One of the most popular communities provided by {{page_data.agentName}}

GAITHERSBURG

One of the most popular communities provided by Charis Realty Group - Christine Issler, Broker

GAITHERSBURG

About GAITHERSBURG

Discover Gaithersburg, MD Real Estate

Welcome to Gaithersburg, Maryland — Where Award-Winning Planned Communities Meet Modern Urban Pulse!

Situated in the heart of Montgomery County, Gaithersburg is a dynamic, highly inclusive city that consistently ranks as one of the best and most diverse places to live in Maryland. Known for its visionary "neo-traditional" design, exceptional neighborhoods, and major presence along the I-270 tech corridor, Gaithersburg beautifully bridges the gap between historic small-town heritage and contemporary city living. If you are searching for a neighborhood that champions convenience, community, and active living, Gaithersburg is the perfect destination.


Why Choose Gaithersburg, MD for Your Next Home?

Gaithersburg offers a "city of neighborhoods" experience, providing an array of lifestyles to suit every unique homebuyer. Whether you are drawn to the walkable, brick-lined paths of America's original neo-traditional town, the sleek luxury of a lakeside retail hub, or the quiet peace of an established suburban cul-de-sac, Gaithersburg has it all. It is a premier location for tech and scientific professionals, growing families, and commuters looking for an exceptional lifestyle-to-value match within Montgomery County. 

Top Features of Gaithersburg Real Estate

  • Walkable Neo-Traditional Living: World-famous planned communities like Kentlands and Lakelands featuring front-porch architecture, pocket parks, and integrated commercial centers. 
  • Sleek Urban-Style Hubs: Trendy townhomes and mid-rise luxury condos at Downtown Crown and Rio Lakefront. 
  • Established Suburban Neighborhoods: Large, classic colonial homes on private, mature lots in Washingtonian Woods and Saybrooke. 
  • Approachable Montgomery County Pricing: A wide selection of townhomes and condominiums that offer an accessible entry point to the county's elite amenities. 

Benefits of Living in Gaithersburg

1. Award-Winning Walkability and Master Planning

Gaithersburg is an international landmark for "New Urbanism." In neighborhoods like the Kentlands, the city layout trades car-dependency for tree-lined sidewalks that connect your front door directly to grocery stores, schools, lakes, and restaurants. Meanwhile, the Rio Lakefront and Downtown Crown developments offer premier destination shopping, a vibrant dining scene (including coastal seafood and farm-to-table favorites), and multi-theater entertainment zones. 

2. A Cornerstone of the Global Life Sciences Corridor

Known as an economic powerhouse, Gaithersburg sits directly inside Montgomery County’s prestigious biotechnology and research corridor. It is home to massive institutional and private employers—including NIST (National Institute of Standards and Technology), the FDA, AstraZeneca, and Novavax—fueling a robust job market and a highly stable, resilient local economy. 

3. Premier Parks, Pools, and Celebration

Recreation is central to the Gaithersburg lifestyle: 

  • Bohrer Park at Summit Hall Farm: The city's crown jewel, featuring a miniature golf course, a massive water park, an activity center, and the setting for the spectacular annual SummerFest. 
  • The Historic Latitude Observatory: A fascinating historic park highlighting Gaithersburg’s legacy of astronomical science. 
  • Malibu Beach and Lakes: Beautiful interconnected lakes in Kentlands/Lakelands perfect for birdwatching, jogging, and sunset strolls.

4. A Deeply Rooted Civic Spirit

Originally founded as a small agricultural settlement known as "Log Town" in 1765, Gaithersburg takes immense pride in its history. From the historic Gaithersburg Community Museum housed in the old B&O Railroad Station to the city's year-long celebrations honoring local diversity and history, this is a place where neighbors truly connect. 

5. Seamless Transit Connections

Commuting throughout the DMV area is exceptionally straightforward:

  • The Shady Grove Metro Station: Located right at the city's edge, giving you immediate access to the Metro Red Line straight into Washington, D.C.
  • The MARC Train: A commuter station right in Olde Towne Gaithersburg provides weekday rail service on the Brunswick Line.
  • Highway Access: Immediate entry points to I-270, MD-200 (the ICC), and Route 355 keep the entire region within easy reach.

Explore Available Properties

Gaithersburg, MD real estate offers an incredible spectrum of housing stock to fit every vision of home: 

  • Charming Townhomes with detached garages and private courtyards. 
  • Modern Condominiums steps away from world-class dining and movie theaters.
  • Stately Detached Colonials featuring finished basements and mature tree canopies.
  • Executive Estates offering premium acreage on the scenic outskirts of the city.

Invest in Gaithersburg, MD Real Estate Today

With its robust job market, unparalleled infrastructure, and a diverse housing supply that caters to every phase of life, Gaithersburg stands as a brilliant blue-chip investment for your family’s future and your financial portfolio.

Ready to find your dream home in this thriving, award-winning city? Contact a local expert on the Charis Realty Group team for personalized guidance and the latest market insights! 
One of the most popular communities provided by Charis Realty Group - Christine Issler, Broker
277
# of Listings
3
Avg # of Bedrooms
$198
Avg. $ / Sq.Ft.
$637,781
Med. List Price

Browse GAITHERSBURG Real Estate Listings

277 Properties Found. Page 2 of 19.

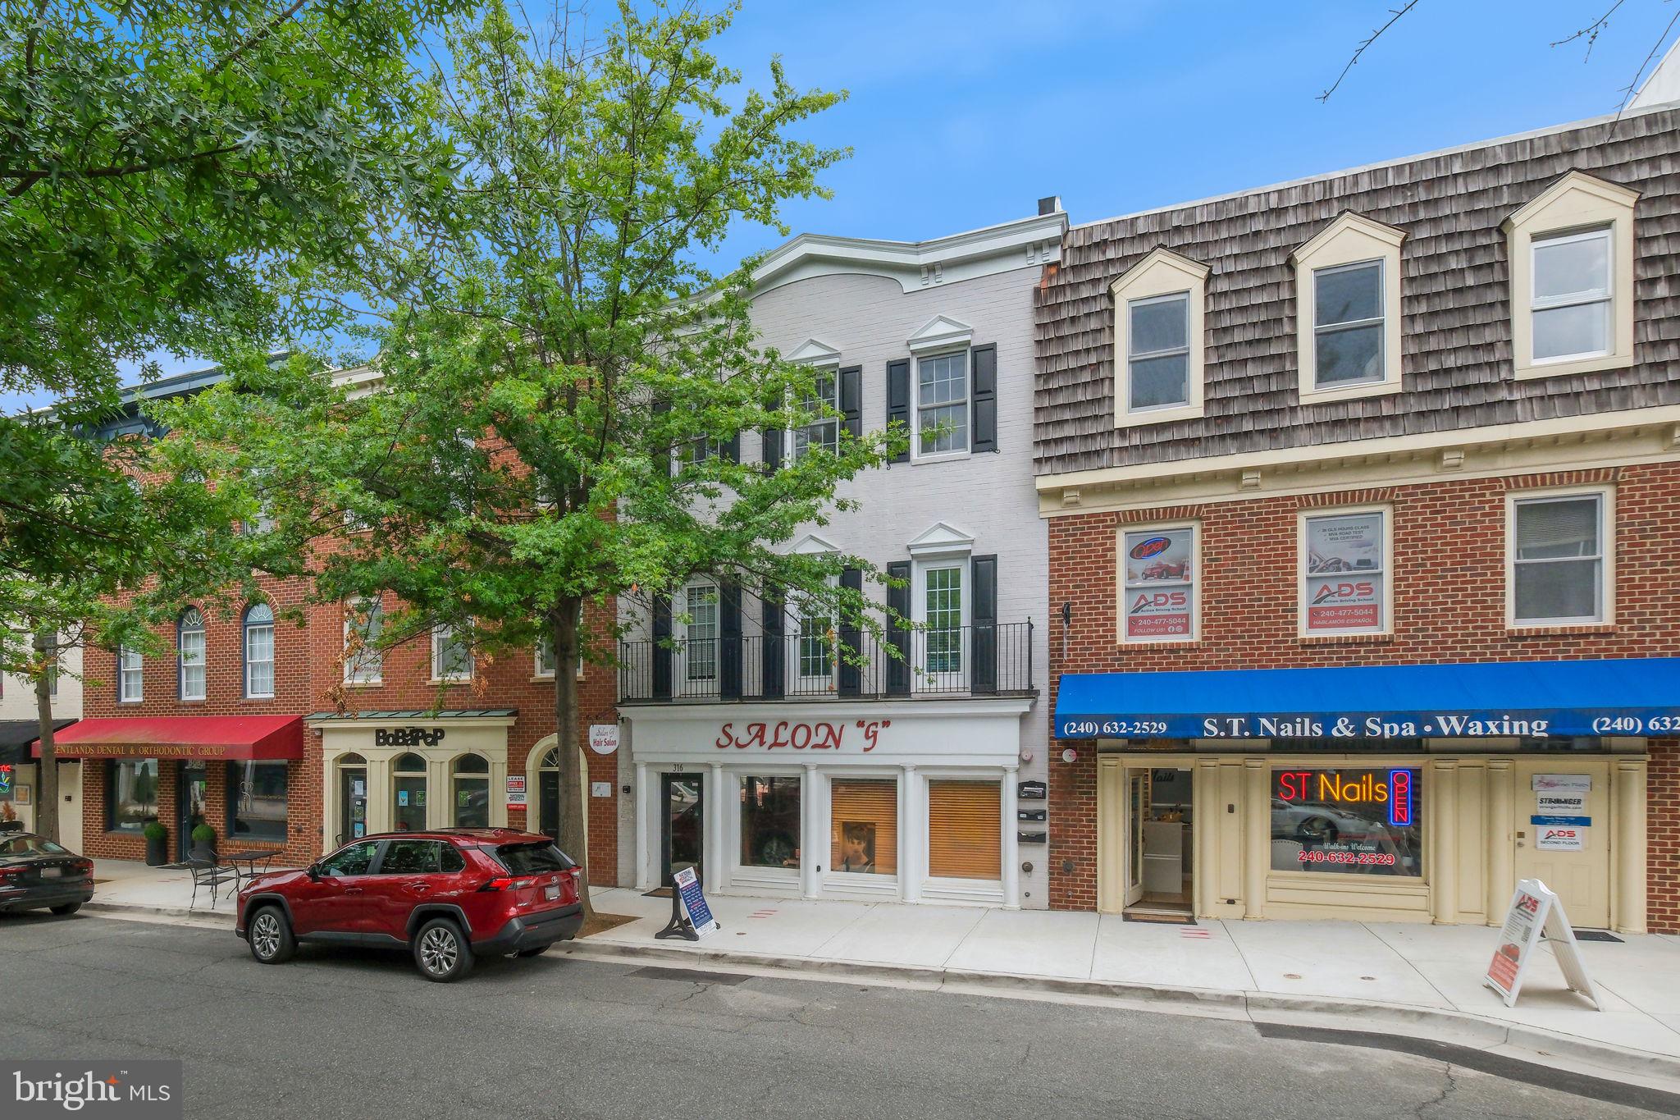
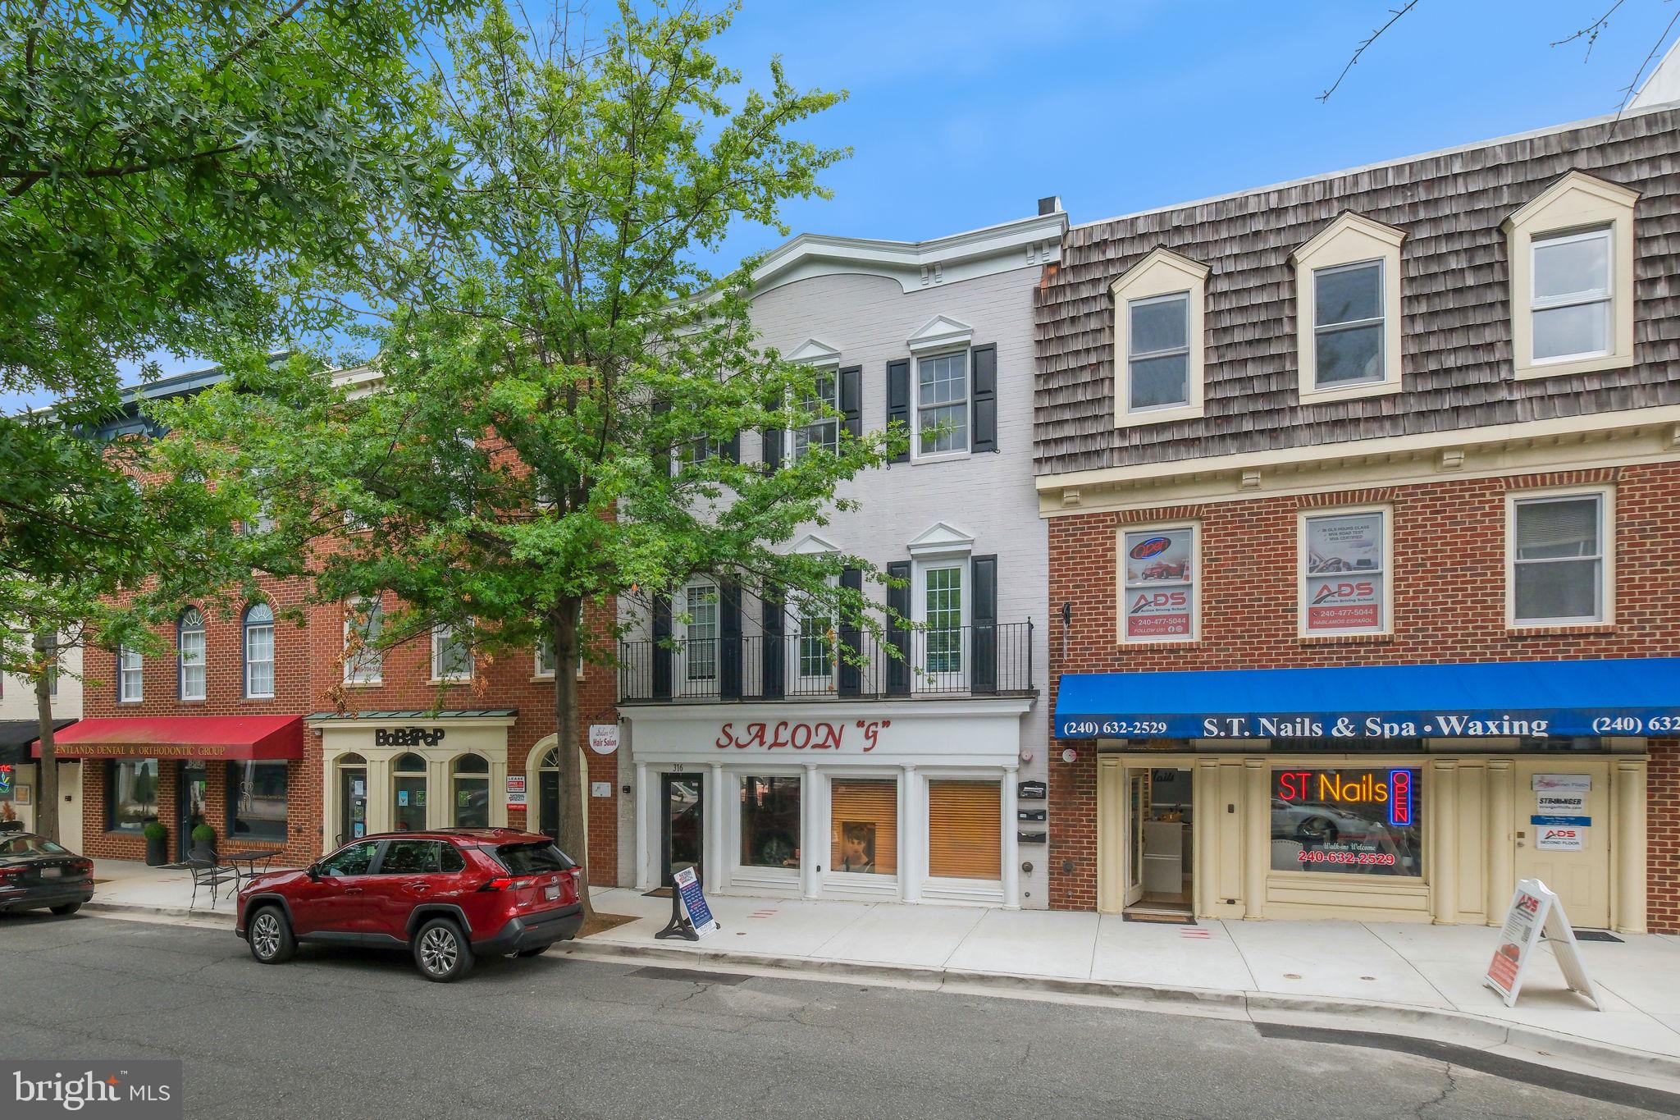
Rare opportunity in the heart of Kentlands! This unique four unit mixed use building offers exceptional potential for passive income in one of Montgomery County's most desirable and walkable communities. Featuring steady long term tenants in the retail spaces and second floor apartment, this property provides immediate income with tremendous upside.

Recent high end renovations to the apartment and basement showcase quality finishes and thoughtful design. Live in the top floor residence while enjoying income from the other units, or add this exceptional asset to your investment portfolio. Just steps from Whole Foods, shops, restaurants, and all that Kentlands has to offer, this is truly a rare offering that combines lifestyle and investment potential.
#MDMC2242098

GAITHERSBURG

316 MAIN STREET

None Beds

None Baths

4,000 Sq.Ft.

$1,195,000

MLS#: MDMC2242098

Rare opportunity in the heart of Kentlands! This unique four unit mixed use building offers exceptional potential for passive income in one of Montgomery County's most desirable and walkable communities. Featuring steady long term tenants in the retail spaces and second floor apartment, this property provides immediate income with tremendous upside.

Recent high end renovations to the apartment and basement showcase quality finishes and thoughtful design. Live in the top floor residence while enjoying income from the other units, or add this exceptional asset to your investment portfolio. Just steps from Whole Foods, shops, restaurants, and all that Kentlands has to offer, this is truly a rare offering that combines lifestyle and investment potential.
#MDMC2242228

GAITHERSBURG

316 MAIN STREET

1 Beds

1 Baths

4,000 Sq.Ft.

$1,195,000

MLS#: MDMC2242228

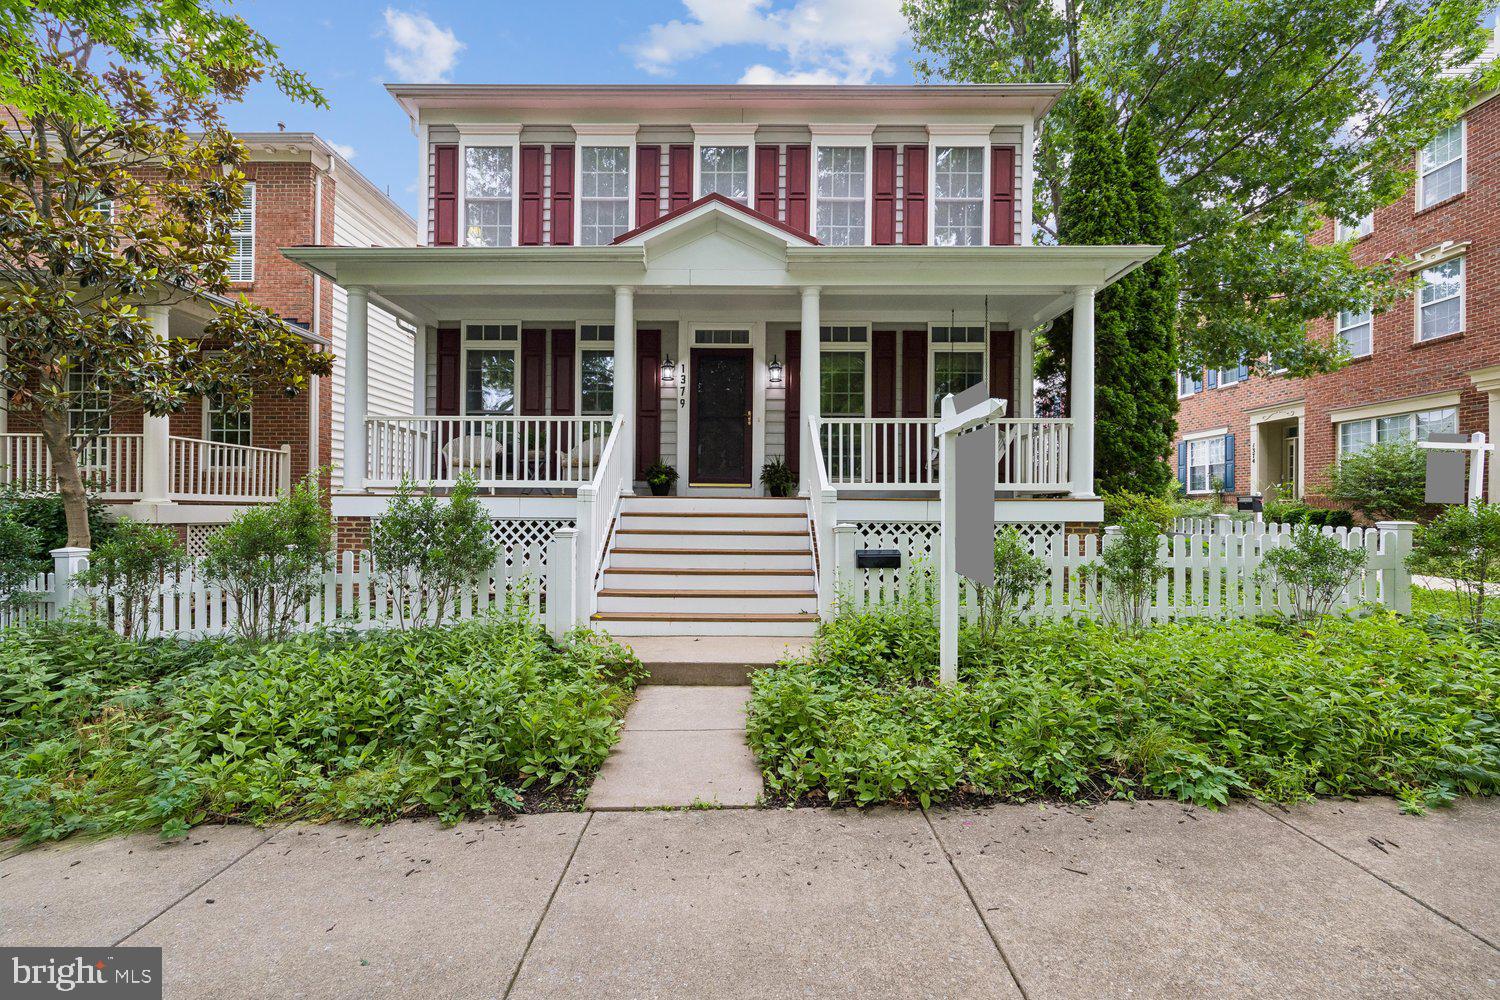
Price improved by $19,900! Overlooking picturesque Butterfly Close, this beautiful home features large living spaces, a fabulous floorplan, and abundant natural light. The welcoming front porch leads to a main level filled with special features. Hardwood floors from the two-story foyer into the generous office, featuring a double French door entry, custom built-ins, and recessed lighting, and the elegant dining room showcasing a tray ceiling, elegant moldings, and decorator lighting. The expansive family room includes a gas-burning fireplace, recessed lighting, a ceiling fan, and oversized windows with transoms overlooking the backyard. The adjoining kitchen boasts new stainless steel appliances, white cabinetry,  a center island, pantry closet, and a sunny breakfast area. An updated powder room and convenient laundry room with a utility sink complete the main level. 

Hardwood flooring continues up the staircase to the upper level, where a decorator light fixture highlights the landing. The luxurious primary suite features a double-door entry, crown molding, a lighted ceiling fan, and two large walk-in closets. The spa-like en-suite bath offers upgraded tile, a glass-enclosed shower, double vanity with white cabinetry, updated lighting and hardware, and a private water closet. The three additional generously sized bedrooms are filled with natural light and include roomy closets. The second full bath includes a tub/shower, linen closet, and lighting and fixtures. 

The finished lower level provides exceptional flexibility with a spacious recreation room and an adjoining entertainment area complete with a dry bar. A large bonus room offers endless possibilities for a home gym, hobby room, or guest space, while the additional half bath and abundant storage add convenience. 

Outdoor living is equally inviting with a covered rear porch overlooking a slate patio and level lawn, creating wonderful spaces for relaxing and entertaining. The detached oversized two-car garage provides generous storage and easy access. 

Recent improvements include fresh interior paint throughout, including ceilings (2026), refinished hardwood stairs, new upper-level carpeting, all new light fixtures, freshly shampooed lower-level carpeting, exterior washing of the fence and patio (2026), a new roof (2025), freshly painted kitchen cabinetry, updated appliances, upper-level HVAC and sump pump (2017), water heater (2014), washer (2018), and dryer (2019). Set in one of this sought-after neighborhood’s most charming locations, this home also offers easy access to Lakelands Park Middle School, Kentlands Downtown, countless shopping, dining, and entertainment options, as well as close proximity to major commuter routes and the metro.
#MDMC2241752

GAITHERSBURG

1379 MAIN STREET

4 Beds

2 Baths

3,865 Sq.Ft.

$1,180,000

MLS#: MDMC2241752

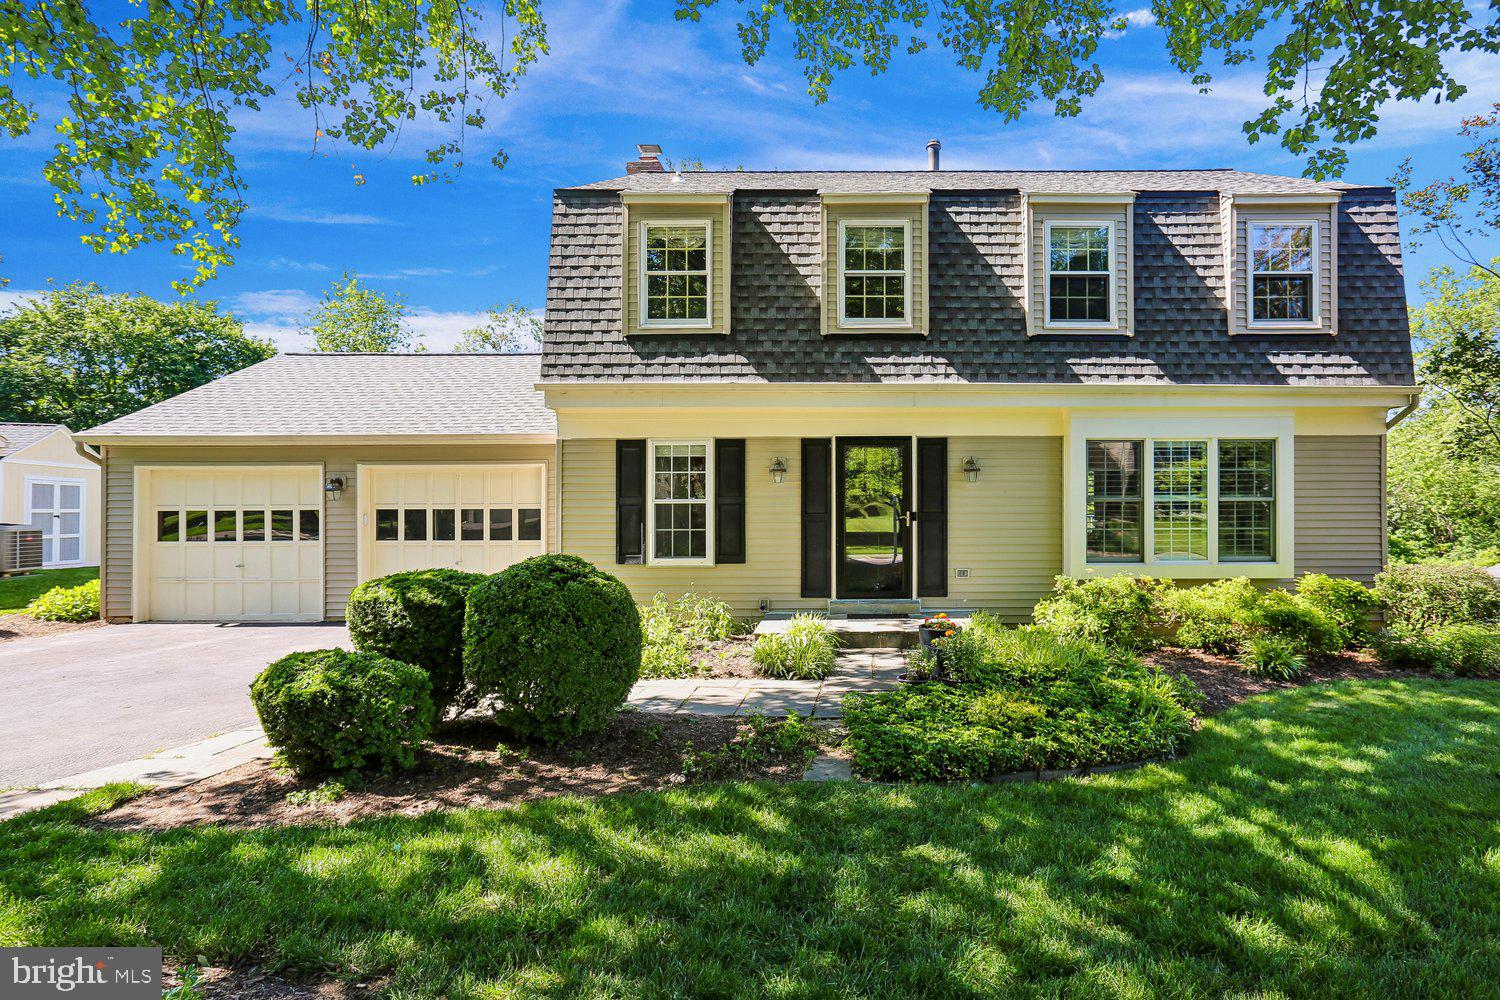
NEW Carpet! NEW Fresh Paint in Main and upper floor! NEW Dishwasher! Nestled in the highly-regarded Stonebridge neighborhood, it offers an exceptional mix of refined living and family-friendly design.

This distinguished Colonial-style home, built in 1988, features approximately 3,944 sq ft of finished living space. Inside, elegant hardwood floors flow through the formal living and dining rooms, while the open family room, anchored by a cozy fireplace, provides direct access to a screened-in porch—perfect for year-round enjoyment and entertaining.

The kitchen is updated with granite countertops and an island, connecting seamlessly to the casual dining area. The upstairs primary suite boasts a vaulted ceiling and a fully renovated, spa-like en-suite bath with a jetted tub. The versatile, finished walk-out lower level expands your living space with a recreation room and wet bar.

Set within the top-tier school district and minutes from local amenities, this residence brings both desirable lifestyle and convenience into one smart package.
#MDMC2218220

GAITHERSBURG

14440 STONEBRIDGE VIEW DRIVE

4 Beds

3 Baths

3,944 Sq.Ft.

$1,178,000

MLS#: MDMC2218220

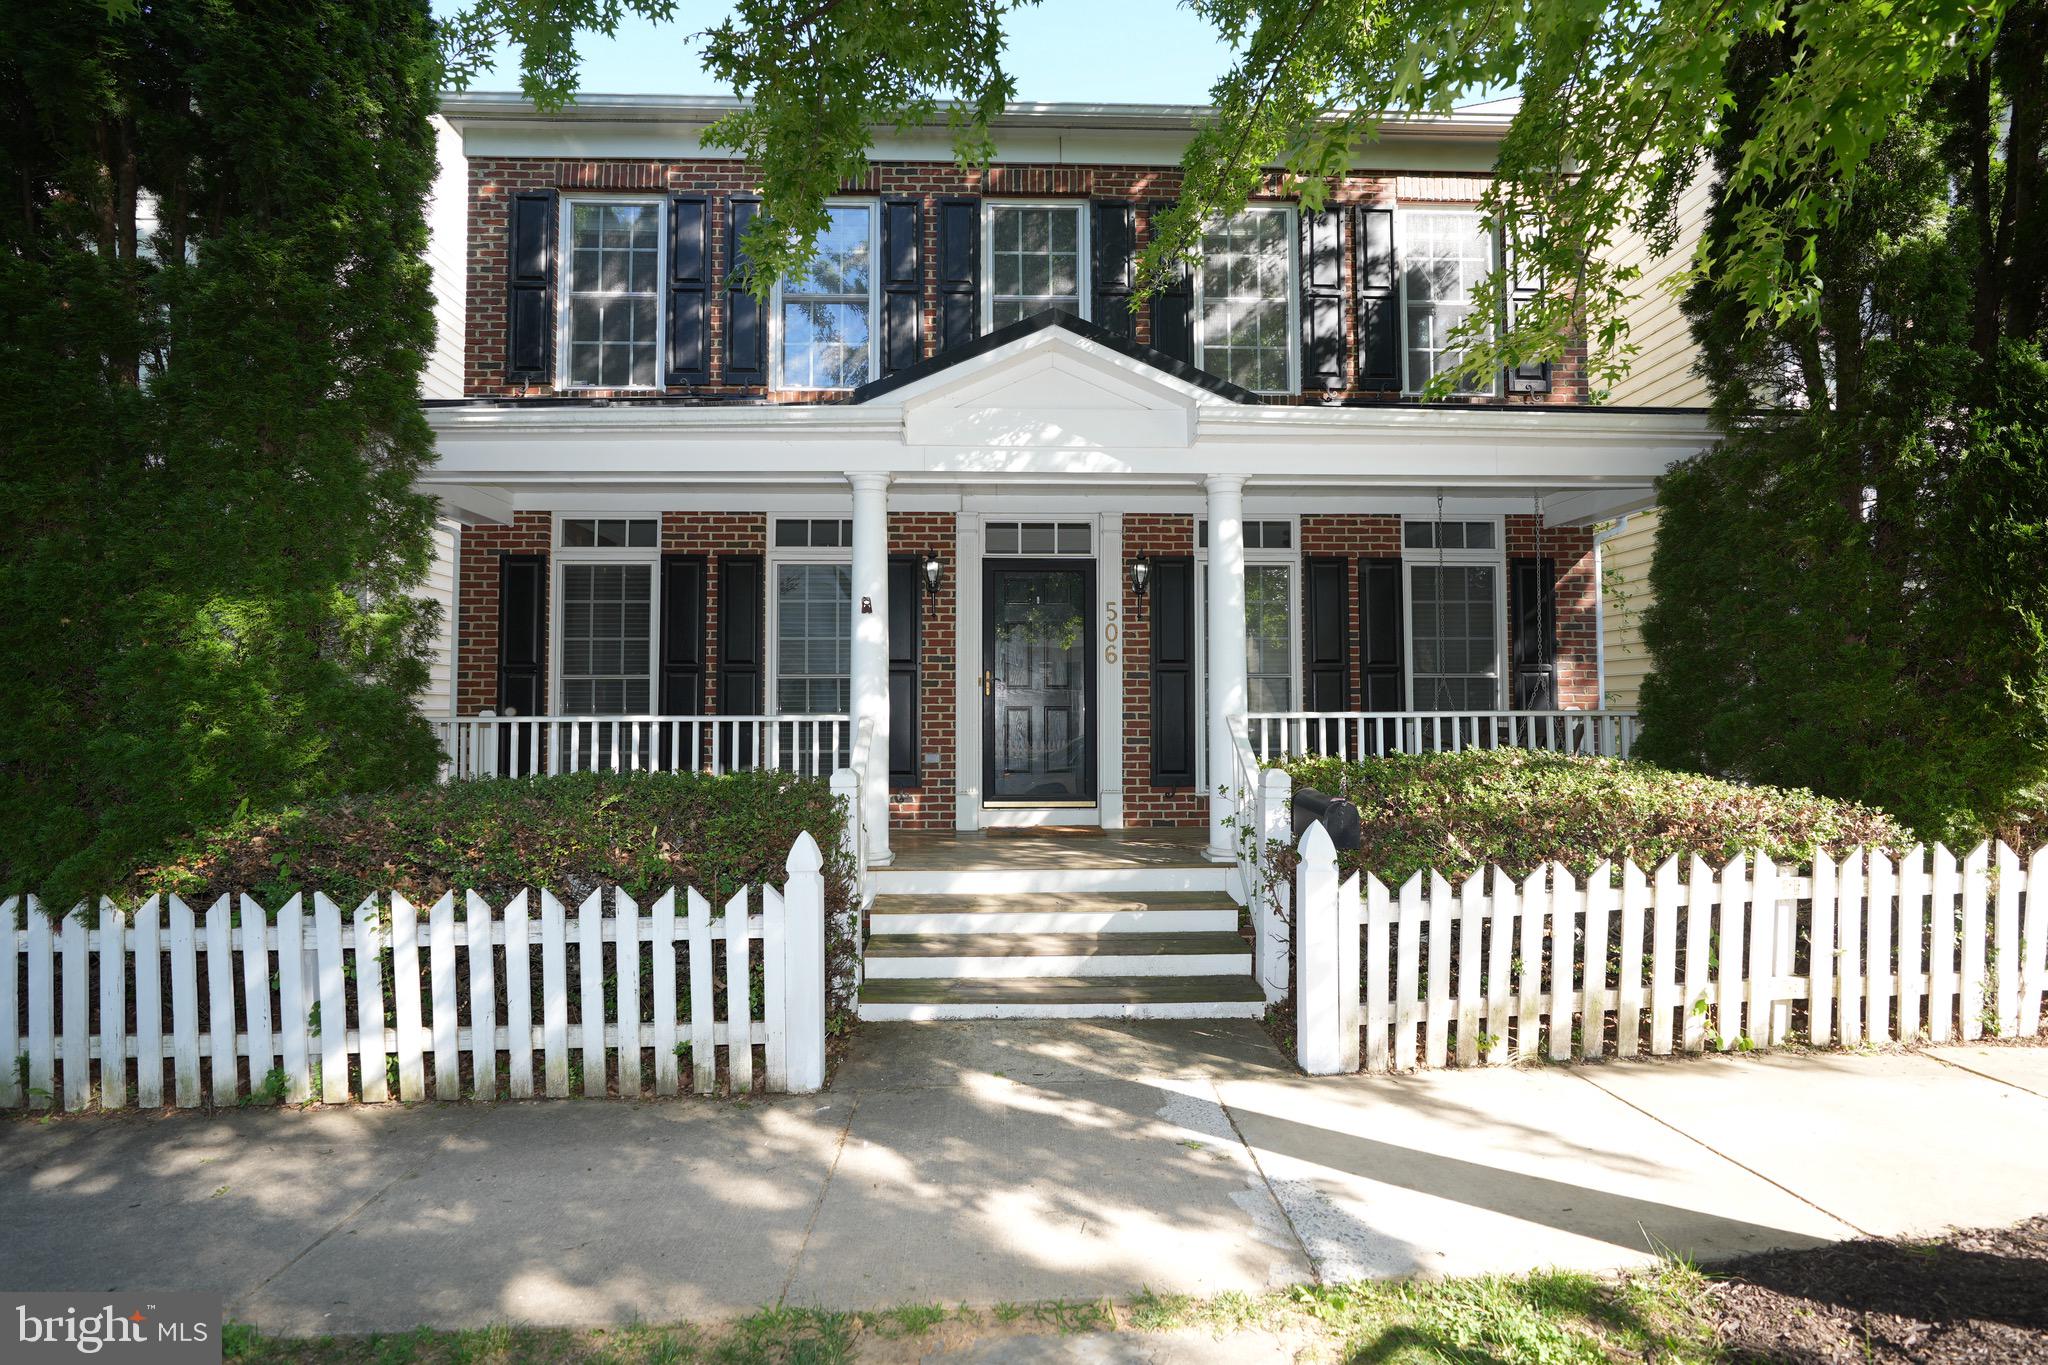
4 bedrooms, 2 & 2 half baths,  gorgeous colonial with full front porch, 9’ ceiling on main and upper level. Hardwood floor on main floor, kitchen ceramic floor, granite counters, cherry kitchen cabinets, study room with built in bookshelves, finished basement with walk out, Trex deck. Seller will provide $5000 upgrade kitchen appliances.
#MDMC2237140

GAITHERSBURG

506 LEANING OAK STREET

4 Beds

2 Baths

3,740 Sq.Ft.

$1,175,000

MLS#: MDMC2237140

Serene Estate Living at 19213 Sherwood Green Way 4 Bedrooms | 4.5 Bathrooms | 5,984 Sq. Ft. | 1.92-Acre Wooded Lot The Home Highlights Smart Home! Grand Architecture: A classic brick Colonial façade opens into an elegant two-story foyer, two-story family room with double staircase - setting a tone of spaciousness and light throughout the main level. Automatic yard sprinkler system. New Paint done in April 2026 and fully renovated in 2024 with high quality materials and appliances and best craftsmanship in the industry. Brand new Cooking range April 2026 - new upstairs HVAC 2024. This home is the perfect blend of colonial elegance and natural privacy in this stunning brick-front estate. Tucked away on nearly two acres of lush, wooded land in Gaithersburg, this home offers a peaceful sanctuary without sacrificing proximity to the heart of Montgomery County. Chef’s Kitchen & Sunroom: The heart of the home features a gourmet kitchen with Granite countertops, a central island, and a separate morning room. The adjoining gorgeous sunroom offers panoramic views of your private forest. Family Room: Relax in the dramatic two-story family room, anchored by a cozy gas fireplace and framed by floor-to-ceiling windows. Primary Retreat: The expansive owner’s suite is a true getaway, featuring a luxury super bath with Heated floor, custom shower and two walk-in custom closets by closet America. Work & Play: A dedicated main-level office provides a quiet space for remote work, offers endless possibilities for a home gym, theater, or guest suite. The basement is fully finished and has 2 extra rooms and a full Jack and Jill bathroom. The Outdoor Experience Escape the hustle and bustle on your 1.92-acre premium lot. The backyard is a flat, manicured oasis that backs directly to mature trees, providing unmatched privacy for summer BBQs on the deck or quiet mornings in the garden. Prime Location Enjoy the "best of both worlds" location: Commuter Friendly: Quick access to the ICC (MD-200) and the Shady Grove Metro Station. Retail & Dining: Minutes from the shopping and entertainment hubs of Rio Lakefront and Downtown Crown. Top Schools: Located in a sought-after district including Col. Zadok Magruder High School. Don’t miss this rare opportunity to own a private estate in one of Gaithersburg’s most serene enclaves. Note: This property features a side-entry 2-car garage, natural gas heating, and central A/C. Coming soon in the market.
#MDMC2230326

GAITHERSBURG

19213 SHERWOOD GREEN WAY

4 Beds

4 Baths

5,984 Sq.Ft.

$1,134,999

MLS#: MDMC2230326

Step into luxury with the Award-winning Seneca II model by Craftmark Homes, in the Brand New Watkins Mill Station. Ready for Summer Delivery, this stunning 4-Level Elevator Townhome is designed for modern
living. Spanning over 3,000 square feet, this magnificent residence offers an unparalleled combination of
elegance, convenience, and comfort, making it the perfect sanctuary for you and your family. Prime
Location: Enjoy the convenience of a short walk to the Metropolitan Grove MARC train station and easy
access to I-270, ICC/MD-200, and major commuter routes. Explore a variety of shopping and dining options
nearby, including Costco, Downtown Crown, Rio, and Kentlands—everything you need just moments away!
As you enter, you’ll be greeted by a spacious, open-concept floor plan that seamlessly blends style and
functionality. The main floor with it's 10' High Ceilings offers a Gourmet Kitchen, a chef’s delight, featuring
exquisite quartz countertops, a large center island, high-end Bosch stainless steel appliances, and sleek
Aristokraft cabinetry—ideal for family gatherings and entertaining guests. Natural light floods the bright
living room through oversized windows, creating an inviting atmosphere that extends to your private deck,
perfect for morning coffee or evening relaxation. Retreat to the luxurious primary suite, where you’ll find
dual walk-in closets and a spa-like bathroom complete with double vanities and an oversized shower—your
personal oasis after a long day. The top-floor loft offers versatile space that can be transformed into a home
office, guest suite, or a cozy retreat, complete with a full bath for added convenience. Need more room?
The entry-level rec room is perfect for a home gym or additional workspace, adapting to your lifestyle
needs. Designed with energy efficiency in mind, this home features modern upgrades like a tankless water
heater and a three-zone HVAC system, ensuring comfort year-round. Experience resort-style living within
the community, boasting amenities such as a sparkling pool, scenic walking trails, lush parks, and
playgrounds. Prime Location: Enjoy the convenience of a short walk to the Metropolitan Grove MARC train
and easy access to I-270, ICC/MD-200, and major commuter routes. Explore a variety of shopping and
dining options nearby, including Costco, Downtown Crown, Rio, and Kentlands—everything you need just moments away! Contact us for a Tour of our Model Home located at the Grove community- only 10 minutes
away.
#MDMC2251500

GAITHERSBURG

453 EXCHANGE AVENUE

4 Beds

3 Baths

3,039 Sq.Ft.

$1,099,900

MLS#: MDMC2251500

Nestled within the prestigious enclave of Goshen Estates, this exquisite Colonial residence redefines luxury living. Spanning an impressive 3,408 square feet, this meticulously crafted home offers an unparalleled blend of elegance and comfort, set against a backdrop of lush, sprawling grounds that encompass 2.69 acres of serene beauty. As you approach the property, the stately façade invites you into a world of sophistication. The side-entry garage provides both convenience and aesthetic appeal, seamlessly integrating with the home's architectural charm. Step inside to discover a thoughtfully designed layout that effortlessly accommodates both intimate gatherings and grand entertaining. The heart of the home is a stunning gourmet kitchen, equipped with high-end appliances and ample counter space, perfect for culinary enthusiasts. The adjoining dining area flows gracefully into a spacious living room, where natural light pours in through expansive windows, creating an inviting atmosphere. Each of the five generously sized bedrooms offers a private retreat, while the four and a half luxurious bathrooms are adorned with premium finishes, ensuring comfort and style for all. The fully finished basement presents endless possibilities-transform it into a home theater, a personal gym, or a vibrant playroom. This versatile space enhances the home's functionality, catering to your lifestyle needs. Step outside to experience the tranquility of your private outdoor oasis. The expansive grounds provide ample space for outdoor activities, gardening, or simply enjoying the peaceful surroundings. Imagine hosting summer barbecues or evening gatherings under the stars, all within the comfort of your own estate. Goshen Estates is not just a location; it's a lifestyle. Enjoy the exclusivity of this sought-after community, where privacy and luxury converge. With easy access to nearby amenities, you can indulge in fine dining, upscale shopping, and recreational activities, all while returning to your serene sanctuary. This remarkable property is more than just a home; it's an invitation to a life of elegance and sophistication. Experience the perfect blend of luxury, comfort, and convenience in this stunning Colonial masterpiece. Don't miss the opportunity to make this dream home your reality. Schedule your private tour today and step into a world where every detail has been thoughtfully curated for the discerning homeowner.
#MDMC2254182

GAITHERSBURG

8017 EXODUS DRIVE

5 Beds

4 Baths

3,408 Sq.Ft.

$995,000

MLS#: MDMC2254182

New on site 3 days ago
Welcome to 435 Upshire Circle, where a thoughtfully designed floor plan, peaceful setting and incredible convenience come together! Located in the sought after Washingtonian Woods, this gorgeous Colonial home is an amazing opportunity to get into a great neighborhood at a price that's within reach - just in time to see the stunning Fall leaves start to turn! Beautifully maintained and clearly cared for, this home offers a smart, traditional layout with comfortable spaces that make everyday living easy.

On the main level you'll find a smart traditional floor plan with hardwood flooring throughout. At the heart of the home, the open kitchen is designed for gathering, with a center granite island that naturally becomes the hub for morning coffee, casual meals, entertaining or simply catching up at the end of the day. The surrounding living spaces offer the perfect balance of openness and definition, creating a home that feels connected without sacrificing functionality. Don't miss the light-filled sunroom off to the right that makes a perfect home office, play room or additional living space.

Upstairs you will find four generously sized bedrooms, including a primary with en suite bath with dual vanities, an oversized garden tub, a separate shower and a walk-through closet. Two of the other bedrooms share a Jack & Jill bath. On the lower level, you have a fully finished bonus rec space with another full bathroom - works great for a game room, theater room or could even create additional bedroom space. 

One of the property’s best features is waiting out back. Backing to woods, the rear yard offers wonderful privacy and a peaceful backdrop for relaxing, entertaining or enjoying time outdoors. It’s an unexpected sense of retreat in a location this convenient.

Tucked into a quiet, established community, you can enjoy a slower pace at home without giving up easy access to everything around you. Washingtonian Woods has a fabulous neighborhood pool and this home is just down the circle from the 22-acre Washingtonian Woods Recreational Park! The park has basketball courts, tennis/pickleball courts, 1 mile of walking/hiking trail and an expansive playground space. Kentlands, Downtown Crown and Rio are all just minutes away, putting an incredible selection of restaurants, shopping, entertainment and everyday conveniences within easy reach.

Comfortable, exceptionally well maintained and perfectly positioned, 435 Upshire Circle offers the kind of home and location that simply makes everyday life easier.

Note: According to Montgomery County Public Schools Website - this home is included in Crown/Damascus boundary study. MS reassigned from Ridgeview MS to Frost MS starting fall 2027 for grades 6 and 7. HS reassigned from Quince Orchard HS to Wootton HS starting fall 2027 for grades 9 and 10.
#MDMC2254664

GAITHERSBURG

435 UPSHIRE CIRCLE

4 Beds

3 Baths

3,503 Sq.Ft.

$990,000

MLS#: MDMC2254664

New on site 3 days ago
Welcome to 12 Delta Ct, a beautiful Colonial nestled on a quiet cul-de-sac in the highly sought-after Goshen Estates community of Laytonsville/Gaithersburg. Built in 2000 and offering 4,107 square feet of finished living space across three levels, this impressive 5-bedroom, 3.5-bath home sits on a sprawling 1.14-acre lot and offers the perfect combination of space, privacy, and comfortable living.

A large driveway with plenty of parking leads to the oversized two-car garage. Step inside to a grand two-story foyer that introduces the home's traditional center-hall floor plan. The formal dining room is positioned to the right, while the spacious formal living room is to the left. The center hall continues past a convenient powder room and basement stairwell into the heart of the home—the expansive eat-in kitchen.

Designed for both everyday living and entertaining, the kitchen features a large center island, peninsula, abundant cabinetry, dedicated coffee bar, and generous breakfast area with ample space for a large dining table. The kitchen opens seamlessly to the inviting family room, complete with a fireplace and built-in shelving. Sliding glass doors lead to an incredible screened porch overlooking the beautifully landscaped backyard oasis. A pocket door off the family room reveals a private office, offering a quiet workspace tucked away from the main living areas.

Upstairs, the spacious primary suite provides a true retreat, featuring a fireplace and separate sitting area. The luxurious primary bath includes a double vanity, separate shower, and Jacuzzi soaking tub. Three additional bedrooms and a full hall bath complete the upper level.

The finished walkout lower level offers an exceptional amount of flexible living space, including a large recreation room, fifth bedroom, full bathroom, office area, and additional storage. The recreation room opens directly to a covered patio, creating an easy connection between indoor and outdoor living.

Outside, the property truly shines. The fenced backyard features beautiful professional hardscaping, retaining walls, mature trees, and an extensive variety of plants and landscaping. Multiple outdoor spaces provide the perfect setting for entertaining, relaxing, gardening, or enjoying the peaceful surroundings. Importantly, the property extends well beyond the fenced area, providing additional space for recreation and an exceptional level of privacy from neighboring homes.

Goshen Estates offers a peaceful setting while remaining convenient to popular golf courses, parks, craft breweries, restaurants, and shopping. The home is approximately 25 minutes from Rockville and Gaithersburg, 30 minutes from Bethesda, and conveniently located between BWI and Reagan National Airports. With its generous living spaces, exceptional outdoor setting, and sought-after location, 12 Delta Ct is a wonderful place to call home.
#MDMC2244388

GAITHERSBURG

12 DELTA COURT

5 Beds

3 Baths

4,107 Sq.Ft.

$980,000

MLS#: MDMC2244388

SECOND CHANCE — Buyer’s Financing Fell Through!Don’t miss this second chance to make this thoughtfully updated and meticulously maintained 5-bedroom, 3.5-bath Colonial on 2+ private acres, adjacent to a protected nature preserve, your new home. Offering an exceptional combination of style, space, privacy, and modern updates, this move-in-ready property is truly one of a kind.Major updates include a new 50-year roof (2019), HVAC (2022), gas fireplace (2022), garage doors (2018), water heater (2025), and an above-ground pool installed in 2021.Inside, generously sized rooms, stylish neutral décor, and beautifully updated kitchens and baths create an elevated yet comfortable atmosphere throughout. The sunny, renovated kitchen is a true cook’s dream, featuring a vaulted paneled ceiling, granite countertops, stainless steel appliances, custom cabinetry, a large pantry, and a coffee/wet bar with sink. An oversized island provides the perfect gathering spot and opens to a spacious table area with direct access to the deck, backyard, and pool.The first floor offers an ideal flow for both everyday living and entertaining, with a formal living room, inviting family room with fireplace, separate dining room, first-floor laundry, and powder room.Upstairs, the generously sized bedrooms provide plenty of space and tranquility. The spacious primary suite features large windows and a luxurious attached study, walk-in closet, and beautifully updated primary bath. The spa-like bath includes a separate vanity area, vessel sinks, glass tile, and an oversized walk-in shower with built-in seat. Three additional bedrooms and a beautifully appointed hall bath, featuring tasteful modern tilework and fixtures, complete the upper level.The fully finished walk-out lower level provides exceptional flexibility and is perfectly configured as an in-law or au pair suite. The space includes a kitchenette, recreation room, table space, private deck with direct access to the yard and pool, and a generous fifth bedroom. An elegant, fully tiled ensuite bath with a zero-entry roll-in shower makes this level ideal for extended family, guests, or multi-generational living.Step outside and discover what truly sets this property apart. A large composite deck overlooks the expansive, private backyard, framed by mature trees and open green space. The above-ground pool and surrounding deck create a resort-like outdoor retreat, perfect for summer entertaining, relaxing, and making memories.The property also offers an attached three-car side-load garage plus a separate, conditioned two-car detached barn/shed, providing incredible versatility for storage, hobbies, a workshop, home office, guest space, or whatever your lifestyle requires. The possibilities are endless.With 2+ acres, protected natural surroundings, extensive updates, beautifully finished living spaces, and exceptional indoor and outdoor amenities, this is a rare opportunity to enjoy privacy and a true retreat-like setting without sacrificing convenience to shopping, dining, and commuter routes.The buyer’s loss is your opportunity — this second chance won’t last!
#MDMC2253996

GAITHERSBURG

7201 BARCELLONA DRIVE

5 Beds

3 Baths

3,488 Sq.Ft.

$975,000

MLS#: MDMC2253996

Tucked away at the end of a quiet cul-de-sac on a spectacular 2+/- acre wooded lot backing to hundreds of protected acres along Great Seneca Creek, this Woodfield Estates colonial offers the perfect blend of privacy, luxury, and convenience. Freshly painted from top to bottom and completely move-in ready, the home features brand-new carpet throughout, newly refinished hardwood flooring throughout most of the main and second levels, a stunning new primary bath, updated lighting, beautiful landscaping, freshly refinished kitchen cabinetry, sparkling granite countertops, a brand-new double oven, and newer stainless-steel appliances. The light-filled open floor plan showcases a dramatic two-story foyer, a spacious family room with a wood-burning fireplace, and a main-level office. The upper level boasts three generous bedrooms and an impressive owner's suite with two walk-in closets. The fully finished walk-out lower level offers a recreation room, game room, full bath, kitchenette, a private office or potential fifth bedroom, and abundant storage. Major upgrades include a new ground-source geothermal HVAC system (2024), offering exceptional energy efficiency and eligibility for valuable renewable energy credits, plus a newer roof (2020) by PJ's Roofing with a transferable warranty. Additional features include gig-speed Verizon Fios with wired Ethernet on every floor and a two-car garage equipped with EV charging. Relax on the private patio overlooking an expansive, level backyard complete with a firepit, charming wooden playhouse and swing set, and a large storage shed with an integrated workbench, all surrounded by mature trees, scenic trails, and abundant wildlife, where the vibrant display of changing leaves each fall creates a stunning backdrop—a true woodland retreat! Located just minutes from Damascus' charming town center, top-rated schools, parks, golf courses, farms, and breweries, while enjoying easy access to Rockville, Gaithersburg, Germantown, Frederick, Baltimore, D.C. , Dulles, Reagan and BWI Airport. This rare, move-in-ready home offers an exceptional lifestyle in one of Montgomery County's most peaceful settings. The home will be vacant and ready for a quick settlement, making it an outstanding opportunity for buyers relocating to the area for work or anyone looking for a seamless move into a turnkey home. The local listing agent is always available to answer any questions and is happy to personally show the property to you or your pre-qualified clients.
#MDMC2248790

GAITHERSBURG

24204 MUSCARI COURT

4 Beds

3 Baths

4,172 Sq.Ft.

$968,500

MLS#: MDMC2248790

Spectacularly expanded and beautifully updated, this spacious home offers an exceptional blend of comfort, functionality, and natural surroundings. Ideally situated on a large lot backing to a peaceful conservation area with tranquil views, this home features a versatile floor plan including a custom three-story addition.

Enter the house from the front flagstone landing surrounded by mature garden beds. The main floor has hardwood flooring throughout, and flows into the formal living and dining rooms, both with crown molding, decorator lighting, and natural light from bay windows. The renovated kitchen showcases granite countertops, white cabinetry, stainless steel appliances, recessed lighting, a granite backsplash, and a large center island offering abundant prep and storage space. The family room and kitchen are connected through a broad internal window, extending the view to the 15 feet of windows that overlook dogwood and white pine landscaping. The expansive breakfast area features custom built-in shelves and cabinets and a brick mantle, room for a table of 8 or more, and a wide doorway that extends viewing through the family room addition to the back yard and border of trees beyond. The addition offers recessed lighting, crown molding, a wood-burning fireplace, access to two decks, and picturesque back yard views. This level also includes a handsome powder room and two roomy closets along a hallway leading to the attached garage.

Upstairs, the primary suite offers crown molding, a ceiling fan, two large walk-in closets with custom shelving, and a recently updated spa-like en-suite bath featuring a granite-topped vanity, marble tile flooring, a glass-enclosed custom tile shower with built-in niche, decorative tile inlay, and body jets. The three additional upper-level bedrooms are generously sized with abundant closet space, and include the oversized suite addition, which provides exceptional flexibility, as well as privacy for guests, while providing virtually a wall-to-wall, floor to ceiling views of nature.

The finished walk-out lower level offers tremendous versatility with generous recreation and game areas, recessed lighting, built-in shelving, and a dedicated utility/storage room complete with workbench, utility sink, and washer and dryer. 

Outdoor living is equally impressive, with two spacious decks, ideal for entertaining or simply enjoying the multiple blooming gardens and the lovely natural setting. Additional updates include roof and siding replacement in 2017, conversion from oil to natural gas, updated HVAC and water heater, and high efficiency windows. Set in an ideal location on a quiet cul-de-sac in the Dufief neighborhood, including a tree-lined path to the neighborhood recreation complex with pools, tennis courts, and a community clubhouse right across the street, this property also offers close proximity to major commuting routes, shopping centers and Metro. Community pool available with a yearly fee.
#MDMC2237764

GAITHERSBURG

10909 CITREON COURT

4 Beds

2 Baths

4,750 Sq.Ft.

$949,900

MLS#: MDMC2237764

Welcome to 122 Dickenson Drive, where luxury, convenience, and contemporary design come together in the heart of Downtown Crown. Built just four years ago, this impeccably maintained four-level townhome has been thoughtfully enhanced with premium custom upgrades, creating a move-in-ready residence that is as functional as it is elegant.
The entry level featuring a spacious flex room with a full bath—ideal as a guest suite, private office, fitness studio, or additional living space. This level also provides direct access to the attached two-car garage with custom built-in shelving and a pre-installed EV charging outlet.
The main level is designed for effortless living and entertaining, featuring an open-concept floor plan filled with natural light. A beautifully appointed gourmet kitchen anchors the space, flowing seamlessly into the dining and living areas. Just beyond, a private deck provides the perfect setting for outdoor dining, morning coffee, or evening gatherings. A convenient powder room completes the level.
Retreat to the third floor, where the spacious primary suite offers a spa-inspired bath with a towel warming rack and a newly customized walk-in closet designed to maximize both style and organization. Two additional bedrooms provide generous accommodations, including one with a professionally designed custom closet system that adds both elegance and functionality.
The top level is an entertainer's dream. A spectacular bonus living area features a custom-built entertainment center and a beautifully crafted wet bar, creating the perfect space for hosting friends, enjoying movie nights, or relaxing at home. Step outside to the expansive rooftop terrace, an inviting outdoor retreat ideal for dining under the stars or unwinding after a long day. An additional powder room adds convenience to this exceptional level.
Every detail has been thoughtfully considered, including fresh designer-inspired paint, updated window treatments, premium custom storage solutions, and modern finishes throughout.
Perfectly positioned in the vibrant Downtown Crown community, you'll enjoy an unmatched walkable lifestyle with acclaimed restaurants, boutique shopping, cafés, grocery stores, parks, fitness studios, upcoming Crown High School and year-round community events just moments from your front door. Rio Lakefront, major commuter routes including I-270 and I-370, and the ICC are all nearby, providing easy access to Washington, DC, Northern Virginia, and the surrounding Montgomery County area. 122 Dickenson Drive presents a rare opportunity to own an extraordinary home in one of Montgomery County's premier communities.
#MDMC2242494

GAITHERSBURG

122 DICKENSON DRIVE

3 Beds

3 Baths

2,679 Sq.Ft.

$945,000

MLS#: MDMC2242494

Built in 2014, this elegant Colonial Revival residence showcases timeless architecture enhanced by graceful double front porches, classic Southern-inspired columns, and exceptional curb appeal. Nestled on a quiet, tree-lined street with convenient parking on both sides, this impeccably maintained home offers exceptional craftsmanship with 9' ceilings on all 3 levels, a thoughtfully designed floor plan, and the advantages of newer construction in the highly sought-after Quince Orchard Park community.

A welcoming foyer is flanked by an elegant formal dining room and a versatile front room, ideal as a formal living room, library, or home office. A separate private office on the main level provides additional flexibility for working from home or quiet study. Gleaming hardwood floors extend throughout the main level, where the spacious family room with a cozy gas fireplace flows effortlessly into the beautifully appointed kitchen, featuring a center island, pantry, breakfast area, and direct access to the rear deck.
Upstairs, the luxurious primary suite serves as a private retreat, complete with its own covered balcony, generous walk-in closets, and a spa-inspired bath featuring dual vanities, a soaking tub, and a steam shower.  A second en-suite bedroom also enjoys a private balcony and walk-in closet, while the open loft creates an ideal reading nook, study area, or secondary family room.  Two additional bedrooms, another full bath, and the conveniently located upper-level laundry room complete the second floor. The finished lower level is designed for entertaining and relaxation, featuring a spacious recreation room with luxury vinyl plank flooring, a beautiful custom wet bar with built-in cabinetry, a full bath, and abundant storage.

Additional highlights include a comprehensive plumbing upgrade in 2025, featuring a whole-house water treatment system with water softener and carbon filtration, a new 75-gallon gas power-vent water heater, updated backflow prevention devices; Fresh interior paint (2026), a rear-entry two-car garage, and an exceptional collection of outdoor living spaces, including a welcoming covered front porch, two private bedroom balconies, a rear deck off the breakfast area, and a patio below—providing wonderful spaces to relax and entertain throughout the year.

Quince Orchard Park is known for its peaceful, tree-lined streets, welcoming sense of community, and outstanding amenities, including a swimming pool, clubhouse, fitness center, tennis and basketball courts, sand volleyball, playgrounds, scenic walking trails, picnic areas, and expansive green spaces—all maintained through a reasonable HOA fee.

Ideally located just minutes from Kentlands, Lakelands, Downtown Crown, Rio, Discovery Park, Whole Foods, shopping, dining, AstraZeneca, NIST, and major commuter routes including I-270 and the ICC (MD-200), this exceptional home offers an outstanding lifestyle in one of Gaithersburg's most desirable communities.
#MDMC2249450

GAITHERSBURG

207 WINTER WALK DRIVE

4 Beds

4 Baths

3,548 Sq.Ft.

$935,000

MLS#: MDMC2249450

1 2 3 4 ... 19

properties found. properties found. Page of .

 - property

Send a message

Message successfully sent.

Your message

What is 3 + 4 ?

Reason for contacting?

I agree to receive email communication and understand I can unsubscribe at any time.

I agree to be contacted by Charis Realty Group - Christine Issler, Broker via call, email, and text for real estate services. To opt out, you can reply 'stop' at any time or reply 'help' for assistance. You can also click the unsubscribe link in the emails. Message and data rates may apply. Message frequency may vary. Privacy Policy

Sign Out

Virtual Assistant

Would you like to take the next step with this property? We can help you schedule a showing or virtual tour, or send you more details.

Yes, I would like more information.

Thank You for Your Reply, One of Our Agents will contact you as soon as possible

No, maybe later.

Thank you, you can always contact me via email, phone number or through the contact form.

Realhub AI

Lucy - Your AI-Powered Realtor

Update Your Temporary Password

Personalize your search

Enter your email and we'll notify you immediately when new listings match what you're looking for.

or enter email address

Already have an account ? Login here

Continue your home search

I agree to receive communications and understand I can unsubscribe at any time.

I agree to be contacted by Charis Realty Group - Christine Issler, Broker via call, email, and text for real estate services. To opt out, you can reply 'stop' at any time or reply 'help' for assistance. You can also click the unsubscribe link in the emails. Message and data rates may apply. Message frequency may vary. Privacy Policy

Already have an account ? Login here

We use cookies

We use cookies primarily for analytics to enhance your experience. By accepting, you agree to our use of these cookies. You can manage your preferences or learn more about our cookies policy.