Properties

Browse or get in touch to schedule a walkthrough.

  • Nearby me
Price range

Popular Features

Community Features

Association

Property Features

Waterfront

View

Exterior Features

Interior Features

Style

1655633 properties match your criteria

Updated 1 minute ago

E-Alert name
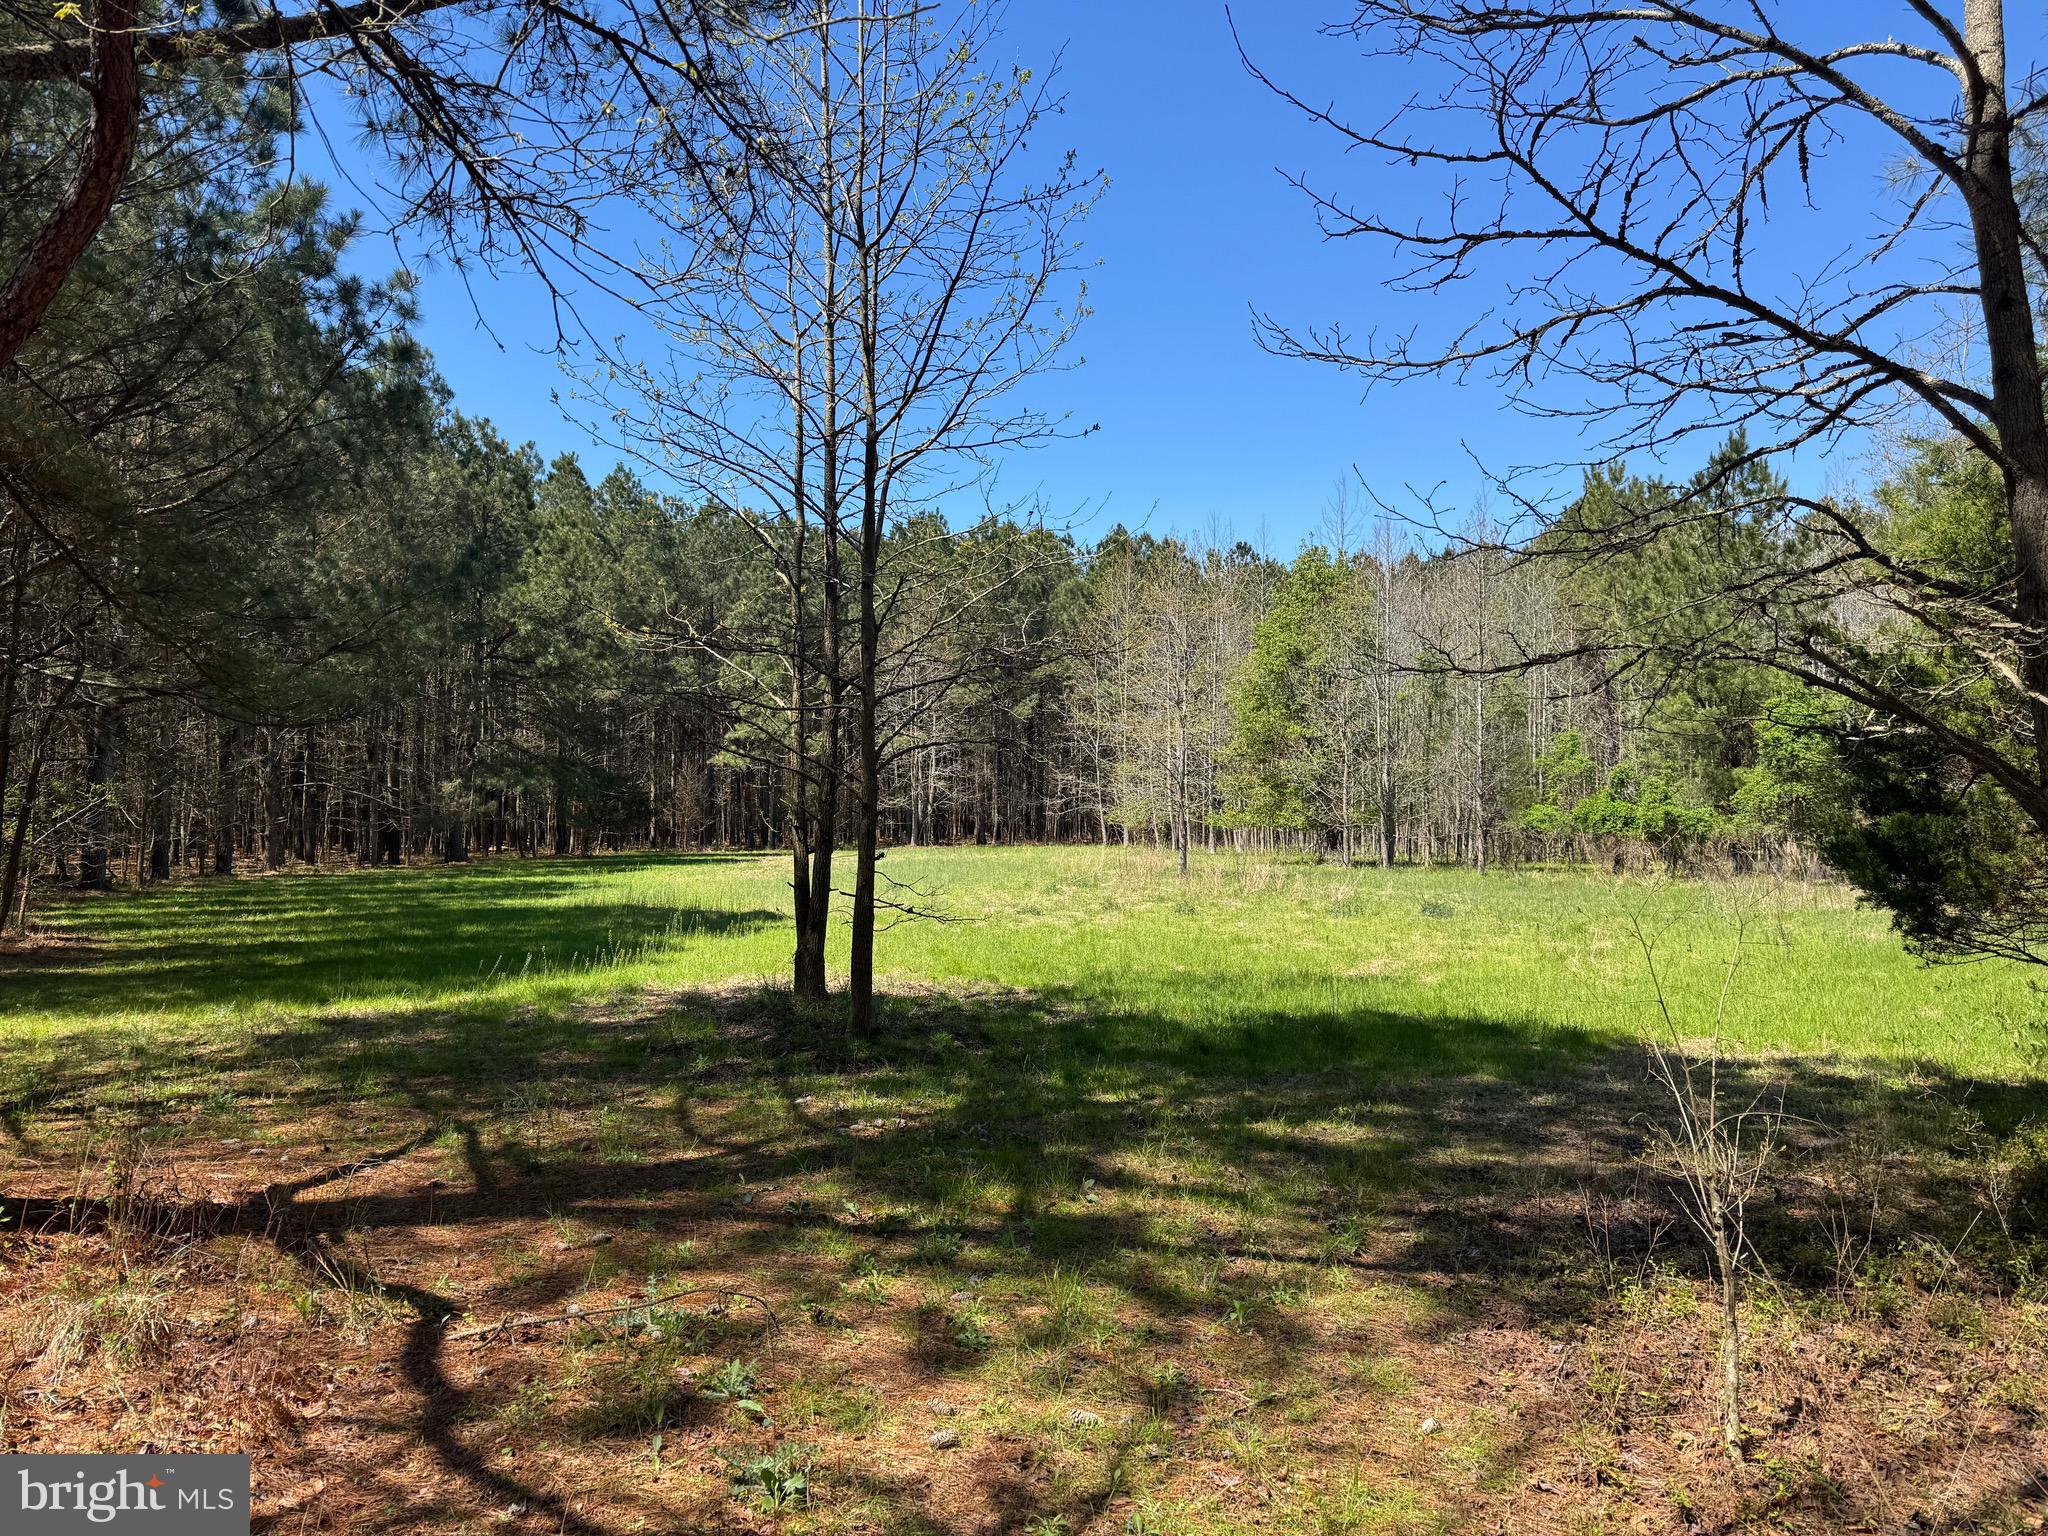
Imagine taking a stroll, and feeling like you're in a Realtree Outdoors video, well that is what it feels like touring this property. Dukes Lane has been created, designed, and managed for quality wildlife, and  you can see it in every detail on this property. From the clear cut thicket buffer along the road, to the picture perfect food plots you'll find scattered thoroughout the woods. This 193 acres is laid out to be a hunters dream, all while maintaining the perfect habitat for wildlife. Part of this property was put into a Conservation Reserve Enhancement Program (CREP) easement. The purpose of this easement is to maintain conservation practices that protect water quality and natural resources. When the easement was put into place, many of the improvements you will see on the property were done, including an approximately 10+/- acre impoundment with a pond. THE BEST DEER SIGN IS IN THE IMPOUNDMENT! When touring the property you'll find an extensive road system leading you around the boundary and throughout the property, all planted and maintained, with sawtooth oaks planted on the edges. There are 5 strategically placed box blinds on the property overlooking food plots,  and great views into the mixed pines and hardwood forest. In the back of the property you will find a great sanctuary/thicket overlooking a pond for some great waterfowl opportunities if you desire. The hunting for whitetail deer and turkey is excellent on this property, and trophies pushing 170" class deer have been taken, with bigger seen. The deer have food, water, and shelter that allows them the time to get old and big. The back NW & SW portion of the property backs to another private landowner with 200+ acres in preservation, and the NE & SE portion of the property backs to State Forest Lands that are leased. A true bonus to have a property surrounded by big woods that is forever preserved, so you can count on the property remaining the same along with it's surroundings. The privacy of this land can't be beat, but neither can the convenience of it either, sitting on 13, you are only minutes to Princess Anne, Salisbury, and points east on Maryland's Eastern Shore. As an added bonus there is amost an additional 18 acres across 13 that are part of this property, and it has been described as the properties hidden "GEM". Don't miss out on the chance to see one of the finest hunting and recreational properties that we have had the pleasure of showing. Schedule your private showing today!

To note: 153 +/- acres is under a CREP Easement through the State of Maryland. The purpose of this easement is to maintain and improve the property for wildlife. The portion of the property across the road (Rt. 13) and 13 +/- acres of the easement side along the road of this property is zoned C-2 Commerical. With this zoning, you will be allowed to build if you choose to do so.
#MDSO2005808

WESTOVER

8320 DUKES LANE

None Beds

None Baths

193.9 acres

$749,000

MLS#: MDSO2005808
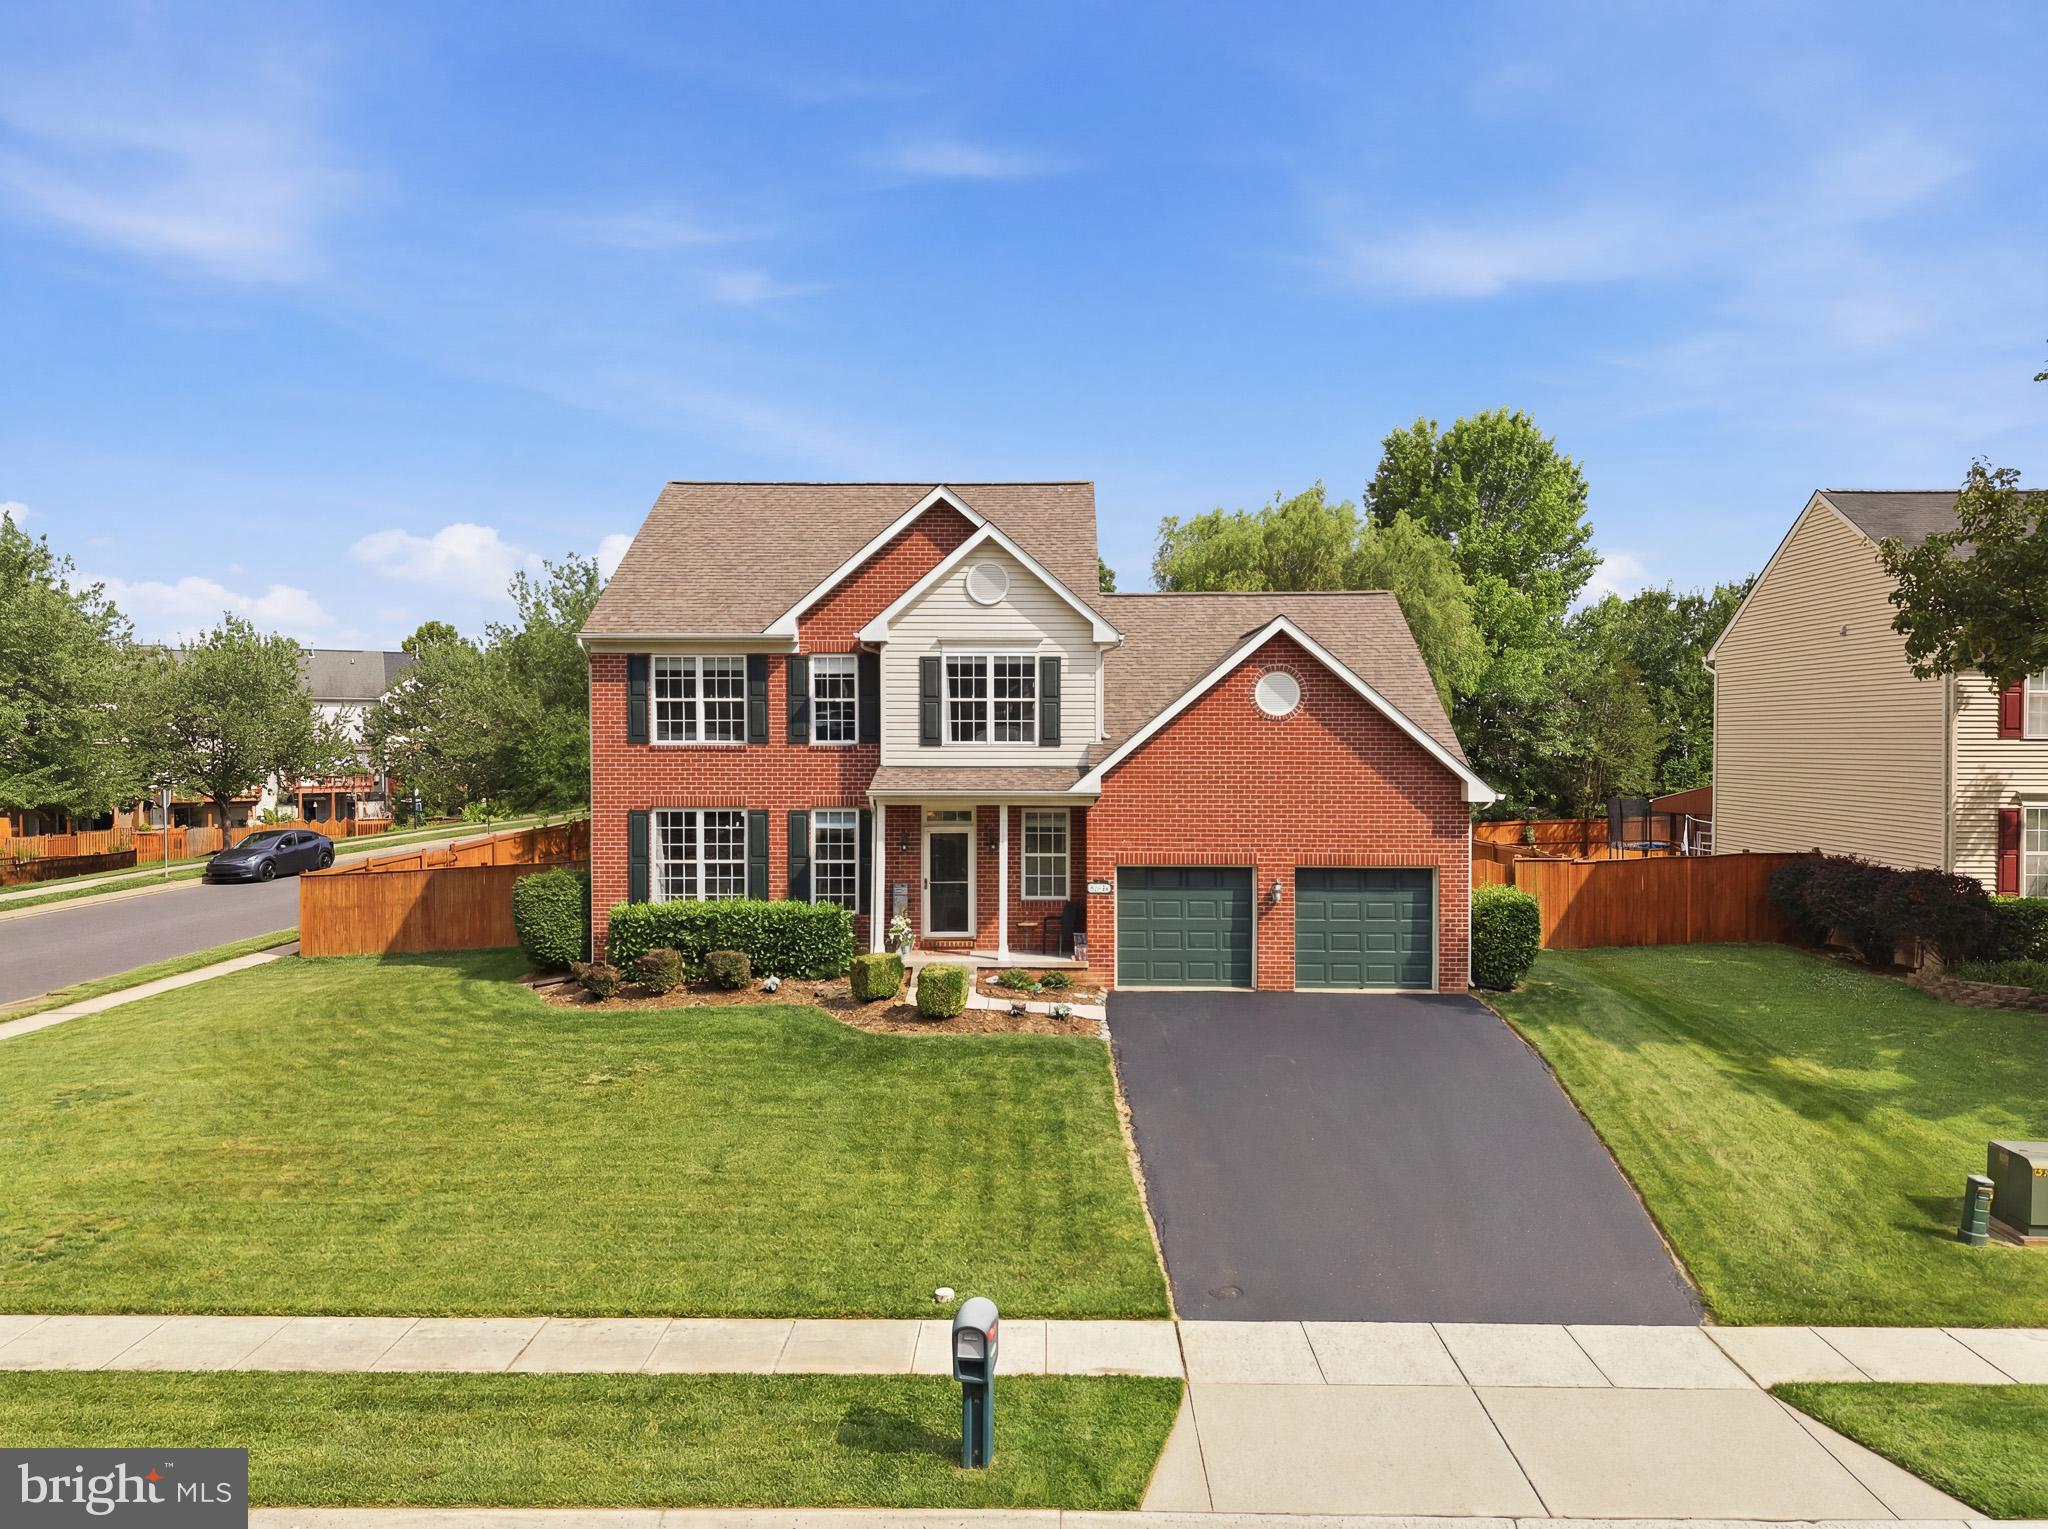
Multiple Offers Received — Highest & Best Due July 5th at 6pm***  Welcome to 4861 McLauren Ct, a beautiful brick-front single-family home set on a premium corner lot within a quiet cul-de-sac near Ballenger Creek. Notable updates include the roof replacement (2020), water heater (2019), kitchen renovation (2022), AC and furnace (2024), brand-new carpet on the stairs and throughout the upper level (2026), and fresh paint (2026). This spacious 4-bedroom, 3 full bath, 1 half bath home offers a thoughtful layout, generous living space, and numerous upgrades throughout. Step inside to a bright and inviting main level filled with natural light, featuring seamless LVP flooring, a convenient powder room, an open dining area, and a stunning eat-in kitchen designed to impress. The kitchen showcases a large 10-foot island, stainless steel appliances, quartzite countertops, and a separate coffee bar area offering additional cabinetry, open shelving, and butcher block cabinetry. Just off the kitchen, the family room offers an open-concept feel with vaulted ceilings, creating the perfect space for everyday living and entertaining. Upstairs, you’ll find brand-new carpet throughout, including a beautiful primary suite with vaulted ceilings, a walk-in closet, and an ensuite bathroom featuring a double vanity, walk-in shower, and soaking tub. Three additional spacious bedrooms and a hallway bathroom with a double vanity and updated fixtures complete the upper level. The finished basement adds even more flexibility with a freshly renovated full bathroom featuring tile flooring, tile shower surround, and a glass shower door. A separate finished room offers excellent potential for a gym, playroom, home office, guest space, or hobby room. The large recreation room provides two designated areas, including one side that is already pre-wired for a pool table light and TV setup, making it ideal for entertaining. Outside, enjoy a large concrete patio perfect for grilling, relaxing, and summer cookouts. The fully fenced backyard features a 6-foot wood privacy fence and a shed for extra storage. A two-car garage with insulated garage doors and an extended driveway provides ample parking and storage. Ideally located near shopping, dining, and major commuter routes, including I-270, Route 15, I-70, and Route 340, this well-maintained home offers space, updates, convenience, and a premium lot all in one.
#MDFR2084378

FREDERICK

4861 MCLAUREN COURT

4 Beds

3 Baths

3,286 Sq.Ft.

$649,000

MLS#: MDFR2084378
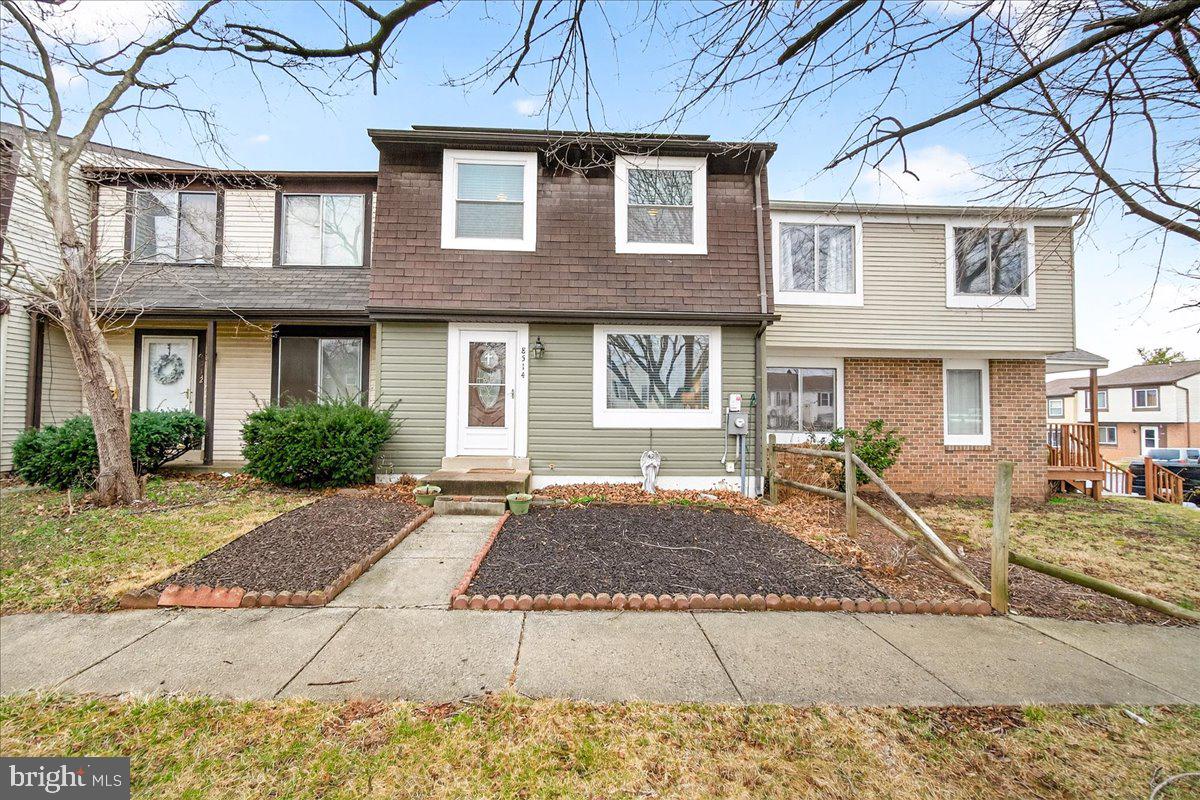
Enjoy comfortable, low-maintenance living in this well-cared-for home nestled in a peaceful setting. The property boasts a private, shaded backyard designed for relaxation and entertaining, featuring multiple outdoor living areas including a walk-out patio and fenced backyard. Inside, the bright and inviting main level showcases hardwood floors, upgraded blinds, neutral paint throughout, and a well-maintained kitchen with a dedicated breakfast room, all filled with natural light from newer windows, perfect for everyday living and gatherings alike. Elegant French doors open directly to the patio, creating a seamless indoor-outdoor connection.

The upper level offers three comfortable bedrooms and a full bathroom, while a convenient powder room is located on the main level. A partially finished basement provides additional flexible living space, ideal for a recreation room, home office, or gym. 

Thoughtful upgrades add peace of mind, including a relined sewer pipe, radon mitigation system, sump pump, and leased rooftop solar panels that convey with the home. 

Ideally located near shopping, dining, and major commuter routes, this property offers the perfect balance of privacy, convenience, and comfort in the desirable Walkersville area.
#MDFR2075710

WALKERSVILLE

8514 DISCOVERY BOULEVARD

3 Beds

1 Baths

1,500 Sq.Ft.

$299,900

MLS#: MDFR2075710

Nice 2 bedroom and 1 full bath apartment on main level.  Family room. 9ft ceilings.  Laundry hookup in the large kitchen.  Back porch.  Off street parking.  Available now. Unit B
#MDWA2018228

HAGERSTOWN

415 W WASHINGTON STREET

2 Beds

1 Baths

900 Sq.Ft.

$900

MLS#: MDWA2018228
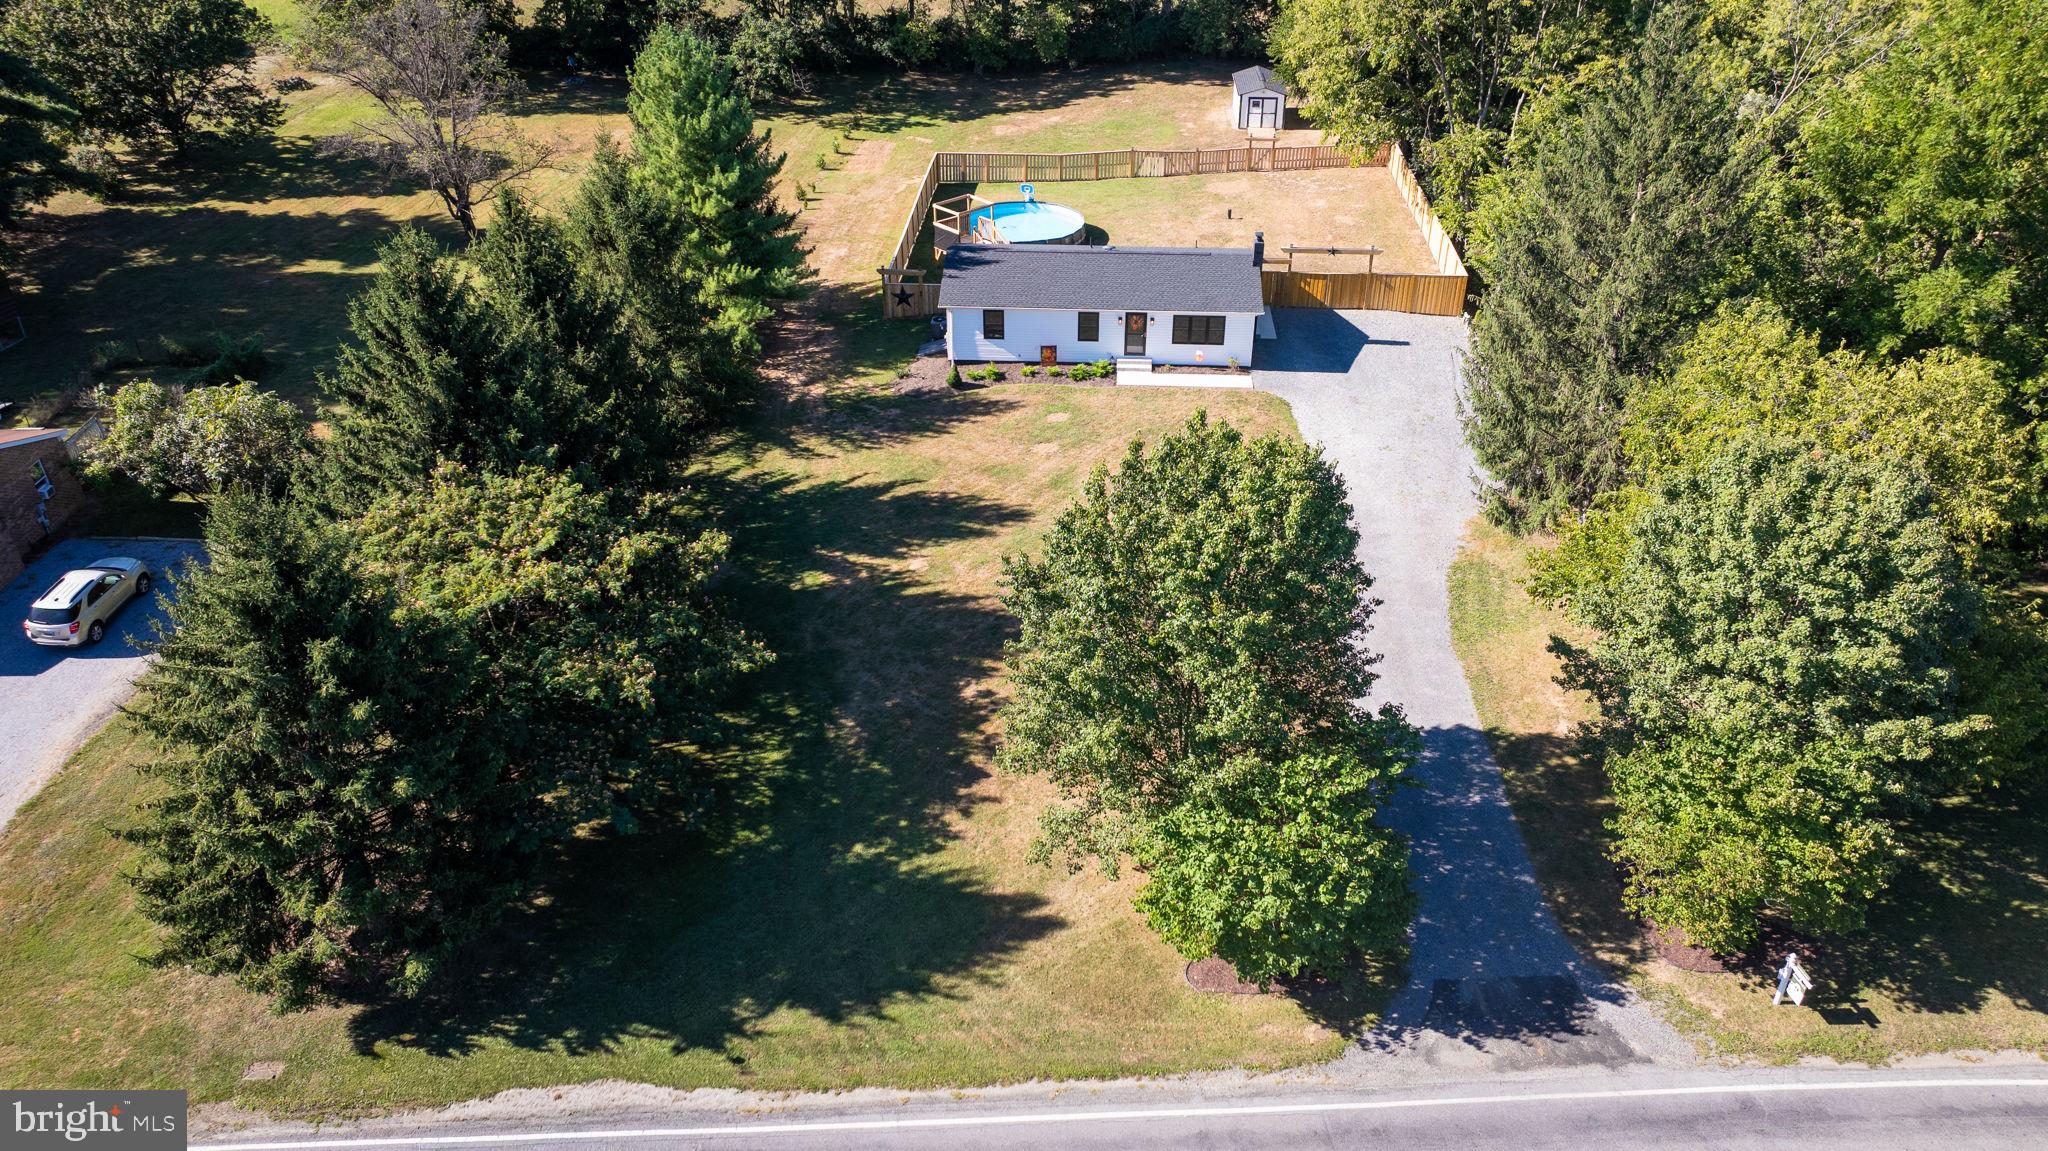
Welcome to this stunning, fully remodeled rancher offering 4 bedrooms and 2 full bathrooms with a thoughtfully designed layout. You’ll find 3 spacious bedrooms and 1 full bath on the main level, along with a fully finished lower level featuring a 4th bedroom, a second full bath, and additional living space -perfect for guests, extended family, or a quiet home office.

Step inside and you’ll immediately notice the modern finishes and clean design, including sleek recessed lighting throughout the home, creating a bright, stylish, and inviting atmosphere in every room.

The home is situated on a flat, private 1-acre lot, offering a peaceful rural setting with no rear neighbors. On the right side of the property is a state-owned wooded parcel, while the back borders open farmland, giving you incredible privacy, scenic views, and a country feel - without sacrificing convenience.

Despite the tranquil surroundings, you’re just a short drive to shopping centers, restaurants, schools, and major commuter routes - the perfect balance of country charm and city access.

Whether you’re enjoying coffee on the back patio, entertaining in the open living area, or working from home in the quiet lower level, this home offers comfort, space, and style at every turn. NEW ROOF, NEW SIDING, NEW HVAC, NEW FLOORING, NEW PATIO,  ALL NEW NEW NEW. Move in and don't worry about a thing!!
#MDWA2030928

HAGERSTOWN

16809 BROADFORDING ROAD

4 Beds

2 Baths

2,112 Sq.Ft.

$399,000

MLS#: MDWA2030928
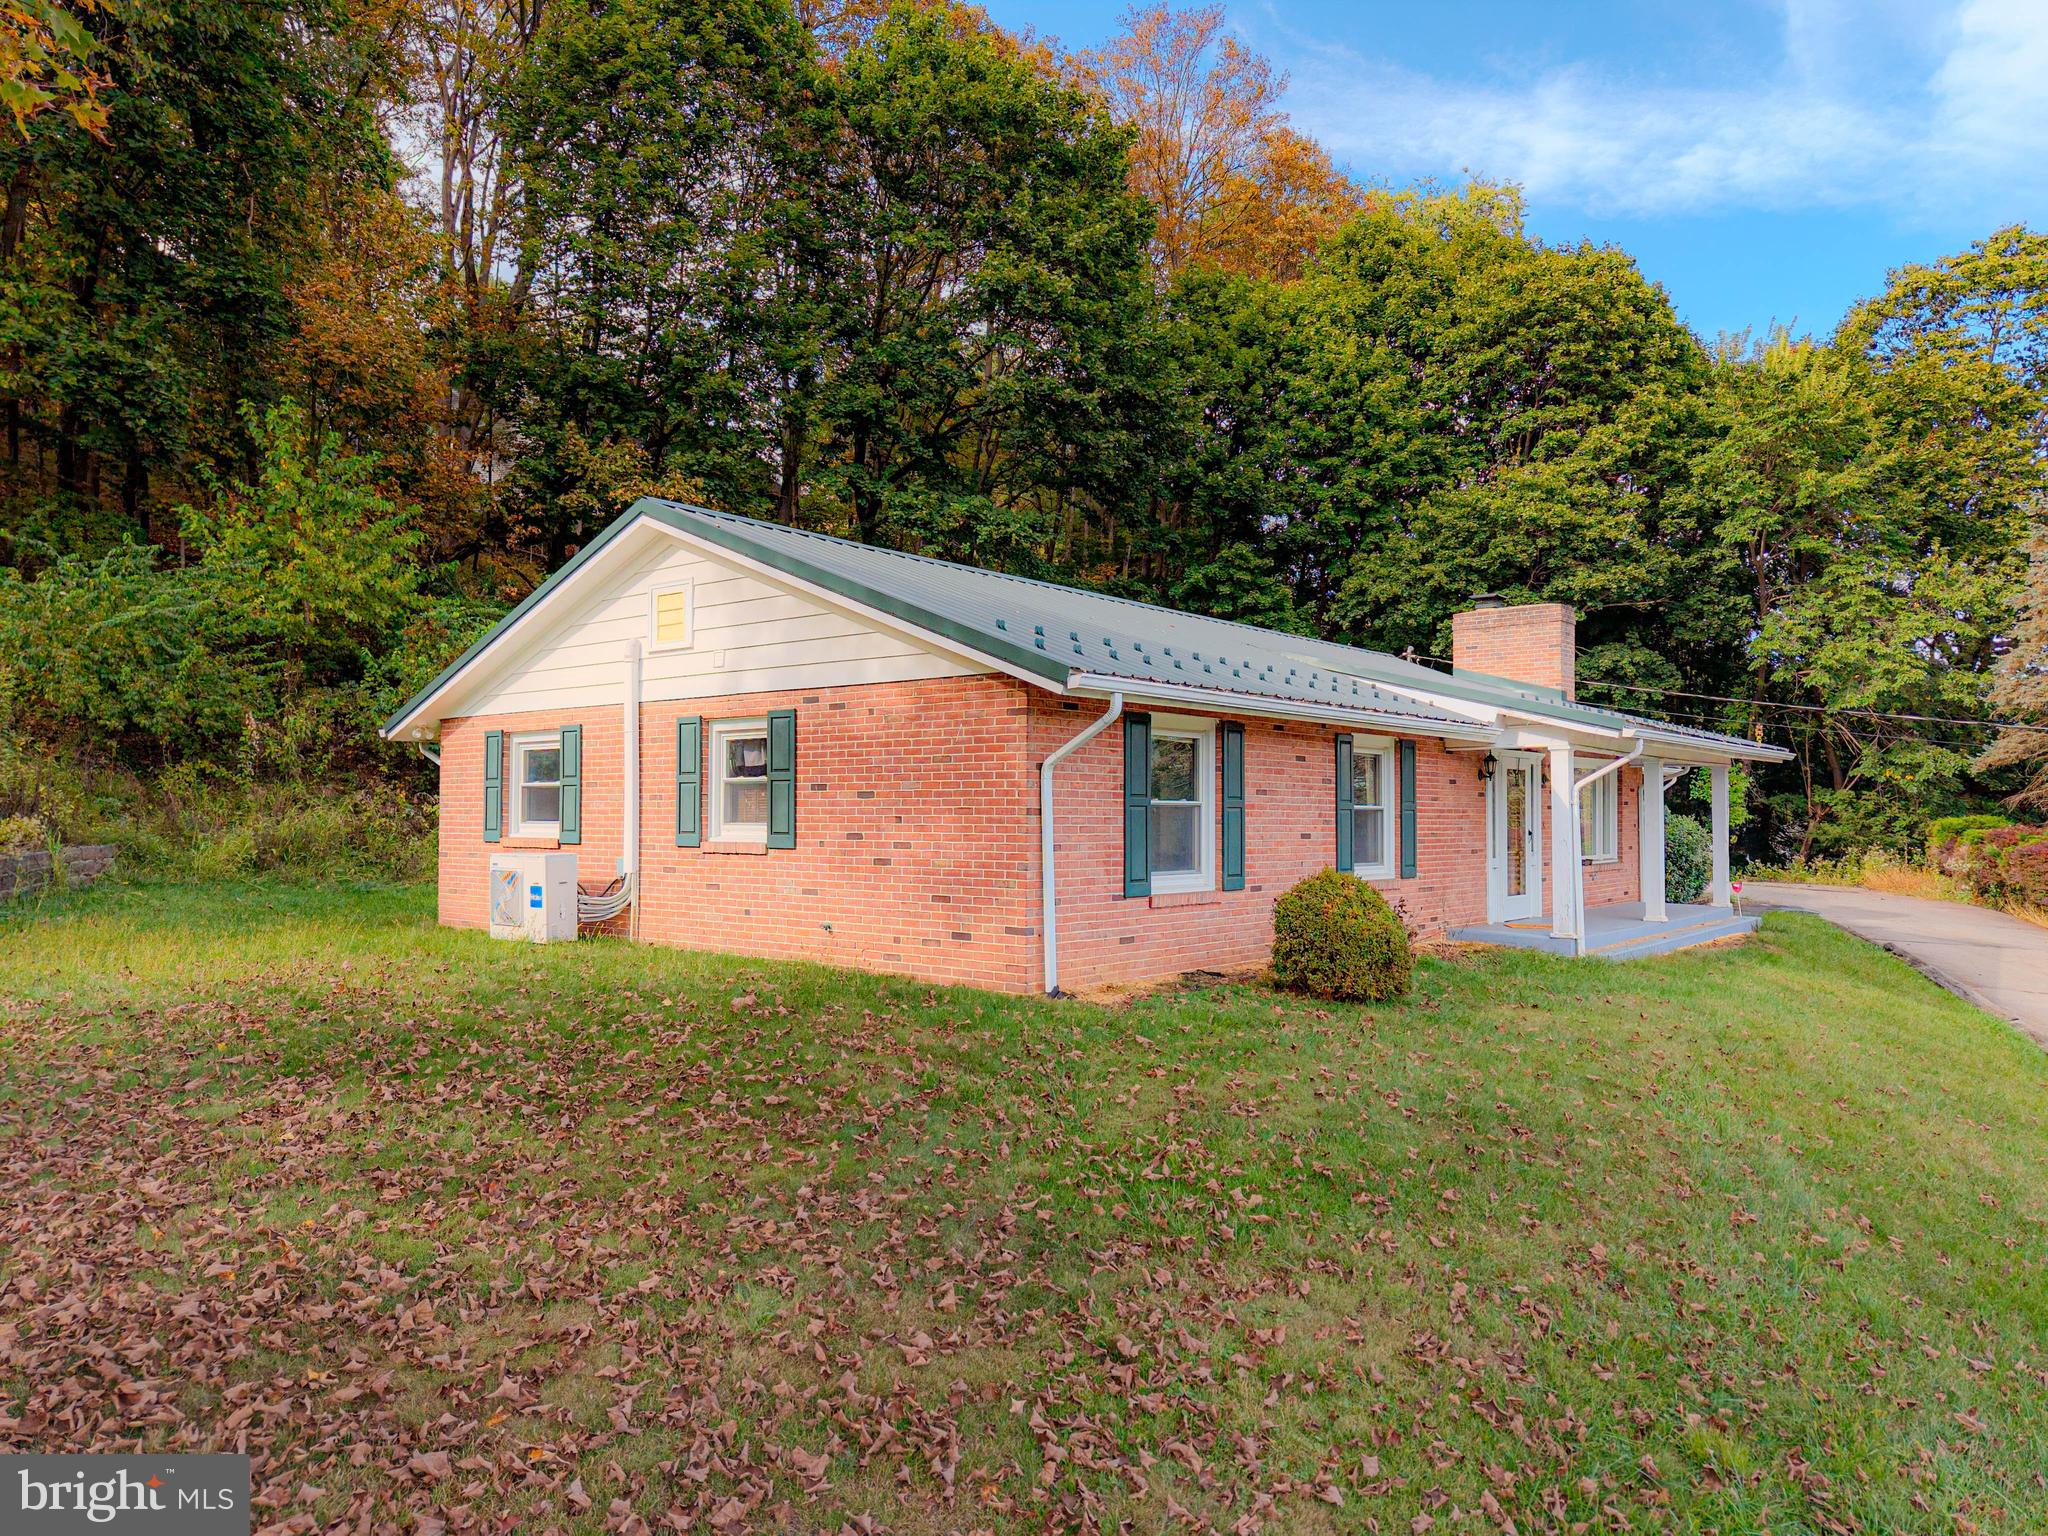
Fall in love with this charming brick ranch home in Bedford Borough, conveniently located near all downtown amenities! This home boasts 3 spacious bedrooms, 2 full bath, and 2 half bath. Enjoy the large living areas with updates throughout, including a formal dining room that flows into a cozy living room with a fireplace. The large front window fills the space with natural light, offering beautiful views. The stylish kitchen features updated appliances, and a bonus room with a pellet stove provides extra space to make your own. The laundry room includes a washer and dryer for your convenience. Relax on the covered front porch and take in the great views in the heart of Bedford. Get ready to schedule your next gatherings on your own rear patio. The property also includes a large 2-car garage, private driveway, and a peaceful yet in-town setting. This home is ready for its new owners to move in and enjoy 680 Barclay Drive!
#PABD2002844

BEDFORD

680 BARCLAY DRIVE

3 Beds

1 Baths

1,785 Sq.Ft.

$255,000

MLS#: PABD2002844
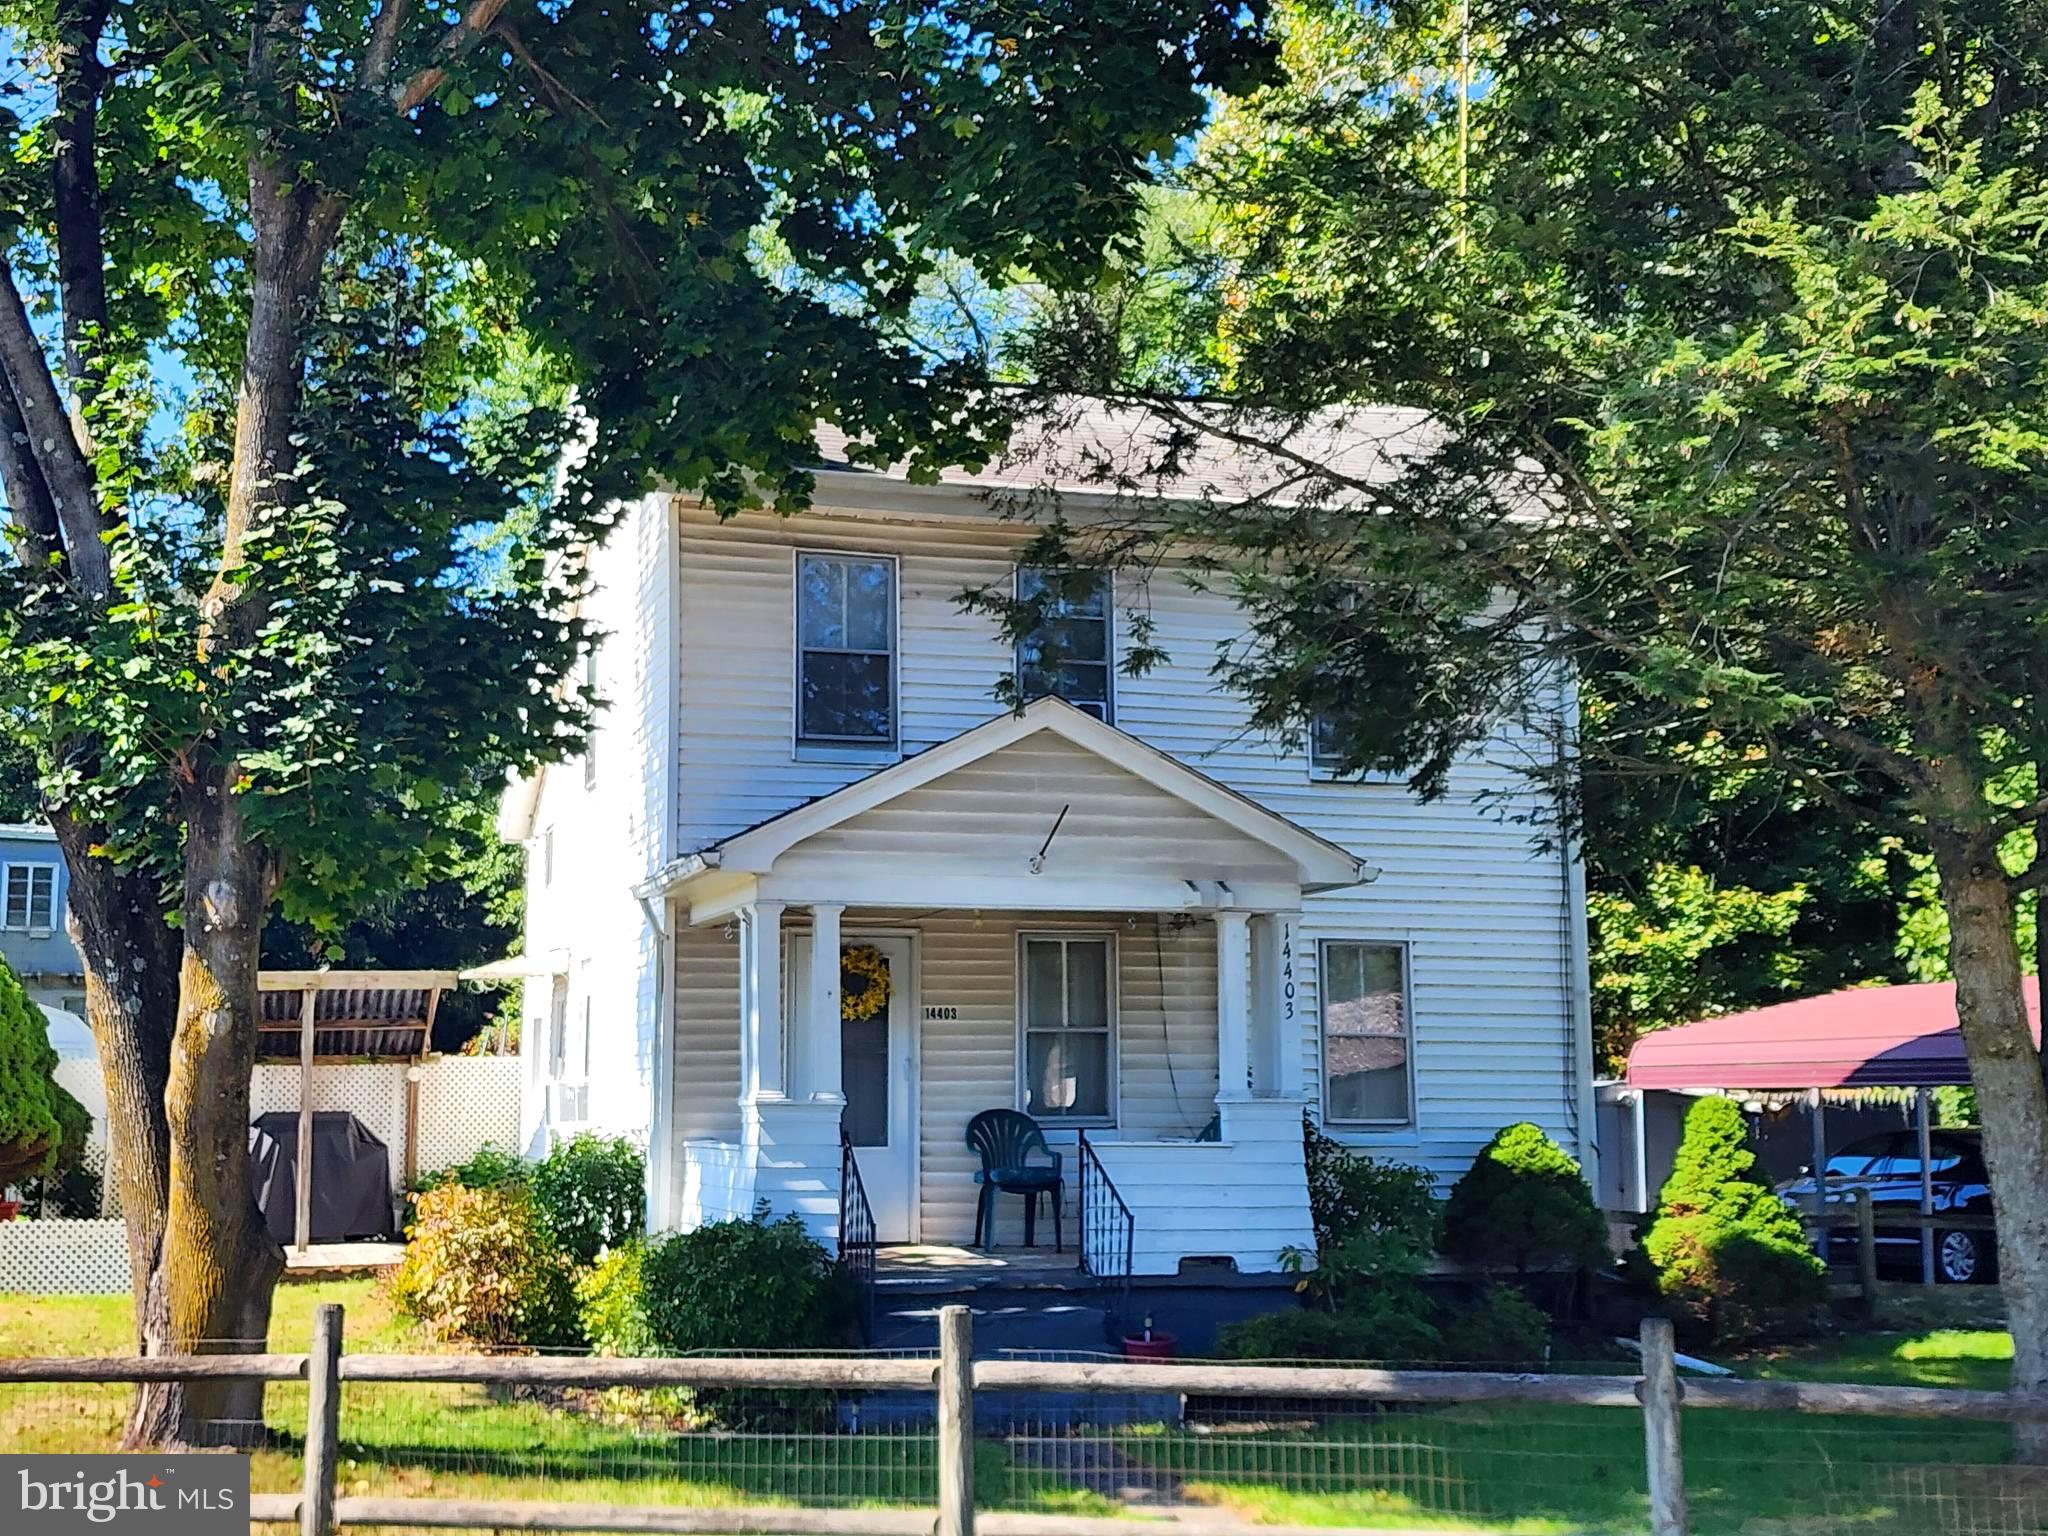
Charming & Classic 2-Bedroom Home – Move-In Ready!
Discover this delightful 2-bedroom, 1-bath home located outside Cumberland city limits, in the desirable Mountain Side Maryland area. Thoughtfully updated and maintained, enjoy the convenience of a 2-car carport, plus an additional storage shed to meet all your storage needs. The fenced yard offers a peaceful outdoor retreat—perfect for relaxing, gardening, or entertaining. Inside, you'll find a cozy layout with all appliances conveying, along with public water and sewer for hassle-free living. With several updates already completed, you can settle in comfortably and make it your own. All this comes at a very reasonable price—making home ownership easier than you thought!
#MDAL2012988

ELLERSLIE

14403 ELLERSLIE ROAD

2 Beds

1 Baths

1,056 Sq.Ft.

$82,999

MLS#: MDAL2012988
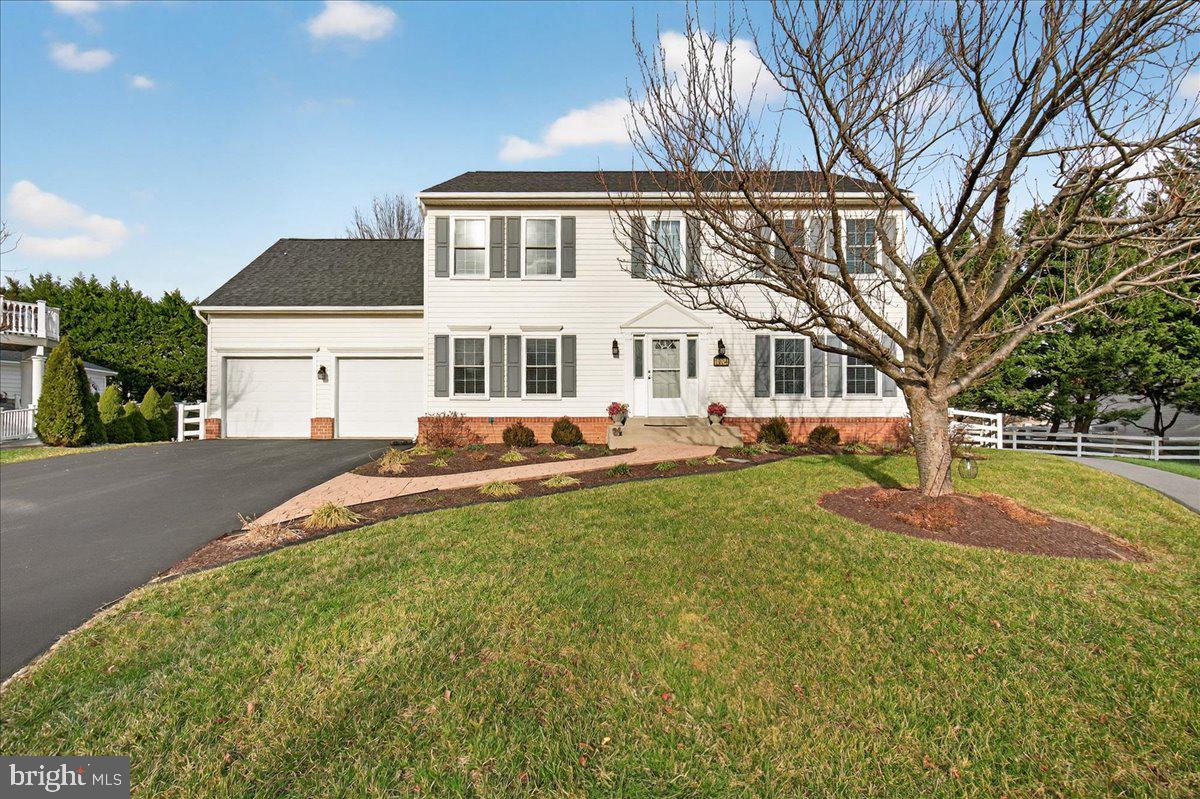
Charming and meticulously updated single-family home in the desirable Taskers Chance community! 

Featuring approximately 2,780 finished sq. ft., this well-maintained residence offers 4 bedrooms, 2 full baths and 2 half bath, ideal for comfortable everyday living and entertaining. The thoughtful floor plan is bright and inviting with plenty of natural light throughout.

Recent updates include new AC and water heater, refreshed master bath with tub-to-shower conversion, all new windows, new driveway, main level luxury vinyl tile plank flooring and carpet, and a new refrigerator. The home also boasts a spacious sunroom addition, comfortable brick patio and a private deck — perfect for outdoor enjoyment. A newer roof and window replacements enhance energy efficiency and peace of mind.
Located in Taskers Chance, this home provides easy access to shopping, dining, major commuter routes and the amenities of downtown Frederick, while offering the relaxed lifestyle of a well-established neighborhood. Move-in ready with thoughtful upgrades throughout!

Key Features
• Approx. 2,780 sq. ft. of finished living space
• 4 bedrooms, 2 full baths, 2 half bath
• Sunroom and deck for indoor/outdoor living
• Updated master bath, HVAC and water heater
• All new windows and new driveway
• Main level new flooring and carpet
• Brick patio for outdoor gatherings
• Roof replaced in recent years

Don’t miss this wonderful opportunity in one of Frederick’s desirable neighborhoods!
#MDFR2074750

FREDERICK

1004 LINDFIELD DRIVE

4 Beds

2 Baths

2,850 Sq.Ft.

$575,000

MLS#: MDFR2074750
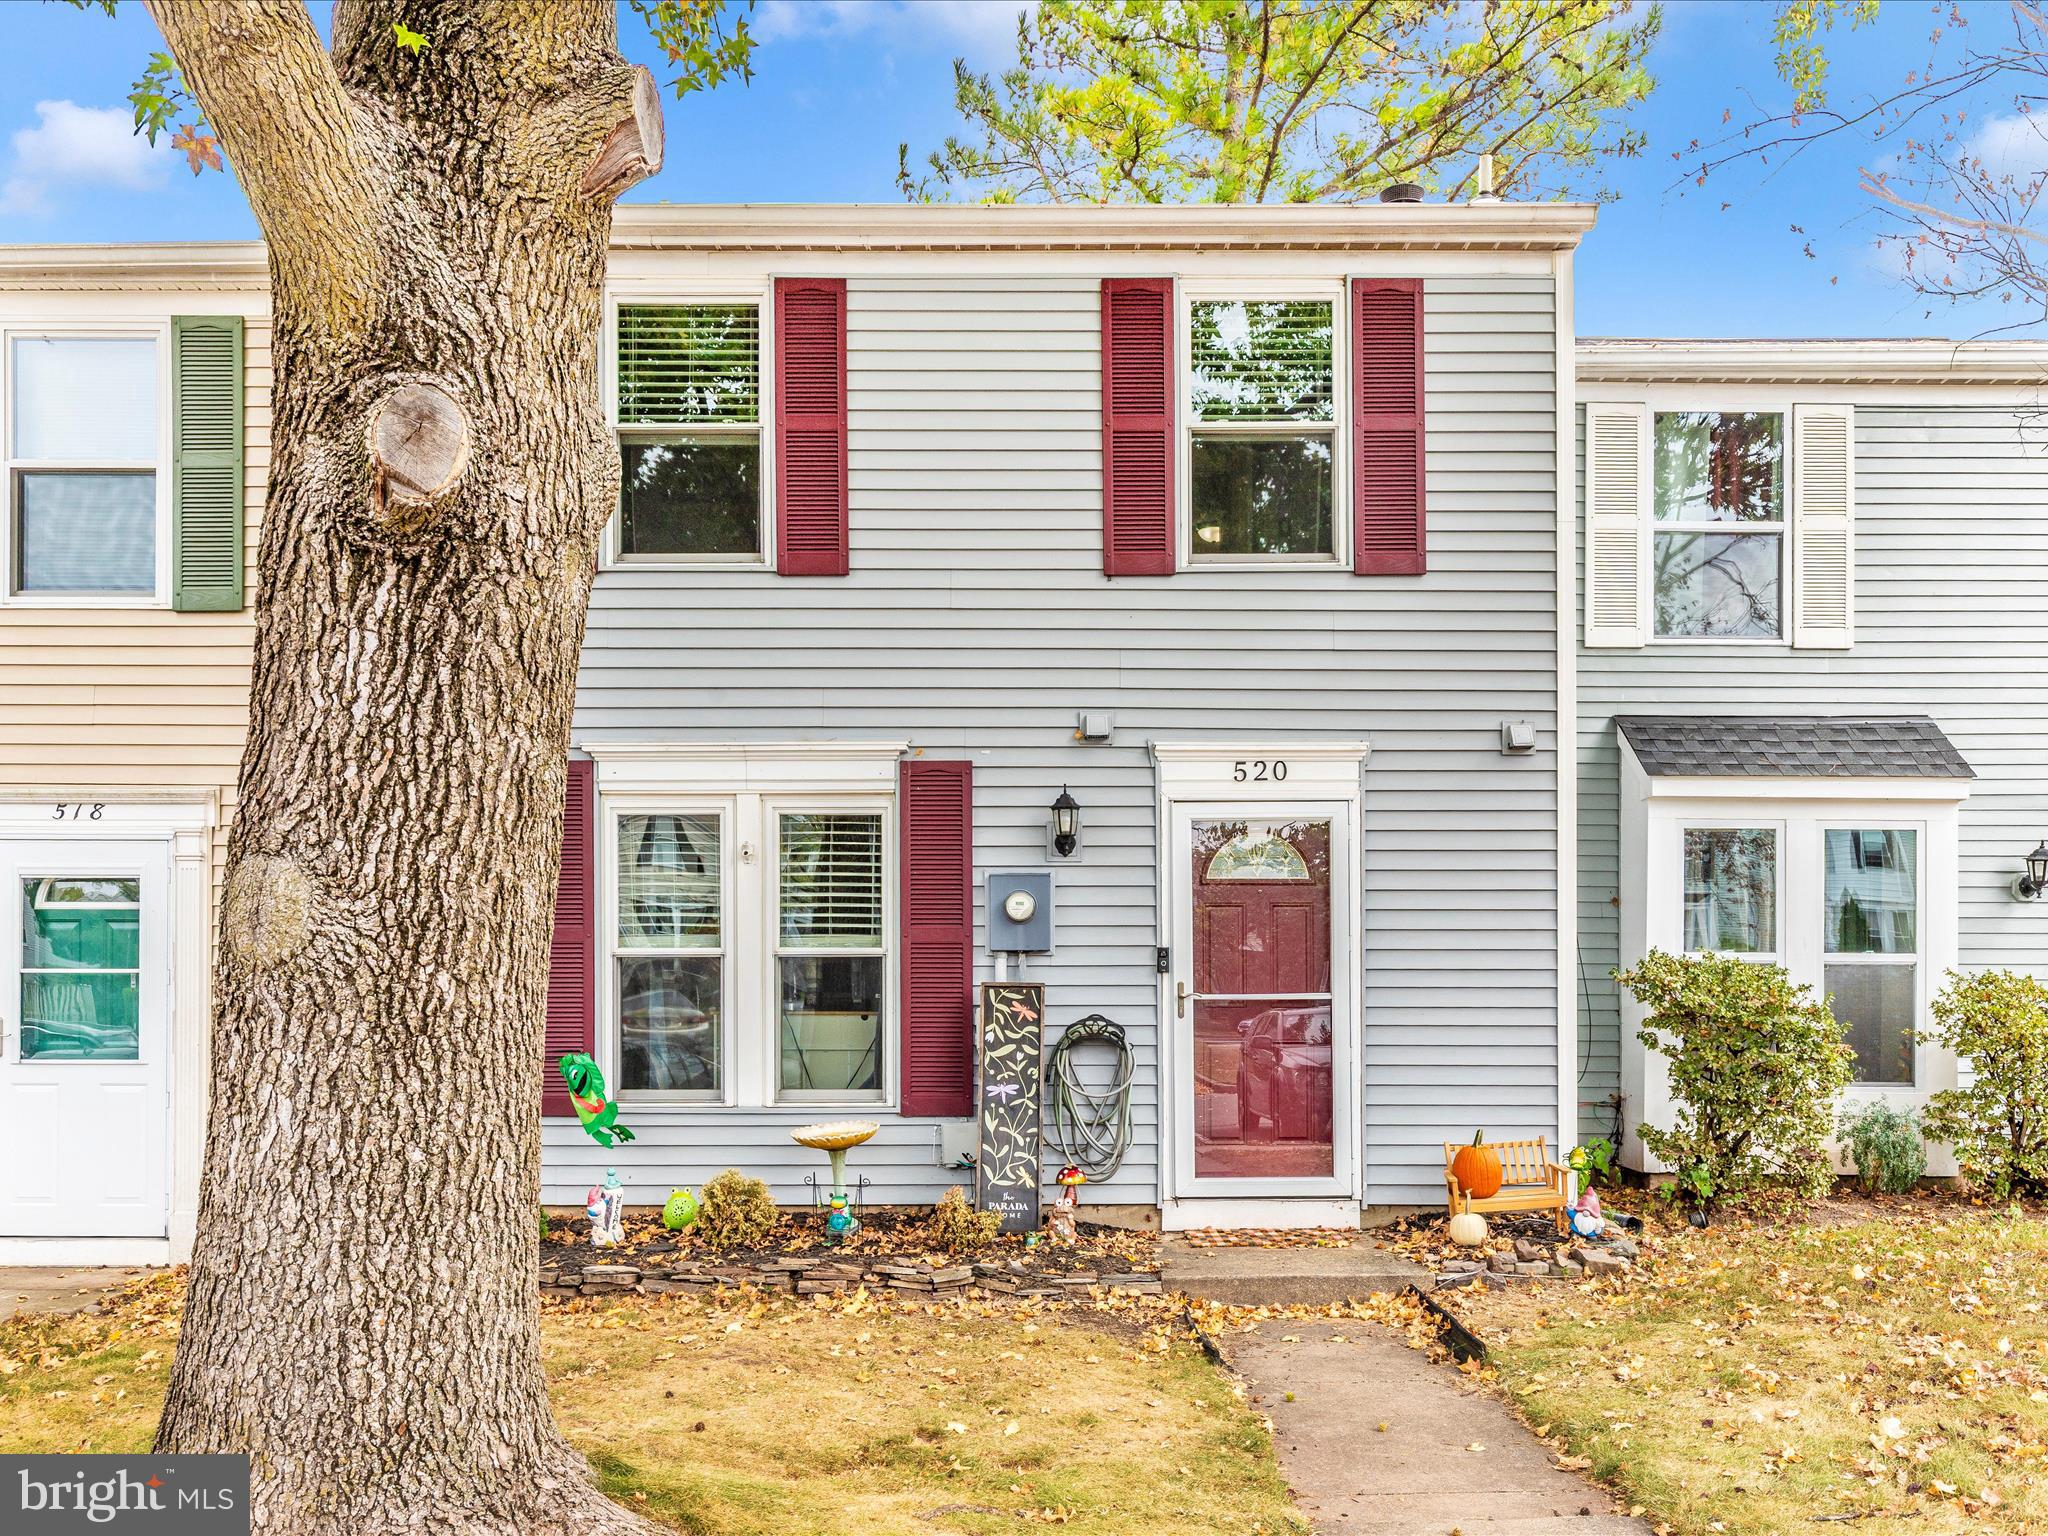
Don't miss this beautiful townhome conveniently located near parks, shopping, schools, restaurants and more! This home offers many nice features, to include - fresh paint, new HVAC, new flooring, updated kitchen, fenced yard, and more! Low HOA fee here is an added perk.
#MDFR2070622

FREDERICK

520 RIGGS COURT

3 Beds

1 Baths

1,120 Sq.Ft.

$315,000

MLS#: MDFR2070622
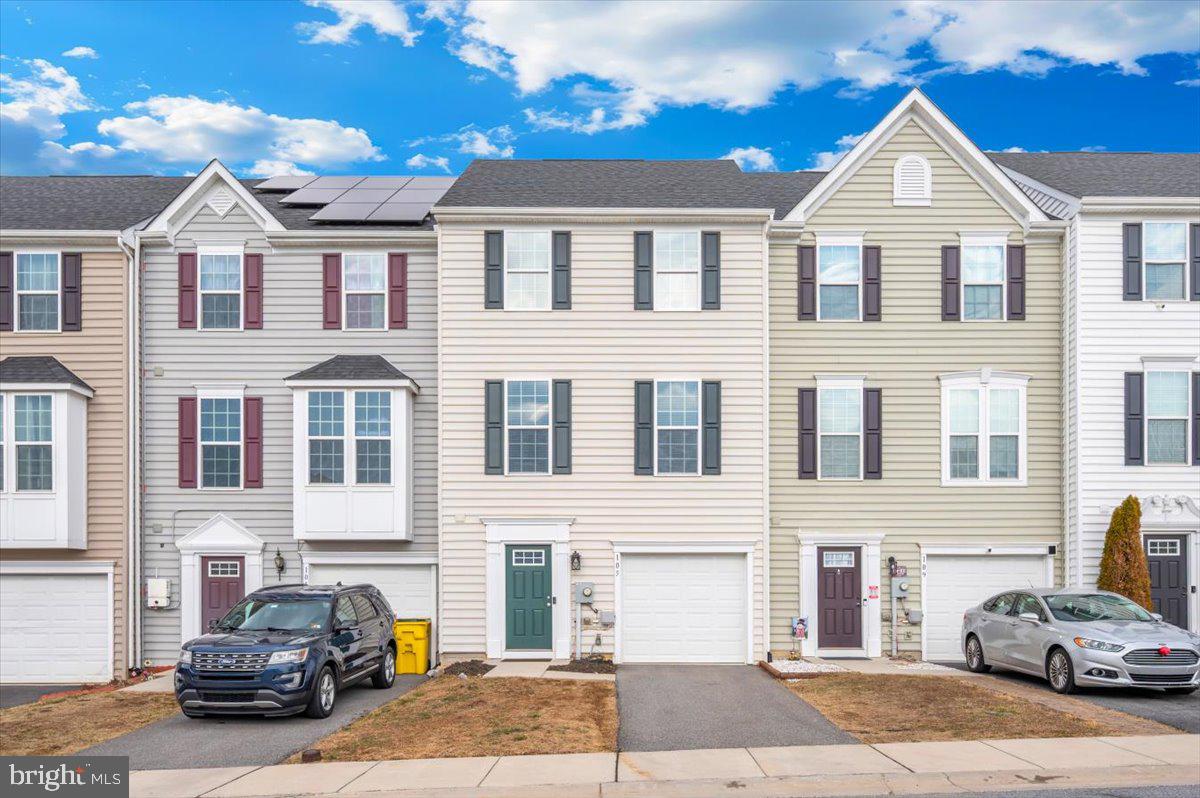
Don't miss your opportunity to see this townhome in the highly desirable Potomac Station neighborhood in the Spring Mills area of Berkeley County, WV!! This 3 bedroom, 2 ½ bath home has BRAND NEW carpet, BRAND NEW luxury vinyl plank flooring in the foyer and kitchen/dining area, and BRAND NEW paint throughout!  Built in 2017, the lower level includes a front entrance or you can enter from the 1 car garage.  A large finished room located on this level is great for entertaining and family time.   Walk out the sliding glass door to enjoy the patio/deck.  The lower level also includes a powder room.
As you go up the stairs to the second level, you will find another entertainment/family area.  The spacious living room and kitchen/dining area creates the perfect flow where family and friends can interact easily.  The kitchen has a large island and the granite countertops provide a classic style along with the stainless steel appliances.  The deck, just off the kitchen, provides a space for cookouts and even more entertainment or relaxation space.   
The primary suite is located on the upper level and contains a full bathroom with a double bowl vanity, granite countertops, a shower with two heads, and a nicely sized walk-in closet. The second level also has two additional bedrooms and another full bath.  Ample parking is located just across from this row of townhomes.  
105 Montreal Way is located just minutes away from many restaurants, shopping and I-81. Many residents enjoy the easy commute to Martinsburg, Hagerstown, Frederick and Winchester.  Schedule your visit today!
#WVBE2048390

FALLING WATERS

105 MONTREAL WAY

3 Beds

2 Baths

2,394 Sq.Ft.

$285,000

MLS#: WVBE2048390
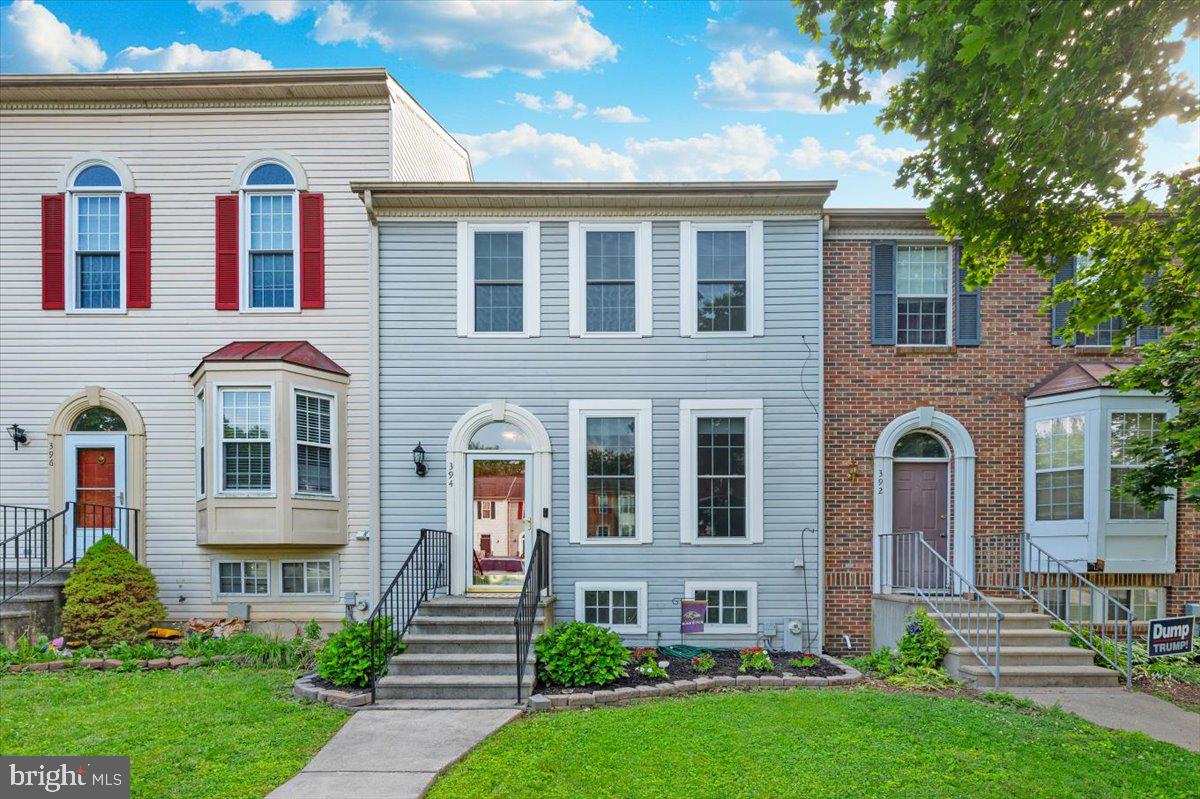
Welcome to 394 Doral Court, a beautiful townhouse in the Avondale Run community of Westminster. This warm and cozy home features  hardwood floors throughout the main level, creating an inviting space perfect for entertaining. The updated kitchen boasts granite countertops, stainless steel appliances, and ample dining space with a slider leading to a large deck and fenced backyard. Upstairs, you’ll find two spacious bedrooms with vaulted ceilings. The primary bedroom is bright and airy, while a large bathroom with a stand-up shower and huge soaking tub is conveniently located nearby. The walkout basement includes a family room with a corner wood-burning fireplace, perfect for relaxation, and access to the fenced backyard. This home combines comfort and style in a great neighborhood. Don’t miss your chance—schedule a tour today
#MDCR2027690

WESTMINSTER

394 DORAL COURT

2 Beds

1 Baths

1,460 Sq.Ft.

$325,000

MLS#: MDCR2027690
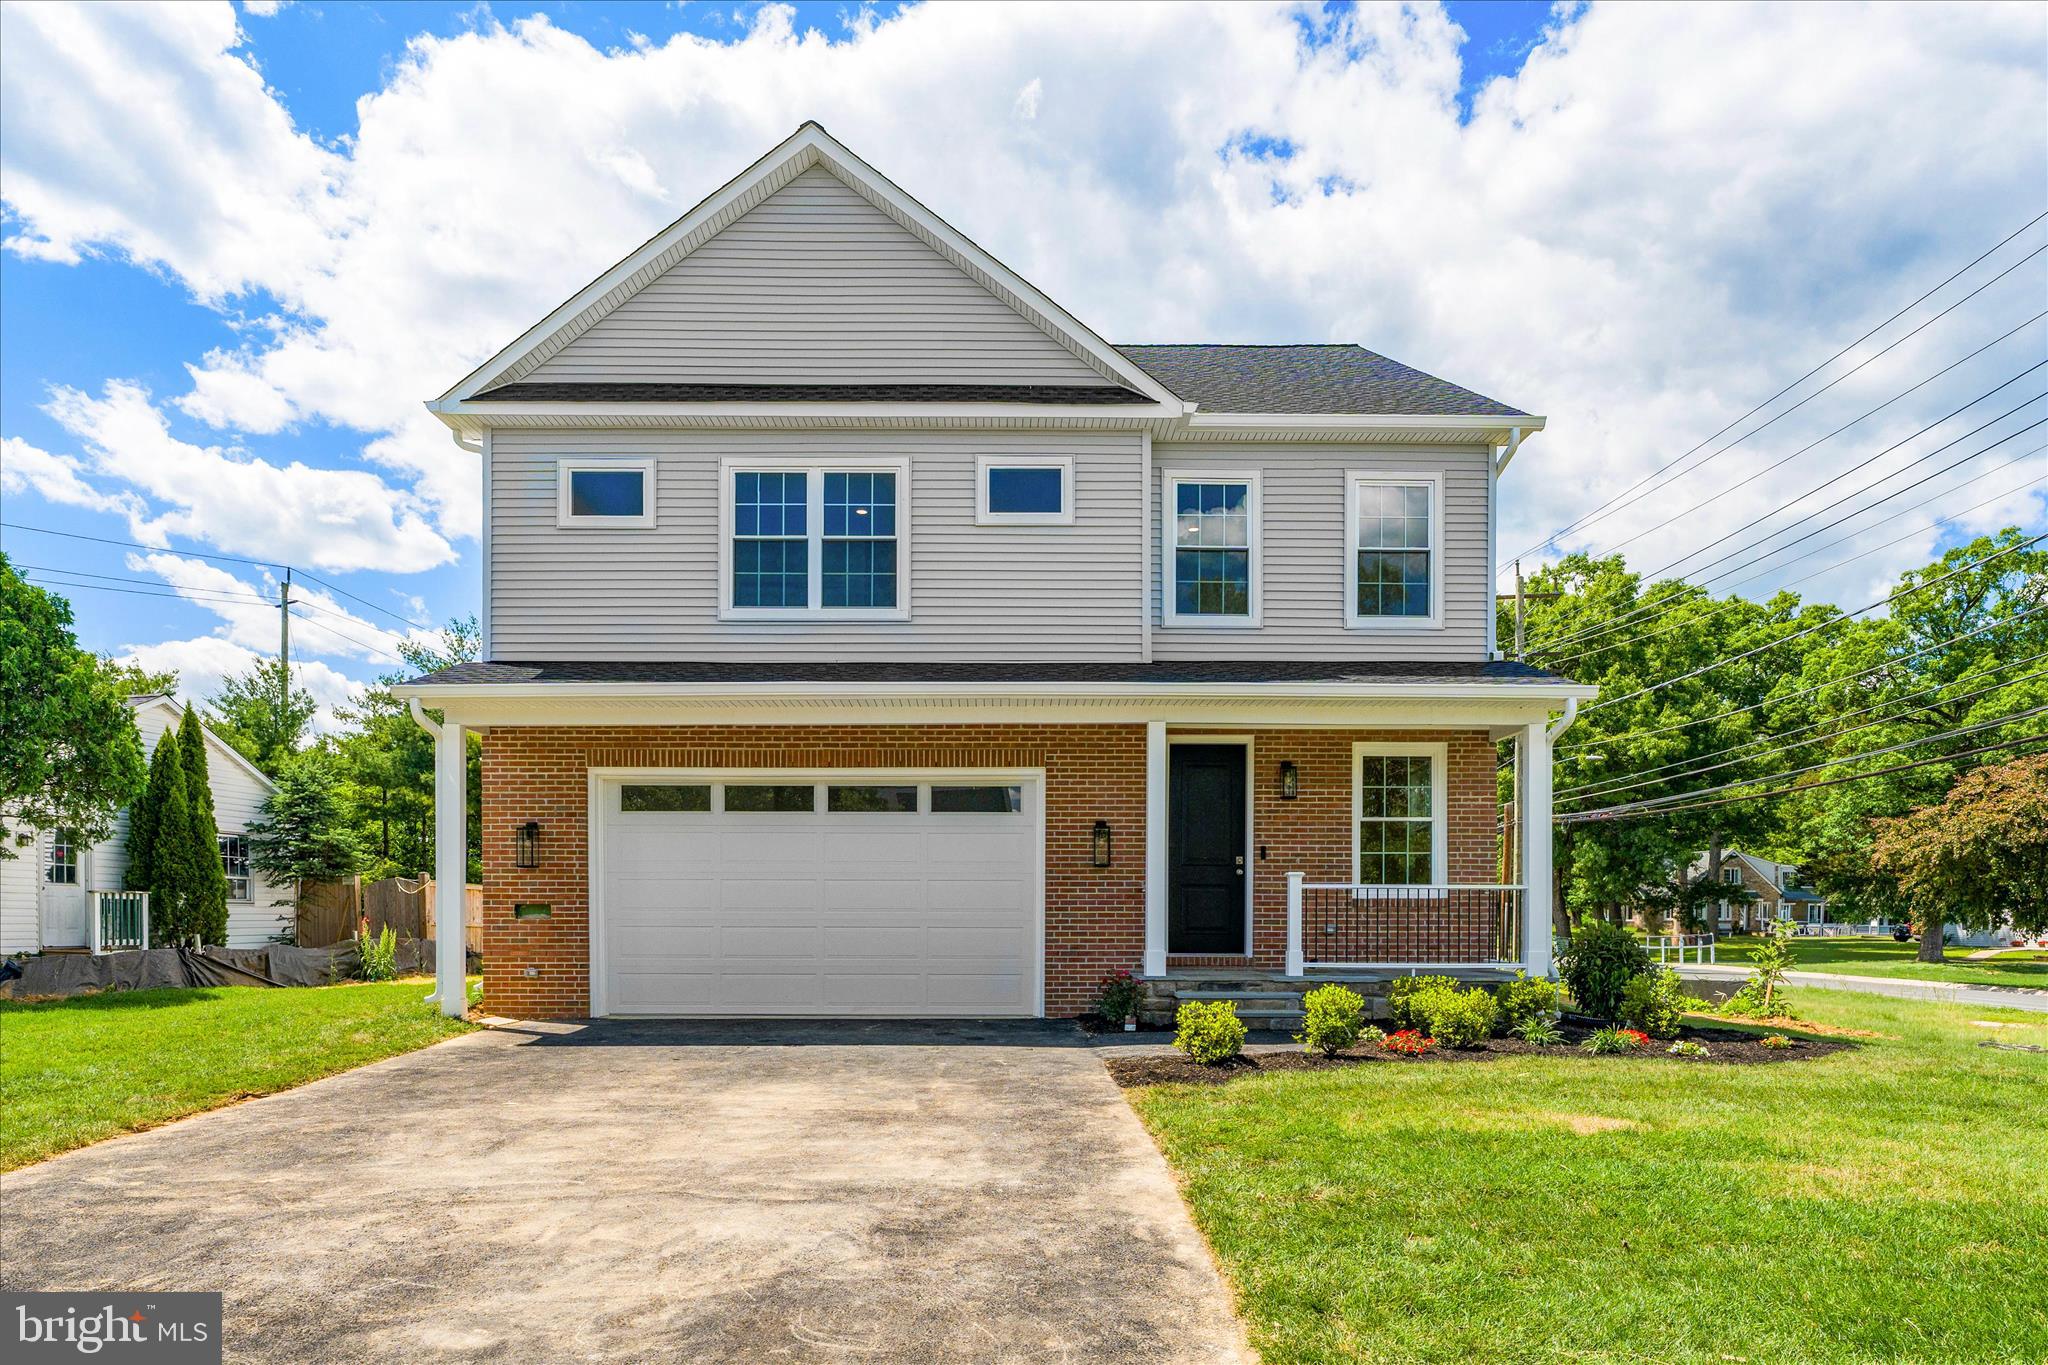
On the market for the first time- a unique opportunity to own a newly constructed home built by the MCPS Construction Trades Foundation! Students in the program cleverly designed and constructed this stunning home under professional supervision.
Where refined modern living meets elevated design, this home blends luxury finishes with everyday comfort for the discerning homeowner. Perched off Cherry Hill Road, this home is just minutes from the ICC, 29, and 95. Shopping is right down the street!  A thoughtfully designed mudroom between the two-car garage and kitchen makes grocery runs easy while offering storage for everyday use
Natural light flows throughout the main level, with an open floor plan and 9' ceilings.  Cozy up to the gas fireplace, enjoy conversation around the kitchen island, or an iced coffee in the sunroom.  
The kitchen  features designer selected finishes including a Brizo faucet, stainless steel appliances, full height backsplash, kitchen island and peninsula. With windows on each side of the home, there are  views of the backyard from every spot in the main living areas... The main floor Powder room feels elevated with a striking Black Onyx faucet and oversized vanity. .


The front living room can serve as a secondary gathering space, office, or  playroom.  Upstairs French doors welcome you into the expansive and luxurious primary en-suite. The primary bath is breathtaking with an expansive vanity, separate walk-in shower, freestanding soaking tub, and private water closet creating a spa-like retreat. A secondary en-suite bedroom features its own adjoining bathroom, making it ideal for guests or in-laws  The third and fourth bedrooms share a well-appointed hall bathroom.. The Laundry Room is conveniently located on the bedroom level, perfectly suited for modern living.
The unfinished basement has a rough-in for a future bathroom, full egress windows and endless potential. Dual-zoned HVACs provide comfort no matter the weather.
Located on a corner lot, there is plenty of room for entertaining both inside and out. The rear of the home features two sliders that open to a deck and backyard.  This is a special chance to own a newly constructed home that is ready for entertainment ,while supporting the program's current and future students!
#MDMC2237294

SILVER SPRING

12402 OFALLON STREET

4 Beds

3 Baths

2,994 Sq.Ft.

$799,000

MLS#: MDMC2237294
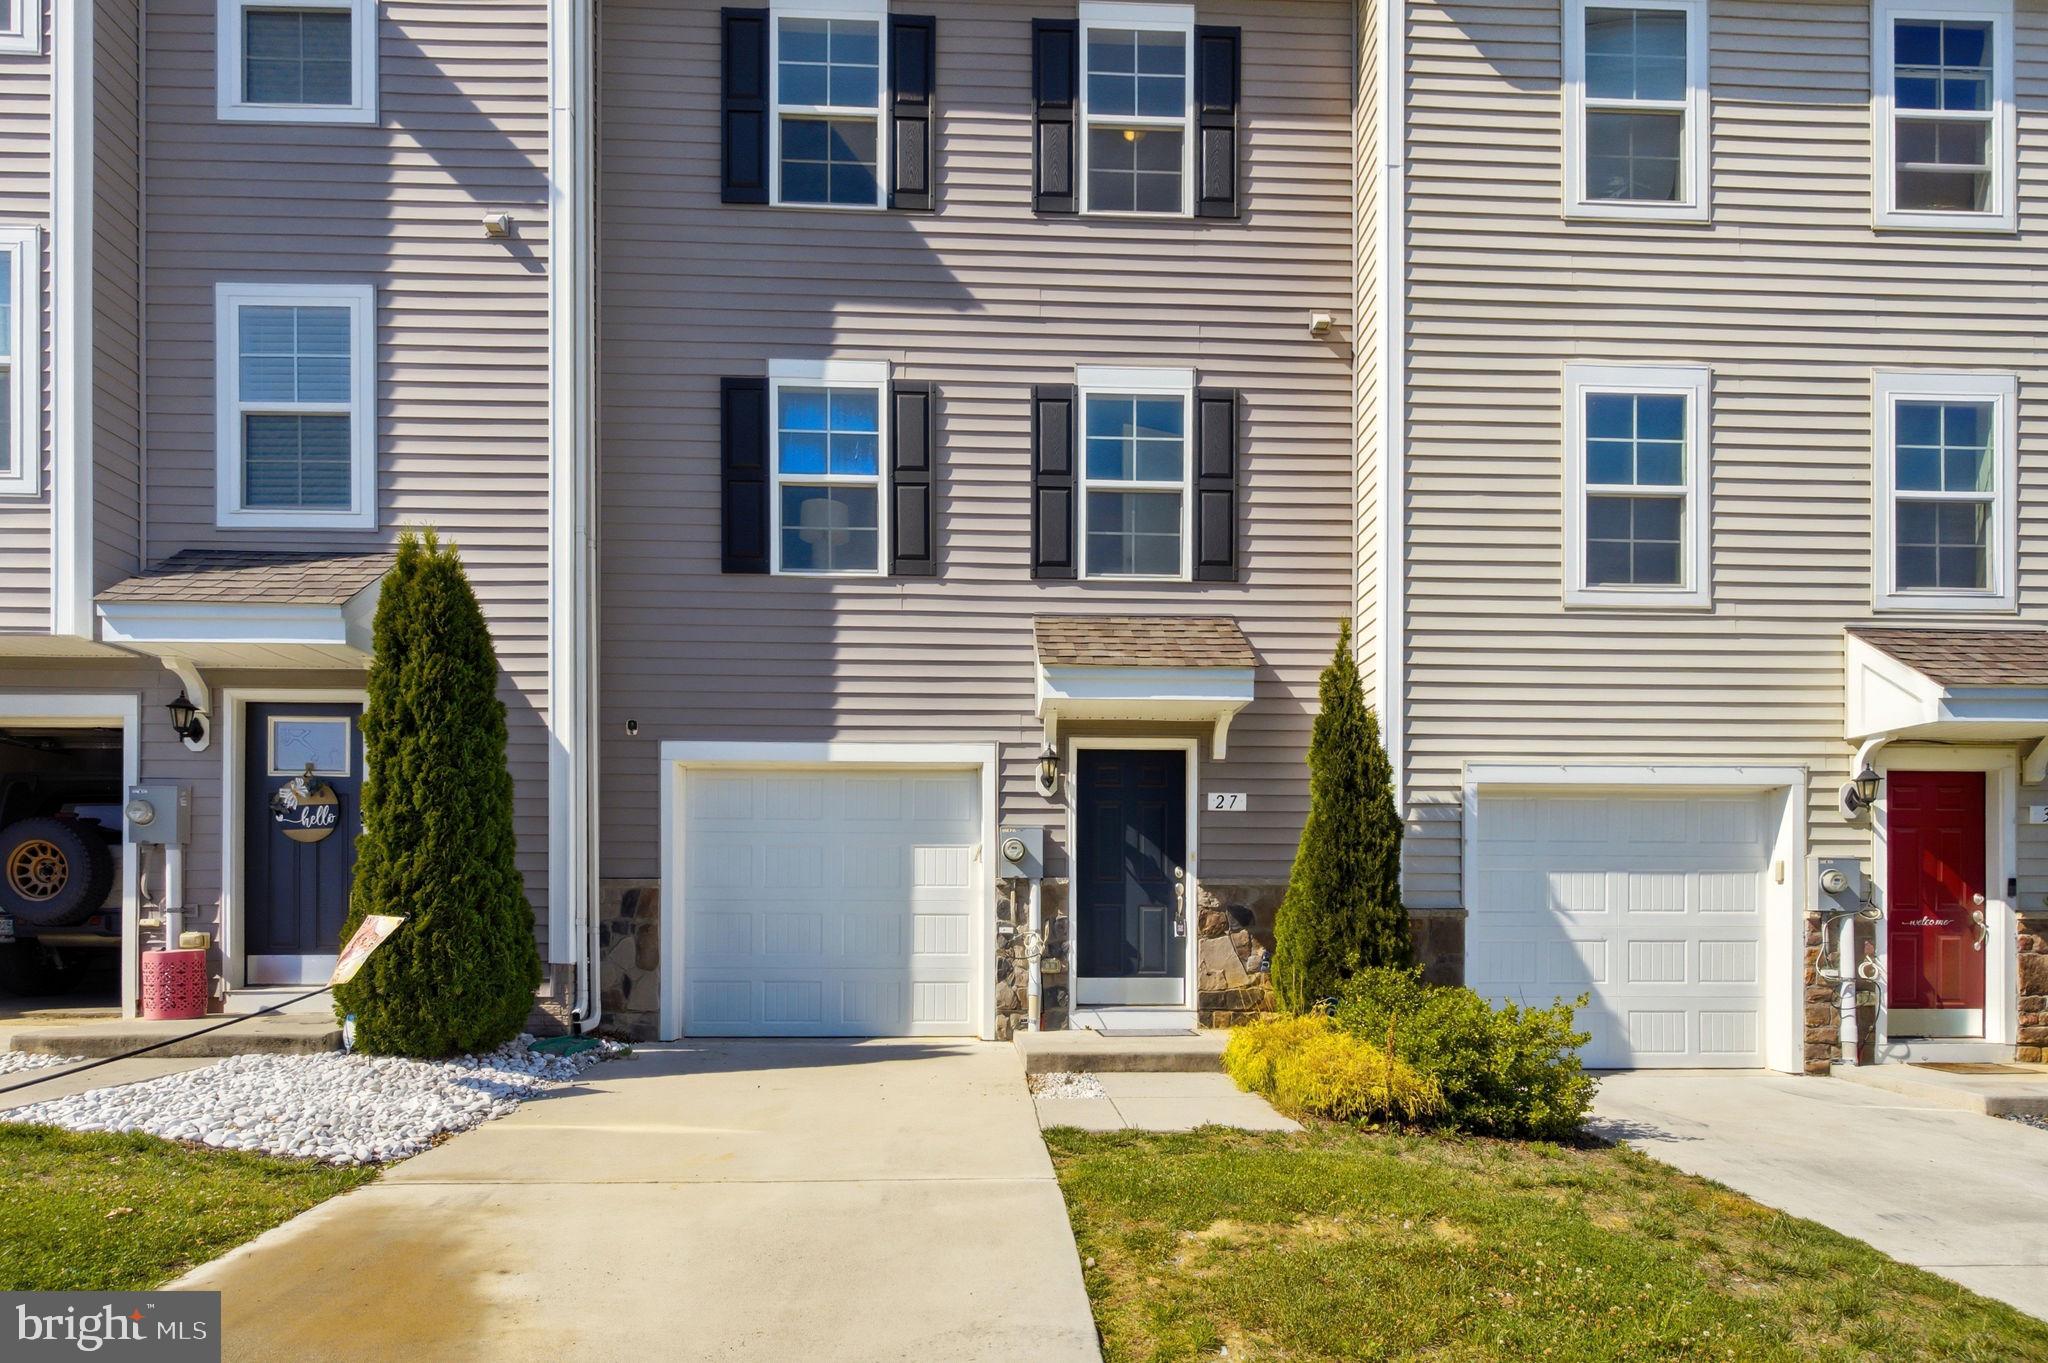
There’s something so inviting about a home that feels both beautiful and practical, and this Tate Manor townhome offers just that. With three finished levels, 3 bedrooms, 2 full bathrooms, and 2 half baths, the layout is designed to live easily.

The walk-out lower level offers flexible space for a family room, home office, guest area, or playroom. A convenient half bath makes this level even more functional.

Upstairs, the main living area is bright, open, and welcoming. The kitchen features timeless quartz countertops, newer appliances, a pantry, and generous seating, creating a natural gathering place at the heart of the home.

The upper level includes three bedrooms, including a spacious primary suite with a large walk-in closet, a private bath, with a soaking tub. Laundry is thoughtfully located on the bedroom level for everyday convenience.

Located in Tate Manor, this home is just minutes from Charles Town, Ranson, local favorites, shopping, dining, Kohl’s, Marshalls, Home Depot, and more. Schedule your tour today!
#WVJF2024446

CHARLES TOWN

27 TATE MANOR DRIVE

3 Beds

2 Baths

1,859 Sq.Ft.

$315,000

MLS#: WVJF2024446
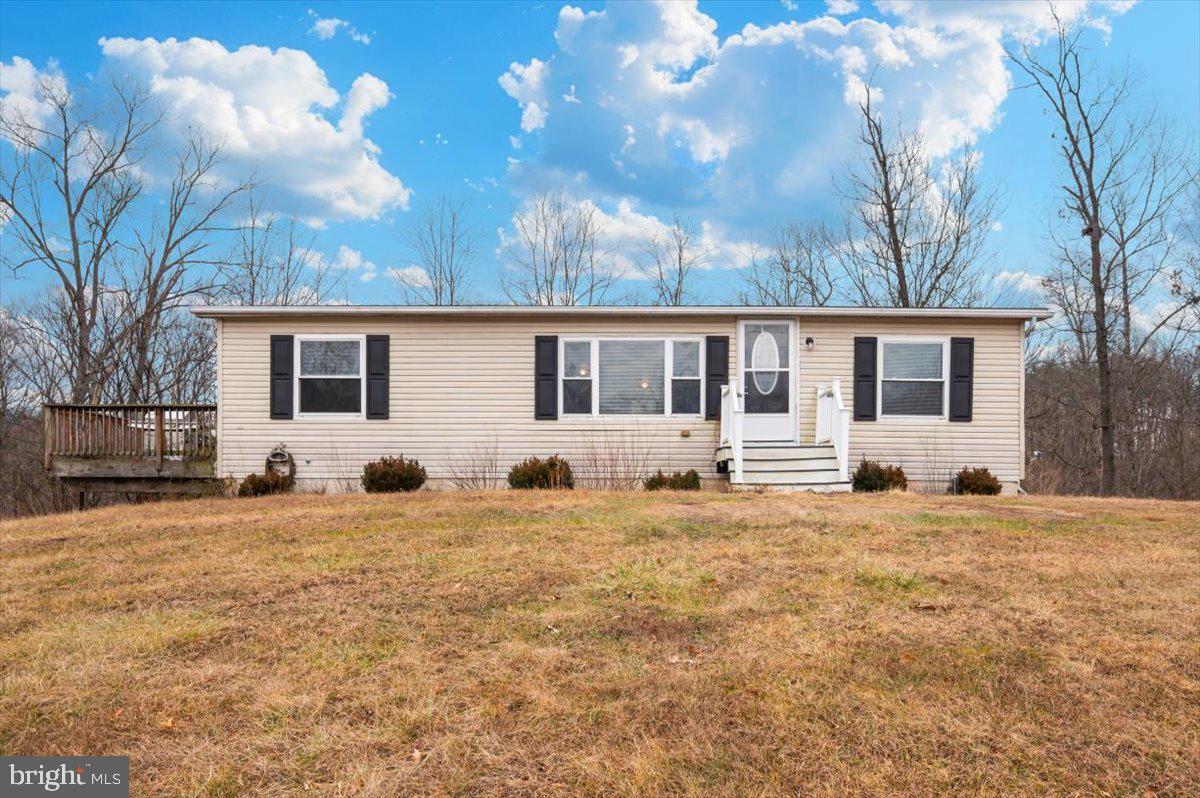
Welcome to 105 Relative Way. This 3-bedroom, 2-bath manufactured rancher is situated on a private 2-acre lot backing to the woods in Falling Waters, WV, offering a quiet setting with room to spread out. The home features a practical one-level layout and a full unfinished basement that provides excellent storage, workshop space, or future potential. The property is affixed to a permanent foundation and offers the freedom of no HOA and low property taxes, keeping overall ownership costs low. Conveniently located just minutes from I-81 and the Maryland state line, the home provides easy access for commuters while still offering privacy and space. At this price point, it represents one of the most affordable single-family options currently available in Falling Waters. Property is being sold as-is. Schedule your showing to see the opportunity for yourself.
#WVBE2047064

FALLING WATERS

105 RELATIVE WAY

3 Beds

2 Baths

1,188 Sq.Ft.

$215,000

MLS#: WVBE2047064

Unbelievable property!!!! Favorably priced to add instant equity - we are now priced below a recent appraisal.  Picturesque in every way from the calming  tree lined entrance to the long winding drive cresting at the ridge of a breathtaking private hilltop.  This estate is instantly breathtaking providing gentle breezes, stunning skies and views in all directions.  The custom brick and hardi-plank 5 bedroom, 6 bath lux farmhouse on one level features an enormous walkout finished basement and is perfectly situated to appreciate the sky theatre that surrounds.  A chef inspired kitchen with gas Wolf stove  and double ovens with convection and pot filler.  The open style great room has a 2 story stone fireplace and gas log cozy den with built in bench seats nestled in sun drenched windows overlooking nearly 26 expansive and very useful acres.  Walk out to an over 2000 square ft patio, outdoor kitchen and island entertaining space, private owners patio with outdoor shower and fire pit overlooking the valley.  Reclaimed Hickory floors, new well padded carpet and serene finishes top off the farmhouse luxury on the interior.  The balance of welcoming nature indoors is peacefully apparent.  The estate offers 3 attached garage spaces and 3 detached spaces.  Both are generously oversized with work benches, gardening and tool storage as well as potential for an upstairs studio home or man cave with decoy/hunting storage.  The detached features an entire upstairs roughed in for your adventures, an existing half bath with a shower rough in, metal shelving with rolling ladders, water, water heater, LP, cable and ample space on 2 floors in 30 x 50 space.  For entertainment, you'll enjoy a lower level game room, gym, full walkout and an incredible bonus space on the lower quarter of the property.  Awaiting your family fun celebrations is a 26 x 52 party pavilion complete with patio, solar lights, rambling creek, shooting range, hunting blind  and space to do literally, whatever you want - camp, play, party, relax, it's perfect in every way for every thing!   Sellers have a full list of preferred vendors and utility information to share with new owners.  The built in speaker system, hardwired security operations, 3M tinted windows, Lutron lighting for interior and exterior efficient control, whole house propane generator, 1000g buried LP tank,  water filtration with UV light protection and softener and so much more are all indicative of pride and quality.  Seeing is truly believing on this incredible estate property.  For multigenerational and compound buyer enthusiasts, this home checks the boxes via a lower level apartment, an upper level detached garage apartment and an additional “tenant house” homesite.  We kindly ask that you please do not enter the private driveway without an appointment. 
All tours will require financial support and approval.
#MDFR2086078

MYERSVILLE

10691 EASTERDAY ROAD

5 Beds

4 Baths

5,367 Sq.Ft.

$1,325,000

MLS#: MDFR2086078

1 ... 118 119 120 121 122 ... 666
* Listings identified with the FMLS IDX logo come from FMLS and are held by brokerage firms other than the owner of this website. The listing brokerage is identified in any listing details. Information is deemed reliable but is not guaranteed. If you believe any FMLS listing contains material that infringes your copyrighted work please review our DMCA policy and learn how to submit a takedown request. © 2024. First Multiple Listing Service, Inc.

Send a message

Message successfully sent.

Your message

What is 3 + 4 ?

Reason for contacting?

I agree to receive email communication and understand I can unsubscribe at any time.

I agree to be contacted by Charis Realty Group - Christine Issler, Broker via call, email, and text for real estate services. To opt out, you can reply 'stop' at any time or reply 'help' for assistance. You can also click the unsubscribe link in the emails. Message and data rates may apply. Message frequency may vary. Privacy Policy

Sign Out

Virtual Assistant

Would you like to take the next step with this property? We can help you schedule a showing or virtual tour, or send you more details.

Yes, I would like more information.

Thank You for Your Reply, One of Our Agents will contact you as soon as possible

No, maybe later.

Thank you, you can always contact me via email, phone number or through the contact form.

Realhub AI

Lucy - Your AI-Powered Realtor

Update Your Temporary Password

Personalize your search

Enter your email and we'll notify you immediately when new listings match what you're looking for.

or enter email address

Already have an account ? Login here

Continue your home search

I agree to receive communications and understand I can unsubscribe at any time.

I agree to be contacted by Charis Realty Group - Christine Issler, Broker via call, email, and text for real estate services. To opt out, you can reply 'stop' at any time or reply 'help' for assistance. You can also click the unsubscribe link in the emails. Message and data rates may apply. Message frequency may vary. Privacy Policy

Already have an account ? Login here

We use cookies

We use cookies primarily for analytics to enhance your experience. By accepting, you agree to our use of these cookies. You can manage your preferences or learn more about our cookies policy.
