Properties

Browse or get in touch to schedule a walkthrough.

  • Nearby me
Price range

Popular Features

Community Features

Association

Property Features

Waterfront

View

Exterior Features

Interior Features

Style

10000 properties match your criteria

Updated 1 minute ago

E-Alert name
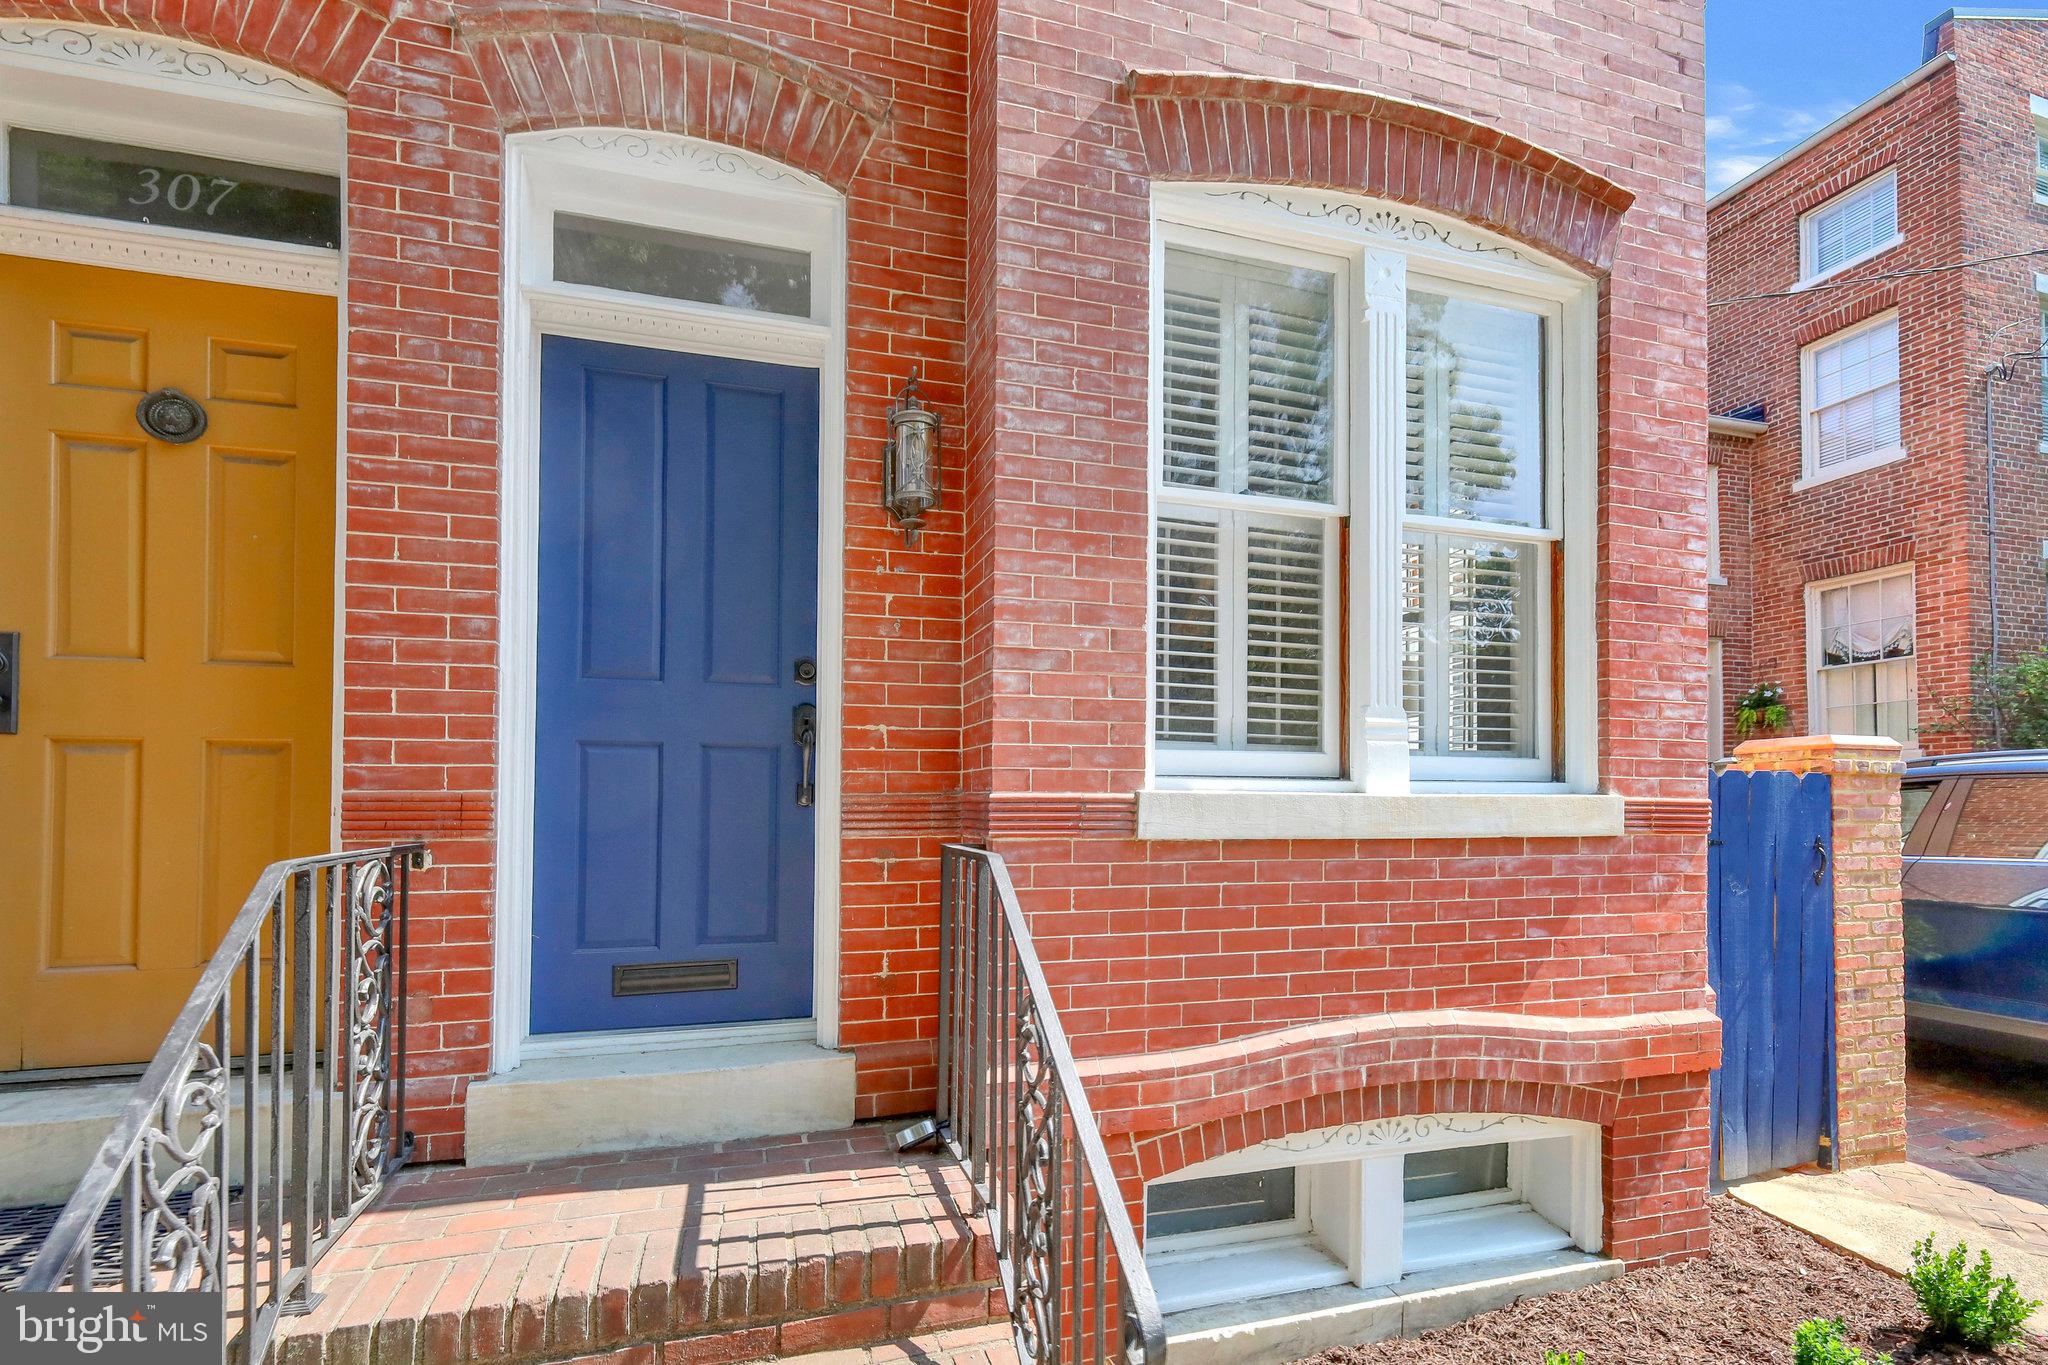
*** Offer deadline set for Monday, June 19 @ 5pm *** Amazing opportunity in Old Town Alexandria. Built in 1890 this brick townhouse is two blocks from the Potomac River and King Street. It features 10 ft ceilings on the main floor, beautiful mouldings, hardwood floors and refurbished gorgeous windows with plantation shutters. The main floor offers living room with fireplace, built-ins and is open to the dining room for fabulous entertaining. The kitchen overlooks the darling  private patio, has quartz countertops, and a spot to enjoy your morning coffee. Upstairs there are two bedrooms each with their own private bath. As you walk down the hall to the primary bedroom, sun shines in from the newly replaced skylight. Entering the tranquil primary suite you have lots of light with beautiful trees swaying just outside the windows. The primary bath has a large soaking tub with more amazing windows! It's hard to believe this home is 133 years old being in such wonderful condition. The owner has, in cooperation with the Old Town BAR (Board of Architectural Review) replaced the front and back doors, refurbished the windows with all weights and pulleys restored, the exterior brick was repointed by a knowledgable expert. It is truly move-in ready. You can then enjoy all that Old Town has to offer barely two blocks away. Amazing restaurants, shops, entertainment, art studios, waterfront paths, and so much more. Take the water taxi down into Georgetown for dinner, or head south down the Potomac River to George Washington's home Mount Vernon. This is amazing living in an exceptional location.
#VAAX2024882

ALEXANDRIA

305 DUKE STREET

2 Beds

2 Baths

1,224 Sq.Ft.

$10,250,000

MLS#: VAAX2024882
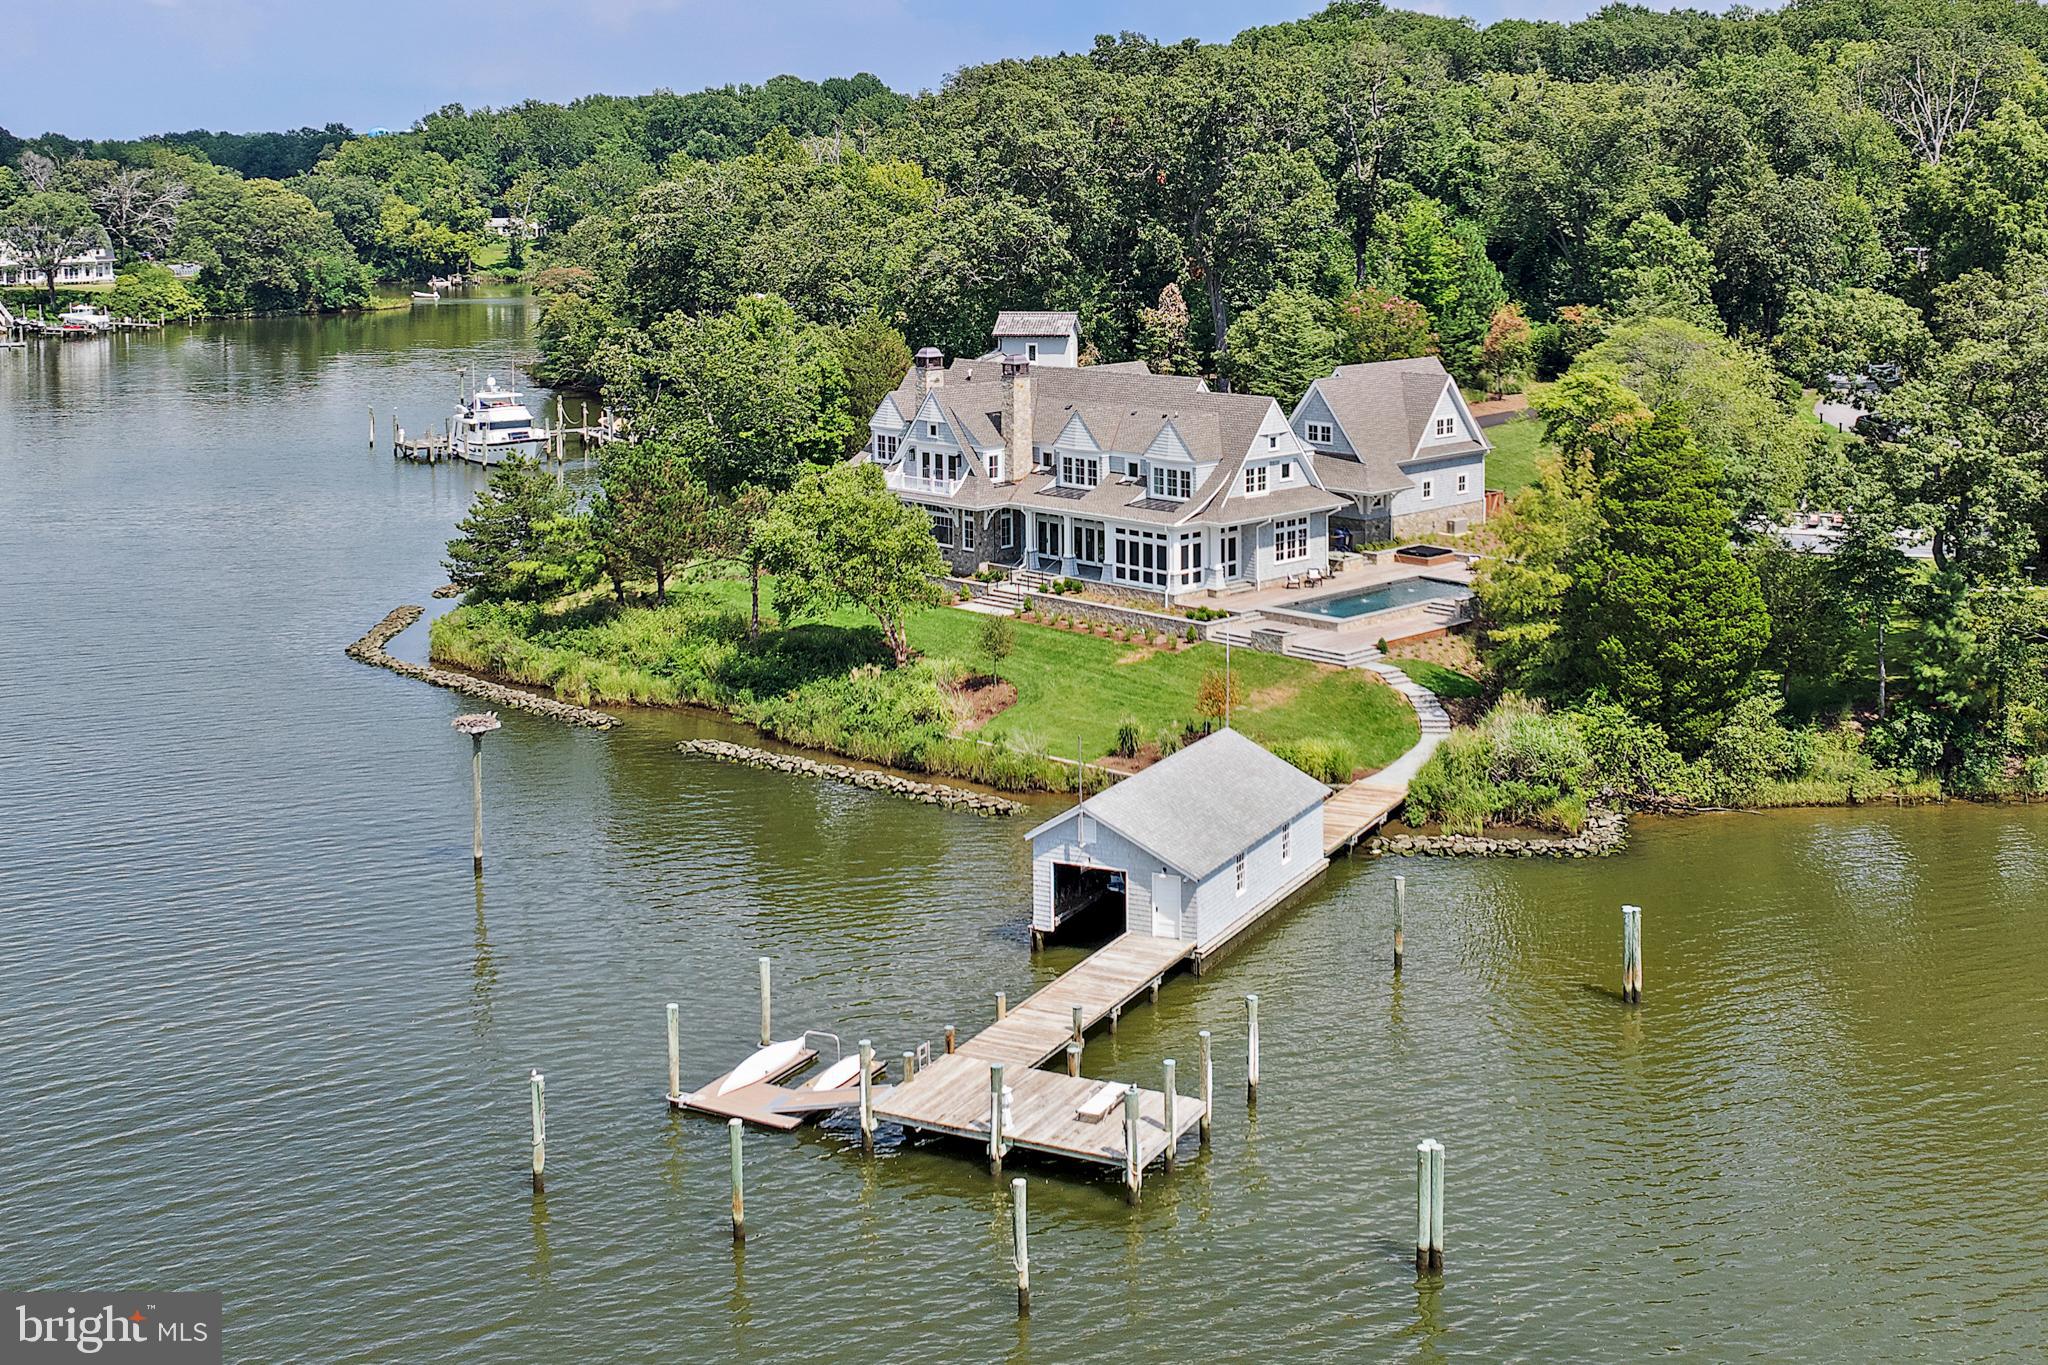
This brand-new, never-lived-in residence offers an exceptional opportunity to own a luxury home on 1.04 acres along the protected waters of Aberdeen Creek, just ten minutes from Annapolis City Dock.
Designed by Hammond Wilson Architects and built by award-winning Pyramid Builders, the home was created to embrace its remarkable setting and showcase the best of waterfront living in Annapolis.
With nearly 380 feet of shoreline, the property features a 125-foot private pier with 6' MLW at mid-dock and 10' at the end, three boat slips with water, electric, and lighting, plus a floating dock and a rare boathouse with traveler hoist and lift—amenities seldom found today.
The approach is along a private road adjacent to Great Frogs Winery, offering immediate privacy and exclusivity. The grounds, designed by Campion Hruby Landscape Architects, blend natural beauty with refined design, including stonework, and thoughtful plantings that frame views of the creek.
Outdoor living spaces are designed for effortless enjoyment of the water and include a heated saltwater pool with Ipe decking, fountains, and counter-current swim jets. A bluestone patio with gas fire pit, hot tub, and screened porch with retractable NanaWall doors extends the living space outdoors, while a full outdoor kitchen makes entertaining simple and sophisticated.
Inside, interiors by Erin Page Pitts reflect light, warmth, and balance. English white oak floors, expansive windows, and an open layout ensure the water remains a focal point. The chef’s kitchen features Wolf appliances, custom cabinetry, dual islands, and a catering pantry, complemented by a 1,200-bottle wine cellar.
The upper level includes four spacious ensuite bedrooms, each with a private bath and custom finishes. The primary suite features expansive  water views, a private balcony and fireplace, a spa-inspired bath, and ample closet space. Flexible room space throughout the home accommodates offices, studios, or fitness areas.
Modern technology and quality are at the core of the design, including Ketra lighting, Sonos surround sound, custom AV, geothermal heating and cooling, NuCedar siding, and a 50-year architectural roof. Garage space for at least five vehicles includes a two-car attached garage with climate-controlled storage and a detached three-car garage with half bath and flexible space.
This never-occupied estate represents a rare opportunity to own a thoughtfully designed and impeccably built waterfront home in Annapolis—where architecture, craftsmanship, and natural beauty converge. Please do not drive down the private road without an appointment.
#MDAA2123314

ANNAPOLIS

3182 HARNESS CREEK ROAD

4 Beds

5 Baths

5,375 Sq.Ft.

$10,250,000

MLS#: MDAA2123314
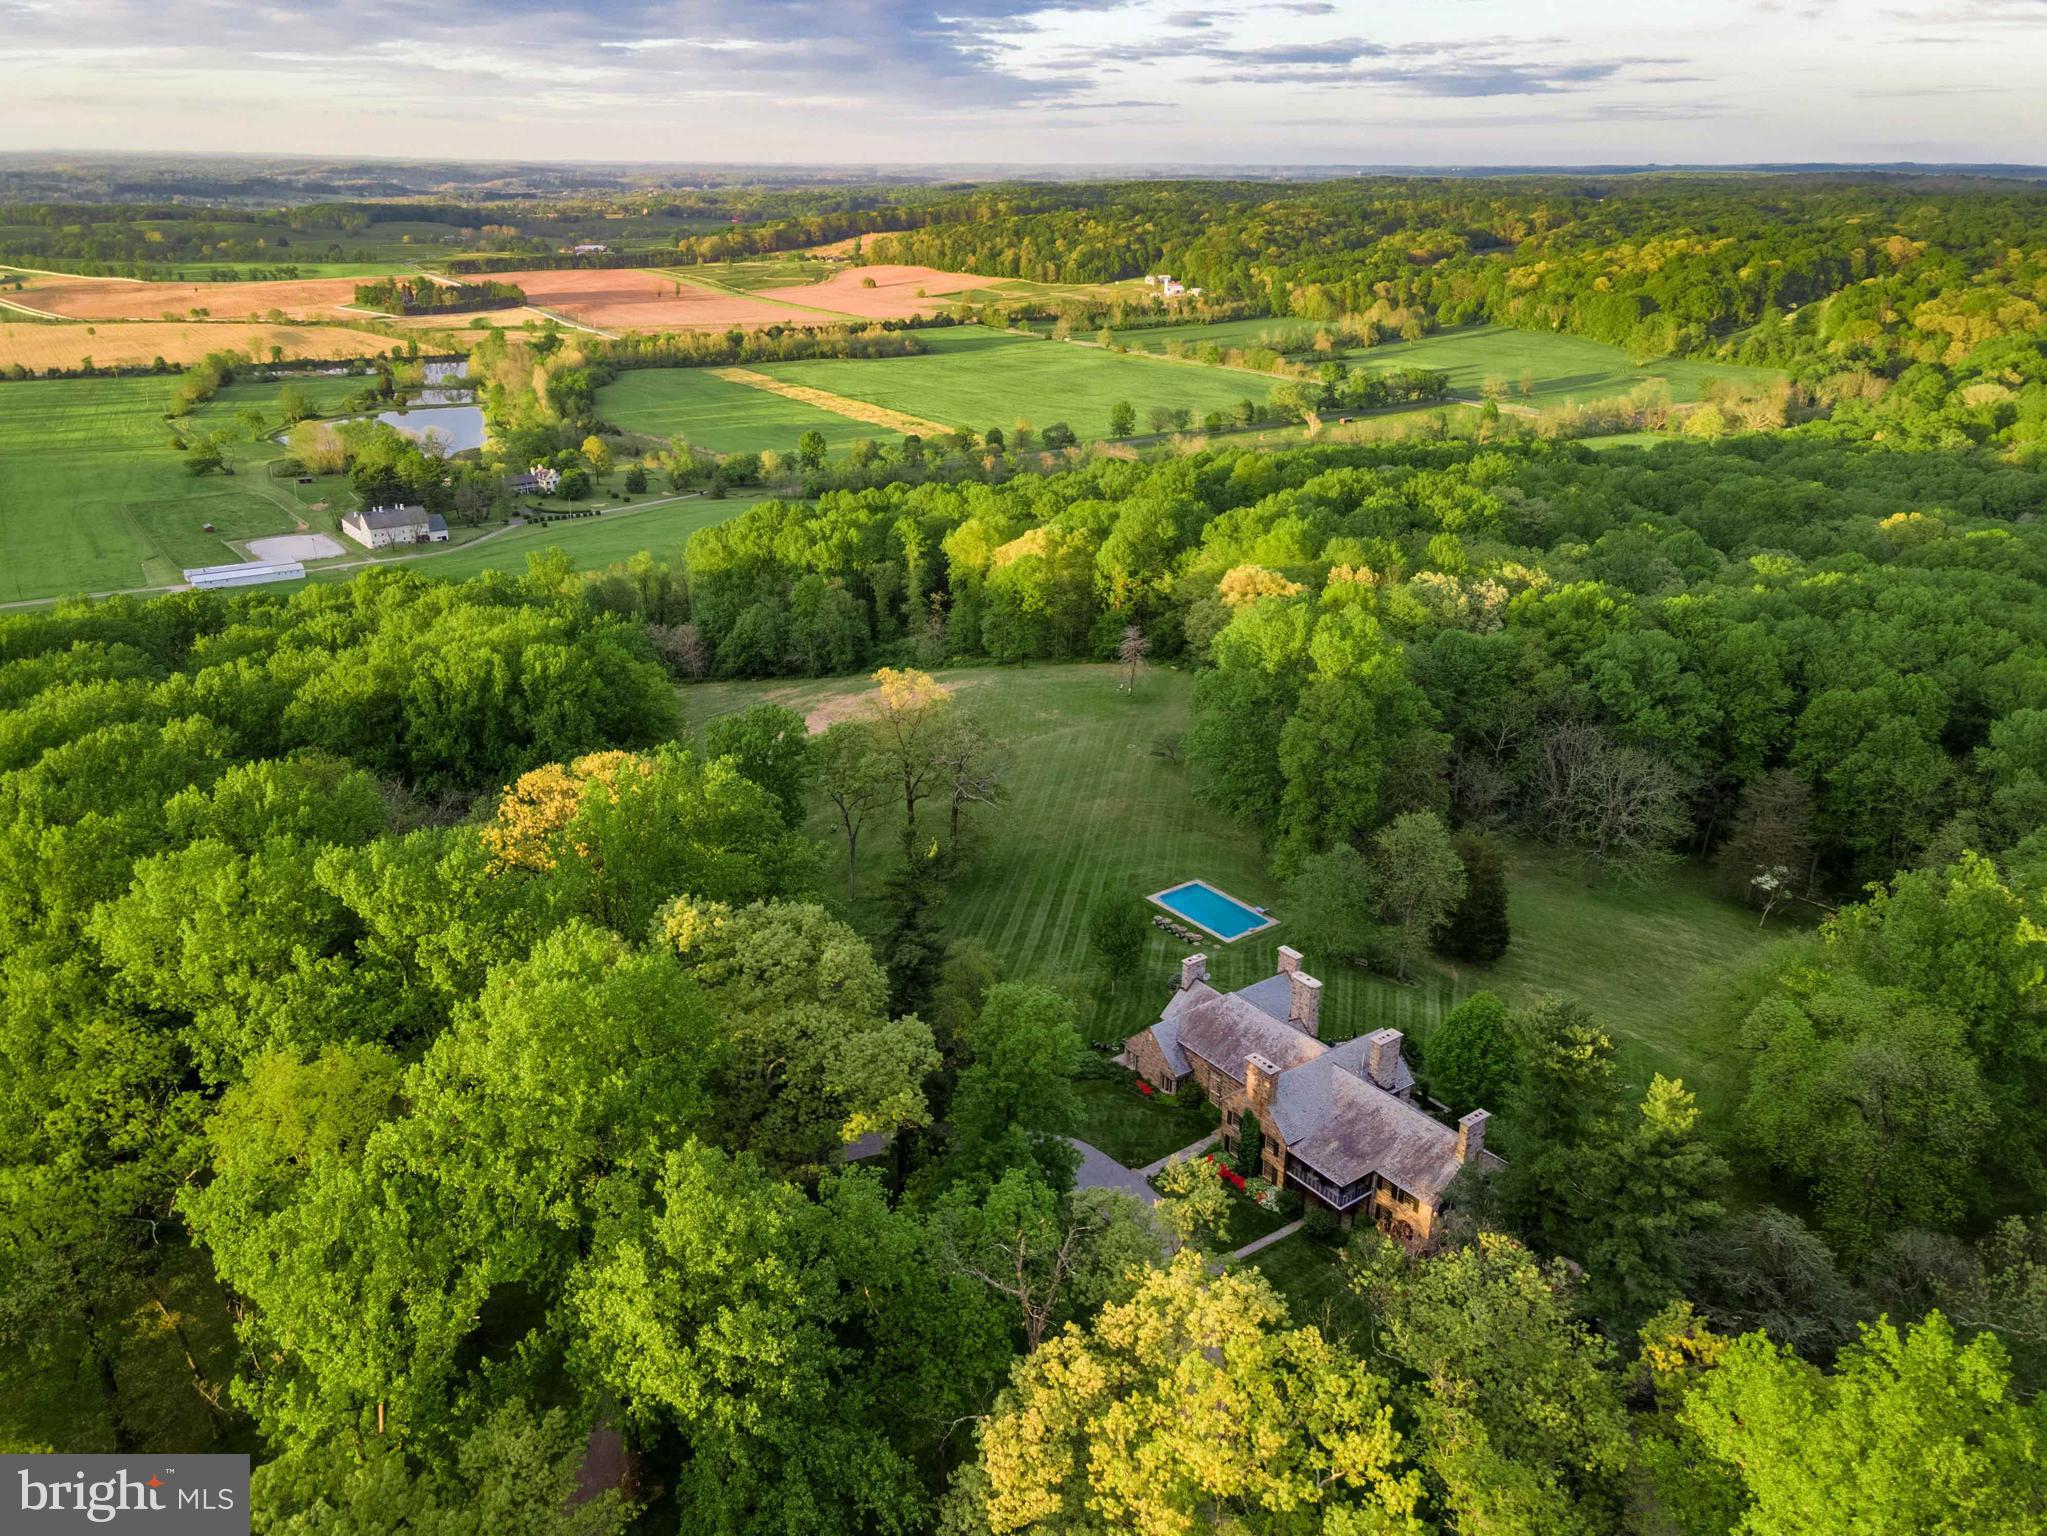
Live authentically. Magnificent stone estate tucked away overlooking Worthington Valley and beyond. Upper Melinda awaits perched on 235.00+/- acres. Commanding views of the valley complement the strength  grandeur of this enduring architectural masterpiece. Relish the meandering drive home through lush  woodlands. A sanctuary of tranquility and serenity. Crafted by acclaimed architect Louis McLane Fisher and adorned by the legendary Baltimore native, Billy Baldwin. Discover the whispers of Baldwin’s timeless touches lingering in dashes of red lacquer accents and smokey mirrors throughout. Within,  nine roaring fireplaces beckon conversation and radiate comforting warmth. Main level owner’s suite. Transform your nocturnal journey as you gaze across the valley before falling into restful slumber. Your inner chef will flourish in the cooking space. Partake in lighthearted fun and competition in the basement game room. Original cork flooring embellished with exotic animal inlays; intact. Immerse yourself in the opulence of rich landscaping as you explore your outdoor haven. Savor the stillness and go for an invigorating round of laps in the sublime pool..  Recharge in the ambiance. An expansive stone terrace embraced by abundant greenery beckons for an elevated outdoor dining experience. Other worldly views that are hard to grasp.  A palpable depth of wonder permeates.  A sensory experience. Vistas that mirror paintings. Gaze over glistening ponds in the distance. Truly a living canvas from which to paint the next chapter of your life. A legacy property. 5 +/- miles of  extensive trail network throughout the grounds. Revel in the extreme privacy.  Indulge in the vast beauty that unfolds around you. Enchanting stone guest house recently renovated.  Four income generating tenant houses convey that are unable to be divided. Cultivate your existence. The art of uniting human and home. Do not drive to property without an appointment. Property is subject to conservation easement.
#MDBC2091644

GLYNDON

BONITA AVENUE

7 Beds

5 Baths

15,643 Sq.Ft.

$10,200,000

MLS#: MDBC2091644
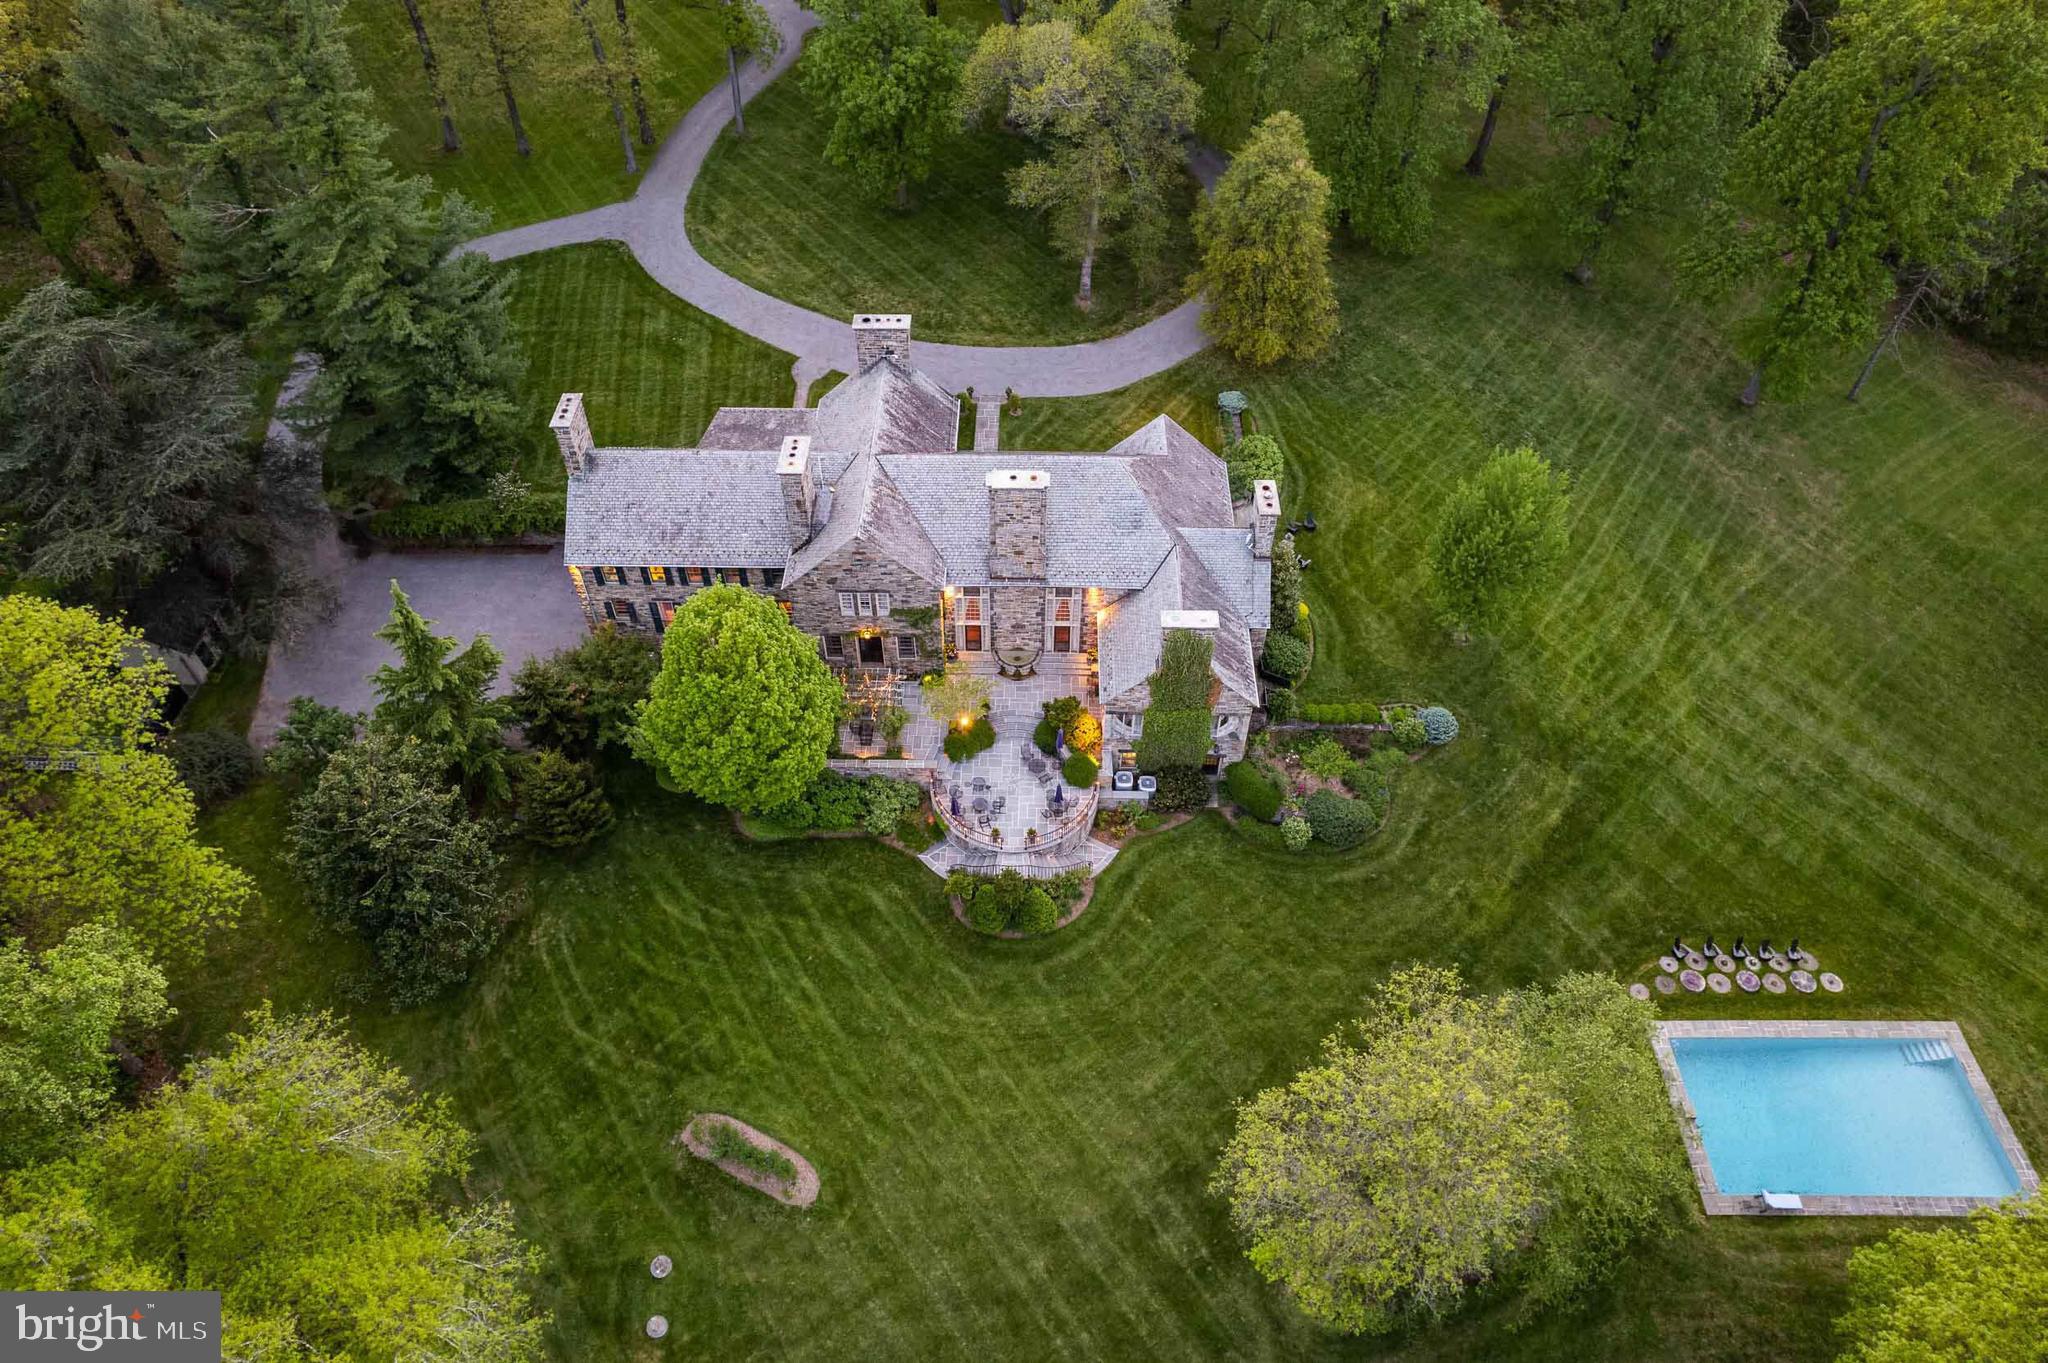
Live authentically. Magnificent stone estate tucked away overlooking Worthington Valley and beyond. Upper Melinda awaits perched on 235.00+/- acres. Commanding views of the valley complement the strength  grandeur of this enduring architectural masterpiece. Relish the meandering drive home through lush  woodlands. A sanctuary of tranquility and serenity. Crafted by acclaimed architect Louis McLane Fisher and adorned by the legendary Baltimore native, Billy Baldwin. Discover the whispers of Baldwin’s timeless touches lingering in dashes of red lacquer accents and smokey mirrors throughout. Within,  nine roaring fireplaces beckon conversation and radiate comforting warmth. Main level owner’s suite. Transform your nocturnal journey as you gaze across the valley before falling into restful slumber. Your inner chef will flourish in the cooking space. Partake in lighthearted fun and competition in the basement game room. Original cork flooring embellished with exotic animal inlays; intact. Immerse yourself in the opulence of rich landscaping as you explore your outdoor haven. Savor the stillness and go for an invigorating round of laps in the sublime pool..  Recharge in the ambiance. An expansive stone terrace embraced by abundant greenery beckons for an elevated outdoor dining experience. Other worldly views that are hard to grasp.  A palpable depth of wonder permeates.  A sensory experience. Vistas that mirror paintings. Gaze over glistening ponds in the distance. Truly a living canvas from which to paint the next chapter of your life. A legacy property. 5 +/- miles of  extensive trail network throughout the grounds. Revel in the extreme privacy.  Indulge in the vast beauty that unfolds around you. Enchanting stone guest house recently renovated.  Four income generating tenant houses convey that are unable to be divided. Cultivate your existence. The art of uniting human and home. Do not drive to property without an appointment. Property is subject to conservation easement.
#MDBC2088434

GLYNDON

BONITA AVENUE

7 Beds

5 Baths

15,643 Sq.Ft.

$10,200,000

MLS#: MDBC2088434
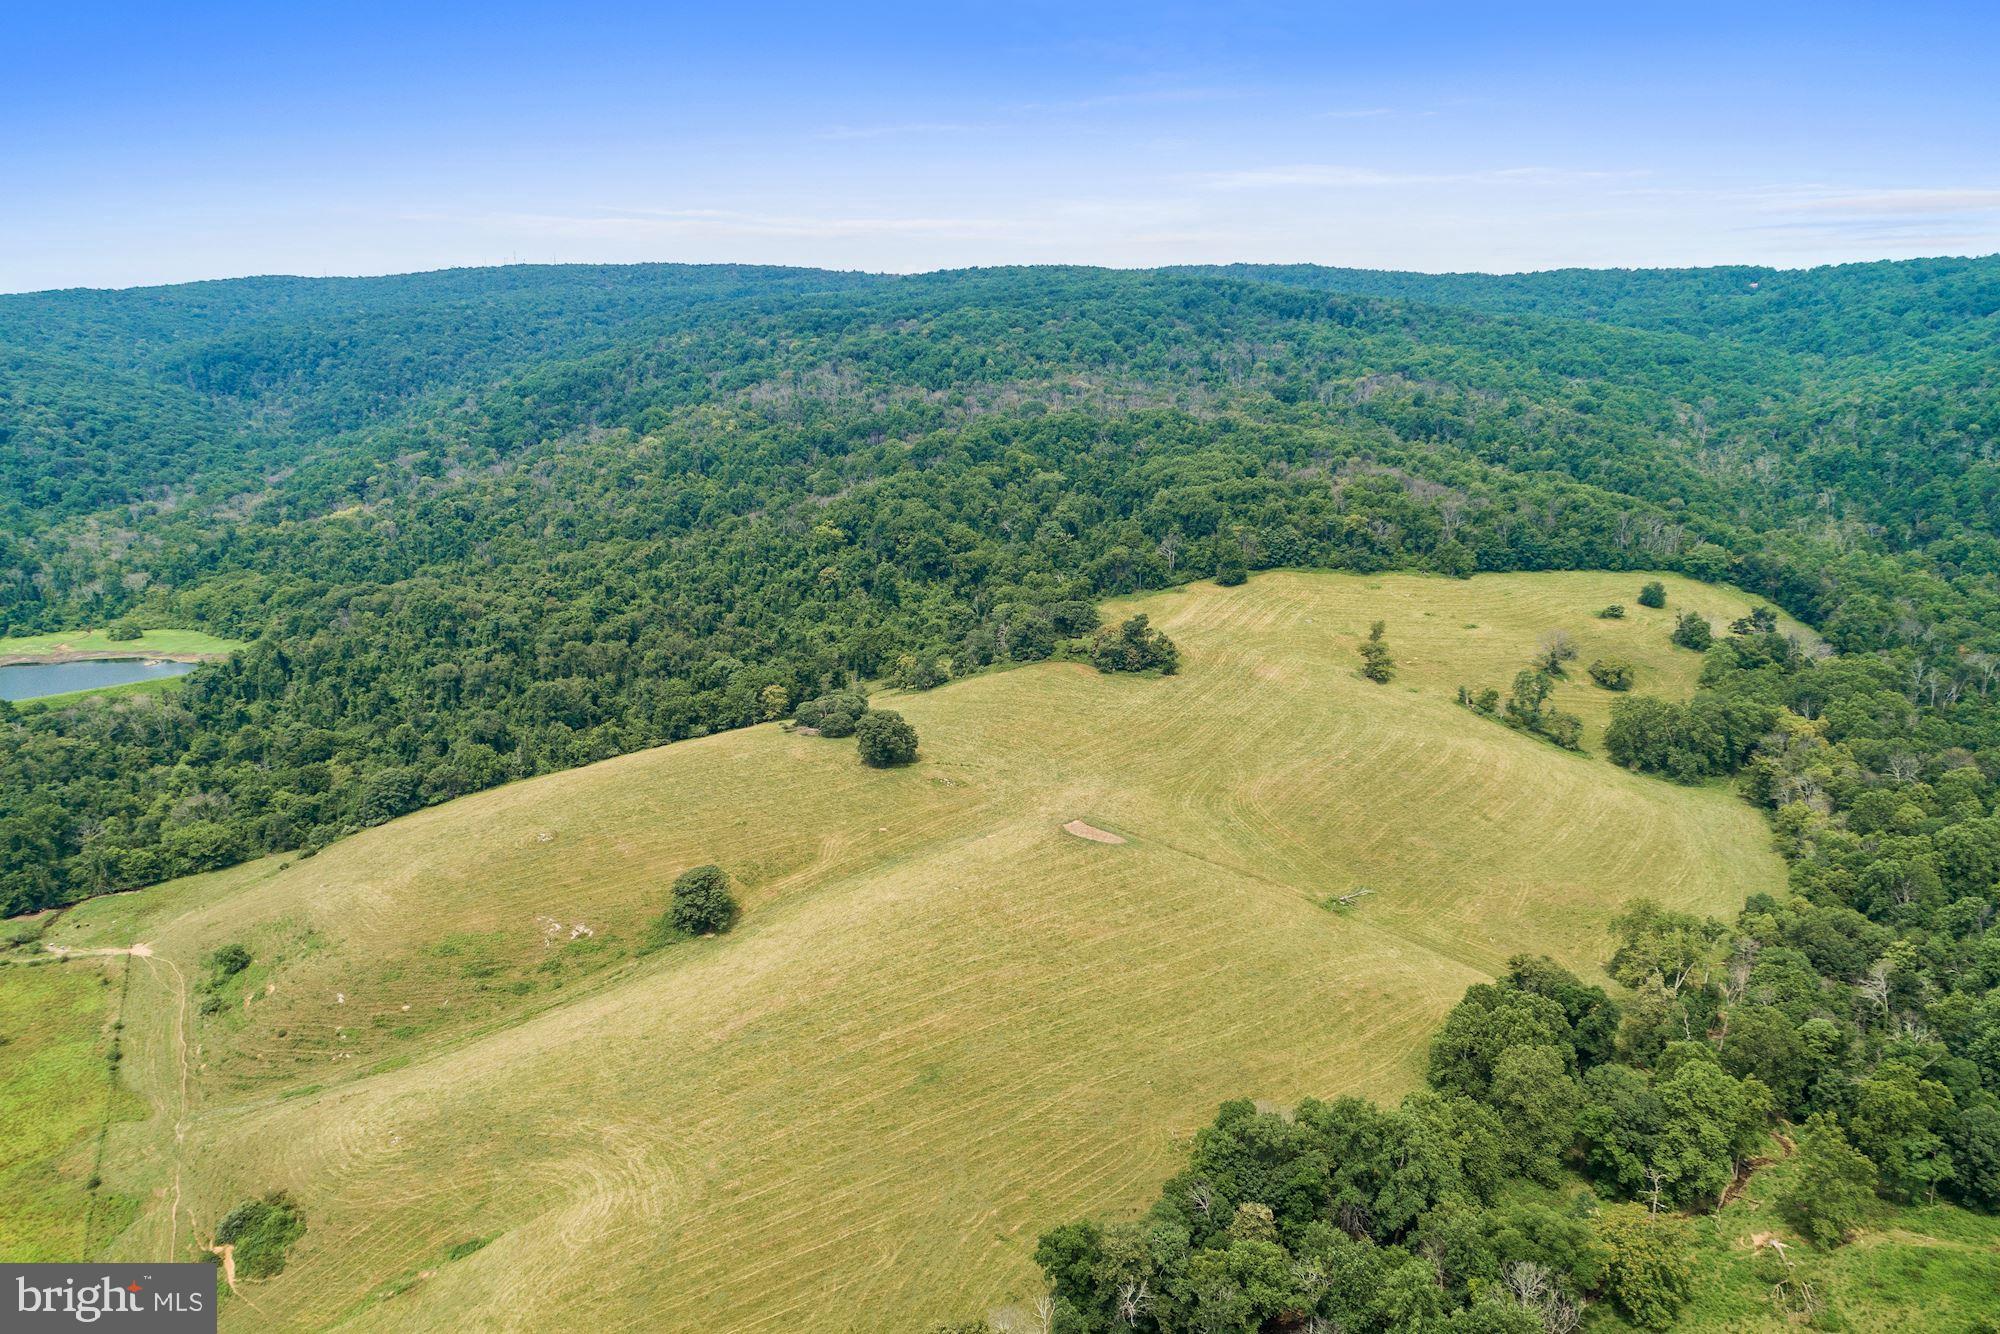
Fleetwood Farm - East showcases the rolling hills and majestic mountain views that Virginia's Hunt Country is known for. Comprised of 9 parcels totaling 1,150+/- acres of mature farmland, this massive plot sits a mere 60 miles west of Washington DC. On the property is 1 tenant house. Access to Gap Run, streams, and a pond. Located a stone's throw from Sky Meadows State Park and multiple country towns, there are ample trails and local activities to enjoy. Access to the property is a snap with road frontage that includes Carr Ln and Route 17. This is a phenomenal investment opportunity! Not in conservation easement.
#VAFQ161812

DELAPLANE

1669 WINCHESTER RD

None Beds

None Baths

1150.0 acres

$10,077,655

MLS#: VAFQ161812
***PRICE REDUCED TO $10M*** 

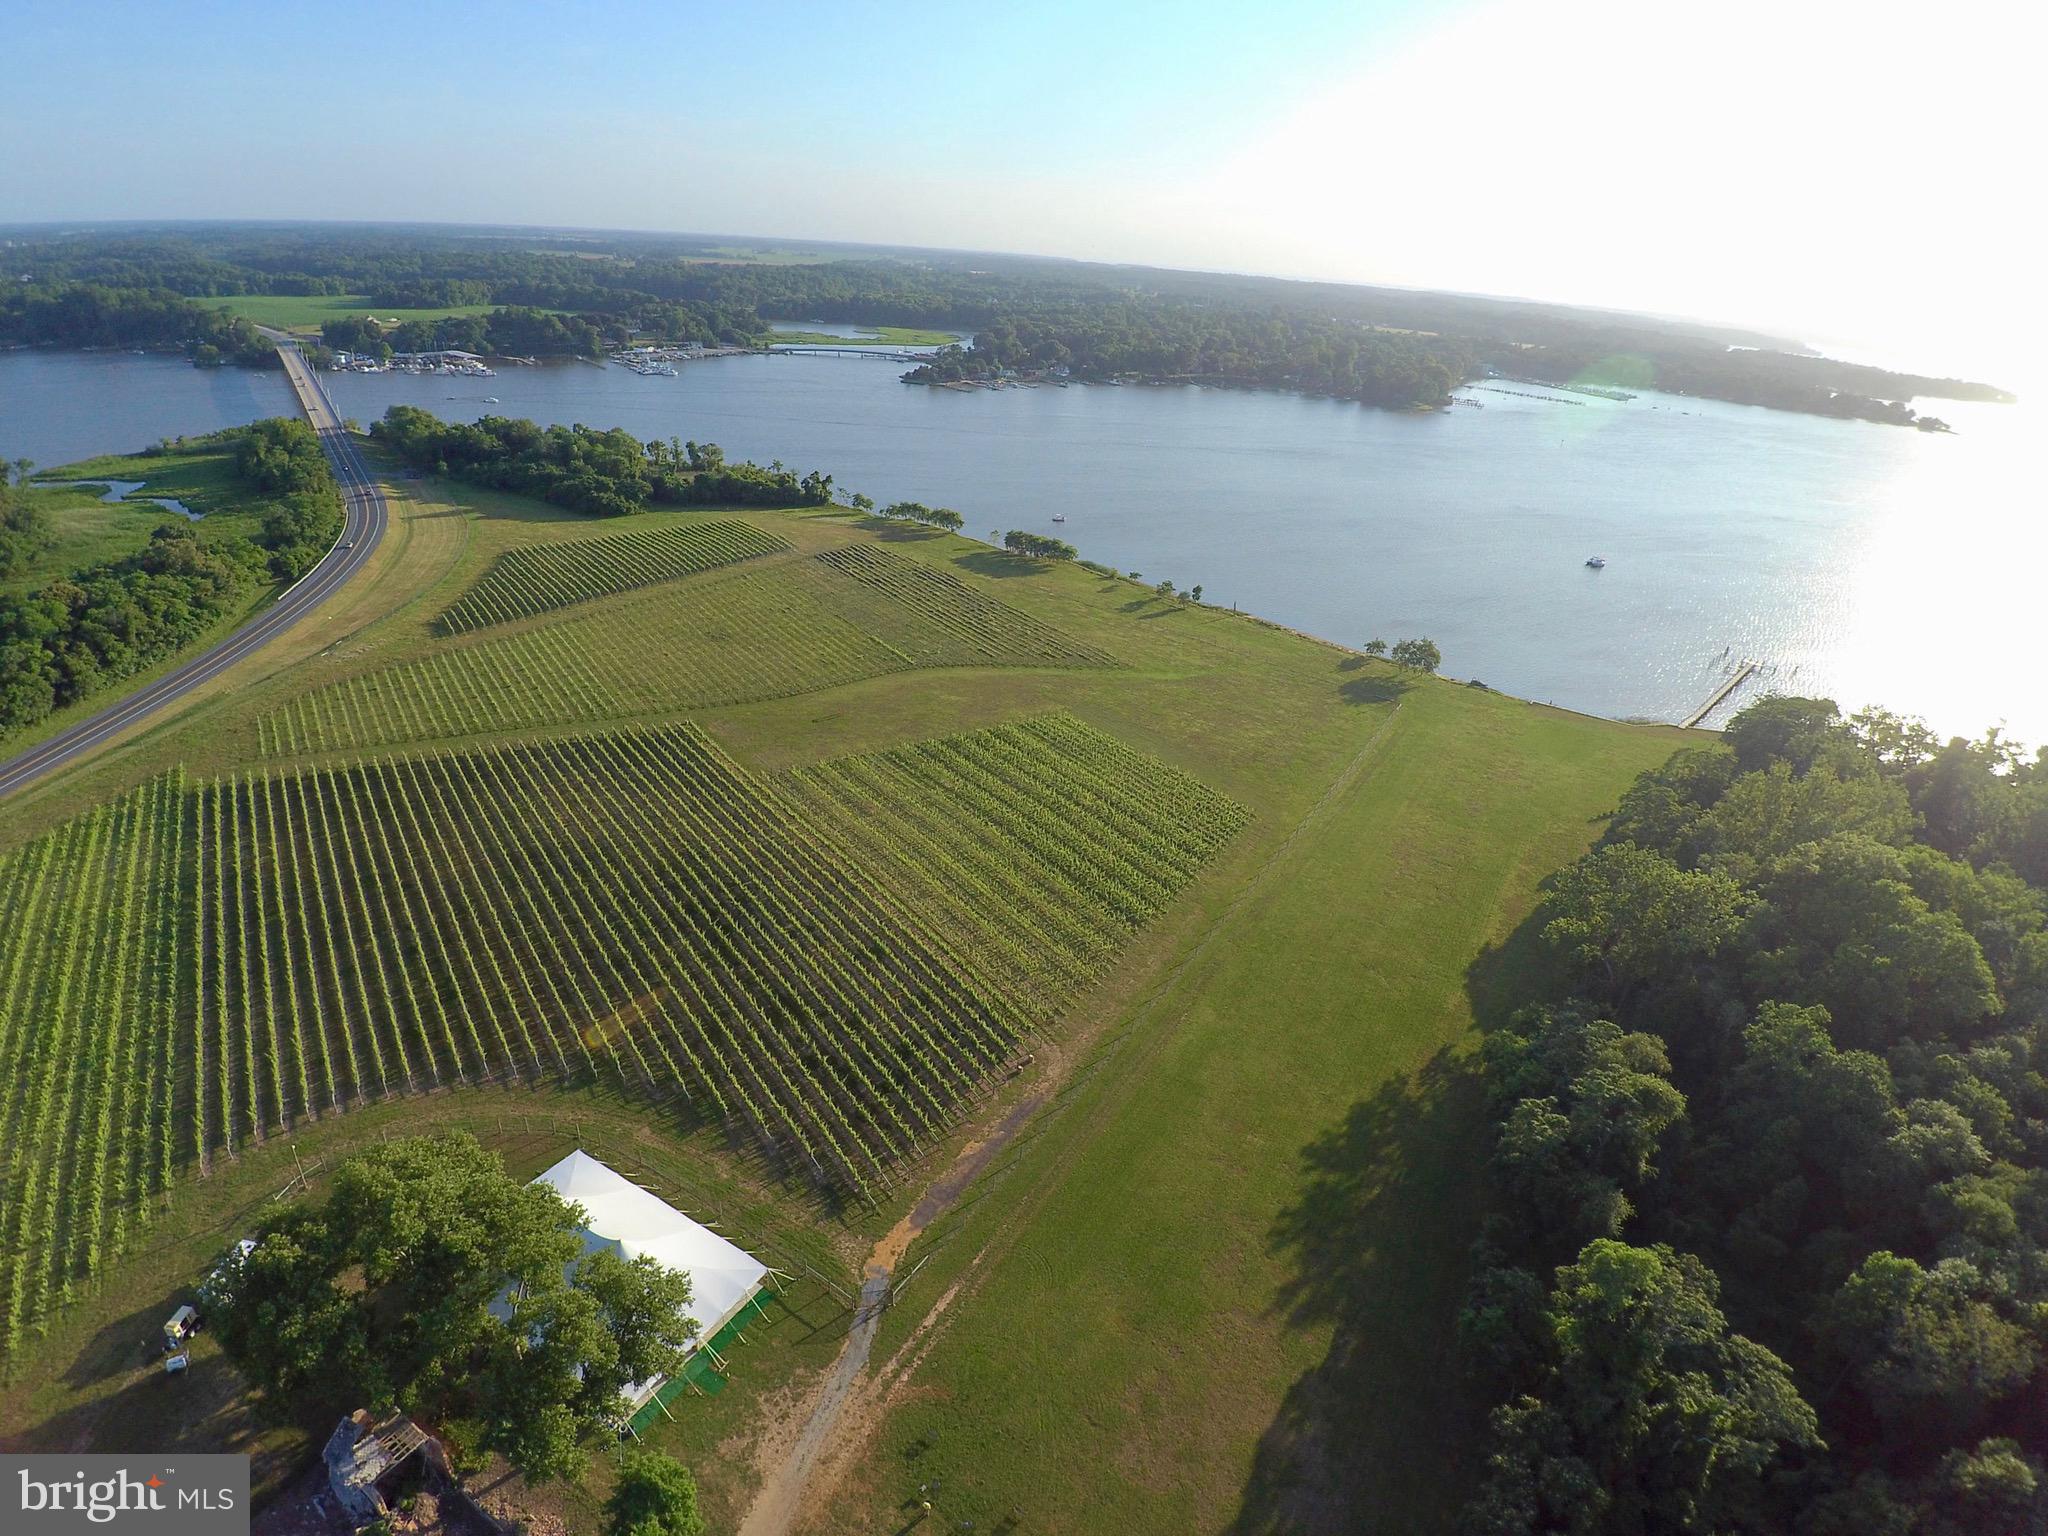
Discover the rare gem of Bohemia Manor Farm, a historic estate, vineyard, winery, and event venue in Chesapeake City, Maryland. Situated on 368 acres with over two miles of breathtaking waterfront, the estate boasts a 12,750 sq. ft. Georgian-style brick home, fully renovated guest house, and multiple other buildings, all overlooking the scenic Bohemia River.

With a rich history dating back to Augustine Herman, the first Lord of the manor, Bohemia Manor Farm offers the perfect combination of history and modern-day luxury. The exquisite manor home features 11 bedrooms, 9 full and 4 half baths, 10 fireplaces, a grand ballroom, temperature-controlled storage rooms, a basement, four-car garage, and a swimming pool. The Manor home was built by Senator Thomas Bayard in 1920, and restored to its former glory in 2005.

Chateau Bu-De Winery & Vineyard, with 30,000 visitors per year and several hundred wine club members, is the crown jewel of the estate. The vineyard, established in 2014, boasts nearly 60,000 vines of Chardonnay, Sauvignon Blanc, Gruner Veltliner, Pinot Blanc, Cabernet Sauvignon, Cab Franc, and Pinot Noir, all producing high-quality grapes for award-winning wines. The state-of-the-art 11,500 sq. ft. production facility, 15,000 sq. ft. tasting room with ballroom and entertainment spaces, and a 5,000 sq. ft. storage barn, make this winery a top destination for wine lovers.

Upwards of 5,000 cases are produced annually, with 10,000 case capacity custom production tanks and goods storage room. Up to 10,000 case capacity possibly based on current grape production.

Bohemia Manor Farm also offers a thriving wedding and event venue business, with events booked into 2024. Food is served on site, and the Tasting Room building includes a full catering kitchen.

346 of the 368 acres are under conservation easement, while 138 acres are leased out to third-party farmers for additional income.

With endless growth and business opportunities, this estate offers a chance to run a successful bed and breakfast, possible restaurant, or a short-term rental business that would be complimentary to existing use as event venue (wedding parties/guests are often seeking nearby accommodation). The vineyards can continue to be used for estate wine or bulk sales, or leased to third parties for passive income, while the winery can be maintained or increased, or rented as a custom crush facility to other vineyards in the area.

This offering includes many valuable pieces of high-end machinery and equipment, as well as intangible assets such as the trademarks of Bohemia Manor Farm and the name Augustine Herman.

Inventory will be sold separately. An additional 69 acres are also available for purchase.

Key staff willing to stay on under new ownership.

Don’t miss the chance to own a piece of history with established business poised for growth. 

Additional information upon the execution of a Non-Disclosure Agreement, and provision of verifiable Proof/Source of Funds letter directly from a recognized financial institution.
#MDCC2008356

CHESAPEAKE CITY

237 BOHEMIA MANOR FARM LANE

11 Beds

7 Baths

13,364 Sq.Ft.

$10,000,000

MLS#: MDCC2008356
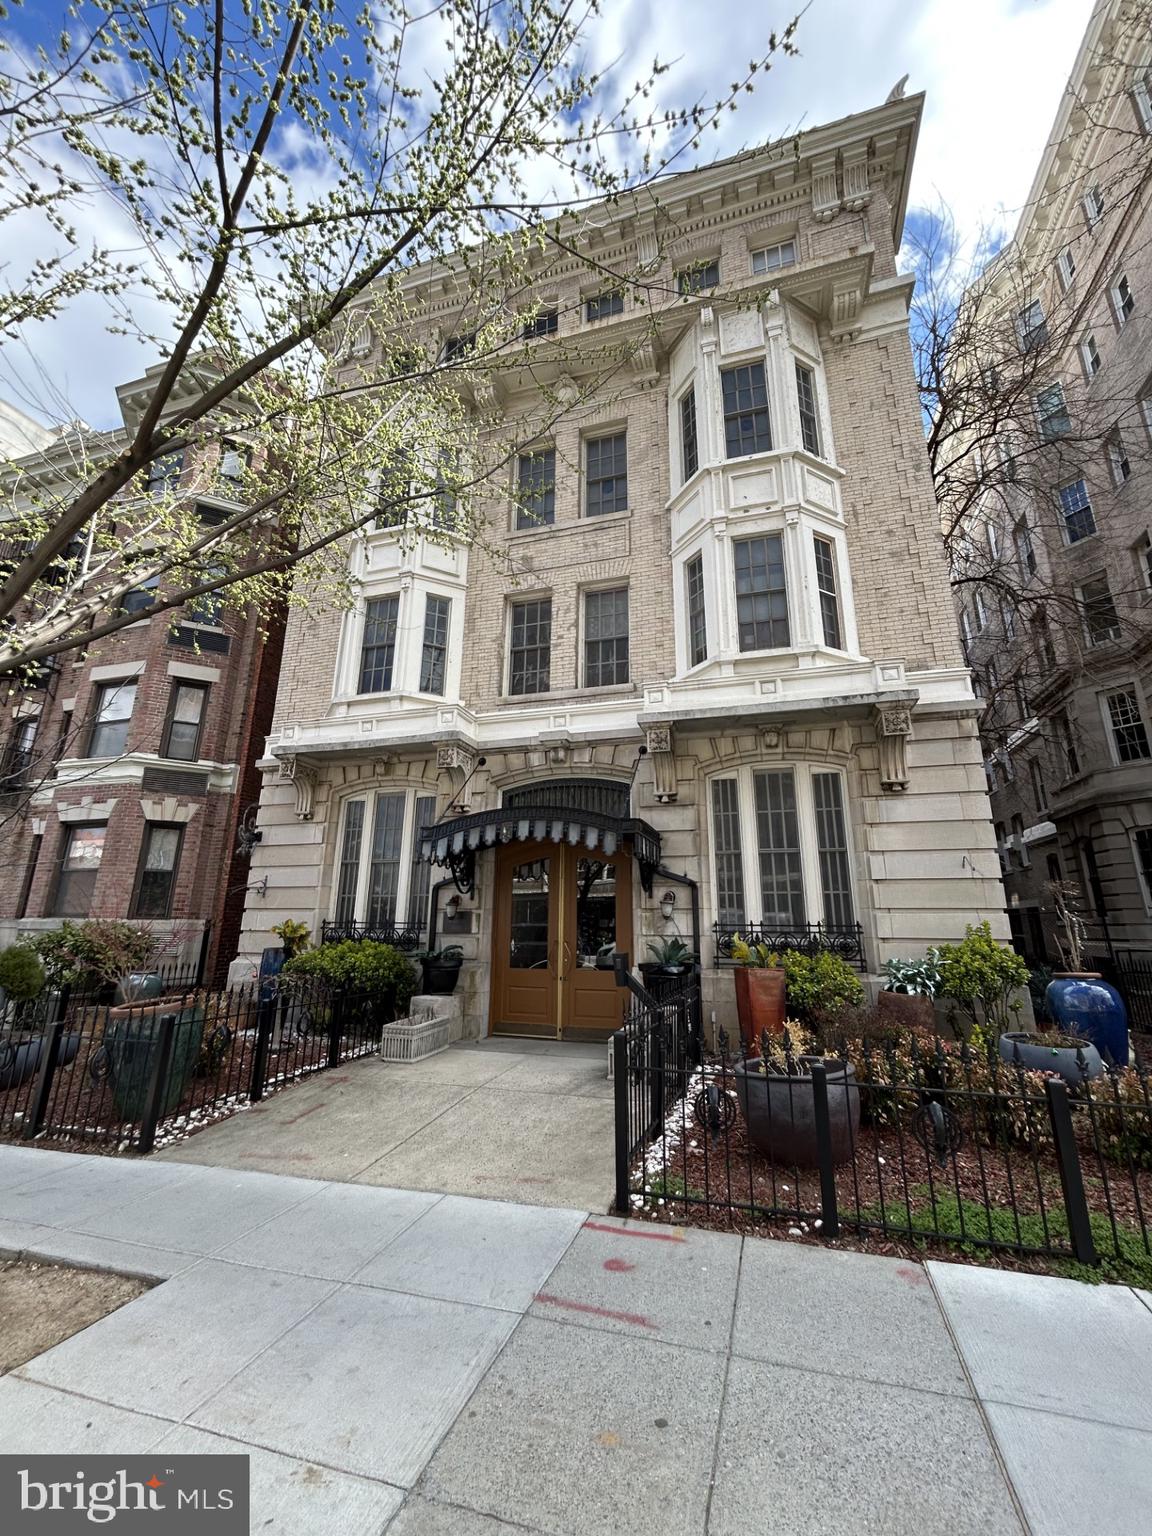
Welcome to The Convington Family Association Cooperative, a 21-unit cooperative building located in the heart of Kalorama and Adams Morgan. The building offers the excitement of chic nightlife and a ton of restaurants. Home of Tryst, The Diner and many more retail establishments. Since its inception in 2004, it has been designated for affordable housing through the Community Block Grant Program. This allowed the tenants to purchase the building. They did a major renovation in 2004 that updated the units and made them fully separately metered for gas and electricity. It has a central heating system with radiator heat and wall units that supply air conditioning. It has 2 hot water heaters that supply hot water to the entire building. The building has been well maintained over the years and has no deferred maintenance issues that are outstanding. It is situated on a 7,170sf well landscaped lot that offers a peaceful place to relax. With public transportation close by makes it a perfect place to live without having to have a car. One of the perks is that it is located close to Rock Creek Park that offers walking trails and biking paths for outdoor enthusiasts. This property is exempt from TOPA and can be delivered partially vacant. 
The current Zoning is MU-5 which the Mixed-Use (MU) zones provide for mixed-use developments that permit a broad range of commercial, institutional, and multiple dwelling unit residential development at varying densities. The MU-5 Zone is a mixed-use zone that is intended to be applied throughout the city consistent with the density designation of the Comprehensive Plan. A zone may be applied to more than 1 density designation. The following are the building standards for this property:
#DCDC2269188

WASHINGTON

1848 COLUMBIA ROAD NW

None Beds

None Baths

20,905 Sq.Ft.

$10,000,000

MLS#: DCDC2269188
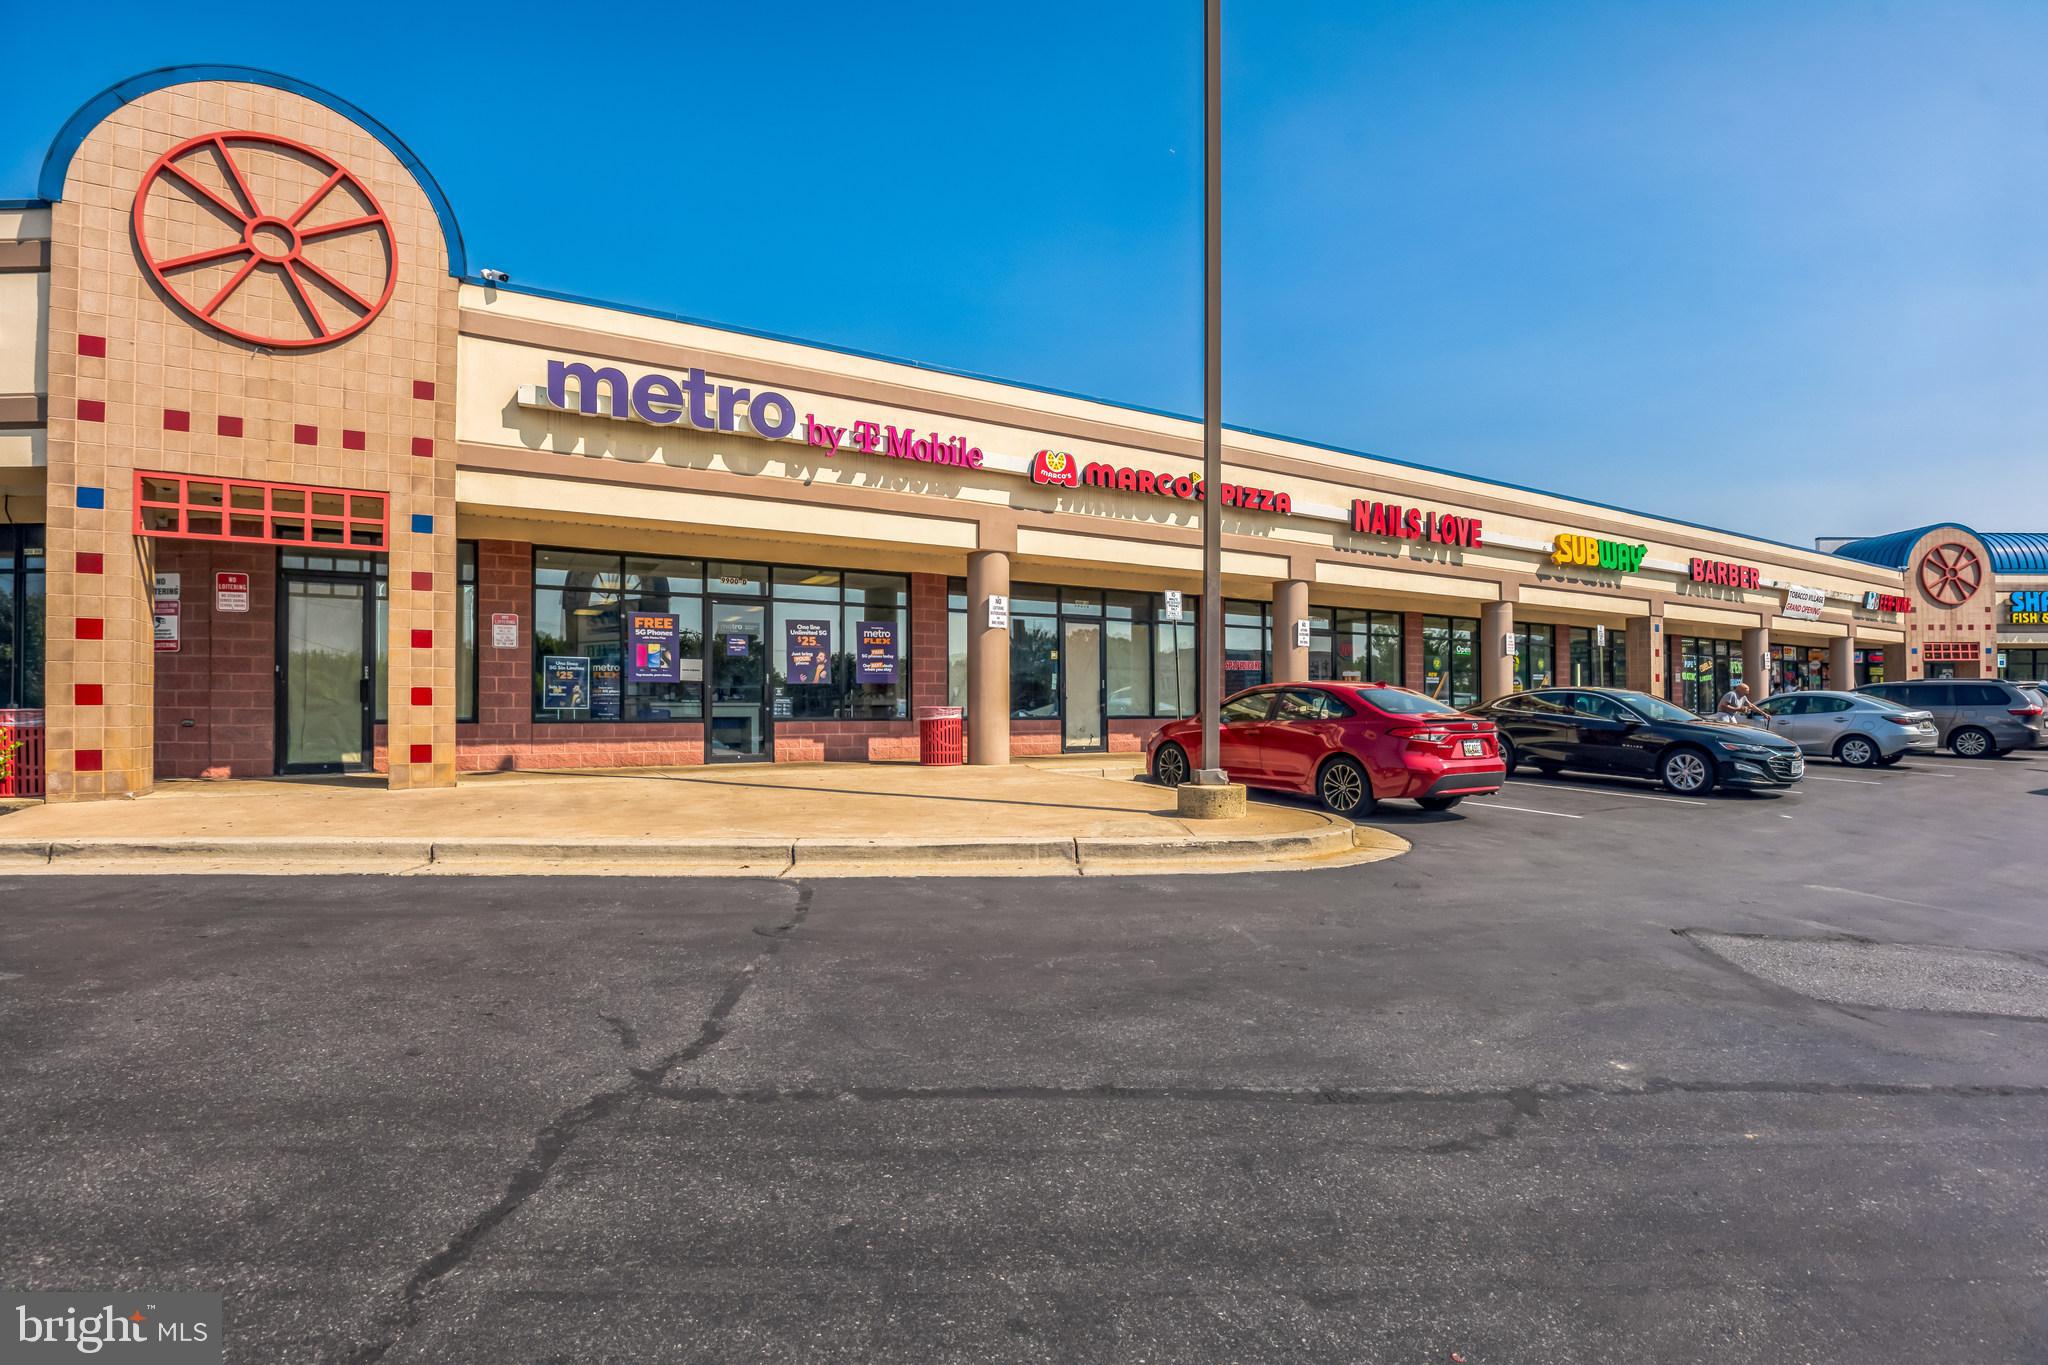
Great Investment Opportunity! Prime retail shopping center !   A variety of businesses are  located in this thriving fully leased shopping center.  Convenient  location at busy intersection with high traffic volume.  Adjacent to NASA Goddard ..Gross rentable area estimated to be 24,348 sq ft.
#MDPG2123364

LANHAM

9900 GREENBELT ROAD

None Beds

None Baths

25,629 Sq.Ft.

$10,000,000

MLS#: MDPG2123364
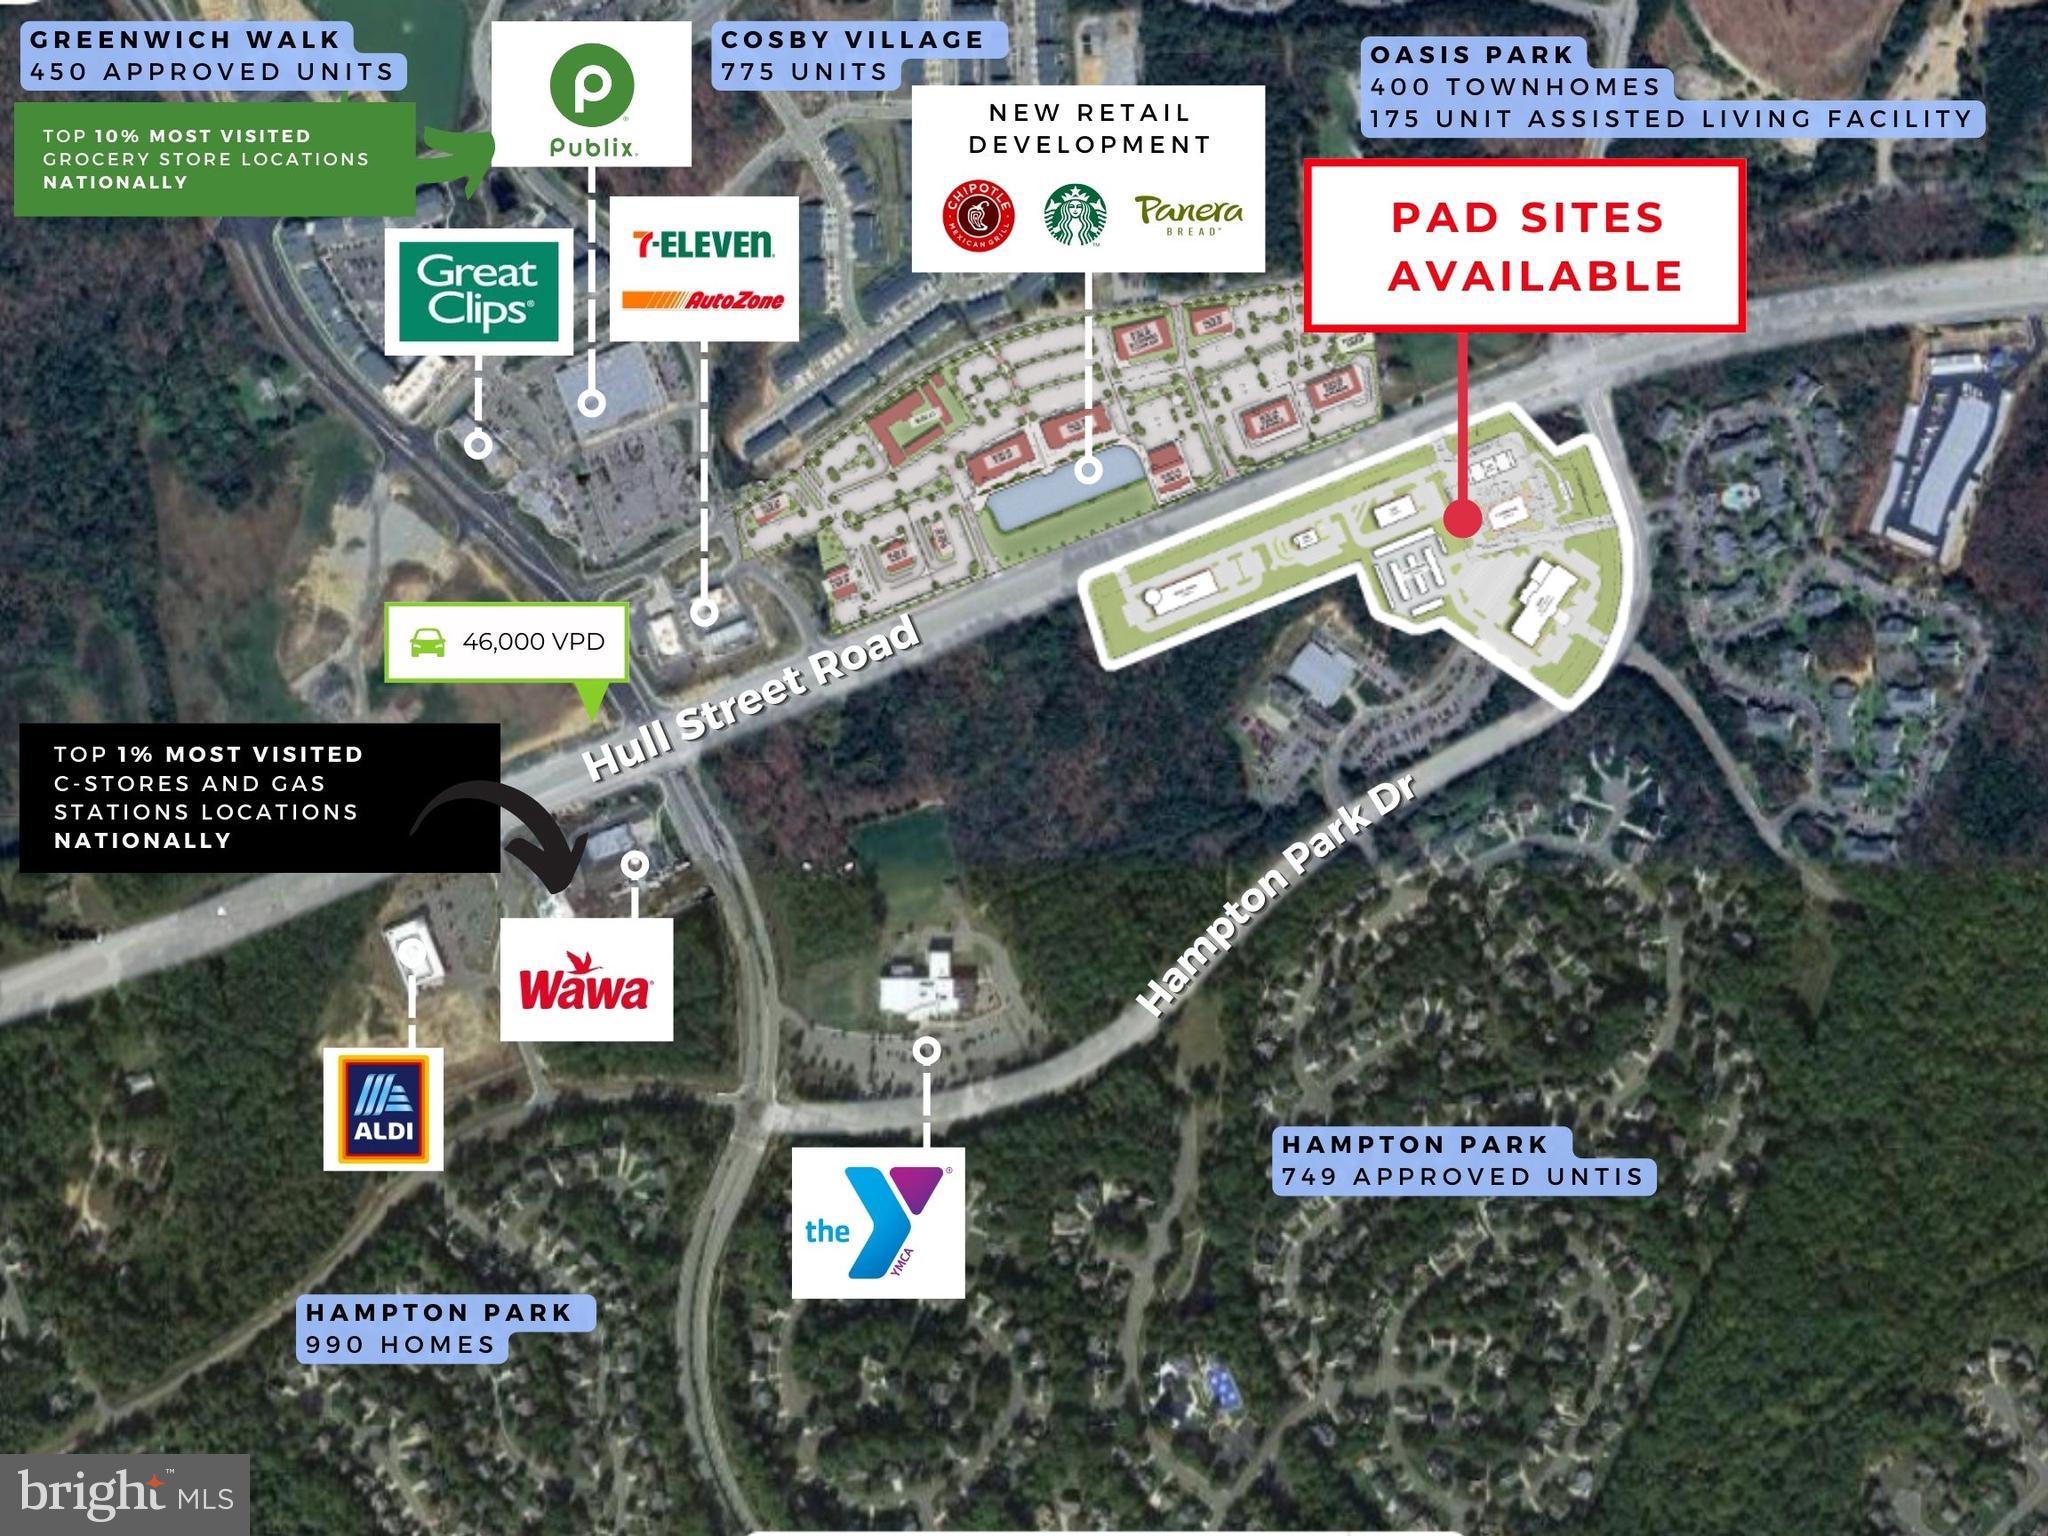
None
#VACF2001006

CHESTERFIELD

15500 HAMPTON PARK DRIVE

None Beds

None Baths

8,424 Sq.Ft.

$10,000,000

MLS#: VACF2001006

None
#MDMC2152158

ROCKVILLE

9707 KEY WEST AVENUE 2

3 Beds

2 Baths

21,146 Sq.Ft.

$10,000,000

MLS#: MDMC2152158
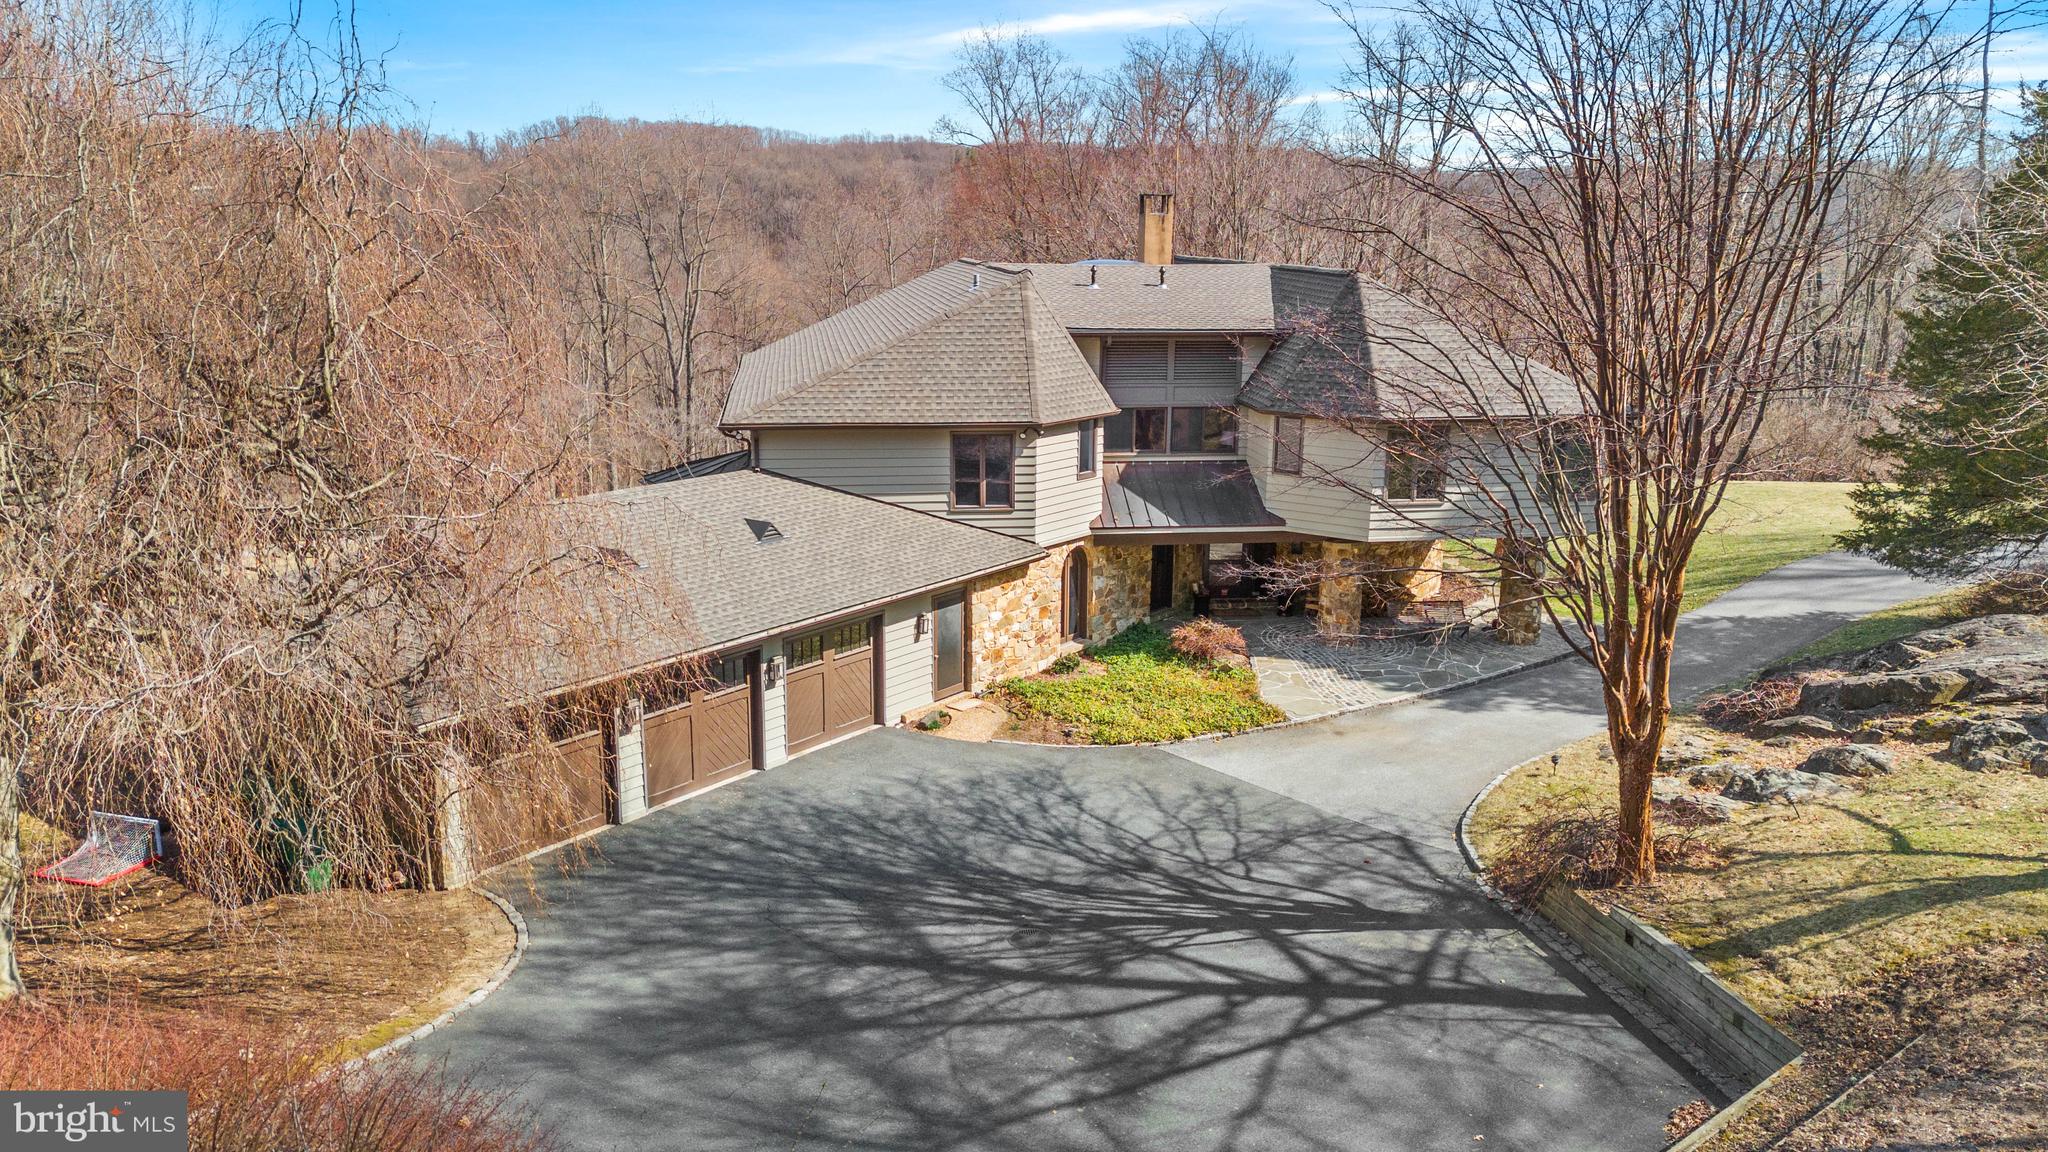
Tax Parcel 07-013.00-038:   Included in the price are the two adjacent tax parcel numbers 07-013.00-069 and 07-013.00-044 the total property consists of three residences, a studio and a barn on a total of 36.8 acres for a total price of $10,000,000. High on top of a hill with total privacy on 24 acres, bordered by lands of Granogue, the Brandywine River and Brandywine Creek State Park. This portion of the property offers an abundance of nature with beautiful views of the Brandywine River. The home, built in 1975 had renovations to the exterior by John Milner Architects in 2011. The property features exquisite stonework, hardi-board exterior, circular driveway and grand entrance which are visible upon arrival. Entering the grand foyer, with large skylights that maximize sunlight, random width hardwood flooring and arched turned staircase. The foyer flows into the formal Living and Dining rooms. The formal Living room with fireplace is perfectly sized with a plentitude of natural light from numerous window and stunning views of the front of the property. There is also access to the flagstone patio that blends well with the landscape and is the perfect outdoor living space. Back in the home, head into the Family room with wood burning fireplace and built in cabinets with shelving. On your way to the Kitchen you will pass a Butler’s pantry. The Kitchen has large windows, an eat in space, large island, double ovens, built in refrigerator and icemaker and direct access to the additional outdoor entertaining deck. The formal Dining room is spacious with gorgeous built-ins and arched windows to the front of the home make this an exquisite centerpiece. The Den is a wonderful retreat with bucolic views out all windows. The main floor is completed with 2 half baths, a large laundry room and a 3 car garage with extra space and double door access to the back yard. Upstairs there is a very large primary suite with its own primary bath with double vanities, separate shower and tub, linen closets and 2 custom dressing areas. There are four additional bedrooms all with their own baths on this floor as well as a fifth room is currently serving as an office. In addition to plenty of closet space there is a cedar closet on this floor. All bedrooms have access to a back staircase that brings you into the kitchen. There is a full unfinished basement that will satisfy a multitude of needs. It also has double doors that give access to the backyard. Included in the sale are tax parcels 07-013.00-069 and 07-013.00-044.
#DENC2092460

WILMINGTON

3930 THOMPSON BRIDGE ROAD

5 Beds

4 Baths

5,926 Sq.Ft.

$10,000,000

MLS#: DENC2092460
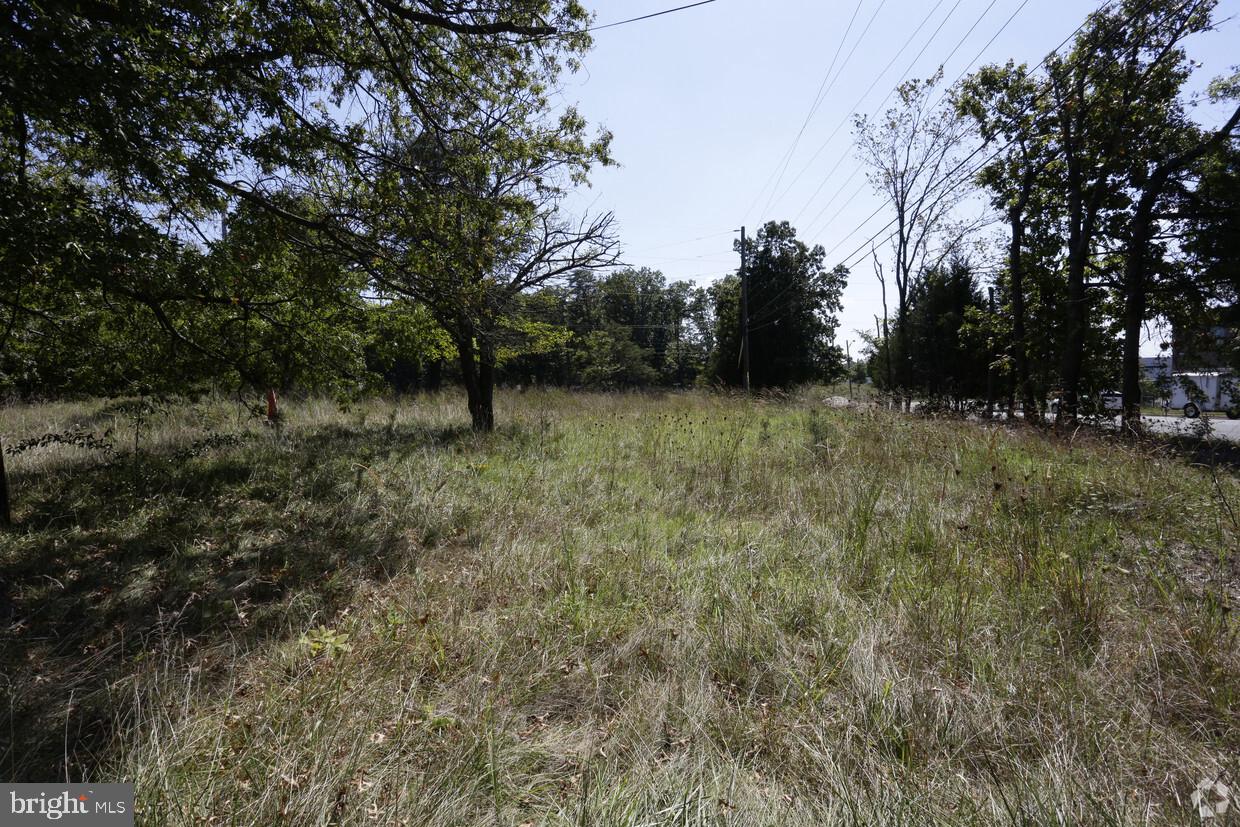
Assemblage of 6 lots between Old Compton and Jacksonville ol Balls Ford Road

Currently undergoing rezoning with SUP for gas station / service station and drive thru food
Across New development Blackburn
And next to the new data center.
Anticipated traffic count 40,000
close to the new toll/hov exit for Sudly road
#VAPW510996

MANASSAS

11408 BALLS FORD ROAD

None Beds

None Baths

6.5 acres

$10,000,000

MLS#: VAPW510996
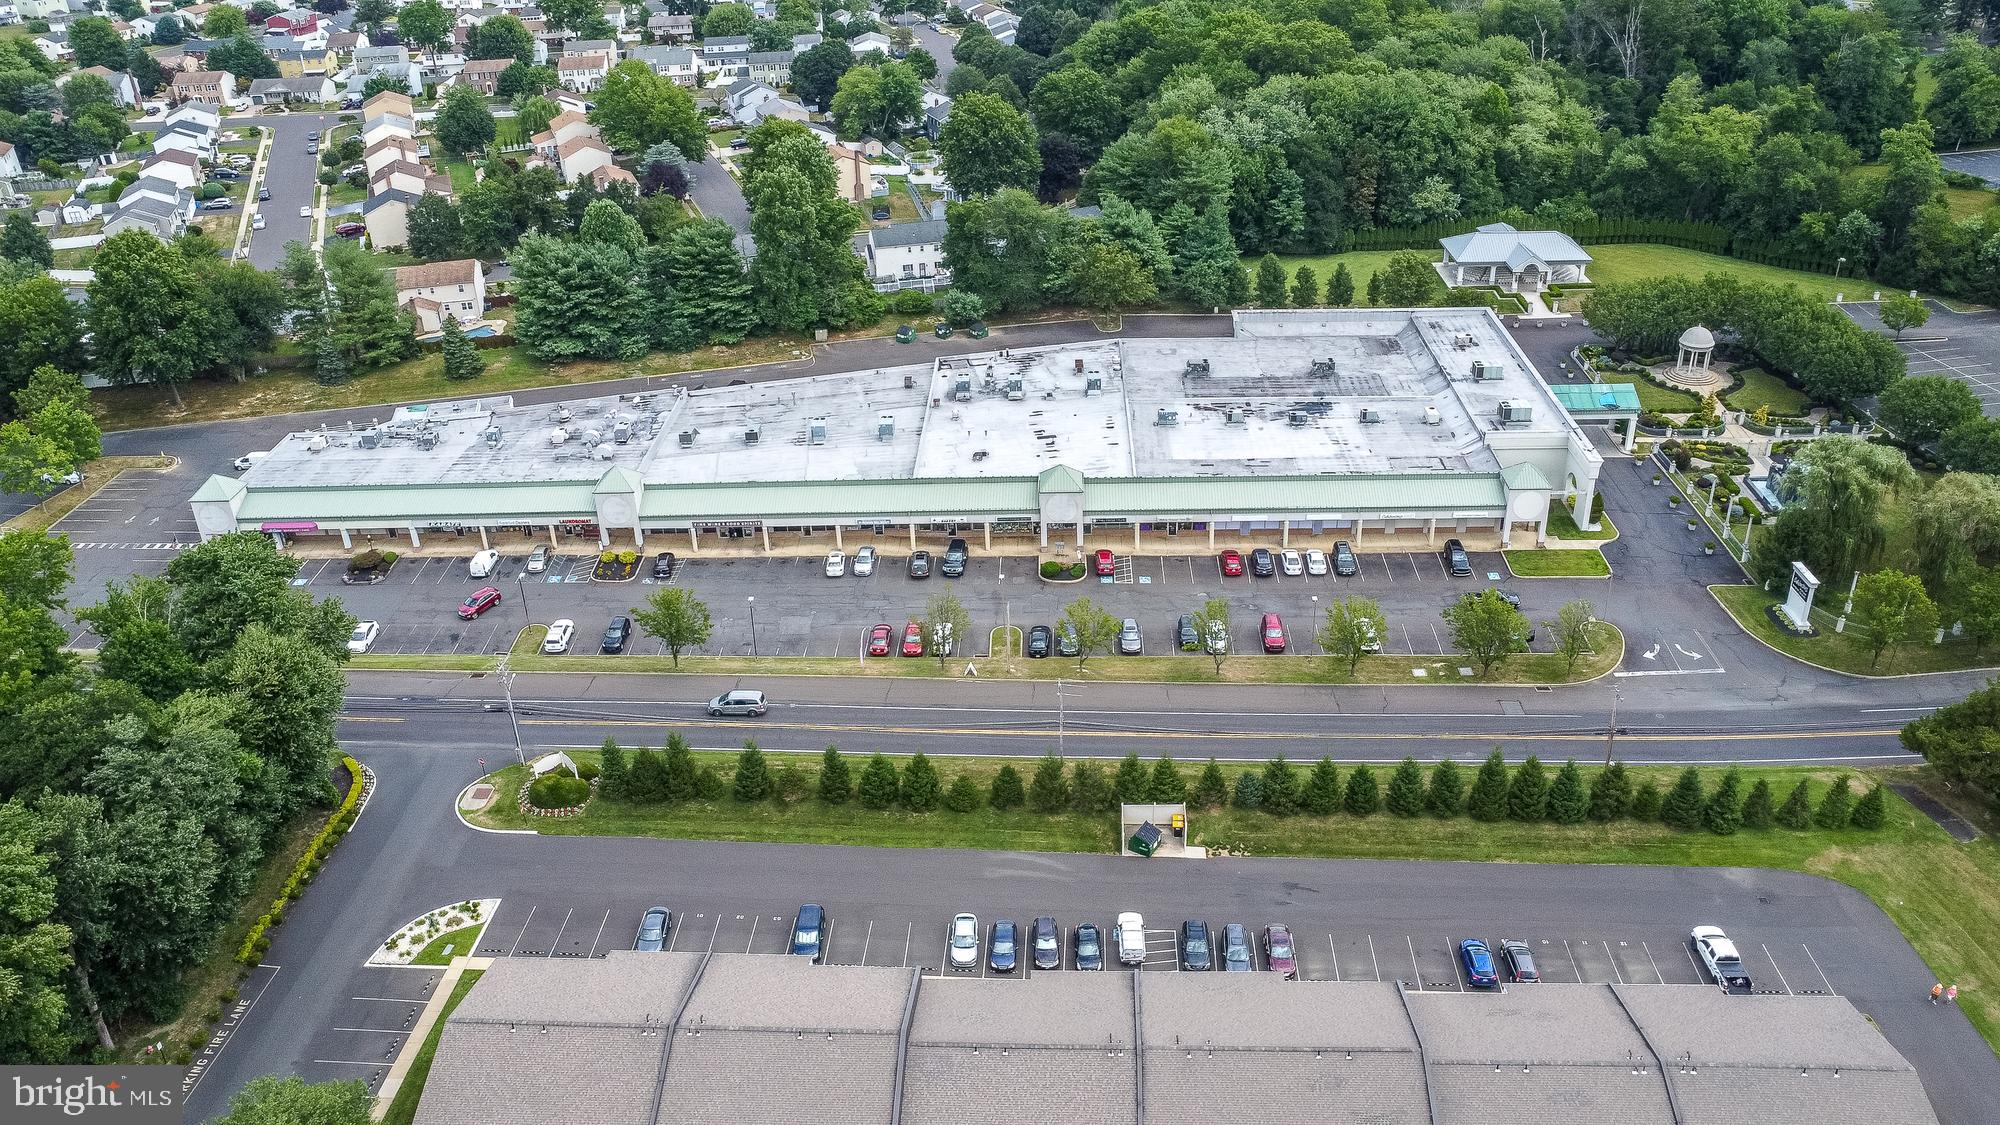
The Shoppes at Celebrations presents a unique opportunity to acquire an exceptionally maintained neighborhood shopping center in Bensalem, PA from its original developer. This 1989-built asset consists of  53,000 SF of retail space on 7.8 acres. With expansive parking lot ( 310 spots) and excess ground, the property's General Commercial zoning creates rare redevelopment flexibility for a potential investor or owner/user. The tenant roster consists of predominately recession-resist business, boasting an average occupancy tenure of 20+ years. The current zoning permits, retail, hospitality, food service, and self storage by-right.
#PABU2084418

BENSALEM

2201 Galloway Rd GALLOWAY ROAD

None Beds

None Baths

53,000 Sq.Ft.

$10,000,000

MLS#: PABU2084418
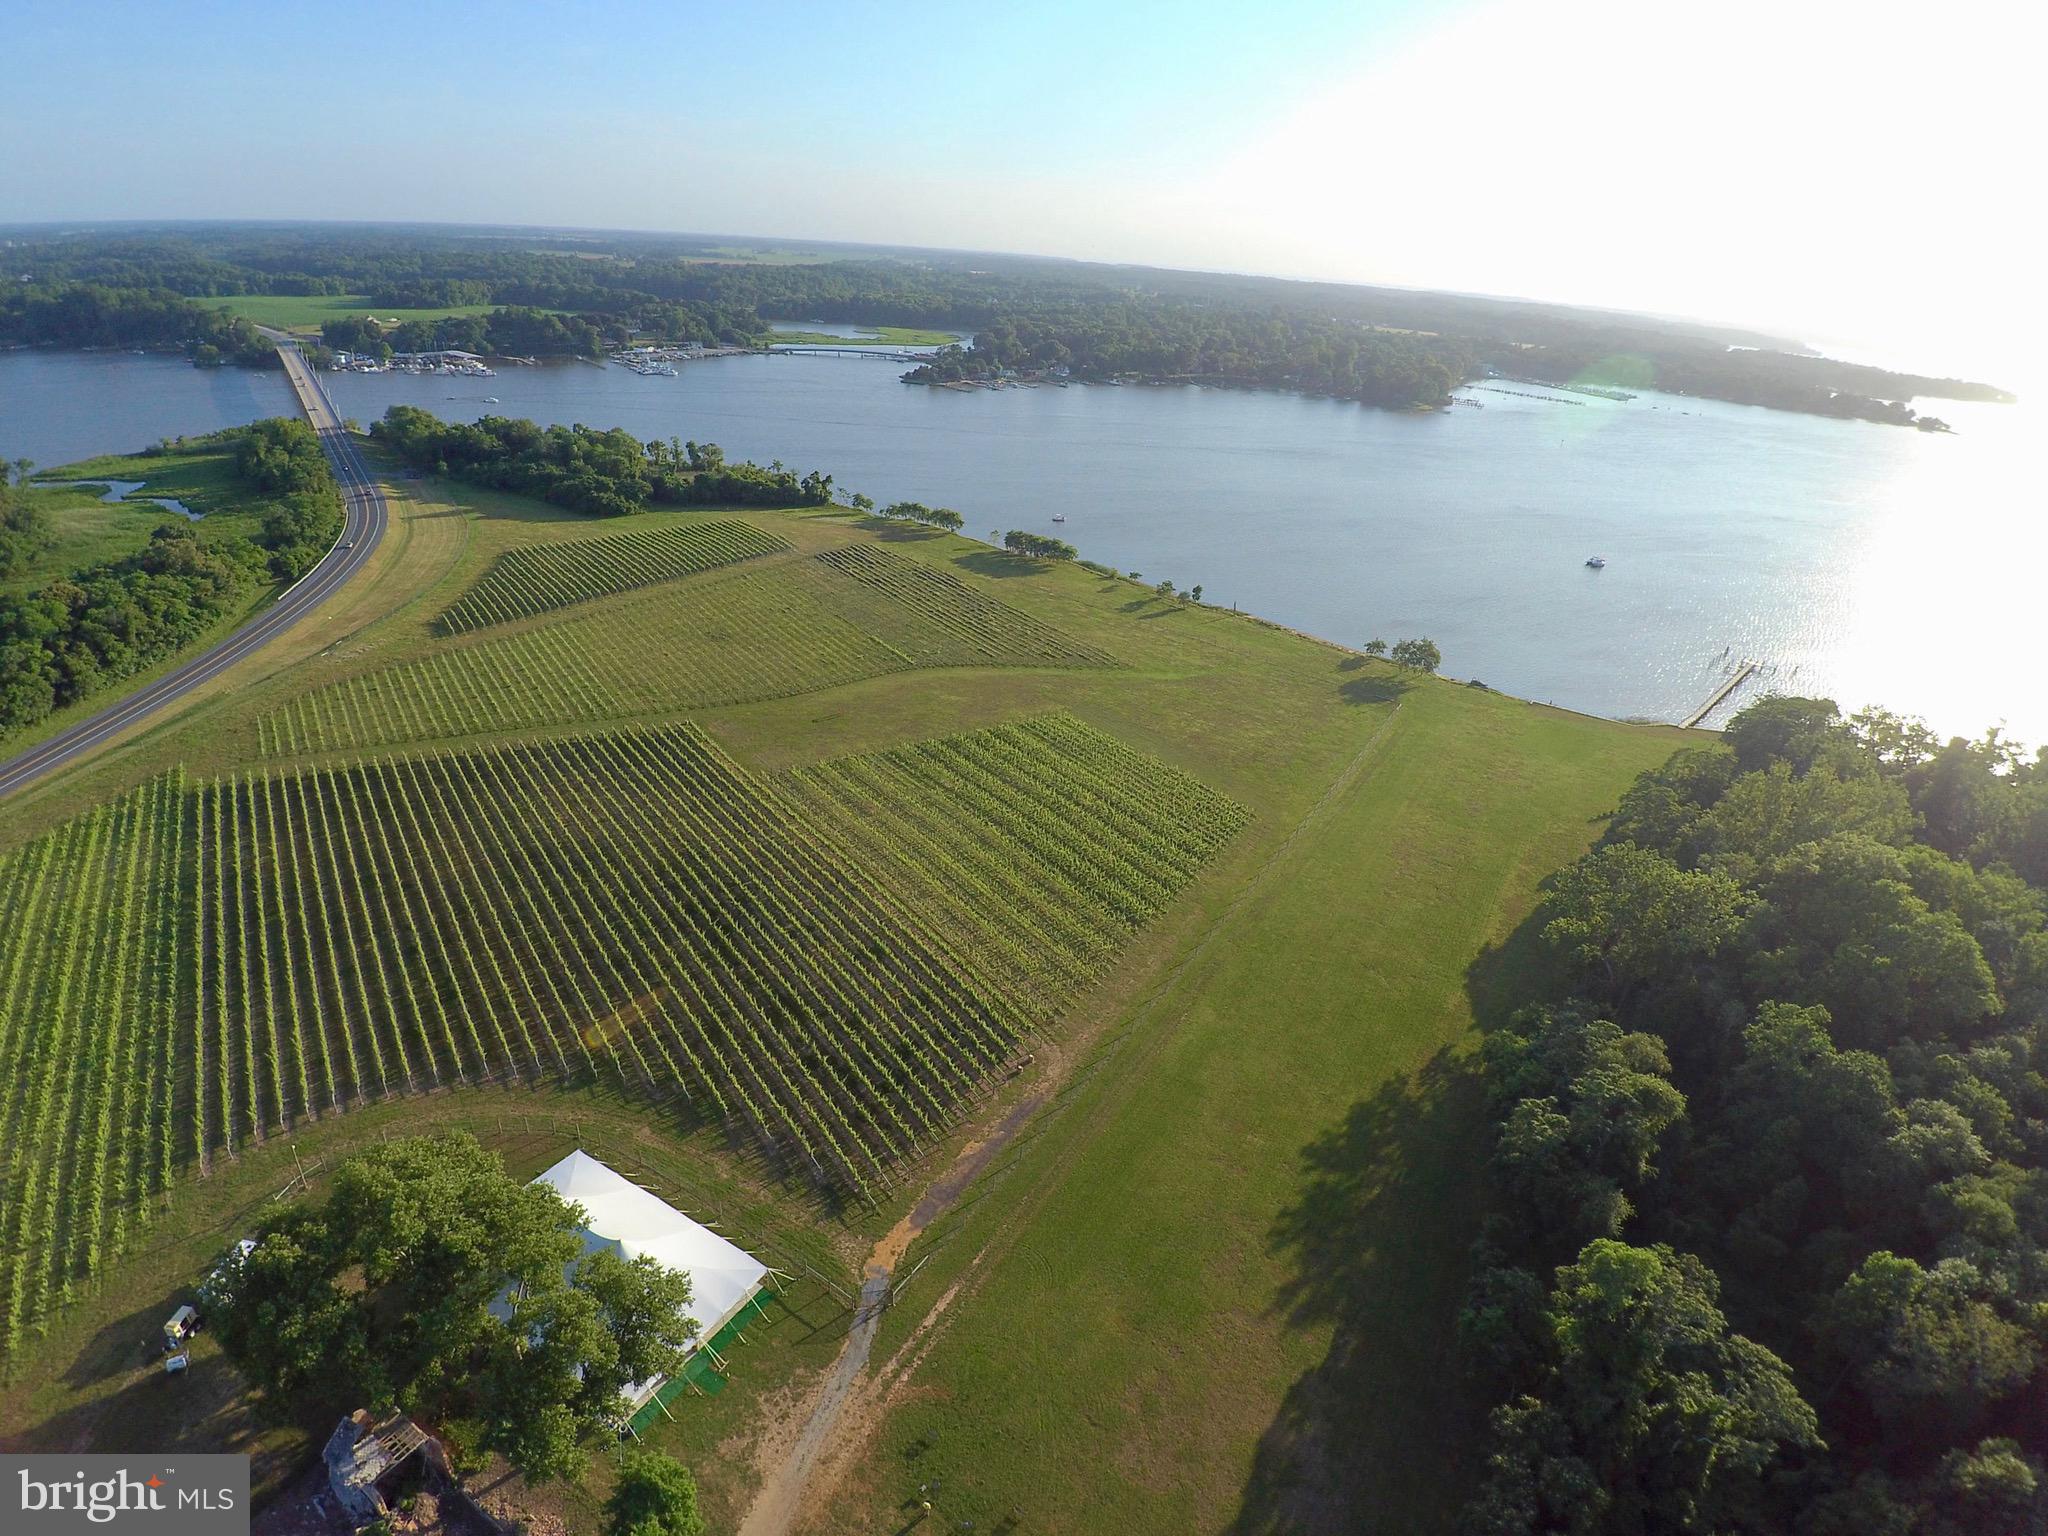
***PRICE REDUCED TO $10M*** 

Discover the rare gem of Bohemia Manor Farm, a historic estate, vineyard, winery, and event venue in Chesapeake City, Maryland. Situated on 368 acres with over two miles of breathtaking waterfront, the estate boasts a 12,750 sq. ft. Georgian-style brick home, fully renovated guest house, and multiple other buildings, all overlooking the scenic Bohemia River.

With a rich history dating back to Augustine Herman, the first Lord of the manor, Bohemia Manor Farm offers the perfect combination of history and modern-day luxury. The exquisite manor home features 11 bedrooms, 9 full and 4 half baths, 10 fireplaces, a grand ballroom, temperature-controlled storage rooms, a basement, four-car garage, and a swimming pool. The Manor home was built by Senator Thomas Bayard in 1920, and restored to its former glory in 2005.

Chateau Bu-De Winery & Vineyard, with 30,000 visitors per year and several hundred wine club members, is the crown jewel of the estate. The vineyard, established in 2014, boasts nearly 60,000 vines of Chardonnay, Sauvignon Blanc, Gruner Veltliner, Pinot Blanc, Cabernet Sauvignon, Cab Franc, and Pinot Noir, all producing high-quality grapes for award-winning wines. The state-of-the-art 11,500 sq. ft. production facility, 15,000 sq. ft. tasting room with ballroom and entertainment spaces, and a 5,000 sq. ft. storage barn, make this winery a top destination for wine lovers.

Upwards of 5,000 cases are produced annually, with 10,000 case capacity custom production tanks and goods storage room. Up to 10,000 case capacity possibly based on current grape production.

Bohemia Manor Farm also offers a thriving wedding and event venue business, with events booked into 2024. Food is served on site, and the Tasting Room building includes a full catering kitchen.

346 of the 368 acres are under conservation easement, while 138 acres are leased out to third-party farmers for additional income.

With endless growth and business opportunities, this estate offers a chance to run a successful bed and breakfast, possible restaurant, or a short-term rental business that would be complimentary to existing use as event venue (wedding parties/guests are often seeking nearby accommodation). The vineyards can continue to be used for estate wine or bulk sales, or leased to third parties for passive income, while the winery can be maintained or increased, or rented as a custom crush facility to other vineyards in the area.

This offering includes many valuable pieces of high-end machinery and equipment, as well as intangible assets such as the trademarks of Bohemia Manor Farm and the name Augustine Herman.

Inventory will be sold separately. An additional 69 acres are also available for purchase.

Key staff willing to stay on under new ownership.

Don’t miss the chance to own a piece of history with established business poised for growth. 

Additional information upon the execution of a Non-Disclosure Agreement, and provision of verifiable Proof/Source of Funds letter directly from a recognized financial institution.
#MDCC2008384

CHESAPEAKE CITY

237 BOHEMIA MANOR FARM LANE

11 Beds

7 Baths

13,364 Sq.Ft.

$10,000,000

MLS#: MDCC2008384

Prime I-95 commercial investment and redevelopment opportunity in Ruther Glen, Virginia. Quality Inn & Suites offers approximately 62,704 SF on ±3.71 acres with 140 guest rooms and 141 parking spaces, strategically located near I-95 Exit 104. The property presents multiple potential strategies, including continued hotel operations, adaptive reuse, commercial redevelopment, AI/data center concepts, technology uses, and advanced manufacturing/semiconductor applications, subject to zoning, utility capacity, engineering, environmental review and all required approvals. Seller reports Comcast and Verizon high-speed connectivity and two water supply lines/connections, providing additional infrastructure points for qualified technology and industrial users; all utility information is subject to independent verification. Excellent opportunity for hospitality investors, developers, technology/data-center users, and industrial/advanced manufacturing groups seeking an I-95 corridor location. Contact listing broker for additional information and confidential offering materials.
#VACV2010920

RUTHER GLEN

23500 WELCOME WAY DRIVE

None Beds

None Baths

62,704 Sq.Ft.

$10,000,000

MLS#: VACV2010920

1 ... 140 141 142 143 144 ... 666
* Listings identified with the FMLS IDX logo come from FMLS and are held by brokerage firms other than the owner of this website. The listing brokerage is identified in any listing details. Information is deemed reliable but is not guaranteed. If you believe any FMLS listing contains material that infringes your copyrighted work please click here to review our DMCA policy and learn how to submit a takedown request. © 2024. First Multiple Listing Service, Inc.

Send a message

Message successfully sent.

Your message

What is 3 + 4 ?

Reason for contacting?

I agree to receive email communication and understand I can unsubscribe at any time.

I agree to be contacted by Charis Realty Group - Christine Issler, Broker via call, email, and text for real estate services. To opt out, you can reply 'stop' at any time or reply 'help' for assistance. You can also click the unsubscribe link in the emails. Message and data rates may apply. Message frequency may vary. Privacy Policy

Sign Out

Virtual Assistant

Would you like to take the next step with this property? We can help you schedule a showing or virtual tour, or send you more details.

Yes, I would like more information.

Thank You for Your Reply, One of Our Agents will contact you as soon as possible

No, maybe later.

Thank you, you can always contact me via email, phone number or through the contact form.

Realhub AI

Lucy - Your AI-Powered Realtor

Update Your Temporary Password

Personalize your search

Enter your email and we'll notify you immediately when new listings match what you're looking for.

or enter email address

Already have an account ? Login here

Continue your home search

I agree to receive communications and understand I can unsubscribe at any time.

I agree to be contacted by Charis Realty Group - Christine Issler, Broker via call, email, and text for real estate services. To opt out, you can reply 'stop' at any time or reply 'help' for assistance. You can also click the unsubscribe link in the emails. Message and data rates may apply. Message frequency may vary. Privacy Policy

Already have an account ? Login here

We use cookies

We use cookies primarily for analytics to enhance your experience. By accepting, you agree to our use of these cookies. You can manage your preferences or learn more about our cookies policy.
