Properties

Browse or get in touch to schedule a walkthrough.

  • Nearby me
Price range

Popular Features

Community Features

Association

Property Features

Waterfront

View

Exterior Features

Interior Features

Style

10000 properties match your criteria

Updated 1 minute ago

E-Alert name
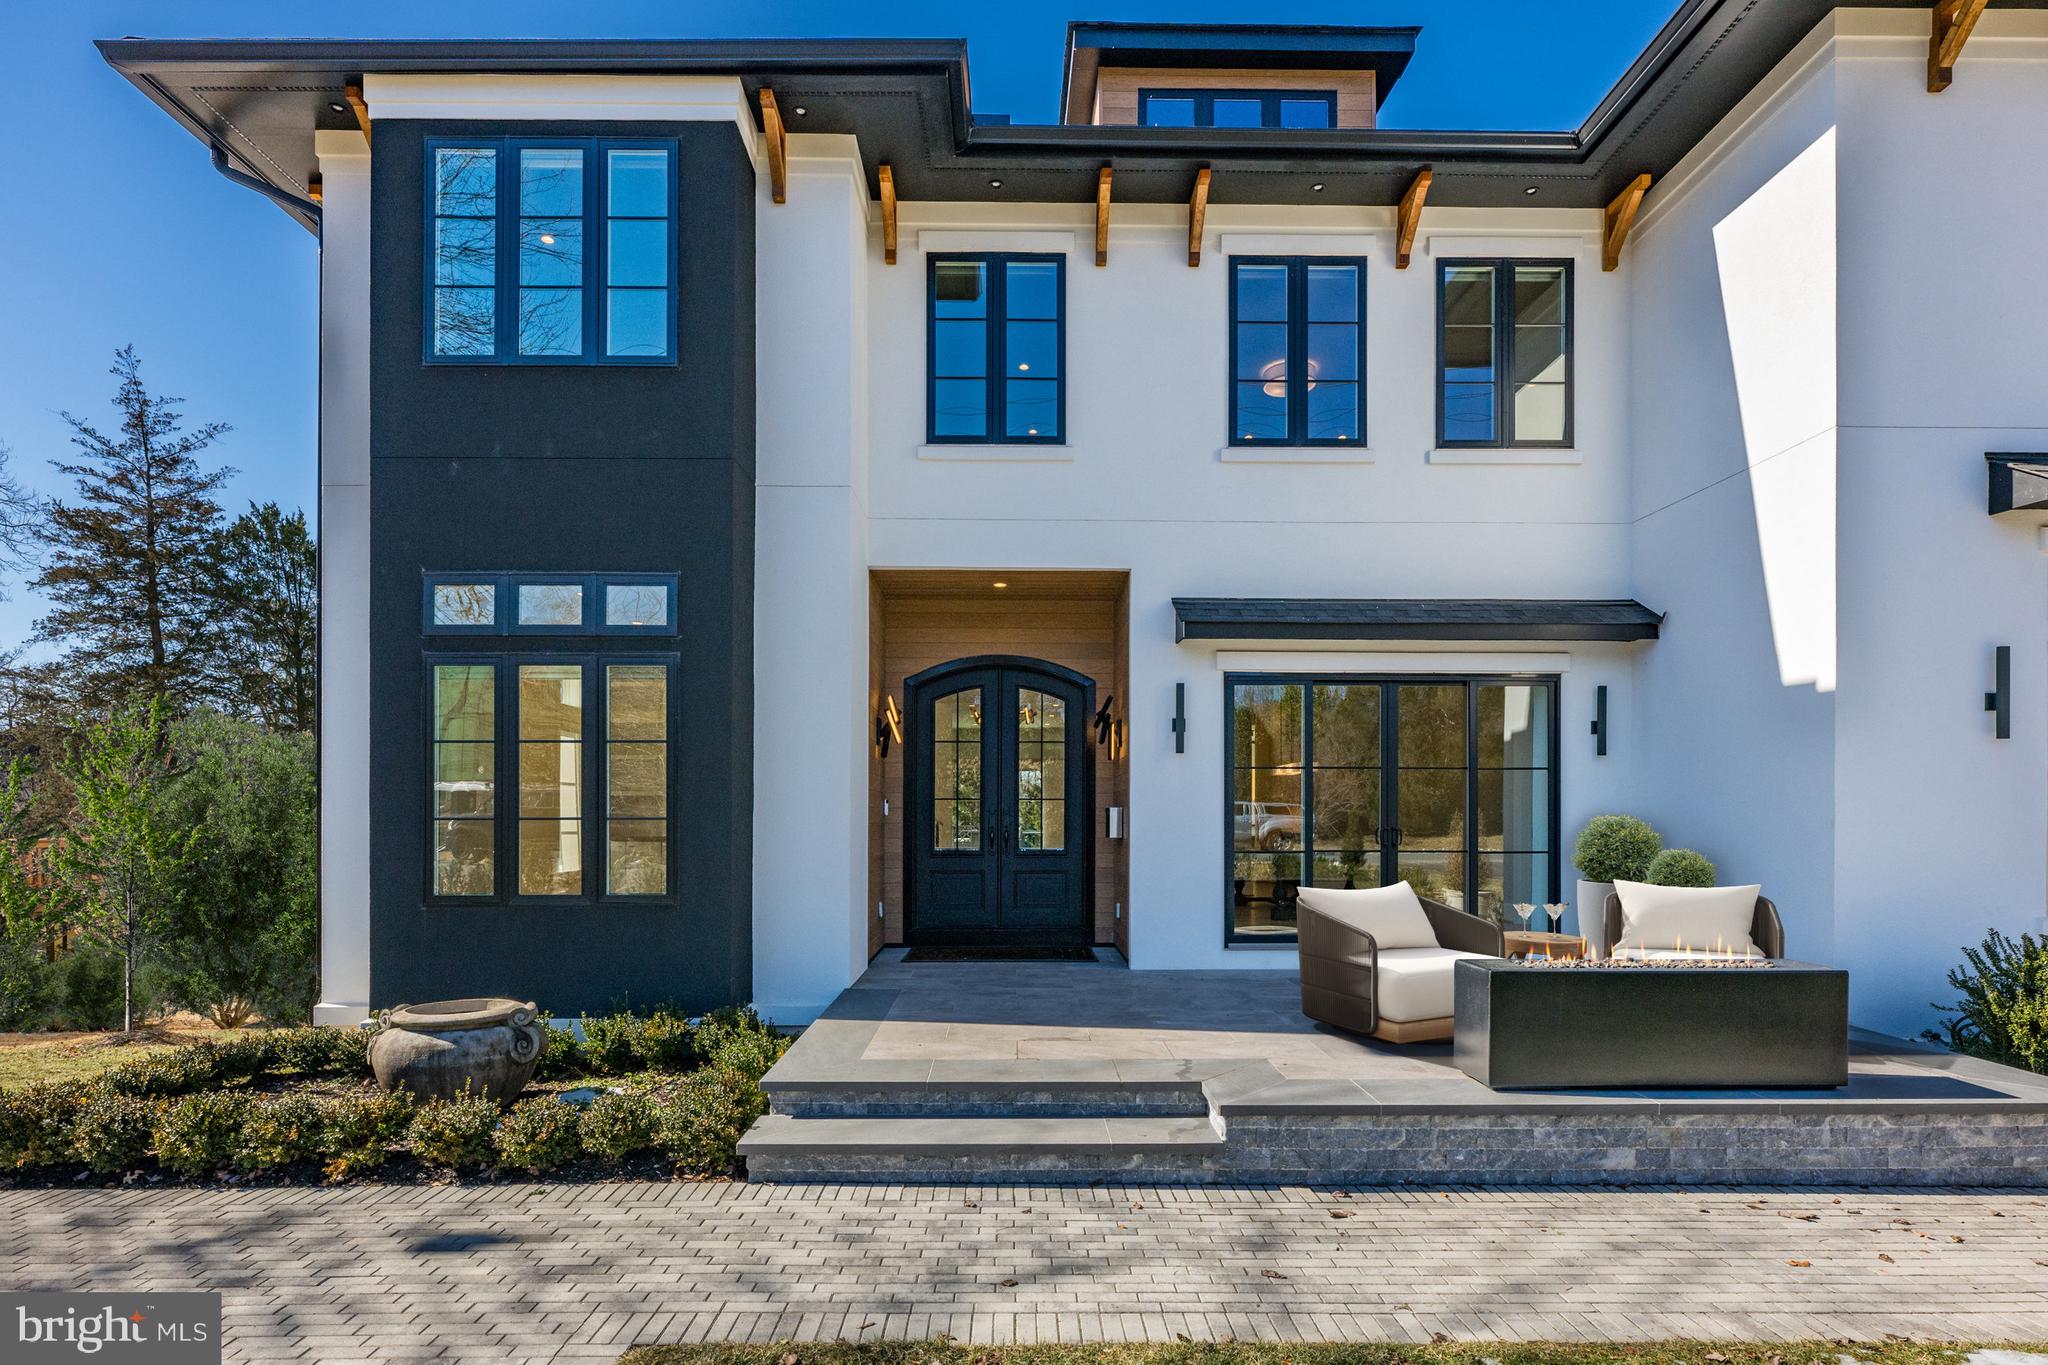
Experience contemporary elegance in this custom-built home by CRT Builders, with exquisite landscaping by Charles Owen of Fine Landscaping. Nestled in a prime location within walking distance of grocery stores, restaurants, top-rated schools, and parks, this residence offers both convenience and modern luxury. A charming front patio with a fireplace welcomes you, setting the stage for the inviting interiors. Inside, the foyer opens to a sophisticated library with custom built-ins and a formal dining room, where sliding glass doors seamlessly blend indoor and outdoor living. The beautifully designed butler’s pantry, complete with a beverage cooler, connects the dining area to a chef’s dream kitchen. Outfitted with top-of-the-line appliances, custom cabinetry, an integrated walnut dining table, and an oversized kitchen island, this space is both functional and stunning. Adjacent to the kitchen, a sunlit morning room with built-ins and the spacious family room that features a cozy fireplace, built-ins, and sliding glass doors leading to an expansive deck with a built-in outdoor kitchen-ideal for entertaining. Upstairs, the luxurious owner’s suite boasts a fireplace, two custom walk-in closets, and a spa-like bath with dual vanities, a freestanding tub, heated flooring, a heated towel rack, and a large marble double shower with a Steamist generator and touchscreen controls. Four additional ensuite bedrooms and a family sitting room with built-ins and a beverage chiller complete the upper level. The walk-out lower level is designed for entertainment and wellness, featuring a home theater, a fitness room with commercial-grade impact flooring, a wet bar with a temperature-controlled wine cellar and showcase window, plus a guest bedroom and full bath. Outside, the fully fenced backyard is a private retreat with a six-person hot tub, a gas fire pit, and a charming potting shed equipped with a half bath, potting table, and garden sink. Additional features include a ans elevator, whole-house generator, rooftop solar panels, and a three-car garage pre-wired for a 60-amp Tesla charger, with an extra-tall bay designed to accommodate an RV or a garage lift for two vehicles. Blending modern innovation with timeless elegance, this exceptional home offers an unparalleled living experience in the heart of McLean.
#VAFX2219618

MCLEAN

1404 KURTZ ROAD

6 Beds

6 Baths

9,630 Sq.Ft.

$4,499,000

MLS#: VAFX2219618
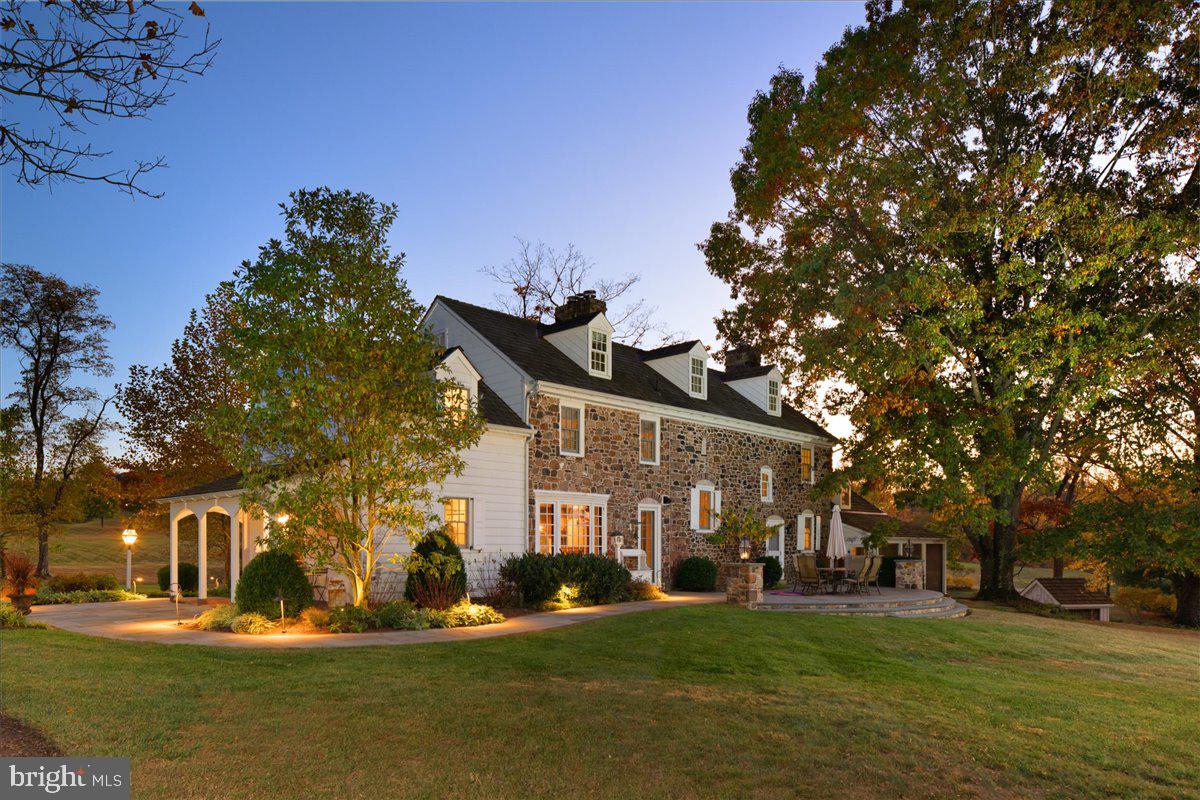
Welcome to Egypt Farm, an exquisite country estate in prestigious Upper Makefield, Bucks County. 
Located just minutes from New Hope and Newtown, this lovely rural and historic 37 acre retreat features a restored and renovated 4,100 SF, 6B, 4.5B farmhouse dating back to pre-Revolutionary War, and a spectacular 7000+ SF barn converted to beautiful living and entertaining spaces.
The house has 5 fireplaces, including one that is said to be one of the largest surviving Colonial fireplaces in Bucks County, an updated eat-in kitchen with Omega cabinetry and Dekton counter tops. The great room has fireplaces at each end and beautiful architectural details. Upstairs, the primary bedroom features a spa-like bathroom with steam shower, and a mirror tv. The lower level has endless possibilities with an additional bonus room, wine bar, beer taps as well as updated mechanicals. 
The barn, designed by architect Joel Petty, has an elevator to reach all levels, boasts 2B and 2.2B, a gourmet country kitchen, 3 fireplaces, a wine cellar, tasting room and a large gathering space with a 9’ x 13’ retracting screen and projector. For the dedicated sportsperson there’s a golf simulator, fiberglass Swimex resistance pool and sauna for all. In addition, Egypt Farm has a carriage house that sits alongside a stunning in-ground salt-water pool and jacuzzi equipped with a beer tap for your next party. Outside the pool is a corn-crib with yet another half bath, changing area and a perfect place for a ping pong table!
This extraordinary property has a security system, Control4 sound system throughout, extensive landscaping, in- ground sprinkler system, mature woods and lovely meadows.
This home is conveniently located to NY & NJ as well as commuter routes.
#PABU2082242

NEWTOWN

9 HAYHURST DRIVE

6 Beds

4 Baths

4,100 Sq.Ft.

$4,499,000

MLS#: PABU2082242
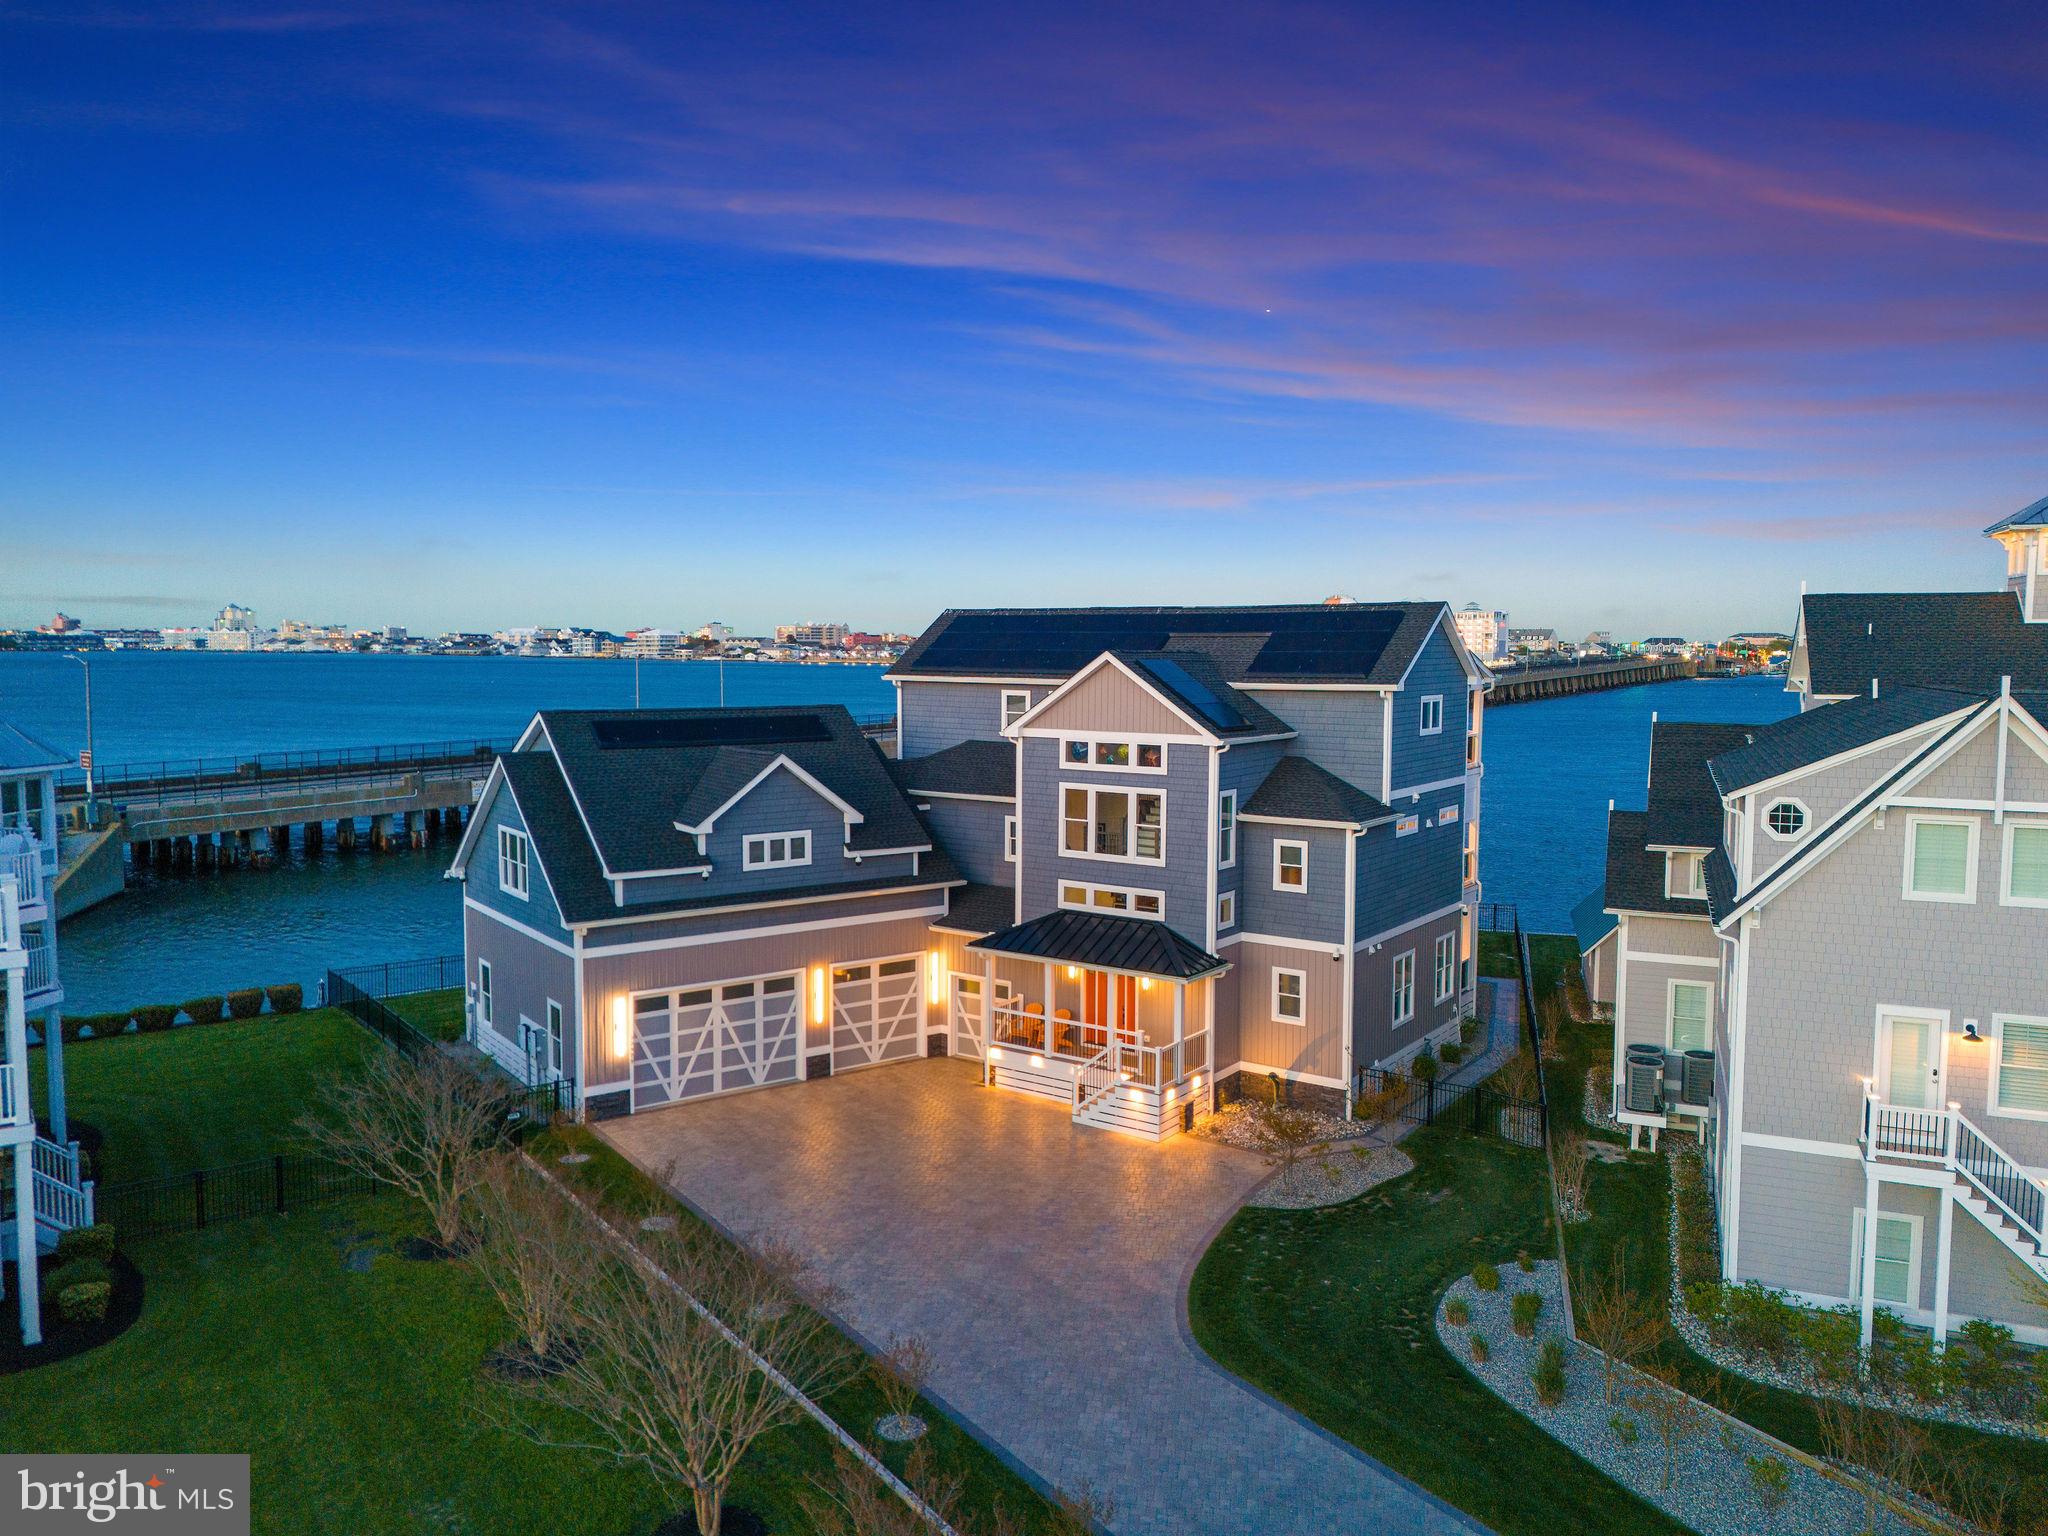
Welcome to this luxurious coastal contemporary 5-bedroom / 5.5-bathroom custom home in the Estates at Inlet Isle in the exclusive area of West Ocean City, MD. This stunning 3+ level home boasts a truly custom layout offering two 900+ square foot owner suites featuring separate living areas, perfect for privacy or entertaining guests. Entertain effortlessly in the open floor plan featuring built-ins, gourmet kitchen with 11' x 4' island with waterfall edge, 10' x 12' butler's pantry, and Quartz countertops throughout. Enjoy the bay views from the third-floor primary bedroom featuring a 12' x 12' custom walk-in closet or relax in the second floor 5 person Jacuzzi spa. Elevator access makes moving between floors a breeze. Step outside to your own private oasis with multiple balconies, a deck, and a must-see 26' x 18' heated saltwater pool with unique features like custom LED lighting, Infinity waterfall edge, jetted seats, as well as multiple water features a commercial fire pit. The exterior boasts extensive hard scaping, a BBQ grill island, all weather pool table, peaceful bay front swing, and outside shower for your convenience.  This home's custom exterior lighting, Tesla Solar System with battery wall for generator-like power backup, and full yard app-controlled lawn sprinkler system are just a few examples of the meticulous attention to detail. Revel in the breathtaking views of the ocean and soak in both the amazing sunrises, and picturesque sunsets from this exceptional property. I almost forgot - this home includes a 42' boat slip with a 20,000 lb. lift already fitted for 2 Jet Skis as well as your boat.  Don't miss your rare opportunity to own this unique retreat in West Ocean City, MD. NEW REDUCED PRICE - Seller says bring all offers!  With all this home has to offer, the only thing that is missing is YOU!
#MDWO2020472

OCEAN CITY

12975 INLET ISLE LANE

5 Beds

5 Baths

6,466 Sq.Ft.

$4,499,000

MLS#: MDWO2020472
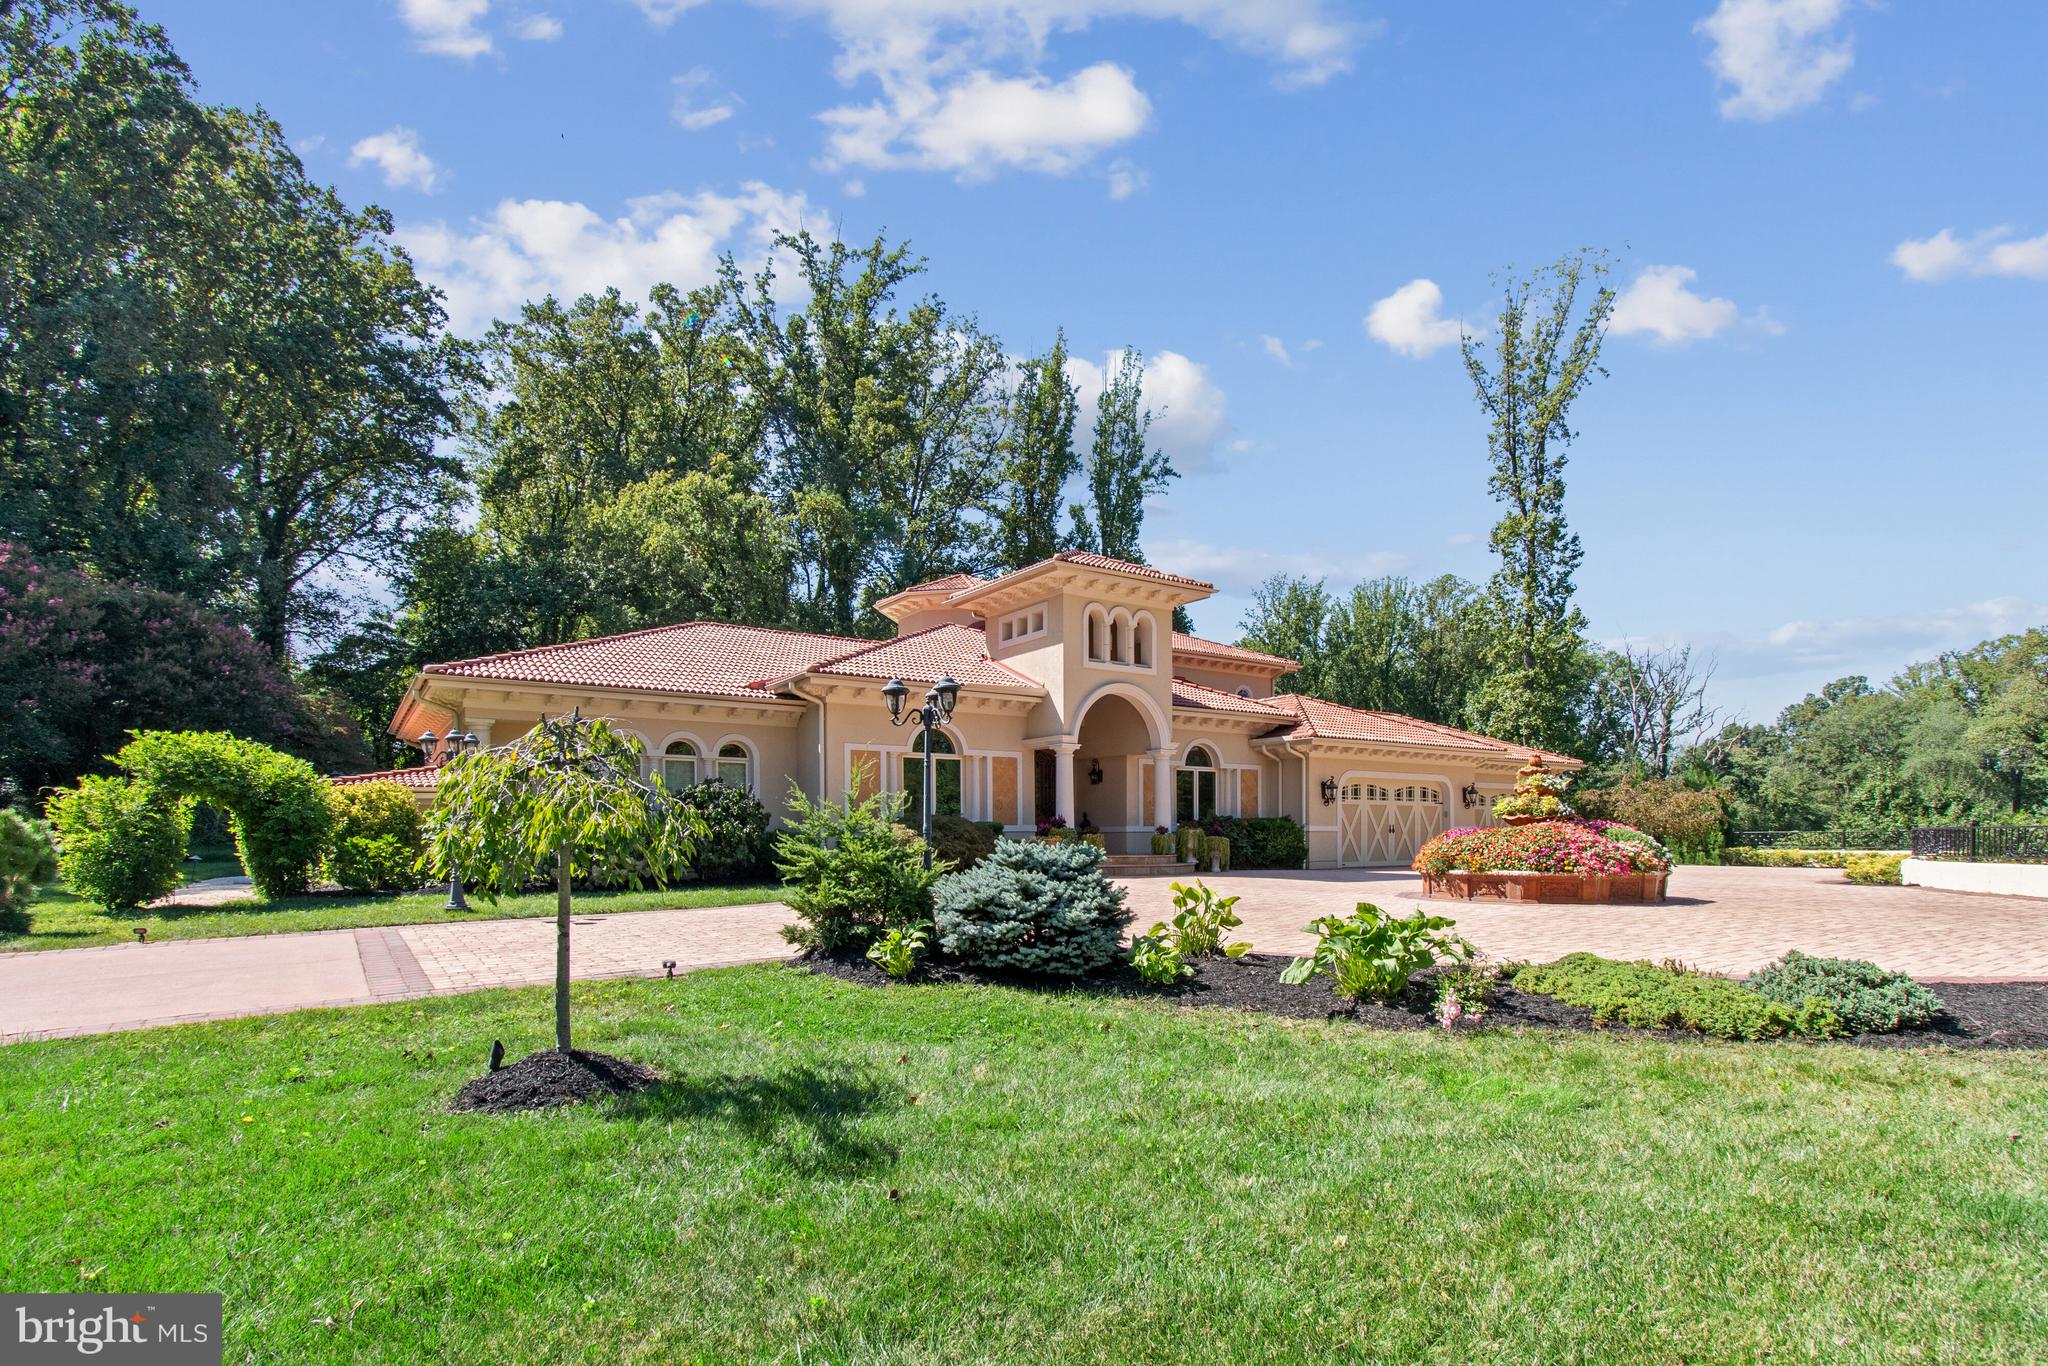
Welcome to an enhanced Mediterranean sanctuary, now available at a new attractive price and boasting a rejuvenated aesthetic that highlights its enduring elegance. Nestled on an expansive 2.4-acre estate, this property masterfully blends Italian architectural grace with the vibrant essence of Mediterranean gardens and a secluded pool retreat, offering a serene escape mere moments from the heart of downtown McLean. The residence greets you with its distinctive red tile roof sourced from Italy, complemented by stucco exteriors and intricate stone details, embodying the quintessential Mediterranean charm. Upon entering, you are welcomed by exquisite carved doors featuring wrought iron embellishments, leading you into an interior of unparalleled sophistication. The grand foyer, adorned with bespoke Versace tiles, ushers you into elegantly appointed living spaces, including a formal dining room, a serene living room, and a distinguished home office framed by French doors. The state-of-the-art designer kitchen serves as the heart of the home, equipped with premium appliances, custom cabinetry, and an auxiliary catering kitchen to streamline culinary endeavors. An adjacent balcony with a grill connection enhances the culinary experience. The main level continues to impress with a cozy breakfast nook opening to a majestic family room with a stone fireplace, a media room, and a sun-drenched conservatory offering sweeping views of the verdant grounds. The owner's suite on the main level is a private haven, featuring direct access to the pool and dual walk-in closets, complemented by a luxurious bath with dual vanities, a whirlpool tub, and a steam shower, epitomizing spa-like indulgence. Upstairs, four spacious ensuite bedrooms await, while the lower level reveals a sanctuary of entertainment and relaxation, including a recreation room, fitness area, sauna, game room, and additional bedroom suite. Outside, the exquisitely landscaped gardens and a dedicated vegetable patch envelop you in nature's tranquility, while the pool area, complete with a waterfall and outdoor kitchen, offers a sublime retreat. This Mediterranean jewel embodies a lifestyle of sophistication and leisure, promising a unique blend of cultural richness and contemporary comfort.
#VAFX2179670

MCLEAN

7201 OLD DOMINION DRIVE

6 Beds

6 Baths

9,601 Sq.Ft.

$4,499,000

MLS#: VAFX2179670
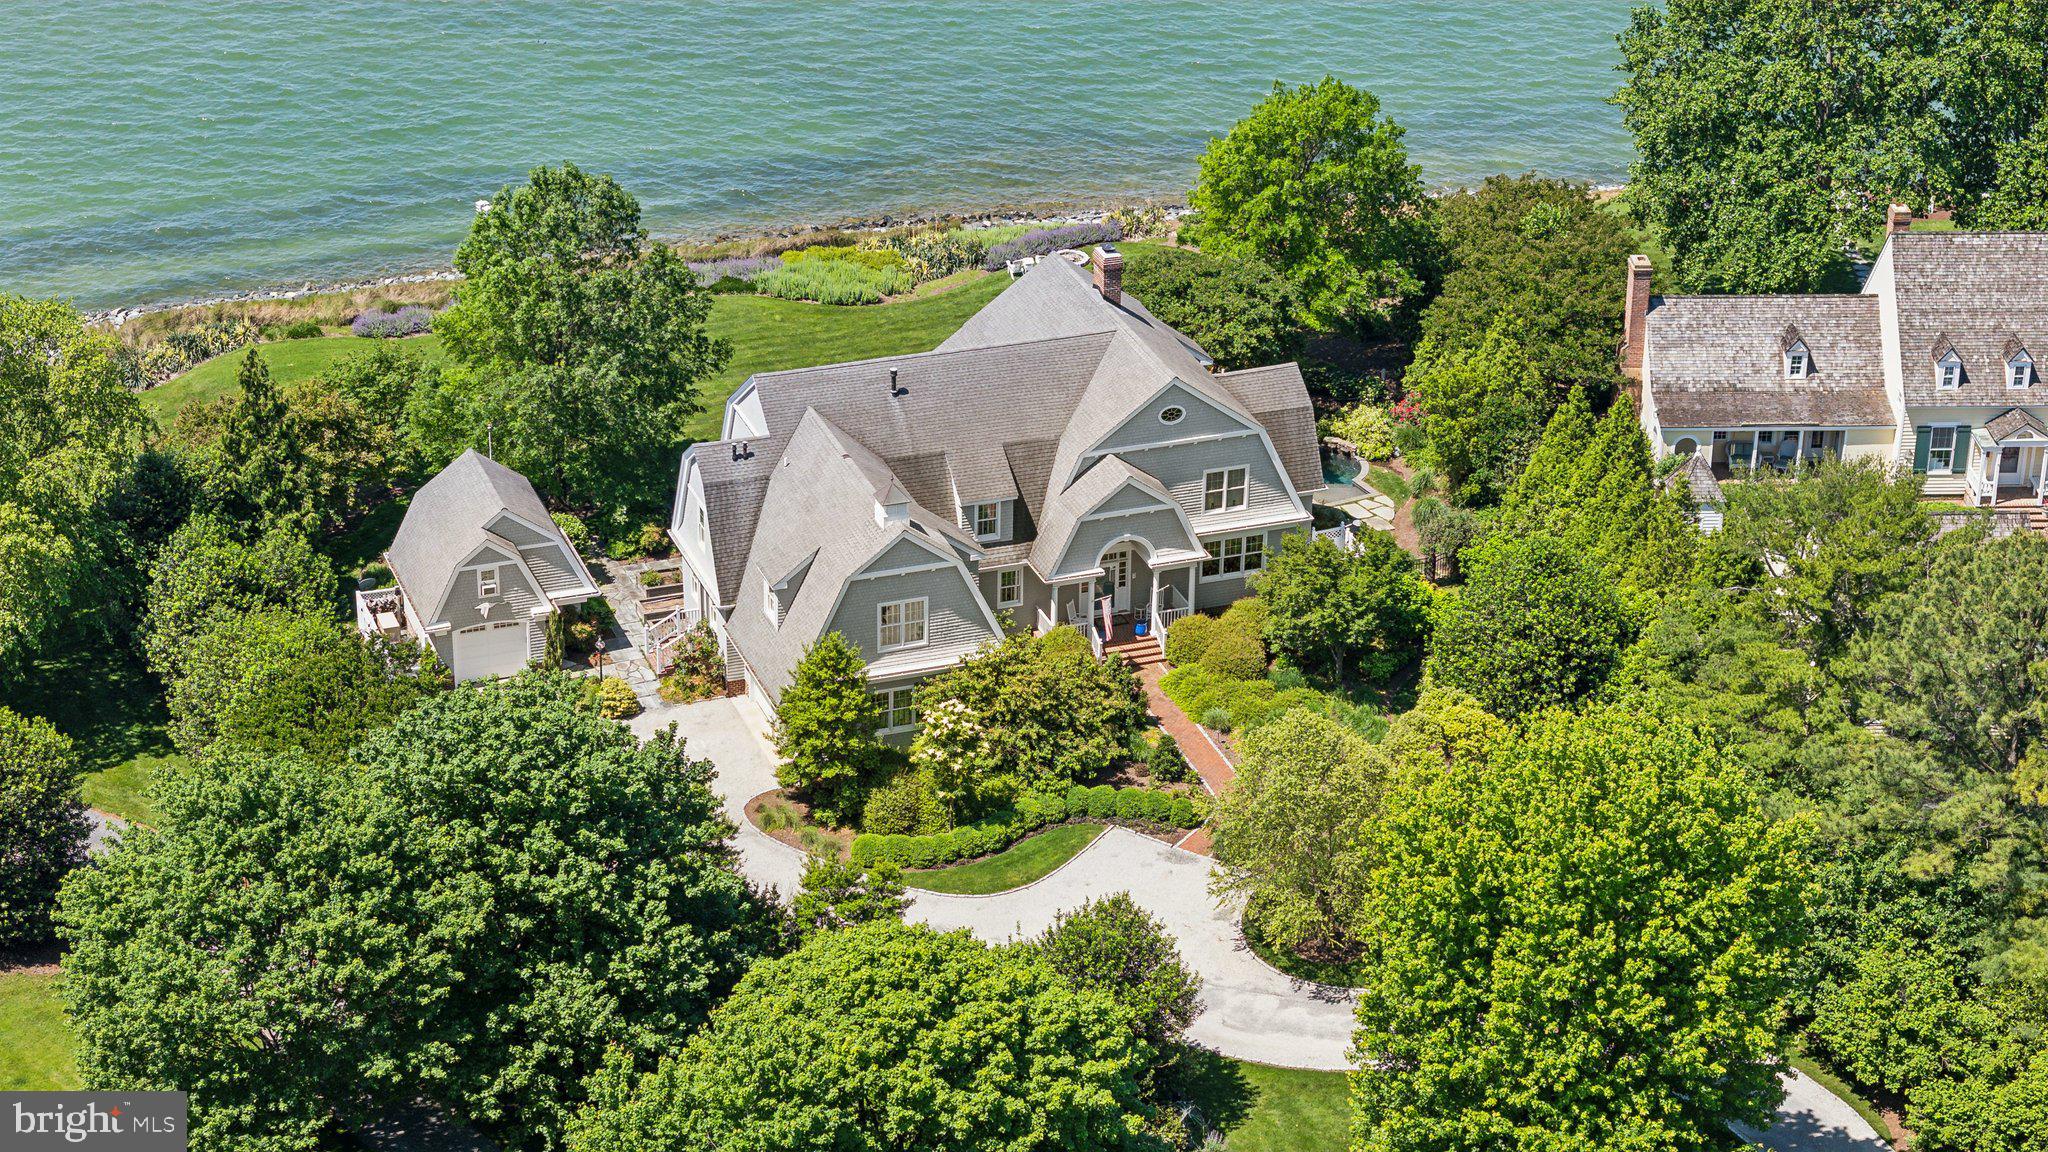
Discover unparalleled luxury and breathtaking waterfront living at this stunning estate, perfectly situated at the confluence of the Tred Avon and Choptank rivers, leading to the majestic Chesapeake Bay. This exclusive property boasts spectacular sunset views and offers a rare opportunity for discerning buyers to own a piece of paradise. Enjoy panoramic water views and serene sunsets from this elevated site, offering privacy and tranquility. The gourmet kitchen is a chef's dream, equipped with top-of-the-line appliances and premium finishes. The great room, designed to evoke the elegance of a ship, features soaring ceilings and expansive windows. The classic media room is perfect for entertainment, thoughtfully designed for movie nights and gatherings. Adjacent to the enchanting side grotto pool, the river room is ideal for relaxation and reflection.
The convenience of an elevator provides easy access to two en-suite bedrooms and a massive primary suite. Indulge in the lavish primary suite featuring a private balcony with sweeping views of the bay. For yacht owners, the property includes a 65' deeded boat slip with 8 ft MLW in protected Bachelor Harbor, complete with a floating dock, offering seamless access for your yacht. The private driveway adjacent to the boat slip ensures effortless arrivals and departures.
Experience the epitome of waterfront luxury and make this extraordinary estate your new home. Contact agent to schedule a private tour and discover the lifestyle you've always dreamed of.
#MDTA2010132

OXFORD

26025 BACHELORS HARBOR DRIVE

3 Beds

3 Baths

8,935 Sq.Ft.

$4,499,000

MLS#: MDTA2010132
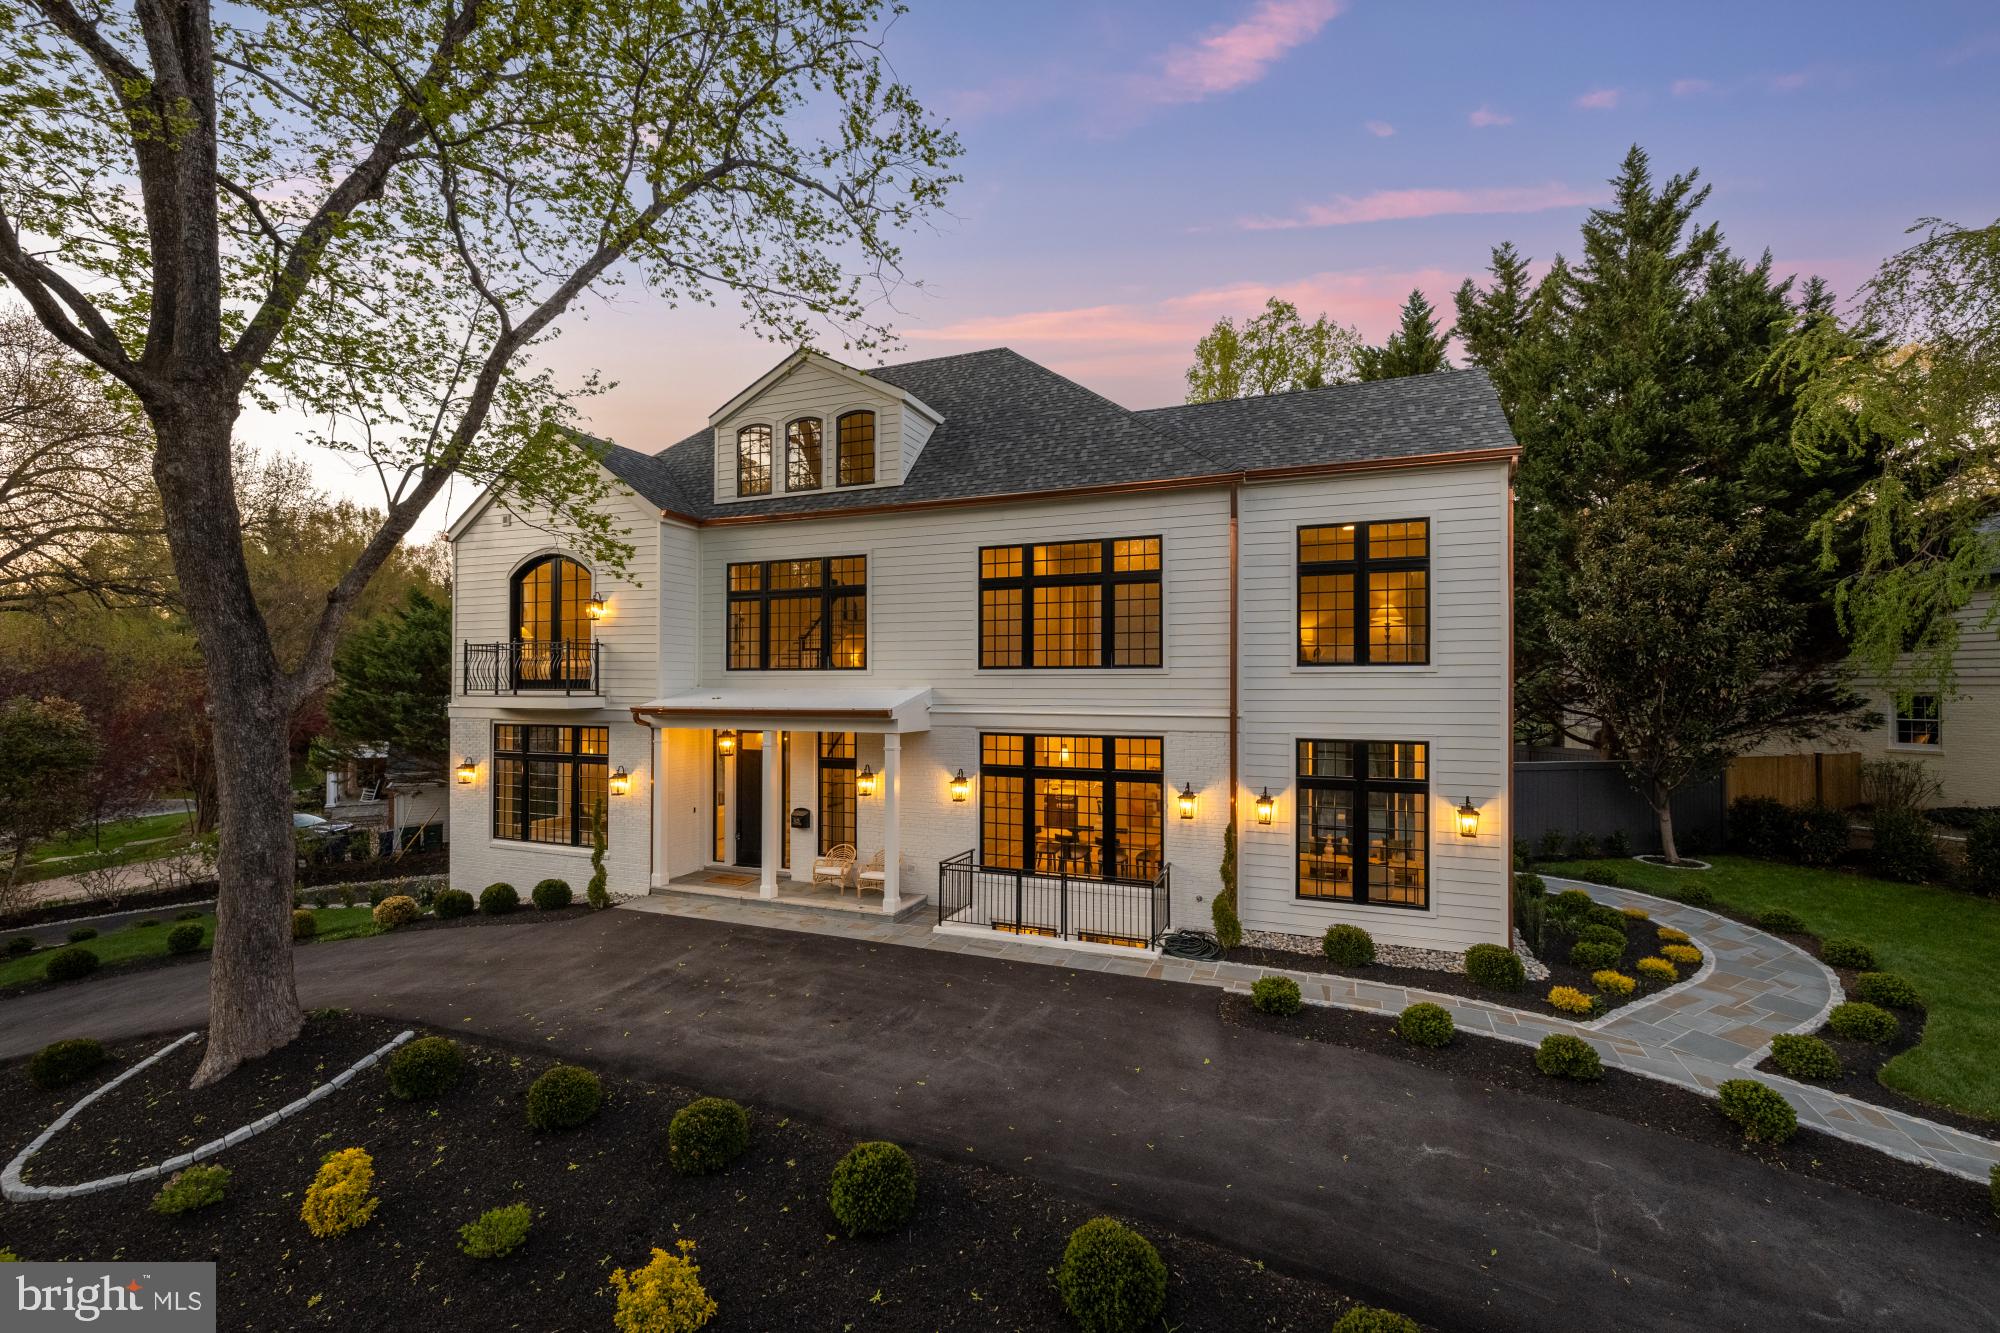
Meticulously designed and expertly crafted by the award-winning Dilan Homes, this Spring Valley estate redefines luxury living in one of DC’s most coveted neighborhoods. Thoughtfully sited on a generous corner lot and enveloped by mature trees, 5125 Upton is a rare fusion of timeless architecture and forward-thinking design.

Spanning four levels and nearly 7,000 square feet, the home will offer six bedrooms and seven and a half bathrooms, with exquisite finishes curated for modern elegance and everyday functionality. The main level stuns with soaring ceilings, expansive windows, and a seamless flow from formal living and dining rooms to a true chef’s kitchen and sun-drenched breakfast nook. A covered porch, flagstone patio, and private pool provide an enviable indoor-outdoor connection perfect for year-round entertaining.

Upstairs, the primary suite is a private sanctuary complete with a spa-inspired bath and dual walk-in closets, complemented by three additional bedrooms on the second level and a full guest suite and kids’ playroom on the top floor. The walk-out lower level boasts a sixth bedroom, oversized entertainment room, mudroom, and dedicated mechanicals — all executed with Dilan's signature attention to detail and quality.

Additional features include a massive two-garage, ample off-street parking, and an extensive landscape plan to complete the picture. Located in the heart of Spring Valley with easy access to top schools, dining, and downtown DC, this exceptional residence represents a once-in-a-generation offering.
#DCDC2251516

WASHINGTON

5125 UPTON STREET NW

6 Beds

6 Baths

5,830 Sq.Ft.

$4,499,000

MLS#: DCDC2251516
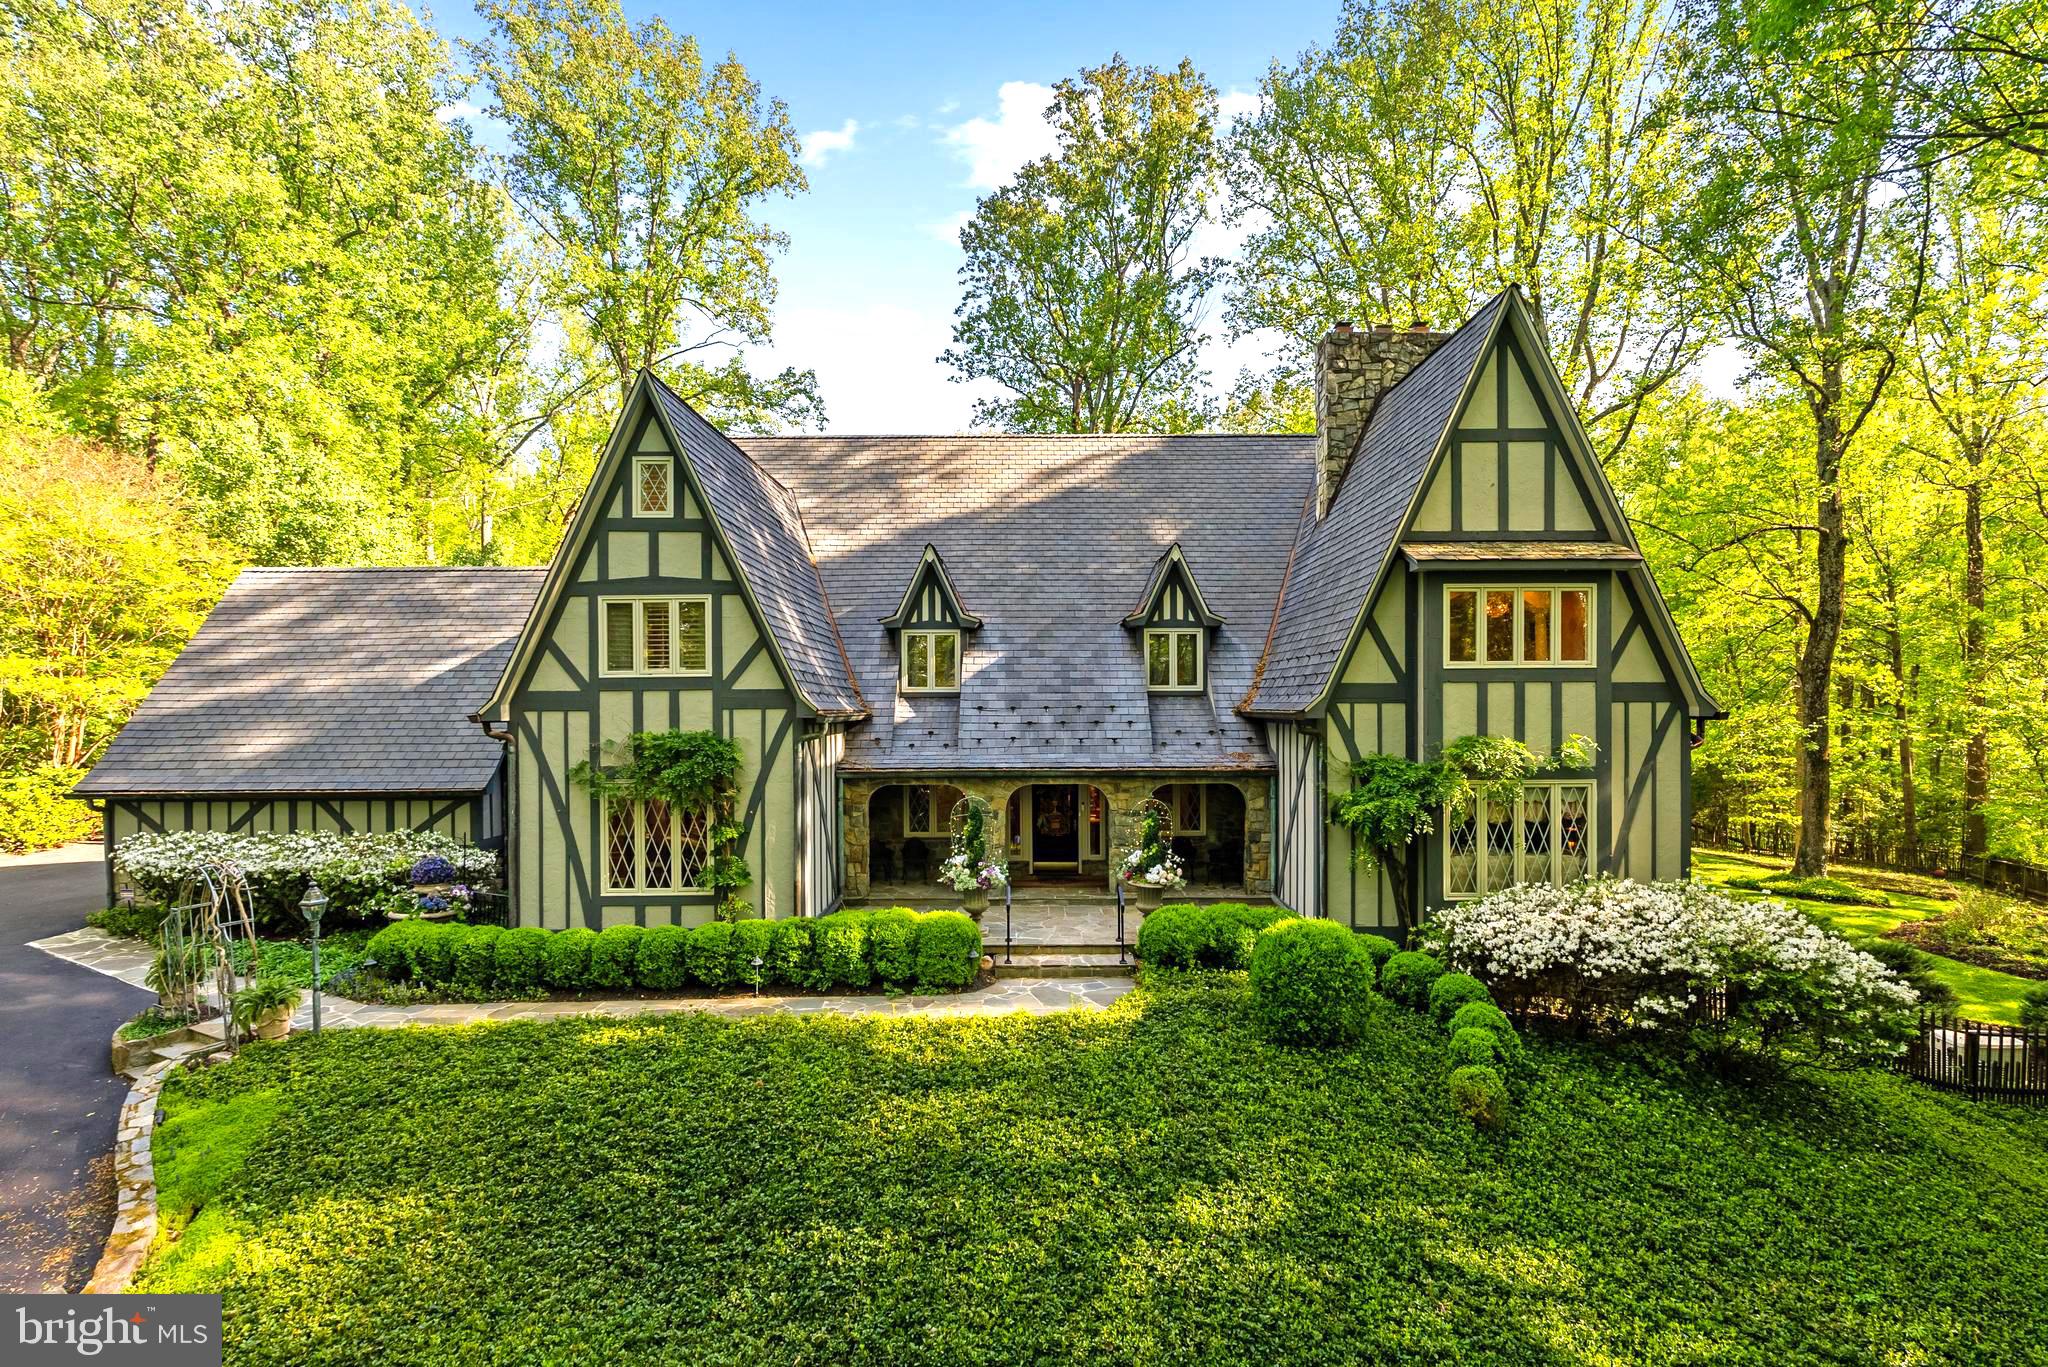
Approximately 7796  Sq. Ft. of  Renewed Living Space, this  HIDDEN OASIS IN ONE OF THE MOST SOUGHT-AFTER AREAS OF VIENNA.  Magnificently sited on 1.23 acres backing to 15 acres of woods, this exceptional estate offers unmatched privacy and character while remaining just minutes from McLean, Tysons, Oakton, and Reston Town Center.
The approach begins with a gentle hilltop location and meticulously landscaped grounds framed by mature trees, setting the stage for the romantic architecture and elegant interiors. At the heart of the home, a stunning custom kitchen by Apex Homes features a custom, expansive design ideal for both everyday living and entertaining. The adjoining formal dining room is highlighted by a dramatic plaster groin-vaulted ceiling and walls of windows that capture serene views of the landscaped grounds and pool beyond. A sun-filled garden room opens directly to the rear terrace, blending indoor and outdoor living. The spacious main-level family room adjoins a paneled study providing the option of a first-floor primary suite.
The rear garden is a resort-like destination, featuring stone terraces, formal gardens, fountains, and mature trees—all anchored by a resort-style swimming pool, spa, fire pit, and two custom gazebos.
Upstairs, the primary suite offers a fireplace, an extraordinary custom dressing room with handcrafted burled walnut and mahogany cabinetry, and a spa-inspired bath designed for relaxation—two additional bedrooms on this level feature cathedral ceilings and abundant windows overlooking the gardens.  The lower level provides remarkable flexibility for guest accommodations, fitness, media, or lounge space.
Every room reflects a commitment to quality and craftsmanship, with timeless design, abundant natural light, and a seamless blend of European character and luxury. This is more than a home—it’s a lifestyle
#VAFX2272624

VIENNA

10205 CEDAR POND DRIVE

4 Beds

4 Baths

7,796 Sq.Ft.

$4,497,000

MLS#: VAFX2272624
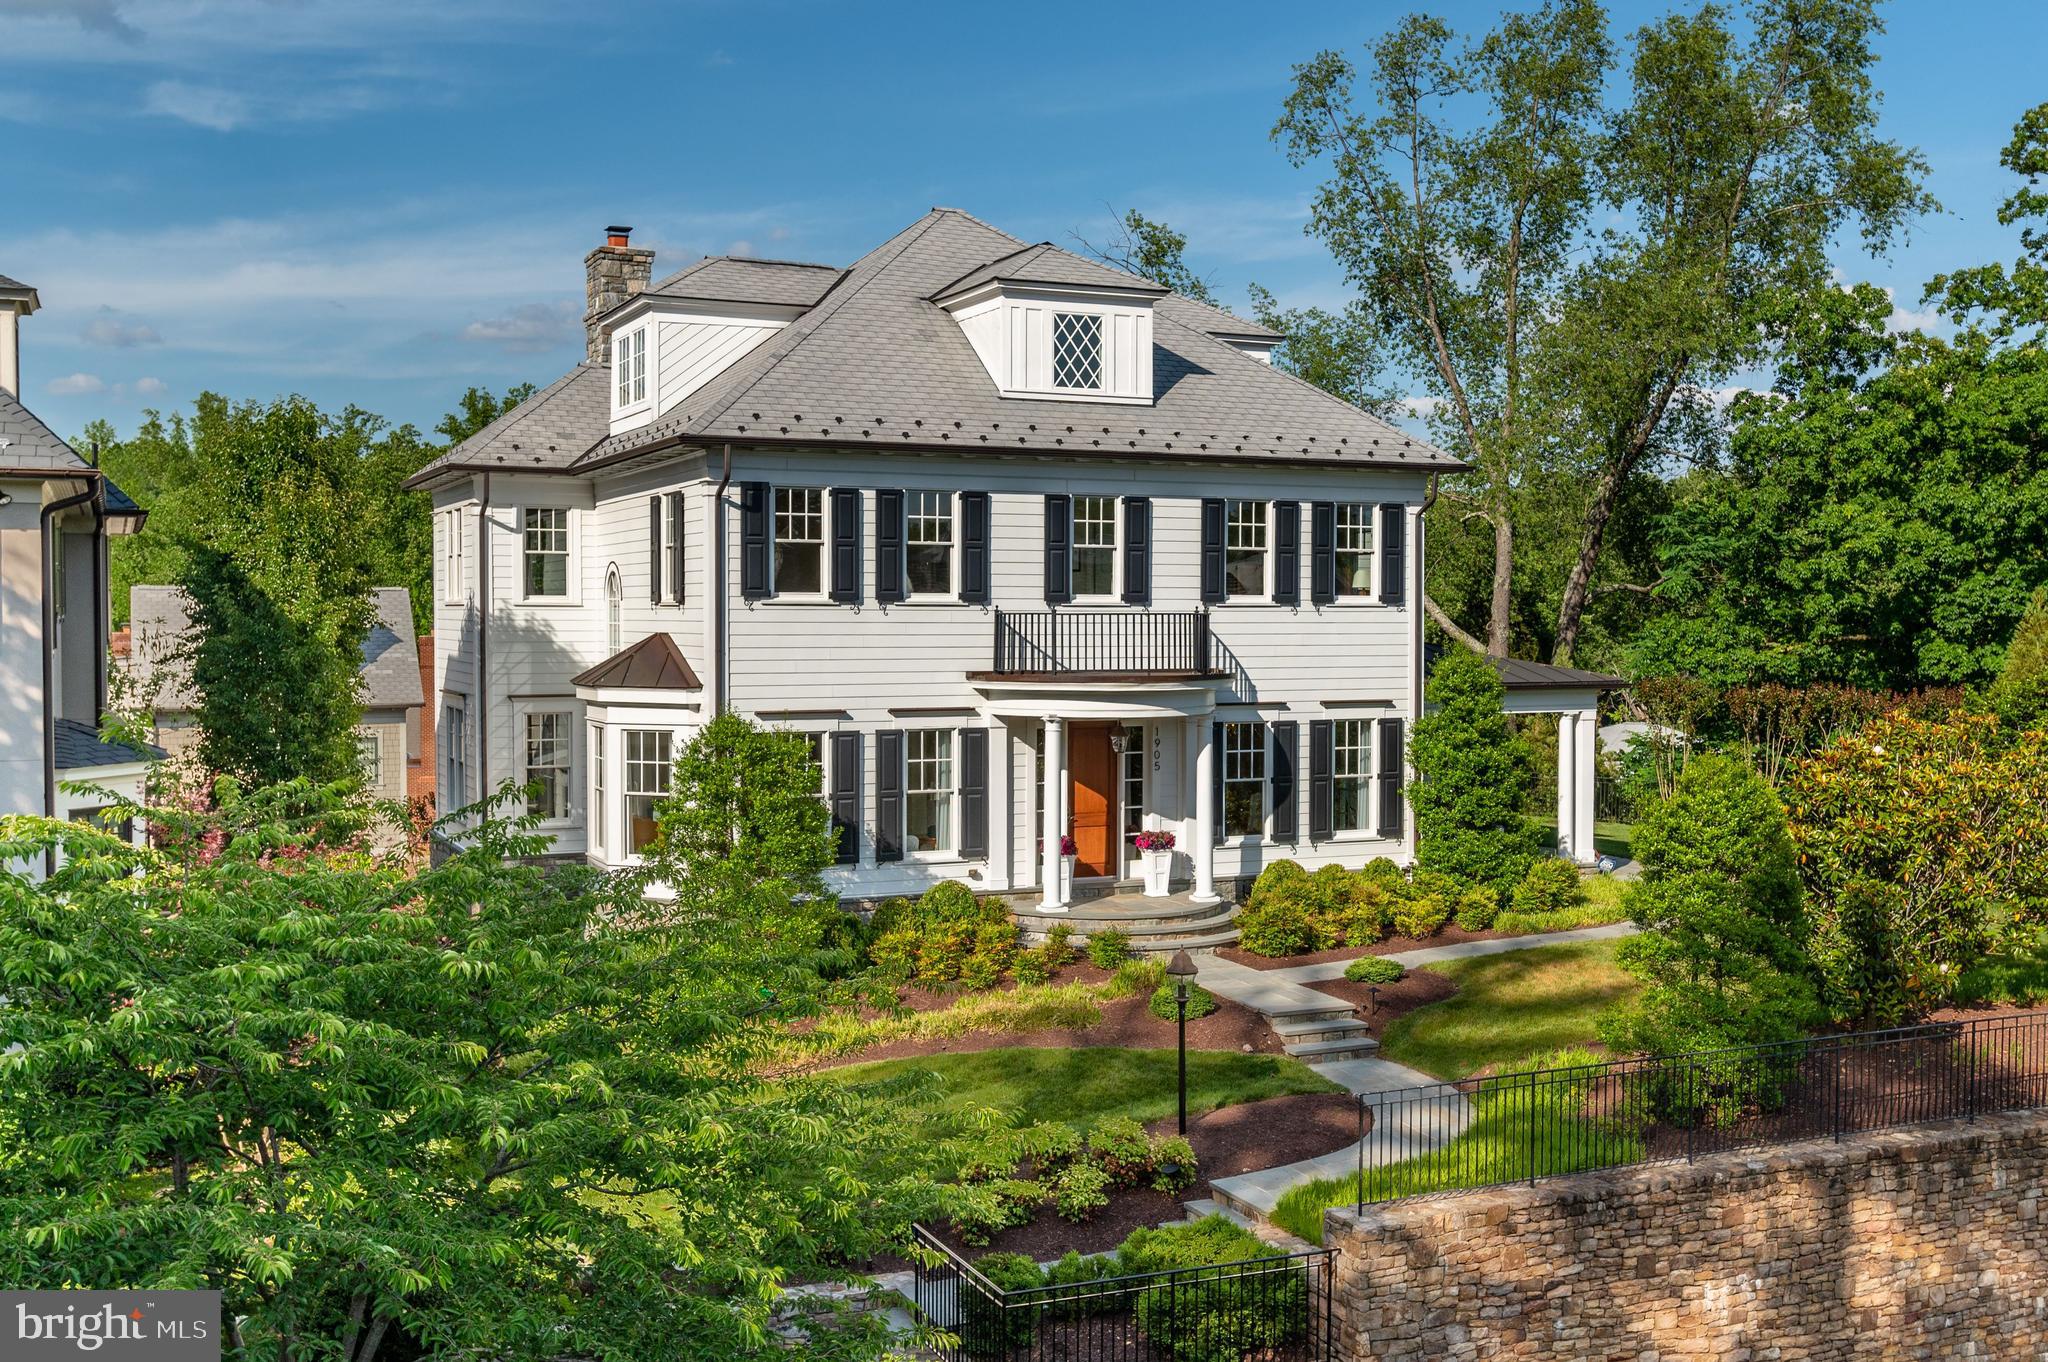
1905 Foxview Circle NW is an extraordinary residence in Foxhall that was designed by GTM Architects, built by Foxhall Builders in 2015, and is sited where the original 1801 Foxhall Valley Vista Estate was situated. Graced with a number of sophisticated features, this home is understated elegance from start to finish. The soaring ceilings and generous spaces create an experience of architectural balance and scale. The subtle detail moldings, handsome hardware, and stunning light selections complement each other perfectly as you explore each room. The property spans approximately 8,200 total SF and offers 6 Bedroom Suites, 6.5 Full Baths, 4 finished floors, and an Elevator. Set on a lush and landscaped 0.31-acre lot with a bright and sun-drenched southwestern exposure, this home has lovely outdoor spaces for entertaining and a discreet rear-facing 2-Car Garage. There is also an indoor golf simulator room! Situated in a private enclave of stately homes and nestled against Glover Archbold Park, 1905 Foxview Circle NW is minutes to Georgetown, surrounded by prominent embassies, and within close proximity to Downtown DC.
#DCDC524828

WASHINGTON

1905 FOXVIEW CIRCLE NW

6 Beds

6 Baths

7,300 Sq.Ft.

$4,495,000

MLS#: DCDC524828
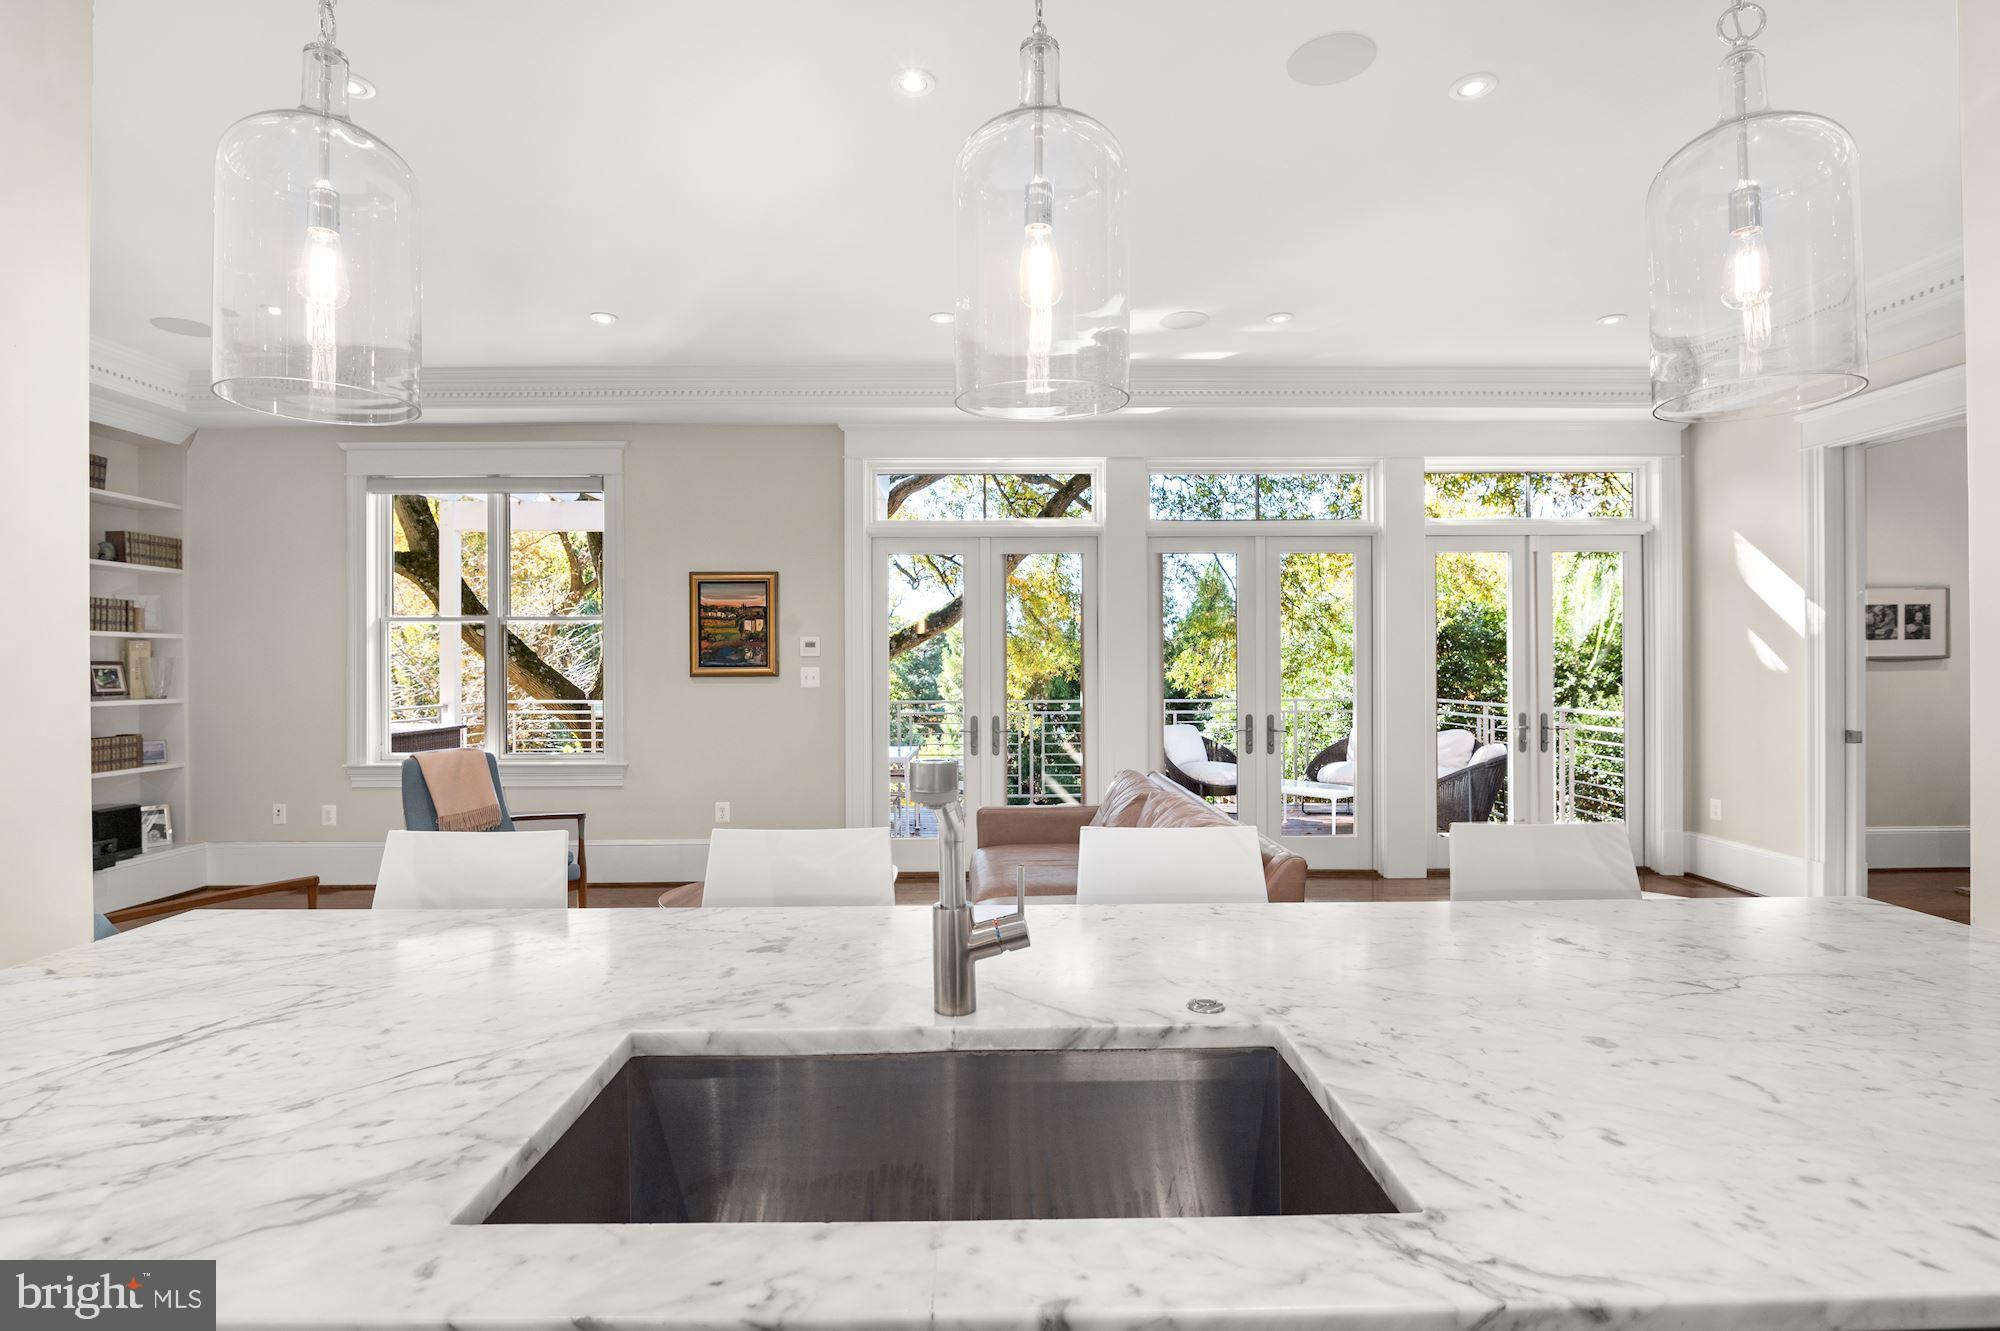
NEW PRICE! Best value in upper NW DC – 2015 new build with 7,900 total interior SF on enormous 0.55 acre parcel! Have to walk through it to believe it – tremendous scale, stunning design, handcrafted millwork, and generous proportions. Prime location with walking distance to MacArthur Blvd / Palisades commercial corridor and easy access to parkland and trails. This incredible residence offers 6 Bedrooms, 6 Full Baths, and 2 Half on four levels – with generous casual spaces including the extremely large eat-in kitchen with custom cabinetry galore, adjoining family room, and the top floor rec room with wet bar and exterior loggia with scenic panoramic vistas.  The wonderful curb appeal begins with the New England style cedar shake siding and continues with the flagstone walkway, lush landscaping, and wood trimmed windows. From each of the oversized windows, the views of the surrounding trees are breathtaking. The rear garden is anchored by a gorgeous antique White Ash tree and features a large Patio, an Outdoor Kitchen that includes a Pizza Oven imported from Naples, and a koi pond with a cascading waterfall. There is an attached 1-Car Garage and a Driveway for additional off-street parking.
#DCDC2079878

WASHINGTON

5032 FULTON STREET NW

6 Beds

6 Baths

7,100 Sq.Ft.

$4,495,000

MLS#: DCDC2079878
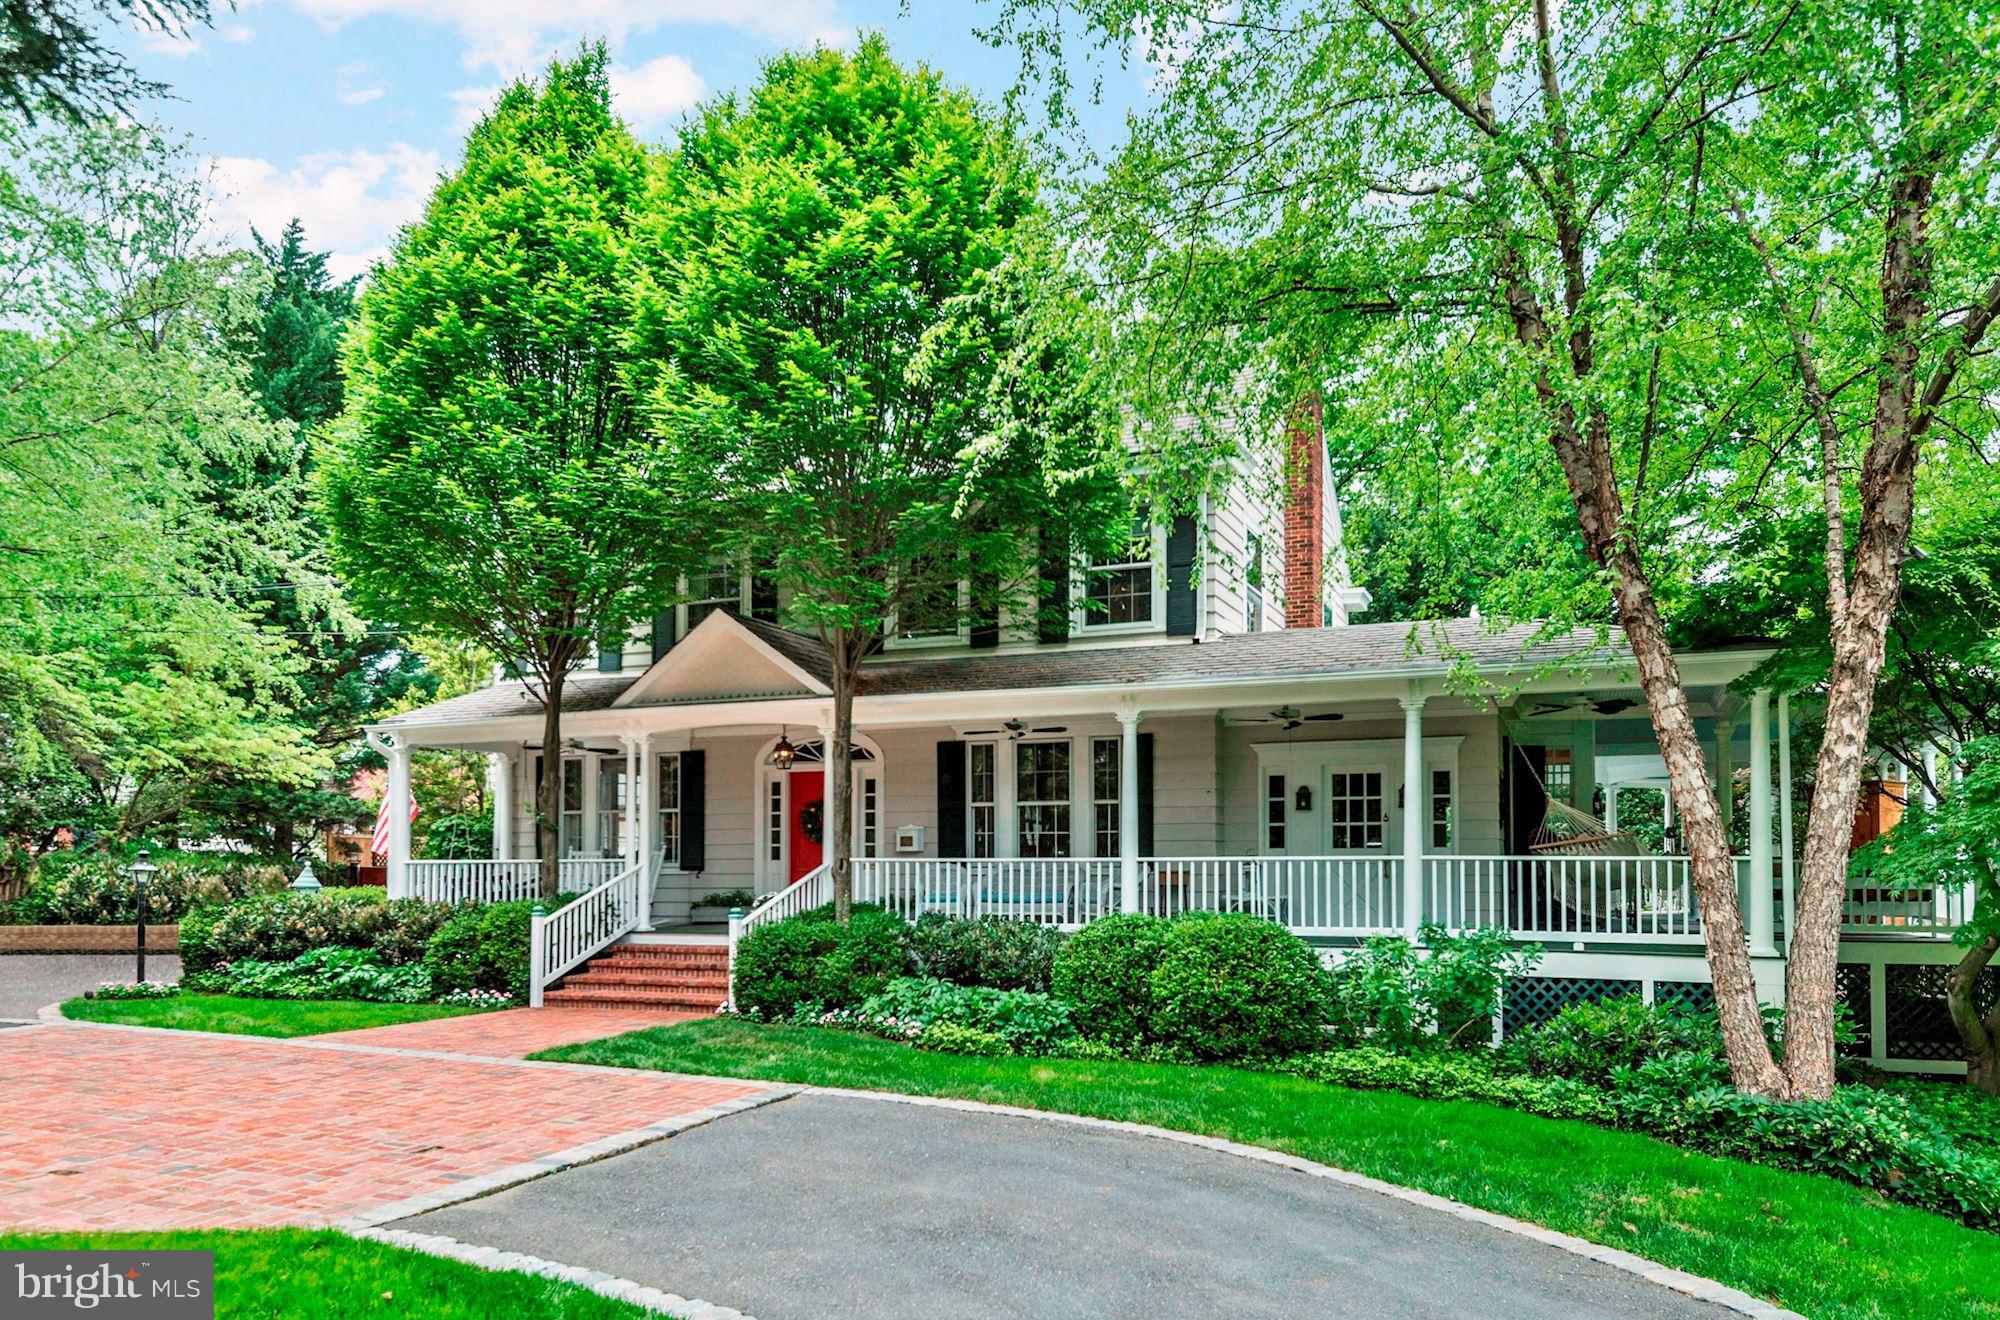
GREAT NEW PRICE! Huge Lot. Very Private. Newly renovated kitchen; other recent improvements! Terrific lifestyle home for active urban family. Wraparound porch overlooking flat side lawn for sports. Spacious with 5BR, 5.2BA, a 55' pool, spa, cabana, and pool kitchen. Two car attached garage leads to mud room and to kitchen. Circular drive and ample guest parking.
#1000257332

WASHINGTON

3220 IDAHO AVENUE NW

5 Beds

5 Baths

N/A

$4,495,000

MLS#: 1000257332
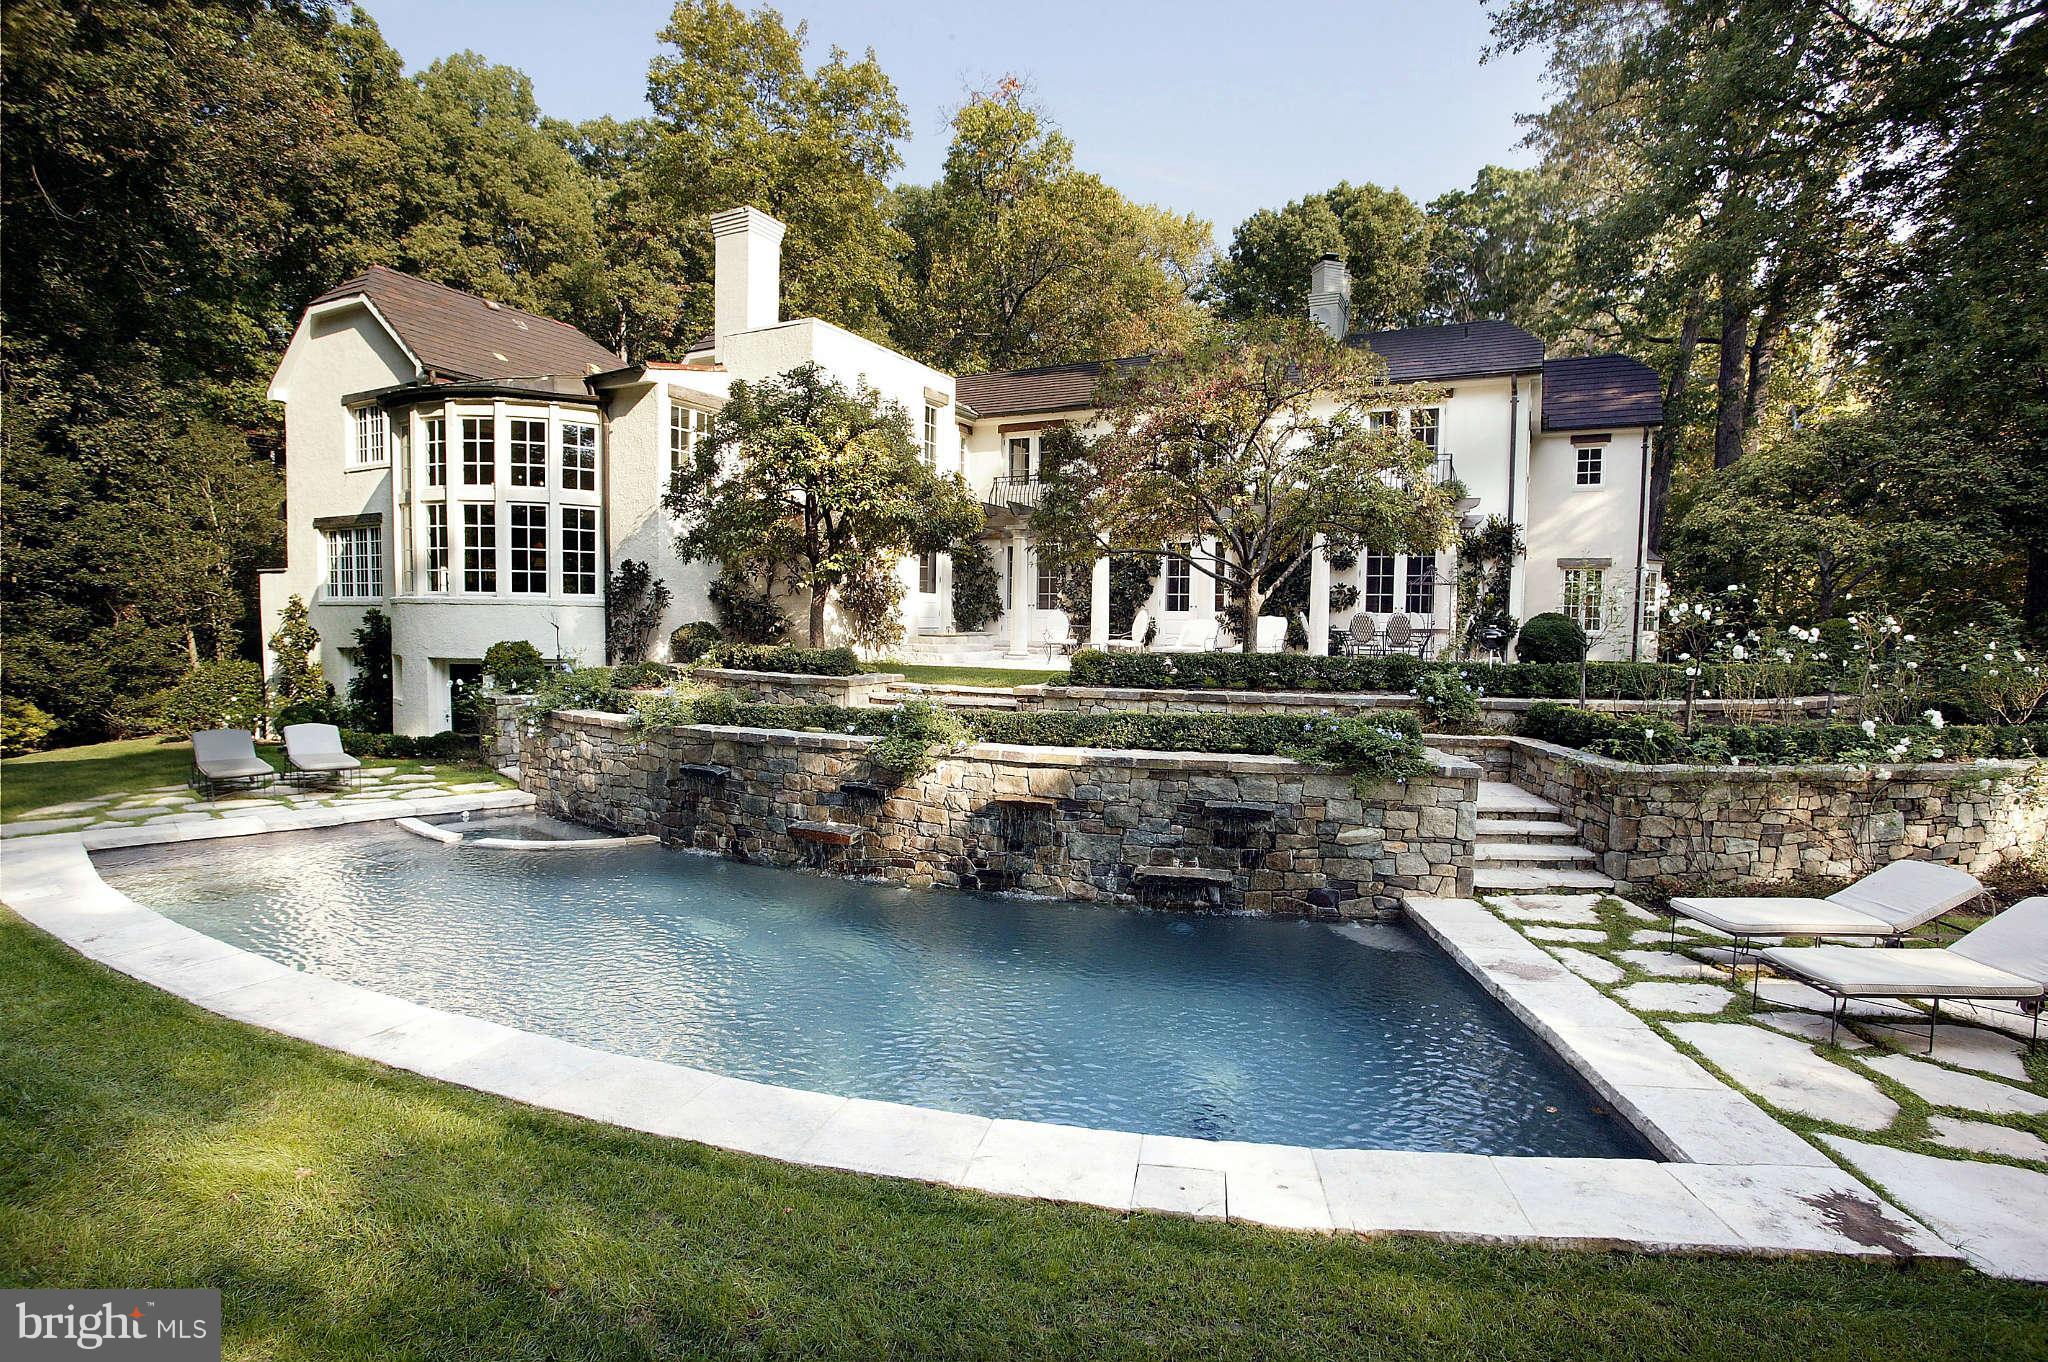
Located in prestigious Ballantrae Farms, this exceptional home is sited on 1.89 private & exquisitely landscaped acres.  Bath in sun-light this rare offering offers circular cobblestone driveway, custom finished floors & walls, 2-story family room overlooking property & pool w/ waterfall,  3-car gar, wine cellar, maid's quarters & room for a tennis court. Featured in Southern Accents Magazine.
#1003426412

MCLEAN

1350 BALLANTRAE LANE

6 Beds

7 Baths

N/A

$4,495,000

MLS#: 1003426412
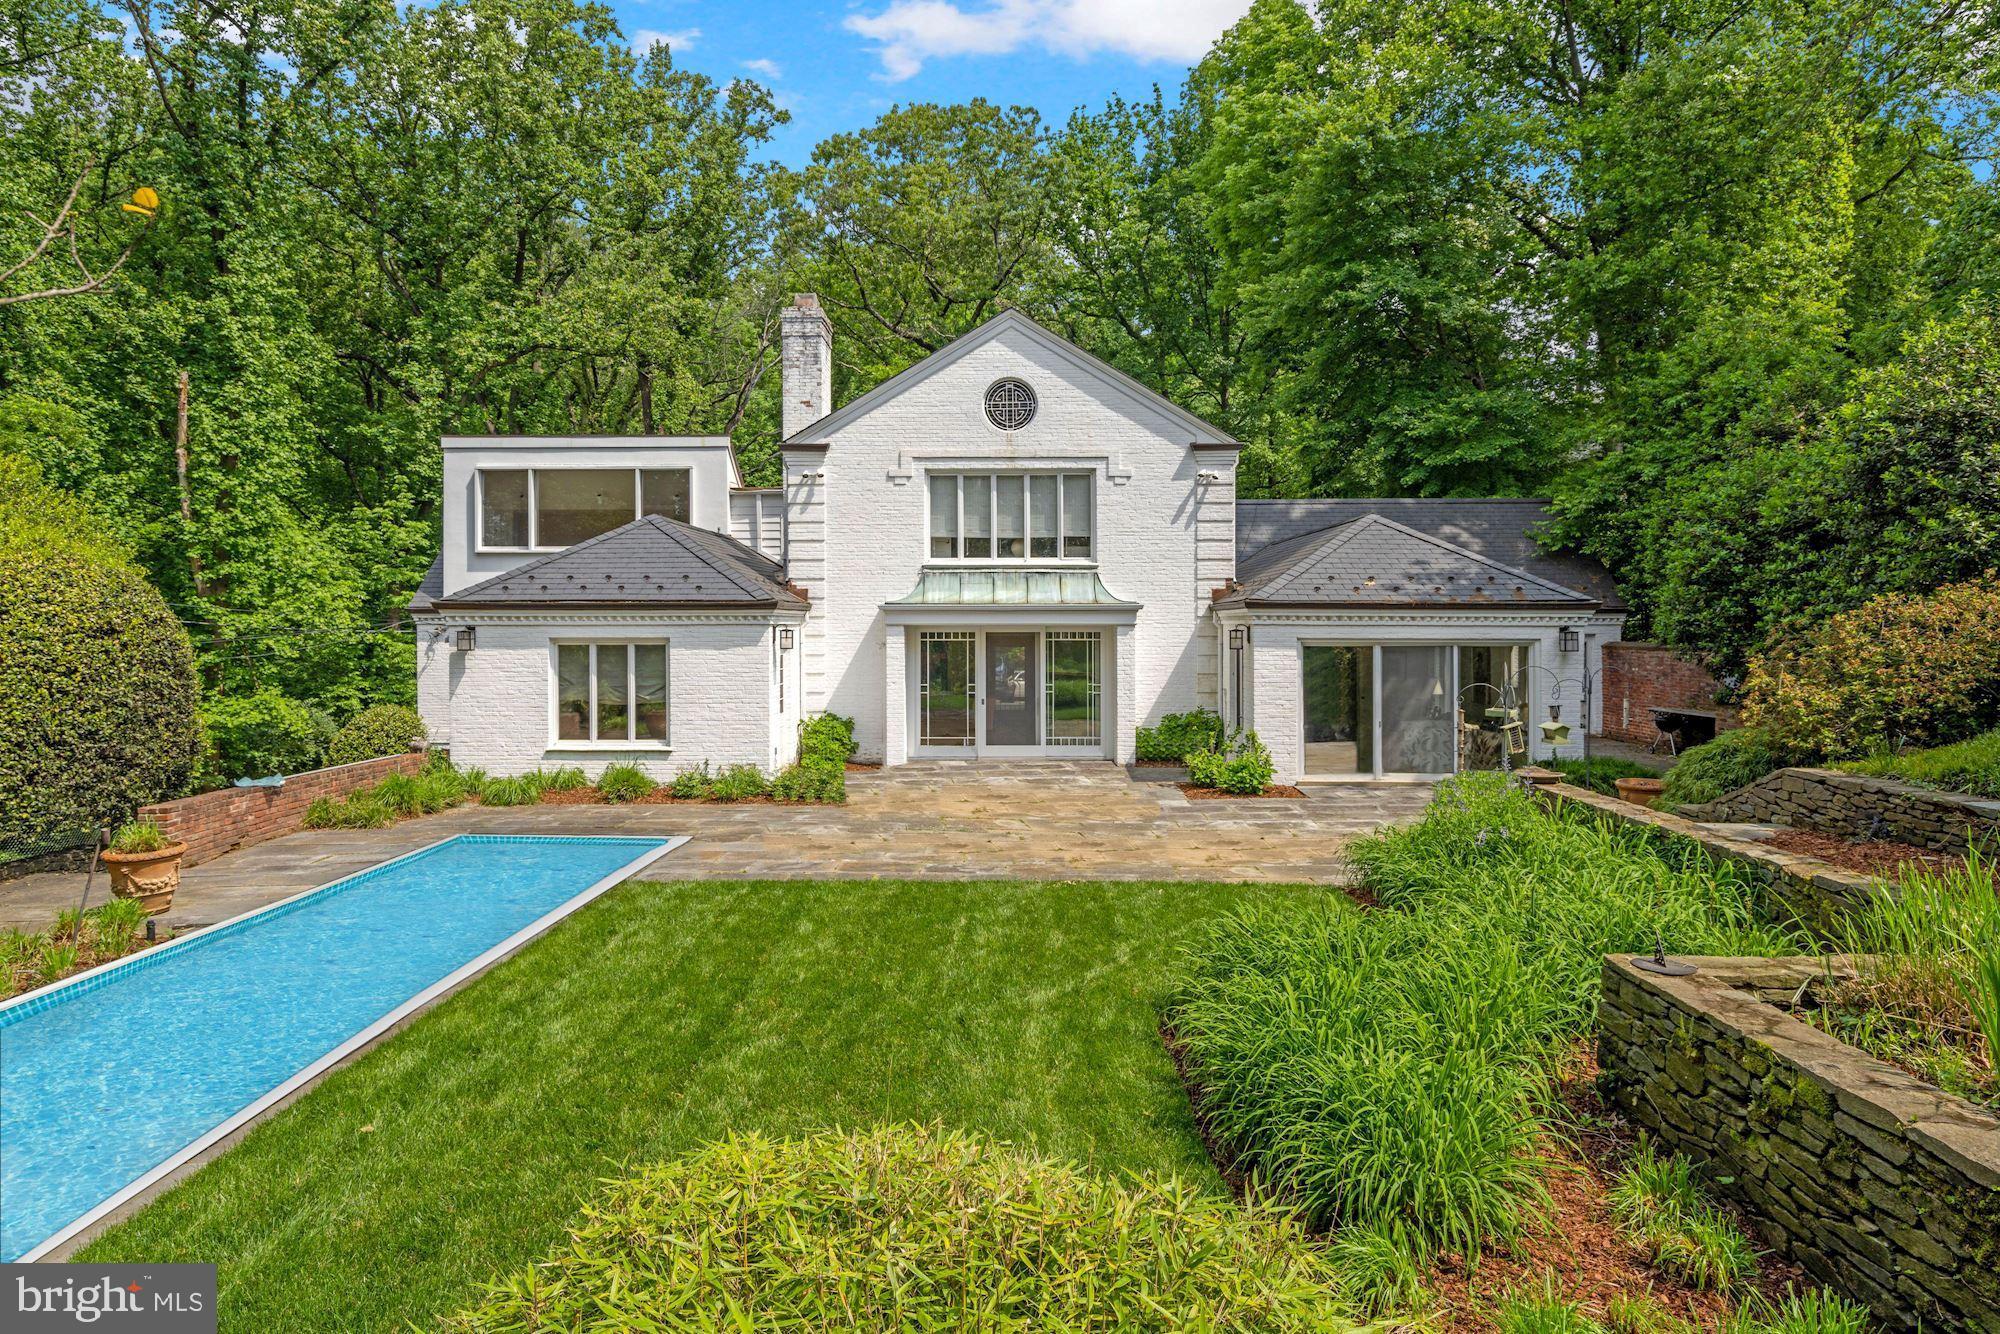
Fantastic new price and best value in 20016! Incredible opportunity on private, 0.93 acre lot in Wesley Heights! A setting like no other!  Nestled on a private road, abutting Battery Kemble Park, this sprawling 6,000 square foot home on  a 0.93 acre lot offers the ultimate private escape from the hustle and bustle of the city, while conveniently located just a stone’s throw from all that Washington DC has to offer! Highlights of this wonderful home include a formal living room with 9 foot ceilings, wood burning fireplace, and sliding glass doors looking out to the serene backyard and gardens, a grand dining room, a sunny family room wrapped in windows, and an over-sized kitchen with breakfast area and bonus room with full bath. The first level has two bedrooms and bathrooms including a spacious primary suite, and the second level has three additional bedrooms and two bathrooms. The lower level has ample space for a wonderful recreation room. Outside, take in the views of the park and the calming sounds of birds chirping while sitting by the pool or enjoying the beautiful gardens designed by renowned landscape architect, Oehme Von Sweden.  An expansive three car garage and private driveway complete the property. Showings by appointment only.
#DCDC2055000

WASHINGTON

4615 CATHEDRAL AVENUE NW

5 Beds

4 Baths

5,999 Sq.Ft.

$4,495,000

MLS#: DCDC2055000
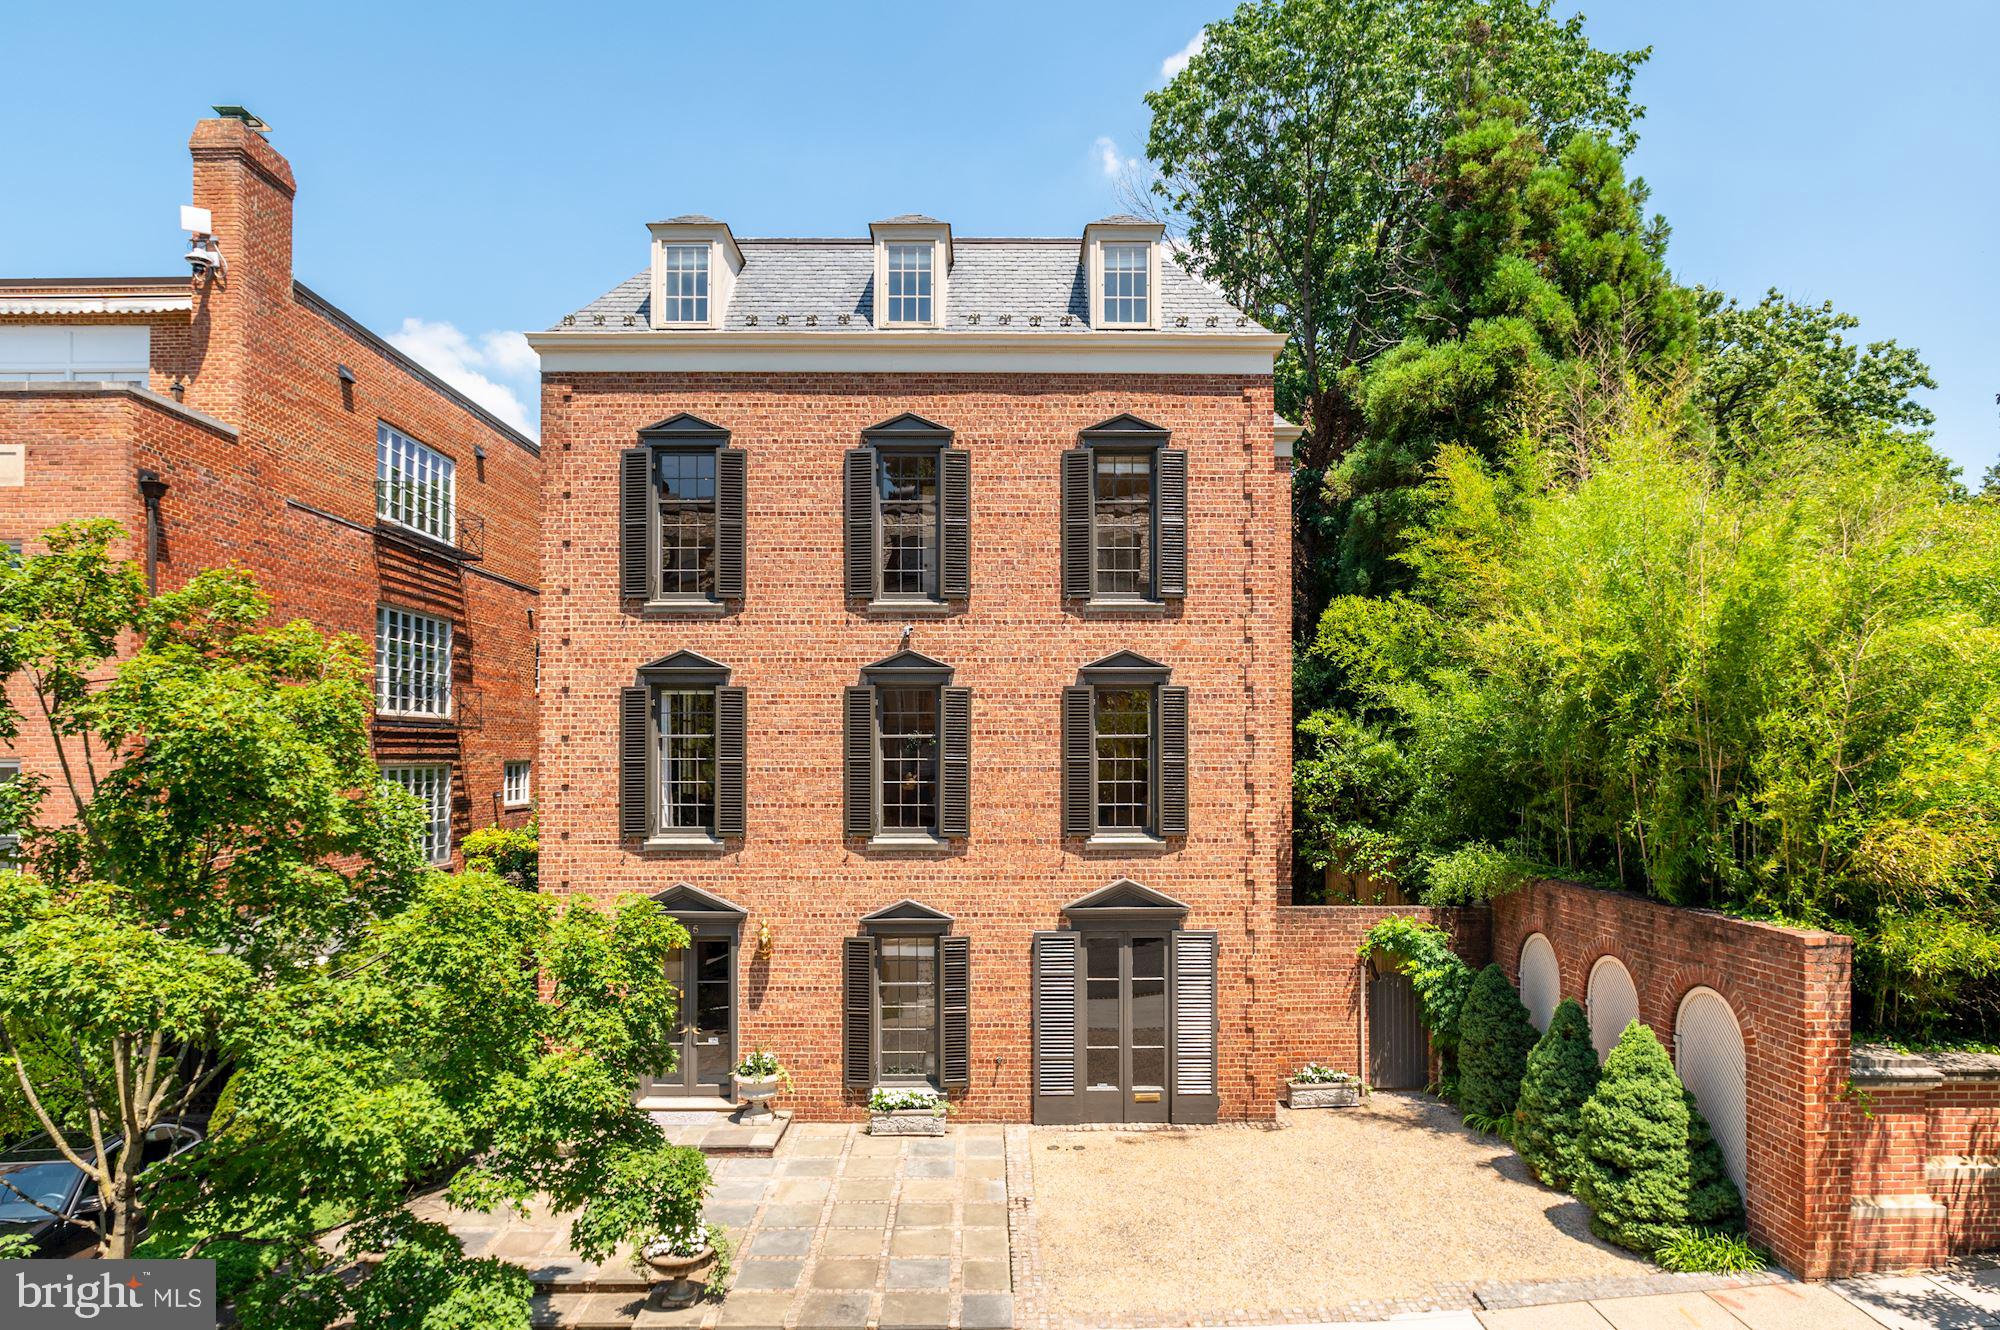
Distinguished and fully detached Georgian home prominently sited just steps from Kalorama's beloved Mitchell Park amongst ambassadorial residences and many of the District's most historically and architecturally significant properties. An airy and expansive floor plan of over 6,600 SF offers both wonderful social flow and ample privacy - featuring grand-scale, sun-filled rooms, distinctive architectural details, and classical European ambiance throughout. On the main level, formal living and dining rooms, a library, and a gorgeous (new!) Jennifer Gilmer kitchen - all with 10' ceilings - flow seamlessly together and outdoors to the deep and private romantic walled garden. Large primary suite with dressing room and renovated bath, plus four additional generous bedroom suites. Elegant reception hall with dramatic curved stairway and ELEVATOR to all floors! Attached one-car garage plus additional three-car driveway parking.
#DCDC2057986

WASHINGTON

2315 S STREET NW

5 Beds

5 Baths

6,656 Sq.Ft.

$4,495,000

MLS#: DCDC2057986
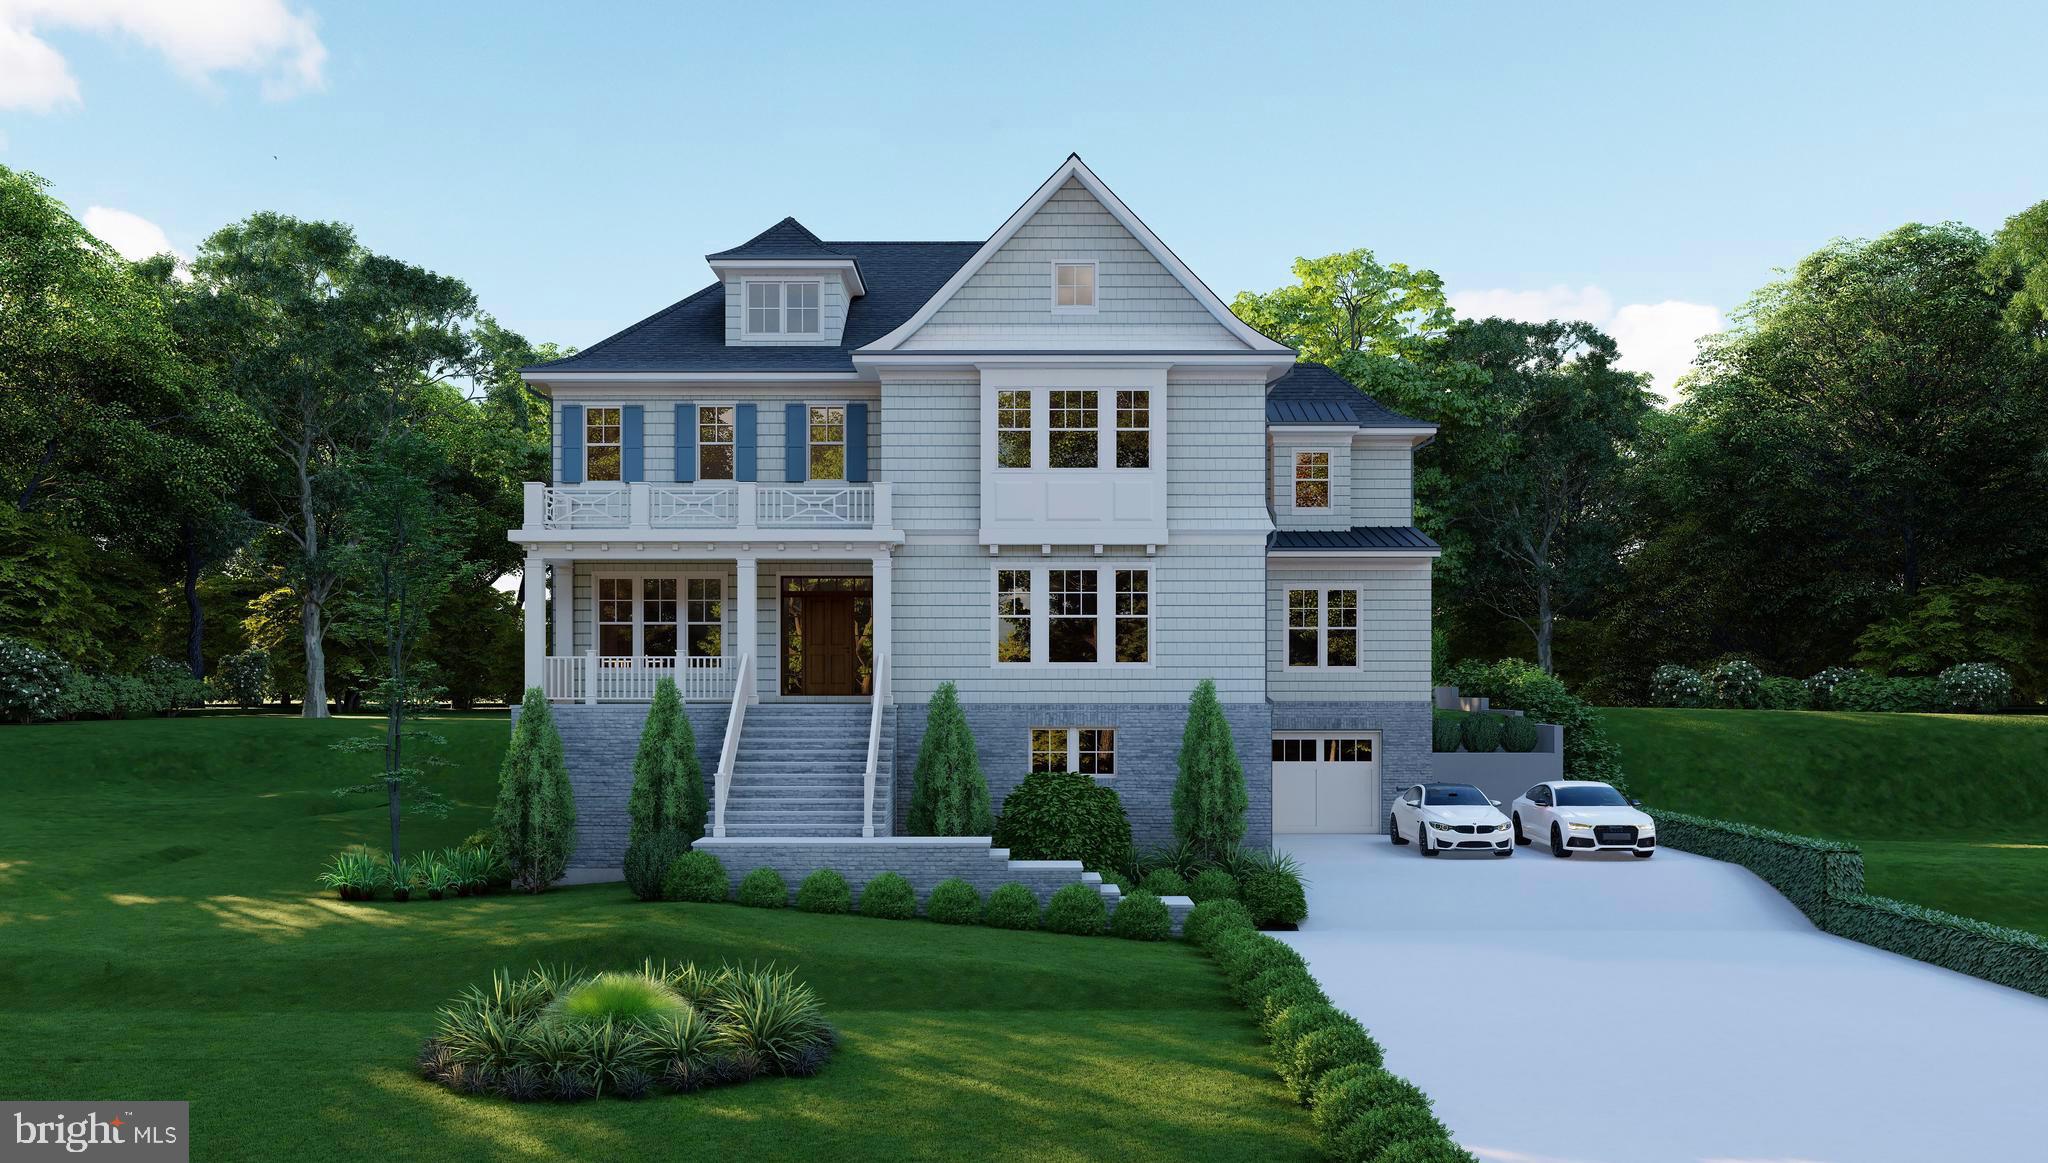
Open house held at model home, 5920 Woodley Road in McLean. Ready Spring 2025. Traditional luxury in Country Club Hills!  Introducing a groundbreaking new construction project coming soon from highly acclaimed Whitestone Custom Homes.  Experience the pinnacle of fine living in this spectacular 7340+ square foot Traditional and Timeless classic being built by Northern Virginia’s most prolific and celebrated traditional luxury home builder.  Situated on a premium, wide, .37-acre lot in the prestigious Country Club Hills neighborhood of North Arlington, VA.  With 7 bedrooms and 8 baths spread across four finished levels, this traditional masterpiece will be prominently sited on a wide, elevated lot with unparalleled street presence and elegant Whitestone beauty.  Step inside to be immediately impressed by the inviting large foyer and tasteful lighting. The main level features 10 foot ceilings, a formal dining room, a library with built-ins, a stunning gourmet kitchen with chef-grade appliances, custom cabinetry, quartz countertops, and a large center island. A sunny breakfast room and a spacious family room with a coffered ceiling and inviting gas fireplace will provide ample space for relaxation and entertainment. A convenient second study or flex room also serves as a main level bedroom suite. The upper level boasts 9 ft ceilings and features a spectacular primary suite retreat with an abundance of natural light, generous walk-in closets, and a sumptuous primary bath with a heated floor. Three additional spacious en-suite bedrooms are present as well as a fourth-floor private loft suite offering another separate lounge, bedroom space, and a full bath to complete this level. The lower level provides a recreation room, gym, bedroom and bath, game room, wet bar, theatre or golf simulator room, and a possible wine storage room. 
The exterior facade includes Hardi-Plank 4 clapboard siding, Charleston brick water table, CertainTeed Landmark 30-year architectural shingles, a generous oversized front porch accented by a Bevolo Gas Lantern, and aluminum 1/2 round gutters & downspouts. There is a stone-paver driveway as well as an Outdoor Lighting Package, and the Premium landscaping is included and easily maintained by Underground Irrigation. Energy Saving Features include 2x6 framing for better structural rigidity and higher levels of insulation, Marvin premium windows and a Multi-zone High efficiency HVAC system.  Sound insulation and noise reduction methods are included throughout. This home also offers an optional elevator or multiple walk-in storage closets. Parking includes 4 garage spaces (2 are tandem) with ultra-quiet door openers and an available electric-auto charging outlet.  Country Club Hills is not only beautiful, it’s incredibly convenient to Washington DC, Tysons Corner, Metro, and two major airports, parks, pool clubs, bike trails, and an abundance of outdoor attractions. Don't miss the opportunity to own this next masterpiece from Whitestone Custom Homes, a highly respected local custom builder with a long-standing tradition of offering the very highest quality construction, beautiful and creative designs, and excellent customer service.  Contact us to meet with the builder, walk through one of the nearby houses and personalize your beautiful new dream home.
#VAAR2048780

ARLINGTON

4612 37TH STREET N

7 Beds

7 Baths

7,340 Sq.Ft.

$4,495,000

MLS#: VAAR2048780
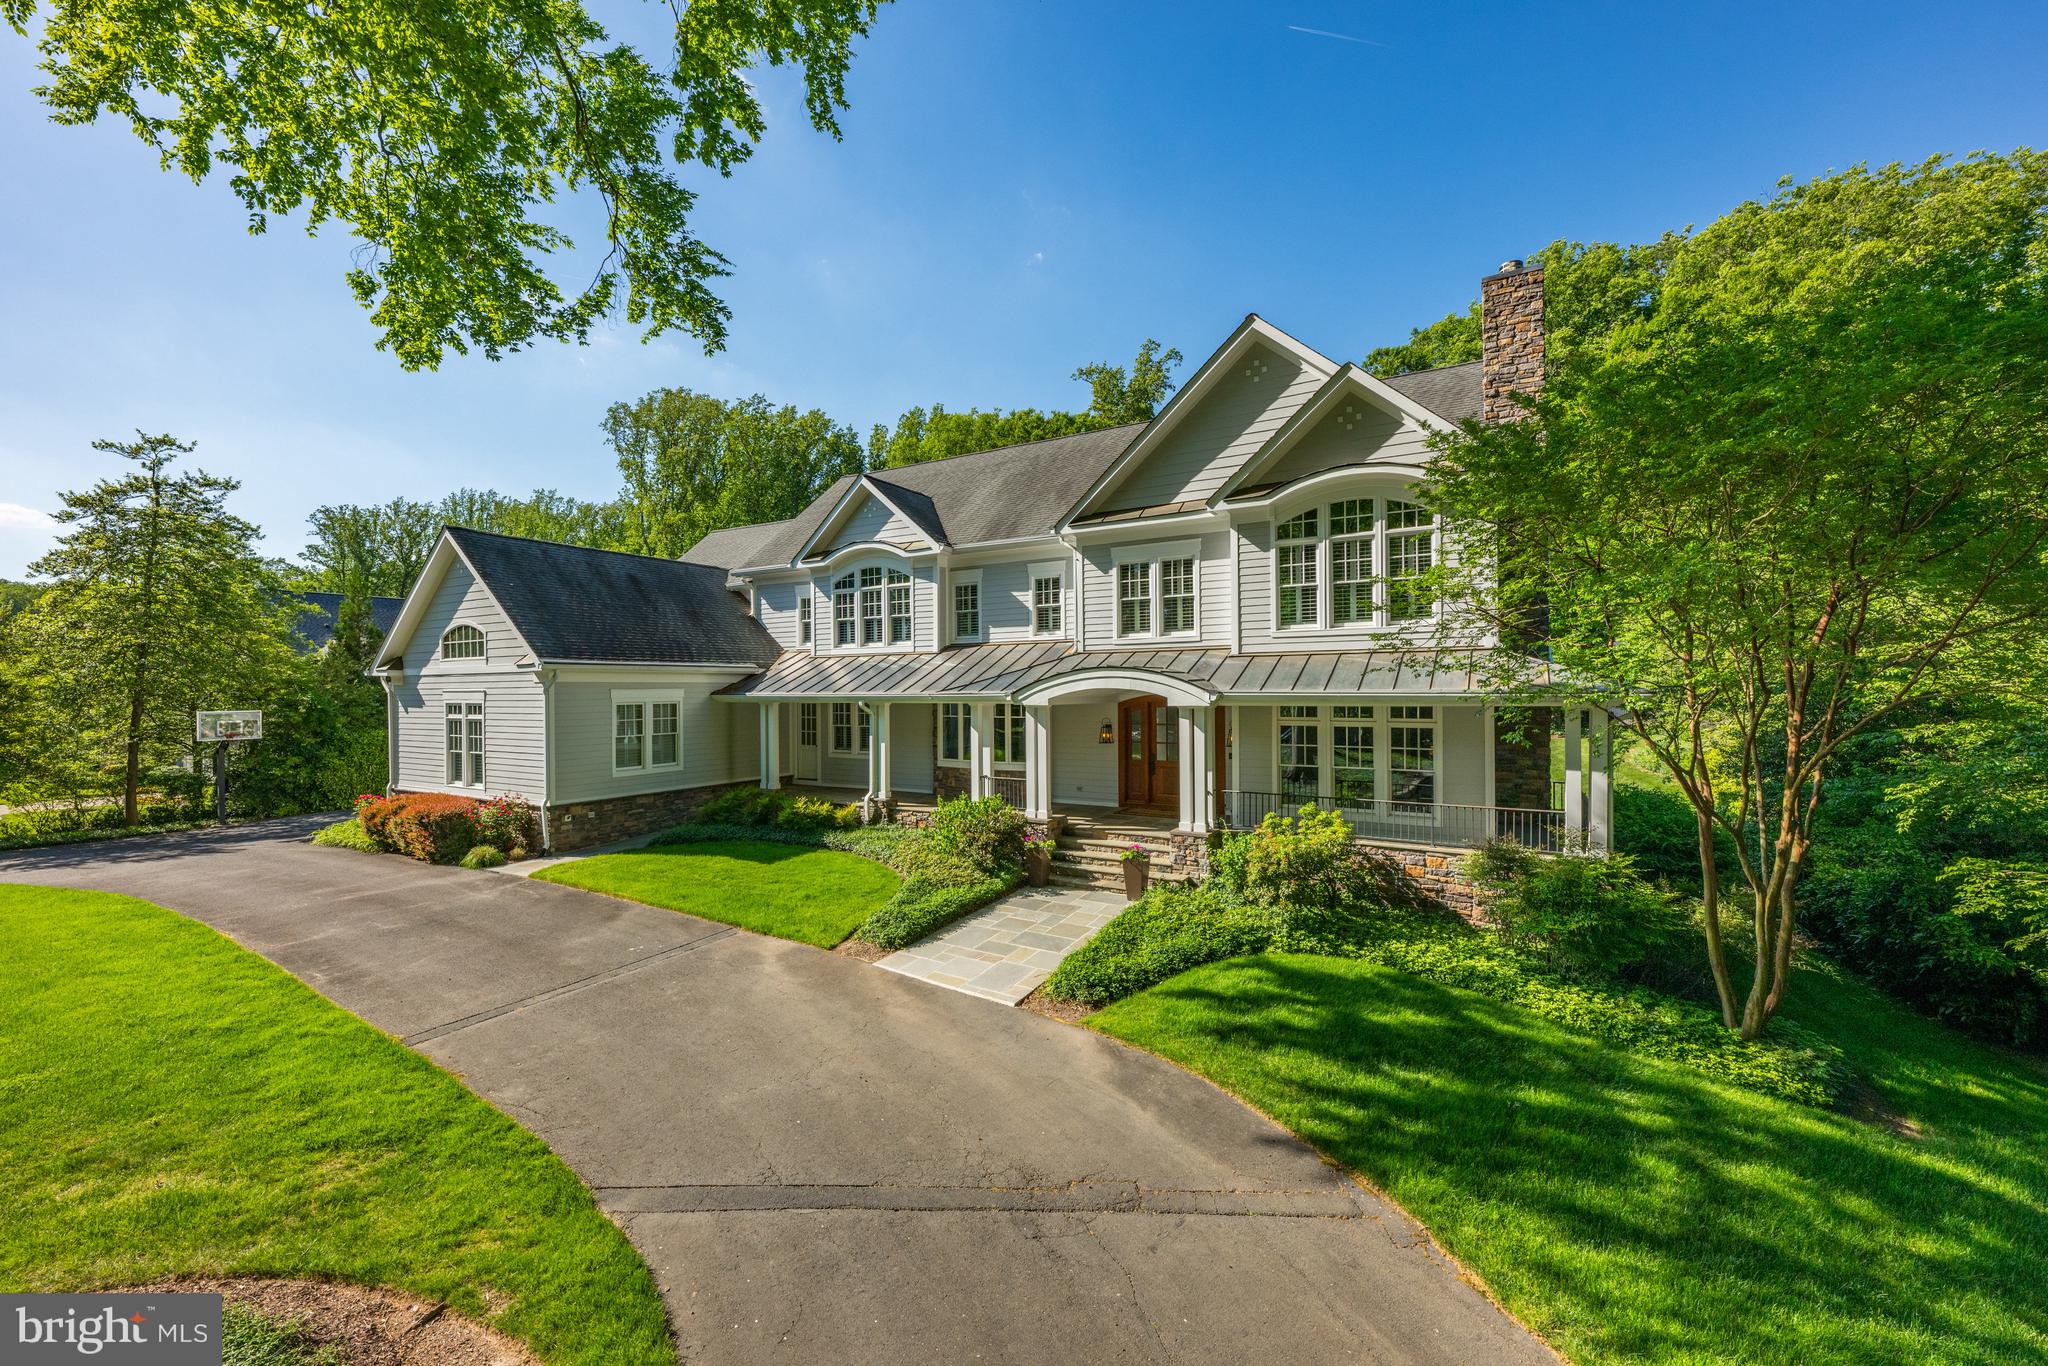
Welcome to this captivating residence in prestigious Langley Forest. A true masterpiece, this recently renovated home spans nearly 10,000 sq. ft. and offers an unparalleled living experience. It’s an entertainer’s paradise, complete with impeccably landscaped grounds, a stunning 60-foot pool with a waterfall, a beautiful pergola, and a cozy fire pit. Step into the spacious living areas where comfort and elegance meet. The foyer opens to a formal living room featuring a fireplace and a dining room with a convenient butler’s pantry that connects to the updated chef’s kitchen. The kitchen boasts a large center island, custom cabinetry, top-of-the-line appliances, and a walk-in pantry. The open family room features coffered ceilings and a stone fireplace, perfect for gatherings. On the main level, you’ll also find a library/office with built-ins, a second office off the kitchen, a full bath, and a laundry room. Upstairs, the owner’s suite is a retreat, featuring two custom walk-in closets and a spa-inspired bath with separate vanities. Four beautifully appointed bedrooms, each with its own private bath, complete the upper level. The fully finished lower level is an entertainer's dream, with a recreation room that has a stone fireplace, a game room, a wet bar, a fitness room, a custom wine cellar, and an additional bedroom with a full bath. The home features an integrated speaker system that extends throughout, including the front porch and backyard. With ample space and seamless flow from indoor to outdoor areas, this residence is perfectly designed to host gatherings for 200+ guests.
#VAFX2202670

MCLEAN

7032 BENJAMIN STREET

6 Beds

7 Baths

9,927 Sq.Ft.

$4,495,000

MLS#: VAFX2202670

1 ... 246 247 248 249 250 ... 666
* Listings identified with the FMLS IDX logo come from FMLS and are held by brokerage firms other than the owner of this website. The listing brokerage is identified in any listing details. Information is deemed reliable but is not guaranteed. If you believe any FMLS listing contains material that infringes your copyrighted work please click here to review our DMCA policy and learn how to submit a takedown request. © 2024. First Multiple Listing Service, Inc.
 - property

Send a message

Message successfully sent.

Your message

What is 3 + 4 ?

Reason for contacting?

I agree to receive email communication and understand I can unsubscribe at any time.

I agree to be contacted by Charis Realty Group via call, email, and text for real estate services. To opt out, you can reply 'stop' at any time or reply 'help' for assistance. You can also click the unsubscribe link in the emails. Message and data rates may apply. Message frequency may vary. Privacy Policy

Sign Out

Virtual Assistant

Would you like to take the next step with this property? We can help you schedule a showing or virtual tour, or send you more details.

Yes, I would like more information.

Thank You for Your Reply, One of Our Agents will contact you as soon as possible

No, maybe later.

Thank you, you can always contact me via email, phone number or through the contact form.

Realhub AI

Lucy - Your AI-Powered Realtor

Update Your Temporary Password

Personalize your search

Enter your email and we'll notify you immediately when new listings match what you're looking for.

or enter email address

Already have an account ? Login here

Continue your home search

I agree to receive communications and understand I can unsubscribe at any time.

I agree to be contacted by Charis Realty Group via call, email, and text for real estate services. To opt out, you can reply 'stop' at any time or reply 'help' for assistance. You can also click the unsubscribe link in the emails. Message and data rates may apply. Message frequency may vary. Privacy Policy

Already have an account ? Login here

We use cookies

We use cookies primarily for analytics to enhance your experience. By accepting, you agree to our use of these cookies. You can manage your preferences or learn more about our cookies policy.
