Properties

Browse or get in touch to schedule a walkthrough.

  • Nearby me
Price range

Popular features

Community features

Association

Property features

Waterfront

View

Exterior Features

Interior Features

Style

10000 properties match your criteria

Updated 1 minute ago

E-Alert name
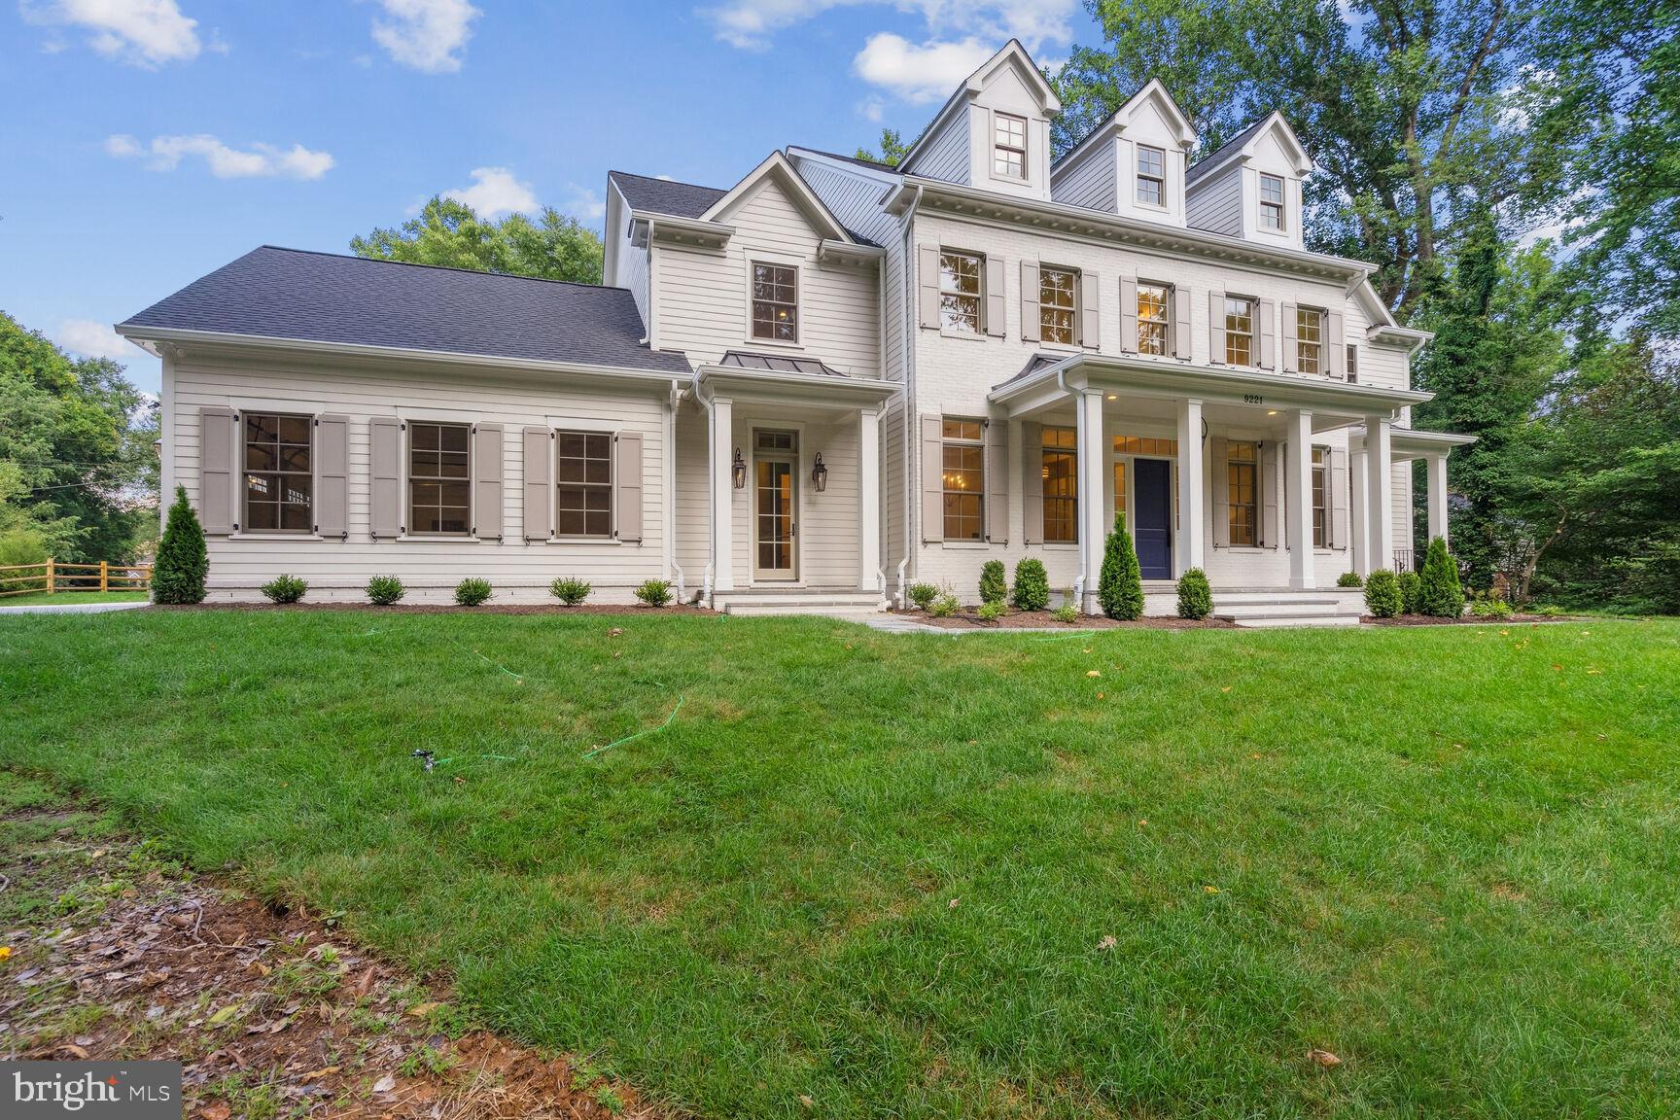
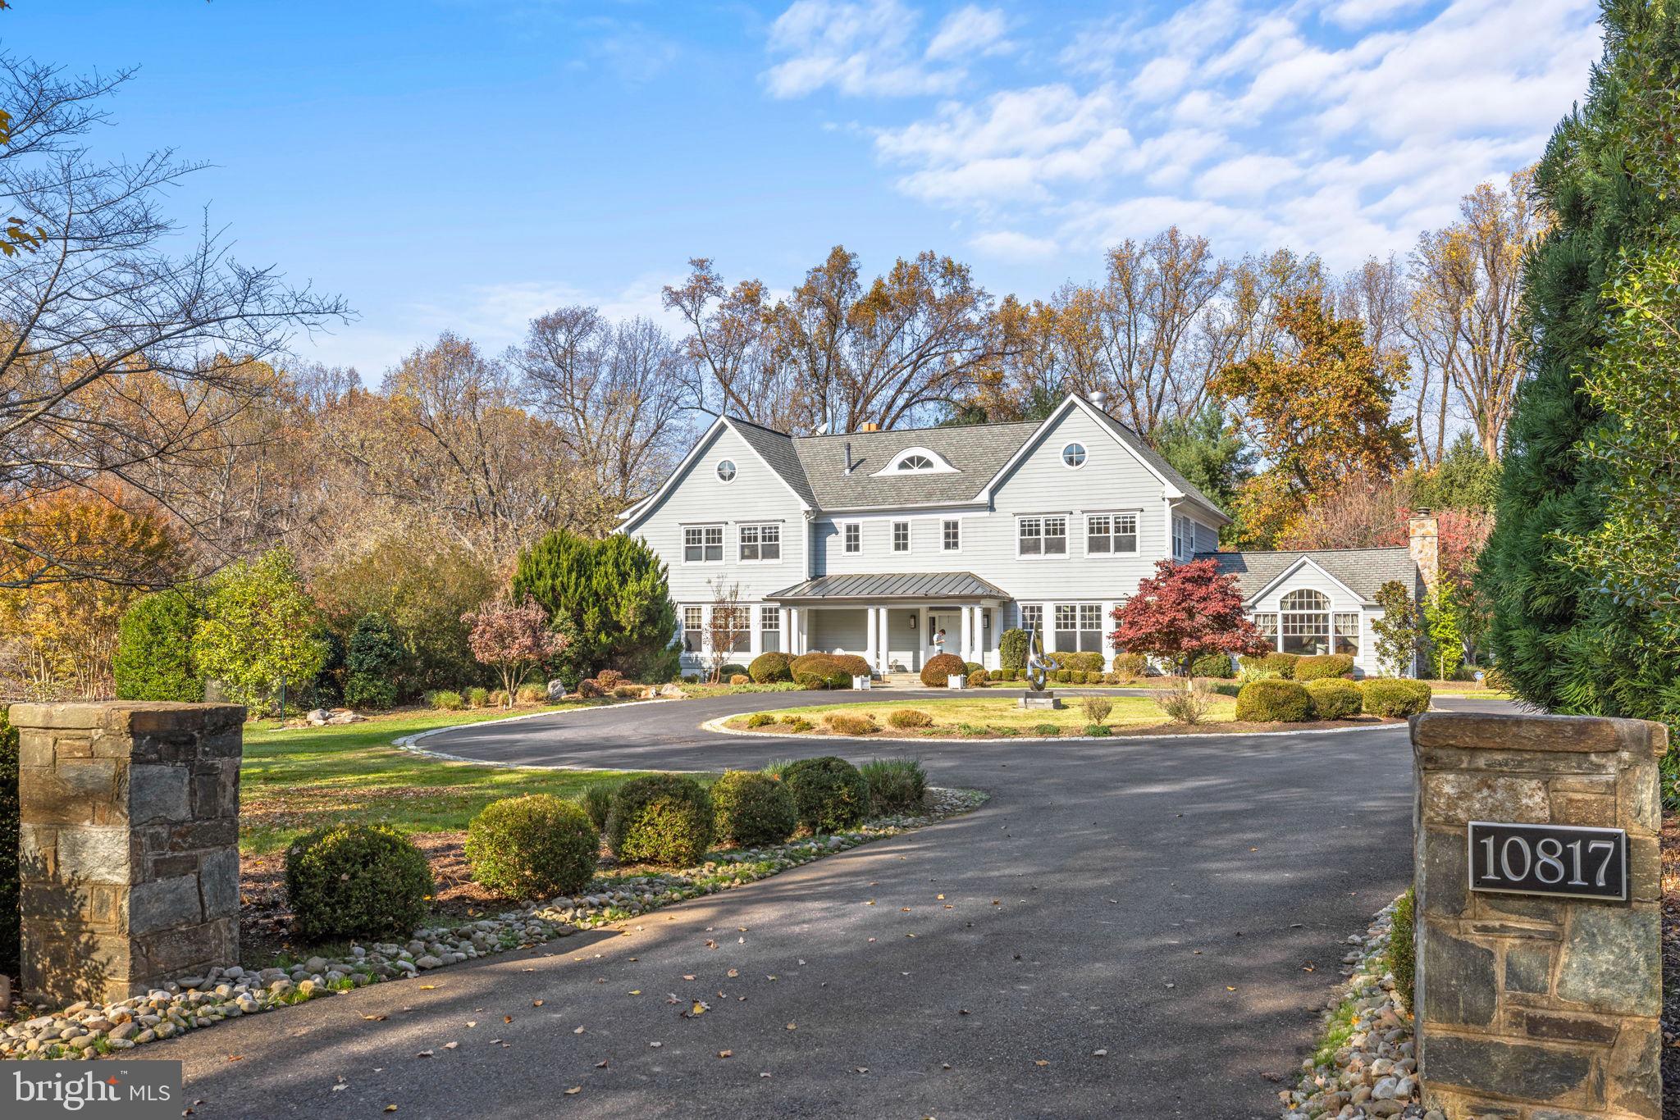
2120 Elliott Avenue is one of Franklin Park's most recognizable homes—an iconic yellow farmhouse set on over an acre of sweeping, tree-framed grounds. Introduced by a broad, manicured lawn and anchored by mature trees, the home presents with a sense of permanence and quiet distinction rarely found.
Its authentic wrap-around porch and classic proportions define a silhouette that is both familiar and timeless—capturing the essence of a true American farmhouse. The soft yellow façade, articulated with traditional detailing and balanced fenestration, reinforces the home’s warmth and approachability, while four fireplaces within speak to its history of gathering and lived-in elegance.  Renovations have been done over the recent years including the kitchen, all baths, lighting, furniture-grade built-ins and beautiful hand-scraped walnut hardwood flooring.

A gracious front approach leads to interiors that unfold with ease and authenticity. The foyer opens to a handsome library, setting a tone of understated refinement. Formal living and dining rooms flow naturally, offering a sense of proportion and continuity suited to both everyday living and entertaining. At the center of the home, a thoughtfully renovated kitchen integrates modern function with classic design, opening to the gracious family room and a lovely covered rear porch for a seamless indoor-outdoor connection.

The family room provides a relaxed, inviting counterpart to the more formal spaces, while a main-level bedroom suite—with full bath and private entrance and wetbar—offers exceptional flexibility for guests, multigenerational living, or a functional home office. A large mudroom and family powder room connects efficiently to the attached garage, reinforcing the home’s practical livability.

Upstairs, five bedrooms are well-scaled and thoughtfully arranged. The primary suite, recently updated, serves as a quiet retreat, while four additional bedrooms provide flexibility and comfort, supported by well-appointed baths and a large laundry room. The rear staircase leads to a landing with a fantastic upstairs family or playroom.  Character details such as window seats and sconces add to the charm.

The lower level extends the home’s functionality with endless possibilities.  Currently comprised of a recreation room, bedroom with separate door to the rear yard and a recently renovated full bathroom, as well as multiple flex spaces, an additional full bathroom, and a washer and dryer hookup for an additional laundry room if desired.   The walkout lower level gives direct access to the grounds of the property—creating a seamless extension of the living space.

Outdoors, the property unfolds with a natural rhythm—expansive lawn, mature canopy, and curated outdoor living anchored by a private patio with fireplace and built-in grille. The setting feels both open and protected, offering a rare balance of space, privacy, and connection to nature.

2120 Elliott Avenue stands as a true landmark offering—defined by authenticity, architectural character, and an irreplaceable setting within one of McLean’s most established and admired neighborhoods.
#VAFX2305560

MCLEAN

2120 ELLIOTT AVENUE

7 Beds

6 Baths

8,500 Sq.Ft.

$3,995,000

MLS#: VAFX2305560

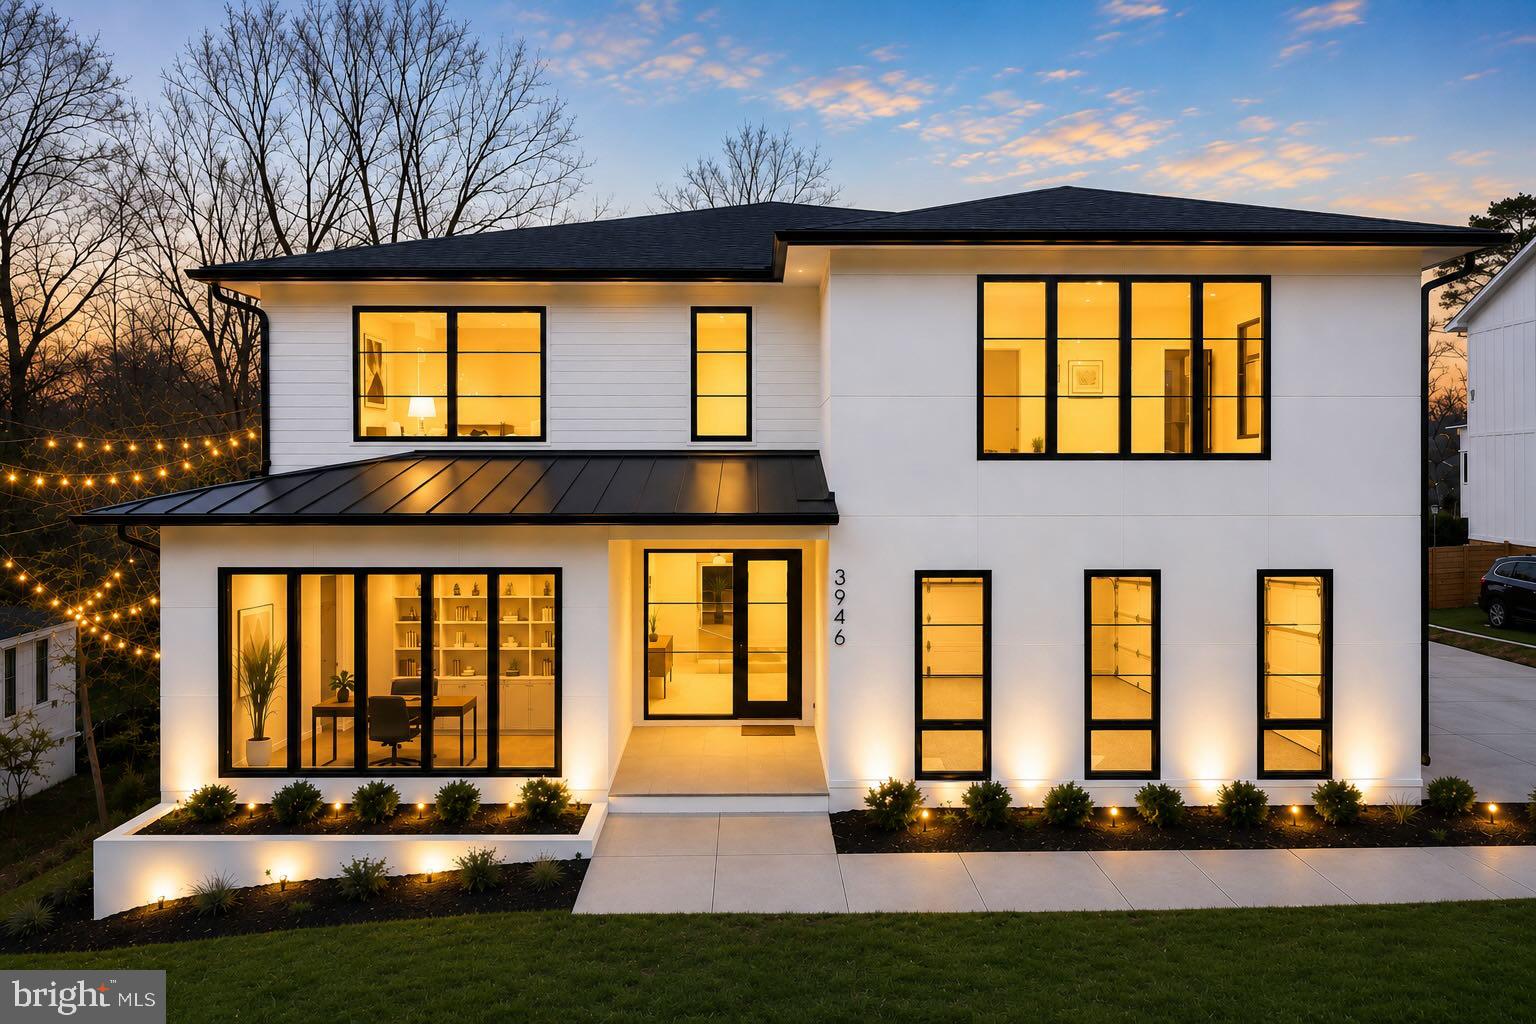
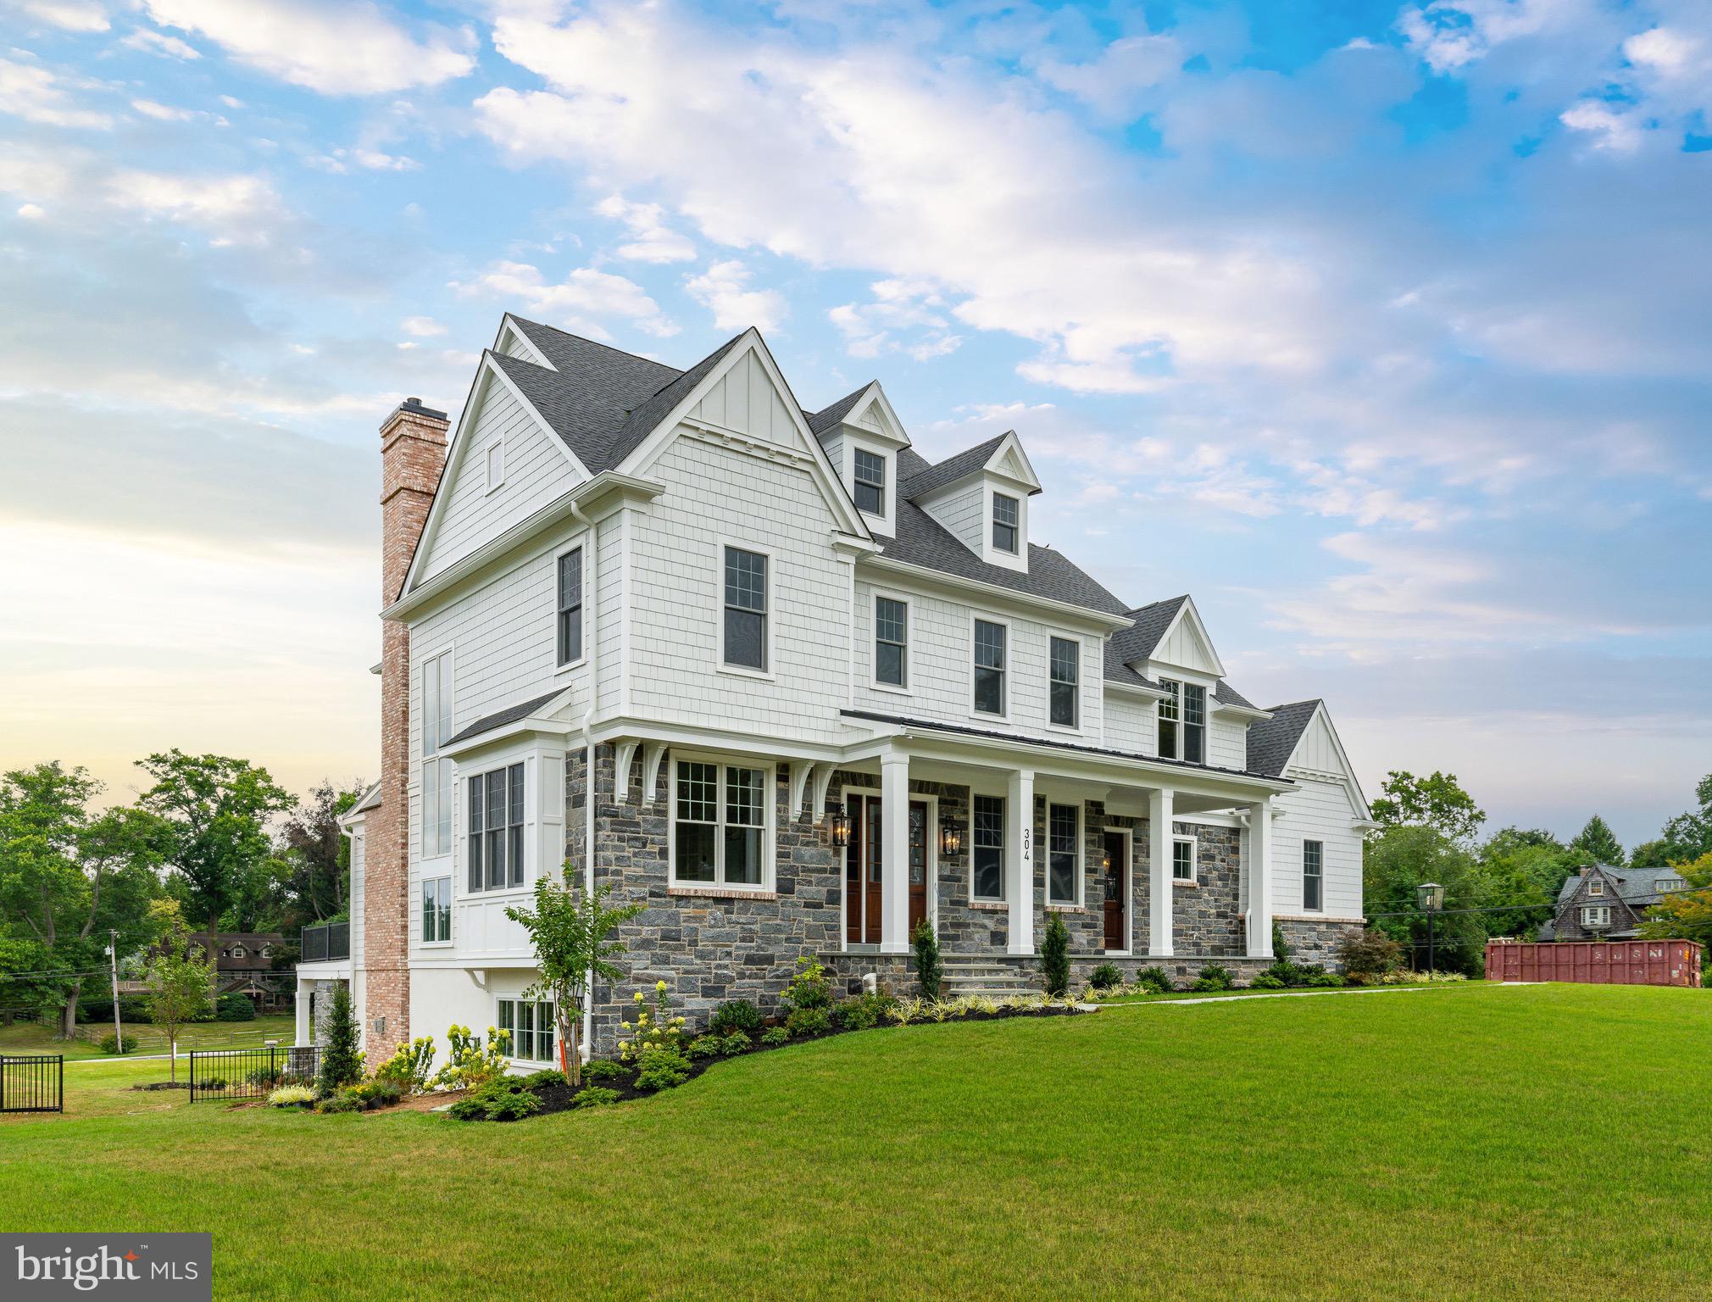
Better Than New – Langley High School Pyramid! Welcome to 1111 Ingleside Ave, a stunning 2024 built estate set on over half an acre in the heart of Downtown McLean. Boasting over 10,000 square feet of masterful design across four luxurious levels, this home effortlessly blends timeless elegance, modern comfort, and thoughtful functionality—truly better than new construction.

Crafted with meticulous attention to detail and curated by a professional interior designer, the home showcases soaring 10-foot ceilings, 8-foot doors, 7-inch wide plank engineered hardwoods, and rich architectural details throughout. A grand 3-car garage and stately presence introduce the home, but it’s the thoughtfully designed interiors that truly set it apart.
The main level is anchored by a gourmet chef’s kitchen featuring a 6-burner Wolf range, 48-inch Sub-Zero refrigerator, flush inset cabinetry, and 2 islands—ideal for everyday living and effortless entertaining. The kitchen flows seamlessly into the light-filled family room with fireplace and custom ceiling treatments. A private study with fireplace, a formal dining area, and a spacious main-level bedroom suite with full bath make this level as practical as it is beautiful. A huge mudroom with cubbies, drawers, custom tile, and a dedicated half bath adds even more convenience.

Take the elevator to all four levels—including a top-floor private suite with bedroom, living area, and bath—perfect for an au pair, in-laws, or guests seeking privacy.

Upstairs, you'll find four generously sized en suite bedrooms, including a luxurious primary suite with oversized walk-in closets and a spa-inspired bath featuring heated floors, custom tilework, and designer finishes. A bright loft and an additional office/craft room—with its own private staircase from the garage—provide versatile spaces for work or play.
Above the garage, the main home office expands across the full footprint, offering a completely private and functional retreat for remote work or creative projects.

The expansive lower level is designed for entertainment and wellness, with natural light streaming into a massive recreation room, full wet bar with island, fireplace, game/media area, a guest suite with private bath, exercise room, and additional powder room. Whether it’s movie nights, a golf simulator, or a home gym—this level delivers flexibility and flair.
Enjoy outdoor living year-round on the spacious screened-in porch with a stone fireplace, or relax on the front and rear porches. Large backyard is perfect for play, entertaining, or even a future pool—a rare find in McLean.

Located in the Langley High School pyramid, just minutes to Tysons, Clemyjontri Park, the McLean Library, parks, restaurants, and all the amenities of Downtown McLean—this is more than a home; it’s a lifestyle.
#VAFX2297994

MCLEAN

1111 INGLESIDE AVENUE

7 Beds

7 Baths

10,336 Sq.Ft.

$3,995,000

MLS#: VAFX2297994

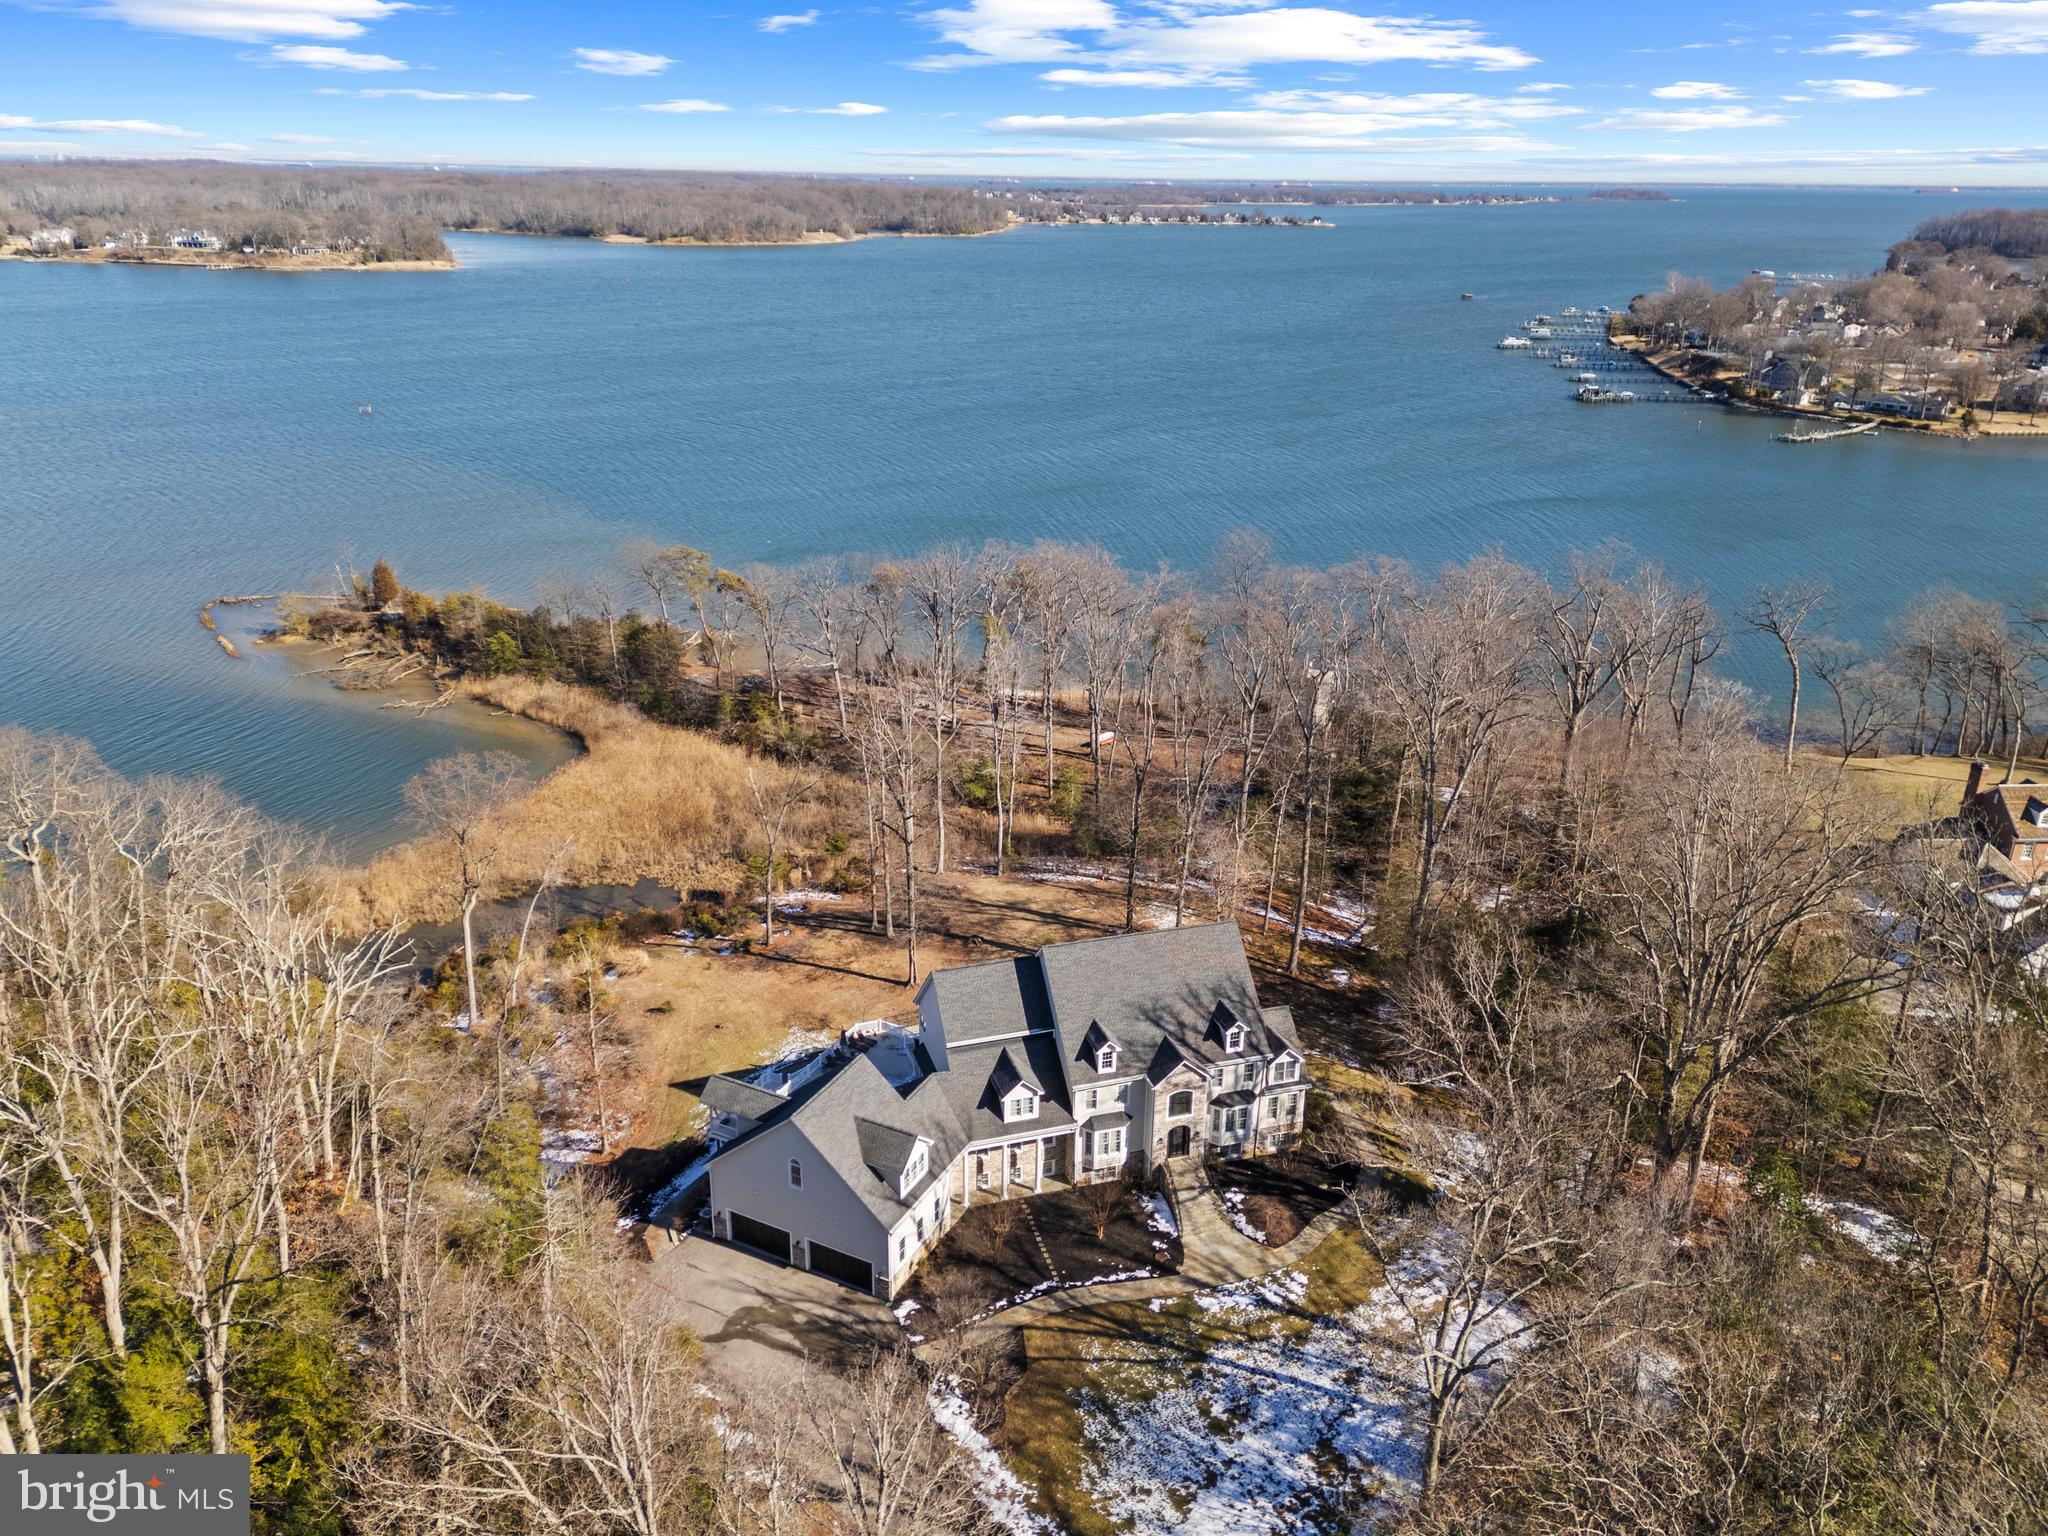
WATERFRONT HOME - ROOTED IN HISTORY 

Experience the brilliant evolution of "The Light Keeper’s House," an impeccably restored 1850s treasure on historic Pilottown Road. This architectural masterpiece seamlessly blends luxury and history, and includes the canal front  parcel directly across the street complete with five private boat slips and wide-open scenic views. Thoughtfully renovated through the centuries and perfected in 2004, the residence retains its soul with preserved random-width heart pine floors and authentic exposed beams, while introducing two soaring additions that flood the home with natural light through vaulted ceilings and skylights.

The interior is a masterclass in coastal sophistication, centered around a gourmet chef’s kitchen equipped with a Wolf 6-burner professional range, premium stainless appliances, and a striking emerald-tiled backsplash. Elegant entertaining flows from the formal dining room, anchored by a massive white-washed masonry fireplace, to the sun-drenched sun room featuring classic terracotta hex-tile flooring and panoramic views. A fully equipped butler’s pantry with a wine cooler and additional prep space ensures seamless hosting for gatherings of any size.

The grand living spaces are defined by impeccable craftsmanship, including added crown moldings, wide baseboards, and a stately brick fireplace in the Great Room. Upstairs, the expansive double-decker porches offer a front-row seat to the salt air and the gentle rhythm of the canal. The lifestyle continues outdoors in the amazingly lush, oversized backyard & curated gardens, creating a private sanctuary that is a rare find in the heart of Lewes.

This is a peerless offering where historic charm meets modern luxury in one of the absolute best locations in Delaware. From the professional-grade culinary heart of the home to the five private slips waiting for your fleet, every detail of this property has been polished to perfection. Don’t miss this chance to own a piece of maritime history in the first town of the first state!
#DESU2103202

LEWES

558 PILOTTOWN ROAD

4 Beds

3 Baths

4,596 Sq.Ft.

$3,995,000

MLS#: DESU2103202

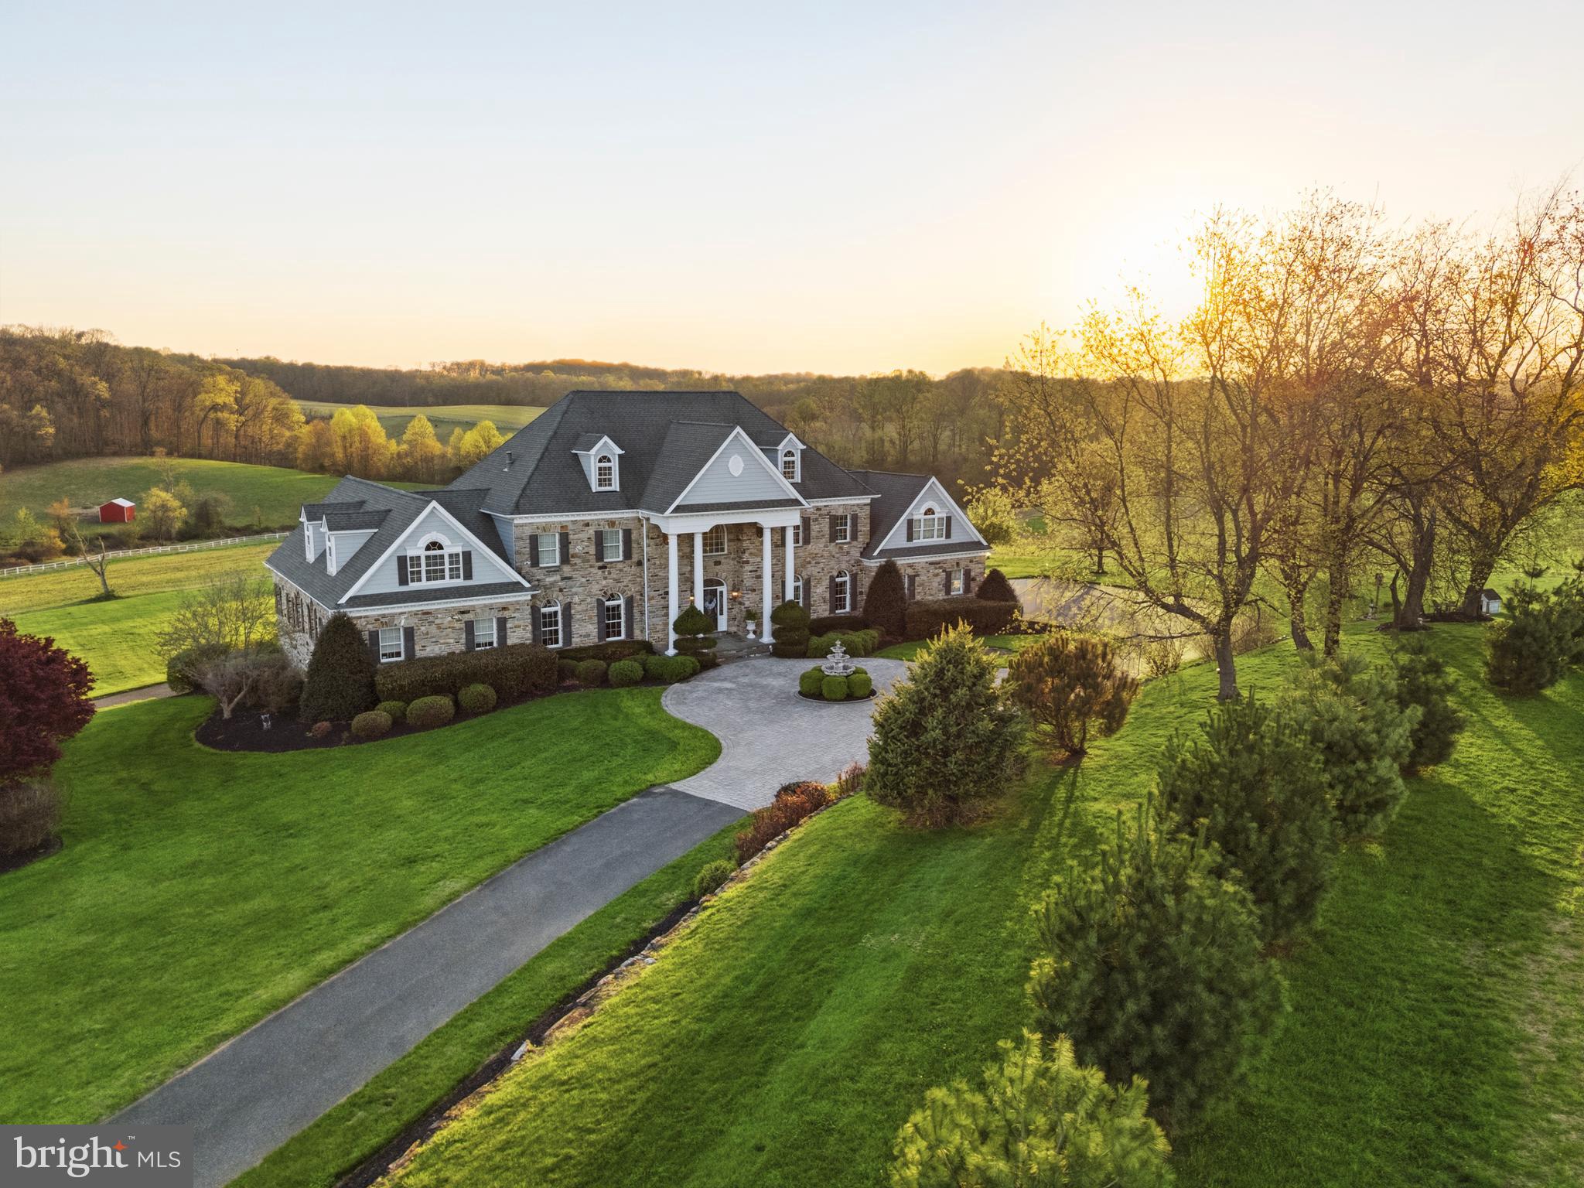
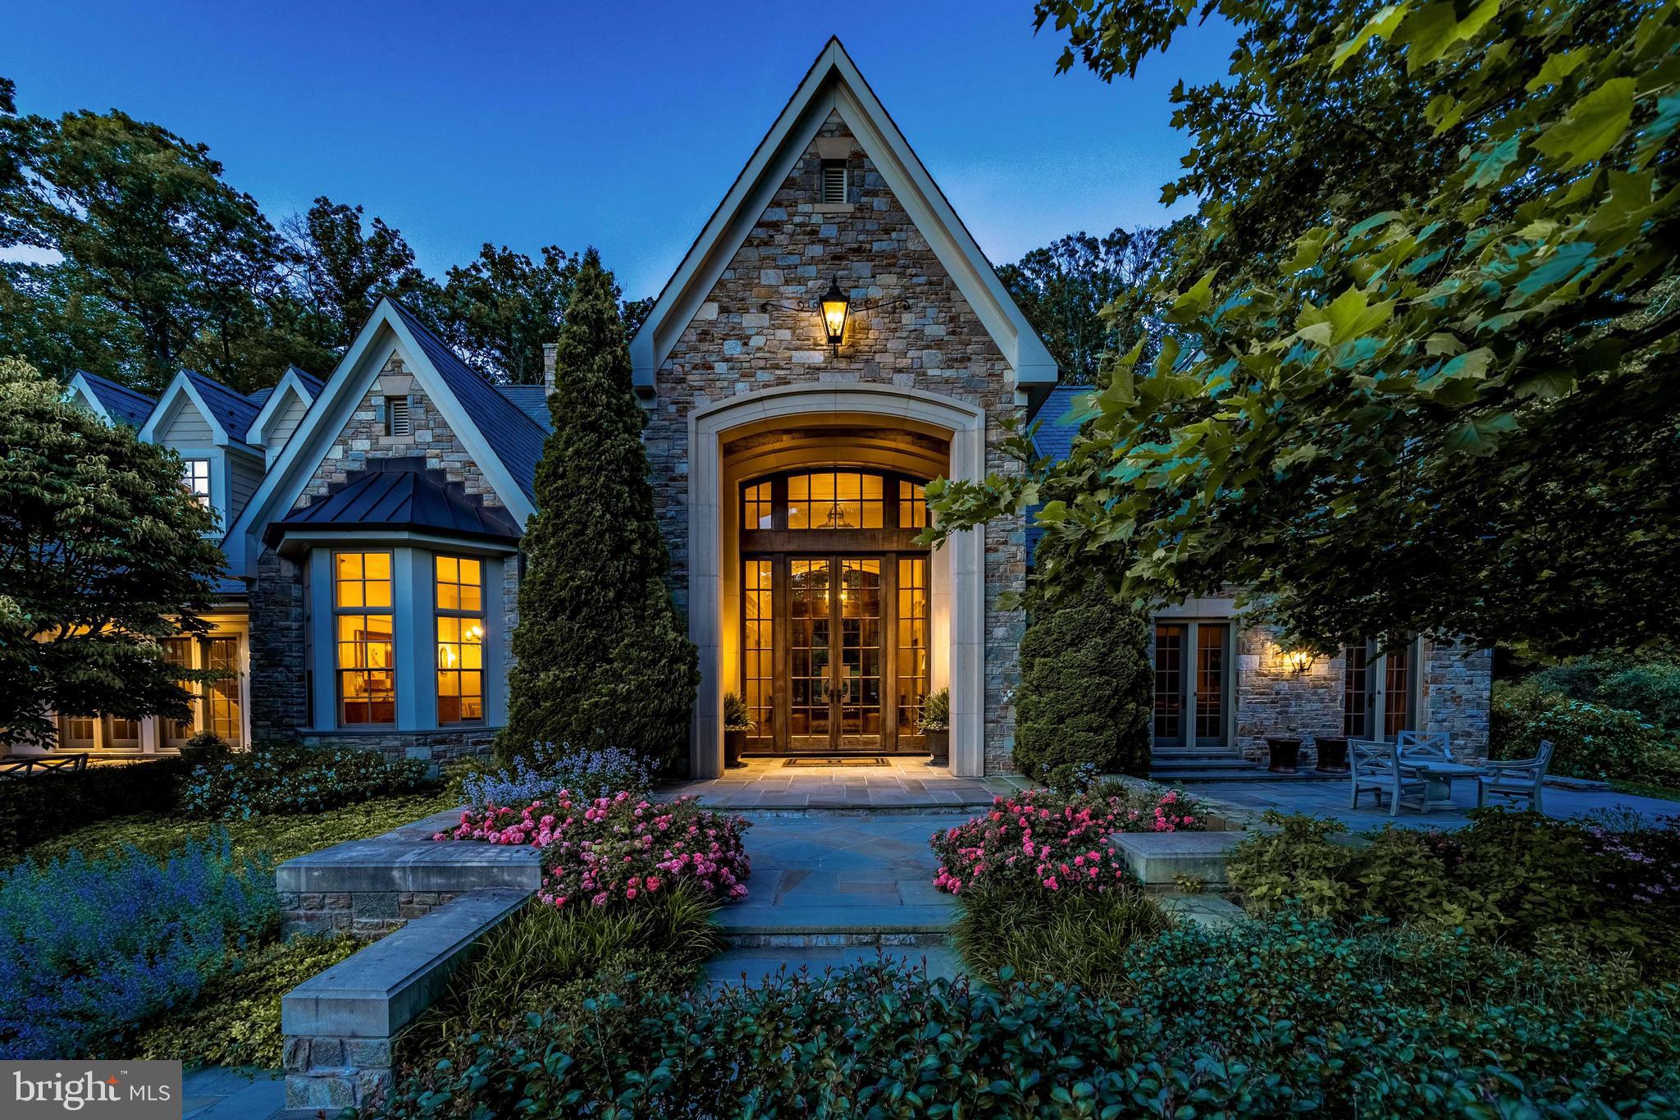
YES, PLEASE!!!! This is swoon worthy and the curb appeal is just the beginning - the perfect stone house in the perfect setting just beyond Congressional Country Club and within walking distance to Potomac Village! With approximately 11,000 square feet of light-filled finished space and set on just under an acre, this home is exquisitely presented and offers fabulous scale and balance perfect for everyday living and all styles of entertaining - from intimate to large gatherings. Set back from the street and accessed via the circular driveway, the home’s entry leads into a gracious foyer and main level featuring 10’ ceilings. Spacious formal living and dining rooms flank the foyer, accessed through arched openings with detailed millwork finishes and featuring floor to ceiling windows and beautiful moldings. Living spaces beyond include an expansive kitchen with a separate window filled breakfast room and access to the glorious screened porch, amazing family room with coffered ceiling and stone fireplace, wood paneled library/office with fireplace, second office (or main level bedroom with a dedicated full bath!), the first of two laundry rooms, powder room, wet bar, ample closets and walk-in pantry, and the oversized three car garage. The wonderful primary suite with fireplace also includes a spectacular bath with soaking tub and glass-enclosed shower, dual walk-in closets, a private and tucked away sitting room, another walk-in closet and access to a bonus room, currently used as storage. An additional three bedrooms, all with ensuite baths, an open sitting area and a second laundry room are also on this level. The third level features two large bedrooms and a full bath. A recreation room with stone fireplace and built-in bar, fabulous theater room, gym, bedroom with ensuite bath, additional full bath, storage and utilities are in the lower level. The newly installed cedar shake roof, generator, movie projector, and more are just icing on the cake! The gorgeous level yard is perfect as it is but can also accommodate a pool and still have plenty of room for play. We don’t see many as special as this one - be sure not to miss it!
#MDMC2238476

POTOMAC

9908 NEWHALL ROAD

8 Beds

8 Baths

11,487 Sq.Ft.

$3,995,000

MLS#: MDMC2238476

Tucked away on a private cul-de-sac within the prestigious Windermere neighborhood of North Bethesda, this fully gated modern estate is a rare expression of scale, privacy, and refined design. Offering more than 10,000 square feet of living space and extensively renovated in both 2018 and 2022, this residence delivers a seamless blend of architectural elegance and advanced technology. From the moment of arrival, the home makes a striking impression with a custom, oversized glass-front door opening to a dramatic two-story foyer that sets the tone for the light-filled interiors. Inside, soaring ceilings and expansive walls of glass create a seamless connection between indoors and out, highlighting the sleek modern design and heated ceramic tile floors that reinforce a sense of enduring quality throughout.

The main level unfolds into a series of beautifully proportioned rooms designed for both grand entertaining and comfortable everyday living. An oversized family room anchors the space with two walls of windows and a gas fireplace, while a nearby sunken living room offers a more intimate setting framed by large windows. The elegant dining room provides a perfect backdrop for formal gatherings, complemented by a private office for quiet productivity. At the heart of the home, the chef’s kitchen serves as both a visual centerpiece and a functional hub, featuring dual quartz waterfall islands and custom Cabico cabinetry. This culinary space is equipped with professional-grade Thermador appliances, an oversized walk-in pantry, and a sunlit breakfast area that overlooks the pool.

The upper level is designed as a peaceful retreat, anchored by an extraordinary owner’s suite that includes a spacious sitting room with its own gas fireplace and a private balcony overlooking the backyard. The spa-inspired bath features heated floors, a soaking tub, an oversized frameless glass shower, and dual skylights that flood the space with natural light. Additional bedrooms on this level are equally well-appointed, including a second primary-style suite and several en-suite bedrooms with designer finishes and thoughtful window seats.

The fully finished lower level expands the lifestyle offerings of the estate, serving as a destination for wellness and recreation. It features a sophisticated lounge with custom cabinetry, a state-of-the-art theater room with soundproofed walls and reclining seating, and an oversized professional-grade gym with mat flooring and a full bath. Outside, the property transforms into a private resort centered around a heated swimming pool and spa. An expansive limestone patio provides ample space for relaxation, while a fully equipped outdoor kitchen enables effortless al fresco dining. The grounds also feature a lighted sport court for basketball or tennis, all enclosed by high-end privacy fencing and lush landscaping.

One of the estate’s most exceptional features is the climate-controlled seven-car garage, which includes a fully self-contained private apartment. Accessible through both interior and exterior entrances, this space features a living room, kitchenette, private balcony, and a luxurious bedroom suite, making it ideal for guests or live-in accommodations. The entire home is fully automated with a Savant smart home system, providing seamless control of lighting, climate, and security. This Windermere estate offers an extraordinary lifestyle where luxury, technology, and tranquility exist in perfect balance.
#MDMC2219438

NORTH BETHESDA

6704 ARROYO COURT

7 Beds

7 Baths

10,400 Sq.Ft.

$3,995,000

MLS#: MDMC2219438

Nestled amid picturesque and peaceful Chester County horse country is this sweeping, stately 23-conserved acre estate, unlike any other. Welcome to Fox Quarry. The original part of this classic farmhouse-inspired estate was constructed in 1973, and over the years magnificent additions were built to match the original structure, and meticulous authentic period elements and upgrades were implemented to create a masterpiece of beauty. This spectacular property is now a breathtaking blend of nearly 7,000 sq. ft. The main residence was designed for entertaining with an expansive open floorplan with each room overlooking a different garden or terrace. Custom millwork and masonry are just the beginning of the craftsmanship you'll find here. Hardware from Ball & Ball and Baldwin brass, reclaimed brick and hardwood flooring offer all of the fine details you would expect in an estate of this nature.  The guest cottage features 2 separate apartments each with its own terrace. A delightful potting shed, and a myriad of stone and brick terraces surrounded by professional verdant landscaping that’s set in an unequaled enclave. The soaring fieldstone barn constructed in 1998 has many different use possibilities. It is a brilliant fusion of yesteryear architectural features and modern must-have amenities. There is nothing left to do but simply appreciate this home’s one-of-a-kind attributes. Fox Quarry has an agricultural easement and is in Act 319. This Chester County location is easily accessible to Philadelphia and northern Delaware.
#PACT2053412

KENNETT SQUARE

640 N WALNUT ROAD

4 Beds

4 Baths

7,290 Sq.Ft.

$3,990,000

MLS#: PACT2053412

Set behind private gates on 1.61 acres, this magnificent 10,488 sq ft Bryn Mawr Estate blends old-world craftsmanship with modern luxury. Masterfully built by Michael Cutler Builders and designed by Scott McIntyre, the Stone Manor showcases soaring 10+ ft ceilings, walnut hardwood floors, an elevator, and grand proportions throughout its 5 Bedrooms, 7 Full Baths, and 2 Powder Rooms. A gracious courtyard leads to a marble foyer and formal living room with coffered ceilings and a gas fireplace. Additional highlights include a sun-filled conservatory, richly paneled library with Halkett millwork and French doors to the patio, and an elegant dining room with a gas fireplace and butler’s pantry. At the heart of the home, the Clive Christian gourmet kitchen features a walk-in pantry, Sub-Zero refrigerators and freezer, Wolf range, double ovens, and a breakfast area opening to the family room dark wood coiffured ceiling and  stone fireplace creating a warm and cozy ambiance. A mudroom with cubbies and two powder rooms complete this level. The primary suite retreat offers dual walk-in closets, two spa-like baths with marble finishes, a sitting room with a fireplace, and a private balcony overlooking the grounds. Four additional en suite bedrooms and a cedar closet complete the second level. The walkout lower level is designed for entertainment and wellness with a theater, gym, sauna, spa, wine cellar, second kitchen, and family room.  Exceptional details include a Lutron lighting system, custom shutters, a whole-house generator, an irrigation system, a 3-car garage, and a walk-up attic. Outdoor living is enhanced by a rear patio with a stone fireplace—ideal for year-round gatherings. Located on one of the Main Line’s most prestigious streets in the award-winning Lower Merion School District, this estate offers unmatched elegance, privacy, and convenience—just minutes to the R5 train, dining, and Center City.
#PAMC2159290

BRYN MAWR

909 WAVERLY ROAD

5 Beds

7 Baths

10,488 Sq.Ft.

$3,990,000

MLS#: PAMC2159290

Welcome to High Cross Farm! Step back in time to a historic farm settled over 200 years ago. Two dwellings plus in-law suite, a bank barn, a pole barn, a horse barn and pastures sit on nearly 51 acres of beautiful farmland in the heart of Lancaster County. The stone farmhouse, built in 1819, has been lovingly renovated with the highest quality materials and workmanship, keeping true to period details. Original pine wood floors, graceful arches, a grand staircase, fireplaces, and vintage hardware and doors bring your senses to an era of long ago. The addition to the original home was constructed with reclaimed barn wood and stone, keeping with the time period to seamlessly blend old and new. A custom kitchen by Colonial Craft Kitchens soars with reclaimed beams in a peaked 2 1/2 story ceiling. The custom island is built from reclaimed barn wood with custom light fixtures designed specially for this space. Granite countertops, a farmhouse sink, high-end appliances, a coffee bar, and a butler’s pantry make this kitchen a cook’s dream. Three sitting areas, from casual to formal, invite family and friends to gather together for all occasions. The formal living room takes your breath away with white summer beams, a marble fireplace and built-in corner cupboard. The dining room offers another original corner cupboard and the perfect space for meals with family and friends. Upstairs, the luxurious primary bedroom and bathroom create a private haven with reclaimed wood beams in a lofty ceiling, a clawfoot soaking tub, and a designer glass shower. There are four more bedrooms and two full bathrooms, plus a second laundry on this floor. On the third floor is a spacious double bedroom and a special display of the original beam the builders used in construction. The farmhouse basement provides a movie room, personal exercise room, and a domed wine cellar. Outside, wander along the magnificent front porch to the pool and cool off in the crystal water or lounge under the pergola. Adjoining the farmhouse is a full in-law suite with a separate entrance. The home features one-floor living with an open plan kitchen and living room, and a vaulted ceiling with wood beams. There is a primary bedroom and bathroom with a handicap-equipped shower, laundry area, a walk-in closet, and an office or storage space. This bright and cheery home offers private accommodations for extended family or guests, yet is conveniently connected to the main farmhouse. The separate stone guest house was built in 1790. It has been fully renovated with four bedrooms, two full bathrooms, and a laundry. The living room, part of the original structure, includes a heated brick floor and restoration of the original hearth and beehive oven. A fully renovated bank barn provides stunning private event space. The upper level gleams with wood floors and crisscrossing beams, and is also equipped with powder rooms. The lower level houses seating for guests, a warm fireplace, and a fully-equipped kitchen. Outside is a large, brick patio for continued entertainment. The pole barn is divided into a garage, with room for RV and boat parking, and a climate-controlled workspace with an office, reception area, and powder room. The horse stable includes two horse stalls and a wash stall, and opens to fenced-in pasture. Walking trails invite you to meander to the pond with a flowing fountain, or sit around the firepit, or say hello to the animals. This picturesque, historical farm in the heart of Lancaster County blends expansive luxury living with idyllic country life.
#PALA2054650

MOUNT JOY

1610 LANDIS ROAD

7 Beds

4 Baths

5,985 Sq.Ft.

$3,990,000

MLS#: PALA2054650

Just minutes off the Beltway but so far away from centers of stress. This beautiful Potomac home in Bradley Farms features 12 foot ceilings comprising over 12,700 square feet of finished space. A stunning foyer with skylights, and six fireplaces including one in the primary bedroom sitting area. The kitchen with Thermador, Viking, Dacor, and Fisher & Paykel is perfect for a chef yet has plenty of bar space for a quick breakfast or family time. Right off the kitchen is a large, sunlit breakfast room with access to a side patio. The living room features windows from the floor to the ceiling which floods the room with sunlight. The music room (which could also be a large sitting room) also has windows from the floor to the ceiling. The office/library has built in bookshelves and a fireplace. For those who do not want to go upstairs to the upper level, there is a bedroom with fireplace and full bath on the main level.

The separate guest house is connected to the main house by a unique hallway. The two heated garages are also located here.

Upstairs you will find the primary bedroom with two ensuite baths and two large walk-in closets.  Three other bedrooms, all with ensuite baths are located on this level.  One even has a balcony.

When life's stress gets ramped up, you can enjoy your heated pool, sauna and hot tub.  There are even separate showers for your guests' use. The tennis court has an outdoor wet bar. The backyard has enough flat space to play in. There is also a stream running through the wooded back lot with mature, stately trees.

While you may feel you are in the country, WSSC Water and Sewer services the home and FiOS broadband is available.

Parts of the home need care including but not limited to the roof, exterior paint, decks, pool, tennis court, and servicing of the HVAC systems.  Home inspections are welcomed and the home is being sold as is.
#MDMC2072186

POTOMAC

9225 INGLEWOOD DRIVE

7 Beds

9 Baths

12,709 Sq.Ft.

$3,990,000

MLS#: MDMC2072186

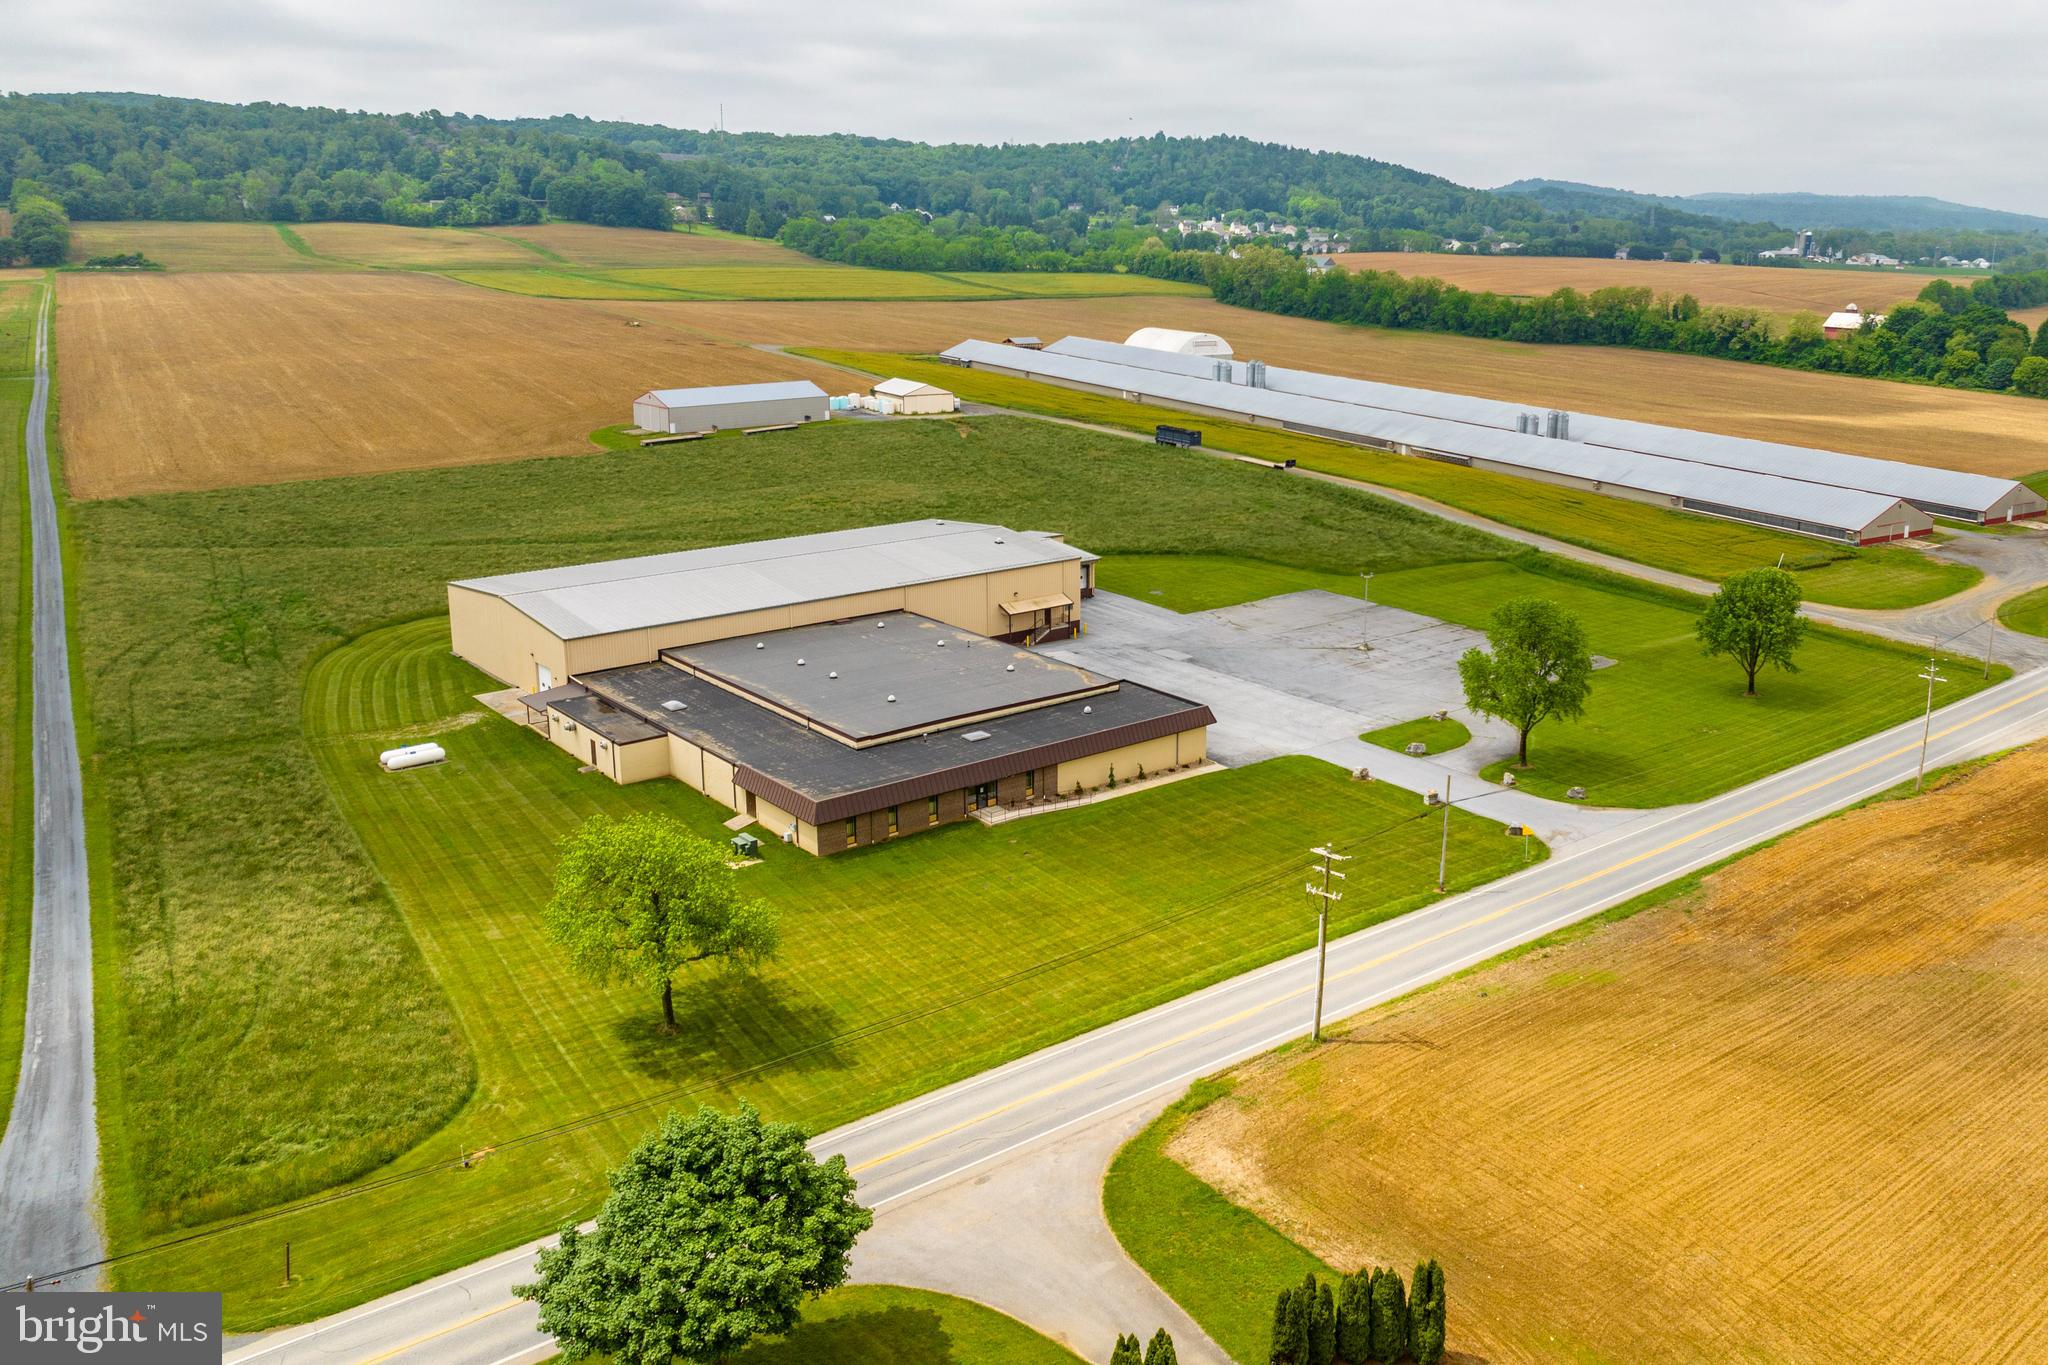
We are pleased to present an investment property located at 625-627 Spring Street, Wyomissing, Pennsylvania. This property includes a 22,060 square foot office/medical space and an attached 4,800 SF warehouse on 3.14 acres of land in the Borough of Wyomissing. KPS and FMC have occupied their suites since August of 1996. Recently, both Tenants have extended their leases which shows a strong commitment to the building, and the area for the last 28 + years. The treatment that Fresenius Medical Care provides would be considered an essential need, and both Tenants have a recession-proof business. The current owner would like to sell the property as a leaseback sale.
#PABK2049468

READING

625-627 SPRING STREET

None Beds

None Baths

26,860 Sq.Ft.

$3,990,000

MLS#: PABK2049468

Introducing a stunning new property coming soon at 5696 Colchester Rd in Clifton, VA. This expansive home spans three levels, offering a remarkable blend of space and modern amenities. With a generous upper level featuring approximately 7,000 to 7,500 square feet and a main level of around 6,000 square feet, there’s ample room for both relaxation and entertainment.

Step inside to discover an inviting main level, where the spacious layout is highlighted by abundant natural light streaming through countless windows. The heart of the home is a magnificent double island kitchen, perfect for culinary enthusiasts, complemented by a two-story foyer that sets an impressive tone. A glassed-in courtyard at the center of the home invites the outdoors in, creating a unique and airy atmosphere.

The main level also boasts a luxurious primary suite, two additional bedrooms, and three well-appointed bathrooms. The open great room features a large gas fireplace, while the butler's kitchen and main-level laundry with double washers and dryers add convenience to daily living. Access to the three-car garage is seamlessly integrated, enhancing functionality.

Upstairs, another expansive primary suite awaits, accompanied by two additional bedrooms and a versatile open area ideal for a homework nook or gaming zone. The unfinished lower level offers about 7,000 to 7,500 square feet with a walkout, providing endless possibilities for customization. The seller is generously offering a $50,000 credit to kickstart your vision with an acceptable offer.

Outside, three decks will soon be completed with stylish gray Trex-style decking, perfect for enjoying the serene surroundings. This exceptional property is prepped for the installation of a tube-style elevator, ensuring easy access to all three levels. Get ready to embrace a lifestyle of luxury and comfort in this remarkable Clifton home!
#VAFX2208490

CLIFTON

5696 COLCHESTER ROAD

5 Beds

4 Baths

10,517 Sq.Ft.

$3,990,000

MLS#: VAFX2208490

Nestled amid picturesque and peaceful Chester County horse country is this sweeping, stately 23-conserved acre estate, unlike any other. Welcome to Fox Quarry. The original part of this classic farmhouse-inspired estate was constructed in 1973, and over the years magnificent additions were built to match the original structure, and meticulous authentic period elements and upgrades were implemented to create a masterpiece of beauty. This spectacular property is now a breathtaking blend of nearly 7,000 sq. ft. The main residence was designed for entertaining with an expansive open floorplan with each room overlooking a different garden or terrace. Custom millwork and masonry are just the beginning of the craftsmanship you'll find here. Hardware from Ball & Ball and Baldwin brass, reclaimed brick and hardwood flooring offer all of the fine details you would expect in an estate of this nature.  The guest cottage features 2 separate apartments each with its own terrace. A delightful potting shed, and a myriad of stone and brick terraces surrounded by professional verdant landscaping that’s set in an unequaled enclave. The soaring fieldstone barn constructed in 1998 has many different use possibilities. It is a brilliant fusion of yesteryear architectural features and modern must-have amenities. There is nothing left to do but simply appreciate this home’s one-of-a-kind attributes. Fox Quarry has an agricultural easement and is in Act 319. This Chester County location is easily accessible to Philadelphia and northern Delaware.
#PACT2053816

KENNETT SQUARE

640 N WALNUT ROAD

4 Beds

5 Baths

7,290 Sq.Ft.

$3,990,000

MLS#: PACT2053816

Welcome to 1582 Highgrove Lane, a residence where luxury and functionality seamlessly intertwine, offering an unparalleled living experience and is located in Tredyffrin/Easttown School District and only 15 minutes from Episcopal Academy.  From the meticulously designed interior to the captivating outdoor spaces, every aspect of this home has been thoughtfully curated to elevate your lifestyle. As you step inside, exceptional features redefine comfort and convenience, including a state-of-the-art water filtration system and three fireplaces gracing the home. The first-floor in-law/au pair suite, two laundry rooms, and custom crown moldings throughout the home exemplify thoughtful design. The master suite, a true retreat, boasts automated Kohler bidet toilets, custom closets, and a luxurious master bath adorned with marble tile. The heart of the home, the chef’s dream kitchen, features top-of-the-line appliances and an oversized walk-in pantry. The basement offers a haven for entertainment and relaxation, with a custom home theater, outfitted gym, and walk-out access to the saltwater pool. Step outside to discover a resort-like oasis, featuring a saltwater pool, hot tub, outdoor kitchens, and more. This property represents the pinnacle of luxury living, offering the ultimate in comfort, convenience, and sophistication.
#PACT2061008

MALVERN

1582 HIGHGROVE LANE

6 Beds

6 Baths

10,025 Sq.Ft.

$3,990,000

MLS#: PACT2061008

Welcome to 9604 Pembroke Place in Vienna, VA! This stunning property offers a modern and luxurious living experience. The main house boast 5 bedrooms, 5 full bathrooms and 2 half bathrooms ,  an elevator in addition to a separate fully loaded 1 bedroom apartment-like  guest suite with living room, and spacious kitchen. The house was built in 2020, ensuring that you will enjoy the latest in design and construction. The property boasts a generous living space of approximately 9700  square feet, providing ample room for entertaining friends and family. The spacious bedrooms offer a comfortable retreat, and the bathrooms are thoughtfully designed with high-end fixtures. The home features 10-foot ceilings on the main level and 9-foot ceilings on both the upper and lower levels, with numerous windows flooding the spaces with natural light. The chef's kitchen is equipped with high-end appliances, including Wolf double ovens, a microwave, a 48" gas cooktop with 6 burners and a griddle, a Sub-Zero refrigerator, and a Wolf built-in coffee system, making it a culinary enthusiast's dream. The kitchen also features an 8-foot-long island with a waterfall quartz counter. In addition to the main house, the property features two attached —providing space for 6 cars. Beautiful outdoor living spaces further enhance the home's allure, providing the perfect setting for relaxation and entertainment. Located in the desirable locality of Vienna, this home offers convenience, accessibility to Tysons and ensures you are well-connected to the surrounding area. This property is 10 minutes from Tyson's, Reston, Vienna and Great Falls. Whether you need to commute to work or explore the vibrant neighborhood, everything is within reach.  Don't miss the opportunity to make this luxurious dream home your own. Contact us today to schedule a viewing and experience the best in modern living.
#VAFX2187734

VIENNA

9604 PEMBROKE PLACE

6 Beds

6 Baths

9,704 Sq.Ft.

$3,990,000

MLS#: VAFX2187734

Nestled in the heart of Caves Valley Golf Club and Residences, this completely custom-designed estate offers an extraordinary lifestyle of luxury, craftsmanship, and state-of-the-art systems. With over 11,000 square feet of impeccably designed living space, this home is crafted from the finest materials and features every amenity for a life of elegance and ease.  Upon entering through the marble foyer, you’re greeted by the grandeur of the Great Room, featuring custom cherry built-ins and a striking fireplace wall. The banquet-sized Dining Room is adorned with marble floors and a built-in cherry breakfront, making it ideal for entertaining. A stunning mahogany Library, complete with a fireplace and spiral staircase, leads to the Billiard Room. The gourmet Kitchen, equipped with SubZero, Viking, and Thermador appliances, showcases cherry cabinets and granite countertops. The main level also includes a cozy breakfast area, Butler's Pantry, Wet Bar, Home Office,  Laundry Room, and two half baths.  The luxurious first-floor Primary Suite offers a private retreat, complete with a marble spa bath, two Dressing Rooms, and stunning views. Upstairs, three large en-suite bedrooms, one with French doors leading to a roof deck overlooking Caves Valley, provide ample space and comfort. The expansive lower level features a Billiard Room with wet bar, Game Room, Driving Range/Putting Green, Rec Room, Exercise Room, Additional Bedroom with an ensuite bath,  making it perfect for relaxation and entertainment. Outside, the home’s sweeping patios, covered porches, screened porch with a cooking center, koi pond, and lush landscaping on 2.4 acres create a private oasis. From here, you’ll enjoy the most spectacular vistas and sightlines, capturing the expansiveness of the 8th fairway and green, views of the 9th tee box, and the picturesque Greenspring Valley. This exquisite stone and stucco home, with its cedar shake roof, is perfectly positioned over the signature 8th green and the finishing 9th tee box of the renowned Caves Valley Golf Course. Beyond the home’s impeccable features, residents enjoy access to the Caves Valley Tranquility Center, offering 24/7 concierge services that enhance the ease of everyday living. A short stroll from your doorstep brings you to the first tee or world-class dining, ensuring every moment is as seamless as it is luxurious. Whether you're an avid golfer or simply seeking the tranquility and prestige of this coveted community, this home provides an unrivaled living experience on a truly one-of-a-kind homesite.
#MDBC2112994

OWINGS MILLS

11315 JOHN CARROLL ROAD

5 Beds

5 Baths

10,538 Sq.Ft.

$3,990,000

MLS#: MDBC2112994

1 ... 287 288 289 290 291 ... 666
* Listings identified with the FMLS IDX logo come from FMLS and are held by brokerage firms other than the owner of this website. The listing brokerage is identified in any listing details. Information is deemed reliable but is not guaranteed. If you believe any FMLS listing contains material that infringes your copyrighted work please click here to review our DMCA policy and learn how to submit a takedown request. © 2024. First Multiple Listing Service, Inc.
 - property

Send a message

Message successfully sent.

Your message

What is 3 + 4 ?

Reason for contacting?

I agree to receive email communication and understand I can unsubscribe at any time.

I agree to be contacted by Charis Realty Group via call, email, and text for real estate services. To opt out, you can reply 'stop' at any time or reply 'help' for assistance. You can also click the unsubscribe link in the emails. Message and data rates may apply. Message frequency may vary. Privacy Policy

Sign Out

Virtual Assistant

Would you like to take the next step with this property? We can help you schedule a showing or virtual tour, or send you more details.

Yes, I would like more information.

Thank You for Your Reply, One of Our Agents will contact you as soon as possible

No, maybe later.

Thank you, you can always contact me via email, phone number or through the contact form.

Realhub AI

Lucy - Your AI-Powered Realtor

Update Your Temporary Password

Personalize your search

Enter your email and we'll notify you immediately when new listings match what you're looking for.

or enter email address

Already have an account ? Login here

Continue your home search

I agree to receive communications and understand I can unsubscribe at any time.

I agree to be contacted by Charis Realty Group via call, email, and text for real estate services. To opt out, you can reply 'stop' at any time or reply 'help' for assistance. You can also click the unsubscribe link in the emails. Message and data rates may apply. Message frequency may vary. Privacy Policy

Already have an account ? Login here

We use cookies

We use cookies primarily for analytics to enhance your experience. By accepting, you agree to our use of these cookies. You can manage your preferences or learn more about our cookies policy.