Properties

Browse or get in touch to schedule a walkthrough.

  • Nearby me
Price range

Popular features

Community features

Association

Property features

Waterfront

View

Exterior Features

Interior Features

Style

10000 properties match your criteria

Updated 1 minute ago

E-Alert name
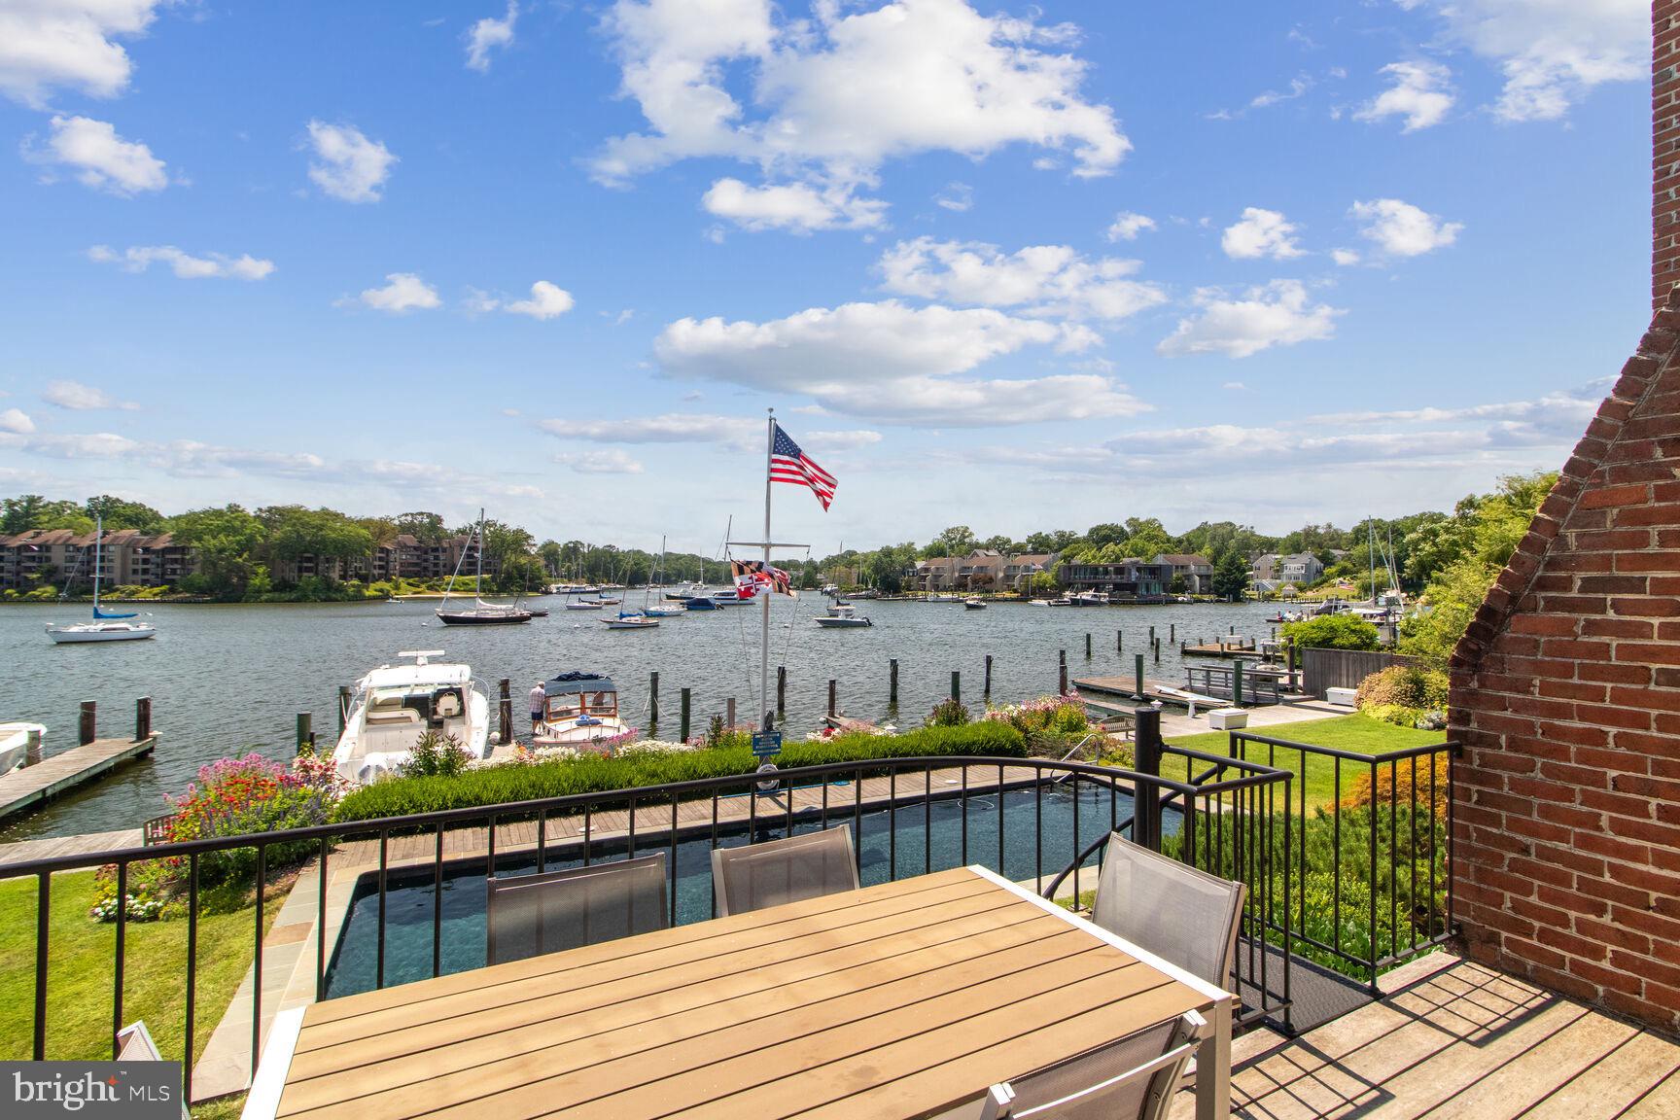
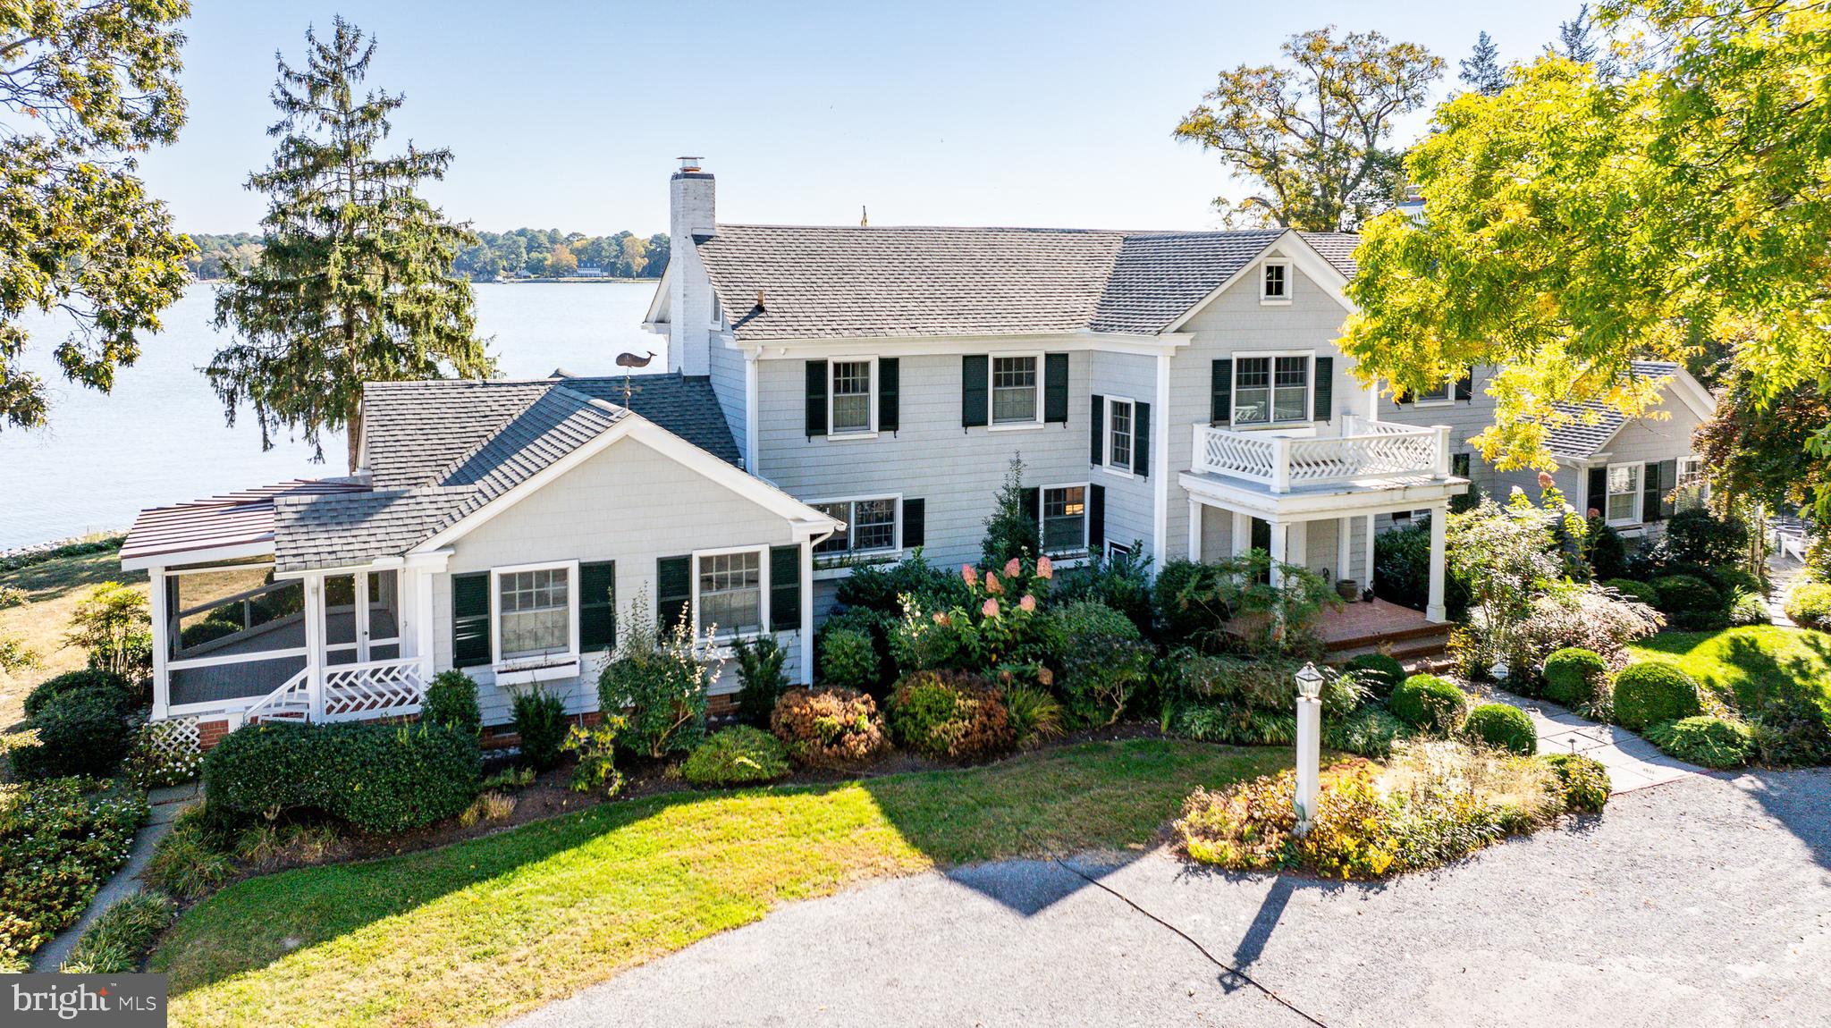
Murray Hill waterfront living on Spa Creek in Annapolis. This extensively remodeled residence offers a seamless blend of timeless design, thoughtful craftsmanship, and waterfront living. Double archways welcome you into the heated multi-color slate foyer, while a second set of dual archways creates a striking line of sight between the formal living and dining rooms. Solid wood doors are featured throughout the home, with many openings enhanced by custom glass pocket doors. American cherry hardwood flooring throughout both levels. Craftsmanship includes coffered and tray ceilings, cove lighting, and skylights. Custom Hunter Douglas window treatments elevate all three finished levels. The formal living room is enhanced with a gas fireplace, while the dining room features a built-in buffet with beveled glass cabinetry.
At the center of the home, the gourmet kitchen showcases granite countertops, subway tile backsplash with mosaic tile detail above the stove, custom cabinetry to include lit glass in the butler’s pantry, and a tray ceiling finished with beadboard detailing. A high-end JennAir gas stove with side-by-side ovens is enhanced by a designer hood, while an oversized peninsula offers eat-in seating. Additional features include premium appliances, built-ins, and a wine cooler. The kitchen flows seamlessly into the expanded great room featuring built-in bookshelves, a gas fireplace, and uninterrupted views from the deck to Spa Creek. NanaWall accordion glass doors with electric screen shades create a seamless indoor-outdoor connection to the waterfront setting.

The primary suite offers a private retreat with a wall of windows leading to a deck with retractable awning. The spa bath includes heated floors, a freestanding soaking tub, oversized walk-in shower with rain shower head and glass ombre mosaic tile. Toto toilets are featured throughout the home. A dedicated laundry on bedroom level. Office connects to a separate draftsman room/bedroom. 

The third level provides exceptional flexibility with additional living space, skylights with electric blinds, two generously sized bedrooms, and a full bathroom.

The finished lower level offers additional living space currently used as a home gym, along with tile flooring ideal for coming in from the water, a full bath, cedar closet, additional refrigerator, and two sets of French glass doors leading directly to the brick patio.

Beautifully landscaped with lush native Maryland plantings and thoughtfully curated low-maintenance landscaping, the outdoor spaces are designed to complement the waterfront lifestyle. Features include multiple levels of decking with retractable awnings, a wraparound teak porch, brick patio, stone steps, stone paver landing from the pier, underground landscape lighting, fenced yard, and a private pier with electric and water service. The floating dock accommodates a 7,500 lb boat lift and features a newer dock surface and updated dock lighting.

A major renovation completed in 2012 by Lynbrook Builders with design work by Joe Mayer Architect transformed the home with elegant finishes and quality craftsmanship throughout. Additional highlights include a whole-house generator, Nest thermostats, indoor sprinkler system, alarm system with exterior and interior cameras, electric car charger, copper roofs, and extensive built-ins throughout.

Homes location makes it convenient to walk to shops, restaurants and theatre. Enjoy the Annapolis lifestyle!
#MDAA2140730

ANNAPOLIS

131 SPA VIEW AVENUE

4 Beds

4 Baths

5,408 Sq.Ft.

$3,985,000

MLS#: MDAA2140730

A Masterpiece of Modern Transitional Luxury –
Nestled in the heart of western Fairfax on a serene five-acre estate, this newly constructed showpiece from Premier Homes Group is a rare blend of architectural sophistication and  elegance. Encompassing over 10,800 square feet of  indoor and outdoor living space, every detail has been carefully curated to create a sanctuary where luxury, comfort, and modern design harmoniously converge.

Grand Arrival

As you drive through to the oversized arrival court, the home makes an immediate statement of presence. Its striking exterior showcases a rich palette of brick, bluestone, artisan fiber siding, and dramatic floor-to-ceiling windows, bathing the interiors in natural light and setting the stage for the grandeur within. Fully finished luxury garages with epoxy-coated concrete floors further underscore the home’s thoughtful craftsmanship and enduring quality.

Indoor–Outdoor Elegance

The residence is designed for seamless living and entertaining, with multiple outdoor retreats. A magnificent glass pocketing door effortlessly connects the great room to a covered porch, complete with outdoor fireplace, electronic screens, and a sprawling open-air deck—perfect for alfresco evenings. Outdoor entertaining is further enhanced by two fully equipped kitchens: one on the main level and a second on the lower level, paired with a flagstone patio and fireplace, opening to an expansive manicured lawn—a park-like setting ideal for recreation, entertaining, or quiet moments of reflection.

The primary suite continues this theme of indoor-outdoor luxury, featuring its own private screened balcony—a serene escape framed by nature.

A Culinary Haven

At the heart of the home lies the executive chef’s kitchen, an inspiring space appointed with Wolf and Sub-Zero appliances, custom cabinetry, and a striking open flow beneath soaring 11-foot ceilings. A luxury catering kitchen on the main level makes hosting elegant parties effortless.


You are welcomed by an expansive  foyer, where natural light cascades through towering windows, highlighting bespoke millwork and wide-plank flooring. A sweeping staircase curves with architectural grace, offering dramatic sightlines into the main living spaces while seamlessly connecting all three levels. This grand entrance sets the tone for the elegance and artistry that defines the home.

The primary suite is a world of its own: a private retreat offering a sitting room with fireplace, a bespoke wet bar, two custom dressing rooms crafted by some of America’s finest cabinetry artisans, and a spa-inspired bath featuring dual water closets, a soaking tub, and a glass-encased steam shower.

Wellness & Leisure

As you descend to the lower living level, your eye is immediately drawn to the vitrine—a lighted glass showcase, perfect for displaying treasured collections or specialty items—a striking prelude to the luxurious amenities that await. This level features a wellness center with a dedicated exercise room, a private home spa with sauna and steam shower, a full bar for entertaining, and an en-suite guest bedroom. For peace of mind, a reinforced safe room built with concrete on all six sides and secured with a steel door ensures security without compromise. A generator provides uninterrupted comfort year-round.

The Lifestyle

Beyond the beauty of the home itself lies the convenience of location—just minutes to Dulles International Airport, the Dulles Toll Road, Route 28, and I-66—yet set within a private oasis that feels worlds away.
✨ Experience luxury reimagined in this one-of-a-kind estate where every element—indoors and out—reflects master craftsmanship, cutting-edge design, and a passion for detail. Built by Premier Homes Group, Northern Virginia’s premier builder of bespoke luxury homes, this residence is more than a home—it is a lifestyle, a retreat, and a statement of distinction.
#VAFX2267630

CENTREVILLE

5265 CHANDLEY FARM CIRCLE

6 Beds

7 Baths

9,210 Sq.Ft.

$3,985,000

MLS#: VAFX2267630

An exceptional mixed-use investment opportunity in the heart of downtown New Hope. Prominently positioned along one of the borough's most visible commercial corridors, this fully renovated property consists of three commercial storefronts and six residential apartments, offering a rare combination of strong in-place income, recent capital improvements, and long-term upside in one of Bucks County's most sought-after destinations. The commercial component benefits from excellent street exposure, steady foot traffic, and established tenants, while the residential offerings include a desirable mix of one- to four-bedroom apartments that command strong rental demand. Five of the six residential units have undergone extensive recent renovations, including updated kitchens, bathrooms, flooring, lighting, appliances, and fresh interior finishes. Several units feature multi-level, luxurious townhouse-style layouts, exposed brick, and private outdoor spaces, further enhancing their appeal. Ownership has made substantial investments throughout the property, including exterior painting and maintenance, renovated common areas, new patios and decks, upgraded steps and footings, and roof improvements. A valuable private parking lot located behind the buildings provides a significant competitive advantage in downtown New Hope, where dedicated parking is increasingly difficult to secure. Residents and commercial tenants alike benefit from convenient off-street parking while remaining just steps from the town's renowned restaurants, galleries, boutiques, entertainment venues, and the Delaware River. With a diverse income stream, attractive tenant mix, extensive recent improvements, and an irreplaceable downtown location, this is a rare opportunity to acquire a high-performing investment asset in the center of New Hope, PA.
#PABU2124120

NEW HOPE

12-20 W BRIDGE STREET

None Beds

None Baths

8,247 Sq.Ft.

$3,985,000

MLS#: PABU2124120

39 acres zoned residential with 3 parcels- Good location close Chambersburg and Rt 81
Ready for the next building enterprise.
#PAFL2034706

CHAMBERSBURG

1040 CIDER PRESS ROAD

None Beds

None Baths

39.38 acres

$3,980,000

MLS#: PAFL2034706

Land  for sale -- 9.618 acres --  zoned B2 ---  I-95 Interchange Stafford, VA Courthouse Rd. - Route 630 - East Exit 140   - Turn Right on Wyche Rd - TM38-76 on right.   9.618 acre lot immediately adjacent to  530,000+  SF Warehouse / distribution center w/ I-95 frontage.  TM 38-76 Mostly cleared, graded, and stabilized.   Paved road.  Lot comes with  public water and sewer utility hook up on site.  Electric already on site.  

Sample site plan of a possibility could be.
May be combined with Adjacent additional 7.886 ac lot.  TM38-76A  for a larger Combined Lot of 17.5 AC. (This is a Different owner and brokerage listing.  Can coordinate discussion with them.)
#VAST2051008

STAFFORD

245 WYCHE ROAD

None Beds

None Baths

9.62 acres

$3,980,000

MLS#: VAST2051008

Welcome to 8561 Horseshoe Lane, an exquisite residence nestled on a prime two-acre lot in the prestigious neighborhood of Fawcett Farms/Potomac Ranch. This thoughtful masterpiece boasts nearly 9,000 square feet of meticulously crafted living space, showcasing the finest finishes throughout an exceptional floor plan.

Upon entering, you are greeted by soaring 10-foot ceilings, an abundance of natural light and an elegant ambiance that flows seamlessly from room to room. The main level features a luxurious suite complete with a private laundry area, perfect for guests or extended family. The home offers a total of six bedrooms, including a grand primary suite with a spa-like bath, providing a serene retreat.

With eight bathrooms, including seven full baths and two half baths, convenience and comfort are at the forefront of this home's design. The gourmet kitchen is a chef's dream, featuring a spacious pantry equipped with a beverage center and sink, ideal for entertaining.

The residence includes an oversized four-car garage, offering ample space for vehicles and storage. Three custom fireplaces add warmth and charm, including one in the expansive screened-in porch, which opens to a private grilling deck—perfect for outdoor gatherings. You will also enjoy a custom elevator that services all three levels!

The lower level features a finished basement, providing additional space for recreation or relaxation. It feels much more like a third level than a basement due to all the natural light and offers a custom wet bar, craft or theater room, gym or billiards area, full bedroom and two full baths! It walks right out to the covered flagstone patio and spacious 2 acre lot.

The expansive lot offers plenty of room for a pool and pool house, allowing for endless possibilities to create your own outdoor oasis. This home is a true gem, offering modern elegance and unparalleled luxury in one of Potomac's most sought-after communities.
#MDMC2129066

POTOMAC

8561 HORSESHOE LANE

6 Beds

7 Baths

9,021 Sq.Ft.

$3,980,000

MLS#: MDMC2129066

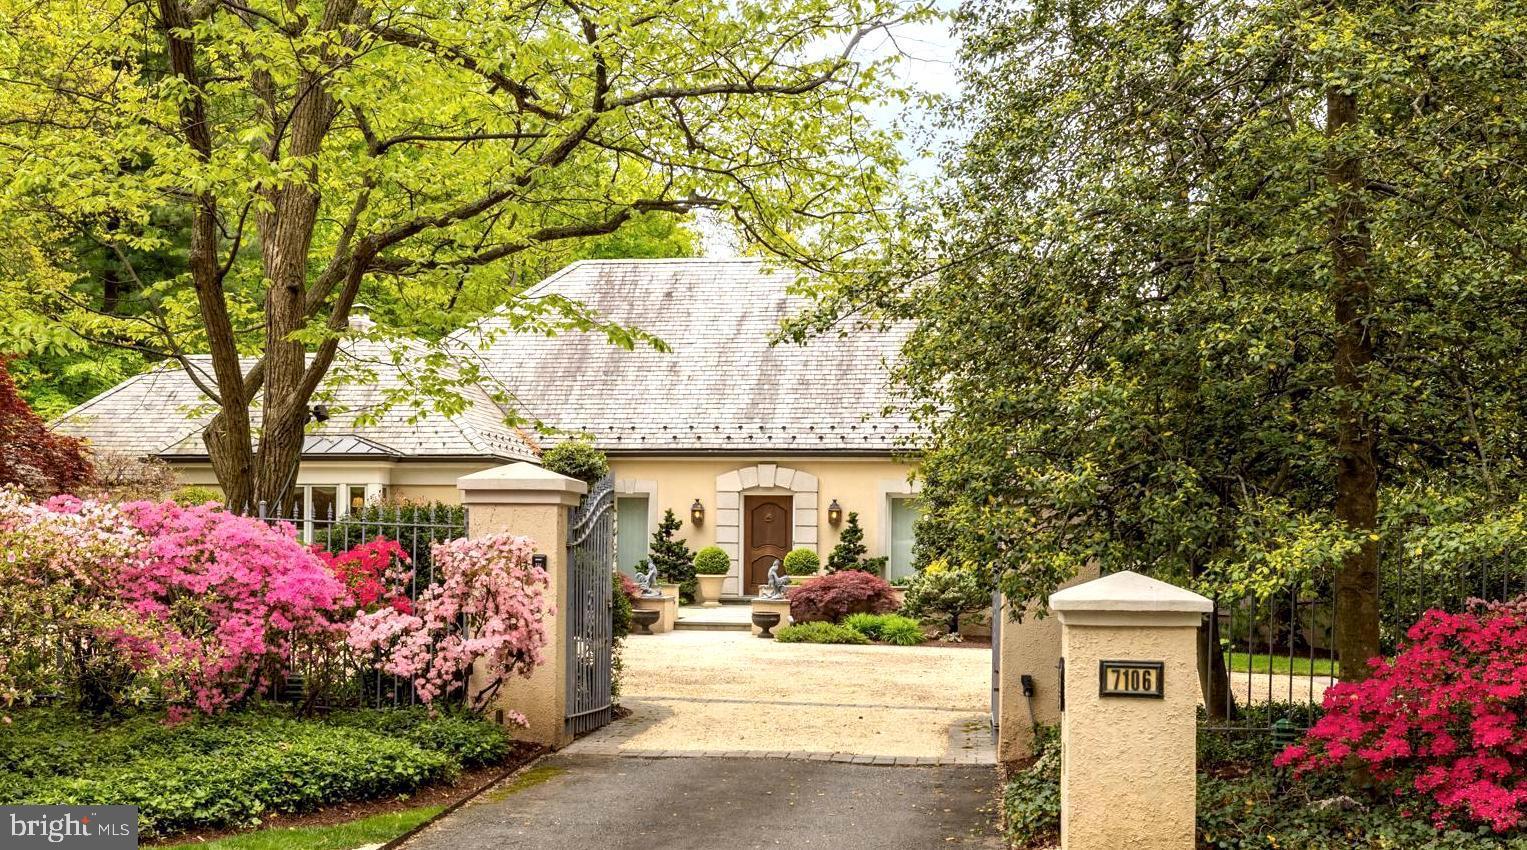
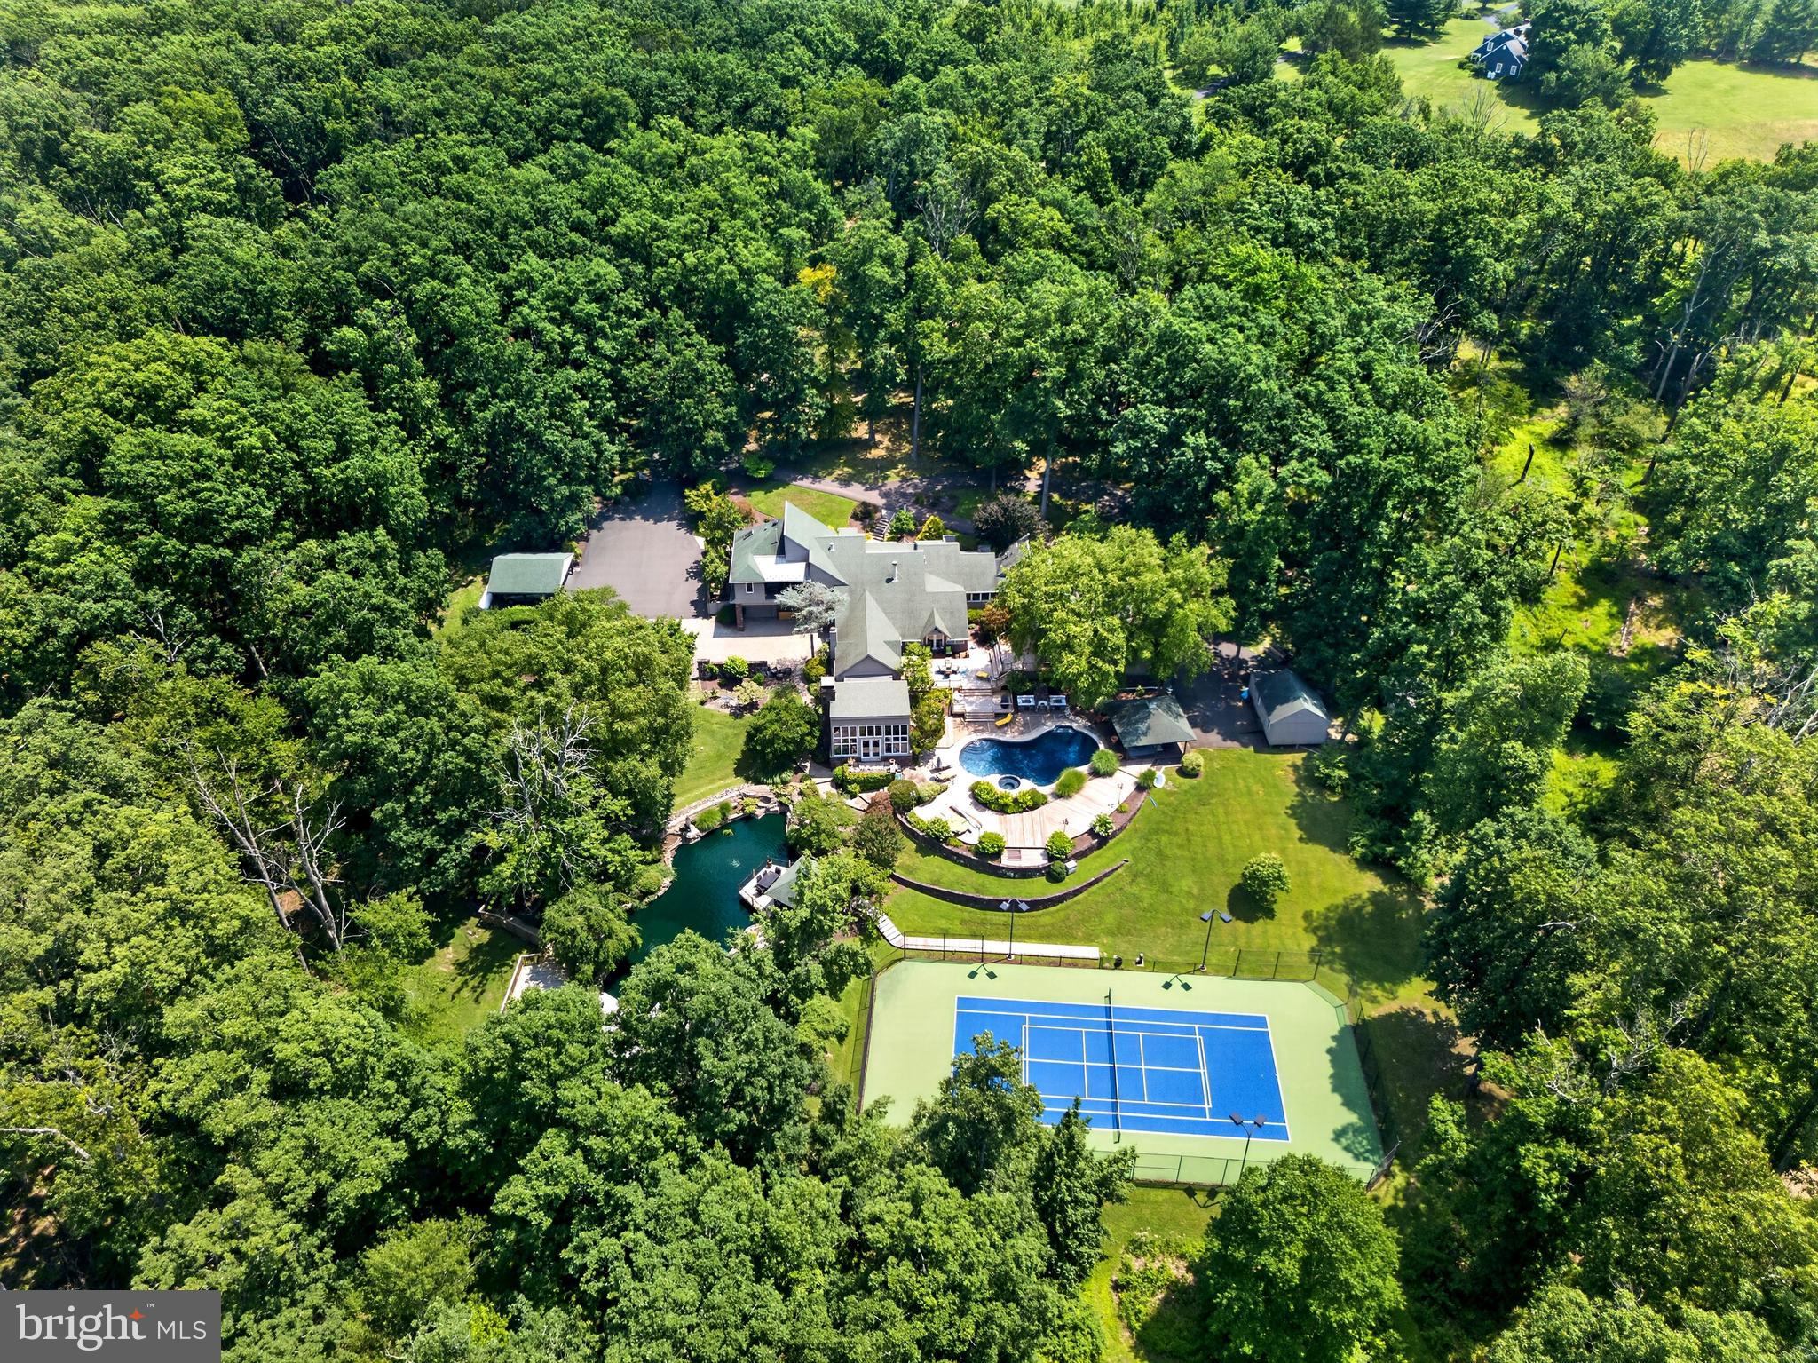
Nestled on one of Baltimore’s finest residential streets,  21 Blythewood Road once served as the residence of Howard Head, a visionary in the sports of tennis and skiing, who invented the oversized tennis racquet and laminated metal skis. Head meticulously redesigned the five-bedroom luxury home and grounds with wonderful living and recreational spaces. As if updating Head's vision, the current homeowners have brought the home into the 21st century with many improvements including new white oak hardwood flooring in many rooms, modern lighting throughout, closet systems and meticulous maintenance of its state of the art systems . Located on nearly two acres in the highly desirable Blythewood community, this English country style home welcomes guests into a garden courtyard accented by an antique lamppost. The beaded oak entry door opens into a classic vestibule and foyer. A wide cased portal leads into the adjoining living room featuring an oversized fireplace, concealed bar, built-ins, French doors to the front garden and a breathtaking window wall with sliding doors to the two-tier, 11,000 gallon Koi pond and bluestone patio. Steps from the foyer lead to the solarium with two walls of glass and greenhouse ceiling as well as a wide stone planter open to the adjacent dining room with a fireplace and doors to the patio. The tremendous, Trish Houck designed custom gourmet kitchen provides extensive cabinetry, quartz and granite counters, professional grade stainless appliances and an attached breakfast area, perfect to daydream over coffee through two full-length windows at the patio and pond. A hall leads to the chestnut library with built-in bookcases and cabinetry as well as floor length triple casement windows and a fireplace. A fully renovated powder room and an exquisite family room with vaulted, wood paneled ceiling, built-ins, wet bar and billiard area complete the main level. A large hall on the second floor flows to a seating area with a fireplace and banister overlook. A private hall provides entry to the primary bedroom suite where a window wall with sliding doors opens onto a large balcony overlooking the Koi pond, pool and extensive woodland gardens. Pocket doors lead into the attached dressing room with extensive custom fitted wardrobe cabinetry and a triple casement window and into the primary bath with heated porcelain tile floor, full-width cantilevered double vanity and glass-enclosed shower stall. Two additional, large en-suite bedrooms (one with fireplace and fully renovated bath) and a bedroom passage leads to bedrooms four and five as well as a hall bath. The third level provides a walk-in cedar closet and additional storage. A back foyer on the lower level leads to the attached three-car garage while a separate hall opens to the laundry room, climate-controlled wine room, exercise room and bath. In addition to the extraordinary back patio and Koi pond, extensive decking and patios lead to the picturesque pool complex with a hot tub, built-in bench seating, and a large custom built-in teak bar. The pool area overlooks the fabled tennis court, specifically designed below grade to ensure a natural barrier to wind. This competition quality tennis complex is one of the most beautiful private courts in the country and many tennis luminaries have played on this fabled surface . Terraced lawns accented by extensive stone garden walls lead to the wooded hillside garden area with floating curved steps, a man-made stream and waterfalls creating a fairytale setting. Designed throughout with state-of-the-art lighting and irrigation and stormwater management systems to maintain this lush venue and showcase it to the best advantage. Located on nearly two gorgeous and thoughtfully landscaped acres, this is a rare opportunity to acquire one of the most spectacular properties in Baltimore.
#MDBA2208642

BALTIMORE

21 BLYTHEWOOD ROAD

5 Beds

5 Baths

9,668 Sq.Ft.

$3,980,000

MLS#: MDBA2208642

Lowell Street has always been one of the most coveted streets in DC & 5025 is a private oasis on a beautifully landscaped 1/2 ACRE LOT w/ heated salt-water pool.  The spectacular 7000 sq ft home is the epitome of good taste & refinement & is thoughtfully designed for both grand scale formal entertaining & informal family living.  Must see to believe - it's very special! Won't Last!
#1001391091

WASHINGTON

5025 LOWELL STREET NW

5 Beds

5 Baths

N/A

$3,975,000

MLS#: 1001391091

Stunning Wesley Heights home that was renovated & expanded by an award-winning team who worked in concert to create a home that's synergistic inside & out. The goal was to take advantage of the 25,000+ sf exceptional, private, flat lot. Interior renov, including exceptional great room w/19" ceilings, were done by Mark McInturff & exquisite landscaping by James van Sweden. Circular drive & 60' pool
#1002980988

WASHINGTON

4641 GARFIELD STREET NW

4 Beds

4 Baths

N/A

$3,975,000

MLS#: 1002980988

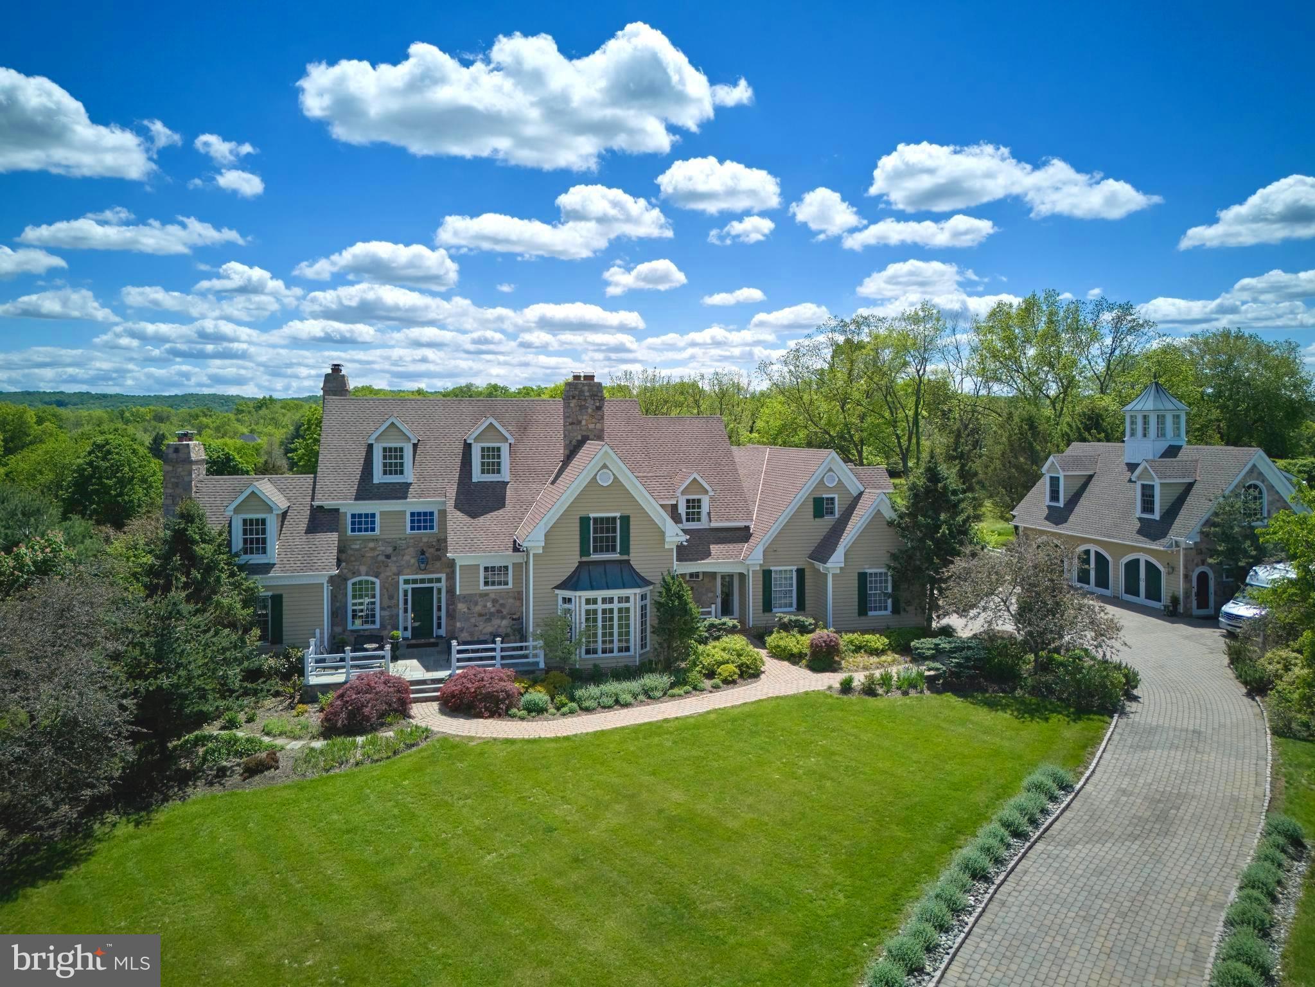
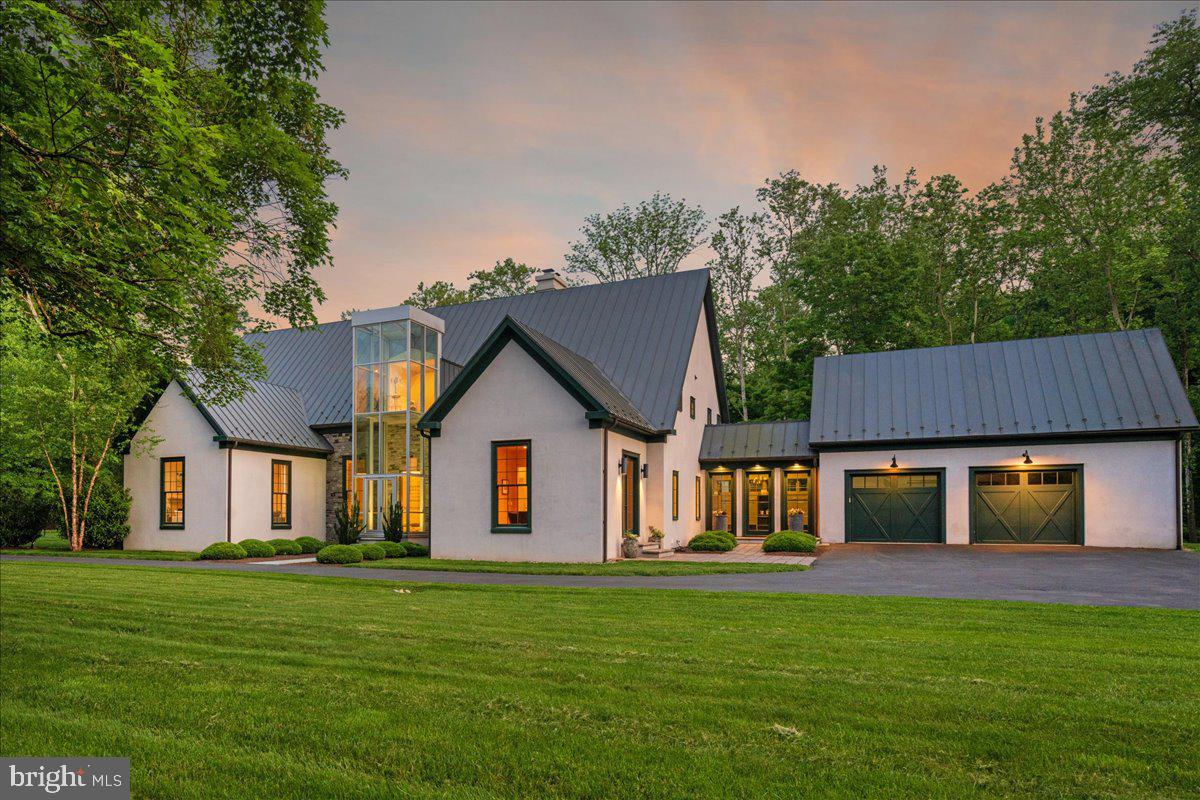
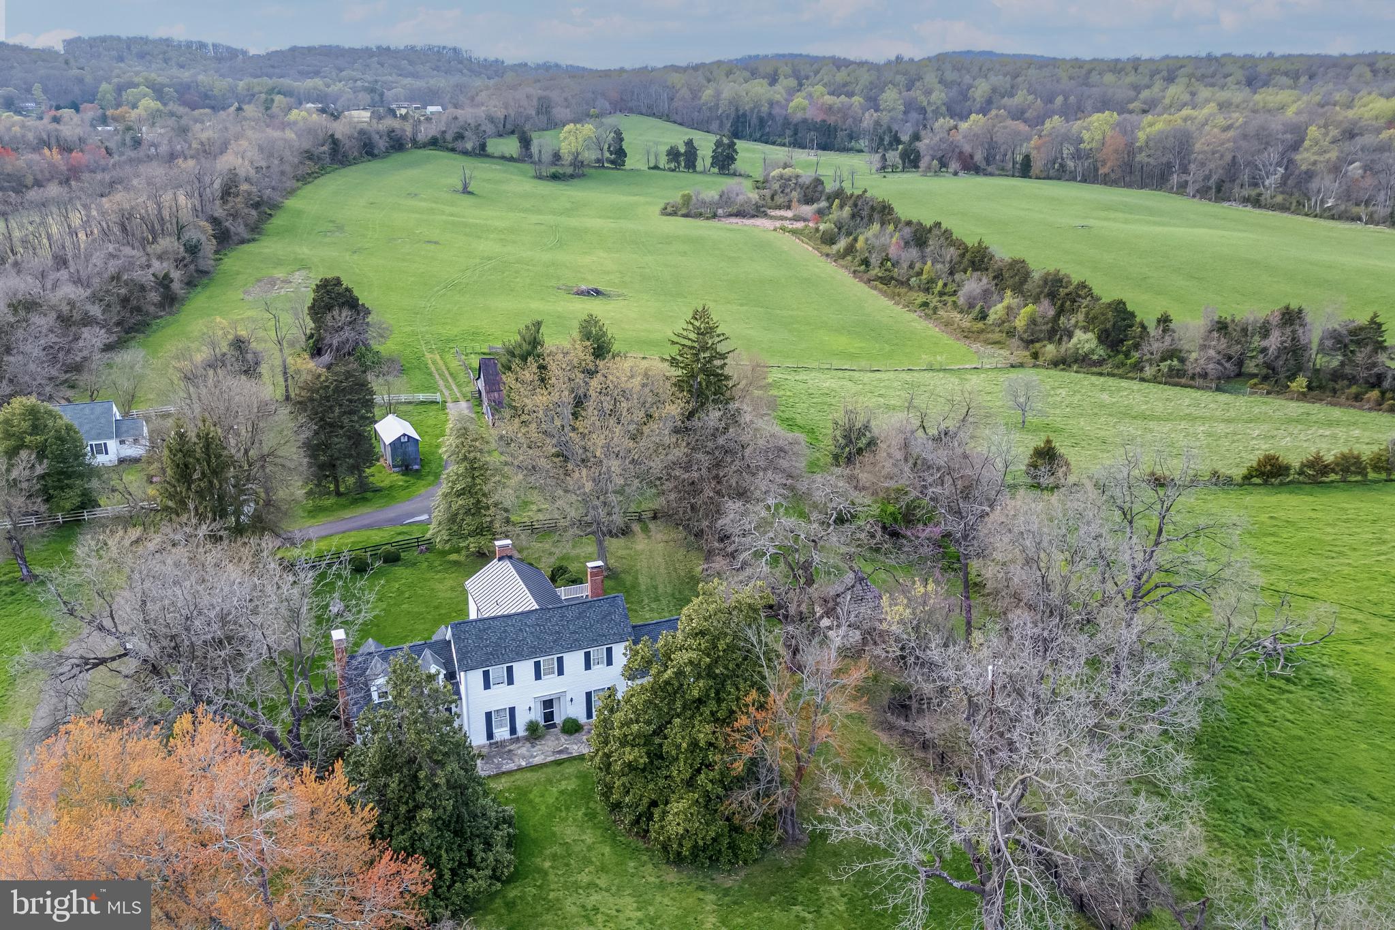
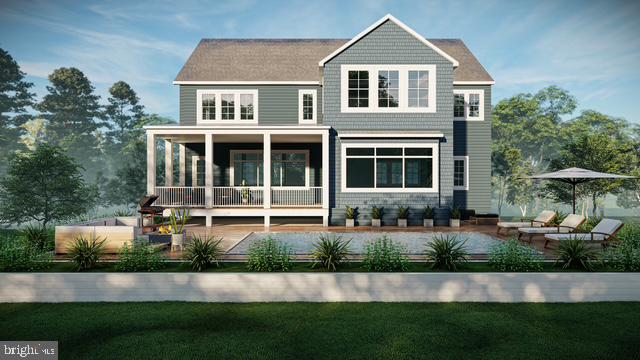
Nestled amidst a serene landscape of mature trees and rolling lawns, this expansive rustic modern farmhouse presents an unmatched blend of luxury and pastoral charm. The size of the home is completely customizable and would offer opulent living space and a tranquil retreat with all the modern amenities.

An expansive property designed for sophistication and comfort, featuring large, open-plan living spaces, a gourmet kitchen, and multiple outdoor entertainment areas. 
Location is close to 95, Washington Crossing Bridge, Hamilton Train station. Situated in an idyllic setting that feels worlds away, yet conveniently located close to local amenities, this property offers the best of both privacy and accessibility.
This property is NOT BUILT it is an exceptional offering, ideal for those seeking a prestigious residence that delivers both grandeur and the intimate connection to nature. Schedule your private tour to experience this magnificent opportunity and all it has to offer.

Current Taxes and Assessment are based on the existing property and structure and are subject to change after construction completion.

Current structure needs major rehab. Suitable for LAND sale as well.
#PABU2066722

NEWTOWN

868 DOLINGTON ACRES ROAD

5 Beds

5 Baths

5,000 Sq.Ft.

$3,975,000

MLS#: PABU2066722

For additional imagery, home tour, floor plans  visit 103burntmill.com 

Welcome to an exquisite custom-built estate, meticulously restored in 2023-2024. Nestled privately behind a gate on 4.5 acres in the serene and prestigious Chester County Chateau Country, this residence is a true masterpiece.

Step inside to discover an interior adorned with handcrafted moldings, custom built-ins, and artisanal woodwork throughout. The spacious main floor is bathed in wonderful natural light from large True-Divided Light Windows windows. Off of the grand hall is a full wet bar with fridge, ice maker and wine cooler as well as a formal living room w fireplace, formal dining room and sophisticated office, all with fireplaces. You’ll also find a Wood Mode kitchen with a walk-in pantry and large breakfast room. The back terrace and the two-story, window-clad conservatory with radiant heated floors offer breathtaking views and a perfect space for relaxation.

The second story is perfect. Designed for ultimate comfort, offering five well-appointed bedrooms. The primary suite is a sanctuary of its own, with a sitting area w. fireplace, custom built-ins, and a stunning marble bath and walk-in closet custom designed with Wood Mode Cabinetry. Four additional on-suite bedrooms and a spacious upstairs sitting room with fireplace. 

Entertain in style on the expansive lower level, which boasts a kitchen, billiards room, fitness center, sauna, media room, and a wine cellar. Direct access to brick patio and tra

The outdoor area is equally impressive, featuring travertine around Anthony Sylvan salt water pool with new state-of-the art equipment. For the automobile enthusiasts there are 8 garages, 4 attached and 4-car detached garage across the spacious motor court. Above the detached garage, a semi-finished heated space with half-bath, its own entrance and limitless potential.

No expense has been spared in crafting this estate into a true masterpiece. Experience luxury living at its finest.
#PACT2066002

CHADDS FORD

103 BURNT MILL CIRCLE

5 Beds

7 Baths

13,410 Sq.Ft.

$3,975,000

MLS#: PACT2066002

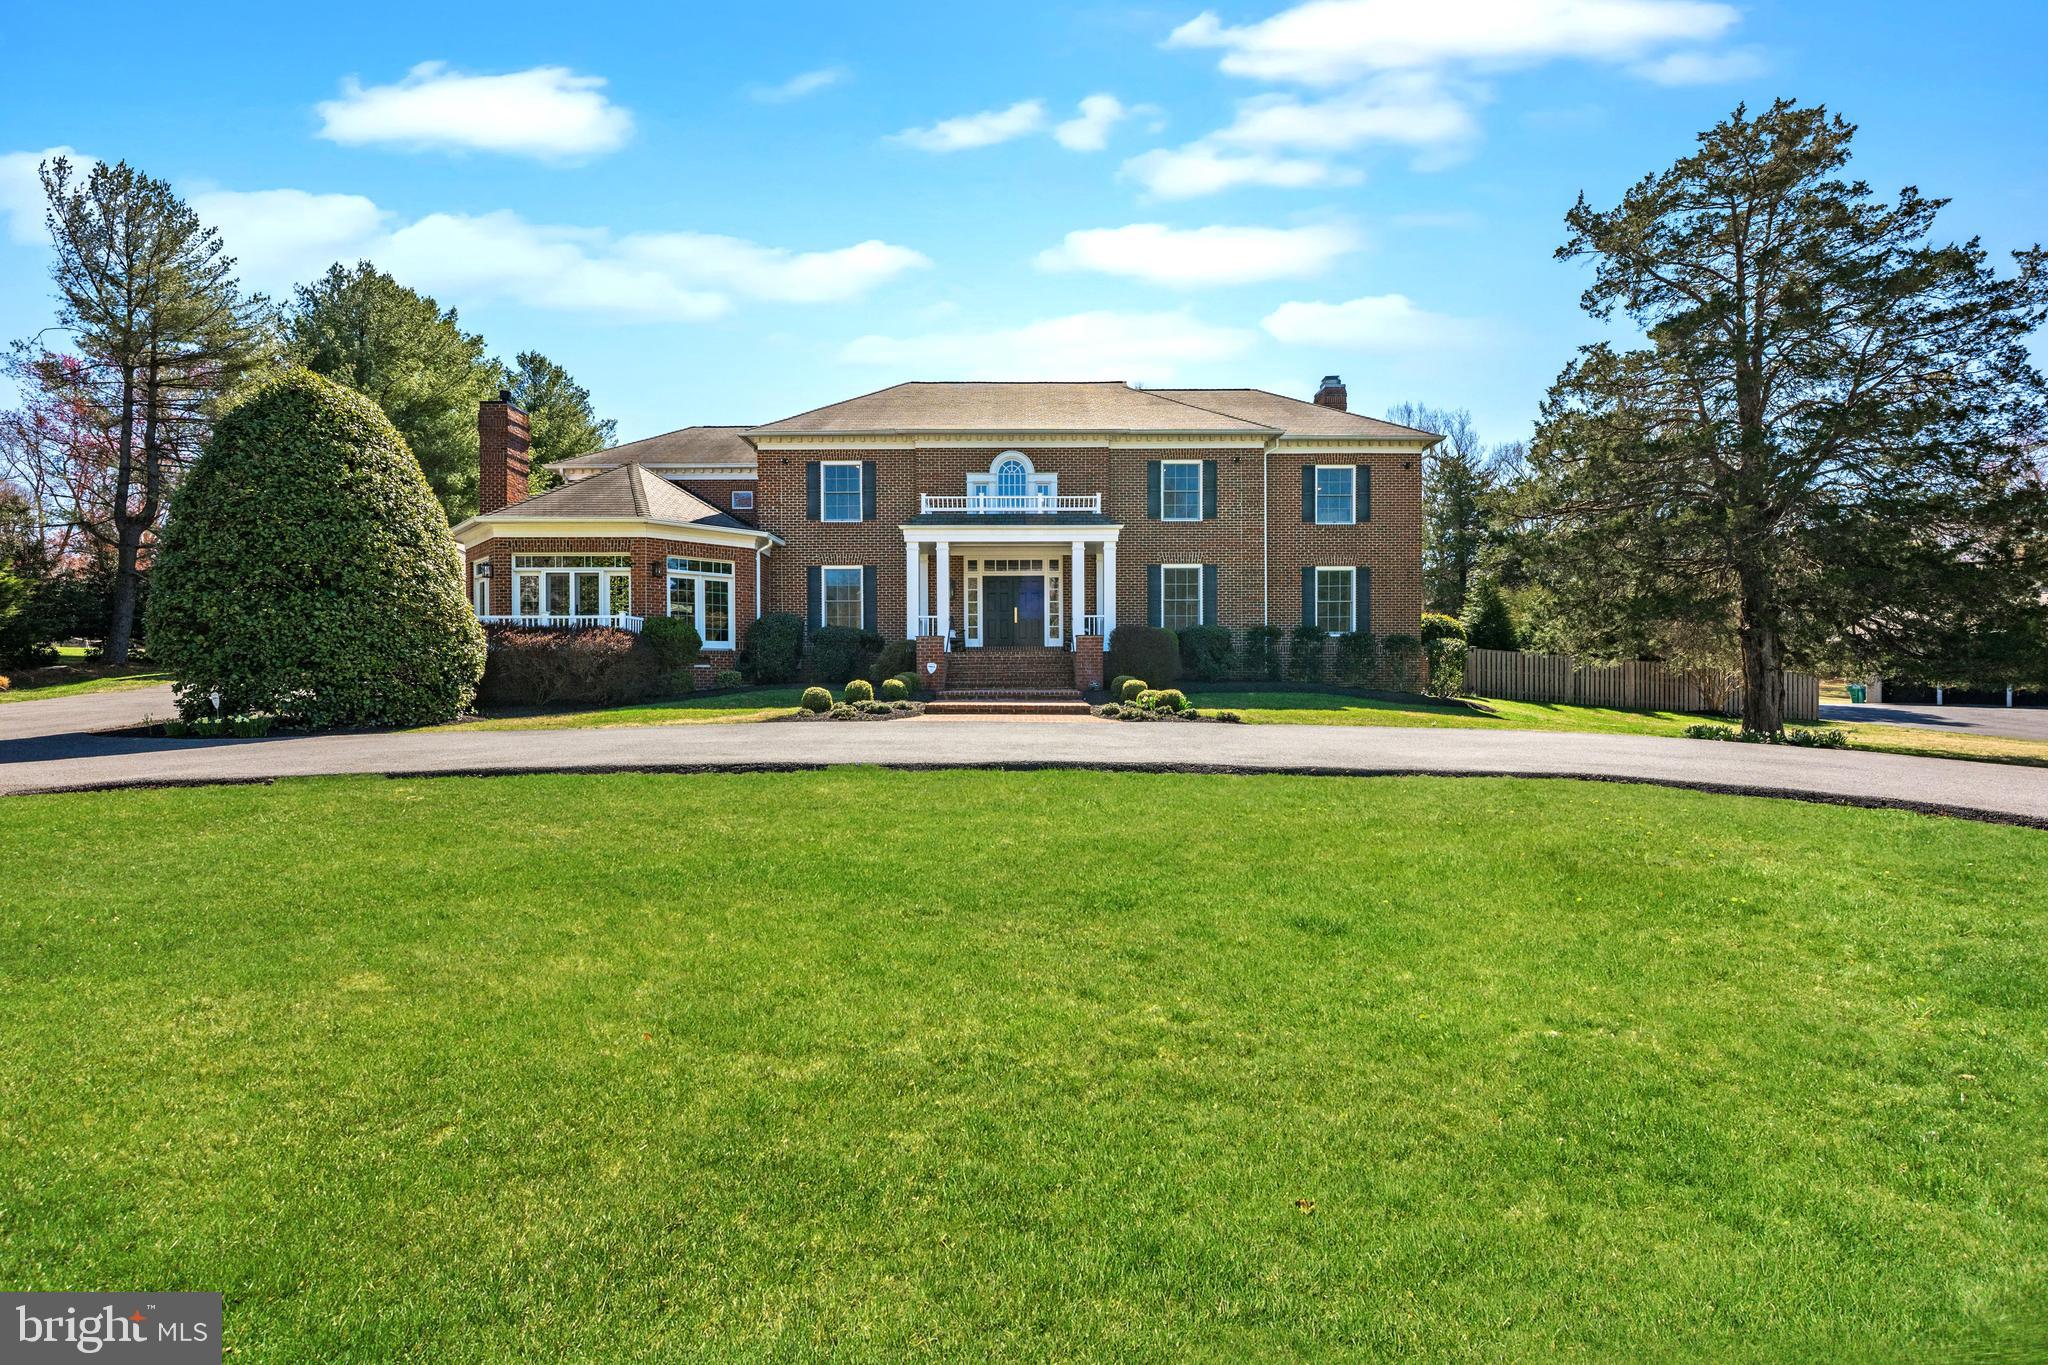
This exquisite custom-built stucco home is situated on a sprawling half-acre double lot in a quiet cul-de-sac next to Merrimack Park. Thoughtfully designed with extraordinary attention to detail, this home offers six spacious en suite bedrooms along with premium amenities that cater to comfort, convenience, and entertainment. The home includes a unique three-story indoor sport court that can be used for a myriad of fitness opportunities for the entire family no matter the weather:  basketball, wiffle ball, dancing, gymnastics, golf simulator, etc. -- the possibilities are endless. The gorgeous kitchen is sure to impress with Sub-Zero and Wolf appliances and Cambria quartz countertops. The primary bedroom offers two separate dressing rooms and the primary bathroom features a cozy heated floor.  A wine cellar with ample storage space, a private elevator for easy access between levels, and a spacious home theater for movie nights at home are just some of the highlights. There's also a dedicated exercise room, an upper-level family lounge (that could alternatively be used as an extra office or exercise room), and a first-floor in-law suite that provides privacy and convenience for guests. Outdoor living is equally impressive, with a rear deck that includes a screened porch for dining and relaxation, a covered front porch, and an oversized garage that can accommodate up to three cars. The spacious backyard offers plenty of room to add a custom pool, making it the perfect space for outdoor enjoyment.  Check out the link below for a 3D Tour!

Located just steps from Merrimack Park, the property provides easy access to playgrounds, basketball, tennis and pickleball courts, as well as the newly renovated Merrimack Pool, which is within walking distance. The neighborhood offers membership priority to this exclusive community pool. Families will appreciate the home’s proximity to top-rated Whitman High School, which is less than a mile away. Additionally, the home is just two miles from downtown Bethesda and the Metro, offering both convenience and easy access to city amenities. Outdoor enthusiasts will love being near the Capital Crescent Trail, the C&O Canal, and Glen Echo Park, while commuters will benefit from quick access to I-495 and I-270.

Contact Wallace Realty today to learn more about this extraordinary home and begin your journey to living in one of Bethesda’s most desirable neighborhoods.
#MDMC2164740

BETHESDA

6402 WINSTON DRIVE

6 Beds

6 Baths

9,291 Sq.Ft.

$3,975,000

MLS#: MDMC2164740

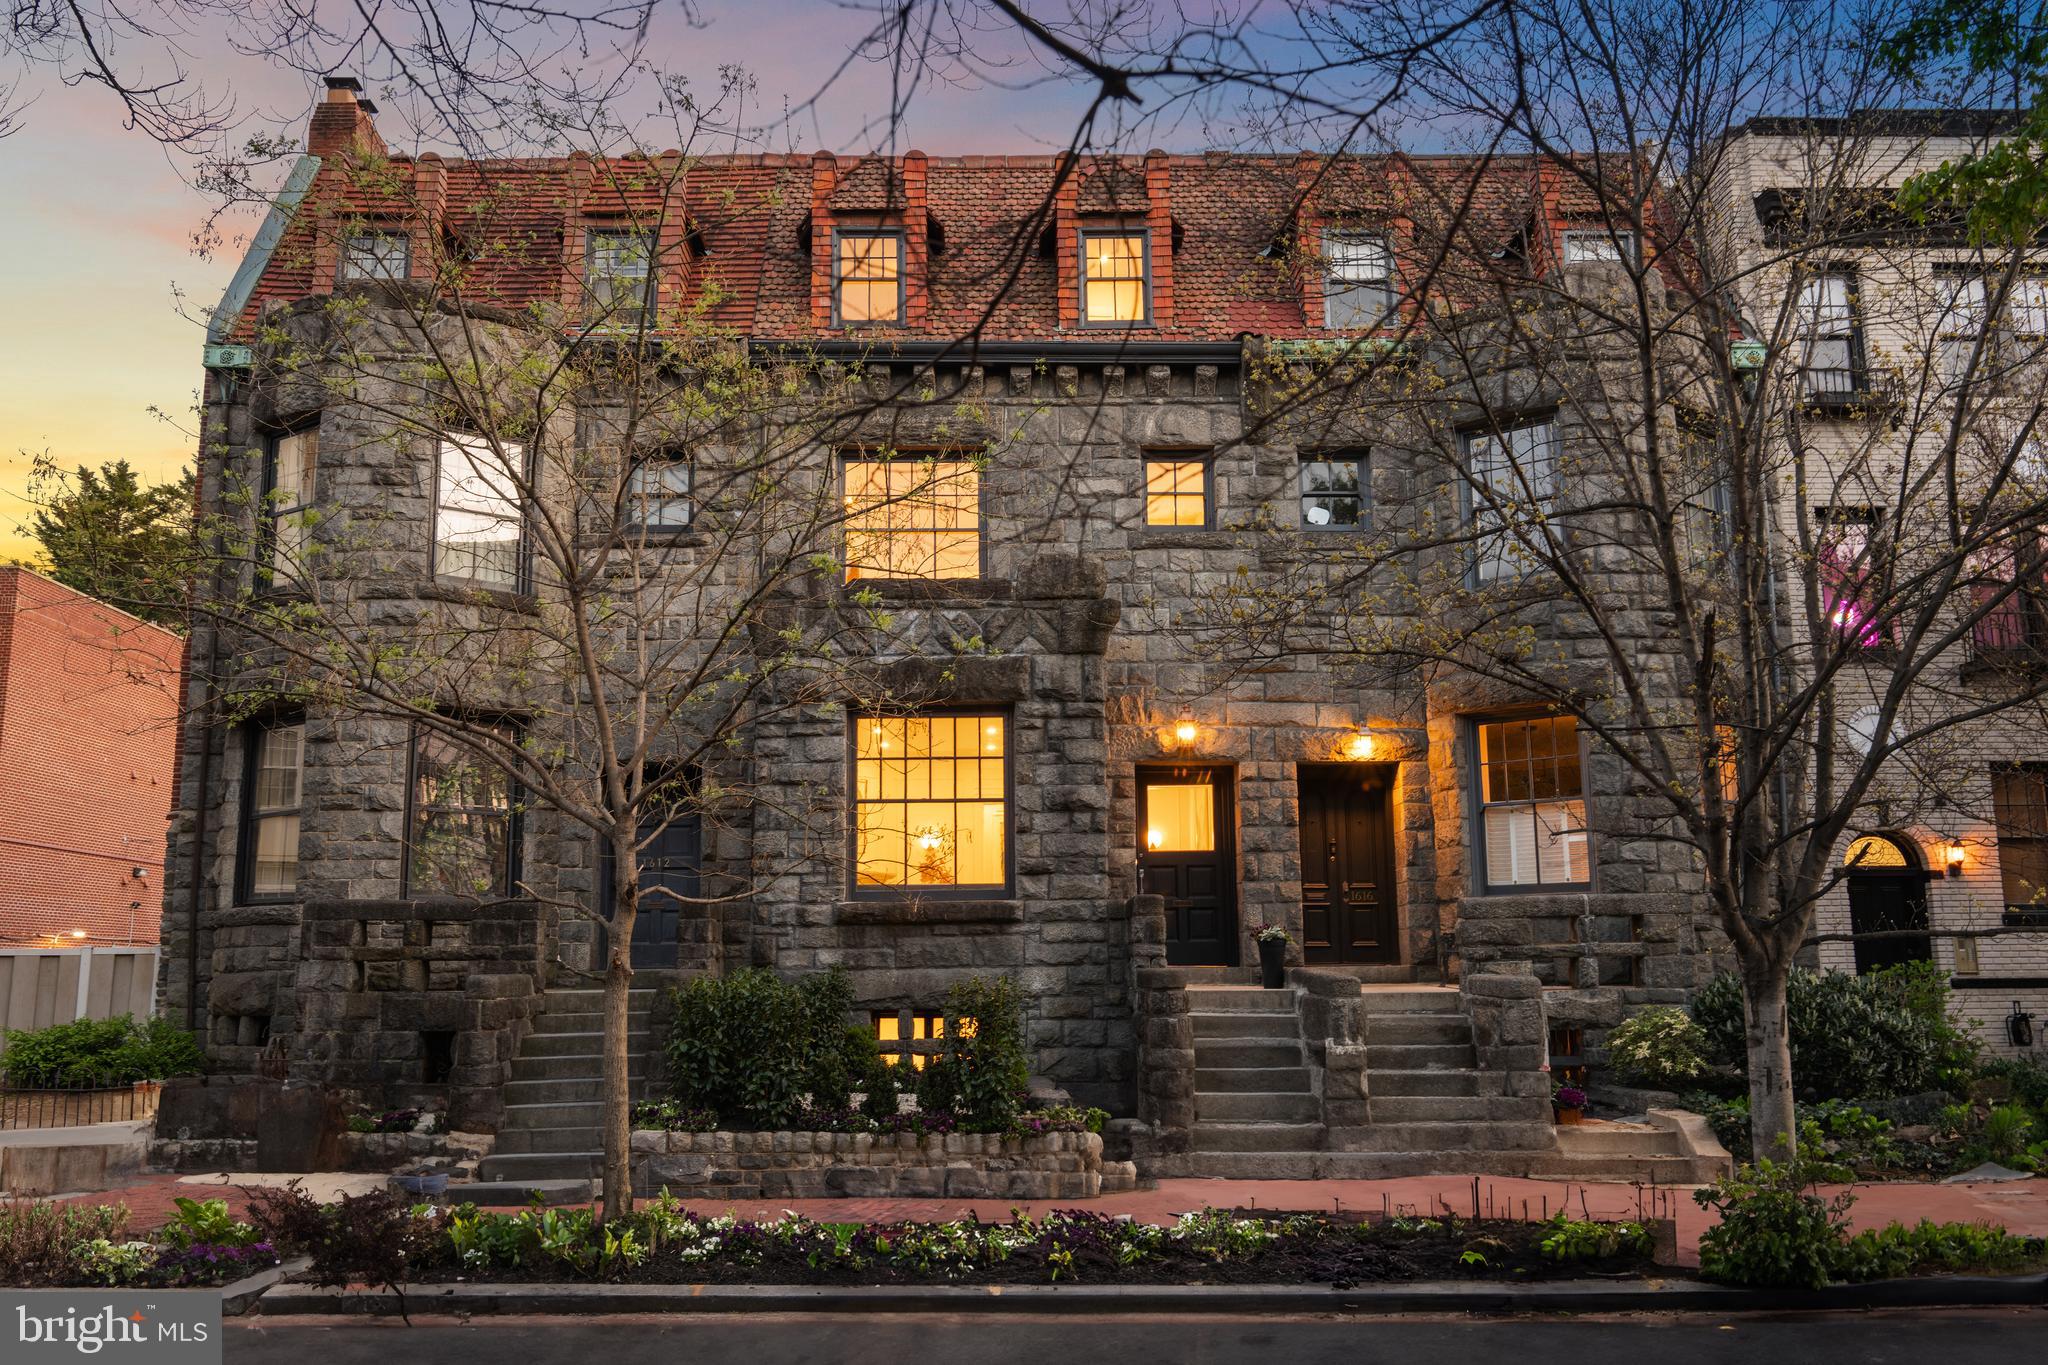
Beautifully redesigned and updated residence in Georgetown’s East Village neighborhood complete with luxe outdoor entertaining and enormous 2 car Garage with private guest quarters above, spanning nearly 4,000 SQFT altogether. This exceptional 3 Bedroom, 4.5 Bathroom residence was completely redesigned in 2022 with elegant easy city living in mind. Additional thoughtful renovations and upgrades have further transformed the home in recent years. Elegant finishes include custom millwork & cabinetry, Waterworks fixtures throughout, Duchateau European oak hardwood floors, Wolf / Miele top-of-the-line appliance package, Phillip Jefferies designer wall coverings, Calacatta marble, and Circa designer lighting. Recent updates include a fully integrated smart home system with advanced whole-house networking, security and audio systems, indoor and outdoor speakers, dimmers, new rear slate patio with stone edging, custom outdoor Kitchen featuring one gas and one charcoal grill, custom outdoor soft close cabinetry with granite countertop in a leathered finish, new outdoor lighting, irrigation system, professional landscaping, and EV charging port in Garage finished with new epoxy flooring. More recent updates include the added second washer/dryer, motorized & manual window treatments throughout, custom wool runner on staircases throughout and elegant glass shelving in the Lower-Level Wet Bar. No detail has been overlooked and no expense has been spared. This remarkable property seamlessly blends historic Georgetown charm with modern luxury, turnkey convenience and an extremely rare two car garage.
#DCDC2216066

WASHINGTON

3137 N STREET NW

3 Beds

4 Baths

3,330 Sq.Ft.

$3,975,000

MLS#: DCDC2216066

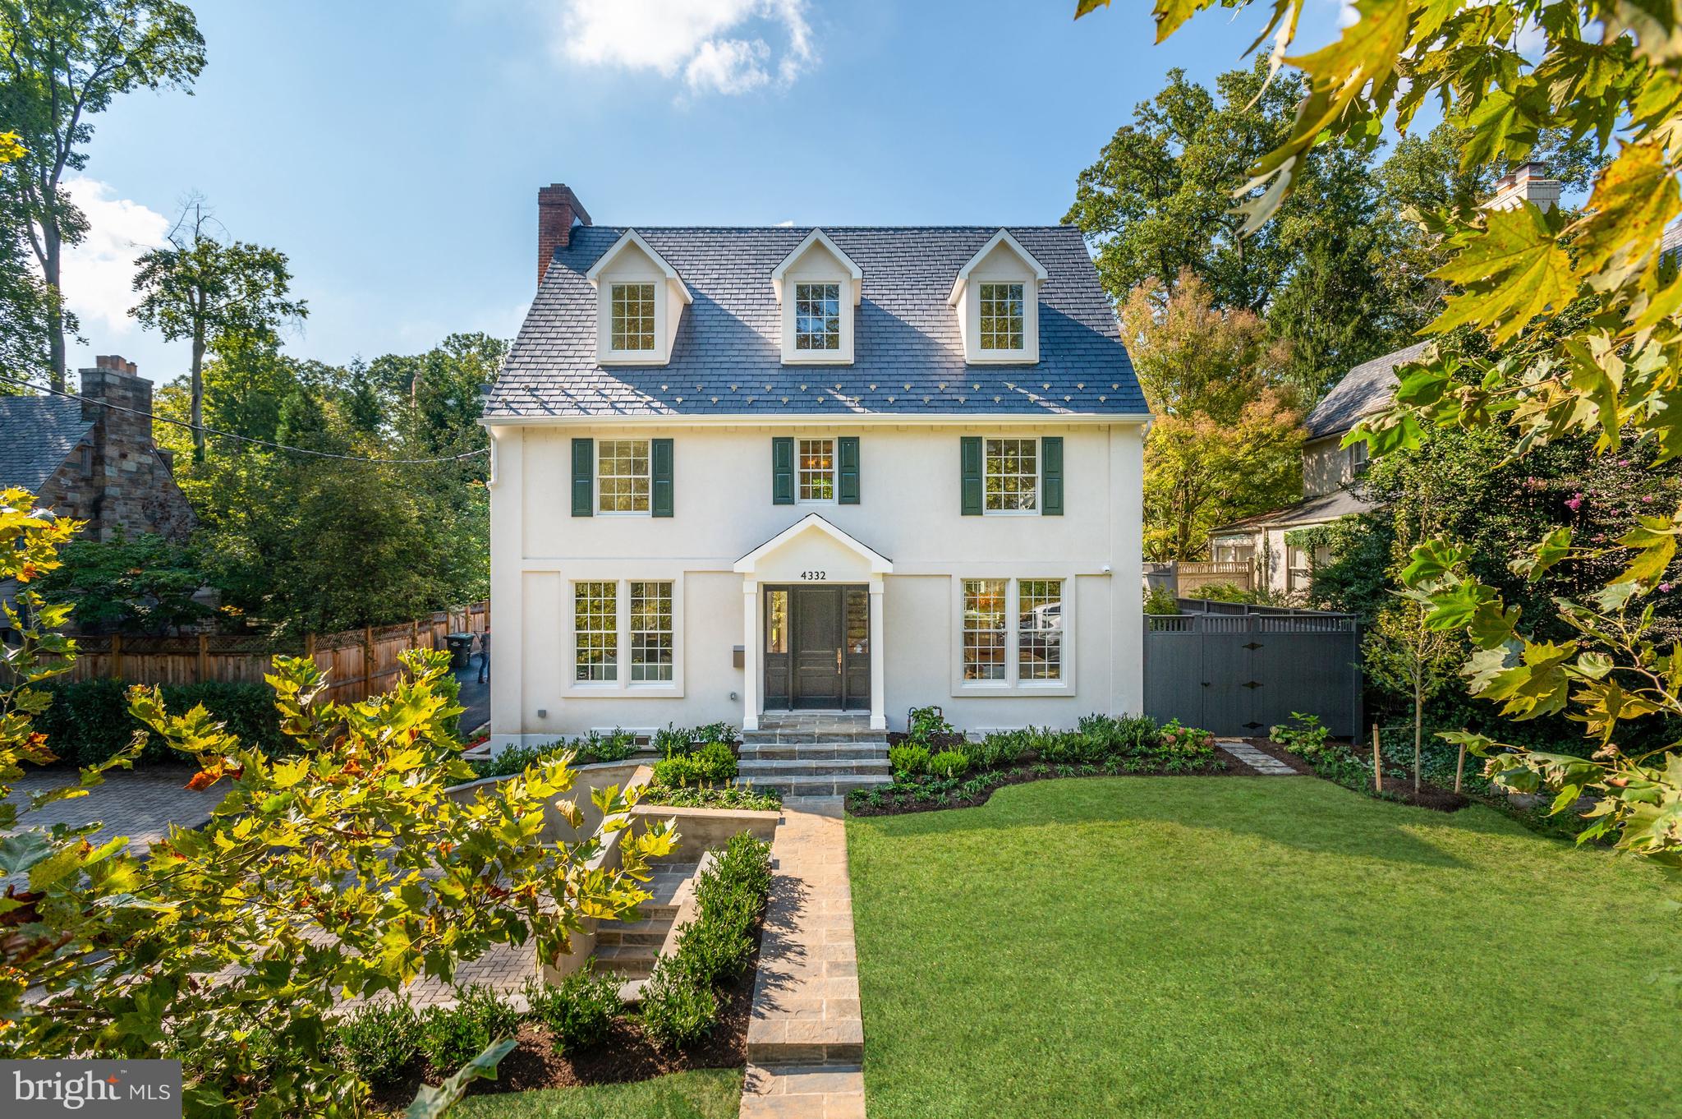
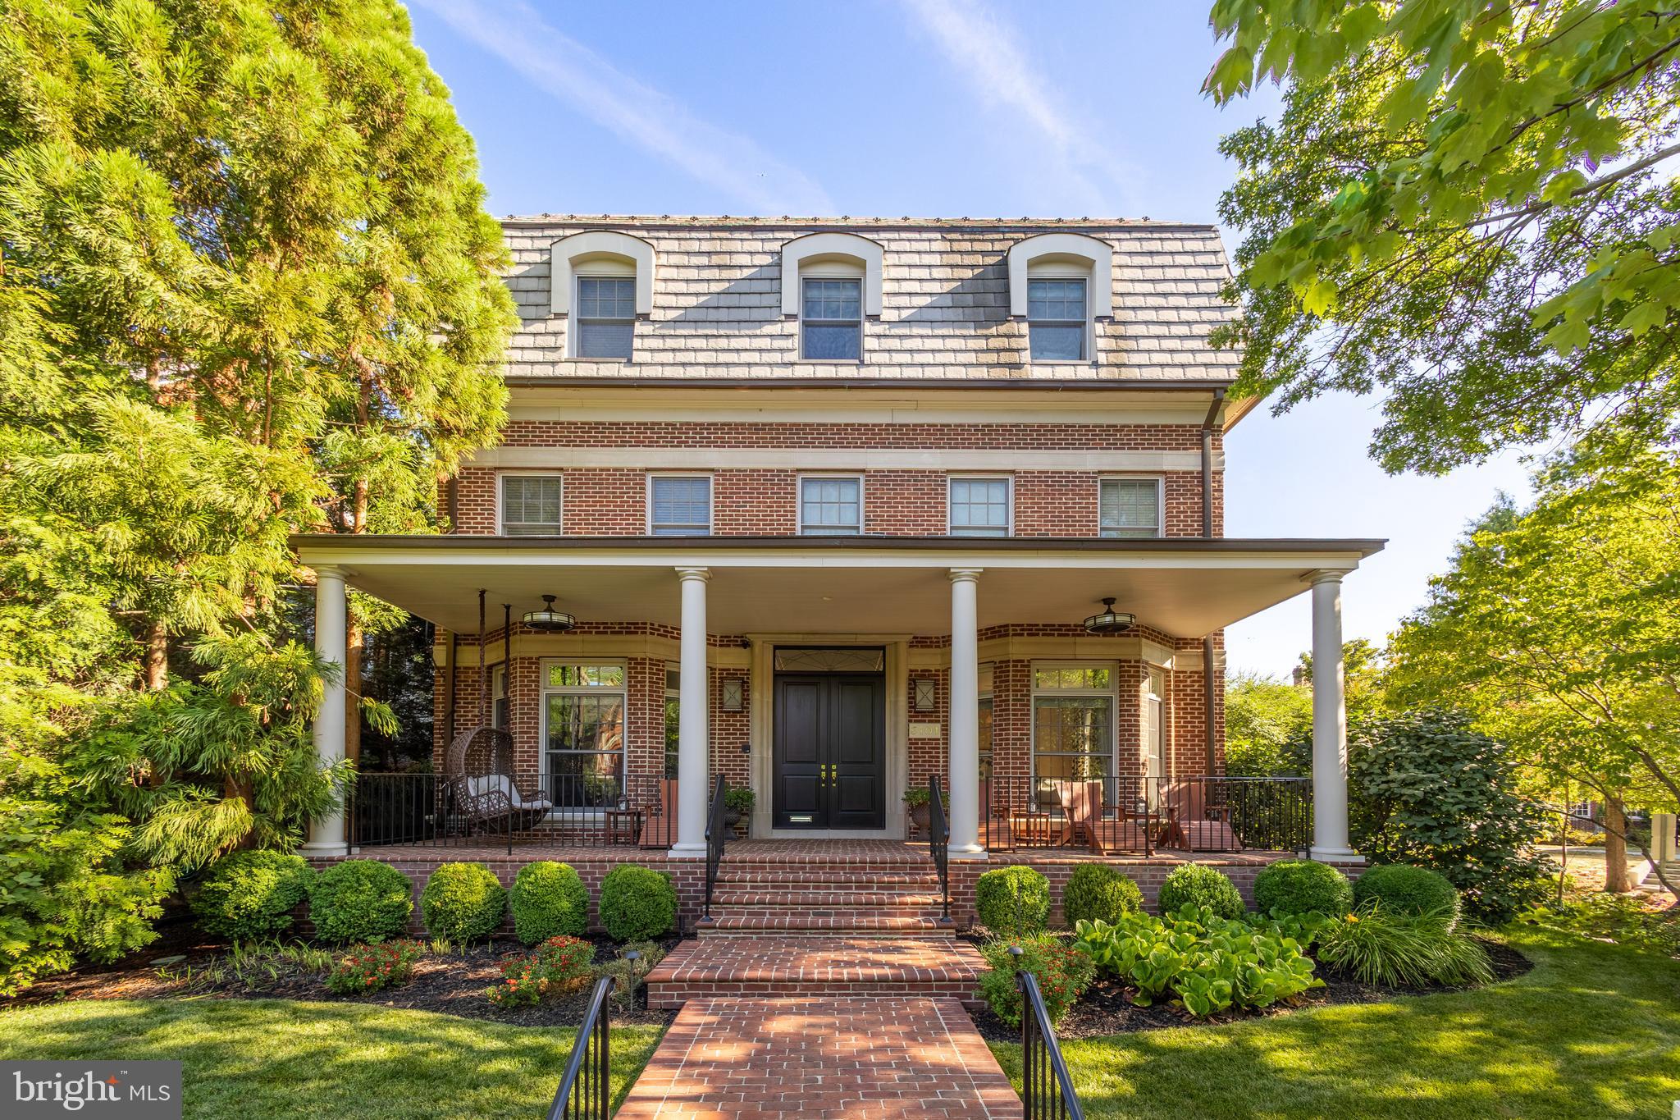
Once in a Blue Moon... a residence of this caliber becomes available.  Nestled in the heart of the iconic Kenwood community, 5325 Kenwood Ave commands attention on its .32 acre corner lot. Reimagined by the acclaimed DCA Landscape Architects, the grounds have been transformed into a tranquil oasis with curated vistas, secluded gathering spaces, and elegant areas for both quiet reflection and vibrant entertaining. 
Inside, the renowned team at BOWA and Mariam Dillon of Barnes Vance Architect executed a comprehensive renovation/expansion across two levels, delivering an architectural masterpiece that marries thoughtful design with seamless flow. Every detail was considered, every element refined. 
At the heart of the home is a stunning gourmet kitchen with top of line appliances, a walk- in  pantry, a spacious island, and a designated area for daily dining. The kitchen opens to a vaulted ceiling family room, flooded with natural light and anchored by French doors that lead to a raised, walk out flagstone patio  w/ a lower grass terrace- creating the perfect indoor/outdoor experience. An elegant living room, formal dining room, powder room, two separate office spaces, 3 fireplaces and a laundry room complete this floor. On the upper level, you will find 4 bedrooms and 3 bathrooms. An expansive primary bedroom with a brand- new bathroom and closet, designed with luxury and functionality. in mind. Additionally, the upper level includes an ensuite bedroom, along with a hall bathroom that serves the  2 remaining bedrooms. 
The lower level offers a full bath,  a flexible space that can be repurposed as a bedroom or remain a recreation area, and a generous storage room . 
This is not just a home: it's a rare offering of timeless sophistication and modern livability - a true Kenwood gem.
#MDMC2185174

CHEVY CHASE

5325 KENWOOD AVENUE

5 Beds

4 Baths

4,892 Sq.Ft.

$3,975,000

MLS#: MDMC2185174

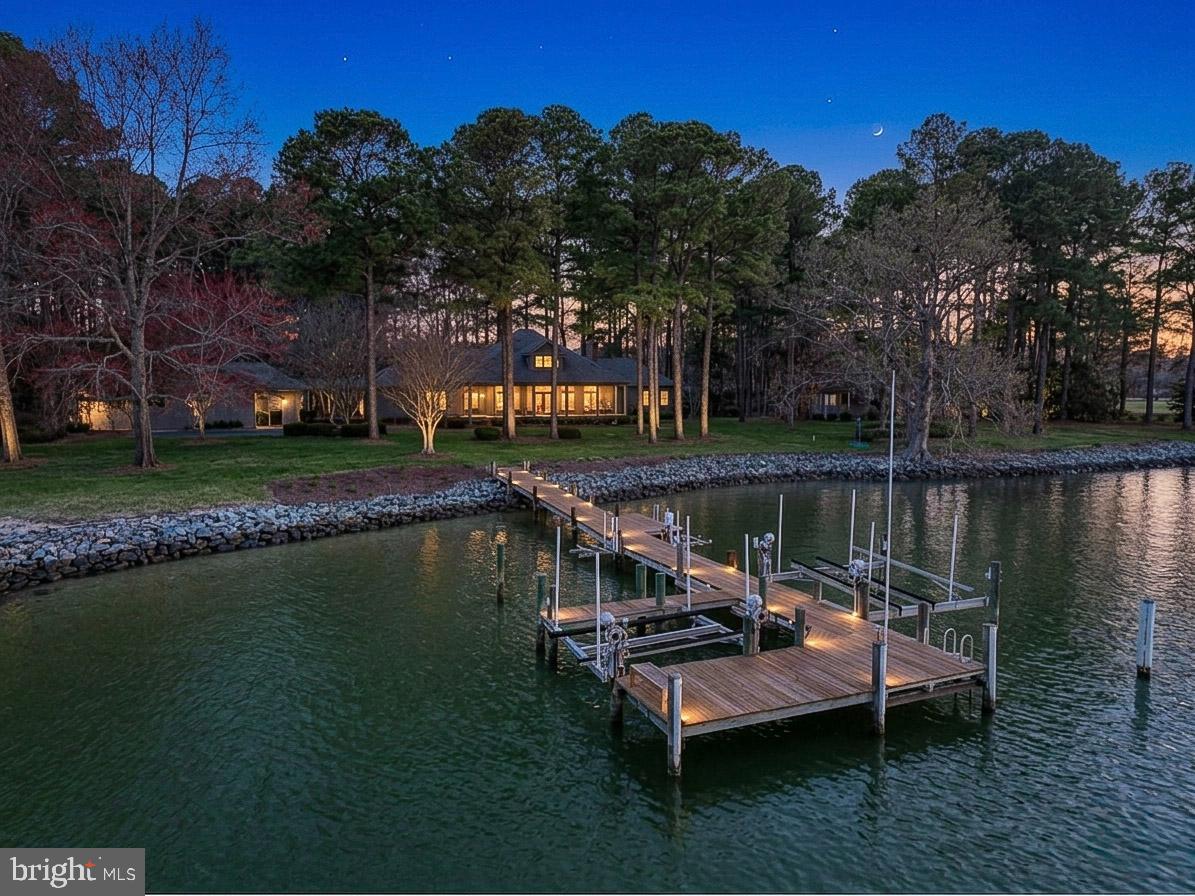
Breathtaking sunrise views of Severn River from this beautiful custom 12,332sqft home exquisitely renovated in 2008. Luxurious features throughout. Lavish mstr suite w/stunning view. Gourmet kit w/2 SubZero's & Wolf range. Coiffured ceilings, 6 fireplaces, theatre, sauna & steam rm. Gorgeous Pebbletech waterside pool, spa, fireplace & fountains. Private deep water pier w/3 slips (2 lifts 12k & 20k)
#1000132491

ANNAPOLIS

803 COACHWAY

6 Beds

8 Baths

12,332 Sq.Ft.

$3,975,000

MLS#: 1000132491

1 ... 289 290 291 292 293 ... 666
* Listings identified with the FMLS IDX logo come from FMLS and are held by brokerage firms other than the owner of this website. The listing brokerage is identified in any listing details. Information is deemed reliable but is not guaranteed. If you believe any FMLS listing contains material that infringes your copyrighted work please click here to review our DMCA policy and learn how to submit a takedown request. © 2024. First Multiple Listing Service, Inc.
 - property

Send a message

Message successfully sent.

Your message

What is 3 + 4 ?

Reason for contacting?

I agree to receive email communication and understand I can unsubscribe at any time.

I agree to be contacted by Charis Realty Group via call, email, and text for real estate services. To opt out, you can reply 'stop' at any time or reply 'help' for assistance. You can also click the unsubscribe link in the emails. Message and data rates may apply. Message frequency may vary. Privacy Policy

Sign Out

Virtual Assistant

Would you like to take the next step with this property? We can help you schedule a showing or virtual tour, or send you more details.

Yes, I would like more information.

Thank You for Your Reply, One of Our Agents will contact you as soon as possible

No, maybe later.

Thank you, you can always contact me via email, phone number or through the contact form.

Realhub AI

Lucy - Your AI-Powered Realtor

Update Your Temporary Password

Personalize your search

Enter your email and we'll notify you immediately when new listings match what you're looking for.

or enter email address

Already have an account ? Login here

Continue your home search

I agree to receive communications and understand I can unsubscribe at any time.

I agree to be contacted by Charis Realty Group via call, email, and text for real estate services. To opt out, you can reply 'stop' at any time or reply 'help' for assistance. You can also click the unsubscribe link in the emails. Message and data rates may apply. Message frequency may vary. Privacy Policy

Already have an account ? Login here

We use cookies

We use cookies primarily for analytics to enhance your experience. By accepting, you agree to our use of these cookies. You can manage your preferences or learn more about our cookies policy.