Properties

Browse or get in touch to schedule a walkthrough.

  • Nearby me
Price range

Popular features

Community features

Association

Property features

Waterfront

View

Exterior Features

Interior Features

Style

10000 properties match your criteria

Updated 1 minute ago

E-Alert name
None
#MDPG2084406

BOWIE

14201 WOODCLIFF COURT 101

None Beds

None Baths

9,282 Sq.Ft.

$3,950,000

MLS#: MDPG2084406

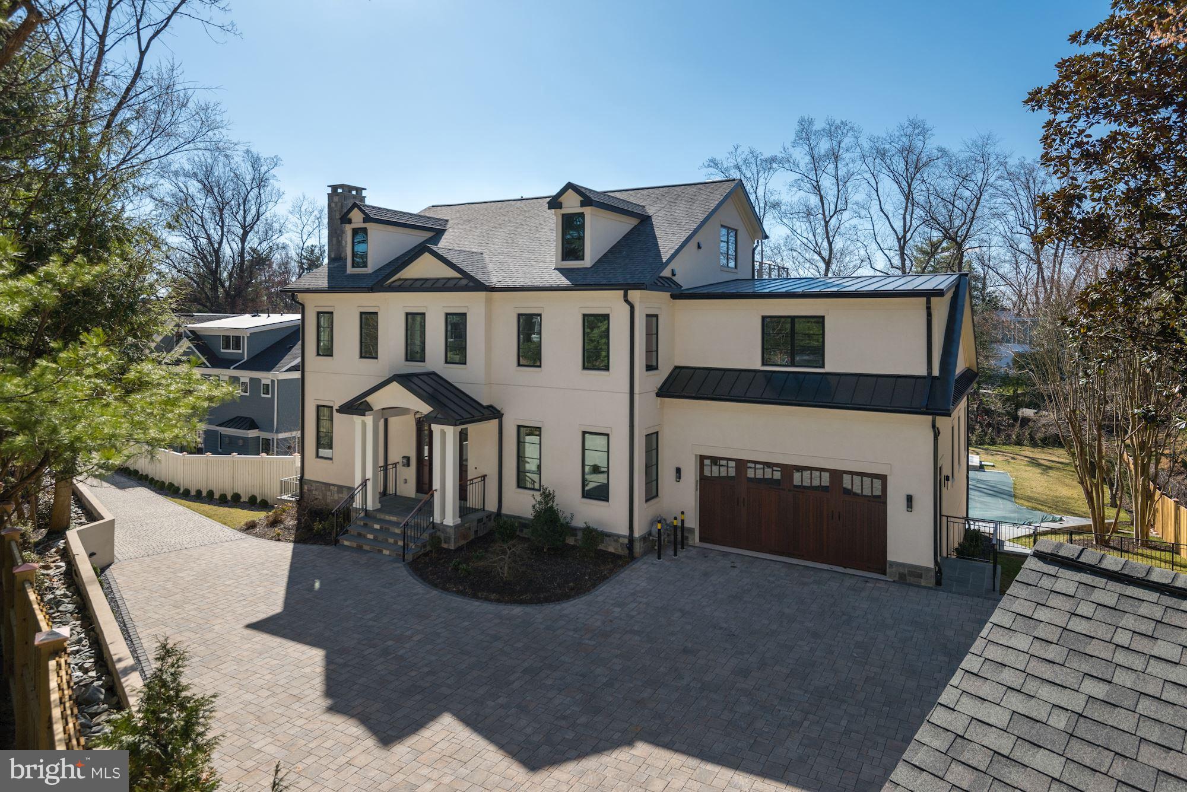
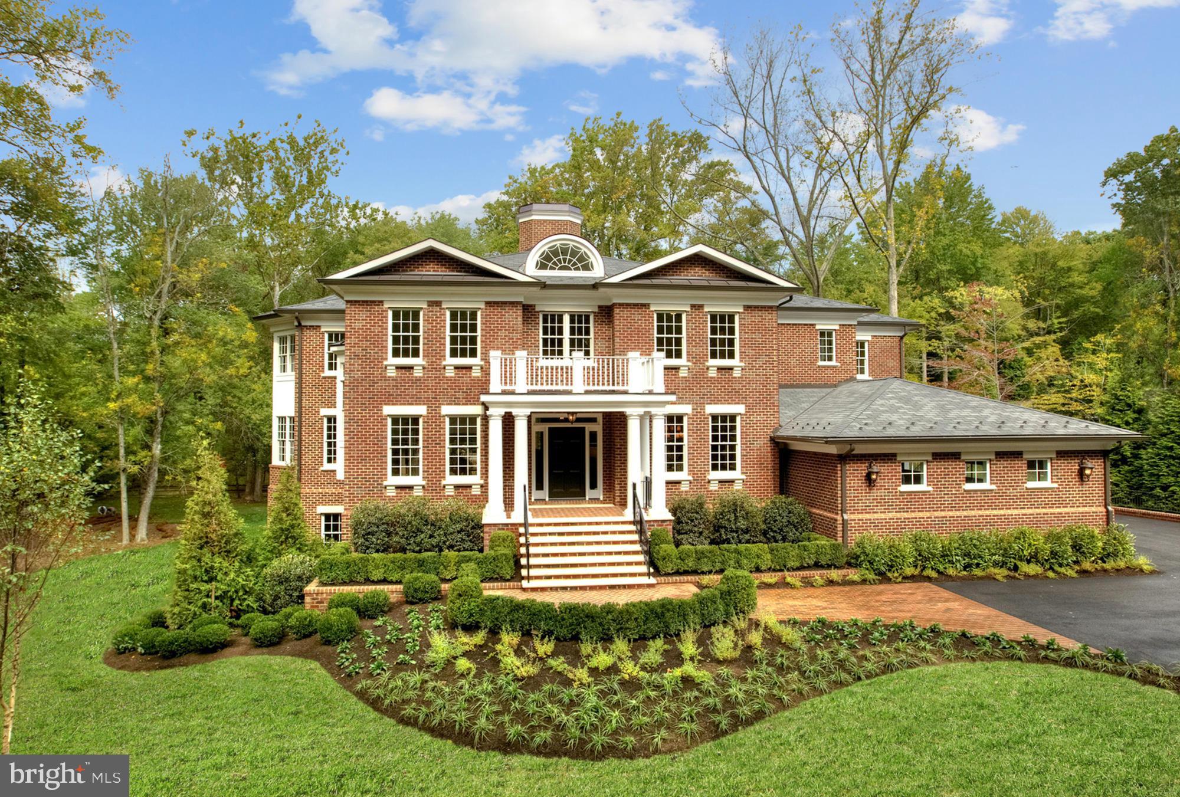
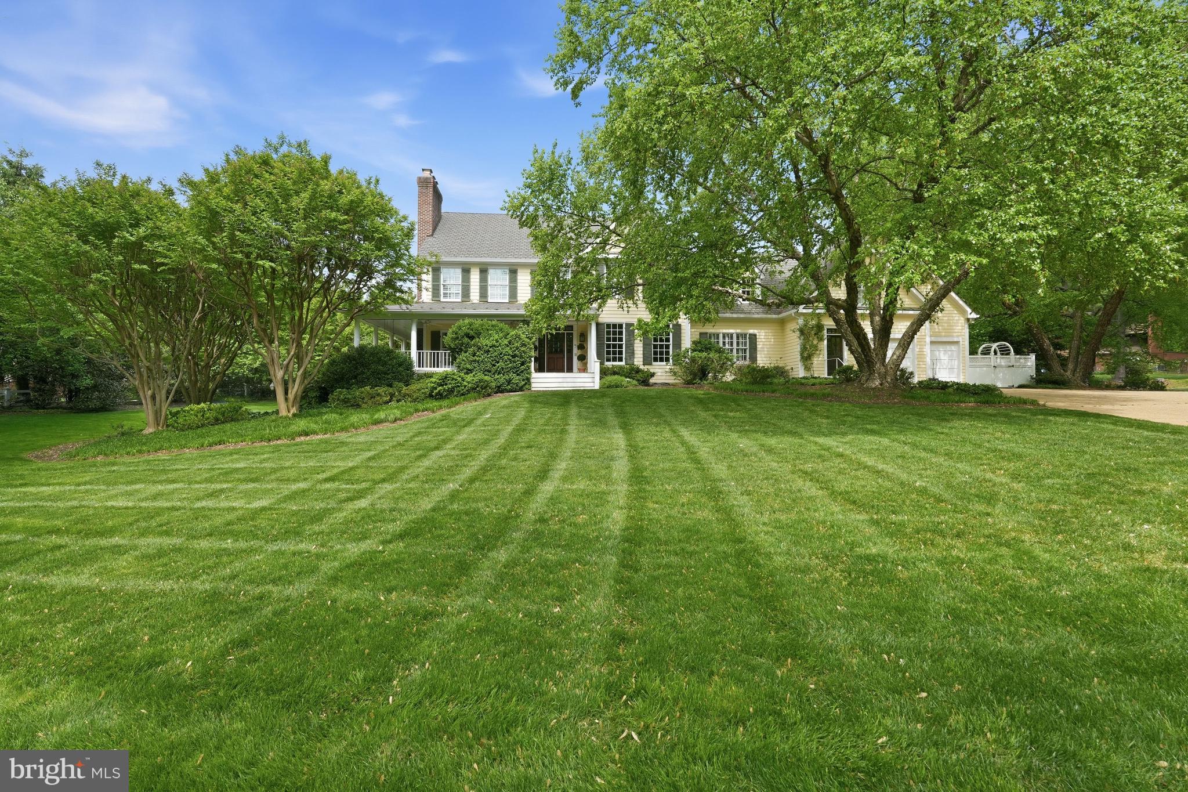
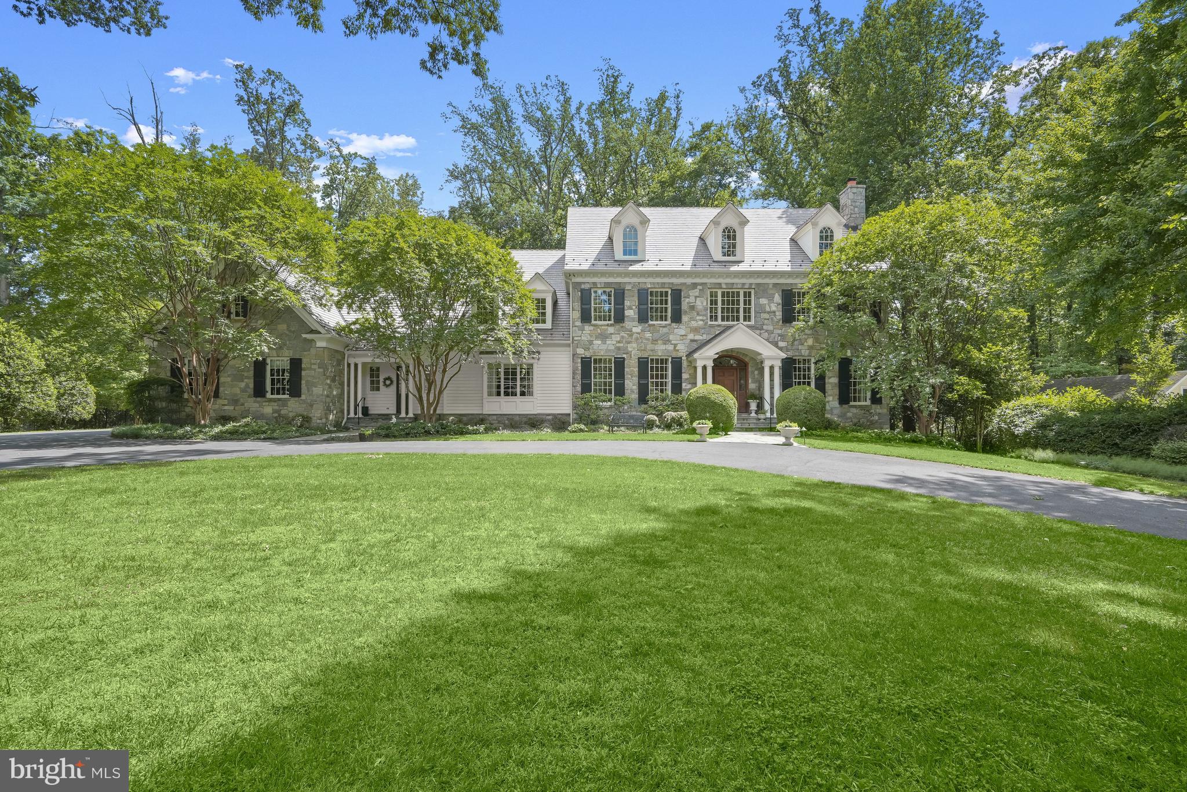
Welcome to 11 Summit Lane, a stunning and elegant modern home nestled in the prestigious enclave of Stoney Run in Wilmington, DE. This remarkable property boasts 6 bedrooms, 7.2 bathrooms, and over 13,000 square feet of living space (as noted in New Castle County tax records), situated on a generous beautifully landscaped lot spanning almost 4 acres. This residence is designed for seamless indoor-outdoor living, with a sprawling backyard and lush landscaping, providing a serene setting for outdoor gatherings and recreation. As you step inside, you are greeted by a grand foyer with marble floor that sets the tone for the rest of the home. The main level boasts a spacious living room with high ceilings and an abundance of natural light, creating an inviting atmosphere for both relaxation and entertainment. Formal dining room is sizeable enough to host large dinner parties, yet also perfect for intimate dining. The home office on the main floor with rich wood accents could also double as a library with gas fireplace and walls of built ins. The main floor is also host to a bedroom suite with private full bath, dressing room, bedroom, and walk-in closet. This multi-functional space can work as a fabulous owner’s retreat, in-law suite, or au-pair apartment. Renovated in 2007, this home underwent an impressive transformation, including a substantial 2-story addition. The addition features a grand family room with a captivating, coffered ceiling, seamlessly connected to a gourmet kitchen that will delight any culinary enthusiast. The second-floor primary suite is a true sanctuary, offering a spacious bedroom, 2 walk-in closets, an elegant home office, and a spa-like full bath, providing the ultimate in relaxation and comfort. The 2nd floor is also host to four additional bedroom suites each with their own full bath and walk-in closet. Huge laundry room with 2 sets of appliances and an abundance of storage makes doing a tiresome chore more inviting.
The finished basement is an entertainer's dream, boasting a well-appointed bar, game room, media room, exercise room, and a versatile bonus room. Additionally, the basement features a room that was expertly dug down further, originally used as an indoor batting cage but offering endless possibilities. Step outside to discover an outdoor oasis, featuring an oversized terrace complete with a kitchen and fireplace, an inviting in-ground pool, nicely equipped pool house, and raised garden beds, creating an ideal setting for outdoor gatherings and leisure. Don't miss the opportunity to make this exquisite property your own and experience the epitome of luxury living. Conveniently located just minutes from shops and dining in Greenville, outdoor recreation in Brandywine Creek State Park, downtown Wilmington/Amtrak station, and under thirty minutes to Philadelphia International Airport.
#DENC2056420

GREENVILLE

11 SUMMIT LANE

6 Beds

7 Baths

13,121 Sq.Ft.

$3,950,000

MLS#: DENC2056420

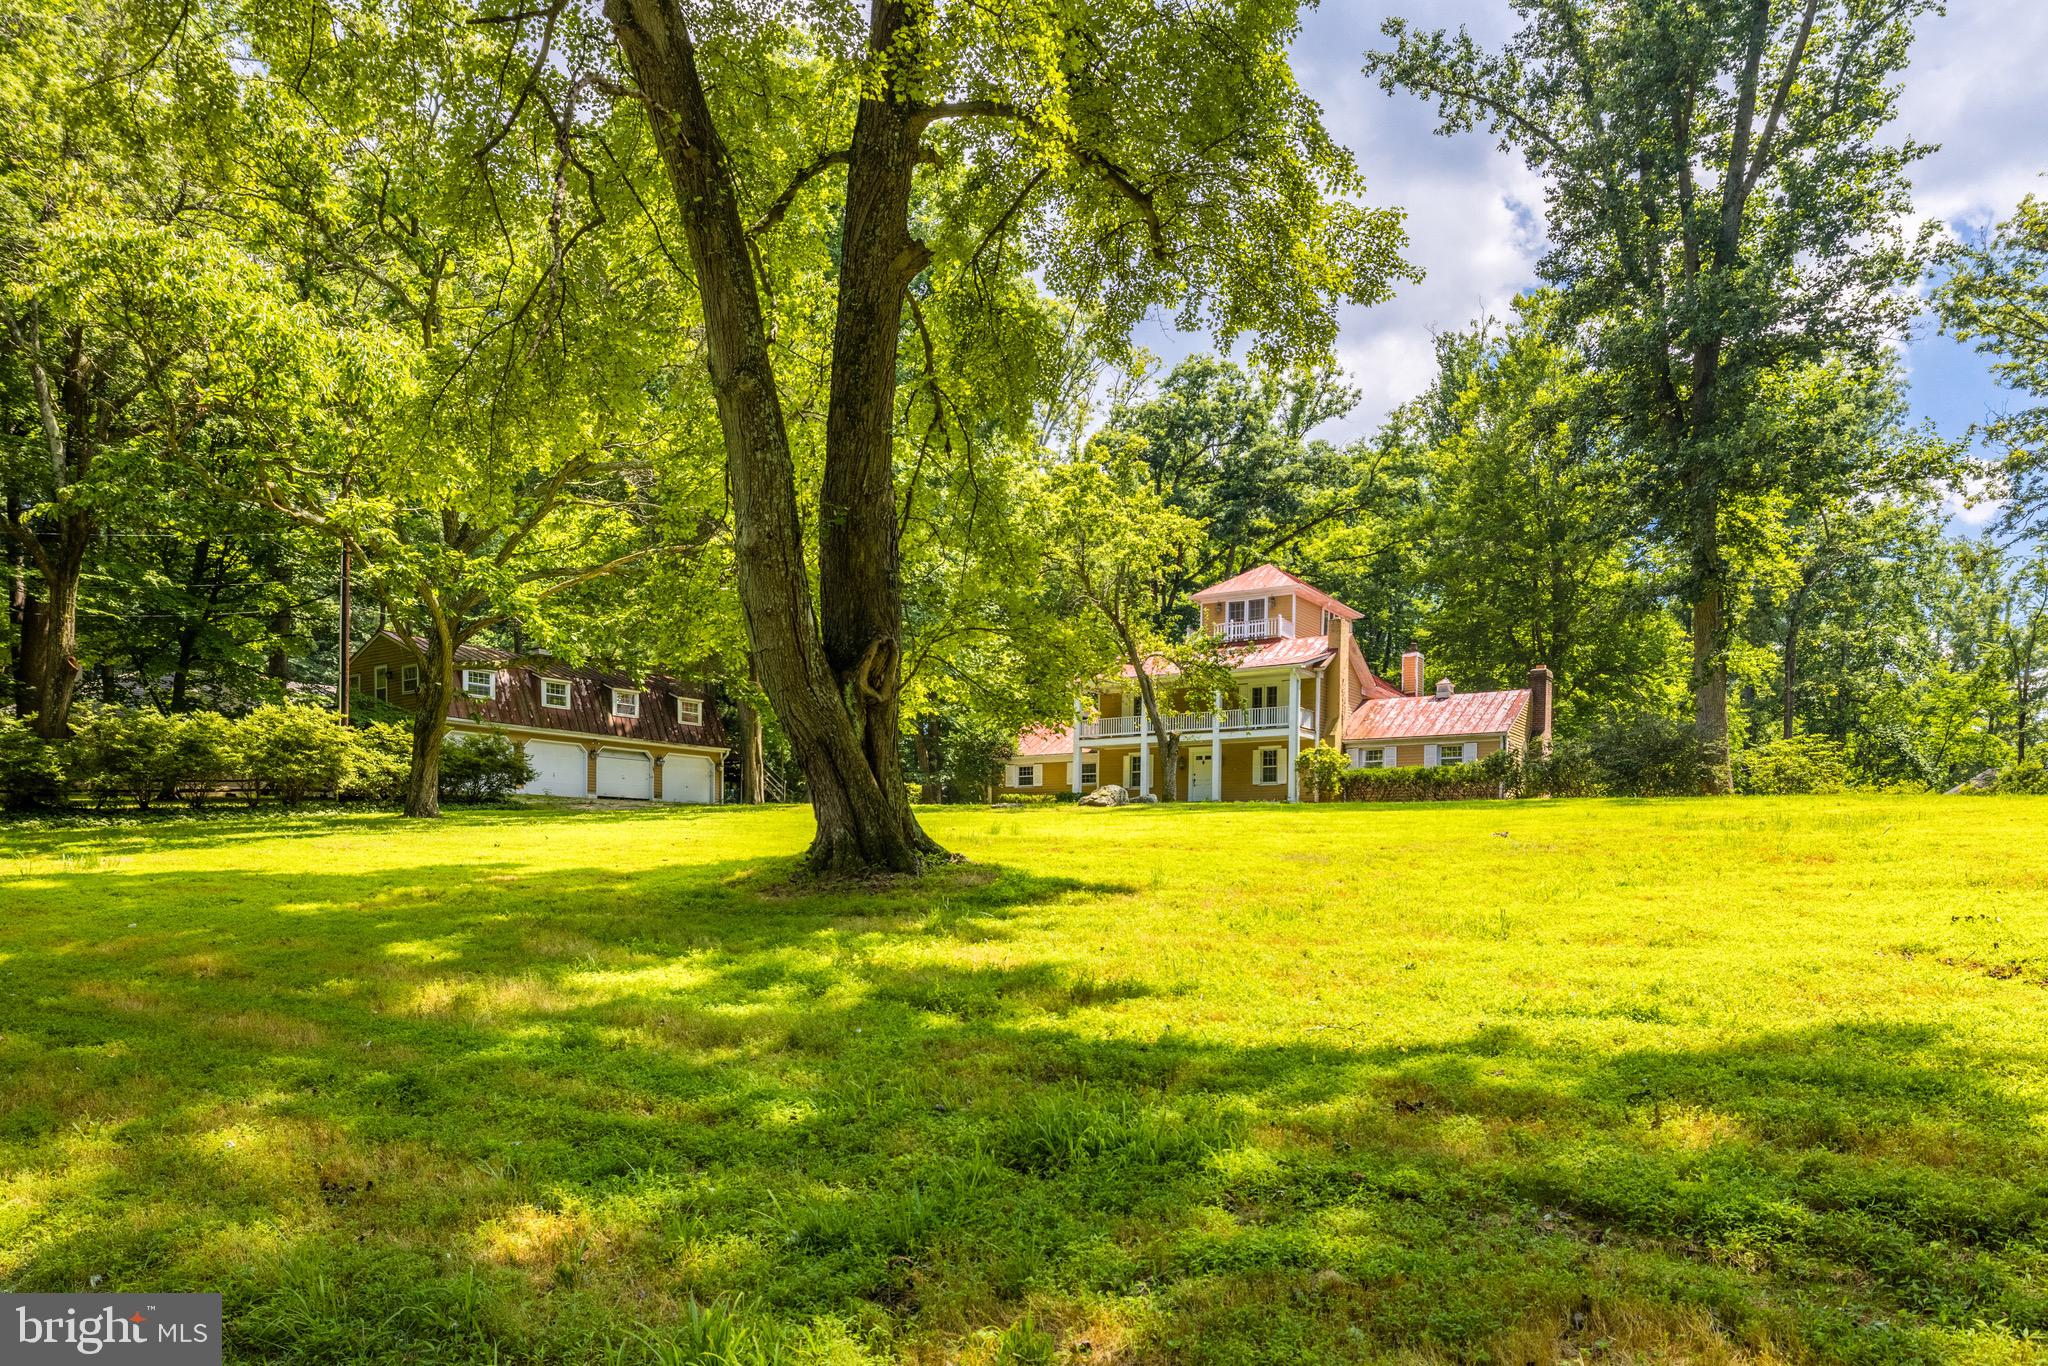
60+/- private acres of rolling open minutes to town, across from Keswick Hall.  A beautiful parcel with panoramic views of the SW Mountains and surrounding farms.  The property comes with three development rights and is a strong candidate for a conservation easement.  Excellent infrastructure including a small farm house, center aisle stable, pony barn, multiple paddocks and run-in sheds, riding ring and a good road system. Numerous exceptional building sites.
#643775

KESWICK

TBD SPRINGDALE DR

None Beds

None Baths

60.0 acres

$3,950,000

MLS#: 643775

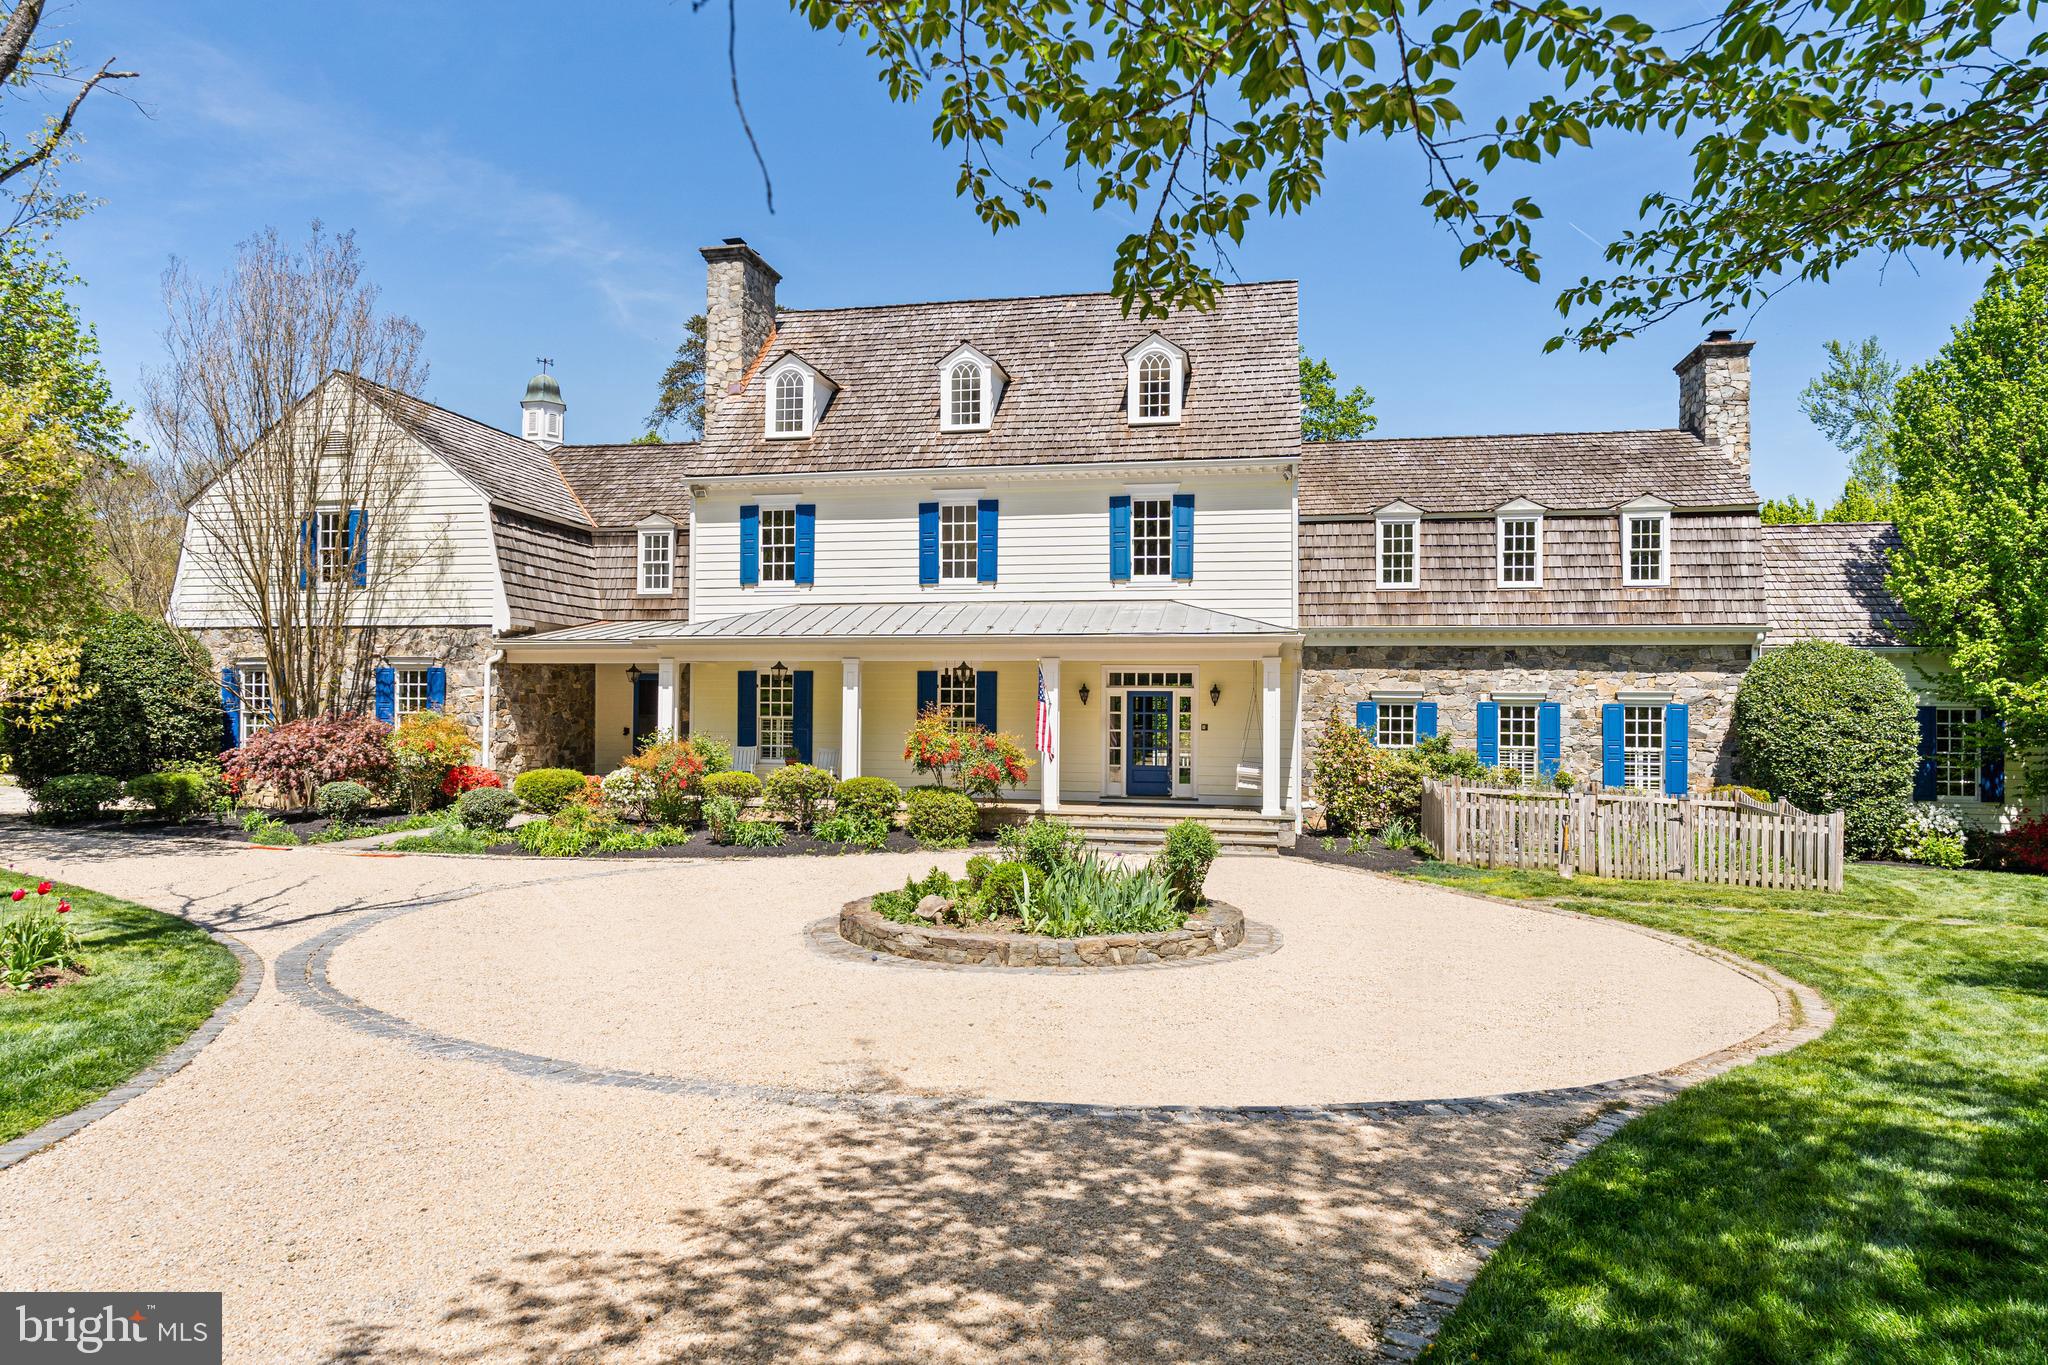
Inspired by the finest traditions of European architecture and design, this world-class residence is beautifully designed both inside and out! The gorgeous Stone and Stucco exterior has custom-designed iron gates and a tumbled limestone front courtyard. As you enter the backyard through a custom door with iron and wood accents you see the rose garden with a pergola overlooking the luxurious pool and a flagstone terrace with fireplace that is ideal for al fresco dining and entertaining. Upon entering the home, you are greeted by the dramatic Grand Foyer with a custom curved staircase crafted with hand-forged iron balusters opening to an elegant Living Room with a fireplace surrounded by an antique mantle and sconces overlooking the front garden. The Dining Room has inlaid hardwood floors and is intimate but open with a wall of windows and antique chandelier. The tranquil Library & Office overlooks the front courtyard has custom bookshelves, built-in cabinetry and embossed leather ceiling. The Kitchen is stunning with custom cabinets and top-of-the-line appliances. The Breakfast Room is surrounded by windows with a custom fireplace that opens to a covered terrace with picturesque views. A splendid two-story Family/Great Room is open to the Kitchen or discreetly closed with mirrored doors. The Family/Great Room is wonderful for entertaining with a magnificent antique marble fireplace from France, gorgeous mantle, floor to ceiling windows and fixed French doors with Juliet balconies that have breathtaking views of the private wooded backyard, stone courtyard and tranquil pool. The Second Level is devoted to the Master Suite complete with a sitting area that has a gas fireplace with custom mantle, completely renovated luxurious Master Bath with marble floors, separate vanities, custom shower and Poliform custom designed Master Closet. There are three additional generous en suite Bedrooms that are each beautifully done all with Poliform closet systems. There is Lutron lighting throughout, 6 Gas Fireplaces and all bathrooms have Sherle Wagner and Waterworks plumbing fixtures and sinks. The walk-out Lower Level does not disappoint with the same level of quality including a Recreation Room, Wine Tasting Room, Theater, Fitness Room, Office, Bedroom and Full Bath. Enjoy private resort-style living minutes from great shopping, dining and hiking trails in the sought after Woodlea Mill neighborhood!
#VAFX1130880

MCLEAN

8417 BROOKEWOOD COURT

5 Beds

5 Baths

8,050 Sq.Ft.

$3,950,000

MLS#: VAFX1130880

Pricing is for main home on 5+ acres. The guest house on 2 acres will only be offered for sale at $1,500,000 once the main house is sold. The buyer of the main house will have the first opportunity to purchase the guest house.   MAIN HOME Beyond the gated entry sits a gracious home and guest house perfect for those looking to escape the hustle and bustle of city life, and enjoy all that nature has to offer in an Audubon-preserve-like setting. The main home is approached by a winding tree -lined driveway leading to the cobblestone motor court. From the stately, columned portico you enter into an elegant home, impeccably renovated by Bowa Builders, an acclaimed local builder. You will notice an appreciation for the highest quality materials, tradition and artistry throughout all three levels of this home. The main level boasts a formal living room, dining room to seat twelve, kitchen designed by Clive Christian Furniture Co. of New York, family room opening to pool deck, sunroom opening to a covered veranda and powder room designed by Waterworks. The upper level offers a spacious master bedroom suite spanning the back of the house. The large bright sitting room off the master bedroom opens to a wrap-around veranda affording scenic lake views. The master bath is impeccably furnished with Waterworks products and the tub has been perfectly placed to take in the tranquil lake views. Rounding out the upper level are three well-proportioned bedrooms, one with an en-suite full bath, and a hall full bath. All baths are fully renovated by Waterworks. The walk-out lower level is comprised of a billiard/media room which walks out to a covered flagstone terrace, family room with wet bar and powder room, large wine cellar, bonus room,  full bath with access to a separate sauna,  walk-in cedar closet, spacious laundry room with a washer and dryer, and abundant extra storage space.  The entire property is fenced, gated and impeccably maintained providing a private and tranquil backyard with an expansive lawn, flagstone terraces, in -ground pool, built-in barbeque grill island with counter seating, and a cutting garden.   GUEST HOUSE The guest house sits on two acres and is connected by a continuous driveway to the main house. This ranch style home consists of a living room w/ fireplace, dining room, kitchen, home office/ library, three bedrooms, and three full baths. There is also an attached two car garage. The lower level, while unfinished, is home to an artificial ice hockey practice area.  This house has so many possible uses - work from home in a very quiet and private environment; a home school pod; an in-law residence; or even a home gym!
#MDMC726542

POTOMAC

11013 CRIPPLEGATE ROAD

4 Beds

4 Baths

6,815 Sq.Ft.

$3,950,000

MLS#: MDMC726542

Prepare to be enchanted! Paradise found with this tranquil beauty. A unique opportunity to have over 5 extraordinary acres with mature trees and sweeping lawn on the border of McLean and Great Falls.  As you enter the gates you are greeted by a tree-lined, cobblestone path leading to the Main House that is a quintessential balance of comfort and elegance with custom high-end finishes and a charming Guest House.  Once you are welcomed through the front door you will feel right at home with spacious formal rooms perfect for entertaining, a generous Library with custom built-ins great for sharing or zooming and a cozy sunroom overlooking the gardens. The attention to detail continues with the Family Room that has a gorgeous Stone Fireplace opens to the custom-designed Kitchen with top-of-the-line appliances, oversized Marble Island, Coffee Bar, Pantry with extra Refrigerator and Breakfast area with floor to ceiling windows that opens to the screened-in Porch with Fireplace. There is also a large Mud Room, Family and Formal Powder Rooms on the Main Level. The Upper Level has a fabulous Owner's Suite that includes a luxurious Bedroom with Fireplace, sumptuous Spa Bath with heated floors, walk-in Closets, Breakfast Bar, Office and Balcony with spiral staircase. There are four additional Bedrooms and a fantastic Laundry Room on the Upper Level. The walk-out Lower Level includes a wonderful Recreation Room, Home Theater, Guest Room/Gym with Full Bath, Wine Room and Bar that opens to a covered Terrace and lots of storage inside and out. The Guest House does not disappoint with superior high-end design features that include a beamed vaulted ceiling on the Main Level, 2-story Stone Fireplace, Kitchen, Powder Room, Laundry area. The Second Level includes Bedroom, Loft and Full Bath. There is 3-Car Garage, spectacular gardens and the breathtaking grounds are fully fenced with Gated Entrance! Total square footage includes the Guest House!
#VAFX2003682

GREAT FALLS

1201 TOWLSTON ROAD

7 Beds

5 Baths

11,188 Sq.Ft.

$3,950,000

MLS#: VAFX2003682

This sensational Stone, English Country Masterpiece built by Brendan O’Neil and designed by Architect David Jones is elegantly sited on a spectacular professionally landscaped 2.79-acre lot featuring panoramic and scenic views! The backyard oasis has won architectural design awards in the Mid-Atlantic! Enjoy the views of rolling hills and mature trees as you sit on the porch that spans the entire back of the house or relax at the saltwater pool with multiple terraces that extend the living space. Also featured are the jacuzzi, built in trampoline with protective netting and built-in stone grill. Gather round the outdoor fireplace at night as you roast marshmallows and sip on wine. Conveniently located inside is a shower, changing area, powder room and washer/dryer.  As you enter the home from one of its two entrances, you will discover extraordinary details with custom millwork, designer materials and expert workmanship throughout. Lush nature and bright light can be seen from almost every room in the house. This home offers tranquility and privacy on one of the most beautiful streets of custom homes in Potomac! The gourmet farmhouse kitchen is perfect for the chef in the family and weeknight meals with a large walk-in pantry, six burner stove, ample beautiful custom cabinets, butler’s pantry with a wine fridge, dishwasher, fridge, and icemaker.  The spectacular great room is sophisticated yet comfortable featuring 16' ceilings and one hundred-year-old reclaimed beams from a Pennsylvania farmhouse that give it a rustic touch. The cozy stone inglenook is ideal for gathering around the fire to sip wine, play games, read, or watch tv! The main level also boasts a den, private office, music room and dining/bar room. The sun drenched second floor includes the private owner's suite with incredible closet space & dressing room, a newly renovated spa inspired luxury bathroom, private veranda, and fireplace. Additionally, a second level family room, guest suite, and three 15' X 15' bedrooms with ensuite bathrooms and laundry room complements the upstairs. The lower-level features multiple work out rooms, a family room, wine cellar, guest suite and full bath. This spectacular Custom English Country home situated in an idyllic oasis is the perfect place to call home and gather with family and friends!
#MDMC2093170

POTOMAC

10809 RED BARN LANE

6 Beds

7 Baths

11,840 Sq.Ft.

$3,950,000

MLS#: MDMC2093170

We’re pleased to offer a rare opportunity to acquire 8 Chains North, a high-performing, turnkey estate vineyard, winery, and brewery in the highly desirable Waterford Winery Cluster of Loudoun County. This dual-licensed agritourism operation, celebrated for its outstanding, hospitality-forward visitor experience and strong brand recognition, is located within the Middleburg, VA American Viticultural Area (AVA) and is just one hour from Washington, DC. The sale encompasses the entire operation: the real property, the thriving business, comprehensive equipment, furniture, fixtures, and a substantial wine inventory. The business is well-positioned for immediate operational stability, offering significant potential for growth through expanded events, hospitality programming, or short-term rentals.

The Winery is a dual-licensed facility, permitting both Farm Winery and Limited Brewery uses, which allows for the production and sale of wine, beer, cider, and mead. The property includes 7.5 owned acres under vine, planted with varietals like Albariño, Cabernet Franc, Petit Verdot, Sauvignon Blanc, and Syrah, complemented by an additional 10.5 leased acres nearby, totaling approximately 18 acres in production. Current production is supported by a nearly 2,400 SF space in the main Winery building, a 1,080 SF covered crush pad, and a separate, climate-controlled 1,200 SF bond and storage barn. Annual production capability exceeds 5,000 cases. Critically, approximately two years of award-winning wine inventory convey with the sale, including over 4,000 cases of bottled wine and bulk wine equivalent to an additional 3,000 cases. This massive inventory secures immediate, uninterrupted revenue for the new owner, particularly important following the severe April 2026 freeze that impacted many of Virginia's vineyards.
The hospitality side features a welcoming, recently updated  2,200 SF Tasting Room with a newly installed 50-foot tasting bar, multiple lounge areas, and a rustic stone fireplace. The venue is equipped with two fully serviceable private event spaces suitable for events up to 130 and 40, respectively. The guest experience is enhanced by abundant outdoor seating across multiple patio areas, permanent fire-pit areas, and a unique, fully fenced off-leash dog park.

The residential estate is a custom-built, nearly 4,000-square-foot contemporary ranch, built in 2003 and fully updated in 2022, offering an ideal primary residence or high-value short-term rental opportunity. The chef’s dream gourmet kitchen is defined by a massive Calcutta Gold quartz island, a professional Fulgor Milano six-burner range, and premium Bosch appliances. Outdoors, the private, resort-caliber oasis features a custom 27,000-gallon architectural saltwater pool and a seamlessly integrated year-round hot tub. The owners are willing to consider a post-sale consulting role to ensure a smooth transition of the business, production, and operations.

8 Chains North is more than a farm—it is a carefully crafted business and lifestyle asset, positioned for its new owner to take the reins and build on its strong foundation.

SELLER IS NOT RESPONSIBLE FOR ROLLBACK TAXES. Prospective buyers must sign a Non-Disclosure Agreement and provide Proof of Funds prior to receiving financial information or scheduling a showing. All showings are by appointment only and must be accompanied by the Listing Agents.
#VALO2126178

WATERFORD

38593 DAYMONT LANE

None Beds

None Baths

10,200 Sq.Ft.

$3,950,000

MLS#: VALO2126178

Welcome to 752 Broadwater Way, a stunning turnkey residence offering more than 4500 square feet of elegant living space on a 1.43-acre lot. With views of the Magothy River and just a short walk to the Gibson Island Point where private sandy beaches meet both the Chesapeake Bay and the Magothy River, this 2007 built home is designed for comfort, style, and gracious entertaining.
The home spans three levels with an open main floor plan, featuring five bedrooms, four full baths, three fireplaces, and a detached office studio with an additional full bath in the detached studio.
A semi-circular driveway leads to a beautifully landscaped courtyard framed by mature trees and a low stone wall. The flagstone terrace and pergola welcome you at the front entry, mirrored by matching architectural details at the rear. Step inside to soaring ceilings, a light-filled foyer, and flowing living, dining, and gourmet kitchen spaces. Multiple sets of French doors bathe the interiors in natural light and create a seamless connection to the outdoors.

The gourmet kitchen showcases an oversized island with breakfast bar that opens to a cozy family room, mudroom, and laundry area. A main-level ensuite bedroom provides flexibility for guests. The screened porch off the family room offers tranquil water views and access to flagstone terraces—one with a grilling area, the other with a pergola for outdoor dining.
Upstairs, the landing features a built-in bookcase with cabinetry below. The spacious primary suite includes a spa-like bath and two walk-in closets. Three additional bedrooms—two with skylights—share a well-appointed full bath.
The finished lower level offers a versatile open plan with 1800 square feet of space for multiple rooms, such as an entertainment lounge, game room, media area, gym, sauna, or an additional bedroom. A full bath and generous storage/utility room complete this level.
A two-level detached office studio includes a wet bar, built-in cabinetry, full bath, an open upper level with built-in desk, and an attached two-door golf cart garage with ample storage.

Set near the end of a quiet Gibson Island street, this extraordinary home combines high-end finishes, abundant natural light, and multiple outdoor living areas, creating an ideal retreat to relax, entertain, and enjoy the Chesapeake lifestyle!

Information on Gibson Island:
Gibson Island is a private island within one hour of Washington, D.C. and Baltimore offering an absolutely extraordinary setting.  The Island comprises 1000 acres with seven miles of shoreline. Two thirds of the Island is undeveloped and is owned by the Gibson Island Corporation, the homeowners' association.  The remaining third is residential home sites. 
Gibson Island is located on the western shore of Maryland, so there is no need to cross the Bay Bridge. On the Island is a 43-acre spring fed freshwater lake in which one may enjoy non-motorized watercraft activities such as paddleboarding, canoeing, kayaking, fishing and swimming.  
The Island offers enormous privacy and security--there is an entry gatehouse staffed 24+Hours and the Island is patrolled by the Gibson Island Police Force (GIPD).  The Gibson Island Corporation Service Department offers yard maintenance and landscaping and other services for homeowners.  There is a full-service yacht yard.   From the Island, it is just a 20-minute drive to BWI Airport and the neighboring Amtrak train station.  
The Island houses a private country club (membership by invitation) offering yachting, fine dining year-round, tennis, an award-winning Charles Blair Macdonald designed 9-hole golf course, swimming, croquet, skeet shooting, and more.  (C)
#MDAA2125316

GIBSON ISLAND

752 BROADWATER WAY

5 Beds

4 Baths

6,334 Sq.Ft.

$3,950,000

MLS#: MDAA2125316

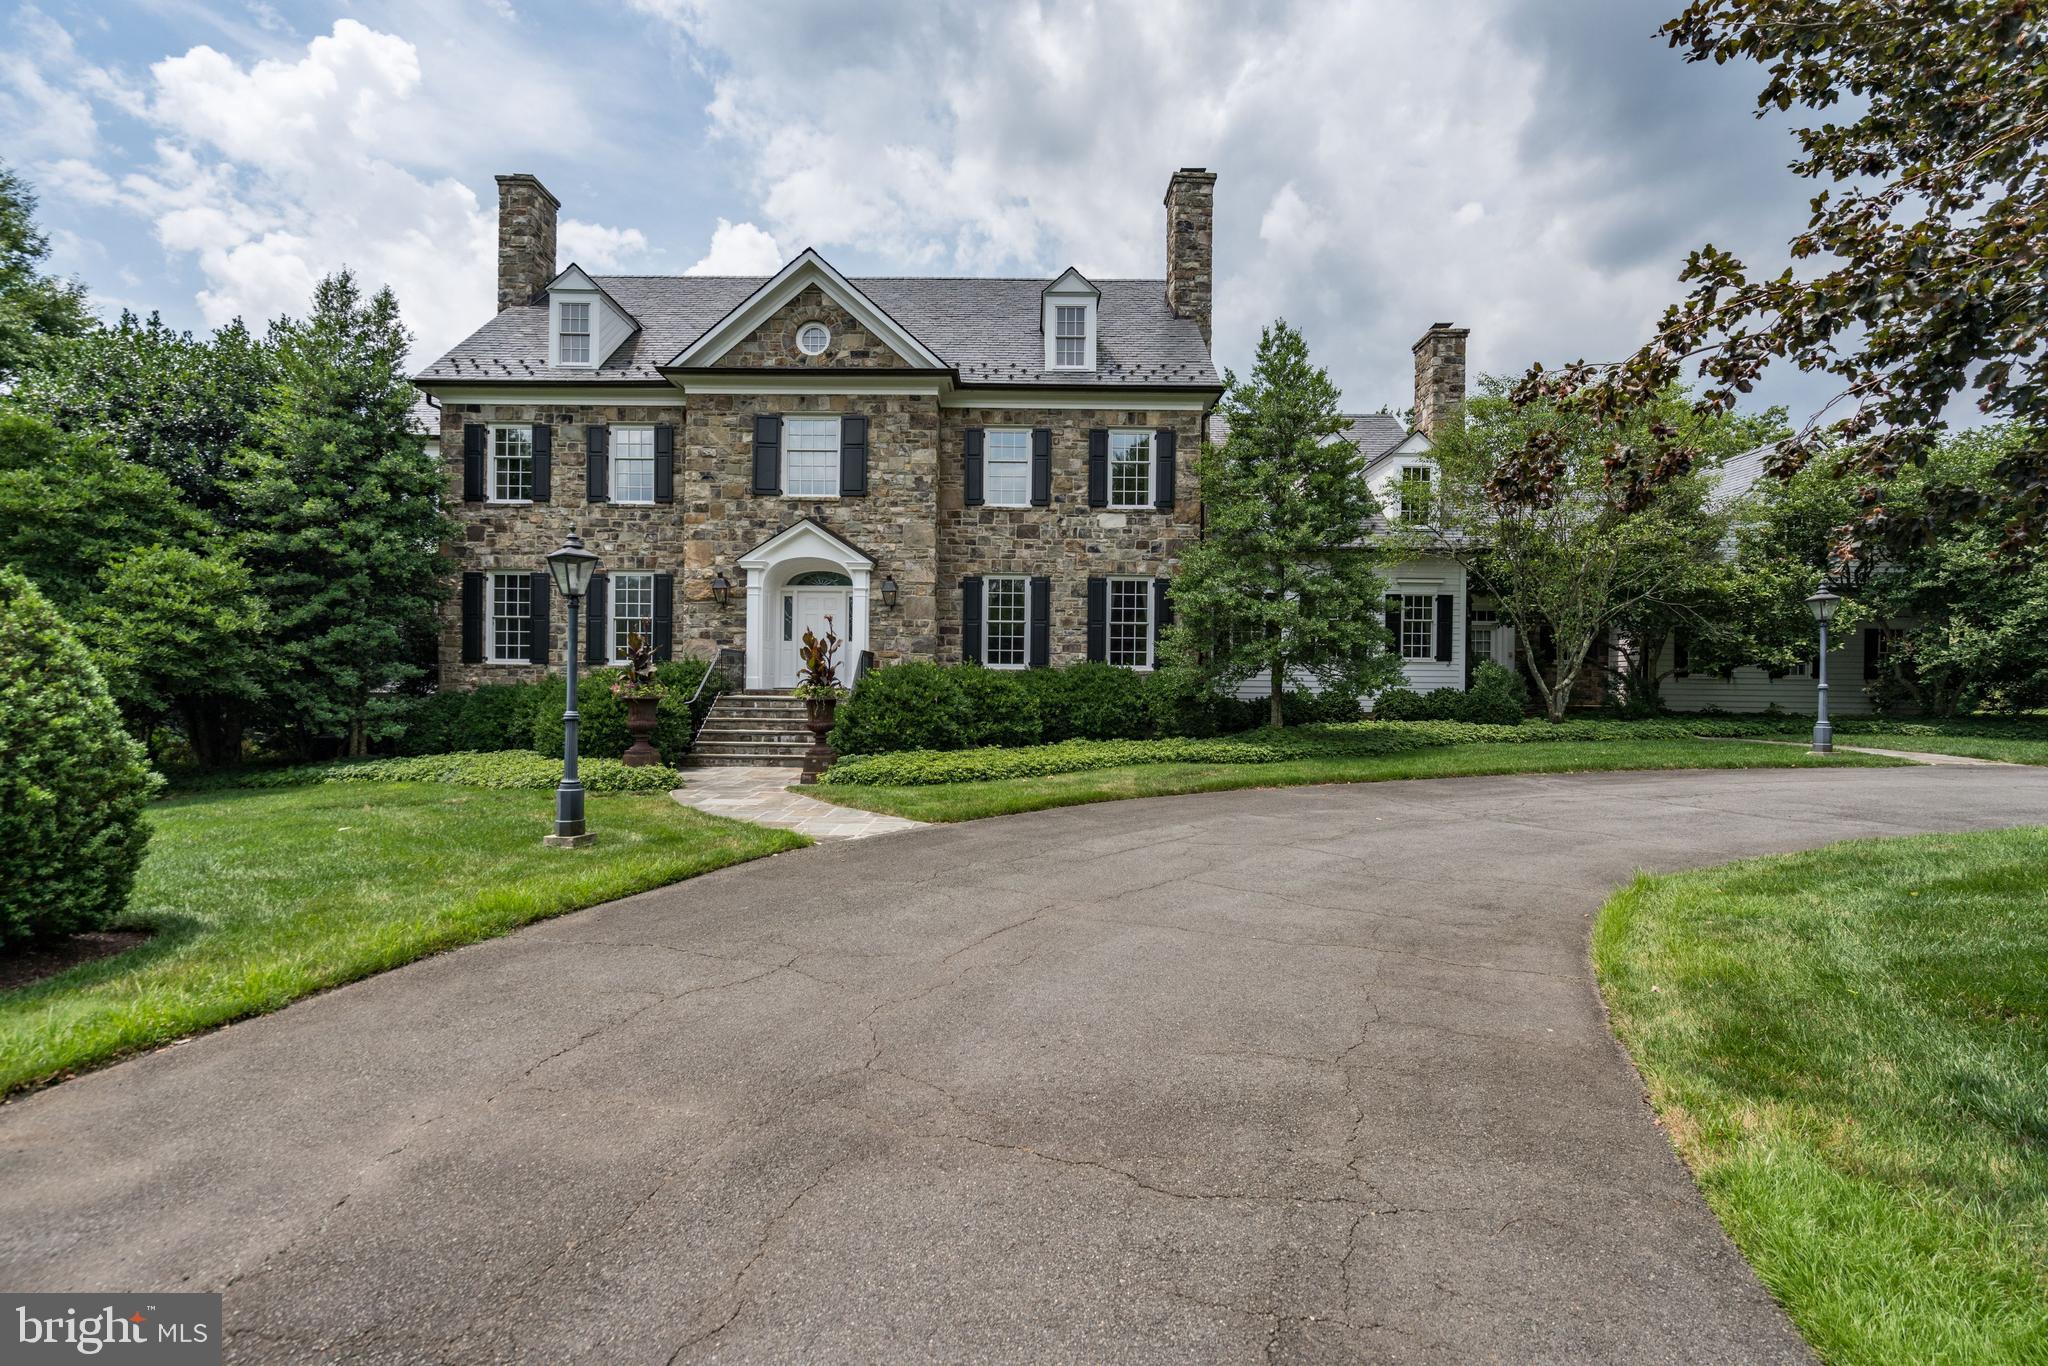
Nestled on a gorgeously manicured lot amid 10 secluded hilltop acres, this five-bedroom, 12,000+ sq-ft architectural masterpiece was lovingly designed by acclaimed architect Don Klinger to provide its owners supreme comfort and functionality while offering breathtaking views of the Susquehanna River Valley from nearly every room. With amenities too many to list (a sampling would include the five ensuite full baths plus four additional half-baths, the six fireplaces, and the 16,000-gallon outdoor koi pond with cascading waterfall), Hawkridge Estate takes mountain-side luxury living to a new level.
Situated at the end of a private, wooded drive within a gated community, the mansion features an all-natural stone façade and grey slate roof, with a spacious circular driveway and a broad double garage cleverly hidden to the side. The lofty entrance portico guides visitors into a stately hand-chiseled limestone foyer adorned with shimmering chandeliers and a sweeping, wooden grand staircase that curls upward to the second-floor bedrooms and a luxurious executive office suite.
Warm, sophisticated opulence characterizes every room of this three-story home, from the Great Room’s massive 24’-high beams and 1800-lb, no-seam rug imported from Thailand, to the elaborately hand carved millwork of the formal dining room. The expansive chef-quality kitchen features 200-year-old white oak floors, two-tiered solid granite counters, more than ample cabinet space, and a walk-in pantry. The regal owner’s retreat includes oversized closets and a jacuzzi surrounded by stained-glass windows. Hand-painted decorative tray ceilings throughout the house highlight natural motifs of plants, florals, and wildlife, elegantly complementing the house’s soothing earth-tone palette and Country French interior theme. The result is a retreat that is both luxuriously comfortable and hospitality ready.
#PACB2039562

ENOLA

300 RIVER BEND DRIVE

5 Beds

5 Baths

11,611 Sq.Ft.

$3,950,000

MLS#: PACB2039562

At the end of a gently winding country road, where Loudoun County’s storied landscape unfolds in quiet beauty, there lies a place where history lingers and new memories are waiting to be written—37961 Forest Mills Road.
This remarkable estate tells a story nearly two centuries in the making.
Dating to approximately 1830, the main residence stands as a living piece of Virginia’s heritage—gracefully preserved and thoughtfully partially renovated in 2026 to honor its historic character while enhancing comfort for modern living. With six bedrooms, three full baths, and two half baths, the home offers both scale and intimacy. Set within a natural hollow and embraced by rolling hills and mature trees, the residence enjoys a rare sense of shelter and serenity—protected from the outside world, yet open to the beauty of the surrounding landscape. Here, sunlight filters softly through the canopy, and every season unfolds like a painting beyond your windows. Wide-plank floors, period details, and timeworn textures echo its past, while carefully updated spaces provide ease for today’s lifestyle. Each room feels deeply connected to the land, offering peaceful, private views in every direction.
The story extends well beyond the main home.
Across the property, a beautifully reimagined carriage house, fully renovated in 2026, offers two bedrooms and one bath—perfect for guests, extended stays, or income potential. A second residence, a charming colonial-style home with three bedrooms and two baths, adds further flexibility for multi-generational living or rental opportunities.
The land itself invites possibility. Two barns—one large and one medium-sized—stand ready for equestrian use, storage, or creative adaptation. A picturesque pond reflects the surrounding greenery, while a swimming pool provides a tranquil setting for relaxation and entertaining during warmer months.
And everywhere you look, there is history.
During the Civil War, the property served as a vital local supply post—its grounds quietly witnessing a defining chapter in the nation’s past. In later years, a noted National Geographic cartographer called this land home, drawn by its perspective and natural beauty. Even earlier, a natural water spring on the property served as an important watering site for the nearby village of Lincoln, making this land a place of gathering and sustenance for the community.
Even the trees here tell a story. Identified by a local arborist, the property is home to several rare and noteworthy tree specimens, adding both distinction and natural significance to the landscape.
Today, 37961 Forest Mills Road offers a rare blend of heritage and opportunity. The estate supports a range of uses, including private residential living, income-producing rentals with two additional homes, or hospitality ventures such as a bed and breakfast, vacation rental, or wedding and event venue. All of this is protected within a conservation easement, preserving the land’s beauty and ensuring its legacy endures.
Here, life unfolds differently. Mornings begin with mist rising through the hollow, afternoons stretch across open fields and shaded paths, and evenings settle gently beneath a canopy of stars. It is a place of quiet refuge, rich history, and endless potential.
More than an address, this is a legacy—
a story rooted in the land, waiting for its next chapter to be written.
#VALO2126312

LEESBURG

37961 FOREST MILLS ROAD

6 Beds

3 Baths

6,321 Sq.Ft.

$3,950,000

MLS#: VALO2126312

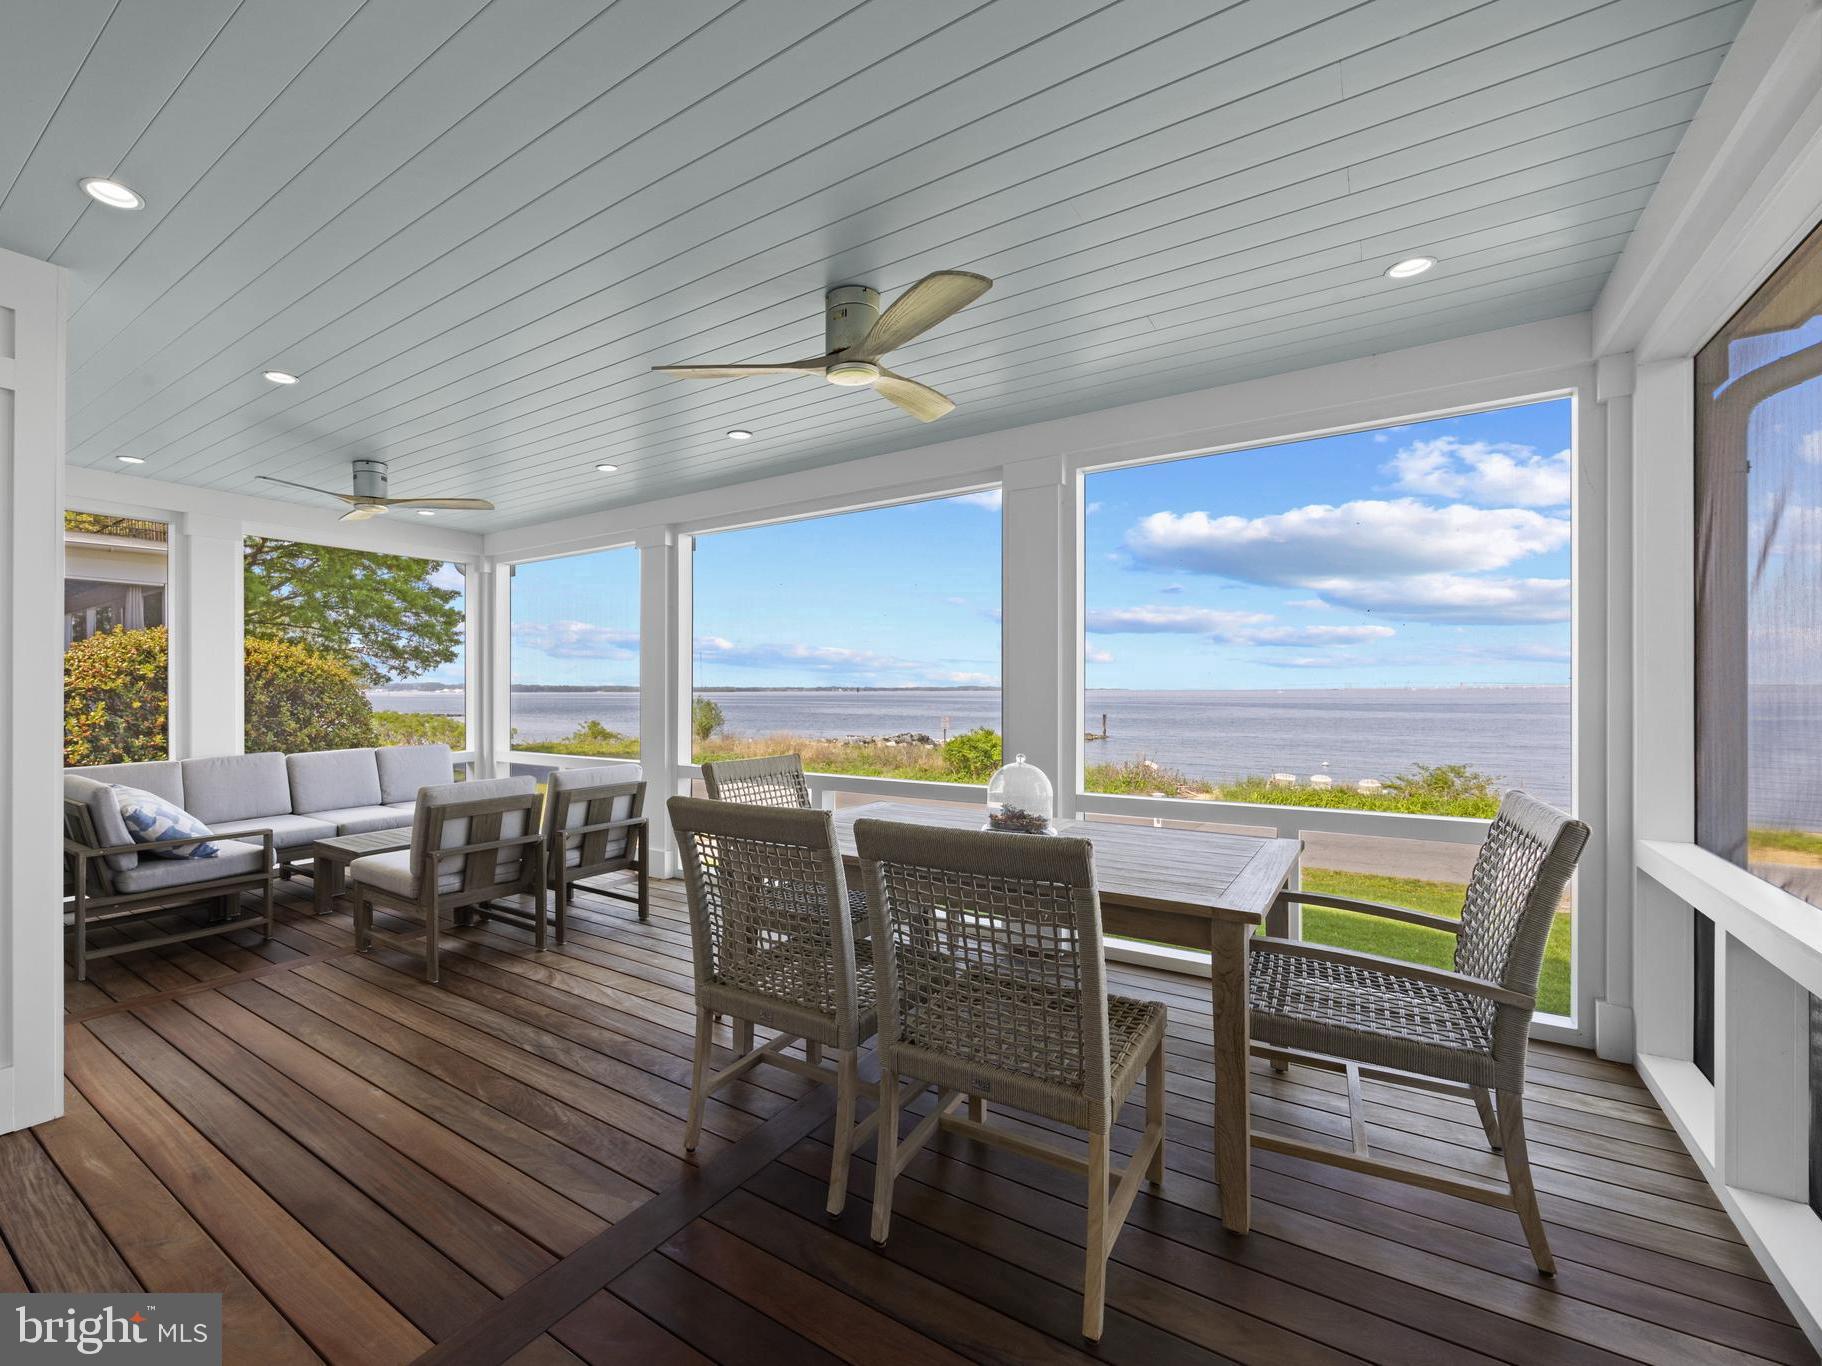
Welcome to 91 Blackpool Road—an exquisite French country-inspired waterfront estate nestled within the prestigious Rehoboth Beach Yacht & Country Club. Perfectly positioned along the serene Bald Eagle Lagoon with direct access to Rehoboth Bay, this architectural masterpiece offers an exceptional blend of elegance, craftsmanship, and coastal luxury—with the added convenience of one-floor living. From the moment you arrive, the home’s striking curb appeal, paver driveway, and lush landscaping set the tone for what awaits inside. A grand, light-filled foyer crowned by a dramatic cupola welcomes you into a thoughtfully designed open floor plan, where soaring vaulted and beamed ceilings and abundant natural light create a warm yet sophisticated atmosphere. Spanning 3,616 heated square feet, this 4-bedroom, 3.5-bath residence is rich in high-end finishes, including radiant heated marble floors, hardwood flooring, and spa-inspired marble baths. The gourmet kitchen is a true showpiece, featuring commercial grade dual refrigerators, an ILVE French gas range with hood, wall oven, dishwasher, marble countertops, tile backsplash, and a spacious pantry—seamlessly flowing into the dining area and expansive living room, ideal for entertaining. A beautiful wet bar with beverage fridge and ice maker enhances the home’s entertaining appeal, while a cozy den provides a more intimate retreat. The waterfront owner’s suite is a private sanctuary, offering tranquil views, an oversized custom closet with built-ins and center island, and a dedicated laundry area for added convenience. Every detail has been carefully curated for comfort and luxury. Outdoor living is equally impressive. A screened, covered porch overlooks the water, while the expansive terrace invites you to relax or entertain beside the heated saltwater pool and spa. The bulkheaded lot with riprap shoreline provides both beauty and function, and a private boat dock complete with boat and jet ski lifts makes enjoying life on the water effortless. Additional highlights include a laundry/mudroom with ample storage, a two-car courtyard garage, and most furnishings included for a turnkey opportunity. As part of this sought-after community, optional membership to the Rehoboth Beach Country Club offers access to an 18-hole championship golf course, clubhouse, pool, tennis, and pickleball. This is a rare opportunity to own a truly distinctive waterfront home where timeless European charm meets modern coastal living.
#DESU2108762

REHOBOTH BEACH

91 BLACKPOOL ROAD

4 Beds

3 Baths

3,616 Sq.Ft.

$3,950,000

MLS#: DESU2108762

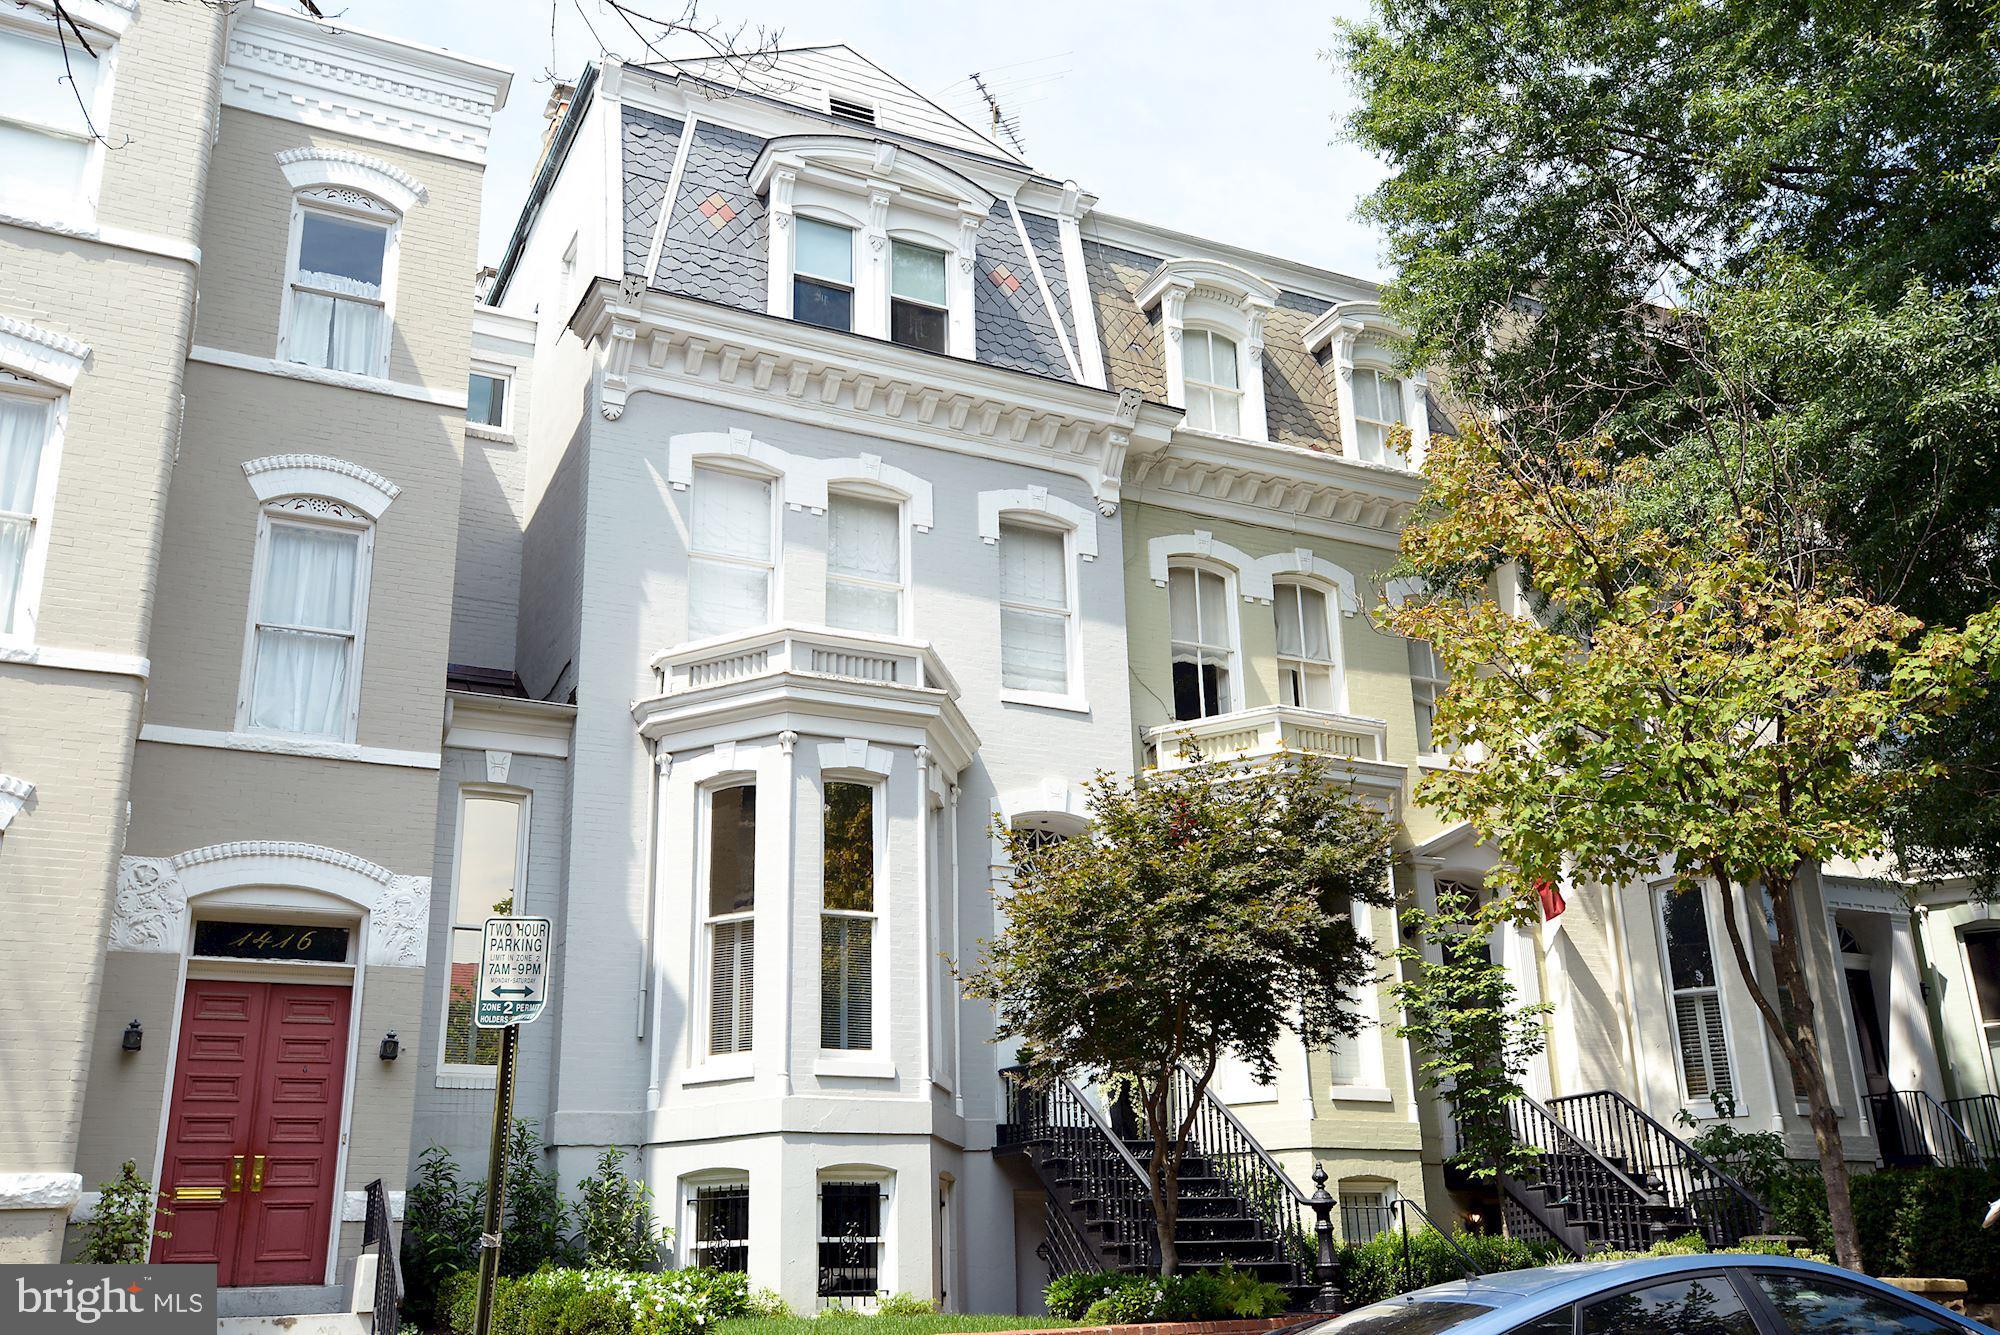
Well positioned on an expansive 6,000+ square foot private corner lot in the East Village of Georgetown, this distinguished residence presents an extraordinary opportunity to own a timeless home in Washington’s most sought-after location. Just steps from The Museum at Dumbarton Oaks, Montrose Park, and the celebrated boutiques and restaurants along Wisconsin Avenue, the property offers an unparalleled blend of tranquility and urban vibrancy.
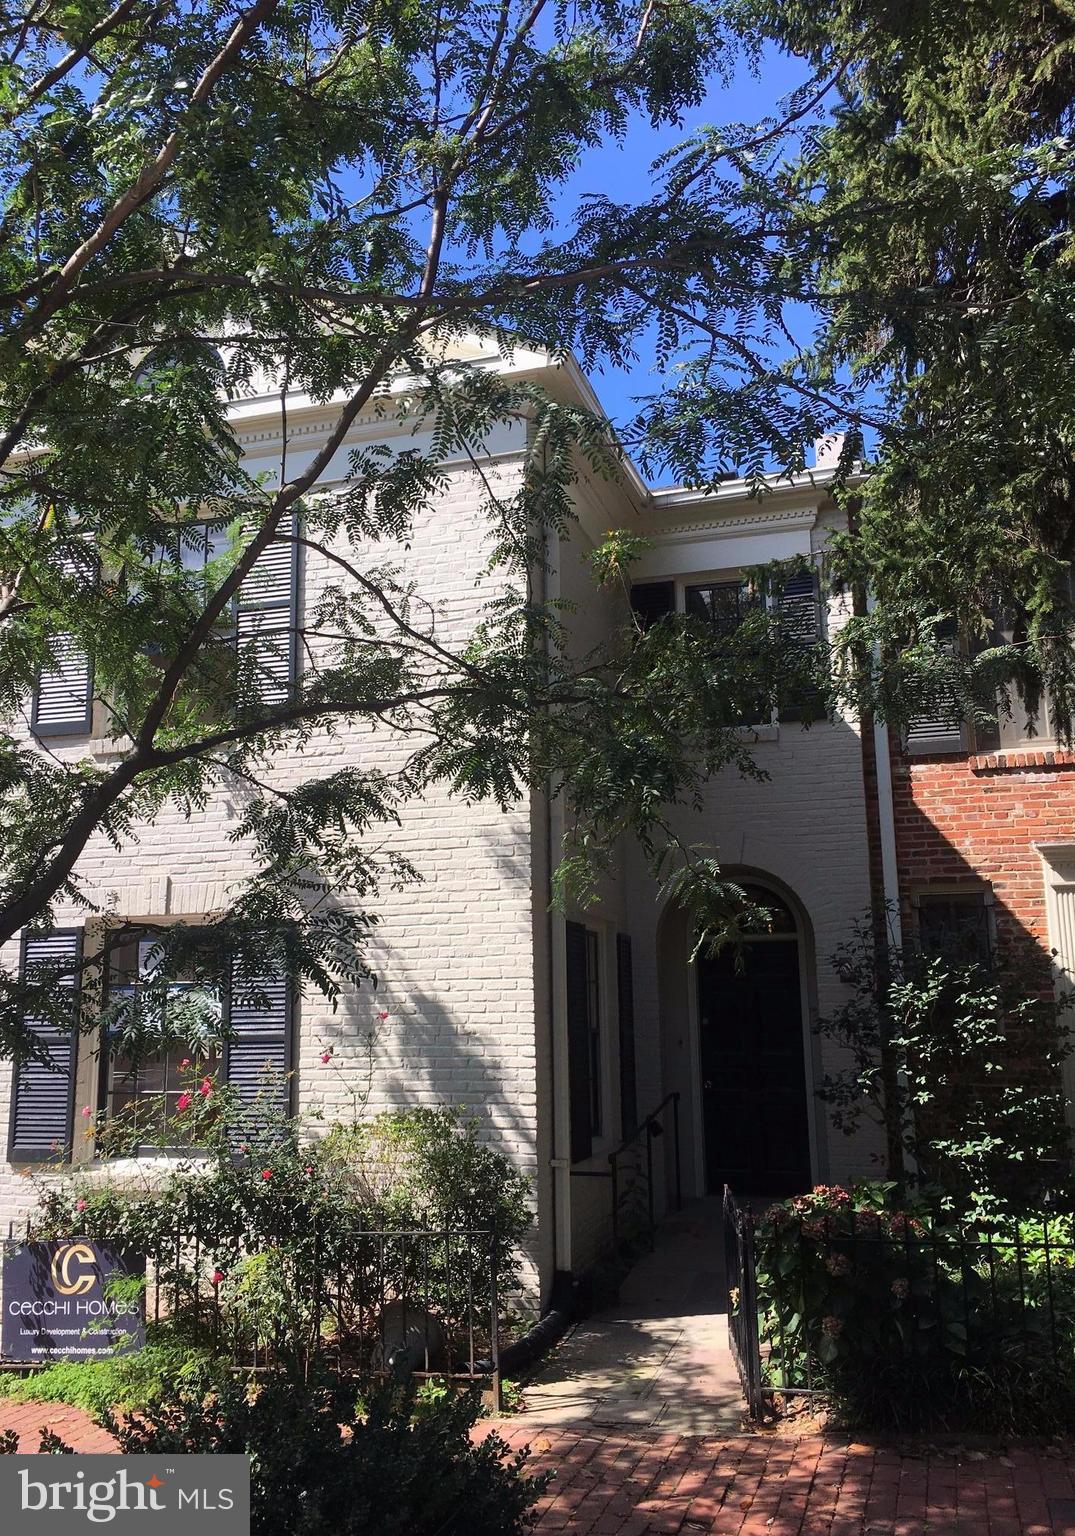
The ivy-clad brick exterior exudes enduring elegance, accented by classic shutters and a stone staircase that ascends to the welcoming entry. Inside, a gracious foyer with a coat closet reveals beautifully preserved original hardwood floors and introduces the home’s refined architectural character.
The sun-drenched living room embodies timeless sophistication, featuring expansive windows, floor-to-ceiling built-in shelving, intricate crown molding, and a marble-surround fireplace with a carved wooden mantel. French doors open to the fully fenced south-facing rear garden and yard, an exceptionally private outdoor retreat framed by mature trees and lush landscaping.
The formal dining room mirrors the home’s bright disposition and detailed millwork, seamlessly connecting to a gourmet kitchen appointed with stainless steel appliances. Designed for effortless entertaining, the kitchen flows to an inviting outdoor dining area, creating an ideal setting for indoor-outdoor living and al fresco gatherings. A well-appointed butler’s pantry and powder room complete the main level.
Upstairs, the serene primary suite overlooks the verdant rear yard and features an additional fireplace, generous closet space, and a spacious bathroom with a soaking tub and frameless glass shower. Two additional sunlit bedrooms offer ample closet space and share the same refined detailing found throughout the home.
The finished third level, accessed by a pull-down ladder, offers a loft-like room for potential uses including a theatre, sitting room or office. The lower level offers over 1,100 square feet of space, presenting potential for a guest suite, recreation room and or gym. A detached one-car garage plus an additional surface parking space further enhance the property’s rare convenience.
Sited just off Montrose Park and moments from the storied gardens of The Museum at Dumbarton Oaks, this desirable address offers immediate access to some of Georgetown’s most treasured green spaces, ideal for morning walks, tennis, and tranquil afternoons beneath a canopy of trees. Just blocks away, the vibrant corridor of Wisconsin Avenue provides acclaimed dining, curated boutiques and neighborhood cafes. Move-in ready or offering outstanding potential for reimagination, 1698 32nd Street presents a compelling opportunity to secure a premier location with enduring appeal in the heart of Georgetown.
#DCDC2250010

WASHINGTON

1698 32ND STREET NW

3 Beds

1 Baths

2,995 Sq.Ft.

$3,945,000

MLS#: DCDC2250010

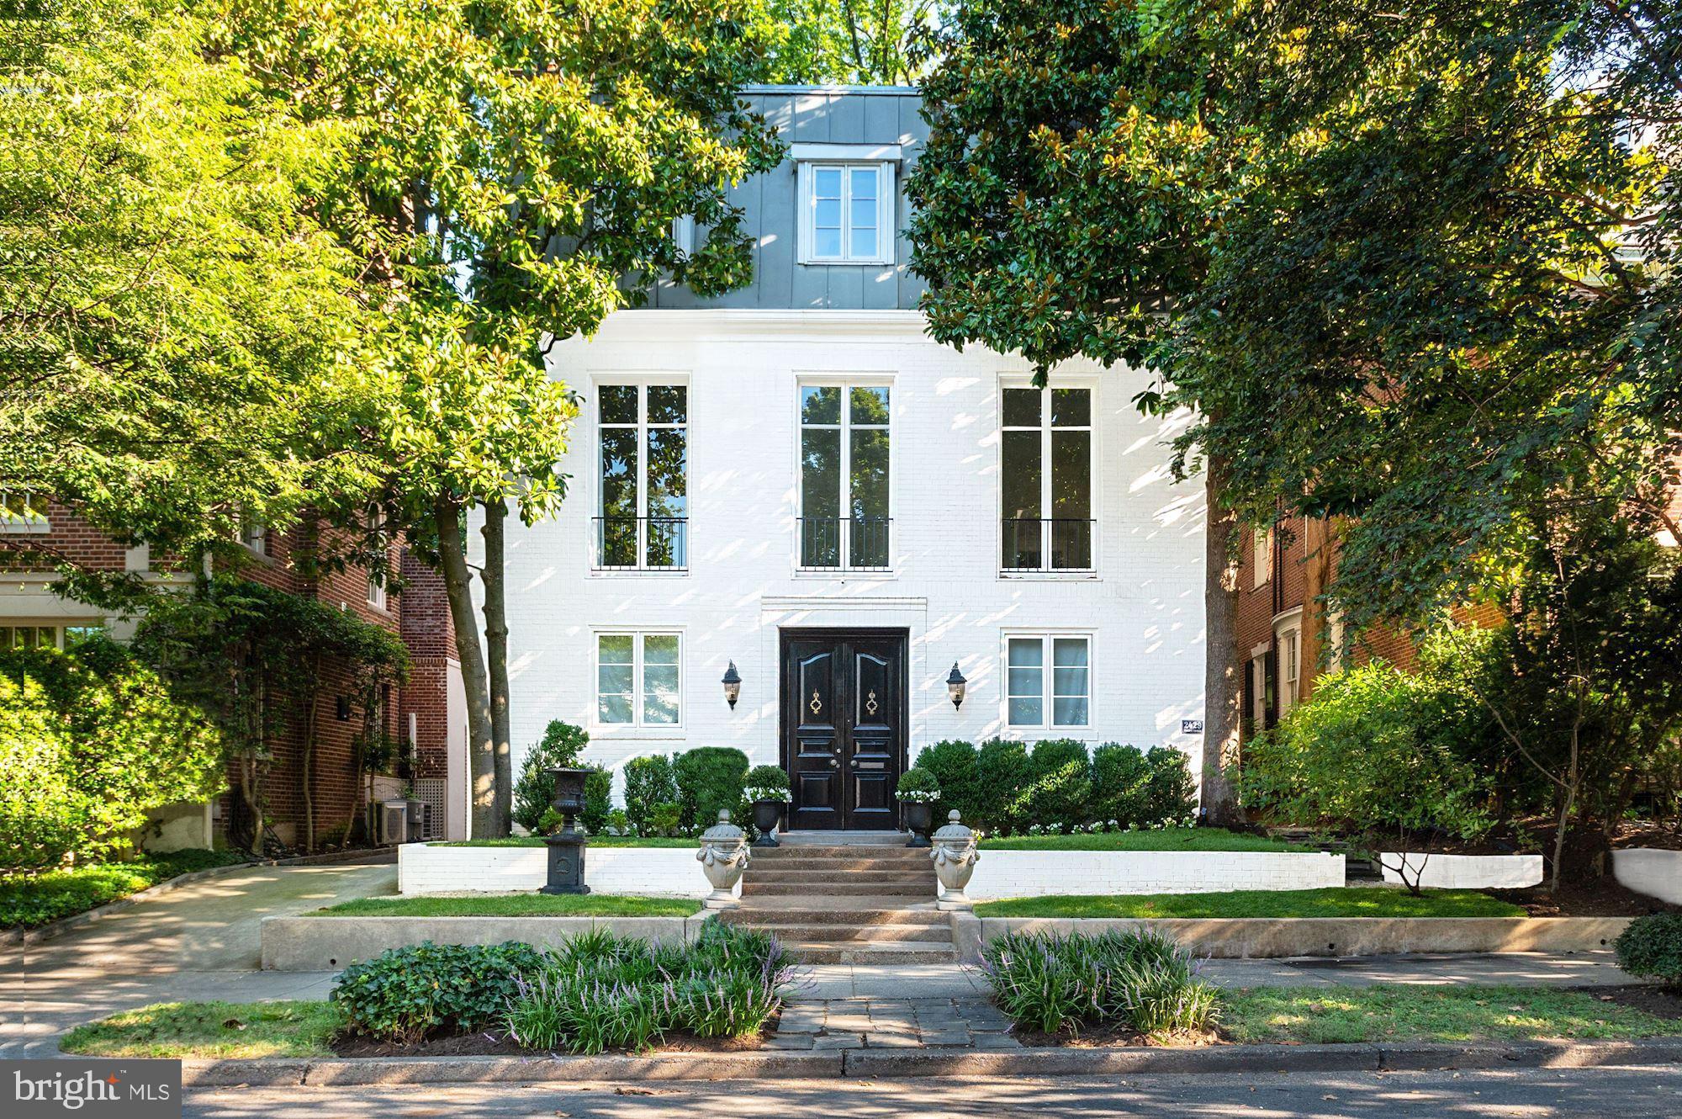
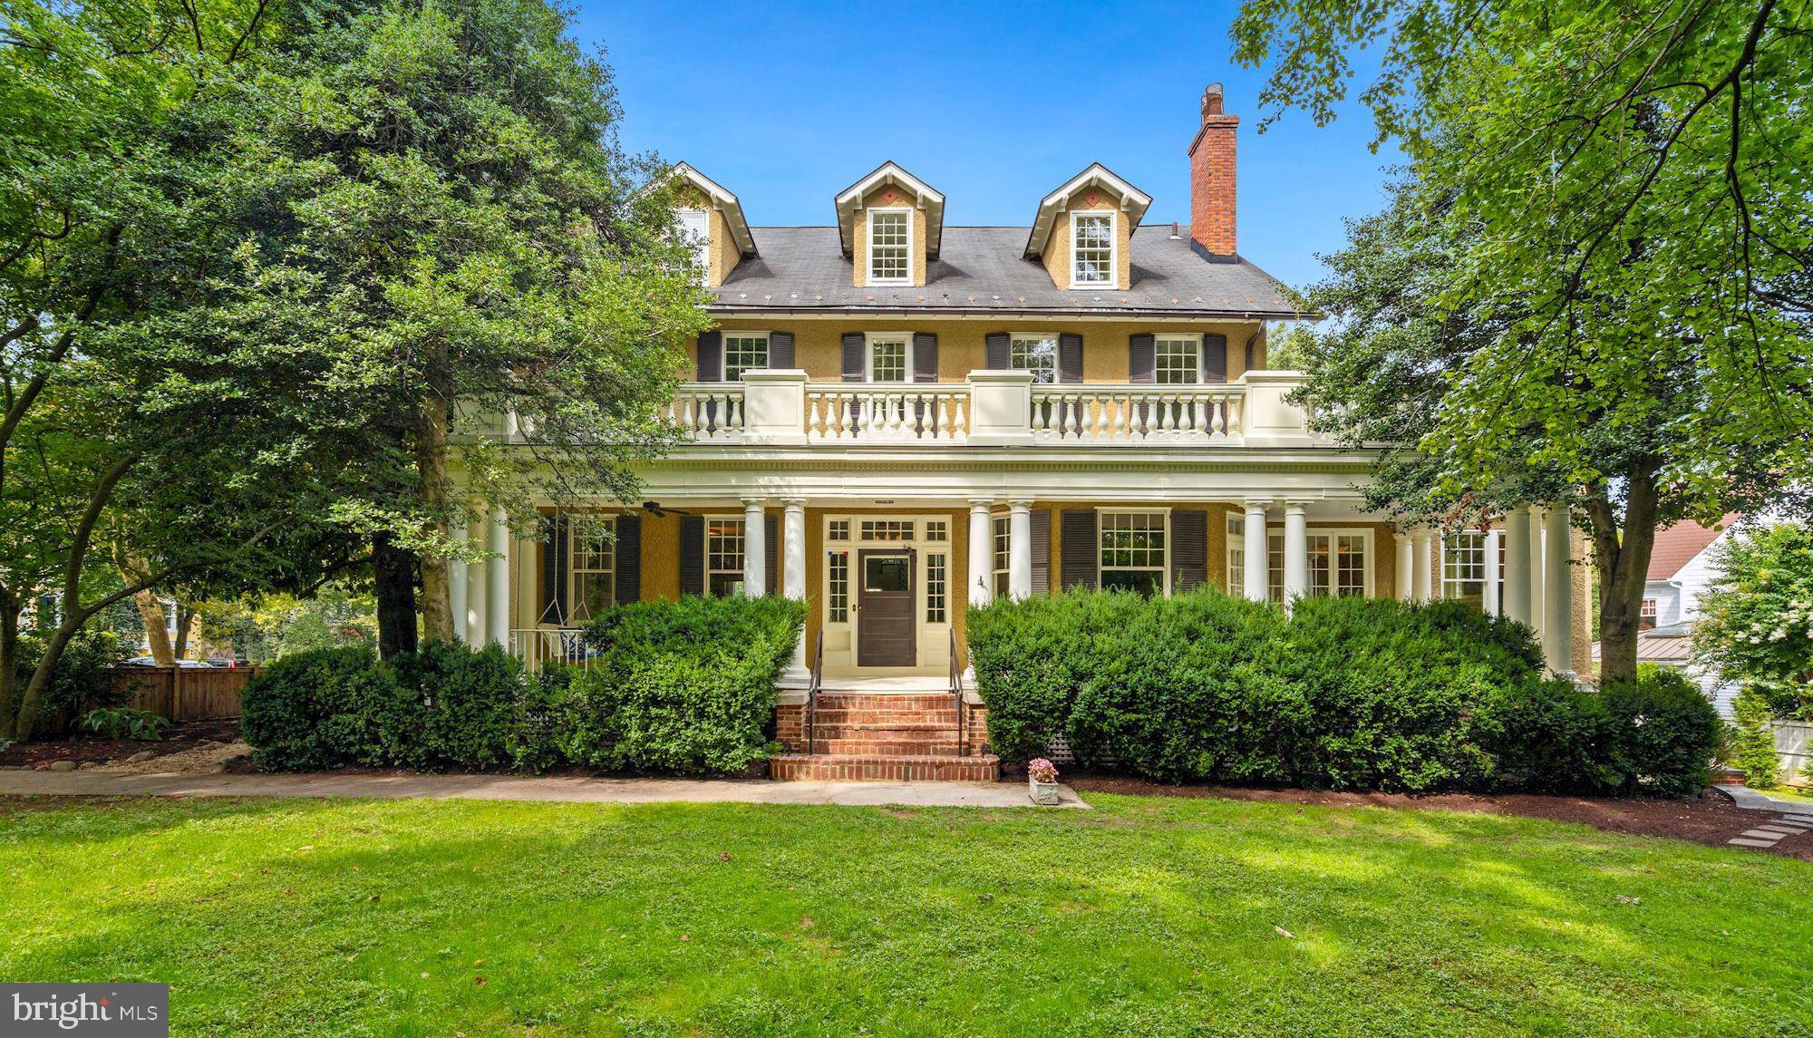
Well sited on one of Cleveland Park’s most established and picturesque blocks, with views of the Washington National Cathedral, this residence offers a balance of historical architectural details, and a modern floor plan with recent renovations and updates throughout. 
A classic front porch with a swing, sets is both inviting and quietly elegant. Inside, a gracious foyer unfolds into a sequence of beautifully proportioned spaces: an elegant formal living room with a fireplace, a spacious dining room designed for both intimate evenings and larger gatherings, and a casual family room.
The generous and thoughtfully designed kitchen overlooks the richly landscaped rear yard. Kitchen features a Wolf range, Sub-Zero refrigeration, a pantry, and ample cabinetry, A side-entry mudroom provides seamless access to the expansive rear yard and front parking area. Additionally, there is a powder room discretely located in the hall.  
The second level is generous and offers two comfortable bedrooms, a hall bath, and an expansive primary suite. The primary offers a true sense of retreat with a spa-like bath, walk-in closet, and a private deck with striking National Cathedral views. Additionally, there is a dedicated laundry area on this floor.  
The top level offers two additional bedrooms, a newly renovated hall bath, and abundant storage. 
The lower level is fully self-contained and thoughtfully executed, featuring a spacious living area, bedroom, bath, kitchen, washer and dryer, and a fitness area. With its own private entrance leading directly to the rear garden, it is ideally suited for an au pair, guests, or long-term stays.
The light-filled residence has been beautifully updated and offers a renewed sense of style and craftsmanship. Both the front and rear landscaping have been expertly designed, creating a setting that feels established, private, and quietly luxurious.
The residence is ideally positioned near the shops and restaurants along Wisconsin Avenue NW and Cathedral Commons, the location also benefits from close proximity to City Ridge, a newer luxury destination offering premier fitness, dining, and daily conveniences. Access to highly regarded schools such as National Cathedral School, St. Albans School, Beauvoir, The National Cathedral Elementary School, Sidwell Friends School, and John Eaton Elementary School further enhance its appeal.
This is a residence that embodies the enduring character of Cleveland Park, elevated through thoughtful design, updates, and landscaped gardens.
#DCDC2260946

WASHINGTON

3612 MACOMB STREET NW

6 Beds

4 Baths

3,950 Sq.Ft.

$3,945,000

MLS#: DCDC2260946

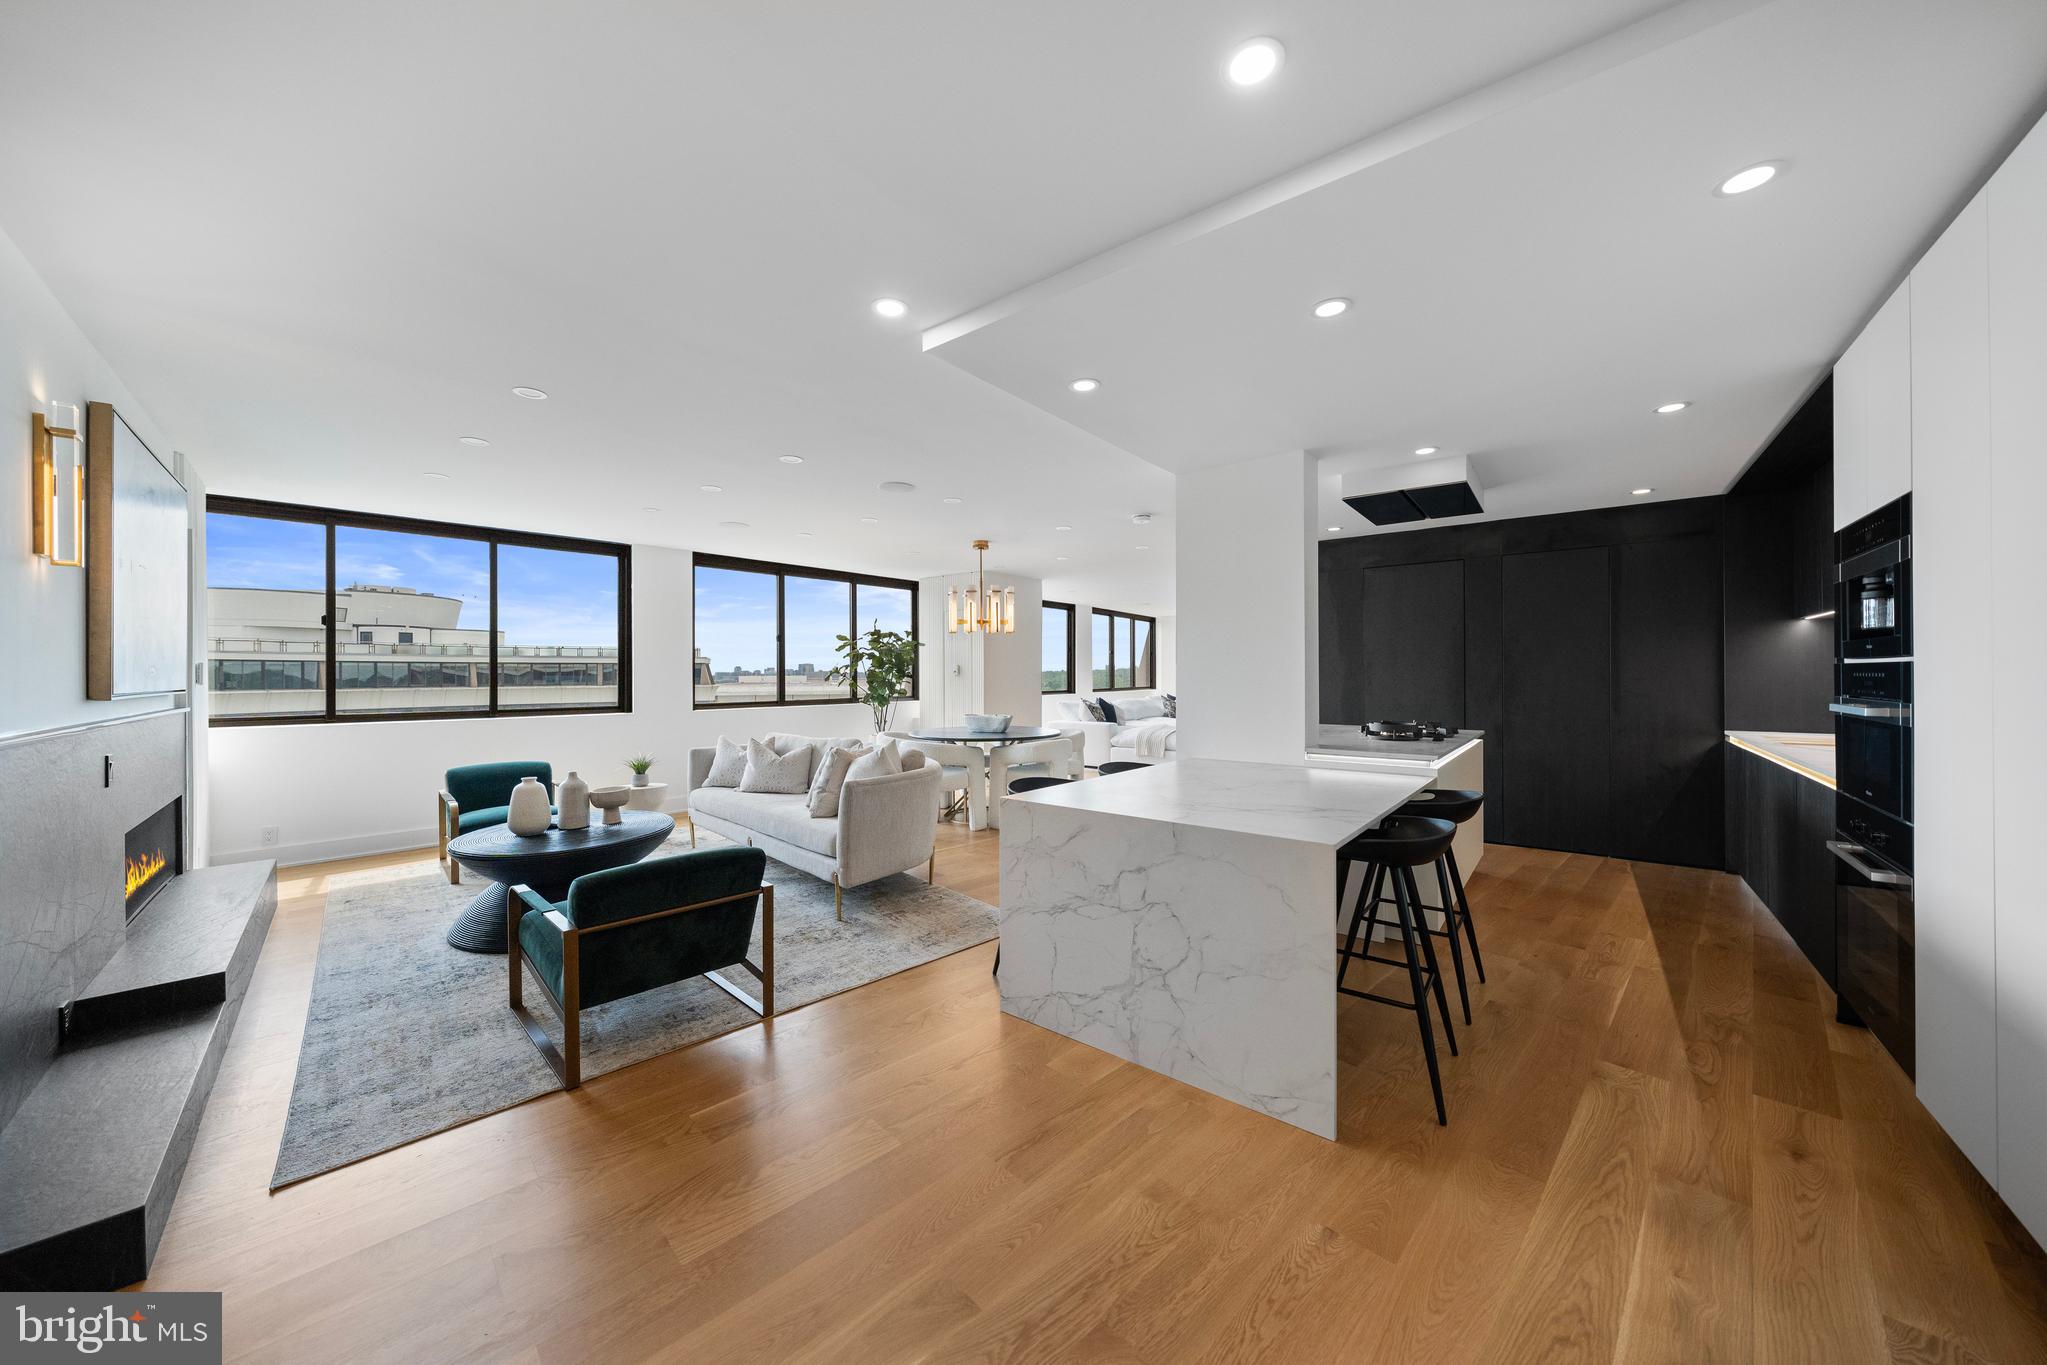
2100 Hamilton is a new, exclusive, luxury condominium building with only 27 units in the heart of the Art Museum Area designed by award-winning architect Cecil Baker to offer the ultimate in privacy. With the Rodin and Barnes Museums as its neighbors, spectacular views of the city skyline from every unit and a wealth of private greenspace at its base, the 10-story 2100 Hamilton is ideal for those seeking the finest in luxury living in this park-adjacent city neighborhood. Pull into the garage drop-off station where a valet is available to assist you. The elevator, which uses facial-recognition technology, will take you directly into your residence, eliminating shared hallways. With exceptional views and privacy, Unit 9D at the brand-new 2100 Hamilton offers 2,995 square feet, 2 parking spaces included, 3 bedrooms, 3.1 baths and two fireplaces and a 168-square-foot heated terrace. There are gas fireplaces in the living room and master bedroom. The expansive balcony has retractable glass doors and is heated from above so that the outdoor space becomes a seamless extension of your indoor space. Appliances include a Sub-Zero refrigerator, full-size wine cooler, Wolf oven, induction cooktop and pull-out microwave drawer and a separate pantry area. There is a laundry room with full-size washer and dryer. All windows are pre-wired to accommodate power window treatments.  Designer main suite bath, which features a radiant-heated floor along with an oversized glass-walled shower where the glass frosts for privacy at the touch of a button. For buyers accustomed to outdoor space, 2100 Hamilton has the city’s largest residential garden and event plaza, designed by renowned landscape architect Sikora Wells Appel, with water and fire features and multiple seating areas to accommodate a group or a private spot just for you. Additional building amenities include an indoor infinity pool, guest suite, boardroom, top-grade fitness center, catering kitchen and amenity lounge, town car and driver, and 24-hour concierge. Schedule a time to tour 2100 Hamilton and see for yourself why this is the crown jewel of the Art Museum Area. 2 parking spaces included.
#PAPH2479196

PHILADELPHIA

2100 HAMILTON STREET 9D

3 Beds

3 Baths

2,995 Sq.Ft.

$3,943,750

MLS#: PAPH2479196

1 ... 294 295 296 297 298 ... 666
* Listings identified with the FMLS IDX logo come from FMLS and are held by brokerage firms other than the owner of this website. The listing brokerage is identified in any listing details. Information is deemed reliable but is not guaranteed. If you believe any FMLS listing contains material that infringes your copyrighted work please click here to review our DMCA policy and learn how to submit a takedown request. © 2024. First Multiple Listing Service, Inc.
 - property

Send a message

Message successfully sent.

Your message

What is 3 + 4 ?

Reason for contacting?

I agree to receive email communication and understand I can unsubscribe at any time.

I agree to be contacted by Charis Realty Group via call, email, and text for real estate services. To opt out, you can reply 'stop' at any time or reply 'help' for assistance. You can also click the unsubscribe link in the emails. Message and data rates may apply. Message frequency may vary. Privacy Policy

Sign Out

Virtual Assistant

Would you like to take the next step with this property? We can help you schedule a showing or virtual tour, or send you more details.

Yes, I would like more information.

Thank You for Your Reply, One of Our Agents will contact you as soon as possible

No, maybe later.

Thank you, you can always contact me via email, phone number or through the contact form.

Realhub AI

Lucy - Your AI-Powered Realtor

Update Your Temporary Password

Personalize your search

Enter your email and we'll notify you immediately when new listings match what you're looking for.

or enter email address

Already have an account ? Login here

Continue your home search

I agree to receive communications and understand I can unsubscribe at any time.

I agree to be contacted by Charis Realty Group via call, email, and text for real estate services. To opt out, you can reply 'stop' at any time or reply 'help' for assistance. You can also click the unsubscribe link in the emails. Message and data rates may apply. Message frequency may vary. Privacy Policy

Already have an account ? Login here

We use cookies

We use cookies primarily for analytics to enhance your experience. By accepting, you agree to our use of these cookies. You can manage your preferences or learn more about our cookies policy.