Properties

Browse or get in touch to schedule a walkthrough.

  • Nearby me
Price range

Popular Features

Community Features

Association

Property Features

Waterfront

View

Exterior Features

Interior Features

Style

10000 properties match your criteria

Updated 1 minute ago

E-Alert name
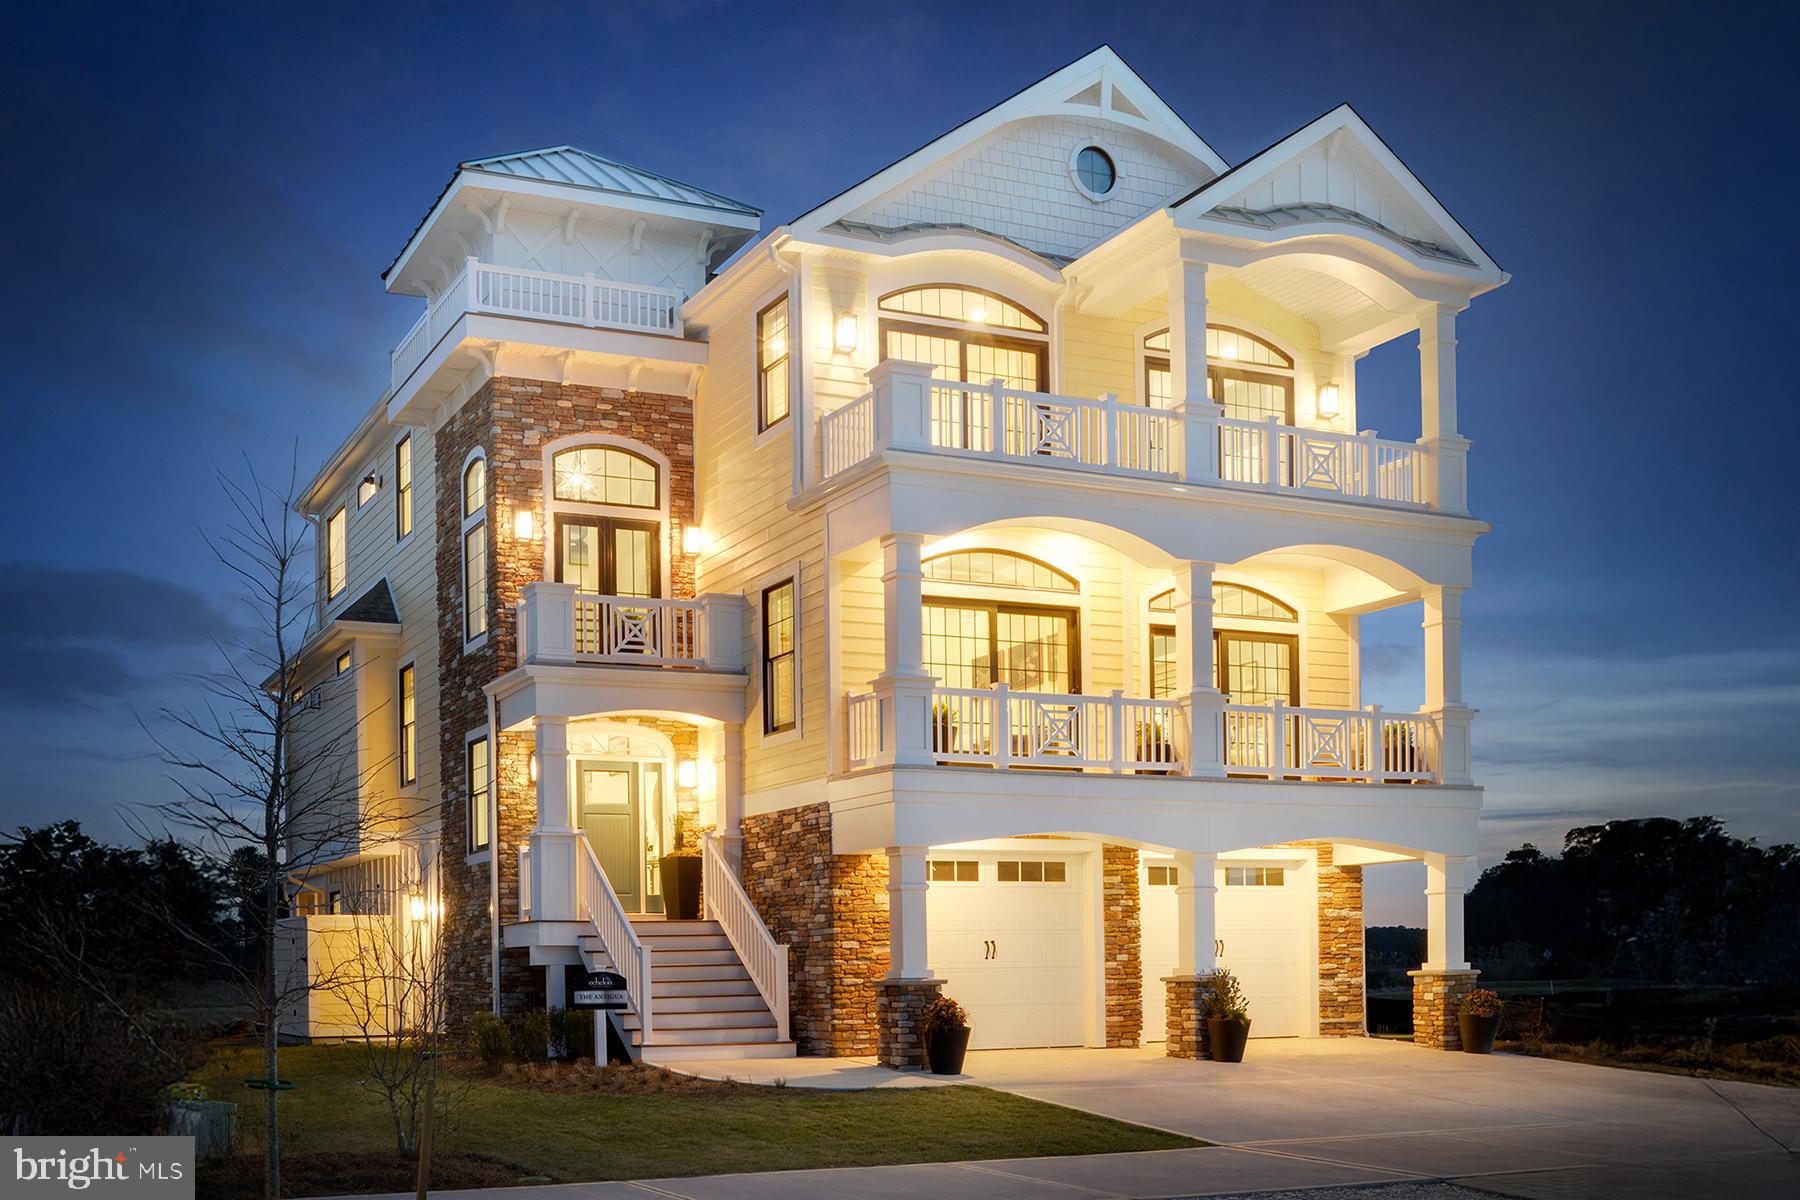
New limited time incentive – offering $500k allowance toward structural and design selections until August 31. From Sunrise to sunset, our water views will WOW you. Introducing Sunrise—an exclusive new community of just six luxury oceanfront homes in Bethany Beach. These six sites are currently the only opportunity to build a brand new home directly on the ocean in Delaware. They are also some of the very few homes that will offer breathtaking views of both sunrise over the ocean and sunset over the bay. These one-of-a-kind homesites represent the ultimate coastal lifestyle—living just steps from the sand. And this is an incredibly rare opportunity to build a brand new oceanfront home, designed with your specifications. 

Last Available Oceanfront Lots in Delaware: This is a unique opportunity to build an oceanfront home on one of the few remaining homesites along Delaware’s coastline. The surrounding area features established residences or is protected by state-owned land.
Breathtaking Water Views:. Enjoy panoramic vistas of both the sunrise and sunset, with uninterrupted water views throughout the day from the comfort of your own home.
Preserved Views: The property is bordered by state-owned land, ensuring that your scenic view will remain unobstructed for years to come.
Prime Location: Ideally situated in between Bethany Beach and Dewey Beach, offering the perfect balance of privacy and access to local amenities.
Convenient Access to Indian River Marina: Enjoy easy proximity to the renowned Indian River Marina, ideal for boating and other recreational activities.
Exceptional Value: These oceanfront lots are strategically priced to offer you the best possible value for a premium coastal property.
#DESU2078226

BETHANY BEACH

28455 COASTAL HIGHWAY 6

5 Beds

3 Baths

3,502 Sq.Ft.

$3,750,000

MLS#: DESU2078226

**Opportunity Knocks!!!!**Welcome to an exceptional 2-acre luxury estate in prestigious Potomac, Maryland, this impressive brick single-family home is being transformed into a modern showpiece. A grand circular driveway and elegant gated entrance set the stage for a true retreat.  Designed for grand entertaining This home is an entertainer’s dream, offering dramatic 9+ foot cathedral ceilings and a second- floor overlook with views of the great room, sunroom, study, and media room. These open, light-filled spaces are ideal for hosting everything from intimate dinners to large celebrations, corporate events, or family gatherings. Two formal dining areas and a chef’s kitchen with premium finishes flow into a bright breakfast nook, creating a seamless setting for hosting guests.  Luxurious living and guest spaces the residence features a spacious private primary suite and a fully independent in-law suite with its own spa-inspired bathroom, perfect for multi-generational living or long-term guests. Additional upper-level bedrooms offer beautiful views across the property and provide comfortable accommodations for family or visitors. A private indoor pool area with a full bath and nearby gym creates a year-round wellness and relaxation zone within the home.  Resort-style outdoor amenities The expansive, fenced grounds back to tranquil woodlands and are designed for both play and relaxation. Outdoor amenities include a soccer field, basketball court, custom children’s playground, and a generous entertaining patio. A resort-style infinity pool with cabana and a stone fountain complete the backyard oasis, turning everyday living into a vacation-like experience.  Finishing touches and practical luxury Three fireplaces bring warmth and character to multiple living and entertaining areas, while large picture windows fill the home with natural light. A 4-car garage offers abundant parking and storage for vehicles and equipment. With its rare combination of size, privacy, amenities, and ongoing high-end renovation, this Potomac estate delivers a one-of-a-kind lifestyle for buyers who want space to live, relax, and entertain at the highest level.
#MDMC2250514

POTOMAC

10240 DEMOCRACY BLVD

8 Beds

7 Baths

11,750 Sq.Ft.

$3,750,000

MLS#: MDMC2250514
OPEN HOUSE: Saturday and Sunday April 18 & 19, 2026, from 1:00 PM to 3:00 PM. 

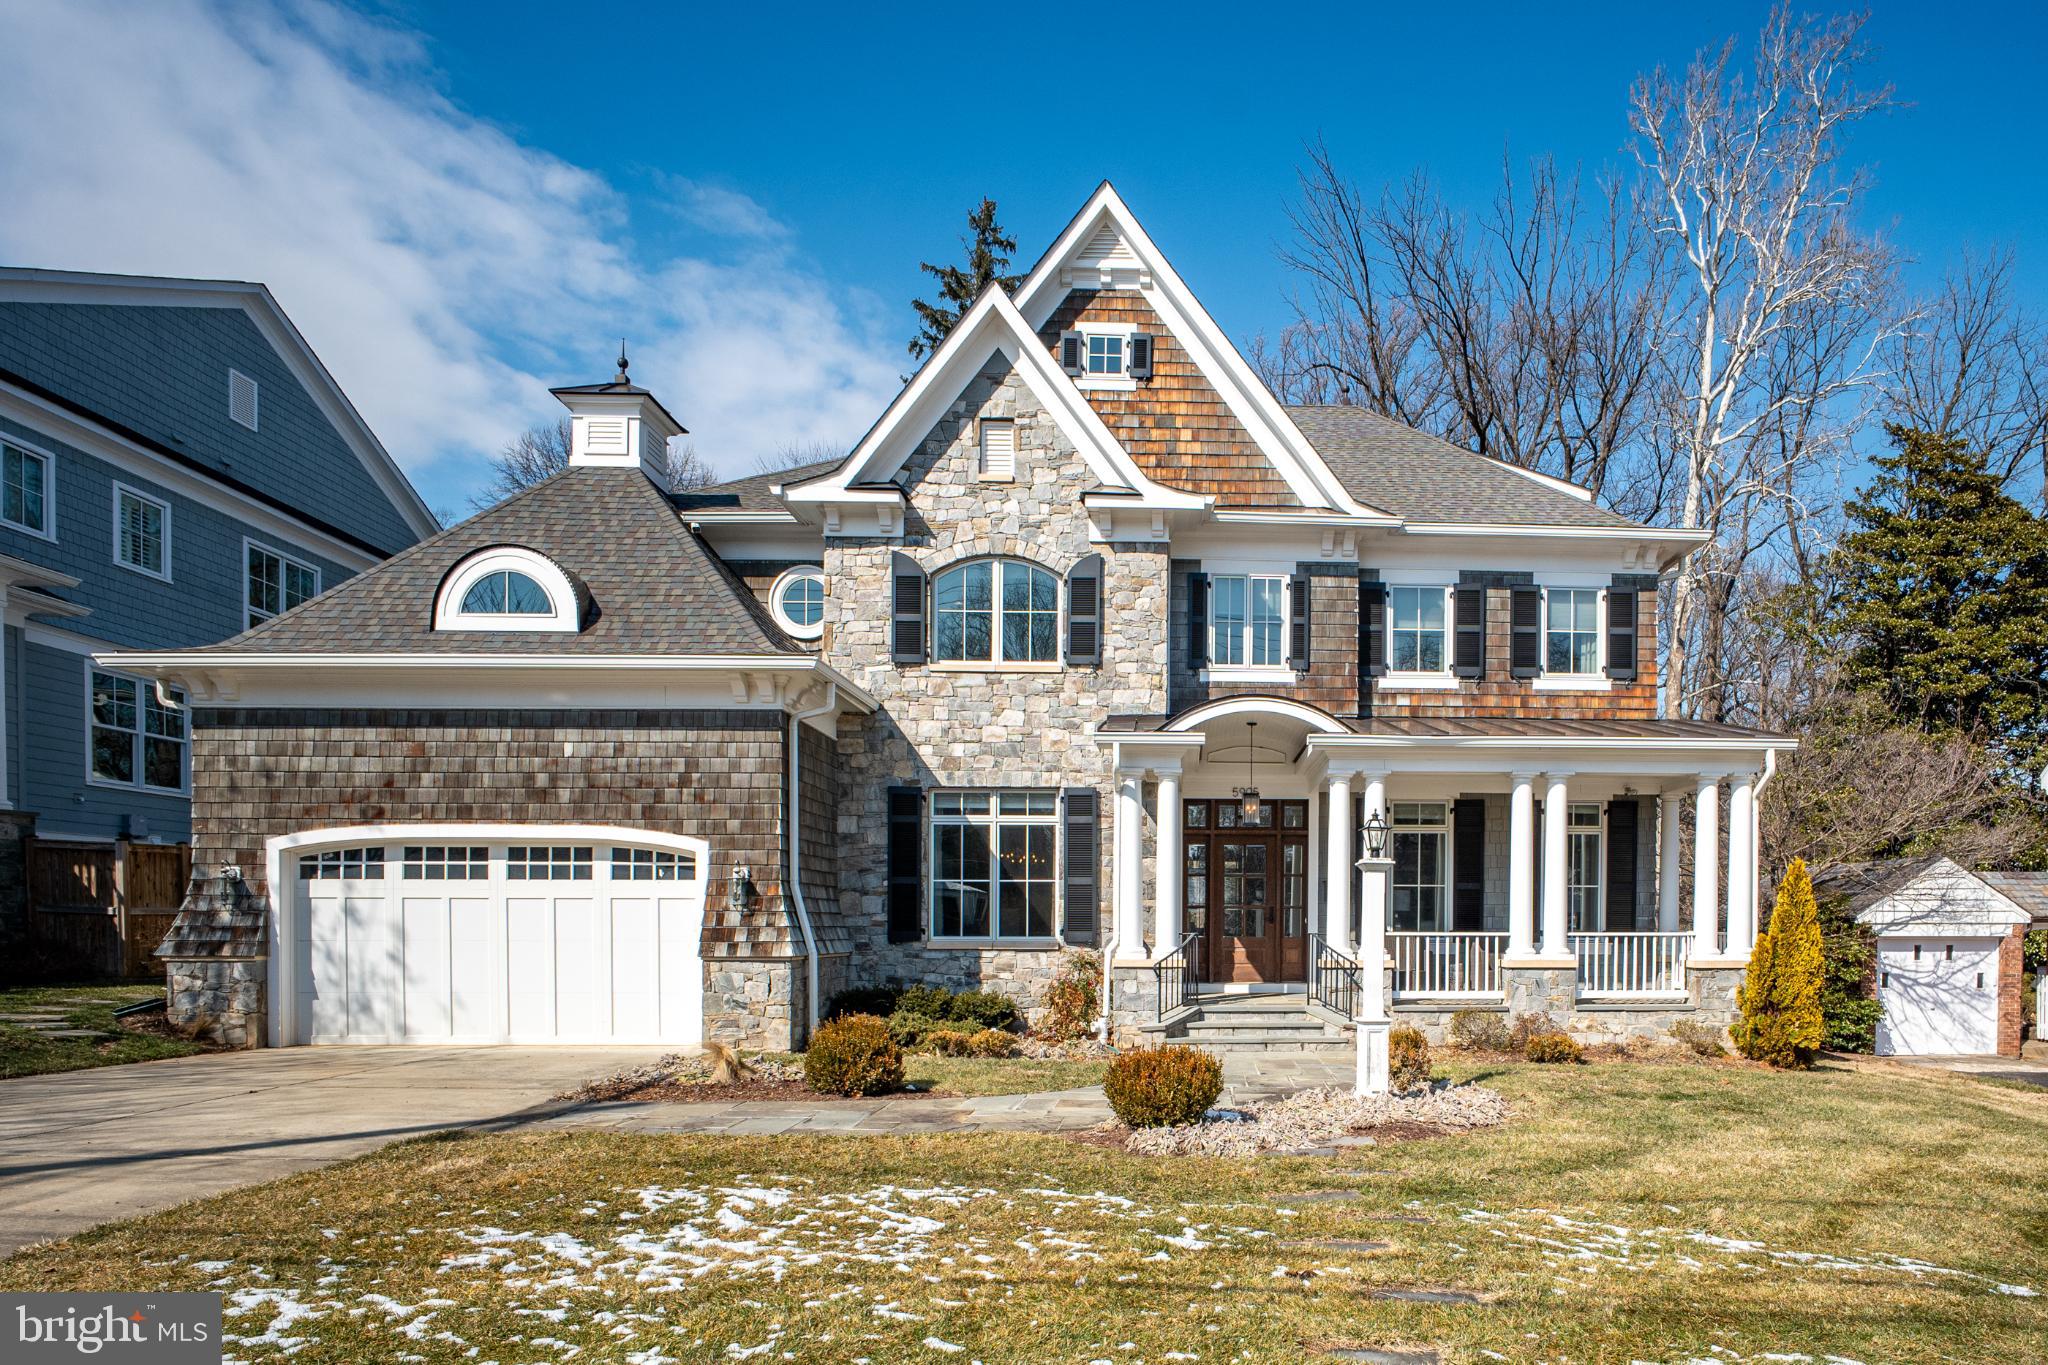
Welcome to this extraordinary custom-built luxury residence in the heart of Bethesda, offering over 7,000 square feet of beautifully designed living space across four finished levels. Thoughtfully crafted with exceptional architectural detail and premium finishes, this stunning home blends timeless elegance with modern comfort and functionality.

From the moment you arrive, the home impresses with its striking stone façade, Hardi shake siding, cedar shake roof accents, and elegant architectural lines, creating exceptional curb appeal. A welcoming covered front porch framed by classic architectural columns leads to a grand entrance that opens to a sophisticated interior designed for both everyday living and elegant entertaining.

The main level features soaring ceilings and a seamless open floor plan, filled with natural light from oversized windows. Formal living and dining rooms provide refined entertaining spaces, while the expansive family room with fireplace creates a warm gathering area for family and guests. At the center of the home is a gourmet chef’s kitchen, designed for both functionality and style, featuring a large center island, premium cabinetry, spacious pantry, and high-end appliances. The kitchen flows effortlessly into a bright sunroom and breakfast area, overlooking the outdoor living space.

Additional highlights on the main level include a private study perfect for a home office, a stylish powder room, and a well-designed mudroom with custom built-ins connecting to the attached two-car garage.

Upstairs, the luxurious owner’s suite serves as a private retreat, complete with a spacious sitting area, an oversized walk-in closet, and a spa-inspired bathroom featuring a soaking tub, oversized shower, and elegant designer finishes. The upper level also includes three additional generously sized bedrooms, beautifully appointed bathrooms, and a convenient laundry room.

The fully finished lower level offers incredible versatility and entertainment space, featuring a large recreation room ideal for movie nights or gatherings, an additional bedroom and full bath perfect for guests, a dedicated exercise room, and space for a wet bar, creating the ultimate entertainment level.

The top-level loft/studio floor provides an exceptional bonus space that can function as a creative studio, private office suite, additional lounge, or guest retreat, complete with its own bathroom and additional storage areas.

Built with quality craftsmanship and attention to detail, the home includes energy-efficient construction, premium insulation, high-performance windows, and modern mechanical systems, ensuring comfort and efficiency throughout the seasons.

Outdoor spaces include a charming front porch and spacious rear patio, ideal for relaxing evenings or outdoor entertaining.

Perfectly located in one of Bethesda’s most desirable neighborhoods, this home offers convenient access to downtown Bethesda, top-rated schools, parks, dining, shopping, and major commuter routes.

Photos simply cannot capture the beauty, scale, and craftsmanship of this extraordinary custom home — it must be seen in person to be fully appreciated.
#MDMC2219346

BETHESDA

5905 ABERDEEN

5 Beds

5 Baths

6,385 Sq.Ft.

$3,750,000

MLS#: MDMC2219346
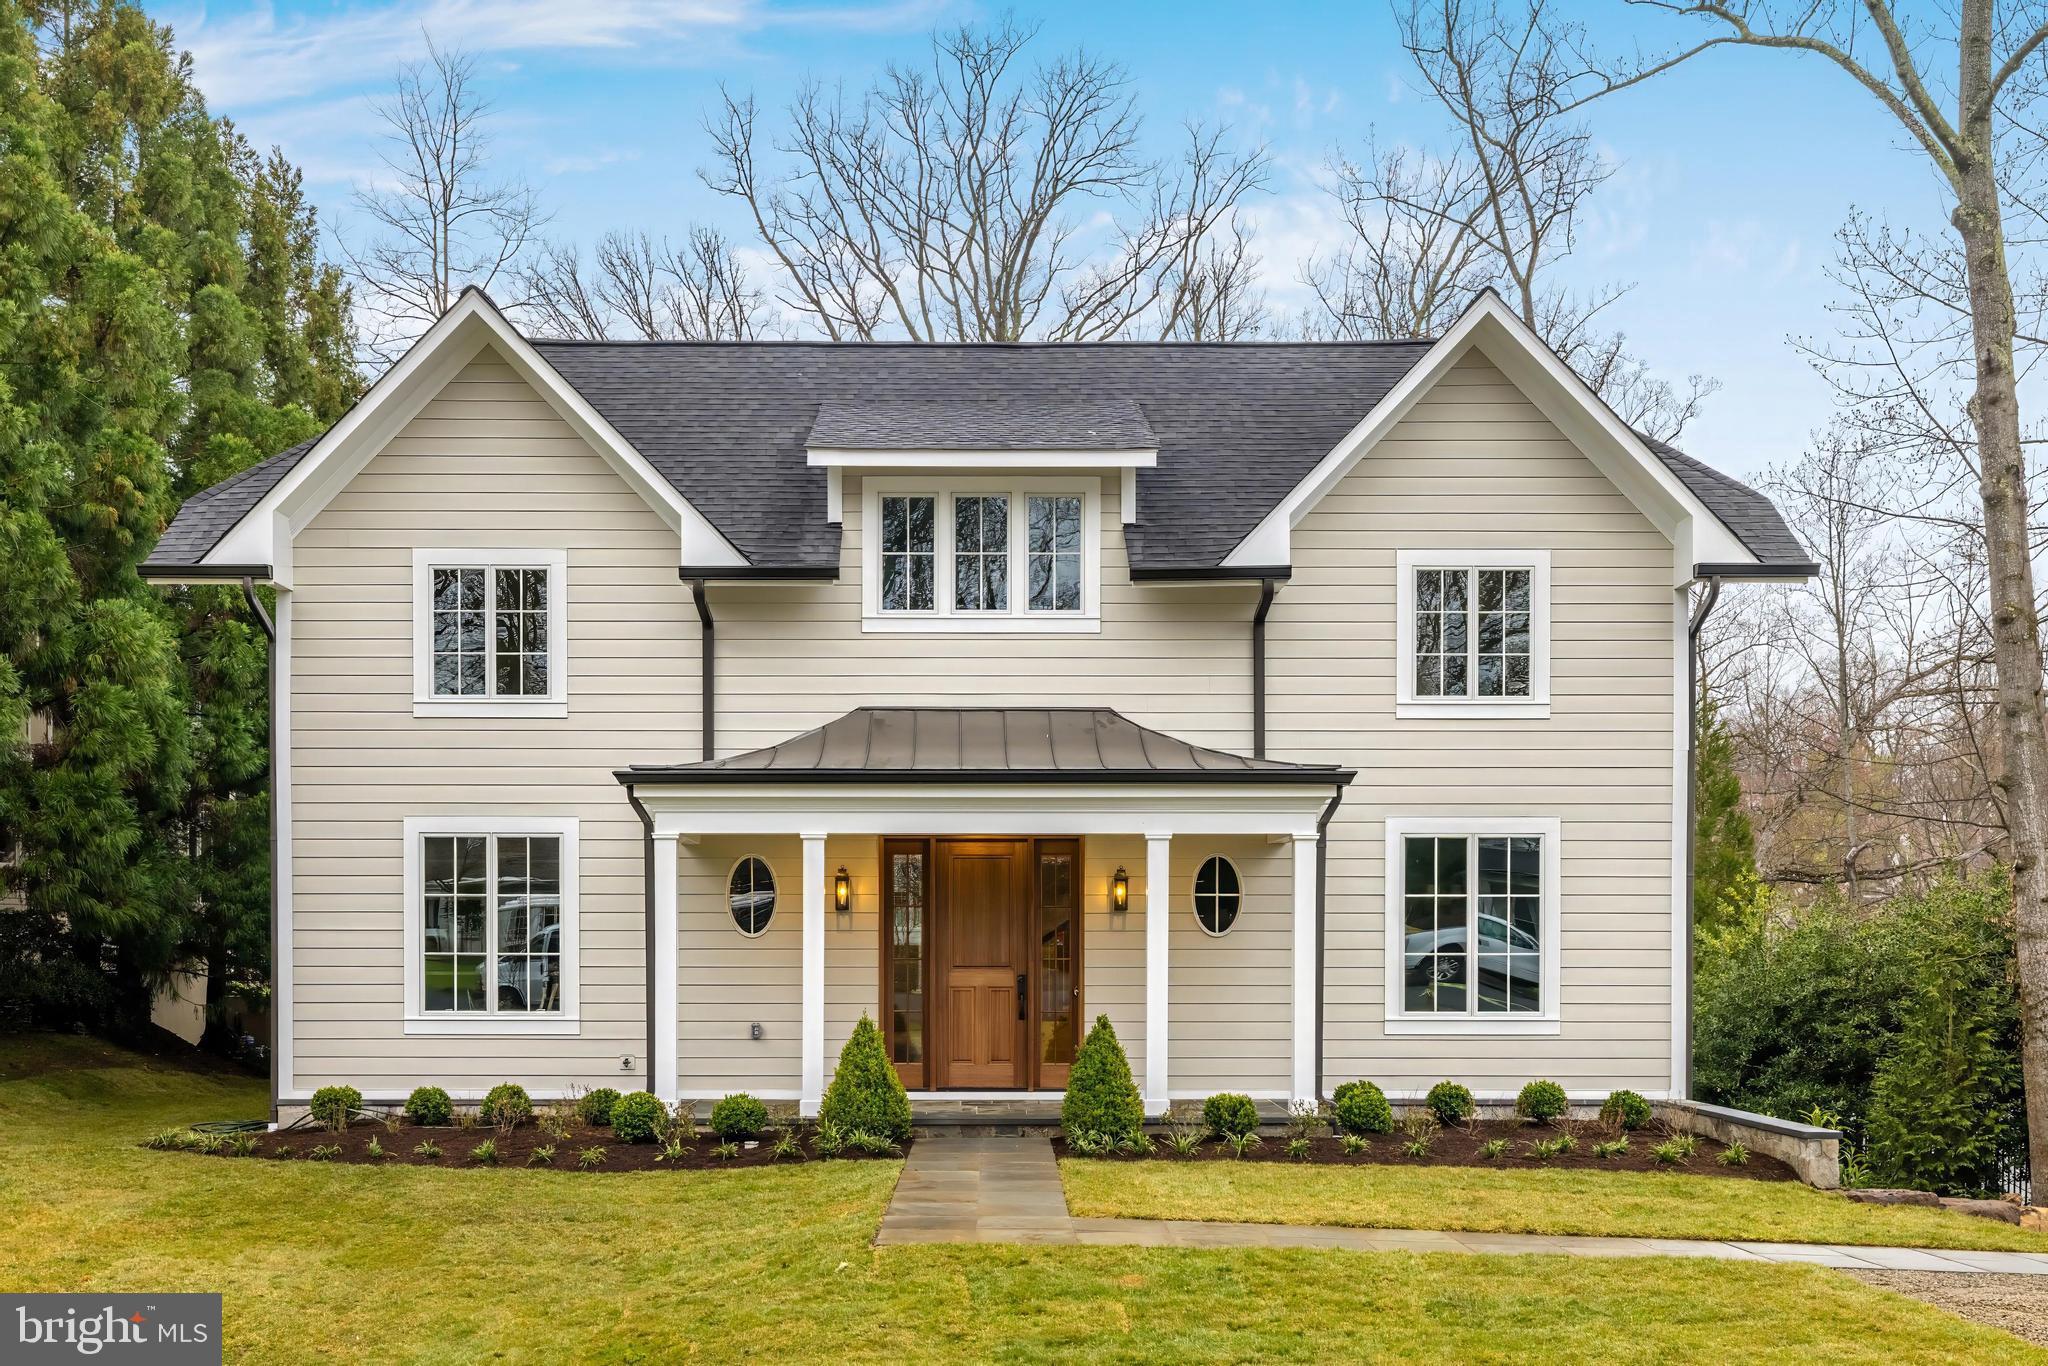
Inspiration lives well at Franklin Park’s 1956 Rockingham Street, an incredible collaboration between Bespoke, Brush Arbor, Wellhouse & Co and MV Architects with cabinetry by Studio 37.  A crisp and clean new exterior oozes charm and the entire home has been meticulously renovated with the vision, eye for detail, quality of construction, sophisticated appointments and thoughtful design that only a team of this caliber could produce. The result is a complete transformation from neighborhood eyesore to high quality, classic residence, encompassing 6 bedrooms, 5 and 1/2 baths; +/- 6,300SF of interior space on a flat, pool-ready .53 acre lot.

With high-end, custom appointments throughout, the main level's 10 ft ceilings, floorplan and interior design maximizes the use of traditional molding and transitional yet timeless finishes. An abundance of natural light fills the home from nearly every room. The main living space features a library with floor to ceiling built-ins, a formal dining room with unique arched built-in butlers pantries, a gracious formal living room, and a family room with a beautiful cast-stone fireplace. The heart of the home is found in the magazine worthy kitchen with its flawless presentation, premium appliances and walk-in pantry. An inviting openness between the kitchen and living areas allows life to flow easily from one moment to the next. The covered porch offers a view of the spacious, private and lush pool-ready rear yard.

 More than a bedroom, the Primary Suite with a beautiful tray ceiling serves as a retreat within the retreat and again offers views of the unbelievable rear yard. Thoughtfully designed to ensure privacy and serenity, the oversized closet is across from a luxuriant marble bath, which is complete with a free-standing soaking tub, large shower, a water closet, and dual vanities. Four additional bedrooms with 2 ensuite and 1 jack-and-jill bath and a spacious, adorable laundry/craft room round out the amenities on the upper level. 

 Two car garage with mudroom and lower level recreation room with white oak beams, a bar that’s just right for the space, a bonus room and a sixth bedroom with a large bath and rough-in for a washer and dryer complete the offering.

 1956 Rockingham is sited beautifully in the heart of the sought-after community of Franklin Park, known for its lush natural landscape, mature trees, and charming rolling hills, this home offers access to the best of McLean with its close proximity to all that Downtown McLean has to offer, and is also ideally situated just minutes to the George Washington Parkway, 1-66, Tyson’s Corner, and the Capitol Beltway.
#VAFX2166730

MCLEAN

1956 ROCKINGHAM STREET

6 Beds

5 Baths

6,300 Sq.Ft.

$3,750,000

MLS#: VAFX2166730
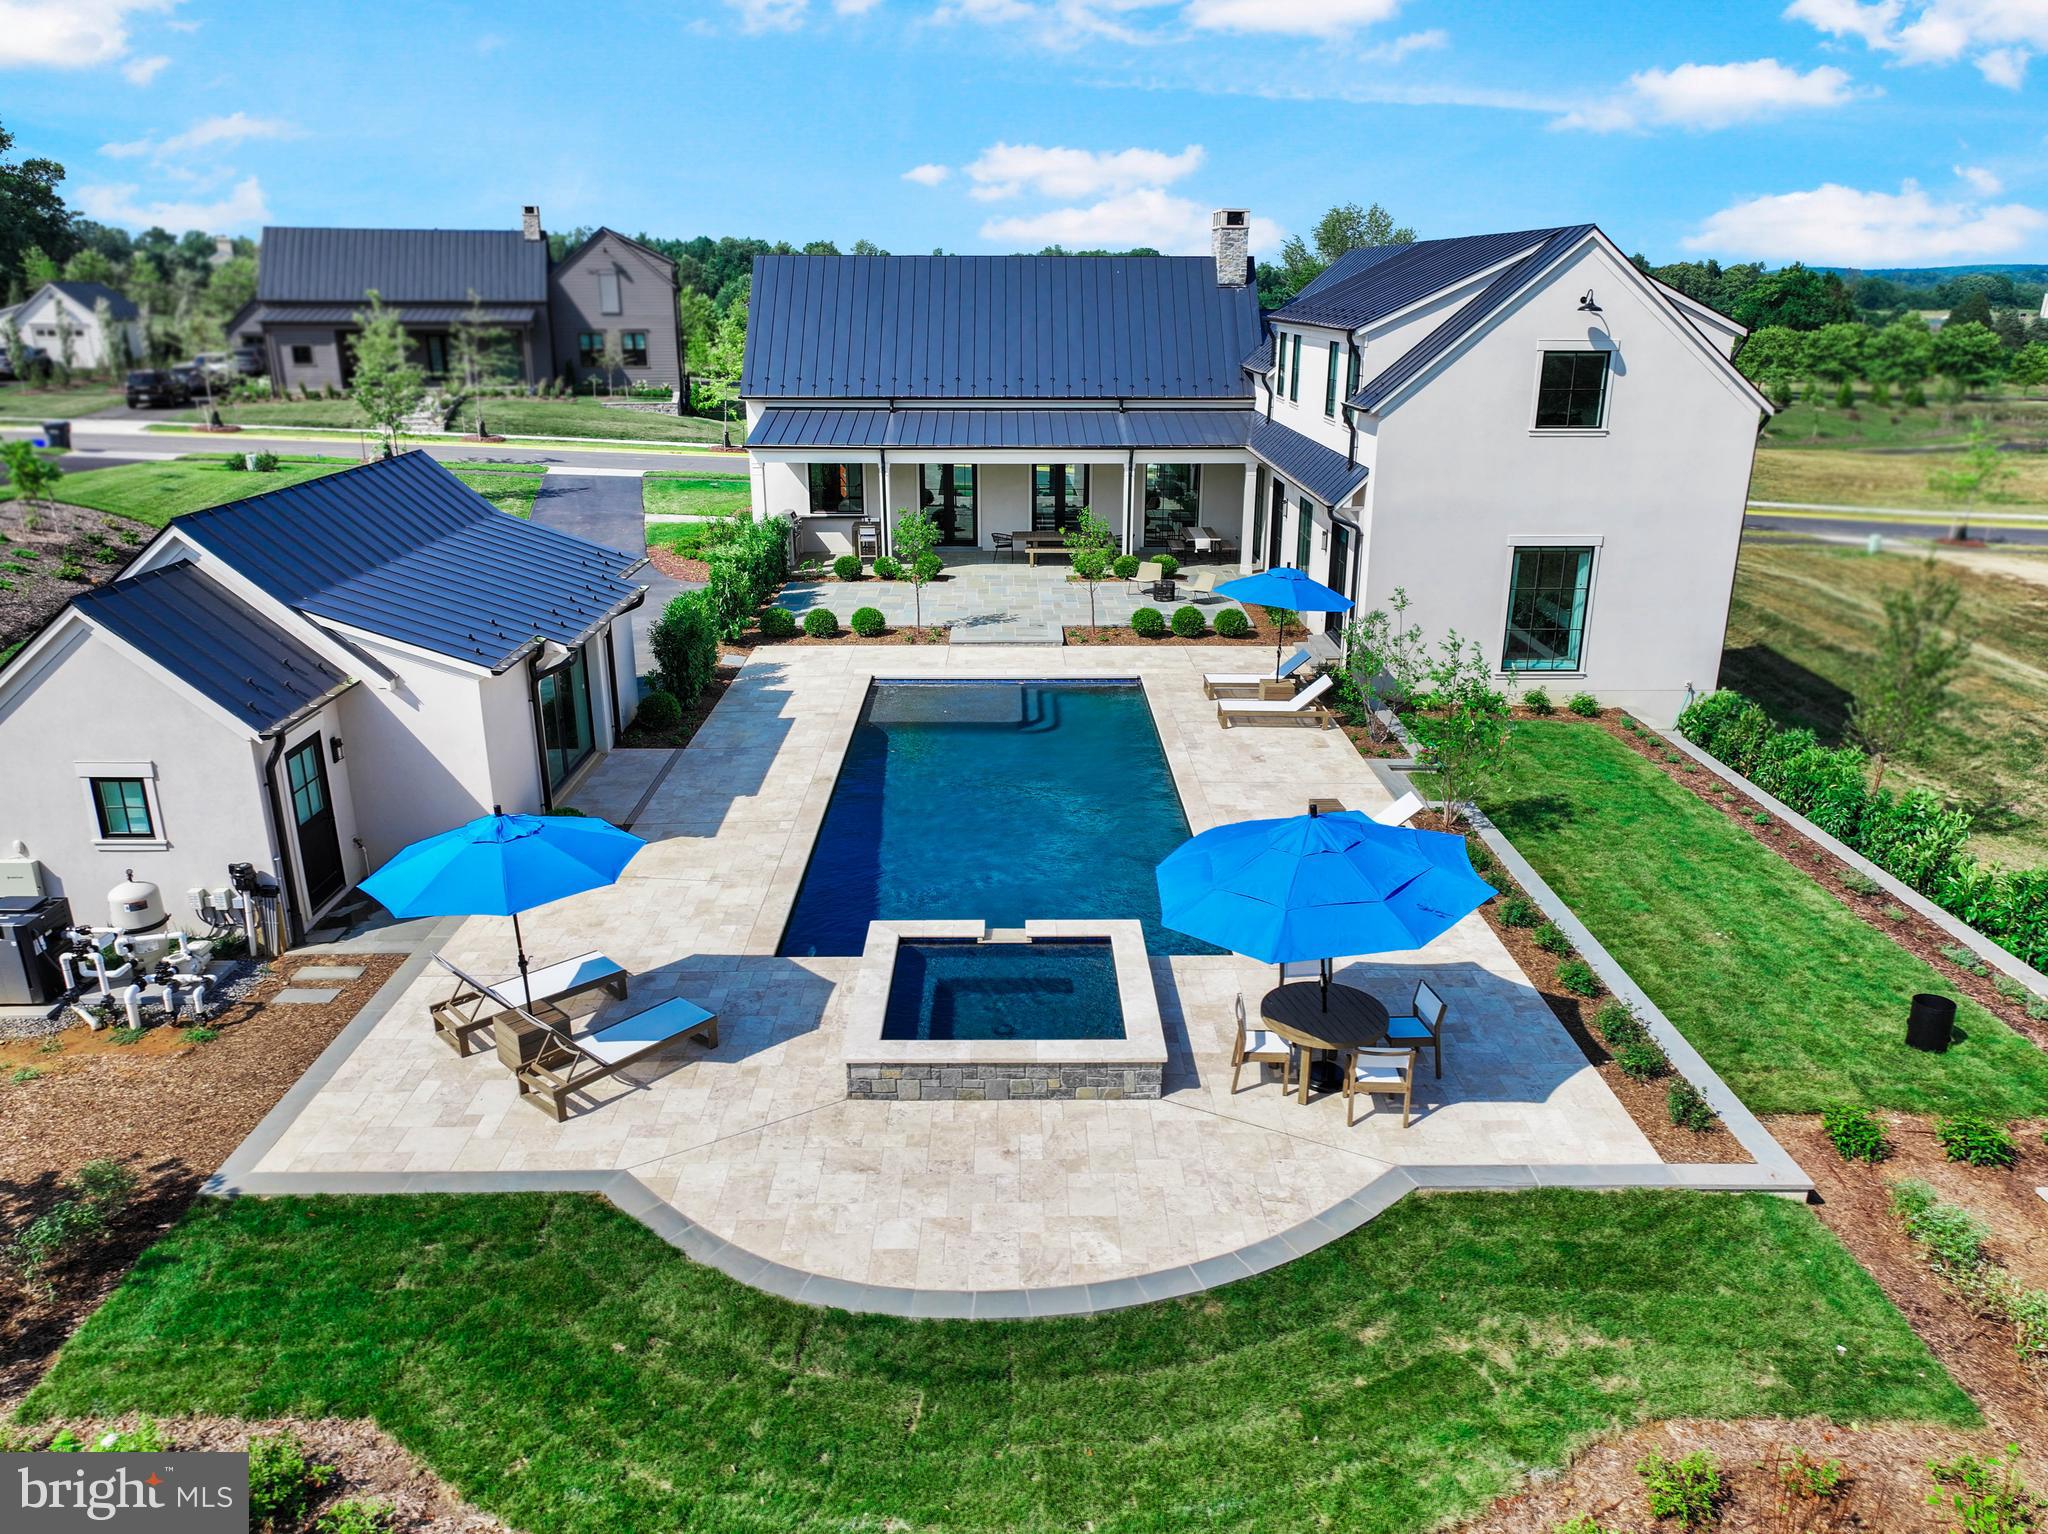
Located in the exclusive Residences at Salamander community, one simply cannot build this home —with all of its custom finishes—at this price. What began as the base Vineyard model has been transformed into a one-of-a-kind property situated on the largest lot in the Vineyard neighborhood. This light filled home with eight additional windows and designer lighting has over $900k in upgrades, exceeding the most discerning expectations. Experience resort-style living with a 42' x 18' heated saltwater pool, a luxurious 8' x 8' spa for year-round relaxation and pool house with full bathroom. The heart of the home features a fully equipped gourmet kitchen that flows seamlessly into a stunning great room overlooking the professionally landscaped courtyard and garden. Custom enhancements include wood ceiling beams, a bespoke dry bar with custom wood shelving, and a wine refrigerator—perfect for the wine connoisseur. The first floor also includes a den with fireplace and full bathroom, a spacious first-floor ensuite primary bedroom featuring a garden view and direct access to the pool, spa, and courtyard areas. Upstairs boasts two private and light-filled ensuite bedrooms each with an additional window, and enhanced ceiling height in the rear bedroom and in the cozy reading nook landing. The completely finished lower level expands your living space exponentially with the additional ensuite bedroom with tray ceiling, walk-in closet and large windows. The lower level also features a dedicated home gym with natural light, two full bathrooms and a generously-sized game room perfect for gatherings. Outside includes additional parking for guests, a grill center, and professionally designed landscaping with flagstone and travertine terraces offering multiple outdoor living zones. All of this in addition to enjoying the amenities of The Residences at Salamander and living in one of Virginia's most celebrated destinations.
#VALO2092664

MIDDLEBURG

601 MARTINGALE RIDGE DRIVE

4 Beds

6 Baths

6,110 Sq.Ft.

$3,750,000

MLS#: VALO2092664
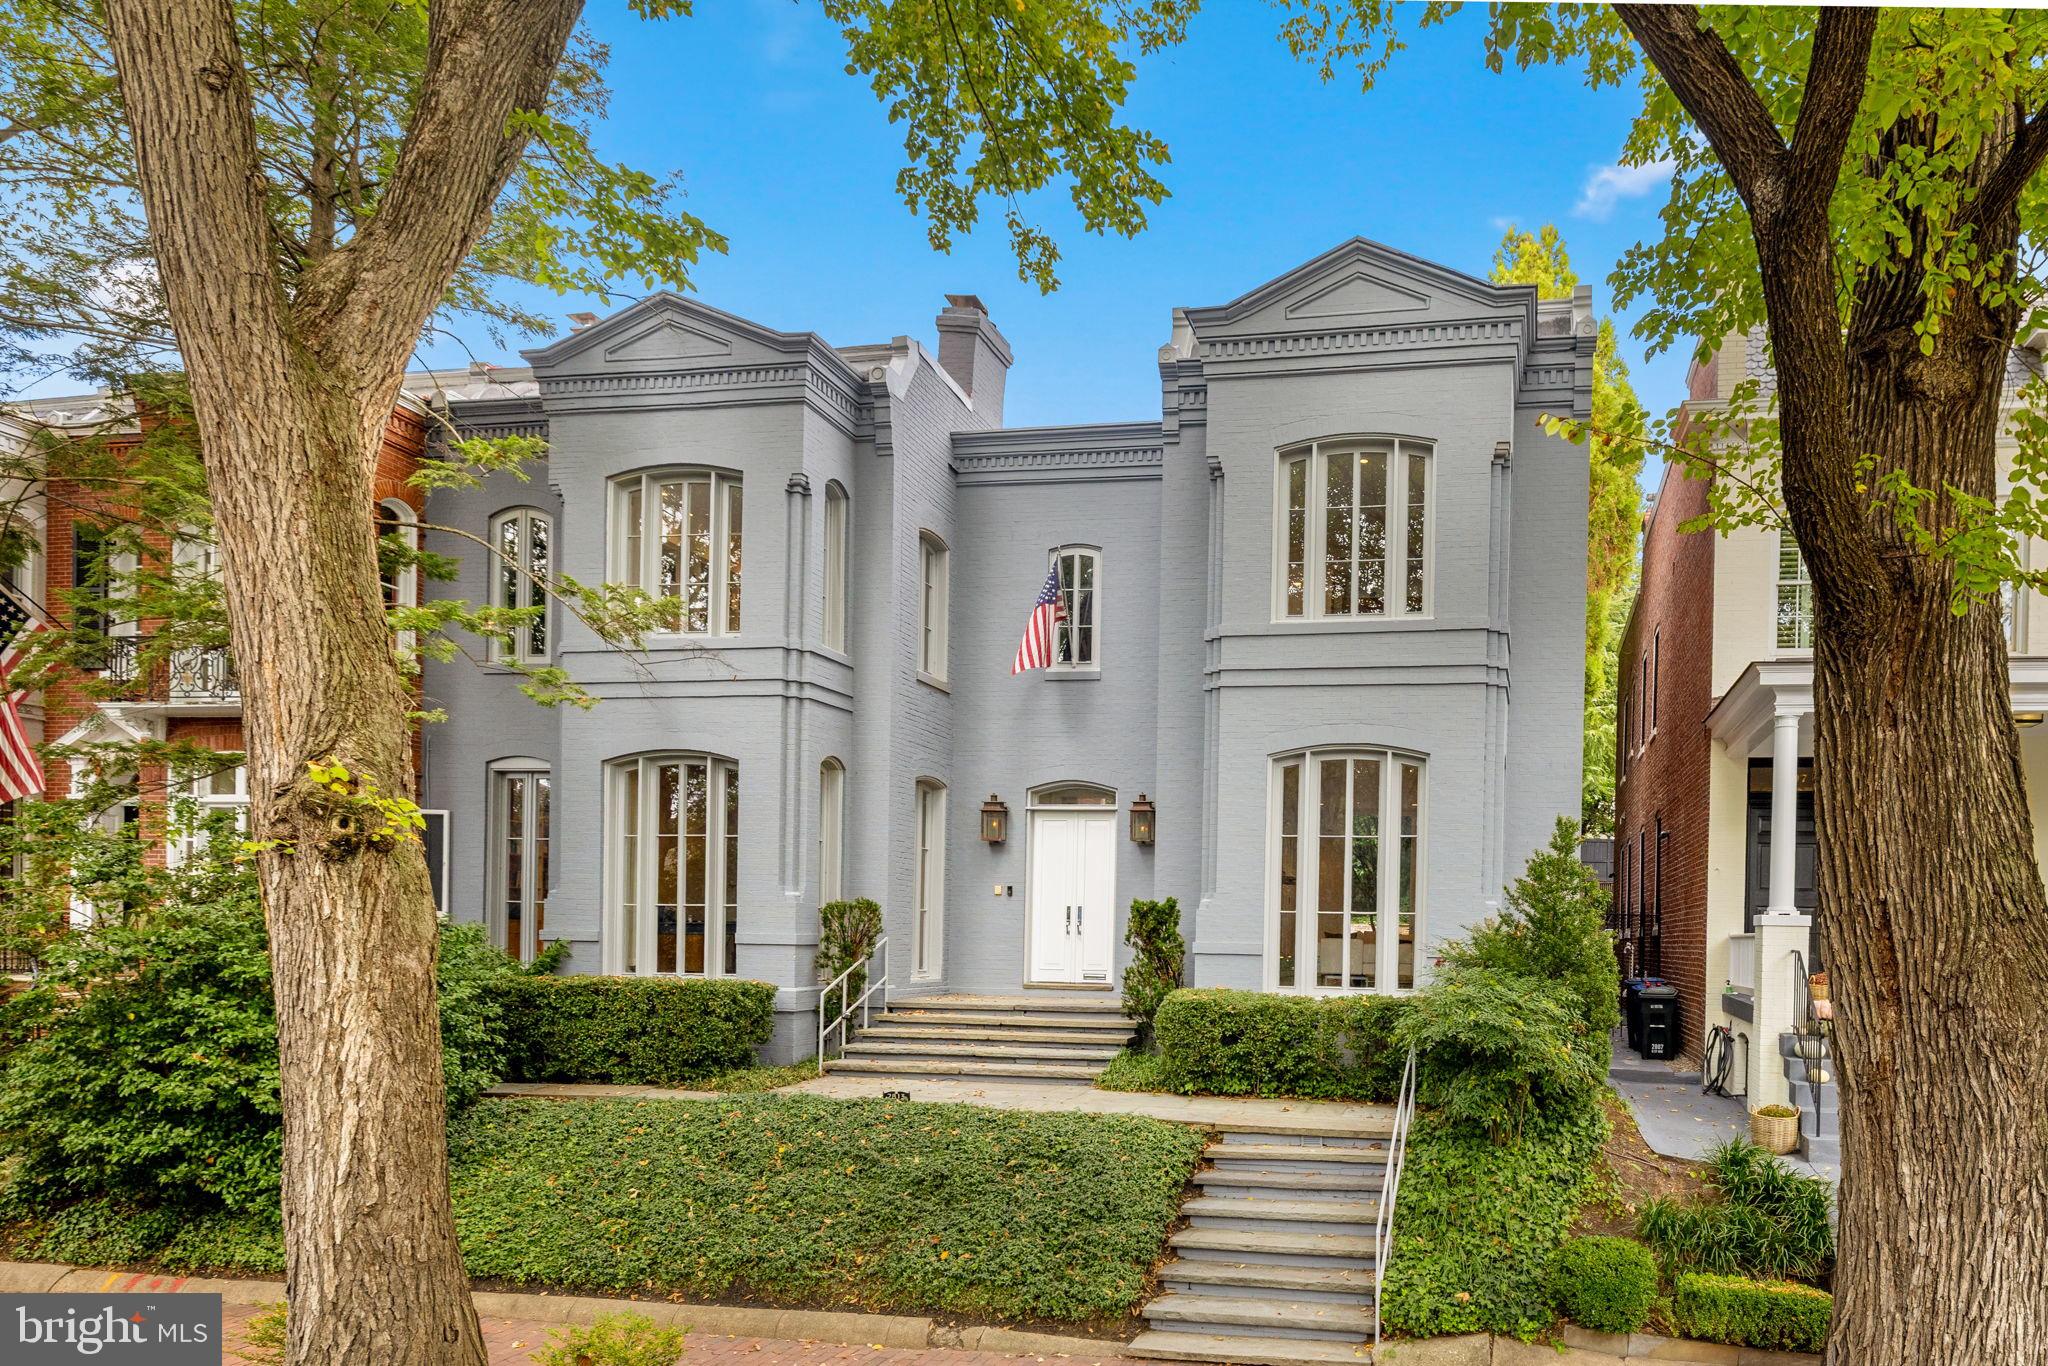
Award-winning and architecturally significant, 2813 Q Street is one of Hugh Newell Jacobsen’s earliest and defining Georgetown works. Designed in 1962, reconciles the Old Georgetown Act’s preservation standards with Jacobsen’s modernist clarity and precision. Behind its 19th-century façade lies a luminous world of soaring space, geometry, and proportion—a timeless expression of Washington modernism.

A double set of entry doors opens to a two-story atrium more than twenty feet high, capped by glass ceilings and framed by tall doors to the garden and public rooms. The scale accommodates full trees indoors, while a discreet bar and deep coat closet are built in seamlessly and are hiding in plain sight. To the right, the expansive living room with massive fireplace features a south-facing bay window and glass doors to the garden. On the west side of the atrium, a south-facing library offers large windows, a fireplace, and custom cabinetry. Across the bluestone hallway is a perfectly square dining room with tall connecting doors that creates a singular flow, ideal for entertaining. The immense marble-and-stainless kitchen is filled with light and garden views, it too has a fireplace, and multiple exits to the terrace, and all the practical elements of a true chef’s kitchen. Further down the hall lies the original 1880s staircase, with lower-level stairs and a generous powder room tucked behind them. The lower level provides a lot of dry storage and laundry.

Upstairs in the original house are two bedrooms, each with a unique marble-and-glass bath and wonderful views. The adjoining family room, lined with Jacobsen’s signature shelving has treetop vistas, and leads across a glass bridge spanning the atrium to the primary suite—an inspired composition of light and privacy. The suite includes a large, garden-facing bedroom, a fitted dressing room ample enough for a sitting area or gym, and a striking black marble bath. French doors open to a private balcony with a spiral staircase ascending to a remarkable roof deck overlooking the garden and Georgetown’s rooftops.

The garden, designed by landscape architect Lester Collins, extends across a double lot in layered terraces of bluestone and brick centered on a broad lily pool framed by clipped Deodar cedar. It remains one of Georgetown’s most extraordinary modern landscapes—a perfect counterpart to Jacobsen’s architecture and a masterclass in the union of modern form and natural grace.
#DCDC2226206

WASHINGTON

2813 Q STREET NW

3 Beds

3 Baths

4,314 Sq.Ft.

$3,750,000

MLS#: DCDC2226206
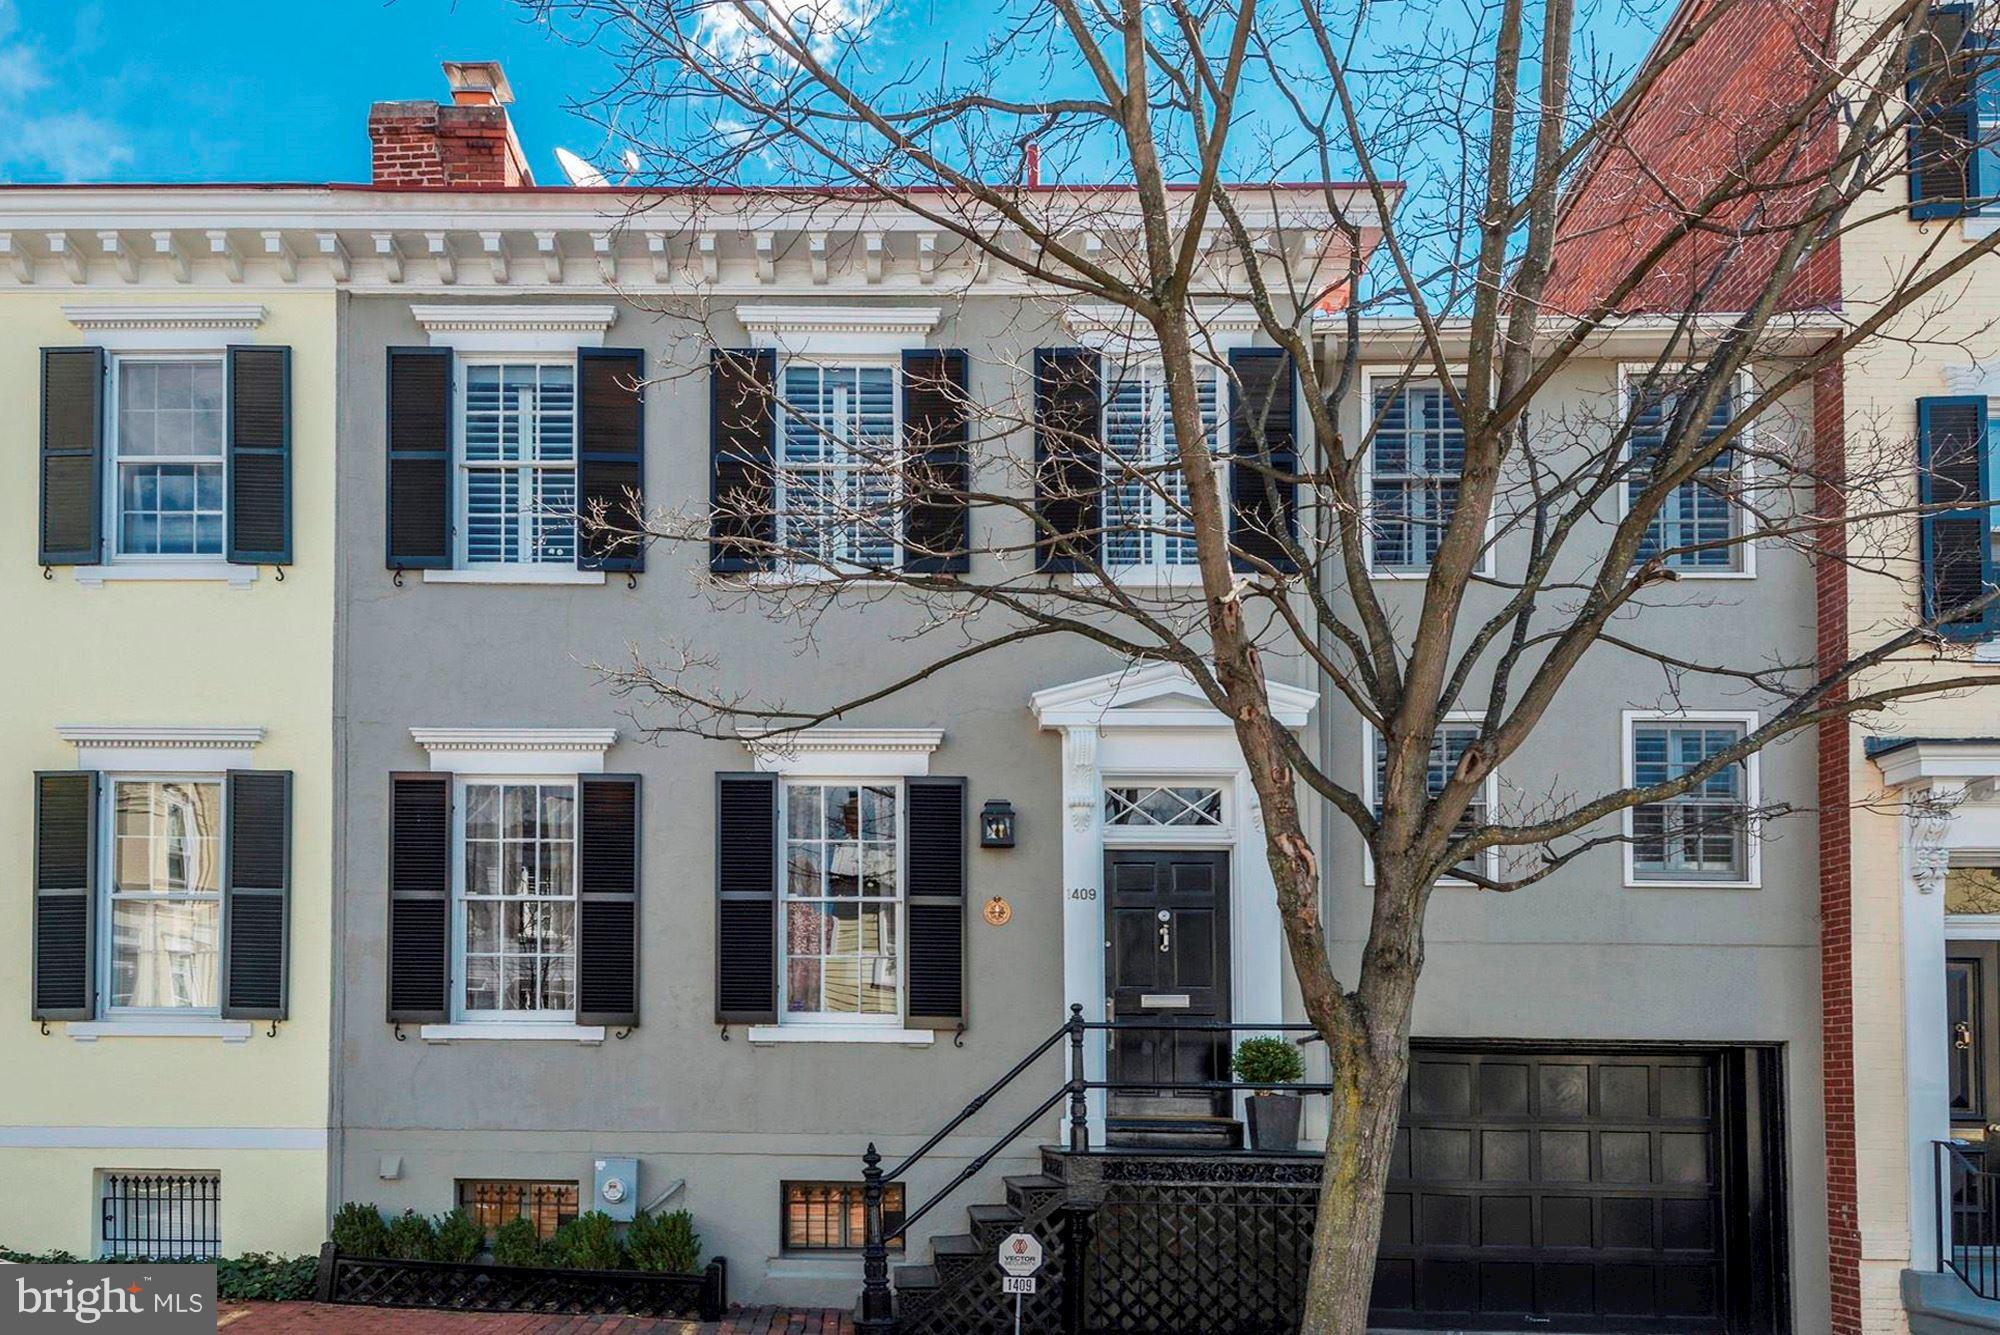
Light filled East Village Federal! Completely renovated w garage, pool, wonderful living & entertaining spaces. LR, DR, kit-fam room, PR and coat closet & access to garden, all on entry level. Incredible master suite, and 2 more BRs, a BA & office on the upper level. Playroom, 4th BR w BA, laundry room, second kitchen, storage room & access to garage and garden on LL.
#1002763846

WASHINGTON

1409 29TH STREET NW

4 Beds

3 Baths

3,480 Sq.Ft.

$3,750,000

MLS#: 1002763846

Quietly located beyond a discreet gated entry and through a circular driveway is 5312 Bradley Blvd, a timeless Colonial boasting 6 Bedrooms, 5 Full Baths, and 3 Half Baths. The Main House has approximately 7,300 SF of wonderfully appointed rooms that open to the gorgeous outdoor sanctuary that is situated on nearly one acre in Bradley Hills. There is also a separate and charming Guest House with a Bedroom, Full Bath, and Kitchen. Crafted by award-winning Sandy Spring Builders and LEED Silver rated, this residence presents a thoughtful layout that unfolds through beautifully designed entertaining spaces, carefully sculpted millwork, and relaxing bedroom suites. The expertly curated outdoor space welcomes you to enjoy the lovely oasis that centers on a refreshing heated saltwater Swimming Pool with an automatic cover that is accented by fountains and surrounded by an Outdoor Kitchen, a Sundeck with a Pergola, Fire Pit, and Koi Pond. Ample off-street parking is included with a 2-car attached Garage and a 1-car detached Garage in addition to the expansive Circular Driveway.
#MDMC675722

BETHESDA

5312 BRADLEY BOULEVARD

6 Beds

5 Baths

7,875 Sq.Ft.

$3,750,000

MLS#: MDMC675722
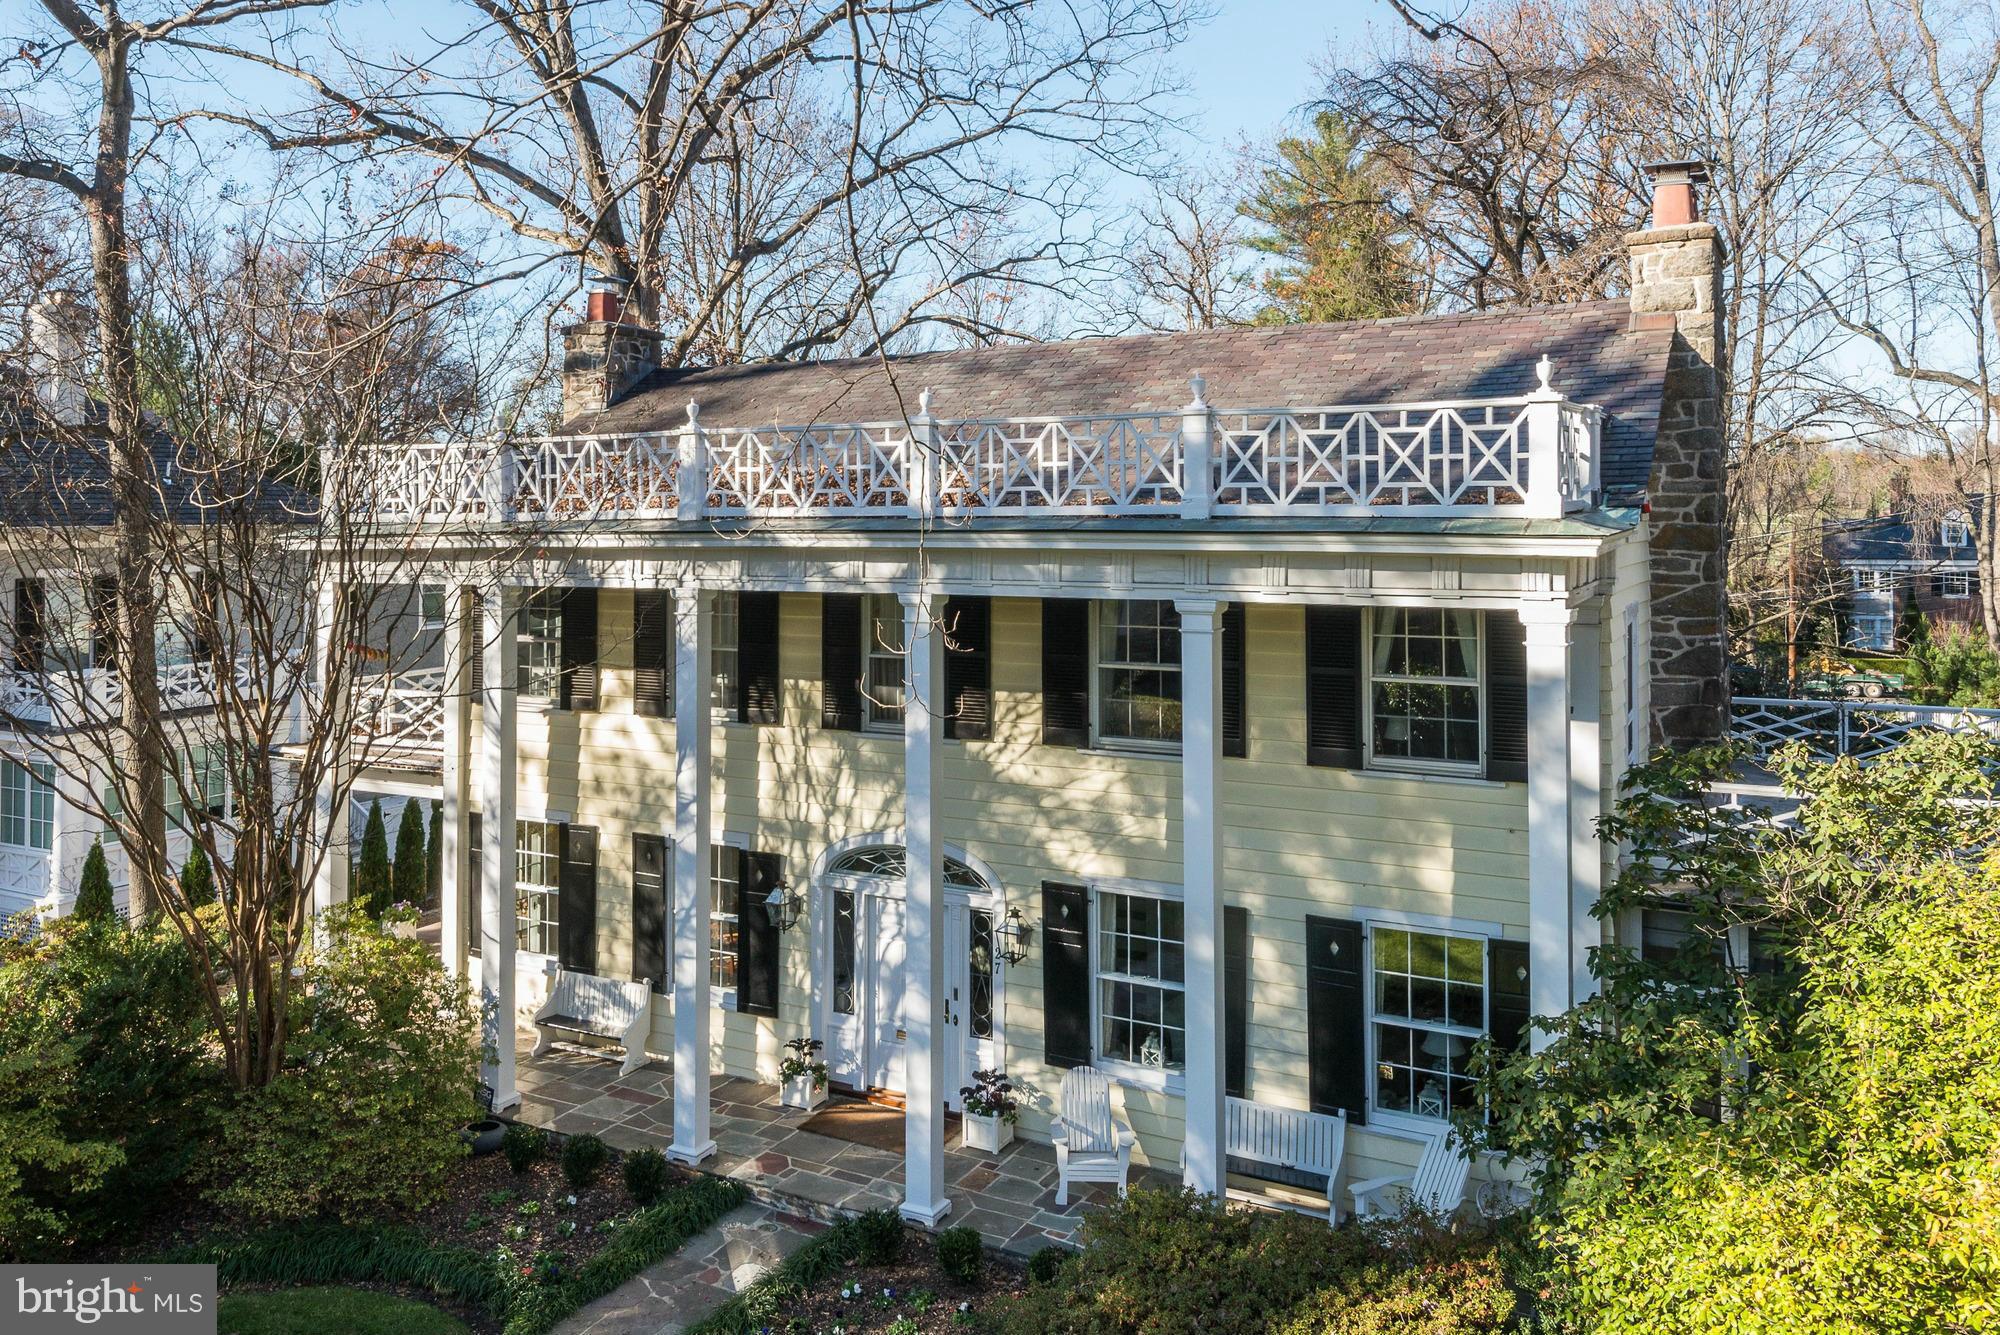
Distinguished, stately facade + large luminous rooms w/tall windows, high ceilings + beautiful architectural detailing. Wonderful, rambling floor plan, large common areas, gleaming newly renovated (2015) kitchen. 5BR/4BA on second floor plus top floor BR/BA; picturesque 2-story breezeway, multiple porches + balconies and lush, landscaped garden.
#1002416503

CHEVY CHASE

27 KIRKE STREET W

6 Beds

5 Baths

5,300 Sq.Ft.

$3,750,000

MLS#: 1002416503
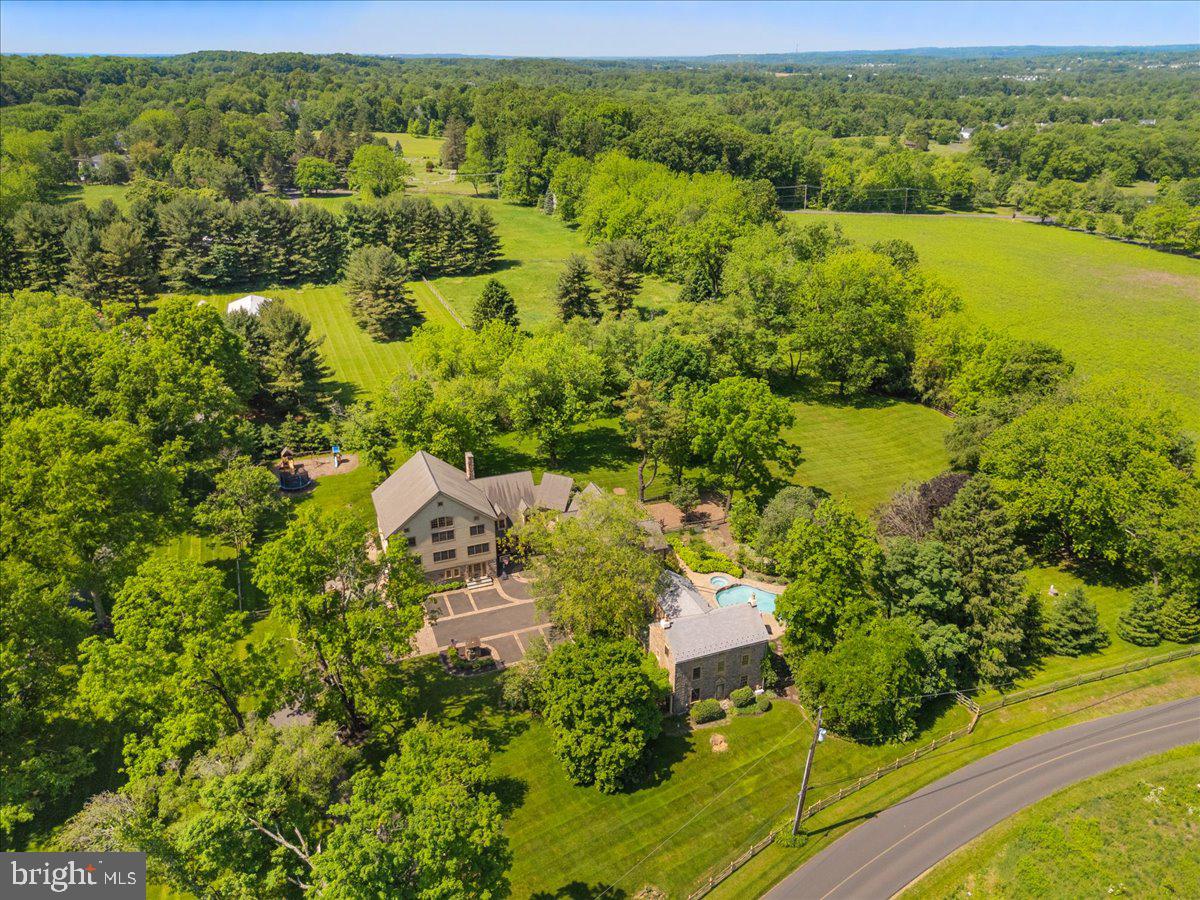
Briarcroft | A Historic Barn Estate on 4.83 Acres.
Experience timeless charm where a circa-1831 stone farmhouse is seamlessly paired with a fully converted, multi-level historic barn.

Perfect for multigenerational living or dual-family use, the home offers 8 bedrooms, 9 baths, and exceptional indoor/outdoor amenities including a chef’s kitchen, theater, dual garages, and a stunning atrium-style barn with exposed beams and a stone fireplace.

Enjoy a heated pool, hot tub, pool house with bar, pergola patio, Zuri deck, firepit garden, and advanced security and audio systems. A rare opportunity for barn-style living with modern luxury—

Enter first through the stone-house wing, featuring a stunning see-through stone fireplace and French doors leading to a pool and patio. Enjoy a cozy loft office, a chef's kitchen, dining room, and a sitting room with a fireplace. The farmhouse offers four bedrooms, 2.5 baths, and laundry facilities. A vine-draped pergola, heated pool, hot tub, and a pool lounge with a full bathroom and bar complete this perfect retreat.

The heart of Briarcroft is the extraordinary converted barn wing, which boasts a luminous, atrium-like expanse spanned by four levels of exposed post-and-beam craftsmanship. In the open-concept living and dining area, a dramatic floor-to-ceiling stone fireplace sets a luxurious tone. The accompanying kitchen spares no amenities, highlighting dual dishwashers, a Wolf cooktop, two ovens, and two sinks. A finished basement—complete with a half bath and exits on three sides—adds yet another layer of versatility. Above, the barn’s upper stories reveal a serene primary bedroom, an indulgent ensuite with multiple shower heads and a clawfoot tub, plus additional living quarters.
#PABU2091772

DOYLESTOWN

3468 HOLICONG ROAD

8 Beds

7 Baths

10,400 Sq.Ft.

$3,750,000

MLS#: PABU2091772
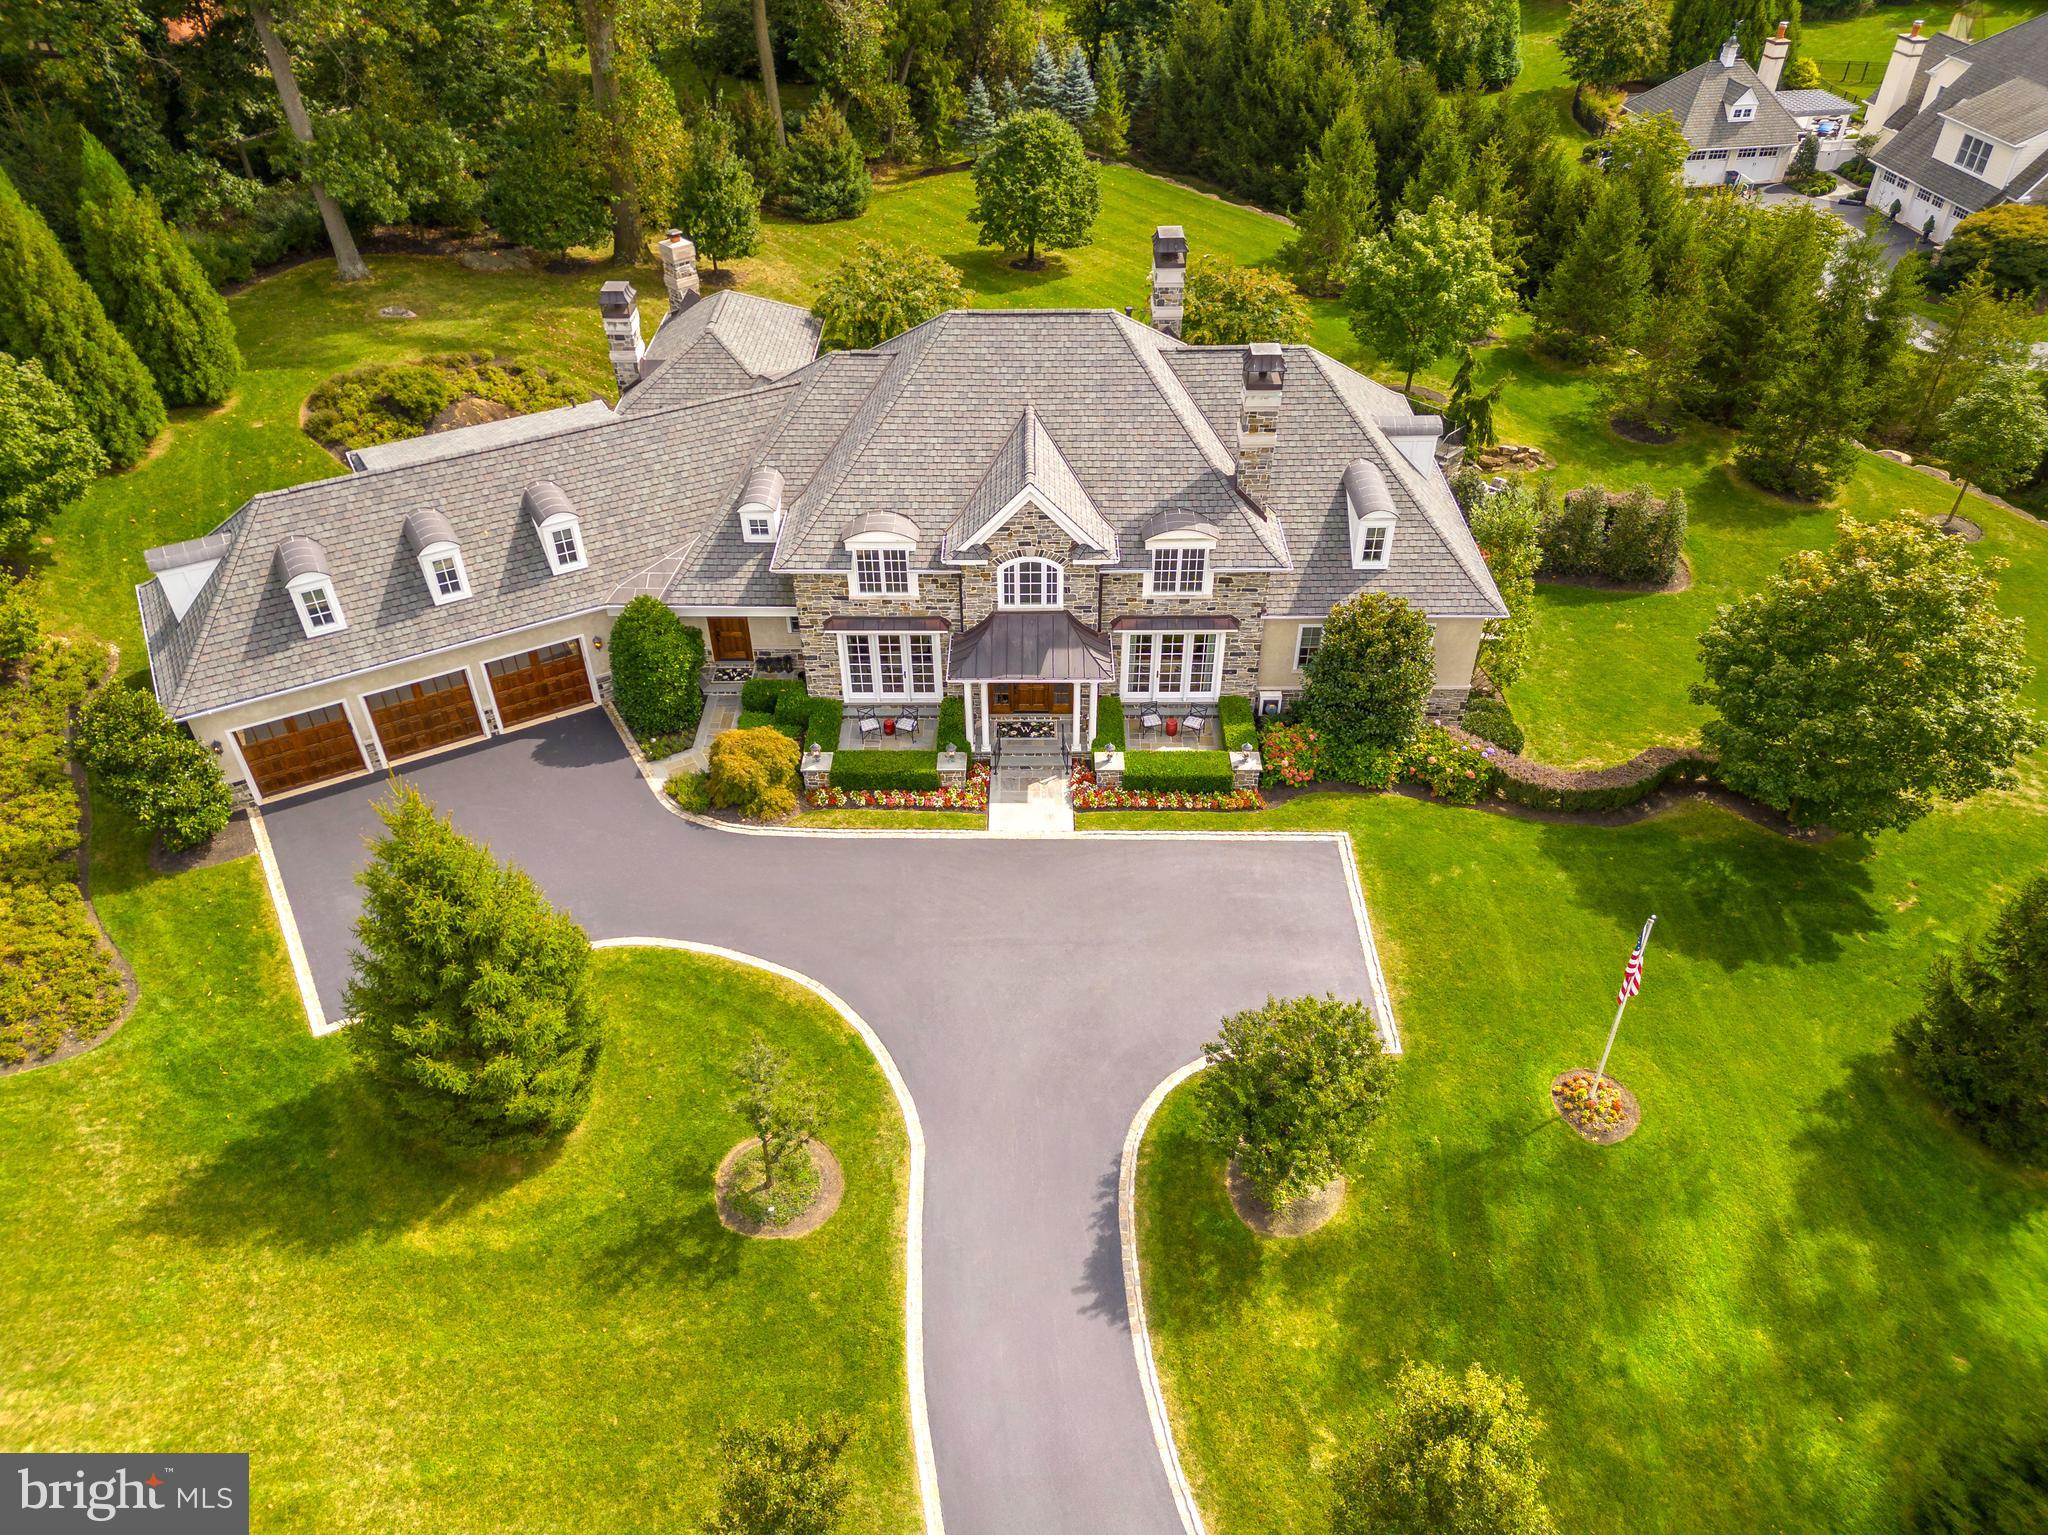
Welcome to 314 Winfield Road, an extraordinary custom showstopper built by the amazing C.F. Holloway that will please even the most discerning buyer. Nestled on 2.34 acres of lush grounds in the highly ranked Tredyffrin-Easttown School District, this home offers over 8200 square feet of pristine living space created with entertainment in mind. The stone facade, front gardens, and patios greet you before entering into the 2 story Foyer with marble floor & crown molding. Continue to the formal Dining Room featuring hardwood floors, exquisite light fixtures, glass display wall for your art pieces, as well as an adjoining butler's pantry, making this the perfect setting to host formal dinner parties. The Living Room with dramatic tray ceilings, light fixtures, and gas fireplace, as well as an adjoining bar area w/wine fridge, and access to the gorgeous slate patio, create an ideal entertainment space with plenty of room to gather with family and friends. The eat-in gourmet Kitchen boasts Wood-Mode custom floor to ceiling cabinets, granite countertops, tile backsplash, and top of the line appliances including wall oven & convection ovens, & Wolf steam microwave oven, 6-burner gas stove & Wolf induction cooktop, Zephyr range hood, 2 sub-zero refrigerators, 2 dishwashers (one in butler’s pantry), center island, built-in desk space, and adjoining Den w/ gas fireplace & patio access. Make your way to the incredible main floor Primary Suite with 2 Bathrooms, 2 walk-in closets/dressing rooms, marble shower, and soaking tub. Tray ceiling w/recessed lighting & chandelier, plenty of natural light, gas fireplace, and patio access make this space the perfect place to start and end your days. An Office with built-ins & fireplace, laundry room, and another Half Bath complete the first level. Take the elevator upstairs to find 3 additional Bedrooms, all with their own Full Bathroom, and a secret fully ventilated cigar room with hidden access through one of the bedroom closets. Head down to the impressive lower level, designed with entertaining in mind, to find a wine cellar, two bars, den/media room, game area w/pool table & shuffleboard, exercise room, full kitchen, half bath, and outside access to a second slate patio. The back yard with multiple outdoor spaces including a soaking pool/hot tub, outdoor shower, and garden, is your own private oasis to enjoy. With 8 fireplaces, full surround sound system both inside & out, and stylish touches throughout, no detail has been overlooked. Superb location with easy access to major highways, public transportation, shopping, and all that Devon has to offer, this stunning home is a must see!  April 18 Open House Cancelled
#PACT2053404

DEVON

314 WINFIELD ROAD

4 Beds

4 Baths

8,222 Sq.Ft.

$3,750,000

MLS#: PACT2053404
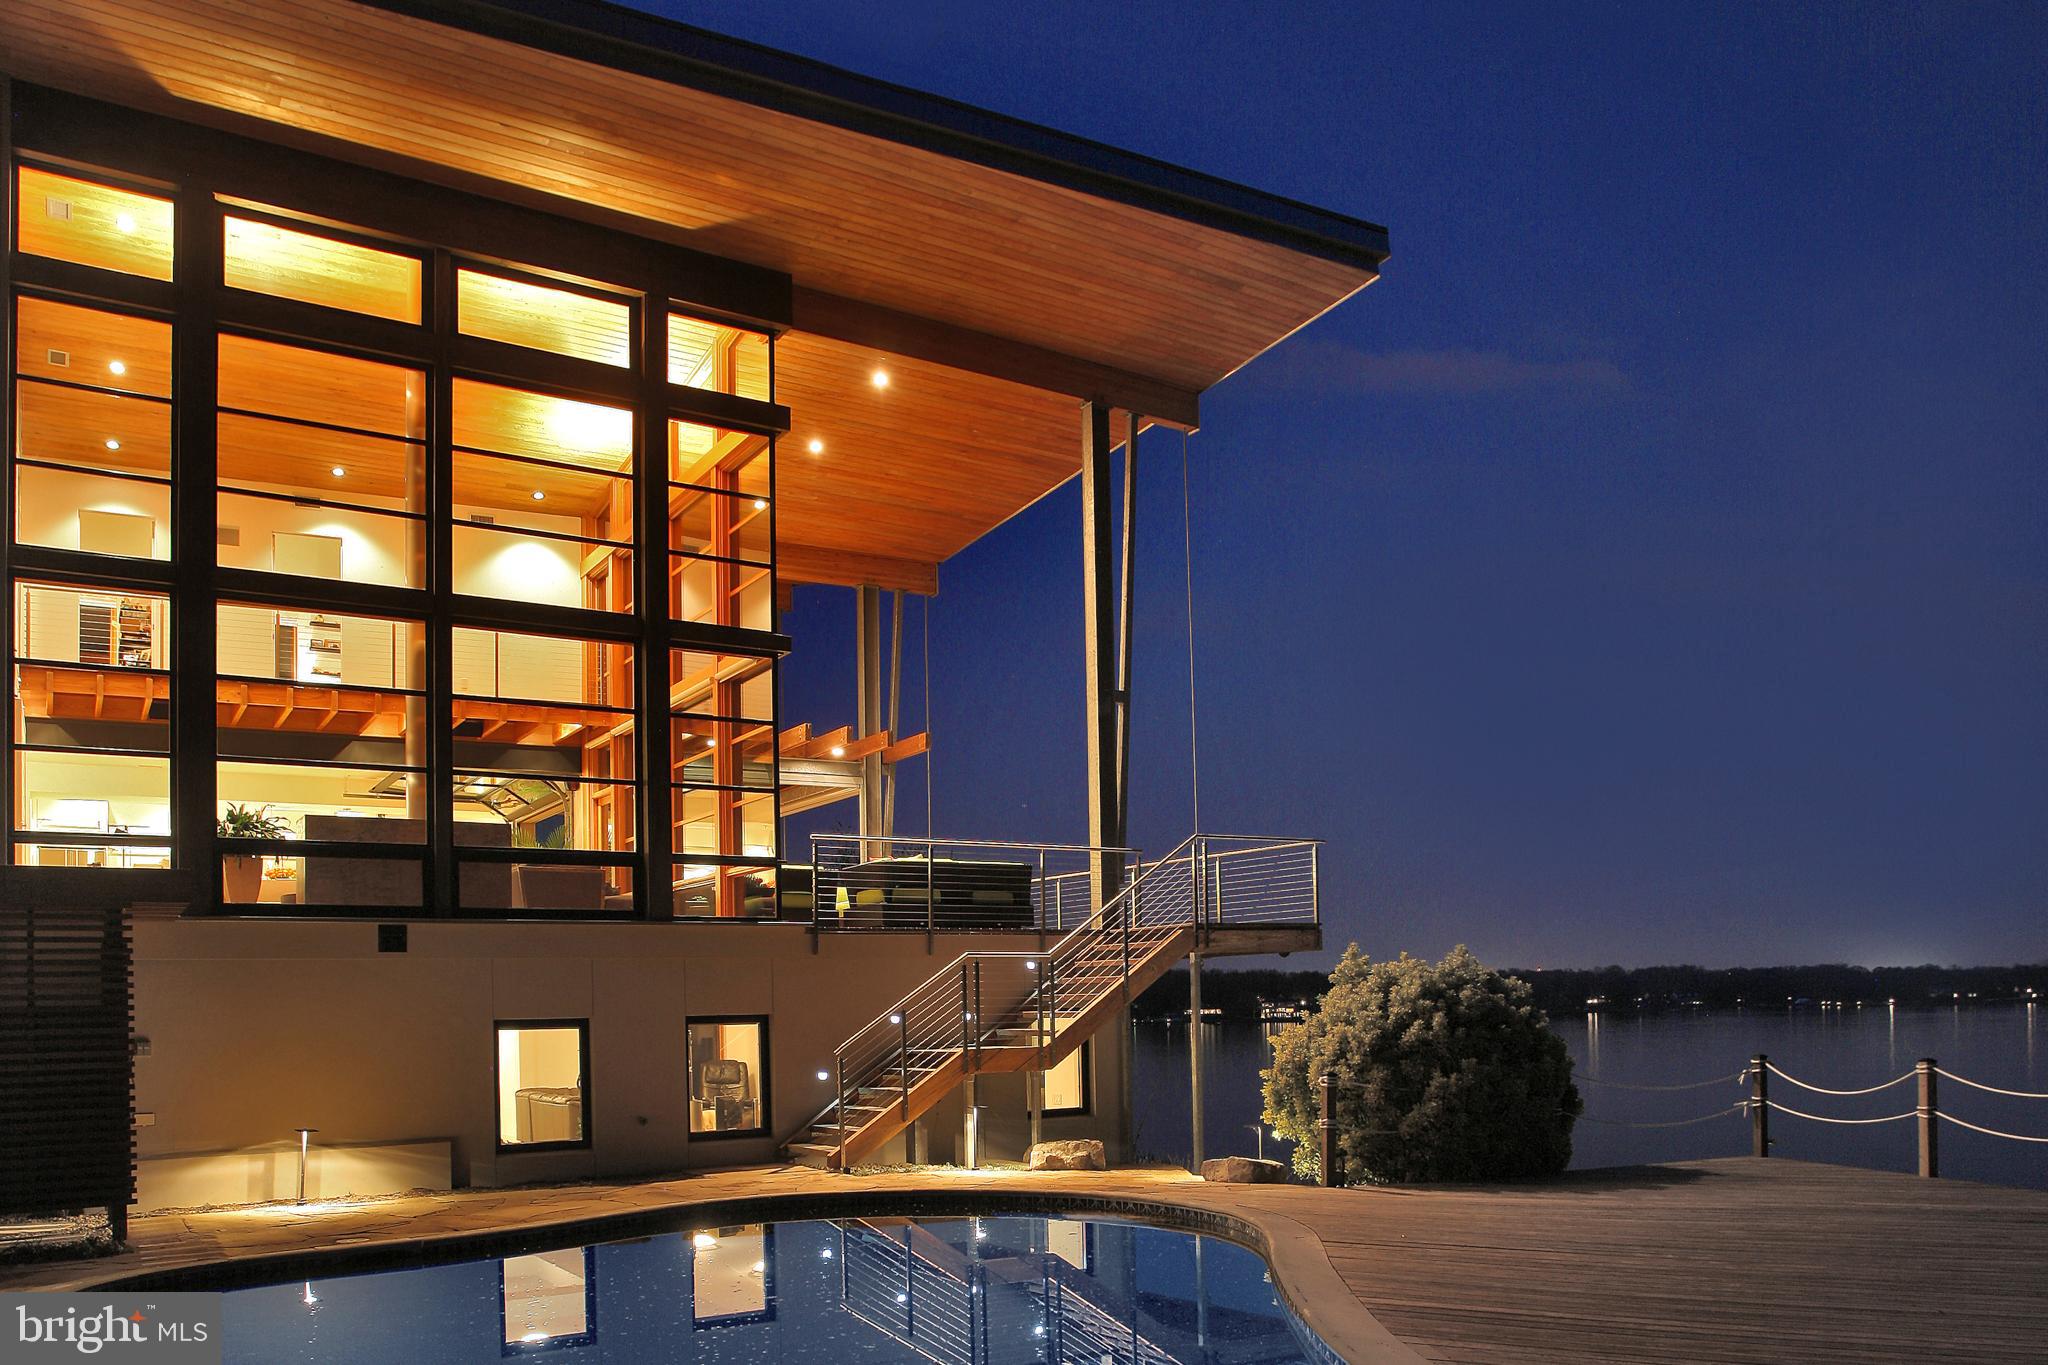
The Bay House. Spectacular waterfront setting for this AIA (American Institute of Architects) award winning home with dramatic, South River and Chesapeake Bay views, deepwater pier and waterside pool. Completely environmentally sensitive with holistic design, bold lines and architectural detail.  High performance building envelope with monthly average electric bill of $50/month! Open floor plan, uninterrupted expanses of windows optimally oriented for views and passive heating & cooling. 2-story living room provides upper loft rooms views of the water.  Outdoor living areas with expansive waterviews and cool Bay breezes providing ideal conditions for summer entertaining. This residence has achieved a LEED GOLD rating (Leadership in Energy and Environmental Design).  Pre-qualification required for showings. Listing agent to accompany.
#MDAA406254

EDGEWATER

1512 LONDONTOWN COURT

5 Beds

4 Baths

7,086 Sq.Ft.

$3,750,000

MLS#: MDAA406254
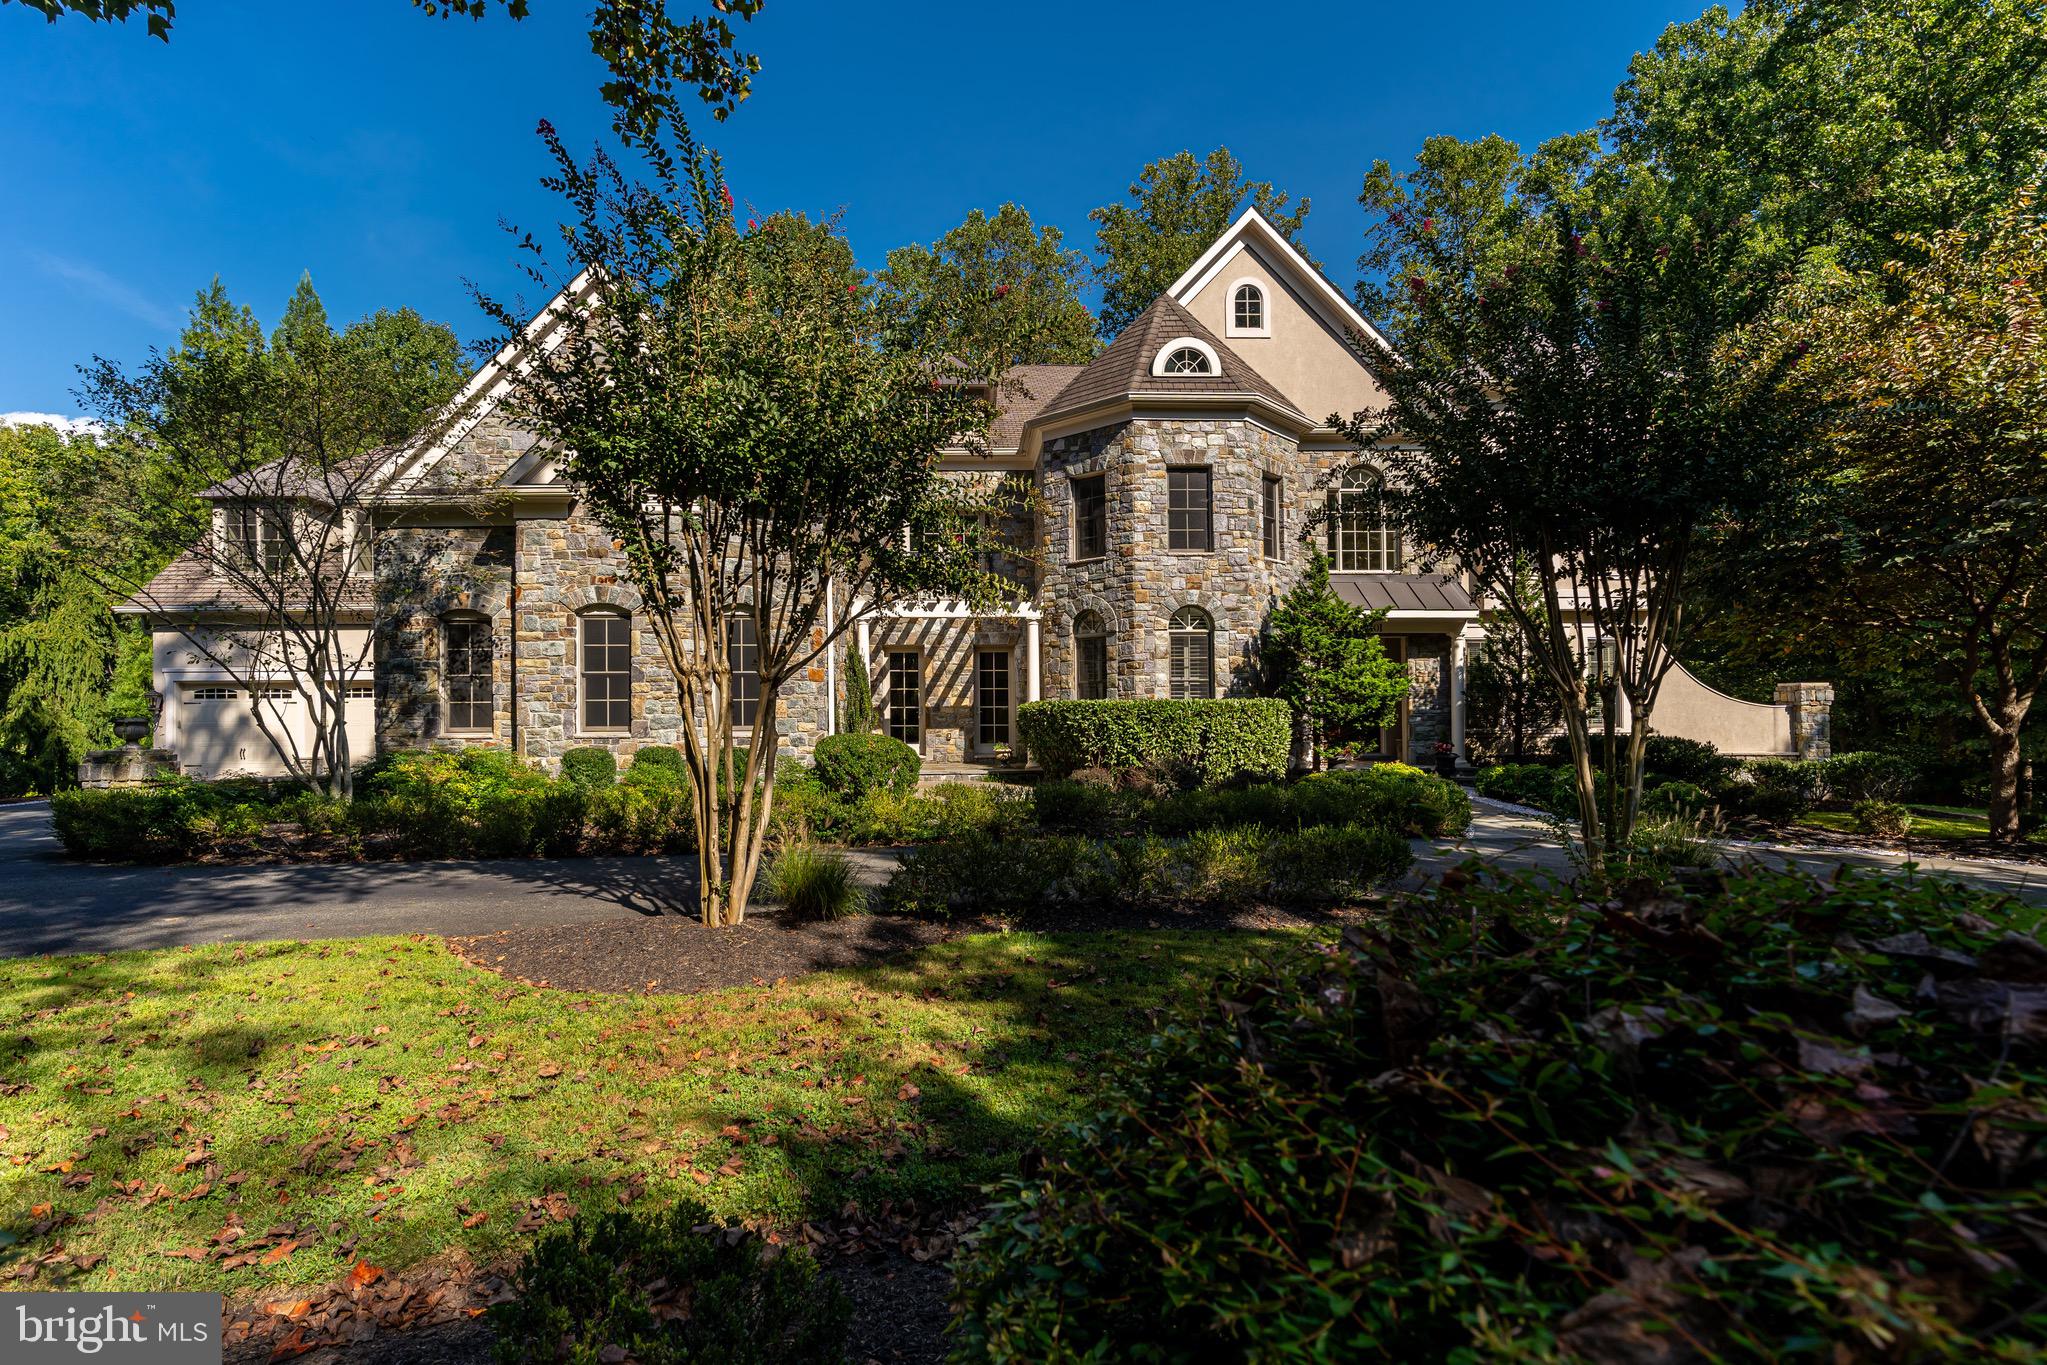
NEW PRICE! Nestled on a serene and private 3-acre lot, Saunders Court is a stunning custom home that boasts unparalleled quality and detail including an elevator & generator.  With over 10,000 square feet of living space on three levels, the home offers a flexible floorplan perfect for both informal and formal entertaining. 

As you step into the grand two-story foyer, you are greeted by the curved walnut staircase and high ceilings that set the tone for the rest of the home. The embassy-sized dining room and two-story walnut-paneled conservatory are just a few of the impressive features that make this home one-of-a-kind. The wine grotto and bar area are perfect for hosting tasting parties, while the gourmet chef's kitchen with a large walk-in pantry and top-of-the-line professional appliances will satisfy any cook.

With seven private bedroom suites, including a luxurious primary suite, and three powder rooms, everyone will have their own space to relax. The walk-out lower level offers a home theater, billiard area, fully outfitted bar and cafe, gym, recreation area, game room and abundant storage space. The sport court, two 2-car garages with an electric charger, and central vacuum system add convenience and comfort to the already impressive list of features.

Conveniently located  with easy access to downtown Bethesda, DC or NOVA and close to Great Falls National Park. Whitman School Cluster. With no HOA fees, this magnificent home truly offers the best of both worlds.
#MDMC2107930

BETHESDA

7101 SAUNDERS COURT

7 Beds

7 Baths

14,359 Sq.Ft.

$3,750,000

MLS#: MDMC2107930
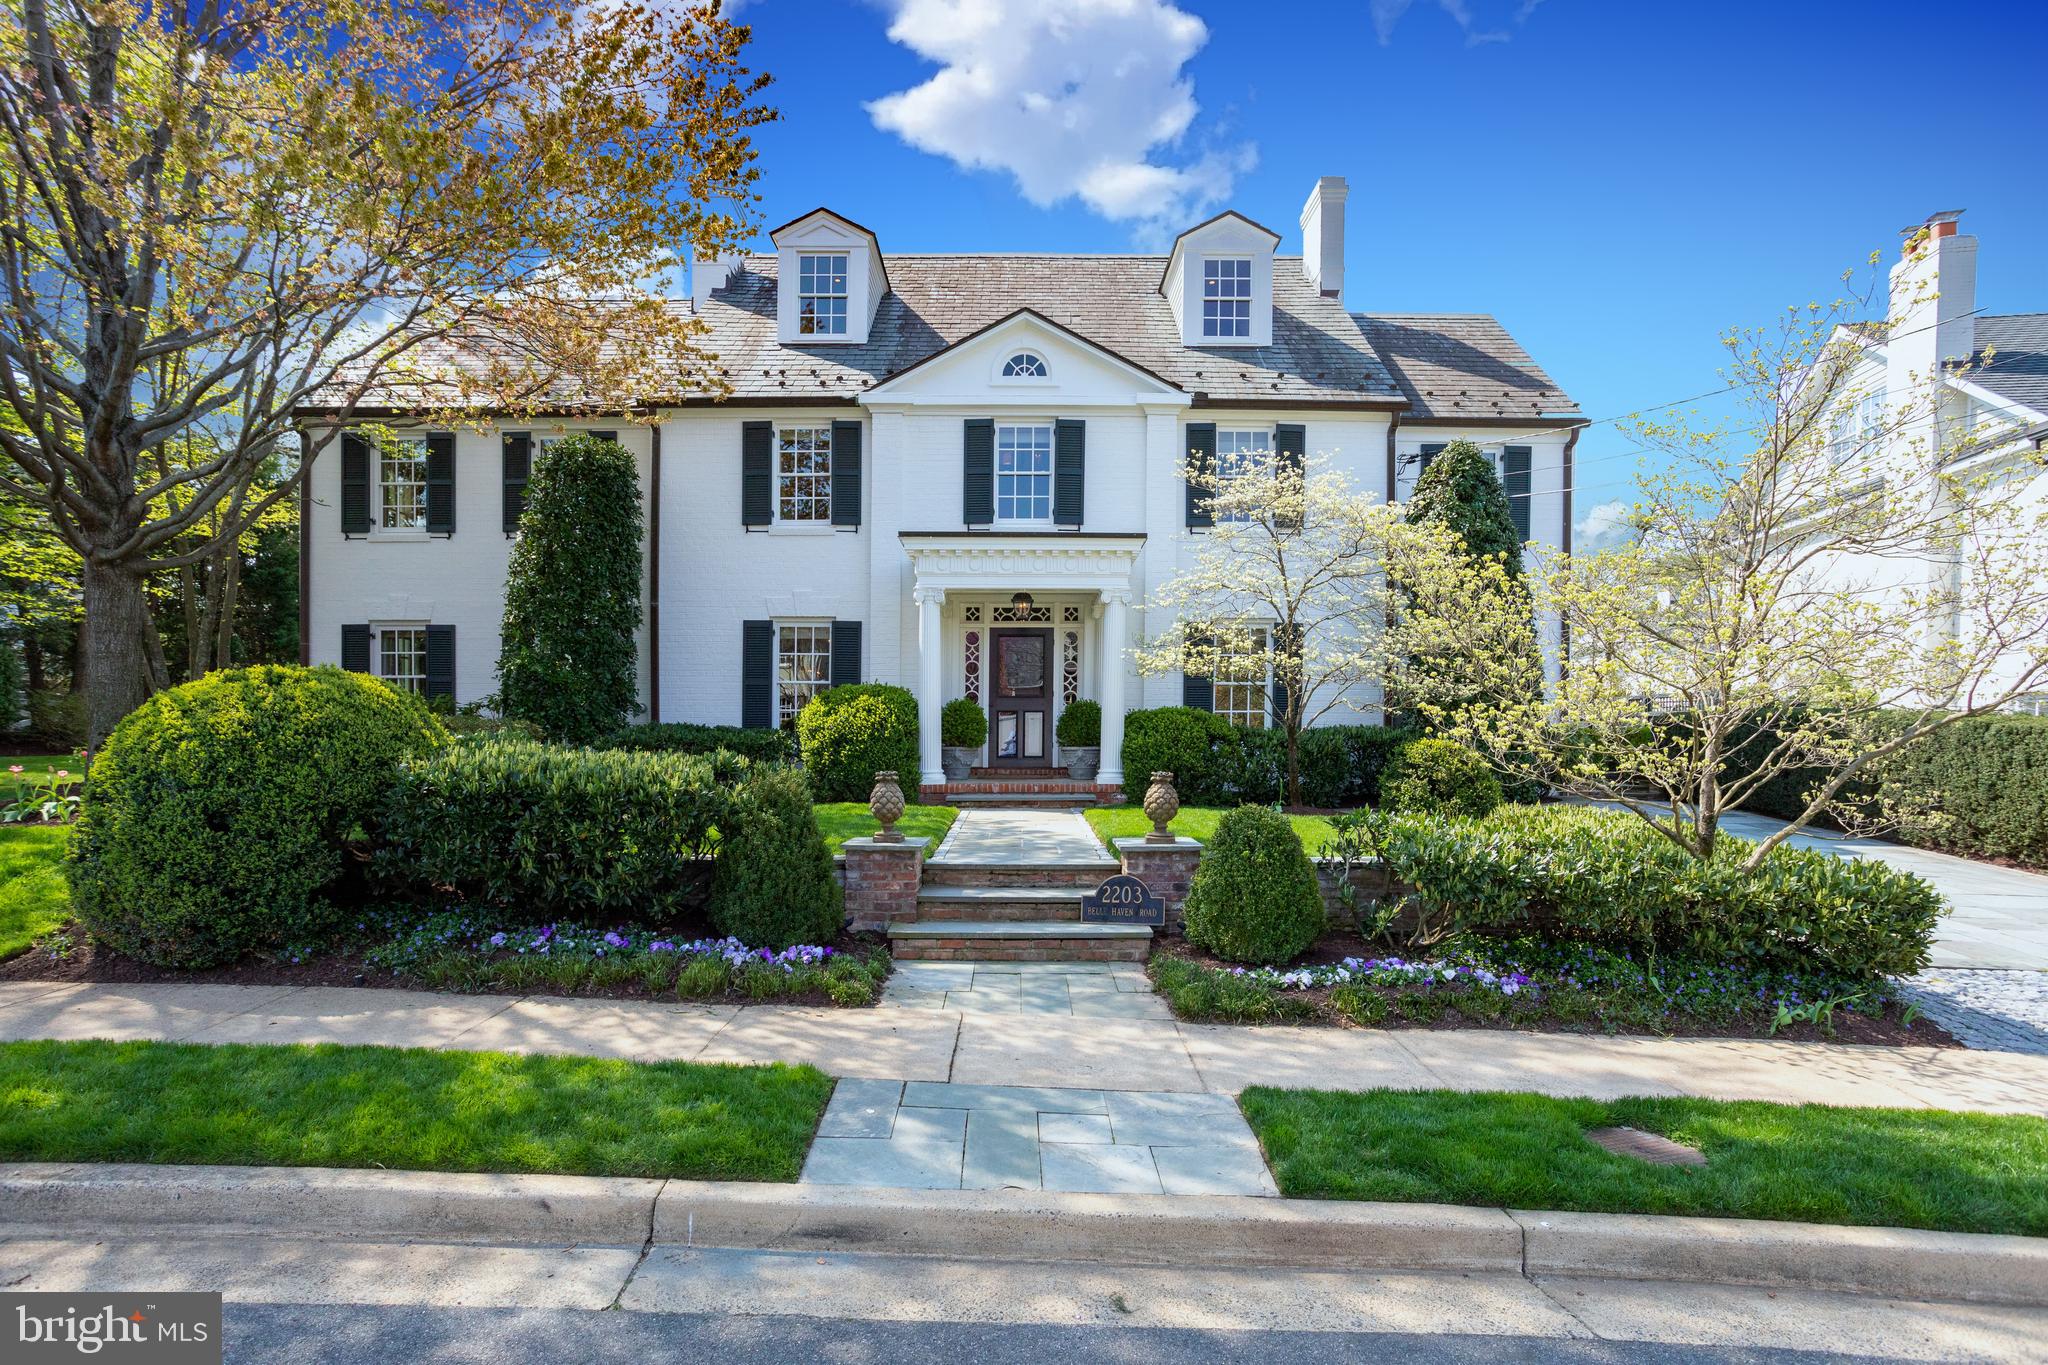
Only the extraordinary in this spectacular Belle Haven estate.  No detail was missed during the renovation of this timeless and palatial residence.  Masterfully designed, the stone lined path welcomes you to the storybook portico with distinctive millwork.  Once inside, natural light from the upper-floors spills down the two-story spiraling staircase and invites you to explore the home’s more than 6,000 square feet of open and bright living space.  The main entry foyer sets the tone for this impeccably maintained estate leaving an everlasting impression for the most discerning of guests.  The formal living and dining rooms are connected by a charming double-sided wood-burning fireplace with a historic 17th century carved Scottish mantle on one side.  The luxurious chef’s kitchen boasts Bosch, Viking and Sub-Zero appliances and a gracious built-in nook — seamlessly adjoined to the family room by stunning herringbone pine floors.  All six bedrooms in this refined, yet warm residence are located on the upper levels.  The owner’s suite of rooms features an entry foyer, sleeping quarters with gas fireplace, separate dressing room with dresser island and mirrored cabinets, and sitting room or office with access to a beautiful outdoor covered porch.  The owner’s bath transports you to a calming spa-like oasis with soaking tub and custom built sink and cabinetry.  The upper level laundry room includes two washers, two dryers and a convenient island for sorting and folding.  Situated on a meticulously landscaped double lot with fully automatic irrigation, this home's idyllic exterior and commanding curbside appeal is only matched by the abundance of sophisticated details found within.  Moments from historic Old Town Alexandria, a hop over to the Mt. Vernon Trail, six miles to Reagan National Airport and eleven miles to Washington, D.C. this exclusive offering is rare and one not to be missed.
#VAFX1192200

ALEXANDRIA

2203 BELLE HAVEN ROAD

6 Beds

5 Baths

6,916 Sq.Ft.

$3,750,000

MLS#: VAFX1192200
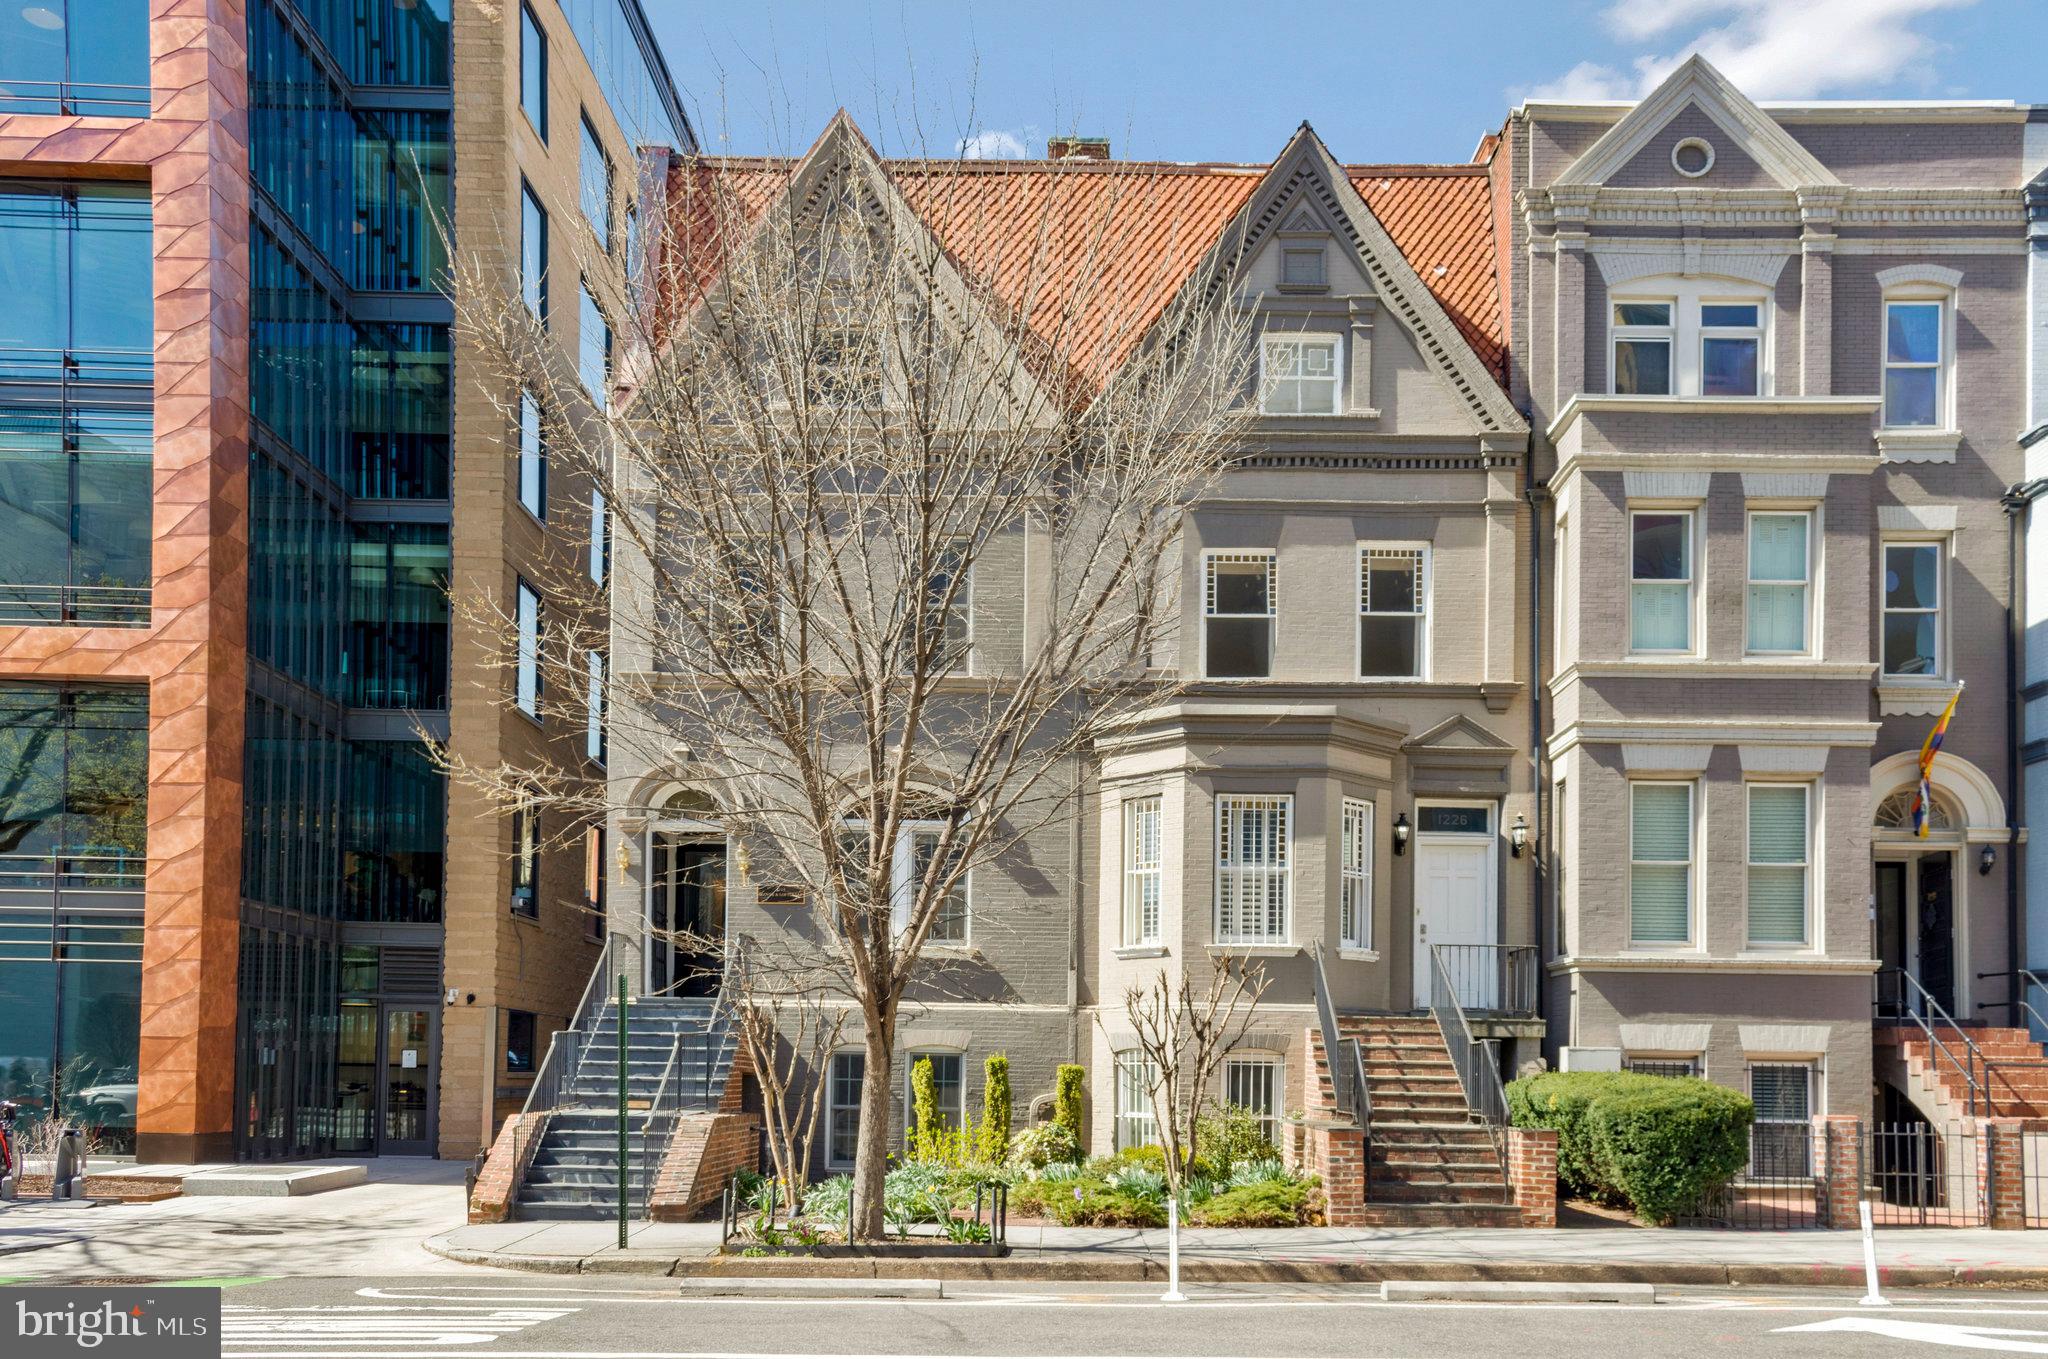
Calling all investors/developers - Incredible opportunity to transform these two adjoined classic Dupont Circle 4-level row homes (formerly law offices).  

PLEASE NOTE: This offering includes 1226 17th St NW.   1226 17th St NW is listed separately in MLS. (Tax ID 0159 // 0073; MLS DCDC2131050

Offered as a bundle, 1224 and 1226 17th St., NW are being offered as a shell in “As Is” condition. These properties have MU-1/DC (Dupont Circle) zoning which allows for residential (apartments, condos or single-family), multi-family, commercial, or mixed use. With a combined lot size of .06 acres (2,614 sq ft) and interior combined finished square footage of 7,074, allowing for a max floor area ratio of 4, this marquee property in sought-after Dupont Circle has enormous potential. Two tandem parking spaces with each address, for a combined four spaces. Located just a few blocks from the Dupont Circle, Farragut North and Farragut West Metro Stations and surrounded by retailers, restaurants, hotels and other neighborhood amenities. Please see disclosures for the offer information sheet and GCAAR addendum to include with offer.

Please note - these properties were formerly used as offices and are not currently configured for residential use.
#DCDC2133776

WASHINGTON

1224/1226 17TH STREET NW

None Beds

1 Baths

7,074 Sq.Ft.

$3,750,000

MLS#: DCDC2133776

1 ... 325 326 327 328 329 ... 666
* Listings identified with the FMLS IDX logo come from FMLS and are held by brokerage firms other than the owner of this website. The listing brokerage is identified in any listing details. Information is deemed reliable but is not guaranteed. If you believe any FMLS listing contains material that infringes your copyrighted work please click here to review our DMCA policy and learn how to submit a takedown request. © 2024. First Multiple Listing Service, Inc.
 - property

Send a message

Message successfully sent.

Your message

What is 3 + 4 ?

Reason for contacting?

I agree to receive email communication and understand I can unsubscribe at any time.

I agree to be contacted by Charis Realty Group - Christine Issler, Broker via call, email, and text for real estate services. To opt out, you can reply 'stop' at any time or reply 'help' for assistance. You can also click the unsubscribe link in the emails. Message and data rates may apply. Message frequency may vary. Privacy Policy

Sign Out

Virtual Assistant

Would you like to take the next step with this property? We can help you schedule a showing or virtual tour, or send you more details.

Yes, I would like more information.

Thank You for Your Reply, One of Our Agents will contact you as soon as possible

No, maybe later.

Thank you, you can always contact me via email, phone number or through the contact form.

Realhub AI

Lucy - Your AI-Powered Realtor

Update Your Temporary Password

Personalize your search

Enter your email and we'll notify you immediately when new listings match what you're looking for.

or enter email address

Already have an account ? Login here

Continue your home search

I agree to receive communications and understand I can unsubscribe at any time.

I agree to be contacted by Charis Realty Group - Christine Issler, Broker via call, email, and text for real estate services. To opt out, you can reply 'stop' at any time or reply 'help' for assistance. You can also click the unsubscribe link in the emails. Message and data rates may apply. Message frequency may vary. Privacy Policy

Already have an account ? Login here

We use cookies

We use cookies primarily for analytics to enhance your experience. By accepting, you agree to our use of these cookies. You can manage your preferences or learn more about our cookies policy.
