Properties

Browse or get in touch to schedule a walkthrough.

  • Nearby me
Price range

Popular Features

Community Features

Association

Property Features

Waterfront

View

Exterior Features

Interior Features

Style

10000 properties match your criteria

Updated 1 minute ago

E-Alert name

New on site 4 days ago
JUMBO SUPERMARKET – BUSINESS & REAL ESTATE FOR SALE. 
 
Prime Northeast Philadelphia Location | Established Supermarket & Meat Market 
 
Located in the heart of Northeast Philadelphia, Jumbo Supermarket is a recognized name known for quality products, freshness, and a strong presence in the local community. 
 
This established supermarket offers approximately 5,725 square feet of commercial space, complemented by a spacious lower level providing extensive storage and operational areas. 
 
Property & Business Features 
Approximately 5,725 SF of commercial space. 
Spacious lower level with abundant storage and working areas. 
Dedicated bakery area. 
Walk-in freezers and refrigerators. 
Office space. 
Large, established meat market area. 
Located along the Castor Avenue business corridor. 
Street parking available, plus a rear parking lot. 
Established supermarket business with an existing customer base. 
Flexible Purchase Opportunities 
 
Business & Real Estate Package: Acquire the Jumbo Supermarket business, goodwill, and the commercial real estate as one complete investment opportunity. 
 
Business Only: The supermarket business, including goodwill, may be available for purchase separately, subject to mutually agreed terms. 
 
Whether you are an experienced supermarket operator, a food industry investor, or an entrepreneur looking to acquire an established business with its own commercial location, Jumbo Supermarket offers an opportunity to acquire both an operating business and the real estate that supports it. 
 
Contact us today for additional information, financial details, and to arrange a private showing. 
 
Business and real estate are offered for sale separately or as a package. All information is subject to verification and availability.
#PAPH2671914

PHILADELPHIA

7320-7322 CASTOR AVENUE

None Beds

None Baths

5,742 Sq.Ft.

$3,500,000

MLS#: PAPH2671914

Welcome to one of Montgomery County’s most exceptional equestrian estates — a breathtaking 100-acre horse farm and established stable operation offering a rare blend of luxury country living, income-producing potential, and premier equestrian amenities. Perfectly positioned in the heart of Maryland horse country, this remarkable property combines rolling pastures, scenic views, and a fully operational boarding and training business with endless expansion opportunities.

The farm features beautifully-maintained barns with multiple stalls, spacious tack and feed rooms, wash stalls, grooming areas, and ample equipment storage. An outdoor and indoor riding arena, fenced paddocks, lush grazing fields, and well-designed turnout areas create an ideal environment for horses and riders alike. Whether you are a professional trainer, investor, breeder, or equestrian enthusiast, this turnkey operation is designed to support both recreational and commercial success.

The picturesque acreage includes gently rolling terrain, mature trees, private trails, and stunning panoramic views rarely found in Montgomery County. Existing boarding, training, lesson, and event income streams provide immediate revenue opportunities, while the expansive grounds offer additional development and growth potential.

The residence and farm infrastructure have been thoughtfully maintained, creating a seamless balance between elegant rural living and efficient business operations. Convenient access to major commuter routes, Washington D.C., Northern Virginia, and Baltimore makes this a uniquely valuable offering for both local and regional equestrian clients.

Opportunities like this are extraordinarily rare — a profitable horse farm business combined with 100 acres of prime Montgomery County real estate offering privacy, prestige, and long-term investment value.

AS IS but inspections are allowed.

The lawsuit over the 2nd well was settled and the farm owner will receive $75 per month for the use of the well. The farm sellers appealed the lawsuit to settle the amount of the plaintiff's legal charges. There are no other outstanding legal matters.
#MDMC2232548

MOUNT AIRY

26220 MULLINIX MILL ROAD

None Beds

None Baths

1,728 Sq.Ft.

$3,500,000

MLS#: MDMC2232548

Exquisite 5,938-square-foot French Manor set on 3.54 acres of beautifully manicured grounds, which includes a 1.54 acre adjacent lot (Tax ID 40-00-58356-005) in the heart of Penn Valley is a must-see! Surrounded by mature landscaping, impressive stonework, and an in-ground pool, this exceptional residence offers gracious living spaces, timeless architectural details, and a wonderful connection to its spectacular, unique outdoor setting. Elegant crescent stairs lead to the main entrance and a sun-kissed foyer featuring marble tile and a soaring vaulted ceiling. The foyer opens to both the formal living and dining rooms, creating an ideal layout for entertaining. The impressive living room features beautiful hardwood floors, a cathedral ceiling, fireplace, and picturesque views of the backyard. Step up into the expansive formal dining room with rich wood floors and French doors opening directly to the rear patio. At the heart of the home is the gourmet chef's kitchen, thoughtfully designed with top-of-the-line appliances, a large center island with prep sink, abundant cabinetry, and generous workspace. The adjoining sun-filled breakfast room is surrounded by floor-to-ceiling windows and features built-in bench seating overlooking the grounds, along with two sets of French doors providing seamless access to the patio. The inviting family room offers exposed beams, a brick accent wall, fireplace, and beautiful views of the property. A wet bar and convenient powder room make this space perfect for both everyday living and entertaining. Privately positioned down the hall, the luxurious primary suite is a true retreat featuring its own fireplace, private access to the rear patio, a dressing area with custom built-ins and vanity, two walk-in closets, and two separate primary bathrooms. One offers a soaking tub and separate walk-in shower, while the second features a spacious walk-in shower. Two additional bedrooms, including one with a private en-suite bathroom, a full hall bathroom, and a conveniently located laundry room complete the main level. The lower level provides even more versatility with a spacious playroom or flex space, an additional bedroom, and a full bathroom with a sauna—an ideal arrangement for an au pair, guests, a home office, a gym, or extended living space. Ample storage and interior access to the 2-car garage complete this level. Outside, the property is truly special. Nearly two acres of beautifully landscaped grounds surround the home, highlighted by an in-ground swimming pool, extensive stonework, mature plantings, multiple patio areas, and a circular driveway. Ideally located within the award-winning Lower Merion School District, this exceptional Penn Valley residence offers a quick commute to Center City Philadelphia along with convenient access to major roadways, shopping, dining, and everything the Main Line has to offer. With grand entertaining spaces, flexible accommodations, resort-like grounds, and an exceptional setting, 243 Conshohocken State Road offers a rare combination of privacy, elegance, convenience, and timeless appeal.
#PAMC2192506

PENN VALLEY

243 CONSHOHOCKEN STATE ROAD

4 Beds

4 Baths

5,938 Sq.Ft.

$3,500,000

MLS#: PAMC2192506

Opportunities to own a newly constructed custom home of this caliber in Easttown Township are exceptionally rare. Welcome to 2074 Fox Creek, a remarkable estate by Top Notch Custom Homes, beautifully situated on a picturesque 1-acre homesite in one of the Main Line's most sought-after locations.

Offering over 5,000 square feet of thoughtfully designed living space above grade, this exceptional residence blends timeless architecture, superior craftsmanship, and the modern amenities today's luxury buyers demand. Designed for both comfortable daily living and sophisticated entertaining, the home features five generously sized bedrooms, five full baths, two half baths, dual laundry rooms, soaring 10-foot ceilings on the main level, and 9-foot ceilings on the second floor.

The heart of the home is a stunning chef's kitchen outfitted with premium Wolf, Sub-Zero, and Cove appliances, marble countertops, custom cabinetry, and an expansive layout ideal for gathering with family and friends. Throughout the home, buyers will appreciate the attention to detail, including a custom mahogany front entry door, site-finished hardwood flooring, Andersen windows, Hardie Plank siding, brick veneer accents, designer lighting, and high-end plumbing fixtures.

Additional features include custom closet systems, built-in cubbies, a three-car side-entry garage, and a partially finished walk-up lower level with a full bath, providing outstanding flexibility for recreation, fitness, guest accommodations, or future expansion.

Outdoor living is equally impressive. A welcoming wraparound flagstone front porch sets the tone upon arrival, while the covered rear porch, complete with a wood-burning fireplace and dramatic floor-to-ceiling stone chimney, creates the perfect setting for year-round entertaining and relaxation.

Conveniently located near major commuting routes, upscale shopping and dining, Aronimink Golf Club, Waynesborough Country Club, and The Episcopal Academy, the property is also situated within the award-winning Tredyffrin/Easttown School District.

Current taxes reflect land value only and will be reassessed following settlement. 

A rare opportunity to enjoy the benefits of brand-new construction, exceptional craftsmanship, and a premier Main Line location -all without compromise.
#PACT2135850

BERWYN

2074 FOX CREEK ROAD

5 Beds

5 Baths

5,970 Sq.Ft.

$3,500,000

MLS#: PACT2135850
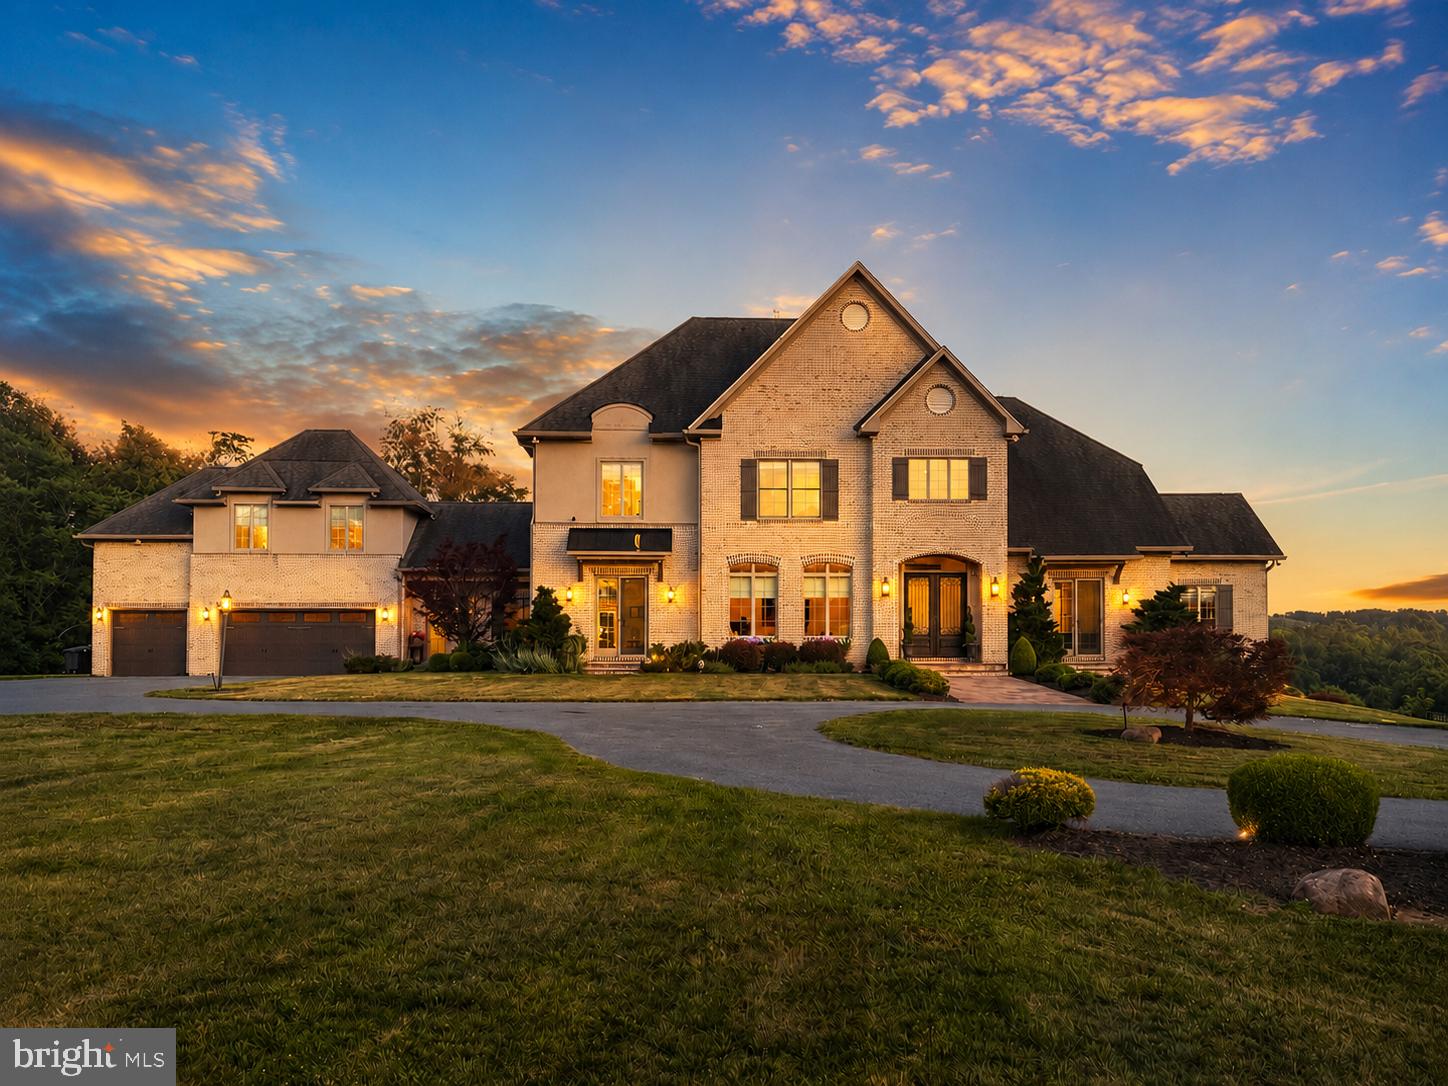
Set on more than 38 ACRES (NO HOA), this extraordinary all-brick estate offers over 9,000 finished square feet, breathtaking views, and a setting that feels worlds away—yet is just 5 minutes from downtown Purcellville.   Surrounded by wooded acreage with OPEN SPACES suitable for horses, this 6 BEDROOM, 7 full bath, 2 half bath retreat delivers a rare blend of luxury, privacy, and convenience in the heart of Western Loudoun.   Inside, reclaimed red oak hardwood flooring spans the main and upper levels, while three wood-burning fireplaces add warmth and character. The gourmet kitchen is designed for both daily living and entertaining, featuring premium appliances, custom cabinetry, and generous gathering space. The MAIN-LEVEL PRIMARY SUITE offers a private balcony and spa-like bathroom.  5 upper-level bedrooms include en-suite or adjoining baths.  A private bonus room with en-suite bath and a finished lower level with abundant recreation and entertaining space add flexibility for the way you live.   Outside, the 25' x 55' heated saltwater POOL with travertine decking, extensive hardscaping, professional landscape lighting, and sweeping views create a true resort-style setting. Other highlights include two laundry rooms, an oversized three-car garage, paved driveway, and whole-house generator. A rare opportunity to own a private Purcellville estate with room to spread out and every amenity just minutes away.  24 hour notice and pre-approval letter/proof of funds required for all showings. Property has active video surveillance and security system, trespassers will be reported to police. DO NOT GO ON PROPERTY WITHOUT AN APPOINTMENT!
#VALO2119608

PURCELLVILLE

18014 TRANQUILITY ROAD

6 Beds

7 Baths

9,278 Sq.Ft.

$3,500,000

MLS#: VALO2119608

Welcome to Timerity, a natural sanctuary tucked away on an 189-acre waterfront estate where Southern Maryland history, productive farmland, mature woods and protected tidal waters come together in one extraordinary property.
Documented by the Maryland Historical Trust as Timerity Farm, the property reflects the agricultural and maritime heritage of the Drayden area and the historic St. George’s Hundred landscape of St. Mary’s County. The Trust identifies the residence as a mid-19th-century historic resource, while an earlier survey records an owner tradition suggesting 1790.
At the heart of the farm stands a distinctive one-and-one-half-story frame residence with a traditional side-passage/double-parlor plan, hardwood floors, separate fireplaces, painted moldings and a rare historic brick pent chimney. The home offers three bedrooms, including one on the main level and two upstairs, along with two full baths. A working country kitchen opens to a generous gathering space, while the side porch provides a relaxed setting for entertaining, crab feasts and enjoying the surrounding waterfront views.
The property unfolds across approximately 189 acres of open farmland, mature woodland and secluded shoreline, creating an exceptional sense of privacy. Roughly rectangular in shape, the land occupies the end of a peninsula and is surrounded on three sides by water, with the public road coming to an end at the entrance to the property.  The 189 acres have approximately 1/3 open farmland and 2/3 mature woodland and secluded shoreline. The agricultural fields are presently leased to a local farmer, while the wooded portions provide habitat for the abundant wildlife for which Southern Maryland’s tidewater country is known.
Approximately 5,000 linear feet of protected shoreline extend along School House Creek, with boating access through St. George Creek to the Potomac River. A private pier and a grandfathered previous pier depicted by the remaining pilings serves the residence with water depth estimated at approximately 6 feet at Mean Low Water further up School House Creek.   The Schoolhouse Creek shore is historically protected waterfront sheltered from severe storms and is well suited for boating, fishing, kayaking and paddleboarding.
In addition to the historic residence, the property includes three modest cottages and three barns/outbuildings, adding flexibility for agricultural use, storage, workshops, guest accommodations or future restoration.
 Transferable Development Rights “TDR”  have not been exercised and remain available. 
Few properties combine this degree of acreage, waterfront, privacy and documented history in one setting. Whether envisioned as a private family estate, working farm, sporting retreat, waterfront sanctuary or legacy property to be preserved for generations, Timerity,  offers a rare opportunity to own an exceptional piece of Southern Maryland’s Chesapeake tidewater landscape. This estate has seen a diverse history.  Ownership allows you to write the next chapter adding to the growing legacy of this waterfront retreat.
#MDSM2032920

DRAYDEN

45776 BOOTHE ROAD

3 Beds

2 Baths

4,541 Sq.Ft.

$3,500,000

MLS#: MDSM2032920
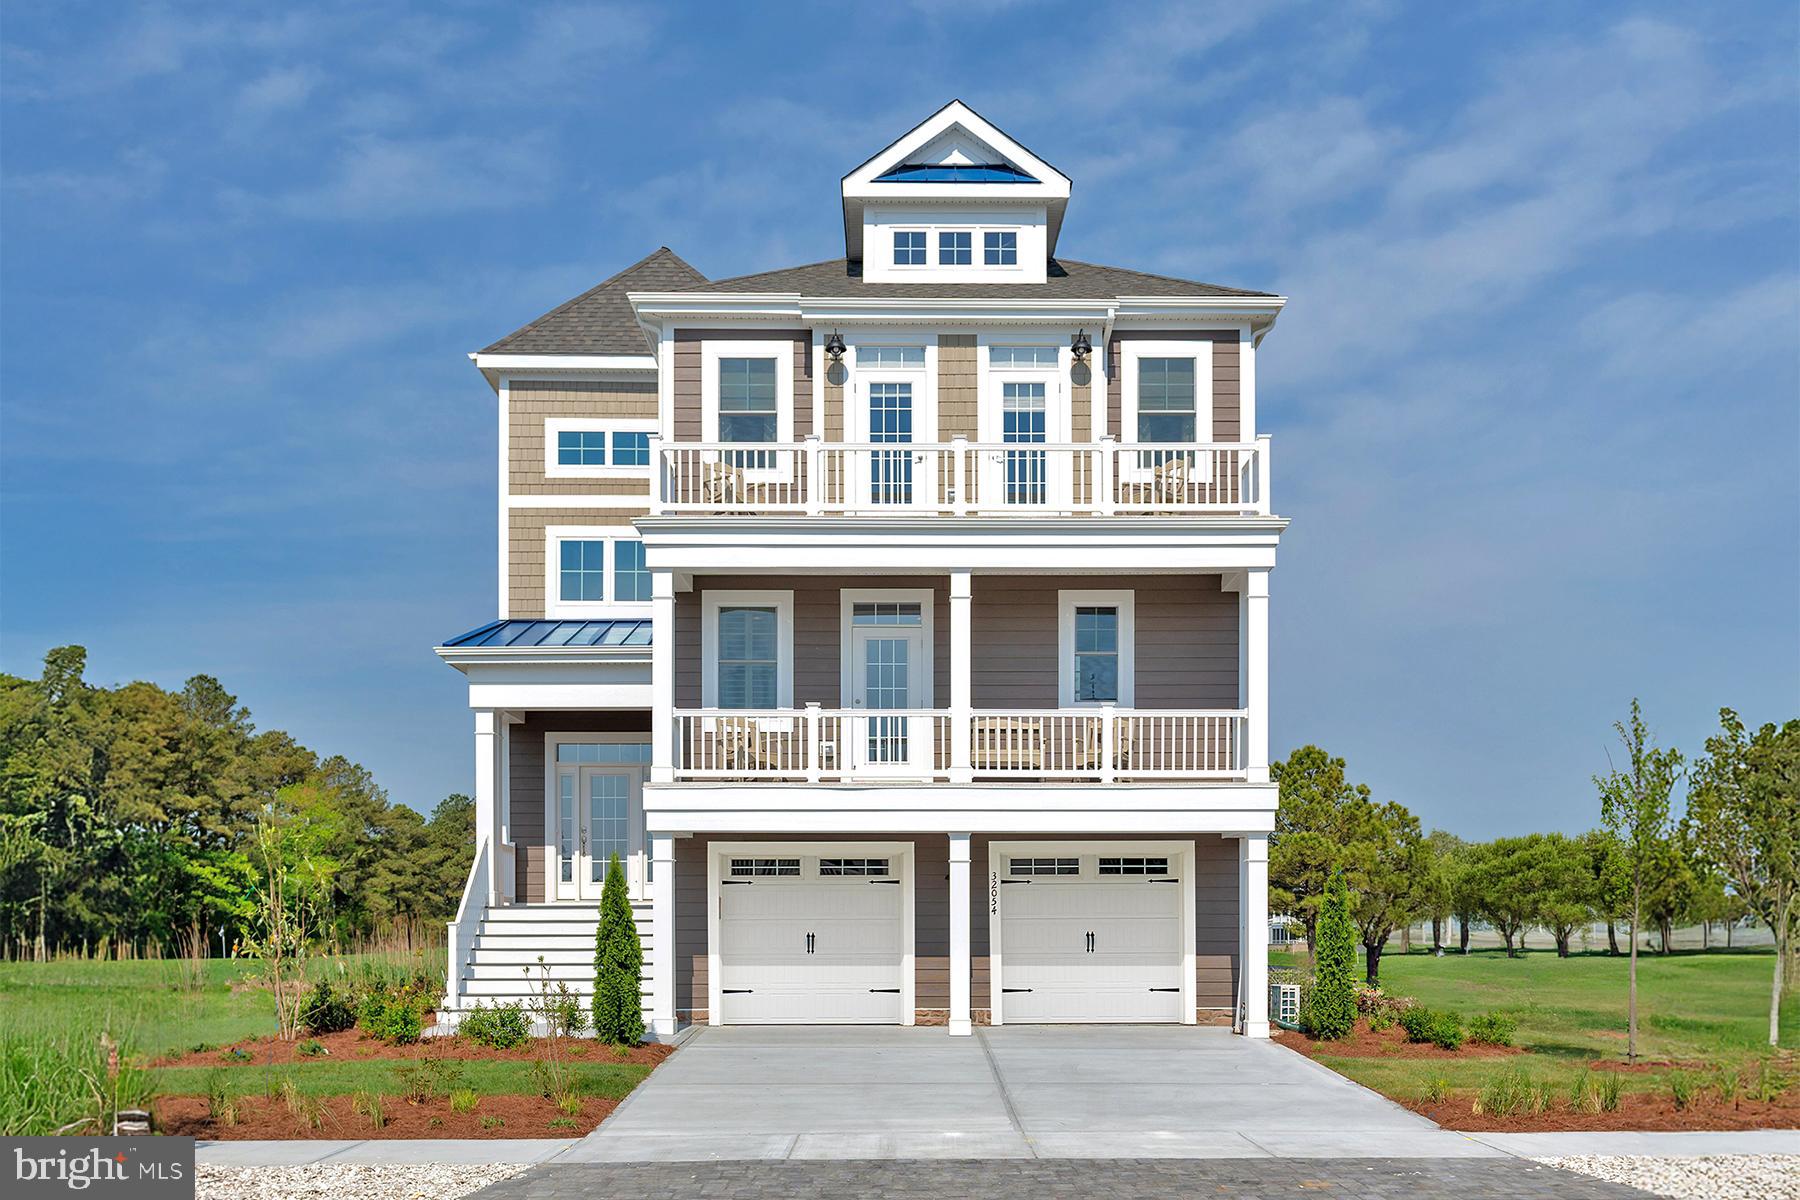
From Sunrise to sunset, our water views will WOW you. Introducing Sunrise—an exclusive new community of just six luxury oceanfront homes in Bethany Beach. These six sites are currently the only opportunity to build a brand new home directly on the ocean in Delaware. They are also some of the very few homes that will offer breathtaking views of both sunrise over the ocean and sunset over the bay. These one-of-a-kind homesites represent the ultimate coastal lifestyle—living just steps from the sand. And this is an incredibly rare opportunity to build a brand new oceanfront home, designed with your specifications.  For further information and to schedule your private showing.
#DESU2077964

BETHANY BEACH

28423 COASTAL HIGHWAY 2

4 Beds

3 Baths

3,720 Sq.Ft.

$3,500,000

MLS#: DESU2077964
Rare Multi-Corner Property Assemblage Opportunity in the heart of Capitol Hill’s Old City #1 neighborhood. This unique corner property includes a church and an attached three-level townhouse, offering exceptional potential for investors, developers, religious organizations, or buyers seeking a one-of-a-kind conversion opportunity. Situated just steps from the vibrant H Street corridor, the property is zoned RF-1. Whether you’re looking to continue its religious use, explore residential redevelopment possibilities, or create a distinctive urban residence, this property offers a variety of potential uses subject to applicable approvals. The property is identified in the public record as two tax parcels ( 0983// 0864) and includes the addresses 651 11th Street NE, 653 11th Street NE. The owner prefers to sell this assemblage together. The townhouse portion was recently vacated and will benefit from renovation and updating, presenting an excellent value-add opportunity. Prominently positioned on a corner lot in one of Washington, DC’s most desirable neighborhoods, this is a rare chance to acquire a versatile property with significant upside potential. Showings by appointment only.
#DCDC2267302

WASHINGTON

653 11TH STREET NE

None Beds

None Baths

4,875 Sq.Ft.

$3,500,000

MLS#: DCDC2267302
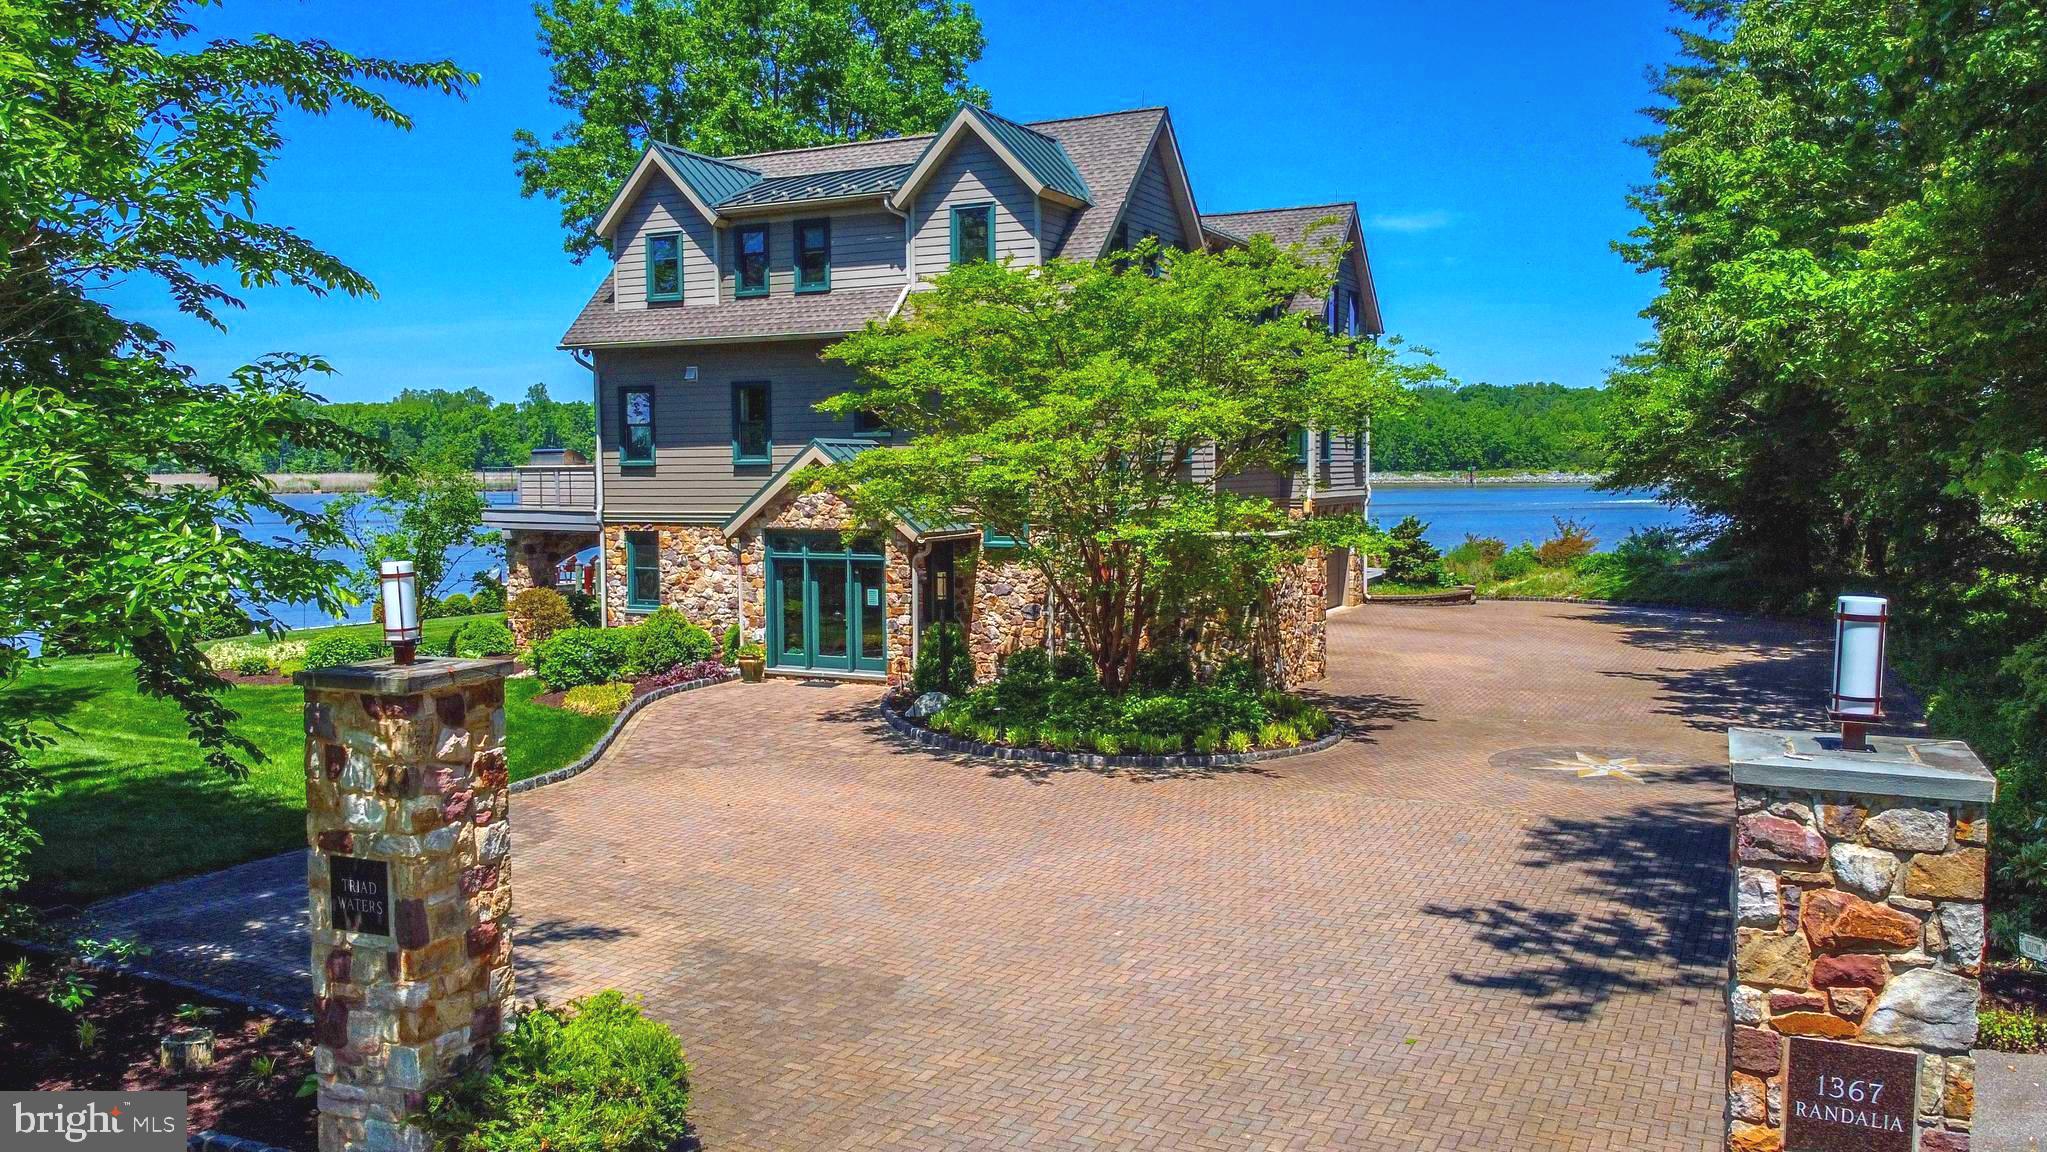
Welcome to an extraordinary waterfront sanctuary where the C and D Canal, Back Creek, and the Elk River merge, creating an idyllic backdrop for this unparalleled custom-built masterpiece. This one-of-a-kind, state-of-the-art home boasts meticulous craftsmanship and no expense spared.

The exterior of the house is adorned with natural 6" stone, enveloping the entire ground level in an elegant embrace. The attention to detail extends to the functionality of the property, with a 646k BTU Generac Quiet Source propane generator providing uninterrupted power to the entire house. The roof boasts both 50-year shingles and steel sections, ensuring durability and longevity.

Step outside and embrace the waterfront lifestyle. The property features a private boat ramp, granting you seamless access to the shimmering waters. Over 30,000 pavers, carefully arranged in a custom compass design, lead the way to the water's edge.  There are three decks—an expansive large deck, a cozy small deck, and a convenient side deck.

Indulge in the elegance and comfort found indoors. Pella windows and doors, with UV protection, grace every corner, inviting natural light and offering picturesque views of the surrounding waters. The 8-zone heating and air conditioning system ensures optimal climate control throughout the home. Casablanca brand ceiling fans provide both functionality and aesthetic appeal.

Stainless flood gates safeguard against inclement weather. Sapele trim accents the 8" baseboards, adding a touch of sophistication. An Otis elevator conveniently transports you to all three floors, allowing for effortless movement throughout the home. The heart of the home lies in the gourmet kitchen, which features custom cabinets, granite countertops, and a walk-in pantry. Experience the perfect harmony of entertainment and relaxation in the spacious theater room, complete with state-of-the-art insulation for superior sound quality. A custom-built wet bar adds a touch of elegance, while two fireplaces create cozy ambiance on cooler evenings. 

Experience the epitome of waterfront living in this truly remarkable property. You are not buying a home, you are buying a way of life!
#MDCC2009058

CHESAPEAKE CITY

1367 RANDALIA ROAD

3 Beds

3 Baths

4,512 Sq.Ft.

$3,500,000

MLS#: MDCC2009058
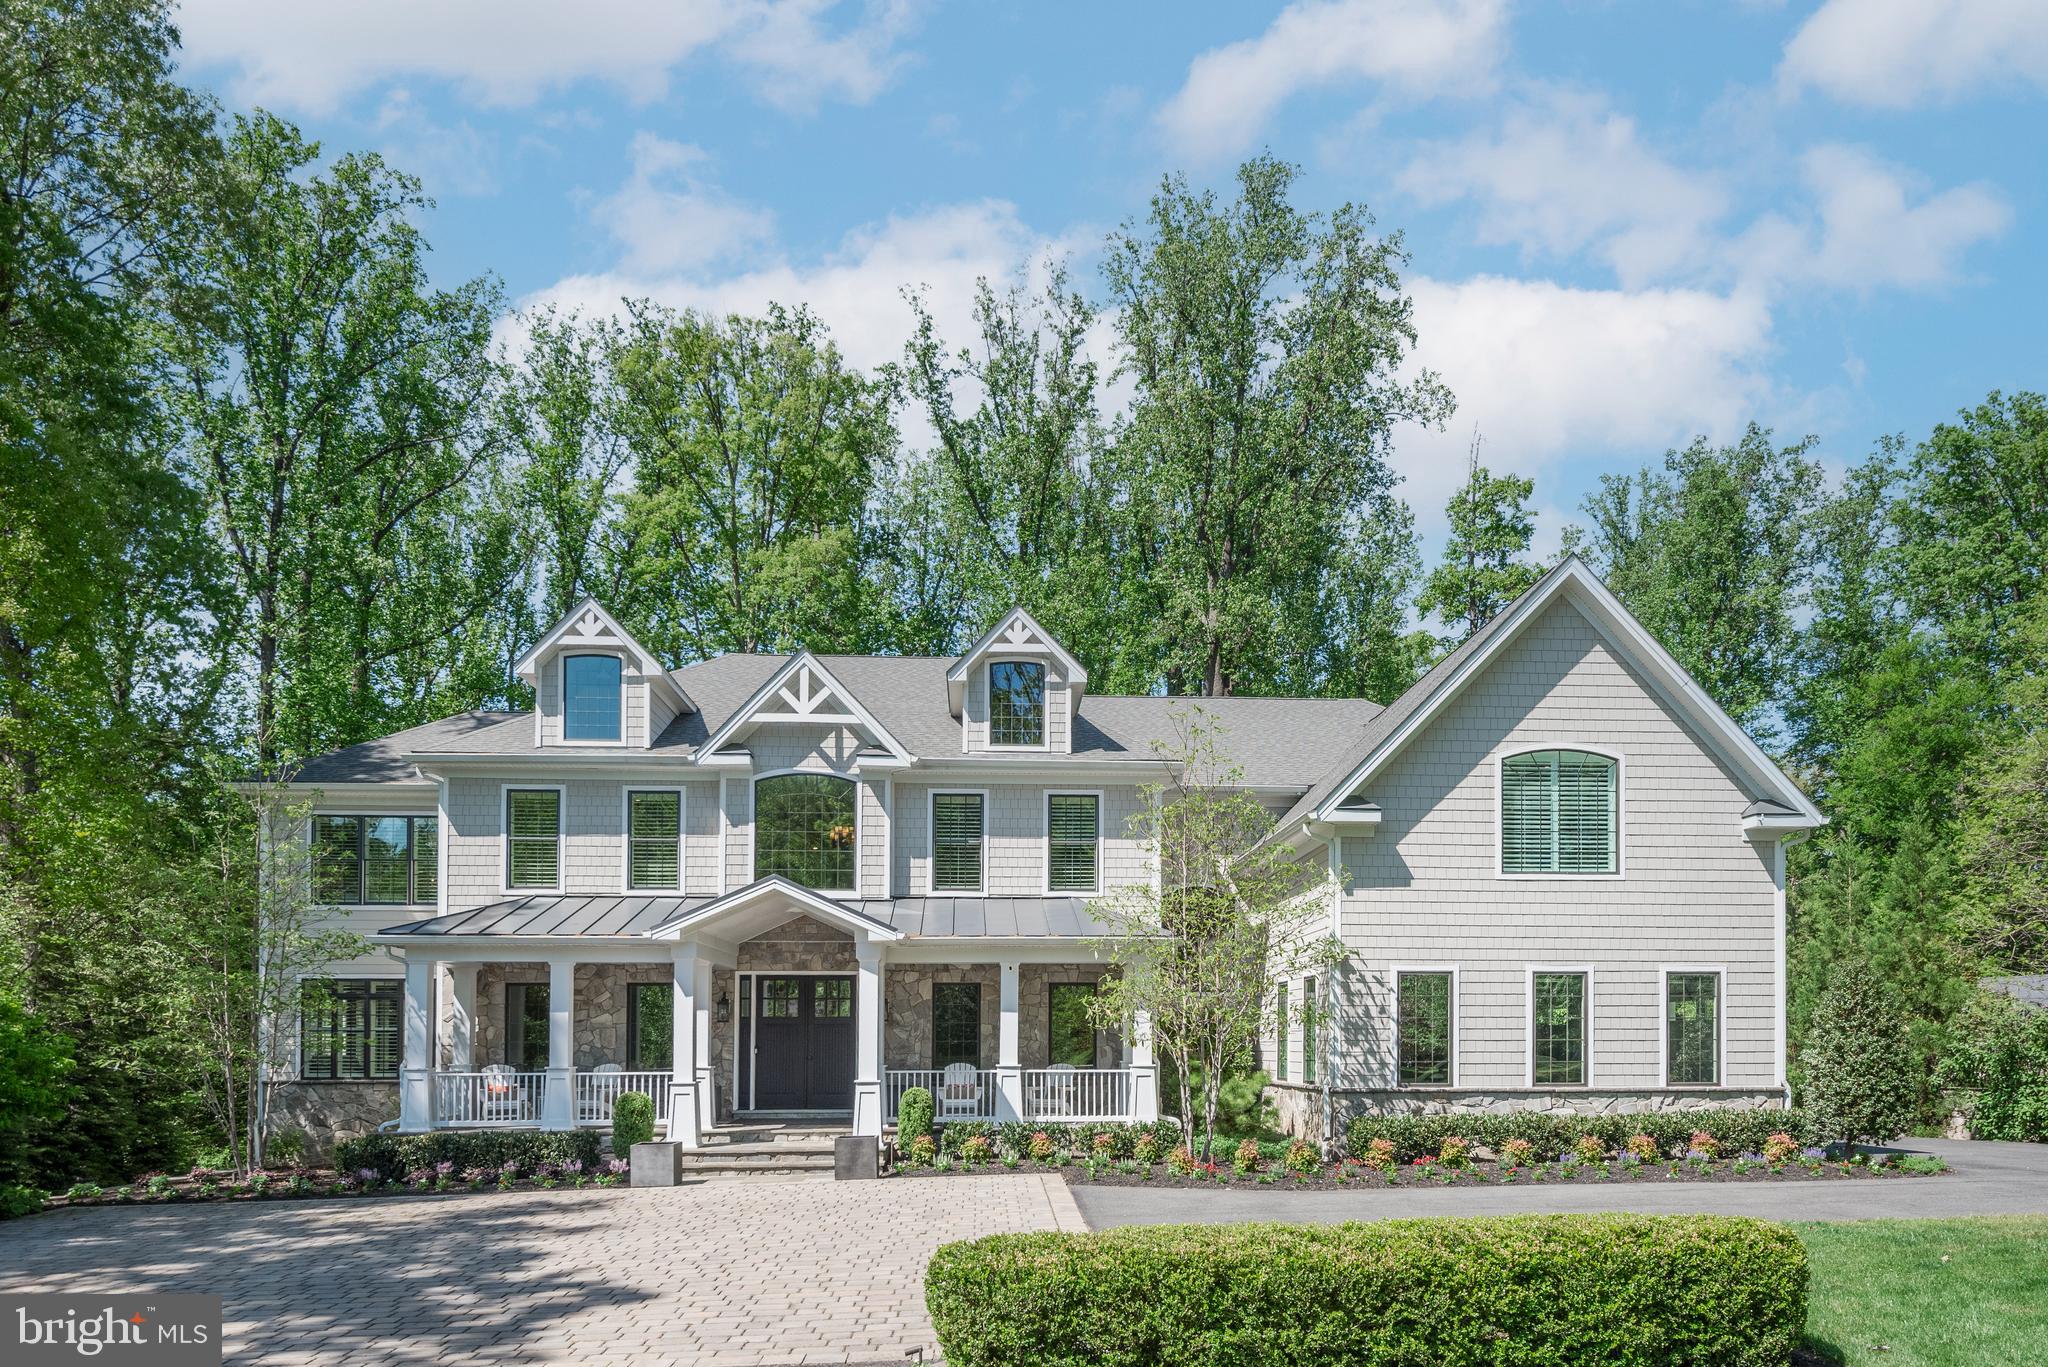
Exquisite 7-Bedroom Custom Estate — Over 12,000 Sq Ft of Luxury Living in the Churchill School Cluster — Minutes from Potomac Village

Step into this stunning, like-new custom home offering over 12,000 square feet of beautifully finished living space. Set on a private, wooded lot in the prestigious Churchill School Cluster, this 7-bedroom, 6 full bath, 2 half bath residence is a true masterpiece, featuring over $850,000 in upgrades and a layout designed for both everyday comfort and exceptional entertaining. Upon entry, you'll be welcomed by a formal dining room and formal living room, creating a grand atmosphere in the foyer, which features soaring ceilings, a dual staircase, and gleaming hardwood floors throughout. The main level also includes a light-filled home office, perfect for working from home, and a mudroom off the garage for added convenience and organization.
The chef’s kitchen is a culinary dream, featuring two dishwashers, an 8-burner stove, dual wall ovens, and a large quartz kitchen island that’s ideal for gathering. A walk-in pantry adds even more storage space, while Viking appliances and designer lighting further elevate the kitchen. The kitchen flows seamlessly into the grand family room and multiple entertaining spaces. Four upgraded HVAC systems ensure comfort across all levels. The upper level features bedrooms with en-suite bathrooms and abundant closet space, including the luxurious primary suite with a private sitting room perfect for relaxing, a built-in bar area, a custom walk-in closet, and a spa-inspired bath with dual vanities, a soaking tub, and a walk-in shower. An upper-level laundry room with custom cabinetry adds an extra layer of convenience.
The lower level is designed for entertainment with a recreation area, a game room, a custom bar, a $75,000 state-of-the-art home theater, a private home gym, and a walkout to a beautiful stone patio.
Outdoor living is equally impressive, with a spacious deck, built-in grill, irrigation system, custom hardscaping, a built-in fire pit, and spectacular landscaping — perfect for both hosting guests and enjoying peaceful moments.
Additional luxury features include plantation shutters throughout, LED lighting, and closet space galore.
Whether you’re sipping coffee on the front porch or relaxing by the fire pit, this home offers the perfect blend of luxury, comfort, and style. Located just minutes from Potomac Village’s shops, dining, and amenities, this exceptional property offers privacy, elegance, and a coveted location.

This is more than a home — it’s a lifestyle. Schedule your private tour today!
#MDMC2177634

POTOMAC

9923 LOGAN DRIVE

7 Beds

6 Baths

11,543 Sq.Ft.

$3,500,000

MLS#: MDMC2177634
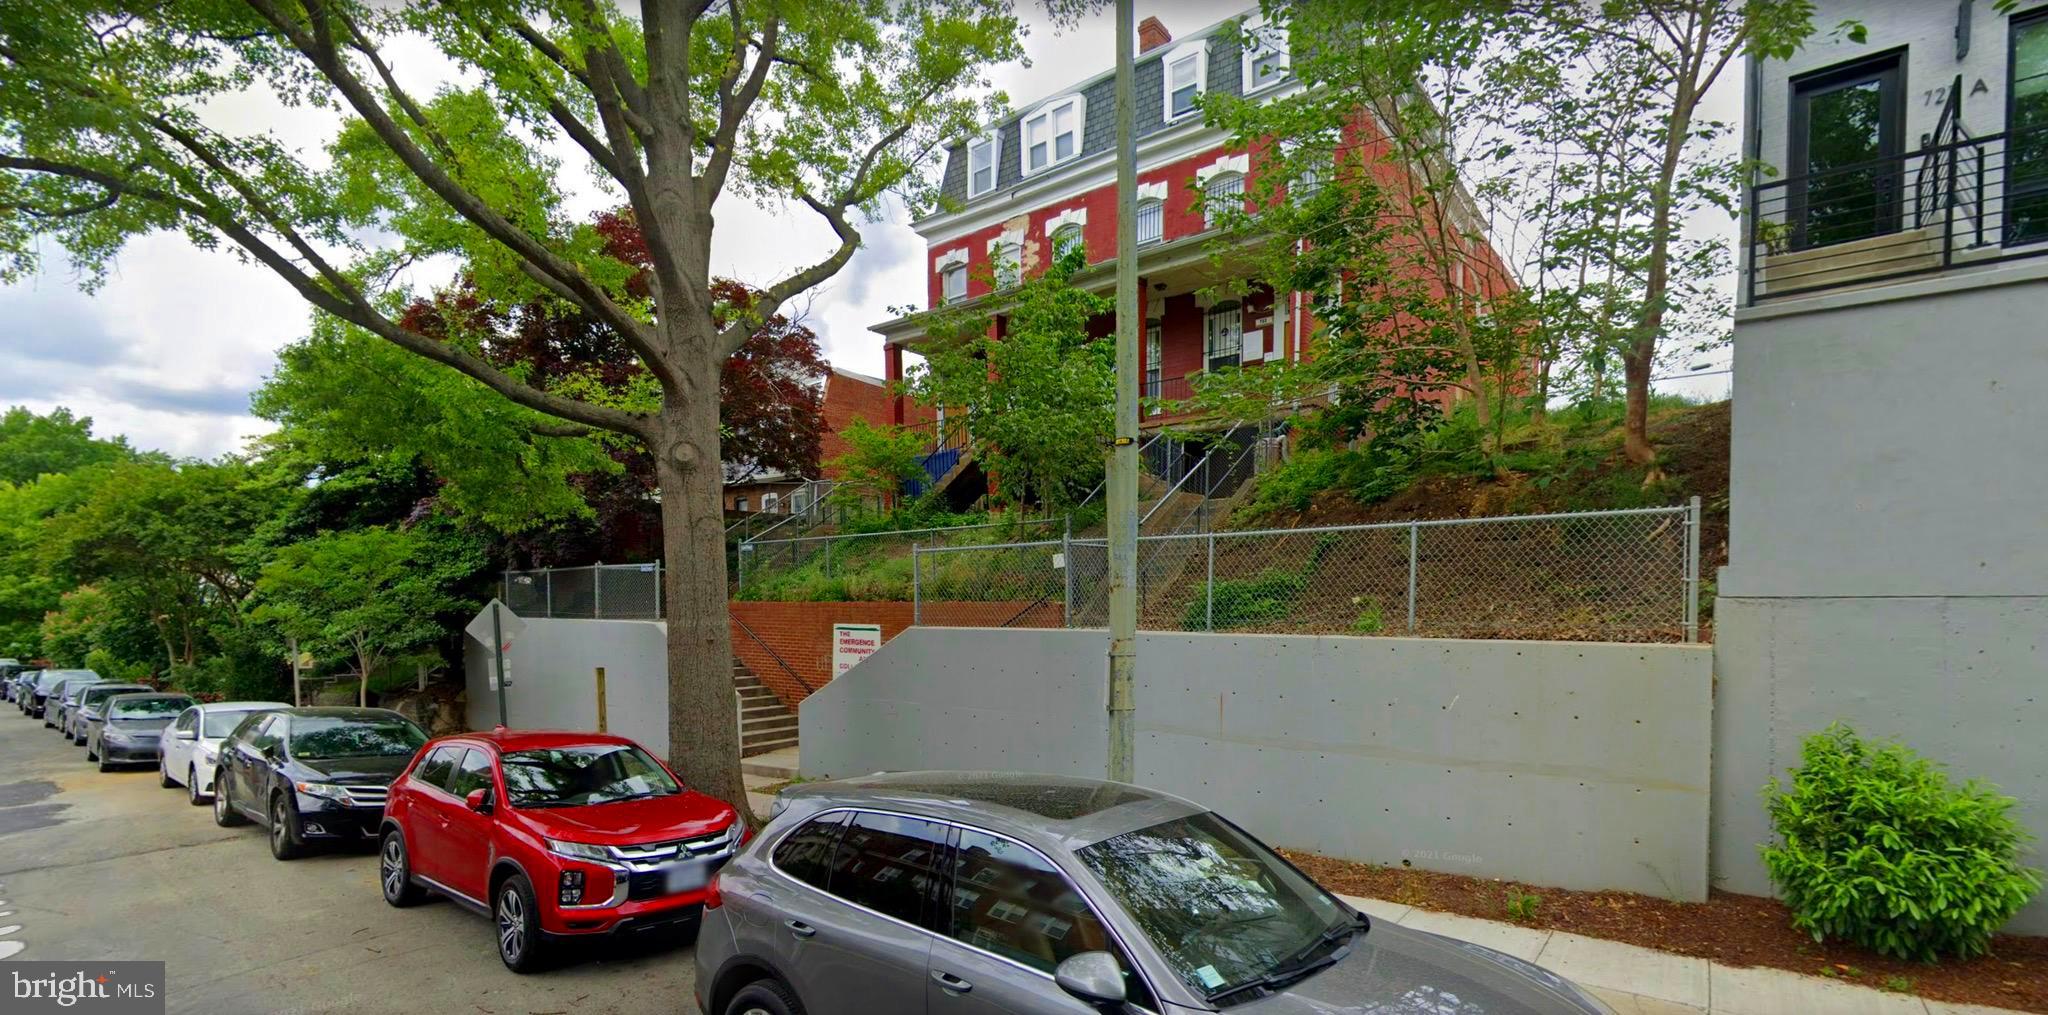
Rare development opportunity in Columbia Heights!  Introducing an approximately 8,400 sf building on an 11,400-sf lot situated approximately 2 stories above the street level for spectacular city scape views and priced for re-development.  This distinctive Victorian Colonial building most recently housed the non-profit, Emergency Community Arts Collective (ECAC) and has a stately south facing façade with a covered front porch and embodies all the charm and elegance of a bygone era. The parking lot area accessible via the alley between Fairmont and Euclid Streets NW has been paved with semi-permeable pavers and added green features include solar panels and a 200+ gallon rainwater reclamation barrel.  Part of the side yards are usable for vegetation and there is a tiered front yard with bifurcated concrete stairs meeting at the lower street level landing and top landing of the covered front porch. Convenient to restaurants (Georgia Ave, 11th Street & U Street corridors), grocery stores (Whole Foods, Giant, Safeway & Trader Joes) coffee shops (Coffee Roasters, Starbucks), gyms (Washington Sports Clubs & YMCA) with a 93-walk score and 92 bike score. Please contact the listers to schedule an agent accompanied walk-through.

History of 731-733 Euclid St NW building: Estimated to have been built in the late 1800s, the original property was four small three story row houses on an 11,400 square foot lot. Over time, the two houses on either side were torn down. The two remaining houses were combined into one and a large two-story addition was added in 1930 when the building opened as the Meriwether Home for Destitute Children. What stands today is a large two-story building with a smaller third story and basement.
#DCDC2023498

WASHINGTON

731 EUCLID STREET 733 NW

2 Beds

2 Baths

8,400 Sq.Ft.

$3,500,000

MLS#: DCDC2023498
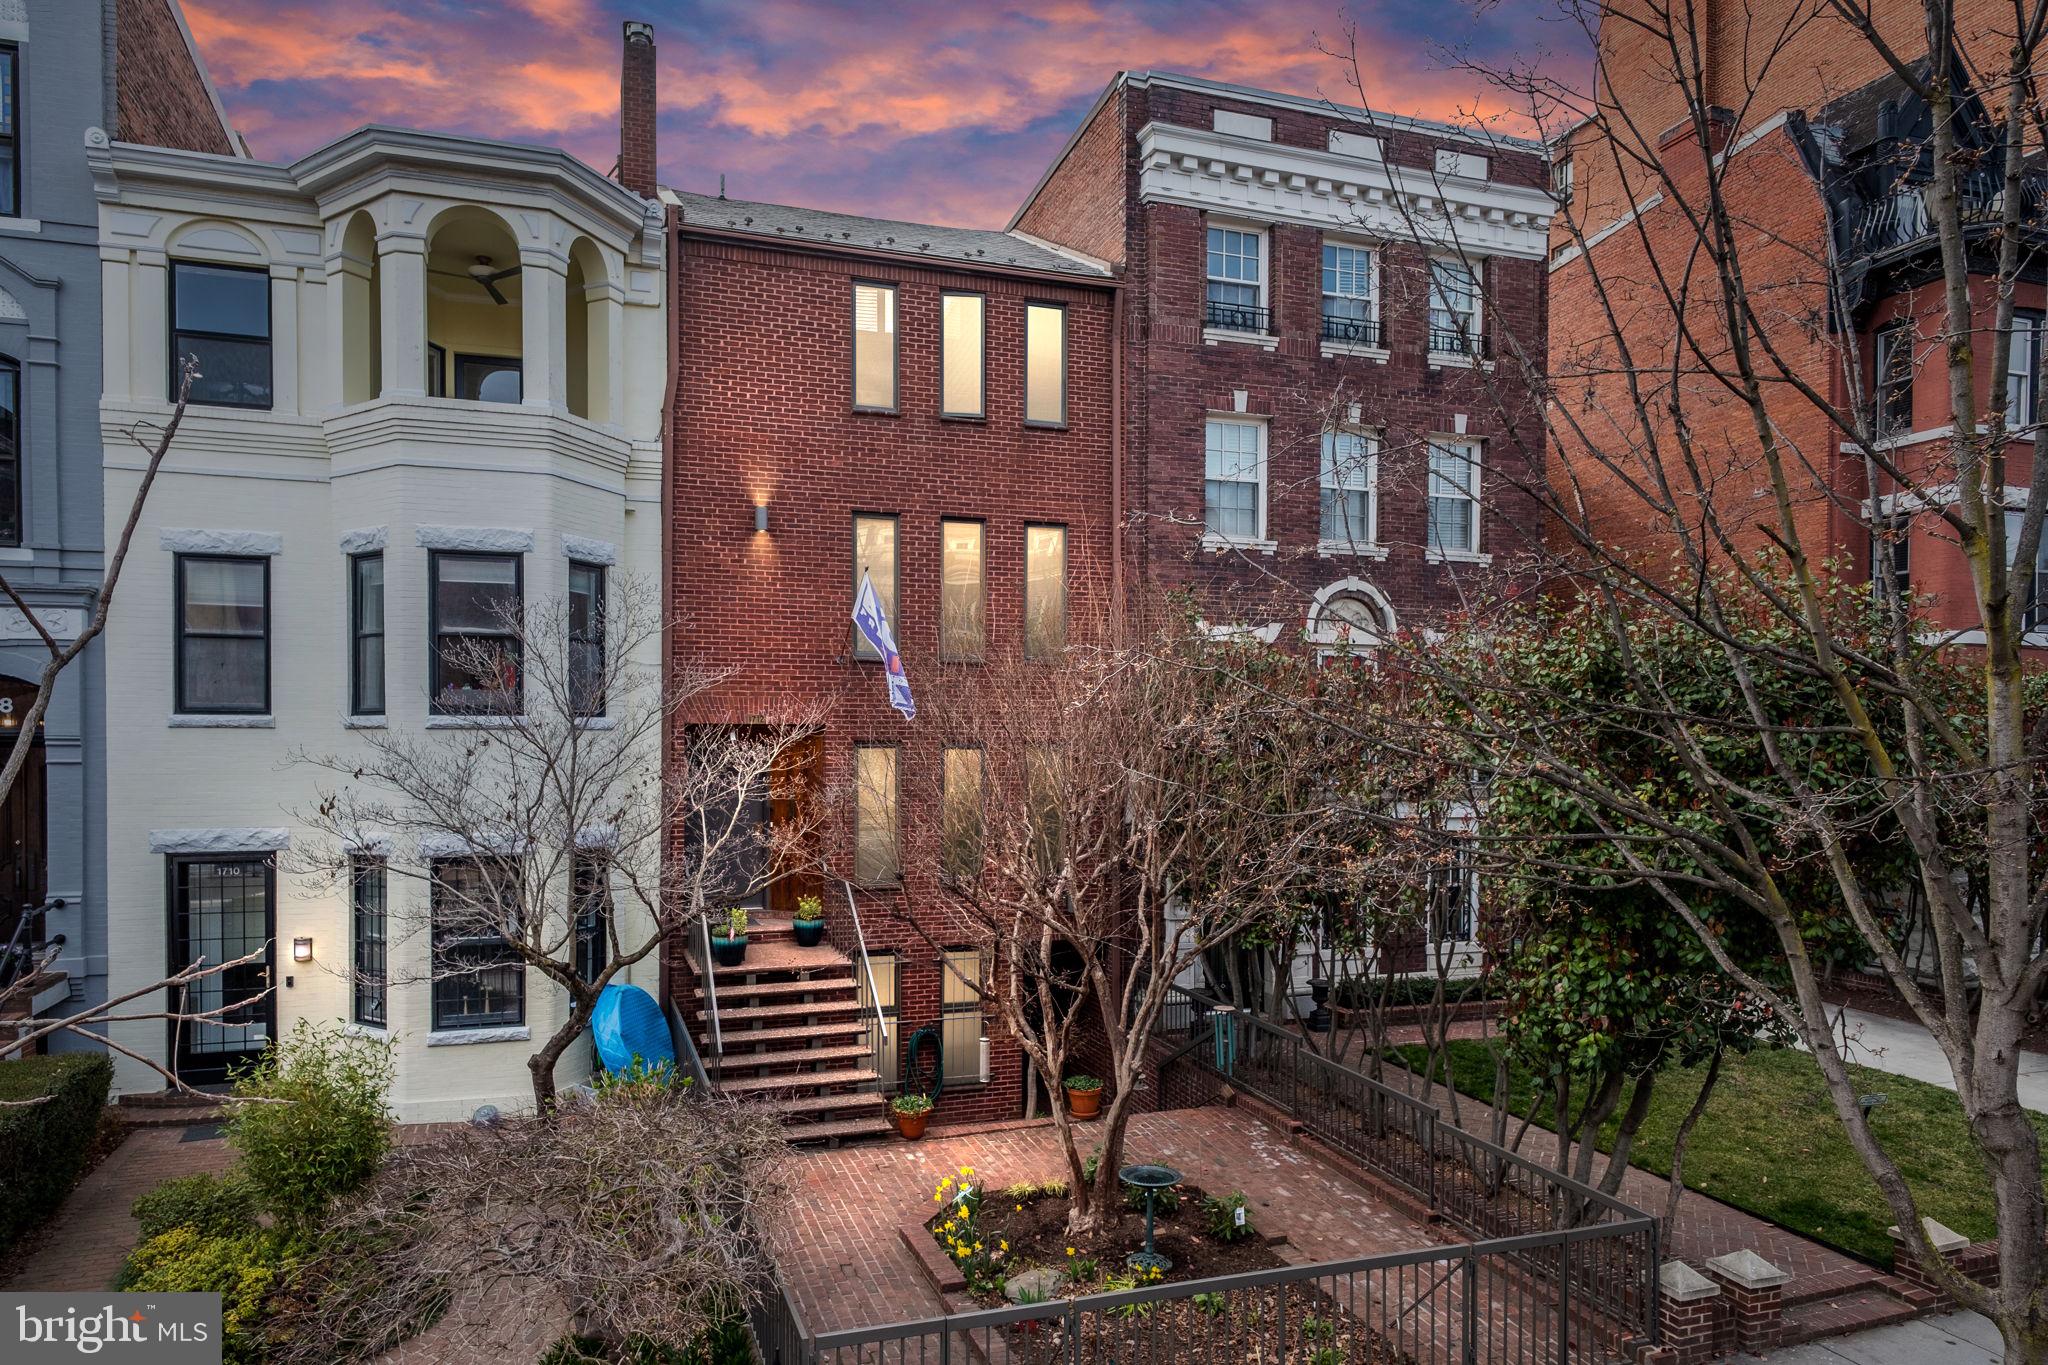
On the market for the first time ever, this multi-family contemporary gem provides for the perfect oasis of quiet and peace in the heart of Dupont. Built in 1977 and designed by architect John Sullivan, this home boasts 3 income-generating apartments in addition to the owner’s 3BR 2.5BA townhome. The main house is an exquisite example of light-filled open concept with soaring ceilings & skylights, and has been newly updated to modern tastes. Refinished original hardwood floors, fantastic exposed brick walls, and fresh paint throughout. The entry level is an entertainer’s dream, complete with flowing living and dining spaces, and culminating with dramatic cathedral ceilings and floor-to-ceiling windows. Refreshed and spacious eat-in kitchen with new counters, custom backsplash and newly painted cabinetry. A lofty 3-level floating staircase leads up to the library, which overlooks the living room and includes large swathes of built-in shelves awaiting your books and treasures. The upper levels also host 3 bright and spacious bedrooms (including 2 potential primary suites), and two ensuite baths upgraded with new counters and custom tile. This home’s ample outdoor spaces are truly special, and include a central courtyard & garden, front brick patio, and expansive rooftop deck. The rear garden is enveloped by high walls covered with Wisteria & Hydrangea. The massive Bradford Pear tree’s shade creates a feeling of protection and softness in the backyard. Meanwhile the rooftop deck is sunny and open while still maintaining privacy, and is an ideal spot for the urban gardener in you. This space could also be converted into a 4th bedroom! Complementing the primary residence are 3 apartments, each 1BR 1BA and approximately 900SF in size. 2 of the 3 units have been substantially renovated within the past 3 years. Top floor apartment of the carriage house features cathedral ceilings and a brick fireplace. For the savvy investor, economic upside possibilities abound with so many spaces! Traditional rentals, tons of AirB&B opportunities, perhaps convert the garages into a 5th unit, or even break the property into condos. The home includes tons of parking (7 total spaces, including a storage area converted from a garage space), 2 additional storage closets off the garage space, and a very functional rear alley with easy access to R and S Streets. Ideally located in the heart of vibrant Dupont Circle. Explore cafes, restaurants and bars on 18th St, U St and 14th St. 1 block to Mint Gym. Enjoy the weekend Farmer’s market on Columbia Rd and Dupont Circle. Transit oriented location with Metro buses on 18th Street and Metro stations nearby (0.7mile to Dupont and U St/Cardozo).
#DCDC2073148

WASHINGTON

1712 19TH STREET NW

6 Beds

None Baths

3,404 Sq.Ft.

$3,500,000

MLS#: DCDC2073148
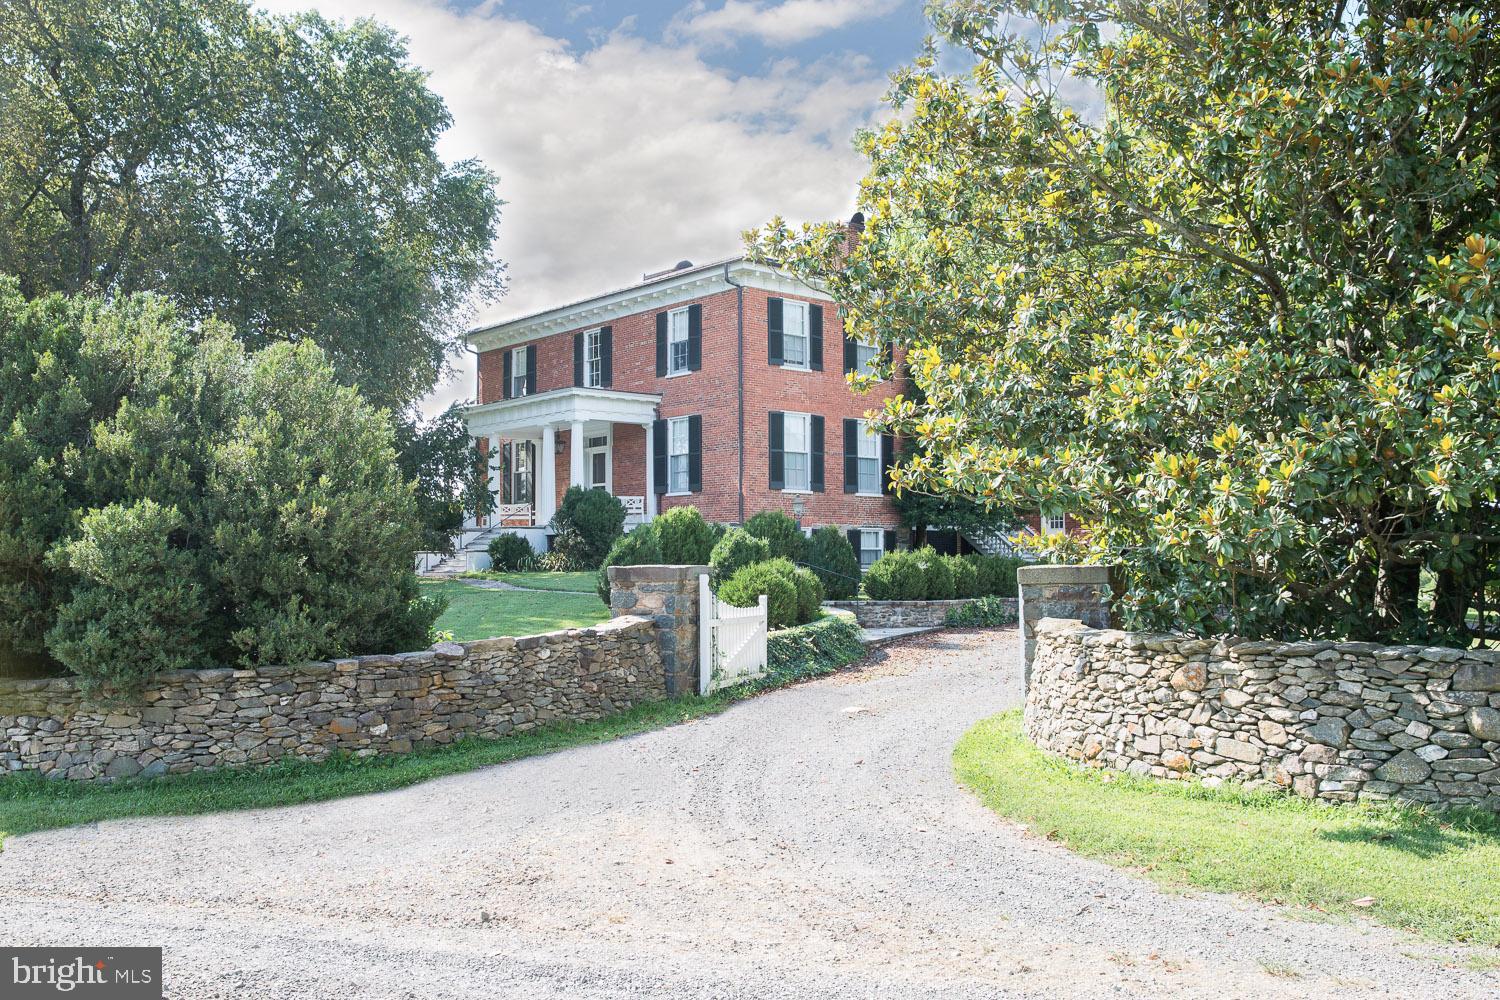
Stunning renovation of Historic Old Denton, c. 1860. Nearly 12' high ceilings, intricate moldings, wide pine flooring, chef's kitchen with marble countertops.  58 Acres in prime Orange County Hunt Territory. 150' x 250' riding arena, U shaped Stable, run-in sheds, guest house, c. 1820, tenant house,c. 1950, 2 car garage, machine shed with office, pond
#VAFQ162984

THE PLAINS

7064 YOUNG ROAD

5 Beds

4 Baths

6,000 Sq.Ft.

$3,500,000

MLS#: VAFQ162984
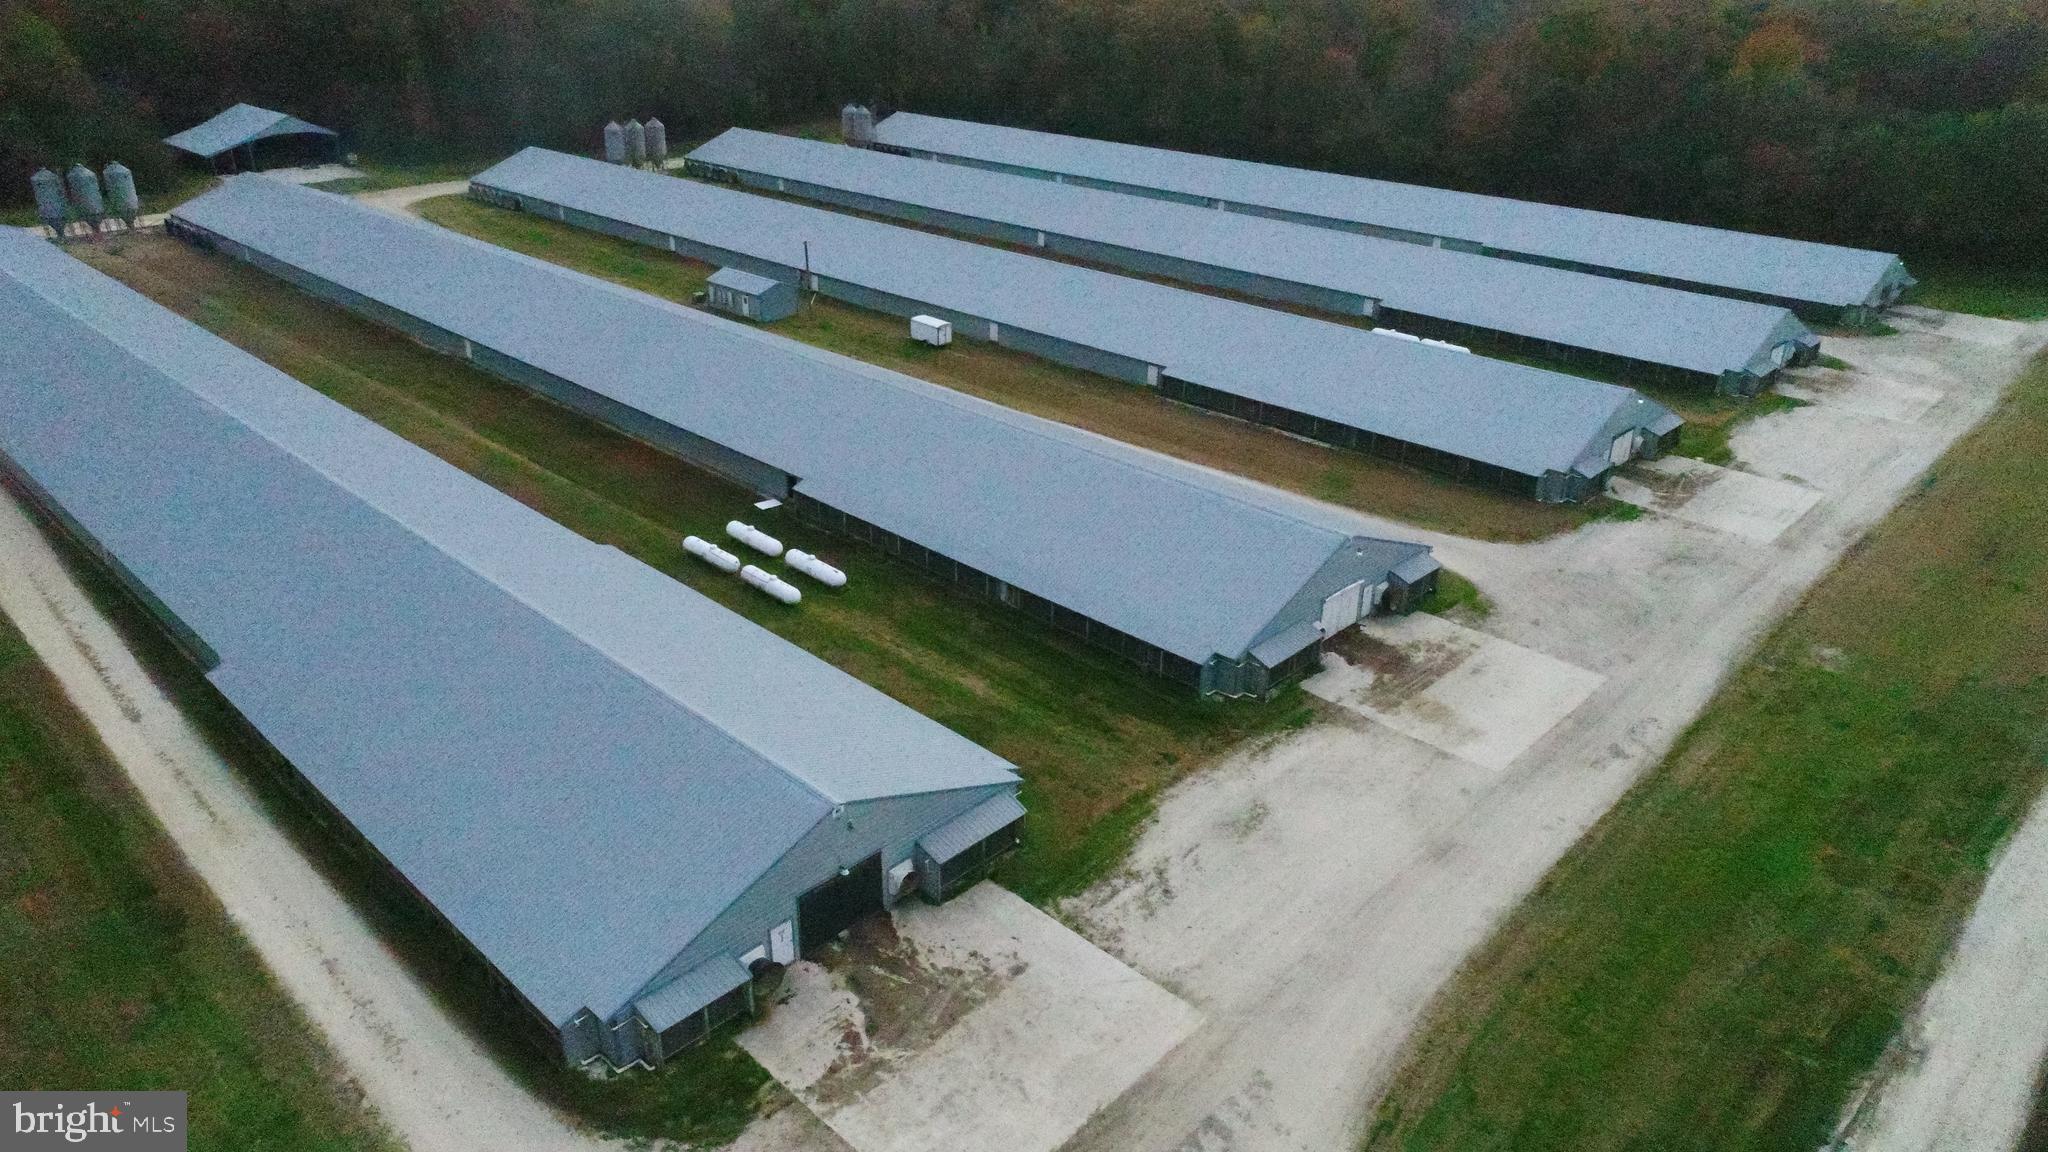
Welcome to East Cherry Lane Poultry Farm - This property consist of 9 Poultry Houses outside measurements 60 X 500. Other features Manure sheds: 1) 40 X 68 2) 27 X 64 (DOUBLE COMPOSTER) 3) 62 X 165 (DOUBLE COMPOSTER) 
There is not a home on this property but a new office building will be constructed on the premises in area of the foundation when viewing the farm. (SEE DOCUMENTS ON THE VIEWS OF BUILDING)
Equipment that conveys: 1) JD5075 Tractor 2) JD4700 Tractor 3) Windrower 4) Creek view Pulverizer 
One unique feature of the property is the energy-efficient solar panel farm that is included with the property and located on 1 acre! The value of the panels is 650k, and saves the farmer an estimated 50k a year with the use along the chicken houses. 323 KW
Equipment attached to the poultry houses: Drinkers: Choretime Feeders: Choretime Controllers: Rotem
Generators: 1) 150 KW 2) 200 KW 
The property also has 8 wells
The poultry houses grow type of birds : Roasters 
The property is also in an easement Maryland Agricultural Land Preservation (IN DOCUMENTS)
PLEASE REFER TO THE DOCUMENTS WITH A WELCOME LETTER ABOUT THE FARM AND NEEDED PRIOR TO A SHOWING - ALSO NO VIEWS DRIVING OR WALKING ON FARM WITH BIRDS ACTIVE. The property can be "Viewed" from the Bio-Security area only with active birds. Also need to make an appointment with an Active Maryland Real Estate Agent.
SOLAR SPECS from the solar array has provided 20k of income as well thus far in 2023.
#MDCM2003624

GREENSBORO

24795 CHERRY LANE LANE E

None Beds

None Baths

N/A

$3,500,000

MLS#: MDCM2003624
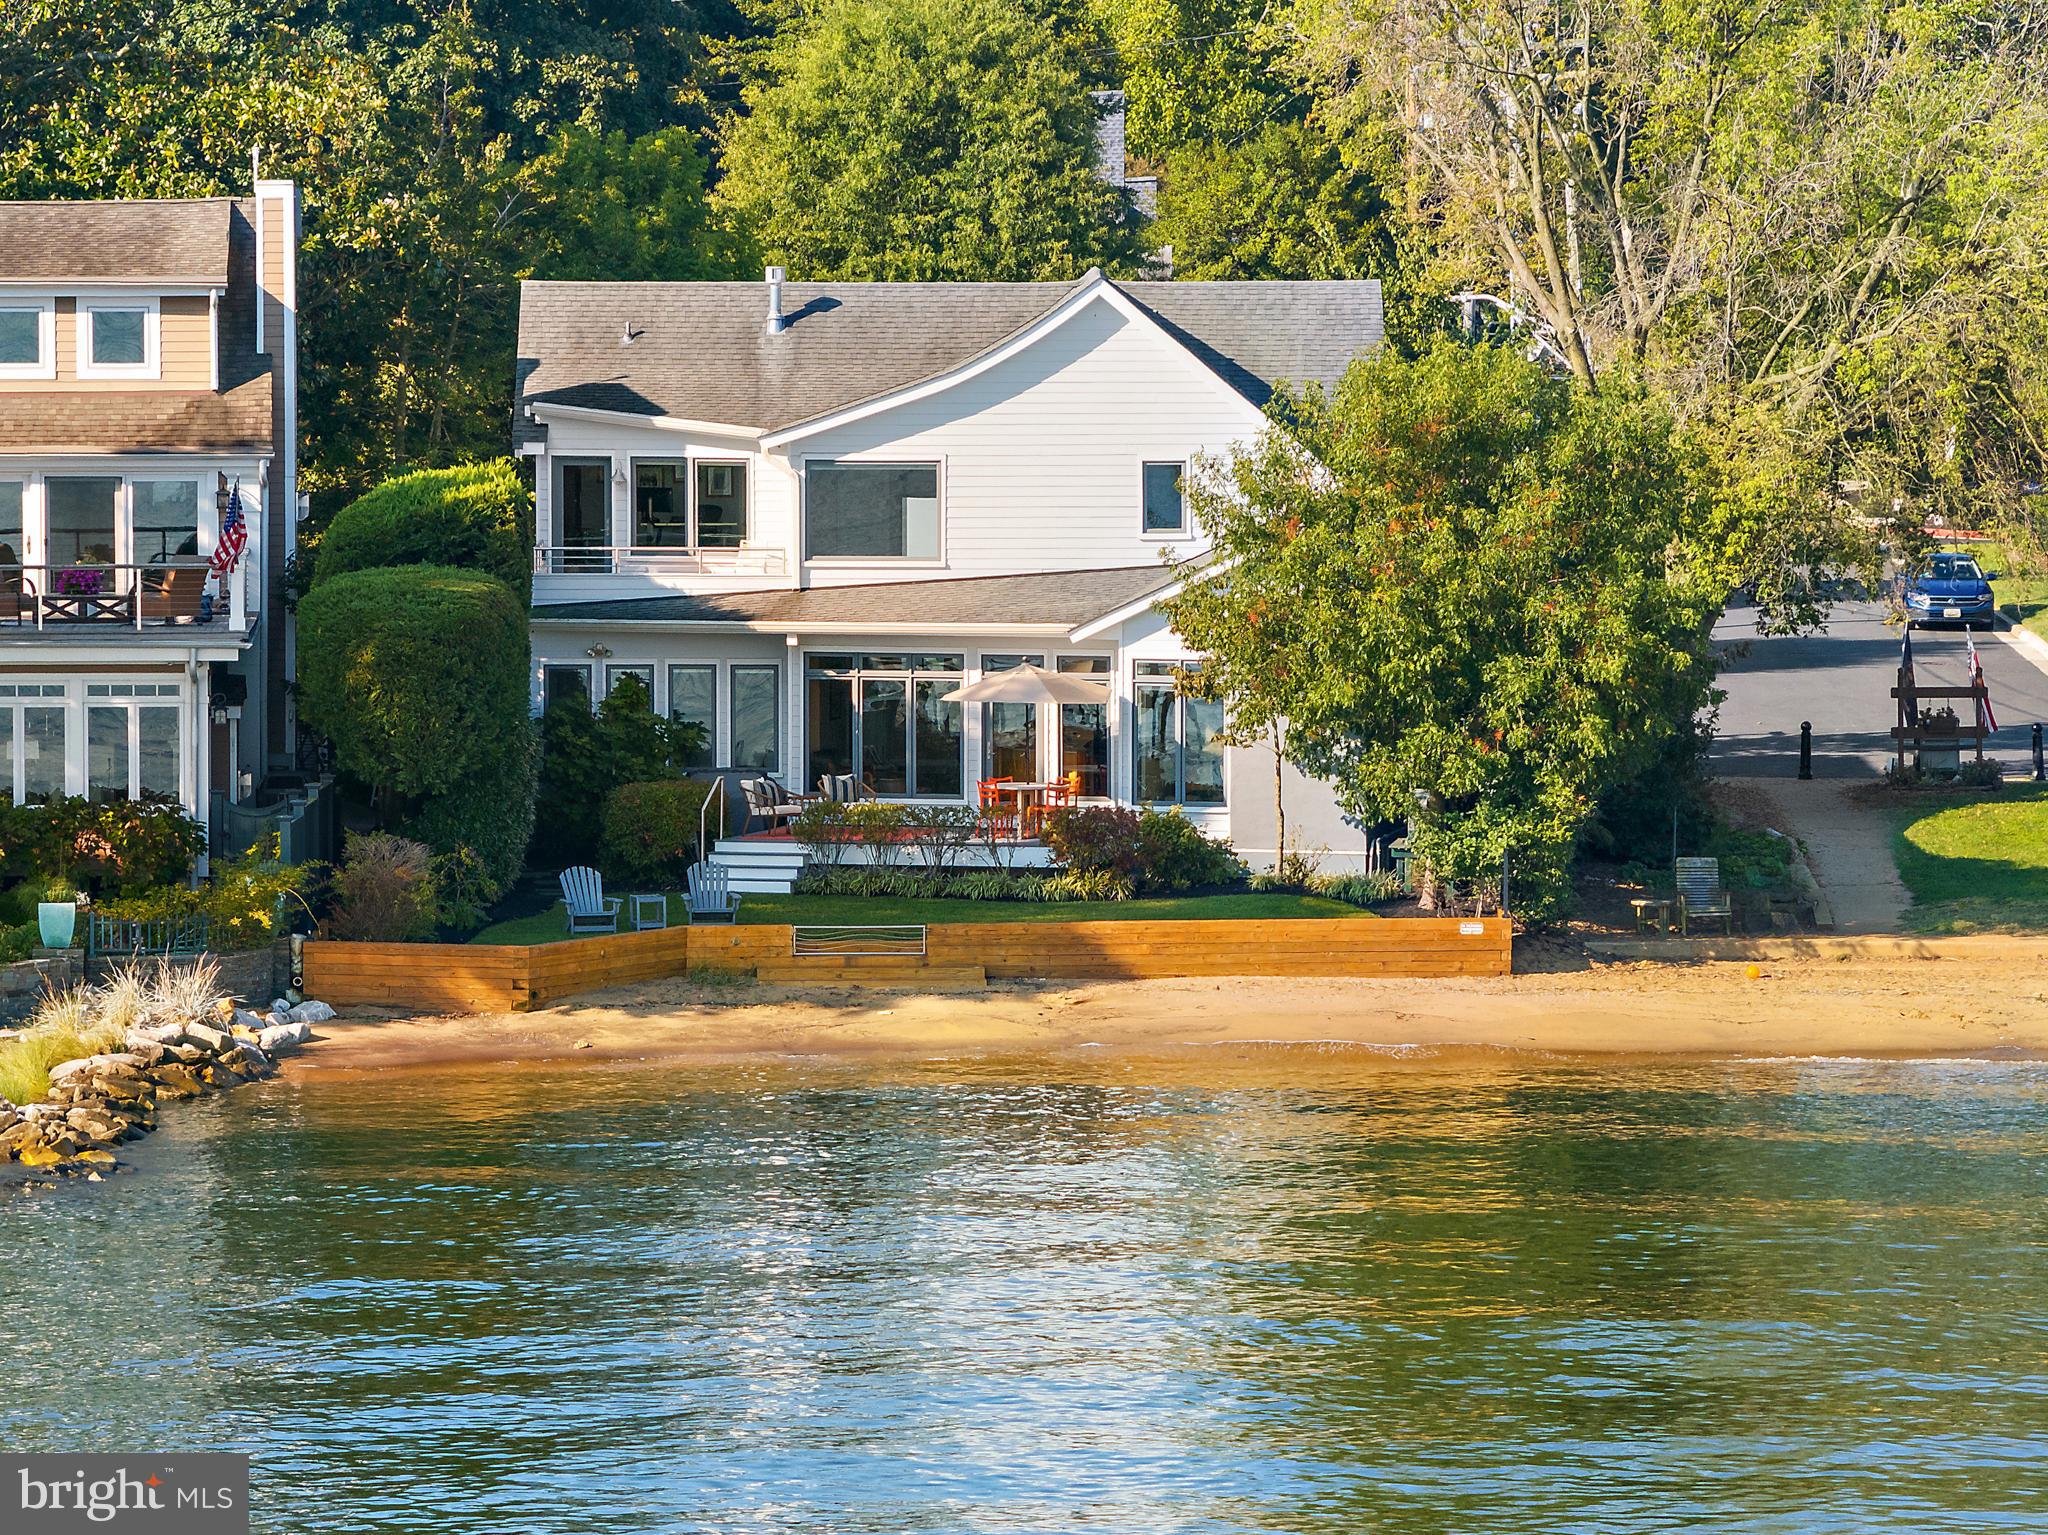
Exceptional Waterfront and Beachfront living on Horn Point in coveted Eastport. Launch your kayak or SUP after morning coffee, and watch the sailboat races from your deck, yard, and beach later that day. This elegant charmer is the Perfect place to watch the Blue Angels without leaving home! The home was completely re-built in 2009 (all that remains is the original garage floor) and has been meticulously maintained.  Upon your first steps inside, you'll be drawn to spectacular views of the Severn River as you walk through an open floor plan adorned with rich Brazilian hardwood flooring and abundant natural light. The main level offers a great room with a perfectly blended family room, dining area with a gas fireplace, a second sitting area, a gourmet kitchen and private deck. A separate hall leads you to 2 spacious bedrooms and full bath. The gourmet kitchen is a chef's dream, featuring upgraded countertops, stainless steel appliances, and a generous island perfect for entertaining. Dining and relaxing on your private deck overlooking the yard and beach is steps away from the kitchen. Privately located behind the kitchen the home gym with vaulted ceilings and water views can be converted to a home office, play area, an additional sitting room, and more.  The main level laundry room and hallway to the garage also lead you to a bonus work-room attached to the garage.  This room could easily become a creative space, painting studio, she-shed, or additional home office.   The beautiful floating staircase complements the great room and leads you to the upper level.  The primary suite is all about the view! Breathtaking Severn River and Chesapeake Bay- front views and a spa-like bathroom with a jetted tub and walk-in, steam shower. The primary suite would not be complete without a large dressing room with access to a separate home office / sitting room with water views, and private deck. The fourth bedroom with en suite is on the upper level, with a walk in closet and access to attic storage. The exterior is equally impressive, showcasing a yard and private beach on the Severn River. Relax on the balcony or deck, surrounded by lush landscaping and exterior lighting that enhances the ambiance. The property also includes an attached garage with attic storage above it and ample driveway space for convenience. A generator is included and a pier is an option for your buyer. With a prime bayside location, this home offers not just a residence but a lifestyle of luxury and tranquility. Experience the perfect blend of modern amenities and natural beauty, making every day feel like a vacation. Don't miss the opportunity to call this remarkable property your own!
#MDAA2126296

ANNAPOLIS

513 HORN POINT DRIVE

4 Beds

3 Baths

3,186 Sq.Ft.

$3,500,000

MLS#: MDAA2126296

1 ... 362 363 364 365 366 ... 666
* Listings identified with the FMLS IDX logo come from FMLS and are held by brokerage firms other than the owner of this website. The listing brokerage is identified in any listing details. Information is deemed reliable but is not guaranteed. If you believe any FMLS listing contains material that infringes your copyrighted work please click here to review our DMCA policy and learn how to submit a takedown request. © 2024. First Multiple Listing Service, Inc.
 - property

Send a message

Message successfully sent.

Your message

What is 3 + 4 ?

Reason for contacting?

I agree to receive email communication and understand I can unsubscribe at any time.

I agree to be contacted by Charis Realty Group - Christine Issler, Broker via call, email, and text for real estate services. To opt out, you can reply 'stop' at any time or reply 'help' for assistance. You can also click the unsubscribe link in the emails. Message and data rates may apply. Message frequency may vary. Privacy Policy

Sign Out

Virtual Assistant

Would you like to take the next step with this property? We can help you schedule a showing or virtual tour, or send you more details.

Yes, I would like more information.

Thank You for Your Reply, One of Our Agents will contact you as soon as possible

No, maybe later.

Thank you, you can always contact me via email, phone number or through the contact form.

Realhub AI

Lucy - Your AI-Powered Realtor

Update Your Temporary Password

Personalize your search

Enter your email and we'll notify you immediately when new listings match what you're looking for.

or enter email address

Already have an account ? Login here

Continue your home search

I agree to receive communications and understand I can unsubscribe at any time.

I agree to be contacted by Charis Realty Group - Christine Issler, Broker via call, email, and text for real estate services. To opt out, you can reply 'stop' at any time or reply 'help' for assistance. You can also click the unsubscribe link in the emails. Message and data rates may apply. Message frequency may vary. Privacy Policy

Already have an account ? Login here

We use cookies

We use cookies primarily for analytics to enhance your experience. By accepting, you agree to our use of these cookies. You can manage your preferences or learn more about our cookies policy.
