Properties

Browse or get in touch to schedule a walkthrough.

  • Nearby me
Price range

Popular Features

Community Features

Association

Property Features

Waterfront

View

Exterior Features

Interior Features

Style

10000 properties match your criteria

Updated 1 minute ago

E-Alert name
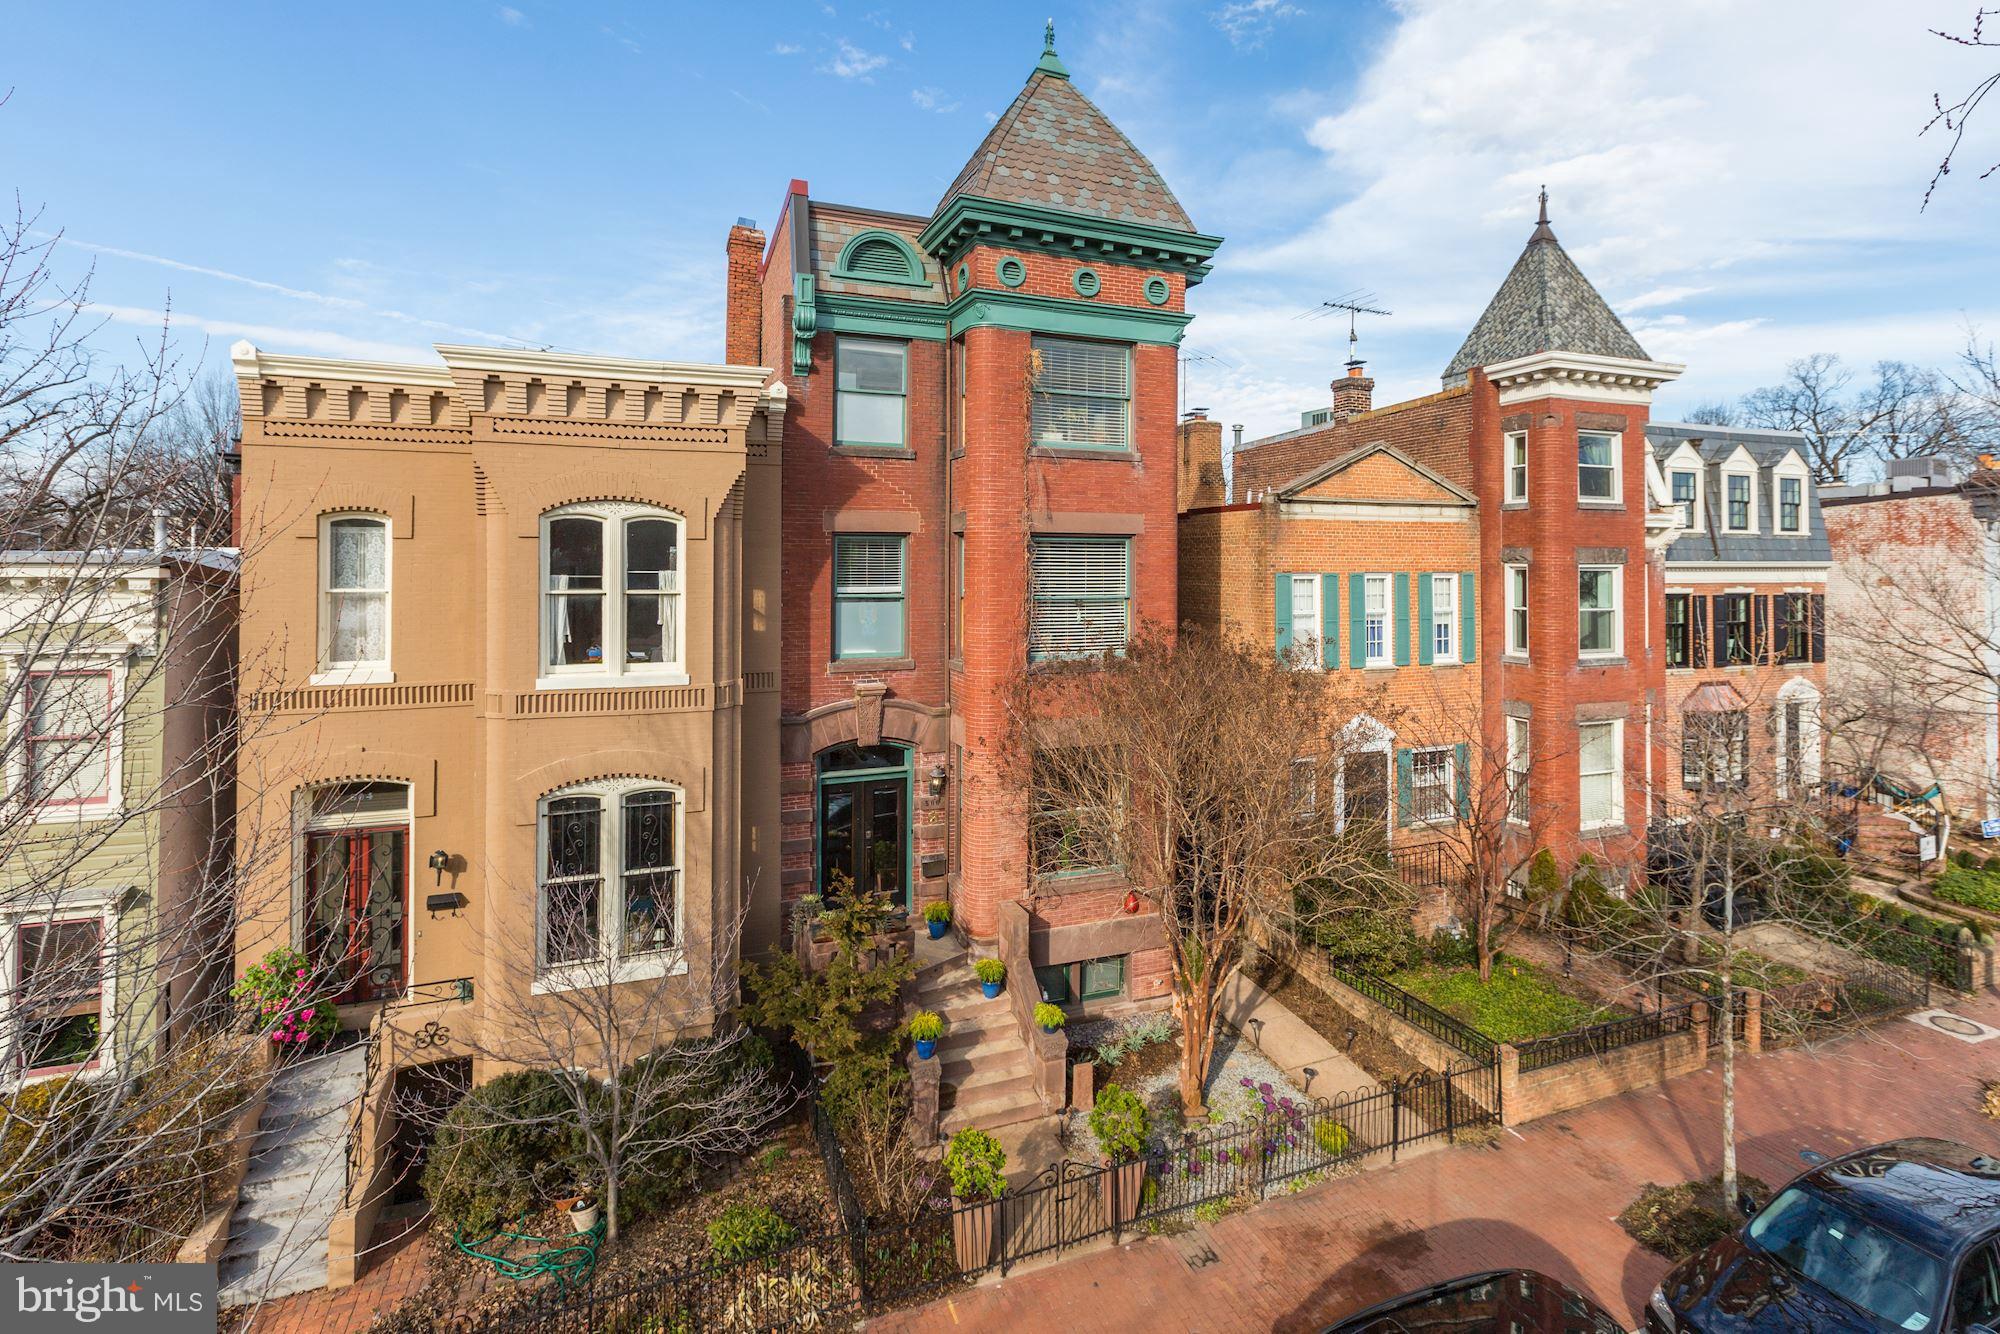
SIGNIFICANT PRICE REDUCTION ON ICONIC CAPITOL HILL RESIDENCE! Over 6,500 square feet of exquisitely-designed living and entertaining space located on the Hill's most desirable street just steps from the US Capitol complex.  A truly grand residence suitable for large receptions and intimate gatherings.  No detail overlooked.  Chef's kitchen (with large pantry) and main-level family room.  Gracious side porch and rear courtyard garden.  Six bedrooms in main residence, featuring a palatial Master Bedroom Suite with walk-in steam shower and super-sized walk-in closet.  Beautiful two bedroom two bathroom English basement rental unit with private side entrance adds SUBSTANTIAL INCOME POTENTIAL!  Off-street parking.  It doesn't get any better than this...
#DCDC399854

WASHINGTON

506 A STREET SE

8 Beds

6 Baths

6,658 Sq.Ft.

$3,499,000

MLS#: DCDC399854
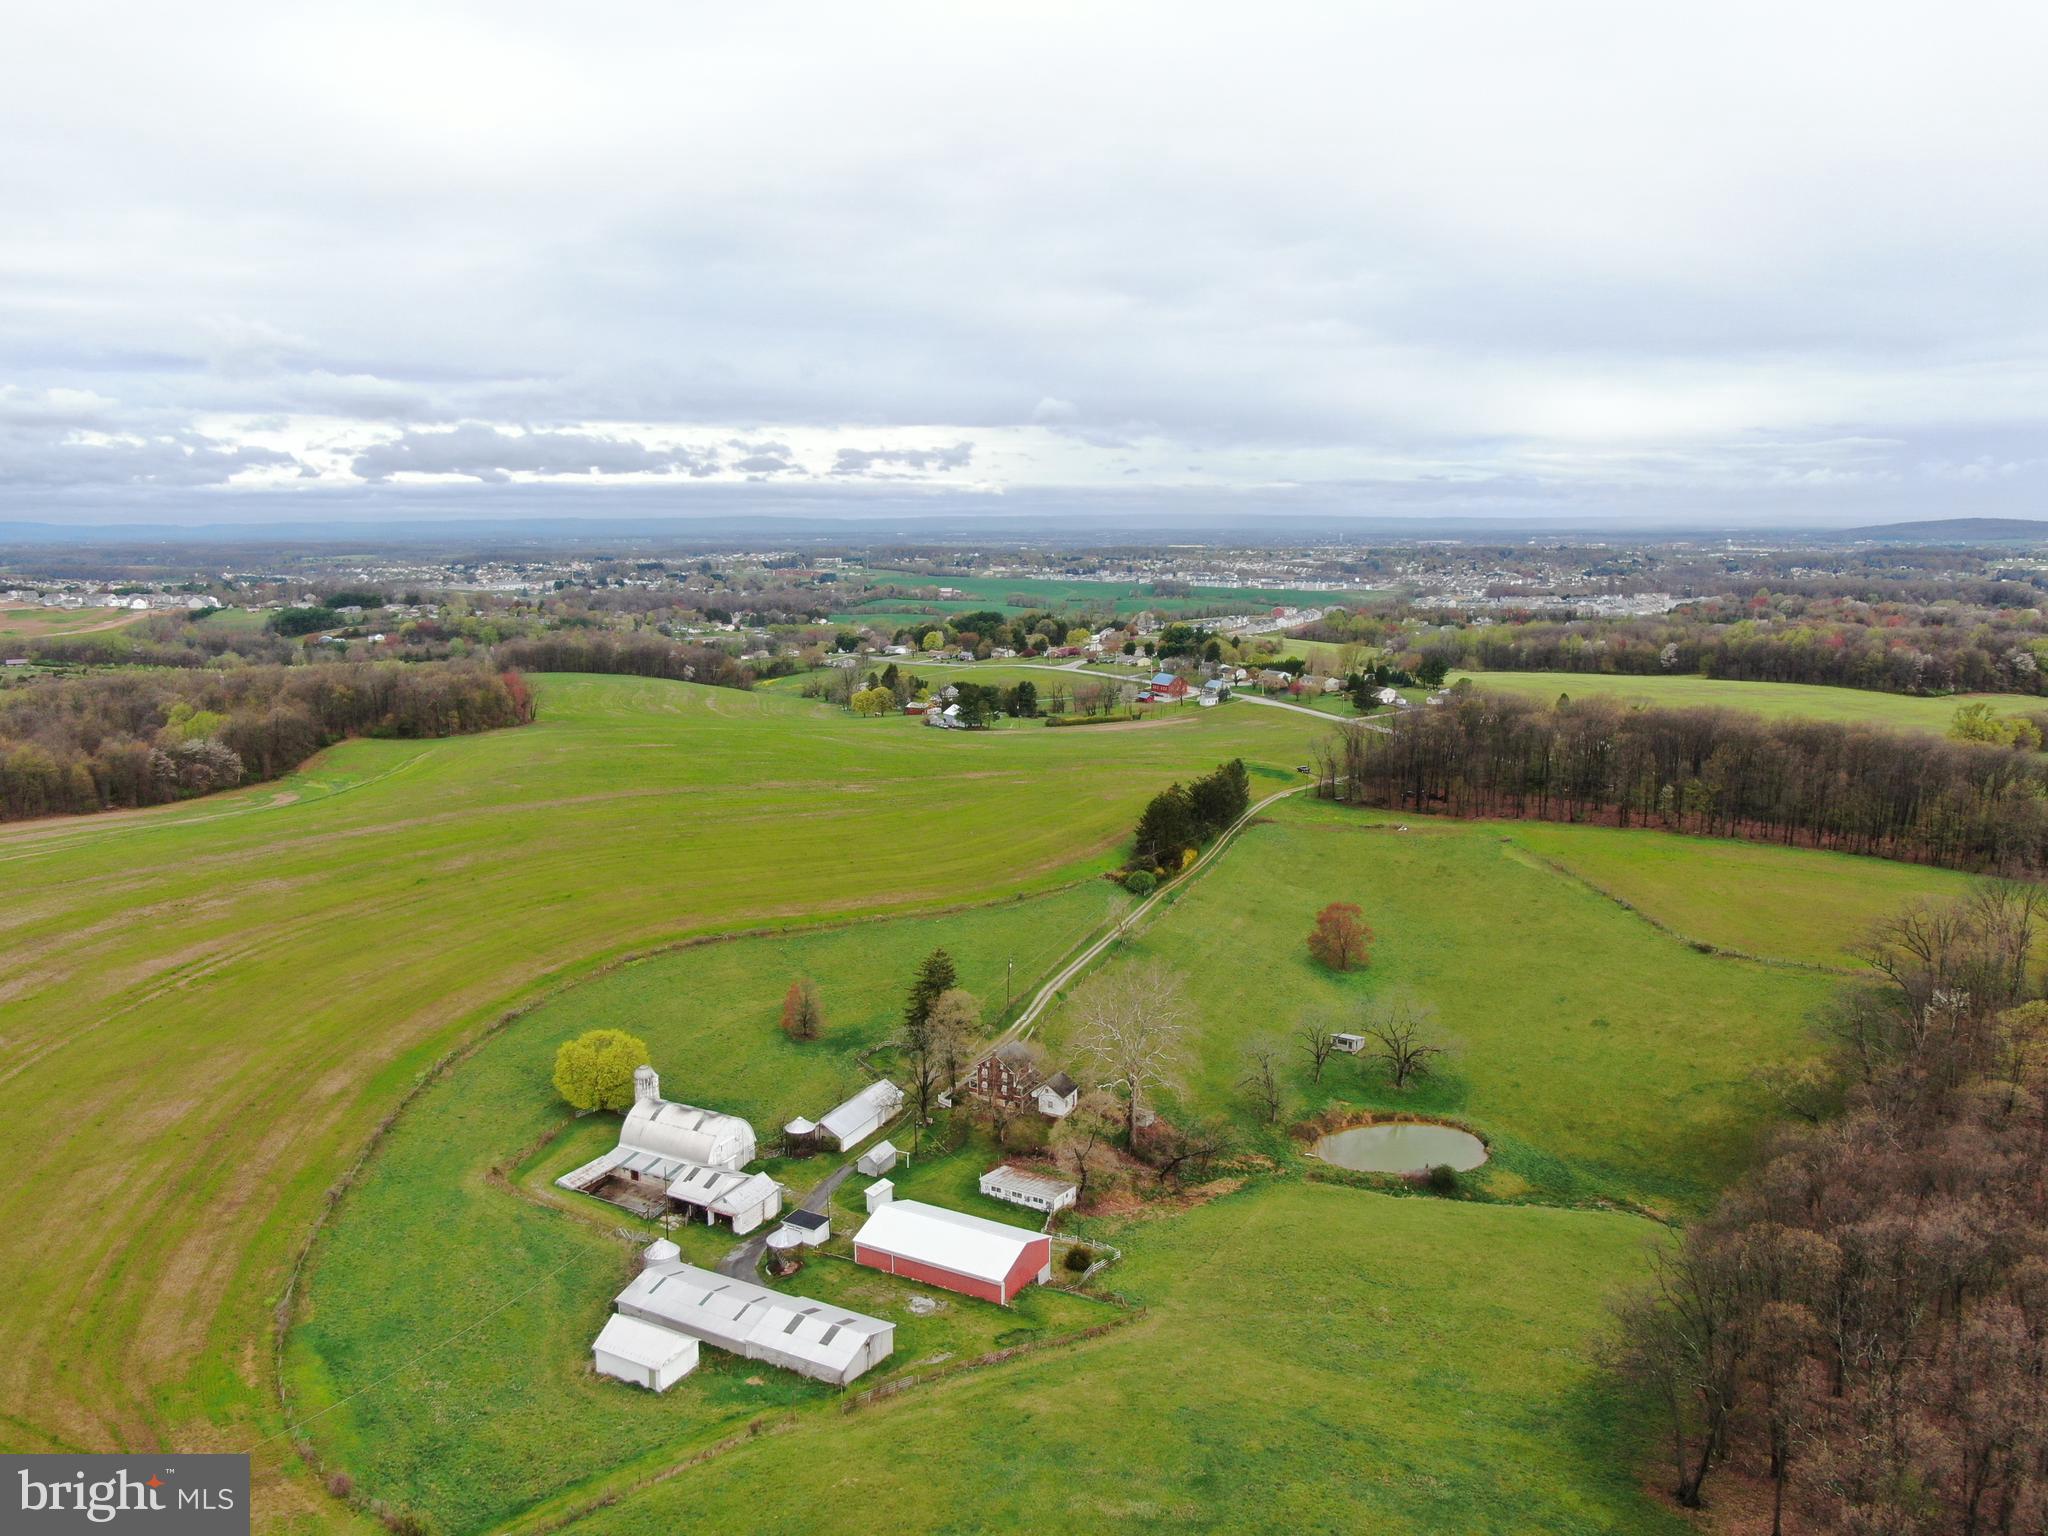
Incredible 231.39± Acre York County, PA farm to be offered in 6 tracts, combinations of tracts, and as a whole! This farm has been in the same family for over 75 years making this a once in a lifetime opportunity! The farm lays nice and features approx. 175± acres tillable. Conveniently located off Rt 94 in Hanover, PA, the property is minutes from 194, 97, and approx. 10 miles from Rt 30. The property will be offered in 6 tracts, combinations of tracts, and as a whole. 

Tract 1: 53.96± acres with a 4 bedroom, 1 bath farmhouse, beautiful pond, and farm buildings. Farm buildings to include a 40x70 pole building w/ concrete floors, electric, water, and large overhead and sliding doors, 21x40 workshop w/ electric, 20x23 2 car garage w/ 20x38 attached storage, 9x15 milkhouse w/ water and electric, milk tank has been removed, 10x18 garage, 32x106 equipment shed, 46x52 barn w/ loft and concrete barnyard, 19x30 equipment shed, corn cribs, and more. 
Tract 2: 28.4± Acres with frontage on Fuhrman Mill Rd. 
Tract 3: 31.02± Acres with frontage on Pleasant Hill Rd.  
Tract 4: 67.92± Acres with easement access through a private road from Pleasant Hill Rd. 
Tract 5: 34.89± Acres with frontage on Pleasant Hill Rd. 
Tract 6: 15.2± Acres with frontage on Fuhrman Mill Rd.  

The property is in clean and green. Come and bid on one tract, multiple tracts, or all of them!

This property will be offered at auction on Thursday, June 27, 2024 at 1PM.
 The List price in no way represents a minimum, starting, or acceptable bid. It is used only as a guide to find the property.
#PAYK2059438

HANOVER

653 FUHRMAN MILL ROAD

4 Beds

1 Baths

1,104 Sq.Ft.

$3,499,000

MLS#: PAYK2059438
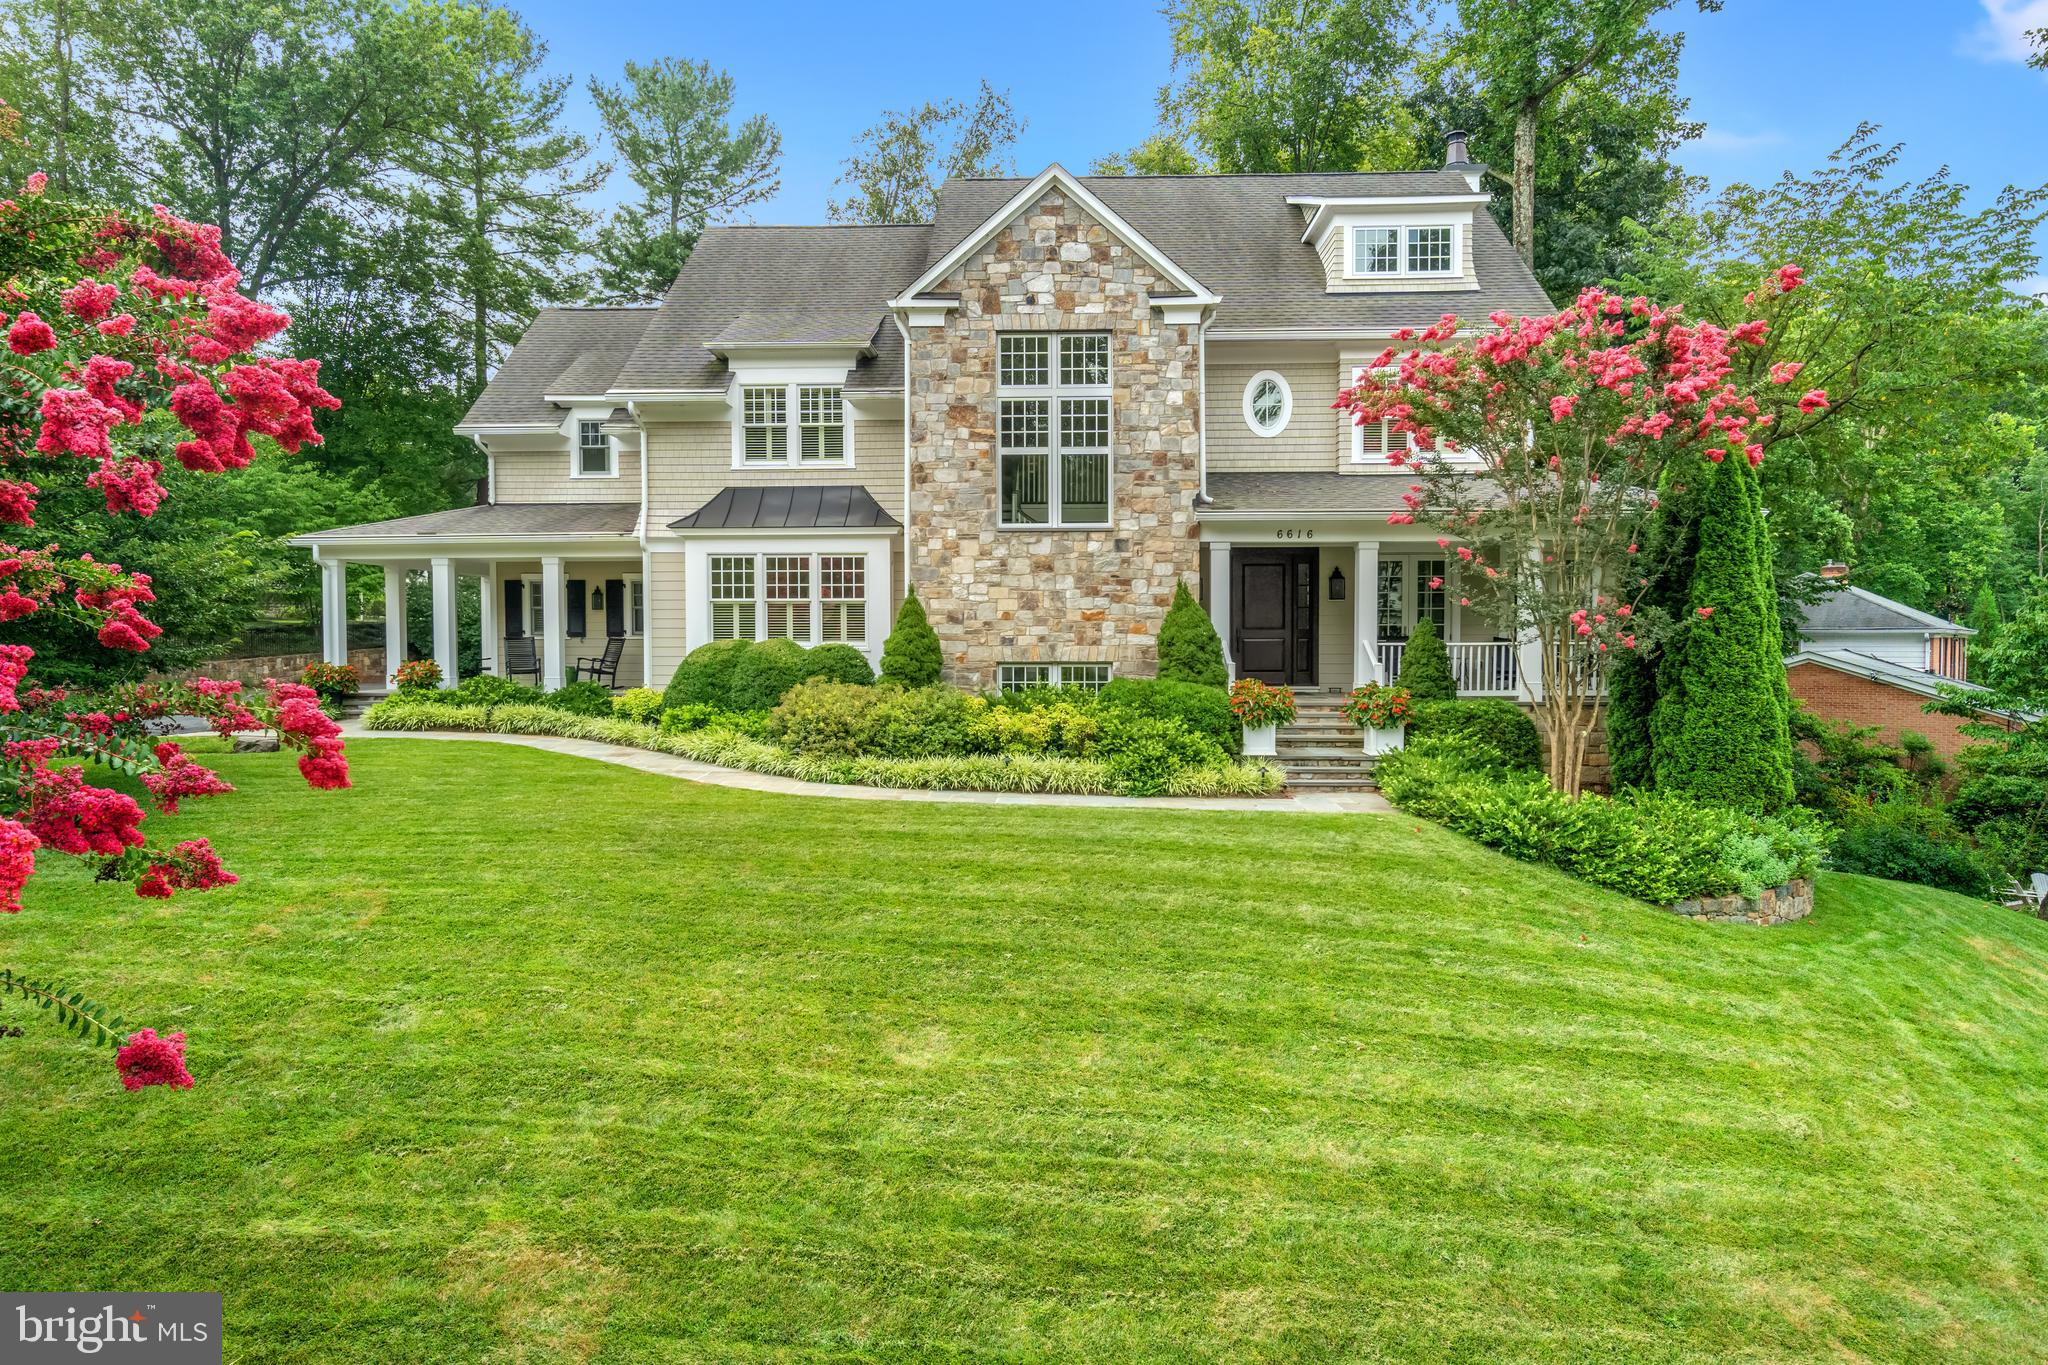
Outstanding Solid, Masterfully Built with high ceilings throughout and 2 staircases - Welcome to 6616 Lybrook Court, an extraordinary quality residence built by premier custom home builder Sandy Spring Builders and designed by GTM Architects. Nestled in the exclusive and highly desirable Burning Tree neighborhood, this meticulously maintained home sits on a beautifully landscaped nearly half-acre lot (0.42 acres) and offers over 7,800 square feet of luxurious living space across three finished levels. Flooded with natural light, every space in this home feels bright and inviting.
Built in 2012, this stunning home features five bedrooms, five full baths, and two half baths, along with an oversized side-load three-car garage and a spacious, flat driveway. Thoughtfully designed with custom high-end finishes throughout, it boasts soaring 10’ and 9’ ceilings, elegant moldings, rich hardwood floors, coffered ceilings, energy-efficient Low-E windows, and the convenience of both front and back staircases for seamless flow between levels.
The main level impresses with an inviting foyer featuring a dramatic two-story staircase with expansive windows that flood the space with natural light. To the right, a handsome library with built-ins offers access to the charming covered front porch, while the formal dining room on the opposite side enjoys access to a separate covered porch, creating a seamless indoor-outdoor flow. A guest powder room is conveniently located just off the foyer.
The heart of the home is the gourmet chef’s kitchen, featuring honed granite countertops, an expansive Carrera marble island, and top-of-the-line stainless steel appliances, including a Sub-Zero refrigerator, a Wolf gas range, Wolf double wall ovens, and a Bosch dishwasher. A large pantry provides plentiful storage, while a butler’s pantry with custom cabinetry and a beverage refrigerator connects the kitchen to the dining room for effortless entertaining. The kitchen seamlessly opens to a sunlit breakfast room and a spacious family room, complete with an impressive, coffered ceiling, built-ins, a gas fireplace, and access to the rear slate terrace.
An oversized, well-appointed mudroom serves as a functional hub of the home, offering abundant storage, custom-built cubbies, large closets, and direct access from both the side-entry covered porch and the three- car garage garage. This space also includes one of the two main-level powder rooms, ensuring convenience for everyday living.
Upstairs, the luxurious primary suite boasts two generous walk-in closets with custom built-ins, a spa-like bath with heated floors, a free-standing soaking tub, a shower room, dual vanities, and a private toilet closet. Three additional bedrooms, each with en-suite baths, provide exceptional comfort. A versatile bonus sitting room with built-in workspaces and a spacious laundry room with ample counter space and cabinetry complete this level.
The walkout lower level is an entertainer’s dream, featuring almost 10 foot ceilings, a large recreation room with a gas fireplace, a bedroom with a walk-in closet and full bath, an exercise/media room, and three additional storage rooms. Brand-new carpeting enhances the space, and front and back staircases ensure easy access to all levels.
The large lot actually extends well beyond the privacy trees. Please see site plan. You could easily expand the backyard to create more usable space or add a new privacy fence farther back behind the privacy trees, especially if you are considering a pool or other outdoor features. 
Set in an exclusive neighborhood known for its stunning architecture and peaceful surroundings, this home is beautifully landscaped with lush greenery and a spacious, flat driveway. Enjoy the convenience of easy access to downtown Bethesda and major commuting routes while cherishing the charm and privacy of this extraordinary property. A rare opportunity—don’t miss it!
#MDMC2181908

BETHESDA

6616 LYBROOK COURT

5 Beds

5 Baths

7,800 Sq.Ft.

$3,499,000

MLS#: MDMC2181908
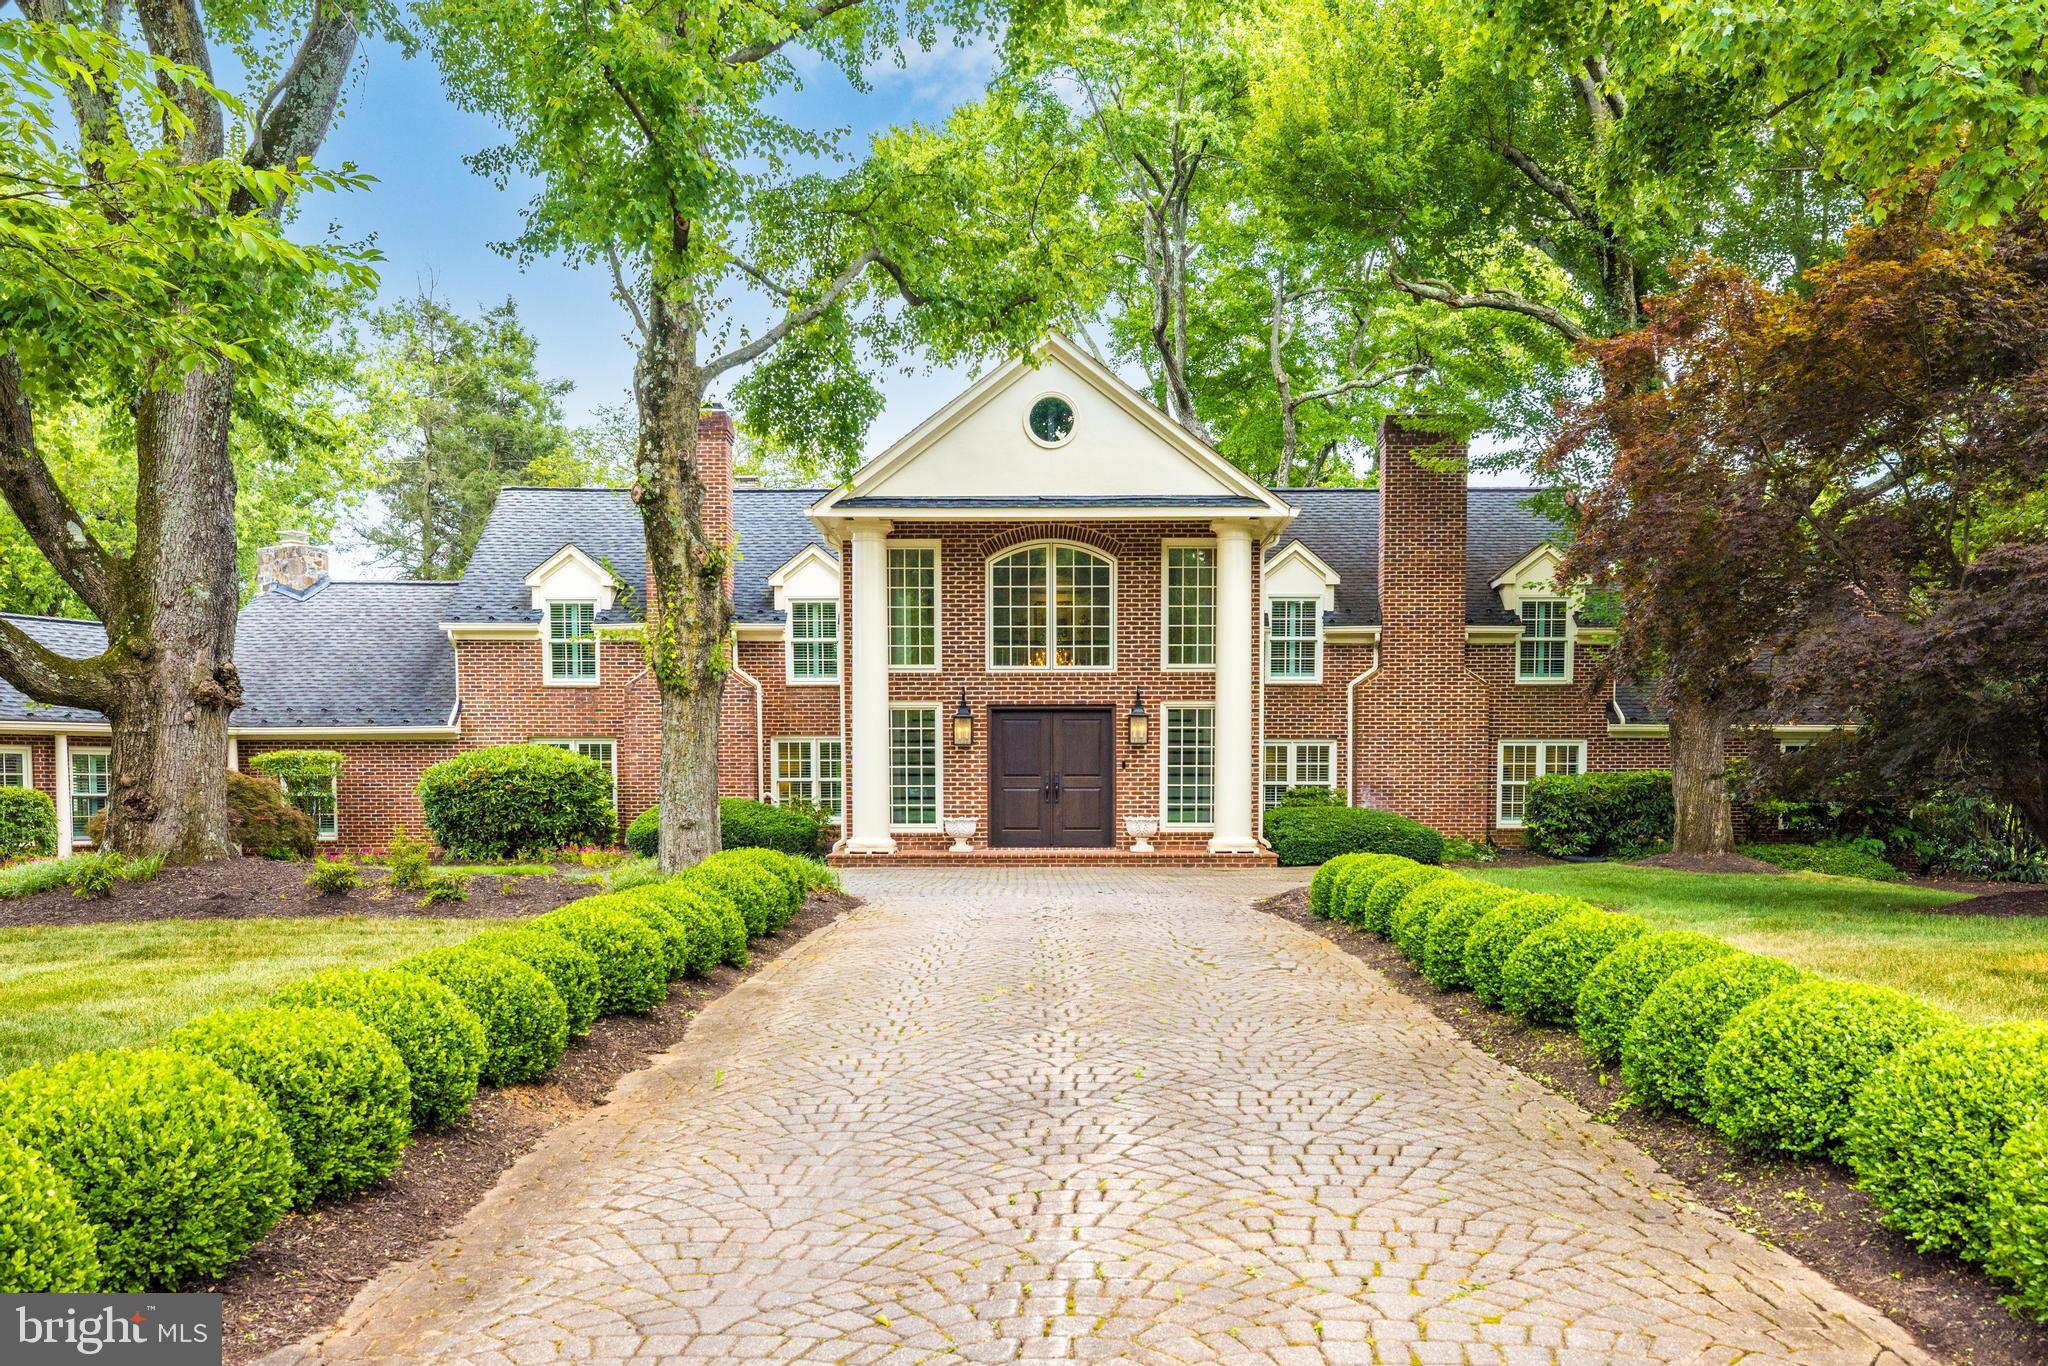
Welcome to 937 Bellview Road – A stunning renovation where historic seamlessly blends with a new look in this home that feels like a country estate in McLean, VA
This handsome stone and brick colonial is located on a sprawling 1.5 acres with circular drive tucked privately off Bellview Road . This exquisite home was completely renovated in 2020 using the finest in materials with high end finishes throughout  making it the perfect retreat for those seeking traditional elegance and convenience to DC, Tysons, The Tech Corridor and Reagan and Dulles International Airports. 

Handsome entrance with a stone promenade lined with boxwoods leading you into the gracious  foyer with an abundance of sunlight a stunning dual staircases punctuated by a European crystal chandelier 

The home boast approximately 8100 square feet of finished living with large entertainment spaces that flow from inside to outside and charming nooks and crannies for cozy family time and reading nooks.   

The bright and light living room features gorgeous chair rail, wainscotting and a fireplace with elegant light fixtures. The airy and gracious dining room has two sets of French doors and another beautiful fireplace and a showcase Visual Comfort chandelier. 

The main level owners suite features a lovely sitting area with gas fireplace, plantation shutters, custom designed closets and a luxury bath with striking soaking tub, marble clad shower, bespoke custom vanities, marble countertops and designer lighting.  

The classic designer kitchen features gorgeous custom cabinetry, tongue and groove ceiling, a center island with globe pendants and marble countertop. The highlight is the cozy breakfast nook flanked by glass front hutches with lovely window and beautiful vistas of the expansive backyard. 

Adjacent to the kitchen, the family room offers a gas fireplace creating a warm and inviting space for family activities. 

The library envelopes you in handsome wood paneling and enhanced with a gas fireplace flanked by custom built-ins offering a cozy work space or private retreat. 

The guest bedroom with en-suite stylish bath is privately tucked away on the main level and has with French doors to the backyard. The light filled sunroom is right off the pool area and can be used as part of your outdoor entertaining. 

The main level is complete with a three car garage with a parking pad for a fourth car and the circular drive was designed to allow for enough space parking a large number of cars for large soirees. 

On the upper level there are three sizable en-suite bedrooms, as well as a spacious second family room . 

A basement was also refinished as a wine cellar and includes storage and utility rooms. 

Situated on a 1.55-acre lot (67,369 square feet), this estate boasts brick and stone construction with a shake roof. The attached garage offers three parking spaces, and additional off-street parking is available. 

Interior details include beamed ceilings, cathedral ceilings, paneled walls, built-ins, a butler's pantry, chair railings, crown moldings and wood beams, a curved staircase, a dual staircase,  seven fireplaces, and beautiful hardwood and slate floors. 

Located in one of the highly sought after school pyramids, Spring Hill Elementary, Cooper Middle, and Langley High School serving the area. 

 Enjoy the classic stone and brick accents and perfectly manicured grounds with expansive terraces along the back of the house that to the pool and patio with a gazebo. This estate is a true gem in McLean, offering a serene escape with easy access to major urban centers.
#VAFX2192688

MCLEAN

937 BELLVIEW ROAD

5 Beds

5 Baths

8,100 Sq.Ft.

$3,499,000

MLS#: VAFX2192688

Situated on a beautifully landscaped half-acre in the heart of Franklin Park, McLean, 1889 Virginia Avenue is a custom-built residence offering over 7,600 square feet across four finished levels, with six bedrooms, seven and a half baths, four fireplaces, and an elevator shaft for future convenience. Built in 2011 with timeless architecture and enduring materials, this exceptional home blends classic elegance with modern livability.

A gracious foyer welcomes you into a thoughtfully composed interior defined by rich hardwood floors, refined millwork, and expansive windows that flood the home with natural light. The formal living room exudes understated sophistication—an inviting space for conversation or evening cocktails served from the butler’s pantry—while the elegant dining room is perfectly scaled for intimate dinners or larger holiday gatherings. A private library provides a quiet retreat, ideal for working from home or enjoying a good book.

Designed for effortless entertaining and daily comfort, the well-appointed kitchen features premium appliances, custom cabinetry, an oversized island, and a walk-in pantry. The generous breakfast area flows seamlessly into the family room, where built-ins and a statement fireplace anchor the space. French doors from the dining room, kitchen, and sunroom provide direct access to the flagstone patio and landscaped yard, creating a seamless indoor-outdoor connection. The light-filled sunroom, with its spectacular views, is a particularly special space. The impressive mudroom, complete with a full refrigerator, additional cabinetry, and closets leads to the three-car garage and expansive driveway, combining convenience with presence.

Upstairs, the primary suite features a spa-inspired bath with heated tile floors and dual walk-in closets. A sitting area with a coffee bar opens to a balcony overlooking the rear garden. Spacious secondary bedrooms, each with en suite baths and generous walk-in closets, offer comfort and privacy. A bonus fourth-level loft with a full bath provides flexibility as an art studio or teen lounge. The fully finished daylight lower level is designed for recreation and relaxation, featuring a large entertaining area, fitness space, additional bedroom suite, and abundant storage.

Ideally located just minutes from downtown McLean, Tysons, and Washington, DC, this distinguished Franklin Park residence offers exceptional scale, craftsmanship, and enduring appeal in one of Northern Virginia’s most sought-after communities.
#VAFX2332404

MCLEAN

1889 VIRGINIA AVENUE

7 Beds

7 Baths

7,647 Sq.Ft.

$3,499,000

MLS#: VAFX2332404

Coming soon
Introducing The Pendletons, a landmark new construction unlike anything that has ever been offered
in the heart of Historic Old Town Alexandria’s most popular current neighborhood, North Old Town. A
rare, unparalleled opportunity to own one of two thoughtfully designed residences with first-of-their-kind
connected Carriage Homes created for modern luxury living. Built by award-winning developer Regent Company, LLC. The Pendletons bring together refined modern character, sophisticated contemporary interiors, private outdoor living, and a residential configuration unlike anything else presently available in the market. 

The Primary Dwellings, which include the invaluable accessibility of elevators, unfold across multiple
finished levels with spaces designed for both everyday living and entertaining. The main level is anchored by a gourmet kitchen opening to the family room, with a fireplace creating a natural gathering point, while the front parlor and dining space provide a more formal setting. Upstairs, private bedroom levels are complemented by a third-floor loft/family space and terrace, extending the living experience beyond the interior of the home. A rooftop terrace creates yet another private outdoor destination above Old Town.

One of the many unique features that sets this offering apart is the separate Carriage Home connected to the Primary Dwelling by an architecturally designed breezeway. Rather than functioning as a simple accessory space, the separately metered Carriage Homes were conceived as a second unit on the property and true extension of the primary dwellings, with their own garages and additional living spaces, including a kitchenette, full bath, bedroom and private terrace. The arrangement creates remarkable flexibility for guests, extended family, an au pair, a private office, or a more independent living experience while remaining connected to the main dwelling. It essentially amounts to the unheard-of
opportunity to acquire two residences at once. Together, the two structures create a compound-style
living experience while preserving the scale and character appropriate to Pendleton Street. Throughout the residence, the design is intended to feel refined, warm and timeless, with modern finishes, generous natural light and carefully planned spaces that transition effortlessly from daily living to entertaining. Private terraces, flexible living areas and the Carriage Home provide layers of functionality that are increasingly difficult to find in the historic core of Alexandria.
In Old Town, where private parking and additional living space are at an absolute premium, The Pendletons offer the extraordinary advantage of on-street and off-street parking via a private 2-car garage within the Carriage Homes.

All of this is positioned within only about 2 blocks from the Braddock Road Metro, moments from the restaurants, boutiques, galleries, waterfront and cultural landmarks that have made the neighborhood one of the most desirable destinations in the Washington metropolitan area, with convenient access to Reagan National Airport, Washington, DC and the greater region. Currently offered pre-construction, The Pendletons is a one-of-a-kind, precedent-setting project with no equal. Renderings are artistic representations of the proposed finished residences and are subject to
final construction, selections, and field conditions.
#VAAX2066628

ALEXANDRIA

1020 PENDLETON STREET

5 Beds

5 Baths

4,273 Sq.Ft.

$3,499,000

MLS#: VAAX2066628

ESSENCE
Live authentically. Hewn from ashlar stone between 1926 and 1930, Wynddon Estate rises above nearly seven acres of sculpted grounds overlooking the glittering expanse of Loch Raven Reservoir. A French manor estate steeped in history, whose architecture will endure. Six fireplaces anchor rooms dressed in original wood paneling and ornate millwork, where craftsman-era proportions quietly command every space. Old soul intact.
Unrivaled setting. Walled gardens spill into sweeping lawn and panoramic vistas as koi ponds catch the light. Raised herb beds sit steps from your kitchen door. Revel in the joy of growing your own herbs and veg. Outdoor living aesthetics were inspired by the Chartres Cathedral in France. A crystal pool perches at the landscape's edge, framing summer reservoir vistas with cinematic ease. Expansive stone terraces reach into the landscape and invite you to slow the pace of life. 
Lovingly restored, thoughtfully modernized, the primary suite offers genuine repose, its luxe bath a private sanctuary. Authentic materials, textures, proportions... the sense of place is captivating. A once in a lifetime property. Cultivate your existence. The art of uniting human and home.

LOCAL FLAVOR AND PROVISIONS
John Brown Store and Wegmans. Favorite local dining at Peerce's Plantation, The Milton Inn, The Oregon Grill, The Butler Cabin, and The Filling Station. An exit north offers Graul's Market along with Casa Mia’s, Manor Tavern, Woodfire Kitchen and The Creamery Connection. Tap into local breweries, such as Inverness Brewing, Farmacy Brewing and Big Truck Farm Brewery.

OUTINGS AND LEISURES
Explore the NCR Trail. A 21-mile flat, crushed-stone trail open to hikers, bikers, and horses, it runs along the scenic Gunpowder Falls river. Go tubing on the Gunpowder River. Loch Raven Reservoir offers scenic beauty and water activities. Enjoy Ladew Topiary Gardens... these gardens are 22 acres of spectacular, award-winning gardens, more than 100 remarkable topiaries, a mile-long Nature Walk, and native Butterfly House. Explore The Manor Mill, a pre-revolutionary grist mill that now houses a wide variety of art and entertainment events. Tee off at Hunt Valley Country Club Golf Course or Pine Ridge Golf Course. Or visit The National Lacrosse Hall of Fame and Museum which honors the history and legends in the sport. 

PROXIMITY
Zippy access to the I-83 on ramp, about 13 minutes to Hunt Valley, and about 14 minutes to Towson. 48 minutes to BWI and 26 minutes to Penn Station. Approximately 1 hour 45 minutes to DC.

REGION
Established in the 1700s, the village was once an old mill town. It notably served as a filming location for scenes in John Waters' 1972 film Pink Flamingos.
#MDBC2158358

PHOENIX

12600 JARRETTSVILLE PIKE

13 Beds

11 Baths

13,242 Sq.Ft.

$3,499,000

MLS#: MDBC2158358
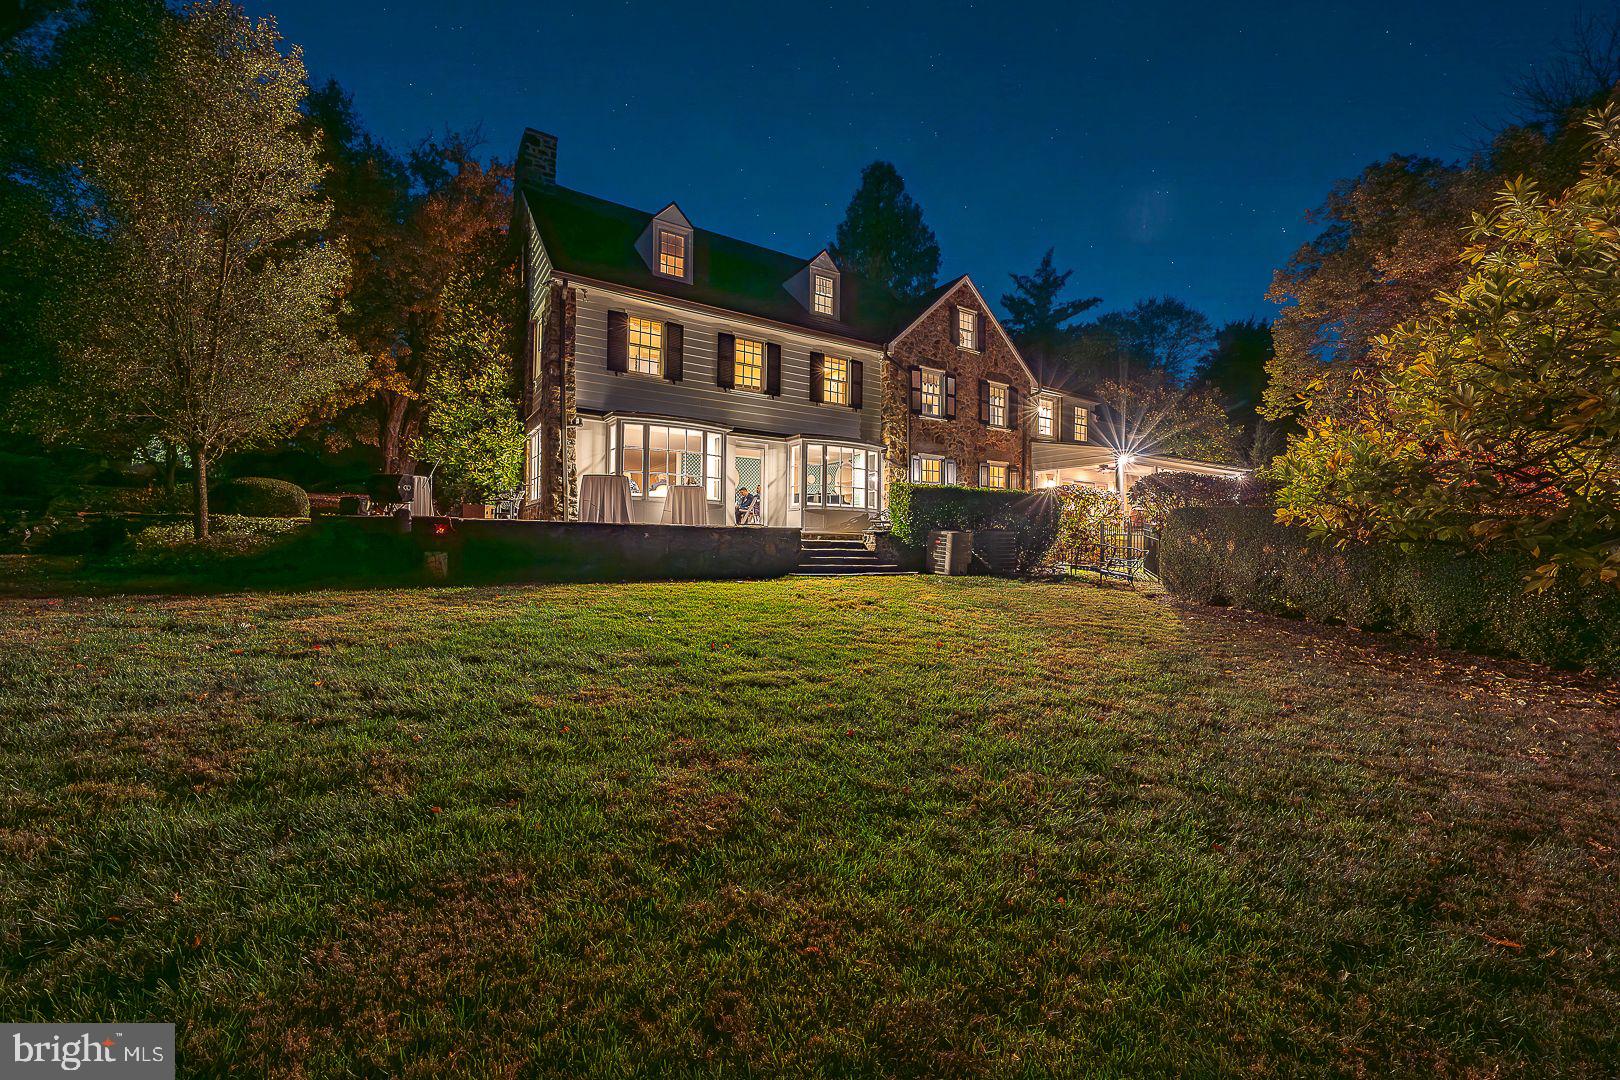
Welcome to 238 Curwen Rd, a quintessential 1920's Main Line Manor home nestled on a tranquil street in the heart of Bryn Mawr. This distinguished residence artfully marries the architectural grandeur and craftmanship of a bygone era with thoughtful modern enhancements, offering a refined living experience for the most discerning buyer. Set on over 2 acres of park-like grounds, this estate is a private retreat featuring stone terraces, a heated pool, lush perennial gardens and even your own putting green. With over 7,000 square feet of living space, this home provides an expansive and inviting environment, including 5 to 6 bedrooms, 6 full baths and 2 half baths. Upon entering, you're greeted by a spacious foyer that opens into a large living room with a wood burning fireplace, perfect for cozy evenings. The adjacent sunroom, bathed in natural light, offers a serene space to unwind. The formal dining room, adorned with exquisite millwork and deep windowsills, is ideal for hosting memorable gatherings. The cook's kitchen is a chef's dream, complete with a Butler's pantry, a large butcher-block island, a Wolf range, and both a Sub-Zero refrigerator and freezer. The breakfast area flows seamlessly into a spacious family room, featuring a gas fireplace, sliding doors to a screened porch, and 2 built-in desk areas, making it a hub for both relaxation and productivity. The second floor is home to the Primary Suite, a private sanctuary with its own wood-burning fireplace, dual offices, a dressing room and a luxurious Primary bath.  This level also includes a laundry room and 2 additional bedrooms with ensuite baths. The 3rd floor offers a large bedroom, a full bath and an additional bedroom or playroom, providing flexible spaces for family and guests. Over the garage, a renovated space includes a large exercise /playroom, a tv loft, a bedroom and bath and a convenient kitchenette. The finished basement adds even more space featuring a full bath and direct access to the pool. This residence is the epitome of classic elegance, perfectly blended with the amenities essential for today's lifestyle, making it the ideal home for those who appreciate timeless beauty and modern convenience.
#PAMC2111948

BRYN MAWR

238 CURWEN ROAD

6 Beds

6 Baths

7,482 Sq.Ft.

$3,499,000

MLS#: PAMC2111948
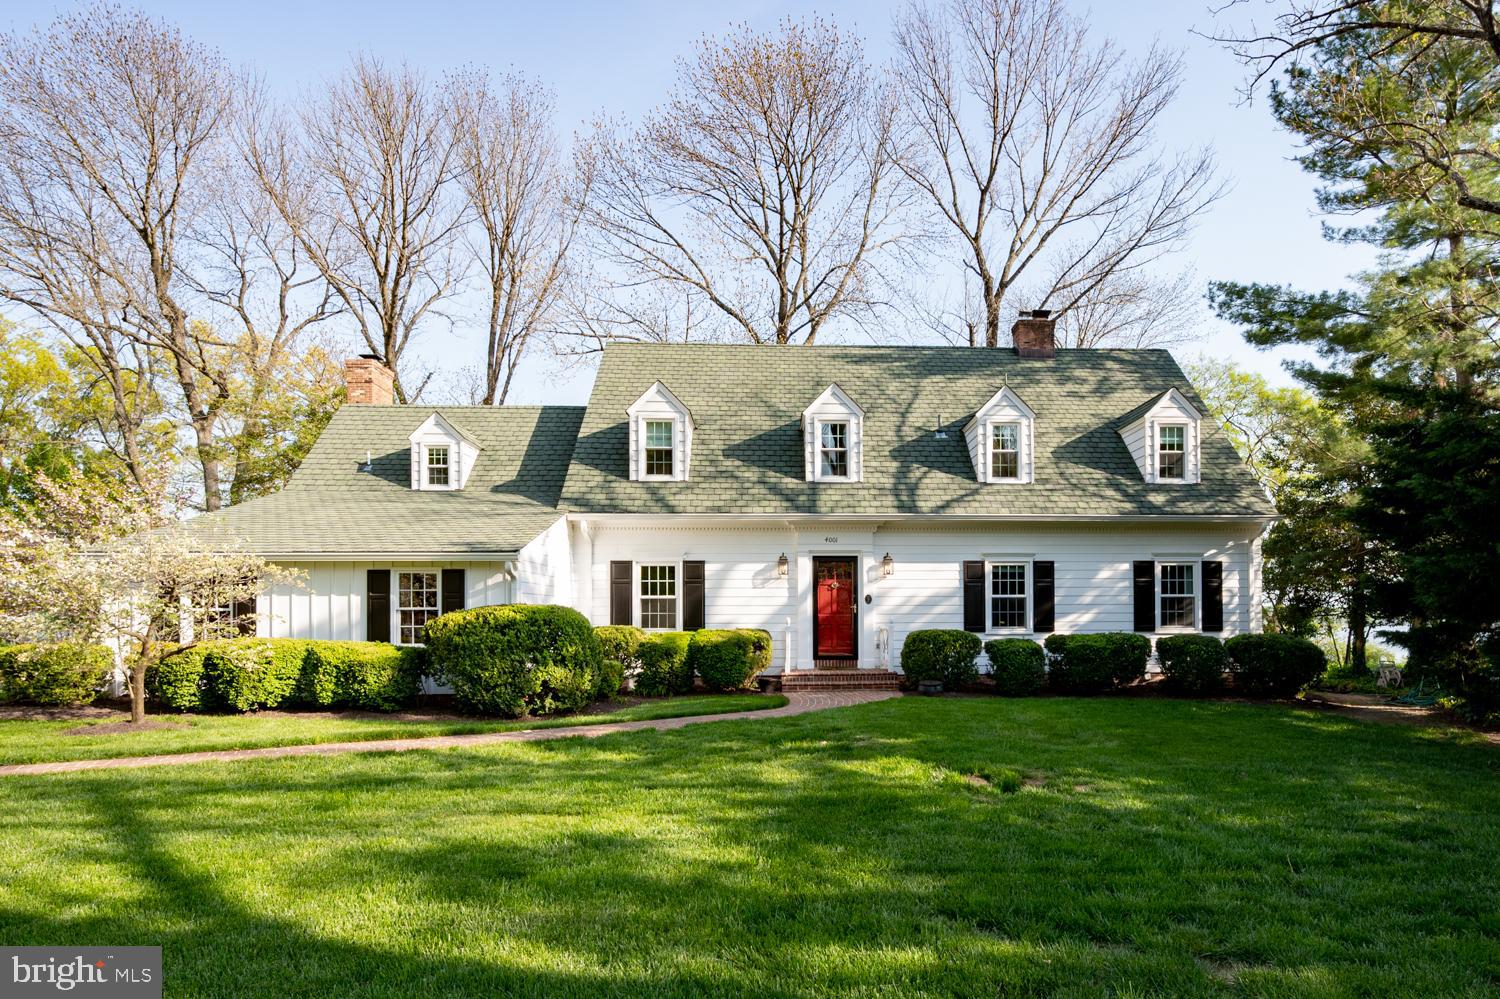
Welcome to 4001 Belle Rive Terrace.... a truly special opportunity to own a one-of-a-kind waterfront home on one of George Washington's original farms. This stately and expanded Cape Cod was completely remodeled from top to bottom in 2017, has breathtaking views of the Potomac River and is positioned beautifully on a thoughtfully maintained lot that boasts exceptional scenery in the most comfortable of settings. The exquisite curb appeal is noteworthy but not unusual as each property in Belle Rive is pristinely cared for adding to the magical charm of this unique enclave. Upon entering the home, you immediately see the fastidious attention to detail from the copious amounts of molding and trim work to special touches that enhance the unmatched appeal of this property.  The house flows pleasantly from room to room and floor to floor. On the main level, there is a formal living area w/ a gas fireplace, dining room, gourmet kitchen, family room w/ a wood burning fireplace, a large screened-in porch with a third (woodburning) fireplace, a mudroom, and a main level primary bedroom with ensuite. On the upper level, there are three sizable bedrooms, including a second primary suite with a large primary bathroom and walk-in closet. The lower level has a comfortable and cozy family room, an additional bedroom and bathroom, a dedicated wine cellar and a substantial sized laundry/storage room with abundant custom built-ins.  There are panoramic doors from the family room to the screened in porch that can be completely opened and allow for a seamless pathway from indoor to outdoor living and entertaining.  The screened-in porch is complete with a TV and stunning fireplace.  There is a delightful flagstone patio off the porch that overlooks a sprawling yard. A secondary brick patio with a built-in firepit is positioned perfectly in the center of the yard for enjoying the water and wildlife views. The Potomac River is on full display and the line of sight is simply magnificent and unobstructed.  Stairs from the backyard lead down to a 275-foot pier with a dock and boathouse that have been planned with the utmost care and consideration.  The pier sits two feet higher than its counterparts and therefore has stayed completely dry and above the water levels during any storm surges. The covered boat house has a remote-controlled boat lift, power/electricity, water and WIFI. The required land preservation was conscientiously and painstakingly handled over a continuous three-year period.  No stone has been left unturned. 2 car side loading garage. Extraordinary opportunity to own waterfront second to none!
#VAFX2099672

ALEXANDRIA

4001 BELLE RIVE TERRACE

5 Beds

5 Baths

3,492 Sq.Ft.

$3,499,000

MLS#: VAFX2099672
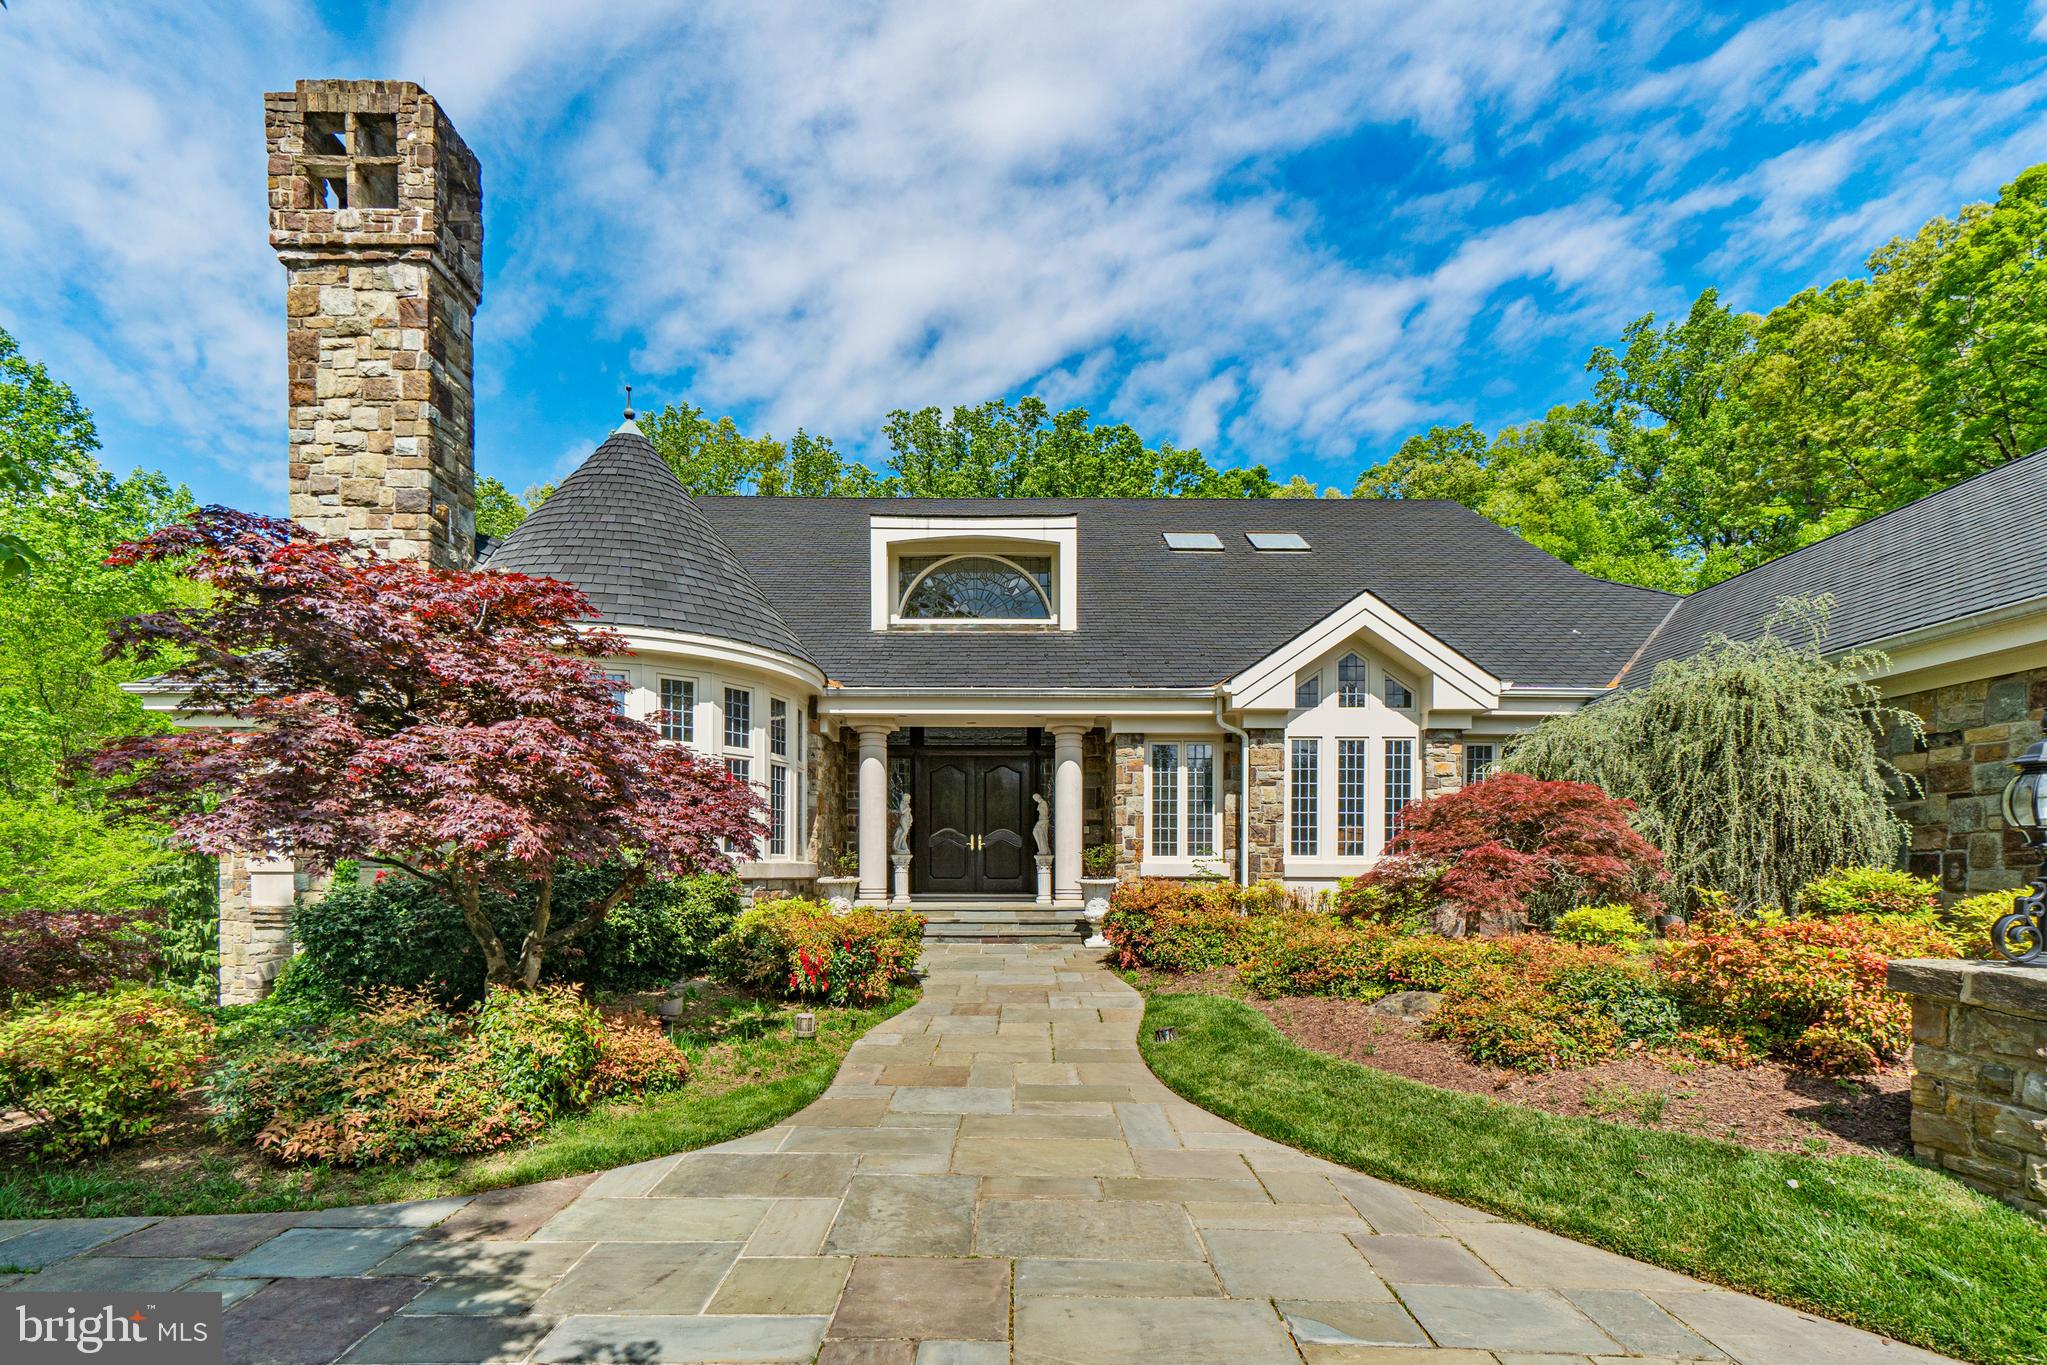
Have you dreamt of living like royalty? This is an incredibly rare opportunity to purchase an embassy style home in the prestigious neighborhood of Falconhurst, in highly sought after Potomac, Maryland.

Welcome to 10008 Bentcross Drive, where grandeur meets modern luxury. Designed with grand scale entertaining in mind, this stunning estate offers an unparalleled living experience. Here's what awaits you:

 Exquisite Exterior: As you approach, marvel at the impressive stone facade adorned with terraced stone walls. A stamped concrete circular driveway provides ample parking for your esteemed guests, while a grand turret and front portico reminiscent of a castle beckon you inside.

 Elegant Interiors: Step into the vaulted foyer, where rich intricate wood flooring and moldings greet you. A custom glass window bathes the entry in light, setting the tone for the majestic spaces that await. Embassy-sized entertaining areas flow seamlessly, perfect for hosting grand events while still exuding warmth for everyday living.  

Primary Suite Fit for Royalty: The main level boasts an incredibly spacious primary suite featuring a castle-style round sitting area and vaulted dome, framing a one of a kind imported antique  marble surround fireplace. The en suite bathroom and closet redefine luxury, with amenities including a kitchenette, laundry room, expansive double closets, oversized spa tub, and steam shower.

 Gourmet Kitchen: Love to gather and cook together? Indulge your culinary passions in the chef-quality kitchen, complete with a brand new Sub-Zero fridge, baking station, Wolfe gas range, and expansive island. It's the perfect centerpiece for culinary creativity and memorable gatherings.

 Seamless Indoor-Outdoor Living: The indoor spaces seamlessly blend into the gorgeous outdoor areas. Your heated indoor pool and spa feature a retractable roof and multiple sliding doors, offering the best of indoor and outdoor pool entertainment. Sweeping outdoor terraces overlook flowing waterfalls and two acres of serenity.  Dive into luxury and relaxation right at home.

Expansive lower level:  High ceilings, decorative wine cellar, a full kitchen and bar, and banks of windows with generous light allow for additional entertainment.  French doors lead to another generous private terrace.   Three  more expansive bedrooms with en suite baths await your family or guests.  Plenty of storage and other flexible space abound here.  

Don't miss this rare opportunity to own a piece of Potomac's finest. Live like royalty in the esteemed Falconhurst neighborhood at 10008 Bentcross Drive. Contact us today to schedule your private tour and experience the epitome of luxurious living.

Interior photos, floorplans, and videos coming soon.
#MDMC2129740

POTOMAC

10008 BENTCROSS DRIVE

5 Beds

5 Baths

12,254 Sq.Ft.

$3,499,000

MLS#: MDMC2129740
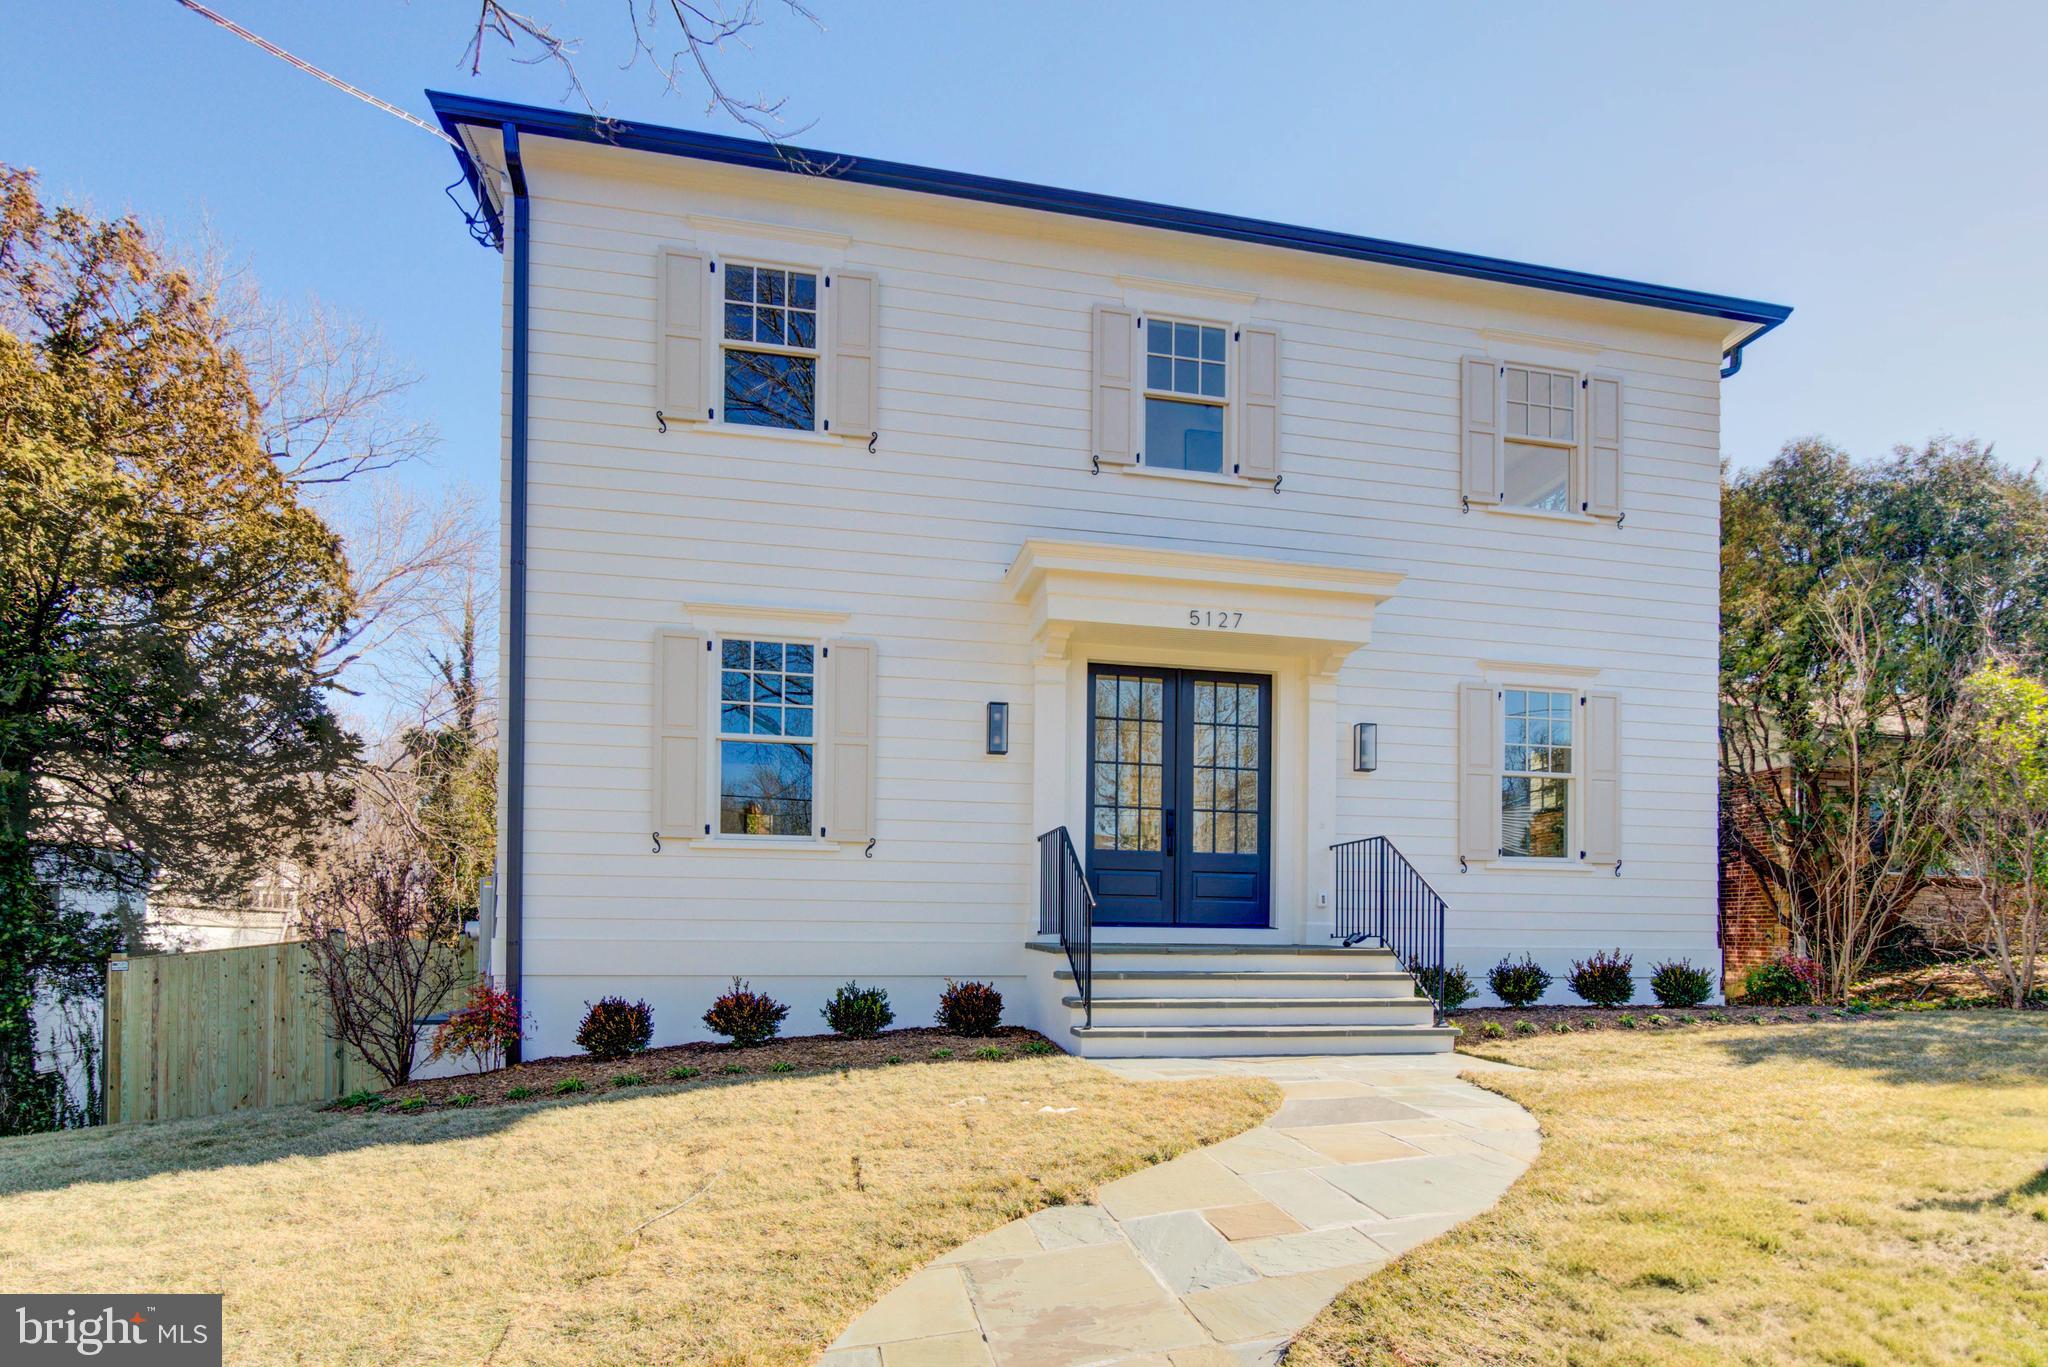
Designed by acclaimed GTM Architects and Megan Lynn Interiors and built by award winning local builder Kevin Kehoe of The Kehoe Group, this elegant custom home exceeds every expectation of today’s discerning buyer.  Nestled on a quiet street in Forest Hills, this home backs up to beautiful Linnean Park, offering unparalleled privacy in a prime location. The home is convenient to downtown Washington and within walking distance to the shops and restaurant along Connecticut Avenue. Boasting 5 bedrooms and 4.5 bathrooms, the home spans 5,095 square feet under roof. The Kehoe Group has curated luxury finishes and bespoke details throughout every room. The home is elevator ready.  Future property taxes to be assessed by the District of Columbia.
#DCDC2175146

WASHINGTON

5127 33RD STREET NW

5 Beds

4 Baths

N/A

$3,499,000

MLS#: DCDC2175146
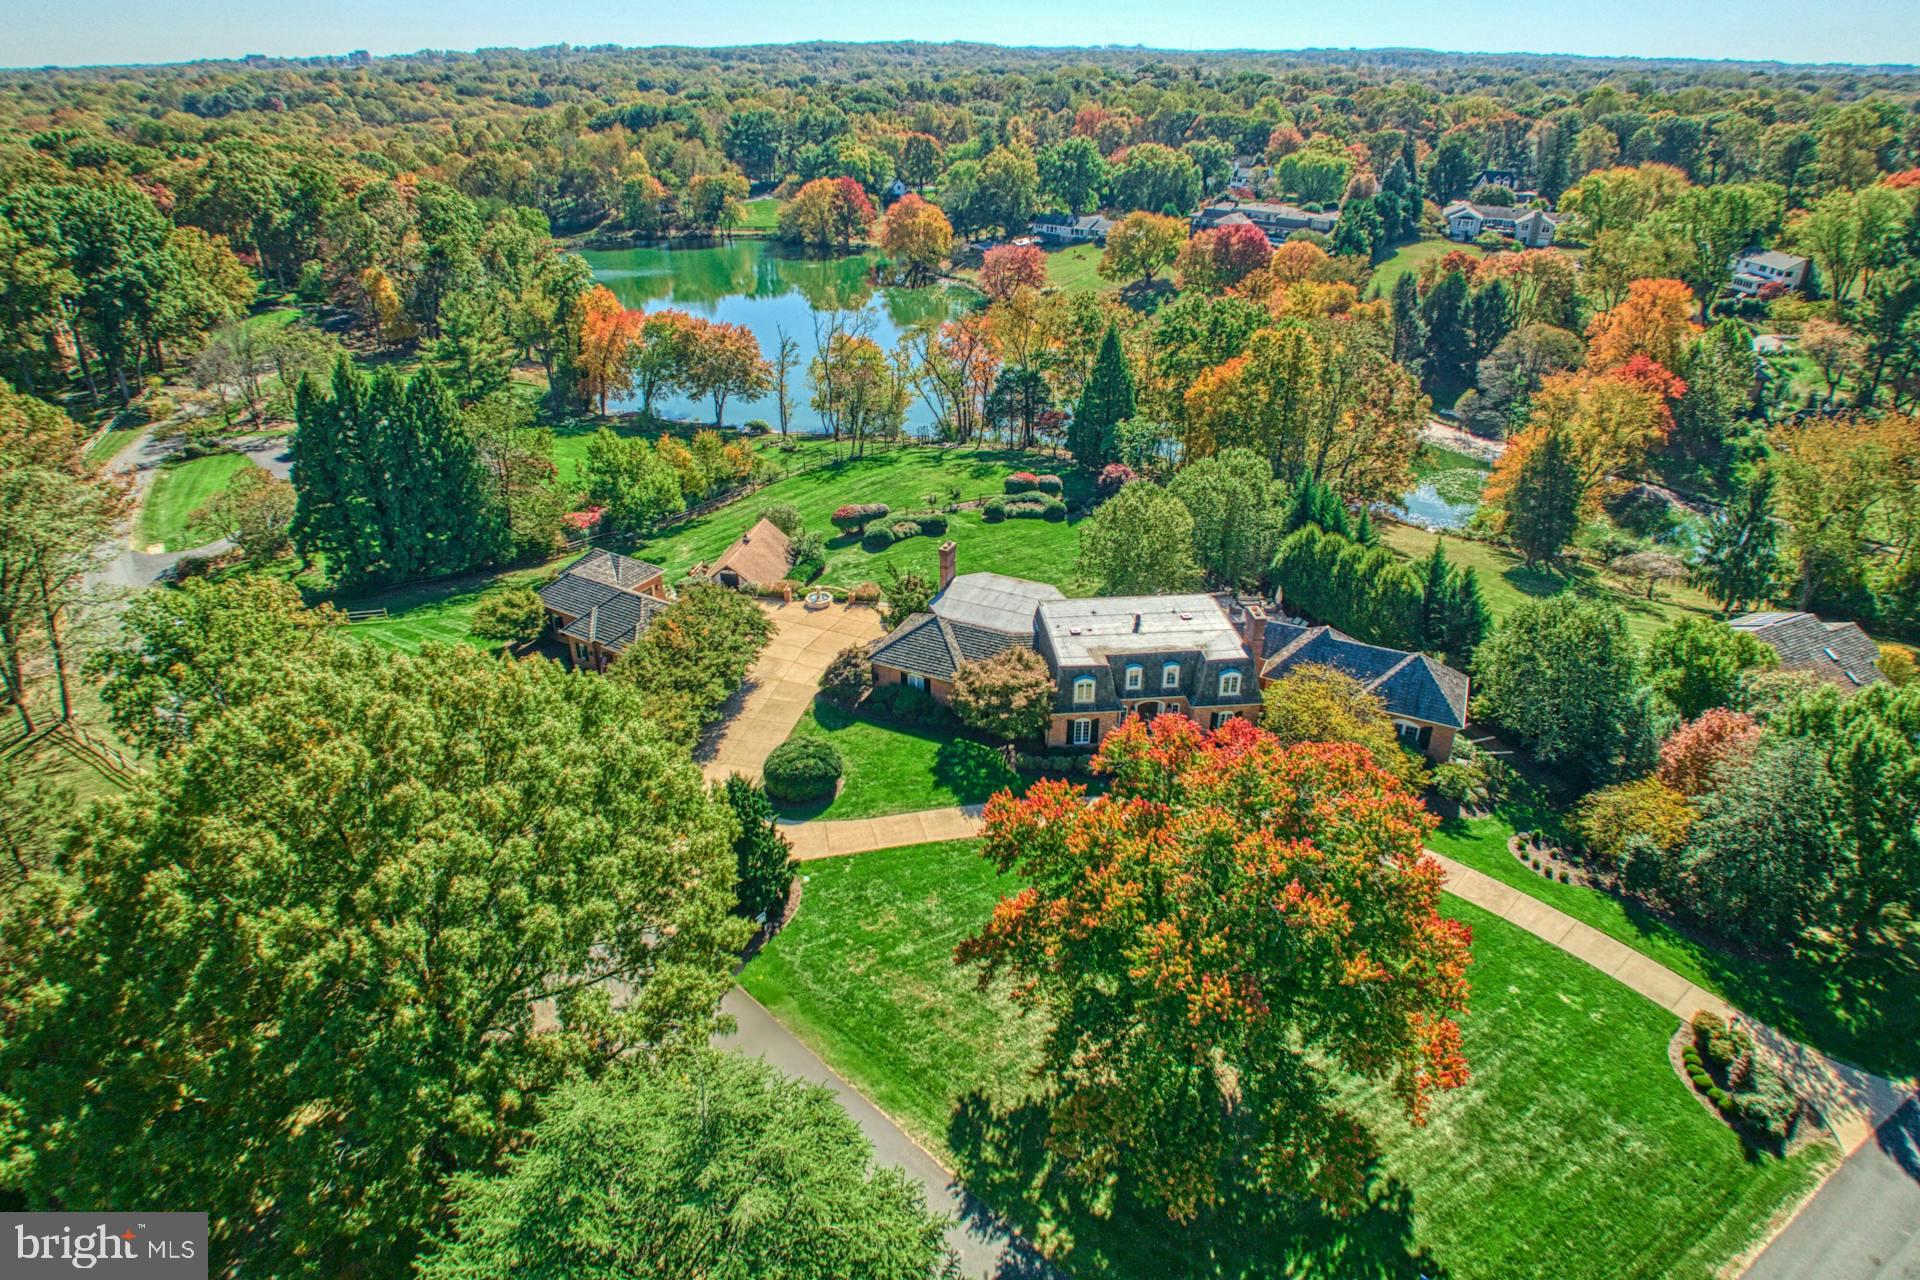
Truly spectacular and private  estate in the equestrian neighborhood of  Fox Lake. Sited on 2+ acres overlooking a spring fed lake boasts extensive hardscape, landscaping and an amazing pool & hot tub. Detached 3 car garage perfectly matches the home and the charming barn with potential studio area  has  4 stalls - perfect for this prestigious equestrian community with trails and riding ring.  Meticulous attention to detail & quality throughout will impress  even the most discriminating buyers. Owner completed a $1M+ two level  addition in 2010 including a  main level primary bedroom suite. Enter a hallway  into your private suite  with a charming balcony overlooking the pool,  a wall of built ins and a bathroom with imported Carrera tile. 2 walk in closets and a stackable washer and dryer  complete this spectacular main level addition.  Hardwoods floors on main and upper levels. Soaring coffered ceilings with loads of windows and a fireplace offer plenty of space for relaxing in the great room with doors to huge Azek  deck boasting lake views.  Designer kitchen opens to the great room, perfect for entertaining!   From the Wolf stainless wall oven/microwave and 6 burner cooktop , Sub Zero fridge, 2 dishwashers, European cabinets, tile backsplash, center island and a separate bar area,  the French country feel will make this a favorite place to spend time! Laundry room with pantry and plenty of cabinets off the kitchen with exit to the garage. Cozy study with beamed ceilings, stone surround FP and built ins. Sun filled office with pocket doors for privacy overlooks the pool. Spacious formal dining room and living room with gas FP complete the main level.  The upper level offers a 2nd  primary bedroom with 2 walk in closets and stunning bathroom with separate vanities, walk in shower with multiple shower heads & coffered ceiling. Enjoy lake views from the soaking tub! Bedroom 3 with en suite bath and Bedrooms 4 & 5 share a bathroom.  The walk out lower level addition is every entertainer's dream with a bar overlooking the pool and separate His & Hers changing area bathrooms. A large recreation room with fireplace & built ins, a gaming/office area (this could be enclosed for BR #6)  plus a bathroom and storage room complete the lower level.  Huge unfinished storage room by pool is part of the lower level addition,  Step outside to the breathtaking grounds featuring a pool and hot tub with large Travertine patio and built in grill.  Enjoy the lovely  fountain imported from France next to the brick detached 3 car garage  Bonus patio off the stairs down to barn with 4  stalls and storage area in top of the barn. Stroll down to the lake and enjoy leisurely walks on the trails around the spring fed lake. The Fox Lake  community boasts 183 acres and is comprised of 55 homes, including approximately 26 acres of common property with exclusive private access to the lake, skating pond, equestrian riding ring and meadow, as well as walking and horse trails. It is adjacent to 37,000 acres of parkland with direct and private access to the Difficult Run Watershed stream valleys and trails. Check out the aerial tour here! http://tours.skyblue.media/story/474427/u
#VAFX2207564

OAKTON

11227 COUNTRY PLACE

5 Beds

6 Baths

8,218 Sq.Ft.

$3,499,000

MLS#: VAFX2207564
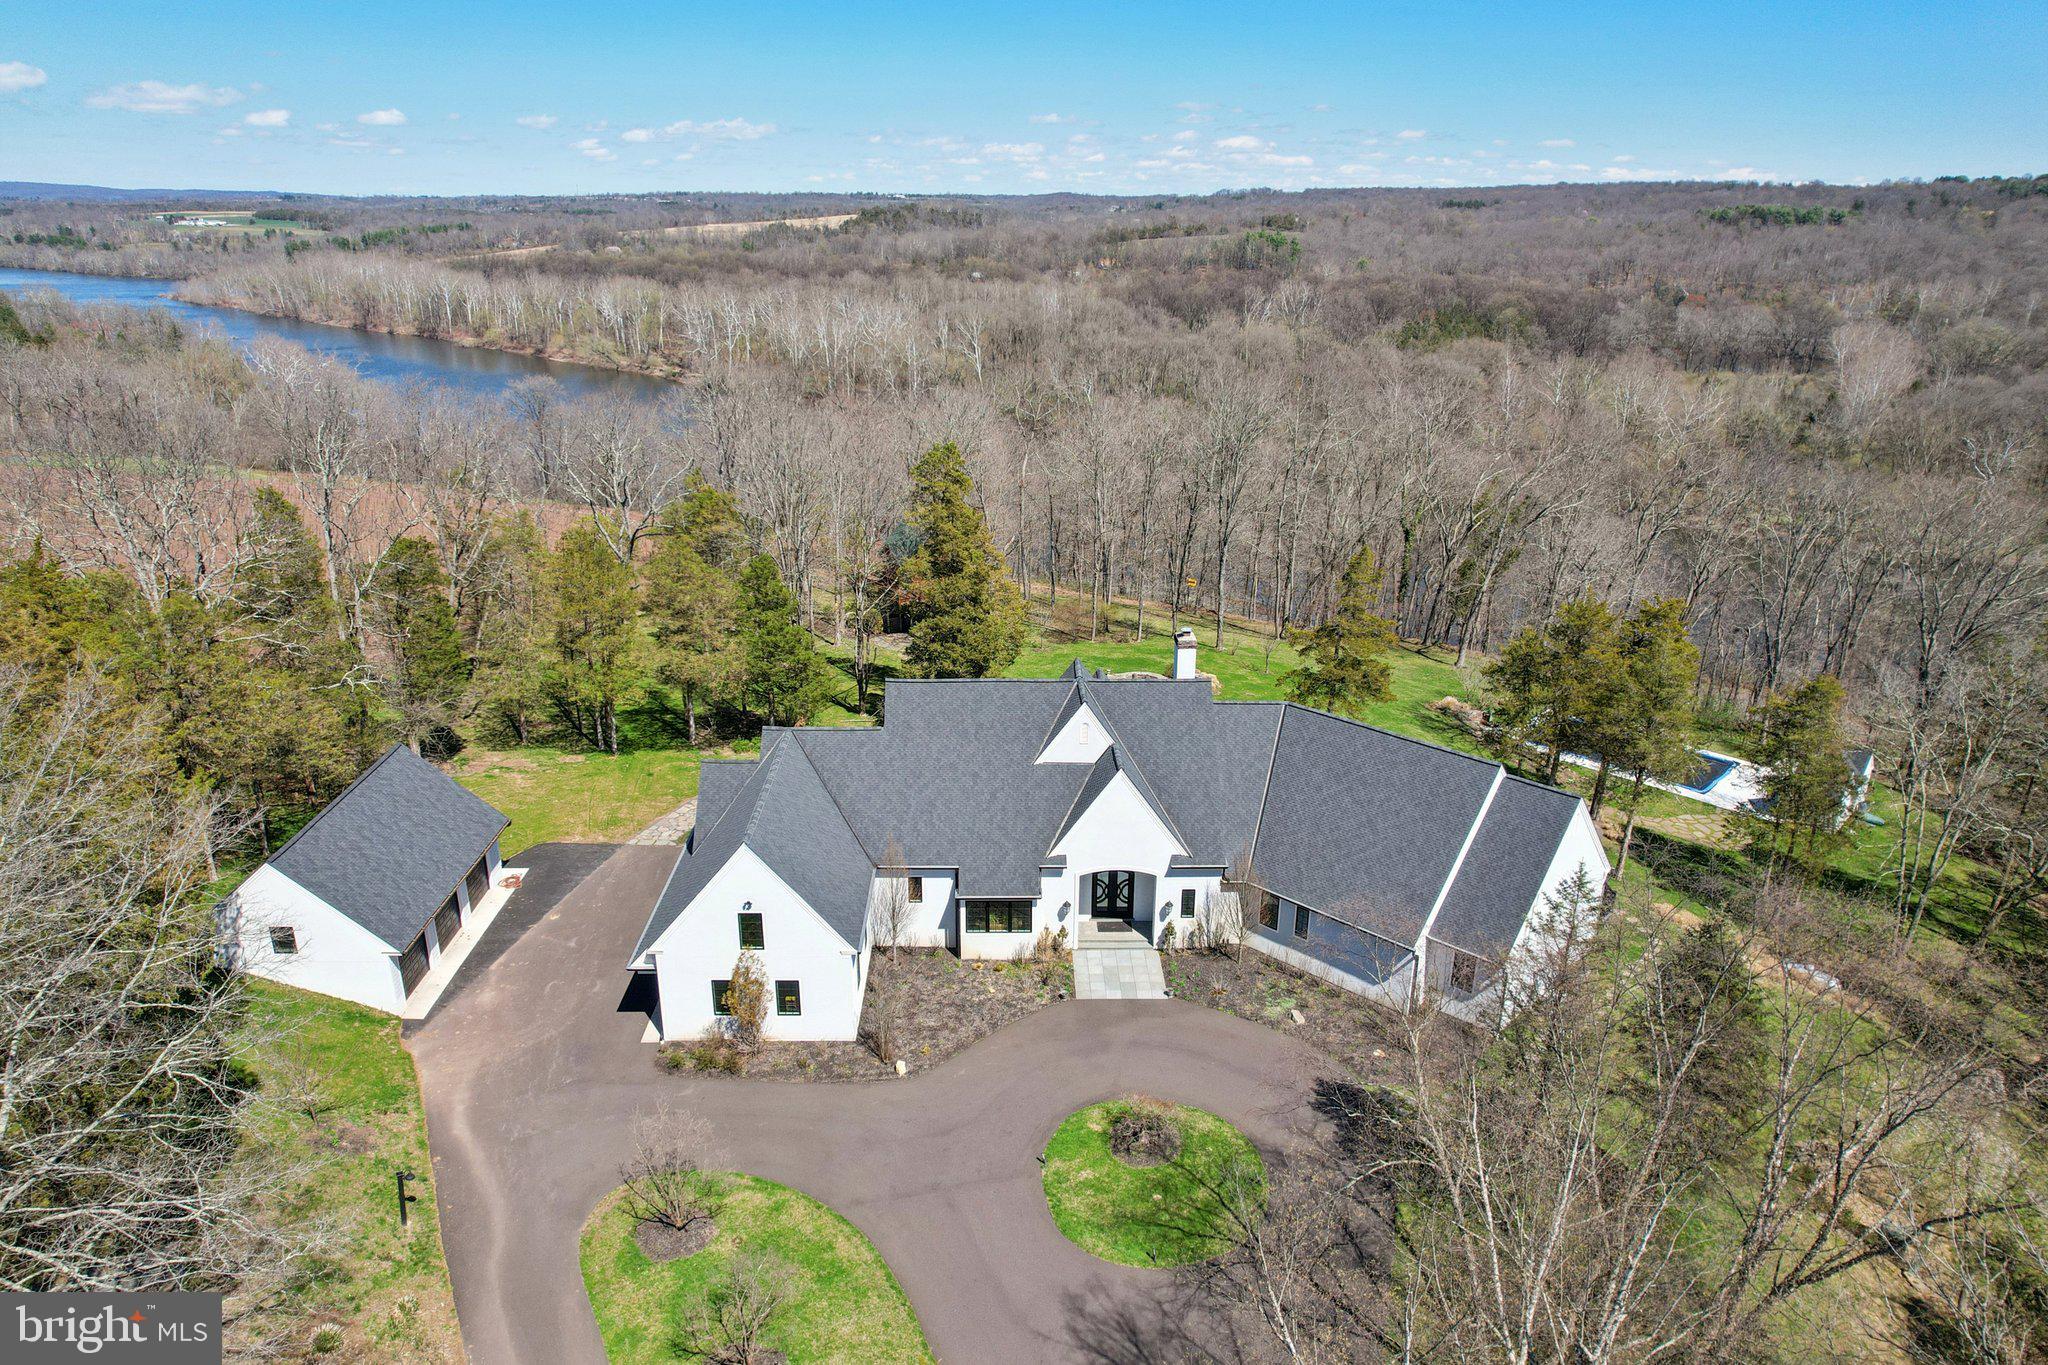
Set at the end of a private lane, the long meandering driveway  flanked by mature trees in a rustic landscape is "Cedar Hill Reserve".  This one of a kind custom built home has panoramic views above the Delaware river and sweeping uninterrupted sightlines for miles across the rich rolling landscapes of Bucks and Hunterdon counties.   Enter through the front door and your eyes are immediately drawn the two story bank of French doors & windows framing the bucolic setting. The large open floor plan combines comfortable living space with a sophisticated chef style kitchen, large island, plumbed antique worktop coffee station and two tier stone stacked wood burning fireplace.  The formal dining room, with custom millwork is just steps from the kitchen and offers plenty of room for guests and a bank of windows overlooking the lush tree line. The main floor continues with an expansive home office surrounded by built in book shelves and work station with views of the river.  The master suite is an oasis with multiple custom finished walk-in closets, sumptuous master bath, vaulted ceiling and French doors that open to a private deck for morning coffee or evenings counting the stars. There are two more generous en-suites on the main floor and a great view from any window. The two story wing of this estate style home provides a full suite for guests with ample room for storage and possible additional finished space.  There is a three car attached and a brand new three car detached garage  with electric and water plumbed in. The sunny backyard is a recreational retreat with an in-ground pool & pool house overlooking the river valley and heated tree house with wrap around deck with views across the neighboring vineyard and miles across the river. The timeless mature landscape completely surrounds the sleek & sophisticated country home. Just a short drive to New Hope, Frenchtown, Easton and well within commuting distance to NYC.  Schedule your private tour today!
“The river has great wisdom and whispers its secrets to the hearts of men.” 
- Mark Twain
#PABU2112932

ERWINNA

2 CEDAR LANE

4 Beds

4 Baths

N/A

$3,499,000

MLS#: PABU2112932
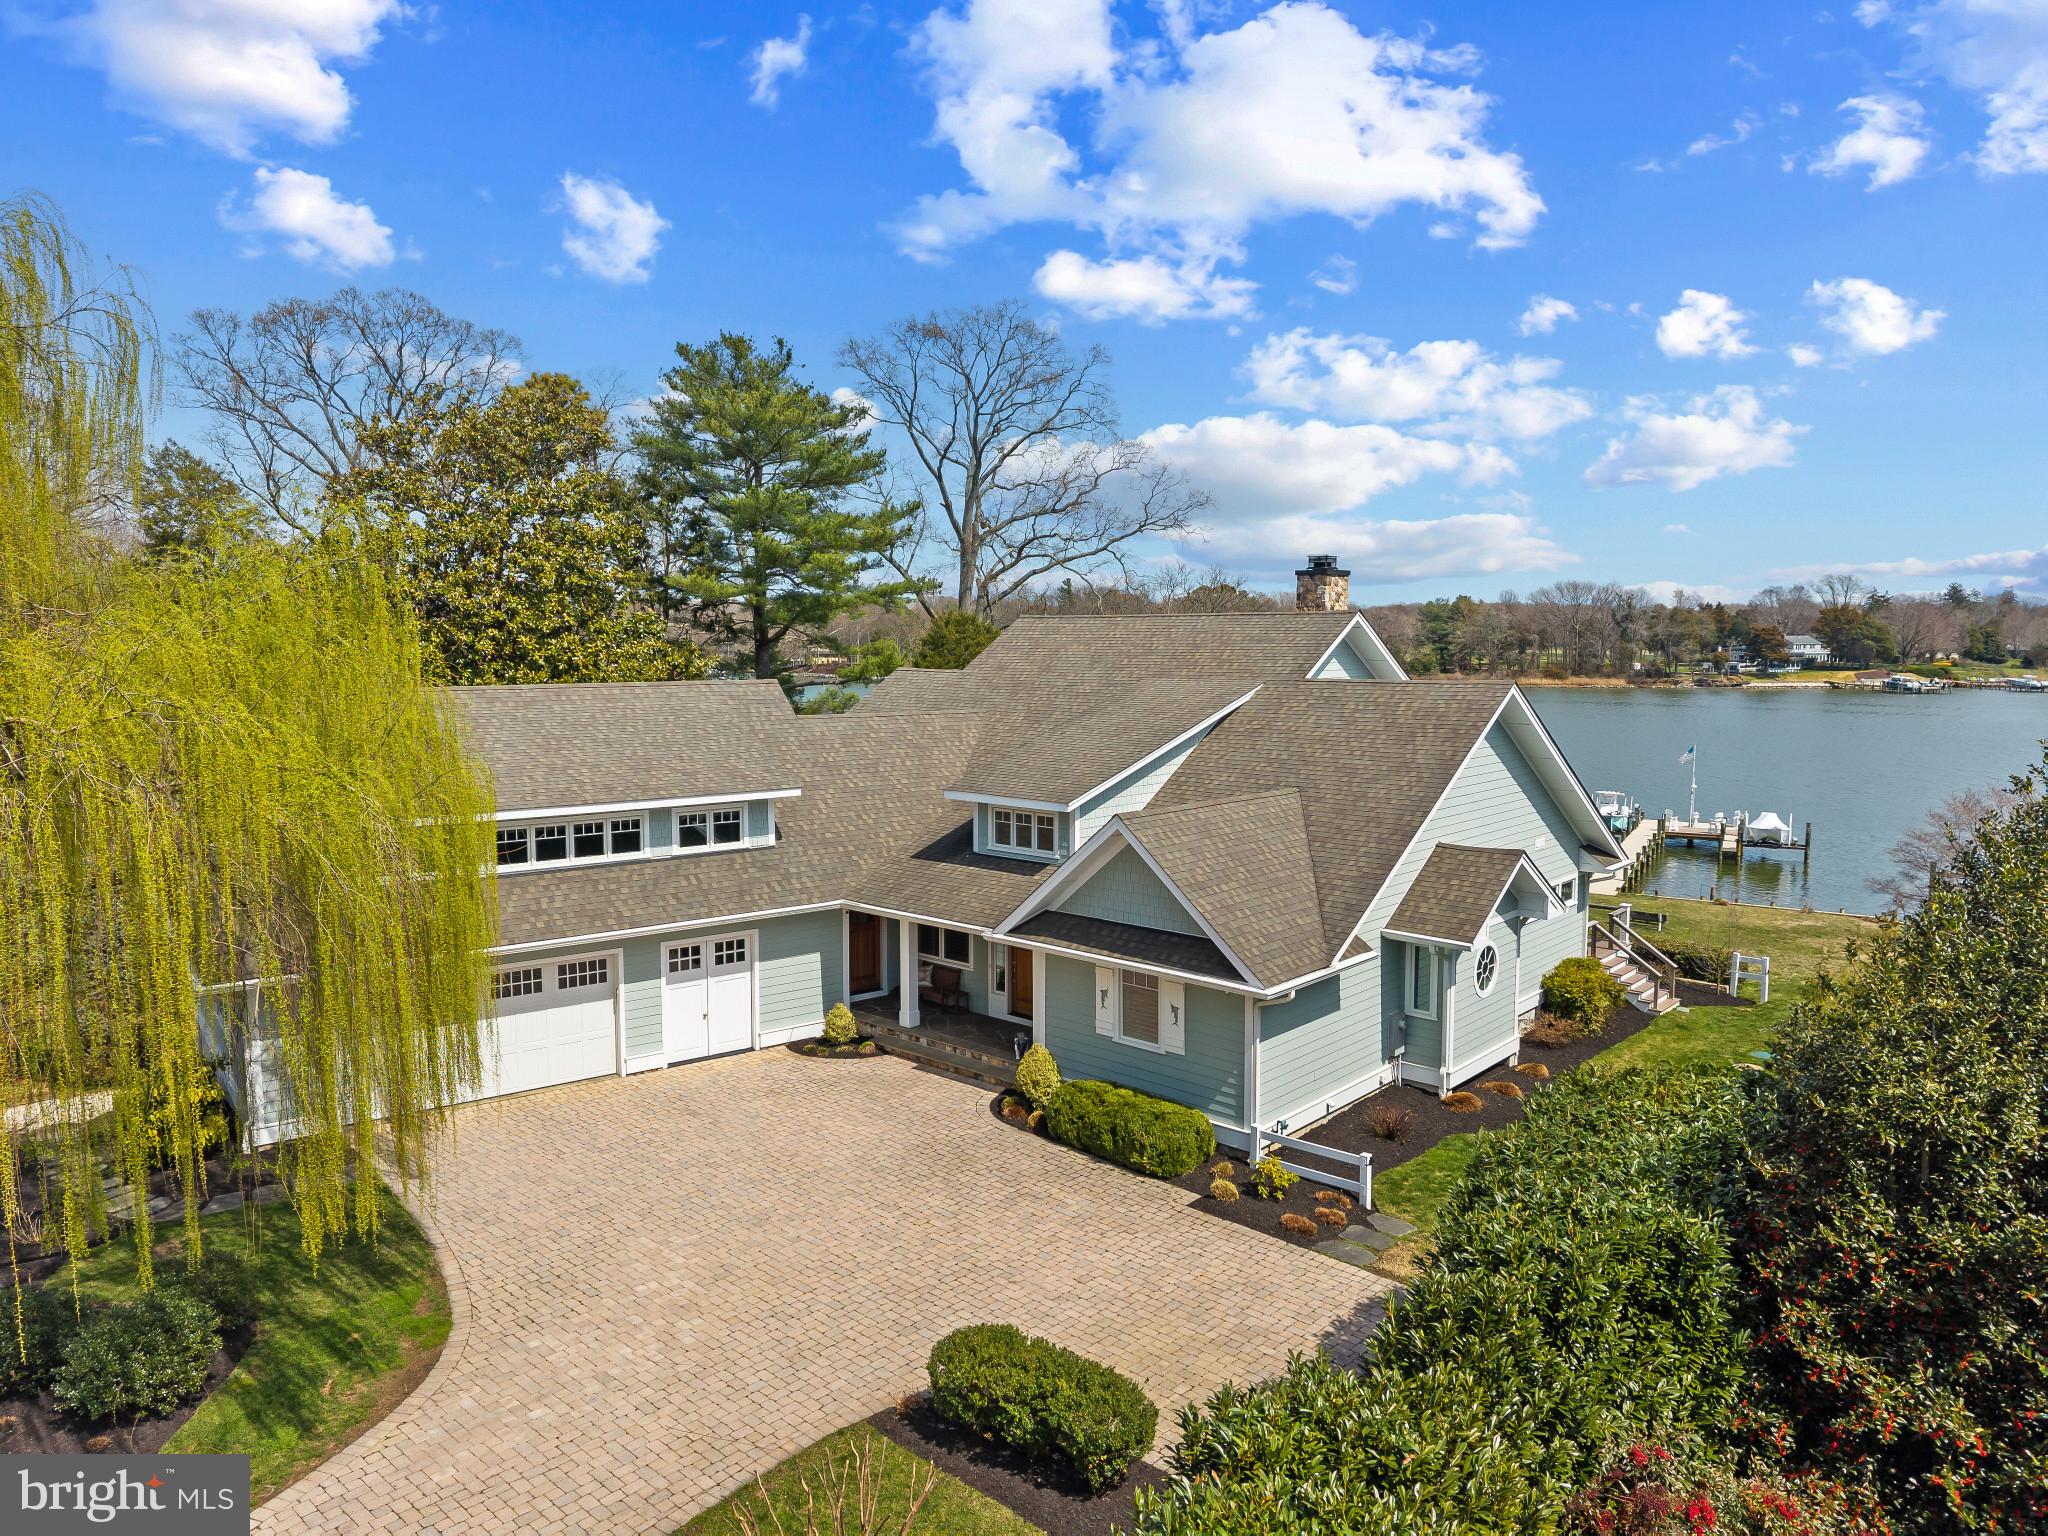
Welcome to a thoughtfully designed waterfront home on Whitehall Creek, where elevated positioning, wide open views, and a private deep-water pier with approximately 12 feet of mean low water, define the experience from the start.

Step inside and the water immediately becomes the focal point. Natural light fills the home, and open sightlines carry those views throughout the main living spaces, creating an easy connection between indoors and out.

With five bedrooms and four and a half baths, the layout is well suited for both everyday living and hosting. The kitchen, living, and dining areas come together naturally, each oriented toward the creek.

The main-level primary suite offers privacy and a quiet sense of retreat, with a spacious bath, oversized walk-in closet, and direct access to a private porch. It’s a place to begin the day with sunrise over the water and the steady rhythm of life along the creek.

Upstairs, two additional bedrooms are complemented by a flexible space that can easily serve as a sixth bedroom if desired. Above the garage, a separate guest suite provides comfort and privacy, complete with two walk-in closets and a full bath.

The lower level continues the living space with a fully equipped in-law suite or private apartment, including its own kitchen, living area, fireplace, and continued water views. There is also ample storage and the opportunity to expand additional finished space over time.

Outside, the setting is both inviting and practical. Landscaped grounds, a secondary driveway for additional parking, and easy golf cart access to the waterfront make day-to-day living feel effortless. A screened porch off of the kitchen offers a natural place to gather, dine, and take in the breezes coming off the Chesapeake.

The private pier is built for boating, with power, water, and two lifts (8,000 lb and 15,000 lb), offering direct access to the surrounding waterways for boating, crabbing, and fishing.

Well maintained and thoughtfully positioned, 1787 Beachfield represents a complete and increasingly rare waterfront offering on Whitehall Creek.
#MDAA2140808

ANNAPOLIS

1787 BEACHFIELD ROAD

5 Beds

4 Baths

6,360 Sq.Ft.

$3,499,000

MLS#: MDAA2140808
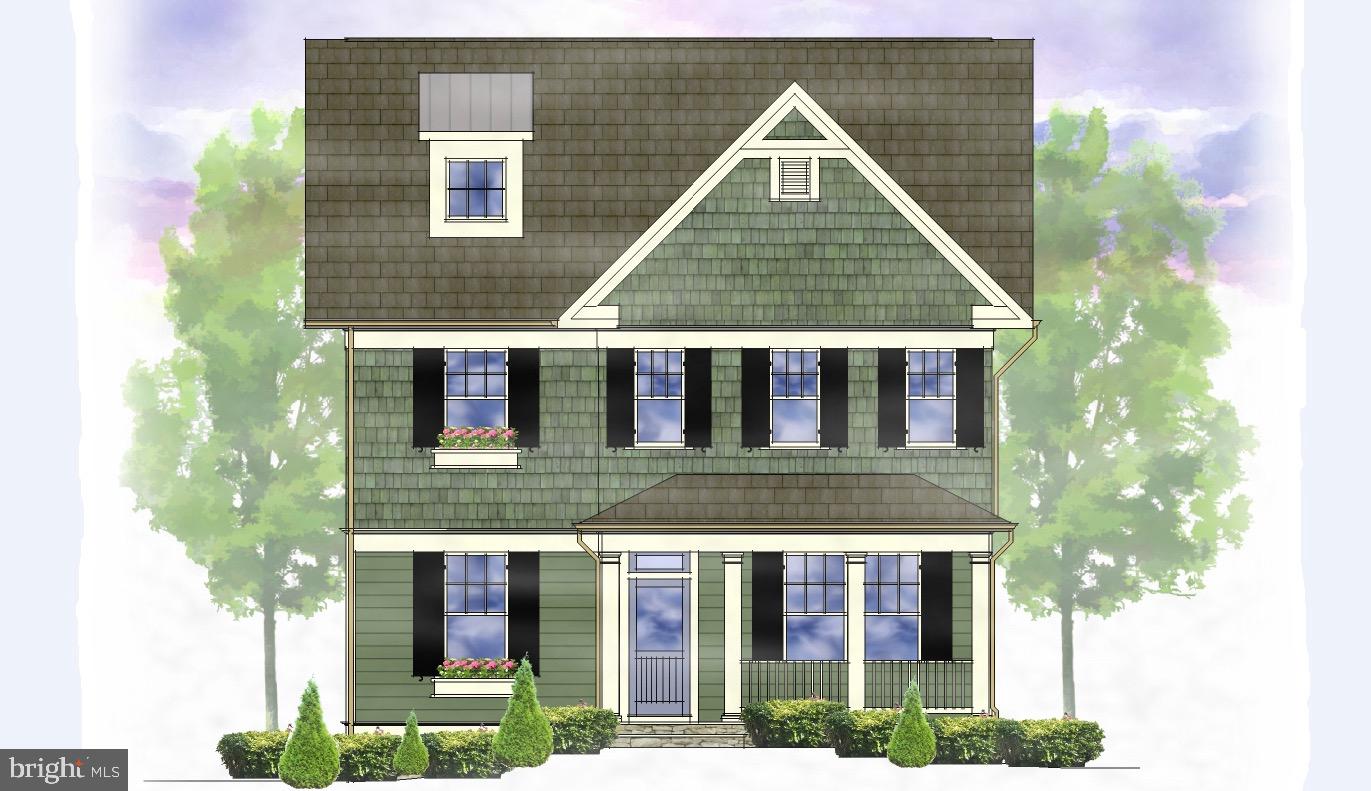
BUILD ON YOUR OWN LOT with TOWN & COUNTRY BUILDERS! The imagery, price and SF in this listing are a placeholder and starting point for a conversation for you to build the home of your dreams on a large, flat lot in the heart of Palisades. Town & Country Builders is a trusted local builder with over 30 years of experience in the DC Metro area. Buyer may use any architect they prefer but T&C has an ongoing relationship with Mark Kaufman with GTM Architects - the market leader in high-end new construction in NW Washington DC. This experienced team can build anything you’d like, while making the home building process seamless and streamlined. We can start the conversation with your budget and ideas in mind. We have Builders who can help with Construction-to-Perm financing. Contact Listing Agent with any and all questions!
#DCDC2271350

WASHINGTON

5519 SHERIER PLACE NW

5 Beds

5 Baths

6,000 Sq.Ft.

$3,499,000

MLS#: DCDC2271350

1 ... 370 371 372 373 374 ... 666
* Listings identified with the FMLS IDX logo come from FMLS and are held by brokerage firms other than the owner of this website. The listing brokerage is identified in any listing details. Information is deemed reliable but is not guaranteed. If you believe any FMLS listing contains material that infringes your copyrighted work please click here to review our DMCA policy and learn how to submit a takedown request. © 2024. First Multiple Listing Service, Inc.
 - property

Send a message

Message successfully sent.

Your message

What is 3 + 4 ?

Reason for contacting?

I agree to receive email communication and understand I can unsubscribe at any time.

I agree to be contacted by Charis Realty Group - Christine Issler, Broker via call, email, and text for real estate services. To opt out, you can reply 'stop' at any time or reply 'help' for assistance. You can also click the unsubscribe link in the emails. Message and data rates may apply. Message frequency may vary. Privacy Policy

Sign Out

Virtual Assistant

Would you like to take the next step with this property? We can help you schedule a showing or virtual tour, or send you more details.

Yes, I would like more information.

Thank You for Your Reply, One of Our Agents will contact you as soon as possible

No, maybe later.

Thank you, you can always contact me via email, phone number or through the contact form.

Realhub AI

Lucy - Your AI-Powered Realtor

Update Your Temporary Password

Personalize your search

Enter your email and we'll notify you immediately when new listings match what you're looking for.

or enter email address

Already have an account ? Login here

Continue your home search

I agree to receive communications and understand I can unsubscribe at any time.

I agree to be contacted by Charis Realty Group - Christine Issler, Broker via call, email, and text for real estate services. To opt out, you can reply 'stop' at any time or reply 'help' for assistance. You can also click the unsubscribe link in the emails. Message and data rates may apply. Message frequency may vary. Privacy Policy

Already have an account ? Login here

We use cookies

We use cookies primarily for analytics to enhance your experience. By accepting, you agree to our use of these cookies. You can manage your preferences or learn more about our cookies policy.
