Properties

Browse or get in touch to schedule a walkthrough.

  • Nearby me
Price range

Popular Features

Community Features

Association

Property Features

Waterfront

View

Exterior Features

Interior Features

Style

10000 properties match your criteria

Updated 1 minute ago

E-Alert name
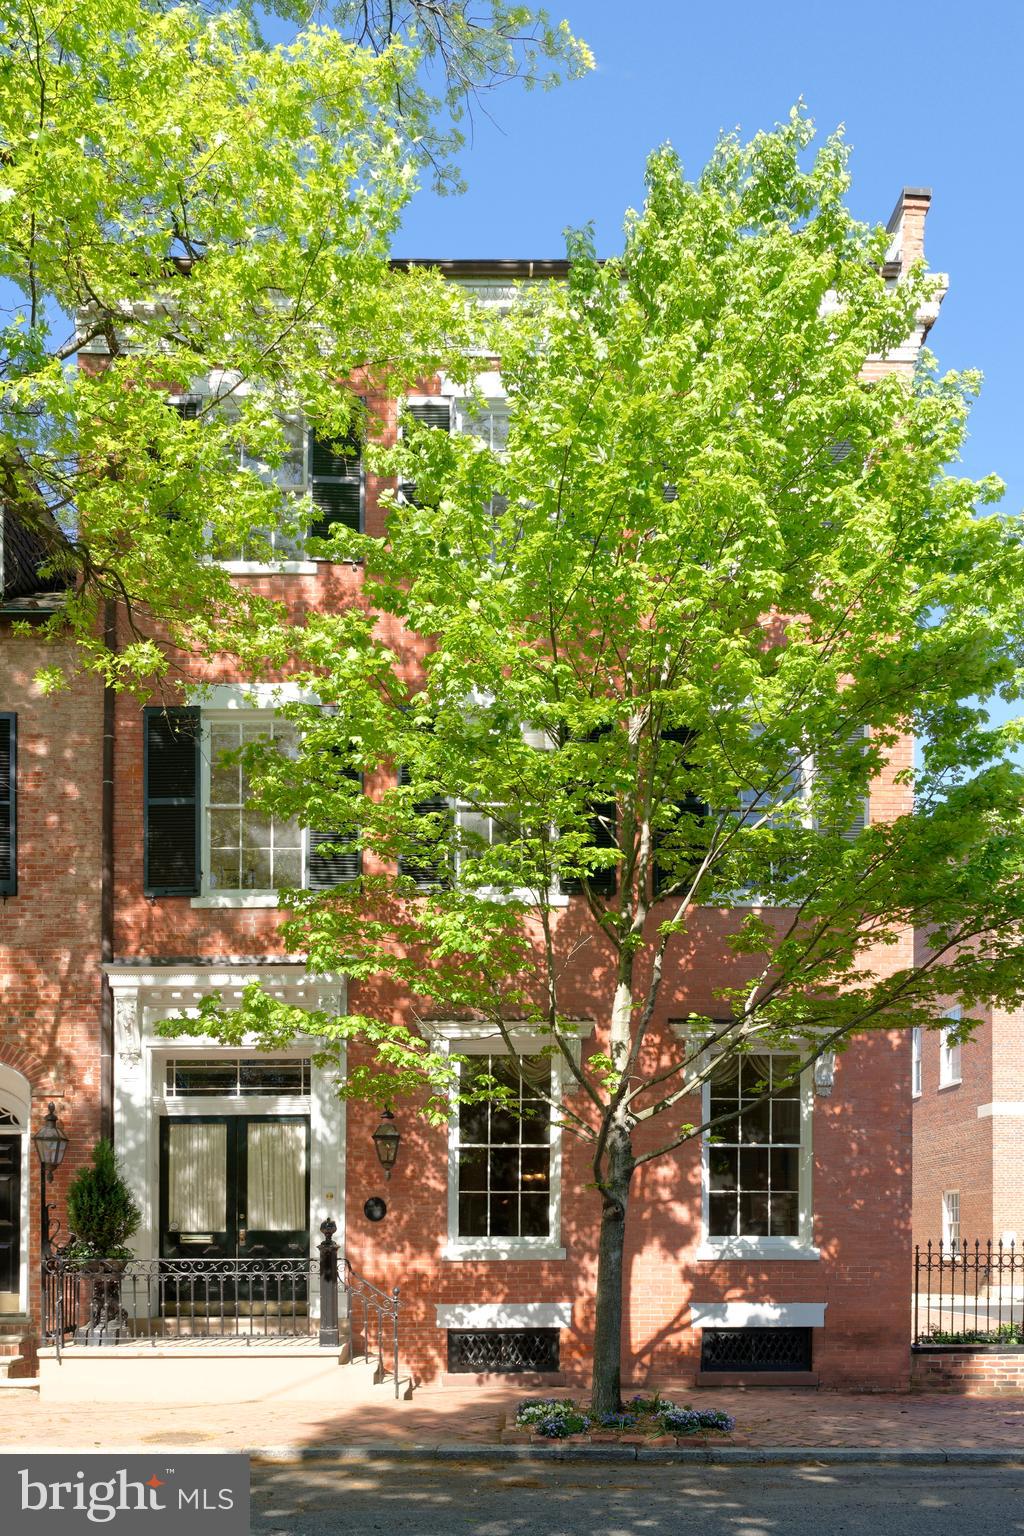
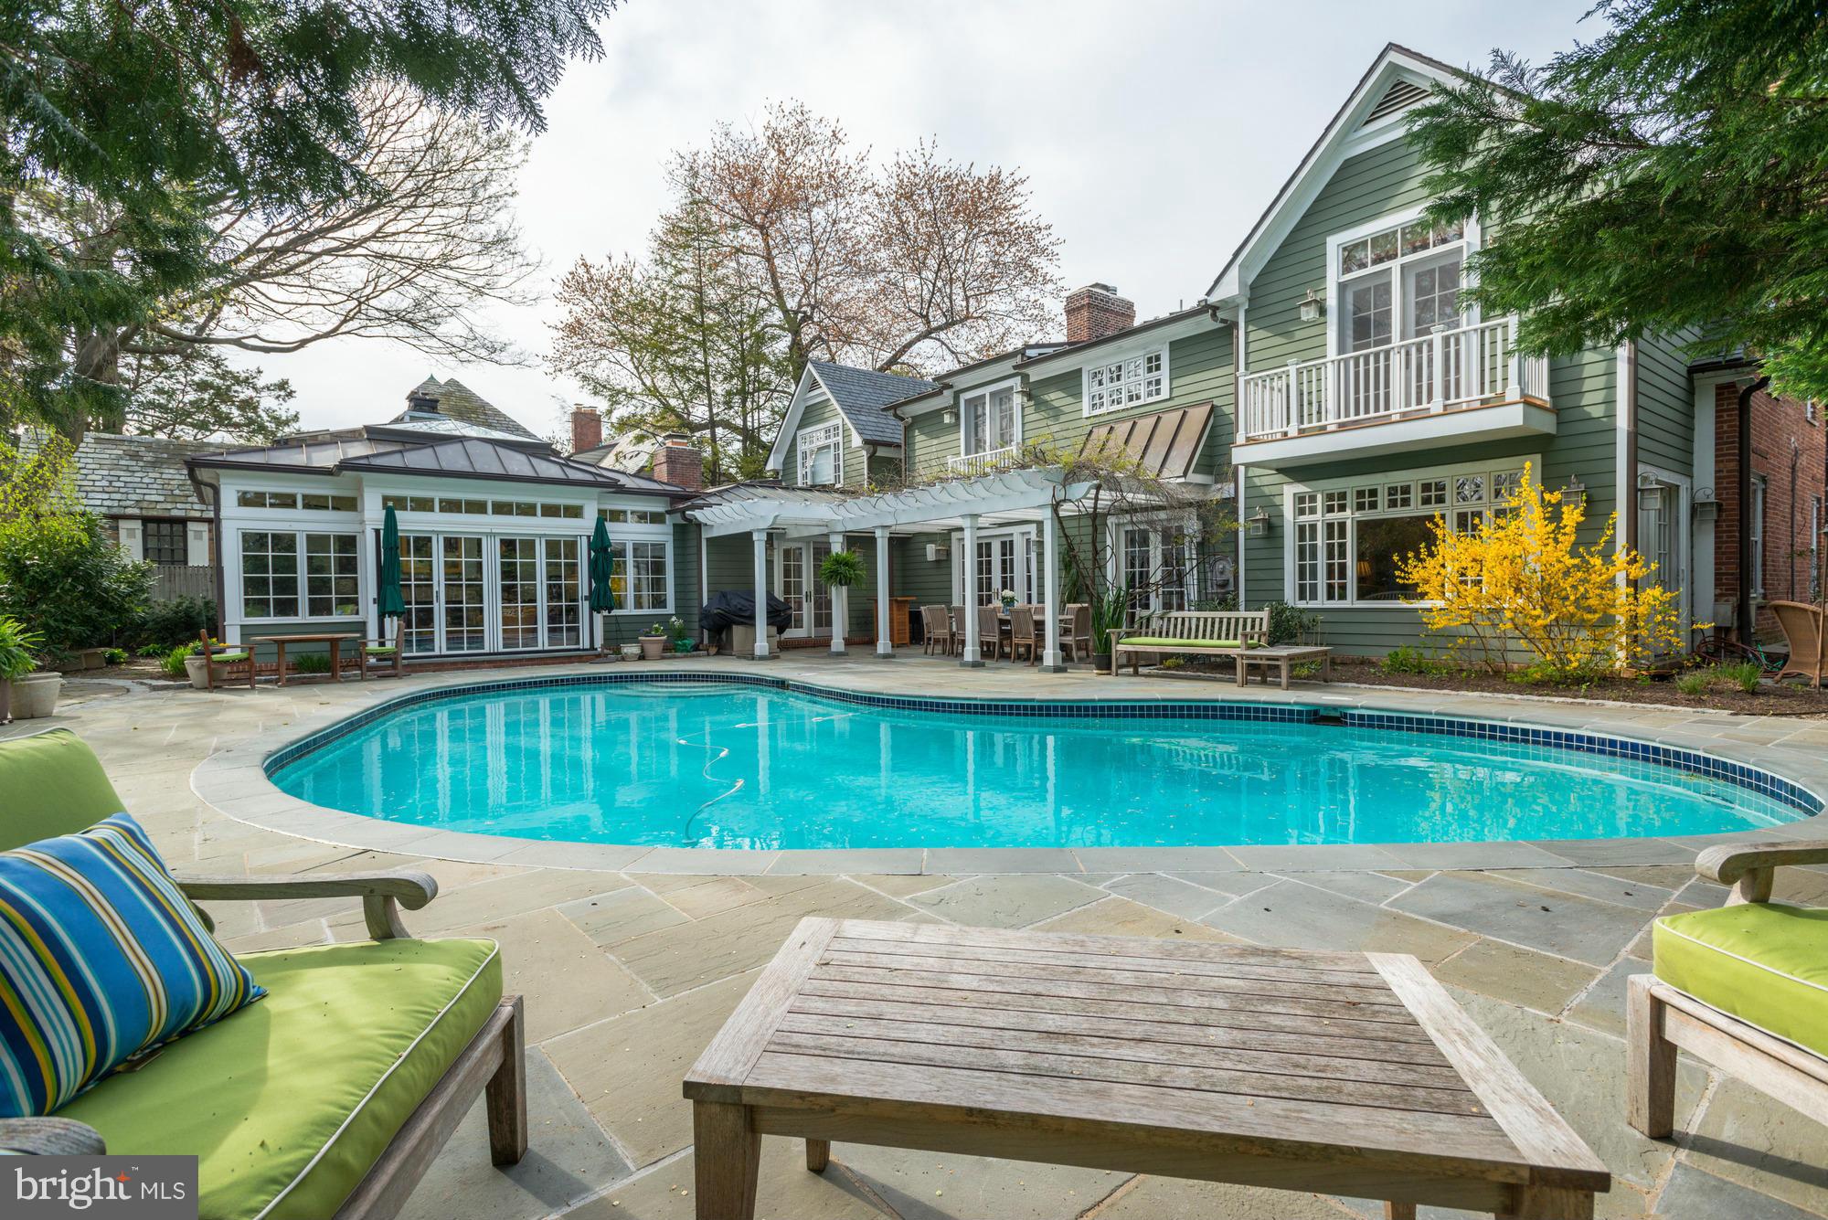
Elegance and West Village charm with rare 2-3 car parking, a side entrance private courtyard, patio, and deep garden! Experience the epitome of Georgetown living in this sun-filled, semi-detached quintessential Georgetown residence with magical yet private Georgetown views. Boasting 4 Bedrooms, 3.5 Bathrooms and over 3,000 square feet of living space across 3 levels, this home exudes timeless elegance and modern luxury. Step inside to discover the high ceilings, original pine wood floors and impeccably proportioned rooms that bathe in natural light. The main level welcomes you with an elegant living room features large windows, a wood-burning fireplace and exquisite built-in bookshelves. Adjacent is a charming Dining Room with a second fireplace and built-in spacious custom China cabinet, perfect for intimate gatherings. The gourmet eat-in Kitchen is a modern chef’s dream, equipped with top-of-the-line appliances, a breakfast nook with extra storage and an additional gas fireplace. Upstairs, the Primary Suite awaits with its private southern style balcony, en-suite Bathroom with separate shower and bathing tub, triple window exposures and custom Hunter Douglas electric window treatments, in addition to the remarkable floor to ceiling custom wood closets. Two additional Bedrooms with custom-made, floor-to-ceiling adjustable closets and a Bathroom complete the upper level. The lower level offers versatility with an au pair or guest suite, spacious recreation room, a convenient Kitchenette and Laundry Room complete with a central vac system which adds to the convenience of it all. Outside, escape to the serene private garden, extending to a very rare oversized 2 car Garage with an abundance of storage in addition to two EV charging outlets and one Tesla EV Charger. A rare gem. The recently built Garage conceived with a dual purpose, features two sets of beautiful French doors that open to an updated flagstone balcony overlooking the large garden, creating a picturesque setting for outdoor entertaining. This meticulously upgraded home seamlessly blends historic charm with modern amenities for the ultimate Georgetown living.
#DCDC2136216

WASHINGTON

1316 34TH STREET NW

4 Beds

3 Baths

3,020 Sq.Ft.

$3,300,000

MLS#: DCDC2136216

Built in 1910 and designed by prominent Washington architect Waddy Butler Wood, 2214 Wyoming Avenue is one of three attached, speculatively-built residences that together form one of the most sophisticated row house compositions in the city. A distinguished example of Wood’s Arts & Crafts interpretation of Mediterranean Revival architecture, the home’s richly ornamented façade is crafted of concrete by the renowned John Early Studio, the same artisans responsible for the historic walls at Meridian Hill Park. Set among a remarkable collection of ambassadorial homes, the residence is one of more than five dozen properties in Kalorama designed by Wood. 
Behind its whimsical exterior, the interior spaces offer a seamless flow designed for both grand entertaining and comfortable everyday living. The main rooms transition effortlessly from one to the next, creating an inviting progression through the home and a natural setting for gatherings of any scale. Architectural detail and craftsmanship are evident throughout, providing a backdrop that reflects both history and individuality. 
The residence is set back from the street and approached through a garden. From a covered front porch, the home opens into a gracious foyer where classical detailing and elegant crown moldings establish the tone of the refined interiors. The home balances multiple periods and styles with confidence. Neo-classical detailing defines the foyer and living room, which features a fireplace, built-in bookcases, and expansive bay windows that fill the space with natural light. The adjoining dining room offers a striking contrast, evoking the medieval period with wood-paneled walls, a gothic-arched fireplace, and leaded-glass doors. The interiors flow into a kitchen appointed with a suite of stainless-steel appliances, a butler’s pantry, wine cellar, and an adjoining breakfast room, which opens to the rear terrace and a three-car garage, creating an effortless connection between indoor and outdoor living. A powder room completes the main level.
Upstairs, the primary suite at the front of the house provides a serene retreat, with a walk-in closet, sitting room, and bathroom suite. A generous bedroom at the rear, warmed by a fireplace, offers views of the garden, and a paneled office shares access to a well-appointed hall bathroom. A skylight illuminates the staircase leading to the third floor, which features a generously sized bedroom with an adjoining sitting room, a private balcony overlooking the picturesque street, and an ensuite bathroom. Two additional bedrooms share a full hall bathroom, completing this level with ample space for residents and guests.
The expansive lower level with high ceilings offers abundant room for storage and future expansion, already equipped with a powder room, a full bathroom, and exterior staircase. This versatile space provides a blank canvas for a recreation room, home office, or guest suite, enhancing the home’s flexibility. 
Ideally situated on one of Kalorama’s most admired streets, 2214 Wyoming Avenue is surrounded by Washington’s most historically and architecturally significant homes and has long been associated with presidents, diplomats, and dignitaries. Centrally located and within walking distance to Mitchell Park, neighborhood coffee shops, Georgetown, Rock Creek Park, and the Dupont or Woodley Metro stops, this distinguished residence represents a rare opportunity to own a truly important home in one of the District’s most storied and enduring neighborhoods.
#DCDC2241734

WASHINGTON

2214 WYOMING AVENUE NW

5 Beds

5 Baths

4,588 Sq.Ft.

$3,300,000

MLS#: DCDC2241734

Beautiful Shenandoah County!  360 degree views from this prime 481 acre parcel.  Comprised of 11 parcels, this gently sloping property offers views of the Blue Ridge, Allegheny and Massanutten Mountains.  There is a 2000 sq. ft farm house with several out buildings, pond, open fields and woods. Currently in land use with development potential.
#1003916909

EDINBURG

2270 READUS ROAD

None Beds

None Baths

481.0 acres

$3,300,000

MLS#: 1003916909

Live authentically. Pheasant Run Farm. 96.97 acres of pastoral bliss. The art of uniting human and home.
#MDBC2091898

SPARKS GLENCOE

15625 CHILCOAT ROAD

5 Beds

4 Baths

5,485 Sq.Ft.

$3,300,000

MLS#: MDBC2091898

Enjoy living in this Architectural Landmark on Historic Rittenhouse Square.
Nearly 4000 square feet of gracious living space designed by Christopher Beardsley with bespoke Modern finishes. Custom Built Eat-in Mahogany Kitchen and an Exquisite Library with Custom Cabinetry.
Herringbone hardwood floors,Stone Bathrooms and
Exquisite 10 foot High Ceilings.
Enjoy Living at It’s Very Best!
#PAPH2606240

PHILADELPHIA

237 S 18TH STREET 16DEFG

3 Beds

3 Baths

3,725 Sq.Ft.

$3,300,000

MLS#: PAPH2606240

Welcome to Belvedere — A Legendary Middleburg Estate of Distinction and Unmatched Privacy
Perched majestically in the countryside with sweeping panoramic views of the Blue Ridge Mountains, this extraordinary gated estate offers an unparalleled country lifestyle just minutes from historic downtown Middleburg. Spanning approximately 27.53 serene acres, 21051 St Louis Rd embodies timeless elegance, exquisite craftsmanship, and modern luxury — a truly singular property for the most discerning buyer.
As you approach through commanding stone pillars, a sweeping paved driveway, and classic four-board black fencing, you are greeted by an atmosphere of refined grandeur. The landscaped grounds feature lush pastures, mature ornamental plantings, newly added perimeter and cross fencing, and multiple outdoor living areas including a charming pergola and expansive terraces that frame unforgettable views.
This exceptional residence — designed by respected architect James MacDonald of the Lessard Group and built by University Homes — is acclaimed for its architectural integrity and superior construction quality. Every detail has been thoughtfully designed and executed, including interior accents, Brazilian cherry hardwood floors on the main level, updated lighting, and more.
Boasting over 8,400 square feet of meticulously finished living space with a thoughtful, light-filled plan, the estate includes formal and informal entertaining rooms ideal for both grand affairs and intimate gatherings. High ceilings, elegant crown moldings, dual staircases, and expansive windows create an atmosphere of effortless sophistication.
The gourmet chef’s kitchen is a showpiece of culinary design — anchored by Cambria quartz countertops, a striking tile backsplash, top-tier Wolf appliances including commercial-grade range and double ovens, an oversized island, custom cabinetry, and adjoining butler’s pantry — delivering both style and functionality for entertaining at any scale.
Flowing gracefully from the kitchen, the great room and formal dining spaces provide picturesque views of the estate’s sprawling lawn, ideal for indoor-outdoor living and hosting seasonal events. A vaulted, screened porch offers a peaceful retreat to savor morning coffee or evening sunsets against a backdrop of rolling countryside.
The luxurious Owner’s Suite is a private haven, fully remodeled with spa-inspired bath finishes, bespoke lighting, refined plumbing fixtures, premium tile work, and serene natural light. Additional bedrooms offer generous proportions, abundant closet space, and thoughtfully designed baths.
A remarkable feature of this estate is the attached carriage house, connected by a covered breezeway and providing complete privacy for guests or extended family. This well-appointed space includes a full kitchen, living and dining area, a bedroom suite with walk-in closet, and a one-car garage, making it ideal for visitors or as a separate income-producing quarters.
Beyond its beautiful interiors, this estate delivers functionality and comfort with a four-car attached garage, full basement with walkout access, central vacuum, security system, extensive hardscape patios, and underground utilities. The land, zoned AR2, is fully fenced and can easily accommodate horses, livestock, gardens, or other country pursuits.
Belvedere’s location strikes an exceptional balance — offering complete privacy and tranquility while remaining moments from the cultural richness of downtown Middleburg’s fine dining, specialty shops, art galleries, equestrian facilities, and community events. This is a rare opportunity to own a signature estate that embodies the very essence of Virginia countryside living at its highest level.

Experience luxury, privacy, and panoramic beauty!

No Drive By's.
#VALO2125734

MIDDLEBURG

21051 ST LOUIS ROAD

5 Beds

5 Baths

8,442 Sq.Ft.

$3,300,000

MLS#: VALO2125734

GORGEOUS VIEWS!!!  187 Acres in 7 parcels. The largest parcel of 144.9 acres has a newly  installed driveway from Leeds Manor, which winds its way up to a ridge of the Blue Ridge Mountains. Sited with expansive views to the East and North and more protected views to the South and West; this beautiful land is a mixture of approx. 75 acres in open pasture and the remainder in woods.
In addition to the new driveway, there is underground electric, a new well, and perc site for a 6 bedroom septic. The  main parcel has 144.9 Acres, and the additional 42 acres is in seven parcels ranging between 1.19 acres to 12.60 acres.
#VAFQ2021278

DELAPLANE

2065 LEEDS MANOR ROAD

None Beds

None Baths

187.39 acres

$3,300,000

MLS#: VAFQ2021278

A Rare and Exquisite Farmstead on 160 Acres
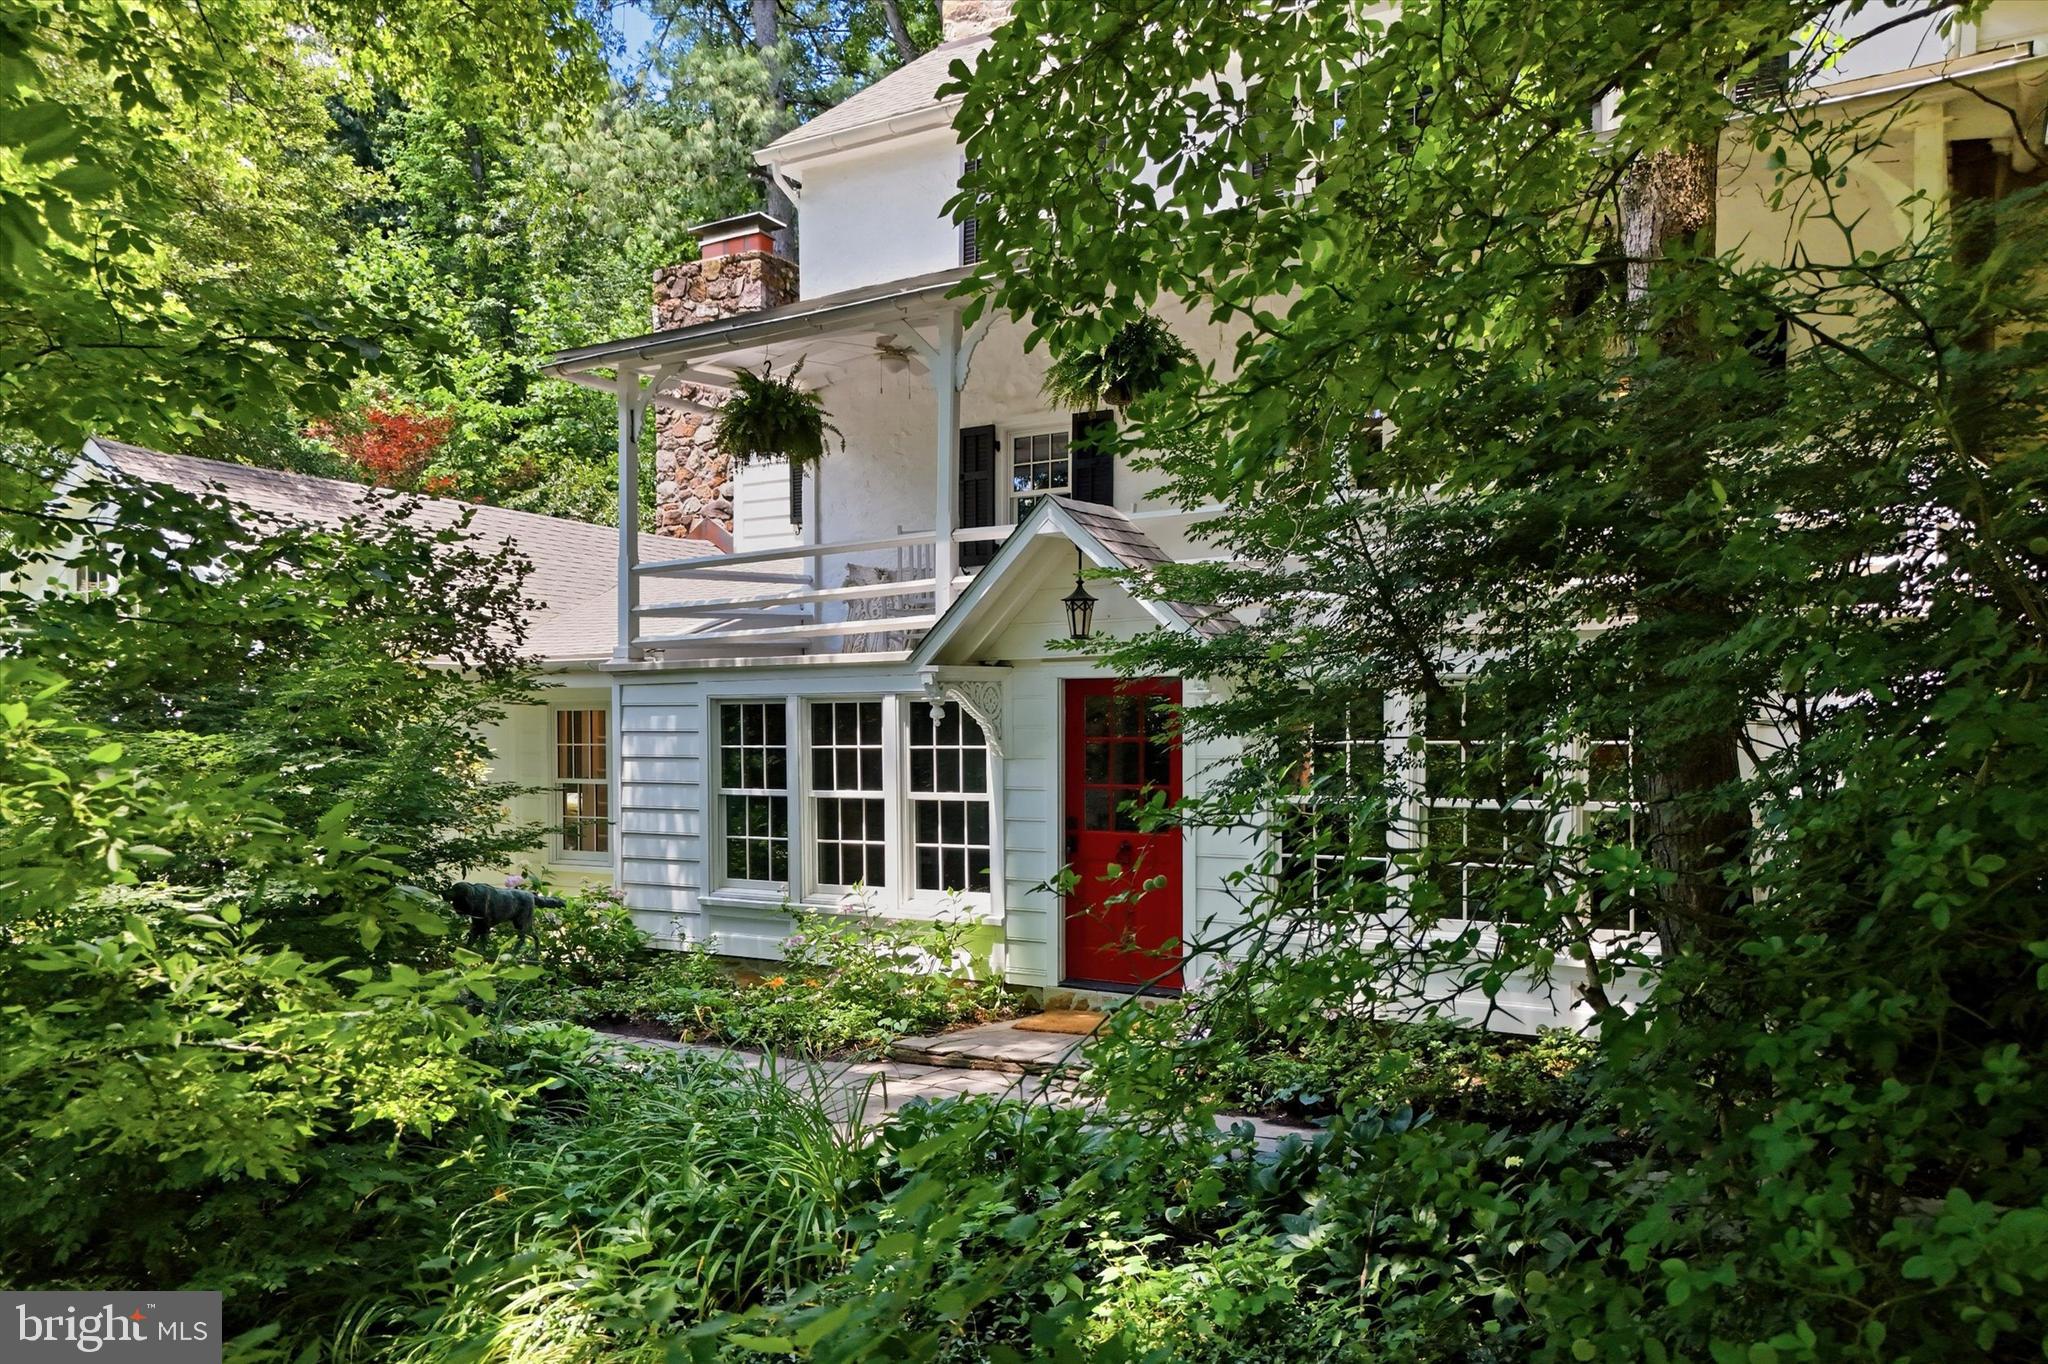
Welcome to a once-in-a-lifetime opportunity to own approximately 160 acres of pristine countryside featuring a meticulously maintained 1800s stone farmhouse, expanded with a luxurious first-floor primary suite addition in 2013. The heart of the home is a stunning gourmet country kitchen equipped with a Viking gas stove, Miele dishwasher, and custom cabinetry. The second floor offers a spacious bedroom suite with bathroom, two additional bedrooms, and a full hall bathroom. Enjoy beautifully landscaped English-style gardens with a gas hookup for your BBQ, a greenhouse, and serene outdoor living. The home is outfitted with multiple HVAC systems and a backup generator for year-round comfort and peace of mind. The bank barn includes a game room with a kitchenette and powder room, plus a separate apartment featuring a kitchen, full bath, living area, and a loft bedroom—ideal for guests. The barn’s lower level offers garage space for up to four vehicles or farm equipment, as well as horse stalls. With panoramic views spanning three townships and two counties, this magical sanctuary is perfect for riding, relaxing by a the stream fishing, or simply enjoying the beauty of nature. Property is under Act 319/515 for preferential tax assessment. Total acreage includes two additional parcels. 2025 annual taxes reflect the combined total for all three parcels.  Showings by appointment only, 24 hours noticed required.
#PACT2096412

COCHRANVILLE

2738 BRYSON ROAD

4 Beds

3 Baths

3,642 Sq.Ft.

$3,300,000

MLS#: PACT2096412

Welcome home to this spacious 3,400+ sq ft condo with direct elevator access, three bedrooms, three full marble baths, and two sizable stone covered balconies in a desirable corner location with garden, pool and fountain views.  Best layout with the owners' suite on one side of the gallery and the other two bedrooms and laundry on the other for privacy.  Natural light fills the home, highlighting the upgraded wide plank flooring, nearly 10-foot tray ceilings, and thoughtful details throughout.  The gallery entry is ideal for displaying large artwork and leads to generous living areas, including a large living room with a fireplace, a gracious formal dining room, a gourmet kitchen with  Wolf, Bosch and Subzero appliances, an expansive island with wine fridge which opens to the family room with custom built-ins.  A sunny breakfast area is also found in the open concept kitchen/family room space.  The owners' suite is generous and boasts 2 walk-in closets, 2 built-in dressers, a make up/dressing area, and access to the covered balcony.  The owners' bath has an elongated vanity with dual sinks, a separate soaking tub and walk-in shower with built-in bench, a private commode room, and linen closet.  On the other side of the gallery foyer,  two additional bedrooms (one can be used as an office/den with built-ins) are found, along with two full baths and a roomy laundry/storage/pantry room is a bonus, with separate entrance to the residence from the outside hall.  This splendid home comes with two parking spaces and a storage unit.  Quarry Springs amenities are not to be missed - behind the secure 24-hour gatehouse with guard, the central fountain greets you - stunning both day and night!  The clubhouse is inviting with its ample entertaining spaces - grand foyer, bar/dining room, formal living room with fireplace, and the reading room/den.  A catering kitchen is also found here, and the stone terrace stretches the entire rear of the building.  The sparkling pool and spa are inviting, and a lifeguard is on duty.  On the lower level, a full service fitness center awaits, along with another meeting room.  The community grounds feature amazing blooming landscaping, dramatic outdoor lighting, walkways, a dog park, and the crowning glory - the dramatic Quarry Springs waterfall that has an elevated gazebo, bridges, and a bubbling stream.  Take in your morning stroll of these impressive grounds or enjoy coffee or a glass of wine overlooking the scenery from your covered balcony - the beauty of this condo and gated community are unmatched!  Superbly located close to major commuting  thoroughfares, with easy access to airports, the shops & dining of Potomac Village, Bethesda and downtown DC.  Golf enthusiasts will appreciate being less than 3 miles from the prestigious Congressional, Burning Tree, Kenwood, Avenel & Bethesda Country Clubs.
#MDMC2237988

BETHESDA

8111 RIVER ROAD 131

3 Beds

3 Baths

3,405 Sq.Ft.

$3,300,000

MLS#: MDMC2237988

Capstone is proud to present a rare opportunity to purchase a fully renovated flex office building in Gateway Corporate Center. The building features approximately 30k SF of office space with a new roof and updated HVAC as well as a 3k SF warehouse building addition.
#PADA2061632

HARRISBURG

6405 FLANK DRIVE

None Beds

None Baths

N/A

$3,300,000

MLS#: PADA2061632

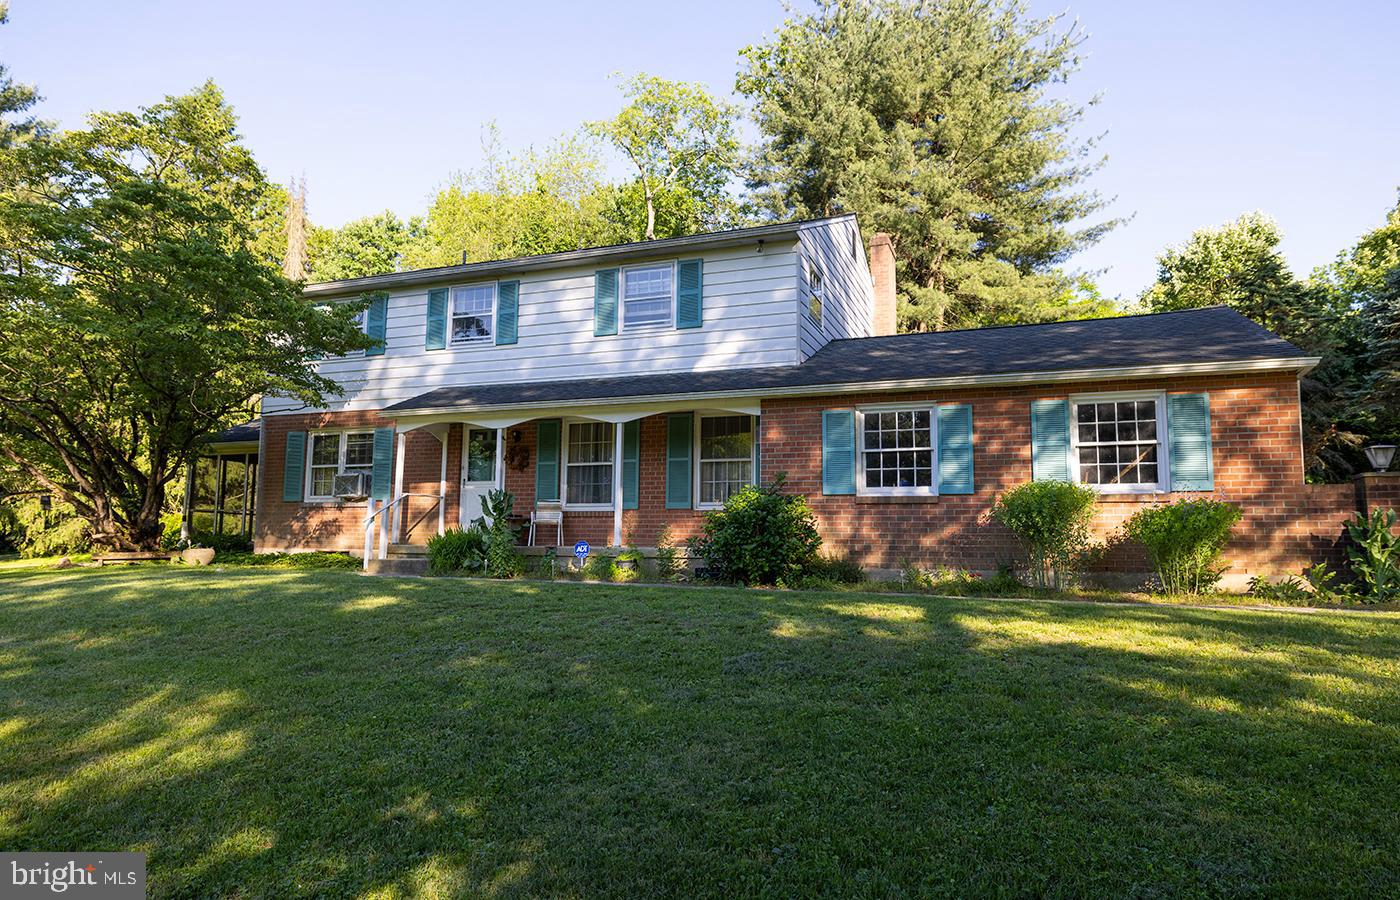
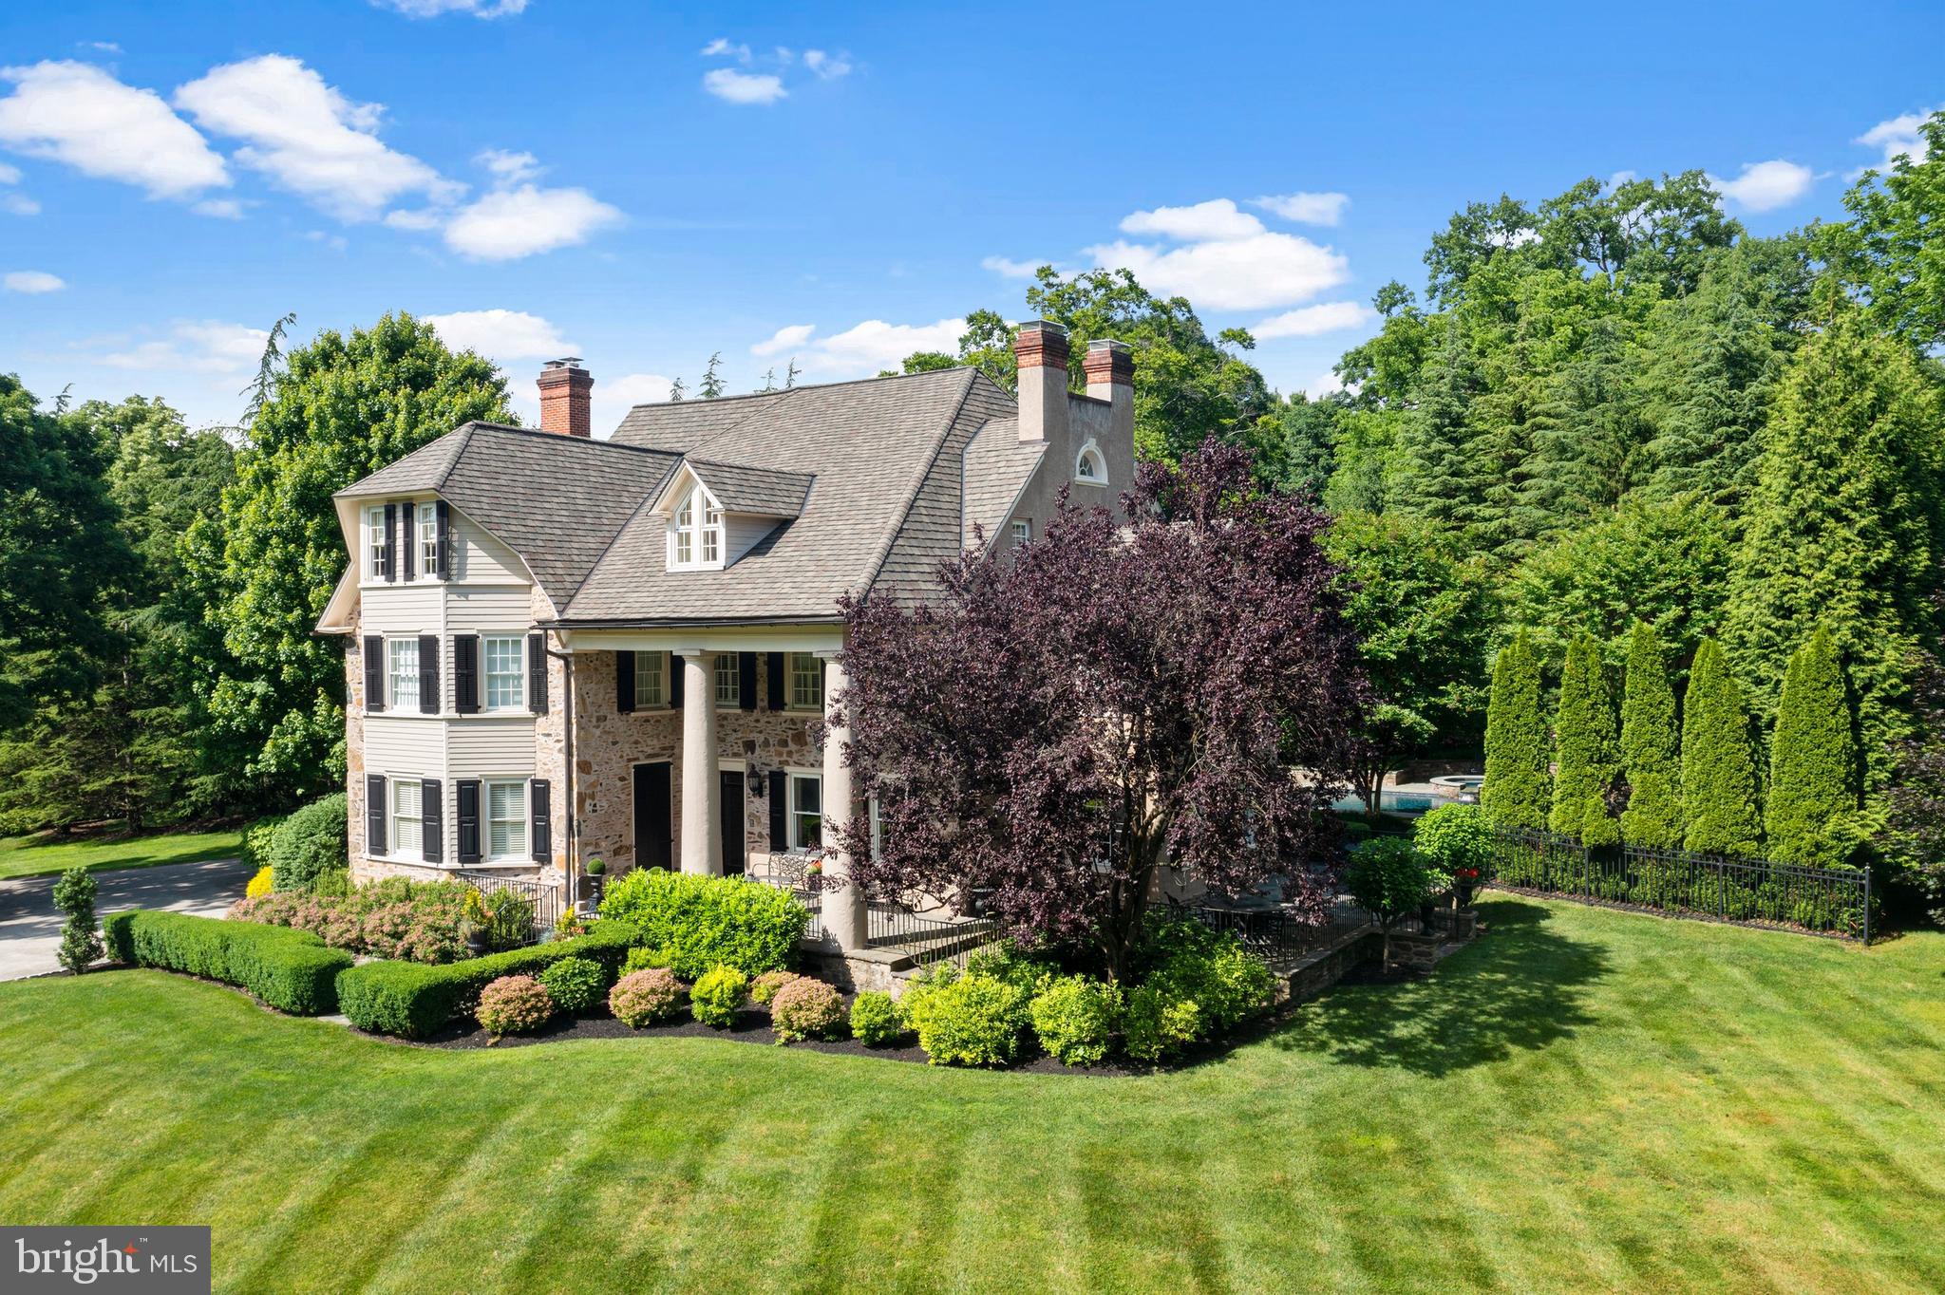
Nestled in the heart of Kenwood and cherished by two generations of the same family for more than 75 years, this classic four-level, six-bedroom, four- full bathroom, two-half bath brick Colonial offers timeless character, generous space, and exceptional long-term potential in one of the area’s most sought-after neighborhoods.

Set on a beautifully level lot, the home is framed by a circular front drive and a convenient side driveway, leading to lush lawns, mature gardens, and an expansive flagstone terrace—perfect for outdoor entertaining. Stately columns highlight the welcoming front entrance and complement the home’s handsome brick façade.

Inside, a gracious entry hall opens to elegant, light-filled living spaces, including a formal living room with a wood-burning fireplace, a spacious dining room ideal for gatherings, and a charming study with built-in shelving. The large kitchen flows into a dramatic family room addition featuring a soaring ceiling, breakfast area, built-in cabinetry, and a second wood-burning fireplace—creating a warm and inviting hub for everyday living.

A recently converted one-car garage now serves as a bright art studio, easily adaptable as a home office, creative space, or additional flex room.

Upstairs, the second level offers four bedrooms and two full baths, including a primary suite with exciting potential to expand—allowing space for a larger spa-like bathroom and enhanced closet storage. The third floor adds two additional spacious bedrooms, a full bath, and convenient attic storage.

The lower level features an exterior stairwell, a recreation room, full bath, bonus room, and utility space—ideal for guests, hobbies, or future customization.

Move-in ready and filled with opportunity for thoughtful updates over time, this special property offers the rare chance to create your dream home while enjoying the enduring appeal and value of the Kenwood community.
#MDMC2216762

CHEVY CHASE

5208 WOODLAWN AVENUE

6 Beds

4 Baths

4,905 Sq.Ft.

$3,300,000

MLS#: MDMC2216762

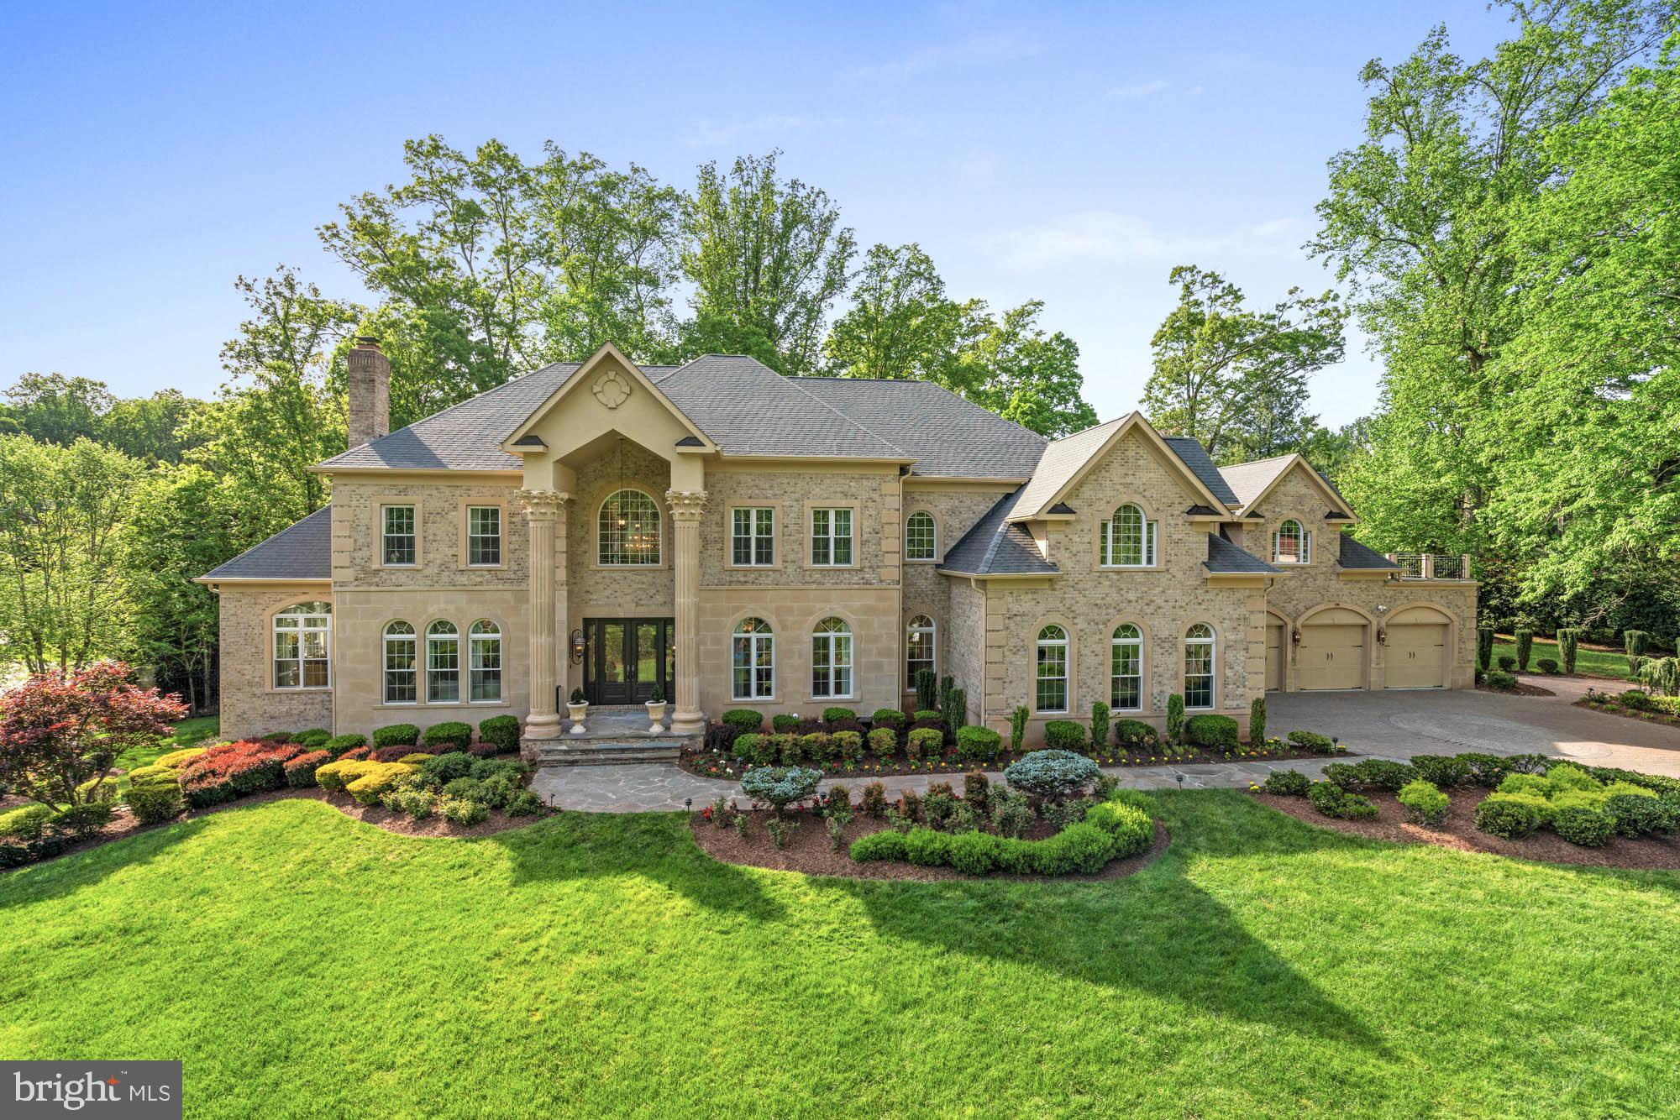
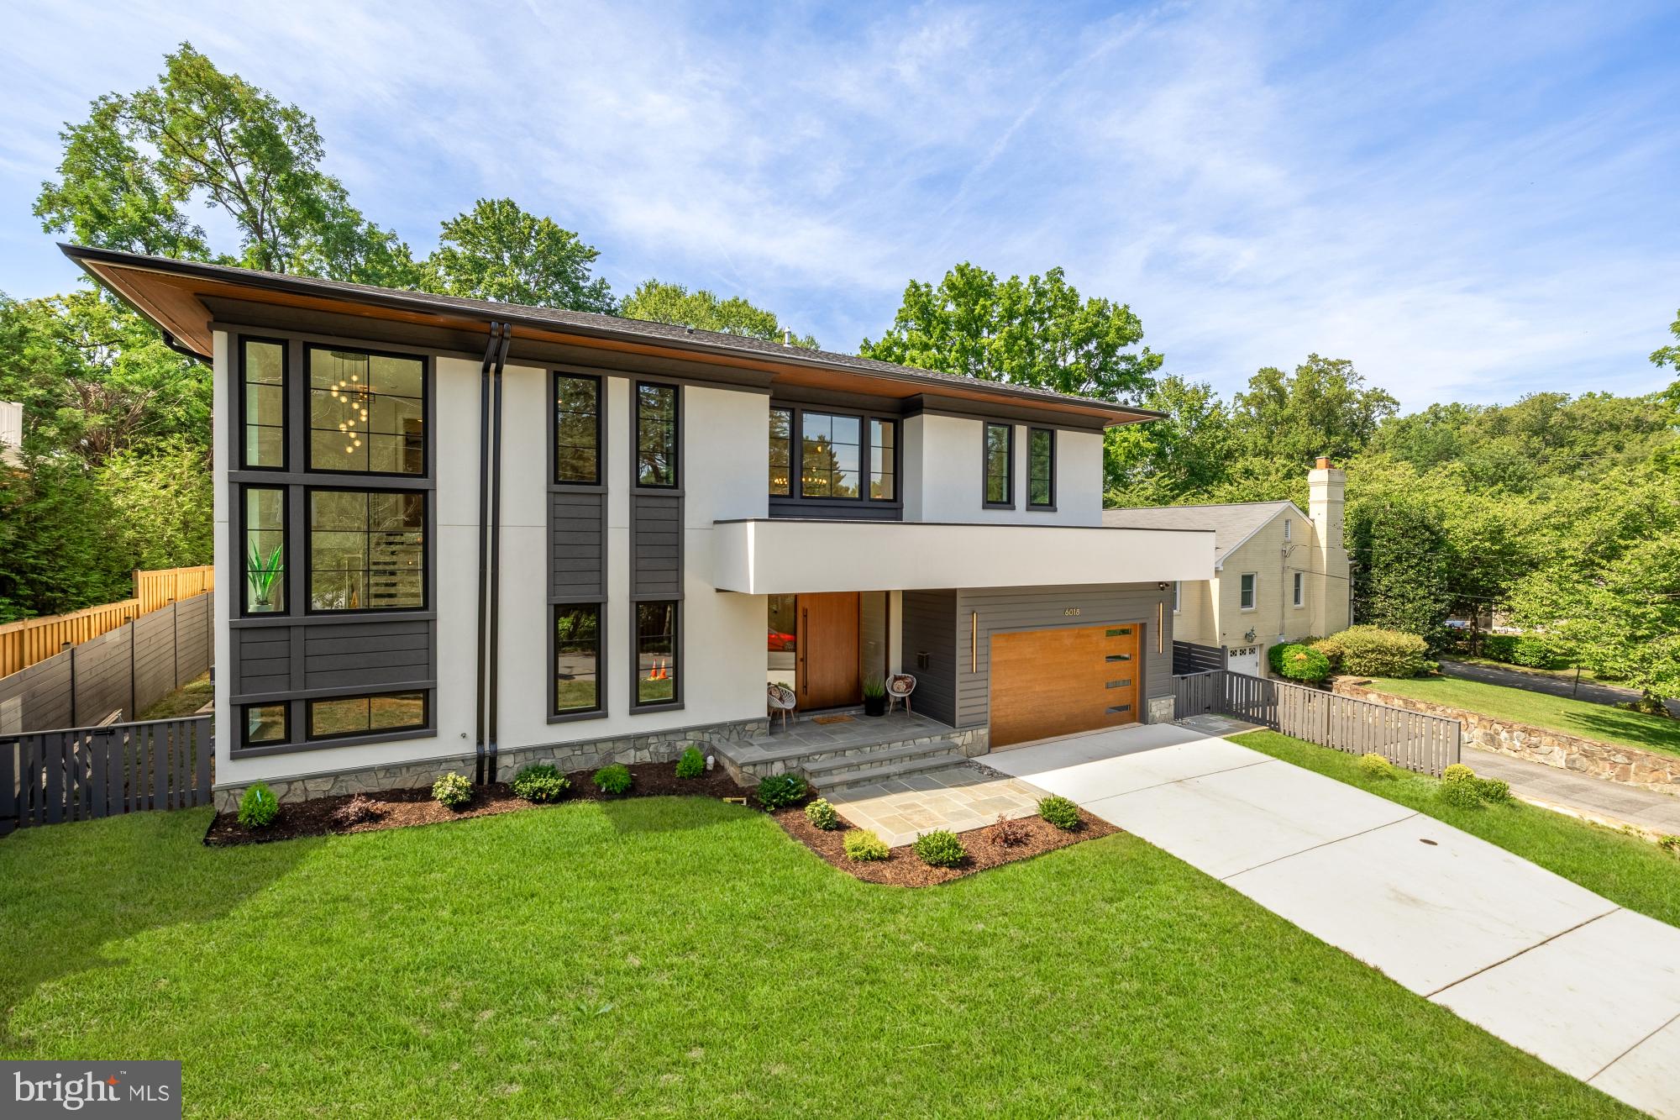
This stately all-brick Artisan Builders Custom Home offers timeless elegance. The meticulously manicured, landscaped flat backyard that presents endless possibilities, providing the perfect canvas for outdoor enjoyment and relaxation. Step into the Foyer, where bespoke details welcome you into a sanctuary of refined living. The inviting living room exudes sophistication with its exquisite molding, while the adjacent formal Dining Room and Butler’s Pantry, complete with a wine cooler, cater to effortless entertaining. The office beckons with abundant natural light streaming through large windows, complemented by French doors and built-in shelves. Unwind in the Family Room, adorned with coffered ceilings and a gas stone fireplace. Indulge your culinary passions in the dream kitchen with a large center island, walk-in pantry, custom cabinets, and beamed ceilings converge seamlessly with a breakfast room offering tranquil patio access. Functional Mud Room, featuring built-in shelves, cubbies, a work desk, and a convenient half bath. Ascending to the Upper Level retreat to the Owner’s Suite with vaulted ceilings and dual custom walk-in closets. Pamper yourself in the sumptuous bath, boasting separate vanities, glass shower and soaking tub. Additionally discover three ample en-suite Bedrooms alongside the Laundry Room. The Lower Level beckons with beautiful Recreation Room with a cozy gas fireplace and Wet Bar, while a Fitness Room with Sauna promises rejuvenation. A Bedroom and full Bath offer comfort and convenience, with abundant storage space catering to every need. A special find in a wonderful neighborhood, walking distance to the Potomac School, Langley Fork Park, Clemyjontri Playground and minutes to the George Washington Memorial Parkway.
#VAFX2180504

MCLEAN

6123 LONG MEADOW ROAD

5 Beds

5 Baths

7,696 Sq.Ft.

$3,300,000

MLS#: VAFX2180504

Get into the Poultry Business in a Large Way. With Letters of Intent hard to come by for new houses here is a way to enter the game with these 8-60x600 Poultry Houses. An upgrade list for Qualified Growers is in hand. Start producing Income without all the hassles of full construction on this farm with loads of Upgrades already in place. Farm Features Cyclone Flux Feeders, Val Drinkers, Two Rows of Tube Heaters, Tunnel Doors, Recirculating Systems, Rotem Controllers, and 52" Tunnel Fans. 2-250KW Generators in an Oversized Generator/Pump Room. 2-40x150 Manure Sheds and a 1000SF+/- Tenant House. Looking to Increase your Farm size later this farm sits on 128 Acres with lots of Open Fields.(Boundry Map Available in the Documents) Looking for a Break from the Farming Action Enjoy the Wooded Nature Habitat or Hunting Grounds also on the Property. The farm has Well maintained driveways around the farm. Stake your claim in the Poultry World Today!
#MDQA122796

MARYDEL

3012 BARCLAY ROAD

3 Beds

2 Baths

1,000 Sq.Ft.

$3,300,000

MLS#: MDQA122796

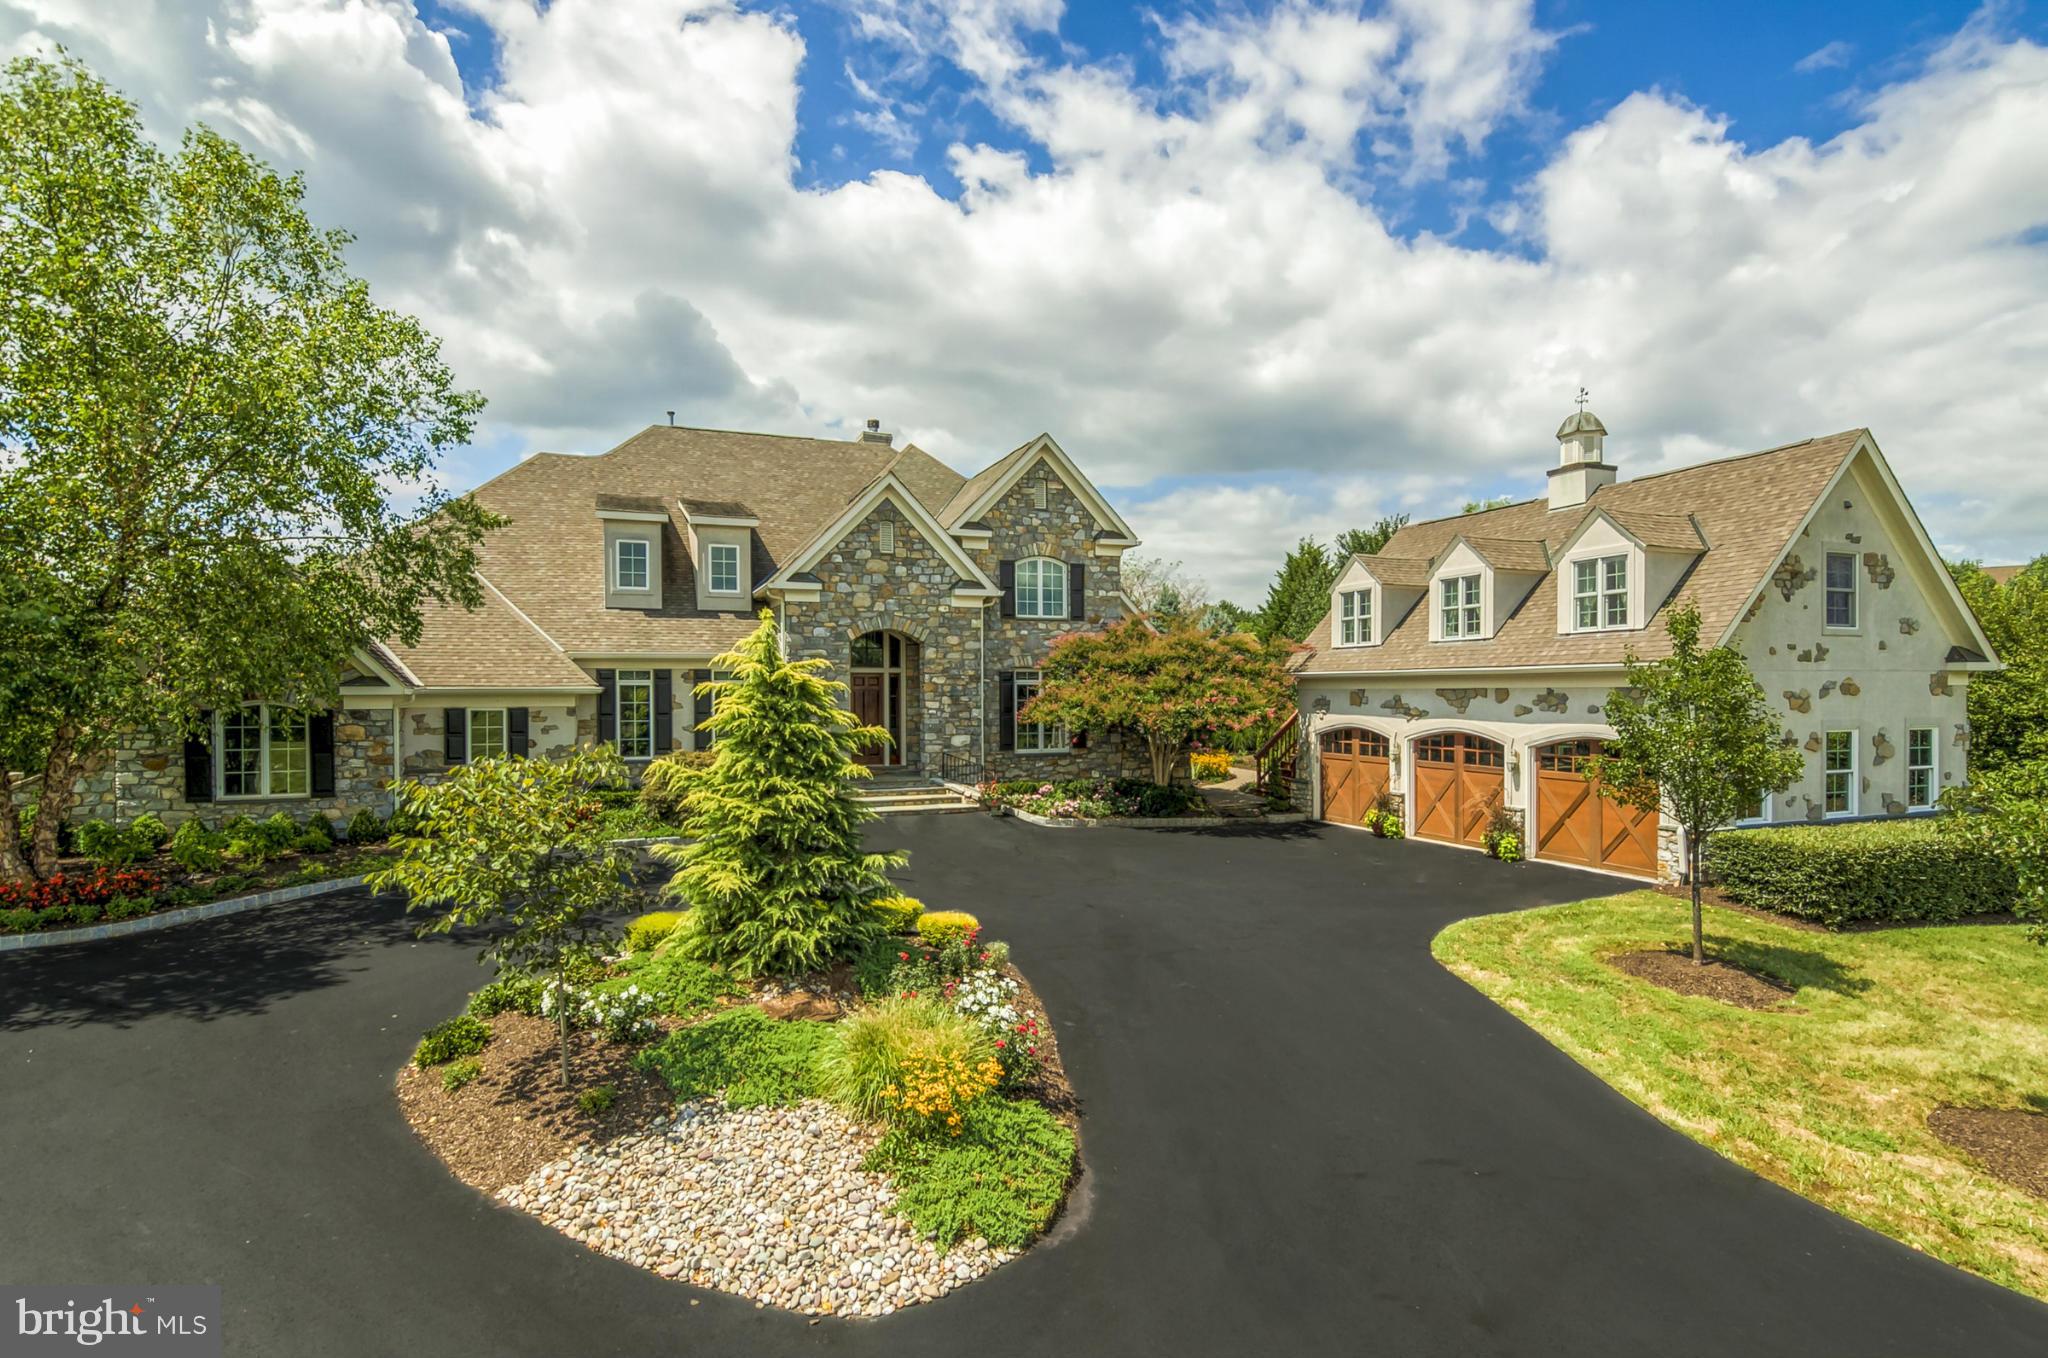
Prepare to fall in love with this spectacular custom-built home behind the gates of the private, award-winning Creighton Farms Country Club community. You will feel as though you have entered the grounds of Augusta National when you arrive at this pristine French Manor Estate featuring nearly 10,000 finished SF on 3+ pine tree lined acres, meticulously landscaped, with dramatic landscape lighting. Dual entry driveways with a circular drive will guide you towards the elegant iron gate front doors, leading you into the stately two-story Foyer with soaring 25’ ceilings, a sweeping and floating solid wood staircase with iron spindles and views of the Romeo & Juliet balconies on the upper level. Luxurious appointments throughout include French-Travertine chiseled-edge flooring, 8” reclaimed hardwood floors, designer chandeliers to include many by renowned Luxe designer, John Richard, an integrated whole house interior/exterior audio visual, top of the line security with 24-hour exterior surveillance/video recording, 4-zone HVAC, Generac whole house generator, maintenance free gutter system, whole house water softener and reverse osmosis water purification system in the Kitchen. The Gourmet Chef’s Entertaining Kitchen boasts a professional grade Wolf 60” gas double oven and range with six burners, double griddle and wall-mounted pot-filler, 9.5’ island complete with Wolf built-in microwave and warming drawer, Bosch dishwasher and abundance of under island storage. Custom designed inset furniture grade raised panel cabinetry with 56” upper cabinets is complimented by Sub-Zero refrigerator/freezer and 8’ range hood decorative surround. The Sun Room has beautiful 16’ cathedral ceilings, gas fireplace and wet bar. An Art Gallery hallway with 6 pre-lit Art niches to showcase your most prized pieces directs you to the Executive Office and highly desired main level Owner’s Suite, with 16’ cathedral ceilings, tailor designed His and Her Owner’s closets, an opulent Owner’s Bathroom with Calcutta marble flooring/surround, a seamless shower with dual shower heads and a lavish air jet bubble soaking tub. The Great Room features 25’ coffered ceilings and fireplace with large marble mantel, also boasts a floor to ceiling wall of windows allowing sun drenched natural light overlooking the backyard Oasis with an oversized Travertine patio, built-in seat wall, custom lighted Pavilion with 5-seat bar, 9’ resort style firepit, 12’ masonry gas fireplace and two covered porches. A 3-bay dream garage with 14’ ceilings can accommodate up to 6 cars with the installation of car lifts. The basement begins with a French styled 1,000+ bottle, temperature-controlled stone wall encased wine cellar and personal wine tasting area! Enjoy the 120” grey screen in your state-of-the-art Theatre. Floor to ceiling stone fireplace in the Rec Room. Game and Club Rooms feature an 8' American Heritage professional pool table and 16' handcrafted bar. Spacious Guest/Au-Pair Suite with private exterior entrance for total privacy, a finished storage room and a hidden concrete and steel reinforced Safe Room with extensive built-in custom cabinets is there for you to discover on your tour of the home!! Creighton Farms is one of greater Washington DC’s most extraordinary, exclusive private club communities. The crown jewel at Creighton Farms is the 18-hole Jack Nicklaus championship golf course. Unparalleled resort style amenities include a brand-new state of the art golf facility with heated indoor bays, two Har-Tru & two USTA hard-surface tennis courts, fitness & wellness facilities, a resort style pool and an elegant Club House offering indoor & al-fresco dining, overnight club rooms for members and guests, Board Room, Library, Golf Shop & more. Please take our video tour through the following link https://www.youtube.com/watch?v=tAJofmrzMKs
#VALO435880

LEESBURG

22608 CREIGHTON FARMS DRIVE

5 Beds

5 Baths

9,503 Sq.Ft.

$3,300,000

MLS#: VALO435880

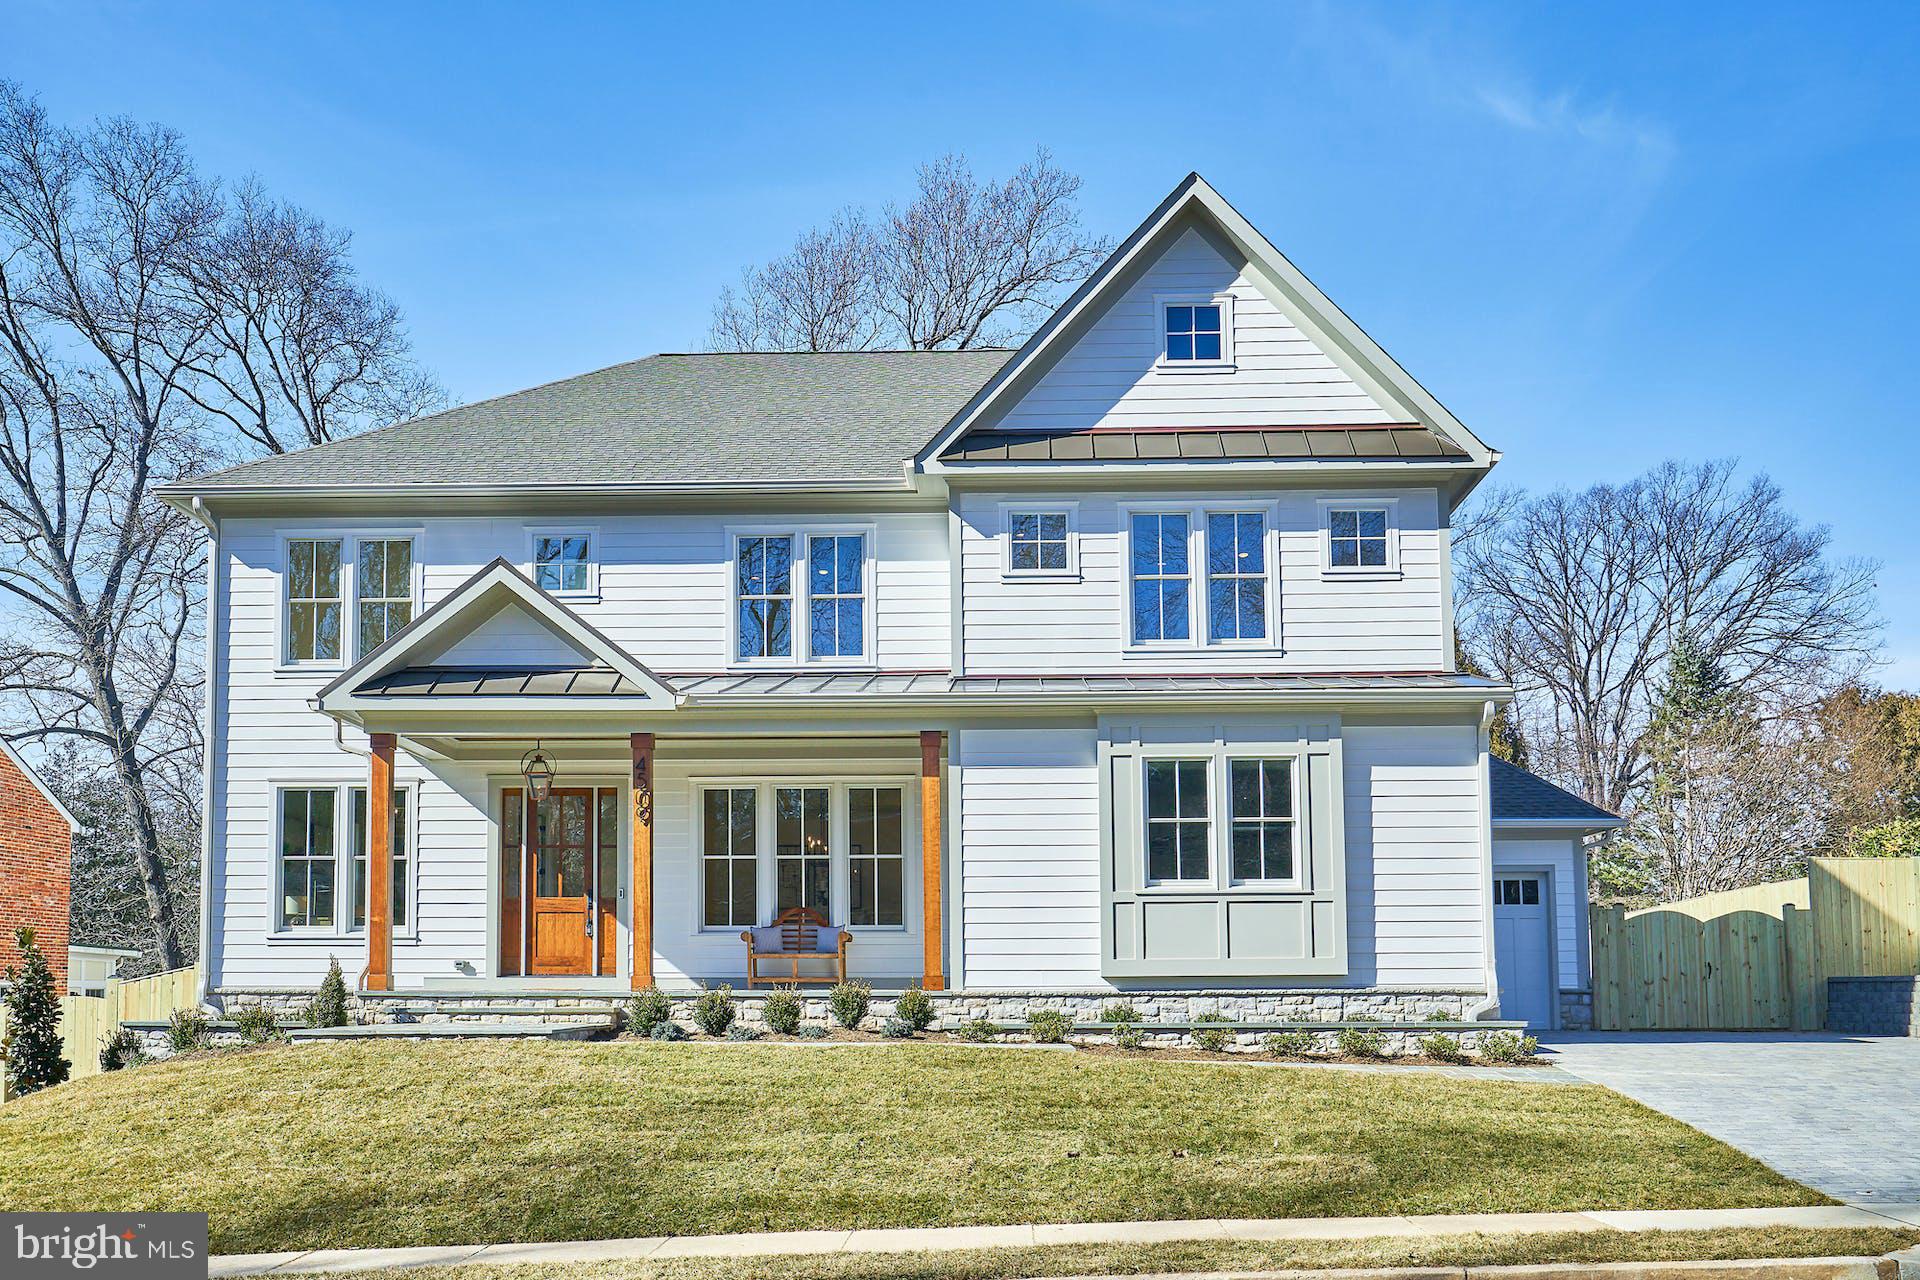
Classic colonial located on one of the prettiest blocks of Chevy Chase Village. Beautiful home with elegant proportions, large center hall, eat-in kitchen & sun-filled family room with vaulted ceilings. Primary Bedroom with renovated bathroom and attached office/sitting area. 2 additional bedrooms and a renovated hall bathroom with dual sinks complete the 2nd floor. Large unfinished attic great for storage or awaiting your finishing touches. The basement features a playroom, renovated full bathroom, laundry room and a 4th Bedroom. Detached Garage with charming, lofted area above with an additional bedroom/full bathroom- perfect for an in-law suite or home office/studio.
#MDMC2222218

CHEVY CHASE

5 PRIMROSE STREET

4 Beds

4 Baths

3,610 Sq.Ft.

$3,300,000

MLS#: MDMC2222218

1 ... 384 385 386 387 388 ... 666
* Listings identified with the FMLS IDX logo come from FMLS and are held by brokerage firms other than the owner of this website. The listing brokerage is identified in any listing details. Information is deemed reliable but is not guaranteed. If you believe any FMLS listing contains material that infringes your copyrighted work please click here to review our DMCA policy and learn how to submit a takedown request. © 2024. First Multiple Listing Service, Inc.
 - property

Send a message

Message successfully sent.

Your message

What is 3 + 4 ?

Reason for contacting?

I agree to receive email communication and understand I can unsubscribe at any time.

I agree to be contacted by Charis Realty Group via call, email, and text for real estate services. To opt out, you can reply 'stop' at any time or reply 'help' for assistance. You can also click the unsubscribe link in the emails. Message and data rates may apply. Message frequency may vary. Privacy Policy

Sign Out

Virtual Assistant

Would you like to take the next step with this property? We can help you schedule a showing or virtual tour, or send you more details.

Yes, I would like more information.

Thank You for Your Reply, One of Our Agents will contact you as soon as possible

No, maybe later.

Thank you, you can always contact me via email, phone number or through the contact form.

Realhub AI

Lucy - Your AI-Powered Realtor

Update Your Temporary Password

Personalize your search

Enter your email and we'll notify you immediately when new listings match what you're looking for.

or enter email address

Already have an account ? Login here

Continue your home search

I agree to receive communications and understand I can unsubscribe at any time.

I agree to be contacted by Charis Realty Group via call, email, and text for real estate services. To opt out, you can reply 'stop' at any time or reply 'help' for assistance. You can also click the unsubscribe link in the emails. Message and data rates may apply. Message frequency may vary. Privacy Policy

Already have an account ? Login here

We use cookies

We use cookies primarily for analytics to enhance your experience. By accepting, you agree to our use of these cookies. You can manage your preferences or learn more about our cookies policy.