Properties

Browse or get in touch to schedule a walkthrough.

  • Nearby me
Price range

Popular Features

Community Features

Association

Property Features

Waterfront

View

Exterior Features

Interior Features

Style

10000 properties match your criteria

Updated 1 minute ago

E-Alert name
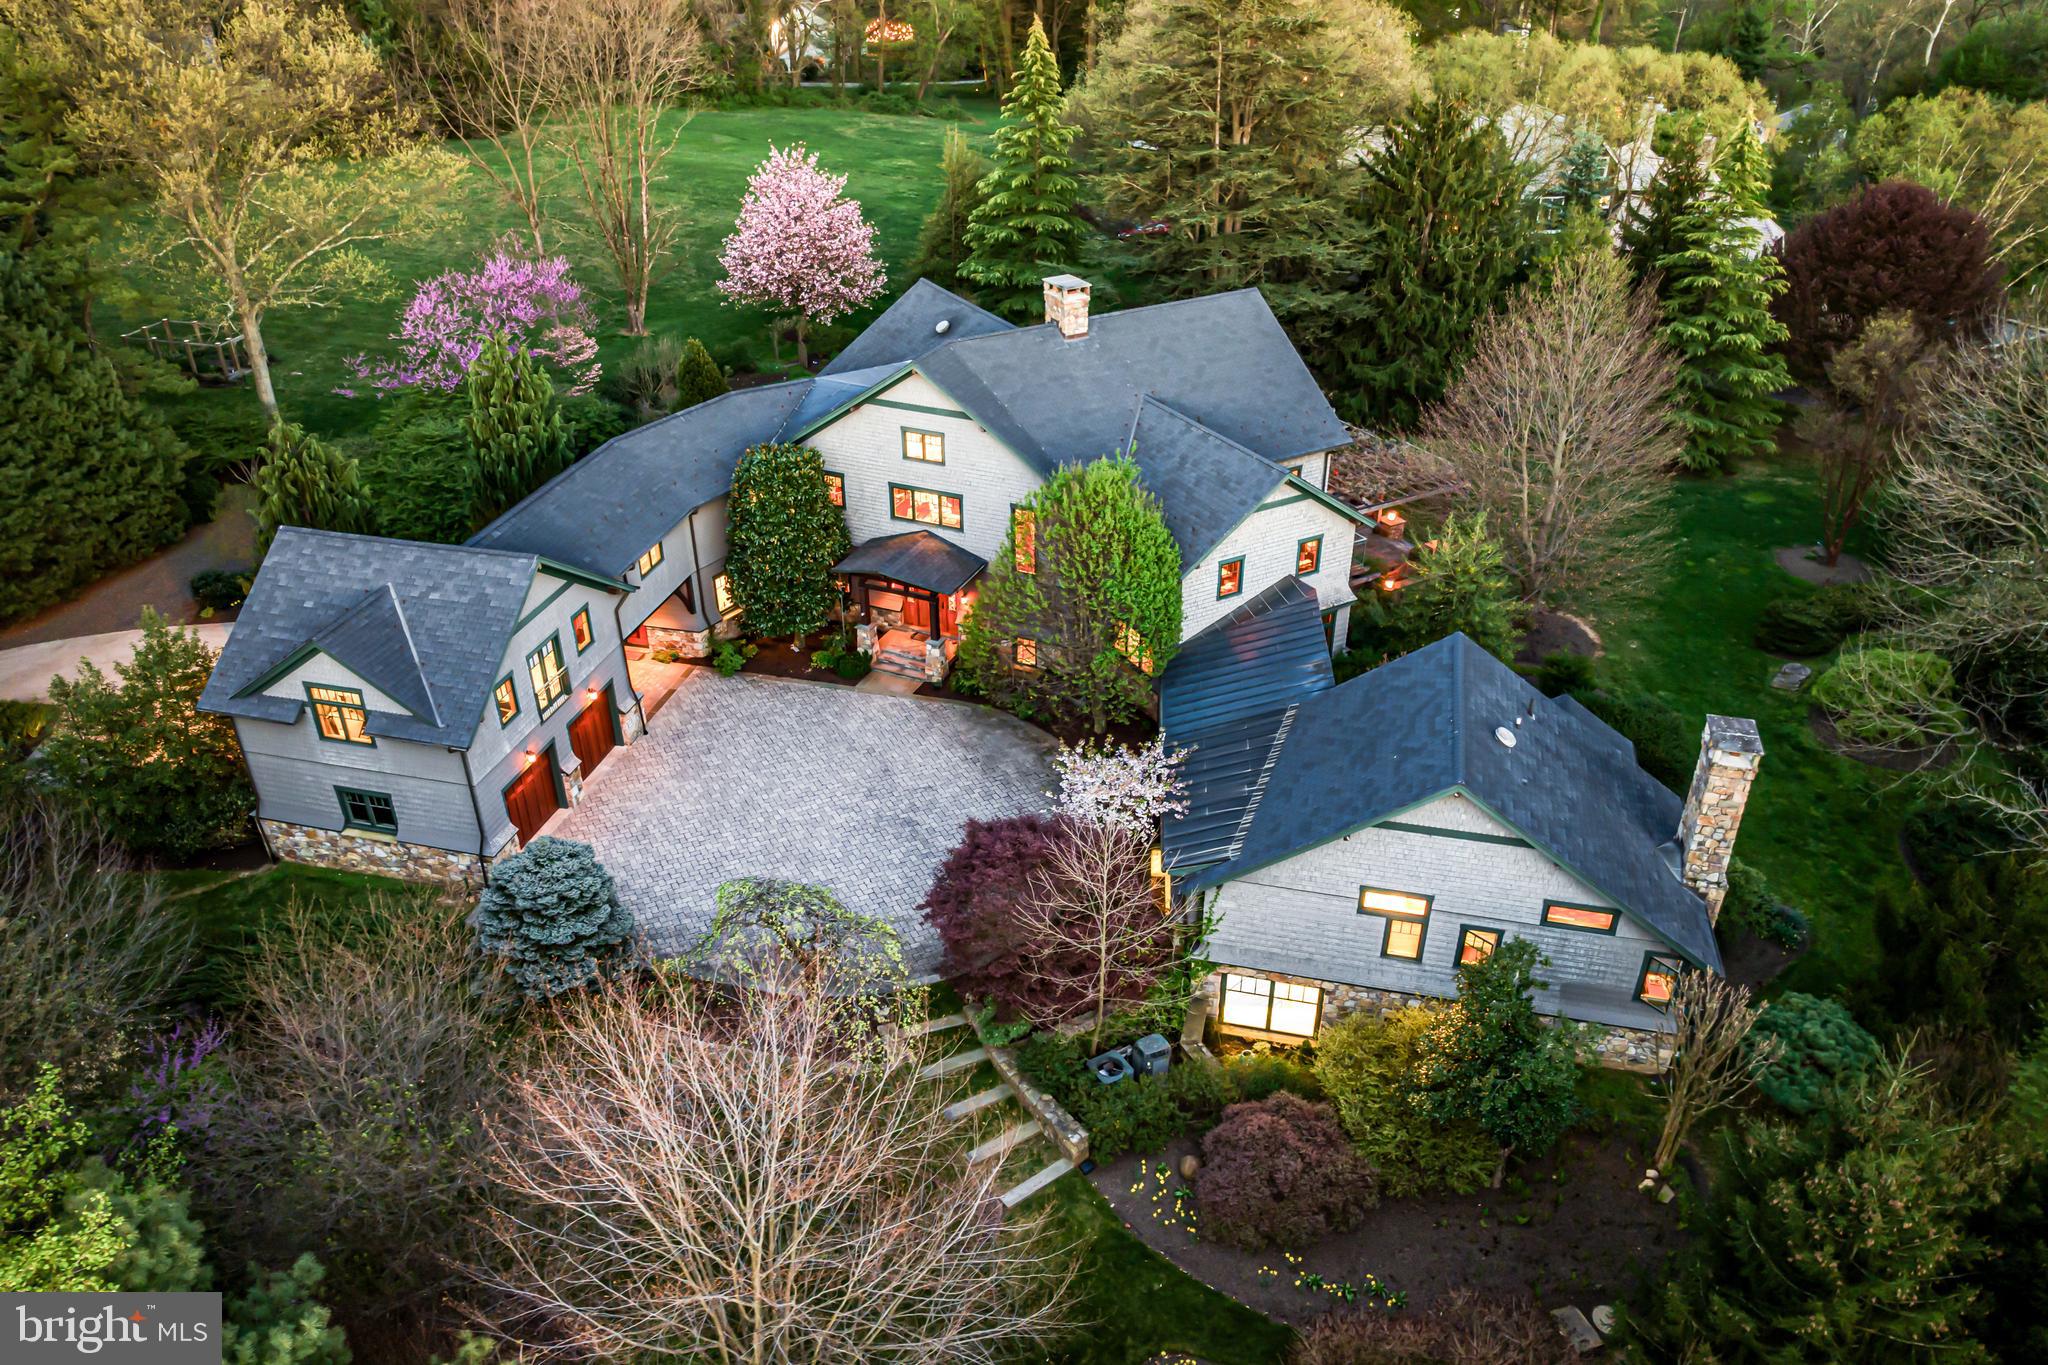
Welcome to this one-of-a kind, artistically conceived "Architectural Digest" post and beam residence, meticulously designed by Mathew Millan and custom constructed by master builder Frank Zadlow with artisan refinements by renowned ironworker Greg Levitt. Set on a private, beautifully landscaped 3-acre lot in the coveted "walk to Wayne" location of Radnor Township, it features soaring ceiling heights with expansive sun-filled windows, a fabulous open floor plan leading out to the beautiful grounds and gardens, historically incorporated details including the inclusion of massive beams that were once part of The Academy of Music's roof structure, a 2-story stone fireplace at the back of the entrance foyer and front of the great room, fabulous Italian inspired custom gourmet kitchen with soapstone, limestone and oak countertop that was hand crafted from an additional Academy beam, gourmet appliances, caterers' kitchen, cozy first floor library/ music room with built-in sound system, luxurious first floor primary suite featuring a Japanese aesthetic throughout, dramatic loft looking over the entire first floor, 2 additional second floor bedroom suites, 2 open air offices overlooking the awe-inspiring beams and depth of the 2-story central living spaces, bonus room which could also be converted to an incredible bedroom suite, lower level ionized pool with full bathroom, wine cellar with welcoming tasting room and lots of additional storage, recreational space. Seize the rare opportunity to purchase a sophisticated, timeless yet jaw dropping property that lends itself perfectly to comfortable living and effortless entertaining on a small or large scale. Close to renowned public and private schools, countless clubs and recreational facilities, equestrian facilities, hiking trails, restaurants, shopping, all forms of transportation and more.
#PADE2078692

WAYNE

560 MAPLEWOOD ROAD

4 Beds

4 Baths

7,406 Sq.Ft.

$3,295,000

MLS#: PADE2078692
6.375%  30 year fixed......Seller Paid Closing Costs!   Call Today!

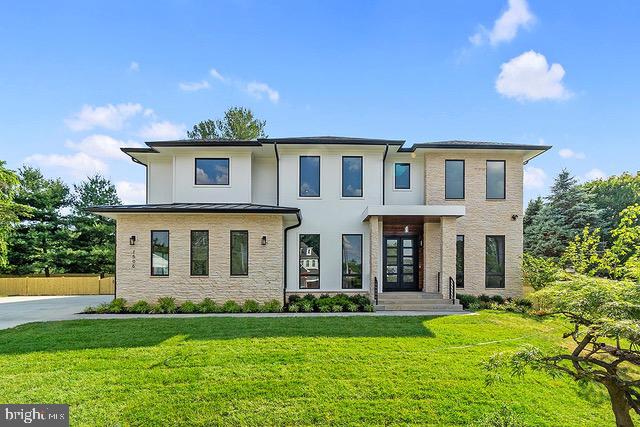
It includes an Elevator Shaft and optional 4-car garage—the only new home in this price range in McLean with these features!

Located in McLean's most desirable neighborhood, this custom-built home has seven bedrooms, seven full bathrooms, and two half baths, setting a new standard for luxury living. The 8,808 sq. ft. home is beautifully designed and within walking distance of everything you need.

The grand foyer welcomes you with 10-foot ceilings and European White Oak floors throughout. Designer chandeliers light the space, leading you to a chef's kitchen with top-of-the-line appliances, sleek cabinetry, and quartz countertops. The great room has a modern fireplace and opens to a peaceful backyard and covered balcony, perfect for relaxing. The property is also ready for an elevator and has space for a 3-4 car garage.

Upstairs, the primary suite offers luxury with dual walk-in closets, a spa-like bathroom with double vanities, a freestanding tub, and a large shower. The suite also includes a bar and gas fireplace. Four additional en-suite bedrooms provide comfort for everyone. The sunlit walkout basement features a bedroom and bathroom, custom theater, glass-enclosed gym, large bar, and open recreation area with patio doors and large windows for hosting gatherings.

This home combines convenience and elegance, near downtown McLean, parks, trails, Tyson's Corner, and major commuter routes. The spacious backyard is perfect for adding a swimming pool and outdoor kitchen, making it an entertainer's dream. Customization options are available, and a swimming pool can be added for an extra cost. Contact us today to schedule a tour and start your journey to owning this dream home!

About the Builder:
L’avenir Custom Homes specializes in luxury homes with a contemporary and modern look. With over 30 years of experience, our team of professional engineers and designers creates sleek, modern designs with bright, open layouts that feel cozy and homey. We partner with top vendors and suppliers to use high-quality materials and craftsmanship, building homes your family will enjoy for generations.
#VAFX2186296

MCLEAN

1506 DEWBERRY COURT

7 Beds

7 Baths

8,332 Sq.Ft.

$3,295,000

MLS#: VAFX2186296
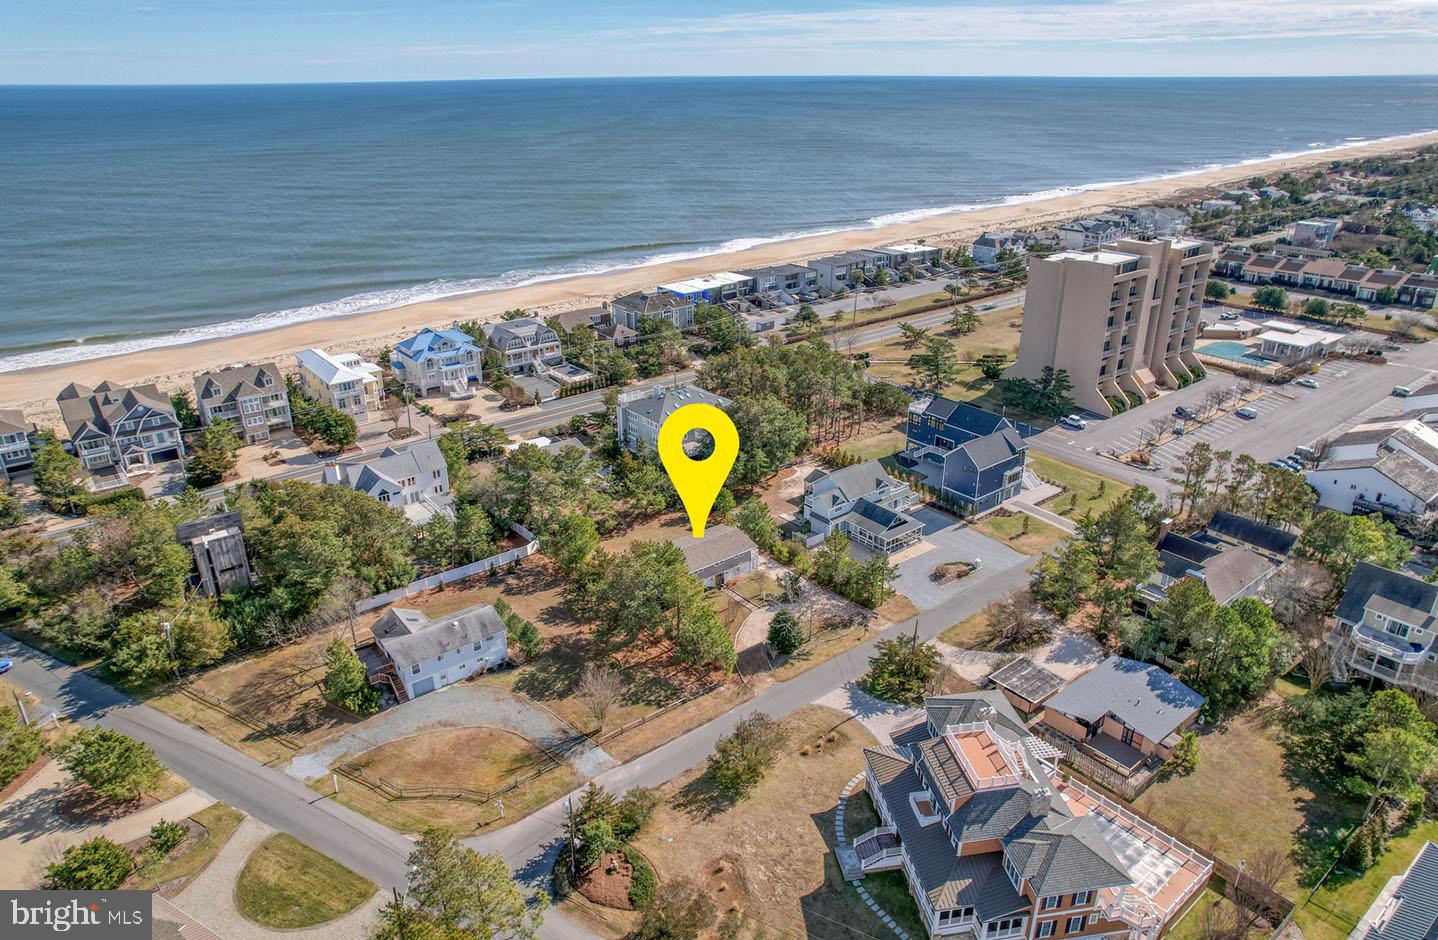
Welcome to 56 Harbor Road located in the exclusive community of North Shores and within 400 feet of the community private beach. This home is a quaint beach retreat situated on a .34 acre lot, that offers the rare potential to build your dream home in one of Rehoboth Beach's most desired locations. This location offers low traffic and excellent proximity to all of the community amenities and the very popular Gordon's Pond Trail through Cape Henlopen State Park. North Shores is an amenity-rich community, offering an outdoor pool, 2 tennis courts, private beach, marina, and security. The home includes 4 bedrooms, 2.5 baths, an inverted floor plan and vaulted ceilings with exposed beams. The first level features a foyer, 3 bedrooms, full bath, and laundry closets. Step upstairs to find an open living and dining area, 3 sets of sliders offering an abundance of natural light, updated kitchen with granite countertops, breakfast bar, tile backsplash, pantry, and a primary suite. Exterior features include a second-story deck that spans the rear of the home, first-floor patio, 2 storage closets for beach toys, outdoor shower, charcoal grill, gas grill, and exterior lighting. This home has been well maintained and includes new water heater and HVAC in 2022. Excellent opportunity!
#DESU2035780

REHOBOTH BEACH

56 HARBOR ROAD

4 Beds

2 Baths

1,970 Sq.Ft.

$3,295,000

MLS#: DESU2035780
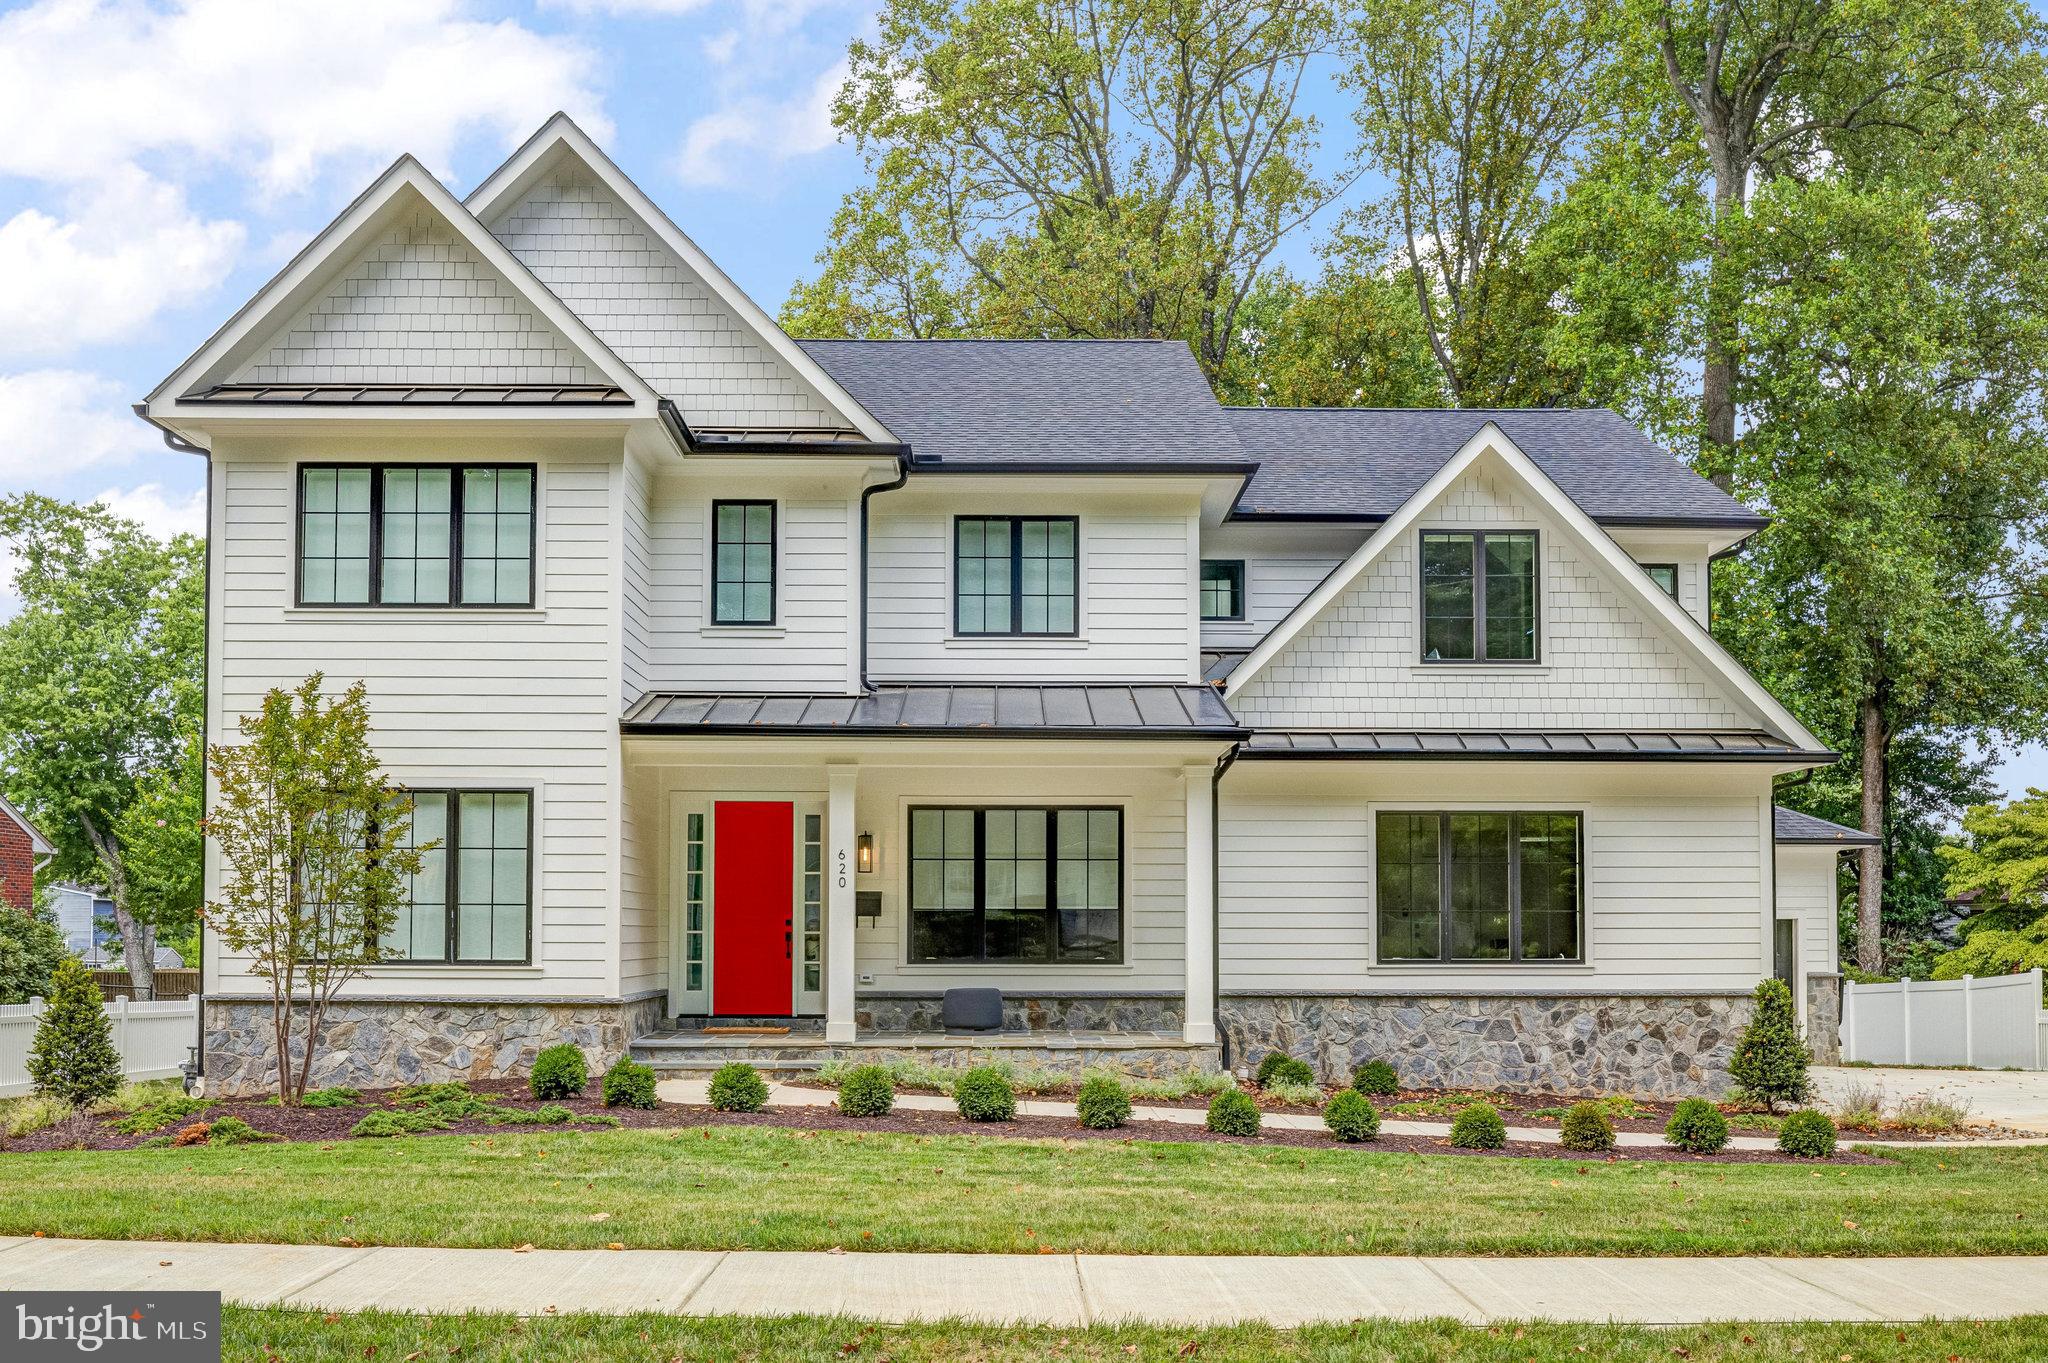
Delivery Spring of 2024 This stunning home located in the heart of Vienna offers 7500+ SF of living space and a 3 car garage on over a half acre.  Walking Distance to Westwood CC, Historic Church Street, Community Center, and Elementary School. This home is offered by one of Vienna's premier builders (Oak View Homes), and you will be thoroughly impressed by the sleek, stylish, and luxurious finishes the designer has chosen.  This 6 bedroom home will have an optional 5th bedroom on the upper level.  Depending on time of contract there is still time to make many finish selections. The home has already been planned with Luxury Gourmet Kitchen appliances, tiles, and countertops, wet bar, built ins, and a screened in porch to enjoy the spacious yard.  Additional details are available upon request with limited availability to tour completed projects.  Pictures in listing are from previously built homes.
#VAFX2117000

VIENNA

620 HINE STREET SE

6 Beds

5 Baths

8,400 Sq.Ft.

$3,295,000

MLS#: VAFX2117000
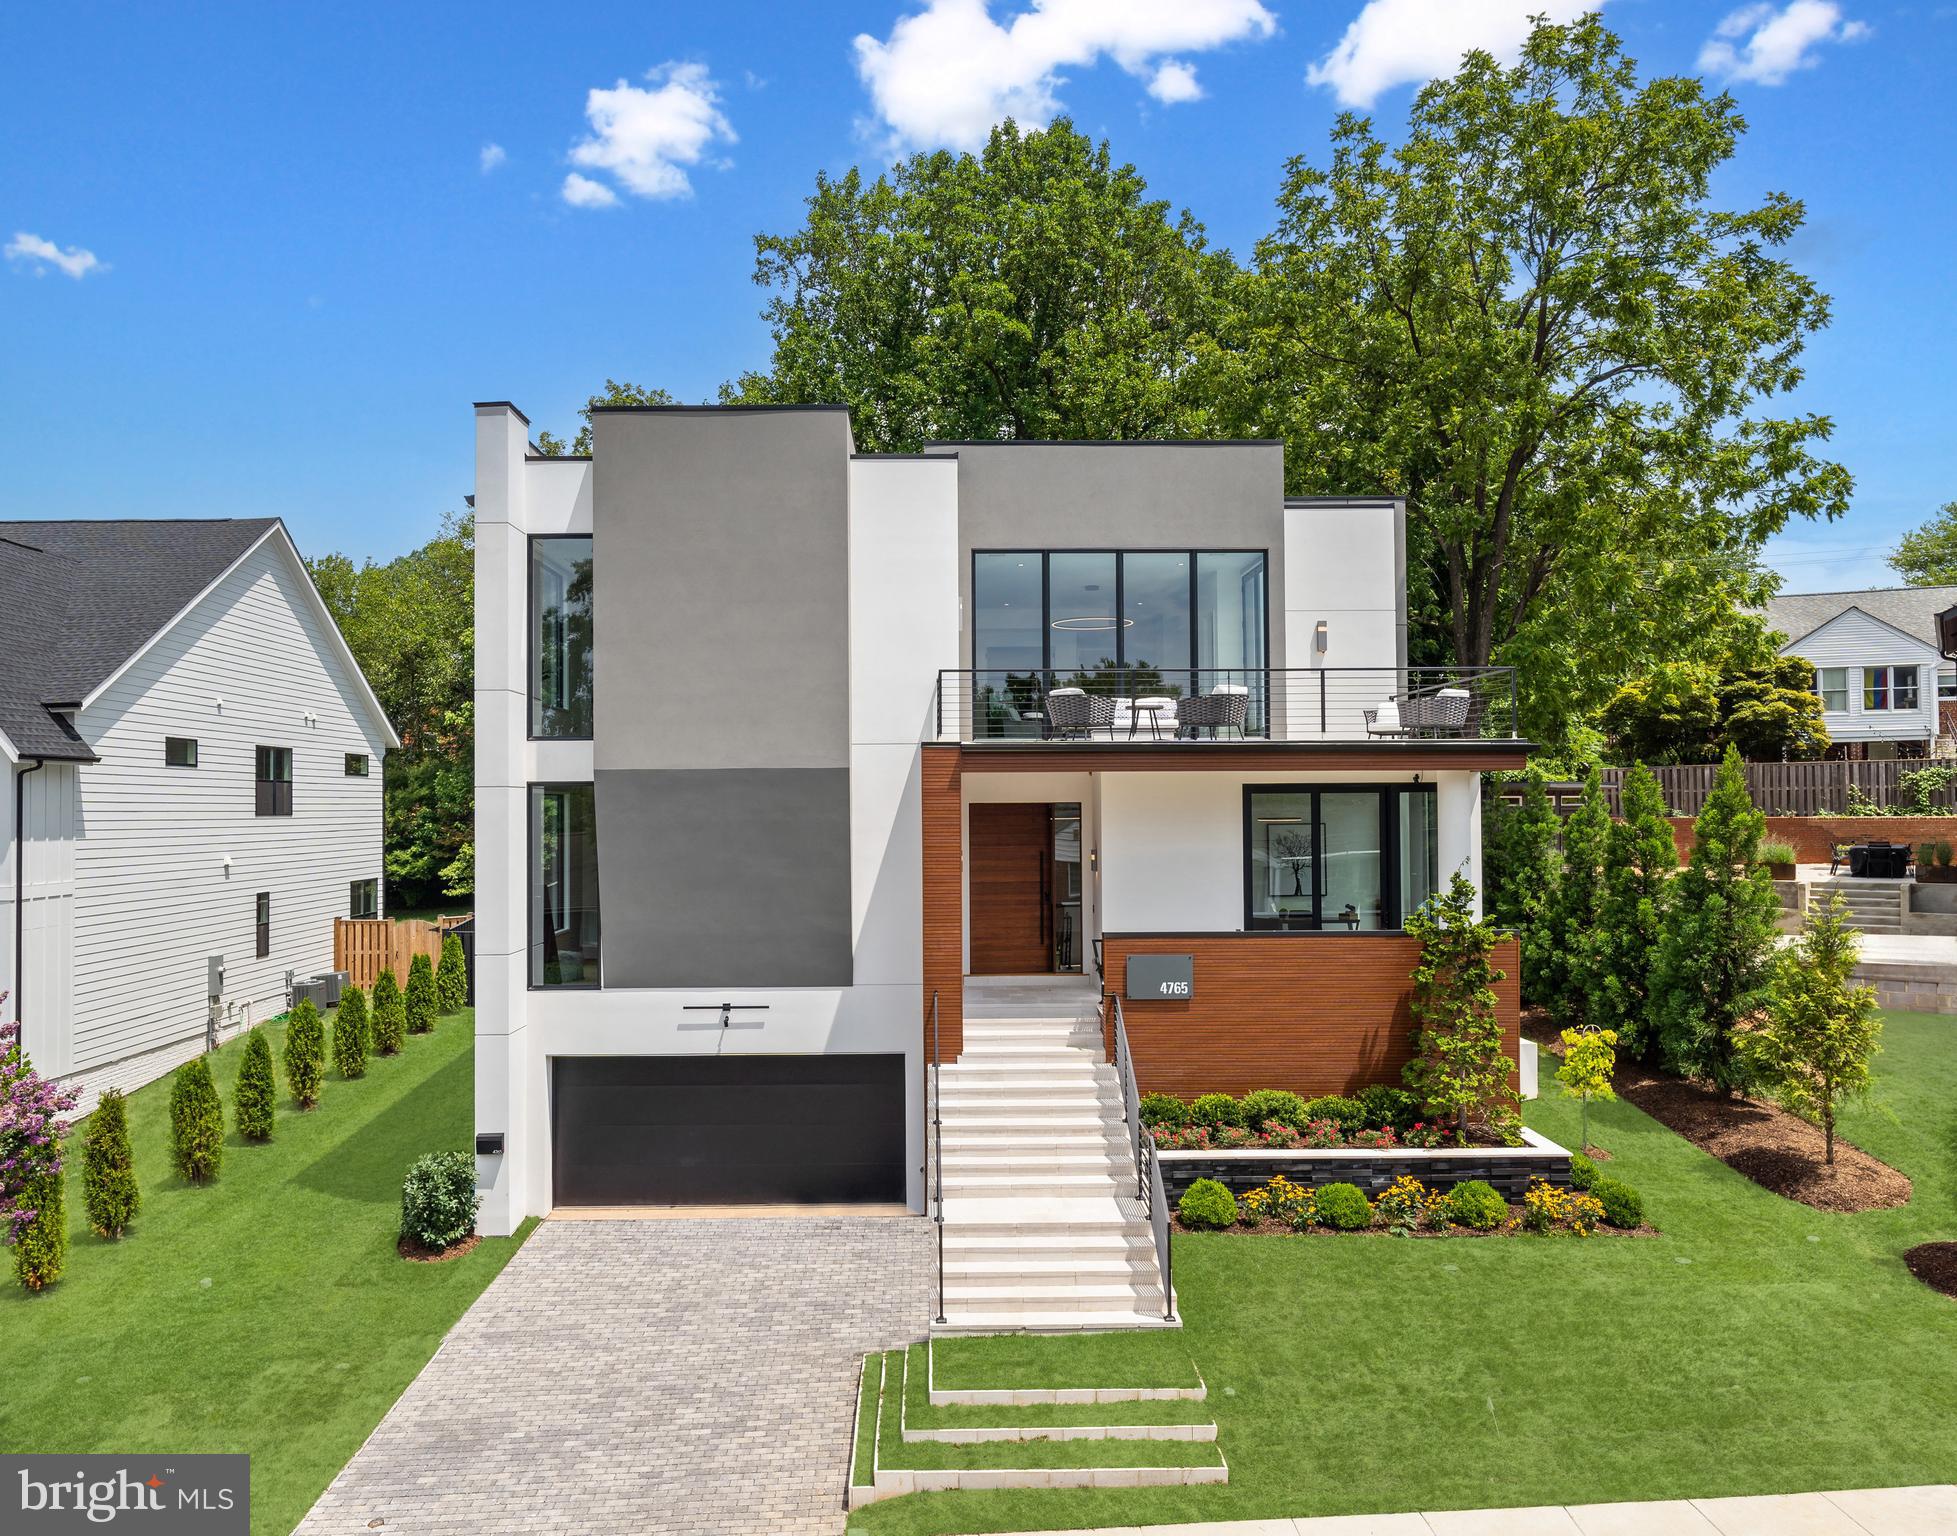
Prominently sited on a 0.25-acre lot within a private cul-de-sac, 4765 33rd St N presents a breathtaking modern masterpiece in Arlington’s Shirley Woods neighborhood. Designed and built by iCubeHomes, this 3-level, 7,900 total square foot residence features incredible scale, designer fixtures, custom finishes, a full-service elevator, and top-of-the-line smart home technology to present luxuriously contemporary design, modern comfort and everyday convenience. Outfitted with Alexa Echo devices, in-ceiling speaker system, Ring Elite Cameras and Video Doorbells, every detail of this spectacular home has been carefully executed to offer an unparalleled living experience. Complete with 6 Bedrooms, 6 Full Bathrooms, and 2 Half Bathrooms, this extraordinary residential marvel is an opportunity you don’t want to miss.
<br>
<br>
A modern pivot Front Door opens to debut the Main Level’s stunning entertaining salons. Soaring 10’10” ceilings, designer lighting, and engineered hardwood floors span the level’s offerings, to include an Eat-In Chef’s Kitchen by BAUFORMAT boasting high-end Miele appliances and PITT gas cooking, the Living Room adorned with a 72” modern luxury natural gas fireplace and floor-to-ceiling Buoyant Wine Storage/Bar, Dining Room, Powder Room, and Study featuring built-ins and a private Front Porch entrance. Lending the opportunity for prime one-level living, an ensuite Bedroom with a large walk-in closet completes the Main Level’s offerings. Accessible by elevator or the breathtaking floating Glass Staircase, the Upper Level hosts 3 of the home’s private suites adorned with 10’5” ceilings. The Upper Level’s Owner’s oasis debuts an extraordinary sanctuary with an expansive His & Hers California Closet, Private Balcony, and indulgent spa Bathroom boasting Porcelanosa Tiles, freestanding tub, frameless glass stall shower, floating dual vanity by Bauformat, separate water closet, and water-resistant in-ceiling speaker system. 2 Additional ensuite Bedrooms, each with walk-in closets, a spacious Family Room, a Laundry Room, and a lengthy Balcony round out the Upper Level amenities. The multifunctional Lower Level features a spacious Recreation Room with a fully outfitted Wet Bar, a flex space for an Exercise Room or 6th Ensuite Bedroom, an additional Ensuite Bedroom, a Powder Room, Utility Room and access to the attached 2-Car Garage.
<br>
<br>
Located in an exclusive Arlington enclave, residents of this divine residence enjoy close proximity to Washington Golf & Country Club, dining and design destinations of Northern Arlington, local parks and trails, and effortless access to major highways.
#VAAR2046644

ARLINGTON

4765 33RD STREET N

6 Beds

6 Baths

7,200 Sq.Ft.

$3,295,000

MLS#: VAAR2046644
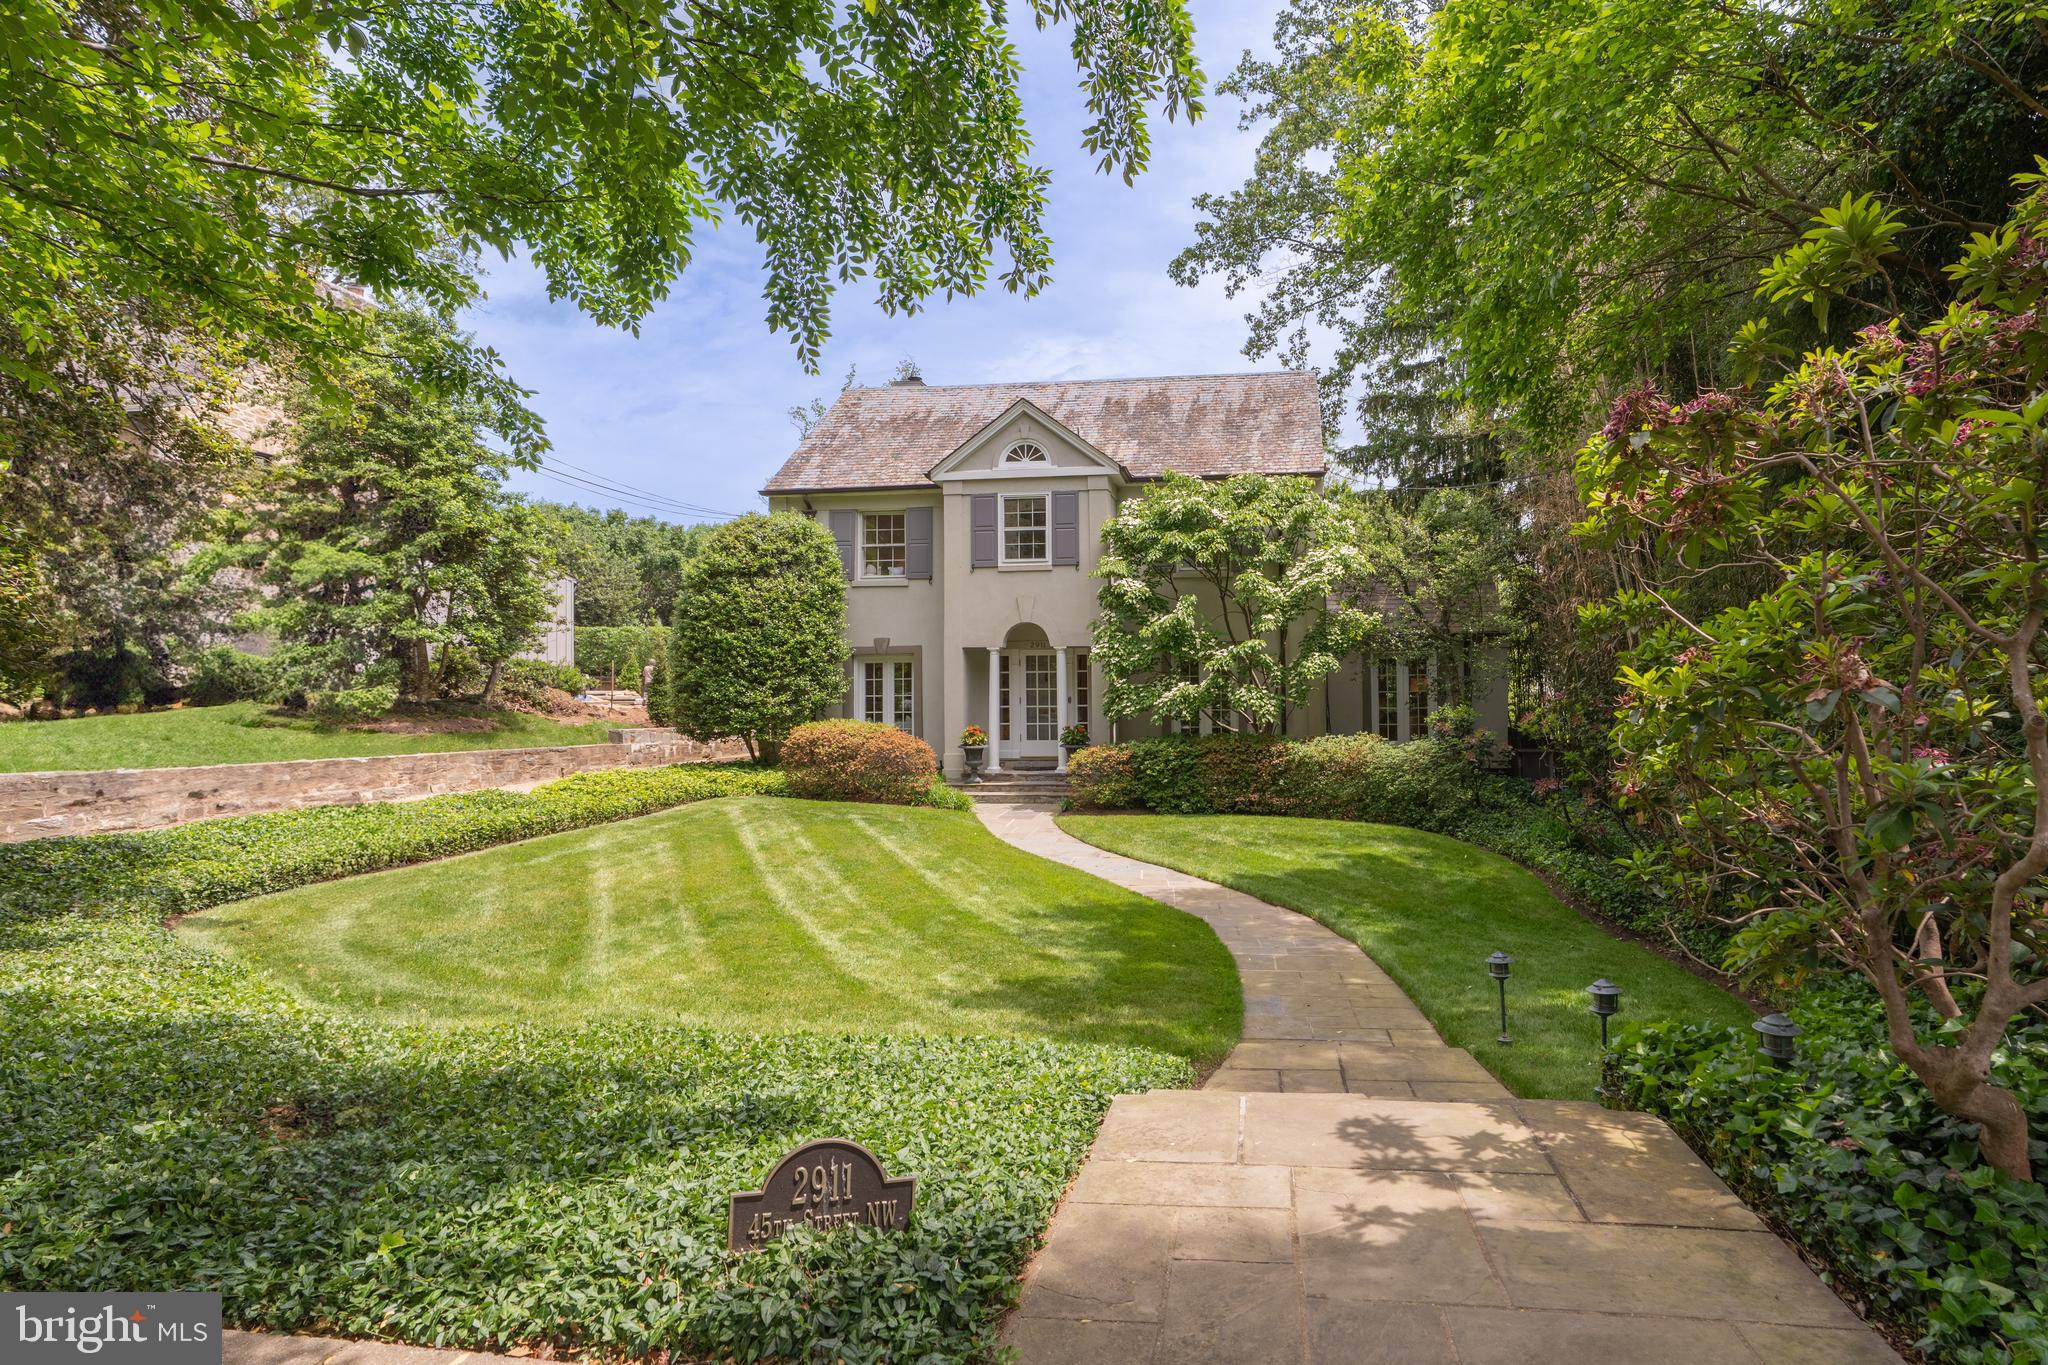
Classic Colonial Elegance in Prestigious Wesley Heights

Nestled in one of Washington, DC’s most coveted neighborhoods, this deceptively spacious classic 1927 Colonial offers timeless elegance, modern amenities, and exceptional craftsmanship across 5,765 finished square feet. Located in the heart of Wesley Heights, this distinguished residence combines traditional architectural beauty with sophisticated living.

A gracious foyer opens to a grand living room on the right—an expansive space with a stately fireplace and an elegant sitting area framed by French doors. To the left, a cozy family room with its own fireplace offers a warm retreat. The formal dining room sits just beyond the living room, wrapped in French doors that flood the space with natural light and provide serene views of the private backyard—a regal setting for entertaining.

The chef’s kitchen is both stylish and functional, featuring limestone floors, abundant custom cabinetry, and exquisite Costa Esmeralda and Fantasy granite countertops. The circular breakfast nook, surrounded by floor-to-ceiling Pella windows, is bathed in light and features heated floors for year-round comfort. A designer powder room with a custom stenciled floor by artist Marcus Pluntke completes the main level.

Upstairs, the second floor boasts four well-appointed bedrooms, including a luxurious primary suite. This private retreat includes two walk-in closets, en-suite bathroom, a stunning circular sitting room with gas fireplace, walls of windows with privacy shades, a private office, and a secluded balcony overlooking the backyard.

The third floor provides three additional bedrooms and a full bath with skylight, plus a spacious bonus room—perfect for guests, play, or creative use.

Outdoors, a professionally landscaped backyard offers a flagstone patio, green space, and privacy-enhancing plantings, all supported by a full irrigation system. A two-car garage is conveniently attached via portico.

With 9-foot ceilings throughout most of the home, abundant natural light, and an ideal balance of formal and informal spaces, this residence is an extraordinary offering in one of DC’s most refined enclaves.

A rare opportunity to own a classic yet expansive home in Wesley Heights.
#DCDC2200394

WASHINGTON

2911 45TH STREET NW

7 Beds

5 Baths

5,765 Sq.Ft.

$3,295,000

MLS#: DCDC2200394
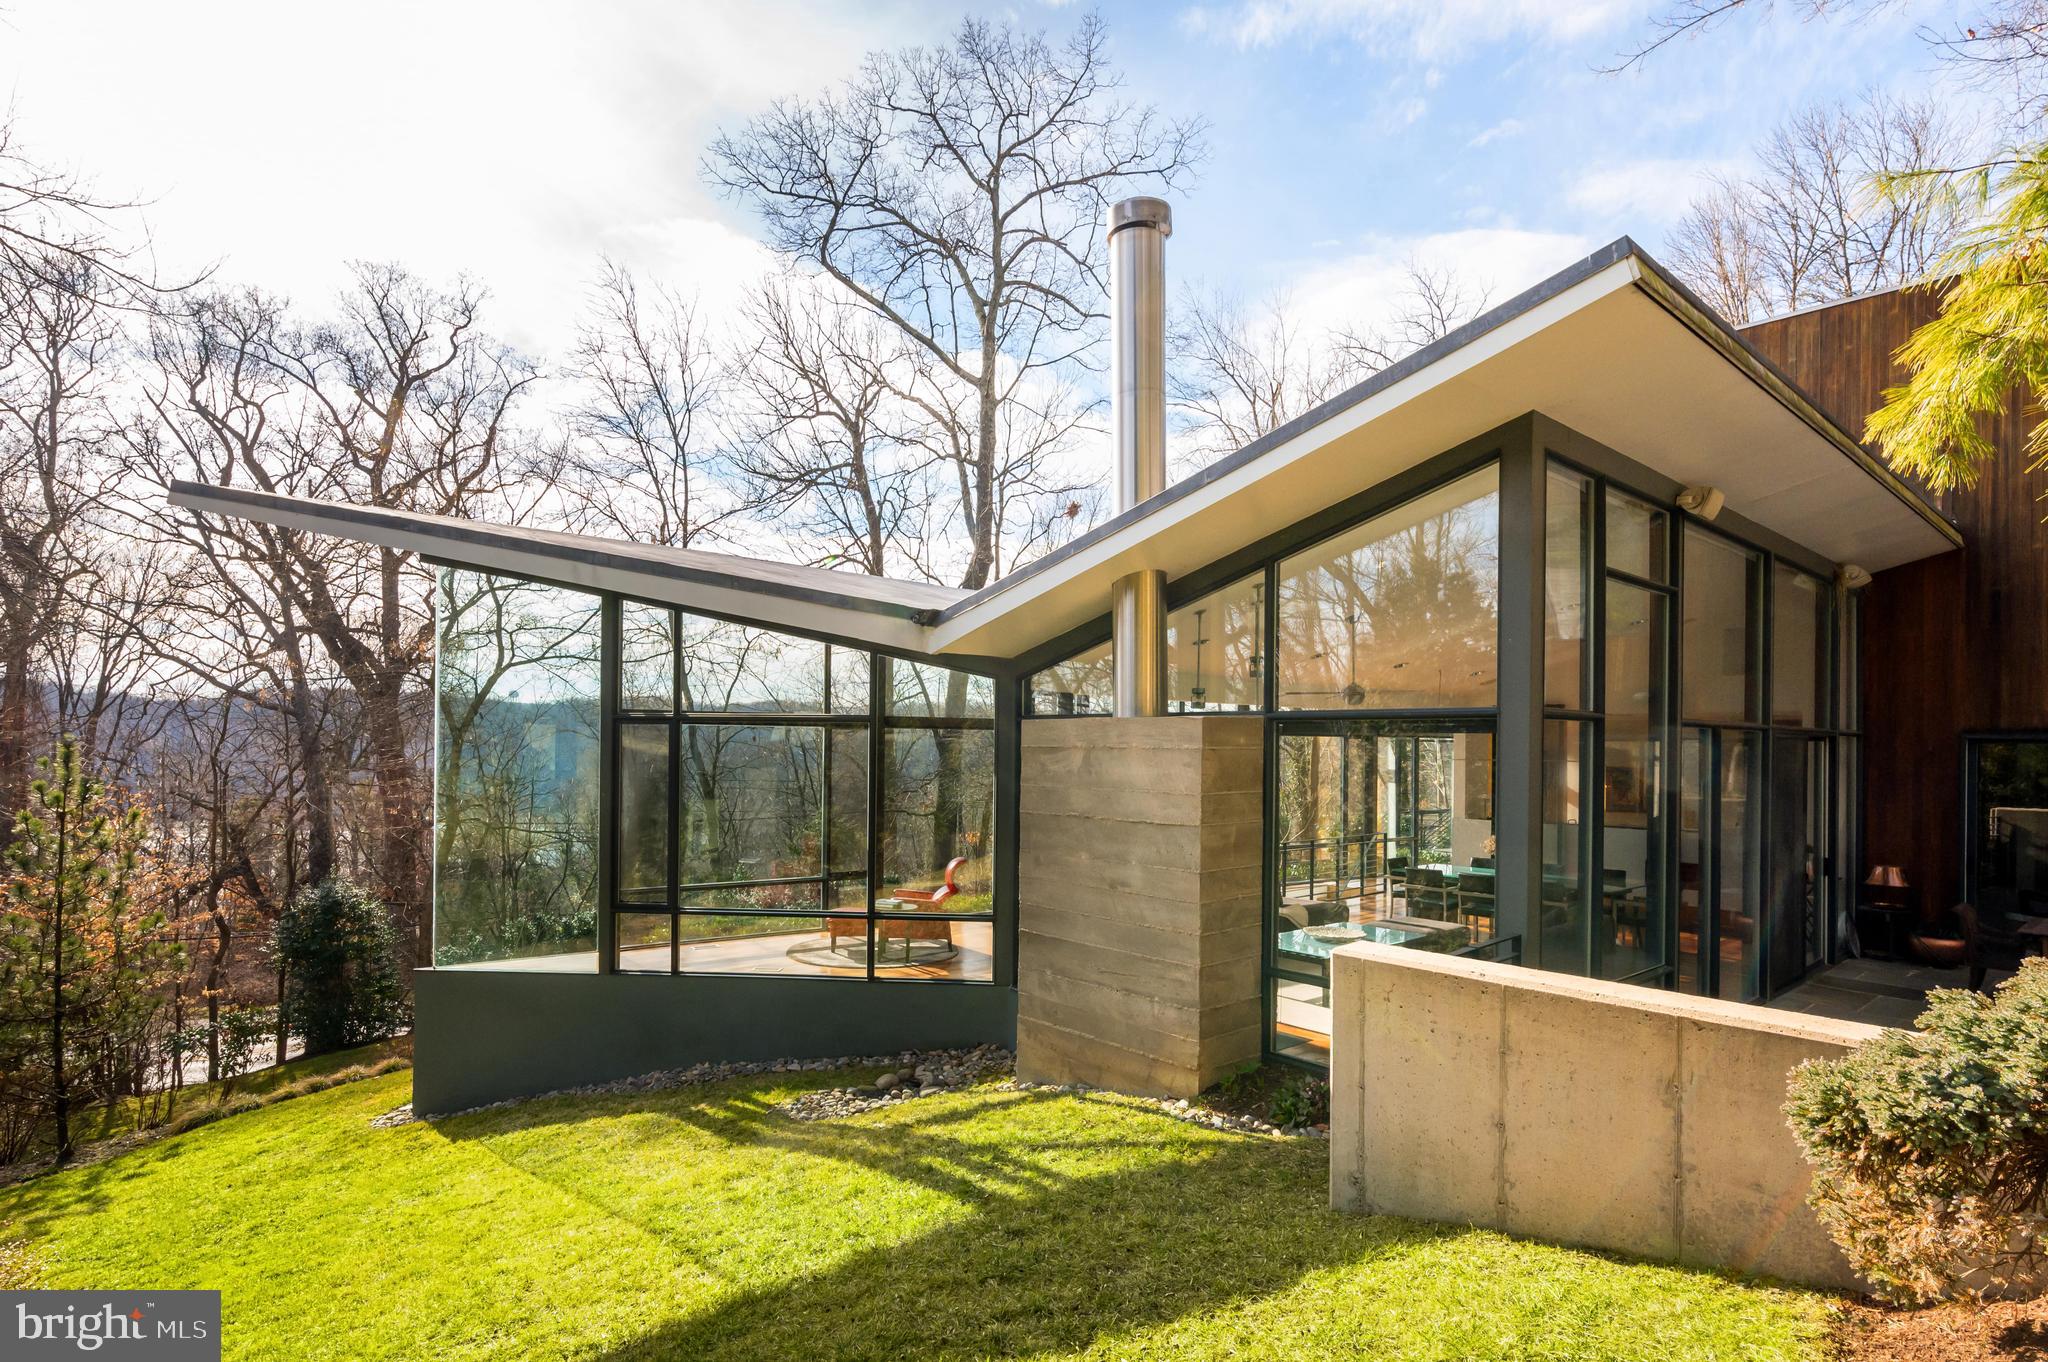
If you want to live in a one-of-a-kind piece of art, then this is the home for you!  Perched high on a wooded lot overlooking the Potomac River, 5300 Mohican Road stands out amongst the  homes of Glen Echo as a stark juxtaposition and iconic symbol of avant-garde contemporary architecture. Equal parts function and pure artistry, this masterclass in design was the brainchild of visionary architect Robert Gurney, FAIA, and the recipient of numerous international aesthetic awards. Harmonious with both itself and the surrounding landscape, the home is honed from intersecting spatial volumes and a diverse palette of materials adaptive to changing light and shadows, establishing the structure as one with the site. Entry is provided via a striking elliptical tower clad in lead coated copper, nestled within a rectangular, mahogany-clad mass tapering into the recognizable glass triangle. Within, the eye is drawn upwards by the sweeping maple staircase and perforated aluminum bridge overhead, while light floods in through the skylight above. The whimsical interiors are a wonder in circulation and inviting the outdoors in. An open living and dining space is surrounded by three sides of glass and topped with an upturned butterfly roof. Such design enables truly stunning scenery encompassing roaring waters, radiant sunsets, and twinkling Tysons Corner skyline in the distance. Verdant greenery envelops the space, establishing complete privacy and tranquility. Brazilian cherry floors emit a warm glow in the natural light and reflect the wooded surroundings. Various metals, board-formed concrete, Venetian plaster, exotic woods, and glass come together in a beautifully contrasting yet harmonious fashion, instituting a distinct identity within. Separated by a tempered-glass panel, the commercial kitchen’s custom mahogany cabinetry houses Viking, SubZero, and Thermador appliances. The primary suite occupies its own wing with private office, double-sided wood-burning fireplace, sumptuous spa bath with custom millwork and concrete counters, as well as a double dressing room. Three additional bedroom suites are privately tucked away. Luxurious amenities abound, including a state-of-the-art media room, professional fitness center with steam shower, sauna, and indoor/outdoor hot tub, and a fully automated audio-visual suite. A Bluestone terrace is built into the hillside adjacent to the glass living room, providing sheltered outdoor living and enhancing the relationship with the inside. 0.54 acres of land offers ample cushion and a serene natural retreat. A one-of-a-kind offering which truly cannot be replicated, 5300 Mohican Road is one of the Capital Region’s most special residences.
#MDMC2120262

BETHESDA

5300 MOHICAN ROAD

4 Beds

4 Baths

6,312 Sq.Ft.

$3,295,000

MLS#: MDMC2120262
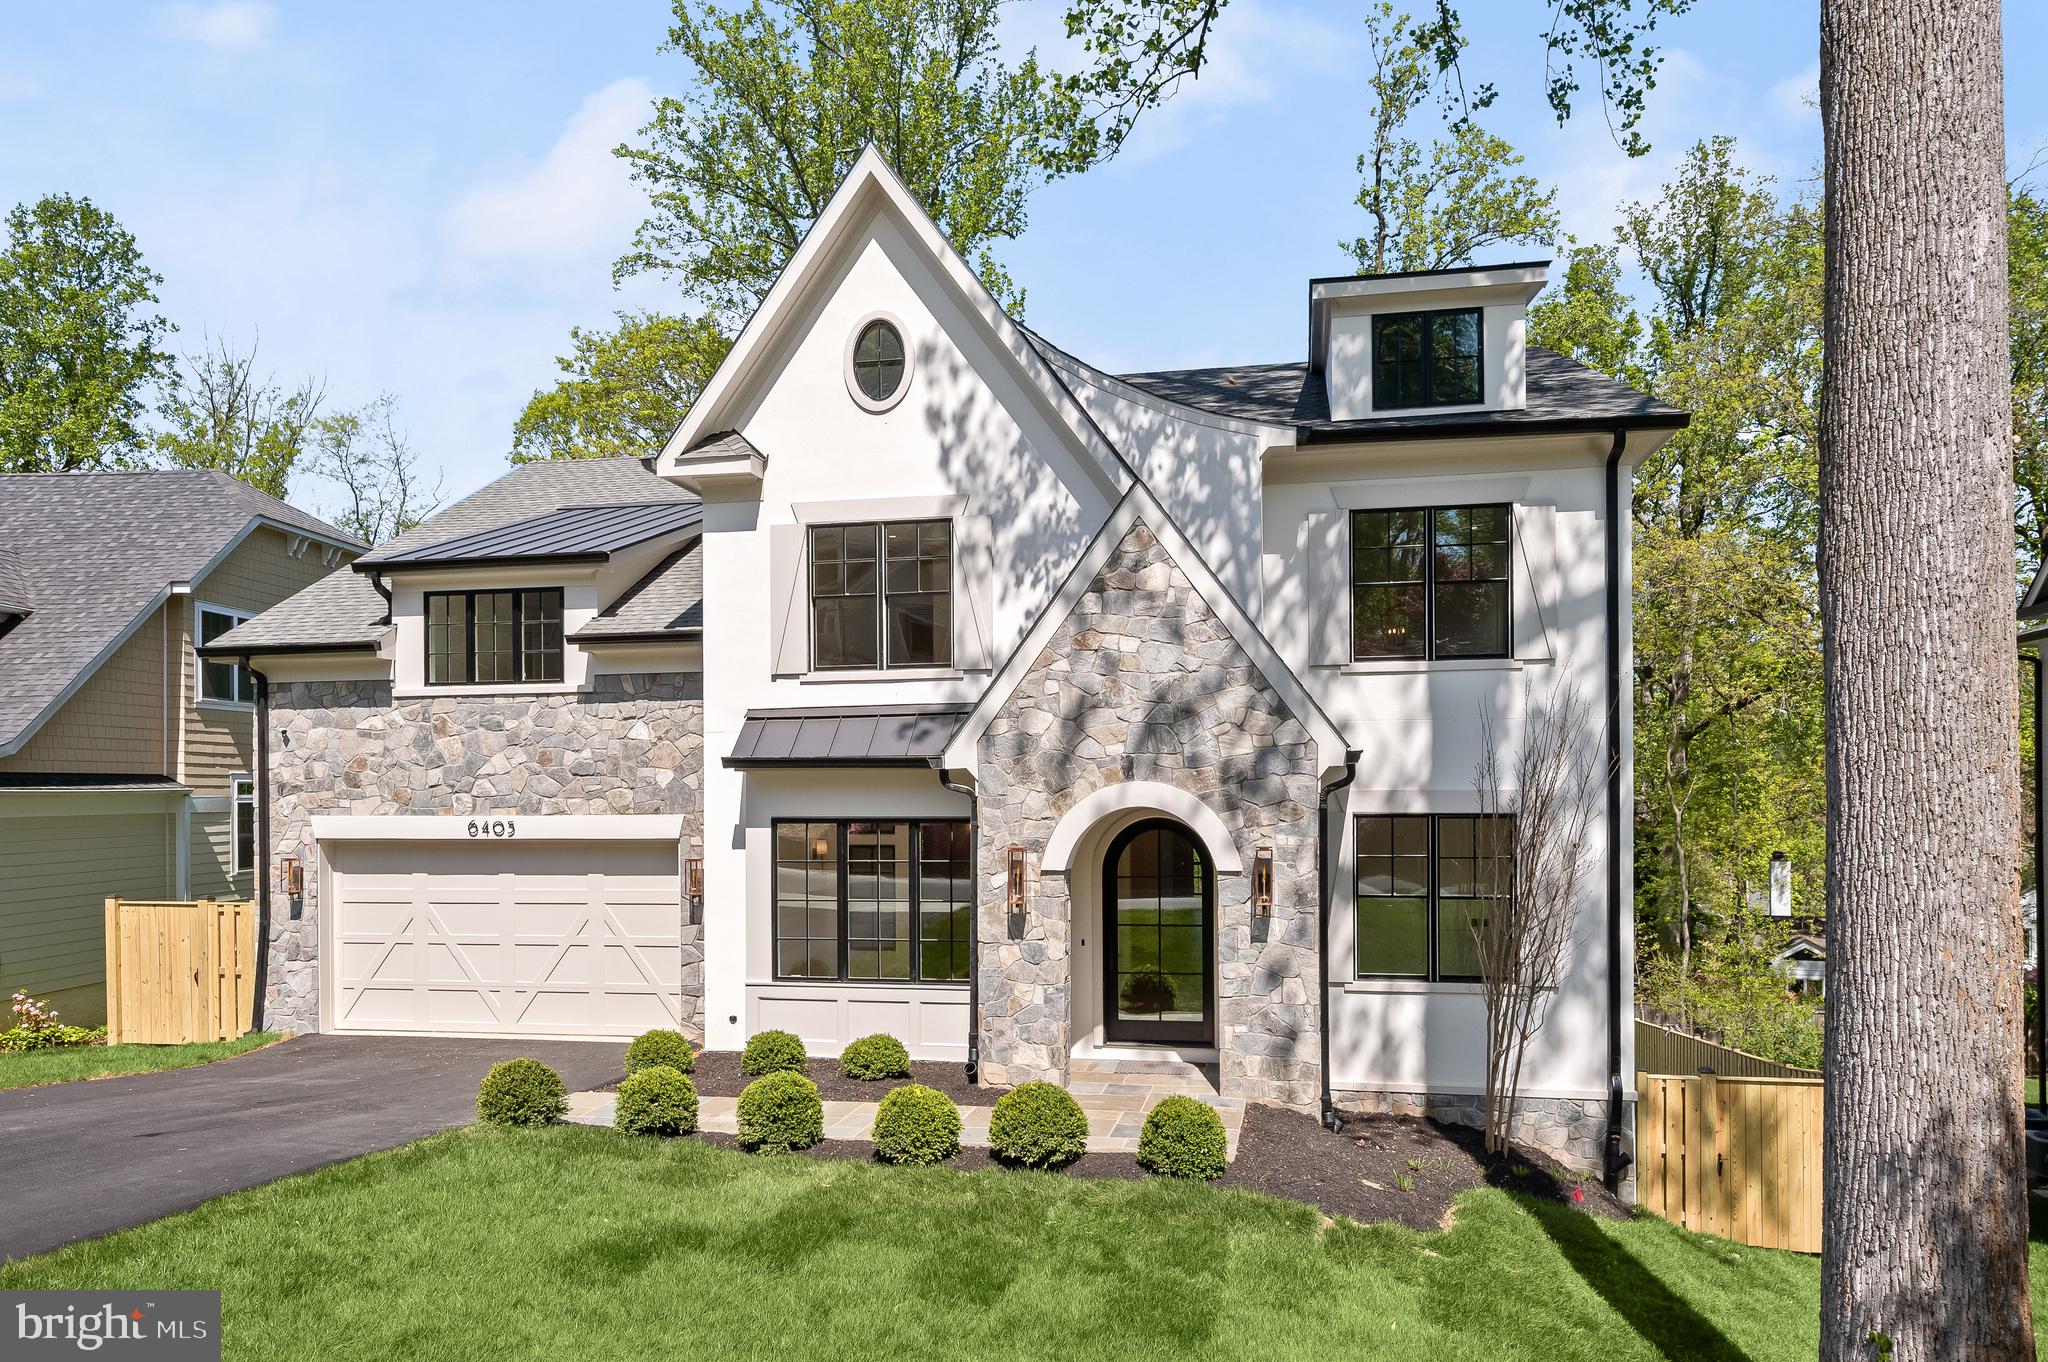
$100,000 PRICE IMPROVEMENT!  Move-in ready spectacular new construction designed by Claude C. Lapp and built by award-winning Tulacro Development.  Located in desirable Glen Echo Heights, near a fabulous neighborhood pool,  many walking trails, local shops and restaurants, Georgetown, downtown Bethesda and VA, this gorgeous stone and stucco home is beautifully appointed.  Each room is generously proportioned and light filled.  Some of the very special features include:  chef's kitchen featuring Thermador appliances, custom cabinetry, coffee bar, large pantry and enormous center island; large mudroom off the garage entering on main level; living room; study, large dining room; great room with fireplace and custom built-ins; screened porch, sumptuous primary suite; upstairs family room; media room; gym; lower level kitchenette; light-filled walk-out lower level; generator, whole house April Air air purifier, irrigation system  and INSTALLED ELEVATOR!  This lovely and tasteful home is loaded with every amenity imaginable.  Ready for immediate possession!
#MDMC2127366

BETHESDA

6405 DAHLONEGA ROAD

5 Beds

5 Baths

6,540 Sq.Ft.

$3,295,000

MLS#: MDMC2127366
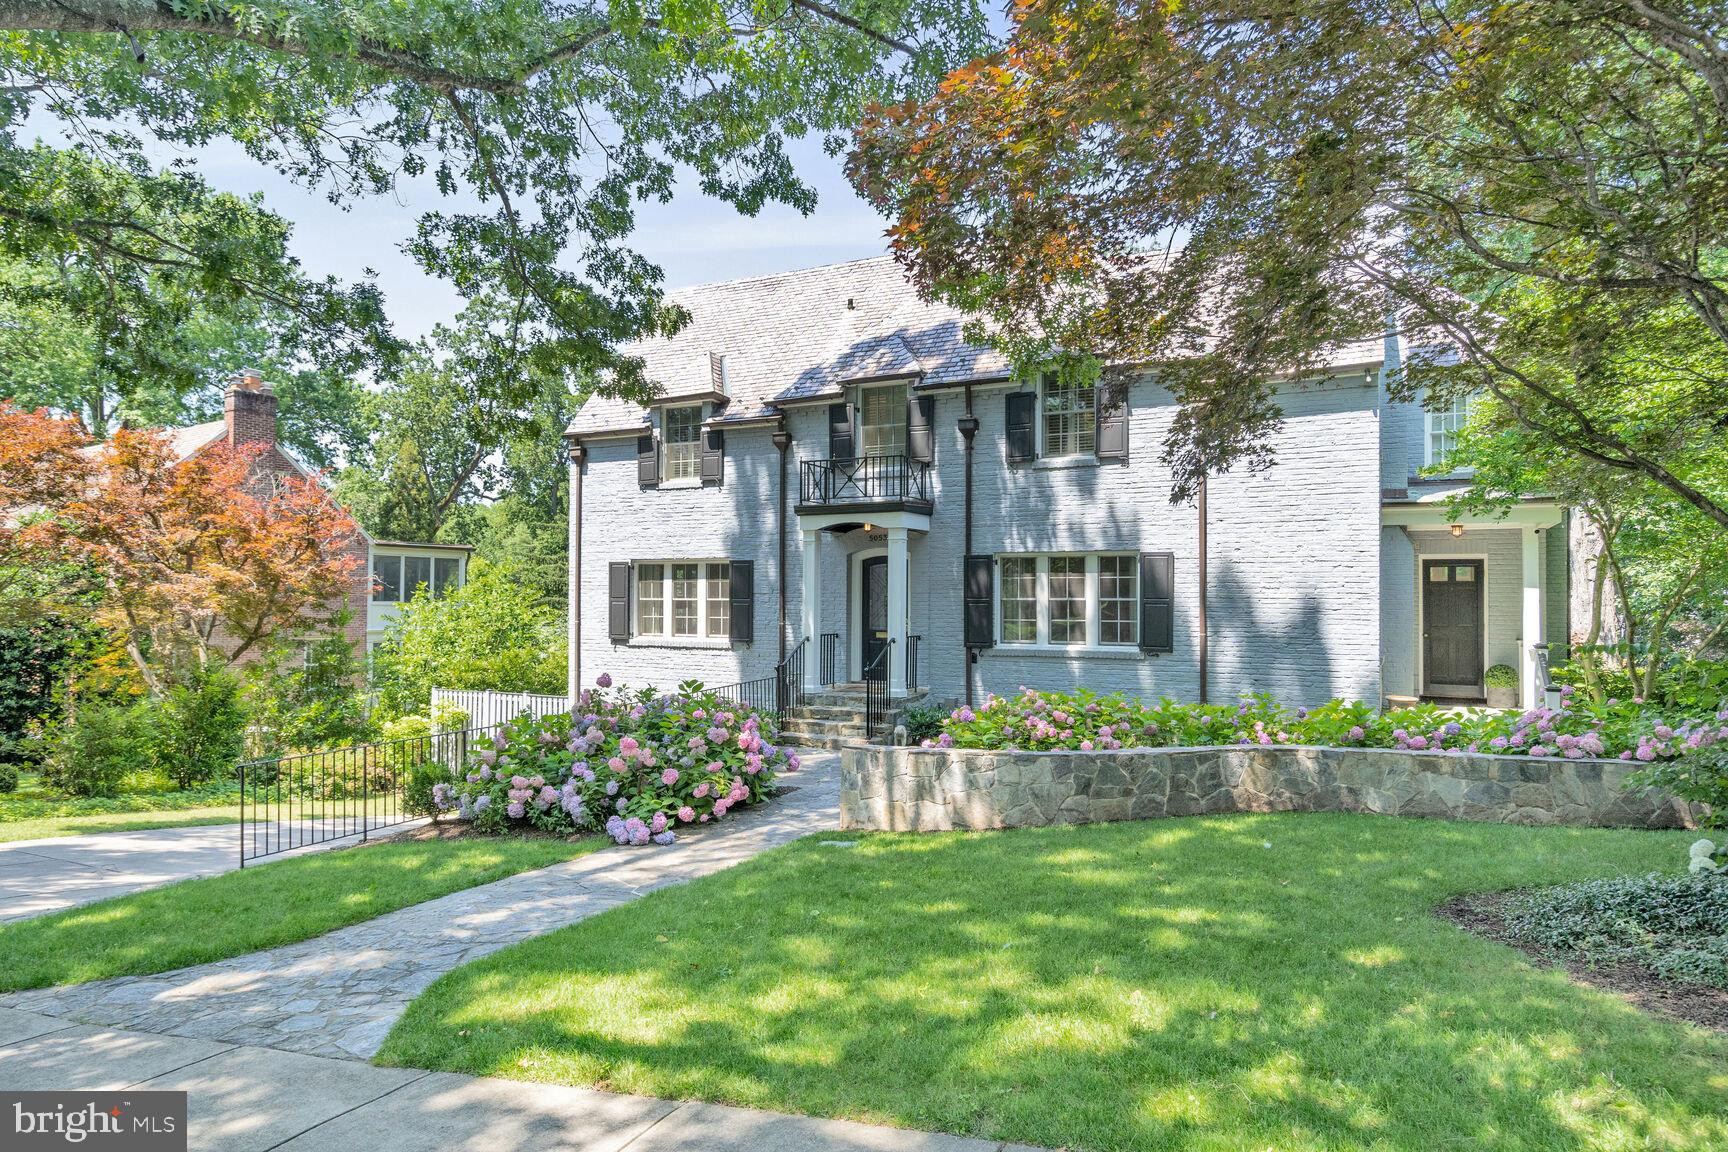
This fantastic 5 bedroom, 4.5 bath home on a spacious quarter-acre lot in the heart of Spring Valley. The center hall floor plan features beautiful workmanship across three floors of living space and features ample natural light and gleaming wood floors. The first floor has a formal dining room featuring seating for 6 or more, a beautiful living room with fireplace, an open and gourmet kitchen with a breakfast nook and stainless steel appliances, a sun-drenched family room, and a powder room. The second floor has a large primary suite with updated bathroom, 3 additional bedrooms and 2 additional baths. The lower level has a large recreation room, office, bedroom, and full bath. The impressive backyard has been completely renovated and has a spacious flagstone terrace with built-in chimney/ fireplace, a professionally landscaped garden, and swimming pool with built-in hot tub. Garage and driveway parking completes this fabulous offering.
#DCDC2207700

WASHINGTON

5053 SEDGWICK STREET NW

5 Beds

4 Baths

3,868 Sq.Ft.

$3,295,000

MLS#: DCDC2207700
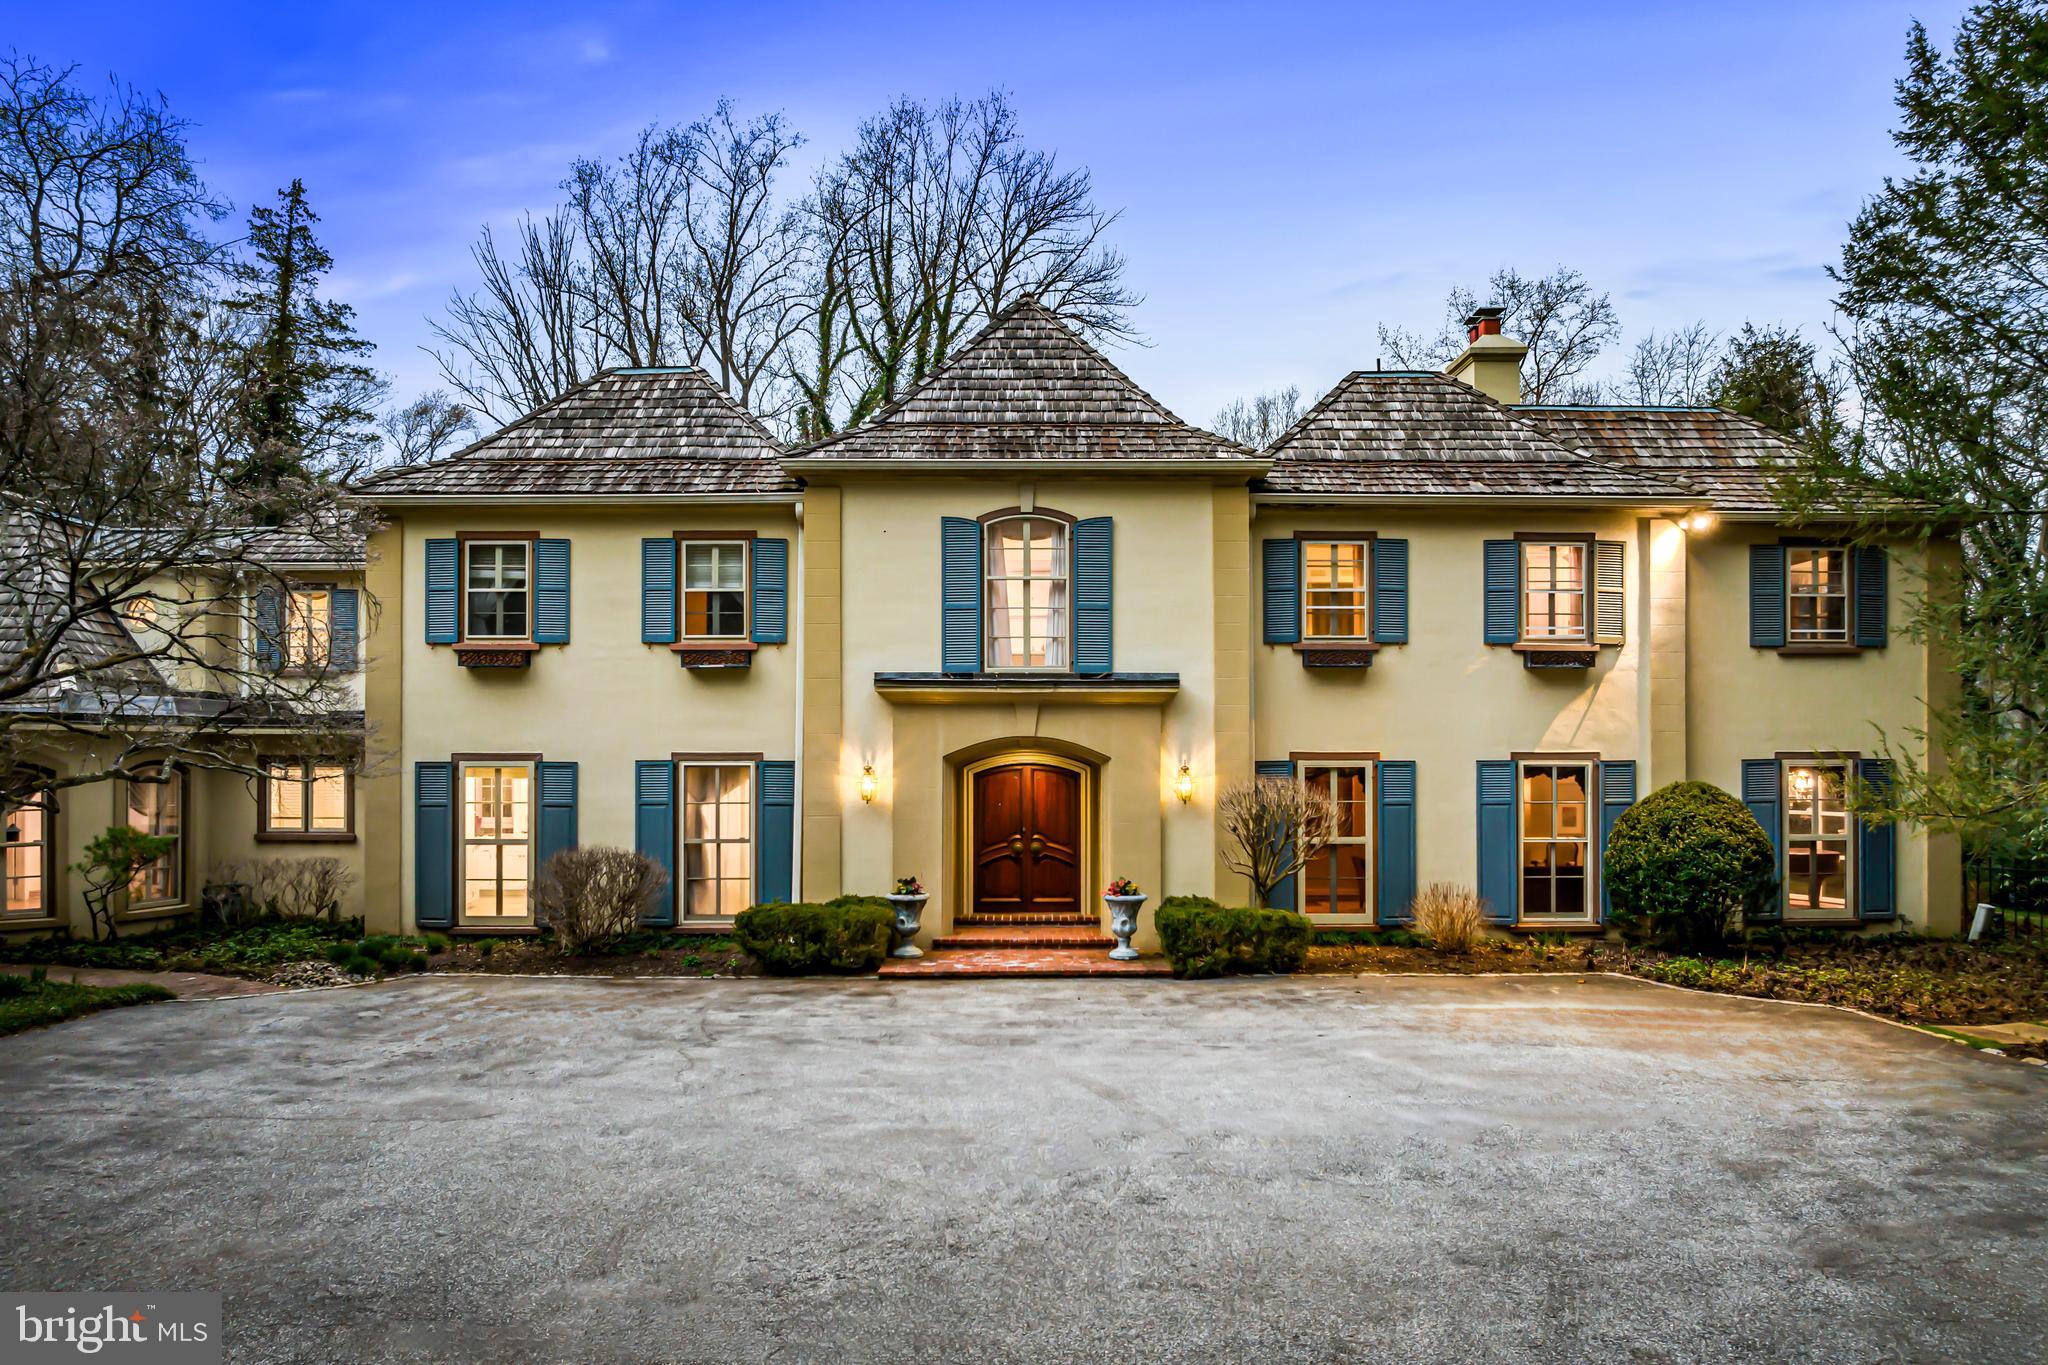
Showings begin 4/3.
Majestically set back through it's impressive gated entrance is this stunning French manor home, surrounded by 2.3 acres of complete privacy, beautiful gardens, a stunning  pool with spa, and fully permitted lit tennis court space. Designed by Perc Kennedy and built by Thomas McCloskey, this is a rare find in Lower Merion, close to renowned schools, clubs, trains, world class shopping, restaurants, Center City Philadelphia and just 90 minutes from New York City. Look no further and enjoy this spacious floorplan offering over 10,000 square feet of highly sought after living spaces including sun-filled windows, stunning plaster walls and crown moldings, gracious Living and Dining Rooms, 3 fireplaces, a richly paneled Library, expansive white gourmet kitchen opening up to a sun-filled breakfast room and family room with soaring ceilings. additional first floor office space, a first floor guest suite with full bath, luxurious primary bedroom suite,  4 additional bedroom suites with 3 additional full baths, including a private guest or Au-Pair suite, a lower Level gym or wine tasting room and more. Move right in!
#PAMC2093204

HAVERFORD

342 GRAYS LANE

7 Beds

5 Baths

10,695 Sq.Ft.

$3,295,000

MLS#: PAMC2093204
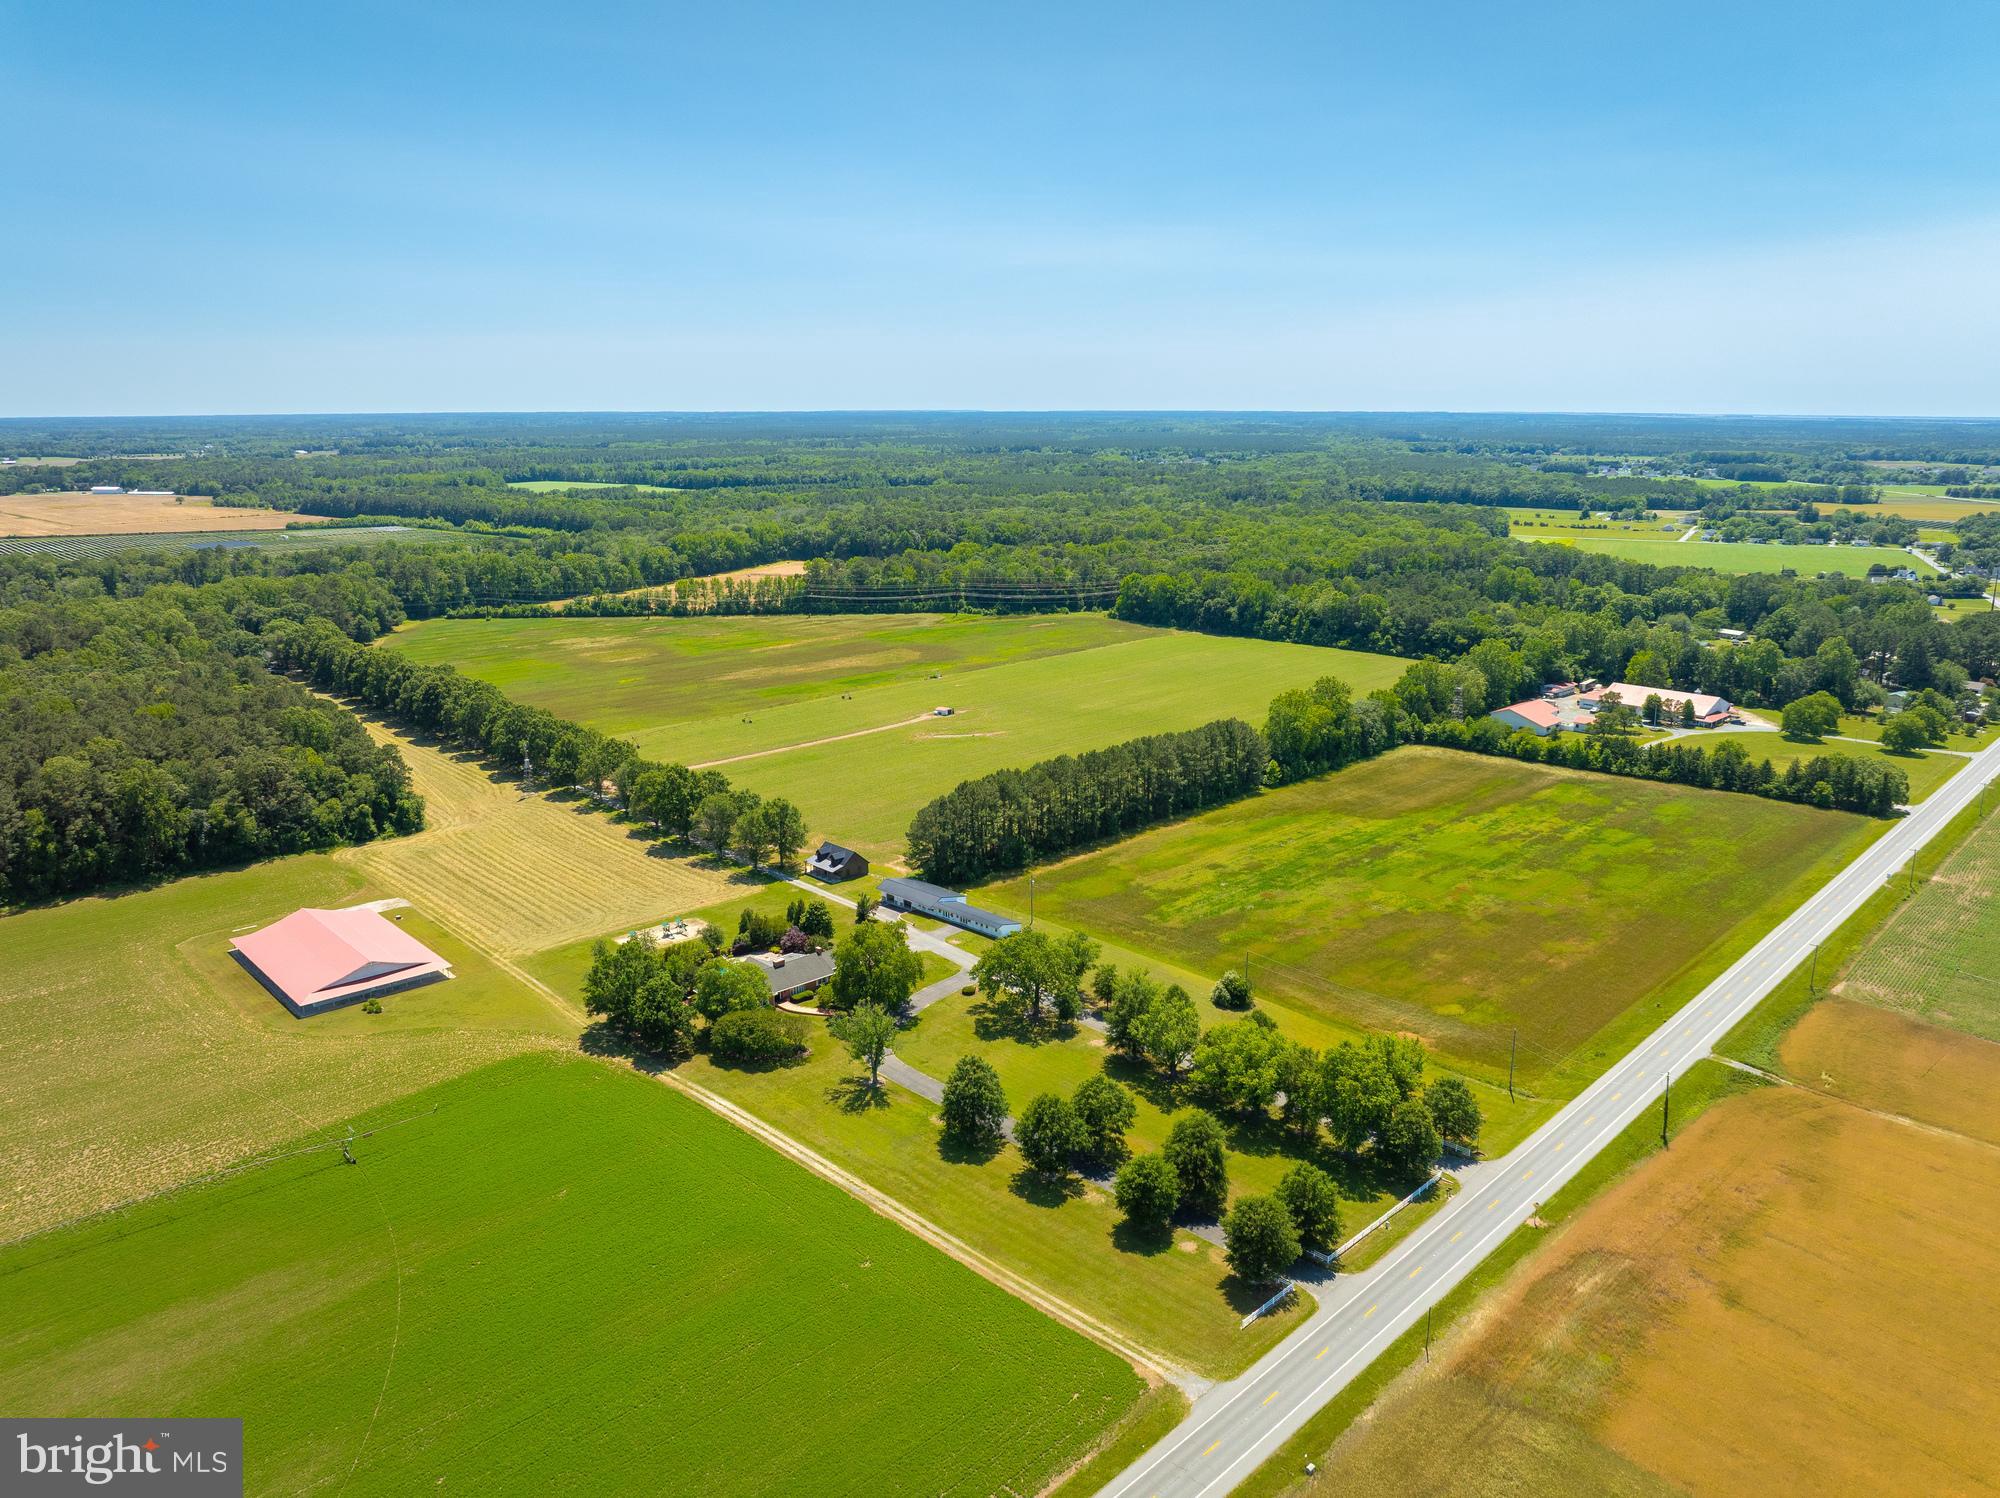
Incredible opportunity to own a 208.17 acre estate across 4 parcels in a desirable rural setting just 5 miles from downtown Salisbury. This unique property offers a balanced mix of 100± acres of cultivated farmland, 8 acres of developed open space, and 100.17 acres of very mature mixed hardwood and pine forestland. Property is ideal for agricultural use, recreation, or long-term investment (see Timber Cruise under Documents). Preliminary percolation tests (see documents tab) indicated very suitable soils for future developments and expanded septic areas. Current farming tenant paying $70 per acre per year and desires to stay.
Main Residence:
A beautifully updated 3,433 sq ft ranch-style home featuring 4 bedrooms, 2.5 bathrooms, an expansive layout, and quality finishes throughout. Renovations include a custom kitchen remodel, bathroom renovation (2019), new roof (2014), and two 5-ton hybrid HVAC systems (gas & electric). Outdoor amenities include a hardscaped patio, rear porch, composite deck, and in-ground pool—perfect for entertaining and relaxing.
Secondary Residence:
A separate 2,570 sq ft detached single-family home with 3 bedrooms and 2 bathrooms, plus a 572 sq ft attached two-car garage. Ideal for multi-generational living, guest accommodations, or rental income potential. There is a Commercial Special Exception for a Hair Salon which would likely also permit light professional uses such as CPA's or Counselors.
Accessory Structures:
10,000 sq ft insulated multi purpose building with conditioned apartment, storage, and a 12’H x 14’W roll-up door.
1,800 sq ft two-story custom structure, newly built with high-end finishes, full kitchen, bathroom, gas fireplace, and a hidden bookcase door leading to the second level—an ideal man cave or guest suite.
4,900 sq ft building featuring two garage bays, a 1-bedroom apartment with walk-in closet, oversized laundry facility, and additional storage. Fully self-contained with its own well and septic system.
This is a rare opportunity to own a turnkey residential farm compound with multiple dwellings and expansive infrastructure, perfect for a working farm, multi-family living, or secluded estate.
Schedule your private tour today—this one-of-a-kind property won’t last!
#MDWC2018374

HEBRON

27135 E LILLIAN STREET

4 Beds

2 Baths

3,433 Sq.Ft.

$3,295,000

MLS#: MDWC2018374
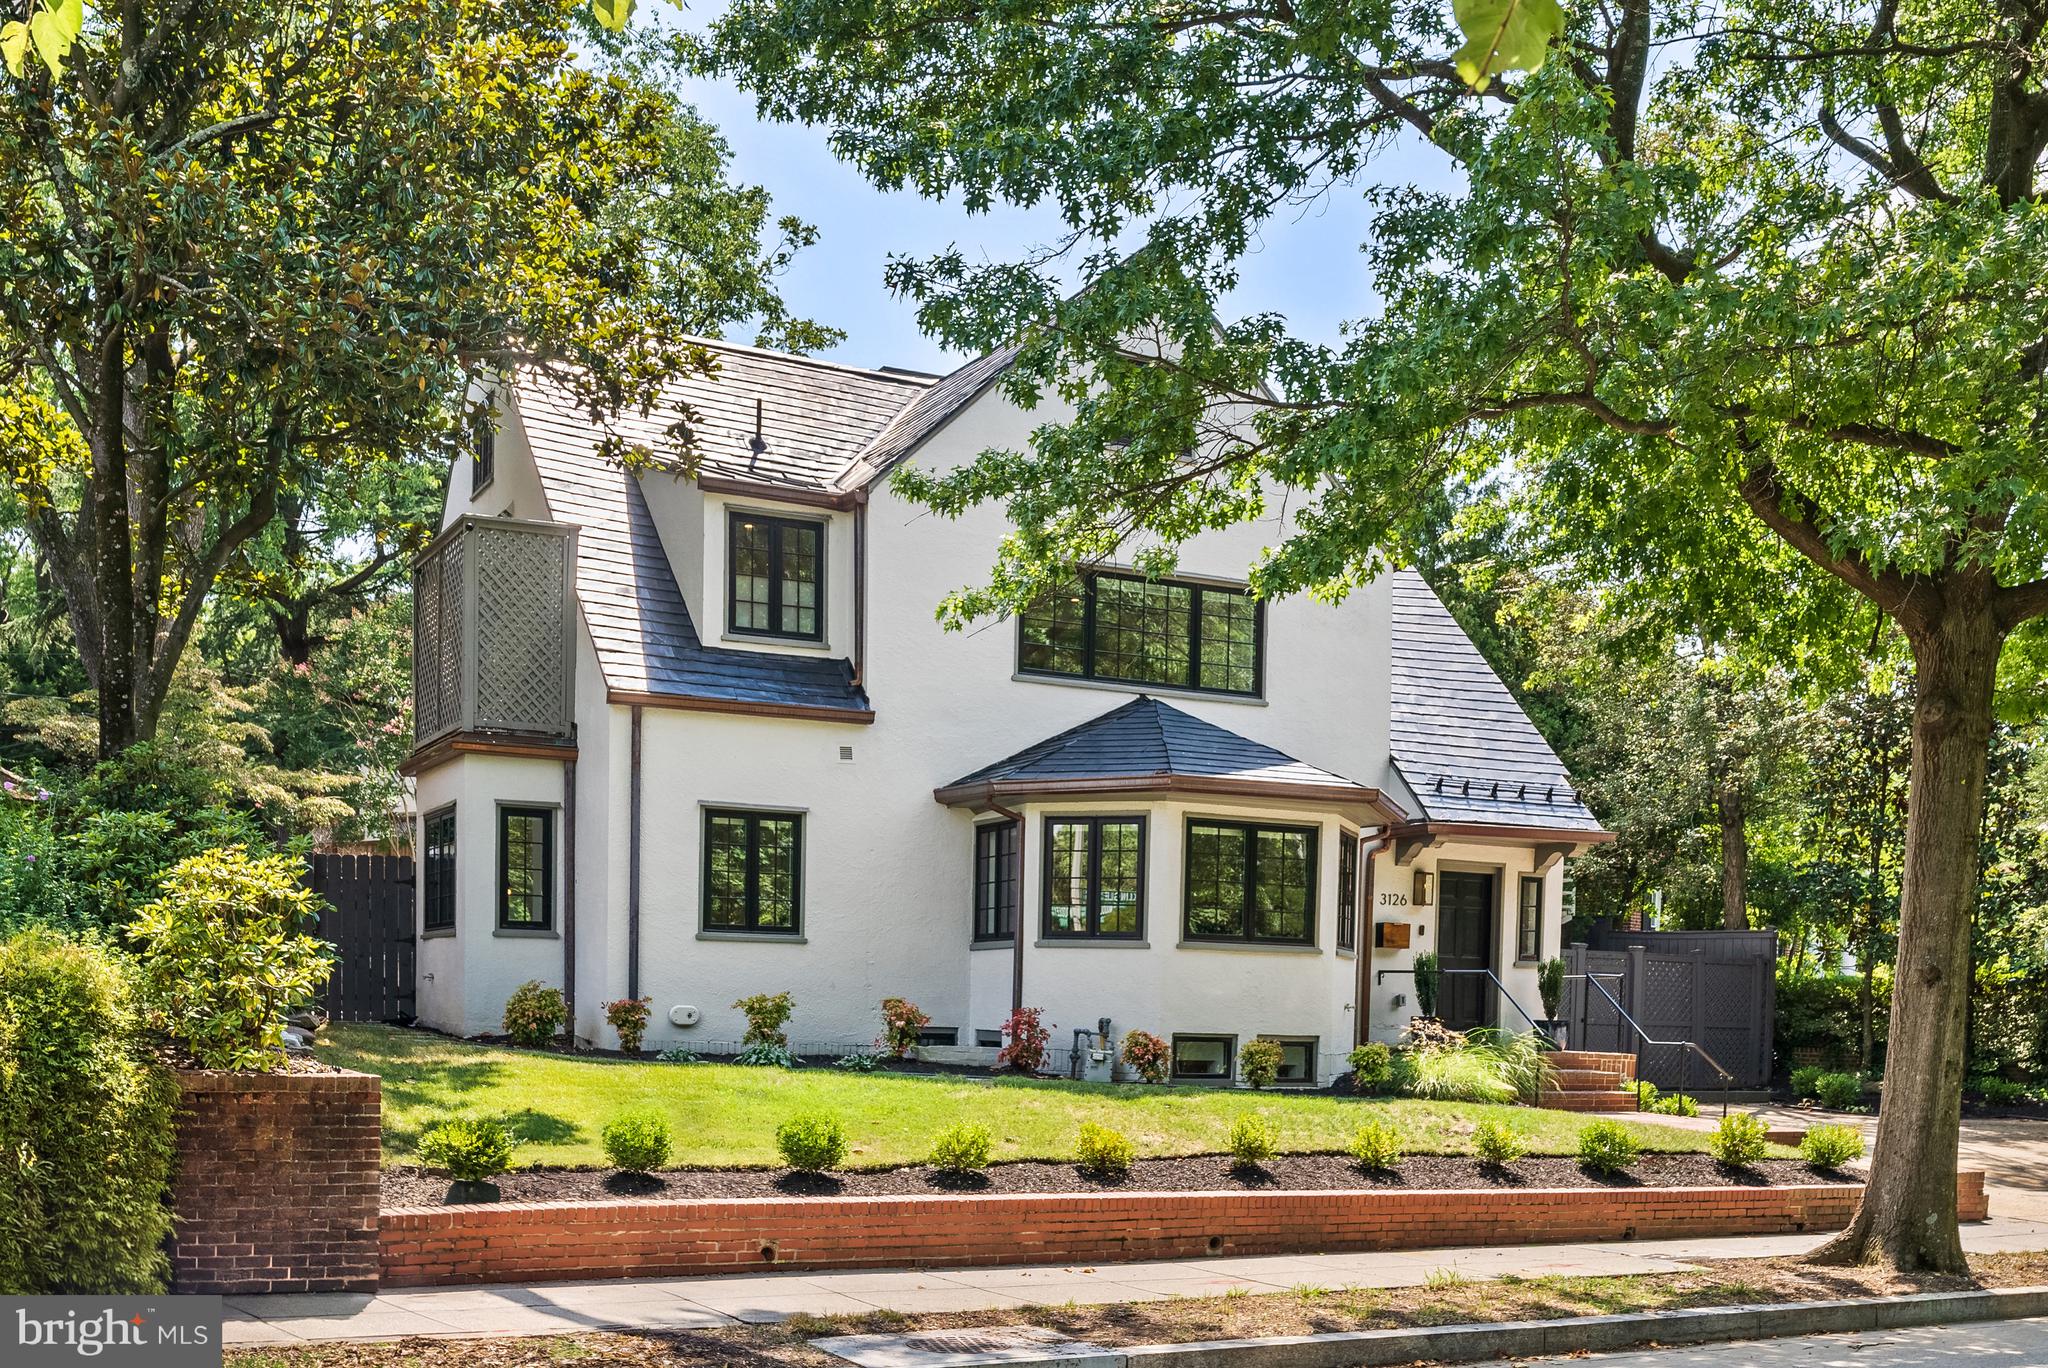
Masterfully renovated in 2022 by Dilan Homes, 3126 Woodley Rd NW presents an exquisite 1923 Tudor-inspired home in the heart of Woodley Park. The re-imagined 5 Bedroom, 4.5 Bathroom, 4,600 SF home debuts an open-concept floor plan highlighted by abundant natural light, European wide plank white oak flooring, gorgeous moldings and designer fixtures throughout. The Main Level showcases effortless flow between its principal entertaining spaces, which include a sprawling Living Room, Dining Area, and Gourmet Kitchen with quartz countertops, Viking Appliances, custom inset cabinetry, a walk-in pantry, and direct access to a fully fenced and professionally landscaped, south-facing rear garden, dining patio, and Outdoor Kitchen. 3 Bedrooms, 2 Full Bathrooms, Laundry Closet, and an Outdoor Terrace are located on the Second Level. The privately appointed Primary Suite showcases a walk-in closet with built-ins, spa-like bathroom with double shower, dual vanity, separate water closet and balcony access. The Top Level, with rare views of the National Cathedral, holds the 4th Bedroom, a Full Bathroom, Sitting Room and Storage Space. The multifunctional Lower Level boasts a spacious Family/Recreation Room, Exercise Room, partial Kitchen, second Laundry Room, ample Storage, a 5th Bedroom and additional Full Bathroom. An attached, deep 1-Car Garage with storage space and 3 additional Surface Parking Spaces round out the numerous amenities this tremendous modern home has to offer.

Sited across the street from the beautiful woodland gardens and trails of Tregaron Conservancy and with easy access to Rock Creek Park, the Cathedral and Zoo, this luxurious property is close to some of DC’s most valued urban treasures. Also, within close proximity are five highly regarded private schools. The Woodley Park-Zoo/Adams Morgan and Cleveland Park Metro stations are just a few blocks away. The Connecticut Avenue and Wisconsin Avenue commercial corridors provide numerous restaurants and retail shops to residents.
#DCDC2150668

WASHINGTON

3126 WOODLEY ROAD NW

5 Beds

4 Baths

4,300 Sq.Ft.

$3,295,000

MLS#: DCDC2150668
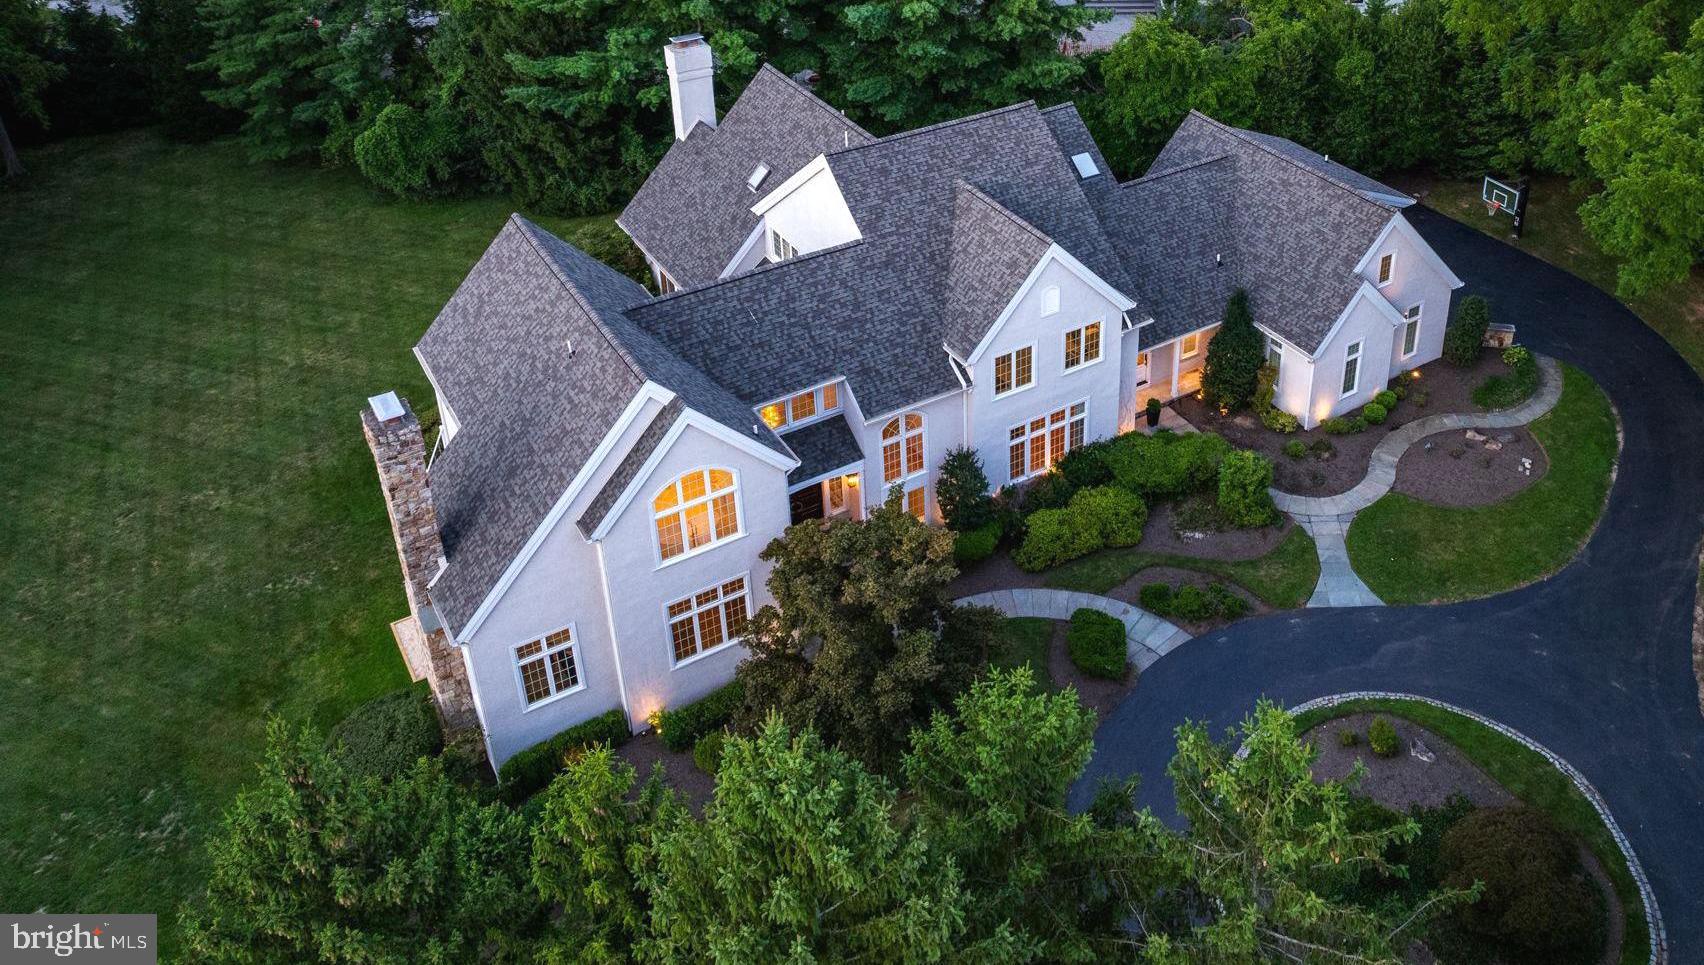
Welcome to 142 Abrahams Lane, a spectacular residence set on a serene 1.57-acre lot in one of Radnor Townships most exclusive cul-de-sacs. This exquisitely renovated home seamlessly combines the modern elegance of new construction with the rare luxuries of space and privacy. Enter the home into the grand foyer with Italian marble flooring, setting the tone of modern elegance, with sightlines up to the second floor landing. The expansive living room has a wood-burning fireplace with a marble mantle, and refinished hardwood floors that continue throughout the main level. A powder room and sitting area, leads you to the private office with built-in bookcases and access to the deck. Across the foyer is the large dining room featuring two chandeliers, custom wall mirror, and an adjacent wet bar with beverage cooler and beautiful black marble countertops and backsplash. Your eyes will immediately take you into the showstopping kitchen featuring herringbone wood floors, custom Goebel cabinetry, quartz countertops, an expansive island, a full suite of Thermador appliances, and walk-in pantry. An open breakfast room brightened by floor-to-ceiling solarium-style windows, is the ideal place for morning fare, leading out to the newly installed composite deck with views to the expansive rear yard. Stepping down from the breakfast area is the sunken family room with stone fireplace, wood beams, and remote-controlled shades. The gem of this home is the bonus room hidden behind two french doors off of the kitchen, perfect for a playroom or additional office space. Finishing off the main level is the incredibly functional mudroom with custom storage lockers and island, laundry room with heated flooring, an additional powder room, and access to the 3-car garage. Upstairs, the primary suite features beautiful hardwood flooring, vaulted ceilings, two walk-in closets, and a spa-like en-suite with Italian marble heated flooring, soaking tub, and expansive walk-in shower. Down the hall, you will find two generous sized bedrooms that share a hall bathroom with double vanity, soaking tub, and walk-in shower. Set on the back portion of the house, is an en-suite bedroom and full bath, and two additional bedrooms that share a bathroom with dual vanities, soaking tub and walk-in shower. Bedroom 7 is the perfect in-law or au pair suite and is the perfect hideaway with separate sitting area and full bathroom. The lower, walk-out, level is an entertainer’s dream. With a stylish bar, entertainment area with wood-burning fireplace, media room that opens up to the yard, and a full bathroom with heated flooring, endless memories are able to be made in this space. You will also find a large unfinished area for your storage needs and the perfect home gym. Additional updates include a new roof, multi-room Sonos sound system, full Lutron Caseta lighting packing, re-built main and secondary staircases, solid core doors with Emtek hardware, and the whole home has been freshly painted. Conveniently located near the Radnor Trail, local parks, Wayne Art Center, golf/country clubs, shops, cafes, restaurants, schools, and major highways, this home has it all.
#PADE2073350

WAYNE

142 ABRAHAMS LANE

7 Beds

6 Baths

8,113 Sq.Ft.

$3,295,000

MLS#: PADE2073350
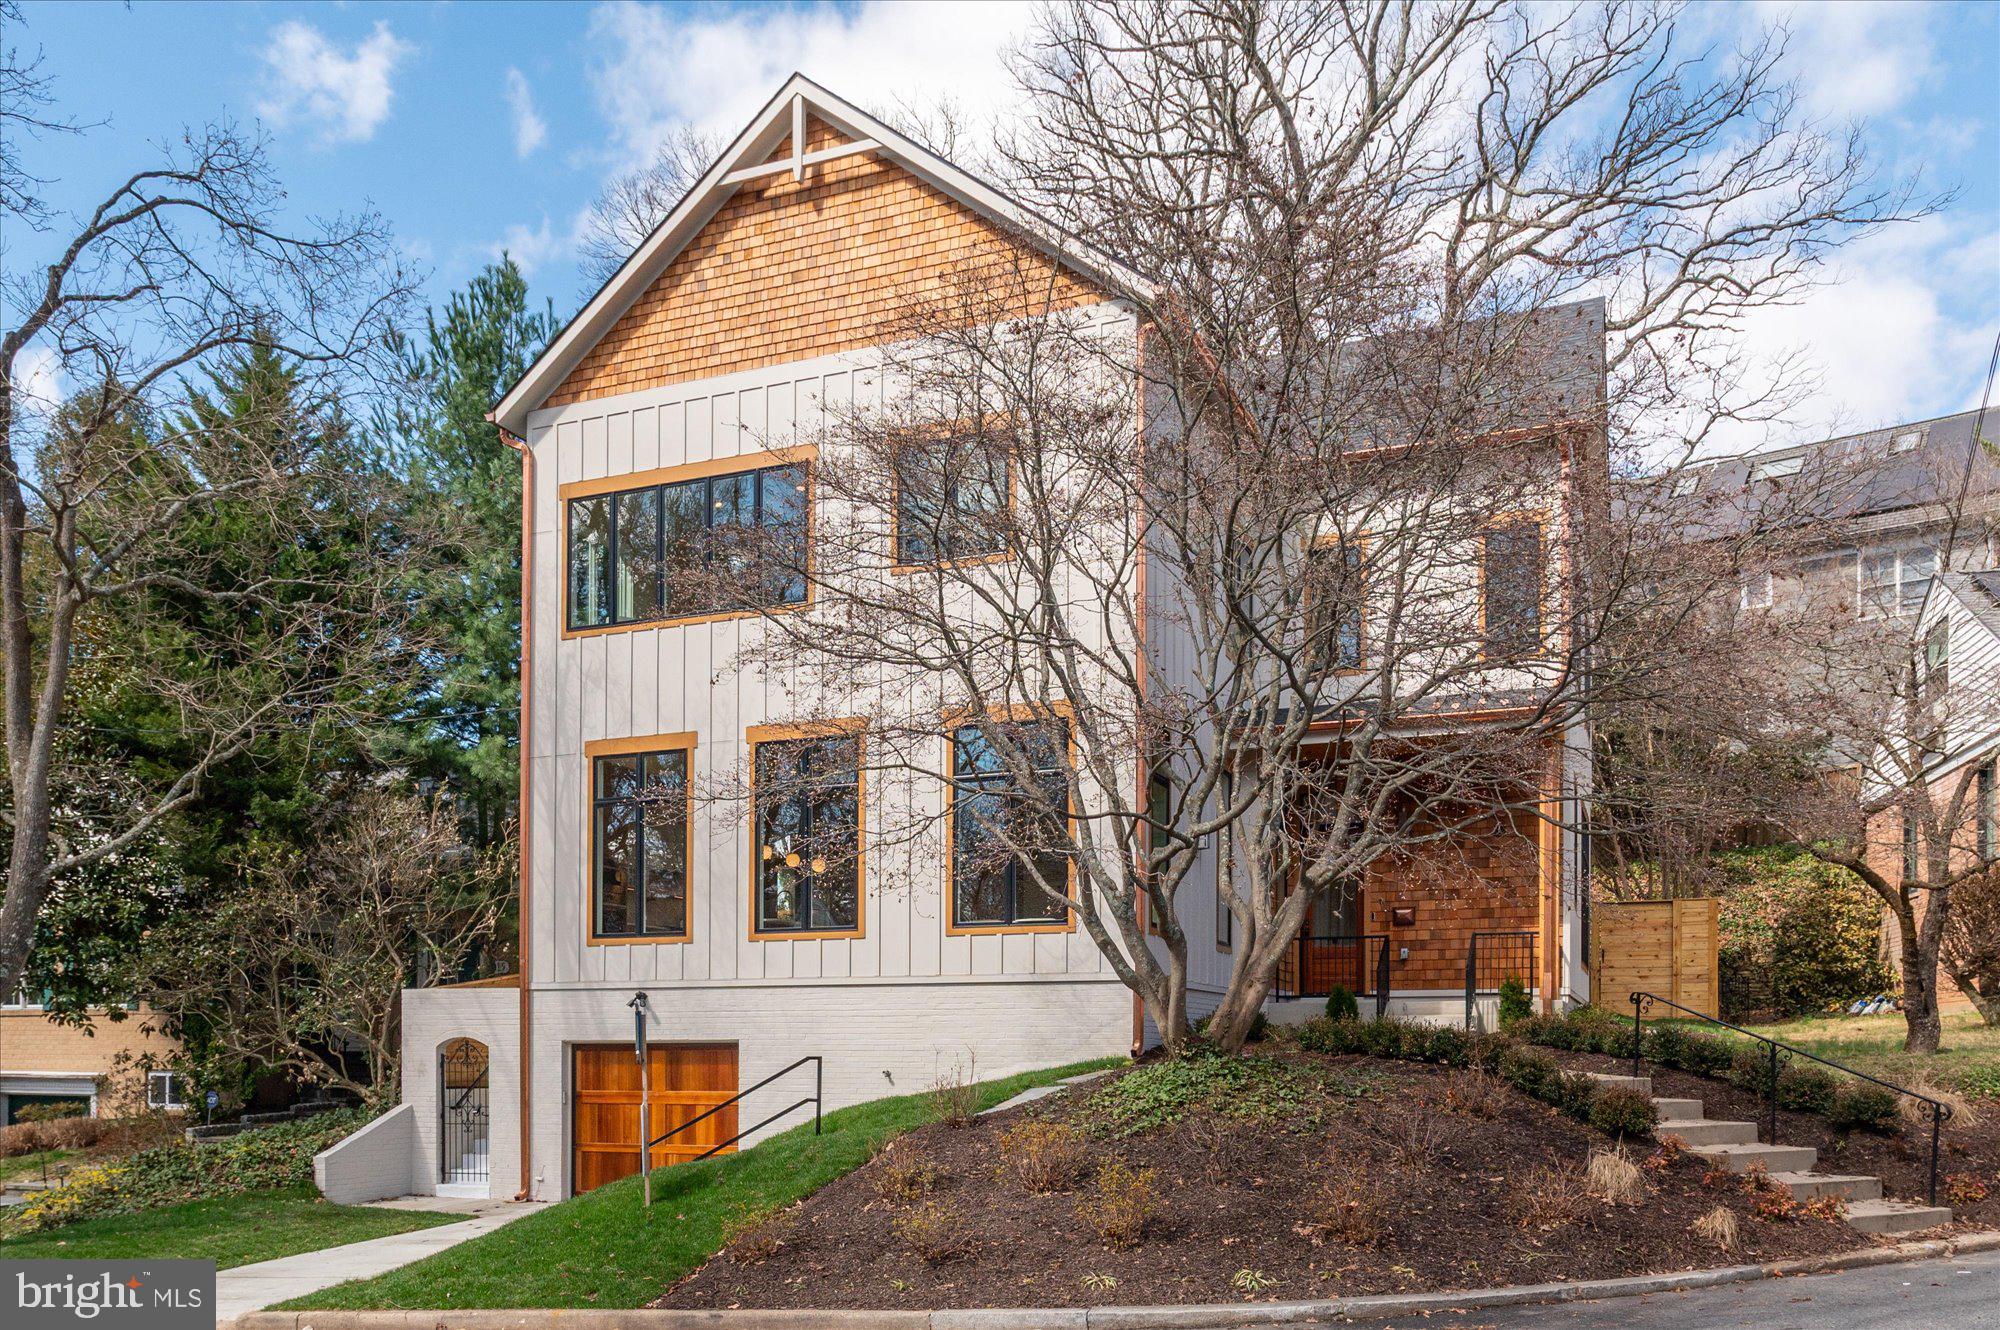
This stunning, newly constructed single-family home is a masterpiece of design and craftsmanship, bathed in natural light and offering captivating views. Thoughtfully built with meticulous attention to detail, it features a spacious open floor plan highlighted by soaring 12-foot ceilings, wide-plank oak flooring, and tall, solid-core wood doors!

The open gourmet kitchen is a showstopper, boasting custom cabinetry, Taj Mahal quartzite countertops, premium Wolf appliances, and a separate wet bar perfect for entertaining. The luxurious master bathroom showcases an onyx ceramic slab, creating a spa-like retreat. Pella windows flood the home with light, enhancing its warm and inviting ambiance.

On the main level, you'll find a versatile hybrid room that can serve as a home office or bedroom, a full bath, and a generously sized recreation room in the basement. The main level also adjoins a cozy family room with a gas fireplace—ideal for relaxing evenings. On the upper level, you will find four generous-sized rooms, including an impressive primary suite designed to be your personal sanctuary.

Located in a quiet cul-de-sac, this home features a one-car garage and is perfectly situated within walking distance of Palisades' charming restaurants, shops, the Capital Crescent Trail, and the C&O Canal. Despite its serene neighborhood setting, it’s just a short drive to downtown DC, offering the perfect balance of tranquility and accessibility.
#DCDC2251584

WASHINGTON

5011 FULTON STREET NW

5 Beds

5 Baths

4,905 Sq.Ft.

$3,295,000

MLS#: DCDC2251584
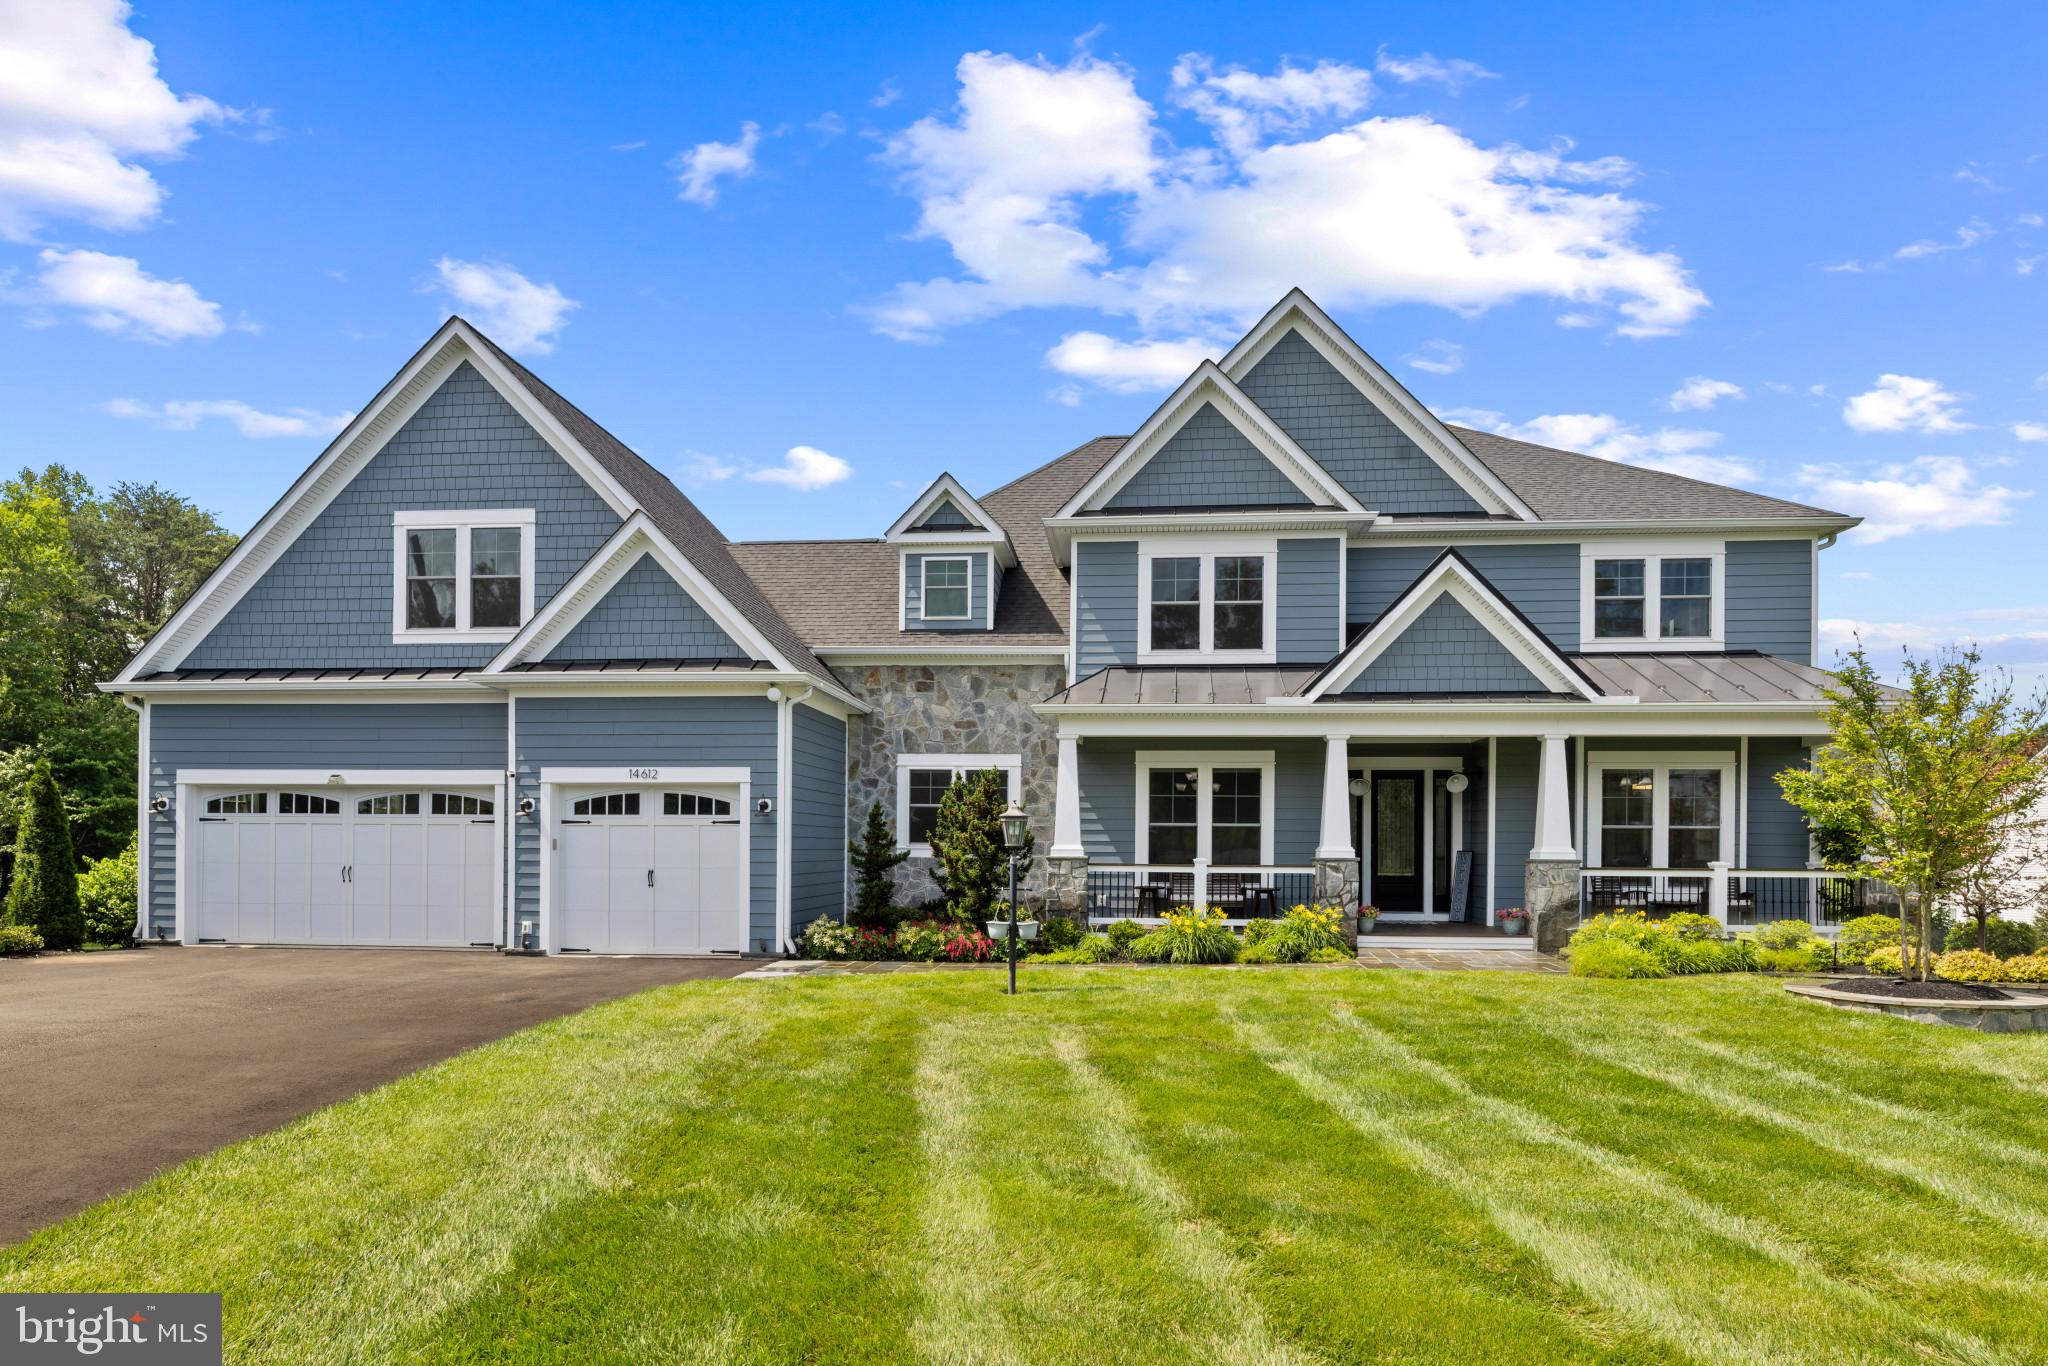
Stunning 7,300+ sq ft custom estate offering 7 Bedrooms, 7 Full Baths, and 2 Half Baths on a private gated lot in Manassas. This high-efficiency, technology-forward residence features 10-foot ceilings, hardwood, marble, and granite flooring, extensive crown molding, recessed lighting, and refined architectural details throughout. The seller is open to considering a variety of acquisition structures for qualified buyers, including seller financing, lease-to-own arrangements, and payment in Bitcoin, subject to mutually agreeable terms. A rare opportunity to own a luxury residence that seamlessly blends sophisticated living, modern technology, and exceptional purchasing flexibility.

The gourmet kitchen is appointed with premium Thermador appliances, a six-burner gas range with pot filler, oversized quartz island, farmhouse sink, soft-close cabinetry, and a hidden walk-in pantry with an additional refrigerator. The adjoining family room features a coffered ceiling and gas fireplace, creating an ideal setting for both everyday living and entertaining.

Dual primary suites, one on the main level and one upstairs, offer tray ceilings, custom walk-in closets, spa-inspired baths with soaking tubs, and oversized tiled showers. Five additional bedrooms each feature private ensuite baths, providing exceptional comfort and privacy for family members and guests. Two laundry rooms add convenience and functionality.

The fully finished lower level is designed for recreation and wellness, featuring a custom home gym, private infrared sauna, expansive game room, and a full-service bar complete with a dishwasher, ice maker, under-counter refrigerator, and freezer.

Outdoor living rivals a private resort with a heated 8-foot-deep pool and spa, covered pavilion with fireplace and TV, built-in gas grill and refrigerator, Trex deck, and a stone patio with a waterproof under-deck system.

Additional enhancements include a gated entrance, security camera system, automated blinds, full-yard irrigation system, and numerous smart-home features throughout.
#VAPW2121622

MANASSAS

14612 BRISTOW ROAD

7 Beds

7 Baths

6,944 Sq.Ft.

$3,295,000

MLS#: VAPW2121622

1 ... 410 411 412 413 414 ... 666
* Listings identified with the FMLS IDX logo come from FMLS and are held by brokerage firms other than the owner of this website. The listing brokerage is identified in any listing details. Information is deemed reliable but is not guaranteed. If you believe any FMLS listing contains material that infringes your copyrighted work please click here to review our DMCA policy and learn how to submit a takedown request. © 2024. First Multiple Listing Service, Inc.

Send a message

Message successfully sent.

Your message

What is 3 + 4 ?

Reason for contacting?

I agree to receive email communication and understand I can unsubscribe at any time.

I agree to be contacted by Charis Realty Group - Christine Issler, Broker via call, email, and text for real estate services. To opt out, you can reply 'stop' at any time or reply 'help' for assistance. You can also click the unsubscribe link in the emails. Message and data rates may apply. Message frequency may vary. Privacy Policy

Sign Out

Virtual Assistant

Would you like to take the next step with this property? We can help you schedule a showing or virtual tour, or send you more details.

Yes, I would like more information.

Thank You for Your Reply, One of Our Agents will contact you as soon as possible

No, maybe later.

Thank you, you can always contact me via email, phone number or through the contact form.

Realhub AI

Lucy - Your AI-Powered Realtor

Update Your Temporary Password

Personalize your search

Enter your email and we'll notify you immediately when new listings match what you're looking for.

or enter email address

Already have an account ? Login here

Continue your home search

I agree to receive communications and understand I can unsubscribe at any time.

I agree to be contacted by Charis Realty Group - Christine Issler, Broker via call, email, and text for real estate services. To opt out, you can reply 'stop' at any time or reply 'help' for assistance. You can also click the unsubscribe link in the emails. Message and data rates may apply. Message frequency may vary. Privacy Policy

Already have an account ? Login here

We use cookies

We use cookies primarily for analytics to enhance your experience. By accepting, you agree to our use of these cookies. You can manage your preferences or learn more about our cookies policy.
