Properties

Browse or get in touch to schedule a walkthrough.

  • Nearby me
Price range

Popular Features

Community Features

Association

Property Features

Waterfront

View

Exterior Features

Interior Features

Style

10000 properties match your criteria

Updated 1 minute ago

E-Alert name
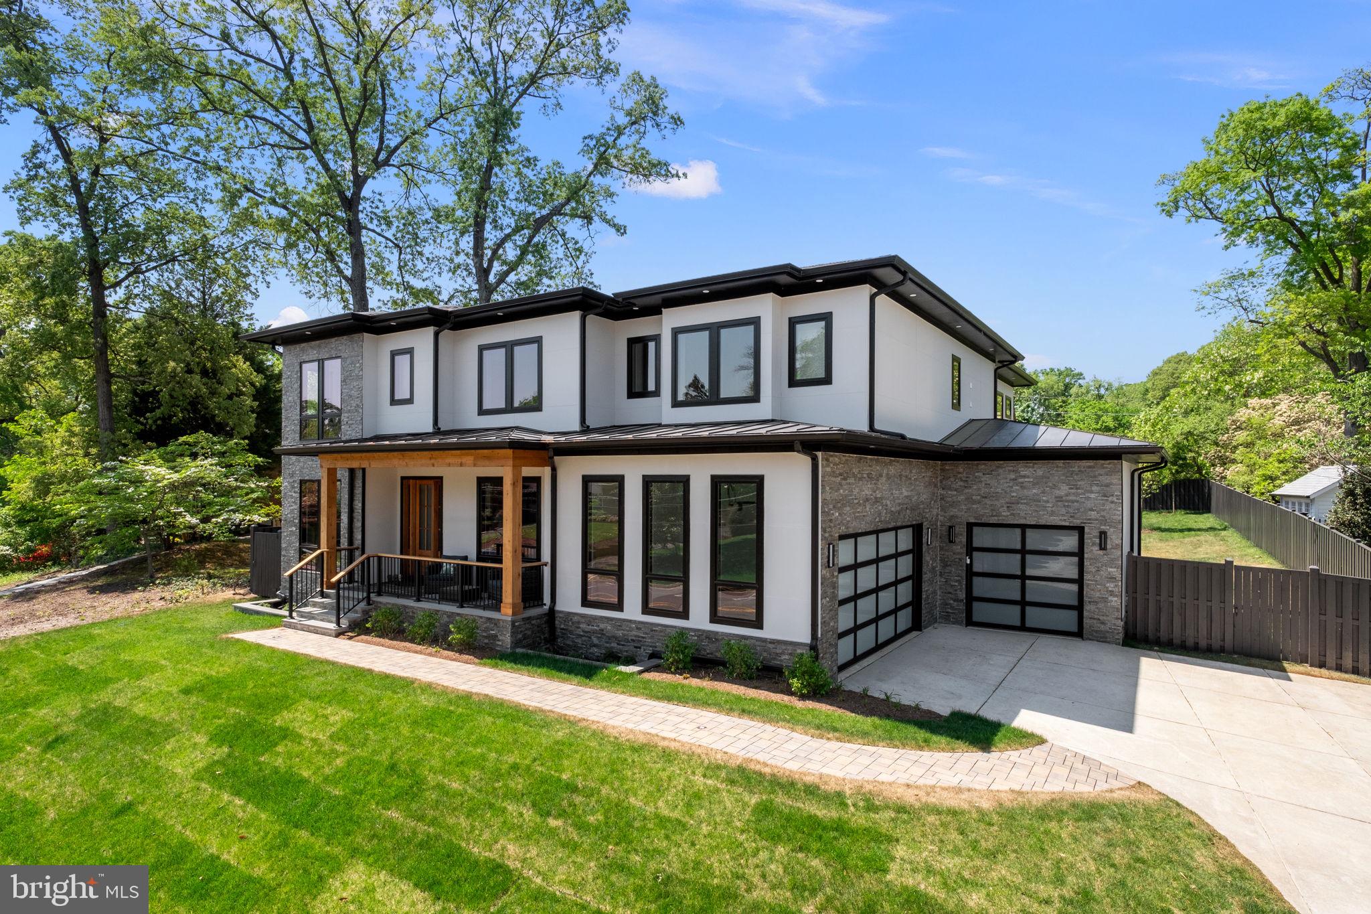
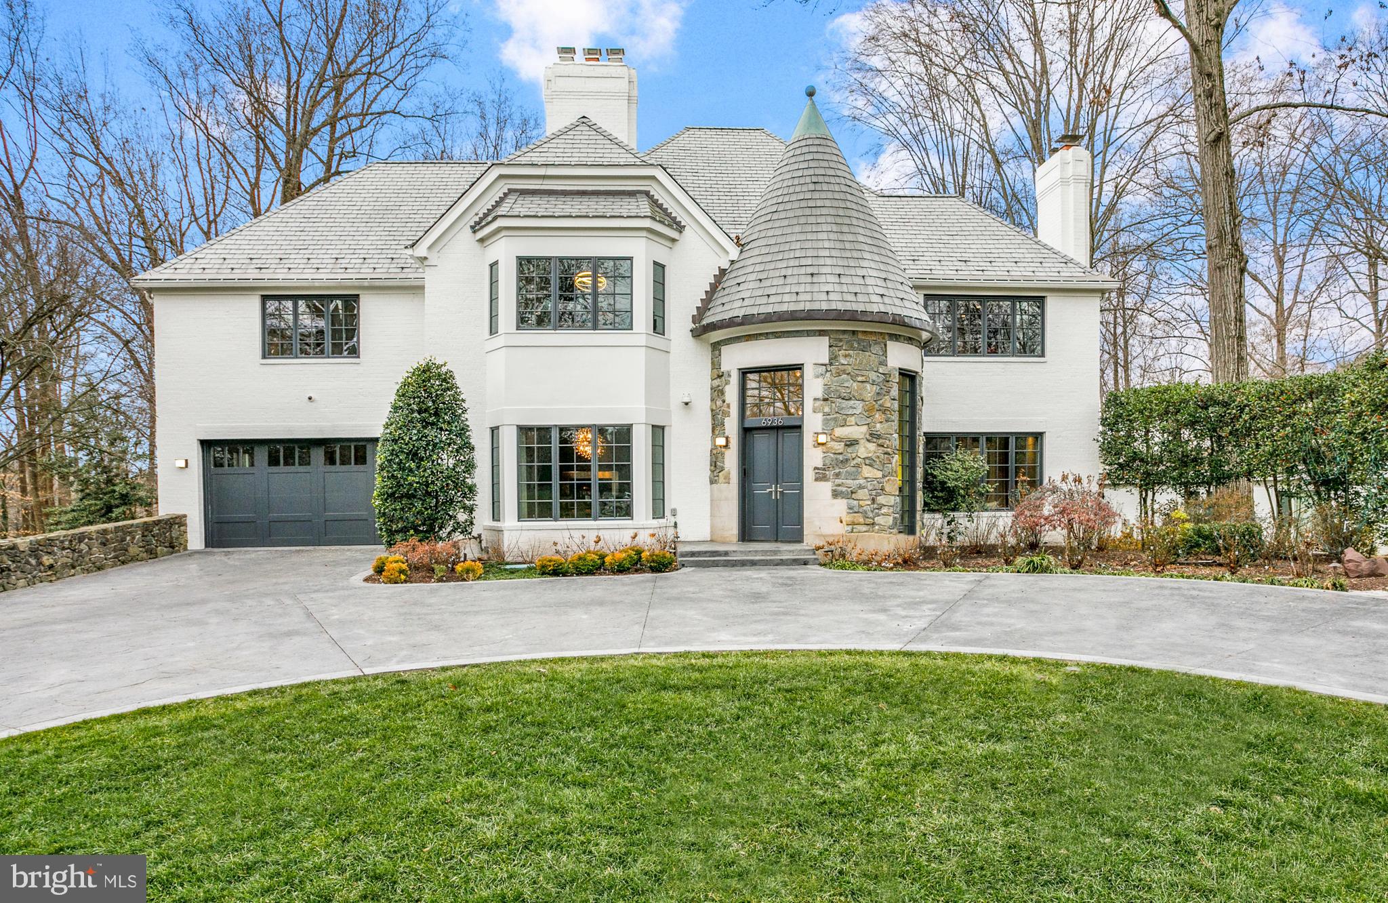
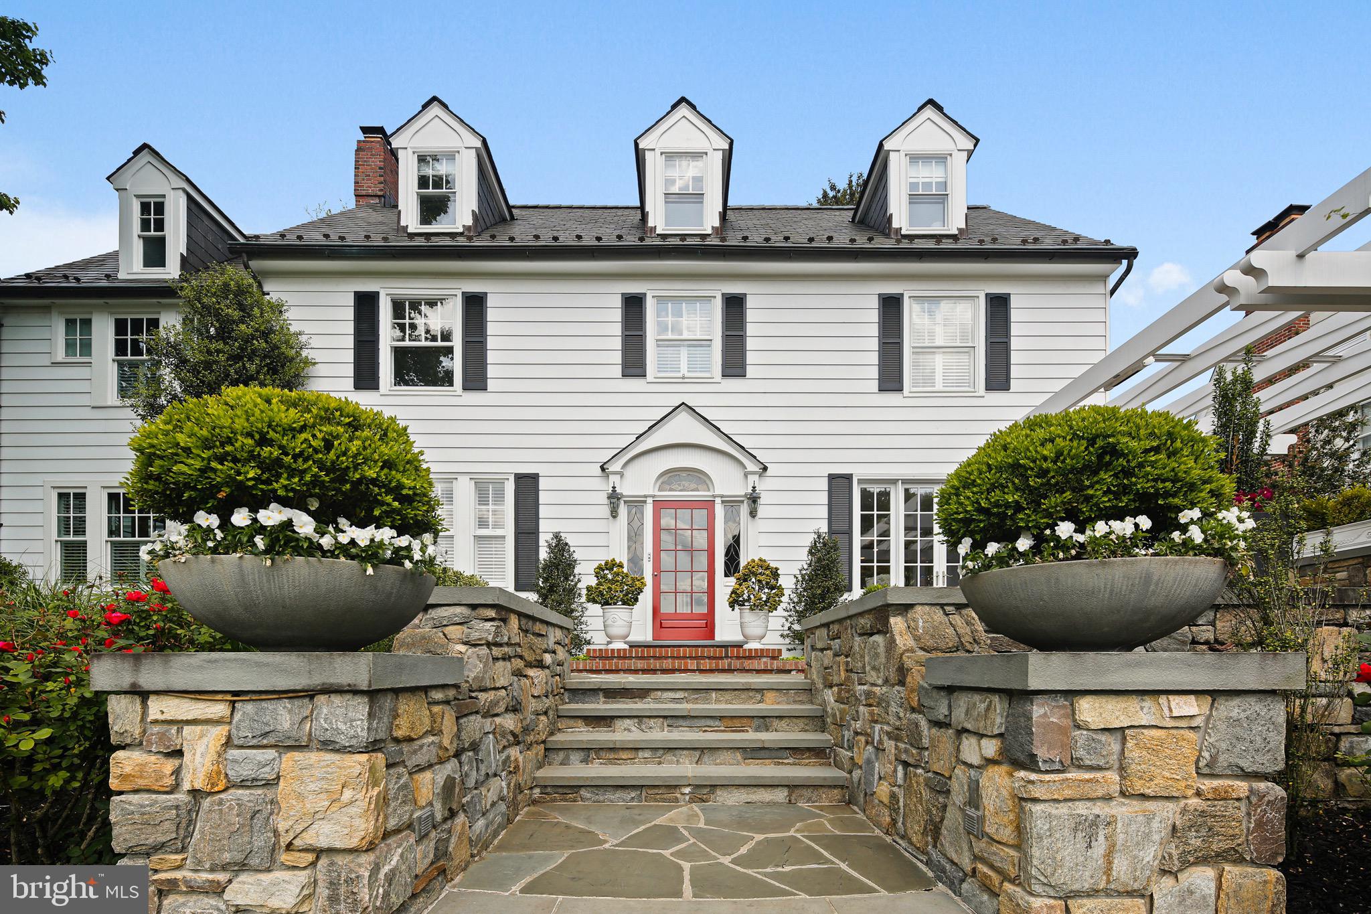
"The Home That Has It All" - This one-of-a-kind custom builder home by Sekas Homes features 6 bedrooms, 6.5 bathrooms, and 7590 square feet of refined living space, offering an extraordinary blend of luxury, craftsmanship, and thoughtful design, perfectly situated on a private flat walk-out 0.85-acre lot in the sought-after Wolftrap/Thoreau/Madison pyramid.
 
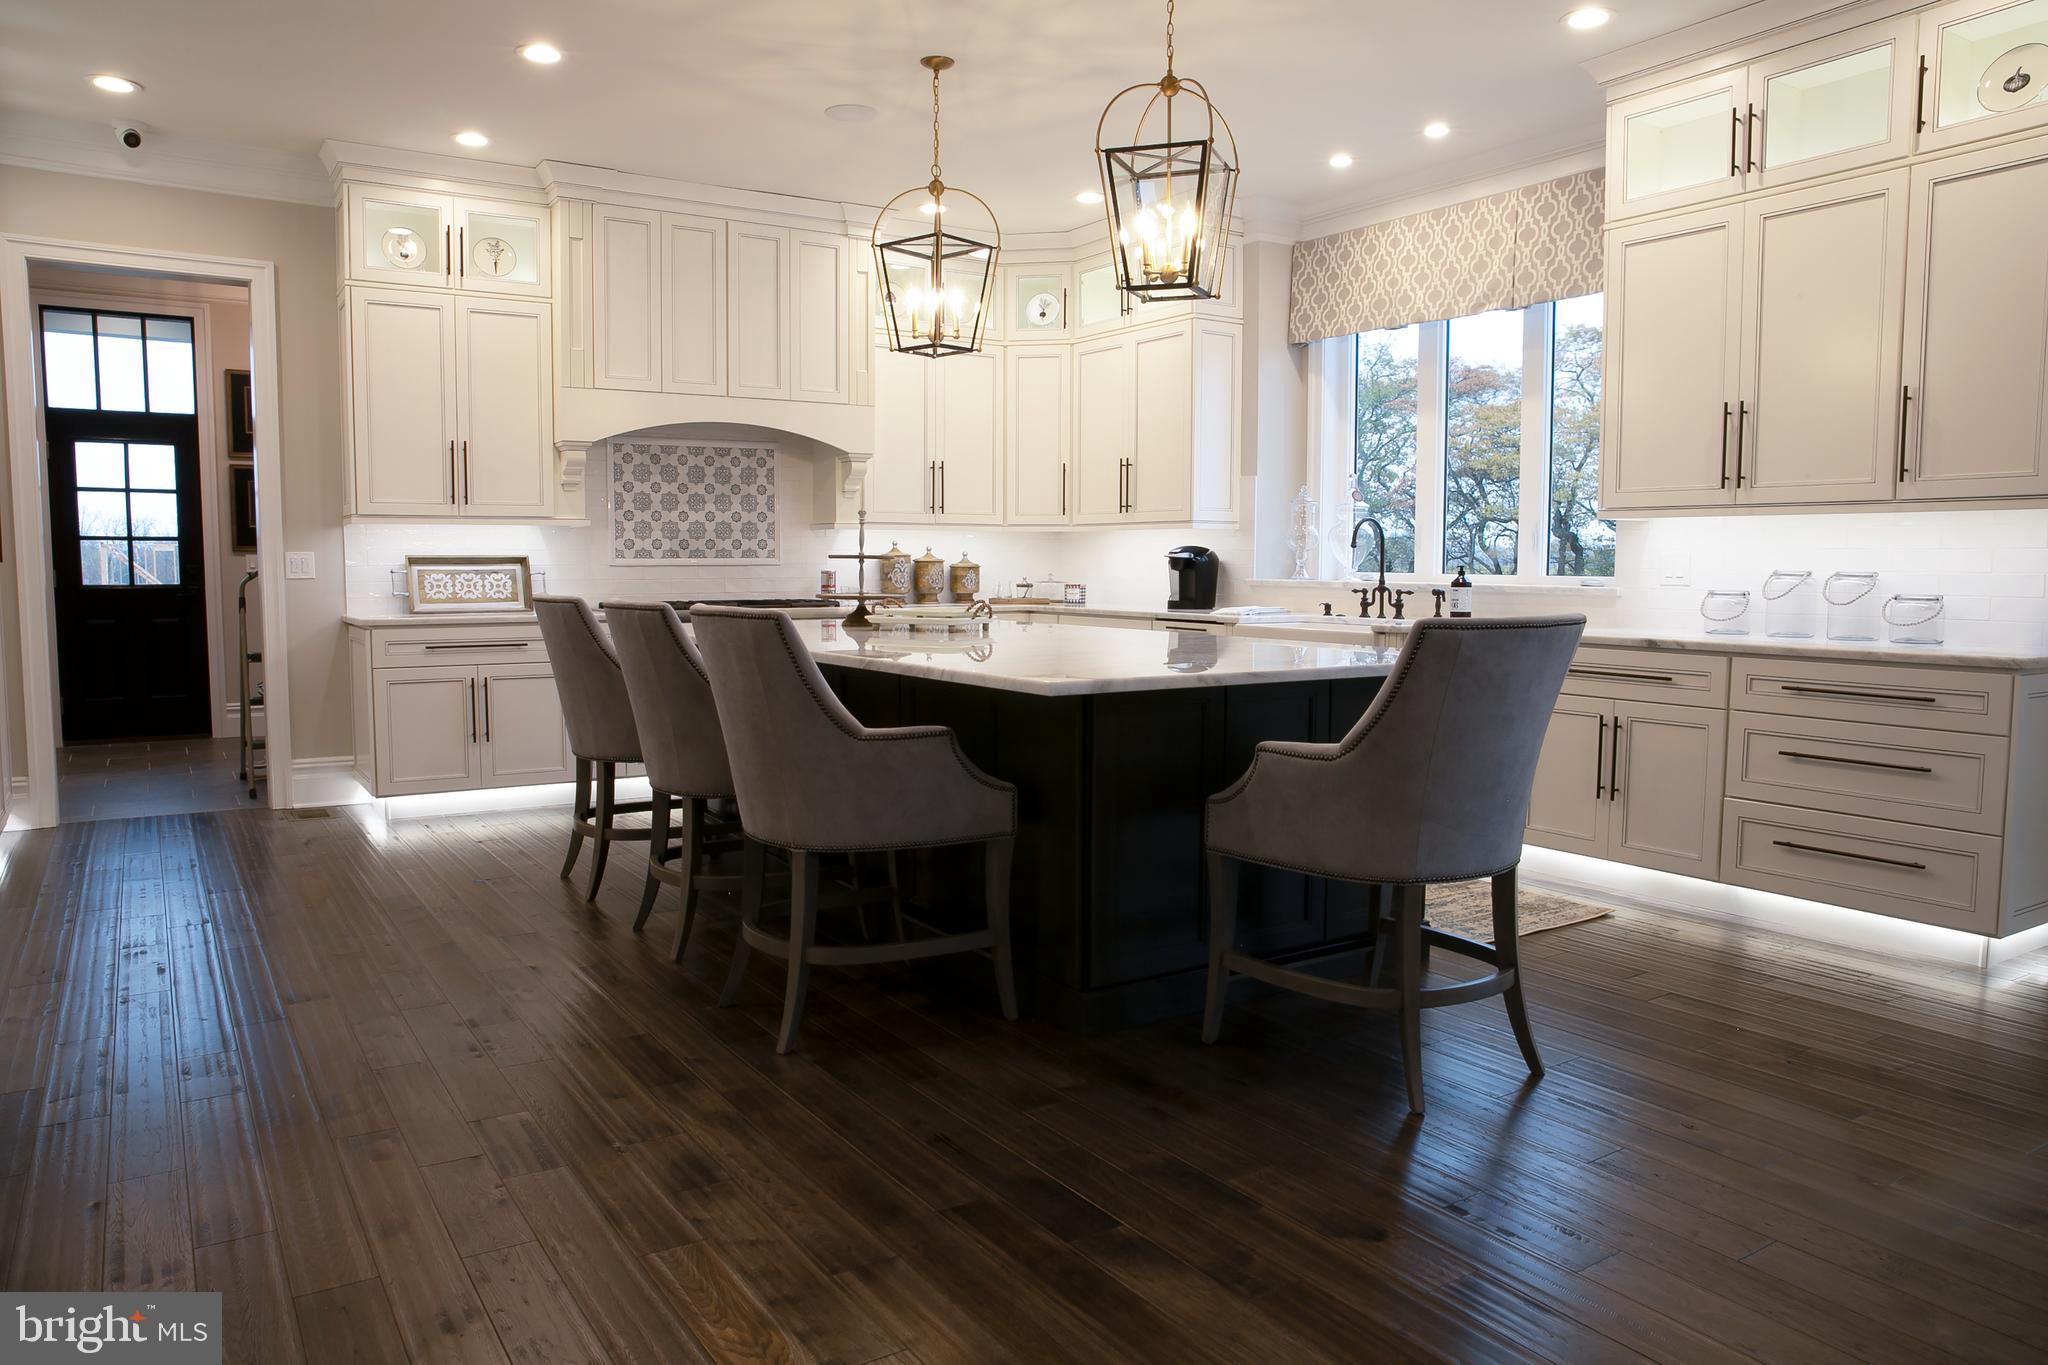
Inside, the home features soaring 10-foot ceilings, wide-plank 9-inch hardwood floors, and an ultra-wide foyer with an 8-foot solid wood double door that sets the tone for the refined interior. The main level includes a private study, a guest suite with two closets and full bath, a grand dining room that transitions through dual butlers pantries,  a dramatic great room with a 60-inch gas fireplace, custom wood beams, and a 75-inch Samsung Frame TV. The chef’s kitchen is a true showpiece with ceiling-height cabinetry, exotic quartzite countertops and full height quartz backsplash accompanied by under cabinet lighting and outlets, a 60-inch range with matte gold pot filler, custom wood hood, oversized island with seating, walk-in pantry, and opening seamlessly to the oversized screened porch which is equipped with Infratech heaters and ceiling fan for effortless indoor-outdoor living.
 
Located on the upper level the private owner's suite is a luxurious retreat, with massive his-and-hers closets, custom built-ins, a coffee bar with sink and beverage center, and a spa-inspired bath with heated floors, dual vanities, freestanding tub, and oversized curbless shower. The upper level also offers a spacious laundry room, additional bedrooms with upgraded baths, and exceptional storage including a fully framed attic room. All additional secondary bedrooms are equipped with walk-in closets and en suite bathrooms. The upper level is rounded out by a large laundry room with linen closet and ample hanging space.
 
The walk-out lower level is designed for entertaining and recreation, offering a golf simulator room with 11-foot ceilings, exercise room, expansive rec room with programmable accent lighting, fully equipped wet bar with ice maker, dishwasher, and sink, chilled wine cellar with iron doors and stone façade, exotic large format porcelain, game room with golf simulator, guest bedroom, and ample storage. Outdoor living is equally impressive with an oversized screened porch featuring heaters, fan, speakers, TV wall, and WiFi extender, along with an oversized deck equipped with gas lines and hose bib for a grill and firepit. A 54-foot wide driveway entrance with a circular drive through creates a grand arrival and leads to an oversized four-car garage with epoxy floors, EV charging (Rivian charger, Tesla adaptor, and 50AMP circuit), and abundant storage. The fully enclosed rear yard with black metal fencings and approved site plan for a future pool complete the exceptional exterior offering.
 
Additional highlights include a Generac whole-house generator, programmable 9 zone irrigation system, permanent exterior accent lighting across all front eaves, $50,000 Hunter Douglas shades package, entire property is protected by Ring security cameras, and multiple outdoor entertainment areas. Ideally located just minutes from Vienna, Tysons, Reston, and Washington, D.C., this exceptional residence offers a rare opportunity to own a truly custom home with unmatched quality and design.
#VAFX2287044

VIENNA

1859 BEULAH ROAD

6 Beds

6 Baths

7,590 Sq.Ft.

$3,199,900

MLS#: VAFX2287044

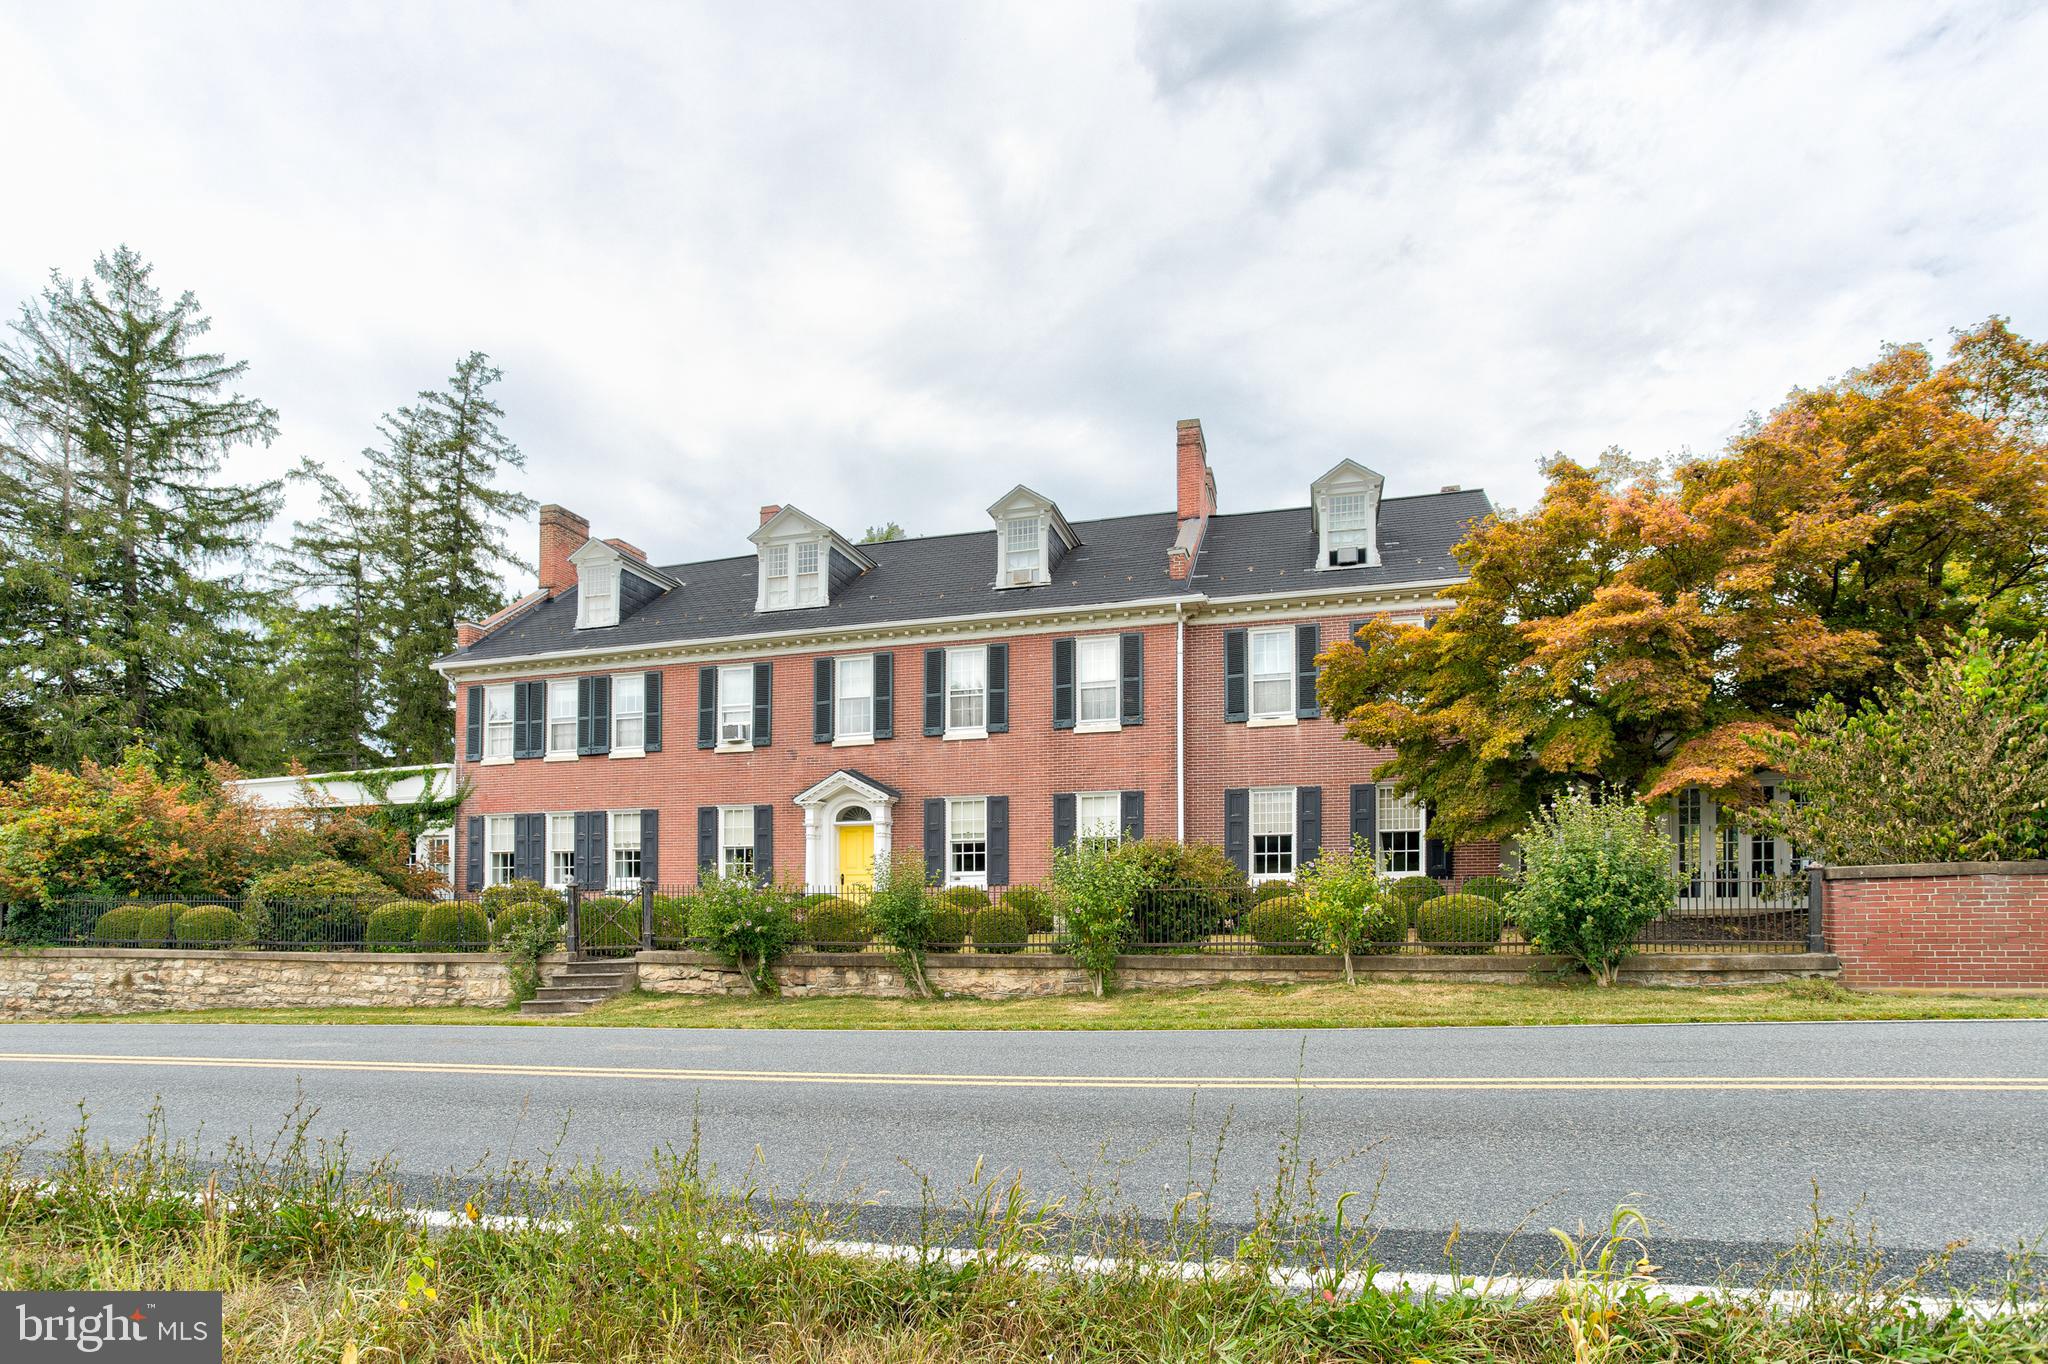
Tucked at the end of a private cul-de-sac within an exclusive enclave of just ten estate homes, this magnificent all-brick manor set on 10 acres is a rare offering of grand scale, timeless architecture, and refined living.  A sweeping circular driveway sets the stage for an impressive arrival, leading to a stately home designed for both elegant entertaining and comfortable everyday living. A welcoming two-story foyer with a dramatic circular staircase creates an unforgettable first impression. Flanking the entrance, the formal living room and elegant dining rooms, both with fireplaces, offer beautifully proportioned spaces for hosting gatherings and special occasions.  Toward the rear of the home, a richly paneled library with a fireplace creates a distinguished home office, offering access to a private outdoor terrace—perfect for quiet moments or working from home in style. Just beyond, the sunken family room features a wood-burning fireplace and provides a warm, inviting gathering space, flowing seamlessly into the gourmet kitchen with a large center island and abundant workspace. The nearby sunken breakfast room is wrapped in walls of windows that frame picturesque views of the backyard and surrounding gardens, filling the space with natural light.  For colder evenings, the gas fireplace creates a warm and inviting atmosphere, adding both charm and character to the room.  Designed with entertaining in mind and adjacent to the kitchen, the home features a true butler’s area with ample cabinetry, secondary appliances and entertaining essentials.  Completing the first floor is an oversized laundry room, half bath and a mudroom, situated in close proximity to the entrance to the three-car garage.  Designed with both luxury and functionality in mind, the home features 8 spacious bedrooms and 7.2 bathrooms, arranged across two staircases, including a private au-pair wing and a first-floor in-law suite, ideal for extended family or guests.  Upstairs, the master bedroom suite is thoughtfully situated in its own wing of the home, offering a peaceful retreat from the main living areas. This spacious sanctuary features a comfortable sitting room, perfect for relaxing with a book or enjoying quiet moments at the end of the day. Dual walk-in closets provide generous storage, while the luxurious en-suite bath is appointed with a soaking tub, double vanities, and ample space for everyday comfort and convenience.  Additionally, a finished third floor offers flexible space ideal for a children’s playroom, home gym, or additional storage.  The expansive basement offers the best of both worlds, with one half fully finished as a recreation room featuring a built-in bar, fireplace, a media area, pool table, game room, and full bath, while the remaining half remains unfinished, providing abundant storage or the opportunity for future customization.  Outdoor living is equally impressive, with multiple flagstone patio areas designed for dining and relaxation, an in-ground pool with attached spa, and a pool house that enhances both convenience and resort-style living. These outdoor spaces create a seamless extension of the home, perfect for summer entertaining and private enjoyment. This exceptional residence offers a unique opportunity to own a home of remarkable craftsmanship, scale, and presence in an intimate and prestigious setting, all within the award-winning Council Rock School District!
#PABU2115426

NEWTOWN

1710 SCOTT DRIVE

7 Beds

7 Baths

11,742 Sq.Ft.

$3,199,900

MLS#: PABU2115426

New on site today
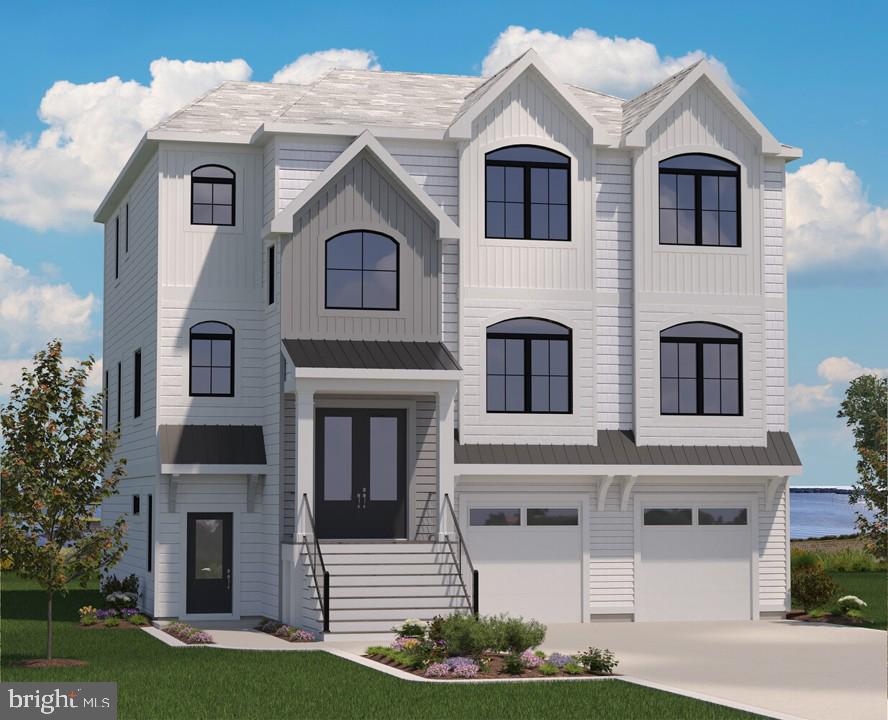
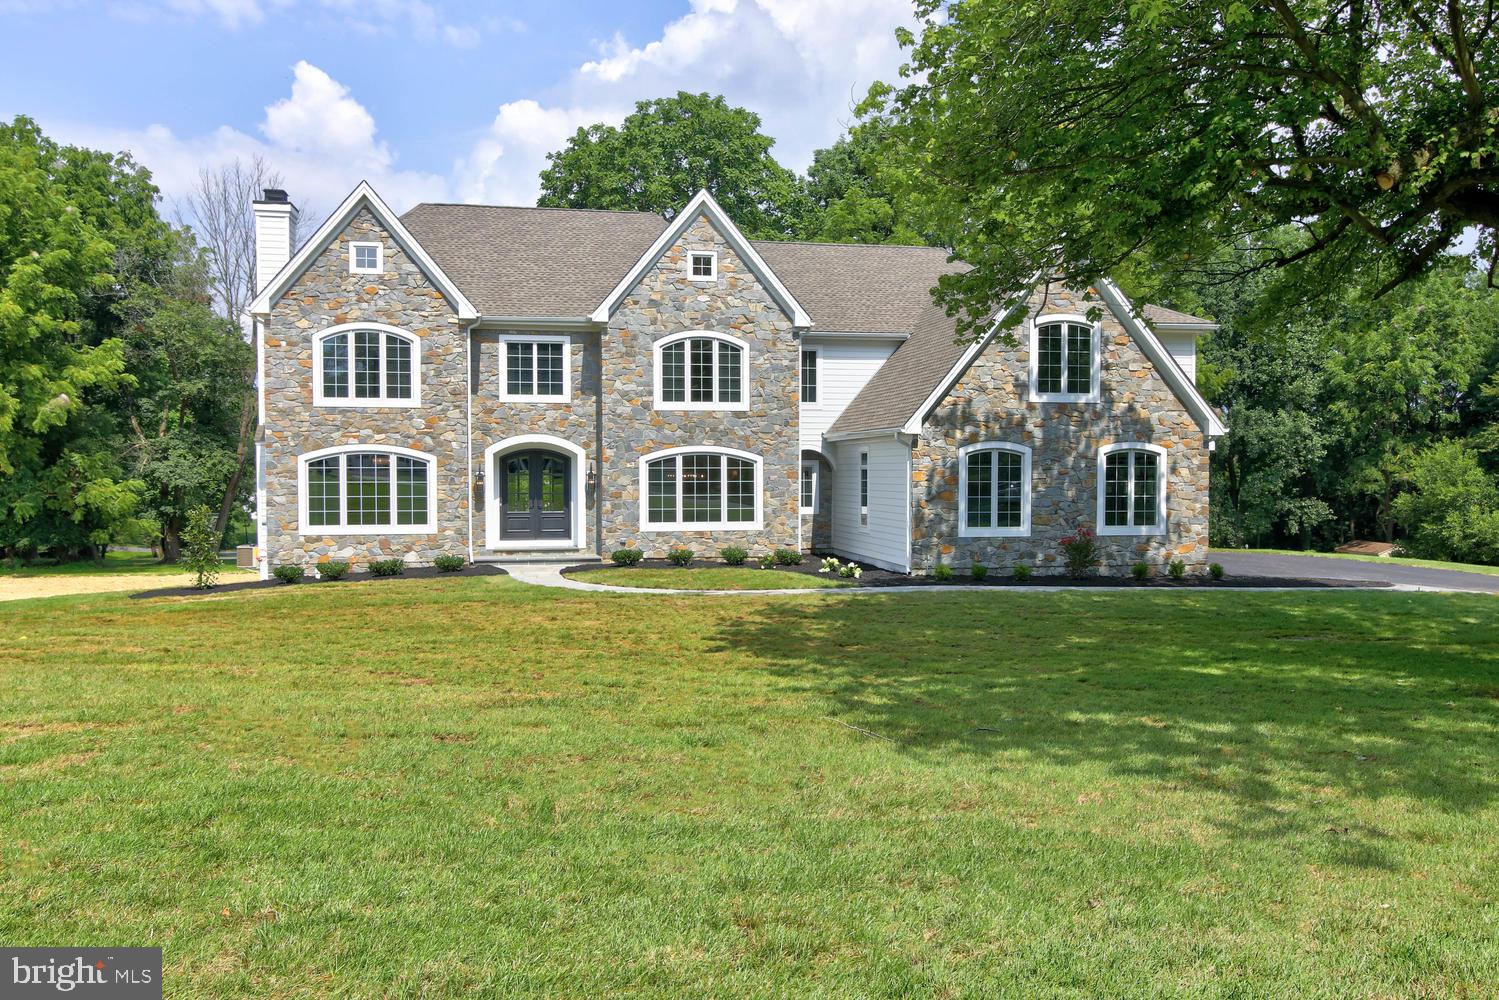
Brand-new luxury construction by Oasis Builders in the coveted Burning Tree Valley neighborhood. Blending timeless architecture with sophisticated modern design, this exceptional custom residence offers over 7,000 square feet of thoughtfully curated living space across three finished levels with 7 bedrooms, 6 full bathrooms, 1 half bath, and an ideal floor plan designed for both grand entertaining and comfortable everyday living.

A welcoming covered front porch opens to an impressive foyer where soaring 9+ foot ceilings, rich hardwood flooring, elegant millwork, and designer finishes immediately set the tone. Flanking the entry are a sophisticated library/living room, perfect for a private office or formal sitting room, and an elegant formal dining room featuring a coffered ceiling, creating an ideal setting for intimate dinners or large gatherings.

The heart of the home unfolds into a spectacular open-concept living space where the expansive family room showcases dramatic beamed ceilings, custom built-ins, a statement fireplace, and oversized windows that flood the space with natural light. Flowing seamlessly into the chef's kitchen, this impressive gathering space is designed to bring family and friends together. The kitchen features premium Miele appliances, an oversized center island with seating, abundant custom cabinetry, a walk-in pantry, designer lighting, and a spacious breakfast area overlooking the rear yard. Just beyond, a covered screened in porch and adjoining deck provide the perfect extension of the living space for outdoor dining and entertaining.
Skal Coco
Thoughtfully designed for today's lifestyle, the main level also includes a spacious mudroom with direct access to the attached two-car garage, generous storage, and a private bedroom suite with a full bath, offering outstanding flexibility for guests, multigenerational living, or a secluded home office.

Upstairs, the luxurious primary suite serves as a true retreat, complete with an expansive bedroom, dual walk-in closets, and a spa-inspired bath featuring a freestanding soaking tub, oversized glass-enclosed shower, dual vanities, private water closet, and elegant designer finishes. Three additional secondary bedrooms each enjoy direct access to beautifully appointed bathrooms, while a centrally located loft-style family lounge provides an ideal secondary living space, playroom, or study area. A conveniently located laundry room completes the upper level.

The walkout lower level offers exceptional flexibility and additional living space with a massive recreation room ready for movie nights, game days, or entertaining on any scale. An additional bedroom with a full bath creates a comfortable guest suite, while a dedicated fitness room, large storage room, dry bar, and expansive unfinished utility areas provide endless possibilities for customization and future expansion.

Perfectly positioned within the Burning Tree, Pyle, and Walt Whitman school district, this exceptional new home offers easy access to downtown Bethesda, major commuter routes, Metro, country clubs, parks, and some of the region's finest shopping and dining. Combining exceptional craftsmanship, thoughtful design, luxurious finishes, and an unbeatable location, 7008 Amy Lane presents a rare opportunity to own brand-new construction in one of Bethesda's most prestigious neighborhoods.
#MDMC2243770

BETHESDA

7008 AMY LANE

7 Beds

6 Baths

6,787 Sq.Ft.

$3,199,900

MLS#: MDMC2243770

A rare mid-century contemporary in the heart of historic Georgetown, this 1968 residence brings light, volume, and architectural clarity to one of the city’s most coveted neighborhoods. Designed in the spirit of Hugh Newell Jacobsen’s clean, modernist aesthetic, the home unfolds across 3,436 square feet of open, multi-level living, defined by soaring ceilings, clerestory windows, and a dramatic wall of floor-to-ceiling glass that captures its prized southern exposure. 
Natural light pours through five skylights and expansive glazing, illuminating the home’s sculptural original staircase and fluid public spaces as the hallmarks of timeless mid-century design. The layout offers a seamless balance of openness and intimacy, ideal for both everyday living and sophisticated entertaining.
In 2024, the interiors were thoughtfully refined by Skip Sroka of Sroka Design, whose vision brought a fresh sense of calm and elegance to the space. Custom millwork, artful mural panels, celadon-hued walls, and a redesigned fireplace anchor the living room, creating an atmosphere that feels at once modern, serene, and effortlessly chic.
Outdoors, the home unfolds into a private, architecturally inspired garden that feels worlds away from the city. The deep, south-facing rear patio is bathed in sunlight throughout the day and beautifully landscaped across multiple terraced levels, creating a series of intimate spaces for dining, relaxing, and entertaining. A striking pergola anchors the garden, while mature plantings and ivy-clad brick walls provide a rare sense of privacy and tranquility. Multiple balconies extend the living experience outdoors on every level offering elevated views and fresh air at every turn. Completing the home’s exceptional livability is a carport providing TWO off-street parking spaces, a true luxury and a rare find.
Featured on the 2024 Georgetown House Tour, 3322 Dent Place NW stands as a truly distinctive offering where architectural pedigree, natural light, and refined design converge in one of Washington’s most iconic settings.
#DCDC2239318

WASHINGTON

3322 DENT PLACE NW

4 Beds

2 Baths

3,436 Sq.Ft.

$3,199,900

MLS#: DCDC2239318

CDB Design & Build's latest masterpiece in the Heart of McLean at 1729 Court Petit! Gorgeous Private lot that will feature a Modern Craftsman with a 2-Car garage with nearly 5600sf on the main/upper level with 7965 square feet of finished exquisite craftsmanship! Open and Inviting Main level with Study and SEPARATE Library! Upper level will boast 3 generous bright bedrooms all w/ LARGE walk-in closet's & full Bath. HUGE Master Suite w/ Spa Bathroom and His & Hers Walk- in Closets with Built-ins. Lower level Recreation room with Large wet bar & Gym! Separate in-law suite w/bedroom & full bath! There is still time to customize features/options and work side by side with the designer to match this home to your lifestyle.  Expected Delivery Spring 2023 

*************************** Pictures of builders Past New Build *************************
#VAFX2108514

MCLEAN

1729 COURT PETIT

5 Beds

6 Baths

7,965 Sq.Ft.

$3,199,888

MLS#: VAFX2108514

Stunning new stone & brick manor home by Bethesda Builders sited atop incredible lot in heart of Franklin Park! Approx 7,100sqft on 3 lvls w/5BR UP & 3 car GAR. Loads of natural light. Truly beautiful finishes & details-10ft ceilings, designer lighting, custom tile & cabinetry, opt. elevator. Wonderful floor plan.  Great outdoor spaces w/room for future pool. Very private-Backs to FFX County land!
#1002000483

MCLEAN

2014 FRANKLIN AVENUE

6 Beds

5 Baths

7,131 Sq.Ft.

$3,199,500

MLS#: 1002000483

Welcome to 7112 Amy Lane, a brand new single family home in coveted Burning Tree Estates.  Spanning over 6,700 square feet of living space, this thoughtfully designed home seamlessly blends modern elegance with functionality, providing an expansive space for every aspect of your lifestyle. From state of the art amenities to meticulously crafted details this home exudes luxury while embracing the comforts of home.  The main level offers an ensuite bedroom, a beautiful private office with floor to ceiling windows, detailed finishes in every room, a large mud room and butler's pantry.  The gourmet kitchen and great room walk out to a large stone Patio with built in kitchen and screened in porch.  The upper level boasts the primary suite, a private sanctuary with a luxurious oversized spa bathroom, with heated floors and modern open shower and bath and a boutique style walk in closet.  On this level you will find three additional ensuite bedrooms and a large laundry room. The Lower level offers an ensuite bedroom, media room , home gym and a large open area for entertaining that looks out to beautifully crafted hardscape enhancing the visual appeal of the meticulously arranged landscaping.  This home is ready for immediate delivery,  let's make it yours!
#MDMC2115276

BETHESDA

7112 AMY LANE

6 Beds

6 Baths

N/A

$3,199,000

MLS#: MDMC2115276

A rare gem in the heart of Bethesda, this extraordinary estate offers over 10,000 square feet of luxurious living space across four levels with soaring ceilings, all nestled on a highly private 2+ acre lot with no HOA. Extensively renovated over two years, this custom-built home has been transformed into a modern European fusion masterpiece, seamlessly blending timeless elegance with contemporary sophistication. Designed for both indoor and outdoor living, the property features 2,000+ square feet of bluestone patio spaces, providing the perfect setting for entertaining or enjoying serene, spa-like views of the adjacent protected parkland. The expansive driveway accommodates 10+ cars, complemented by a spacious 3-car garage for secure parking and storage. RE2C zoning allows for exciting possibilities, including the potential to build an additional dwelling unit (ADU), a pool, or even a private sports gymnasium. The home also boasts a fully independent lower-level suite, ideal for an in-law or au pair living space. From the moment you enter, a dramatic two-story foyer sets the tone for elegance, featuring a modern chandelier, Grecian marble floors, a curved open staircase with a loggia overlook, and beautifully cased archways. The main level impresses with 9.5-foot ceilings, extensive millwork, large-plank LVT modern gray flooring, and four fireplaces. The centrally located great room stuns with a soaring two-story Palladian window, glass doors opening to the backyard, cathedral ceilings, a wine bar, and a cozy wood-burning fireplace set within a striking river stone accent wall. The newly completed chef’s kitchen is a culinary dream, featuring Calacatta quartz countertops, a waterfall-edge island, a walk-in pantry, and a bright breakfast room with direct patio access. The main level also includes a spacious office with panoramic windows, a fully renovated full bath, and a stylish powder room. The 1,500+ square foot owner’s suite is a true retreat, featuring a sitting room, a private balcony, a dual-fuel fireplace, three or more walk-in closets, and a spa-like bath with an oversized glass-enclosed double shower, jetted soaking tub, and separate vanities. The second level offers three additional spacious bedrooms and two renovated full bathrooms, while the versatile fourth level features a seventh bedroom with cathedral ceilings, skylights, a private en-suite bath, and an upper-level laundry room, perfect as a playroom, office, or art/yoga studio. The multi-purpose lower level has been thoughtfully redesigned for full independence, featuring a recreation room, a lounge area, two bedrooms, a full Jack & Jill bathroom, a new laundry room, and a fully equipped kitchenette. Situated in the prestigious Palisades community, this home borders scenic golf courses and offers easy access to Washington, D.C., major airports, and the Whitman school cluster—an exceptional opportunity in one of Bethesda’s most sought-after locations.  For ariel view go to :  capitalskyeye .com / virtual / capriplace
#MDMC2185806

BETHESDA

6801 CAPRI PLACE

6 Beds

6 Baths

9,100 Sq.Ft.

$3,199,000

MLS#: MDMC2185806

Rare Multi-Family Opportunity! This beautiful renovated four story rowhouse is being offered for the first time in almost two decades!  Located in the heart of Dupont Circle, this beautiful property, with almost 5,000 sq ft., boasts three positive income generating units with current annual rent rolls of  $216,600. 
Each of the three renovated units are built above ground and showcase 8 bedrooms & 6.5 baths plus 2 parking spaces. The property is TOPA-free and has been meticulously maintained. 
The two story renovated penthouse (unit 301) is an incredible example of light filled open space living with cathedral ceilings and skylights. This is the first time since 2011 that the penthouse has become available.  This one of a kind unit features over 2,200 with 4 BDRMS & 2.5 Ba plus living space unlike anything seen in a DC rowhouse.  Newly refinished hardwood flooring continues throughout the entire unit.  The unusually wide living area with soaring ceilings is incredible. The open living space plus a separate dining room are perfect for entertaining. Plus during the winter months, the wood burning brick fireplace makes the living space so very warm & cozy. The newly renovated spacious stainless eat-in kitchen allows for several cooks at one time-making those family get together even more enjoyable. Featuring  new quartz countertops, this is the ideal place to make that perfect meal. The four upstairs bedrooms showcase  large window & skylights.  The two full baths are newly renovated and also feature a new washer & dryer. 
Units 101 & 201  both feature 2 BD & 2BA boasts large living areas with beautiful stainless steel kitchens, custom tiled baths. Both units showcase stunning custom repurposed country built-ins. Unit 201 also offers a wood burning fireplace. Both units offer washer & dryers.
This perfectly maintained building has the ability to increase the number of present units. (Legal information available.) Plans have also been drawn up by Trout Design to build up, to offer a den area and open roof top to the penthouse unit, giving the penthouse unit amazing monument views and vistas of DC.
Each unit is responsible for it's individual electric bill. Water is included in the monthly rent. Two parking spaces are located in the back of the building.
This special rowhouse is located one block from Dupont Circle, the METRO & the weekend Farmer's Market. Restaurants & grocery stores surround the building and the Dupont dog park is just wo blocks away
This is the perfect property for an end-user and/or savvy investor. The economic upside offers so many possibilities: Traditional rentals, Air B&Bs or live in one of these stunning units.
The possibilities are endless. Click on the video icon to view this beautiful property
Agent/owner
#DCDC2157336

WASHINGTON

1624 19TH STREET NW

8 Beds

6 Baths

4,804 Sq.Ft.

$3,199,000

MLS#: DCDC2157336

Magnificent 6 bedroom, 6.5 bath home with over 6,300 square feet of lavish living space built by award winning Douglas Construction Group (Best Green Builder – Bethesda). The main level features a spacious open floor plan which includes a bedroom suite with full bathroom, gourmet chef’s kitchen, breakfast area, butler’s pantry, walk in pantry, mudroom with bench and cubbies, family room with fireplace and built-ins, living room/den and an elegant formal dining room. Enjoy entertaining on the lovely covered porch and deck. This remarkable home has all the modern details including high ceilings, oversized windows, hardwood floors, custom fixtures and recessed lighting. On the upper level you will find the owners’ suite with coffered ceilings, an expansive walk-in closet, luxurious spa bath with soaking tub, dual vanities and frameless glass enclosed shower and coffee bar. Also on the upper level are 3 additional en suite bedrooms, a family/homework-study area and a conveniently located laundry room. The finished lower level has something for everyone, a bedroom and full bathroom, recreation room, game room, exercise room, optional arts and crafts room and a storage room. Two car garage and ample driveway space for plenty of parking. In the Walt Whitman High School District! Expected Delivery Date is November 2023.
#MDMC2094222

BETHESDA

7609 MARBURY ROAD

6 Beds

6 Baths

6,323 Sq.Ft.

$3,199,000

MLS#: MDMC2094222

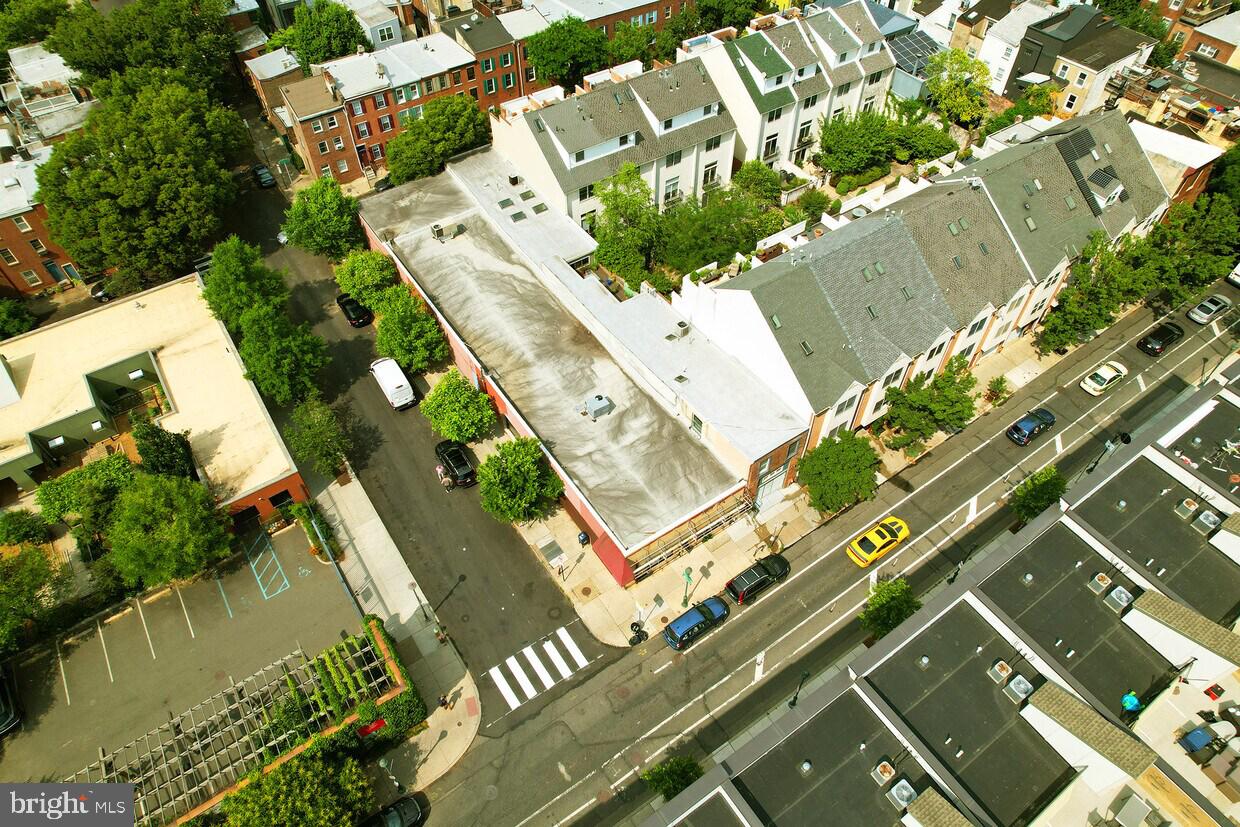
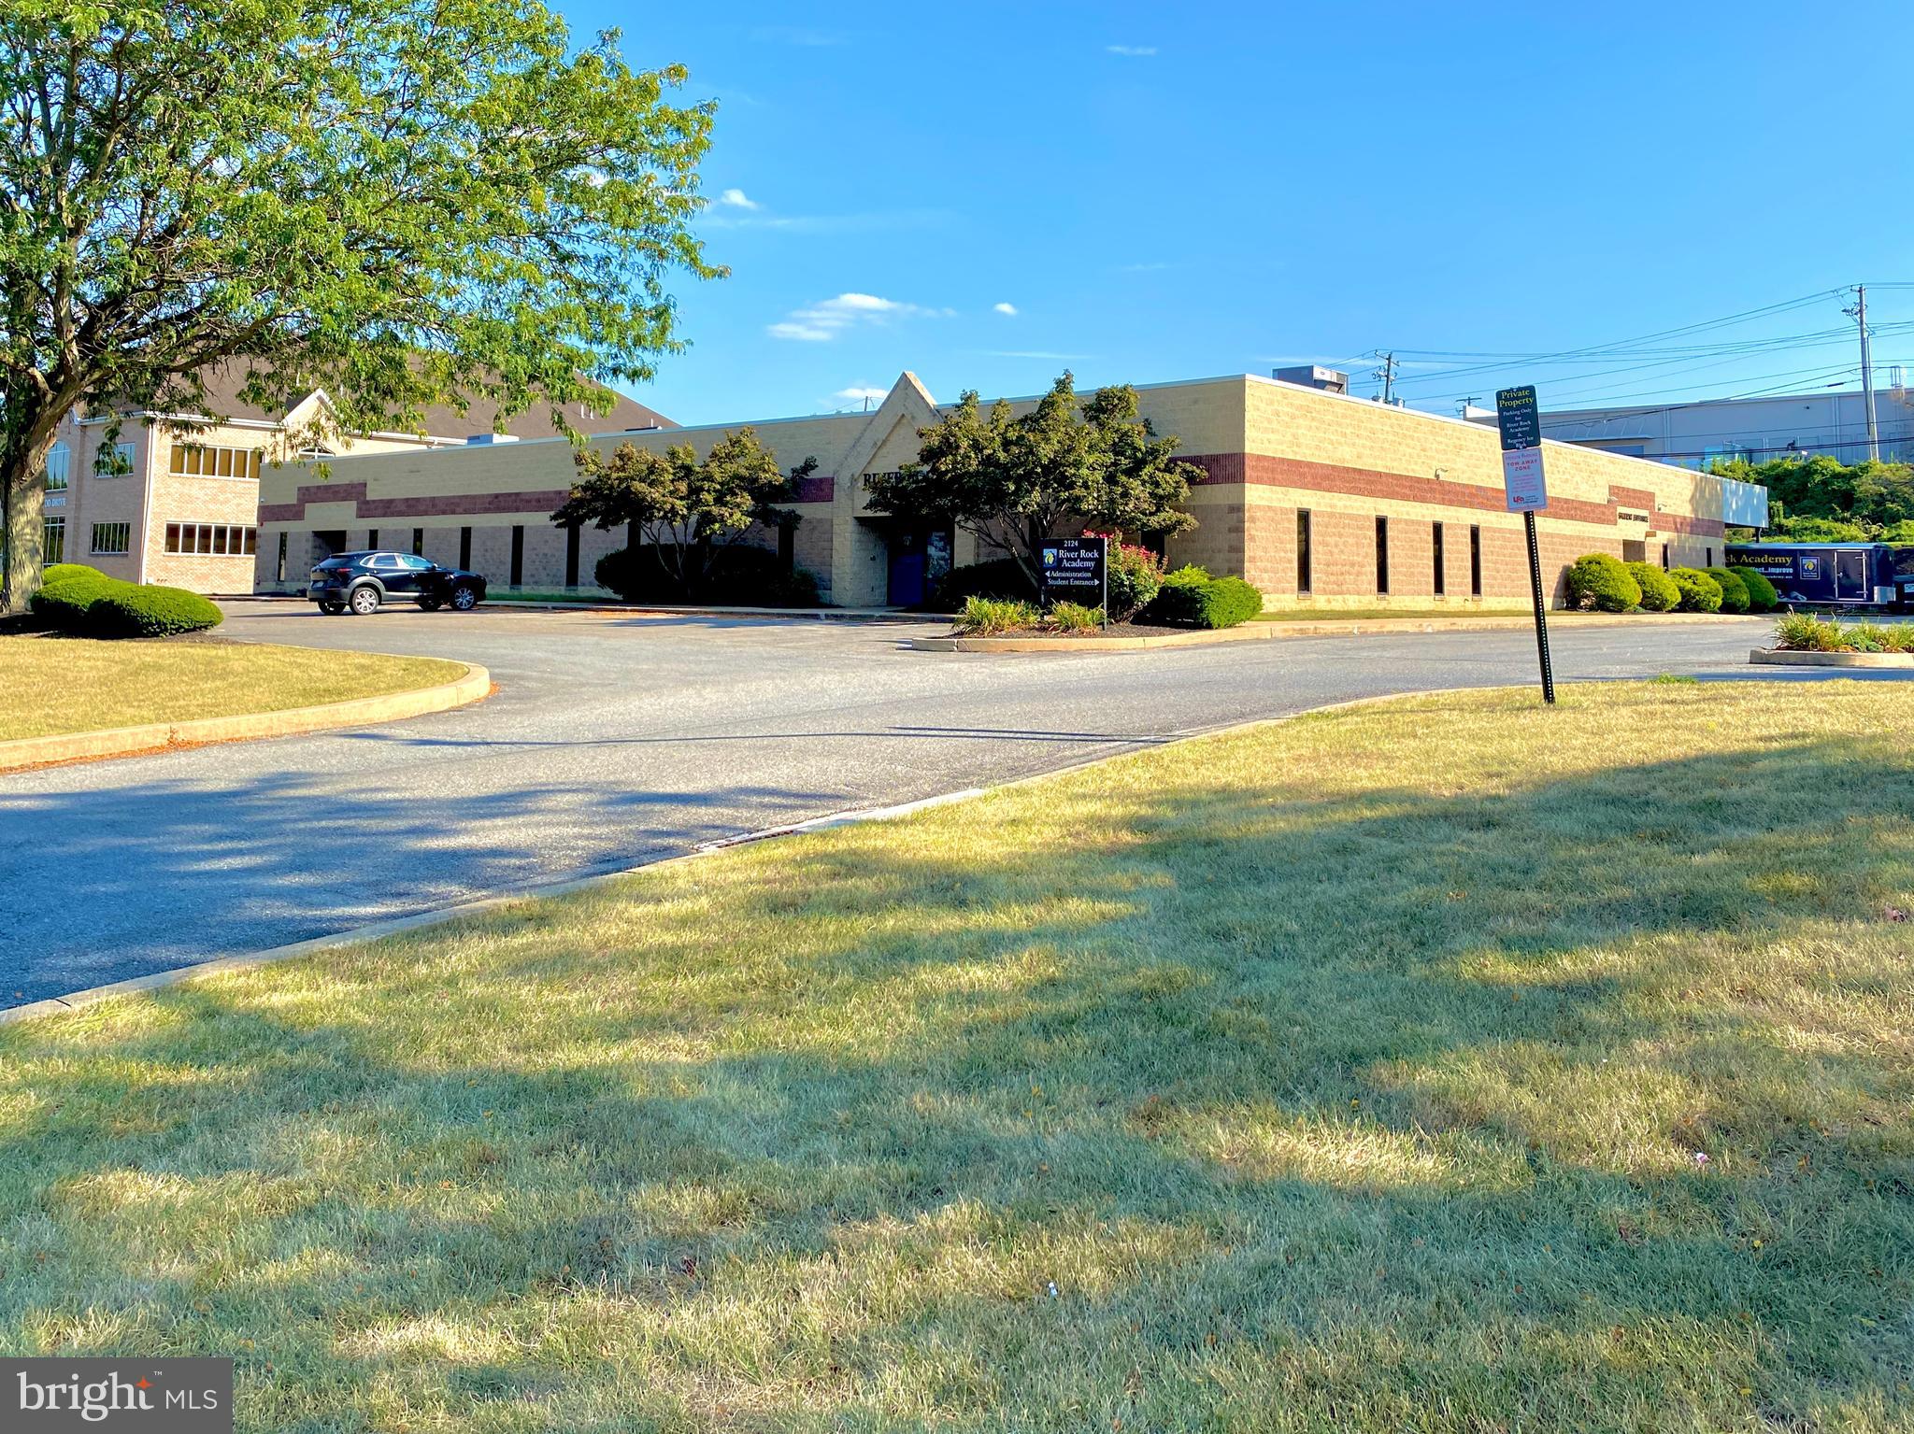
Rare opportunity to own a freestanding building with  drive thru on 1.5 acres. Zoned B-1 General Business; can be used for many uses  that are by-right in B-1 zoning such as child care, school or college, adult care facility, event center, religious institution, laundromat, pet store.  Approximately 3,215 SF retail building with large open area and commercial kitchen. Equipment to convey: Oven and fry hoods, walk-in refrigerator, and freezer. Special Use Permit in place for a drive-thru window. Building will be delivered vacant. Located in the retail corridor along Rt. 234 Business/Sudley Rd., only one intersection away from I-66 ramps. Adjacent to Harbor Freight, Pep Boys, Home Depot and many retail shops in the Promenade at Manassas shopping center.   Large parcel with 40 parking spaces and three entrances for easy access to site.
#VAPW2081556

MANASSAS

10831 PROMENADE LANE

None Beds

None Baths

3,215 Sq.Ft.

$3,199,000

MLS#: VAPW2081556

New on site today
Showings by appointment only with qualified buyers
#VAFX2312566

CLIFTON

5848 DOYLE ROAD

5 Beds

6 Baths

9,000 Sq.Ft.

$3,199,000

MLS#: VAFX2312566

Built by renowned Cherry Hill Custom Homes, this exceptional McLean residence pairs timeless elegance with modern livability in one of Northern Virginia’s most coveted neighborhoods. Thoughtfully designed with over 7,100 square feet across three finished levels, the home is filled with natural light, refined finishes, and beautifully scaled living spaces. Highlights include a dream mudroom with custom built-ins and herringbone tile, wide-plank European White Oak floors, and a stunning chef’s kitchen featuring Sub-Zero and BlueStar appliances, custom cabinetry, quartz countertops, and a butler’s pantry connecting to the formal dining room. The great room opens seamlessly to a screened porch and Virginia Bluestone patio, creating effortless indoor-outdoor living. Upstairs, the luxurious primary suite offers dual custom walk-in closets and a spa-inspired bath with heated marble floors and a soaking tub, alongside three additional ensuite bedrooms and an oversized laundry room with double washers and dryers. The lower level is equally impressive with a recreation room, wet bar, fitness room, guest suite, and optional elevator conversion already built in. Professionally landscaped grounds, a custom privacy fence, sprinkler system, and quiet cul-de-sac setting complete this beautifully curated home just moments from Tysons, top-ranked schools, parks, and downtown D.C.
#VAFX2300512

MCLEAN

6928 WHITEHALL PLACE

6 Beds

6 Baths

7,100 Sq.Ft.

$3,199,000

MLS#: VAFX2300512

Perched at one of the highest points in Arlington's coveted Country Club Hills, 4615 32nd St N is a masterfully crafted Craftsman-style residence offering rare privacy, sweeping views toward Washington, DC, and a front-row seat to the fairways of the exclusive Washington Golf and Country Club. Completed in 2005 and set on over a quarter-acre, this six-bedroom, 5.5-bathroom home spans four levels and nearly 7,100 square feet of finished living space - a compelling blend of timeless architecture and refined interior design.

Arrival sets the tone immediately. A custom curved driveway welcomes guests with an air of understated elegance, while a separate driveway leads to the attached two-car garage. The wraparound front porch is an inviting first impression - equally suited to al fresco dinner parties and quiet mornings with coffee. The beautifully maintained grounds feature mature gardens and a manicured lawn that enhance the home's exceptional curb appeal and provide a lush, private setting throughout the seasons.

Inside, warm five-inch plank oak hardwood floors set the stage across the main and upper levels. The main floor is an entertainer's dream: a gracious living room with a gas fireplace opens to a sun-drenched sunroom, while a large formal dining room accommodates grand gatherings with ease. A butler's pantry - complete with wet bar and wine refrigerator - bridges the dining room to the showpiece kitchen. A well-placed powder room off the main hallway adds convenience for guests. The expansive eat-in kitchen is anchored by a large center island with seating, framed by white cabinetry, black stone countertops, and a premium suite of Wolf, Sub-Zero, and Miele appliances. Adjacent, a well-appointed mudroom with built-in cabinetry and a desk connects to the stone patio and backyard. The family room rounds out the level with coffered ceilings, custom built-ins, a stone gas fireplace, and two sets of double doors that spill onto the wraparound porch.

The second level is anchored by a luxurious primary suite occupying its own wing, appointed with custom cabinetry, three walk-in closets, and a spa-caliber marble bath featuring a soaking tub, walk-in shower, and double vanity. Two additional bedrooms - each with ensuite baths and generous walk-in closets - share the level with a flexible play or office space and a large laundry room with cabinetry and sink.

Ascending to the top level, a dramatic media room opens to panoramic views of the Washington Golf and Country Club fairways and the DC skyline - a vantage point unlike any other in the neighborhood. Two additional spacious bedrooms and a full bath complete this level.

The lower level is as functional as it is flexible. A generous entry hall with built-in cubbies opens to a spacious recreation room with built-in shelving – ideal for a movie room and craft space.  A large bedroom and a full bath are on this level making it equally well-suited as a private guest suite or au pair quarters. Direct access to the oversized two-car garage completes this floor.

Notable upgrades and features include a new Brava Synthetic Cedar Shake roof (2026, transferable warranty), dual-zone HVAC (2023), whole-house audio, a water filtration system, 9'+ ceilings throughout, custom millwork, bespoke lighting, and fresh paint throughout - move-in ready and awaiting your personal touch.

The location is simply unmatched. Bordering Washington Golf and Country Club, with easy access to Georgetown, downtown DC, Tysons Corner, Gulf Branch Nature Center, Potomac River trails, and multiple major airports. Served by the highly regarded Jamestown Elementary, Williamsburg Middle, and Yorktown High School pyramid.
#VAAR2073810

ARLINGTON

4615 32ND STREET N

6 Beds

5 Baths

7,096 Sq.Ft.

$3,199,000

MLS#: VAAR2073810

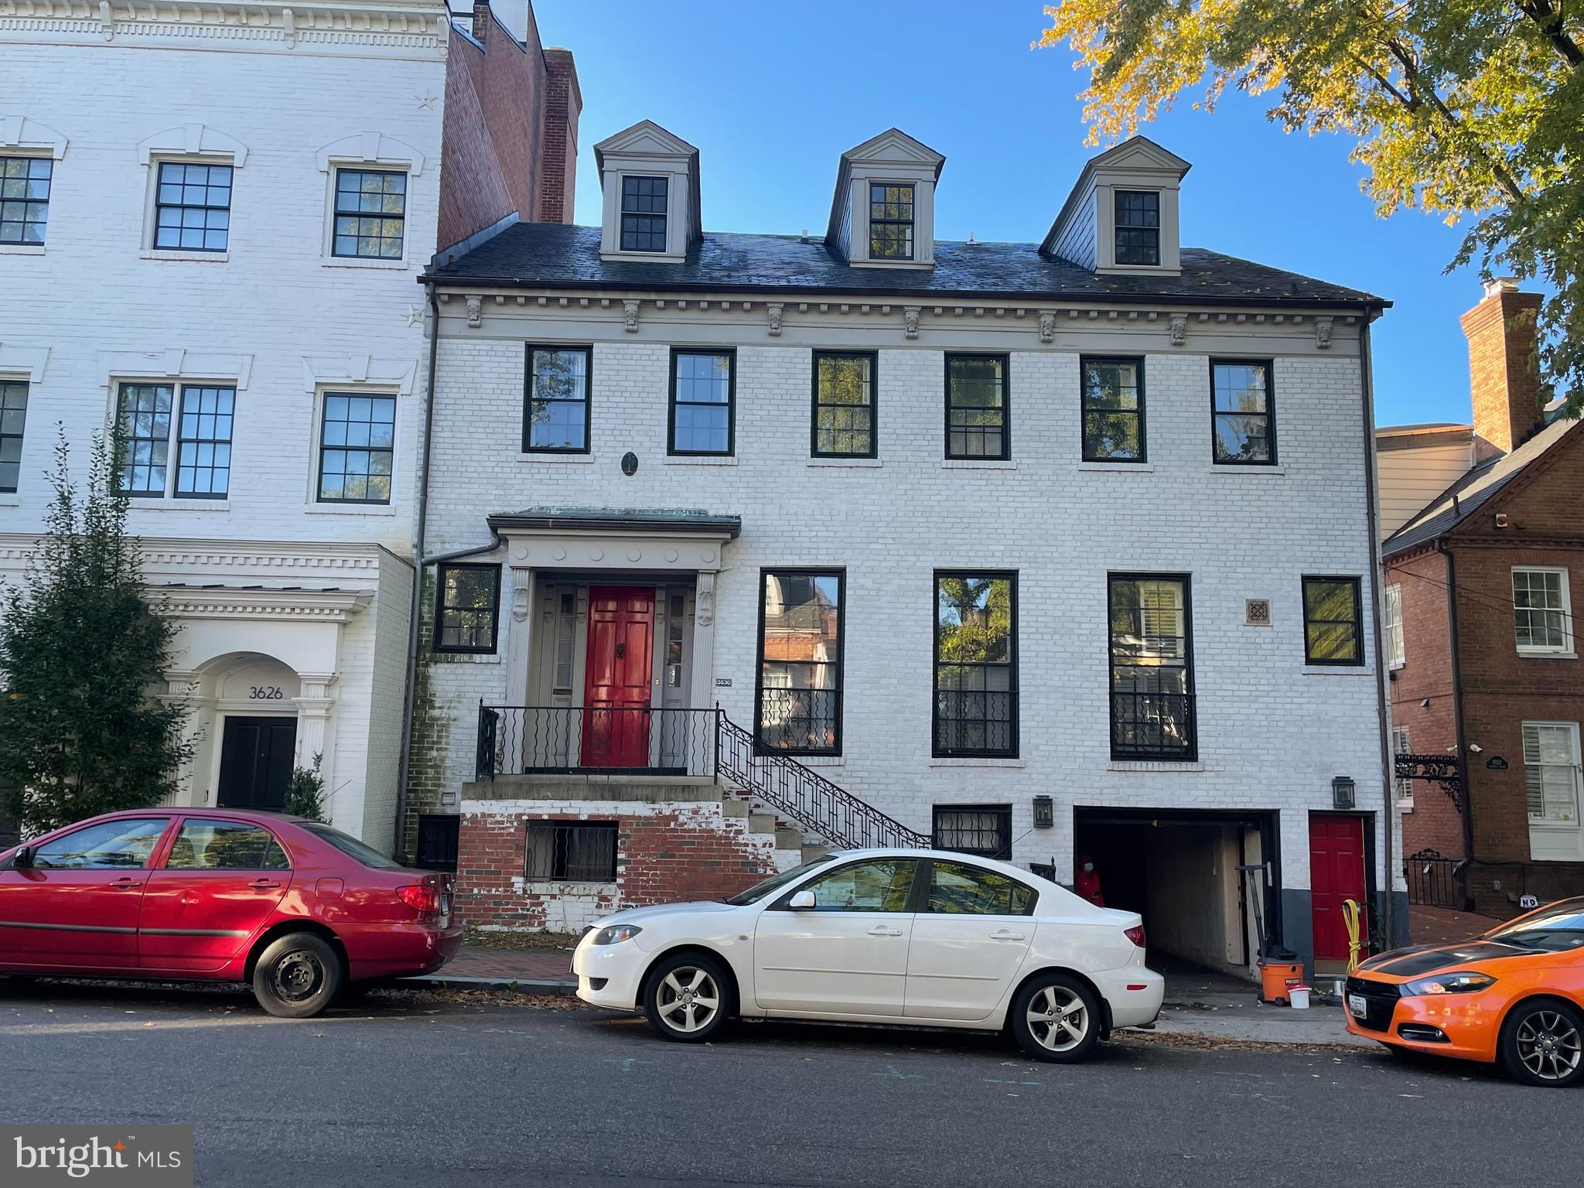
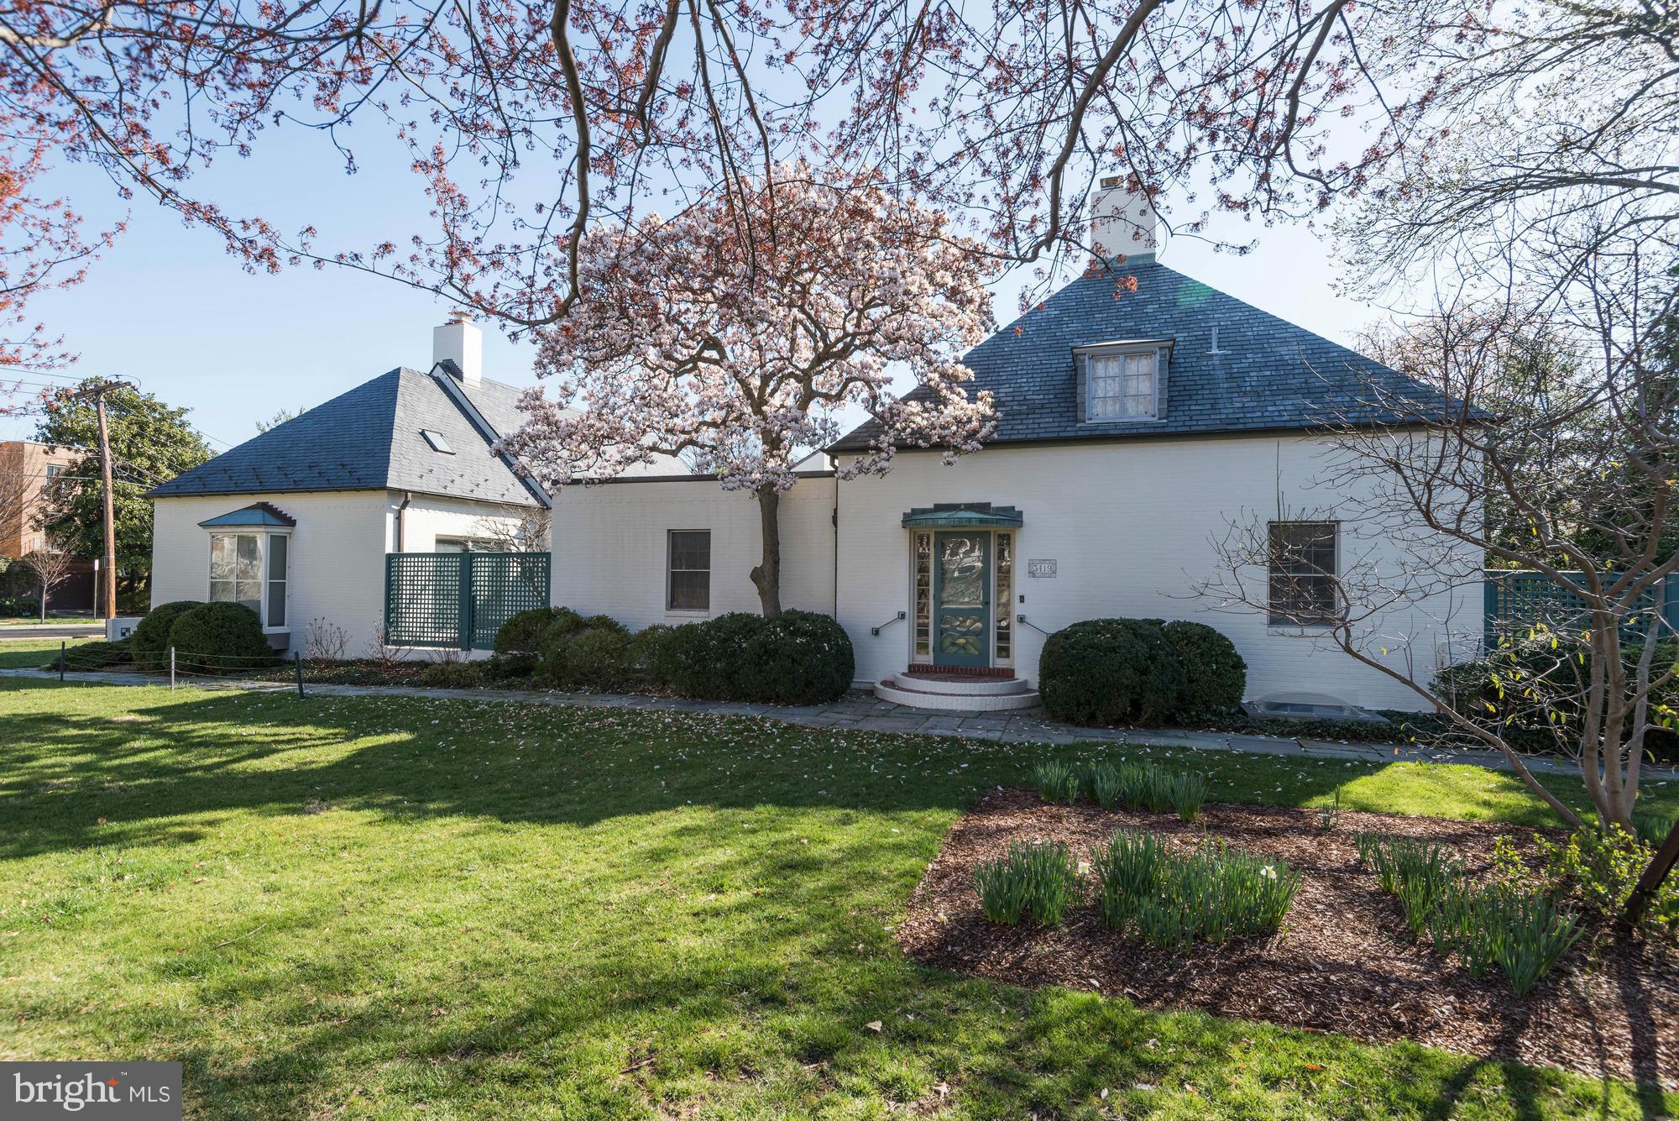
OPEN Sun. 6/2 from 2 to 4.  200K Price Reduction!  Last on the market 35 years ago, this quintessential Georgetown East Village Federal is a spectacular free standing property, beautifully preserved with many original details. The former home of American film actress Myrna Loy, it offers graceful entertaining space including a double parlor, a spacious library and charming south-facing garden with plunge pool. Newly installed top-of-the-line elevator and rare two car tandem parking. Kitchen designed by Stavropoulos Associates.  Light-filled principal rooms and charming patios, archways and gardens.
#DCDC420808

WASHINGTON

2804 N STREET NW

4 Beds

3 Baths

3,609 Sq.Ft.

$3,199,000

MLS#: DCDC420808

1 ... 417 418 419 420 421 ... 666
* Listings identified with the FMLS IDX logo come from FMLS and are held by brokerage firms other than the owner of this website. The listing brokerage is identified in any listing details. Information is deemed reliable but is not guaranteed. If you believe any FMLS listing contains material that infringes your copyrighted work please click here to review our DMCA policy and learn how to submit a takedown request. © 2024. First Multiple Listing Service, Inc.
 - property

Send a message

Message successfully sent.

Your message

What is 3 + 4 ?

Reason for contacting?

I agree to receive email communication and understand I can unsubscribe at any time.

I agree to be contacted by Charis Realty Group via call, email, and text for real estate services. To opt out, you can reply 'stop' at any time or reply 'help' for assistance. You can also click the unsubscribe link in the emails. Message and data rates may apply. Message frequency may vary. Privacy Policy

Sign Out

Virtual Assistant

Would you like to take the next step with this property? We can help you schedule a showing or virtual tour, or send you more details.

Yes, I would like more information.

Thank You for Your Reply, One of Our Agents will contact you as soon as possible

No, maybe later.

Thank you, you can always contact me via email, phone number or through the contact form.

Realhub AI

Lucy - Your AI-Powered Realtor

Update Your Temporary Password

Personalize your search

Enter your email and we'll notify you immediately when new listings match what you're looking for.

or enter email address

Already have an account ? Login here

Continue your home search

I agree to receive communications and understand I can unsubscribe at any time.

I agree to be contacted by Charis Realty Group via call, email, and text for real estate services. To opt out, you can reply 'stop' at any time or reply 'help' for assistance. You can also click the unsubscribe link in the emails. Message and data rates may apply. Message frequency may vary. Privacy Policy

Already have an account ? Login here

We use cookies

We use cookies primarily for analytics to enhance your experience. By accepting, you agree to our use of these cookies. You can manage your preferences or learn more about our cookies policy.