Properties

Browse or get in touch to schedule a walkthrough.

  • Nearby me
Price range

Popular Features

Community Features

Association

Property Features

Waterfront

View

Exterior Features

Interior Features

Style

1657114 properties match your criteria

Updated 1 minute ago

E-Alert name
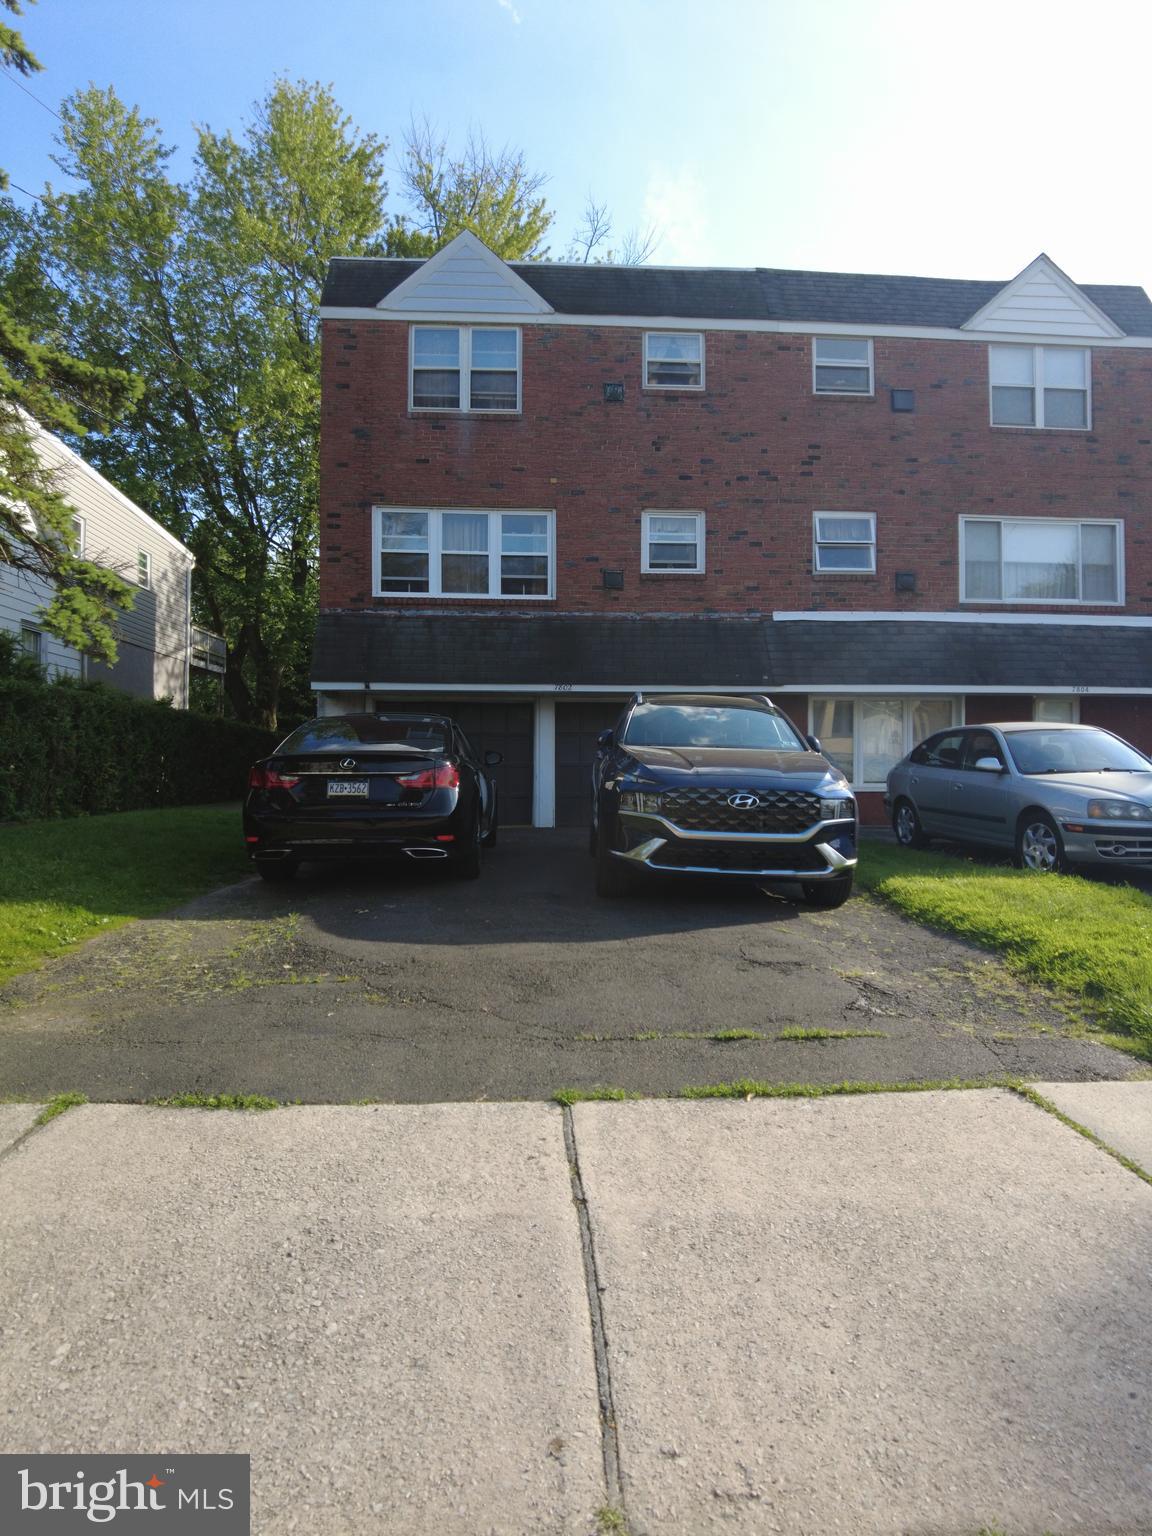
Incredible turn-key investment property! 7802 New St is a well maintained duplex that is fully occupied with long term Tenants. This cash flowing property in desirable Wyndmoor has potential to generate even higher rents with some cosmetic upgrades! Each 2 bedroom, 1 bath unit currently rents for $1200/month. Previously the garage has also been rented out and is another potential source of income for a savvy investor! Many of this property's amazing features include: Brand new roof less than 1 years old, a shared basement with extra storage for Tenants along with separate washer/dryers for each unit, off street parking and a peaceful backyard perfect for entertaining! 7802 New St is within walking distance to local cafe's, stores and parks while also a quick drive away from all that Chestnut Hill has to offer and close proximity to all of Philadelphia. Located within the well regarded Springfield School District keeping this building fully occupied should never be a concern! A great property to add to your portfolio, schedule your appointment today!
#PAMC2138164

WYNDMOOR

7802 NEW STREET

4 Beds

None Baths

1,806 Sq.Ft.

$435,000

MLS#: PAMC2138164
This property is eligible for a 10,000 Grant-No repayment due from United Bank. See attached flyer for details. 
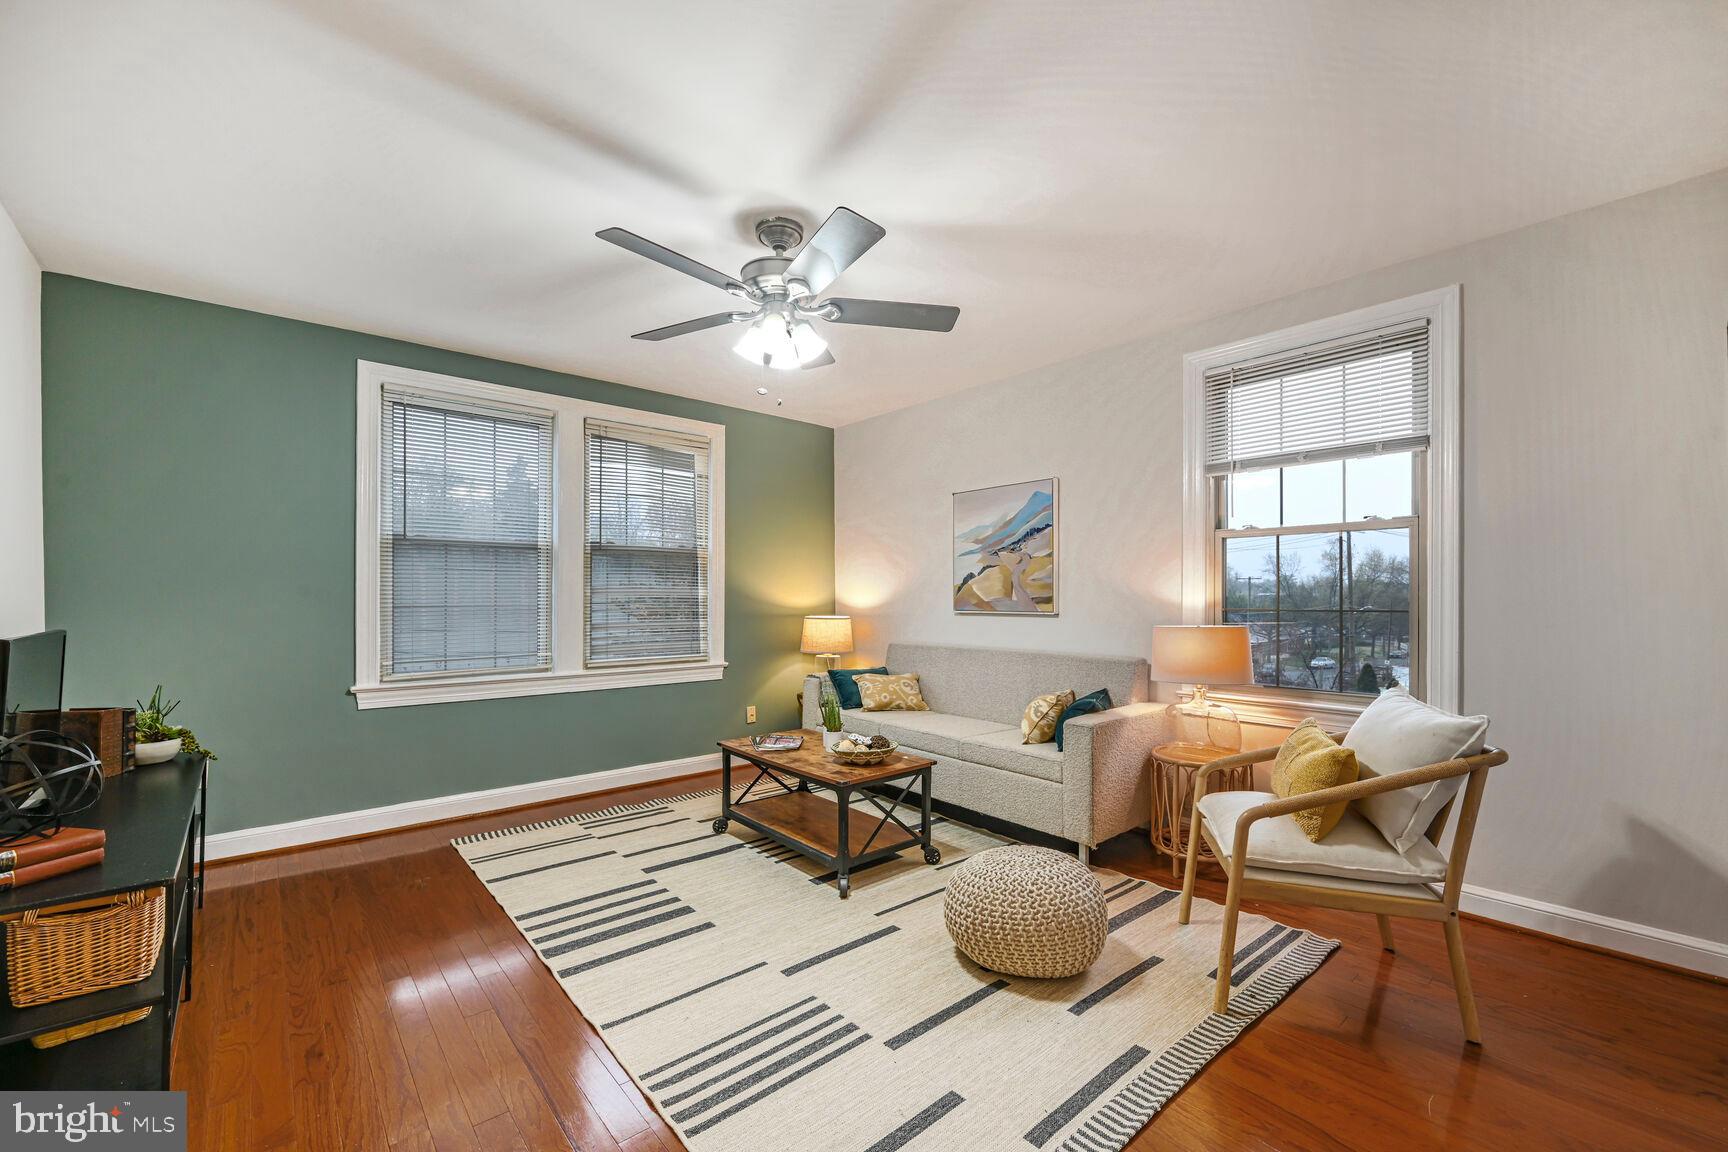
Unbeatable Takoma DC  location just 2 blocks to METRO and vibrant downtown Takoma Park and Takoma DC.  Restaurants, farmers market, shops are all at your fingerips for a wonderful urban feel in a relaxed community.  Renovated down to the studs in 2008, this unit offers all the convenience of modern living housed in a lovely old 1928 Art Deco building.  Flexible floor plan features bright rooms with ample space including a wonderful sunroom/ office or dining room, a flex space between living room and kitchen that could be breakfast room or work station,  and a bright bedroom with wood floors and a large picture window that offers views out to the horizon.  The spacious living room with wood flooring is drenched in sunlight with windows on two sides. The kitchen features granite counters,pretty subway tile backsplash,  lovely wood cabinets, a gas stove and stainless appliances . There are multile closets in the unit and bonus storage inthe basement.  In-unit washer dryer and rear entry in addditon to the front door for your convenience.  One block to the new shops in Takoma DC, featuring Lost Sock Roaster and the famous Donut Run! Blocks to Takoma Center Community pool,water park, basketball and tennis/pickleball courts, all free to DC residents  and the Parks at Walter Reed.  2023 HVAC ! This is a fabulous opportunity to live in a vibrant and convenient pet-friendly community.
#DCDC2188930

WASHINGTON

6722 3RD STREET NW 203

1 Beds

1 Baths

700 Sq.Ft.

$345,000

MLS#: DCDC2188930
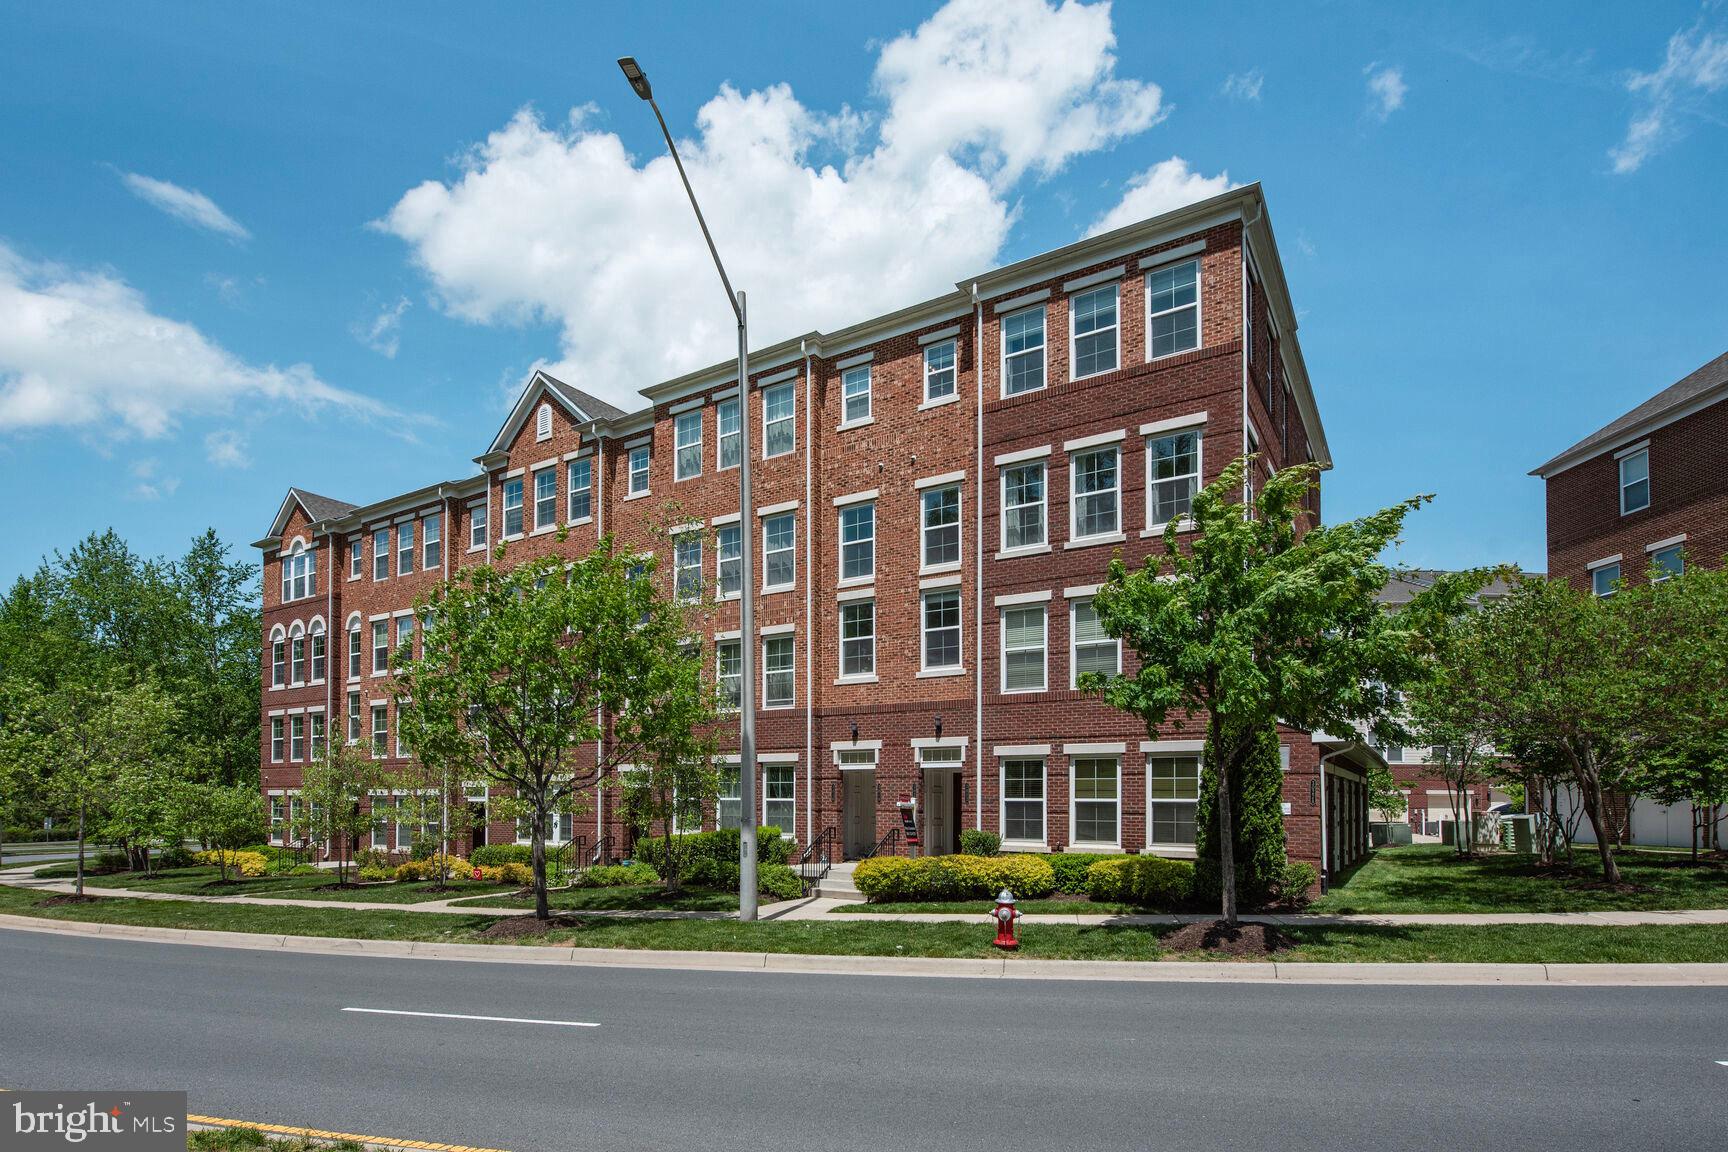
Move right into this bright and beautifully maintained Saratoga model end-unit townhouse in sought-after MetroWest a stone's throw from Vienna Metro! This 3 bedroom, 2½ bath home with attached garage offers stylish upgrades throughout gleaming hardwood floors, custom moldings, and abundant natural light. The open-concept living and dining area features recessed lighting and flows into a chef ’s kitchen with granite countertops, stainless steel appliances, a breakfast bar, and an adjoining sunlit family room with access to a private balcony. Upstairs, the spacious primary suite boasts a walk-in closet and en-suite bath, while two additional bedrooms share an updated hall bath. A convenient upper-level laundry room and versatile loft landing—perfect for a home office or workout space—add everyday comfort. You also get the benefit of the brand new HVAC in 2024. Ideally located just steps from the Vienna/Fairfax-GMU Metro and minutes to Mosaic District, with easy access to I-66 and I-495.
#VAFX2236406

FAIRFAX

3020 RITTENHOUSE CIRCLE

3 Beds

2 Baths

2,294 Sq.Ft.

$725,000

MLS#: VAFX2236406
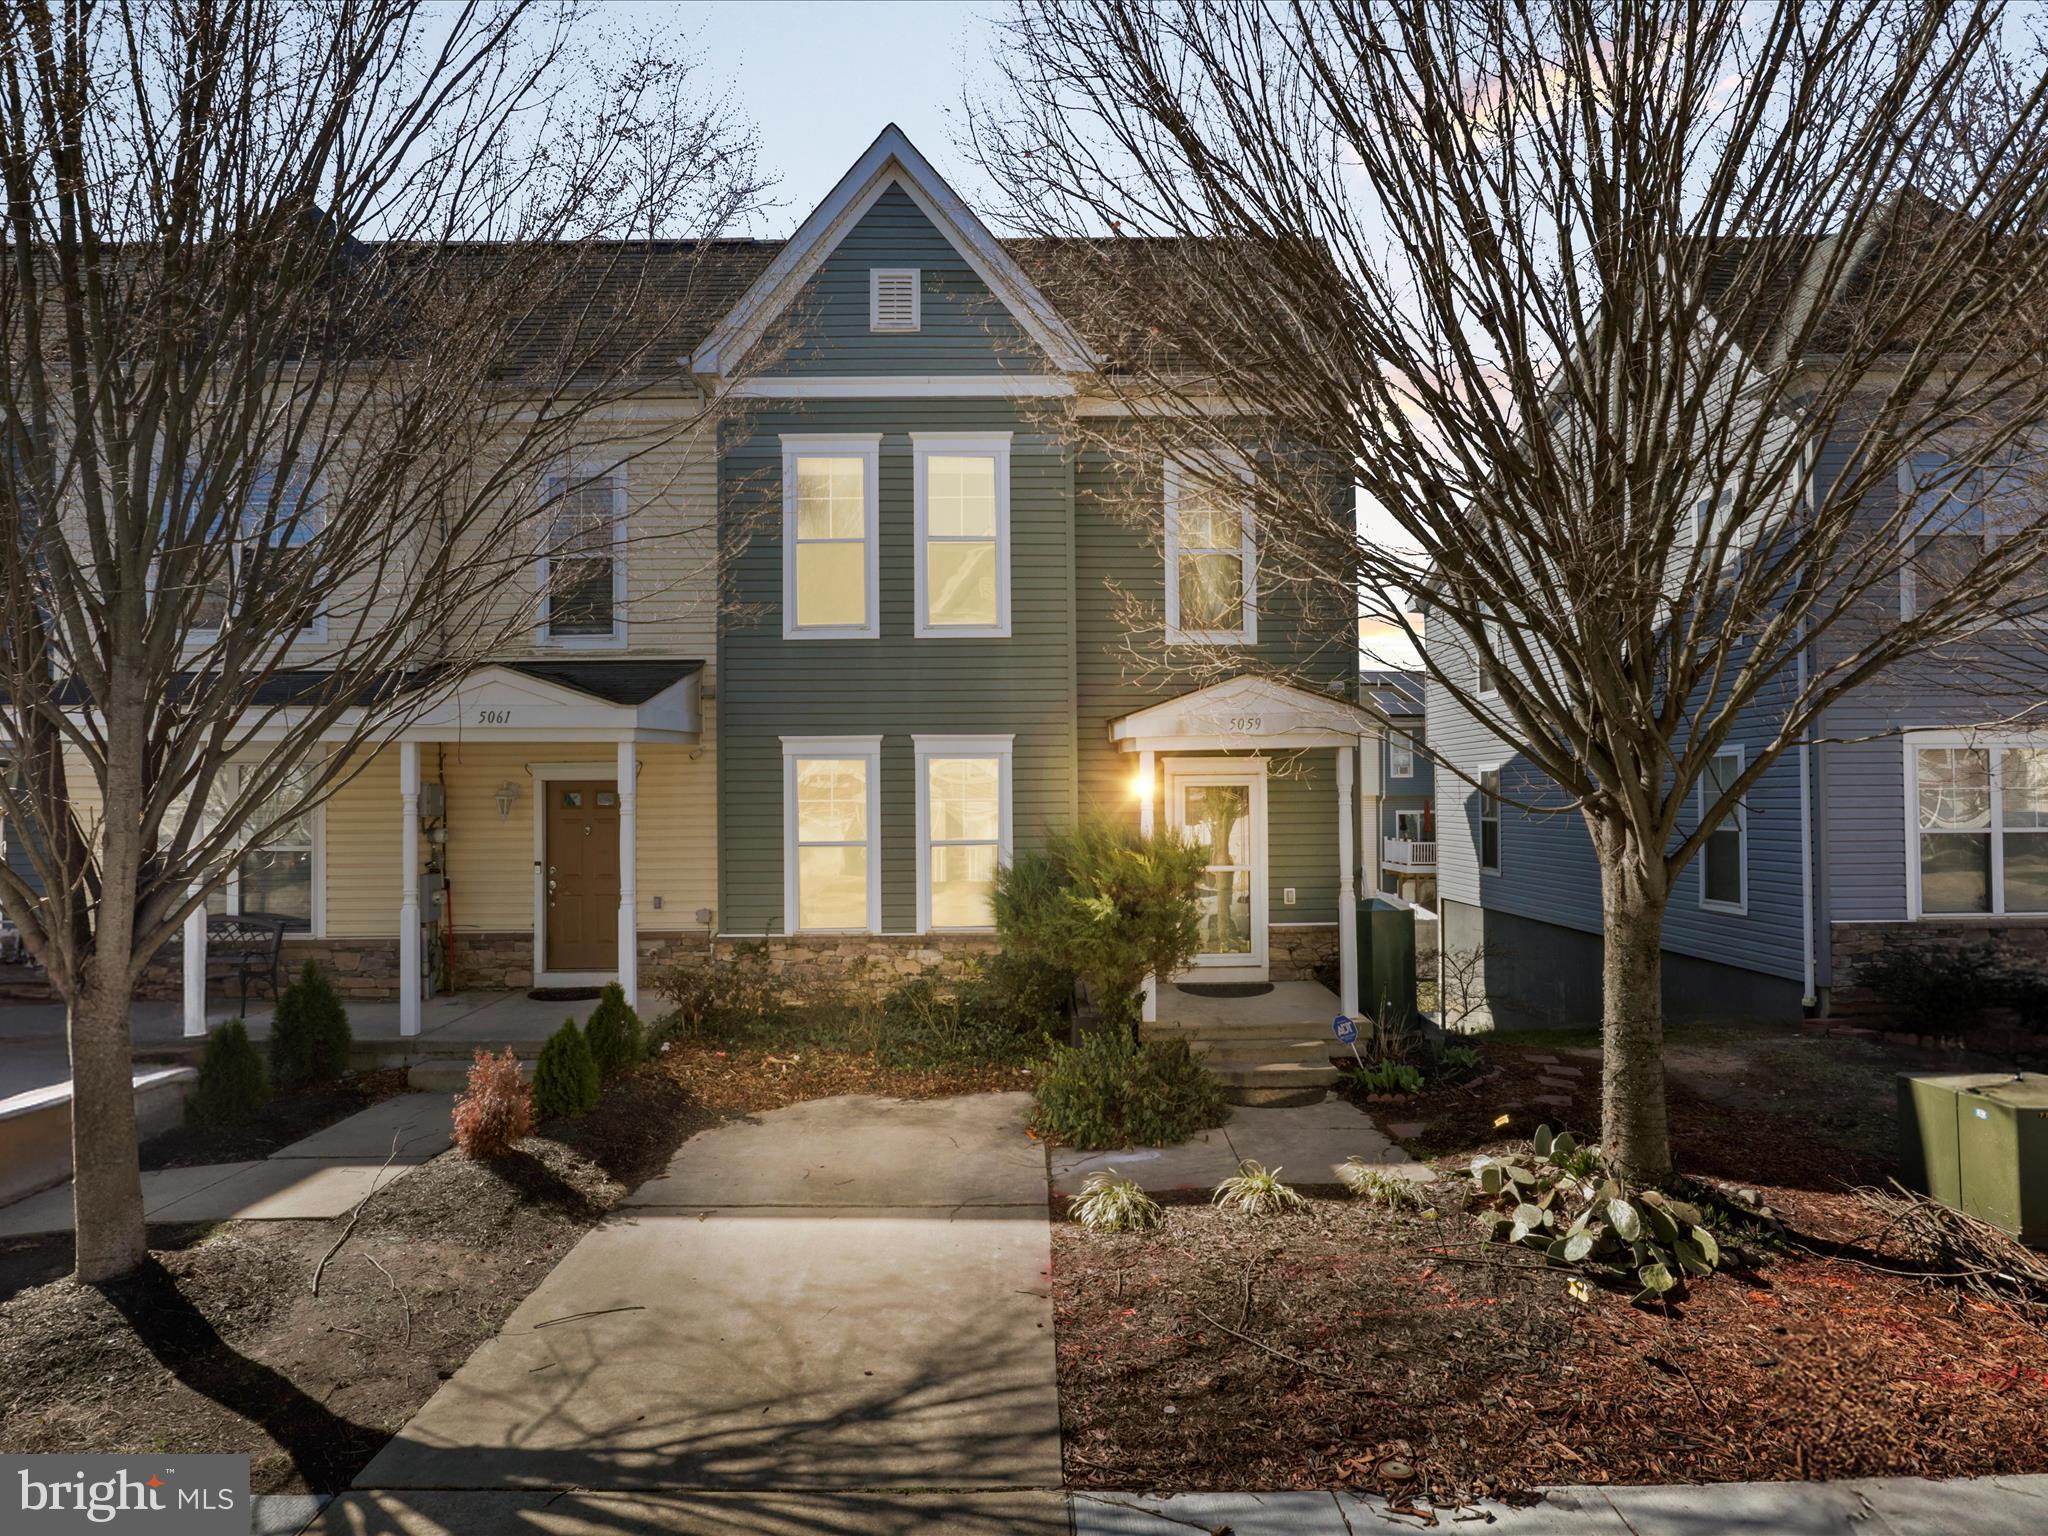
Discover the perfect blend of comfort and potential in this three-level, three-bedroom, 3.5-bathroom end-unit townhome. Offering ample living space and thoughtful design, this property is a fantastic opportunity for buyers seeking a home to make their own.

Step into the inviting main level, featuring a bright and open living room, a convenient half bath, and a dedicated dining area with direct access to the outdoor deck — ideal for relaxing or entertaining. The kitchen offers abundant cabinet space, a pantry, and plenty of room for culinary creativity. 
The top floor boasts a spacious primary suite with a walk-in closet, an additional closet for extra storage, and an ensuite bathroom complete with both a walk-in shower and a soaking tub. Two generously sized bedrooms and a second full bathroom complete this level, offering comfortable accommodations for family and guests.
The walkout lower level provides exceptional versatility, featuring a large recreation room, a full bathroom, and the washer/dryer. An unfinished space with ample closets offers the opportunity to create a fourth bedroom, home office, or flex space tailored to your needs.
This property is part of an estate sale and is being offered as-is.
#DCDC2189388

WASHINGTON

5059 KIMI GRAY COURT SE

3 Beds

3 Baths

2,176 Sq.Ft.

$460,000

MLS#: DCDC2189388
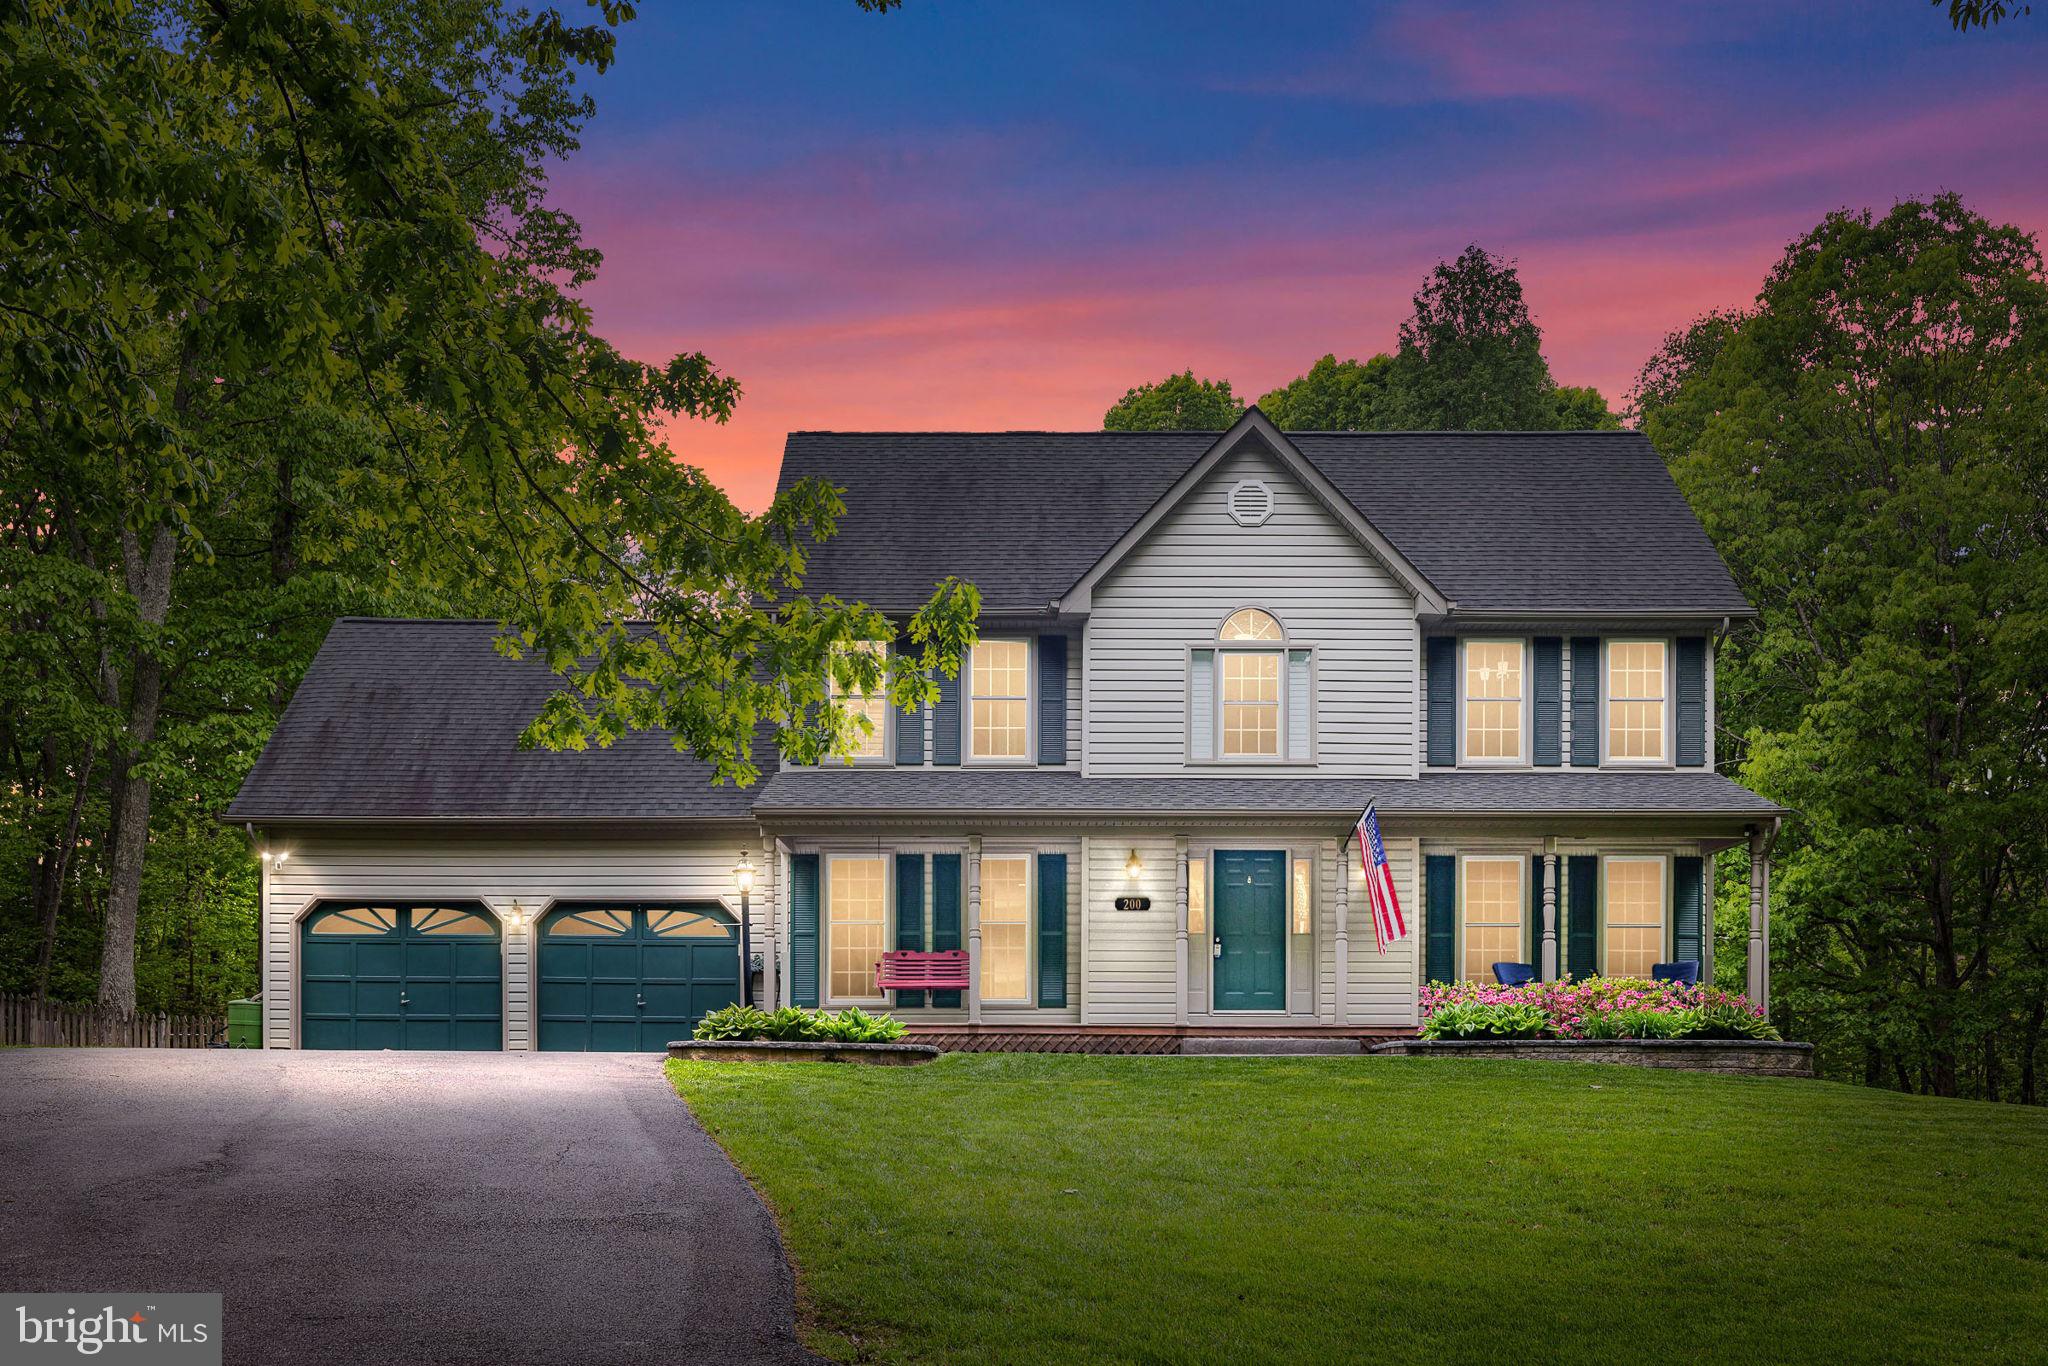
Stunning 5-Bedroom Home on 3 Private Wooded Acres - NO HOA!

Nestled on 3 acres of serene, wooded privacy, this beautifully upgraded home offers a peaceful retreat while remaining conveniently close to shopping, dining, I-95, and downtown Fredericksburg. With no HOA, you can enjoy the ultimate freedom in a tranquil setting.

From the moment you arrive, you’ll be impressed by the lush landscaping, private driveway, and the abundance of natural beauty visible from every window. Inside, the home features high-end finishes and thoughtful upgrades throughout, creating a perfect blend of luxury and comfort.

Key Features:

Main Level: Gorgeous luxury vinyl plank (LVP) flooring flows through the main living spaces, including a spacious office with French doors and elegant wainscoting—perfect for telecommuters. The gourmet kitchen is a chef’s dream with granite counters, stainless steel appliances, soft-close cabinets, pull-out drawers, tile backsplash, and a large center island with pendant lighting and seating. A formal dining room with crown and chair molding is ideal for hosting holiday gatherings. The inviting living room offers a stone fireplace and direct access to the large back deck—ideal for grilling and entertaining.
Upper Level: Retreat to the upper level where you’ll find 5 spacious bedrooms and 2 full baths. The primary suite is a sanctuary, featuring a tray ceiling, walk-in closet, and an en-suite bath with a soaking tub, separate shower, and ceramic tile. Four additional bedrooms and a full bath complete this floor.
Lower Level: The fully finished basement adds even more living space, including a custom-built movie/recreational room, game room, or den, plus a full bath. Step outside to a grand stone patio and enjoy a relaxing evening in the hot tub while stargazing in the peaceful surroundings.
Upgrades & Improvements: including a state-of-the-art movie room, stone patio, hot tub (2020), professional painting, lower-level carpeting, upper-level carpeting in 2024, new humidifier in 2025 and plantation shutters throughout.

Additional Features:

Large deck with lighting and steps leading to a spacious, fenced backyard

This turn-key home is ready for its next owners to move right in and start enjoying the tranquility and luxury it offers. Don’t miss your chance to make this dream home yours!
Roof 2014, Windows 2013, Heat Pump 2009, Well Holding Tank 2015, Well Pump 2014, Stone Patio & Hot Tub 2020
#VAST2036820

FREDERICKSBURG

200 GREENBANK ROAD

5 Beds

3 Baths

3,285 Sq.Ft.

$699,000

MLS#: VAST2036820
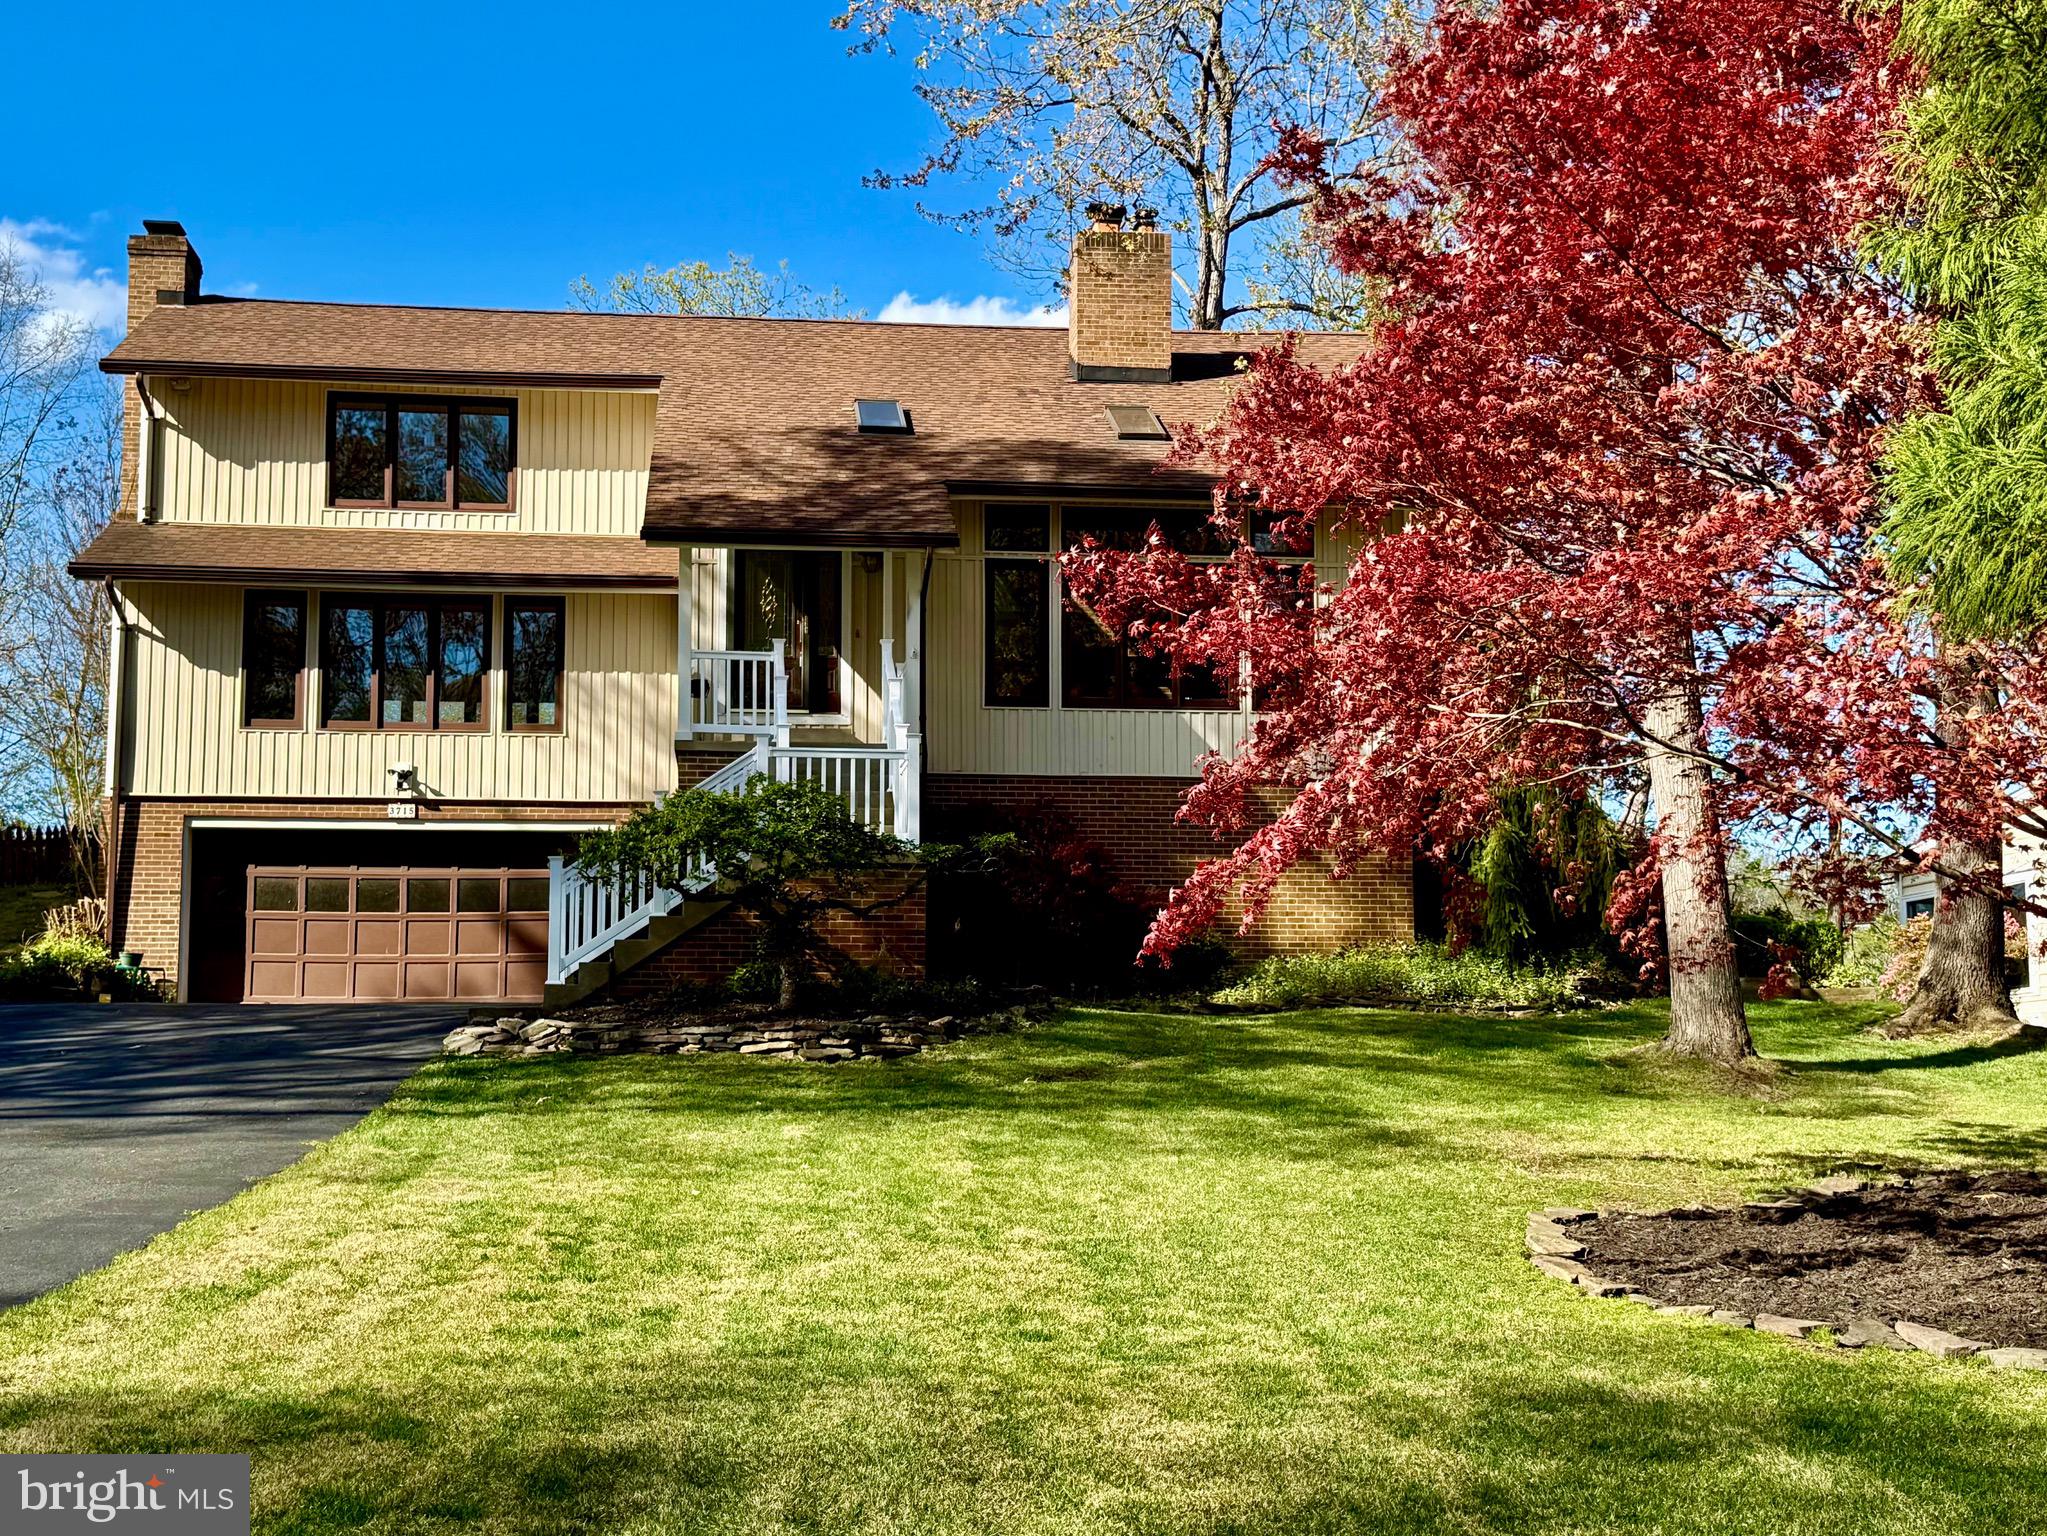
BREATHTAKING WATERFRONT HOME WITH AN ABSOLUTELY GORGEOUS WATER VIEW IN THE SOUGHT AFTER, AMENITY-FILLED AQUIA HARBOUR - this property is a rare find that doesn’t come along often. Every room in this home is graced with a WATER VIEW! With over 3,500 sqft of open living space the interior of this 4 bedroom 3 and a half bath home boasts Brazilian cherry wood floors throughout the main and upstairs level, large kitchen with KitchenAid stainless steel appliances, Corian countertops, wood doors, built-ins, new carpeting, freshly painted, 2 gas fireplaces, cedar closet, large primary bedroom with recently renovated primary bath, sky lights, newer windows, newer water heater, and a Trane hvac that is annually serviced. The exterior of this home boasts the most gorgeous views of Aquia Creek, deep navigable water, two sided floating docks, beautiful lush landscape, a huge extremely sturdy freshly painted deck and stairs leading to the water, brick and vertical vinyl siding, large driveway, newer roof with gutter guards, 2 car front load garage. This meticulously maintained, one owner home is tucked away on a peaceful cul-de-sac. This waterfront oasis offers a rare combination of privacy, luxury, and natural beauty. You will not be disappointed. Conveniently located near I-95, the resident's only back gate, Quantico, restaurants, shopping, schools, churches and so much more!!
Neighborhood Amenities: Gated Community, Fire & Rescue, Police, Pre-school, Pools, Marina, Golf Course, Restaurant, Horse Stables, Tennis Courts, Pickle Ball, Biking/Hiking/Jogging Trails, Playgrounds, Garden, Fishing, Association Office,  Ball Fields and more!
Preferred Loan Officer Shannon Brown with Atlantic Coast Mortgage
#VAST2037598

STAFFORD

3715 AQUIA DRIVE

4 Beds

3 Baths

2,832 Sq.Ft.

$699,000

MLS#: VAST2037598
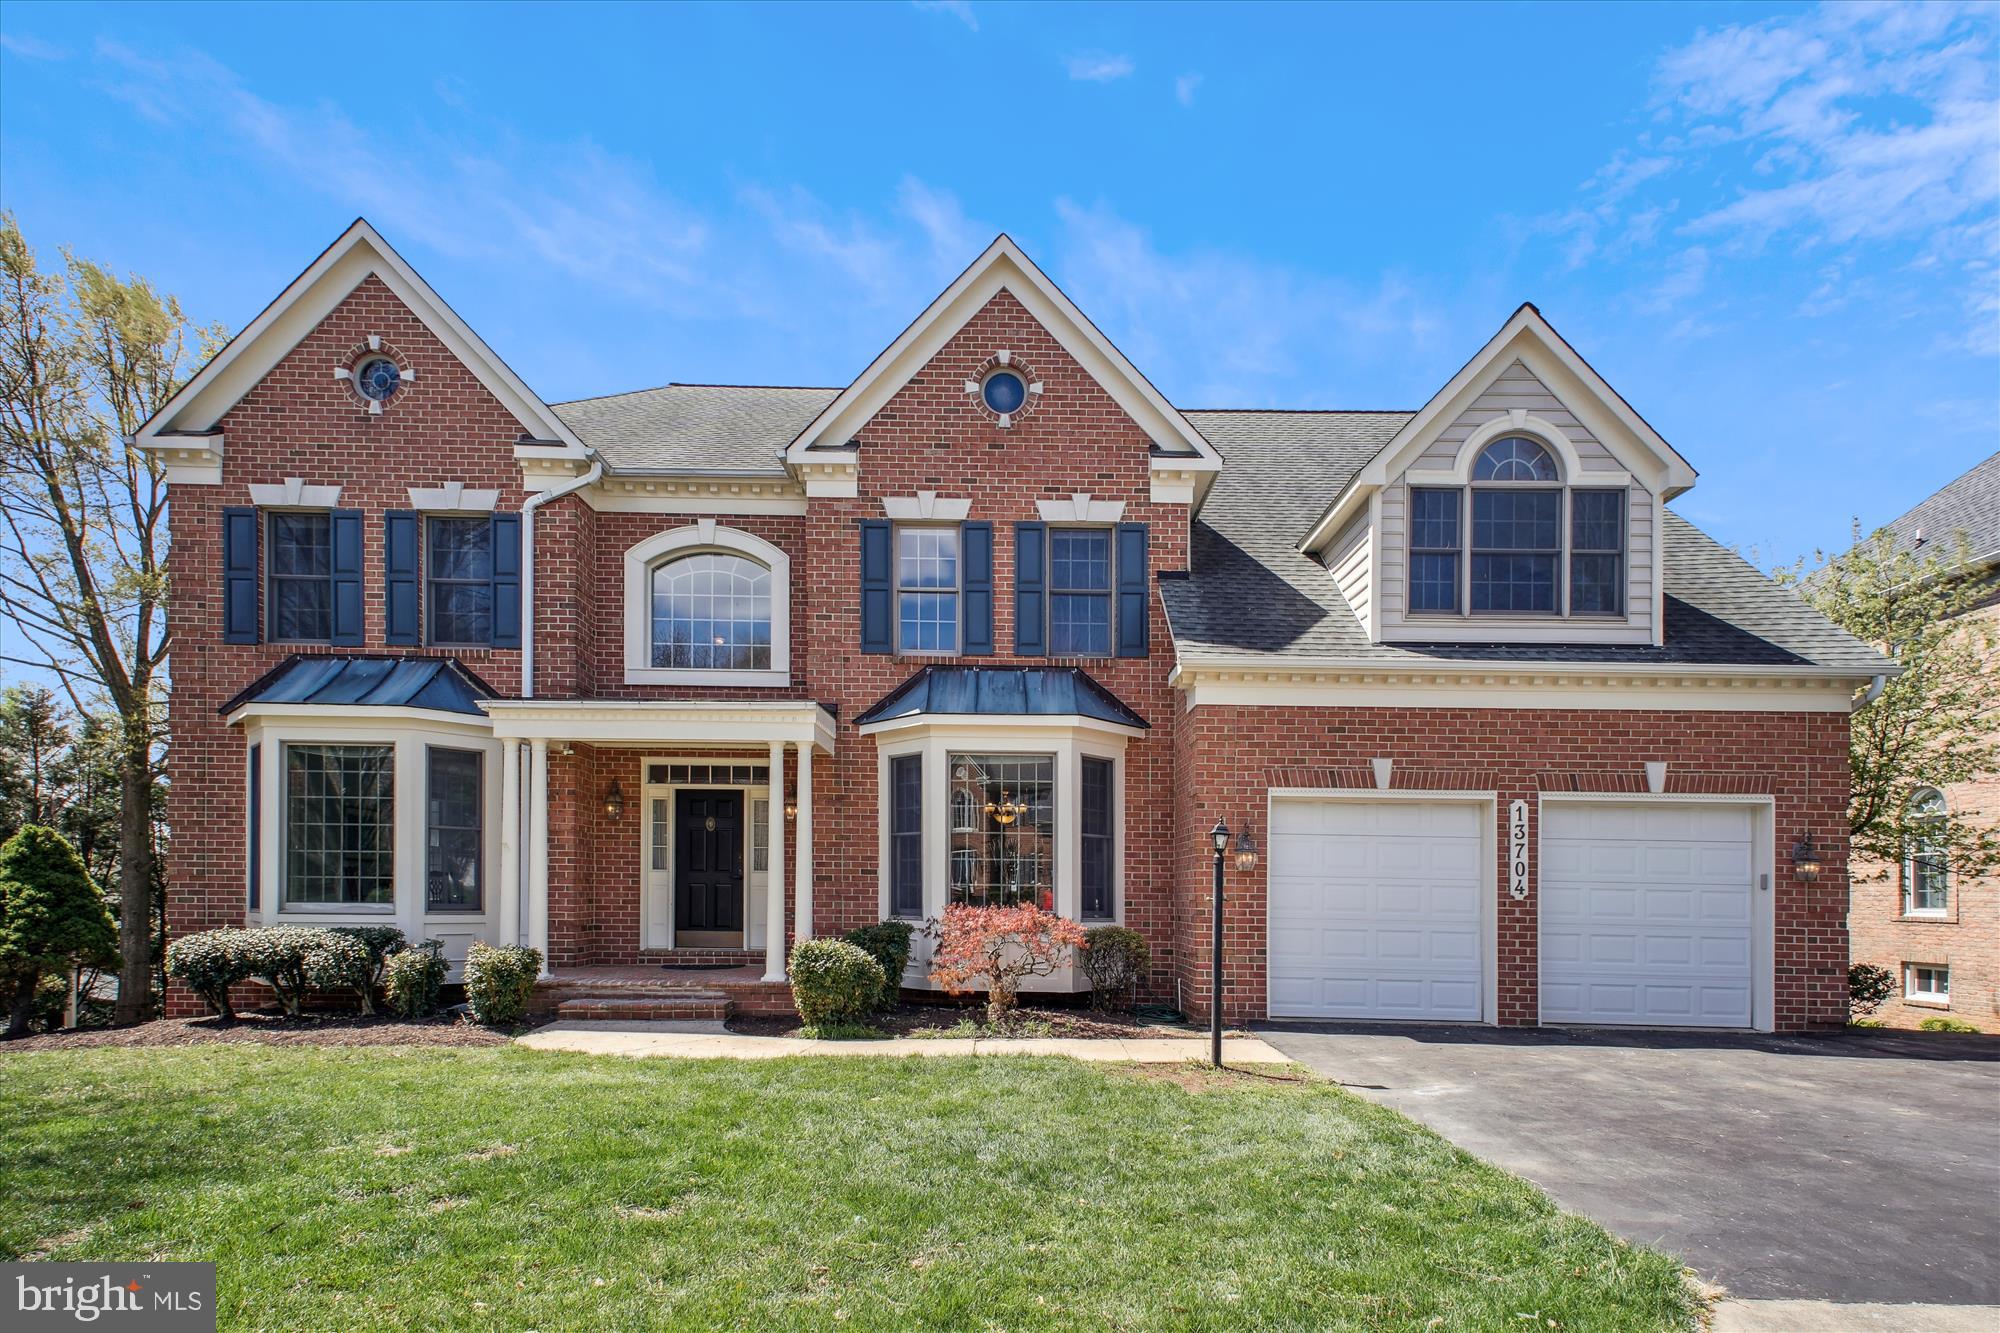
Exciting New Price!!

Willows of Potomac Grandeur on Private Cul-De-Sac: 6 BR Upstairs & 4,700 SF Fin Above Grade
Welcome to this magnificent 6-bedroom, 4.5-bath center hall Colonial in the highly sought-after Willows of Potomac subdivision, offering total 6,112 sq ft  of finished living area with updates and closets galore. Recent updates include brand NEW CARPETING throughout upper level and family room (April 2025) and roof (Dec 2013), along with stunning BRAND NEW QUARTZ COUNTERTOPS in the kitchen! Fresh new paint in most rooms and all faucets on the first two levels are new.  The home also offers TWO STAIRCASES and a two-zoned heating and cooling system. The amazing yard showcases two mature fig trees  yielding over 200 pounds of sweet and juicy figs annually (Aug-Nov), adding a delightful touch to the property.    

Upon entry, you are greeted by a grand two-story FOYER adorned with beautiful moldings, decorative trim, and two guest coat closets. The home features oversized display mantels above the doorways leading to the formal living and dining rooms, complemented by decorative columns and two staircases for easy access to the expansive upper level. The large formal LIVING ROOM features a bay window and flows into a banquet-sized DINING ROOM with distinctive columns and exquisite moldings. A gracious hallway leads to the back of the expensive rear living area. The GOURMET KITCHEN, with its brand-new quartz countertops, boasts a center island, ample cabinet space, hardwood flooring, and opens to an oversized family room complete with a gas fireplace and new carpeting. Step outside to the private back deck, perfect for enjoying warmer months while overlooking the backyard. Additional features include a two-car garage, a side entry "mudroom" with built-in desk area and storage, a second staircase leading to the bedroom level, and a spacious main-level laundry room. French doors from the FAMILY ROOM lead to a bright OFFICE with new carpeting, double door closets, and lovely views of the private backyard. 

The fantastic upper level boasts six generously-sized bedrooms and three full baths, with access from both the front and rear staircases. The PRIMARY SUITE is a true retreat, offering abundant space and storage, highlighted by French doors, semi-vaulted ceilings, and a large double-door closet and his-and-her walk-in closets. The luxurious PRIMARY BATH features vaulted ceilings, separate vanities, a walk-in shower, a gracious jacuzzi soaking tub with a Palladian window, and a separate water closet. Five additional bedrooms, one with direct access to a full bath, provide plenty of space for family and guests, all adorned with new carpeting (April 2025) throughout the upper level.

The expansive sun-filled lower level RECREATION ROOM is a HOMEOWNERS' DREAM, featuring AMPLE WINDOWS, five sets of double-door closets for storage, and easy access to the backyard patio. This level also includes a spacious bonus room/gym or office #2, an extra full bath, a large workshop, and a landing area at the bottom of the stairs, making it a fabulous space for relaxation and entertainment. 

The Willows of Potomac community offers fantastic amenities, including a swimming pool, tennis courts, walking trails, playgrounds, and a basketball court. Its prime location provides easy access to restaurants, shopping, public transportation, the Capital Beltway, downtown Rockville, Washington, DC, and two major airports, as well as proximity to the University of Maryland at Shady Grove, Johns Hopkins at Shady Grove, and the Fallsgrove and Traville Gateway shopping centers.
#MDMC2171910

ROCKVILLE

13704 GOOSEFOOT TERRACE

6 Beds

4 Baths

6,112 Sq.Ft.

$1,450,000

MLS#: MDMC2171910
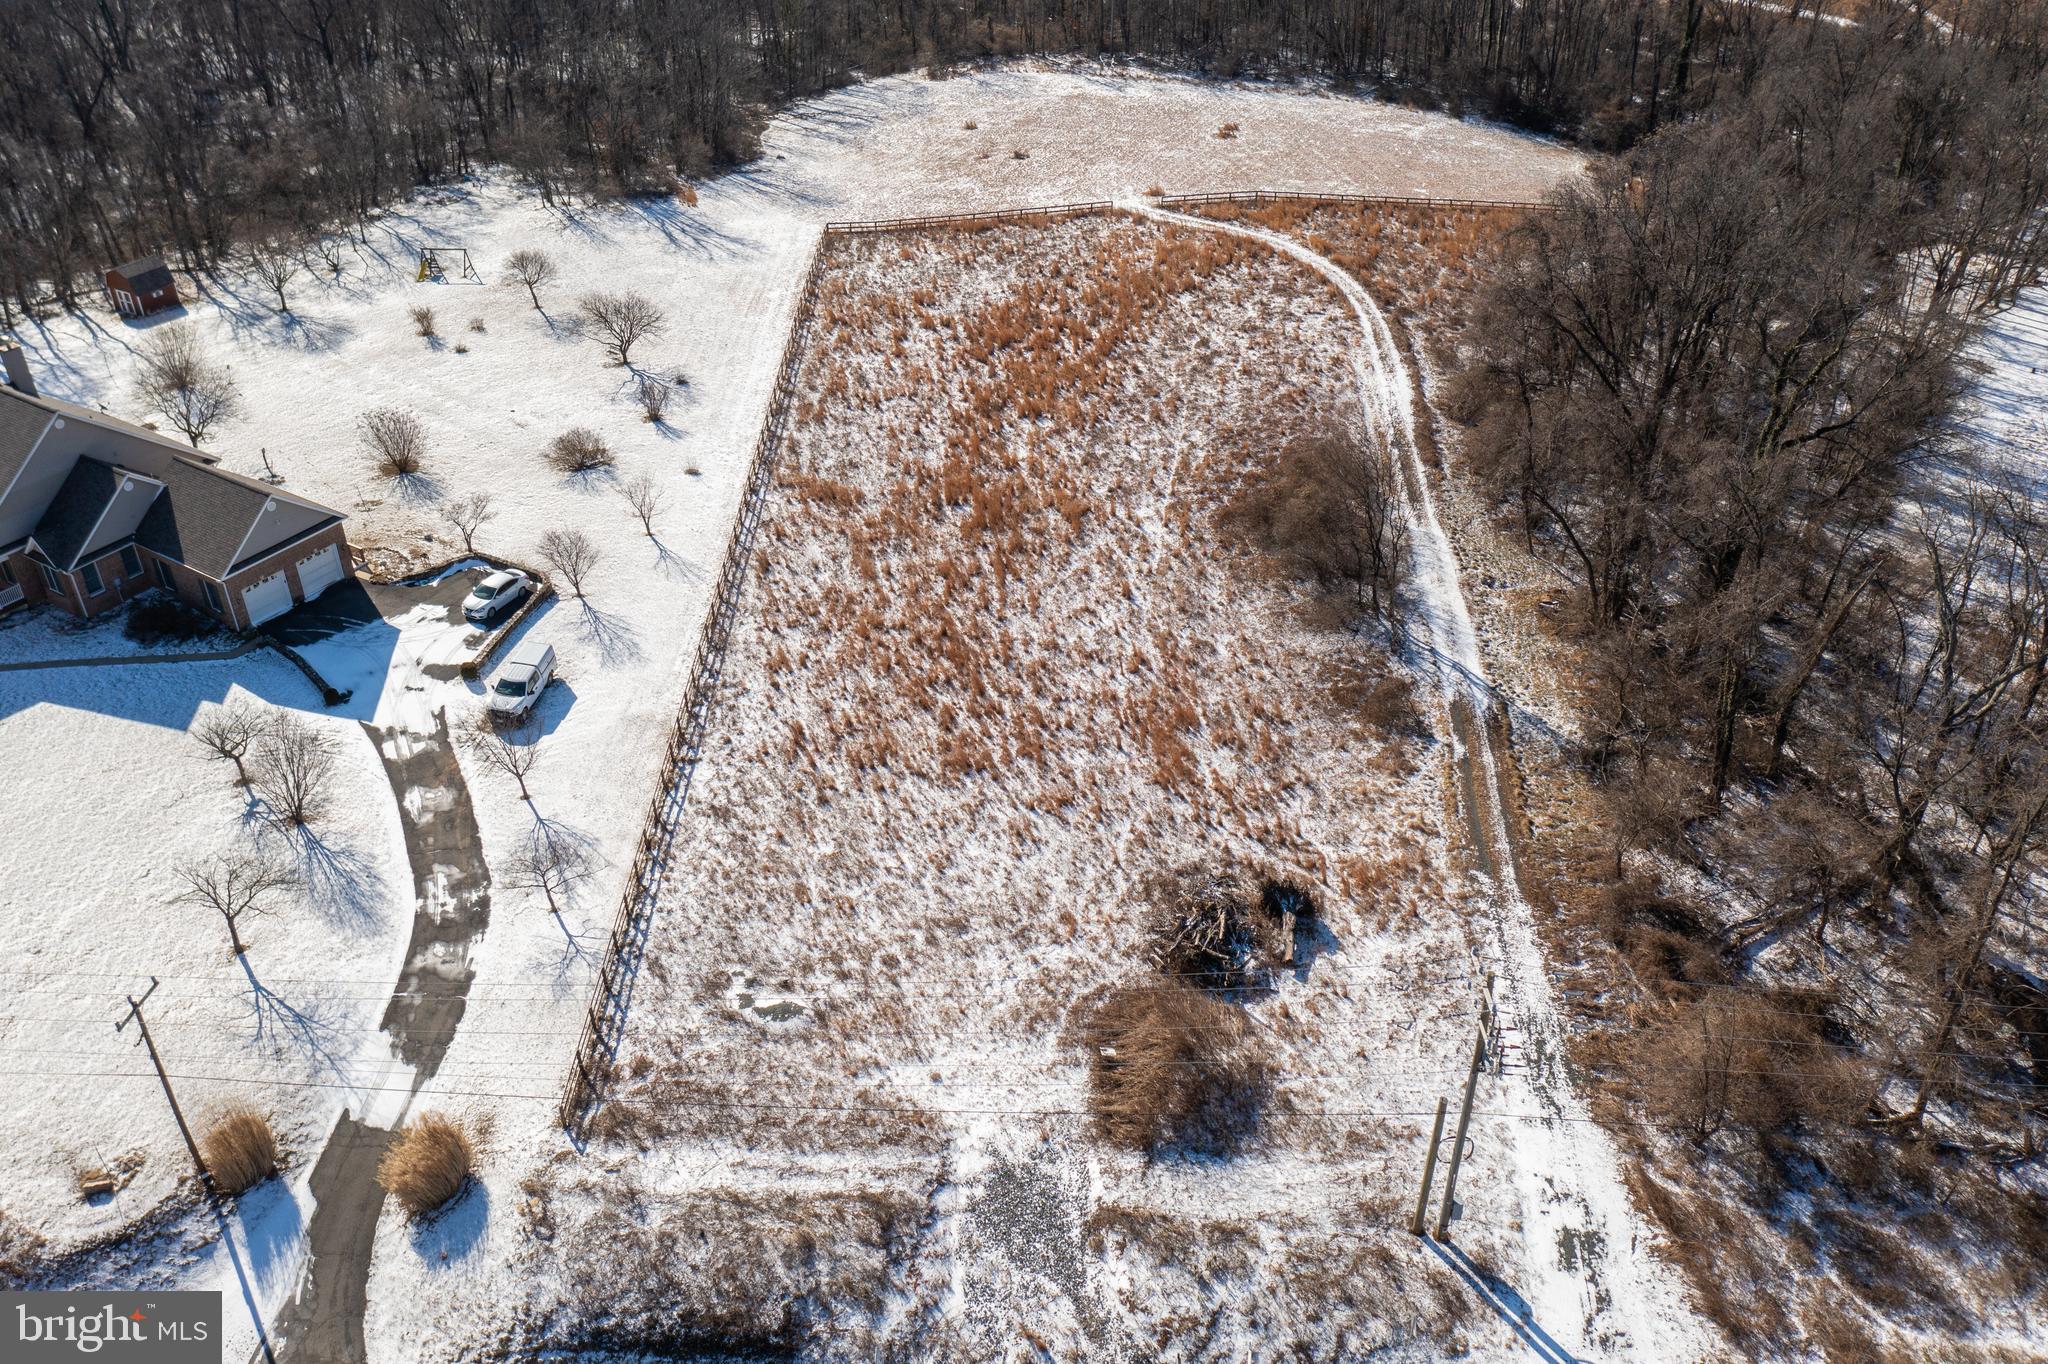
Discover the endless potential of 37201 Charles Town Pike, a stunning piece of land nestled in the heart of Hillsboro in Loudoun County. Whether you envision a private estate, equestrian retreat, farm, or investment property, this land provides a rare opportunity to create your dream in one of Virginia’s most sought-after regions. Surrounded by award-winning wineries, historic landmarks, and outdoor recreation, this is more than just land—it’s a lifestyle.
#VALO2087740

HILLSBORO

37201 CHARLES TOWN PIKE

None Beds

None Baths

3.13 acres

$300,000

MLS#: VALO2087740
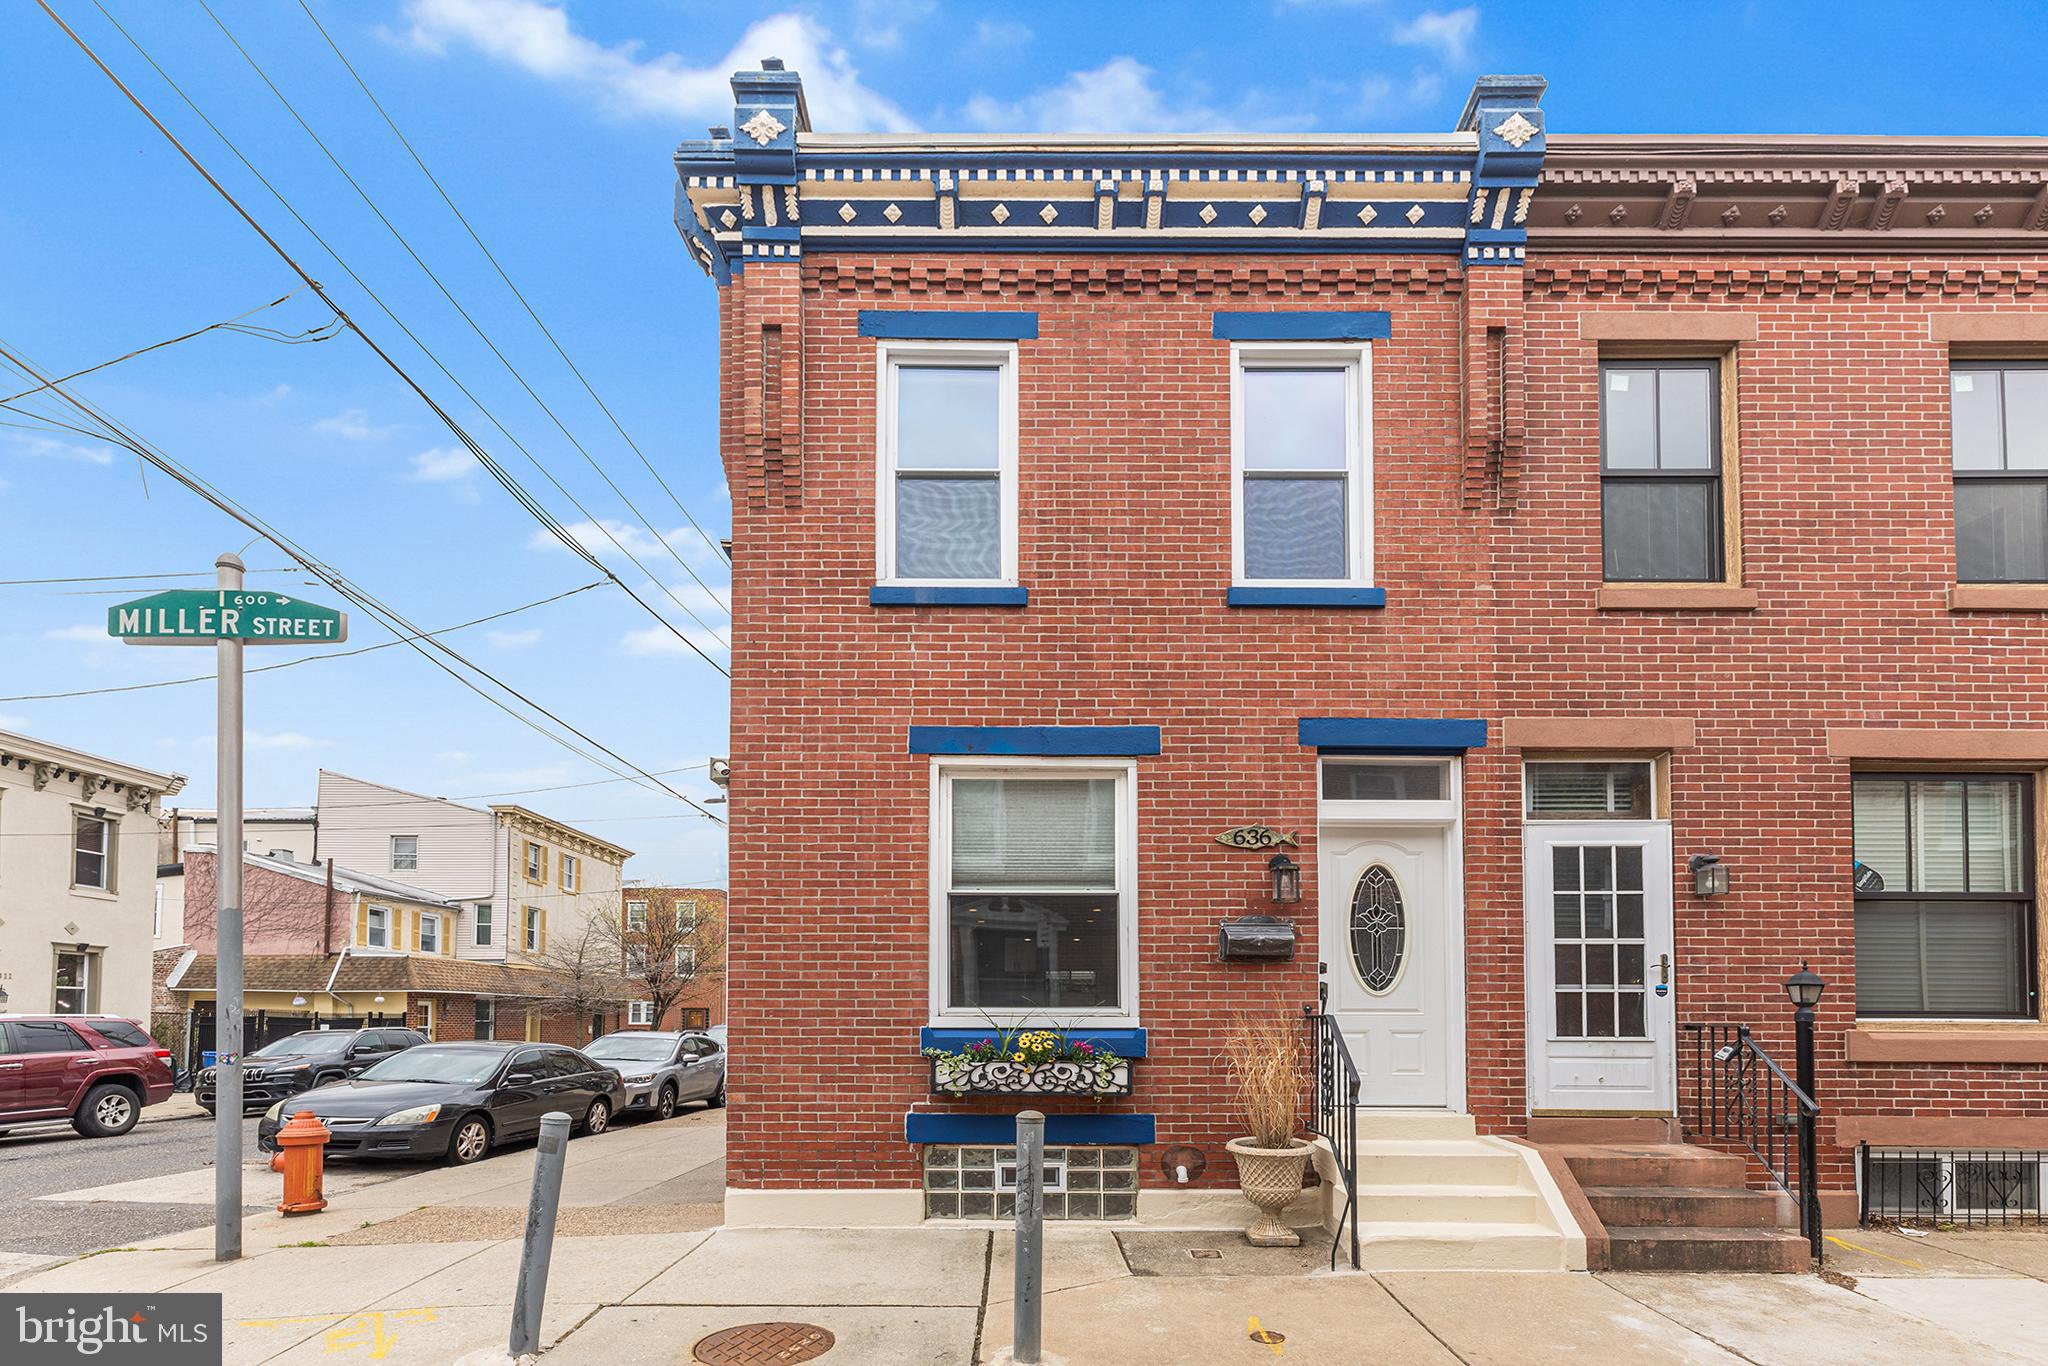
Welcome to 636 Miller St, a unique home nestled on a prime corner in Fishtown. As you approach, the ornate cornice immediately captures your attention, while the view down Miller Street reveals a lush green space at the block's end. Step inside to discover a living space bathed in natural light, thanks to expansive windows offering triple exposures. Original hardwood floors guide you to the dining room and a fully updated kitchen at the rear. Renovated in 2017, the kitchen boasts quartz countertops, subway tile, stainless steel appliances, and ample storage. A stylish half bath is conveniently located on this main level. Upstairs, you'll find three spacious, light-filled bedrooms and a beautifully updated primary bath. Enjoy peaceful mornings or evenings on the second-floor patio, accessible from the rear bedroom. The basement features a finished area perfect for a home office, gym, or media room. It also includes a laundry room equipped with commercial-grade Speed Queen appliances and a generous storage area. Additional upgrades include updated windows, central air, and a security system with cameras. Located steps away from Fishtown's vibrant scene, you can easily walk to Reanimator, Loco Pez, Cedar Point, Kraftwerk, Lloyd, and numerous other top-tier restaurants and shops along Frankford Ave. Plus, with the El nearby, Old City or Center City is less than a ten-minute ride away. Its proximity to Alexander Adaire Elementary School makes this home an ideal choice for a young family. Do not miss your chance to become the next stewards of this classic Fishtown home.
#PAPH2471498

PHILADELPHIA

636 MILLER STREET

3 Beds

1 Baths

1,304 Sq.Ft.

$475,000

MLS#: PAPH2471498
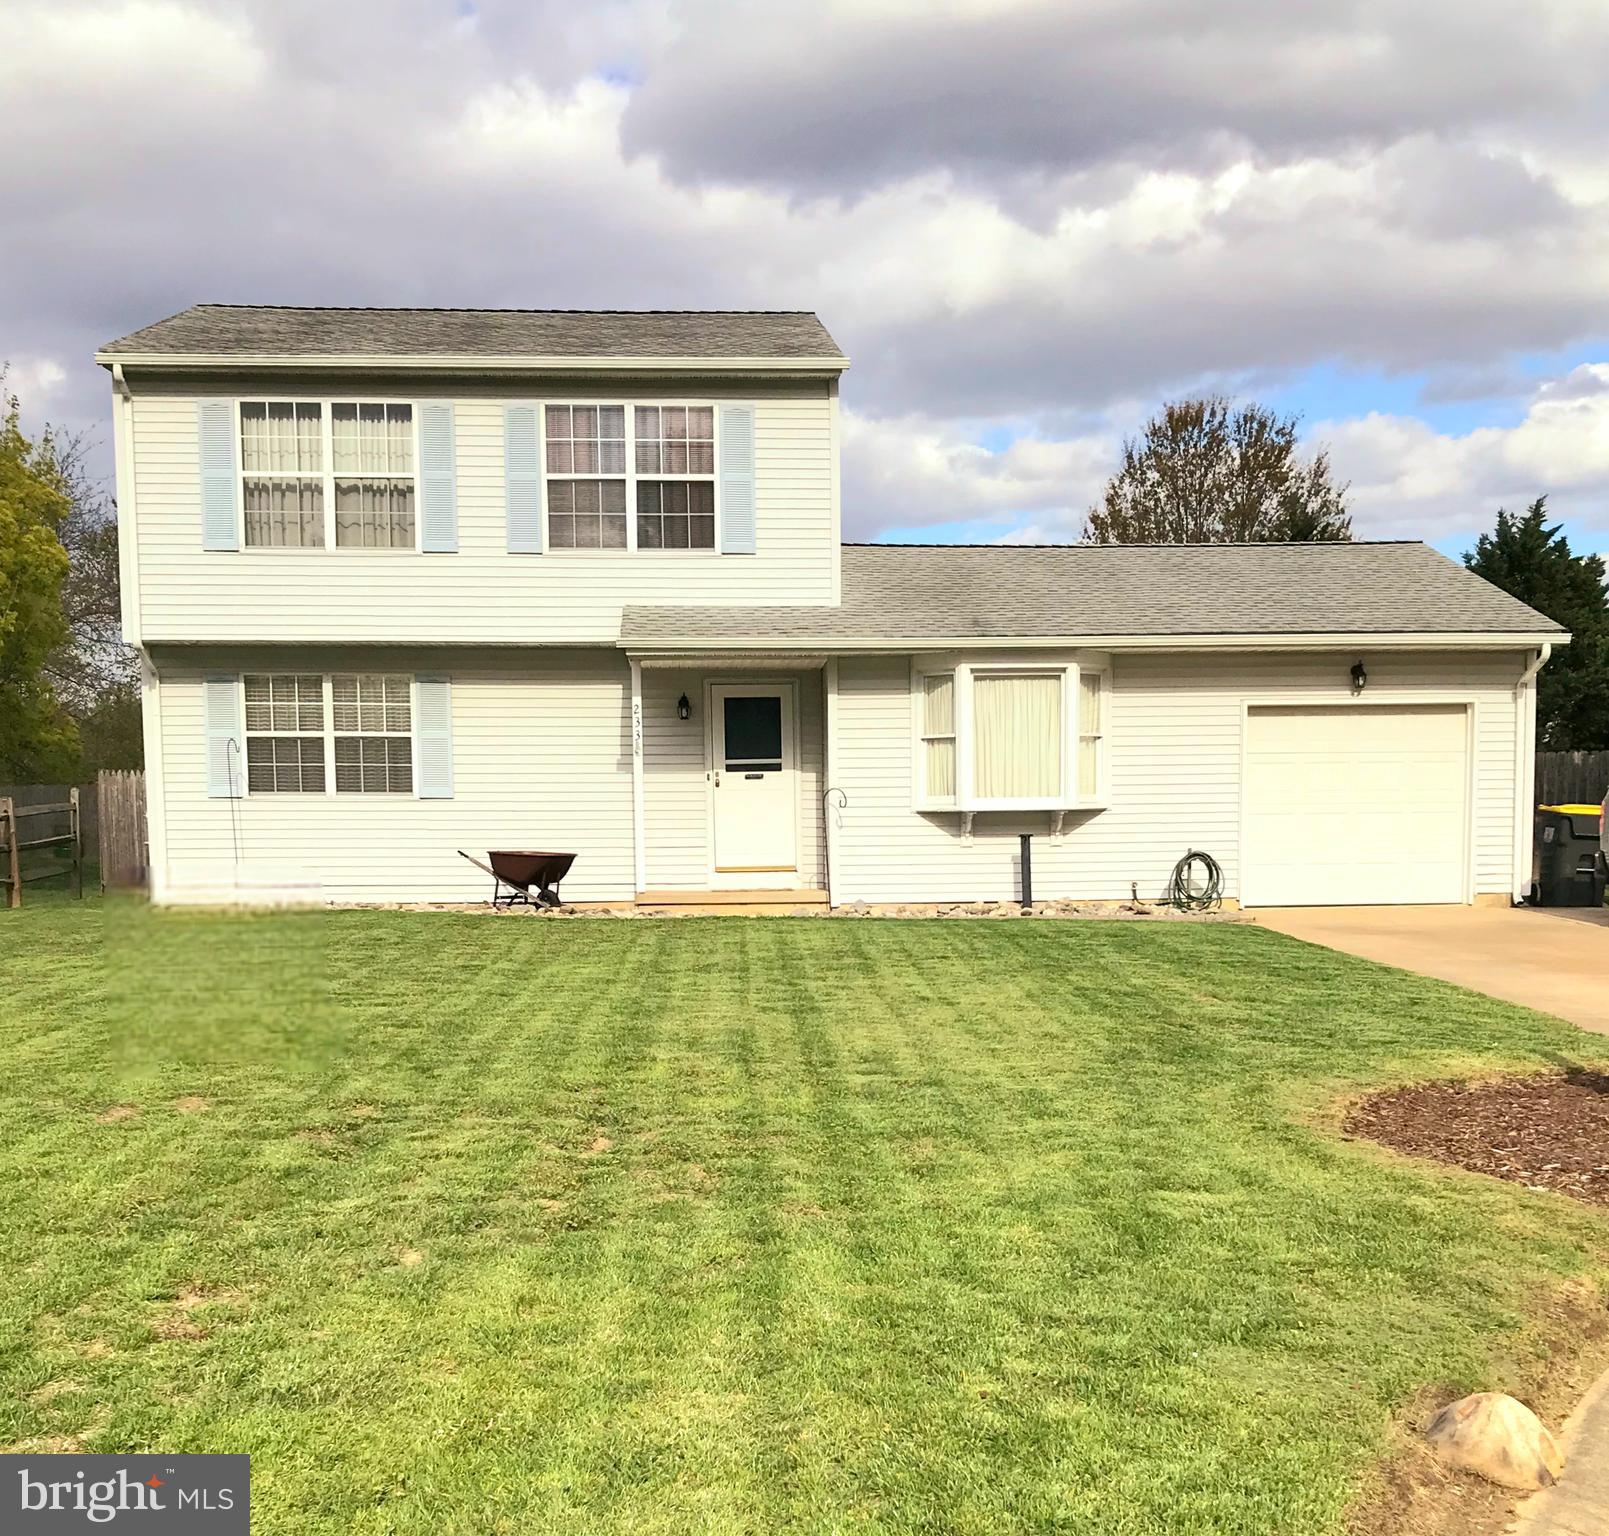
The original owners of this well maintained home have retired and are moving to the beach! This house is move in ready and has everything you need. Newer appliances, flooring, and carpet. Just add your personal touch. There are many options for the finished basement, office, workout area, playroom, or TV room. 
The sunroom and deck overlook the large fenced-in backyard that is perfect for family gatherings, your garden, kids, and pets. The pool is included but can be removed if needed.  This house is convenient to Route 1 and I95 and at the end of a cul-de-sac in an established neighborhood with no HOA’s.
#DENC2077382

BEAR

233 LANDAU WAY

3 Beds

2 Baths

1,550 Sq.Ft.

$399,900

MLS#: DENC2077382
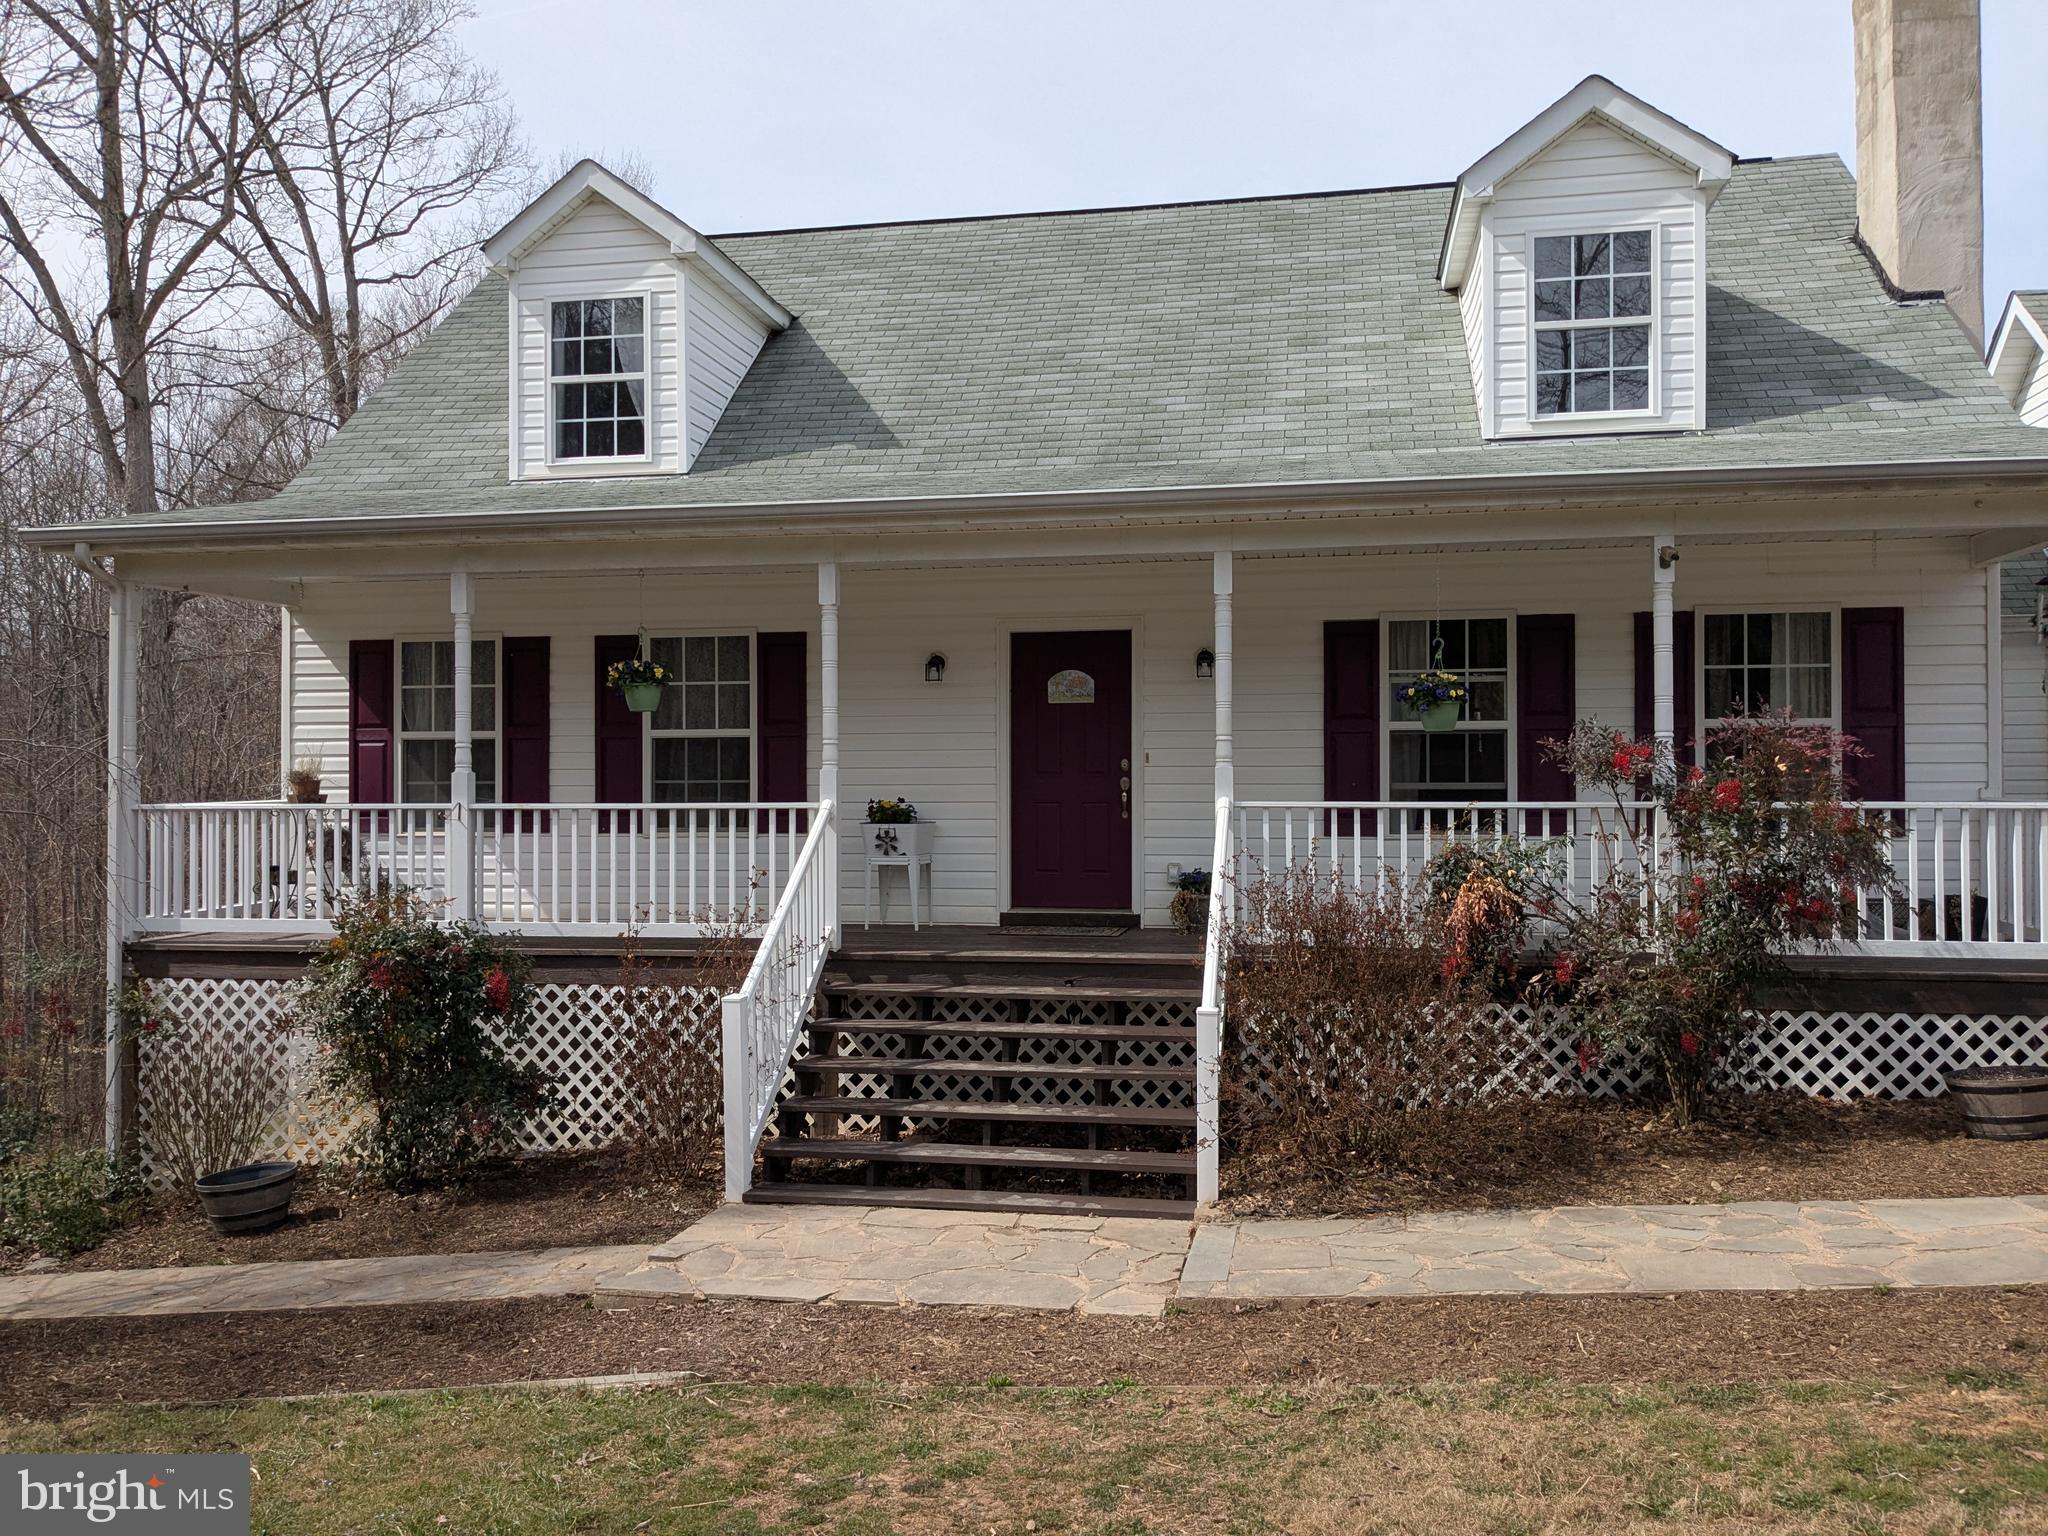
Beautiful home on 1.61 acres with a basement apartment with its own entrance. Situated down a private lane, this home is a retreat for anyone who enjoys living in the quiet countryside. The acreage slopes through the woods to a stream at the bottom of the hill. This is a wonderful home. For the gardener, there are raised gardening beds and established landscaping. Blackberries grow in abundance on the property, the peach tree produces in July and the grapes ripen on the vine in late August.

Freshly painted throughout, the house is warm and welcoming. A brand new range has been installed in the kitchen. There is new flooring in three bathrooms. The neighbors are friendly, easygoing and respectful of privacy.

For those who enjoy fishing, boating and hunting, a ten minute drive to the nearby Rappahannock River offers plenty of outdoor recreation. Lenn Park is an easy ten minute drive, offering ball fields and a playground.

Come see this charming home today and make it your own.
#VACU2010024

ELKWOOD

25093 RODRIGUEZ LANE

4 Beds

4 Baths

2,866 Sq.Ft.

$484,800

MLS#: VACU2010024
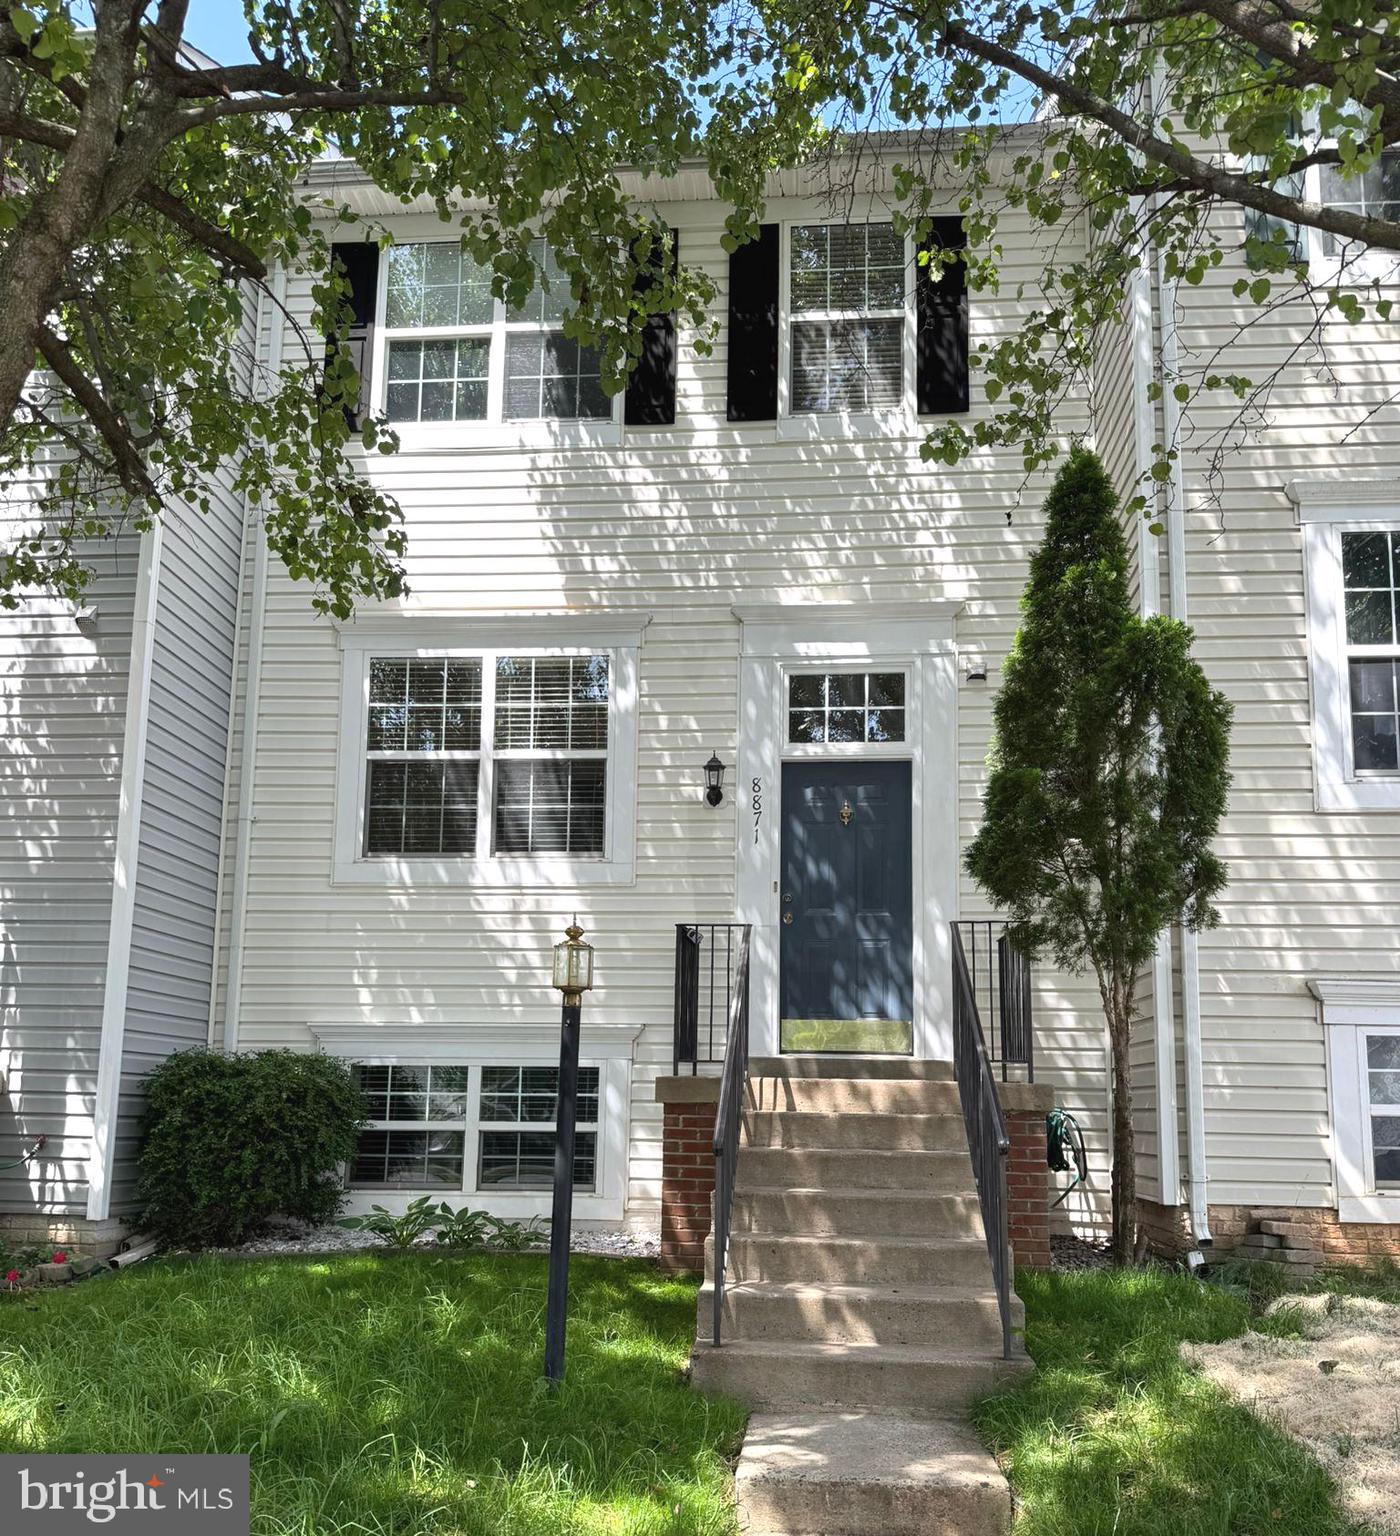
Welcome to this exquisite three-level townhouse.  Seller may consider buyer concessions if made in an offer

Well-maintained home with an open-concept design, upgraded 42" kitchen cabinets, hardwood floors, and plenty of natural light. The master bedroom includes a walk-in closet, dual sinks, a bathtub, and a separate shower, along with two additional bedrooms and another full bathroom upstairs.

The basement features a 4th bedroom and full bathroom (currently occupied, available by the end of February). Recent updates include: new carpet, hardwood floor maintenance, and fresh paint in some areas. The roof was changed on 2018 and AC & Heating on 2023**Sold AS-IS.

This property offers fantastic amenities in the area, including a pool, tennis and basketball courts, walking trails, and parks.

 Please remove shoes before entering.
#VAPW2086764

BRISTOW

8871 DUNSTABLE LOOP

3 Beds

2 Baths

1,800 Sq.Ft.

$550,000

MLS#: VAPW2086764
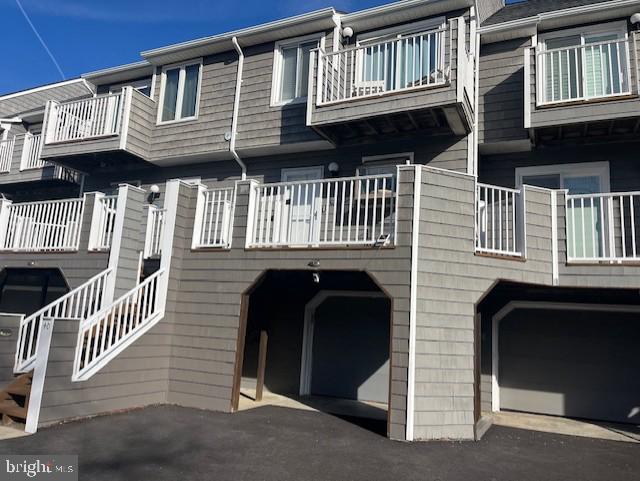
Welcome to the wonderful world of Harbour Island.  This beautiful, fully furnished townhouse is overlooking the pool and the marina.  This is the home of the famous White Marlin Open.  You can see the weigh scales from the deck of the unit.  The kitchen has granite countertops and stainless steel appliances.  In the dining area there is a wet bar complete with wine refrigerator and ice maker.  There is luxury vinyl flooring in the dining and living room area.  There is a wood burning fireplace for ambiance in the living room surrounded by beautiful built-in cabinets on both sides.  Two large bedrooms upstairs both have balconies for a of view sunrise and sunsets.  All bathrooms are newly updated.  In the garage area there is a large bonus room with bunk beds and a double bed.  Connecting to that bedroom is a full bathroom.  There are two sets of washer and dryers.  One in the garage area and one located on the second floor near the bedrooms.  Also, the unit is equipped with a water softener system that helps with hard water and calcium. 
 This is a 'must see" unit to appreciate how spectacular it is.  Boat slips available for purchase.
#MDWO2028212

OCEAN CITY

411 14TH STREET 40

2 Beds

3 Baths

1,264 Sq.Ft.

$915,000

MLS#: MDWO2028212
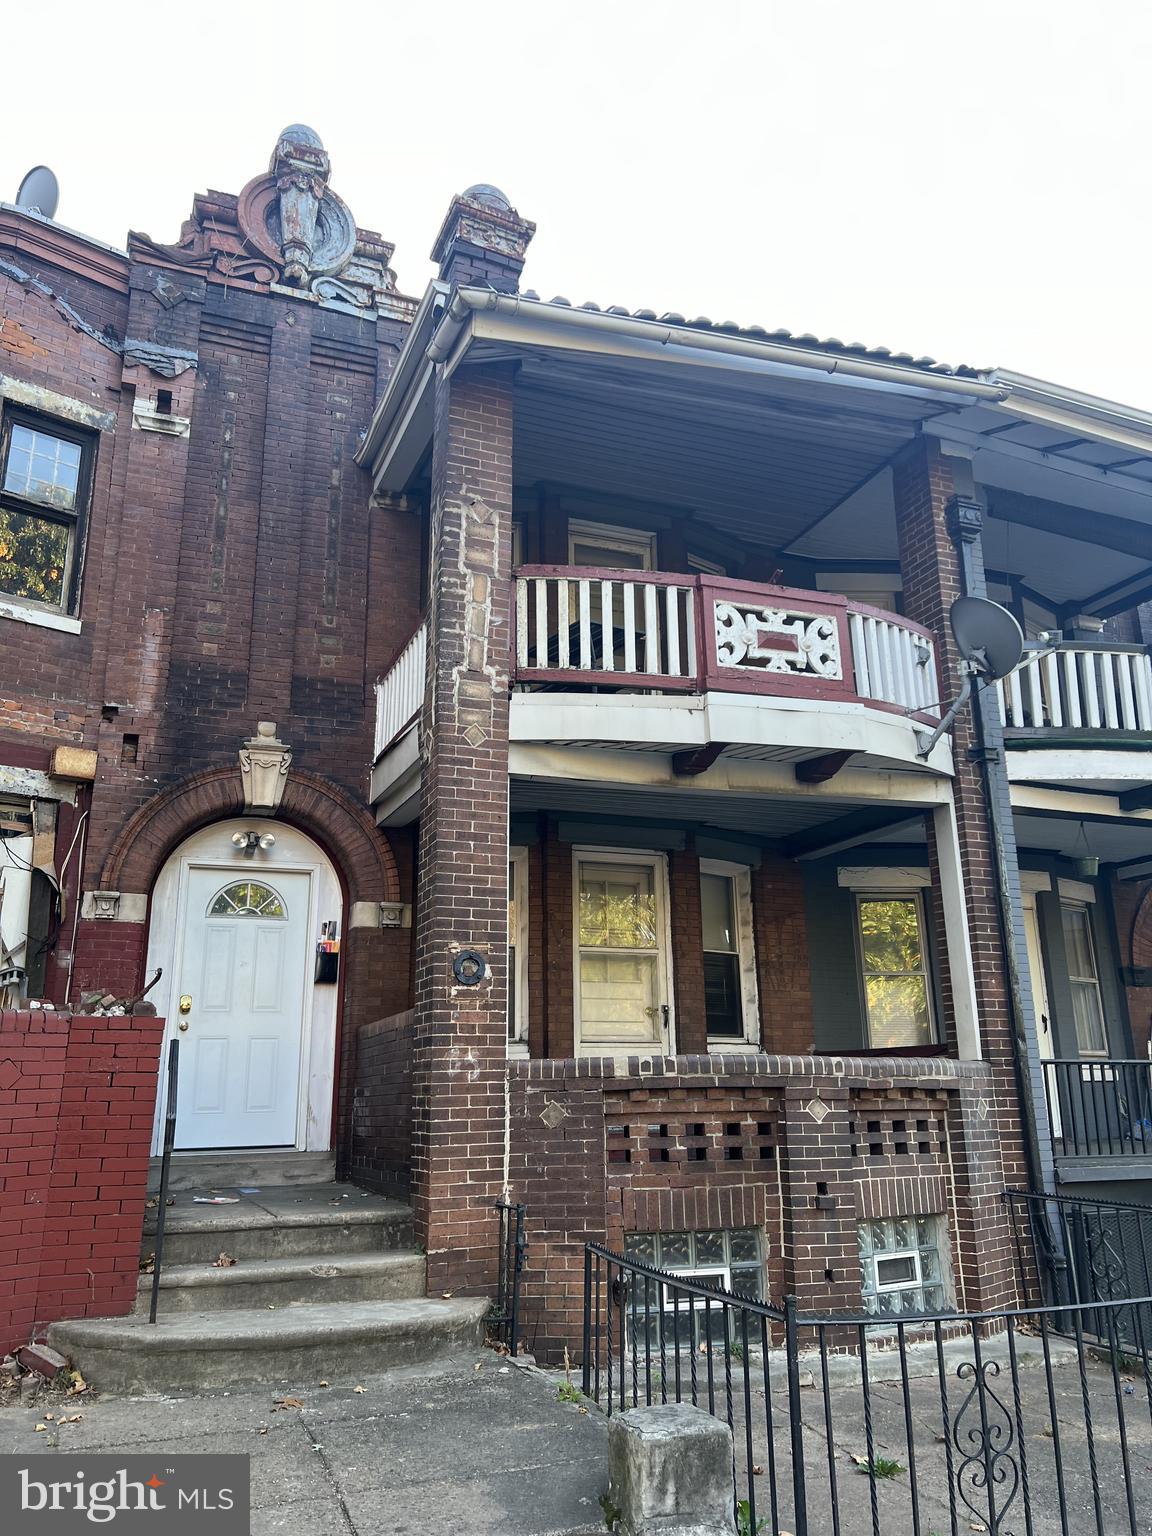
Great investment opportunity in the heart of West Philadelphia! This classic duplex is ready for renovation and offers strong upside potential. Whether you're looking to renovate and sell for top dollar or stabilize for long-term rental income, this is the one you’ve been waiting for. Located in a rapidly appreciating area, this spacious multi-family property offers strong bones, historic charm, and endless potential.

Property Features two generous floor plans-both are 2 bed/1 bath. Large windows, high ceilings throughout, separate entrances, and utilities. Full basement for storage. Rear yard space patio.  Located in a key development corridor and Zoned RM 1 – potential for added value with the right vision. Buses routes 21, 31, and walking distance to the El train. Close to University City, Drexel, Penn, and CHOP. Minutes to shopping, dining, and Clark Park. Strong ARV Potential! Comparable renovated duplexes in the area are selling significantly higher—don’t miss the upside potential here. Bring your contractor and your vision—this West Philly gem is ready to shine again!
#PAPH2434554

PHILADELPHIA

55 N 63RD STREET

4 Beds

None Baths

1,676 Sq.Ft.

$139,900

MLS#: PAPH2434554
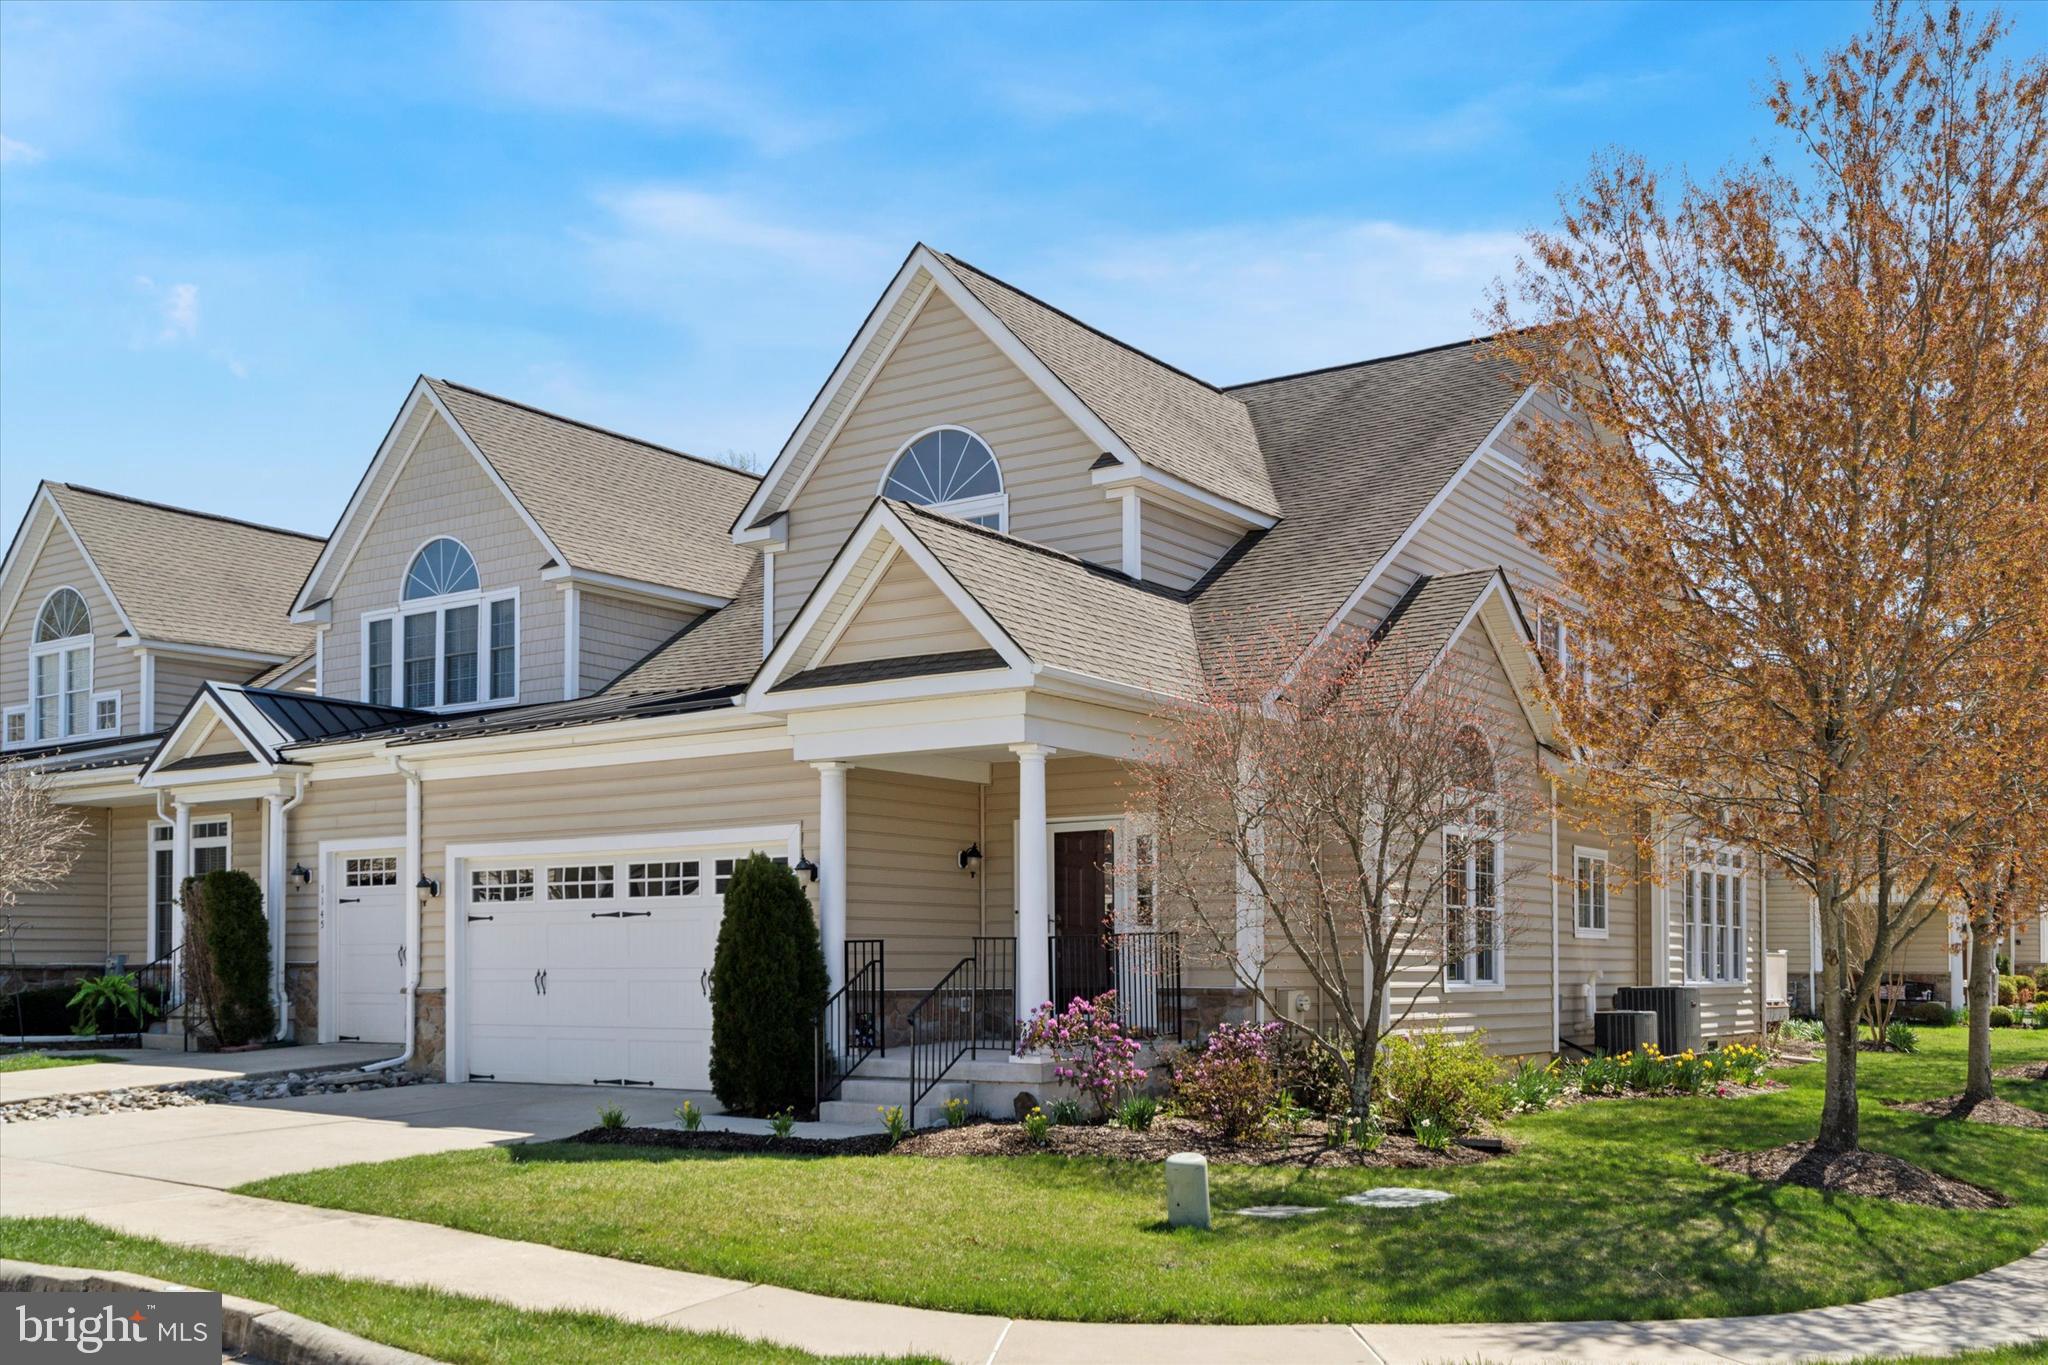
Sophisticated living with a true Town & Country lifestyle await! This immaculate 2-3 bedroom, 2.5 bath End Unit Townhouse was the builder's Model Home!  Dual thermostat comfort and both furnaces and HVAC systems were replaced in October '23.  Upscale Coldstream Crossing is a 55+ community surrounded by mature landscaping, farmland and is an easy drive to vibrant communities, shopping, restaurants, parks and recreation.  From the moment you enter, you’ll be impressed by the 9’ ceilings, decorative columns flanking the foyer and the impressive barrel ceiling in the formal living room.  The living room is centered around large windows topped by transoms and a half-moon window, all illuminating an elegant hand-painted mural on the barrel ceiling.  Warm hardwoods lead you to the kitchen that features stainless appliances, and island with storage and seating, 42” white cabinetry and plenty of counter space, a beautiful tile backsplash and wonderful views of open space from the farm sink.  The kitchen opens to a dining space and a grand family room with a cathedral ceiling and two walls of windows that bring in views of open space nearby and loads of sunlight.  There’s a gas fireplace with mantle and a sliding glass door to the full-width composite deck in back.  Steps away is the primary suite with a tray ceiling, walk-in closet and a large en-suite bath with granite dual vanities, walk-in shower and a soaking tub.  The laundry room with custom cabinetry, powder room and access to the two-car garage complete the main level.  Upstairs is a large loft with oversized windows that works as a second family room or home office space. The large junior suite features a sitting area, two generous closets and an ensuite bath with dual vanity and a tub/shower.  A finished crafting/bonus room on this level has a vaulted ceiling, loads of light through windows topped by another half moon and a double closet with an organizer system.  The full unfinished basement has 8’ ceilings and is outfitted with several walls of built-in shelving for easy storage.  There’s also a workshop with bench and more shelving.  Both HVAC units were new in 2024 and there’s a 4,000 watt back up generator pre-wired with a 6-circuit changeover switch! Outside you’ll find mature trees and landscaping and neighbors sharing a fabulous two-mile walking trail.  The home is also a very easy walk to the club house.  Coldstream Crossing is a 55+ community in East Pikeland Township, Chester County, PA. Situated on 75 acres, the 142 town homes are surrounded by woodlands and open space.  Enjoy carefree homeownership as the HOA does so much for you,  exterior building maintenance, including roof, siding and windows, mowing, raking, weeding, snow and ice removal, and trash removal.  Homeowners have access to private amenities in a 5,000 square-foot clubhouse (this home is a short walk away!) and there are many resident organized clubs to join. There is a multi-purpose room with a catering kitchen that can be utilized for meetings or private parties. A game room is also available for fun activities and community events. Coldstream Crossing's clubhouse includes a business center with computers and Internet.  A fitness center with locker rooms makes it easy to get in a daily workout without having to travel far.  Outdoors, a swimming pool and patio is the ideal location to meeting friends on a summer day or swim laps for a refreshing exercise. Located just minutes from Phoenixville, you’ll have easy access to local shops, restaurants, and community activities. Plus, multiple entrances to the Schuylkill River Trail offering miles of walking or biking.  Welcome to one of the area’s most sought-after retirement communities!
#PACT2094882

PHOENIXVILLE

1147 BALFOUR CIRCLE

2 Beds

2 Baths

2,523 Sq.Ft.

$675,000

MLS#: PACT2094882

1 ... 435 436 437 438 439 ... 666
* Listings identified with the FMLS IDX logo come from FMLS and are held by brokerage firms other than the owner of this website. The listing brokerage is identified in any listing details. Information is deemed reliable but is not guaranteed. If you believe any FMLS listing contains material that infringes your copyrighted work please review our DMCA policy and learn how to submit a takedown request. © 2024. First Multiple Listing Service, Inc.

Send a message

Message successfully sent.

Your message

What is 3 + 4 ?

Reason for contacting?

I agree to receive email communication and understand I can unsubscribe at any time.

I agree to be contacted by Charis Realty Group - Christine Issler, Broker via call, email, and text for real estate services. To opt out, you can reply 'stop' at any time or reply 'help' for assistance. You can also click the unsubscribe link in the emails. Message and data rates may apply. Message frequency may vary. Privacy Policy

Sign Out

Virtual Assistant

Would you like to take the next step with this property? We can help you schedule a showing or virtual tour, or send you more details.

Yes, I would like more information.

Thank You for Your Reply, One of Our Agents will contact you as soon as possible

No, maybe later.

Thank you, you can always contact me via email, phone number or through the contact form.

Realhub AI

Lucy - Your AI-Powered Realtor

Update Your Temporary Password

Personalize your search

Enter your email and we'll notify you immediately when new listings match what you're looking for.

or enter email address

Already have an account ? Login here

Continue your home search

I agree to receive communications and understand I can unsubscribe at any time.

I agree to be contacted by Charis Realty Group - Christine Issler, Broker via call, email, and text for real estate services. To opt out, you can reply 'stop' at any time or reply 'help' for assistance. You can also click the unsubscribe link in the emails. Message and data rates may apply. Message frequency may vary. Privacy Policy

Already have an account ? Login here

We use cookies

We use cookies primarily for analytics to enhance your experience. By accepting, you agree to our use of these cookies. You can manage your preferences or learn more about our cookies policy.