Properties

Browse or get in touch to schedule a walkthrough.

  • Nearby me
Price range

Popular Features

Community Features

Association

Property Features

Waterfront

View

Exterior Features

Interior Features

Style

1657101 properties match your criteria

Updated 1 minute ago

E-Alert name
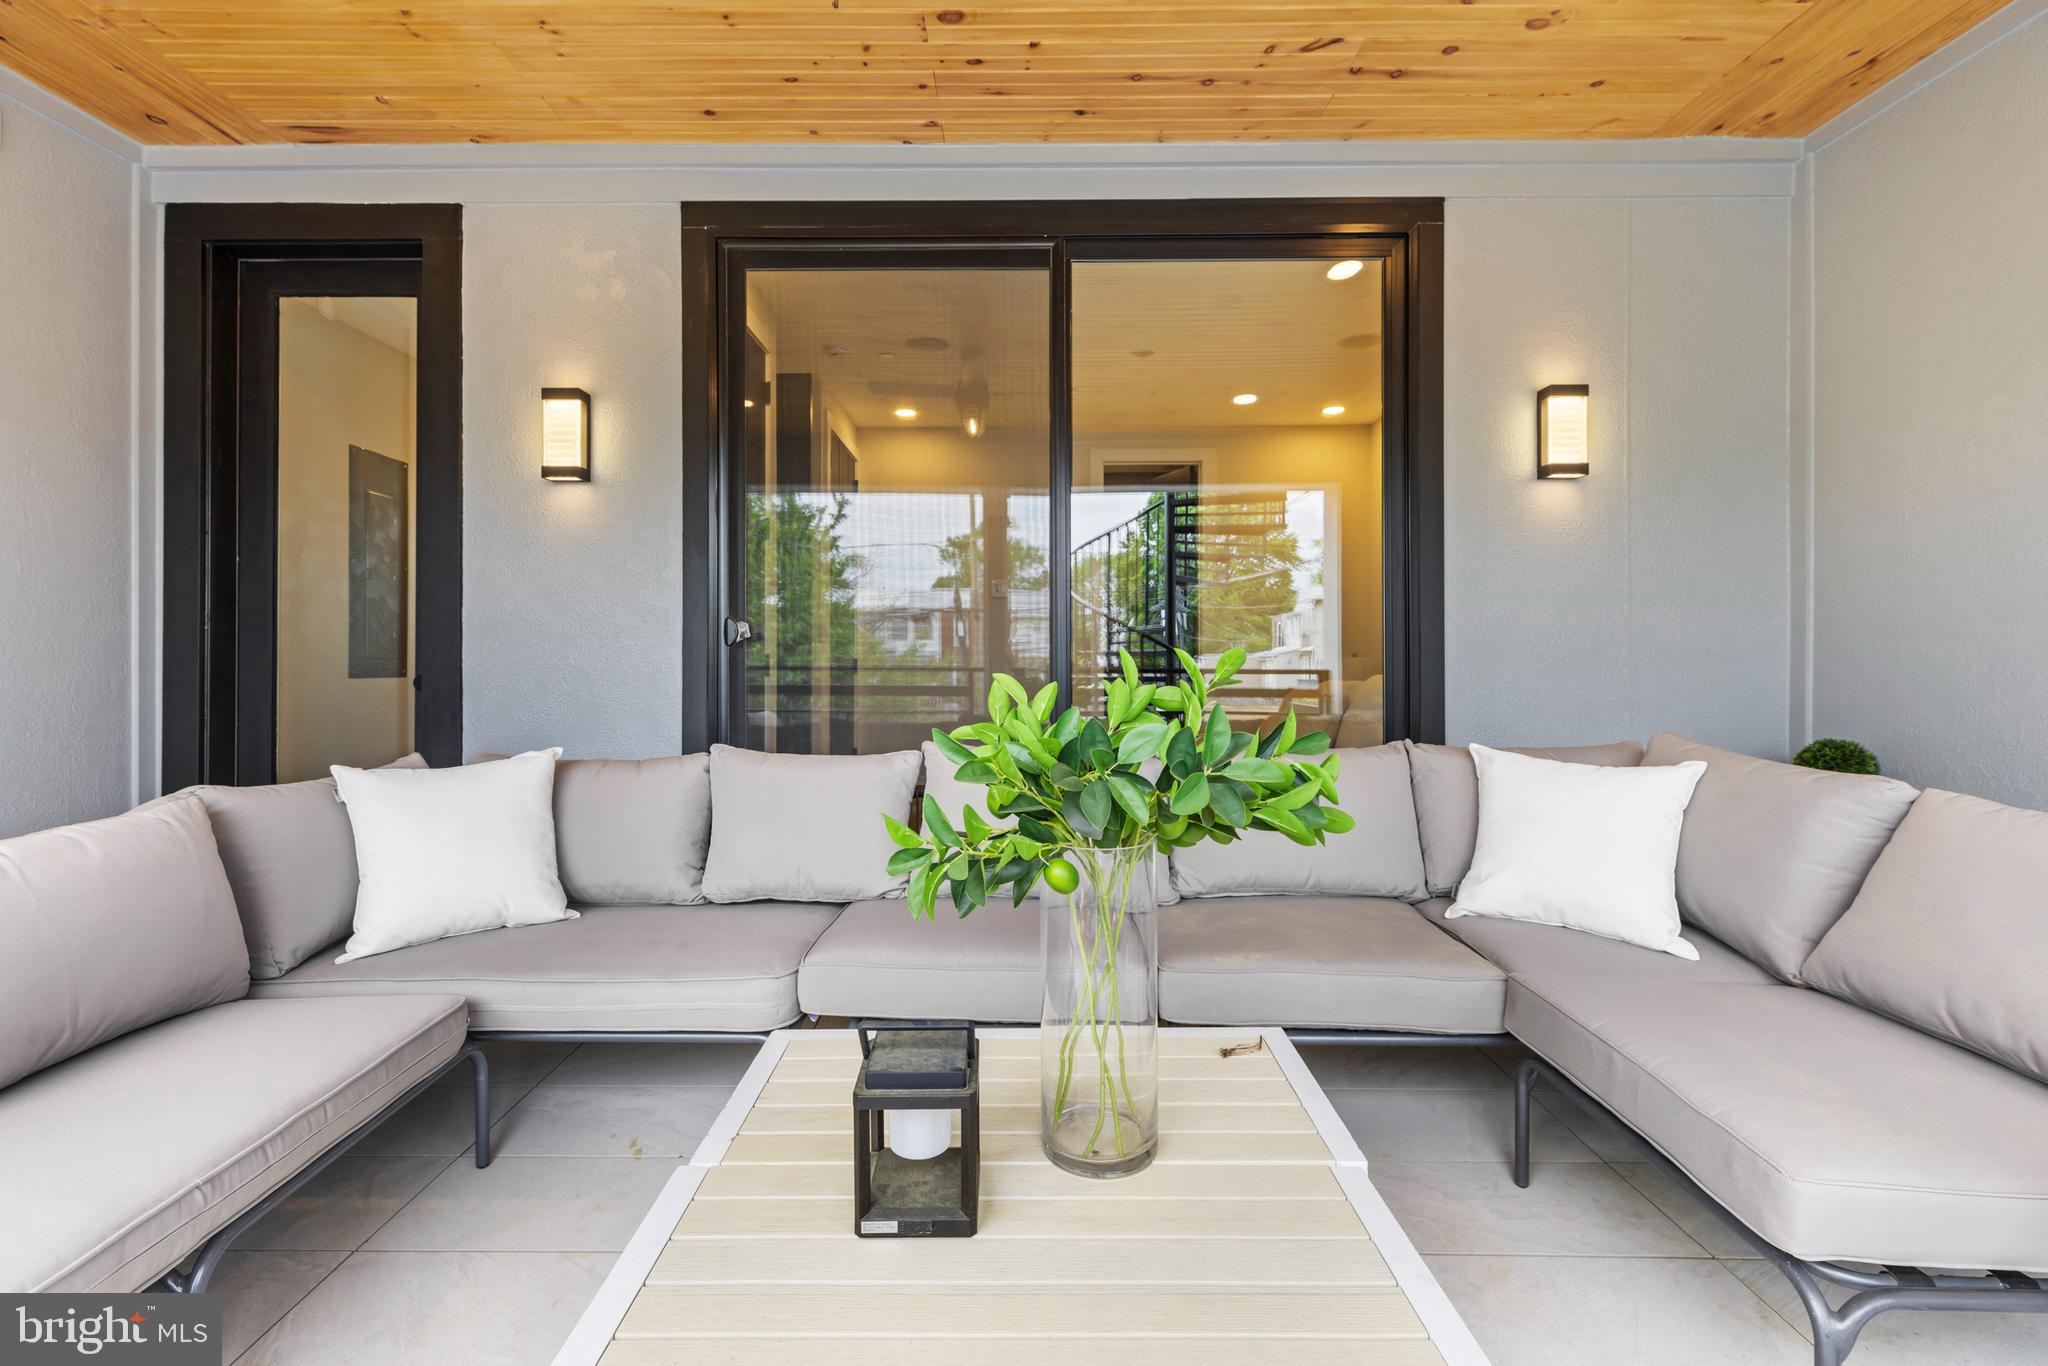
Experience the perfect blend of modern luxury and effortless city living in this beautifully designed 2-bedroom, 2-bathroom condo at 512 Taylor St NW, Unit 2.  Situated on a single level, this residence offers a spacious open-concept layout that seamlessly connects the gourmet kitchen, dining, and living areas, all bathed in natural light from floor-to-ceiling windows. The chef’s kitchen is a true centerpiece, featuring Calacatta Gold quartz countertops, a premium THOR appliance package, a wireless phone charger, and custom cabinetry designed for both style and functionality.

The primary suite is a tranquil retreat, complete with a luxurious en-suite bath and a walk-in closet, while the second bedroom offers flexibility for guests or a home office.

This home is equipped with a cutting-edge technology package, including hardwired internet, coax, and built-in speakers, along with smart home features such as a fingerprint & keypad-enabled main entry, a Ring doorbell with outdoor cameras, anti-fog LED mirrors, and FIOS internet compatibility.

Enjoy seamless indoor-outdoor living with a private balcony, perfect for morning coffee or unwinding in the evening. Ideally located in the heart of Petworth, you're just moments from top dining spots, boutique shopping, and neighborhood favorites like Timber Pizza Co., Yes! Organic Market, and Petworth Recreation Center. With high-end finishes, a thoughtful layout, and modern conveniences, this stunning condo is the perfect urban retreat.
#DCDC2184994

WASHINGTON

512 TAYLOR STREET NW 2

2 Beds

2 Baths

1,050 Sq.Ft.

$650,000

MLS#: DCDC2184994
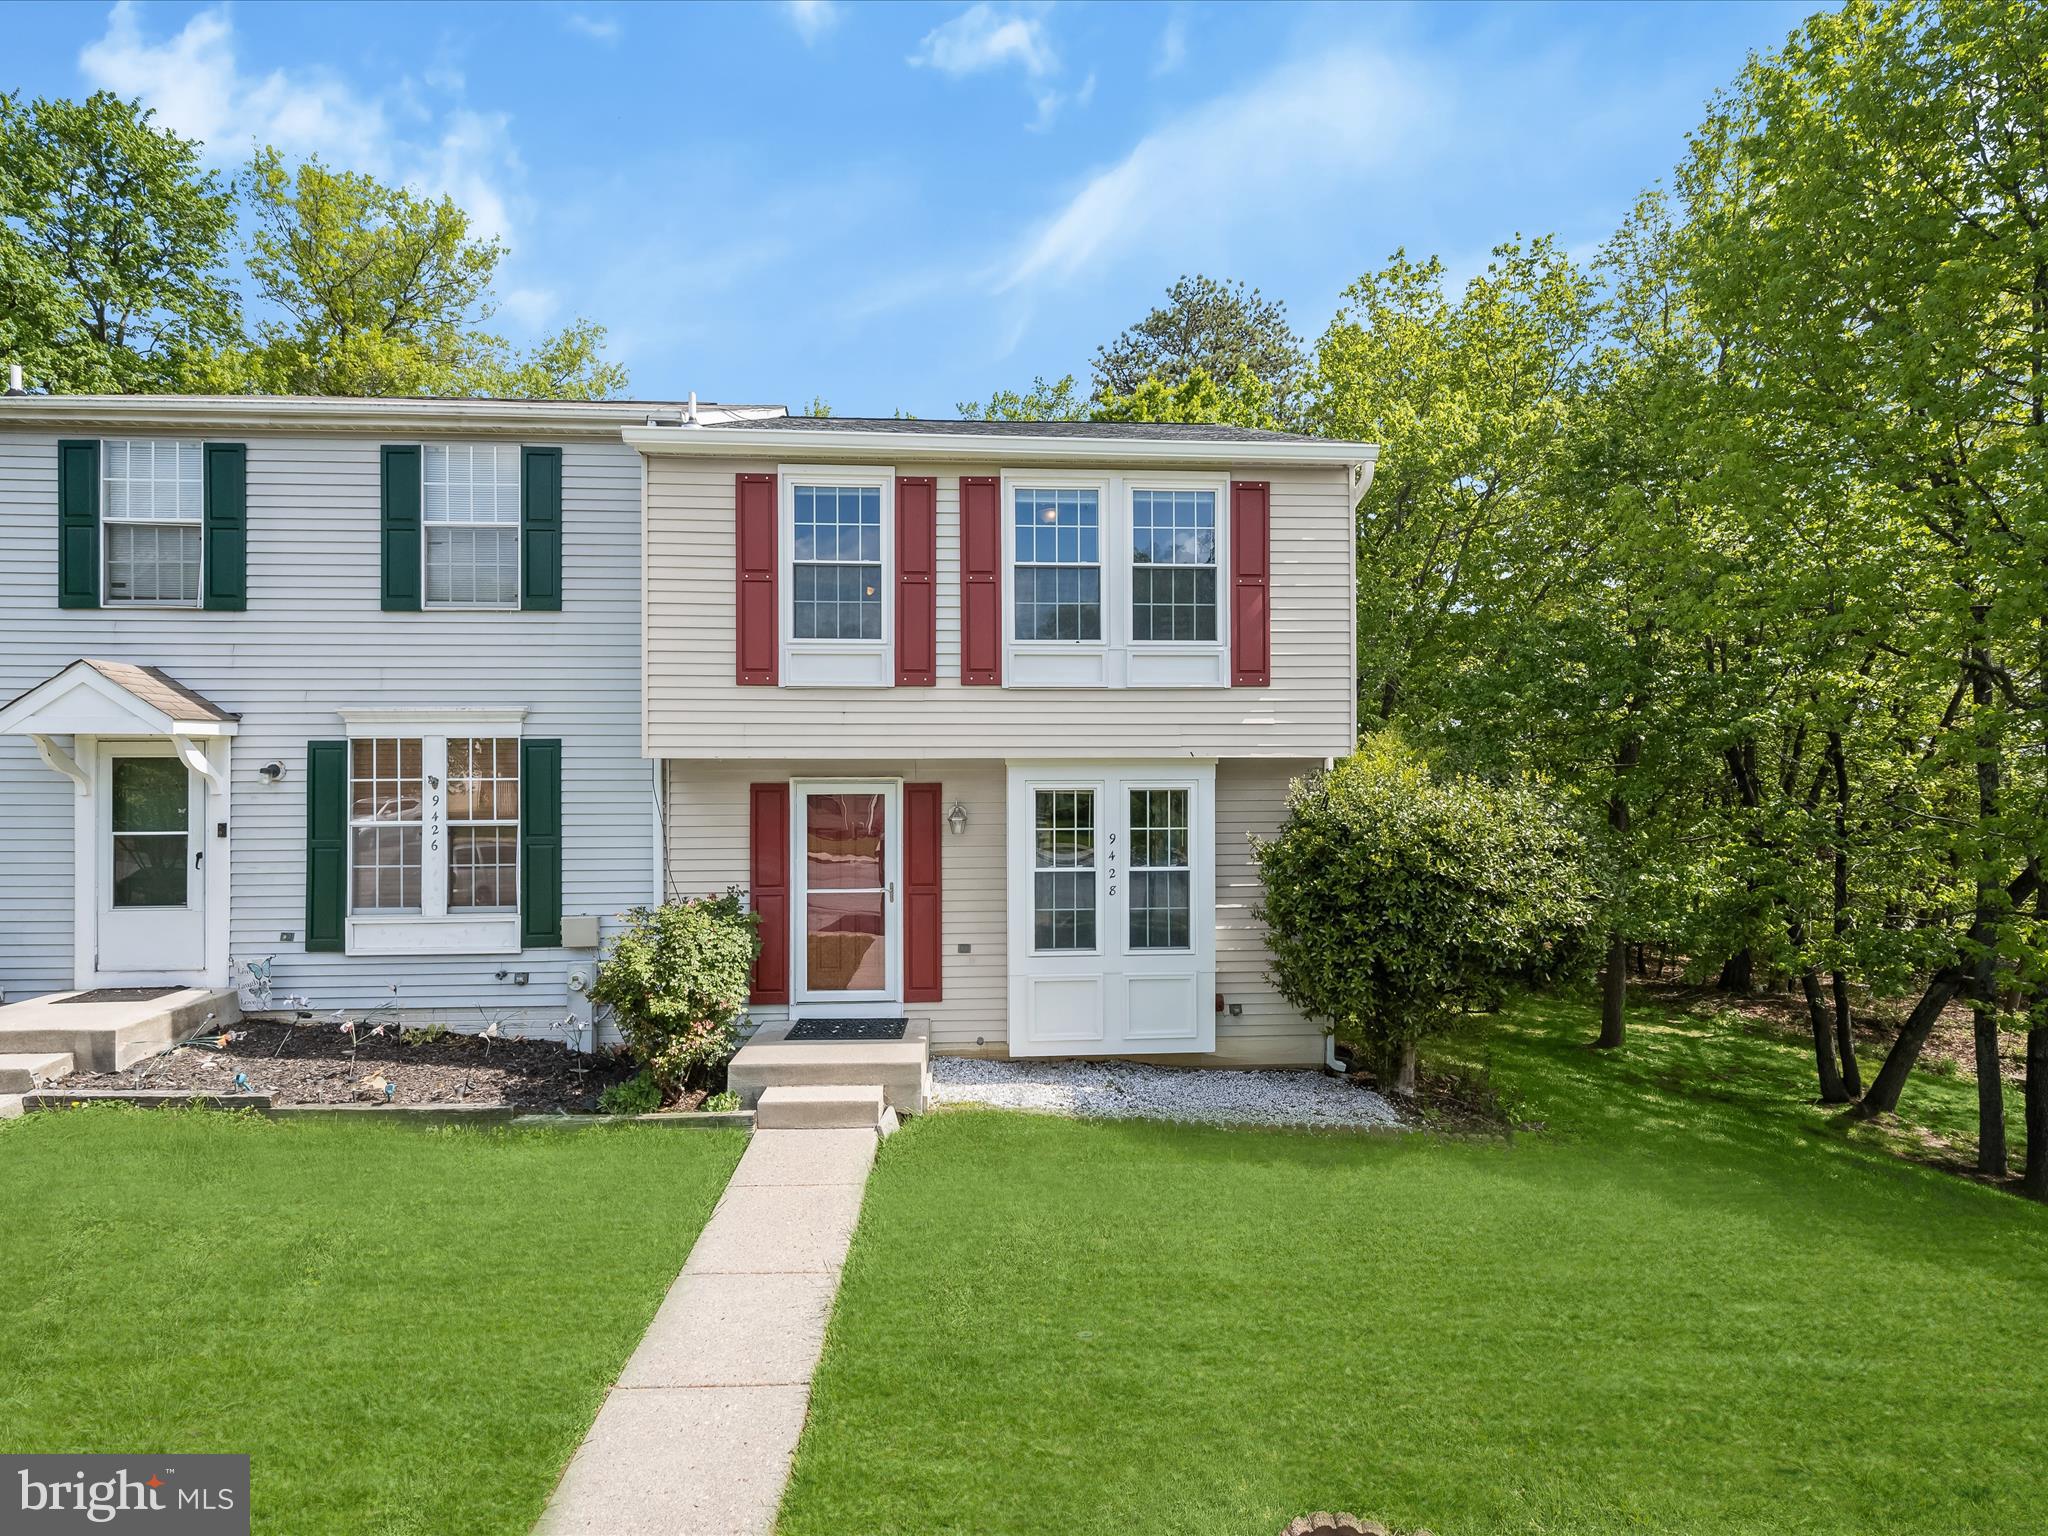
Nestled in a peaceful setting, this inviting end-unit townhome offers exceptional privacy and comfort, backing to a large common area with mature trees. The spacious living room features gleaming hardwood floors, three bright windows, and a convenient pass-through to the kitchen. The eat-in kitchen boasts granite countertops, stainless steel appliances, electric cooking, a built-in microwave, ceiling fan, and ample table space illuminated by pendant lighting. Sliding doors open to a generous deck—perfect for outdoor dining and relaxing. Upstairs, the primary bedroom includes three sun-filled windows, a vaulted ceiling with a fan, a custom closet with built-in shelving, and an en suite bathroom with a soaking tub. The second bedroom offers two bright windows, another custom closet, and its own en suite bath with soaking tub. The finished lower level showcases a cozy family room with luxury vinyl plank flooring, a wood-burning fireplace with a stately wood mantel, a ceiling fan, and sliders leading to a paver patio and fully fenced rear yard. This level also includes a laundry room, a powder room, and additional storage space. Enjoy outdoor living with a fully fenced rear yard, private paver patio, and serene views of trees and open space. A secure storage shed is also included.
#MDHW2052668

LAUREL

9428 ROYAL PATH COVE

2 Beds

2 Baths

1,374 Sq.Ft.

$400,000

MLS#: MDHW2052668
Endless Possibilities on Nearly 4 Acres in Lansdale!
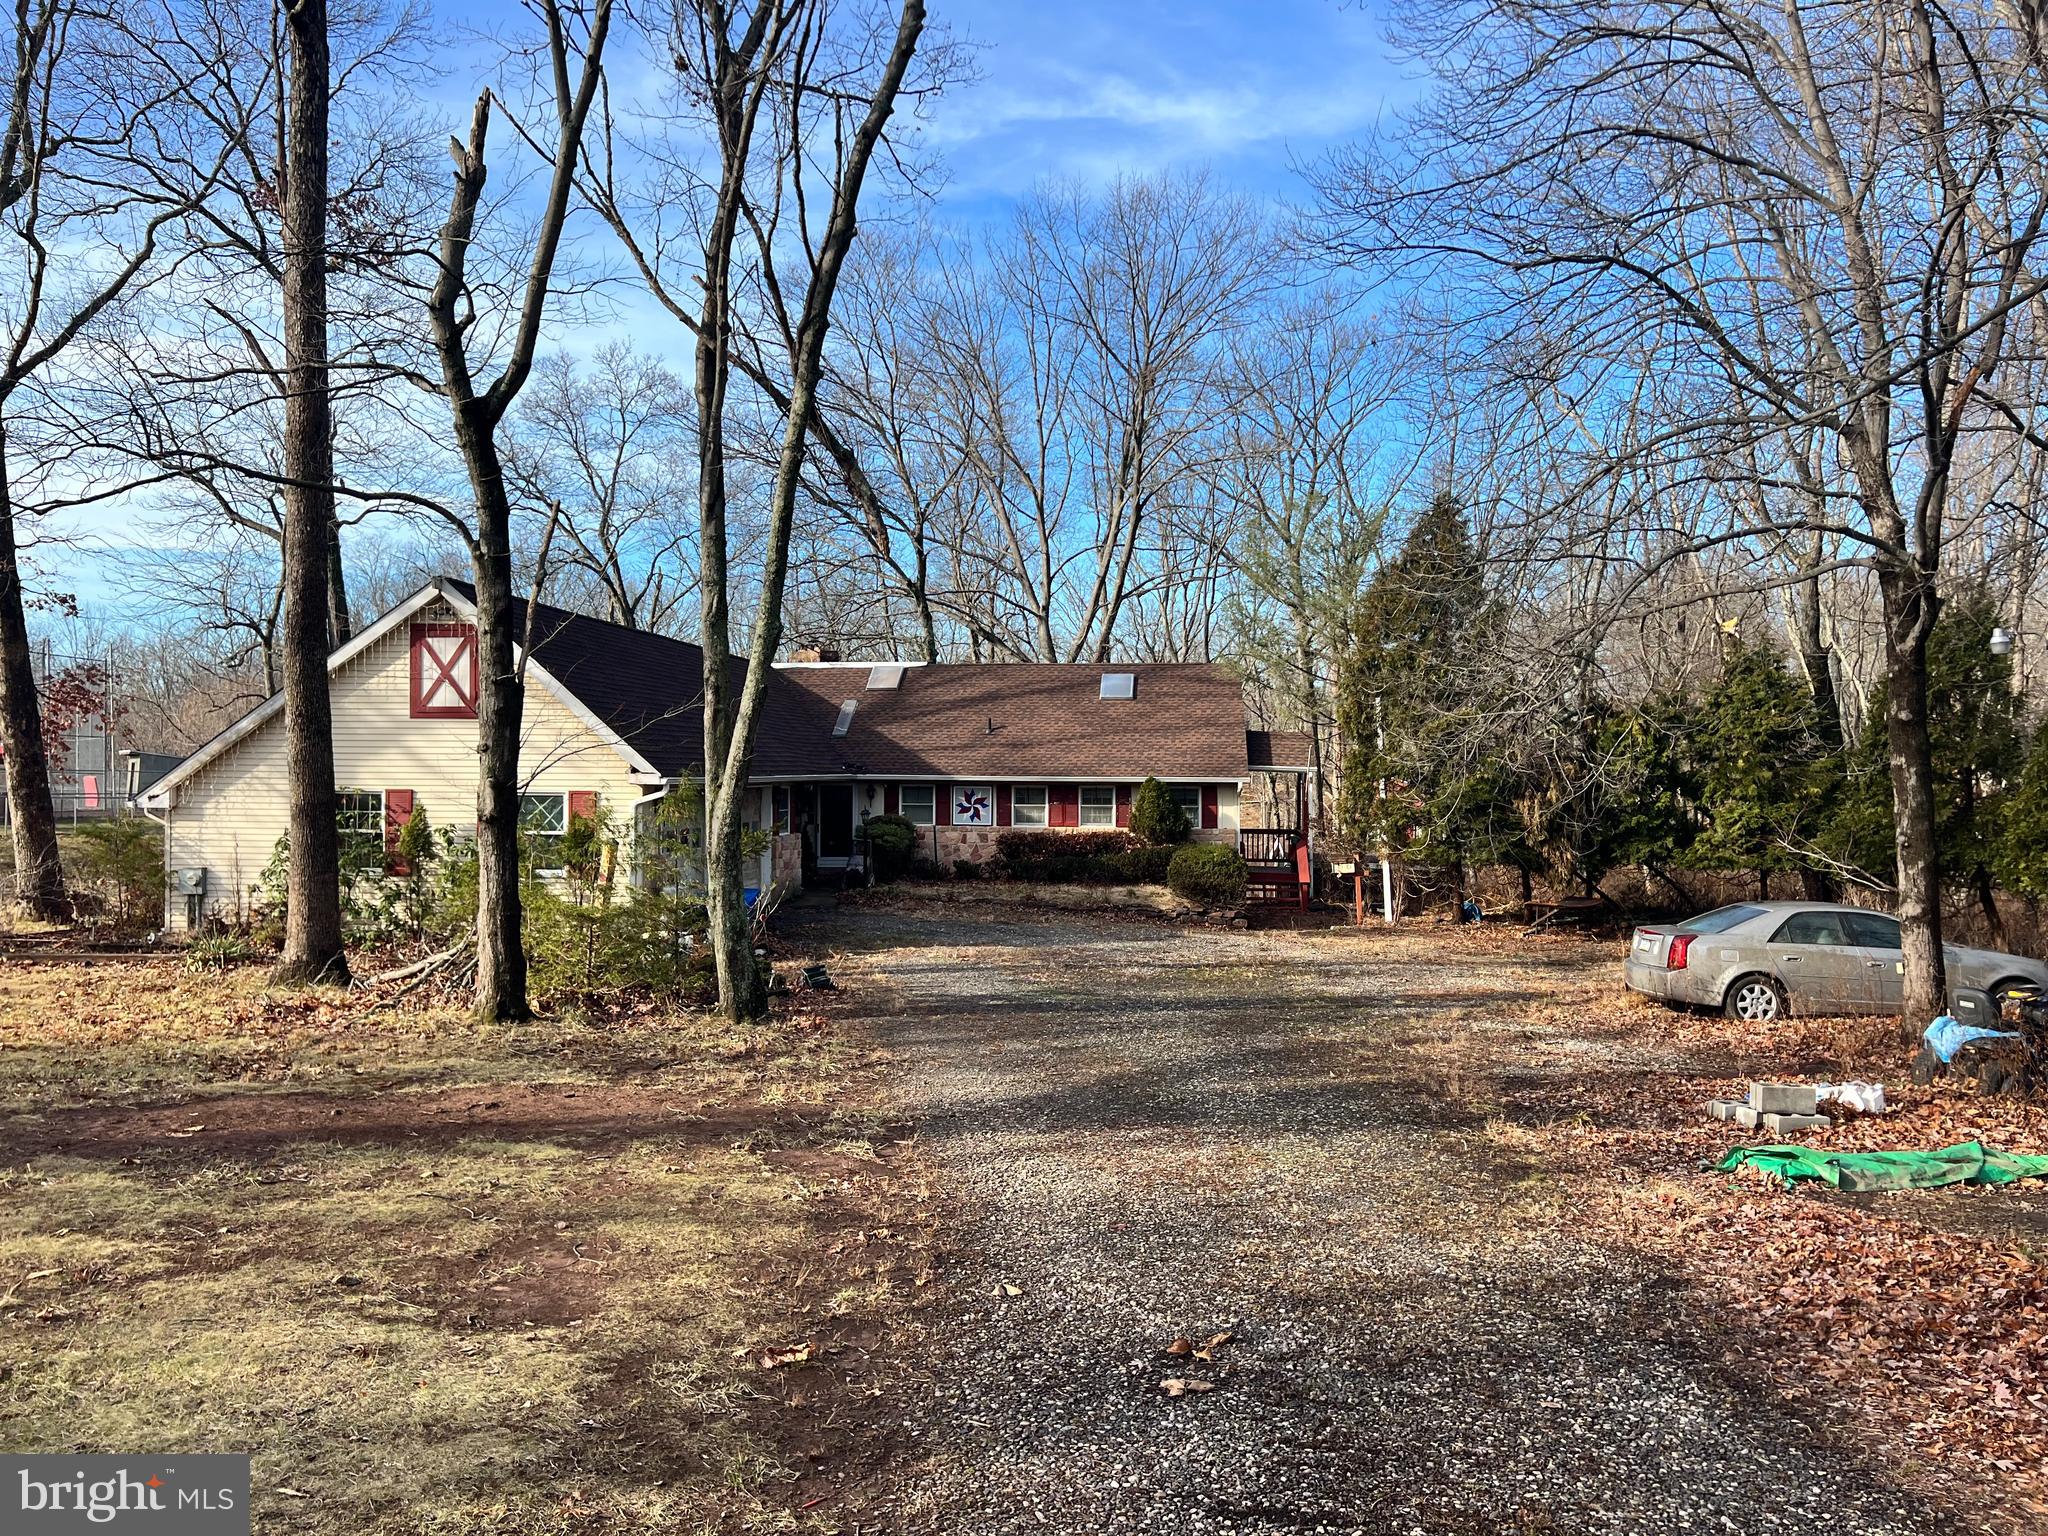
Welcome to 1890 Green Lane Road — a charming 2-bedroom, 2-bath Cape Cod nestled on an expansive 3.9-acre lot in the heart of Lansdale. With over 2,300 square feet of living space, this home is brimming with potential and awaits your vision to bring it back to life.
Step inside to discover spacious rooms, original character, and the perfect canvas to create your dream home. Whether you’re an investor, renovator, or a buyer seeking a private retreat, the opportunities here are endless.
The picturesque backyard features mature trees, open space, and a tranquil stream flowing through the property — creating a serene natural setting right in your own backyard. There’s plenty of room for gardens, outdoor entertaining, or future expansion.

Bring your imagination and restore the charm of this hidden gem — homes with this much land, privacy, and potential rarely come along! NOTE: The Home is in need of Major Rehab. Being Sold AS-IS.
#PAMC2139930

LANSDALE

1890 GREEN LANE ROAD

2 Beds

2 Baths

2,332 Sq.Ft.

$449,000

MLS#: PAMC2139930
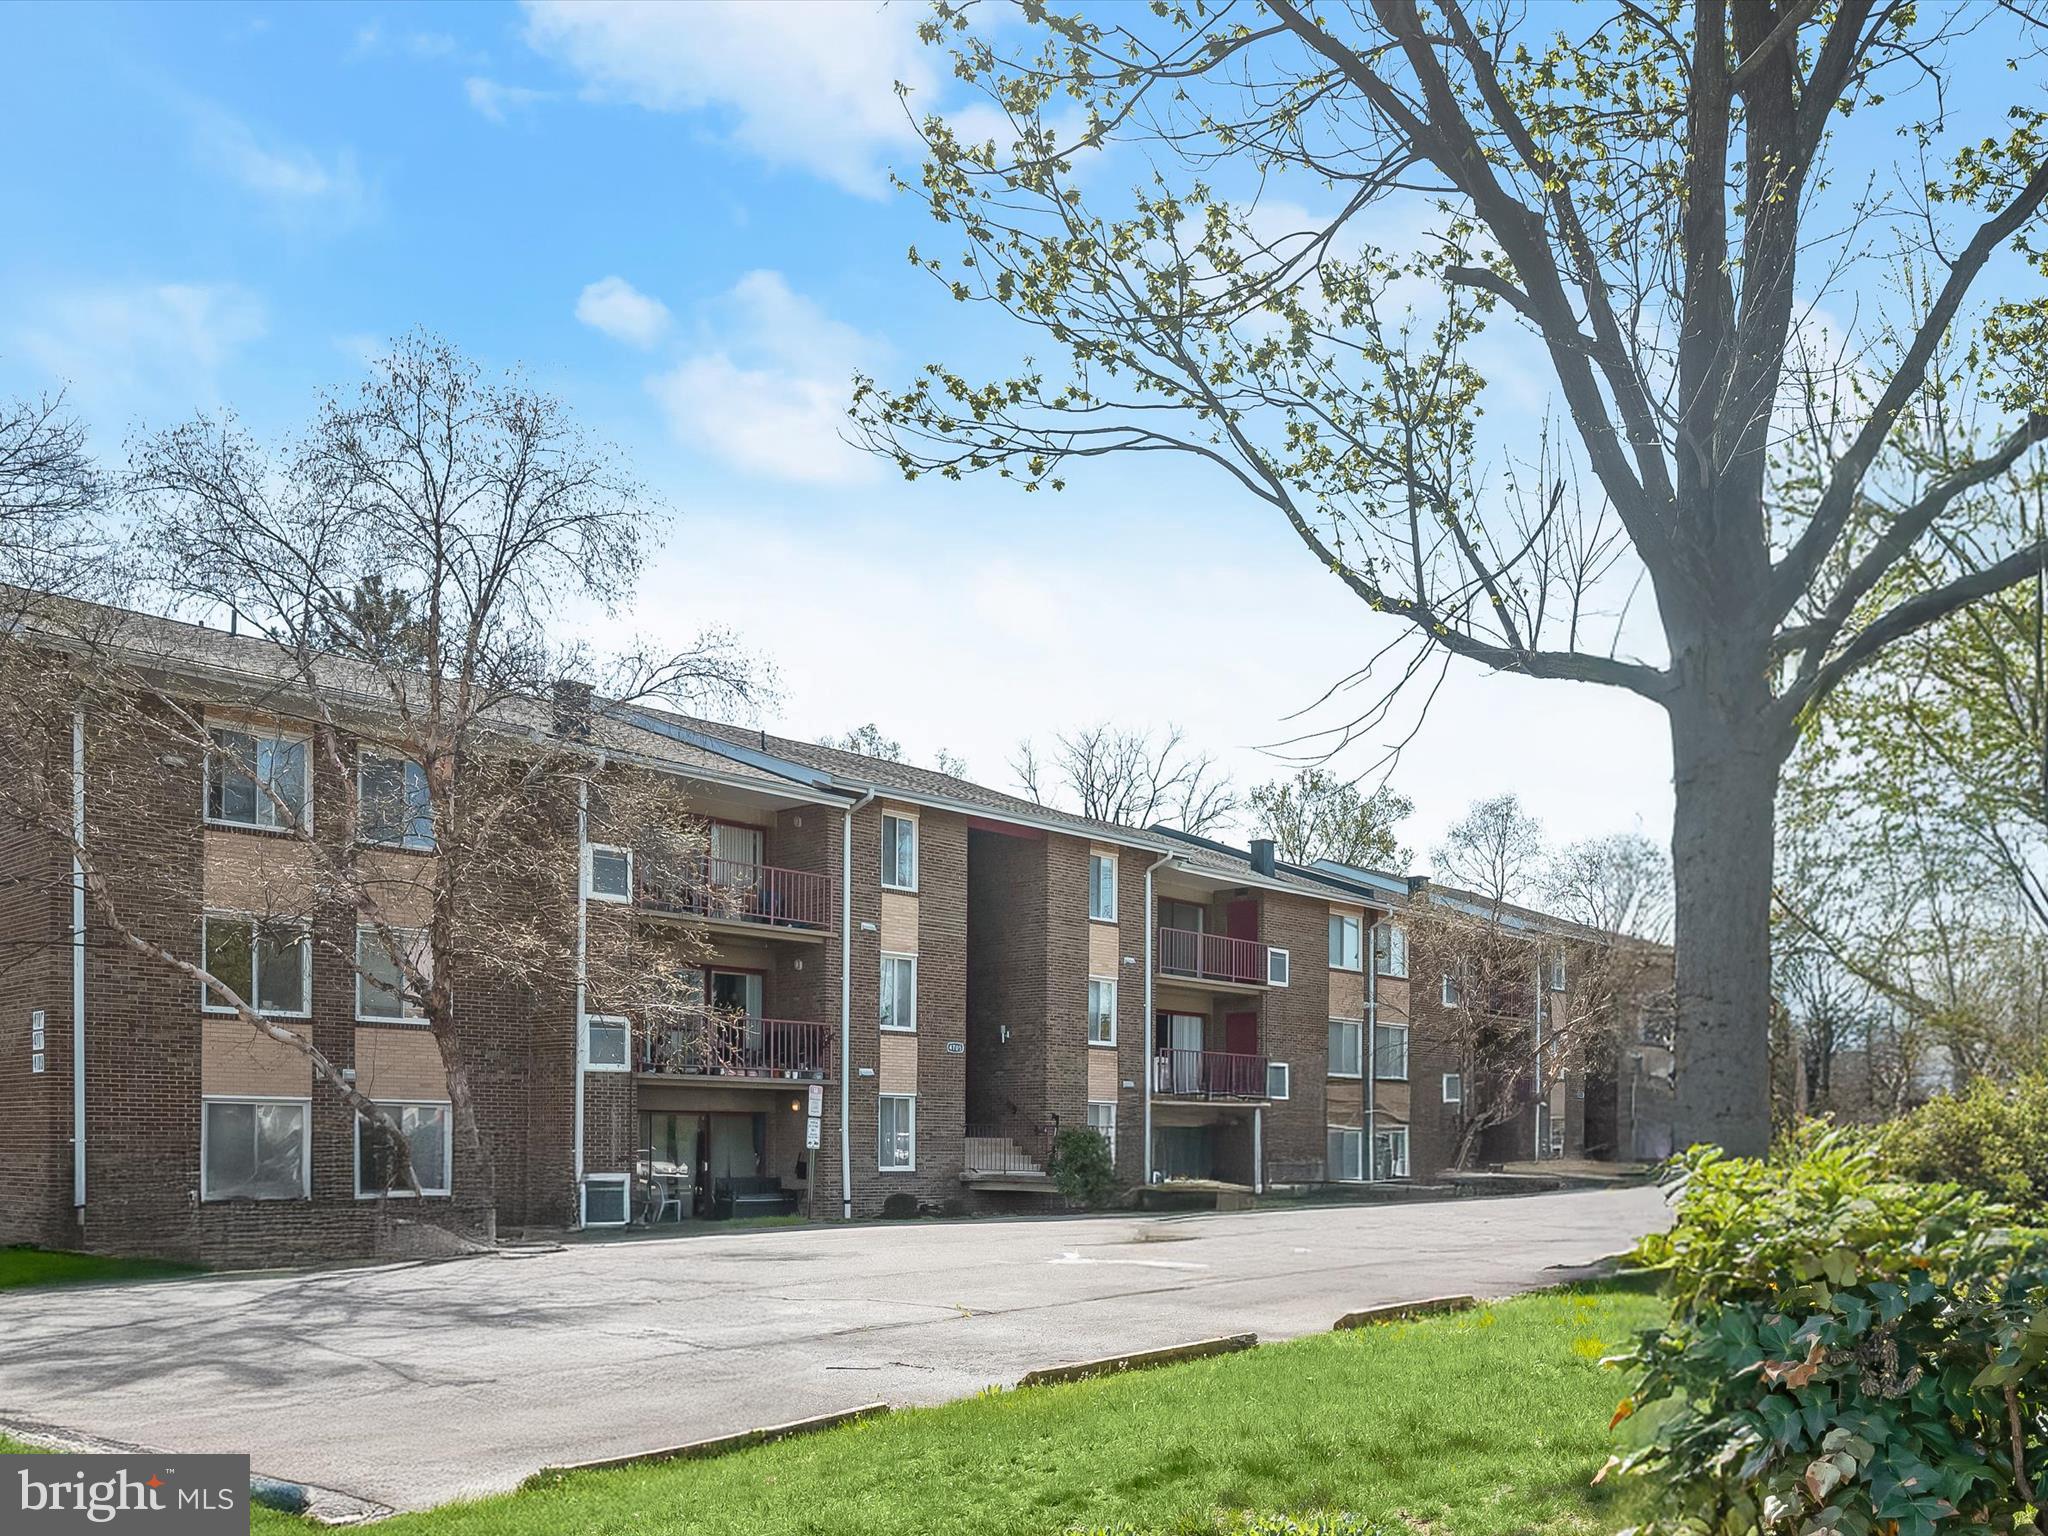
Welcome to this one-bedroom, one-bathroom top-floor condo in the Oasis Condominiums at College Park offers a bright and inviting living space with luxury vinyl plank flooring and a neutral color palette. Large windows and sliding glass doors bring in abundant natural light, while an exposed brick accent wall adds character to the spacious living room, which opens to a covered balcony. Granite countertops, gas cooking, and a breakfast bar enhance the kitchen’s functionality, with a stacked laundry unit tucked away for added convenience. The bedroom includes a standard closet, while a walk-in closet in the hallway provides additional storage. A well-appointed bathroom features a tub-shower combination. Located just off Baltimore Ave/Rt. 1, this home offers exceptional convenience near the University of Maryland and everything College Park has to offer. Nearby trails, parks, and Lake Artemesia provide outdoor recreation, while Lidl grocery store and local dining favorites like Tacos A La Madre add to the area's appeal. Easy access to I-495, US-1, and MD-201 makes commuting simple, with the Greenbelt Metro just minutes away for seamless public transit options. Some images have been virtually staged.
#MDPG2147030

COLLEGE PARK

4705 TECUMSEH STREET 304

1 Beds

1 Baths

846 Sq.Ft.

$229,000

MLS#: MDPG2147030
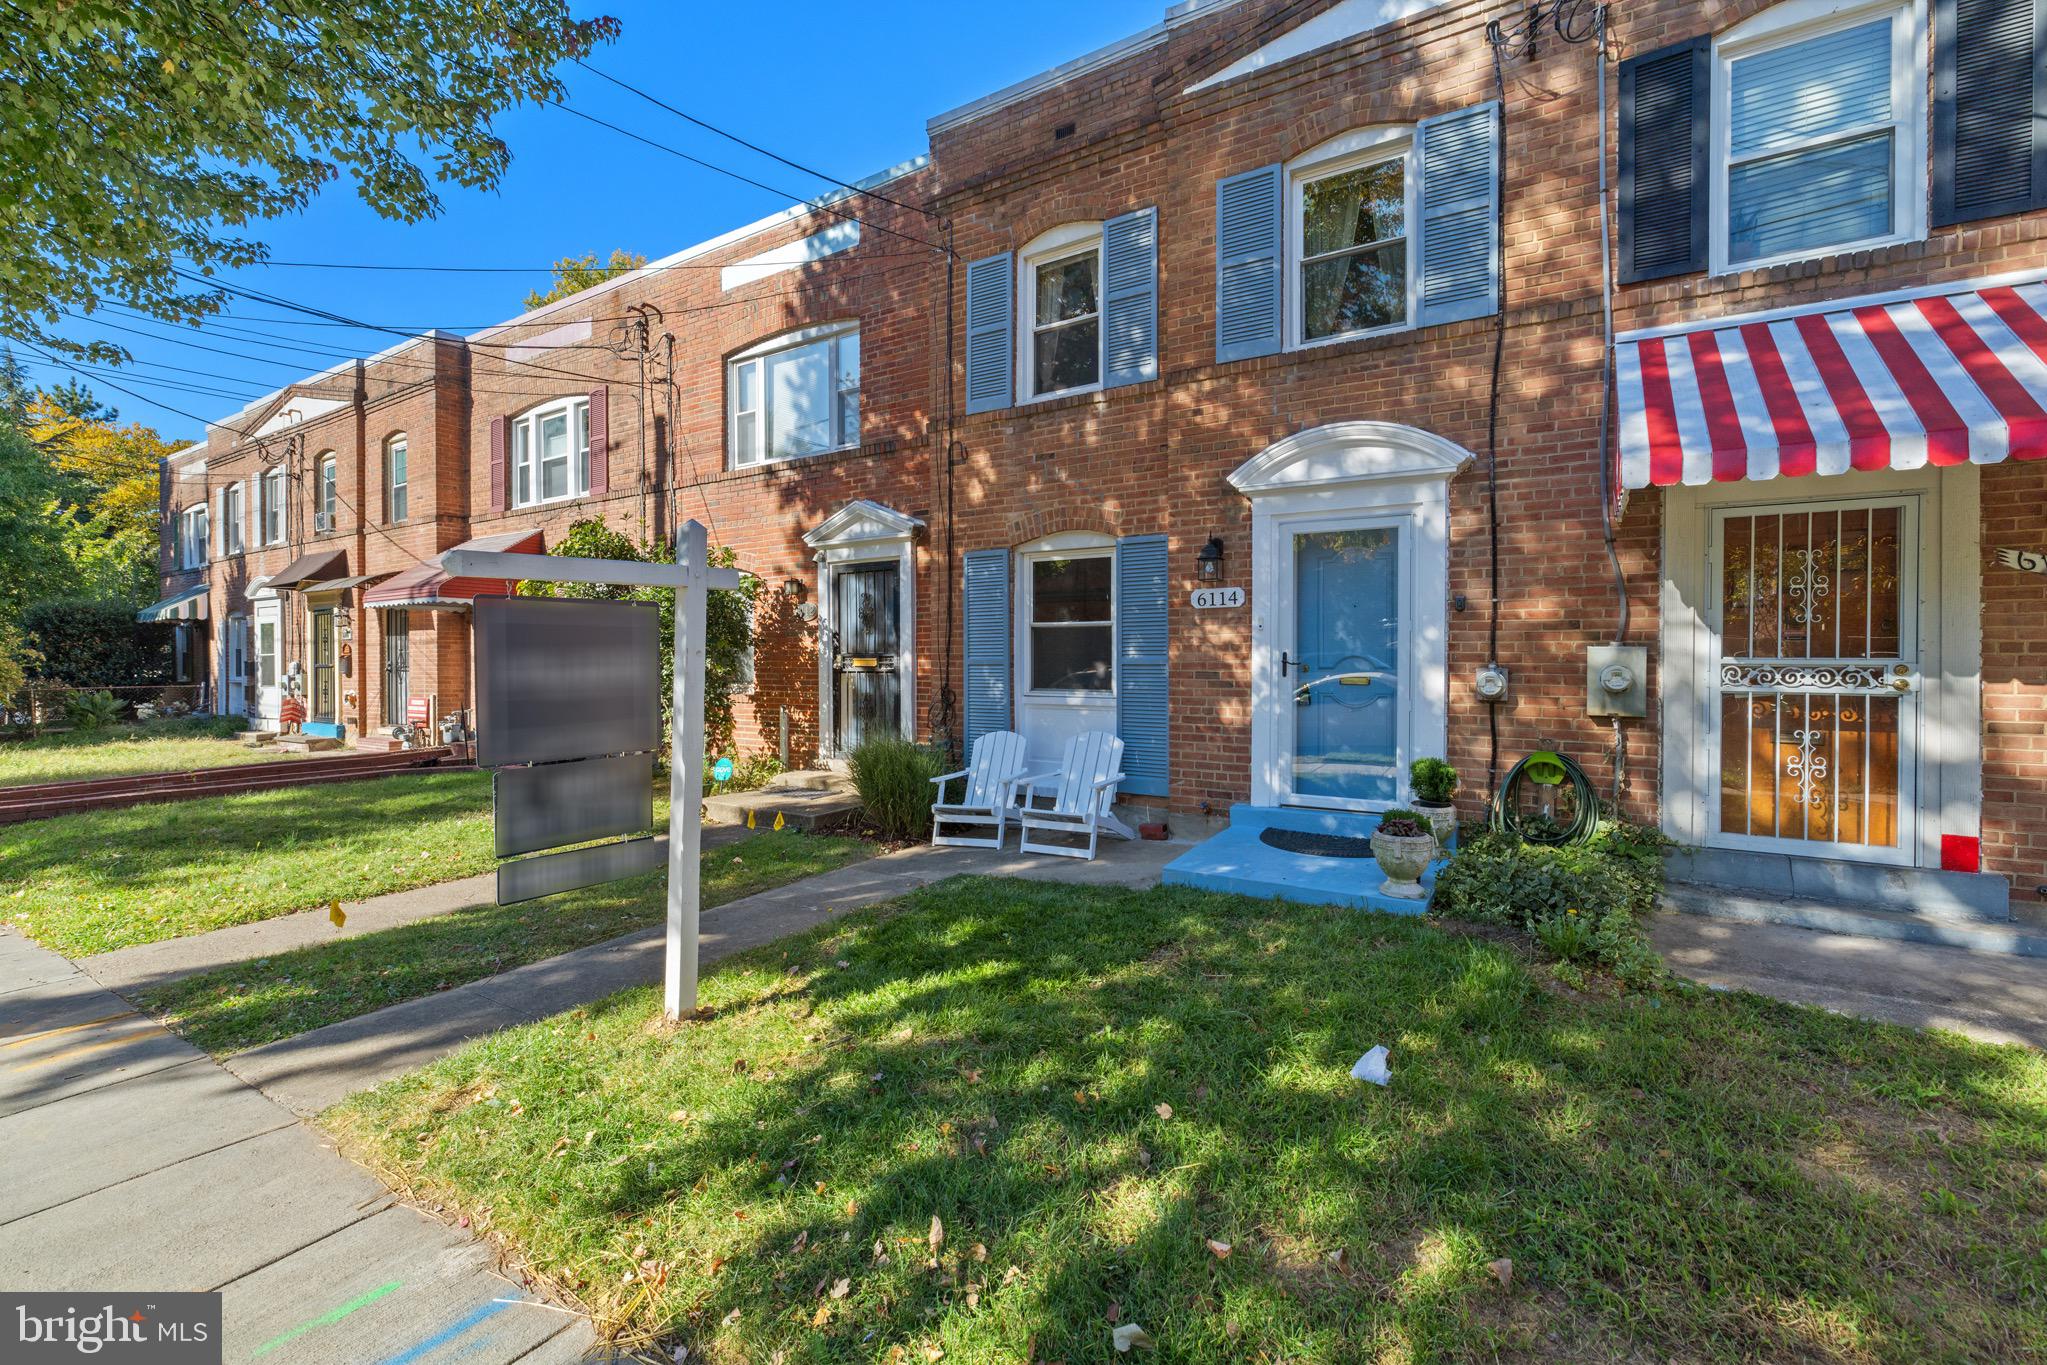
***PRICE IMPROVEMENT WITH MOTIVATED SELLERS!***
Here’s your chance to own a charming and versatile 3-level, 2-bedroom + BONUS ROOM, 2.5-bath rowhome that beautifully blends original character with thoughtful updates—all just minutes from both Takoma Metro and downtown Silver Spring!
This lovingly maintained home features original hardwood floors …crystal doorknobs, and timeless charm throughout. There is  A sun-drenched bonus sunroom with elegant Pella doors—perfect for morning coffee, evening wine, or your ideal home office. Downstairs, the finished walk-out basement with luxury vinyl flooring, recessed lighting, a full bath, laundry room, and a screened-in patio offers flexible space for relaxing, working, or for entertaining. 
Tucked on a quiet block in a welcoming neighborhood, this home also features off-street parking for up to three cars—a rare and valuable find in the city!
Located just blocks from Takoma Metro, close to Fort Totten Metro, and only minutes to downtown Silver Spring, it’s perfectly positioned for both comfort and convenience.
The Sellers are motivated and open to offers, so don’t miss this opportunity to make this gem yours!
#DCDC2166018

WASHINGTON

6114 1ST PLACE NE

2 Beds

2 Baths

1,420 Sq.Ft.

$549,999

MLS#: DCDC2166018
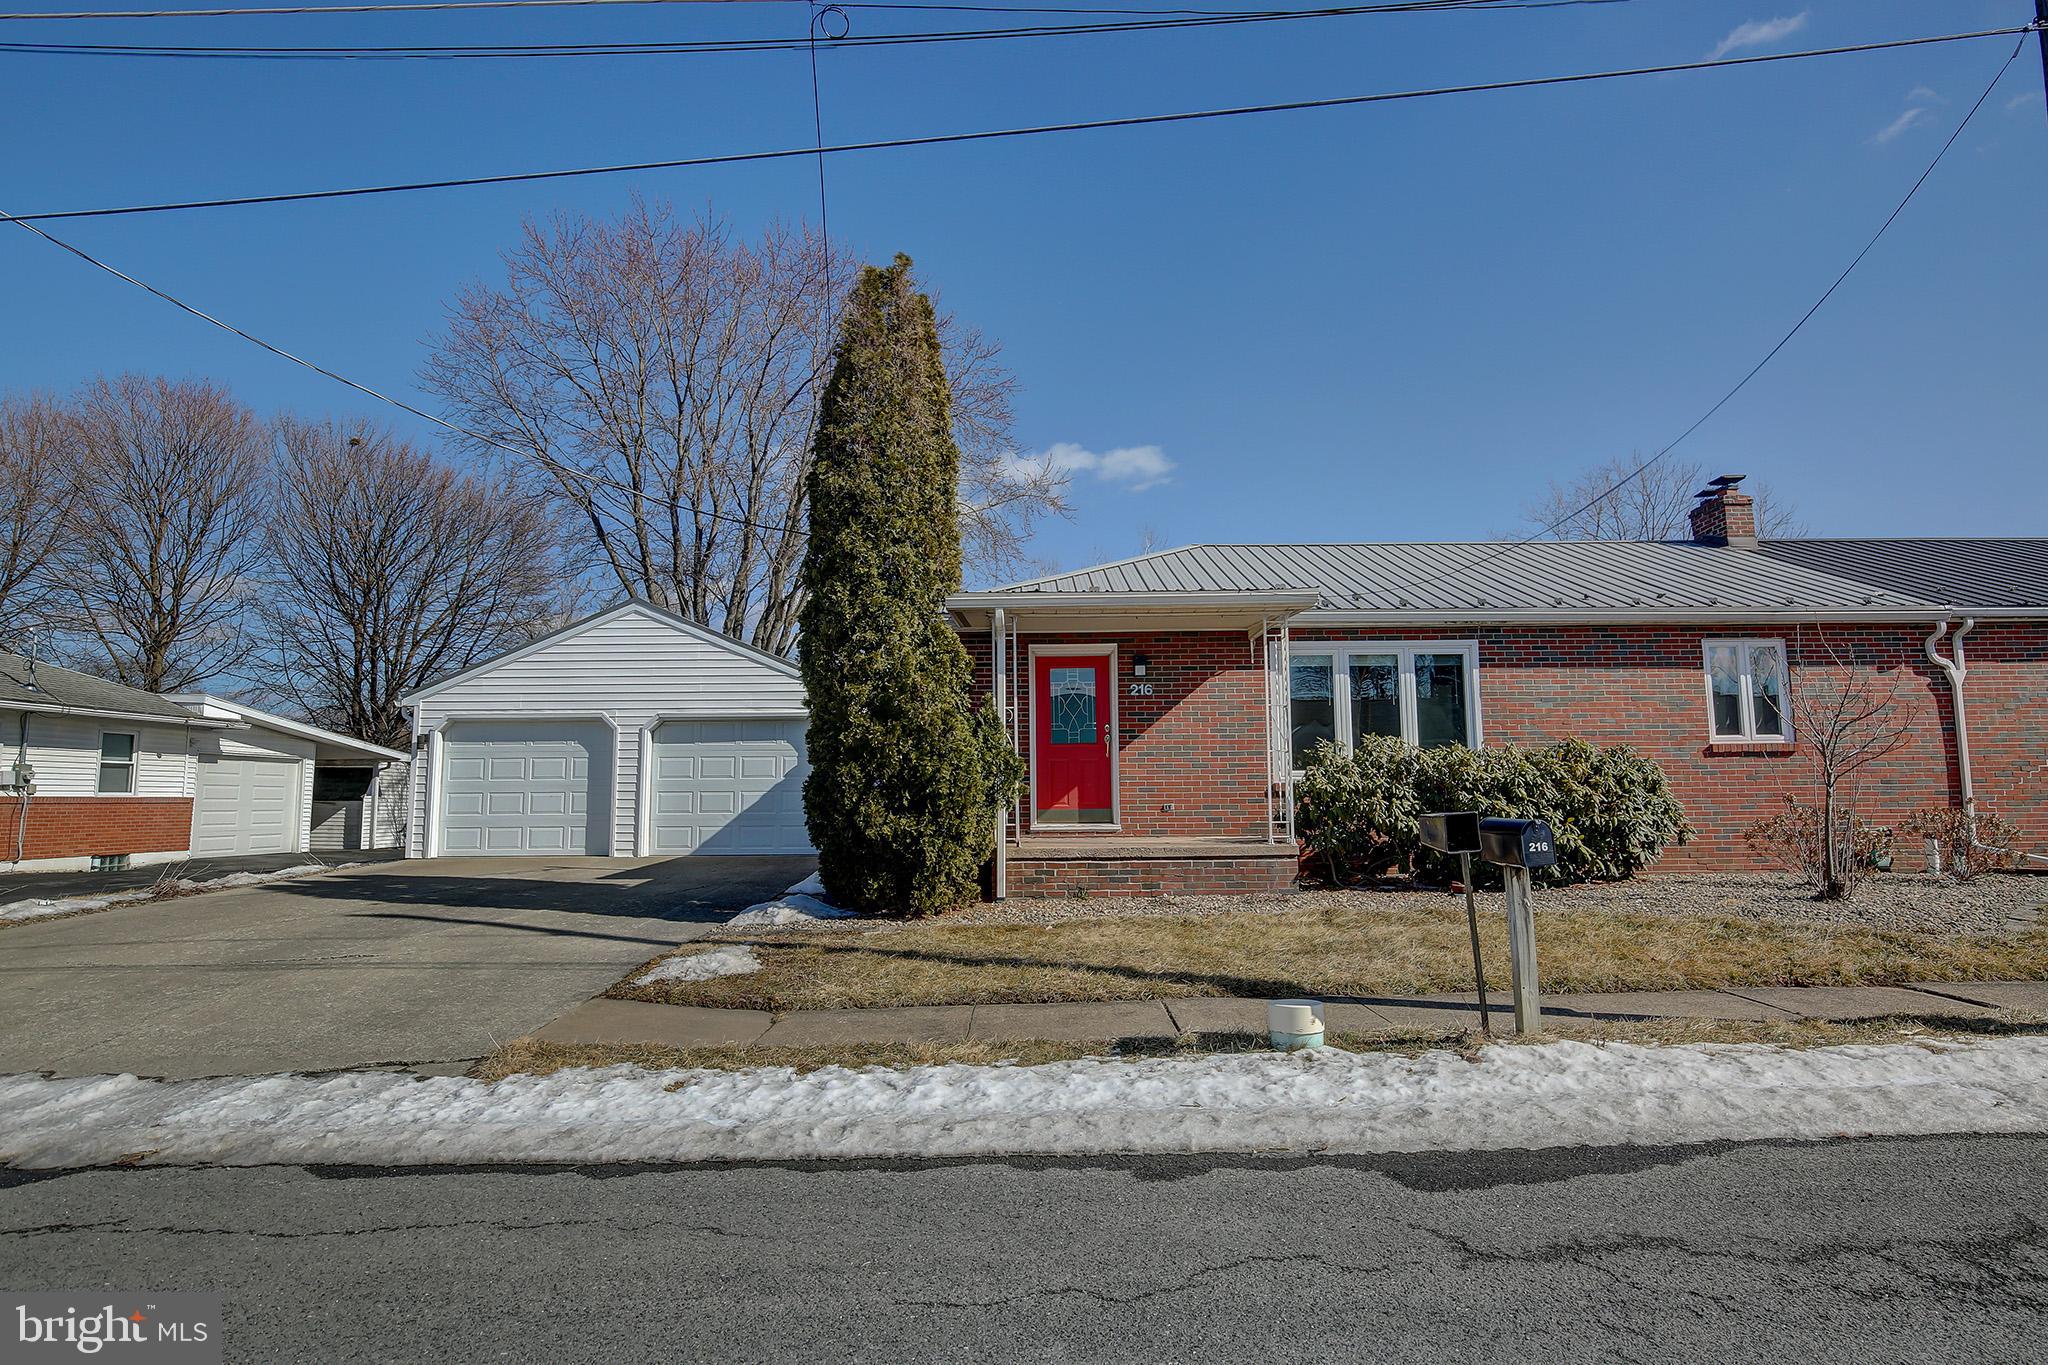
FIRST FLOOR LIVING AT ITS BEST! An opportunity like this does not come around often! This adorable brick ranch has been updated and meticulously cared for and is ready for a new owner! Updates include new flooring throughout, renovated contemporary bathroom and a bright kitchen with extra counter space and abundant storage with additional built-ins in the living room. Open floor plan and an oversized family room are perfect for relaxing or entertaining guests! Newer roof, windows and a new state of the art water filtration system offer maintenance free living for years to come. Enjoy your private, fenced yard and a new oversized Trex deck. Rare two car garage offers plenty of storage and parking. Location is key close to shopping, restaurants, major highways, and Susquehanna University. Do not miss your opportunity to make this fantastic home yours!
#PASY2002352

SELINSGROVE

216 SUNSET

2 Beds

1 Baths

1,014 Sq.Ft.

$224,900

MLS#: PASY2002352
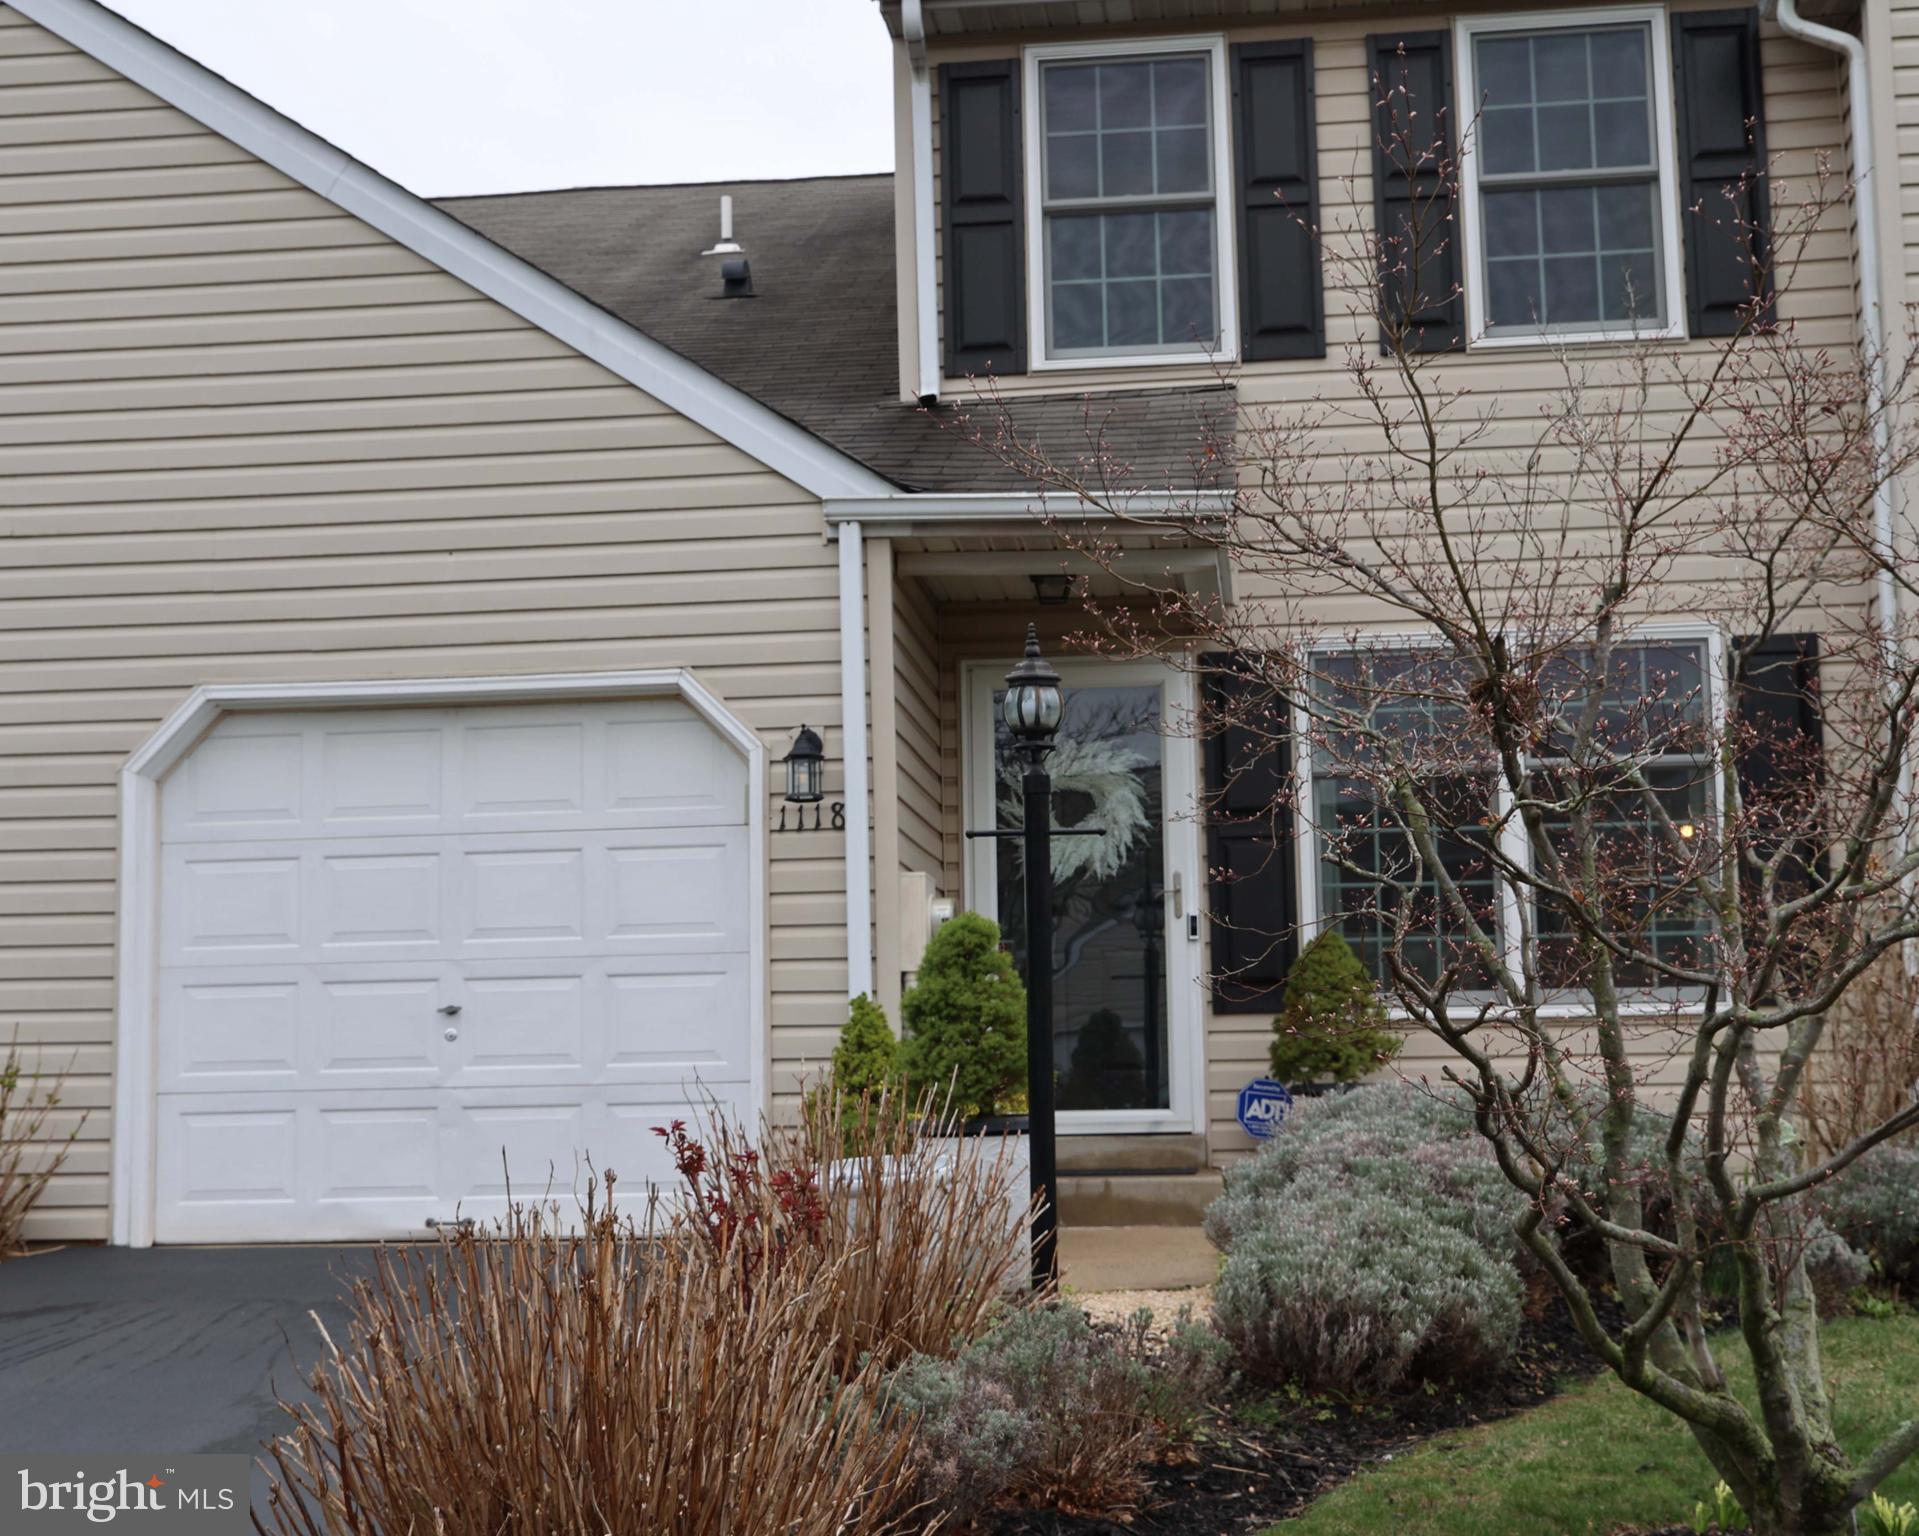
Beautifully appointed and meticulously maintained, this home is sure to please.  Located in the highly desirable community of Stonegate, this lovely home has been updated throughout.  Gleaming hardwood floors, premium Andersen windows (2021), crown molding, chic kitchen renovation and updated bathrooms, are just some of the outstanding features that make this home special.  Pottery barn colors create a soothing inside environment, while the carefully selected plantings create a personal place to enjoy nature.  Newer kitchen appliances (2023) highlight the eat-in kitchen, which flows seamlessly to the family room (with sliders to the deck) and to the dining room, which includes a stunning chandelier.  On the second floor, 3 generously sized bedrooms offer easy care flooring, six panel doors plenty of closet space.  Abundant extra storage space is available in the full, ready to finish basement.  The water heater (2021), AC and heater (2016), roof (2016) and redone driveway (2016) will provide years of carefree living.  Economic gas heat and low HOA fee, add to the appeal of this home.  Located in desirable Upper Gwynedd Township, this home offers easy access to shopping, parks, KOP, PA turnpike and Rt 202.
#PAMC2135184

LANSDALE

1118 HIGHPOINT CIRCLE

3 Beds

2 Baths

1,588 Sq.Ft.

$459,900

MLS#: PAMC2135184
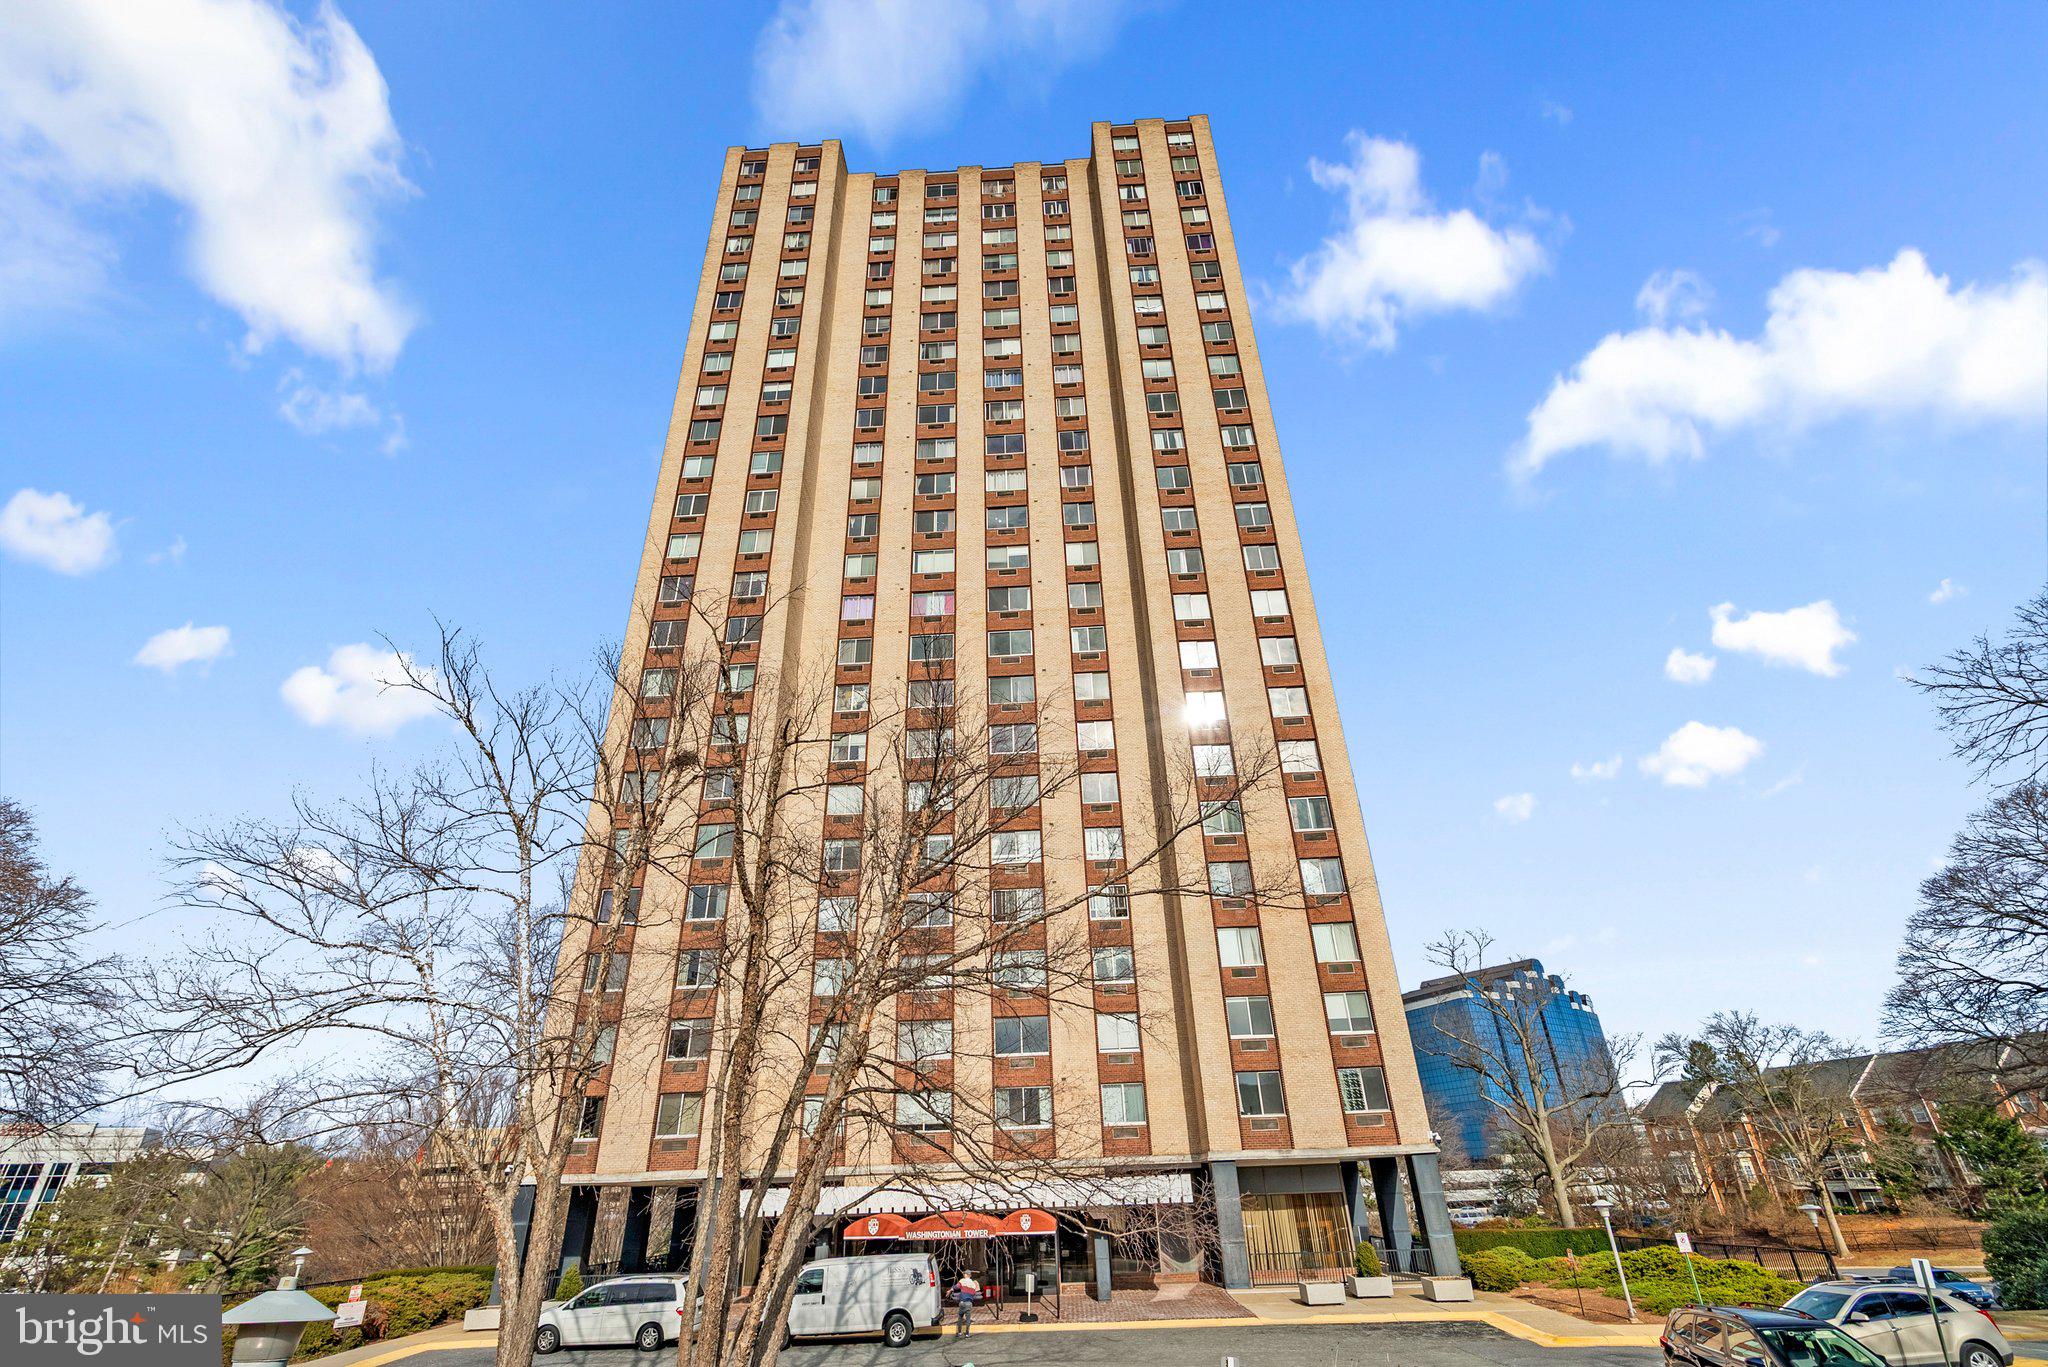
Location and Convenience! This lovely 18th floor 1 Bedroom, 1 Bath condo is in the highly desirable Washingtonian Tower located in the heart of downtown centers, RIO Washingtonian Center and the Downtown Crown.  As you enter the building you are welcomed by a 24-hour concierge and an elegant lobby with rich finishes and materials.  Once you make your way up to this home, you will love the views you have for miles, and enjoy western exposure with beautiful sunsets. The condo has plenty of storage throughout including a walk-in closet, full pantry and utility closet. You will enjoy how close it is to local work centers, steps away from shopping and entertainment, and a lakefront stroll to the nearest bus stop. Relax by the pool or enjoy a snack at the nearby covered dining area, lounge in the PH community room or on the rooftop terrace, enjoy worry free living with on-site maintenance. Commuting to downtown DC is a breeze, a short drive to the WMATA station, easy access to the ICC and I-270. Get ready to see it today!
#MDMC2167824

GAITHERSBURG

9701 FIELDS ROAD 1800

1 Beds

1 Baths

920 Sq.Ft.

$225,000

MLS#: MDMC2167824
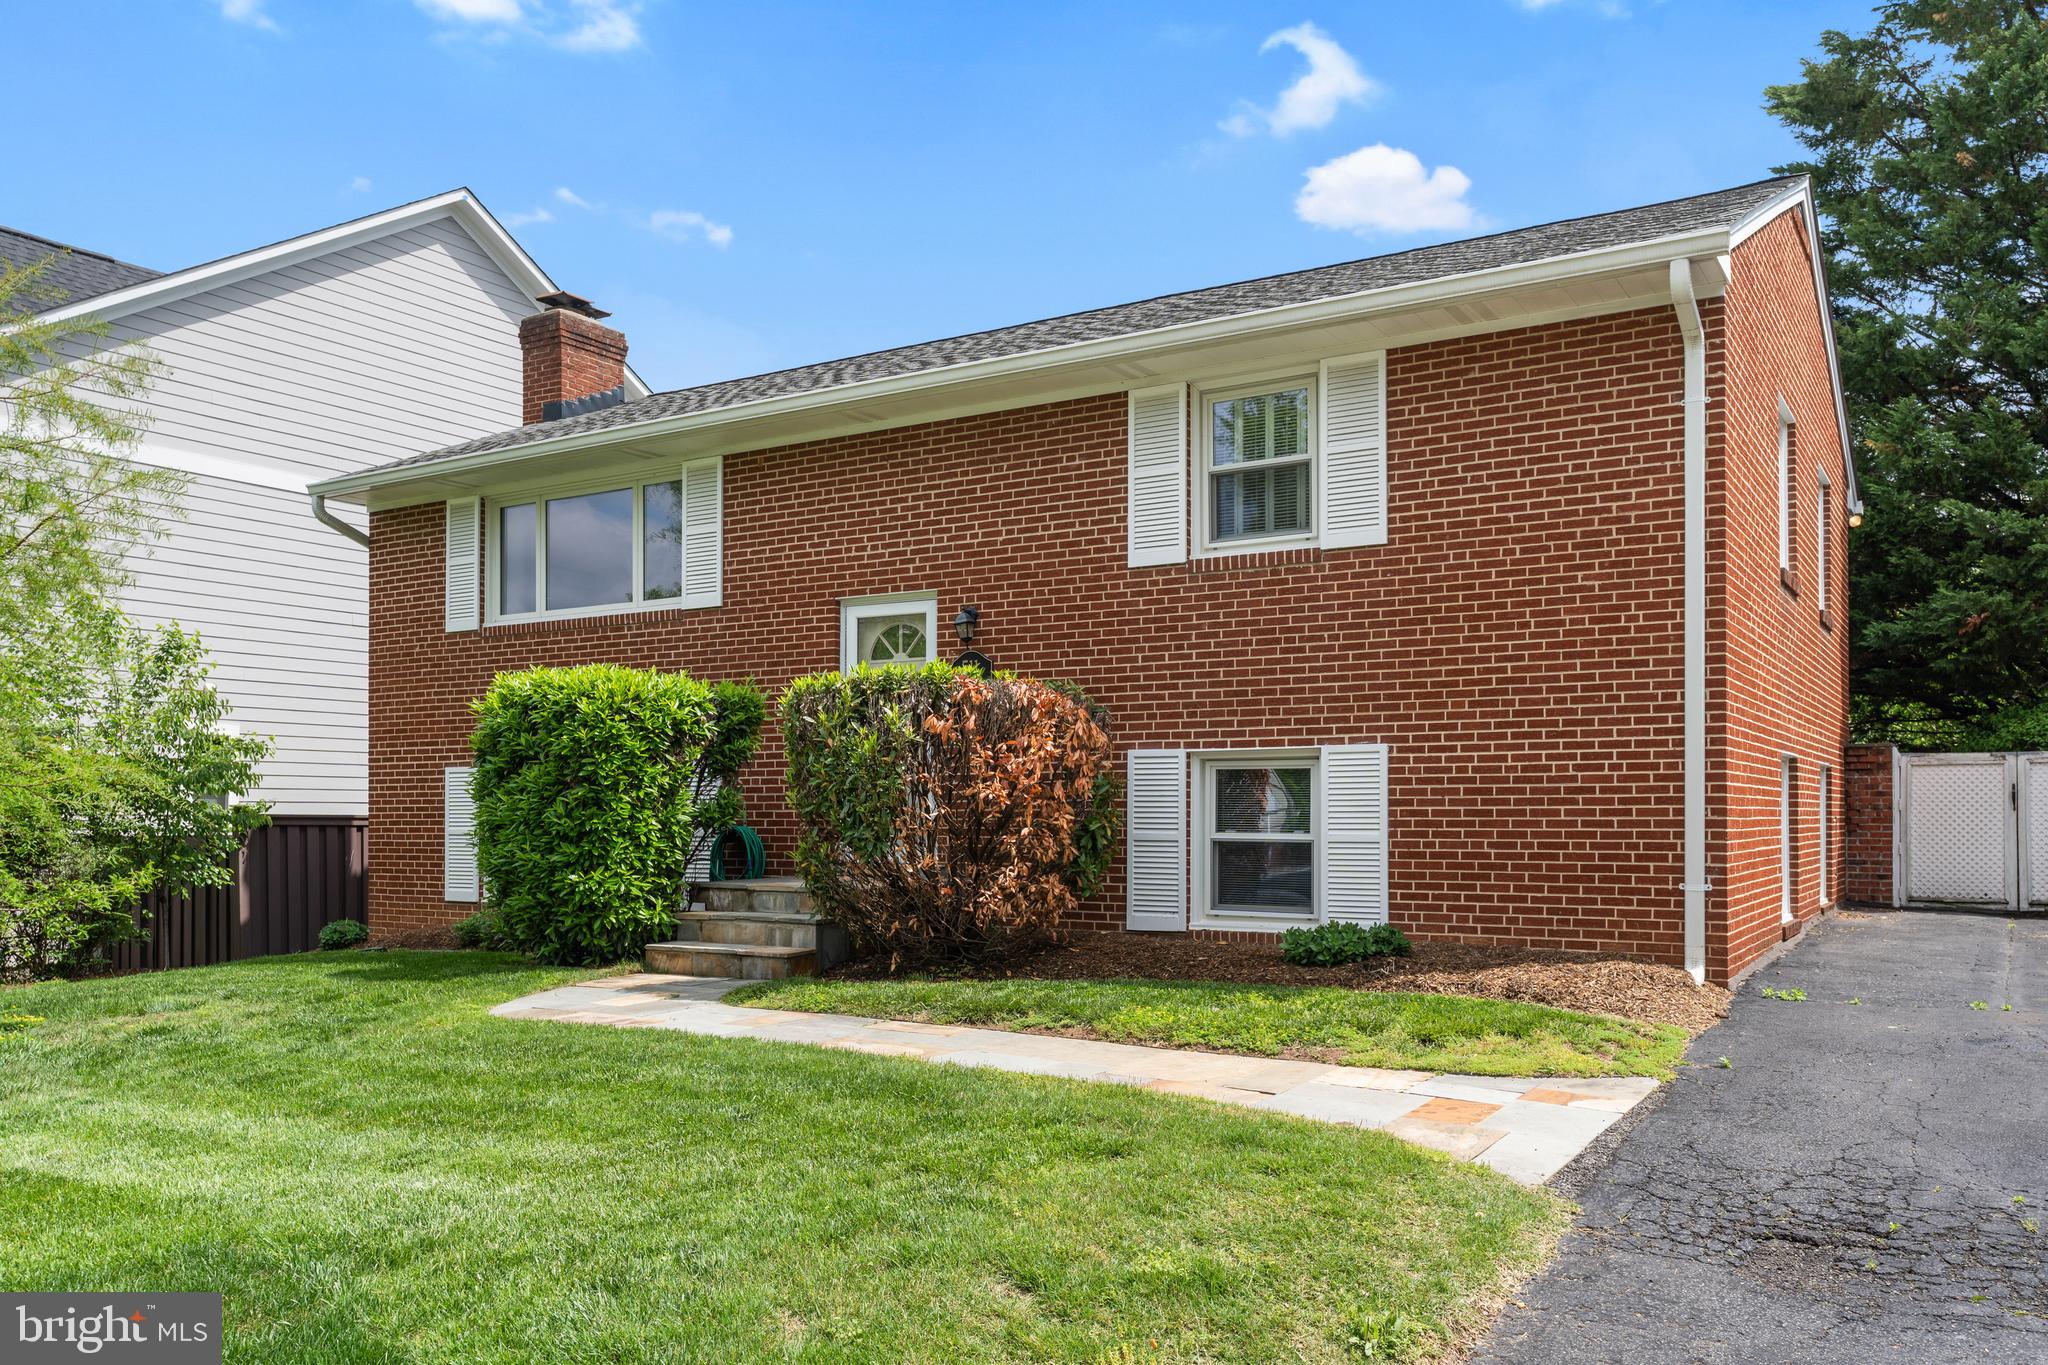
Where else can you find a spacious, move-in ready home on a large, private lot just minutes from the heart of Ballston? Welcome to 511 N Wakefield Street, a well-maintained property that offers the rare combination of outdoor space, urban access, and flexibility—all in one of Arlington’s most sought-after neighborhoods.

This home places you just a few blocks from the newly reimagined Ballston Quarter, where you'll find a vibrant mix of dining, shopping, entertainment, and community events. From chef-driven restaurants and open-air plazas to the MedStar Capitals Iceplex and Regal Cinemas, Ballston offers year-round activity and convenience. It’s also a commuter’s dream, with quick access to the Ballston Metro, Route 66, and other key transit options.

Out back, the home’s flat, fenced yard with classic brickwork is a true standout—offering scenic views toward the Ballston Commons area and two screened-in porches ideal for entertaining, relaxing, or enjoying a peaceful evening. Inside, the home features generous living spaces, hardwood floors, and updated kitchens and baths. The layout is comfortable and adaptable, whether you’re settling in now or envisioning future updates or expansion.

With private driveway parking and a quiet residential feel just moments from everything Ballston has to offer, 511 N Wakefield Street presents an uncommon opportunity in a rapidly growing, amenity-rich community.
#VAAR2056718

ARLINGTON

511 WAKEFIELD ST N

4 Beds

2 Baths

2,268 Sq.Ft.

$1,200,000

MLS#: VAAR2056718
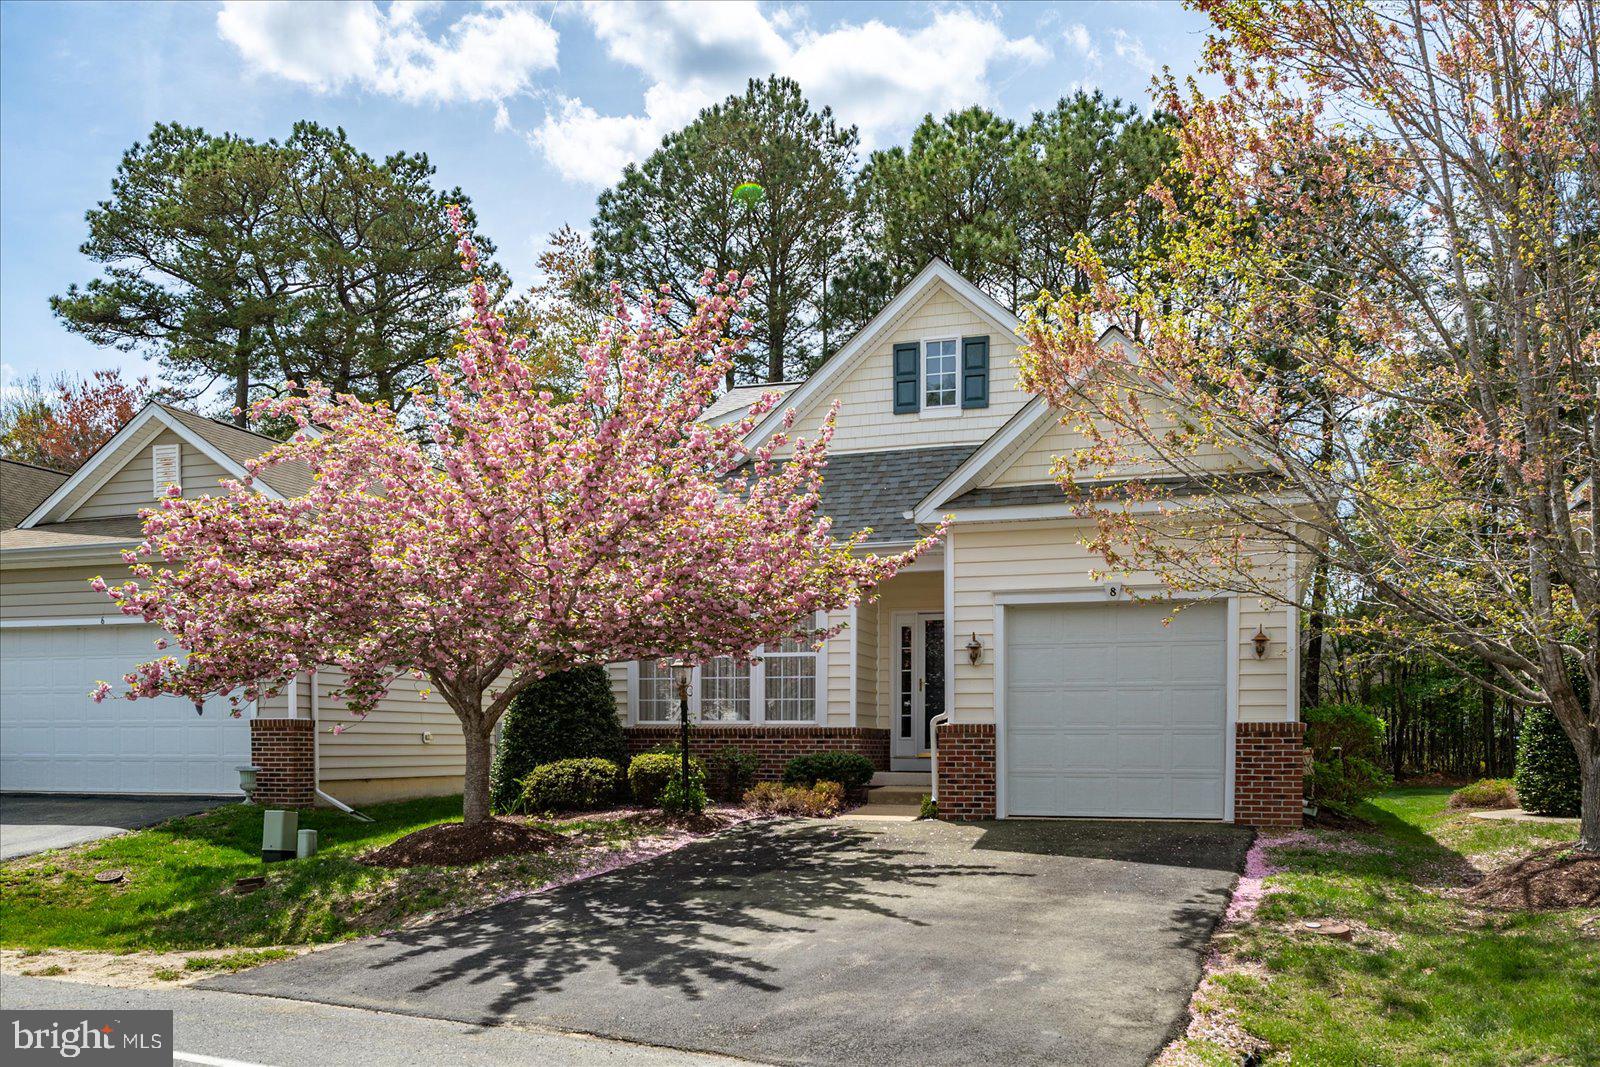
This 3 bedroom, 3 full bath single family home is located in The Parke, a 55 plus community in Ocean Pines MD. This two story home features a first floor primary en suite bedroom with an oversized bathroom.  The living area features an open floor plan with a family room, updated kitchen, and a sun-room which shares a double sided fireplace with the family room.  A formal living room, separate dining room, second bedroom and a second full bath complete the first floor.  The second level consists of a third bedroom and a third full bath.  There is ample parking in the paved driveway along with a single car attached garage.  Some furniture may be available to purchase. All of this is located within blocks of The Parke's private clubhouse featuring a fitness center, heated indoor pool, whirlpool/spa, sauna, billiards room, card room, meeting room, and more.  The Ocean Pines south fire station is less than a mile away. You will also have access to all that amenities rich Ocean Pines has to offer. This could be your amazing beach home. Welcome to the beach!!!
#MDWO2030270

OCEAN PINES

8 CHATHAM COURT

3 Beds

3 Baths

2,033 Sq.Ft.

$449,999

MLS#: MDWO2030270
PRICE REDUCTION!

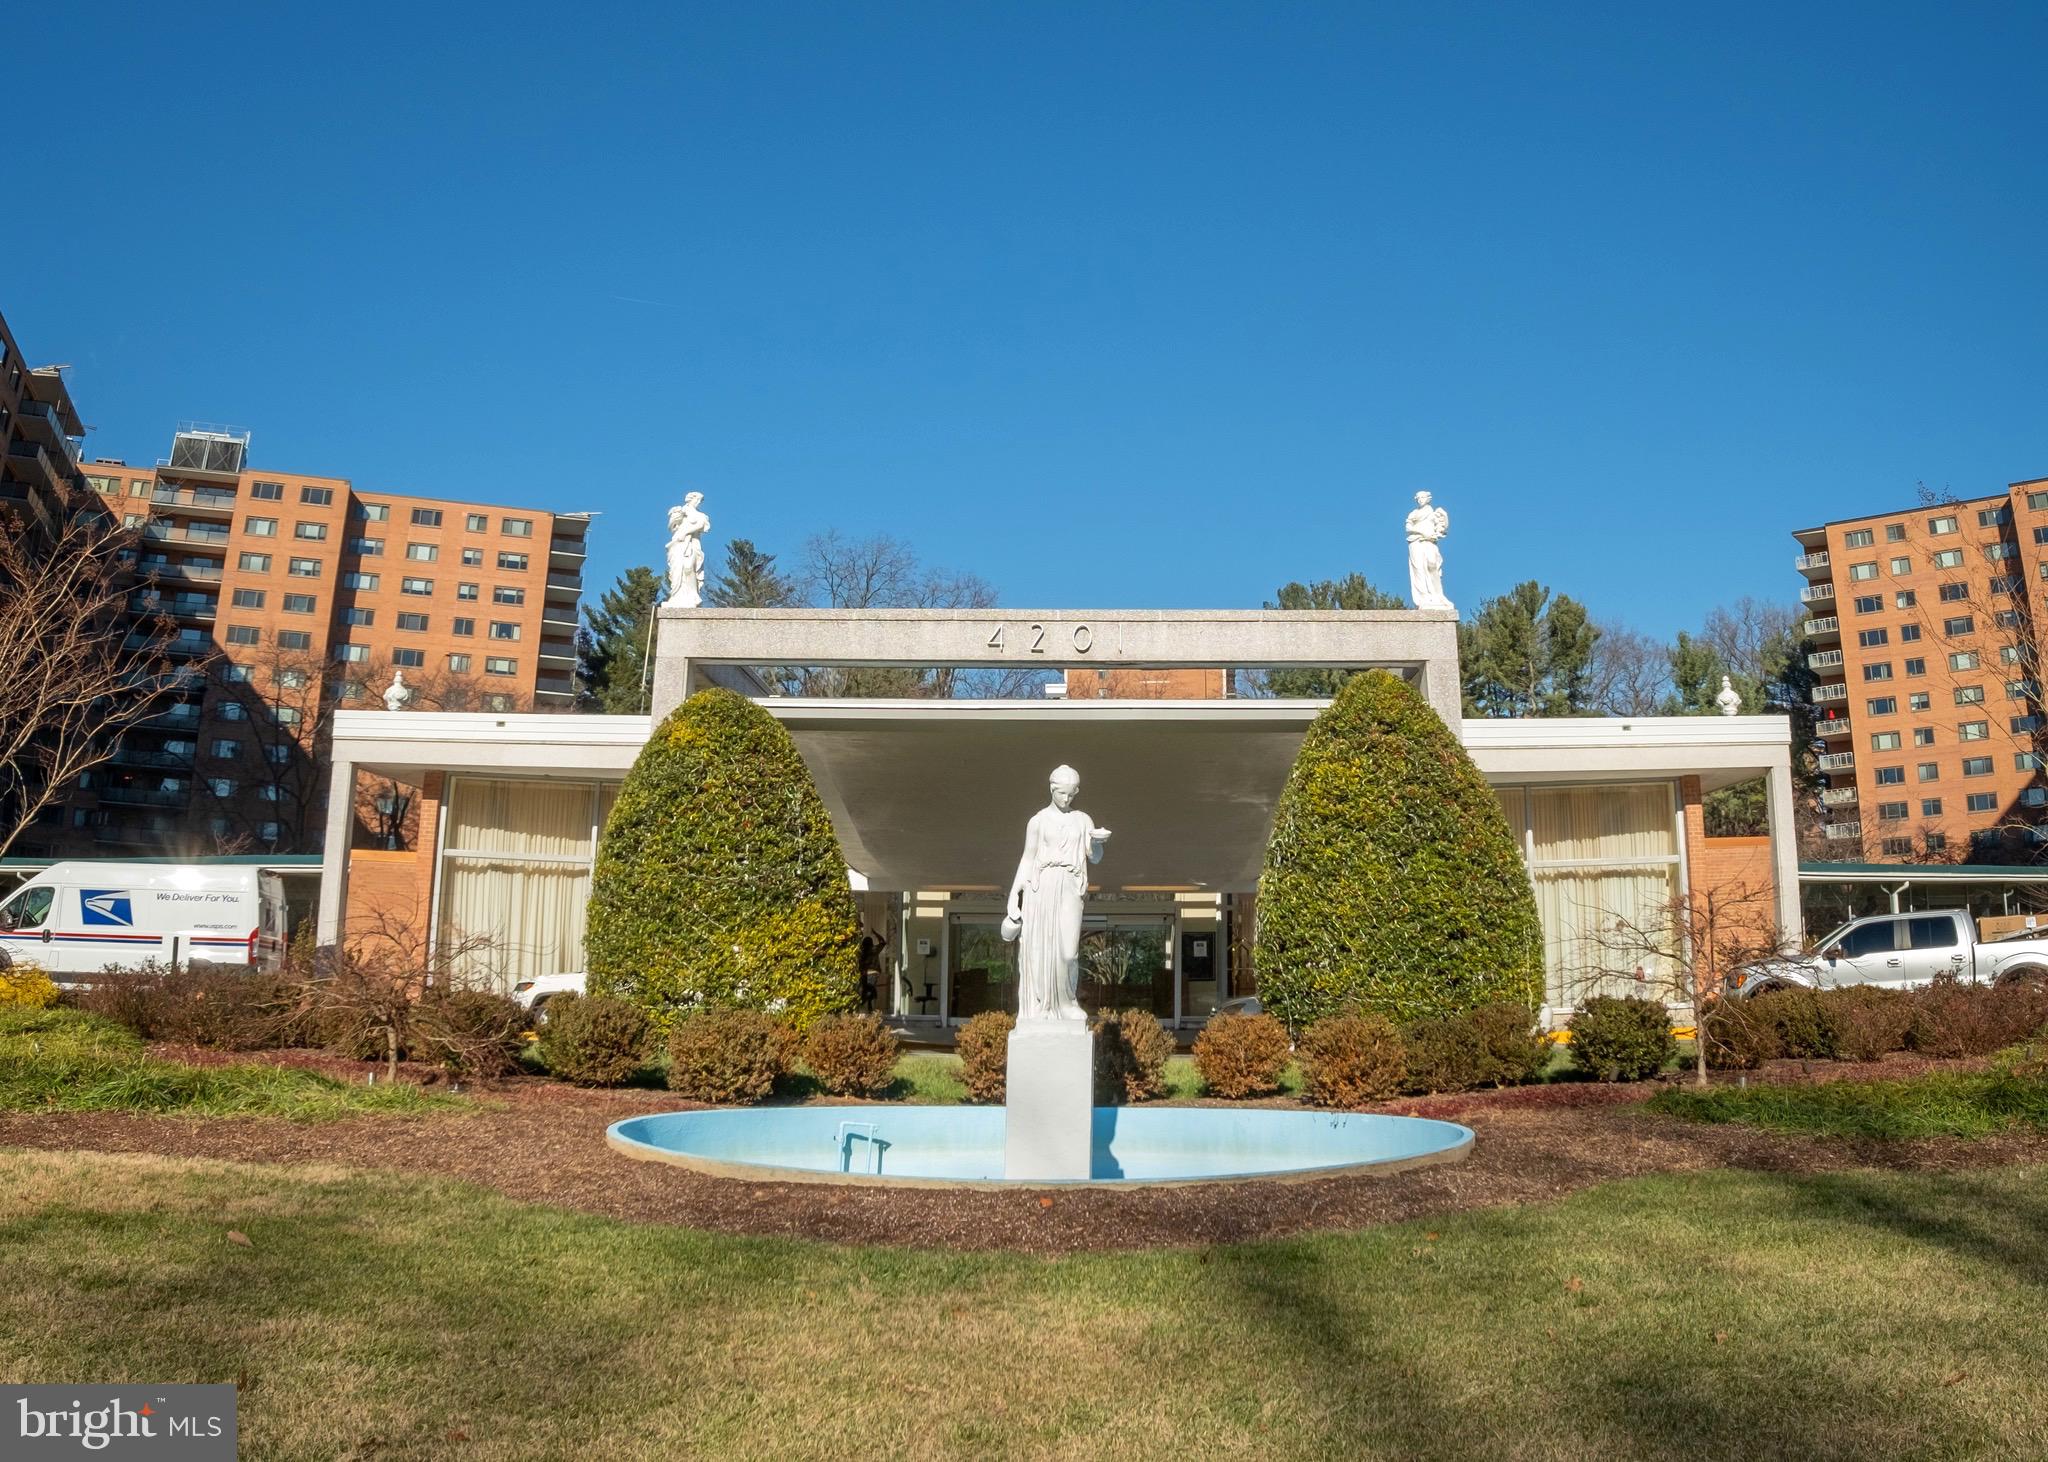
Welcome to The Towers Condominium building, a unique and special place. This 1-bedroom apartment is located on the 5th floor and offers approximately 648 square feet. The recently renovated unit has an updated kitchen featuring quartz countertops, stainless steel appliances, and plenty of cabinet space. The bathroom has been updated with a modern, wall-mounted vanity and glass shower door. There are hardwood floors throughout, with tile in the kitchen and bathroom. The unit offers 5 large closets, nice views and lots of natural light. A nice added bonus is that all utilities are included!

The Towers Condominium building is an elegant building with a doorman, 24-hour security, fitness center, on-site convenience store, hair salon, outdoor pool, tennis court, and community room. There is an on-site management office to help with all of your needs, along with a friendly staff, including a doorman and front desk attendant who will assist you and greet your guests. This stately building also has beautifully appointed common areas and well maintained grounds. 

The Towers Condominium Building is conveniently located  near restaurants, shops with a bus stop directly in front of the building. Don't miss this opportunity!
#DCDC2186316

WASHINGTON

4201 CATHEDRAL AVENUE NW 512W

1 Beds

1 Baths

648 Sq.Ft.

$234,900

MLS#: DCDC2186316
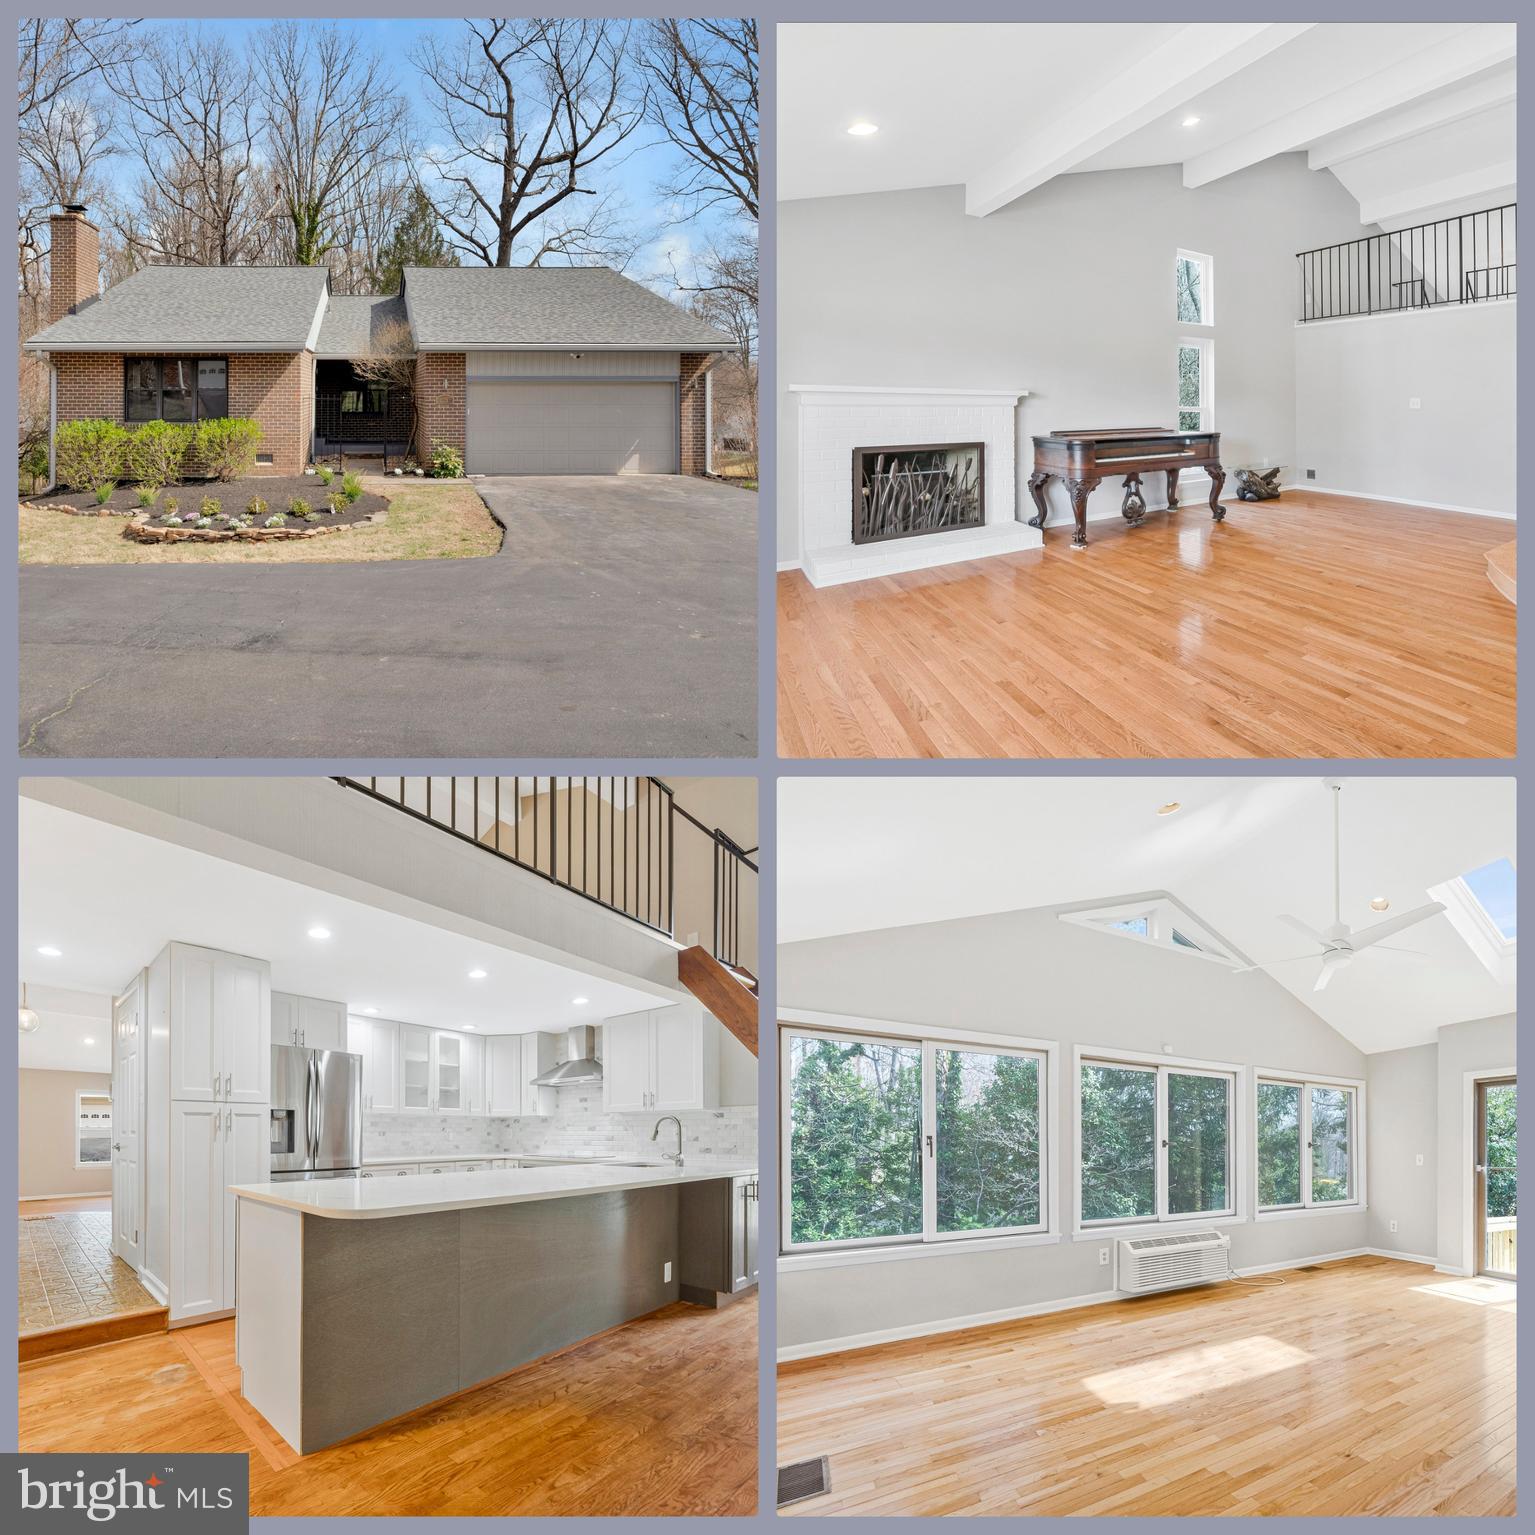
Welcome to your new home! One of the most affordable homes in the Langley school district. This spacious property sits on nearly half an acre and offers main level living. Inside, you'll find fresh paint and new carpet throughout. The main level boasts 3 bedrooms and 2 full bathrooms. The lower level includes 1 bedroom and a full bathroom, plus a loft perfect for relaxing or a home office. Conveniently located near the Wiehle-Reston East Metro Station, you'll have easy access to restaurants, shopping, a swim and tennis club, Riverbend country club, and nature parks with trails. Move in and start enjoying your new home right away!
#VAFX2222004

GREAT FALLS

10328 ECLIPSE LANE

4 Beds

3 Baths

3,752 Sq.Ft.

$1,050,000

MLS#: VAFX2222004
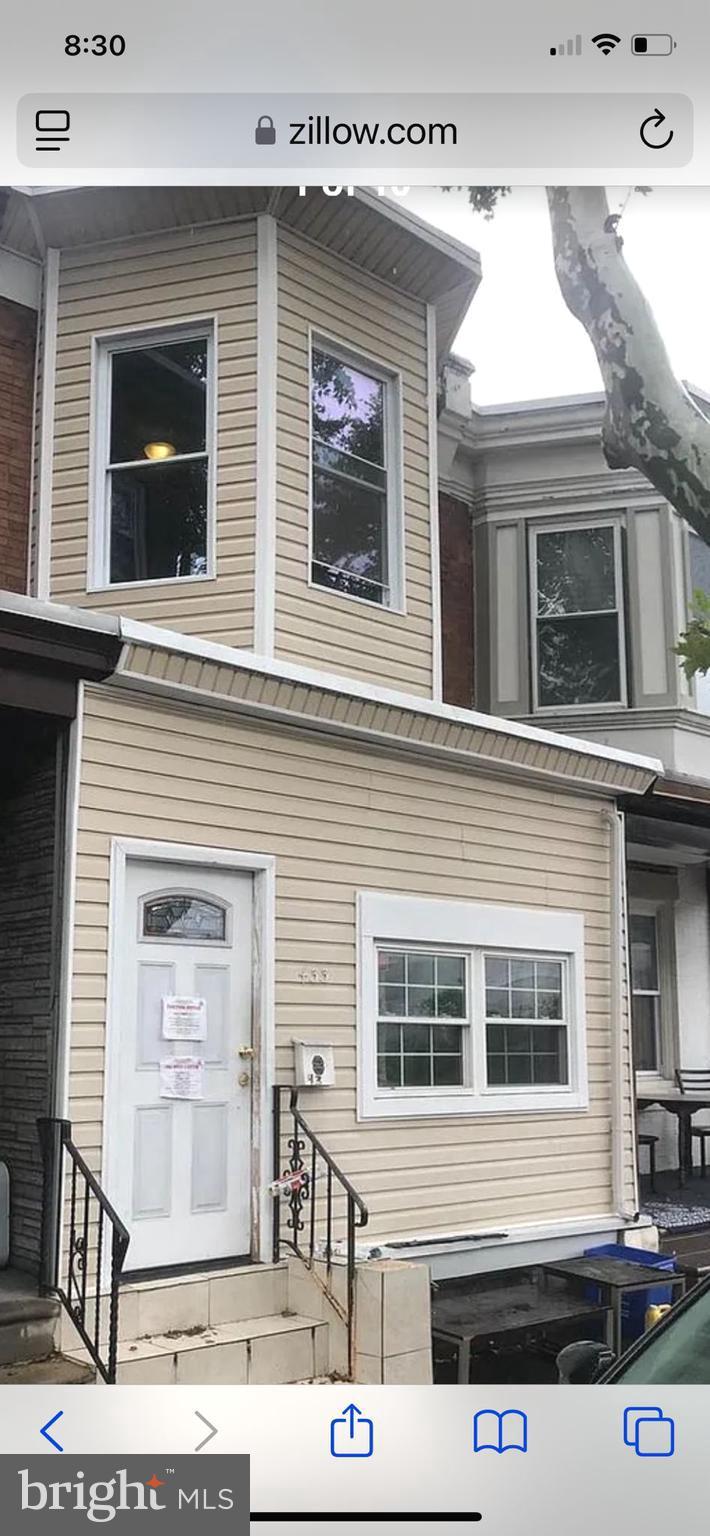
Tenant is month to month. Great paying tenant. Property could be deliver vacant if requested.
#PAPH2437918

PHILADELPHIA

433 SAINT LUKE STREET

3 Beds

1 Baths

1,120 Sq.Ft.

$50,000

MLS#: PAPH2437918
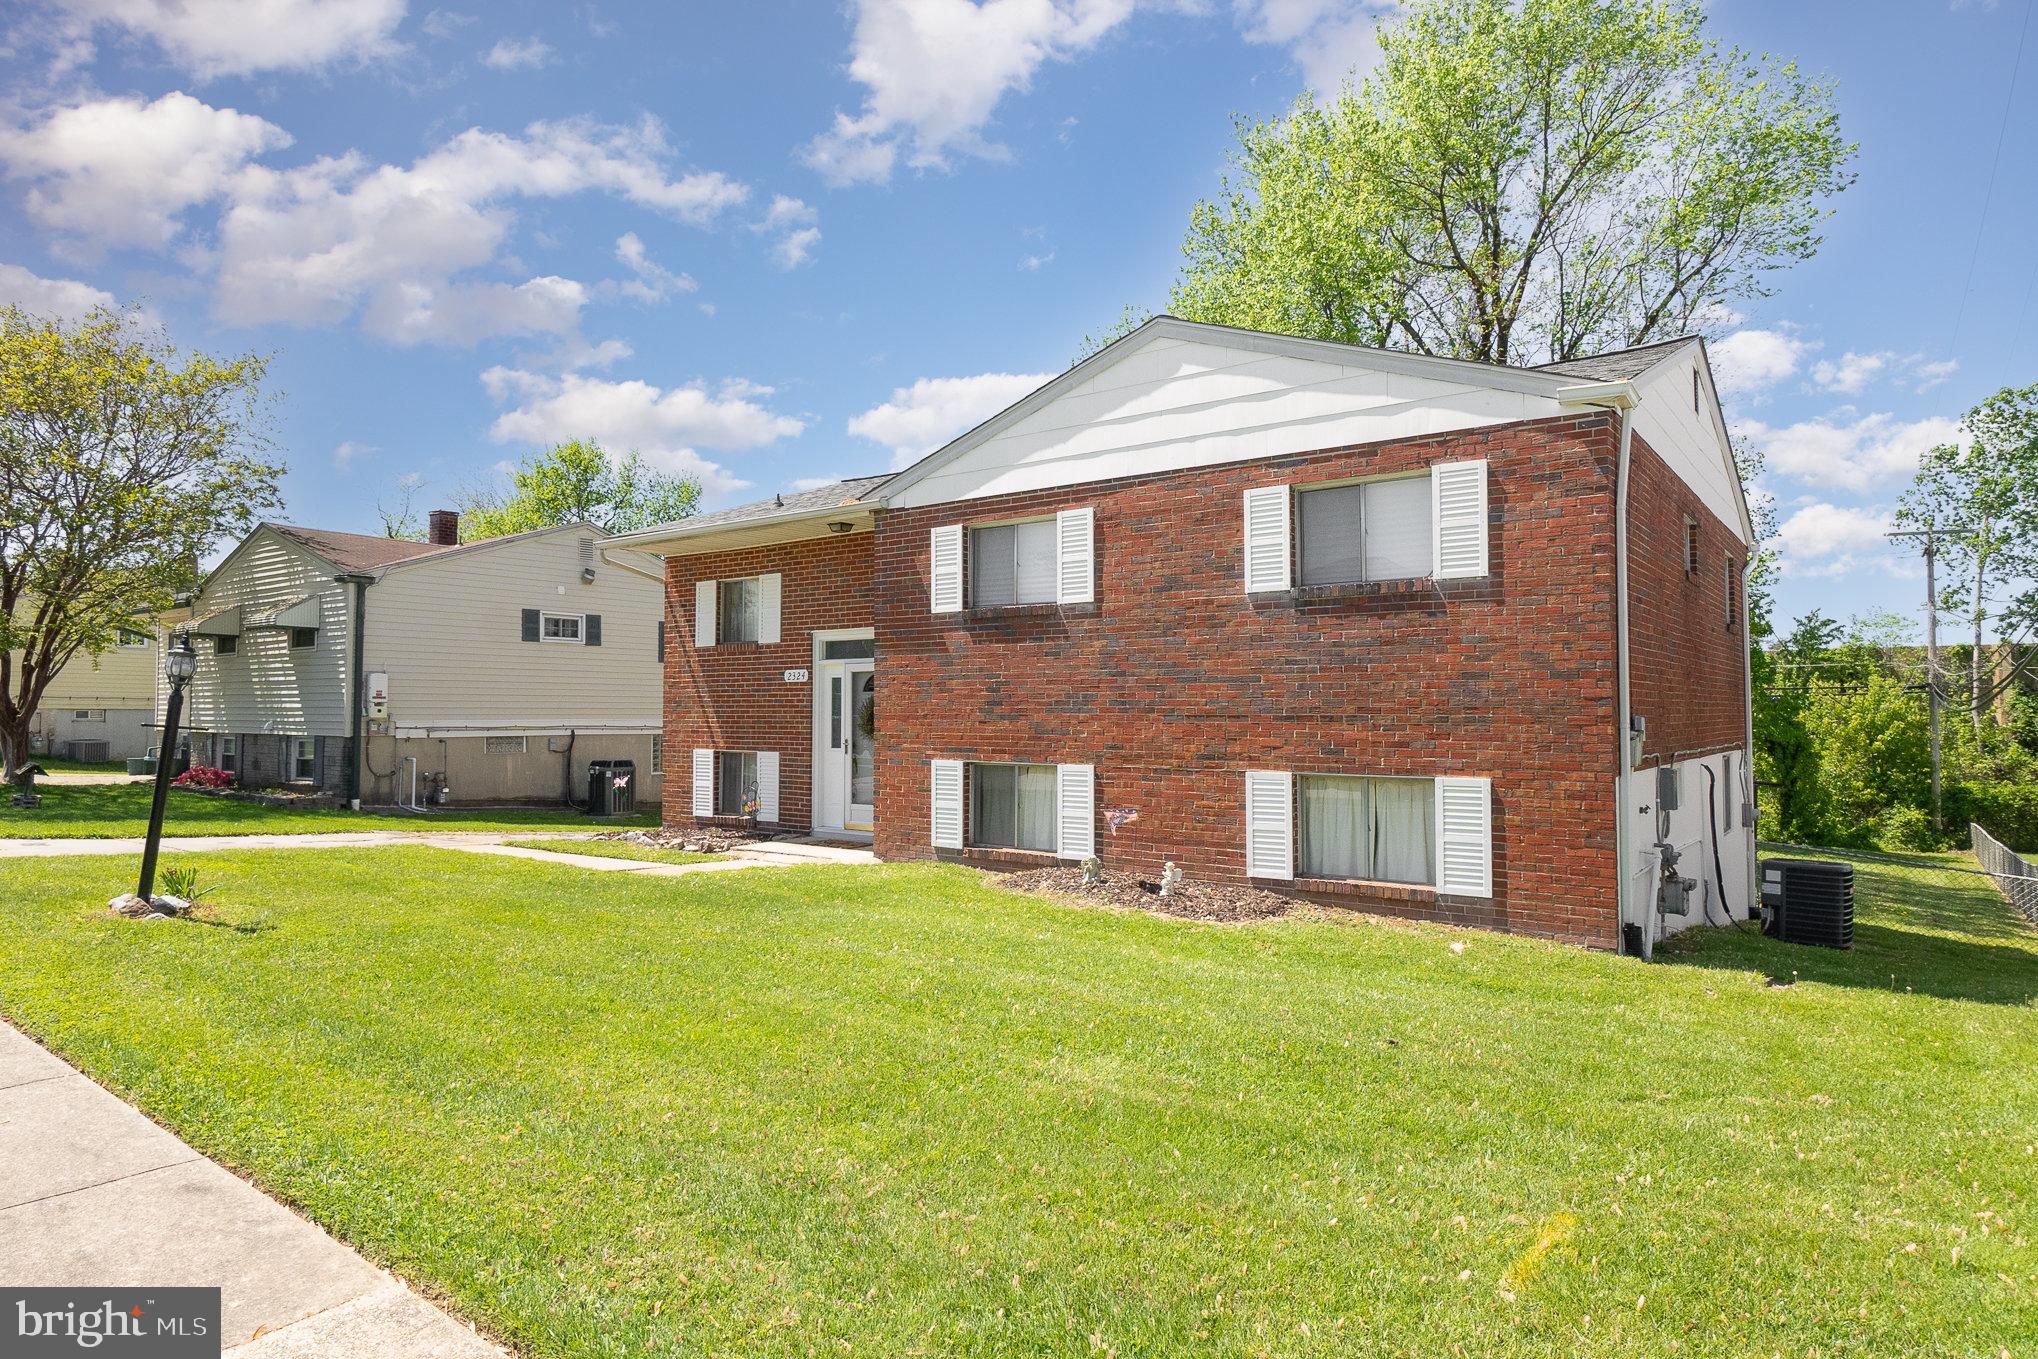
This spacious, move-in ready home in the desired Hamiltowne development features 3 bedrooms with hardwood floors, a full bathroom, kitchen, living and dining rooms. The upper level has neutral paint and newer carpeting with hardwood floors under them. The lower level offers a fully finished family room with a gas fireplace all set to entertain and relax. There is a half bath and two rooms for laundry, storage or a potential bedroom/office. Walk outside to a large, private, fenced-in back yard – perfect for kids, pets and backyard barbeques. Updates include a roof with architectural shingles in 2017, new furnace in 2019, and new electric panel in 2025. Baltimore County Recreation & Parks “Hamiltowne Park” is located in walking distance in the neighborhood.
#MDBC2125752

ROSEDALE

2324 HAMILTOWNE CIRCLE

3 Beds

1 Baths

1,817 Sq.Ft.

$300,000

MLS#: MDBC2125752
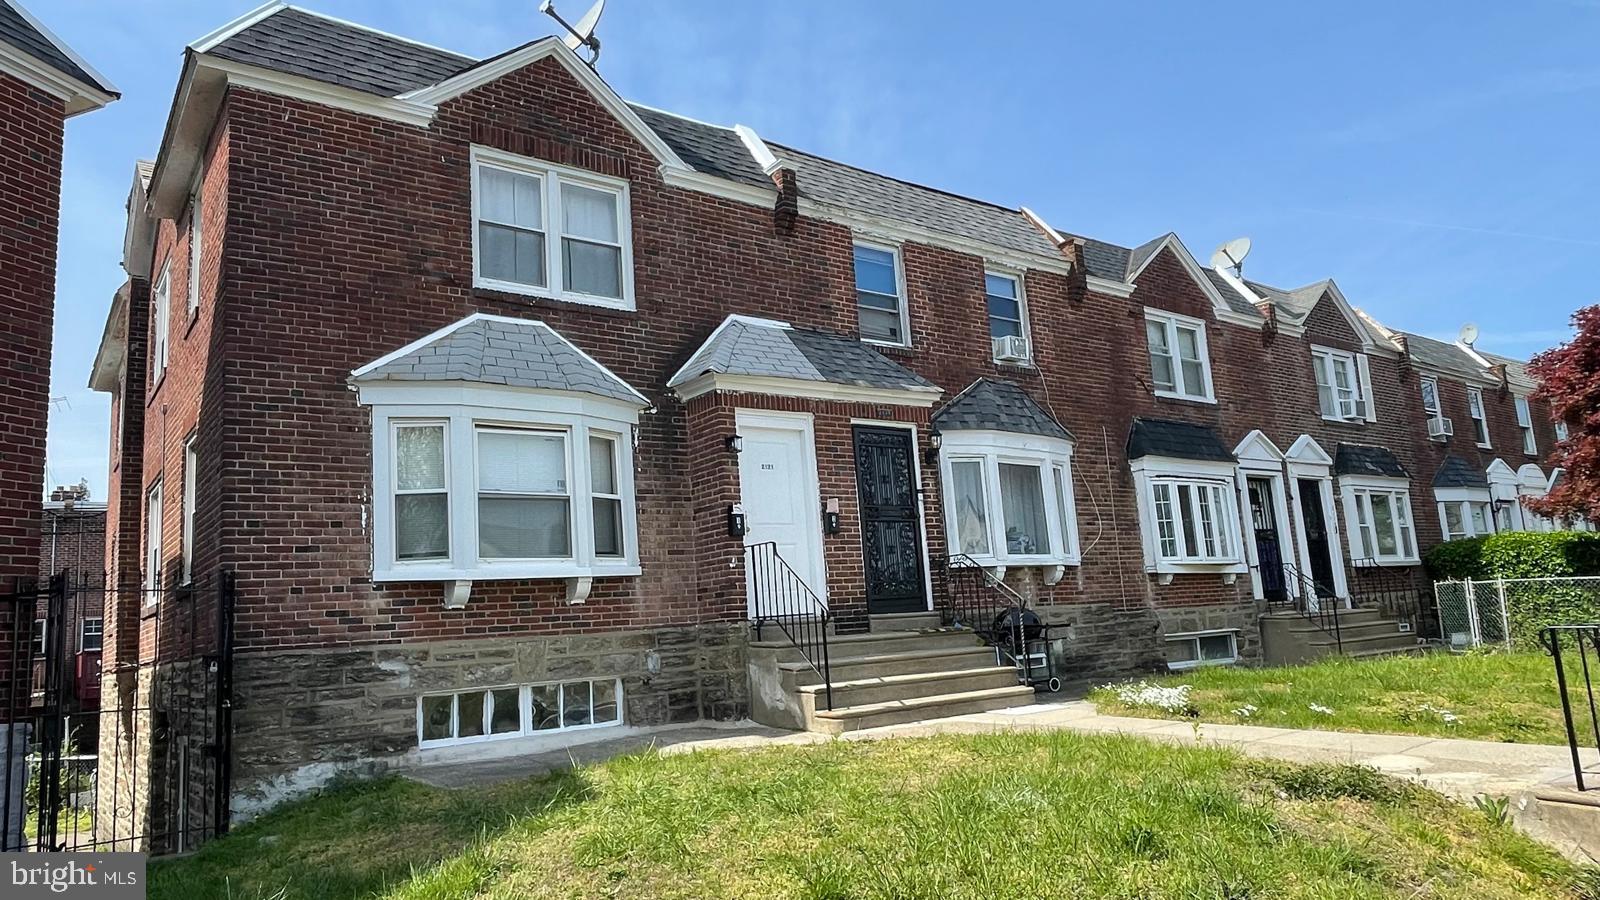
Here is your chance to own 2121 Homer St, an End-Row 2+2 DUPLEX with basement and garage. Whether you are an owner occupant who is looking to live in one unit and rent out the other to help with a mortgage payment or an investor looking for a prime investment opportunity, this property can be an excellent choice for both. Second floor unit is a 2 BD 1 BA unit and it’s vacant with projected rent of $1,100/mo. First floor is 2 BD 1 BA currently rented to the tenant of many years at $985/mo. A wonderful chance for starters looking to enter investment real estate market or to expand current portfolio. Enjoy the living with easy access to some of the region’s best outdoor areas like Wissahickon Valley Park. Just a short drive from main shopping at Greenleaf at Cheltenham Plaza and R-309. Don’t miss.
#PAPH2474418

PHILADELPHIA

2121 HOMER STREET

4 Beds

None Baths

1,388 Sq.Ft.

$264,900

MLS#: PAPH2474418

1 ... 439 440 441 442 443 ... 666
* Listings identified with the FMLS IDX logo come from FMLS and are held by brokerage firms other than the owner of this website. The listing brokerage is identified in any listing details. Information is deemed reliable but is not guaranteed. If you believe any FMLS listing contains material that infringes your copyrighted work please review our DMCA policy and learn how to submit a takedown request. © 2024. First Multiple Listing Service, Inc.

Send a message

Message successfully sent.

Your message

What is 3 + 4 ?

Reason for contacting?

I agree to receive email communication and understand I can unsubscribe at any time.

I agree to be contacted by Charis Realty Group - Christine Issler, Broker via call, email, and text for real estate services. To opt out, you can reply 'stop' at any time or reply 'help' for assistance. You can also click the unsubscribe link in the emails. Message and data rates may apply. Message frequency may vary. Privacy Policy

Sign Out

Virtual Assistant

Would you like to take the next step with this property? We can help you schedule a showing or virtual tour, or send you more details.

Yes, I would like more information.

Thank You for Your Reply, One of Our Agents will contact you as soon as possible

No, maybe later.

Thank you, you can always contact me via email, phone number or through the contact form.

Realhub AI

Lucy - Your AI-Powered Realtor

Update Your Temporary Password

Personalize your search

Enter your email and we'll notify you immediately when new listings match what you're looking for.

or enter email address

Already have an account ? Login here

Continue your home search

I agree to receive communications and understand I can unsubscribe at any time.

I agree to be contacted by Charis Realty Group - Christine Issler, Broker via call, email, and text for real estate services. To opt out, you can reply 'stop' at any time or reply 'help' for assistance. You can also click the unsubscribe link in the emails. Message and data rates may apply. Message frequency may vary. Privacy Policy

Already have an account ? Login here

We use cookies

We use cookies primarily for analytics to enhance your experience. By accepting, you agree to our use of these cookies. You can manage your preferences or learn more about our cookies policy.