Properties

Browse or get in touch to schedule a walkthrough.

  • Nearby me
Price range

Popular Features

Community Features

Association

Property Features

Waterfront

View

Exterior Features

Interior Features

Style

1657098 properties match your criteria

Updated 1 minute ago

E-Alert name
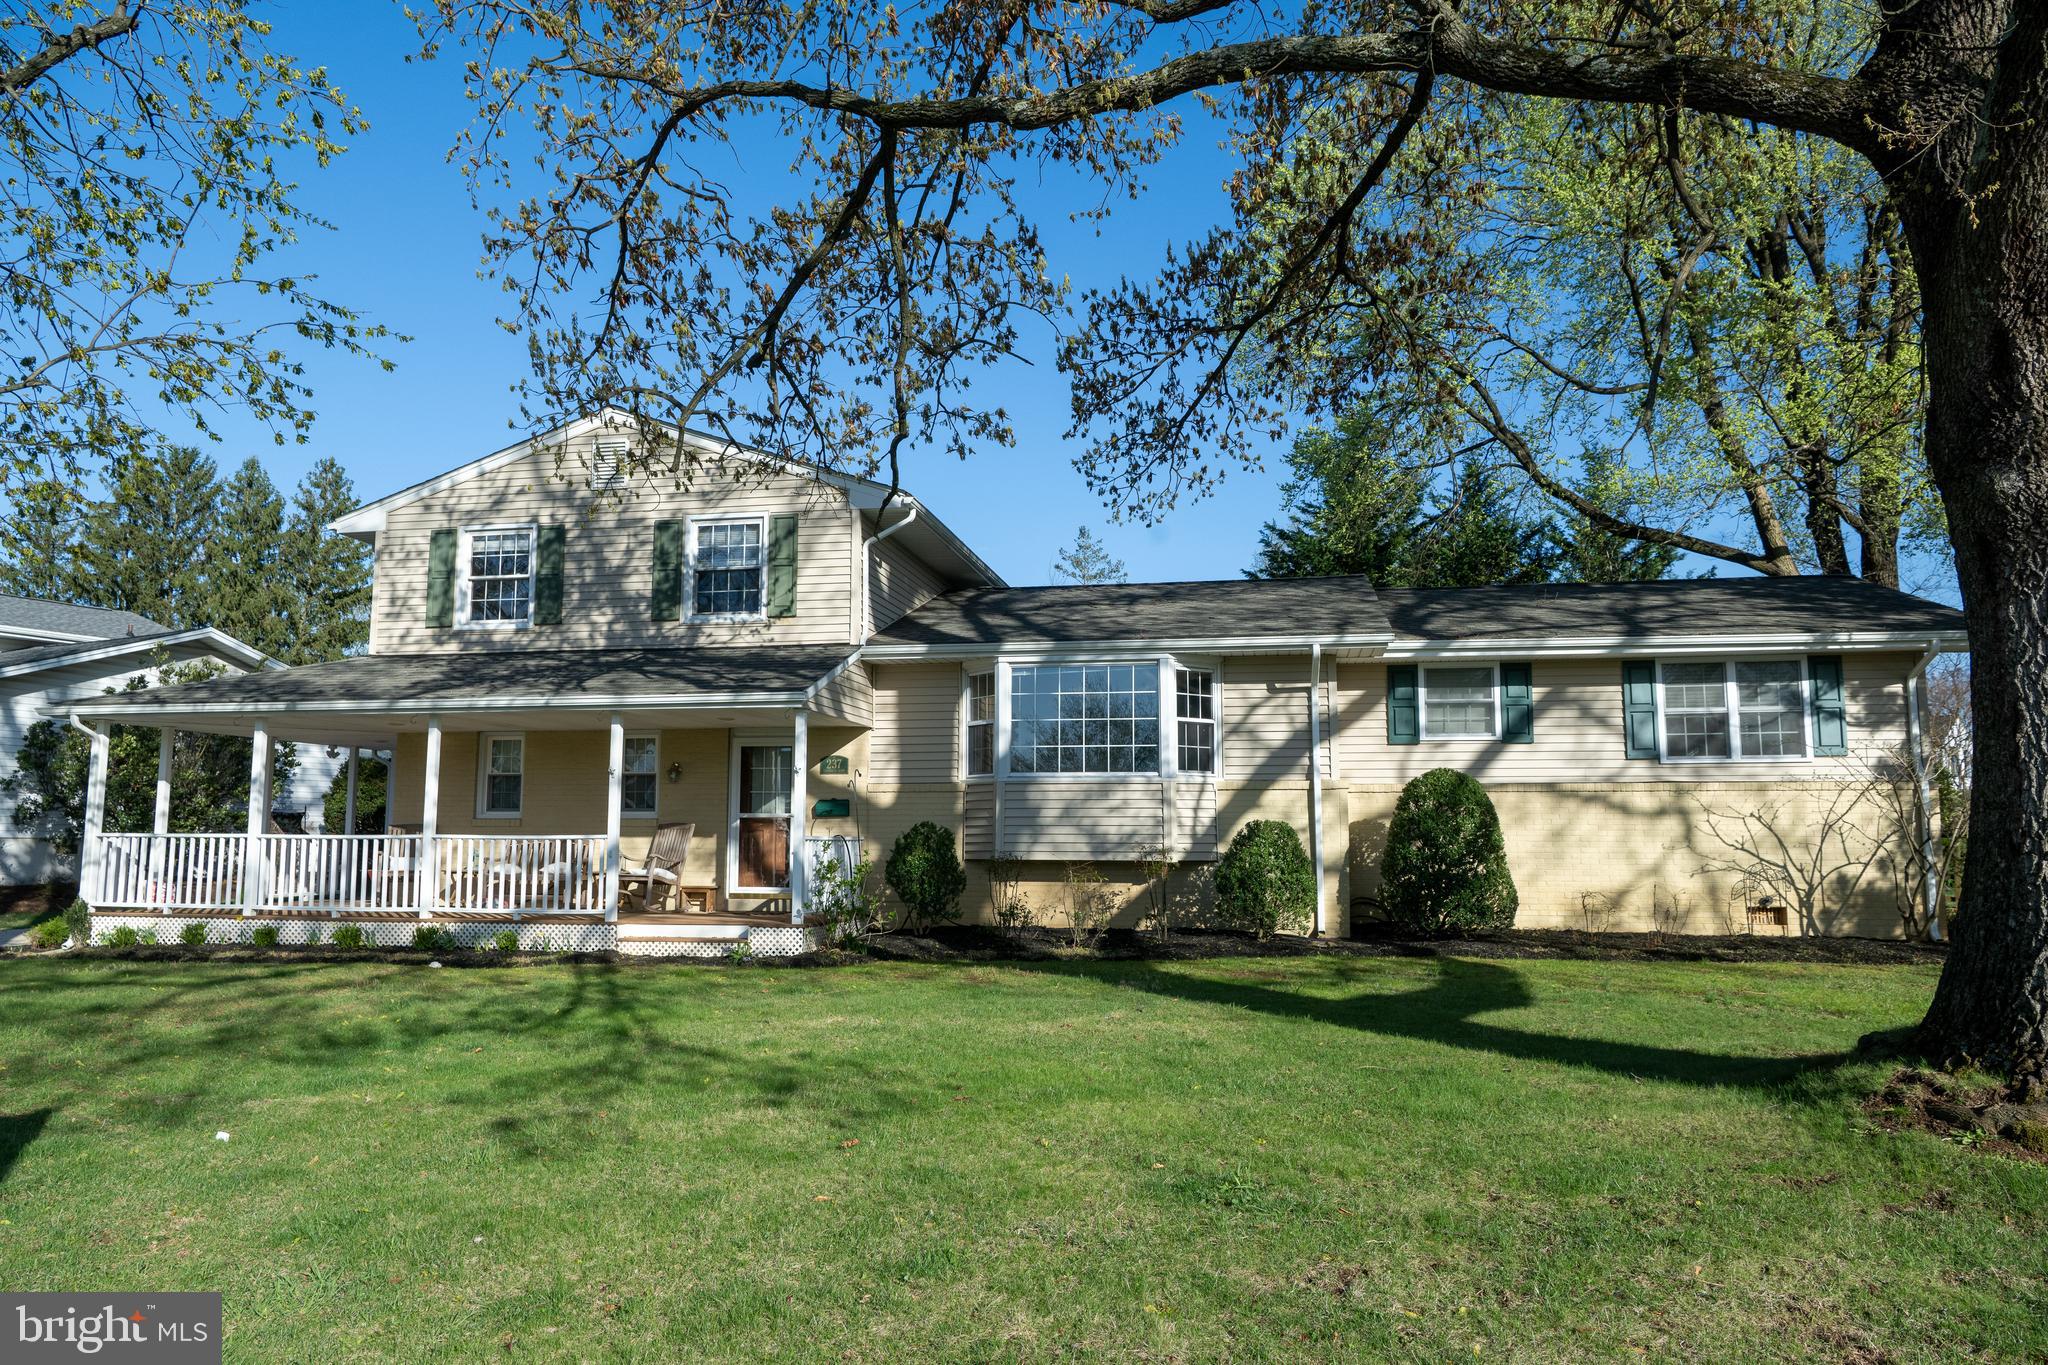
PRICE REDUCED ... Come see this beautiful and well-maintained home, established in 1961, in the heart of the desirable community of Springlake. It has been updated and majorly expanded in recent years to include an oversized new main level master suite and sunroom. This home includes four bedrooms and 2-1/2 bathrooms. New appliances in 2024 and 2025, new roof in 2022, new HVAC and hot water heater (2022) refinished hardwood floors  (2025), upstairs bathroom remodeled (2025). Home boasts a large 400 sq ft wrap-around front porch. Escape to the backyard, where peace and tranquility await you with the gorgeous landscaping and gardens. Conveniently located near shopping, dining, and top-rated schools, this turnkey home is not to be missed.
#MDBC2124320

LUTHERVILLE TIMONIUM

237 CHANTREY

4 Beds

2 Baths

3,200 Sq.Ft.

$609,000

MLS#: MDBC2124320
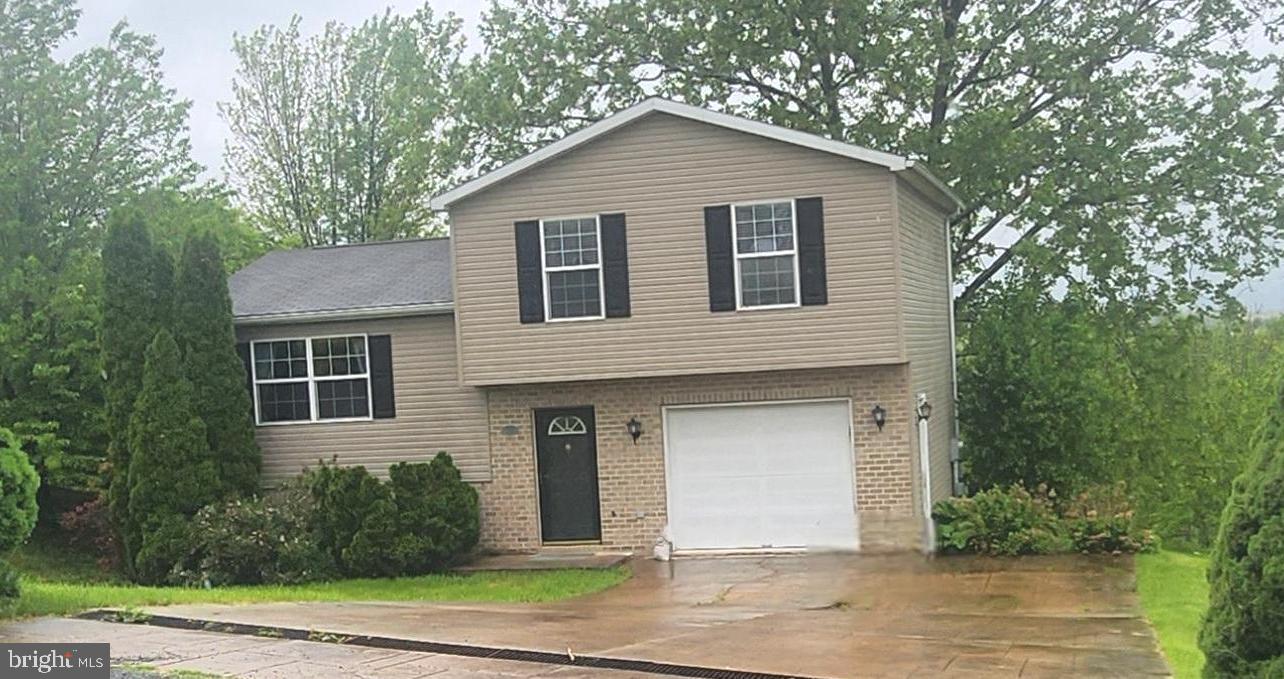
Multiple offers on this property. Please have all offers in to me by 4pm today 5/21/2025!! 

Schedule your showing today on this home that sits on approximately 1-acre and is a short distance from shopping, dining, and the Lykens Valley Golf Course. This home has 3 bedrooms and 1.5 baths (full bathroom has a jetted tub), eat in kitchen and a large composite deck off the kitchen that overlooks the back yard and the neighbor's pond, plus a shed for additional outdoor storage.  The driveway is stamped concrete with ample parking for at least 4 vehicles and 1 car in the garage. Don’t miss this opportunity to own a home in this quiet neighborhood. Contact me today for more information or a tour of this home.
#PADA2044660

MILLERSBURG

140 MARKS ROAD

3 Beds

1 Baths

912 Sq.Ft.

$237,000

MLS#: PADA2044660
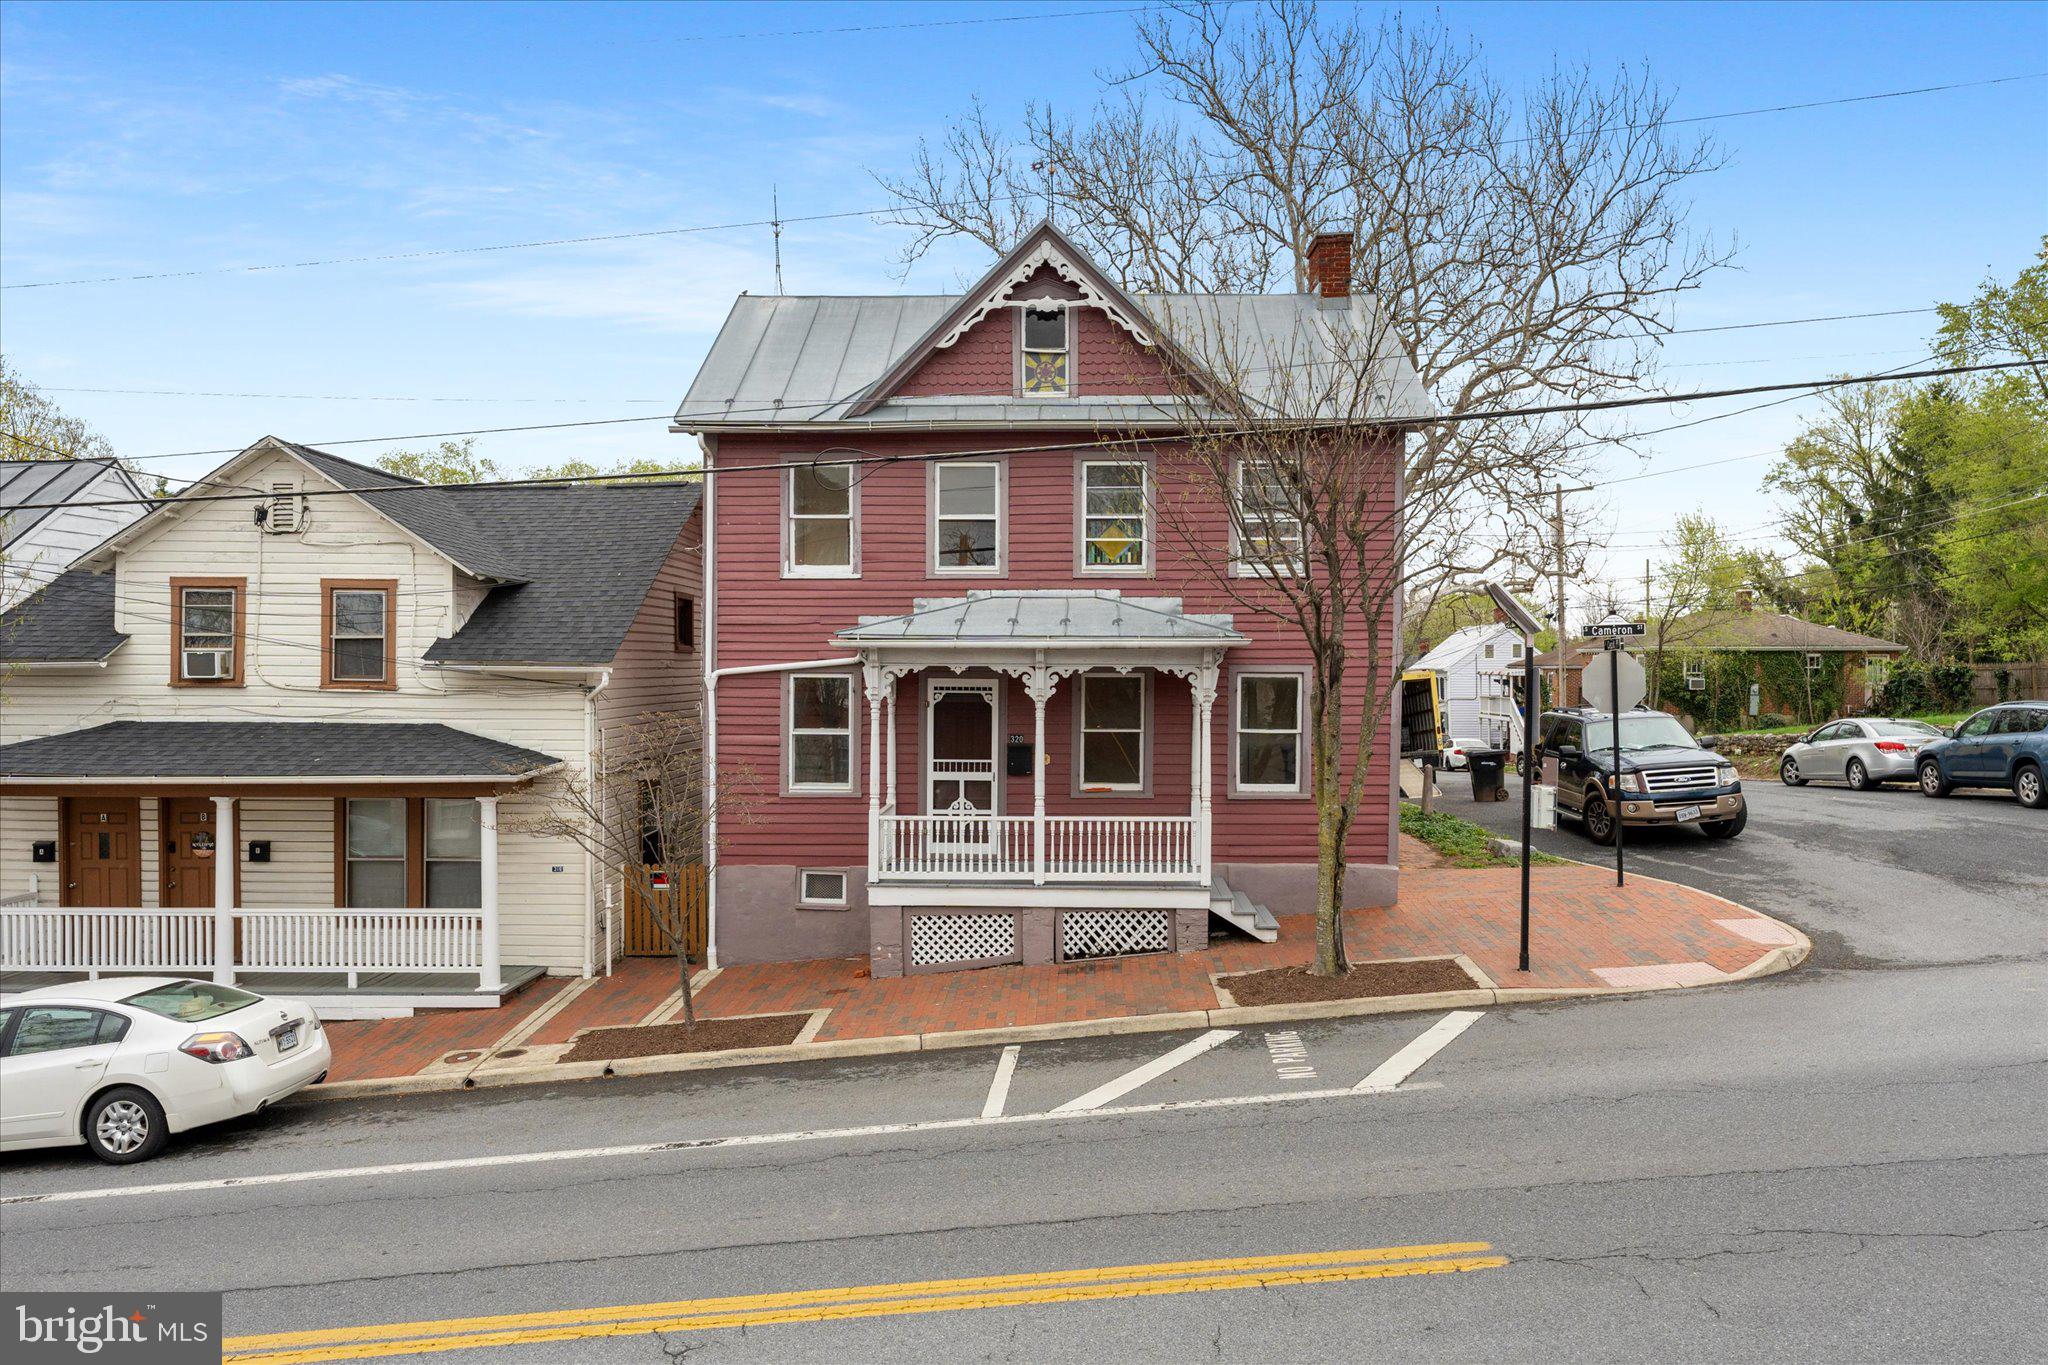
Historic Charm? Check!
Modern Amenities? Check!
Location? Check!

Welcome to 320 S. Cameron Street! Built in 1773, this property will transport you back in time as soon as you arrive! The outside is host to 3 shops/outbuildings; some with power, an English garden, and original horse hitching posts! From the side porch, you will enter a newly renovated kitchen featuring stainless steel appliances and plenty of storage. Around the corner from the kitchen is a large laundry room.

Off the kitchen is a stunning dining room with a built in china cabinet and fireplace. The foyer with original woodwork and recently refinished floors opens up to a well-appointed living room with pocket doors and an additional fireplace. A full bathroom has been beautifully renovated on the main level as well!

Upstairs you will find 4 spacious, light filled bedrooms, one of which has a private entrance to the upstairs porch! An additional full bathroom finishes off the top floor. Bonus: There is a large, partially finished attic space that could be great for storage, a play room, or extra living space if fully renovated.

Some upgrades to note:
- Freshly painted throughout
- Refinished, original hardwood floors
- Renovated Kitchen
- Renovated first floor bathroom
- Reappointed porches

The list goes on and on! Don’t miss this opportunity to own a property that is in walking distance of Downtown Winchester! RB-1 Zoning allows for various uses including residential and some business.
#VAWI2007498

WINCHESTER

320 S CAMERON STREET

4 Beds

2 Baths

2,134 Sq.Ft.

$399,000

MLS#: VAWI2007498
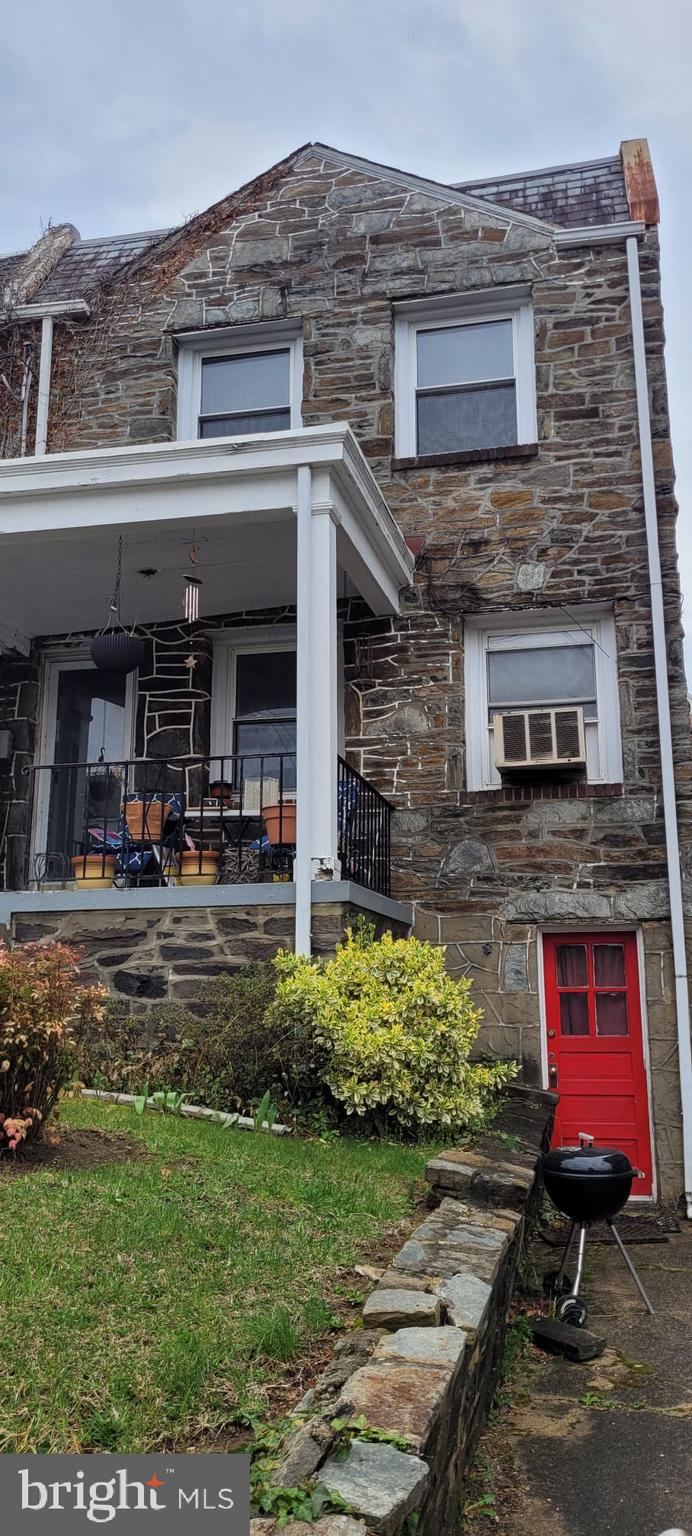
Estate Sale !!Large 3-bed/1.5 bath end unit row with front and back entrances in the lower level that can be renovated into a separate unit. Located in a prime area in Upper NW DC, it is very close to the metro/bus line, shopping/restaurants, parks, and recreation, and it is within walking distance to the 16th Street Corridor and the Carter Barron Amphitheater..The house is being sold "as-is" and needs work, but it is of great value with renovated comps up to $700,000-$2,000,000. THE BACK STAIRCASE IS UNSAFE. PLEASE WATCH YOUR STEP.  District Title has already vetted the seller's probate file in advance. All offers, if any, will be presented at the close of business on Monday, May 5, 2025. Schedule online. Thank you for showing.
#DCDC2194144

WASHINGTON

1374 RITTENHOUSE NW

3 Beds

1 Baths

1,718 Sq.Ft.

$510,000

MLS#: DCDC2194144
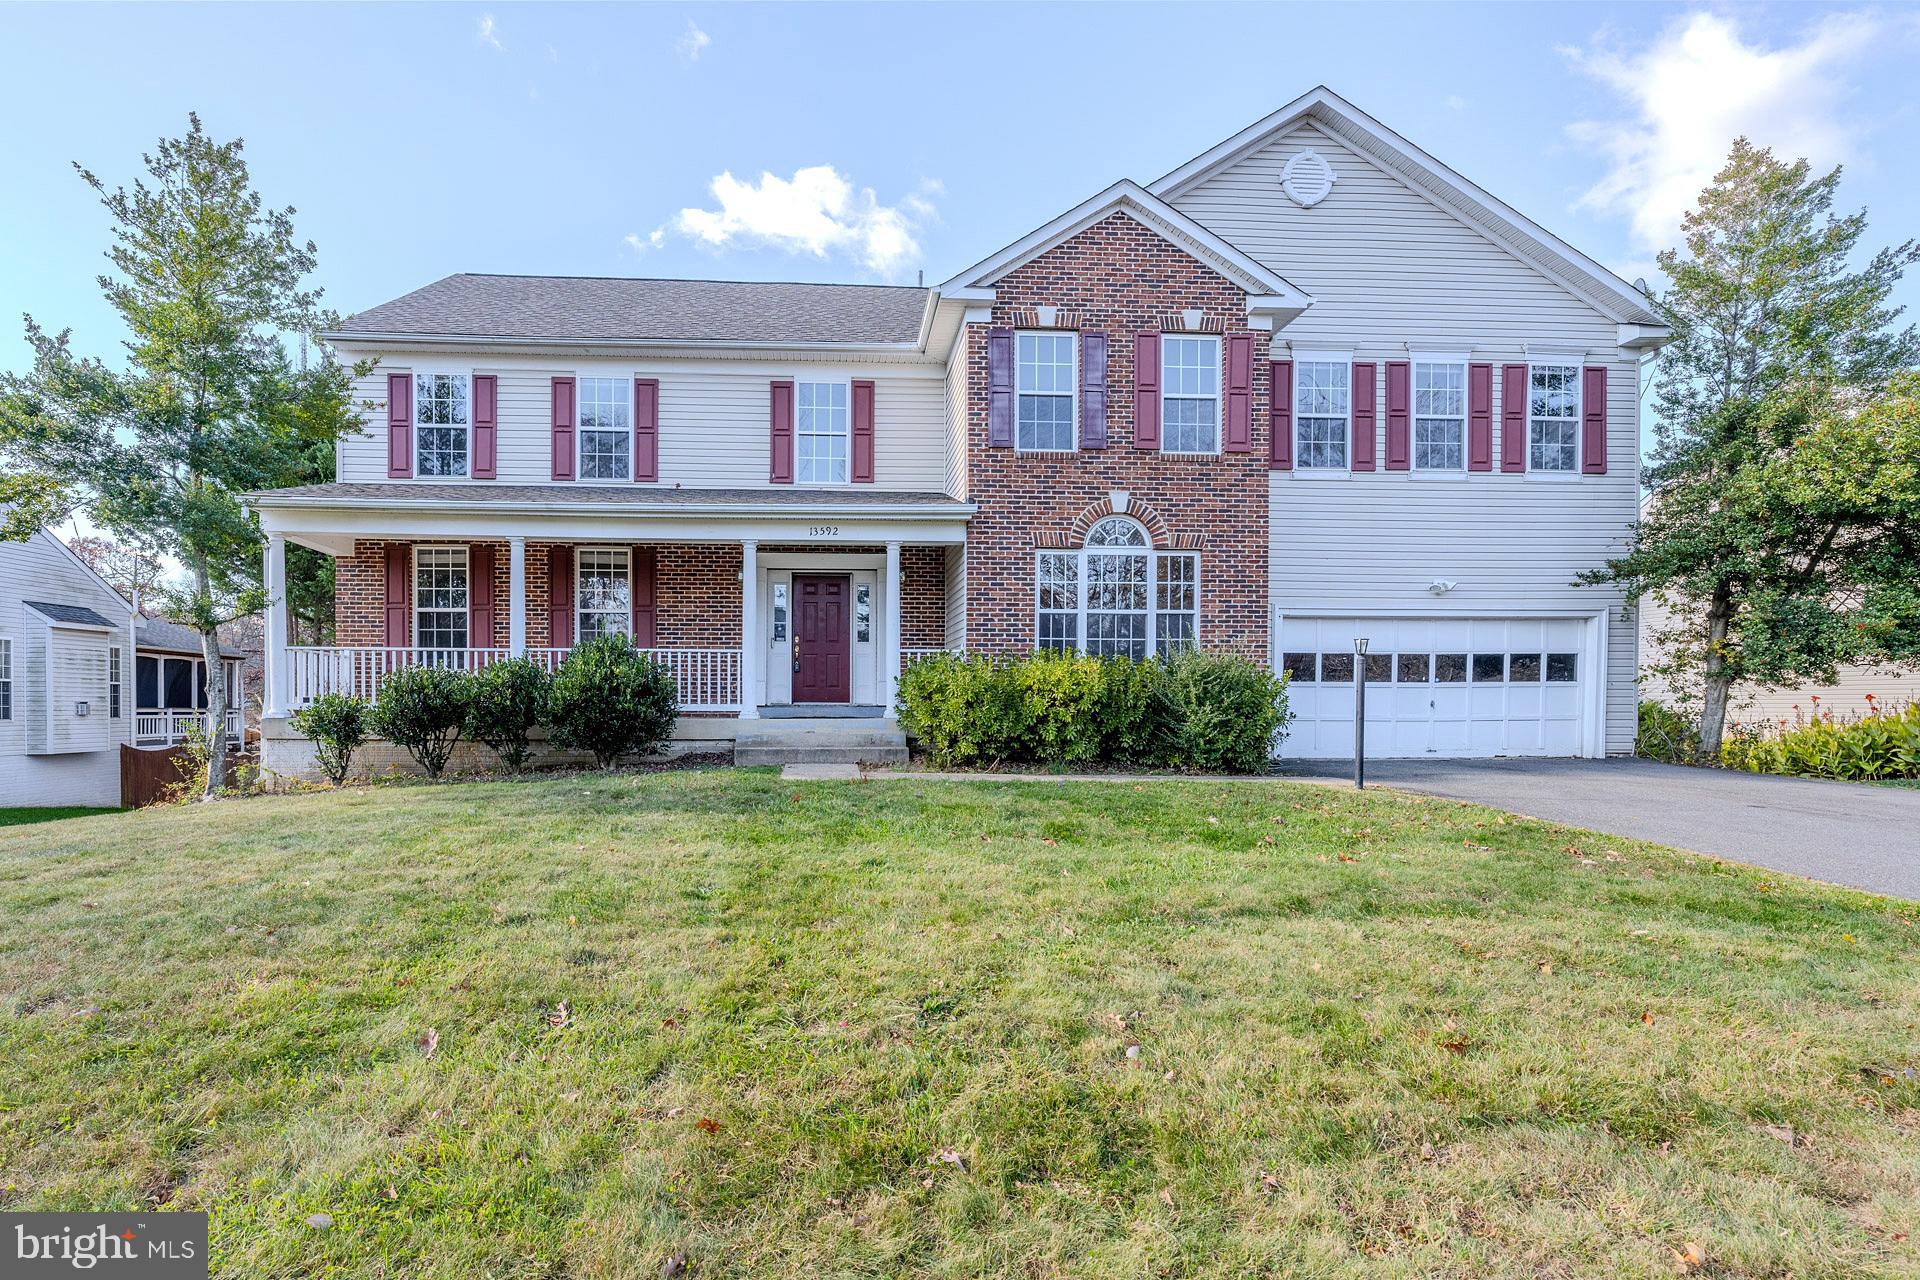
Nestled on a lovely level .66 acre lot in the desirable Fox Hollow community, this spacious Calvert Homes Talbot model colonial offers 6 bedrooms, 3.5 baths, over 5,900 finished square feet of living space on three levels and fresh new paint throughout! A tailored brick and siding exterior with front porch, generous sized driveway and 2-car garage, custom multi-level decks, and a lush yard with a sprinkler system dotted with majestic trees creates outdoor appeal. Inside, an open floor plan, high ceilings, hardwood flooring, decorative moldings, generous room sizes, 2 fireplaces, built-ins, and an abundance of windows are just some features that make this home special. ****** A grand two story foyer with gleaming hardwood flooring welcome you home. To the left, you’ll find the formal living room with twin windows and crown molding, and the formal dining room accented by a bay window, wainscoting, and a glass shaded chandelier with ceiling medallion adding refined style. The light filled open concept kitchen features granite countertops, an abundance of 42” cabinetry, center island, a planning center, and a sun filled breakfast area that is ideal for daily dining. Here, a French style door grants access to the large custom tired deck with descending steps to a 2nd deck and the oversized level backyard, perfect for gatherings, nature watching, and simple relaxation. Back inside, the sunken family room with walls of windows invites you to relax and unwind in front of a cozy fireplace, while the open layout makes entertaining a breeze. A library that makes a great home office, powder room, and laundry/mudroom round out the main level. ****** Upstairs, the owner’s suite is your own private retreat boasting a wall of windows, a lighted ceiling fan, walk-in closet with custom organizers, and an ensuite bath featuring a dual sink vanity, water closet, corner soaking tub, and oversized glass enclosed shower. Down the hall, 4 generously sized bedrooms, each with lighted ceiling fans and two with walk-in closets, share easy access to the well-appointed hall bath. ****** The expansive walk-out lower level recreation room provides plenty of space for games and media and is sure to be a popular destination. A large den with built-in bookcases provides versatile living space, and a 6th bedroom with a walk-in closet and private entry to the dual entry full bath makes a great guest suite and completes the comfort and luxury of this wonderful home. ****** All this in a peaceful community in a stellar mid-county location that is super convenient to Hoadly Road, Route 234, Prince William Parkway, I-95, Express Lanes, and the VRE. There is plenty of diverse shopping, dining, and entertainment options in every direction and the home is located in the highly desirable Colgan High School pyramid. Enjoy the Prince William Aquatics Center or Prince William Forest Park with miles of hiking trails, nature activities and camping. For a masterpiece of design with an abundance of living space offering a relaxing yet convenient lifestyle, this is it! New photos coming soon!
#VAPW2095094

MANASSAS

13592 DEN HOLLOW COURT

6 Beds

3 Baths

5,937 Sq.Ft.

$849,900

MLS#: VAPW2095094
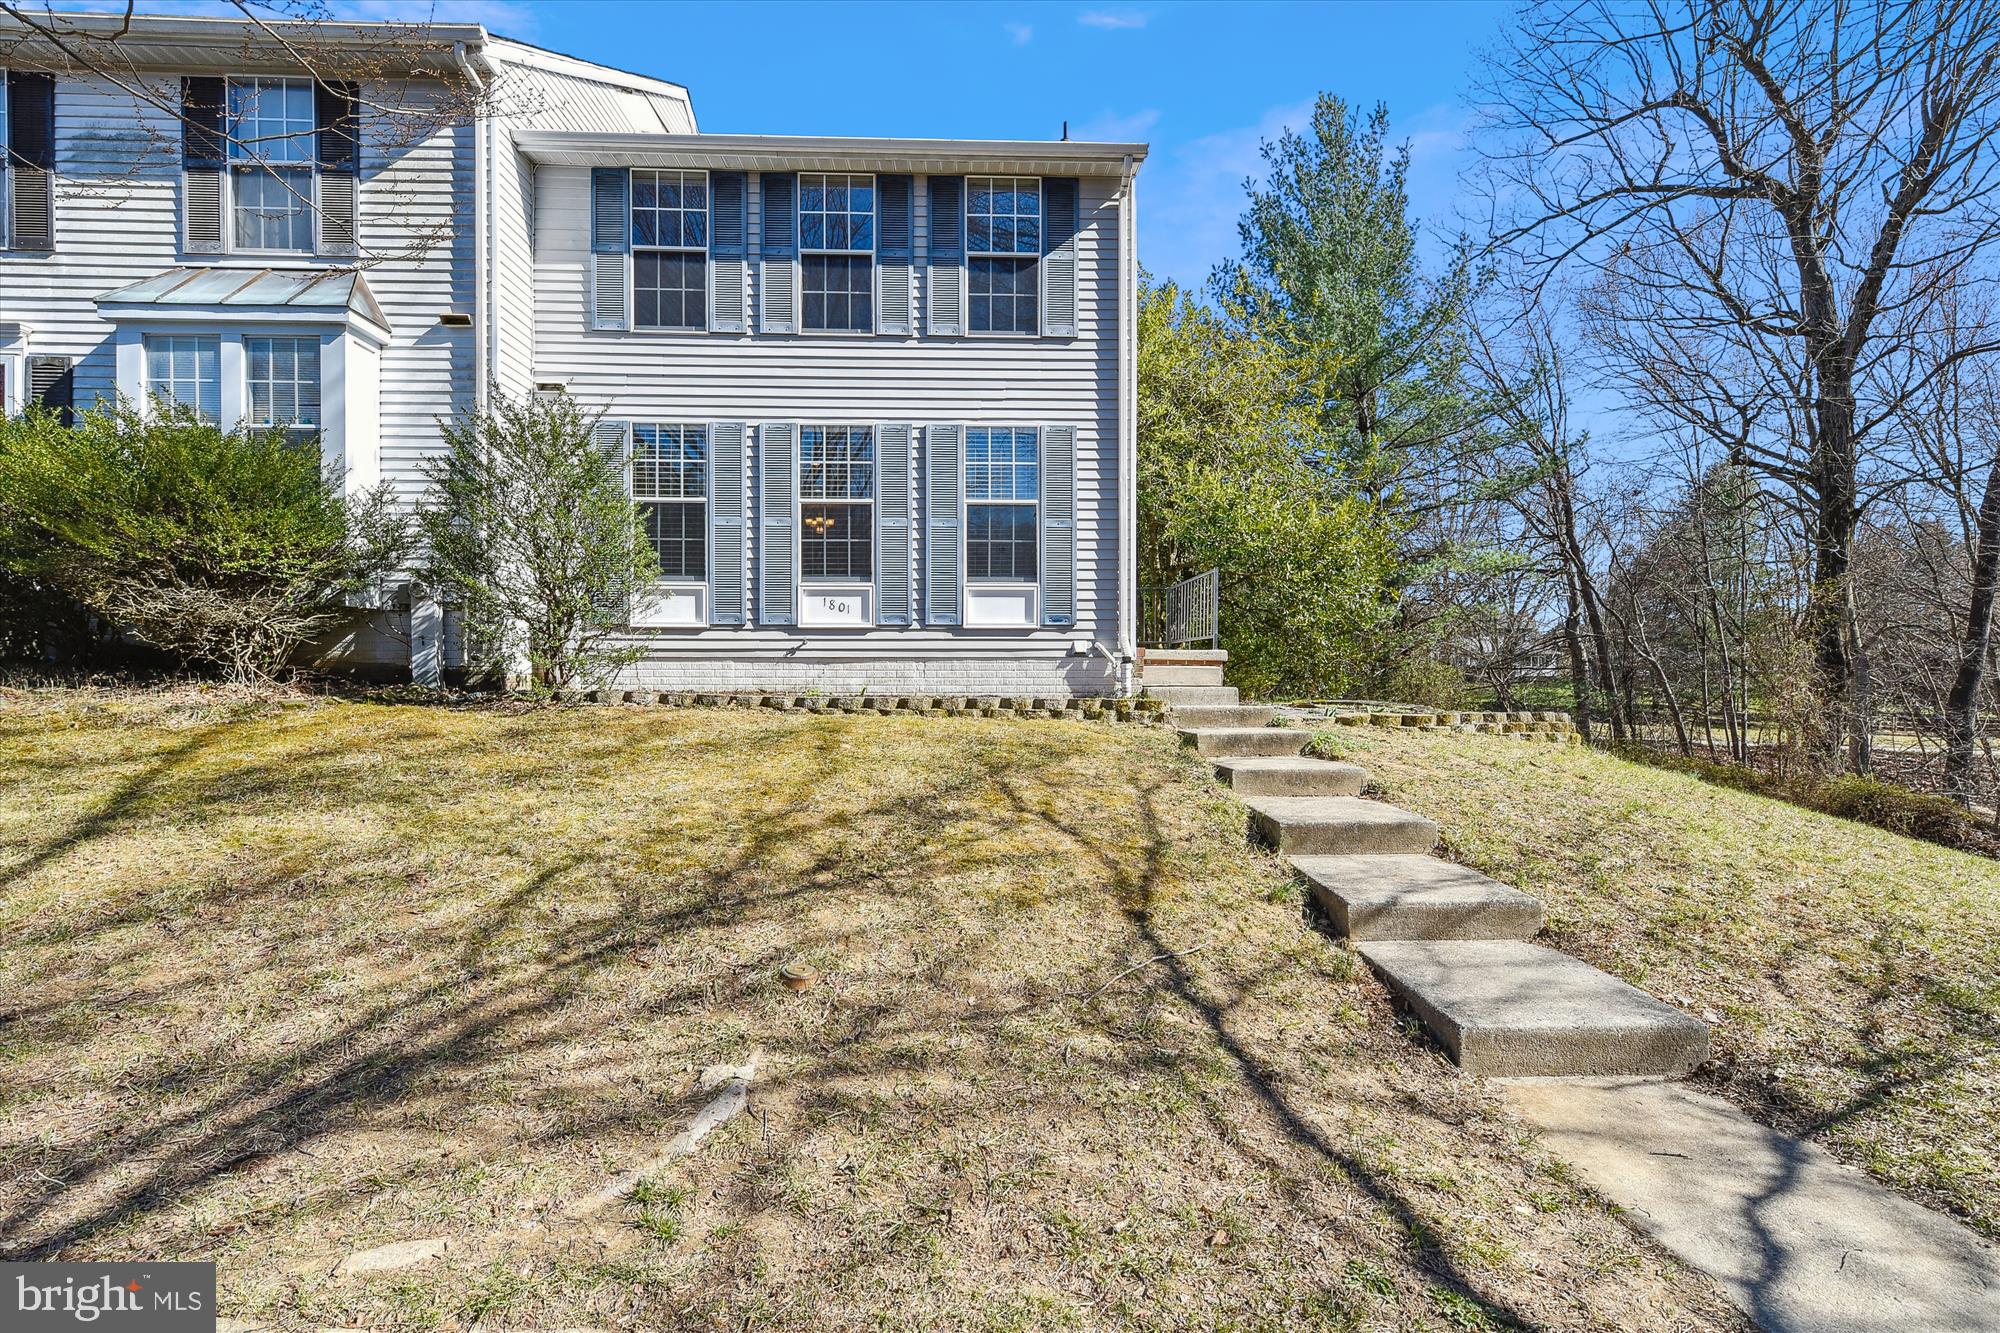
Welcome to 1801 Chester Way in charming Bel Air, MD! Get ready to fall in love with this stunning end-of-group townhome in the popular Village of Thomas Run. This home features 3 bedrooms, 2 full baths, and 2 half baths, offering nearly 1,900 sq ft of beautifully updated living space that checks all the boxes.

The main level flows into a spacious kitchen and opens to a large deck overlooking a private, fully fenced, landscaped yard with mature trees and serene views of the woods. The upper-level primary suite boasts an updated en-suite bath, and the entire home is filled with natural light and modern touches. Enjoy gleaming hardwood floors throughout the main and upper levels, and brand-new Lifeproof™ flooring in the finished lower-level family room, which is perfect for movie nights, a playroom, or a home office.

Recent major updates provide peace of mind: a new water heater (2023), a new heat pump (2020), and a roof installed around 2016, along with many other modern enhancements.

Additionally, a walking path conveniently leads straight to C. Milton Wright High School, and there’s easy access to the community playground, the town of Bel Air, APG, and commuter routes. This home is move-in ready and waiting for you! Don’t miss out—schedule your private tour today before it’s gone!
#MDHR2041654

BEL AIR

1801 CHESTER WAY

3 Beds

2 Baths

1,890 Sq.Ft.

$350,000

MLS#: MDHR2041654
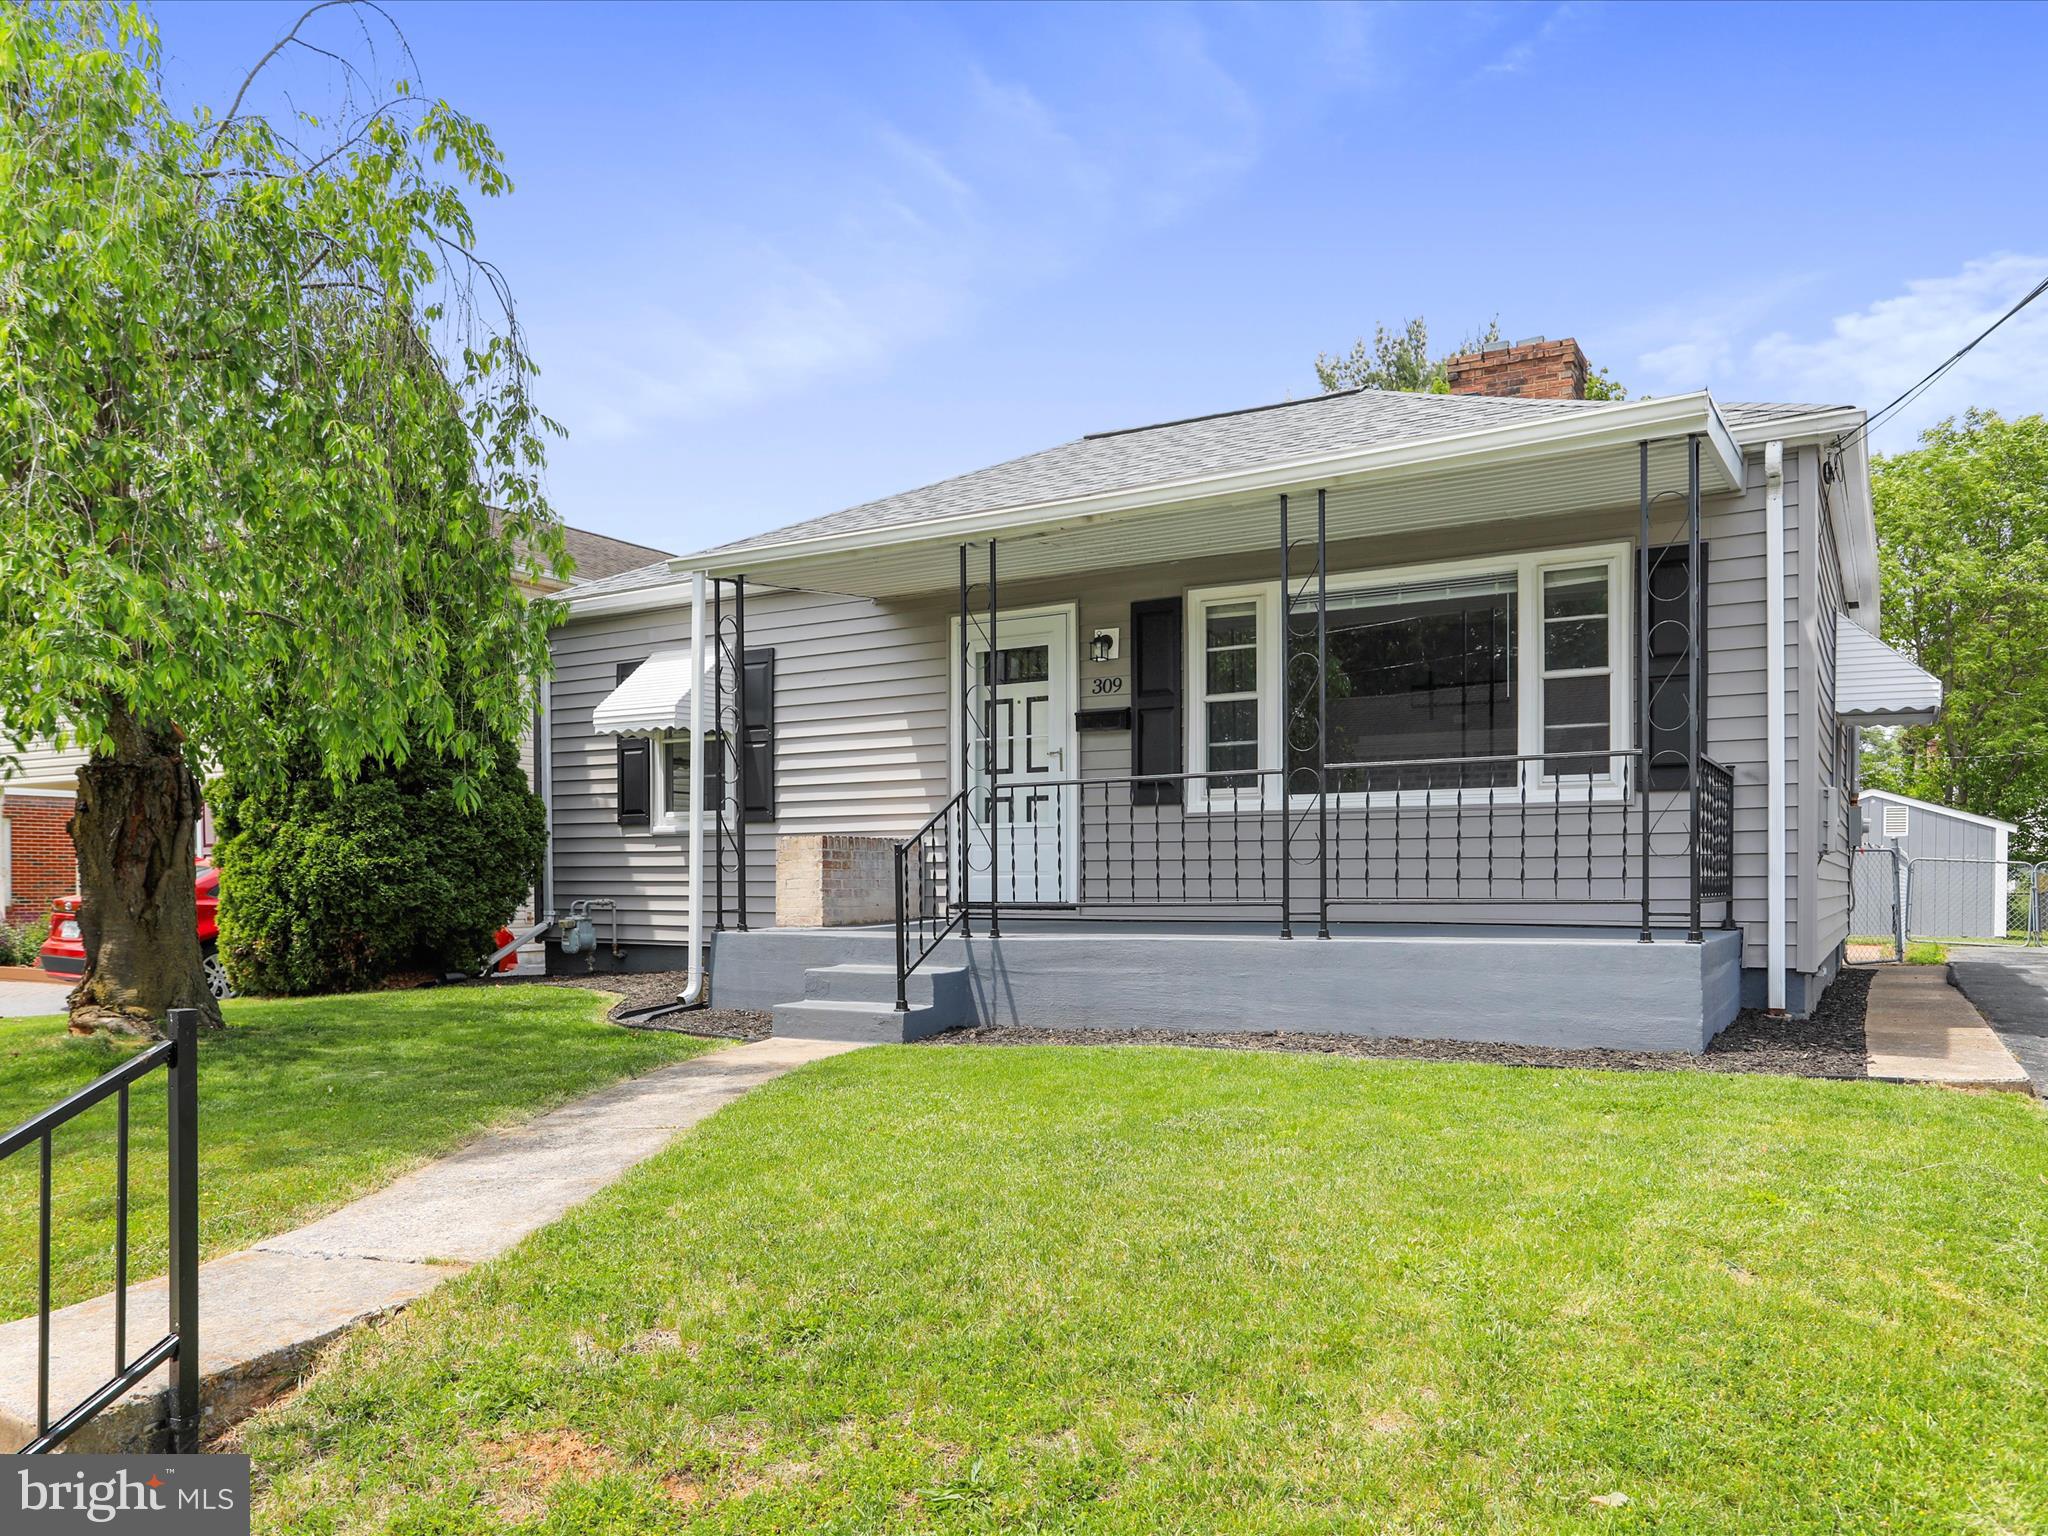
Welcome HOME to 309 Avon Rd!  This charming single-family, 2-3 bedroom, 2-bathroom, home has been meticulously maintained and is ready for its new owner.  Upon entering the front door you'll notice the gorgeous hardwood floors, bay window, and neutral colors in your open living room.  Off to the left you will find two spacious bedrooms and the main level full bathroom.  Both bedrooms boast hardwood floors, closets and natural light.  The full bathroom has been updated with ceramic tile, newer vanity, newer shower stall, and newer toilet.  Off to the right of the living room you'll find a beautifully updated eat-in kitchen with newer vinyl flooring, new backsplash, updated cabinets and overhead lighting.  Off the kitchen you'll enter into the partially finished lower-level area.  The lower-level offers a finished en-suite bedroom/den, updated full bathroom, utilities, laundry room and storage area.  Once you've toured the interior, step outside into your beautiful and spacious sunroom just off the kitchen with updated windows, skylights, and outdoor carpeting.  Just off the sunroom you'll enjoy your backyard with its paved patio and raised trex deck area.  The backyard is level, fully fenced, and a wonderful entertainment space.  Two storage sheds also convey.  Have we also mentioned the NEWER roof (2023), NEWER siding (2023), off street parking, and covered front porch?   Your new home is also conveniently located and within close proximity to major interstates, grocery stores, and other necessity shopping.  Schedule your private tour of this gorgeous HOME today!
#MDWA2028856

HAGERSTOWN

309 AVON ROAD

3 Beds

2 Baths

1,188 Sq.Ft.

$235,000

MLS#: MDWA2028856
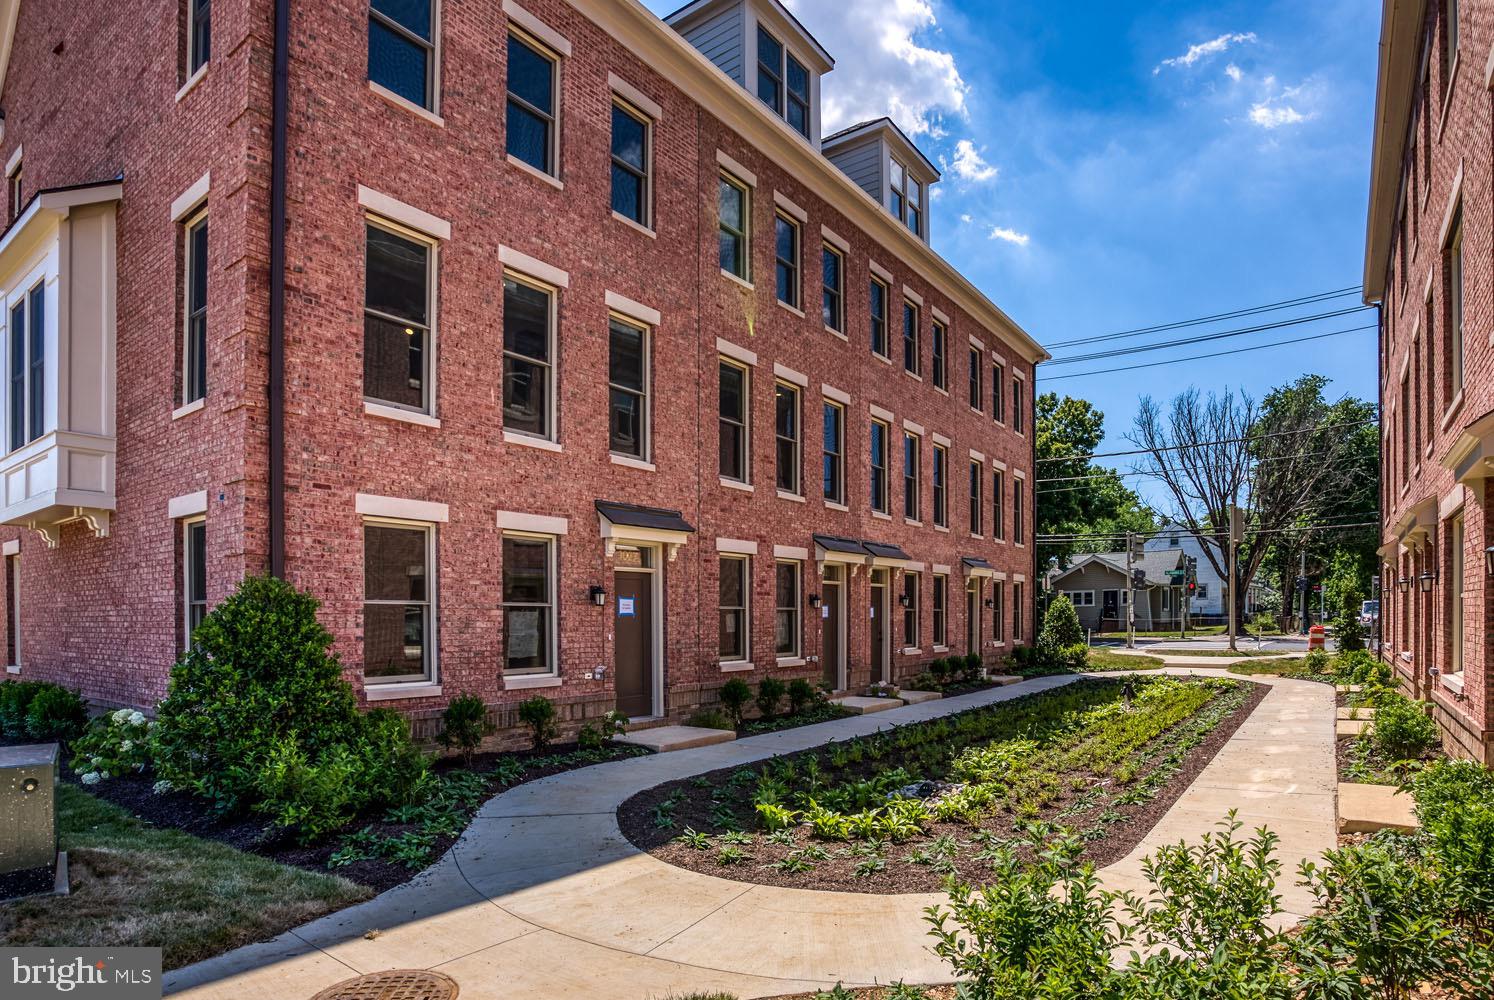
*ADU HOME* Total maximum annual incomes (pre-tax amounts, projected over the next 12 months) for all persons who will live in this 80% MFI unit, by household size: $109,500 (3 people); $121,700 (4 people); $133,850 (5 people); $146,000 (6 people); $158,200 (7 people).   New Construction:  Cypress floor plan ready for immediate delivery!!!  Beautiful 3BR/2.5 BA w/ one car garage.
#DCDC2165106

WASHINGTON

813 SYCAMORE SE LOT 946

3 Beds

3 Baths

1,548 Sq.Ft.

$412,985

MLS#: DCDC2165106
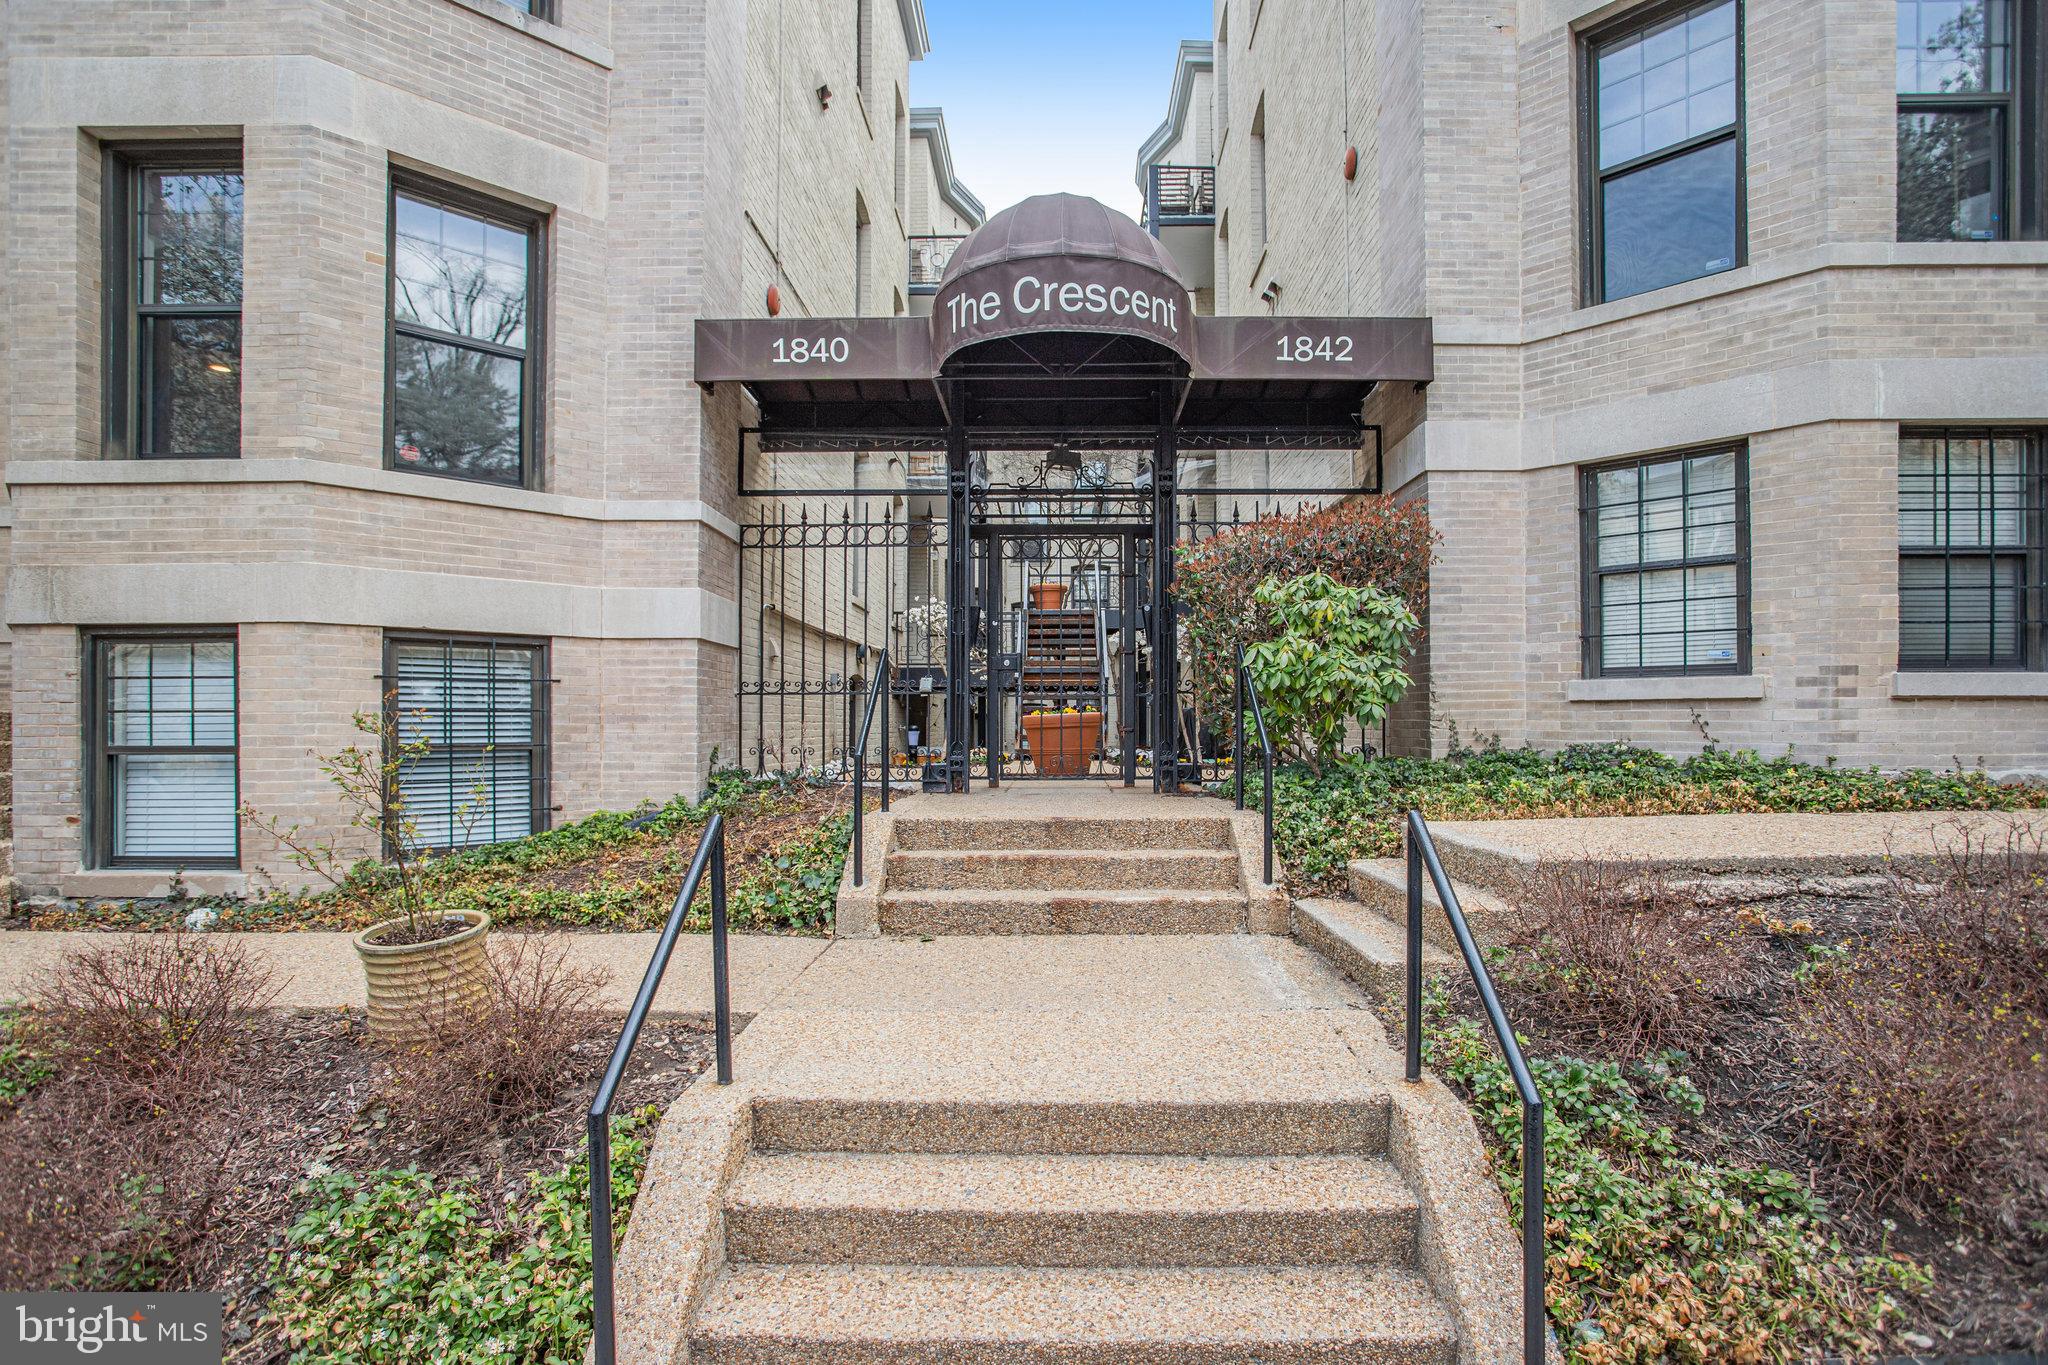
Think a one-bedroom in this prime location is out of reach? Think again!  Excellent and flexible floor plan  lives much larger than square footage indicates.   This bright and sunny eastern-facing unit features brand-new floors and and private balcony nestled in a gated, pet-friendly community with an ultra-low condo fee. With a Walk Score of 98, you’re just steps from an incredible selection of restaurants, shops, and services in Kalorama, Adams Morgan, U Street, and Dupont. Enjoy the convenience of an in-unit washer and dryer, and move right in—this home is vacant and ready for you!
#DCDC2191324

WASHINGTON

1840 CALIFORNIA STREET NW 8

1 Beds

1 Baths

N/A

$309,000

MLS#: DCDC2191324
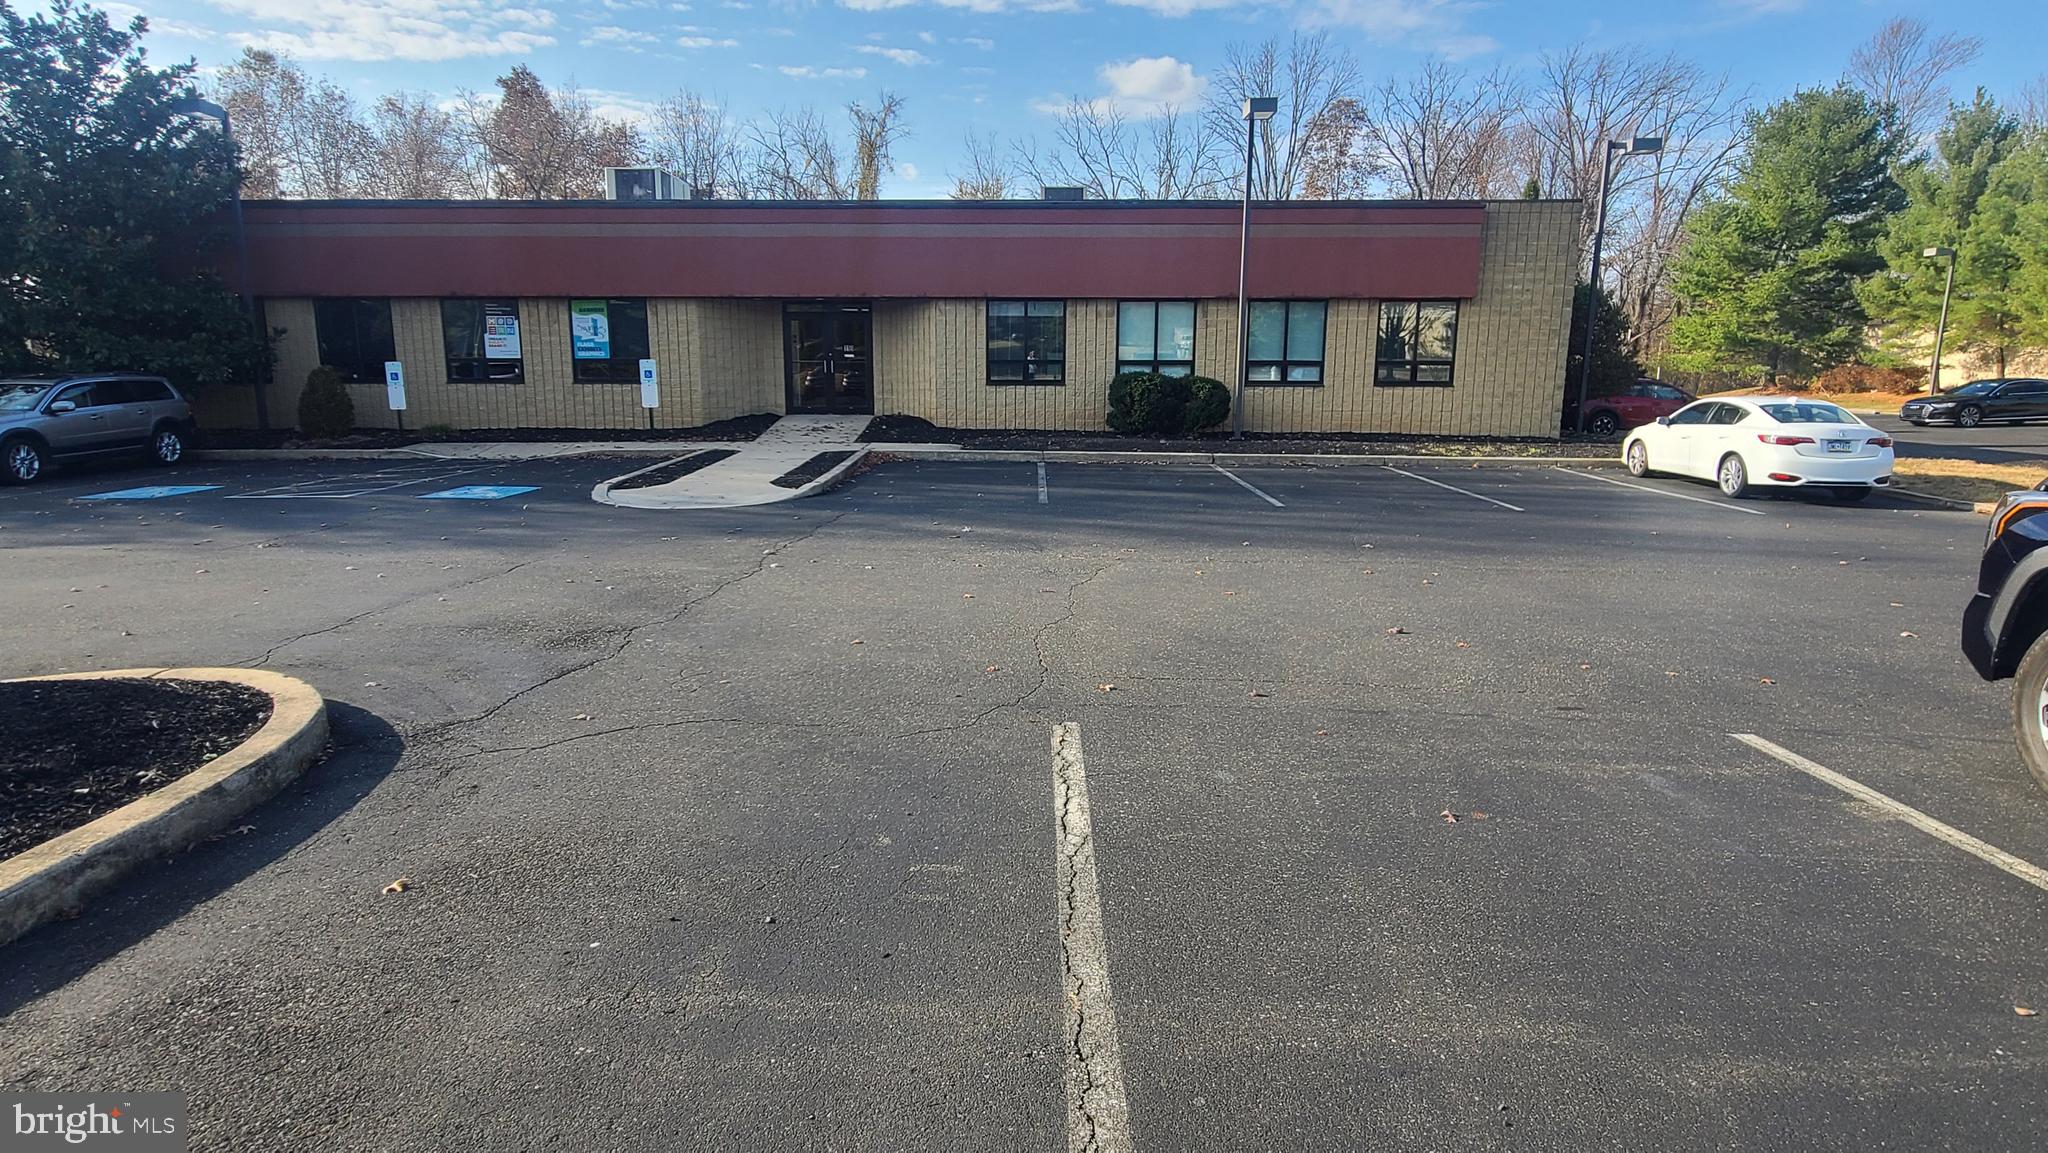
1800 square feet office space available in North Wales, Montgomery County. Entrance with service window leads to an open floor plan with two private offices, cafeteria area and private bathroom. Loads of parking available and two entrances. With this open floor plan tenants have the ability to accommodate any office setting. Easy access and accessible to major road arteries plus local eateries. Great location!
#PAMC2122580

NORTH WALES

118 DICKERSON ROAD

None Beds

None Baths

N/A

$2,400

MLS#: PAMC2122580
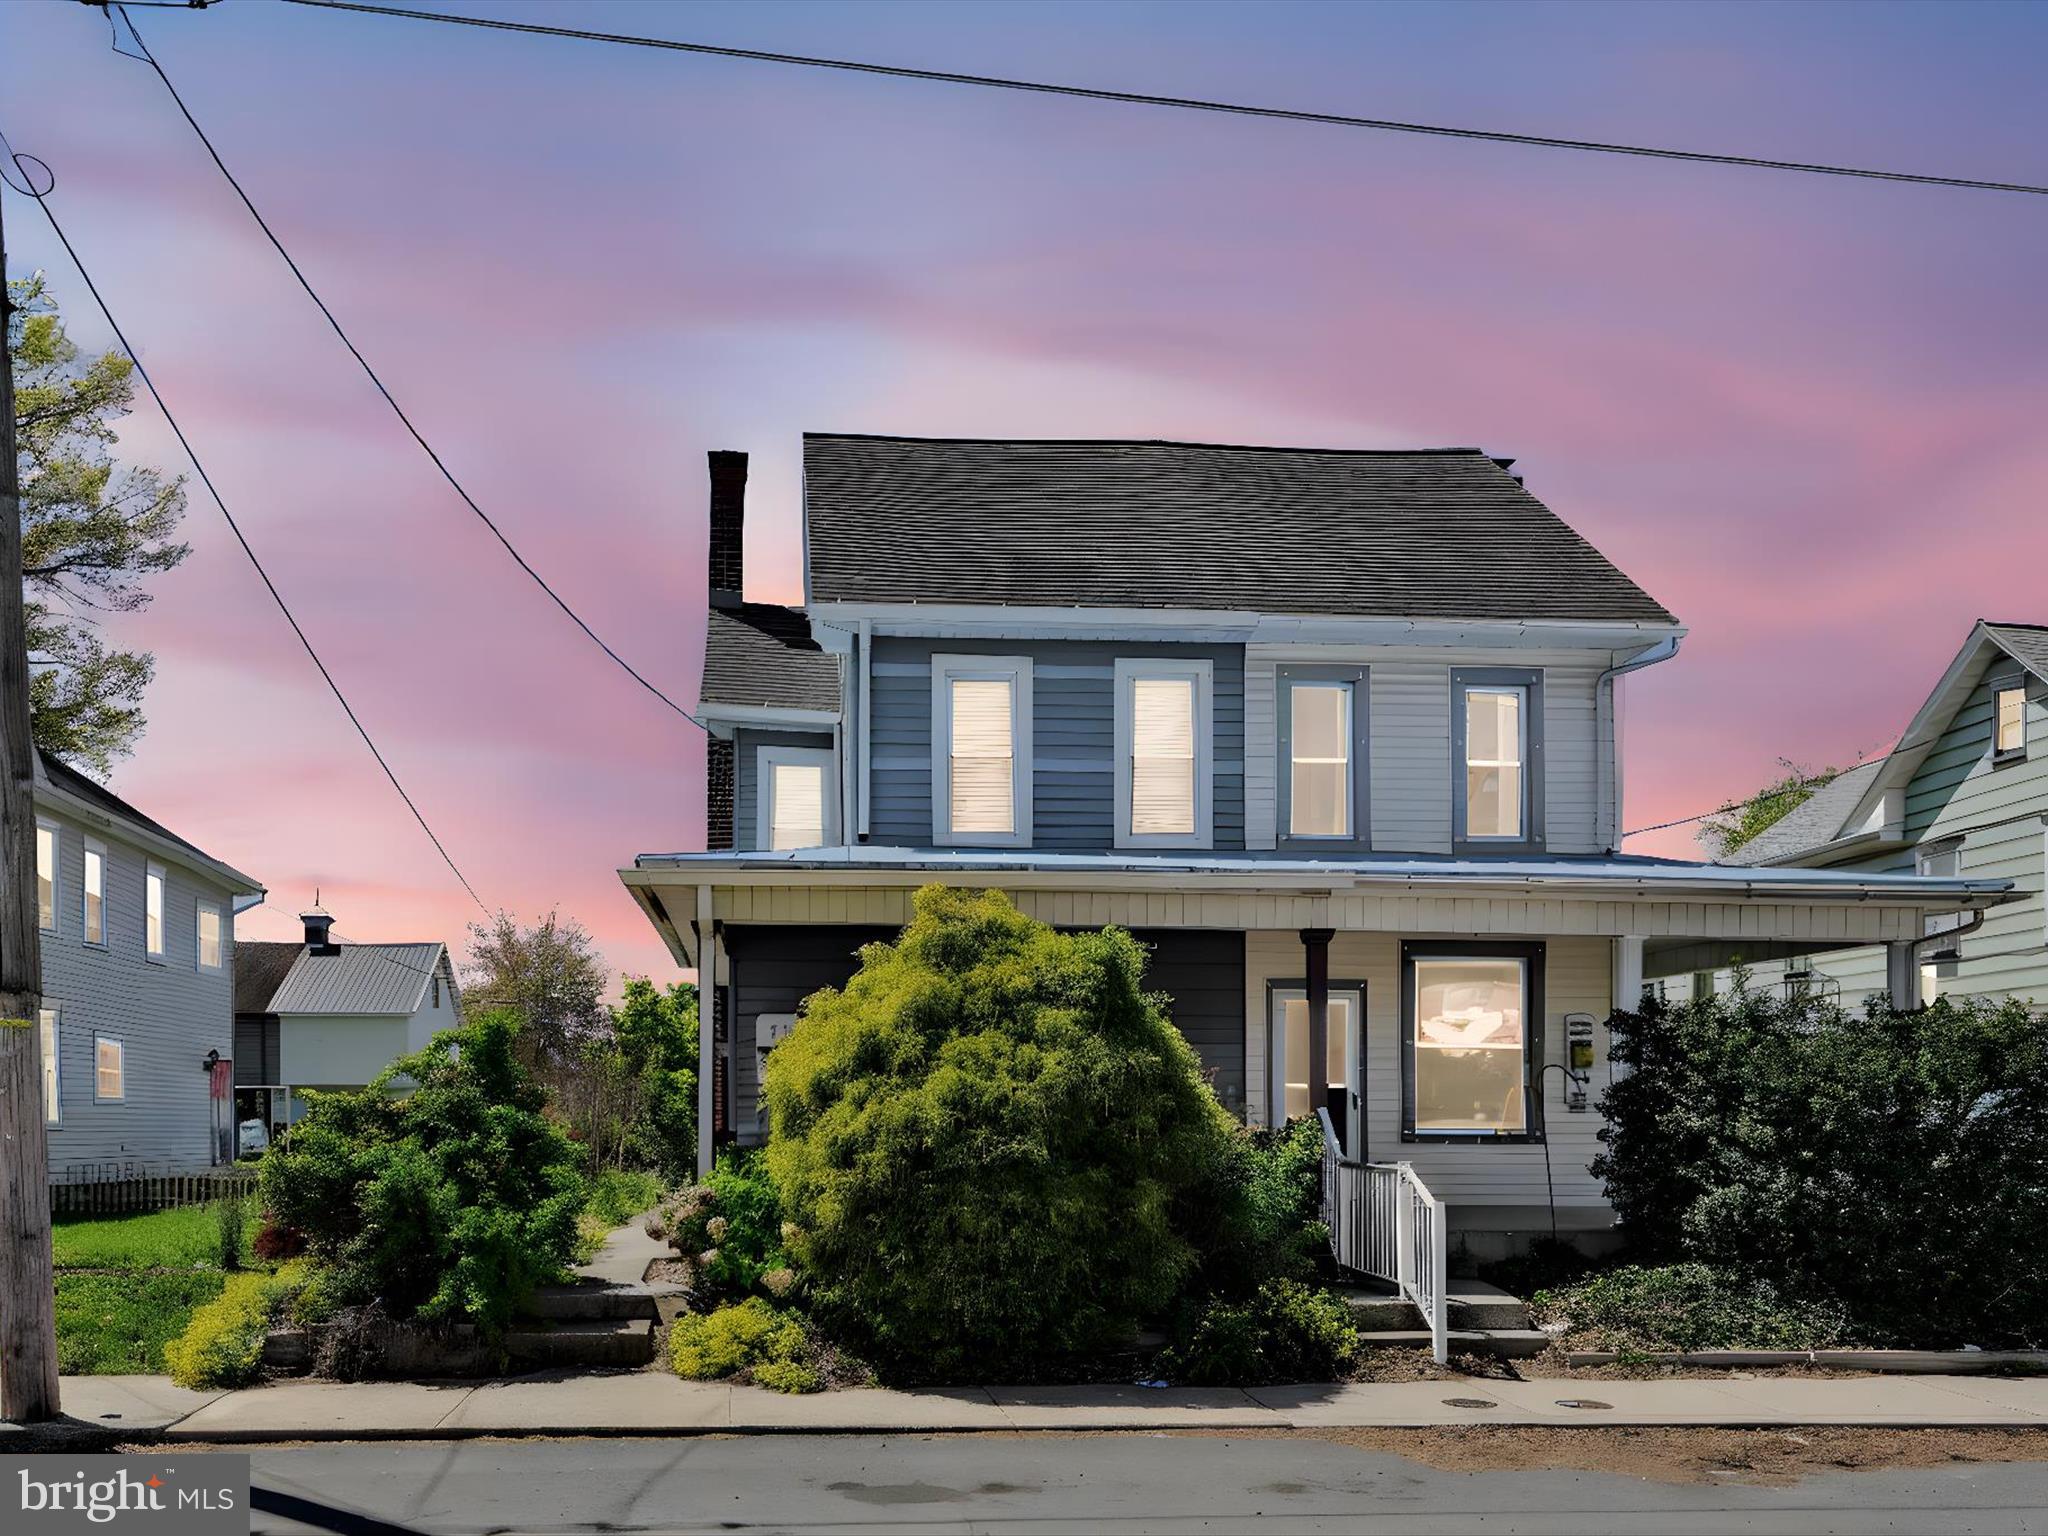
Semi-deatched in Palmyra Borough!  Come and see this nicely sized Semi...sit on the covered front porch to watch the world pass by.  Some hardwood in the LR and perhaps more under the upstairs carpet.  Large windows throughout let loads of light in.  Enjoy the kitchen with the  triple door to the back patio.  3 bedrooms upstairs with a full bath (an additional half bath is just off the kitchen).  Attic could be finished space if you need room to expand.  2 bays in the garage are yours...one is perfect for storing equipment and gear - the other for your car.  Home is solid but you'll want to bring your paint brush and update colors to your liking.
#PALN2020112

PALMYRA

33 N LOCUST STREET

3 Beds

1 Baths

1,300 Sq.Ft.

$180,000

MLS#: PALN2020112
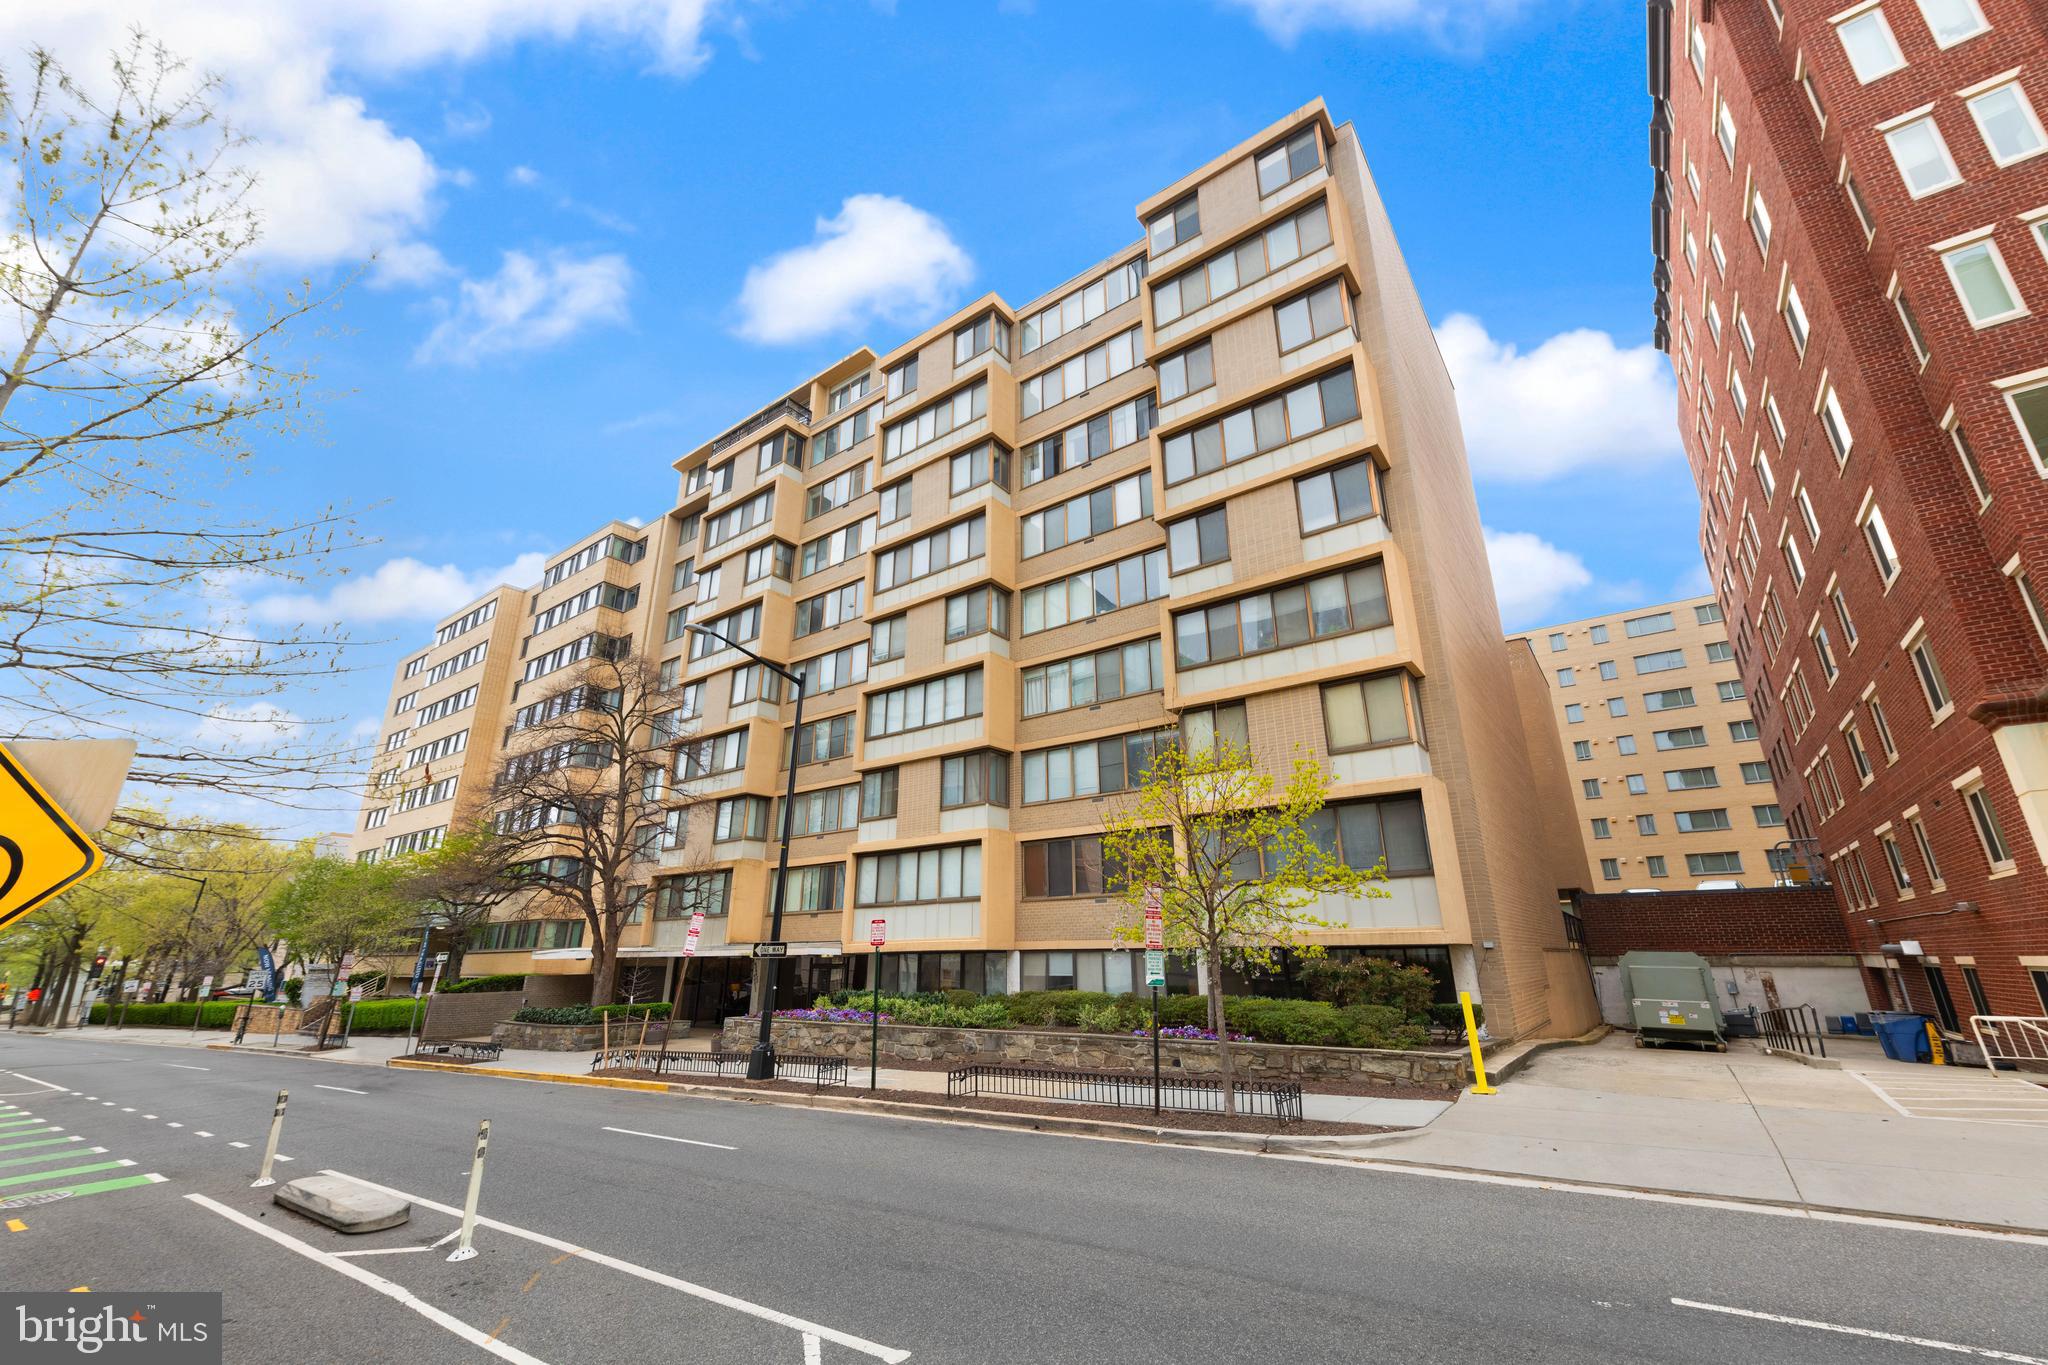
Nestled in the heart of Washington, D.C., this executive 1-bedroom unit offers the perfect blend of convenience, modern living, and investment potential. 

Unit 210 features spacious and functional living spaces, ideal for anyone seeking an upscale, low-maintenance urban lifestyle. With an updated kitchen with stainless steel appliances and large windows throughout, this unit is both inviting and comfortable.

Located at the highly sought-after Monroe House, this investor-friendly building boasts a prime location with easy access to George Washington University (GWU), the vibrant West End, and the bustling new West Market food hall.

Monroe House provides residents with secure entry, ample amenities, and a location that's hard to beat—whether you're looking for proximity to work, education, or entertainment. Plus, its investor-friendly status means potential for strong rental returns in this desirable neighborhood.

Whether you're looking to invest or find your next home, 522 21st St NW, Unit 210, is an opportunity you won't want to miss.
#DCDC2194364

WASHINGTON

522 21ST STREET NW 210

1 Beds

1 Baths

450 Sq.Ft.

$260,000

MLS#: DCDC2194364
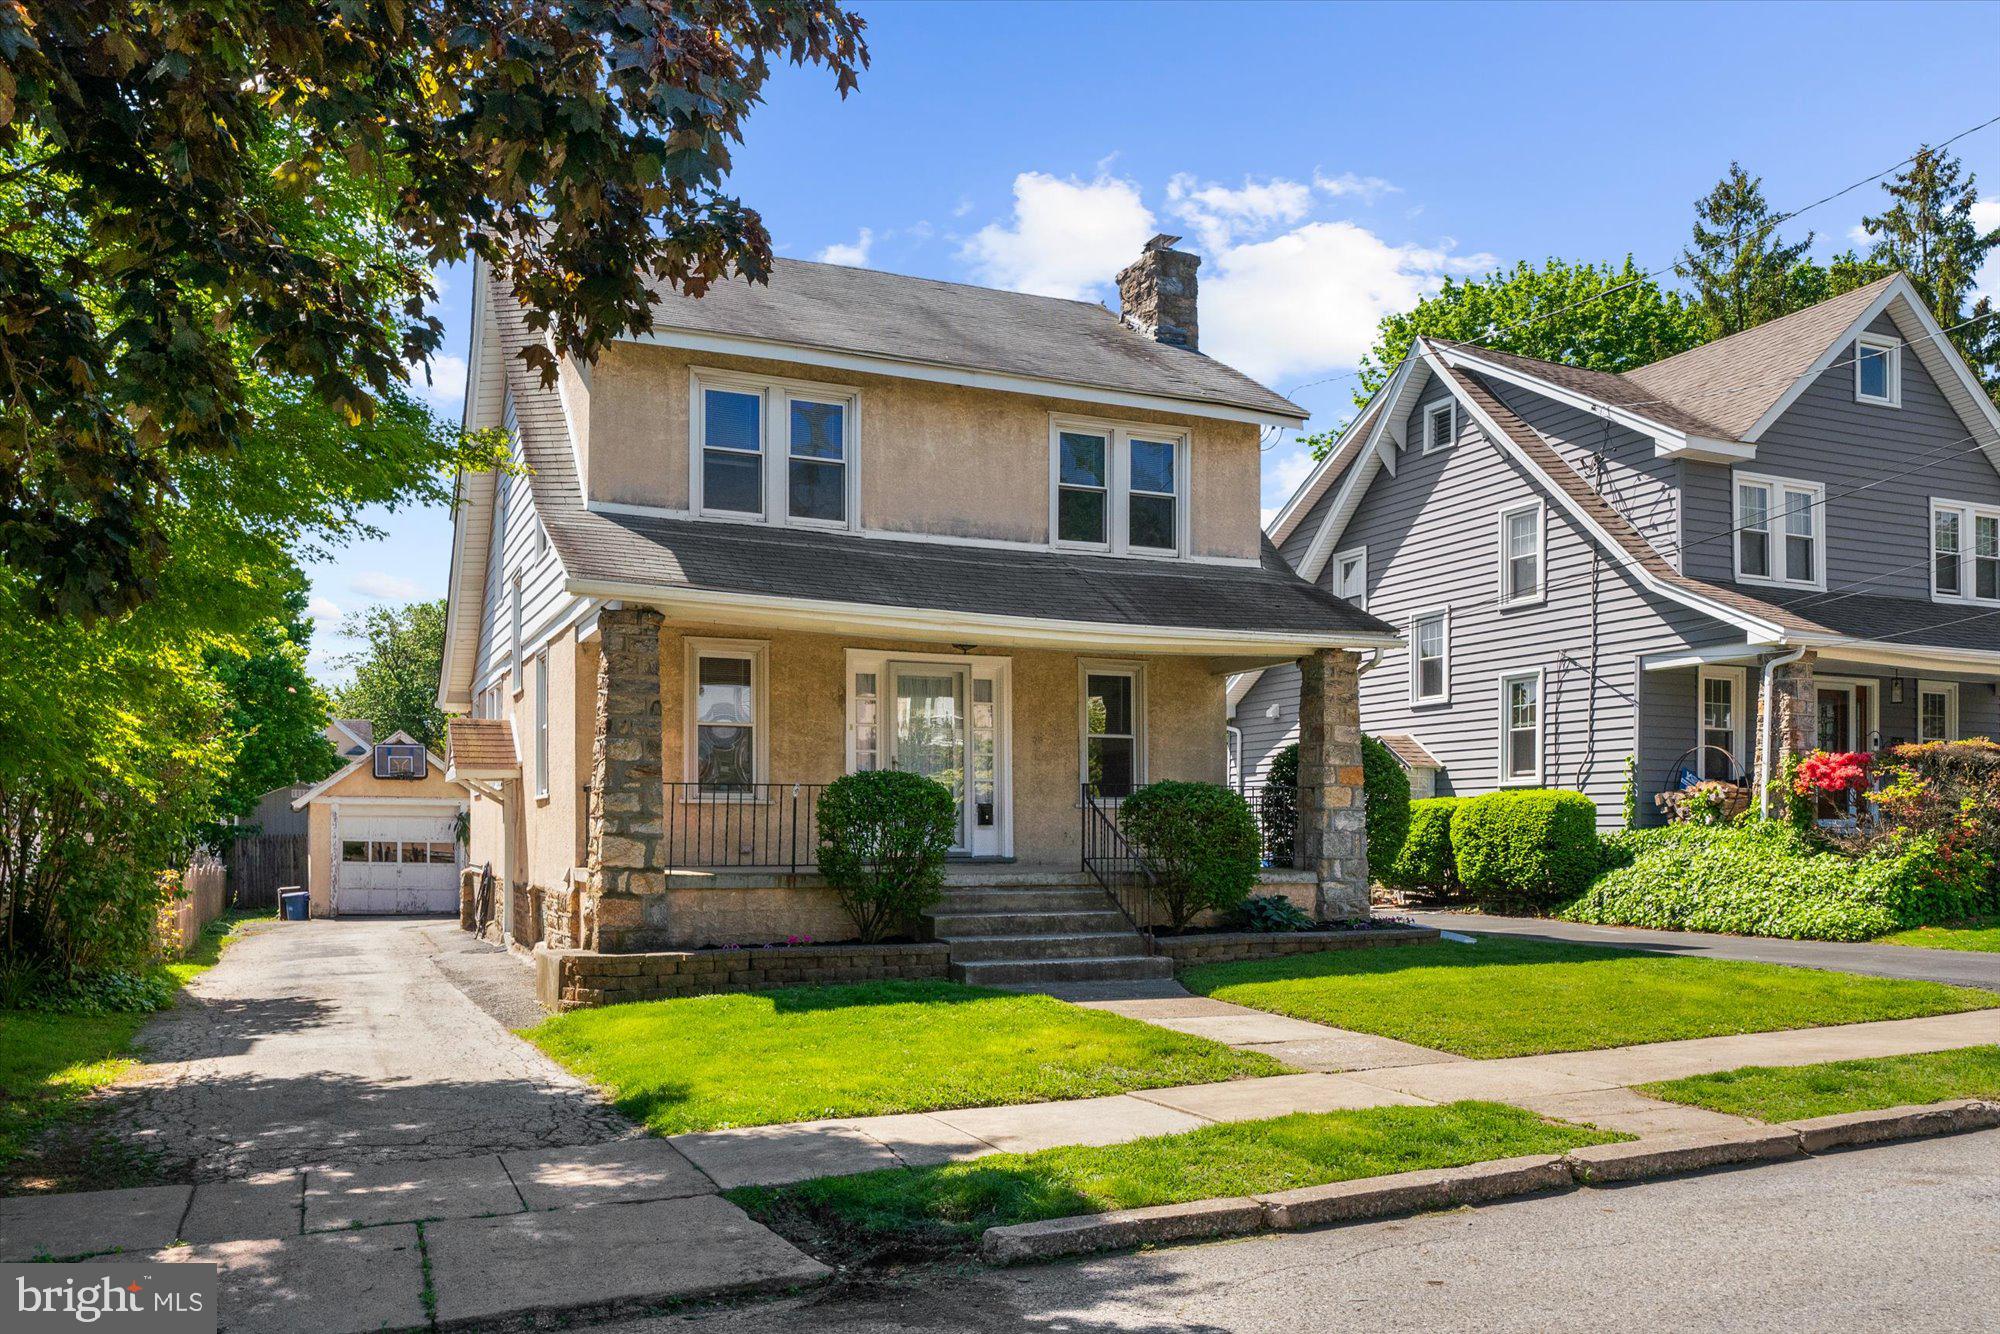
Endless potential in this wonderful home! The location can't be beat! Enjoy the friendly neighborhood with walkability to all of the shops and restaurants in the Brookline area, as well as to Baily Park, the Pennsy Trail,  the brand new Township Library, and so much more! A covered front porch welcomes you into the spacious Living Room with beautifully refinished wood flooring & a wood-burning fireplace. The formal Dining Room, also with beautiful flooring & a chair rail provides access to the mudroom and to the Breakfast Room, which is perfect for casual meals. The galley-style Kitchen also has a doorway to the mudroom which has a door to the large, fenced-in back yard and the detached garage. Upstairs, find 4 corner Bedrooms, two with built-in bookshelves. A doorway has been opened between two of the bedrooms with the idea of creating a primary suite. There is a Hall Bathroom, and steps up to the attic for a great storage area. The Basement is unfinished and provides the laundry and plenty of storage space. Come see how this lovely space can become the canvas for your dream home!
#PADE2090294

HAVERTOWN

13 PRINCETON ROAD

4 Beds

1 Baths

1,534 Sq.Ft.

$500,000

MLS#: PADE2090294
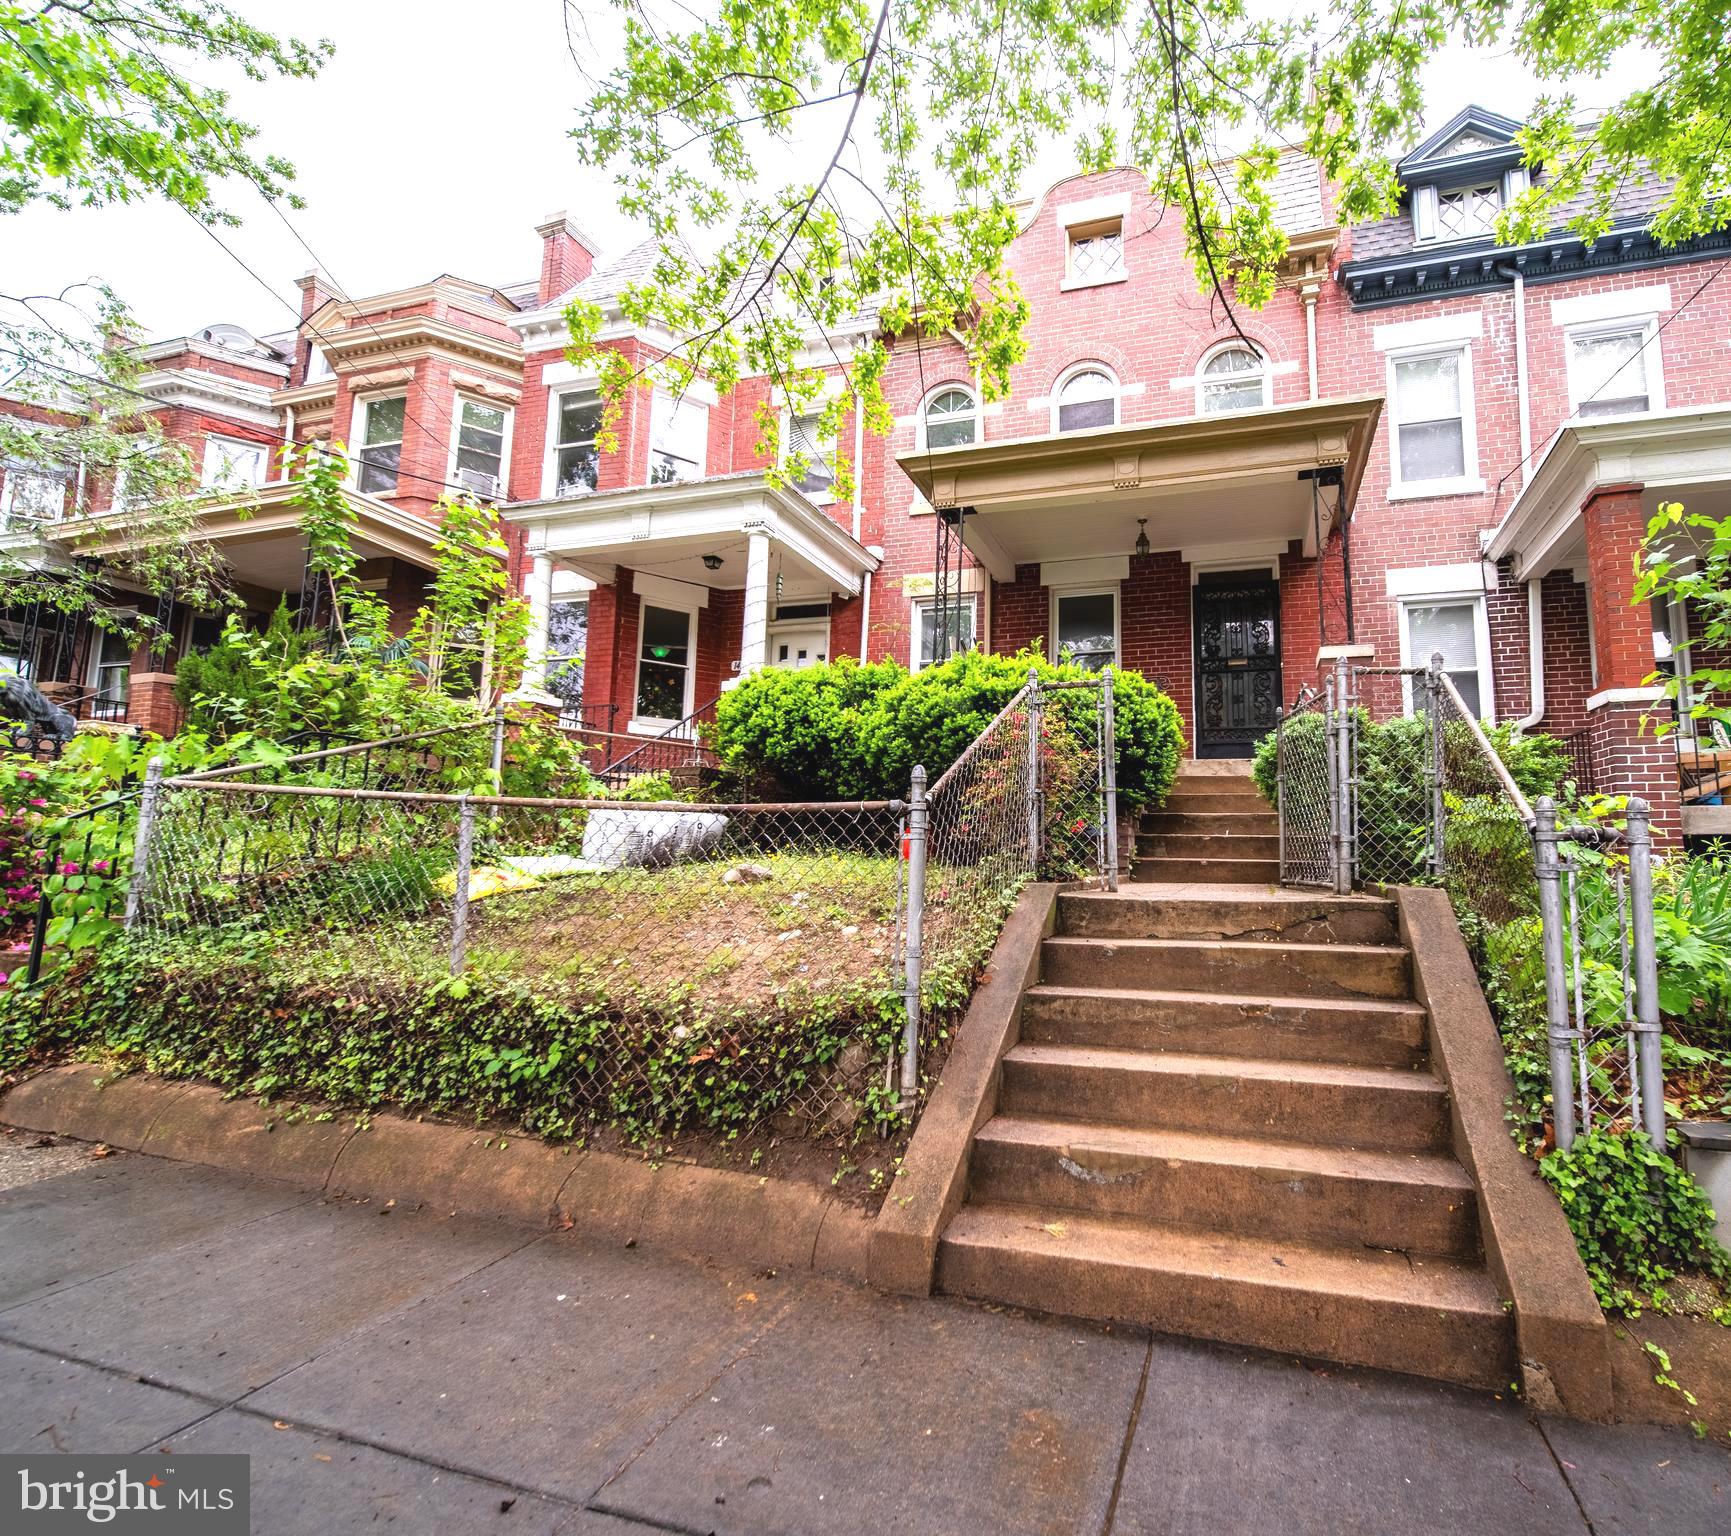
***First Open House Saturday From 12:00 to 2:00 and Sunday from 2:00 to 4:00!***
Discover an incredible opportunity to restore and reimagine a classic 1912 Petworth rowhome in one of DC’s most vibrant neighborhoods. Located at 1415 Allison St NW, this 3-bedroom, 2-bath property offers generous living space across three levels with over 2200 sq ft, filled with original character and ready for transformation. While the home requires some updates, its solid structure, spacious layout, and charming brick exterior provide a strong foundation for a stunning renovation.

Set on a deep lot with its own off-street parking garage, the home also features a sizable backyard perfect for entertaining, gardening, or expansion. Just blocks from Sherman Circle and the Georgia Ave/Petworth Metro, this location offers the best of city living—access to green spaces, restaurants, and public transit—all while nestled on a quiet, tree-lined street. Whether you're an investor or an ambitious homeowner, this is your chance to bring new life to a home with classic DC bones and unbeatable potential.
#DCDC2199838

WASHINGTON

1415 ALLISON STREET NW

4 Beds

2 Baths

2,095 Sq.Ft.

$725,000

MLS#: DCDC2199838
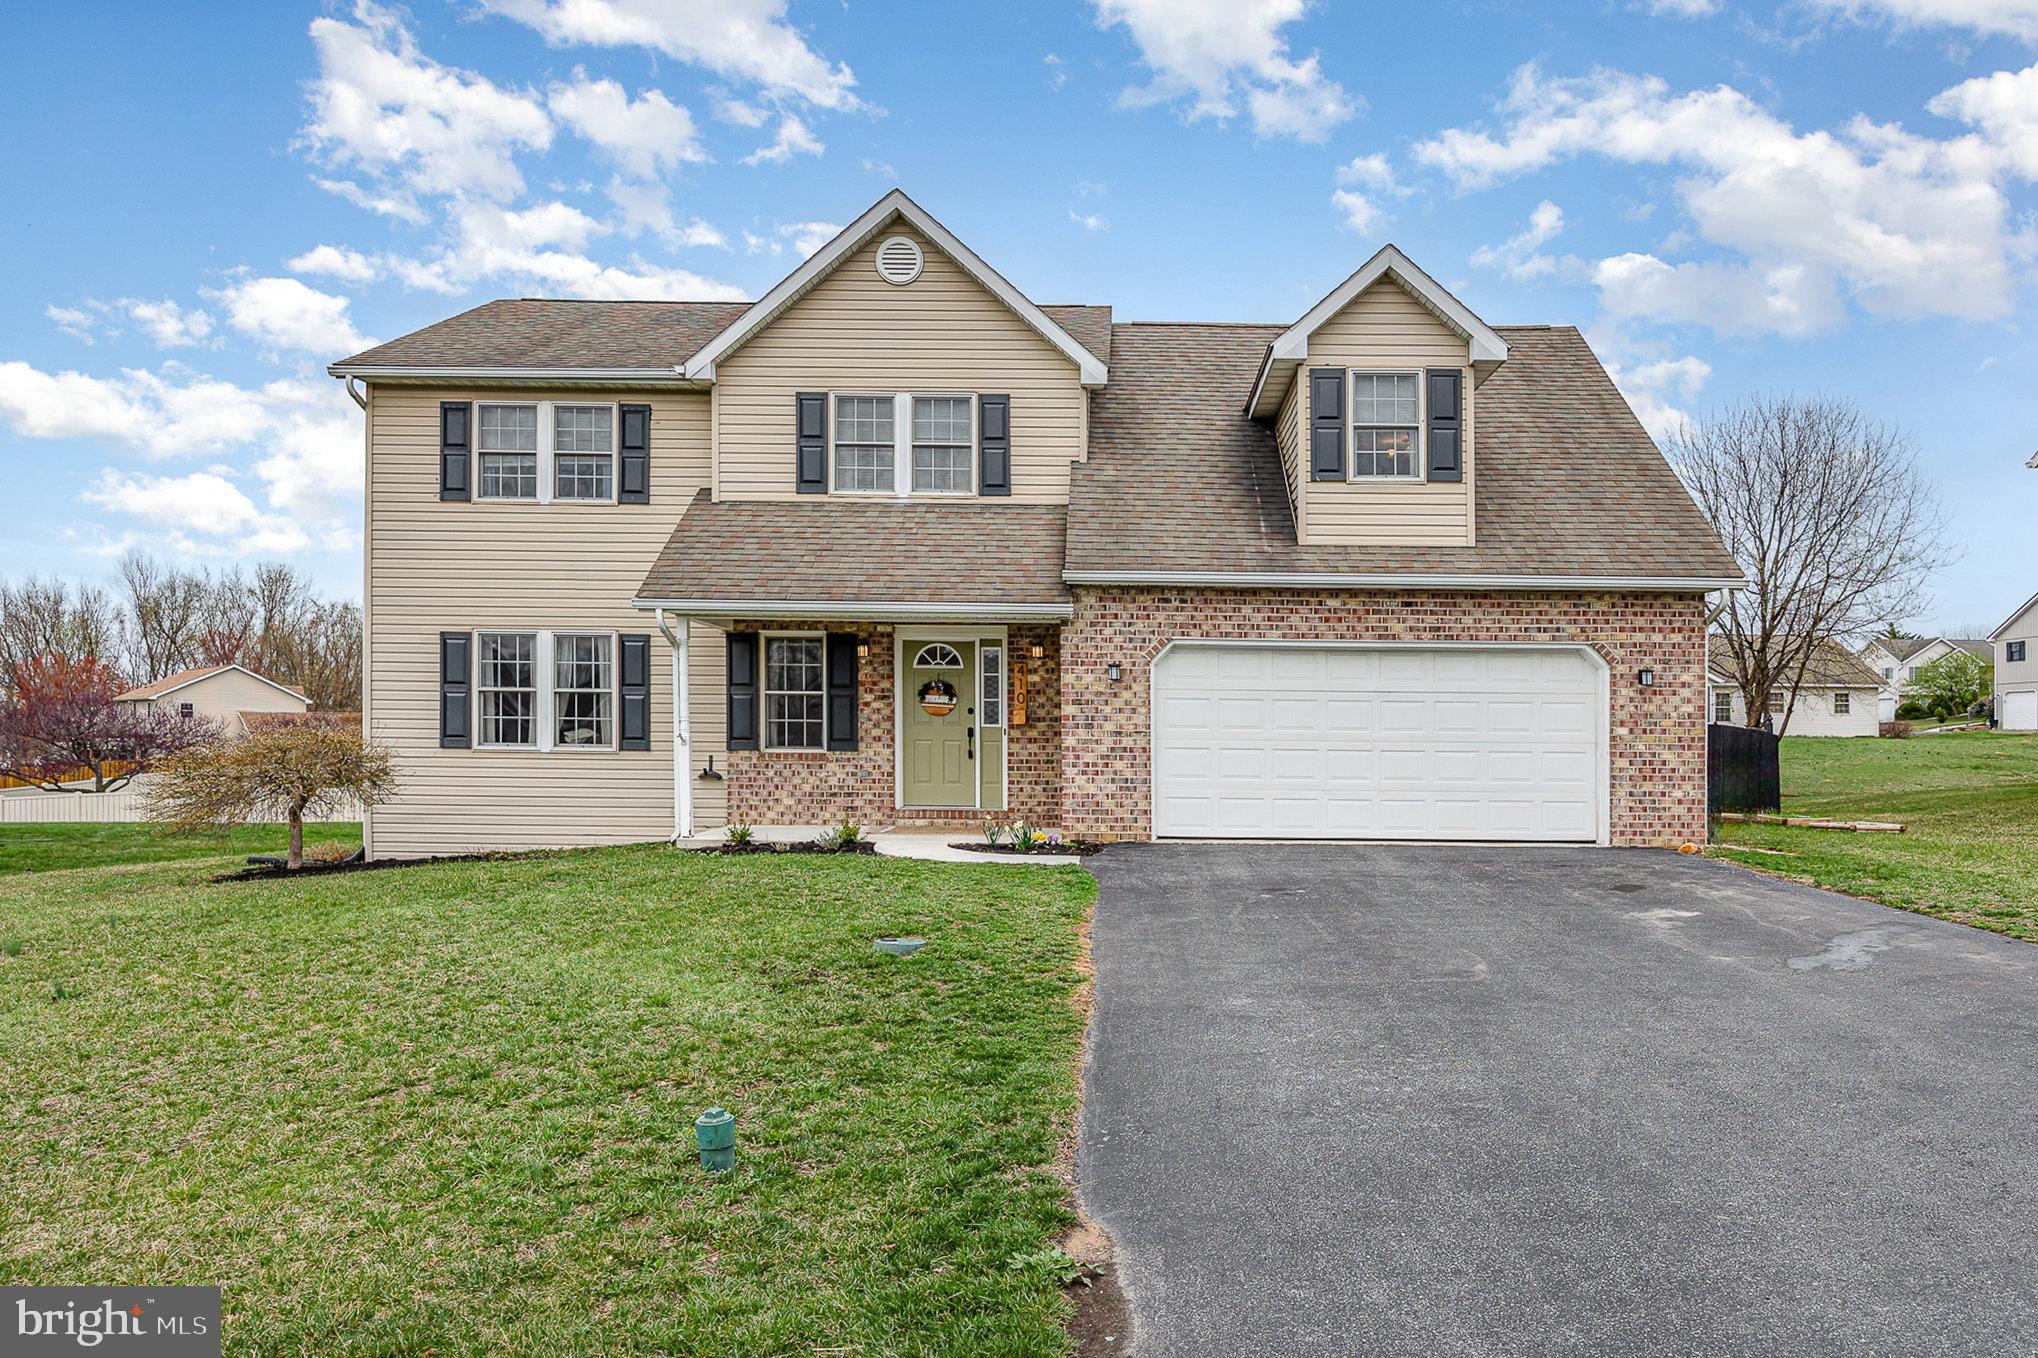
None
#PACB2040294

SHIPPENSBURG

410 FREEDOM DRIVE

4 Beds

2 Baths

2,156 Sq.Ft.

$352,900

MLS#: PACB2040294

1 ... 442 443 444 445 446 ... 666
* Listings identified with the FMLS IDX logo come from FMLS and are held by brokerage firms other than the owner of this website. The listing brokerage is identified in any listing details. Information is deemed reliable but is not guaranteed. If you believe any FMLS listing contains material that infringes your copyrighted work please review our DMCA policy and learn how to submit a takedown request. © 2024. First Multiple Listing Service, Inc.

Send a message

Message successfully sent.

Your message

What is 3 + 4 ?

Reason for contacting?

I agree to receive email communication and understand I can unsubscribe at any time.

I agree to be contacted by Charis Realty Group - Christine Issler, Broker via call, email, and text for real estate services. To opt out, you can reply 'stop' at any time or reply 'help' for assistance. You can also click the unsubscribe link in the emails. Message and data rates may apply. Message frequency may vary. Privacy Policy

Sign Out

Virtual Assistant

Would you like to take the next step with this property? We can help you schedule a showing or virtual tour, or send you more details.

Yes, I would like more information.

Thank You for Your Reply, One of Our Agents will contact you as soon as possible

No, maybe later.

Thank you, you can always contact me via email, phone number or through the contact form.

Realhub AI

Lucy - Your AI-Powered Realtor

Update Your Temporary Password

Personalize your search

Enter your email and we'll notify you immediately when new listings match what you're looking for.

or enter email address

Already have an account ? Login here

Continue your home search

I agree to receive communications and understand I can unsubscribe at any time.

I agree to be contacted by Charis Realty Group - Christine Issler, Broker via call, email, and text for real estate services. To opt out, you can reply 'stop' at any time or reply 'help' for assistance. You can also click the unsubscribe link in the emails. Message and data rates may apply. Message frequency may vary. Privacy Policy

Already have an account ? Login here

We use cookies

We use cookies primarily for analytics to enhance your experience. By accepting, you agree to our use of these cookies. You can manage your preferences or learn more about our cookies policy.