Properties

Browse or get in touch to schedule a walkthrough.

  • Nearby me
Price range

Popular Features

Community Features

Association

Property Features

Waterfront

View

Exterior Features

Interior Features

Style

1657530 properties match your criteria

Updated 1 minute ago

E-Alert name
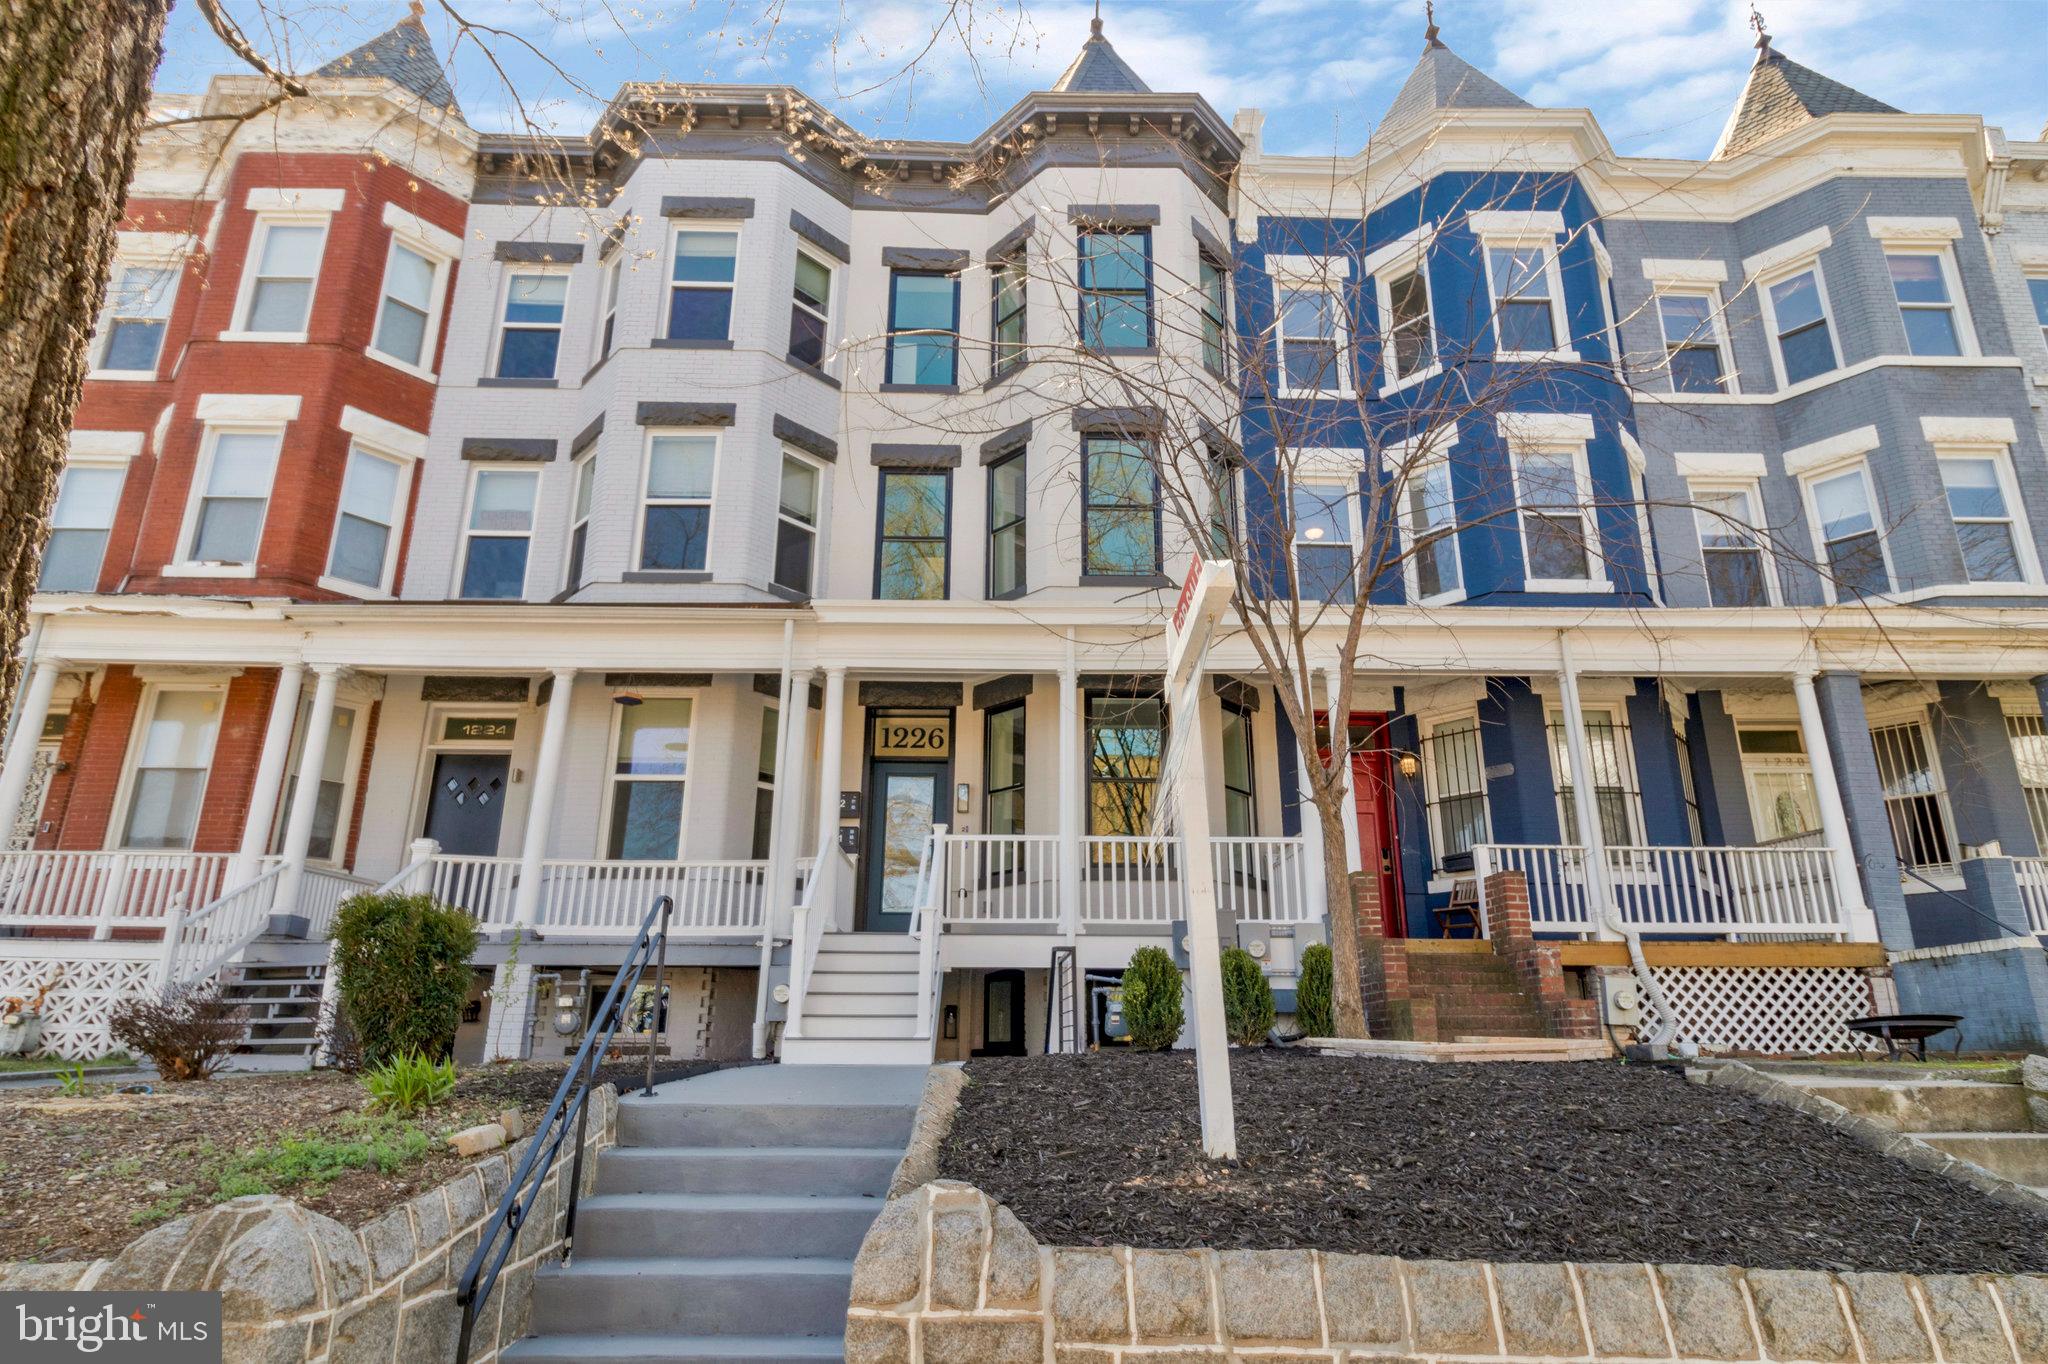
NEW PRICE! Unique and beautifully renovated two-level Condo in a central location of NW DC. This unit  features  professionally designed interiors with plenty of space to accommodate both living and working spaces. An open layout on the entry floor provides an easy flow between the living, dining and kitchen zones. 2 large master suites, one on the main level and on on the lower level, plus 2 additional bedrooms; 3,5 bathrooms conveniently spread out. Outdoor patio is for the use of the Unit 1 owners only, perfect for relaxing and entertaining. The kitchen has upgraded quartz countertops, top of the line appliances and tall pantry.   Separately deeded  Parking space is included in the listing price (value 50K). The attention to details and quality of finishes in this home  are perfect for a buyer who appreciates style and craftsmanship. Walkable neighborhood. Access to Metro line is less than a mile away; Don't miss this truly exceptional home!
#DCDC2191856

WASHINGTON

1226 IRVING STREET NW 1

4 Beds

3 Baths

2,023 Sq.Ft.

$799,000

MLS#: DCDC2191856
THE PROPERTY IS OWNER OCCUPIED - PLEASE BE CONSIDERATE AND DO NOT STOP AND WALK AROUND - NOR PEAK IN THE WINDOWS - UNLESS YOU HAVE AN APPOINTMENT WITH YOUR REALTOR. 
  THANK YOU 
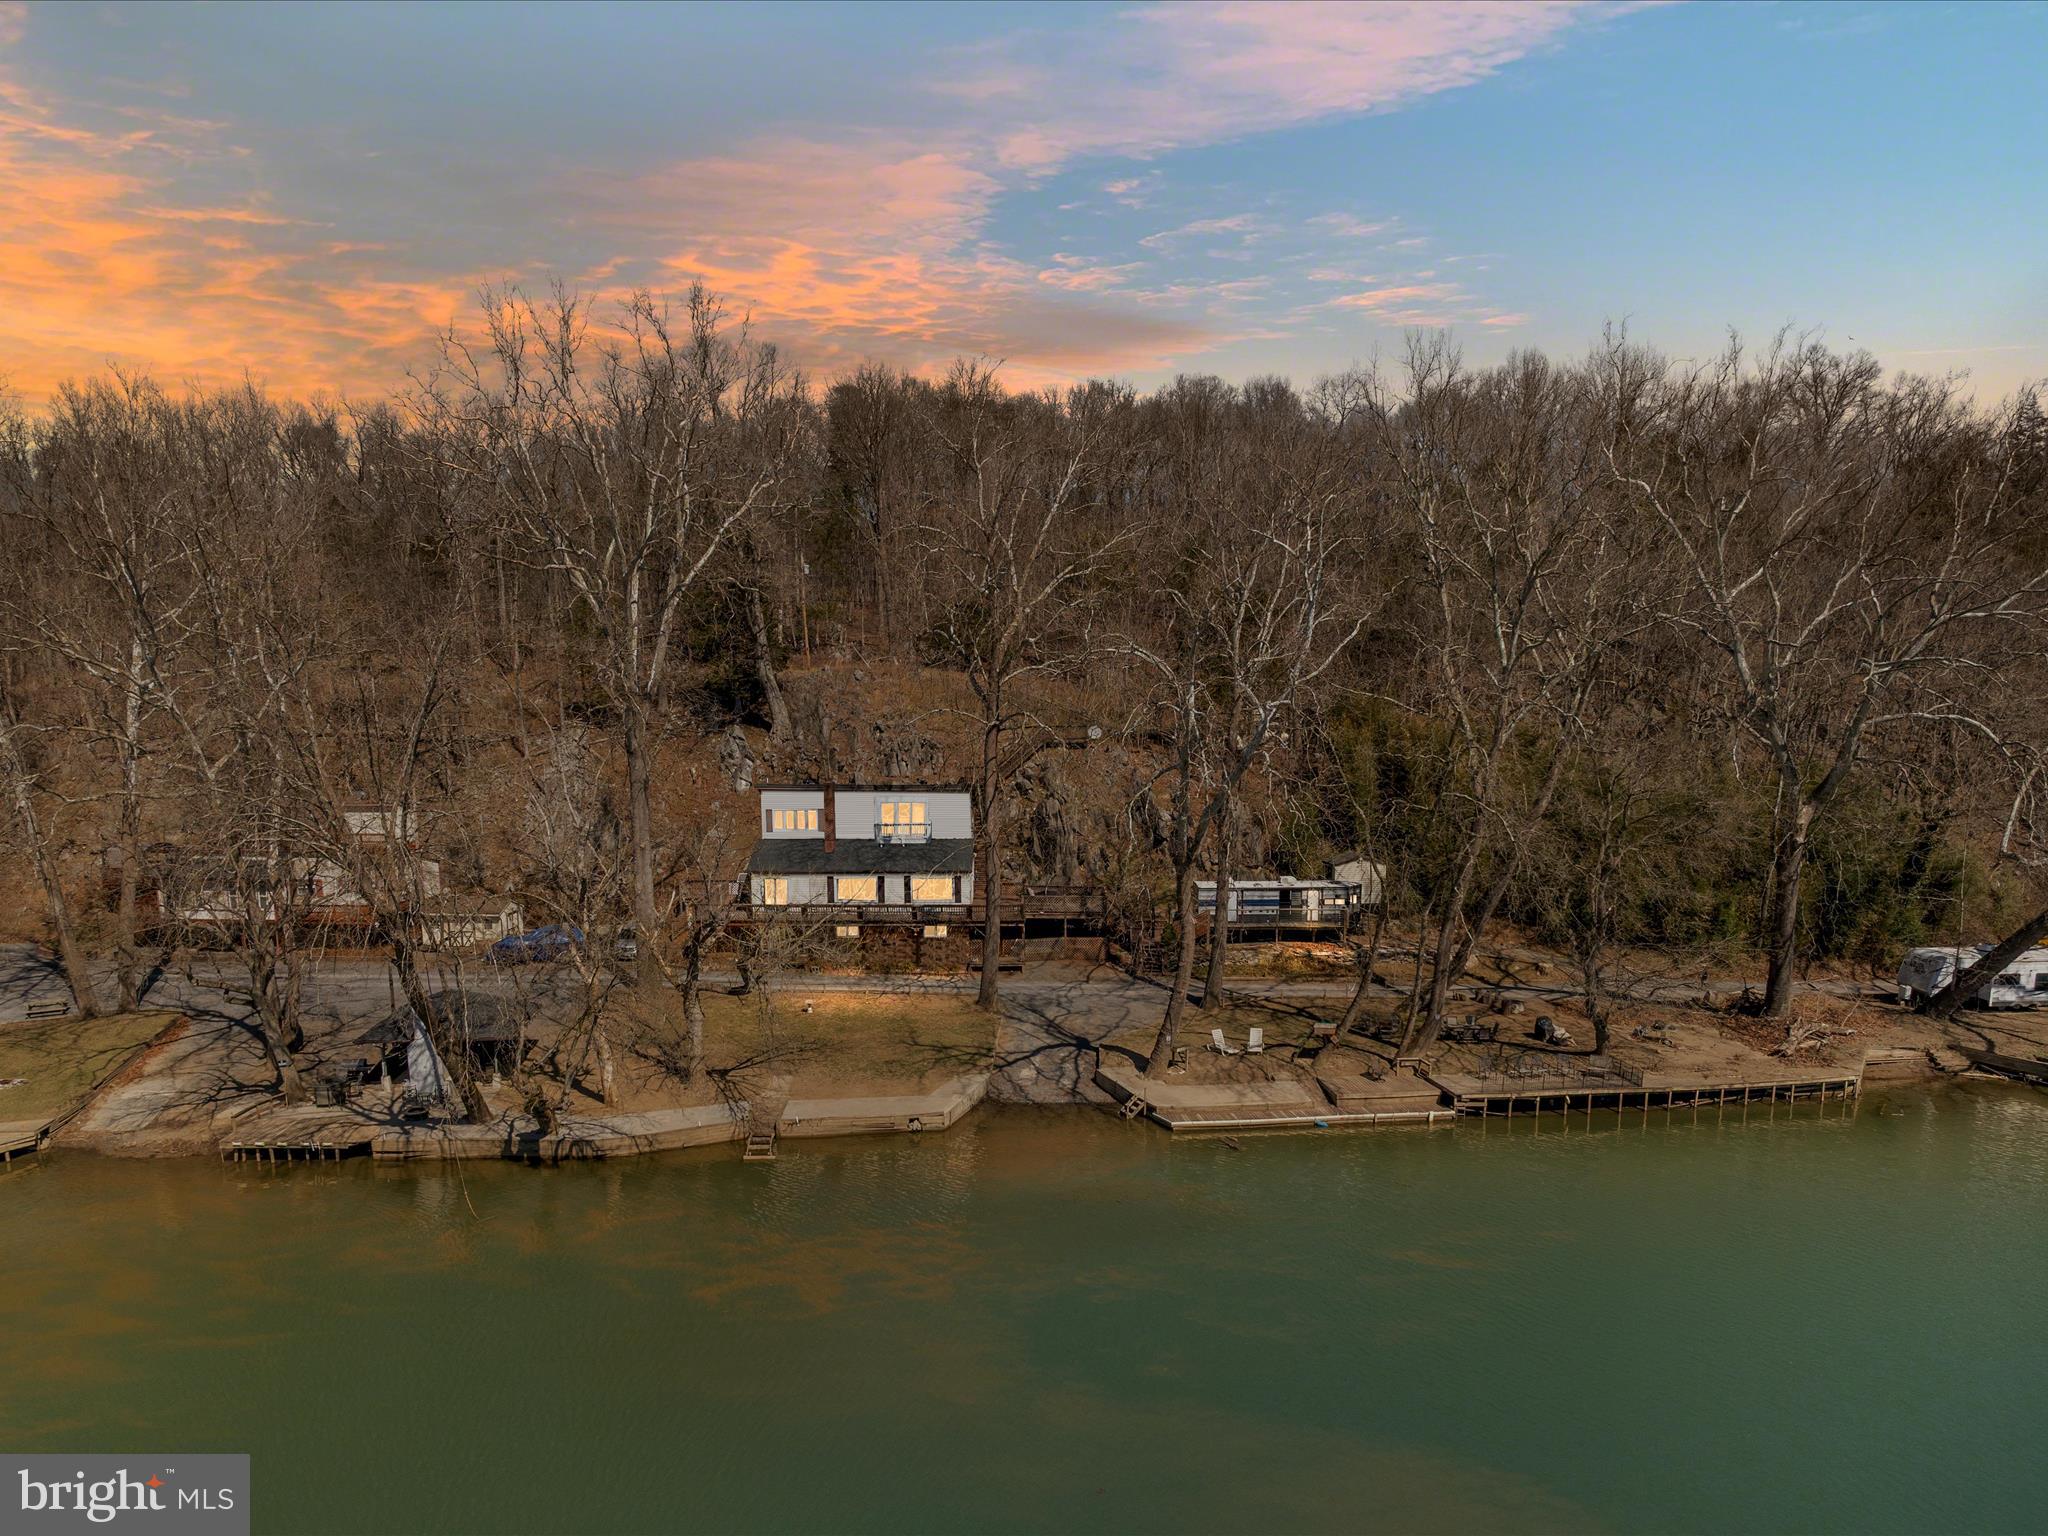
Exclusive Riverfront Retreat on the Shenandoah River.   Sought-after area for boating!   SEE VIDEO - ONE OF THE largest lots FRONTING on the deep part of the river!! IF NOT THE LARGEST! 

Discover a rare opportunity to own a riverfront home on the deepest part of the Shenandoah River with your private access!  This property is an outdoor enthusiast’s dream, offering power boating, jet skiing, fishing, and endless relaxation. Spanning across three lots (now combined as one) with approximately 200 feet of riverfrontage, this retreat features two boat ramps, docks, a rope swing, and private walkways leading to multiple outdoor entertainment spaces.

Enjoy the spacious outdoor pavilion (new roof in 2021) complete with electric, a wood-burning fireplace/grill, a TV, and a bar—perfect for hosting gatherings. Multi-level decks, a patio area, and a personal outdoor shower provide the ultimate riverfront lifestyle.

Inside, the primary suite on the upper level is a private oasis, boasting spectacular views from a private front deck and a walkout back deck leading to a widow’s peak for panoramic river and mountain views. The luxurious primary bath includes a jetted tub, double vanities, and a shower, with crank-out windows inviting in the fresh river breeze.

The main level features two guest bedrooms, a full bath, and a great room with soaring windows framing breathtaking river views and a built-in cabinet. for storage beside the wood-burning fireplace and slate flooring in the kitchen (newer farm sink) and entryway add to the home's charm. A Cinderella-style spiral staircase in the heart of the home leads to the upper and lower levels.

The lower level offers a potential fourth bedroom,(only a few steps to access) a family room with a wood-burning fireplace, and a third full bath—perfect for additional guests or recreational space. The home is also wired for a generator to ensure year-round comfort.

This exceptional property is truly one-of-a-kind. Whether seeking a serene getaway or an action-packed riverfront lifestyle, this home has it all. Don’t miss this exclusive opportunity to own a slice of Shenandoah paradise!  

Newer windows throughout the home; new roof in 2024 on home!!! Septic inspected in 2024!   

There is so much to do at this riverfront home!
#VAWR2010556

FRONT ROYAL

646 OLD DAM ROAD

4 Beds

3 Baths

2,232 Sq.Ft.

$500,000

MLS#: VAWR2010556
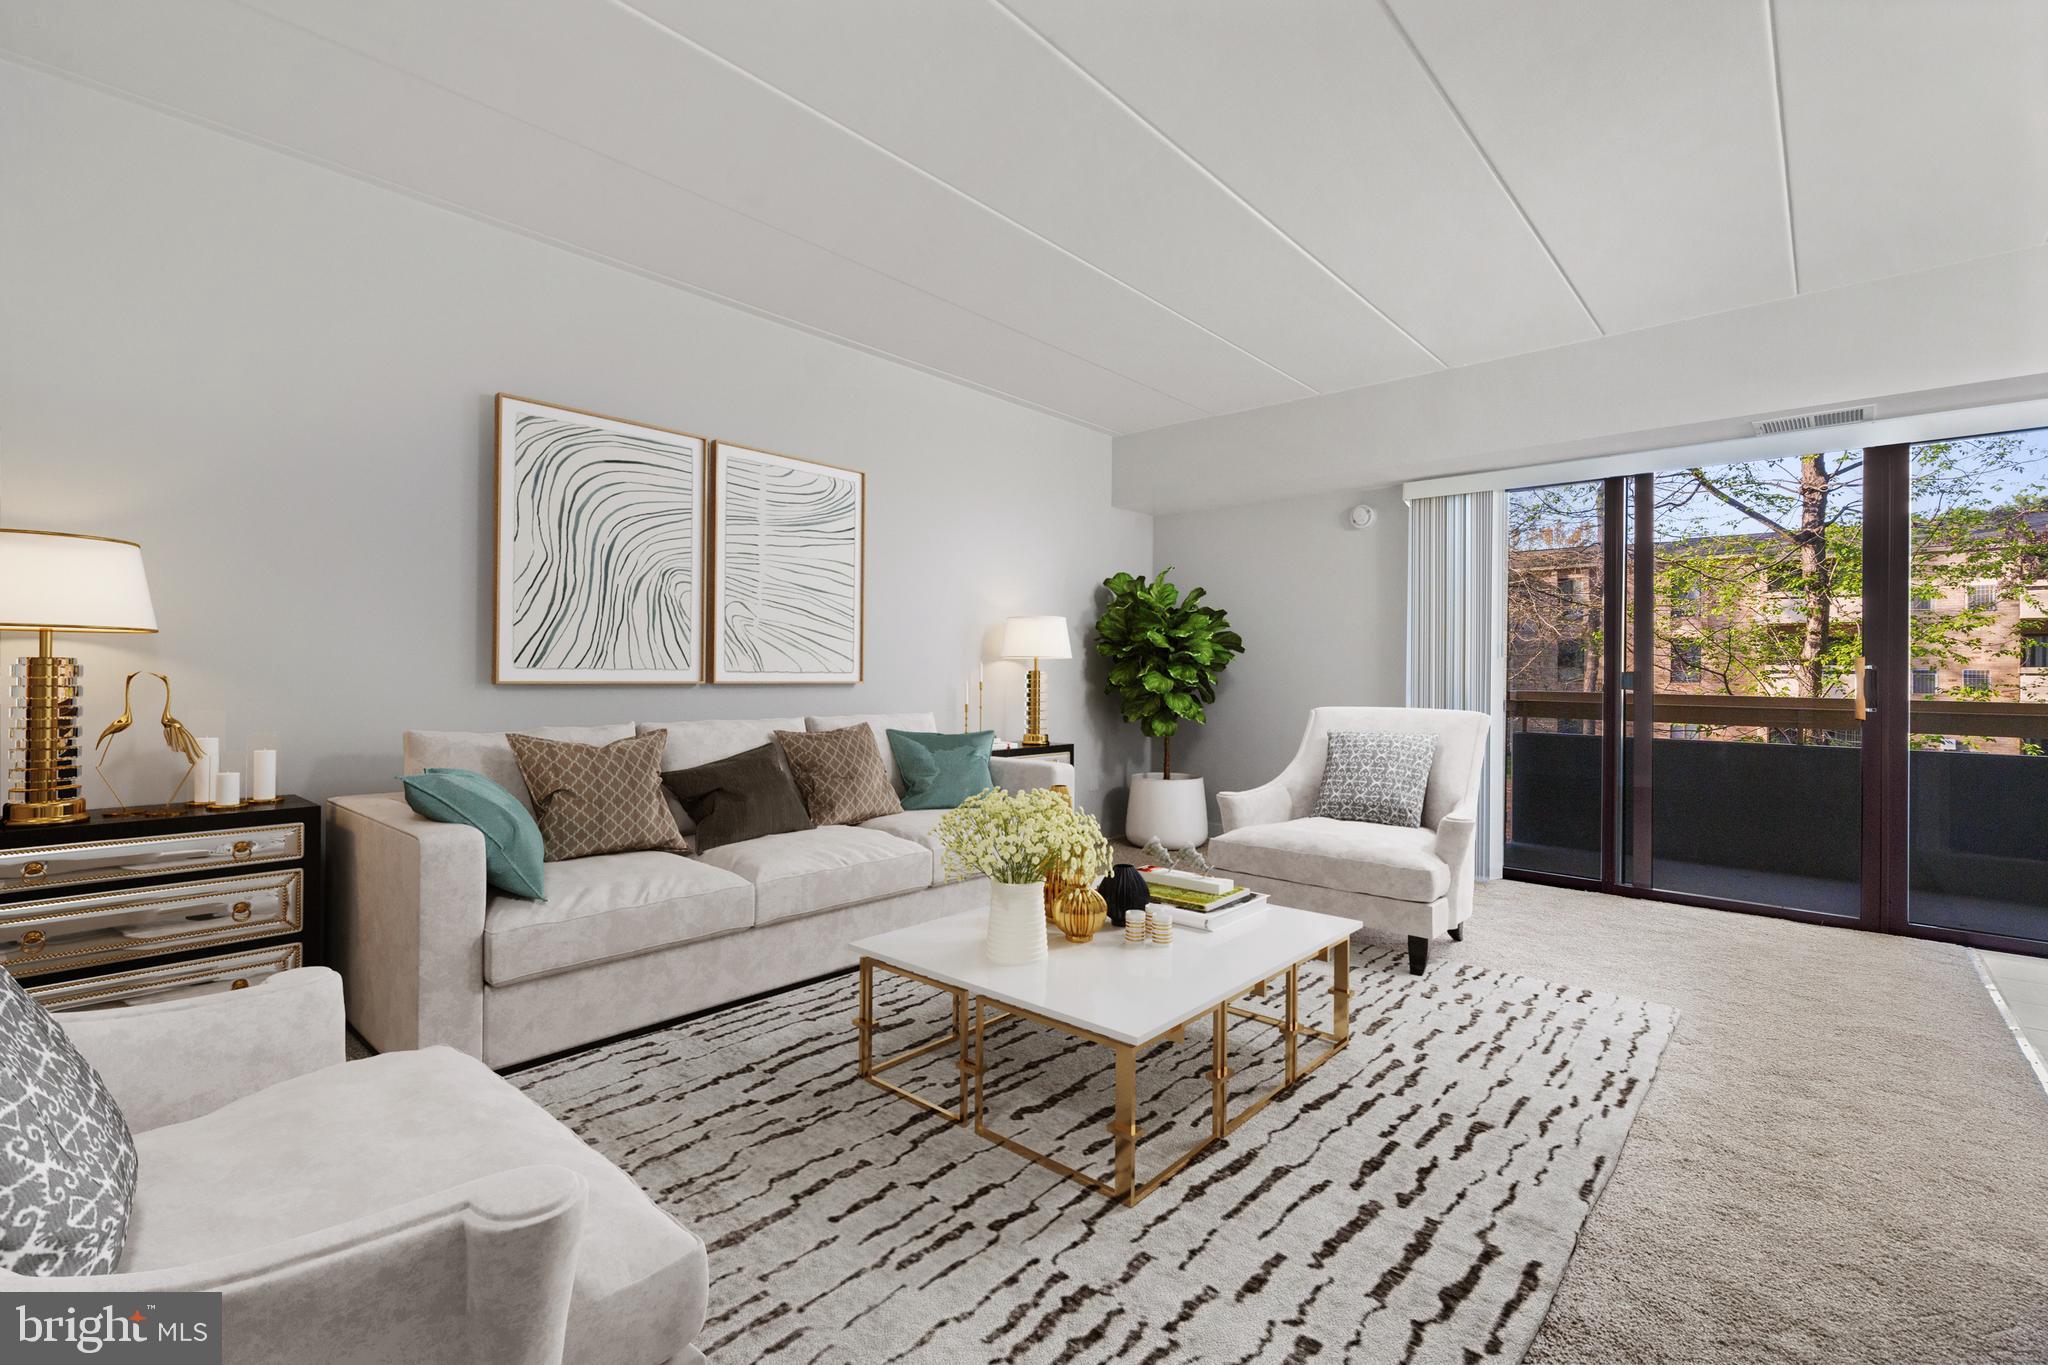
Welcome to Glenvale.  2326 Freetown Ct #11C has been wonderfully renovated.  11C a three bedroom, one bath condo comes with all new flooring, fixtures, appliances, kitchen counters, bathroom vanities and freshly painted throughout. The balcony overlooks common area in the delightful community. Full size washer and dryer in the unit!  Located in the heart of Reston, this condo is close to shopping and dining with quick access to Dulles Airport, the Metro, Downtown Reston Town Center, Sterling, Vienna, and Tysons Corner. Just minutes from Route 267.  There is a grocery store just blocks away. You will also enjoy being close to numerous walking trails and lakes. This is a great unit in great condition! Water and Gas are included in the condo fee. Abundant parking for guests. Reston association fee of $848 yearly.
#VAFX2234366

RESTON

2326 FREETOWN COURT 11C

3 Beds

1 Baths

1,004 Sq.Ft.

$290,000

MLS#: VAFX2234366
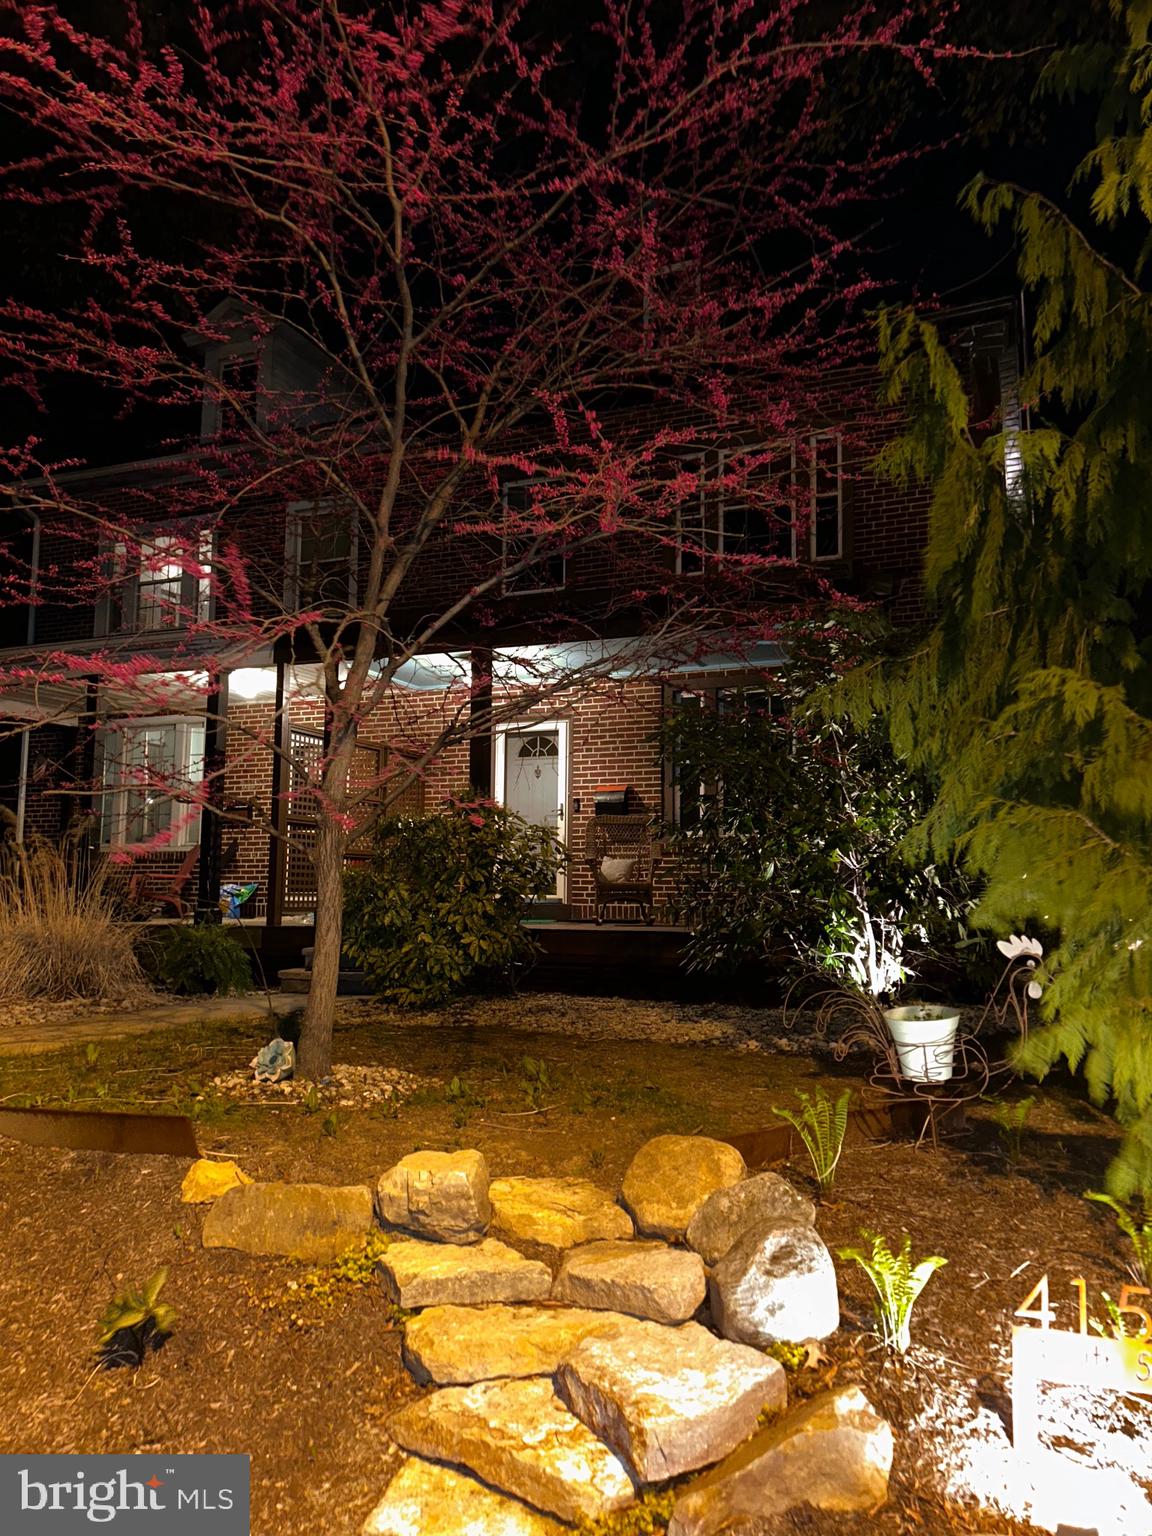
Spacious 3 Bedroom Brick Semi in Prime West Reading Location

Situated in one of the most desirable school districts, this nicely maintained brick semi-detached home offers the perfect combination of space, style, and location. With 3 bedrooms, a thoughtfully updated interior, and energy-efficient features, this home is ready to welcome its next owners.

As you step  on to the newly rebuilt covered porch, you will instantly imagine yourself enjoying this space. Once inside you will find an inviting  and ample sized living room,  a formal dining area perfect for hosting, and a gorgeous open-concept kitchen designed for modern living.  There is a  spacious screened in  porch offering a versatile bonus area — ideal for relaxing,  entertaining, evening meals and  so much more.

Upstairs, you'll find 2  bedrooms , a full bathroom and a small office.  The third floor boasts a spacious and inviting  bedroom, which is a wonderful space to find respite at the end of your day.  With  its beautiful flooring , fully exposed brick wall and natural light, you will find it hard to leave this room.

In addition to the lovely screened in porch, you will also  enjoy the  private rear yard with plenty of room to entertain and relax.    Additional highlights include convenient off street parking for two cars,  economical gas heat, central air, programmable thermostat integrated with Alexa,  and  solar panels, keeping utility costs low and comfort high year-round.

Location is everything, and this home truly delivers: just a short walk to the community pool, local museum, a sprawling park system, and the vibrant "Avenue" in West Reading — home to a variety of restaurants, cafes, bars, shops, a weekly farmers market, and seasonal festivals. Whether you're looking to settle down or simply upgrade your lifestyle, this home puts it all at your doorstep.

A rare find in an unbeatable location — schedule your private tour today!

Please Note: Sellers added  solar panels on this home  for energy efficiency and reduced electric bills. There are approximately 9 years left on the lease - $31.00 avg. per month.
#PABK2055894

WEST READING

415 S 5TH AVENUE

3 Beds

1 Baths

1,399 Sq.Ft.

$275,000

MLS#: PABK2055894
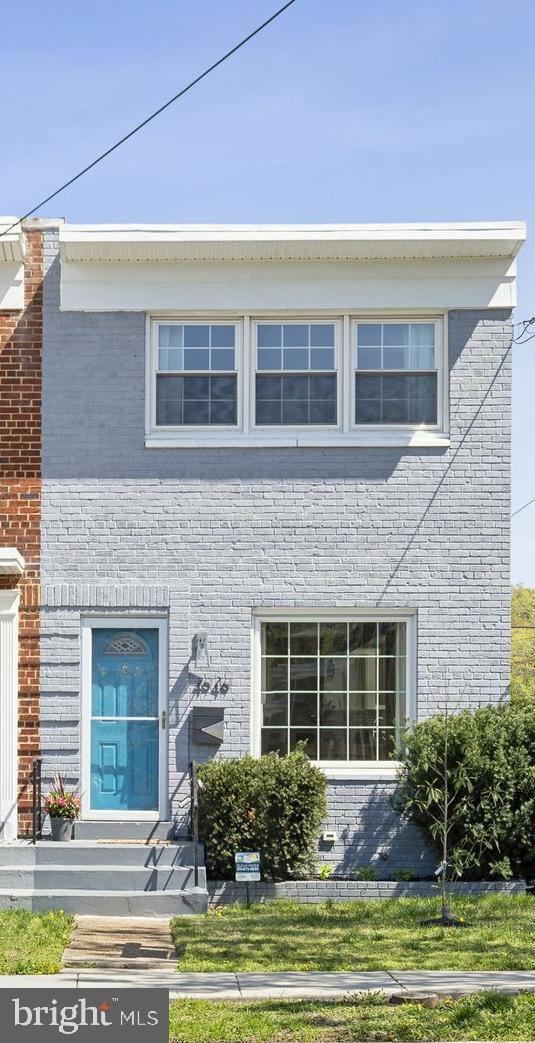
New price! Enjoy peace of mind with this high-quality, top-to-bottom renovation completed in 2020—featuring all-new electrical, plumbing, and roofing. This semi-detached brick home is full of thoughtful touches that make it truly stand out.
It really checks all the boxes: three bedrooms on the upper level, beautiful wood floors, recessed lighting, a convenient half bath on the main level.  What makes it extra special is an enclosed back porch and a deep backyard with a privacy fence- perfect for gardening, entertaining and dogs. The fully finished walk-out lower level includes a legal bedroom and full bath and a wet bar with wine fridge—Airbnb or rental income potential. To top it all off, there's a private driveway that fits two vehicles.
At the heart of the home is a truly extraordinary kitchen designed for those who love to cook. Plenty of room to move.   It features a gas stove, pot filler, high-powered exterior-vented range hood, stylish backsplash, and a breakfast bar ideal for casual dining or conversation.
Ideally located between Brookland and Takoma Park and less than ¾ mile from the Fort Totten Metro—this home offers both comfort and convenience.
#DCDC2190524

WASHINGTON

4949 SARGENT ROAD NE

4 Beds

2 Baths

1,504 Sq.Ft.

$645,000

MLS#: DCDC2190524
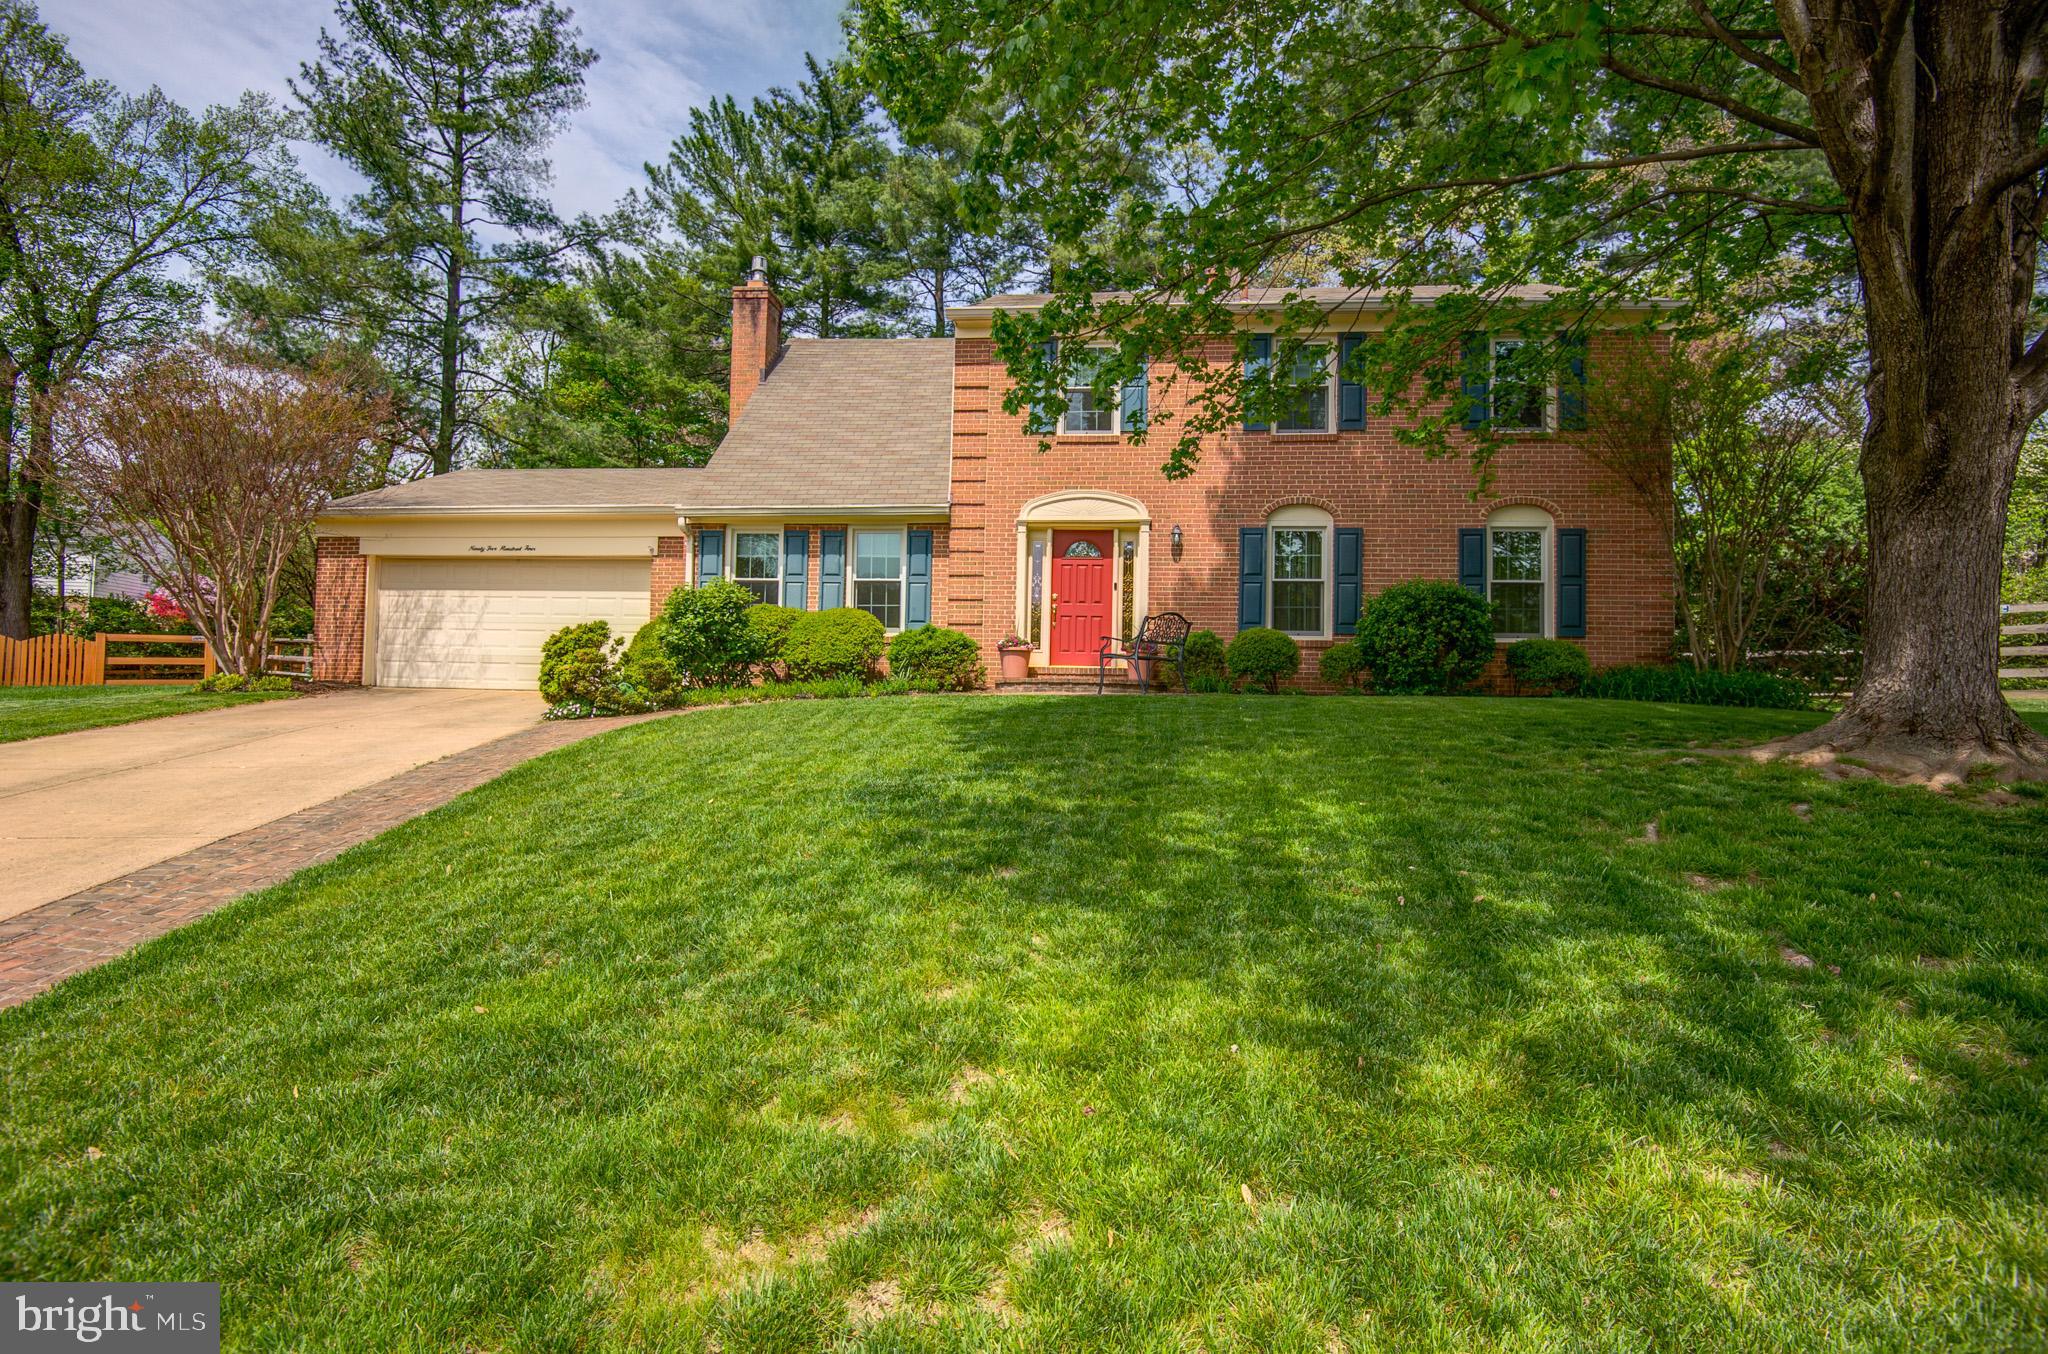
You will not want to miss this absolutely exquisite colonial located on a quiet cul-de-sac in the sought after Wolftrap ES/Madison HS district!!  Boasting 5 spacious bedrooms and 3.5 baths this beautiful home will exceed all expectations!  The main level features gleaming hardwood floors and a  gorgeous updated white gourmet kitchen with 42-inch top cabinets, quartz counters and stainless under mount sink and GE appliances  The focal point to the family room is the beautiful gas fireplace with modern mantel and surrounds--note the hearth matching the back splash to the range in the kitchen.  Main level mudroom/laundry room is located conveniently off kitchen coming in from two -car garage and has an LG top/bottom washer dryer unit as well as additional white cabinetry for extra storage.  
Upstairs bedroom level features brand new carpeting and an updated stunning owner's suite with spa-like bathroom.  
Privacy abounds in the peaceful and serene backyard oasis  -- mahogany screened porch makes outdoor living and entertaining seamless and lasting almost four seasons!!  Recent basement remodel makes the basement light and bright with LVP flooring and freshly painted walls.  A full bedroom suite with walk-up entry/exit and full bathroom is perfect for weekend guests or au pair!!   Incredible additional storage space in basement for putting away those off season decorations!   
This beautiful home is located a stone's throw from the W&OD bike/walk path and close proximity to Town of Vienna, shopping and major commuter routes.
Important Update info: Over $260K in the last 10 years:   2021 Kitchen remodel with all new hardwood floors on main level, 2021 leaf gutter guards,  2014 Anderson windows (with warranty to convey), 2021 Laundry room remodel, 2019 new electric panel and rewiring, 2018 Primary bath remodel, 2015 New screened porch and landscaping, 2016 garage door, 2015 water heater and many more!!   Ready, set, LET'S GO!!!
#VAFX2238074

VIENNA

9504 BROOME COURT

5 Beds

3 Baths

3,460 Sq.Ft.

$1,295,000

MLS#: VAFX2238074
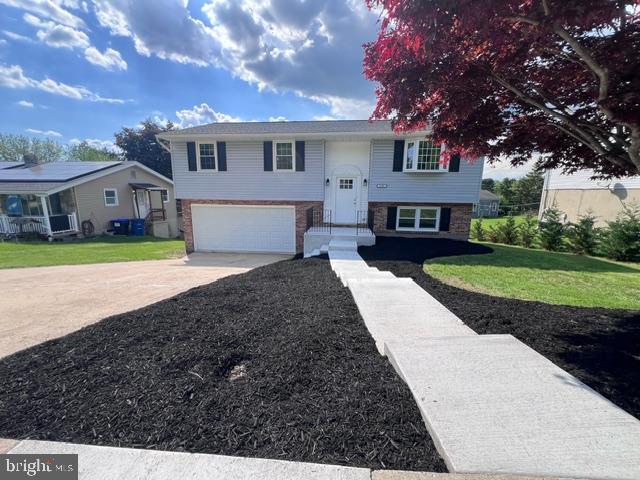
** OPEN HOUSE CANCELLED ** Step into this move-in ready 4-bedroom home where style meets functionality. Thoughtfully renovated from top to bottom, this home features brand new white oak hardwood flooring throughout, fresh paint, and recessed lighting that highlights the open, airy layout. The updated kitchen shines with new cabinetry, sleek stainless steel appliances, granite countertops a farmhouse sink, and plenty of prep space for cooking and entertaining.

The spacious lower-level family room offers a cozy retreat and opens directly onto a covered deck—recently updated and perfect for relaxing or hosting—overlooking a large, private backyard. Both bathrooms have been been stylishly updated with today’s finishes. Other improvements include a new roof, new windows and doors, and a brand new instant water heater—offering peace of mind and energy efficiency for years to come. 

Flooded with natural light and nestled in Oley Valley School District, this home is the perfect blend of comfort and convenience. Schedule a tour today!
#PABK2057146

READING

2326 ALSACE ROAD

4 Beds

2 Baths

1,710 Sq.Ft.

$359,900

MLS#: PABK2057146

None
#DCDC2198112

WASHINGTON

3543 ALBEMARLE STREET NW

2 Beds

1 Baths

1,472 Sq.Ft.

$1,130,000

MLS#: DCDC2198112
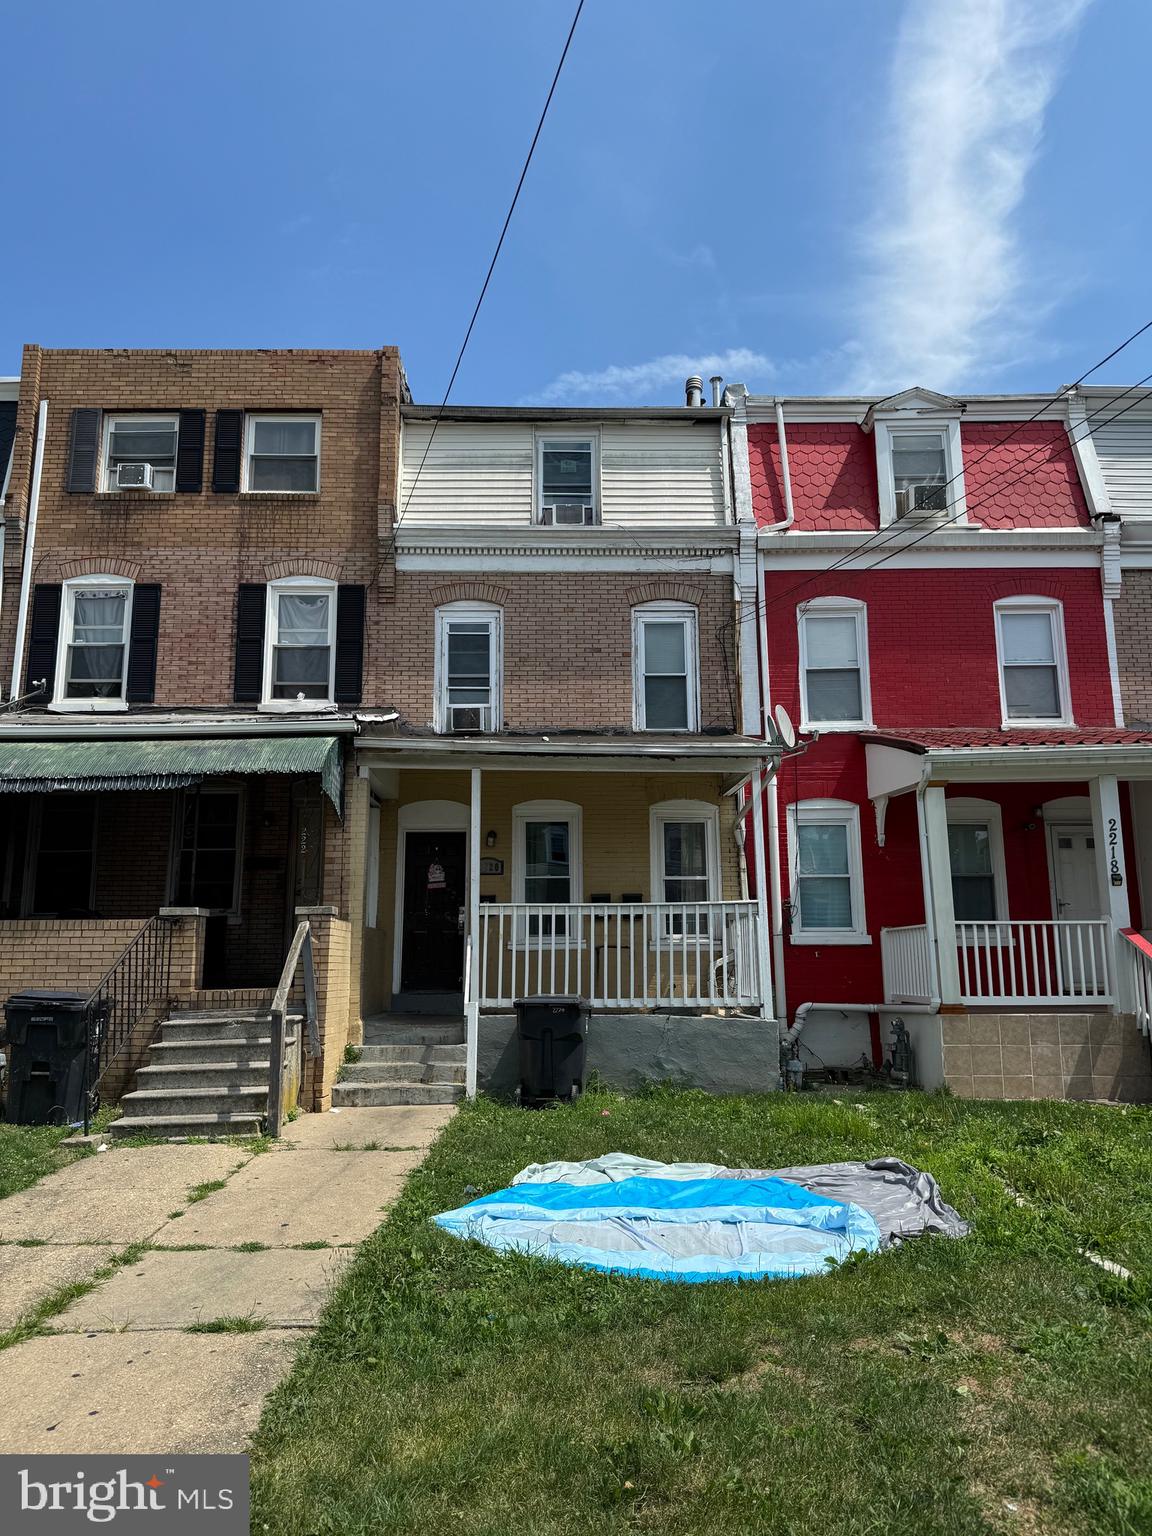
Welcome to the North side of the City of Wilmington!  A hustling and Bustling community of commercial, mixed use and residential composition within an ear shot of places of worship, educational facilities, local highways and more!  This interior row building has been thoughtfully transformed over the years into a legitimate triplex featuring all separate systems, a fire escape and three modern floor plans consisting of two bedrooms each.  Fully occupied and performing curtosuey of professional management, with tenants paying near market rate rents, this property is positioned to slot in nicely to an experienced investors portfolio, or the aspiring investor to purchase and step into immediate cash flow.  Open and airy front porch for relaxing tenants and entertainment.  Each floor across the threshold has its own unit, all with secondary means of egress down to the rear yard.  Full basement houses two out of three furnaces and all three hot water tanks as well as one of the electrical panels.  Main unit entrance into living space, flanked by dining/kitchen and then hallway leading to two bedrooms serviced with one full bath.  Second and third floors enter into kitchen areas with full baths behind, then front/rear bedrooms with living space in the middle.  Located along bus route with ample parking on both sides of the street makes access for tenants a breeze.  Excellent opportunity, run the numbers and lets make a deal!
#DENC2064490

WILMINGTON

2220 N MARKET STREET

6 Beds

None Baths

1,725 Sq.Ft.

$285,000

MLS#: DENC2064490
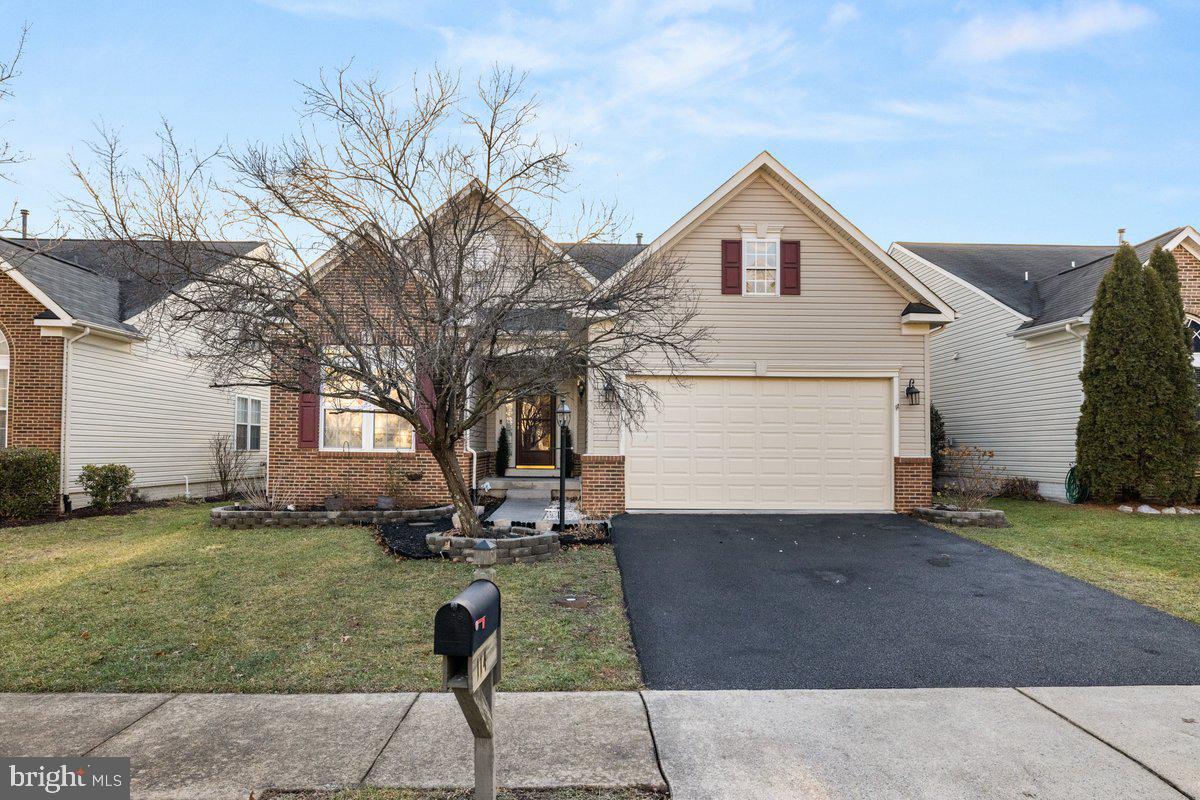
DON'T LET THE OUTSIDE FOOL YOU! 5 BEDROOM 3 BATH OPEN FLOOR PLAN RANCH ON A DEAD END RD WITH GREAT ACCESS TO I81 ,522 AND 340. NEW PAINT AND CARPET. KITCHEN HAS GRANITE TOPS AND STAINLESS APPLIANCES. OPEN FLOOR PLAN WITH  CATHEDRAL AND TRAY CEILINGS. MASTER EN SUITE AND 2 ADDITIONAL BEDROOMS ON MAIN FLOOR. MAIN FLOOR LAUNDRY WITH WASHER AND DRYER THAT CONVEY. UPSTAIRS YOU HAVE 2 MORE BEDROOMS AND A FULL BATH. BASEMENT IS READY FOR YOU TO FINISH WITH A STACK OF NEW DRYWALL THAT CONVEYS. NICE BACK YARD WITH DECK FOR GRILLING. PROPERTY BACKS TO SHERANDO PARK. SELLER USES VERIZON FIOS FOR INTERNET
SELLERS ARE OFFERING A 5000.00 CREDIT TO BUT DOWN RATE.
#VAFV2023922

STEPHENS CITY

114 APRIL AVENUE

5 Beds

3 Baths

2,350 Sq.Ft.

$489,900

MLS#: VAFV2023922
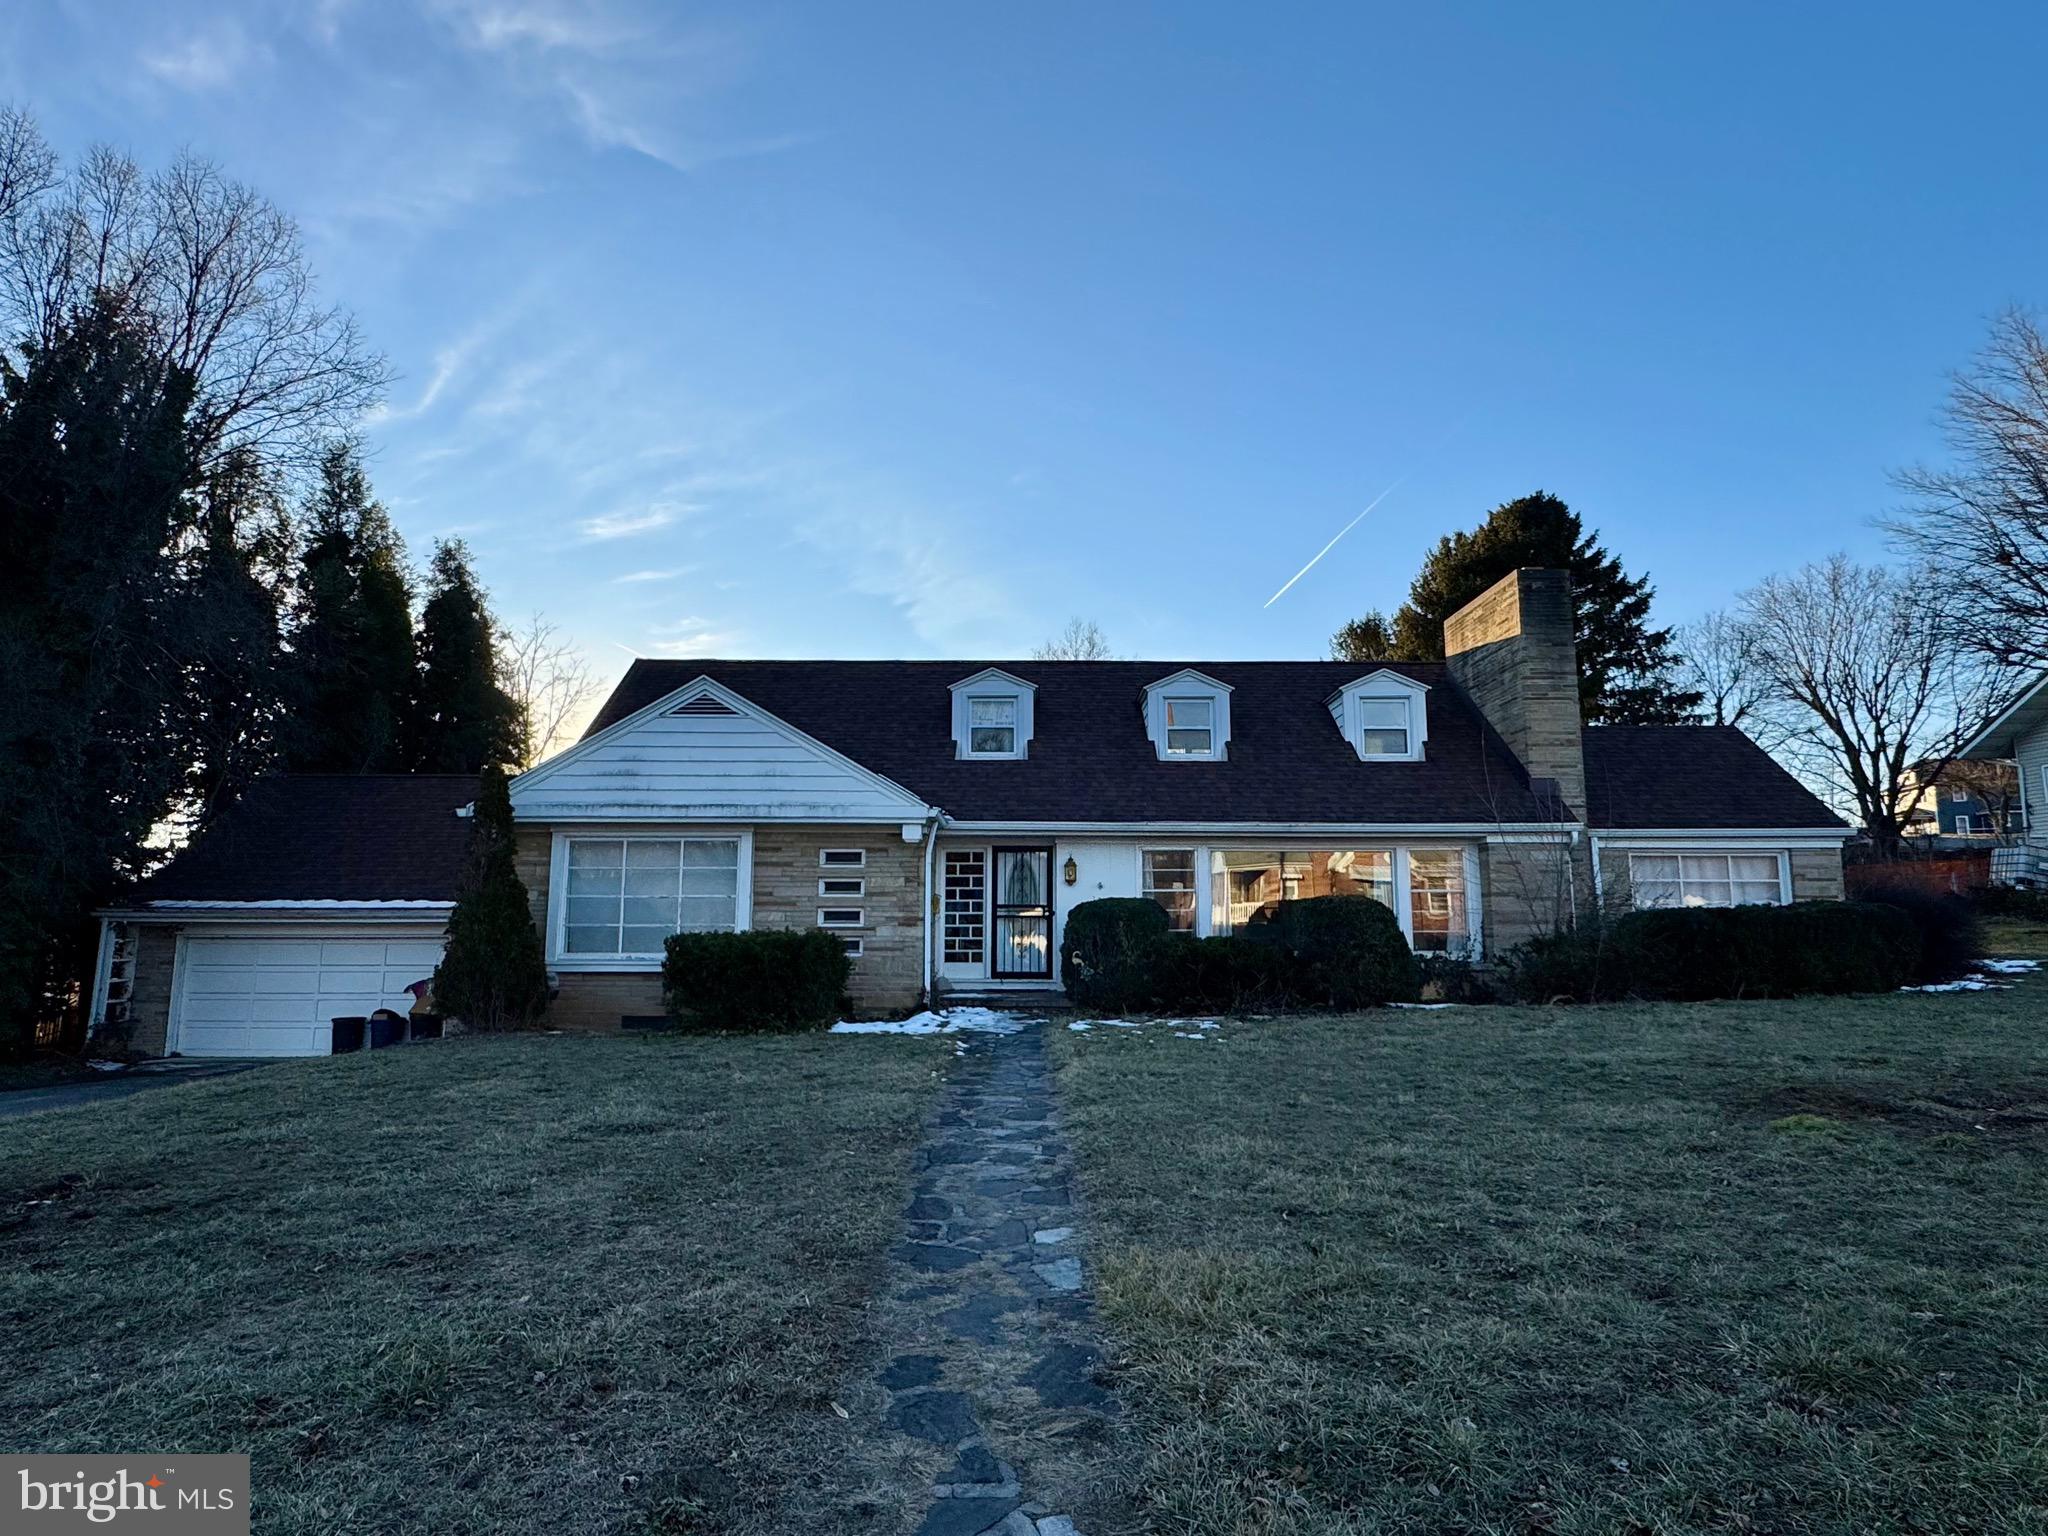
Unlock the Potential of Your Dream Home! 

Discover this stunning large stone/brick house, brimming with character and charm, waiting for the right buyer to bring it back to its full glory! 

With 3 lots right in town this spacious residence offers endless possibilities for those with a vision. The generous room sizes are perfect for family gatherings and entertaining. New roof and beautiful exterior that stands the test of time, showcasing unique craftsmanship.Those 3 lots give you plenty of space to enjoy outdoor living with a sprawling yard that invites creativity  perfect for gardening, play, or relaxing.

Opportunity Awaits: This home requires some updates and maintenance, making it a perfect project for savvy buyers eager to customize their space. Transform this gem into the ultimate haven that reflects your personal style!
Don't miss out on this rare opportunity to invest in a property with such incredible potential.

Schedule a viewing today and let your imagination run wild!
#WVGT2001066

PETERSBURG

124 PINE STREET

4 Beds

3 Baths

6,099 Sq.Ft.

$269,969

MLS#: WVGT2001066
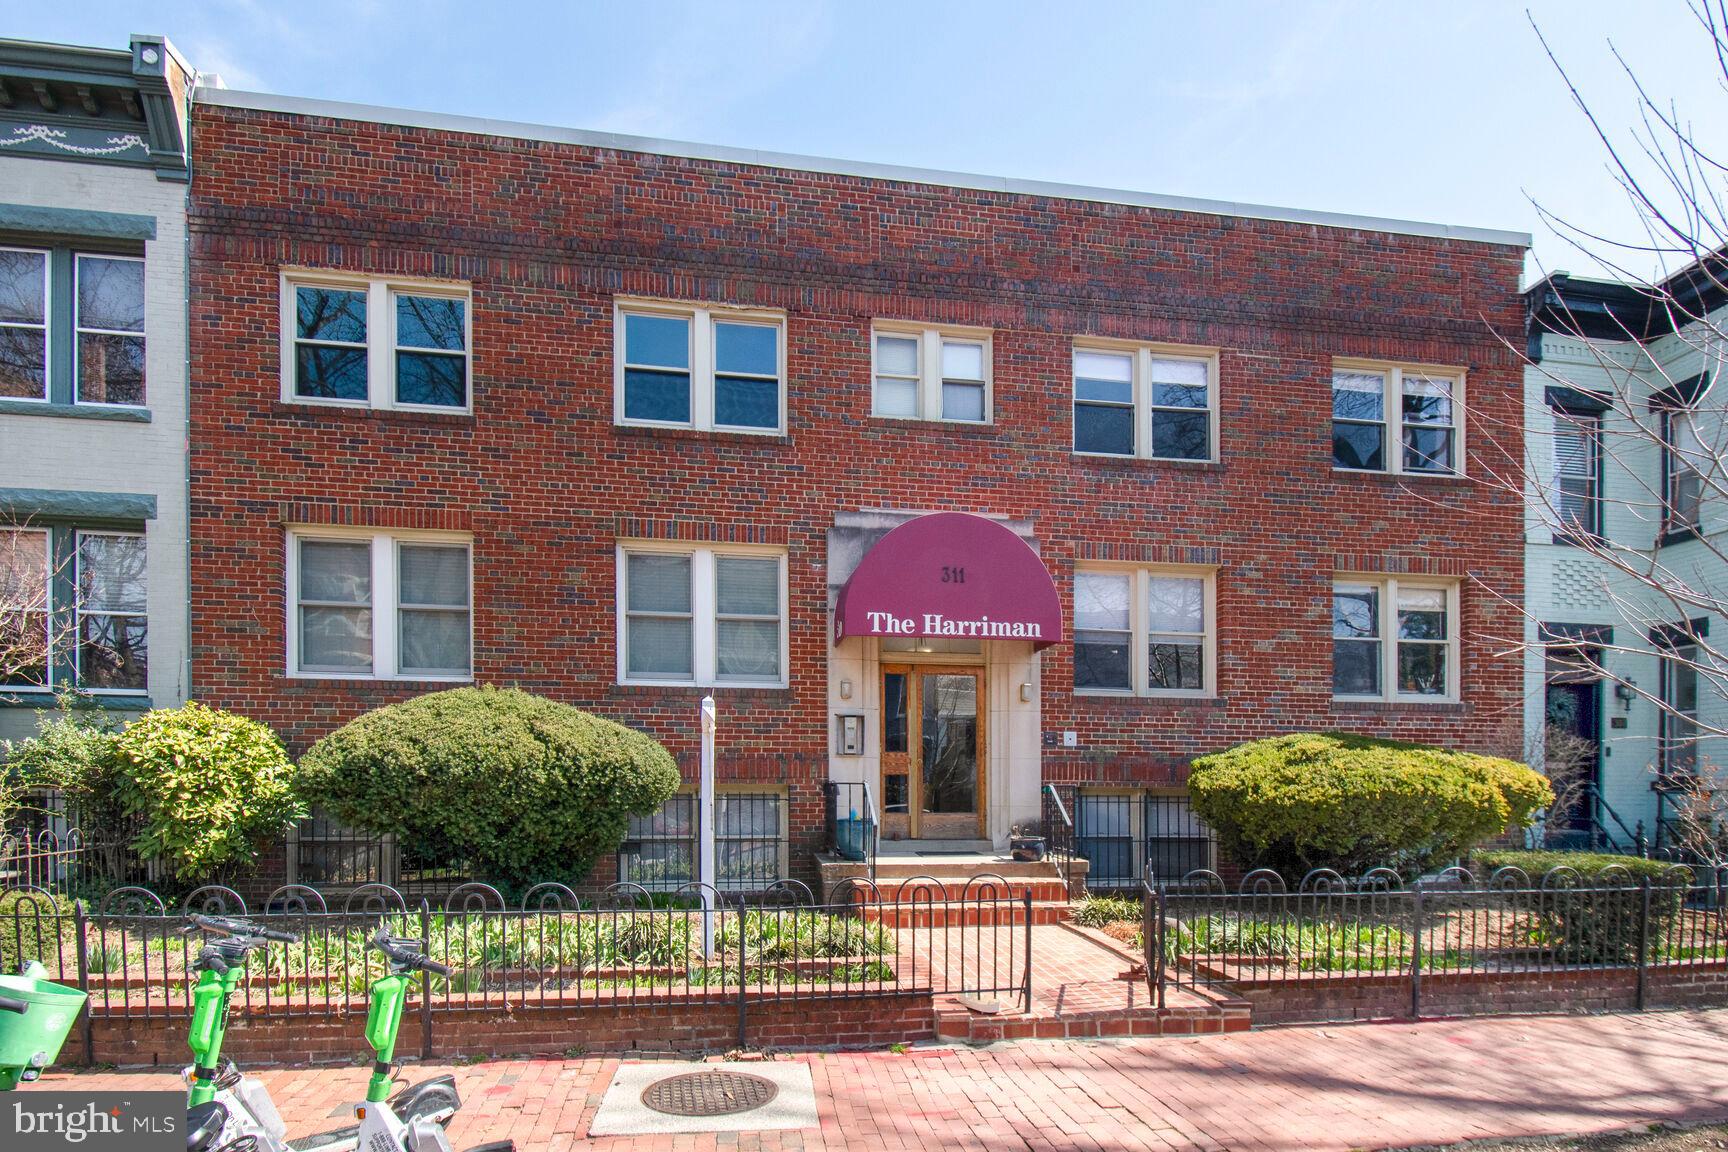
Charming 1BR/1BA Condo in Prime Capitol Hill Location

Discover the perfect blend of historic charm and modern convenience in this beautifully updated 1-bedroom, 1-bathroom condo nestled in the heart of Capitol Hill. This inviting residence offers a spacious, light-filled living area featuring timeless details and contemporary finishes throughout.

The recently updated kitchen boasts sleek countertops, stainless steel appliances, and ample cabinetry—perfect for cooking and entertaining. The elegant bathroom has been tastefully renovated with stylish fixtures, heated floors, and modern amenities.  The condo building offers a lovely exterior courtyard, and extra storage as well.

Located in one of DC’s most desirable neighborhoods, you’ll enjoy the best of city living with easy access to Eastern Market, Stanton Park, local cafes, shops, and multiple Metro stations. Whether you’re a first-time buyer or looking for the ideal pied-à-terre, this charming condo offers comfort, style, and convenience all in one.

Don’t miss out on this Capitol Hill gem!
#DCDC2189004

WASHINGTON

311 7TH STREET NE 4

1 Beds

1 Baths

611 Sq.Ft.

$350,000

MLS#: DCDC2189004
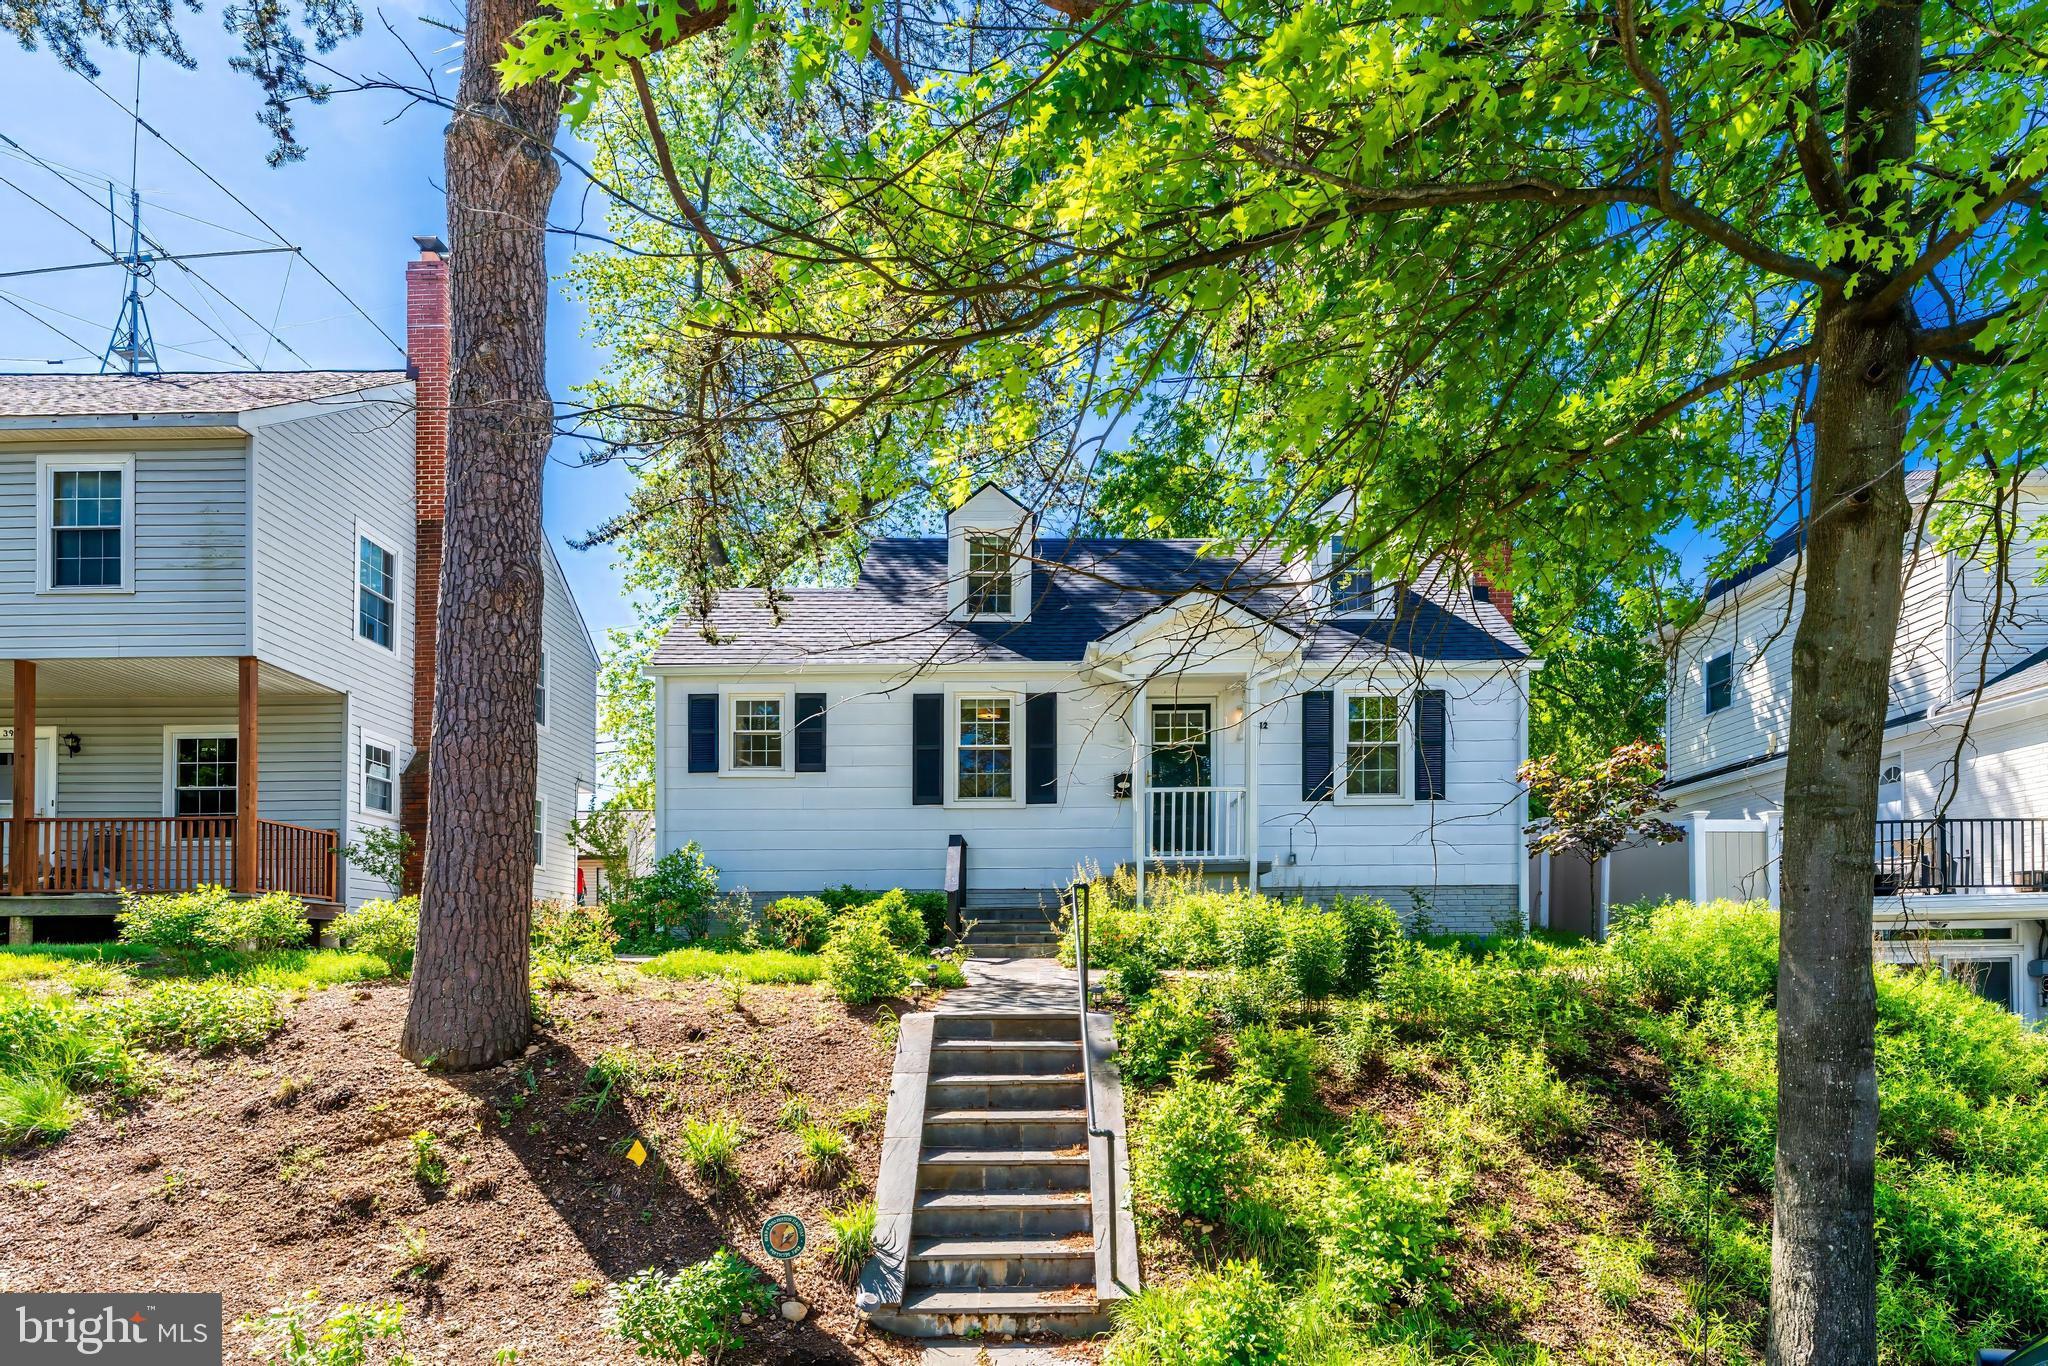
Welcome to 3912 6th St S, a charming cape cod in the popular Alcova Heights neighborhood! This home is move in ready featuring a new roof, new carpet, refinished hardwood floors and fresh paint. 

The main level features a sunny living room with wood-burning fireplace, cozy breakfast room and well-appointed kitchen with stainless steel appliances and granite countertops plus a flex space off the kitchen, perfect for a reading nook, office or mud room. The dining room located next to the living room could easily be turned back into a fourth bedroom. A bedroom and full bath complete the main level.

Upstairs, the spacious primary suite includes an en-suite bathroom and walk-in closet, with plenty of space for a reading nook or home office. The finished lower level features a rec room, bedroom and full bathroom, laundry room and plenty of storage space.

Outside you'll love the patio for entertaining, professionally designed landscaping (featuring low-maintenance native plants), raised beds for your summer garden and off-street parking (for two cars) wired for electric car charging!
#VAAR2053366

ARLINGTON

3912 6TH STREET S

3 Beds

3 Baths

2,027 Sq.Ft.

$875,000

MLS#: VAAR2053366
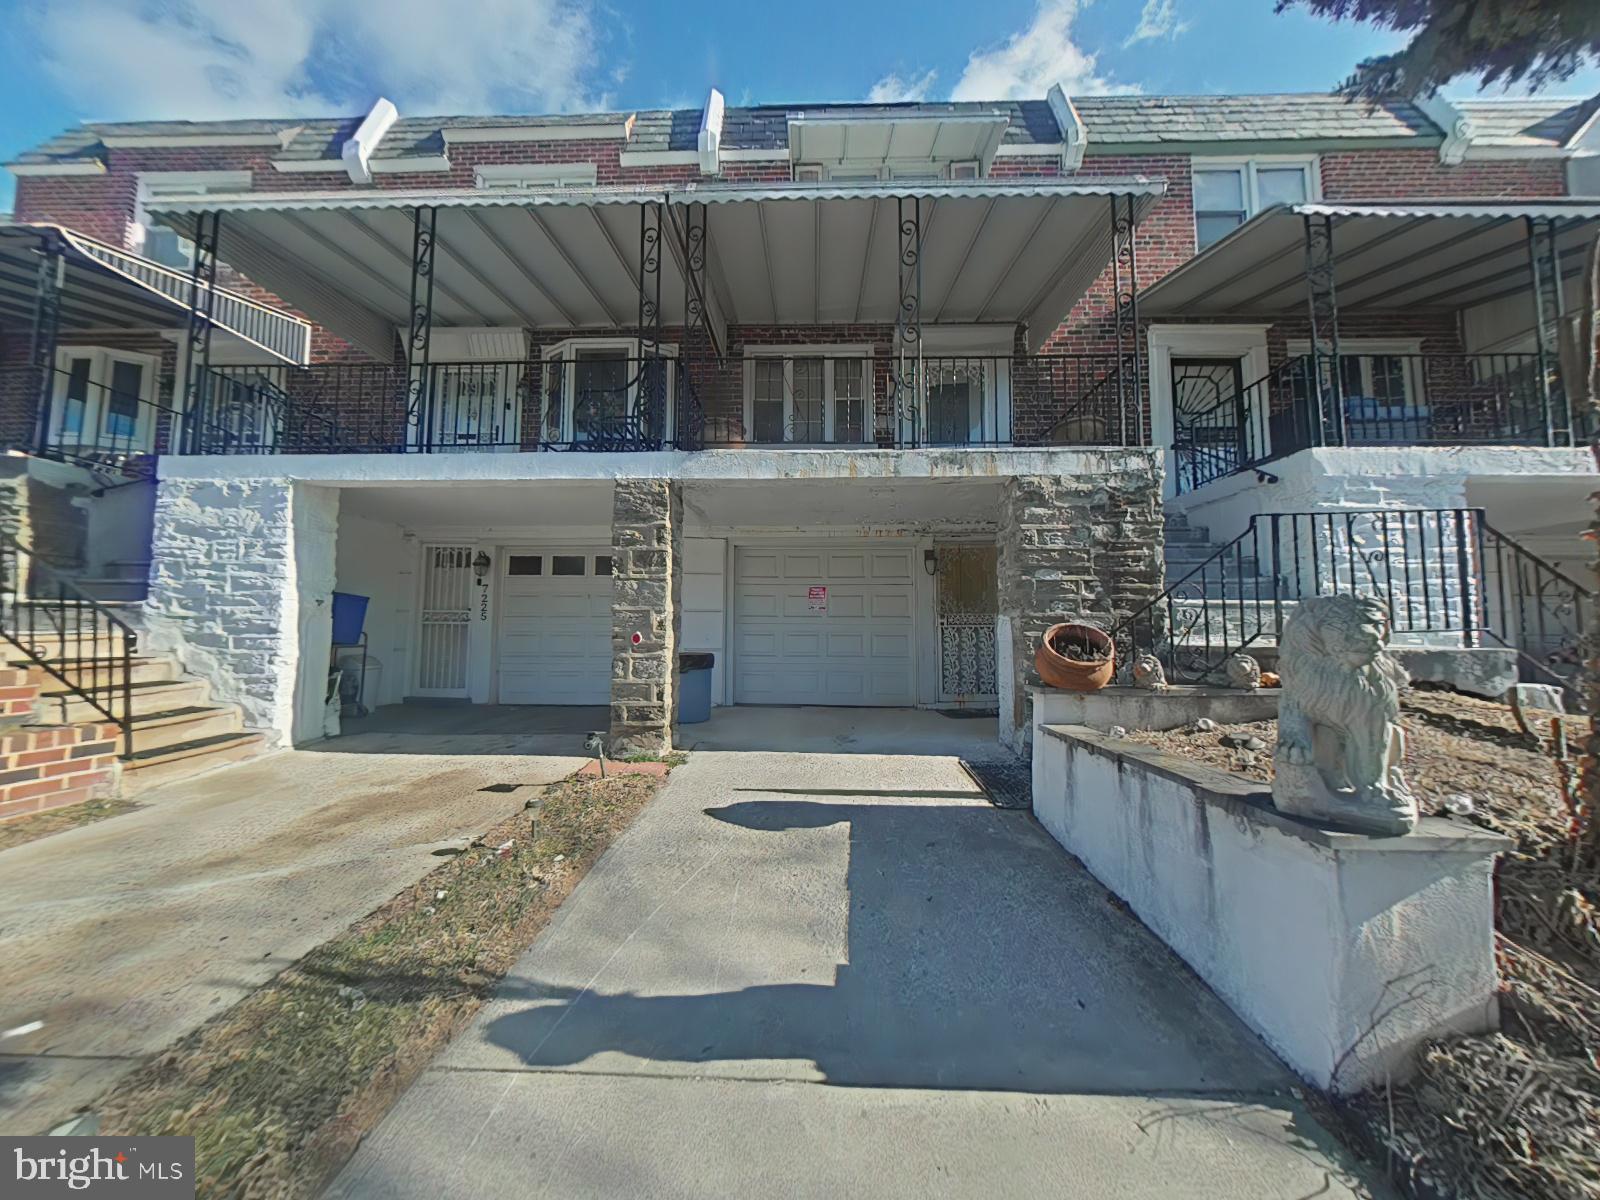
Welcome to this charming townhouse in the sought-after neighborhood of West Oak Lane! This home offers convenience and functionality with an attached front garage that provides indoor parking in addition to the driveway which also has parking for one car. The main level welcomes you into a bright and spacious living area, perfect for entertaining or relaxing with friends and family. This home is also adorned with beautiful hardwood floors which run throughout the first and second floor making it easy to keep clean. Just past the living room is the dining room-kitchen combination where you can enjoy delicious meals. You are going to be blown away by the kitchen which is every chef's dream. The kitchen offers an abundance of counter top and cabinet space and also features a large center island piece. Even more, the kitchen offers stunning stainless steel appliances adding a modern feel to the space. In the basement are all of the utilities, garage area, half bath, laundry hookups, and access to the back yard. This space has great potential for a recreational area, home office, or storage. As you ascend to the second floor you will find the two large bedrooms both equipped with their own person closet space. Also, on the second floor is the the full bathroom which features a stand up shower, full tub, bathroom sink, and toilet.

With its versatile layout, modern amenities, and an excellent location, this property is perfect for homeowners looking to move into the neighborhood. 

With a full priced offer the seller will include a 13-month HWA home warranty to help provide peace of mind.

This property qualifies for a 10K Grant through the Majority-Minority Census Grant offered by Prosperity Home Mortgage,  which can be used for closing costs, rate buy-down, and more. It is fully forgivable to all buyers, not just first-time buyers. Reach out for more information.

Additionally, the property qualifies for the CRA program, offering a conventional loan with no mortgage insurance.

Just a 17-minute drive from the Washington Lane stop on the Chestnut Hill East Line, this property is conveniently located near several parks, including Simons Playground, Simons Recreation Center, and Awbury Arboretum.

Don’t miss out—schedule your showing today!
#PAPH2435810

PHILADELPHIA

7223 MANSFIELD AVENUE

2 Beds

1 Baths

1,152 Sq.Ft.

$210,000

MLS#: PAPH2435810
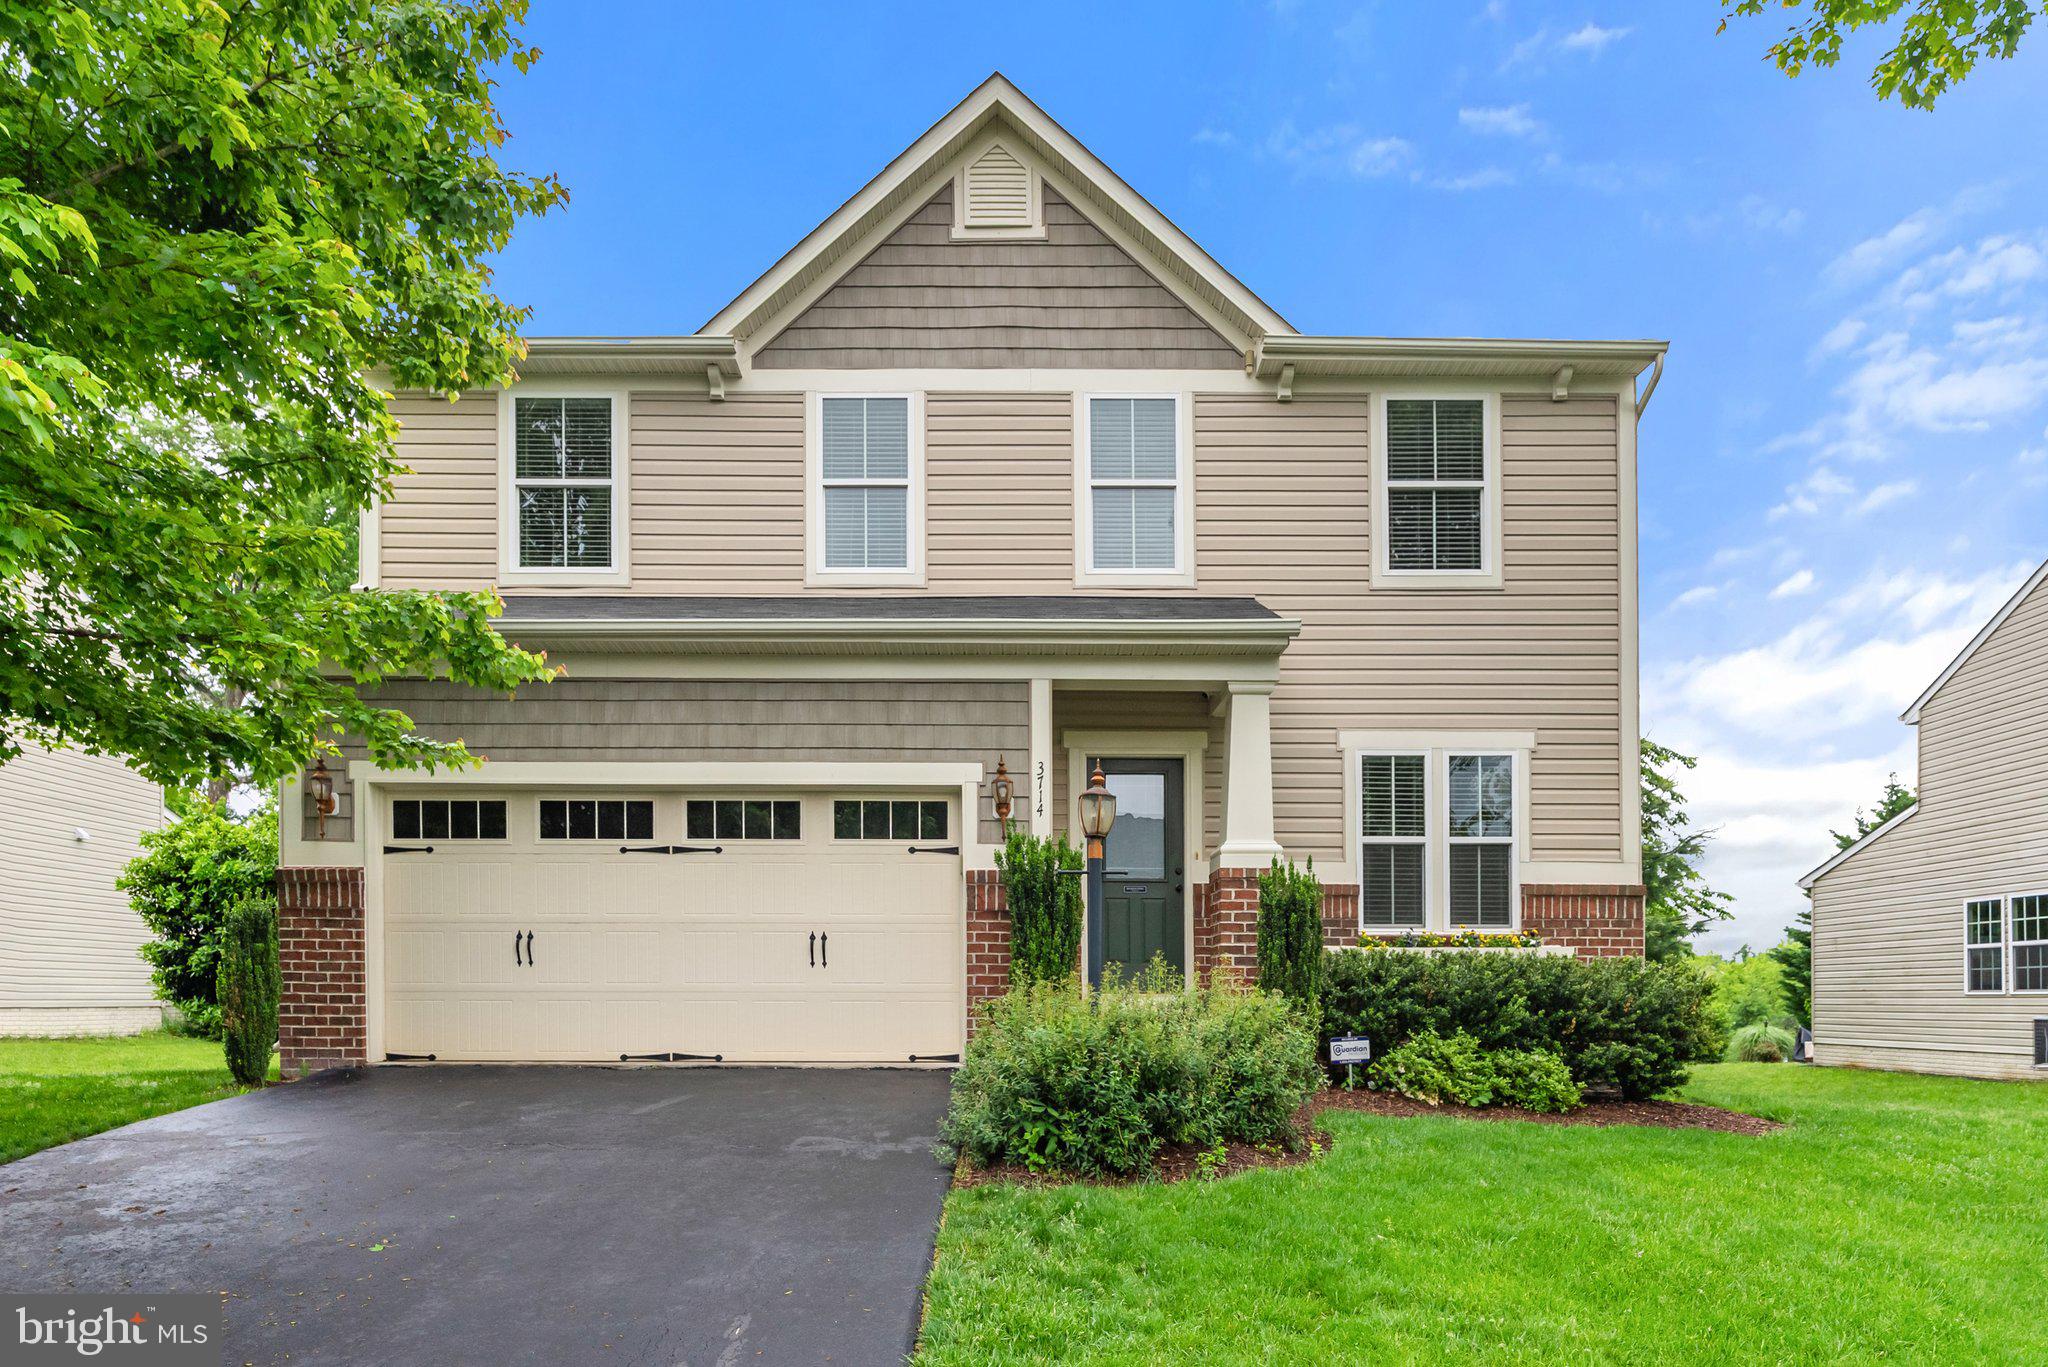
MOVE IN READY! So much to love! Location Loacation Location, Desirable Brookside Neighborhood,  Freshly painted  3 bedroom with large loft open space, 2 full, one half bath.  1st floor office.  Morning room off the kitchen! The unfinished basement is ready for your imagination with a full bath rough in..  The home backs up to open space.  Gardeners you will love the already prepped and fenced garden space.  Shed in back yard for all your tools.    Brookside offers many ammenties like tennis, swimming, walking trails that lead  to the winery and breweries in Vint hIll.  Convenient to commuter routes.  Pride in ownership is obvious.
#VAFQ2016576

WARRENTON

3714 LILLY LANE

3 Beds

2 Baths

2,746 Sq.Ft.

$735,000

MLS#: VAFQ2016576

1 ... 459 460 461 462 463 ... 666
* Listings identified with the FMLS IDX logo come from FMLS and are held by brokerage firms other than the owner of this website. The listing brokerage is identified in any listing details. Information is deemed reliable but is not guaranteed. If you believe any FMLS listing contains material that infringes your copyrighted work please review our DMCA policy and learn how to submit a takedown request. © 2024. First Multiple Listing Service, Inc.

Send a message

Message successfully sent.

Your message

What is 3 + 4 ?

Reason for contacting?

I agree to receive email communication and understand I can unsubscribe at any time.

I agree to be contacted by Charis Realty Group - Christine Issler, Broker via call, email, and text for real estate services. To opt out, you can reply 'stop' at any time or reply 'help' for assistance. You can also click the unsubscribe link in the emails. Message and data rates may apply. Message frequency may vary. Privacy Policy

Sign Out

Virtual Assistant

Would you like to take the next step with this property? We can help you schedule a showing or virtual tour, or send you more details.

Yes, I would like more information.

Thank You for Your Reply, One of Our Agents will contact you as soon as possible

No, maybe later.

Thank you, you can always contact me via email, phone number or through the contact form.

Realhub AI

Lucy - Your AI-Powered Realtor

Update Your Temporary Password

Personalize your search

Enter your email and we'll notify you immediately when new listings match what you're looking for.

or enter email address

Already have an account ? Login here

Continue your home search

I agree to receive communications and understand I can unsubscribe at any time.

I agree to be contacted by Charis Realty Group - Christine Issler, Broker via call, email, and text for real estate services. To opt out, you can reply 'stop' at any time or reply 'help' for assistance. You can also click the unsubscribe link in the emails. Message and data rates may apply. Message frequency may vary. Privacy Policy

Already have an account ? Login here

We use cookies

We use cookies primarily for analytics to enhance your experience. By accepting, you agree to our use of these cookies. You can manage your preferences or learn more about our cookies policy.