Properties

Browse or get in touch to schedule a walkthrough.

  • Nearby me
Price range

Popular Features

Community Features

Association

Property Features

Waterfront

View

Exterior Features

Interior Features

Style

1656297 properties match your criteria

Updated 1 minute ago

E-Alert name
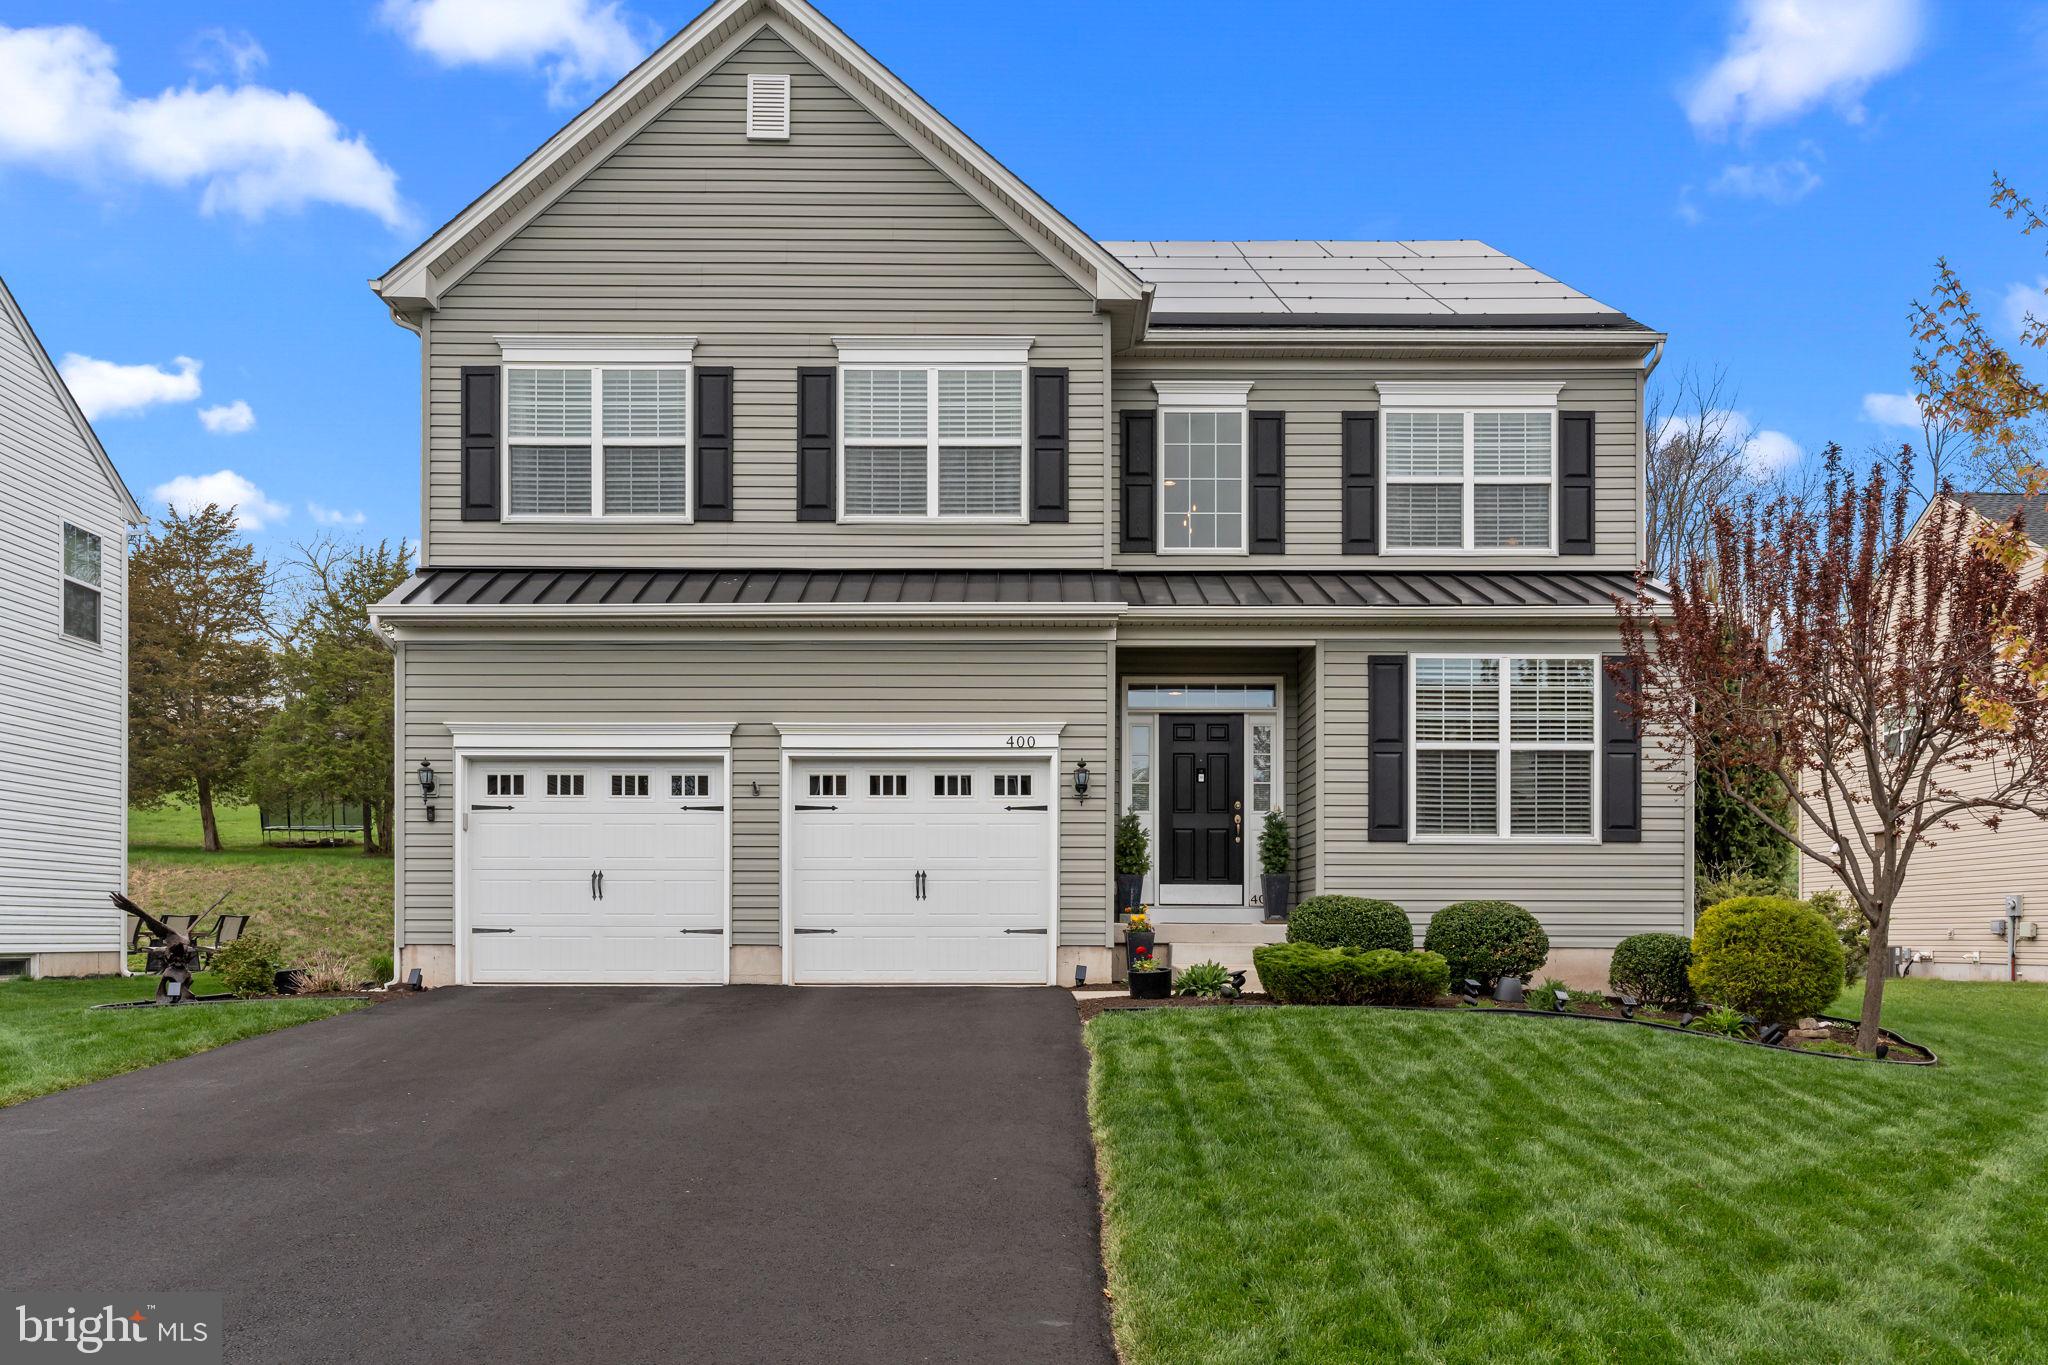
Welcome to 400 Hickory Drive, equipped with energy-efficient solar panels, significantly reducing utility costs and ensuring eco-conscious, low-maintenance living for decades. Solar panels are OWNED, not leased, and already paid in full. This stunning home in the desirable Country Ridge community of Perkasie Borough, just a short walk from trendy restaurants and boutique shopping. This beautifully maintained residence offers 4 spacious bedrooms, 3.1 bathrooms, and a sun-drenched open floor plan with upgraded light fixtures throughout. Enter through the dramatic two-story foyer into the expansive living and dining area. Around the corner in the great room, a striking two-story stone fireplace and floor-to-ceiling windows create a warm and inviting centerpiece. The gourmet kitchen is a true showstopper, featuring quartz countertops, upgraded stainless steel appliances, a chic tile backsplash, contrasting cabinetry, a spacious walk-in pantry, an oversized island, and an adjacent breakfast room perfect for casual dining. A convenient laundry room, powder room, and access to the attached two-car garage complete the main level. Step outside to your private backyard oasis, complete with a sprawling deck, fieldstone hardscaping, raised garden beds, a landscaping shed, fire pit area, and full fencing for privacy and relaxation. Upstairs, the luxurious primary suite offers a tray ceiling, large walk-in closets, and a spa-inspired en suite bathroom with dual vanities, a soaking tub, a walk-in shower, and a private water closet. Three additional generously sized bedrooms with ample closet space share a well-appointed hallway bathroom. The finished lower level adds even more living space, boasting a built-in home theater with projector and screen, an expansive open area perfect for entertaining or flexible use, a full bathroom, and two large rooms dedicated to storage and mechanicals. Located within the award-winning Pennridge School District, this turnkey home truly has it all—style, comfort, and an unbeatable location. Schedule your private showing today!
#PABU2092794

PERKASIE

400 HICKORY DRIVE

4 Beds

3 Baths

3,872 Sq.Ft.

$735,000

MLS#: PABU2092794
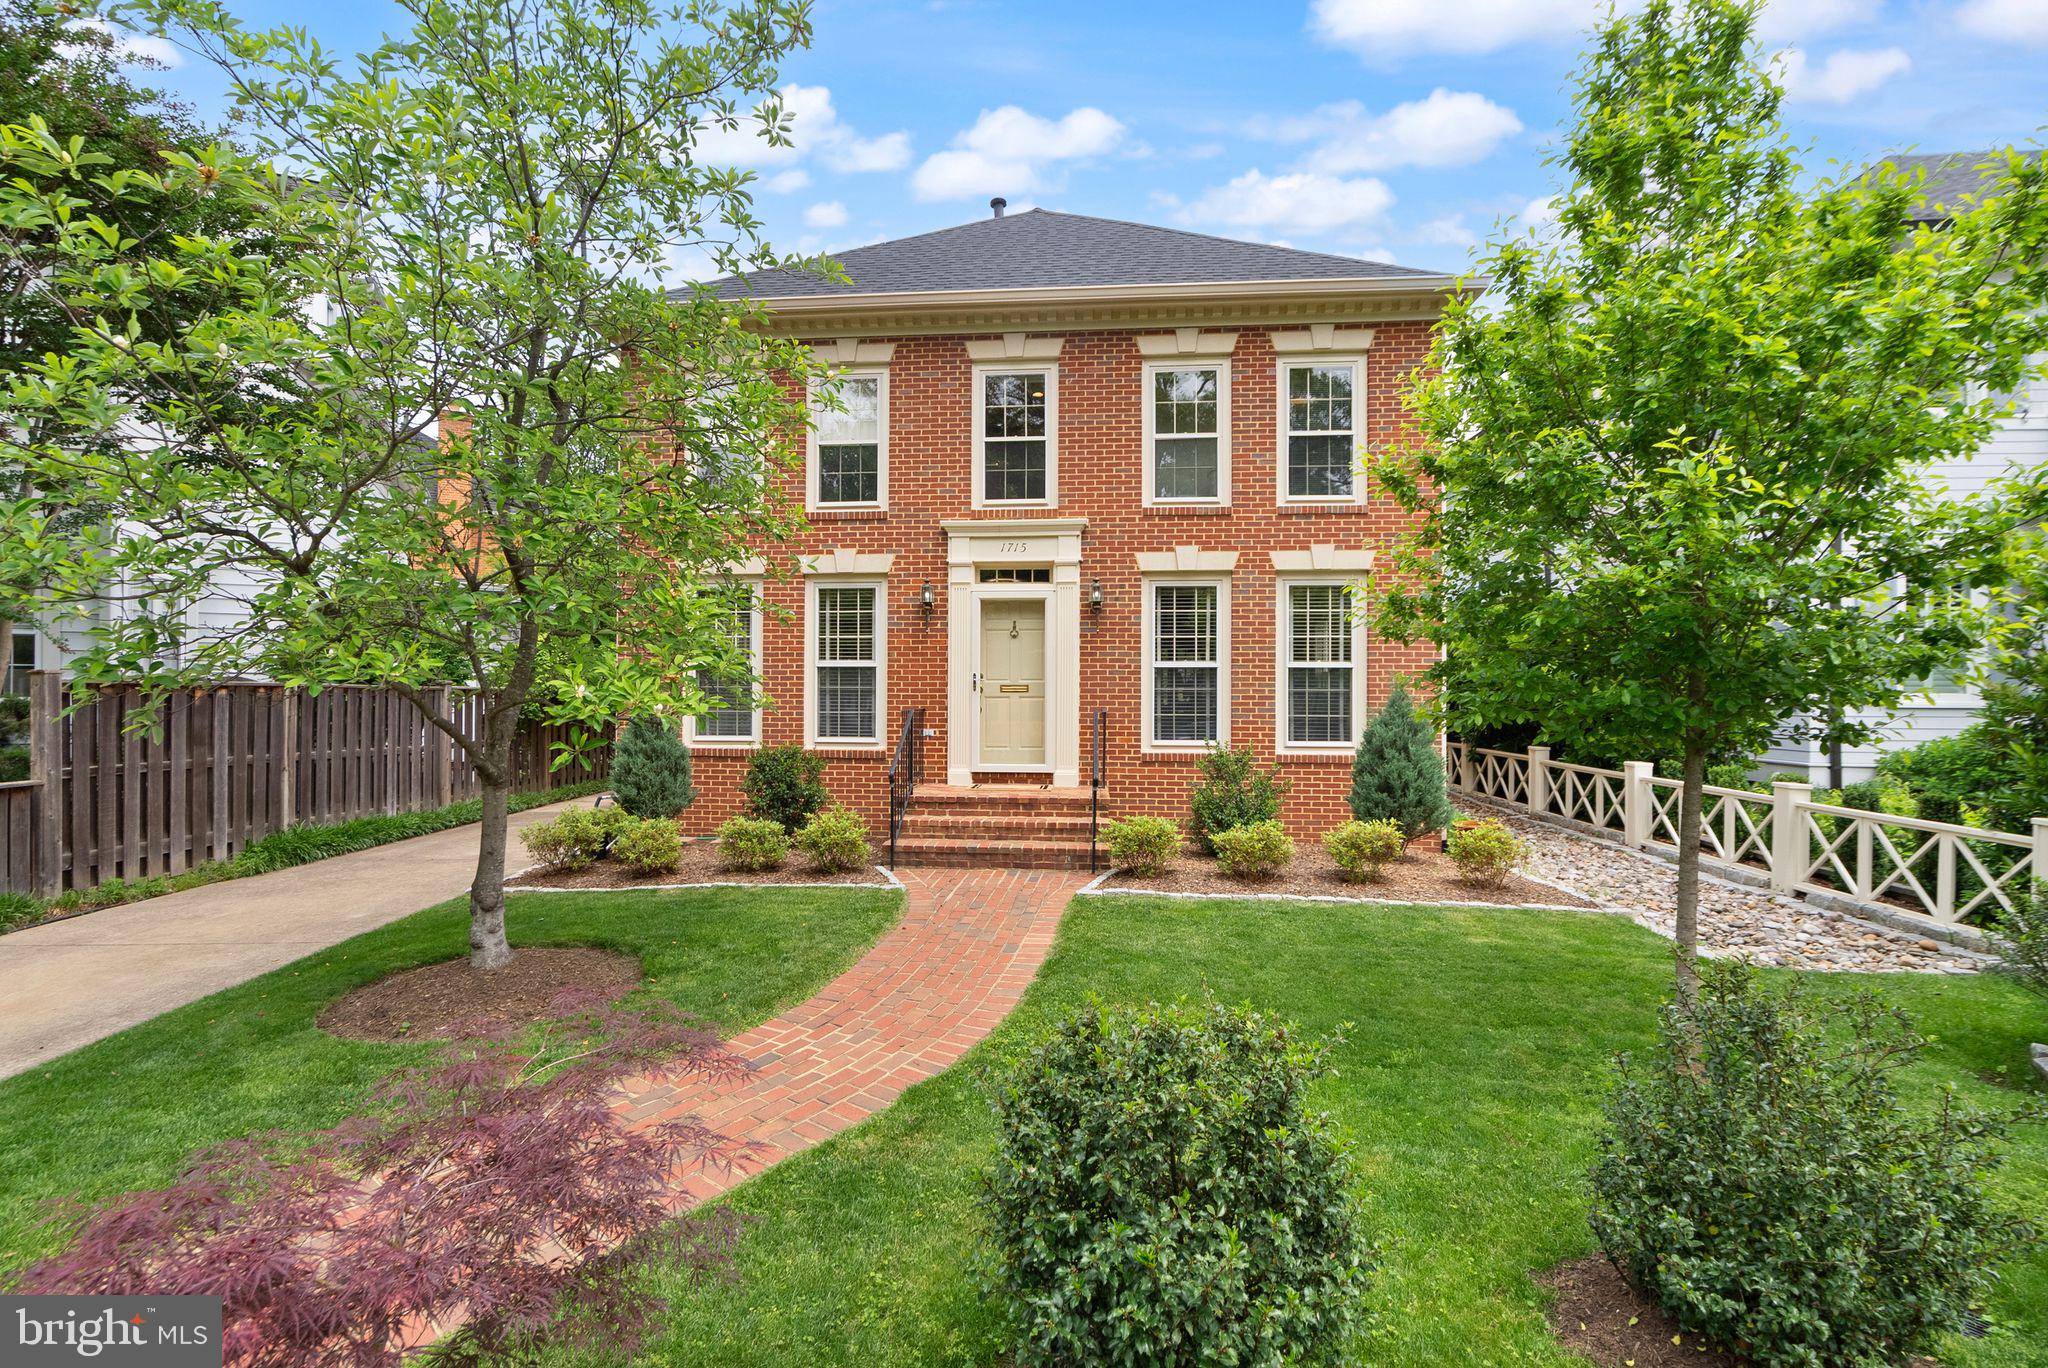
**Sunday Open House is Cancelled** Stunning Brick Federal Colonial in Prime Lyon Village Location!  Located on one of Lyon Village’s most desirable streets, this beautifully maintained and updated all-brick Federal Colonial, built in 1990, offers timeless charm and modern comfort. Featuring four bedrooms and two baths on the upper level, this home is perfect for gracious living.  >>  A welcoming brick walkway and mature landscaping lead to the elegant entrance. Inside, a spacious foyer with a center hall staircase opens to a formal living room and dining room, both enhanced by gleaming hardwood floors and classic crown molding.  >> The chef’s kitchen has been thoughtfully updated with custom cabinetry, a paneled refrigerator, stainless steel appliances, and granite countertops. It flows seamlessly into a cozy family room with a fireplace, which opens to a private patio and beautifully landscaped rear garden.  >>  Upstairs, the expansive primary suite includes a walk-in closet, custom floor-to-ceiling bookshelves, a double vanity, and a walk-in shower. Three additional bedrooms and a full bath complete the second floor.  >>. The finished lower level offers a large recreation room, full bath, laundry area, abundant storage, and direct access to the backyard. A detached one-car garage adds convenience.  >>. Just blocks from the vibrant heart of Clarendon with its shops, dining, and Metro access, this exceptional home blends location, space, and refined style.
#VAAR2057232

ARLINGTON

1715 N EDGEWOOD STREET

4 Beds

3 Baths

3,340 Sq.Ft.

$2,350,000

MLS#: VAAR2057232
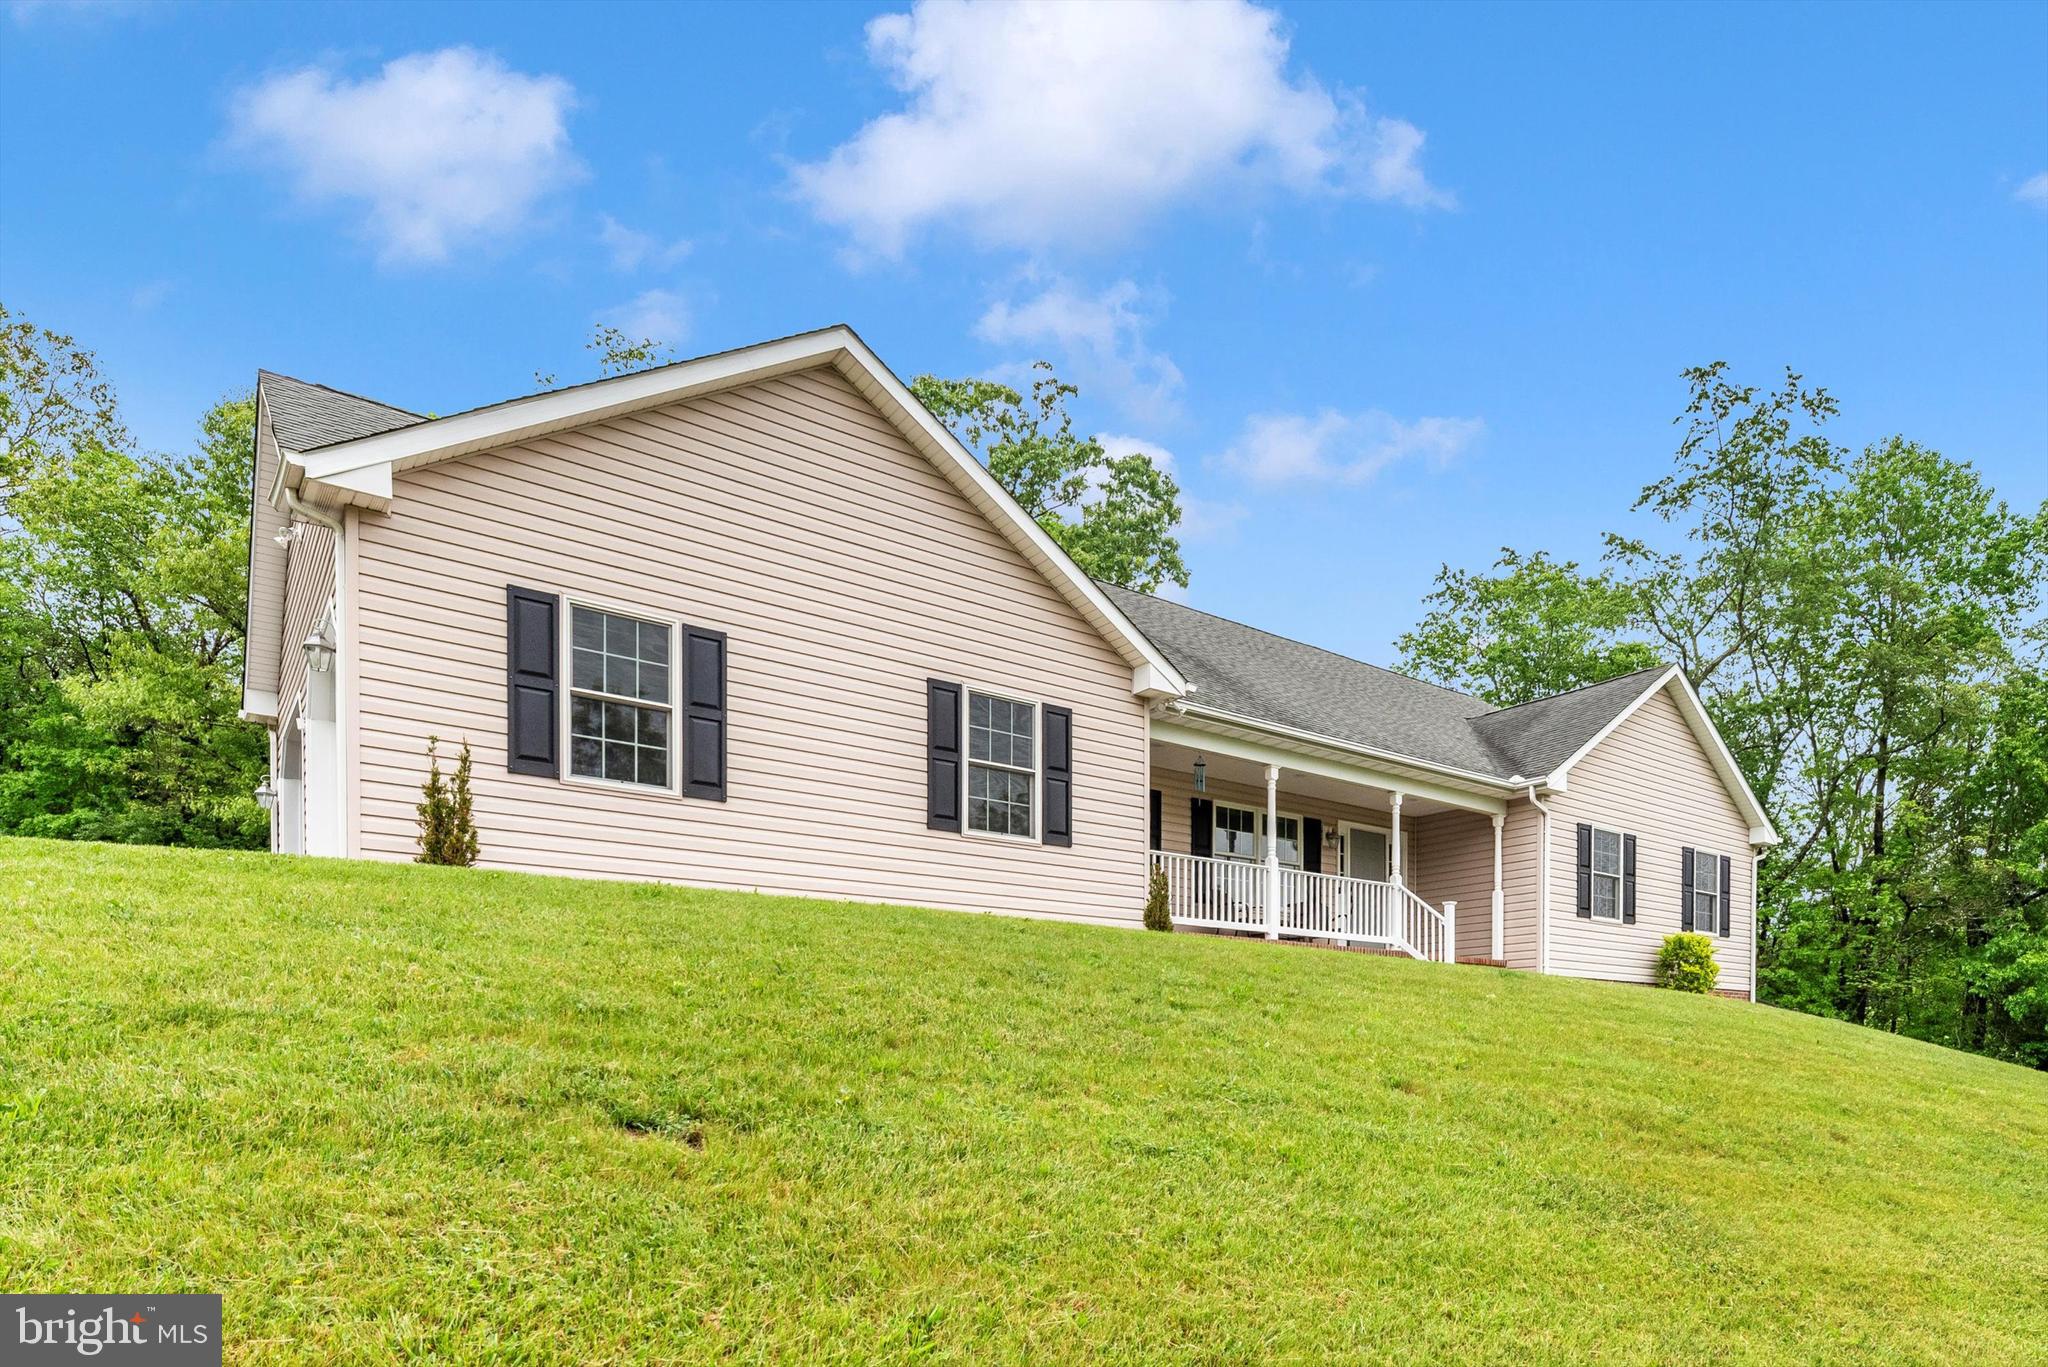
****MULTIPLE OFFERS RECEIVED! OPEN HOUSE CANCELLED AND DEADLINE SET FOR 12 NOON SUNDAY, MAY 18****
NATURE LOVERS PARADISE! Spacious 4 Bedroom, 3 Bath Custom Rancher on a Private 3 Acre Lot Surrounded by Agricultural and Forest Conservation Land Creating Beautiful Expansive Views.
The Custom Eat-in Kitchen offers Generous Cabinet and Counter space, Newer Stainless-steel Appliances, a Breakfast Nook, and Open Counter Seating area to the Family Room. The Dining Room has Slider Access to the Fenced Back Yard Area.
The Main Level was Built with ADA-compliant, Extra-wide Hallways and Doorways, Leaving Plenty of Elbow-room for an Open and Spacious Floor-plan. There are Three Main-level Bedrooms including a Primary Suite with Full Luxury Bath and Two Closets. This Level also Features Harwood Floors, Two Additional Bedrooms and a Full Hall Bath. Easy-access Laundry Room is Located between the Kitchen and the Attached 2-car Garage which is set up for EV Charging.
The Lower Level was just Completely Finished, adding a Large 4th Bedroom, plus a 3rd Full Bath with Beautiful LVP flooring, Recessed Lighting and Modern Finishes.  The Walkout-level Slider and an Egress Window let in Plenty of Natural Light into this Huge Basement Space Creating Endless Ideas and Uses for Entertaining and Recreation.
Make Your Appointments Now and Start Enjoying Stunning Sunsets from your own Front Porch!
***PLEASE DO NOT DRIVE DOWN PRIVATE DRIVEWAY WITHOUT APPOINTMENT
1.878 Wooded Acres of this property are preserved by a Water Resource Protection Easement
#MDCR2026692

WESTMINSTER

1137 ARNOLD ROAD

4 Beds

3 Baths

3,478 Sq.Ft.

$650,000

MLS#: MDCR2026692
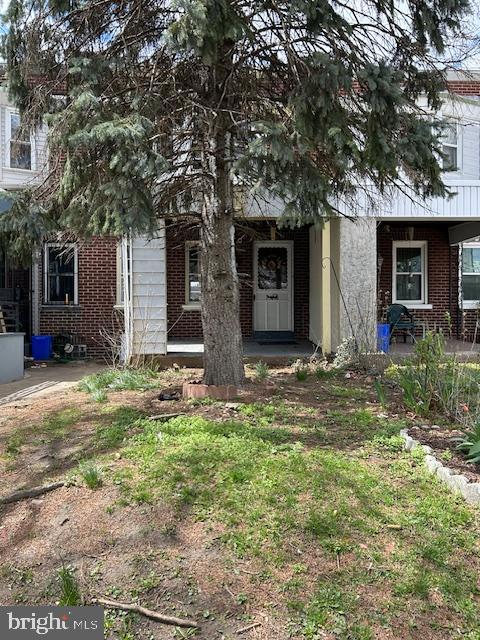
This newly renovated townhome boasts an expansive living room, a formal dining area, and a meticulously updated kitchen featuring updated cabinetry, flooring, sink, and appliances. The bathroom has also undergone a renovation, incorporating a new shower and flooring. The home comprises three bedrooms, freshly painted and equipped with new lighting fixtures, a half bathroom in the basement, a spacious backyard, and a newly installed parking pad. Furthermore, the home incorporates new ceiling fans, natural gas heating & gas hot waters. HOME AS IS
#PAPH2467722

PHILADELPHIA

5842 N 3RD STREET

3 Beds

1 Baths

1,024 Sq.Ft.

$150,000

MLS#: PAPH2467722
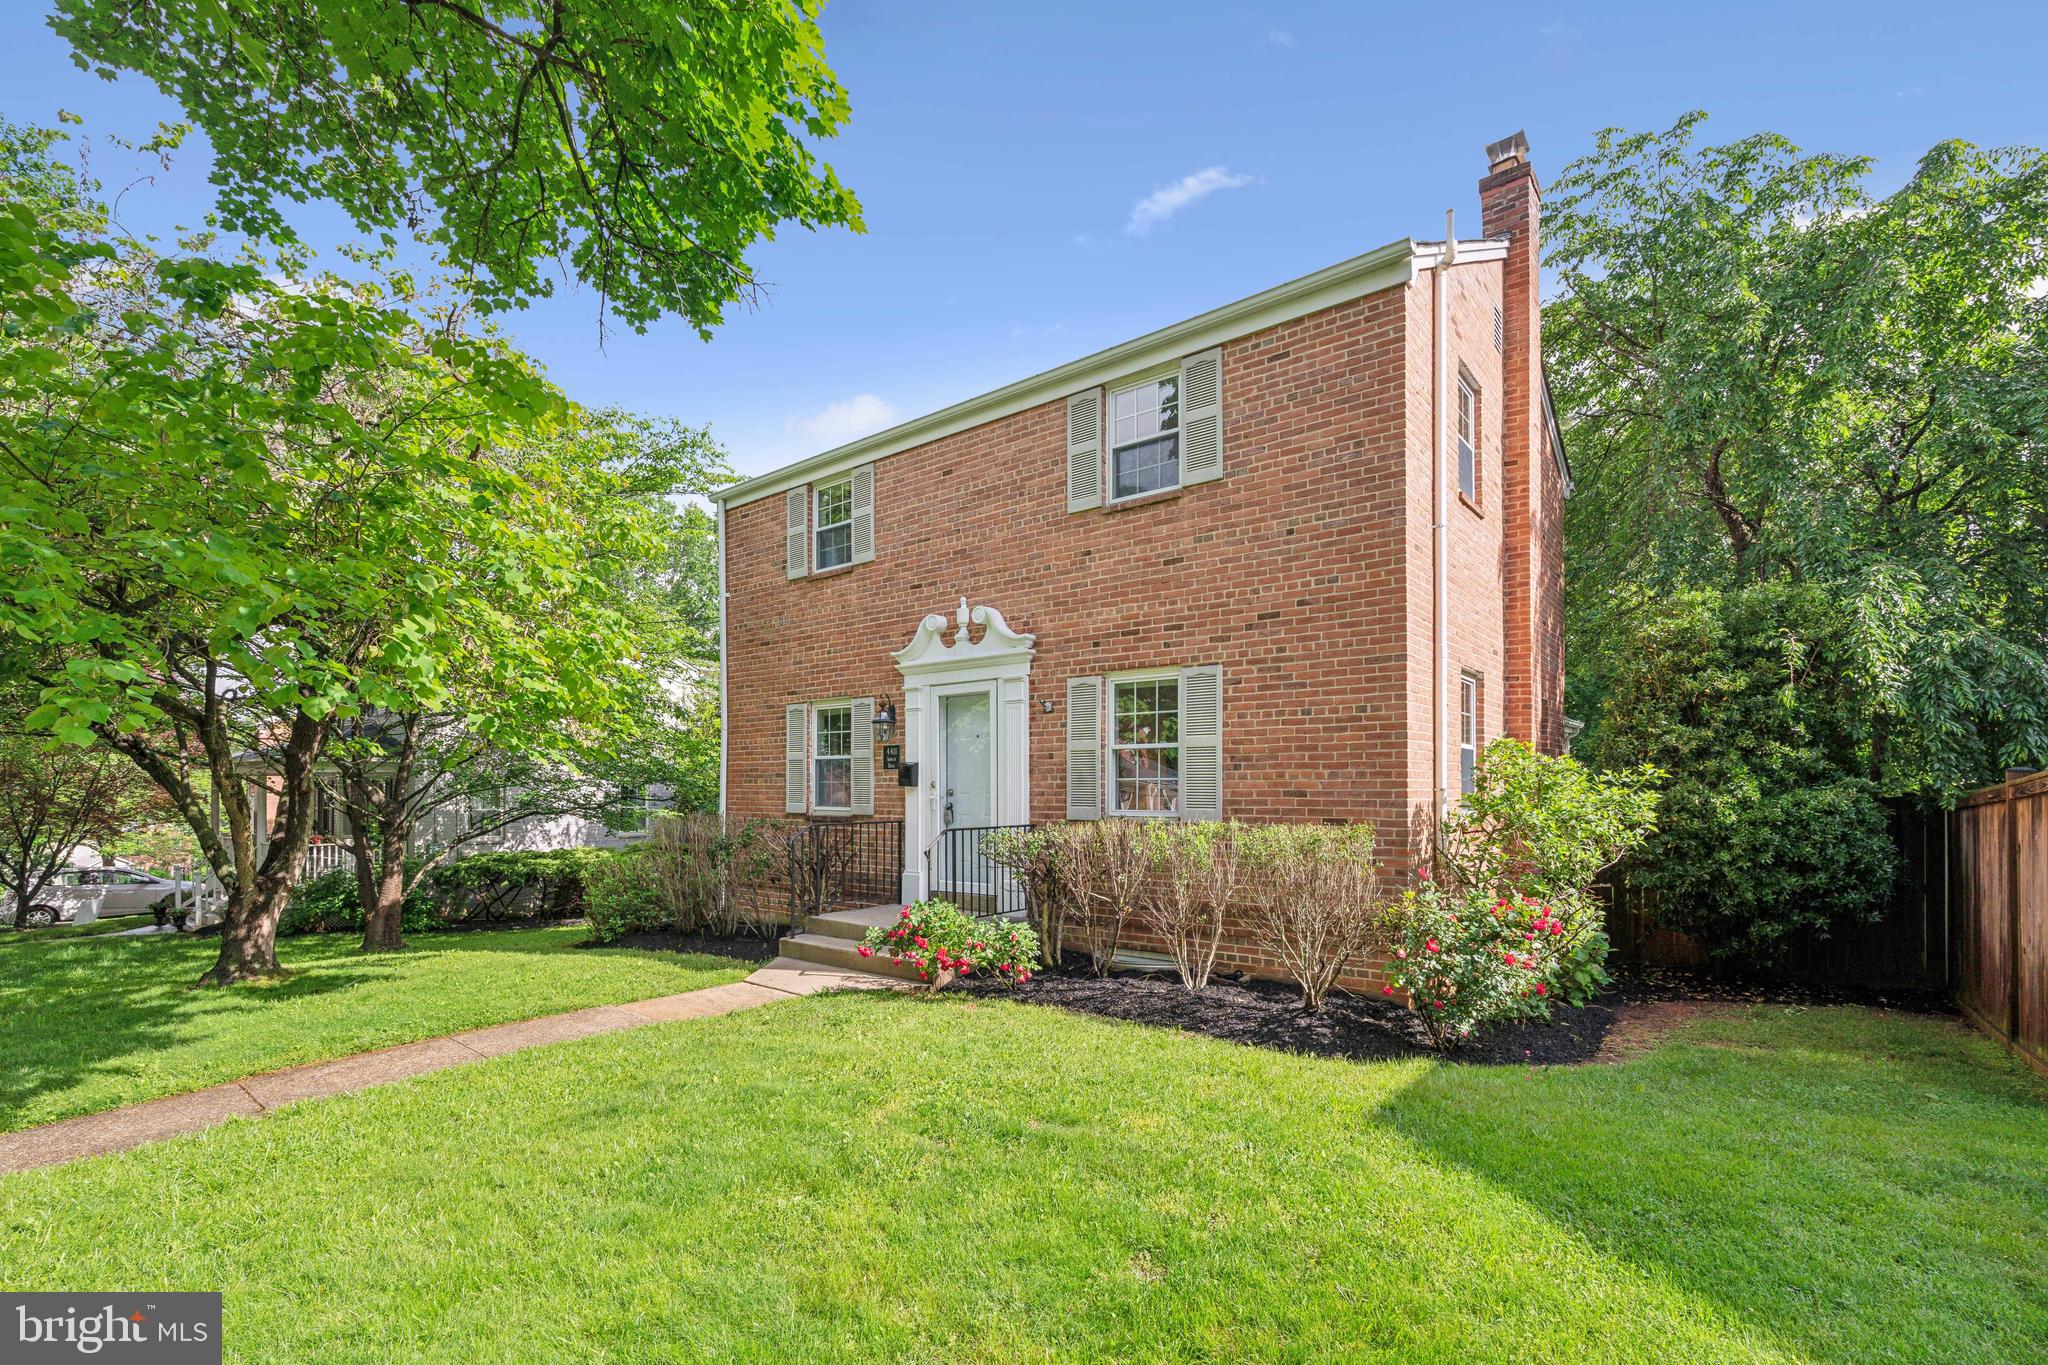
OPEN HOUSE IS CANCELED.  PROPERTY IS UNDER CONTRACT.

Welcome to this beautifully updated four-bedroom, two-bathroom home in the vibrant and sought-after Parkwood neighborhood of Kensington, Maryland!  Flooded with natural light, this stylish residence features newly refinished hardwood floors, fresh paint throughout the home, a renovated open-concept kitchen, and expansive windows throughout the main living areas. The thoughtfully designed layout offers both comfort and flexibility for modern living.

Enjoy cooking and entertaining in the sleek eat-in kitchen, complete with stainless-steel appliances, ample cabinetry, and a seamless flow into the dining area and sunlit living room. The main level has been expanded to include a spacious primary suite with vaulted ceilings and a beautifully updated ensuite bathroom. Upstairs, you’ll find three generously sized bedrooms and a full hall bathroom.
The finished lower level offers even more living space, with a large recreation room perfect for relaxing, working out, or hosting guests.

Step outside to enjoy the expansive front and fully fenced rear yards—perfect for gardening, entertaining, or simply soaking up the sunshine.

Living in Kensington means enjoying the best of small-town charm and big-city convenience. This tight-knit, tree-lined community is known for its friendly neighbors, historic architecture, and lively town center. Stroll to beloved local spots like Continental Pizza, The Dish & Dram, and La Gelatteria, or browse the weekly farmers market and seasonal events that bring the community together. Outdoor enthusiasts will love the proximity to Rock Creek Park with its scenic trails and playgrounds, while readers and learners alike will appreciate the Kensington Park Library just down the street.
Commuters will love the easy access to the MARC train, Metro, I-495, Connecticut Ave, and Wisconsin Ave—making trips to Downtown Bethesda, DC, or Northern Virginia a breeze. The home is also zoned for top-rated Montgomery County schools from elementary through high school.

This is more than just a home—it’s a lifestyle. Come experience all that Parkwood and Kensington have to offer!
#MDMC2178424

KENSINGTON

4411 AMBLER DRIVE

4 Beds

2 Baths

2,270 Sq.Ft.

$988,000

MLS#: MDMC2178424
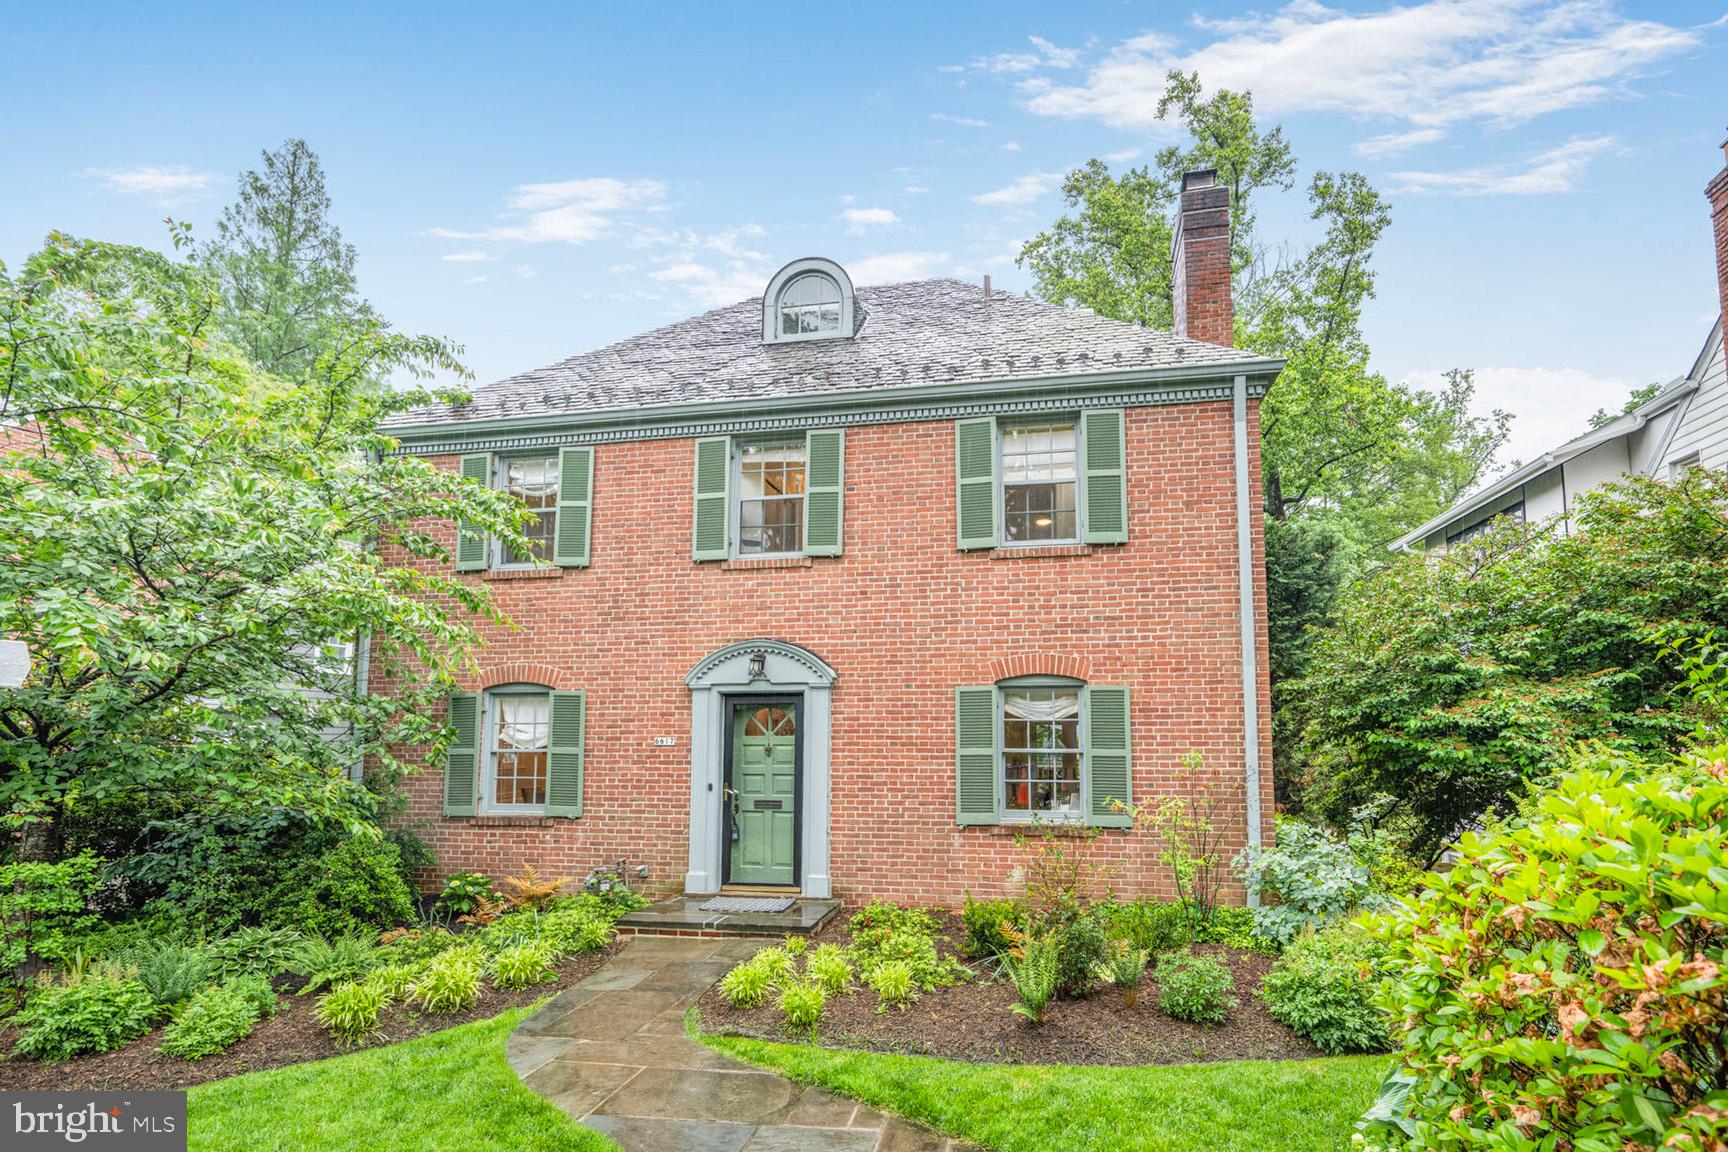
Tucked away on a quiet street in Barnaby Woods just steps from Pinehurst Parkway and the trails of Rock Creek Park, this beautifully updated 4-bedroom, 2.5-bath home offers the perfect balance of indoor comfort and outdoor connection.

Wake up with the seasons—sip your morning coffee or enjoy a slow breakfast on the elevated deck off the main level, surrounded by birdsong and tree-lined views from spring through fall. The expansive and deep 7,200 SF backyard is a rare find, with extensive hardscaping that’s perfect for everything from casual evenings around the grill to larger outdoor gatherings.

Inside, thoughtful updates complement classic details. A gas-powered wood-burning fireplace anchors the living room, while French doors open wide for seamless indoor/outdoor flow. The renovated kitchen is a showstopper, featuring white cabinetry, quartz countertops, artisan blue arabesque tile, stainless steel appliances including double wall ovens, and a wine fridge. The open-plan kitchen and dining area keep things casual, while still offering room to host on a larger scale.

Up just half a level, a sun-drenched family room with built-ins and its own deck overlooks the backyard, creating a cozy yet flexible space for reading, relaxing, or work-from-home days. Upstairs, the bathrooms have been luxuriously renovated with natural stone finishes, including marble and travertine.

The lower level is full of possibilities—an oversized rec room has served as a children’s playroom, home theater, fitness studio, and even a band practice space. Need more flexibility? The charming fourth level makes a great 4th bedroom, office, or creative hideaway. A one-car garage adds storage or secure parking to the mix.

Location-wise, it’s tough to beat: Visit Broad Branch Market for delicious prepared foods, stroll to Brookville Market, or hit the New Morning Farm farmers market in nearby Martin’s Additions. The Lafayette Park tennis courts and the shops and restaurants of the Connecticut Avenue corridor are also nearby, as are various commuter routes.  Welcome home!
#DCDC2200472

WASHINGTON

6617 BARNABY STREET NW

4 Beds

2 Baths

3,127 Sq.Ft.

$1,450,000

MLS#: DCDC2200472
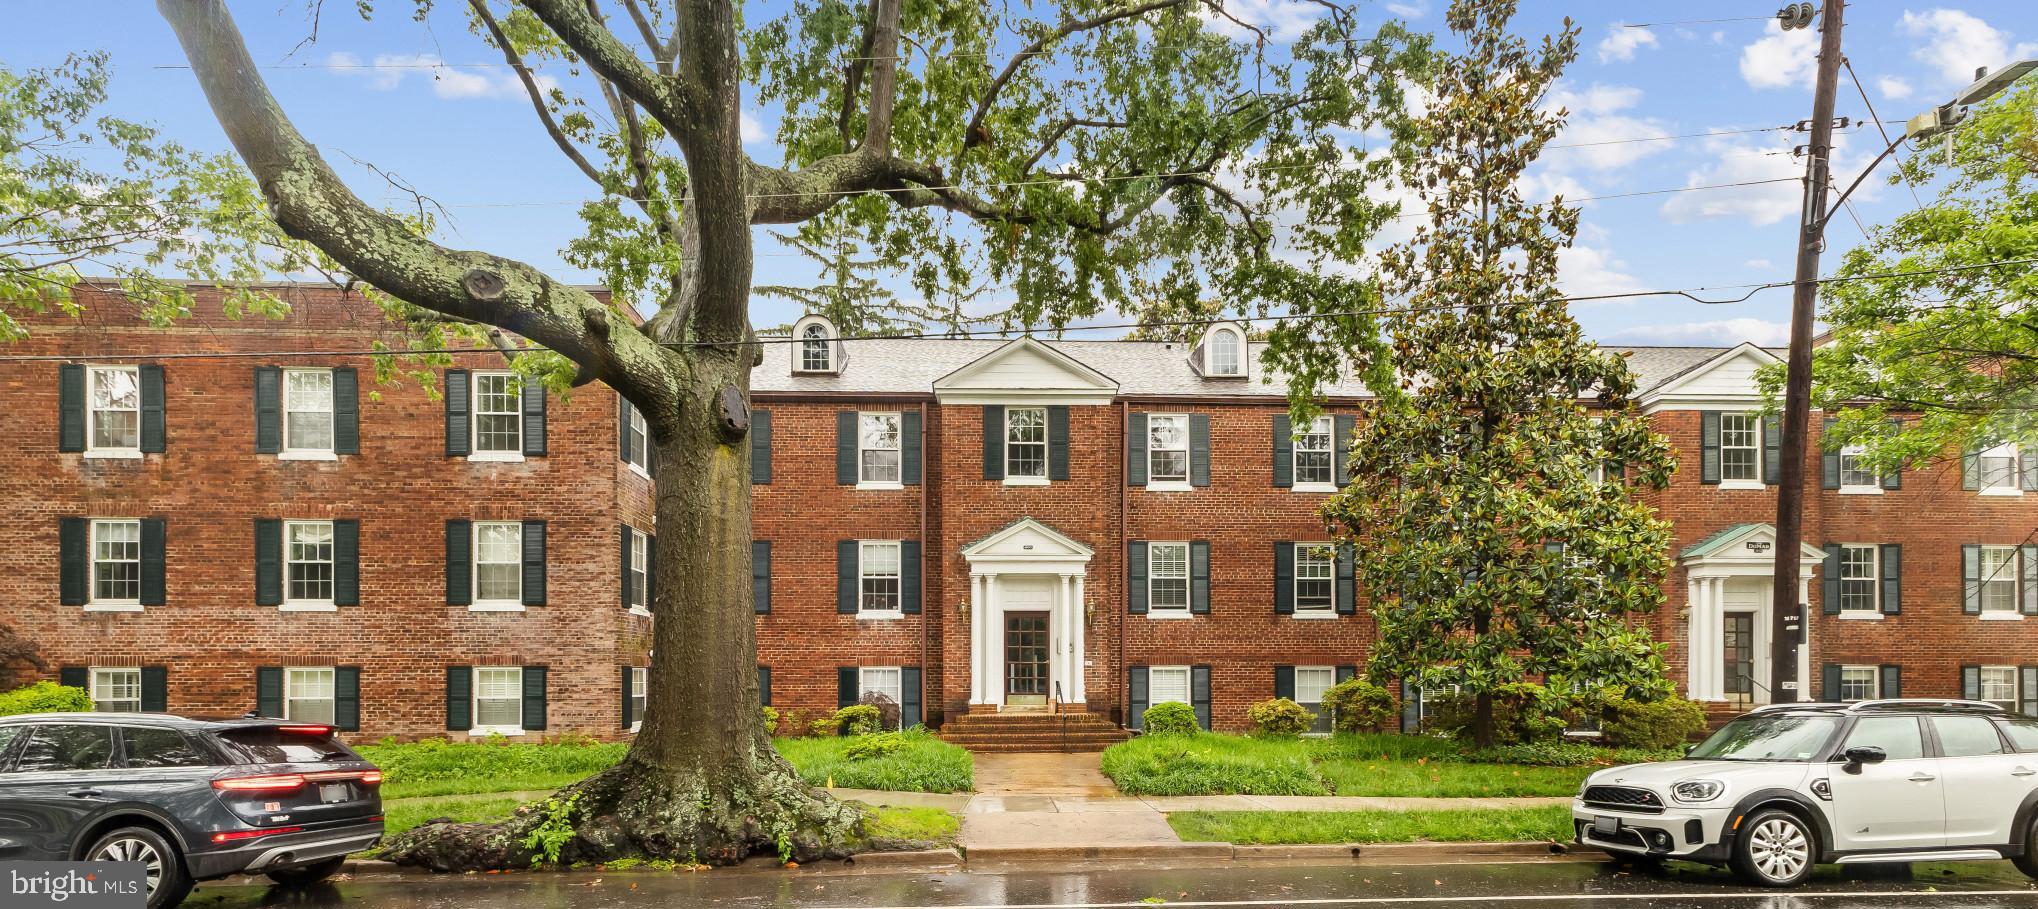
Historic charm, outstanding location and modern comfort are attractively combined in this sought-after Rosemont neighborhood and in this carefully designed interior space.  Located just 3 blocks from the King Street Metro and also convenient to the Braddock Road Metro, this home is an easy stroll to Old Town and Del Ray and all the amenities each has to offer.  Convenience and walkability are combined in this natural and peaceful location.  The 2-bedroom unit has just been tastefully repainted, and recent improvements include a 2024 Lennox HVAC system; the bathroom sink/vanity are brand new and all of the existing window treatments (shade, drapes or Plantation Shutters) convey.   This charming unit has beautiful  hardwood floors and period archways;  the closets have custom built-ins.  The tall ceilings and multiple windows in each room make for a bright and aesthetically pleasing living experience.  A full-size LG washer/dryer are located in a separate and convenient closet area within the unit.  The eat-in kitchen has been updated and the custom pot rack conveys.  The balcony, fully refurbished in 2023, is located just off the kitchen and easily accommodates a bistro table and affords a natural oasis in which to dine or simply relax surrounded by luscious greenery and beauty.  A fanlight increases the attractiveness of  this outdoor space.  
This is one of the few units which conveys with a separate, front loading one car garage.  There is also a storage bin for your exclusive use  immediately adjacent to the garage
For condition, location and price, we believe this is an excellent buying opportunity.  We thank you for visiting and welcome your further inquiries!
#VAAX2045056

ALEXANDRIA

400 COMMONWEALTH AVENUE 303

2 Beds

1 Baths

990 Sq.Ft.

$524,900

MLS#: VAAX2045056
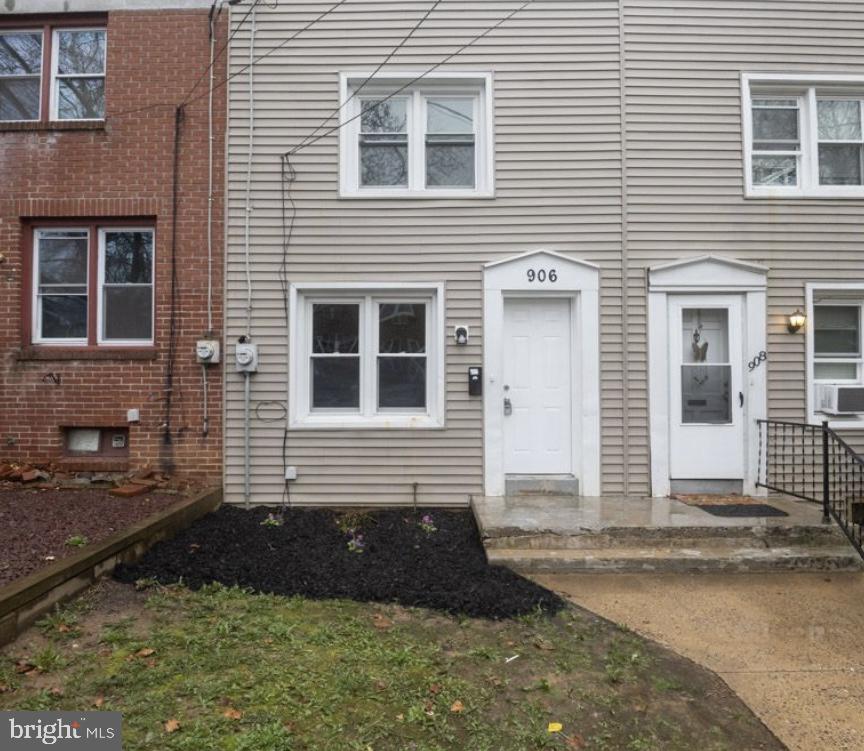
Welcome to this beautifully updated 2-bedroom, 1-bath home, perfectly situated on a peaceful, tree-lined street just steps away from the vibrant Downtown Lancaster! This move-in-ready gem has been thoughtfully renovated, featuring brand-new flooring throughout that adds a fresh, modern touch to every room. The updated kitchen showcases stylish finishes, while the refreshed bathroom offers both comfort and convenience.
You'll have peace of mind knowing the roof was replaced in 2021, and with a 1-year home warranty, all that's left to do is move in and enjoy! Whether you're a first-time buyer or looking to downsize, this home combines charm, comfort, and an unbeatable location.
#PALA2066950

LANCASTER

906 UNION STREET

2 Beds

1 Baths

840 Sq.Ft.

$199,900

MLS#: PALA2066950
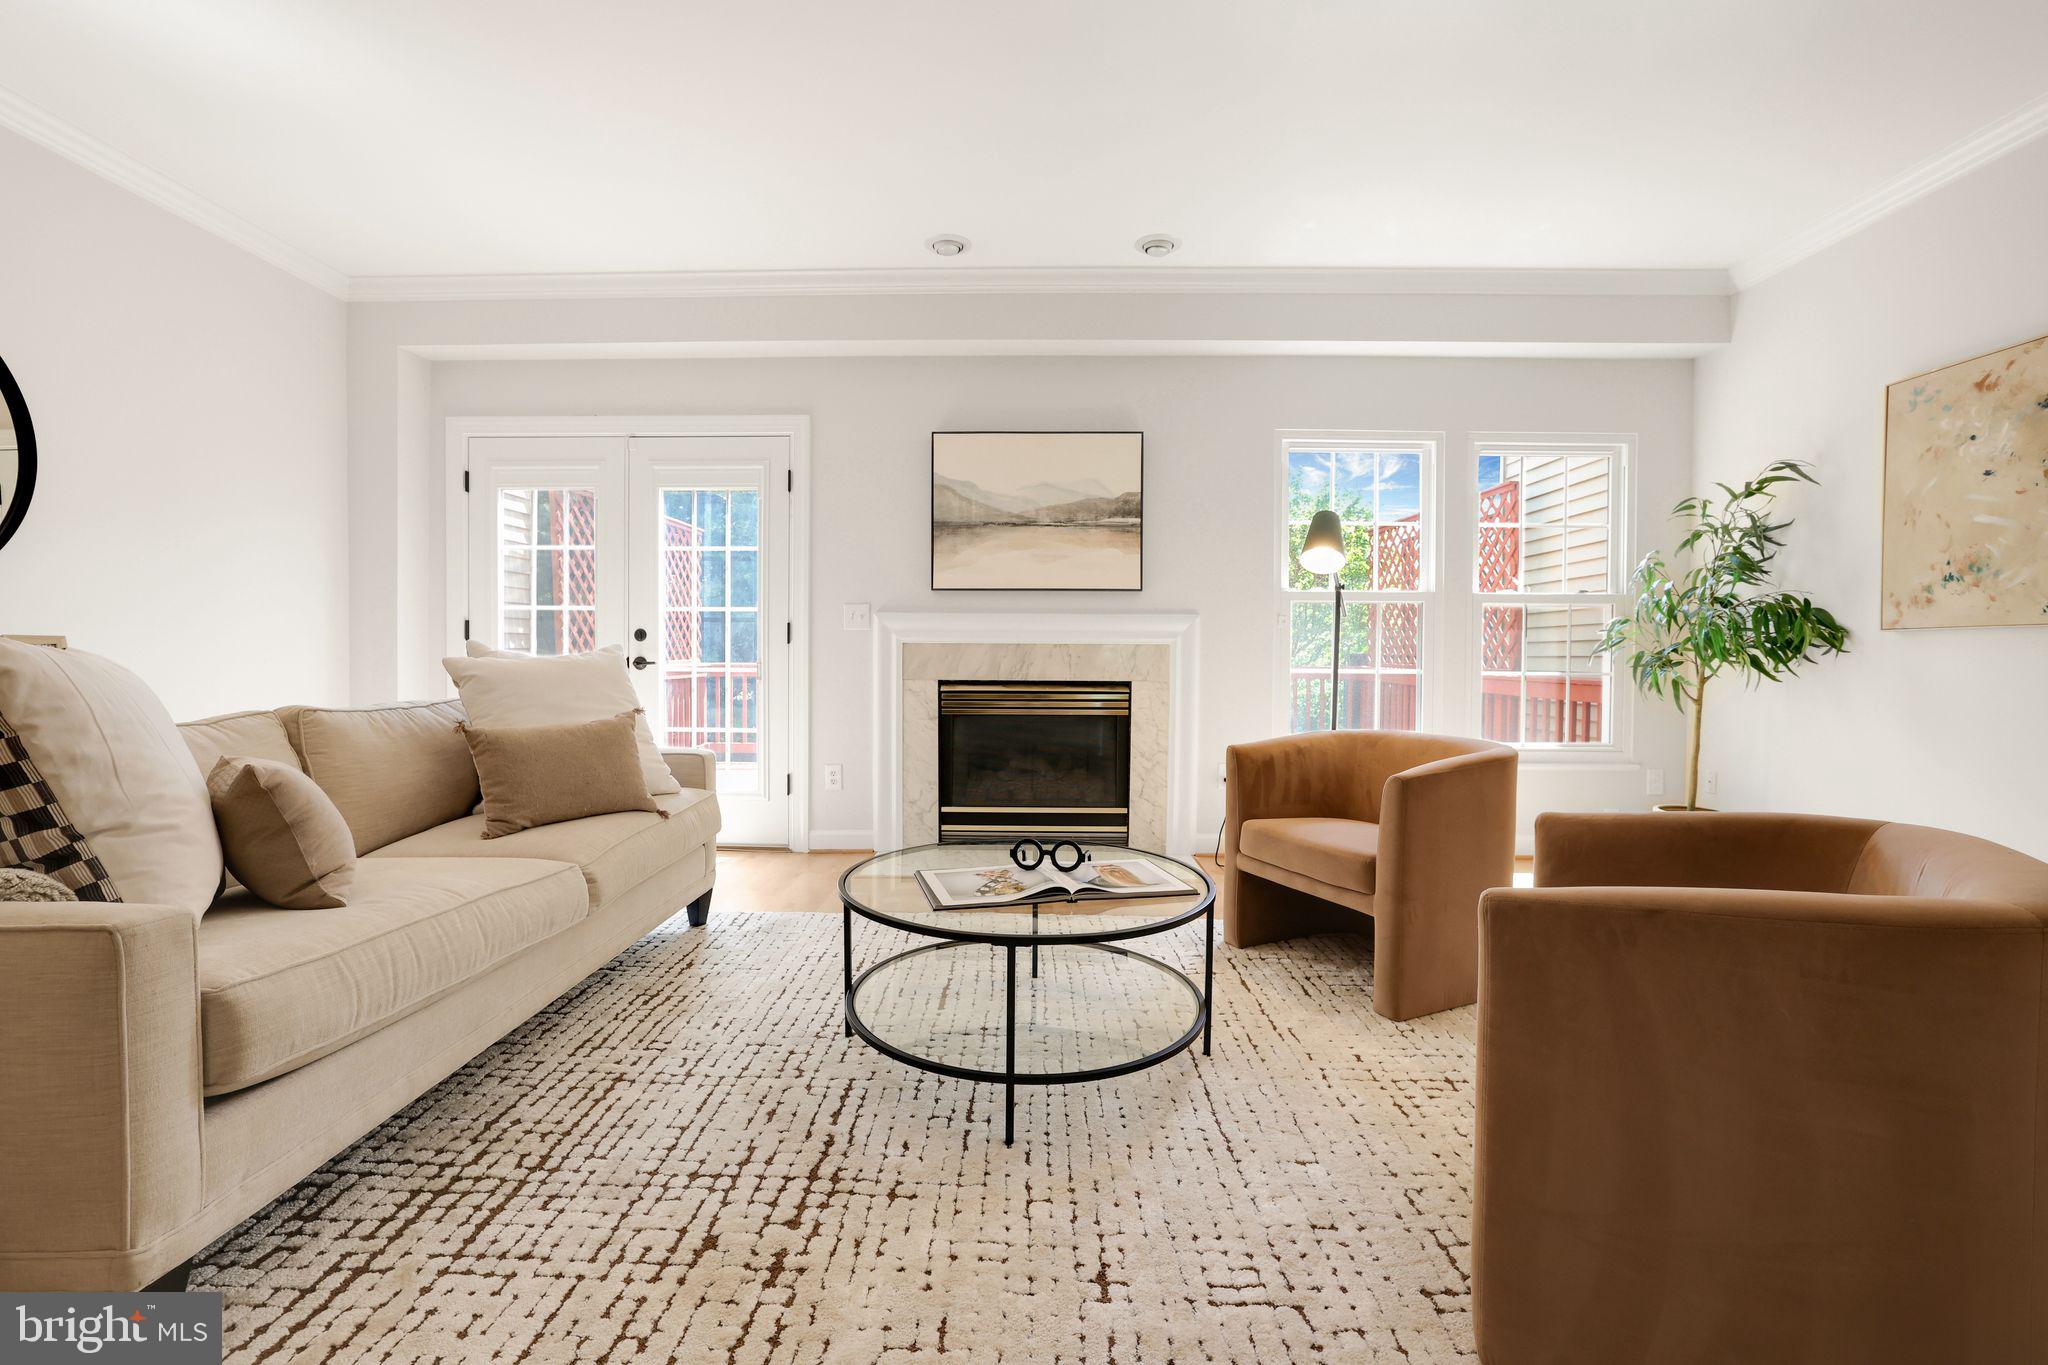
Welcome to this beautifully updated 3-level townhome that blends designer style with everyday comfort. From top to bottom, this home has been refreshed and refined to offer modern living in a prime location.

Step inside to find fresh paint throughout, setting a bright and welcoming tone. The updated kitchen features hardwood cabinetry and stainless steel appliances, creating a sleek and functional space ideal for both cooking and entertaining.

Upstairs, you'll find a completely renovated primary bathroom (2025) featuring luxurious tilework, a modern vanity, and high-end finishes at every turn that were expertly designed for this sale. The guest bathroom has also been fully redone with equal attention to style and detail—offering a spa-like experience for family or visitors.

The lower level is a standout feature, showcasing a cool, trendy, and versatile bonus room with a full glass wall, perfect for a game room, media lounge, creative studio, or home office. This flexible space adds a unique, contemporary vibe rarely found in townhomes.

Enjoy outdoor living with a large deck just off the main level—ideal for grilling, dining, or unwinding. Below, the fenced-in backyard is both charming and low-maintenance, and best of all, it backs directly to a playground, offering a peaceful view and added space to play.

Additional highlights include a one-car garage, ample storage, and a convenient location close to top-rated schools, shopping, dining, parks, and major commuter routes.

If you're looking for style, function, and a great community setting—this is the one you've been waiting for. Don’t miss your chance to call this stunning property home!
#VALO2095470

STERLING

20962 MARTINGALE SQUARE

3 Beds

2 Baths

2,174 Sq.Ft.

$649,900

MLS#: VALO2095470
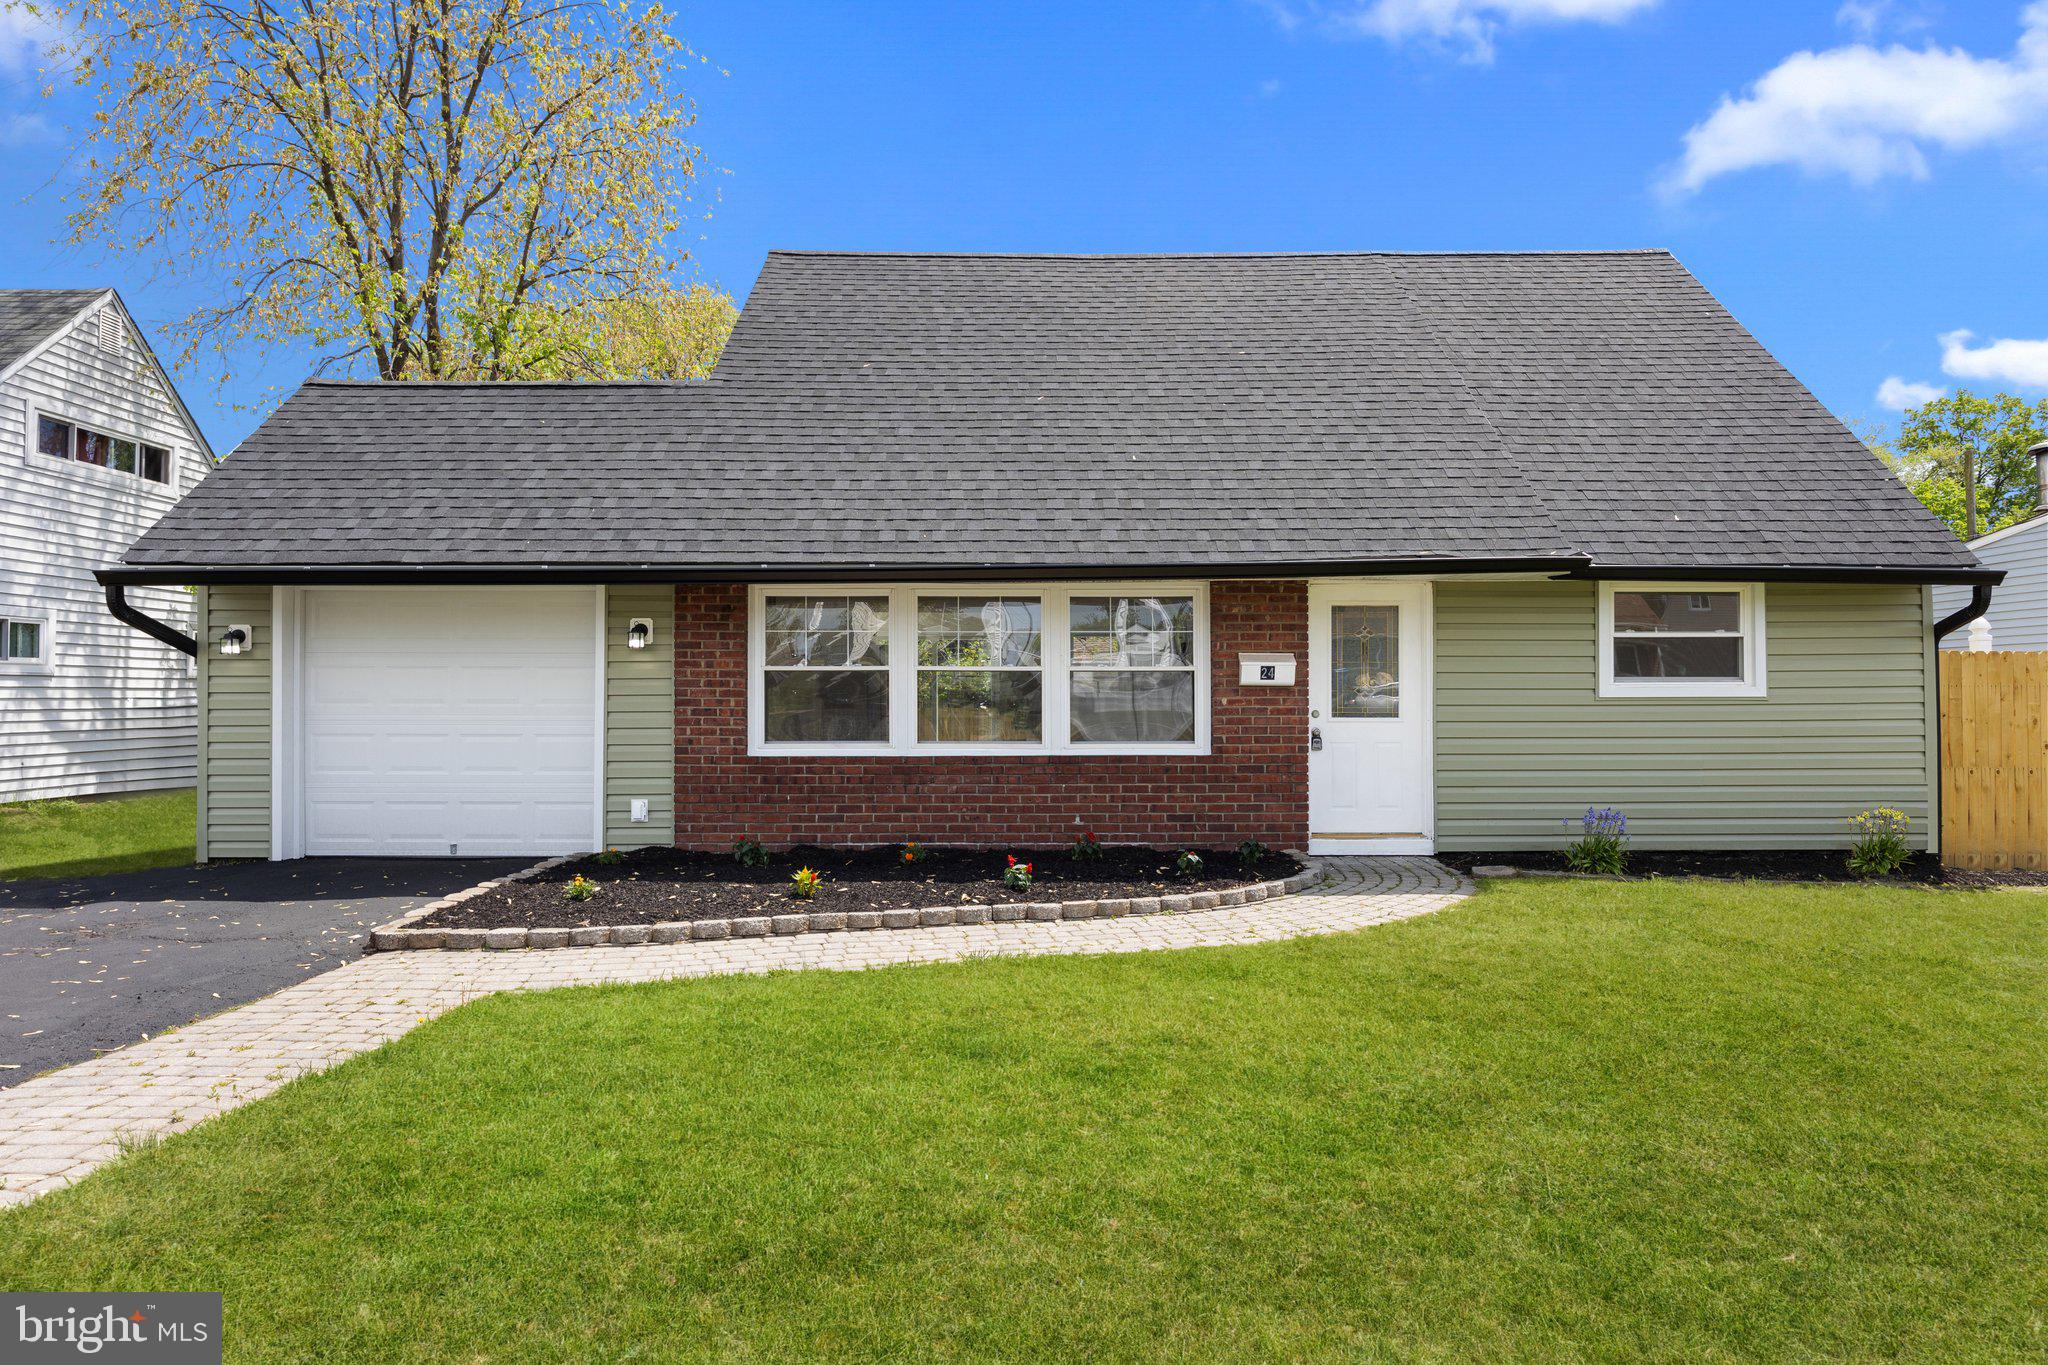
Welcome to this beautifully remodeled and expanded 4-bedroom, 2-bathroom Jubilee offering 1,500 square feet of modern living in the heart of Levittown. Every inch of this home has been updated for comfort, style, and efficiency—making it completely move-in ready. Step inside to find brand new laminate and tile flooring throughout, sleek recessed lighting, and all-new windows that flood the space with natural light.  The stunning kitchen features granite countertops, perfect for cooking and entertaining. The first floor includes two bedrooms and a full bathroom. Continuing upstairs you'll find an amazing amount of space as both bedrooms have been dormered out offering more room to grow than a traditional Jubilee. There is also a beautiful full bath featured on this floor. All of this and you'll also enjoy the comfort and savings of a brand-new heat pump and hot water tank, ensuring year-round energy efficiency. This spacious home also includes a one-car attached garage with convenient inside access —ideal for added storage or easy entry on rainy days. In the large backyard, you'll find a newly installed fence that creates a private, secure space perfect for pets, play, or weekend gatherings. Whether you’re a first-time home buyer or looking to upgrade, this turnkey home offers modern features and peace of mind in a well-established neighborhood in Bucks County, Pa.
#PABU2094686

LEVITTOWN

24 VIOLET ROAD

4 Beds

2 Baths

1,500 Sq.Ft.

$412,000

MLS#: PABU2094686
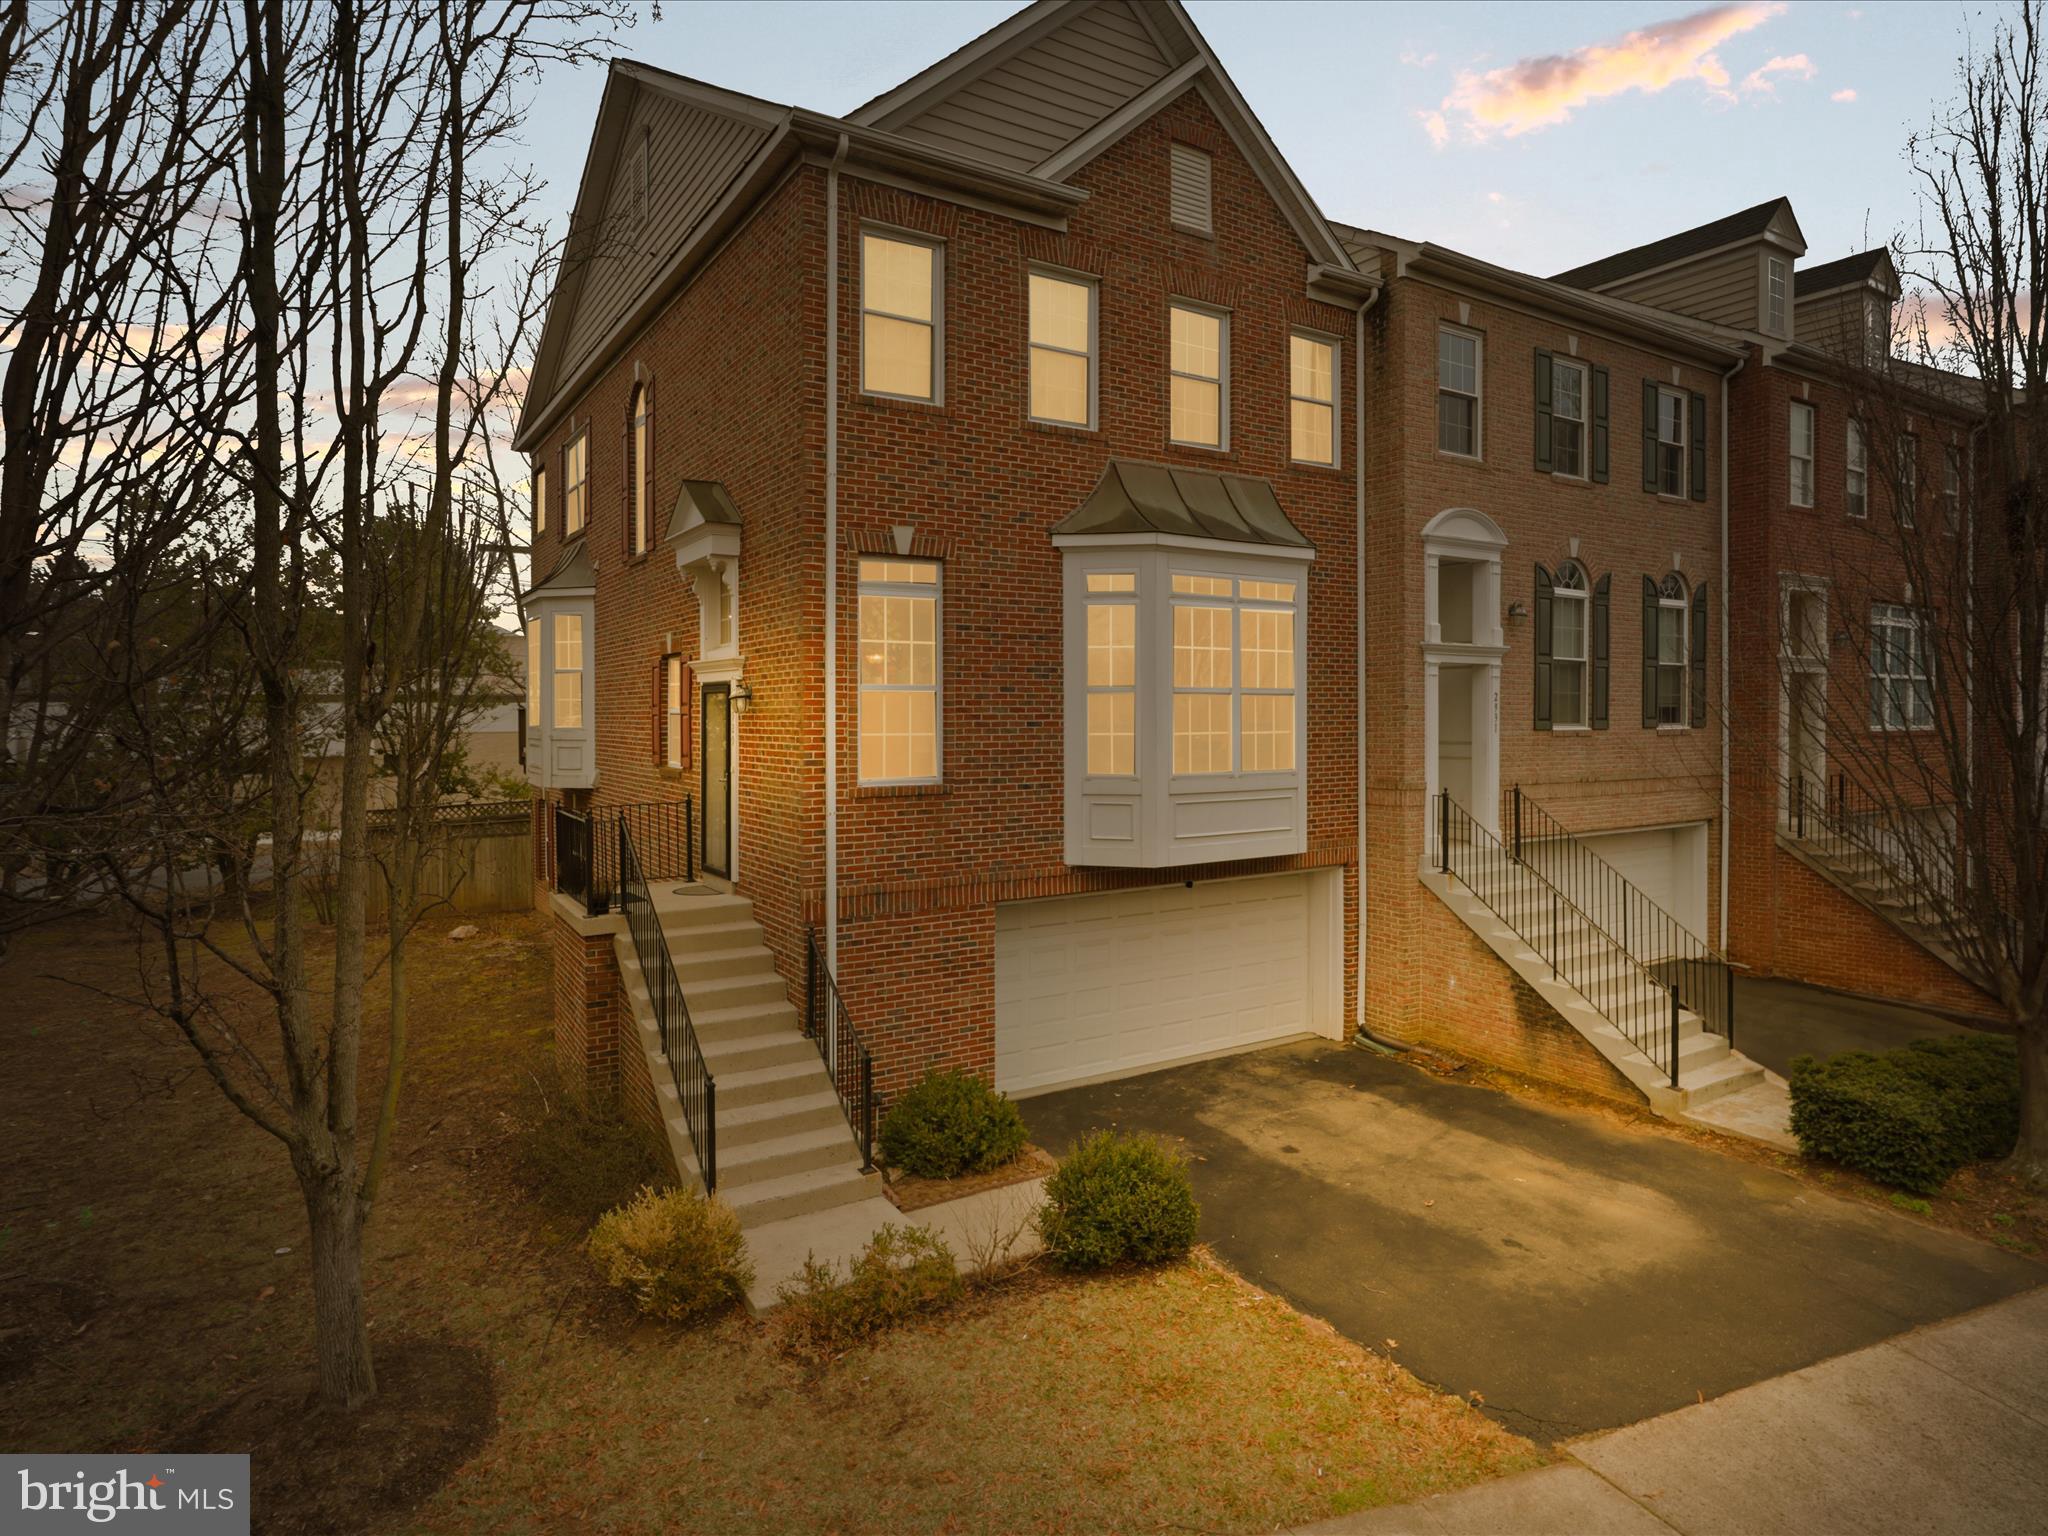
***Welcome to 2929 Saxon Flowers Dr, nestled in Fairfax Virginia. Best Value in town for a luxury 3 level End-Unit Townhome in heart of Fairfax with stunning interiors, premium wooded lot and Just minutes from Mosaic District! **Move-in ready, Bright and almost 2700 sq ft charming Home** This home features open concept floor plan with 4 bedrooms, 2 full bath, 1 half bath. Major upgrades includes :  Porcelain flooring in the kitchen & family room (2022); Vinyl flooring in upper level and stairs (2023); All bathrooms (2022); Roof (2018), HVAC & water heater (2022), Fridge (2020), Dishwasher (2022), Washing Machine (2018), 
Deck (2017), Patio Door (2022); Garage door (2020). A bright foyer with modern fixtures welcomes you into the home. The main level open floor plan (10 ft ceilings!) flows seamlessly through the living room into the formal dining room and family room/kitchen. The kitchen features ample cabinetry, Granite countertops, updated s/s appliances, and a dedicated pantry **Large 2x4 ft modern floor tile in the living room/kitchen. **Custom high-quality blinds on the main level** Access the large Trex deck overlooking private wooded views. New wide plank LVP Floors covers entire upper level. Upstairs, the spacious master bedroom includes tray ceiling, walk-in closet, and full build-in wall mirror. The fully updated bathroom features a dual vanity and a jacuzzi tub, with a separate room for shower stall and toilet. Two additional, spacious bedrooms both include statement walls and share a full bath. Convenient laundry closet on upper level with full-sized W/D. Downstairs, finished lower level features a room and built in entertainment closet. Lower level great for in-law suites, dual home offices or entertainment. Walk out to the concrete covered patio and fenced-in backyard for privacy. Basement access to the 2-car garage from the lower level that accommodates plenty of storage space. Two additional parking spots in the driveway. Walking distance to Fairhill Elementary School (2 min) and Armistead Park Trail (5 min), which leads to Armistead Park. Less than 5-minute drive to Mosaic District! 1 mile radius to Vienna Metro/Dunn Loring station. INOVA Fairfax Hospital, Nottaway Park. Convenient commuter location minutes to I-66, US-29/Lee Hwy, US-50, I-495. Hop on the metro at Vienna Metro (Orange Line/4 min drive) or Dunn Loring Metro (Orange Line/5-min drive). 12 min to Tysons Corner! Less than 30 min drive to downtown DC. Don't miss out on this townhome that lives like a single-family home!
#VAFX2229964

FAIRFAX

2929 SAXON FLOWERS DRIVE

4 Beds

2 Baths

2,616 Sq.Ft.

$899,990

MLS#: VAFX2229964
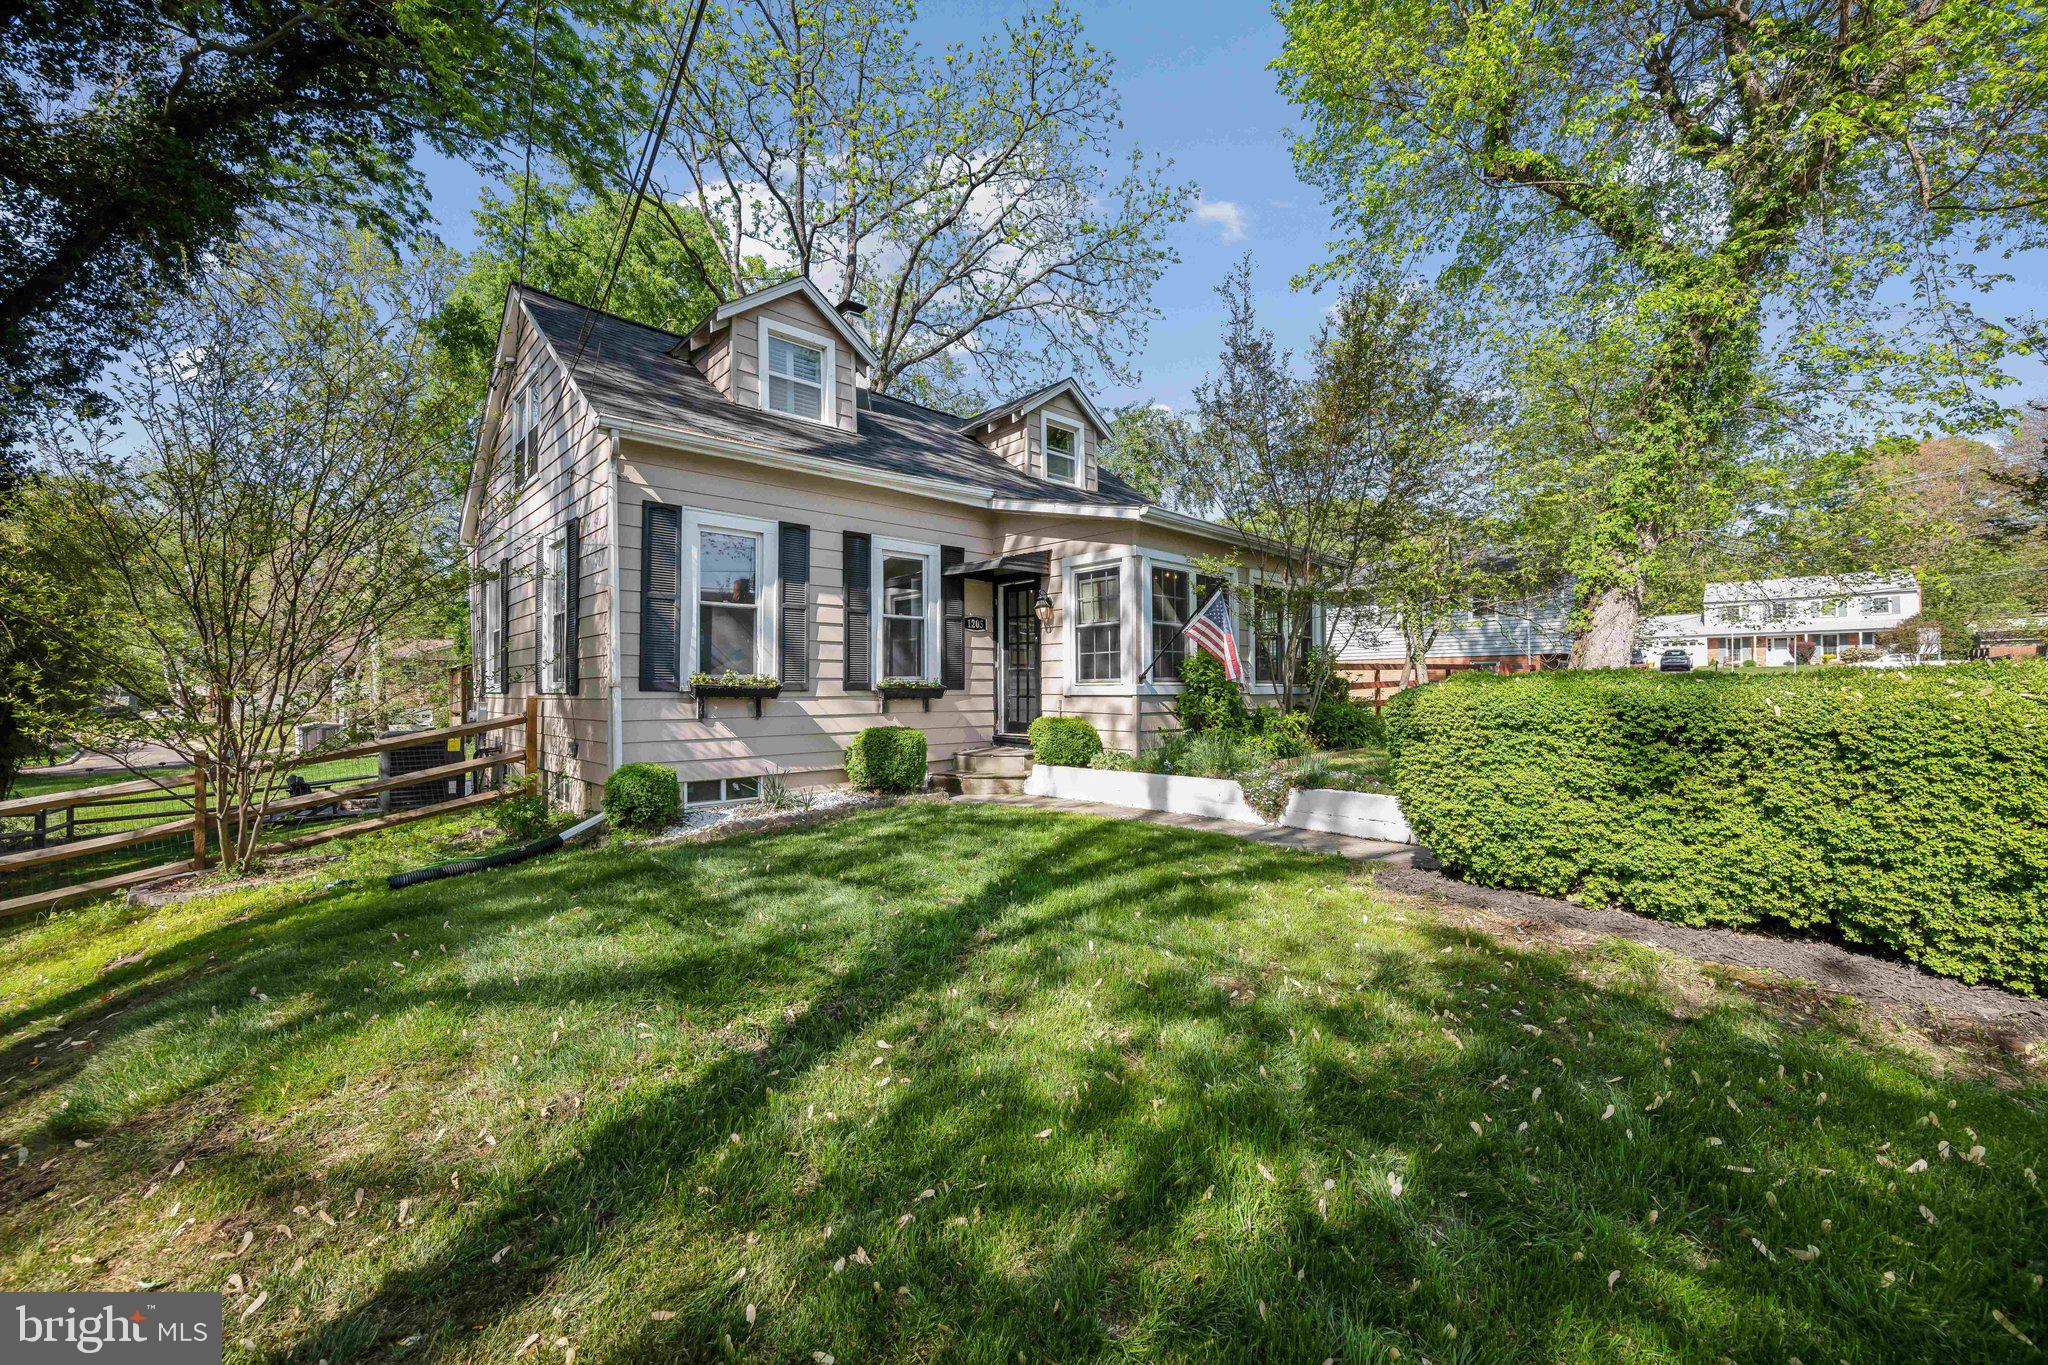
Welcome to your private retreat in TREASURE COVE, one of Fort Washington's most sought-after riverside neighborhoods! Nestled on a picturesque plot of land, this beautifully updated 2-bedroom home offers the perfect blend of charm, comfort, and convenience. Step inside to find gleaming hardwood floors throughout, an open layout ideal for entertaining, and a bright, airy feel thanks to an abundance of natural light (*premium window coverings throughout convey).  

The main level living area features an updated, modern kitchen with stainless steel appliances and flows seamlessly into the living and dining areas, creating a warm and inviting atmosphere. The all-seasons sunroom is the perfect space for added hangout space or an incredible WFH office!  The bathroom has been thoughtfully updated with modern finishes, and both bedrooms (main level and upper level) offer comfortable, tranquil spaces to unwind.  The upper level showcases an absolutely dreamy primary bedroom & loft flex space for a reading nook, a wfh office, or it's most recent use -- the most adorable nursery.

Outside, enjoy your own personal oasis: a fully fenced in, spacious backyard with a large deck, custom, built-in firepit, a shed for all yard-related accoutrements, and an expansive entertaining space—perfect for summer BBQs, cozy evenings, or peaceful mornings with coffee in hand.  The basement offers laundry and storage, a designated workshop, and a second access point to the backyard.

Located within walking distance to the water for evening walks along the river, and just minutes from National Harbor, you’ll enjoy easy access to waterfront dining, shopping, and entertainment. Plus, with ideal proximity to DC, Maryland, and Virginia, commuting or exploring the region couldn't be more convenient.

Whether you're looking for a serene escape or a home base close to everything, this home in the hidden gem of Treasure Cover is sure to check all the boxes!
#MDPG2150254

FORT WASHINGTON

1205 LARK LANE

2 Beds

1 Baths

990 Sq.Ft.

$410,000

MLS#: MDPG2150254
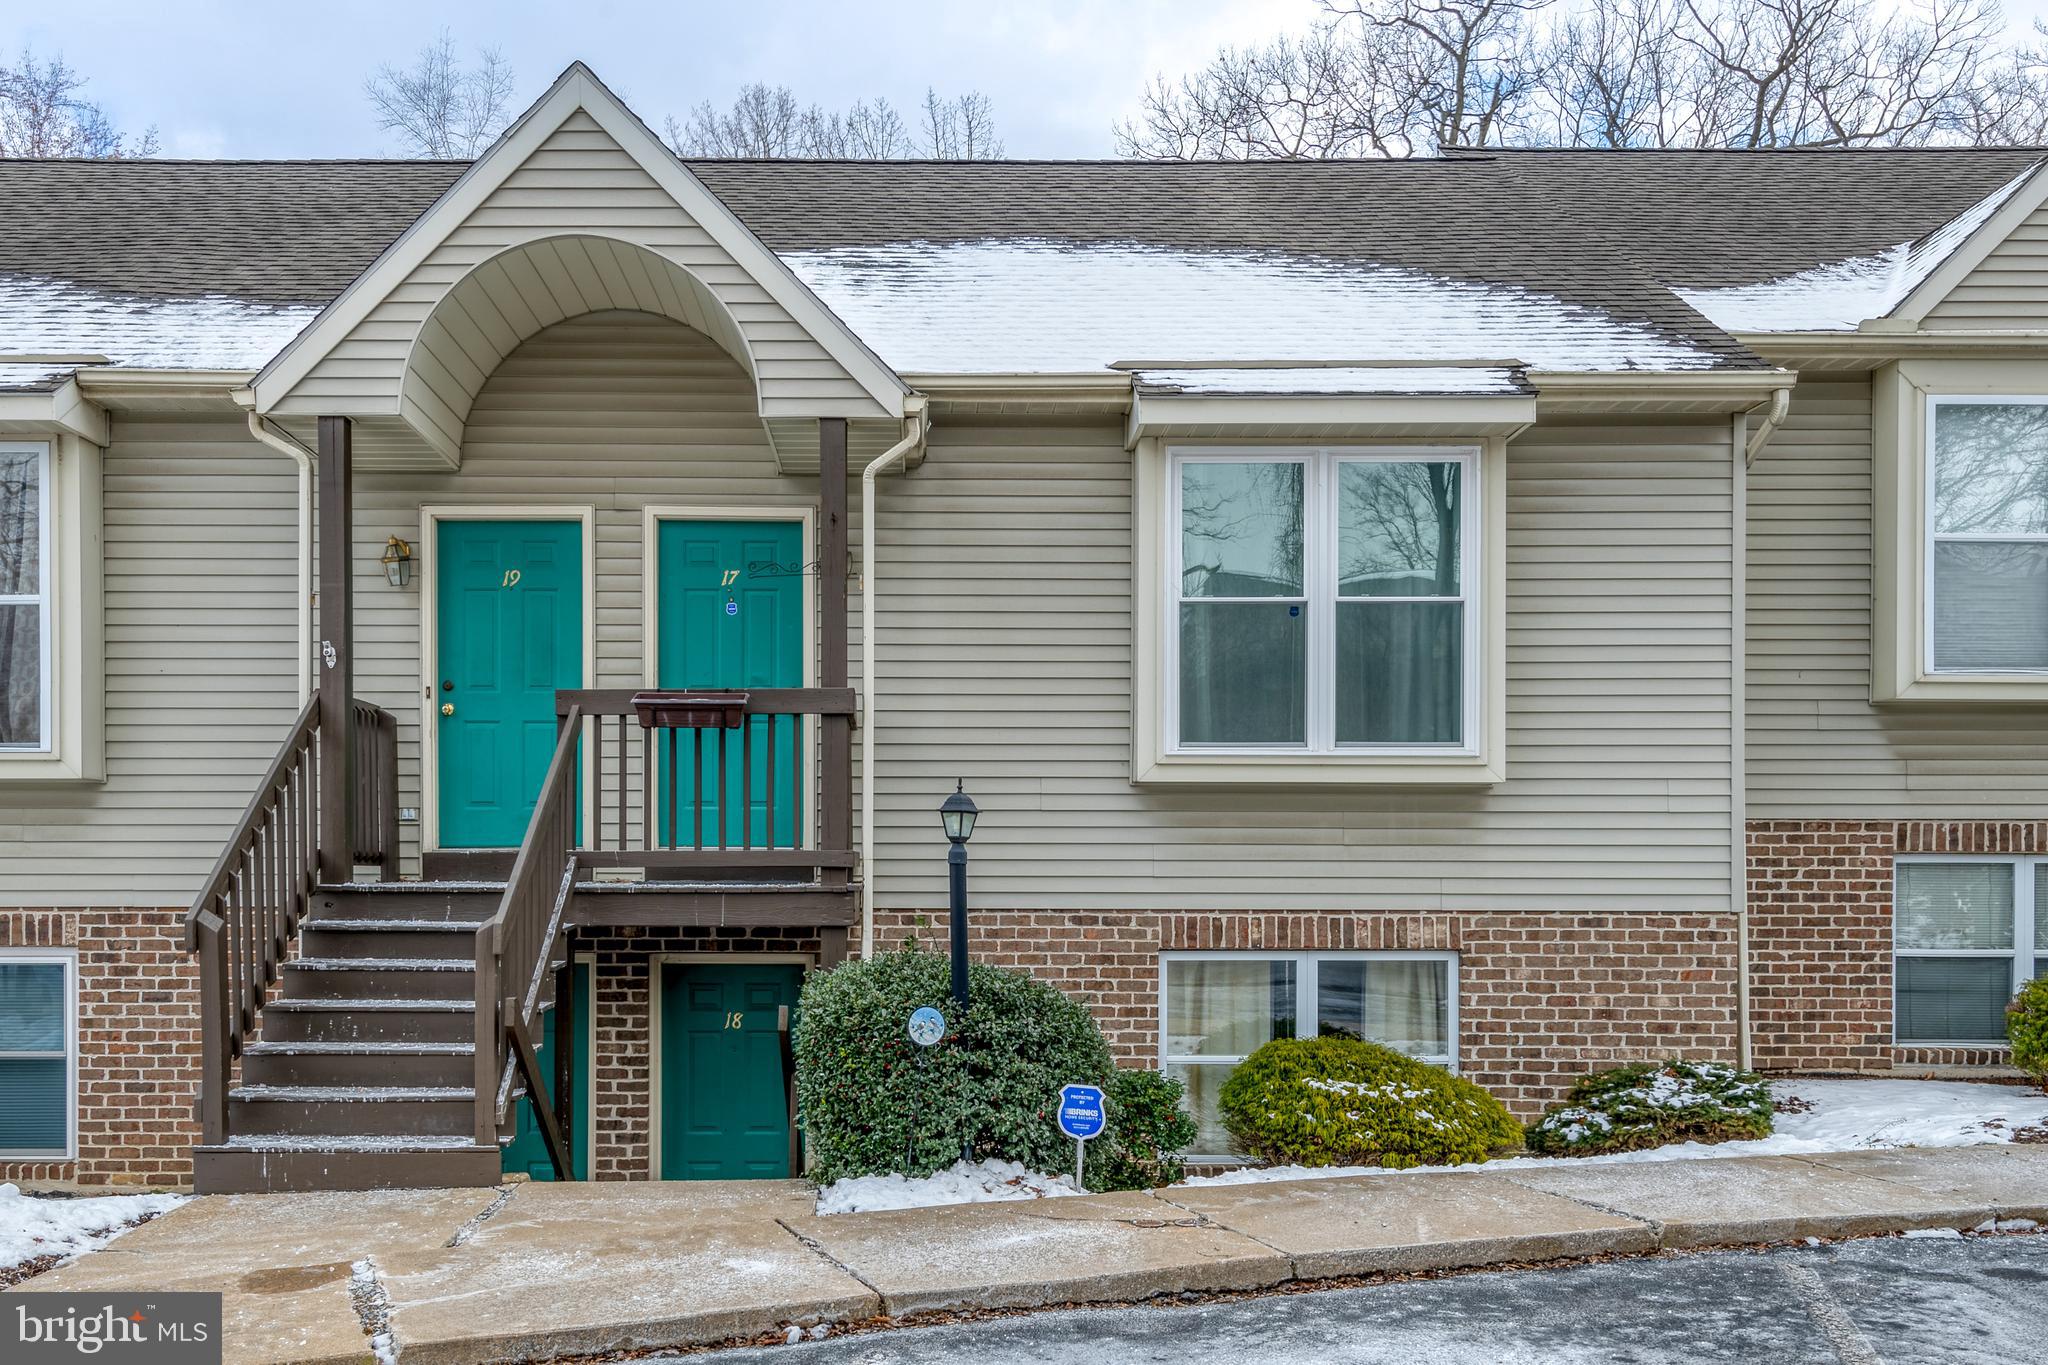
Very Clean  and maintained Home is back on the market.  Walking into this Condo features a cathedral ceiling providing space to the living room.   Main floor features a bedroom and a full bathroom.  The eat-in kitchen has cook top stove, new faucets and new stainless appliances which will convey.  A sliding door to the deck overlooks the town of Ephrata.  New Water softener system added in 2023.   HVAC system and A/C had an updated maintenance service March 2025.  In the spring time the trees add a beautiful wooded view.  Spacious bedroom, a full bath and laundry in the loft area.  5 new windows added in 2022.   This property is conveniently located for walking distances to many shopping areas, such as Glenwood Foods, pharmacies, hospital, banks, and access to major roads.    This location is a  perfect space for someone who is looking for low maintenance living and likes to use the rails and trials or walk downtown Ephrata. Call for a private showing today!
#PALA2062410

EPHRATA

17 WESTPOINTE DRIVE

2 Beds

2 Baths

1,122 Sq.Ft.

$215,000

MLS#: PALA2062410
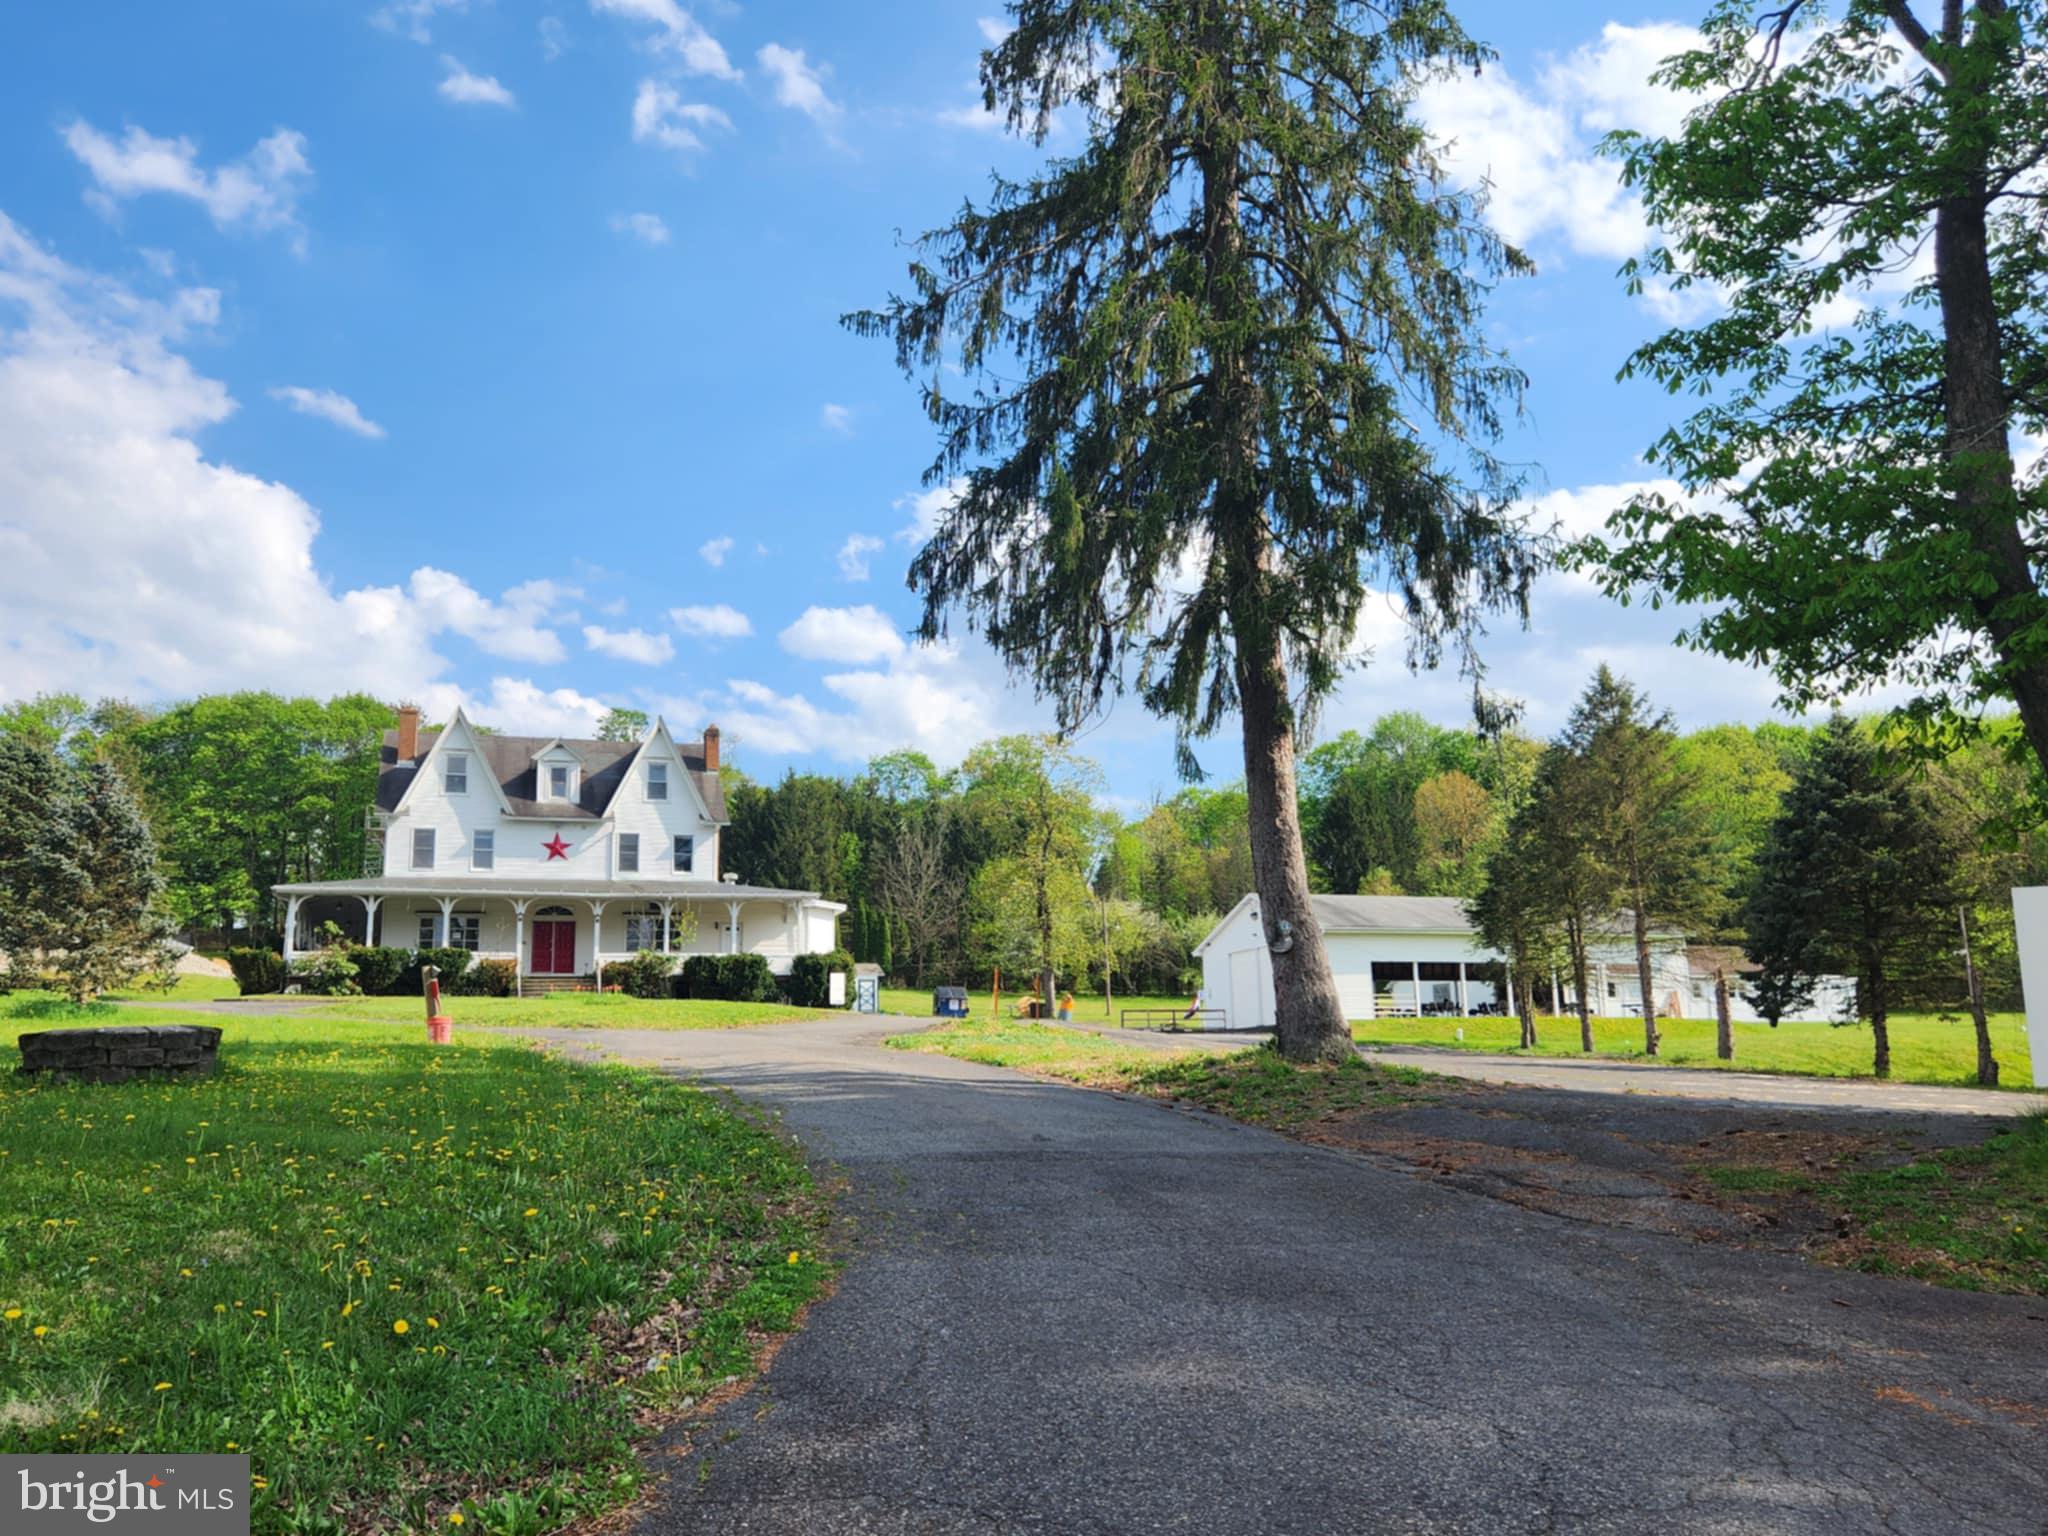
Prime Commercial Property in the Heart of Schuylkill County, PA!

Endless possibilities await at this stunning 7-acre estate, currently operating as The Villa on Bulls Head. This 5,700+ sq. ft. property features a beautifully remodeled catering hall, restaurant, new commercial kitchen, and multiple outbuildings, including a large picnic pavilion and garage.

The spacious home in the process of renovations boasts 5 bedrooms, a living room, dining area, kitchen, family room, bar, and an in-ground pool. A separate 3-bedroom apartment provides rental income potential. Multiple heating zones offer efficiency and flexibility.

With ample space and storage, this property is perfect for a variety of business opportunities—contracting, professional offices, or your next big venture. Live where you work and make the most of this unique investment!
#PASK2021148

POTTSVILLE

141 BULLS HEAD ROAD

5 Beds

4 Baths

5,712 Sq.Ft.

$399,000

MLS#: PASK2021148
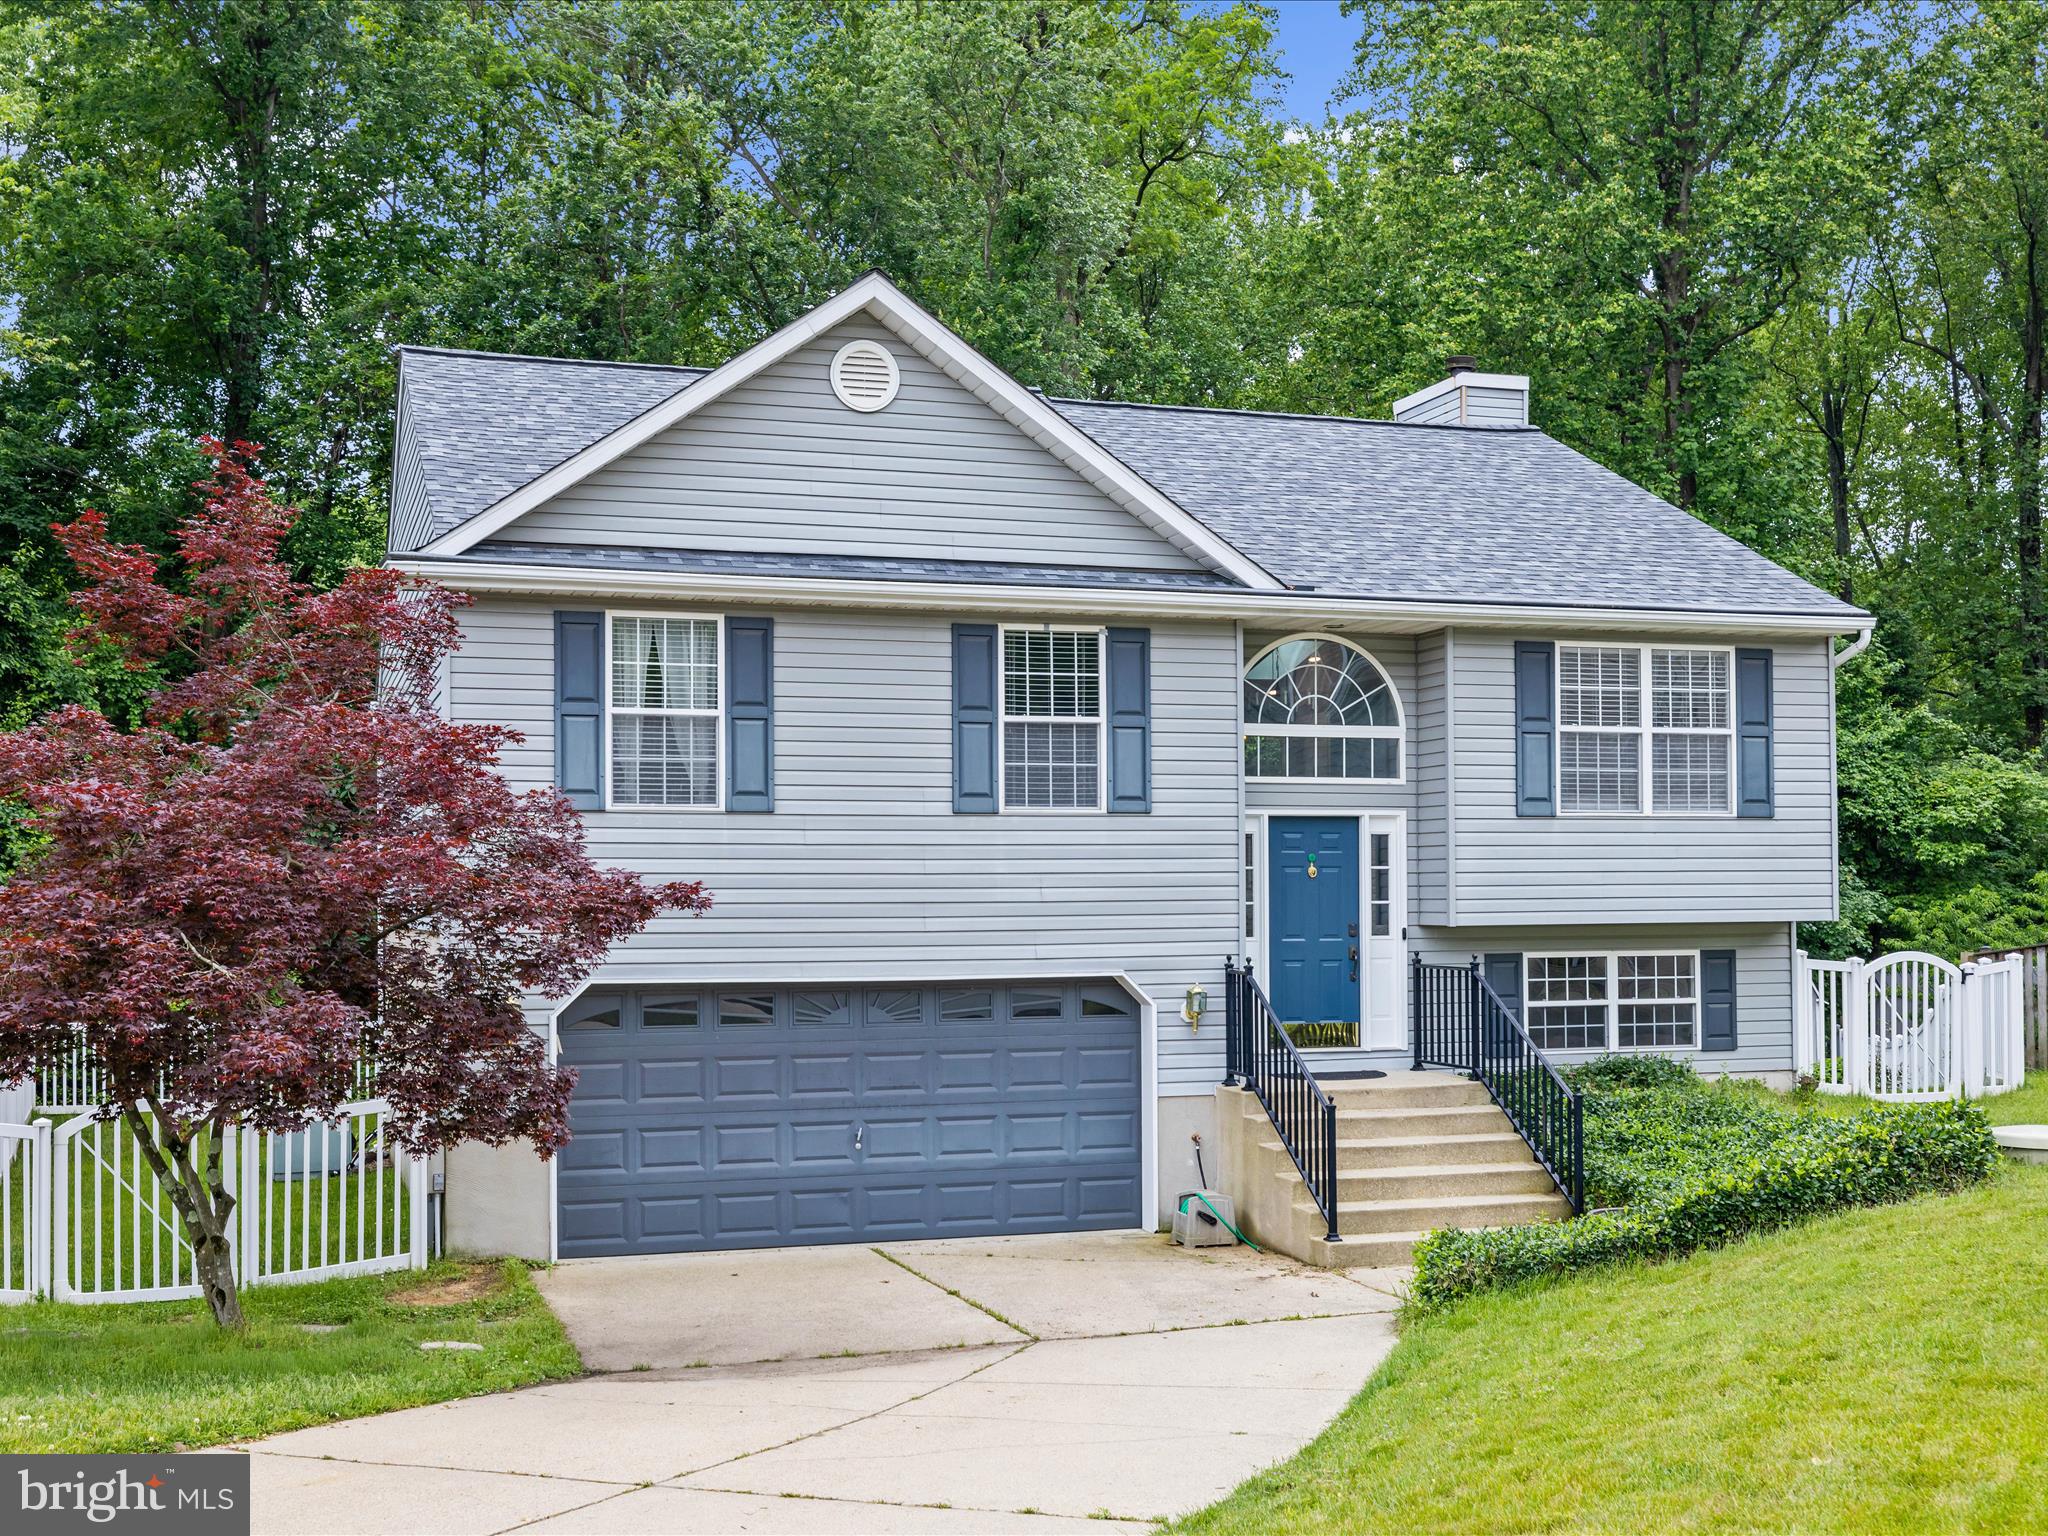
Nestled in a quiet cul-de-sac, this beautifully renovated split foyer home offers a perfect blend of modern updates and comfortable living in the Chesapeake school district. The open-concept main level features soaring cathedral ceilings that fill the space with natural light, creating a bright and airy ambiance in the expanded renovated kitchen.  The spacious primary suite is a true retreat, complete with a large ensuite bathroom with soaking tub for added privacy and luxury. Additionally upstairs offers two other generous size bedrooms and another full bathroom with dual vanity.  Thoughtful renovations throughout the home include newer flooring and brand new carpet ensuring move-in-ready convenience, all within a peaceful and private setting ideal  for entertaining. Lower level offers office space along with a rec-room and wood burning fireplace, oversized laundry room with added storage, half bathroom, and access to the garage. Roof is 2019 and has a one time transferable 40 year warranty.
#MDAA2114736

PASADENA

1103 GALLATIN WAY

3 Beds

2 Baths

2,030 Sq.Ft.

$550,000

MLS#: MDAA2114736

1 ... 471 472 473 474 475 ... 666
* Listings identified with the FMLS IDX logo come from FMLS and are held by brokerage firms other than the owner of this website. The listing brokerage is identified in any listing details. Information is deemed reliable but is not guaranteed. If you believe any FMLS listing contains material that infringes your copyrighted work please review our DMCA policy and learn how to submit a takedown request. © 2024. First Multiple Listing Service, Inc.

Send a message

Message successfully sent.

Your message

What is 3 + 4 ?

Reason for contacting?

I agree to receive email communication and understand I can unsubscribe at any time.

I agree to be contacted by Charis Realty Group - Christine Issler, Broker via call, email, and text for real estate services. To opt out, you can reply 'stop' at any time or reply 'help' for assistance. You can also click the unsubscribe link in the emails. Message and data rates may apply. Message frequency may vary. Privacy Policy

Sign Out

Virtual Assistant

Would you like to take the next step with this property? We can help you schedule a showing or virtual tour, or send you more details.

Yes, I would like more information.

Thank You for Your Reply, One of Our Agents will contact you as soon as possible

No, maybe later.

Thank you, you can always contact me via email, phone number or through the contact form.

Realhub AI

Lucy - Your AI-Powered Realtor

Update Your Temporary Password

Personalize your search

Enter your email and we'll notify you immediately when new listings match what you're looking for.

or enter email address

Already have an account ? Login here

Continue your home search

I agree to receive communications and understand I can unsubscribe at any time.

I agree to be contacted by Charis Realty Group - Christine Issler, Broker via call, email, and text for real estate services. To opt out, you can reply 'stop' at any time or reply 'help' for assistance. You can also click the unsubscribe link in the emails. Message and data rates may apply. Message frequency may vary. Privacy Policy

Already have an account ? Login here

We use cookies

We use cookies primarily for analytics to enhance your experience. By accepting, you agree to our use of these cookies. You can manage your preferences or learn more about our cookies policy.