Properties

Browse or get in touch to schedule a walkthrough.

  • Nearby me
Price range

Popular Features

Community Features

Association

Property Features

Waterfront

View

Exterior Features

Interior Features

Style

1655878 properties match your criteria

Updated 1 minute ago

E-Alert name
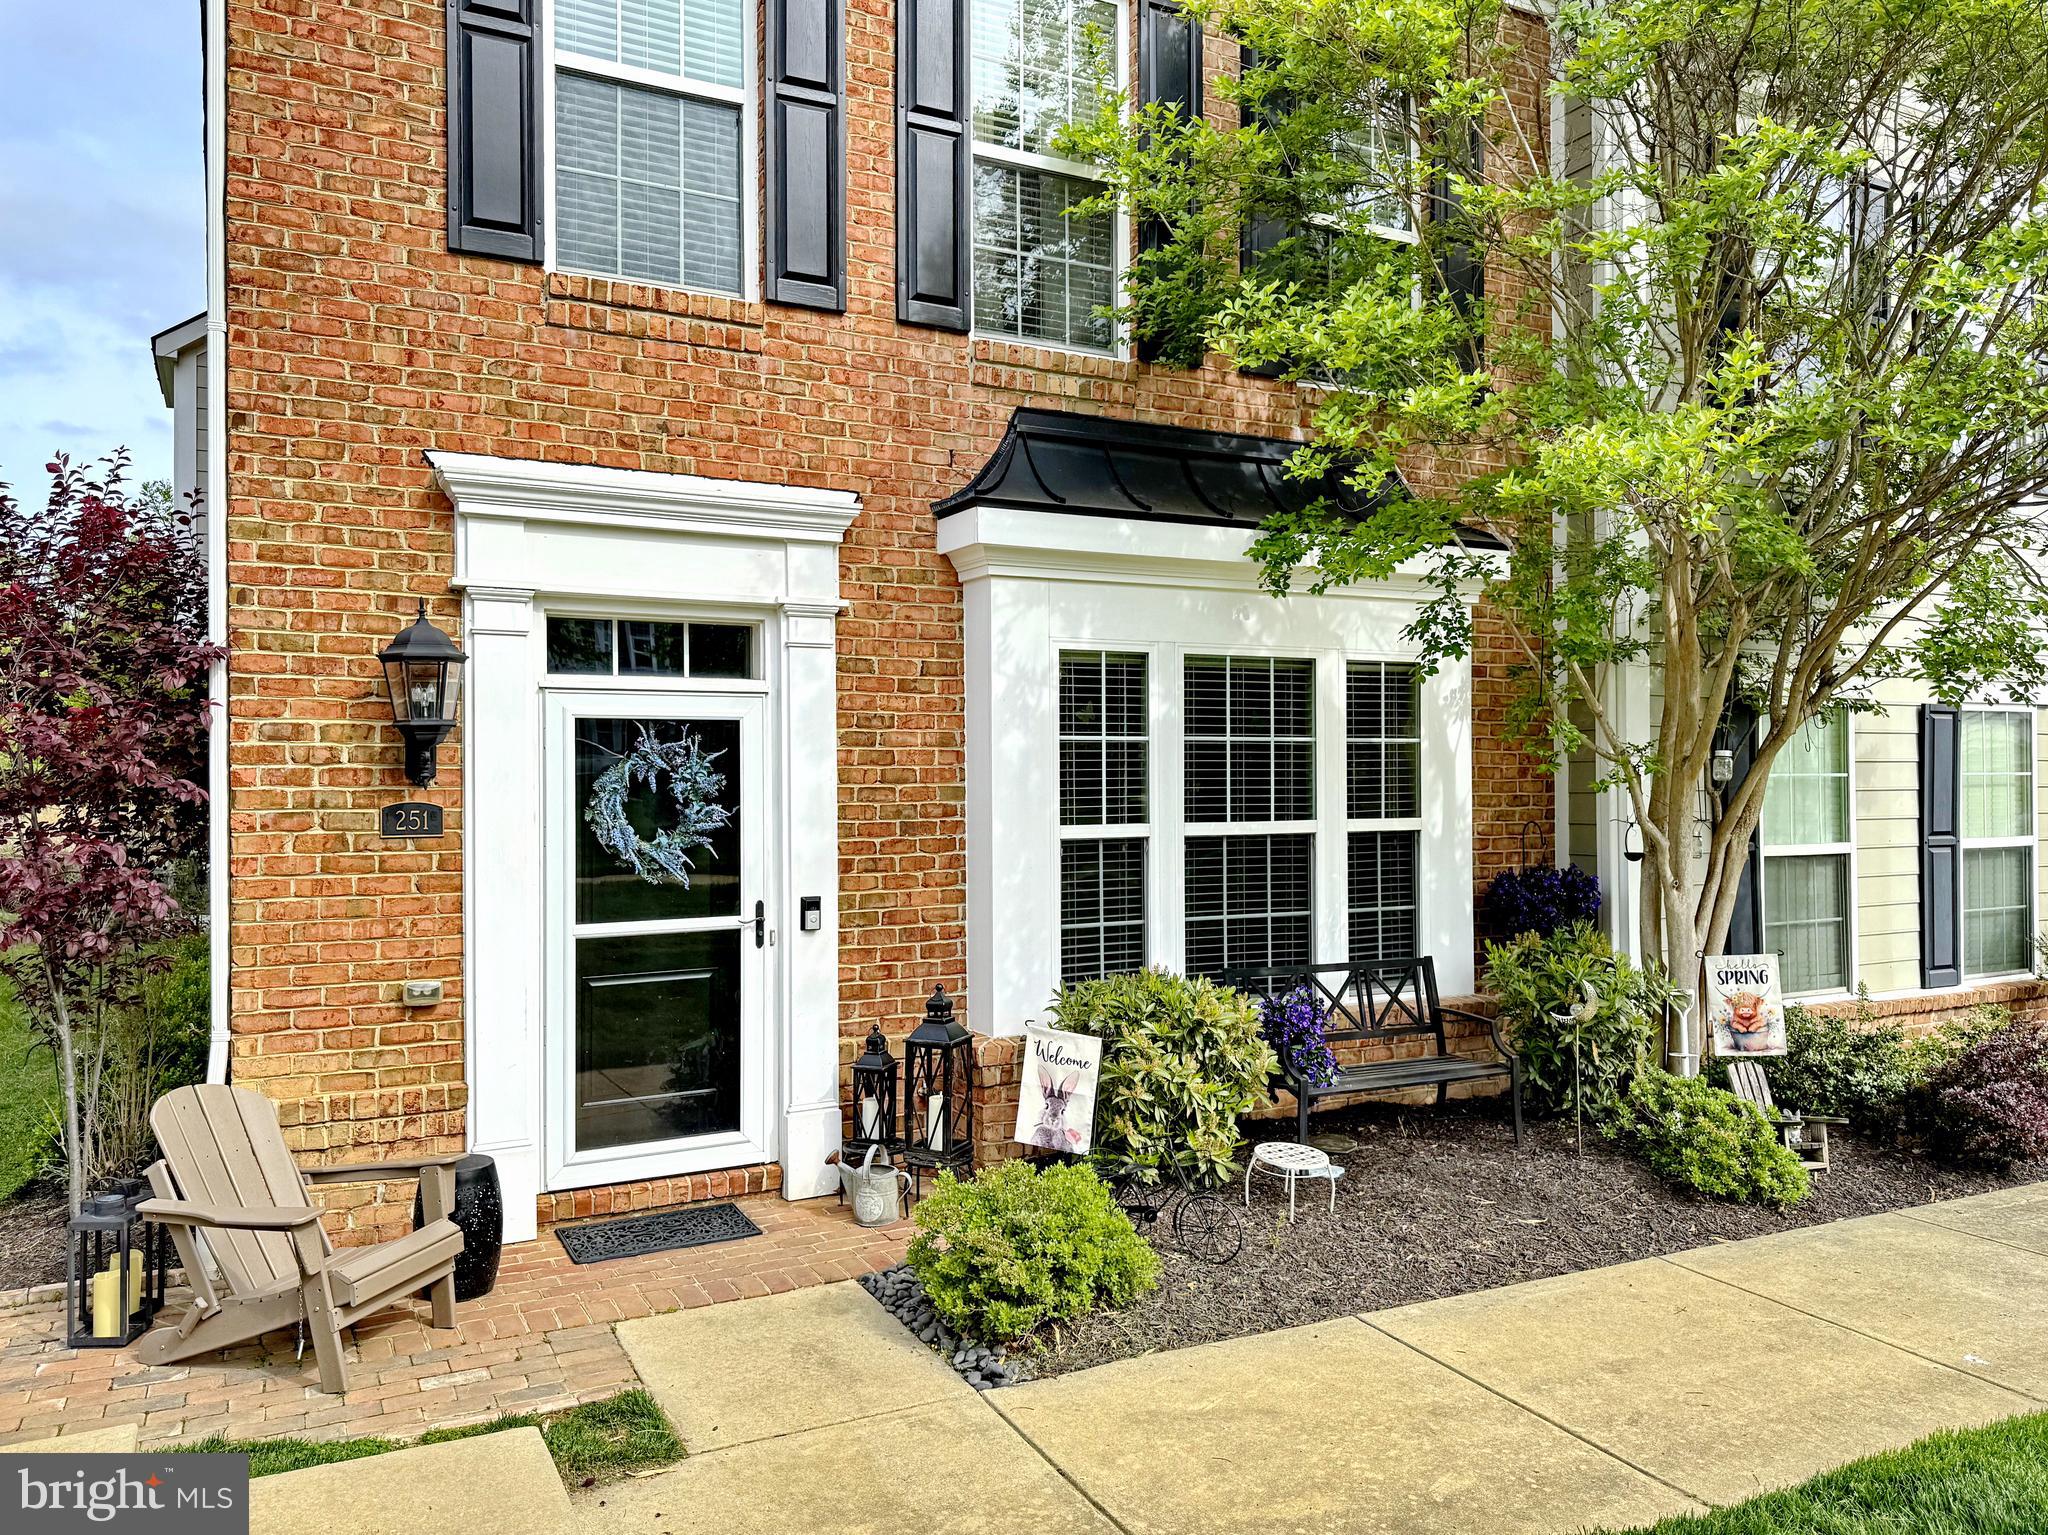
SOPHISTICATED TOWNHOME IN THE VILLAGES of STEEPLECHASE.  NO EXCISE TAX! 
 TRANSFERRABLE HOME WARRANTY!

This Café Model town home has 3 bedrooms, 3.5 bath, dual primary suites, and is situated on a premium corner lot.  Nestled in the highly sought-after Villages of Steeplechase with picturesque park views just steps from your front door.  A quality build with full brick front/side, craftsman-style trim, extended brick patio, black metal roofing accents and durable Hardie plank siding at the rear.  The spacious composite deck, complete with a motorized awning, is perfect for relaxing in the afternoon sun, while a rear-load two garage and extended concrete driveway provide ample parking.  Fresh landscaping, a newly painted front door and shutters enhance the home’s curb appeal. 

Inside, 9-foot ceilings and upgraded laminate plank flooring create an airy contemporary feel.   The first level features the foyer with coat storage, a versatile bedroom or office, a full bath, laundry facilities, plus access to the garage and under-stair storage. 
 
Enjoy open concept living on second/main level.  The chef’s kitchen features stainless steel appliances, a gas range, upgraded soft-close cabinetry with pull-out organizers, Cambria countertops, a double stainless-steel sink, and an island for casual bar seating.  The adjacent breakfast nook is a showstopper, with built-in window seating with storage, custom cushions, and a handcrafted Amish-built hutch for display or serving space.  The great room centers around a gas fireplace with a Yorktown mantle, custom trim work, and a slate hearth surround.  Step outside onto the low-maintenance deck, perfect for grilling and outdoor enjoyment. 

Down the hall, the first of two primary suites impresses with a floor-to-ceiling custom-built armoire, a walk-in closet with open organizers, and an additional wardrobe cabinet.  The en-suite bath includes dual vanity sinks, upgraded tile and a tub/shower combo.

Level 3/the top level, is a true sanctuary, featuring vaulted ceilings, a private sitting area (ideal for a reading nook, yoga space or an office), TV alcove with custom shelving, and an expansive walk-in closet.  The luxurious en-suite bath offers a 72” vanity,custom mirror, upgraded tile, and a linen closet for additional storage.  

UPDATES:  Front door and shutters painted (April 2025), fresh interior paint (2024/5), new sliding screen door (2025), new motorized awning (2022), new garbage disposal (2021), new laminate flooring/carpet on L1 stairs & new washer/dryer (all 2019), built-in seating/custom cushions (2013), Google Nest (controls temperature for all three floors), Ring Camera, My Que garage door app. 

RECENT SERVICCE:  Exterior power washing (2025), home will be professionally deep cleaned & carpet cleaned in level 3 primary (May 2025), new spring on garage door replaced (2025), Maytag refrigerator serviced – motor replace (2023), HVAC serviced bi-annuanly with Southern Pride (move-out inspection performed April 2025), Bi-monthly pest control with Bug Mike, Home Warranty with American Home Shield is transferrable to new owner (includes appliance coverage: value $790). A COMPLETE LIST of UPGRADES/SERVICES IN DISCLOSURES.

Steeplechase prides itself in offering “Low-Maintenance Living,” affording homeowners an opportunity to relax and unwind… “making time for more fun!”  Enjoy the community pool on hot summer days, stay active at one of two fitness centers, or host gatherings at the residence club.  Enjoy leisurely strolls along the tree-lined streets with sidewalks or explore the wooded walking trail at the edge of the community.  Front yards have sprinkler systems, lawns are mowed and mulched, and shrubs are trimmed to ensure that your outdoor spaces are well cared for. 

Don’t miss your chance to make this stunning home yours.  Schedule a showing today and experience the resort-style living offered by the Villages of Steeplechase.
#MDCH2041280

LA PLATA

251 BUCKEYE CIRCLE

3 Beds

3 Baths

1,670 Sq.Ft.

$417,999

MLS#: MDCH2041280
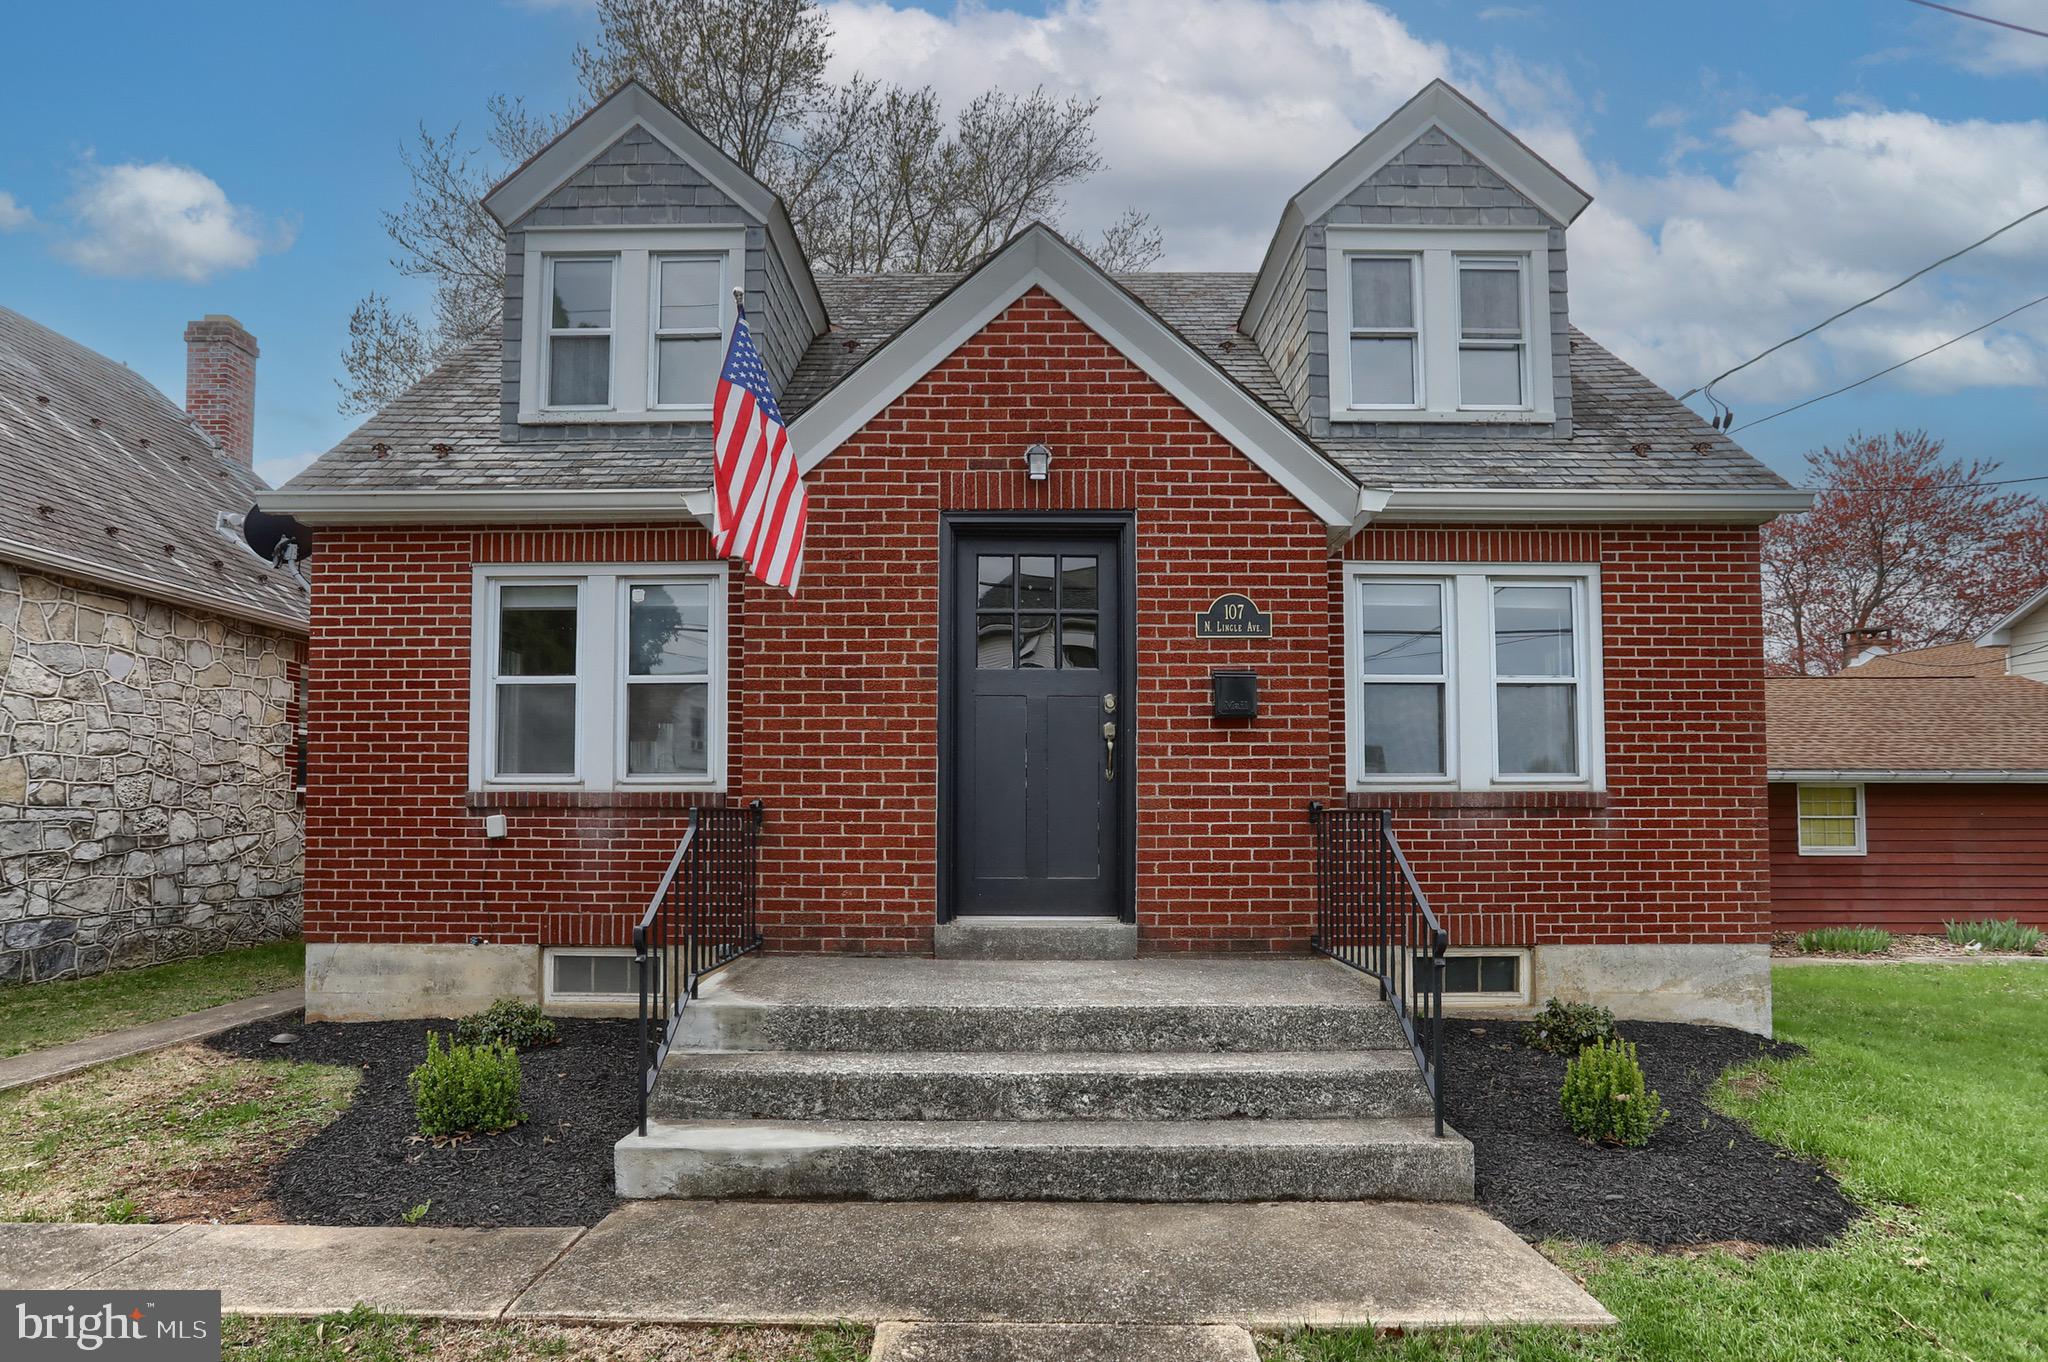
Located in coveted Hershey, Pennsylvania, this beautifully updated home offers 2,021 square feet of living space, including 4 bedrooms and 2 full bathrooms. Blending historic charm with modern upgrades, this property is truly move-in ready.

As you step through the front door, you'll immediately notice the refinished original hardwood floors and the abundance of natural and recessed lighting that brightens the inviting living area—an ideal space to relax or entertain. The kitchen has been tastefully renovated with quartz countertops, a subway tile backsplash, and stainless steel appliances. A cozy dining area sits just off the kitchen peninsula for casual meals and gatherings.

A side entrance leads into a spacious mudroom, perfect for storing bags, shoes, and coats after a busy day.

The first floor features two bedrooms and two full baths, offering convenient single-level living. Upstairs, you'll find two additional bedrooms, perfect for family, guests, or a home office.

For year-round comfort, a brand new forced-air gas furnace and central AC system were installed in March 2025.  Hot water heater recently  installed in October 2024.

Off street parking available in rear of house, accessed via side alley off of Lehman St.

Don't miss this rare opportunity to own a thoughtfully updated home that honors its original character—all in an unbeatable location close to Hershey attractions, schools, and parks.

Seller is PA licensed real estate sales person.
#PADA2044310

HERSHEY

107 N LINGLE AVENUE

4 Beds

2 Baths

2,021 Sq.Ft.

$349,900

MLS#: PADA2044310
UPDATE:  Offer deadline 5/18 at 6:00 pm

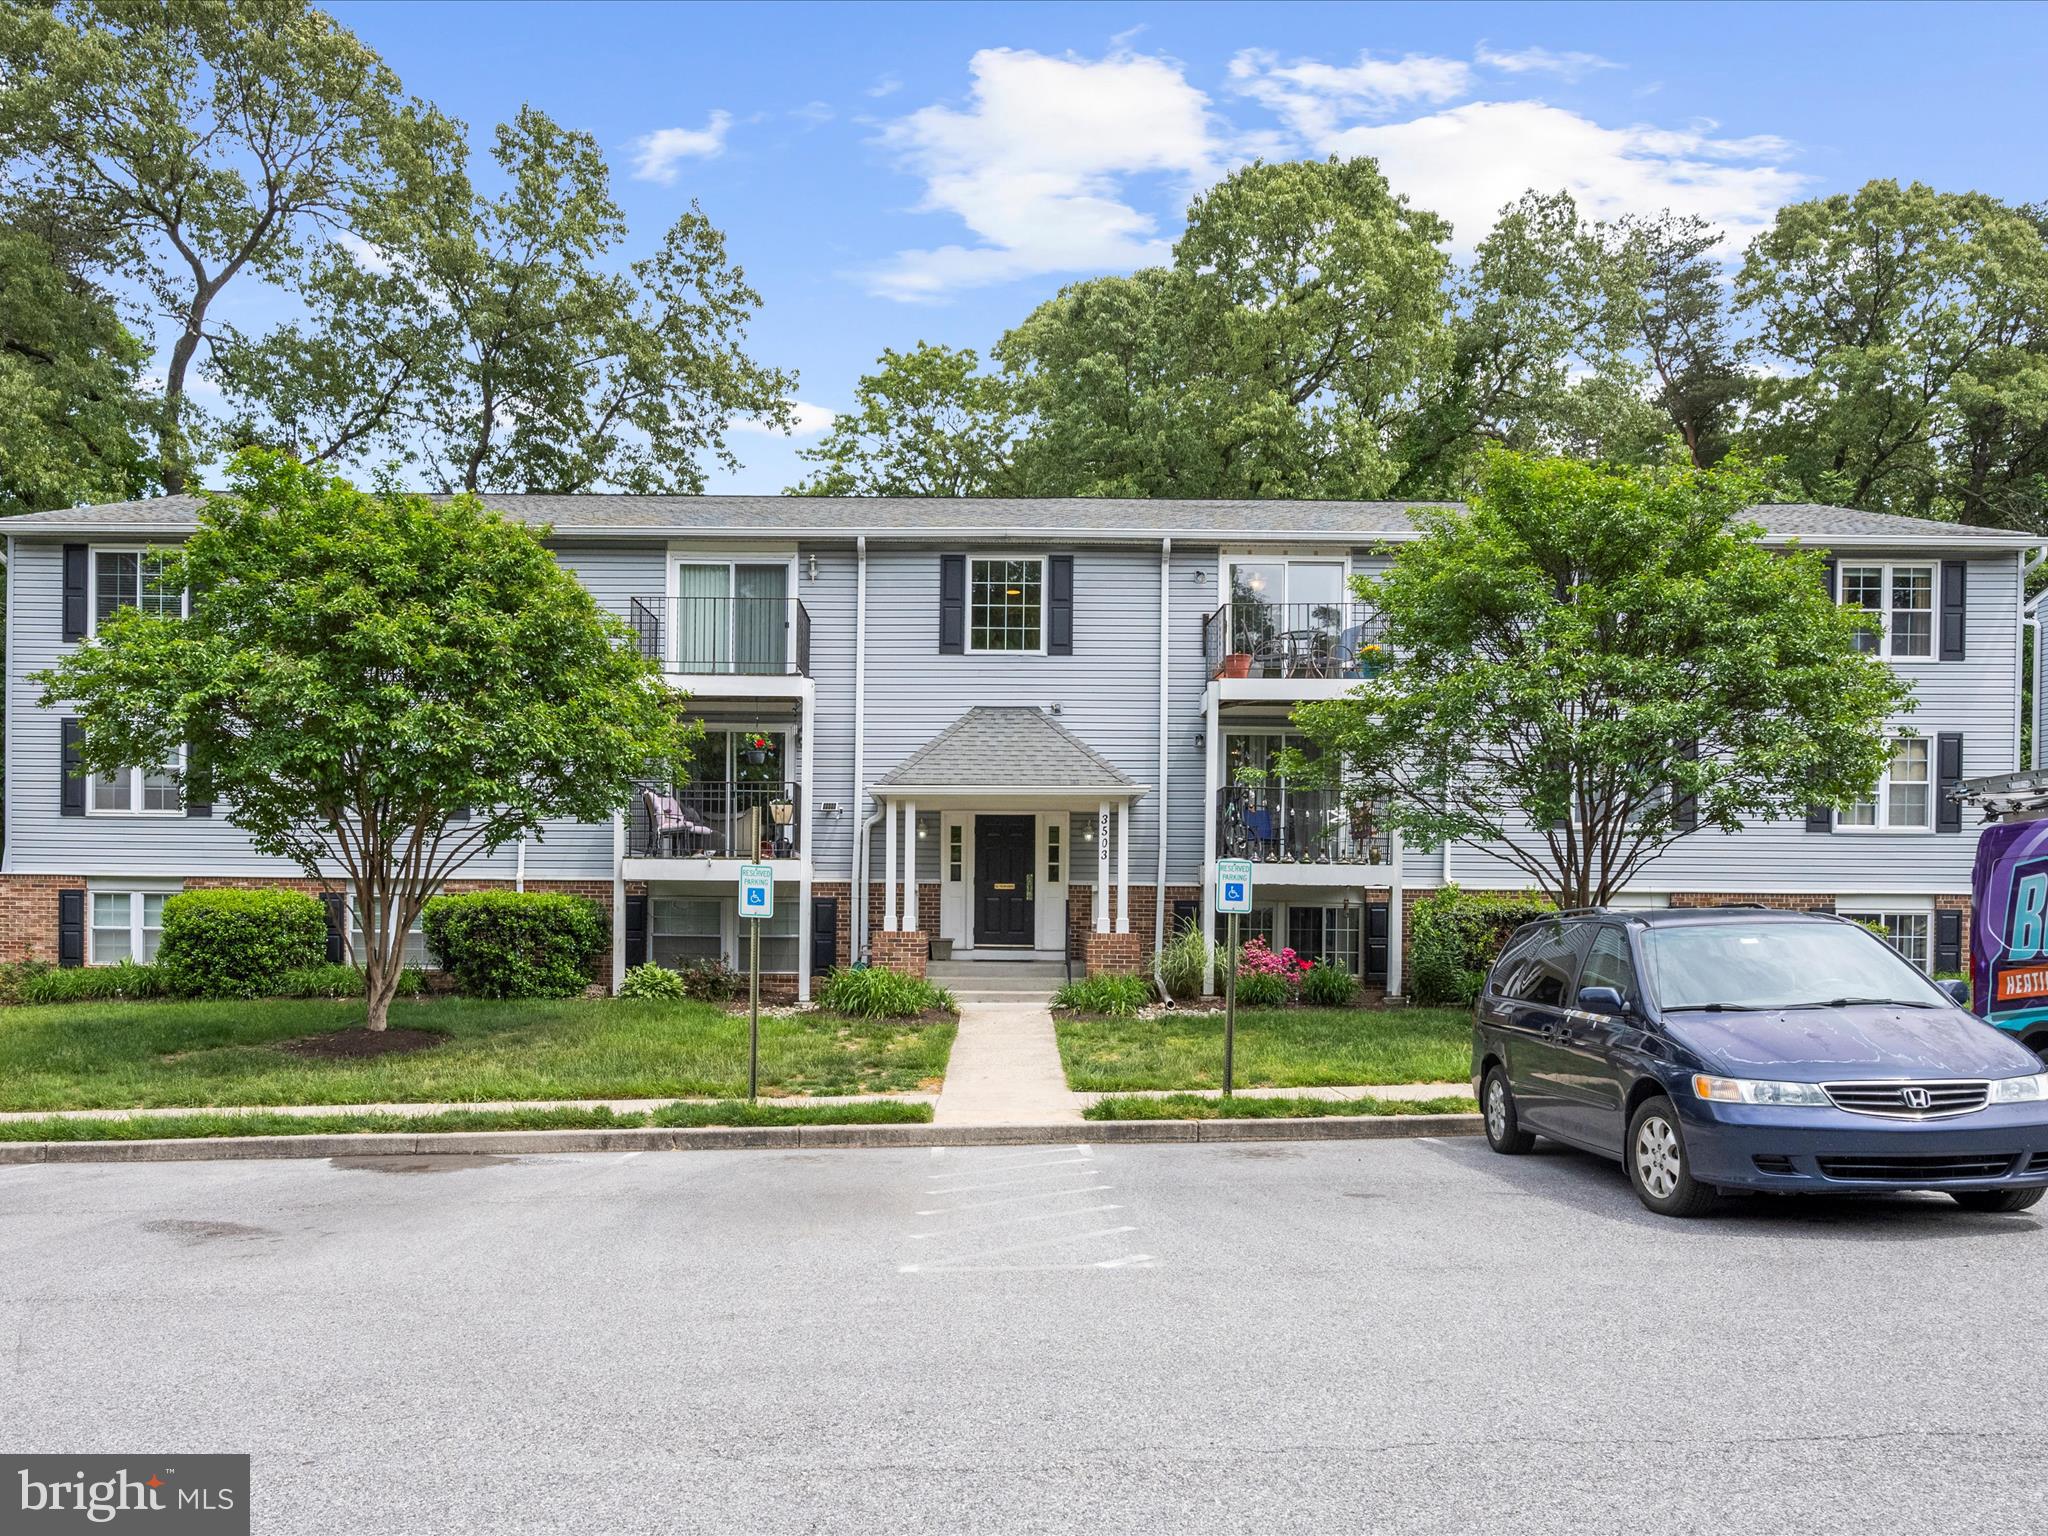
Spectacular Penthouse Condo in sought after Chesterfield Gardens. Welcome Home ... Step into your 2 Bedroom, 1 bathroom well maintained cozy condominium! Upon entering, you will experience a very bright and open floor plan. A separate laundry room, spacious living room with plenty of natural light and boasting a slider to your very own balcony. The primary bedroom has a walk-in closet. Conveniently located near schools, restaurants and shopping with easy access to Routes 100, 97, 50, 2 and 695! Included in your Association fee are two swimming pools, basketball court, tennis court, playground, common area and your water.  This one will not last long!
#MDAA2114938

PASADENA

3503 DAVENPORT COURT K

2 Beds

1 Baths

922 Sq.Ft.

$234,999

MLS#: MDAA2114938
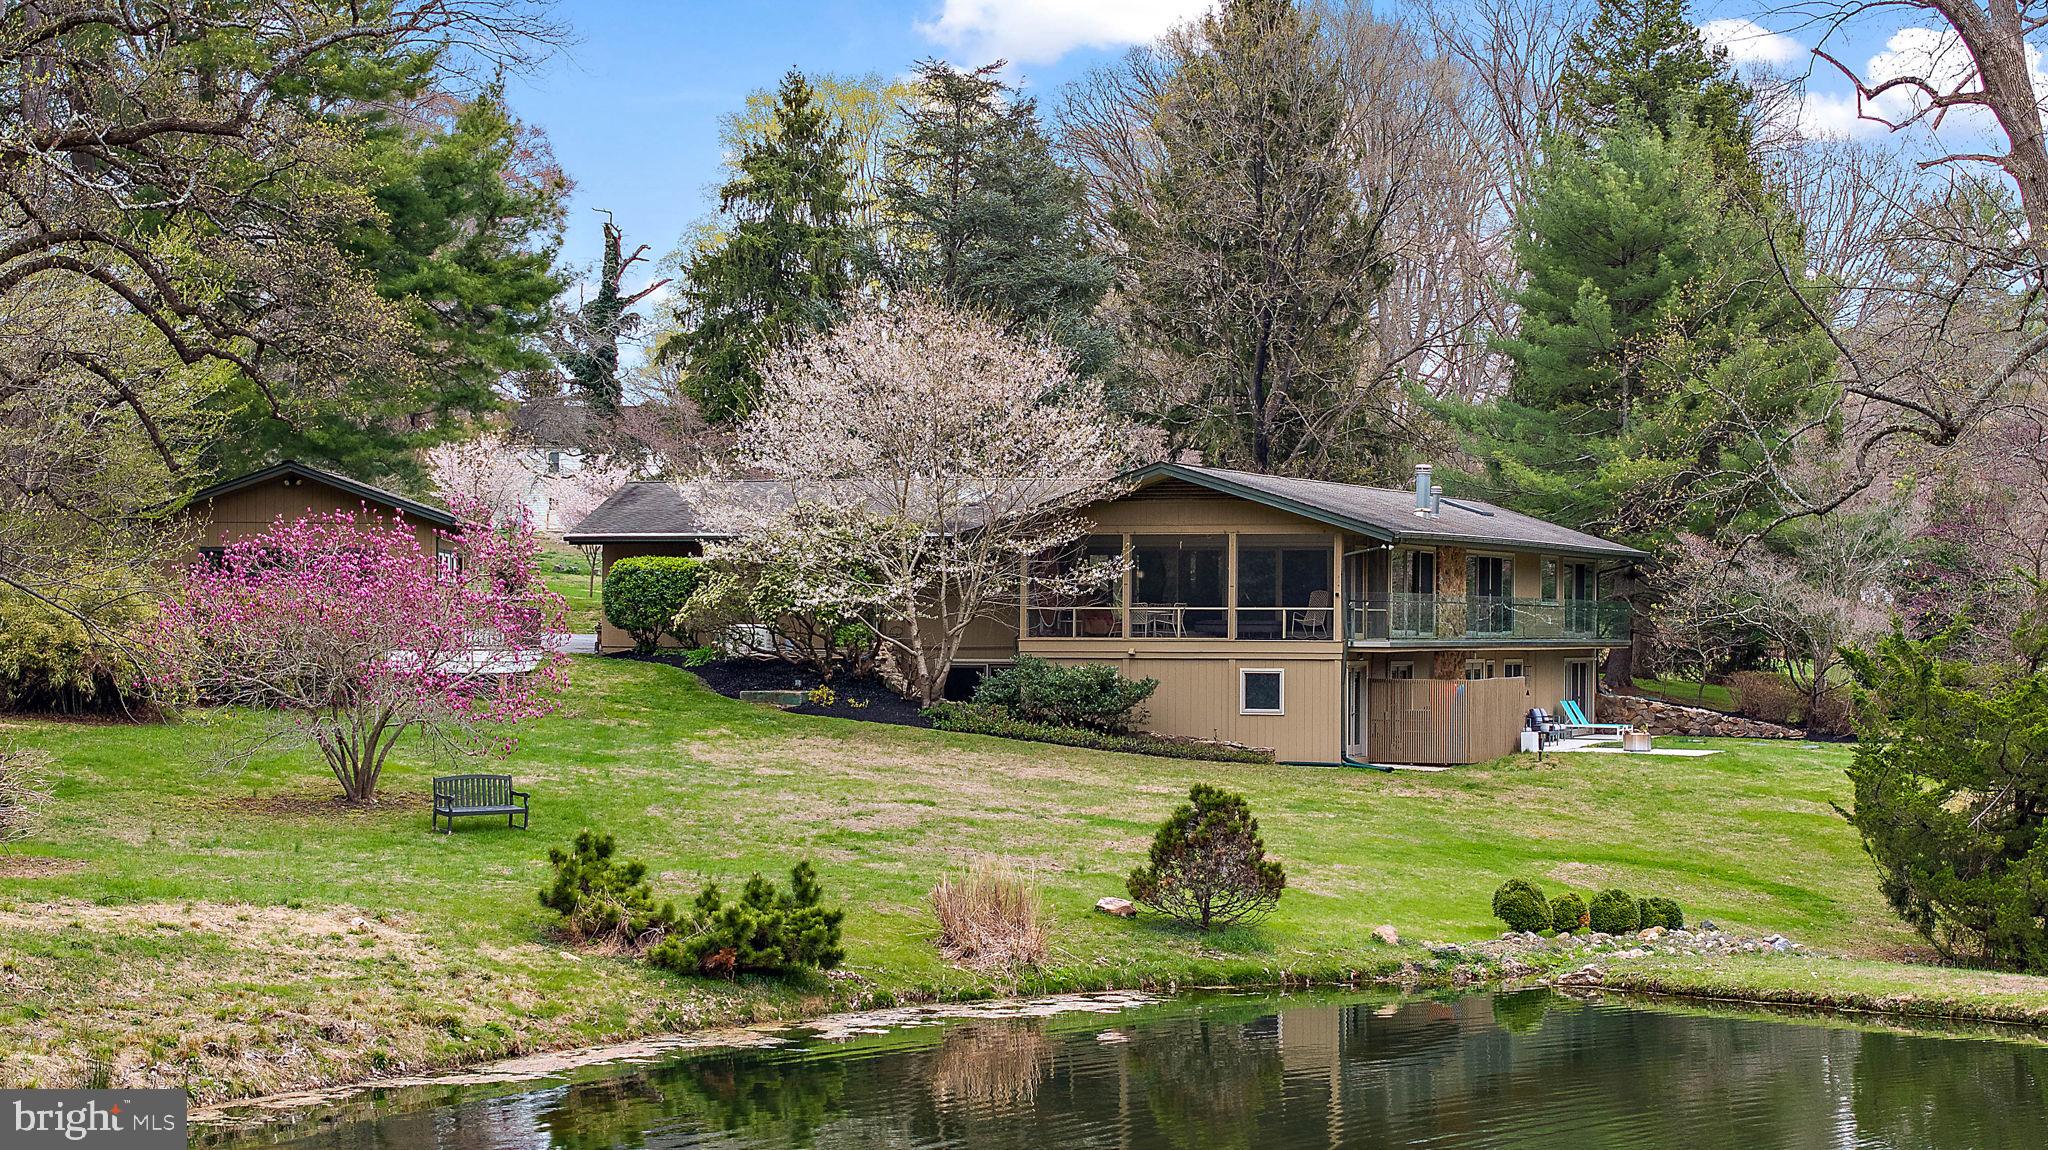
Welcome to 110 Windward Road, a stunning contemporary residence nestled in the serene landscape of Greenville. This exquisite home was built by renowned local custom home builder, Jack Alexander, who was known for his mid-century modern designs that were built to be in harmony with the land rather than change the land for the home. Mr. Alexander took extra care in building this home as it was where his personal residence for several years. This stunning home offers a harmonious blend of modern design and spacious living, perfect for those who appreciate both style and comfort.

Spanning 4,225 square feet, this home features 3/4 generously sized bedrooms and 3.5 luxurious bathrooms including a main floor primary bedroom suite, ensuring ample space for relaxation and privacy. The open-concept layout is accentuated by sleek lines and abundant natural light, creating an inviting atmosphere throughout.

Step inside to discover a thoughtfully designed interior. The expansive living areas are ideal for entertaining, while the contemporary kitchen boasts high-end finishes and ample storage, catering to the culinary enthusiast.

The walk-out lower level offers additional versatile spaces, perfect for home office, gym, or media rooms, adapting to your lifestyle needs. Outside, the property extends over 5 1/2 acres with a pond and backing to Mount Cuba conserved land, offering a private oasis for outdoor activities and serene relaxation.

The property boasts an attached two-car garage, providing convenient and secure parking. Additionally, a versatile detached studio offers endless possibilities for customization. Whether you envision transforming it into an additional two-car garage or utilizing it as a home office, art studio, or creative workspace, this flexible space adapts to your unique needs and lifestyle.

This home is a true gem, combining modern amenities with timeless elegance. Whether you're hosting gatherings or seeking a peaceful retreat, 110 Windward Road provides the perfect backdrop for your next chapter. Experience the best of contemporary living in this exceptional Greenville residence.
#DENC2076076

WILMINGTON

110 WINDWARD

4 Beds

3 Baths

4,225 Sq.Ft.

$1,450,000

MLS#: DENC2076076
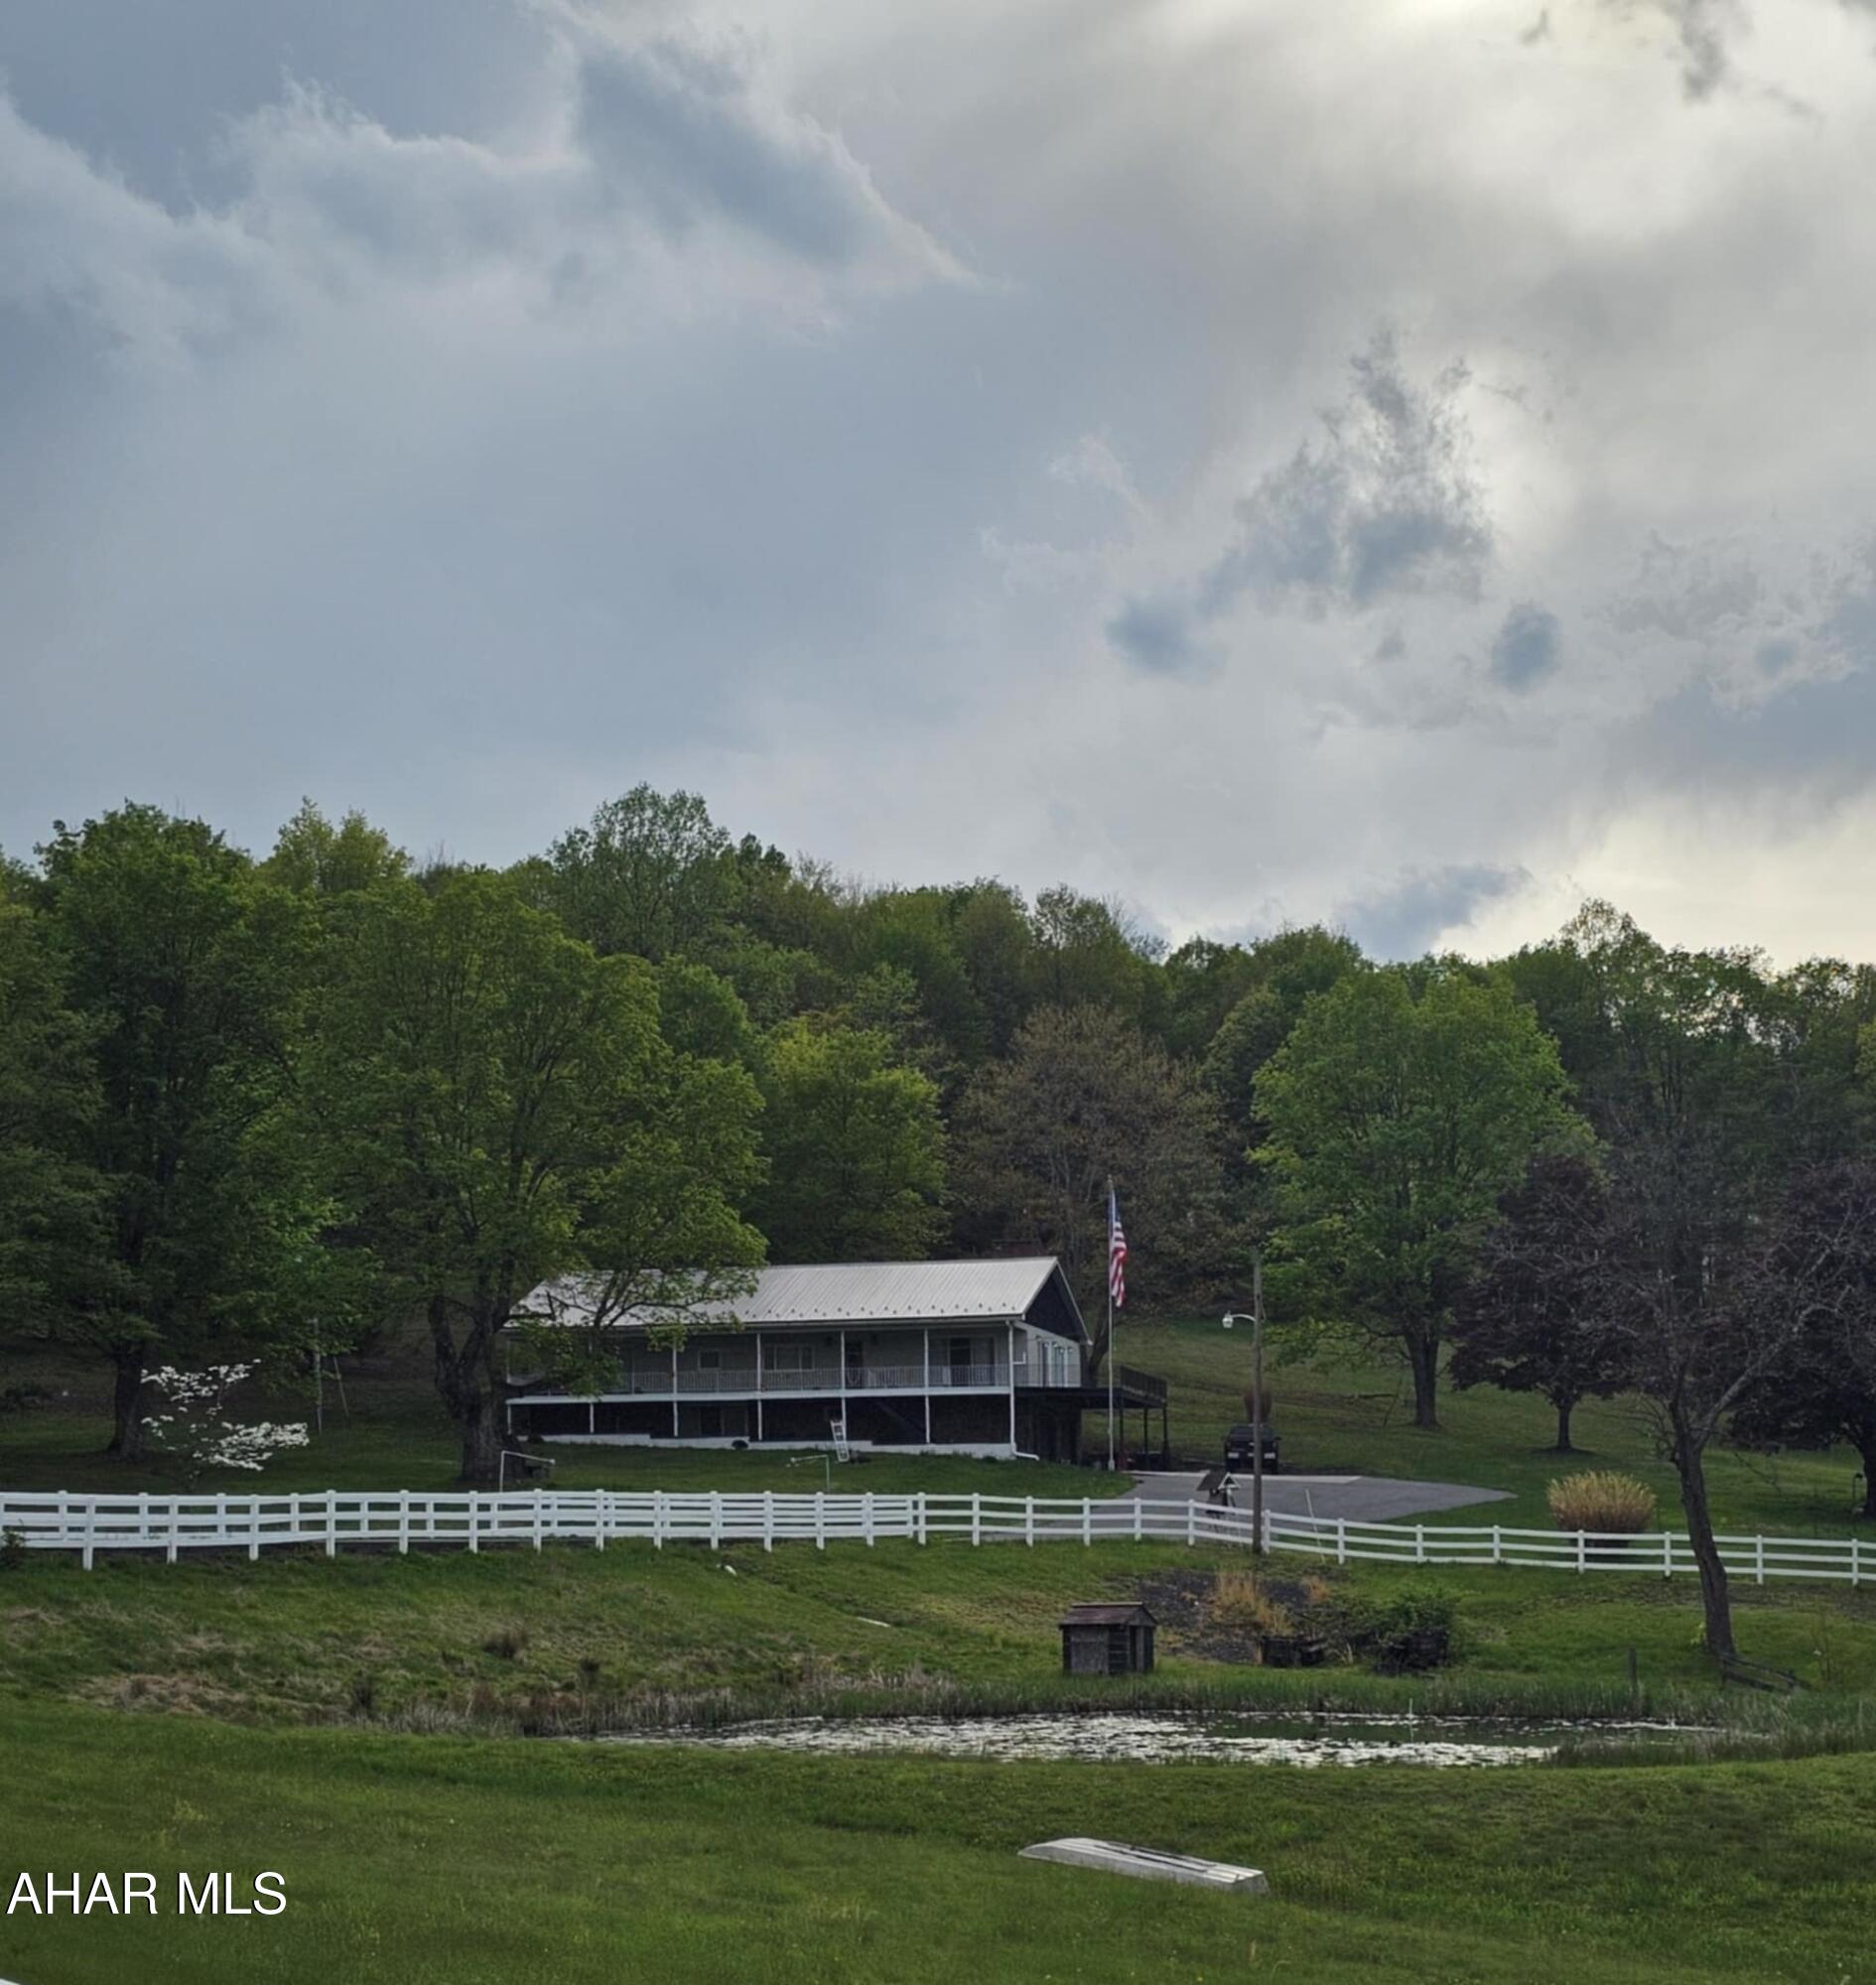
Rare opportunity!
Discover peace, privacy, and natural beauty in this spacious 3-bedroom, 2-bath apartment nestled on approximately 48 acres in the scenic Saxton area. This mostly furnished, move-in ready apartment offers an unbeatable combination of comfort and countryside living.
Take in the stunning views from nearly every angle, with wide open land, mature apple trees, and serene ponds right on the property. Whether you're picking fresh apples, enjoying quiet mornings by the water, or simply soaking in the peaceful surroundings, this is a place that truly feels like heaven on earth.
The apartment features a functional layout, generous living space, plenty of off-street parking, and modern conveniences—all just 20 minutes from Trough Creek State Park.
If you're looking for a private retreat with natural charm and room to roam, this rare rental is a must-see. Schedule your showing today and make this tranquil escape your next home.
#77383

Dudley

2612 Morningstar Lane Unit 1

3 Beds

2 Baths

1,300 Sq.Ft.

$1,995

MLS#: 77383
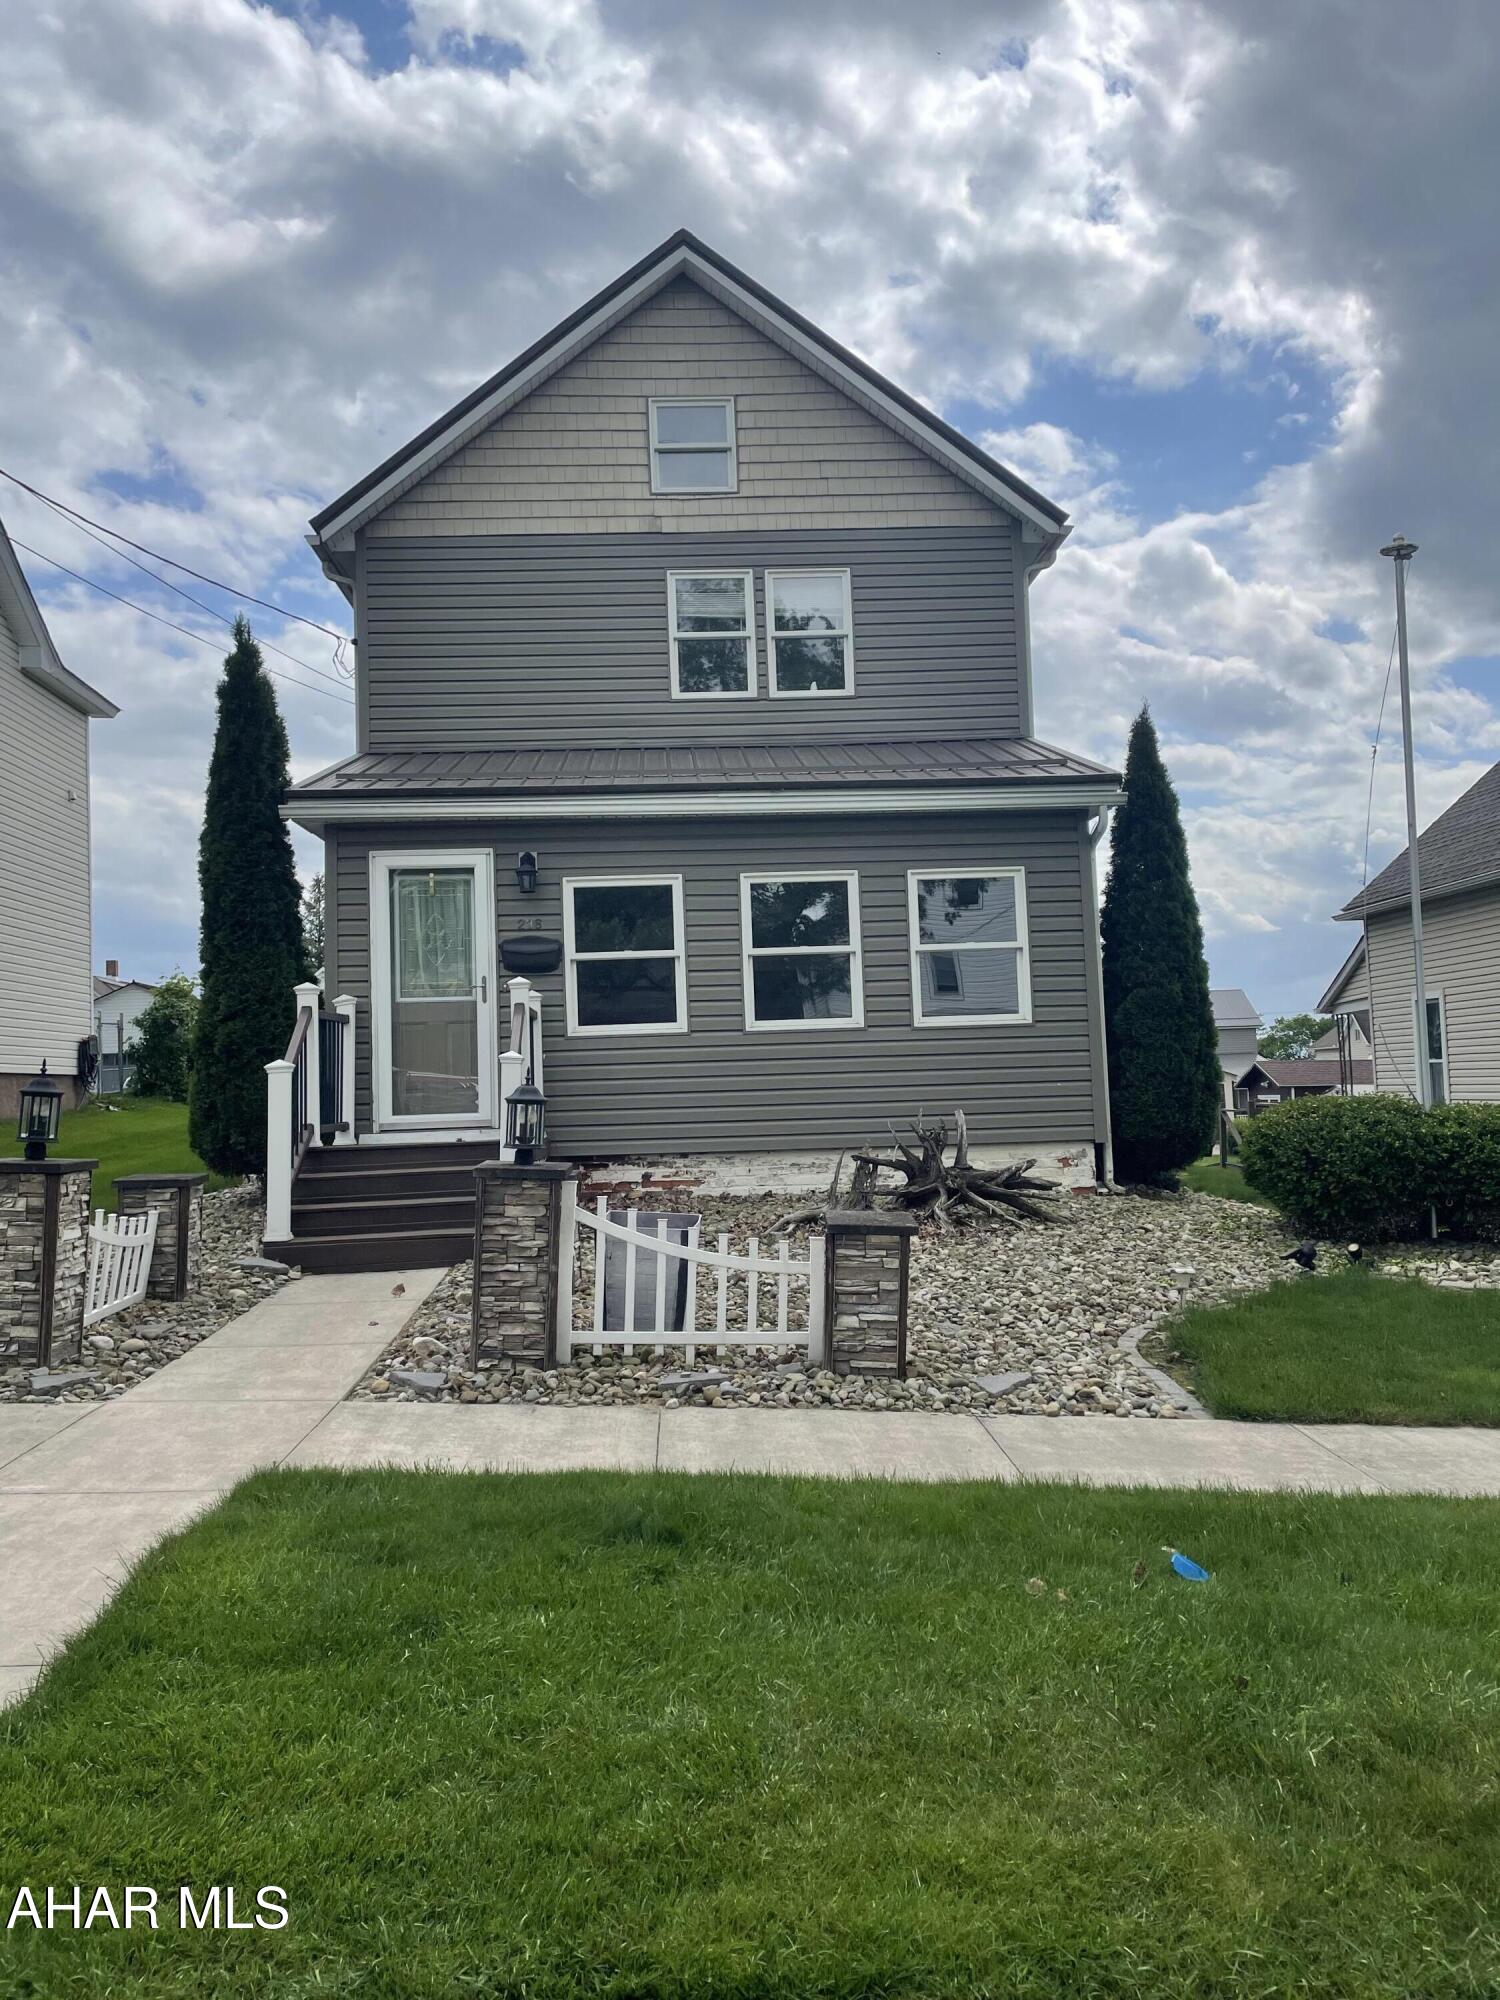
Beautiful 3 bedroom, 1-1/2 bath updated home on a quiet little street. Home features beautiful oak trim inside and a spacious eat in kitchen with lots of storage space. The sunroom and mudroom are nice added touches as well. Also has a walk up unfinished attic that could be finished for playroom or 4th bedroom. Outside features a nice size yard with a patio that you can enjoy the summer days on and has a gas fire pit for the cool evenings.
#77384

Cresson

236 Cathedral Avenue

3 Beds

1 Baths

1,420 Sq.Ft.

$195,000

MLS#: 77384
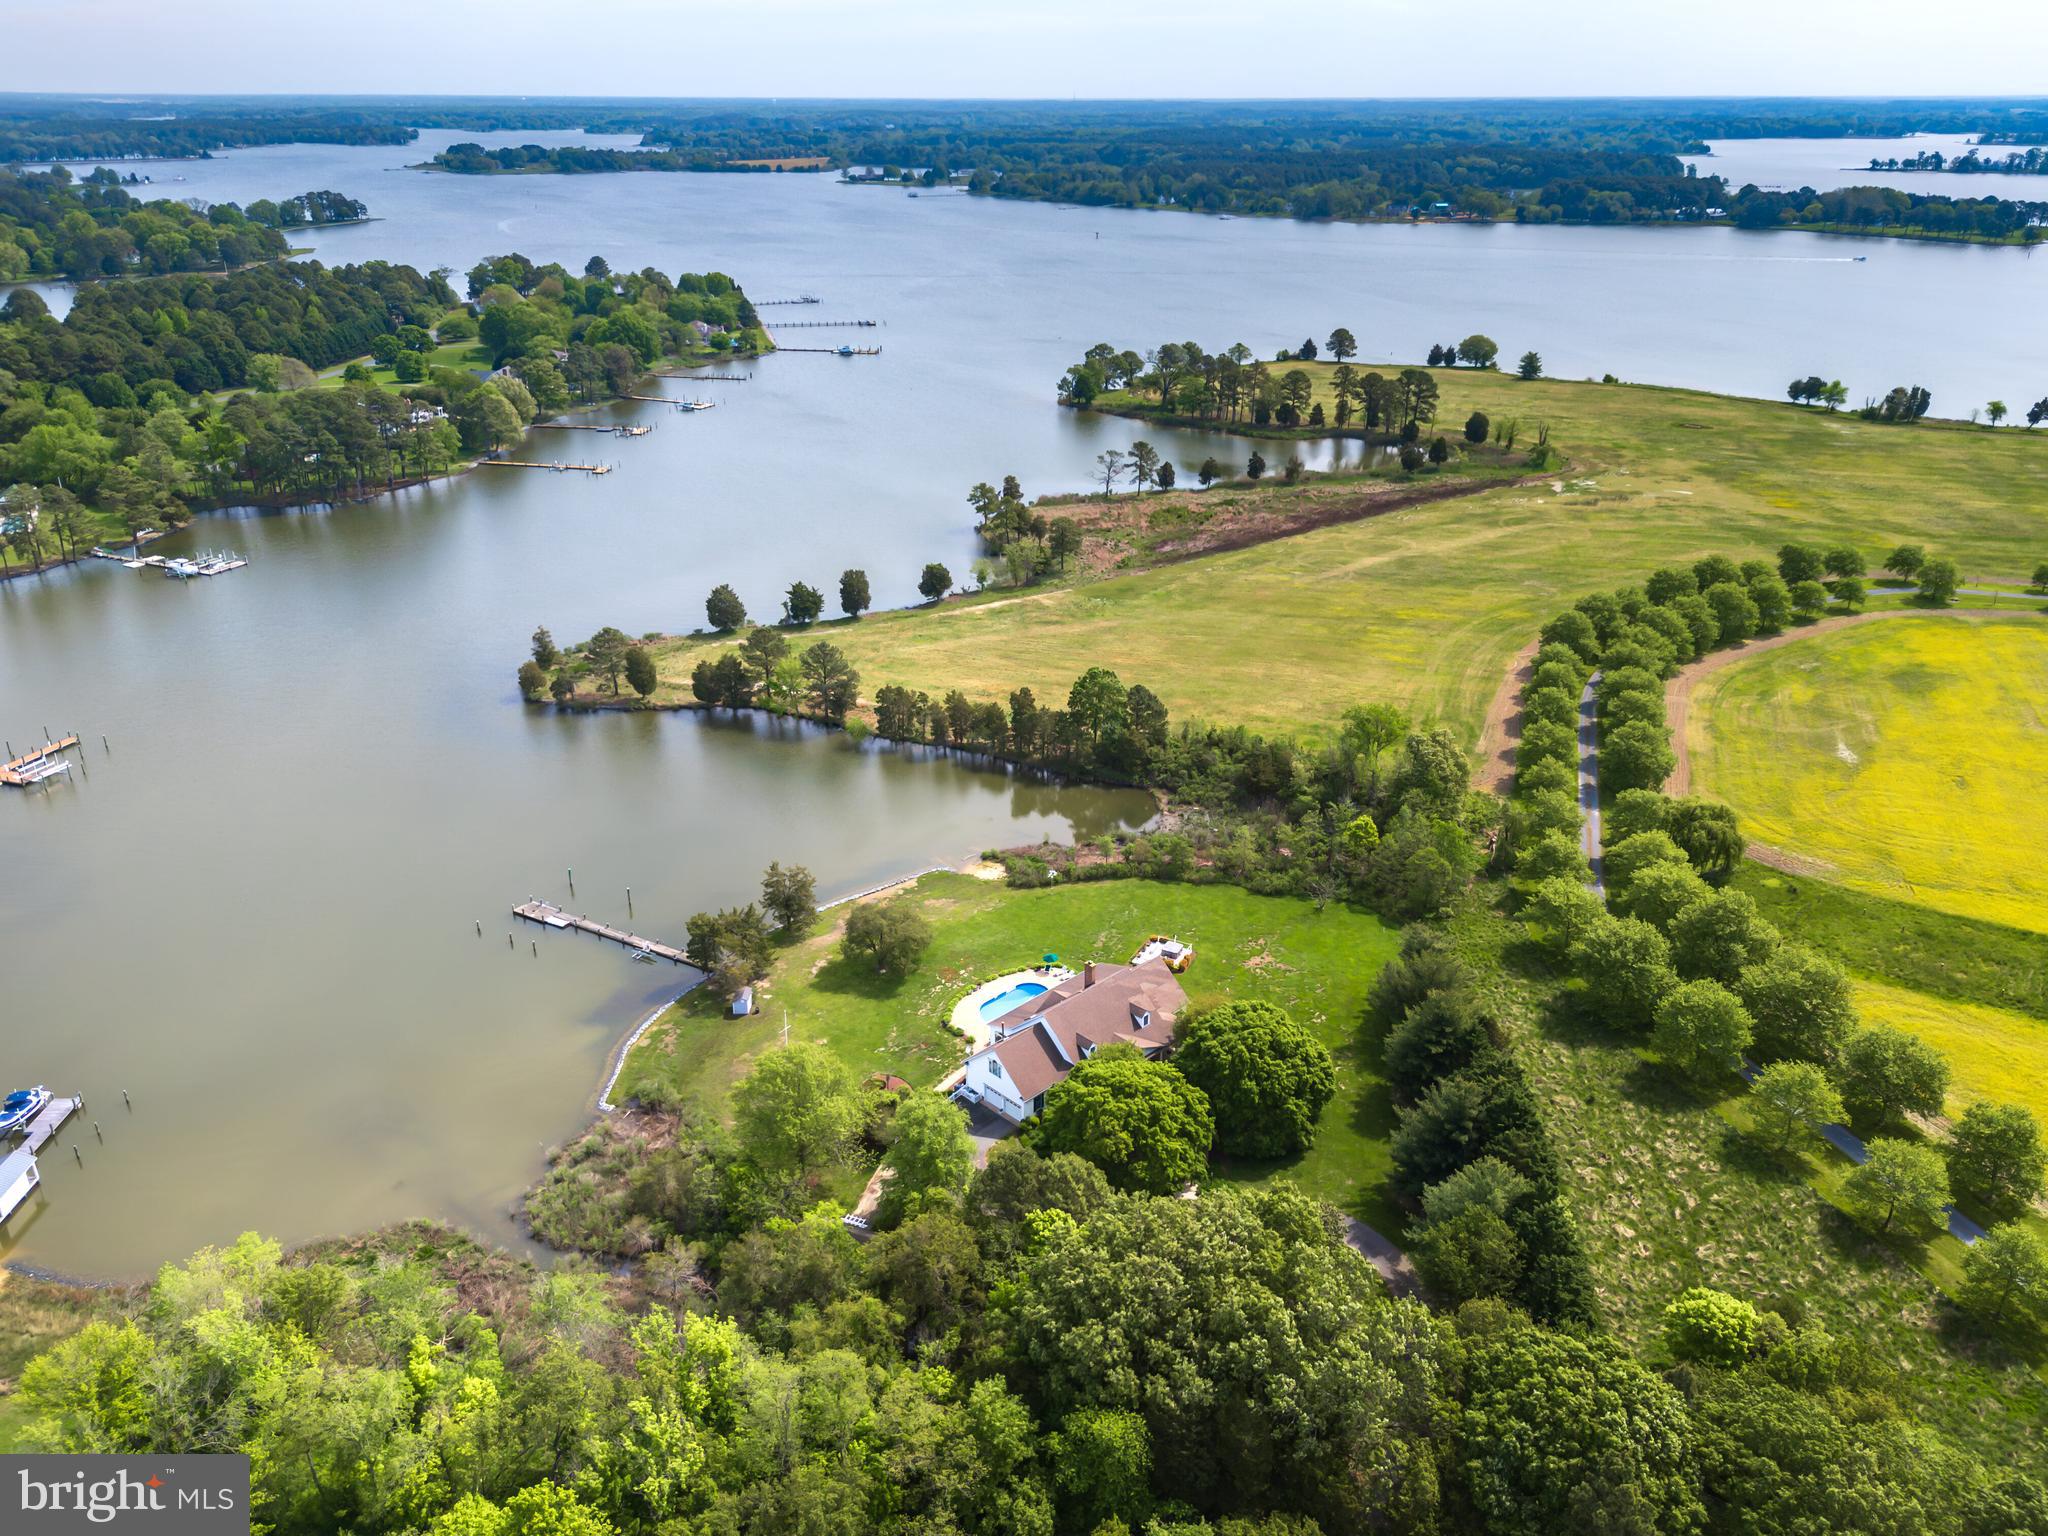
Privately located between Easton and St. Michaels this beautiful Southern Living  Eastern Shore Cape  Cod style home sits on the sought after Tred Avon River offering 400'+ of water frontage, pier,  newly protected shoreline, gorgeous water views,  and waterside swimming pool .Water views from most every room, this home offers a beautiful rocking chair style front porch,  great room with vaulted ceiling,  fireplace, gourmet kitchen with high end appliances, granite counters, and walk in pantry. Fabulous conditioned sunroom with ceramic tile flooring, full of natural light. The first floor owner's suite has a recently remodeled by Lundberg builders a luxurious tile bathroom with heated floors, heated towel rack,  & zero threshold shower. The second floor offers three bedrooms, 2 full baths, plus a huge bonus room offering ample space for guests or recreational activities. Perfect location by water to Historic Oxford  and the Choptank river. The owner prefers to sell the property furnished, ensuring a seamless transition into your new waterfront retreat. Don't miss the opportunity to make this waterfront oasis your own.  Hot tub and boat lift go in "as is" condition.
#MDTA2007658

EASTON

5993 HOPKINS NECK ROAD

4 Beds

3 Baths

4,254 Sq.Ft.

$2,395,000

MLS#: MDTA2007658
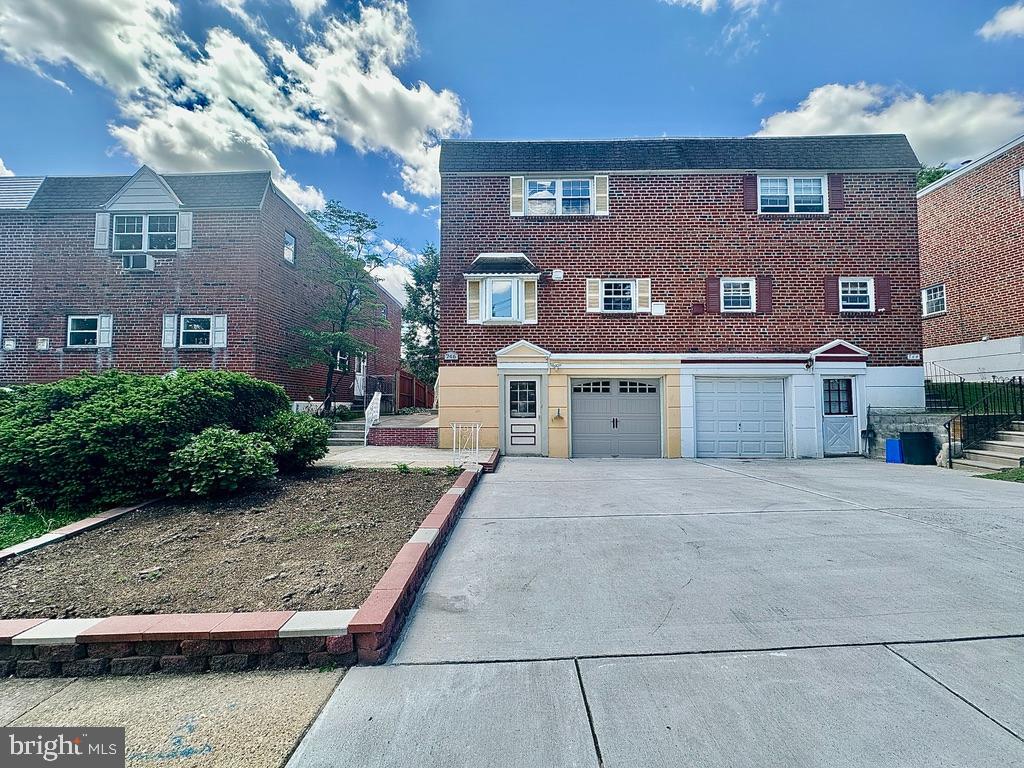
Welcome to 746 Susquehanna Rd – a well-maintained twin home offering 4 spacious bedrooms, 2.5 bathrooms, and a host of modern upgrades completed from 2018 to 2024.
Situated just steps from Pennypack Park, local bus stops, and a children's playground, this home offers both tranquility and convenience in the desirable Fox Chase/Burholme area.
The second floor features four generously sized bedrooms and two full bathrooms. The first floor includes a bright living room, an updated kitchen with a dining area, a newly added balcony, and a convenient half bath. The finished basement offers a spacious entertainment room, a dedicated laundry area, and direct access to a one-car garage
The property has been significantly improved over the years, including full bathroom renovations, kitchen upgrades, new garden landscaping, a rebuilt balcony, and a newly paved parking area. With nearly $50,000 in total upgrades, a detailed list of renovations has been uploaded along with the LPD and SPD forms. This move-in-ready home is perfect for families or investors seeking a high-potential property in Northeast Philadelphia. 
The property is being sold in 'As-Is' condition, and the listing agent has a disclosed relationship with the owner
Don’t miss this rare opportunity—schedule your showing today!
#PAPH2480070

PHILADELPHIA

746 SUSQUEHANNA ROAD

4 Beds

2 Baths

1,742 Sq.Ft.

$429,999

MLS#: PAPH2480070
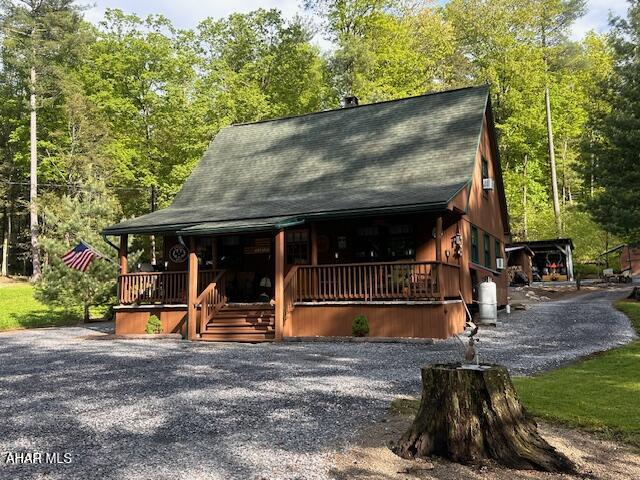
Once in awhile you will come across a spectacular place that just fits all the bells and whistles of the home of your dreams. Regardless of the reason that you are looking for a property such as this, rather it be year round living or a week-end hide away, you will not want to miss checking this one out. After crossing your own covered bridge, you will find nestled in the woods this adorable home. This retreat sits off the beaten path and away from neighbors.  Surrounded by nature, the wildlife is abundant and the solitude of the mountains perfect. This property borders State Games Lands and Black Log Creek Runs along the edge. A great place to relax and get back to the country. Regardless if hunting, walking, target shooting or just enjoying the wilderness is what you are looking for this property offers it all.  What even makes this property more wonderful is that it is turnkey, everything that you see when you visit will be included, from the gas grill down to the dishes and silverware. Get ready to relax and enjoy.
#77385

Orbisonia

5168 Black Log Road

4 Beds

2 Baths

1,124 Sq.Ft.

$629,900

MLS#: 77385
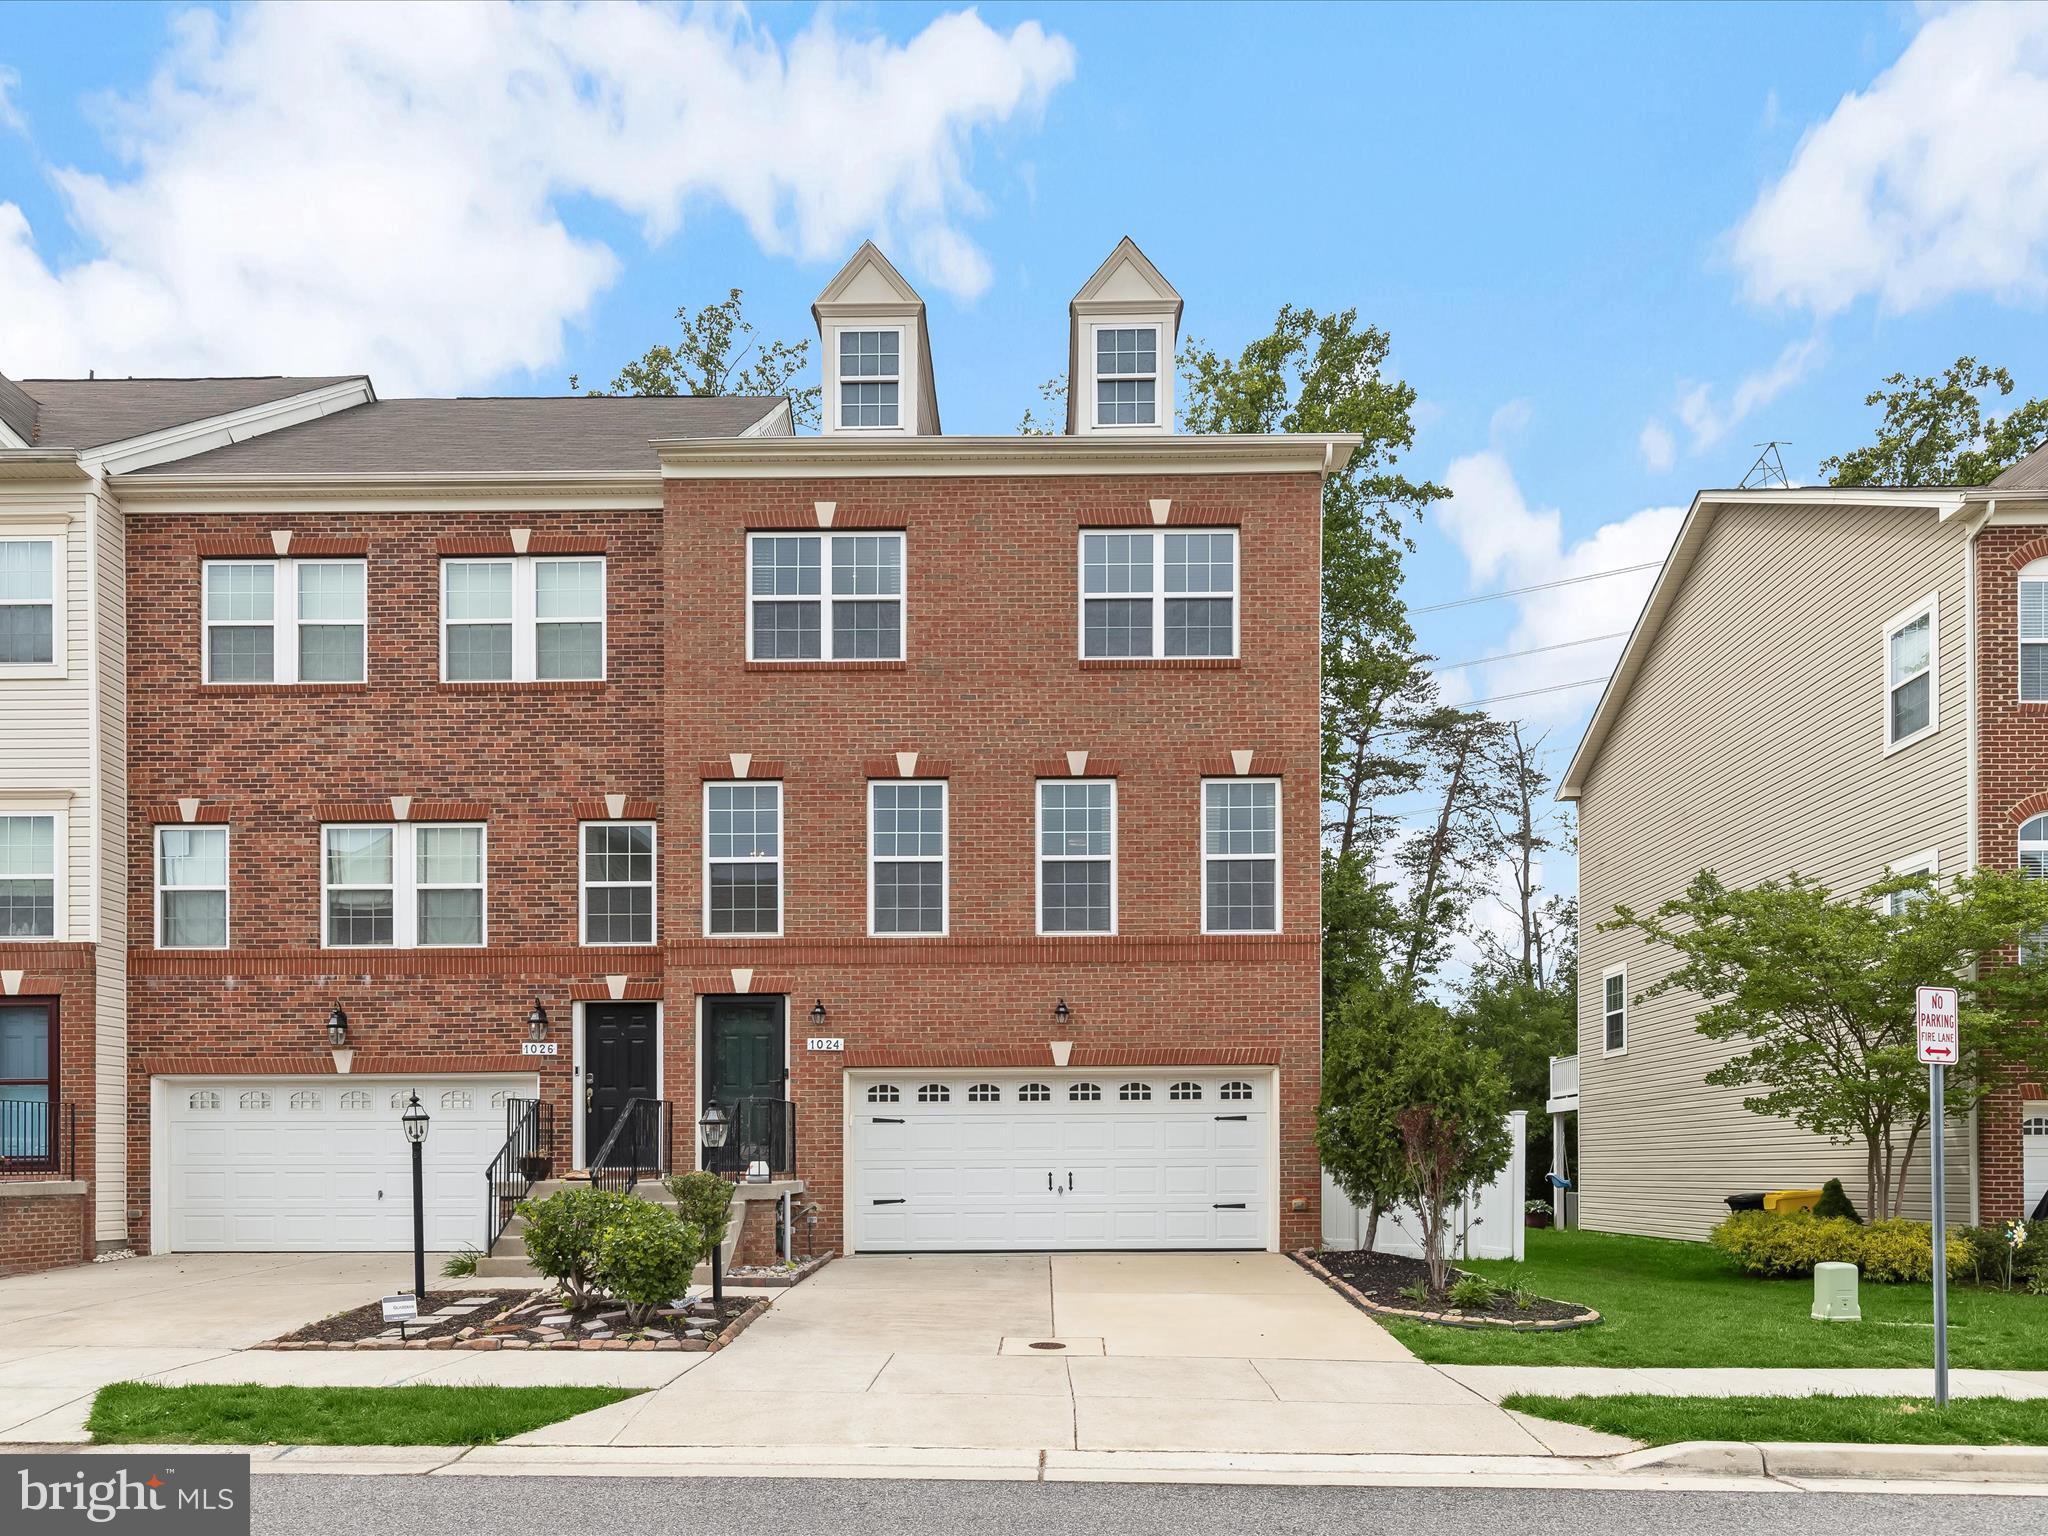
Spacious END UNIT townhome in beautiful Summerfield Village impresses with 3 finished levels, high end upgrades, and just minutes to all that Waugh Chapel! High ceilings & rich hardwood floors with outstanding features awaiting you. Inspire your inner chef in the kitchen boasting upgraded espresso cabinetry, granite counters, stainless steel appliances including a gas range, granite center island, breakfast bar, and butler’s pantry. The spacious living and dining rooms are well-suited for entertaining and everyday comfort featuring recessed lighting. Retreat to the primary bedroom, walk-in closet, and large primary soaking tub w/ double sinks. Two additional bedrooms, a full bath, and laundry room conclude the upper level. Spend quality time with loved ones in the main floor family room or lower level. The lower level is currently perfect as a home office. Enjoy the private fenced rear yard with low maintenance turf and sizable composite deck off the kitchen. The home is also equipped with wide staircases, light fixtures, and an insulated two car garage with addition of multiple outlets and a storage closet. In proximity to Waugh Chapel Town Centre, The Village at Waugh Chapel, and Crofton Village Shopping Center, as well as major commuter routes. **Seller Concessions**
#MDAA2113862

GAMBRILLS

1024 RED CLOVER ROAD

3 Beds

3 Baths

2,222 Sq.Ft.

$650,000

MLS#: MDAA2113862
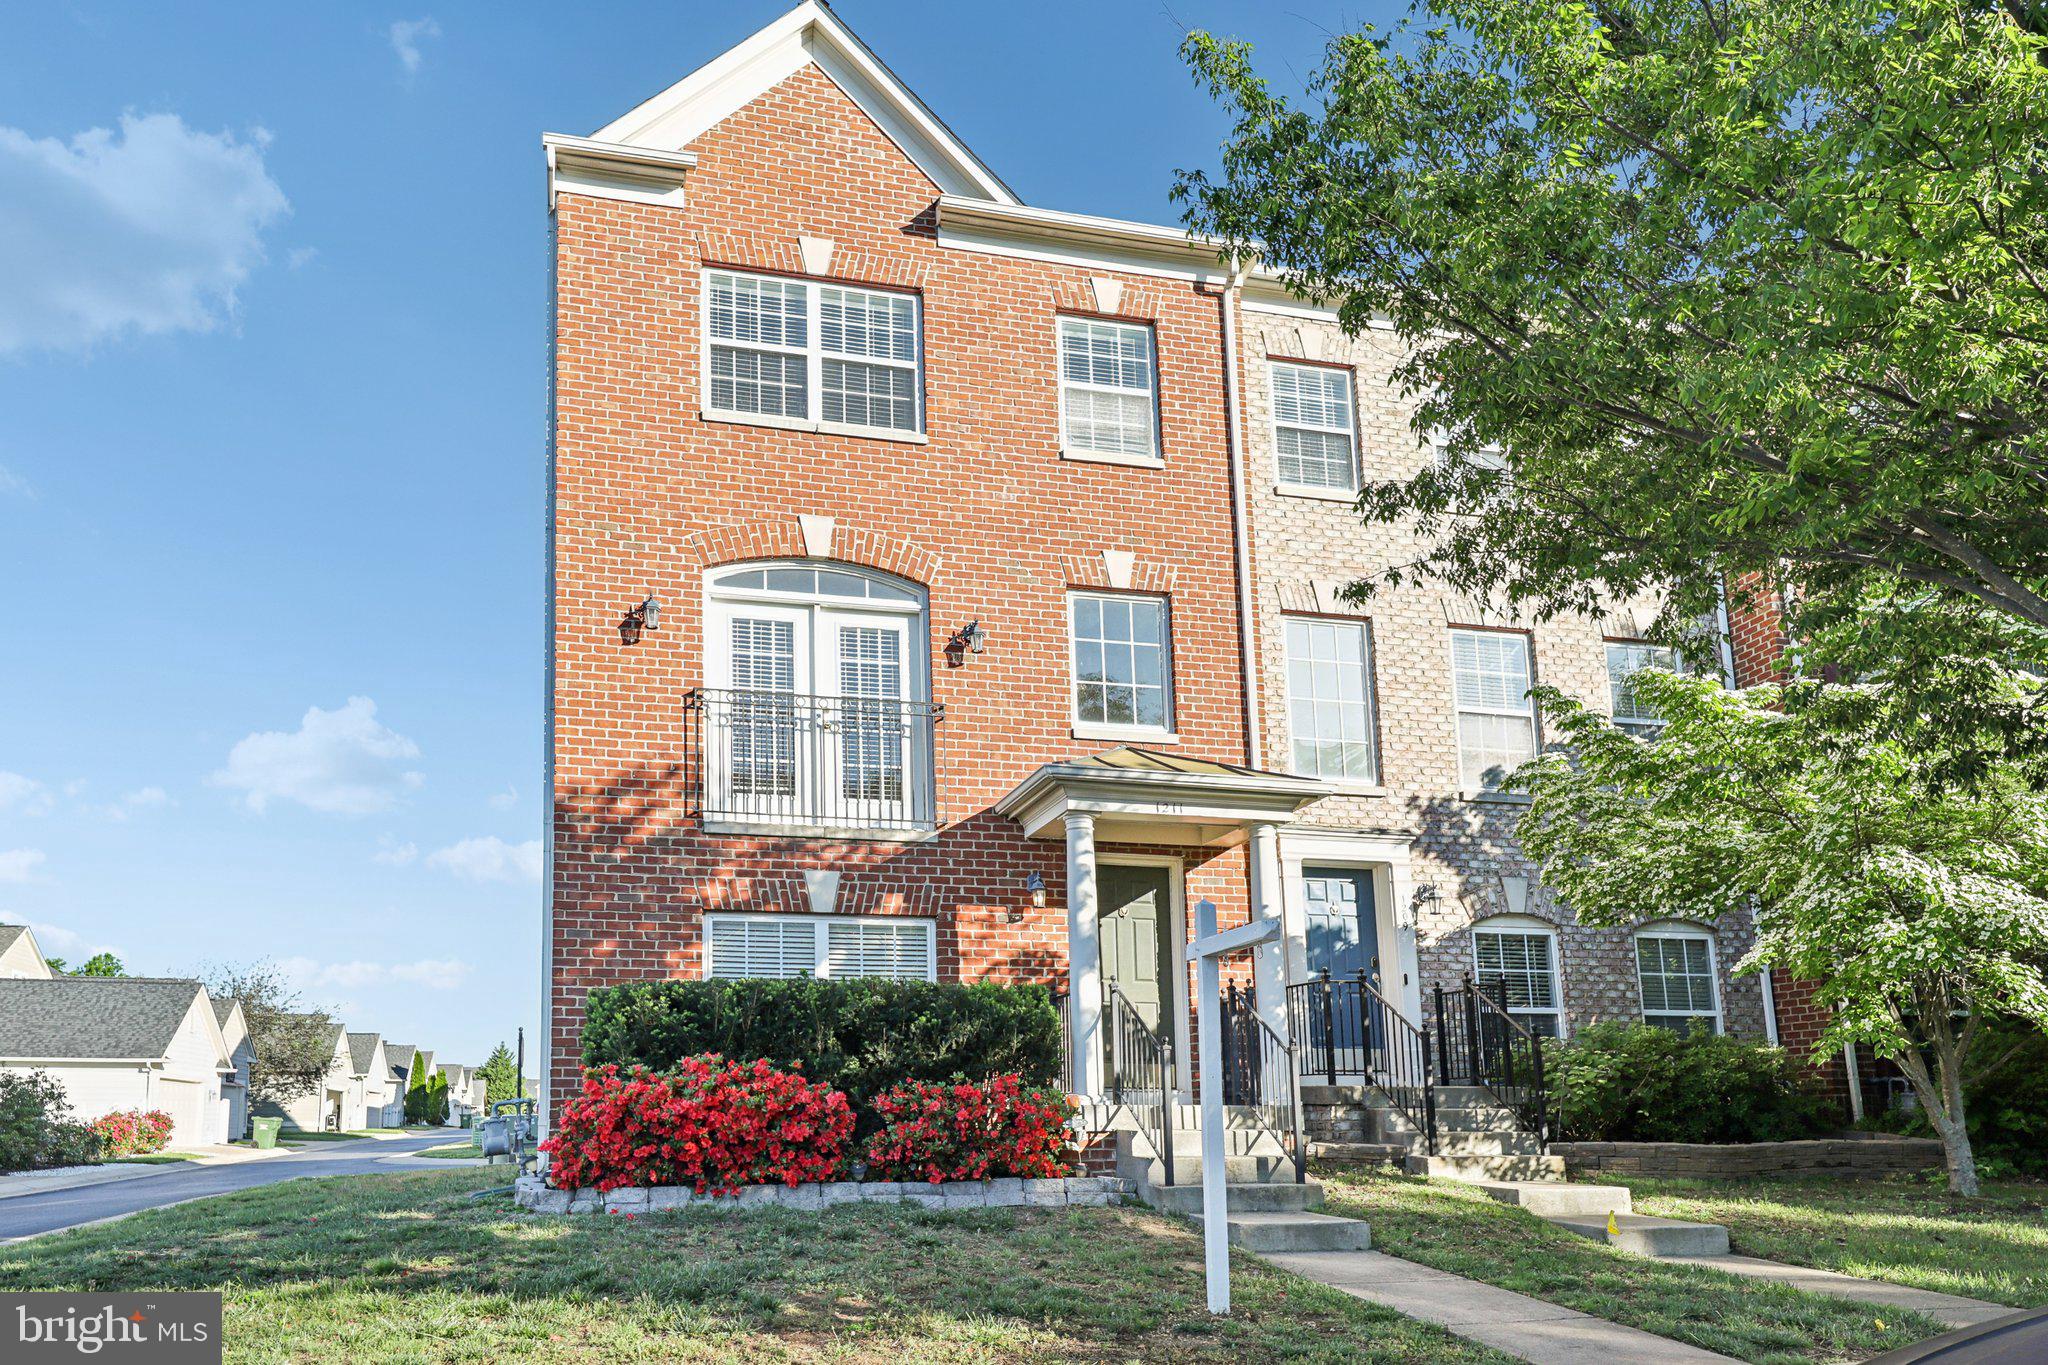
Beautifully appointed 3-bedroom, 3.5-bath end-unit townhome offering spacious, comfortable living across three finished levels. Inside, you’ll find a bright and open floor plan featuring a large family room with a cozy fireplace, a gourmet kitchen with stainless steel appliances, and a formal dining area accented by hardwood floors and detailed crown molding. Upstairs, the private primary suite includes an en suite bath, while two additional bedrooms share a full hall bath. The finished lower level offers a versatile recreation room and a third full bath—ideal for guests, hobbies, or a home office. New roof (2025)

Located in the sought-after Village of Idlewild, this home gives you access to outstanding community amenities, including a clubhouse, outdoor pool, fitness center, tennis courts, tot lots, and miles of walking trails. The neighborhood’s quiet, tree-lined streets create a peaceful setting while keeping you close to everything Fredericksburg has to offer.

Just minutes away, downtown Fredericksburg offers a mix of historic charm and modern convenience with boutique shopping, art galleries, and popular dining spots like Foode, Fahrenheit 132, and Sedona Taphouse. Outdoor enthusiasts will love nearby Alum Springs Park, the Canal Path, and Old Mill Park for walking, biking, and enjoying nature.

For commuters, the home is ideally situated near the Virginia Railway Express (VRE) station and offers easy access to I-95, making travel to Washington, D.C., Quantico, and Richmond straightforward. Combining flexible living space, neighborhood amenities, and a prime location, 1211 Ellis Avenue offers the best of Fredericksburg living.
#VAFB2007958

FREDERICKSBURG

1211 ELLIS AVENUE

3 Beds

3 Baths

1,870 Sq.Ft.

$420,000

MLS#: VAFB2007958
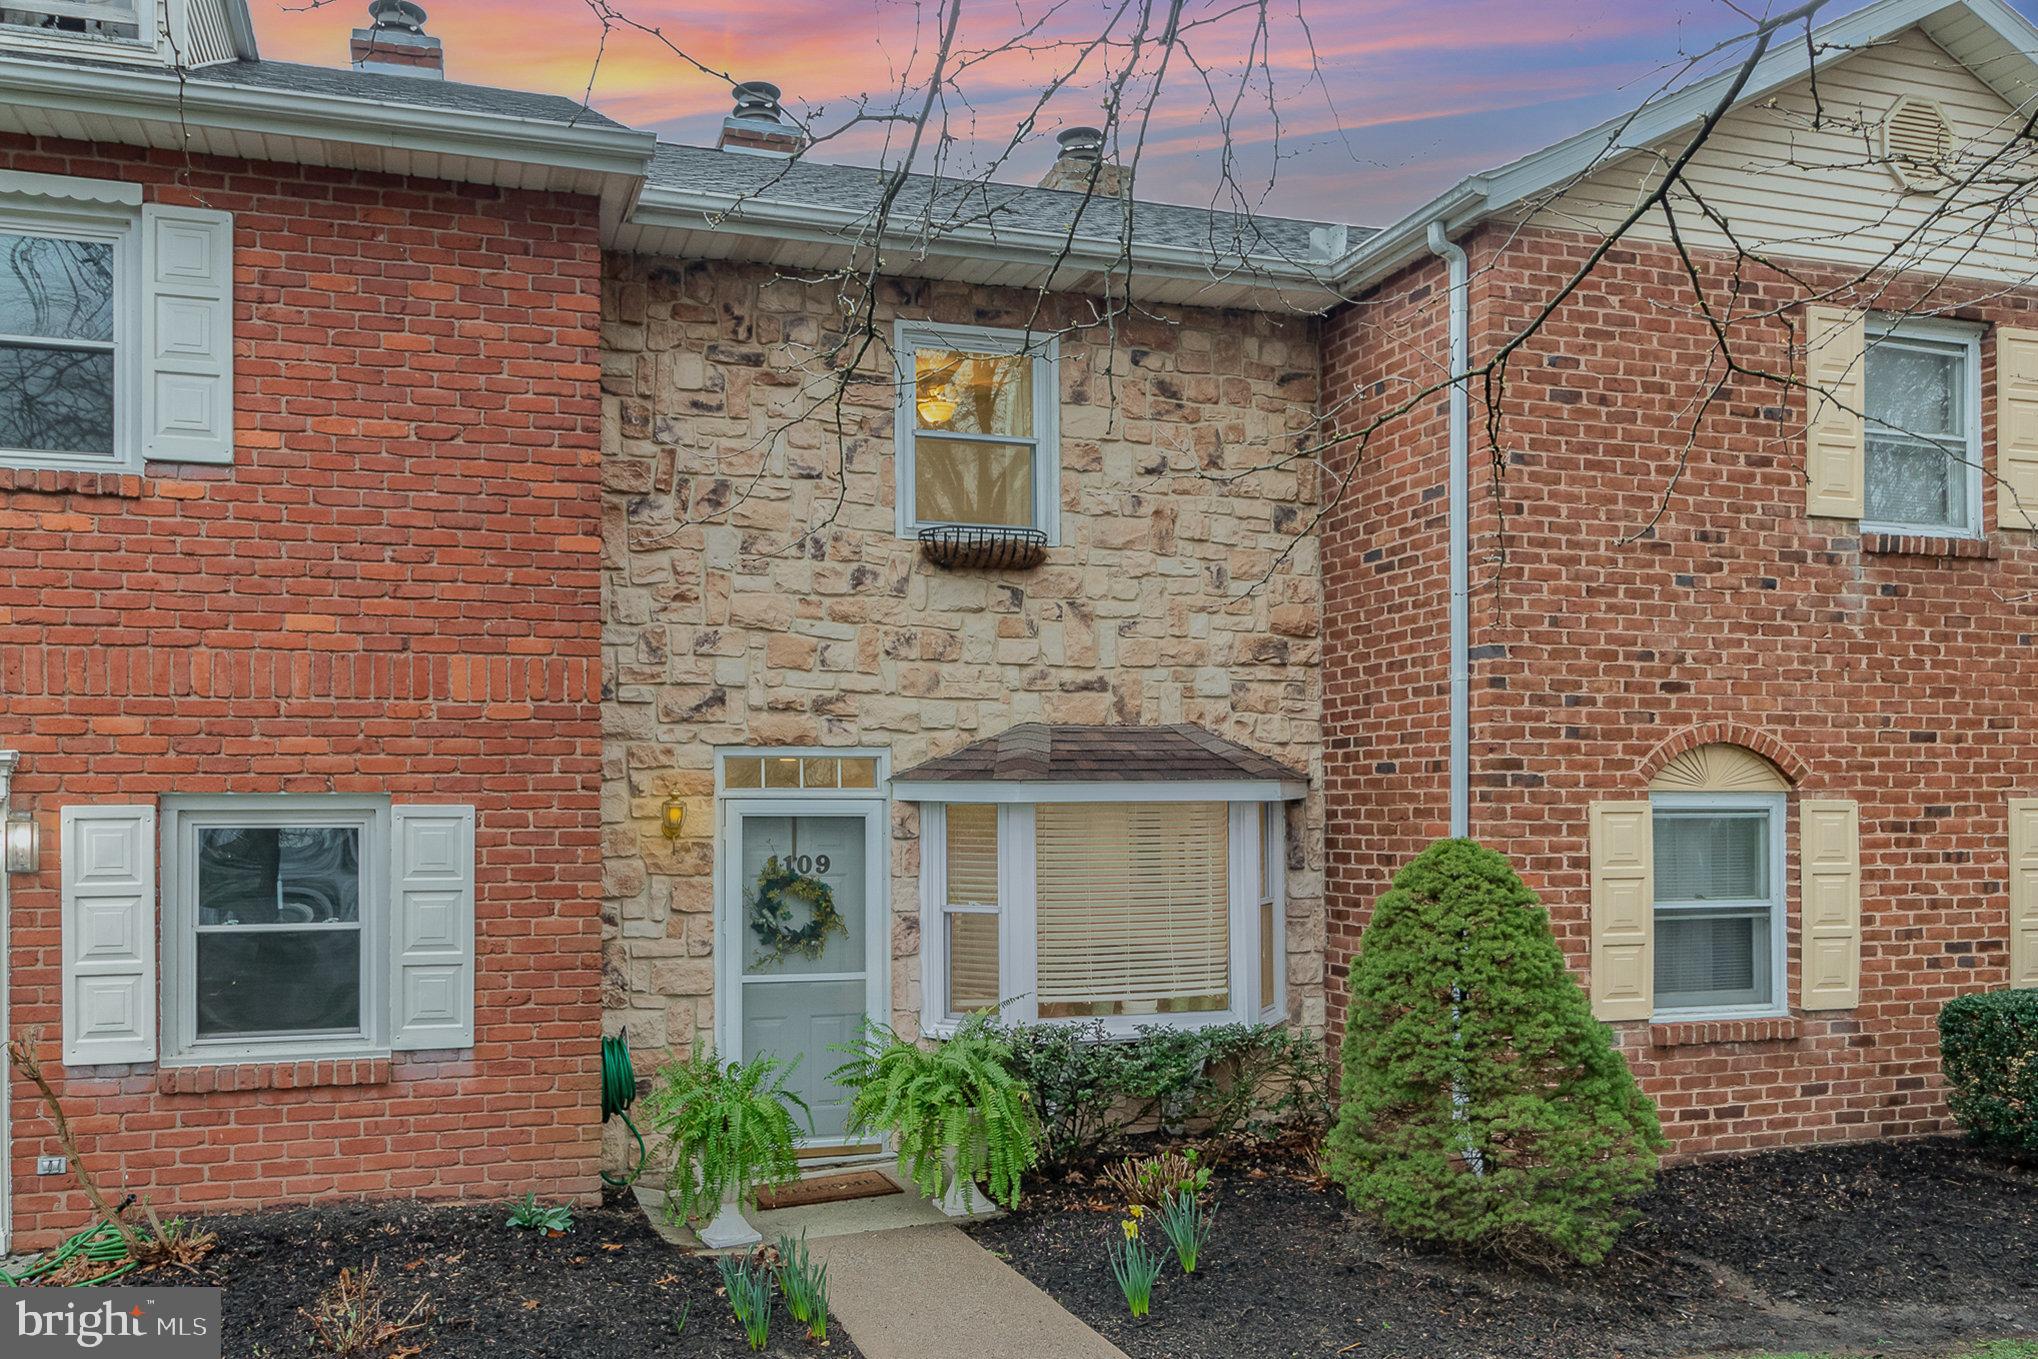
Charming and well-maintained condo in a quiet Lower Allen, Mechanicsburg community. This 2-bedroom, 1.5-bath home features hardwood floors, a spacious kitchen, and a cozy wood-burning fireplace. Upstairs offers two generously sized bedrooms with large closets. Enjoy the outdoor living space with a private composite deck and a convenient storage shed. With its charming curb appeal, warm interior, and unbeatable location near shops and major routes, this low-maintenance gem is ideal for first-time buyers or investors—don’t miss it!
Cash or Portfolio loan buyer only due to HOA structure.
#PACB2040730

MECHANICSBURG

1109 NANROC DRIVE

2 Beds

1 Baths

870 Sq.Ft.

$162,000

MLS#: PACB2040730
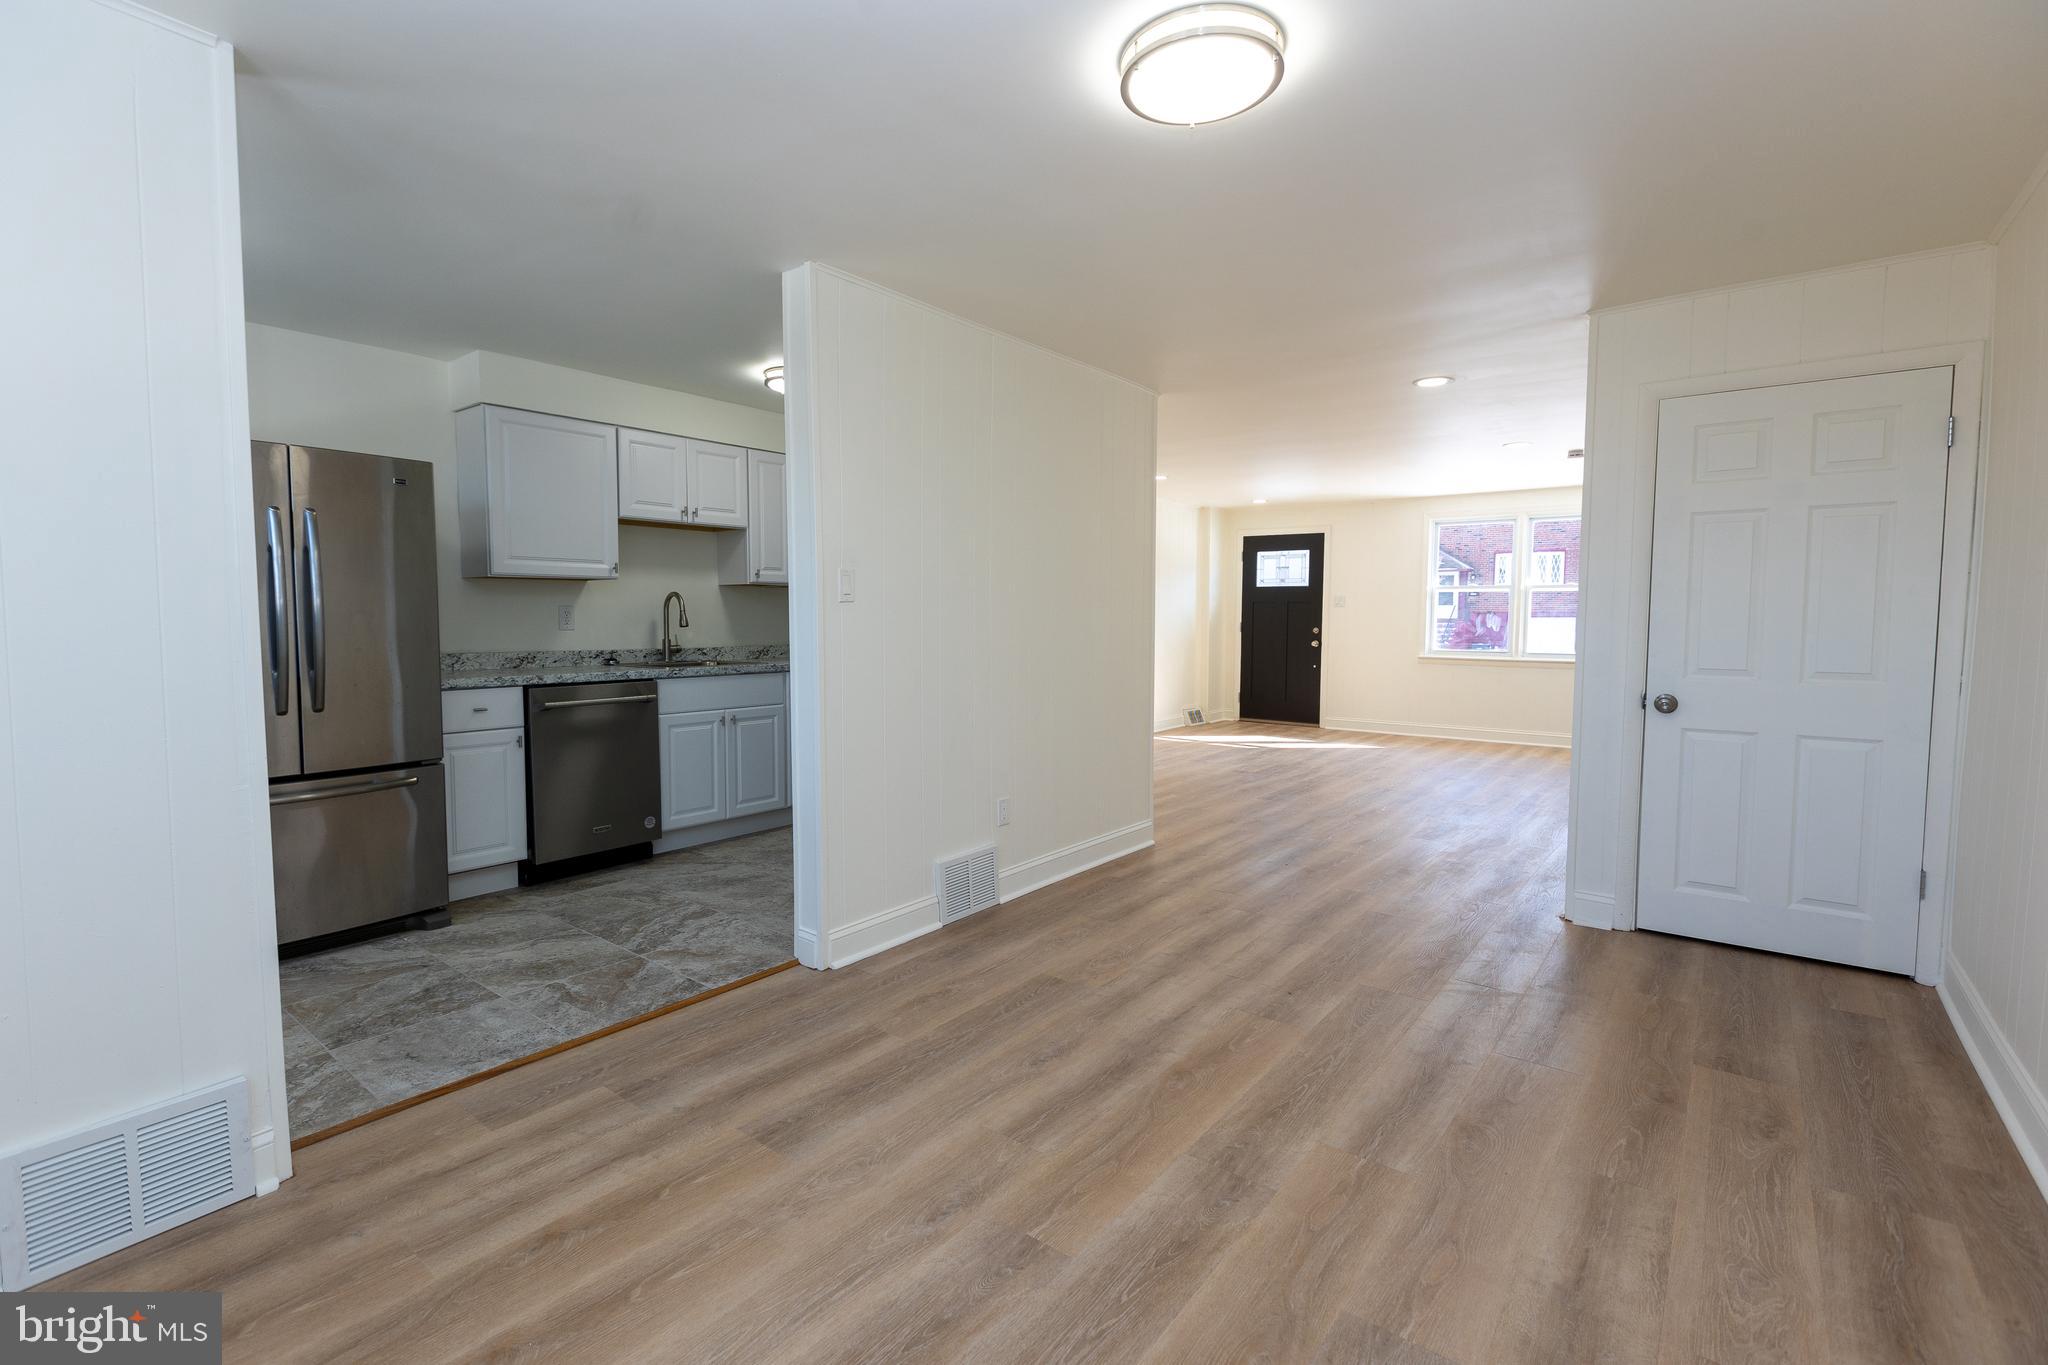
Move-in ready!!  Newly renovated!!    Brand new kitchen with stainless steel appliances.  Brand new laminate and carpet flooring throughout.  New tile in kitchen and bathroom.  Finished basement with laundry hookups, and extra storage space.  Driveway parking in the back.  Rear storage area could be made into a garage.  Low tax neighborhood.  Schedule your showings!  Agent has financial interest.
#PADE2080128

BROOKHAVEN

1218 HARSHAW ROAD

4 Beds

1 Baths

1,561 Sq.Ft.

$245,000

MLS#: PADE2080128
OPEN HOUSES ARE CANCELED!

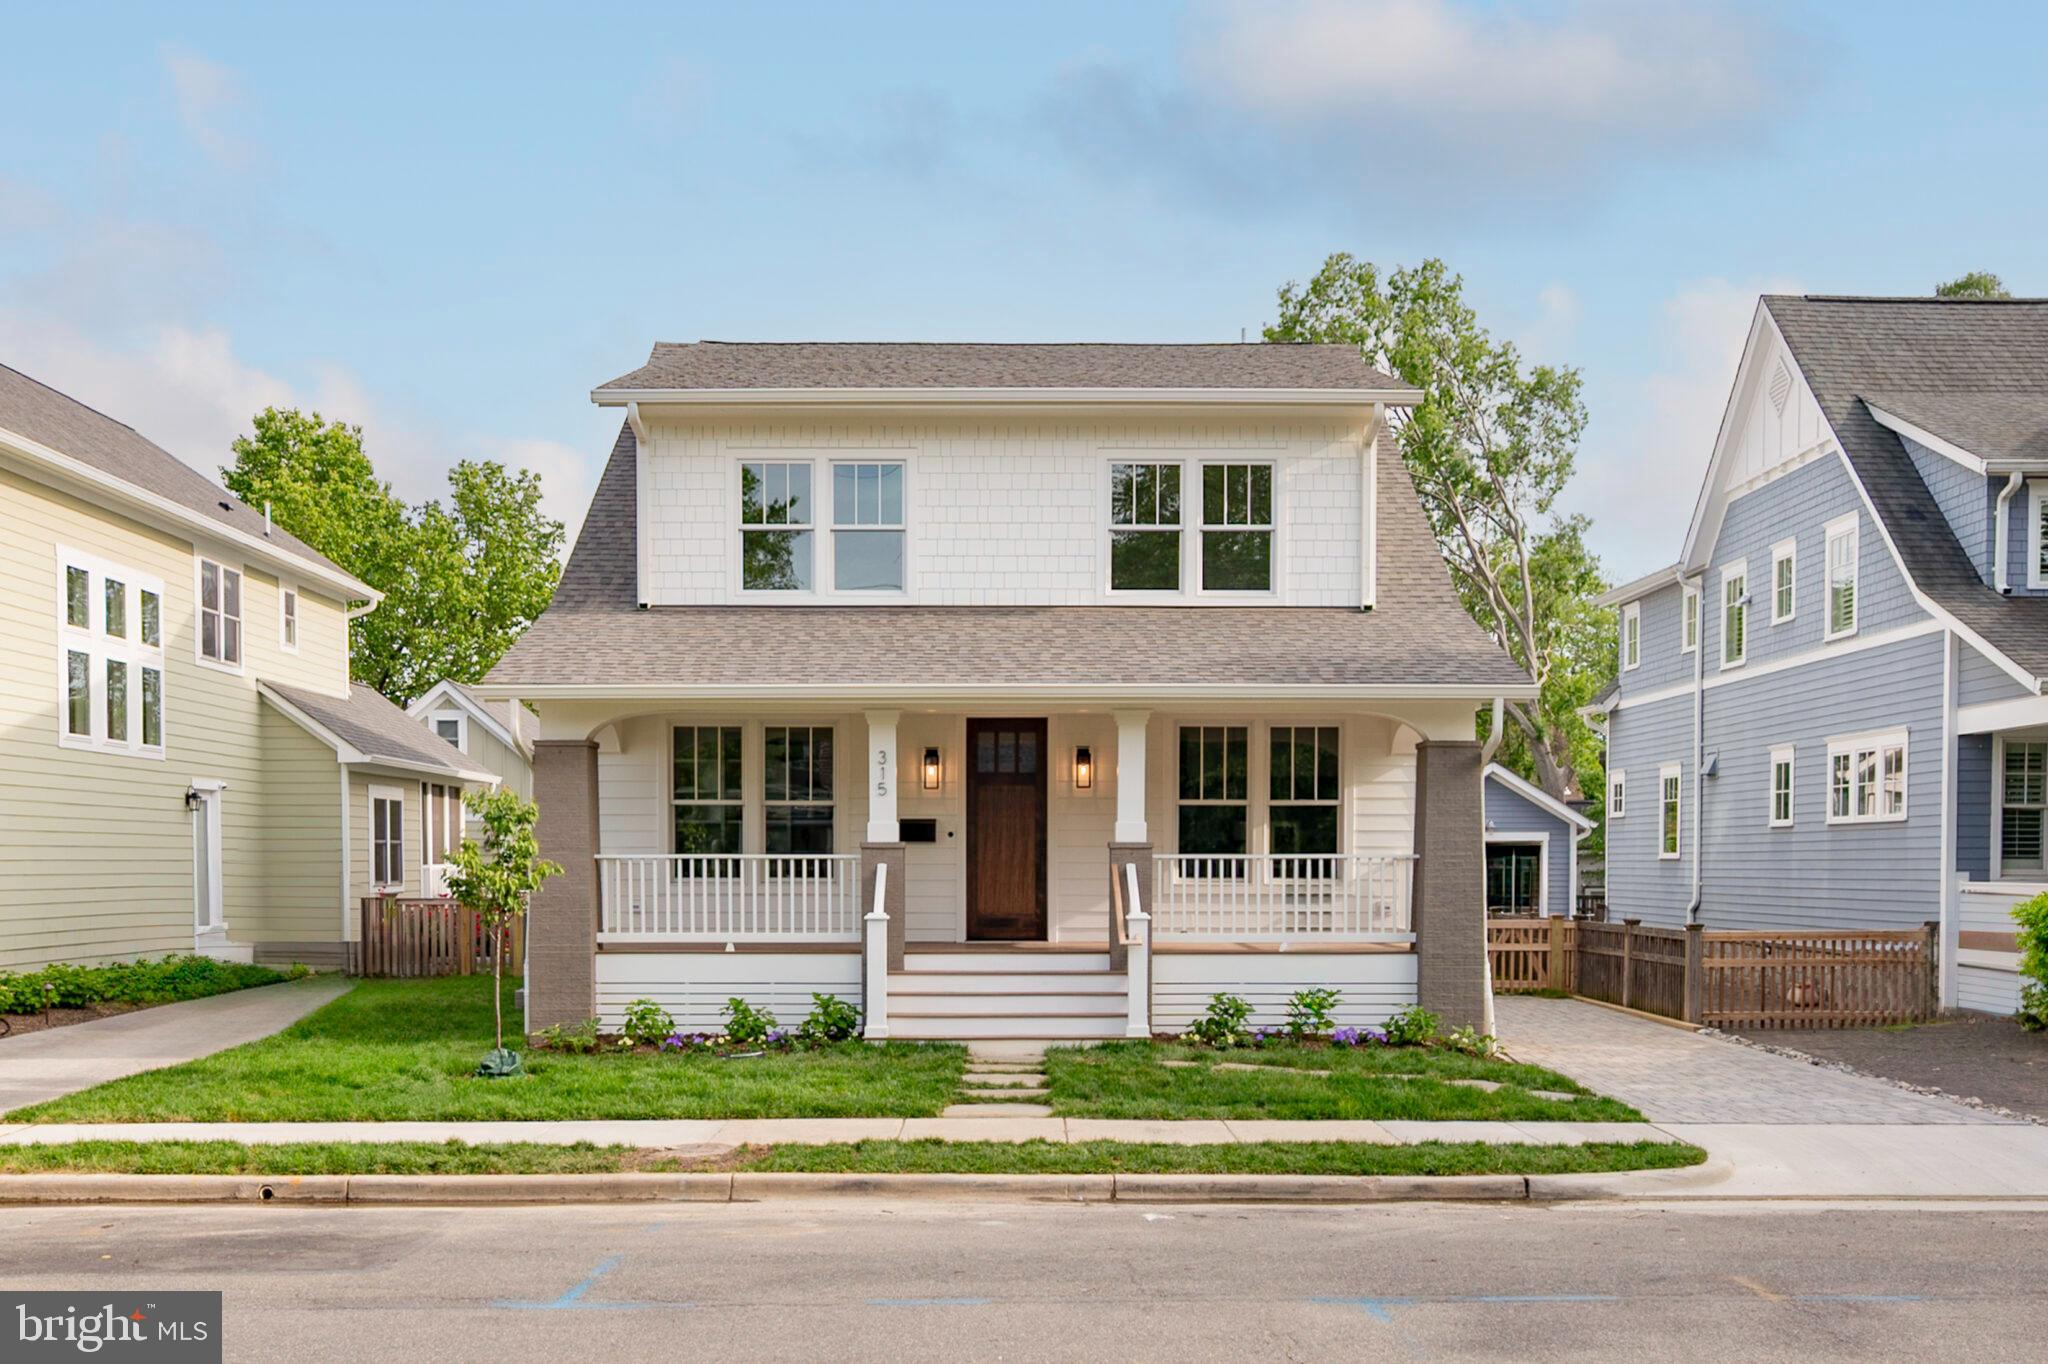
Step into timeless elegance at 315 E. Howell Avenue, a true Del Ray masterpiece custom-built by Windmill Hill Design. A Craftsman-style home offering  over 4,700 square feet of exquisitely designed living space is undeniably covetable, blending classic architecture with luxurious finishes.

Inside, natural light pours through the floor plan, dancing across rich dark hardwood floors and highlighting the home’s custom millwork in moody blues, warm taupes, and bold black accents. Every detail has been thoughtfully curated to create a warm yet sophisticated ambiance.

A gracious foyer flows into a formal dining room at the front of the home—perfect for greeting guests—while close friends and family will naturally gravitate toward the expansive family room, where a striking fireplace anchors the space. A side mudroom, conveniently located off the kitchen, makes unloading groceries a breeze without cutting through the main living areas.

A designated office space off the foyer to your left allows for easy work-from-home days (meetings included!) with its custom built-ins and impeccable lighting.

The gourmet kitchen is a showstopper—featuring top-of-the-line Thermador appliances, a cozy breakfast nook you’ll never want to leave, and a striking blend of bronze and brass hardware, marble and dark stone countertops, and exposed Pennsylvania walnut beams. 

The separate butler’s pantry offers both beauty and function, with added counter space, a beverage fridge, and ample cabinetry—perfect for entertaining or everyday use. Even the drink-making area feels like a hug in design form, wrapped in rich, comforting tones that make every moment feel intentional.
Whether you're hosting a crowd or enjoying a quiet morning, this kitchen was made to impress.
And when the gathering moves outside, a screened-in porch and fully fenced yard provide the perfect setting for al fresco entertaining. String up market lights around the privacy fence and swap stories with friends late into the evening—this space was designed for connection, warmth*,  and comfort.

The upper level offers four well-appointed bedrooms and three full baths, including a stunning owner’s suite featuring a large walk-in closet and a full bath with marble counters encasing double sinks, rich dark blue cabinetry, a modern soaking tub, and an oversized walk-in shower. Laundry days are made easier with the washer and dryer conveniently located on the bedroom level.

Downstairs, a spacious rec room is ready to meet your needs—whether you envision a game room with foosball or a home theater to enjoy the latest movie release on the big screen.  The professional’s gym is located here with commercial grade flooring and floor to ceiling mirrors reflecting perfect form.  A fifth bedroom with an en-suite bathroom, a separate exercise room, and ample storage complete the space.

Enjoy unbeatable access to transportation—just 1.2 miles to both the Braddock Road and Potomac Yard Metros, and minutes to Reagan National Airport. Plus, easy access to I-395 ensures a smooth commute to the Pentagon, D.C., and beyond.

315 E. Howell Avenue isn’t just an address—it’s a destination for those who seek a life wrapped in both elegance and comfort. Your journey begins here.

* heater for the outside? YES
#VAAX2043742

ALEXANDRIA

315 E HOWELL AVENUE

5 Beds

4 Baths

4,214 Sq.Ft.

$2,600,000

MLS#: VAAX2043742
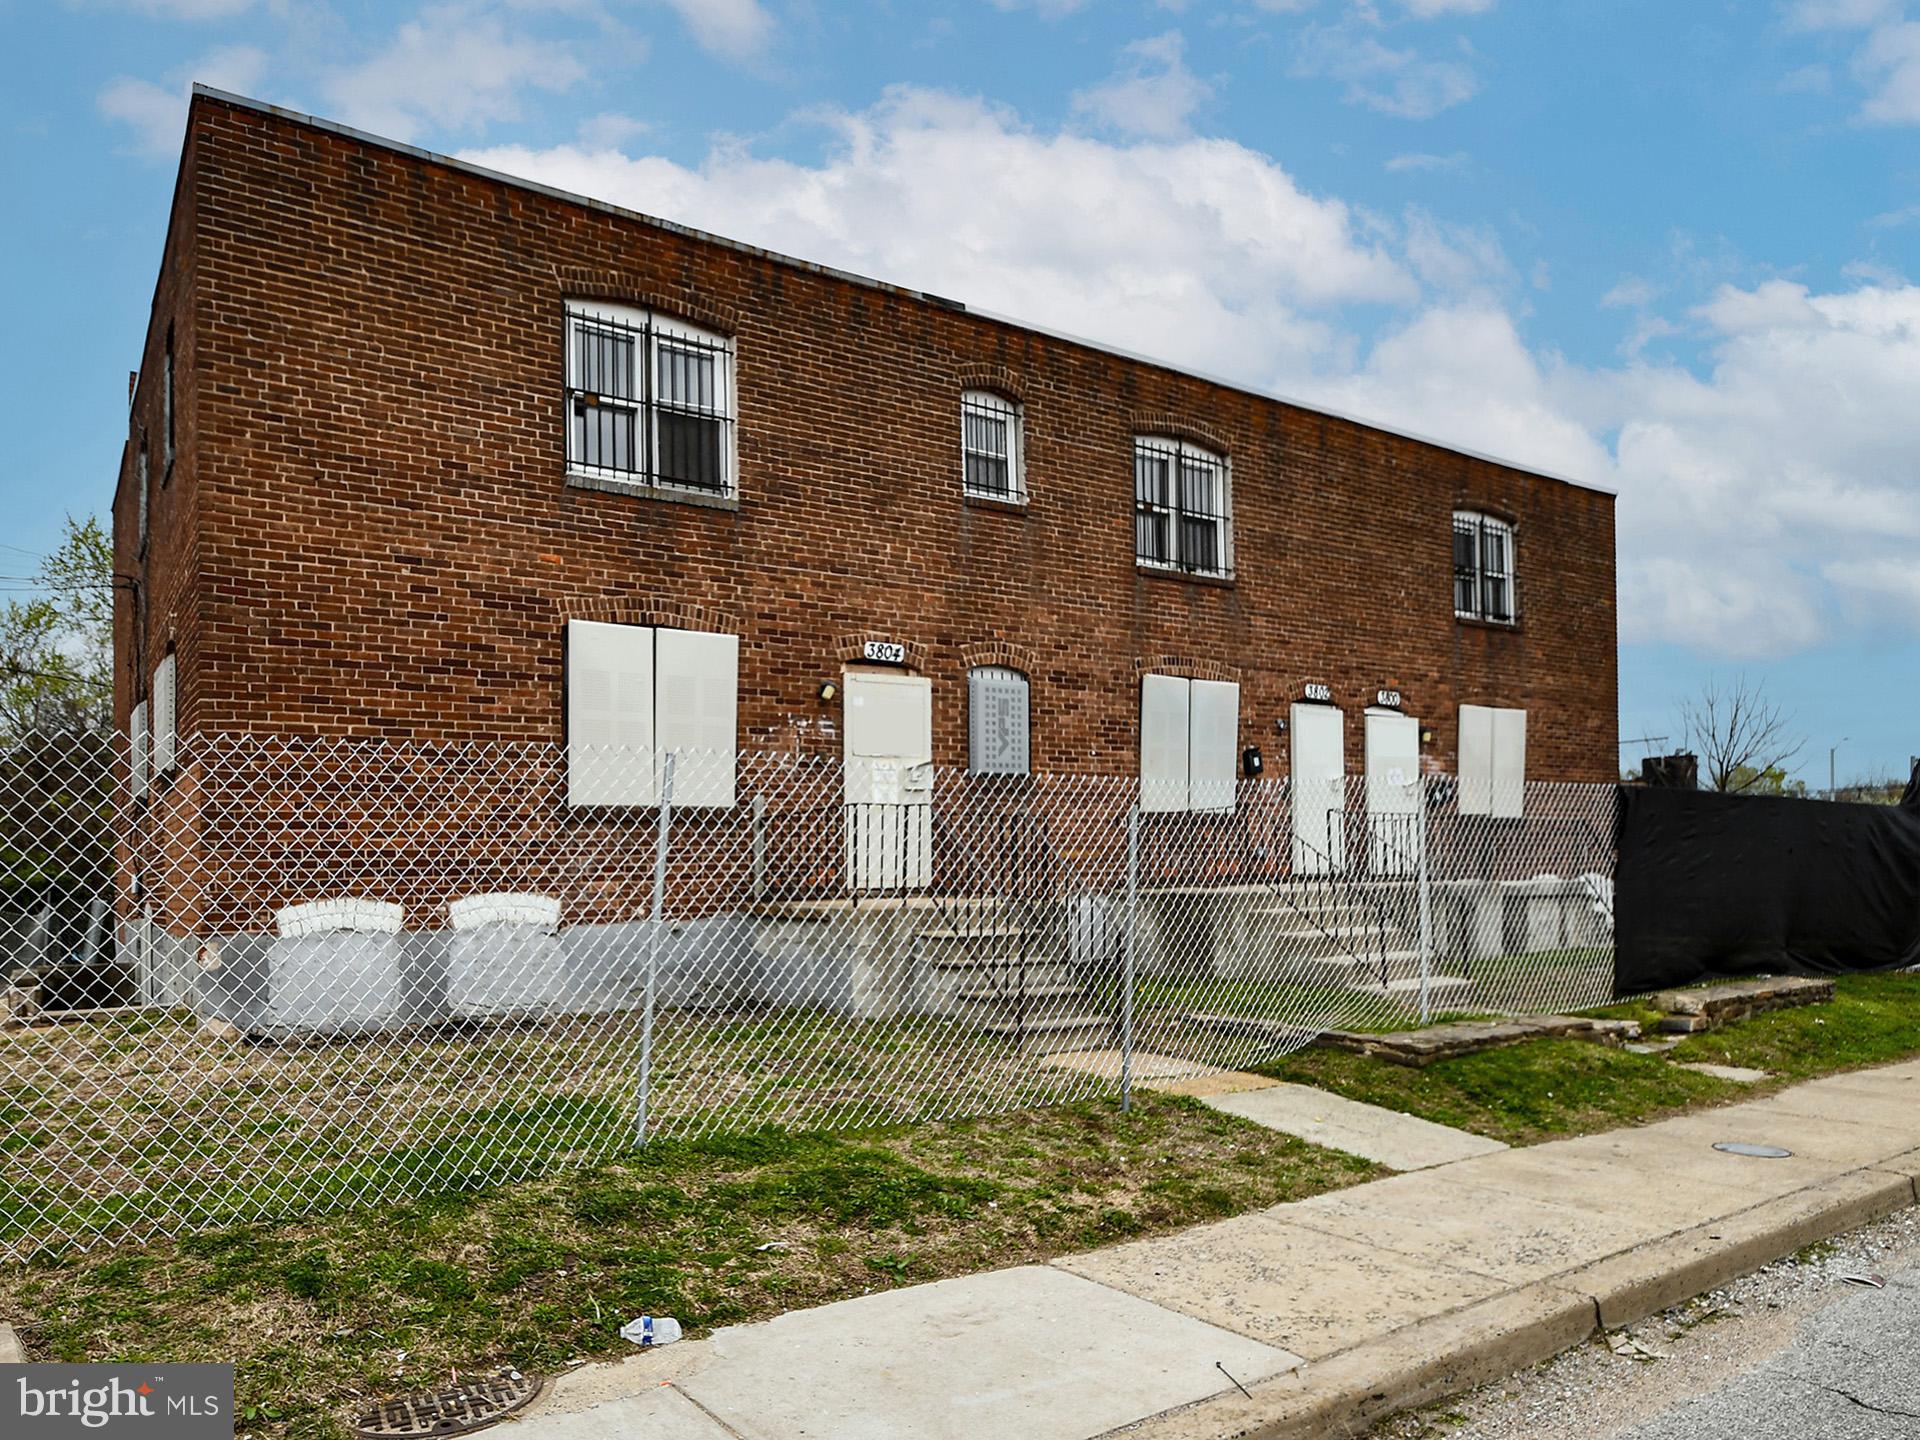
This is a two-unit property. There are two bedrooms in each unit. You could live in one unit and rent the other. It needs some work, but the property has potential.
 Bring a flashlight. It is sold as is. Don't miss out on this incredible opportunity! Schedule a viewing today!
This property is eligible under the First Look Period, which expires after 30 full days on the market. No investor offers will be reviewed until the First Look period expires. However, all offers can be submitted during the First Look period.
Lots of potential; come and see it for yourself.  This is an AS_IS sale.
All information is believed to be accurate but not guaranteed.
#MDBA2162218

BALTIMORE

3804 POTEE STREET

4 Beds

None Baths

1,428 Sq.Ft.

$64,900

MLS#: MDBA2162218

1 ... 472 473 474 475 476 ... 666
* Listings identified with the FMLS IDX logo come from FMLS and are held by brokerage firms other than the owner of this website. The listing brokerage is identified in any listing details. Information is deemed reliable but is not guaranteed. If you believe any FMLS listing contains material that infringes your copyrighted work please review our DMCA policy and learn how to submit a takedown request. © 2024. First Multiple Listing Service, Inc.

Send a message

Message successfully sent.

Your message

What is 3 + 4 ?

Reason for contacting?

I agree to receive email communication and understand I can unsubscribe at any time.

I agree to be contacted by Charis Realty Group - Christine Issler, Broker via call, email, and text for real estate services. To opt out, you can reply 'stop' at any time or reply 'help' for assistance. You can also click the unsubscribe link in the emails. Message and data rates may apply. Message frequency may vary. Privacy Policy

Sign Out

Virtual Assistant

Would you like to take the next step with this property? We can help you schedule a showing or virtual tour, or send you more details.

Yes, I would like more information.

Thank You for Your Reply, One of Our Agents will contact you as soon as possible

No, maybe later.

Thank you, you can always contact me via email, phone number or through the contact form.

Realhub AI

Lucy - Your AI-Powered Realtor

Update Your Temporary Password

Personalize your search

Enter your email and we'll notify you immediately when new listings match what you're looking for.

or enter email address

Already have an account ? Login here

Continue your home search

I agree to receive communications and understand I can unsubscribe at any time.

I agree to be contacted by Charis Realty Group - Christine Issler, Broker via call, email, and text for real estate services. To opt out, you can reply 'stop' at any time or reply 'help' for assistance. You can also click the unsubscribe link in the emails. Message and data rates may apply. Message frequency may vary. Privacy Policy

Already have an account ? Login here

We use cookies

We use cookies primarily for analytics to enhance your experience. By accepting, you agree to our use of these cookies. You can manage your preferences or learn more about our cookies policy.
