Properties

Browse or get in touch to schedule a walkthrough.

  • Nearby me
Price range

Popular Features

Community Features

Association

Property Features

Waterfront

View

Exterior Features

Interior Features

Style

1656297 properties match your criteria

Updated 1 minute ago

E-Alert name
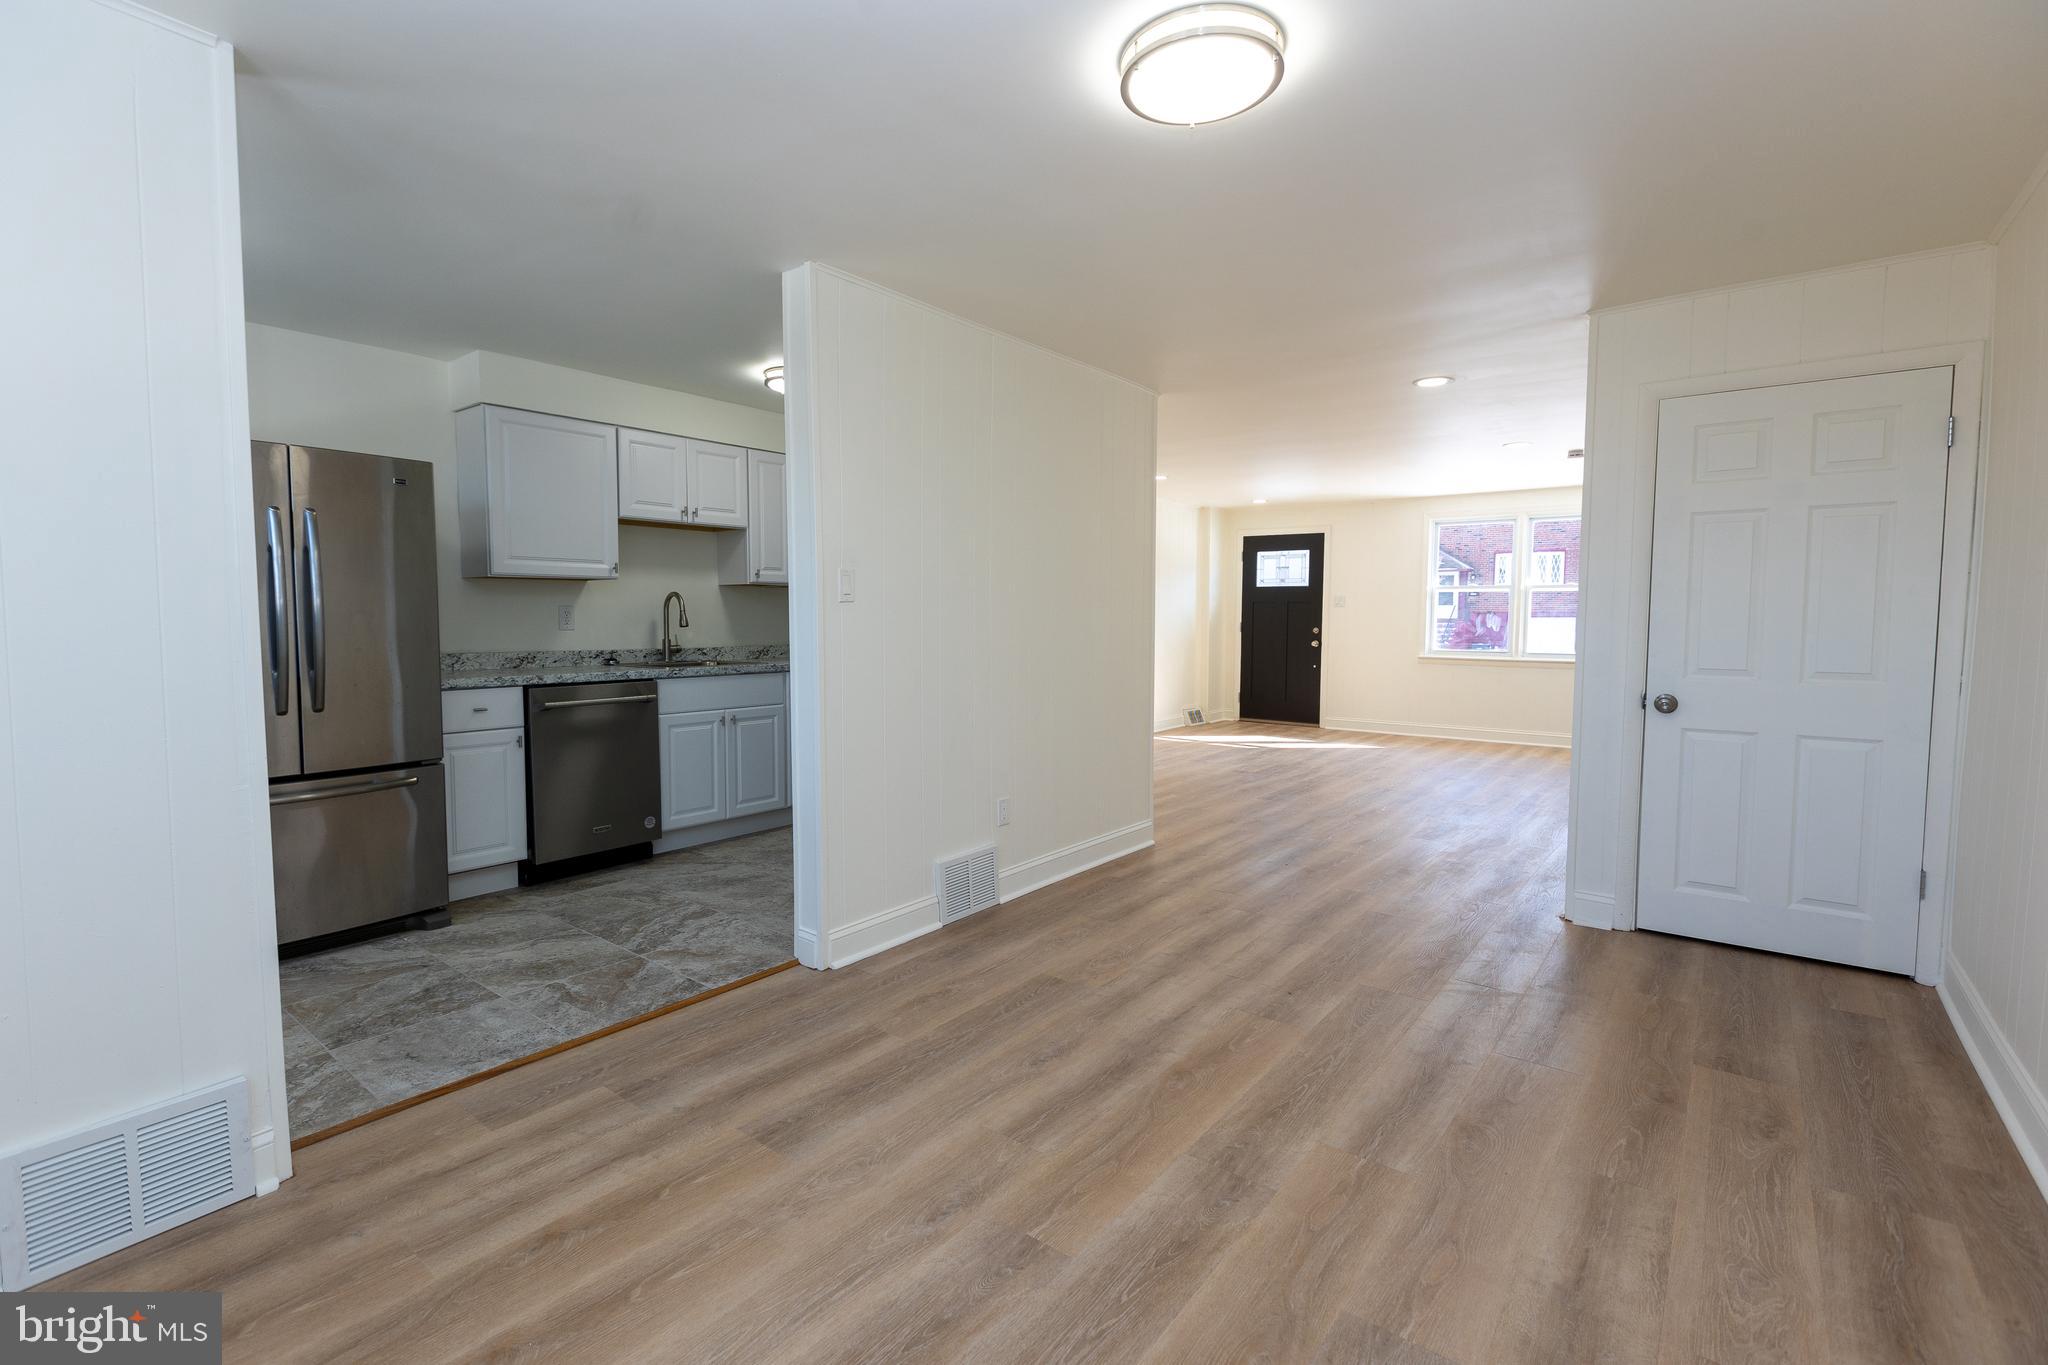
Move-in ready!!  Newly renovated!!    Brand new kitchen with stainless steel appliances.  Brand new laminate and carpet flooring throughout.  New tile in kitchen and bathroom.  Finished basement with laundry hookups, and extra storage space.  Driveway parking in the back.  Rear storage area could be made into a garage.  Low tax neighborhood.  Schedule your showings!  Agent has financial interest.
#PADE2080128

BROOKHAVEN

1218 HARSHAW ROAD

4 Beds

1 Baths

1,561 Sq.Ft.

$245,000

MLS#: PADE2080128
OPEN HOUSES ARE CANCELED!

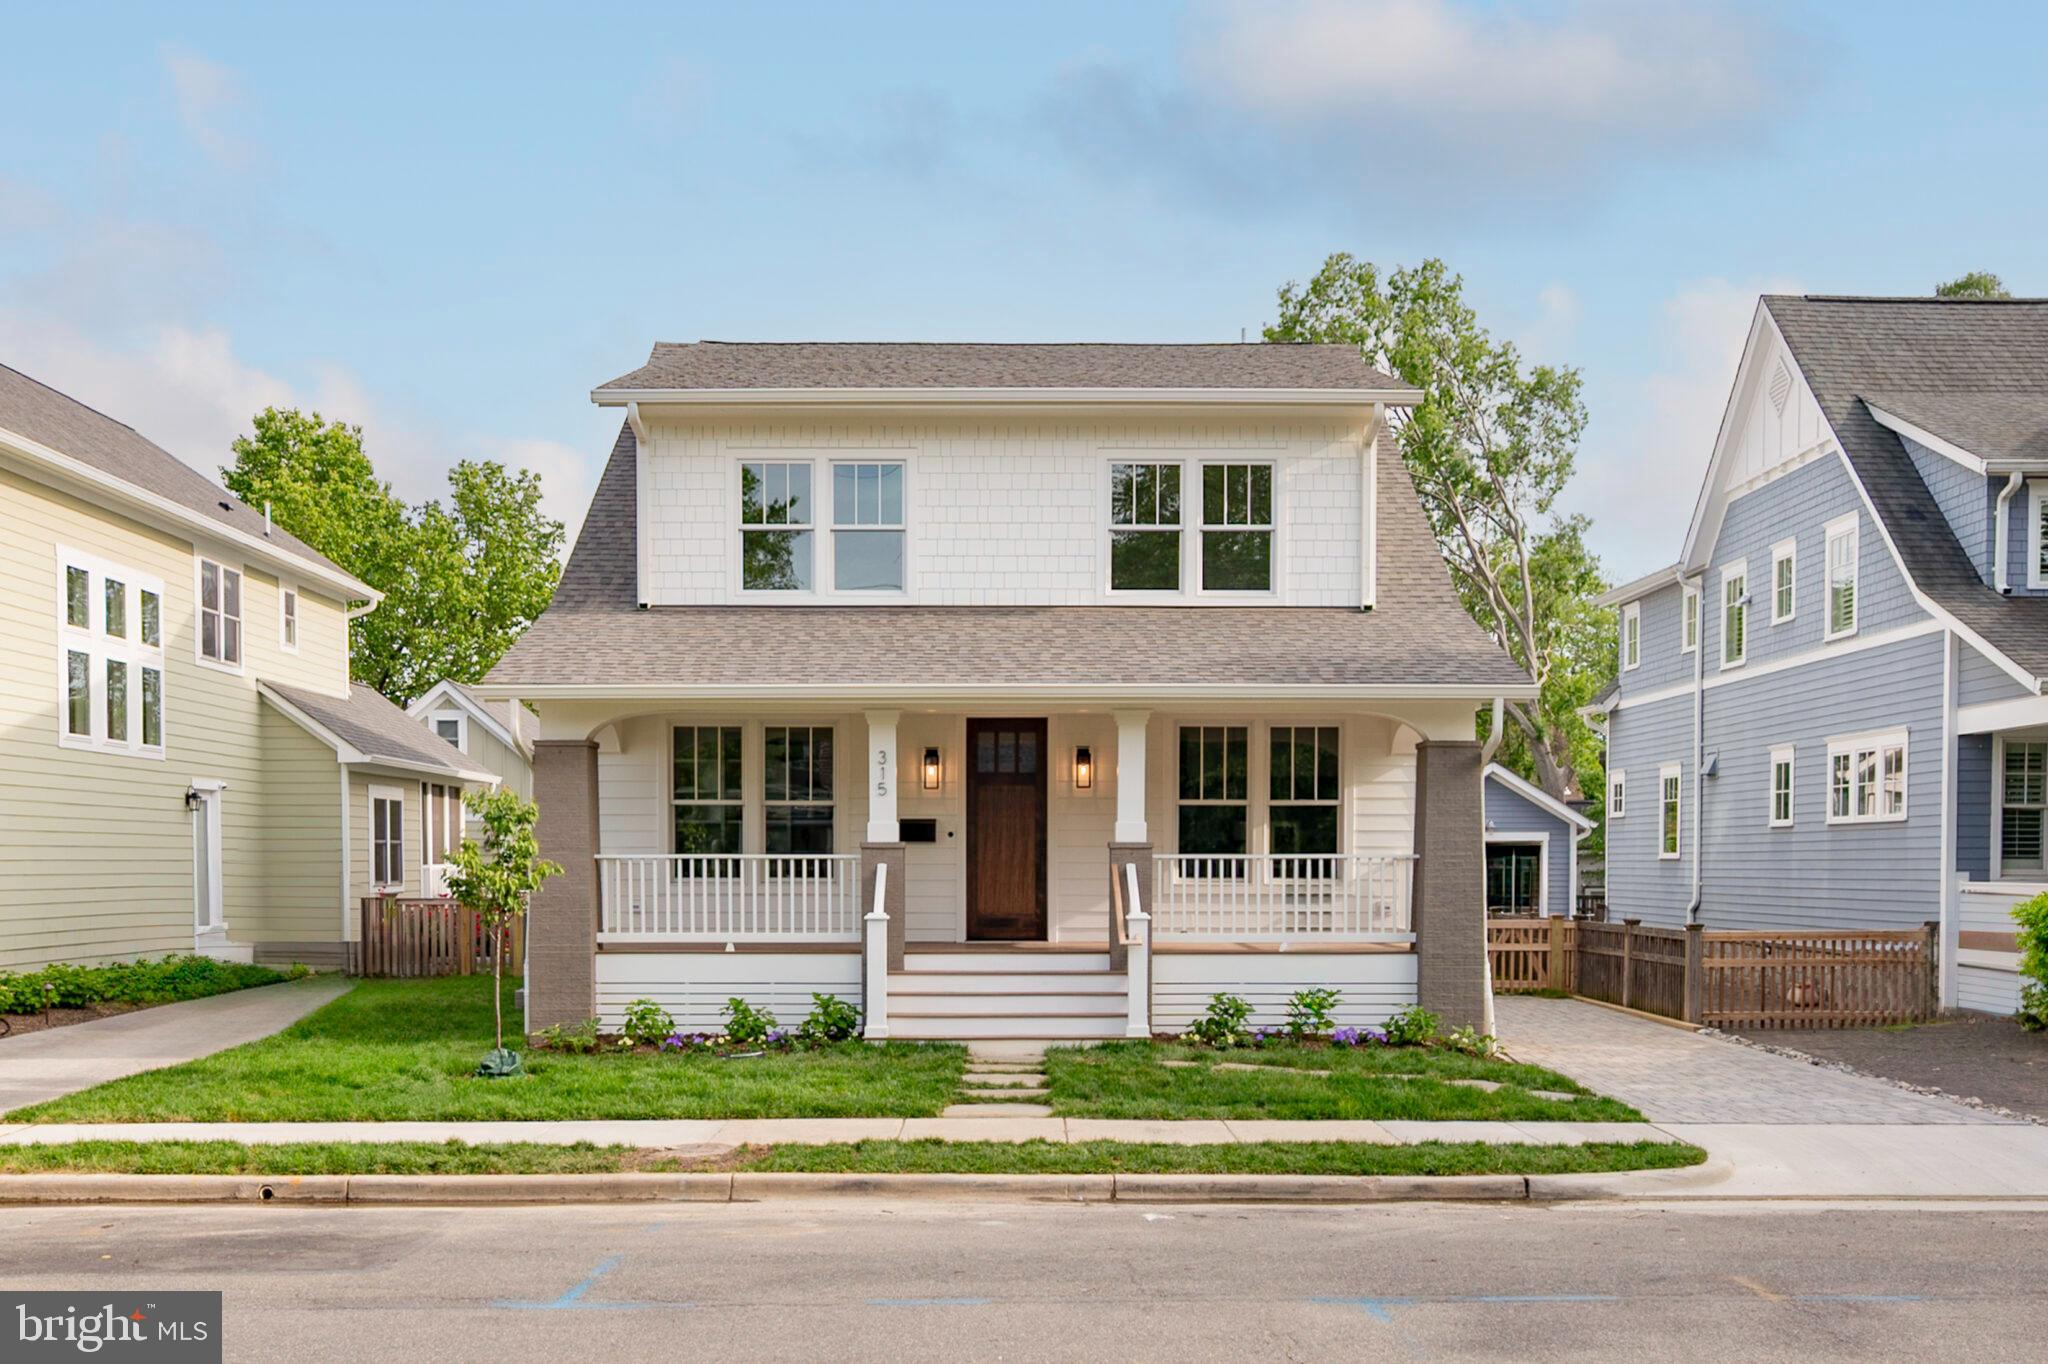
Step into timeless elegance at 315 E. Howell Avenue, a true Del Ray masterpiece custom-built by Windmill Hill Design. A Craftsman-style home offering  over 4,700 square feet of exquisitely designed living space is undeniably covetable, blending classic architecture with luxurious finishes.

Inside, natural light pours through the floor plan, dancing across rich dark hardwood floors and highlighting the home’s custom millwork in moody blues, warm taupes, and bold black accents. Every detail has been thoughtfully curated to create a warm yet sophisticated ambiance.

A gracious foyer flows into a formal dining room at the front of the home—perfect for greeting guests—while close friends and family will naturally gravitate toward the expansive family room, where a striking fireplace anchors the space. A side mudroom, conveniently located off the kitchen, makes unloading groceries a breeze without cutting through the main living areas.

A designated office space off the foyer to your left allows for easy work-from-home days (meetings included!) with its custom built-ins and impeccable lighting.

The gourmet kitchen is a showstopper—featuring top-of-the-line Thermador appliances, a cozy breakfast nook you’ll never want to leave, and a striking blend of bronze and brass hardware, marble and dark stone countertops, and exposed Pennsylvania walnut beams. 

The separate butler’s pantry offers both beauty and function, with added counter space, a beverage fridge, and ample cabinetry—perfect for entertaining or everyday use. Even the drink-making area feels like a hug in design form, wrapped in rich, comforting tones that make every moment feel intentional.
Whether you're hosting a crowd or enjoying a quiet morning, this kitchen was made to impress.
And when the gathering moves outside, a screened-in porch and fully fenced yard provide the perfect setting for al fresco entertaining. String up market lights around the privacy fence and swap stories with friends late into the evening—this space was designed for connection, warmth*,  and comfort.

The upper level offers four well-appointed bedrooms and three full baths, including a stunning owner’s suite featuring a large walk-in closet and a full bath with marble counters encasing double sinks, rich dark blue cabinetry, a modern soaking tub, and an oversized walk-in shower. Laundry days are made easier with the washer and dryer conveniently located on the bedroom level.

Downstairs, a spacious rec room is ready to meet your needs—whether you envision a game room with foosball or a home theater to enjoy the latest movie release on the big screen.  The professional’s gym is located here with commercial grade flooring and floor to ceiling mirrors reflecting perfect form.  A fifth bedroom with an en-suite bathroom, a separate exercise room, and ample storage complete the space.

Enjoy unbeatable access to transportation—just 1.2 miles to both the Braddock Road and Potomac Yard Metros, and minutes to Reagan National Airport. Plus, easy access to I-395 ensures a smooth commute to the Pentagon, D.C., and beyond.

315 E. Howell Avenue isn’t just an address—it’s a destination for those who seek a life wrapped in both elegance and comfort. Your journey begins here.

* heater for the outside? YES
#VAAX2043742

ALEXANDRIA

315 E HOWELL AVENUE

5 Beds

4 Baths

4,214 Sq.Ft.

$2,600,000

MLS#: VAAX2043742
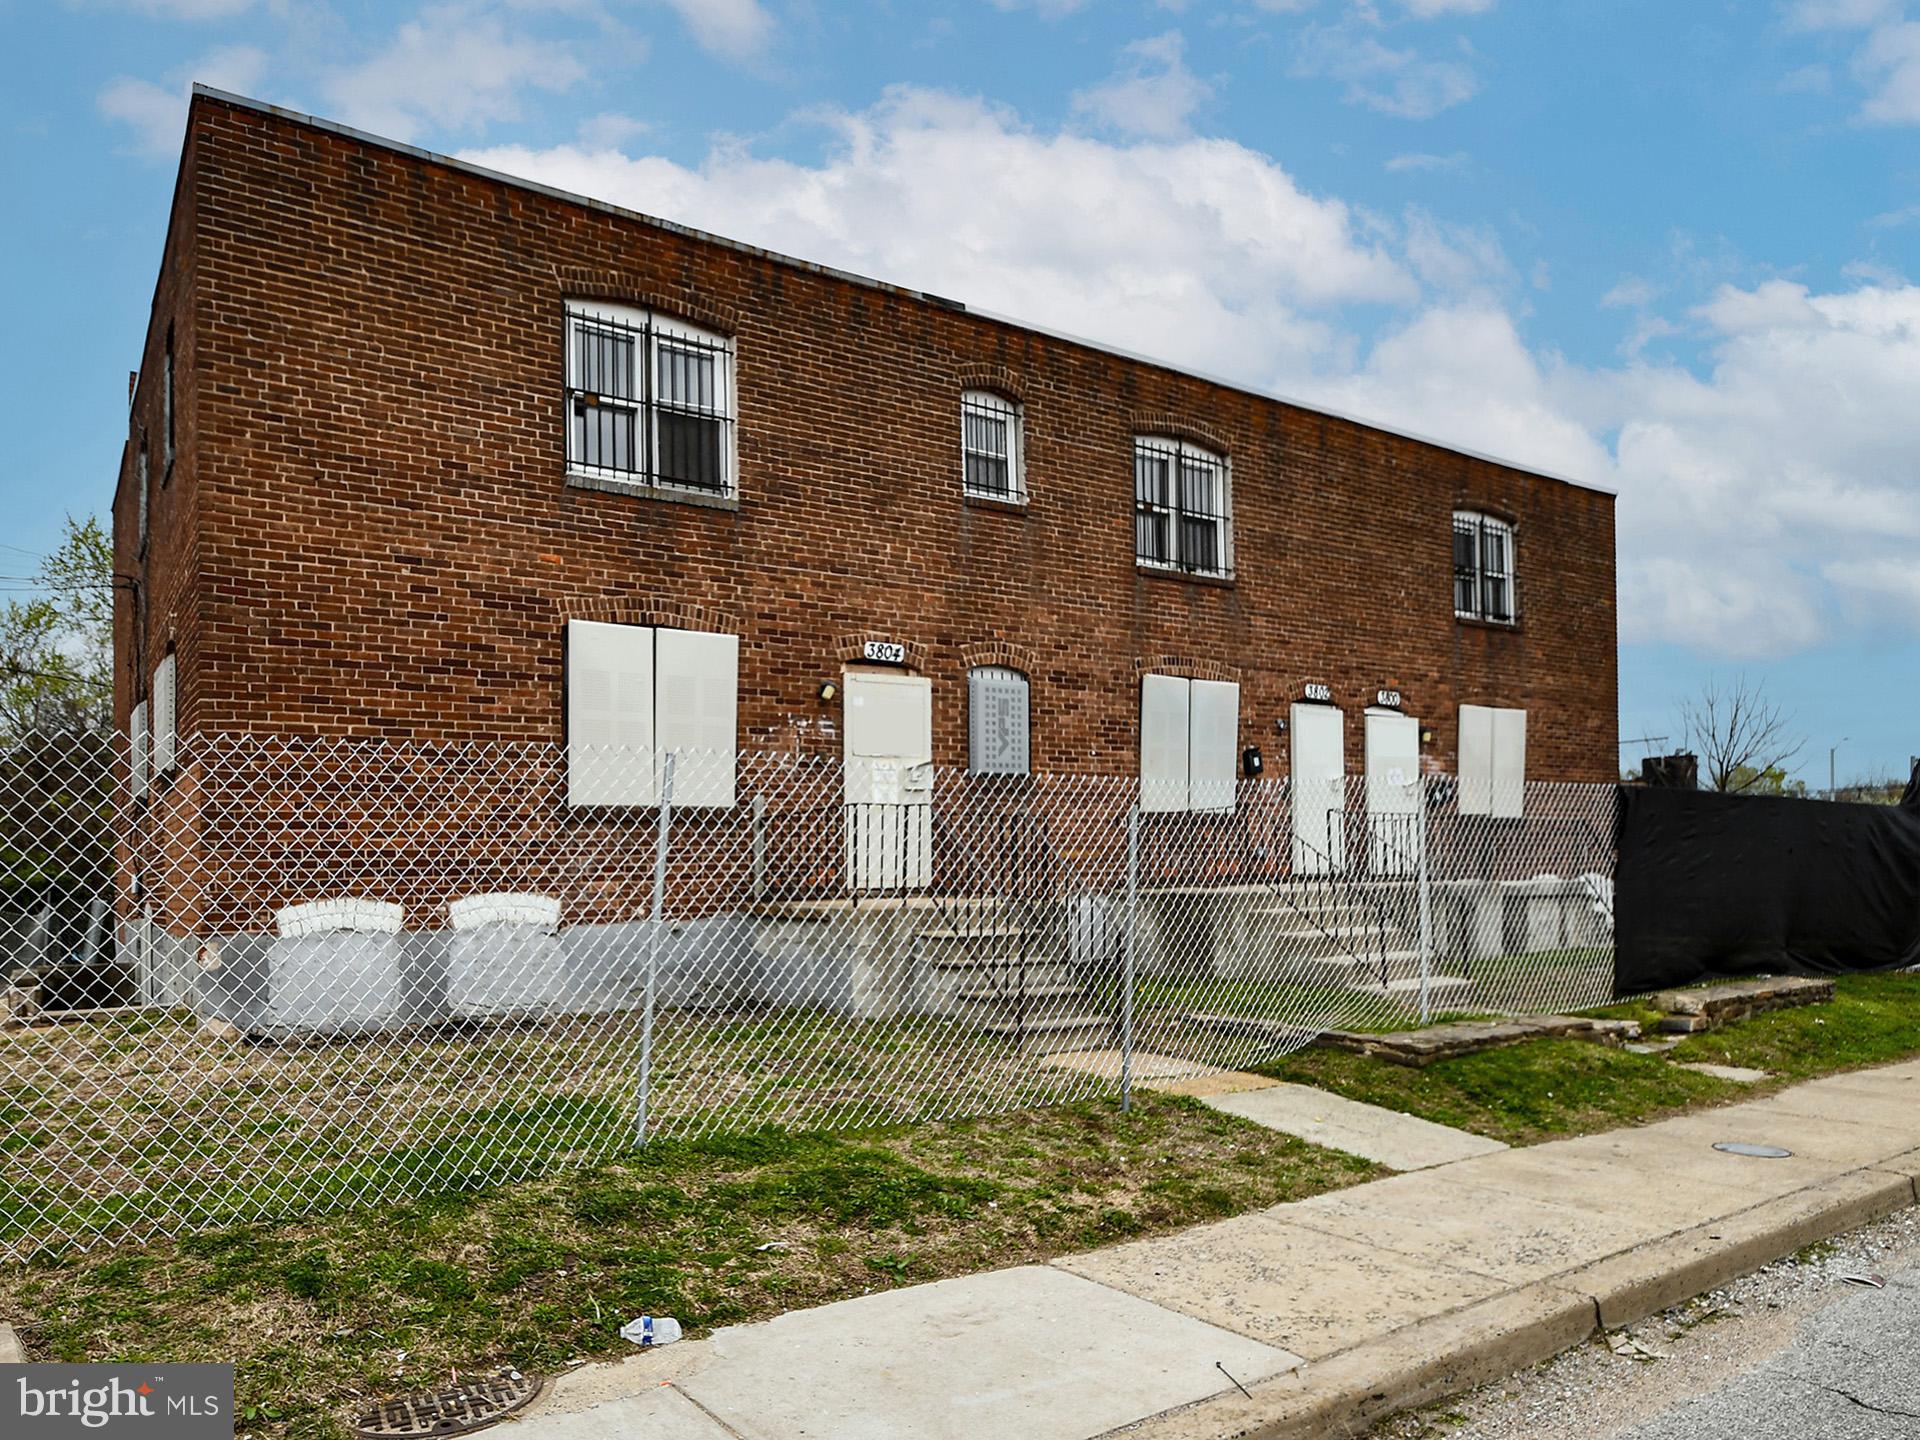
This is a two-unit property. There are two bedrooms in each unit. You could live in one unit and rent the other. It needs some work, but the property has potential.
 Bring a flashlight. It is sold as is. Don't miss out on this incredible opportunity! Schedule a viewing today!
This property is eligible under the First Look Period, which expires after 30 full days on the market. No investor offers will be reviewed until the First Look period expires. However, all offers can be submitted during the First Look period.
Lots of potential; come and see it for yourself.  This is an AS_IS sale.
All information is believed to be accurate but not guaranteed.
#MDBA2162218

BALTIMORE

3804 POTEE STREET

4 Beds

None Baths

1,428 Sq.Ft.

$64,900

MLS#: MDBA2162218
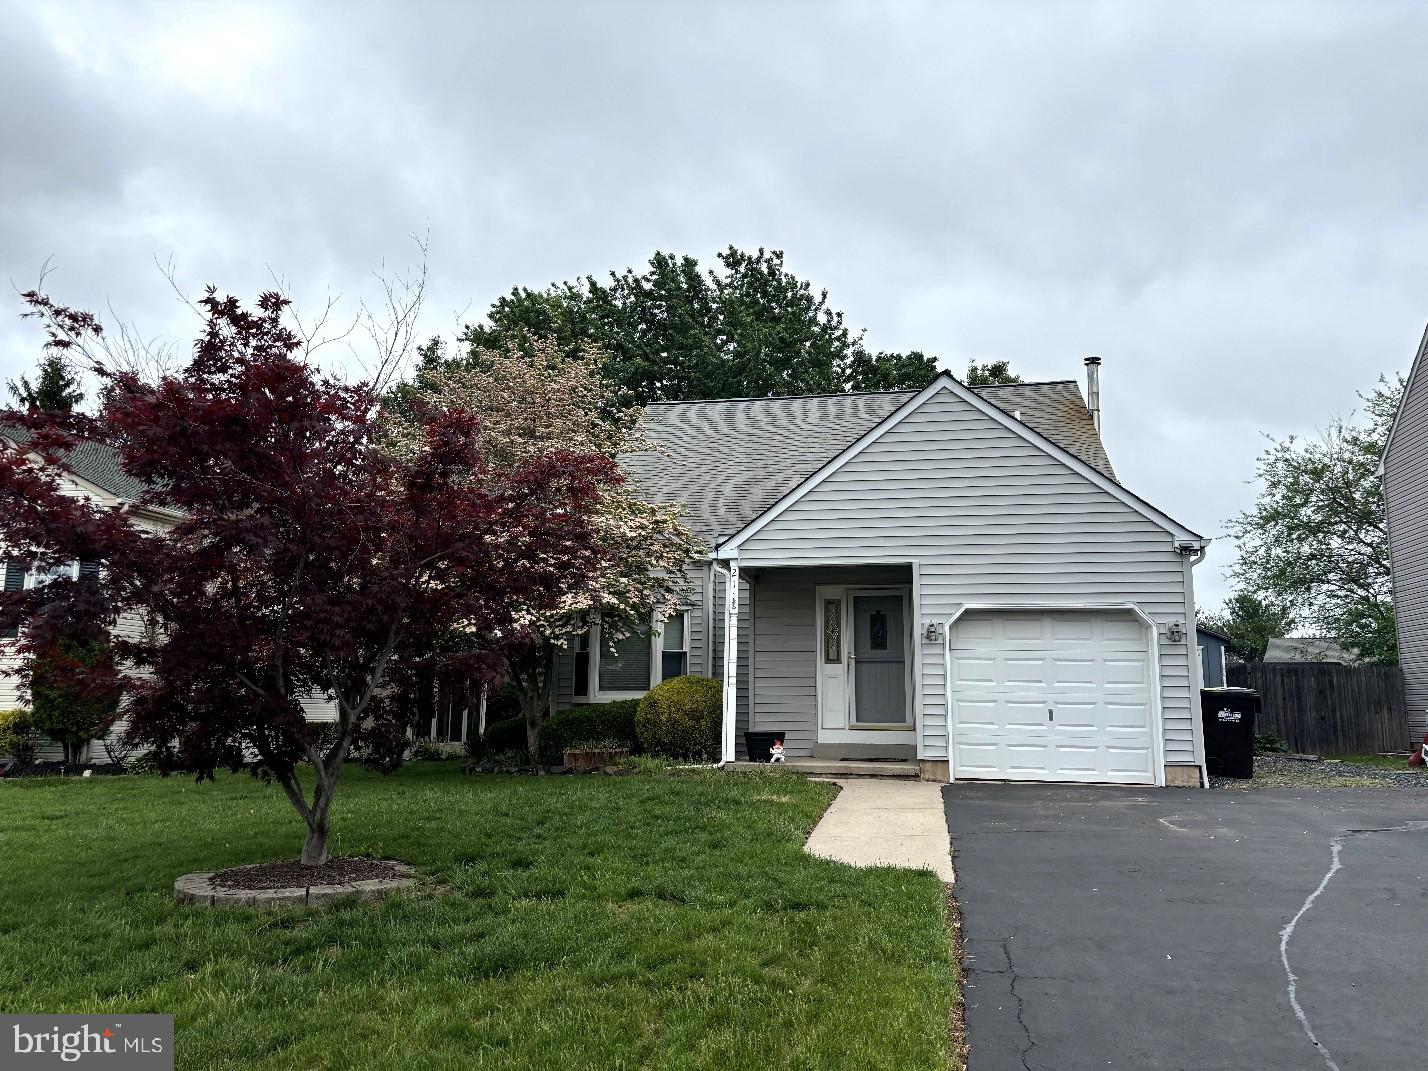
Charming Renovated Home in Highly Desirable Telford Neighborhood

Welcome to this beautifully updated 3-bedroom, 2-bath single-family home nestled in one of Telford's most sought-after developments. Set on a peaceful street surrounded by mature, picturesque trees, this home offers both comfort and curb appeal.

Step inside to find a bright, open layout featuring a fully renovated kitchen complete with newer cabinetry, sleek quartz countertops, and modern finishes—perfect for both everyday living and entertaining. Both bathrooms have also been tastefully updated, offering a fresh, contemporary feel.

Enjoy outdoor living in the spacious backyard, fully enclosed with attractive cedar fencing for privacy and featuring a convenient storage shed. Whether you're gardening, relaxing, or hosting guests, this yard is your perfect outdoor retreat.

Located in a friendly, well-maintained neighborhood with easy access to local amenities, parks, and top-rated schools, this home truly has it all. Don’t miss the opportunity to make it yours!
#PABU2095132

TELFORD

211 COUNTRY SIDE LANE

3 Beds

2 Baths

1,261 Sq.Ft.

$399,900

MLS#: PABU2095132
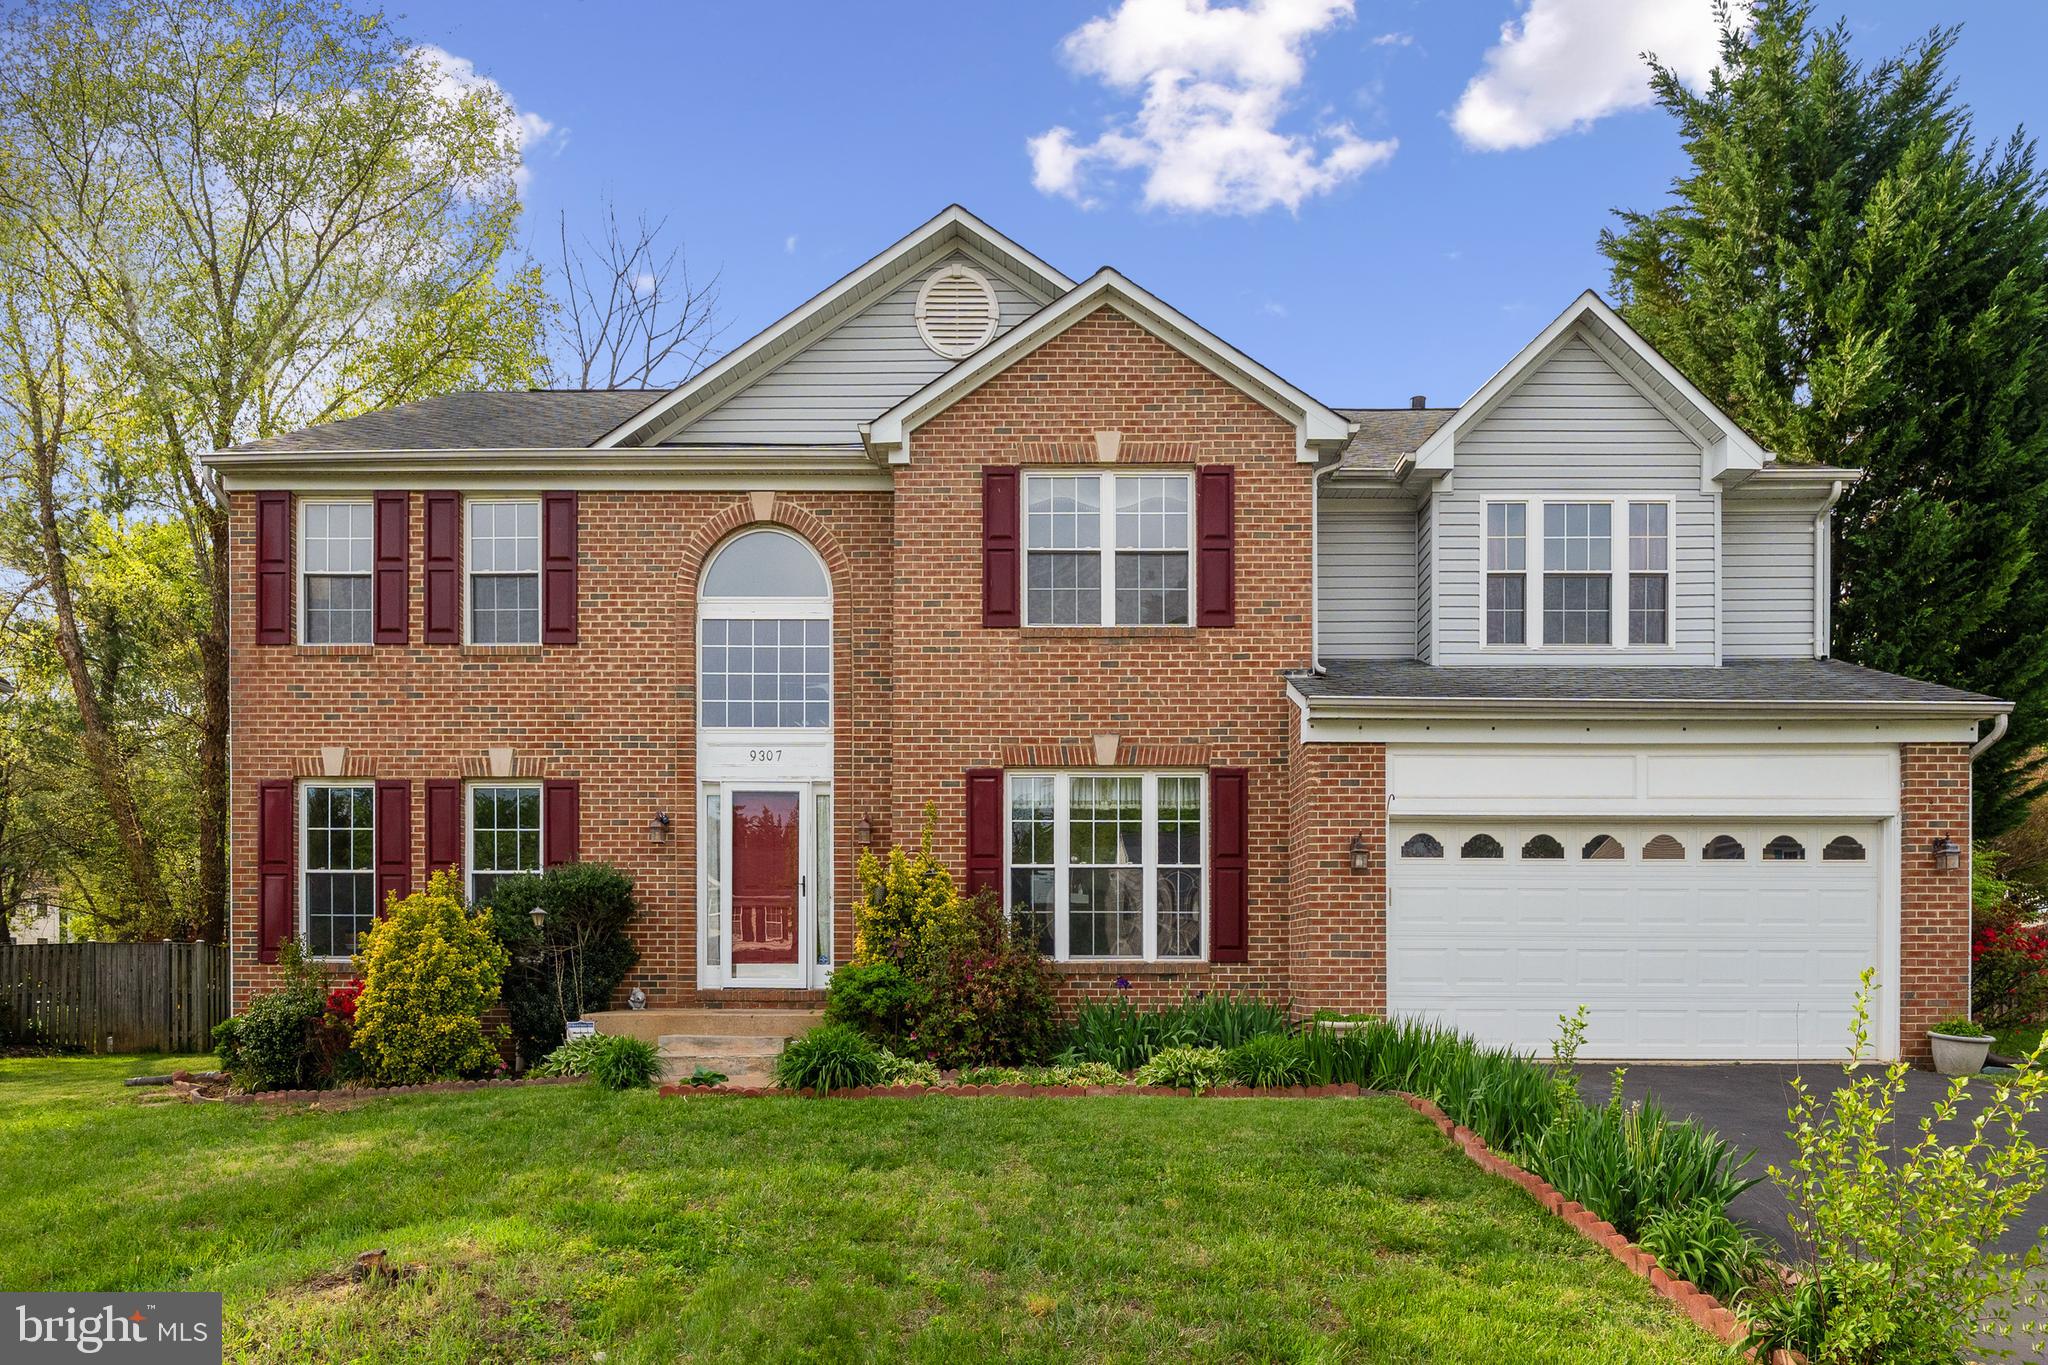
Welcome to 9307 Whitt Dr in sought-after Blooms Crossing!

This stately brick-front colonial offers over 4,800 square feet of beautifully finished living space and is one of the largest floorplans in the neighborhood. Tucked into a quiet section of Manassas Park, this home checks all the boxes—space, updates, and a prime lot.

Upstairs, you'll find an ultra-rare layout with five spacious bedrooms, including an oversized primary suite with vaulted ceilings and a cozy gas stove—your perfect retreat.

The main level boasts elegant hardwood floors, formal living and dining rooms, a private home office or den, and an updated kitchen featuring granite countertops and stainless steel appliances.

The fully finished basement offers plush carpeting, a sixth bedroom, and a third full bathroom—ideal for guests, a second office, or multi-generational living.

Step outside to your expansive deck overlooking a fully fenced, flat backyard—plenty of room for entertaining, play, or pets. Plus, enjoy the convenience of a two-car garage and peace of mind with a new HVAC system installed in 2019.

Don’t miss your chance to own this stunning home in a prime location!
#VAMP2002974

MANASSAS PARK

9307 S WHITT DRIVE

6 Beds

3 Baths

4,853 Sq.Ft.

$739,000

MLS#: VAMP2002974
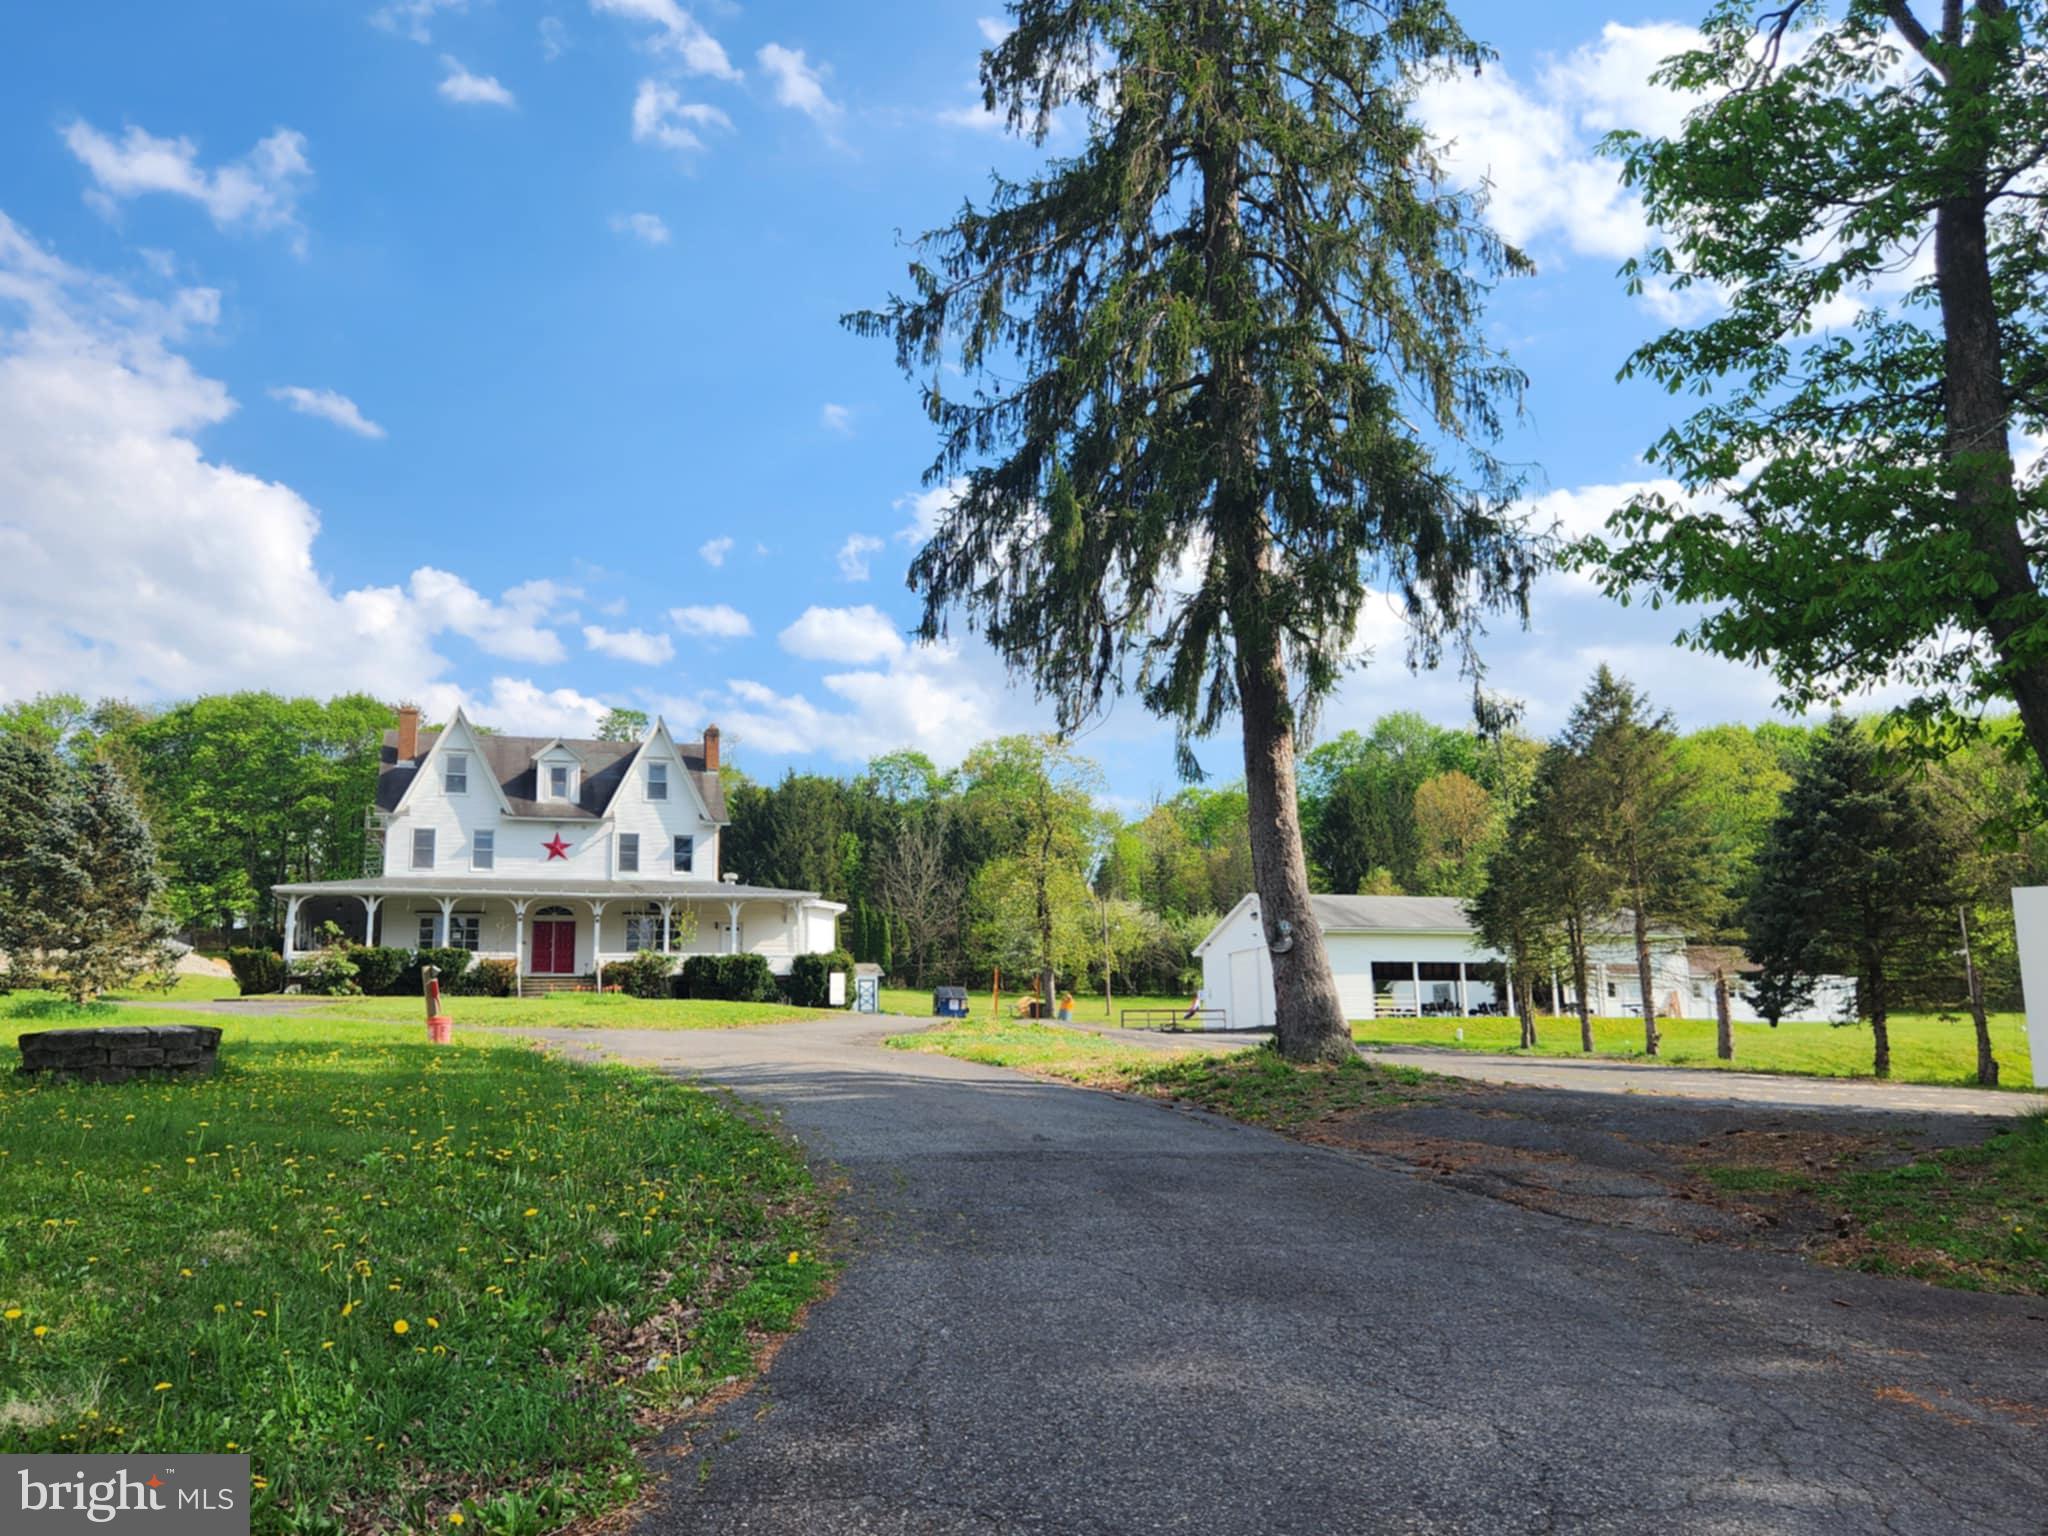
Prime Commercial Property in the Heart of Schuylkill County, PA!

Endless possibilities await at this stunning 7-acre estate, currently operating as The Villa on Bulls Head. This 5,700+ sq. ft. property features a beautifully remodeled catering hall, restaurant, new commercial kitchen, and multiple outbuildings, including a large picnic pavilion and garage.

The spacious home in the process of renovations boasts 5 bedrooms, a living room, dining area, kitchen, family room, bar, and an in-ground pool. A separate 3-bedroom apartment provides rental income potential. Multiple heating zones offer efficiency and flexibility.

With ample space and storage, this property is perfect for a variety of business opportunities—contracting, professional offices, or your next big venture. Live where you work and make the most of this unique investment!
#PASK2019644

POTTSVILLE

141 BULLS HEAD ROAD

None Beds

None Baths

5,712 Sq.Ft.

$399,000

MLS#: PASK2019644
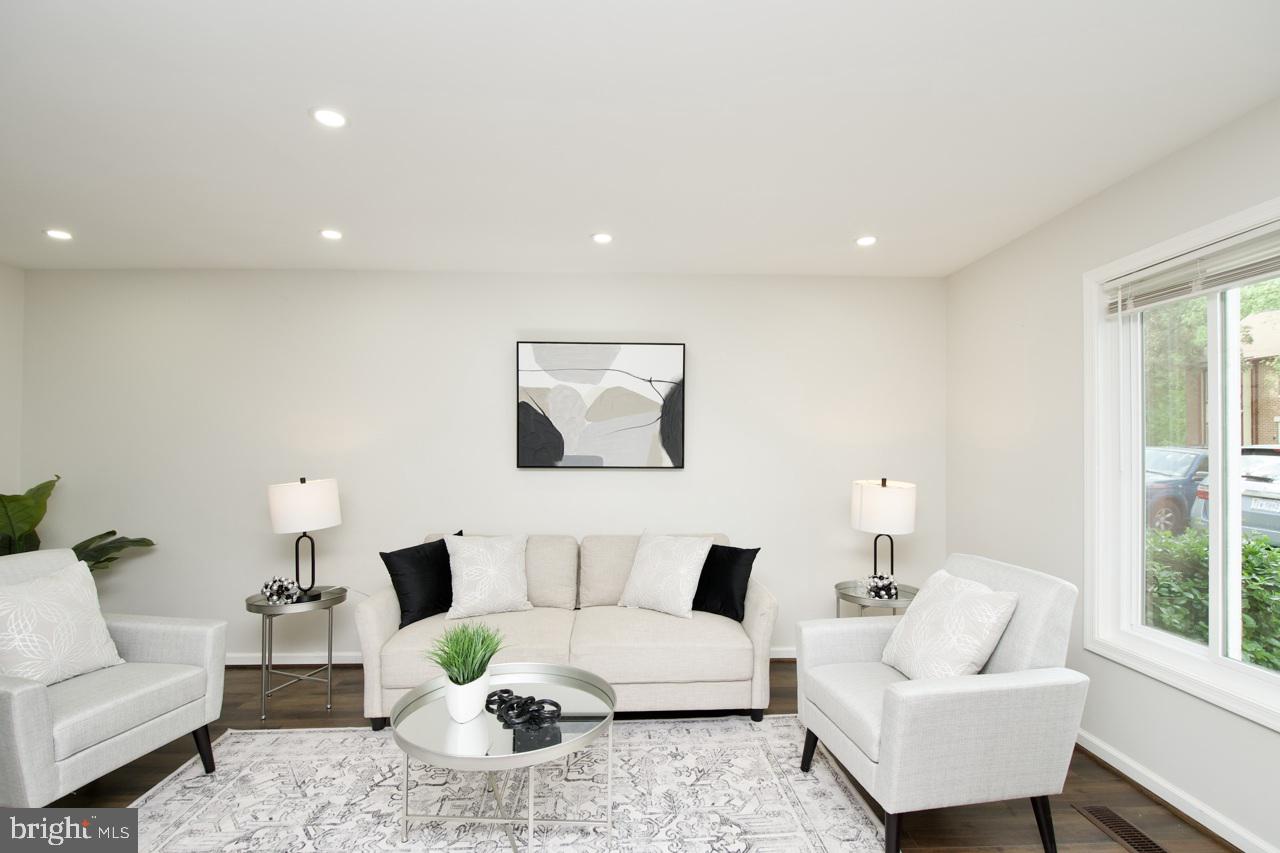
Welcome to your dream home in the heart of Woodbridge! This stunning property boasts a kitchen with island seating, perfect for entertaining guests or enjoying a cozy meal with your loved ones. The large sun-filled living room is the ideal space to relax and unwind after a long day, with plenty of natural light streaming in through the windows. The primary bedroom features a private bath, providing a luxurious retreat for you to escape to at the end of the day. The lower level offers a versatile room that can be used as an office or exercise room and the recreation room gives you plenty of options to customize the space to suit your needs. With its convenient location in Woodbridge, this property offers easy access to shopping, dining, and entertainment options, making it the perfect place to call home. Don't miss out on this incredible opportunity to own a piece of paradise in Woodbridge!
This complete renovation townhouse with 3 beds 3 1/2 baths,.  Kitchen with plenty and storage space, soft closed cabinets, stainless steel appliances, quartz countertops, ceramic tiles.  Brand new windows, sliding door, HVAC hot water roofs and all LED lights that can help your energy bills. Complete finished basement can be an entertainment area, playroom or make a bedroom out it with a beautiful tiles full bath.   It is  ready to move in.   Even HVAC and hot water were new in 2023.  Fenced in back yard face the woods with the concrete patio.  Over $100K worth of renovation to this home.
#VAPW2087610

WOODBRIDGE

2931 CAMBRIDGE DRIVE

3 Beds

3 Baths

1,920 Sq.Ft.

$455,000

MLS#: VAPW2087610
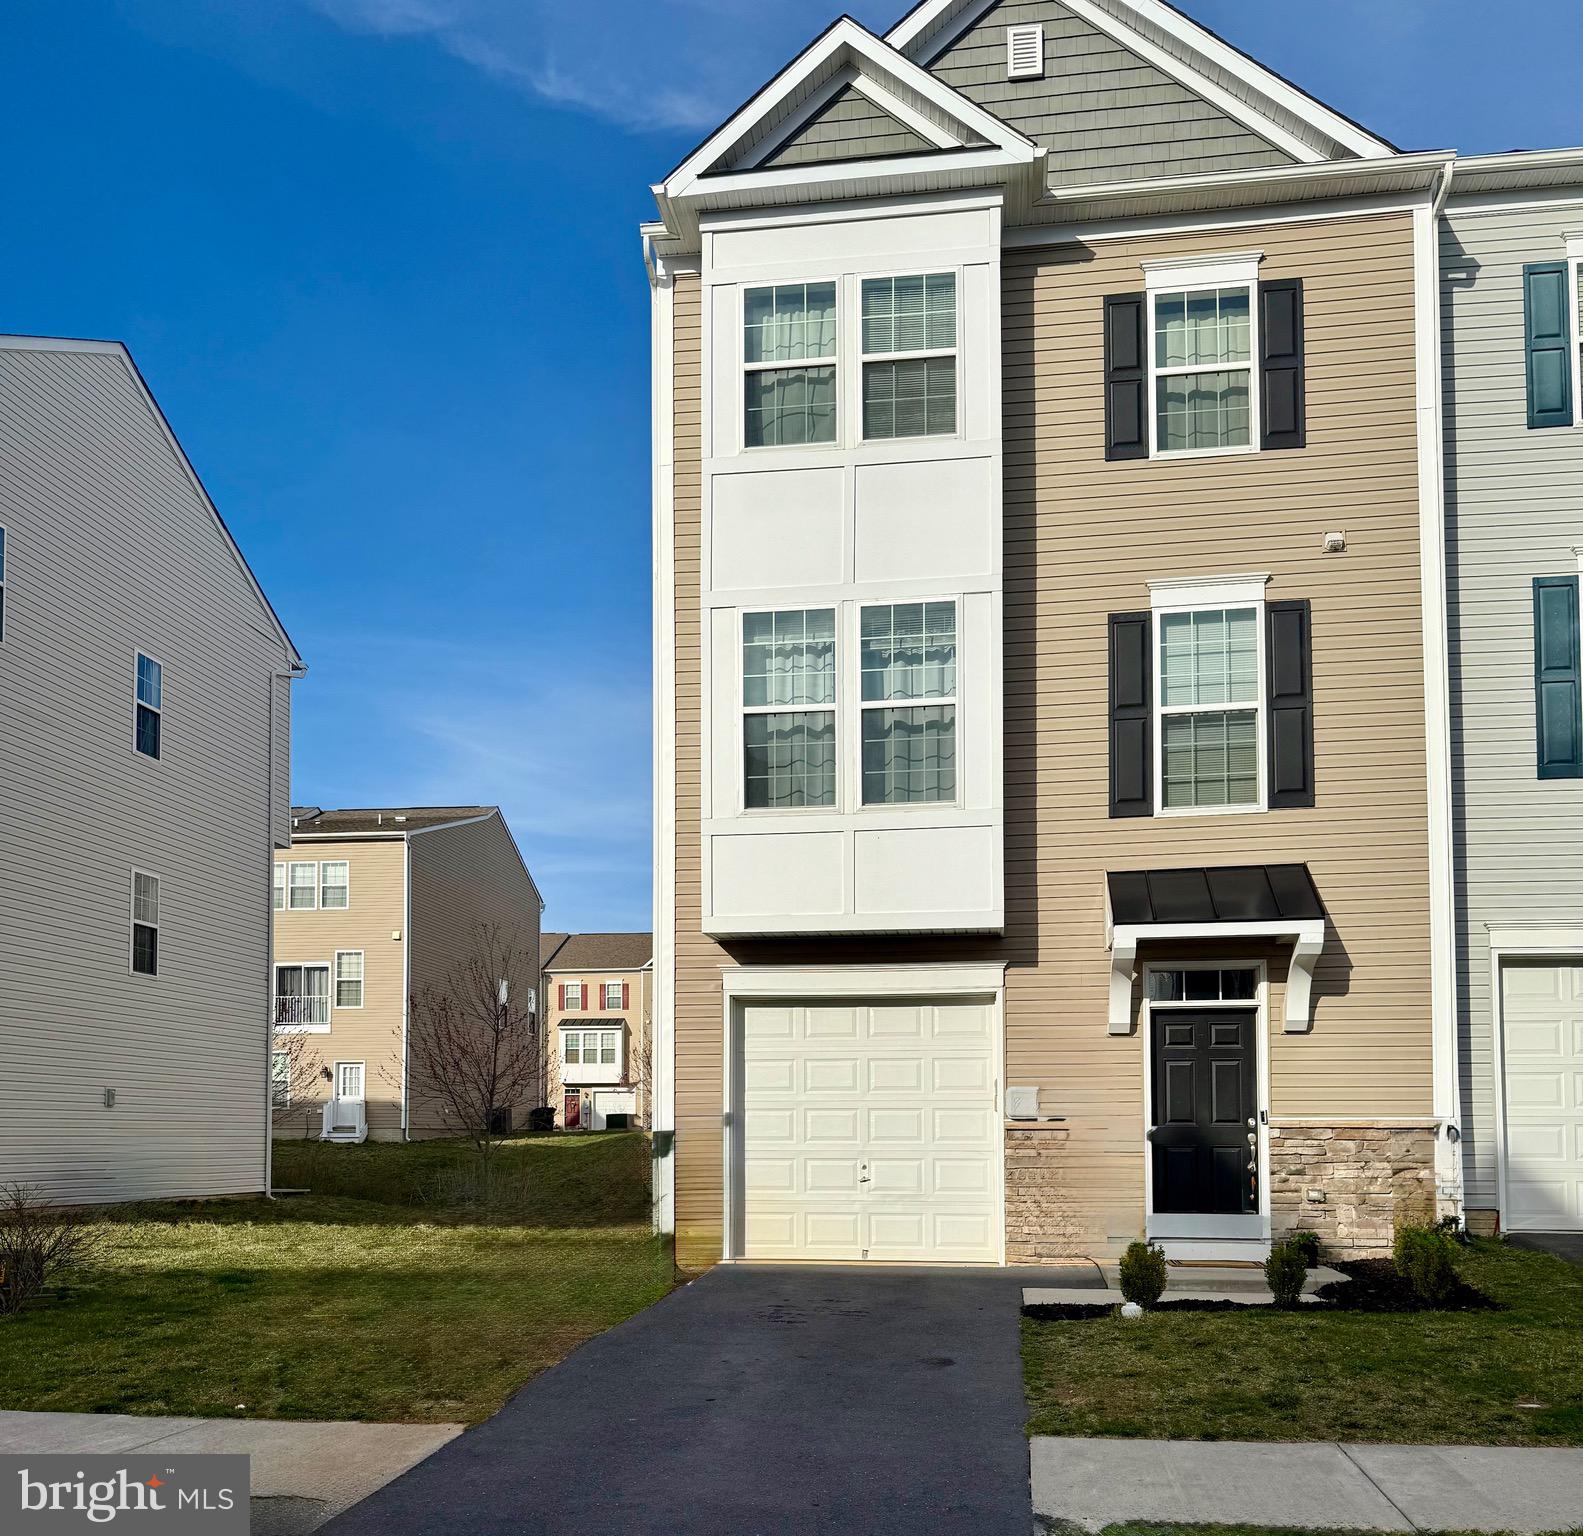
Do not miss this one!! Lovely end unit with over 2,500 sq. ft.  finished living space located within 5 minutes of 81.  This home is in close proximity to shopping and restaurants. Beautiful kitchen with dark cabinets, granite counters a center island and an area for dining. The Living room is spacious with crown molding and open to the kitchen providing a comfortable airy concept perfect for socializing while cooking and entertaining guests.  Sliding glass doors leading to a lovely deck to enjoy grilling and the  outdoors. A half bath is also conveniently located on the main level off of the living room. The three bedrooms are all on the upper level.  The master bedroom is a great size with ample closet space and a nice master bathroom.  There is an additional full bathroom on the upper level  for the other bedrooms.  Additional finished area on the lower level with rough in for a full bath. Additional 12 foot bump out option giving additional area in main level flex space, added seating options in off the kitchen/dinning area and an extra large master bedroom. Nice fenced in area in the back. There is a parking lot for additional parking space.to the right as you enter the subdivision. There is also plans for an additional parking lot to be completed in 2026.
#VAFV2032770

STEPHENS CITY

236 SCHRAMM LOOP

3 Beds

2 Baths

2,545 Sq.Ft.

$380,000

MLS#: VAFV2032770
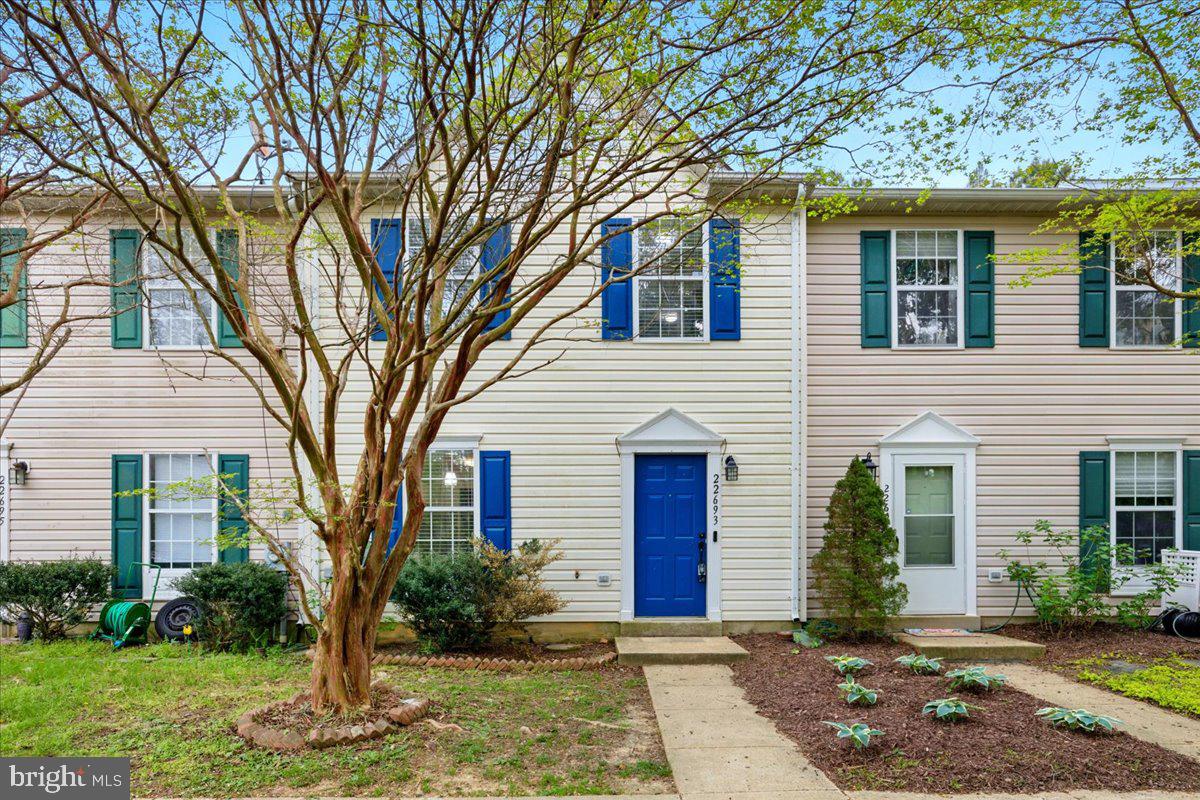
None
#MDSM2023750

CALIFORNIA

22693 OTHELLO LANE

3 Beds

1 Baths

1,120 Sq.Ft.

$265,000

MLS#: MDSM2023750
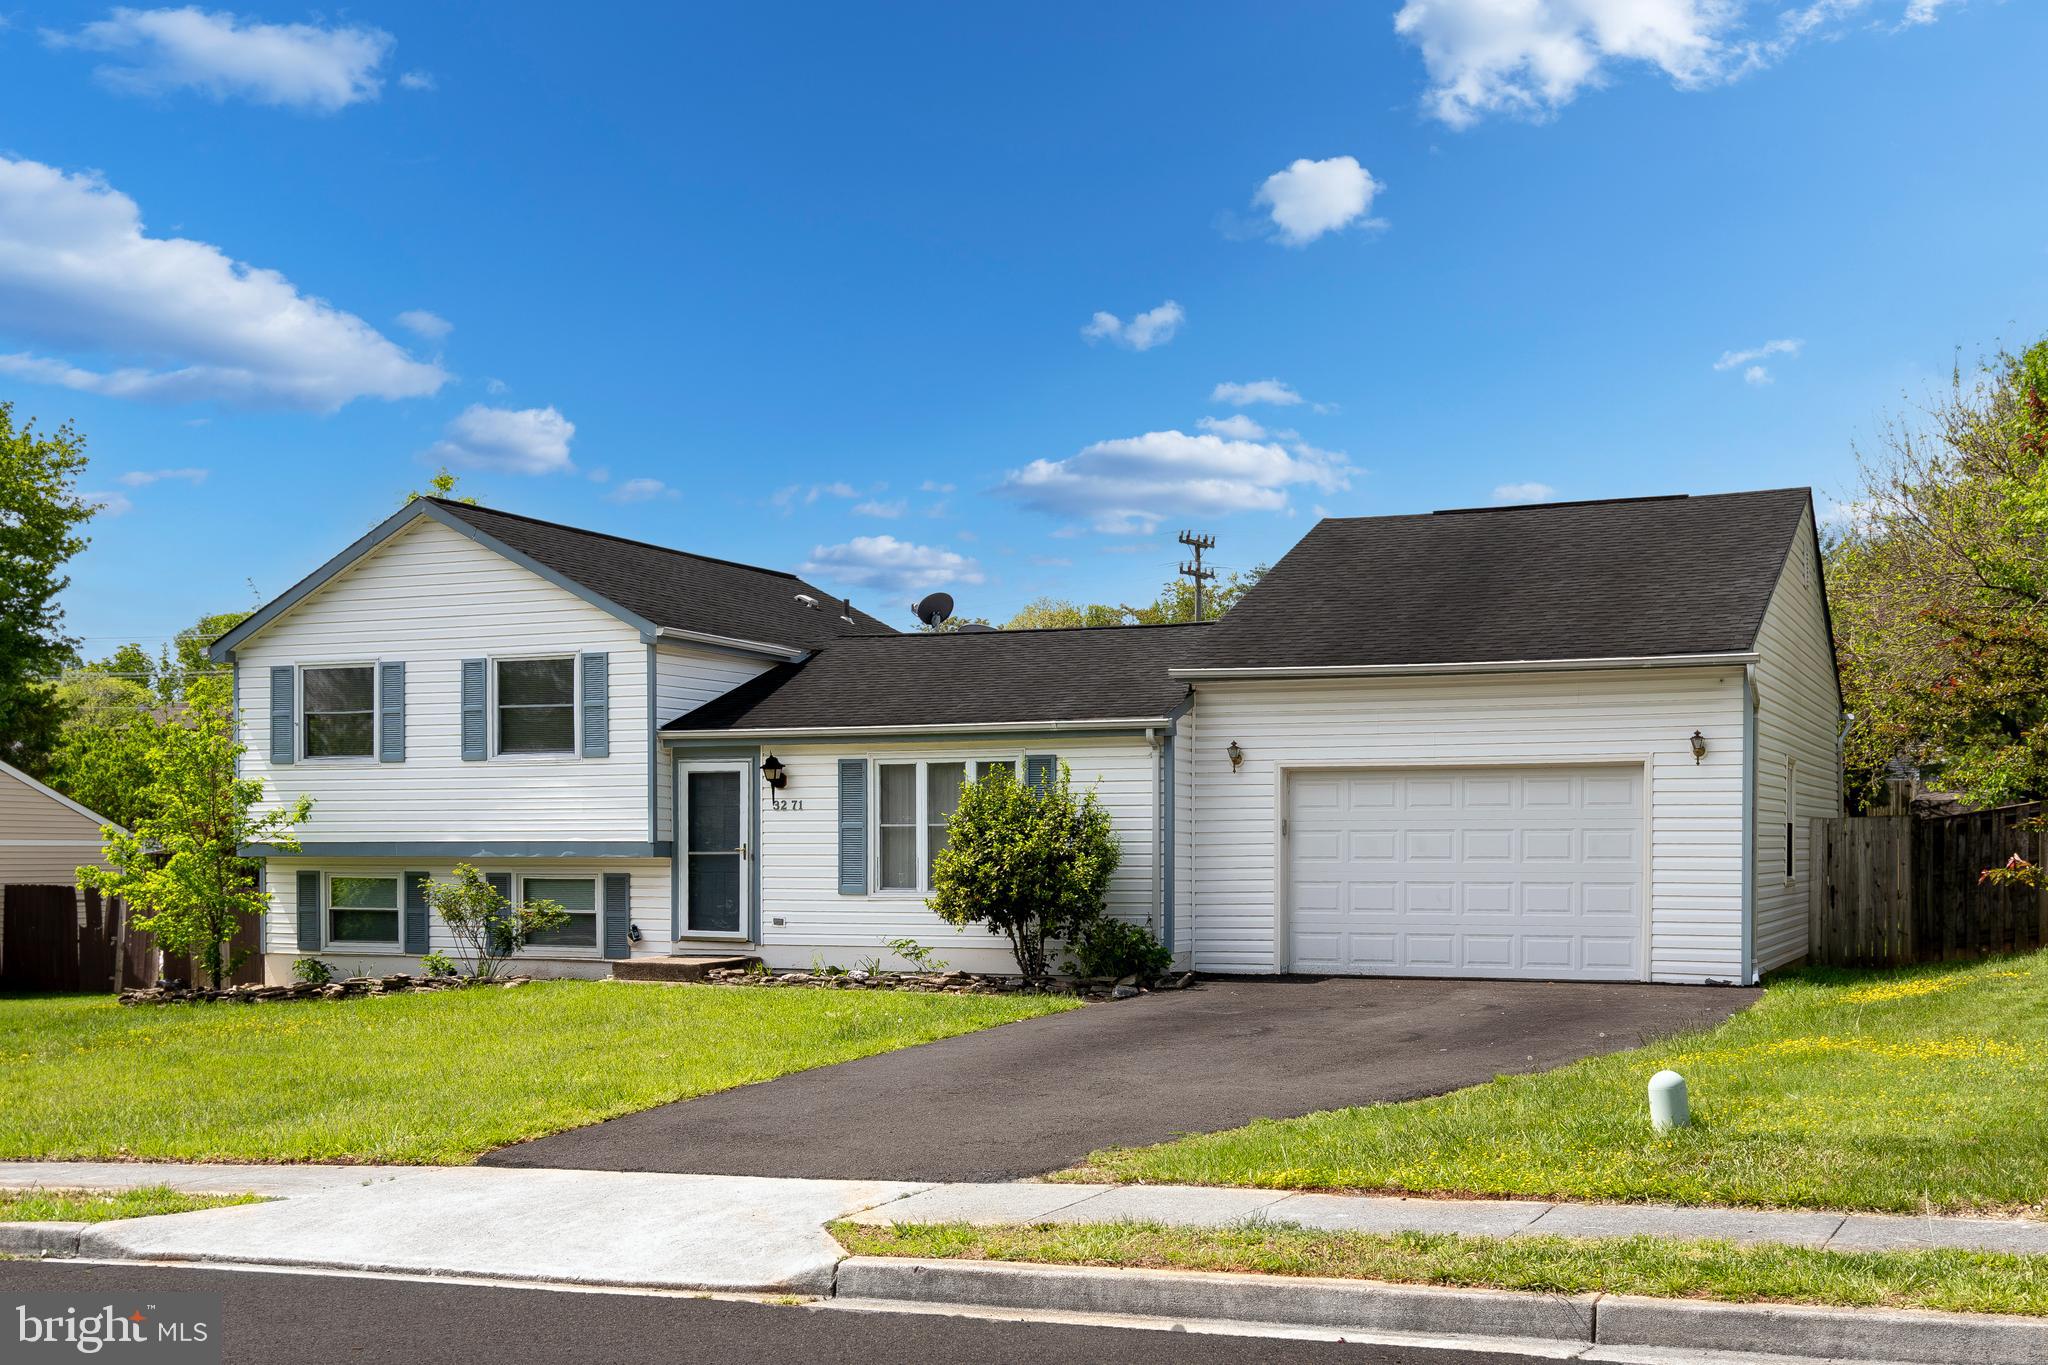
Welcome to 3271 Bethel Church Dr, a charming 3-bedroom, 3-bath single-family home nestled in the heart of Woodbridge. Priced at $480,000, this well-maintained home offers a spacious layout and great features both inside and out.

Enjoy outdoor living on the expansive wood deck—perfect for entertaining guests or relaxing on a quiet evening. The large, fully fenced backyard includes a handy storage shed and plenty of room for play or gardening. The oversized garage is ideal for tools, storage, or even a workshop, complete with built-in shelving.

Conveniently located near shopping centers, restaurants, and commuter routes, this home offers the perfect blend of comfort and accessibility. Don’t miss your opportunity to own a home with space, location, and value!
#VAPW2094682

WOODBRIDGE

3271 BETHEL CHURCH DRIVE

3 Beds

3 Baths

1,418 Sq.Ft.

$480,000

MLS#: VAPW2094682
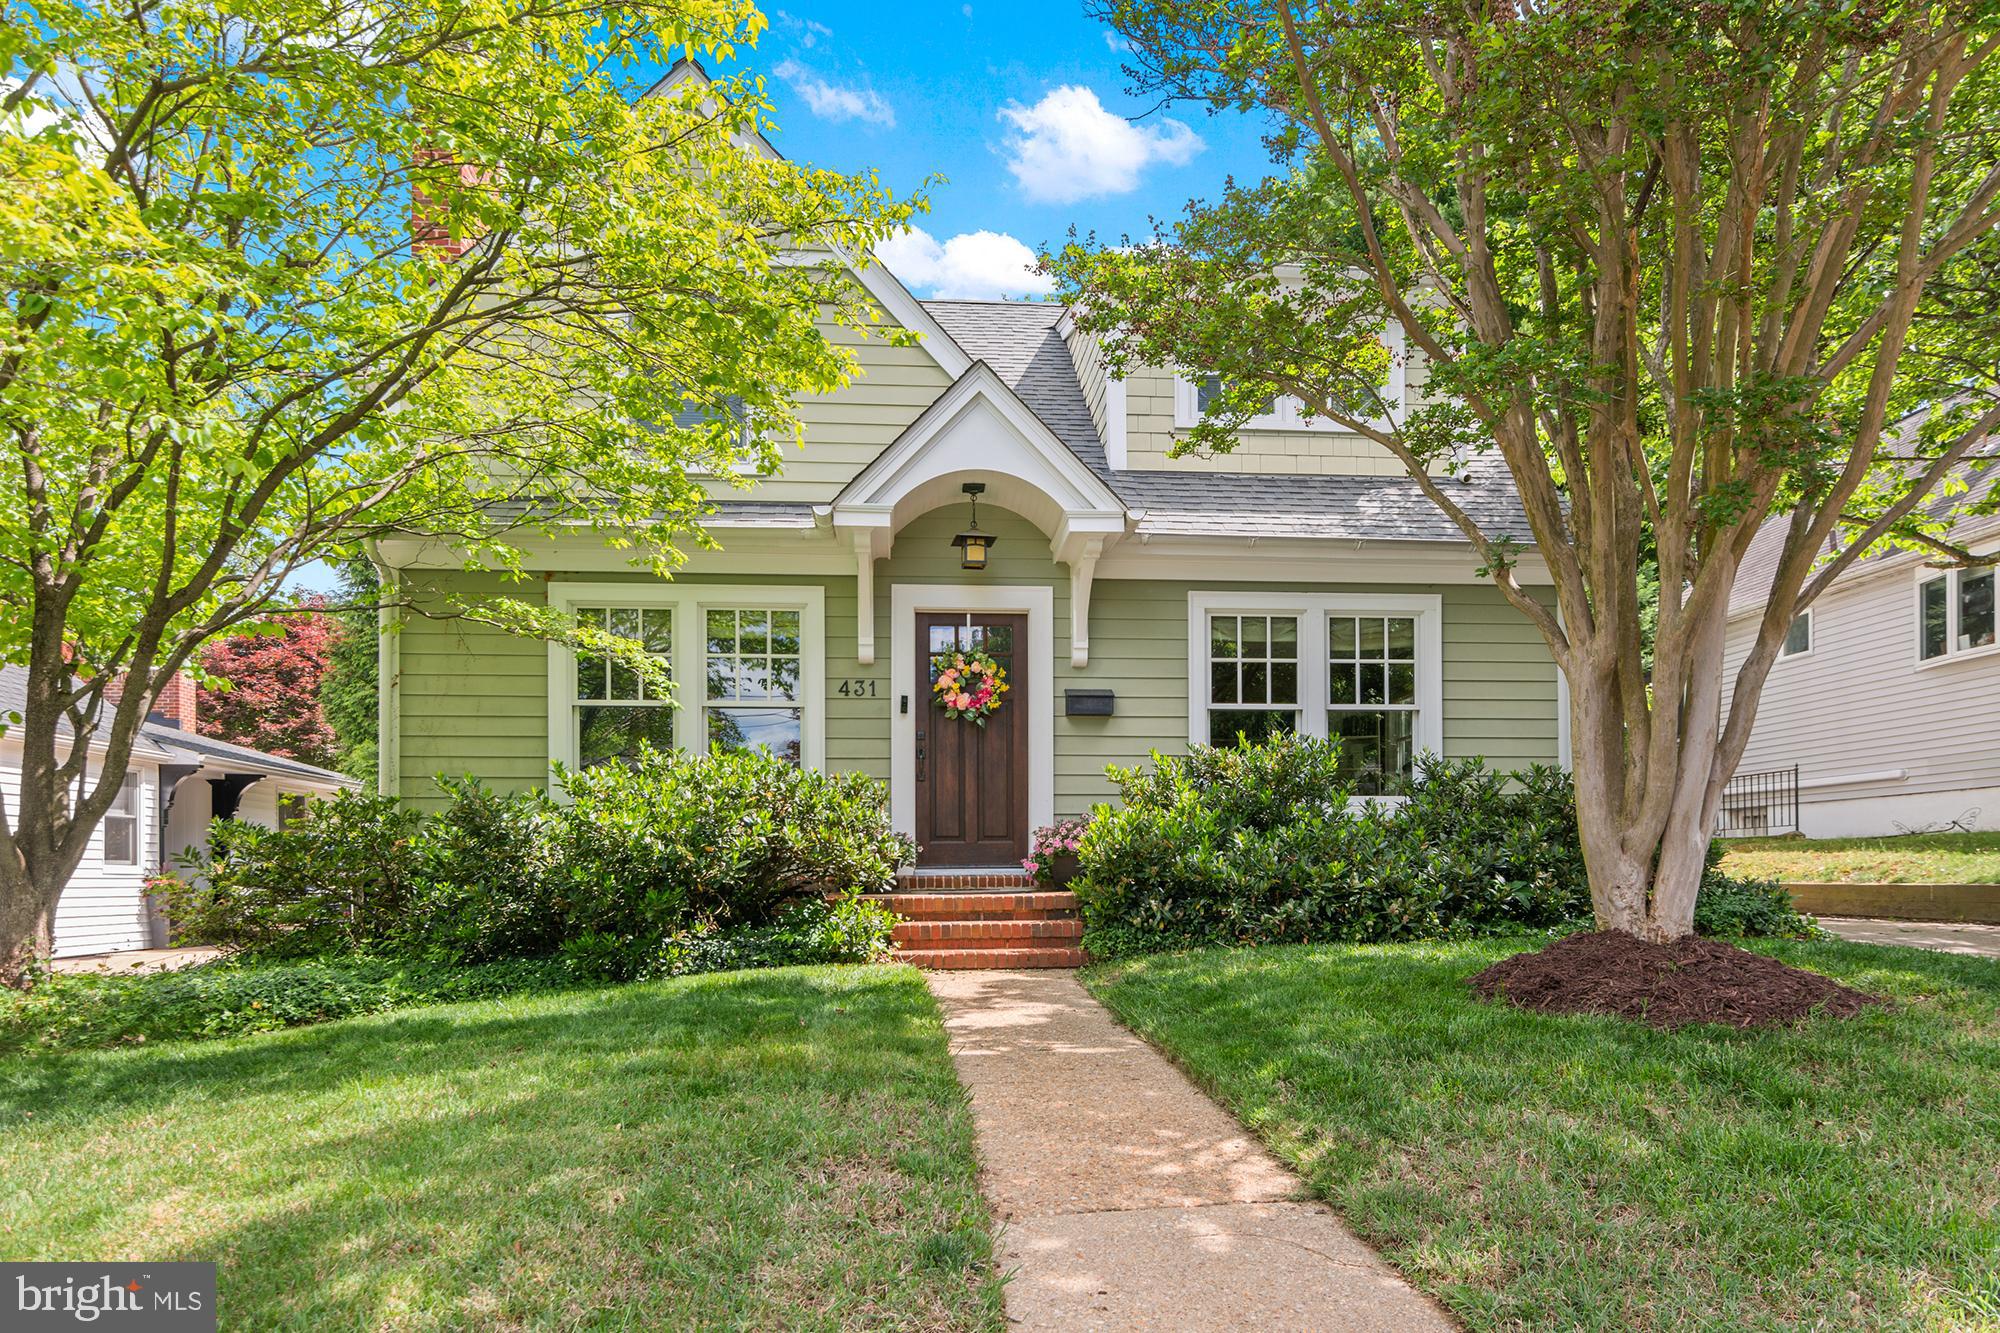
Welcome to 431 Schley Road, a beautifully expanded Craftsman-style home in the sought-after Admiral Heights neighborhood of Annapolis. Originally built in 1951 and thoughtfully renovated in 2008, this residence blends classic charm with custom finishes and modern upgrades throughout its over 3,000 square feet of living space.

Crafted with high-end materials and attention to detail, the home features solid wood interior doors, hardwood floors, crown molding, wainscoting, and built-ins. The updated kitchen has updated quartz countertops and a stylish backsplash and also features stainless steel appliances, bar seating, pantry, built-in beverage area, and a sunlit breakfast area with sliding doors that open to the backyard.

The spacious main level includes a formal living room with fireplace and built-in shelves, a flexible formal dining room (could a library or playroom), a main-level bedroom with a full bath just outside, the updated kitchen, sunny breakfast area, and a family room with cozy heated floors. A convenient side entry and mudroom provide direct access to the driveway.

Upstairs, the expansive primary suite offers a luxurious retreat with a soaking tub, separate shower, dual vanities, a large walk-in closet, and additional storage. Two additional bedrooms and a full bathroom complete the upper level.

The finished lower level includes a generous rec room, a fifth bedroom with updated flooring (currently used as an office) and a full bathroom just outside (perfect for guests or in-laws!), a well-equipped laundry room with sink, a utility room, and ample storage space.

Step outside to the private, landscaped backyard—ideal for entertaining and everyday enjoyment. The porch flows to a paver patio, perfect for grilling or gathering around a fire pit, and then to the spacious lawn. Bonus exterior storage near the side entry is perfect for garden tools or equipment. The rear addition was thoughtfully designed with abundant windows, built-in speakers (also wired on the back porch), and a side-entry atrium door that doubles as a mudroom—perfect for everyday ease. The low-maintenance exterior features Ipe wood porches, Hardiplank siding, energy-efficient windows, a paver patio and walkway, and an architectural shingle roof.

Located in a water-privileged community with a voluntary HOA, Admiral Heights is known for its unbeatable location—just moments from West Annapolis shops and dining, the Navy Stadium, and vibrant Downtown Annapolis. Enjoy easy access to the U.S. Naval Academy, St. John’s College, Maryland’s Eastern Shore, and major commuter routes like Rt. 50 and Rt. 97. A Pool Bond to the members-only neighborhood pool conveys with the property.

This timeless and meticulously updated home offers the best of Annapolis living—comfort, quality, and convenience in one of the city's most beloved neighborhoods.

*Offer Deadline: SATURDAY 5/17 5pm. Multiple offers received. Seller reserves the right to accept an offer at any time.
#MDAA2113122

ANNAPOLIS

431 SCHLEY ROAD

5 Beds

4 Baths

3,119 Sq.Ft.

$850,000

MLS#: MDAA2113122
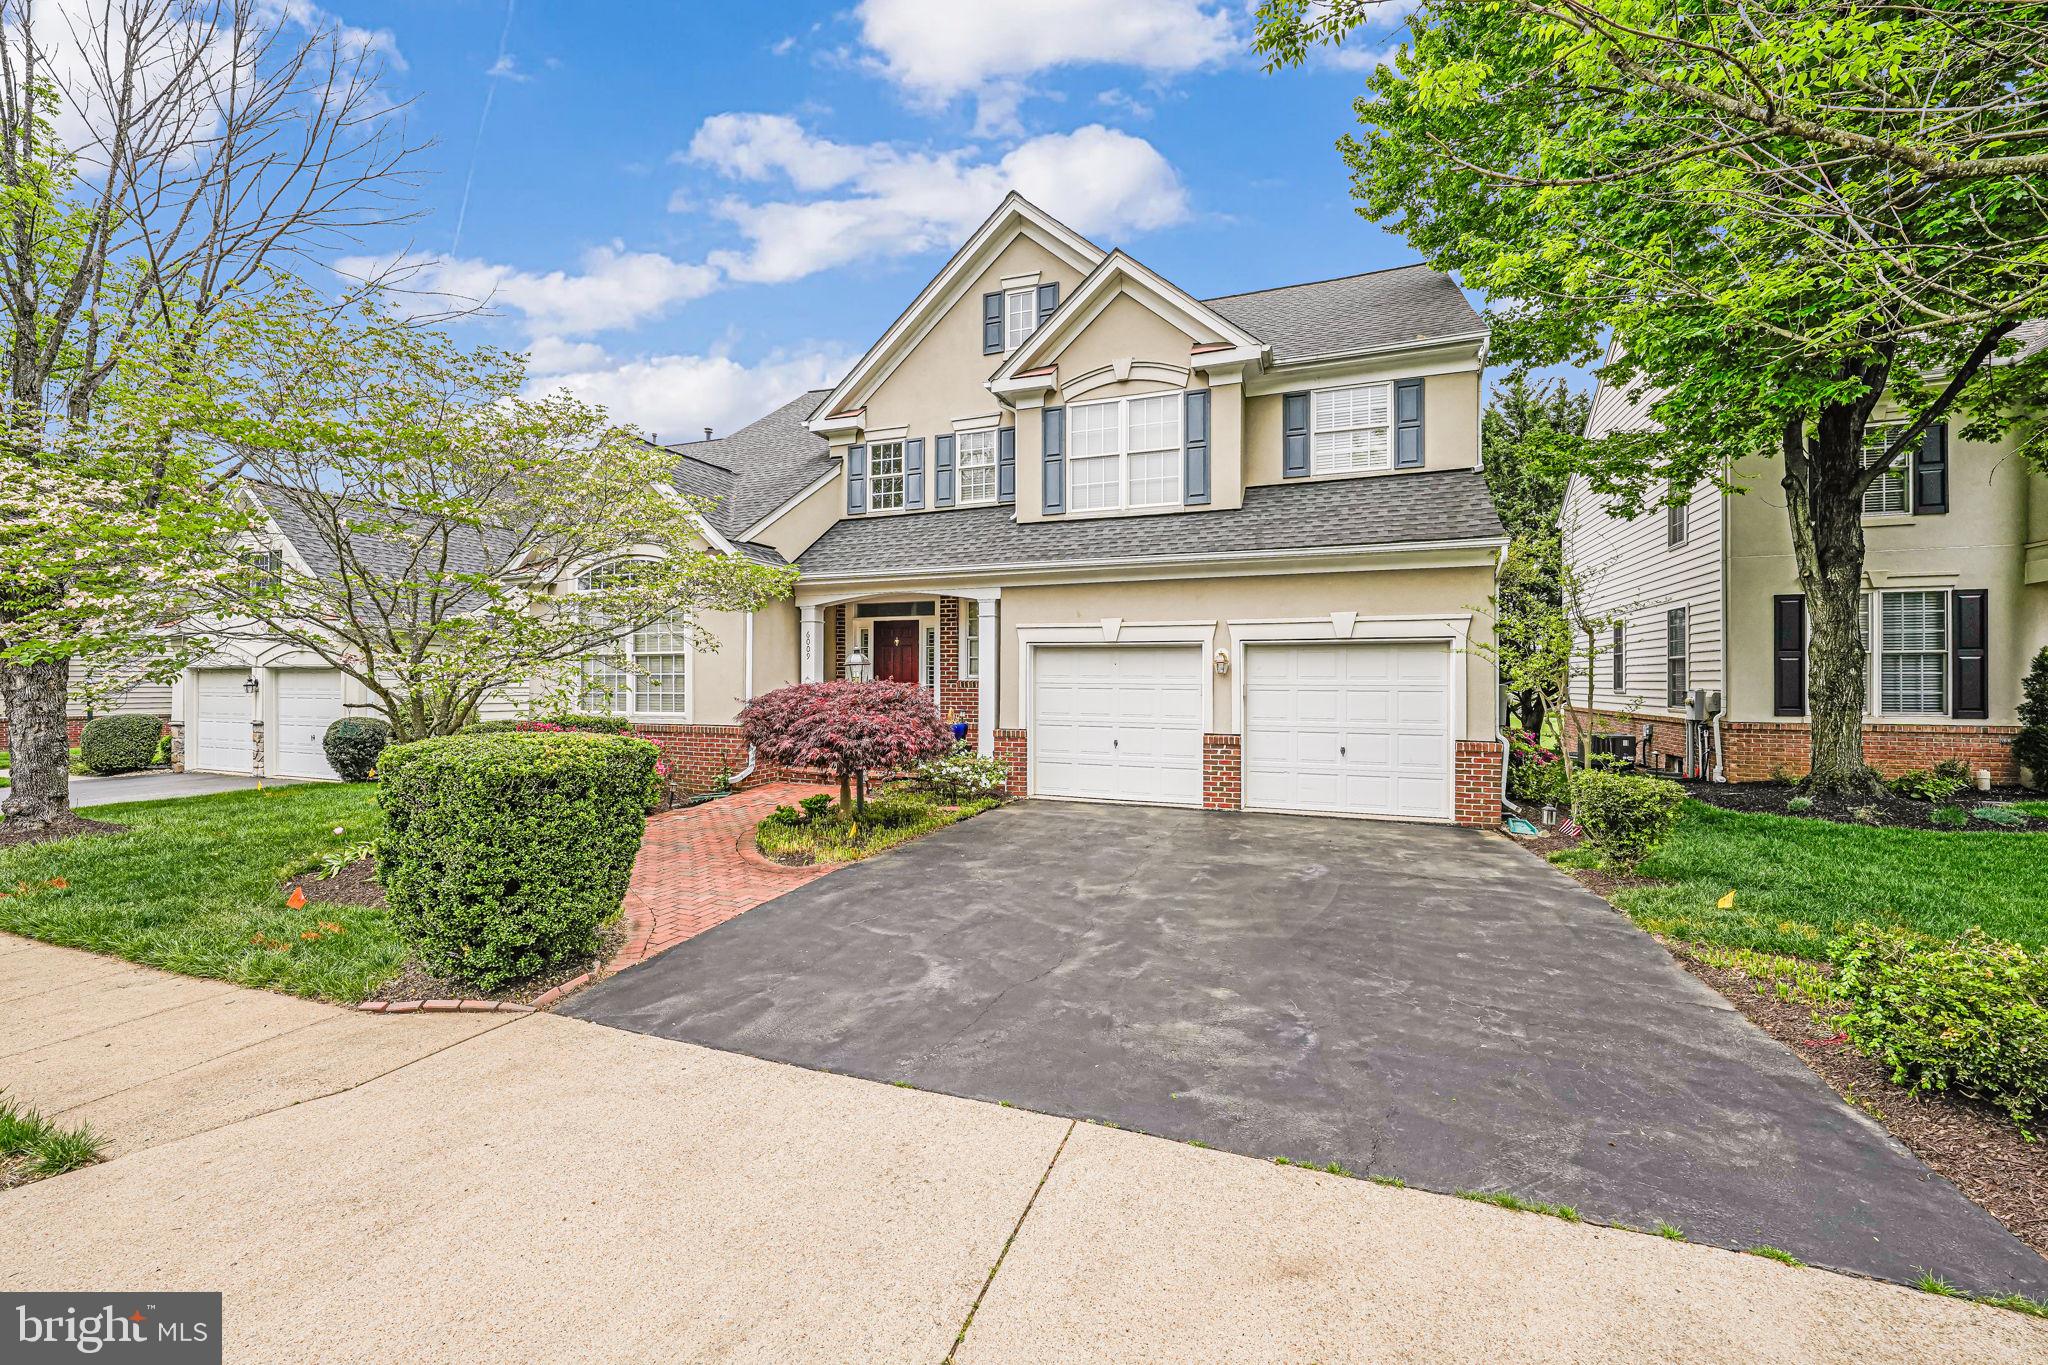
Welcome to this beautifully updated 4-bedroom, 3.5-bath home in the sought-after gated community of Piedmont, located in the Battlefield High School District. Ideally positioned near the end of a quiet street and backing to the #7 tee box, this home offers both privacy and scenic golf course views. The heart of the home is the stunning, fully renovated kitchen, completed in 2024, featuring brand-new stainless steel appliances, a gas cooktop, wall oven and microwave with convection oven option, and quartz countertops. The main level offers a formal living room, elegant dining room, cozy den with a fireplace, dedicated home office, and a spacious sunroom—perfect for entertaining or quiet relaxation. Upstairs, the expansive primary suite includes a luxurious ensuite bath with dual sinks, a soaking tub, separate shower, and walk-in closet. Three additional bedrooms, a full hall bath, and a convenient walk-in laundry room complete the upper level. The fully finished, walk-out lower level is ideal for multi-generational living or entertaining, featuring a large rec room with gas fireplace and wet bar, a media room, full bath, and a versatile bonus room—perfect as a guest room, gym, or home studio (not a legal bedroom). Outdoor living is just as enjoyable on the spacious rear deck with peaceful views of the golf course. A two-car garage and wide driveway provide ample parking. Notable recent updates include a 2025 heat pump servicing the sunroom and lower level, a 2020 water heater, a 2018 HVAC system, and architectural roof shingles installed in 2016. Residents of Piedmont enjoy access to exceptional amenities, including a fitness center, indoor and outdoor pools, tennis and pickleball courts, playgrounds, and more.
#VAPW2092686

HAYMARKET

6009 WAKE CREST COURT

4 Beds

3 Baths

3,437 Sq.Ft.

$845,000

MLS#: VAPW2092686
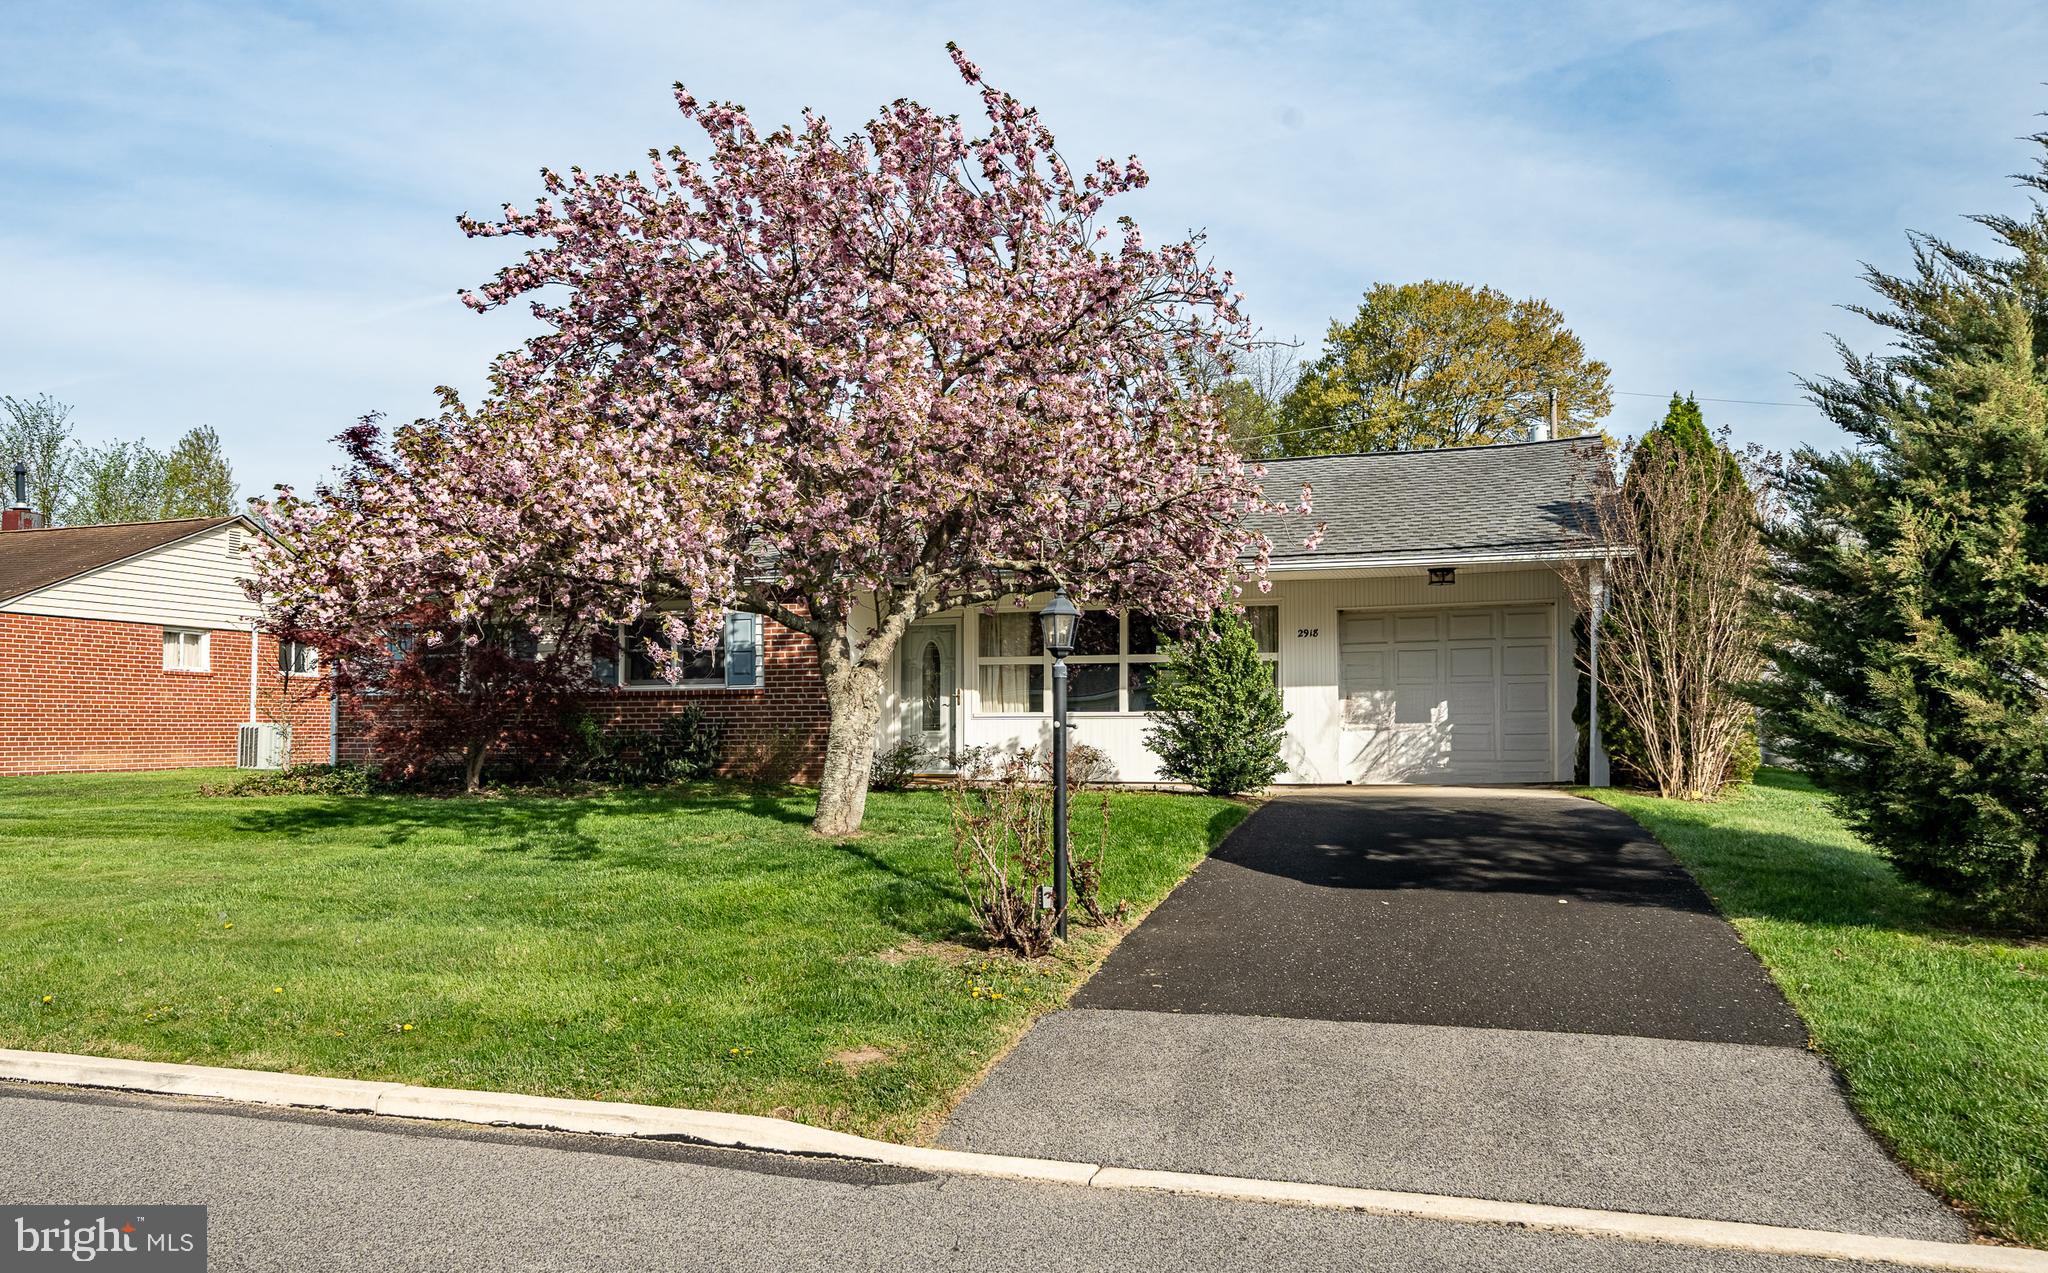
Welcome to 2918 Stoney Creek Road located in beautiful East Norriton Township in desirable Montgomery County!    This adorable home has been lovingly maintained for many years and combines an open and functional floor plan with flexibility and convenience.  Step inside this easy one floor home where you are greeted by attractive vinyl wood flooring that make a statement of elegance.  Your spacious living room and dining area create an open concept floor plan and a very spacious area.  The beautiful kitchen has plenty of cabinets and newer attractive counter tops.   The newer appliances are ready for your use!    Entertaining is easy with a back door that takes you to a stunning paver covered patio!    The huge level yard is ideal for entertaining, games and perhaps a pool!   There is a newer roof, newer windows, newer propane tank, newer front and back door.  The bathroom has been completely updated too!    The driveway is newer as well!   The gorgeous front window brings in plenty of natural light!  One of the three spacious bedrooms could be used as an office or anything you desire!!    Closets are also generous in size.    Neutral colors adorn the walls of this beautiful home.    Timing is ideal to be in this home quickly to enjoy the picturesque outdoor oasis!   Enjoy the tranquility of a quiet back yard and spacious covered patio!  Enjoy entertaining or simply relax in this delightful setting.   The location of this home is superb!   It’s located minutes from major highways and the turnpike as well as key employment centers.   There are plenty of outdoor activities too!   From enjoying walking paths, ball fields, playgrounds, and Valley Forge Park neaby, there a so many options!!    Relish walking the Shops at Plymouth Meeting and plenty of other shopping too!  The location again is incredible.   Don't hesitate and make  your appointment today!   Professional photos to follow very soon.    Property is being sold in "As Is" condition.
#PAMC2137710

NORRISTOWN

2918 STONEY CREEK RD ROAD

3 Beds

1 Baths

1,071 Sq.Ft.

$339,900

MLS#: PAMC2137710
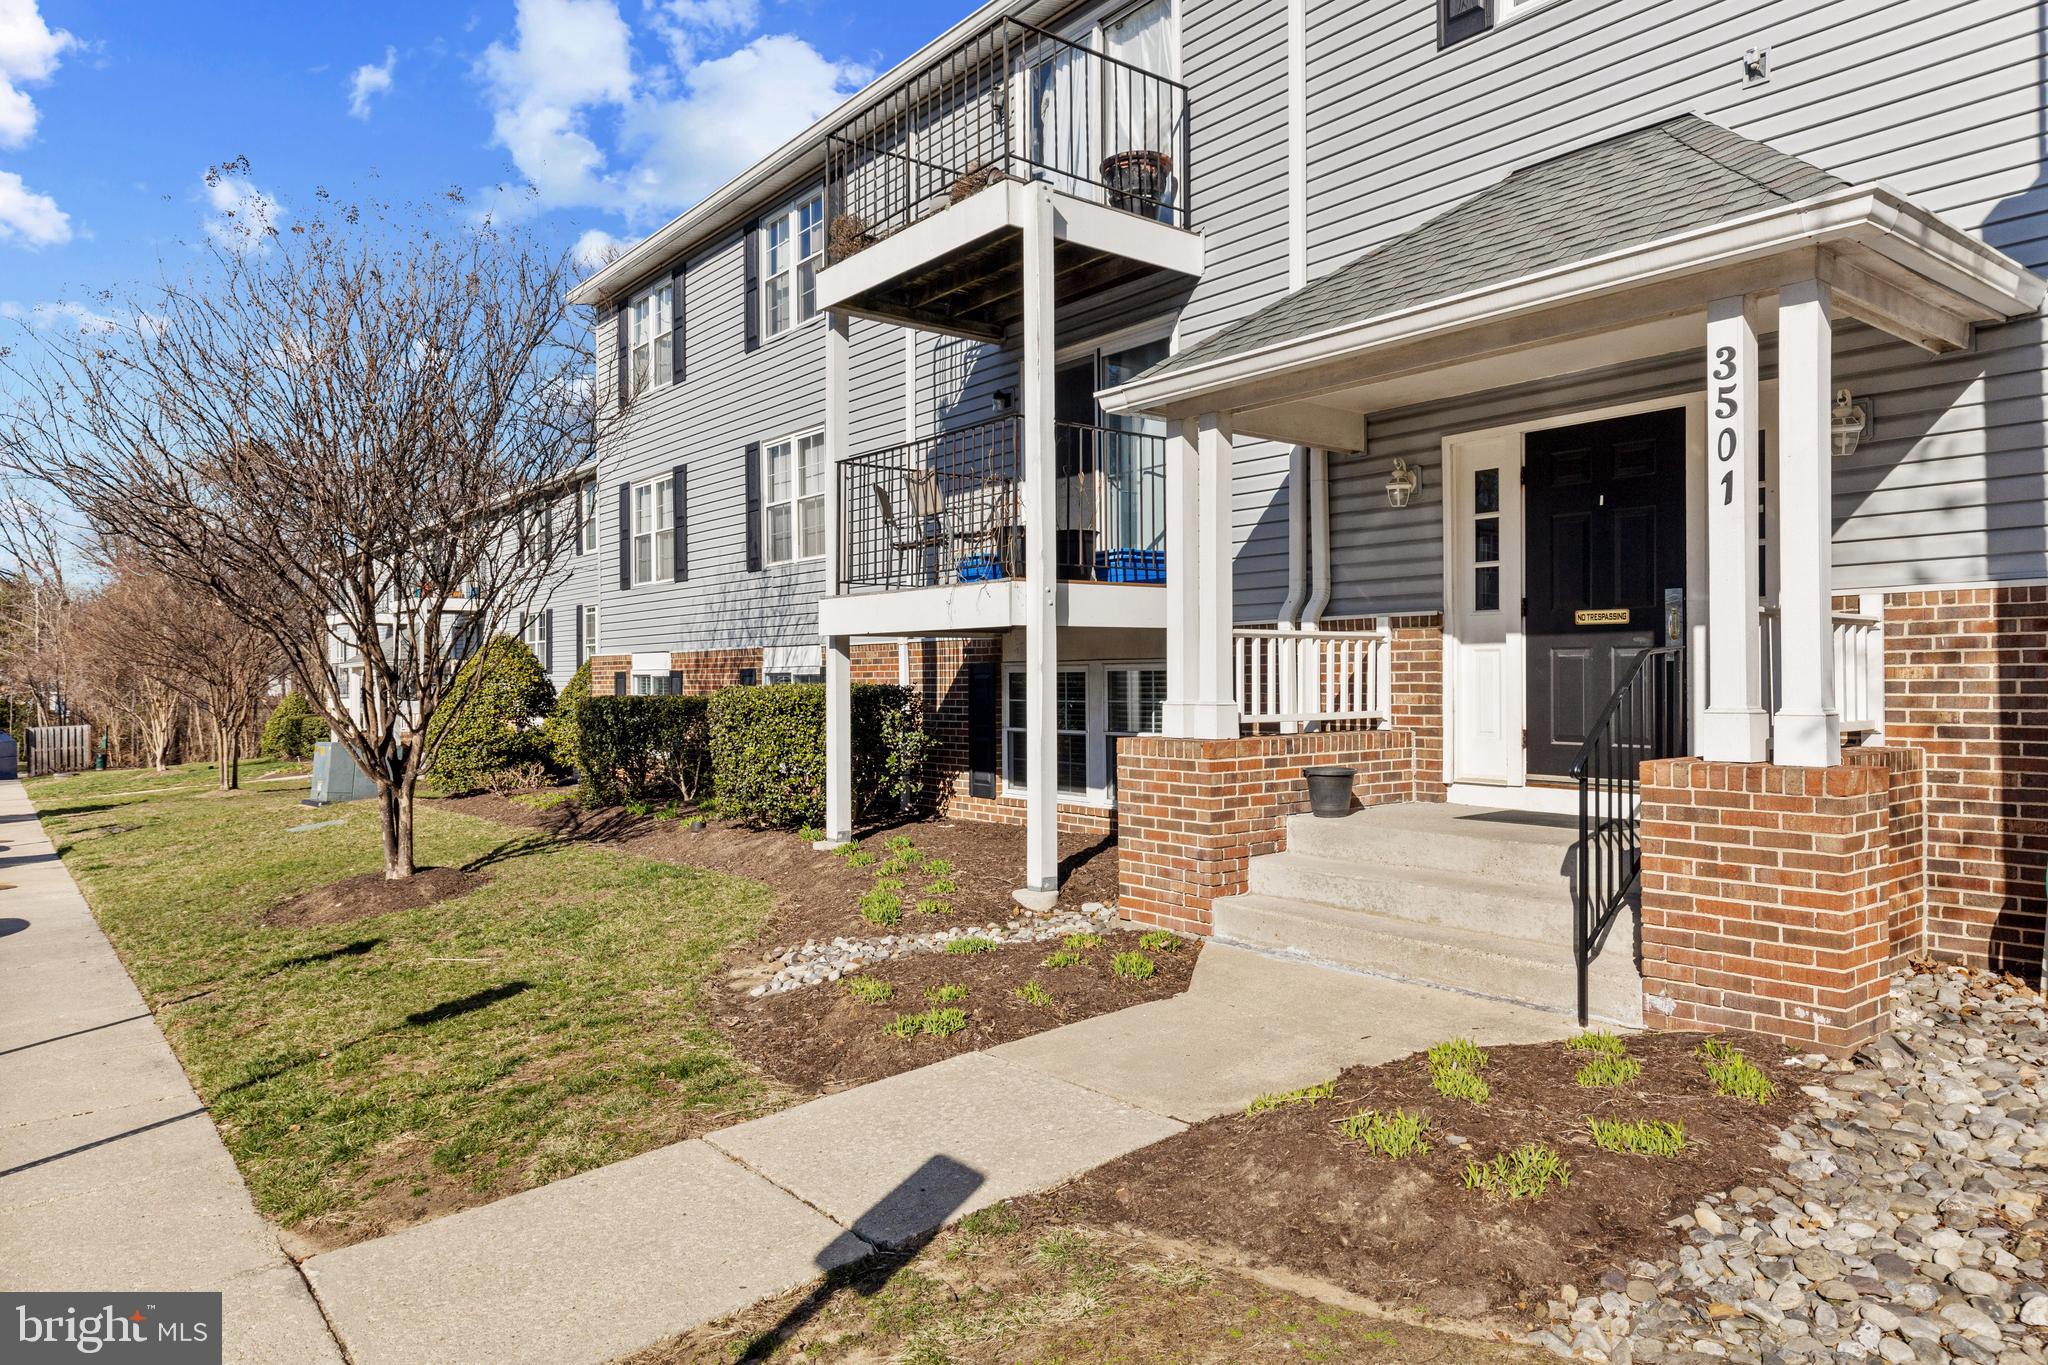
Welcome to this adorable ground floor condo in the highly sought-after community of Chesterfield which backs into woods for added privacy!  This spacious 2-bedroom, 1-bath condo is ONE YOU DON'T WANT TO MISS!  BRAND NEW carpet (2025), kitchen and bathroom renovations (2020), as well as a newer hot water heater (2020) makes this an incredible investment at an unbeatable price.  The home features two generous-sized bedrooms, including a walk-in closet in the primary bedroom, as well two additional generous-sized closets.  Beyond your front door, enjoy the amenities, including two pools, a tot-lot playground, a basketball court, and a tennis court—perfect for relaxation and recreation.  Located just minutes from major highways, this home offers an easy commute to Annapolis, Baltimore, and Washington, D.C.  Enjoy the convenience of nearby shopping, dining, and entertainment while still having quick access to work and city life.  Don’t miss this incredible opportunity—schedule your showing today!
#MDAA2108872

PASADENA

3501 DAVENPORT COURT B B

2 Beds

1 Baths

887 Sq.Ft.

$225,000

MLS#: MDAA2108872
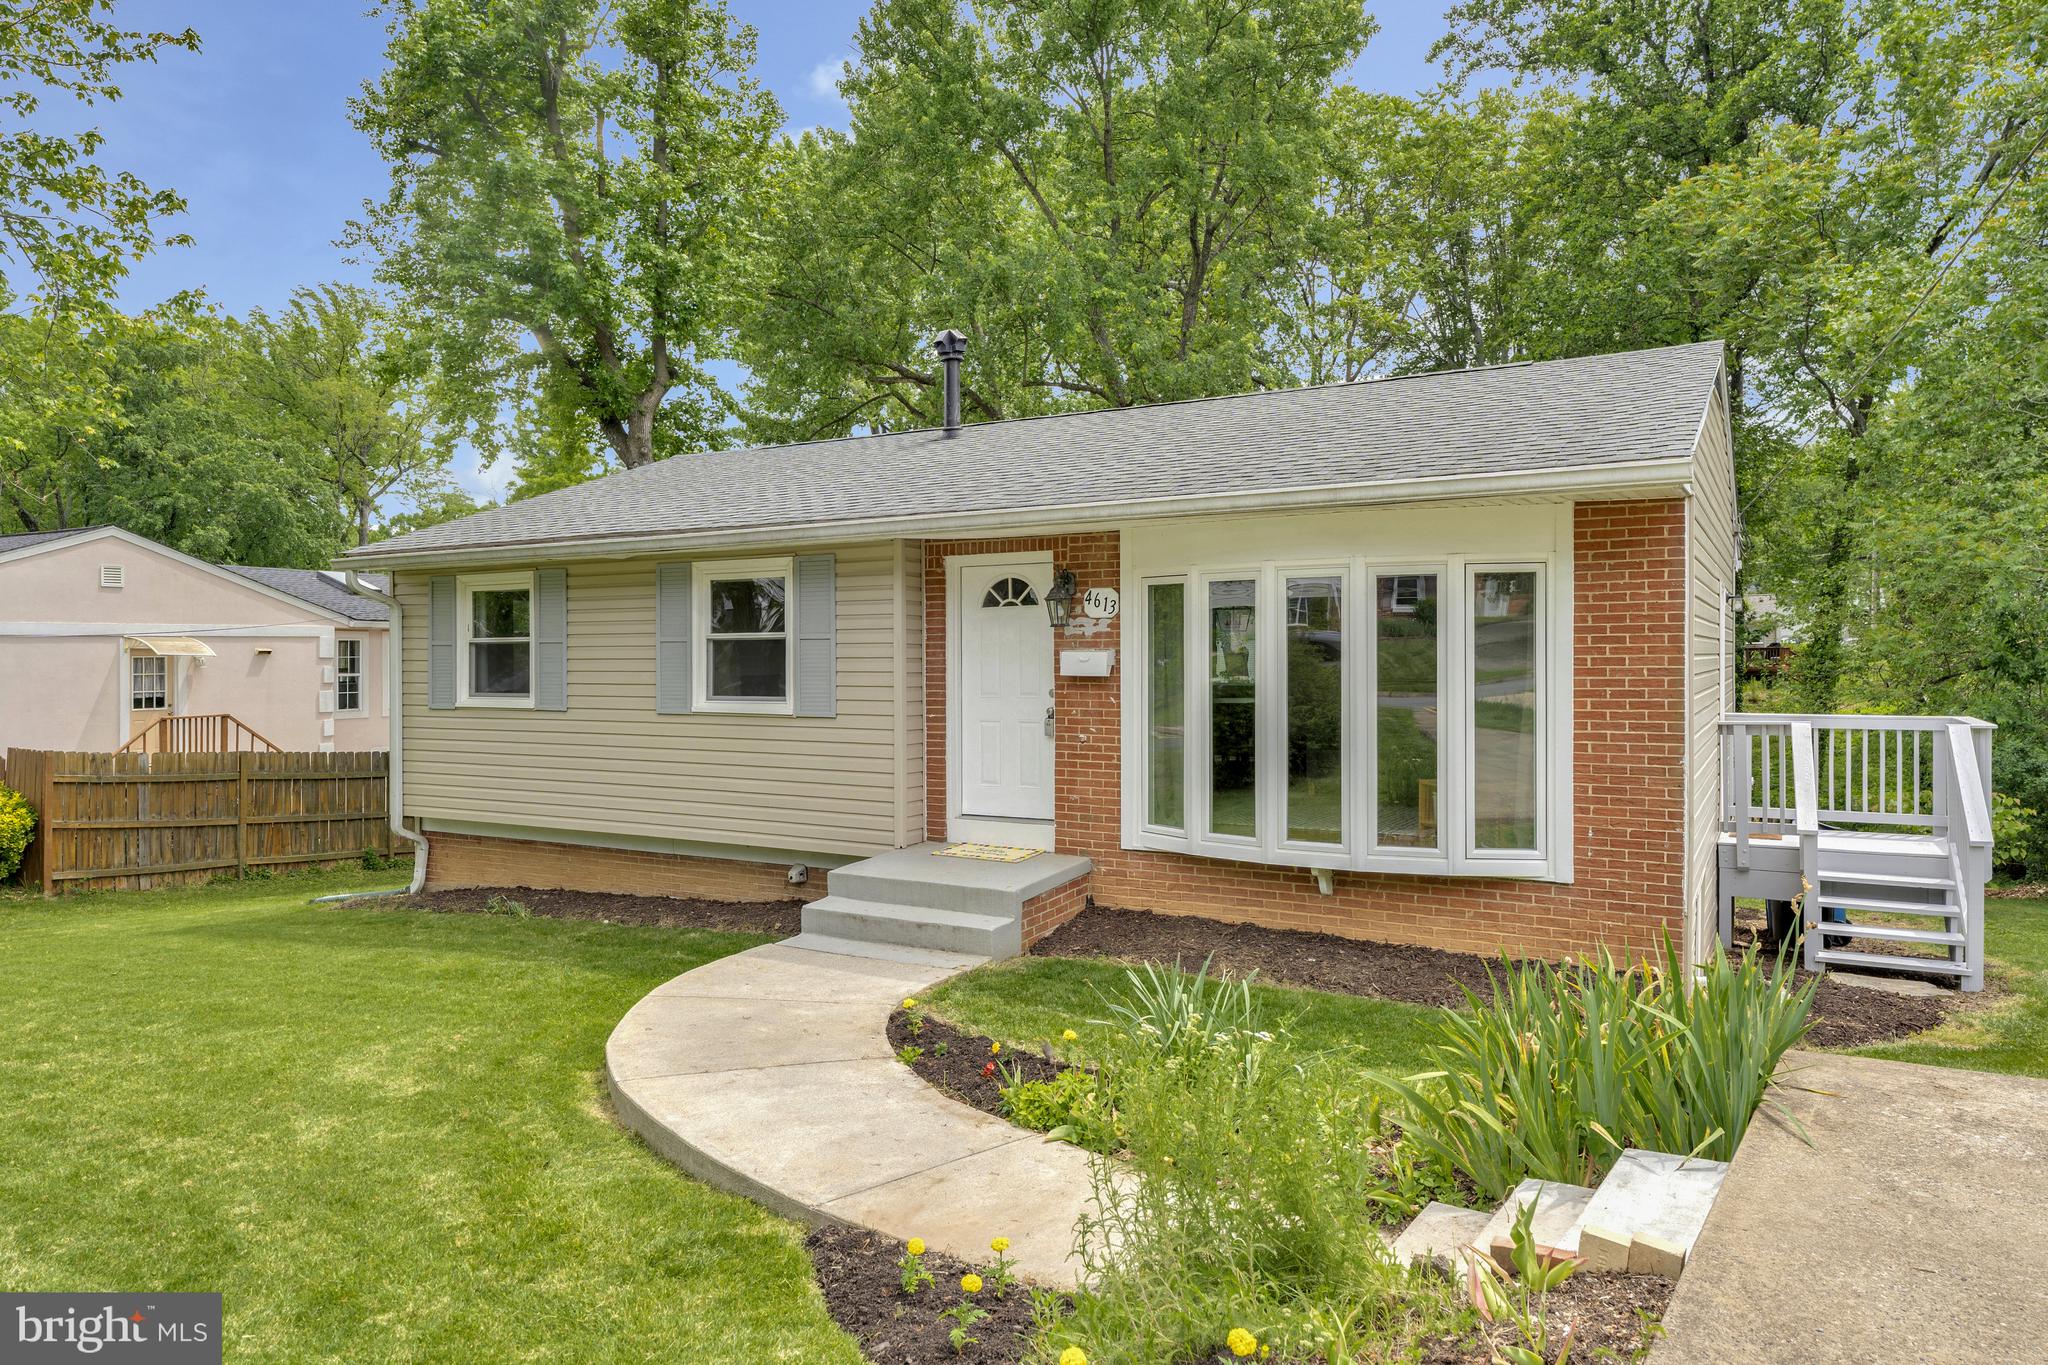
This home is the perfect choice! It offers plenty of natural light, beautiful views of the woods and local wildlife, and an open floor plan. Major updates were completed in 2019, and it’s located in a fantastic neighborhood. The main level features three bedrooms and a renovated full bathroom, while the lower level has two additional bedrooms and another full bathroom, along with a spacious open area. This home provides numerous opportunities to simply enjoy life.   

Recent improvements that add extreme value to the home include:  - **2025:** Installed a triple-pane dining room window. - **2023:** Added an entry coat rack and bathroom cabinets. - **2021:** New HVAC, added a bay/bow window in the living room, installed new window treatments, updated kitchen countertops, and added a storage cabinet. - **2020:** Installed French drains, upgraded the electrical panel, grounded the house, and added additional insulation in the attic. - **2019:** Completed a major renovation throughout the house, kitchen, and baths, which included painting, refinishing the flooring, updating windows, cabinets, and more.

Shown by appointment, Open house this Sunday, 1-3.
#VAFX2240572

ALEXANDRIA

4613 TIPTON LANE

5 Beds

2 Baths

2,018 Sq.Ft.

$650,000

MLS#: VAFX2240572

1 ... 473 474 475 476 477 ... 666
* Listings identified with the FMLS IDX logo come from FMLS and are held by brokerage firms other than the owner of this website. The listing brokerage is identified in any listing details. Information is deemed reliable but is not guaranteed. If you believe any FMLS listing contains material that infringes your copyrighted work please review our DMCA policy and learn how to submit a takedown request. © 2024. First Multiple Listing Service, Inc.

Send a message

Message successfully sent.

Your message

What is 3 + 4 ?

Reason for contacting?

I agree to receive email communication and understand I can unsubscribe at any time.

I agree to be contacted by Charis Realty Group - Christine Issler, Broker via call, email, and text for real estate services. To opt out, you can reply 'stop' at any time or reply 'help' for assistance. You can also click the unsubscribe link in the emails. Message and data rates may apply. Message frequency may vary. Privacy Policy

Sign Out

Virtual Assistant

Would you like to take the next step with this property? We can help you schedule a showing or virtual tour, or send you more details.

Yes, I would like more information.

Thank You for Your Reply, One of Our Agents will contact you as soon as possible

No, maybe later.

Thank you, you can always contact me via email, phone number or through the contact form.

Realhub AI

Lucy - Your AI-Powered Realtor

Update Your Temporary Password

Personalize your search

Enter your email and we'll notify you immediately when new listings match what you're looking for.

or enter email address

Already have an account ? Login here

Continue your home search

I agree to receive communications and understand I can unsubscribe at any time.

I agree to be contacted by Charis Realty Group - Christine Issler, Broker via call, email, and text for real estate services. To opt out, you can reply 'stop' at any time or reply 'help' for assistance. You can also click the unsubscribe link in the emails. Message and data rates may apply. Message frequency may vary. Privacy Policy

Already have an account ? Login here

We use cookies

We use cookies primarily for analytics to enhance your experience. By accepting, you agree to our use of these cookies. You can manage your preferences or learn more about our cookies policy.