Properties

Browse or get in touch to schedule a walkthrough.

  • Nearby me
Price range

Popular Features

Community Features

Association

Property Features

Waterfront

View

Exterior Features

Interior Features

Style

1655876 properties match your criteria

Updated 1 minute ago

E-Alert name
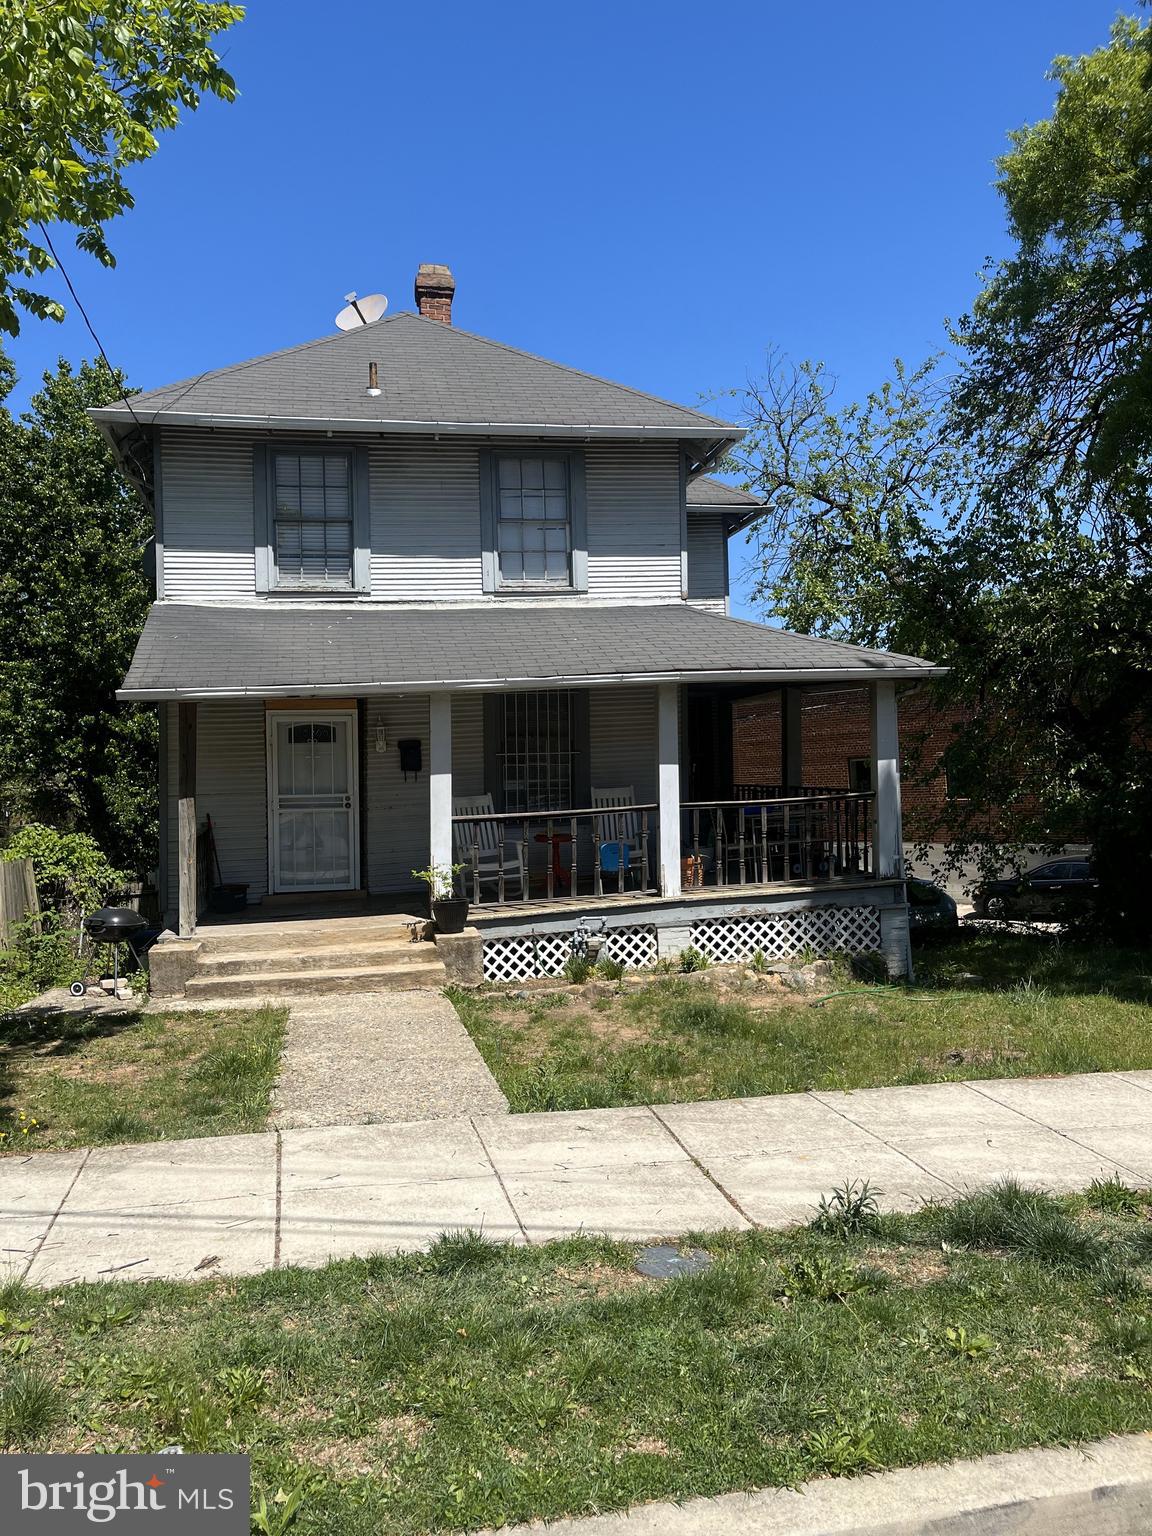
Perfect renovation opportunity for the home handyman or professional rehabber.  The property needs cosmetics and probably a new roof. The new owner can live in and fix up over time, or get a renovation loan.  There is a generous front porch and two decks on the rear, plus a fenced private back yard and two car off-street parking.  The neighboring Department of Parks and Recreation keeps the alley clean and plowed.

The home faces the rear of the "Off the Beaten track" crafts center, which houses the District's only Clay Center.  Many arts activities take place there. The Langdon Park Pool, Dog Park, Langdon Park Library, community garden, tennis courts and more are around the corner.  The shops and restaurants on Rhode Island Avenue are about half a mile away.

The property is in a private location but has excellent accessibility. The H2,H6,and H8 buslines are within walking distance.  The property is easily accessible to Rte.50/I95/295.  Major grocery stores are within a 5 minute drive. The Brookland and Rhode Island Metro (Red Line) stations are each less than two miles away.
#DCDC2197640

WASHINGTON

2416 EVARTS STREET NE

3 Beds

1 Baths

1,140 Sq.Ft.

$375,000

MLS#: DCDC2197640
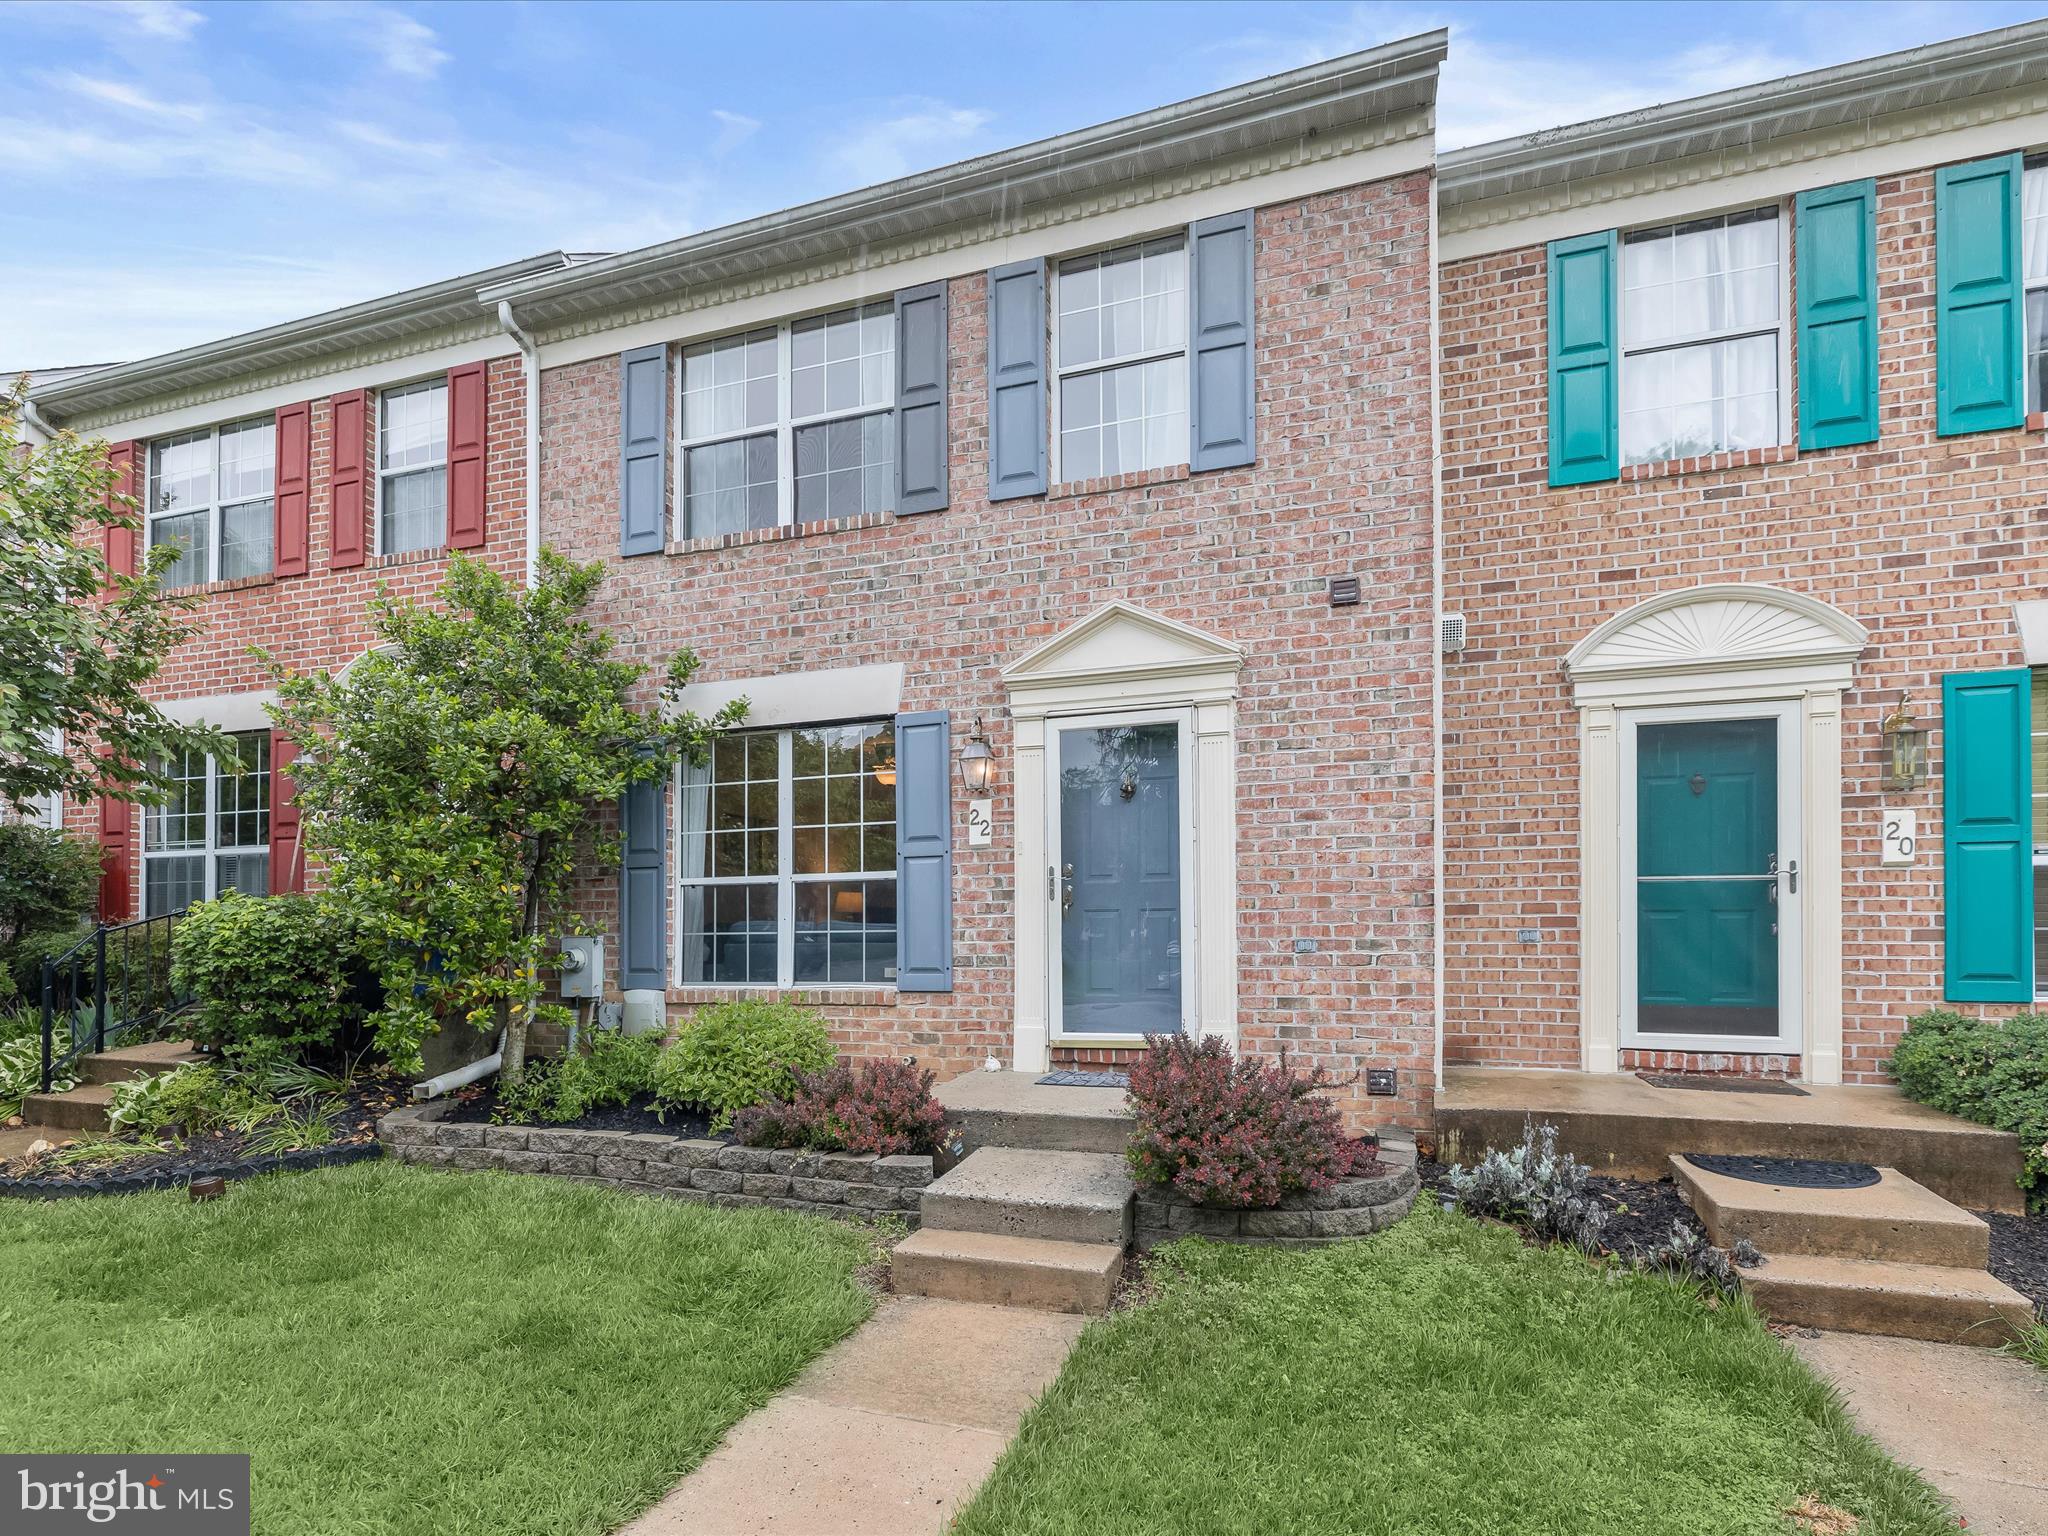
Step into the charming living room, featuring high-end luxury vinyl plank flooring, a soft neutral color palette, and large sun-filled windows. A convenient pass-through opens to the spacious eat-in kitchen, which boasts a beamed ceiling, granite countertops, updated stainless steel appliances, and freshly stained cabinets with modern hardware. The adjoining dining area offers a warm and inviting atmosphere, with sliding glass doors that lead to a serene deck overlooking mature trees—perfect for outdoor relaxation. A well-placed powder room adds convenience to the main level. Upstairs, the generous primary bedroom includes an en-suite bath with a soaking tub and three large windows that fill the space with natural light. Two additional bedrooms and a second full bath complete the upper level. The finished lower level offers a versatile bonus room and a third full bath—ideal for guests, a home office, or a recreation area. The rear yard features secure storage, adding to the home’s functionality and appeal.
#MDBC2127396

COCKEYSVILLE

22 WHITE PINE COURT

3 Beds

3 Baths

1,650 Sq.Ft.

$389,000

MLS#: MDBC2127396
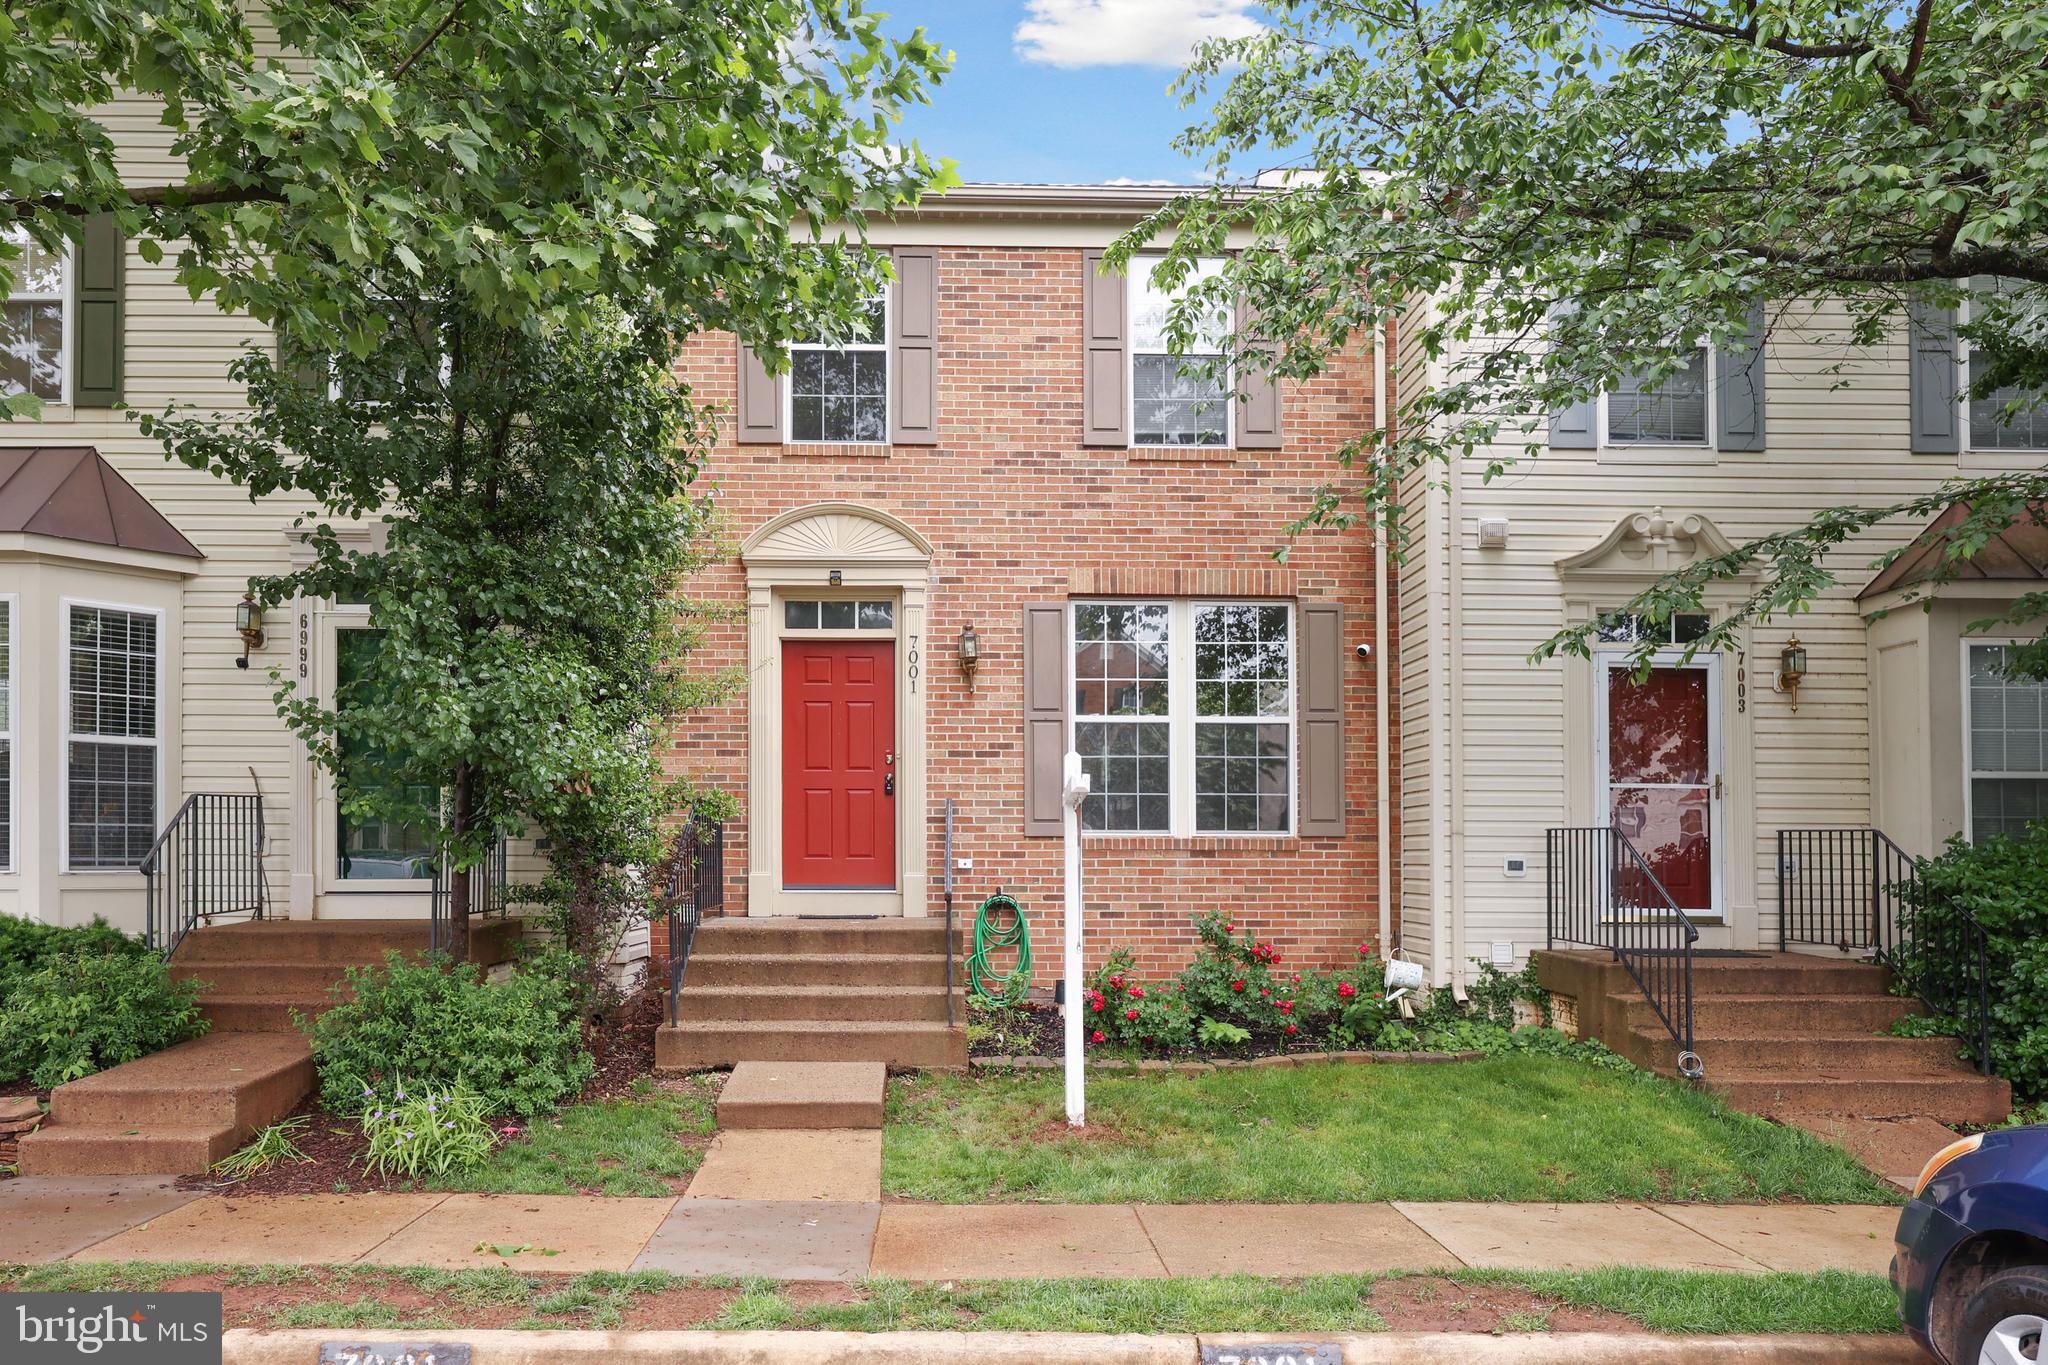
Welcome to this beautiful brick-front townhome in Gainesville’s desirable Greenhill Crossing community. Step inside to gleaming hardwood floors on the main level and an inviting open-concept layout that’s perfect for both relaxing and entertaining. The bright white kitchen features a center island and flows into a cozy living room with a fireplace and an adjoining dining area. Upstairs, you’ll find comfortable carpeted bedrooms, including a generously sized primary suite with a walk-in closet and a luxurious ensuite bath complete with a soaking tub and dual vanity. The additional bedrooms offer plenty of space for family or guests. The finished lower level includes a full bath and a bonus room—ideal for a home office, guest room, or play area. Outside, enjoy the fully fenced backyard with lush green grass and peaceful views of the pond just beyond. With good bones and full of potential, this home is ready for its next chapter. All set in a fantastic location close to shopping, dining, and major commuter routes. Don’t miss the chance to make this home yours. Book your tour today!**ROOF 2022**HVAC 2018**
#VAPW2094560

GAINESVILLE

7001 MANAHOAC PLACE

3 Beds

3 Baths

2,368 Sq.Ft.

$530,000

MLS#: VAPW2094560
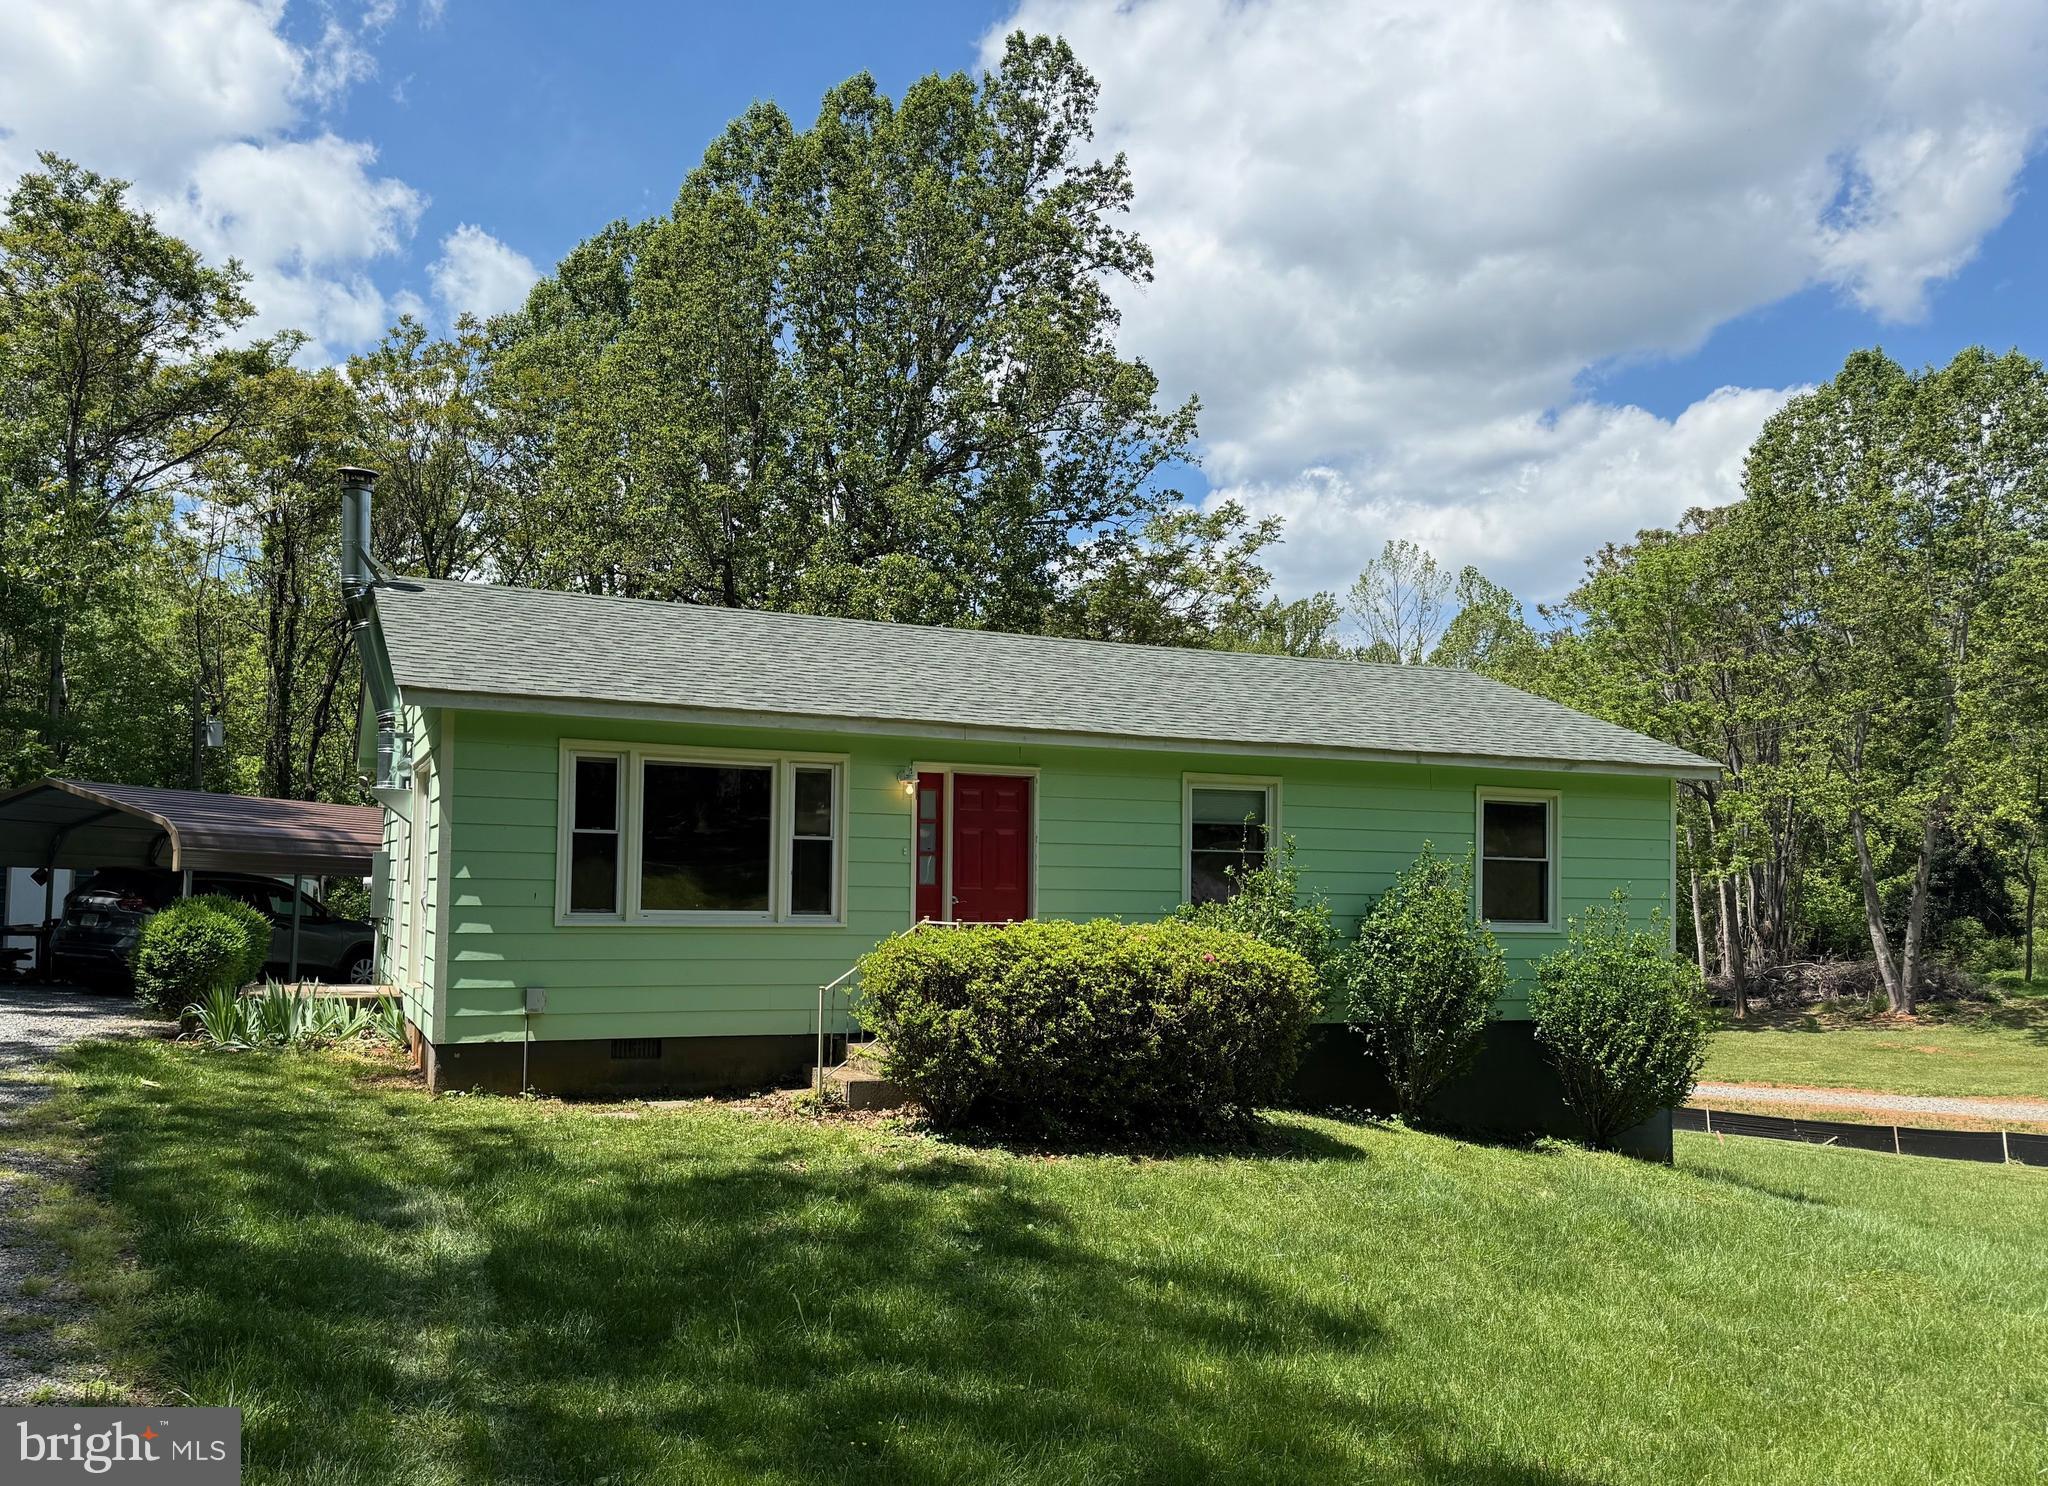
Somerset is located in the foothills of the Blue Ridge Mountains and this lovely rancher nestled on a .92 acre lot with wooded views is less than 1 mile from The Market at Grelen, a European Garden Shop set on Grelen Nursery's 1000-acre tree farm.  This 3 bedroom, 1.5 bath, 1008 sf home boasts a new architecural shingled roof, new Lennox Elite Heat Pump, two Stiebel Eltron tankless on demand water heaters, new stainless electric range and built-in microwave.  Mature oak and tulip trees provide abundant shade to your yard.  New construction home to the right is 1200 sf and is selling for $350,000.

Extras include:  Detached garage, carport, 10' x 12' deck, 2 large sheds, stackable washer & dryer, dual pane vinyl windows, partial house gasoline generator, wood burning stove in the family room, under cabinet lights, fresh paint and new carpet.  Work bench and water softener system in walk-in crawl space convey.

Seller would be interested in selling the riding lawnmower and trailer.
#VAOR2009628

SOMERSET

11161 JACKSONTOWN ROAD

3 Beds

1 Baths

1,008 Sq.Ft.

$260,000

MLS#: VAOR2009628
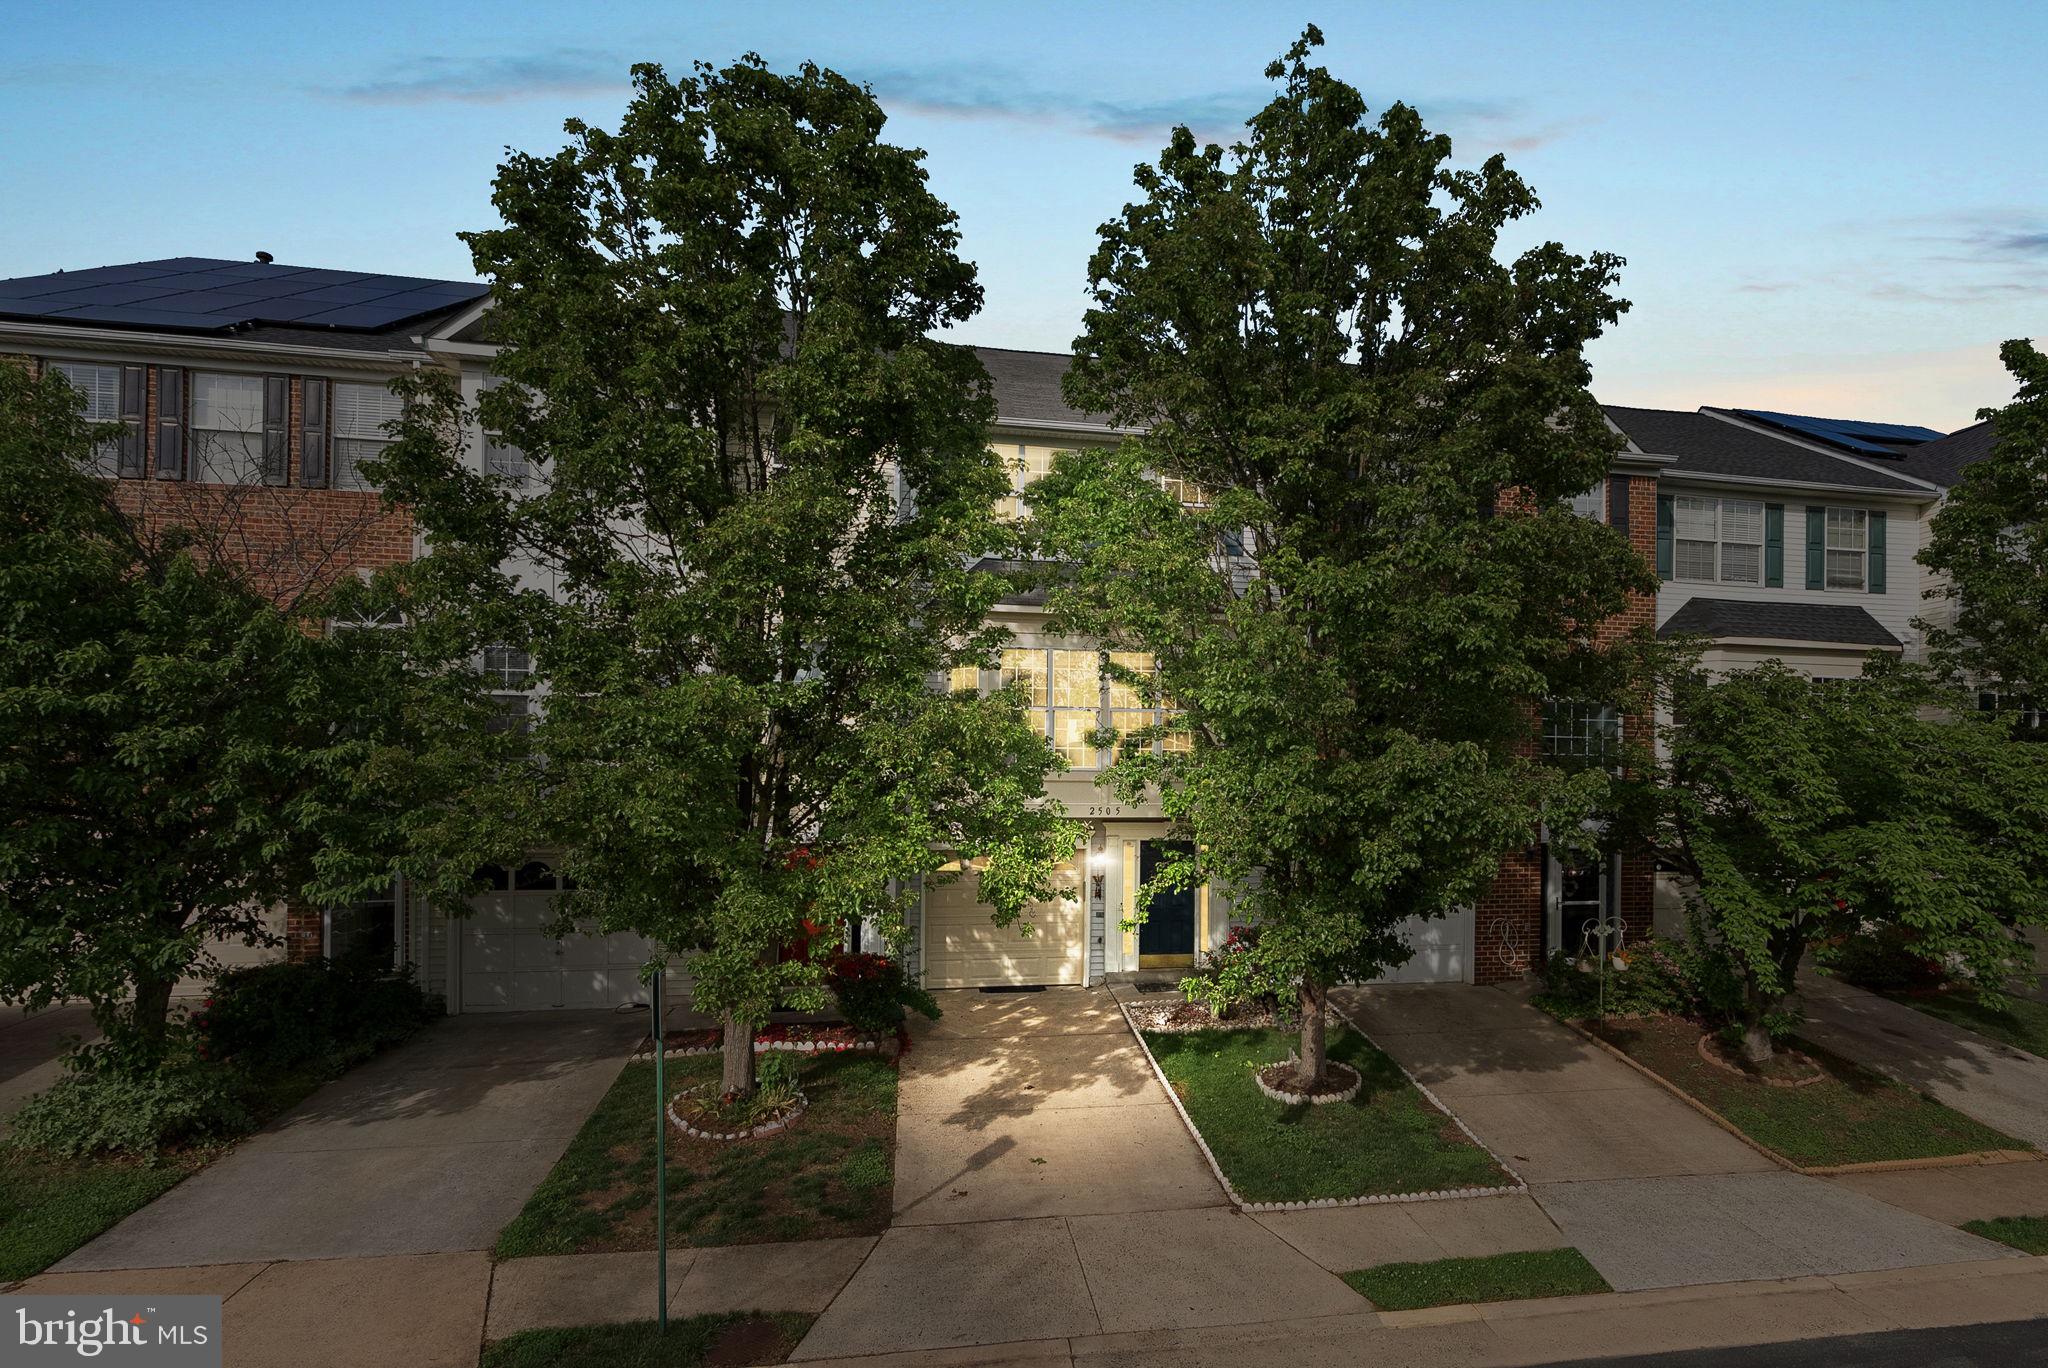
Welcome to your **DREAM HOME**!! Centrally located in a premier location just **MINUTES FROM HERNDON METRO** and **DULLES AIRPORT** **WALK TO AAP LEVEL SCHOOLS** shopping, restaurants, gas stations and all major routes including Dulles Toll Road, this is a dream come true! **READY TO MOVE IN**!  **DRIVE HOME & PARK INSIDE A FINISHED EPOXY FLOORING 2024  GARAGE WITH 240V EV CHARGER**. Open the doors to this Gorgeous Home filled with UPGRADES. Enjoy an abundance of **NATURAL LIGHT** all throughout, coupled with a **FRIENDLY FLOOR PLAN**  **FRESHLY PAINTED 2025** **BRAND NEW CARPET ALL THROUGHOUT 2025**. 

**BRING OUT YOUR CULINARY CHEF IN THIS RENOVATED (2023) KITCHEN WITH STAINLESS STEEL APPLIANCES (2024) leading out to **2024 BUILT TREX DECK**. Sit back on your deck as you enjoy your wine/tea/coffee after a long day!  At the end of the day, retire upstairs to a relaxing and quiet time in the  BEDROOMS. Rejuvenate yourself in the spa like master bath FULLY REMODELED IN 2024 with beautiful dual vanity, separate **FRAMELESS SHOWER ENCLOSURE** & soaking tub! A huge walk-in closet completes this gorgeous Master Bedroom. The upper level has 2 additional bedrooms with their own closets & a **FULLY REMODELED in 2024 2nd FULL BATH** **HUGE REC ROOM/GAME ROOM** LEADS TO **POWER WASHED 2025 PATIO** **FULLY FENCED YARD WITH CONCRETE PATIO** ** WATER HEATER 2023 ** **CLEANED DUCTS 2025** **BRAND NEW HVAC 2025** Come and fall in love with this home that offers a harmonious blend of community, convenience & beauty! **OPEN HOUSE FRIDAY MAY 9TH 5PM - 7 PM** **SATURDAY MAY 10TH 2PM - 4 PM** **SUNDAY MAY 11TH 2PM - 4PM**
#VAFX2238746

HERNDON

2505 WHEAT MEADOW COURT

3 Beds

2 Baths

1,472 Sq.Ft.

$629,999

MLS#: VAFX2238746
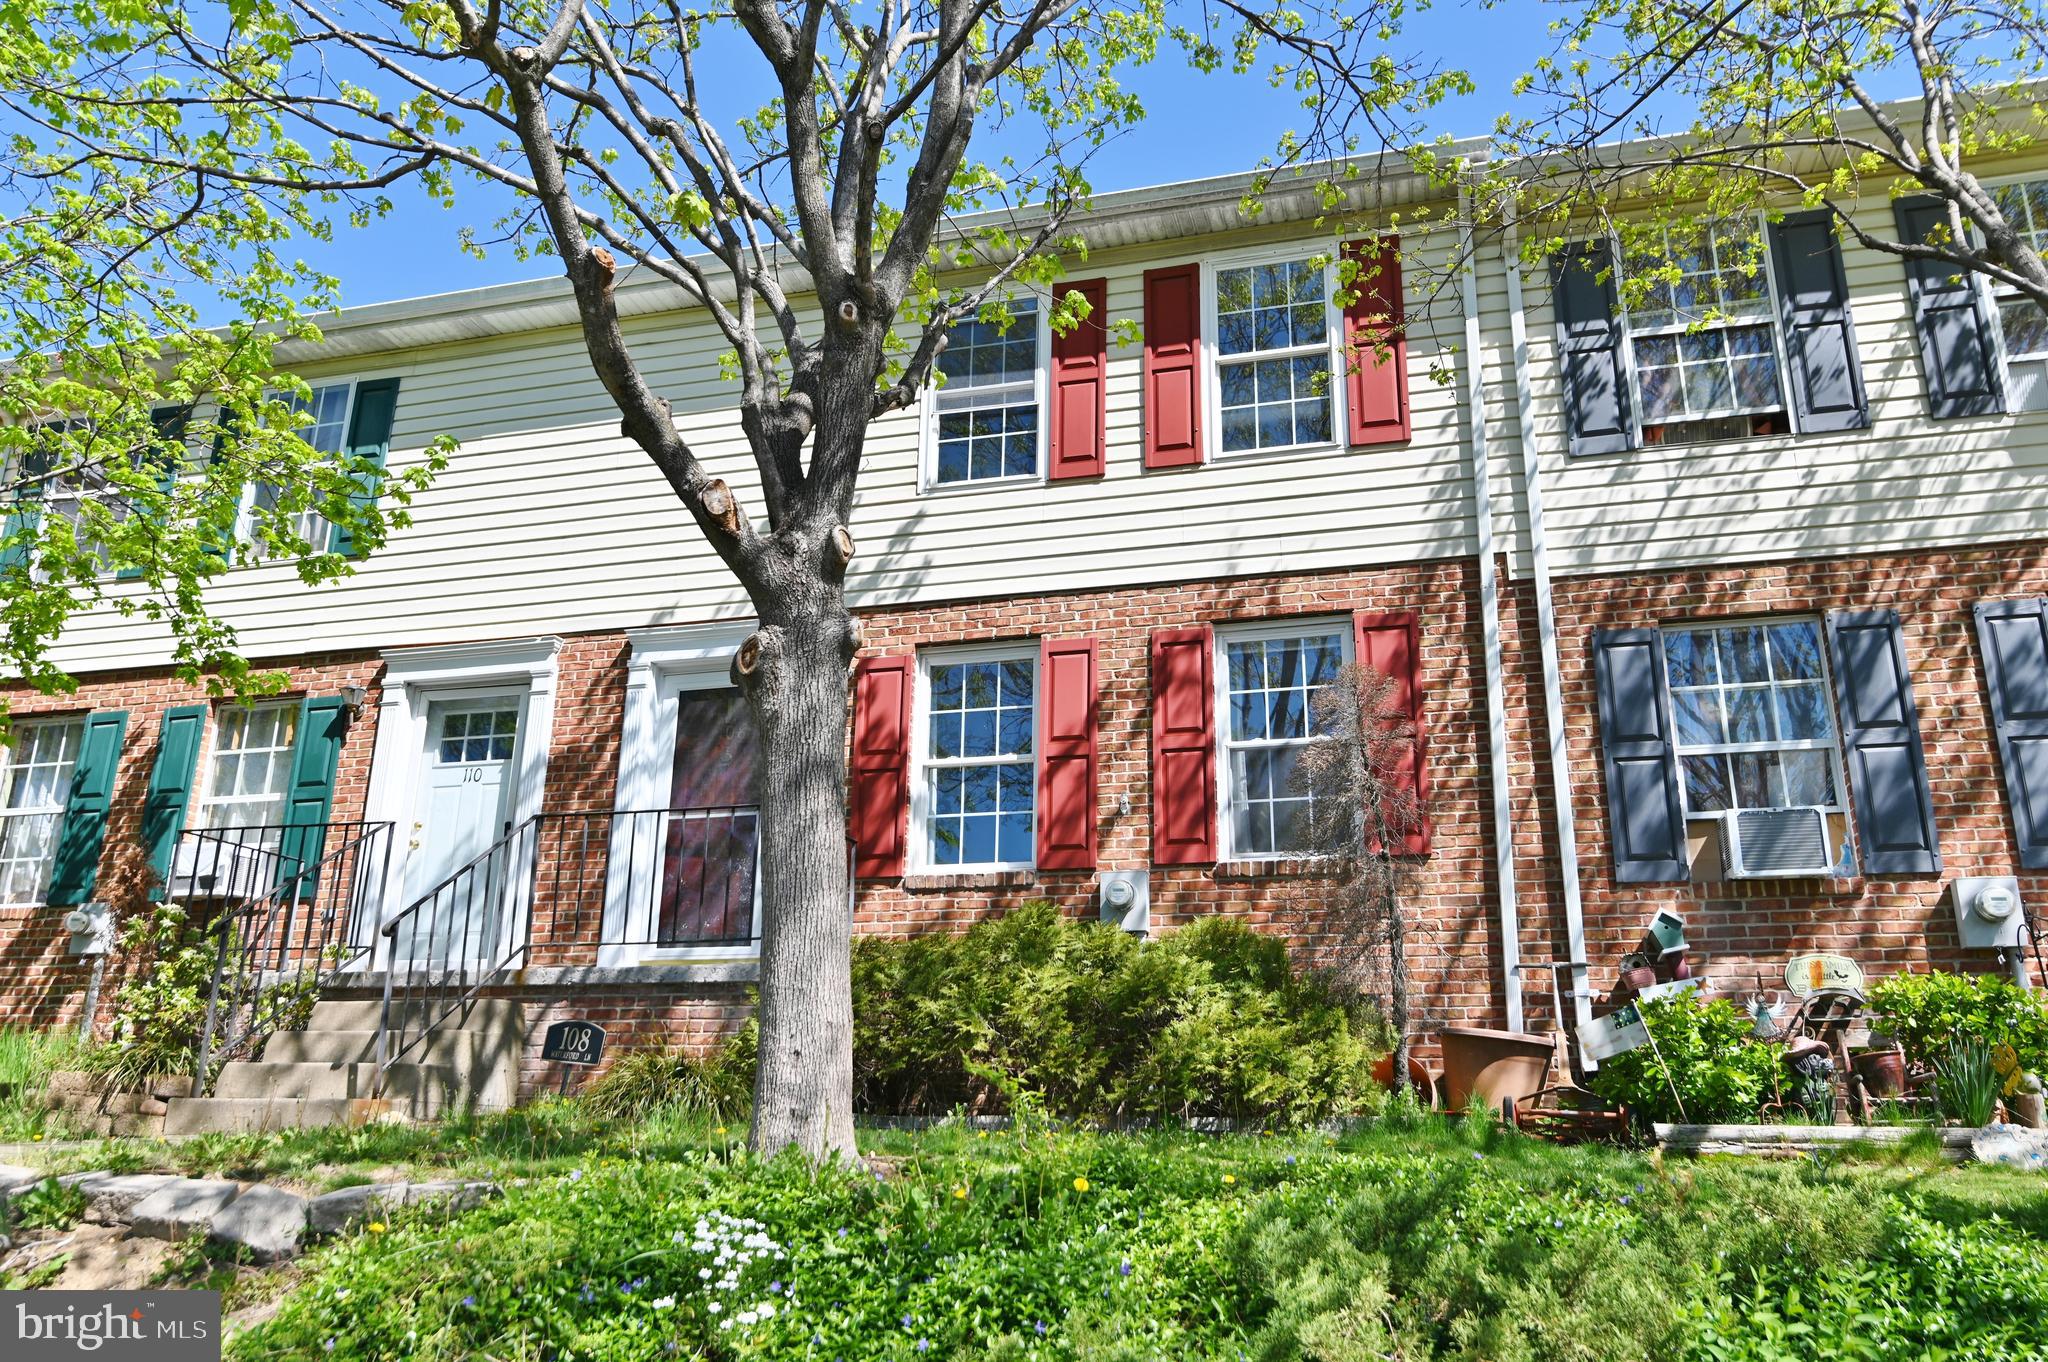
$15,000 Price Reduction! Affordable Townhome in a desirable Location near Rte 7 in Winchester! Updated Kitchen Cabinets, Countertops, and Backsplash, Stainless Steel Microwave, Vinyl Kitchen Flooring. Hardwood Flooring Throughout the rest of the house! 2 Bedrooms, 1.5 Baths, Laundry Closet in Kitchen, Rear Deck for Entertaining, Backyard with Privacy Fencing! Property is sold As-is!
#VAFV2033508

WINCHESTER

108 WATERFORD LANE

2 Beds

1 Baths

900 Sq.Ft.

$214,900

MLS#: VAFV2033508
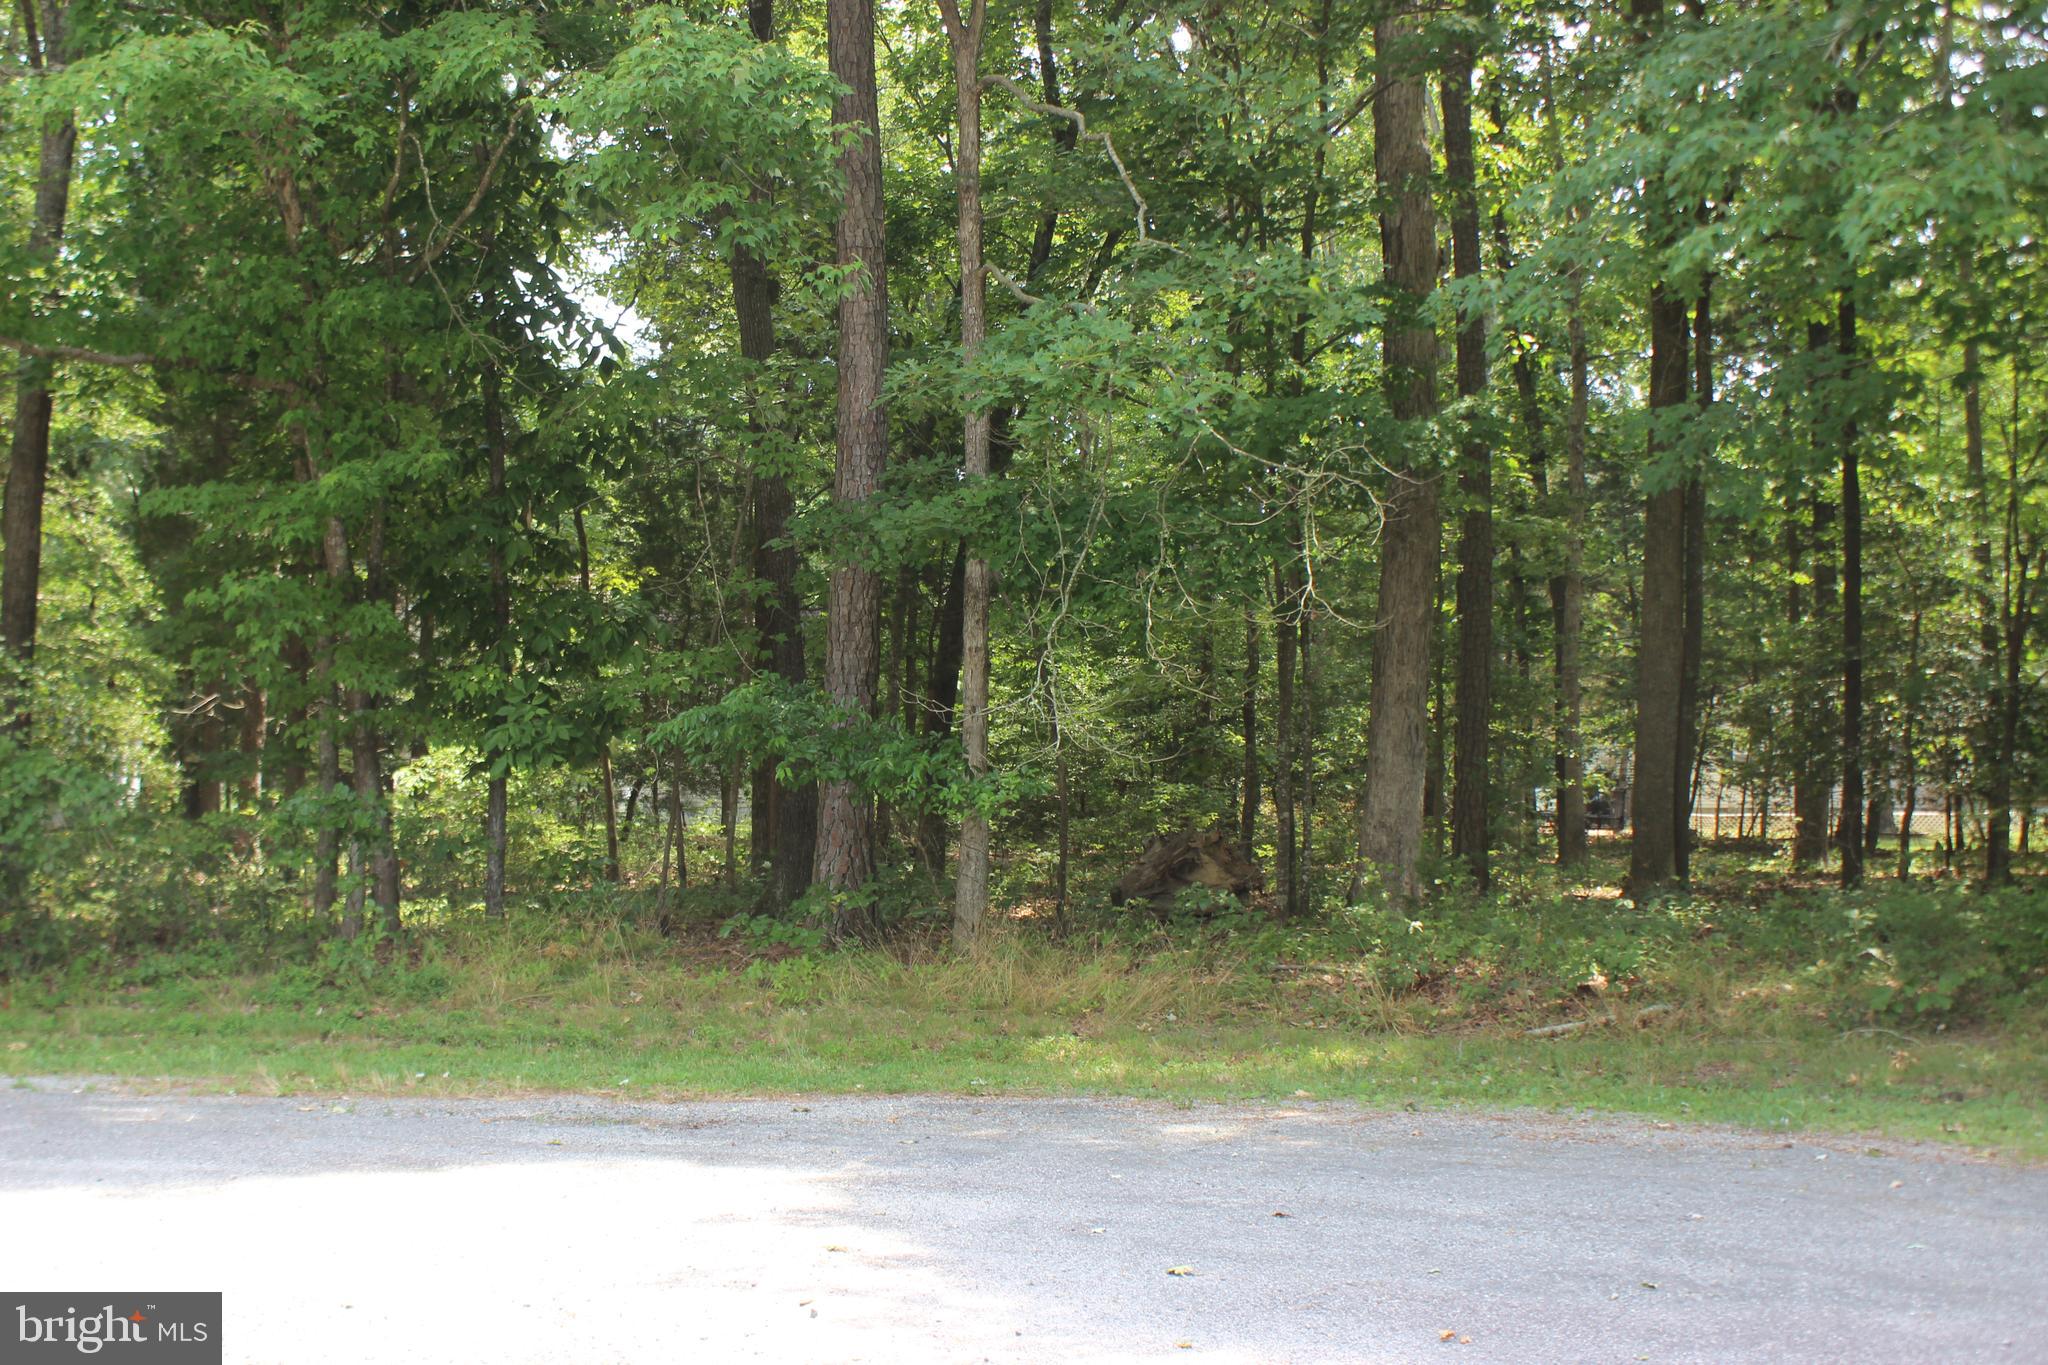
5/2484 Wooded lot located in the heart of Captains Cove on a Cul-de-sac. Lot has water availability. Buy now and build later, take advantage of this great buy! No time frame to build, no builder tie-in. Relax and enjoy all the amenities and the lifestyle on the Eastern Shore of VA. Captains Cove is the Eastern Shore of Virginias fastest growing Golf & Waterfront community; close to Chincoteague Island, Wallops Island and Ocean City MD. HOA amenities: Pristine 9 Hole Golf Course, indoor/outdoor pools (2), fitness center, basketball, tennis & pickle-ball courts, boat ramp, docks, playground, biking & walking trails, dog park, security and so much more. Call for additional information.
#VAAC2001196

GREENBACKVILLE

2484 STERN COURT

None Beds

None Baths

0.22 acres

$2,500

MLS#: VAAC2001196
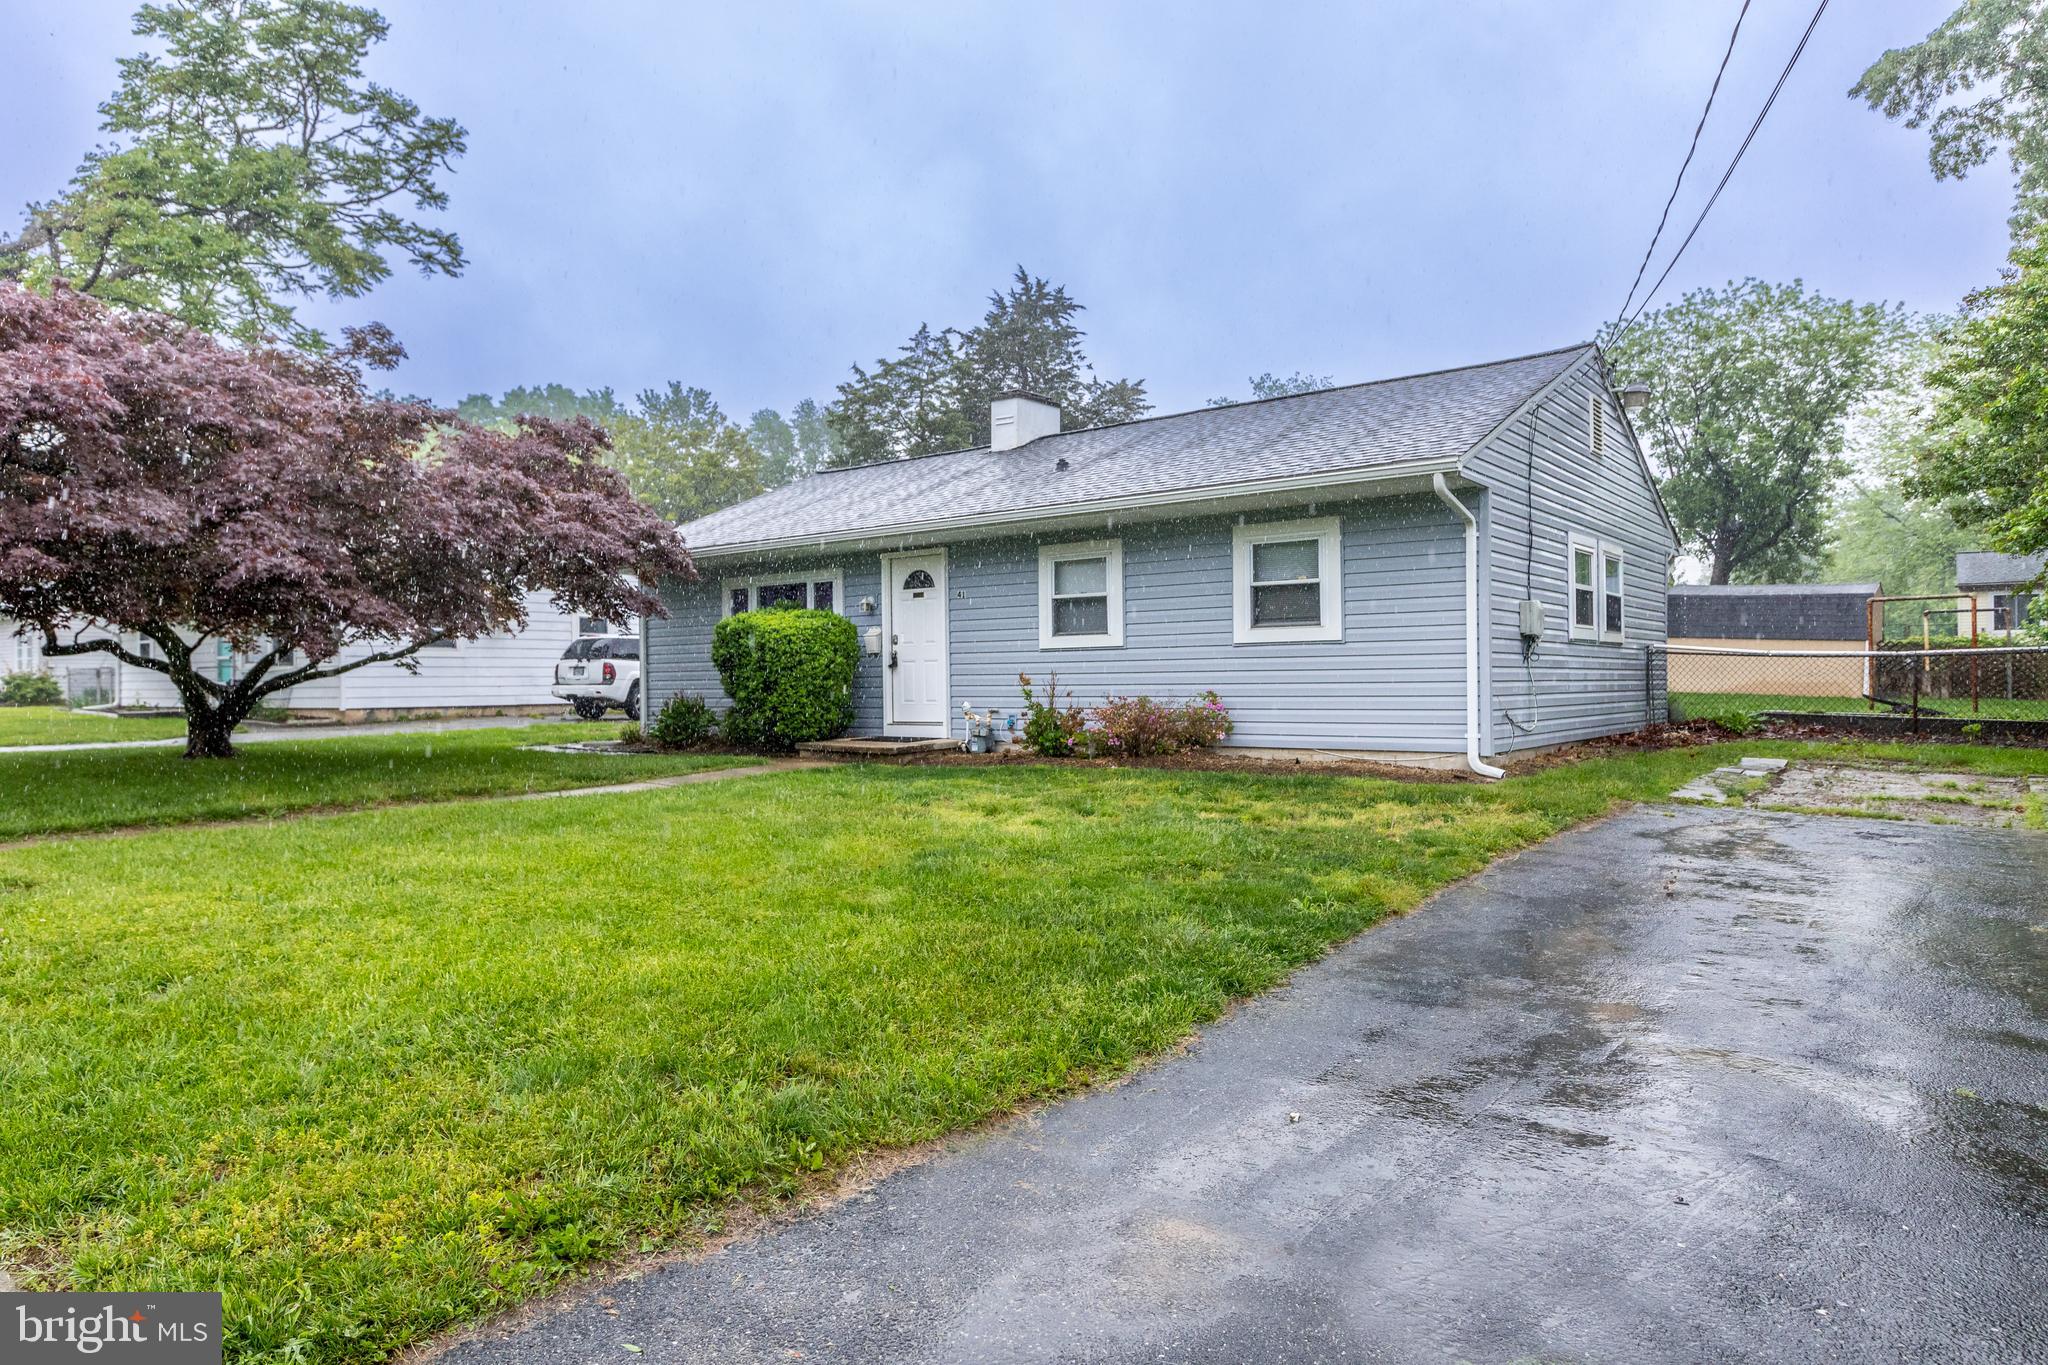
Welcome to 41 Moyer Drive, an updated rancher that is move in ready! Enjoy brand new luxury vinyl plank flooring flowing through the living room, kitchen, and hallway—durable, low-maintenance, and full of charm. The kitchen shines with a contemporary backsplash, gas range and access to the exterior. Fresh, neutral paint and brand-new carpet provide a clean canvas ready for your personal touch. There is a  renovated full bathroom, new front and back doors, some replacement windows, new roof in 2023 with a transferable warranty, plus new vinyl siding, offering peace of mind and curb appeal. Out back, unwind or entertain on the large concrete patio—partially covered for year-round enjoyment—with a fenced rear yard and shed for added storage. Close to major commuting routes, this move-in-ready home combines comfort, convenience, and value in one inviting package.
#MDHR2040734

ABERDEEN

41 MOYER DRIVE

3 Beds

1 Baths

960 Sq.Ft.

$239,900

MLS#: MDHR2040734
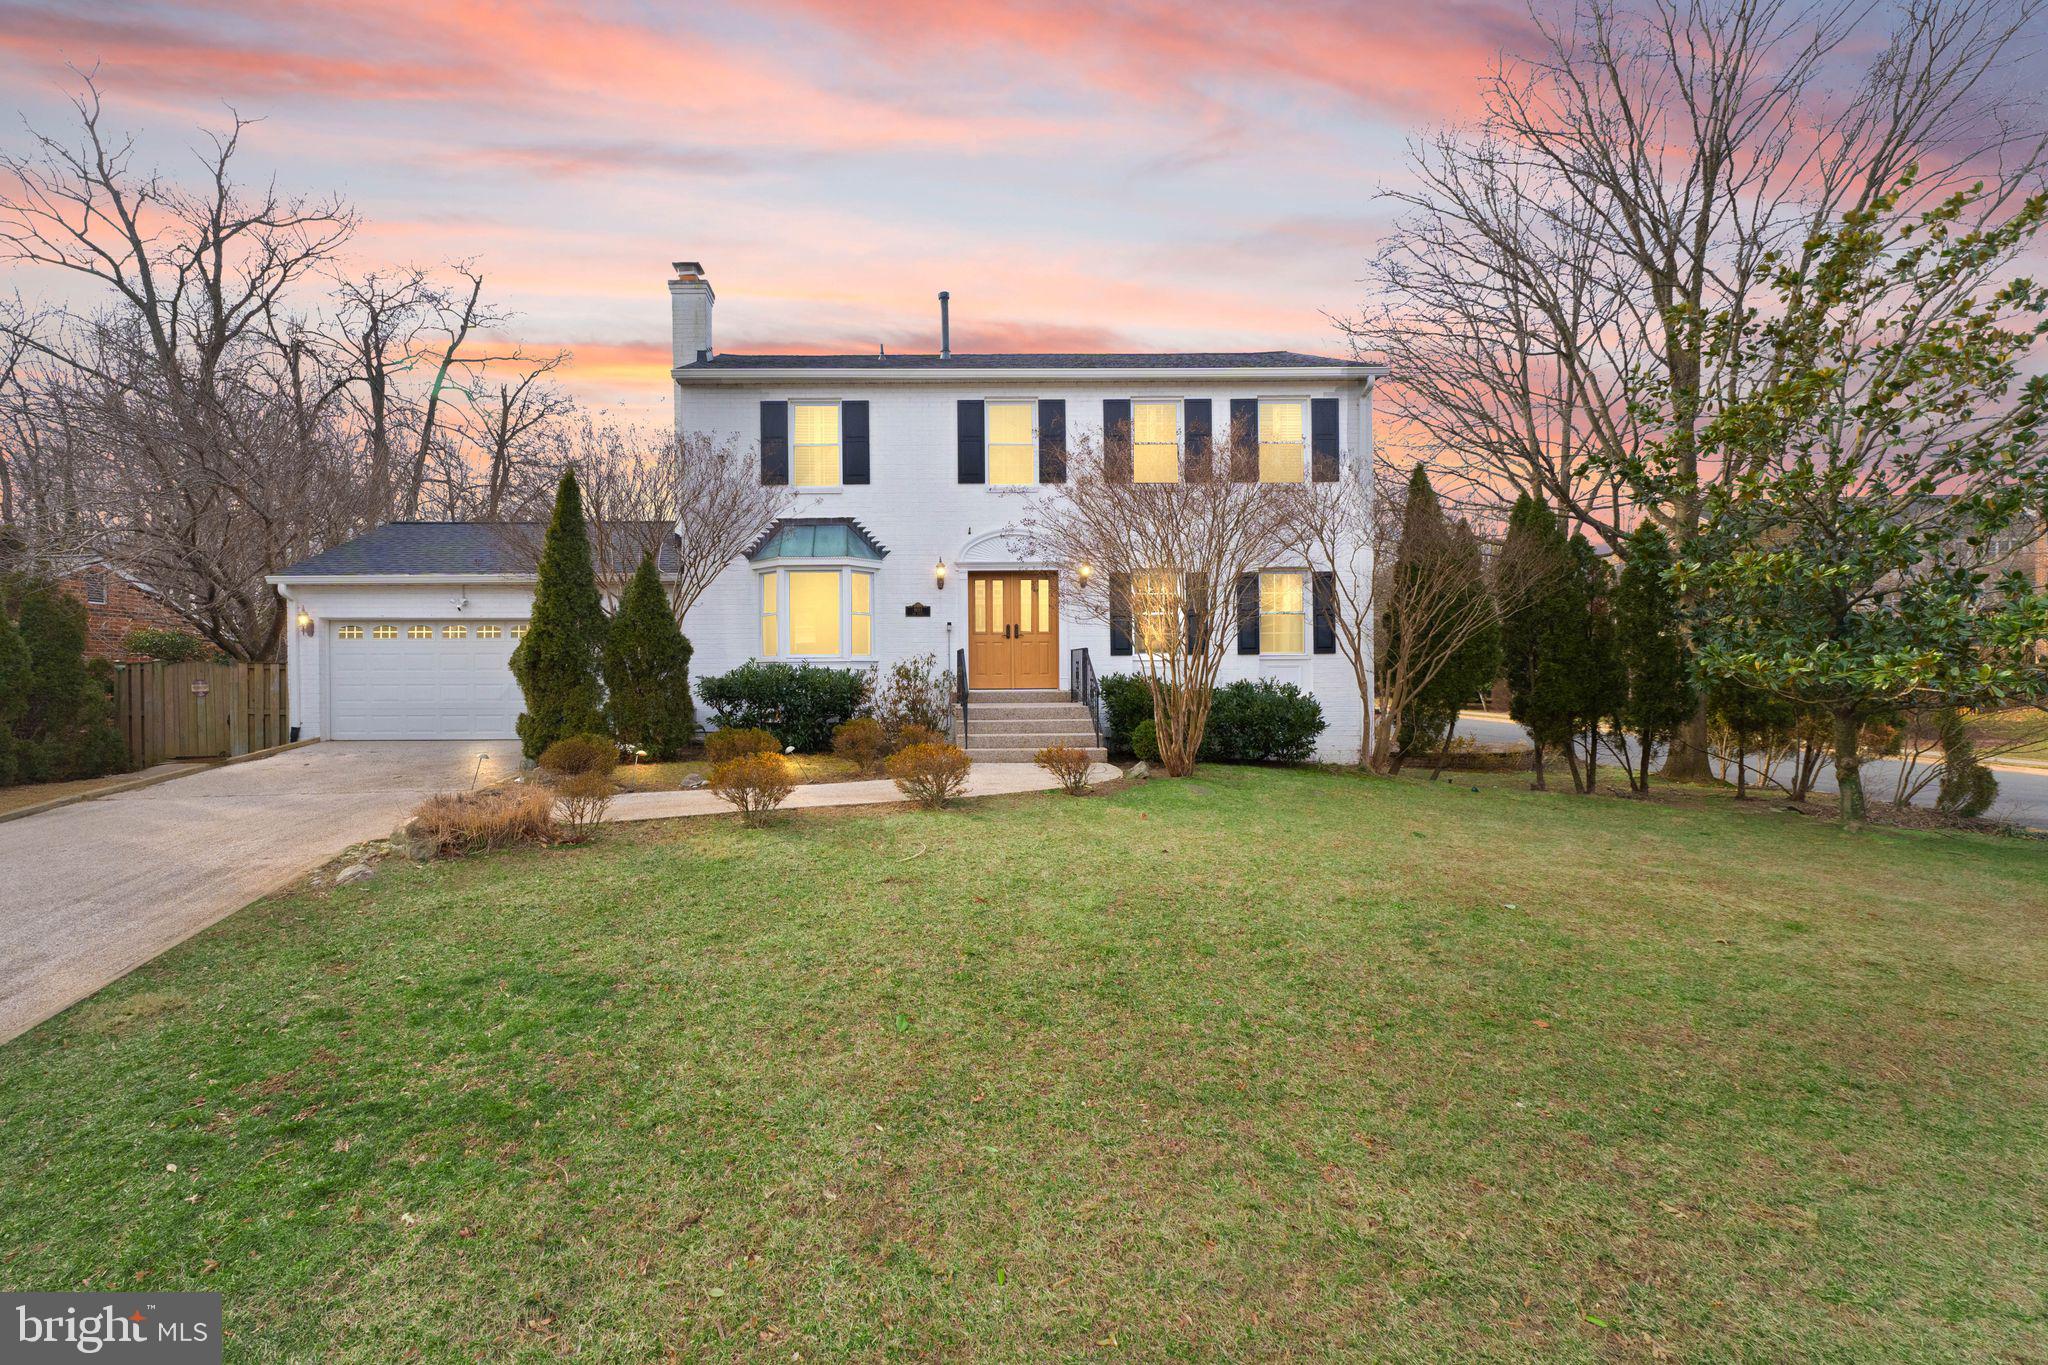
Stunning 4-Bedroom Home in Dunn Loring – 8011 Oak St

Welcome to 8011 Oak St, a beautifully updated home in the heart of Dunn Loring, offering three finished levels of comfortable living space.

The main level boasts a remodeled kitchen that seamlessly flows to a spacious rear deck—perfect for outdoor entertaining. The dining room features a cozy wood-burning fireplace, while the expansive family room provides ample space for gatherings.

Upstairs, the primary suite impresses with vaulted ceilings, fresh paint, and a luxurious remodeled bath, complete with a walk-in shower, standalone tub, and two closets. Two additional spacious bedrooms and a renovated guest bath complete the upper level.

The lower level offers fantastic additional living space, featuring a large recreation room with a wet bar and walk-out access to the rear patio. You’ll also find a generous storage room, a fourth bedroom, and a third full bath—ideal for guests or extended family.

This exceptional home combines modern updates with charming details in a prime location. Don’t miss the opportunity to make it yours!

Roof replaced 2021
HVAC replaced 2019
Water heater 2021 
All kitchen appliances 2021 or 2022
#VAFX2229786

DUNN LORING

8011 OAK STREET

4 Beds

3 Baths

2,570 Sq.Ft.

$1,125,000

MLS#: VAFX2229786
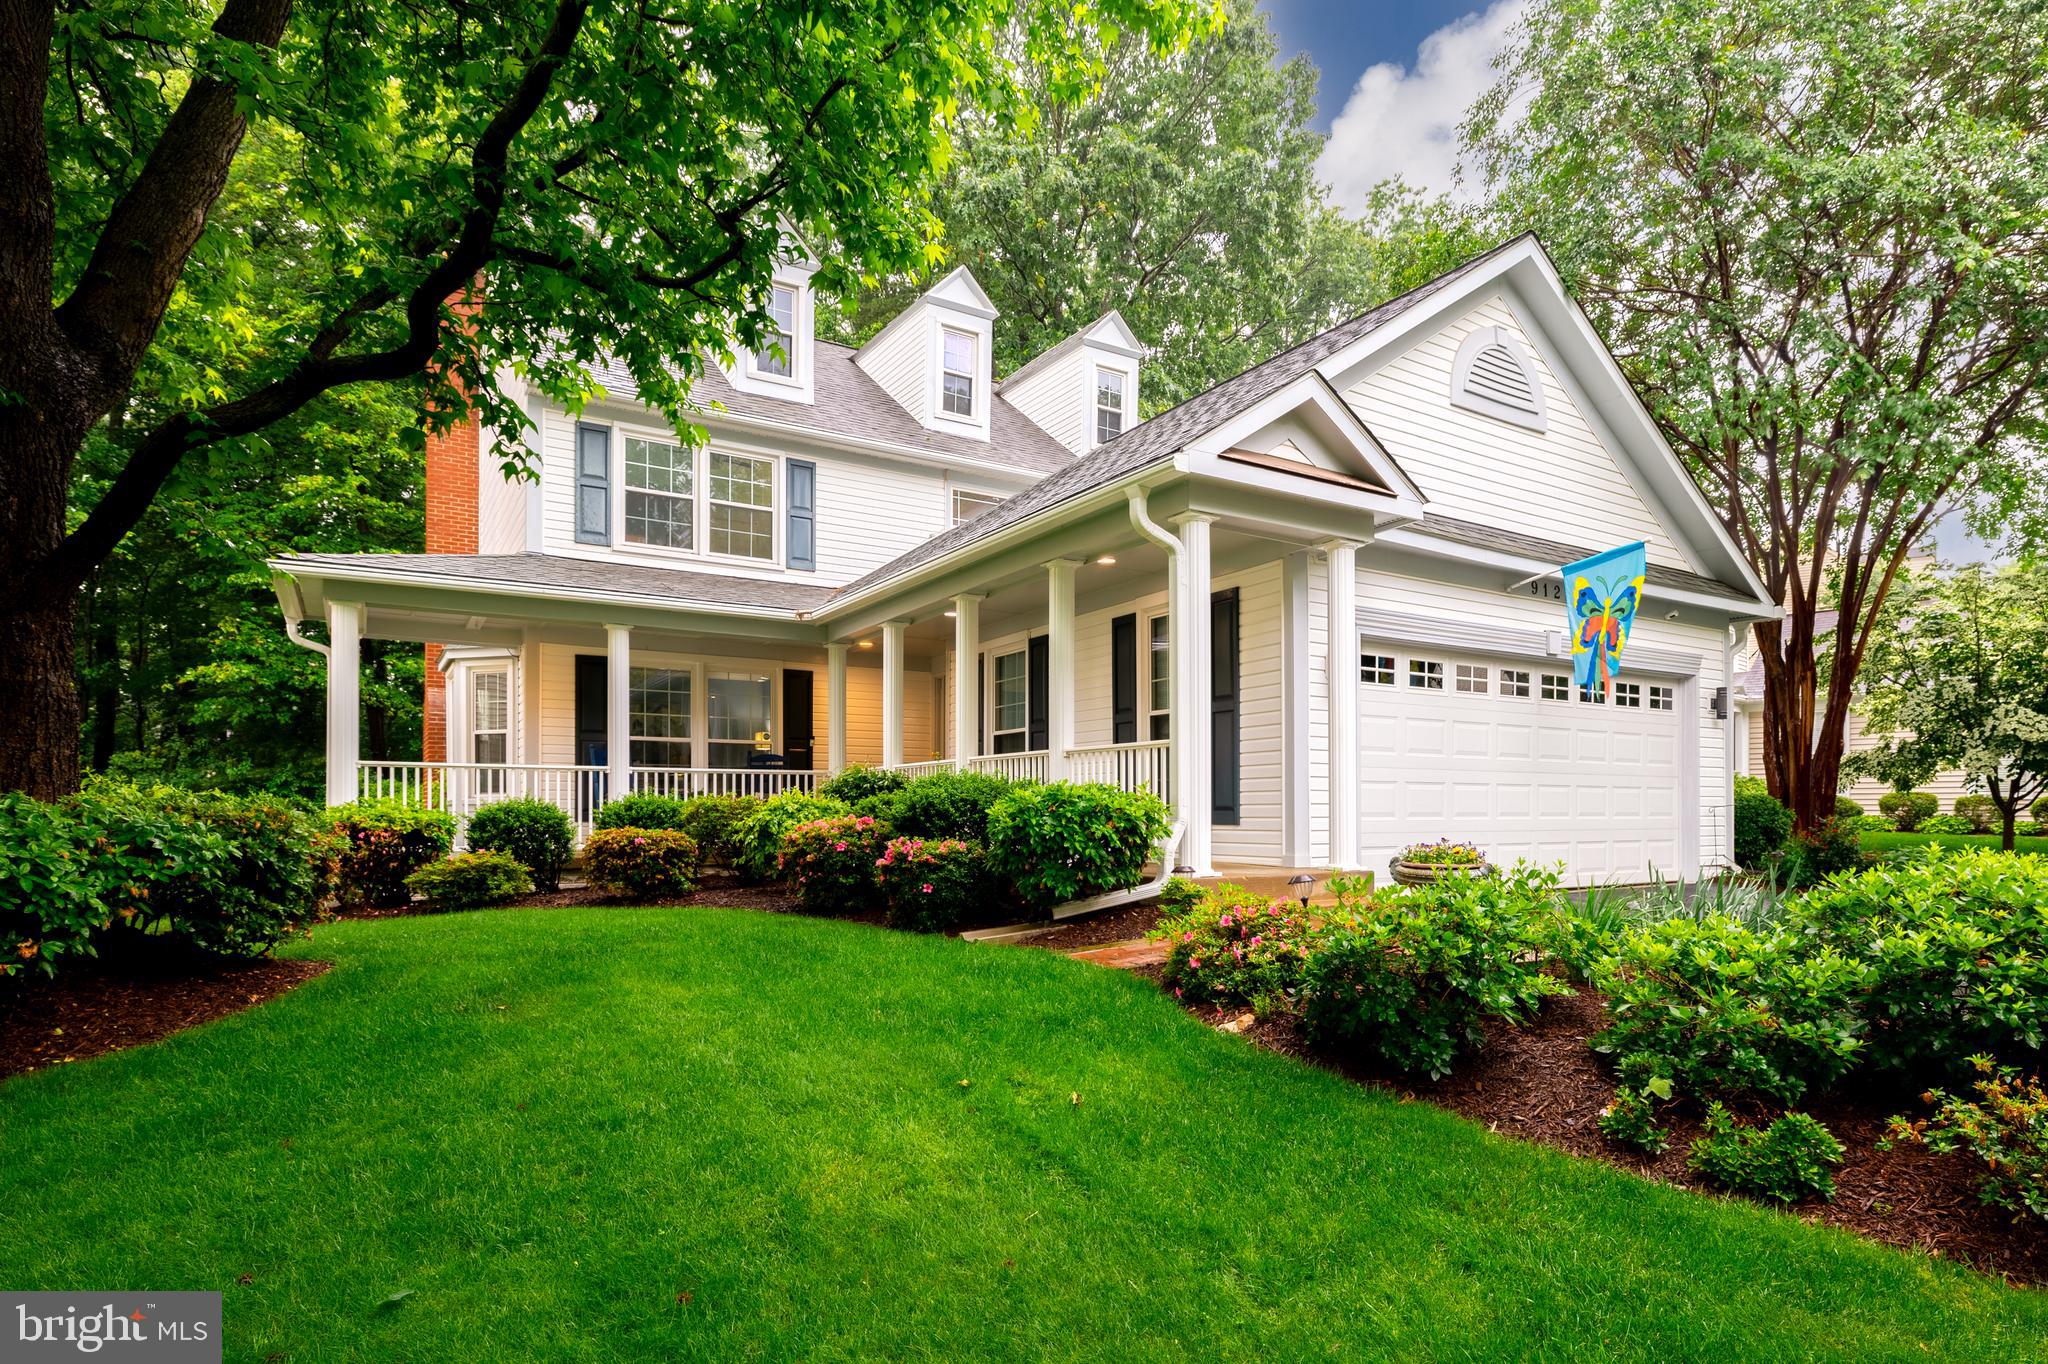
Welcome Home! This beautiful home in Fairfax Station offers a seldom-on-the-market opportunity to own the “Fairfax” model in the highly desirable Crosspointe Neighborhood. This charming three-level GEM with a cozy front porch is perfectly nestled along a picturesque street. The inviting front porch makes a beautiful first impression, welcoming you inside to newer floors, freshly painted walls complemented by newer lighting throughout all three levels. To your right, a formal dining room is elegantly appointed with chair rail and crown molding. To your left, the spacious living room is filled with natural light from a bay window and tall windows, creating a bright, open feel. The updated kitchen features wood cabinetry with convenient slide-out shelves and hinged pantry shelving, stainless steel appliances, and granite countertops. A spacious breakfast room with a bay window offers the perfect spot to enjoy casual meals with views of the backyard. At the heart of the home is the family room, where a cozy gas fireplace adds warmth and charm. A door leads directly to the deck, making indoor-outdoor living and entertaining effortless. A half bath and laundry room complete the main level, adding convenience to this thoughtfully designed home. Upstairs, you’ll find four spacious bedrooms, all with new carpeting installed in 2022, and two beautifully updated full baths. The primary suite offers a generous layout with a walk-in closet, two additional closets, and a renovated ensuite bath featuring a dual-sink vanity, large walk-in shower, and separate tub. Additionally, three more bedrooms and a full hall bath complete the upper level, offering plenty of space for family or guests. The finished lower level features brand-new carpeting (2025), an extra-large recreation room, a den, and a full bath — perfect for a guest suite, home office, gym, or play area. There’s also plenty of storage space with a large storage room equipped with deep shelves, providing ample room for seasonal décor and organized storage. A dedicated shop or hobby room adds even more flexibility, ensuring everything has its perfect place. A two-car garage, offering not only parking convenience but also a huge overhead storage area accessible by pull-down stairs — perfect for keeping seasonal items and extra belongings neatly tucked away. Outside, you’ll love the beautifully landscaped and well maintained lawn, kept lush and green with an underground, WiFi-controlled sprinkler system — making lawn care simple and effortless. A large deck with a screened-in gazebo provides the perfect setting for outdoor dining, relaxing, and entertaining guests — an ideal spot to enjoy the beautiful backyard views in comfort. The yard backs to a deep wooded common area, offering both privacy and a serene, natural backdrop — creating a peaceful retreat right in your own backyard. Additional Features Include: Lifetime warranty on windows (installed in 2009), Anti-clog gutters (2021), New attic insulation (2021), 21 Sears HVAC with WiFi thermostat (2021), Hardwood and vinyl plank floors (2020 & 2019), Roof (2014), New driveway (installed in 2021). Located in the Silverbrook Elementary and South County High School pyramid. Enjoy the full range of amenities offered by Crosspointe, including two pools, tennis courts, basketball courts, tot lots, and two serene ponds. Explore the extensive Fairfax County trail system, which provides paved biking, walking, and jogging access to Lake Mercer, Burke Lake, and South Run Rec Center. With nearby shopping, dining, and entertainment options, there’s always something new to discover and enjoy. Convenient access to major transportation routes, including I-95, Route 123, Fairfax County Parkway, VRE, and the Springfield Metro, makes commuting a breeze. Homes like this don't come along often —seize this rare opportunity to make it yours! Professional photos coming soon.
#VAFX2218386

FAIRFAX STATION

9123 WOOD POINTE WAY

4 Beds

3 Baths

3,251 Sq.Ft.

$950,000

MLS#: VAFX2218386
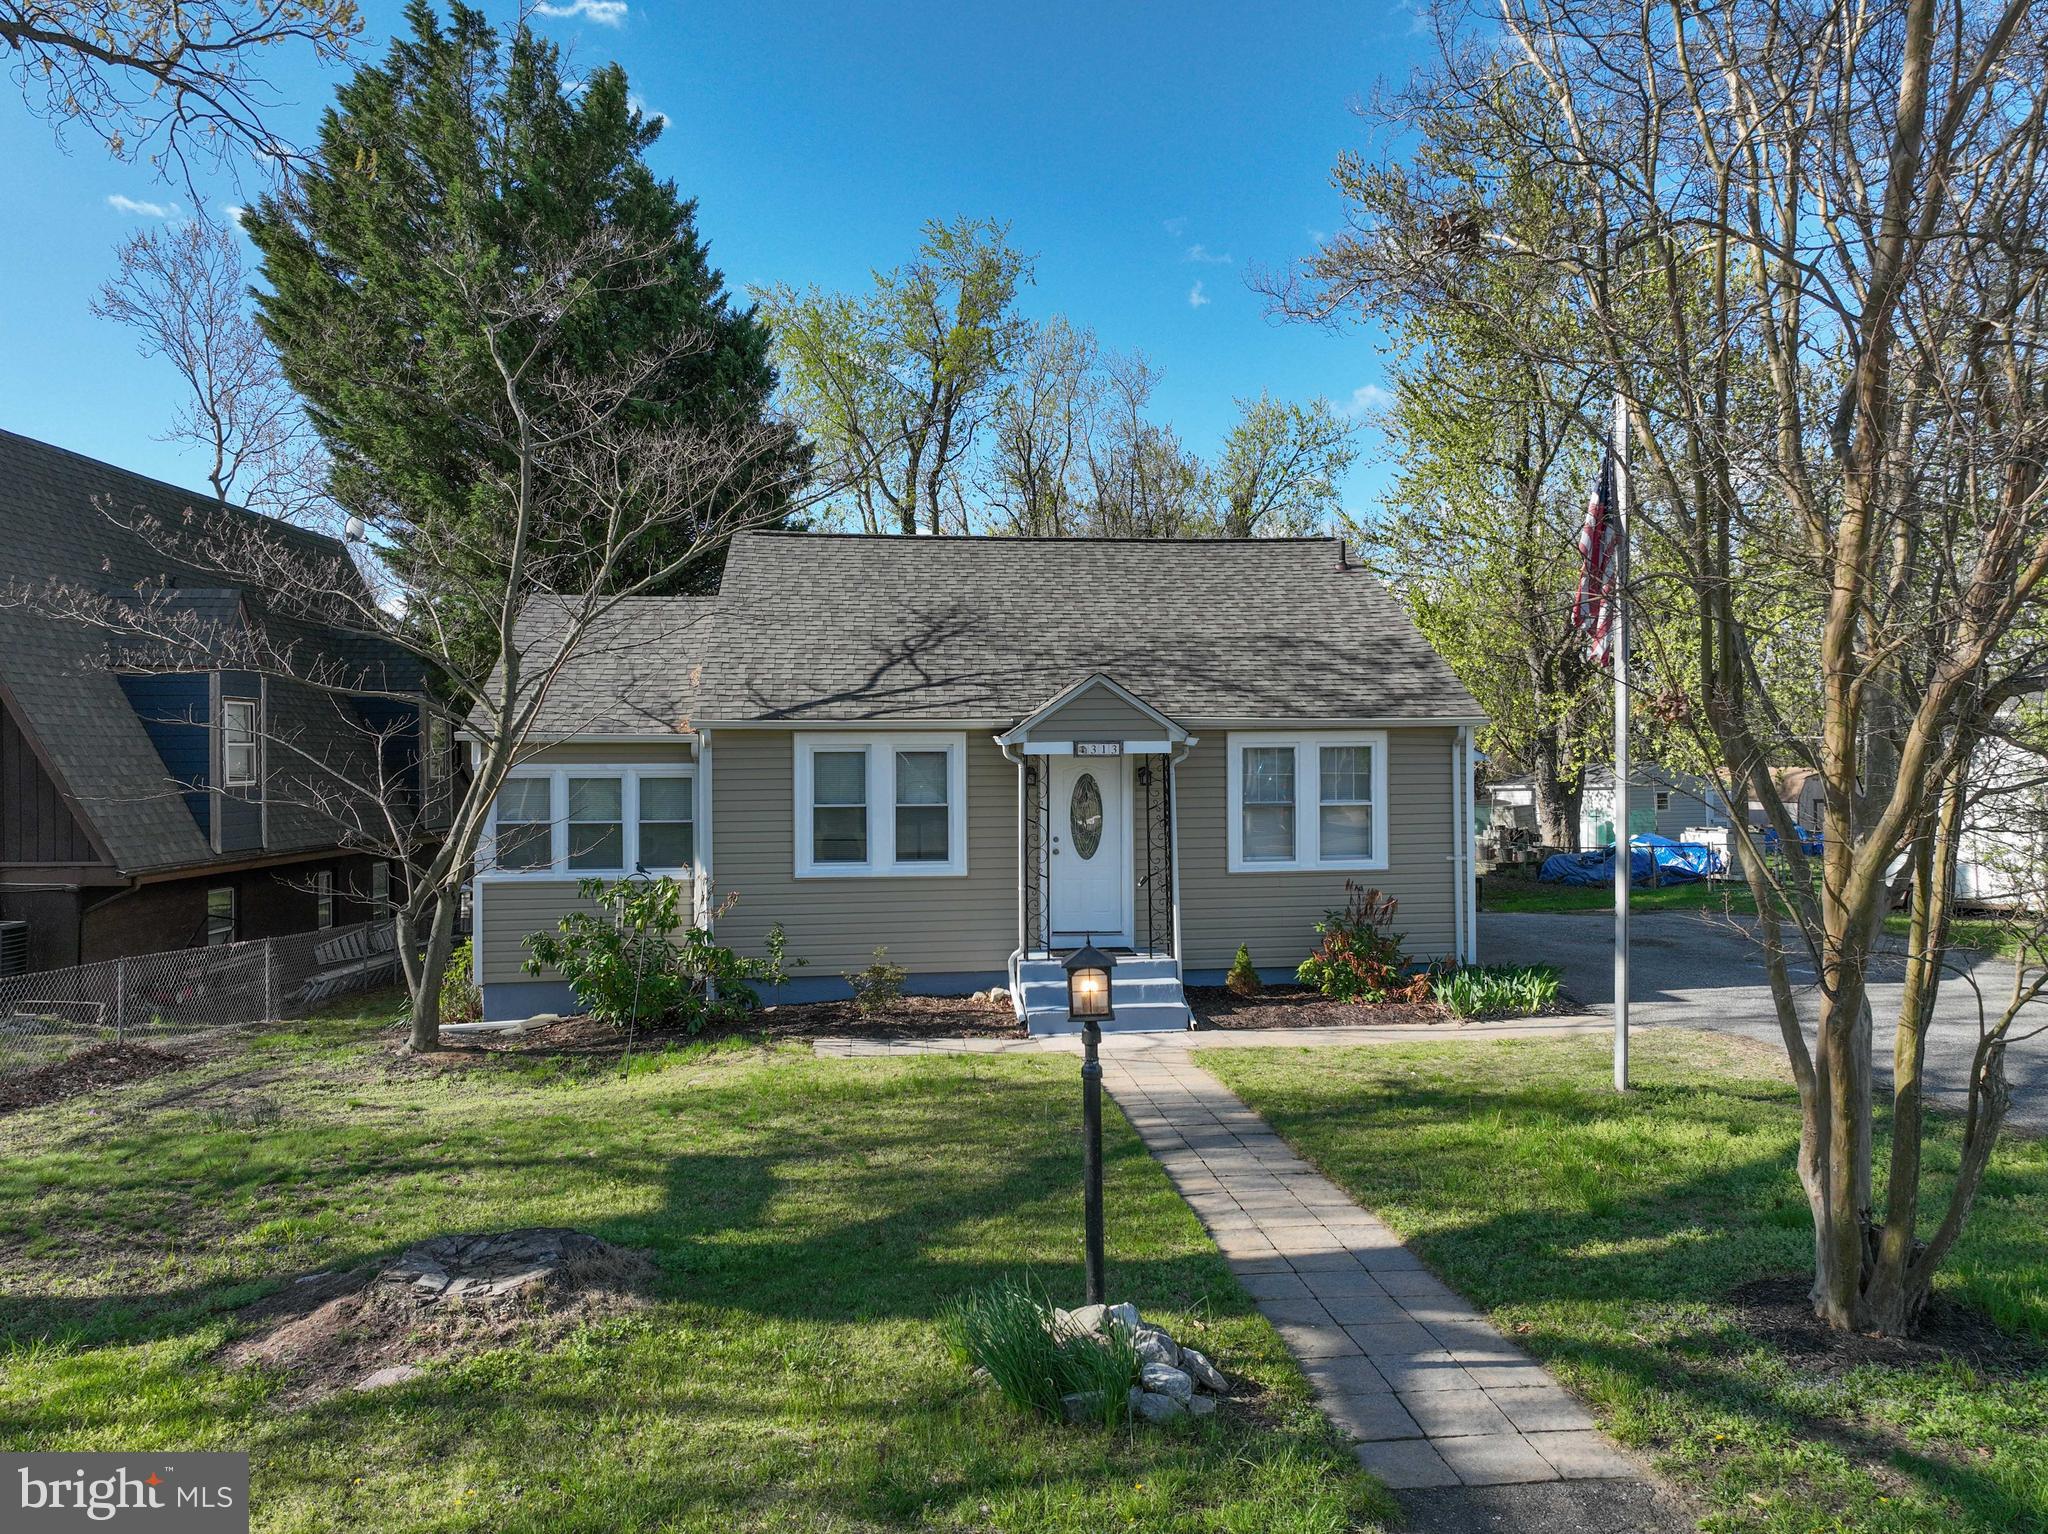
Discover The Charm of Water Privileged Living in the Exclusive Pine Whiff Community!  Situated just steps From the Sparkling Shores of the South River, This Beautifully Maintained Home at 313 Orchard Road Offers 🌊 Water-Oriented Community Perks: Live the Chesapeake Bay Lifestyle in Pine Whiff, Where Community Water Access Makes Kayaking, Paddleboarding & Fishing Part of Your Daily Routine. Enjoy Tranquil Neighborhood Strolls, Community Piers & a Peaceful, Tucked-Away Atmosphere Just Minutes From Shopping, Restaurants Grocery Stores & Modern Conveniences. 🏠 Property Features: 3 bedrooms, 2 Bathrooms, Light-Filled Open Floor Plan & New Flooring & Paint. Spacious Kitchen Includes Modern Appliances and Ample Storage. Large Flat Backyard—perfect for entertaining or relaxing. Ample Parking & Storage + a Detached Garage🎓 Coveted South River School District: Located in The Top-Rated South River School District📍 Location Highlights: 10 minutes to Annapolis & Easy Commute to D.C., Baltimore & Fort Meade Nearby Parks, Marinas, and Nature Trails. Are You Ready to Enjoy a Laid-Back Water-Privileged Lifestyle with Top-Tier Schools & a Close-Knit Community?
Schedule Your Private Showing of 313 Orchard Road Today—This Gem Won’t Last Long!
#MDAA2110044

EDGEWATER

313 ORCHARD ROAD

3 Beds

2 Baths

1,000 Sq.Ft.

$499,990

MLS#: MDAA2110044
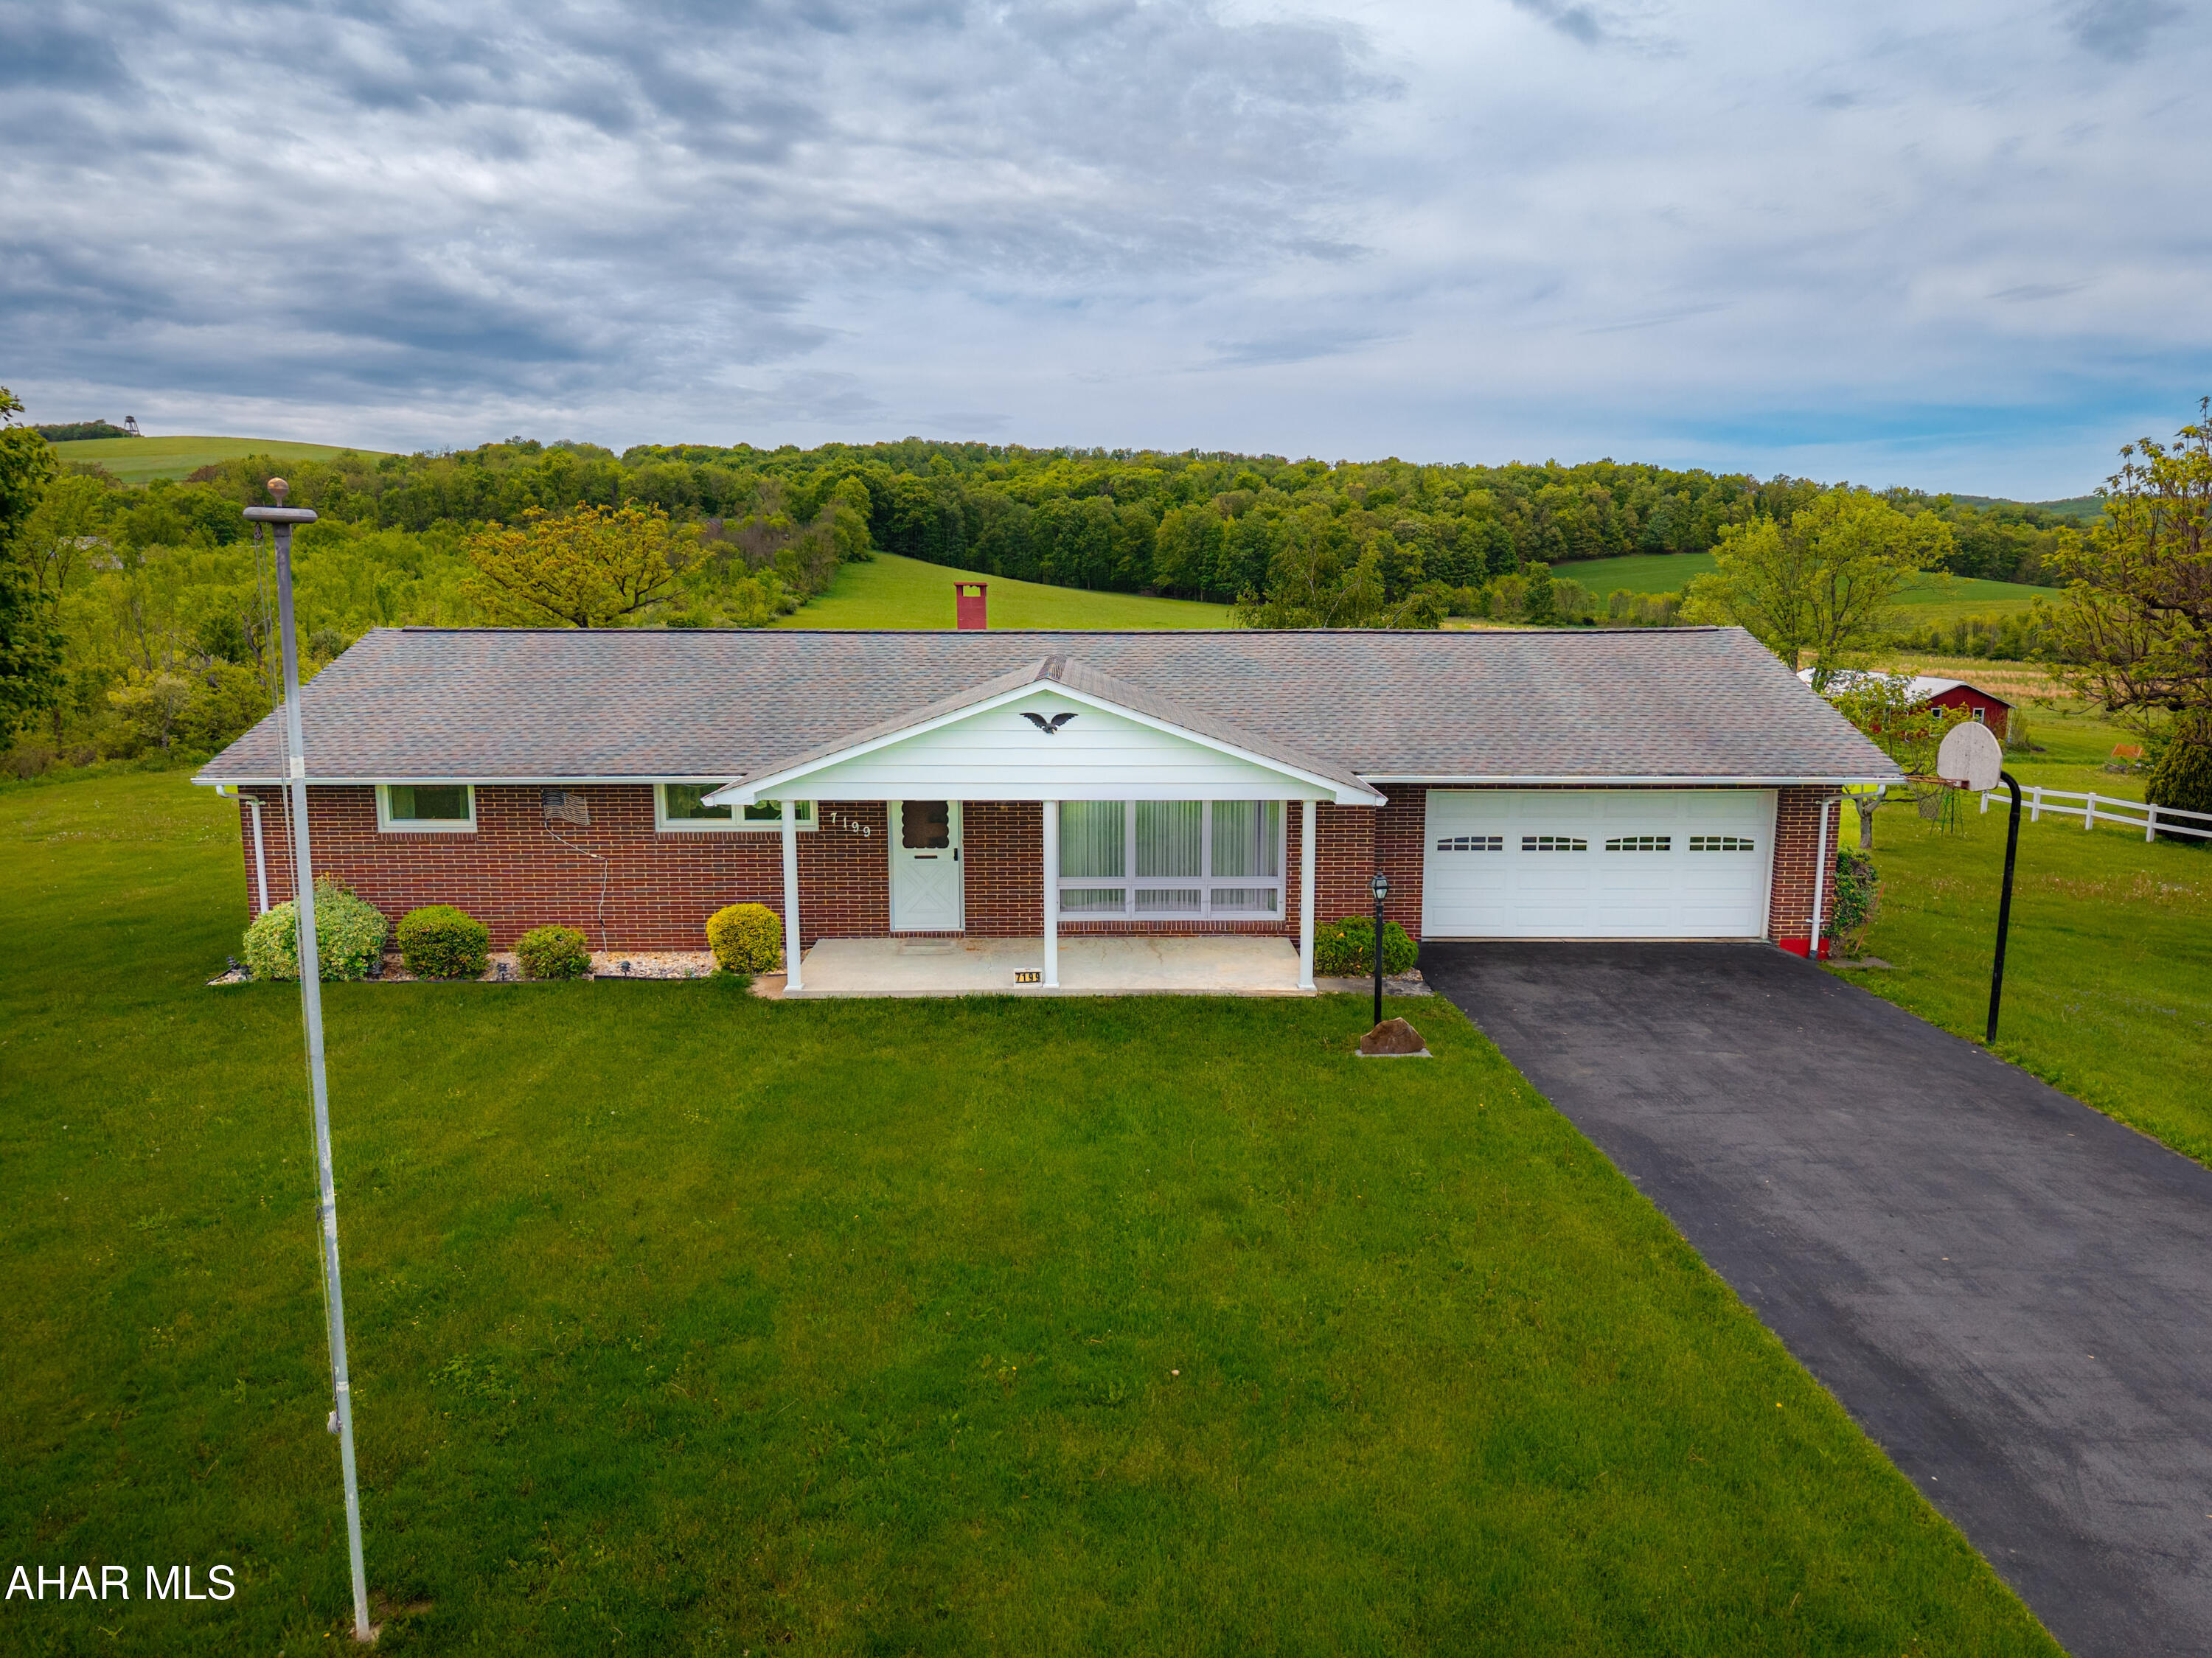
Welcome to this solid 3 bedroom, 1.5 bath brick ranch home located in the quiet town of Alum Bank, within the Chestnut Ridge School District. Set in a country-style setting yet conveniently in town, this home offers the best of both worlds. Inside, you'll find hardwood floors under the existing carpet, ready to be uncovered and brought back to life. The main level offers a comfortable layout with plenty of natural light, and the attached garage adds both convenience and extra storage space.

Step outside to enjoy a private backyard—ideal for gardening, relaxing, or hosting get-togethers. Whether you're looking for your first home, downsizing, or investing in a property with long-term potential, this one has a lot to offer. With a little updating, it could shine even brighter.

Don't miss the opportunity to make this Alum Bank gem your own!
#77380

Alum Bank

7199 King Saint Clair Road

3 Beds

1 Baths

1,421 Sq.Ft.

$245,000

MLS#: 77380
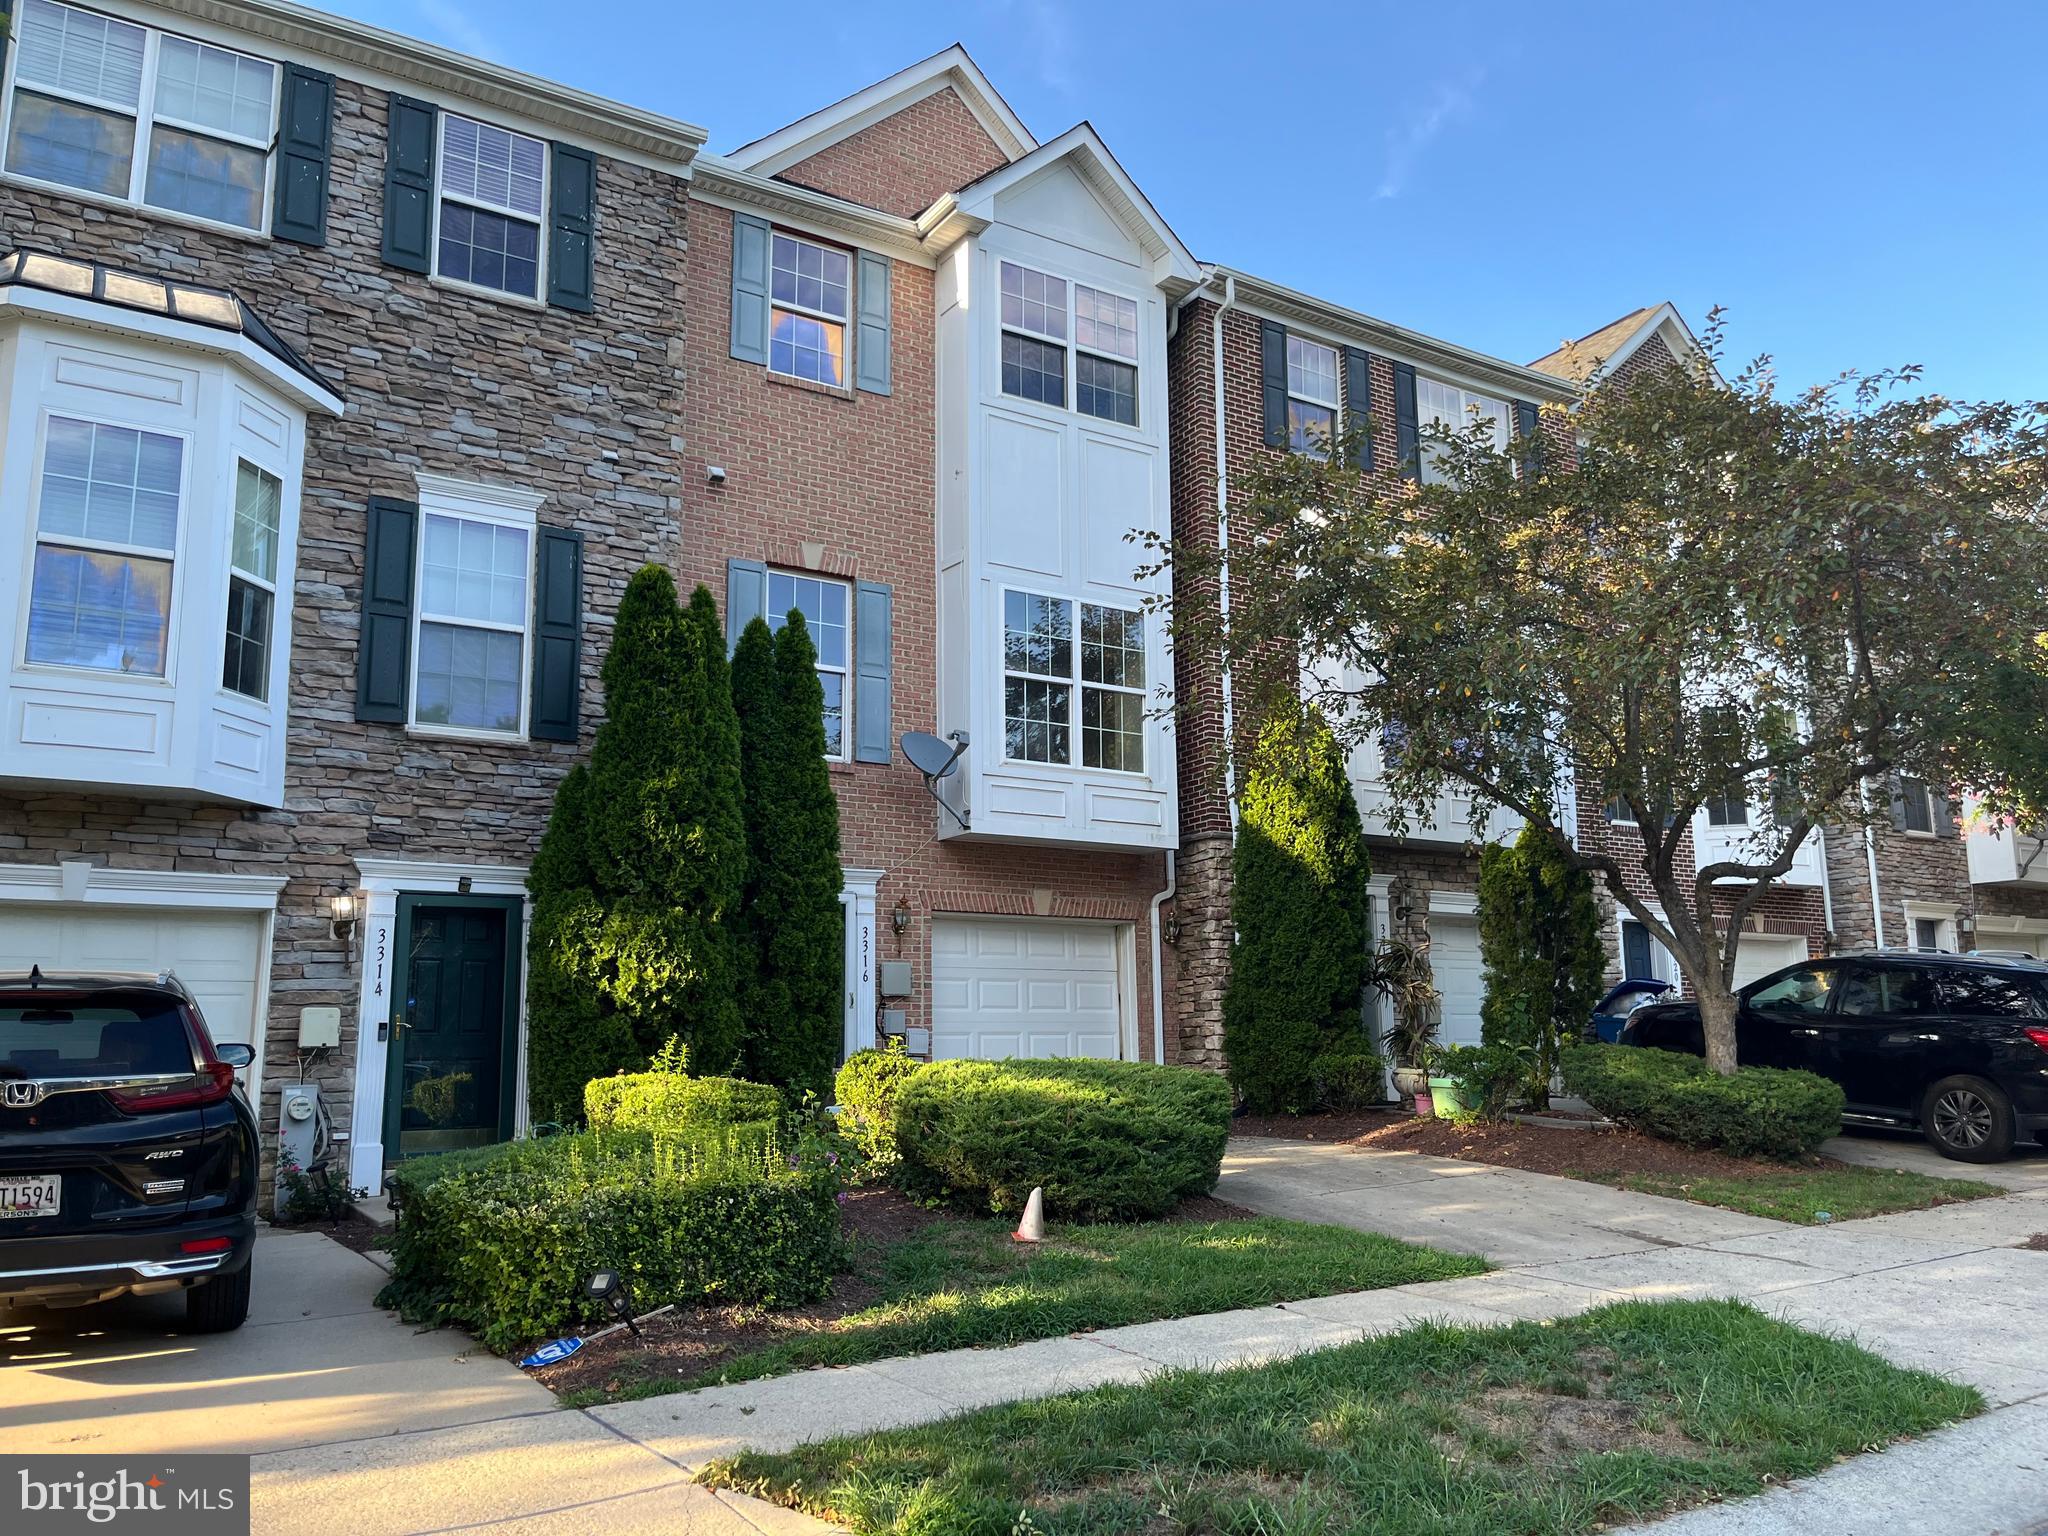
***  RARELY AVAILABLE! ✦ 2004 BUILT, BRICK FRONT TOWN HOME IN GREAT COMMUTER'S LOCATION ✦ 3 BEDROOMS, TWO  (2) FULL BATHS AND TWO (2) HALF BATHS. 9 FOOT CEILING, GRANITE & STAINLESS KITCHEN APPLIANCES AND 42" CABINETRY ✦ MASTER SUITE HAS LARGE WALK-IN CLOSET WITH CUSTOM SHELVES  ✦ IN SUITE MASTER BATH HAS DUAL SINKS, LARGE SOAKER BATHTUB & SEPARATE SHOWER  ✦ MAIN FLOOR  HARDWOOD FLOORING (NEW CARPETING IN BEDROOMS)  ✦ LOWER LEVEL FAMILY ROOM HAS POWDER ROOM, GAS FIREPLACE AND FULL-SIZE FRONT-LOAD WASHER AND DRYER  ✦ LARGE DECK FOR COOKOUTS BACKS TO TREES (not to other homes) ✦ JUST PAINTED ✦ DRIVEWAY AND 1-CAR GARAGE WITH STORAGE. ✦ SELLER OFFERS A 1-YEAR HOME WARRANTY AND OTHER BUYER CONCESSION ✦ YOUR HOME FACES A LARGE CENTER BLOCK COMMUNITY PARK WITH STONE PATIO AND PLAYGROUND  ☛ ☛ ☛ LOCATION:  ON THE Route 29 Corridor; just steps to Bus Line Z-9 & Z-11 / minutes to grocery, restaurants, shops, Briggs Chaney Road, Routes 29, 95, 198, 200 (ICC) and 495
#MDMC2168576

SILVER SPRING

3316 CASTLE RIDGE CIRCLE 16

3 Beds

2 Baths

1,400 Sq.Ft.

$492,900

MLS#: MDMC2168576
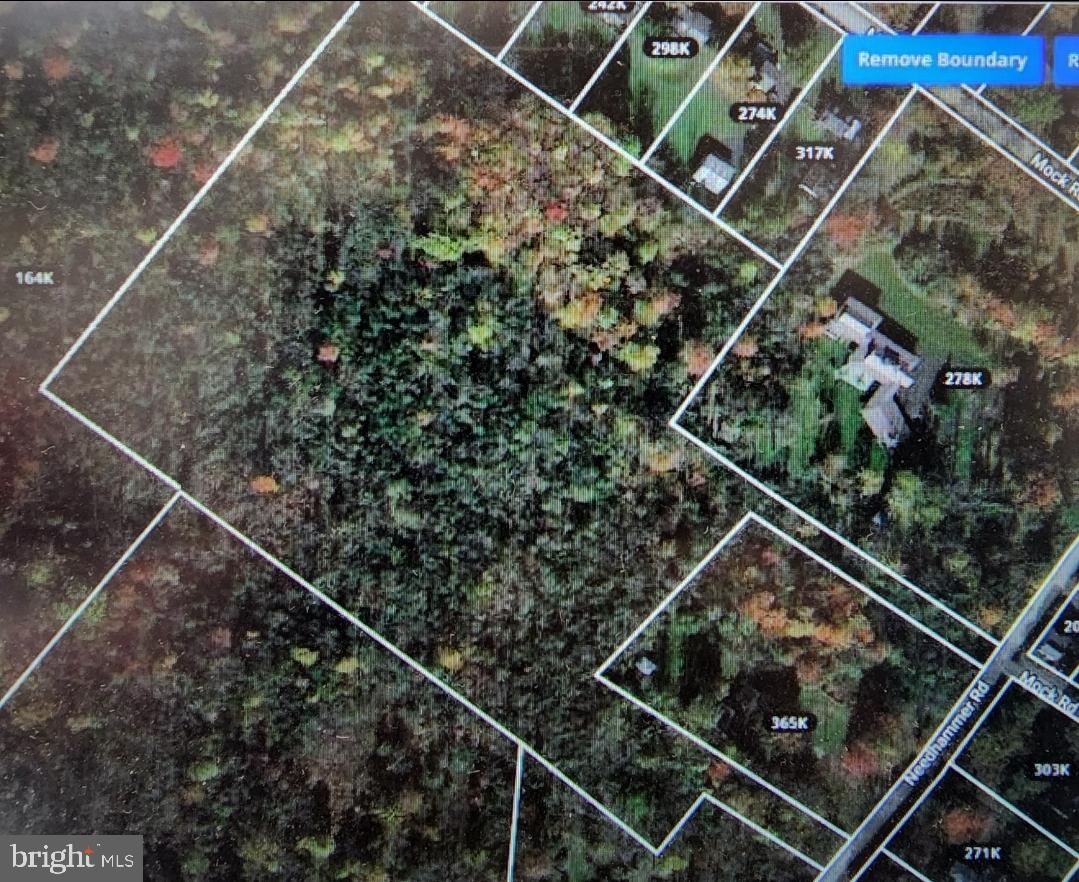
Living in Upper Pottsgrove, Pennsylvania, with 10 acres of agricultural land offers a unique and idyllic rural lifestyle. The expansive acreage allows for a sense of space and privacy, providing the opportunity to engage in various agricultural pursuits. Whether you choose to cultivate crops, maintain a private garden, or raise animals, the land becomes a canvas for your agricultural dreams.

The bucolic surroundings of Upper Pottsgrove contribute to a peaceful and serene atmosphere, creating a retreat from the hustle and bustle of urban life. The vast greenery and open spaces become a haven for nature lovers, offering opportunities for outdoor activities, walking trails, and the enjoyment of natural beauty right at your doorstep.

Owning agricultural land in this community fosters a strong connection to the local farming heritage, allowing you to participate in the rich agricultural traditions of the area. It also provides a platform for community engagement, as agricultural events, farmers' markets, and local gatherings become integral parts of your lifestyle.

While relishing the tranquility of your agricultural haven, the strategic location of Upper Pottsgrove ensures that you are still conveniently connected to nearby towns and essential amenities. This unique blend of rural charm and accessibility makes living on 10 acres of agriculture-based land in Upper Pottsgrove a rewarding and fulfilling experience, where the land becomes not just a property but a canvas for a vibrant and sustainable way of life.
#PAMC2110196

POTTSTOWN

0 NEEDHAMMER ROAD

None Beds

None Baths

10.82 acres

$250,000

MLS#: PAMC2110196
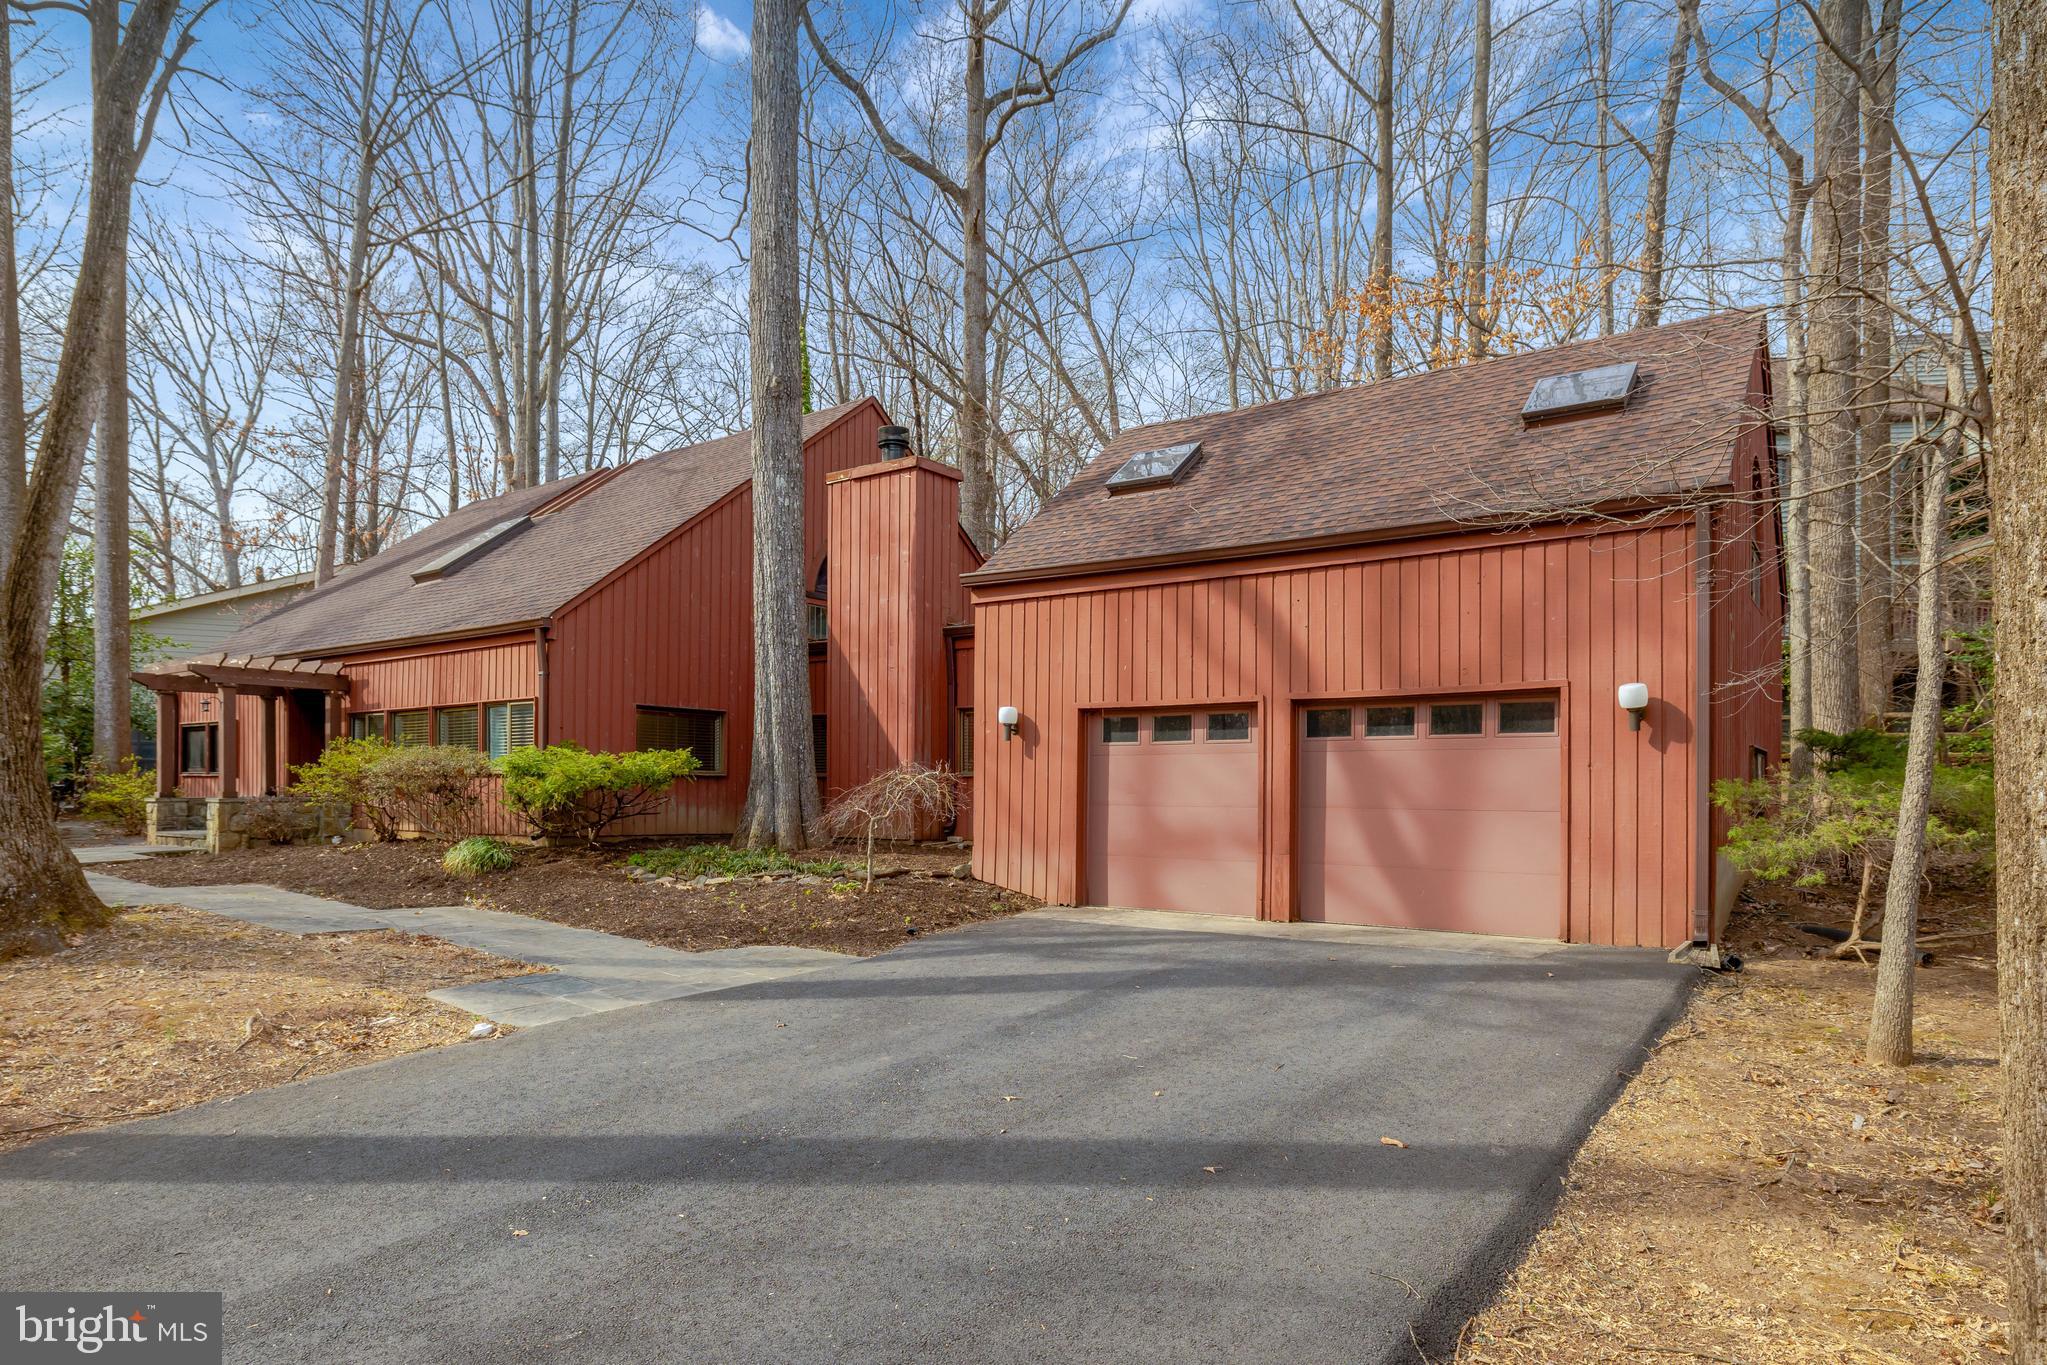
LIMITED TIME OFFER - Seller offering up to $10,000 credit toward closing costs! Welcome to 1941 Upper Lake Drive! Nestled among a beautiful and diverse canopy of trees, this unique contemporary home offers a peaceful retreat just moments from a serene walk along Lake Thoreau. Enjoy the best of both worlds—natural tranquility and easy access to shopping, schools, and Metro.

Inside, soaring ceilings, exposed wood beams, and expansive windows create a light-filled space that brings the outdoors in. This home blends modern charm with the warmth of nature, offering a truly distinctive Reston lifestyle.

The open-concept main level features a cozy living room with a beautifully updated stone and marble fireplace, rich wood floors, and a kitchen with recently updated appliances and ample cabinetry. The dining area leads to a private backyard with a patio—perfect for outdoor gatherings. Recently renovated bathrooms throughout the house!

The spacious primary suite includes a loft area, ideal for a home office or reading nook. Additional highlights include a large bonus room above the garage with built-in storage, modernized bathrooms, and a two-car garage.

This home has been thoughtfully updated with modern conveniences and high-quality improvements. Recent upgrades include: new engineered hardwood flooring, a fully renovated master bathroom with a tiled shower, a re-faced stone fireplace in the living room, and brand-new baseboards throughout the first floor. The half bath and full bathroom have been completely renovated with new drywall, lighting, vanities, and fixtures. The driveway was replaced and widened, and premium Pella sliding doors with embedded shades were installed. The home also features a newer HVAC system with a whole-house humidifier, replaced roof and gutters, and custom blinds.

Located in a premier Reston neighborhood with access to Reston’s renowned amenities, including pools, lakes, trails, and more. Don’t miss this opportunity to own a contemporary gem in a sought-after community!
#VAFX2227684

RESTON

1941 UPPER LAKE DRIVE

4 Beds

2 Baths

2,796 Sq.Ft.

$1,050,000

MLS#: VAFX2227684

1 ... 476 477 478 479 480 ... 666
* Listings identified with the FMLS IDX logo come from FMLS and are held by brokerage firms other than the owner of this website. The listing brokerage is identified in any listing details. Information is deemed reliable but is not guaranteed. If you believe any FMLS listing contains material that infringes your copyrighted work please review our DMCA policy and learn how to submit a takedown request. © 2024. First Multiple Listing Service, Inc.

Send a message

Message successfully sent.

Your message

What is 3 + 4 ?

Reason for contacting?

I agree to receive email communication and understand I can unsubscribe at any time.

I agree to be contacted by Charis Realty Group - Christine Issler, Broker via call, email, and text for real estate services. To opt out, you can reply 'stop' at any time or reply 'help' for assistance. You can also click the unsubscribe link in the emails. Message and data rates may apply. Message frequency may vary. Privacy Policy

Sign Out

Virtual Assistant

Would you like to take the next step with this property? We can help you schedule a showing or virtual tour, or send you more details.

Yes, I would like more information.

Thank You for Your Reply, One of Our Agents will contact you as soon as possible

No, maybe later.

Thank you, you can always contact me via email, phone number or through the contact form.

Realhub AI

Lucy - Your AI-Powered Realtor

Update Your Temporary Password

Personalize your search

Enter your email and we'll notify you immediately when new listings match what you're looking for.

or enter email address

Already have an account ? Login here

Continue your home search

I agree to receive communications and understand I can unsubscribe at any time.

I agree to be contacted by Charis Realty Group - Christine Issler, Broker via call, email, and text for real estate services. To opt out, you can reply 'stop' at any time or reply 'help' for assistance. You can also click the unsubscribe link in the emails. Message and data rates may apply. Message frequency may vary. Privacy Policy

Already have an account ? Login here

We use cookies

We use cookies primarily for analytics to enhance your experience. By accepting, you agree to our use of these cookies. You can manage your preferences or learn more about our cookies policy.
