Properties

Browse or get in touch to schedule a walkthrough.

  • Nearby me
Price range

Popular Features

Community Features

Association

Property Features

Waterfront

View

Exterior Features

Interior Features

Style

1655873 properties match your criteria

Updated 1 minute ago

E-Alert name

** Great Townhouse in Enclave at Fair Lakes Community. ** Open Concept Floor Plan with Modern Upgrades Throughout.  ** Gourmet Kitchen with Large Island and SS Appliances. ** Luxury Primary Bathroom with Dual Sind, Shower Booth and Large Tub.  ** 2 Car Garage. ** Woodfloors.  ** Home Warranty. ** Easy access to Rt 29, Rt 50, I-66 and I-495.
#VAFX2241554

FAIRFAX

12582 TODD LANE

3 Beds

4 Baths

N/A

$1,051,123

MLS#: VAFX2241554
JUST Listed - First Open House Weekend - Sat 1-3 & Sun 1-3 pm

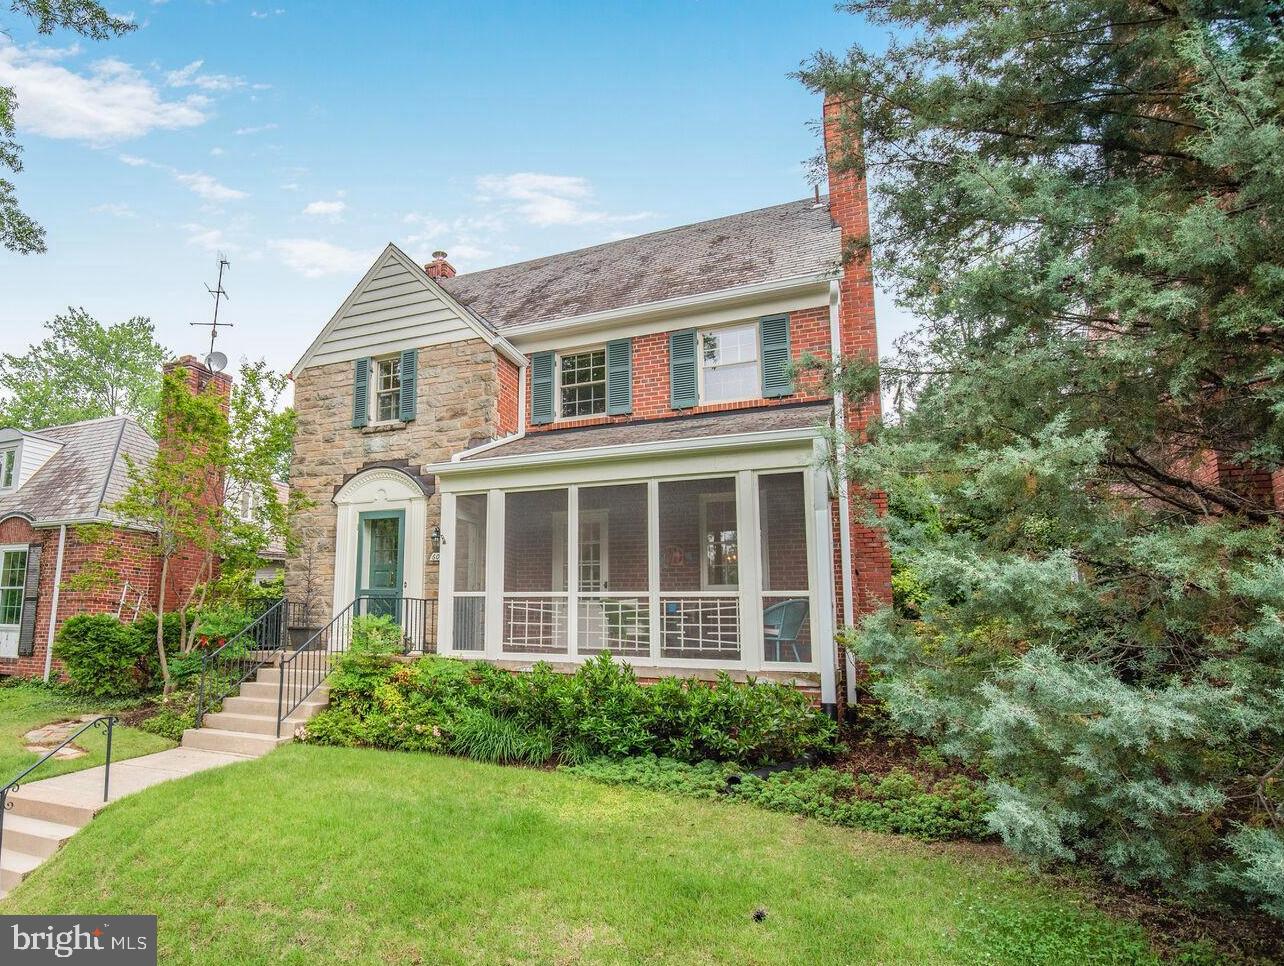
Charming side-hall Colonial, in a sought-after neighborhood, about a block from Lafayette-Pointer Park | Lafayette School, and a couple of blocks to Broad Branch Mkt.  Freshly Painted, updated kitchen, and baths - Move-in ready.  Convenient for commuting and recreation opportunities of Rock Creek Park; shopping, dining, and going to the movies/programs at the Avalon Theatre on "the Avenue."  There is alley access to the garage and to the rear entrance to house.  3-4 Bedrooms | 2.5 Baths.
#DCDC2200660

WASHINGTON

6011 BROAD BRANCH ROAD NW

4 Beds

2 Baths

2,175 Sq.Ft.

$1,198,000

MLS#: DCDC2200660
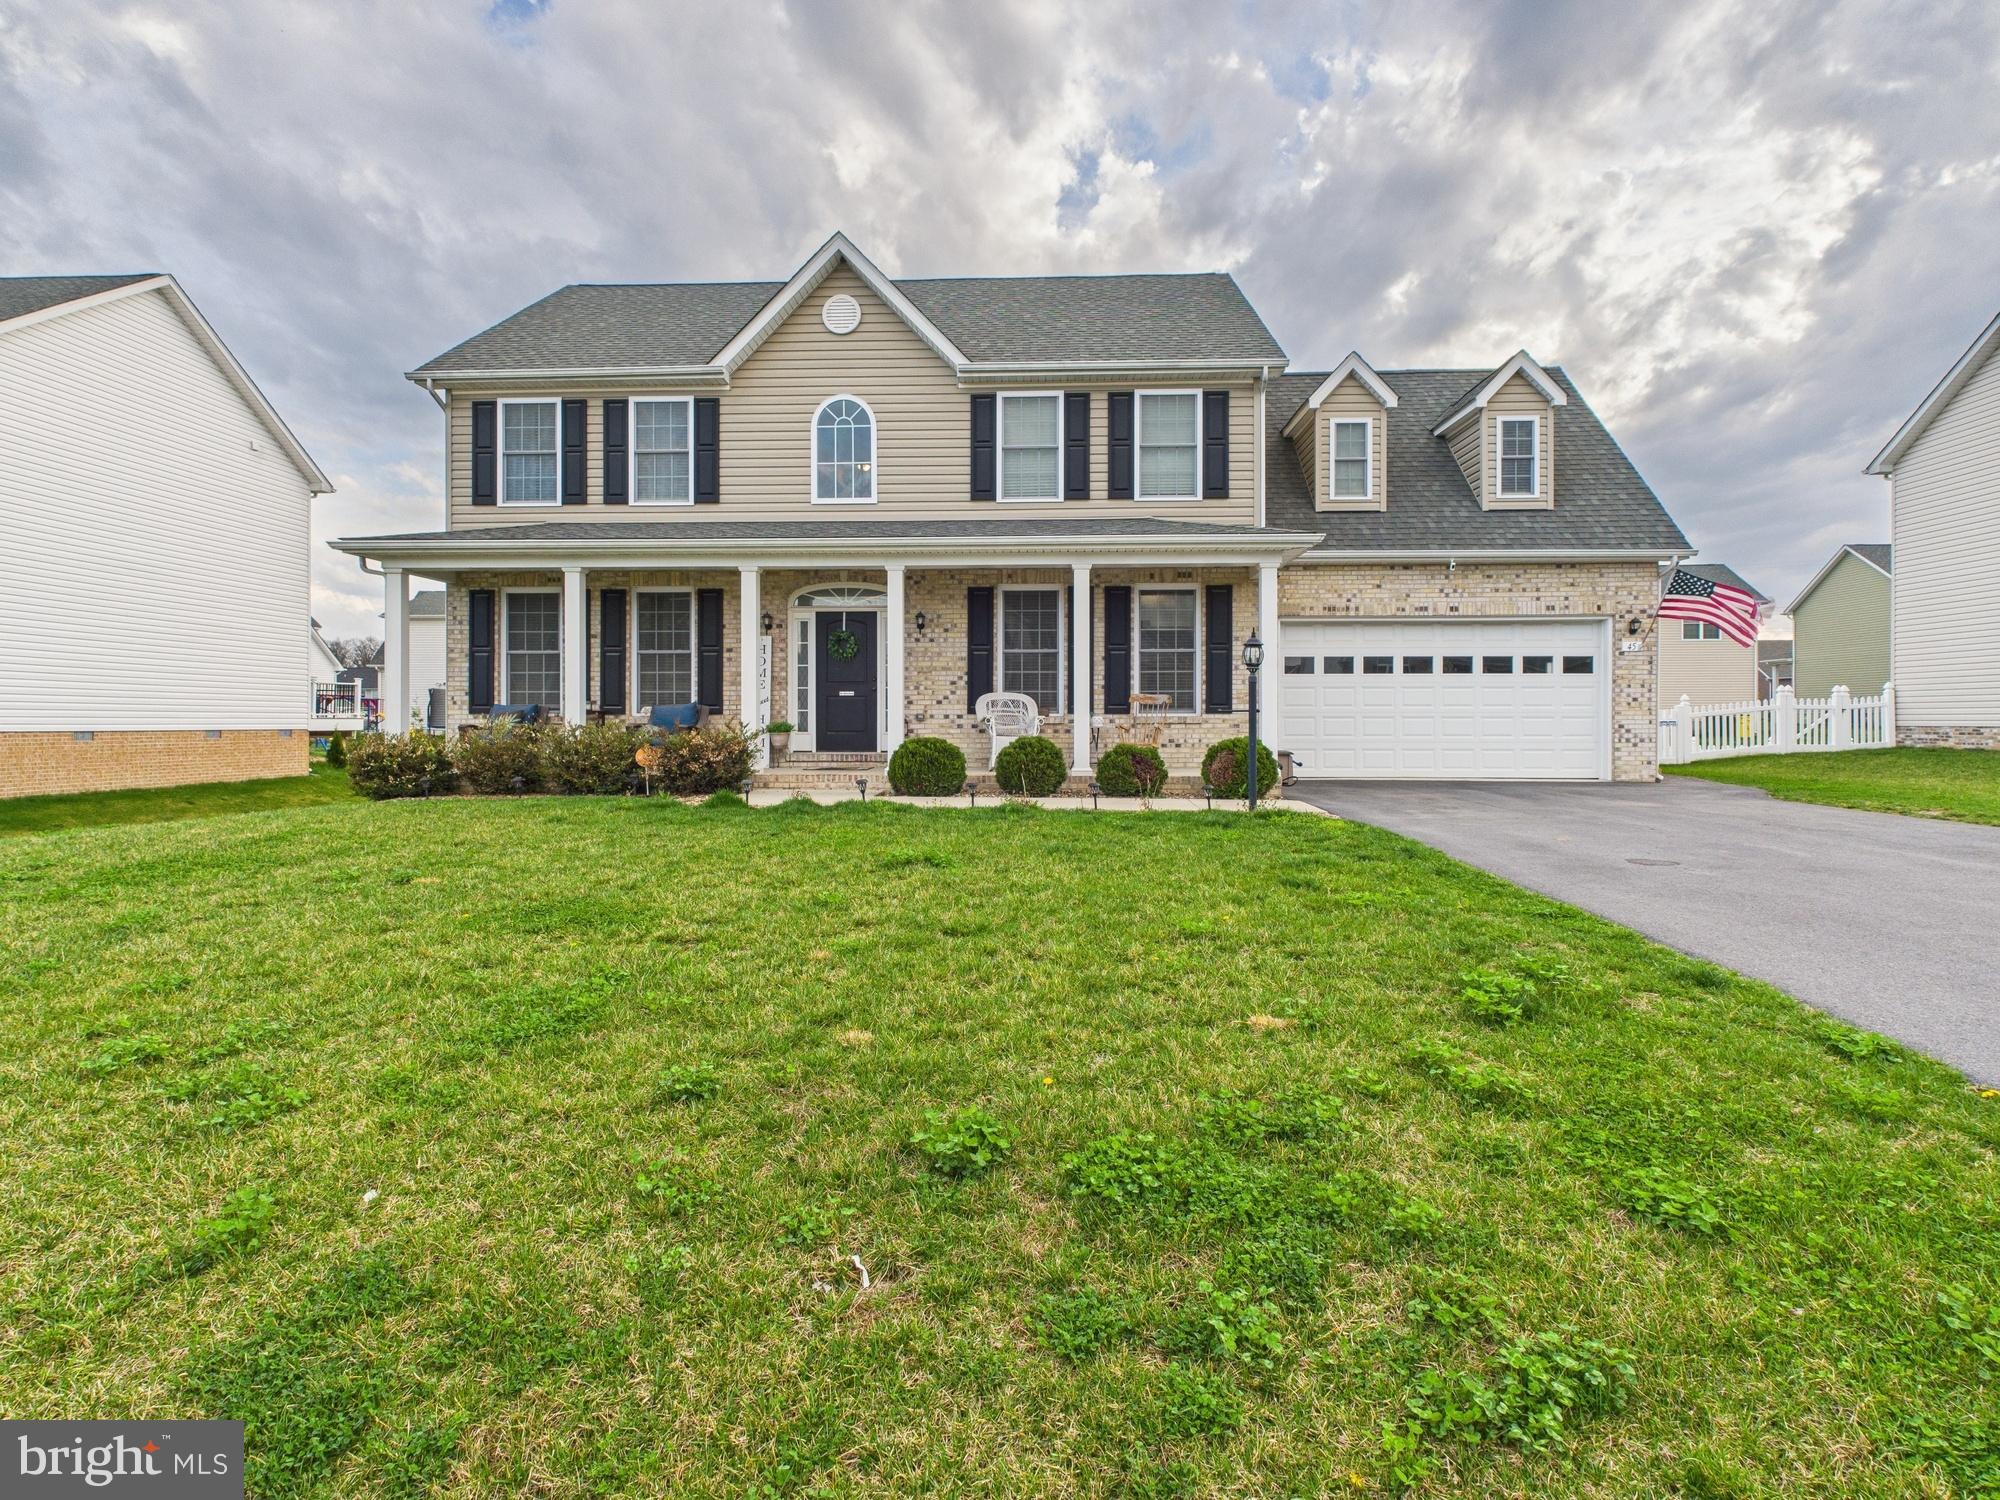
Welcome to this beautifully maintained 2019-built Colonial, offering timeless style and modern functionality in every detail. Featuring 4 spacious bedrooms and a dedicated home office (formerly the 5th bedroom), this home is designed to meet the needs of today’s lifestyle.

Step inside to find gleaming hardwood floors and crown molding throughout, adding a touch of elegance to the open and inviting layout. The heart of the home is the stunning gourmet kitchen—complete with high-end finishes, ample cabinetry and  stainless steel appliances.

Upstairs, the primary suite offers a peaceful retreat with a large walk-in closet and luxurious en-suite bath. The additional bedrooms are generously sized, and the flexible office space makes working from home both comfortable and stylish. Or, convert it back into the 5th bedroom. 

Out back, enjoy the fully fenced yard—ideal for kids, pets, or relaxing evenings outdoors. The 2-car garage provides plenty of room for parking and storage.

This one checks all the boxes for comfort, function, and style—schedule your private tour today!
#WVBE2039362

INWOOD

45 AZERA DRIVE

5 Beds

2 Baths

2,640 Sq.Ft.

$410,000

MLS#: WVBE2039362
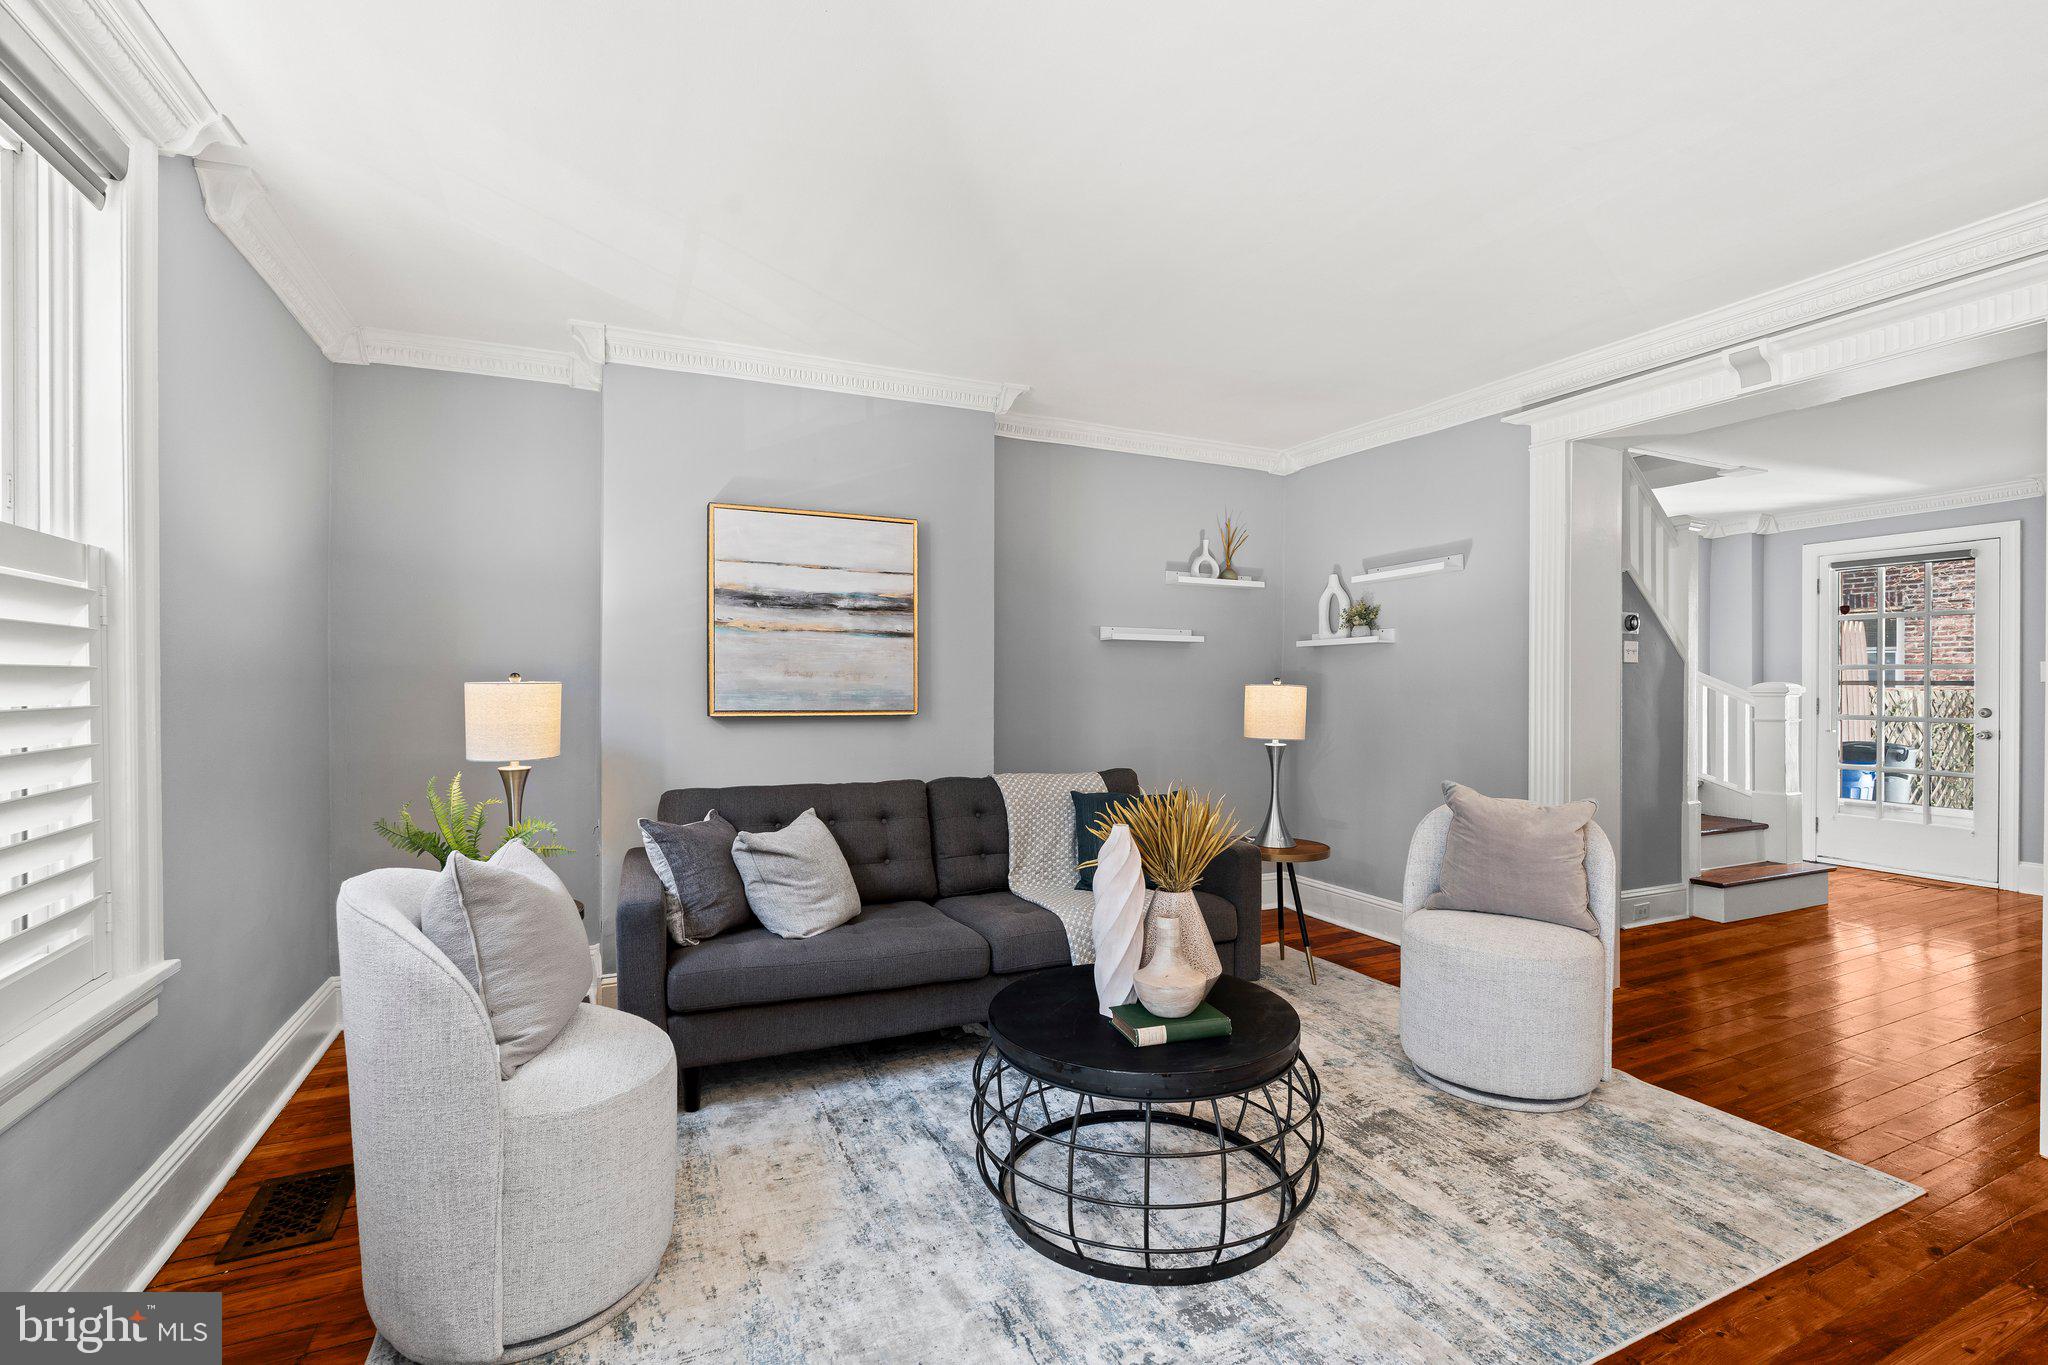
Welcome to 752 North Ringgold Street, your slice of Fairmount charm!  This delightful 3BR, 2BA three-story home offers an inviting living space, perfect for those who crave both comfort and convenience. Step inside to discover a bright and airy layout where you'll find lots of updates and architectural details including beautifully redone hardwood floors throughout, crown moldings and gorgeous built-ins.  LR, DR and kitchen complete the first floor.  The finished basement provides additional living space for relaxing, entertaining and overnight guests with full bath and laundry.  The 2nd floor is comprised of 2BRs and 1 full BA.  There is a spacious 3 floor bedroom with high ceilings currently being used as an office/den. Don't forget the private and spacious patio located off of the dining room - perfect for those warmer months. 

Location is everything, and this home delivers! Enjoy easy access to Amtrak for those quick commutes to NYC. For those who love a bit of culture and history, you're in luck—you're just a stone's throw from the Art Museum, Eastern State Penitentiary, and a host of other tourist attractions. If nature is more your speed, explore nearby parks like Lemon Hill and Boathouse Row.

Foodies and coffee lovers will feel right at home with an array of excellent restaurants such as Fig, Musette, Bad Brother, and aMano, all within reach. Plus, you'll find a variety of charming coffee shops and classic Irish pubs just a couple of blocks away, no matter which direction you choose to wander.

Don't miss out on this gem—it's more than a home; it's a lifestyle. Come see for yourself and imagine the possibilities!
#PAPH2454918

PHILADELPHIA

752 N RINGGOLD STREET

3 Beds

2 Baths

1,500 Sq.Ft.

$610,000

MLS#: PAPH2454918
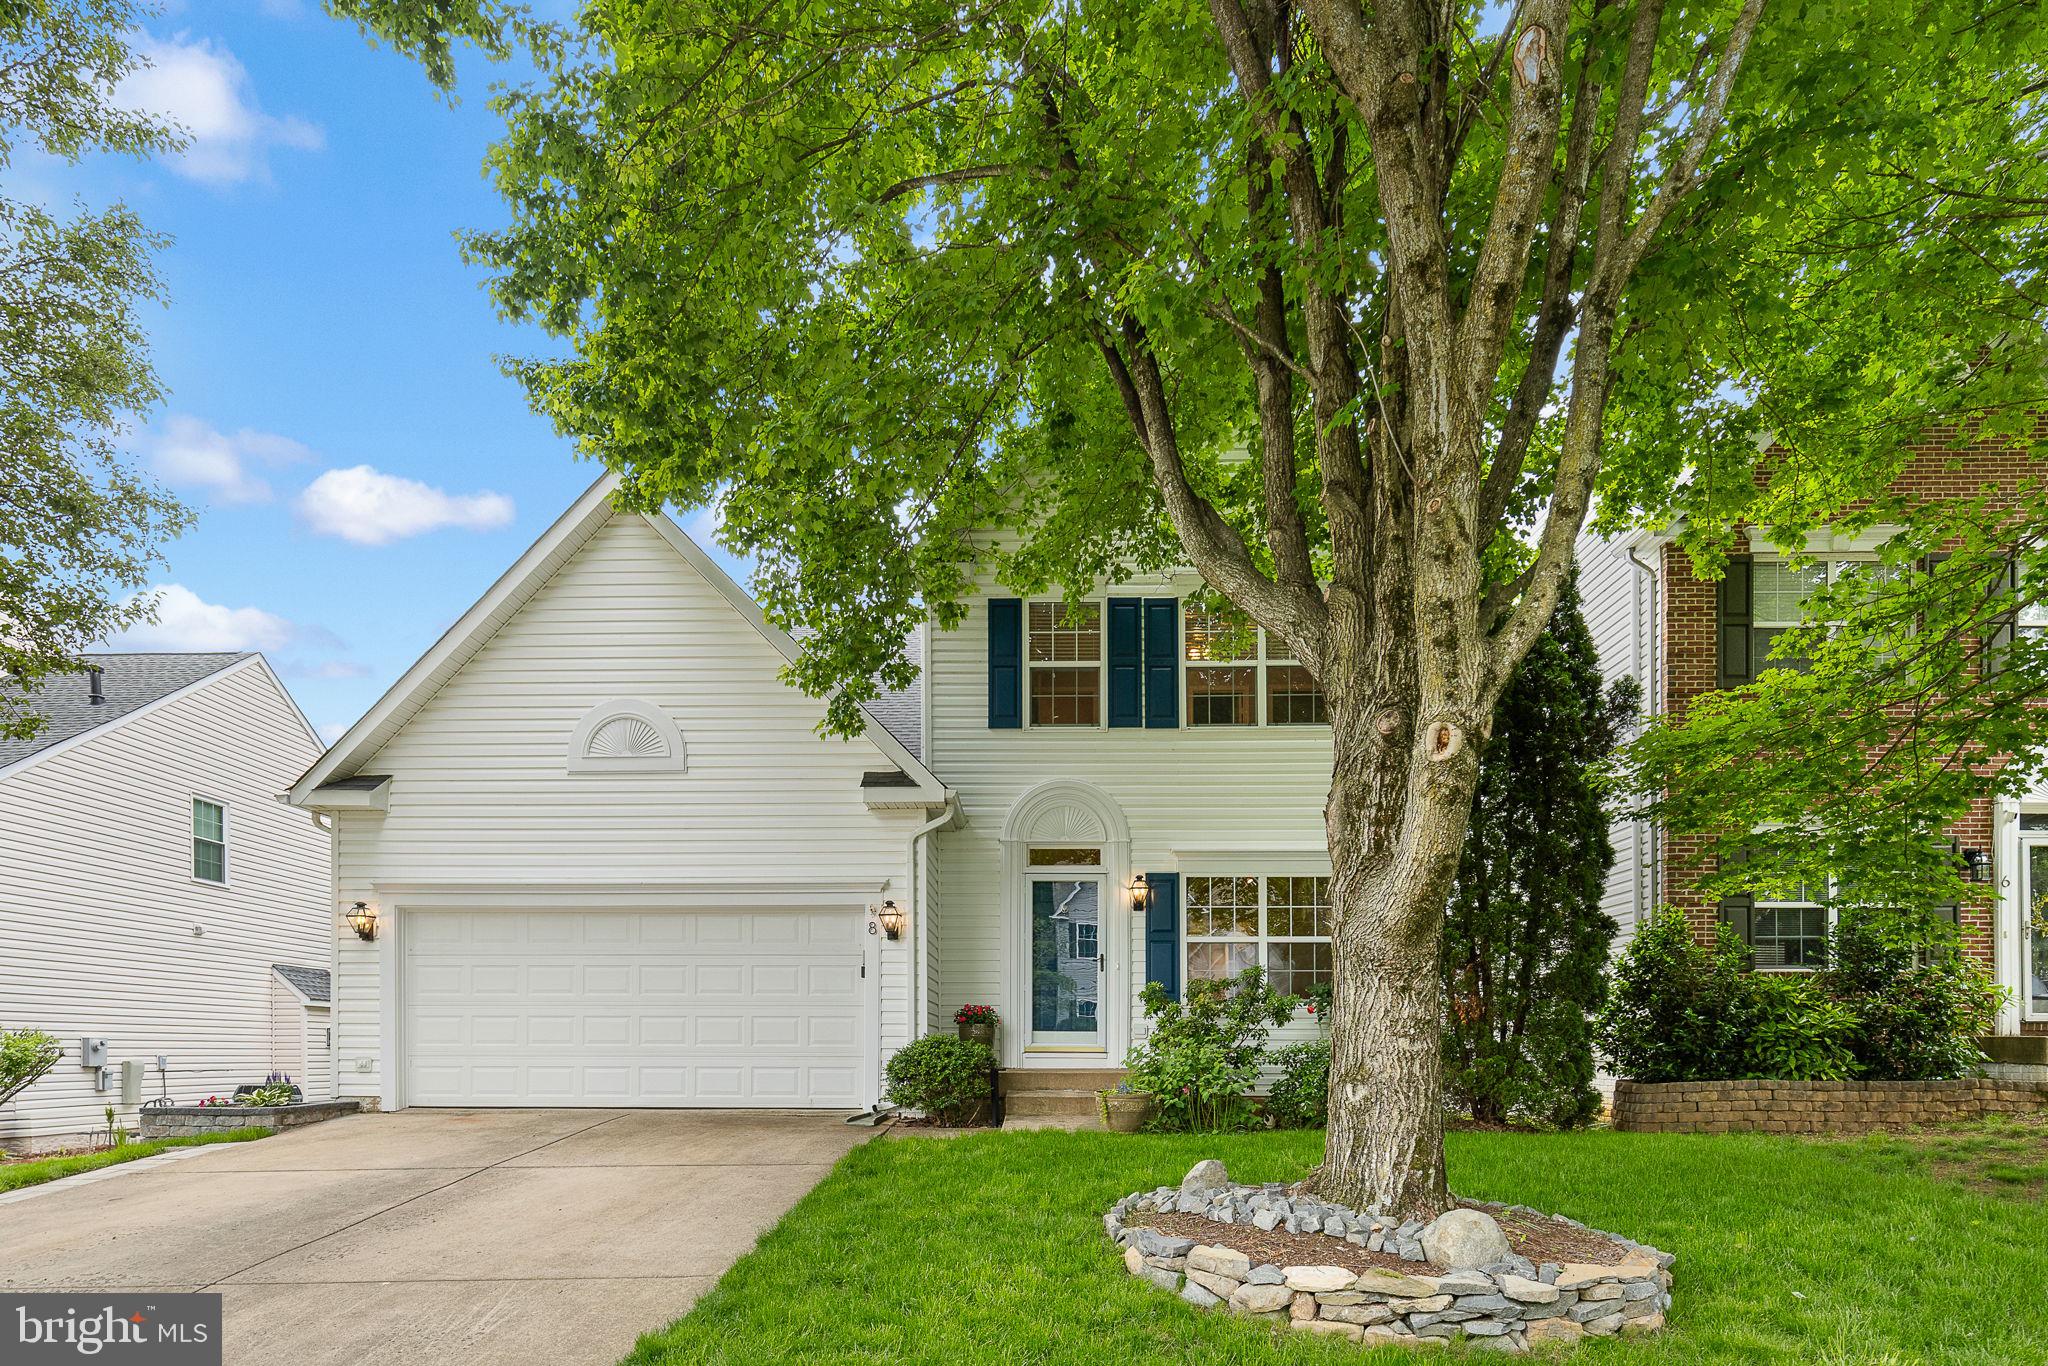
Welcome to your dream home! This stunning, updated Colonial, offers an impressive 2,844 sq feet of living space, featuring 5 spacious bedrooms and 3.5 bathrooms, perfect for both relaxation and entertaining. The heart of the home is the gourmet kitchen, complete with an island, heated flooring, automatic lights in the drawers/cupboards and a seamless flow into the family room, creating an inviting atmosphere for gatherings. The primary bedroom and bath are a welcome retreat from the world.  The bath features heated flooring, an oversized walk-in shower, and a double vanity. Three additional nice sized bedrooms, a full bath and a laundry chute complete this level. The lower level provides an apartment with a kitchen, stackable washer/dryer, bathroom and private outside access for additional living space.  Step outside to discover a beautifully landscaped oasis with a patio, water feature, fenced back yard and spacious deck, ideal for outdoor activities or quiet evenings. With an attached garage that accommodates two vehicles and off-street parking, convenience is at your fingertips. The home is within walking distance of the public library, schools, and the community amenities which are exceptional, including basketball courts, tennis courts, a recreational center, and a refreshing outdoor pool. 8 Candleridge Court is not just a place to live; it's a lifestyle. Experience the perfect blend of comfort, style, and community in this remarkable property. Don’t miss your chance to make it yours!
#VAST2038592

STAFFORD

8 CANDLERIDGE COURT

5 Beds

3 Baths

2,196 Sq.Ft.

$570,000

MLS#: VAST2038592
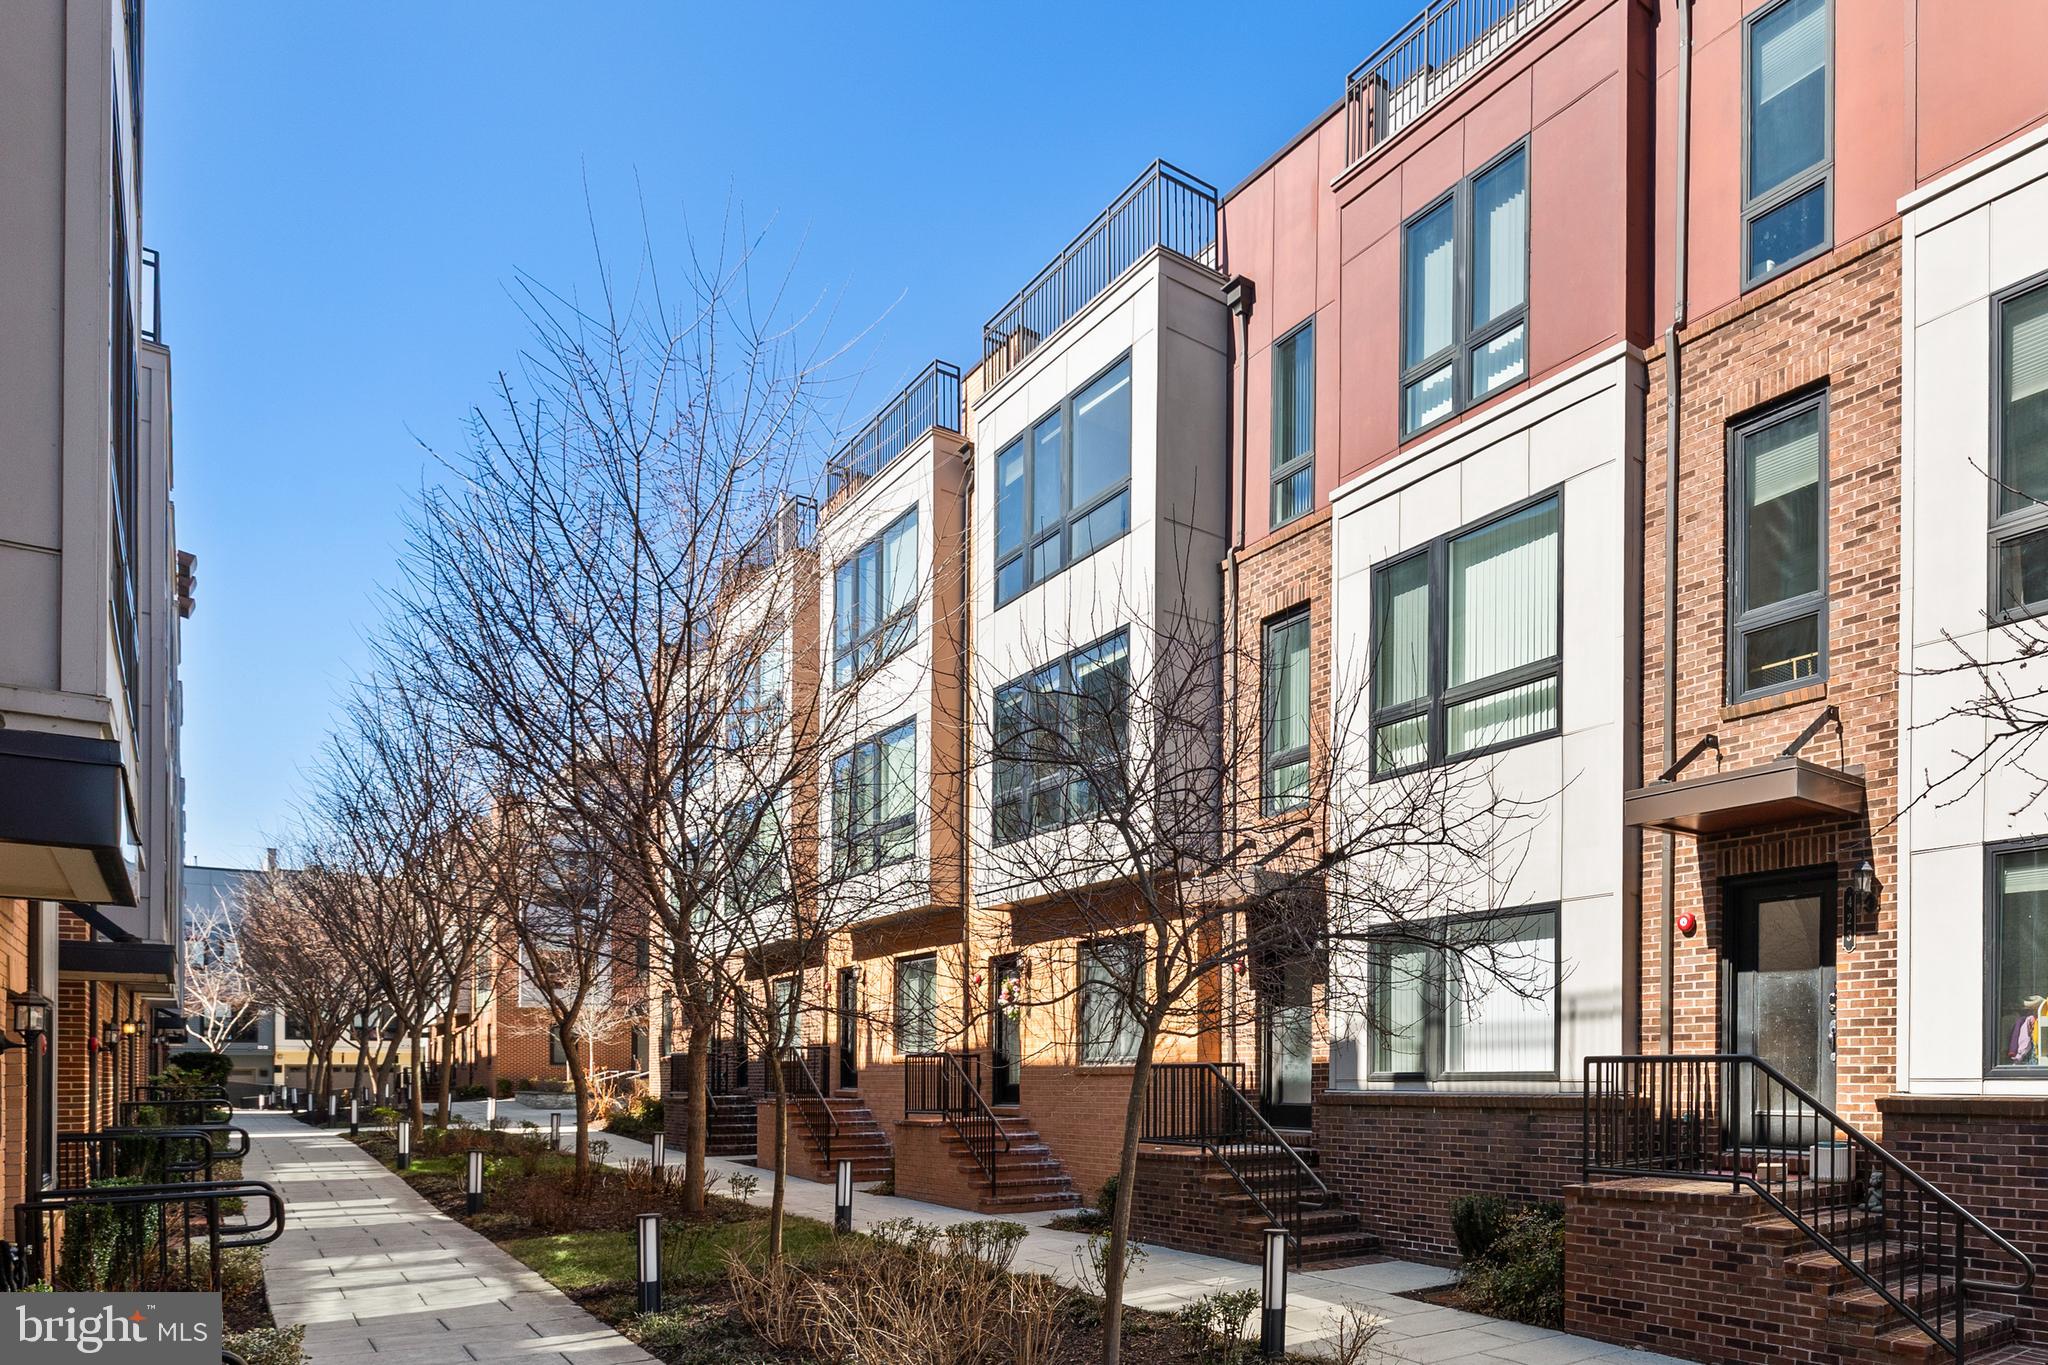
Immaculate PULTE-Built Townhome in Highly Sought-After Cameron Park
Discover contemporary living at its finest in this stunning PULTE-built townhome, located in the desirable Cameron Park community. Boasting over 2,500 square feet of finished living space, this home seamlessly blends modern design with luxurious upgrades and exceptional curb appeal.
This spacious home features 4 bedrooms, 3.5 baths, an enclosed office with French doors, an open loft, and a spectacular rooftop terrace. The gourmet kitchen is a chef's dream, offering sleek grey 42-inch cabinetry, quartz countertops, stainless steel appliances including a wall oven and gas cooktop, an expansive island with a breakfast bar, and a large pantry. The sun-filled main level offers an open-concept design with 9-foot ceilings, hardwood floors, and oversized windows, providing the perfect setting for entertaining and everyday living. The serene primary bedroom is a true retreat, boasting triple windows, two walk-in closets, and a spa-inspired en-suite bath with a dual-sink vanity, frameless glass shower, and modern tilework.

The thoughtfully designed layout begins on the entry level, which features a welcoming foyer leading to an enclosed office, a full bath, and a convenient two-car garage. The main level presents an expansive open-plan living and dining area, a gourmet kitchen, and a stylish powder room. On the upper level, the primary suite is accompanied by two additional bedrooms, a full bath with a tub/shower combo, and a full-size laundry room for added convenience. The top floor offers a versatile loft space with a half bath, ideal for an additional office, family room, or play area, and leads to a private rooftop terrace perfect for outdoor entertaining.
Nestled in a pedestrian-friendly neighborhood, this home is just steps from Cameron Station Shopping and Park, offering a picturesque lake and scenic walking paths. Enjoy easy access to I-395 and I-495, nearby top-rated schools, and the upcoming INOVA hospital campus. Additional street parking is conveniently located within walking distance. Experience the perfect blend of modern luxury, spacious living, and an unbeatable location in this exceptional Cameron Park townhome. Don't miss the opportunity to make this beautiful property your new home!
#VAAX2042142

ALEXANDRIA

427 NOTTOWAY WALK

4 Beds

3 Baths

2,562 Sq.Ft.

$944,900

MLS#: VAAX2042142
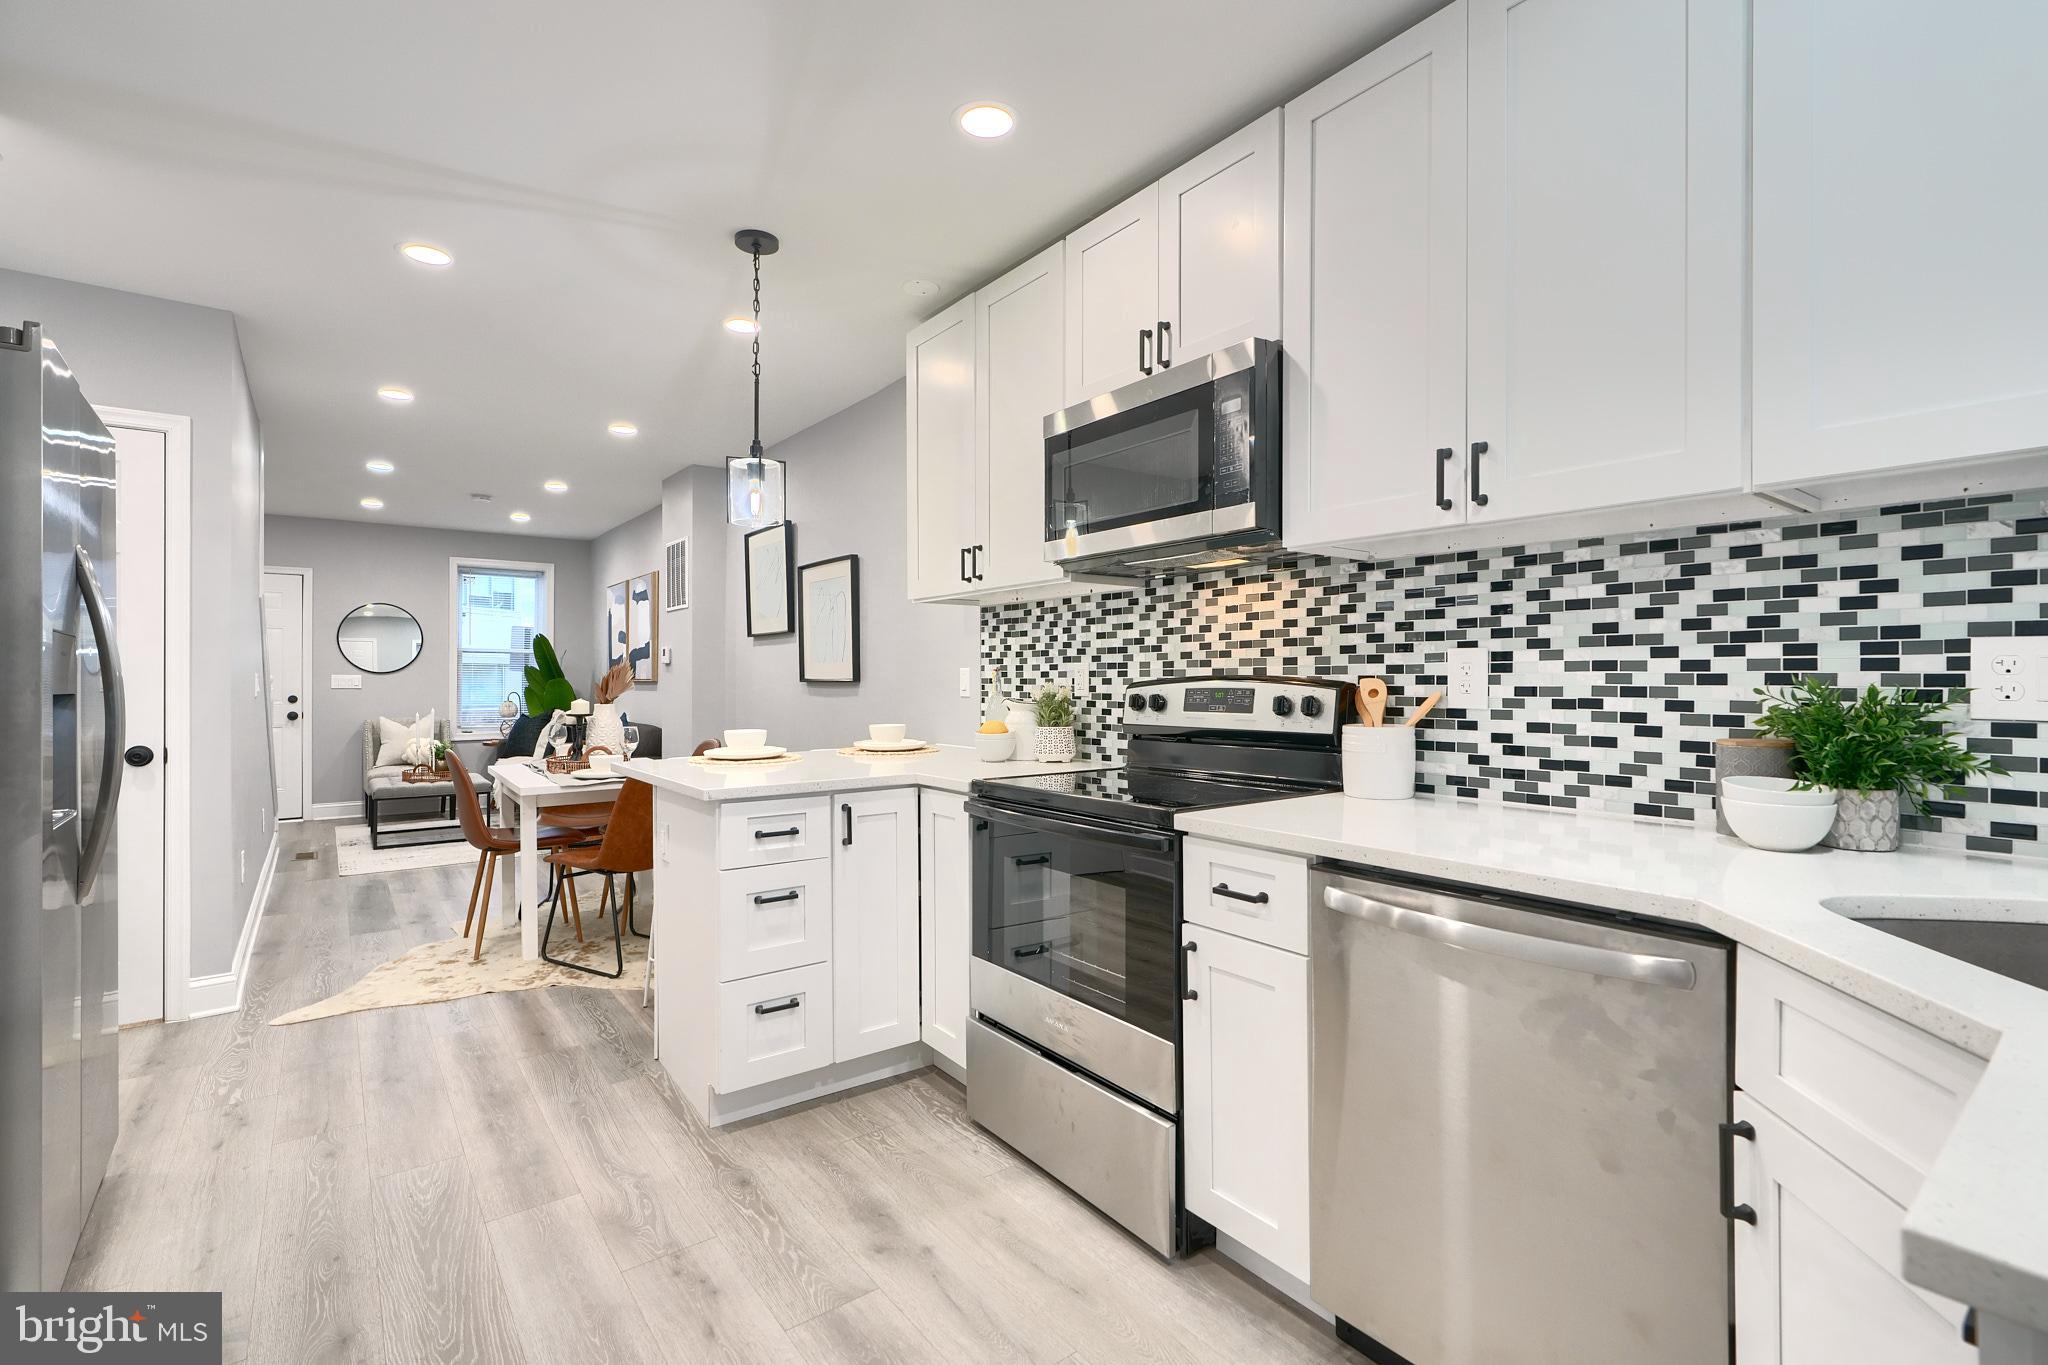
Welcome Home to Modern Living! This stunning 2-bedroom, 1-bathroom townhouse is a true gem. Step inside and discover: * Gourmet Kitchen: A chef’s dream come true! Featuring top-of-the-line stainless steel appliances, sleek countertops, and ample cabinet space, this kitchen is perfect for culinary creations. * Luxurious Living: Recessed lighting illuminates the open floor plan, creating a warm and inviting atmosphere. * Stylish Bedrooms: Two generously sized bedrooms. * Modern Bathroom: The stylish bathroom features contemporary fixtures and finishes. Don’t miss out on this incredible opportunity to own a piece of modern luxury! Contact me today to schedule a viewing.
#MDBA2152490

BALTIMORE

1557 GILMOR N

2 Beds

1 Baths

1,100 Sq.Ft.

$125,000

MLS#: MDBA2152490
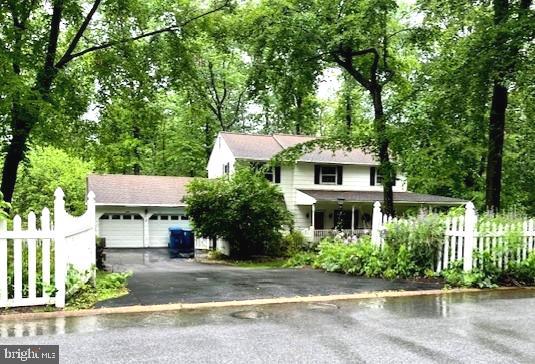
Great property in Downingtown School District for a super price! A little sweat equity needed but huge potential!   Beautiful setting on a cul-de-sac street, 2 story center hall Colonial with composite and vinyl front porch.    Hardwood floors throughout.  Formal Living and Dining Rooms,  Eat in Kitchen flows into large Family Room with lots of built in shelving. First floor laundry/mudroom and half bath. Wood deck on back of property. 2 car attached garage.  Upstairs Primary suite to include a walk in closet and primary bath with a walk in tub.  3 additional bedrooms, one with a composite balcony overlooking the back yard. Full hall bath with a tub shower. Generator on property with newer elec box. Generac.  Property being sold as is. Buyer is responsible for obtaining East Caln U&O
#PACT2098510

DOWNINGTOWN

5 ANSLEY DRIVE

4 Beds

2 Baths

2,153 Sq.Ft.

$400,000

MLS#: PACT2098510
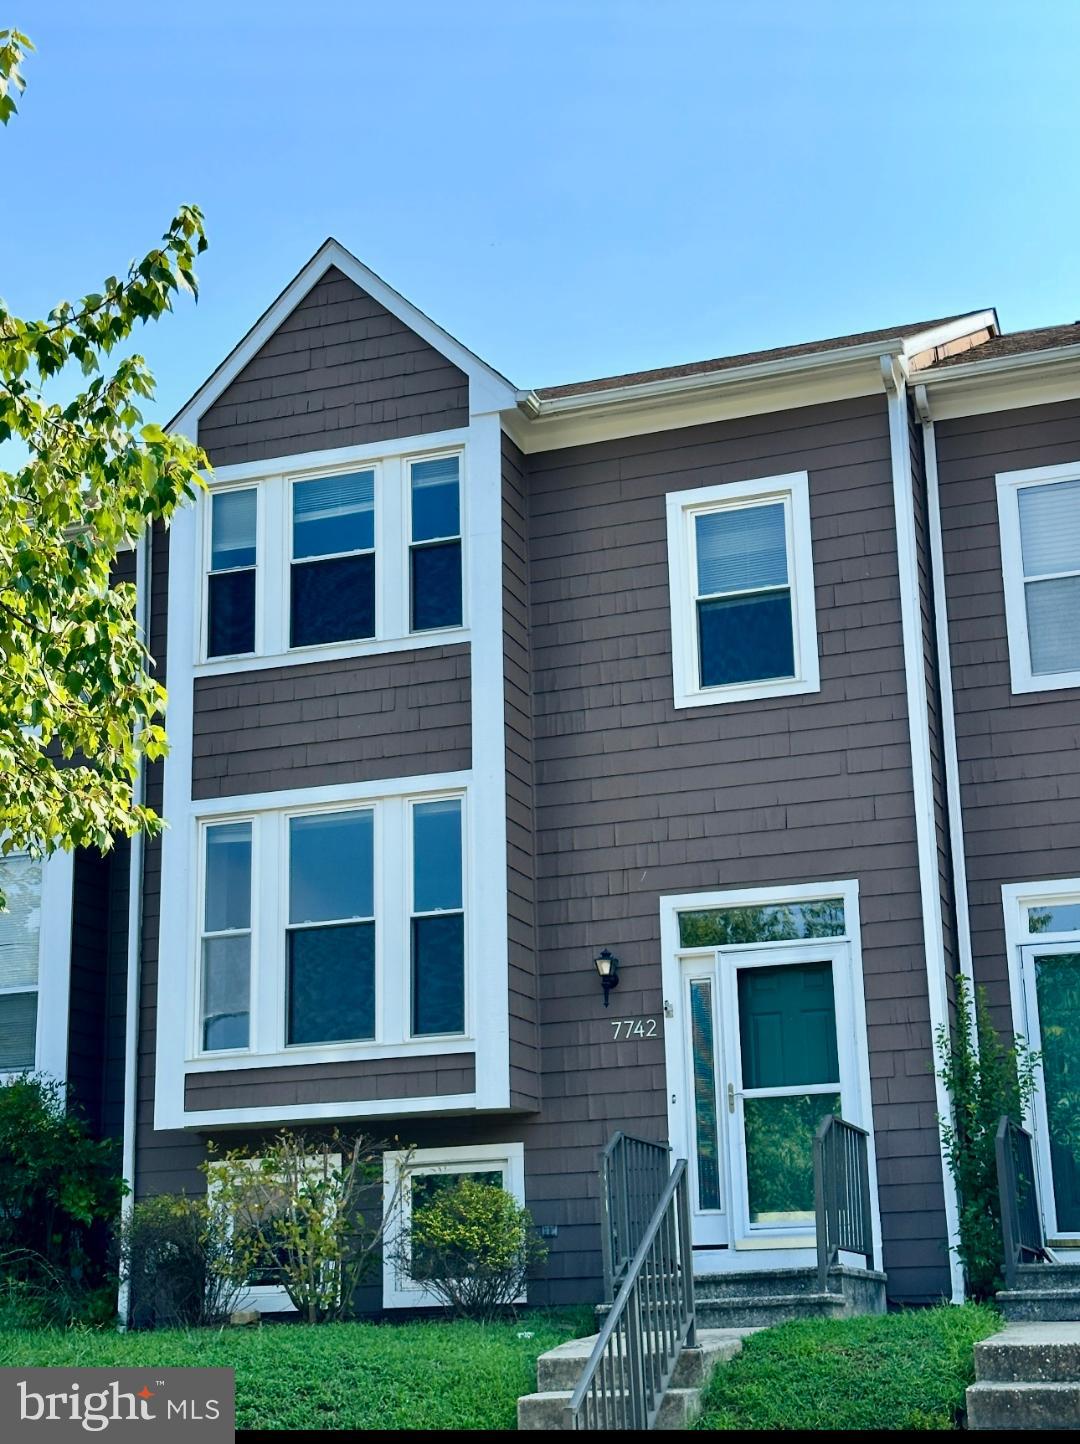
Move in Ready in Town Home Woodland Village  !  As you enter into your new home you will notice all of the natural sun light that gleams throughout . On your main level you have your expansive living room / dining room, powder room and your eat in kitchen that leads to your deck which is perfect for relaxing or having a nice gathering. Your upper level has your primary bedroom with an adjoining bathroom, there are also two additional generously sized bedrooms on this floor and a full bath. The lower level not only has another bedroom and full bathroom but also features a family room with a walk out that leads you to an expansive open area for your enjoyment.

( Photos are virtually staged )
#MDHW2049848

ELLICOTT CITY

7742 CHATFIELD LANE

4 Beds

3 Baths

1,799 Sq.Ft.

$487,500

MLS#: MDHW2049848
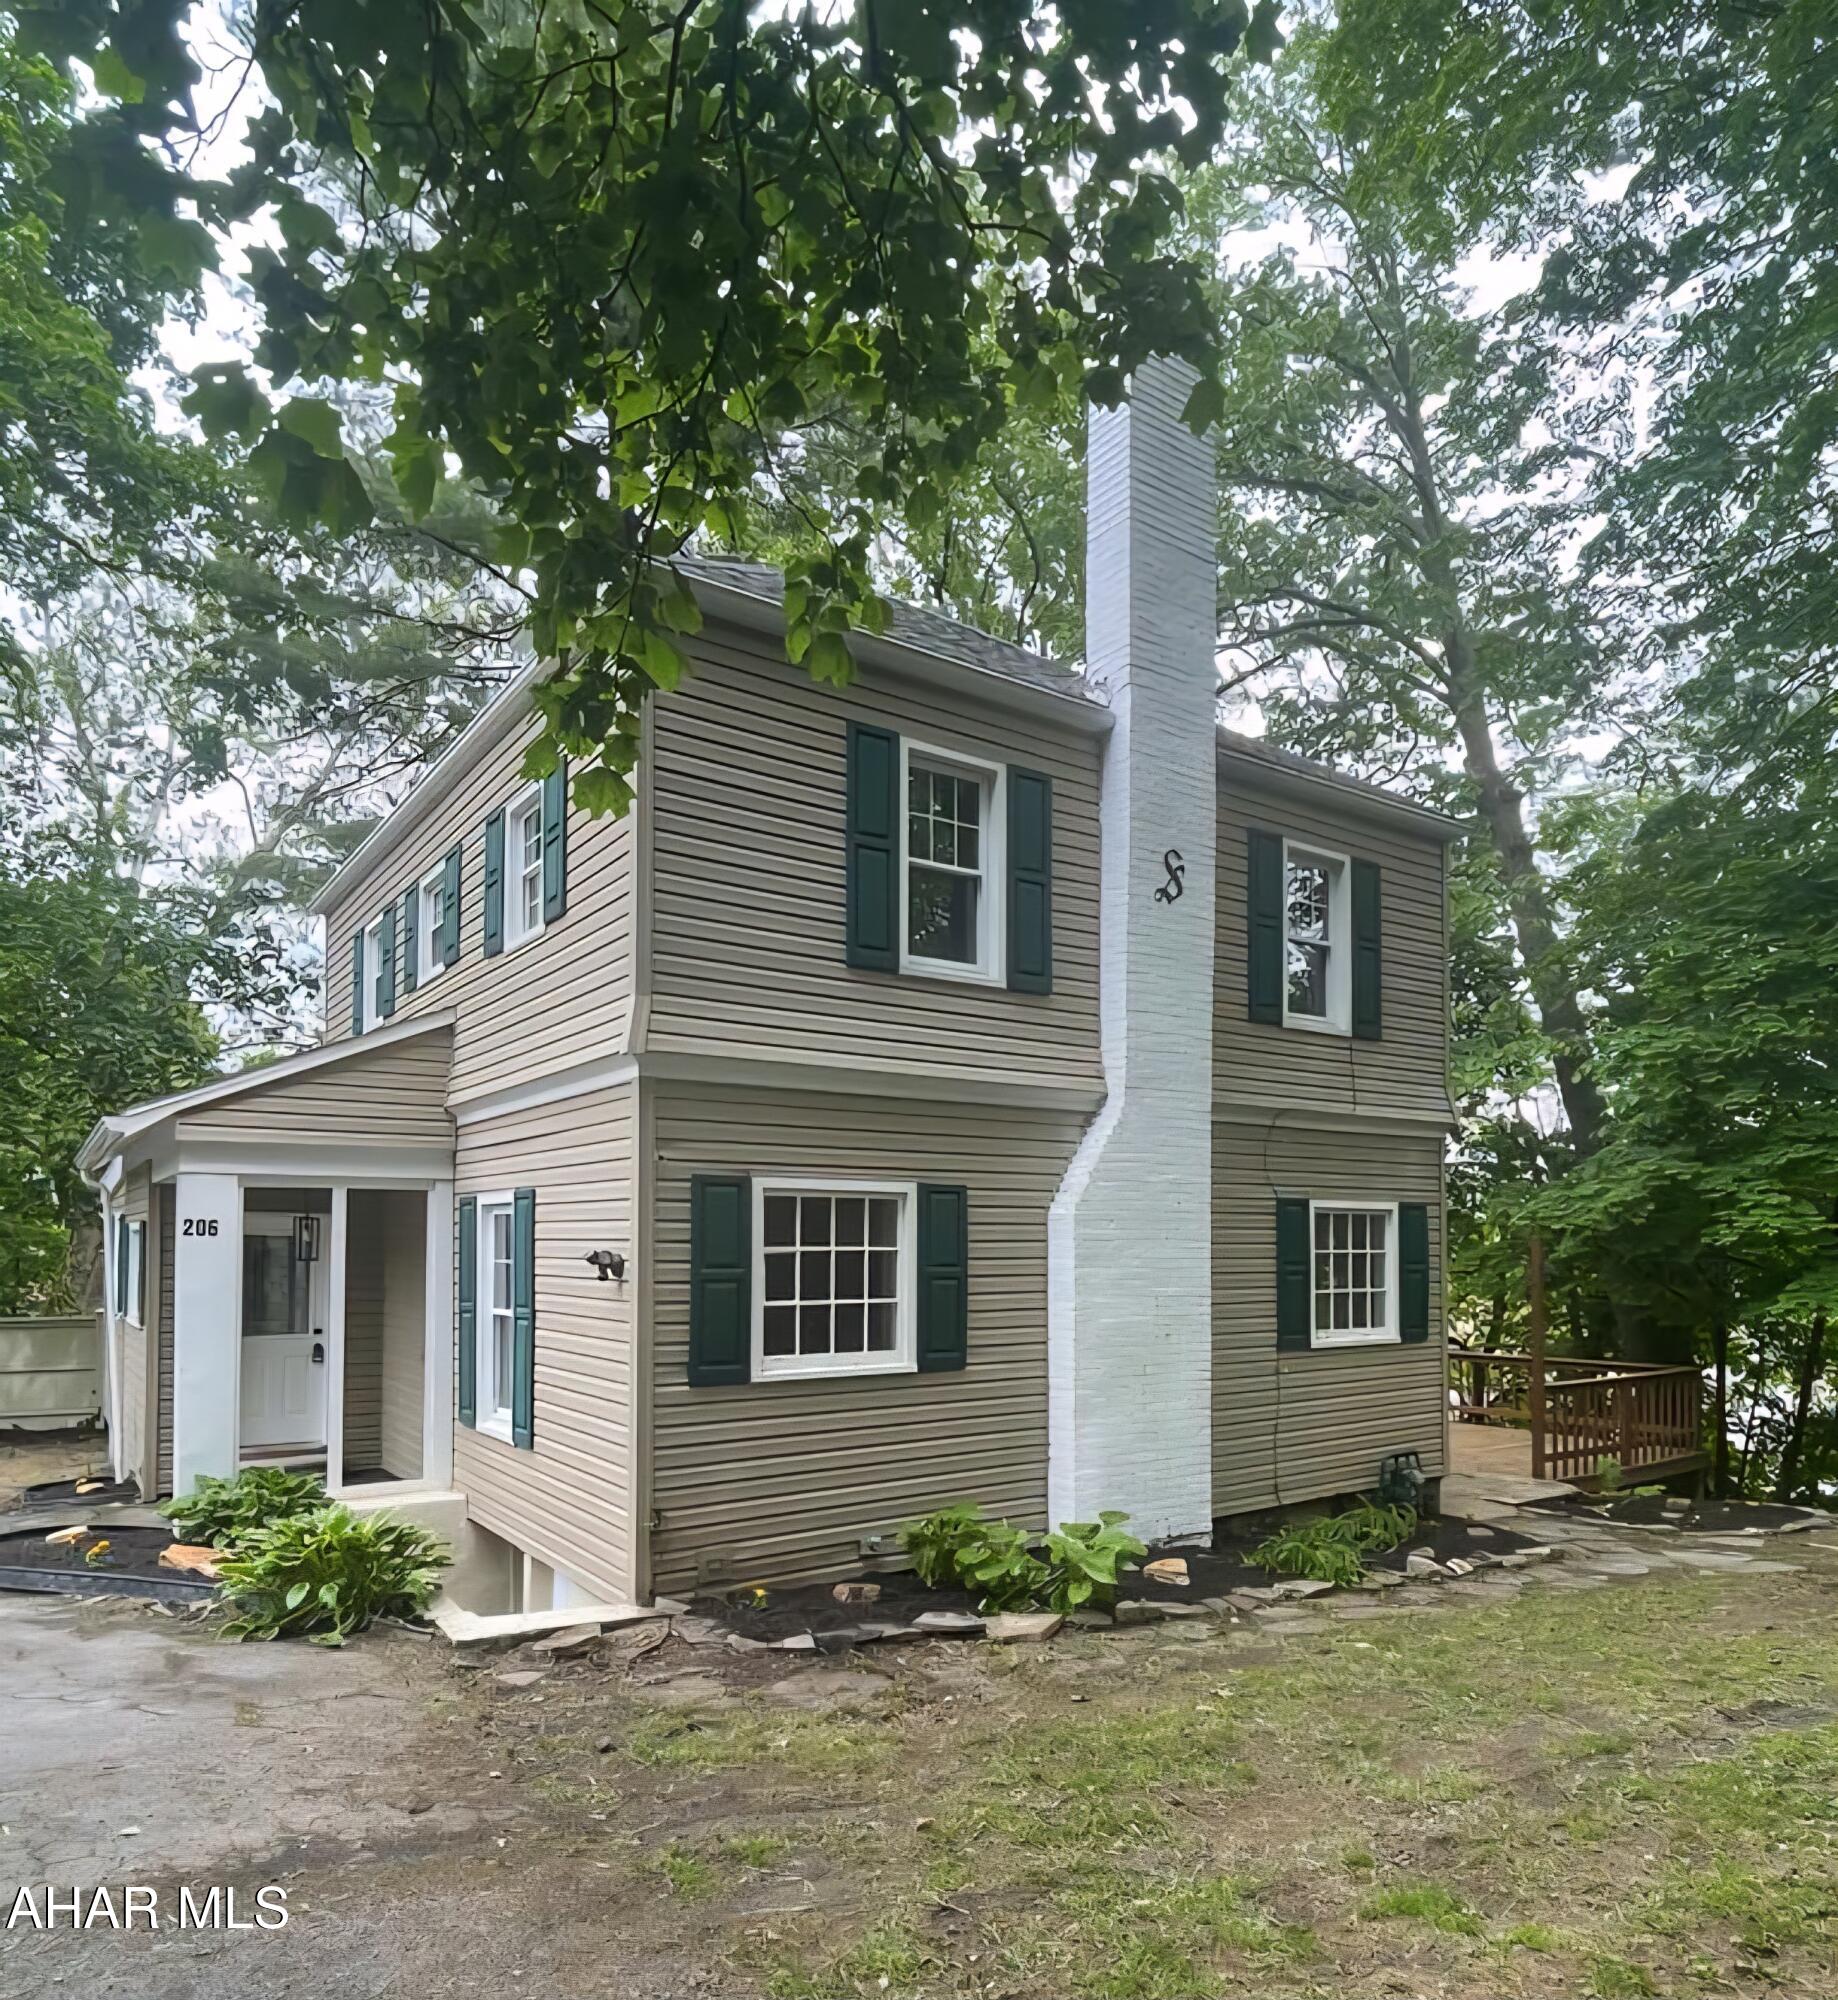
Welcome to this beautifully updated 3-bedroom 2.5 bath home, privately situated just off Ruskin Drive. Offering the perfect blend of comfort, style, and functionality, this home is ideal for everyday living and entertaining. Step inside to find a spacious, light-filled living room that invites you to relax and unwind. The open layout flows seamlessly, making the most of the home's square footage. Throughout much of the home, you'll find beautiful new flooring that enhances the modern aesthetic and adds a fresh, clean look. The first-floor laundry provides added convenience and efficiency, saving you trips up and down the stairs. A main-level half bath adds practicality for guests and daily use.  Numerous updates throughout the home offer peace of mind and a move-in ready experience. (preapproved buyers only) buyers to verify taxes, sq footage and lot size.
#77379

Altoona

206 W Holmes Avenue

3 Beds

2 Baths

1,944 Sq.Ft.

$210,000

MLS#: 77379
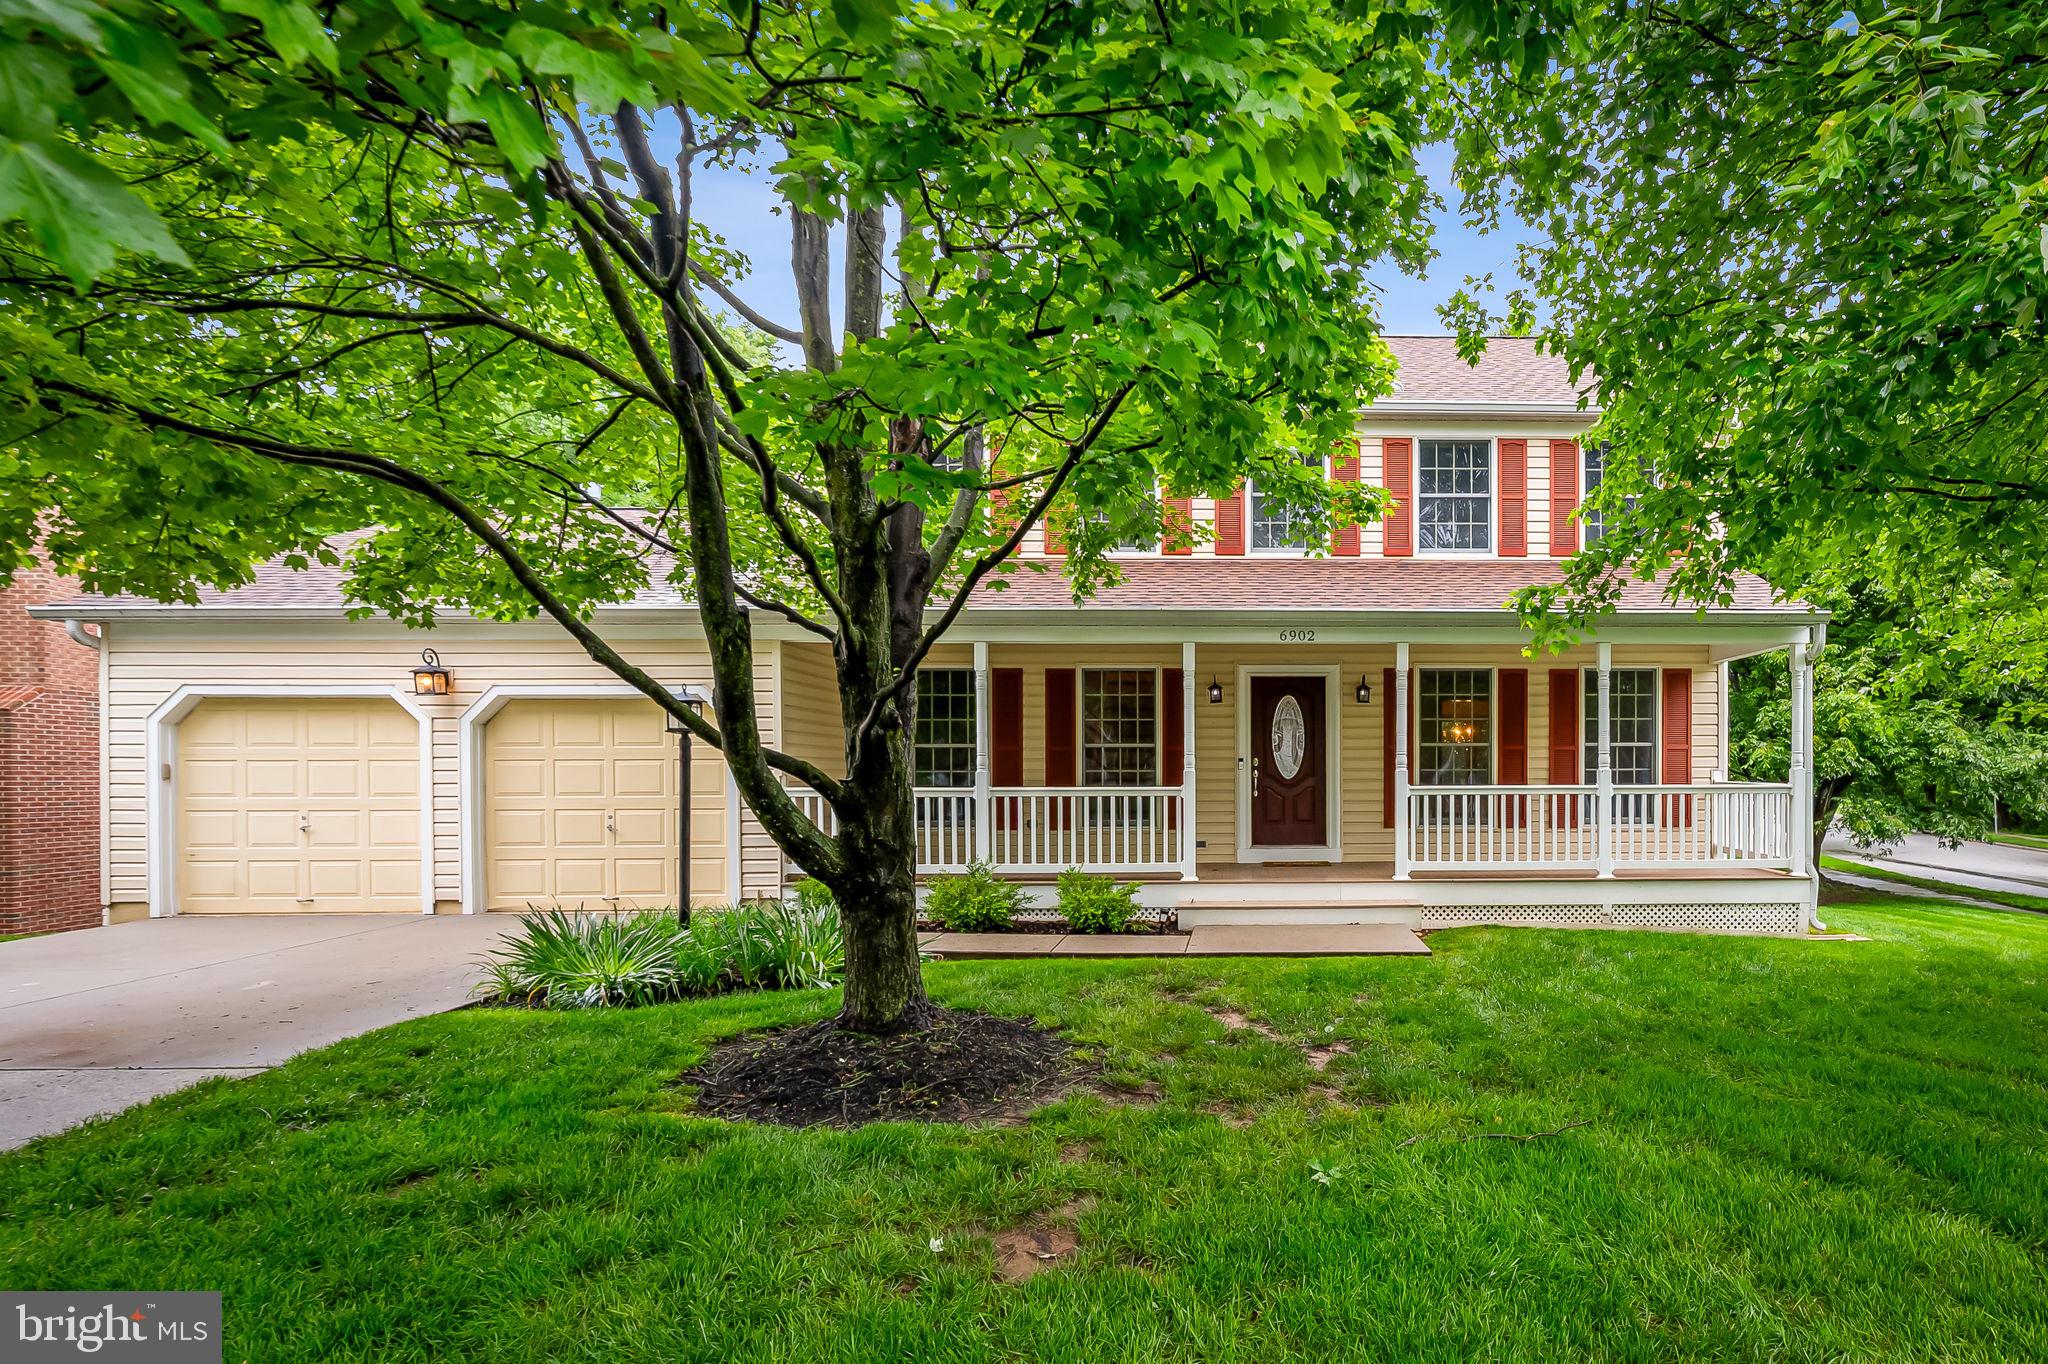
OPEN HOUSE CANCELED. Located in Columbia's popular River's Edge, this lovingly maintained porch-front 4 bedroom, 2.5 bath center hall colonial sits on a beautiful corner lot with a 2 car garage and expansive .5 acre yard 

The main level features a traditional layout in addition to a home office and a kitchen that opens to a large family room with gas fireplace. You'll also find French doors that lead to a recently updated large rear deck with Trex decking and stairs to the backyard. A mudroom/laundry room connects the family room with the 2-car garage.

Upstairs you'll find 3 bedrooms and a full hall bath along with a larger primary suite with walk in closet and full bath with dual vanities, a soaking tub and a shower.

The basement is partially finished as a family room/recreation room and offers loads of additional storage and expansion opportunities as well as being plumbed for an additional bathroom. There are patio doors above grade that walk out to the rear yard.   Situated on a beautifully landscaped lot, the yard includes a garden shed.

Pointers Run, Clarksvill Middle + Atholton High Schools (buyer to verify).  The home is not part of required Columbia Association or Hickory Ridge covenants.

Improvements in the last 5-10 years include a replaced roof, updated HVAC and stainless steel appliances. Other items await your freshening and updates. This is an estate sale and being sold "as is" but is thought to be in very good condition.
#MDHW2052630

COLUMBIA

6902 RAVEN LANE

4 Beds

2 Baths

2,560 Sq.Ft.

$800,000

MLS#: MDHW2052630
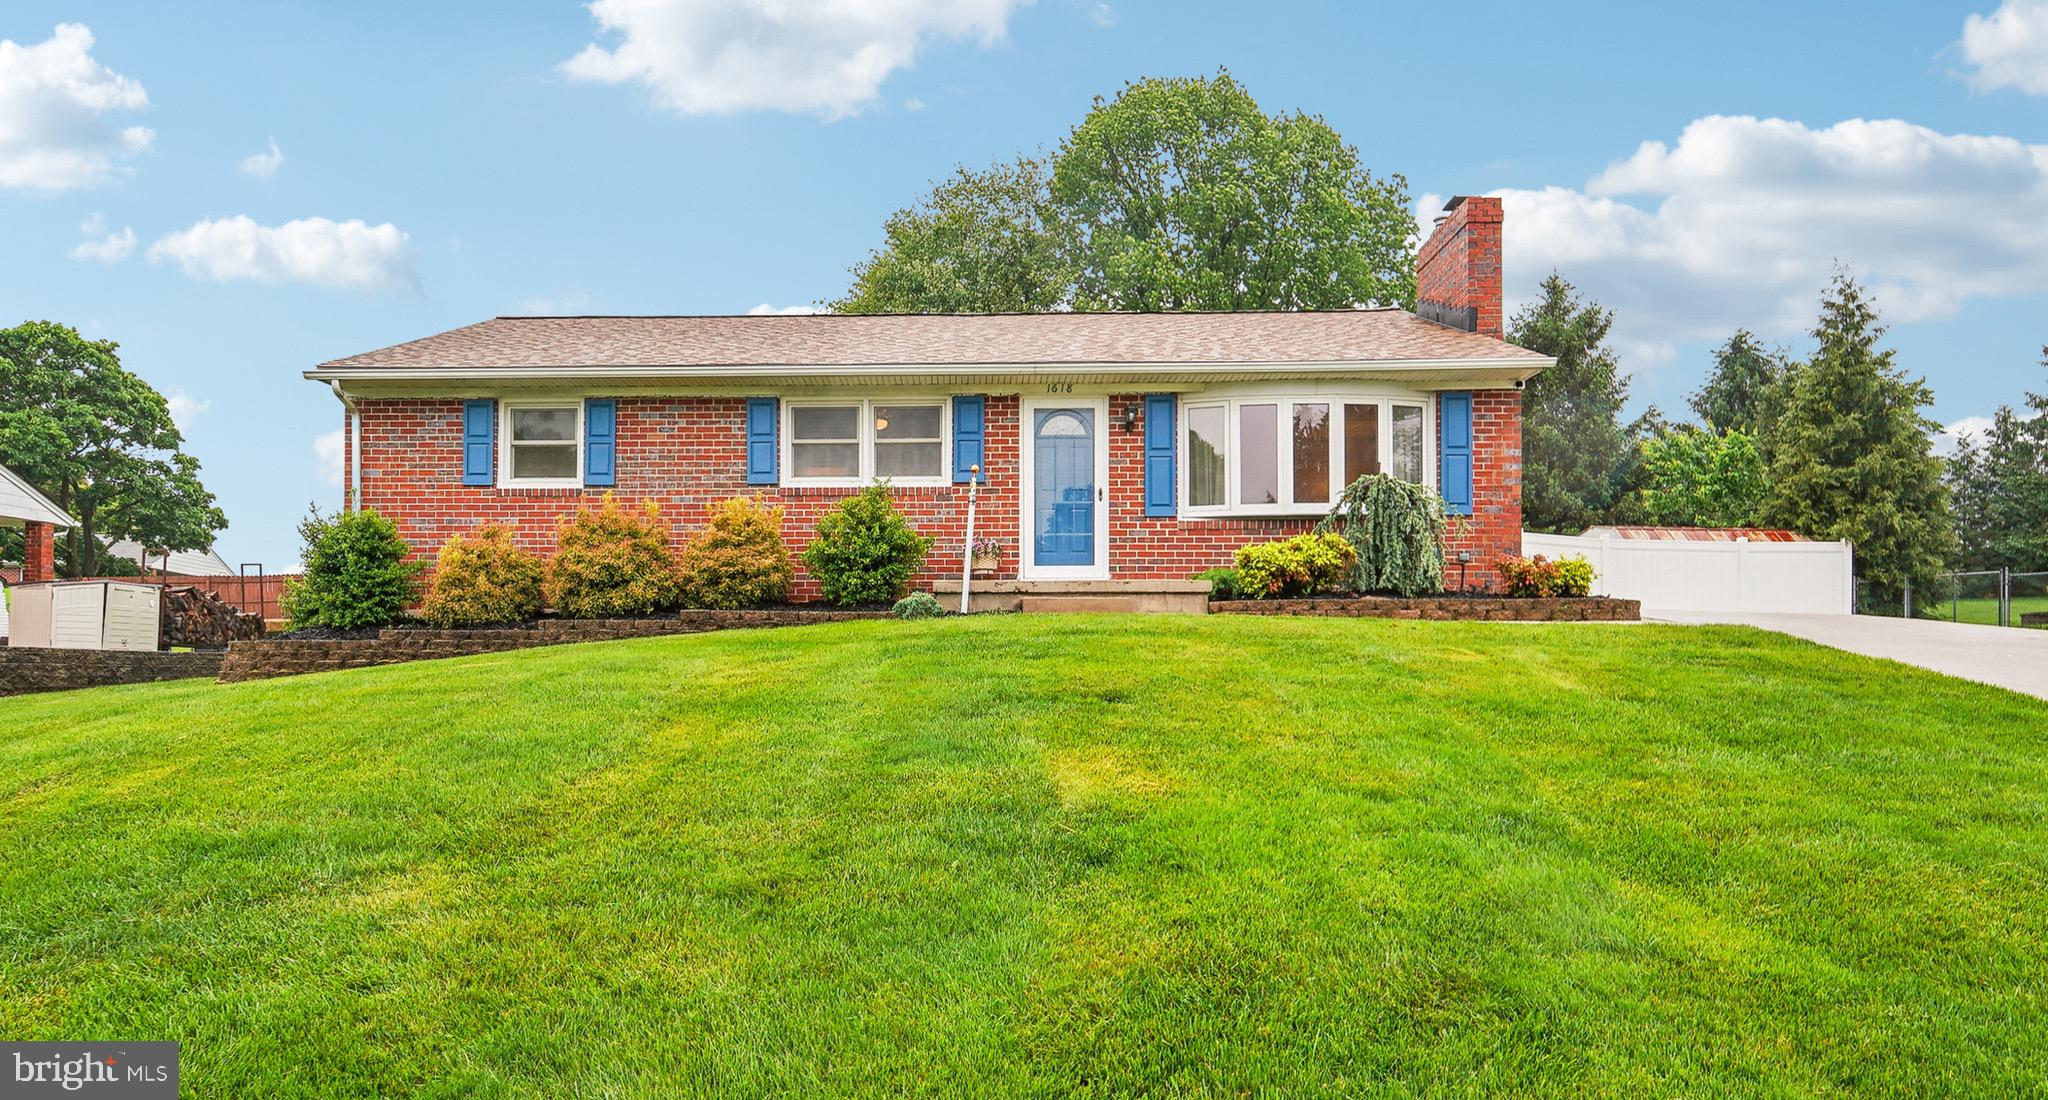
3 bedroom, 2 bath, brick rancher in sought after Greenridge community in Bel Air is ready for you to call home. Have peace of mind with a roof less than two years old.  Enjoy 1,270 square feet plus of living space on the main level, PLUS  a large finished basement. All on over 1/3 of an acre, with a beautifully fenced backyard. Wood flooring in living room, bedrooms and dining area. New kitchen flooring. Updated main level full bathroom. Kitchen and dining area open to deck through sliders that go out at a large deck and expansive backyard. Have the security of  the backup generator. Driveway offers multiple parking spaces, with additional street parking.  Main level has been freshly painted.  Fireplaces in the living room and basement.
#MDHR2042734

BEL AIR

1618 PRINDLE DRIVE

3 Beds

2 Baths

2,026 Sq.Ft.

$397,524

MLS#: MDHR2042734
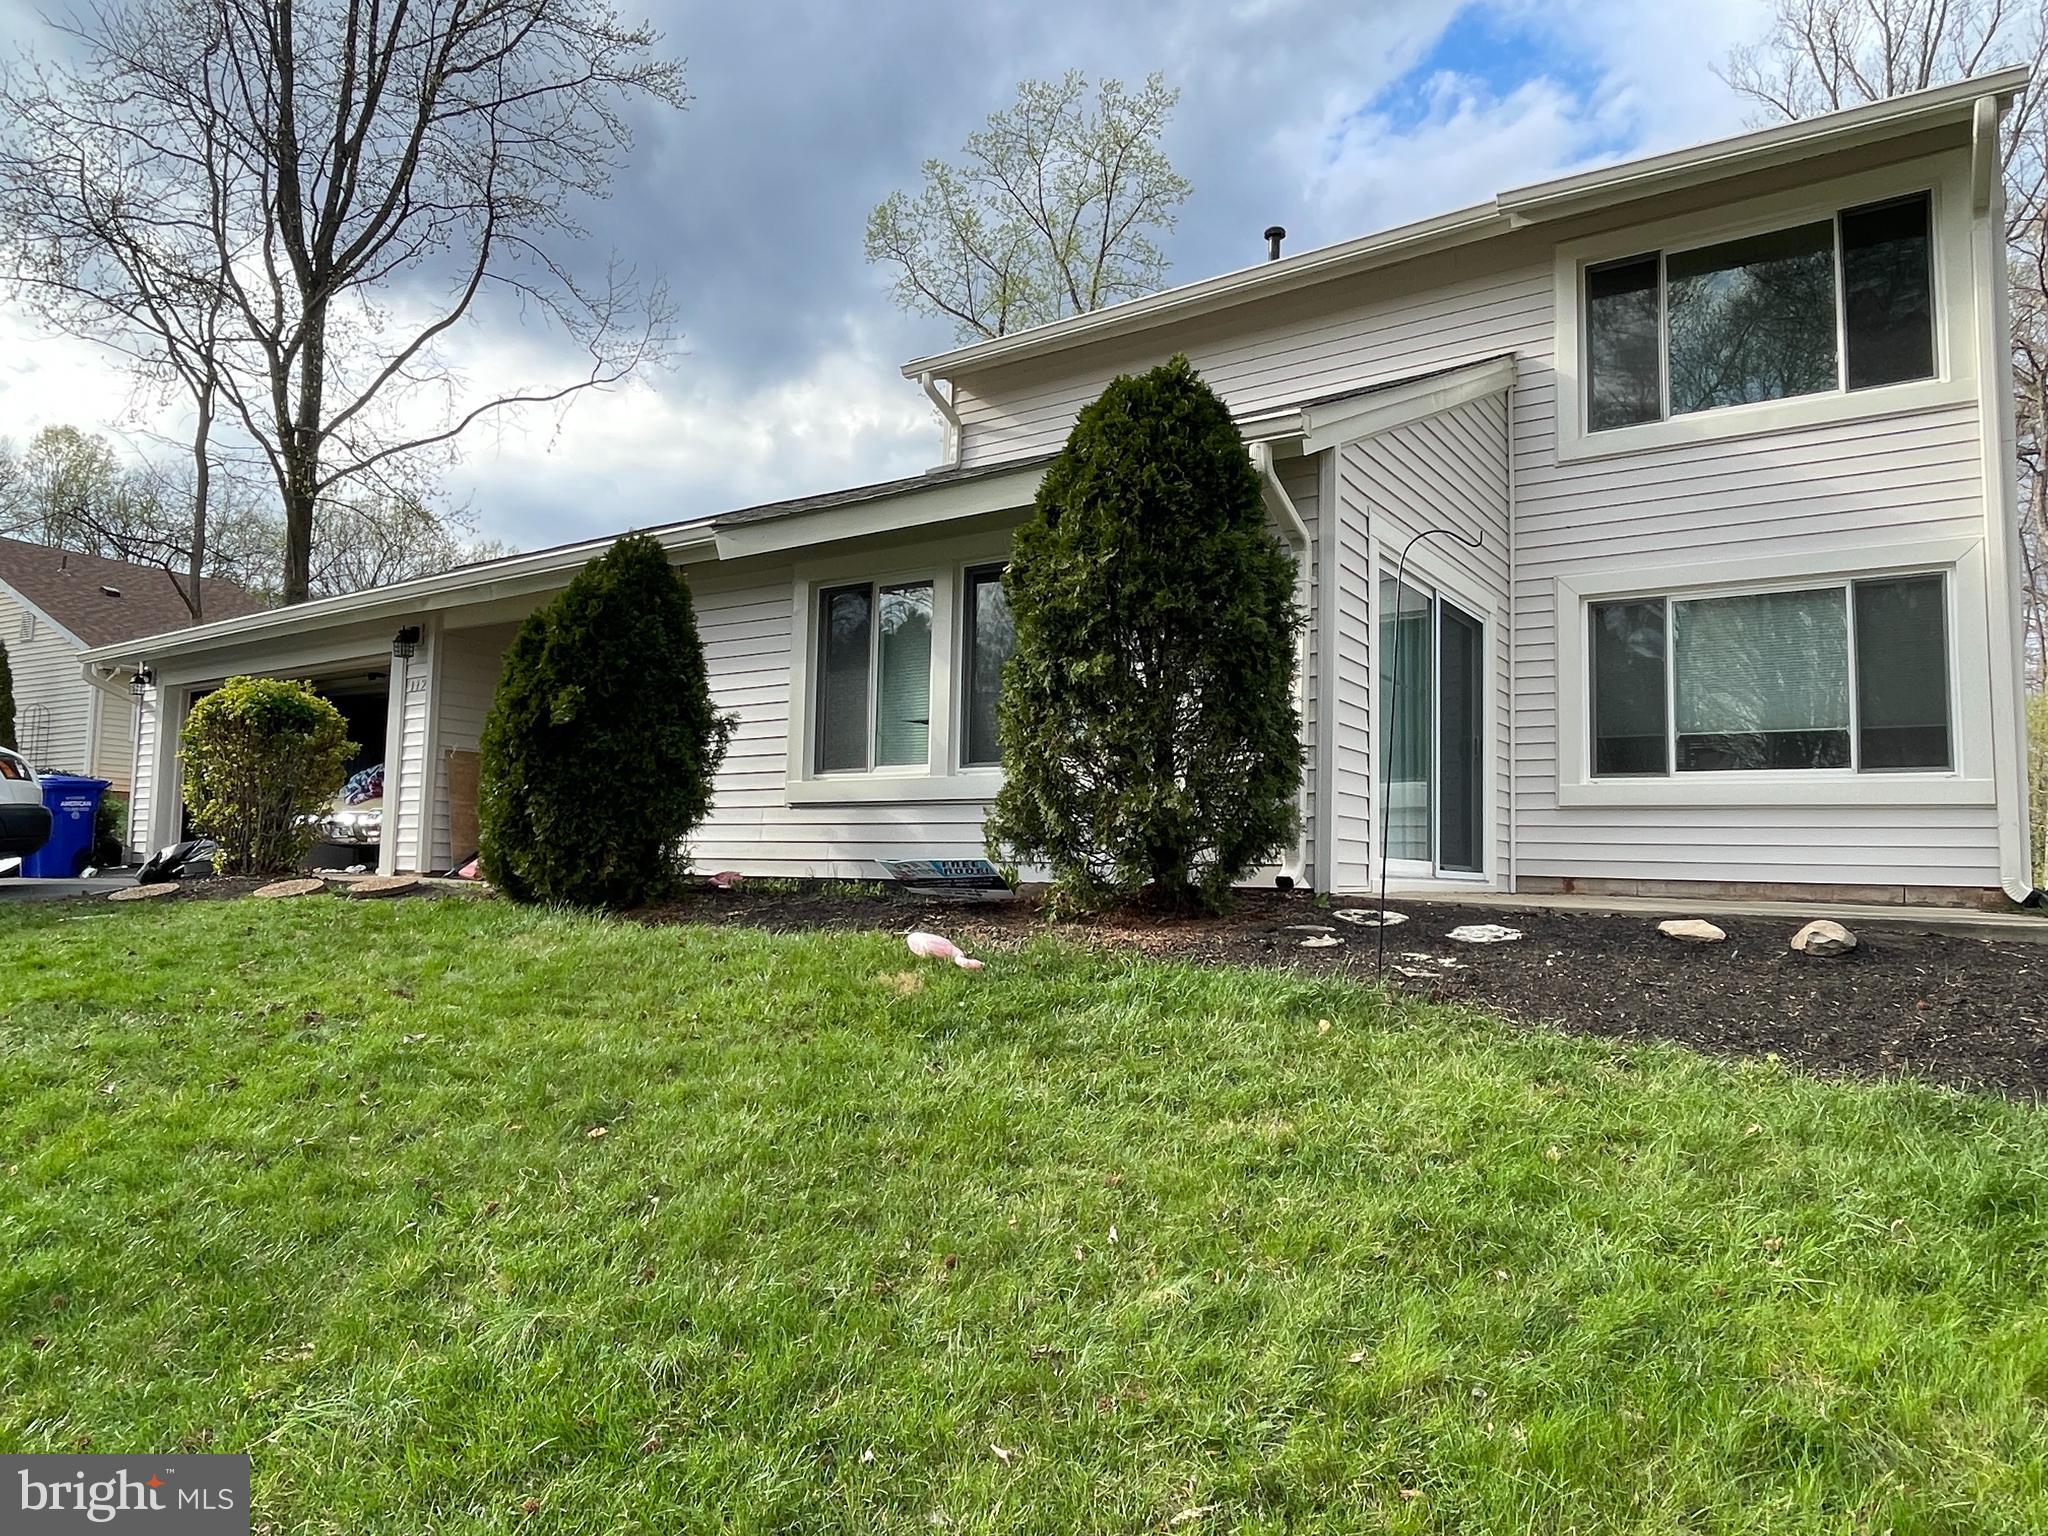
PRICE ADJUSTED TO BELOW MARKET!!! Looking for one of the most updated homes in Sugarland Run? You need to see this home! This 4 bedroom, 2.5 bath home has OVER $75,000 in upgrades including a brand new roof with transferable warranty, new siding, new floors, updated windows and doors, freshly painted, stainless steel appliances, updated bathrooms both upstairs and in the main level.   As you walk towards the house, you'll see the expansive backyard through the breezeway leading you to the front door. Inside, you will see the  open floor plan layout, a cozy living room, extended family room, large open kitchen and main level laundry room.  The upstairs bedrooms are comfortably large with views out every window and a substantial primary bedroom with it's own primary bathroom! Sugarland is full of amenities like a basketball court, tennis courts, over 20 miles of walking or biking trails, tot-lots throughout the neighborhood, a 3 acre pond, a community center, and one of the largest pools in Loudoun County! Near a variety of grocery stores and restaurants, shops of all kinds, three parks nearby, and close to Dulles, Rt7, Rt 28 and only minutes to Tysons Corner and Leesburg!
#VALO2093086

STERLING

112 NEWBURY PLACE

4 Beds

2 Baths

2,013 Sq.Ft.

$649,900

MLS#: VALO2093086
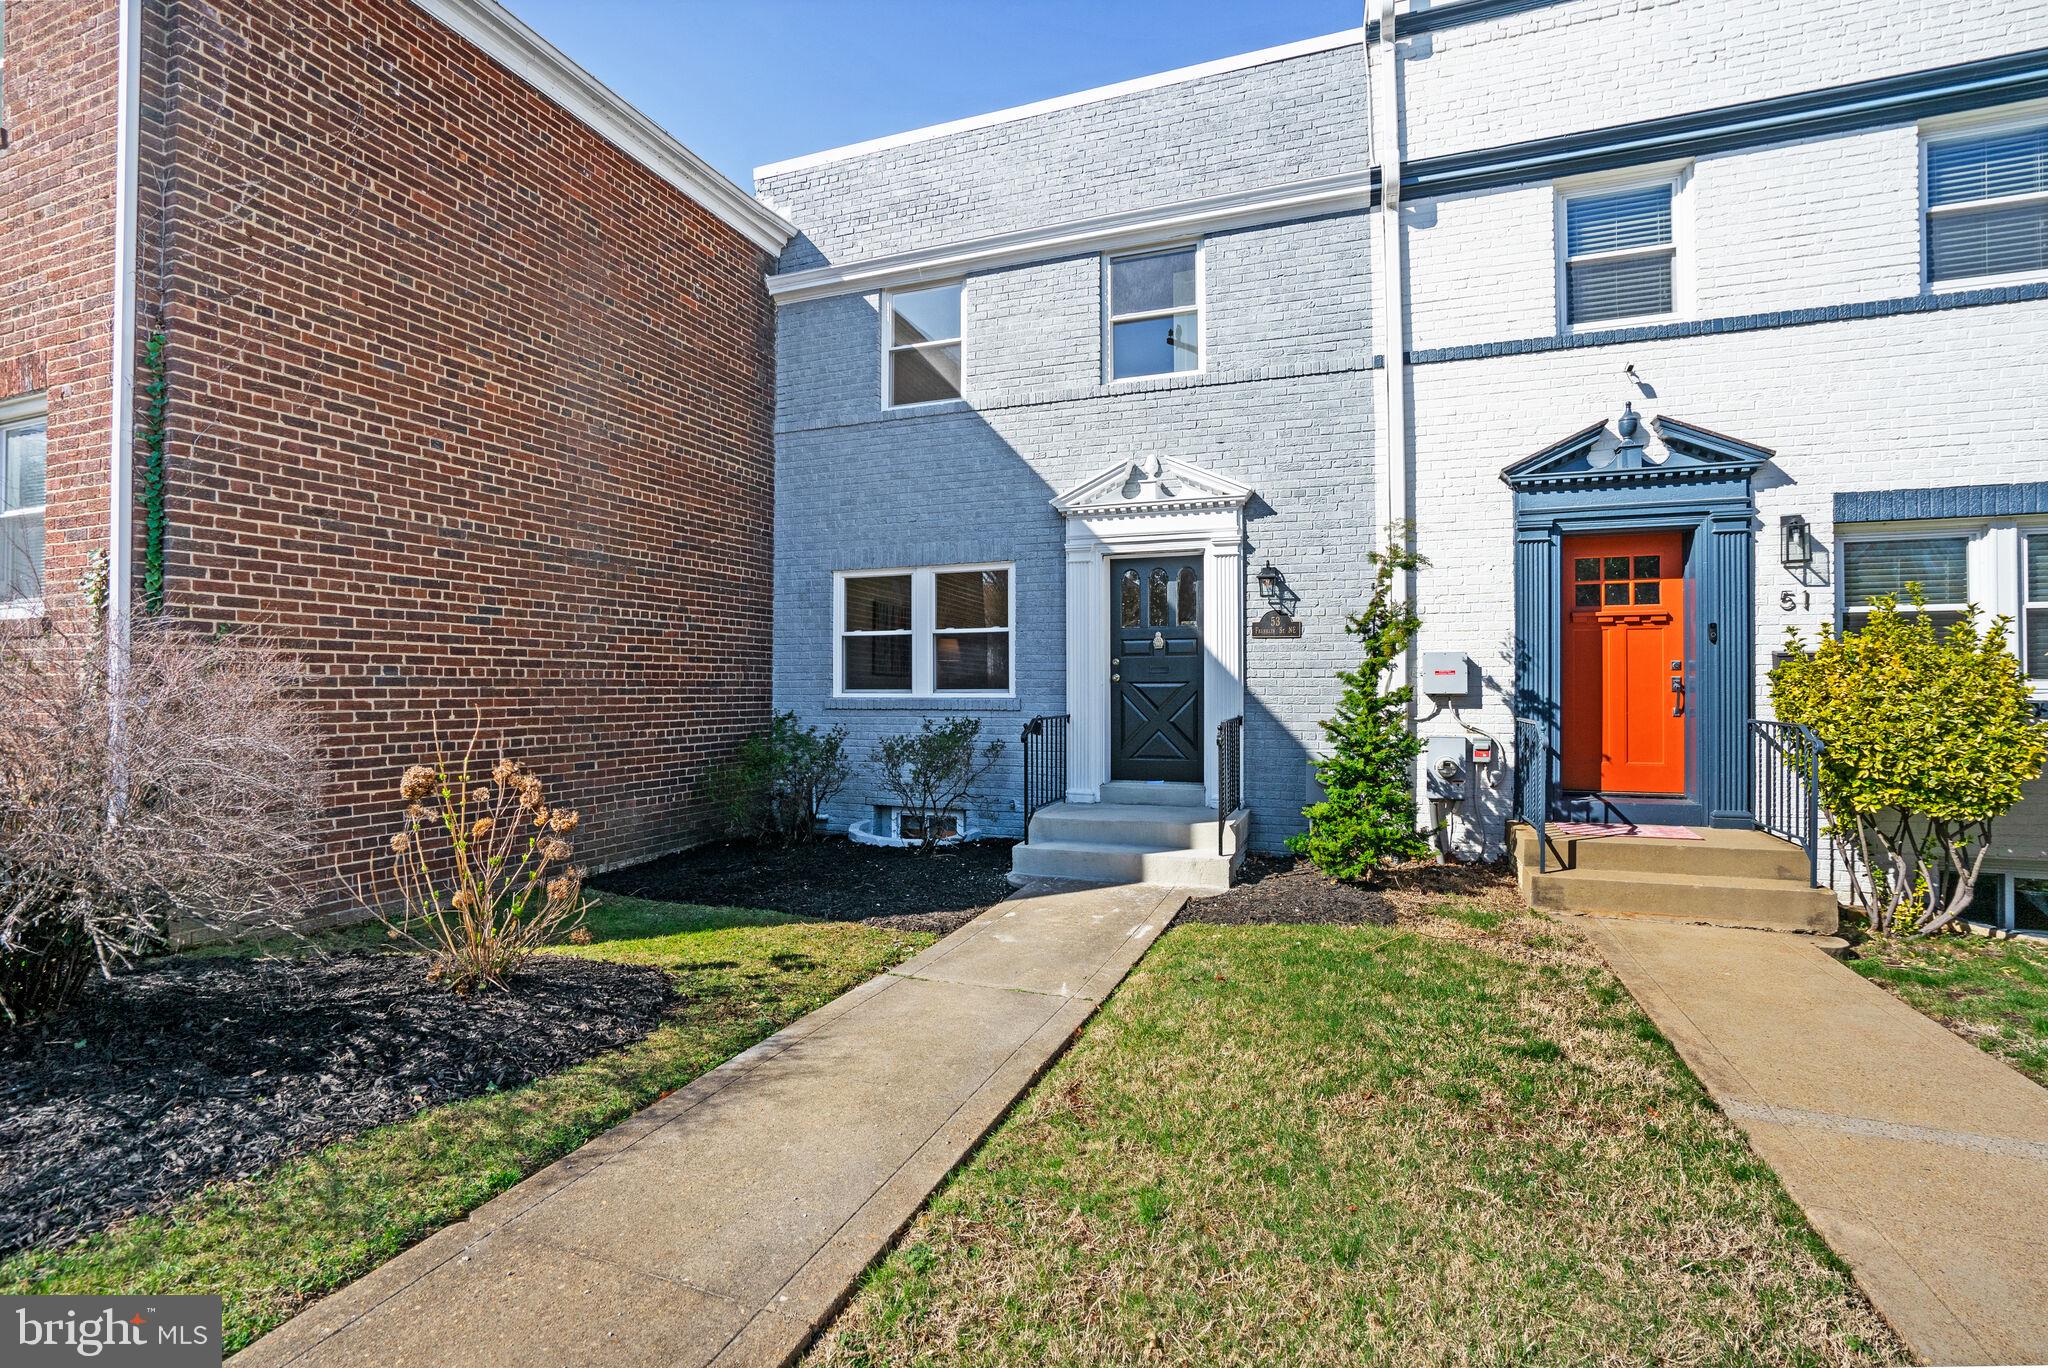
This renovated 3-level brick rowhome is truly a gem! With 4 bedrooms and 2 full baths, it offers modern living with a perfect blend of functionality and style. The chef's kitchen stands out, featuring 42” maple cabinets, quartz countertops, a ceramic tile backsplash, recessed and under-cabinet lighting, and top-tier LG stainless steel appliances. The kitchen flows into a dining room, with a breakfast area or sunroom that’s bathed in natural light, offering serene views of mature trees and landscaped surroundings.

Convenience is key with a deeded private parking space accessible from the back street, perfect for unloading groceries, pets, or sporting gear. Inside, the living and dining areas, plus the second floor, showcase gorgeous refinished hardwood floors. Upstairs, the three bedrooms provide ample closet space, including the spacious primary bedroom with two closets. The contemporary bathroom features a skylight that floods the room with light.

The basement has been transformed into a luxurious living space, complete with luxury vinyl plank flooring, a walk-in shower, a full bathroom, and a fourth bedroom—perfect for guests or extra family space. The full-size washer and dryer are conveniently located in a separate space, and the air conditioning unit was recently installed in 2023.

Whether you enter from the front door or through the back, the home offers a welcoming feel. Step outside, and you're in a vibrant neighborhood with easy access to public transportation, local restaurants like Primrose and Right Proper Brewing, the Arts Walk, and outdoor activities. Plus, the new Reservoir District promises to bring even more vibrancy to the area.  

It is developed in consultation with neighborhood groups and City planning officials, the Reservoir District will bring many benefits to the whole community:  a full-service grocery store; neighborhood-focused restaurants and shops; a six-acre public park; a community center with pool, fitness center, meeting and gallery space; state-of-the-art healthcare facilities, and more.
#DCDC2192524

WASHINGTON

53 FRANKLIN STREET NE

4 Beds

2 Baths

1,920 Sq.Ft.

$725,000

MLS#: DCDC2192524
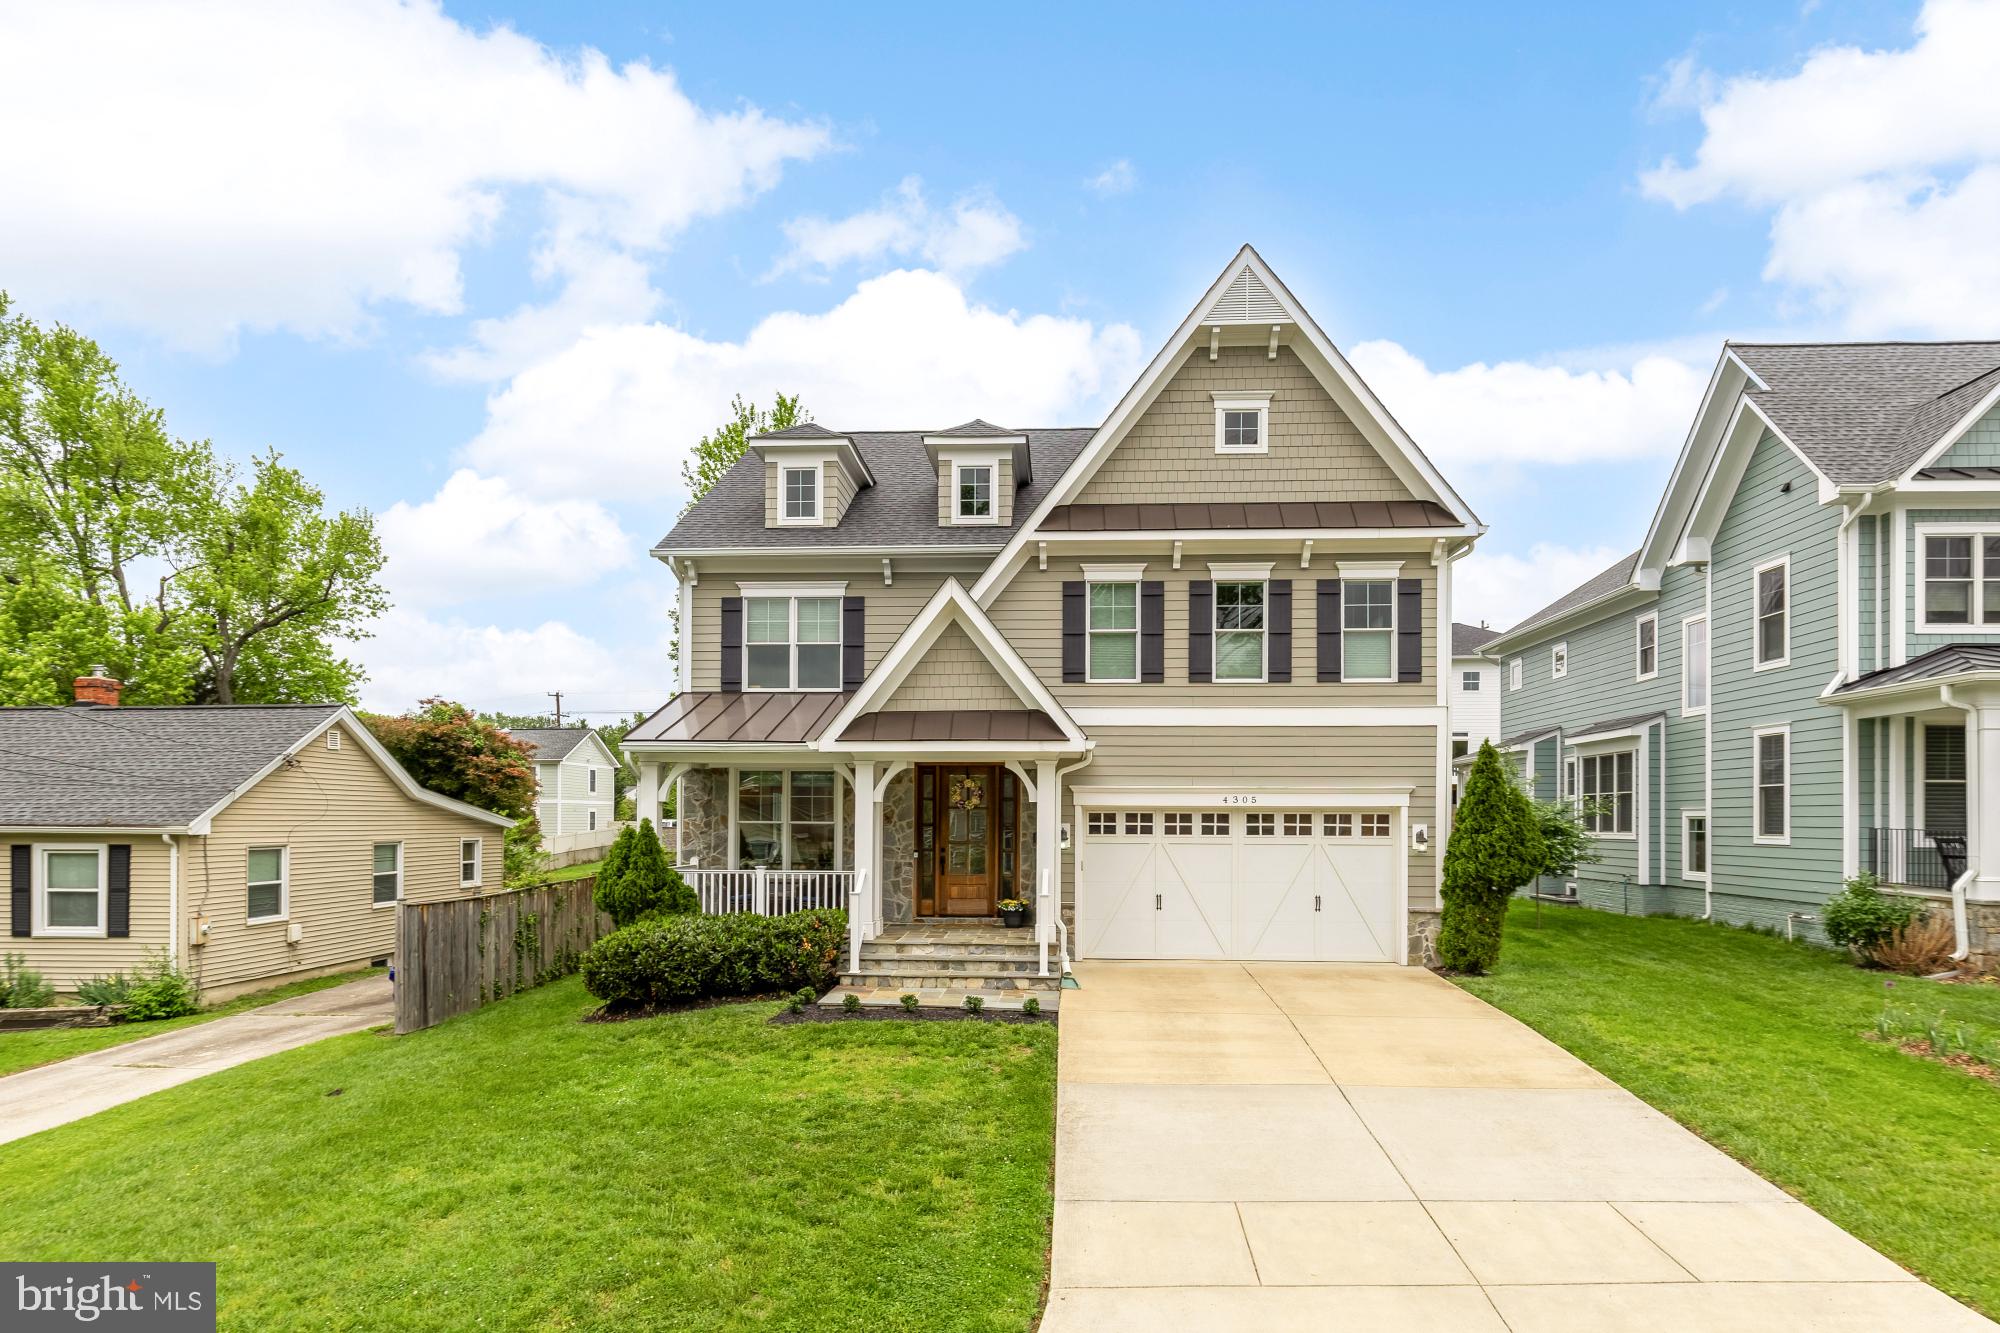
This stunning custom built home, crafted by the renowned luxury builder Wormald, features 5 bedrooms, 4.5 bathrooms and a two car garage. Meticulously maintained, this property spans 4,850 square feet and is perfectly designed for comfort, style, and modern living. Upon entering, you are greeted by a spacious, open floor plan highlighted by elegant oak hardwood floors throughout the main level and all second-level bedrooms. The home includes a welcoming living room and a spacious dining room, perfect for gatherings. The gourmet kitchen is a chef’s dream, equipped with top-of-the-line Viking stainless steel appliances, including a refrigerator, two ovens, a microwave, and a dishwasher. The kitchen also features a generous island with seating space and additional kitchen table space. The family room features a cozy gas fireplace, perfect for relaxing evenings. The great room offers an entertainer’s delight, showcasing an open, well-lit design with a coffered tray ceiling.
The upstairs features a luxurious primary suite with two large walk-in closets. The primary bath is equipped with two separate sink vanities, a soaking tub, a separate shower, and a water closet. Another bedroom features a convenient Jack and Jill bath with double sinks, providing functionality and style. The fourth bedroom offers a great guest suite with an en suite bath, ensuring privacy and comfort for visitors.
Enjoy a seamless transition to outdoor living through the sliding glass door leading to an expansive Trex deck, perfect for relaxation or entertaining guests. The deck overlooks a flat, fenced-in backyard complete with a storage shed. The lower level features a massive recreation room with high ceilings, a bedroom with a full bath, and a bonus space that could be converted into an additional office or gym.
Conveniently located just blocks from the public library, hardware store, Continental Pizza, Antiques Row, Safeway, Five Guys, Chipotle, Java Nation, and many more local amenities. Don’t miss this rare opportunity to own a meticulously crafted luxury home in a prime location. The best of Kensington is right at your doorstep.
#MDMC2178112

KENSINGTON

4305 WARNER STREET

5 Beds

4 Baths

4,474 Sq.Ft.

$1,579,000

MLS#: MDMC2178112

1 ... 481 482 483 484 485 ... 666
* Listings identified with the FMLS IDX logo come from FMLS and are held by brokerage firms other than the owner of this website. The listing brokerage is identified in any listing details. Information is deemed reliable but is not guaranteed. If you believe any FMLS listing contains material that infringes your copyrighted work please review our DMCA policy and learn how to submit a takedown request. © 2024. First Multiple Listing Service, Inc.

Send a message

Message successfully sent.

Your message

What is 3 + 4 ?

Reason for contacting?

I agree to receive email communication and understand I can unsubscribe at any time.

I agree to be contacted by Charis Realty Group - Christine Issler, Broker via call, email, and text for real estate services. To opt out, you can reply 'stop' at any time or reply 'help' for assistance. You can also click the unsubscribe link in the emails. Message and data rates may apply. Message frequency may vary. Privacy Policy

Sign Out

Virtual Assistant

Would you like to take the next step with this property? We can help you schedule a showing or virtual tour, or send you more details.

Yes, I would like more information.

Thank You for Your Reply, One of Our Agents will contact you as soon as possible

No, maybe later.

Thank you, you can always contact me via email, phone number or through the contact form.

Realhub AI

Lucy - Your AI-Powered Realtor

Update Your Temporary Password

Personalize your search

Enter your email and we'll notify you immediately when new listings match what you're looking for.

or enter email address

Already have an account ? Login here

Continue your home search

I agree to receive communications and understand I can unsubscribe at any time.

I agree to be contacted by Charis Realty Group - Christine Issler, Broker via call, email, and text for real estate services. To opt out, you can reply 'stop' at any time or reply 'help' for assistance. You can also click the unsubscribe link in the emails. Message and data rates may apply. Message frequency may vary. Privacy Policy

Already have an account ? Login here

We use cookies

We use cookies primarily for analytics to enhance your experience. By accepting, you agree to our use of these cookies. You can manage your preferences or learn more about our cookies policy.
