Properties

Browse or get in touch to schedule a walkthrough.

  • Nearby me
Price range

Popular Features

Community Features

Association

Property Features

Waterfront

View

Exterior Features

Interior Features

Style

1655758 properties match your criteria

Updated 1 minute ago

E-Alert name
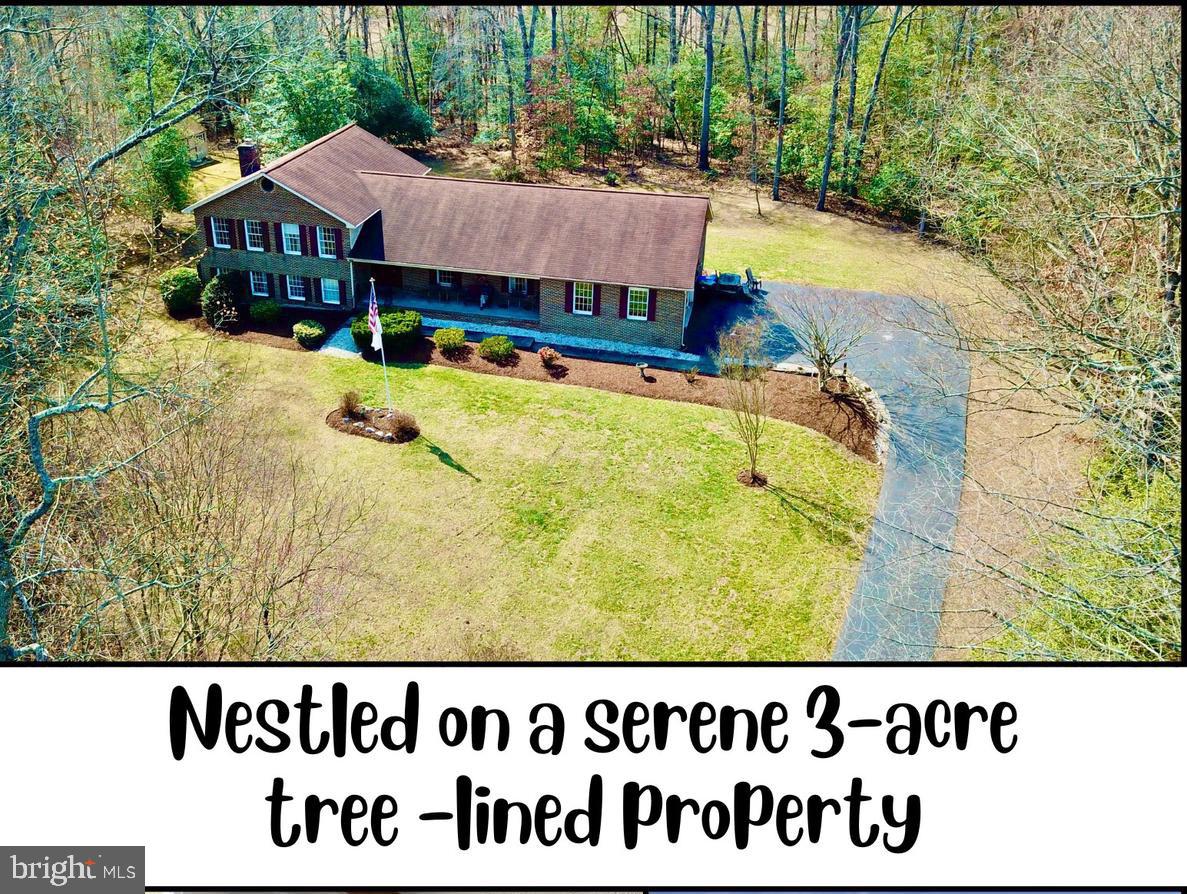
Need More Space & Privacy? This 3-Acre Retreat Is Perfect for You!

Welcome to 12695 Amberleigh Lane, a 4-bedroom, 3-bathroom colonial home offering the privacy, space, and tranquility you've been searching for. Situated on a premium 3-acre tree-lined lot in the sought-after Amberleigh Farms neighborhood, this property is the perfect escape from the hustle and bustle of city life.

Inside, you'll find over 3,000 square feet of well-designed living space, featuring an open-concept layout that allows for effortless flow between the country kitchen, cozy living areas, and elegant dining space. The kitchen is fully equipped with stunning appliances, upgraded countertops, and abundant cabinetry, making meal prep a breeze. A spacious family room with a fireplace serves as the ideal gathering spot for relaxing evenings or entertaining guests.

A lower level premium suite provides the ultimate flexibility ideal for multi-generational living or ensuring overnight guests feel at home. With energy-efficient appliances, a large-capacity hot water heater, and dual heating options (furnace and fireplace), this home is designed for comfort and cost savings year-round.

The oversized side-load garage and extended driveway ensure plenty of parking for multiple vehicles, boats, or RVs. Outside, mature trees surround the property, creating a secluded oasis, while the deck and patio offer ample space for outdoor entertaining.

Expansive hardscaping, patios & porches for enjoying the fresh air.  Two sheds (24x12 & 14x12) for extra storage or a workshop.   Energy-efficient windows & insulated doors .  Nestled on a serene 3-acre, tree-lined property.  Central A/C & heat pump for year-round efficiency.  Electric appliances & 200+ amp service.  Well water & septic system.  Perfect for raising chickens and enjoying fresh eggs right from your backyard

Ultimate Privacy – No HOA & Room to Spread Out!

Enjoy the benefits of La Plata living without the town tax! This home is zoned for top-rated La Plata schools and is conveniently located near shopping, dining, parks, and recreation. Whether you're looking to explore White Plains Regional Golf Course, hit the ice at Capital Clubhouse, visit local wineries, or catch a Blue Crabs minor league baseball game, everything you need is just minutes away.

Escape the Crowds, But Stay Connected

Need to commute? This home offers easy access to MD-5, I-495, Washington, D.C., Northern Virginia, and major military bases (Joint Base Andrews, Pentagon, Bolling), allowing you to stay connected while enjoying the peace and quiet of country living.

100% Financing Available – Make This Your Forever Home!

Eligible for RDA/USDA 100% financing, this home makes owning a private retreat more accessible than ever. If you’re craving more space, more privacy, and a better quality of life, this is your chance!
#MDCH2040950

LA PLATA

12695 AMBERLEIGH LANE

4 Beds

3 Baths

2,992 Sq.Ft.

$574,000

MLS#: MDCH2040950
None
#MDMC2168704

SILVER SPRING

15115 INTERLACHEN DRIVE 3-706

2 Beds

2 Baths

980 Sq.Ft.

$225,000

MLS#: MDMC2168704
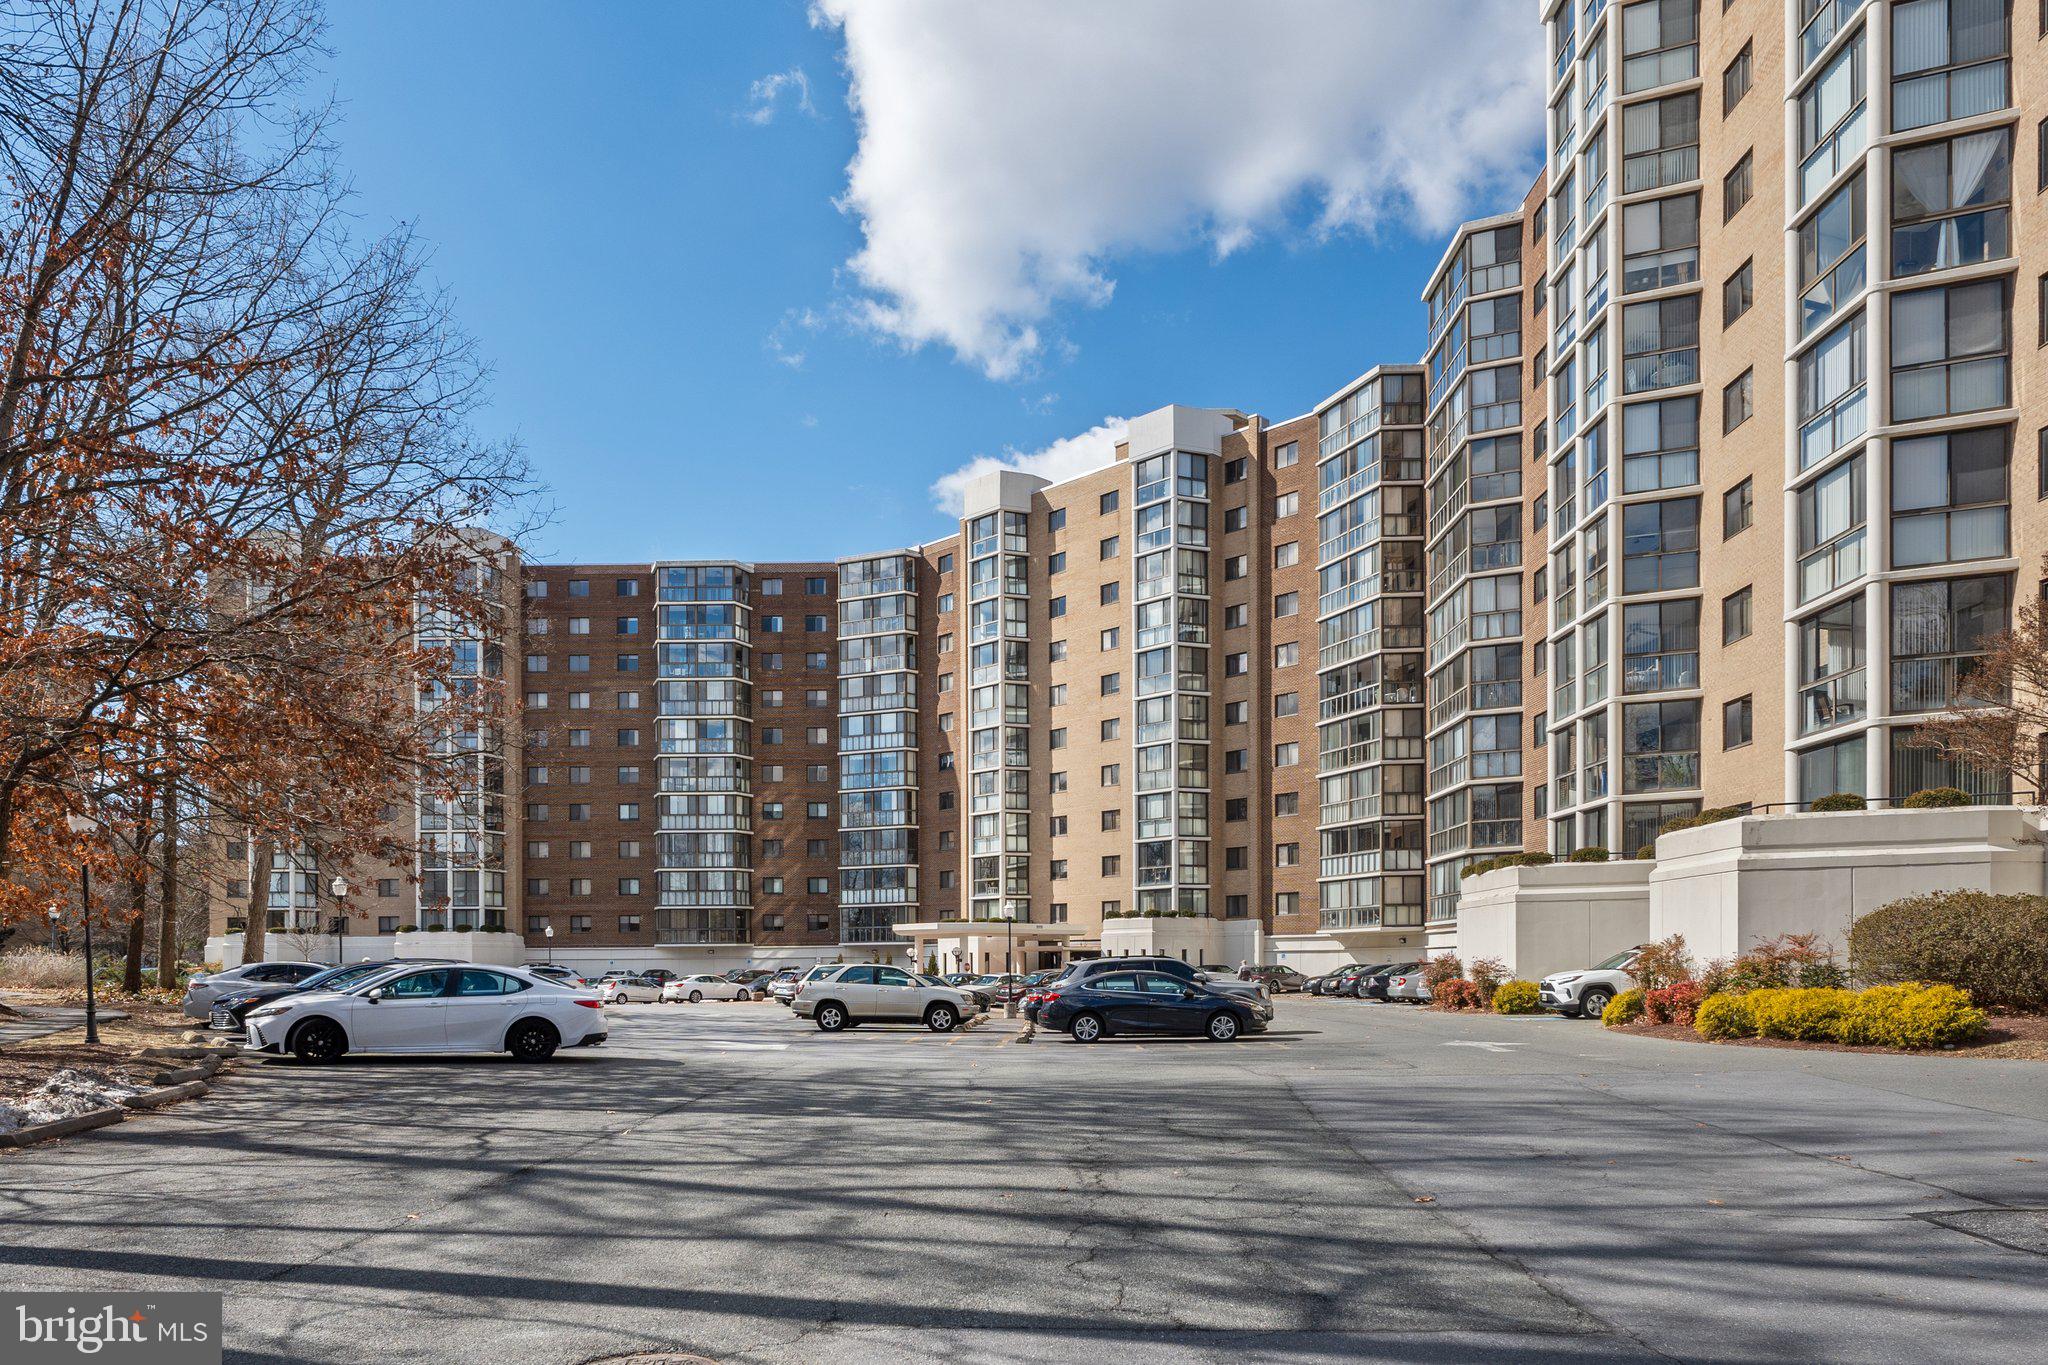
South-facing 4th floor 2BR/2BA Isabella condo with dramatic sunset views!  Immaculately maintained and freshly painted, you will enjoy the perfect blend of luxury, affordability,  and location.  Upon entering, your eyes are drawn directly through the spacious living area to your private balcony with a peaceful view of sky and trees.  Perfect for entertaining, the open concept kitchen has a granite breakfast bar and plentiful counter space and cabinets.  Stainless steel appliances include gas cooking, preferred by most.  The primary suite boasts a huge walk-in closet and over-sized en-suite BA.  The secondary BR also has a walk-in closet and full BA, making a great guest suite/home office.  Wide doorways and 9 foot ceilings trimmed with crown moulding add panache.  Two parking spaces convey - one garage space (Level P-2 #61) plus a second designated space in the parking lot. One storage unit (#61) also conveys. Well managed building with high end amenities, including a fitness center, pool, gas grills, dog park, community room & multi-use sports court.  Across the street is Bren Mar Recreation Association with another pool, tennis courts and parkland.  Amazing location with quick commute to the Pentagon, Arlington and DC via 395, or take the free daily shuttle directly to Van Dorn Metro!  Village of Shirlington shops, theaters and dining are minutes away.  New Landmark redevelopment is underway!  Historic Old Town and National Harbor are just off 495.  Shop at Kingstowne & Springfield Mall.  Explore regional parks including Green Spring Gardens & Lake Accotink.  Dynamic area with lots of fun to have and people to meet!
#VAFX2220198

ALEXANDRIA

6301 EDSALL ROAD 407

2 Beds

2 Baths

1,155 Sq.Ft.

$428,000

MLS#: VAFX2220198
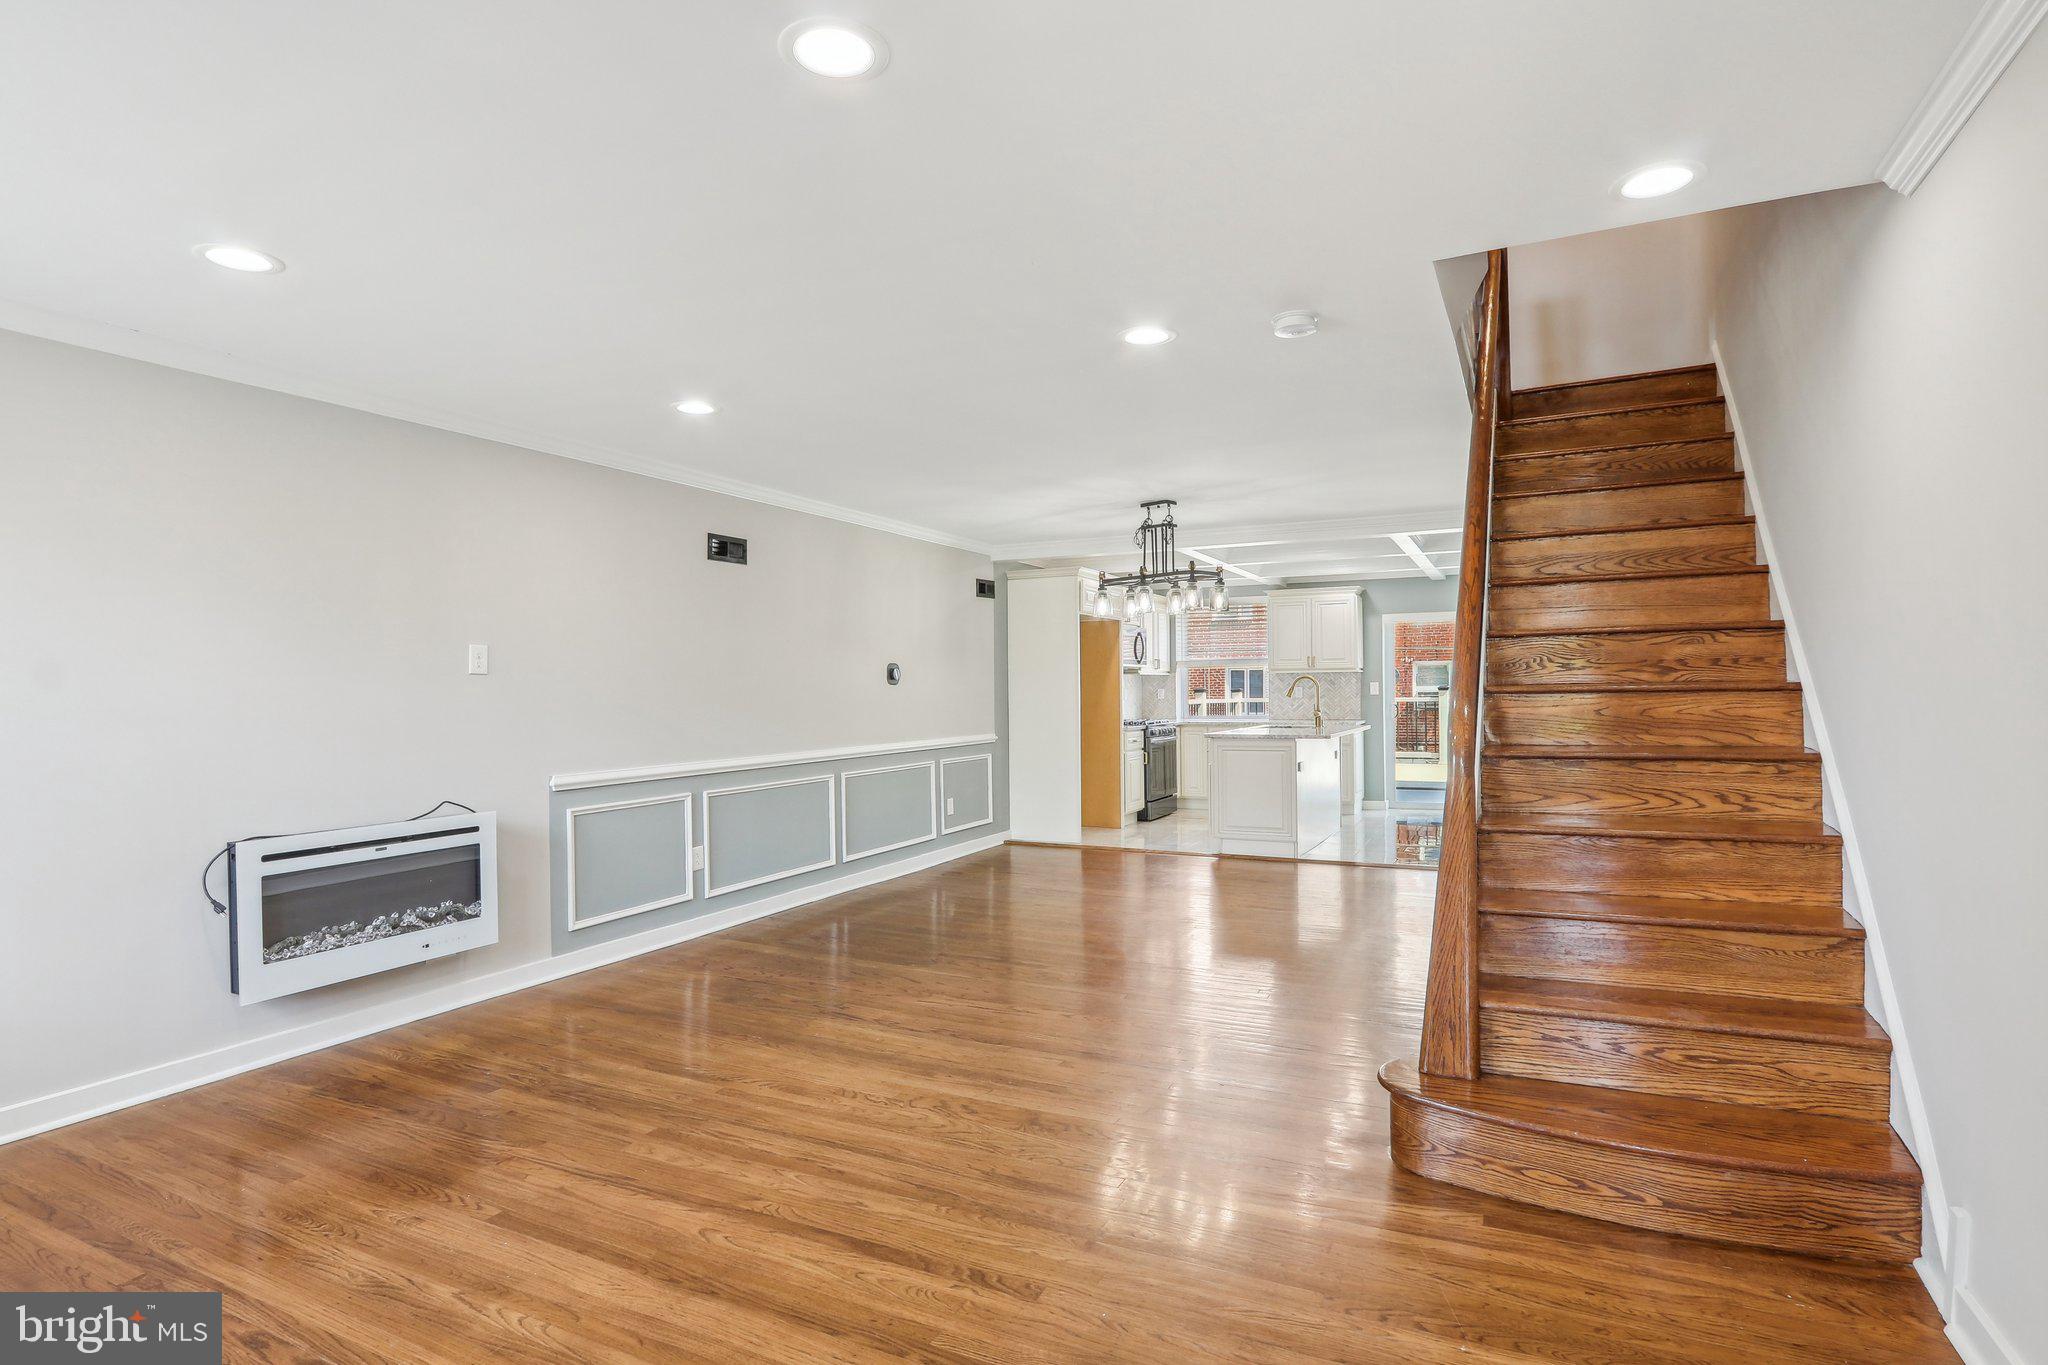
Melrose Park Garden newest Gem! Just move in and unpack! Don’t miss this fully renovated home, located in a serene and peaceful neighborhood. As you approach the property, you’ll be greeted by a well-kept front yard and a charming patio—perfect for outdoor activities and enjoying the fresh air. Step inside to find a convenient entryway closet—ideal for coats and shoes. Original hardwood flooring runs throughout the home, beautifully complemented by freshly painted walls that create a bright and inviting atmosphere. With generous high ceilings, electric fireplace and abundant natural light, the home feels open and airy. The open-concept layout seamlessly connects the living area, dining space, and kitchen. The kitchen is a cook’s dream, featuring shaker cabinets, stainless steel appliances, and granite countertops, Upstairs, a well-lit hallway leads to the bedrooms. The primary bedroom includes a walk-in closet and a stylish ensuite bathroom. The second and third bedrooms are filled with natural light and thoughtfully designed to provide cozy, personal spaces. Downstairs, enjoy a finished basement with luxury vinyl flooring, a bonus 4th bedroom, a convenient powder room for guests, and a utility/laundry area. An attached garage adds extra convenience for parking and storage. Step outside to a PVC deck—perfect for entertaining—and a private driveway bordered by a PVC privacy fence, offering both function and security. Located just minutes from the train and bus stations, this charming residence offers everything you need to feel right at home.
#PAPH2474440

PHILADELPHIA

323 E CLAREMONT ROAD

4 Beds

2 Baths

1,452 Sq.Ft.

$317,500

MLS#: PAPH2474440
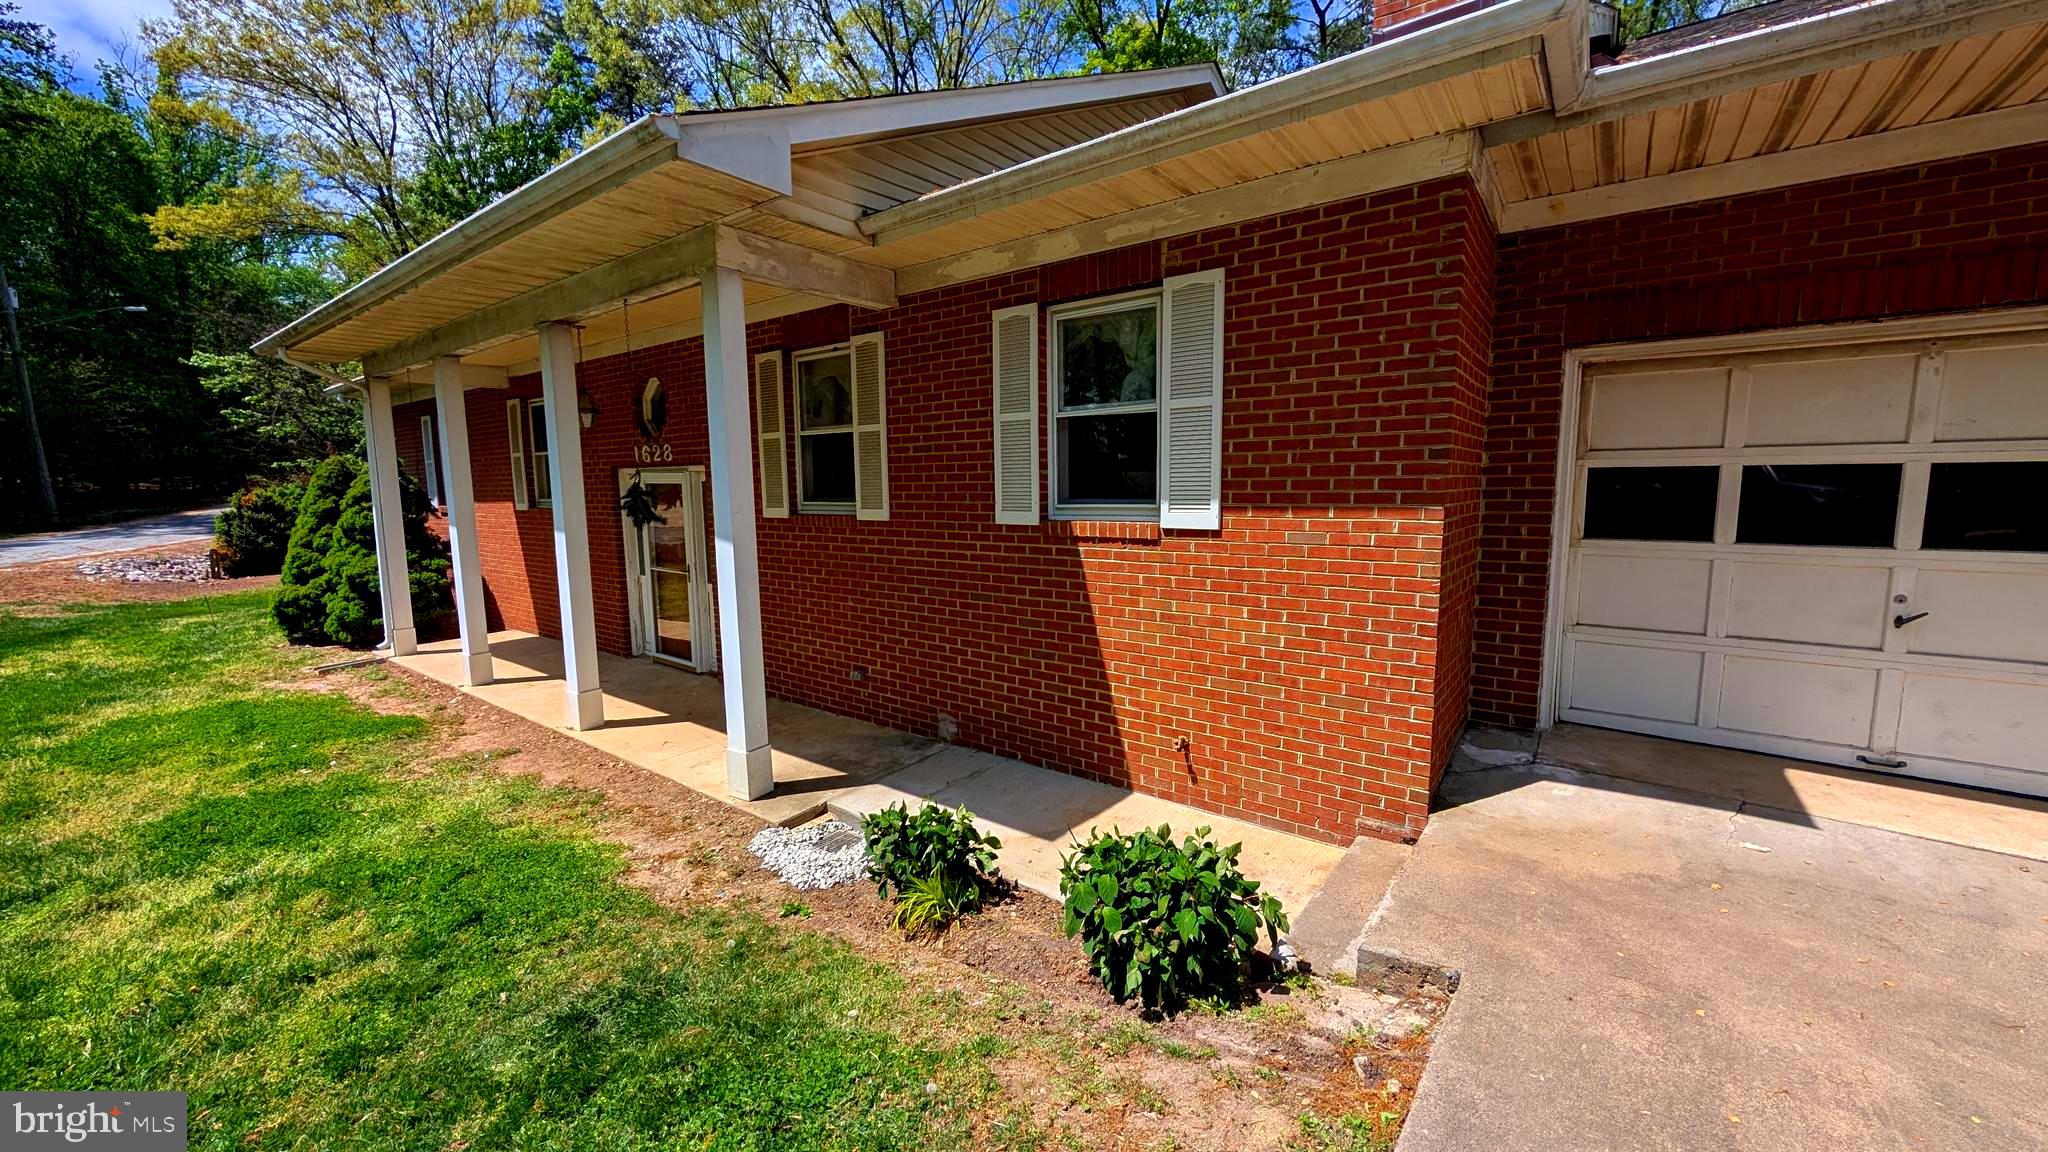
Single Family Split Foyer in Sought After Mount High Subdivision a Five (5) minute walk to the Historic Town of Occoquan & the Occoquan River with Shoppes, Restaurants, River Recreation and the Mill House Museum.  Commuter Lot for slug line to all points into Wash, DC and the Pentagon is walking distance or a Two (2) minute drive from the property.  VRE Station is a 5-minute drive along with Access to the HOV Hot Lanes and 95 North & South as well as Rt123 into Fairfax County. 

Features Oversized Cozy 4 Bedrooms, 3 Full Baths w/a2 Car Garage & Brand New Architectual Shingle Roof, Brand New Hot Water Heater and one year old HVAC. New side by side stainless steel refrigerator &  dishwasher. Needs an interior cosmetic remodel, put your own touch to this Gem.  Don't miss out.
#VAPW2089226

WOODBRIDGE

1628 MOUNT HIGH STREET

4 Beds

3 Baths

2,499 Sq.Ft.

$589,900

MLS#: VAPW2089226
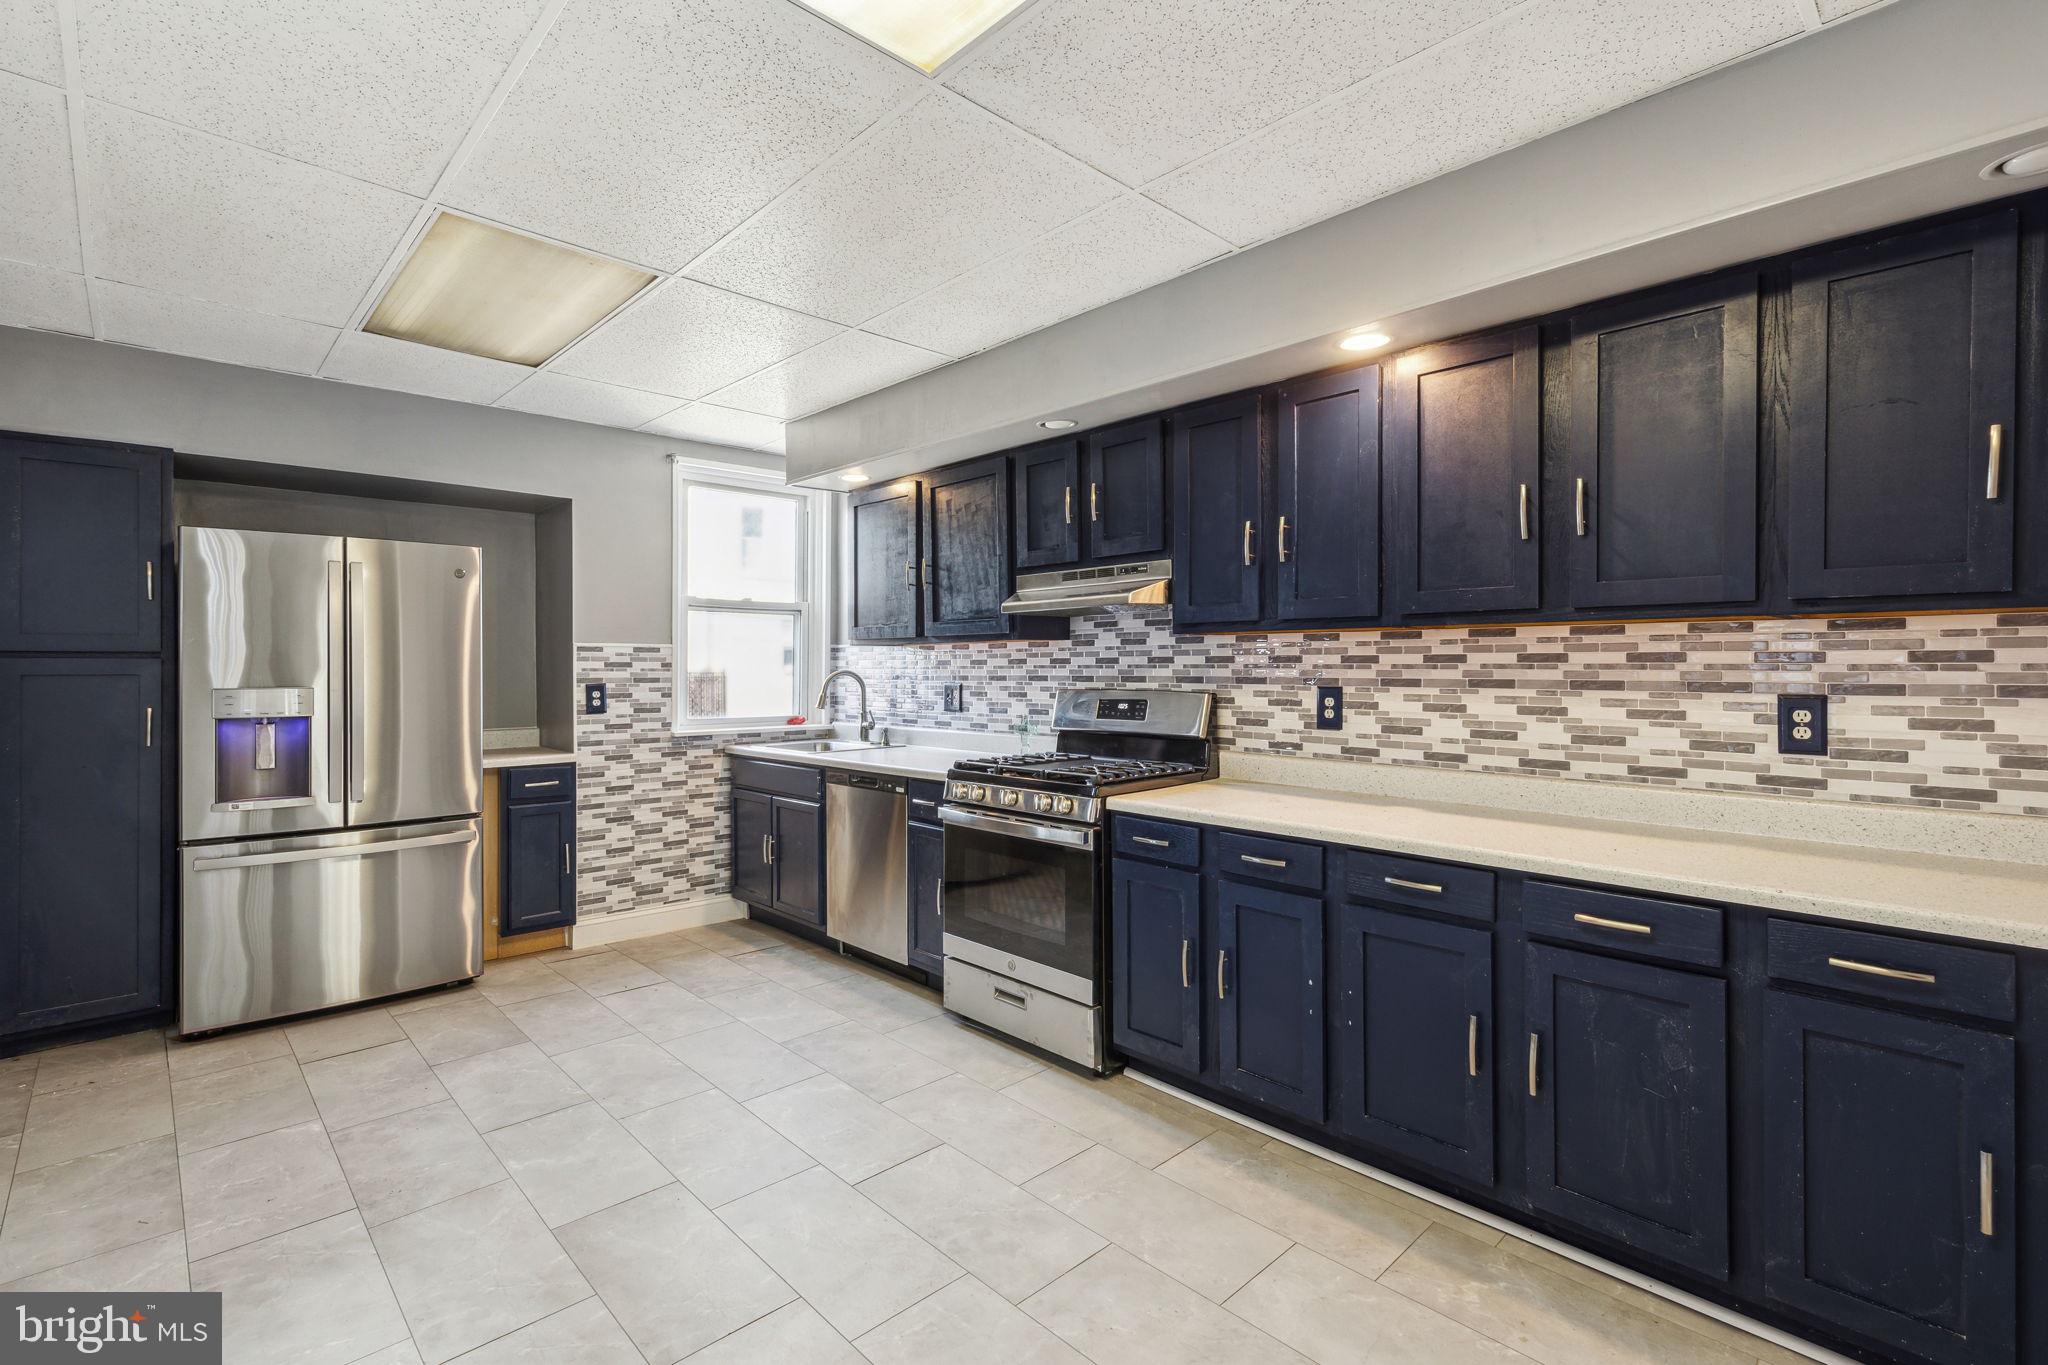
Welcome to this spacious 3-bedroom, 1-bathroom home situated on a highly desirable, wide street in Mayfair! With a welcoming front yard and classic brick exterior, this home offers both charm and functionality. Inside, you'll find a large living room, a separate dining room, and a generous eat-in kitchen on the first floor—perfect for family gatherings and everyday living. Upstairs, you'll find three sizable bedrooms and a well-appointed 4-piece hall bathroom. The unfinished basement provides ample storage and room for customization. Additional features include a rear driveway and garage, offering extra convenience for parking and storage. This home is full of potential and is being sold in As-Is Where-Is Condition, ready for your personal updates and finishing touches. Located in the heart of Mayfair, you’ll enjoy easy access to neighborhood staples like Pennypack Park for outdoor adventures and Tony’s Pizza for some of the best local eats. Don’t miss your chance to own in this beloved Northeast Philly community!
#PAPH2414966

PHILADELPHIA

3526 OAKMONT STREET

3 Beds

1 Baths

1,592 Sq.Ft.

$225,000

MLS#: PAPH2414966
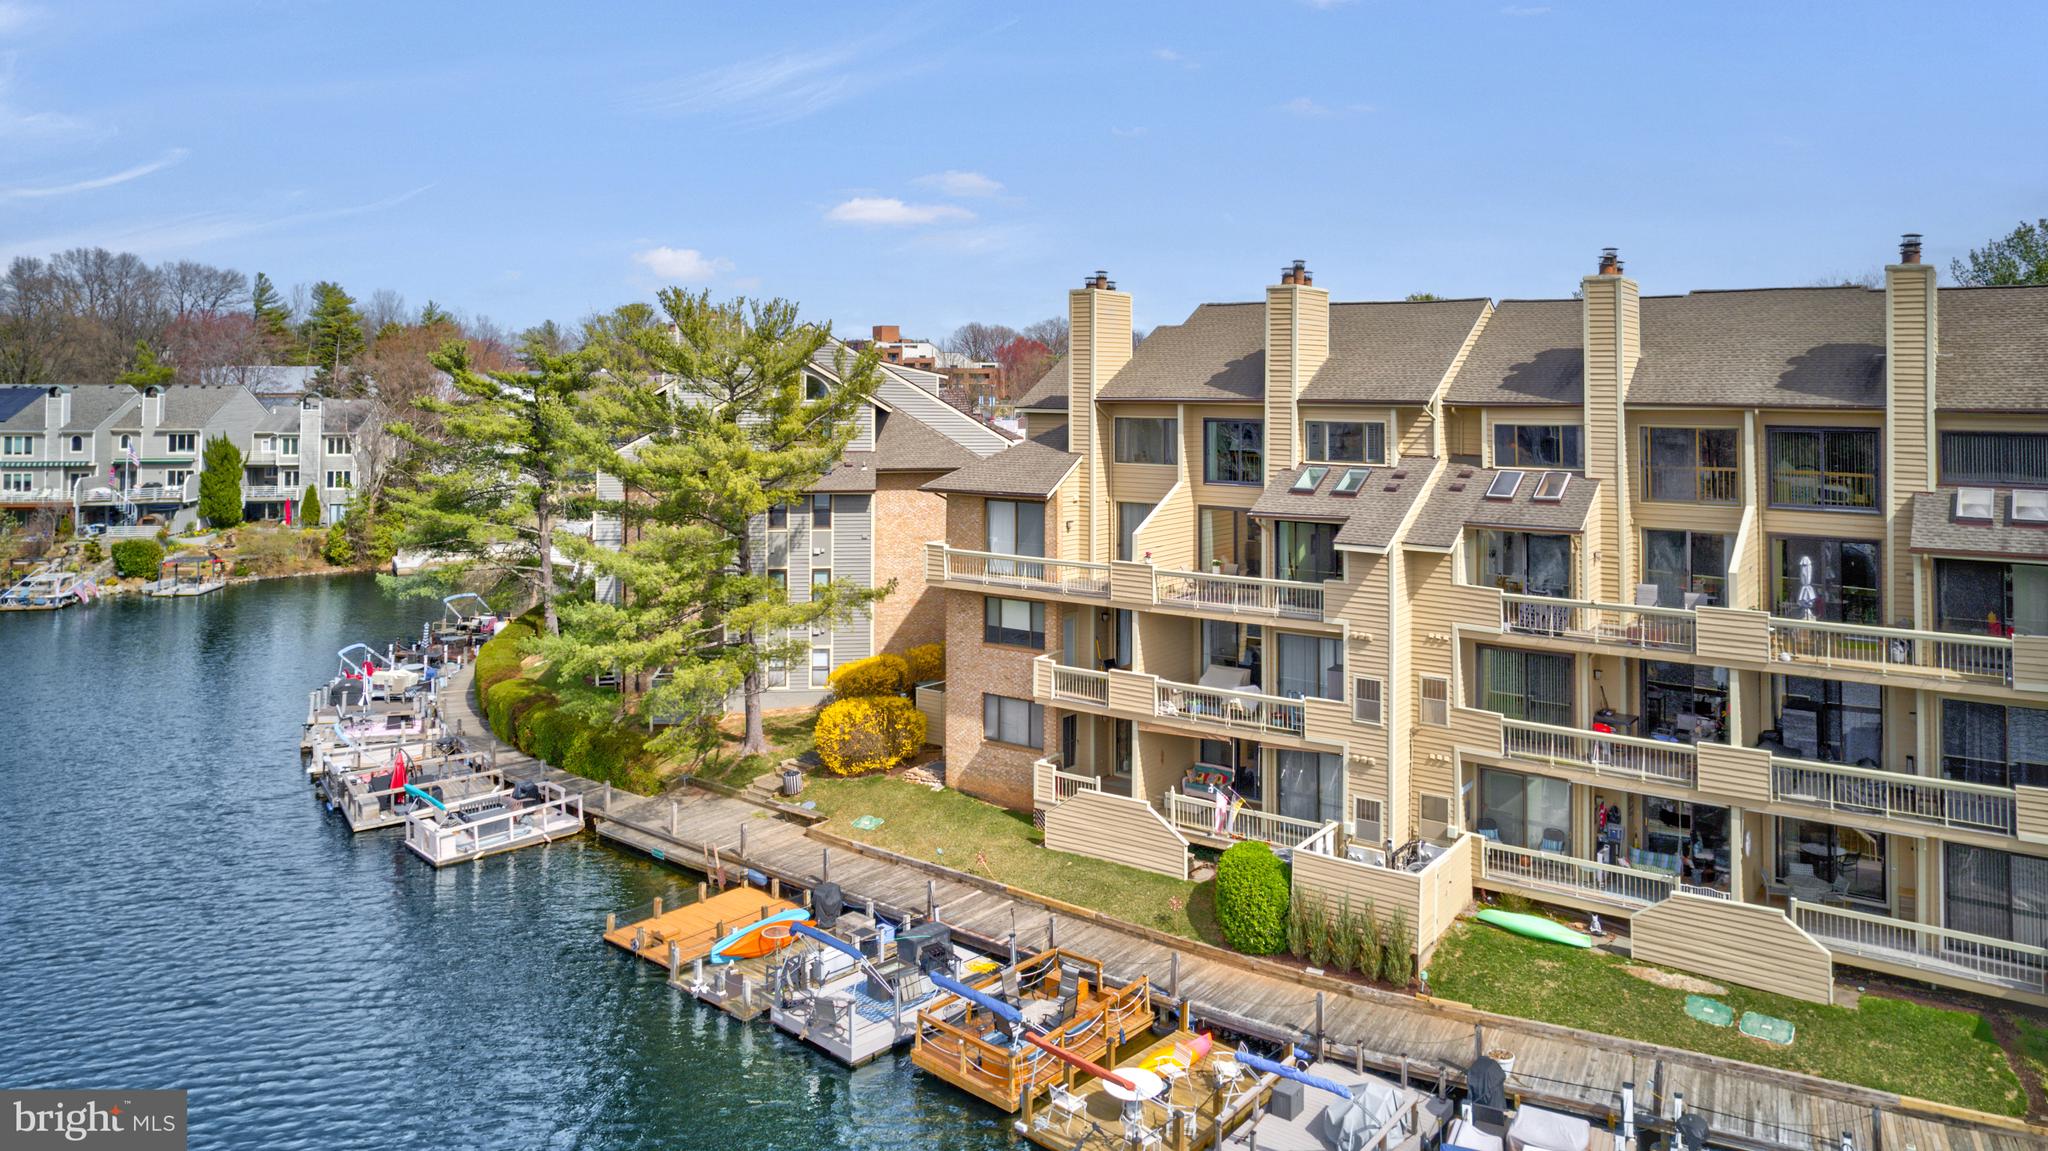
Welcome to 11272 Harbor Court, a stunning lakefront home with a beautiful ‘long’ view of Lake Thoreau and dock access. This exceptionally designed 2.5 level residence will wow you with almost 2000 sq. ft of finished living space, 2 bedrooms, 2 full bathrooms, and a rarely available 2-car detached garage. PLUS there is additional parking (with parking tag) so that parking is never a concern. With breathtaking water views in a walkable, waterside community, this home is a rare offering for your most discerning buyers .

Step inside to an airy three-story foyer filled with natural light. The main level showcases hardwood floors, leading to a spacious living room with a dramatic two-story natural stone fireplace. Sliding Anderson glass doors (2020) open to a private balcony with spectacular views of Lake Thoreau, creating a peaceful retreat. The adjacent dining area provides direct access to the balcony as well, offering seamless indoor-outdoor living.

The updated gourmet kitchen is both stylish and functional, featuring a breakfast bar that serves as the perfect space for casual dining. High-end stainless steel appliances ((refrigerator, stove 2023) and a hidden pantry with pull-out shelves, along with tons of storage enhance this generously-sized kitchen’s appeal.  A bedroom (new carpet-2025) with large walk-in closet and full bathroom (updated 2022, 2025) along with a cozy reading nook or office space adjacent to this room complete the main level.

The upper level features a spacious loft with vaulted ceiling (new lighting fixtures - 2025) and an open overlook to the living area below.  The primary bedroom is a tranquil retreat, with a beautiful cathedral ceiling and large windows that frame serene water views. The spa-like primary bathroom offers a double vanity and a glass-enclosed shower with windows. A walk-in closet with built-in Elfa shelving completes this luxurious suite.  The convenient laundry room and a spacious walk-in attic storage room with built-in Elfa closet systems can also be found on this level, directly adjacent to the primary bedroom. Updated lighting throughout the home (2025), and new HVAC (2023- 10 year manufacturer's warrany conveys). For water enthusiasts, dock spaces located directly in front of the condos on the lake are available, and perfect for docking a pontoon or floating dock.

Residents of this exceptional community enjoy a private boardwalk and access to Reston Association amenities, including pools, tennis courts, a community center, lakes, ponds, and miles of scenic walking and biking trails. Just steps from South Lakes Village Shopping Center, you’ll find everything from Starbucks to Safeway for everyday conveniences. The nearby Cross County and W&OD trails provide endless outdoor recreation. Reston Town Center, Reston National Golf Course, and Reston Station Metro Plaza with dining and entertainment are all within easy reach. Conveniently located near the Dulles Toll Road and Fairfax County Parkway, with quick access to Dulles International Airport, this home offers the perfect balance of tranquility and urban accessibility.

Experience the best of lakefront living at 11272 Harbor Court.
#VAFX2228700

RESTON

11272 HARBOR COURT 1272

2 Beds

2 Baths

1,982 Sq.Ft.

$749,000

MLS#: VAFX2228700
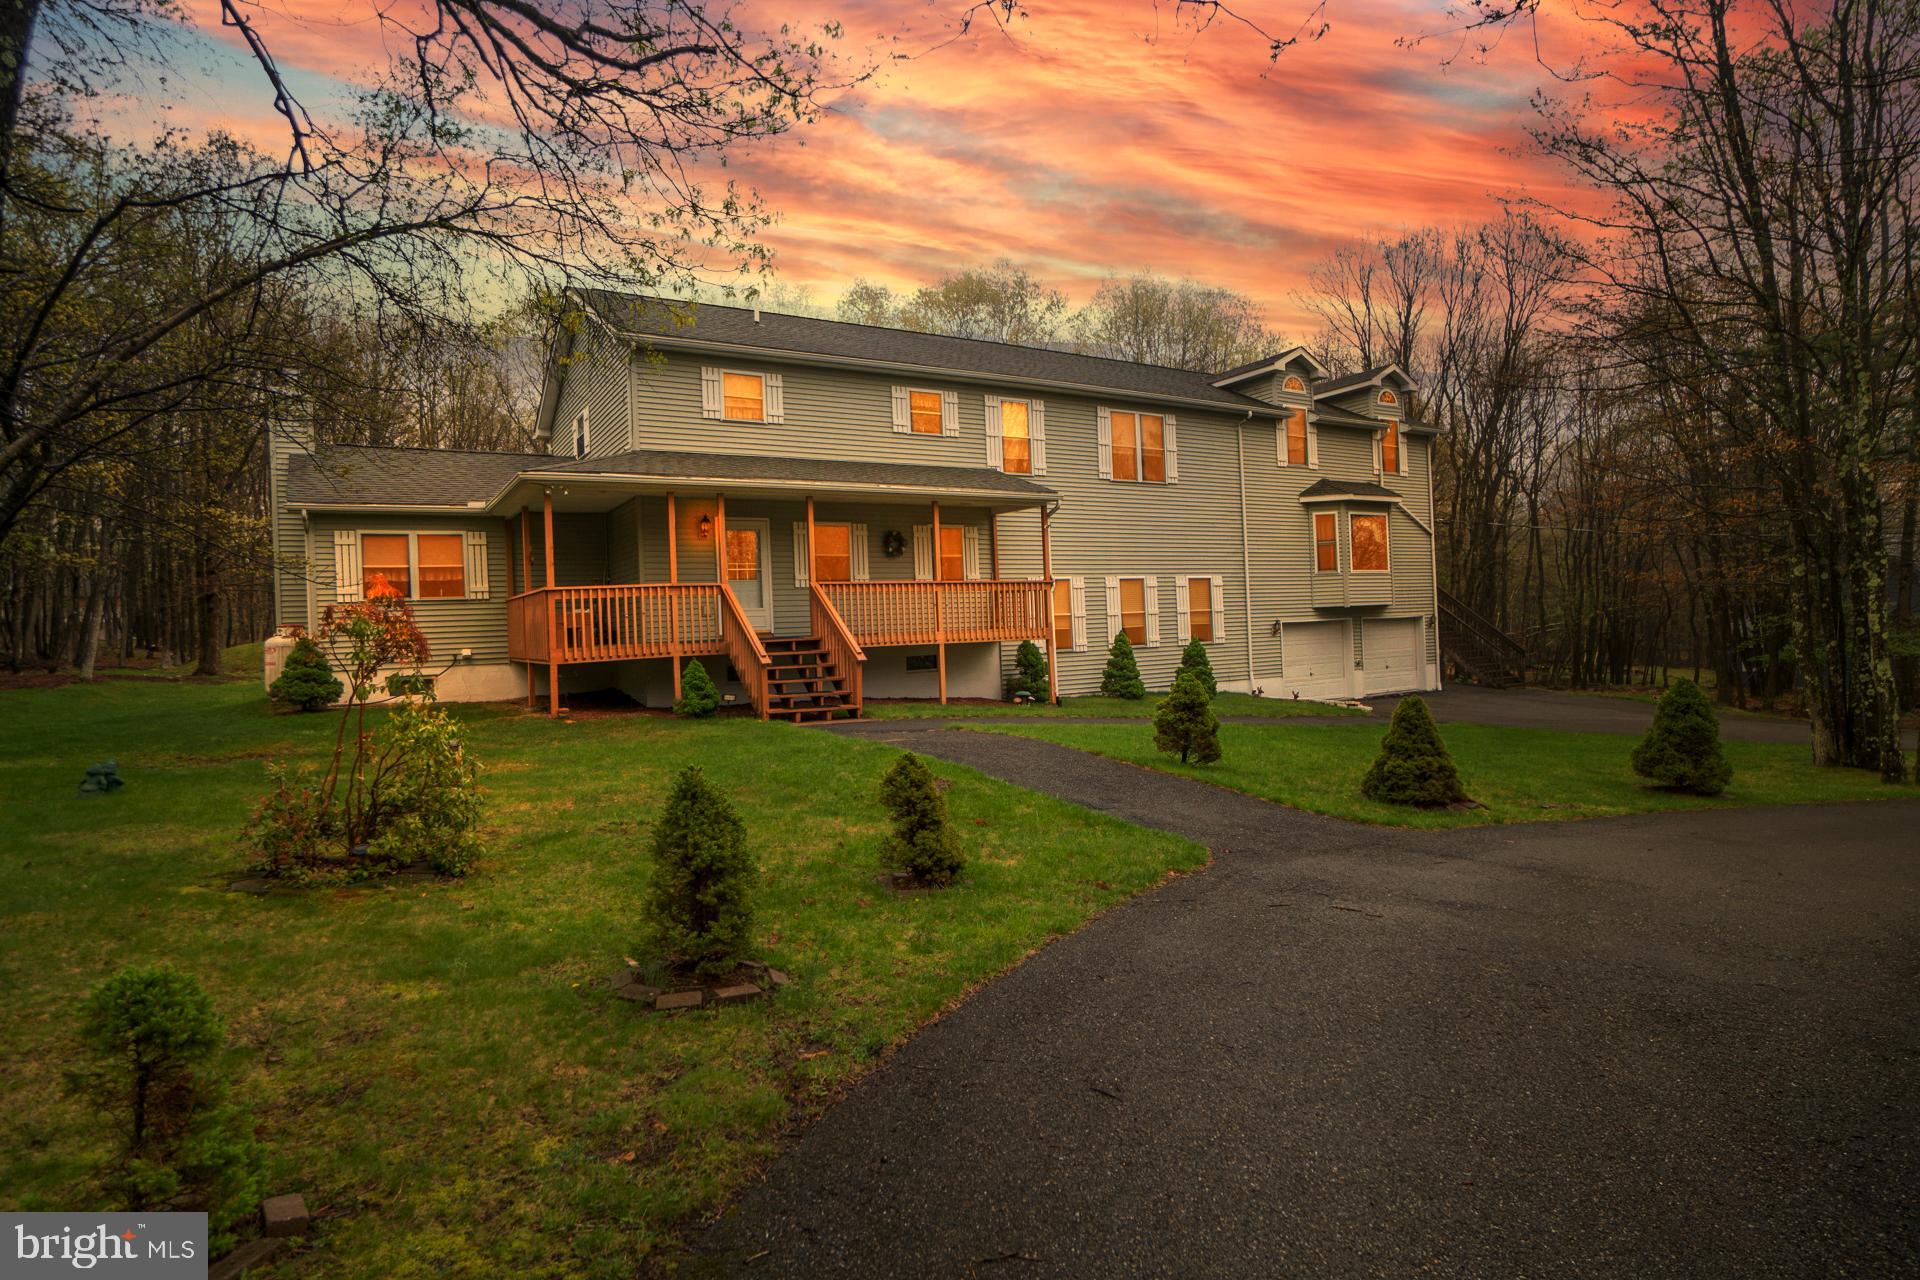
Welcome to the ultimate entertainment home in the highly sought-after Indian Mountain Lakes community! This massive, extraordinarily maintained 6-bedroom, (2 Full 2 Half) bath home offers an unparalleled combination of space, luxury, and functionality. With two expansive family rooms, a cozy living room, and a huge recreation room, this home is designed to host gatherings and create lasting memories. The kitchen is a chef’s dream, featuring ample counter space and modern appliances, with an adjacent breakfast room for casual dining. The oversized dining room is perfect for formal dinners and large family gatherings. Upstairs, you'll find all six spacious bedrooms, including a large & luxurious master suite with cathedral ceilings & tons of natural light, as well as a second bedroom with its own en-suite full bath. A third full bath serves the remaining bedrooms, ensuring plenty of room and privacy for everyone. Outside, the property continues to impress with a covered front porch, a built-in two-car garage, and a large horseshoe driveway for convenient parking. Enjoy the outdoors on the rear deck or side deck, ideal for entertaining or relaxing in peace. Located in a private, gated community, this home offers the perfect balance of seclusion and accessibility. With so many features to list, this one-of-a-kind property is a must-see. Short-term Rental Friendly! Don’t miss your chance to own this incredible home in Indian Mountain Lakes!
#PAMR2004198

ALBRIGHTSVILLE

221 VALLEY VIEW DRIVE

6 Beds

2 Baths

5,288 Sq.Ft.

$450,000

MLS#: PAMR2004198
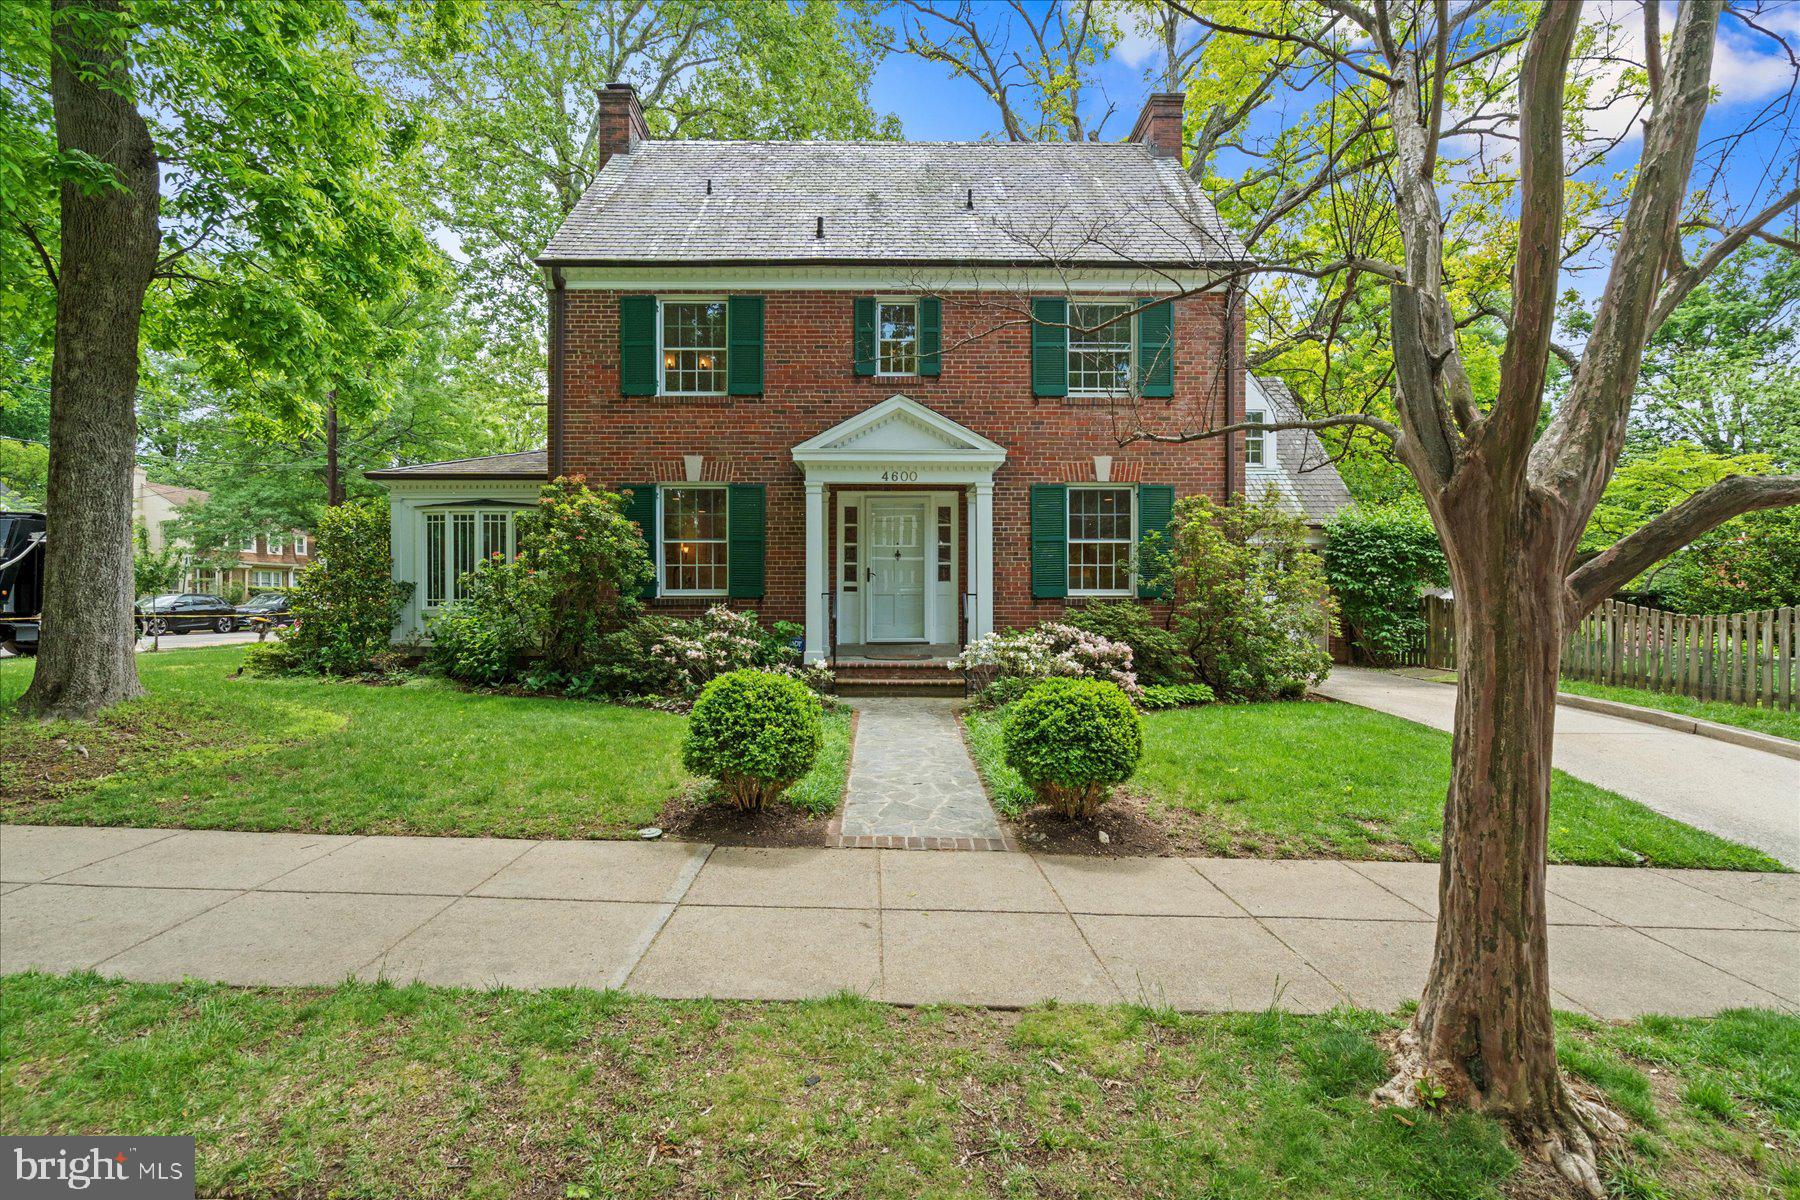
Charming Center Hall Colonial in American University Park
This lovely Center Hall Colonial in sought-after American University Park blends timeless elegance with modern comfort. Nestled on a beautifully landscaped lot, the home offers classic architectural details alongside thoughtful updates for today’s lifestyle.
Key Features:
Welcoming entry foyer with coat closet and views of the rear garden
Formal living room with wood-burning fireplace
Bright office/den just off the living room
Elegant formal dining room
Spacious, modern kitchen with access to a rear porch
Gorgeous rear garden with pavers, mature trees, and vibrant flowers, plus access to an attached garage
Upstairs: three well-proportioned bedrooms and two full bathrooms, including a primary suite
Large attic with pull-down stairs—ideal for extra storage
Expansive lower level with a spacious family room and fireplace, kitchenette, renovated full bath, and a generous laundry/storage area.
Located just a short walk from the shops and dining of Spring Valley, and conveniently close to Mass Ave bus stops and Tenleytown Metro, this home offers both neighborhood charm and commuter ease.
Don’t miss this rare opportunity to own a classic home in one of D.C.’s most desirable neighborhoods.
#DCDC2199998

WASHINGTON

4600 VAN NESS STREET NW

3 Beds

3 Baths

2,092 Sq.Ft.

$1,550,000

MLS#: DCDC2199998
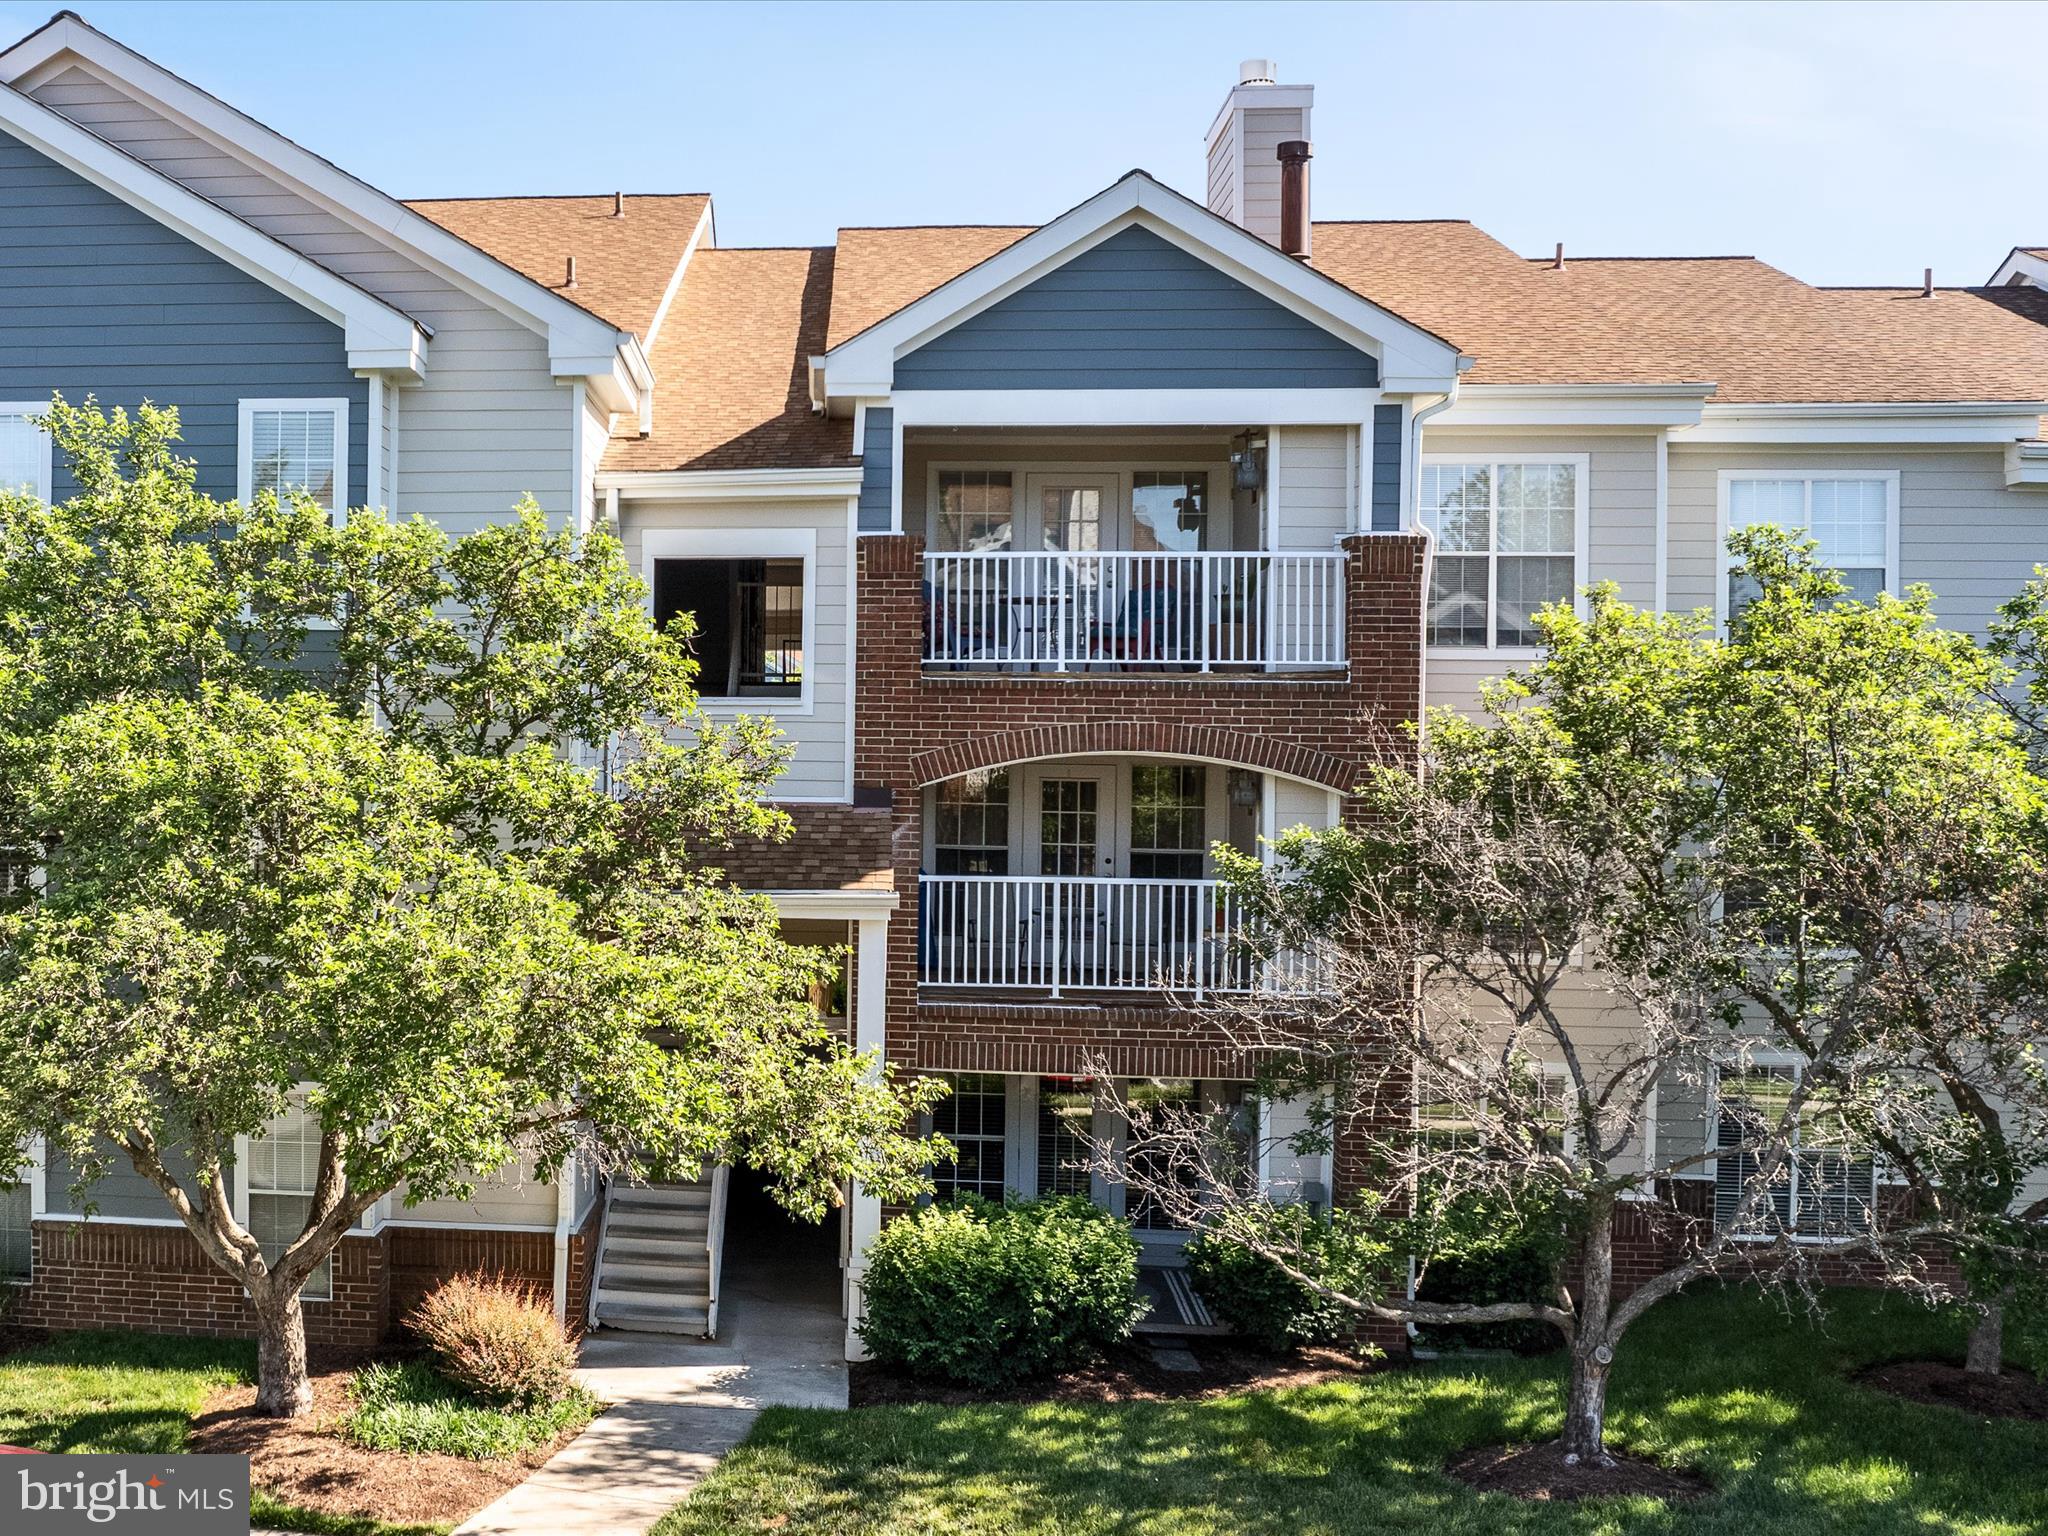
Charming Ground-Level Condo in Ashburn Farm!

Welcome to easy living in the heart of Ashburn! This beautifully maintained 2-bedroom, 1-bath condo offers comfort, convenience, and modern updates—all on the sought-after ground level. Step inside to find a bright, open layout featuring a freshly painted interior and an updated kitchen with granite counter tops and stainless steel appliances.

Enjoy your morning coffee or unwind in the evening on your private covered porch, a perfect extension of your living space. Both bedrooms are generously sized, offering flexibility for guests, a home office, or your own peaceful retreat.

Located in the desirable Ashburn Farm community, you're just minutes from popular restaurants, coffee shops, shopping, and everyday conveniences. Commuting is a breeze with easy access to Route 7, the Dulles Greenway, and the nearby Metro stop—plus Dulles Airport is just a short drive away.

Enjoy all the perks of community living with access to a pool, fitness center, walking trails, and even EV charging stations. This is low-maintenance living at its best in one of Loudoun County’s most connected locations!

2 Bedrooms | 1 Bath | Ground Level | Covered Porch | Updated Kitchen

Don’t miss the chance to own this move-in-ready gem in one of Ashburn’s most convenient neighborhoods!
#VALO2094680

ASHBURN

21019 TIMBER RIDGE TERRACE 102

2 Beds

1 Baths

882 Sq.Ft.

$335,000

MLS#: VALO2094680
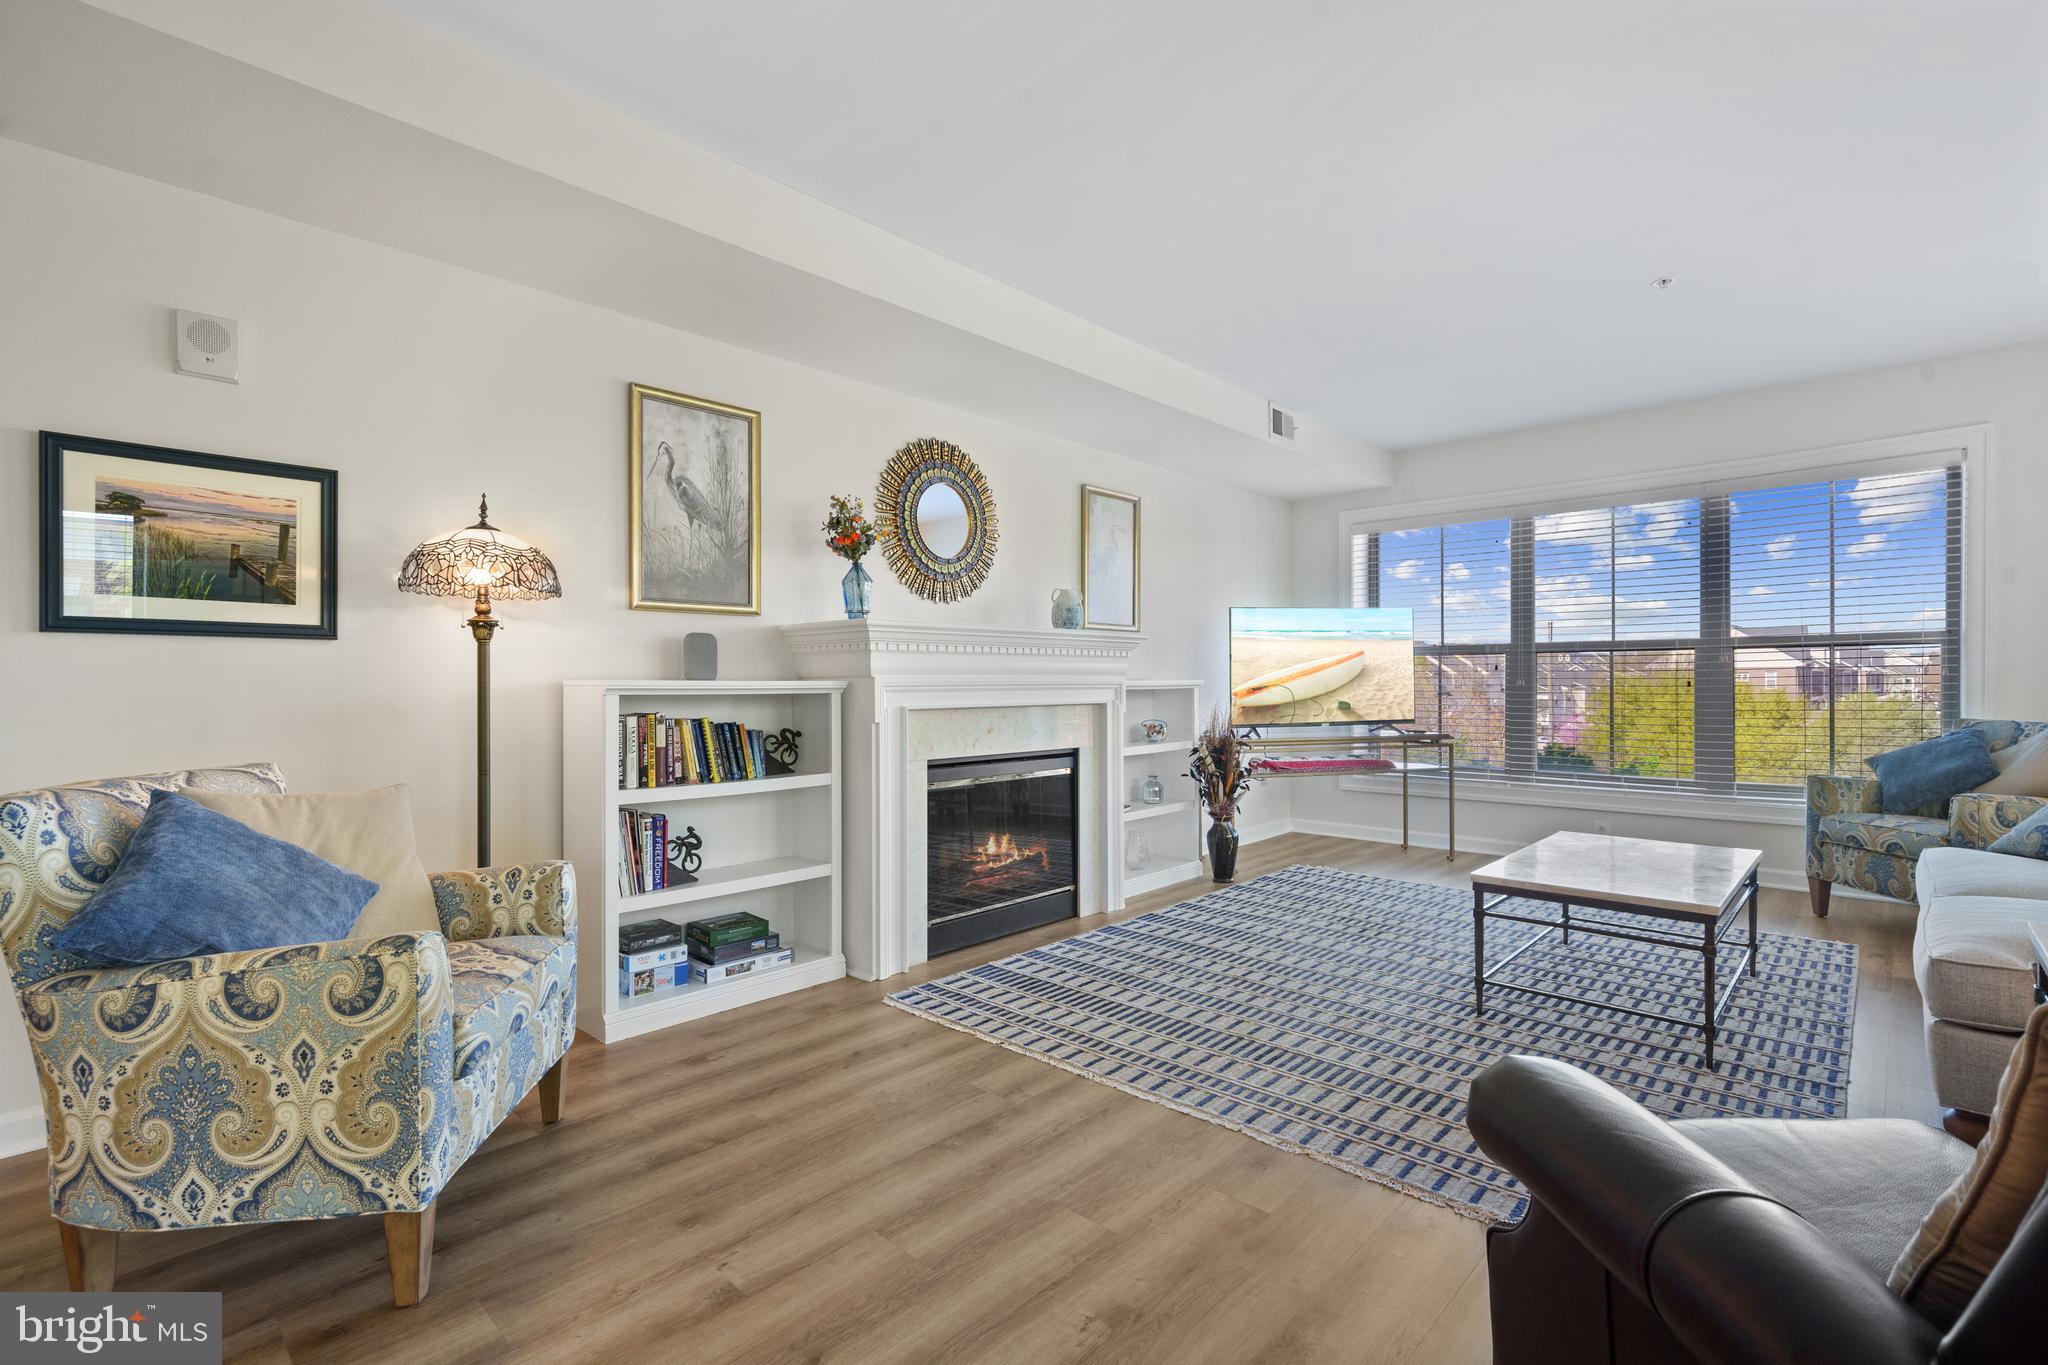
Stunning Corner Unit Condo with Elegant Features and Water Views

Welcome to this beautifully appointed corner unit condo, offering an abundance of natural light through its large windows and peekaboo water views. The elegant foyer entry leads you into an open-concept living space, featuring luxury vinyl plank floors throughout. The spacious kitchen boasts ample cabinetry, granite countertops, and a dedicated dining area, perfect for entertaining. The cozy living room is centered around a charming fireplace, adding warmth and ambiance to the space.

The generously sized primary bedroom includes two walk-in closets with space for organizers and an en-suite bath with a separate stand-up shower, and soaking tub. Bedrooms are equipped with ceiling fans for added comfort. A well-sized laundry room adds convenience and extra storage for all your utility needs. The building offers elevator access and secured entry, providing peace of mind.  Enjoy not only the low maintenance living this unit offers but also the incredible amenities this Marina community has along the water with amazing views you can enjoy daily in every room!!  Updates include  ** Refrigerator and Dryer 1.5 yrs old**  Newer primary bath faucets ** Custom Light Fixtures ** High end quality carpeting in bedrooms ** Unit comes with Storage room and convenient Garage Parking ** Located in close proximity to the Occoquan National Wildlife Preserve, offering excellent walking paths, and just one mile from the VRE (Virginia Rail Express) station, this condo is ideally situated for those who enjoy both nature and convenience.
#VAPW2089856

WOODBRIDGE

485 HARBOR SIDE STREET 301

2 Beds

2 Baths

2,173 Sq.Ft.

$550,000

MLS#: VAPW2089856
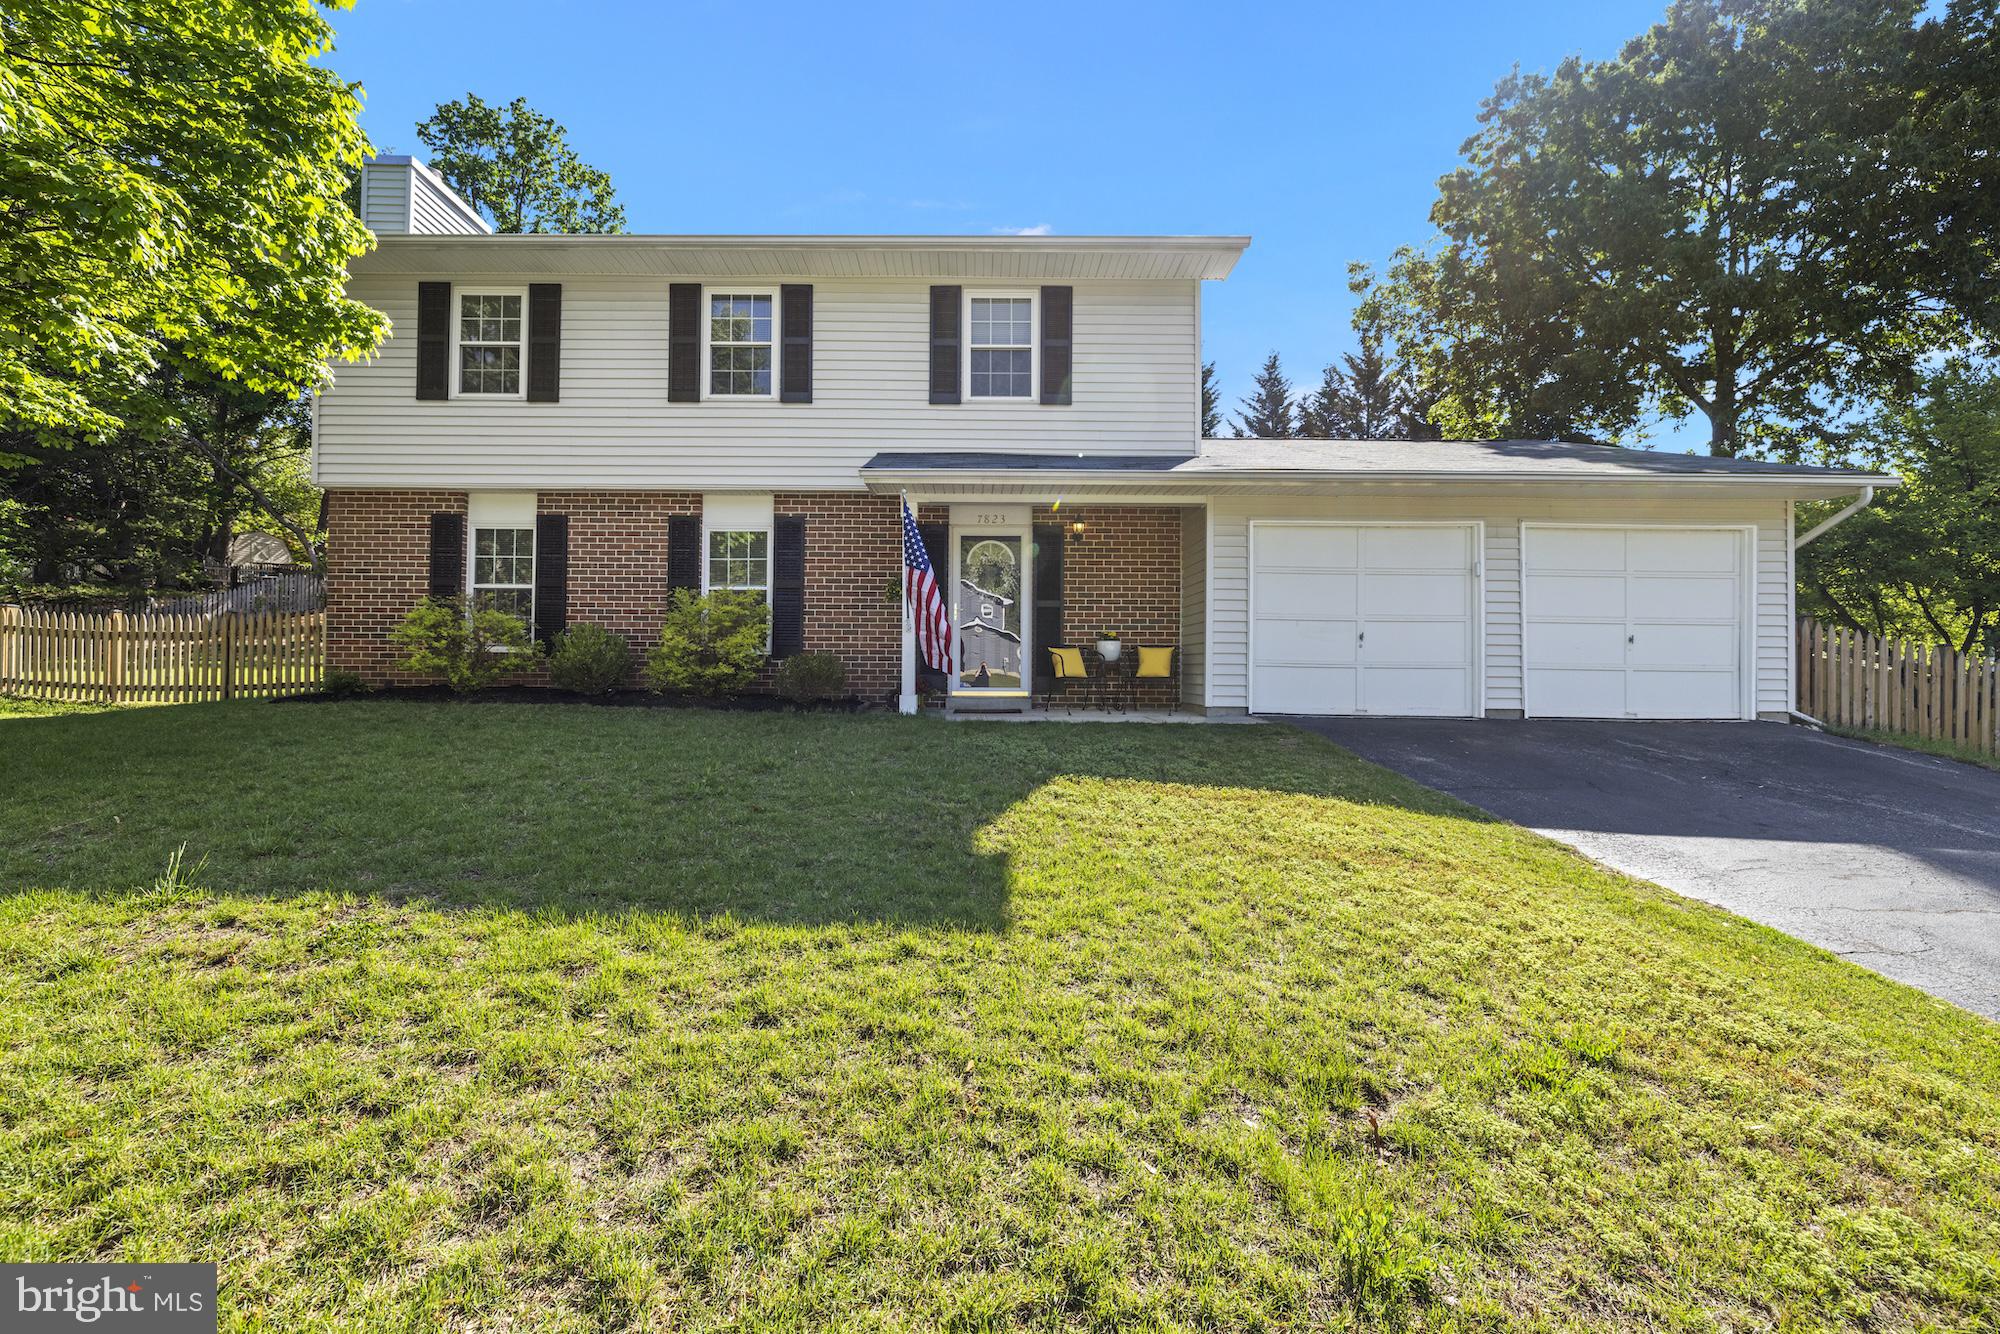
AMAZING Location! Charming Colonial in a Peaceful, Prime Location- Move in Ready!

Tucked away in a quiet neighborhood yet just minutes from essential amenities, this beautifully maintained colonial-style home offers the perfect blend of comfort, charm, and convenience. Featuring 4 bedrooms, 2.5 baths, an attached two-car garage, and a fully fenced backyard, this move-in-ready home includes key updates for peace of mind—new roof (2017), HVAC system (2018), new carpet (2021), and new stove and washing machine (2025).

Inside, you’ll love the open layout, bathed in natural sunlight and complemented by a cozy fireplace that creates a warm and inviting atmosphere—ideal for both entertaining and everyday living. The thoughtfully updated kitchen features crisp white cabinetry, elegant quartz countertops, and newer appliances, offering both style and functionality.

Upstairs, you'll find 4 spacious bedrooms, including a primary suite with a renovated en- suite bath. The hall bath has also been tastefully updated and is conveniently located near the 3 additional generously sized bedrooms.

Step outside to your private backyard retreat, complete with a spacious patio—perfect for a fire pit, summer BBQs, or simply enjoying the outdoors. The fully fenced yard offers privacy for families, pets, or garden lovers.

With no HOA fees and quick access to major commuter routes (295, 100, 95, 97), Fort Meade, NSA, BWI Airport, the MARC train, shopping, and dining—this home truly has it all.

This charming home offers both comfort and functionality in a prime location. Blending modern updates with classic colonial charm, this home is ready for you to create lasting memories. Don’t miss your chance to make it yours—schedule your showing today!
#MDAA2114082

HANOVER

7823 METACOMET ROAD

4 Beds

2 Baths

2,059 Sq.Ft.

$569,900

MLS#: MDAA2114082
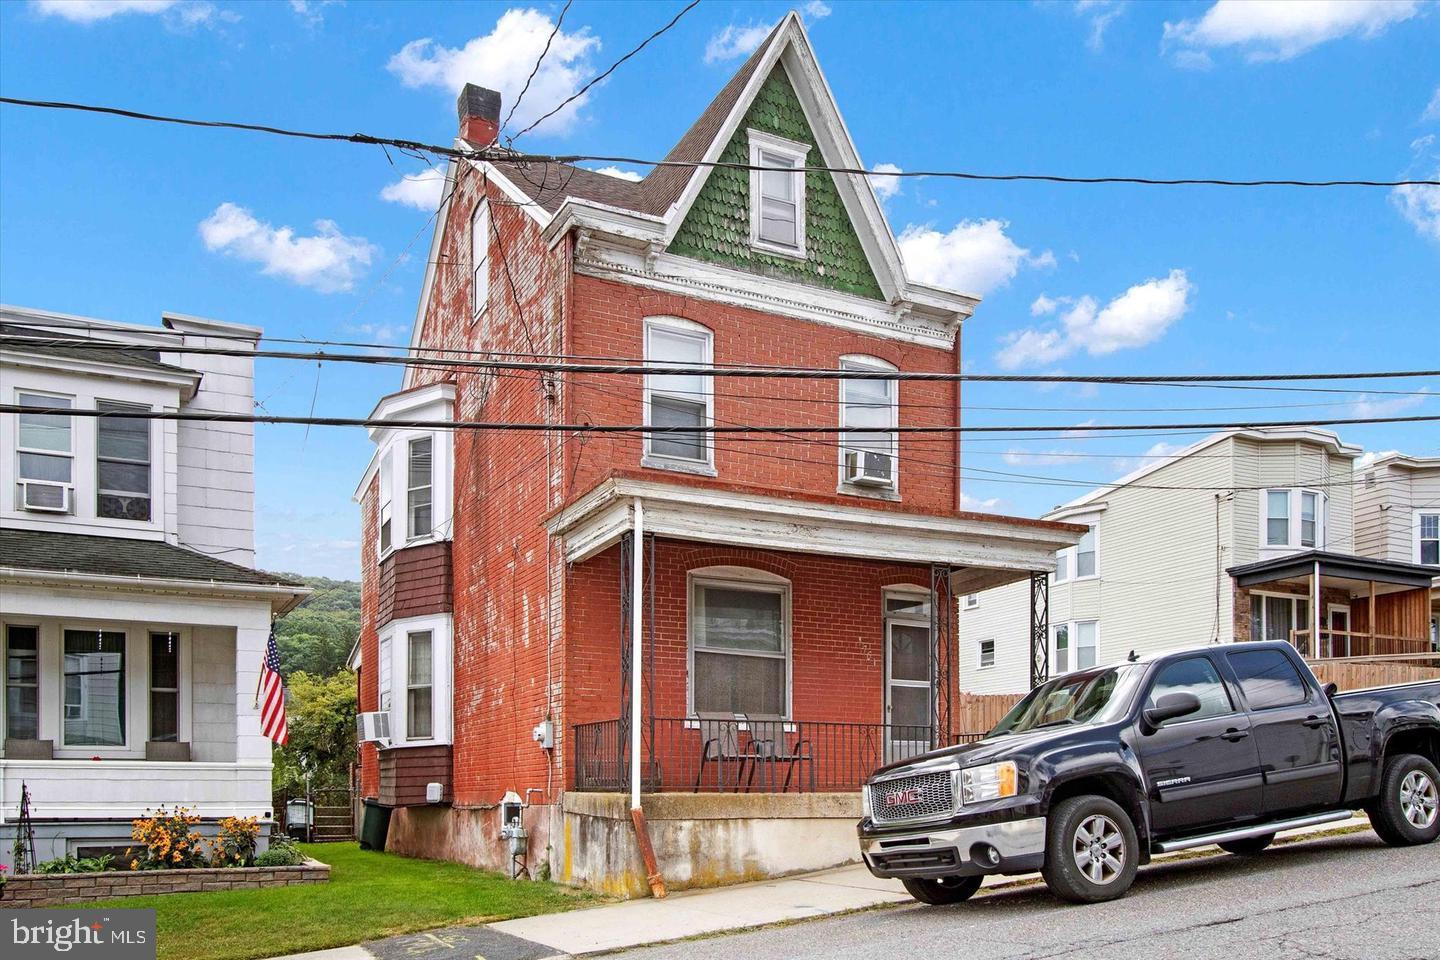
Welcome to this historic brick single full of tons of charm and character located in the desirable Yorkville section of Pottsville chock full of friendly neighbors!  This home dates back to the original heyday of the city when coal was booming and owning a home like this was only for the most successful.  The home welcomes you with a rocking chair front porch and a first level boasting a large eat-in kitchen, dining room (used as living room), living room (used as a work from home office) and laundry/powder room with tons of storage.  All appliances (as-is) come with the home!  Upstairs enjoy 3 spacious bedrooms and a full hall bathroom.  The 3rd level attic has been converted to a massive 4th bedroom, perfect for teens, a gym or for more storage.  The basement is unfinished but offers future potential and yet more storage.  Out back find a peaceful long back yard fenced in and plenty of space at the end for off-street parking.  It's time to give this gem it's next cosmetic makeover and make it your dream home.  Award winning Pottsville School District and easy accress to major routes to Harrisburg, Scranton and Reading.
#PASK2019970

POTTSVILLE

1751 WEST END AVENUE

4 Beds

1 Baths

1,875 Sq.Ft.

$119,000

MLS#: PASK2019970
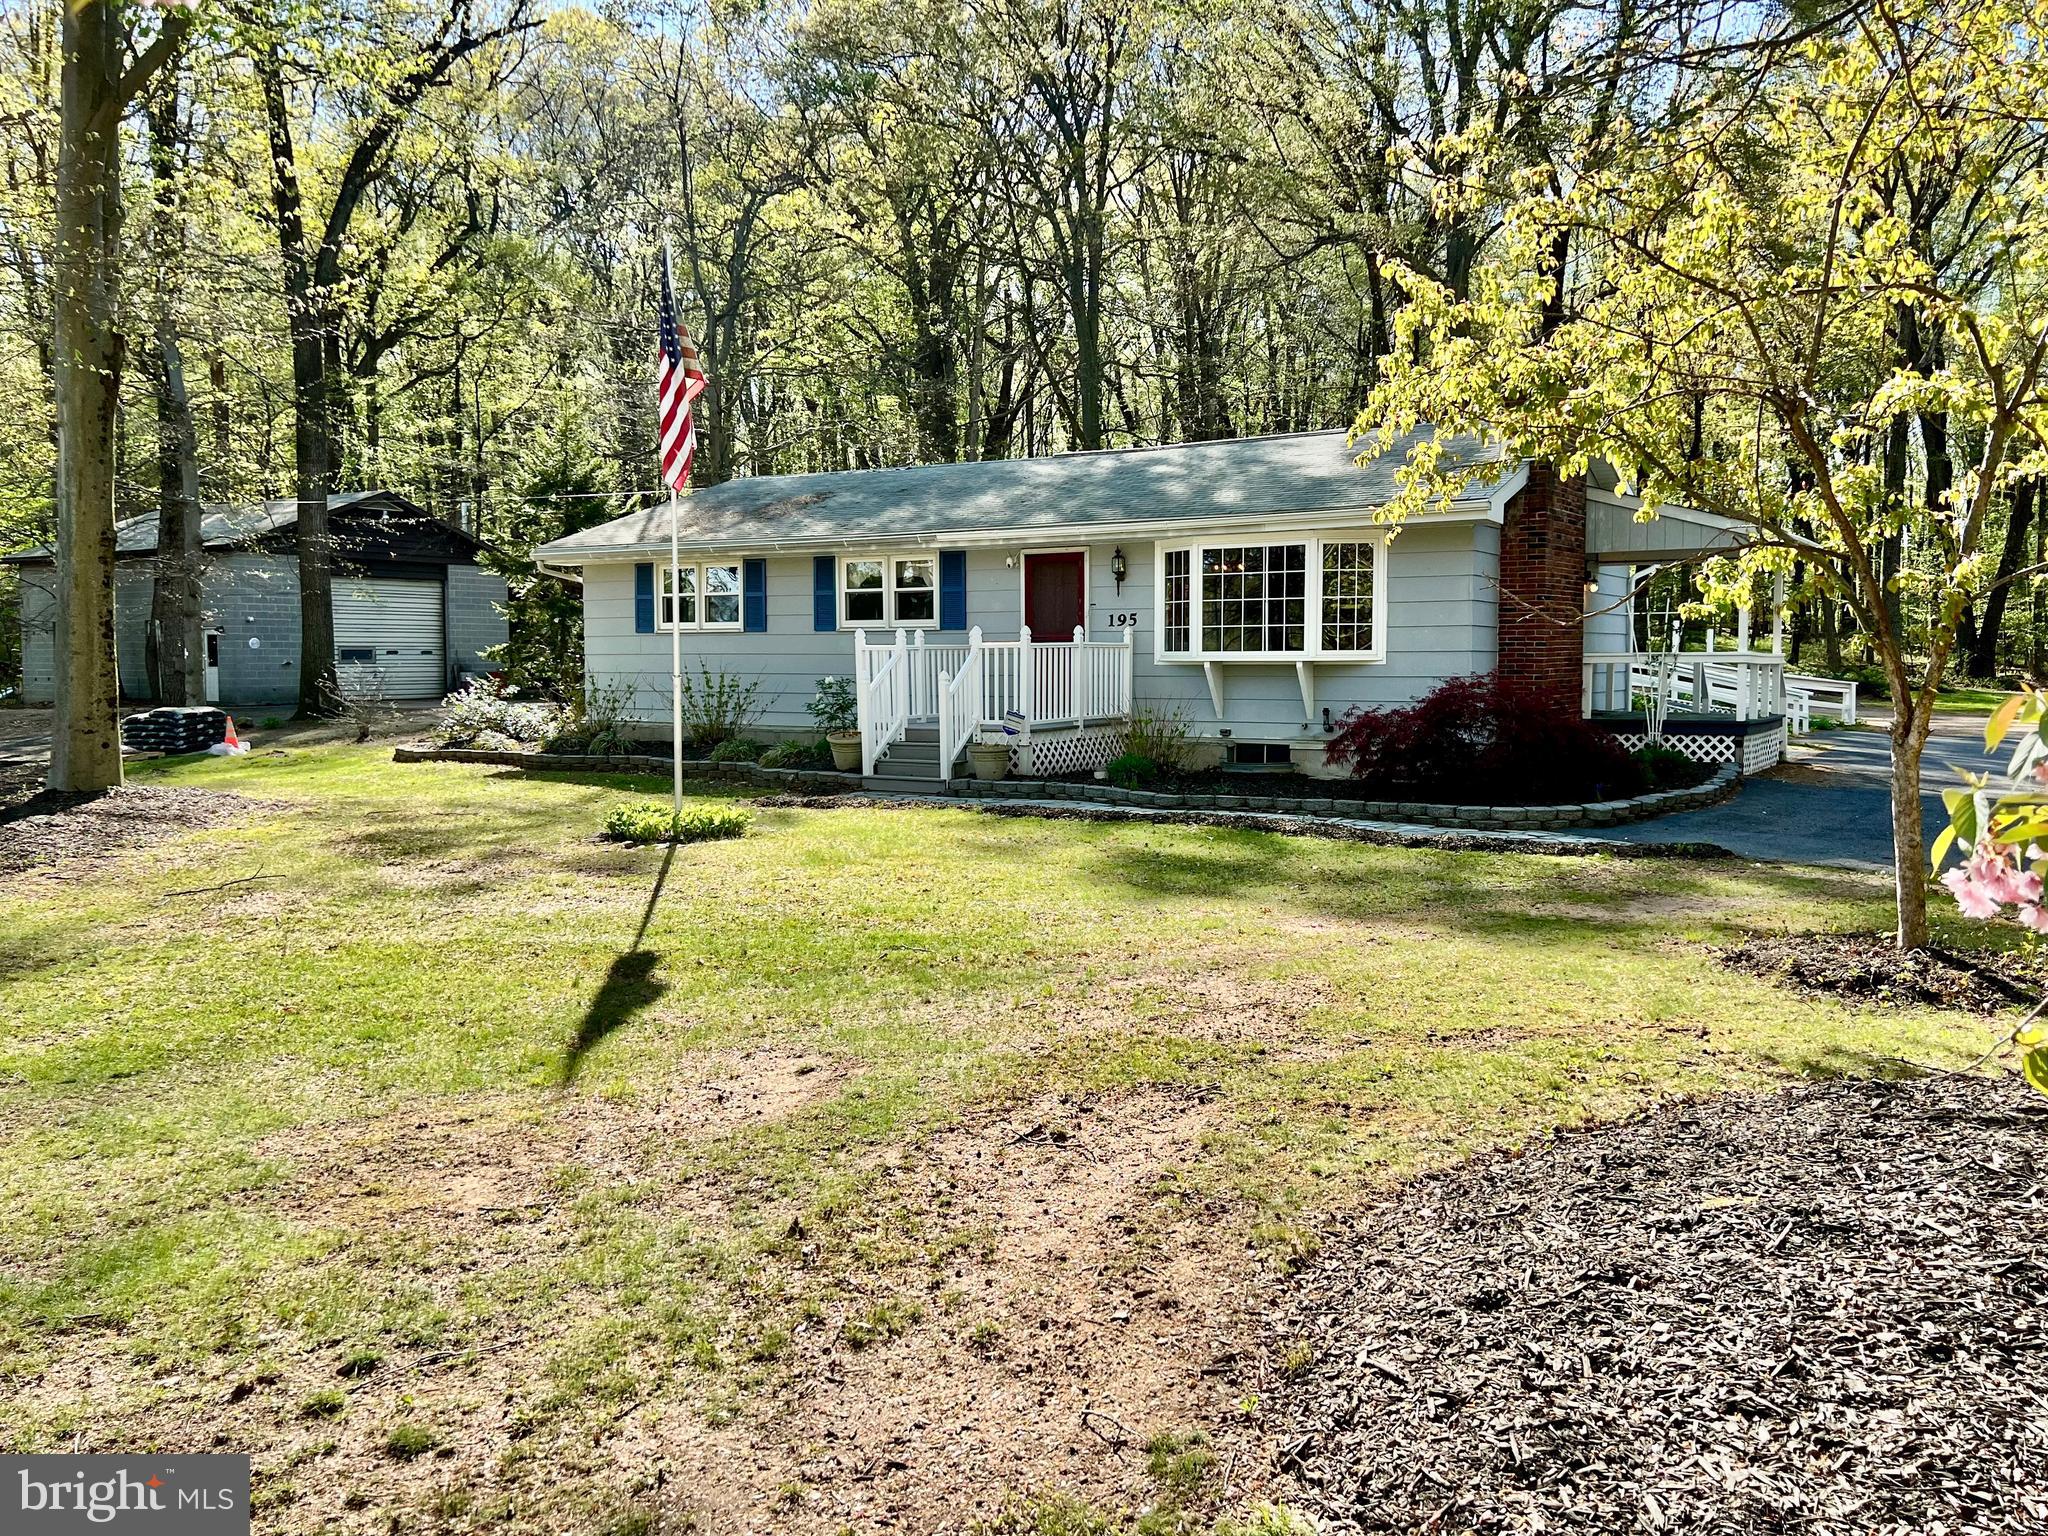
Welcome to this once in a lifetime unique opportunity to own a one story ranch home in Oley Valley Schools, on over an acre and a half of land (1.59 acres), offering MULTIPLE income streams!  This unique property offers a single family dwelling (195 Wanner Rd), as well as an attached one bedroom apartment (195A Wanner Rd), AND a 5+ car detached commercial auto-related garage with heat and cooling, carport, and LOTS of off-street parking.  The income stream from the commercial garage and apartment can help pay your mortgage!  The apartment also offers an opportunity for an in-law quarters (if desired).  If you're an auto enthusiast, the garage can offer an opportunity to work from the luxury of your own property!

195 Wanner Road offers a three bedroom one bathroom home, with an updated kitchen, a quaint living room with a brick wood fireplace, a formal dining space, and a large, naturally-lit family room/sunroom.  Many of the floors are the original hardwoods.  The kitchen offers an abundance of countertop and cabinet space.  The basement is a full, unfinished space, housing the home's mechanicals, and offers endless opportunities for future space, or a spacious area for storage!  Outside, take in the gorgeous, scenic wooded lot from the large back deck, an store outdoor lawn tools in the home's large shed!  Separating 195 and 195A is a shared laundry space, accessed through a doorway, located off of the family room.  

195A Wanner Rd offers a spacious, open concept, 1-floor, apartment/in-law suite (approx. 750sqft).  195A is registered with the township as an approved apartment, and has its own electric service and water heater.  195A offers its own entrance/exit, kitchen, living space, full bath, and bedroom.  The built in AC wall unit cools much of apartment.  Don't need the apartment or in-law quarters?....No worries!  Keep it as part of one large main residence, and enjoy a 4 bedroom, 2 full bath, 2 kitchen home, with a living room, family room/den, and a sunroom!

The large 5+ car garage is zoned commercially for an auto-related business.  Measuring at approximately 35ft by 30ft, with a large garage door and attached carport, the space can house almost a dozen cars under its roof, or large trucks, RV's, machinery, etc.  Formally the location of T&M Mechanical Repair Service. LLC, this space comes with an oil furnace, as well as a wood burning stove, and a window AC unit for year round temperature control.  The owner is also offering the remaining garage belongings, including ladders, grinders, presses, vices, welding tables, and a 15,000W Generac generator with the sale.  The garage and apartment offer its own entrance and exit off of Wanner Rd, separate from the main residence.  

Don't let this opportunity pass you by!  Reach out to us today to schedule your private showing!
#PABK2056580

READING

195 WANNER ROAD

None Beds

None Baths

2,000 Sq.Ft.

$399,900

MLS#: PABK2056580
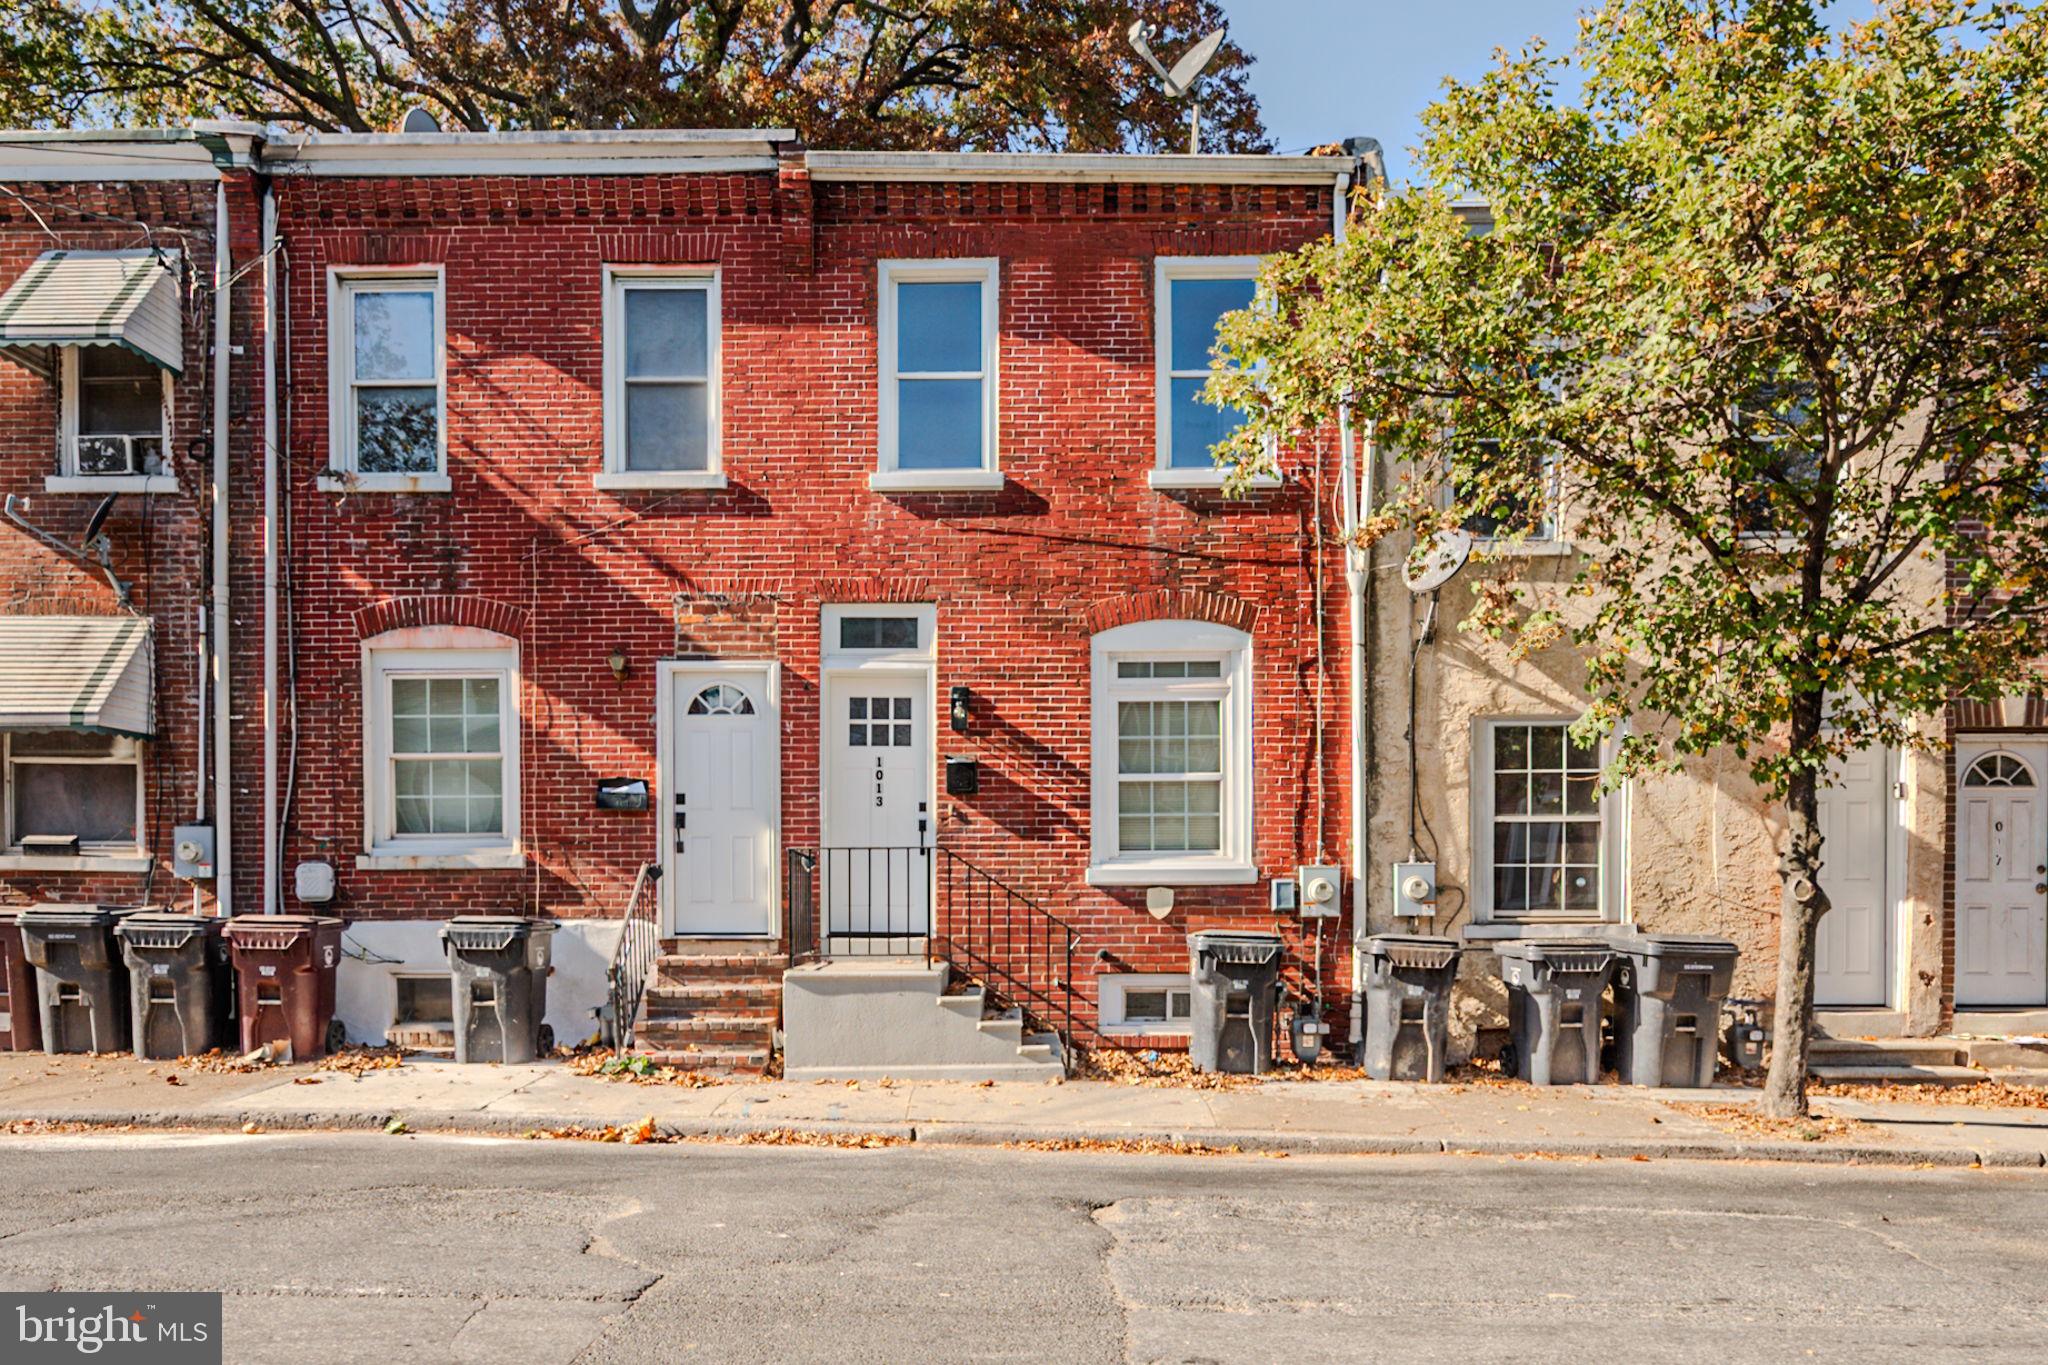
Welcome home to 1013 N Spruce St! This home which may qualify for financial assistance is located in the City of Wilmington, super close to I-95 for commuting, and has been fully carefully renovated by the current owner. Walking into the home you feel the sense of pride, care, and cleanliness of the renovations. Entering the large living room, you will notice the brand new luxury vinyl flooring (2024) and the fresh neutral paint throughout (2024). The new flooring flows from the living room through the main level into the kitchen. There is a brand new half bath on the main level as well with tile, new vanity, and fixtures. The show stopping kitchen has just been updated with new white cabinets, granite countertops, a tastefully designed tile backsplash, and new stainless steel appliances (2024). The rear exit is located through the kitchen that leads to the backyard that is fully fenced with a brand new privacy fence and offers a great space for entertaining.  Upstairs you will find a large main bedroom with a closet, brand new carpet throughout (2024), two more bedrooms with closet space, and a fully renovated bathroom. The bathroom features a tiled shower tub combo, a new vanity and fixtures, new toilet, and new tile flooring (2024). Additional features include CENTRAL AIR conditioning, brand new HVAC system, recessed lighting, vinyl windows, a basement for storage, and a second floor laundry area!  With these amenities and upgrades this home is sure to stand out especially with all the appliances included! This property is located in a geographical area that may qualify you for financial assistance up to $15,000. There are also more programs available to help buyers purchase a home with little to no money out of pocket through the DSHA (restrictions apply). Contact us to learn more or to schedule your appointment today!
#DENC2071412

WILMINGTON

1013 N SPRUCE STREET

3 Beds

1 Baths

1,075 Sq.Ft.

$184,900

MLS#: DENC2071412

1 ... 511 512 513 514 515 ... 666
* Listings identified with the FMLS IDX logo come from FMLS and are held by brokerage firms other than the owner of this website. The listing brokerage is identified in any listing details. Information is deemed reliable but is not guaranteed. If you believe any FMLS listing contains material that infringes your copyrighted work please review our DMCA policy and learn how to submit a takedown request. © 2024. First Multiple Listing Service, Inc.

Send a message

Message successfully sent.

Your message

What is 3 + 4 ?

Reason for contacting?

I agree to receive email communication and understand I can unsubscribe at any time.

I agree to be contacted by Charis Realty Group - Christine Issler, Broker via call, email, and text for real estate services. To opt out, you can reply 'stop' at any time or reply 'help' for assistance. You can also click the unsubscribe link in the emails. Message and data rates may apply. Message frequency may vary. Privacy Policy

Sign Out

Virtual Assistant

Would you like to take the next step with this property? We can help you schedule a showing or virtual tour, or send you more details.

Yes, I would like more information.

Thank You for Your Reply, One of Our Agents will contact you as soon as possible

No, maybe later.

Thank you, you can always contact me via email, phone number or through the contact form.

Realhub AI

Lucy - Your AI-Powered Realtor

Update Your Temporary Password

Personalize your search

Enter your email and we'll notify you immediately when new listings match what you're looking for.

or enter email address

Already have an account ? Login here

Continue your home search

I agree to receive communications and understand I can unsubscribe at any time.

I agree to be contacted by Charis Realty Group - Christine Issler, Broker via call, email, and text for real estate services. To opt out, you can reply 'stop' at any time or reply 'help' for assistance. You can also click the unsubscribe link in the emails. Message and data rates may apply. Message frequency may vary. Privacy Policy

Already have an account ? Login here

We use cookies

We use cookies primarily for analytics to enhance your experience. By accepting, you agree to our use of these cookies. You can manage your preferences or learn more about our cookies policy.
