Properties

Browse or get in touch to schedule a walkthrough.

  • Nearby me
Price range

Popular Features

Community Features

Association

Property Features

Waterfront

View

Exterior Features

Interior Features

Style

10000 properties match your criteria

Updated 1 minute ago

E-Alert name
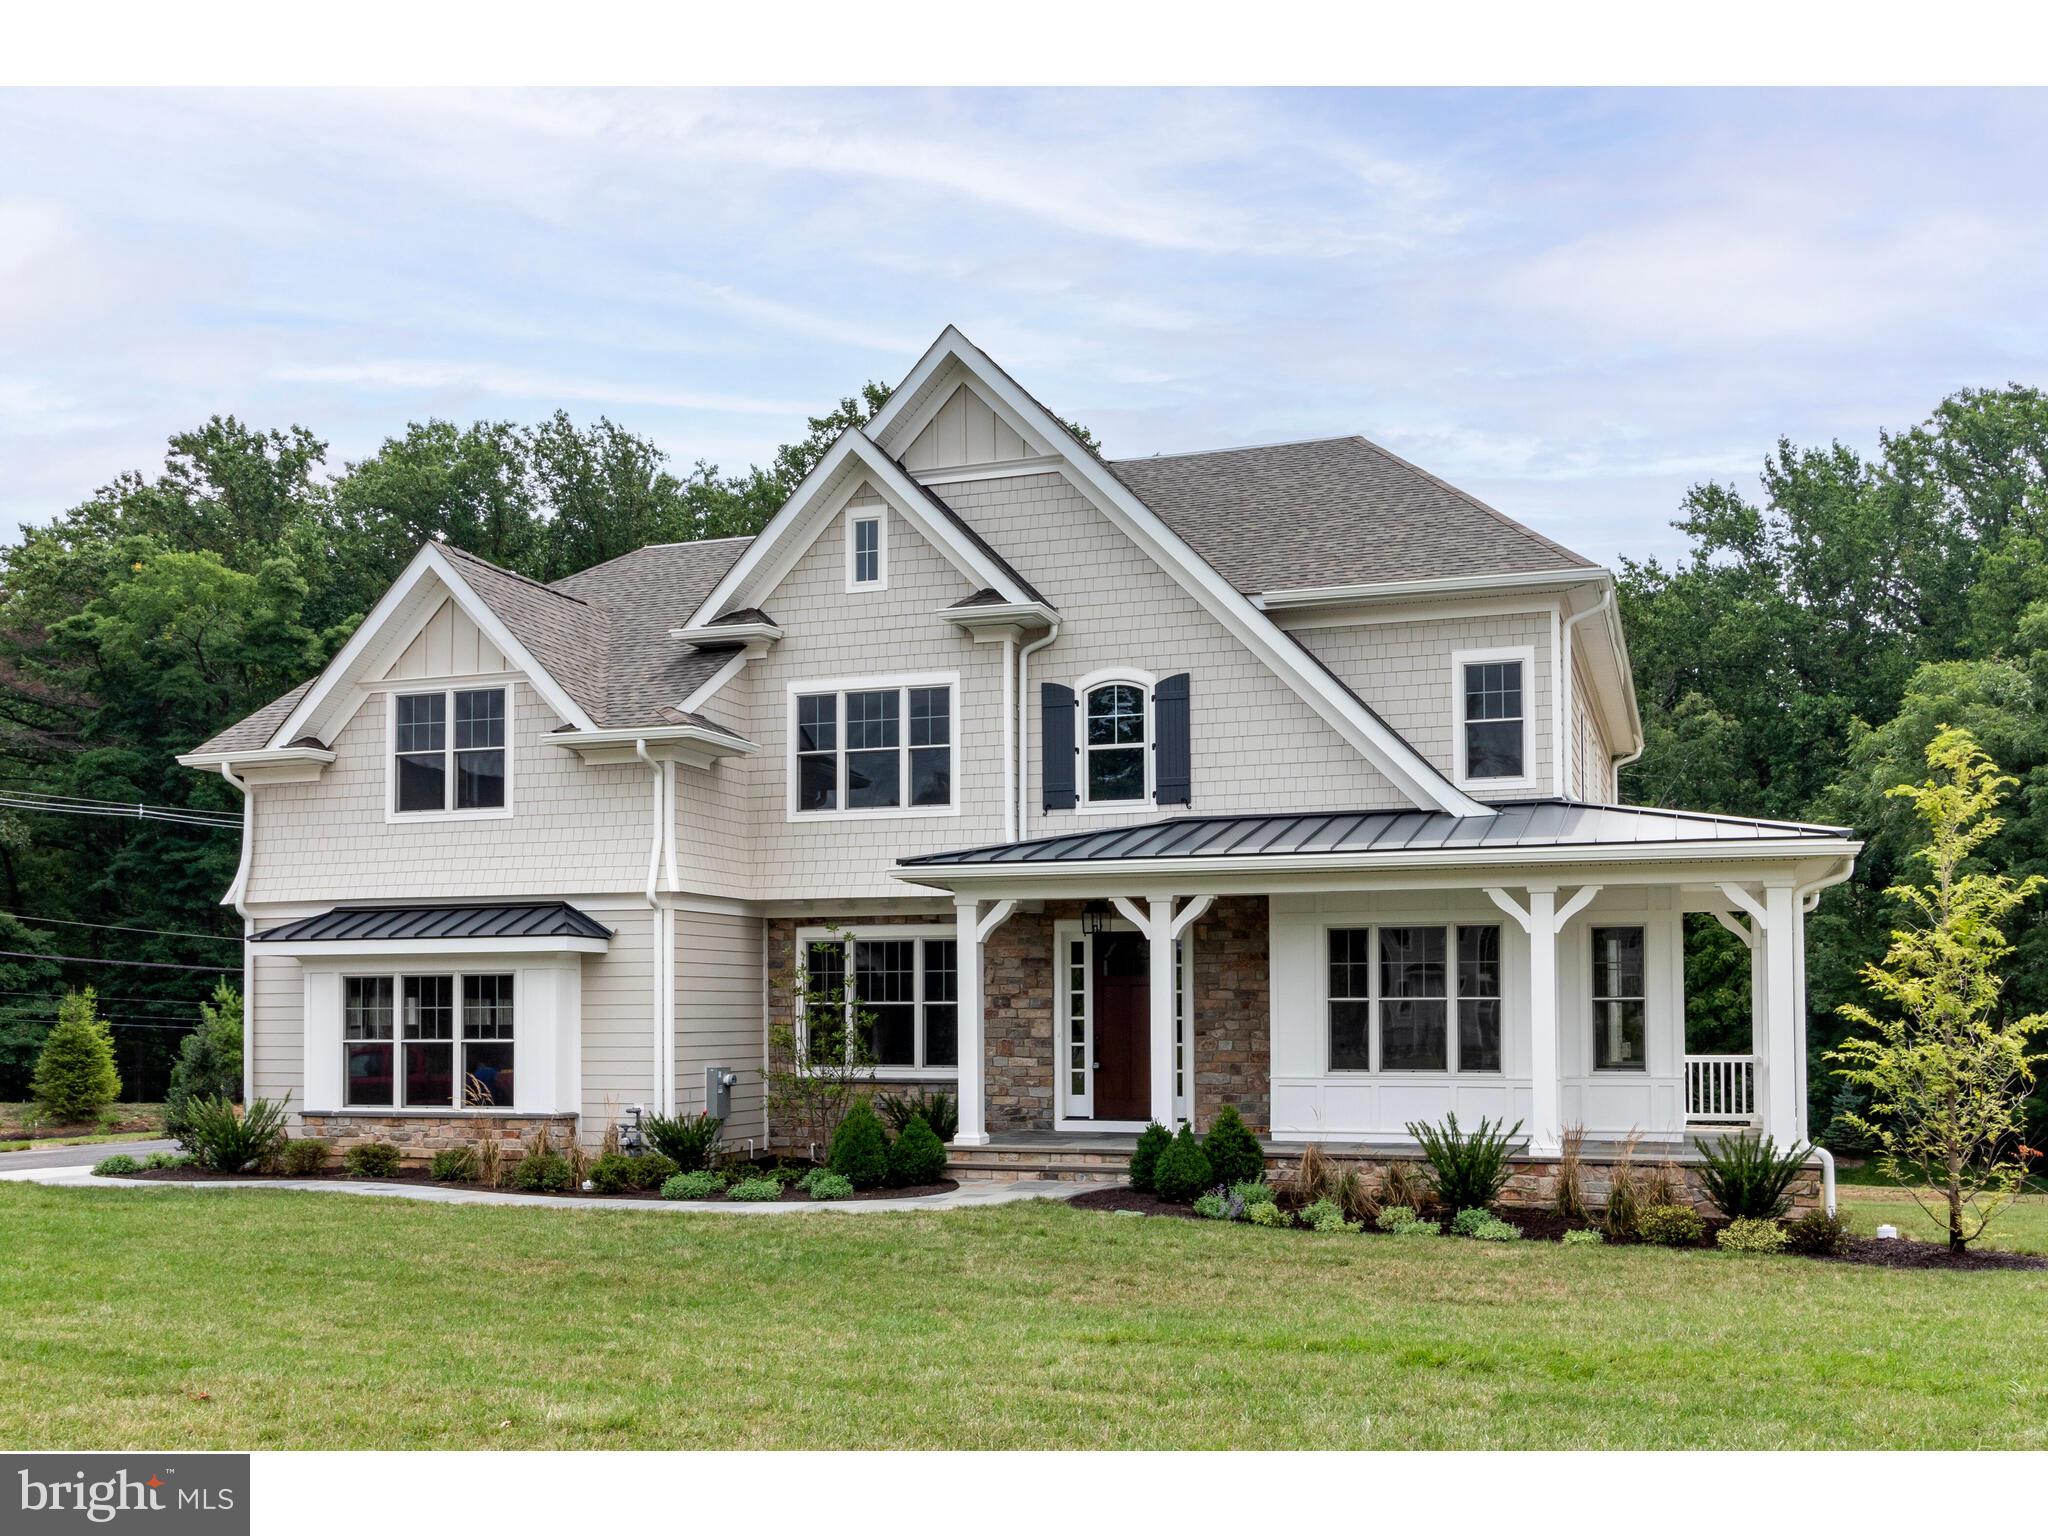
FINAL OPPORTUNITY to select and customize a plan in TIBURON by Bentley Homes. Remaining homes are 1+ acre homesites on a cul-de-sac backing to trees for added privacy. Estimated delivery is end of 2023 beginning of 2024 and is located in the highly desirable Easttown Township in T/E school district and less than 5 minutes from EA. This exciting Chandler design features 10' first floor ceilings with front and rear staircases including the three story open main staircase connecting all floors of the home in elegant style. At 5235 sq. ft. this home offers all you could want in terms of comfort and space to suit your personal and entertainment needs. This design has a great combination of formal rooms and open space which allow for flexibility. The main floor features a library, formal dining Room, great room, kitchen, butler's pantry, breakfast room, mudroom with pantry storage, large walk in closet, and two powder rooms. This 4 bedroom 3 full and 2 half bath plan offers the potential for more customization to add more bedrooms and bathrooms or to finish the lower level with standard 9' foundation walls. Love to entertain? Consider adding the catering kitchen to complement the butler's pantry with sink and bar space revealed behind 8' tall standard 2 panel barn doors. Upstairs you will find the owners suite that spans the entire rear of the home with two walk in closets with windows, and a spa bath with dual vanities, makeup counter, 5 x 8 shower with frameless glass shower door, and spacious linen closet.  A lounge area, 3 Bedrooms with walk in closets, 2 bathrooms, hallway linen closet, and 2nd floor laundry room accessible to both the owner’s suite and the upper hallway add needed convenience for today's homeowners. Other exterior upgrades are available to include adding stone, roof dormers, and more variation to the standard James Hardie plank exterior or by enlarging the standard composite deck and adding a screened porch. Bentley Homes' reputation is built on a solid foundation of quality and elegant home building for close to 50 years. Please note that photos are of a completed similar model by the same builder. Listed price shown is for associated plan's base price and included options to date, contact sales manager for all current pricing an options selected. (***Photos shown are of a similar home with options and upgrades that are not included at the listing price shown. ***) Model home is located in our TIBURON community @ 916 Prescott Rd, Berwyn, PA 19312. Model hours are 12pm-5pm (7 days a week)
#PACT535290

BERWYN

900 PRESCOTT ROAD LOT 07

4 Beds

3 Baths

5,235 Sq.Ft.

$2,928,954

MLS#: PACT535290
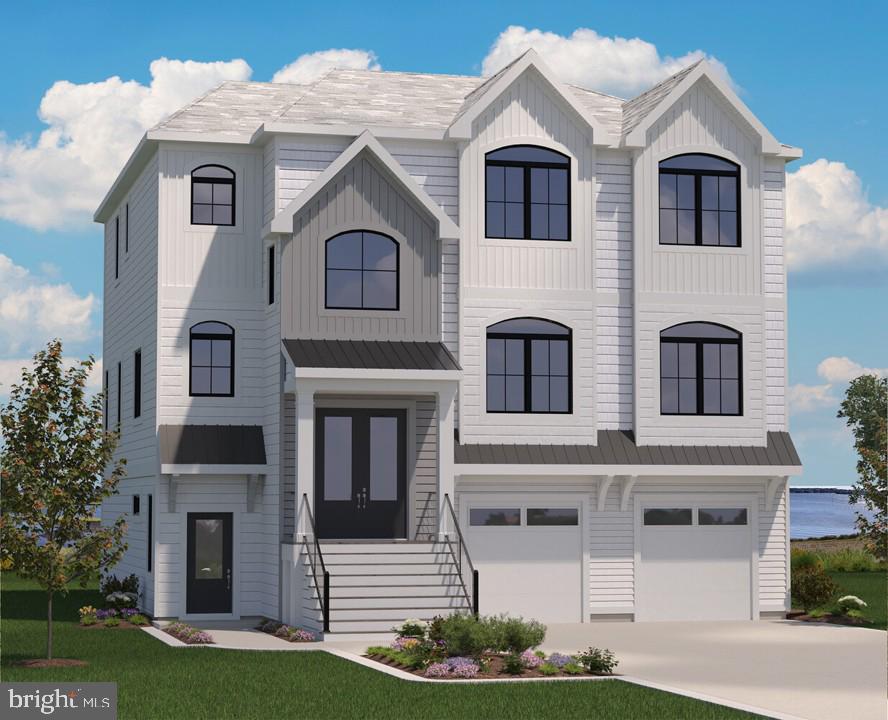
Enjoy bayfront living and amenities at Channel Pointe, a new luxury community of 70 single family homes,  just 1 mile from the beach in Fenwick Island. The Bayberry floor plan is three story to maximize the water views in this stunning location. The first floor consists of a three-car garage, conditioned storage and an upgrade of a  recreation room with a bar and has a half bath plus a mud room. The open kitchen which has upgraded appliances, dining, and a great room is on the second floor as well as a second owner's suite and a flex room. The third floor consists of the owners suite and 3 additional bedrooms, each with their own bathroom . This home also has an elevator and many Owner custom design items.
#DESU2097422

SELBYVILLE

30928 CHANNEL WATCH LANE

5 Beds

5 Baths

7,609 Sq.Ft.

$2,925,121

MLS#: DESU2097422
*DO NOT CONTACT TENANT. DO NOT SHOW UP WITHOUT APPOINTMENT*

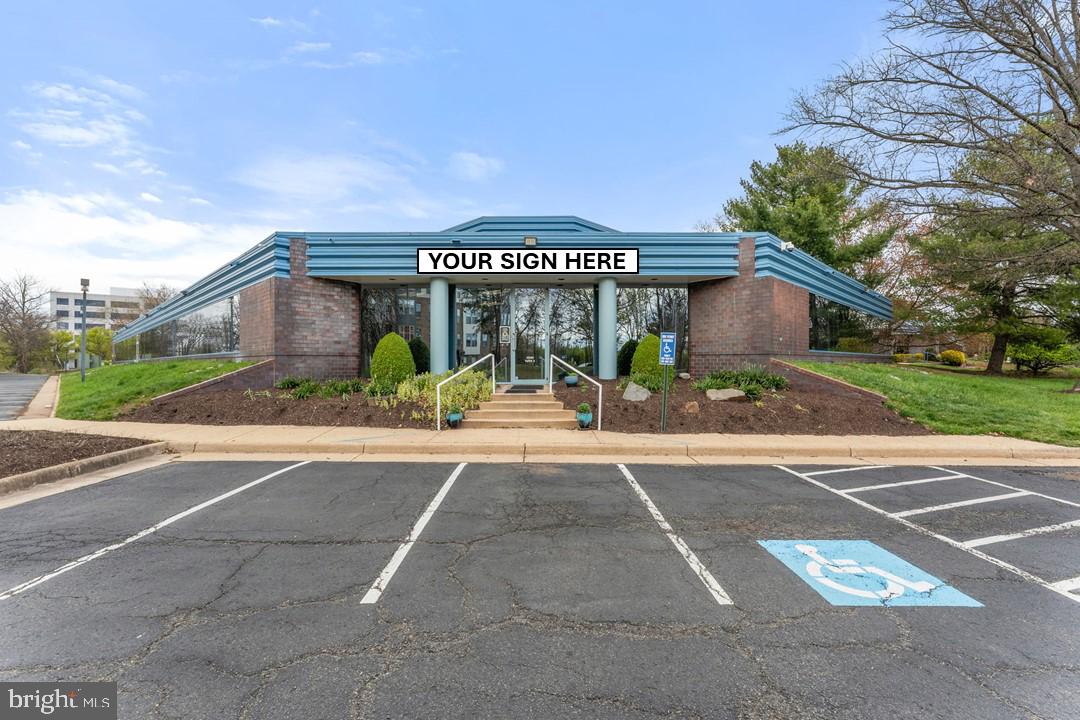
Office condominium within walking distance of Innovation Center metro station. The unit comprises 33% of the 4-unit condominium building, which sits on 2.64 acres within a park setting. I-4 (Medium Intensity Industrial) zoning allows for a variety of office and industrial uses. The property’s one-level construction and outdoor common areas make it specially suited for child care centers and nursery schools; churches, chapels, temples, synagogues and other such places of worship; and private schools of general education and special education. 

The property is conveniently located less than a half mile from the Dulles Toll Rd, less than a mile from Route 28, and 2 miles from Dulles International Airport as well as being walking distance to the Village Center at Dulles Shopping Center and Worldgate Centre, which contain multiple amenities including food, hotels, and banking. The property is adjacent to the Overlook at Dulles Tech, a new 172-unit Stanley Martin development of two-level garage condos. Owners will benefit from prominent building signage and an affluent demographic.

Condo dues are $2,467.91/month ($2.78/SF) and cover common area maintenance, trash removal, water & sewer, etc.
#VAFX2174692

HERNDON

13505 DULLES TECHNOLOGY DRIVE 3

None Beds

None Baths

10,635 Sq.Ft.

$2,925,000

MLS#: VAFX2174692
None
#VAAR2062076

ARLINGTON

3140 KEY BOULEVARD

6 Beds

5 Baths

4,931 Sq.Ft.

$2,925,000

MLS#: VAAR2062076
TOURS ARE BEING SCHEDULED NOW; CONTACT LISTING AGENTS FOR AVAILABILITY!

WE'RE STILL ON SCHEDULE FOR MAY '26 DELIVERY!!! 

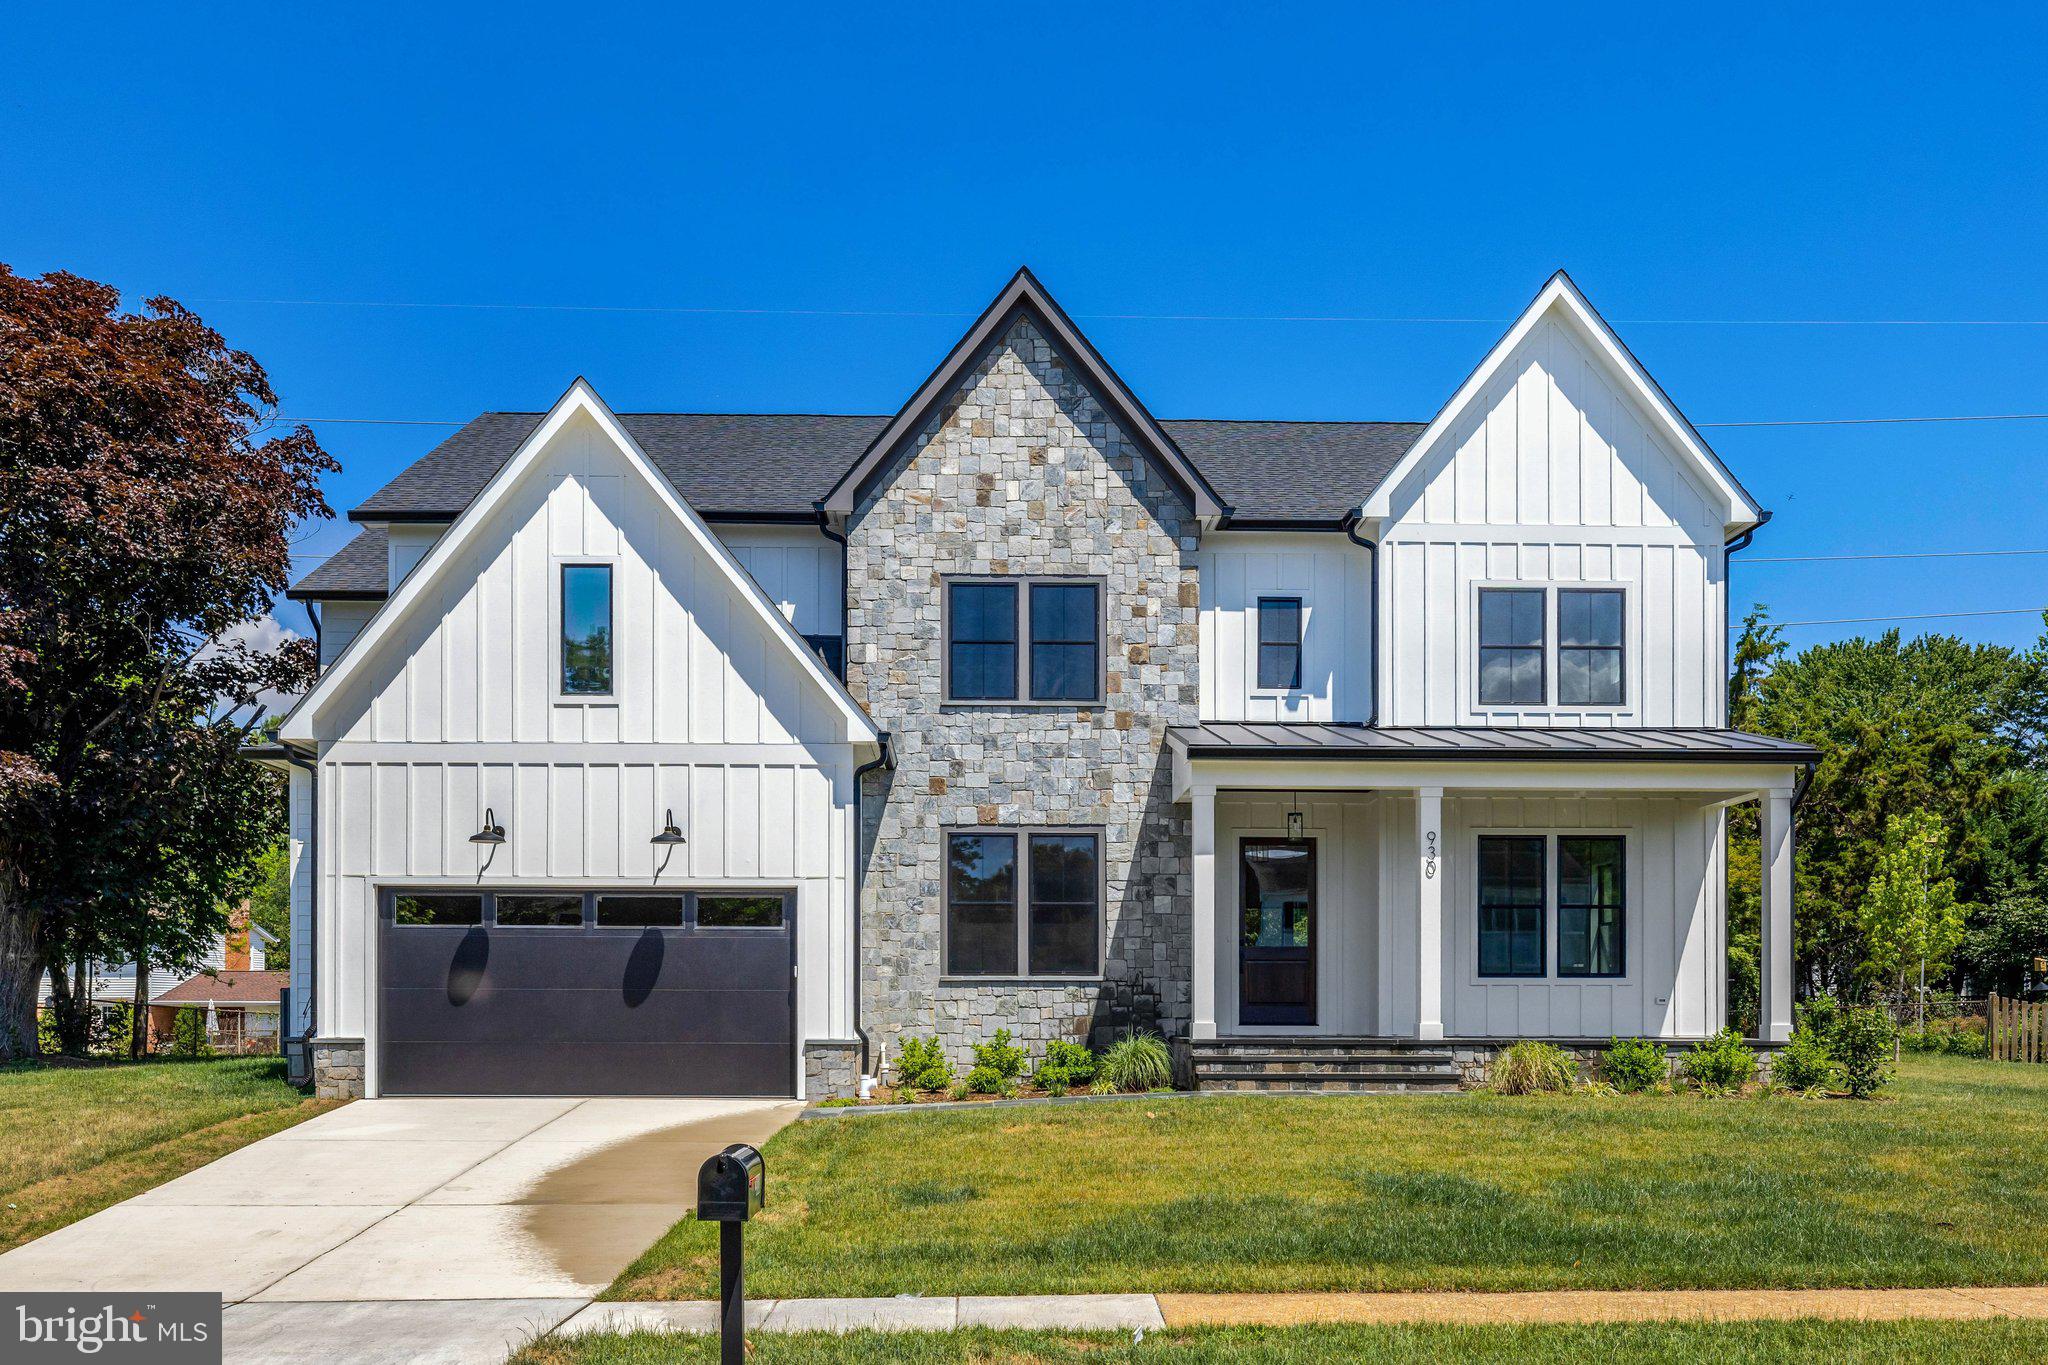
Luxury is about lifestyle and legacy. Dunhill Builders delivers both with this brand new Stratford model in the prestigious Westwood Manor neighborhood - one of Vienna's most coveted enclaves. Owning a Dunhill built home is a unique and exclusive opportunity; they are celebrated for crafting residences that elevate everyday living—homes defined by architectural integrity, refined design, and uncompromising craftsmanship. Known for creating spaces where luxury meets livability, every Dunhill home reflects a commitment to quality, comfort, and enduring value.

Perfectly positioned on a beautiful .30-acre homesite, the Stratford model offers over 6,800 square feet of thoughtfully curated living space across three finished levels, with 6 bedrooms and 6.5 baths designed to enhance both daily life and elegant entertaining.

From the moment of arrival, the home’s presence is unmistakable. An inviting front porch with custom-trimmed columns, warm wood ceiling, and stone accents sets a welcoming tone, while timeless Hardie siding and classic architectural details create enduring curb appeal. Inside, 10-foot ceilings, wide-plank hardwood floors, refined millwork, and dramatic black Marvin windows bathe the interiors in natural light, creating a warm yet sophisticated ambiance throughout.

The main level is designed for effortless living and gracious entertaining. Elegant formal living and dining spaces flow seamlessly into a well-appointed butler’s pantry with custom cabinetry and integrated beverage and wine refrigeration. At the heart of the home, a stunning family room with a gas fireplace and walls of windows opens to a sunlit breakfast area and expansive screened porch through a 12-foot Marvin glass door—creating a seamless indoor-outdoor lifestyle ideal for gatherings or quiet evenings at home.

The gourmet kitchen is both functional and beautiful, featuring bespoke cabinetry, quartz surfaces, open shelving, and a generous gathering island. Professional-grade JennAir appliances—including a 48-inch gas range, panel-ready refrigeration, drawer microwave, and integrated dishwasher—deliver performance worthy of the most discerning home chef. A private main-level suite or office with en-suite bath provides flexibility for guests, work, or multigenerational living.

Upstairs, four spacious en-suite bedrooms and a light-filled loft offer comfort and privacy for all. The primary suite serves as a serene retreat, complete with tray ceiling, dual custom walk-in closets, and a spa-inspired bath with soaking tub, dual vanities, and an expansive double shower designed for relaxation and rejuvenation.

The lower level extends the home’s lifestyle appeal with spaces for recreation, wellness, and entertainment—including a large recreation room, game area, wet bar, media room, exercise space, and an additional private guest suite.

Set in a prime Vienna location just minutes to Tysons, major commuter routes, and both Spring Hill and Vienna Metro stations, this home offers the rare combination of luxury, convenience, and community.

Photos are renderings and images taken from previously completed Dunhill Builders homes.
#VAFX2286070

VIENNA

930 FAIRWAY DRIVE NE

6 Beds

6 Baths

6,816 Sq.Ft.

$2,925,000

MLS#: VAFX2286070
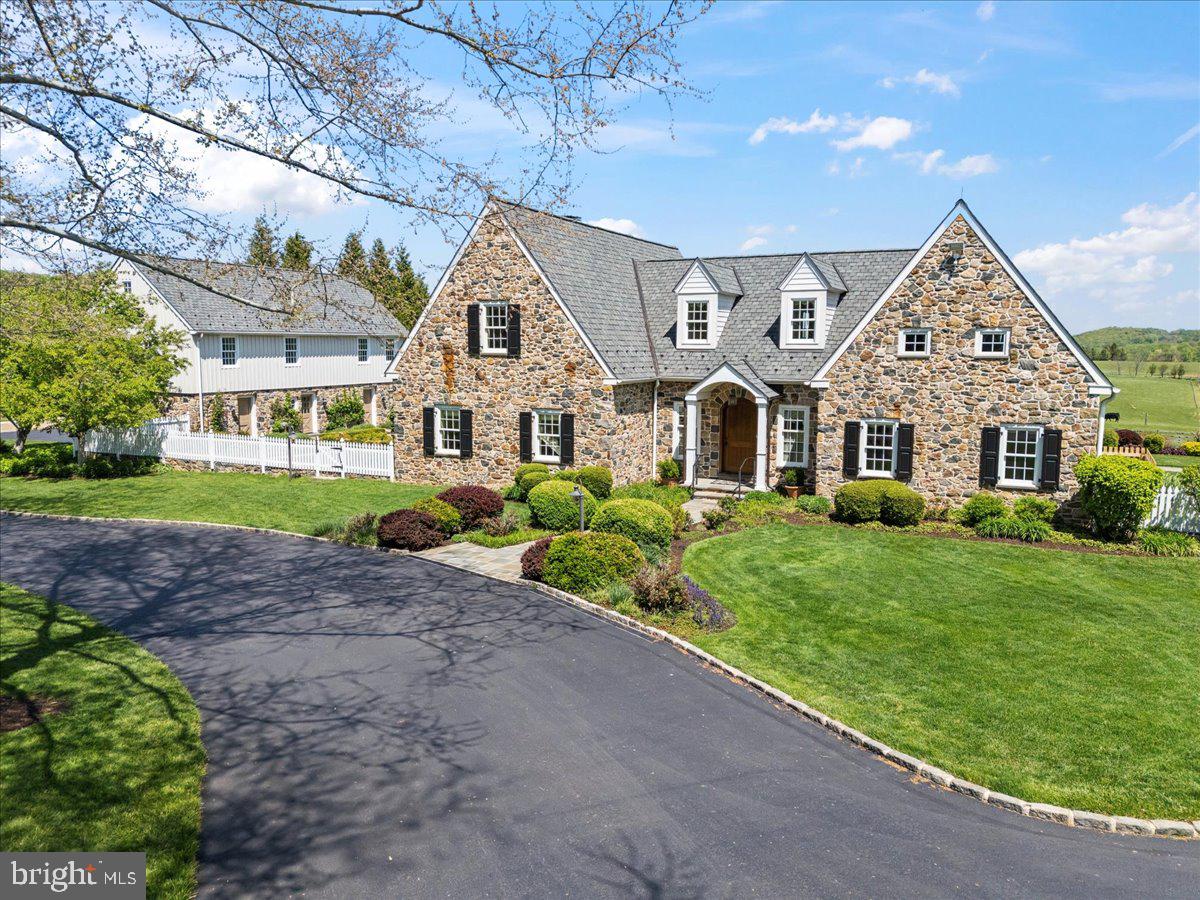
Nestled on a magnificent twenty-seven-acre parcel in the heart of Chester County, this exceptional private estate offers unparalleled luxury, privacy, and thoughtful craftsmanship throughout. Only the three to four acre building envelope is developed, with the balance of the land protected in perpetuity under a conservation easement held by the French & Pickering Trust—preserving the natural beauty and serenity of the surrounding countryside for generations. The main residence features three bedrooms and three full bathrooms across two floors, with extensive custom finishes and high-end systems. The heart of the home is a state-of-the-art luxury gourmet kitchen equipped with Sub-Zero appliances, a Viking 6-burner gas range, Miele dishwashers, two sinks, a massive side pantry with custom built-ins, and generous bar seating. It flows seamlessly into the incredible open-concept living and dining area, highlighted by elegant crown molding, a dramatic coffered ceiling, built-ins with TV in the living room, and a gas fireplace in the dining area. Multiple French doors open to a beautiful Pennsylvania bluestone patio, effortlessly blending indoor and outdoor living. A sunroom, beautifully renovated in 2016, features Bromic heaters and a stone-laid gas fireplace—creating a year-round retreat bathed in natural light. Additional main-floor highlights include a spacious mudroom with Pennsylvania bluestone flooring, built-ins, and coat closet; hot water radiant floor heating; a whole-house audio system; and extensive custom carpentry throughout. The spacious east-facing master suite offers remote-operated window treatments, French doors to the patio, built-in bookshelves, a huge closet, and a luxurious attached master bathroom with ceramic tile, a dedicated laundry area, a custom tile walk-in shower with glass surround, a comfortable soaking tub, and a bidet. A custom curved railing leads upstairs to two additional bedrooms, an office/workout room, and a full bathroom with a glass-enclosed shower and a tub. Additional luxury amenities include a detached 3-car garage with complete guest quarters on the second floor—featuring a huge bedroom, full bathroom, laundry room, kitchenette, and spacious living/dining area. Outside, the grounds are equally impressive. Extensive hardscaping includes Pennsylvania bluestone sidewalks, a stunning courtyard with meticulous landscaping, and a huge wrap-around patio offering breathtaking eastern views. The backyard is a true resort-style oasis, centered around a 50-foot by 18-foot heated (propane) pool with an electric cover that operates at the push of a button. The pool house includes built-ins, a bathroom, and a separate shower. Completing the estate is a greenhouse for the gardener extraordinaire, and a massive 2-story barn with two Schweiss bi-fold doors on either side and over 5,000 square feet of storage space for tools, equipment, vehicles, and hobbies.  This rare combination of refined luxury living, resort-style outdoor amenities, and protected acreage in a desirable location makes 182 Trythall Road an extraordinary opportunity. A true legacy property in one of Pennsylvania’s most scenic areas.
#PACT2117886

ELVERSON

182 TRYTHALL ROAD

4 Beds

4 Baths

5,285 Sq.Ft.

$2,925,000

MLS#: PACT2117886

An sophisticated home surrounded by nature in the heart of the Palisades. This exceptional 6-bedroom, 5.5-bathroom residence offers 5,150 square feet of meticulously designed living space across four levels. 

Built in 2019 by local builder Bo-Bud, the home features natural stone and wood accents with expansive windows, two balconies, and a sundeck to create a seamless connection to the outdoors. Floor-to-ceiling windows flood interiors with natural light, bringing the outdoors in.
Designed for modern living, the home is an open-concept layout with curated private spaces, including a gourmet kitchen equipped with top-of-the-line appliances, an elegant primary bedroom with a private balcony and expansive ensuite, a third-floor loft with tree-top views and a wet bar perfect for entertaining, and a lower-level media room. An elevator services all levels, ensuring convenience and accessibility. 

The home is surrounded by nature with a backyard directly on family-friendly Carolina Park. The front garden, designed by Moody/Graham, offers a four-season modern garden, featuring custom lighting, local bluestone walk and floating stairs, native perennial plants, and zone irrigation. 

Additional amenities include custom shades throughout, an owner-owned rooftop solar array that all but eliminates electricity bills, UV coated windows on all rear windows and entire first floor, a two-car detached garage, modern permeable driveway, and parking pad. All providing both functionality and style. 

Situated in the highly sought-after Palisades neighborhood, this residence combines the tranquility of suburban living with the convenience of urban access (less than 15 minutes to the White House). The home is on a tree-lined street with wide medians and is situated a block away from the crescent trail with access to the C&O canal, Fletcher’s boat house, and the Potomac River. Residents also enjoy a variety of local shops, restaurants, and recreational facilities, including the nearby Palisades Recreation Center and the annual July 4th parade, a cherished local tradition. 

With its blend of modern luxury and neighborhood charm, 5624 Sherier Place NW offers a unique opportunity to experience the best of both worlds.
#DCDC2284112

WASHINGTON

5624 SHERIER PLACE NW

6 Beds

5 Baths

6,056 Sq.Ft.

$2,925,000

MLS#: DCDC2284112
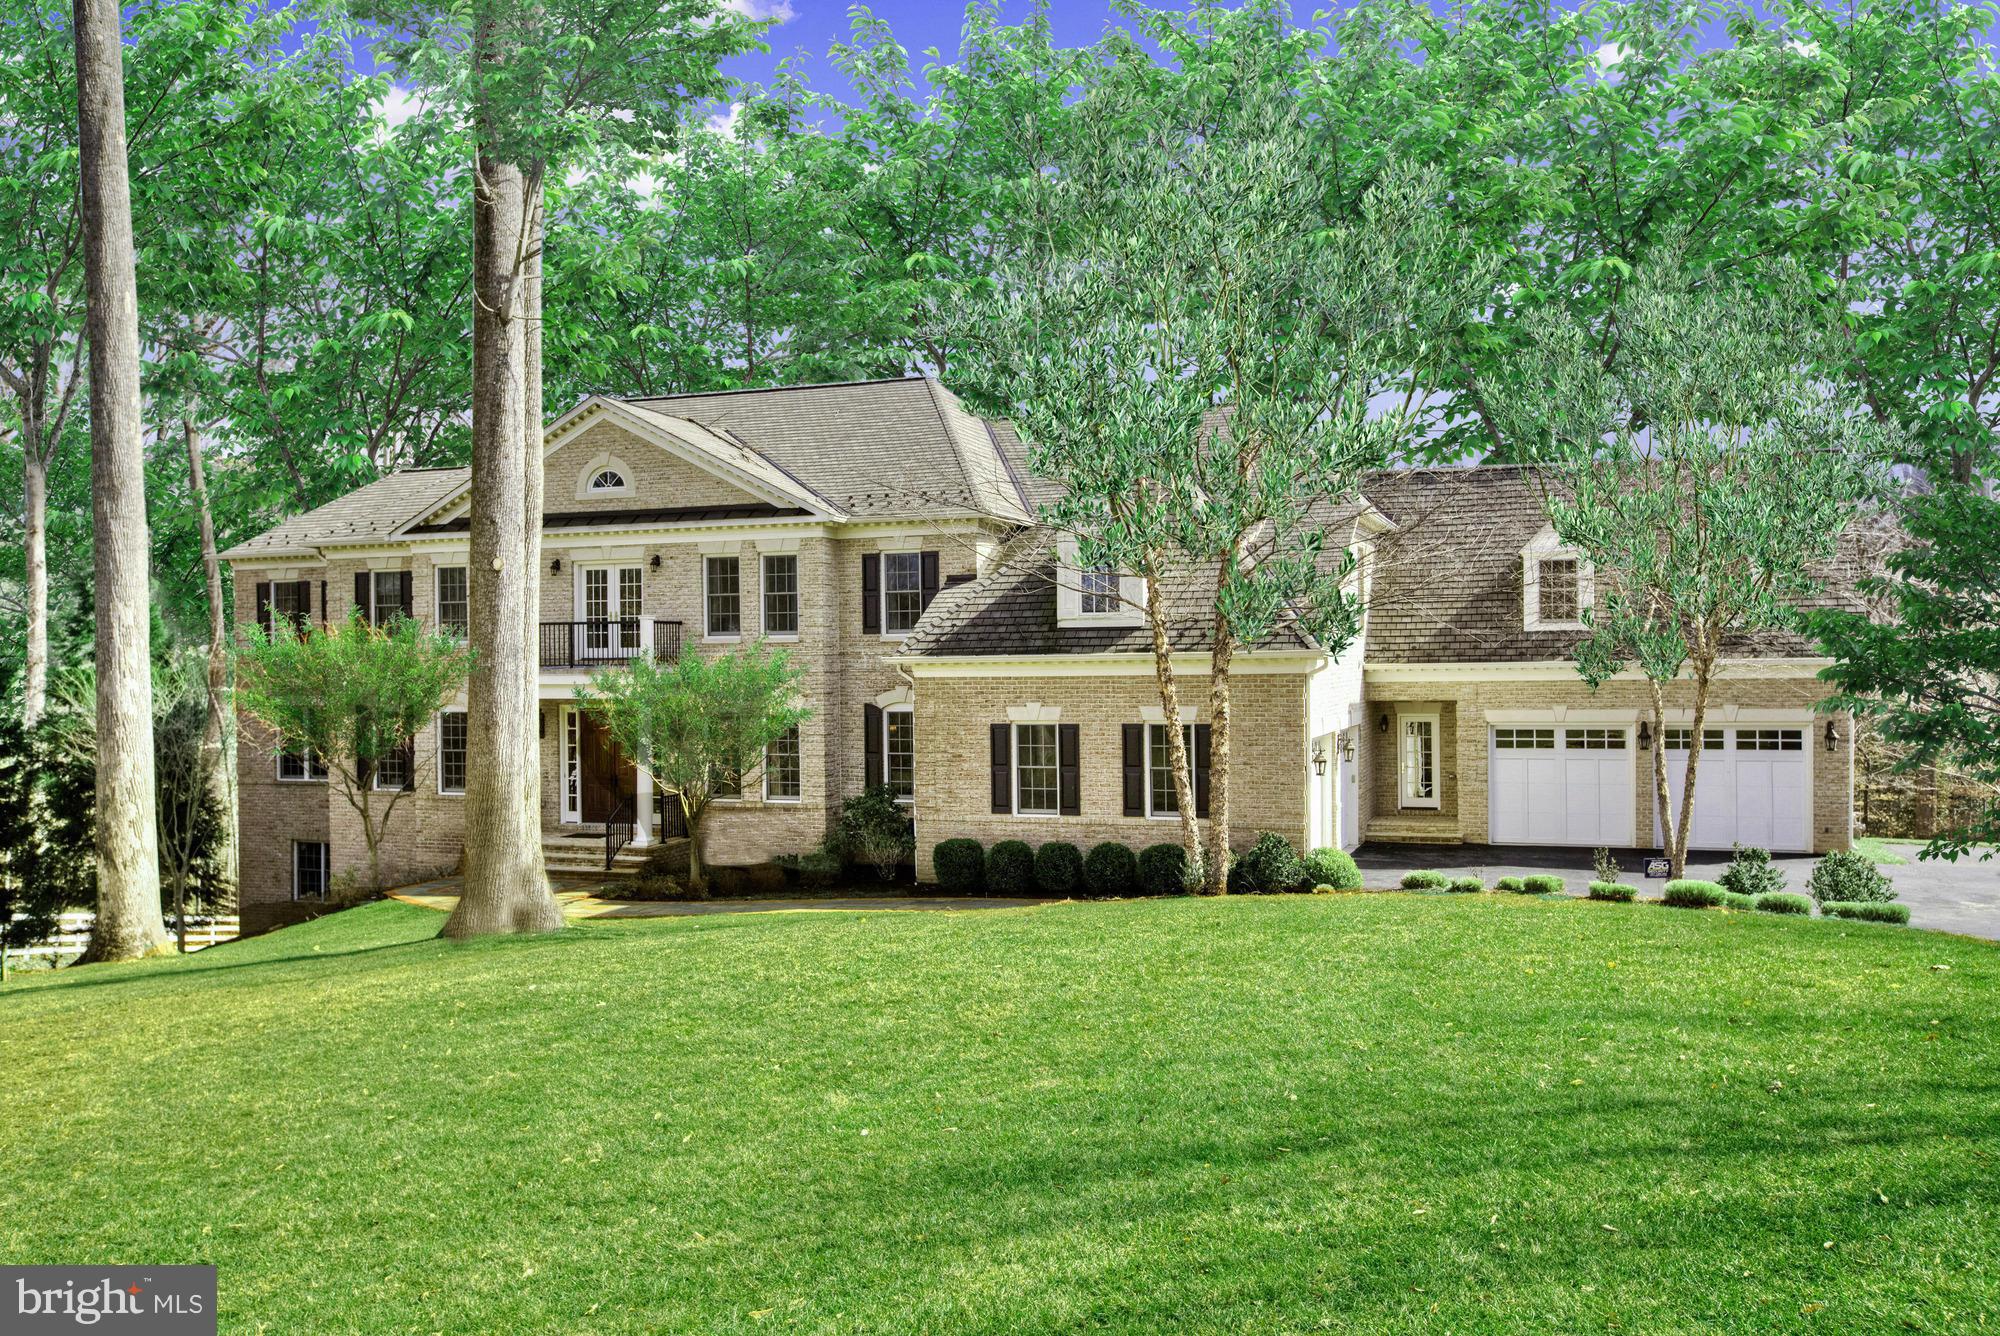
Captivating home at an amazing price! 1+ acre backing to woods. Close to 11,000 SF living space. 4 Car Garage, 6BR/7.55BA. Entertainer's dream w/ spacious rooms, beautiful gourmet kitchen, 2-story great room, scenic views & separate au pair suite. Professionally landscape yard w/ saltwater pool & spa, Loggia, stone fire pit & tree house. On private cul-de-sac.
#1001888889

MCLEAN

913 GEORGETOWN RIDGE COURT

6 Beds

7 Baths

10,900 Sq.Ft.

$2,925,000

MLS#: 1001888889
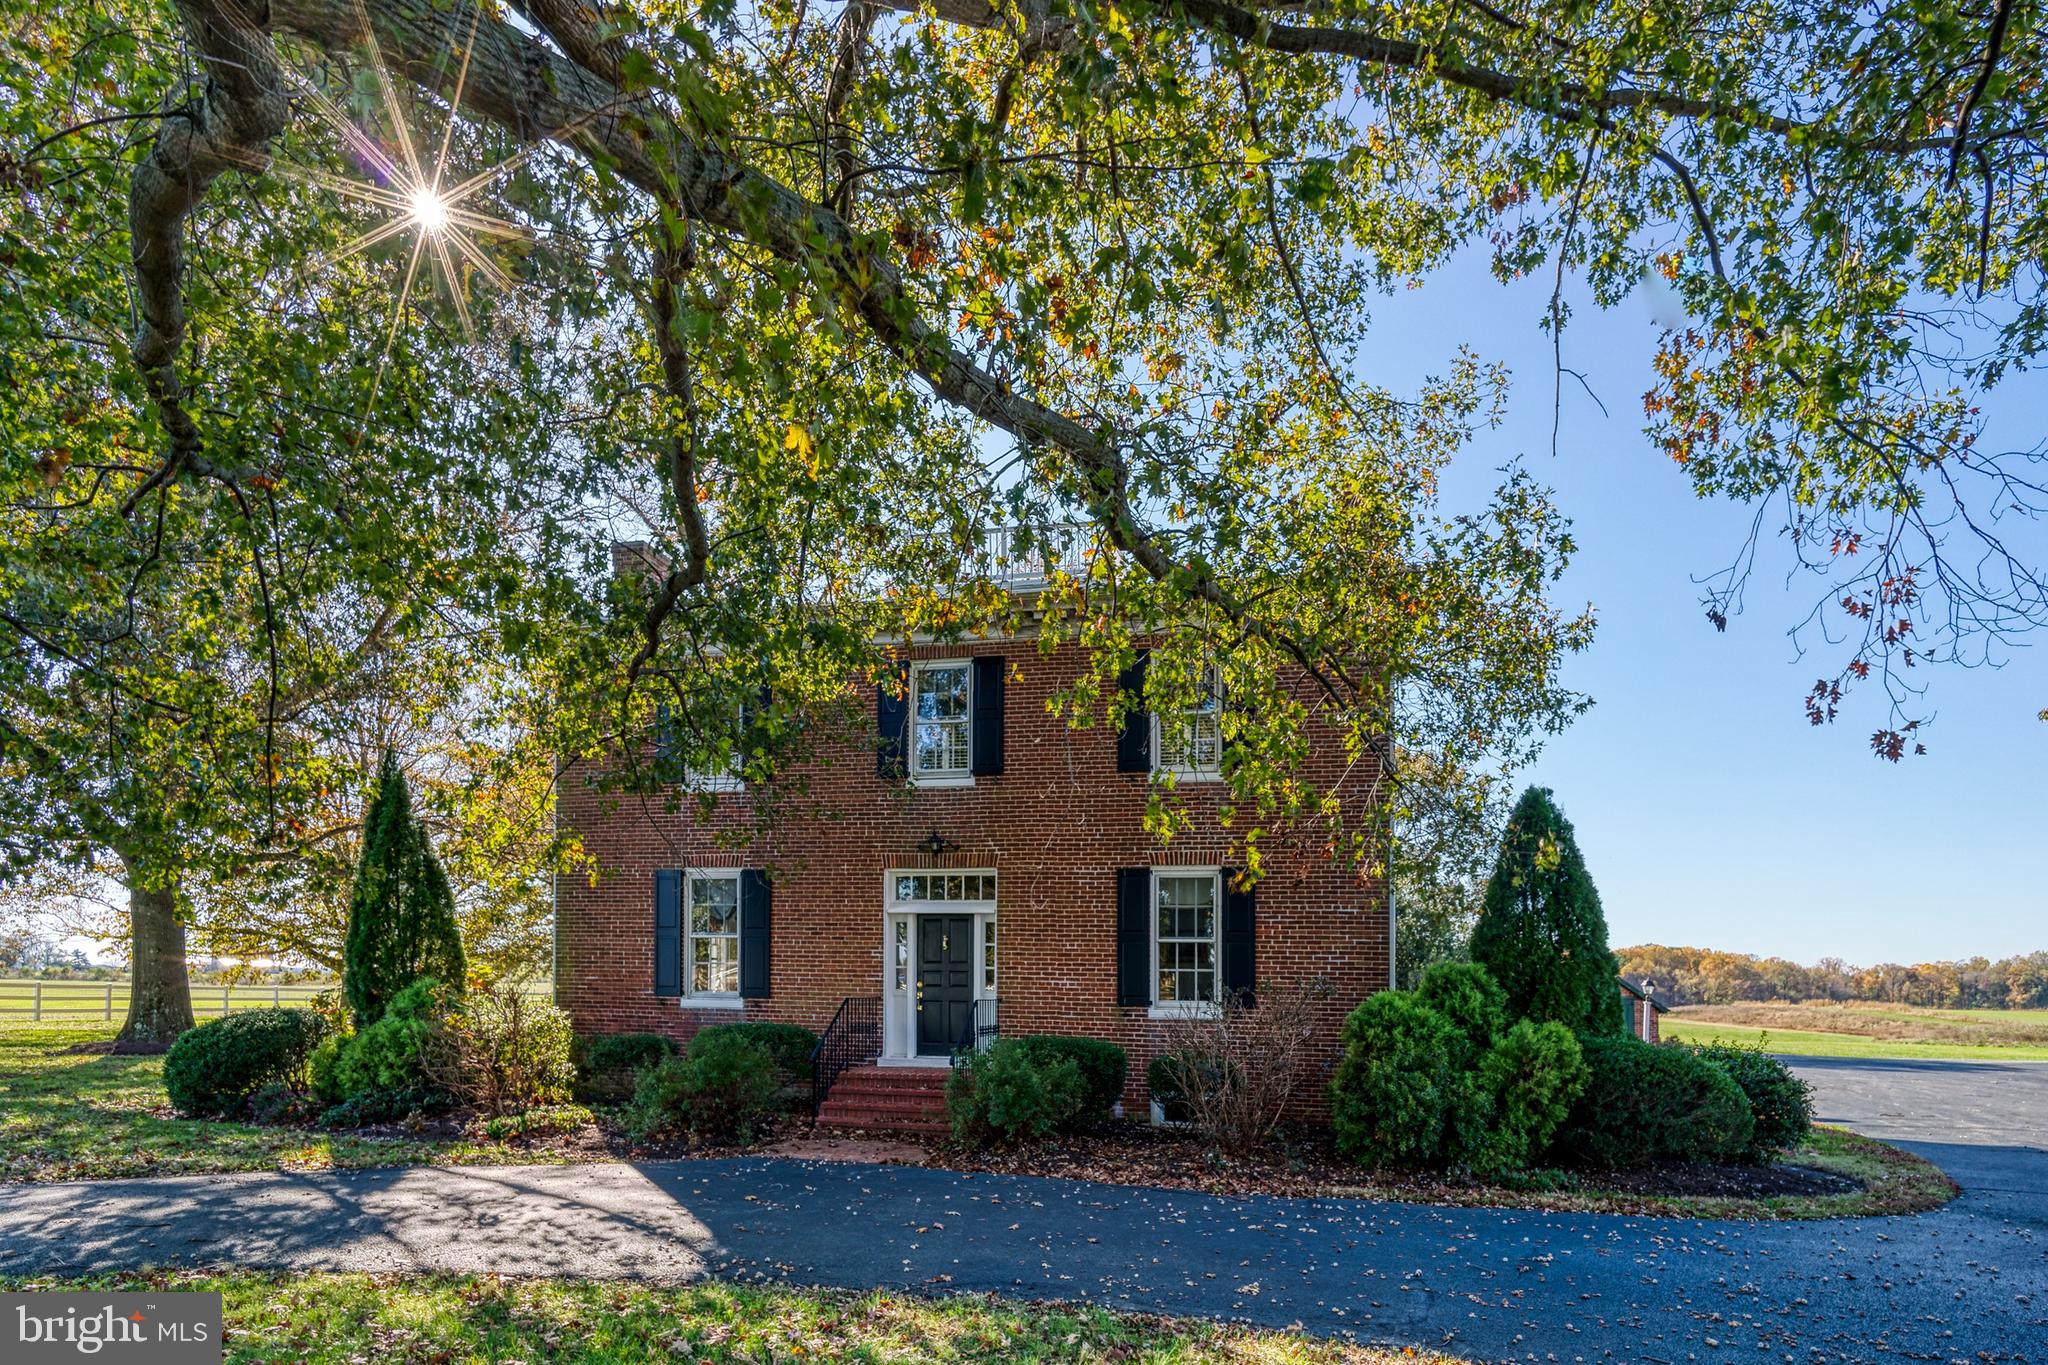
Middle Plantation Circa 1856, better known as Running Fox Farm, is one of the finest hunting farms in Kent County, Maryland - abundant deer, Canada and Snow geese, dove and turkey.   The residence has been meticulously renovated, an extensive, well-documented project that includes upgrades such as 400 amp electric service and wiring, updated plumbing, custom restorations true to the period, and more.    SELLING PARCEL 1 @ 35.76 ACRES FOR $1,275,000.   ADD PARCEL 2 @ 40.14 ACRES FOR A TOTAL PURCHASE PRICE OF $1,750,000.
#MDKE117506

CHESTERTOWN

23791 RICAUDS BRANCH ROAD

3 Beds

2 Baths

3,248 Sq.Ft.

$2,925,000

MLS#: MDKE117506
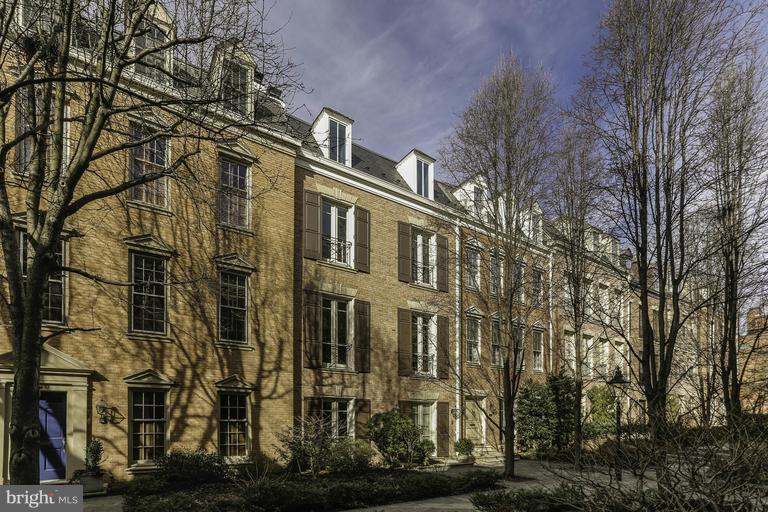
Virginia Chew and Anne Savage are Co-Listers. Completely rebuilt interior w/new systems. 5 level TH w/4 BR/4F. 2H baths. Parking LL door.
#1001346711

WASHINGTON

1812 KALORAMA SQUARE NW 21

4 Beds

4 Baths

4,400 Sq.Ft.

$2,925,000

MLS#: 1001346711
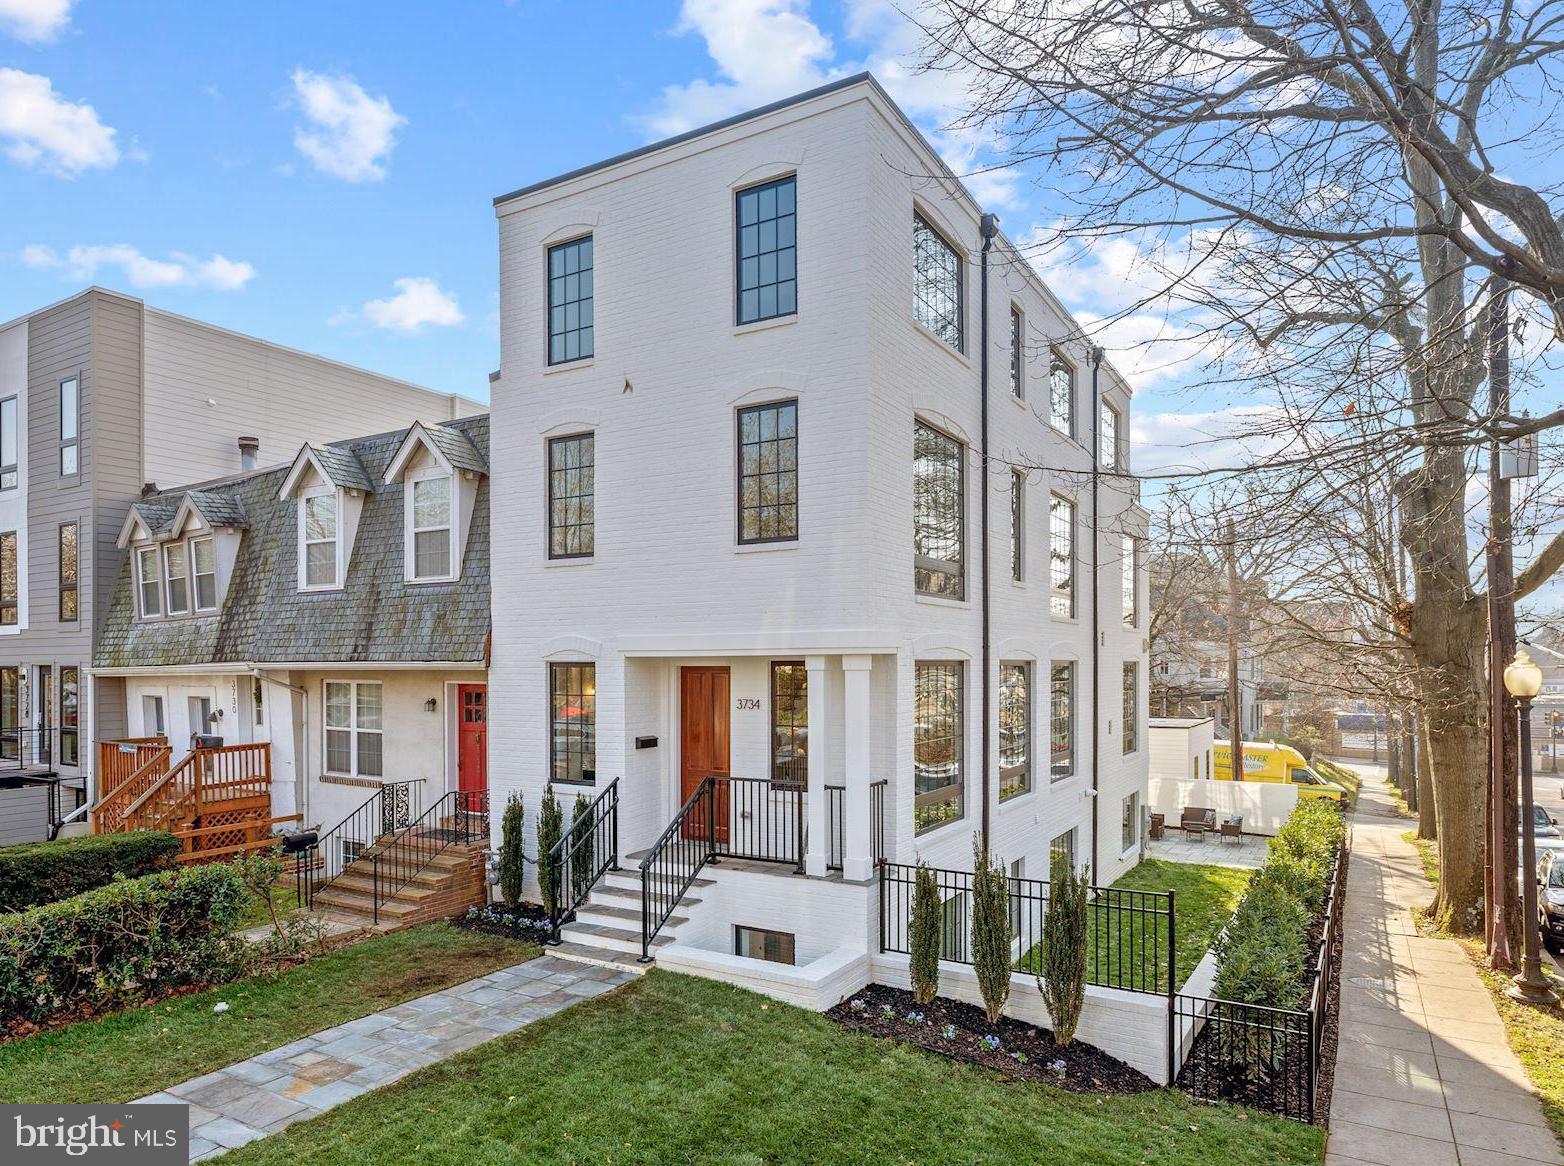
This stunning 5-bedroom, 5.5-bathroom home, on one of the largest corner lots in Burleith, is truly one-of-a-kind and offers all you could ever want or need in a luxury property! The custom kitchen features top-of-the-line appliances, quartz countertops and backsplash, a wet bar with wine fridge, and a gorgeous island with countertop seating. Custom oversized windows surround the home on four levels and flood the property with sunlight. The approx. 4,200 sqft floorplan has multiple living room areas, high ceilings, and four levels of wide plank white oak floors and a white oak custom staircase. The owner?s bedroom suite includes two built-out custom closets and a fabulous bathroom with custom shower, double vanity, and soaking tub. This home has tons of outdoor space including two roof decks, an additional Trex composite deck on the main level, a flagstone patio, and an expansive grass side yard. Additional highlights include built-in speaker system, two laundry rooms, linear gas fireplace with granite slab surround, one car garage and additional driveway parking. The list goes on and on! Enjoy close proximity to Georgetown's shops and restaurants, Safeway and the new Trader Joes, Georgetown Hospital, Glover Archibald Park, and more!
#DCDC500572

WASHINGTON

3734 R STREET NW

5 Beds

5 Baths

4,164 Sq.Ft.

$2,925,000

MLS#: DCDC500572
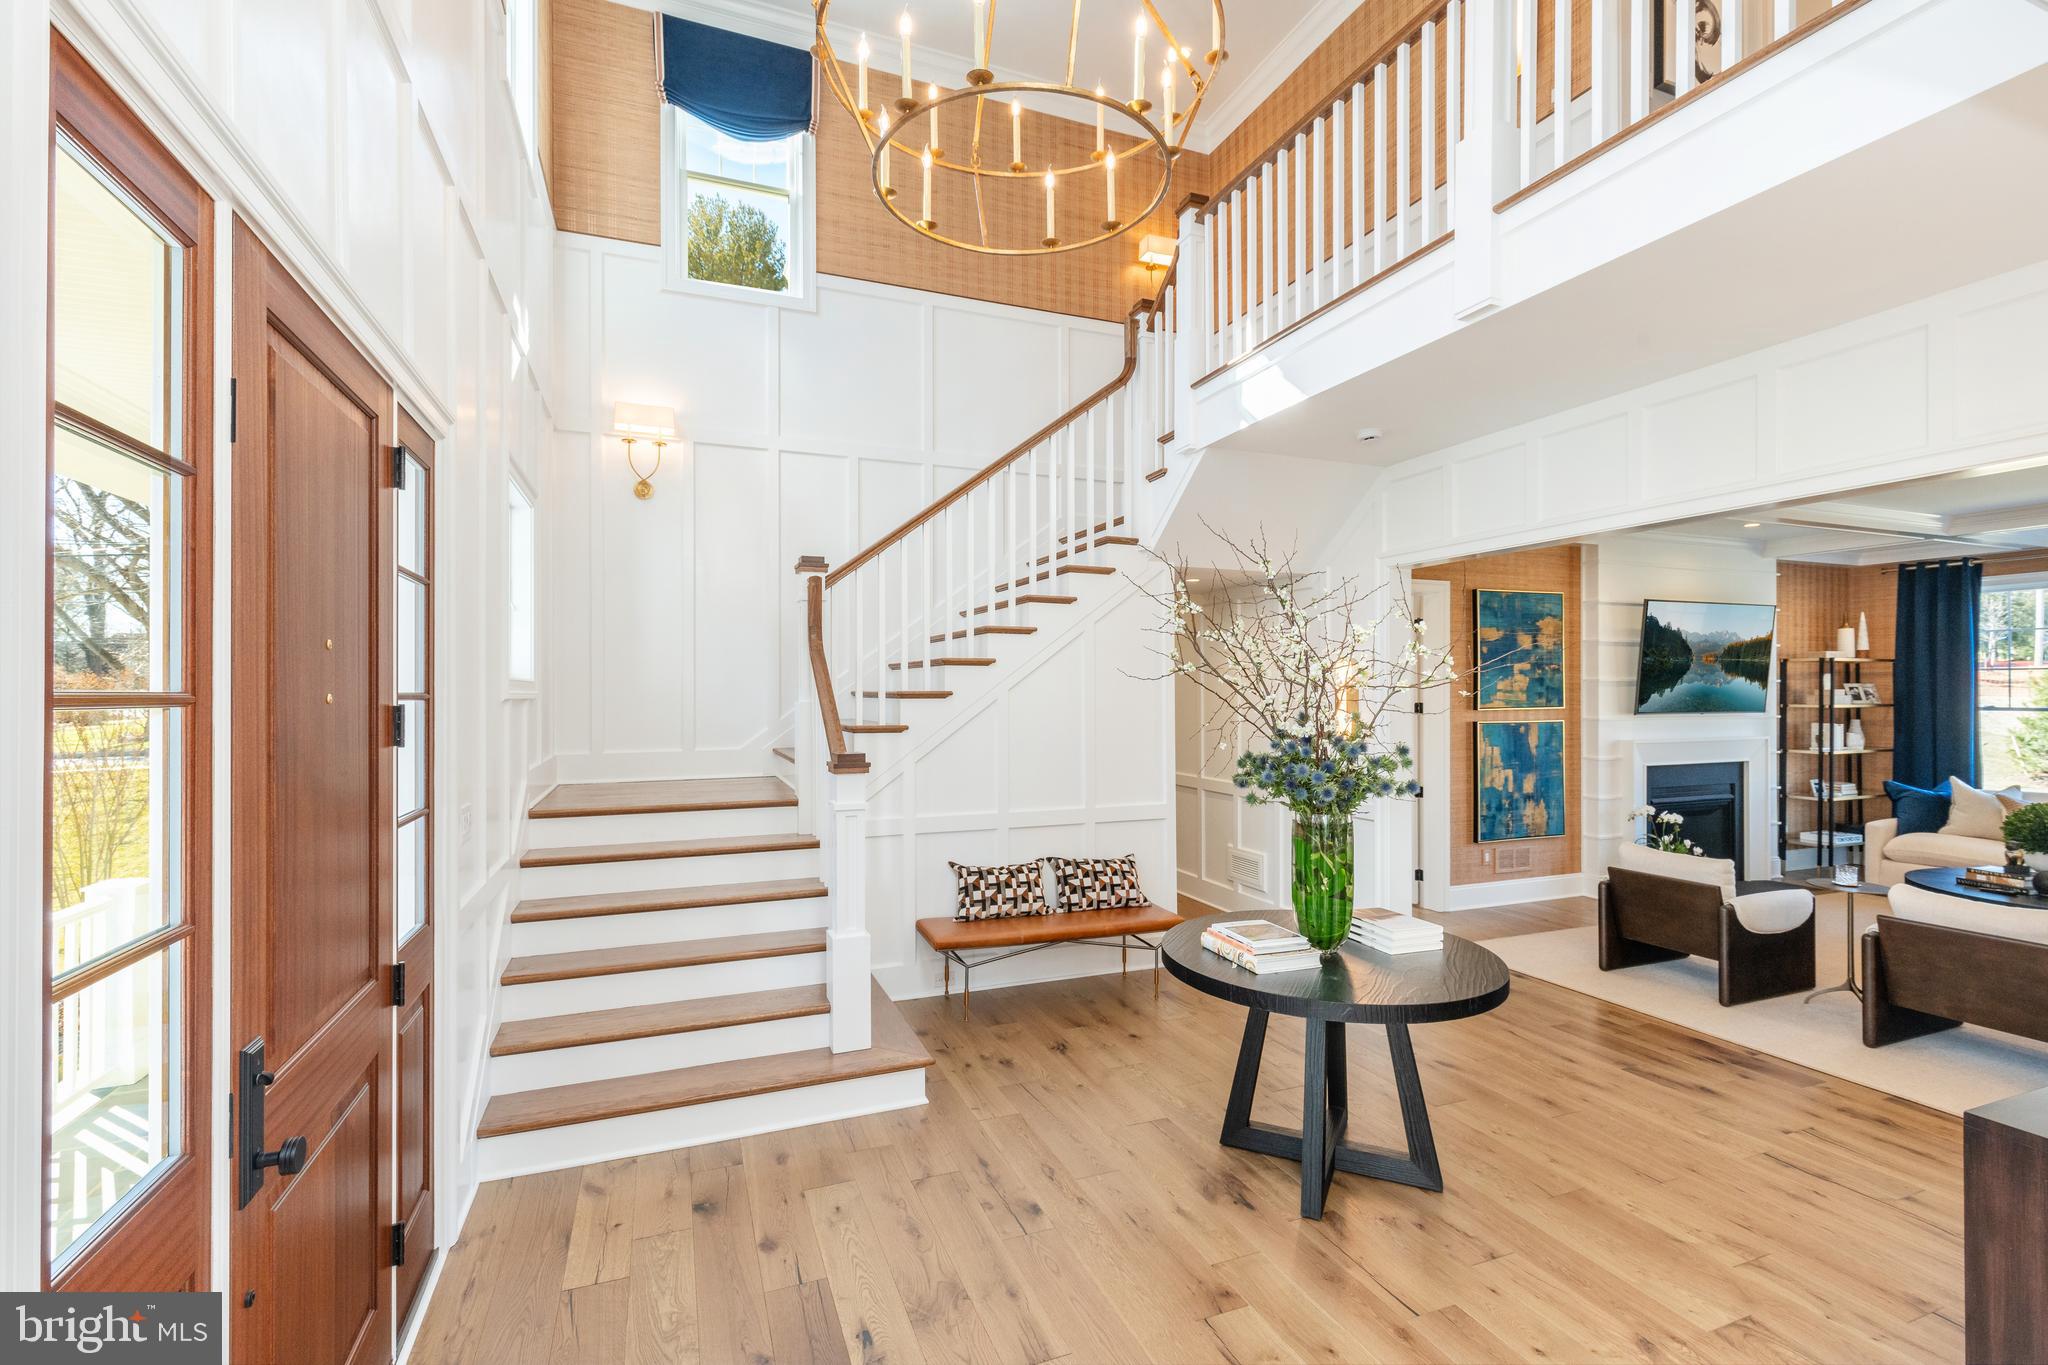
Custom Fenimore on Homesite 6
Experience a once-in-a-lifetime neighborhood from FLH by Foxlane Homes. North Wayne, a charming, tree-lined enclave of 18 new, custom homes just within walking distance of downtown Wayne offers families a storybook location and unparalleled lifestyle in Radnor Township. Notable for its immaculate, three-quarter+ acre homesites and uncompromised home craftsmanship, your custom home dreams are all possible in this sought-after location just steps from Wayne's best dining, shopping and entertainment.
Easily bring your custom home dreams to life with FLH by Foxlane Homes. 

Choose from our exceptional home plans and personalize with your preferred interior and exterior finishes. Or for a more extensive customization experience, work one-on-one with our architect and design partners

One of two distinct floor plans available at North Wayne, The Fenimore or Harrison floorplans are fully customizable. The neighborhood's eighteen unique elevation options and abundant customization opportunities ensure a truly one-of-a-kind home for your family.
To be built new construction. Our North Wayne community is located at the intersection of Walnut Avenue and Radnor Street.
#PADE2063516

WAYNE

300 E BEECHTREE LANE

5 Beds

3 Baths

5,100 Sq.Ft.

$2,924,990

MLS#: PADE2063516
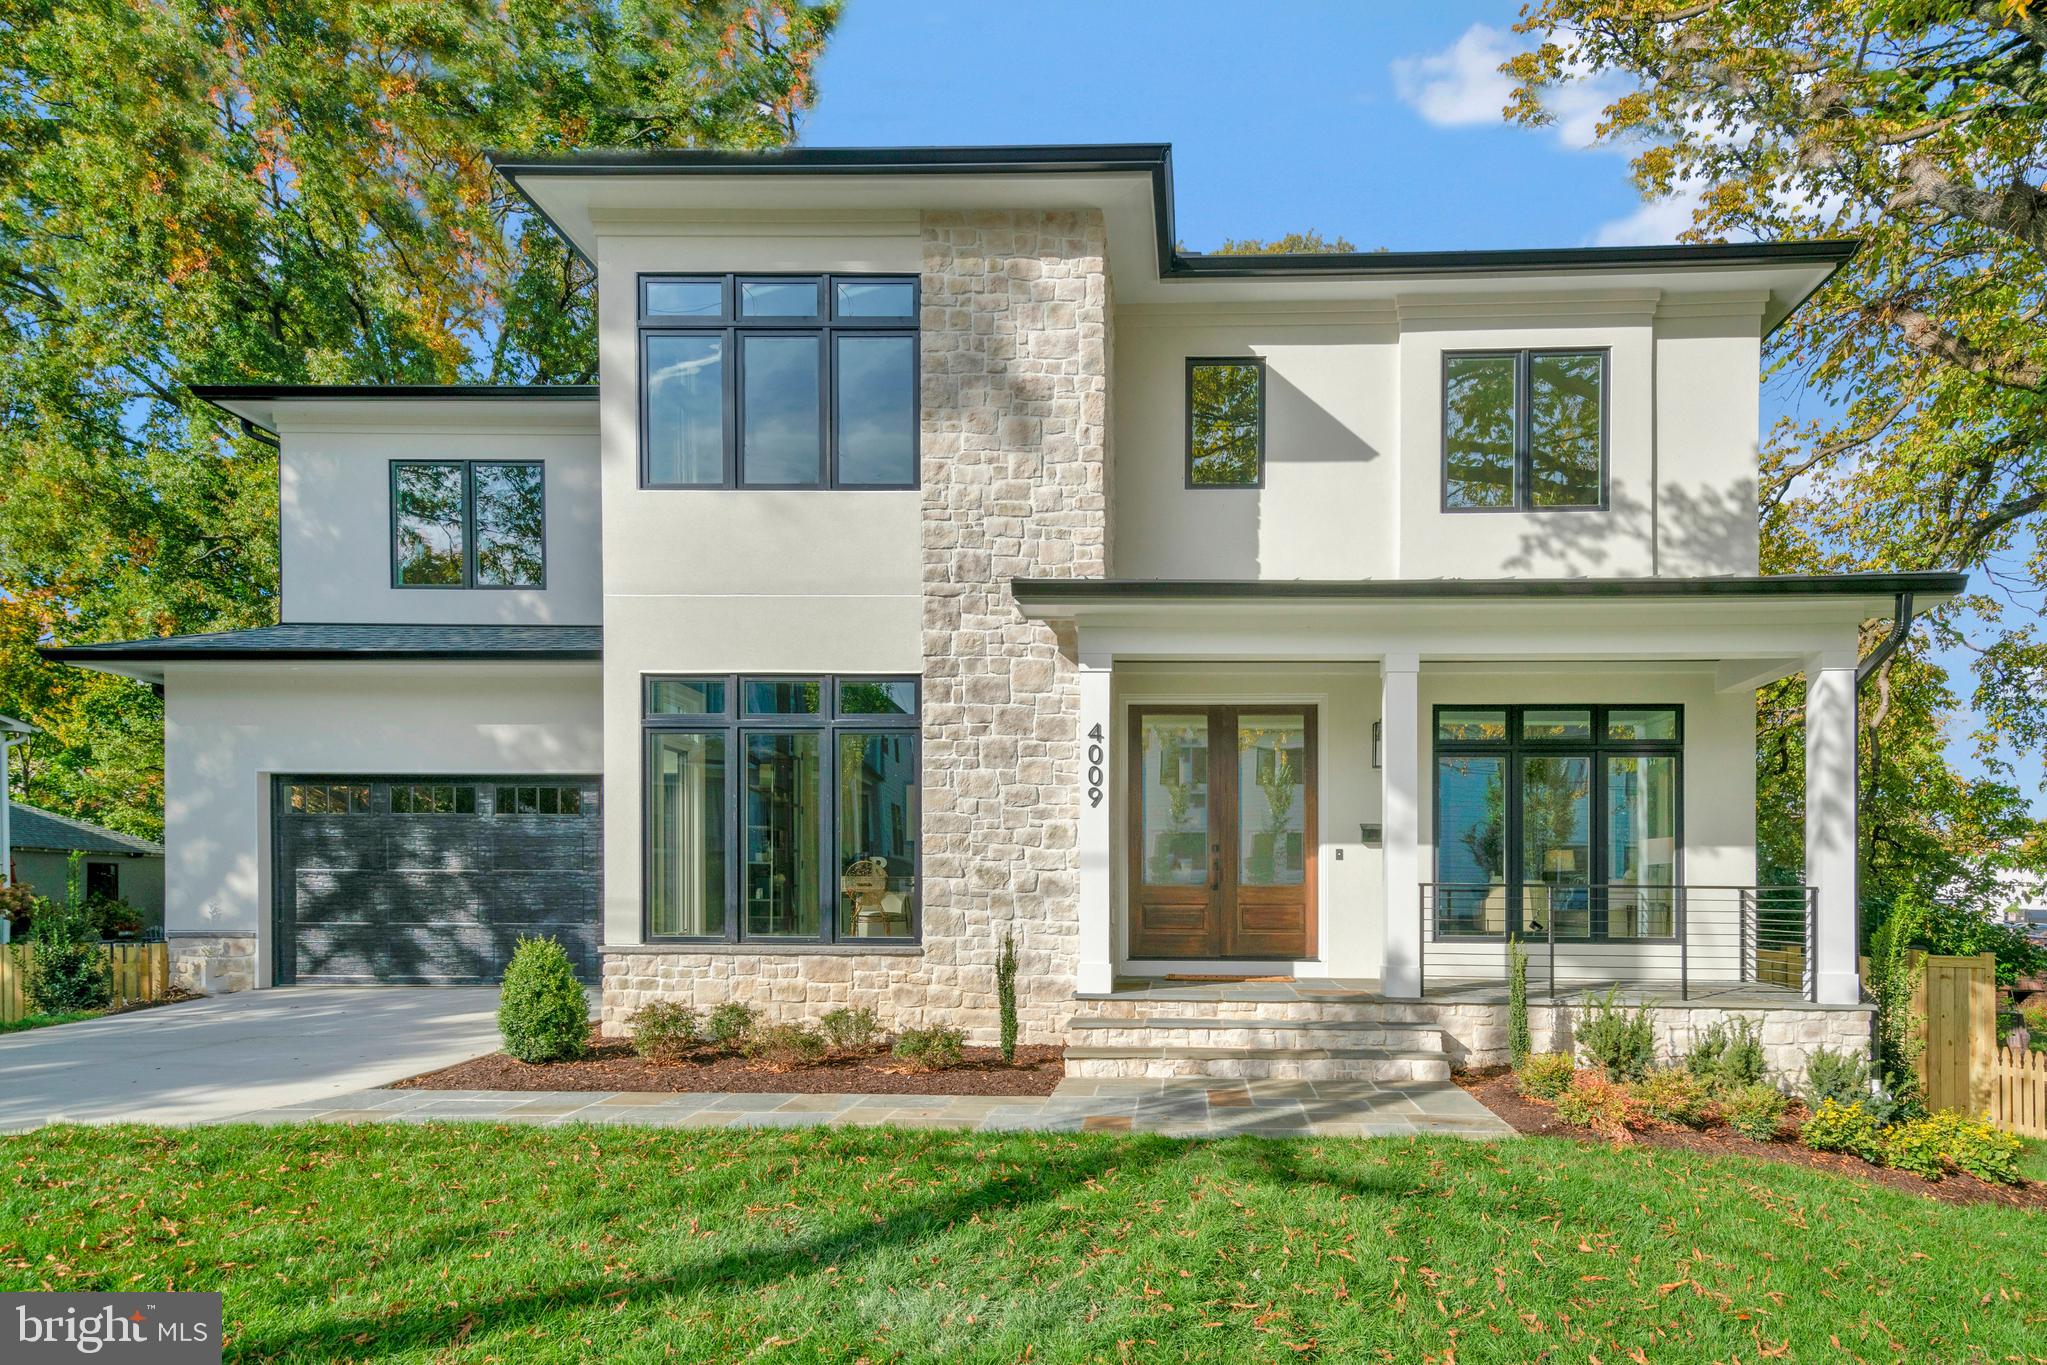
Luxury awaits you in the Charlotte model by Classic Cottages, which boasts 10' ceilings on the main level, including a gourmet kitchen with Thermador appliances, great room which leads to screened porch, dining room, living room and office space all with designer appointed fixtures.  Upstairs includes 5 bedrooms and baths, including a spacious Primary Suite with double-sided fireplace, large walk in custom closets,  and luxurious primary spa bathroom.  Secondary bedrooms are generously sized each with their own bathrooms and walk in closets.  An entertaining basement with wet bar, fitness room, rec room and dedicated storage room.
#VAAR2037388

ARLINGTON

4009 20TH STREET N

6 Beds

6 Baths

6,129 Sq.Ft.

$2,924,000

MLS#: VAAR2037388
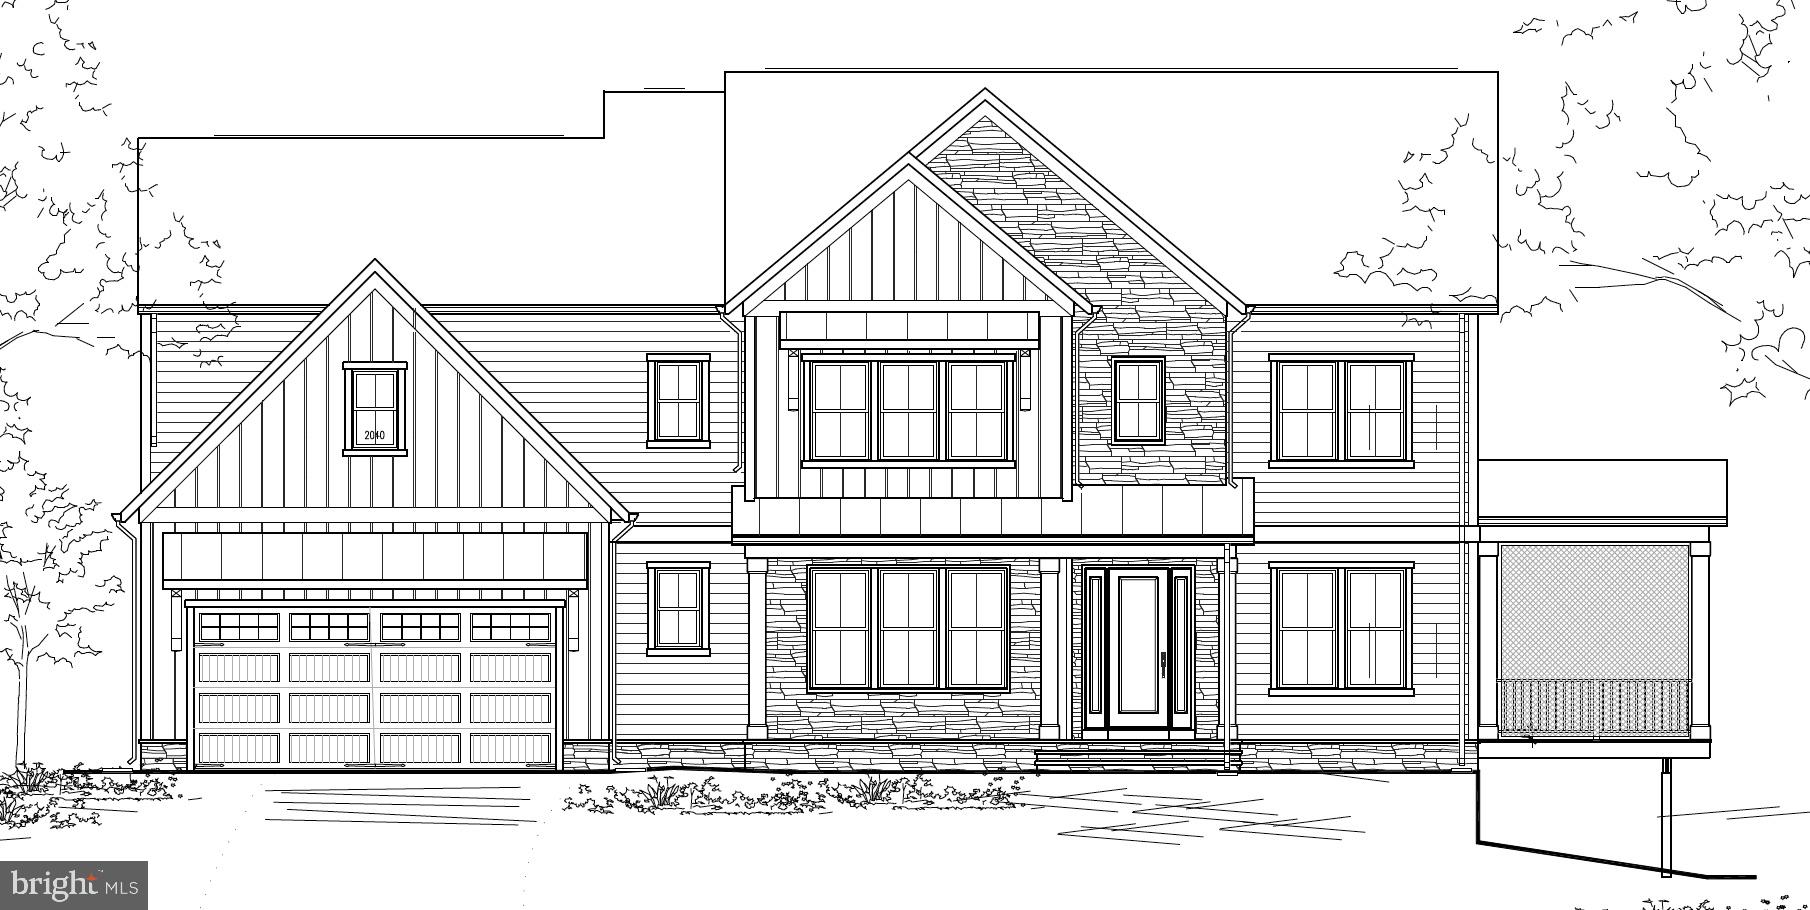
Vienna Development Alliance pre-construction sale. Six bedroom; six bath with approximately 6500 total finished square feet. Projected Fall 2026 delivery.
#VAFX2284930

VIENNA

303 ROOSEVELT COURT NE

1 Beds

1 Baths

4,490 Sq.Ft.

$2,918,300

MLS#: VAFX2284930
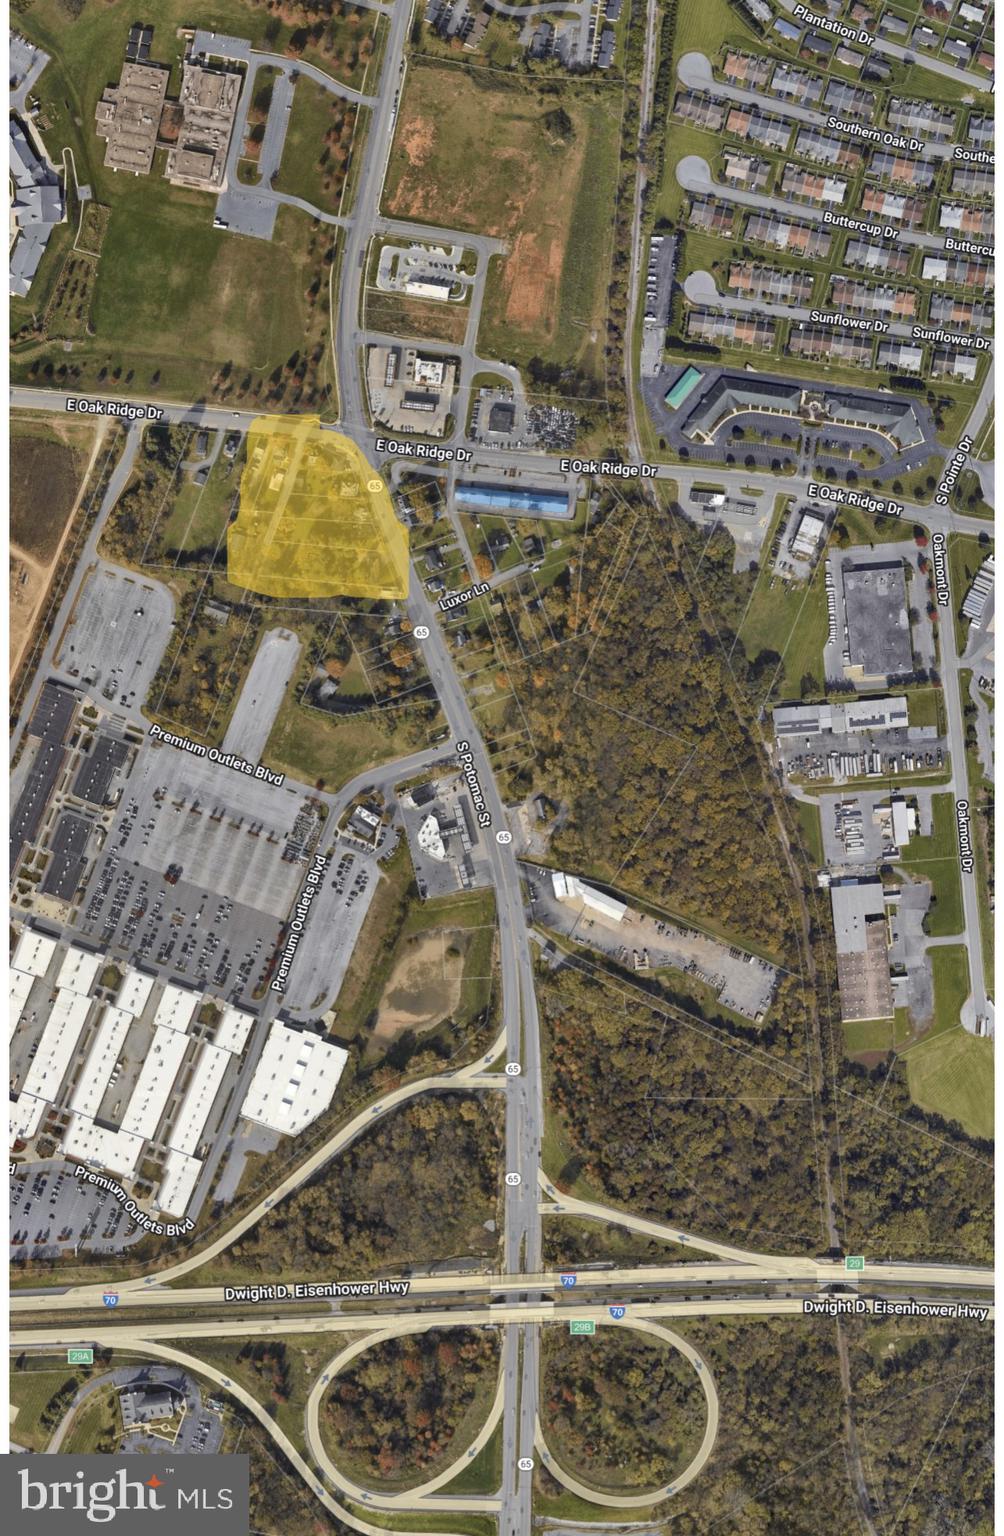
HIGHWAY INTERCHANGE ZONING 3.88 ACRES.  MAIN INTERSECTIOIN. This listing consists of 7 parcels with Tax IDs listed below. Located at one of the highest traffic intersections in Hagerstown. The location is only 1/4 mile from Interstate 70. The site would be perfect for a number of  commercial retail uses. Hundreds of feet of road frontage on two streets. Public Water and Sewer Available. 
Property addresses and Tax IDs:  3 W Oak Ridge Dr. .62 Acres/ ID 10-008352.  5 W Oak Ridge Dr. .58 Acres/ ID10-008360.   9 W Oak Ridge Dr. .34 Acres/ ID 10-001897.  13 W Oak Ridge Dr. .28 Acres/  ID 10-008670.
1407 S Potomac St. .39 Acres/  ID 10-012619.  1411 S Potomac St. .72 Acres/ ID 10-008794.  1415 S Potomac St. .95 Acres/  ID 10-021529
#MDWA2036994

HAGERSTOWN

3 OAK RIDGE DRIVE

None Beds

None Baths

3.88 acres

$2,915,000

MLS#: MDWA2036994

1 ... 520 521 522 523 524 ... 666
* Listings identified with the FMLS IDX logo come from FMLS and are held by brokerage firms other than the owner of this website. The listing brokerage is identified in any listing details. Information is deemed reliable but is not guaranteed. If you believe any FMLS listing contains material that infringes your copyrighted work please click here to review our DMCA policy and learn how to submit a takedown request. © 2024. First Multiple Listing Service, Inc.
 - property

Send a message

Message successfully sent.

Your message

What is 3 + 4 ?

Reason for contacting?

I agree to receive email communication and understand I can unsubscribe at any time.

I agree to be contacted by Charis Realty Group - Christine Issler, Broker via call, email, and text for real estate services. To opt out, you can reply 'stop' at any time or reply 'help' for assistance. You can also click the unsubscribe link in the emails. Message and data rates may apply. Message frequency may vary. Privacy Policy

Sign Out

Virtual Assistant

Would you like to take the next step with this property? We can help you schedule a showing or virtual tour, or send you more details.

Yes, I would like more information.

Thank You for Your Reply, One of Our Agents will contact you as soon as possible

No, maybe later.

Thank you, you can always contact me via email, phone number or through the contact form.

Realhub AI

Lucy - Your AI-Powered Realtor

Update Your Temporary Password

Personalize your search

Enter your email and we'll notify you immediately when new listings match what you're looking for.

or enter email address

Already have an account ? Login here

Continue your home search

I agree to receive communications and understand I can unsubscribe at any time.

I agree to be contacted by Charis Realty Group - Christine Issler, Broker via call, email, and text for real estate services. To opt out, you can reply 'stop' at any time or reply 'help' for assistance. You can also click the unsubscribe link in the emails. Message and data rates may apply. Message frequency may vary. Privacy Policy

Already have an account ? Login here

We use cookies

We use cookies primarily for analytics to enhance your experience. By accepting, you agree to our use of these cookies. You can manage your preferences or learn more about our cookies policy.
