Properties

Browse or get in touch to schedule a walkthrough.

  • Nearby me
Price range

Popular Features

Community Features

Association

Property Features

Waterfront

View

Exterior Features

Interior Features

Style

1655634 properties match your criteria

Updated 1 minute ago

E-Alert name
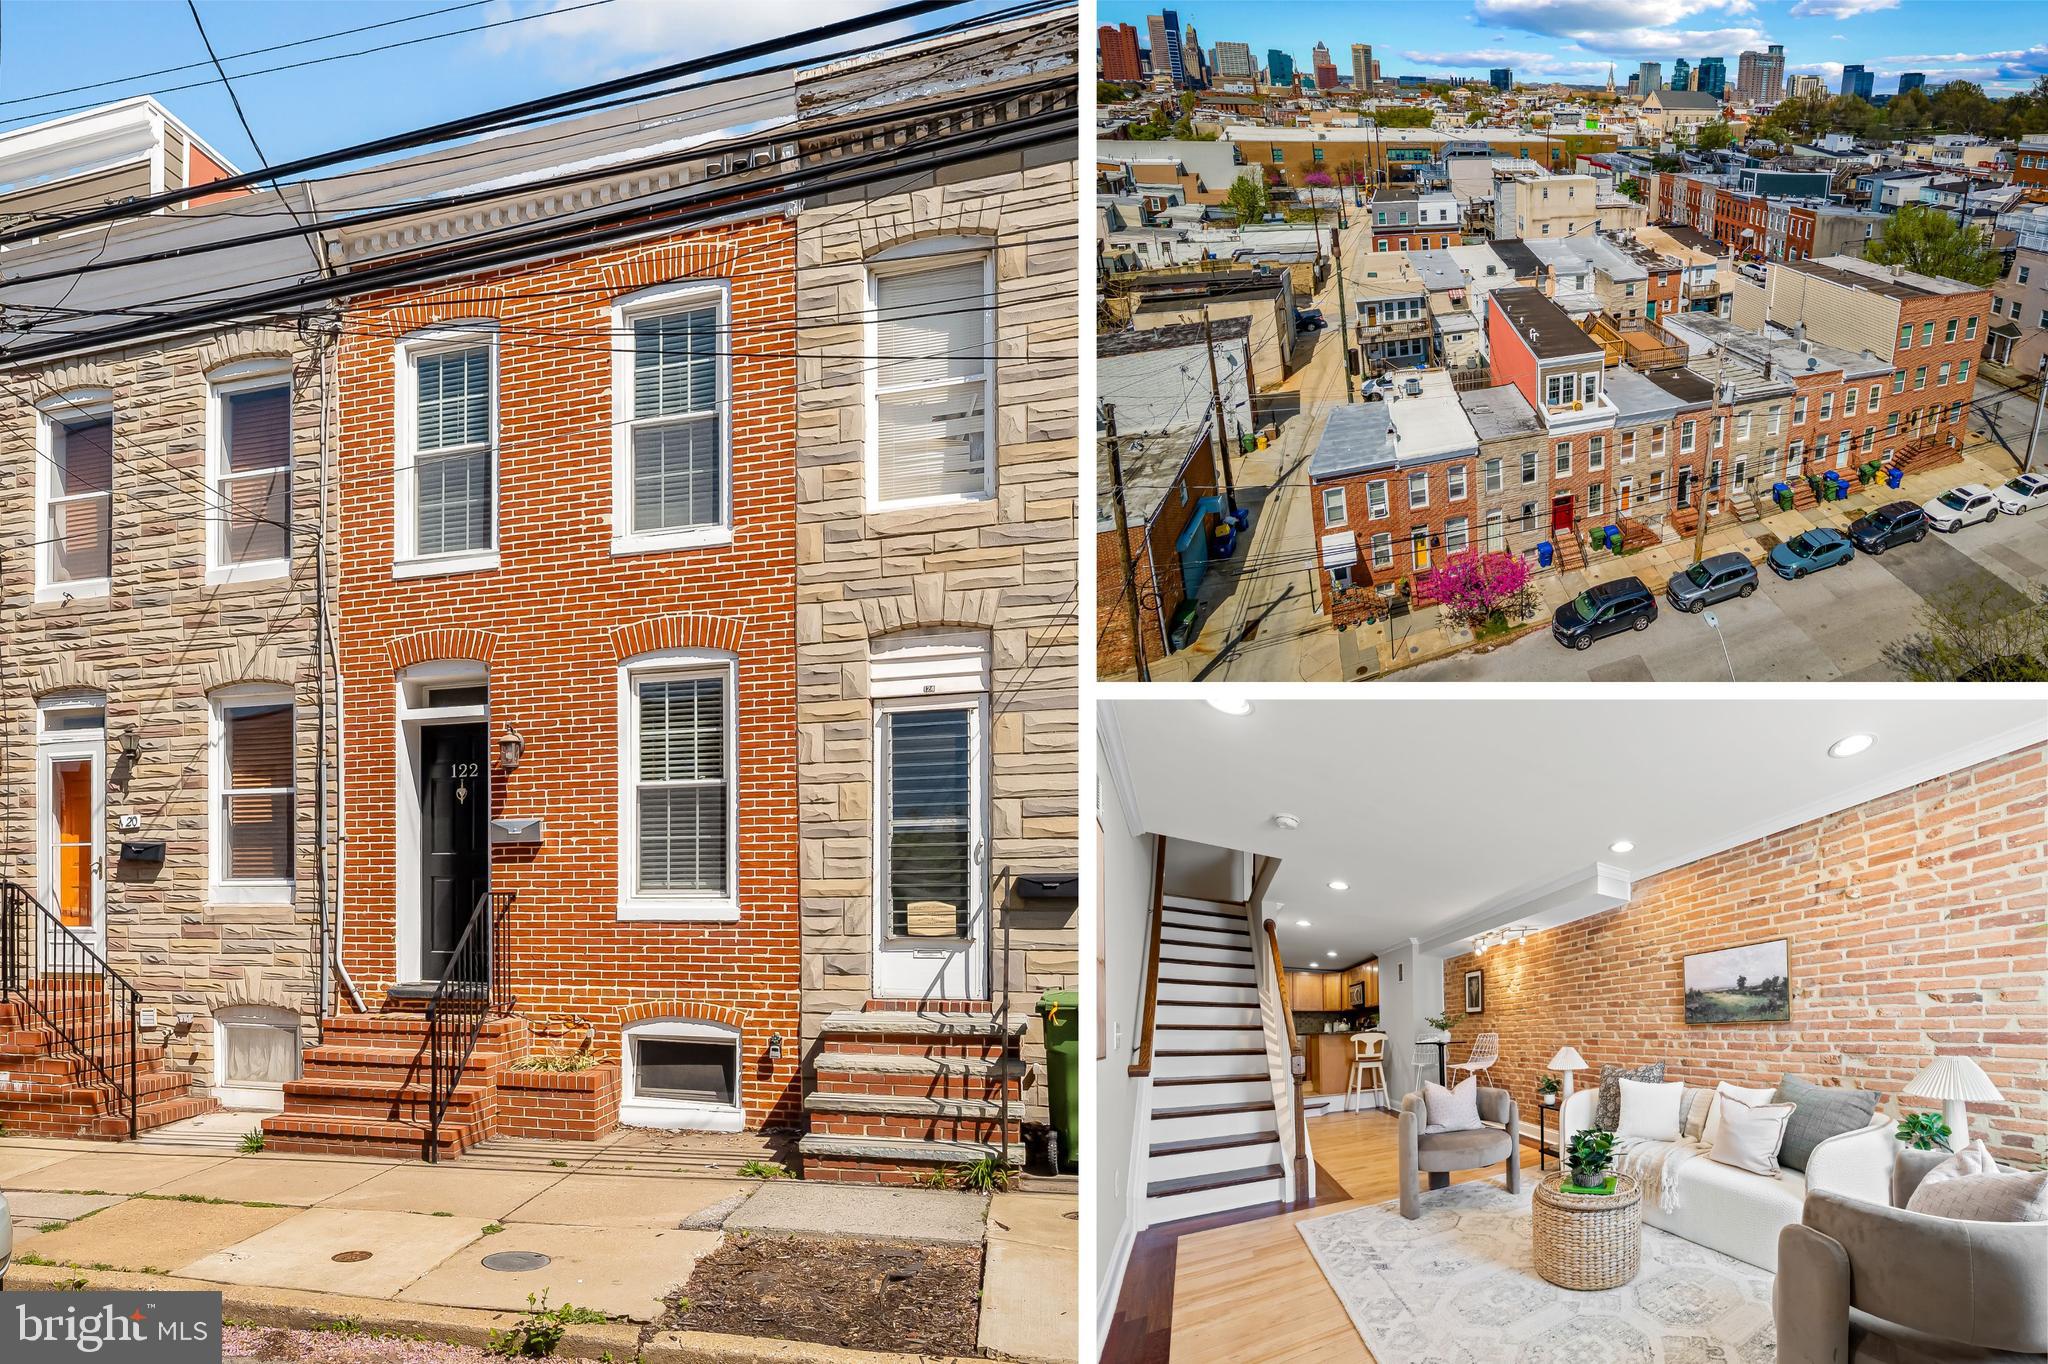
Welcome home to your quintessential Baltimore row home, located just 2 blocks from the newly developed Riverside Park! When you enter the home, you'll immediately notice the exposed brick wall, crown molding, and hardwood floors - with an aesthetically pleasing accent border around the main living space. The open concept living room leads you to the kitchen, with ample counter top space and cabinetry, SS appliances, granite counters, and gas stove. Ideally located powder room behind the kitchen before the access to the fenced in back patio. 2 bedrooms and bathrooms on the second level along with laundry, a row home bonus! The primary bedroom is spacious, with access your two-level TREX rooftop deck, where you will enjoy many upcoming Summer nights relaxing and entertaining. Unfinished but improved basement with just over 6 foot ceilings and sealed concrete, for all the storage you need. Although this home does not have a parking pad, parking is EASY! Seller updates include: Whole House Paint (2025), Two-Level TREX Rooftop Deck (2020), Washer/dryer (2022), Dishwasher (2023), Sump Pump (2019), Garbage Disposal (2019)
#MDBA2164444

BALTIMORE

122 E BARNEY STREET

2 Beds

2 Baths

759 Sq.Ft.

$295,000

MLS#: MDBA2164444
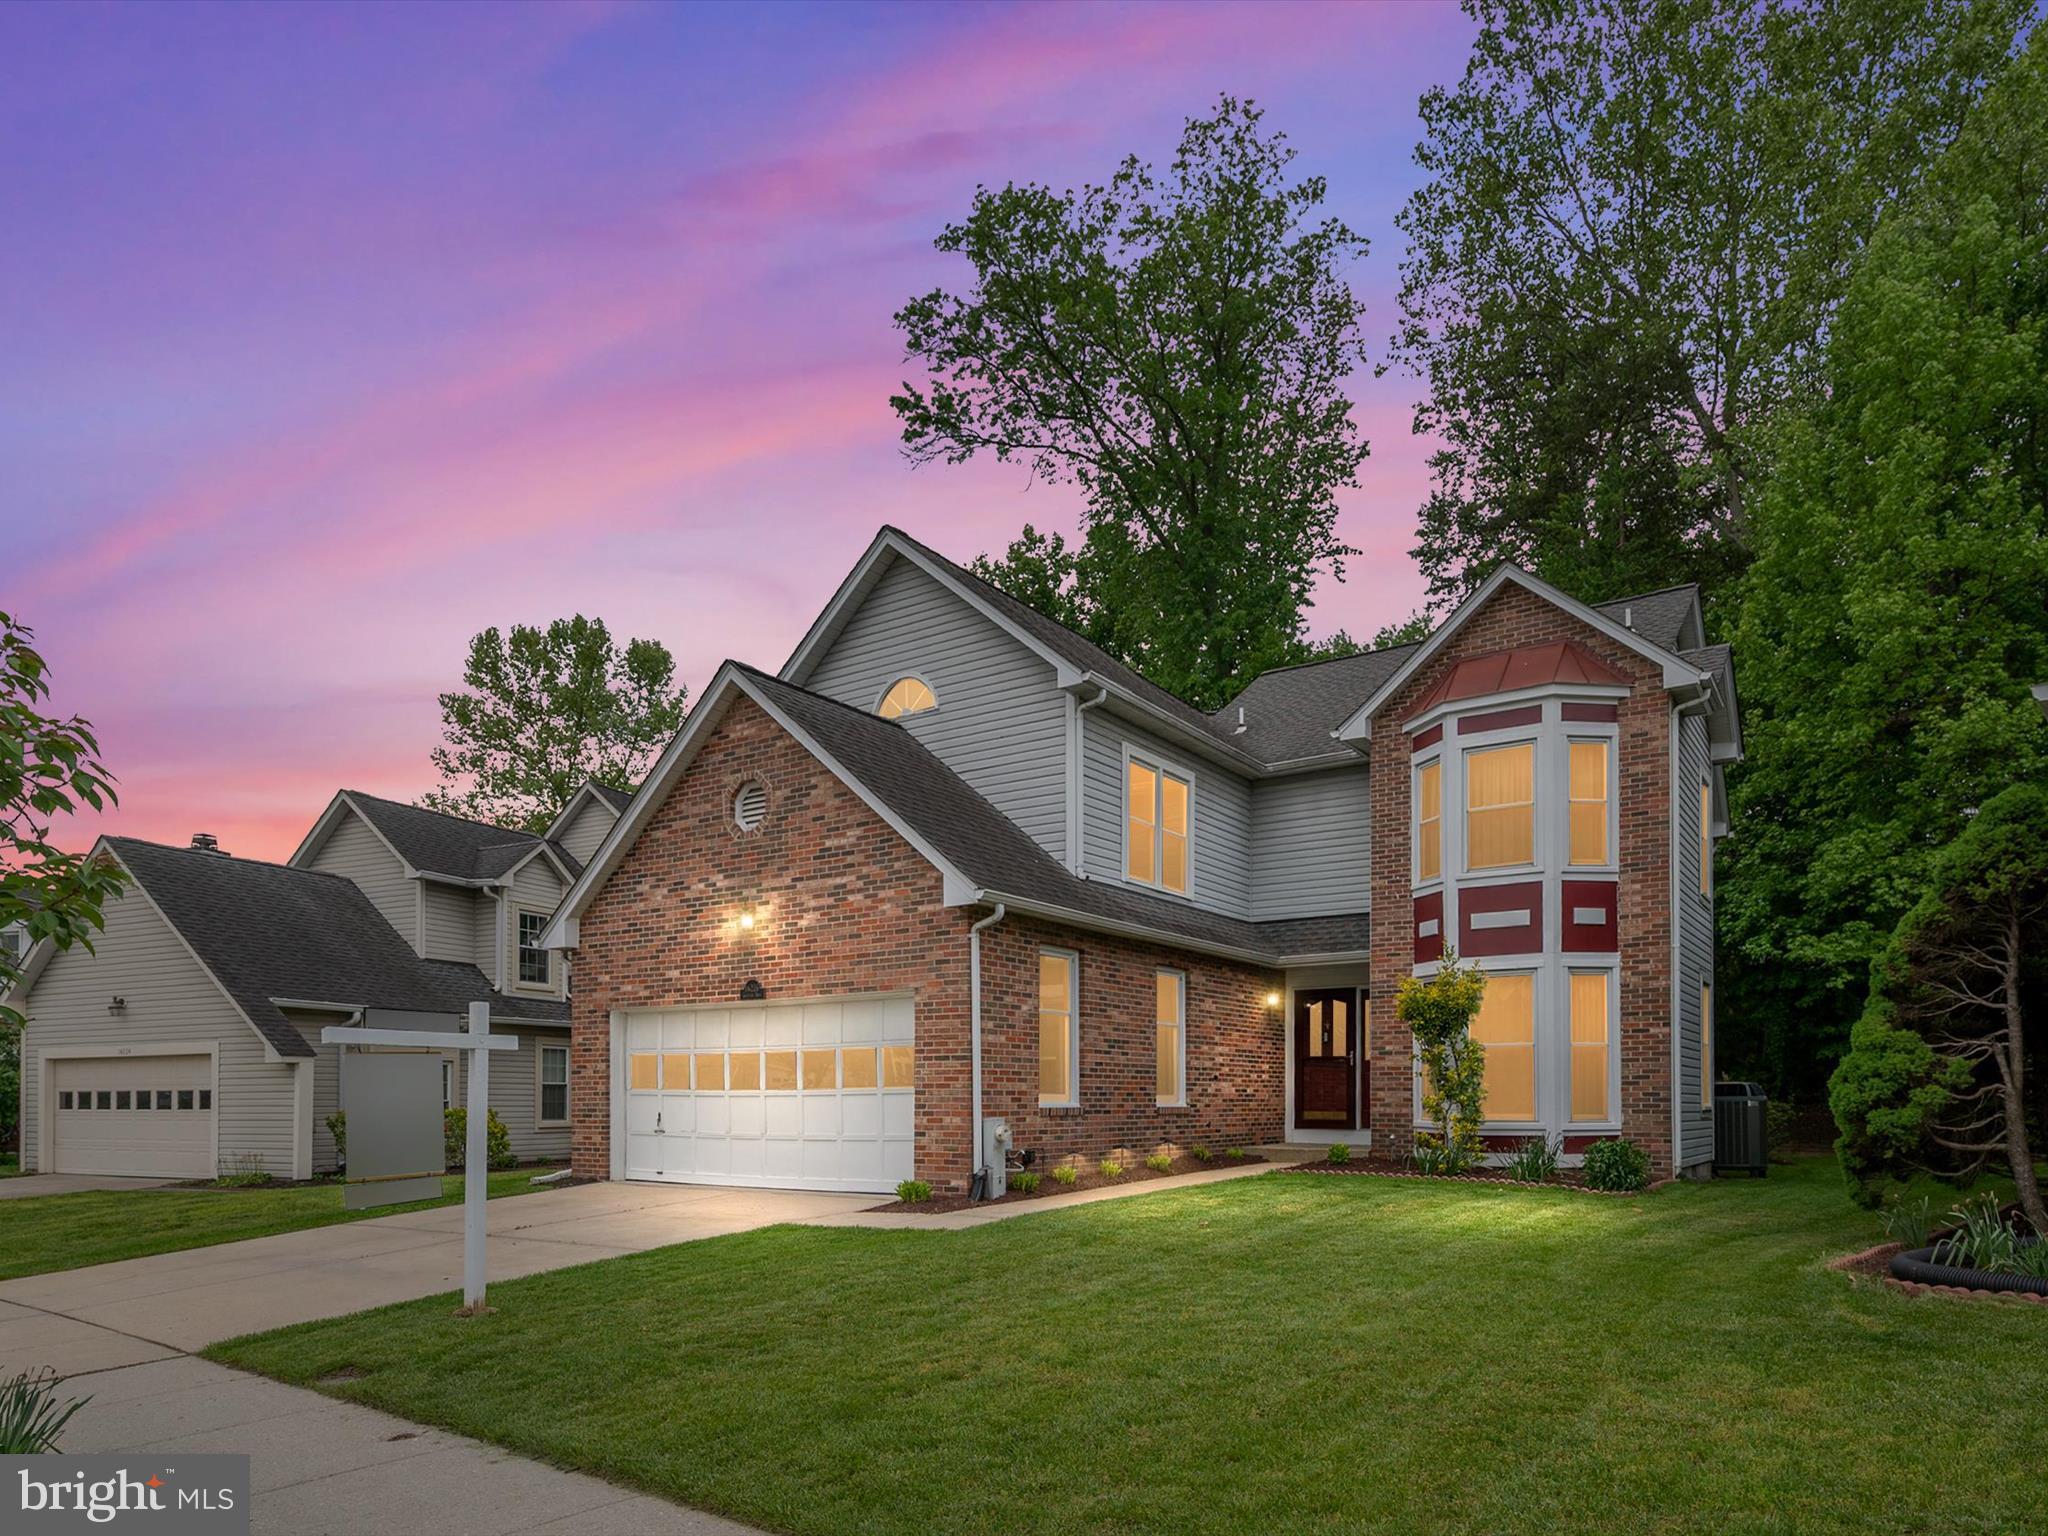
Welcome to this charming 4-bedroom, 2.5-bath single-family home in the beautiful Greens of Patuxent community. Featuring a bricked front exterior and a well-maintained lawn, this home offers great curb appeal from the start. Inside, the main level welcomes you with a warm and inviting living room complete with a cozy fireplace—perfect for relaxing evenings. The modern kitchen is equipped with stainless steel appliances and elegant marble countertops, making it ideal for both everyday meals and entertaining. A first-floor laundry area adds convenience to your daily routine. Step outside to a spacious deck overlooking a generous backyard—perfect for gatherings and outdoor enjoyment. With a 2-car garage offering ample parking and storage, this home truly blends comfort, functionality, and charm. Enjoy quick access to major commuter routes  like I-295, I-95, Baltimore and Washington DC, as well as nearby shopping and dining options.
**Please note that the main family room is already pre wired for a 5.1 hole theater speaker system**
#MDPG2149438

LAUREL

14226 GREENVIEW DRIVE

4 Beds

2 Baths

2,198 Sq.Ft.

$540,000

MLS#: MDPG2149438
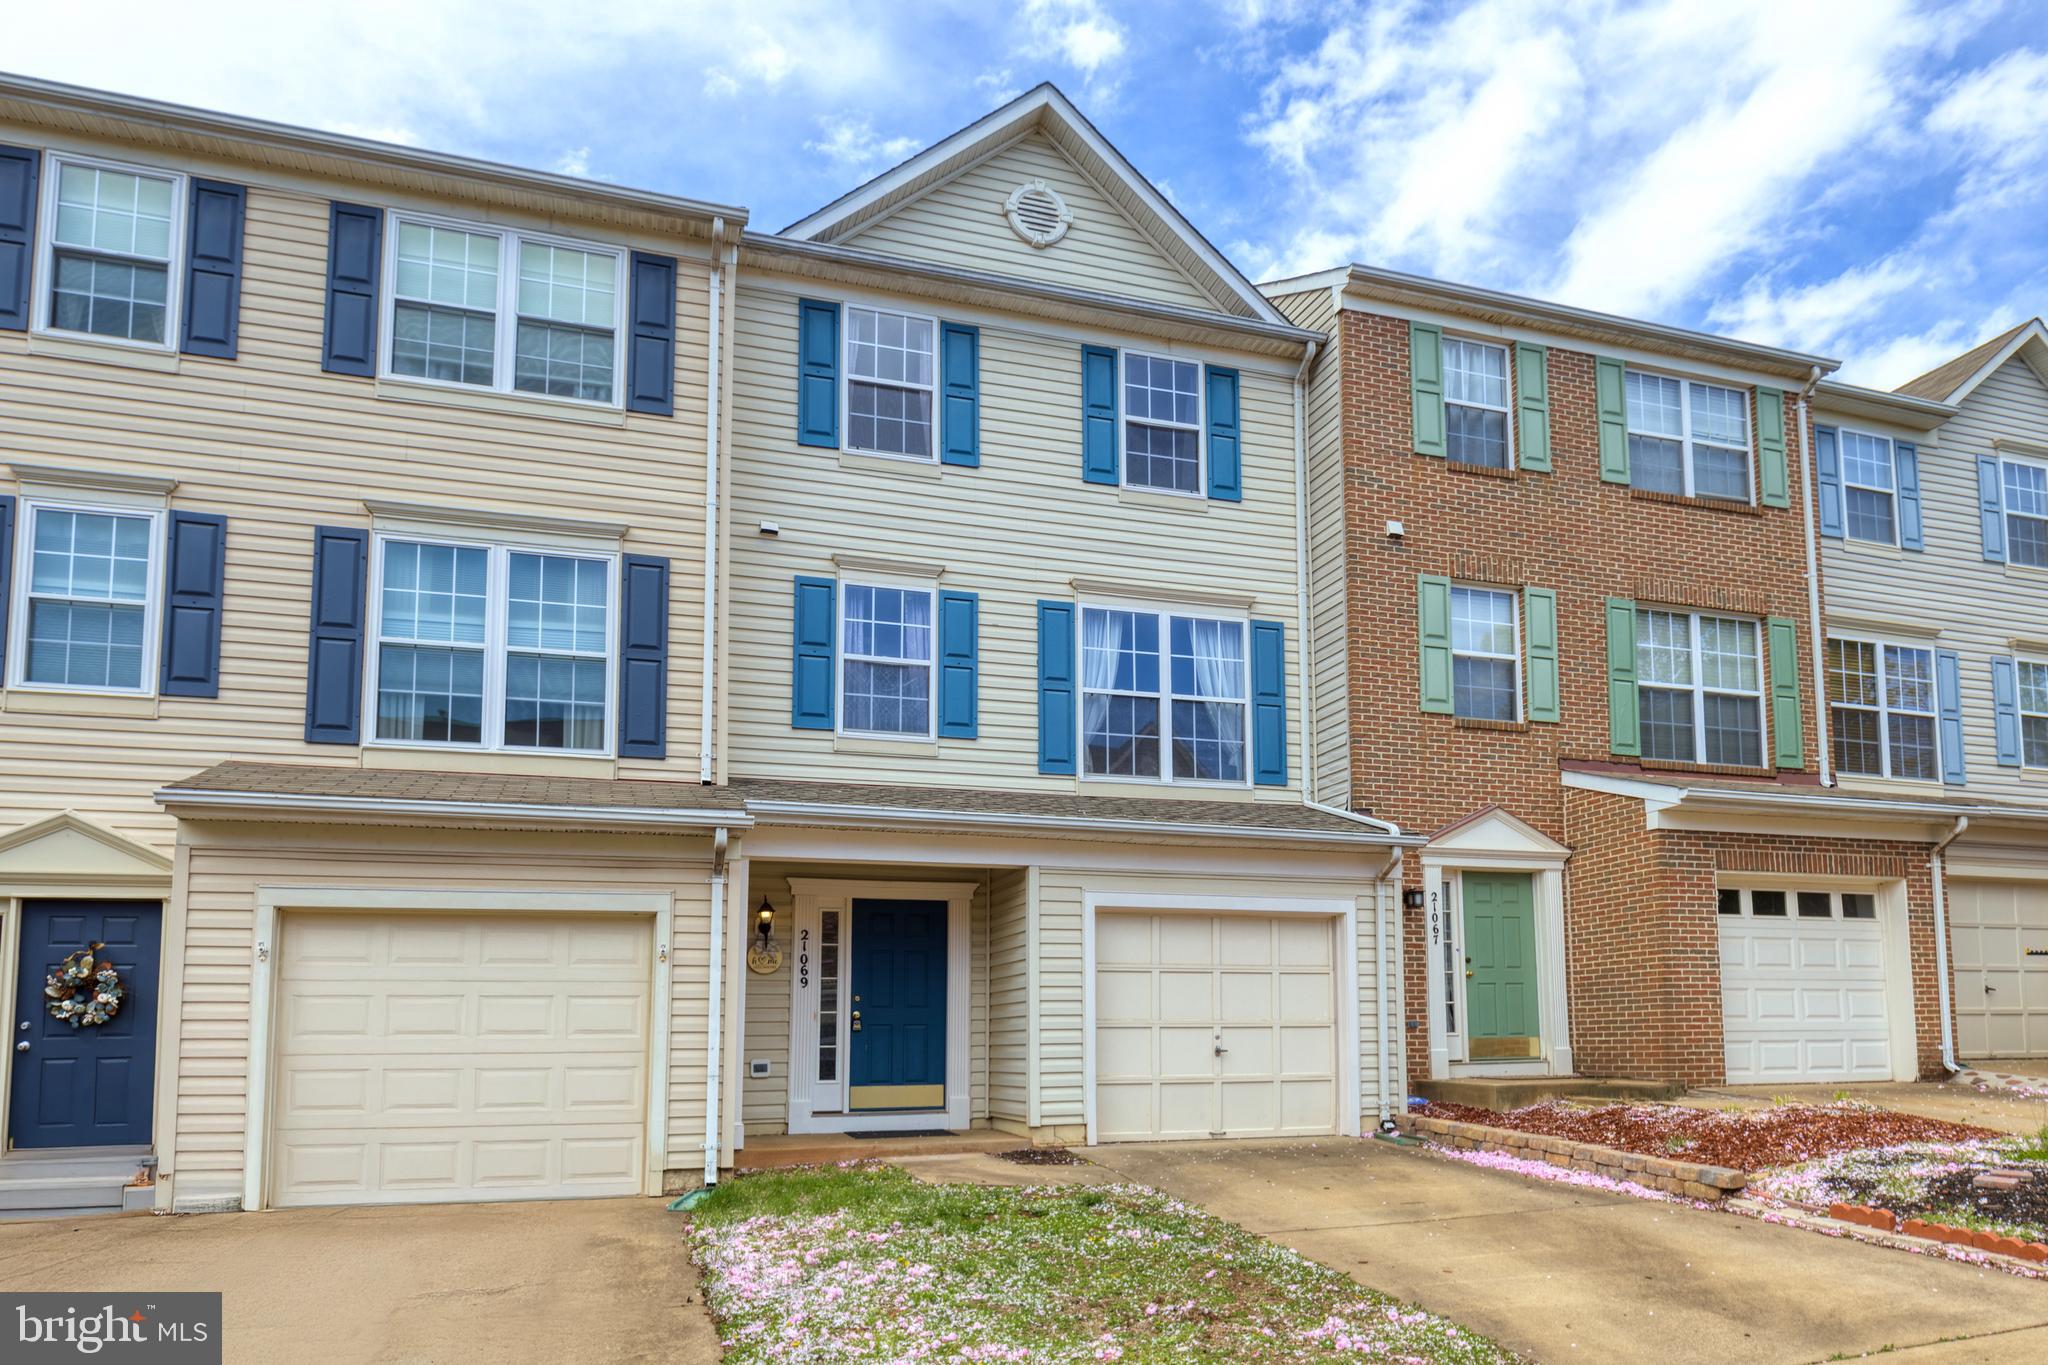
Offer deadline Monday April 21st at 12 pm.  Welcome to your new adventure in Ashburn Village—a place where every day feels like a mini-vacation! Picture yourself in a sunlit, three-level townhome that’s not just a house, but your own little kingdom in one of Northern Virginia’s most fun and friendly communities.

Step inside and feel the light bounce off new carpets and the gleaming LVP flooring as you wander through an open living area that flows right into a kitchen with granite countertops and stainless steel appliances. Imagine preparing your favorite meals while the room fills with natural light and the promise of shared smiles and laughter.

Outside, life is a story waiting to unfold. Nature is a part of everyday life here, with the W&OD bike trail just up the street for morning rides or weekend strolls. Enjoy breathtaking lake views with graceful ducks and geese, and a burst of colors from the trees that change with every season. And on the 4th of July, just step outside onto the grass by the peaceful pond across the street to enjoy fireworks that light up the sky.

This townhome isn’t just bursting with charm—it’s built with care. With three comfy bedrooms spread over three levels, a one-car garage, plenty of driveway parking for you, and even extra parking for guests, everything is thoughtfully arranged for your comfort. Plus, key updates like a new water heater and washer in 2020, and a brand-new roof in 2022, mean you can move in with peace of mind.

All of this comes to you AS IS, but you’ll immediately notice that the owner’s care shines through every detail. It’s ready to be the perfect backdrop for a life filled with memories, adventures, and everyday joy.
Schedule your showing today and step into the amazing life waiting for you in Ashburn Village!
#VALO2093454

ASHBURN

21069 TYLER TOO TERRACE

3 Beds

3 Baths

1,795 Sq.Ft.

$585,000

MLS#: VALO2093454
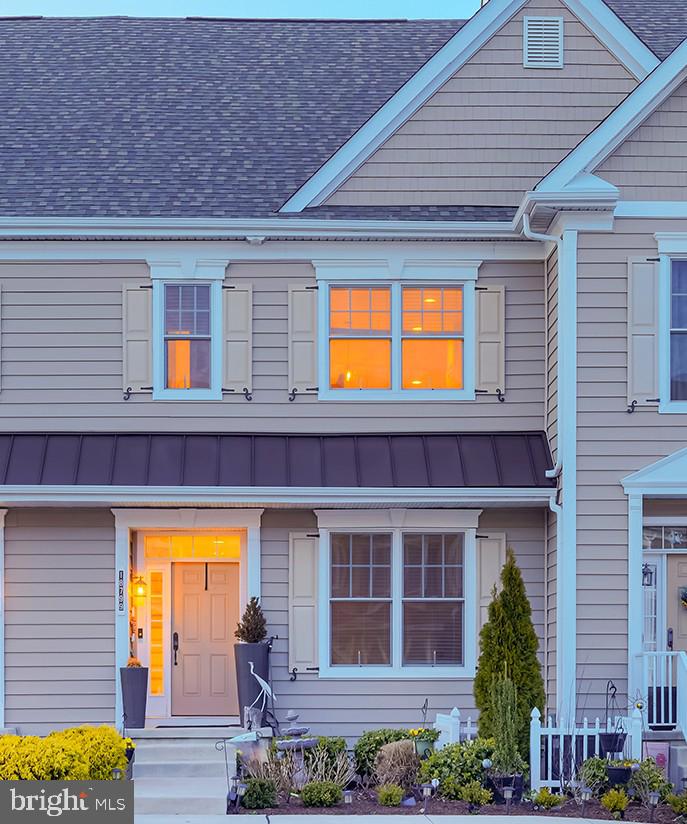
Better Than New: Fully Upgraded 3BR/3.5BA Townhome in Lewes – Furnished & Move-In Ready Coastal Living --ideally situated behind the golf course in the desirable Heritage Village community of Lewes—right on the edge of Rehoboth Beach.
Step into over 2,000 sq ft of thoughtfully designed luxury in this turn-key townhome—offering more space, more upgrades, and more value than nearby new construction.
• Offered at $515,000 – High-End Designer Furnishings Included
• 3 Spacious Bedrooms – Each with Private, Upgraded Ensuite Bath
• Larger Floorplan Than Comparable New Builds
• Peaceful Pond Views, Premium Comfort, and Immediate Move-In
Unlike builder-grade units, this residence features premium upgrades, curated furnishings, and zero builder fees—providing better value, more space, and no waiting. This premier location offers the best of coastal Delaware living with unmatched access to beaches, shopping, and dining.
 Lovingly maintained and thoughtfully upgraded by its owners, this stunning residence offers style, comfort, and versatility. The entry level features two spacious bedrooms, each with its own elegantly upgraded ensuite bathroom. The rear bedroom overlooks a tranquil man-made pond—perfect for morning coffee or evening relaxation. A full laundry area completes this level. The main level is a true coastal retreat, boasting an open-concept layout with white oak wide-plank hardwood flooring throughout. The chef’s kitchen includes stainless steel appliances, soft-close cabinetry with pull-out shelving, and an oversized quartz island with striking pendant lighting. A beautifully upgraded half bath is conveniently located just off the kitchen. The adjoining dining and living areas flow seamlessly, enhanced by recessed lighting and access to a private outdoor deck with peaceful pond views—ideal for entertaining or unwinding. The upper level is dedicated entirely to a private primary suite, featuring a spacious walk-in closet, additional storage, and a luxuriously renovated ensuite bathroom. Additional upgrades include two newly installed water heaters, ensuring optimal comfort and efficiency. Heritage Village offers attractive amenities such as a private community pool and access to a 9-hole executive golf course. Located just minutes from both Rehoboth and Lewes Beaches, this home provides convenient access to the boardwalk, coastal trails, and an array of nearby shopping and dining options—many within walking distance. This townhome also offers weekly rental potential, making it a strong candidate for personal use, investment, or both. Don’t miss your opportunity to own this beautifully upgraded, move-in-ready coastal home in one of the most sought-after communities in the region.
#DESU2082028

LEWES

18799 BETHPAGE DRIVE 16E

3 Beds

3 Baths

2,073 Sq.Ft.

$515,000

MLS#: DESU2082028
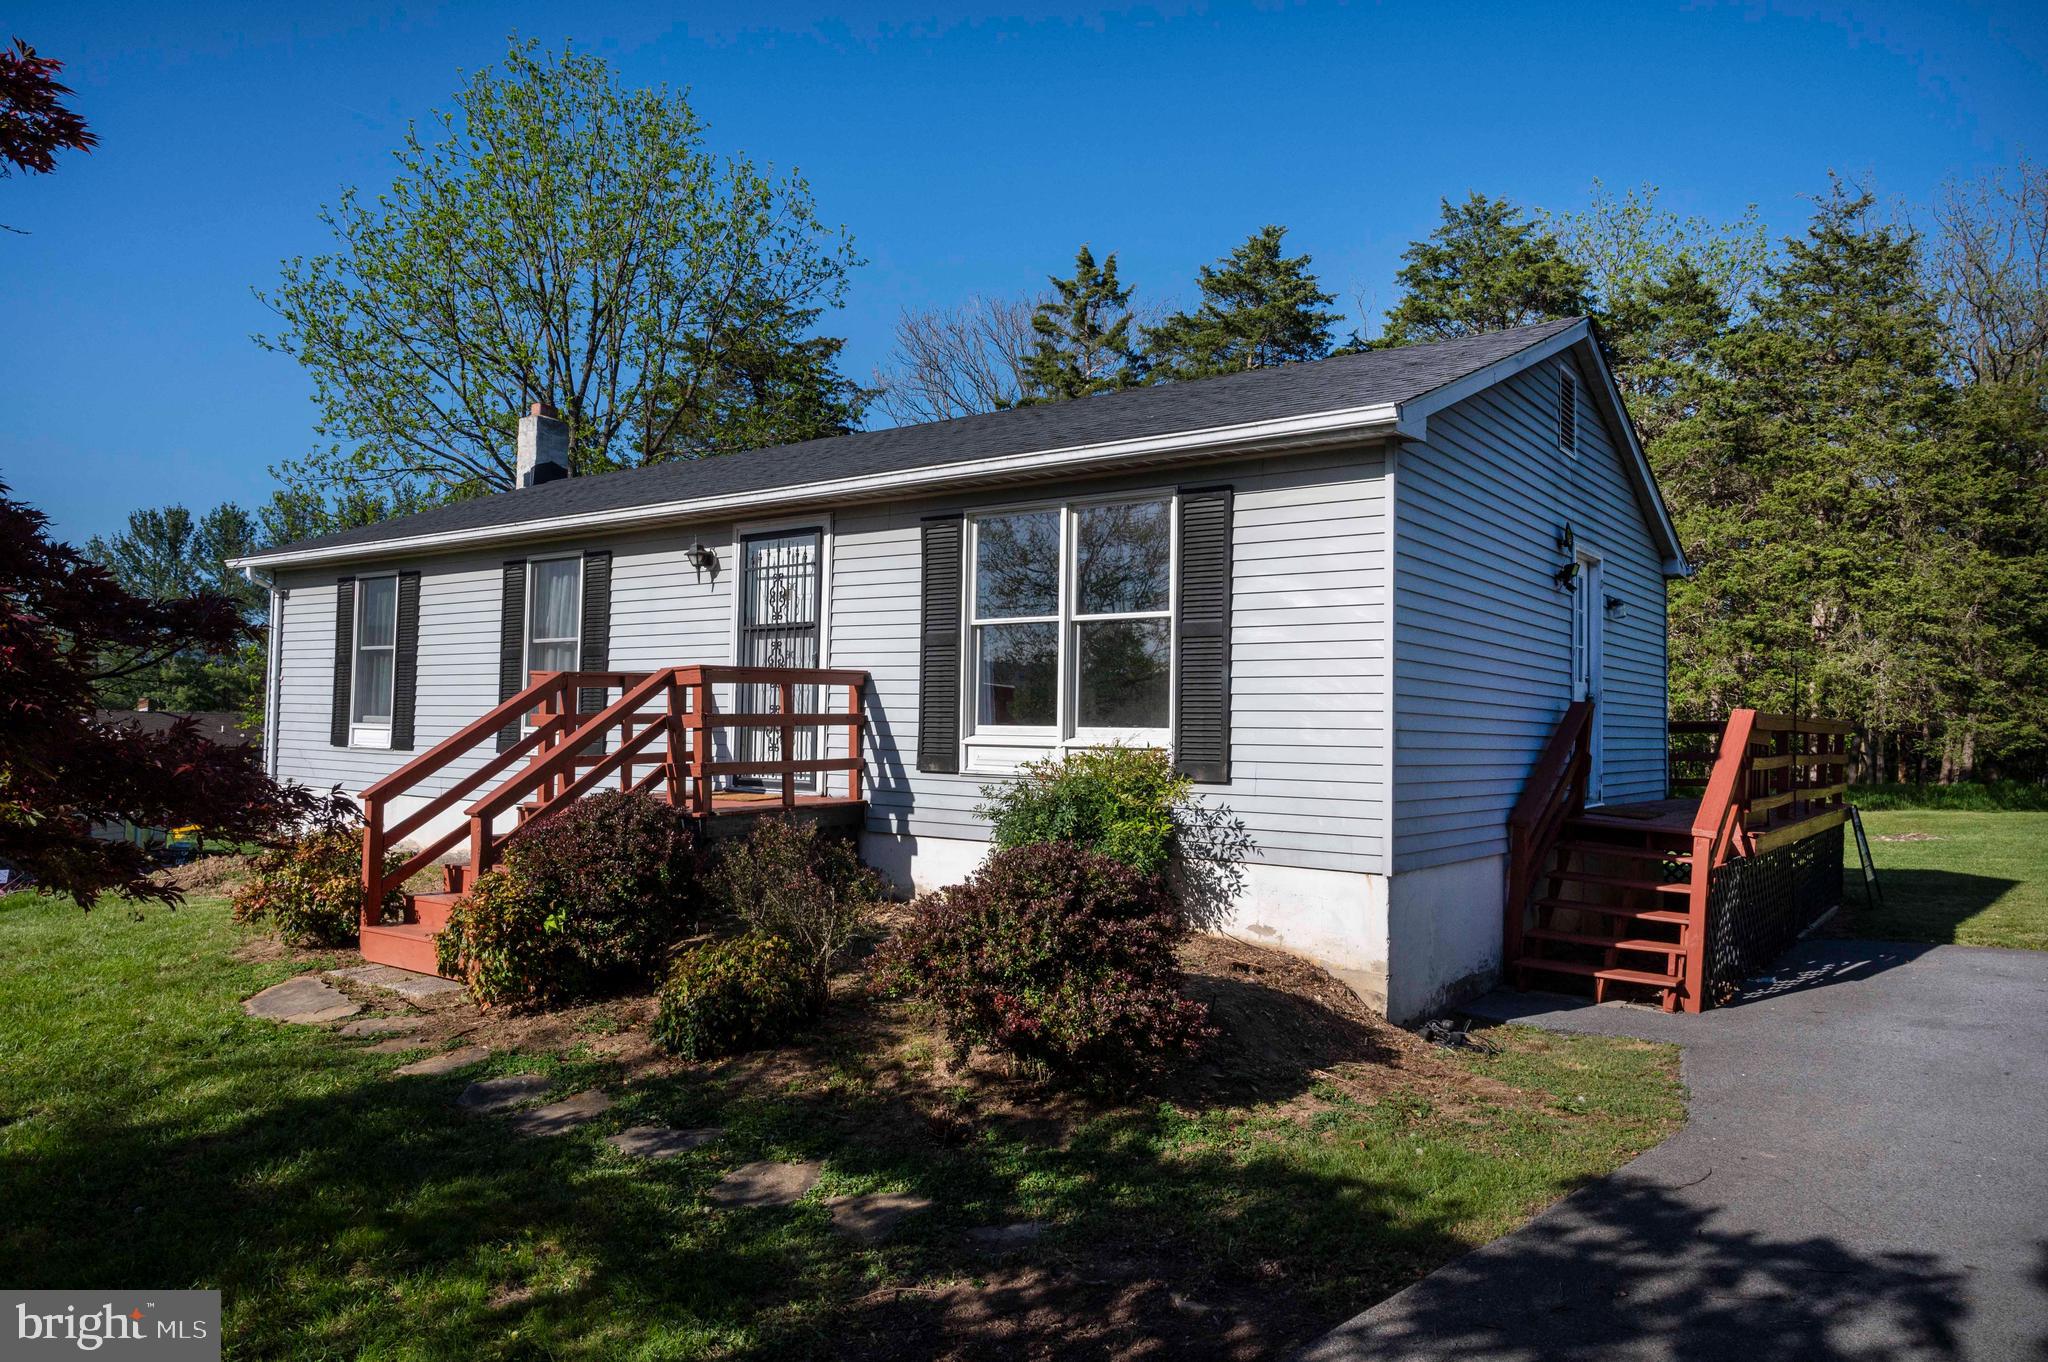
Cute Rancher located in Toms Brook Subdivision  "Brook Village"  Located at the end of the cul-de-sac and backs to the woods.   Offers 3-bedrooms, 2-full baths.   Primary Bedroom has an attached bathroom.  (walk in shower)  Country Kitchen with Dining area .  Basement has a  partially finished Family room with stone hearth for wood stove.    A few steps out of basement to backyard.  Large Deck on Back.  (Deck was just restained after photos)  NEW ROOF (30 yrs. Architectural Shingles)  New Garbage Disposal.   New Washer.  Newer Water Heater..

Disclaimer:   The information contained hereinis for informational purposes only.  Sager Associates makes no representation as to the accuracy or reliability of the information.  Buyers should exercise their own due dillgence in the investigation of matters related to the property that are material to a buyers decision to purchase any property listed for sale by Sager Associates.
#VASH2011224

TOMS BROOK

187 JESSICA PLACE

3 Beds

2 Baths

1,260 Sq.Ft.

$255,000

MLS#: VASH2011224
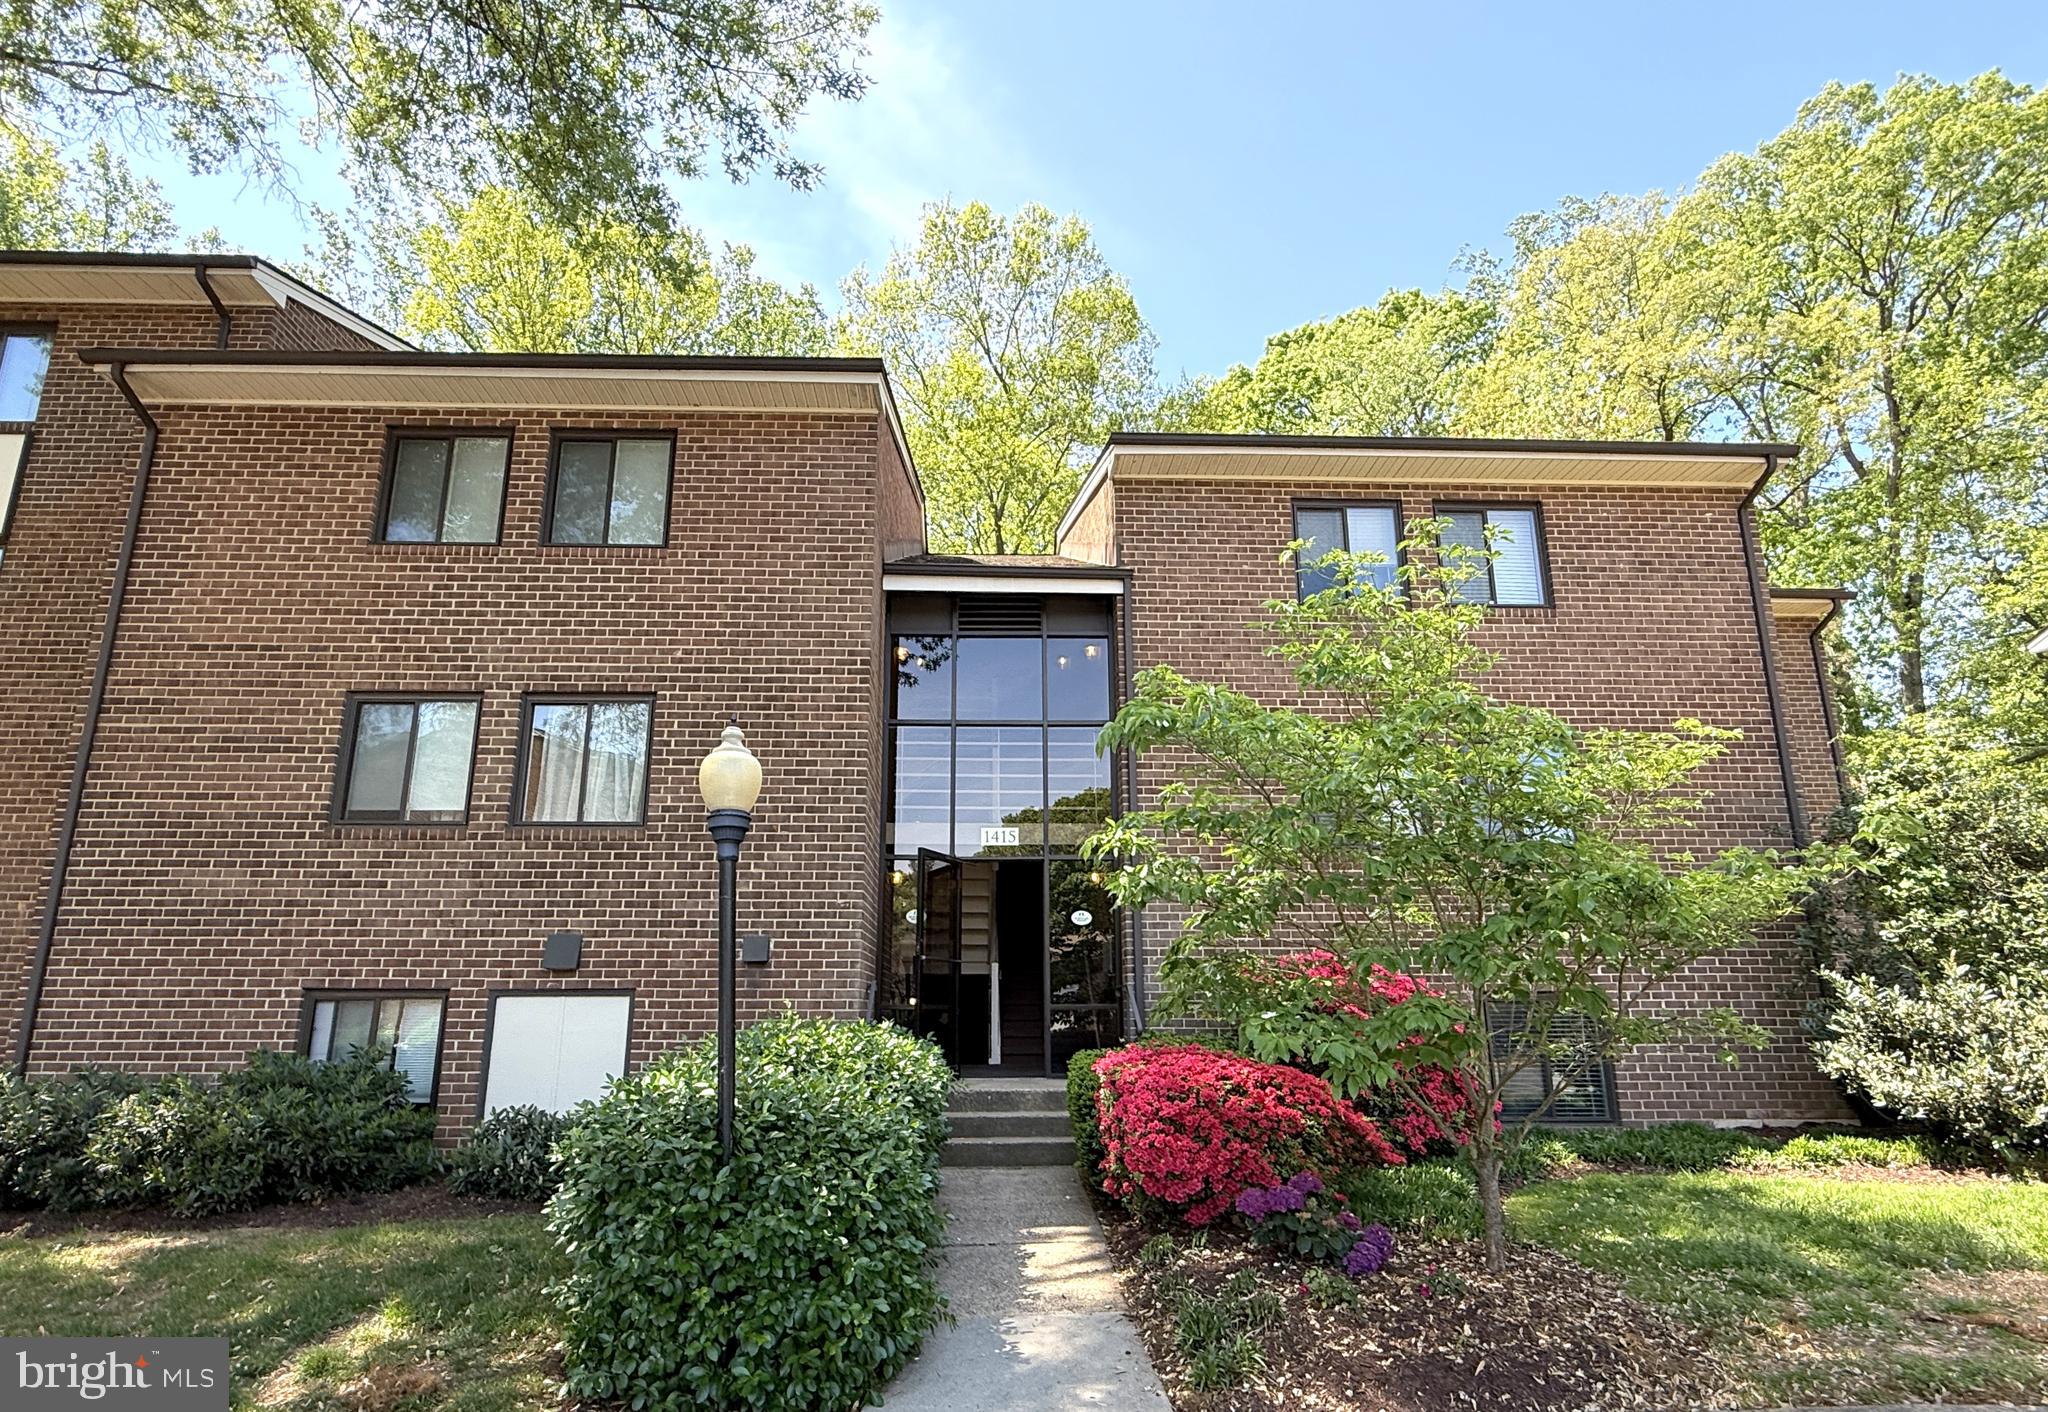
Welcome To This Gorgeous Move-In Ready Second Level Condo Nestled In One Of Reston’s Most Sought-After Communities! The Spacious Two-Bedroom, Two-Bath Condo Offers A Large Private Balcony With Serene Views Of Mature Greenery, Creating A Peaceful Space For Morning Coffee Or Evening Unwinding. This Beautifully Maintained Home Has Been Recently Updated In 2025 With Fresh Paint & New Flooring Throughout Offering Modern Living With Tasteful Upgrades And A Seamless Layout.  A New HVAC Chilled Water Fan Coil Unit Was Also Installed In 2021.  Step Inside To Discover An Updated Kitchen Featuring Stainless Steel Appliances And An In-Unit Washer/Dryer, Providing Both Style And Convenience. The Bright, Separate Dining Room Opens Into A Spacious Living Area, Perfect For Both Relaxing And Entertaining. The Primary Suite Is A True Retreat, Boasting A Walk-In Closet And An En-Suite Bathroom. Northgate Offers The Best Of Reston Living. With A Monthly Condo Fee That Includes All Utilities—Water, Gas, Heating, Air Conditioning, Electricity, Sewer, And Trash—You Only Need To Worry About Internet And Cable, Making Living Here Hassle-Free. Secluded Feeling Community Surrounded By Tall Trees And Green Space But Only Minutes To Everything Imaginable: All Major Commuting Routes, Reston Town Center, Silver Line Metro, Professional Centers Restaurants, Reston Hospital, Schools, W&OD Bike Trail & Much More! Additionally, You Have Access To All Reston Association Amenities: Pools, Lakes, Rec Centers, Tennis Courts, Basketball Courts, Ball Fields & More. This Property Combines Tranquility With Convenience. Don’t Miss This Opportunity To Call This Exceptional Condo Your New Home!
#VAFX2229122

RESTON

1415 NORTHGATE SQUARE 15/21B

2 Beds

2 Baths

986 Sq.Ft.

$345,000

MLS#: VAFX2229122
MULTIPLE OFFERS RECEIVED. HIGHEST AND BEST DUE 5/13 5PM
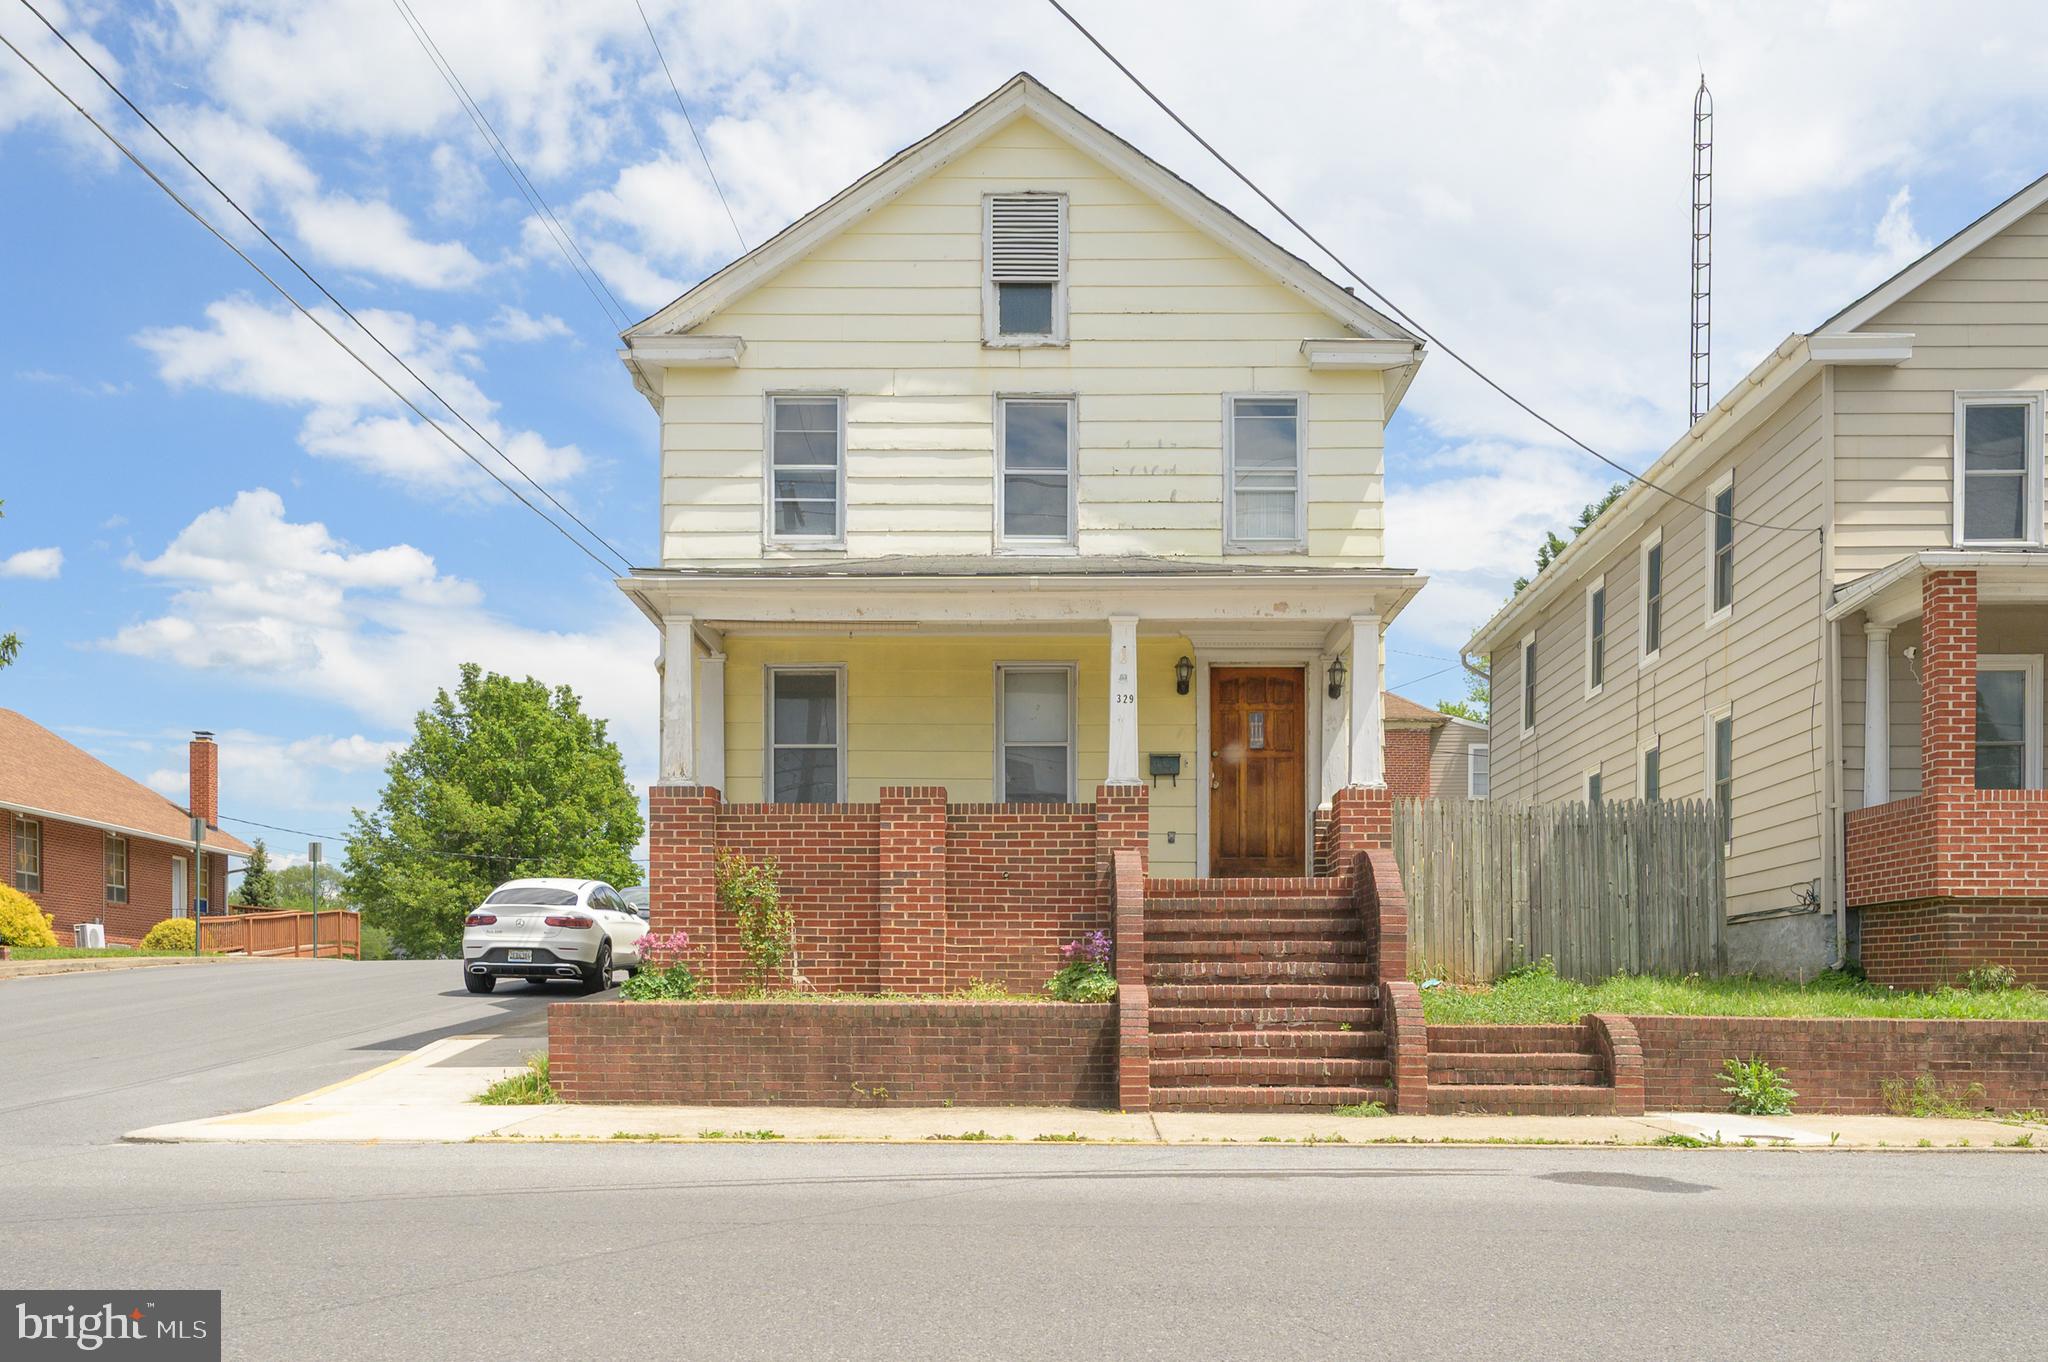
Welcome to 329 N High St! This 3 bedroom/2 bath home offers a unique opportunity to own a property full of charm and potential. In a quiet neighborhood, just minutes to the vibrant downtown shops and restaurants, this home sit on a corner lot with fenced yard, detached garage, and a welcoming front porch. Inside you will find spacious rooms and hardwood floors. The main floor offers full bathroom with free standing tub. Three large bedrooms share a bath on the second level. An attic offers potential for storage or possible future finished space.  This home is priced below appraised value (appraised October 2024) and offers you the chance to reveal it's classic charm once again!
#WVBE2040096

MARTINSBURG

329 N HIGH STREET

3 Beds

2 Baths

1,860 Sq.Ft.

$155,000

MLS#: WVBE2040096
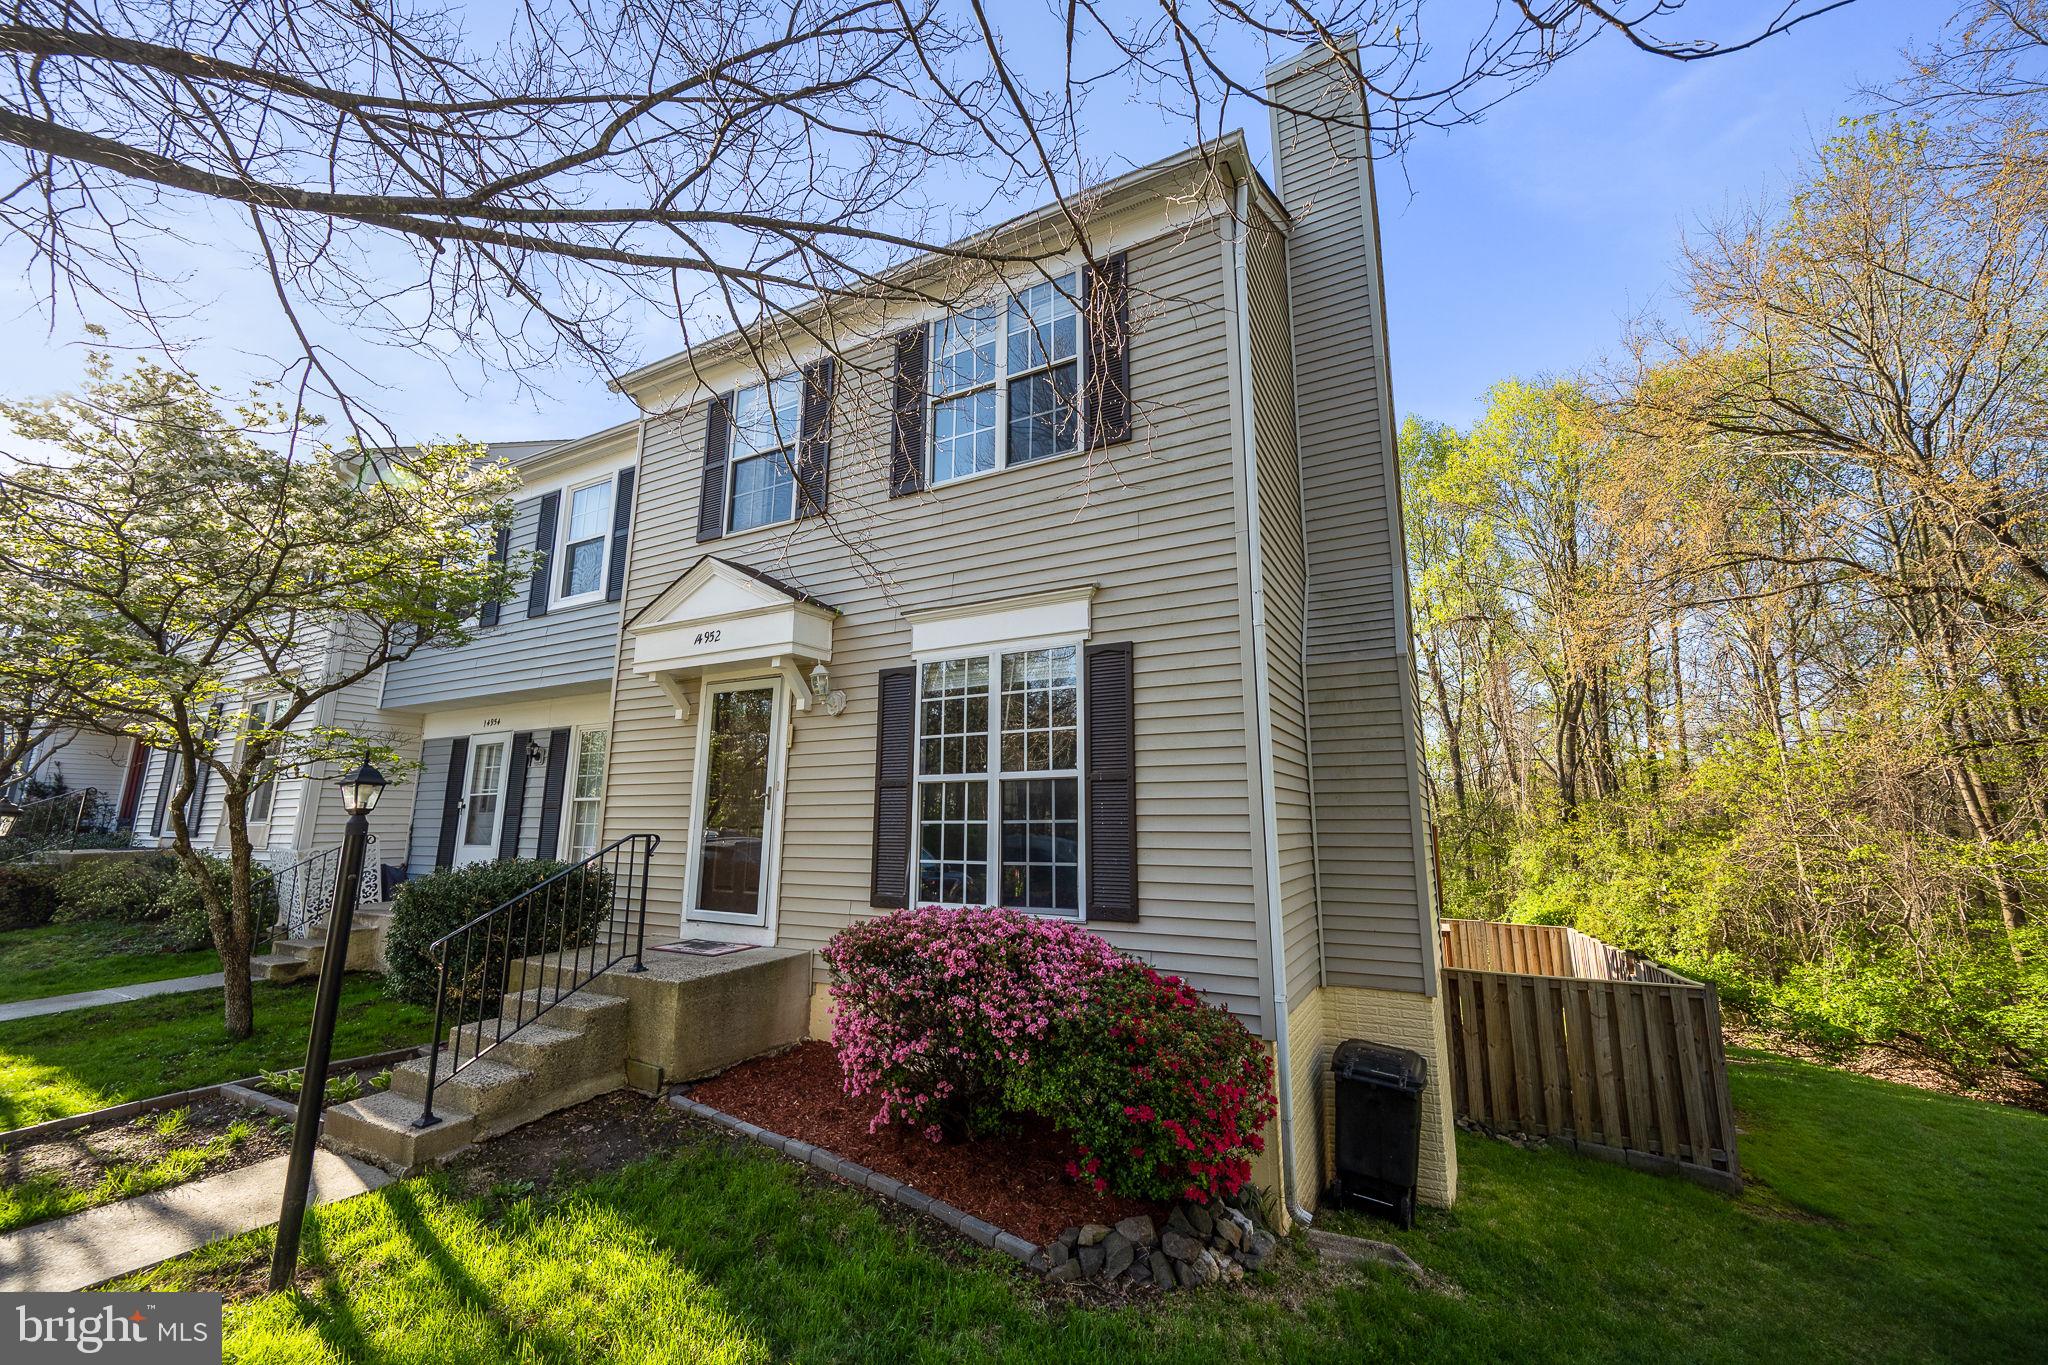
Welcome to 14952 Lady Madonna Ct, nestled in the sought-after Loudoun Town West community in Centreville, VA! This charming and meticulously maintained home offers a spacious and functional layout with 3 bedrooms and 3 bathrooms, perfect for comfortable living and entertaining. Step into bright, airy living spaces filled with natural light and enhanced by modern upgrades, including a renovated kitchen, gleaming hardwood floors, and newer appliances. Unwind or entertain outdoors in the private backyard oasis, complete with a deck and patio—ideal for relaxing evenings or weekend gatherings. Located just minutes from major commuter routes, shopping, dining, and this home combines convenience with lifestyle.
#VAFX2227640

CENTREVILLE

14952 LADY MADONNA COURT

3 Beds

3 Baths

1,440 Sq.Ft.

$510,000

MLS#: VAFX2227640
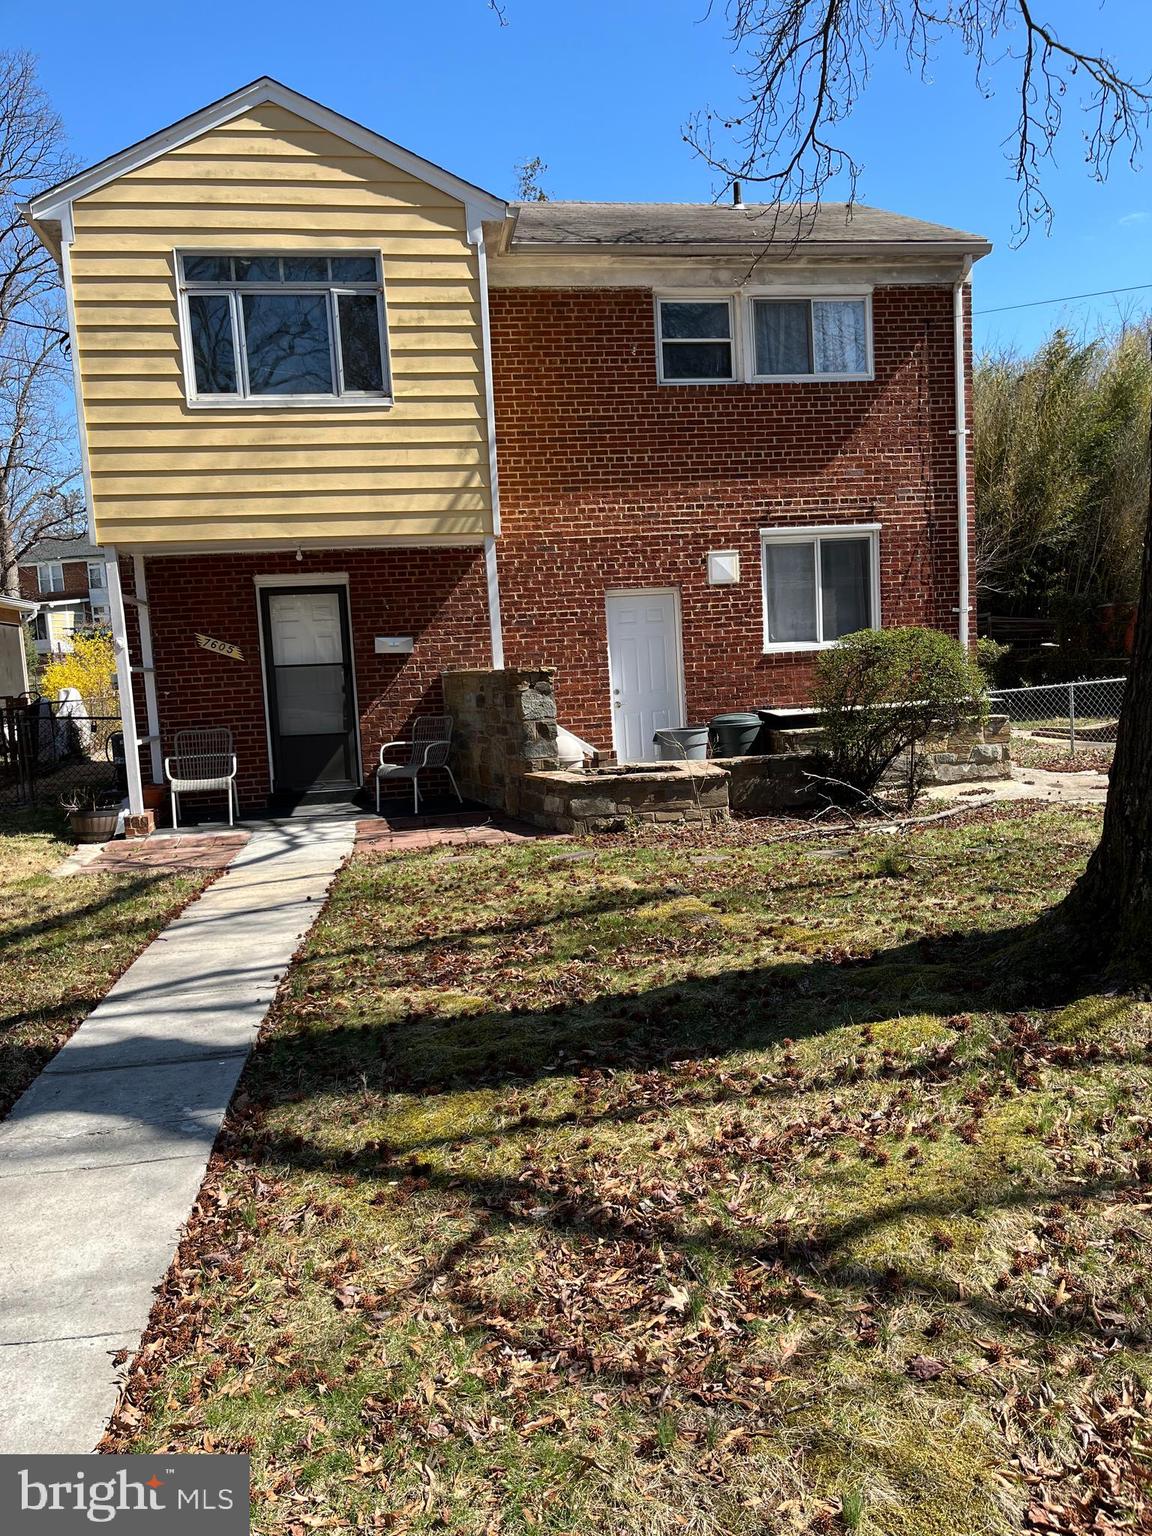
Looking for a great investment?  Whether looking to flip or make it your own.  Come see this DIAMOND IN THE RUFF, in the charming Takoma Park Neighborhood.  The master bedroom is spacious with a big picture window that brings in an enormous amount of natural lighting, picture window in living room, and an unfinished basement.  This home has a lot of potential.  Sold As-is
#MDMC2173640

TAKOMA PARK

7605 WILDWOOD DRIVE

3 Beds

1 Baths

1,320 Sq.Ft.

$570,000

MLS#: MDMC2173640
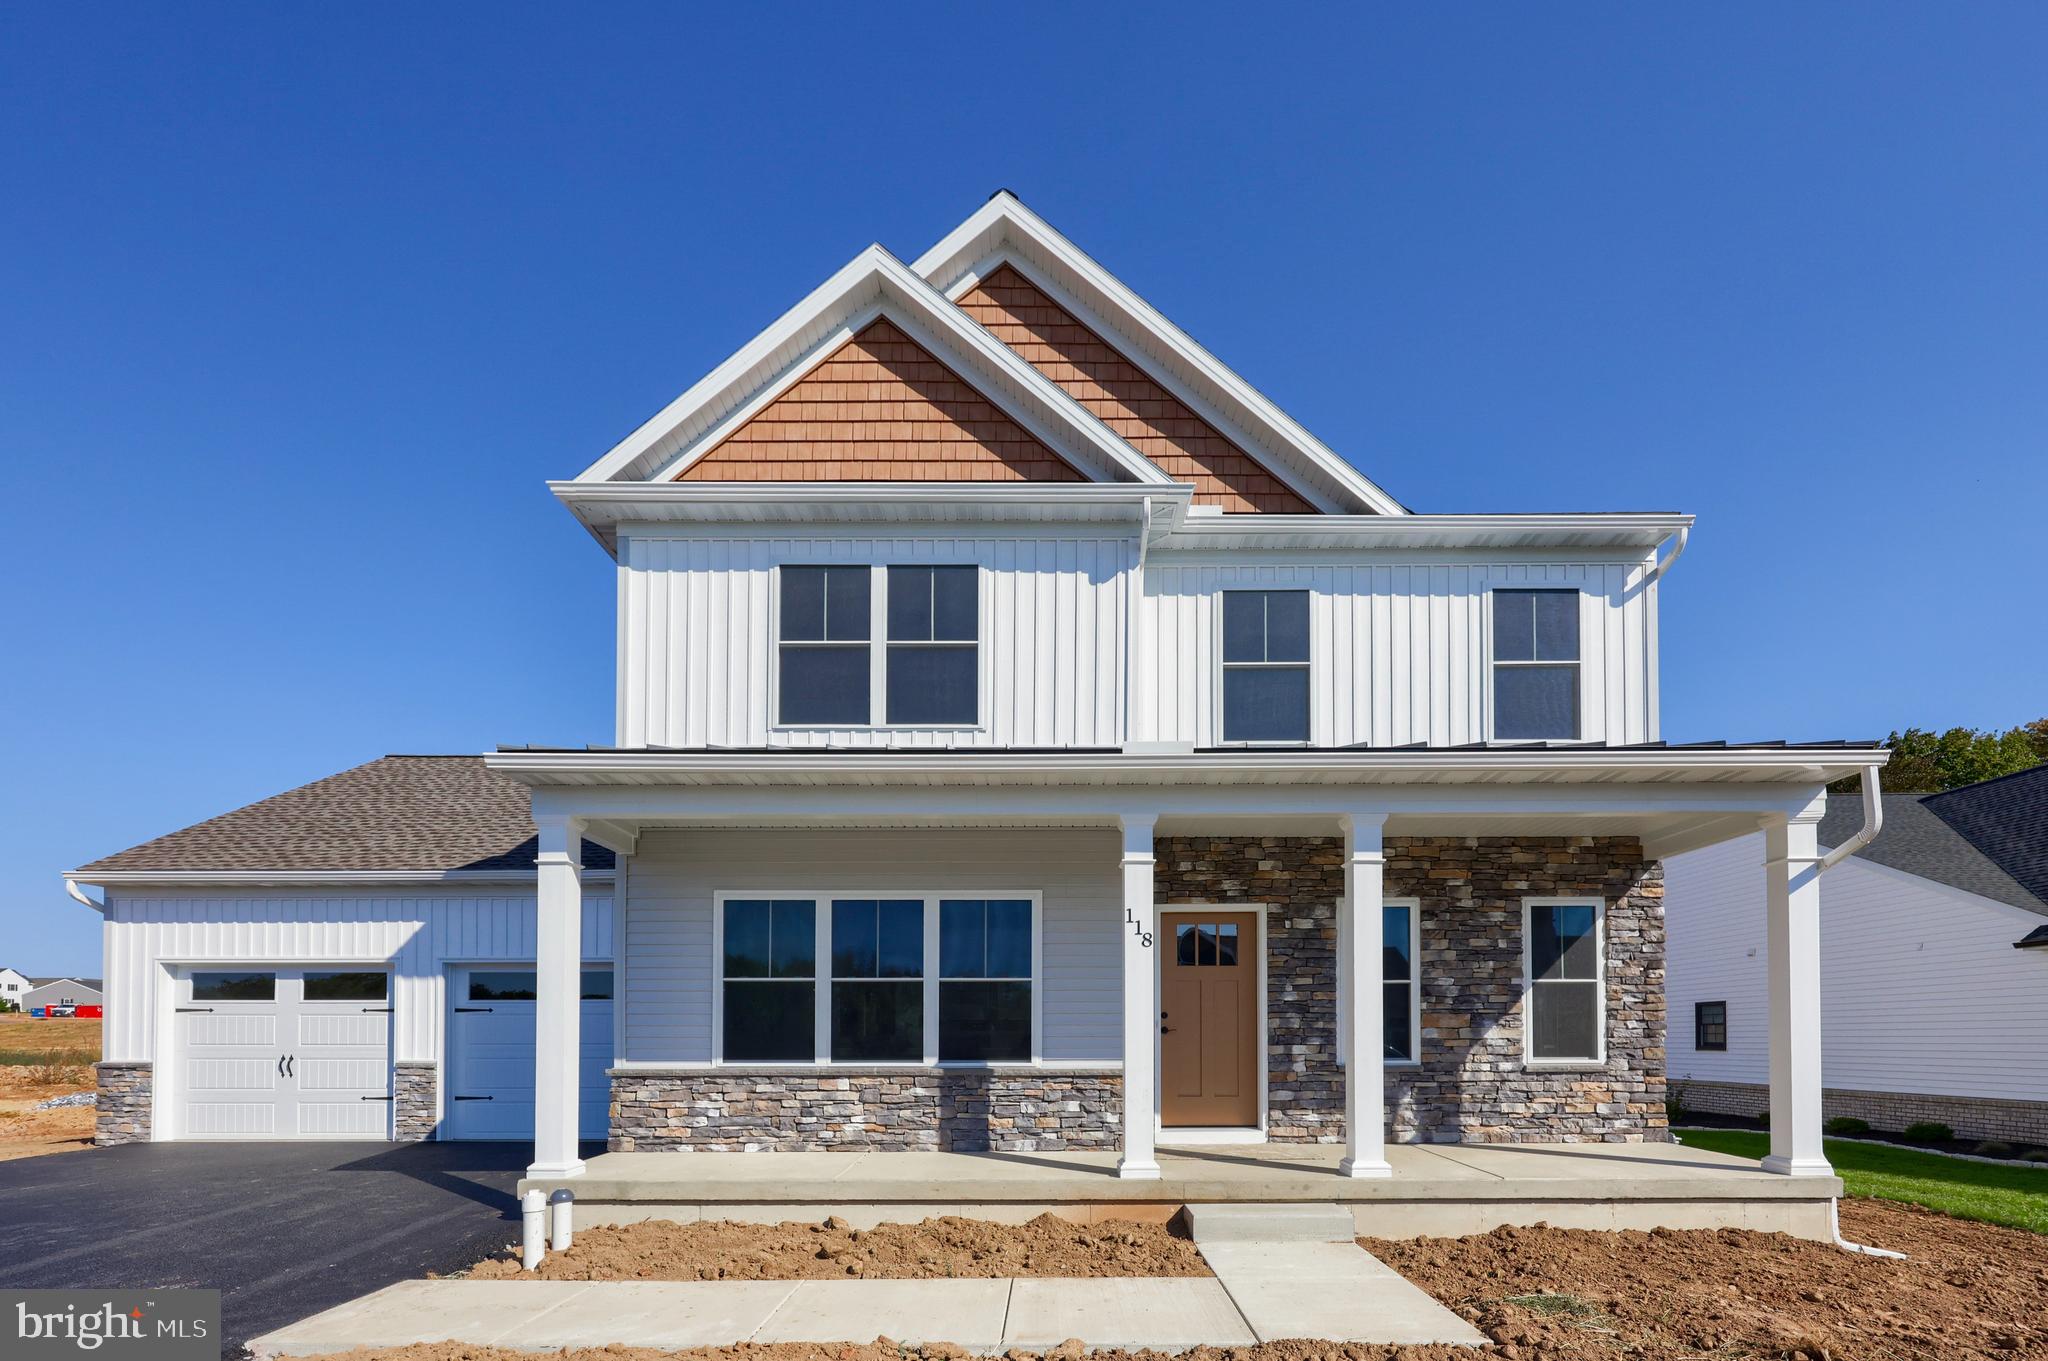
Penway Construction has this beautiful 4 bedroom, 2. 5 bath home, fully completed, in the new Phase of Stoneybrook.  The home has a gas fireplace, 9' ceilings on the first floor, vinyl plank flooring on the entire first floor, granite countertops, 2nd floor laundry . The house plans are under docs in Bright along with the HOA Docs.
#PALA2053286

ELIZABETHTOWN

118 N WEST VIEW DRIVE

4 Beds

2 Baths

2,439 Sq.Ft.

$579,500

MLS#: PALA2053286
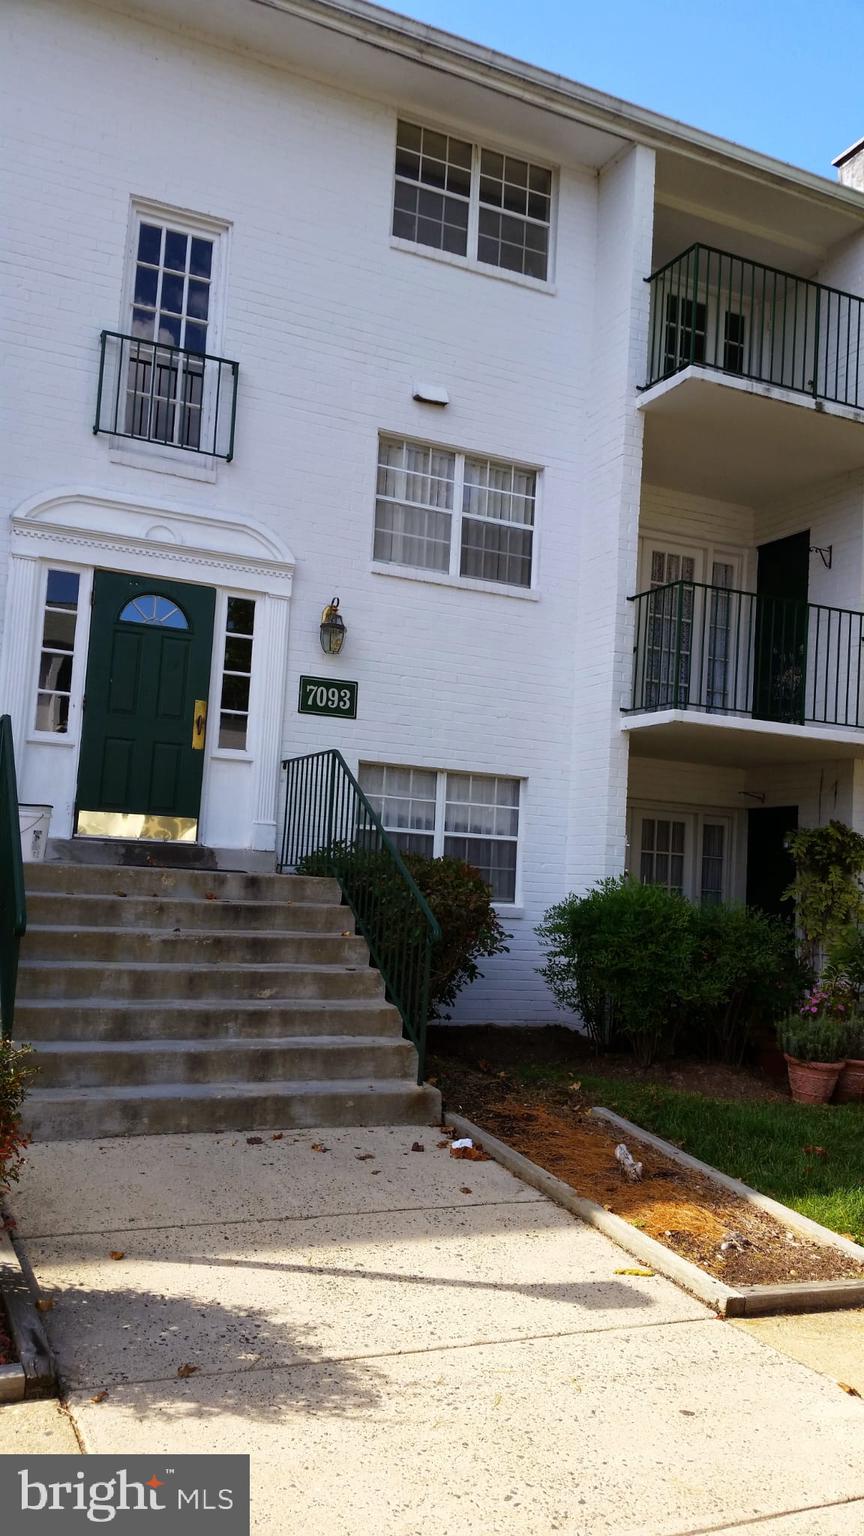
LOCATION  LOCATION  LOCATION !! WALKING DISTANCE FROM SHOPPING CENTER CLOSE TO MAJOR HIGHWAYS AND METRO CENTER !! OPEN LAYOUT WITH THE BALCONY .
#VAFX2240218

SPRINGFIELD

7093 SPRING GARDEN DR 104

2 Beds

1 Baths

898 Sq.Ft.

$249,500

MLS#: VAFX2240218
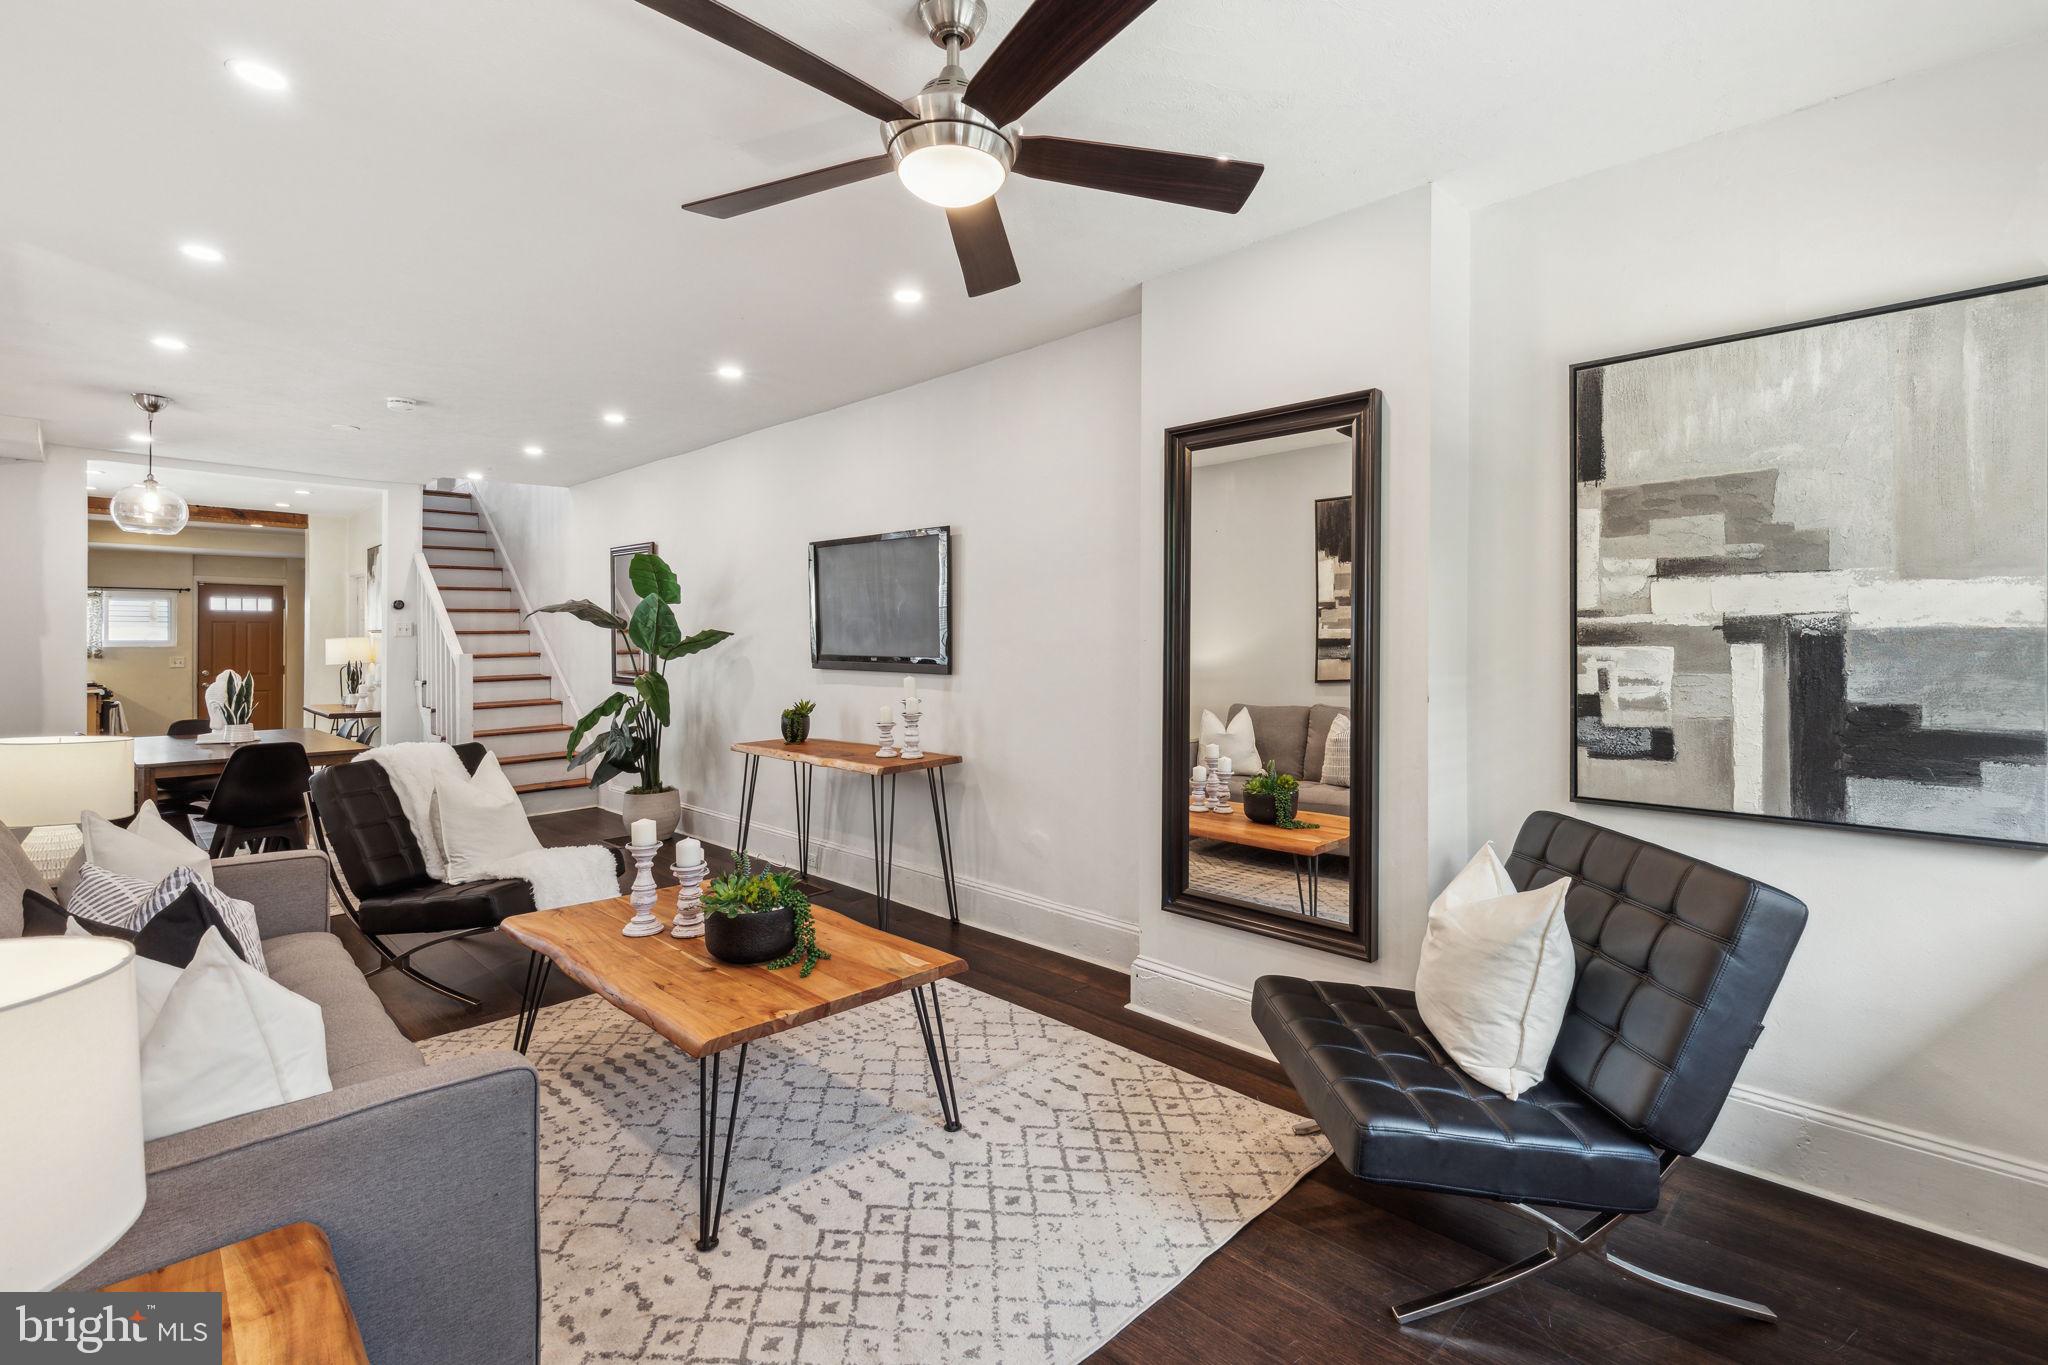
Make your home in Fairmount’s lovely Art Museum area in this two-bedroom, one-bathroom home featuring generous outdoor space and an expansive layout, including a bonus room/office and a full basement.

At this roomy home, you’re greeted by a cheery front garden and a sunny east-facing porch perfect for morning coffee overlooking the tree-lined street. Inside, the open living/dining room boasts new hardwood flooring and an expansive footprint for relaxing and entertaining beneath a ceiling fan and charming chandelier. Ahead, the oversized eat-in kitchen delivers abundant storage and seating alongside a full complement of appliances, including a gas range and dishwasher. Outside, your private backyard sets the stage for al fresco dining and gameday gatherings.

Head upstairs to explore two sizable bedrooms with roomy floor-to-ceiling closets. The beautifully renovated windowed bathroom impresses with a large benched steam shower featuring a rain showerhead and hand sprayer, a custom wood vanity, and a modern two-stage commode. An extra-large cedar closet adds more storage to this level, while the windowed bonus room provides the ideal setting for a home office, nursery, or fitness space. In the unfinished basement, you’ll find a washer-dryer, storage space, and room to grow.

Located where Fairmount meets Brewerytown, this home is surrounded by Philadelphia’s fantastic attractions and amenities. Take in world-class art at the city’s best museums, and enjoy waterfront outdoor space and recreation at sprawling Fairmount Park and the Schuylkill Banks trails. The nearby blocks are lined with cozy dining and nightlife destinations, with the conveniences of Center City within easy reach. Transportation is effortless with the SEPTA Route 15 trolley right outside your door and excellent bus service nearby.
#PAPH2473252

PHILADELPHIA

920 N 26TH STREET

2 Beds

1 Baths

960 Sq.Ft.

$398,000

MLS#: PAPH2473252
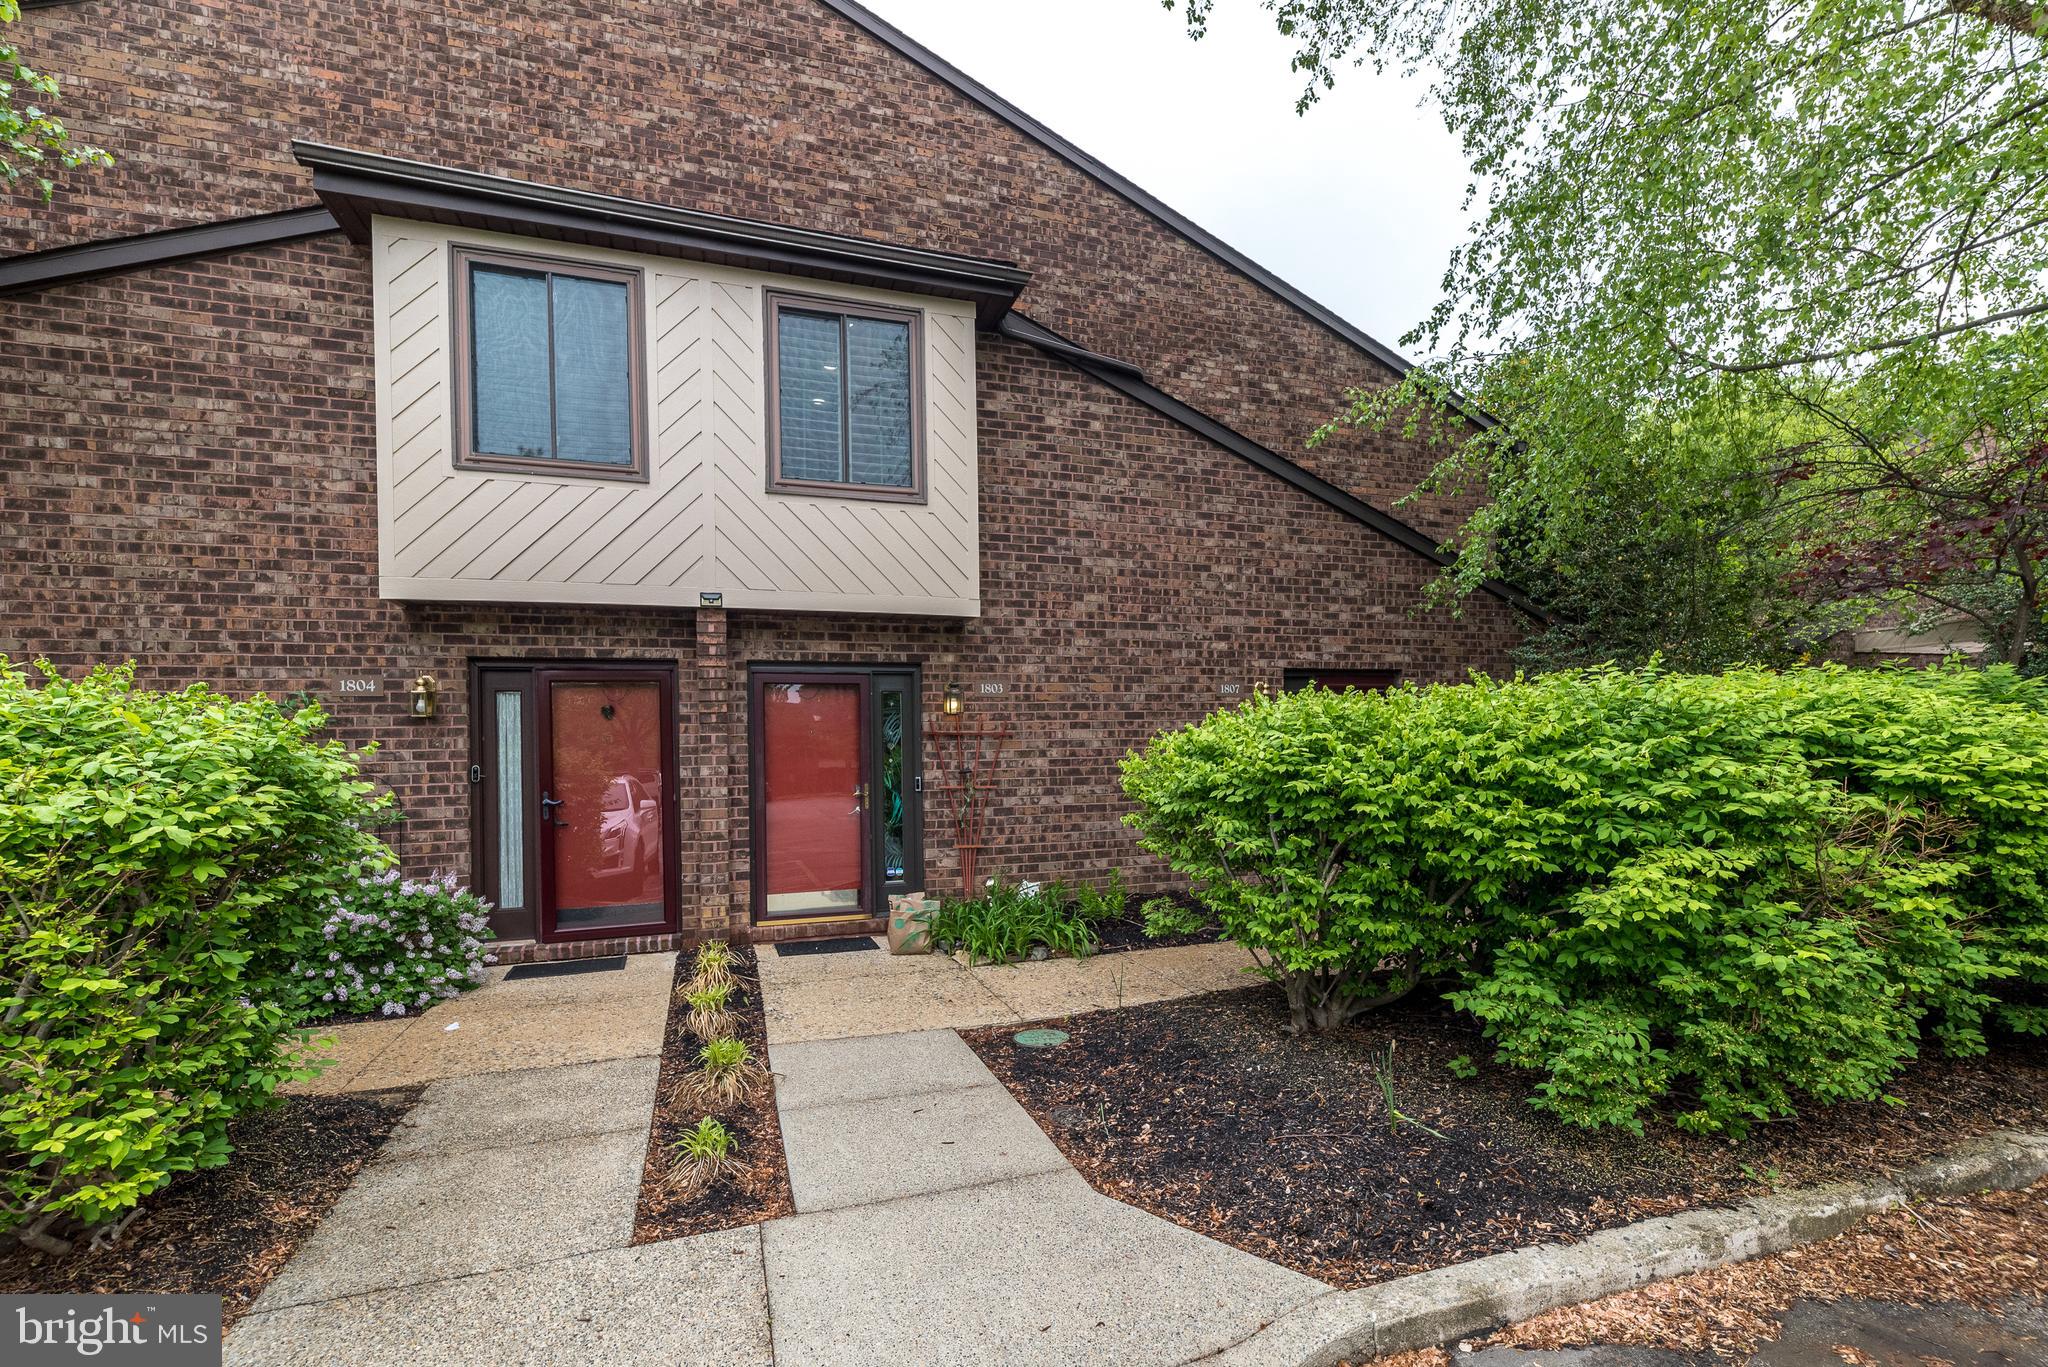
Welcome home! Wonderful, spacious, open concept, second floor, two-bedroom, two full bath condominium with a loft that is perfect for a home office, and sliding glass door to a fully enclosed patio, is ready for your cosmetic touches, located in the desirable Mountainview community of Chesterbrook with access to a walking trail and Tredyffrin-Easttown school district.  Association rules do NOT allow pets except for service animals. The bright, open dining and living room area features a vaulted ceiling with a loft view, natural gas fireplace, pass-through opening to the kitchen with granite countertops, built in wine refrigerator, and refrigerator (included), dishwasher, built in microwave, stove and separate laundry room with full size washer and dryer (included). There is additional storage space built into the stairs which lead to a second-floor loft offers flexible living space. An enclosed patio with storage closet off the living room can be your cozy space to relax after a long day. The primary bedroom offers three ample size closets, sitting area, and updated ensuite bathroom. A guest bedroom located on other end of the unit for added privacy, full hall bathroom and two hall closets complete the main floor. Walk across the street to Chesterbrook Plaza for dining, shopping, banking, dry cleaning, a pharmacy and more. Easy access to routes 202, 76, 422, PA Turnpike, public transportation, shopping, entertainment, restaurants, Valley Forge National Park, and Wilson Farm Park. Hurry and schedule a showing now before this condominium with low maintenance living and an exceptional floor plan becomes someone else’s dream home!
#PACT2097622

CHESTERBROOK

1807 MOUNTAINVIEW DRIVE

2 Beds

2 Baths

1,302 Sq.Ft.

$395,000

MLS#: PACT2097622
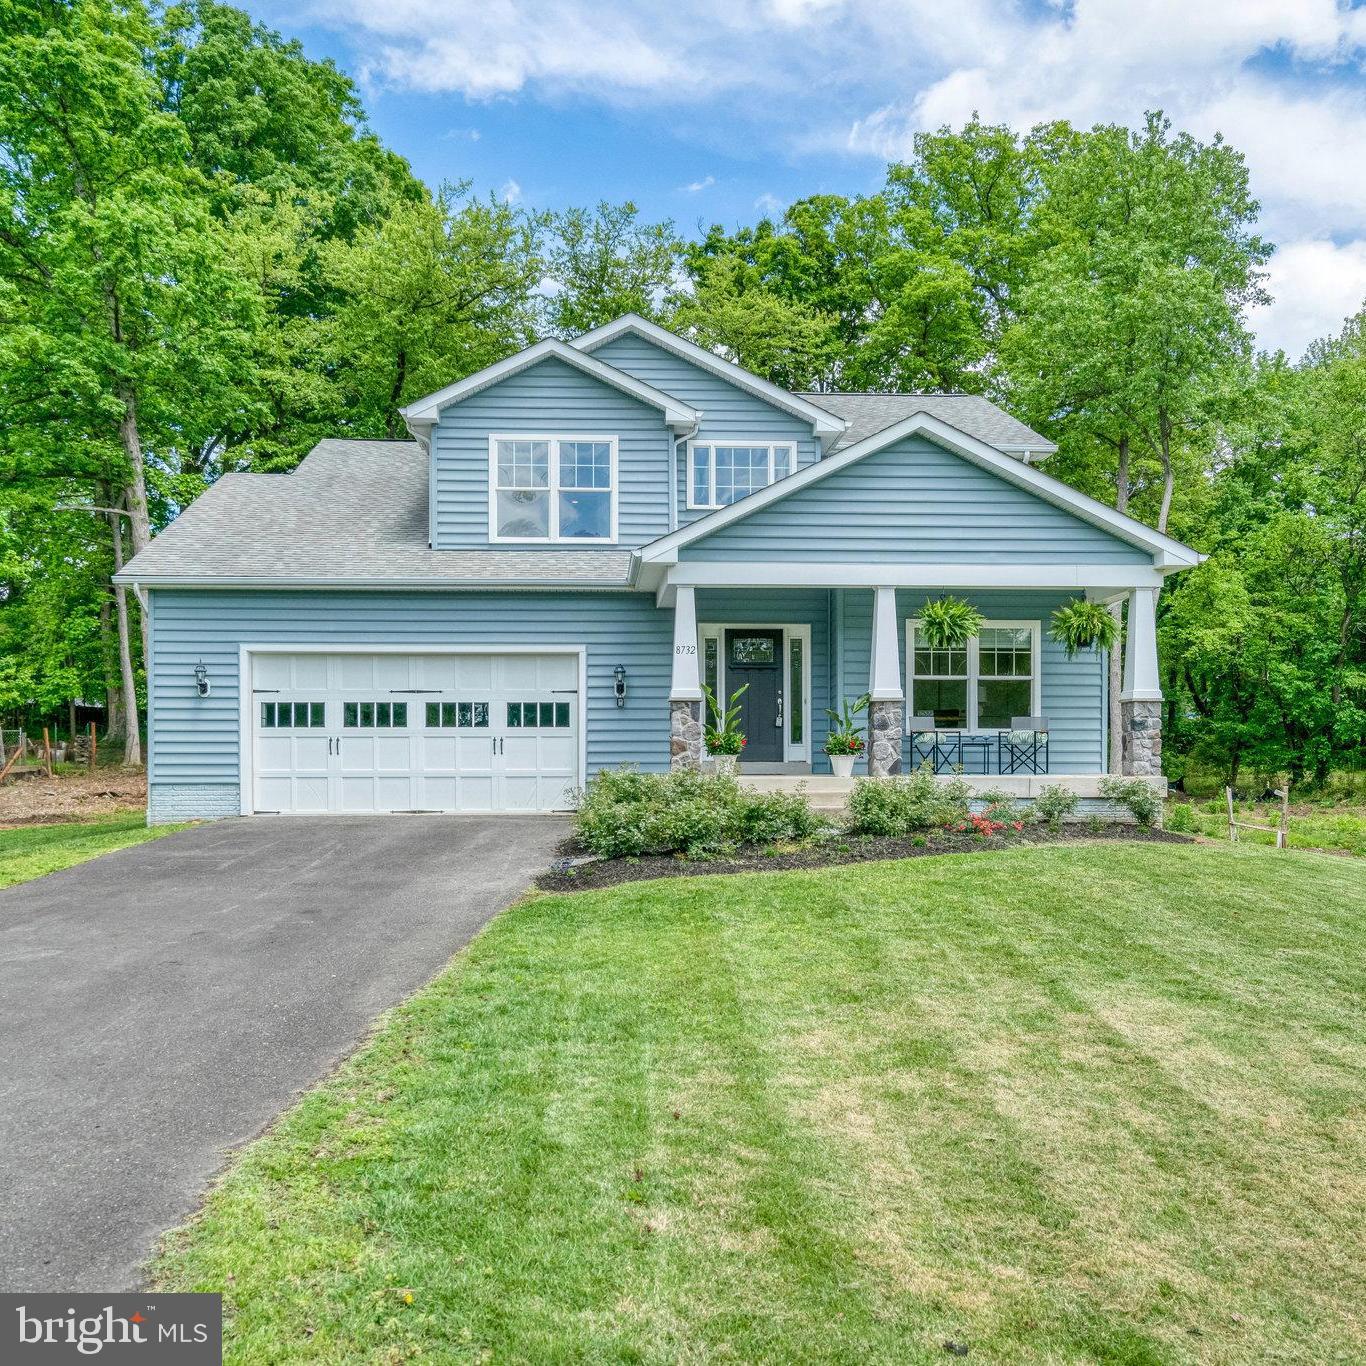
Room to grow, space to thrive, and a location that supports your lifestyle. This is the home that adapts to your family’s needs - today and tomorrow. Bright and welcoming, this expansive 4-bedroom, 4-bath home sits on over 1/2 acre private lot with NO HOA, offering rare flexibility for multigenerational living, work-from-home setups, future expansion, and aging in place. 
Massive main floor primary suite with en suite bath featuring double vanity, separate shower and soaking tub, closet bigger than many NYC apartments! Second main-level bedroom with adjacent full bath—ideal for in-laws, guests, or a home office. Refreshed kitchen with new appliances, large island, new countertops, abundant cabinet and meal prep space, built-in desk or beverage center.  Extra Large Walk-in Pantry. Laundry/Mudroom/Drop-Zone leads to garage. Open concept kitchen, family room, and breakfast/dining area; multiple windows fill the cheery space with natural light, views of the large private backyard. 
On the second level you’ll find a spacious loft perfect for study, playroom, gaming, crafts, or an office along with 2 large bedrooms with en suite bathrooms. Enormous unfinished basement full footprint of the home, walk-up/walk-out to yard, and rough-in for a full bath. Attached 2-car garage + massive detached workshop/garage: build a car, build a boat, make it a gym or a tiki lounge! Zoned for highly rated schools. 
Unbeatable Location for Commuters & Active Families, 1 block to Chapel Acres Park & playground, 12 min walk to Southrun Valley Trailhead, 10 mins Springfield Town Center and Franconia-Springfield Metro (Blue Line) & VRE, 9 mi to Fort Belvoir, 13 mi to the Pentagon, easy access to the Parkway, 495, 95.
#VAFX2238928

SPRINGFIELD

8732 REDMAN STREET

4 Beds

4 Baths

2,921 Sq.Ft.

$960,000

MLS#: VAFX2238928
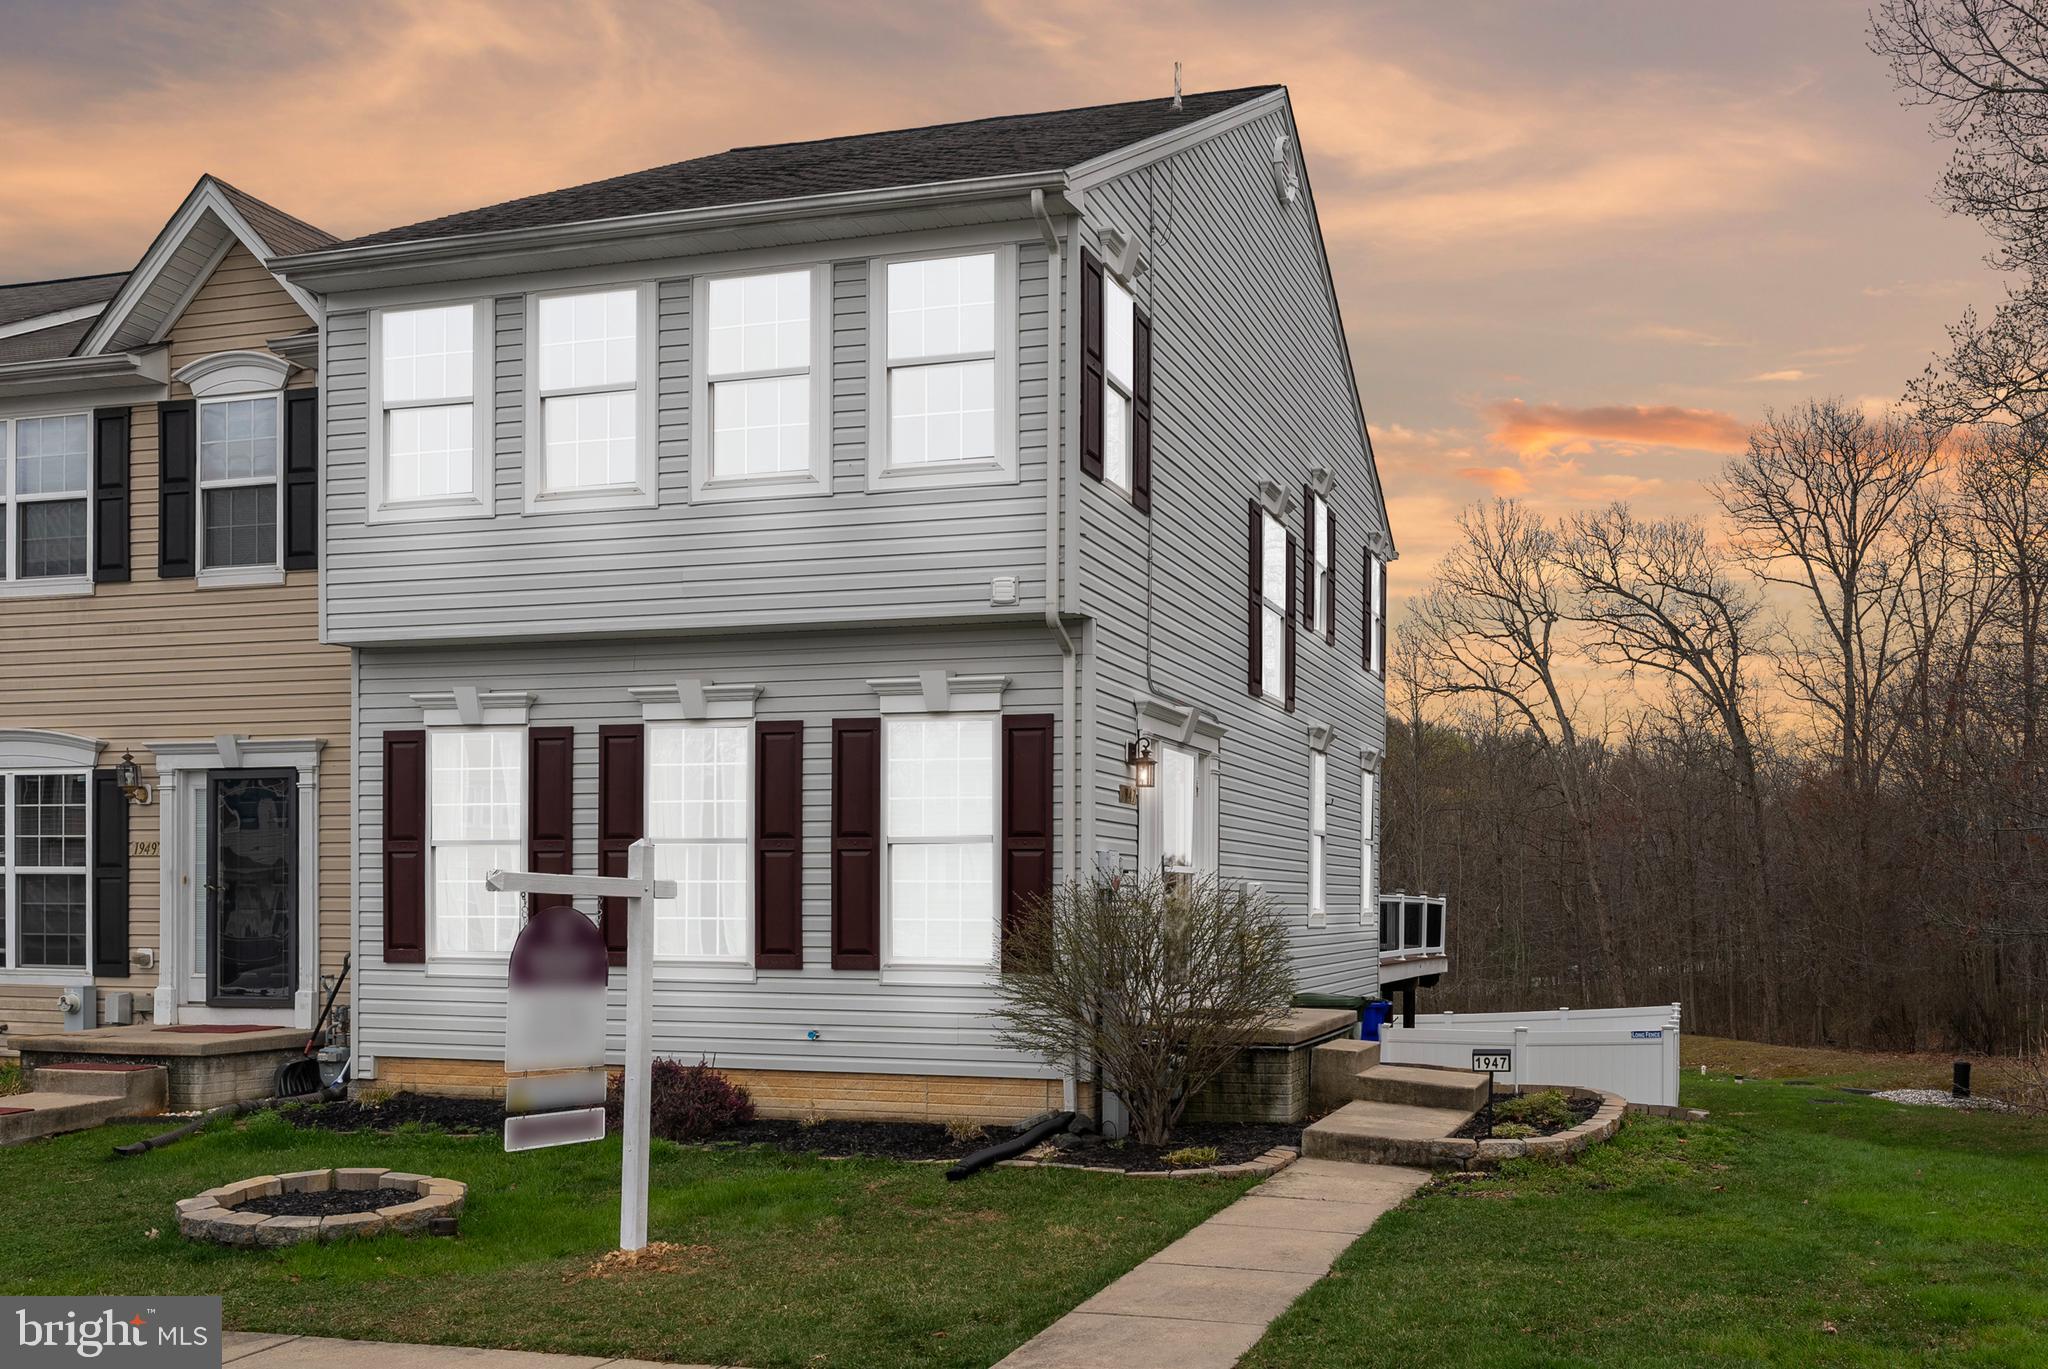
Welcome Home to 1947 Waltman Rd! 🏡✨

Looking for a modern, spacious, and stylish townhouse to call your own? Look no further! This beautifully maintained end-of-group, 3-story townhome is everything you've been dreaming of and more. Step into the bright and inviting foyer, where hardwood floors and soaring ceilings create a warm and welcoming atmosphere. The versatile front great room can be used as a formal living area or a living and dining room combination, offering flexibility to suit your lifestyle. A thoughtfully designed switchback stairwell—tucked away with a charming side window—fills the space with natural light. At the heart of the home is a gourmet-style kitchen, featuring a large island, sleek 42" cabinets, and stainless steel appliances—a dream for cooking and entertaining! A flex space adjacent to the kitchen serves as a breakfast nook, cozy sitting area, or extended dining space, giving you options for how you want to live. At the rear, a sun-filled bonus room awaits—perfect for a home office, intimate family room, or creative space. Upstairs, escape to the luxurious primary suite, complete with a spa-like ensuite bath featuring a walk-in shower, corner soaking tub, and double vanity—your own private retreat! Two additional spacious bedrooms share a well-appointed hall bath with a convenient linen closet.The lower level provides even more living space, including a third full bath, a bonus 4th room, and an expansive family or recreation room—ideal for guests, a home gym, or media lounge. A walkout rear entrance leads to a serene, wooded backdrop, creating the perfect spot for relaxation or outdoor gatherings.To top it all off, this home features a brand-new roof, new windows, fresh carpet, and luxury vinyl flooring in the bathrooms. Plus, with an energy-efficient Tesla solar system, you'll enjoy savings on rising energy costs while living sustainably!Conveniently located near shopping, the MARC Train, and major highways, this home seamlessly blends style, comfort, and accessibility. 

Don’t miss this opportunity to own a move-in-ready home in a prime location! Schedule your showing today!
#MDHR2041184

EDGEWOOD

1947 WALTMAN ROAD

3 Beds

3 Baths

1,580 Sq.Ft.

$314,900

MLS#: MDHR2041184

1 ... 524 525 526 527 528 ... 666
* Listings identified with the FMLS IDX logo come from FMLS and are held by brokerage firms other than the owner of this website. The listing brokerage is identified in any listing details. Information is deemed reliable but is not guaranteed. If you believe any FMLS listing contains material that infringes your copyrighted work please review our DMCA policy and learn how to submit a takedown request. © 2024. First Multiple Listing Service, Inc.

Send a message

Message successfully sent.

Your message

What is 3 + 4 ?

Reason for contacting?

I agree to receive email communication and understand I can unsubscribe at any time.

I agree to be contacted by Charis Realty Group - Christine Issler, Broker via call, email, and text for real estate services. To opt out, you can reply 'stop' at any time or reply 'help' for assistance. You can also click the unsubscribe link in the emails. Message and data rates may apply. Message frequency may vary. Privacy Policy

Sign Out

Virtual Assistant

Would you like to take the next step with this property? We can help you schedule a showing or virtual tour, or send you more details.

Yes, I would like more information.

Thank You for Your Reply, One of Our Agents will contact you as soon as possible

No, maybe later.

Thank you, you can always contact me via email, phone number or through the contact form.

Realhub AI

Lucy - Your AI-Powered Realtor

Update Your Temporary Password

Personalize your search

Enter your email and we'll notify you immediately when new listings match what you're looking for.

or enter email address

Already have an account ? Login here

Continue your home search

I agree to receive communications and understand I can unsubscribe at any time.

I agree to be contacted by Charis Realty Group - Christine Issler, Broker via call, email, and text for real estate services. To opt out, you can reply 'stop' at any time or reply 'help' for assistance. You can also click the unsubscribe link in the emails. Message and data rates may apply. Message frequency may vary. Privacy Policy

Already have an account ? Login here

We use cookies

We use cookies primarily for analytics to enhance your experience. By accepting, you agree to our use of these cookies. You can manage your preferences or learn more about our cookies policy.
