Properties

Browse or get in touch to schedule a walkthrough.

  • Nearby me
Price range

Popular features

Community features

Association

Property features

Waterfront

View

Exterior Features

Interior Features

Style

10000 properties match your criteria

Updated 1 minute ago

E-Alert name
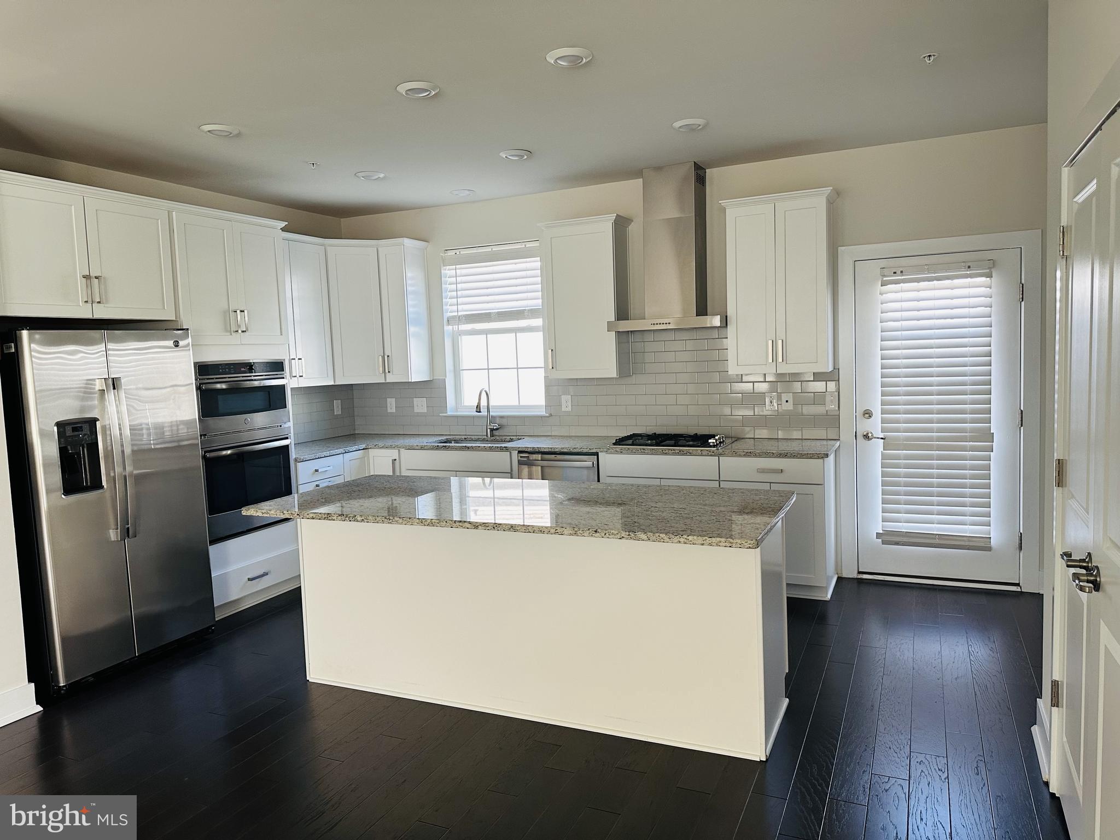
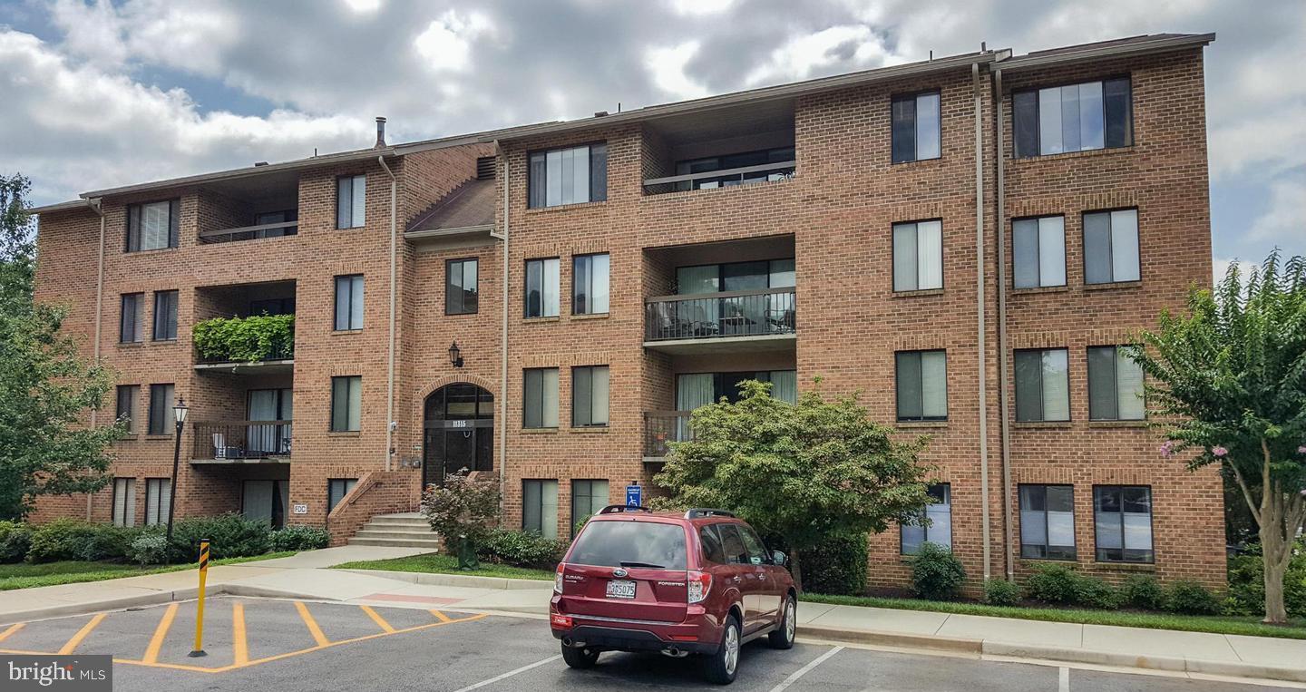
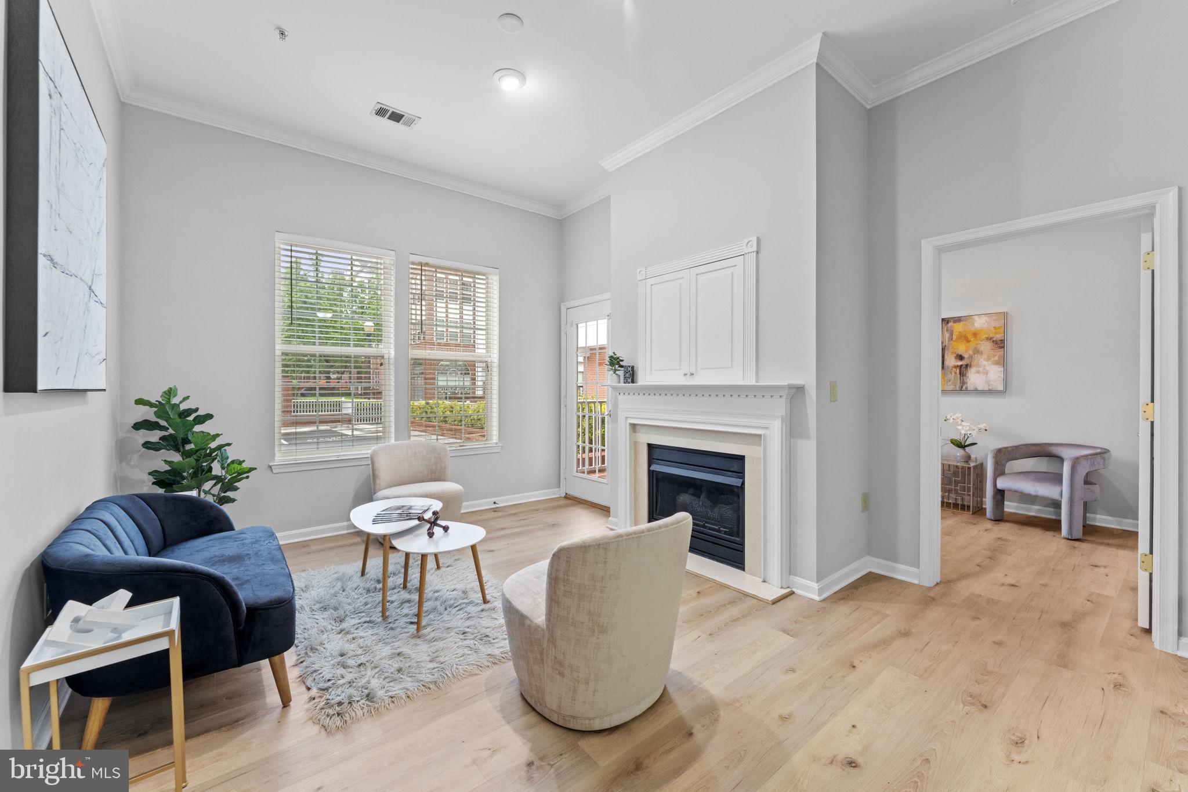
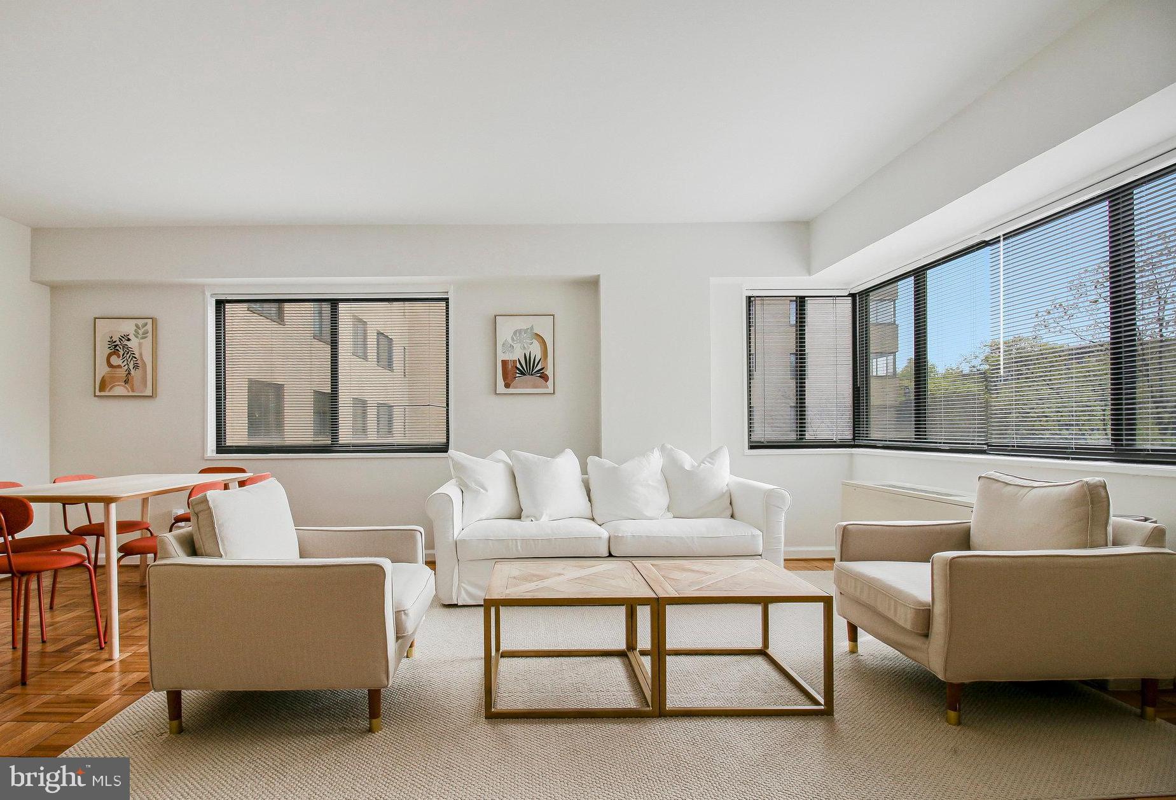
Walk into a sparkling  impeccably maintained, renovated 1 bedroom, 1 full bath garden unit  located close  in to all amenities Rockville has to offer. This unit features; gleaming hardwoods which reflects all the recessed lighting through out the unit.  Beautiful built in book, storage and display shelves adds sophistication and charm. In addition the bedroom features two walk in closets, one of which was built out to allow for extra head room and storage.  The bathroom also fully remodeled with walk in shower makes this a beautiful space with special touches.  The kitchen features upgraded cabinets, stainless steel appliances,  a full size capacity  refrigerator with a gas range, built in microwave, which makes this a space designed to enjoy  in the eat-in kitchen.  A  garden style setting allows for picturesque and quiet views of this nestled community just minutes away from Montgomery College, dining, shopping, recreation, bus stops and easy access to Metro Transit.
#MDMC2181084

ROCKVILLE

878 COLLEGE PARKWAY 878-204

1 Beds

1 Baths

790 Sq.Ft.

$1,850

MLS#: MDMC2181084

<p><strong>RARE Lot(s) Opportunity in Angola by the Bay – Limited Lot Inventory Left!  </strong></p>
<p> (This listing is for 1 of the 2 lots that sit side by side being sold separately)  Please see MLS listing # DESU2086538 for other lot 234-11.20-266.00</P>
<p>Don’t miss your chance to own one of the few remaining lots in the highly desirable, amenity-rich community of Angola by the Bay. This lot offers a fantastic opportunity to build your dream home in a neighborhood known for its natural beauty, sense of community, and resort-style living.</p>

<p>Located on a quiet street, this property already has public water and public sewer available at the street, making it easier to start the building process. Angola building criteria and application are attached for your convenience.</p>

<p>Angola by the Bay is perfect for outdoor enthusiasts and those looking for an active lifestyle. Enjoy exclusive access to a private marina with a boat ramp, three crabbing and fishing piers, a kayak launch with dedicated storage, and over 8 miles of scenic walking trails. Additional community amenities include a saltwater pool, pickleball and tennis courts, basketball courts, and a welcoming clubhouse for social events and gatherings.</p>

<p>Conveniently located in the Cape Henlopen School District, this property is close to shopping, dining, and the beautiful Delaware beaches—offering the perfect balance of peace and accessibility.</p>

<p><strong>Key Features:</strong></p>
<ul>
  <li>Vacant lot with public water & sewer available at the street</li>
  <li>One of the few remaining lots in Angola by the Bay</li>
  <li><strong>Angola by the Bay community amenities:</strong>
    <ul>
      <li>Private marina & boat ramp</li>
      <li>3 crabbing & fishing piers</li>
      <li>Kayak launch & storage area</li>
      <li>8 miles of walking trails</li>
      <li>Saltwater pool, pickleball, tennis, and basketball courts</li>
      <li>Clubhouse for social gatherings</li>
    </ul>
  </li>
  <li>Located within Cape Henlopen School District</li>
  <li>Tranquil setting close to shopping, dining, and beaches</li>
</ul>

<p>This is a rare opportunity to secure your spot in one of the area’s most beloved communities. <strong>Act fast!</strong></p>
#DESU2086180

LEWES

234-11.20-267.00 Lot BOAT DOCK COURT

None Beds

None Baths

0.22 acres

$139,900

MLS#: DESU2086180

This is an acre of land in a great location, with approximately 100' frontage on Front Royal Pike (Rt.522S), near the Papermill Road intersection.  The land is fairly level, cleared (lots of underbrush needing to be cleared), fenced, has an old septic system on the property that may have potential to be updated.  An old well is on the property but not in use.  There may be access to Public Water at the front of the land.  No covenants or restrictions on the land, but with RA Zoning, you have restricted use.  Check Frederick County Planning/Zoning for Conditional Use, for this property. Buyer should use due diligence before placing offer.
#VAFV2012174

WINCHESTER

1549 FRONT ROYAL PIKE

None Beds

None Baths

1.0 acres

$119,900

MLS#: VAFV2012174

<p><strong>RARE Lot(s) Opportunity in Angola by the Bay – Limited Lot Inventory Left!  </strong></p>
<p> (This listing is for 1 of the 2 lots that sit side by side being sold separately)  Please see MLS listing # for other lot 234-11.20-267.00</P>
<p>Don’t miss your chance to own one of the few remaining lots in the highly desirable, amenity-rich community of Angola by the Bay. This lot offers a fantastic opportunity to build your dream home in a neighborhood known for its natural beauty, sense of community, and resort-style living.</p>

<p>Located on a quiet street, this property already has public water and public sewer available at the street, making it easier to start the building process. Angola building criteria and application are attached for your convenience.</p>

<p>Angola by the Bay is perfect for outdoor enthusiasts and those looking for an active lifestyle. Enjoy exclusive access to a private marina with a boat ramp, three crabbing and fishing piers, a kayak launch with dedicated storage, and over 8 miles of scenic walking trails. Additional community amenities include a saltwater pool, pickleball and tennis courts, basketball courts, and a welcoming clubhouse for social events and gatherings.</p>

<p>Conveniently located in the Cape Henlopen School District, this property is close to shopping, dining, and the beautiful Delaware beaches—offering the perfect balance of peace and accessibility.</p>

<p><strong>Key Features:</strong></p>
<ul>
  <li>Vacant lot with public water & sewer available at the street</li>
  <li>One of the few remaining lots in Angola by the Bay</li>
  <li><strong>Angola by the Bay community amenities:</strong>
    <ul>
      <li>Private marina & boat ramp</li>
      <li>3 crabbing & fishing piers</li>
      <li>Kayak launch & storage area</li>
      <li>8 miles of walking trails</li>
      <li>Saltwater pool, pickleball, tennis, and basketball courts</li>
      <li>Clubhouse for social gatherings</li>
    </ul>
  </li>
  <li>Located within Cape Henlopen School District</li>
  <li>Tranquil setting close to shopping, dining, and beaches</li>
</ul>

<p>This is a rare opportunity to secure your spot in one of the area’s most beloved communities. <strong>Act fast!</strong></p>
#DESU2086538

LEWES

234-11.20-266.00 Lot BOAT DOCK COURT

None Beds

None Baths

0.22 acres

$139,900

MLS#: DESU2086538

Unbelievable find!! 113 acres interior holding in the Moshannon State Forest, SP Elliot State Park. Wooded land with exceptional road frontage. Small stream on the property. Great hunting.  Snowmobile trails for your winter pleasure. Could be great private get away property or subdivide to sell lots!
#74504

Penfield

0 Crystal Springs Road

None Beds

None Baths

113.02 acres

$650,000

MLS#: 74504

Stunning 1939 Williamsburg Cape Cod with wide plank pine floors, custom built-ins and Dentil crown molding  in the living and dining room,  a magnificent fenced rear yard with expansive flagstone patio and outdoor fireplace located in the quiet but convenient Bethesda neighborhood of Fairway Hills. Light filled and professional landscaped lot, this 4 bedroom, 3 full bath home has an upper level primary suite that includes a large bedroom, full bath, sunny window seats, great storage, a sitting room with fireplace and additional office or nursery space. The beautiful kitchen with breakfast bar opens to the sunlit family room with a view of the gorgeous private patio through a wall of windows. There are two additional bedrooms and full bath on the main level, one which can comfortably fit a king size bed along with a large living room with fireplace, separate dining room and expanded kitchen with stainless appliances and custom cabinetry. The lower level has a full bath and would make a great guest suite, office  space or play room. Walk to Glen Echo Park, the C&O Canal, shops and EZ commute to Bethesda, DC & Virginia. Whitman Schools!
#MDMC2177526

BETHESDA

6212 DUNROBBIN DRIVE

4 Beds

3 Baths

2,293 Sq.Ft.

$1,350,000

MLS#: MDMC2177526

*Pending Release*WOW*This is an opportunity for the right buyer*Located in the heart of Gainesville and just minutes from shopping, restaurants and major commuter routes, this raised brick rancher feels a world away on a quiet street*Nestiled on 1/3 of an acre, the rear yard has a carport & two large sheds - perfect for the hobby enthuiast*The main level of this home features original hardwood floors throughout most of the living space - they're just waiting to be uncovered and refinished*The charming living room has an oversized picture window and wood burning fireplace.*Just off the eat-in kitchen is a spacious sunroom which could double as a family room or formal dining room*Down the hall are 3 bedrooms & 1 full bathroom*The fully finished lower level has a rec room, 4th bedroom/den and full bathroom*The roof and windows have been replaced & now it's time for someone to renovate the bathrooms & kitchen*Make this your next show stopper!!
#VAPW2090962

GAINESVILLE

7629 HURON DRIVE

4 Beds

2 Baths

3,092 Sq.Ft.

$525,000

MLS#: VAPW2090962

nice single family home for rent*this 4 bedroom 3 full bath features granite countertops*stainless steel appliances*eat-in kitchen w/ceramic tile flooring*hardwood floors throughout top level*formal dining area*owners suite w/full bath w/jacuzzi tub*sunken living room w/cathedral ceilings*4th bedroom w/full bath in basement*gas fireplace*washer/dryer*deck*huge backyard for those family gatherings*one car garage*4 car driveway*small pets under 25lbs allowed/$50 pet rent per pet per month max two*located just 10 min to AAFB*walk to shopping mall*10 to Suitland metro station*5 min to I-495*tenant pays gas, water, and electric*all applications are done online through RentSpree and the application fee is $39.99 per person 18 and older*qualifying income is $108k*minimum transunion credit score of 640 required* good rental history a must*agents check the documents section for more on criteria and share with your clients BEFORE THEY APPLY*no sight unseen applications will be accepted/agents you must show the property to your clients first*agents simply show the property, if your client is interested, check queue position with the L/A, if no one is being processed, a link will be sent to your clients to apply*this property is available for immediate occupancy in as little as 7 days but no longer than a 6/1/25 move in date at this time*text L/A with your questions
#MDPG2149924

DISTRICT HEIGHTS

7211 MOUNT FOREST TERRACE

4 Beds

3 Baths

1,976 Sq.Ft.

$3,000

MLS#: MDPG2149924

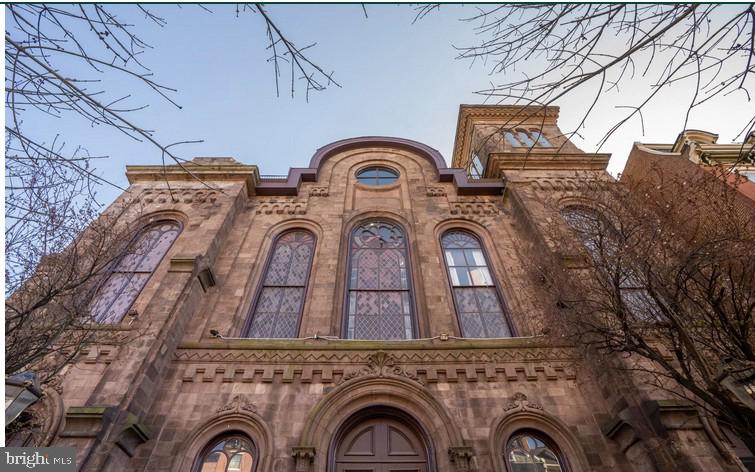
Fabulous studio in the Marine Club located conveniently at the corner of Washington & Broad. Maintenance free living at its finest with easy access to all that Philadelphia has to offer. Hardwood floors throughout with plenty of natural light. Kitchen features granite counter tops, an abundance of cabinet space and stainless steel appliances. Several closets for storage. Ceramic tile bath with glass enclosure and shower head with built in filter. Washer/dryer in unit. Building offers a fitness center, spa, courtyard with BBQ, secured entry, front desk attendant, option for on-site parking and so much more. Water is included in rent. First, last and one month security due at signing.
#PAPH2421722

PHILADELPHIA

1100 S BROAD STREET 604B

None Beds

1 Baths

396 Sq.Ft.

$1,200

MLS#: PAPH2421722

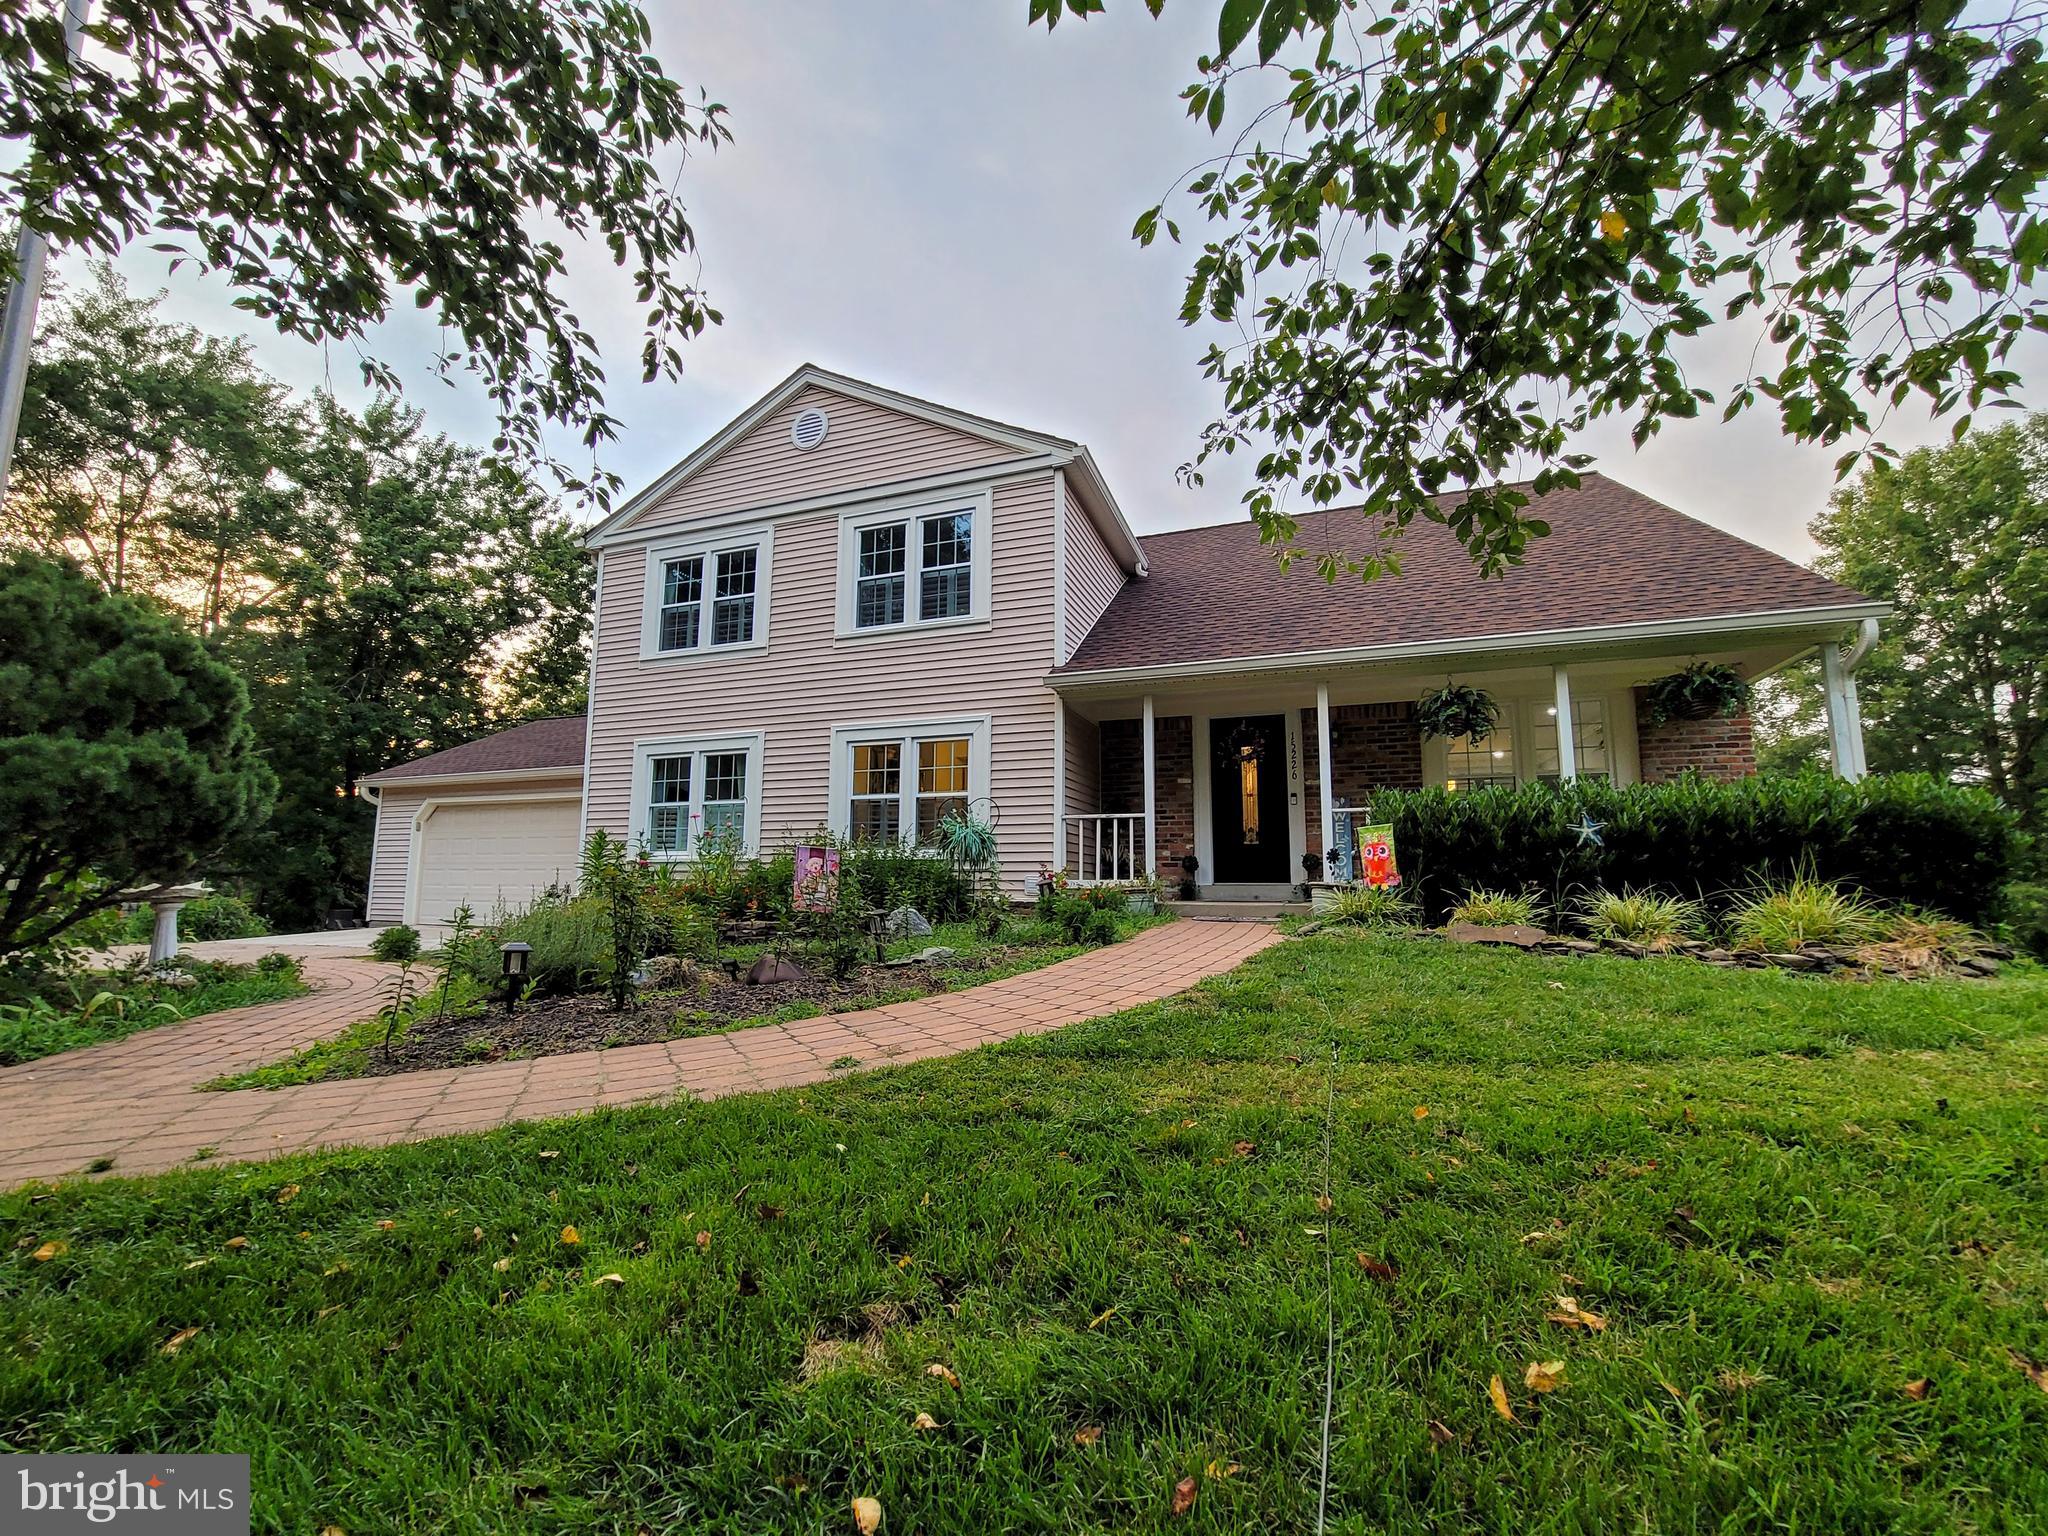
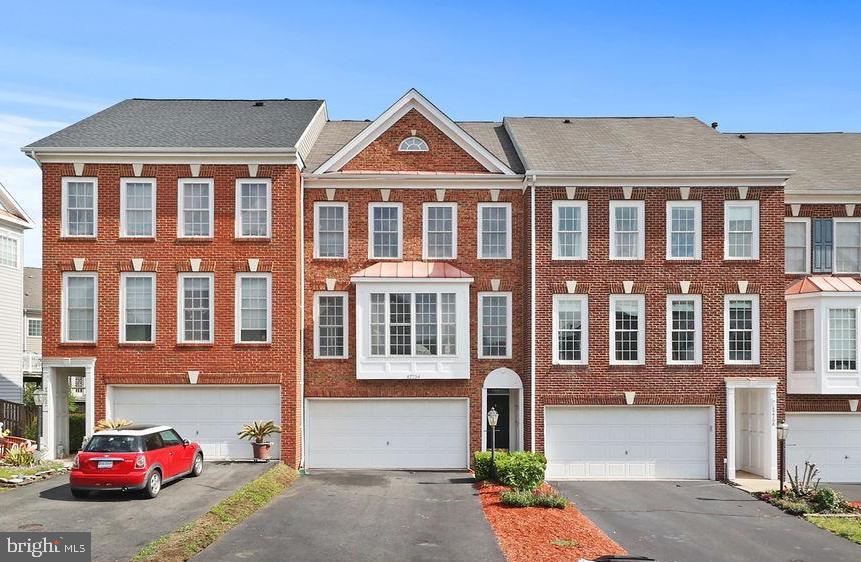
Welcome to this stunningly beautiful colonial home situated in a cul-de-sac, with a 100 ft driveway and an HOA maintained Pond to the left of your front door. The home featuring 4 bedrooms, 3.5 baths with hardwood floors throughout and a formal living room, dining room and sun room off the gourmet kitchen. The upgraded kitchen features a island with granite countertops and stainless-steel appliances.  From the kitchen you can walk through the double french doors into a beautiful sun room or walk into in a massive great room off the kitchen while enjoying the cozy fireplace. Working from home is easy in the first-floor office/den/study.  The stunning oversized owner’s suite features a sitting area, double walk-in closets, and en-suite bathroom with large soaking tub and separate shower. The finished basement has plenty of room for family fun. Two rear decks and of course, a spacious two car garage. 6 miles to Joint Base Andrews, 13 miles to National Harbor, and the Beltway, 3 miles to Med Star hospital, 38 Miles to NSA, 36 Miles to Fort Meade, 26 miles to the hart of Washington D.C.
#MDPG2144016

CLINTON

8606 SHORTHILLS COURT

4 Beds

3 Baths

3,016 Sq.Ft.

$4,500

MLS#: MDPG2144016

Beautiful newer construction in Bristol PA, just 3 years young!  This 4 bedroom, 2 and a half bath is ready for it new owner.  Move right in to this gorgeous home and enjoy all the benefits of newer construction.  The home is staged and shows extremely well.  Make your appt today!  Home is listed for rent and for sale.
#PABU2096000

BRISTOL

1934 FORD ROAD

4 Beds

2 Baths

1,920 Sq.Ft.

$3,000

MLS#: PABU2096000

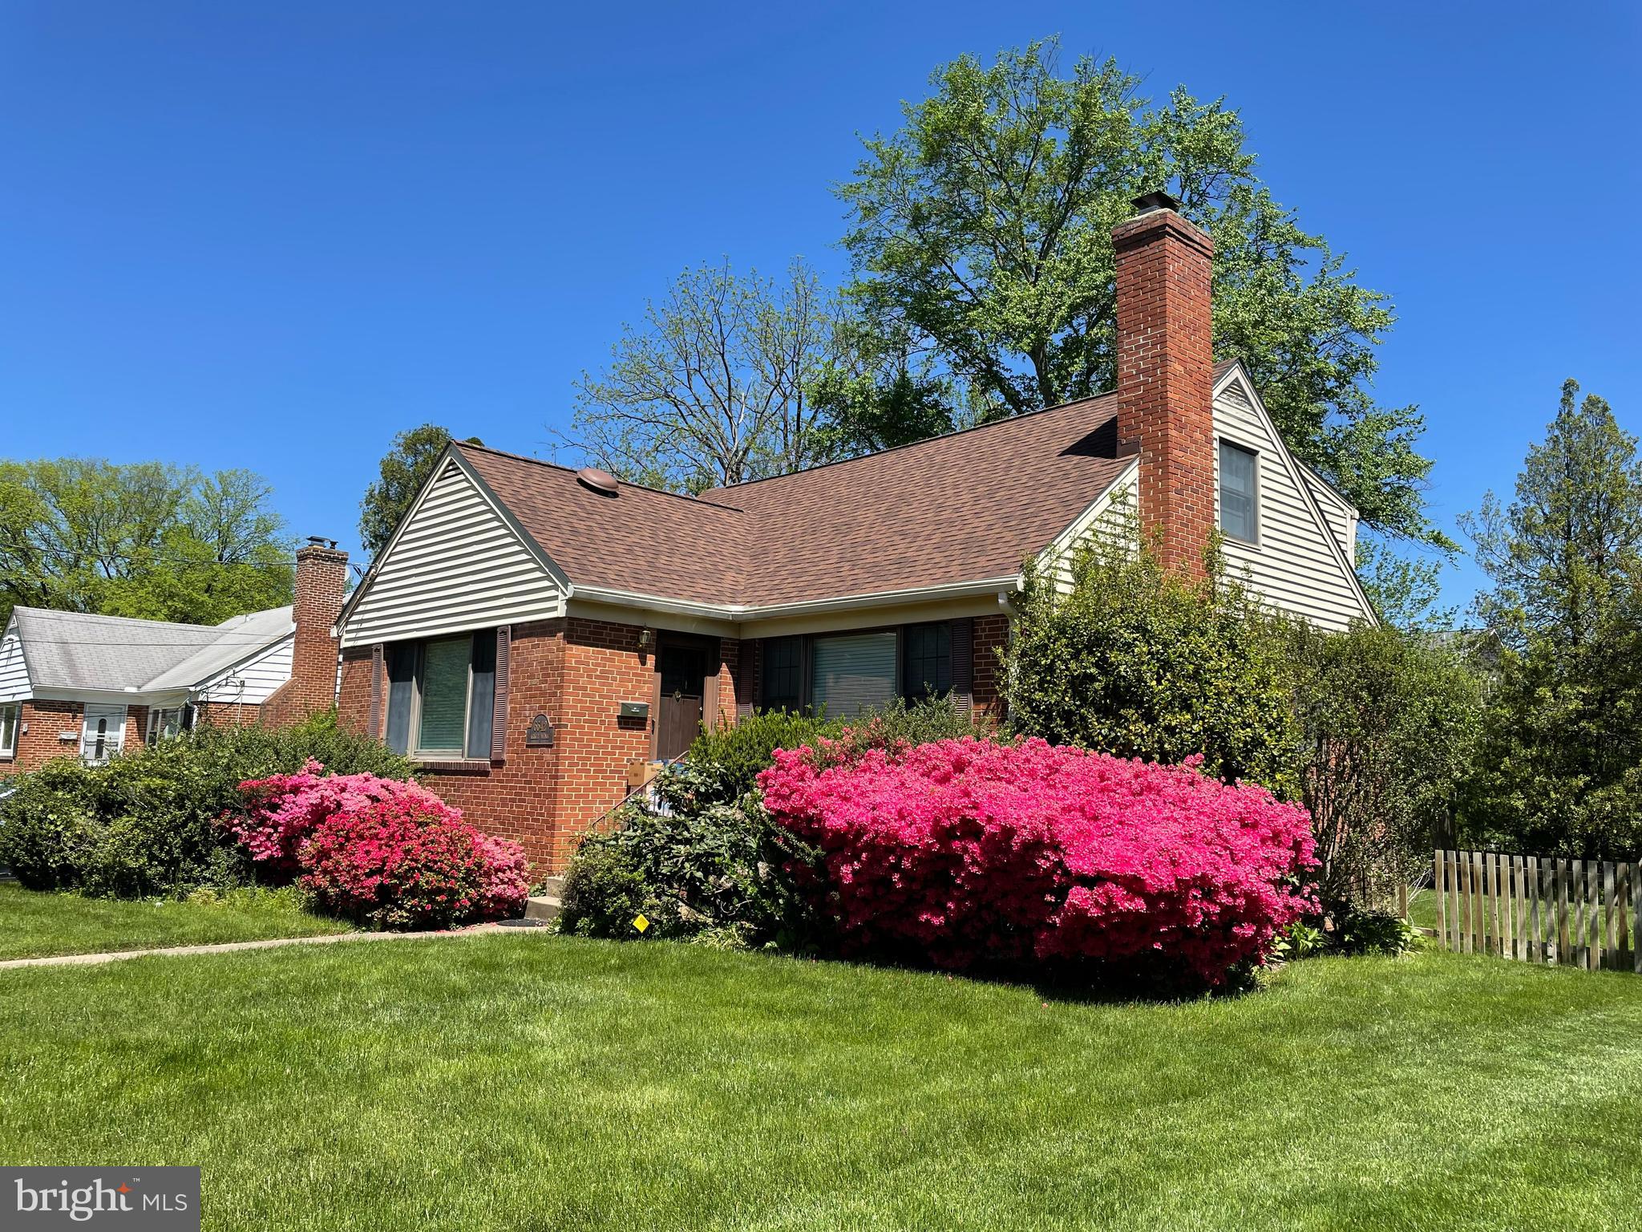
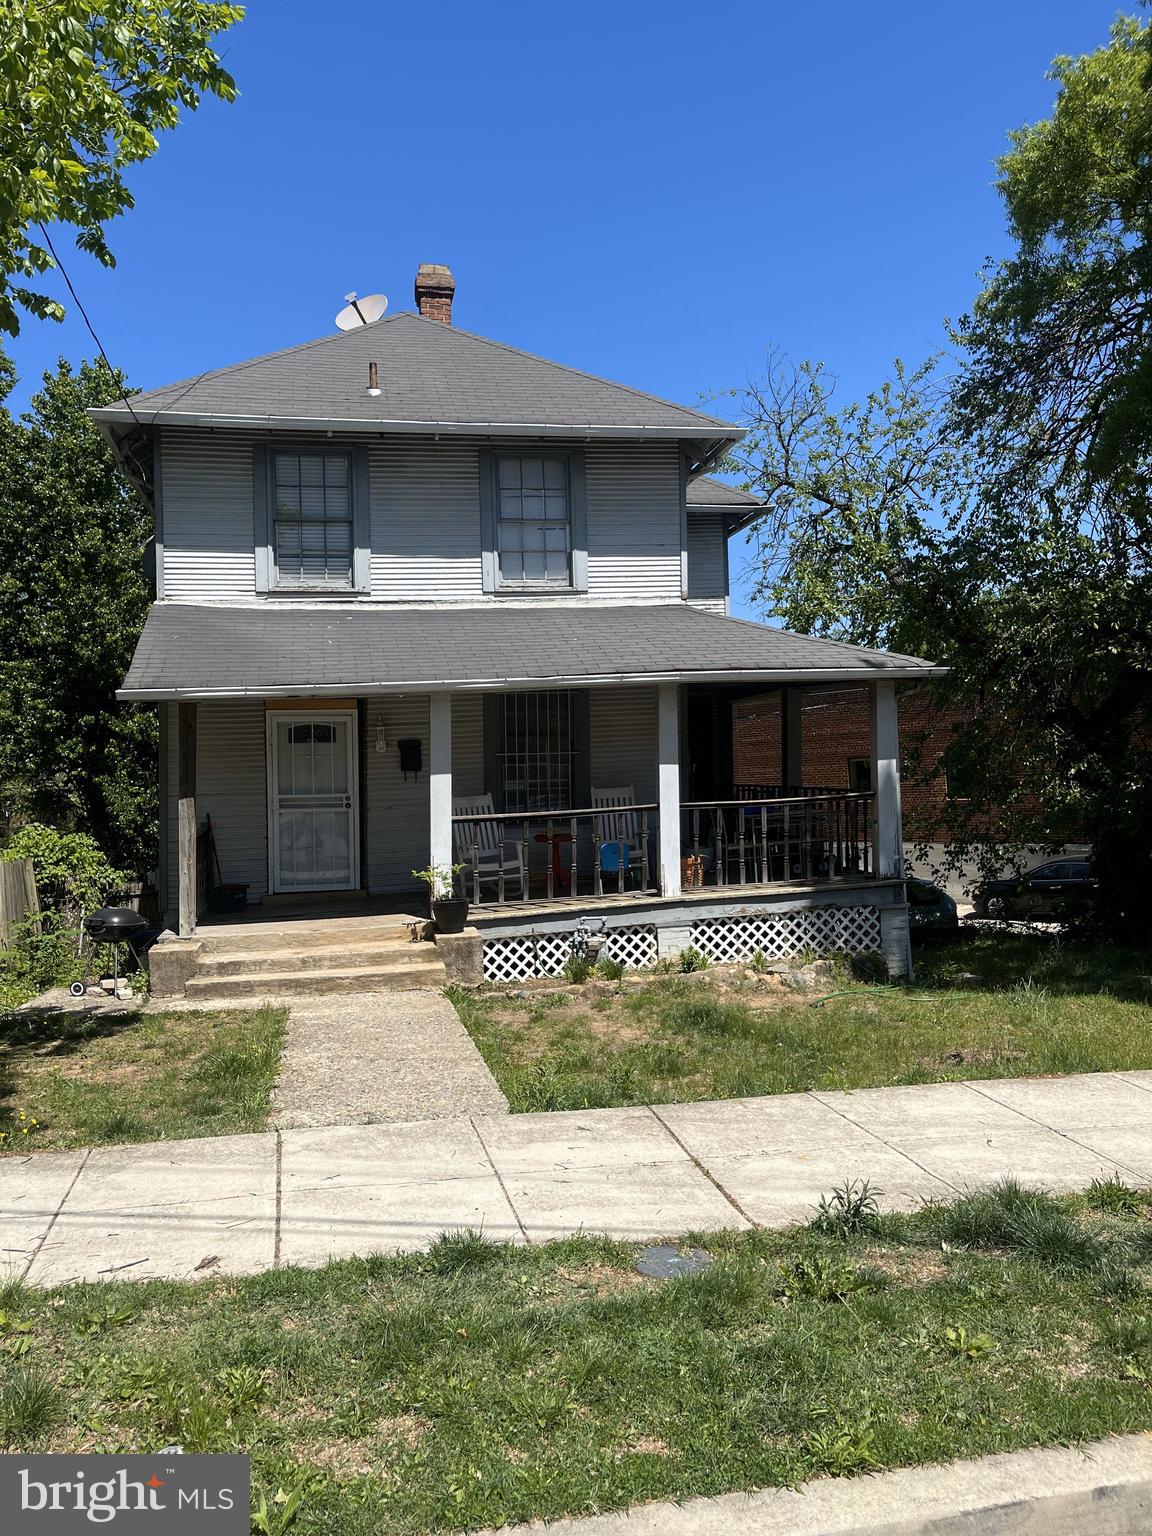
Seller may consider buyer concessions if made in an offer. Welcome to this fabulous area! This home has Partial flooring replacement in some areas. Picture evenings by the fireplace and mornings having coffee outside. The kitchen boasts a center island and a nice backsplash, perfect for preparing meals.  The primary bathroom features plenty of under sink storage waiting for your home organization needs. Take it easy in the fenced in back yard. The sitting area makes it great for BBQs!  Don't miss out on this oasis!
#MDPG2142824

BOWIE

12503 RAMBLING LANE

3 Beds

2 Baths

1,583 Sq.Ft.

$488,000

MLS#: MDPG2142824

Available Early July:

Welcome to 218 Grape St! This is an expansive 4 bedroom, 1.5 bathroom 3-story home in beautiful Manayunk. Enter through the vestibule with glass panel door into the sun-soaked living room. Here, you can head upstairs or continue back through the dining room and into the eat-in kitchen. Kitchen features include tile flooring, cabinetry above and below, a ceiling fan, and a dishwasher, microwave, oven-stove, and refrigerator. The utility room off the kitchen offers your in-unit laundry with a toilet and access to your gorgeous backyard with brick patio and lush green grass. The 2 upper levels each boast a spacious bedroom with cozy wall-to-wall carpeting, ceiling fans, and good closet space. The full bathroom can be found on the 2nd Floor and is equipped with tile flooring, bathtub-shower combo, and built-in shelves for storage. Schedule your showing today!

Lease Terms:

Generally, 1st month, 12th month, and 1 month security deposit due at, or prior to, lease signing. Other terms may be required by Landlord. $55 application fee per applicant. Pets are conditional on owner's approval and may require an additional fee, if accepted. (Generally, $500/dog and $250/cat). Tenants responsible for: electricity, gas, cable/internet, and water. Landlord Requirements: Applicants to make 3x the monthly rent in verifiable net income, credit history to be considered (i.e. no active collections), no evictions within the past 4 years, and must have a verifiable rental history with on-time rental payments. Exceptions to this criteria may exist under the law and will be considered.
#PAPH2466874

PHILADELPHIA

218 GRAPE STREET

4 Beds

1 Baths

1,449 Sq.Ft.

$1,995

MLS#: PAPH2466874

This stunning and meticulously maintained NV-built Colonial sits on a spacious ½-acre corner lot in one of Bowie’s most sought-after neighborhoods. Offering over 3,600 square feet of elegant living space, plus a finished basement with an outside entrance and full bath, this home is designed for comfort and functionality. The main level boasts Brazilian cherry hardwood floors, a gourmet kitchen with granite countertops and stainless steel appliances, a two-story family room with fireplace, formal dining and living areas, and a private library/home office. Upstairs features a luxurious primary suite with dual walk-in closets and a spa-style bath with a whirlpool tub, along with a second en-suite bedroom. Additional highlights include a spacious deck, 2-zone HVAC system, main-level laundry room, and countless thoughtful upgrades. A 1-year home warranty is included for added peace of mind.
#MDPG2147906

BOWIE

13904 PLEASANT VIEW DRIVE

4 Beds

4 Baths

4,030 Sq.Ft.

$849,900

MLS#: MDPG2147906

**Elegant Stone-Front Colonial with Main Level Primary Suite** Set on 3.3 beautifully landscaped acres in a highly desirable location, this 4,000+ square foot, 5-bedroom, 3.5-bath stone-front colonial offers a rare blend of timeless elegance, modern comfort, and small-town charm. With a stately exterior and spacious interior, this home is perfect for those who want room to breathe — both inside and out. Step inside to find a grand two-story family room with dramatic arched windows, a cozy gas fireplace, and an open-concept layout ideal for everyday living and entertaining. Hardwood floors, classic columns, and designer touches create a warm yet sophisticated atmosphere. The gourmet kitchen opens to the living and dining areas, keeping everyone connected. The main-level primary suite provides the ease of one-floor living with a spa-inspired jetted tub, dual sink vanity, and a large walk-in closet. The primary suite also encompasses a sitting room, currently used an office. Upstairs, you’ll find two linen closets and four additional spacious bedrooms and two full bathrooms, each with double sinks. A full walk-up basement offers endless possibilities for customization, from a home gym to a media room. Plumbing is already in place to add a full bathroom.

Outside, enjoy your own private oasis — an expansive stamped concrete patio with multiple seating areas, a built-in fire pit, and serene views of rolling lawn and mature trees. With fiberoptic internet, this home easily supports remote work and streaming.  And when it’s time to explore, you’re just minutes from Routes 7, 9 and 287, downtown Purcellville, only 15 minutes to Leesburg or Middleburg, 25 minutes to Dulles International Airport and 45 minutes to Washington, D.C.

Live the Western Loudoun lifestyle and spend time off hiking the Appalachian Trail, tubing down the Shenandoah River or exploring historic Harpers Ferry. Discover award-winning restaurants, wineries and breweries, shop local at organic farmers markets and boutique stores. Experience small-town charm with holiday parades, outdoor music festivals or take in a baseball game at iconic Firemans Field. Biking, walking and running are close by on the scenic W&OD Trail.

This is more than just a home — it’s a lifestyle of peace, beauty, and connection. Don’t miss your chance to make it yours.
#VALO2093564

PURCELLVILLE

16516 GOLDENCREST CIRCLE

5 Beds

3 Baths

4,056 Sq.Ft.

$1,350,000

MLS#: VALO2093564

1 ... 527 528 529 530 531 ... 666
* Listings identified with the FMLS IDX logo come from FMLS and are held by brokerage firms other than the owner of this website. The listing brokerage is identified in any listing details. Information is deemed reliable but is not guaranteed. If you believe any FMLS listing contains material that infringes your copyrighted work please click here to review our DMCA policy and learn how to submit a takedown request. © 2024. First Multiple Listing Service, Inc.
 - property

Send a message

Message successfully sent.

Your message

What is 3 + 4 ?

Reason for contacting?

I agree to receive email communication and understand I can unsubscribe at any time.

I agree to be contacted by Charis Realty Group via call, email, and text for real estate services. To opt out, you can reply 'stop' at any time or reply 'help' for assistance. You can also click the unsubscribe link in the emails. Message and data rates may apply. Message frequency may vary. Privacy Policy

Sign Out

Virtual Assistant

Would you like to take the next step with this property? We can help you schedule a showing or virtual tour, or send you more details.

Yes, I would like more information.

Thank You for Your Reply, One of Our Agents will contact you as soon as possible

No, maybe later.

Thank you, you can always contact me via email, phone number or through the contact form.

Realhub AI

Lucy - Your AI-Powered Realtor

Update Your Temporary Password

Personalize your search

Enter your email and we'll notify you immediately when new listings match what you're looking for.

or enter email address

Already have an account ? Login here

Continue your home search

I agree to receive communications and understand I can unsubscribe at any time.

I agree to be contacted by Charis Realty Group via call, email, and text for real estate services. To opt out, you can reply 'stop' at any time or reply 'help' for assistance. You can also click the unsubscribe link in the emails. Message and data rates may apply. Message frequency may vary. Privacy Policy

Already have an account ? Login here

We use cookies

We use cookies primarily for analytics to enhance your experience. By accepting, you agree to our use of these cookies. You can manage your preferences or learn more about our cookies policy.