Properties

Browse or get in touch to schedule a walkthrough.

  • Nearby me
Price range

Popular features

Community features

Association

Property features

Waterfront

View

Exterior Features

Interior Features

Style

10000 properties match your criteria

Updated 1 minute ago

E-Alert name
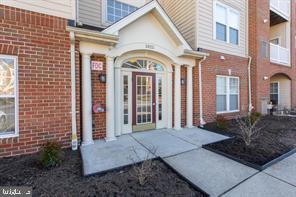
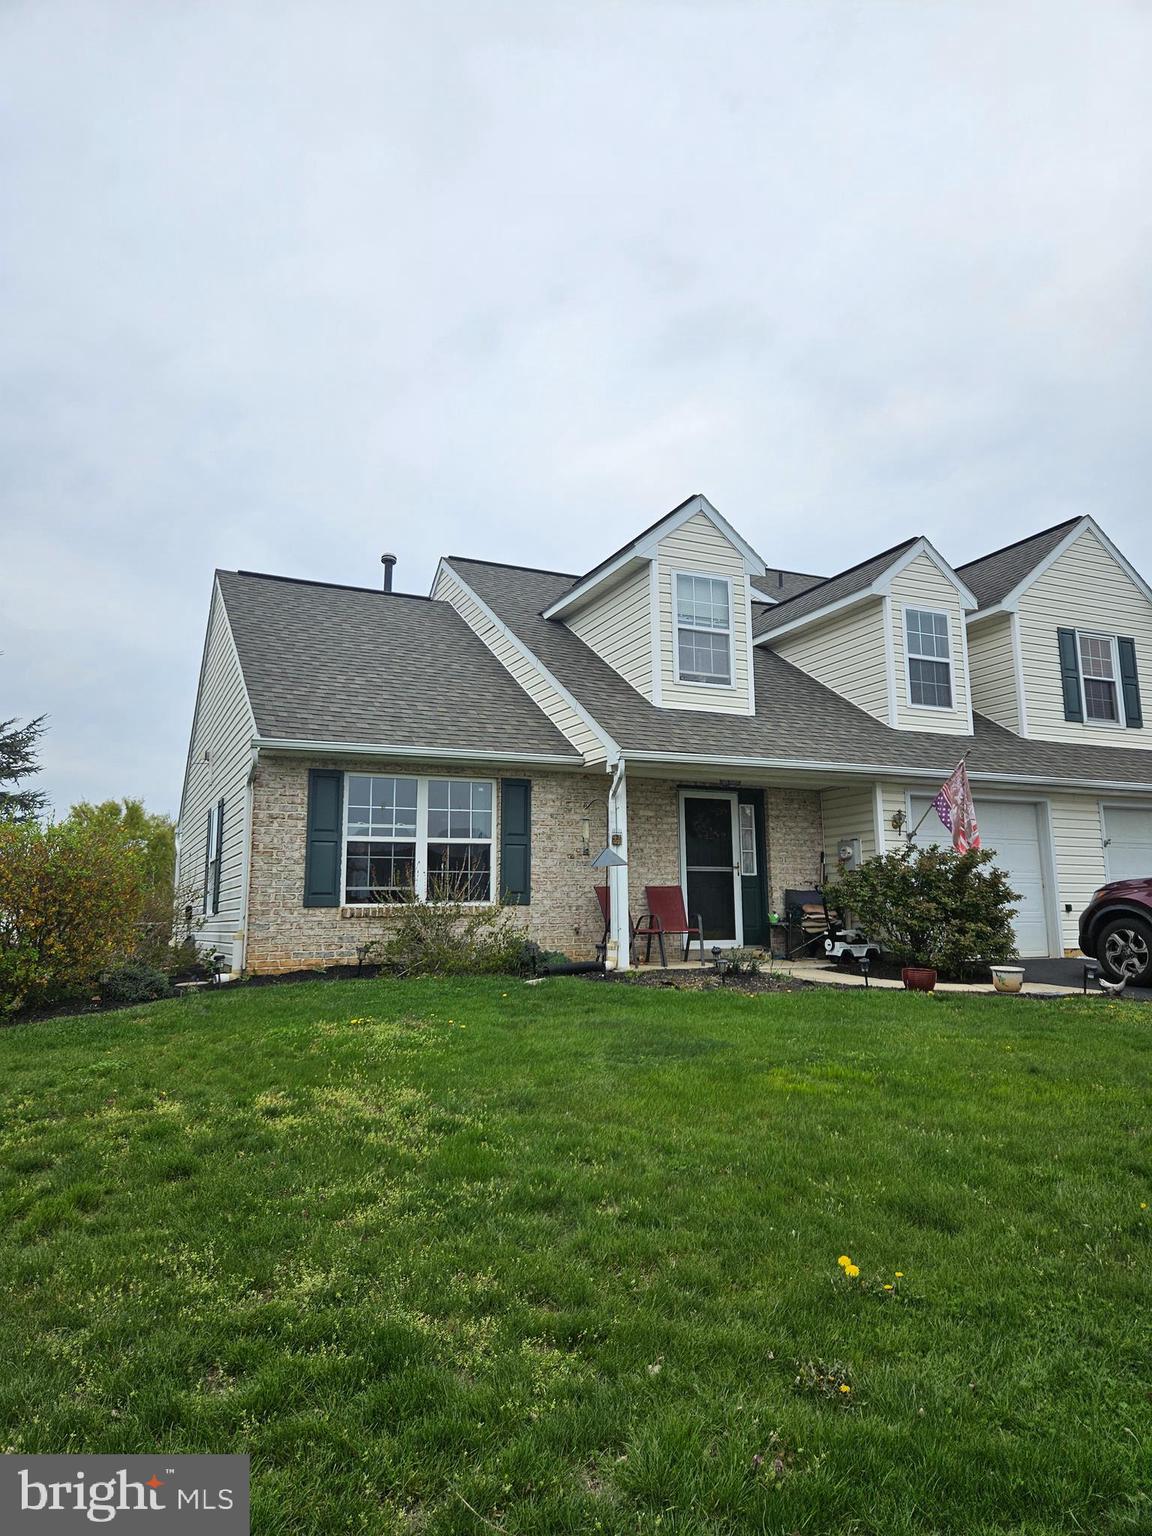
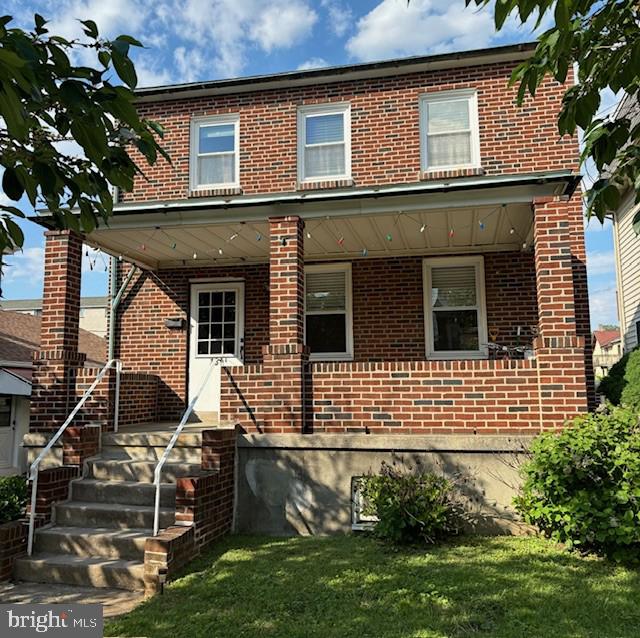
Great two story 2 bedroom, 2 bath apartment in town.  Walk to lots of activities, town pool, country inn, several parks, restaurants, and more. Sunny location overlooking the Town of Bath. No pets, no smoking.  Only 3 apartments in entire building, no parking meters to contend with.   Large, level back yard for your use.
This apartment has just been upgraded with new appliances, carpet, vinyl plank flooring in foyer, kitchen, bother bathrooms.
#WVMO2005828

BERKELEY SPRINGS

312 WILKES STREET 2

2 Beds

2 Baths

1,100 Sq.Ft.

$1,000

MLS#: WVMO2005828

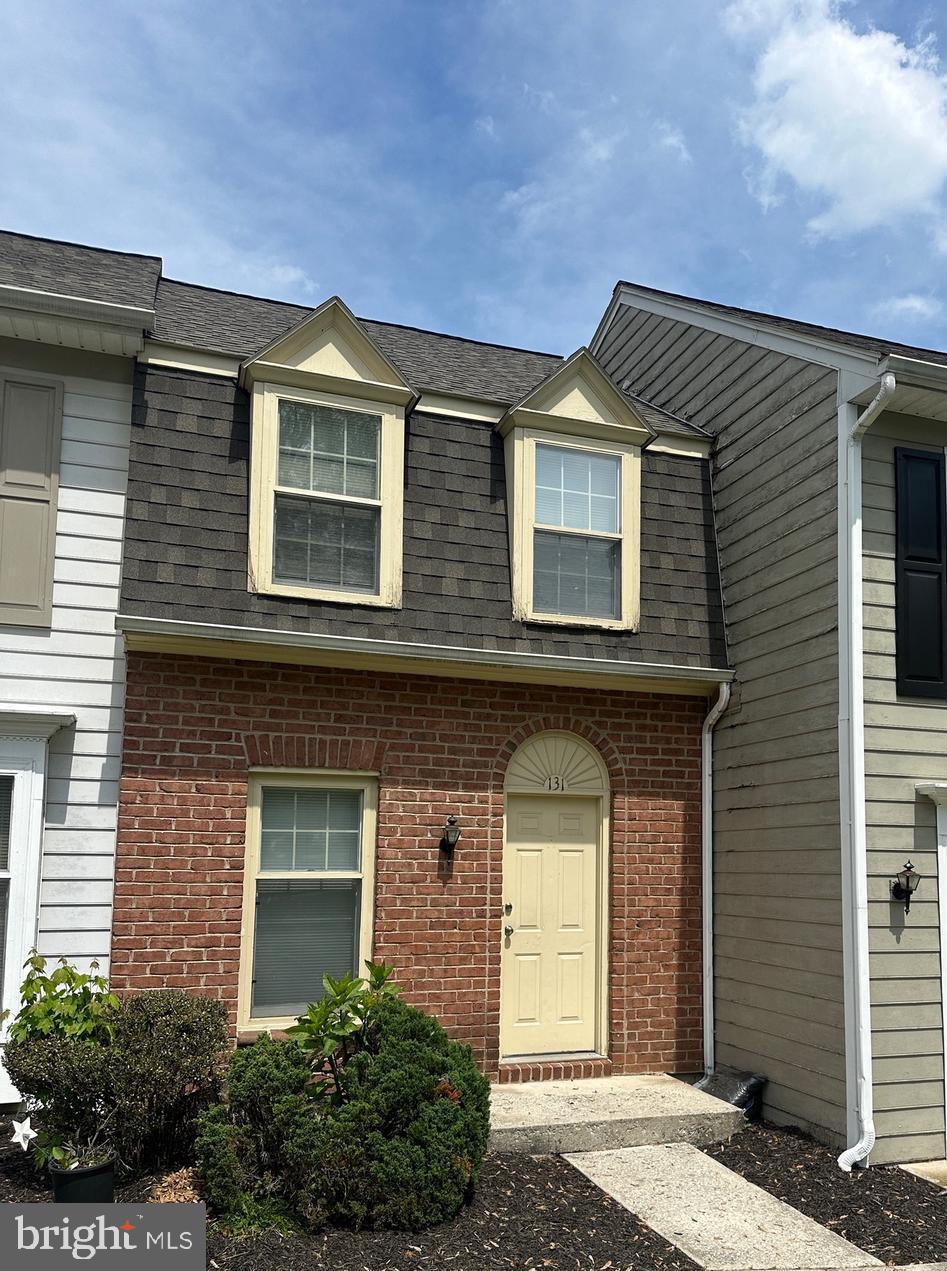
Charming 1 bedroom condo in Parkfairfax. Sunny and open living room and dining room. Spacious bedroom with nice closet space. Excellent location close to community amenities! It has easy access to downtown DC and other commuter routes. Pets case by case. All TAG Home Management residents are required to be enrolled in the Resident Benefits Package (RBP) which includes HVAC air filter delivery (for applicable properties), Renters Insurance from A-rated carrier, credit building, $1M identity protection, utility concierge service making utility connection a breeze during your move-in, our best-in-class resident rewards program, and much more!
#VAAX2045104

ALEXANDRIA

3212 VALLEY DRIVE

1 Beds

1 Baths

780 Sq.Ft.

$2,100

MLS#: VAAX2045104

BACK ON MARKET AS OF MAY 4 2025!  
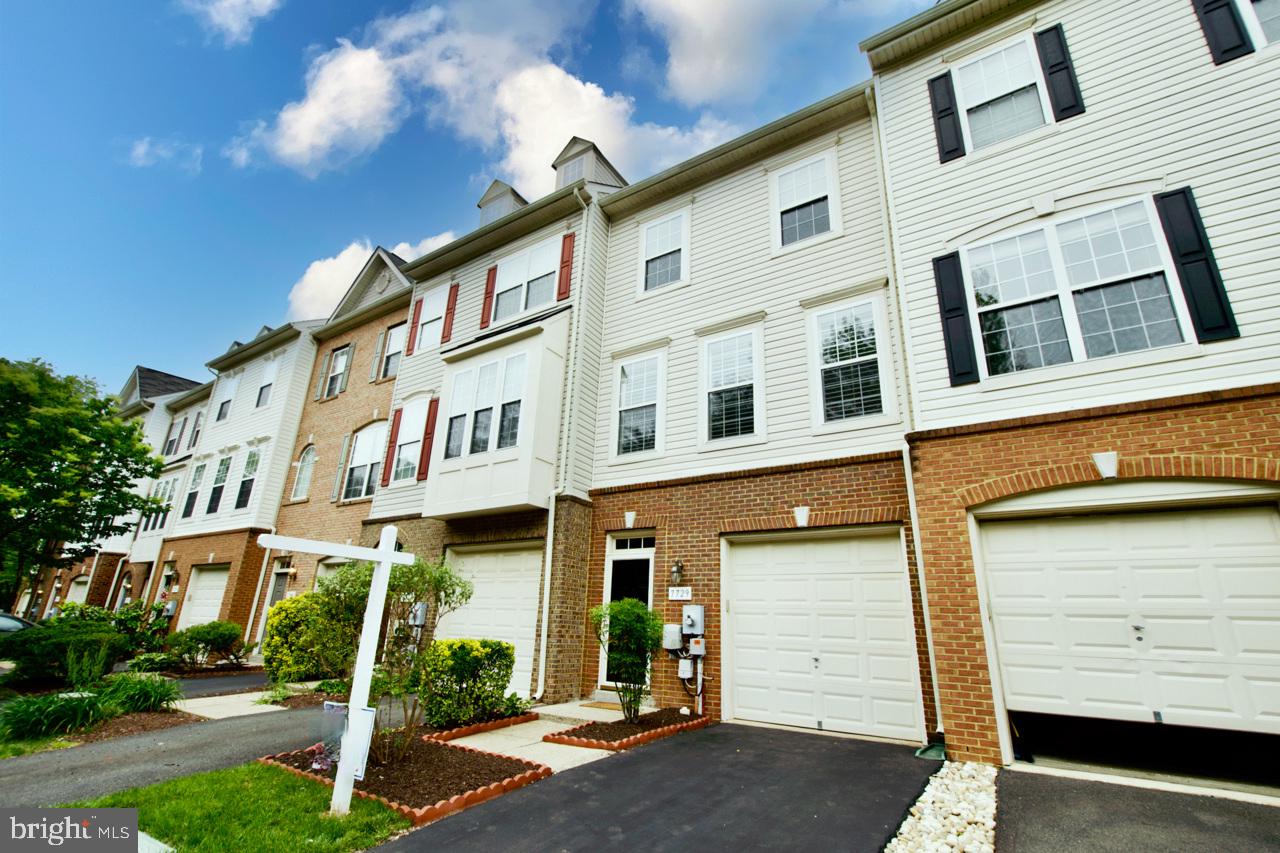
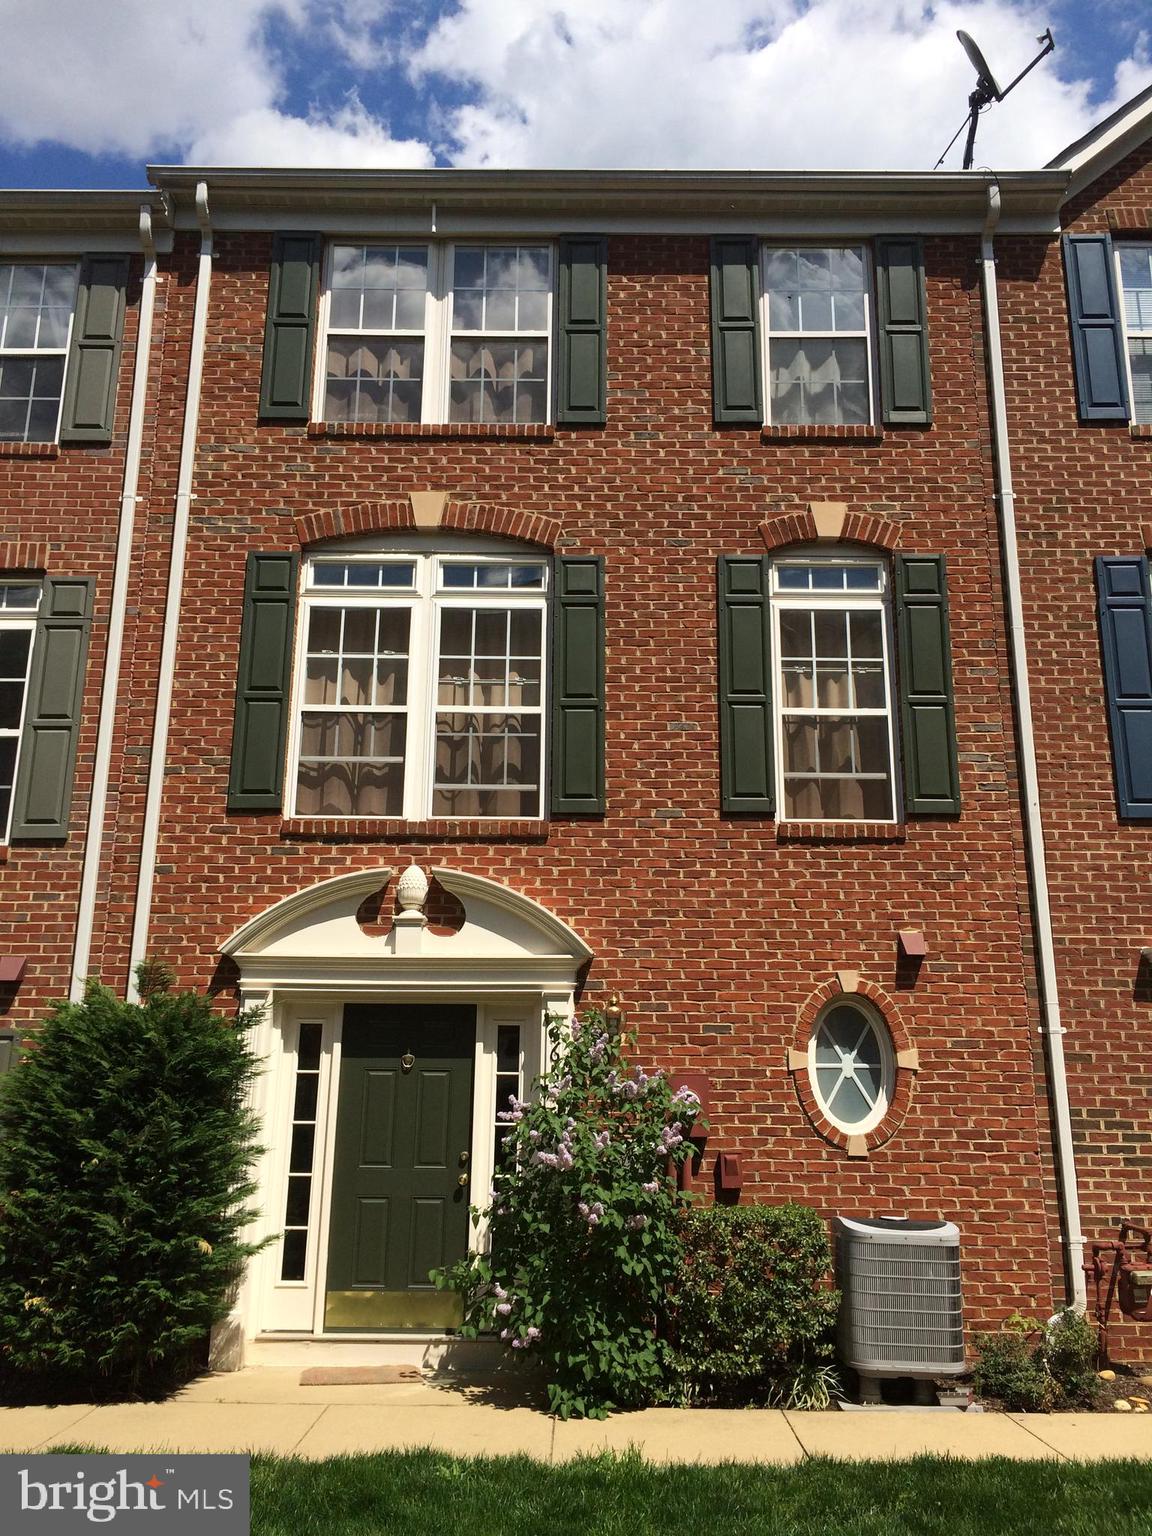
Owners has taken pride and ownership in this property by keeping the home updated, freshly painted, upgraded,  cleaned  AND prepared for the next tenant.  This is a beautiful 3-story very spacious home with an open floor concept.  Looking for space, you just found it!  You can sit back, relax  in your  private large fenced backyard /patio.  THIS IS  A PRIME LOCATION  with plenty of nearby restaurant choices, a gym, stores, nearby cleaners, and more.   Easy transit to Center, close proximity to bus and trolley lines.  Tenant would be responsible for getting the house professional clean at their expense prior to moving out the premises.
SEARCH NO FURTHER !!!!   YOU JUST FOUND THE HOME OF YOUR CHOICE!  JUST CLAIM IT!
#PAPH2347950

PHILADELPHIA

1243 N PALETHORP STREET

4 Beds

2 Baths

1,530 Sq.Ft.

$3,050

MLS#: PAPH2347950

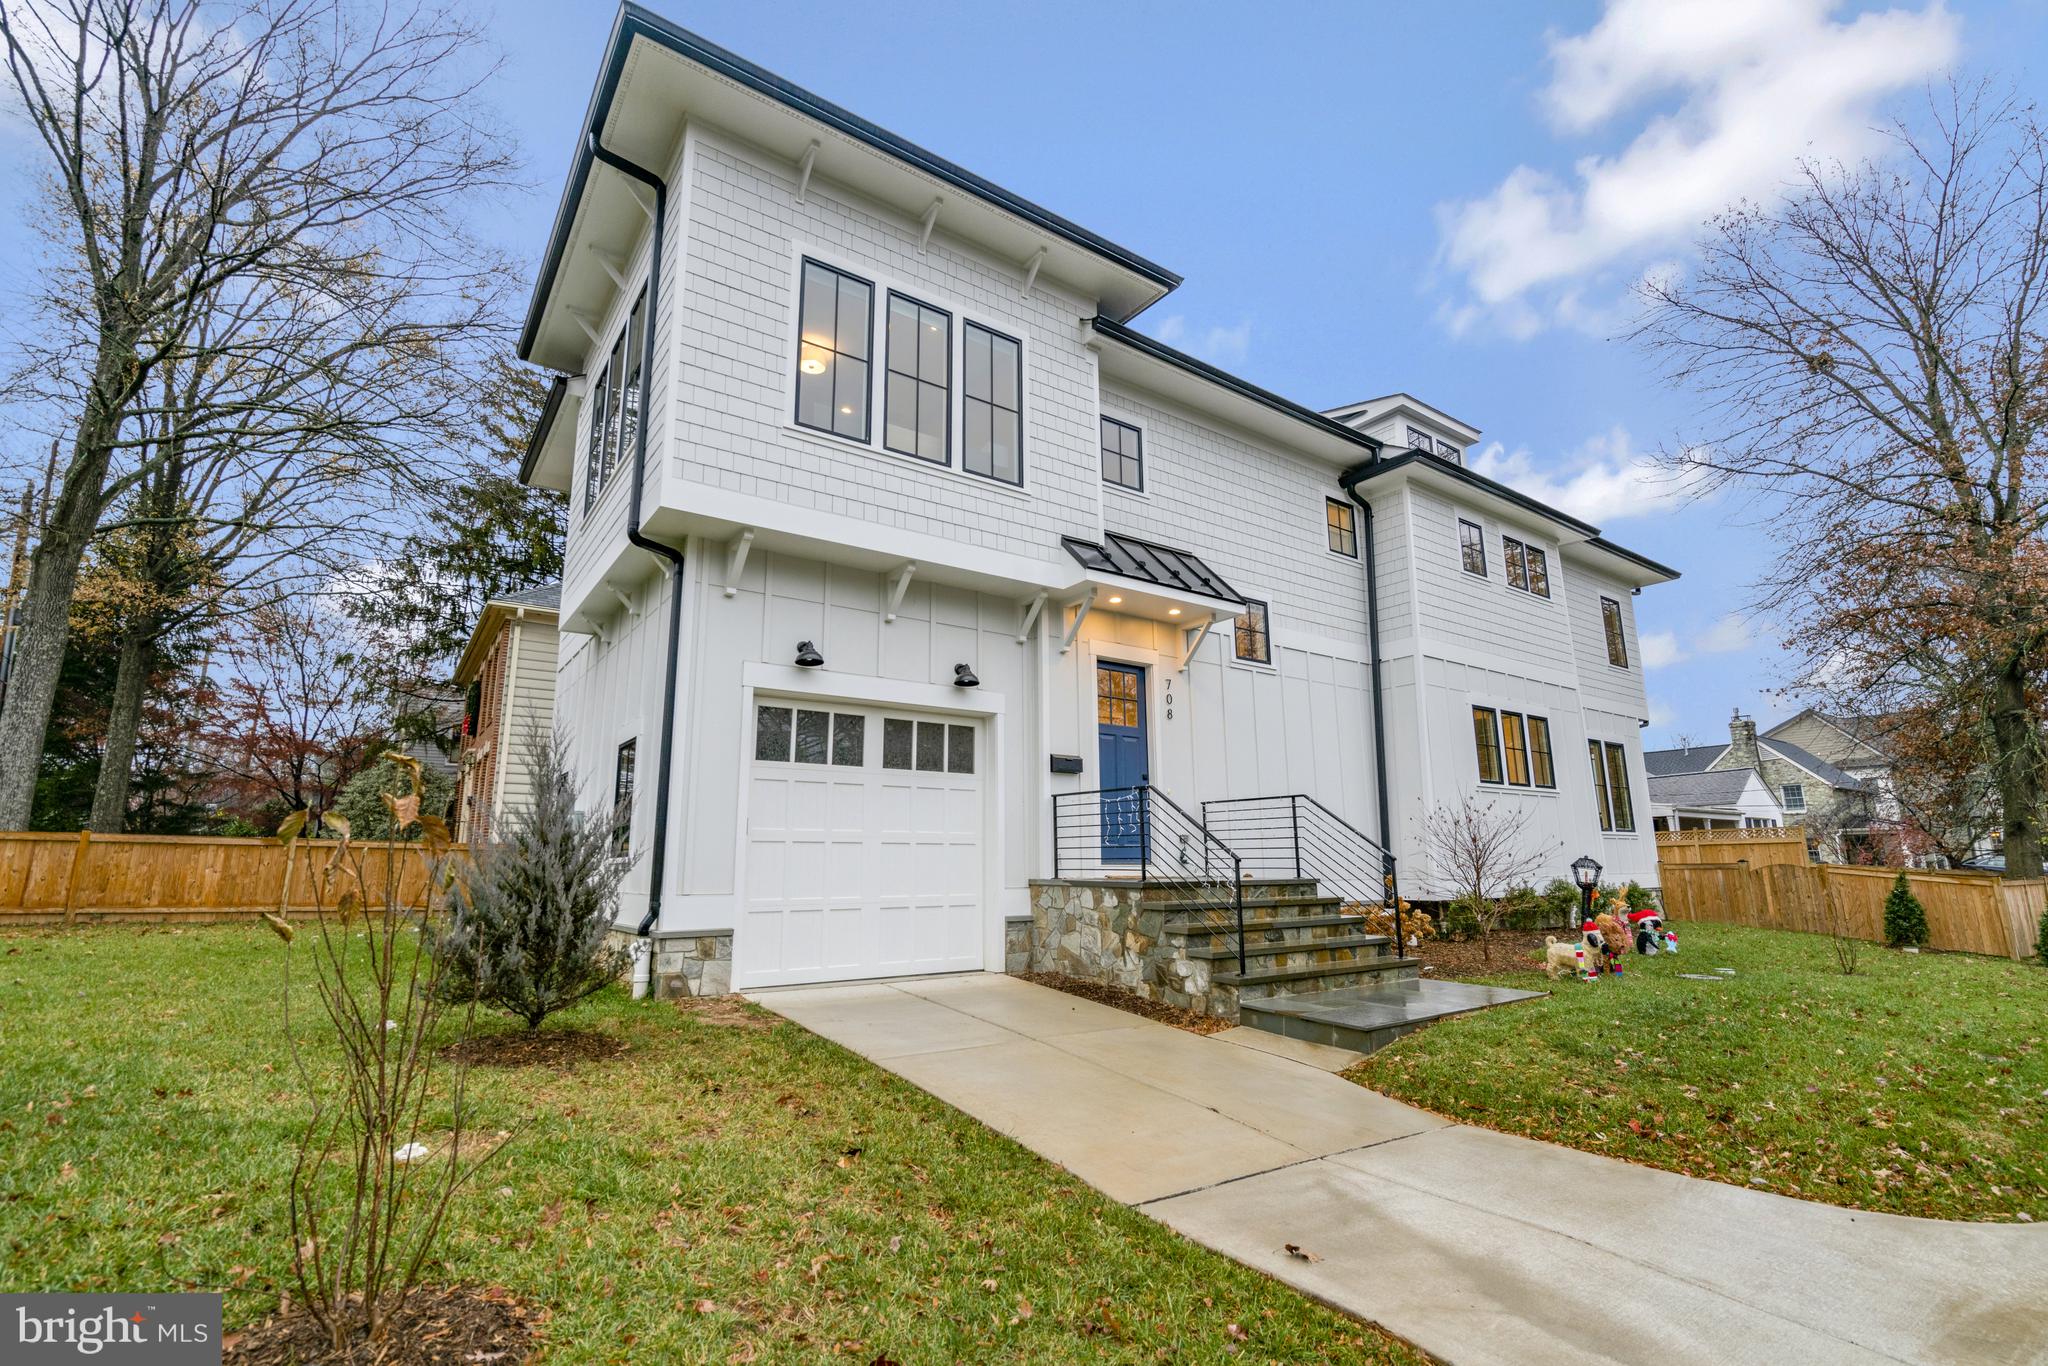
MUST SEE! UPDATED  2 LEVEL CONDO W/ 1 BEDROOM & 1 FULL BATH  + 2ND FLOOR LOFT COULD BE ADDL BR OR OFFICE TOTALING 963SQ. FT. IN DOWNTOWN SILVER SPRING!  UPDATED KITCHEN W/ SS APPLIANCES AND GRANITE COUNTER TOPS.  BREAKFAST BAR!  2 STORY LIVING/DINING ROOM! WINDOWS FLOOR TO CEILING WITH ACCESS TO EXTERIOR BALCONY! WASHER AND DRYER IN UNIT!  PRIVATE WALK-IN STORAGE SPACE #42-1 ACROSS FROM UNIT. 1 GARAGE PARKING SPACE  #151 ON CONDO LEVEL!  CONDO AMENITIES - POOL, GYM,  COMM CENTER. WALK 2 BLOCK TO THE METRO! CLOSE TO SHOPS &  RESTAURANTS!
#MDMC2178752

SILVER SPRING

1201 EAST WEST HIGHWAY 407

1 Beds

1 Baths

963 Sq.Ft.

$2,000

MLS#: MDMC2178752

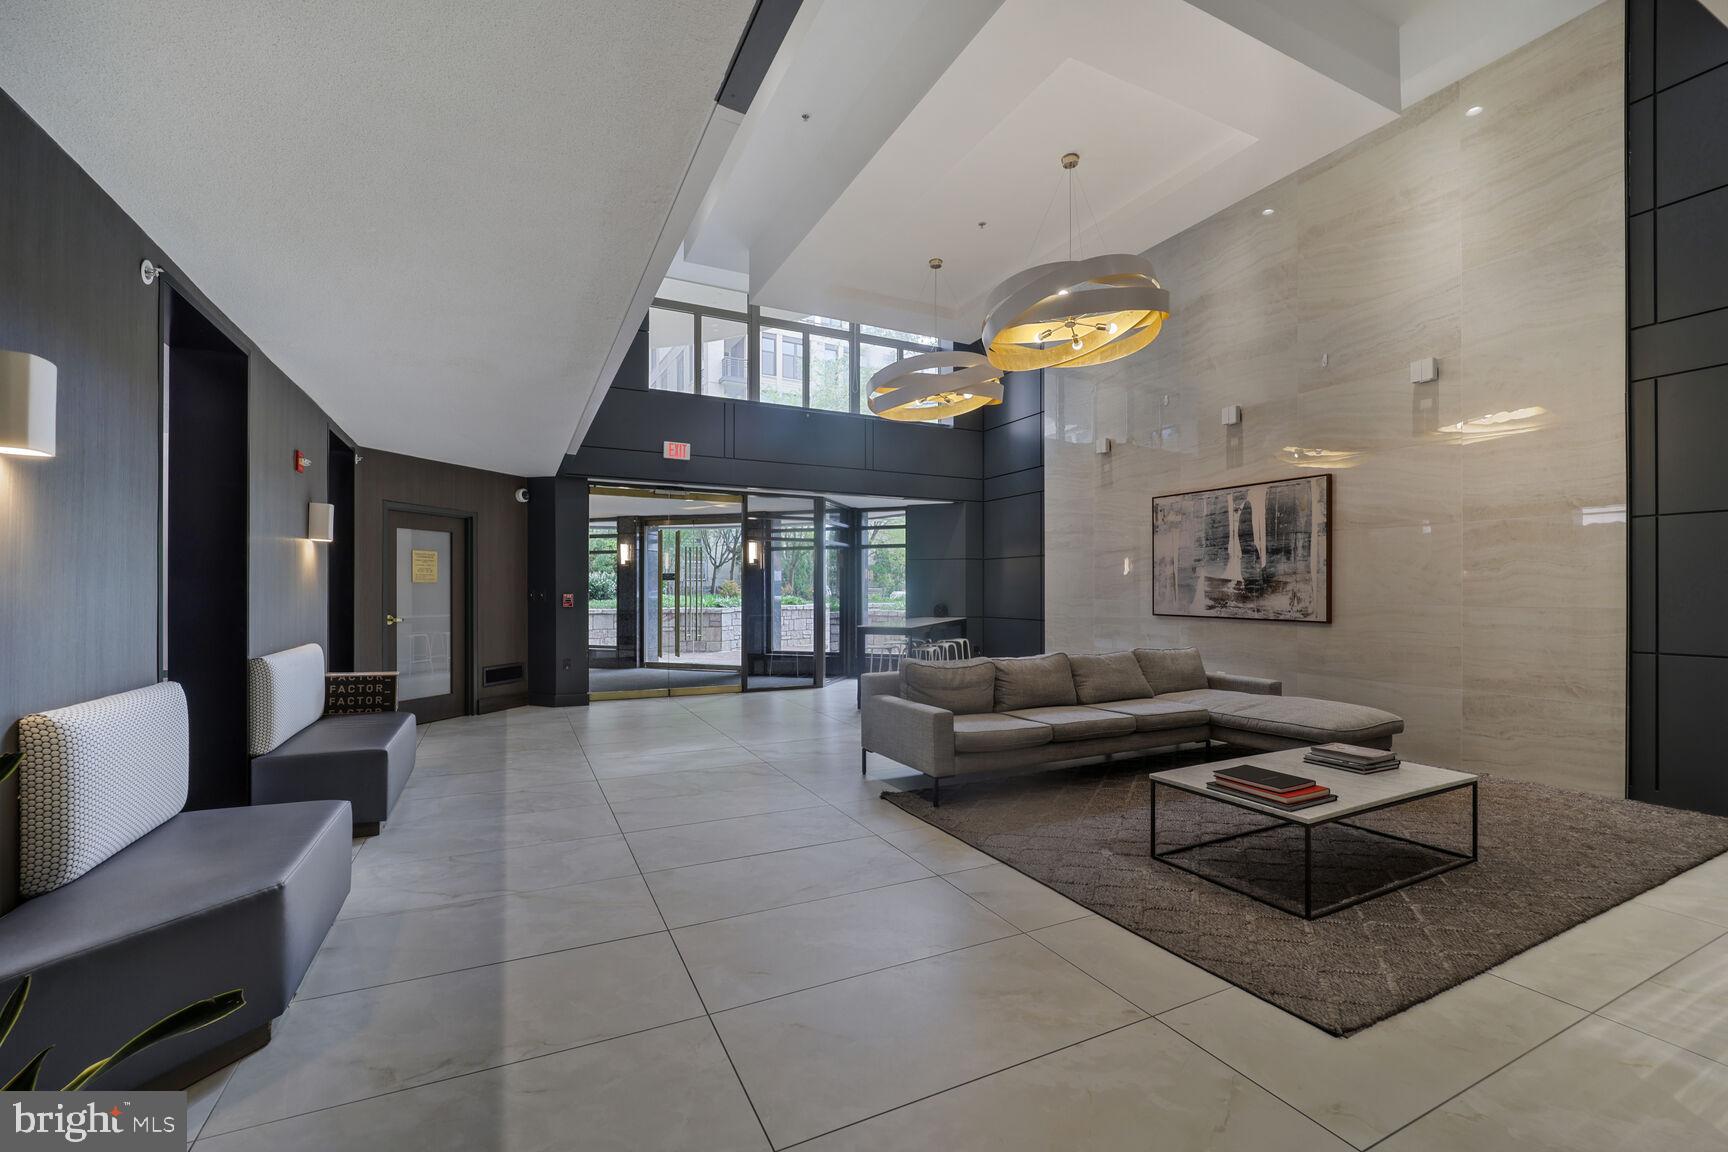
Urban 1bd/1ba loft-condo located in the 38 Place Condo nestled in the heart of charming Cherrydale, North Arlington. This spacious condo features a modern open kitchen with stainless steel appliances and granite counter tops. The kitchen opens to the large dining and living room areas. The bedroom features built-in shelving and spacious closet. Primary bathroom is spacious with dual vanity and custom tiled walk-in shower. Laundry conveniently located in the unit. There are hardwood floors, high ceilings and large windows throughout. Exposed ducts give an industrial modern vibe! The unit comes with an assigned parking space and storage bin in the private parking area underground. It is located just one mile from Clarendon and Virginia Square, which offer a variety of entertainment options. Curtis trail just 3 blocks away. Easy access to I-66, GW Parkway, and Rt. 29.  Bus stops and metros minutes away. Easy travel to DC, the airport and much more!
#VAAR2051642

ARLINGTON

3800 LANGSTON BOULEVARD 206

1 Beds

1 Baths

825 Sq.Ft.

$399,900

MLS#: VAAR2051642

Welcome To Willowsford   This Multigenerational NV Homes Radford Model With Double Ceilings  **Main Level Bedroom/Bathroom, and a Basement Bed Bath ** is A Masterpiece Located In The Prestigious Willowsford Community, Offering A Perfect Blend Of Rural Charm And Modern Amenities.   This Expansive Home Boasts 6 Bedrooms And 5 Full Bathrooms, Including Ideal Walk-up Bsmt, With About 5,500 Sq Ft, A Flat Yard & Extended Deck & 2 Garages  Step Inside To Discover A Grand 2-Story Family Room With An Elegant Overhang From The Bedroom Level, Creating A Dramatic And Open Atmosphere.   The Main Level Features An Extended Area With A Large Dining Room, A Spacious Library, And A Kitchen That Is A Chef's Dream.   It Includes An Extended Large Island, Extra-Large Counter Space, A Tea Nook, And A Second Dining Area.   Abundant Windows Flood The Space With Natural Light, Highlighting The Beautiful Wood Floors Throughout The Main Level And Hallway.   The Dual Staircase Adds Both Elegance And Functionality, Leading To The Upper Level Where You'll Find **Each Bedroom Attached to Bathroom**A Luxurious Master Suite With A Large Tub, 2-Person Standing Shower, And A Dreamy Extra Large Closet.   The Princess Suite And 2 Other Bedrooms with Walk-in Closets A Jack And Jill Bathroom Provide Ample Space For Family Or Guests. **  Convenience Is Key With A Bedroom-Level Laundry Room Equipped With A Sink, Ironing Area, And Plenty Of Storage**.The Finished Walk-Up Basement Offers A Legal Bedroom And Bathroom, A Full Kitchen/Bar With Lots Of Cabinets (No Permit for electric stove But Professionally Finished), A Sitting And Game Area, And Additional Storage Space.   Enjoy Outdoor Living With A Covered And Extended Deck Area For BBQ, Perfect For Entertaining Or Relaxing While Overlooking The Serene Tree Line.   Located Near Rt 50, Rt 15 Leading To Western Loudoun & Rt 234 Leading To PW County, 15 Minutes To The Dulles Airport, Next To Hartland / Lenah Mill & Brambleton, Local & Chain Shopping, Dining, And Commuting Routes, This Home Offers Rural-Style Living With Access To Modern Amenities.   Be Part Of The Vibrant Willowsford Community, With Access To Barns, Farms, And Wineries.   Commuter Buses To The DC Area Make This Location Ideal For Those Working In The City.   Comes With **Home Warranty * Sprinkler System * Security System**   Please Visit VIRTUAL TOUR Section To See Unlimited Amenities Link That Willowsford Offers  A 4,125-Acre Master-Planned Community Of 2,195 Single-Family Homes.   The Boat House At Willow Lake Is One Of Two Information Centers Used To Market The Community.   It Also Functions As A Traditional Boathouse, Providing Canoes And Kayaks To Residents If You Like To Stop By!
#VALO2092334

ALDIE

23640 AMESFIELD PLACE

6 Beds

5 Baths

5,483 Sq.Ft.

$1,474,900

MLS#: VALO2092334

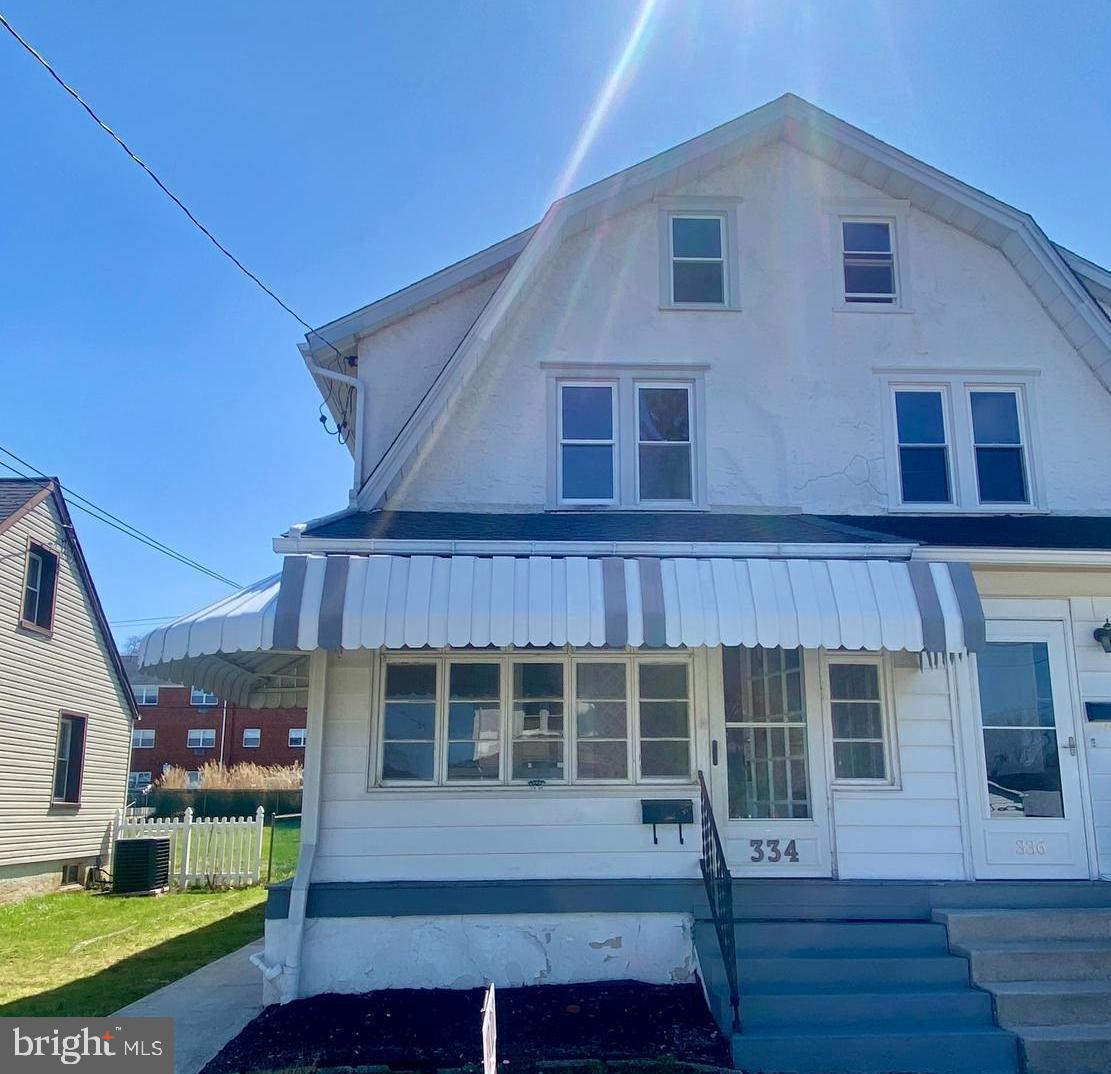
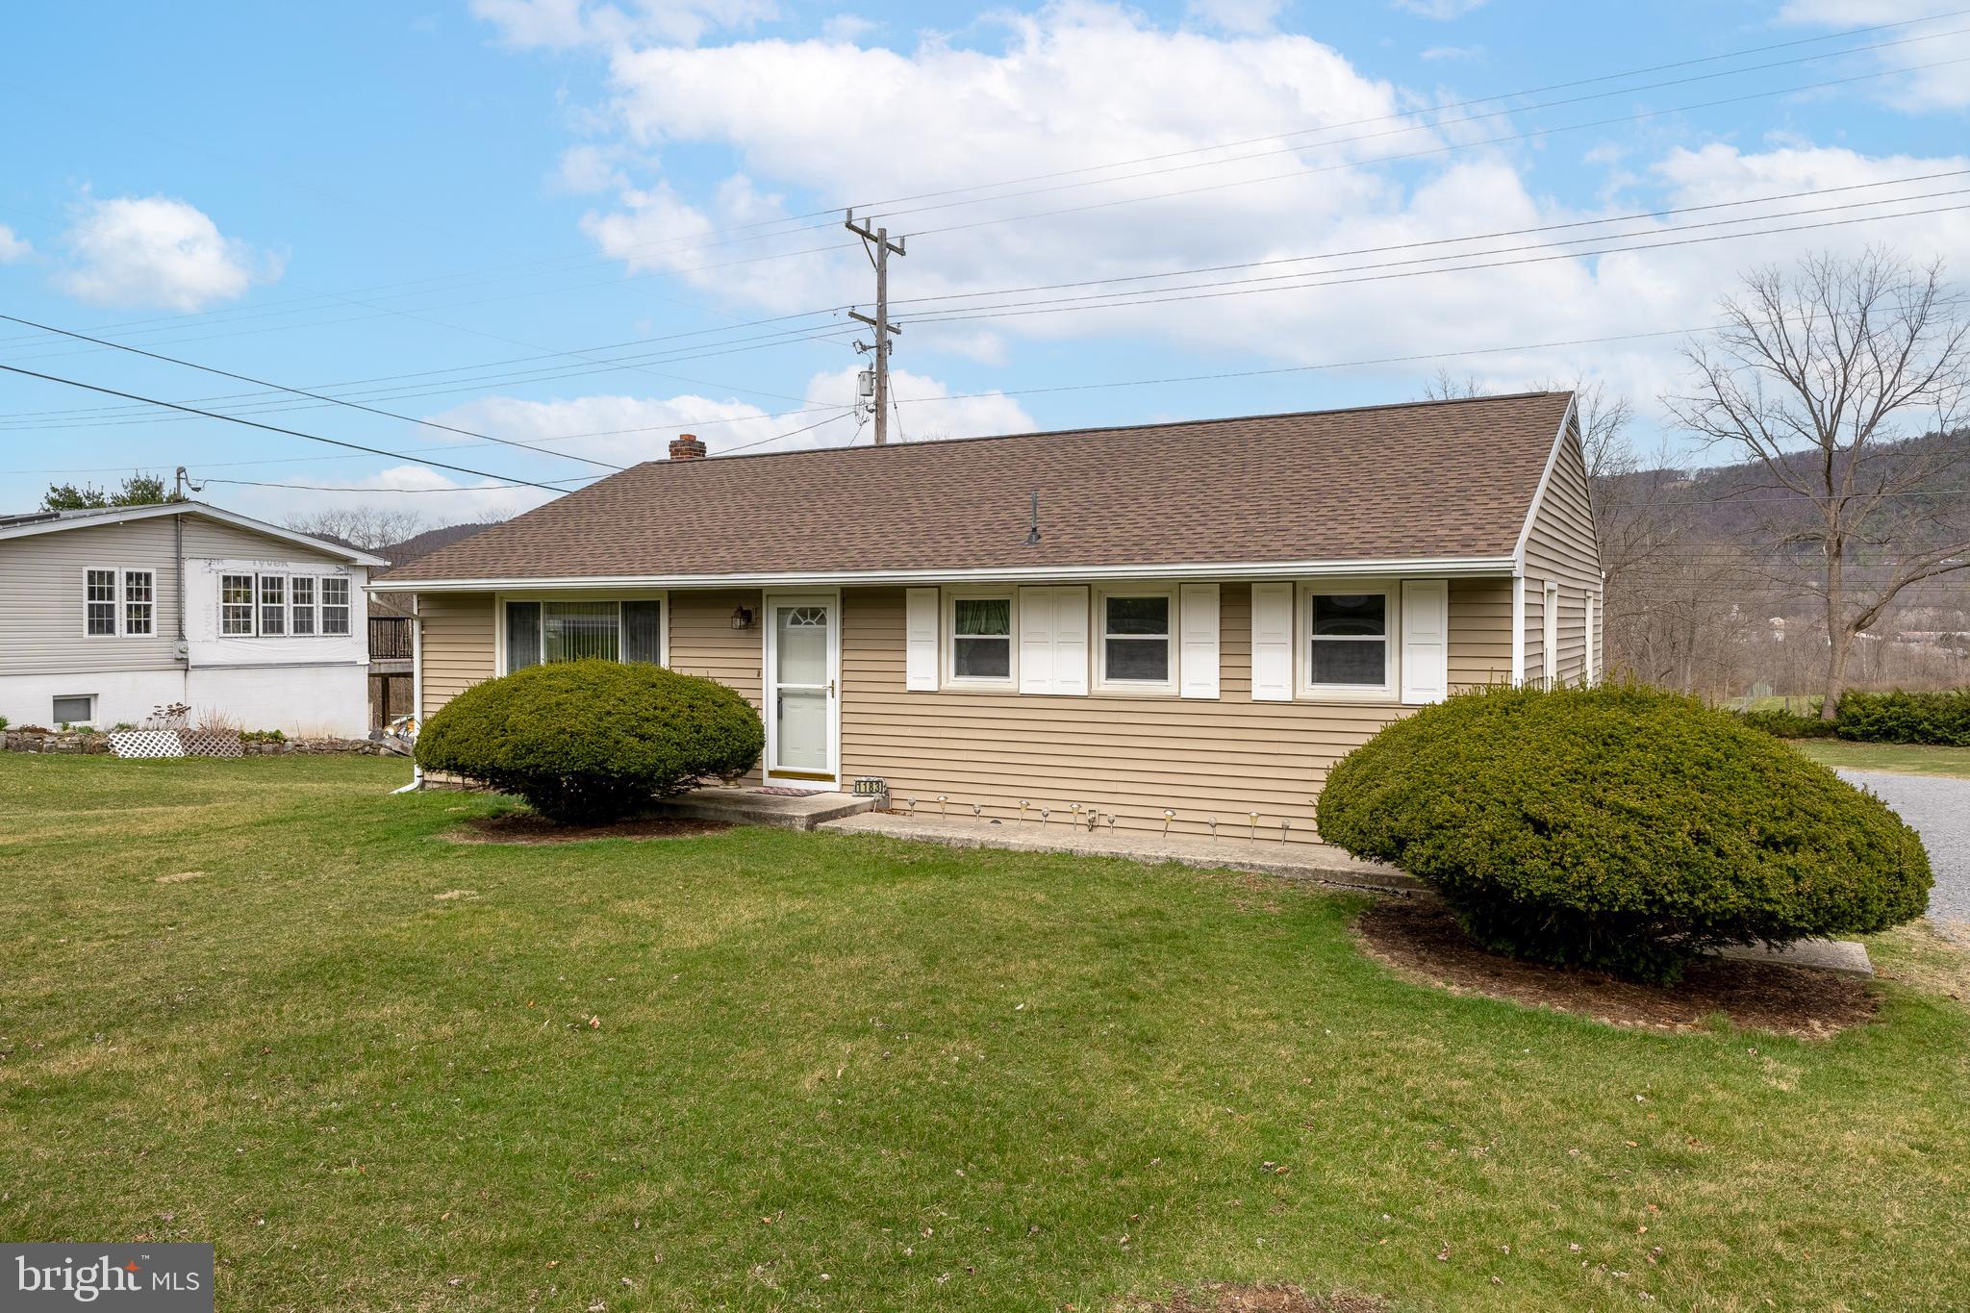
Spacious 3-bedroom 2 bath home with new paint and flooring throughout. This beautifully remodeled home features a living room, dining room, brand-new kitchen, and a full bathroom with a shower on the first floor. Upstairs you will find 3 bedrooms with brand new carpet and a second capacious full bathroom with tub/shower and laundry hookups for your convenience. Enjoy the nice yard with privacy fence and one-car garage for parking and storage. Keep warm during the cold months with a brand-new efficient gas boiler. Tenant pays all utilities.
#PABK2055138

FLEETWOOD

133 S FRANKLIN STREET

3 Beds

2 Baths

1,268 Sq.Ft.

$1,800

MLS#: PABK2055138

Welcome to 1808 Golf View Court in the North Shore Cluster of Reston!  Just renovated, beautiful & trendy master & upper hall baths, updates to powder room on main level, fresh interior designer paint, recently renovated & very spacious kitchen, new refrigerator & dryer, hardwoods on main & upper levels!  Separate formal living & dining rooms, sliding door out to large & private patio with fenced rear yard.  Master bedroom has dressing area and beautiful new bath, two additional bedrooms offer a new hall bath as well!  Lower level features a large rec room, powder room, laundry/workshop area with additional storage.  Great location...very close to Reston Town Center & Lake Anne plus many more amenities offered in  Reston.  Enjoy Reston pools, tennis & more.  Metro bus stops nearby and Dulles International Airport is less than 10 miles away--drive or take the metro!  Current promo ends soon… this property offers reduced application fee.
#VAFX2228656

RESTON

1808 GOLF VIEW COURT

3 Beds

2 Baths

1,972 Sq.Ft.

$3,250

MLS#: VAFX2228656

Every now and then, an opportunity comes along that feels like it was meant for you. The kind that isn’t perfect on the surface but holds incredible potential beneath. That’s what you’re looking at here—a 3-bedroom condo in Burke that’s priced under $300k, a deal that hasn’t come around in over four years. It’s a handyman special, yes. But for the right buyer, it’s a blank slate ready to be reimagined into something exceptional.<br>
<br>
Inside, you’ll find 1,079 square feet of space waiting for new life. The layout is solid—three bedrooms, two full baths, over 100 additional square feet in a climate controlled storage room, and a main living area that opens up to a private balcony overlooking the trees. The view alone makes it easy to picture unwinding here, morning coffee in hand, as the world quiets down around you.<br>
<br>
But let’s be real: this place needs work. It’s not move-in ready, but it’s ready for someone with vision. New flooring, fresh paint, a complete kitchen renovation, and updated bathrooms—that’s where you come in. Bring your contractor, your tool belt, or just your imagination. Because once it’s all said and done, you’ll have more than just a renovated condo—you’ll have a home tailored to your style, your taste, your way.<br>
<br>
And while you’re putting in the work, you’re also investing in more than just square footage. This community is tucked into a quiet, tree-lined neighborhood with access to Lake Barton and a pool membership available. Step outside and take in the serene surroundings, knowing that once the work is complete, you’ll be living in a place that feels like a true retreat.<br>
<br>
Think about it. A three-bedroom condo in Burke at this price? The chance to design every square foot to fit your vision? The opportunity to build instant equity and create something uniquely yours?<br>
<br>
Deals like this don’t come around often. This one’s not for every buyer—but for the buyer who’s willing to roll up their sleeves and put in the effort, it could be the investment of a lifetime.<br>
<br>
Come see it. Walk through the space. Stand on the balcony. Look beyond what is to what could be. Because once you do, you’ll understand why this isn’t just another listing—it’s a chance to create something truly special.  Property is being sold as-is.  Any offers received will be reviewed on Wednesday, May 14 at 2 PM.
#VAFX2239884

BURKE

5811 COVE LANDING ROAD 301

3 Beds

2 Baths

1,079 Sq.Ft.

$299,990

MLS#: VAFX2239884

If you are currently working with an agent, please contact them to schedule a tour. If you do not have an agent, we can connect you with one who can assist you.   
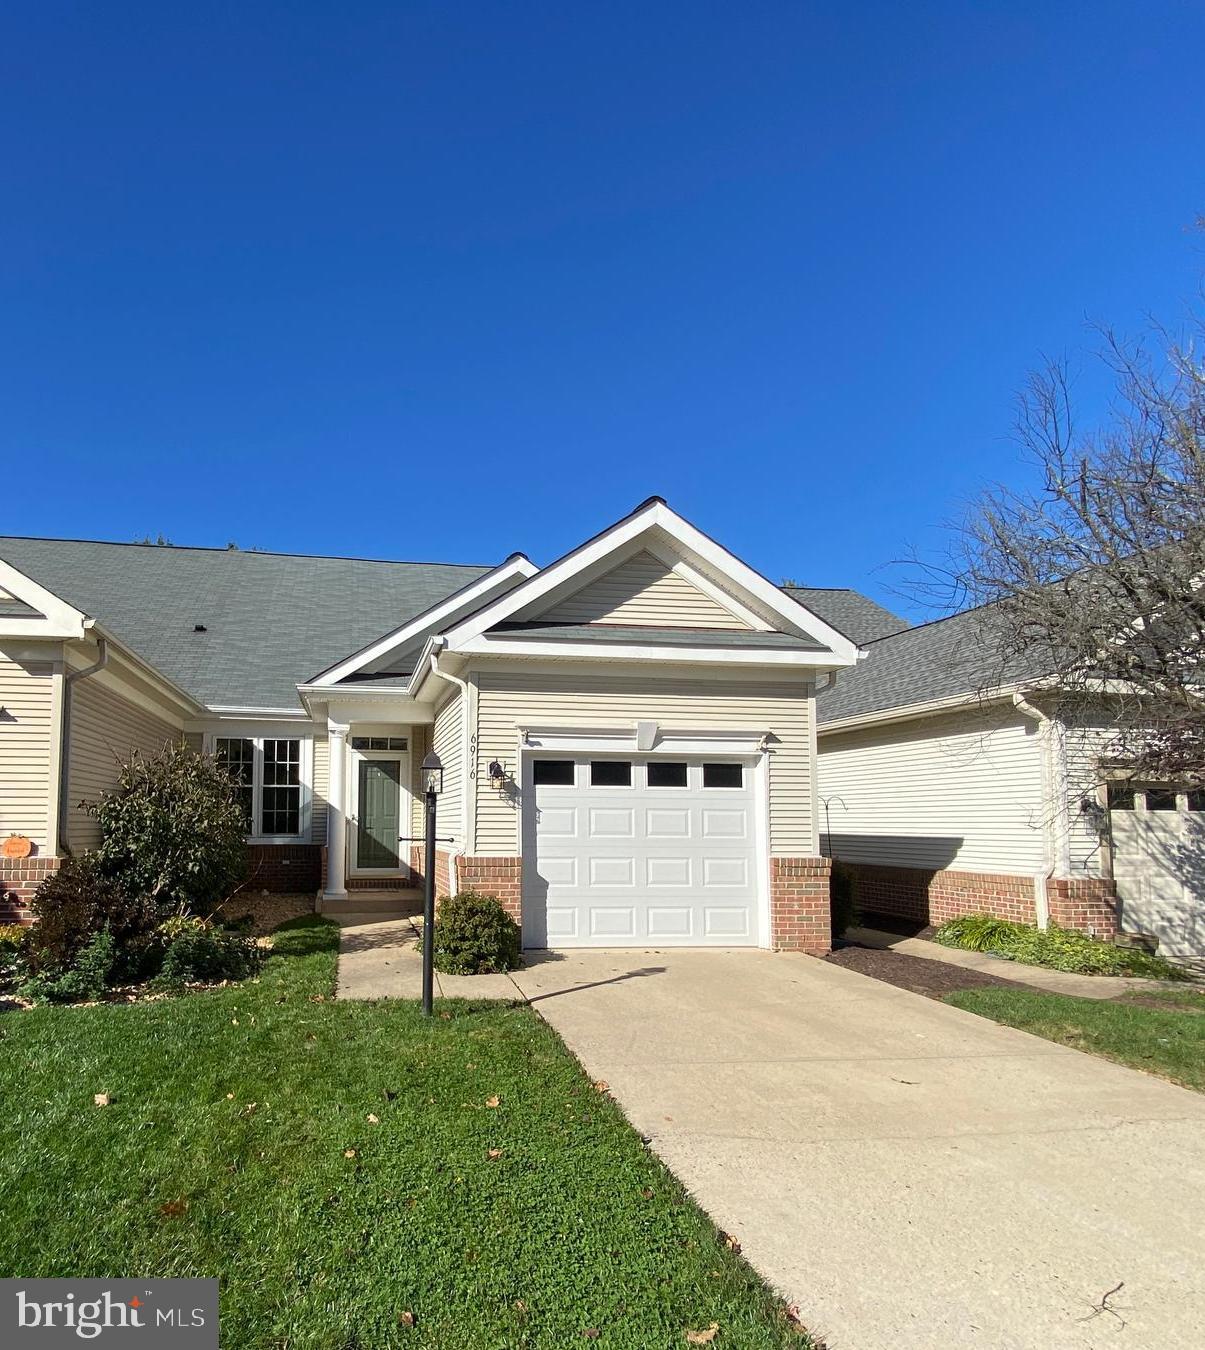
-Welcome to Drummond Ridge, this 2 bedroom and 2 full bath rental property is ready to call home. The main bedroom has a walk in closet and private bath. The second bedroom has a large closet and access to the second full bath. This unit has an oversized one car garage with extra storage space within the garage area. The unfinished basement leaves room for storage or activities. There is a sliding door off of the dining room allowing access to a private patio on the back side of this property. This quiet community is close to Pike Creek, Hockessin and Newark, for your shopping and dining desires as well as White Clay Creek Nature Areas for the nature lover. Walking distance to Wilson Elementary and Drummond Hill Pool (Membership not included in rent.) This is a great rental at a great price that won't last long. Put this property on your rental tour today! Special Clauses upon request!
#DENC2079432

NEWARK

128 CHADD ROAD

2 Beds

2 Baths

1,700 Sq.Ft.

$1,650

MLS#: DENC2079432

50k Reduction 05-08!  Don't miss out on this amazing value.  Welcome home to this stunning and spacious 2-bedroom, 2-bath condo with Garage Parking at The Palermo, a boutique building on one of Mount Vernon’s most sought-after blocks. Step into the bright and expansive living area where a wall of glass doors and windows fills the space with southern light and opens to a private balcony. From there, a walkway leads to a large, private terrace—perfect for outdoor dining, entertaining, or nurturing a lush container garden. A built-in drip irrigation system makes it easy to maintain your greenery. The open-concept kitchen features warm wood cabinetry, silestone counters, stainless steel appliances, and a spacious island, making it as functional as it is stylish. A custom-built dining banquette adds charm and efficiency, while the generous living room layout offers plenty of space to relax or host gatherings with family and friends. At the front of the home, the bayfront primary suite exudes charm with its soaring ceilings, large walk-in closet, and stylish en-suite bath. Tucked away for privacy, the second bedroom is equally spacious and offers flexible use—ideal as a home office, guest room, workout space, or all of the above. Its generous proportions provide endless possibilities to suit your lifestyle. This unique condo spans the full depth of a reimagined Brownstone mansion and offers the best of boutique living with garage parking, abundant natural light, and indoor-outdoor flow in a beautifully designed home.
#DCDC2192348

WASHINGTON

442 M STREET NW 3

2 Beds

2 Baths

1,002 Sq.Ft.

$750,000

MLS#: DCDC2192348

Introducing a stunning One-Level home in a  three-level condo building designed for modern living, featuring a blend of stone accents and contemporary architecture. Each residence includes private garages with dedicated driveways for convenience. Well-lit storage areas cater to organizational needs, while a covered entrance leads to a luxurious two-story atrium foyer. Elevator access brings you to spacious one-level homes, each with private entries. Security features include smart video intercom access and garage door openers with two remotes. The low-maintenance exterior enhances the building's appeal, complemented by an indoor mailbox. An alternative staircase provides additional outdoor access, while fire suppression systems ensure resident safety. This condo building embodies modern comfort and security in a desirable community.

Enter the home through a spacious foyer with a tray ceiling and coat closet. The open layout leads to an informal dining area, large kitchen, and family room—perfect for gatherings. The kitchen features an expansive island for four, upgraded granite countertops, and a stainless steel Whirlpool appliance package, including a 5-burner electric range with an air fryer, microwave, gourmet dishwasher, and a French door refrigerator with ice and water dispenser.

The family room, with high ceilings and large windows, connects to a spacious balcony—ideal for gardening. An oversized walk-in pantry offers ample storage, and additional kitchen space can serve as a coffee bar or butler pantry. Stylish features include a ceramic tile backsplash, pull-out shelves, and 42-inch upper cabinets with upgraded finishes. The kitchen is equipped with a pull-down spray faucet and stainless steel undermount sink for both functionality and elegance.

Luxury vinyl plank flooring runs throughout the foyer, kitchen, dining, family room, pantry, laundry, hallway, and primary suite, including the primary closet. A pocket office features 42-inch upper cabinets and granite countertops, while the laundry room includes a three-piece rough-in for a sink.

The oversized primary suite is a retreat, featuring a super walk-in closet and abundant windows. The primary bath showcases double sinks, an upgraded vanity with six drawers, and a luxurious super shower with ceramic tile extending to the ceiling and frameless glass enclosure. An oversized private water closet completes the oasis.

The shared bath has ceramic tile flooring, a tub/shower combo, and an upgraded vanity with quartz counters. Two additional secondary bedrooms offer generous walk-in closets, suitable for guests or home offices.

This home includes a thoughtful lighting package, numerous downlights, and pre-wires for ceiling fans. DreeSmart Technology features a programmable thermostat, keypad door lock, high-speed CAT 6 internet wiring, and a home automation hub. Energy-efficient features ensure comfort and sustainability, with a right-sized HVAC system for optimal performance.

Embrey Mill is a vibrant community in Stafford, Virginia, minutes from I-95 and Route 1, connecting residents to the area’s best. Nestled between shopping hubs of Garrisonville Road and Embrey Mill Town Center, residents enjoy convenience and accessibility. The community offers amenities for active adults, including a clubhouse with a kitchen, game room, and fitness center. Residents can engage in wellness activities in the yoga room, host gatherings around the fireplace, or enjoy outdoor spaces with gas grills and fire pits. With dedicated pickleball and bocce courts and a full-time Activities Director, Embrey Mill fosters a lively lifestyle for its residents.
#VAST2033916

STAFFORD

150 VALERIAN LOOP 407

3 Beds

2 Baths

1,613 Sq.Ft.

$440,000

MLS#: VAST2033916

Open Sunday April 6th 2-4. Estate Sale, sold strictly AS-IS. We do know furnace does not work. This is a Barrett Linde built home. Rental unit as its own full size washer/dryer.  Home features fireplaces, crown molding, wood floors and French doors. Off street parking for two cars. Enjoy the large patio. Great location to Capitol Hill restaurants and shops, metro nearby as well as Safeway. 3 level townhome, 1st floor is 1 bedroom rental, 2nd & 3rd floor the main unit.
#DCDC2183006

WASHINGTON

1246 C STREET SE

3 Beds

2 Baths

2,176 Sq.Ft.

$1,150,000

MLS#: DCDC2183006

Location meets luxury! This 3 BR (4th optional den spare BR in basement), 3.5 Bath home offers upscale luxuries with the convenience of quick access to 270, 270/200, 355 and walk to Metro/Rockville Town Center. The gourmet kitchen with stainless appliances, granite counter, breakfast bar with open floor plan to the family room offers versatile living and this area leads to an outside private fenced oasis with patio. One car garage plus a large driveway offers lots of parking.  Master suite offers lots of space and a luxurious en-suite bath with upper-level laundry. House is 3 levels with lots of living space with a combination or beautiful hardwoods and carpet. Available for immediate tenancy.
#MDMC2179876

ROCKVILLE

1197 POTOMAC VALLEY ROAD

3 Beds

3 Baths

2,484 Sq.Ft.

$3,500

MLS#: MDMC2179876

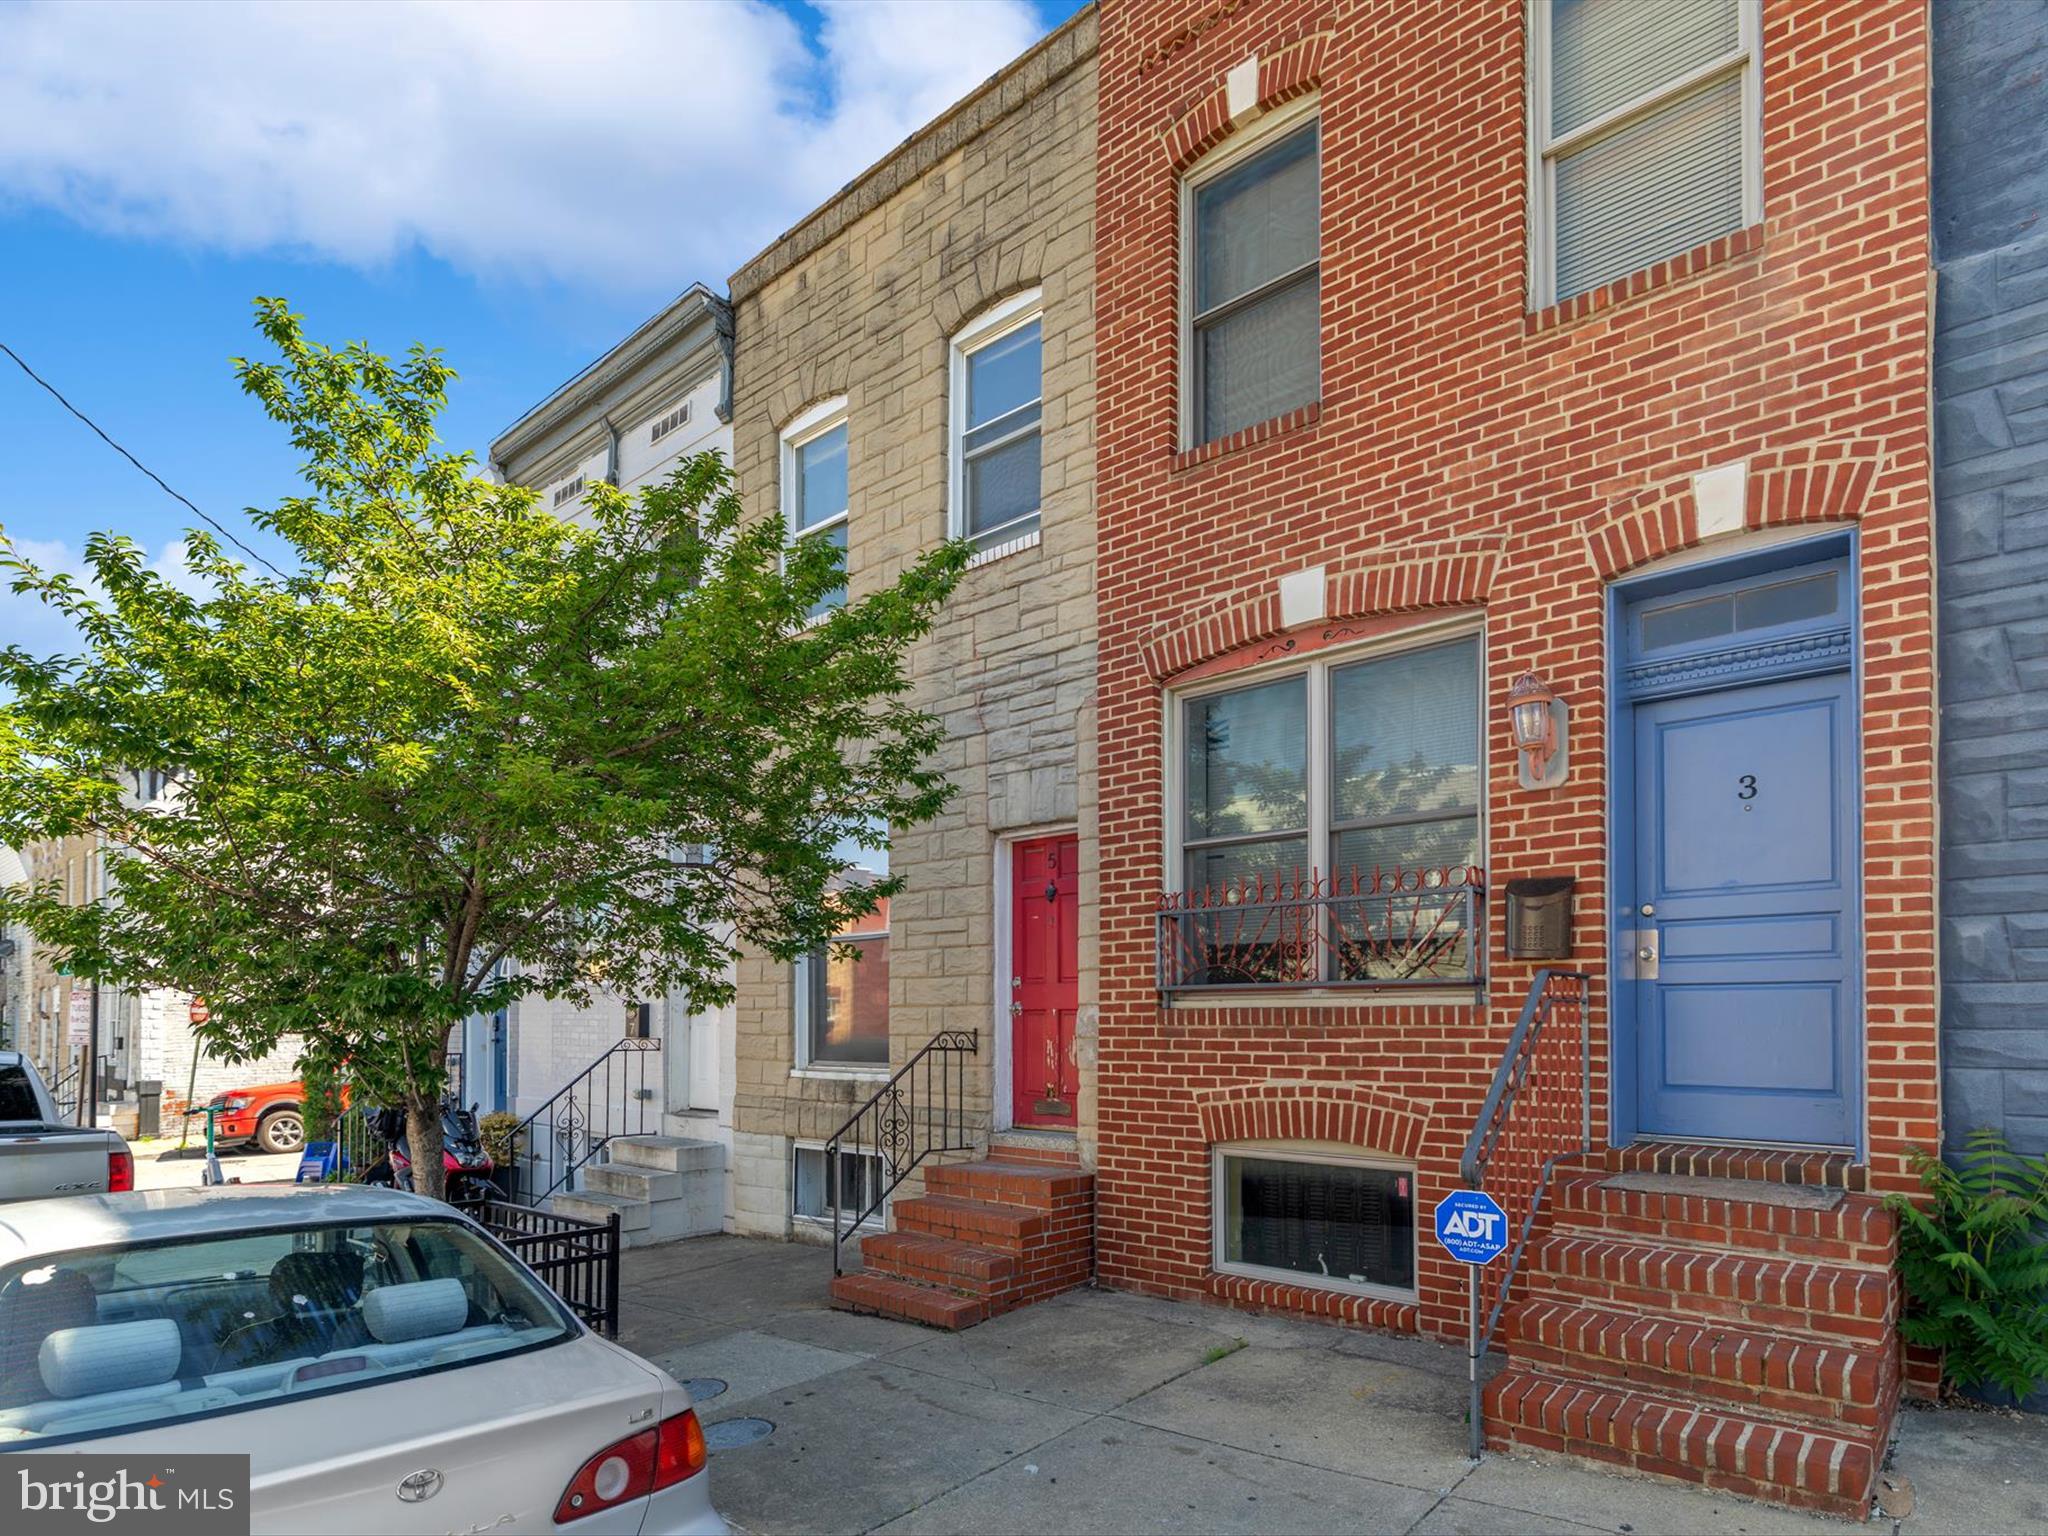
This property offers 1% INTEREST RATE BUYDOWN for the 1st year at ZERO cost to the homebuyer when using the homeowner's preferred lender. On a quiet block known for its friendly, family-oriented neighbors, 749 S Mildred Street is a 2 bed, 2 bath charmer tucked into the heart of Bella Vista and the highly sought-after Meredith Catchment. Just steps from the Italian Market and surrounded by neighborhood gems like Alice, Villa di Roma, Ralph’s, Dante & Luigi’s, John's Water Ice, and Anthony’s Café—not to mention staples like Talluto’s pasta shop, Di Bruno Bros, Bart’s Bagels, Whole Foods, and Acme—this location delivers the best of South Philly living. Inside, you'll find hardwood floors, great natural light, and a welcoming living area that flows into a stylish kitchen with stainless steel appliances, white cabinetry, and custom tile backsplash. Out back, enjoy a private patio perfect for your morning coffee or evening hangouts. Upstairs, two spacious bedrooms offer generous closet space and share a full bath. With easy access to parks, top-tier dining, everyday essentials, and a strong sense of community, this home is the perfect blend of charm, comfort, and city convenience. Welcome home!
#PAPH2470930

PHILADELPHIA

749 S MILDRED STREET

2 Beds

2 Baths

970 Sq.Ft.

$375,000

MLS#: PAPH2470930

1 ... 533 534 535 536 537 ... 666
* Listings identified with the FMLS IDX logo come from FMLS and are held by brokerage firms other than the owner of this website. The listing brokerage is identified in any listing details. Information is deemed reliable but is not guaranteed. If you believe any FMLS listing contains material that infringes your copyrighted work please click here to review our DMCA policy and learn how to submit a takedown request. © 2024. First Multiple Listing Service, Inc.
 - property

Send a message

Message successfully sent.

Your message

What is 3 + 4 ?

Reason for contacting?

I agree to receive email communication and understand I can unsubscribe at any time.

I agree to be contacted by Charis Realty Group via call, email, and text for real estate services. To opt out, you can reply 'stop' at any time or reply 'help' for assistance. You can also click the unsubscribe link in the emails. Message and data rates may apply. Message frequency may vary. Privacy Policy

Sign Out

Virtual Assistant

Would you like to take the next step with this property? We can help you schedule a showing or virtual tour, or send you more details.

Yes, I would like more information.

Thank You for Your Reply, One of Our Agents will contact you as soon as possible

No, maybe later.

Thank you, you can always contact me via email, phone number or through the contact form.

Realhub AI

Lucy - Your AI-Powered Realtor

Update Your Temporary Password

Personalize your search

Enter your email and we'll notify you immediately when new listings match what you're looking for.

or enter email address

Already have an account ? Login here

Continue your home search

I agree to receive communications and understand I can unsubscribe at any time.

I agree to be contacted by Charis Realty Group via call, email, and text for real estate services. To opt out, you can reply 'stop' at any time or reply 'help' for assistance. You can also click the unsubscribe link in the emails. Message and data rates may apply. Message frequency may vary. Privacy Policy

Already have an account ? Login here

We use cookies

We use cookies primarily for analytics to enhance your experience. By accepting, you agree to our use of these cookies. You can manage your preferences or learn more about our cookies policy.