Properties

Browse or get in touch to schedule a walkthrough.

  • Nearby me
Price range

Popular Features

Community Features

Association

Property Features

Waterfront

View

Exterior Features

Interior Features

Style

1655612 properties match your criteria

Updated 1 minute ago

E-Alert name
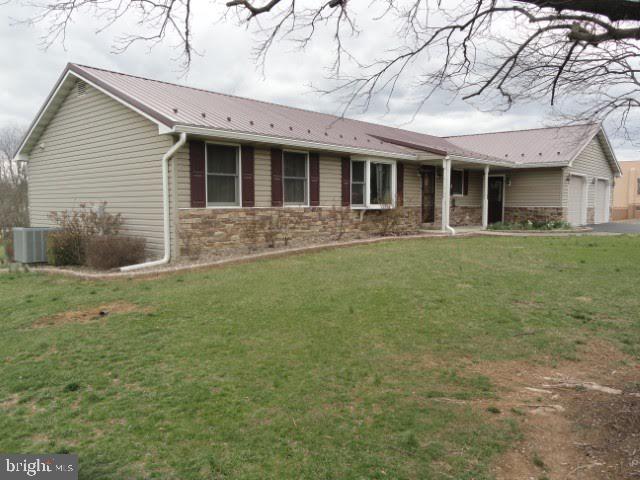
QUALITY built ranch home situated on a large lot- 3 bedroom, 2 bath, kitchen, living room, family room, dining area- open concept living. Garden tub in primary bedroom, his and her oversized walk in closets in primary bedroom. Newer metal roof. Attached 2 car garage, overized. MUST SEE!

TO BE OFFERED AT PUBLIC AUCTION: SAT, MAY 10th at 12 noon
#PAFL2025920

WAYNESBORO

8010 MENTZER GAP ROAD

3 Beds

2 Baths

N/A

$429,000

MLS#: PAFL2025920
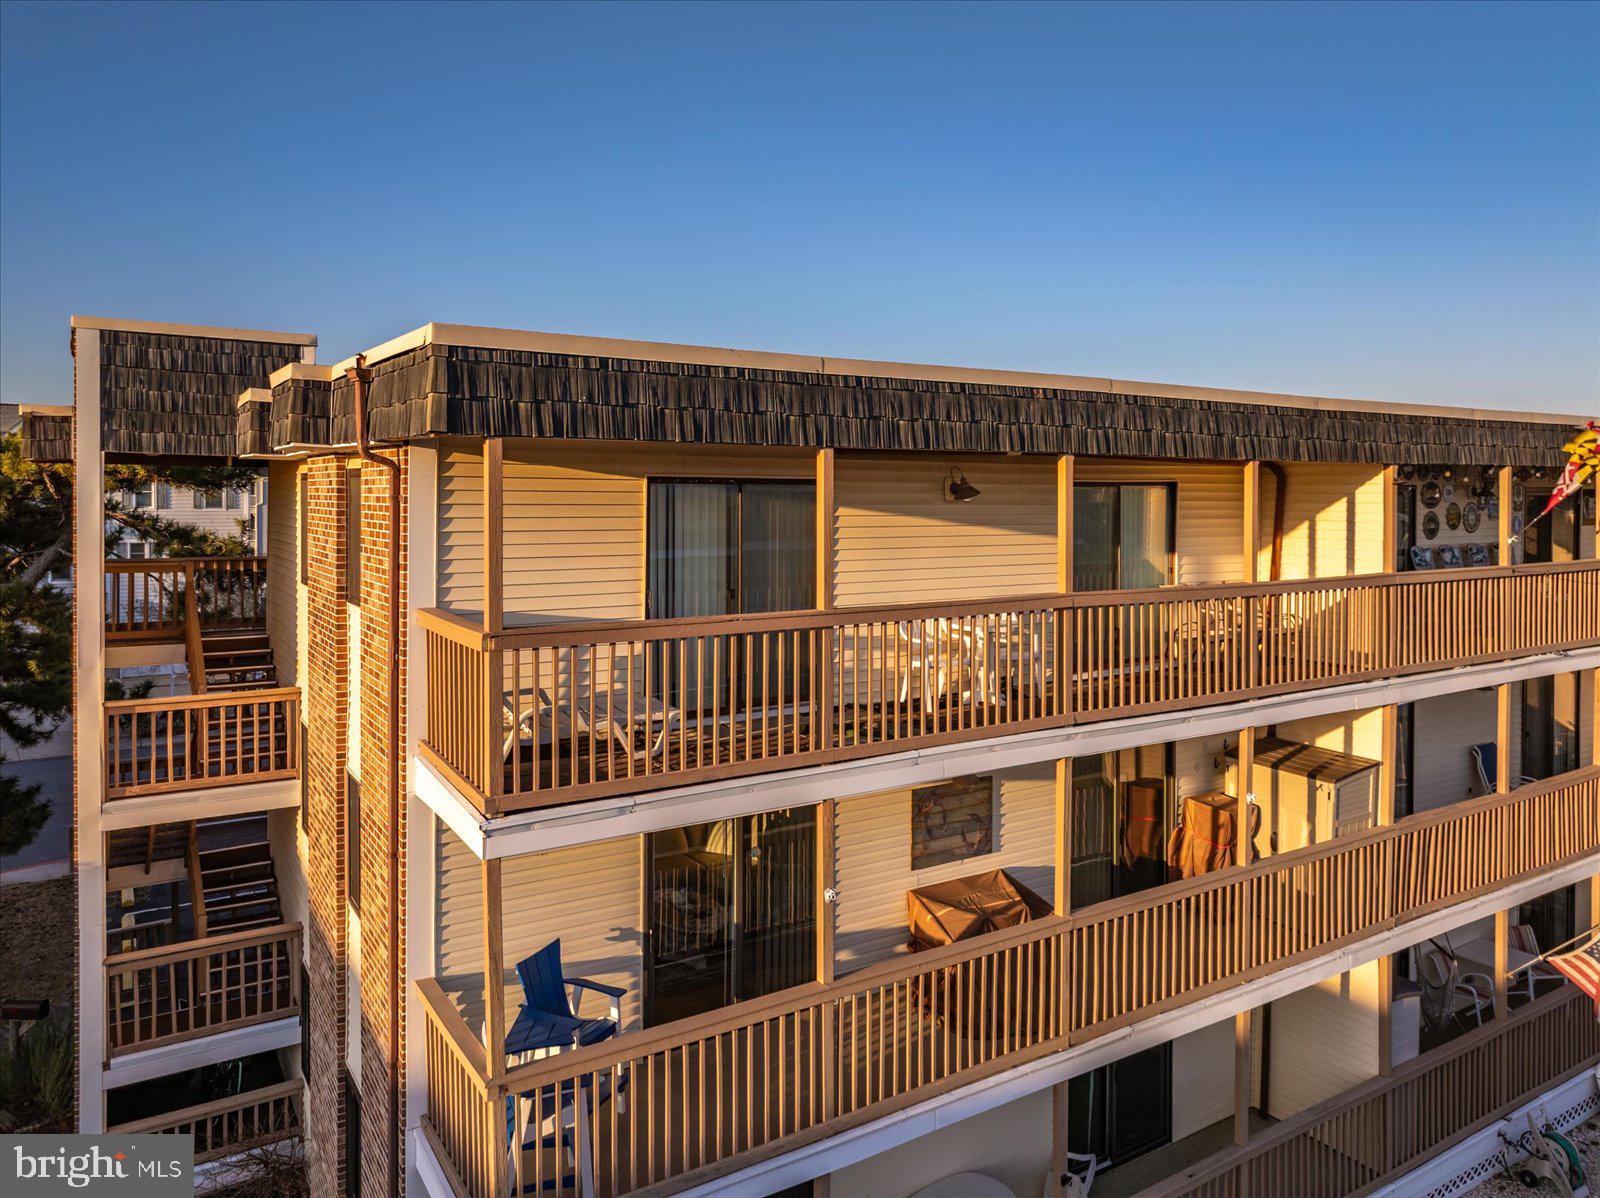
Welcome to your coastal oasis at 207 Windward Dr, Ocean City, MD! This charming 784 sq ft condo offers a perfect blend of comfort and convenience, making it an ideal retreat for those seeking a serene lifestyle. With two spacious bedrooms and two bathrooms, including a private ensuite in the primary bedroom, this home provides ample space for relaxation and rejuvenation.

The condo boasts an open floor plan, thoughtfully designed and partially furnished to enhance your living experience. Step outside onto your private balcony, where you can enjoy the refreshing sea breeze from one of the canals and the view of the community pool.

Residents will appreciate the convenience of assigned parking, ensuring easy access to your home at all times. Additional storage is available, offering practical solutions for your belongings.

Dive into relaxation at the community pool, perfect for leisurely swims or lounging with friends and neighbors. This condo offers a lifestyle of ease and enjoyment, with all the amenities needed for a comfortable coastal living experience.

Don't miss the opportunity to make this delightful condo your own! Schedule a viewing today and discover the charm and tranquility that await you at 207 Windward Dr in Ocean City.
#MDWO2029436

OCEAN CITY

207 WINDWARD DRIVE 3F

2 Beds

2 Baths

832 Sq.Ft.

$299,000

MLS#: MDWO2029436
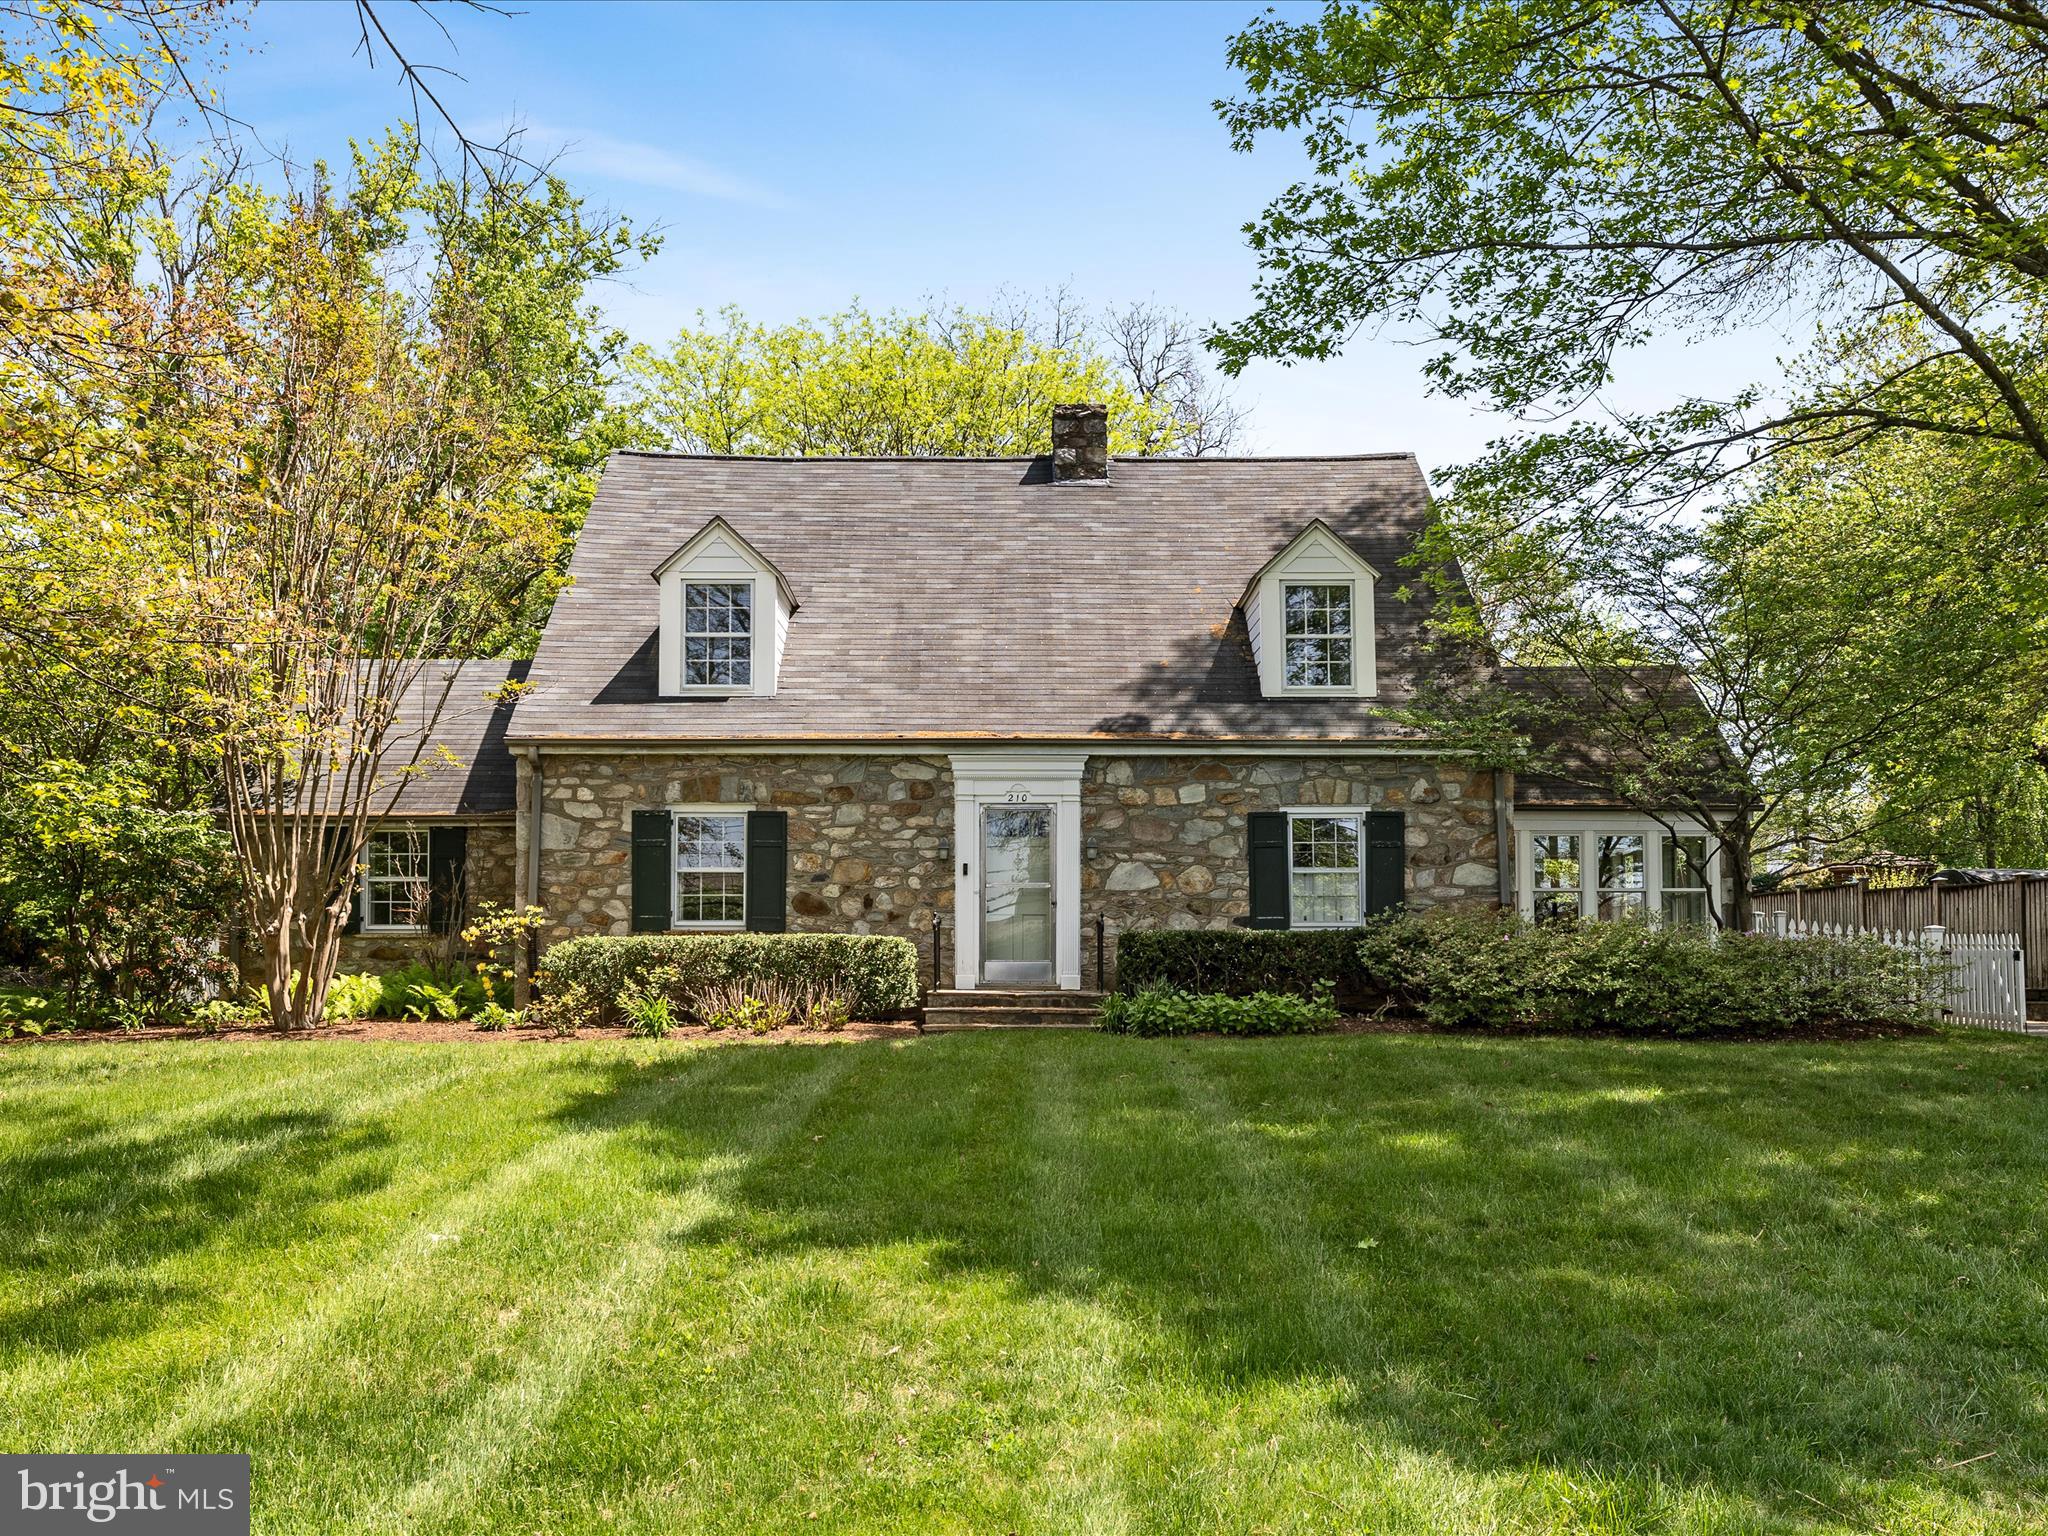
Rare opportunity to acquire this 4-sided solid stone Cape Cod style home built in 1941, when craftmanship and masonry were an art.   Situated on almost a half-acre in the Town of Purcellville Historic District, a recognized historic district by the Virginia Landmarks Register and the National Registry of Historic Places.  This well maintained and upgraded,  3-4 bedroom and 2.5 bath home offers a traditional floor plan with spacious rooms and wide hallways.  This home boasts charm, tradition and classic elegance from a simpler era when everyone knew their neighbors who may have stopped by to borrow something, share a story  or a meal together. You will find solid hardwood flooring on both levels. Crown molding and chair rails throughout the main level.  French doors, pocket doors to separate the bustle of the kitchen from the dining room. Six panel doors can be found on the bedroom level as well as built in drawers and multiple closets of various shapes and sizes.  Attic storage accesses are on both ends of the home through little doors, leading to what could be used for storage or redone for a child’s magical play area. From the kitchen windows, see the gardens and watch the birds all the while having morning sun pour in to greet you. Abutting the kitchen  is a much-desired butler’s pantry complete with a deep sink, pull out shelving, drawers and cabinets. The front to back living room has built-in bookcases and cabinets to store your library.  The windows have wide sills that serve as a wonderful location for your house plants. Privacy is provided by the wooden window shutters.  Sit by the stone wood burning fireplace and read. Sunlight pours in from early morning sun to late afternoon sunset.Enjoy the gardens from the sunroom/den or on the outdoor patio. The gardens have something blooming all year round. There is a fenced area for little ones or furry friends. Shed for storing gardening tool plus. Stone walks and stone walls. There is a large asphalt parking area and white picket fence entry gate at the driveway. Close proximity to all that Purcellville offers, schools, restaurants, community center, Bush Tabernacle roller skating rink, Fireman's Field for baseball, Franklin Park sport park, the library and parade routes.  Make 210 32nd Street your next place to call "Home"!
#VALO2094718

PURCELLVILLE

210 S 32ND STREET

4 Beds

2 Baths

2,847 Sq.Ft.

$850,000

MLS#: VALO2094718
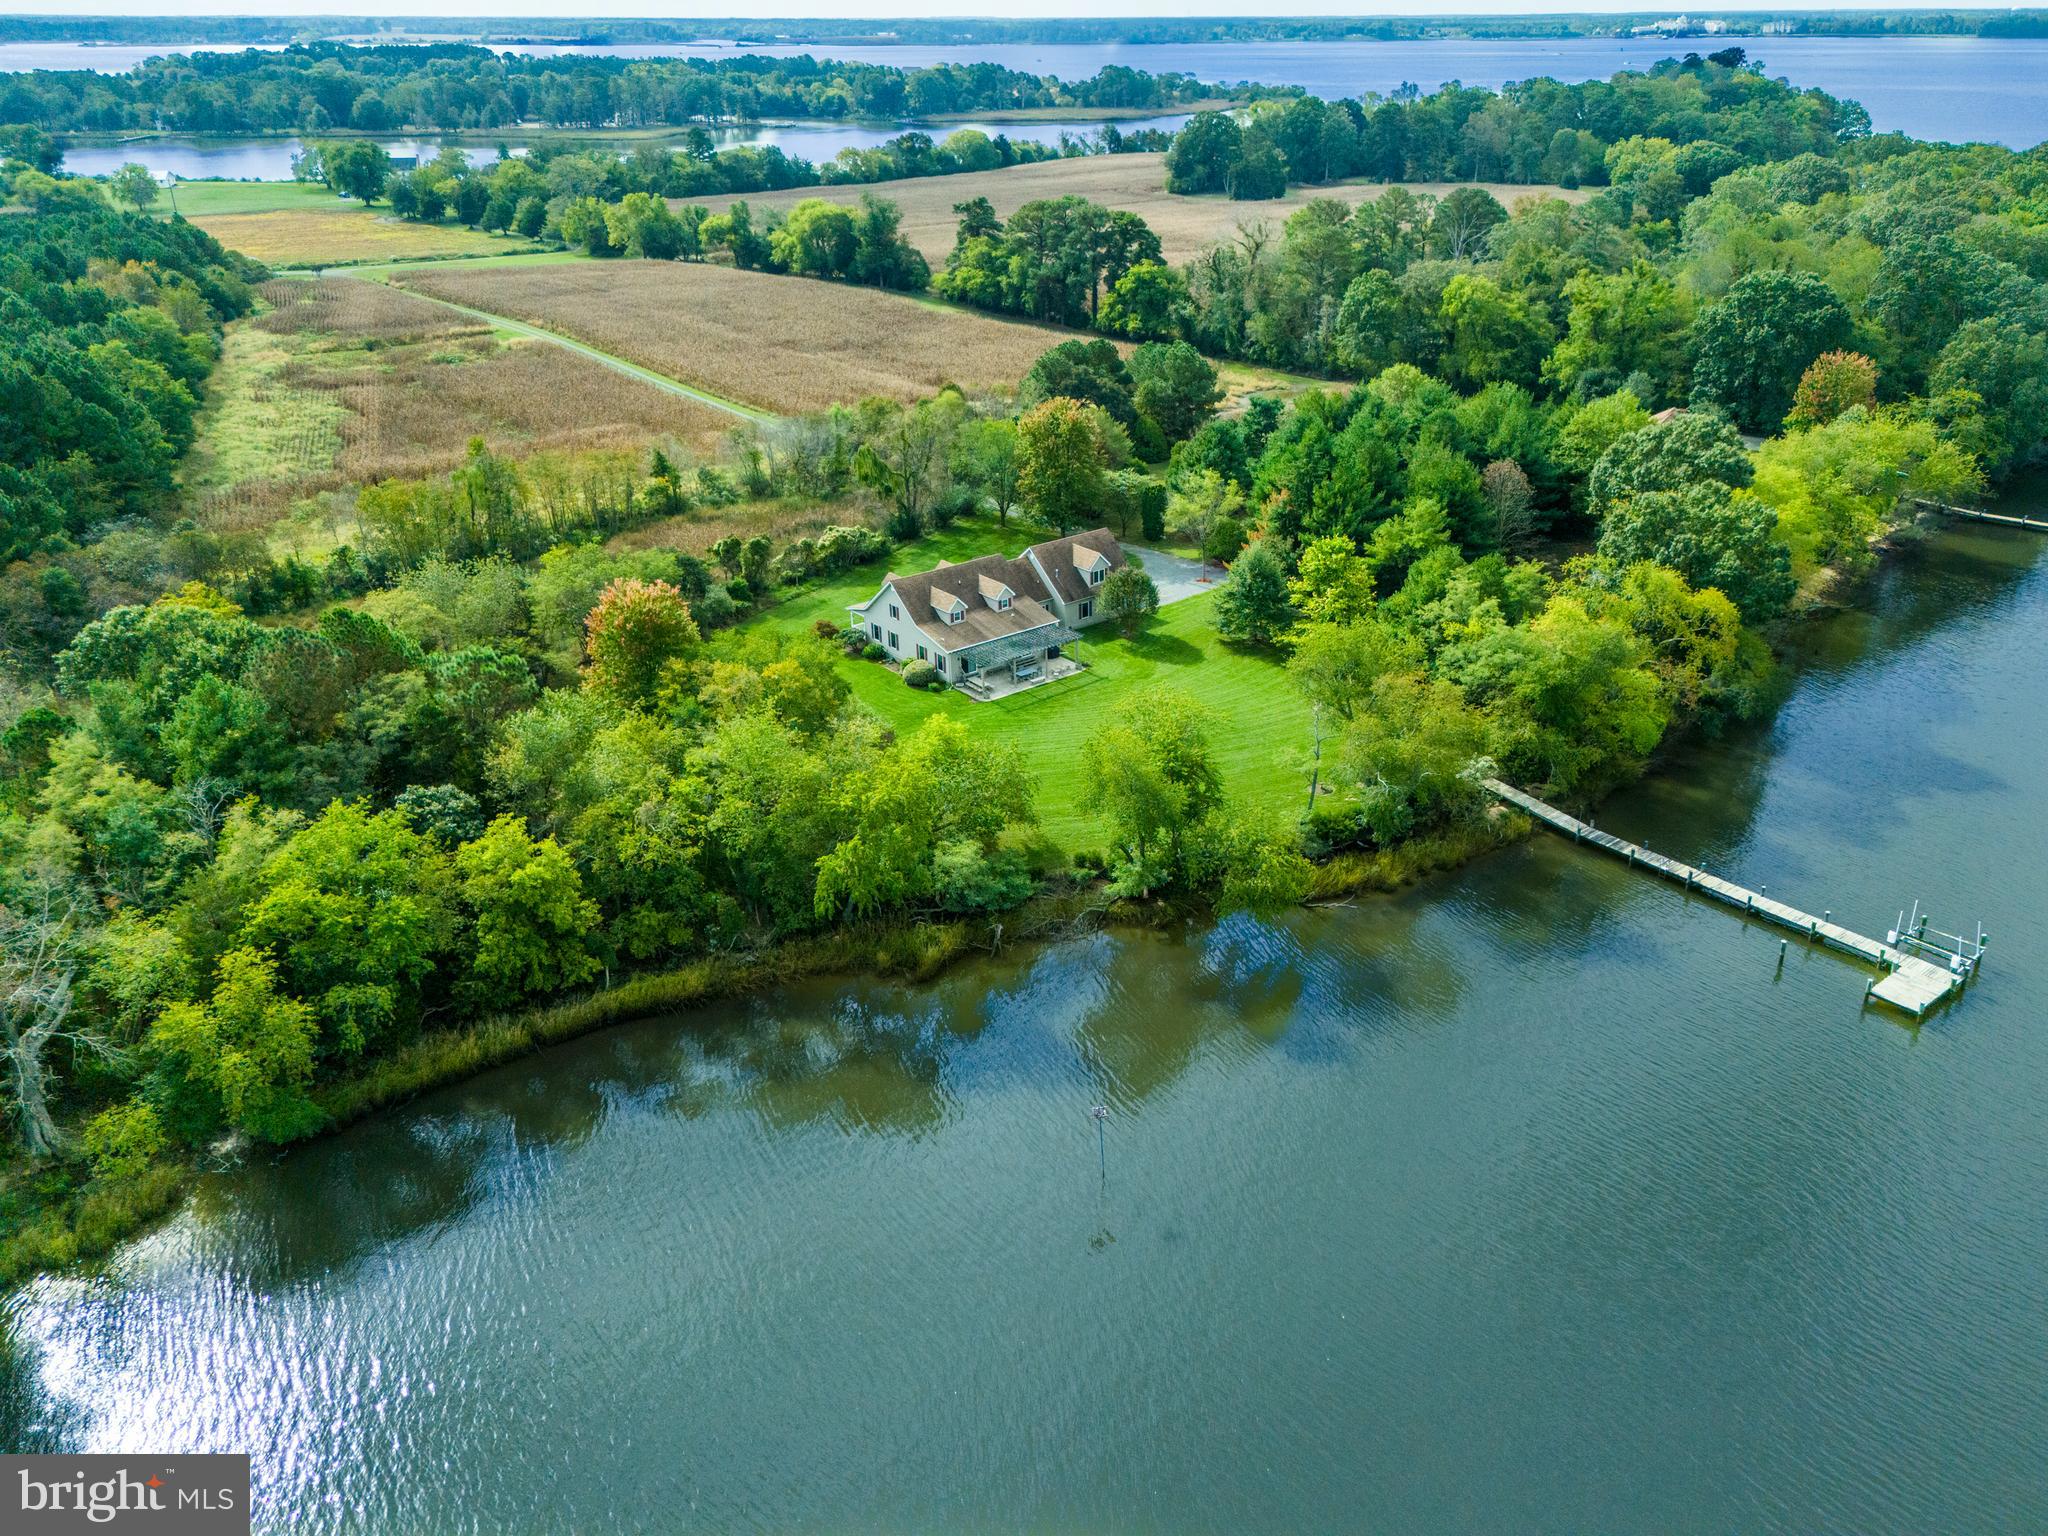
$200K Price Reduction!!  Located on the quiet waters of Bolingbroke Creek, this 5.9 acre parcel is improved by a custom 3,000 sq. ft. Cape Style home which was custom built in 1998. With a modern open floor plan, first floor primary suite, two car garage and expansive water views, this property boasts exceptional privacy, good water depth for boating and access to the Choptank River. There is an additional 1,434 sq. ft. of unheated space comprised of walk up second floor storage, two car garage and shop. Side and waterside setbacks would permit a waterside pool.
#MDTA2008976

TRAPPE

30154 CODS POINT ROAD

3 Beds

2 Baths

2,848 Sq.Ft.

$1,295,000

MLS#: MDTA2008976
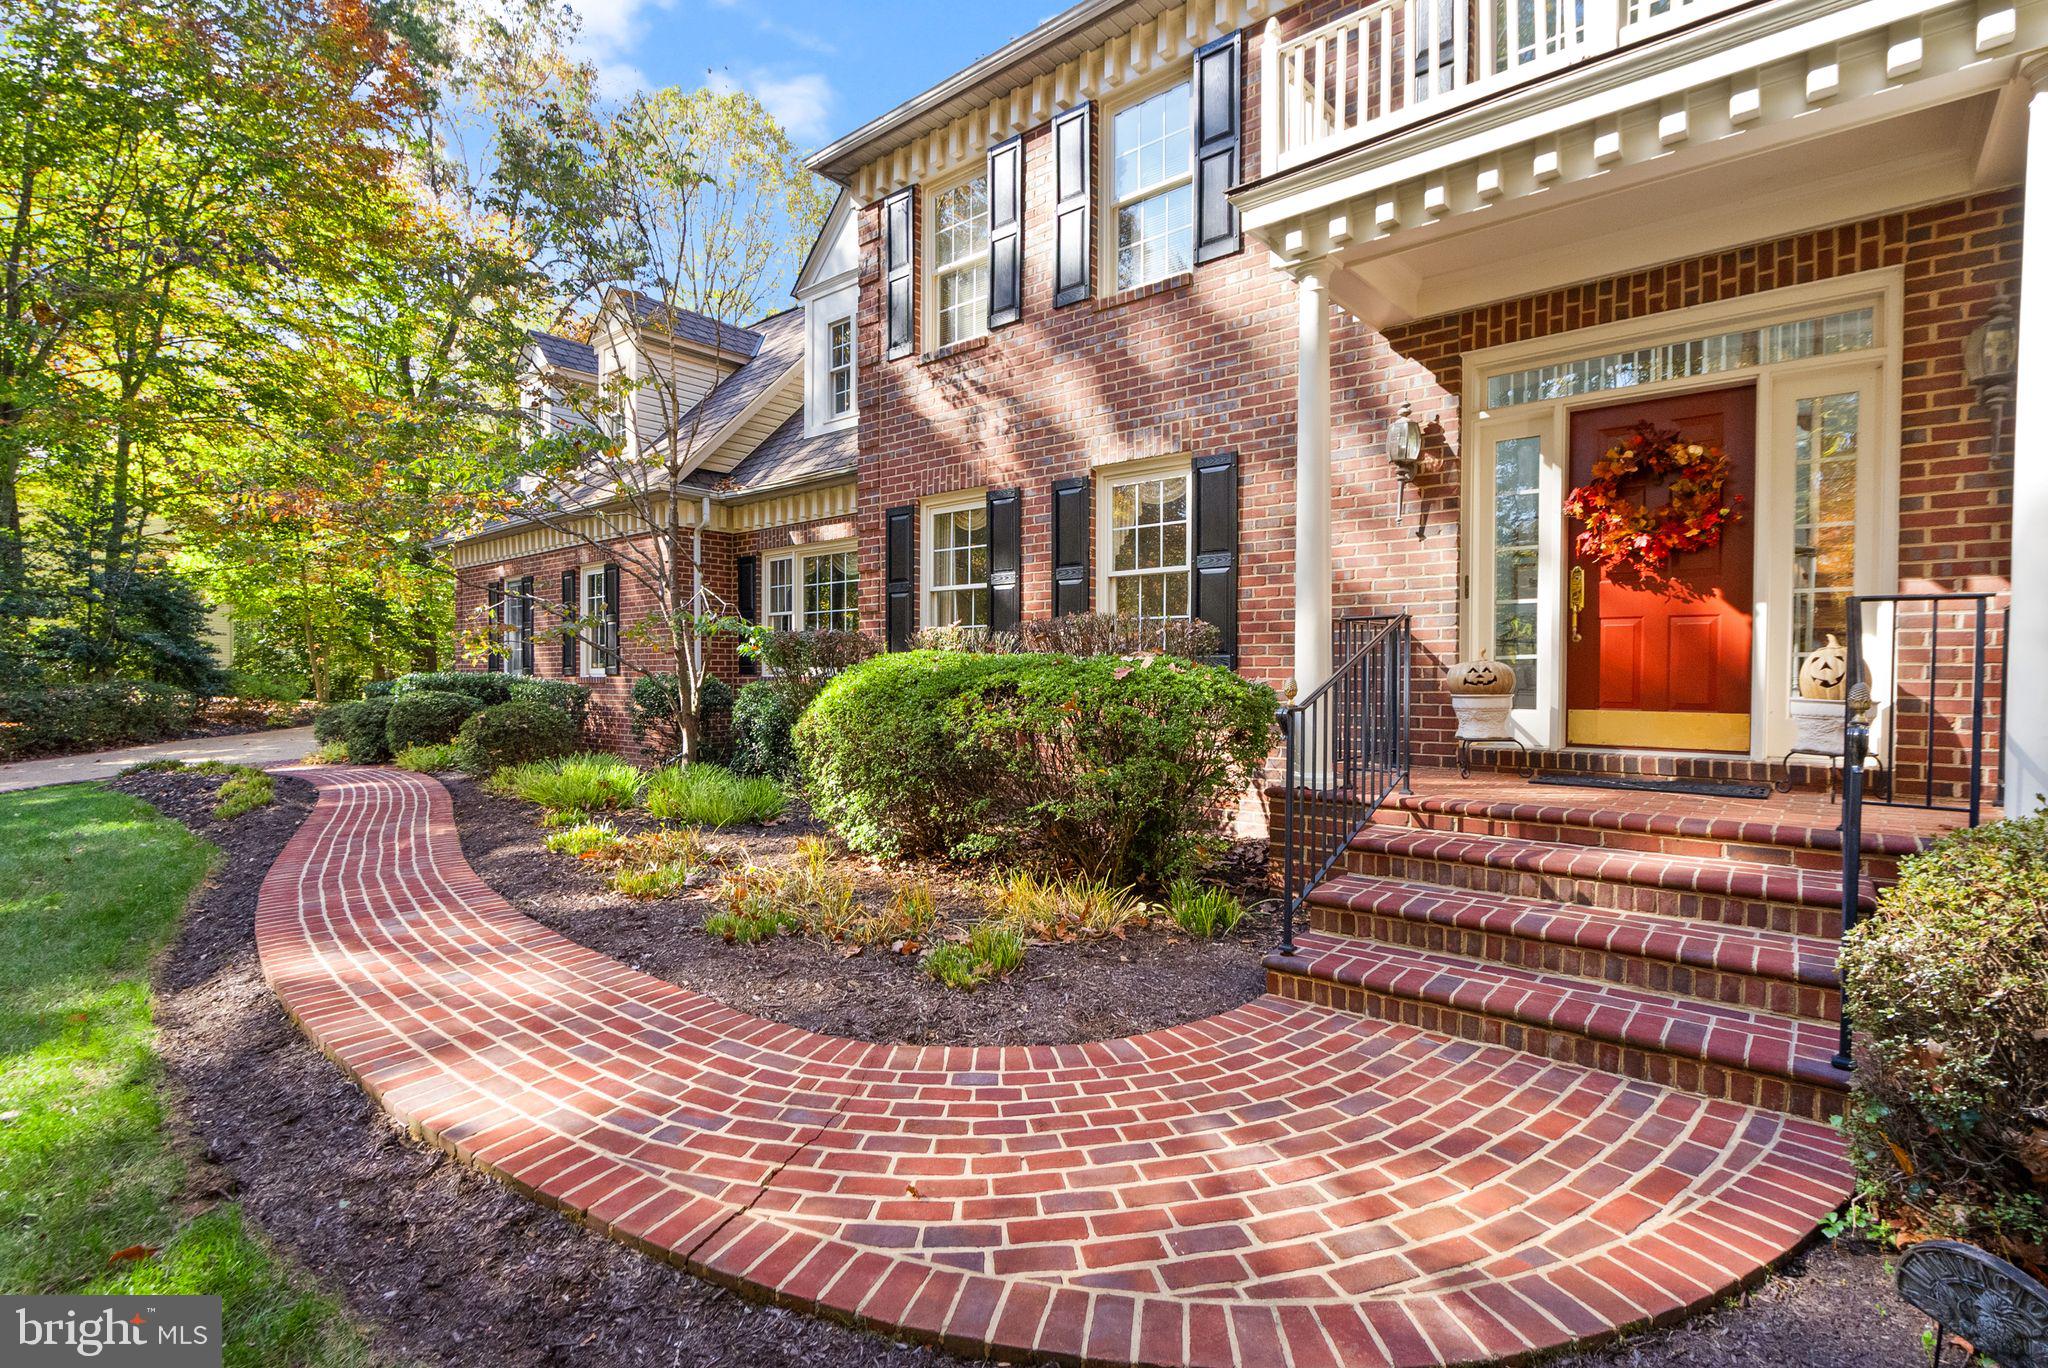
Proudly presenting 13501 Casablanca Court, set privately within the coveted community of Woodbine Woods. Providing over 6200 finished sqft., this custom home, built by respected builder Mike Garcia, is perfectly placed in a private cul-de-sac and is surrounded by mature trees and lush landscaping on a premium 1.6-acre lot. A stately, brick walkway leads you to a covered, grand entrance. As you enter the home, you are immediately greeted by a 2-story foyer and gorgeous hardwoods. A formal living room and dining room are full of natural light and set a perfect backdrop for creating memories with family and friends. Entering the heart of the home, the cozy family room opens to a sunroom with walls of windows, bringing in the private scenery of the back yard. Open sight lines take you through the dining area that connects the family room to the kitchen, containing abundant cabinetry, endless counter space, large windows, and wonderful pantry storage. The private office located off of the family room provides custom built-ins and a quiet setting, ideal for the work from home professional. The main level is completed by a large laundry/mud room area with ample storage, a second stairwell to the upstairs, inside garage access, and convenient outside access to the side, covered patio. Upstairs, you will find a large primary suite, complimented by a primary bath with dual vanities, stall shower, large soaking tub, and access to a large, walk-in closet. Down the hall, two large bedrooms are connected by a bathroom. A fourth bedroom and an additional full bathroom are found down the hall. Completing the upstairs, is a large flex room, simply perfect for a playroom or media room. The basement provides a large, finished space with ample room, perfect for movie nights and the big game. A 5th bedroom/flex space (no legal egress - window size) is located in the basement, as well as an additional full bathroom, outside access, and a massive unfinished space with ample storage and easy access to the home’s main systems. The premium, 1.6-acre lot provides incredible privacy and a peaceful backdrop. A large, rear deck with two access points to the main level will host family cookouts and birthday celebrations for years to come. Recent improvements include: family room carpet - 2024, water heater – 2023, sump pump – 2023, well pump – 2023, septic pumped – 2023, New gas logs - 2022, Main level AC - 2022, Main level furnace - 2011,  and roof – 2016. The septic system is a 4-bedroom, conventional system. Seller reserves the right to accept an offer at any time.
#VAPW2088534

MANASSAS

13501 CASABLANCA COURT

5 Beds

4 Baths

6,219 Sq.Ft.

$1,100,000

MLS#: VAPW2088534
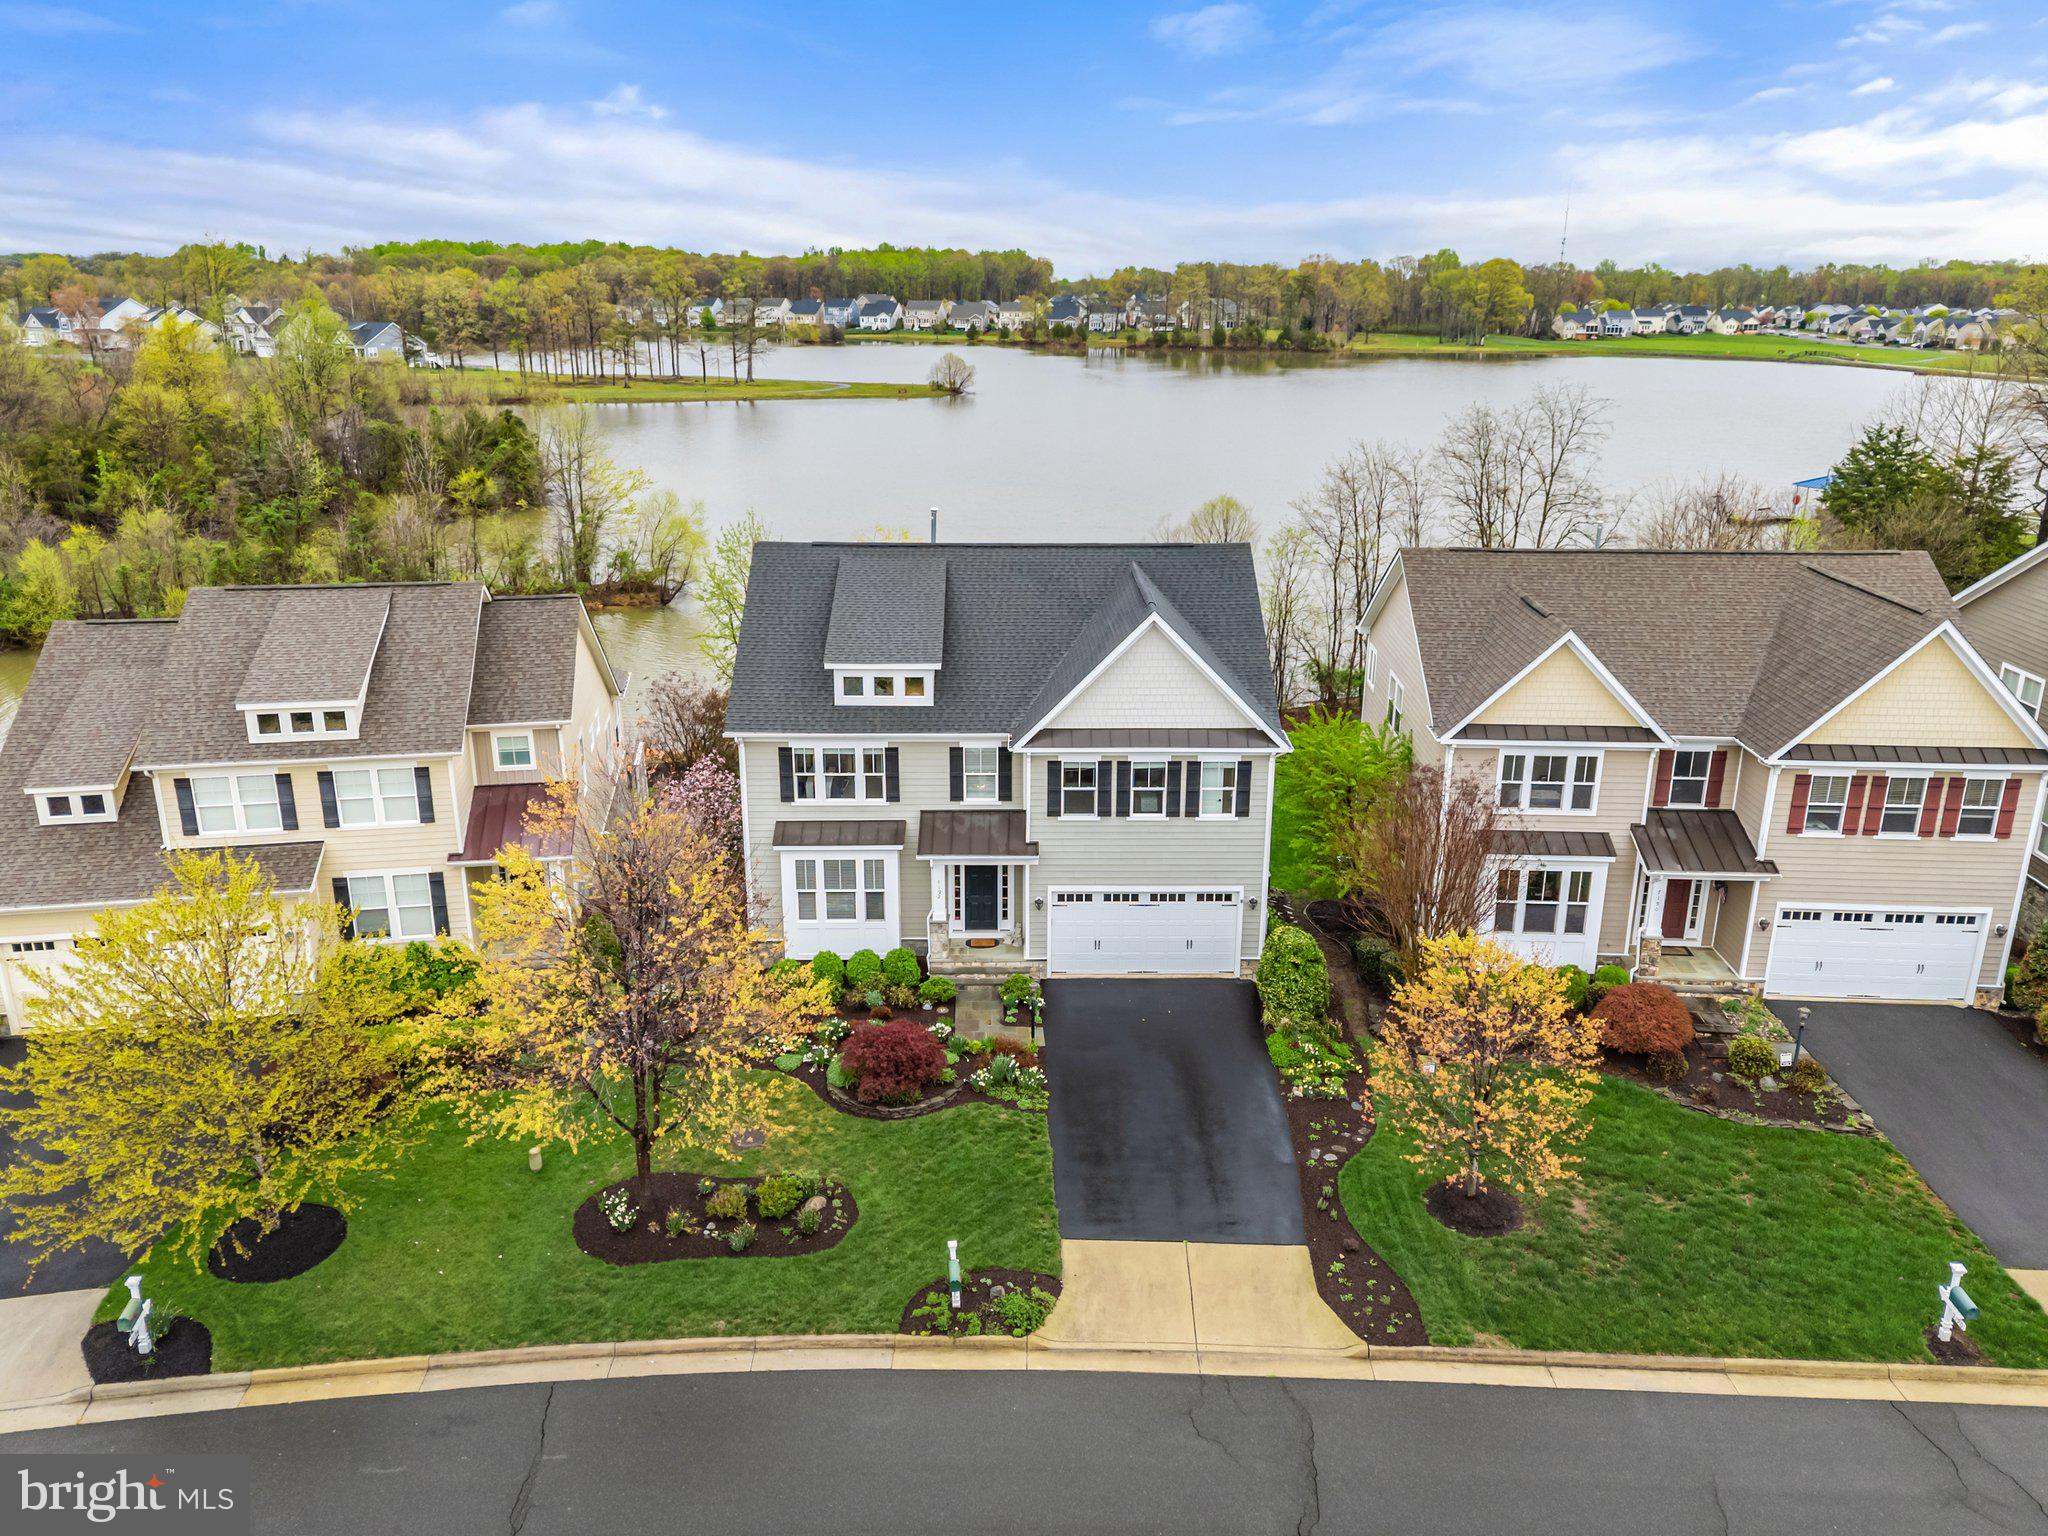
Wow, what a view from the moment you enter this home!!!  This lakefront home built by Lakeside Homes leaves nothing to be desired!  Gourmet kitchen with all KitchenAid appliances, large granite island with prep sink, stone fireplace, 5” hickory hardwood on the main floor, Hardie plank siding with stone foundation, and much more.  Lower level features  walkout to covered flagstone patio and 9' ceilings to keep the home feeling open and bright with natural light. Enjoy your lake view from the sunroom, screened porch, deck, and covered patio, even from the primary bedroom. No backyard neighbors except for the eagles, herons, turtles, swans, egrets, etc. Mature and extensive low maintenance landscaping with sprinkler system gives the home special curb appeal. Well-kept outside and in, this home is ready for its new owners to get cozy or to entertain. Enjoy all Brookside has to offer in views, amenities and location. In addition you'll be within walking distance to the pools, club house and exercise rooms!
#VAFQ2016044

WARRENTON

7192 HERON PLACE

5 Beds

4 Baths

4,760 Sq.Ft.

$999,999

MLS#: VAFQ2016044
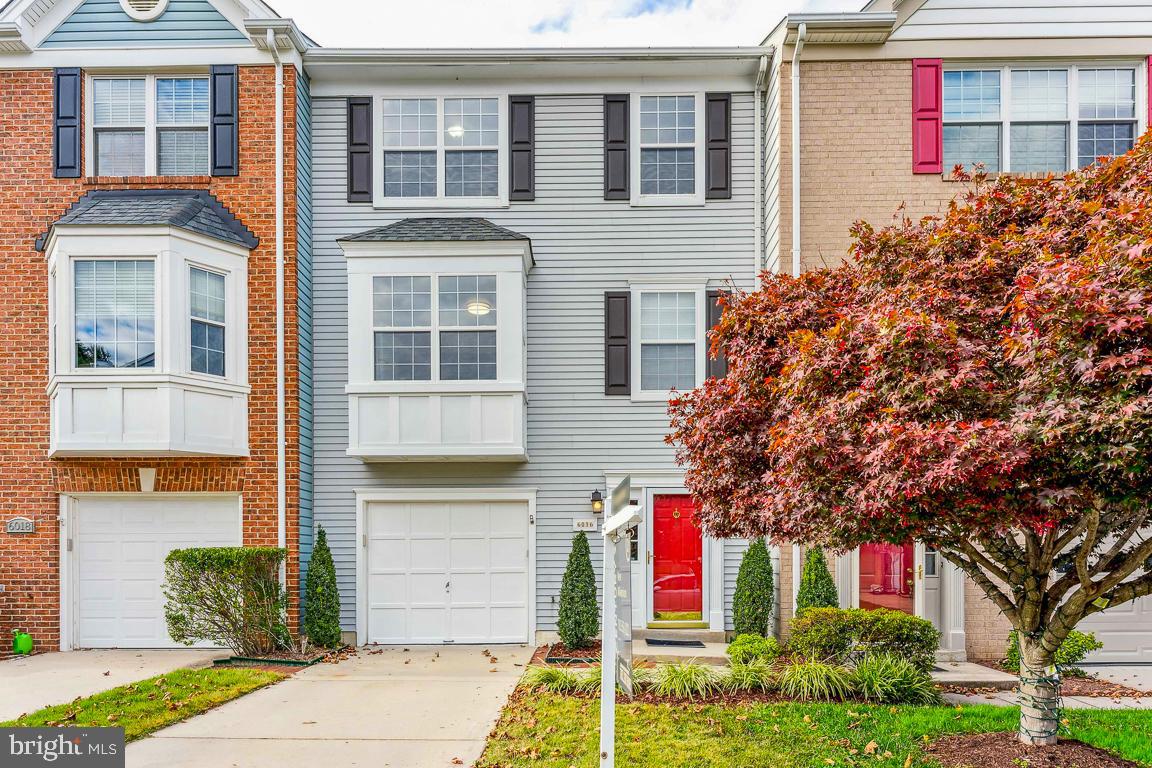
Pristinely Remodeled Townhouse in Kingstowne!

Welcome to your thoughtfully updated townhouse in the heart of the sought-after Kingstowne community! This meticulously maintained 3-bedroom, 2-full baths, and 2-half baths home features a fully renovated kitchen with modern cabinetry, sleek quartz countertops, stainless steel appliances - perfect for cooking and entertaining in style. 

You’ll find updated bathrooms on each level with elegant vanities, upgraded fixtures, and spa-like finishes that add a luxurious touch to your daily routine. The primary suite offers vaulted ceilings, generous closet space, a contemporary ensuite.

Enjoy hardwood floors on the main level and step out onto your large deck that backs up to trees and a community green space. Enjoy sipping your morning coffee or evening beverage while taking in the view. With this south-facing property, you will enjoy sunlight all day long. 

There is fresh paint throughout, and a finished walkout basement with a cozy fireplace and access to a private, fenced backyard - ideal for relaxing and hosting friends and family. If they would like to stay the night, the basement can double as a bedroom or guest space. 

Located just minutes from shopping and dining in Kingstowne Center, Hilltop Village Center, and Manchester Lakes Center. For your convenience you can choose from South Van Dorn or Springfield metros. Major bus routes are within walking distance, along with easy access to major commuting arteries. Ft. Belvoir, Joint Base Anacostia Bolling, Office of Naval Intelligence, and Joint Base Myer-Henderson Hall (which includes Fort Myer, Fort McNair, and Henderson Hall) are all in close proximity. 

This home offers the best of suburban living with urban convenience. Owning within the Kingstowne Property Owners Association you will enjoy the outdoor pools, gyms, party rooms, and tennis courts. From your new neighborhood you have access to walking paths, short-cuts to shopping, and so much more. 

Don’t miss your chance to own a turnkey property in a vibrant, amenity-rich community!

Schedule your showing today!

*Please note that some photos are virtually staged*
#VAFX2233680

ALEXANDRIA

6016 LANDS END LANE

3 Beds

2 Baths

1,652 Sq.Ft.

$714,500

MLS#: VAFX2233680
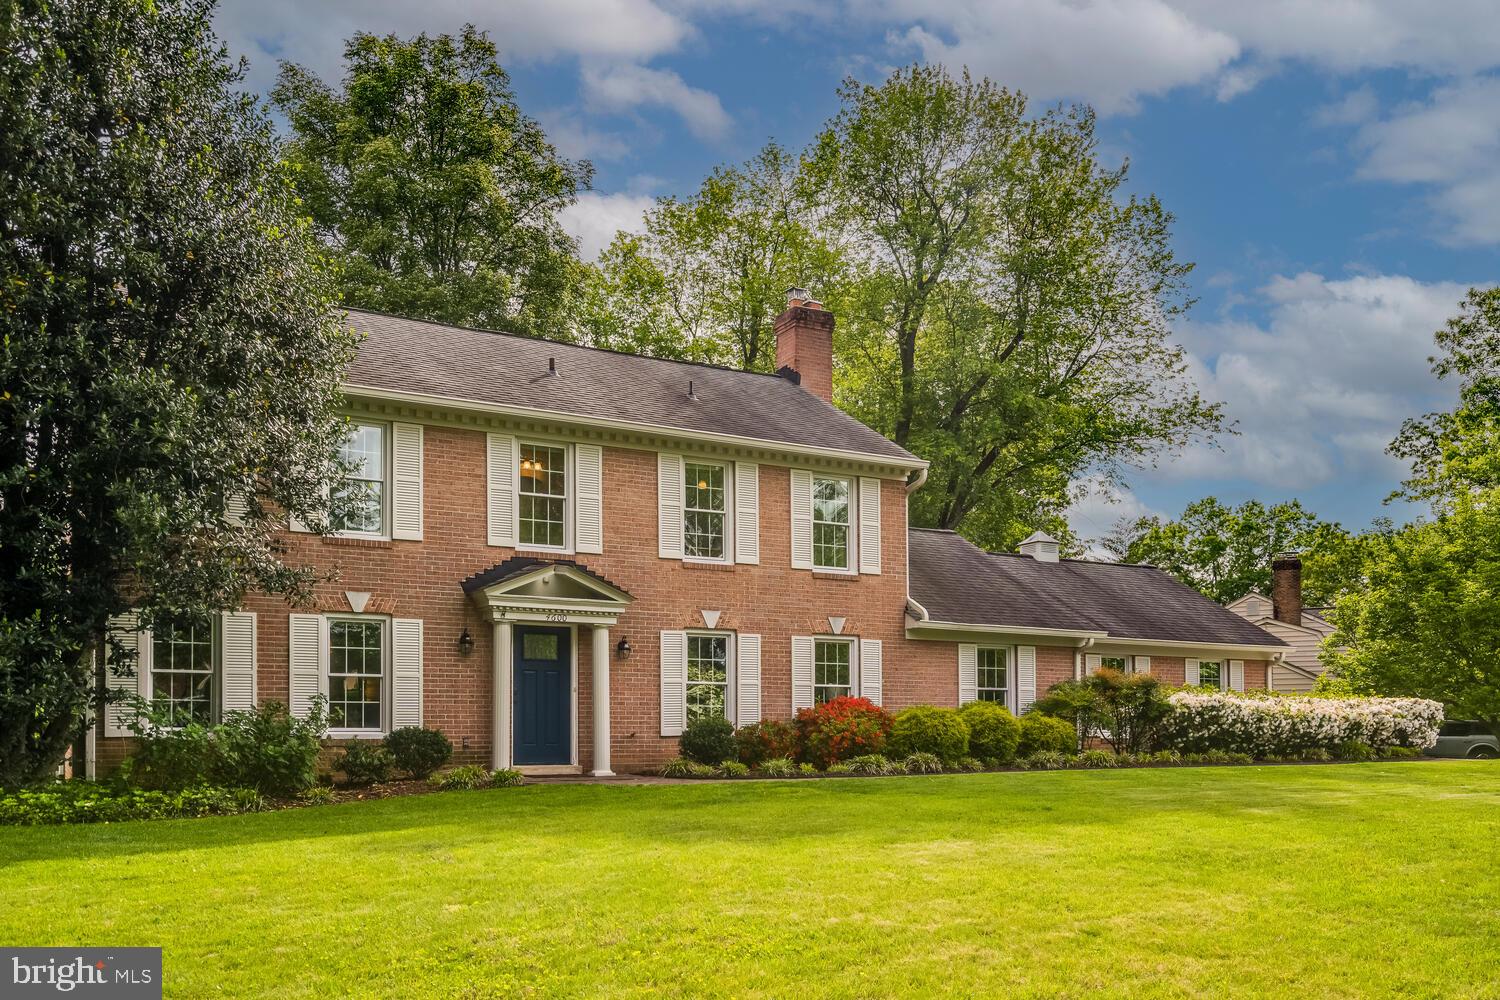
Welcome to this stunning 4-bedroom, 2.5-bath Colonial nestled in the desirable Flower Valley community.  This spacious home offers a classic layout with thoughtful updates and inviting living spaces throughout.  The main level features a bright and welcoming living room, formal dining room, and an updated kitchen with a cozy breakfast nook — perfect for morning coffee.  The inviting family room is a true highlight, boasting rustic wood beams, a brick wood-burning fireplace, and a warm, comfortable ambiance.  A convenient main-level laundry room adds to the home's practicality. Upstairs, the private primary suite includes an ensuite bath, while three additional generously sized bedrooms share a full hallway bathroom, offering ample space for family or guests.  The finished lower level offers a large recreation room with walk-out stairs to the backyard — ideal for entertaining or relaxing — along with a sizable storage area for all your needs.  Step outside your front door and discover a vibrant neighborhood that has community spirit. Flower Valley offers a wide array of amenities, including the Flower Valley Bath and Racquet Club (memberships available), where you can enjoy year-round tennis, pickleball, swimming, and social events. Flower Valley Park adds to the appeal with basketball courts, playgrounds, and scenic walking trails around Lake Frank. Residents stay connected through an active listserv and a lively calendar of events, such as the annual fall festival, July 4th parade, and a warm welcome party for new neighbors. With convenient access to the ICC and Metro’s Red Line, commuting to Baltimore or DC is quick and stress-free.  What a GREAT opportunity to be part of Flower Valley!
#MDMC2178630

ROCKVILLE

4600 FLOWER VALLEY DRIVE

4 Beds

2 Baths

2,967 Sq.Ft.

$899,000

MLS#: MDMC2178630
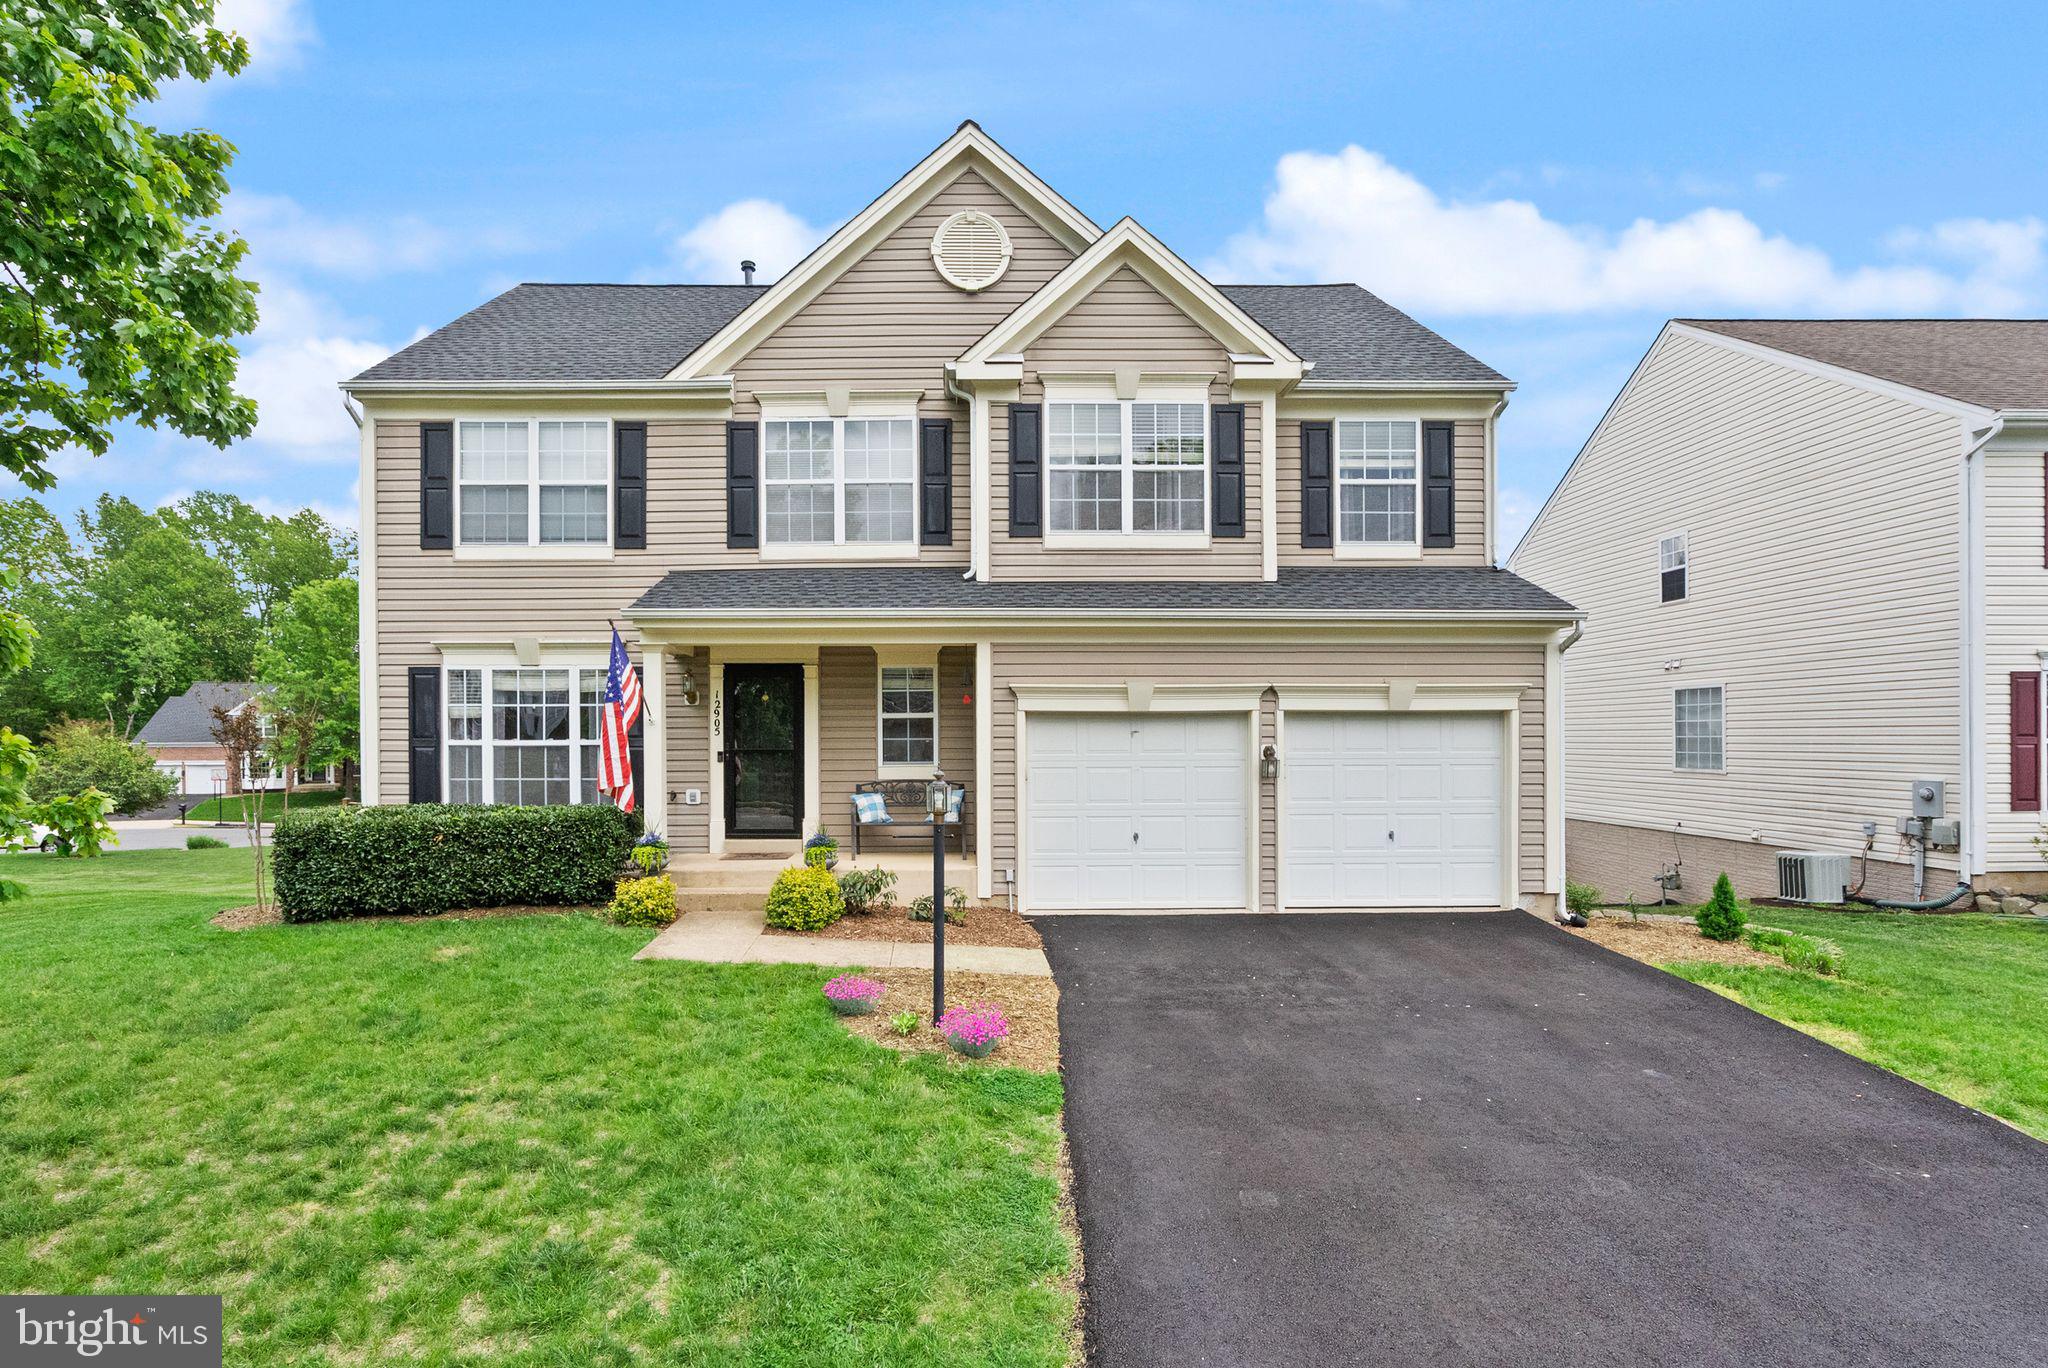
Welcome to your dream home! This cozy, homey 4-bedroom, 3.5-bathroom single-family gem offers warmth, space, and recent upgrades, perfect for families or entertainers. Nestled in a serene setting, enjoy the private, fenced-in backyard and stunning views of the woods from the deck and private patio.

The home features a welcoming living space with a 2-car garage. The kitchen boasts a new 2024 oven/stove, new 2022 hardwood floors, and refinished first-floor hardwoods for a timeless touch. Recent improvements include a new 2024 roof, resurfaced driveway (2024), updated HVAC (2020), and a patio addition (2020). An unfinished basement storage room is ready to convert into a legal 5th bedroom for added value. The large, fenced backyard with deck and patio is perfect for BBQs, playtime, or relaxing amidst nature’s beauty.

This move-in-ready home blends comfort and practicality with a thoughtful layout and recent upgrades. Sip coffee on the deck while soaking in wooded views or host gatherings in the spacious backyard. With top-notch schools, parks, and amenities nearby, this is the ideal place to call home. Schedule a showing today to experience the warmth of this inviting home!
#VAPW2093824

BRISTOW

12905 NESS HOLLOW COURT

4 Beds

3 Baths

2,932 Sq.Ft.

$790,000

MLS#: VAPW2093824
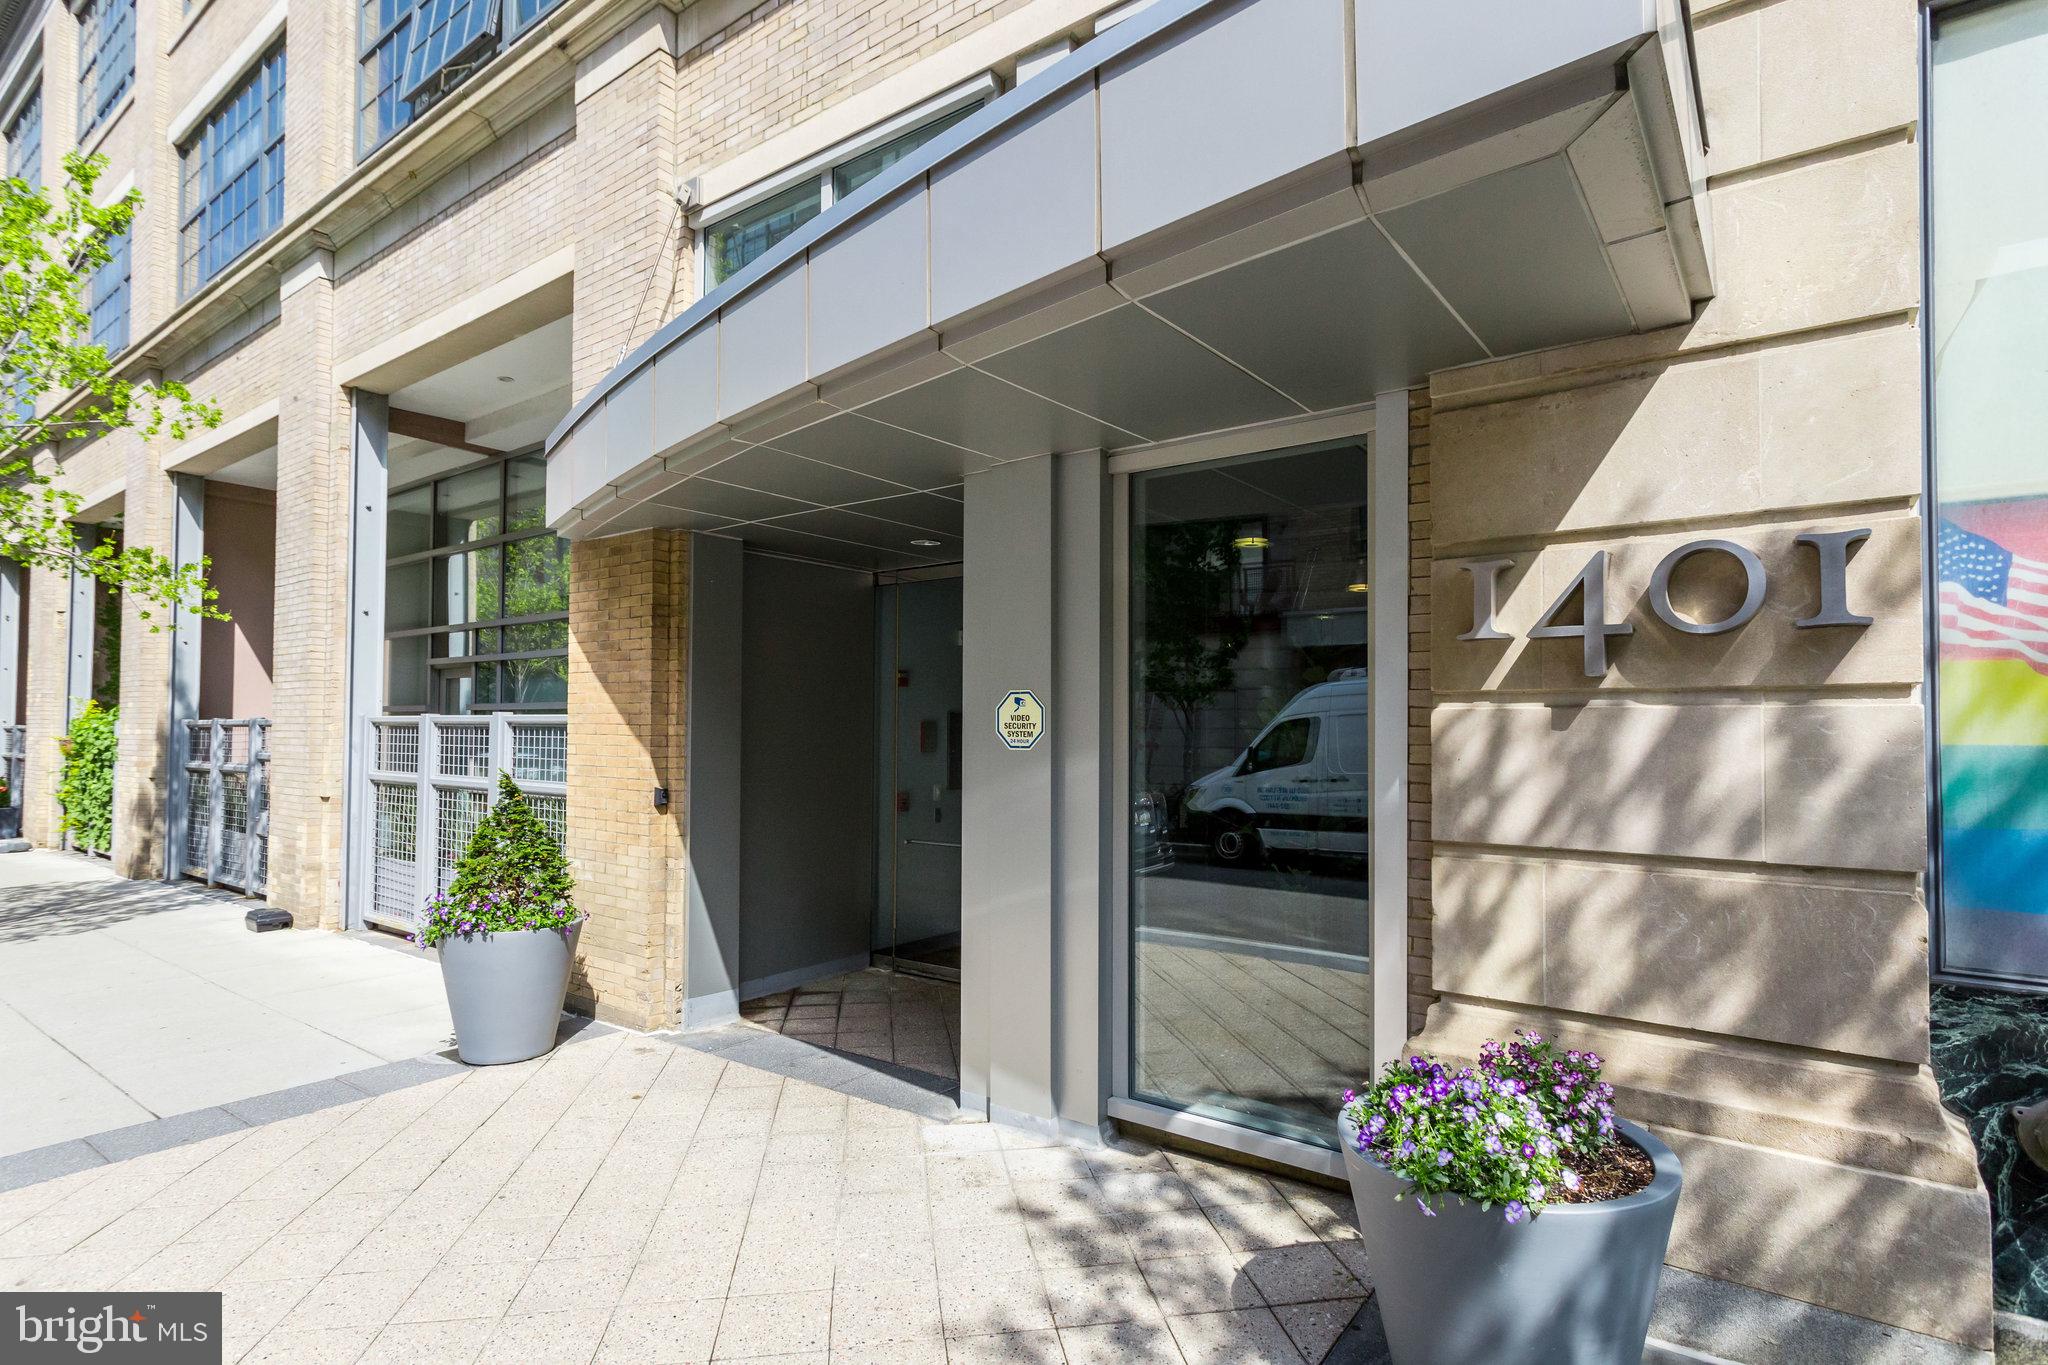
Experience the pinnacle of luxury city living in this unique, loft-style condominium located on coveted Church Street in DC's Logan Circle neighborhood. This entertainer's dream boasts an incredible 770 sq ft private terrace, truly a rare find and effectively doubles the living space. Three sets of French doors seamlessly connect the expansive great room to this phenomenal outdoor oasis, perfect for indoor-outdoor living. Inside, the open-concept loft features a spacious living, dining, and kitchen areas with custom built-ins and newly-installed floors, appliances, and countertops. The primary bedroom suite, overlooking the living area, includes a walk-in closet and an ensuite bath with a brand new double vanity. Tucked into the main living area is a custom trundle bed, providing an ideal separate space for overnight guests. Along with the second full bathroom, it adds versatility to the open-concept floor plan, creating multiple living areas. North-facing windows and French doors bathe the loft in natural light without the afternoon heat. The chef's kitchen is a culinary haven, featuring rich wood cabinetry, quartz countertops, stainless steel appliances, and a center island. A convenient walk-in closet and laundry area with a side-by-side washer/dryer complete the interior. This exceptional loft includes one secure garage parking spot, offering the ideal urban lifestyle without compromising space, style, or convenience. Amenities include a shared rooftop terrace with expansive city views and concierge/reception area for secure deliveries and guest access. Don't miss this opportunity to live in one of DC's most desirable neighborhoods!
*Sellers own adjoining unit #214 which is also for sale*
#DCDC2185778

WASHINGTON

1401 CHURCH STREET NW 217

1 Beds

2 Baths

1,042 Sq.Ft.

$995,000

MLS#: DCDC2185778
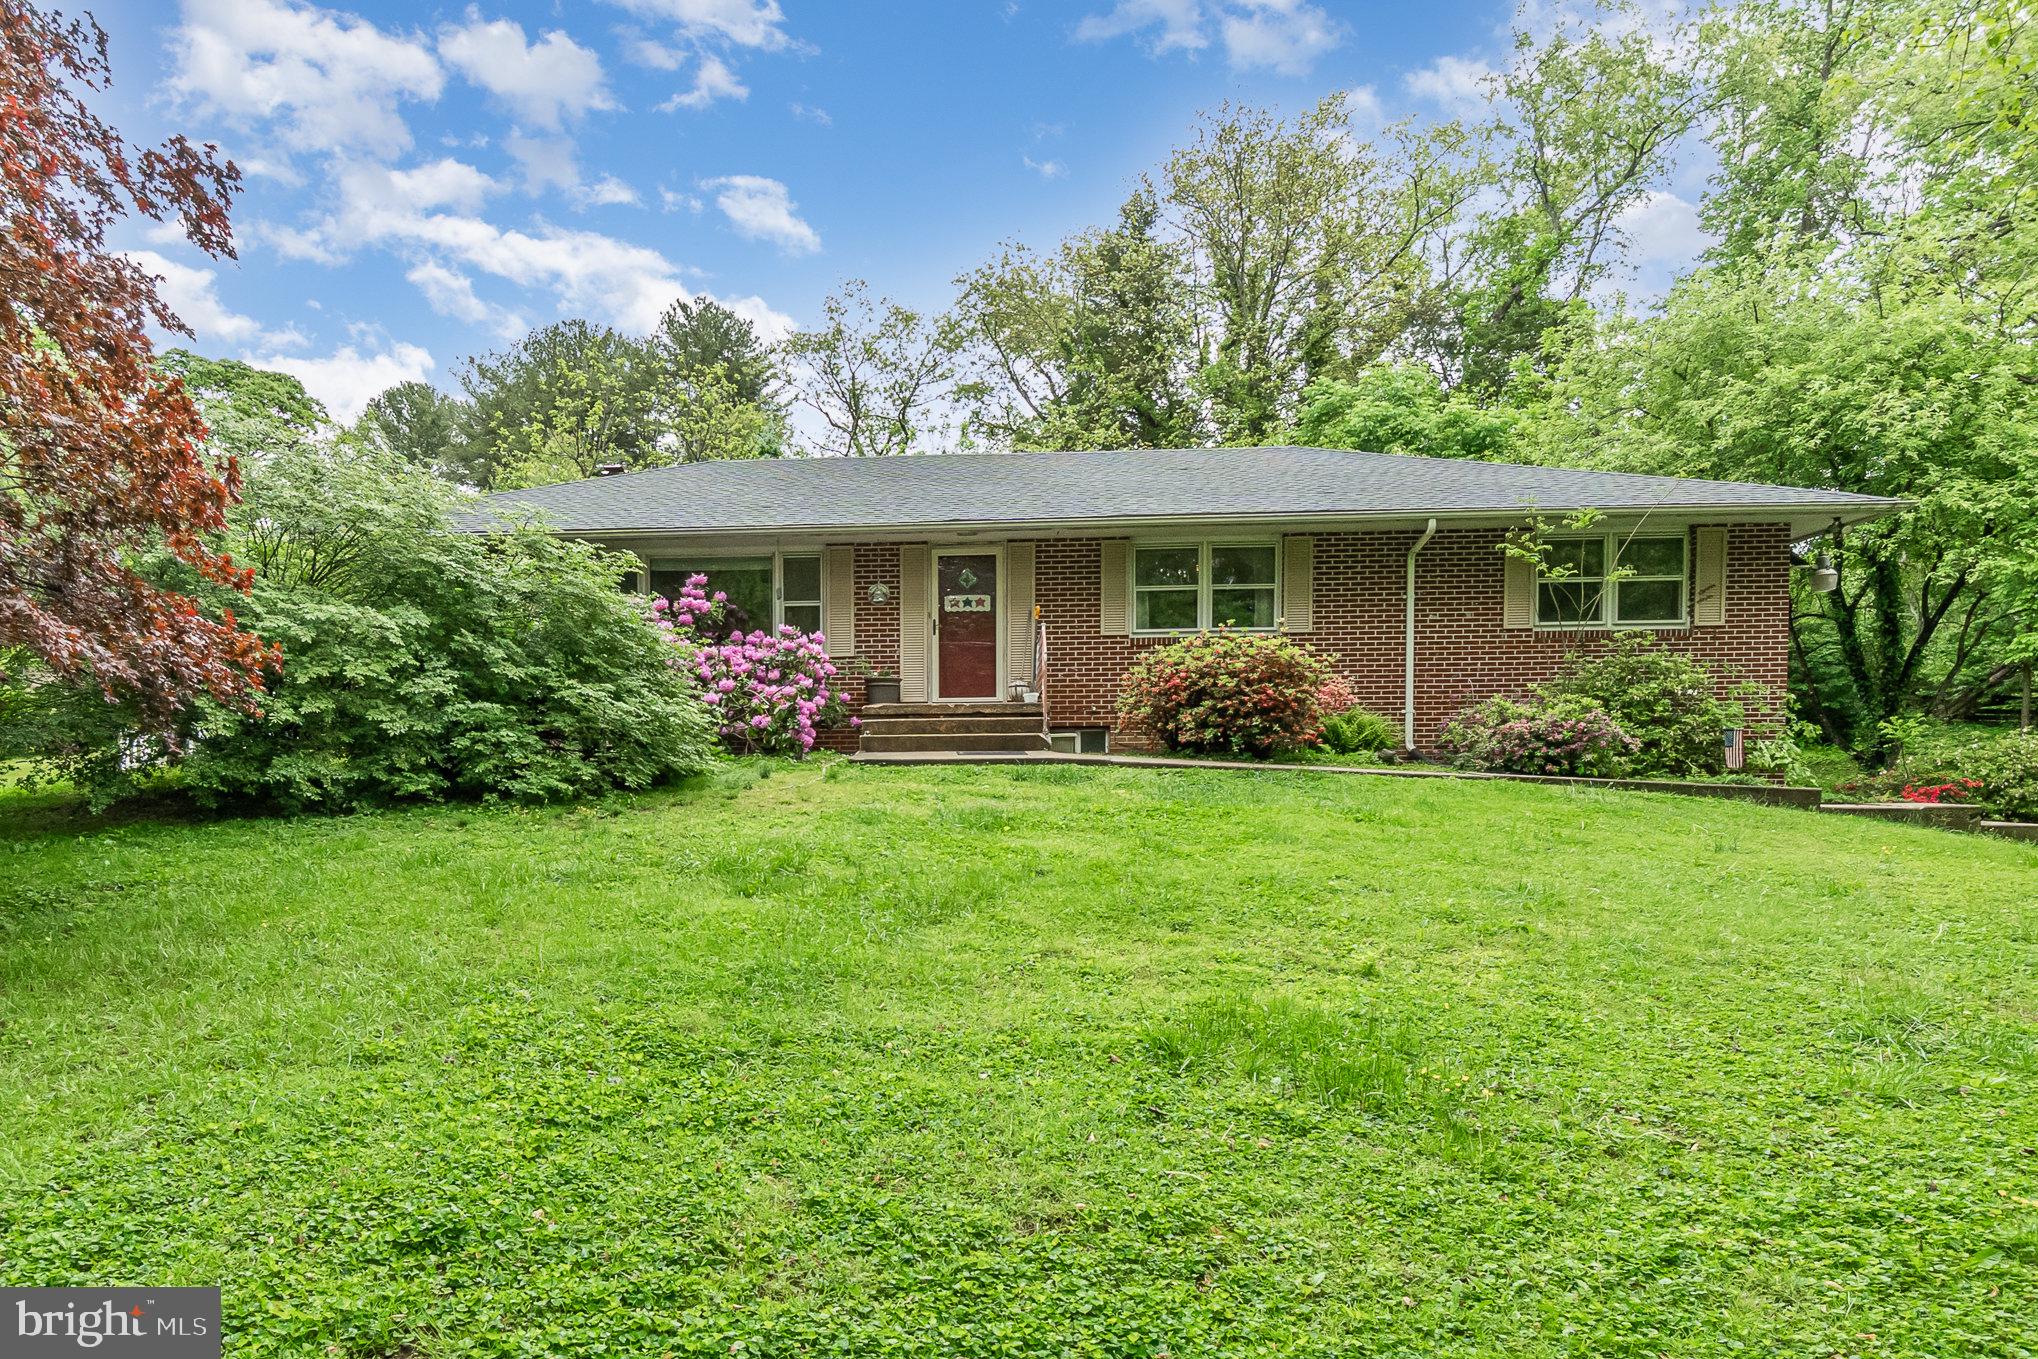
OFFER Deadline set for 4 PM on Monday, 5/12.   Opportunity knocks in Havre de Grace. This 3-bedroom, 2-bath brick rancher sits on a spacious 1.27-acre lot with mature trees and a wooded backdrop, offering plenty of privacy and potential. Inside, the living room features a large picture window that brings in natural light, along with a distinctive stone accent wall that continues into the dining room, where you’ll also find a wood-burning fireplace.
The finished basement adds useful square footage, including a laundry area, a generously sized workshop, ample storage, and access to the one-car garage. There’s also a quiet stone side porch and an above-ground pool out back for future summer enjoyment.  
This home will be sold strictly AS-IS and does need updating, but it offers a solid foundation and room to add value. The price reflects the need for updates.    However, the roof was replaced in 2024.   Located just 10 minutes from the shops, restaurants, and waterfront charm of downtown Havre de Grace.
#MDHR2042728

HAVRE DE GRACE

111 ROBINHOOD ROAD

3 Beds

2 Baths

1,674 Sq.Ft.

$275,000

MLS#: MDHR2042728
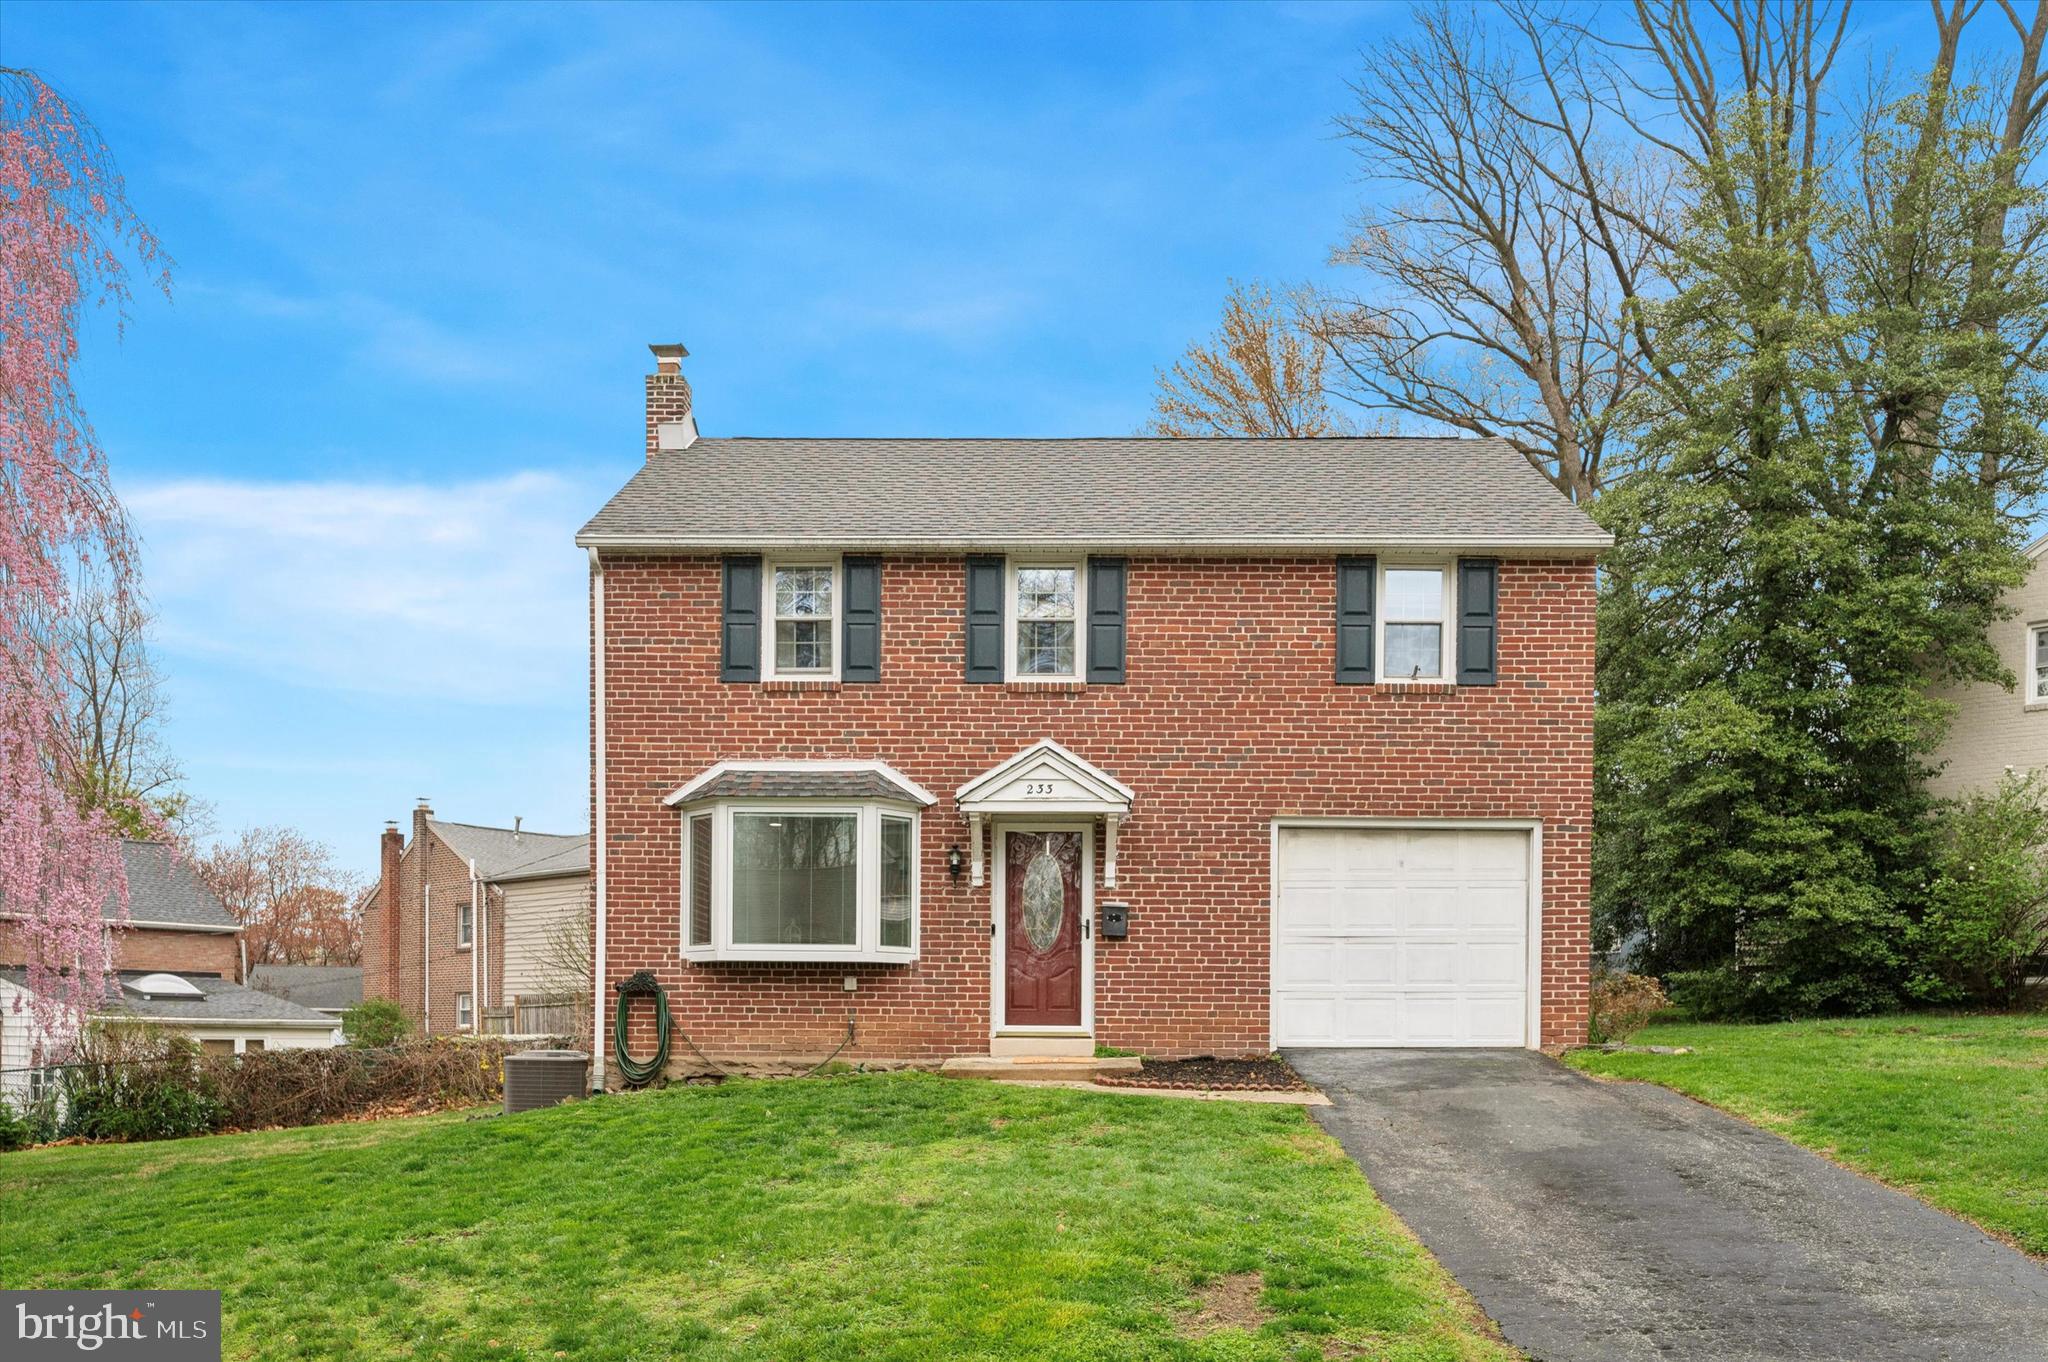
This classic 3-bedroom, 1-bathroom brick colonial is nestled in the sought-after Pilgrim Gardens neighborhood of Haverford Township (don’t let the zip code fool you)! This well-maintained home perfectly blends timeless character with modern convenience, offering a warm and inviting atmosphere from the moment you arrive.
Step inside to find a spacious living room with gleaming new hardwood floors and abundant natural light courtesy of the new windows, leading seamlessly into the dining room which is open to the updated kitchen for easy entertaining. The kitchen features ample cabinetry and granite countertops. A bonus room off the kitchen affords convenient first floor space for a playroom, den or home office. From here sliding doors grant access to the new paver patio and backyard, perfect for outdoor relaxation and summer barbecues. Back inside the kitchen there’s a door which opens to a great space for a pantry, a potential half bath or laundry room that also provides interior access to the storage garage. 
Upstairs, you'll find three generously sized bedrooms with ample closet space and a full hall bath. Pull down attic stairs provide additional storage options. The unfinished basement provides plenty of storage and potential for additional living space. Laundry facilities are found here including a new dryer. 
Located in a quiet, tree-lined community, with sidewalks this home is just minutes from shopping, dining, including the local favorite spot, Tank and Libby’s, fields, parks, trails & the Aronimink Swim club. With easy access to major highways and public transportation this home provides so much. Don't miss this fantastic opportunity to own a beautiful home in one of Drexel Hill’s most desirable neighborhoods!
#PADE2087644

DREXEL HILL

233 FRIENDSHIP ROAD

3 Beds

1 Baths

1,483 Sq.Ft.

$400,000

MLS#: PADE2087644
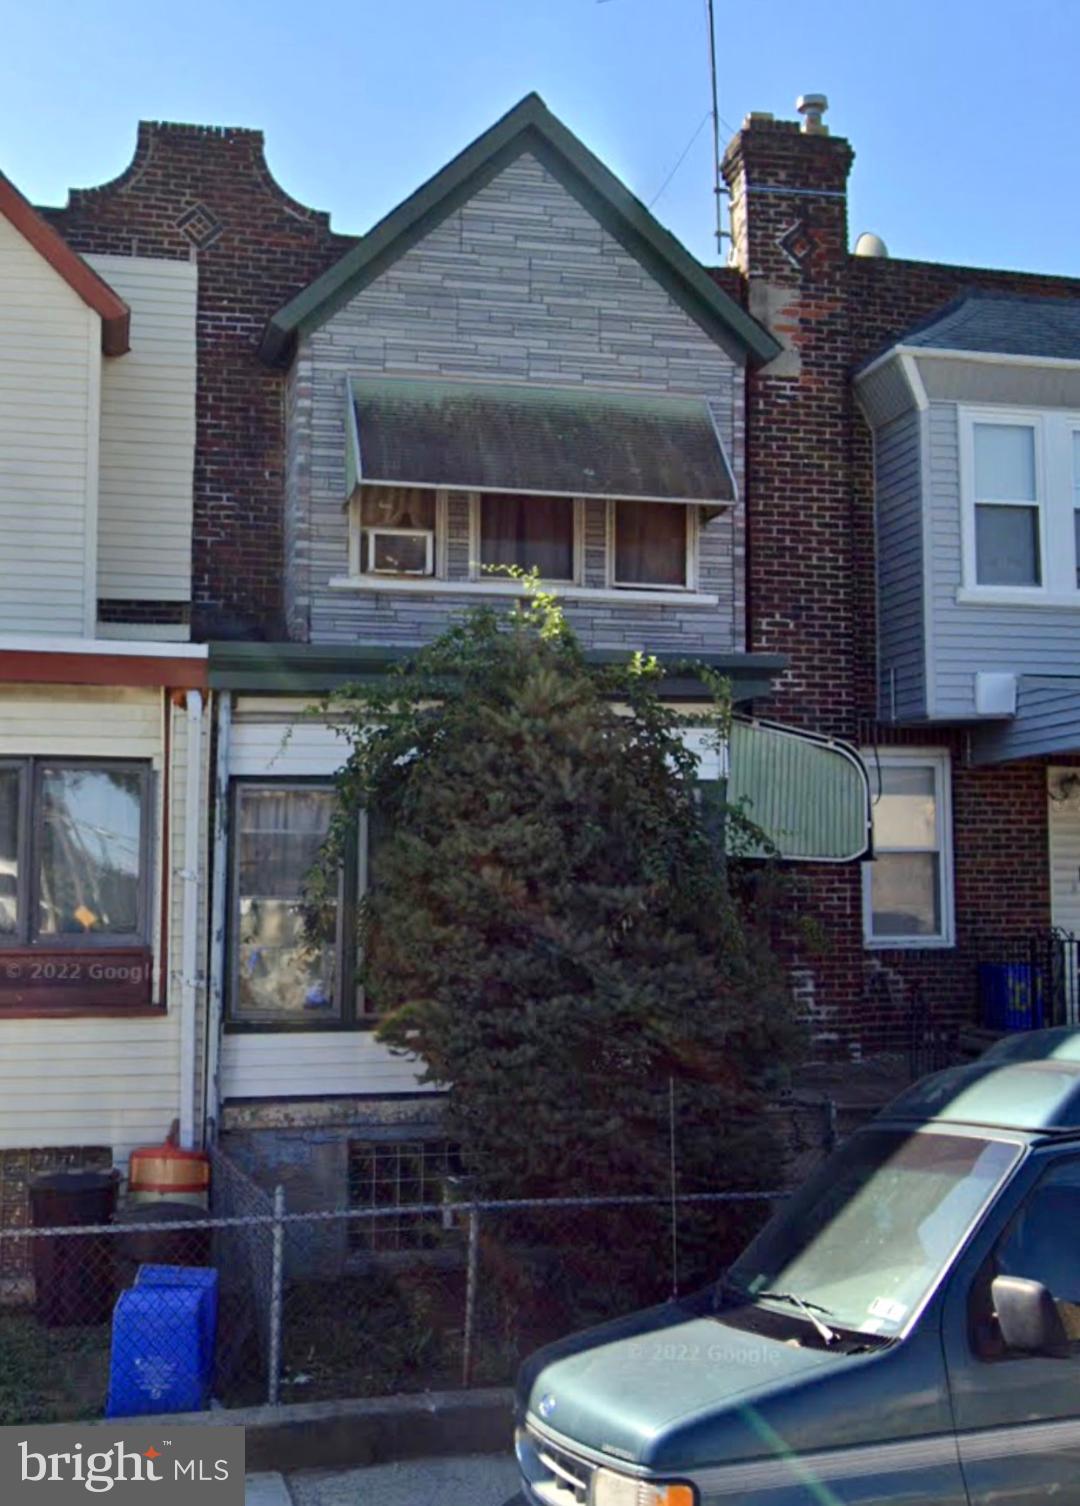
Great Opportunity for the savvy Investor looking for a Three Bedroom Home that needs TLC 
The Seller is very motivated and will consider all reasonable offers !!
#PAPH2459588

PHILADELPHIA

6012 THEODORE STREET

3 Beds

1 Baths

1,130 Sq.Ft.

$89,900

MLS#: PAPH2459588
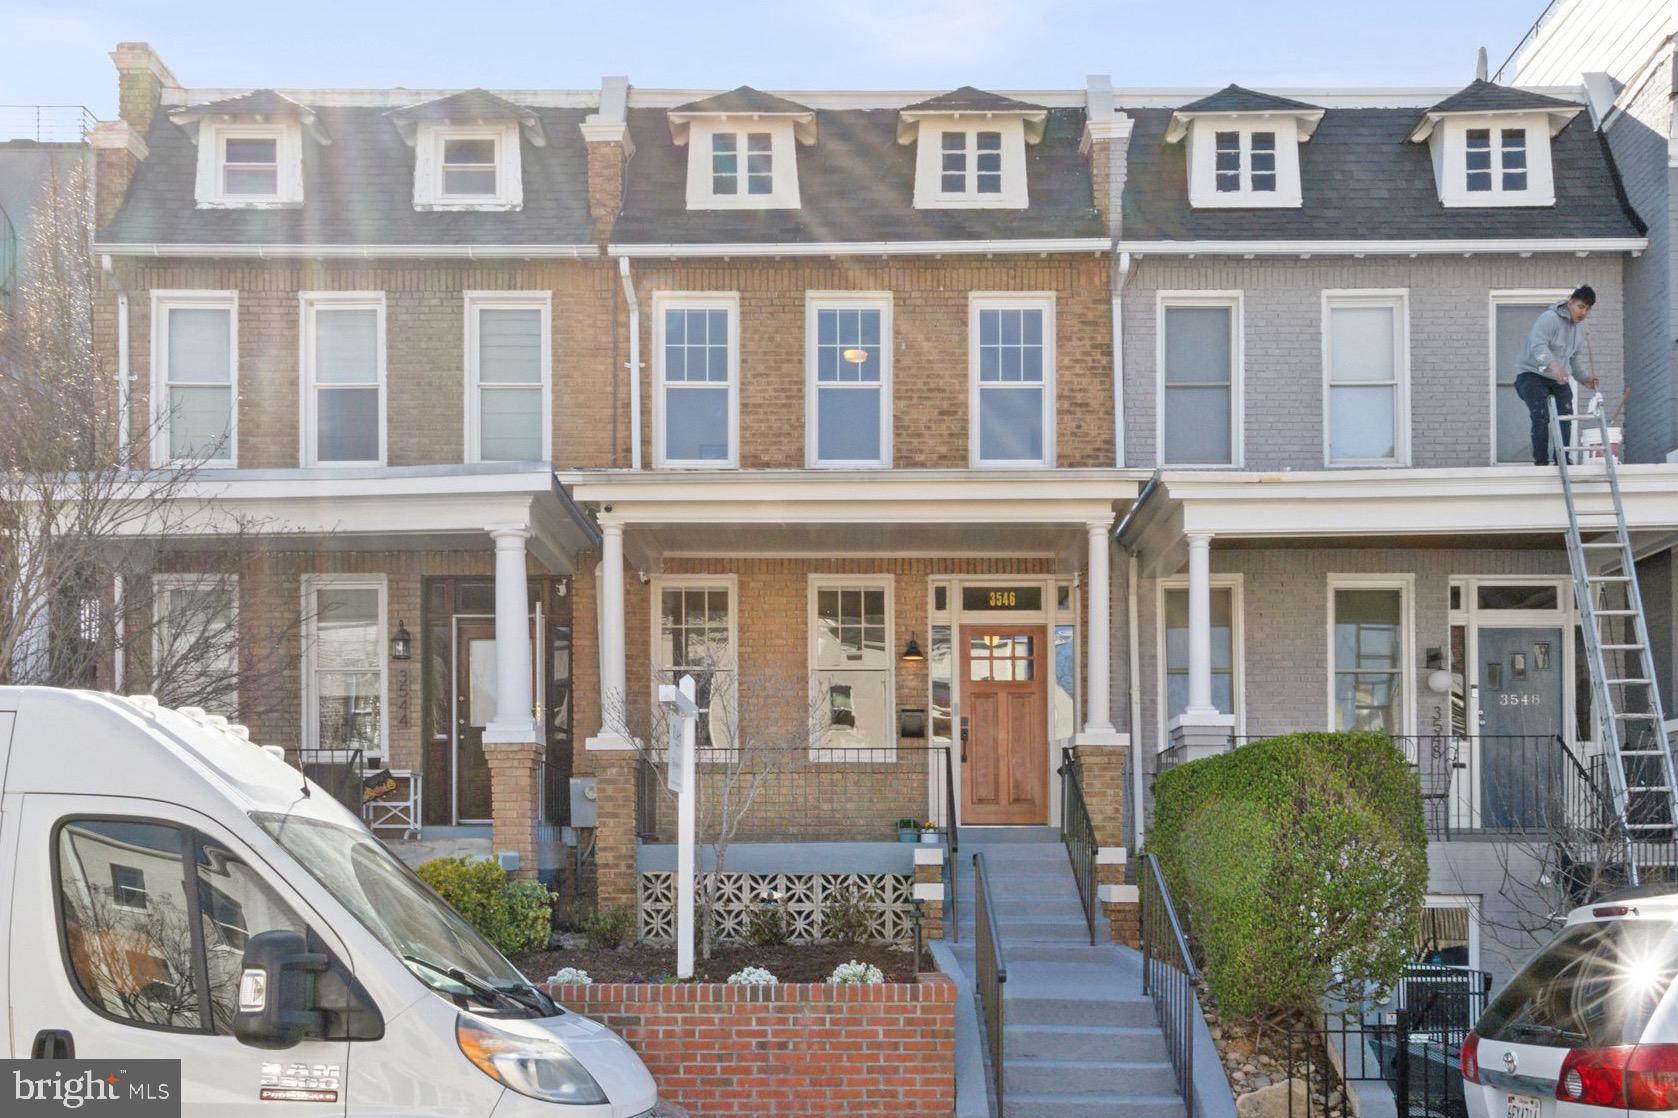
Modern conveniences and energy efficiency meet timeless charm in this updated rowhome nestled in popular Park View. You'll instantly notice the great curb appeal with fresh landscaping with welcoming front porch. Once inside, the timeless character of the home shines through with refinished original hardwood floors upstairs on main and upper levels, tall ceilings, exposed brick, detailed trim work around all the doors, and decorative fireplace in the dining room. The main level also has a separate dining room and large kitchen featuring stainless appliances, upgraded countertops, and coffee bar for additional storage space. There is also easy access to your private outdoor oasis with a large patio, area for grilling, flower and garden beds, and new tall fencing for privacy. The upstairs bedrooms feature original working transoms, where you can relax in your expansive primary bedroom suite complete with an organized walk-in closet and bonus room to use as a home office, workout area, or for additional storage. The front bedroom is spacious and bright, the neighboring hall bathroom has a functioning skylight. The versatile lower level can be used as your third bedroom or additional living space, and also has a full bathroom and an LG washer and dryer that were installed in 2020. This home boasts an impressive range of upgrades and improvements completed in the last five years including OWNED SOLAR PANELS that provides an annual credit from Pepco, Velux Skylight in the bathroom with a rain sensor for automatic closing, and a new high-efficiency on-demand boiler installed in 2020.  The home is fully equipped with several smart home features, including Lutron smart switches paired with LED recessed lighting, adding both sophistication and convenience, plus Ecobee smart thermostats, and smart blinds throughout the home. You're conveniently located near Petworth Metro, popular dining hot spots, DC USA shopping center that is home to Target, Giant & Best Buy, multiple hospitals, parks, and easy access to North Capitol Street for easy commuting throughout the city.  This rowhome combines the best of modern upgrades with classic rowhome character—perfect for those seeking style, comfort, and sustainability. Check it out today before it's too late!
#DCDC2192596

WASHINGTON

3546 WARDER STREET NW

3 Beds

2 Baths

1,674 Sq.Ft.

$789,000

MLS#: DCDC2192596
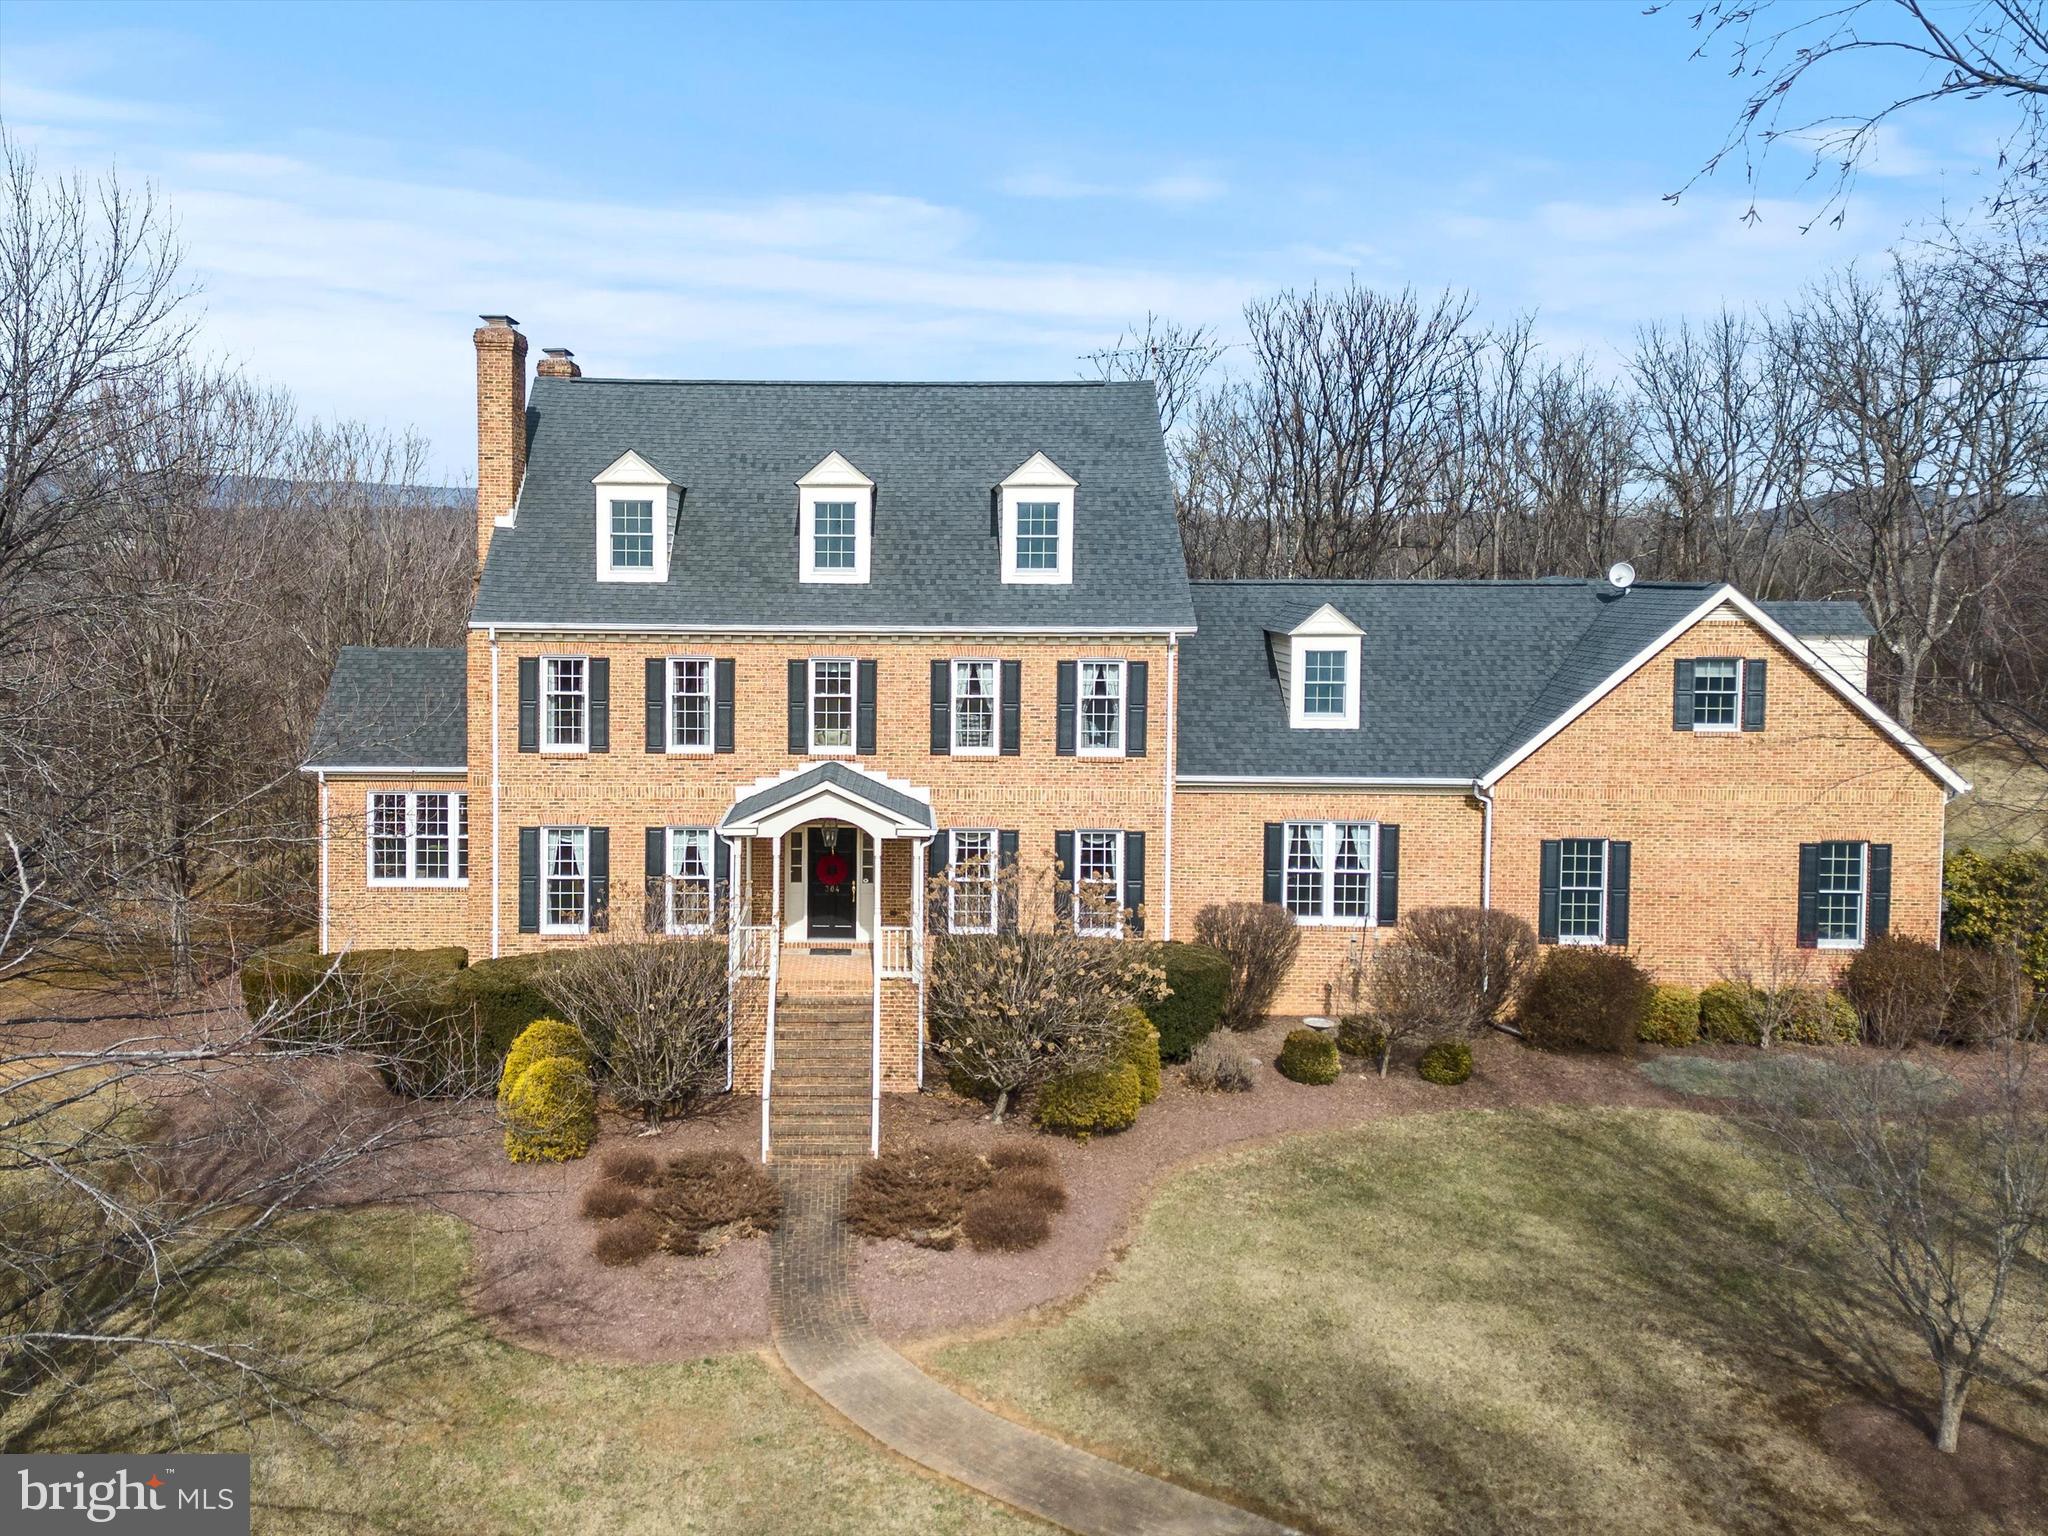
Sophisticated - immaculate - spacious - gorgeous! This 1-owner, quality-built custom home was constructed with attention to detail at every corner. The new owner will get to enjoy the gourmet kitchen with a Jenn-Aire cooktop in the island, Double wall oven, 3 brick fireplaces (2 wood burning and 1 with a heatolater), an irrigation system in place with its own well pump, a reverse osmosis system, 2 staircases, recently re-finished hardwood floors, a vaulted wood ceiling in the sunroom, closets galore, and custom built-ins throughout. You don't want to miss the huge bonus room that would make someone an awesome bedroom! This home has been lovingly maintained. There is lots of natural light to enjoy the inside spaces. Outside features include front and rear covered porches. You can also enjoy the screened rear porch as well as the open-air rear deck. The well landscaped 5.5 acre-lot is nestled in a small, private development just outside of Winchester but still very convenient to shopping, schools, commuting, and several nearby churches. See the lengthy list of special features and recent upgrades!
#VAFV2032960

WINCHESTER

304 LONGVIEW LANE

5 Beds

3 Baths

4,700 Sq.Ft.

$995,000

MLS#: VAFV2032960

1 ... 534 535 536 537 538 ... 666
* Listings identified with the FMLS IDX logo come from FMLS and are held by brokerage firms other than the owner of this website. The listing brokerage is identified in any listing details. Information is deemed reliable but is not guaranteed. If you believe any FMLS listing contains material that infringes your copyrighted work please review our DMCA policy and learn how to submit a takedown request. © 2024. First Multiple Listing Service, Inc.

Send a message

Message successfully sent.

Your message

What is 3 + 4 ?

Reason for contacting?

I agree to receive email communication and understand I can unsubscribe at any time.

I agree to be contacted by Charis Realty Group - Christine Issler, Broker via call, email, and text for real estate services. To opt out, you can reply 'stop' at any time or reply 'help' for assistance. You can also click the unsubscribe link in the emails. Message and data rates may apply. Message frequency may vary. Privacy Policy

Sign Out

Virtual Assistant

Would you like to take the next step with this property? We can help you schedule a showing or virtual tour, or send you more details.

Yes, I would like more information.

Thank You for Your Reply, One of Our Agents will contact you as soon as possible

No, maybe later.

Thank you, you can always contact me via email, phone number or through the contact form.

Realhub AI

Lucy - Your AI-Powered Realtor

Update Your Temporary Password

Personalize your search

Enter your email and we'll notify you immediately when new listings match what you're looking for.

or enter email address

Already have an account ? Login here

Continue your home search

I agree to receive communications and understand I can unsubscribe at any time.

I agree to be contacted by Charis Realty Group - Christine Issler, Broker via call, email, and text for real estate services. To opt out, you can reply 'stop' at any time or reply 'help' for assistance. You can also click the unsubscribe link in the emails. Message and data rates may apply. Message frequency may vary. Privacy Policy

Already have an account ? Login here

We use cookies

We use cookies primarily for analytics to enhance your experience. By accepting, you agree to our use of these cookies. You can manage your preferences or learn more about our cookies policy.
