Properties

Browse or get in touch to schedule a walkthrough.

  • Nearby me
Price range

Popular Features

Community Features

Association

Property Features

Waterfront

View

Exterior Features

Interior Features

Style

1656234 properties match your criteria

Updated 1 minute ago

E-Alert name
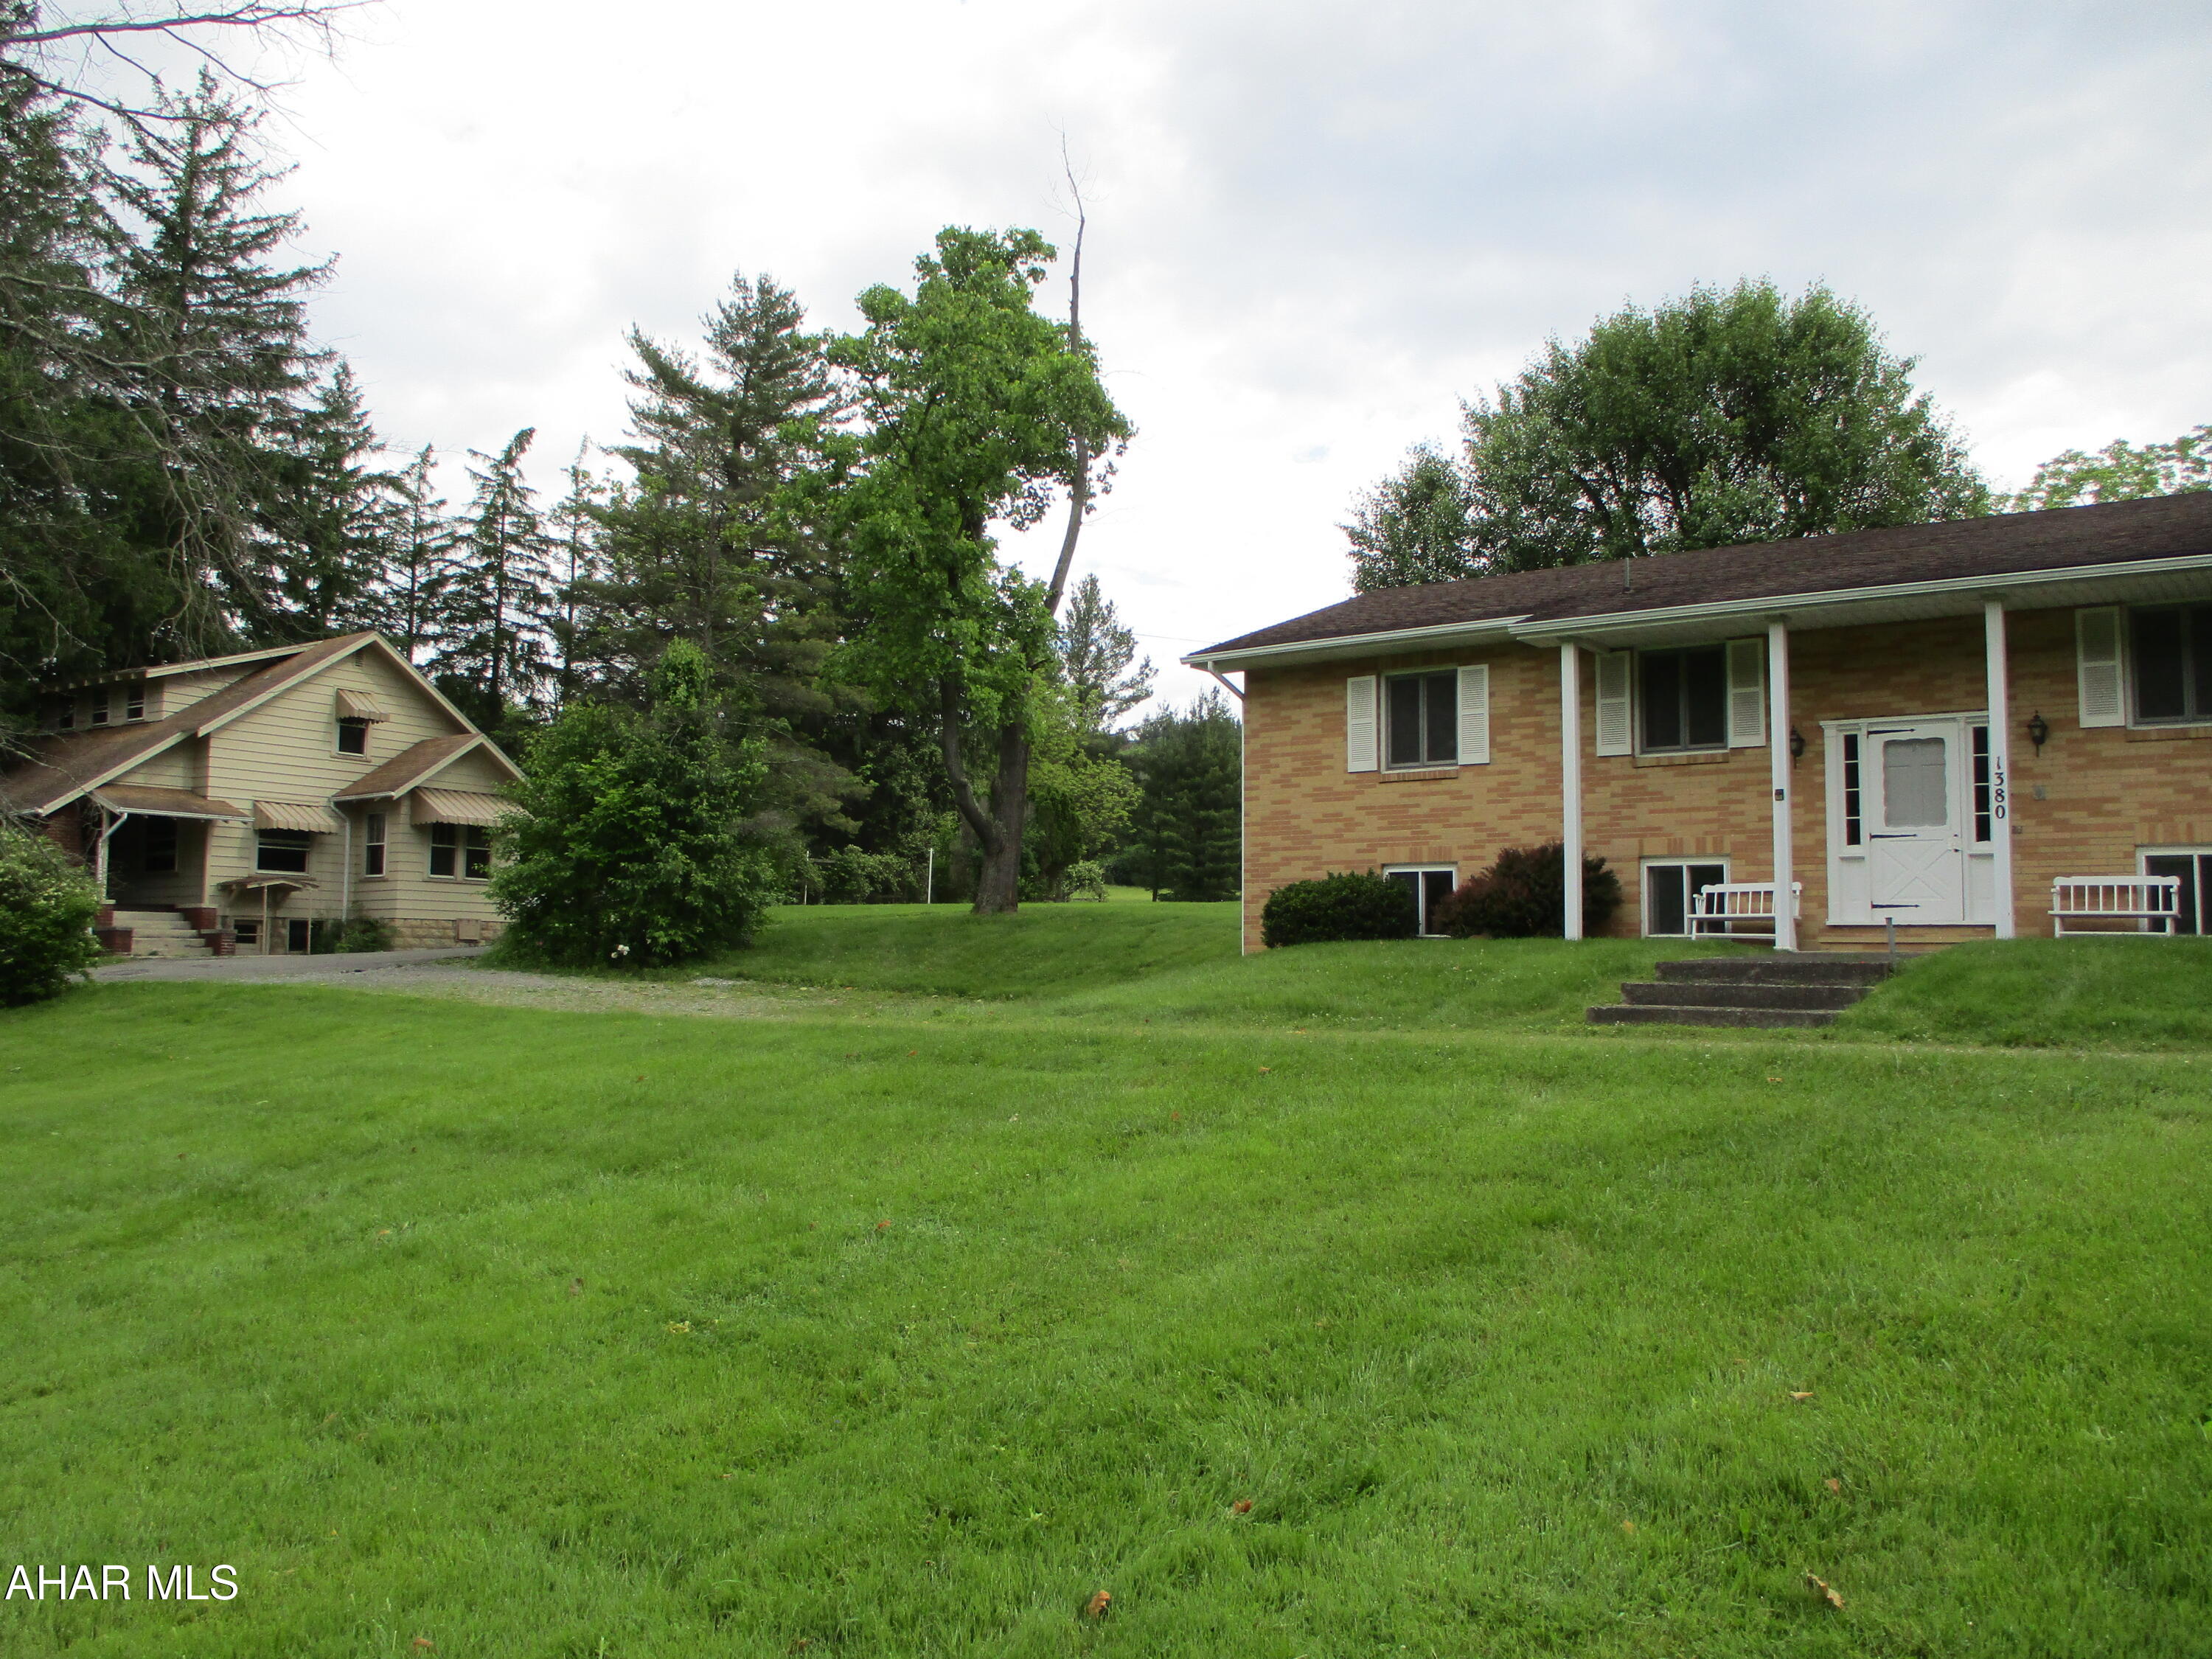
BACK ON MARKET!! TWO HOUSES PLUS AN INGROUND POOL, TENNIS COURT, BASKETBALL COURT AND DETACHED GARAGE WITH TWO SMALL APARTMENTS -- ALL FOR $395000!  1380 features a brick bi-level with 3 bedrooms,  enclosed rear porch, hardwood floors under carpeting, central A/C, electric heat.  Lower level is finished with Cherry paneling, a bedroom, bath and sauna, wood burning fireplace and two car attached garage.

1400 is a Cape Cod featuring two bedrooms, two baths, open covered porch.  Second floor finished with attractive wood paneling.     Oil HW heat.  

Separate detached two-car garage includes pool equipment and additional living space on second floor.

New sewer tap and line to the garage/apartment building installed 1/28/25.

OFFERS WILL BE RECEIVED UNTIL NOON, THURSDAY, MAY 22 FOR REPONSE NOT LATER THAN FRIDAY, MAY 23, 2025.
#74035

Duncansville

1380-1400 Foot Of Ten Road

5 Beds

4 Baths

1,920 Sq.Ft.

$350,000

MLS#: 74035
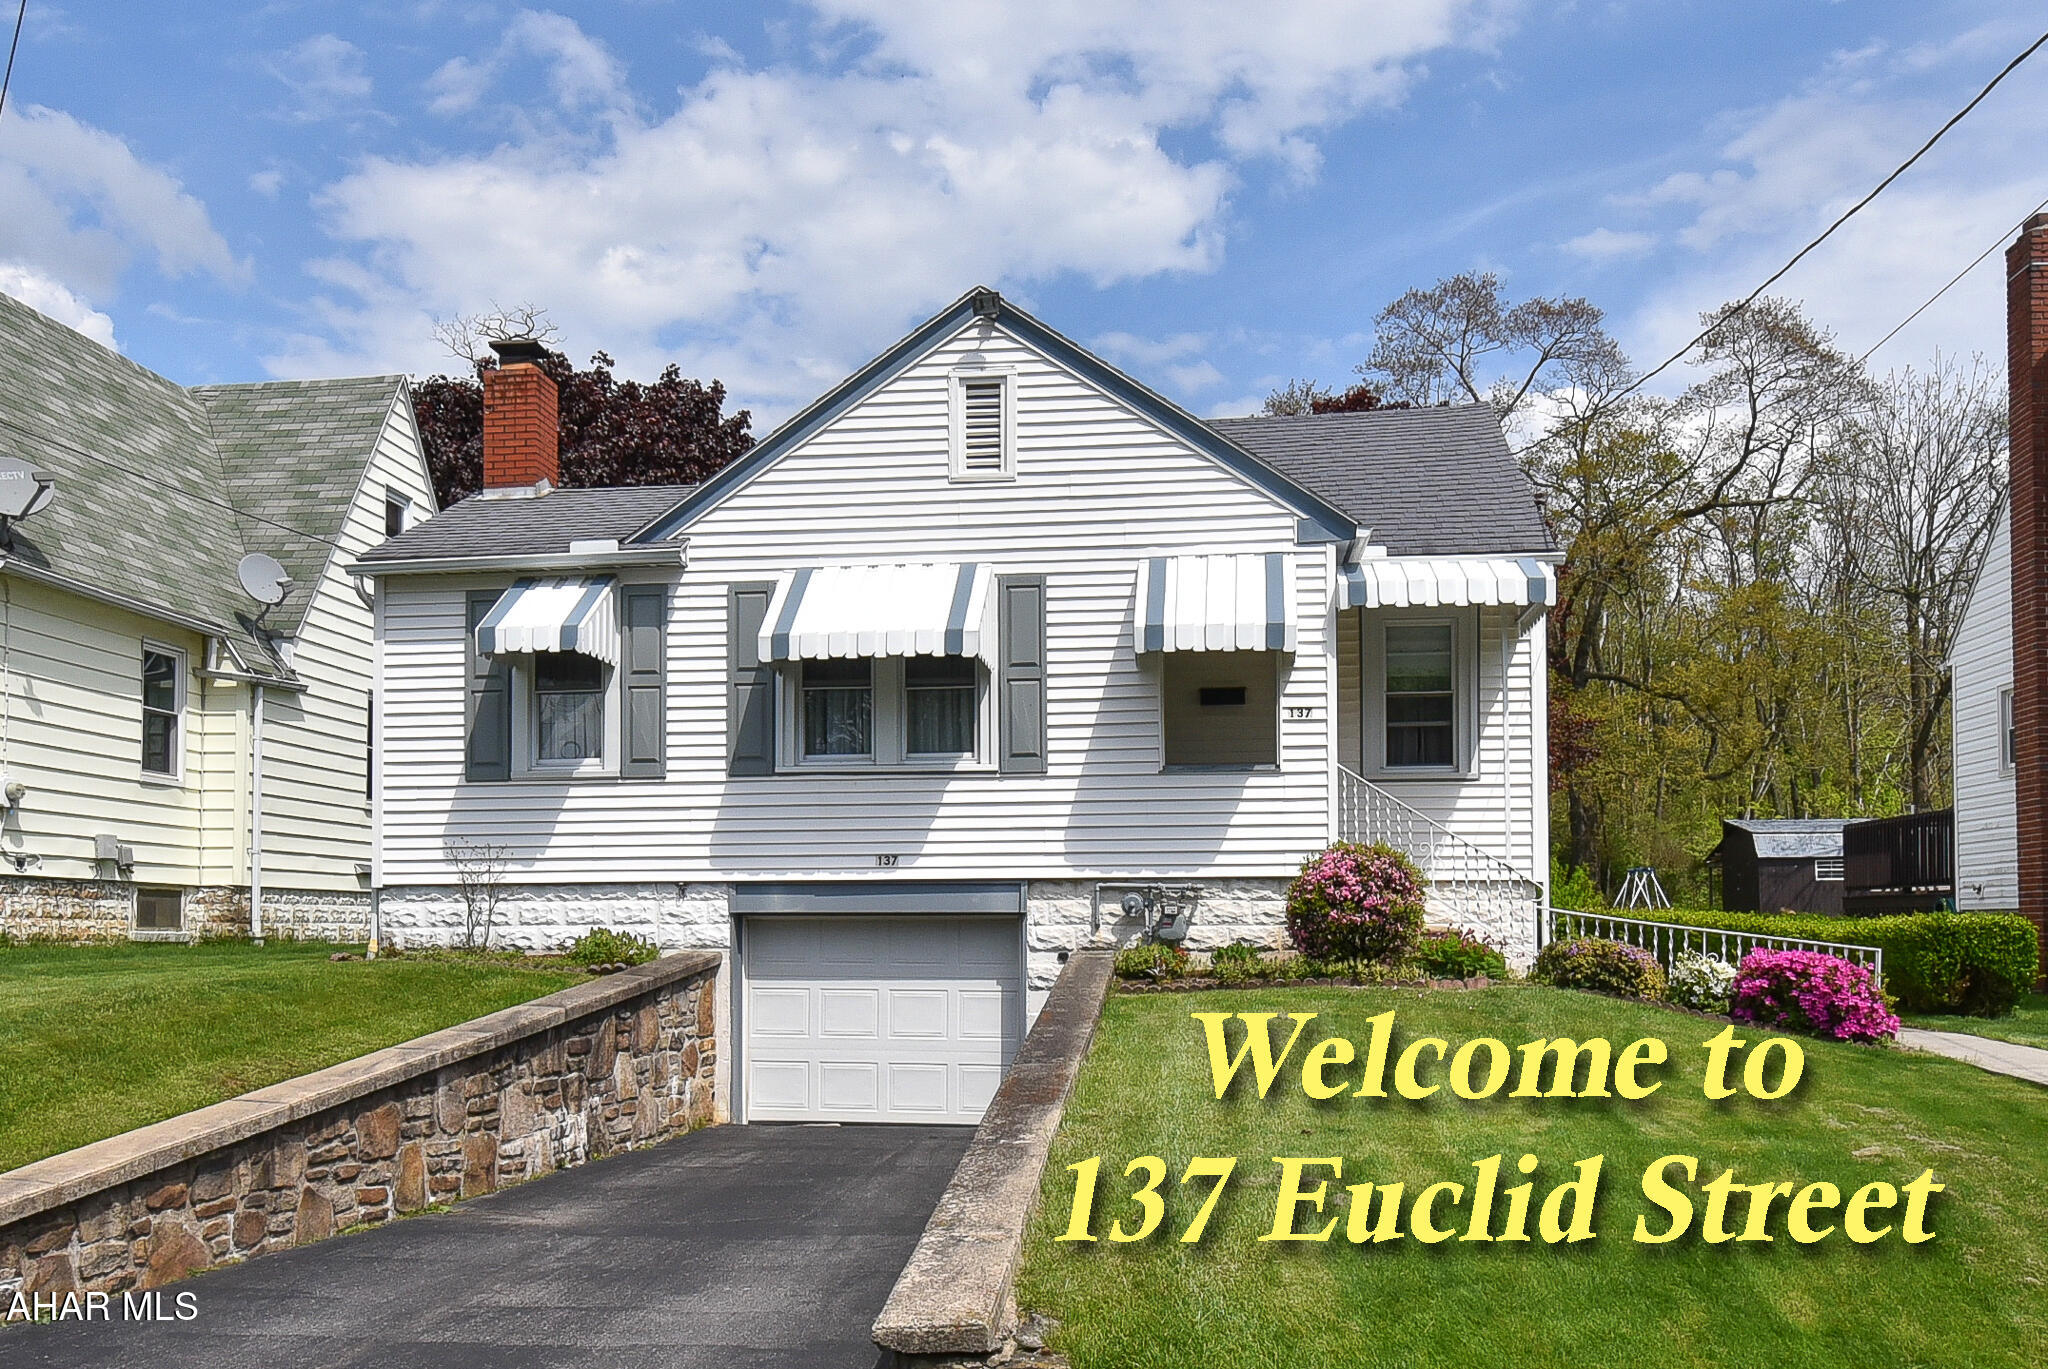
Charming 2 bedroom / 1 bath Cape Cod in Geistown. Nice curb appeal and a large, flat yard. The house is warm and welcoming just waiting for a new owner. Come and see it for yourself.
#77336

Johnstown

137 Euclid Avenue

2 Beds

1 Baths

1,114 Sq.Ft.

$125,000

MLS#: 77336
OFFER DEADLINE TUESDAY, MAY 13, 3:30PM. SELLERS RESERVE THE RIGHT TO ACCEPT AN OFFER PRIOR TO THE DEADLINE.
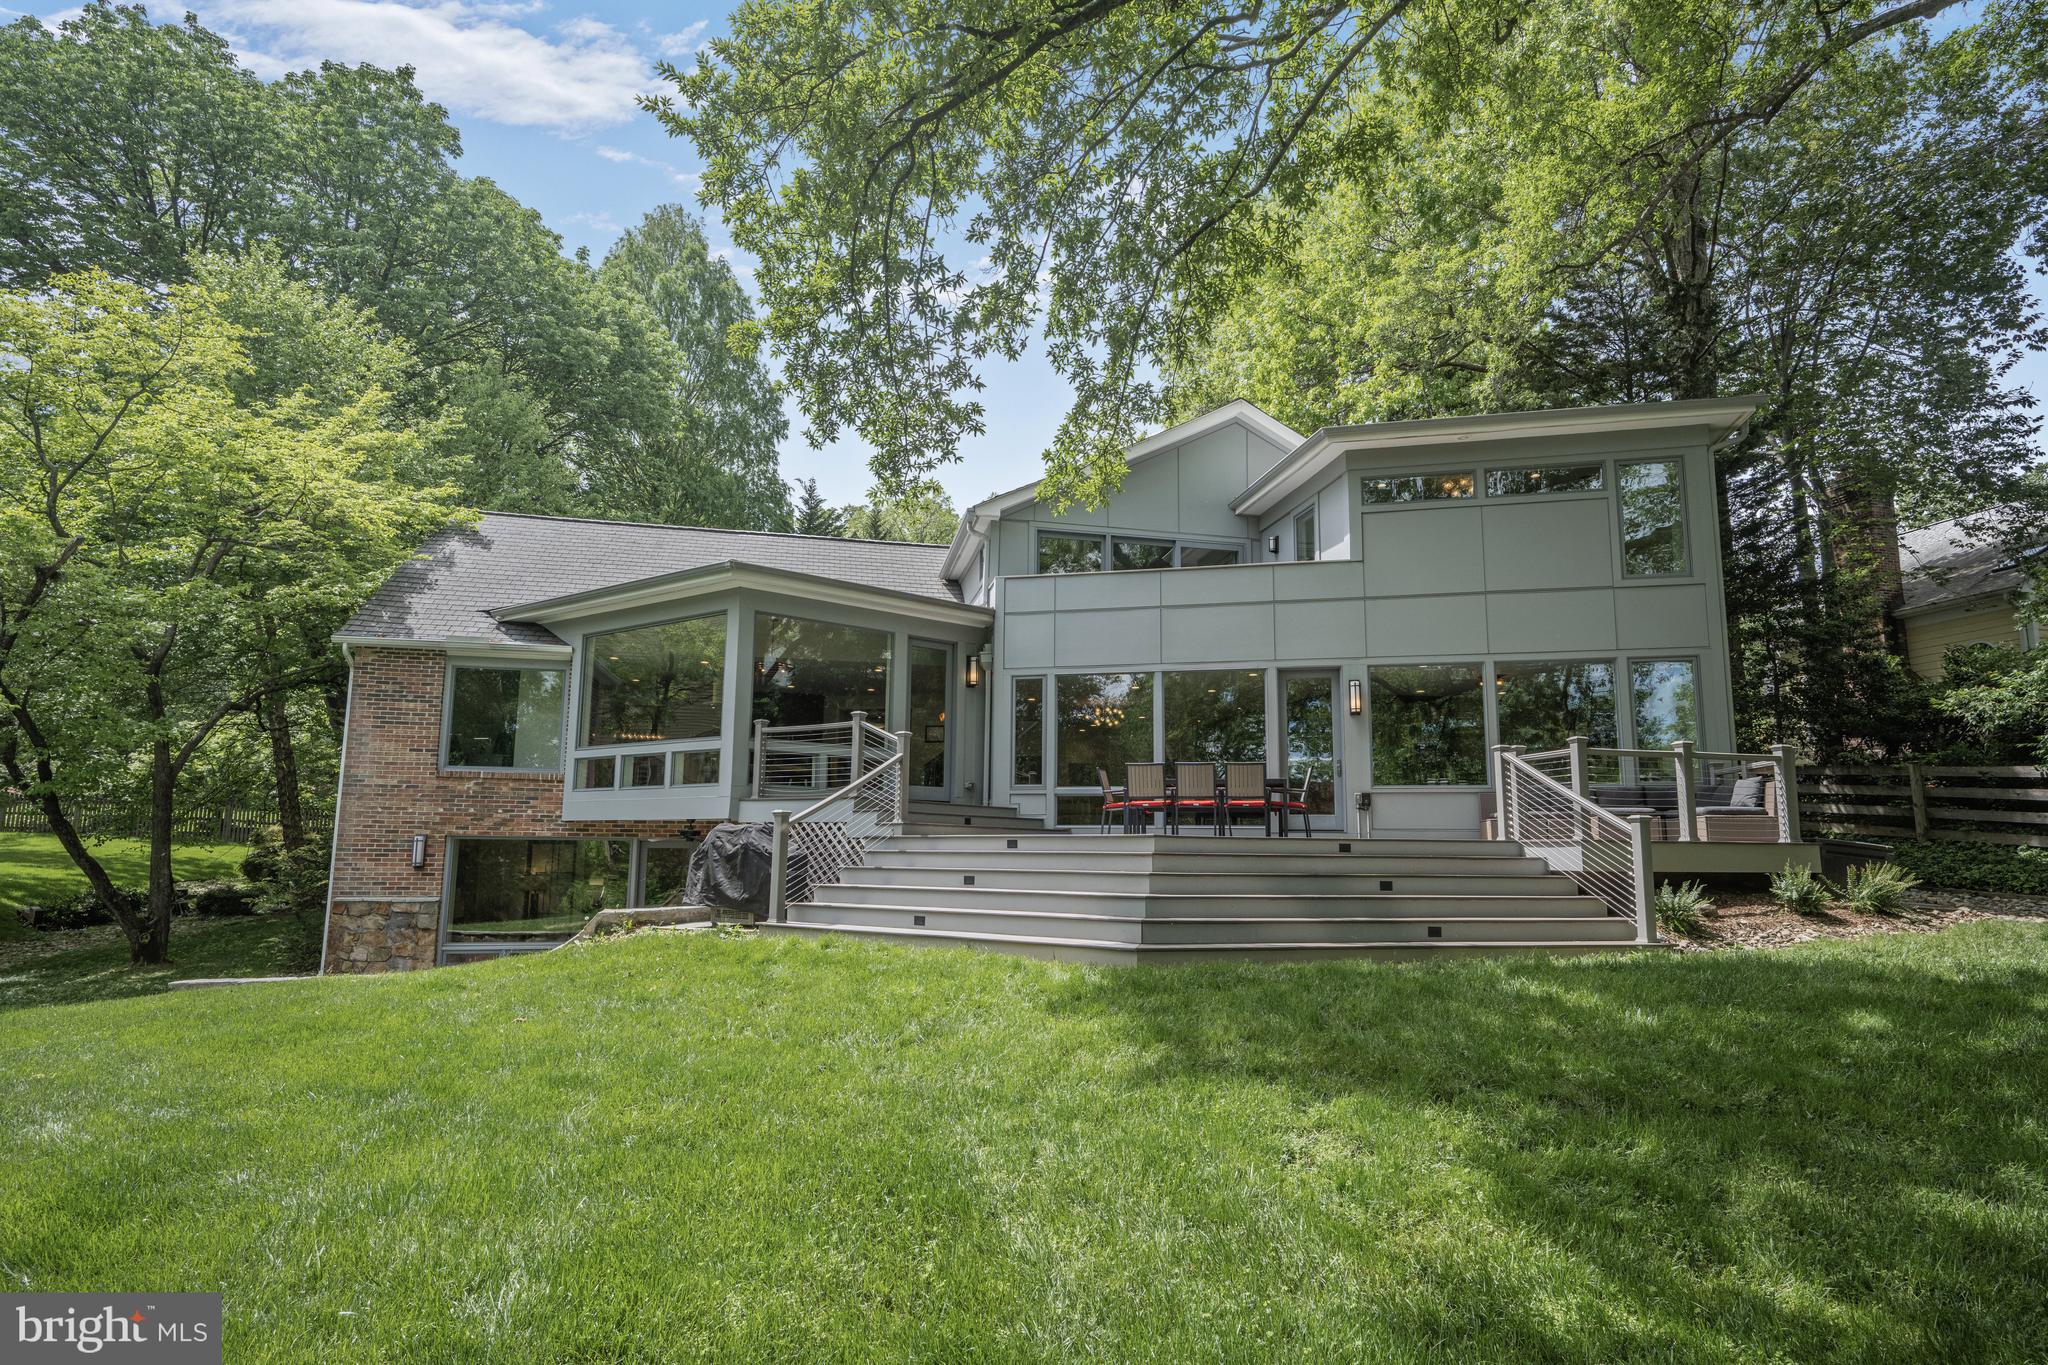
YES, an ACRE abutting PARKLAND in Chevy Chase INSIDE THE BELTWAY, and with a gorgeous house, too! Set down the driveway and privately tucked away from the street, this Williamsburg colonial has been beautifully reimagined, expanded and fabulously renovated by the current owners, with walls of windows that overlook the amazing lot and the parkland beyond. Featuring a lovely open design and situated to take advantage of the beautiful views, the home includes approximately 4,900 square feet of finished space over three levels. The covered front porch opens to a foyer which looks through the home and to the grounds, and to a main level with a phenomenal chef’s kitchen, with breakfast area, walk-in pantry and office nook, that is open to a large living/family room with gas fireplace and the spacious dining room. A separate office with walls of windows is also on this level, along with the mud room, powder room, laundry room and the attached two-car garage. An open stairway leads to the second level with five bedrooms (the fifth is accessed via a skylit bridge!) and three full baths. The fabulous primary has a private balcony and spa-like bath, all with amazing vistas, and a walk-in closet. The lower level includes a recreation room, a sixth bedroom with a walk-in closet and a large full bath - truly a second primary suite behind private doors that is perfect for visitors and in-laws - and an expansive storage room that is an ideal candidate for future expansion if desired. The gorgeous lot, which walks out to the Rock Creek Trail, offers possibilities to be explored - perhaps a pool, tennis or sports courts?  The centralized location provides proximity to downtown Bethesda and DC, and to Baltimore and Virginia via the Beltway. The access to shopping, transportation, parks and schools is hard to beat. The fabulous retail of the recently developed Chevy Chase Lake, other nearby shops, and the soon to arrive Purple Line are within walking distance. The metro, shops and restaurants of Bethesda are also close. In addition to Rock Creek Park, area residents enjoy the grounds of Nature Forward (formerly the Audubon Society), the fields and playgrounds of Candy Cane City, and Meadowbrook Stables. Neighborhood bonuses include North Chevy Chase Elementary and the fabulous North Chevy Chase Swimming Pool Association. NCCSPA membership is available by application and offers three pools, swim and diving teams, plus year-round tennis, social activities, community events, and more. This is the perfect location for those who love the connection with nature but desire the conveniences of the city close at hand. This spectacular private retreat is a singular opportunity - don’t miss it!
#MDMC2179298

CHEVY CHASE

8811 JONES MILL ROAD

6 Beds

4 Baths

4,900 Sq.Ft.

$1,865,000

MLS#: MDMC2179298
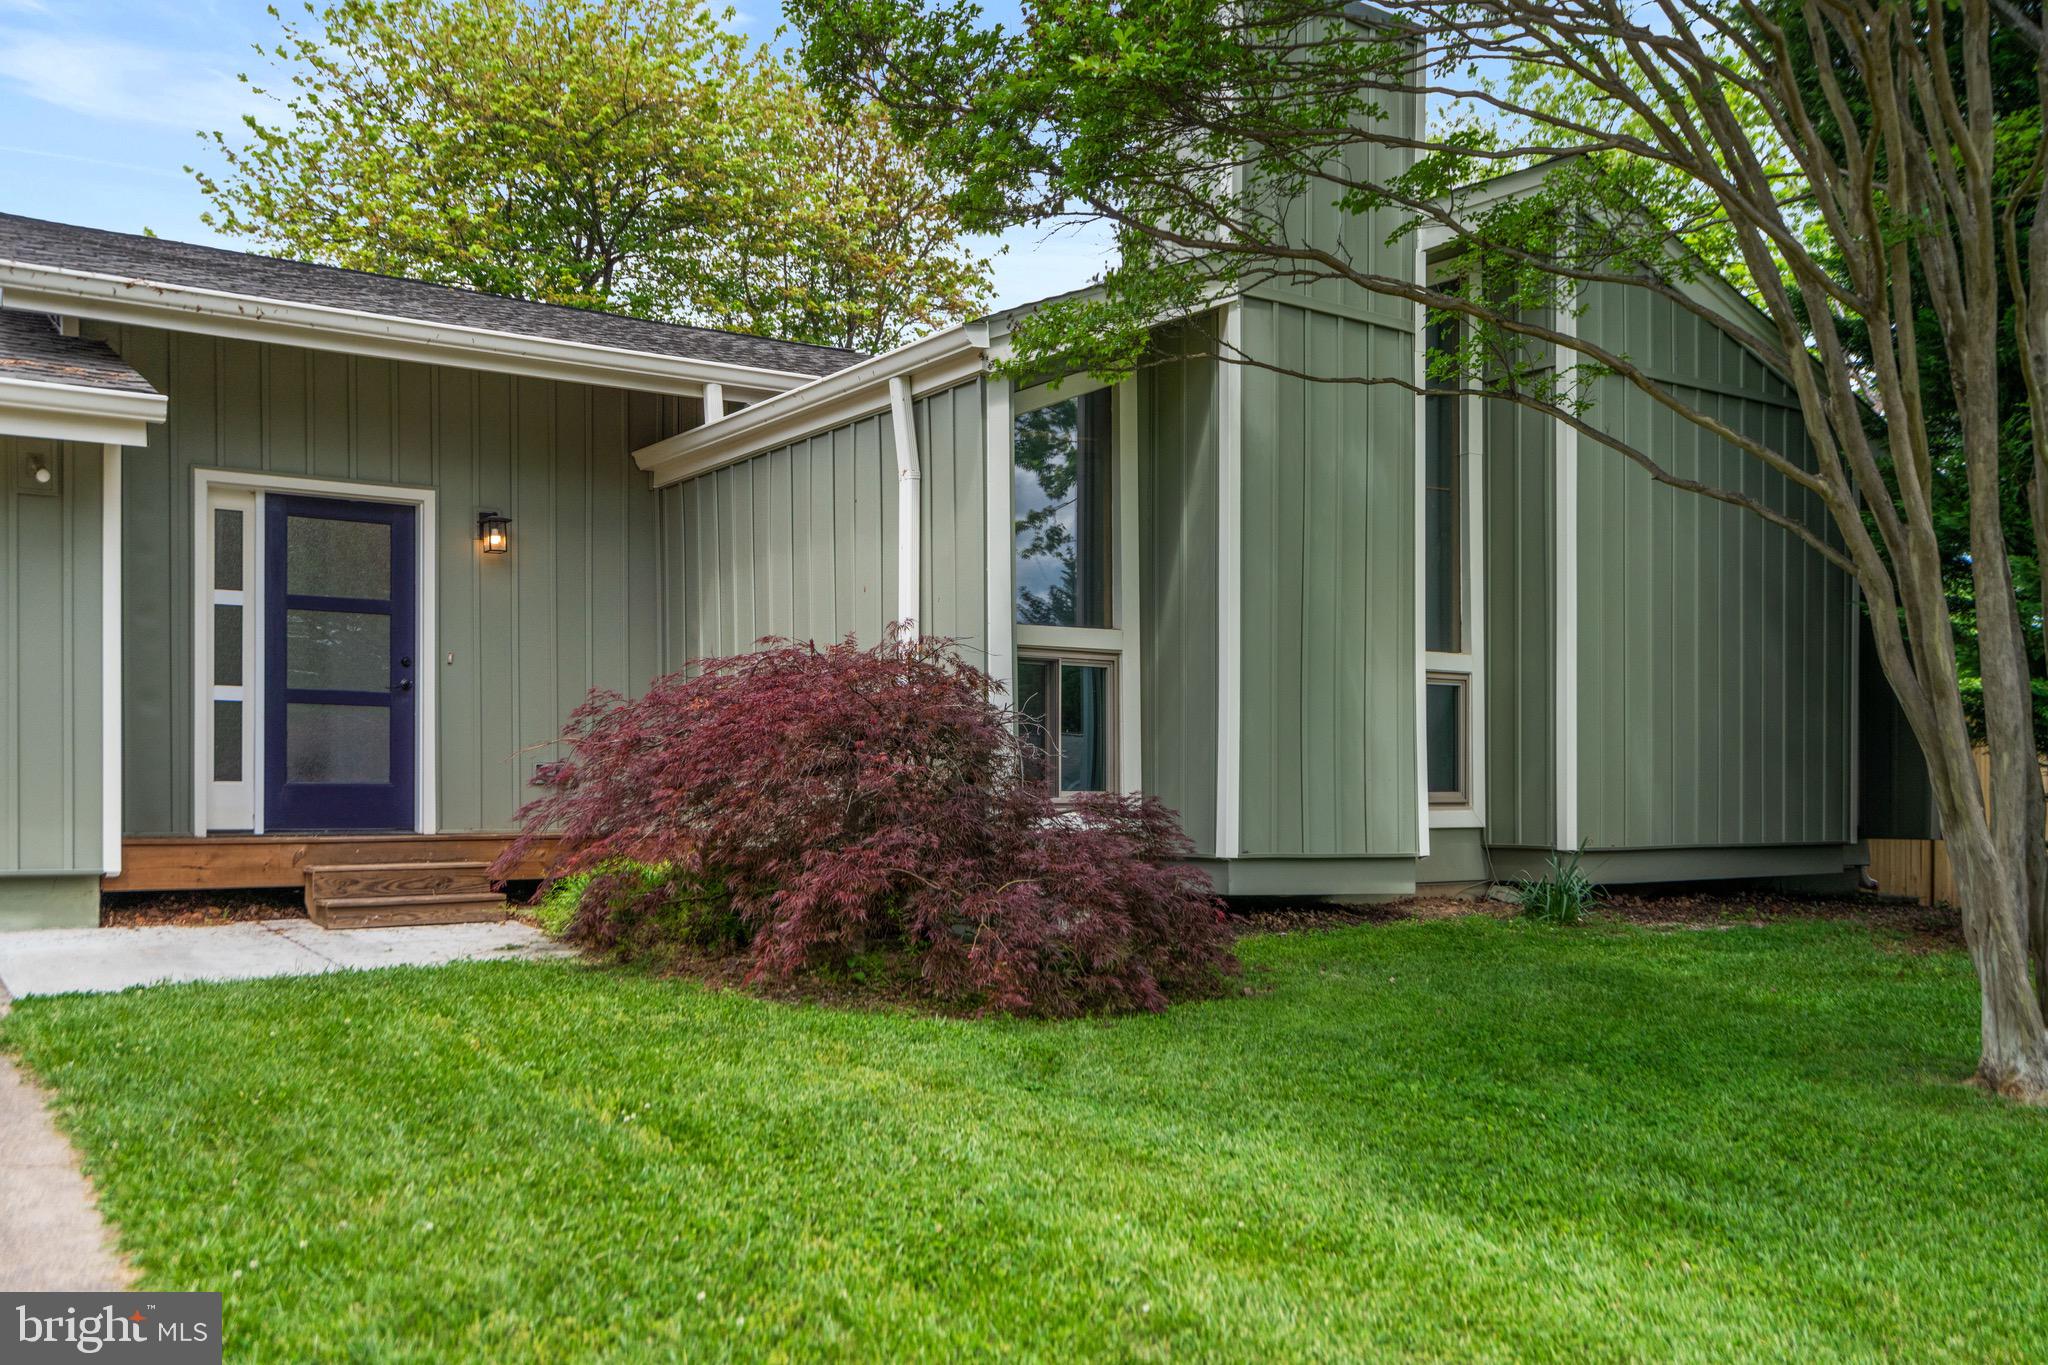
Welcome to 202 Nutmeg Ct!
This inviting, contemporary 3-bedroom, 2-bath home is nestled on an oversized â…“-acre cul-de-sac lot and features an array of major upgrades inside and out. 

Inside, the home features almost 1,700 square feet of living space, including a thoughtful addition that adds flexibility and comfort. Major upgrades have already been handled for you — newer windows, siding, gutters, insulation, roof, HVAC, and water heater—offering peace of mind and energy efficiency. The kitchen is well-kept giving new owners the chance to bring their own style and create the heart of the home. while thoughtful features like pull-down attic stairs and waterproofed crawl space keep you comfortable. The 2-car garage and a large shed offer ample storage. The fully fenced, private backyard is ideal for pets, play, or future expansion.

Located in the Foxlee community this home has low HOA fees and is just minutes from some of the best that Loudoun has to offer—Claude Moore Park, Dulles Town Center, Cascades Overlook, One Loudoun, and easy access to Route 7, Route 28, and Dulles Airport. Shopping, dining, walking trails, and community amenities are all close by, making this an ideal place to call home. Please note virtual staging is for reference only and not true to scale.

Major Upgrades:
2019: Crawl space encapsulation for improved air quality and energy efficiency

2021: Spacious addition includes 2 extra rooms, foyer connecting garage to home; new front door, rear sliding door, and large rear windows

2022: Upgraded 200 AMP electric panel; additional windows replaced

2023:

New architectural shingle roof

Gas hot water heater + expansion tank

All-new vinyl siding (incl. soffits, trim) with lifetime transferable warranty

R-39 attic insulation + encapsulated hatch

New gutters and downspouts

Fully fenced backyard with wood fencing and side gates

Modern cork-style flooring throughout

2024:

Mini-split HVAC system for addition

Full replacement of main gas furnace HVAC system with 10-year parts and labor warranty

2025: Wi-Fi enabled garage door opener

Don’t miss your chance to own this exceptional property!
#VALO2095992

STERLING

202 NUTMEG COURT

3 Beds

2 Baths

1,694 Sq.Ft.

$639,900

MLS#: VALO2095992
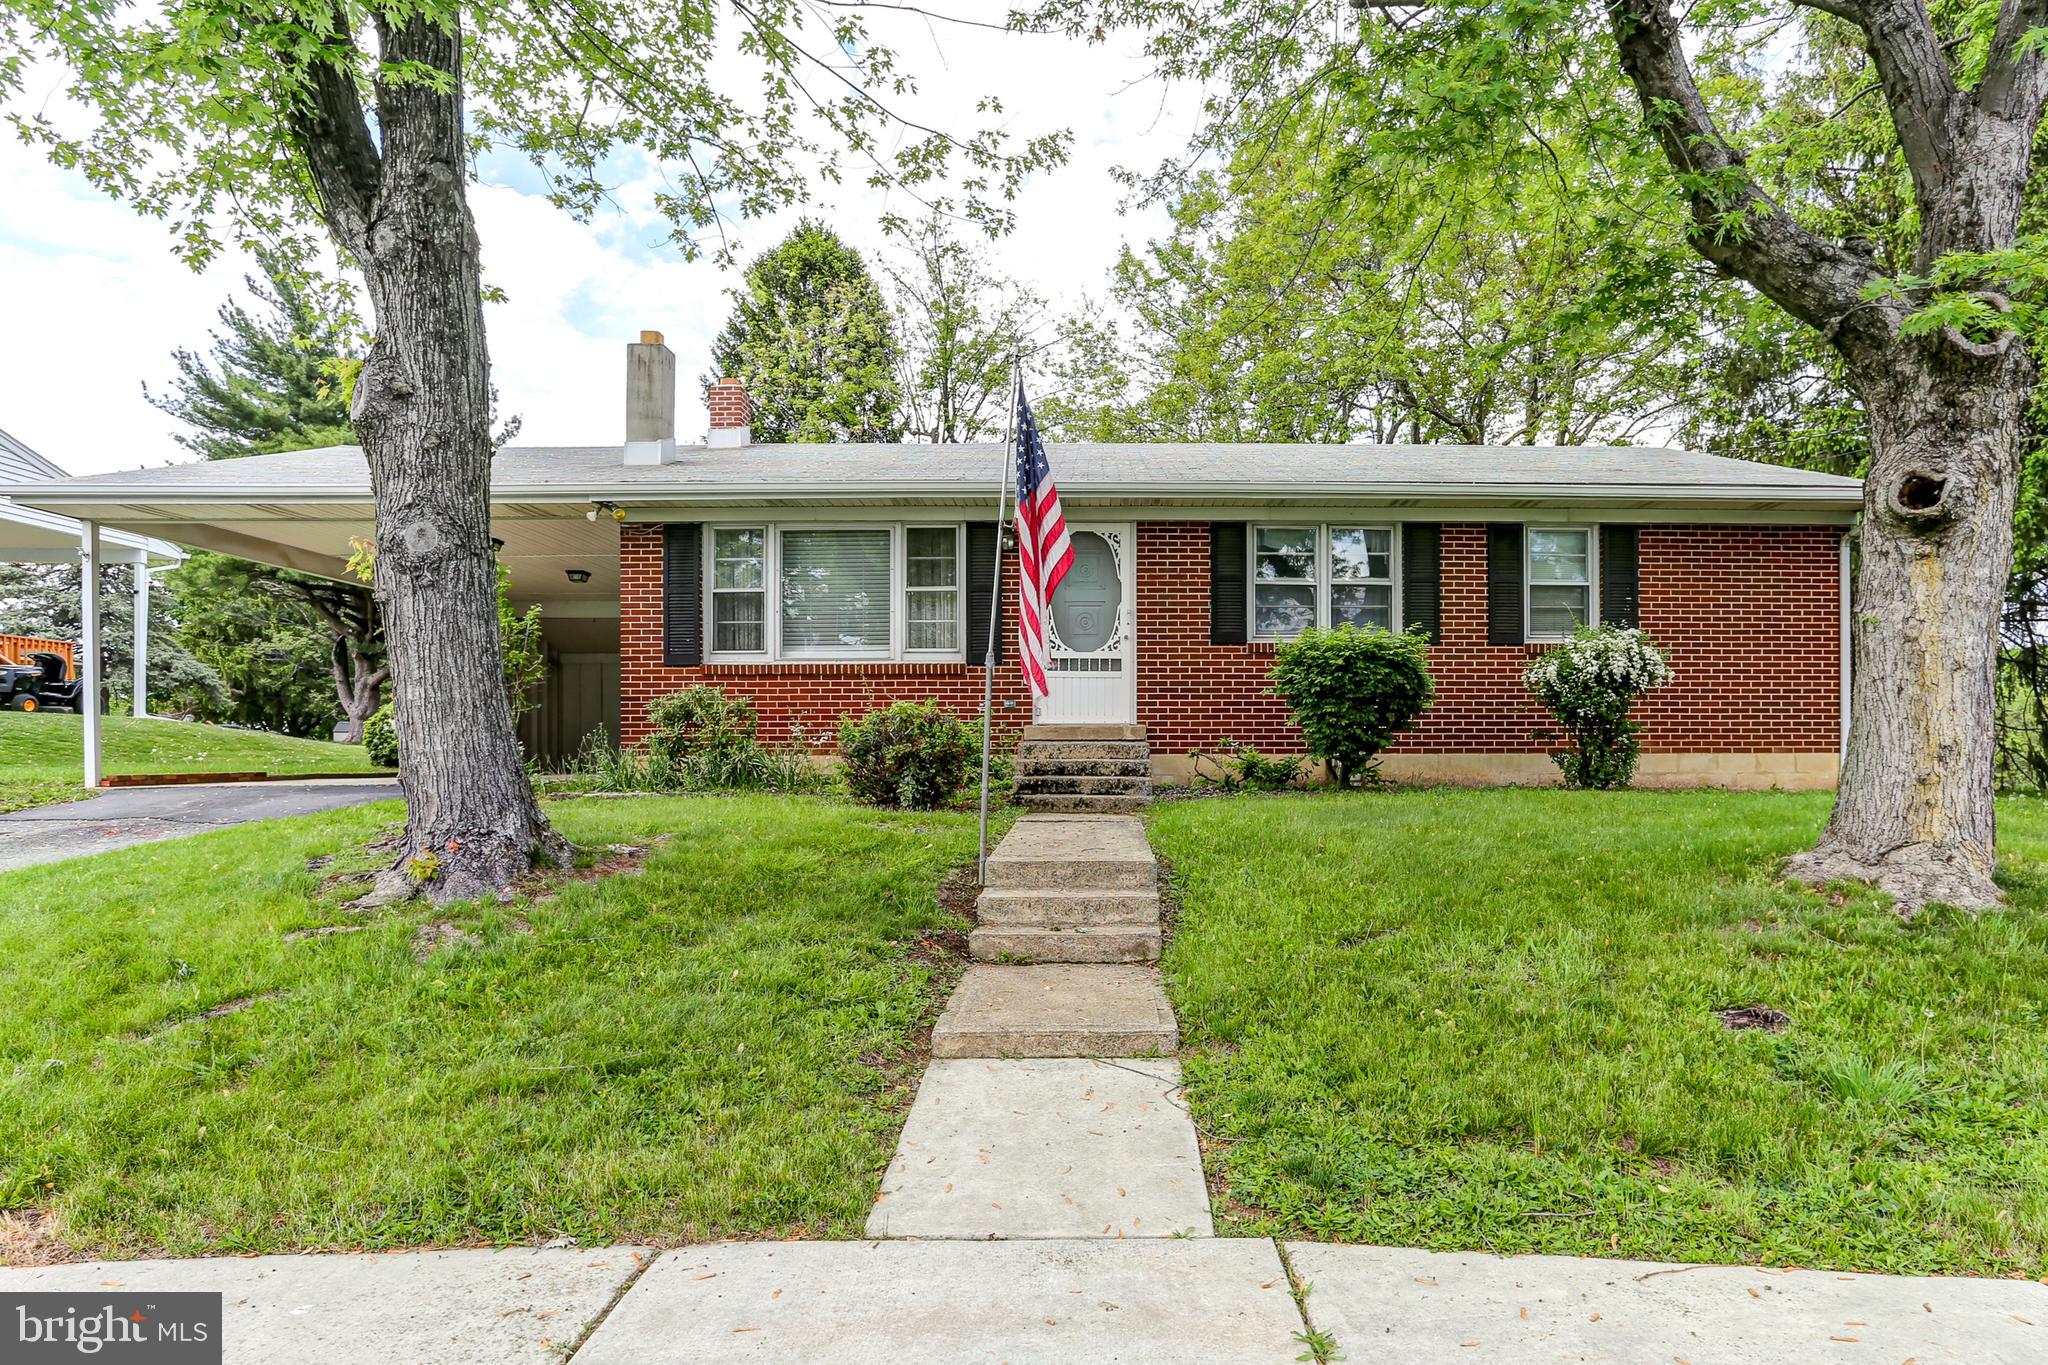
Welcome to your future home nestled in a charming established neighborhood that radiates warmth and community spirit! The kitchen has been updated providing a functional space and the original hard wood floors that could be refinished to really make this home shine! Backing up to an open space, this property offers a peaceful retreat. With Public sewer and water, you get the convenience and comfort. This is a fantastic opportunity to add your personal touch in a delightful setting - your future home awaits.
Multiple offers in hand - deadline 05/12/2025  6 PM
#PADA2045242

HARRISBURG

13 SUFFOLK ROAD

3 Beds

1 Baths

1,189 Sq.Ft.

$209,900

MLS#: PADA2045242
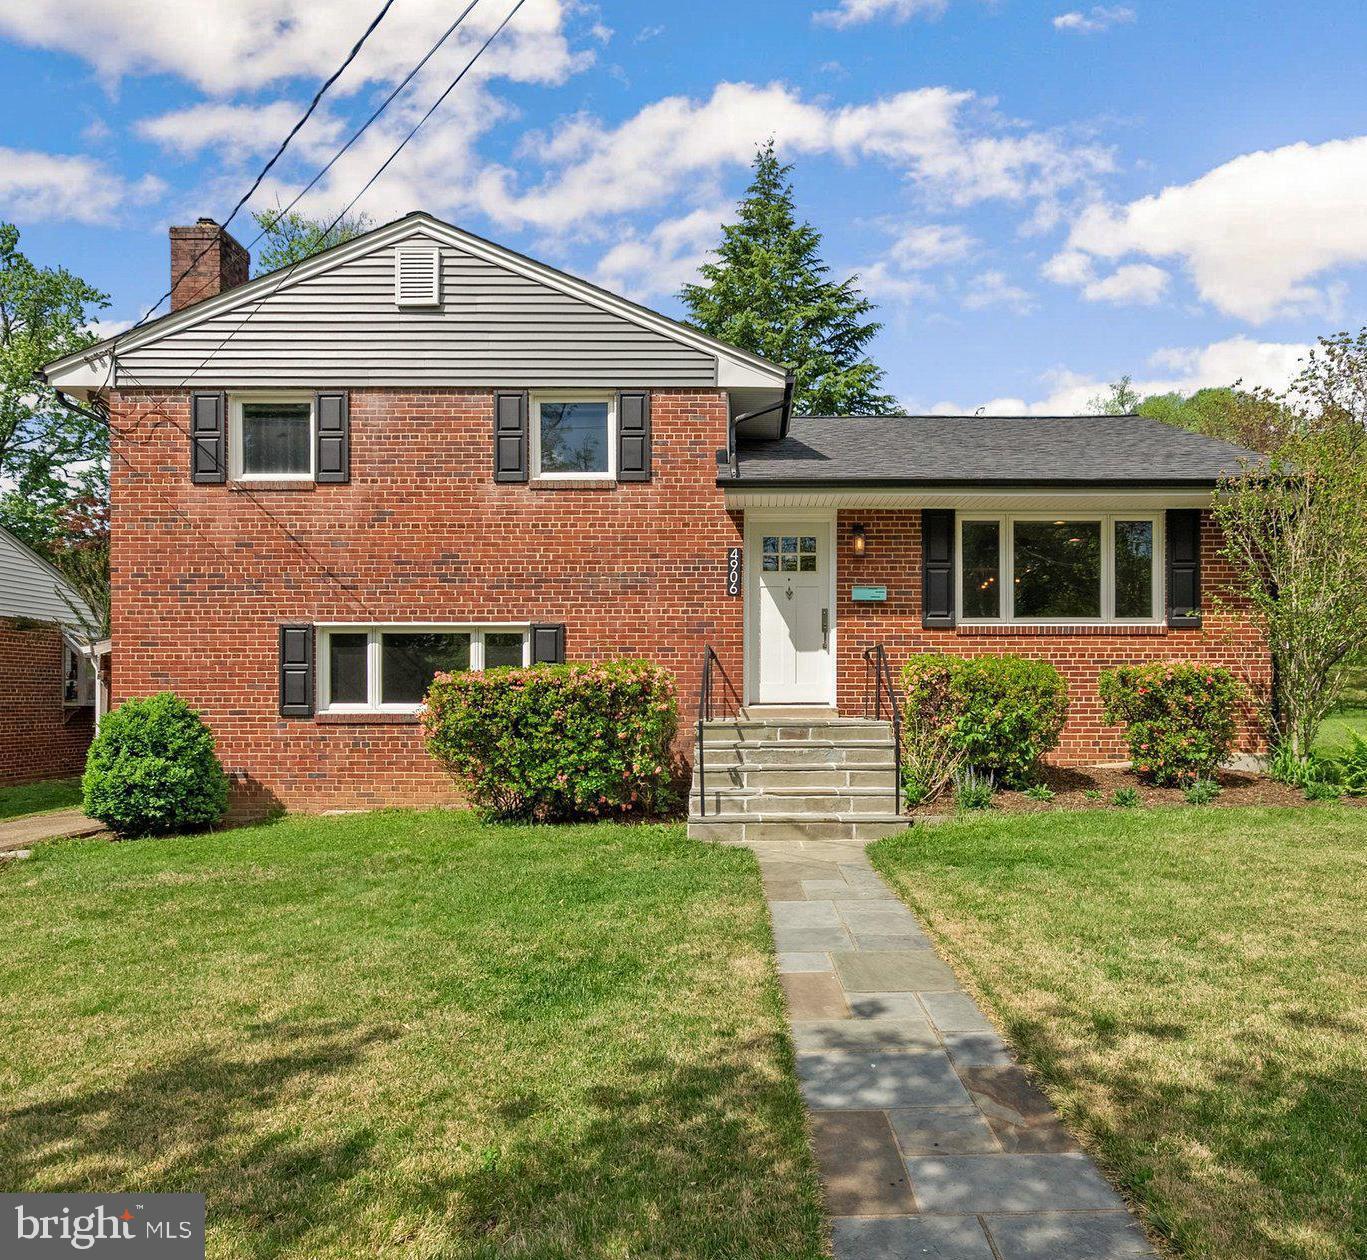
Welcome to 4906 Ertter Drive, a beautifully maintained and updated single-family home. Behind the 6-lite front door, this charming residence offers 1,927 square feet and features three bedrooms, two tastefully renovated bathrooms, and plenty of living space, making it perfect for comfortable living and entertaining.

Upon entering, you'll be greeted by an abundance of natural light flowing into the living room through oversized windows, highlighting the hardwood flooring. The renovated kitchen with bar seating is equipped with stainless steel appliances including a double oven, gas stove, dishwasher, and refrigerator. Granite countertops, soft-close cabinets, and a convenient kitchen dining area make this space both functional and stylish. The kitchen opens to the large family room surrounded by sunlight with an oversized window overlooking the back yard, as well as additional windows on all exterior walls. From the family room, step out to two patio spaces and a large, fenced-in rear yard with endless possibilities.

The upper level offers three bedrooms with hardwood flooring and a beautifully remodeled, windowed full bathroom with double sinks, a warming towel rack, and modern finishes. If more space is what you seek, the lower level offers another sizable living space with a cozy fireplace, a tranquil renovated full bathroom, storage area with utility sink, and washer/dryer. Bonus- the property is equipped with a side yard storage shed for all of your outdoor tools/equipment.

Incredible curb appeal, a new roof, new gutters, and new siding round out this spectacular property. Experience the perfect balance of style and functionality in this impressive Rockville home!
#MDMC2175072

ROCKVILLE

4906 ERTTER DRIVE

3 Beds

2 Baths

1,927 Sq.Ft.

$699,999

MLS#: MDMC2175072
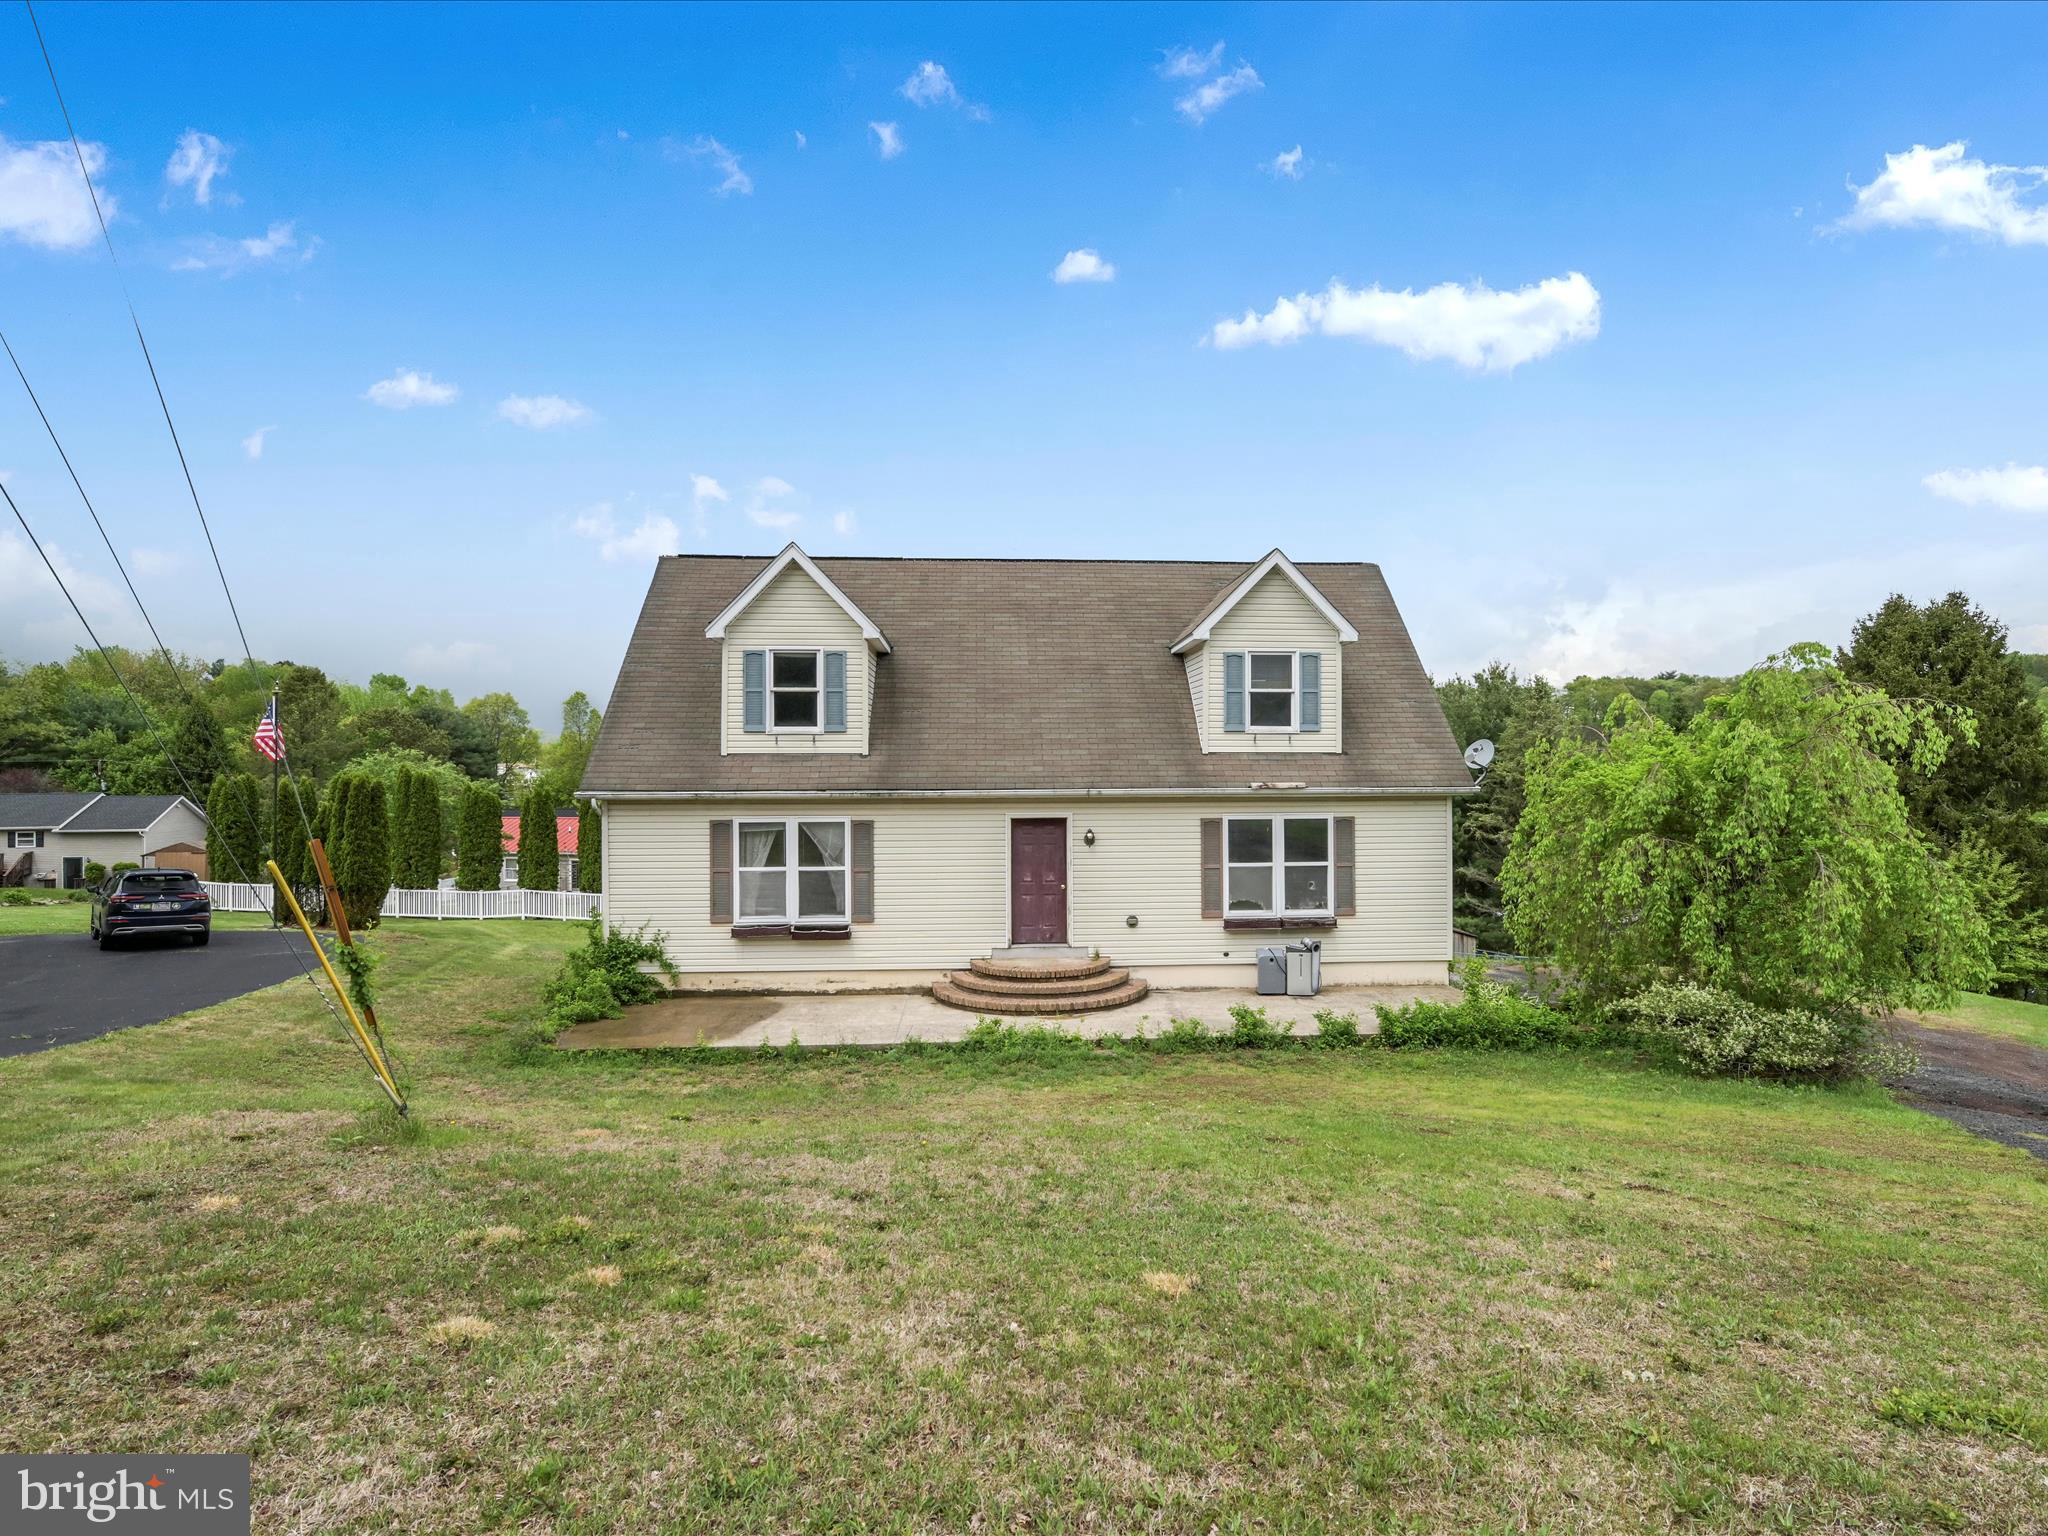
Charming Cape Cod in Lake Wynonah! With a little TLC, this spacious home could be your perfect retreat. Offering over 2,000 sq. ft., it features 3 generously sized bedrooms—including a main-floor primary suite with his and hers closets—and 2 full bathrooms (one on each floor). Enjoy a cozy dining area and a kitchen with appliances included. The walkout basement includes a 2-car garage and sliding doors leading to a patio—ideal for entertaining or relaxing outdoors. A double lot provides added privacy and space, along with a nice-sized backyard. Located in the gated community of Lake Wynonah, which offers a variety of amenities like lakes, pools, a lodge, and more. Plus, you’re just minutes from Routes 78, 61, and 183.
So much potential—don’t miss out!
#PASK2021244

AUBURN

1589 STAG COVE

3 Beds

2 Baths

2,057 Sq.Ft.

$229,900

MLS#: PASK2021244
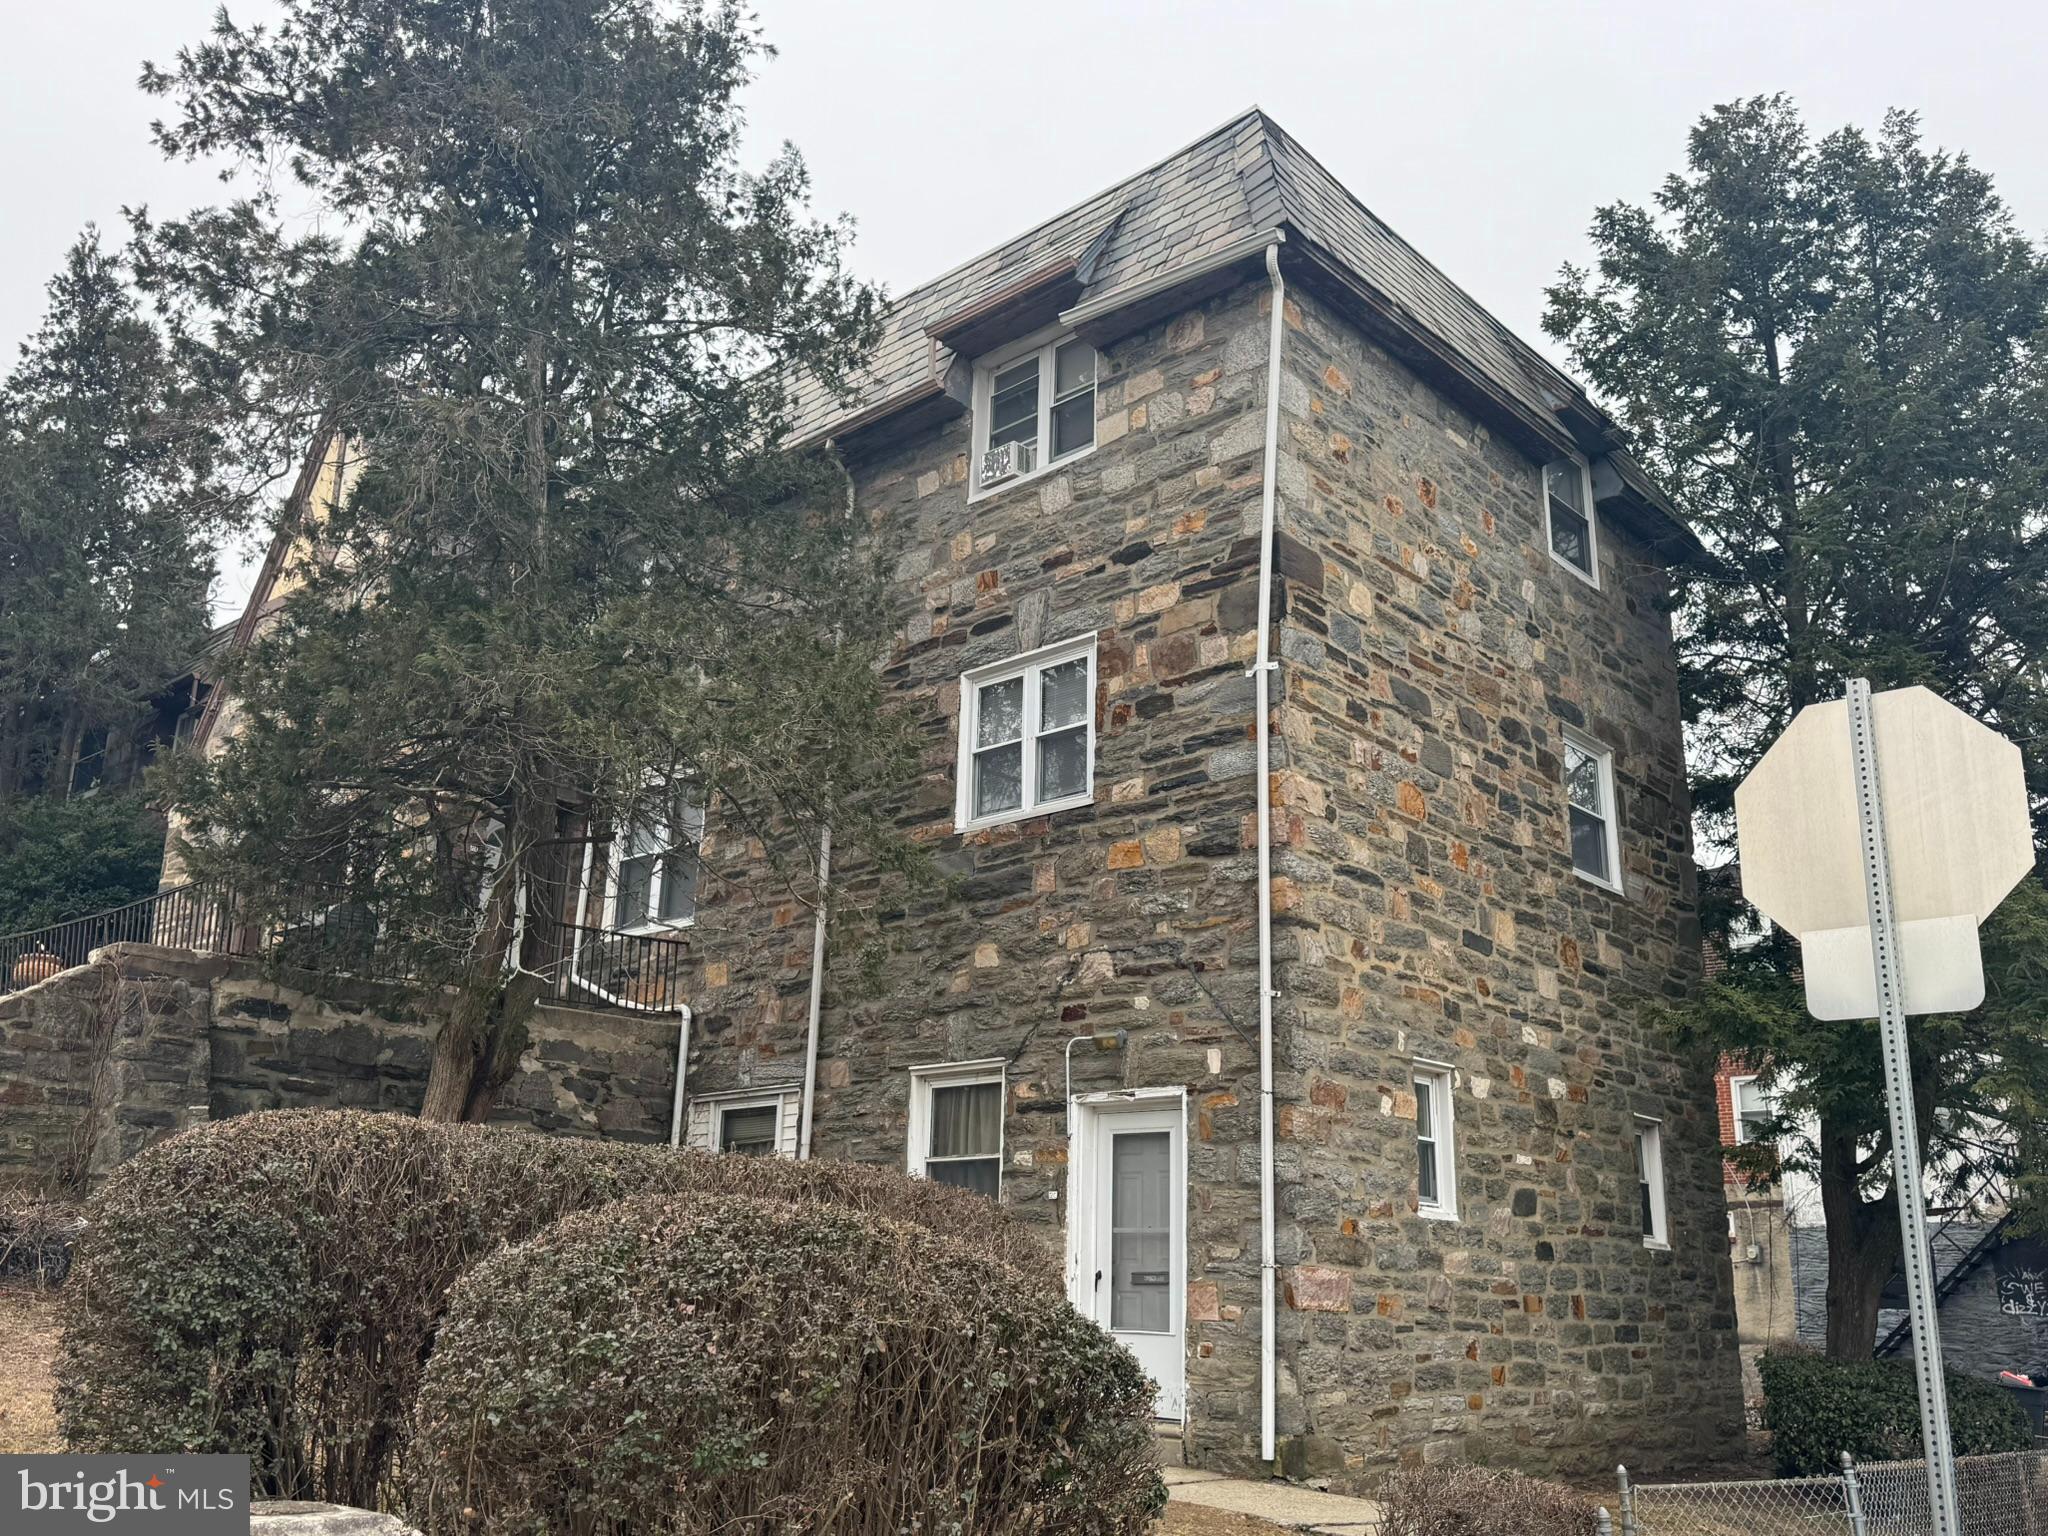
Settled date (05/23/2025) and sale price ($395,000) have been updated and are correct.  Rare opportunity to own this unique property with 3 units, no HOA fees.  Unit A (first level), Unit B (second level), both with same layouts, 3 bedrooms and 2 baths each.  Unit C is lower level with 2 bedrooms and 1 bathroom.  Unit A is vacant and has been recently updated.  Unit B is currently rented with long term tenant.   Unit C is vacant and in as-is condition.  Only Units #A (first level) and #C (lower level) can be viewed at this time.  Unit #B is occupied and can be looked at after an initial visit if still interested.  One owner is a licensed broker.
#PAPH2443984

PHILADELPHIA

5200 W MONTGOMERY AVENUE

8 Beds

None Baths

2,400 Sq.Ft.

$395,000

MLS#: PAPH2443984
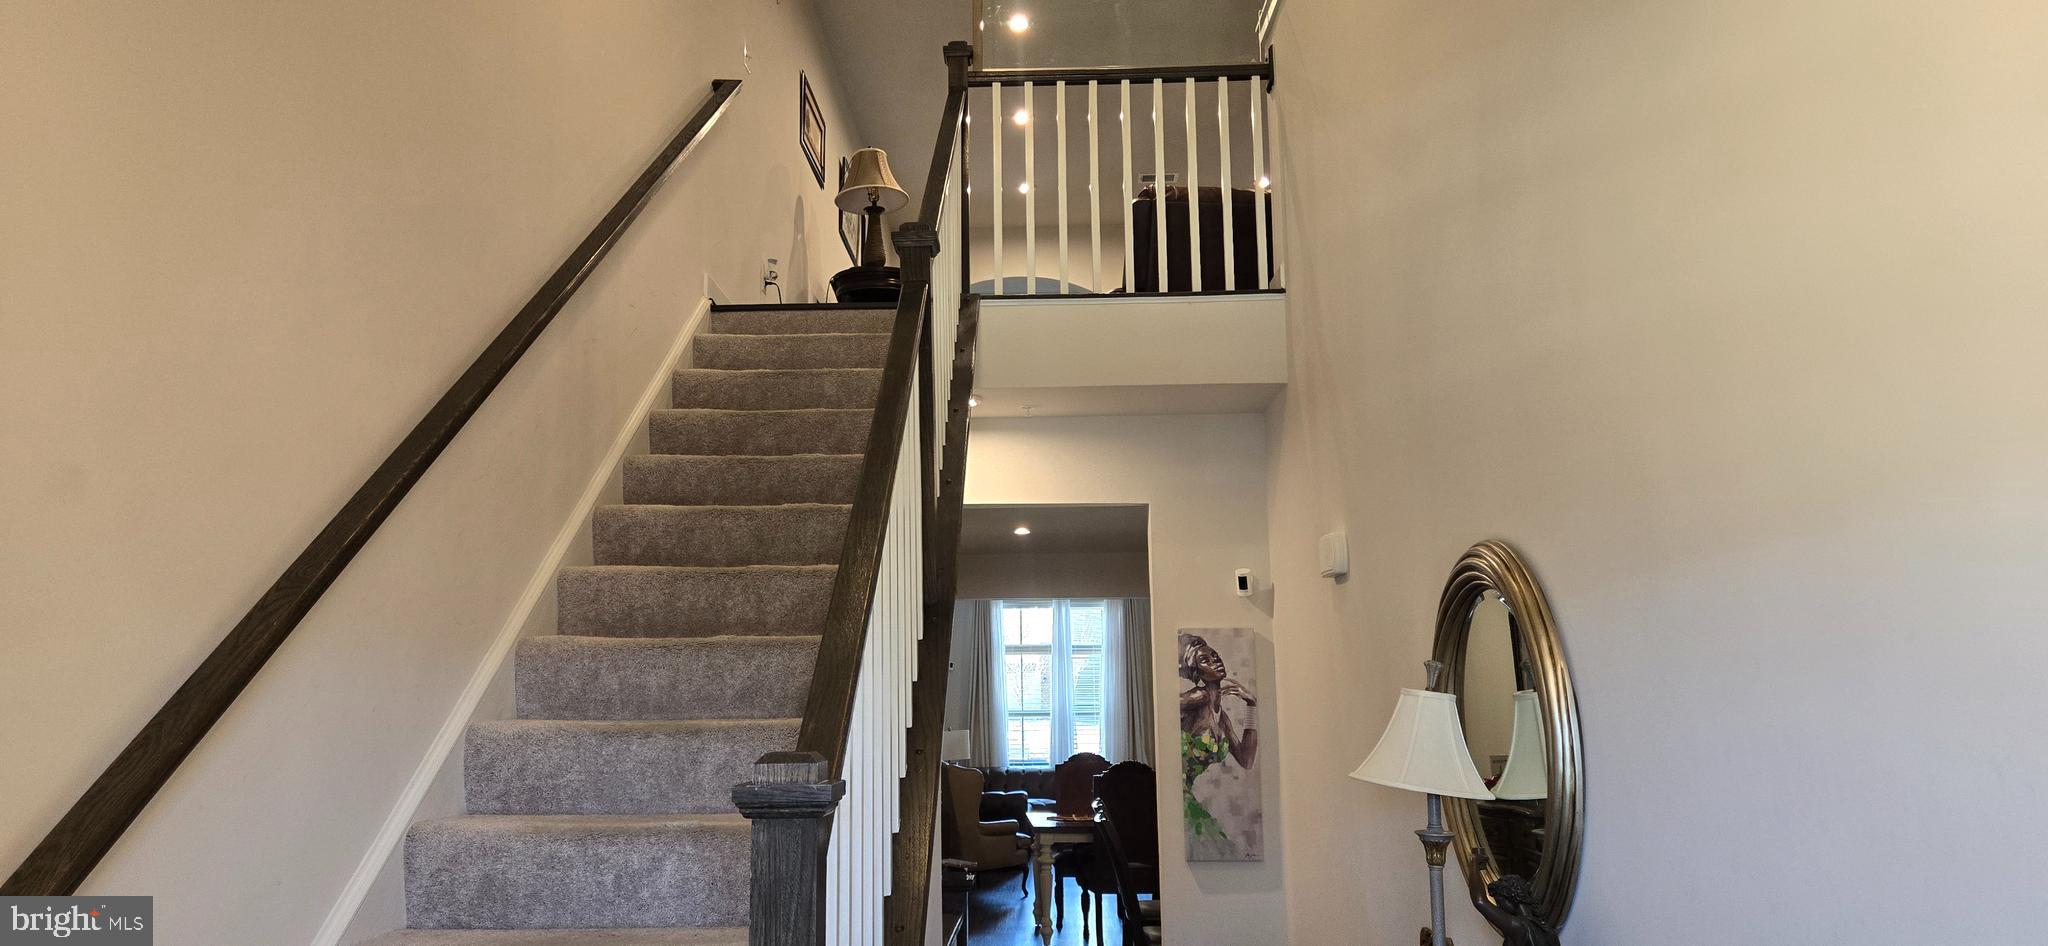
Nearly New!! Built in 2023!! This well-kept Griffin Hall Villa has plenty of space. It is larger than the neighboring townhouses, boasting of over 4,100 sq ft., an oversized 2 car garage, located in a very quiet community. Minutes from downtown Frederick, shopping, boutiques, restaurants, a farmer's market, Carroll Creek, and Baker Park. Enjoy live entertainment. This Villa could be considered as a multigenerational home, with the primary bedroom located on the main level, has its own full bathroom, double vanities, walk in shower with built in shower seat, grab bars, large walk-in closet, recessed lighting. Soaring cathedral ceilings in the family room, make it a great space to enjoy family, open floor plan, luxury vinyl plank flooring, comfortable dining, perfect kitchen space to cook up a gourmet meal, kitchen island, deep stainless-steel sink, quartz countertops, island lip for stools, beautiful 42" cabinets, and all stainless-steel appliances. A separate laundry/mud room, half bath, ceramic flooring, two car garage, plenty of storage space. Rear vinyl deck off the family room offers low maintenance and durability, additional yard space can be fenced in. Home's upper level features a large sitting area overlooking the family room downstairs. Beautiful luxury vinyl plank flooring, as well, recessed lighting, full bath, full ceramic tiled tub and shower, two bedrooms, walk in closets, and a bonus room, for an extra bedroom, den or an office. Fully finished basement, custom built in shelving, brand new top mount sliding barn doors add character, a full bath, ceramic flooring, full ceramic tiled soak tub and shower, a spacious bonus room, can be used for an extra bedroom as well. Plenty of storage space, tankless hot water heater, radon mitigation system, and more.  A must see! Schedule your appointment today.
#MDFR2061004

FREDERICK

6005 CALLA PLACE

3 Beds

3 Baths

3,544 Sq.Ft.

$560,000

MLS#: MDFR2061004
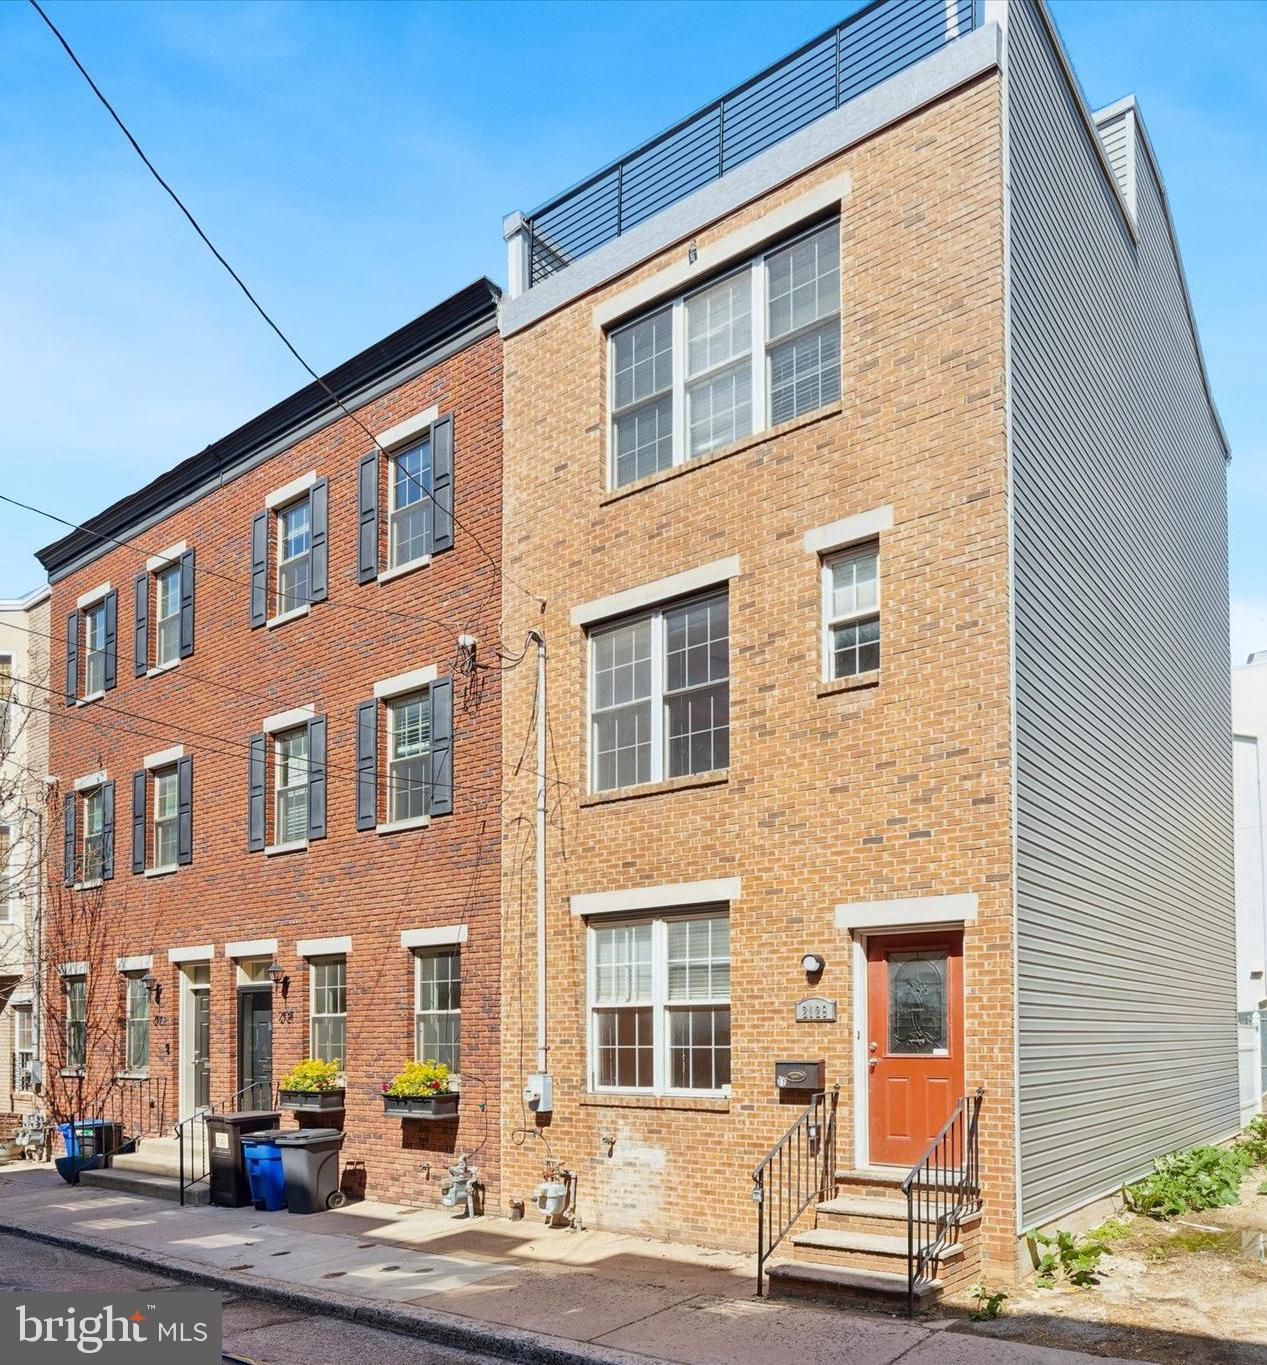
Welcome to 2129 Kimball Street! A beautifully maintained home located in the heart of Graduate Hospital, offering the perfect combination of style, comfort, and convenience for those seeking move-in ready city living. From the moment you step inside, you're greeted by hardwood floors that extend throughout the main living areas, creating a sleek and cohesive atmosphere. The open layout connects the Living / Dining space to the kitchen, making it ideal for both entertaining and every day living. The Kitchen features stainless steel appliances, ample cabinetry, and generous counter space which is perfect for cooking or hosting. Just off the Kitchen, the private rear patio offers a great space to enjoy your morning coffee or to grill. The fully finished Basement provides valuable bonus space that easily adapts to your needs, whether you're setting up a home office, gym, media room, or guest room. On the second floor, you’ll find two bright, well-sized Bedrooms, each with ceiling fans, along with a Full Hall Bathroom and a conveniently located Laundry Closet. The third floor is dedicated to the Primary Suite, complete with ample closet space, including a walk-in closet, and an en-suite Bath. From this level, you can access one of the home’s most impressive features: a brand-new roof and expansive roof deck with sweeping skyline views — the perfect setting for relaxing or entertaining under the city lights. Some recent updates include new siding, a new roof and roof deck, rear replacement windows, and fresh interior paint, making this home truly turnkey. All of this is within proximity to South Street, revitalized Washington Ave., local restaurants & cafés, parks, and public transportation. This home is a must see if you’re seeking a low-maintenance home in one of Philadelphia’s most vibrant neighborhoods.
#PAPH2466908

PHILADELPHIA

2129 KIMBALL STREET

3 Beds

2 Baths

1,704 Sq.Ft.

$525,000

MLS#: PAPH2466908
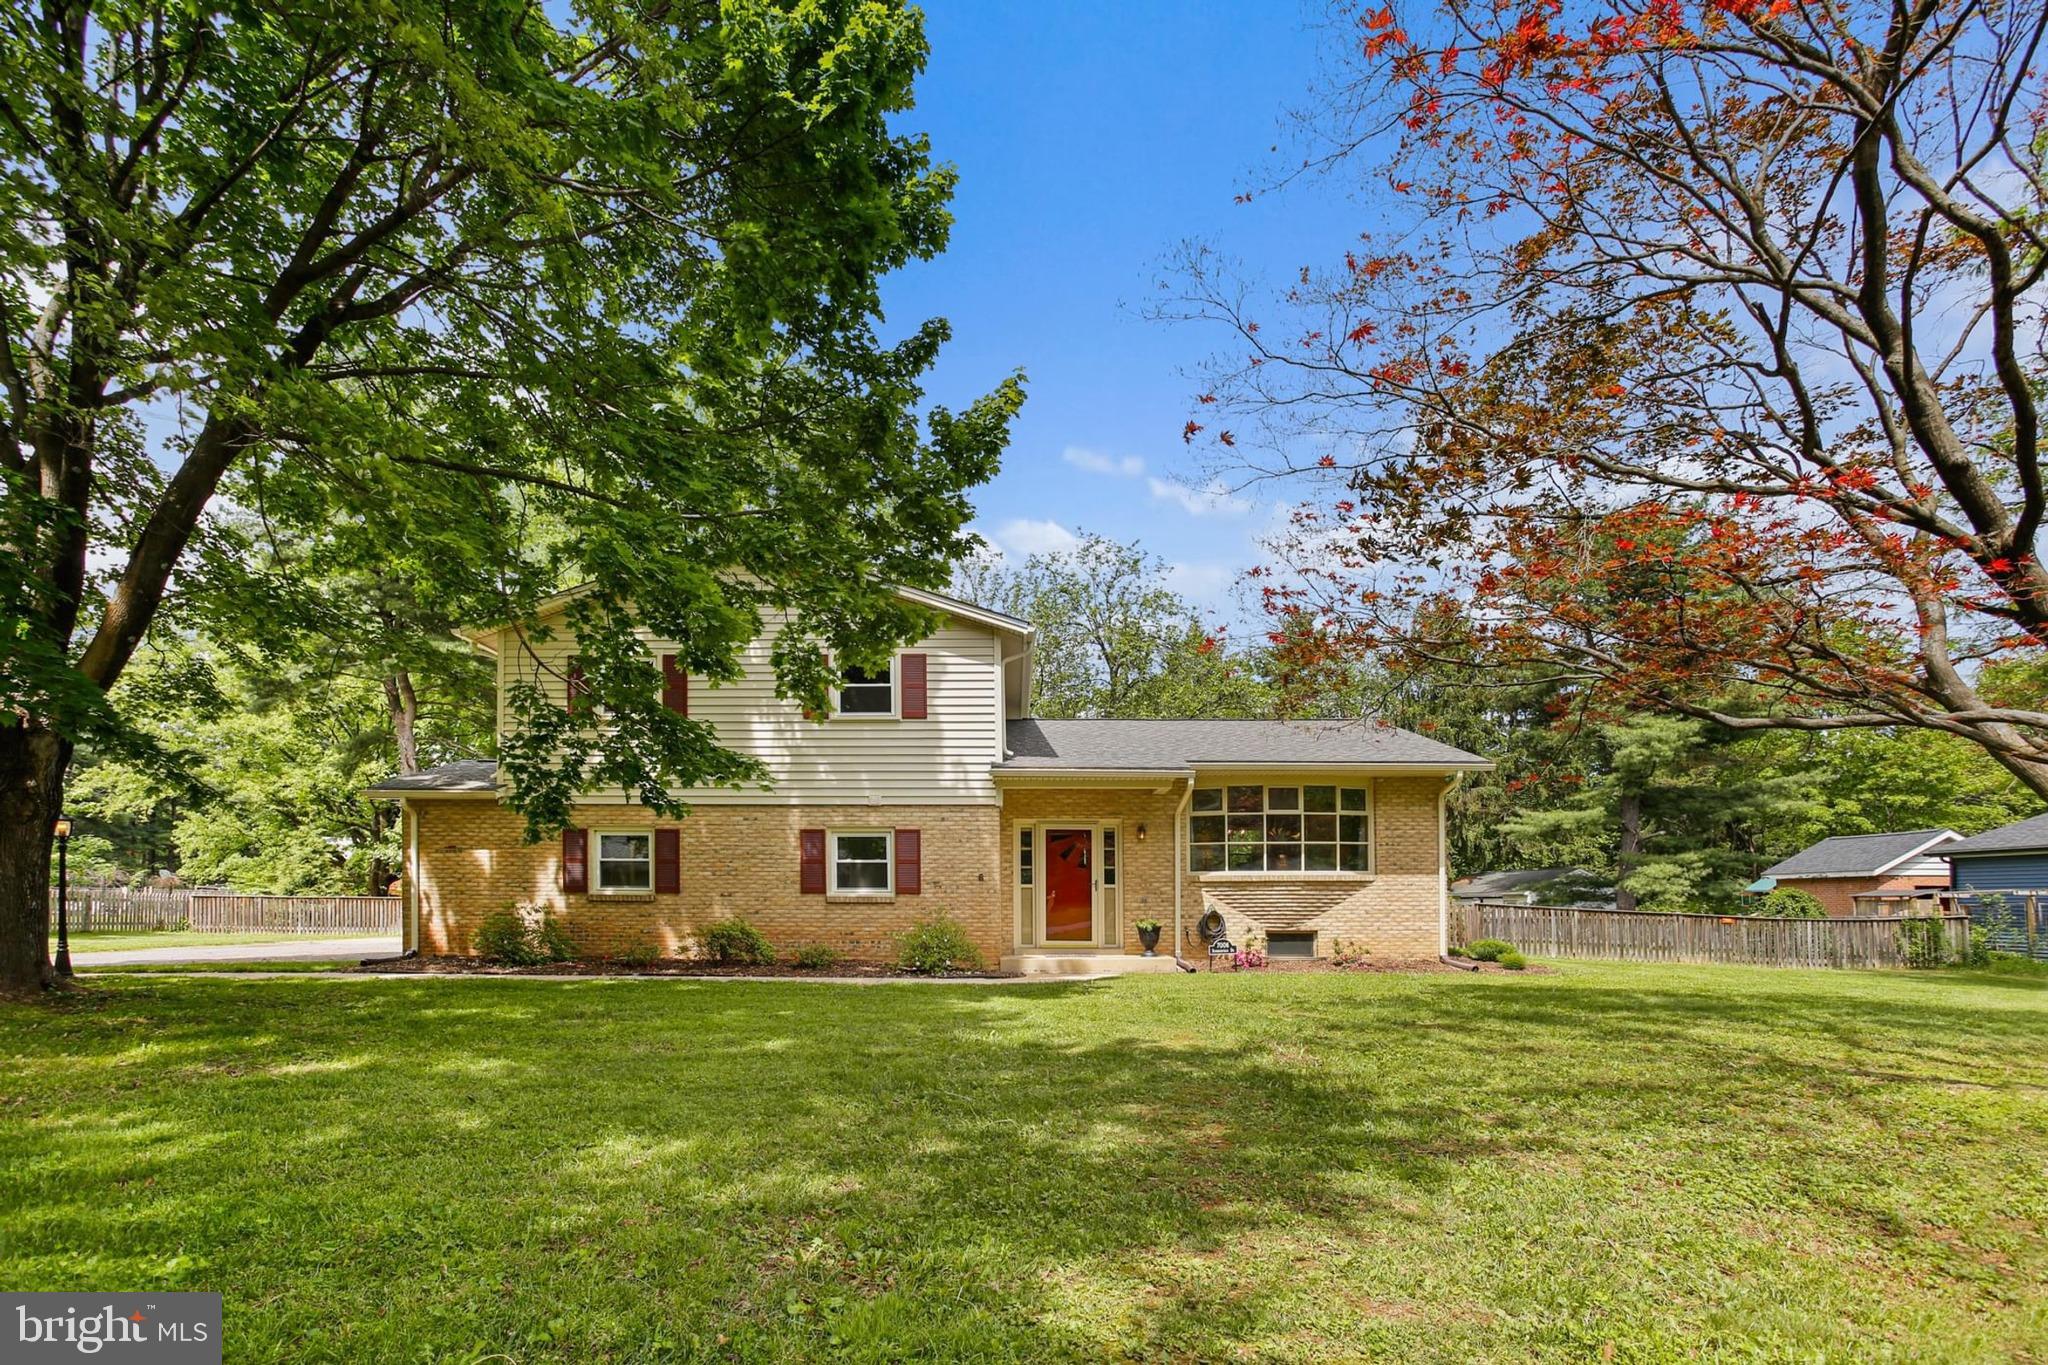
Welcome Home to 7006 Summerfield Drive, a gorgeous brick split-level home in sought-after Clover Hill!  With fresh paint, gleaming hardwood floors and updates galore, this one is a true show-stopper.  The home sits on a large .68 acre lot with mature trees and has a fully fenced backyard  with an expansive patio and large shed. The home's main level features a living room with a giant bay window facing the front yard, an updated kitchen with elegant granite counters and black Stainless Steel appliances, and a sunken family room with recessed lighting and a cozy wood-burning fireplace flanked by floor-to-ceiling built-ins.   The upper level features three large bedrooms, a master with private en suite,, and both full baths were just fully remodeled.  Other recent updates include new hot water heater (2025), new gutters with gutter-guards (2024), new windows and siding (2021), fenced backyard (2021), new variable speed HVAC and WiFi thermostat (2020), new roof (2019) and new asphalt driveway (2019).  The basement has space for rooms and features tons of built-in storage.  The home sits deep within Clover Hill on a quiet street with little traffic, yet is close to FCC, multiple walking paths and parks, and is just minutes to downtown.  All this plus no city taxes and a voluntary HOA (no HOA fees to pay unless you choose to join)  Hurry to see this one before it's gone!
#MDFR2063826

FREDERICK

7006 SUMMERFIELD DRIVE

3 Beds

2 Baths

1,819 Sq.Ft.

$525,000

MLS#: MDFR2063826
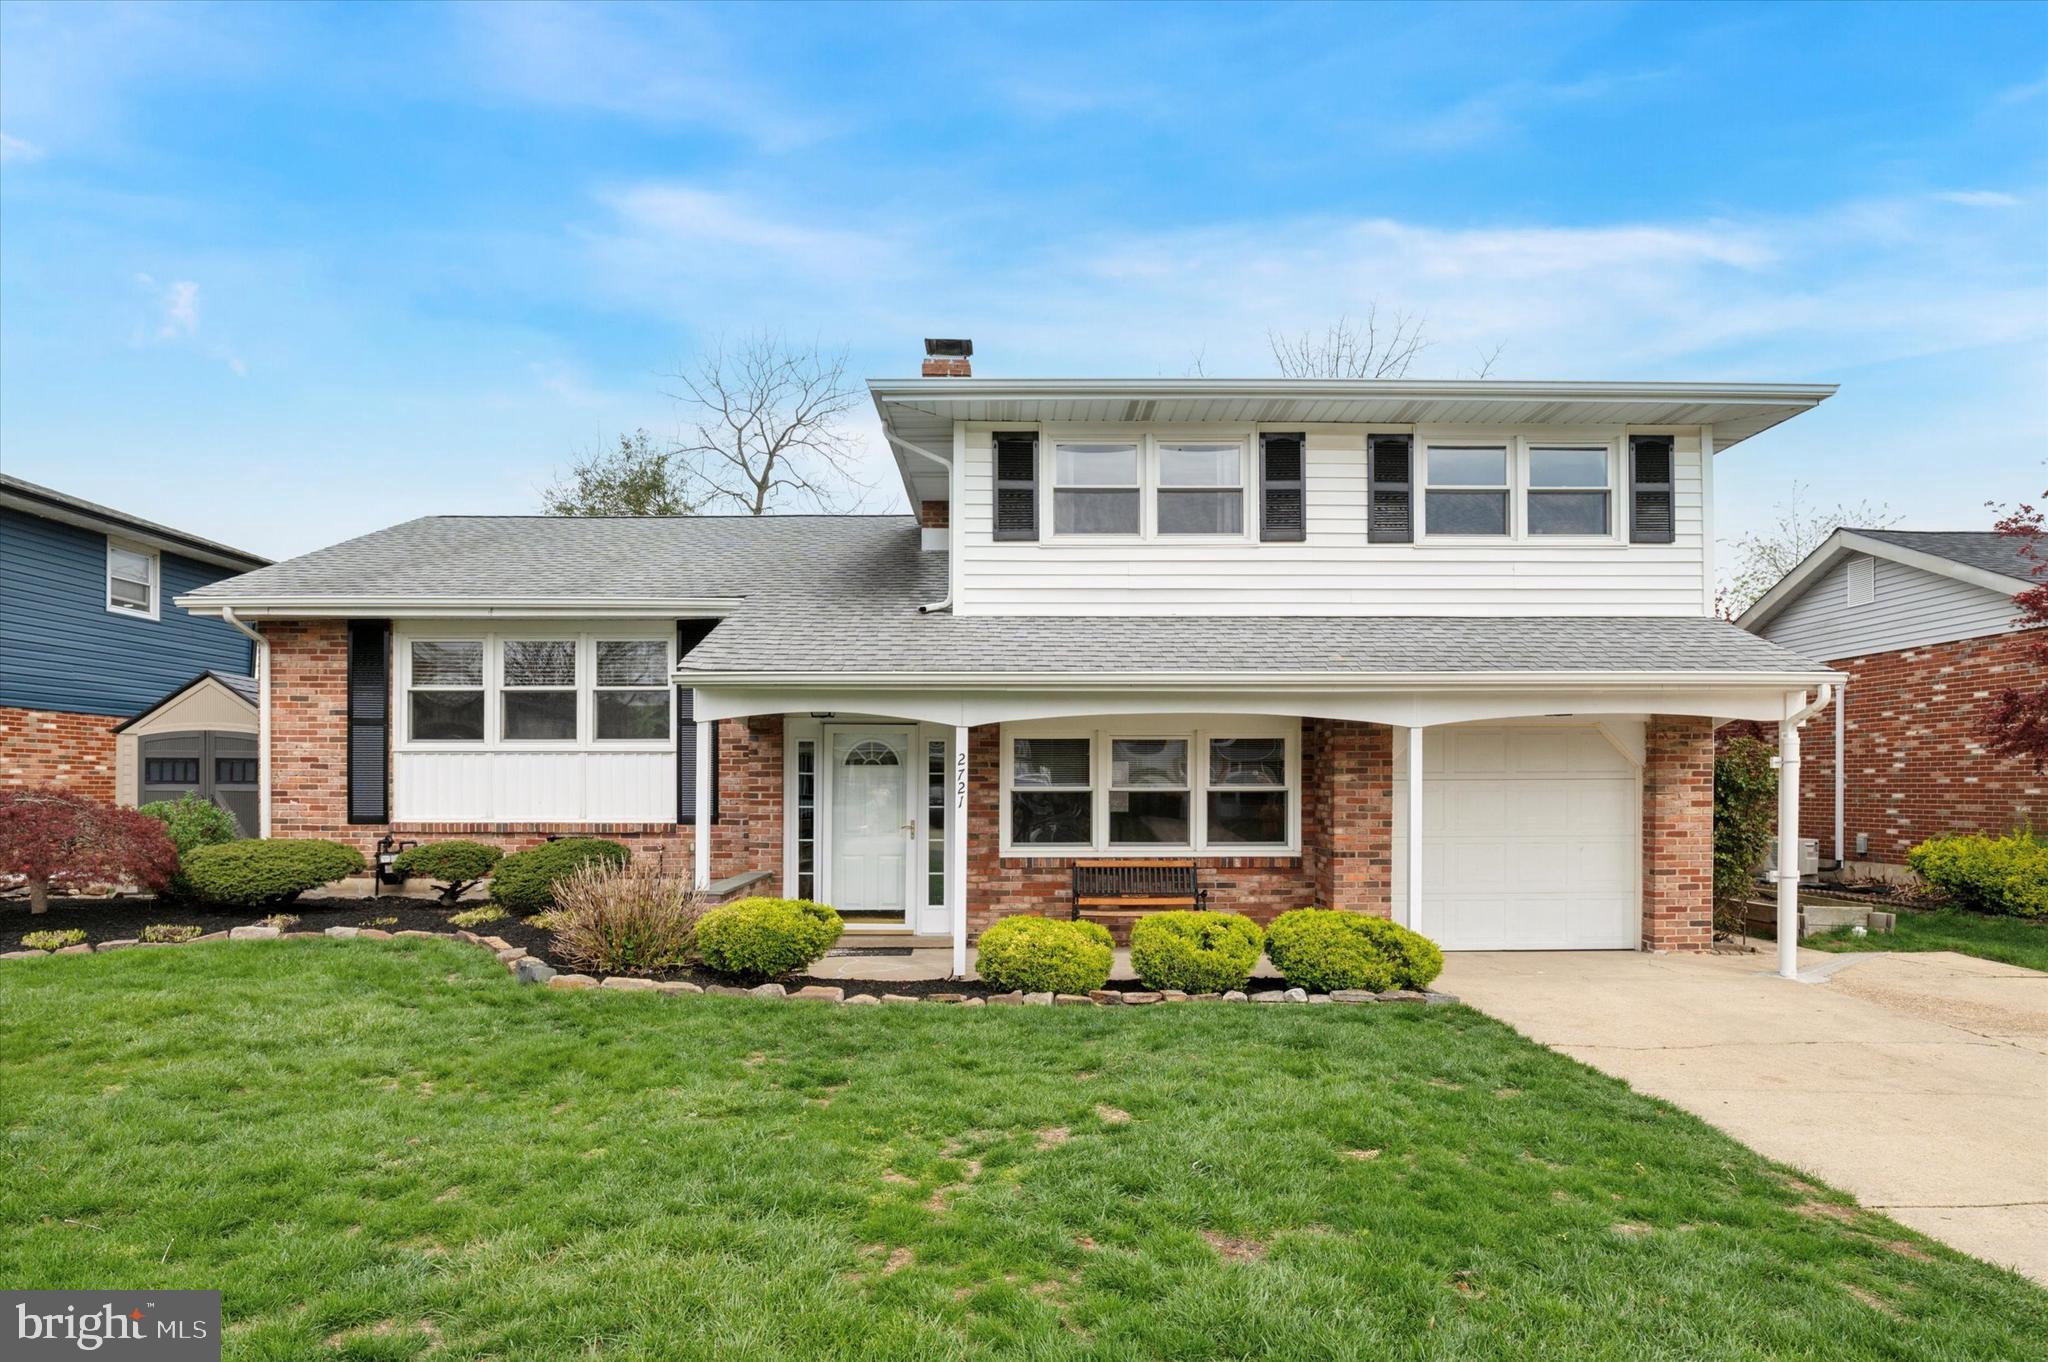
Welcome to your new home in the desirable Heritage Park! This move-in ready 4-bedroom, 1.5-bath property offers a thoughtful blend of modern updates and everyday comfort. The bright, open kitchen features recessed lighting, a newer oven and dishwasher, and seamless flow into the living and dining areas — ideal for daily living and entertaining. Additional recessed lighting enhances the spacious living room, complemented by large windows that fill the home with natural light.

The family room showcases beautiful ceramic plank tile flooring that mimics natural wood, along with a cozy wood-burning fireplace — the perfect place to unwind. Just off the family room, a flexible bonus room with a closet offers options for a home office, playroom, or guest space.

Upstairs, you'll find three well-sized bedrooms, all with hardwood flooring and ceiling fans. The primary bedroom includes a walk-in closet and a secondary closet, and all bedrooms share a fully renovated hall bath, featuring porcelain tile flooring, a granite vanity top, recessed lighting, a skylight, and a tiled tub/shower combination.

Comfort is ensured with dual-zone heating and cooling, controlled by two thermostats. Major mechanical updates include a high-efficiency Bosch gas boiler (installed 2018), a Bradford White water heater (2018), and central air conditioning with updated ductwork (installed 2017). All systems have been updated with quality products, offering peace of mind for years to come.

Additional highlights include a one-car garage with a sealed floor, an electric garage door opener, and an extra 20-amp power line. The unfinished basement offers laundry space (with a washer and dryer that can run on gas or electric) along with excellent potential for storage, a home gym, or future finishing.

Outside, enjoy the recently refinished deck — perfect for outdoor dining or relaxation. Vinyl replacement windows throughout further enhance comfort and efficiency.

This lovingly maintained home is truly move-in ready. Don’t miss your opportunity to make it yours!
#DENC2080066

WILMINGTON

2721 BURNLEY ROAD

4 Beds

1 Baths

1,875 Sq.Ft.

$439,900

MLS#: DENC2080066
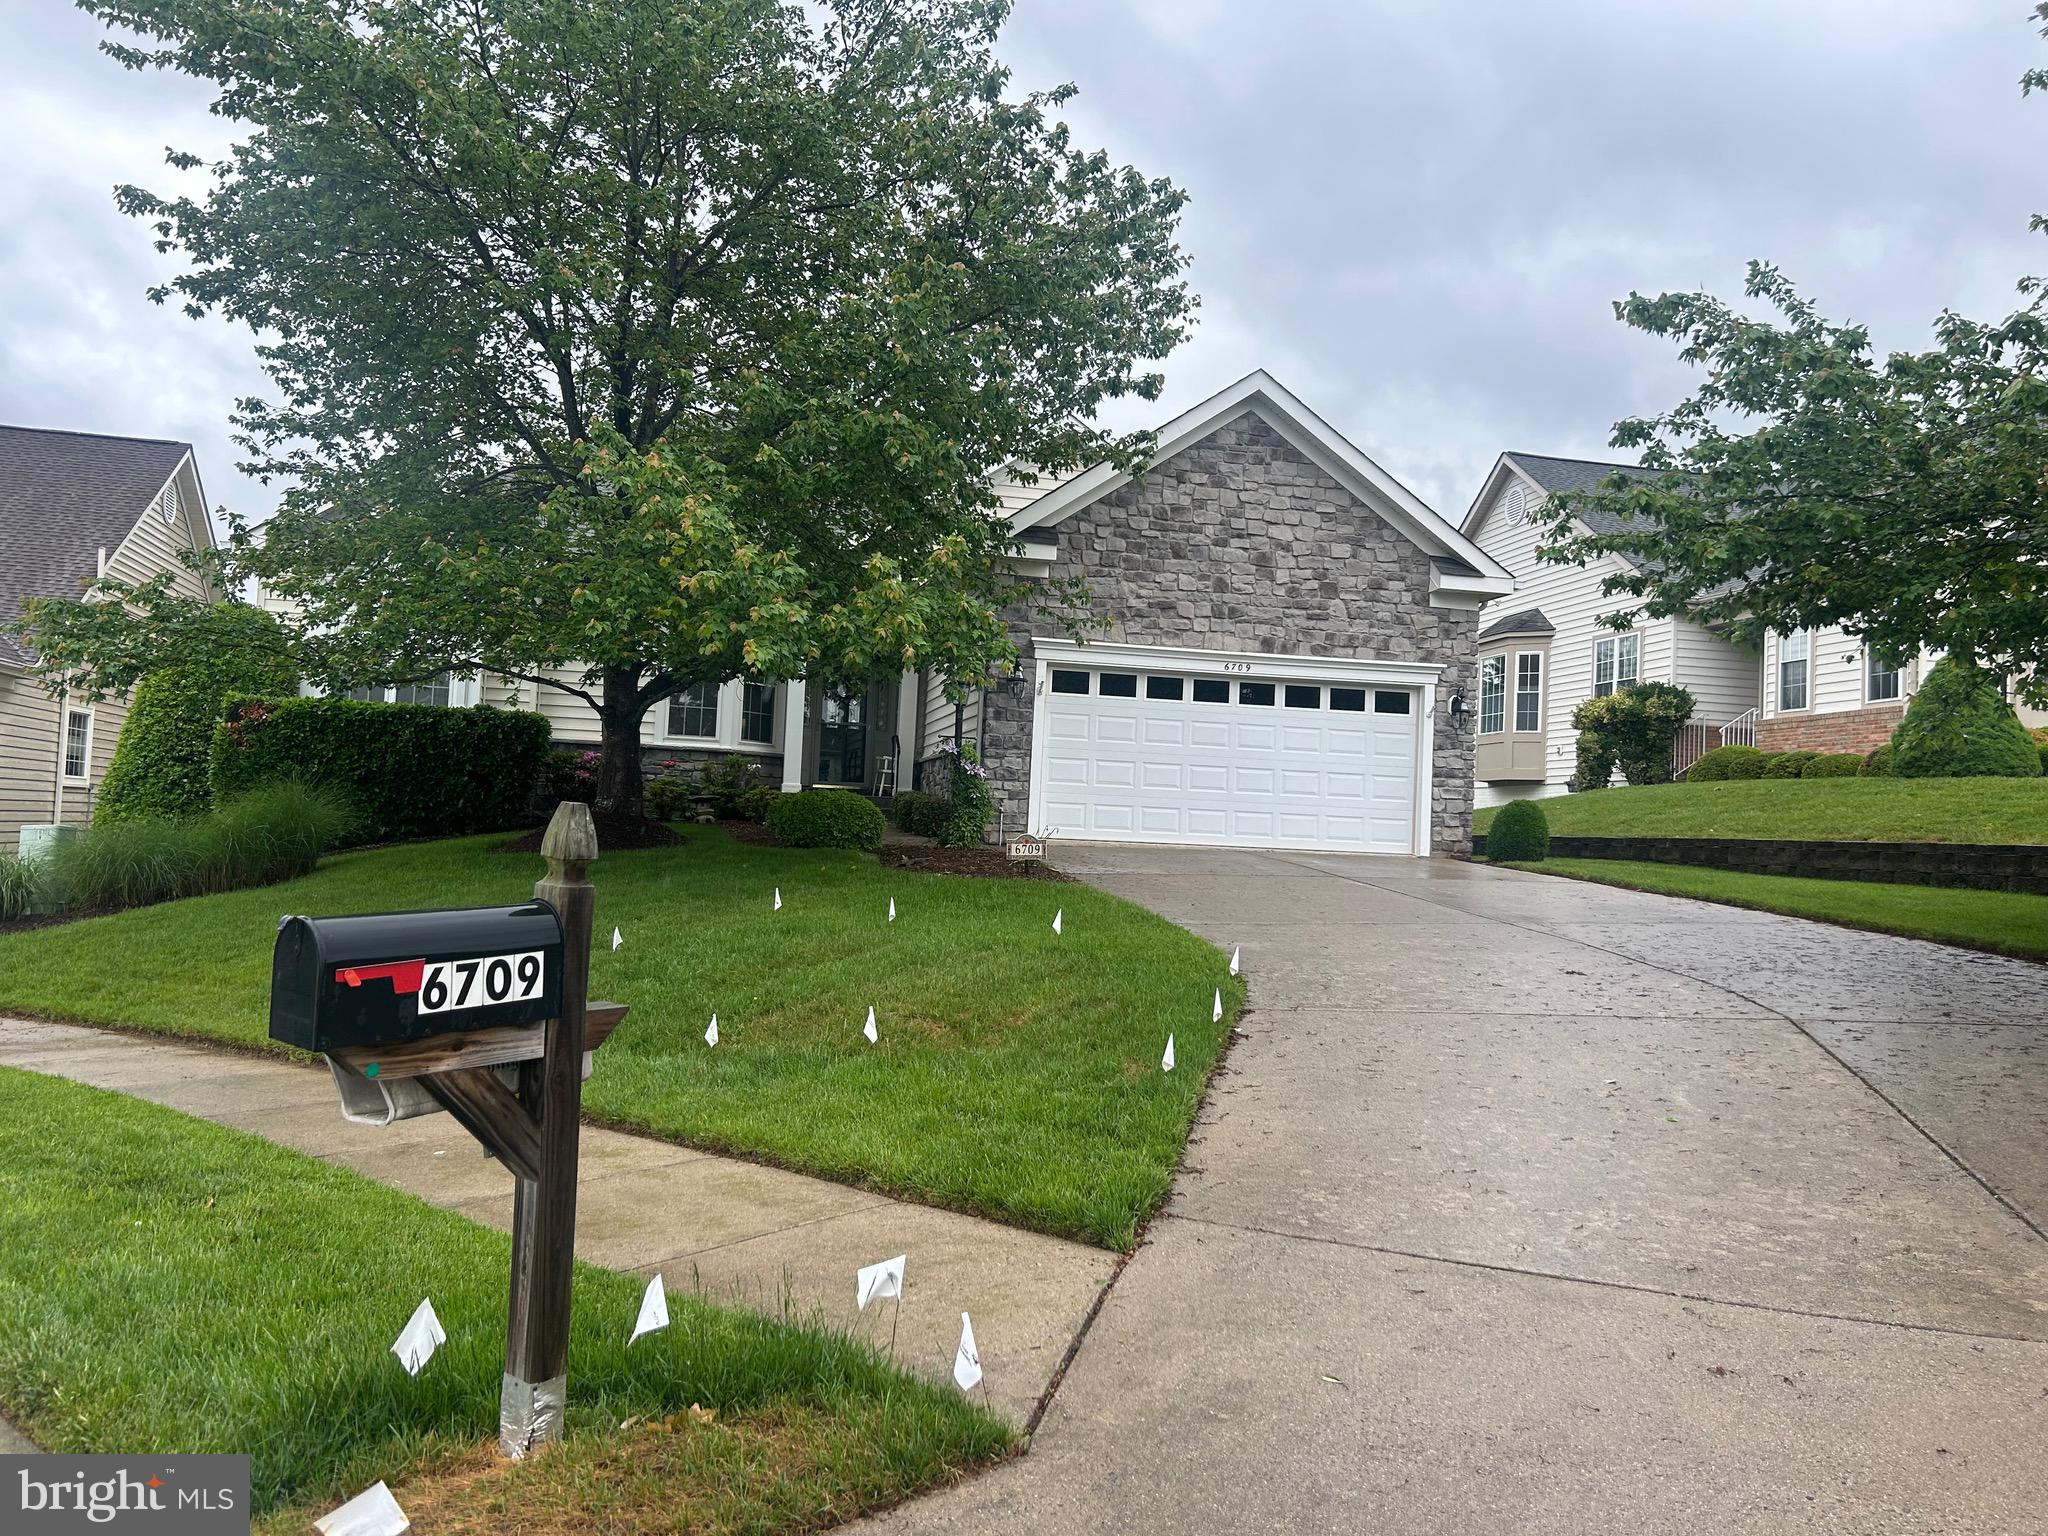
None
#VAPW2094616

GAINESVILLE

6709 WHIRLAWAY COURT

4 Beds

3 Baths

2,975 Sq.Ft.

$785,000

MLS#: VAPW2094616
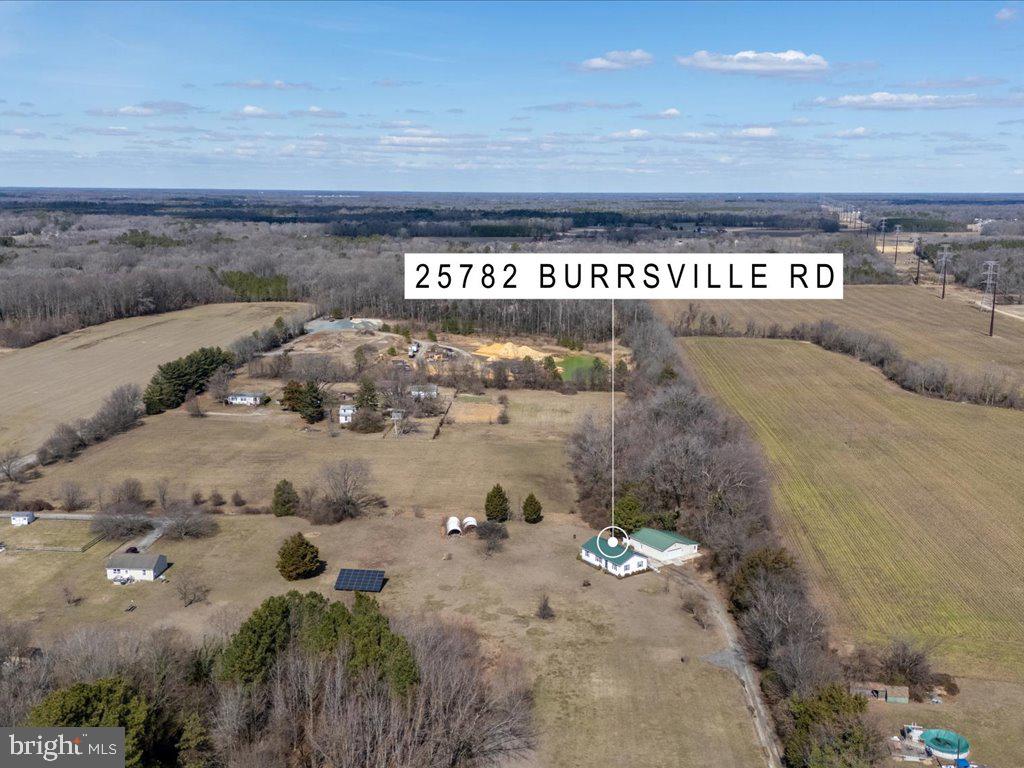
Situated on a 2 acre flag lot,  this property offers endless possibilities.  Upon entering you will be welcomed by the warm and inviting living space, featuring vinyl plank flooring. The kitchen/dining room combo offers plenty of space for entertaining. Access off the kitchen to a large back deck. Handicap accessible with ramp. 

Primary bedroom features its own bathroom, and large closet. Two additional bedrooms and full bathroom is located on the opposite side of the home.  Separate laundry room and additional closets for a good amount of storage. 

Outdoor features a large pole barn with ample space for additional parking, storage, office space, or for any hobby enthusiast. Owned solar panels have left the homeowners with very few electric bills over the years. Easy commute to Dover and within 5 mins of downtown Denton!

Schedule your showing today for your opportunity to own a little slice of country living!
#MDCM2005308

DENTON

25782 BURRSVILLE ROAD

3 Beds

2 Baths

1,344 Sq.Ft.

$374,990

MLS#: MDCM2005308
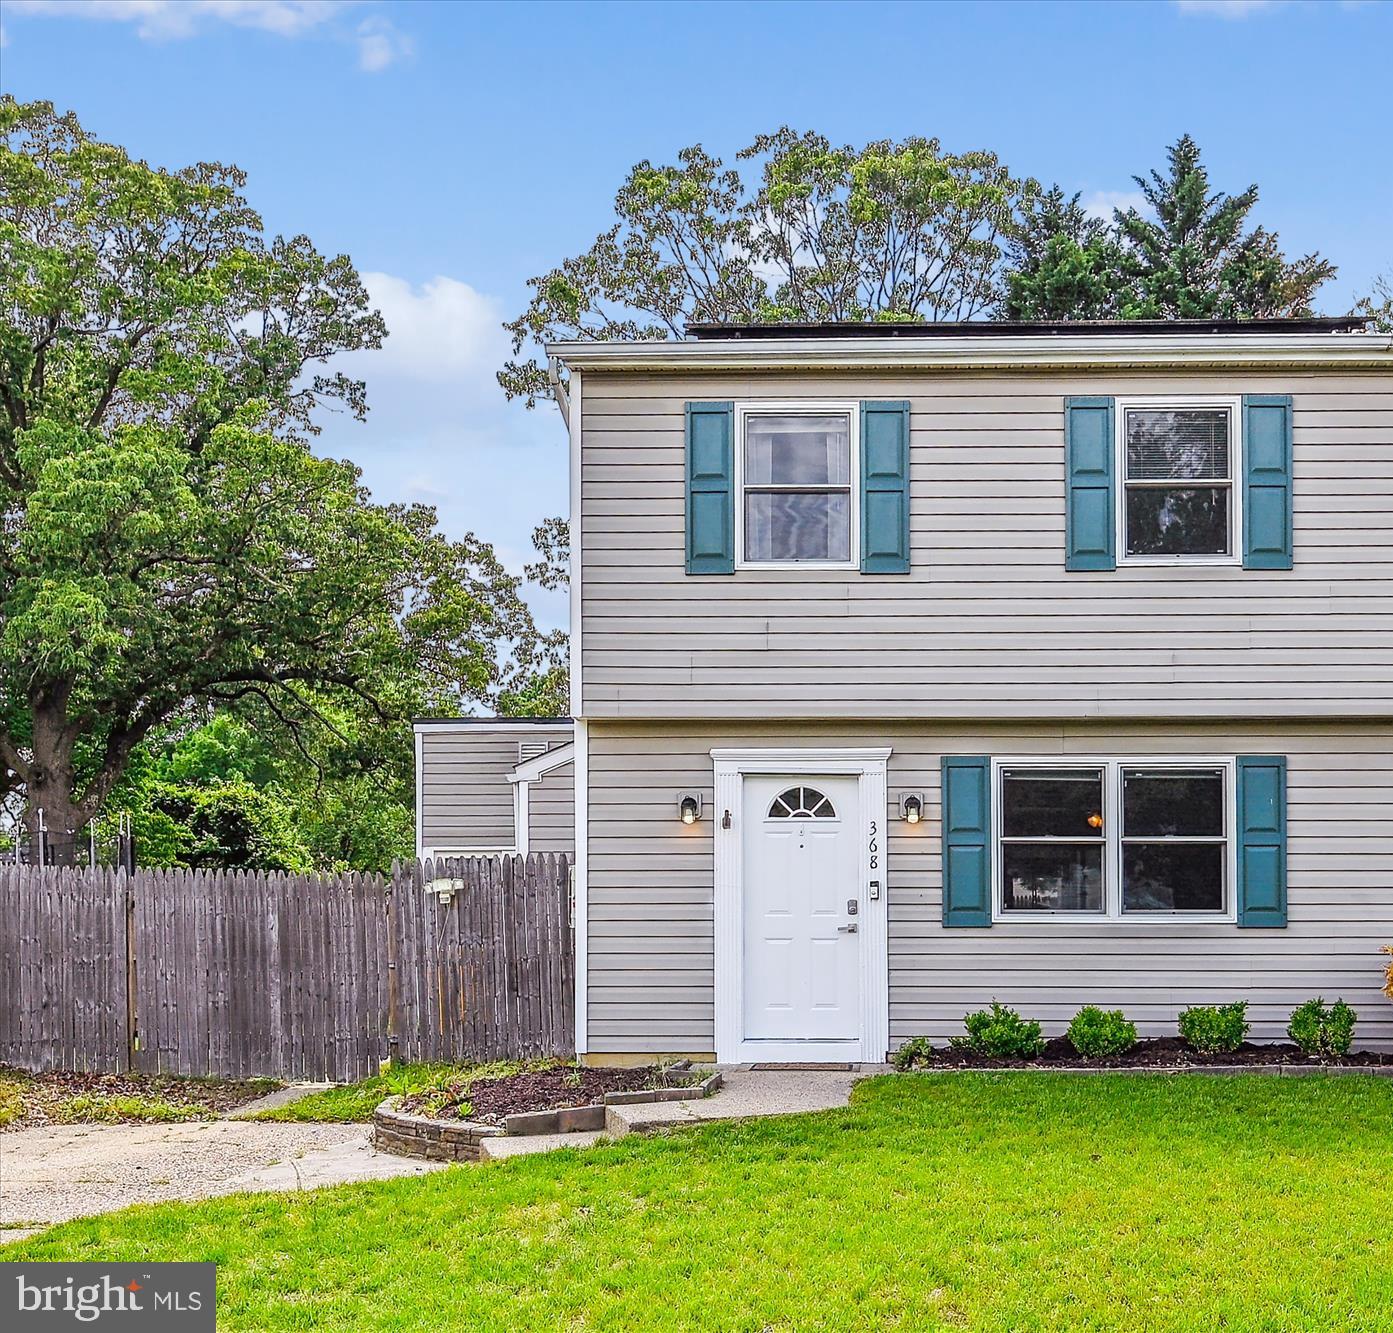
Immediately Available!  Spacious 3 -bedroom duplex in Magothy Estates in Arnold, Maryland!  Situated in a cul-de-sac with a private driveway, fenced yard with a paver patio, and an oversized shed with electricity.   The home features a new HVAC in 2022, new bathroom in 2023, and new roof in 2021.  The added sunrooms off the back offer many possibilities for new owner to make their own.  The home features hardwood flooring, separate living and dining rooms, wainscotting, spacious kitchen with breakfast bar, granite countertop, and newer appliances.   Full size washer and dryer located on main level. 
The addition of Solar panels offers the benefits of reduced electric bills.     Walking distance to Mago Vista Park, offering many amenities to include a playground, tennis courts, trails, and covered picnic areas.  Walk to The Point Crab House & Grill for casual waterfront dining or walk to the community beach at the end of River Road, and a nearby boat ramp at Ferry Point Marina.  The home is just minutes from downtown Annapolis
#MDAA2114542

ARNOLD

368 VOLLEY COURT

3 Beds

1 Baths

1,300 Sq.Ft.

$365,000

MLS#: MDAA2114542

1 ... 541 542 543 544 545 ... 666
* Listings identified with the FMLS IDX logo come from FMLS and are held by brokerage firms other than the owner of this website. The listing brokerage is identified in any listing details. Information is deemed reliable but is not guaranteed. If you believe any FMLS listing contains material that infringes your copyrighted work please review our DMCA policy and learn how to submit a takedown request. © 2024. First Multiple Listing Service, Inc.

Send a message

Message successfully sent.

Your message

What is 3 + 4 ?

Reason for contacting?

I agree to receive email communication and understand I can unsubscribe at any time.

I agree to be contacted by Charis Realty Group - Christine Issler, Broker via call, email, and text for real estate services. To opt out, you can reply 'stop' at any time or reply 'help' for assistance. You can also click the unsubscribe link in the emails. Message and data rates may apply. Message frequency may vary. Privacy Policy

Sign Out

Virtual Assistant

Would you like to take the next step with this property? We can help you schedule a showing or virtual tour, or send you more details.

Yes, I would like more information.

Thank You for Your Reply, One of Our Agents will contact you as soon as possible

No, maybe later.

Thank you, you can always contact me via email, phone number or through the contact form.

Realhub AI

Lucy - Your AI-Powered Realtor

Update Your Temporary Password

Personalize your search

Enter your email and we'll notify you immediately when new listings match what you're looking for.

or enter email address

Already have an account ? Login here

Continue your home search

I agree to receive communications and understand I can unsubscribe at any time.

I agree to be contacted by Charis Realty Group - Christine Issler, Broker via call, email, and text for real estate services. To opt out, you can reply 'stop' at any time or reply 'help' for assistance. You can also click the unsubscribe link in the emails. Message and data rates may apply. Message frequency may vary. Privacy Policy

Already have an account ? Login here

We use cookies

We use cookies primarily for analytics to enhance your experience. By accepting, you agree to our use of these cookies. You can manage your preferences or learn more about our cookies policy.
