Properties

Browse or get in touch to schedule a walkthrough.

  • Nearby me
Price range

Popular features

Community features

Association

Property features

Waterfront

View

Exterior Features

Interior Features

Style

10000 properties match your criteria

Updated 1 minute ago

E-Alert name
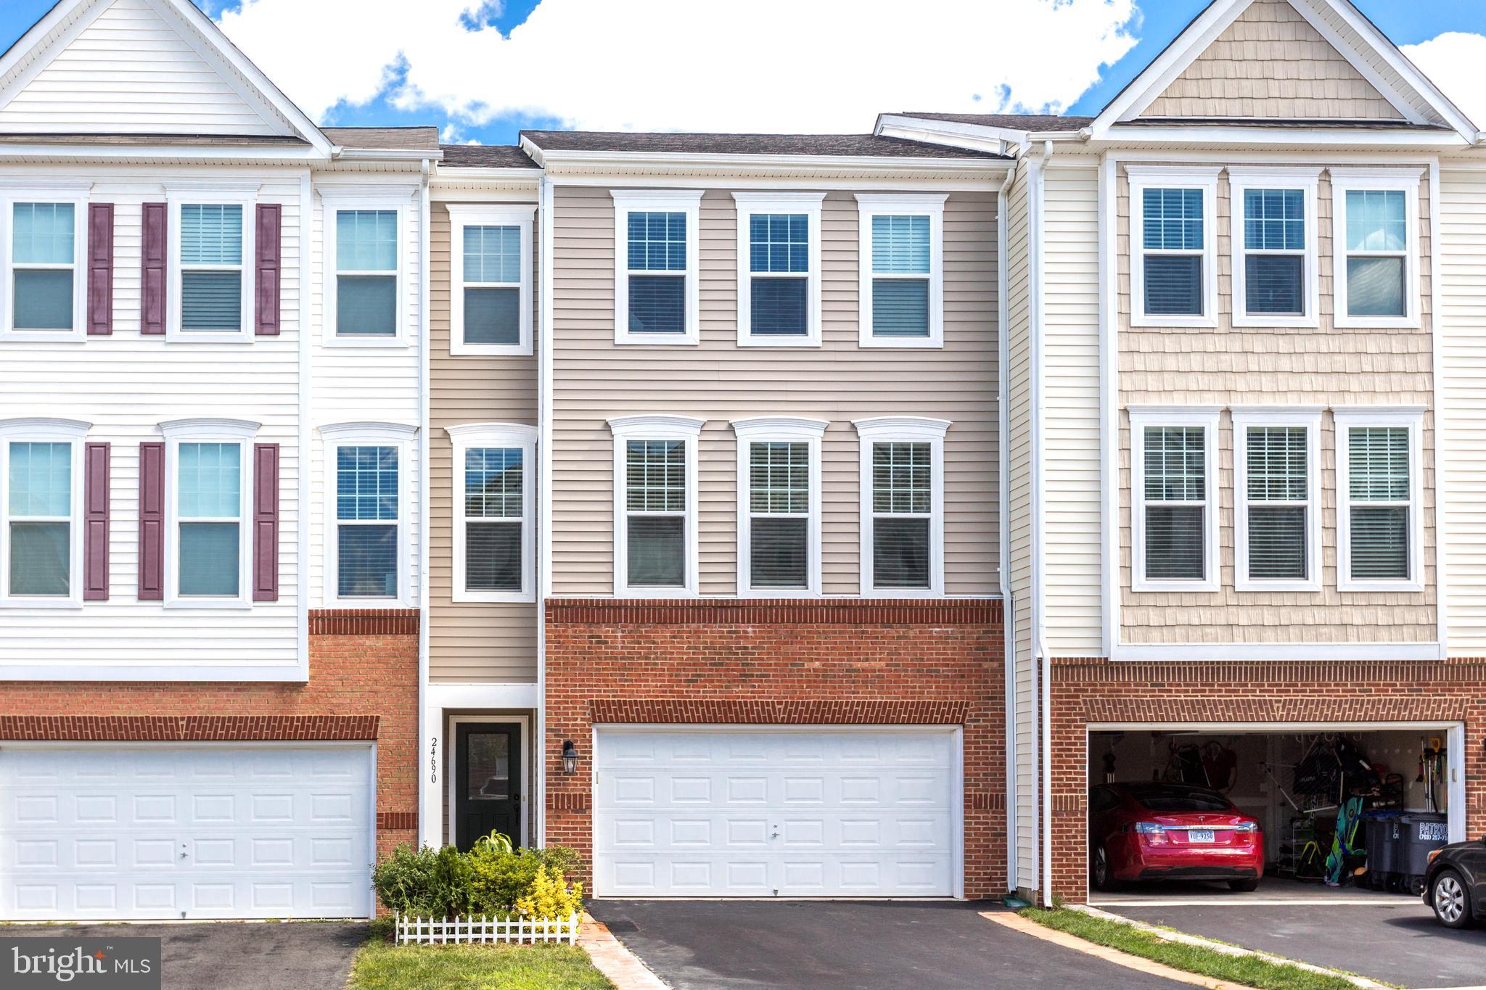
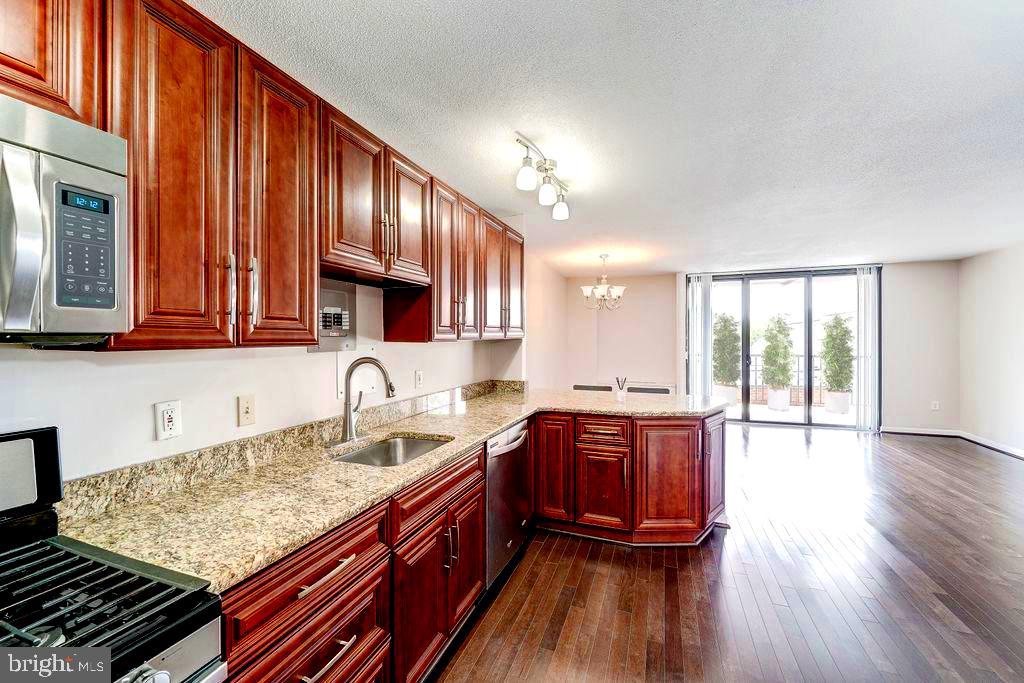
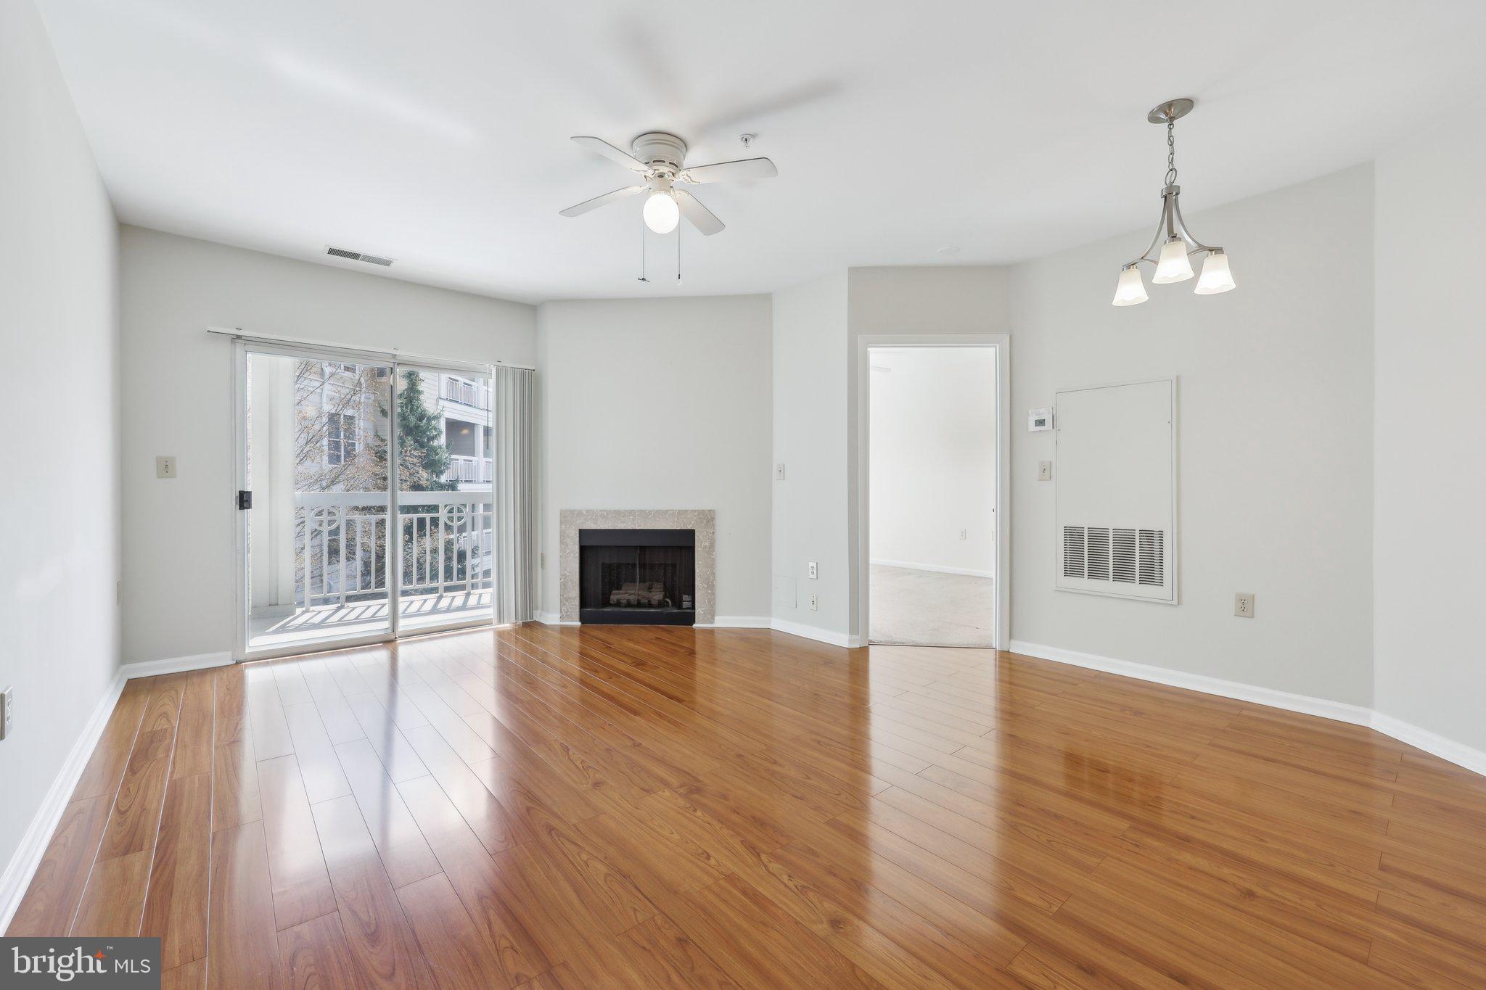
Beautifully renovated 3BR/2BA condo with a private balcony and stunning views of Washington, DC! This spacious, light-filled unit features an open-concept layout with an upgraded kitchen, granite countertops, island,  and gas range—perfect for both everyday living and entertaining. The wall of windows in the living and dining areas floods the space with natural light and frames a panoramic view of the city. The primary bedroom includes a renovated en-suite bath for added privacy and comfort. Located just minutes from DC, National Airport, Metro, shopping, dining, and nightlife. Across the street, enjoy local favorites like Lebanese Taverna Market, Pastries by Randolph, Arrowine, and Starbucks.  ALL UTILITIES INCLUDED IN RENT—incredible value in an unbeatable location! Available 07/10/2025
#VAAR2057270

ARLINGTON

4390 LORCOM LANE 601

3 Beds

2 Baths

1,277 Sq.Ft.

$2,850

MLS#: VAAR2057270

THIS RENTAL IS FOR THE LOWER LEVEL OF THE HOME ONLY.
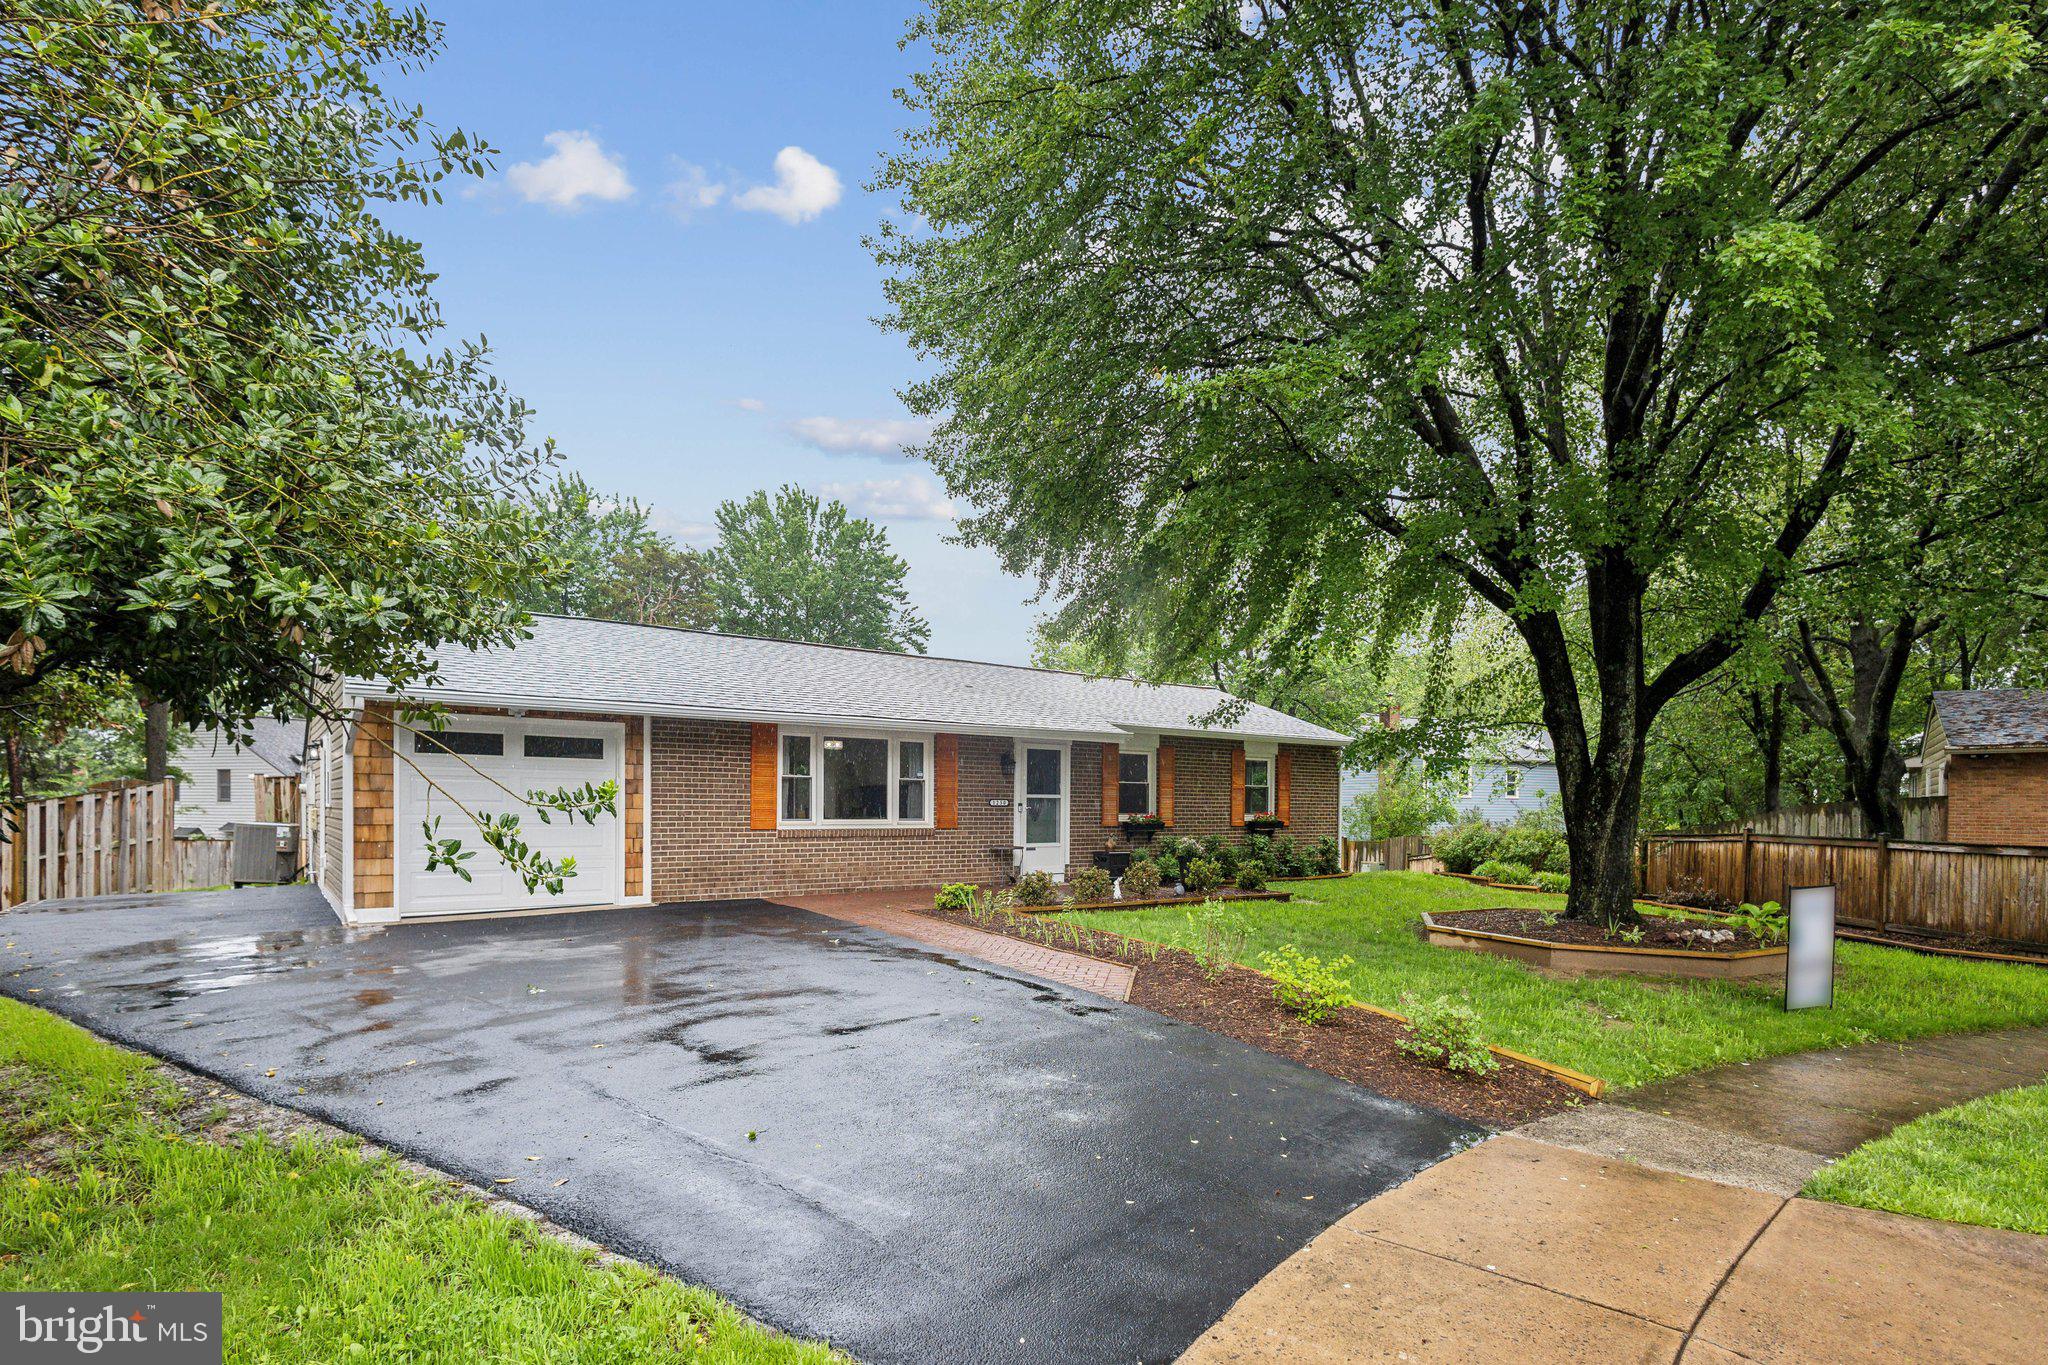
ONE FLOOR WITH OUTSIDE ACCESS VIA SEPARATE CONCRETE WALKWAY TO THE REAR DOOR. NICELY APPOINTED UNIT WITH A PRIVATE ENTRANCE AND SECURITY DOOR. RECENTLY RENOVATED WITH  UPDATED FLOORING AND KITCHEN. JUST PAINTED ALSO. STAINLESS STEEL APPLIANCE PACKAGE WITH GRANITE COUNTERTOPS. COZY NICHE TO ENJOY COMPANY. BEST DESCRIBED AS AN EFFICIENCY. PLEASE CALL MARK TO DISCUSS SHOWINGS IN ADVANCE. OWNER WORKS FROM HOME.
#MDPG2149566

BELTSVILLE

4803 DAISEY CREEK TERRACE

None Beds

1 Baths

2,480 Sq.Ft.

$1,500

MLS#: MDPG2149566

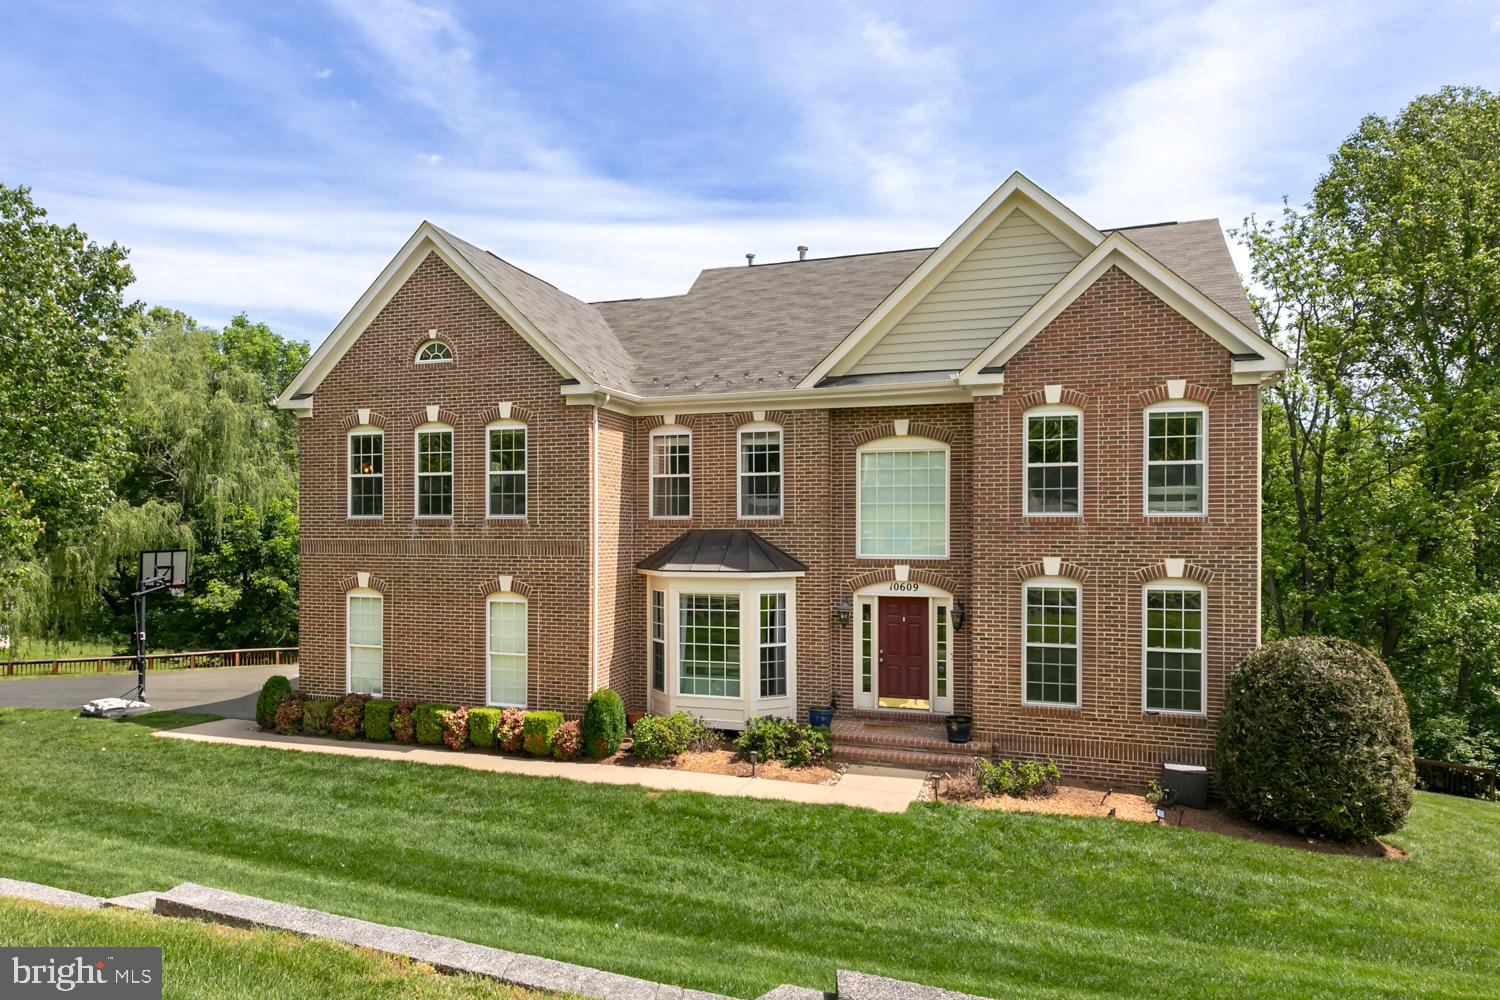
Beautiful 5 bedroom 3.5 bath home in Embrey Mill. Walk into a light and bright foyer with upgraded hardwood floors that flow throughout the main level. Off of the foyer is a home office and dining room with upgraded wanes-coating and plantation shutters. Gather in the large luxury kitchen with massive granite island, built-in Keurig on the fridge, 5 burner gas cooktop with wall mounted range hood, upgraded appliances, soft closing drawers, custom pantry, plenty of seating and opens to the family room. The family room features a cozy gas fireplace with benches on either side. Escape to the primary suite with tray ceiling, walk in closet that has a built in lockable jewelry drawer, and en-suite. Three additional bedrooms with new carpeting, hall bath and laundry with a mud sink complete the upper level. The lower level is finished with a family/ game/ theater room, full bath, large bedroom with a built in king-size Murphy bed and extra-large walk-in closet, and an expansive storage area. Enjoy mornings on the front porch and easily entertain in the back yard on the stamped concrete patio with pergola. The two-car garage is insulated and has finished flooring and walls.
All landscaping/yard maintenance is included in the rent so no need for you to spend your weekends mowing the grass, mulching, trimming shrubbery or cleaning out the gutters.
Pets allowed on a case by case basis
#VAST2038524

STAFFORD

366 EMBREY MILL ROAD

5 Beds

3 Baths

3,231 Sq.Ft.

$3,975

MLS#: VAST2038524

Available Early June:

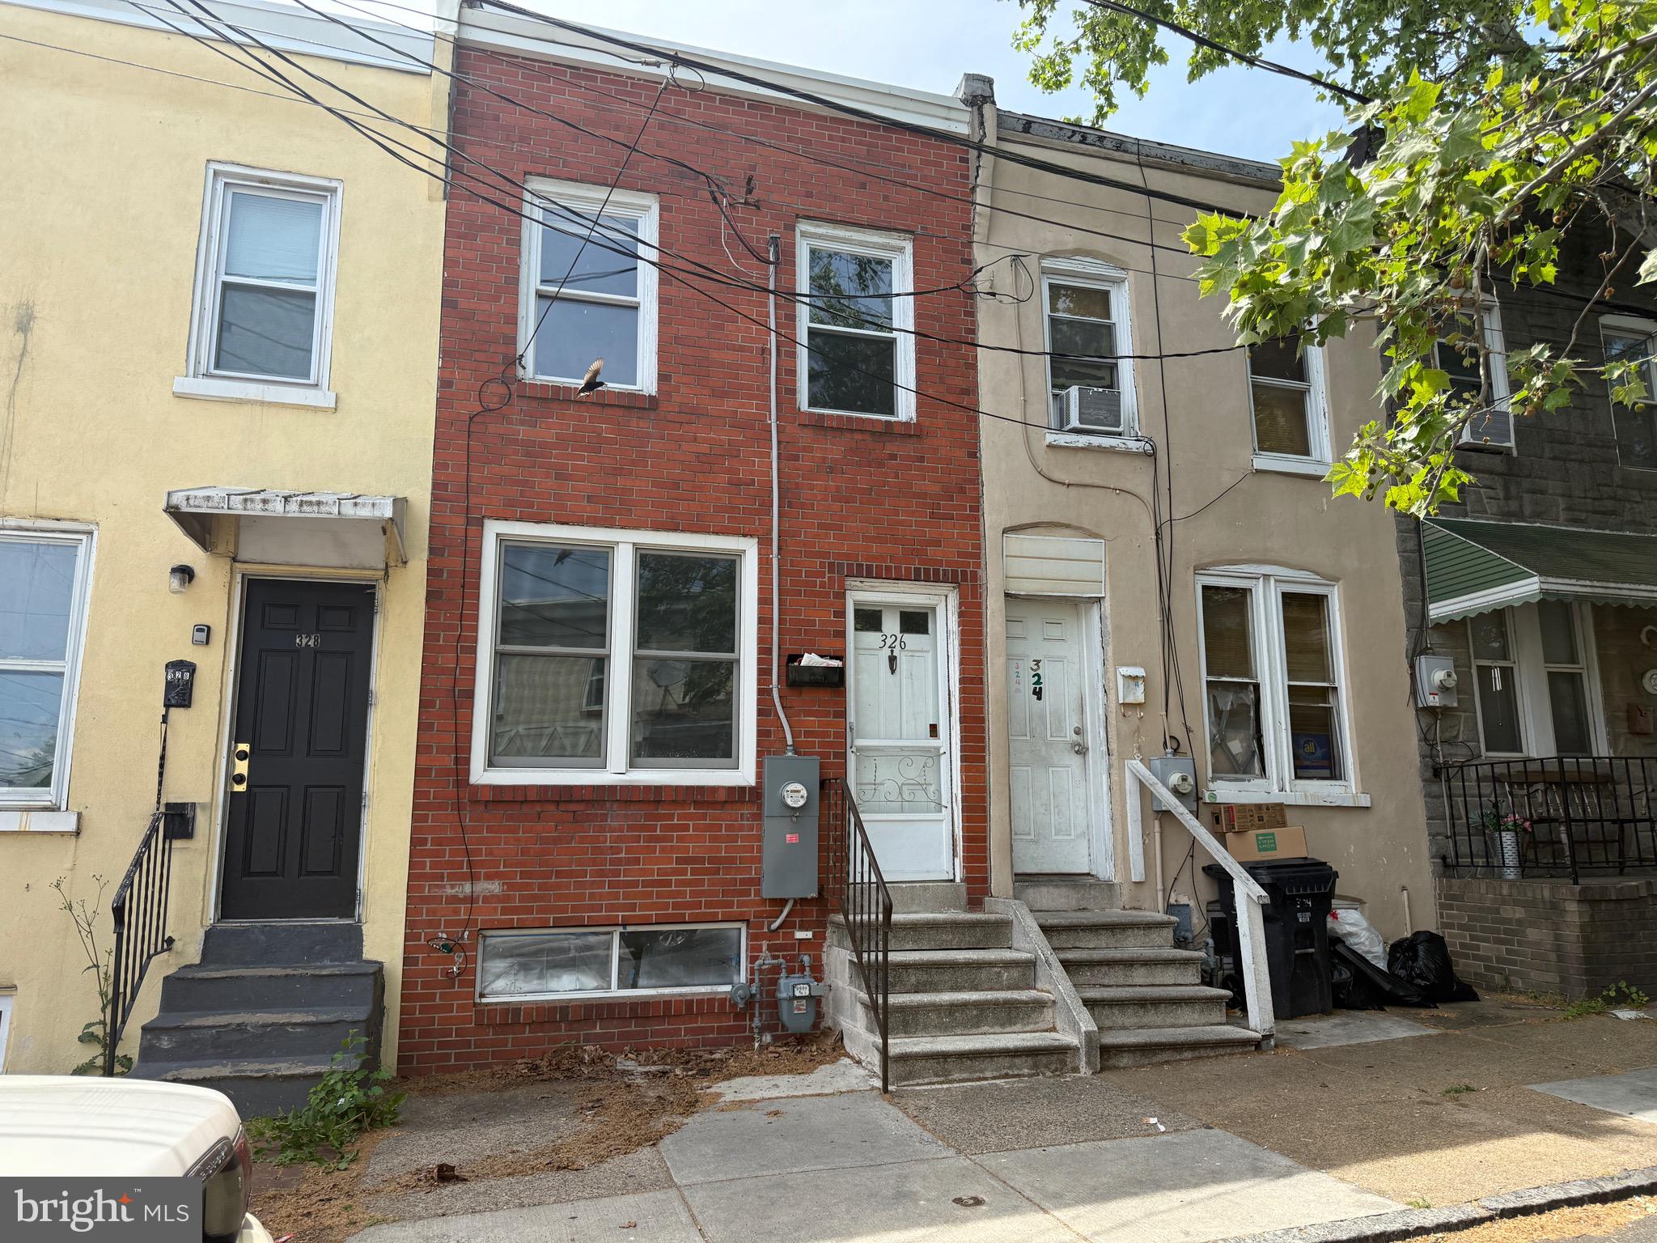
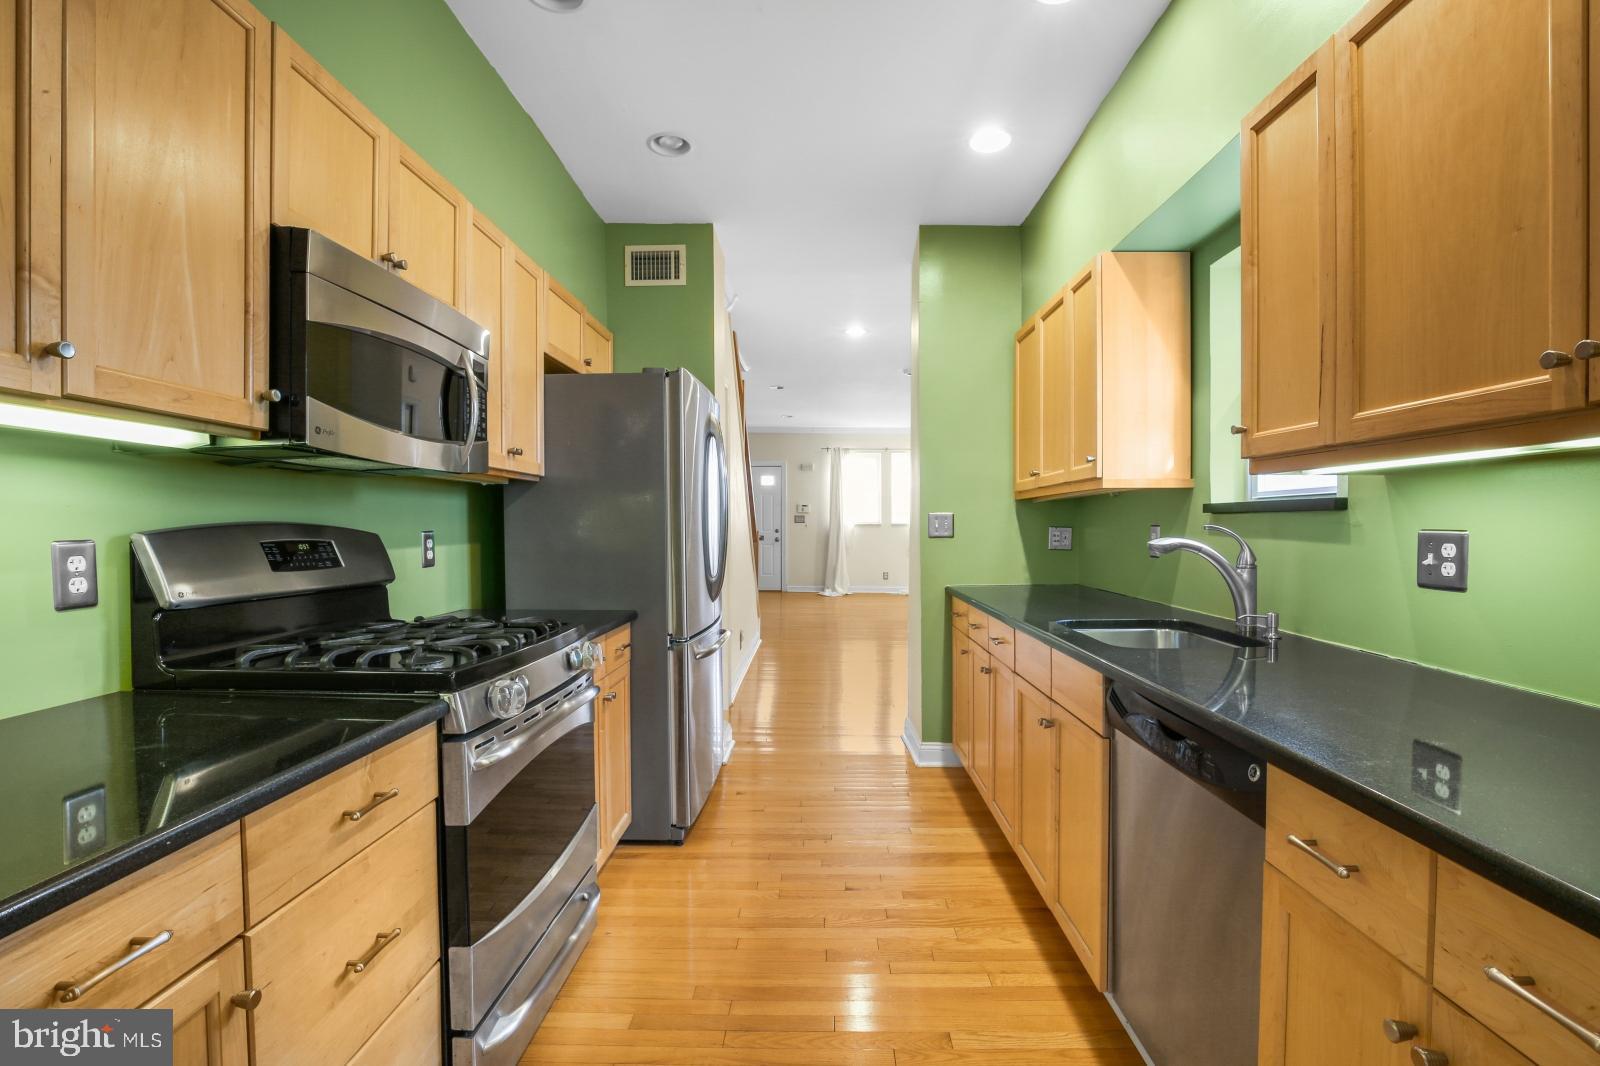
Welcome to 1937 E Sergeant St! This gorgeous 3-bedroom, 2.5-bathroom single-family home features a spacious and modern interior, huge outdoor space, in-unit laundry, and central air. Enter into an expansive straight-through layout with a bright living room offering large windows and ceiling fans for added comfort. Hardwood floors stretch the entire length of this level, enhancing the open, airy feel. The kitchen boasts glossy white cabinetry, black stainless Samsung appliances, and a gray subway tile backsplash. Granite countertops wrap around a breakfast bar with seating for two, and there is also room for a breakfast/dining area. Toward the rear, you’ll find a convenient half bathroom and access to your private, fenced-in patio with a grassy area - perfect for your pets! Upstairs, explore three spacious bedrooms with wall-to-wall carpeting, recessed lighting, and ample closet space. The front bedroom is the largest and features a private full bathroom with a shower stall and minimalistic vanity, while a hall bathroom offers a tiled shower-tub combo and dual vanity. Schedule your showing today!

Lease Terms:

Generally, 1st month, 12th month, and 1 month security deposit due at, or prior to, lease signing. Other terms may be required by Landlord. $55 application fee per applicant. Pets are conditional on owner's approval and may require an additional fee, if accepted. (Generally, $500/dog and $250/cat). Tenants responsible for: electricity, gas, cable/internet, and water. Landlord Requirements: Applicants to make 3x the monthly rent in verifiable net income, credit history to be considered (i.e. no active collections), no evictions within the past 4 years, and must have a verifiable rental history with on-time rental payments. Exceptions to this criteria may exist under the law and will be considered. Cosigners accepted.
#PAPH2468582

PHILADELPHIA

1937 E SERGEANT STREET

3 Beds

2 Baths

1,503 Sq.Ft.

$2,100

MLS#: PAPH2468582

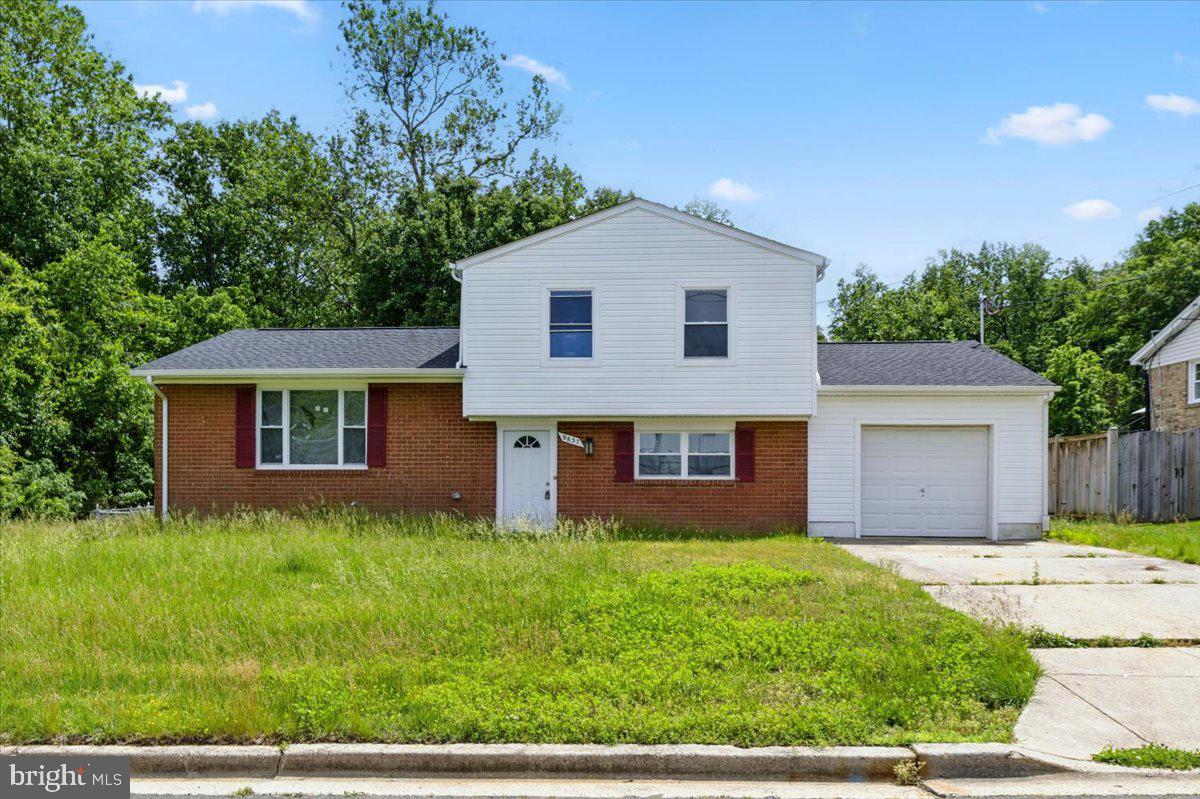
This Simply BEAUTIFUL 4 Level Split is waiting for you to call it HOME!  Featuring: SKYLIGHTS througout (making it extra bright);  NEW ROOF (March 2025); 3 FULL BATHS; Brand NEW Stainless Steel Refrigerator, Stove, Washer & Dryer; STUNNING CUSTOM COVERED FRONT PORCH (It's One of Kind)!  FLORIDA ROOM ADDITION,  Wood Burning Stove Insert to Fireplace.  2 CAR GARAGE, Custom Lighting; CEMENT PRIVATE POOL; Fenced Back Yard; Large Master Bedroom Suite; GORGEOUS FLOORS (Bamboo on two of the levels); Brand NEW Carpet;  French Door leading to Double Decking off the Family Room.-Access to the Deck from the Eat in Kithen as well.  Also featuring work Room/Storage; Plenty of Closet Space; Tankless Hot Water Heating and so much more and
NO CPRA!   Tour Today!
#MDHW2051160

COLUMBIA

6413 SEWELLS ORCHARD DRIVE

4 Beds

3 Baths

2,376 Sq.Ft.

$669,900

MLS#: MDHW2051160

PARKING & 2 MONTH FREE PROMO! - This charming Studio apartment and 1 bathroom, create a cozy living space for you to enjoy.

Inside, you'll find a fully equipped kitchen with essential appliances, including a stove/oven, microwave, refrigerator, and dishwasher. Hardwood floors add warmth and character to the living space, while large windows provide ample natural light. Built-in shelves and cabinets offer convenient storage solutions. Washer and dryer on site.

The tiled and updated bath features a soaking tub and vanity mirror, providing a serene retreat after a long day. You'll also appreciate the large closets and spacious rooms, perfect for comfortable living.

Pets (dogs only) accepted (with $500 non-refundable pet fee and monthly pet rent).
Parking is available on the street.

Local Attractions:

• Patterson Park
• Fells Point Historic District
• Inner Harbor
• American Visionary Art Museum
• Harbor East

Nearby Highways and Commute Times:

• Interstate 83: 10 minutes
• Interstate 95: 15 minutes

Agency disclosed upon initial contact. Agent conducts showings; BMG manages follow-up, paperwork, move-in post-approval. Vouchers work with BMG directly.
#MDBA2168222

BALTIMORE

1618 BANK STREET 206

2 Beds

2 Baths

15,033 Sq.Ft.

$1,800

MLS#: MDBA2168222

2 Bedroom/ 2 Bath Trailer Located on Farm Setting outside of Town of La Plata. Freshly Painted & New Deck.  Move-In Ready. 

Tenant responsible for utilities, trash & grass cutting around the trailer. 

Rental Requirements: Applicants must have a minimum credit score of 650 and minimum net income of $4,650.00 (greater than 3 x the rent). NO SMOKING & PETS ON A CASE-BY-CASE BASIS.
#MDCH2041234

LA PLATA

6095 CHAN PLACE

2 Beds

2 Baths

2,226 Sq.Ft.

$1,550

MLS#: MDCH2041234

Welcome to 208 Towyn Ct, nestled in the desirable Rhondda community. Inside, you'll find a modern kitchen with white cabinetry and appliances, seamlessly opening to a comfortable living room with a sliding glass door leading to the backyard. The spacious primary bedroom features an en-suite bath and ample closet space, while two additional bedrooms share a conveniently located hallway bathroom. Laundry is located on the second floor for added ease. HOA fees are covered by the owner, and community amenities include a swimming pool, tennis courts, a fishing pond, and scenic walking trails. Located in the acclaimed Downingtown East school district, with quick access to I-76, Route 401, and Route 100, this home offers both comfort and convenience.
#PACT2097950

EXTON

208 TOWYN COURT

3 Beds

2 Baths

1,760 Sq.Ft.

$2,400

MLS#: PACT2097950

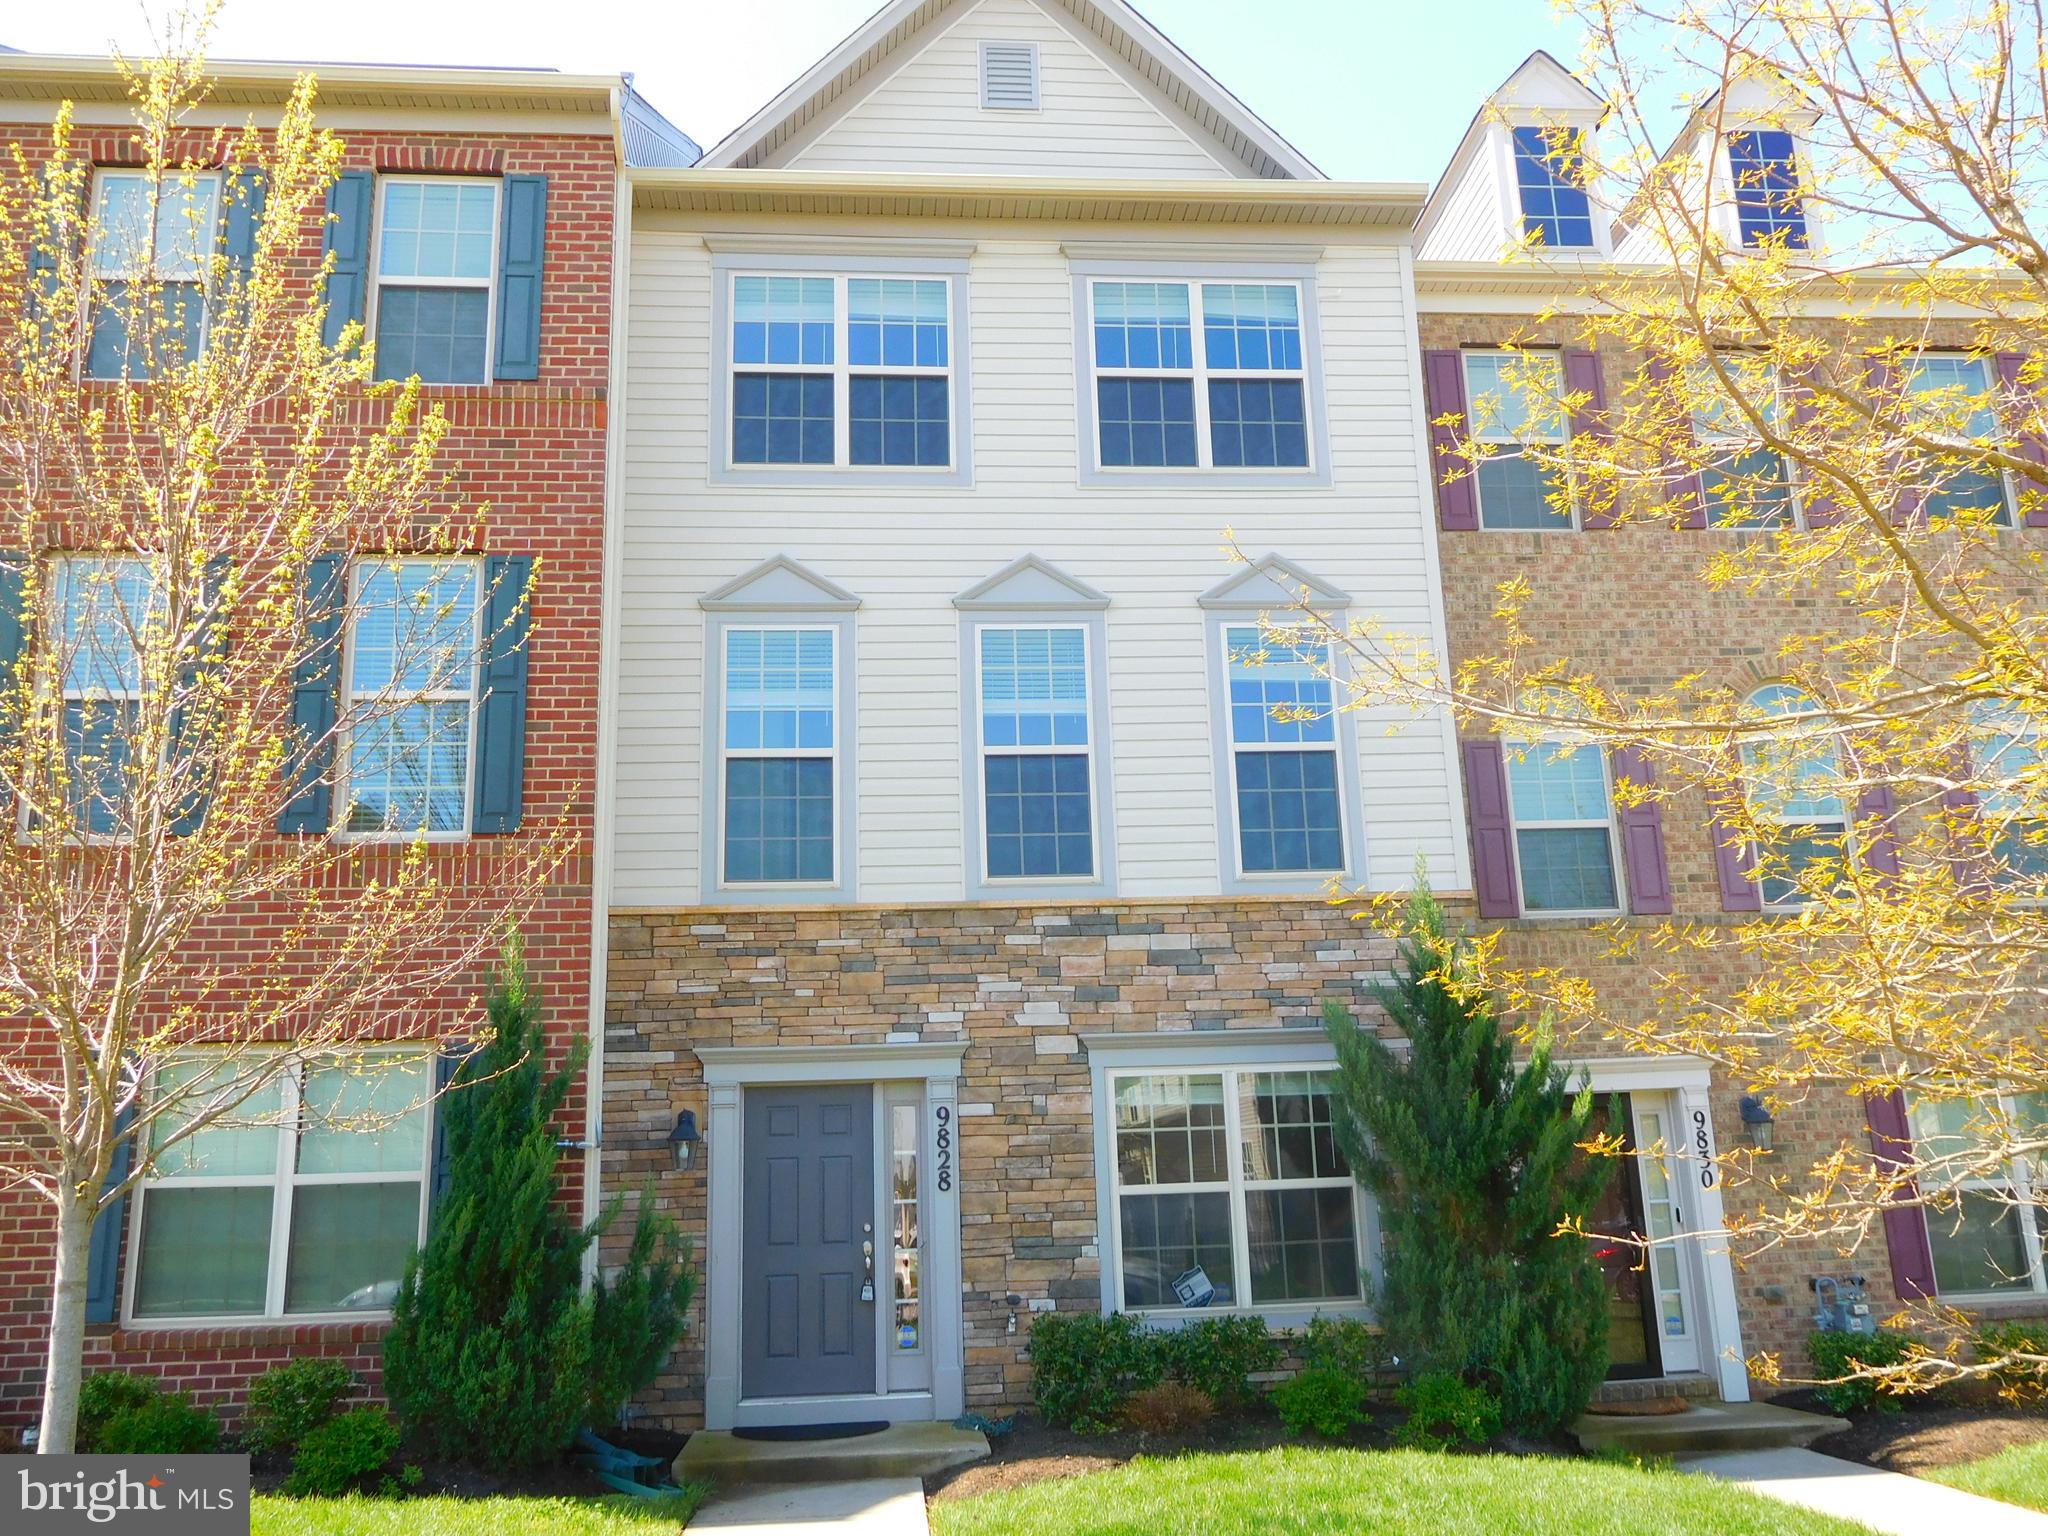
This 3BR/2.5BA expansive rowhome is located in the popular Columbia Heights neighborhood of DC. Lovely hardwood flooring throughout the spacious main level. You'll appreciate the beautiful details in the doorway arches, coffered ceiling, wainscoting, and recessed lighting.

The kitchen has sleek black granite countertops with black and stainless steel appliances with gas range and it even has a small breakfast bar that opens up to the roomy dining room area. The back of the kitchen has an extra nook that leads to the cozy deck sitting on top of your enclosed parking pad.

Head up to the second level of the home where you will find a primary bedroom with it's own loft! Use it as additional living space or perhaps for storage. The primary bedroom also includes an ensuite bathroom including a walk-in closet and spacious walk-in shower, not to mention it also has a large soaking tub for when you need a spa-like bathing experience. Down the hall there are two additional spacious bedrooms, a second full bathroom in the hall.

Lease Terms:

- 12-month minimum lease.
- Security deposit equals one month's rent.
- Tenant pays flat rate of $310 for utilities.
- 1 parking spot included in enclosed parking pad.
- No smoking.
- Fireplace is not functional
- Available in early July
#DCDC2201044

WASHINGTON

3003 13TH STREET NW

3 Beds

2 Baths

2,605 Sq.Ft.

$4,500

MLS#: DCDC2201044

Welcome to this refreshed & immaculate 3rd-floor corner end unit in a highly desirable 55+ community. Located minutes from the The Grove Shopping Center, which includes an Acme, plenty of shopping & dining experiences. Enjoy the close proximity to the Newark Senior Center & all the activities you can choose from each day if you would like.  Nearby University of Delaware & Downtown Newark Main Street provide for a vibrant community life.  Spend summer days relaxing at the outdoor pool or take part in Social Clubs and Community Events year round.  As you step inside, you’ll immediately appreciate the spacious & sunlit feel, with the 9-foot ceilings that add an open, airy atmosphere throughout. The sunlit Living Room features a slider to your private balcony with a peaceful view of open space. There’s also a cozy alcove perfect for a desk, hobby or craft area.  There is ample space for a dining table, making it ideal for entertaining or quiet meals.  The kitchen island w/two-tiered counters with room for Seating, has a double bowl sink and the dishwasher.  Neutral countertops, white appliances, tall cream colored cabinets, built in microwave all accented by honey colored flooring.  Convenience is key in this home, with a foyer that includes a coat closet and a full walk-in pantry. The pantry is well-equipped with a stand-up freezer, washer and dryer, and plenty of storage racks for all your pantry items.  The owner’s suite boasts a distant view of the community swimming pool and open spaces. It features a large walk-in closet and a spacious bathroom with a double-bowl vanity, tiled floors, a linen closet and a step-in shower with two built-in bench seats. Two additional bedrooms, each with ceiling fans and large walk-in closets, provide plenty of room for guests or additional living space. The Full Hall Bathroom is generously sized, offering a tub/shower combination, tiled floors, and a comfort-height vanity.  For extra storage, just steps from your front door is a large private storage closet for Unit 316, offering ample space for seasonal items or other belongings.  This inviting, sparkling clean residence is priced to sell quickly and offers an unbeatable combination of comfort, convenience, and community. Don’t miss the opportunity to make this beautiful home yours and take advantage of an amazing value in this sought-after senior community!
#DENC2074280

NEWARK

1000 FOUNTAINVIEW CIRCLE 316

3 Beds

2 Baths

1,500 Sq.Ft.

$239,900

MLS#: DENC2074280

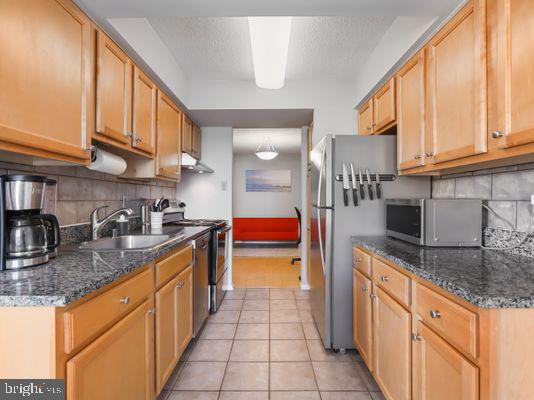
Welcome to this clean, warm and bright contemporary 4th floor studio apartment. Kitchen has been renovated to include a dishwasher for your convenience. Spacious light-filled apartment with views toward the Watergate and Potomac River. Original hardwood parquet floors.  Coat closet in the entrance and a spacious walk-in closet. The Bathroom is also renovated with glass shower doors.

Rent includes electric, cooling/heating, gas, cold/hot water, bike storage, trash, access to the 24hr fitness center, access to the swimming pool (summer), community room, courtyard with grills. 24-hour front desk concierge. Harmonious staff and community, business office. Secure package delivery managed by concierge. 12- month lease min. 

Parking (separately) available for rent in the building.

Great location, great full-service building, within short distance to parks, shopping, and restaurants. The Claridge House is located 2 blocks from Foggy Bottom Metro Stop, GW University & Hospital & Whole Foods. 1 block to Trader Joe's. Georgetown shops, Kennedy Center, State Dept. & World Bank are close.
#DCDC2194080

WASHINGTON

940 25TH STREET NW 406-S

None Beds

1 Baths

475 Sq.Ft.

$1,950

MLS#: DCDC2194080

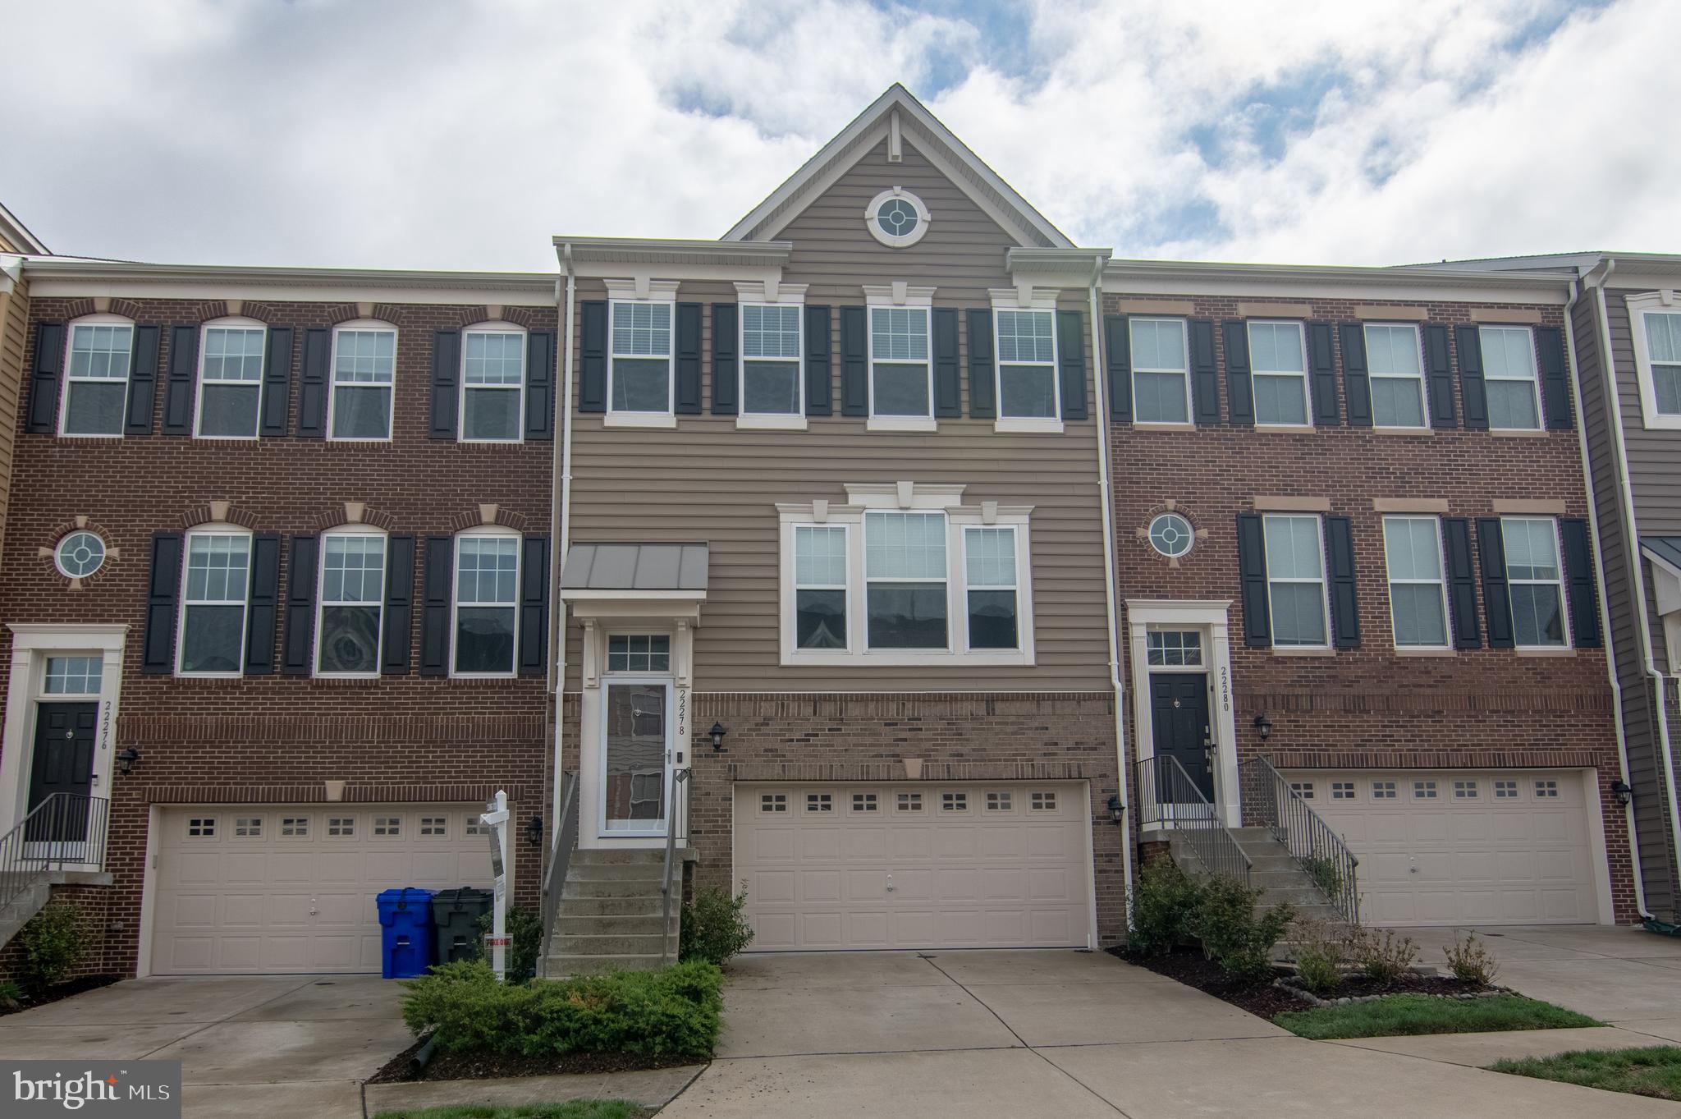
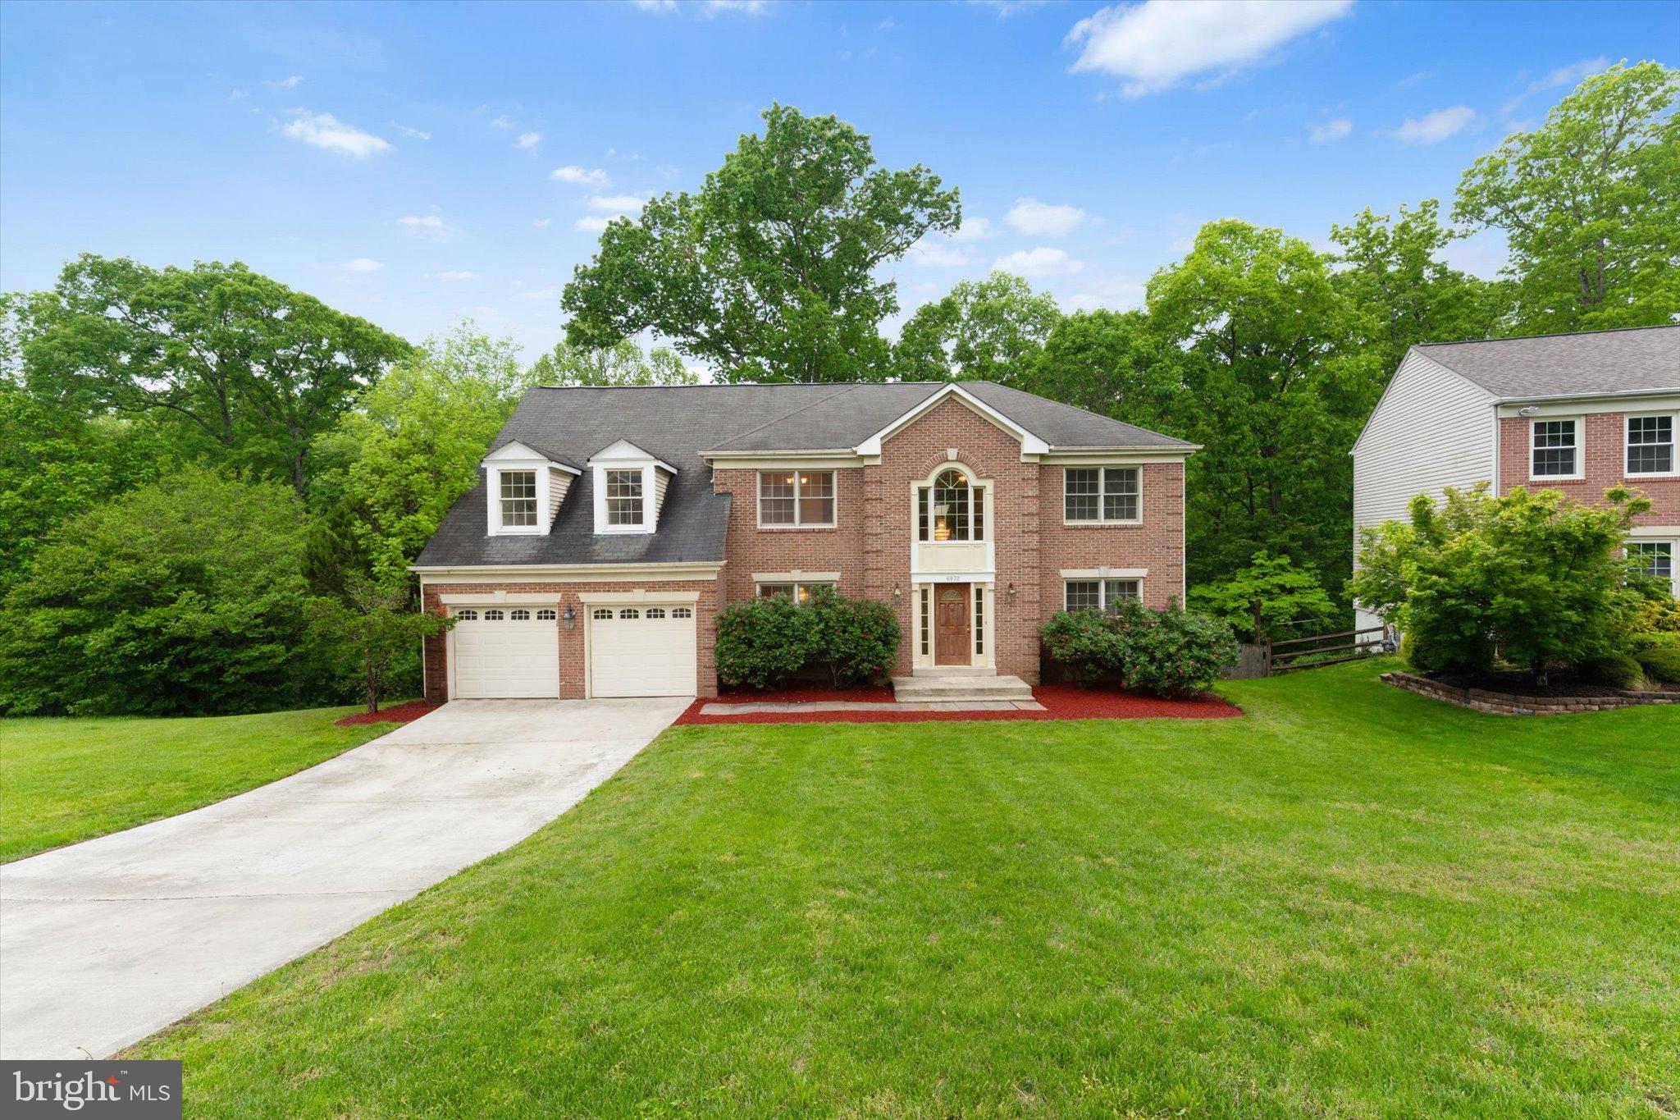
** The basement will be painted, the glass door in the living room leading to the deck will be replaced, and the drywall in the garage will be repaired. **Discover refined living at 6604 Schultz Street, a beautiful single-family home located in the highly desirable Autumn Chase Hunt community in Alexandria, VA. This spacious residence offers approximately 3,800 square feet of well-appointed living space, including 4 bedrooms, 3.5 bathrooms, and a fully finished basement. The main level welcomes you with a formal dining room, a dedicated office or library, and a bright kitchen featuring a large island, quartz countertops, and stainless-steel appliances. Just off the kitchen is a cozy family room with a fireplace—perfect for relaxing or entertaining. Elegant hardwood floors throughout the main level add warmth and sophistication.
Upstairs, the expansive master suite includes a luxurious bathroom and a walk-in closet. Three additional generously sized bedrooms and a hallway bathroom provide plenty of space for family and guests. The finished basement extends your living area with a wet bar, an additional bedroom or den, and a full bathroom—ideal for a guest suite or recreation room.
Residents of Autumn Chase Hunt enjoy access to community amenities including walking paths, tennis and pickleball courts, and tot lots. The home is conveniently located just one mile from Kingstowne Towne Center, offering easy access to shopping, restaurants, and entertainment. Commuters will appreciate the close proximity to Metro, I-495, I-395, Fairfax County Parkway, Washington, D.C., and Old Town Alexandria.
Lawn care is included in the rent, so you won’t have to worry about yard work—just relax and enjoy your beautiful outdoor space. Don’t miss the chance to make this elegant and well-located property your next home. Contact us today for a private tour.
#VAFX2238138

ALEXANDRIA

6604 SCHURTZ STREET

4 Beds

3 Baths

3,927 Sq.Ft.

$4,800

MLS#: VAFX2238138

This Amazing Home Is Located In The Heart Of Reston! The Gourmet Kitchen Has Granite Countertops, Stainless Steel Appliances Including A Sub Zero Fridge & Gas Cooktop, Custom Cabinets w/Soft Close Drawers, Glass Tile Backsplash & Sliding Glass Doors Leading Out To One Of The Patios. Directly Off Of The Kitchen Is The Eat In Area With Built In Wine Cabinets. The Family Room Offers A Beautiful Brick Gas Fireplace, Recessed Lights, A Sitting Area, Floor To Ceiling Windows & Sliding Glass Doors To The Backyard. There Is Another Dining/Bar Area w/Sliding Glass Doors & More Gorgeous Floor To Ceiling Windows Offering The Perfect Amount Of Natural Light. The Powder Room & The Coat Closet Finish Out The Main Level. The Spacious Primary Bedroom Has A Private Balcony Overlooking The Backyard, Built Ins w/A Vanity, Updated Larger Closet With A New Closet System & The Updated Primary Bathroom. There Is A Bedroom Connected To The Primary Bedroom That Can Be A Sitting Area For The Primary, Or A Nursery/Separate Bedroom. Bedrooms 3 & 4 Both Have Great Space & Share A Balcony. Bedroom 5 Has A Beautiful Walnut Ceiling, Two Cozy Reading Nooks With Beds & It Could Also Be Used An Office. There Is An Updated Full Bathroom In The Hallway, A Linen Closet & The Laundry Room. The Outdoor Space Is Stunning w/Extensive Hardscaping, Multiple Patios, Sliding Glass Doors, Balconies & A Fenced Space For Pets & Kids. The 2 Car Garage Offers Plenty Of Space To Park An F-150 & Another Midsize Car, There Are 2 Additional Parking Spaces Directly In Front Of The Garage As Well As Open Parking Spaces For Guests. UPDATES INCLUDE: Newer Roof, Newer Hardy Plank Exterior, Newer Windows & Glass Doors, Newer Hot Water Heater, Fence 2021, Primary Shower 2021, Custom Paint 2021-2025, Attic Insulation Updated 2022, Custom Closet System In Primary 2024 & Bedroom 4 2022, New Flooring In Bedroom 5 2023 & 2 French Drains & Professional Landscaping 2024. Reston Association Amenities: Pools, Tennis Courts, Lake Access, Walking/Biking Trails, Playgrounds & Pavilions. Conveniently Located Minutes From Reston Town Center, Dulles Airport & The Metro!!!
#VAFX2230518

RESTON

12134 QUORN LANE

5 Beds

2 Baths

2,674 Sq.Ft.

$865,000

MLS#: VAFX2230518

This charming one-bedroom, one-bathroom second-floor apartment offers comfortable living with fresh paint and new carpeting throughout. The bright living room features large windows that provide an abundance of natural light and a beautiful view of the Susquehanna River. Enjoy the convenience of two closets in the living area and a spacious bedroom with its own closet and an en-suite bathroom. The kitchen includes laminate flooring and comes fully equipped with a refrigerator, oven/stove, and dishwasher. Located close to major roadways and a variety of local restaurants, this apartment combines comfort, convenience, and scenic surroundings.
#PACB2041946

WORMLEYSBURG

11 POPLAR 1

1 Beds

1 Baths

550 Sq.Ft.

$1,100

MLS#: PACB2041946

Welcome to 112 Cathy Ann Drive in the Farming Ridge Development.  Exeter Schools. Great location in the development sitting on a spacious fenced in corner lot. This 4 bedroom, 2 full bath home offers a nice open floor plan with a large Living Room/Dining Room combination. Kitchen includes plenty of counter top & cabinet space. Kitchen has counter seating area with barstools. Down the hall you will find 3 nice sized bedrooms with great closet space.  Freshly painted Full bath has an entry to master bedroom. Lower level spacious Family Room with a brick wood burning fireplace. 4th bedroom in the lower level could be used for office or craft room... possibilities are endless. You will find another Full Bath on the lower level along with the Laundry room and Bonus Room. French doors off the Kitchen/Dining Room leads you to a beautiful 2 tier deck & pool overlooking the large back fenced in yard.  Just in time for your summer days and nights. 23 panel Solar panel system (installed 2023) is owned by the homeowner and provides great energy efficiency . Nice size private back yard with newer 6 foot vinyl fence(2023) with 50 year limited warranty, nice landscaping, gardens, fire pit area, included playset and a shed for extra storage. Move in just in time for your summer enjoyment, entertaining by the pool or by the firepit in the evenings.  Enjoy a nice walk to the nearby Farming Ridge Park.
#PABK2056146

READING

112 CATHY ANN DRIVE

4 Beds

2 Baths

2,084 Sq.Ft.

$359,900

MLS#: PABK2056146

1 ... 543 544 545 546 547 ... 666
* Listings identified with the FMLS IDX logo come from FMLS and are held by brokerage firms other than the owner of this website. The listing brokerage is identified in any listing details. Information is deemed reliable but is not guaranteed. If you believe any FMLS listing contains material that infringes your copyrighted work please click here to review our DMCA policy and learn how to submit a takedown request. © 2024. First Multiple Listing Service, Inc.
 - property

Send a message

Message successfully sent.

Your message

What is 3 + 4 ?

Reason for contacting?

I agree to receive email communication and understand I can unsubscribe at any time.

I agree to be contacted by Charis Realty Group via call, email, and text for real estate services. To opt out, you can reply 'stop' at any time or reply 'help' for assistance. You can also click the unsubscribe link in the emails. Message and data rates may apply. Message frequency may vary. Privacy Policy

Sign Out

Virtual Assistant

Would you like to take the next step with this property? We can help you schedule a showing or virtual tour, or send you more details.

Yes, I would like more information.

Thank You for Your Reply, One of Our Agents will contact you as soon as possible

No, maybe later.

Thank you, you can always contact me via email, phone number or through the contact form.

Realhub AI

Lucy - Your AI-Powered Realtor

Update Your Temporary Password

Personalize your search

Enter your email and we'll notify you immediately when new listings match what you're looking for.

or enter email address

Already have an account ? Login here

Continue your home search

I agree to receive communications and understand I can unsubscribe at any time.

I agree to be contacted by Charis Realty Group via call, email, and text for real estate services. To opt out, you can reply 'stop' at any time or reply 'help' for assistance. You can also click the unsubscribe link in the emails. Message and data rates may apply. Message frequency may vary. Privacy Policy

Already have an account ? Login here

We use cookies

We use cookies primarily for analytics to enhance your experience. By accepting, you agree to our use of these cookies. You can manage your preferences or learn more about our cookies policy.