Properties

Browse or get in touch to schedule a walkthrough.

  • Nearby me
Price range

Popular Features

Community Features

Association

Property Features

Waterfront

View

Exterior Features

Interior Features

Style

1655696 properties match your criteria

Updated 1 minute ago

E-Alert name
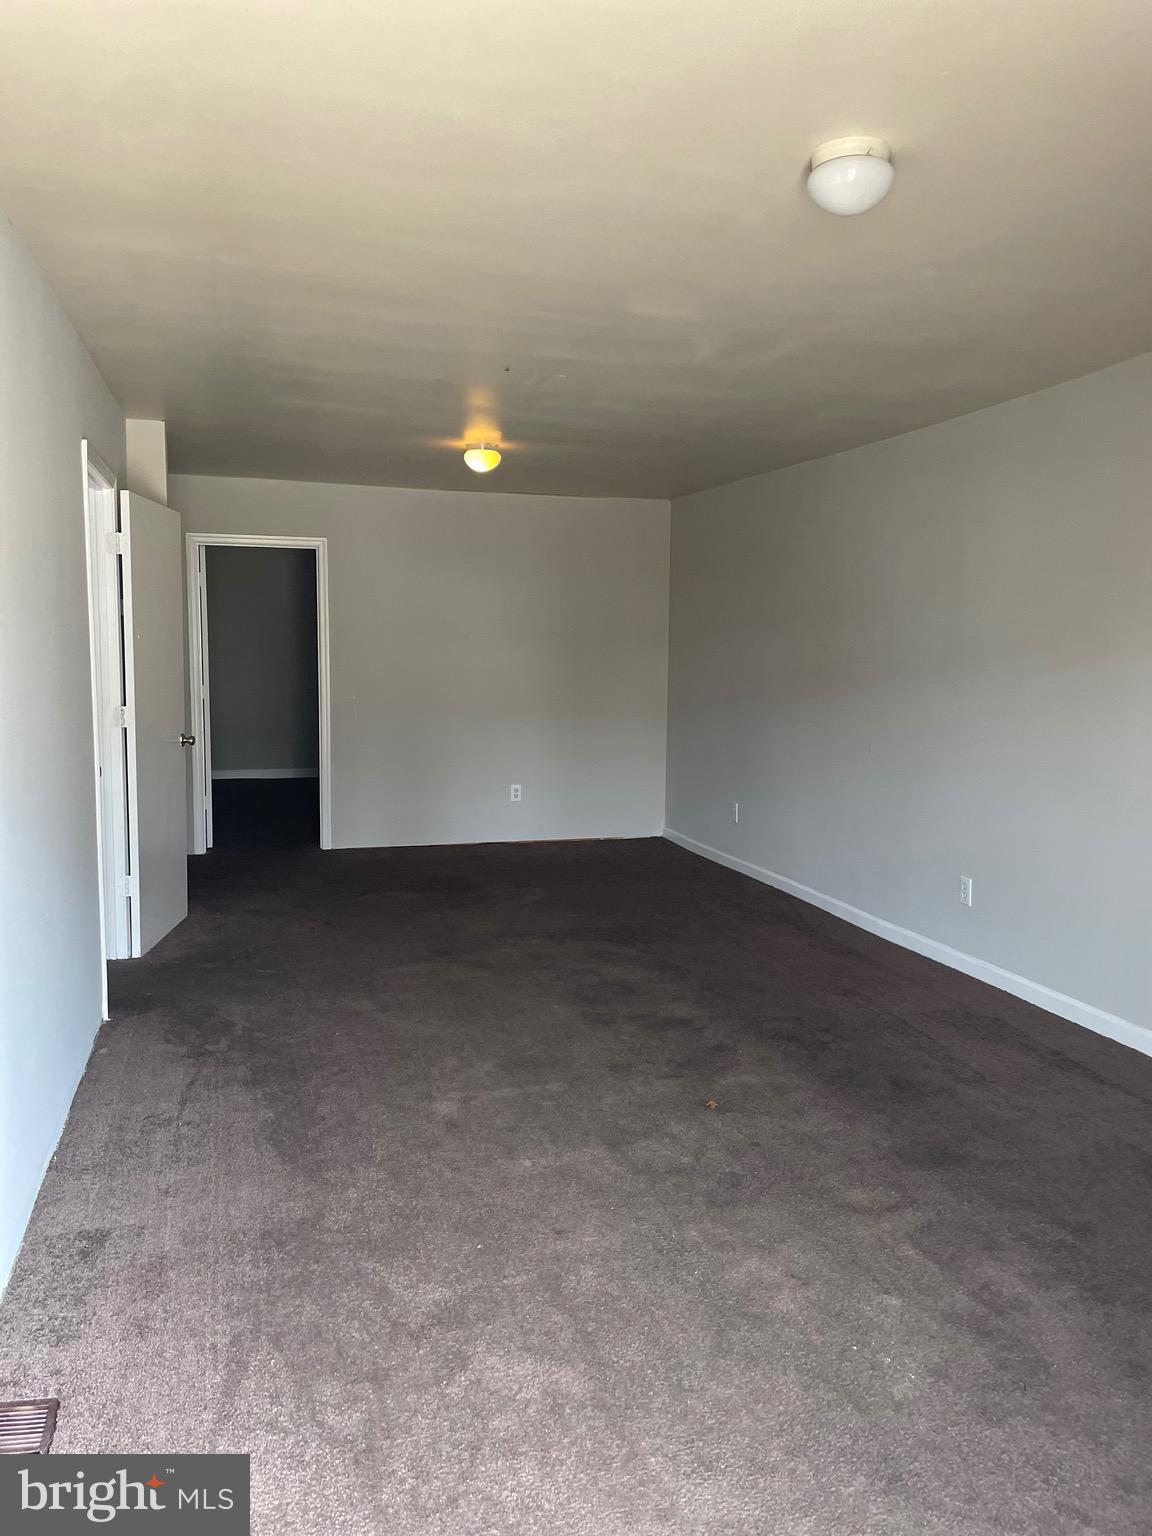
SELLER IS WILLING TO SELL SEPARATE - 
MLS for All Homes        PADE2084712, PADE2084614,  PADE2084534,  PADE2084532

AS LONG AS SETTLEMENT DATES ARE ALL THE SAME DAY AND BUYERS ARE WILLING TO USE THE SELLER TITLE COMPANY FOR A SMOOTH PROCESS. Other MLS 

This rental property package includes 4 units that have been consistently rented. Duplex offers practical, no-frills living spaces designed for everyday occupancy. Unit A is a 1 bedroom, 1 bath unit ideal for singles or couples, while Unit 2 provides 2 bedrooms suited for a small family or shared living arrangements.

Each unit features a straightforward layout with essential amenities and durable finishes that stand up to daily use. With a proven track record of reliable tenancy, this property delivers consistent rental income and easy management. Its convenient location means residents have quick access to local services, transportation, and community amenities.

Unit 1 - 2 bed 1 bath renting at $1,195 CAN RENT FOR CURRENTLY VACANT
Unit-2 - 1 bed 1 bath renting at $850
#PADE2084712

CHESTER

1109 MORTON AVENUE

3 Beds

None Baths

1,500 Sq.Ft.

$145,000

MLS#: PADE2084712
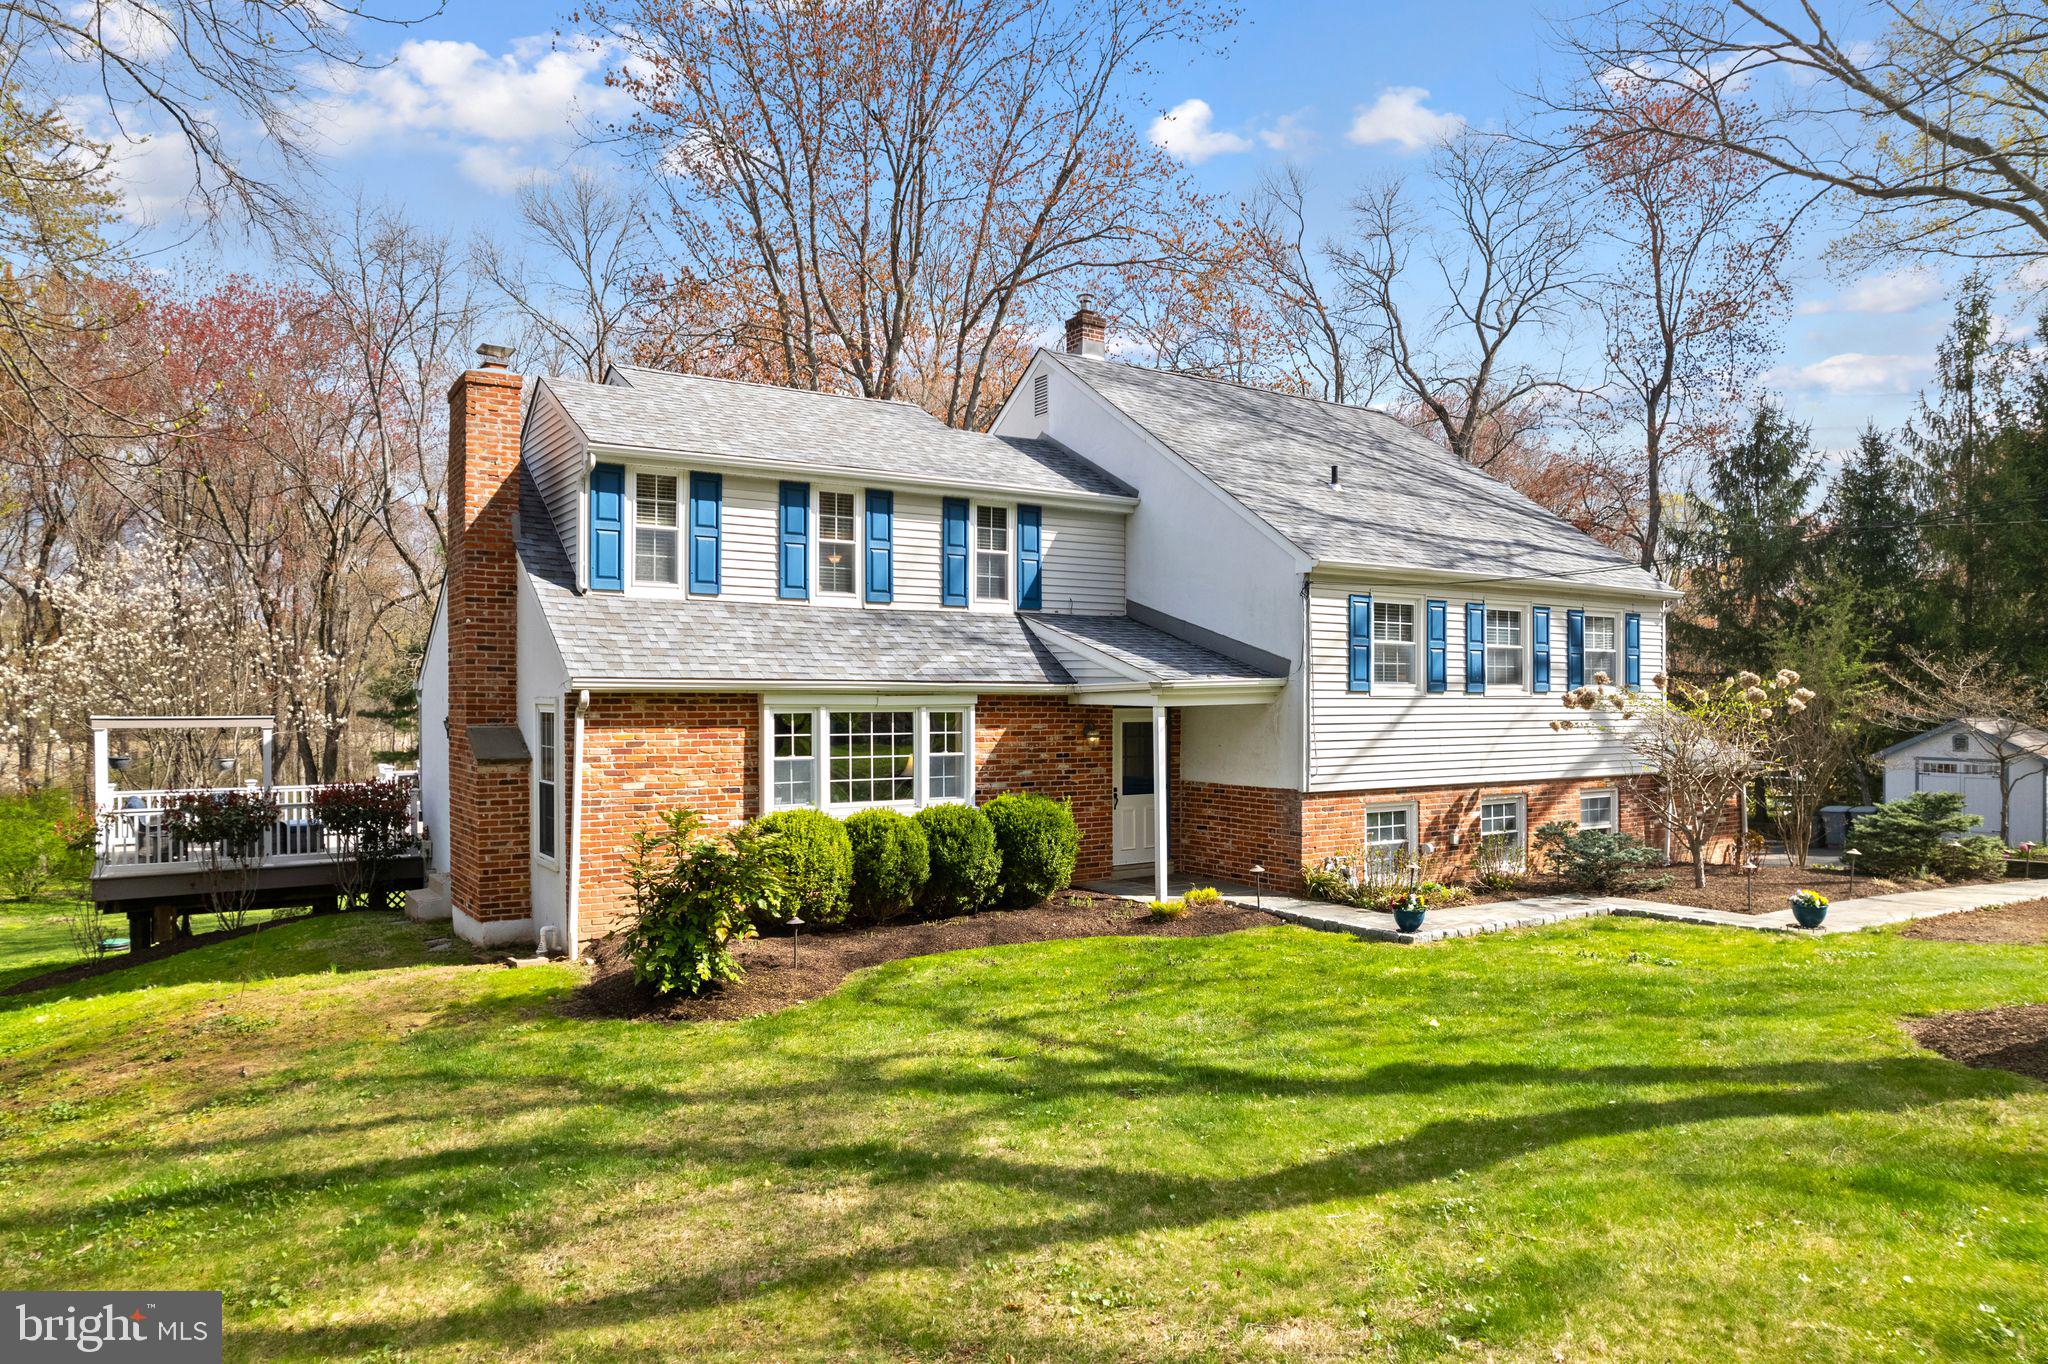
Welcome to this classic American dream home, with warm red brick, clean white siding, and charming blue shutters that frame the windows beautifully. The front porch is perfect for enjoying your morning coffee, surrounded by greenery. Plus, there's a spacious two-car garage!

This inviting split-level home offers a smart and functional layout that enhances both comfort and flow. Step inside to a bright and welcoming main level with a cozy living room, a formal dining area, and a well-designed kitchen—complete with a sink by the window…

The dining room conveniently exits to a large new deck, which overlooks a beautifully landscaped backyard, offering a peaceful space for outdoor relaxation and enjoyment.

Just off the kitchen, you’ll find a spacious family room featuring built-in shelves, window seats, and plenty of natural light. It’s the perfect spot to relax, work, or gather with loved ones. The family room also includes a newly updated half bath for added convenience and leads directly out to the flagstone patio, ideal for outdoor dining, entertaining, or simply enjoying the tranquil surroundings.

Upstairs, you’ll find three roomy guest bedrooms, each with ample closet space. The primary suite is a true retreat, with a newly remodeled private bath—featuring modern finishes and a fresh, stylish look that adds a touch of luxury to your daily routine.

One of the most exciting features is the unfinished attic. It’s a blank canvas with so much potential—create a spacious master suite, a creative studio, or an additional living area. With the right vision, it could add significant value and square footage to the home.

Lovingly maintained over the years, this home gives you peace of mind and a strong foundation for personal updates or future plans.

Located in a peaceful and popular neighborhood, this 4-bedroom, 2.5-bath home blends comfort, charm, and opportunity. Just steps from Fort Washington State Park and minutes from the Philadelphia Cricket Club, you’ll enjoy the best of nature, recreation, and convenience.

Don’t miss your chance to make this warm, versatile, and well-maintained house, your forever home!
#PAMC2135446

FORT WASHINGTON

409 TOLAND DRIVE

4 Beds

2 Baths

2,544 Sq.Ft.

$745,000

MLS#: PAMC2135446
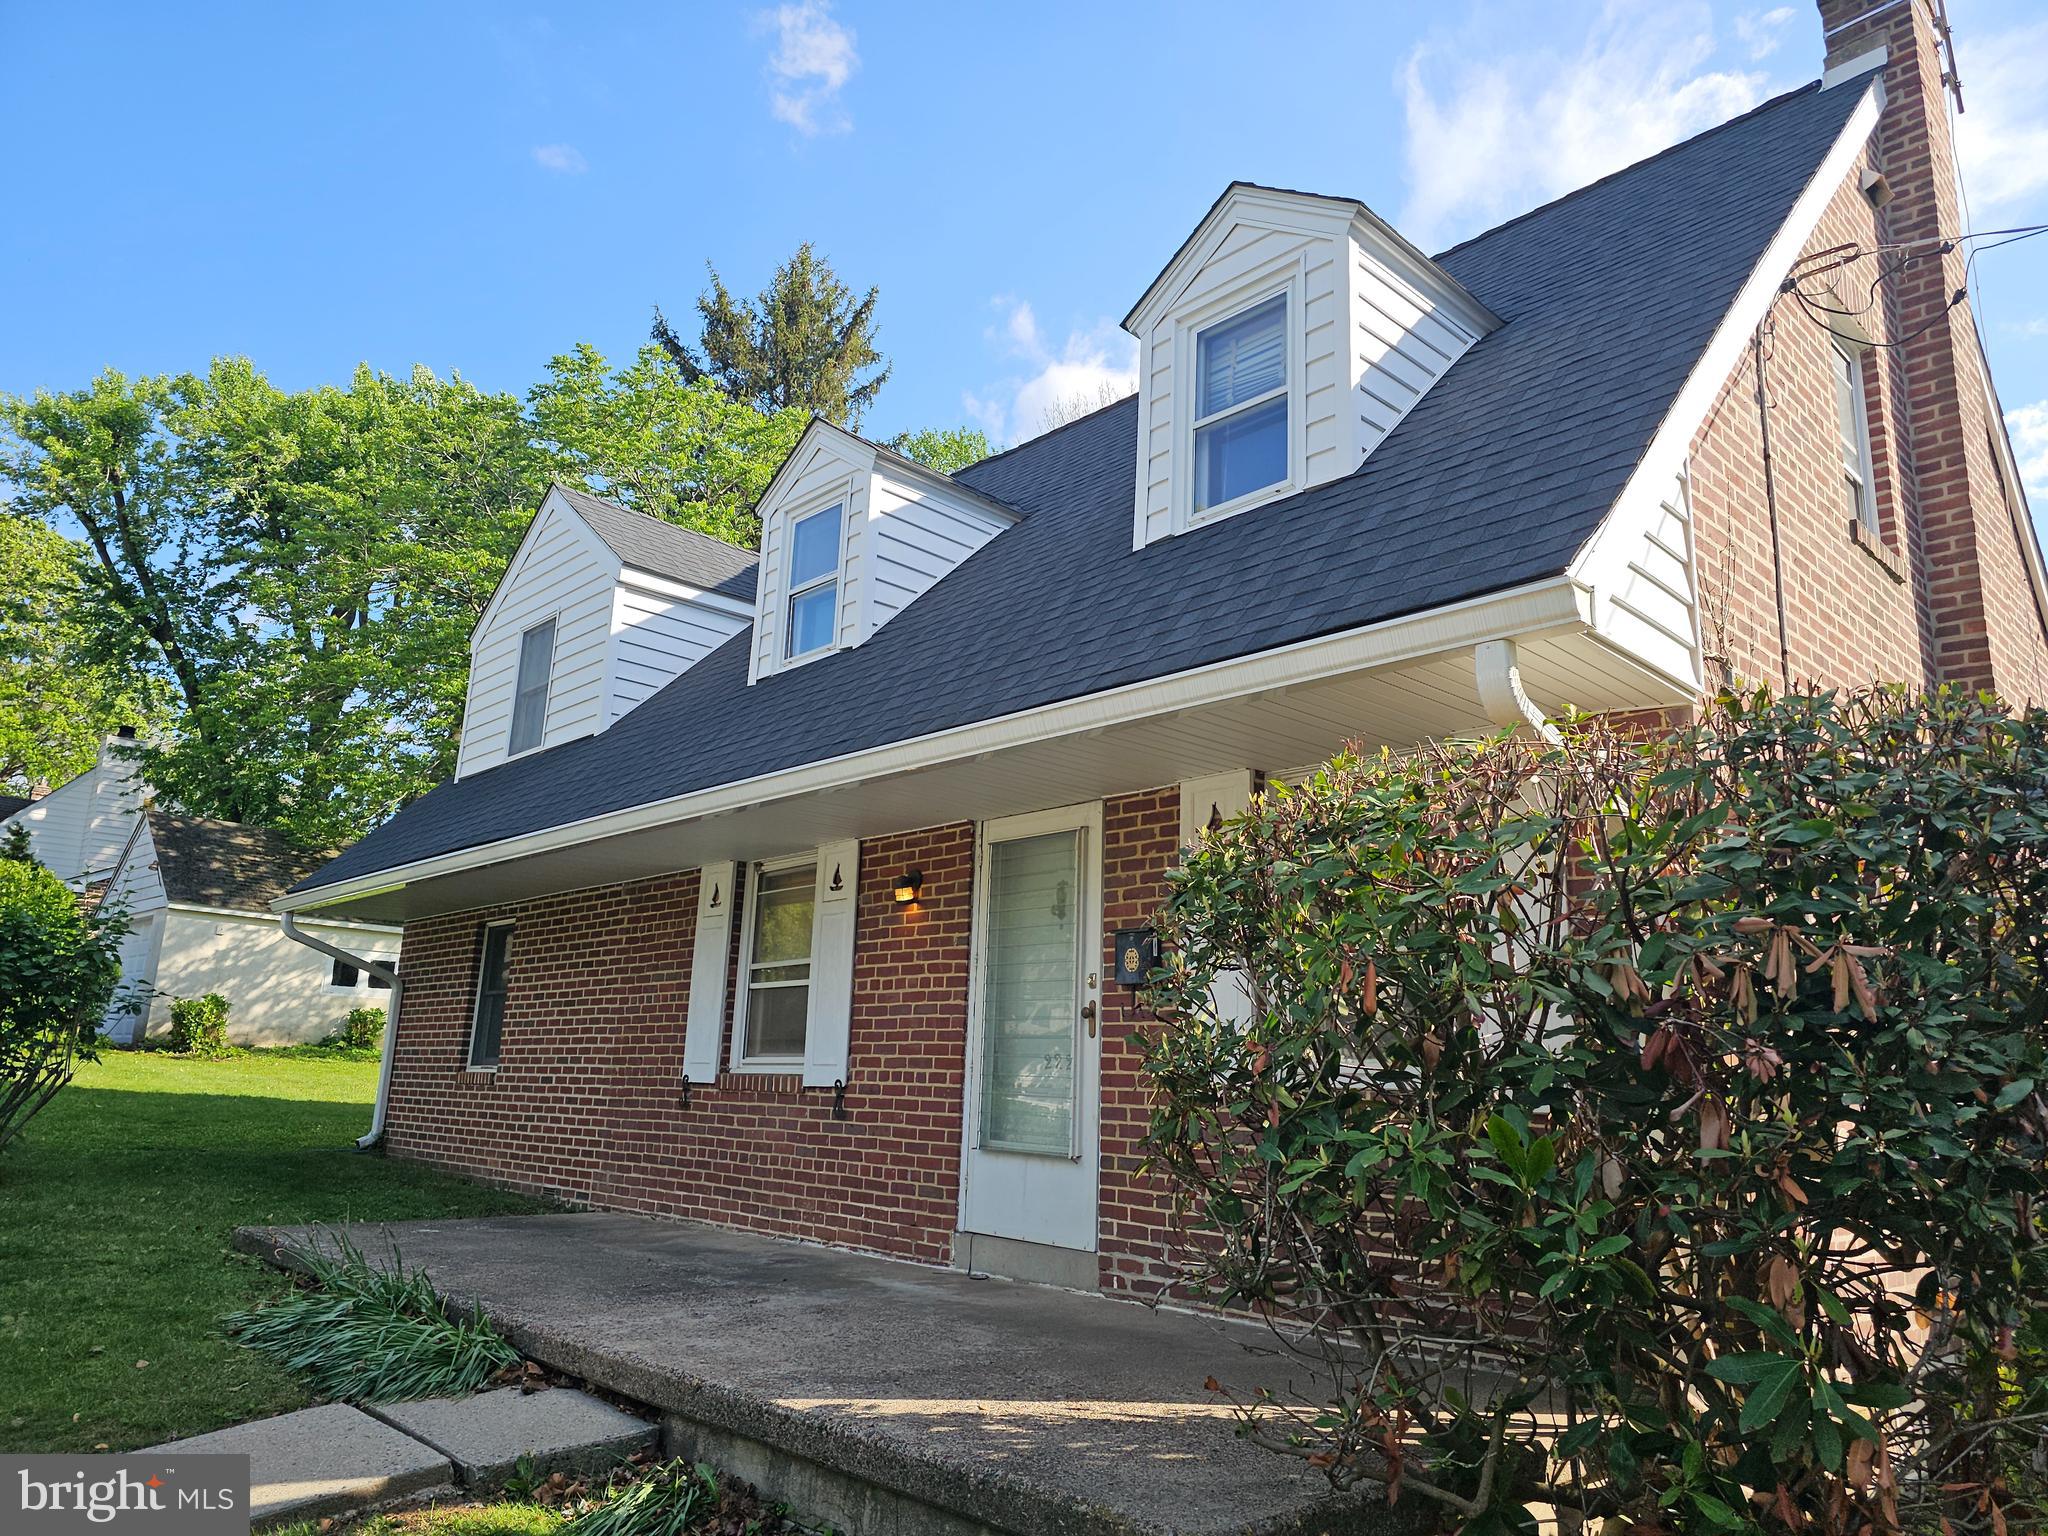
Fantastic opportunity to own a 3 bedroom, 2.5 bath single family home in a highly desirable Upper Providence neighborhood near Media Borough. Property is being sold "AS IS" - no municipal U&O will be obtained by seller. While there is much interior work to be done, there have been numerous recent substantial improvements to the property including: new roof, gutters and downspouts and a new heating and air conditioning system in 2023 and a newer oil tank and water heater. The basement is waterproofed and has a sump pump, and the washer and dryer in the basement laundry are newer. The home has a lovely covered front porch. The main floor includes a living room, dining room, eat in kitchen, and a family room with wood burning fireplace and a powder room. Upstairs are three comfortably sized bedrooms and two full baths. The partial basement is unfinished and contains the laundry, utilities, and storage. There is a wonderful yard outside, and a charming one car detached garage with power garage door lift. Seller would prefer to close very quickly. Offer deadline on Monday May 12th at noon.  Please put response deadline of Tuesday the 13th. Will upload interior photos soon.
#PADE2088552

MEDIA

222 N OVERHILL ROAD

3 Beds

2 Baths

1,463 Sq.Ft.

$300,000

MLS#: PADE2088552
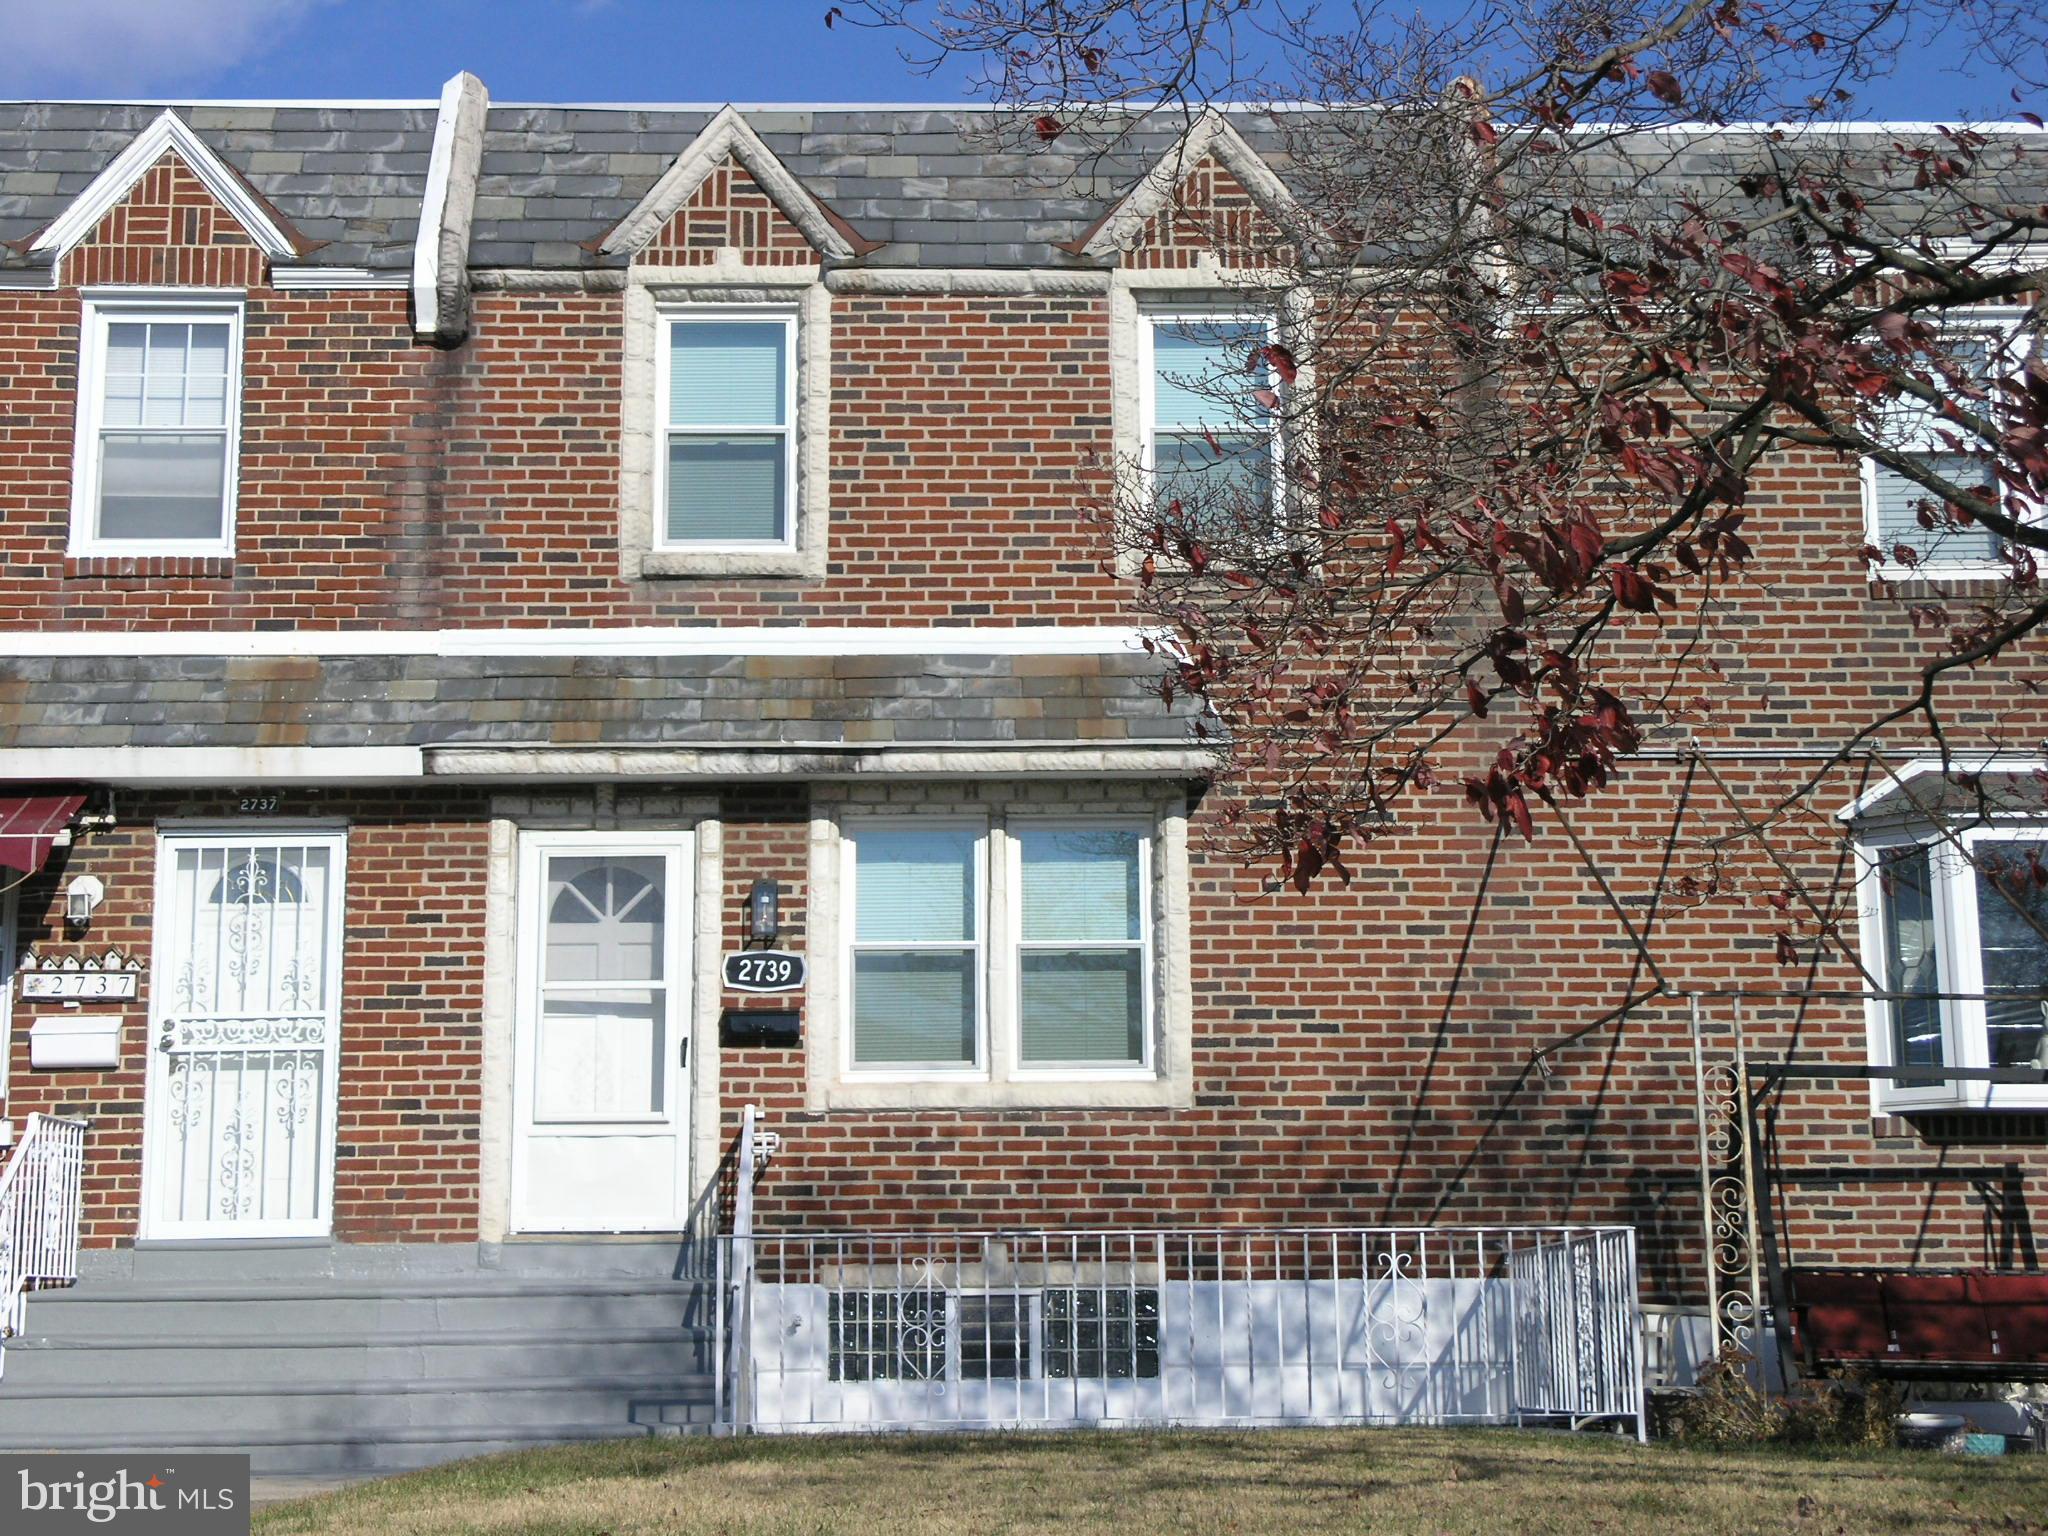
Airlite – Move-In Ready!

Step into this completely modernized 1,200± sq ft Airlite home in the heart of Mayfair — where classic charm meets contemporary upgrades. The exterior boasts a freshly pointed brick façade, manicured front lawn, and private front patio. All new energy-efficient windows, plus brand-new front and rear steel security doors with storm doors, provide peace of mind and curb appeal. Even the insulated garage door has been updated.

Inside, you’ll find a spacious formal living room with new wood flooring, wide baseboards, and quarter round trim for a sleek, finished look. The wall between the dining room and kitchen has been opened up, offering a modern, open-concept feel and enhancing natural flow. The dining area is generous, featuring the same high-end wood flooring and trim work.

The brand-new eat-in kitchen is a standout — complete with quartz countertops, a breakfast bar with pendant lighting, all-white cabinetry, eye-catching blue subway tile backsplash, and stainless steel appliances: grill-top cook range, built-in oven and microwave, dishwasher, refrigerator, and a deep SS sink with garbage disposal. Durable waterproof wood flooring ties it all together.

The finished lower-level rec room includes wood flooring and recessed lighting, perfect for a second living area, home gym, or office. A brand-new full bathroom with a stall shower and a separate laundry/utility room round out the lower level. Enjoy the comfort of new gas heat and central A/C, updated 100-amp electric with all new switches and outlets, and easy access to the rear driveway and garage.

Upstairs features three generously sized bedrooms, each with ample closet space, refinished hardwood floors, and ceiling fans. The updated ceramic tile hall bathroom includes a skylight that fills the space with natural light.

Conveniently located within walking distance to shopping, public transportation, and local amenities. This is truly a one-of-a-kind, move-in ready home — don’t miss your chance to own it!
#PAPH2425228

PHILADELPHIA

2739 ELBRIDGE STREET

3 Beds

2 Baths

1,200 Sq.Ft.

$299,900

MLS#: PAPH2425228
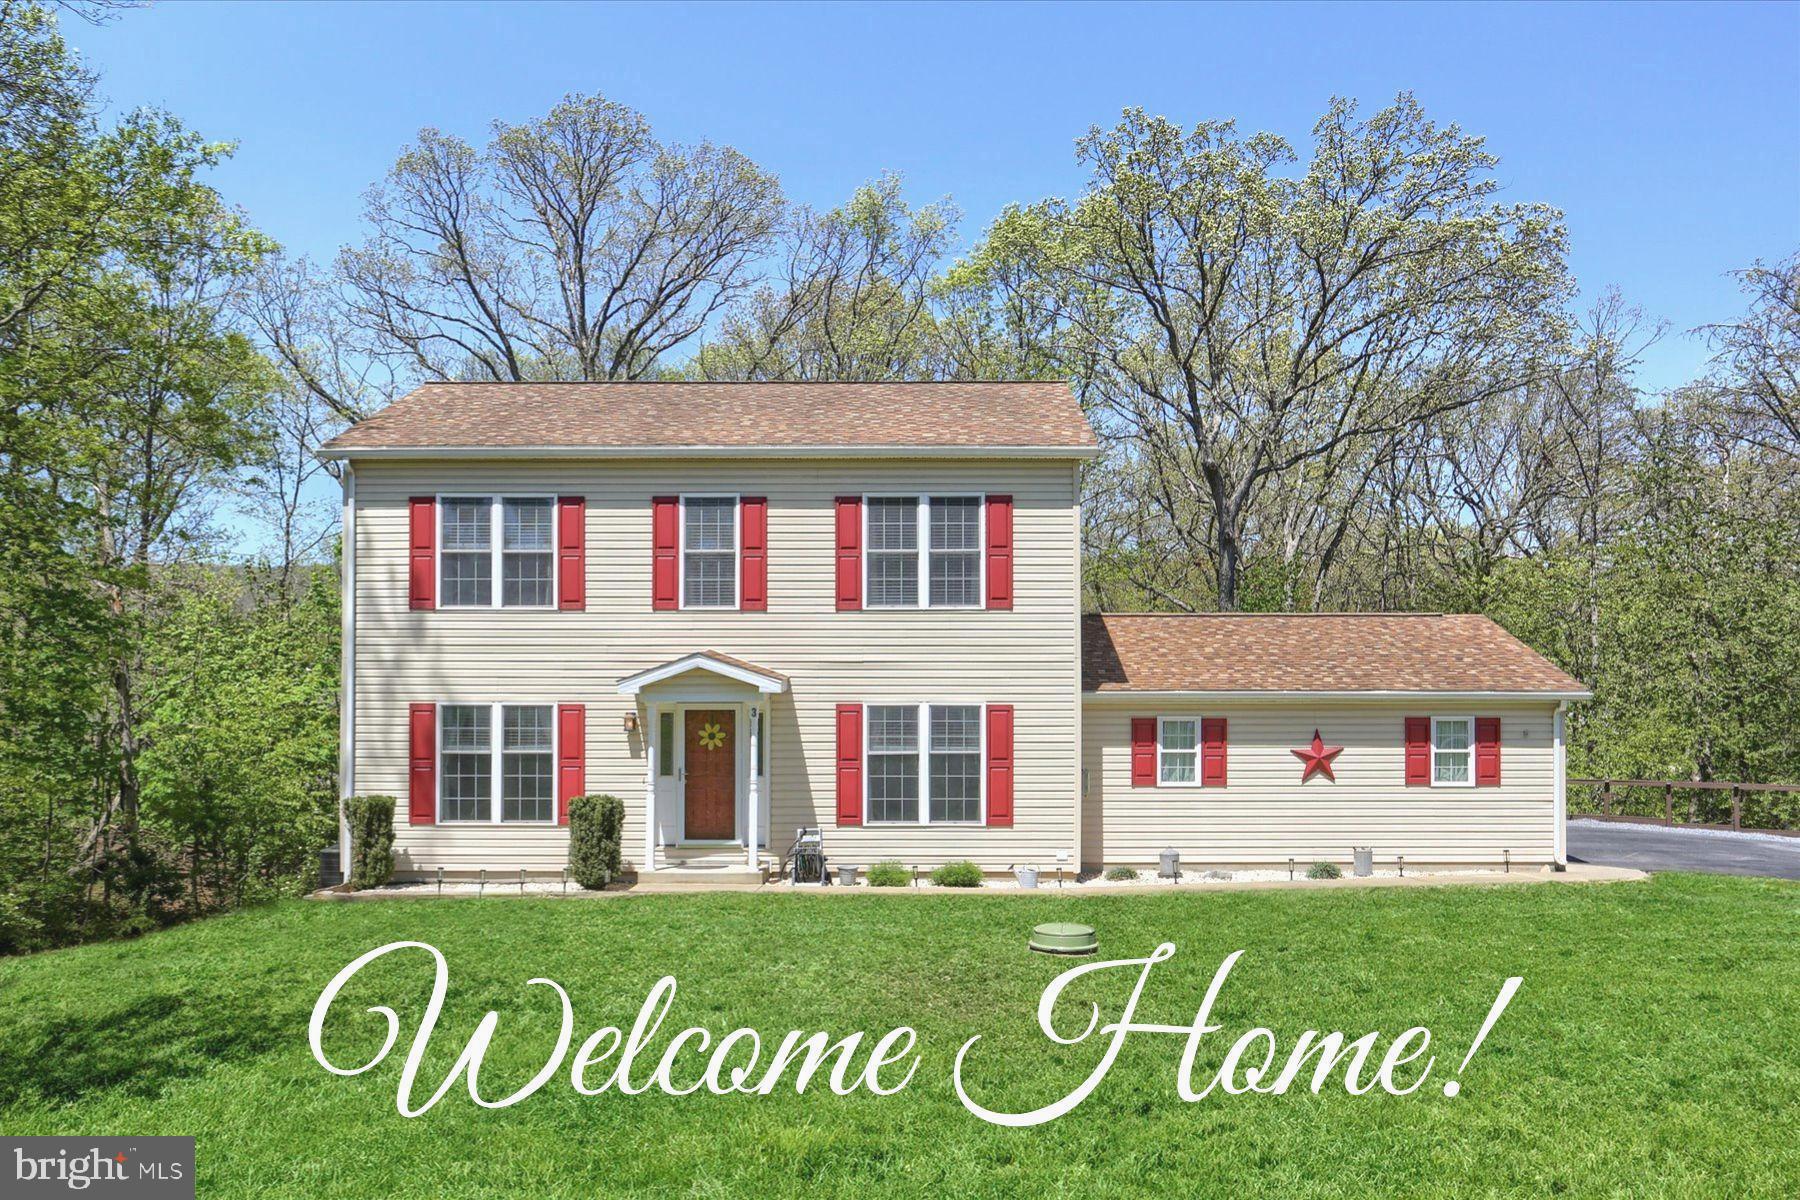
***WE RECEIVED AN OFFER ON 3 WHITE BIRCH LANE***ALL OFFERS ARE DUE BY MONDAY, MAY 12, 8:00AM***SELLERS TO REVIEW MONDAY, MAY 12, IN THE EVENING AT 7:00PM ***
Welcome to White Birch Farms! Embrace the charm of country living with convenience. This beautifully designed two story home perfectly situated on .83 acres with ample parking along with side entry two car garage. This retreat features 2,610 total sq. ft. featuring 3 Bedrooms, 2.5 Baths and 450 sq. ft. in FINISHED EXPOSED WALKOUT LOWER LEVEL. Gleaming hardwood floors span the first level. This property offers a seamless blend of nature and comfort. The airy living room is designed for relaxation, highlighted with electric fireplace. Tasteful chefs kitchen with granite countertops, ceramic backsplash and halogen cooktop. The spacious Primary Bedroom is an EN SUITE featuring a walk in closet. Dreamy Bedroom #2 includes a walk in closet. Restful Bedroom #3 offers much versatility. This spectacular home has an electric heat pump with central air and was recently CONNECTED TO PUBLIC SEWER. The well water system includes water purifying system. Leaf and gutter guards were recently added. Enjoy outdoor serene moments on 12 x 16 rear deck, 10 x 12 lower patio, and expansive front yard. Extra storage in outbuilding. Do not miss this opportunity! Book a tour today and discover the perfect blend of charm and modern convenience!
**Home being sold AS IS**
**Owners will need a 30 day lease back**
**$100 annually for private road maintenance agreement**
**Kitchen center island reserved.**
#PACB2041182

MECHANICSBURG

3 WHITE BIRCH LANE

3 Beds

2 Baths

2,610 Sq.Ft.

$399,900

MLS#: PACB2041182
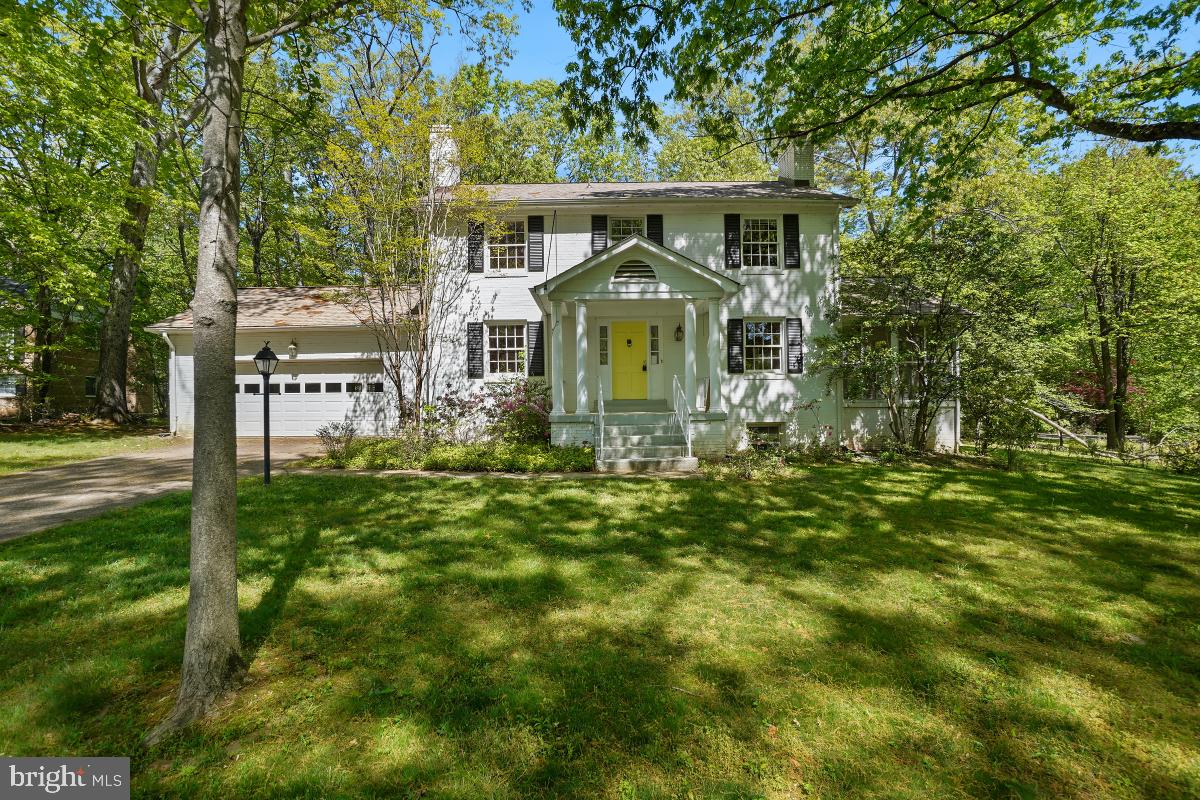
*Offer Deadline - Monday, May 12 at 8am* Welcome to 12124 Stirrup Road! This is an amazing opportunity to take a fabulous home and make it your own. Come see this beautiful 4 bedroom colonial situated on a flat lot in one of Reston's more sought after neighborhoods. This home has everything you're looking for and bonus features you could only hope for! With a formal dining room and fireplace, oversized living room, a screened porch off the side of the home, and a bumped-out kitchen with a huge picture window - this home is special! From your kitchen, you can watch the seasons change and see Reston's wildlife frolic about! The upper level features a primary bedroom with multiple closets and an en suite bathroom plus 3 additional bedrooms and another full bathroom. The lower level is a book lover/collectors dream with tons of built-in cabinetry to feature all of your most treasured belongings! This home is being sold "as is" and will allow you to take the great fundamentals of this home and personalize it as you see fit. It's a one-of-a-kind opportunity!
#VAFX2231586

RESTON

12124 STIRRUP ROAD

4 Beds

2 Baths

2,945 Sq.Ft.

$850,000

MLS#: VAFX2231586
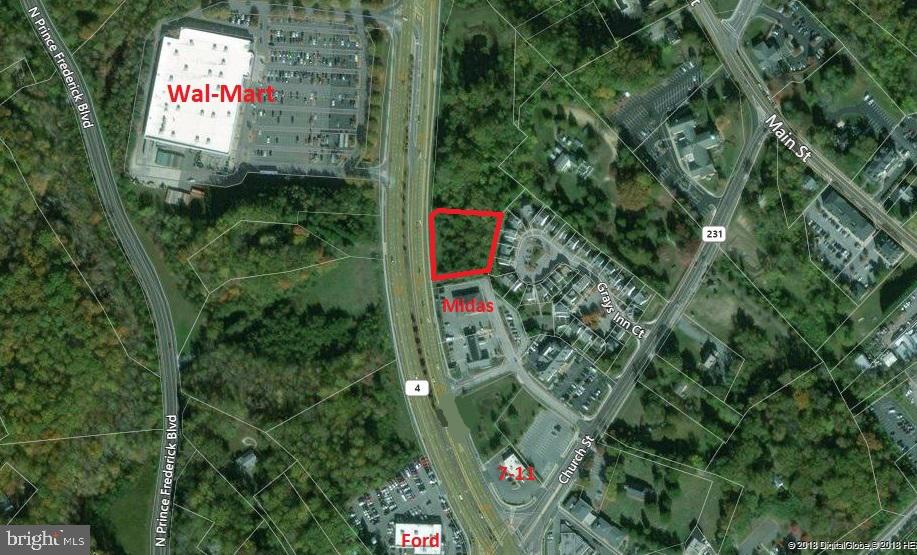
LOCATION LOCATION LOCATION!!!   RT 4 FRONTAGE WITH UNLIMITED VISIBILITY! Prince Frederick Town Center!!   Directly north of Midas and just north of intersection with RT 231 . Walmart is across Rt 4, Bob Evans and Bank of America to the north, 7-11 to the south.   Busy, busy spot.   Many, many commercial town center uses.   Adjoining parcel to the north is also available for sale if you need more property for your project (2.37 acres 145 N Solomons Island Rd). Call me with any questions.
#MDCA2004048

PRINCE FREDERICK

105 N SOLOMONS ISLAND ROAD

None Beds

None Baths

0.9 acres

$590,000

MLS#: MDCA2004048
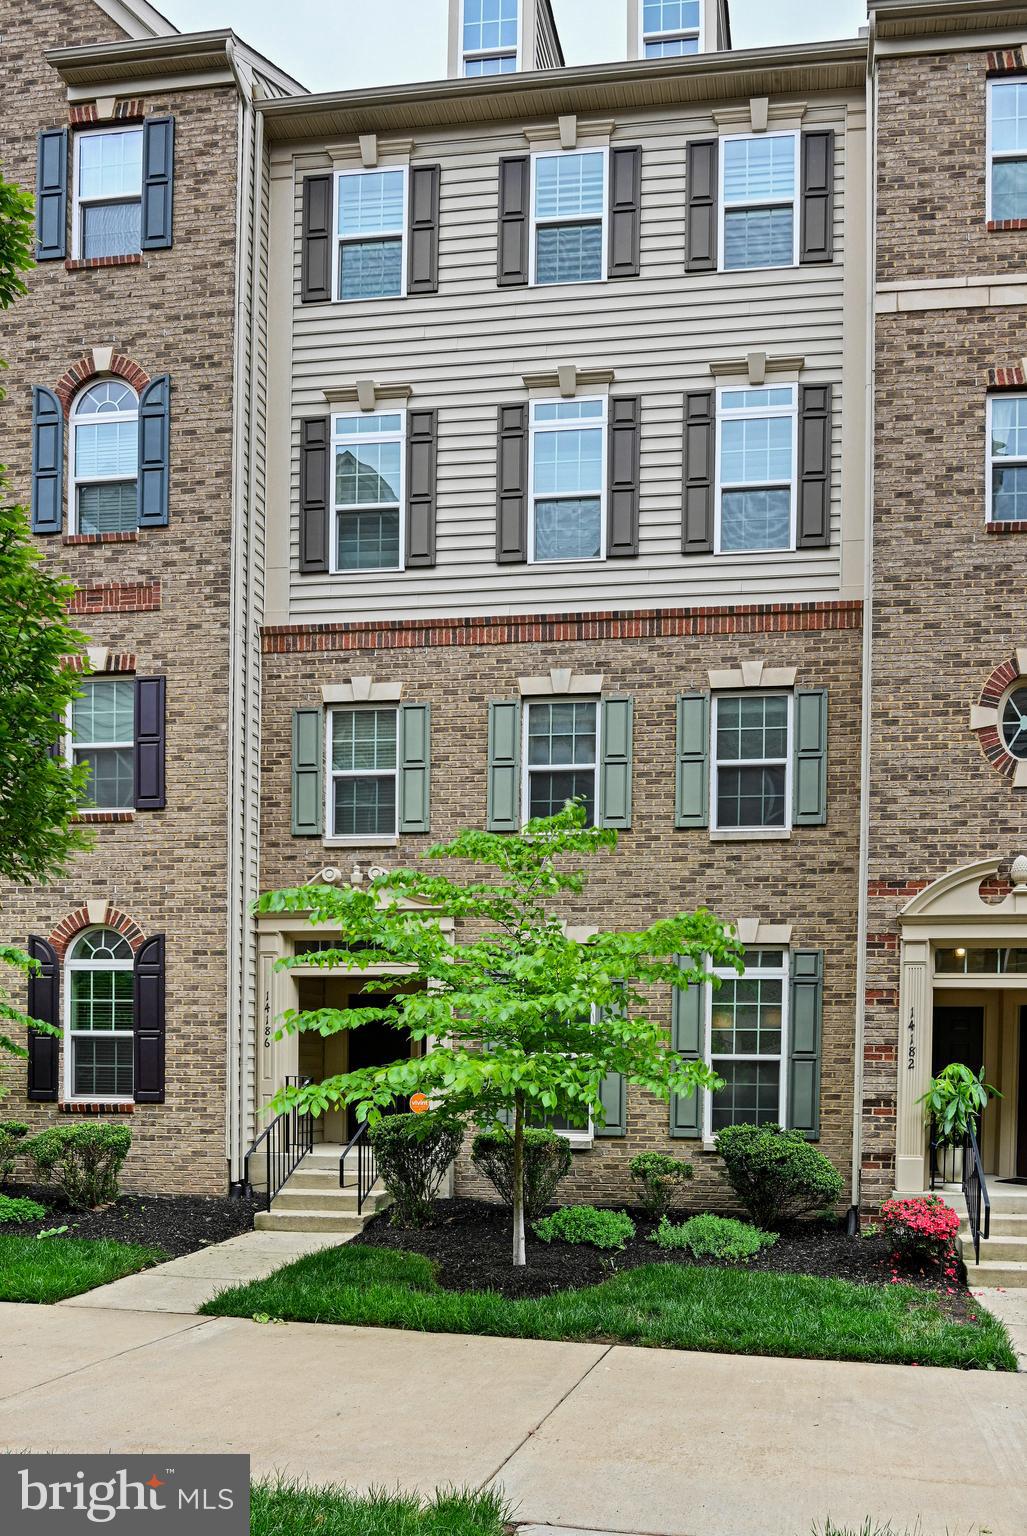
Welcome to this beautifully maintained 3-bedroom, 2.5-bath condo-townhouse offering the perfect blend of comfort, convenience, and community. Step inside to find brand new carpet throughout, adding a fresh and inviting touch to your new home.
Located just a stone’s throw from shopping, dining, and everyday essentials, this home makes daily living effortless. Enjoy a spacious 1-car garage plus plenty of visitor parking, making entertaining easy and stress-free.With a low monthly combined condo and HOA fee, you'll enjoy access to a host of community amenities without breaking the bank. Commuters will love the unbeatable location—less than 10 minutes to Routes 66, 55, and 15, putting everything you need within easy reach.
Whether you're a first-time buyer or looking for low-maintenance living in a prime location, this could be the one! Don’t miss out—schedule your showing today!
#VAPW2092592

GAINESVILLE

14184 HARO TRAIL

3 Beds

2 Baths

1,642 Sq.Ft.

$475,000

MLS#: VAPW2092592
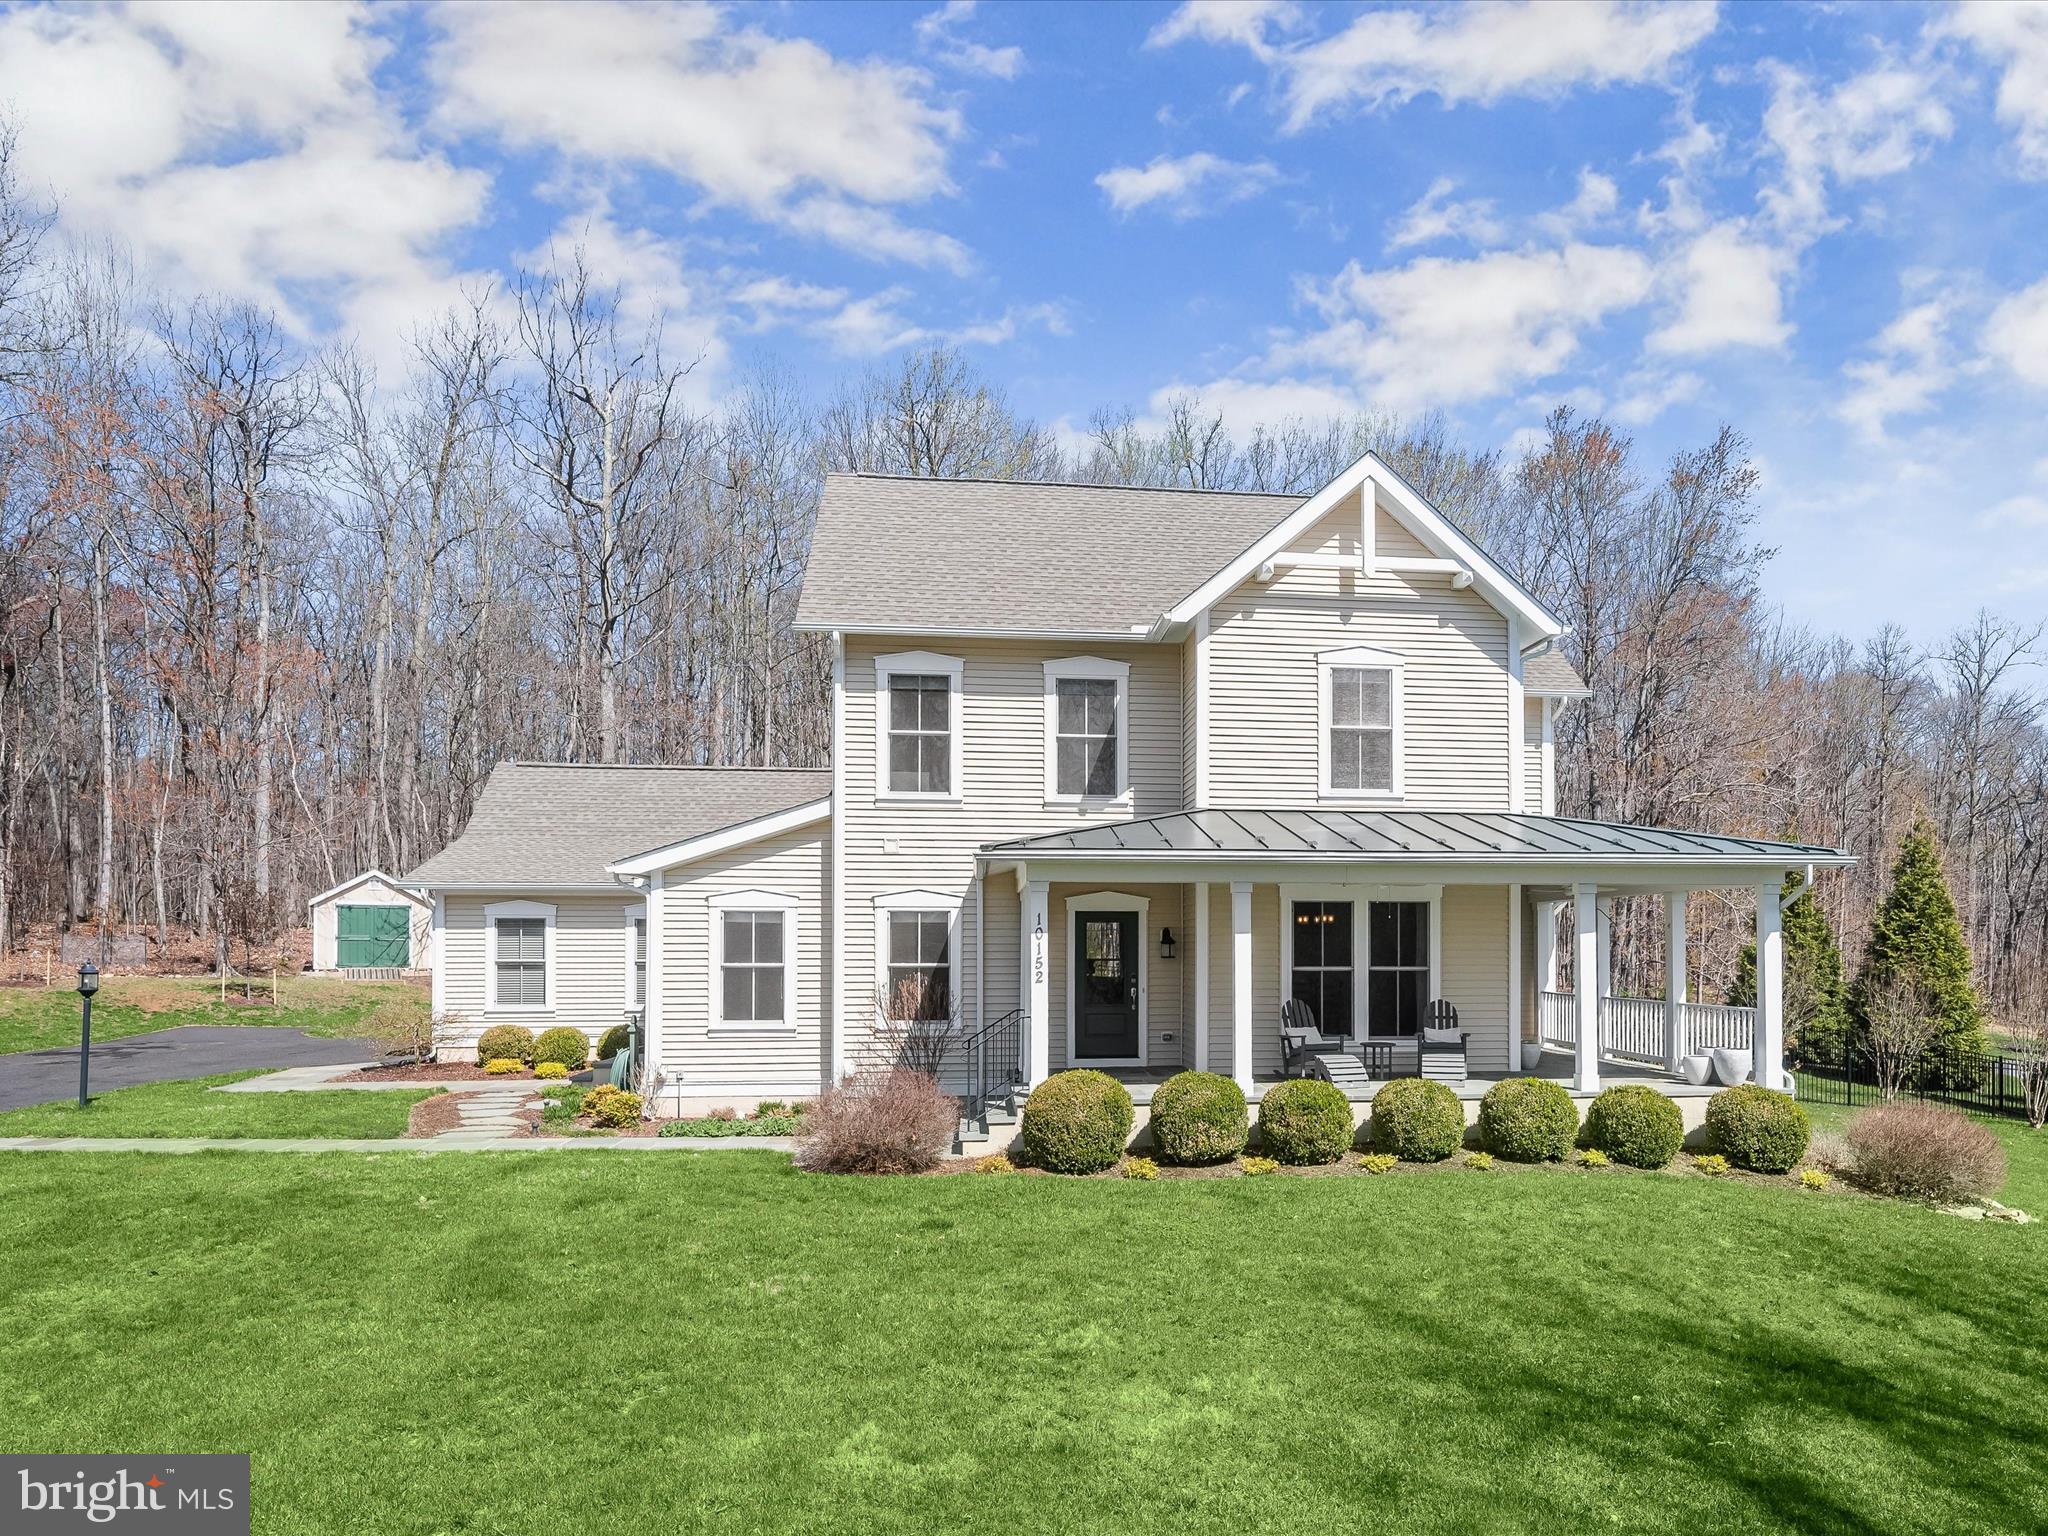
Nestled within a quiet, gated enclave, this exquisite Mitchell & Best custom Craftsman home offers an unparalleled blend of charm, sophistication, and modern convenience. Set on a sprawling 3.15-acre lot backing to serene forest conservation, this residence delivers both privacy and picturesque surroundings.
A slate walkway guides you to the inviting wraparound covered front porch, where ceiling fans provide a gentle breeze, and timeless craftsmanship sets the tone for what lies within. Step inside to find a beautifully curated interior, awash in natural light, with neutral paint tones, gleaming hardwood floors, and elegant Craftsman moldings. To the right of the foyer, the formal dining room impresses with crown molding and direct access to the front porch, offering a delightful setting for gatherings. Moving forward, the family room beckons with a striking wall of windows, a cozy stone-accented fireplace, and flanking built-in bookcases, creating a warm and welcoming atmosphere.
Designed for both beauty and functionality, the kitchen is a masterpiece featuring rich cabinetry that adds warmth to the space, granite countertops, a handmade Italian porcelain tile backsplash, apron sink, and stainless steel appliances, including wall ovens and a sleek counter-depth refrigerator. The open-concept layout seamlessly connects the kitchen, family room, and breakfast room, where a sliding glass door leads to the covered back deck—an idyllic space for al fresco dining. Adjacent to the breakfast room, a versatile den awaits, perfect for use as one of two home office options, a hobby room, or a cozy retreat. Additional conveniences on the main level include a mudroom off the garage, a dedicated laundry room with a sink, storage cabinets, and a folding counter, as well as a powder room off the foyer.
Upstairs, plush upgraded carpeting enhances each of the generously sized bedrooms. The primary suite offers a tranquil escape, overlooking the tree-lined backyard and featuring two spacious walk-in closets. The spa-inspired en-suite bath boasts a double vanity, a soaking tub, and a tiled shower. Three additional bedrooms and a well-appointed full bath complete this level.
The recently finished lower level extends the home’s living space with a stylish recreation room adorned with luxury vinyl plank flooring. Entertain with ease at the wet bar, outfitted with custom soft-close cabinetry, under-mount lighting, and a beverage refrigerator. A fifth bedroom, a second home office option, and a design-inspired full bath with a beautifully tiled shower and frameless glass door offer additional comfort and versatility. Walkout stairs provide direct access to the side yard, while a utility room with a workbench and storage space adds practicality.
Outside, the meticulously landscaped grounds showcase vibrant perennials, a wildflower garden, and thoughtfully designed hardscaping. The recently fenced backyard, crafted with an aluminum fence that preserves the view of mature trees, offers both security and aesthetic appeal. A stone walkway leads to the paver patio with a built-in grill with gas line and charming firepit area—perfect for outdoor entertaining. A covered deck with a ceiling fan provides a shaded retreat, all surrounded by the beauty of mature trees and lush landscaping.
For added peace of mind, a Generac 20kW whole-house generator ensures uninterrupted power, offering reliability and convenience in any season.
Conveniently located with easy access to Route 119, Route 117, I-270, and the Germantown MARC station, this home ensures seamless connectivity to shopping, dining, and entertainment options. Experience the perfect harmony of luxury, privacy, and modern convenience in this exceptional home.
#MDMC2172384

GERMANTOWN

10152 SYCAMORE HOLLOW LANE

5 Beds

3 Baths

3,966 Sq.Ft.

$1,100,000

MLS#: MDMC2172384
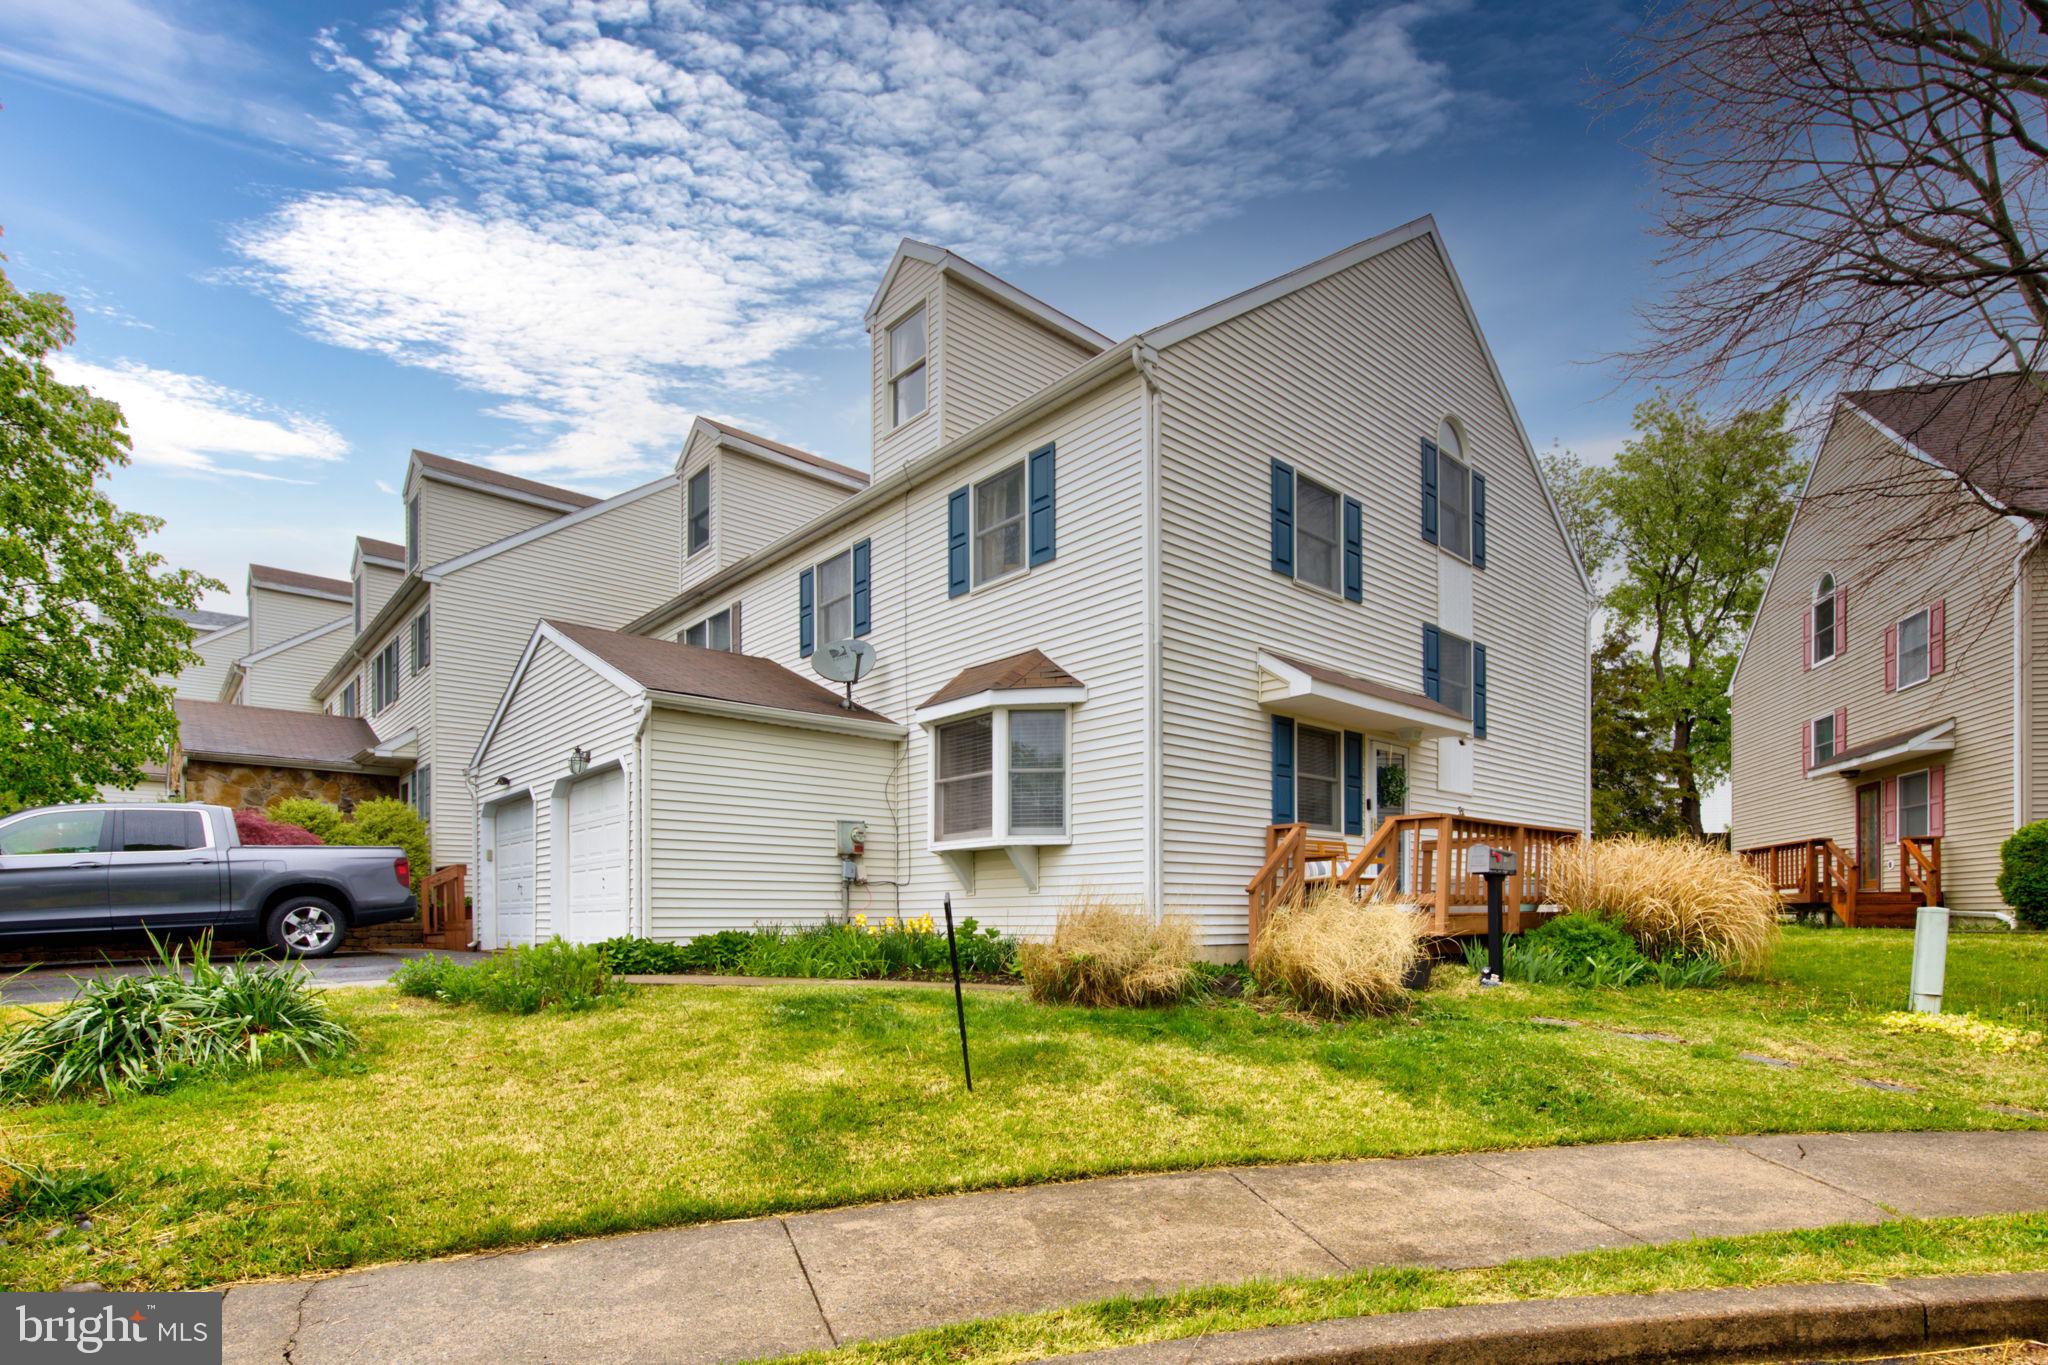
Welcome to 196 W. 8th St in Red Hill - a beautifully updated end-unit townhome located in the desirable Upper Perkiomen School District. This spacious home features 4 bedrooms, 2.5 bathrooms, and NO HOA offering both comfort and value.

Tucked away on a quiet street, this homes greets you with a bright, open layout and well-maintained hardwood floors through the main level. The large formal living room/dining room provide an ideal space for entertaining. The updated kitchen offers ample cabinet space and leads out to a private deck - perfect for relaxing, grilling, or hosting guests. There is also a convenient powder room that completes the main floor.

Upstairs, you'll find a spacious primary bedroom suite featuring three large closets and a renovated en-suite bathroom. Two additional well-sized bedrooms and a full hall bathroom are also located on this level. The fourth bedroom is located on the third floor, offering a private retreat ideal for a guest room, home office or playroom.

Don't miss your chance to own a move-in-ready townhome with space, style, and NO HOA - Schedule your showing today!!
#PAMC2139206

RED HILL

196 W 8TH STREET

4 Beds

2 Baths

1,570 Sq.Ft.

$340,000

MLS#: PAMC2139206
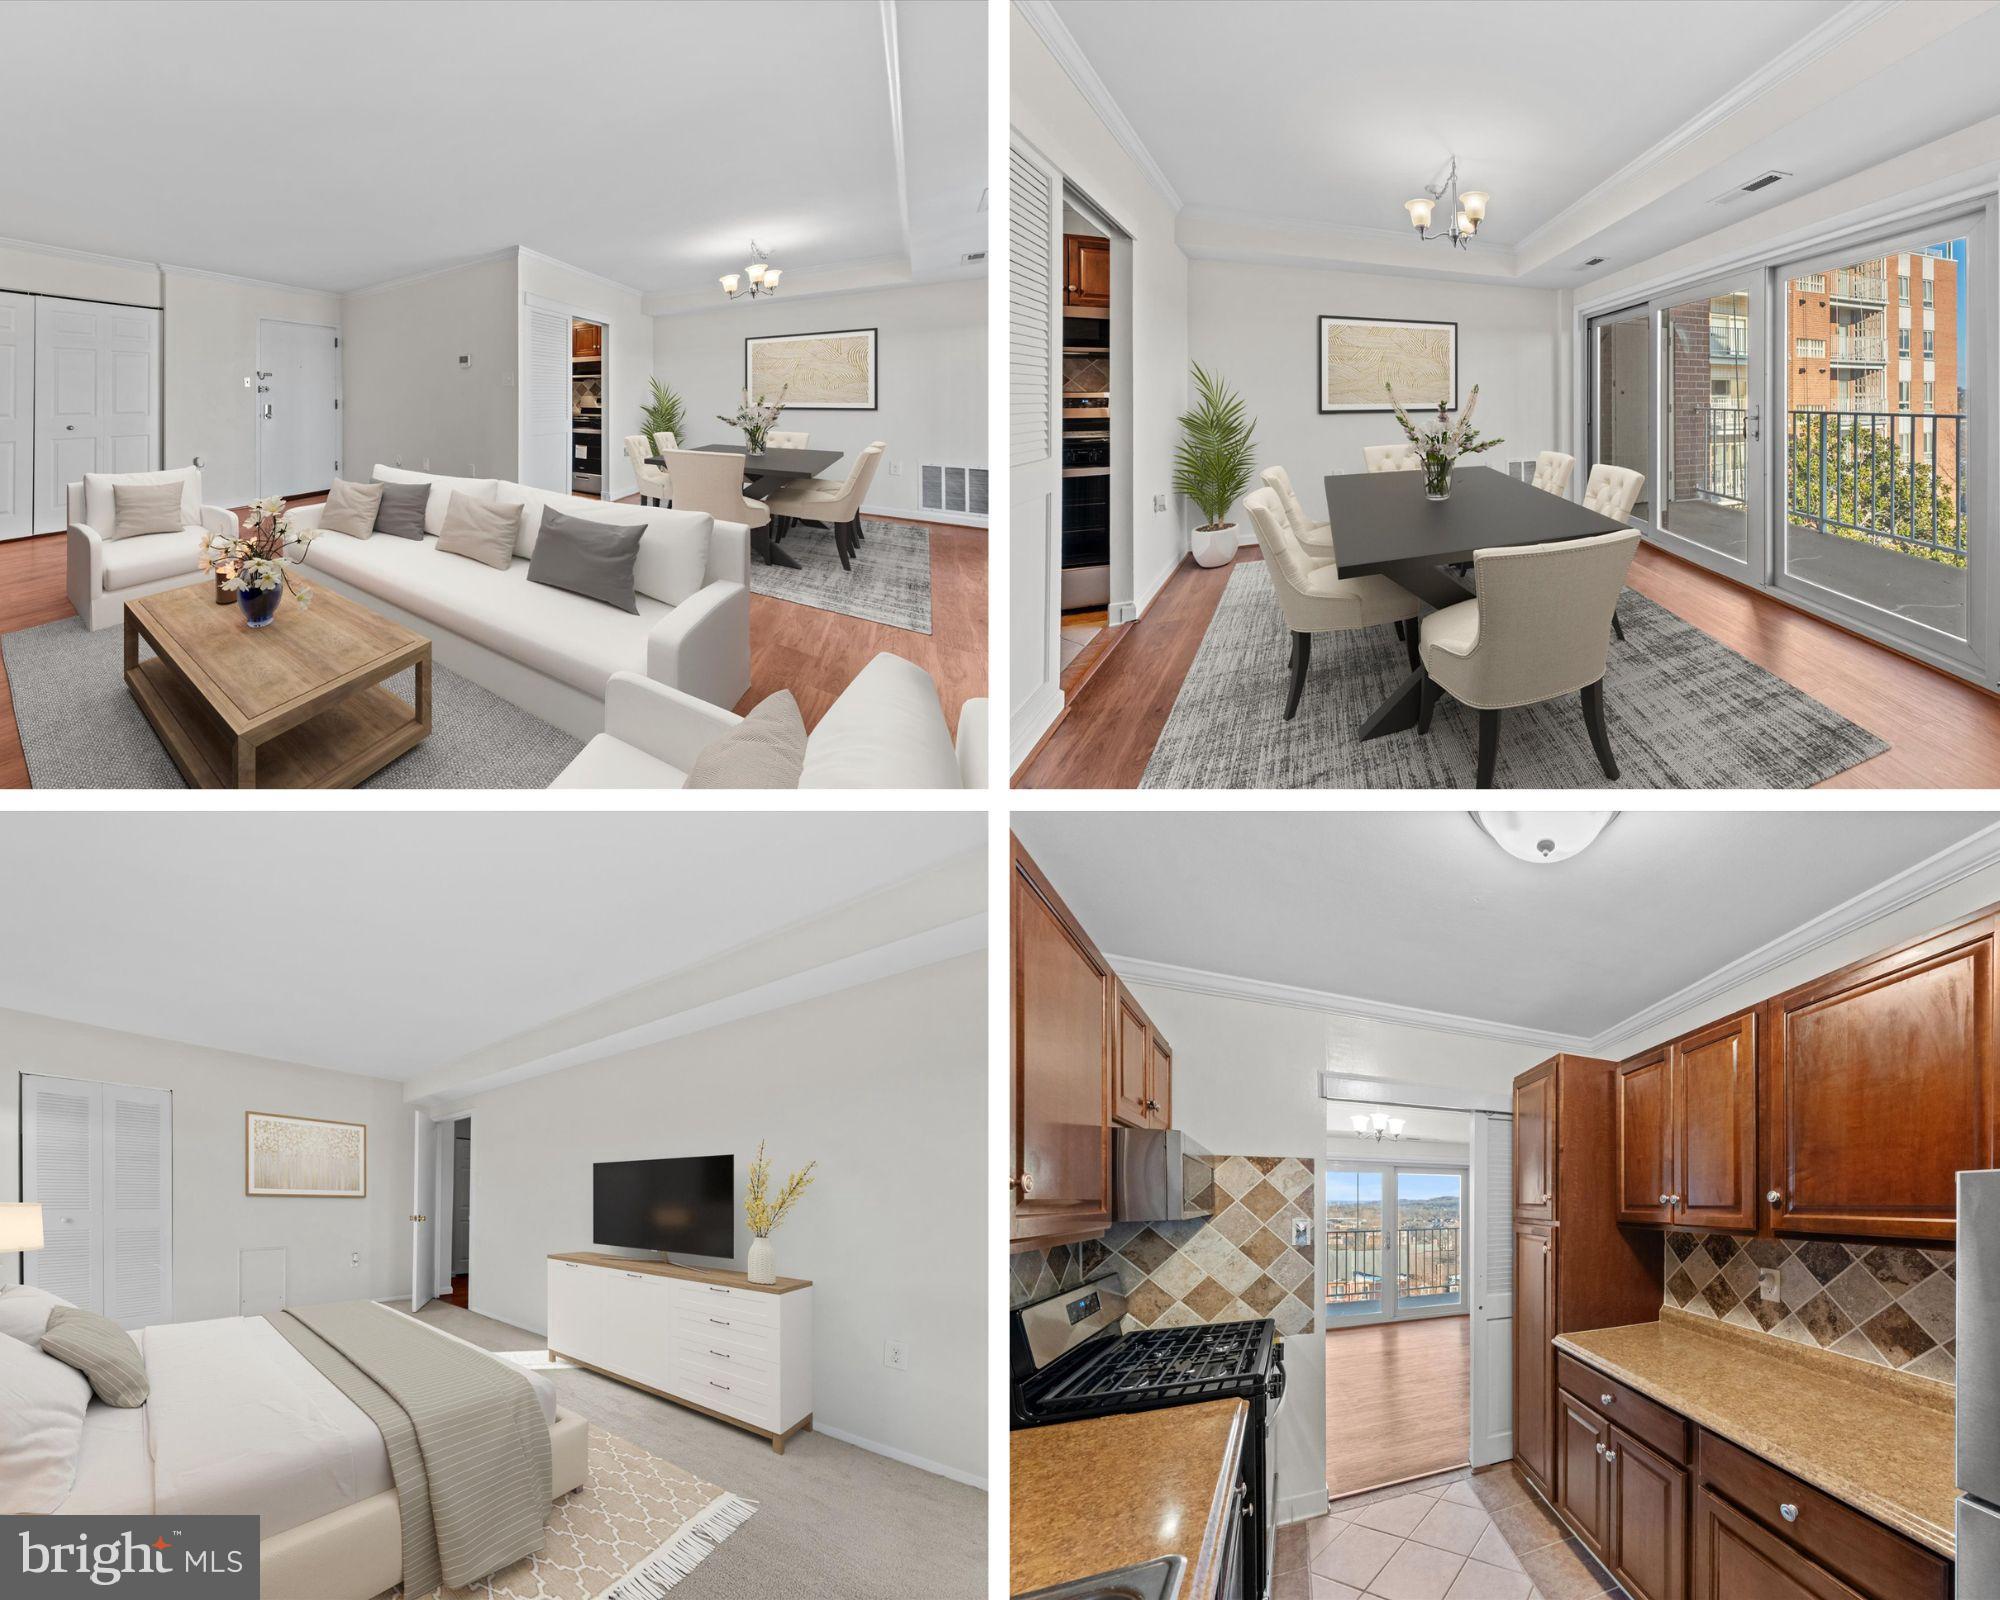
Air Conditioning, Electricity, Heat, Water, Sewer, Trash, Snow Removal, and Pool access—all included in your condo fee! Enjoy incredible amenities like common grounds, an outdoor pool, elevator access, and reserved/assigned parking—all within a well-managed community.

Welcome to your new home at Wapleton Condominium, tucked away on a peaceful dead-end street in the heart of Alexandria City. This spacious 2-bedroom, 1-bath end-unit condo offers the perfect blend of comfort, convenience, and charm, just minutes from the excitement of Old Town Alexandria and Washington, D.C.

Step inside and enjoy the light-filled open floor plan that seamlessly connects the living room, dining area, and upgraded kitchen—ideal for everyday living and entertaining. The large sliding glass doors lead you to a private balcony, which is scheduled for renovation by the condo association, offering a perfect place to relax and enjoy beautiful skyline views.

Both bedrooms are generously sized with large windows and ample closet space, offering peaceful retreats or ideal work-from-home spots. The updated bathroom features modern finishes that add style and function to your daily routine.

For added convenience, the laundry room is just steps from your front door, with one on every floor—no more waiting or lugging laundry up and down stairs. Plus, you'll have your own dedicated storage unit and an assigned parking space.

Commuters will love the easy access to Van Dorn Metro, I-395, and I-495, while shoppers and foodies will appreciate the short walk to West End Shopping Center and the upcoming Landmark Mall redevelopment.
And here’s a huge bonus: This home qualifies for a $10,000 Truist Mortgage grant for eligible buyers—ask Ashley Smith for details!

With unbeatable value, prime location, and all-inclusive utilities, this condo is the perfect place to call home in Alexandria. Don’t miss your chance to make it yours!
#VAAX2040492

ALEXANDRIA

5250 VALLEY FORGE DRIVE 512

2 Beds

1 Baths

1,084 Sq.Ft.

$268,500

MLS#: VAAX2040492
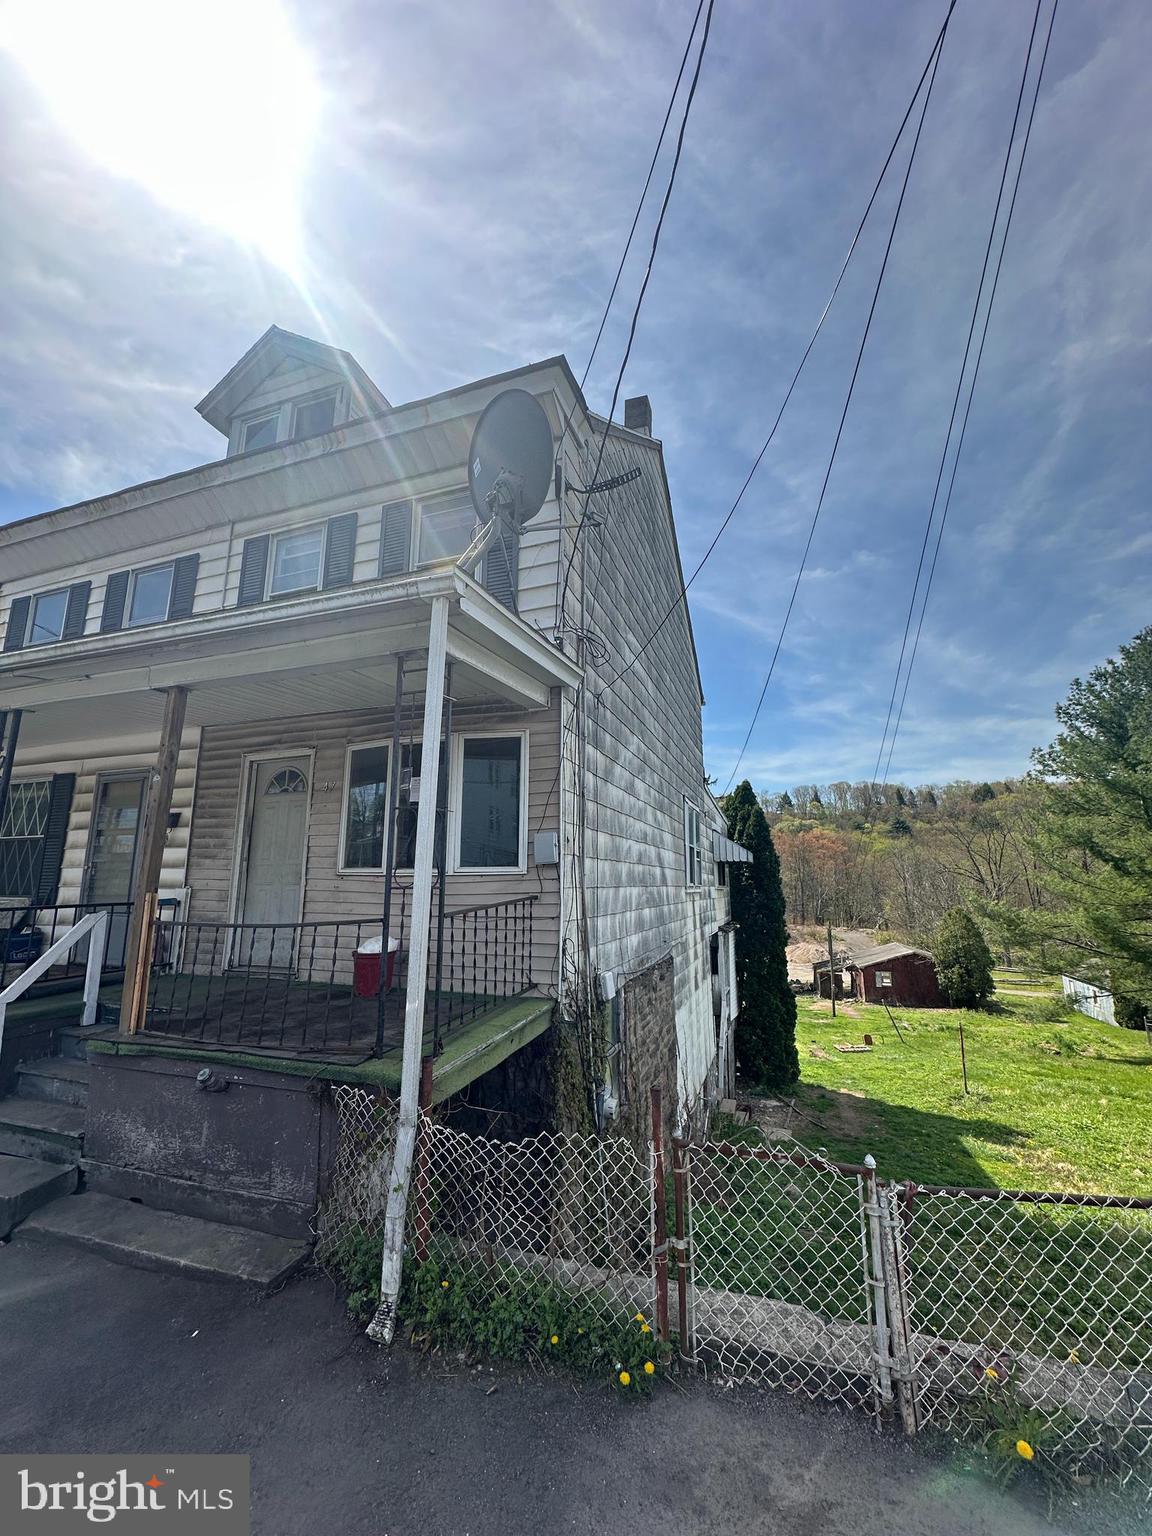
This large twin offers a great investment opportunity.  It is a four bedroom home with two rooms on different levels.  The rear of the property has a large yard with a garage and off street parking.  It is ideally located between Pottsville and Tamaqua.  Schedule your showing today!!
#PASK2021056

NEW PHILADELPHIA

247 VALLEY STREET

4 Beds

1 Baths

2,996 Sq.Ft.

$65,000

MLS#: PASK2021056
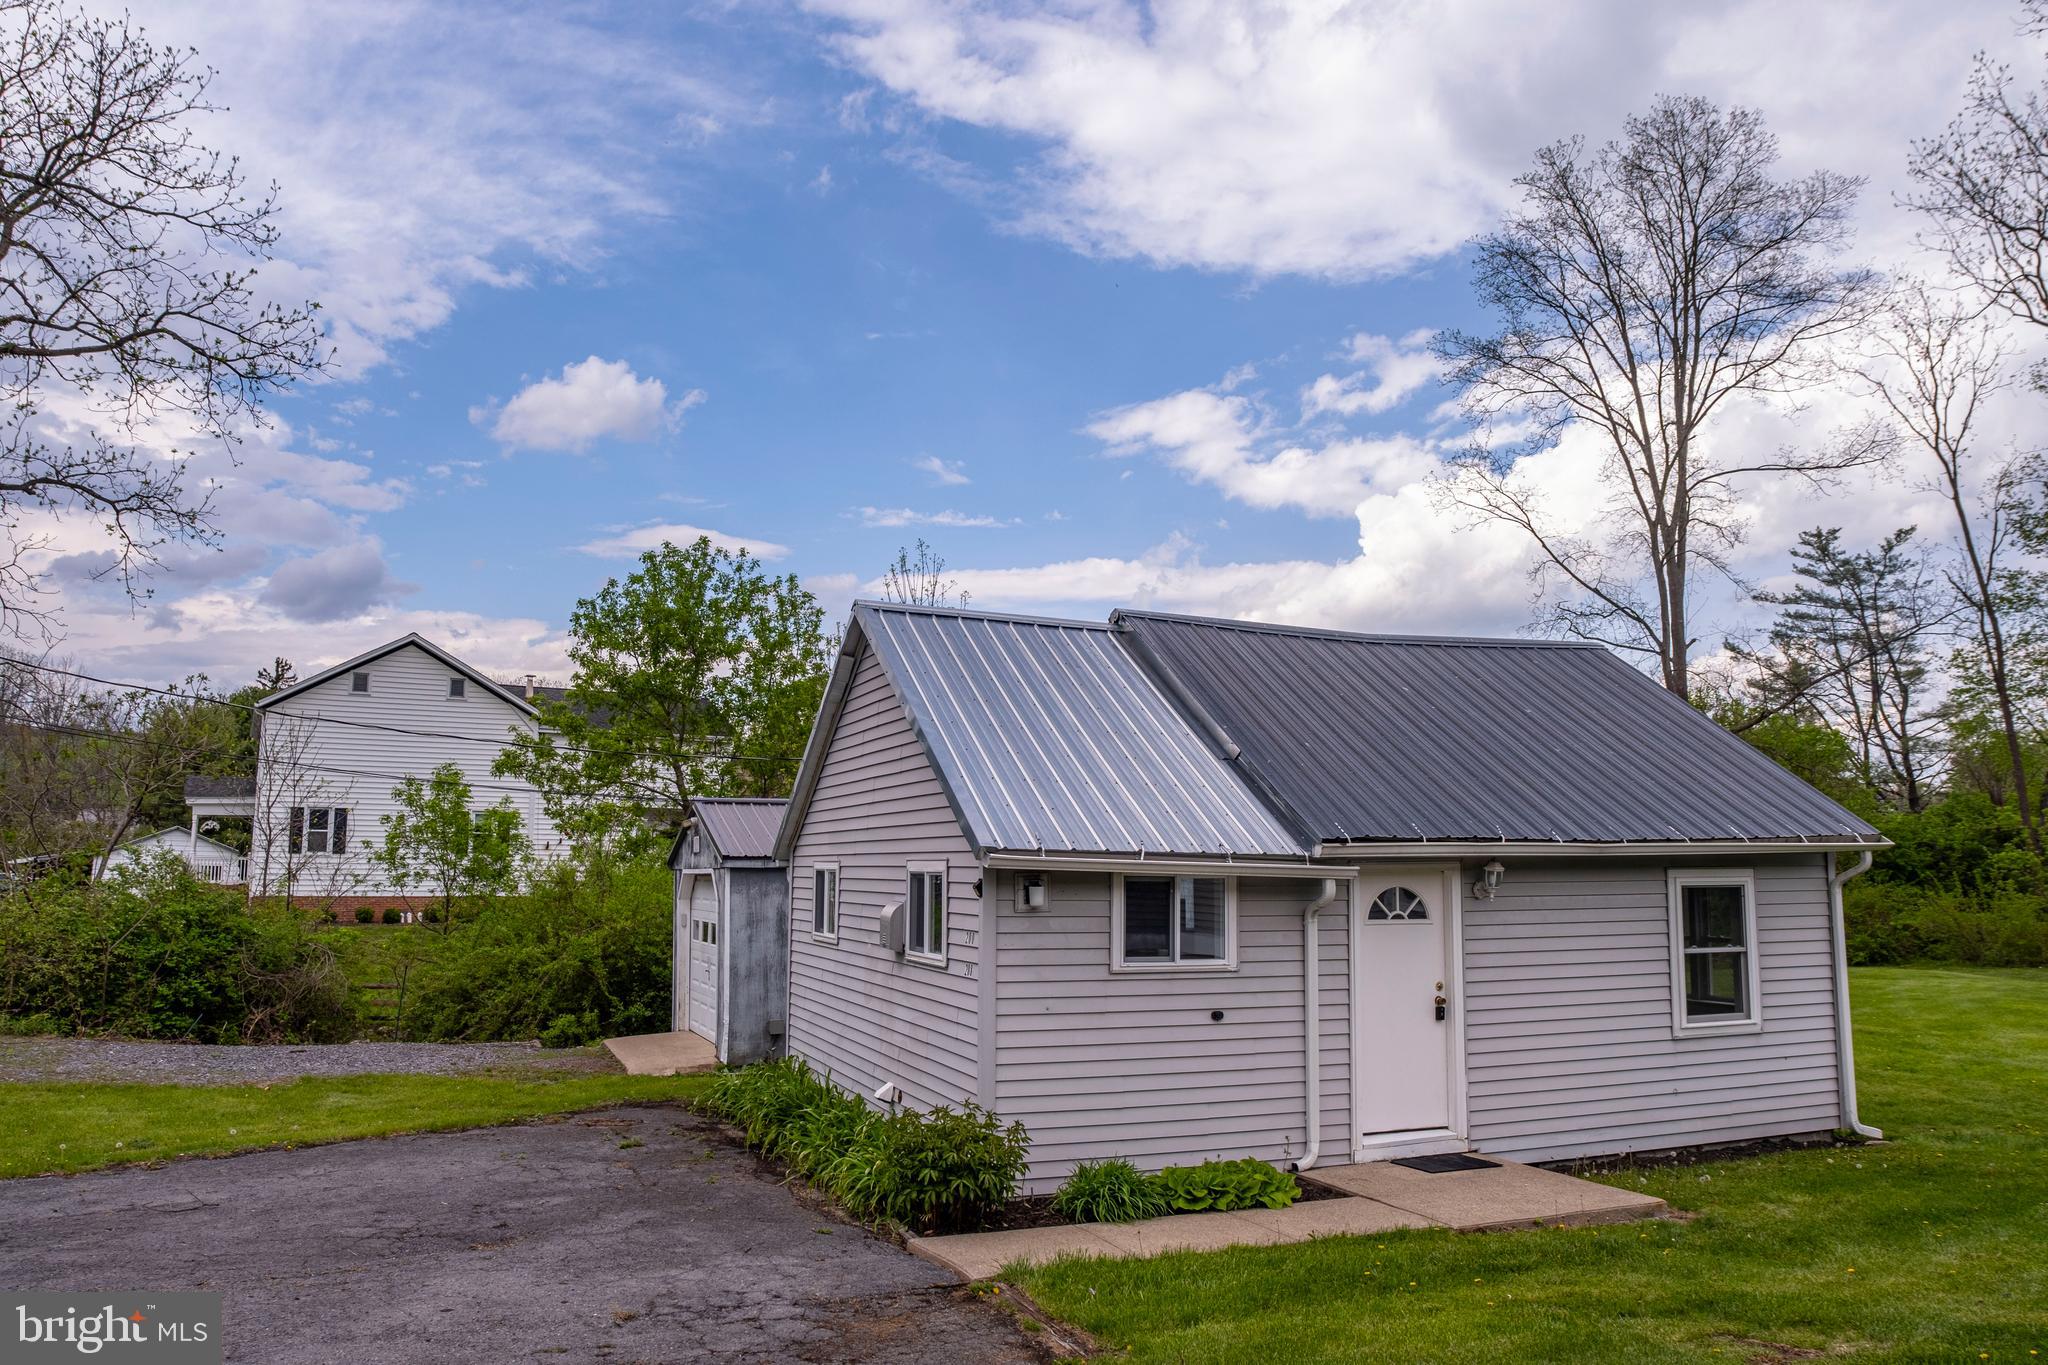
Welcome to your charming new retreat! Nestled on over half an acre alongside the peaceful Spring Creek, this adorable open-concept home offers the perfect blend of comfort and functionality. Inside, you'll find a cozy kitchen and an inviting bath, both thoughtfully designed for everyday ease. The moderately sized main living space seamlessly combines the living room, bedroom, and dining area, creating an airy, versatile layout ideal for relaxed living. Enjoy brand-new carpeting underfoot, abundant natural light through new windows, and the peace of mind that comes with an updated metal roof. Outside, the property offers plenty of room to roam with a handy shed for storage and a garage for your projects or parking needs. Whether you're looking for a weekend getaway or a full-time home, this sweet property offers the perfect escape with the soothing sounds of the creek as your backdrop.
#PACE2514492

STATE COLLEGE

208 OLD MILL ROAD

None Beds

1 Baths

450 Sq.Ft.

$156,000

MLS#: PACE2514492
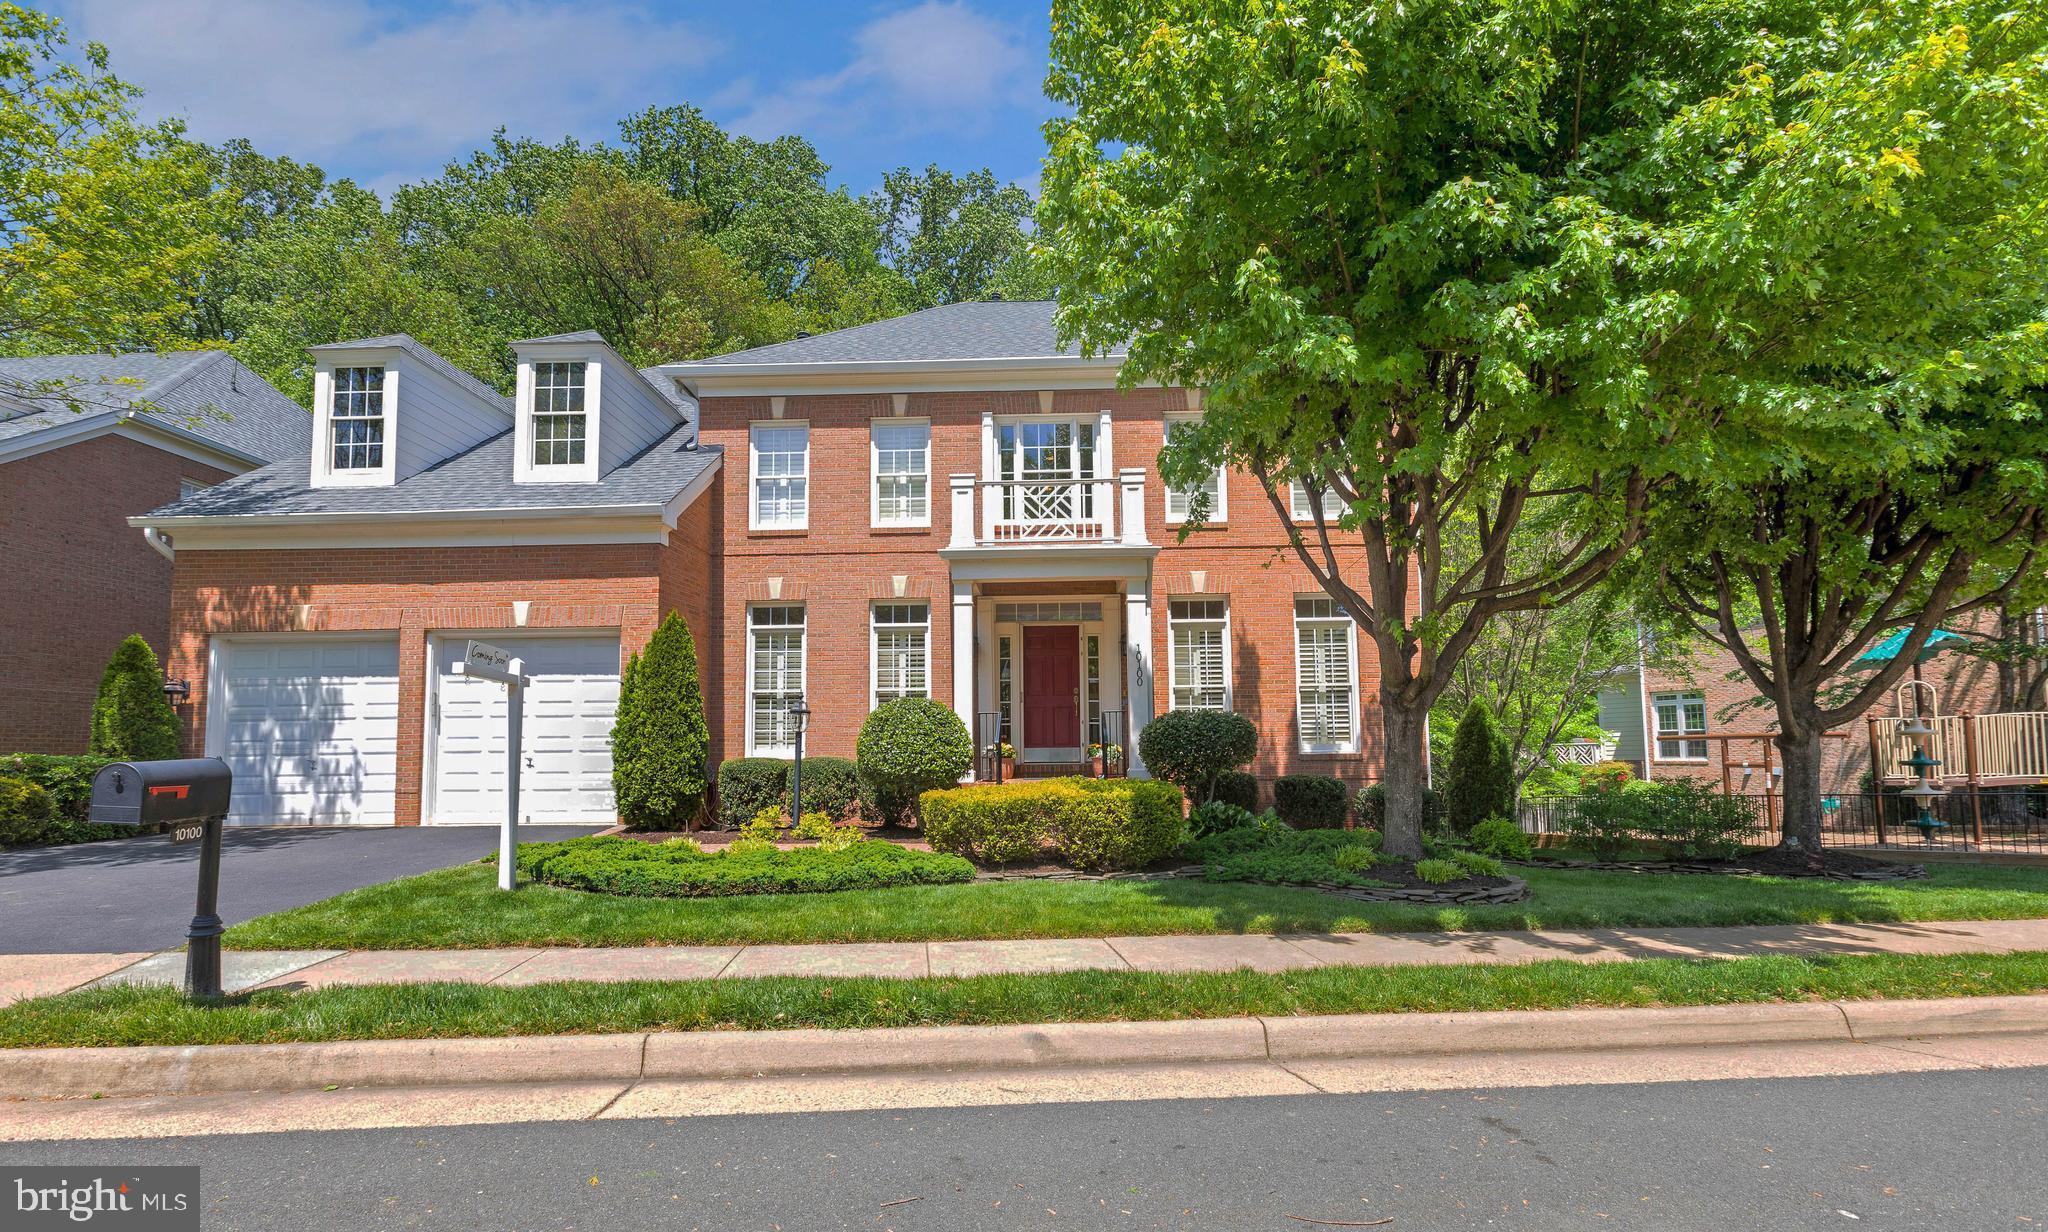
This elegant Federal style Ashmont three-sided brick Colonial offers 6 bedrooms and 5 full bathrooms, combining timeless design with modern comforts—perfect for your forever home. Situated on a premier lot, this property features a spacious yard and is ideally located across from the community pool and adjacent to the tot lot.  Inside, the two-story family room boasts soaring ceilings, crown molding, and stunning wooded views through large, sun-filled windows.  The gourmet kitchen is a chef’s dream, featuring upgraded granite countertops, abundant cabinetry, large pantry, table space, and additional seating at the island.  A formal dining room, complete with an adjoining butler’s pantry, provides the perfect setting for entertaining. Gleaming hardwood floors span much of the main level, adding warmth and character throughout.  The main level has a generous private office with a window and closet, offering flexibility to be used as a main-level bedroom with a full bathroom ensuite and Murphy bed (bedroom 6). 
Upstairs, the primary suite features a tray ceiling and spacious layout.  All bedrooms are generously sized, with plantation shutters on the front-facing rooms, echoing the home's sophisticated style.
The finished lower level includes a large recreation space with a cozy second fireplace, a private fifth bedroom, a full bathroom—ideal for guests or multigenerational living, an extra room that can be turned back into a media room, and a large storage room containing the washer and dryer.   This well built and maintained home is turn key and conveniently located.   OPEN HOUSE Sunday, 5/4  2p -4p
#VAFC2005932

FAIRFAX

10100 DANIELS RUN WAY

6 Beds

5 Baths

4,608 Sq.Ft.

$1,495,000

MLS#: VAFC2005932
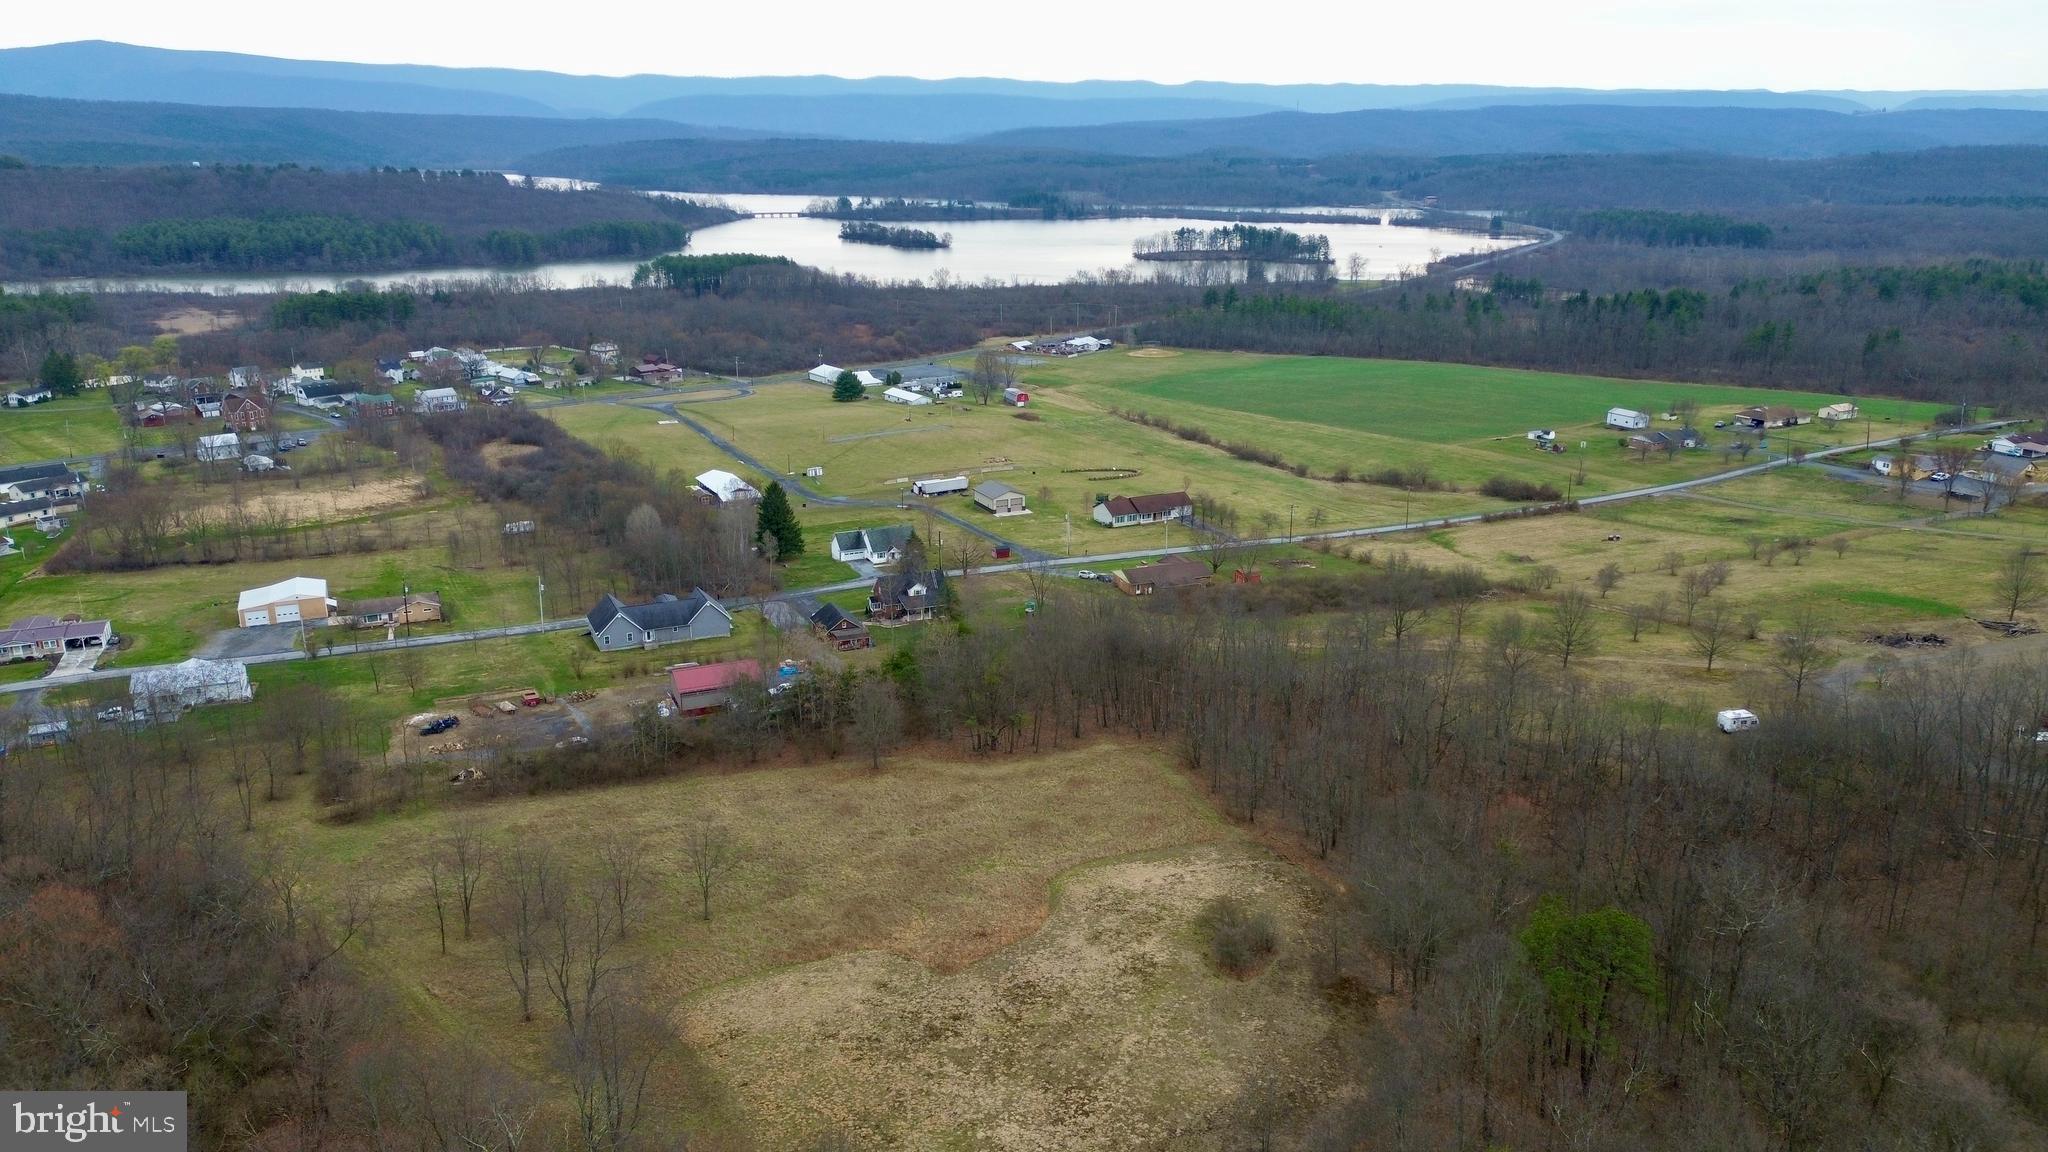
Beautiful building lot offering views of Shawnee Lake and the surrounding countryside. The 5.3+/- Acres offers open and wooded land, road frontage, and the availability to public sewer. This property would make a great location to build your dream home or getaway with Shawnee State Park a short distance away, offering hiking & biking trails, camping, swimming, & fishing.
#PABD2002494

SCHELLSBURG

00 CEMETERY ROAD

None Beds

None Baths

5.36 acres

$69,900

MLS#: PABD2002494

1 ... 544 545 546 547 548 ... 666
* Listings identified with the FMLS IDX logo come from FMLS and are held by brokerage firms other than the owner of this website. The listing brokerage is identified in any listing details. Information is deemed reliable but is not guaranteed. If you believe any FMLS listing contains material that infringes your copyrighted work please review our DMCA policy and learn how to submit a takedown request. © 2024. First Multiple Listing Service, Inc.

Send a message

Message successfully sent.

Your message

What is 3 + 4 ?

Reason for contacting?

I agree to receive email communication and understand I can unsubscribe at any time.

I agree to be contacted by Charis Realty Group - Christine Issler, Broker via call, email, and text for real estate services. To opt out, you can reply 'stop' at any time or reply 'help' for assistance. You can also click the unsubscribe link in the emails. Message and data rates may apply. Message frequency may vary. Privacy Policy

Sign Out

Virtual Assistant

Would you like to take the next step with this property? We can help you schedule a showing or virtual tour, or send you more details.

Yes, I would like more information.

Thank You for Your Reply, One of Our Agents will contact you as soon as possible

No, maybe later.

Thank you, you can always contact me via email, phone number or through the contact form.

Realhub AI

Lucy - Your AI-Powered Realtor

Update Your Temporary Password

Personalize your search

Enter your email and we'll notify you immediately when new listings match what you're looking for.

or enter email address

Already have an account ? Login here

Continue your home search

I agree to receive communications and understand I can unsubscribe at any time.

I agree to be contacted by Charis Realty Group - Christine Issler, Broker via call, email, and text for real estate services. To opt out, you can reply 'stop' at any time or reply 'help' for assistance. You can also click the unsubscribe link in the emails. Message and data rates may apply. Message frequency may vary. Privacy Policy

Already have an account ? Login here

We use cookies

We use cookies primarily for analytics to enhance your experience. By accepting, you agree to our use of these cookies. You can manage your preferences or learn more about our cookies policy.
