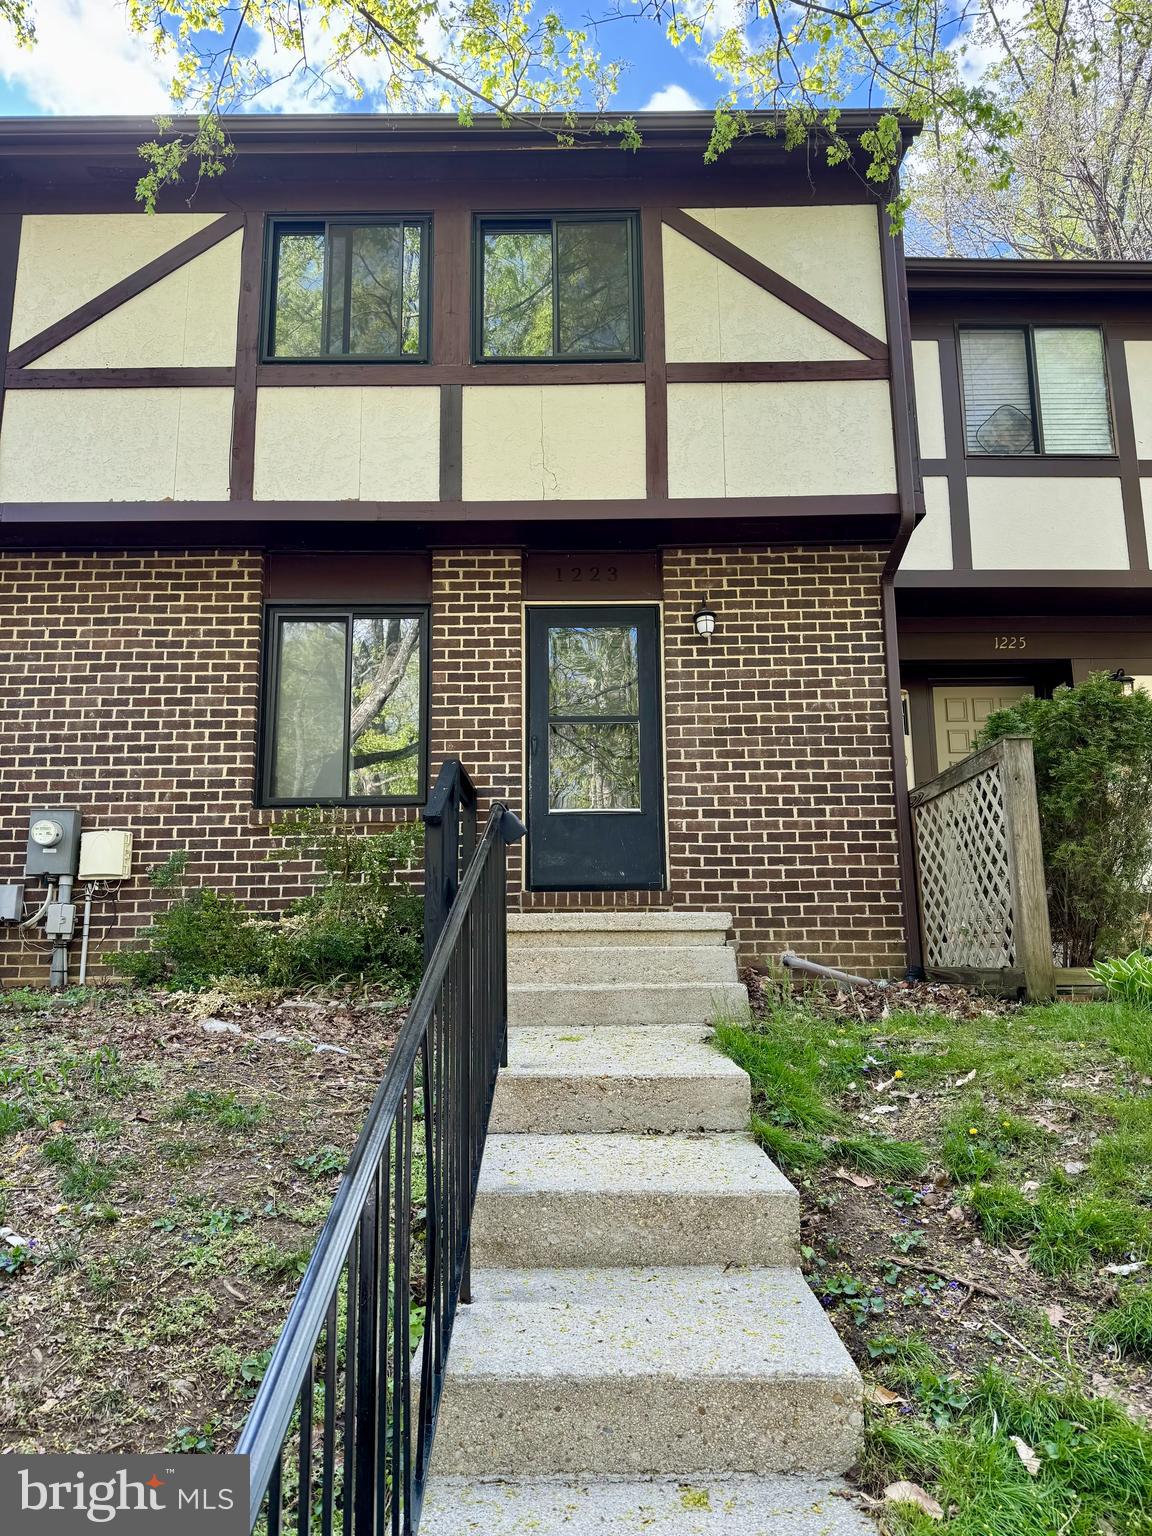
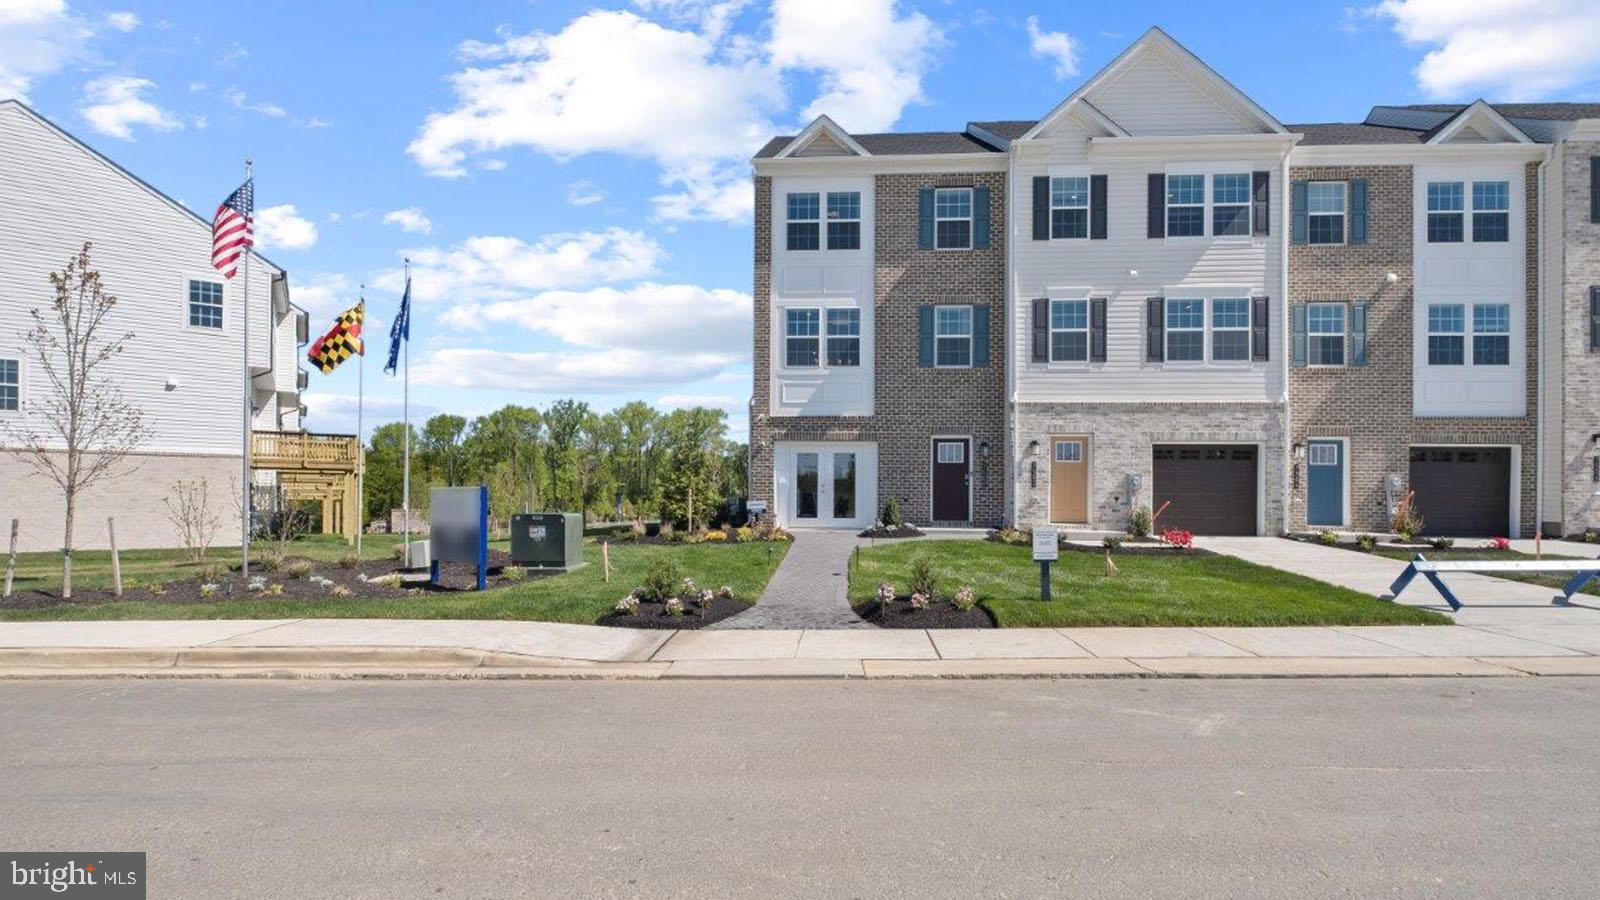
Properties

Browse or get in touch to schedule a walkthrough.

  • Nearby me
Price range

Popular features

Community features

Association

Property features

Waterfront

View

Exterior Features

Interior Features

Style

10000 properties match your criteria

Updated 1 minute ago

E-Alert name
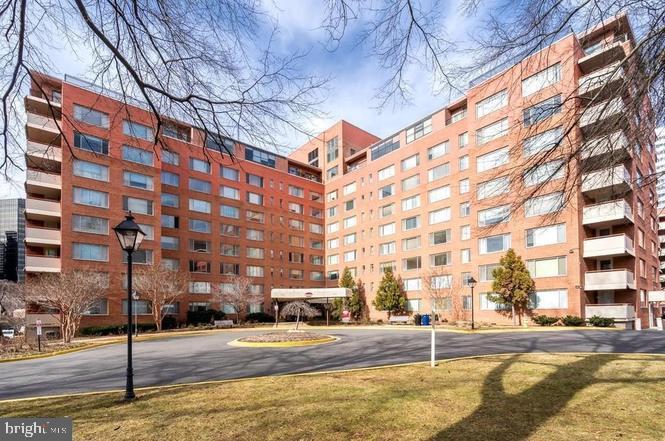
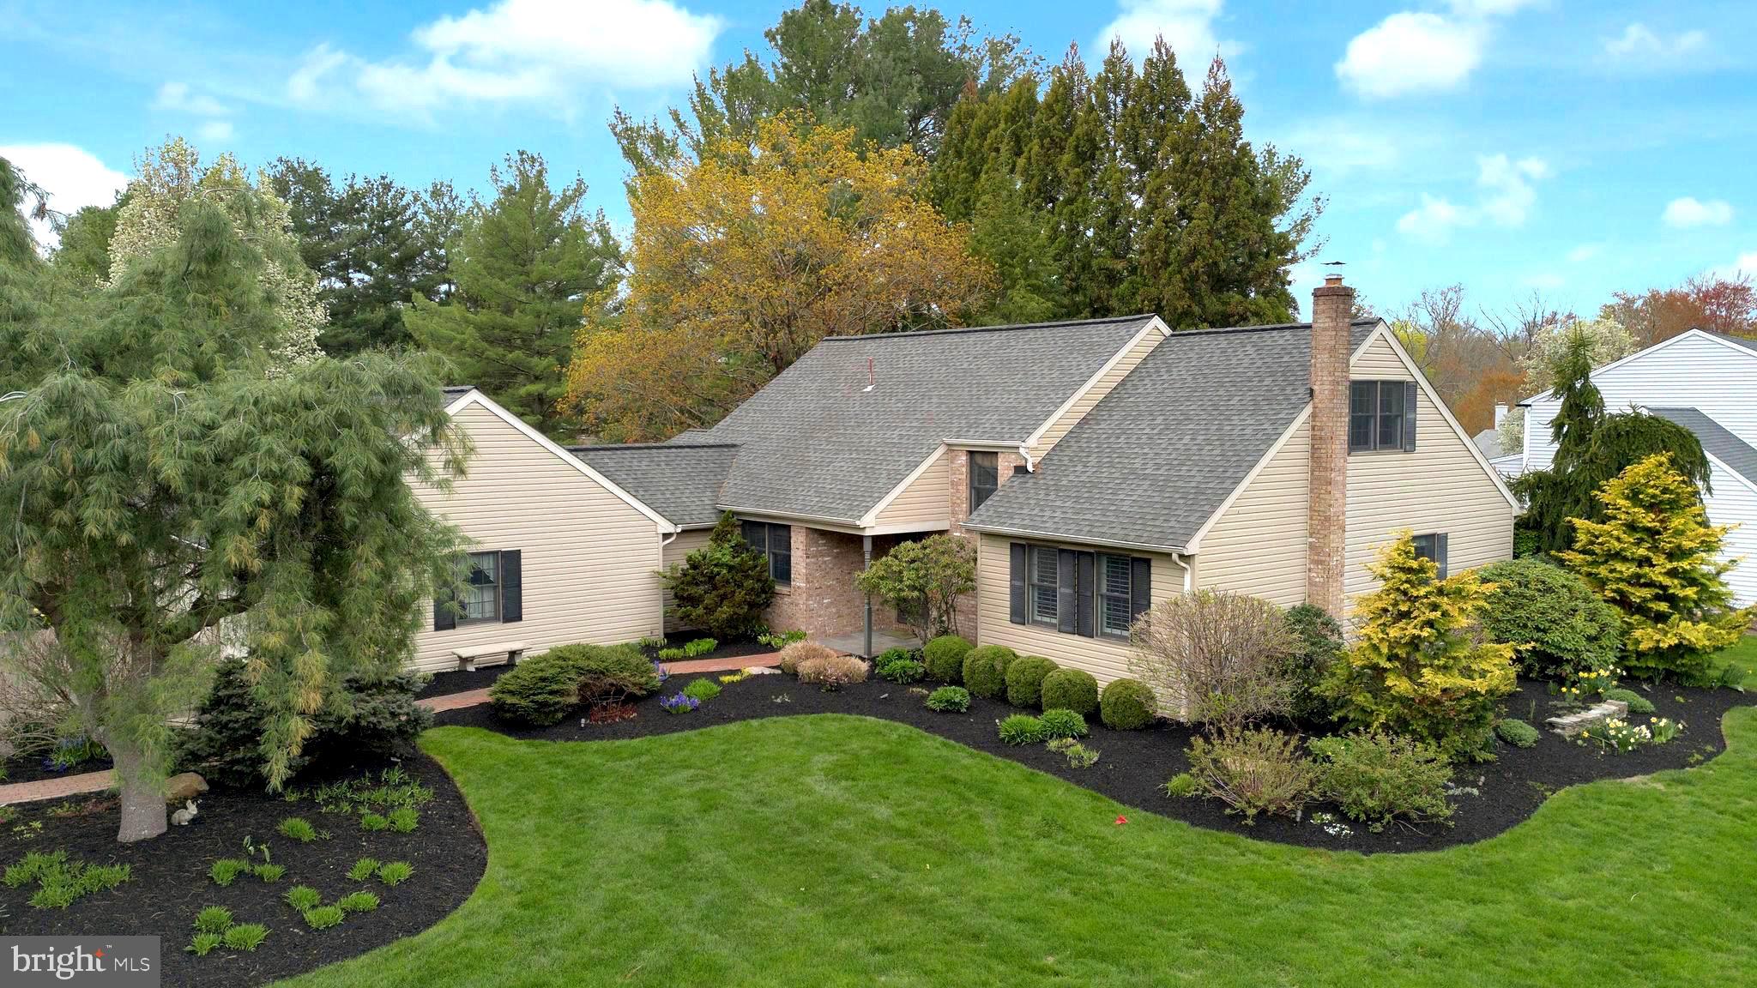
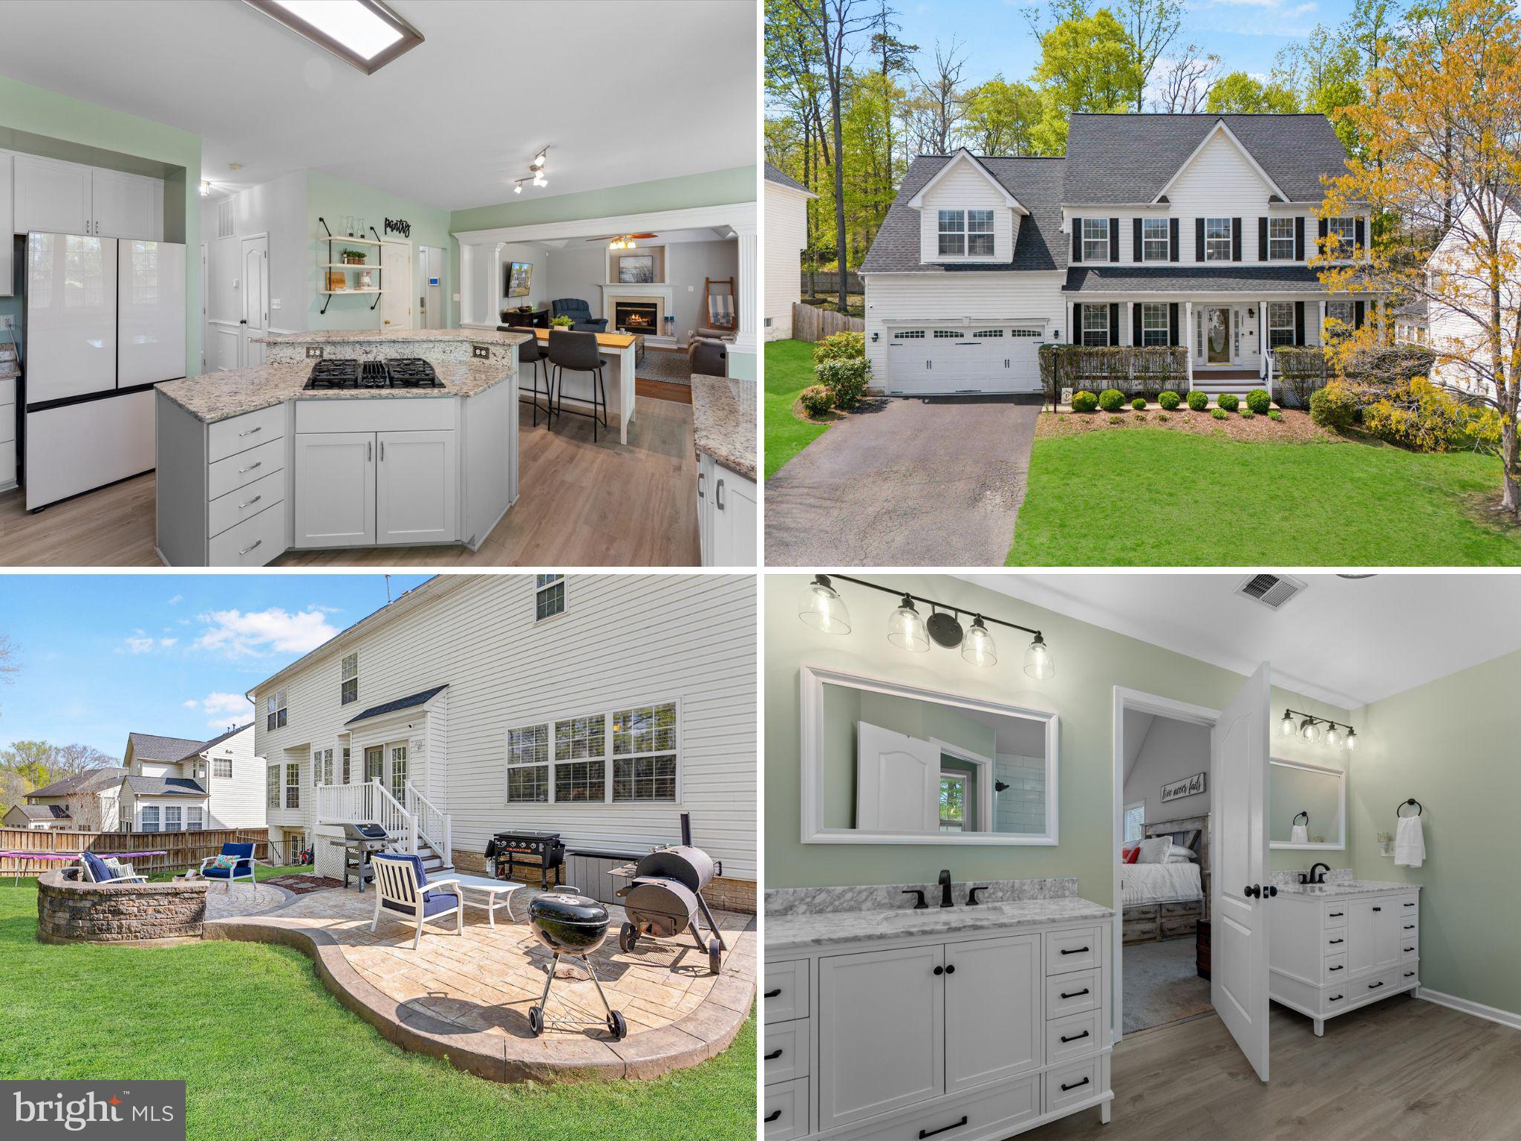
An amazing opportunity to make  a spacious rancher with great curb appeal  your own!  Minutes to 97 means a great commuter situation and Severna Park schools are an added bonus.   This is a lovingly cared for one-owner home on a non through road .     A spacious foyer leads to bedrooms on right - primary bedroom has an en-suite waiting for your personal  touch.   To the left is a beautiful light filled formal living room with large bay window.   This leads  to formal dining room and then kitchen /family room which is a great space to work with.   The screened patio just needs a grill and summer can start!     The huge lower level has so much potential.   There is a partially finished area with bricked surround wood burning fireplace.    Don’t wait to see this one!
#MDAA2109678

MILLERSVILLE

762 COUGAR DRIVE

3 Beds

2 Baths

2,340 Sq.Ft.

$549,900

MLS#: MDAA2109678

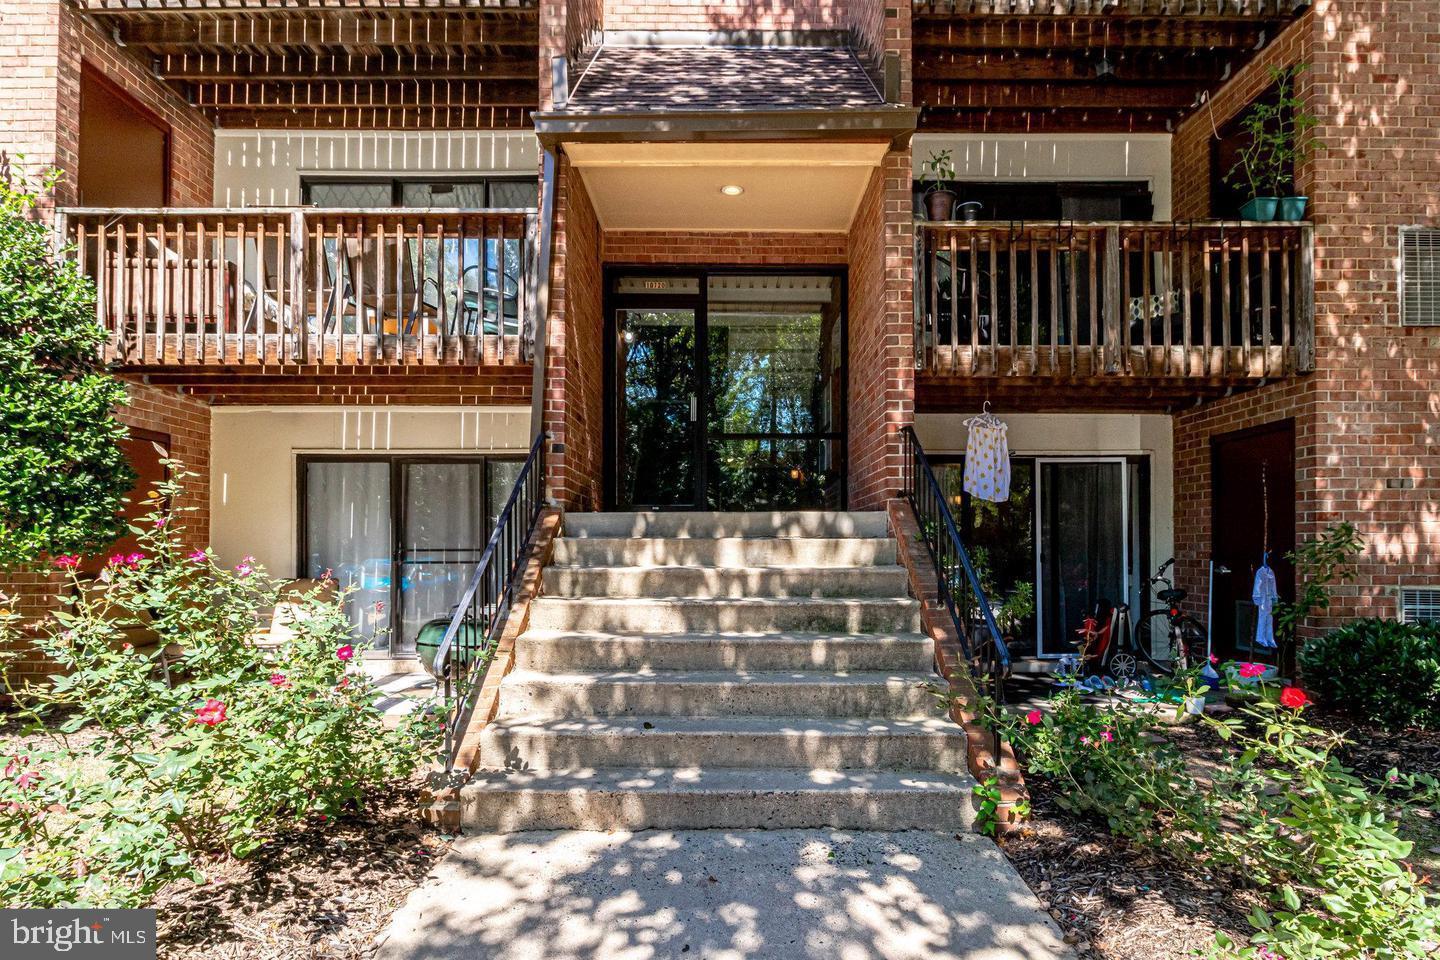
GORGEOUS townhome in Popular Rolling Hills! With over 1800 sq ft of finished space the main level features wide open living areas including a spacious KT with tons of cabinet space, beautiful granite counters, shining SS appliances & a breakfast bar. The KT flows right into the dining area and the living room that is drenched in beautiful natural lighting. Upstairs find 3 BDRM/2 BA including a stunning primary suite with tray ceiling, HUGE walk-in closet & attached bath with dual vanity. Additional bonus area is the perfect spot for a rec room, office, playroom, etc.! Upper level laundry (W/D included) for your convenience. Modern LVP flooring & paint throughout the home makes this one truly turn key!! The outdoor space will IMRESS-backed to the tree line for maximum privacy the rear patio is the perfect place to entertain or relax in peaceful bliss. LOW maintenance landscaping gives you not only beautiful plantings thru the seasons but more time to slow down and enjoy your time at home. This amazing, established community is convenient to award winning schools, shops, dining & interstates. Don't miss your opportunity on this one!
#PAFL2025826

GREENCASTLE

1234 EMILYS COURT

3 Beds

2 Baths

1,820 Sq.Ft.

$279,000

MLS#: PAFL2025826

Welcome to this beautifully maintained townhome, filled with natural light from the skylight and front bay window! The main level features a cozy double-sided gas fireplace and sliding doors leading to a spacious deck—perfect for relaxing or entertaining. Upstairs, you'll find three bedrooms and two full bathrooms, including a primary suite with a walk-in closet and an ensuite bath complete with a soaker tub. The fully finished walkout basement offers additional living space, a fireplace, half bath, and a convenient washer and dryer. Pets considered on a case by case basis with a non refundable pet deposit of $250 and monthly pet rent of $30.

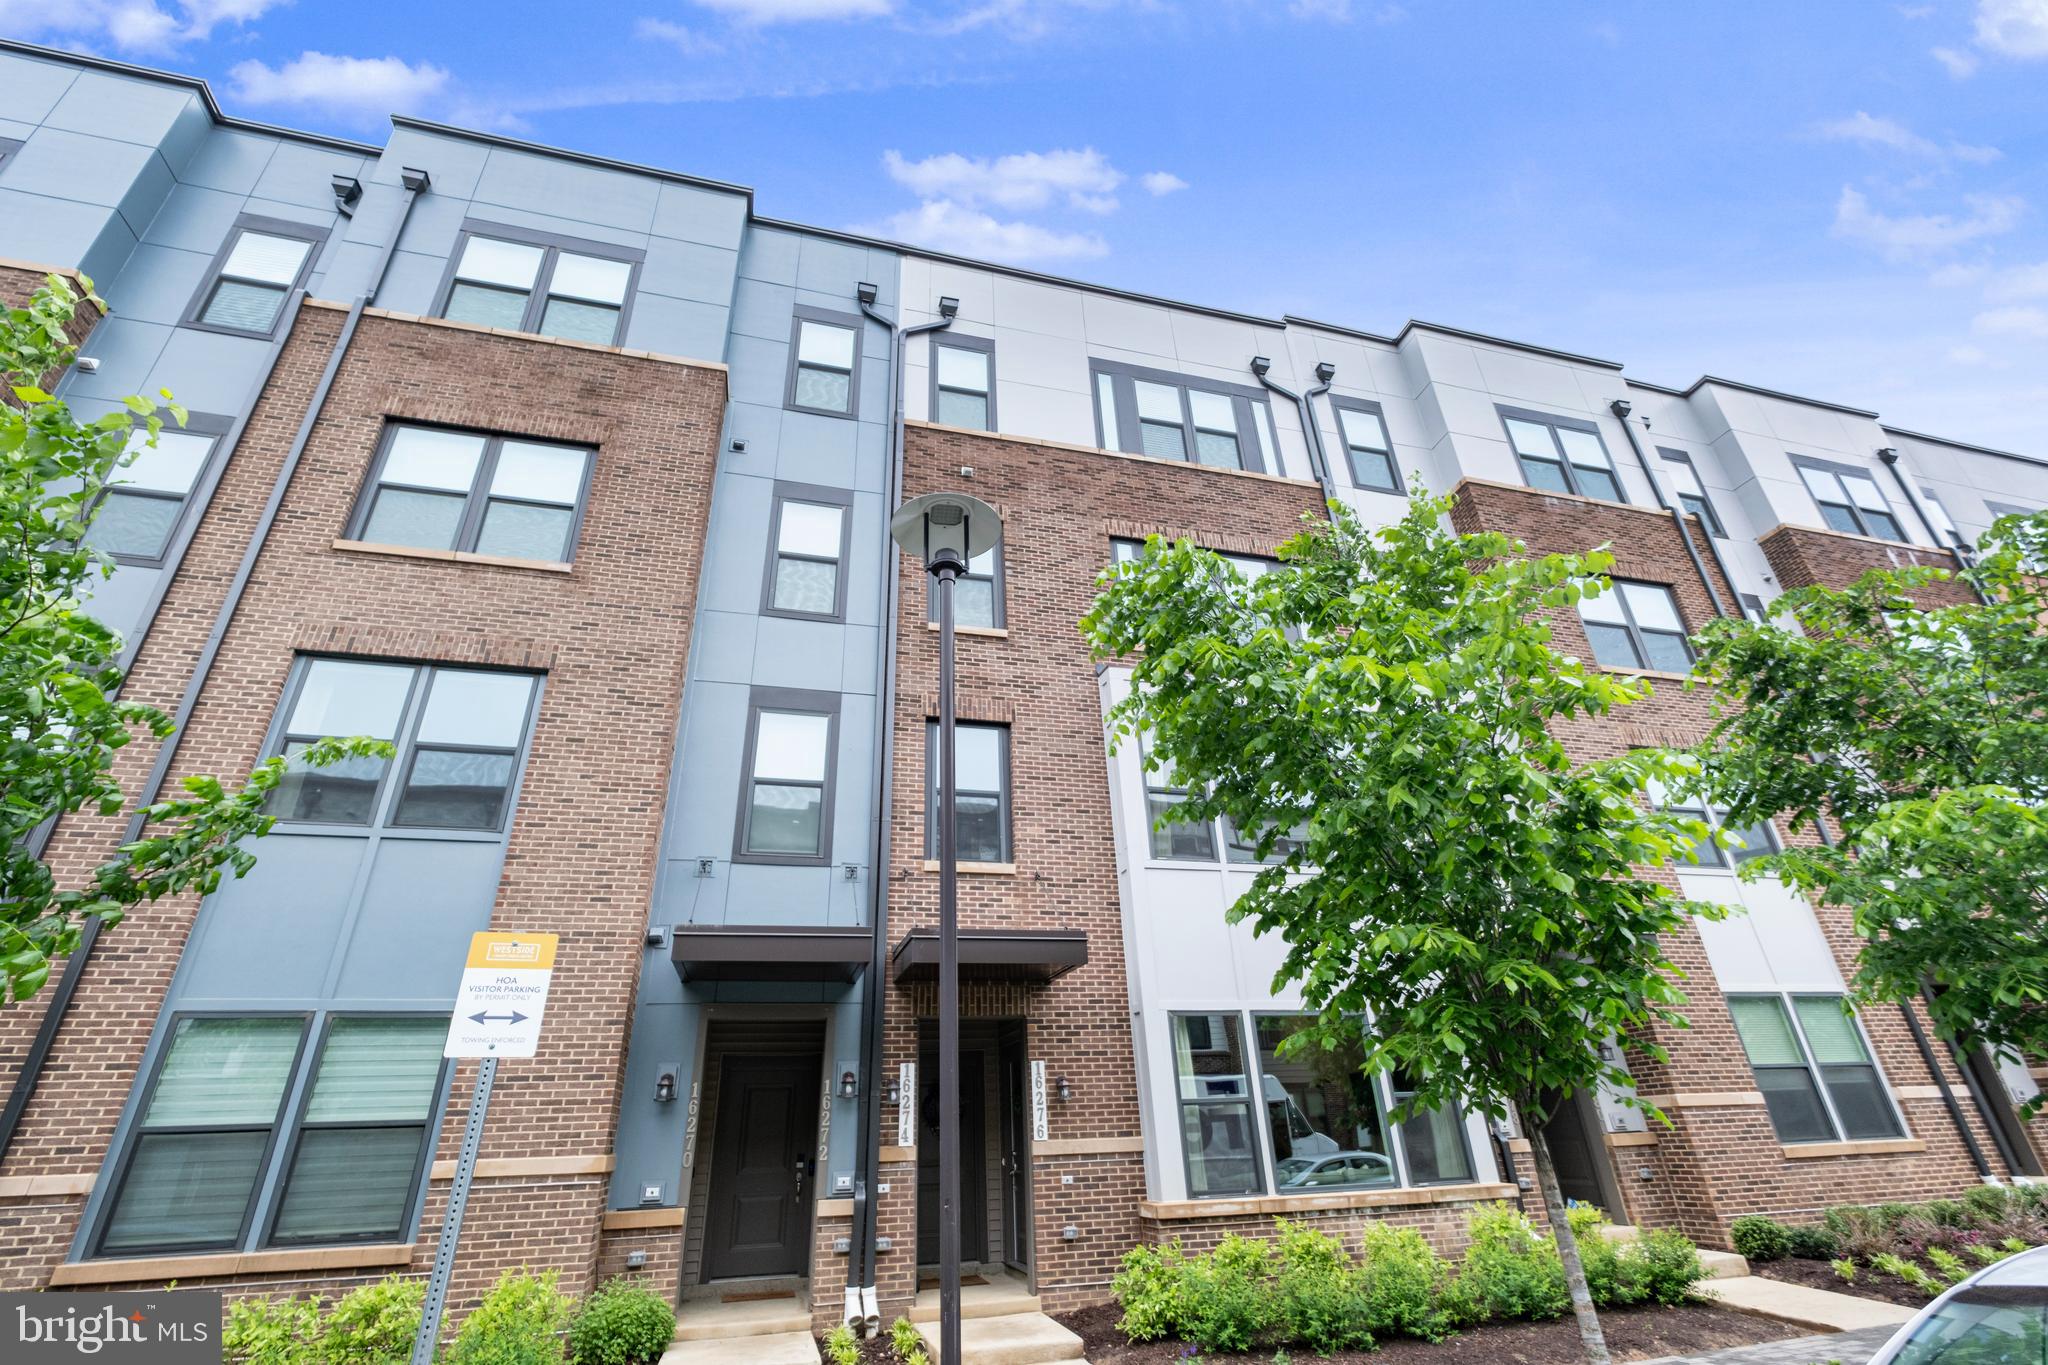
Ideally located near NSA, military installations, BWI Parkway (295), and I-95 for easy commuting. Welcome home! APPLICATION DEADLINE is Tuesday May 6th, 2025 by 5pm.
#MDPG2149490

BOWIE

12219 FLETCHERTOWN ROAD

3 Beds

2 Baths

1,554 Sq.Ft.

$2,700

MLS#: MDPG2149490

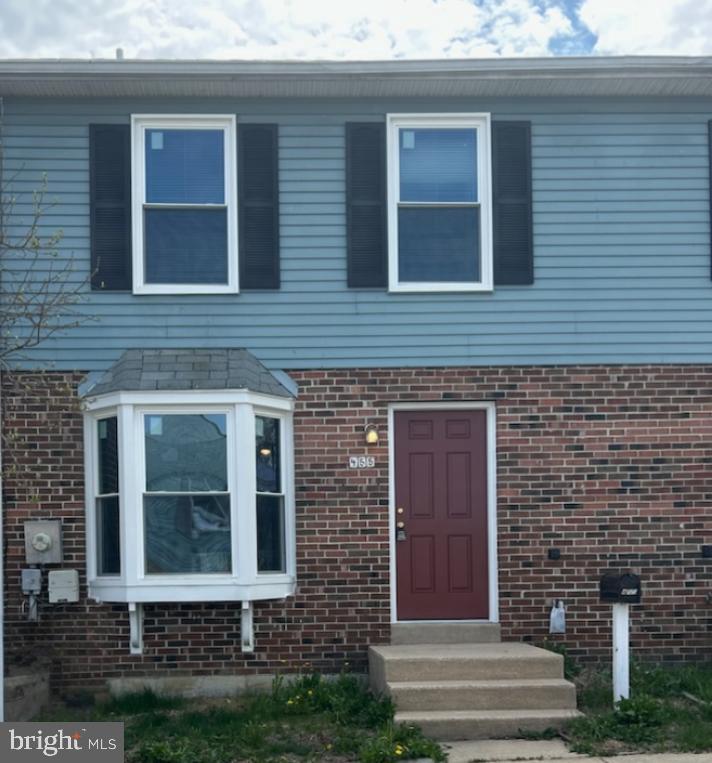
Welcome to this freshly painted 3 bedroom, 1.5 bath townhome featuring new carpet, new kitchen appliances and a rear yard with patio and storage area!  Enter the Foyer with tile floors leading to the spacious Living Room with closet and plenty of natural light!  The large kitchen/dining area features tile floors, new appliances, a laundry area, half bath with new vanity and access to the rear yard.  Enjoy the patio and rear yard and there is a nicely sized storage area, too!  A super convenient location, off street parking and no association fees!  A wonderful place to call HOME!
#PACB2040980

CARLISLE

127 E SOUTH STREET

3 Beds

1 Baths

1,344 Sq.Ft.

$172,500

MLS#: PACB2040980

Perfectly situated and tastefully updated, this bright and spacious condo in highly desirable Cameron Station offers a functional open layout that flows from the kitchen to the dining and living areas, all filled with natural light. Featuring one bedroom plus a versatile den that can be used as a second bedroom, one full bath, and a half bath, this home also includes a private balcony, updated flooring, new windows, granite countertops, and stainless steel appliances. Residents enjoy access to community amenities including a pool, fitness center, tennis courts, playgrounds, and a free shuttle to the Van Dorn Metro. One garage parking space is included, and rent covers all community amenities. Conveniently located just minutes from shopping, dining, and major commuter routes—I-395, the Pentagon, DC, the Foreign Service Institute, Fort Belvoir, and Henderson Hall. The nearby Shirlington Shopping Center, known for its great restaurants and movie theater, offers the perfect blend of convenience and lifestyle. Dogs up to 40 lbs are allowed; no cats and no smoking.
#VAAX2044452

ALEXANDRIA

171 SOMERVELLE STREET 101

1 Beds

1 Baths

861 Sq.Ft.

$2,300

MLS#: VAAX2044452

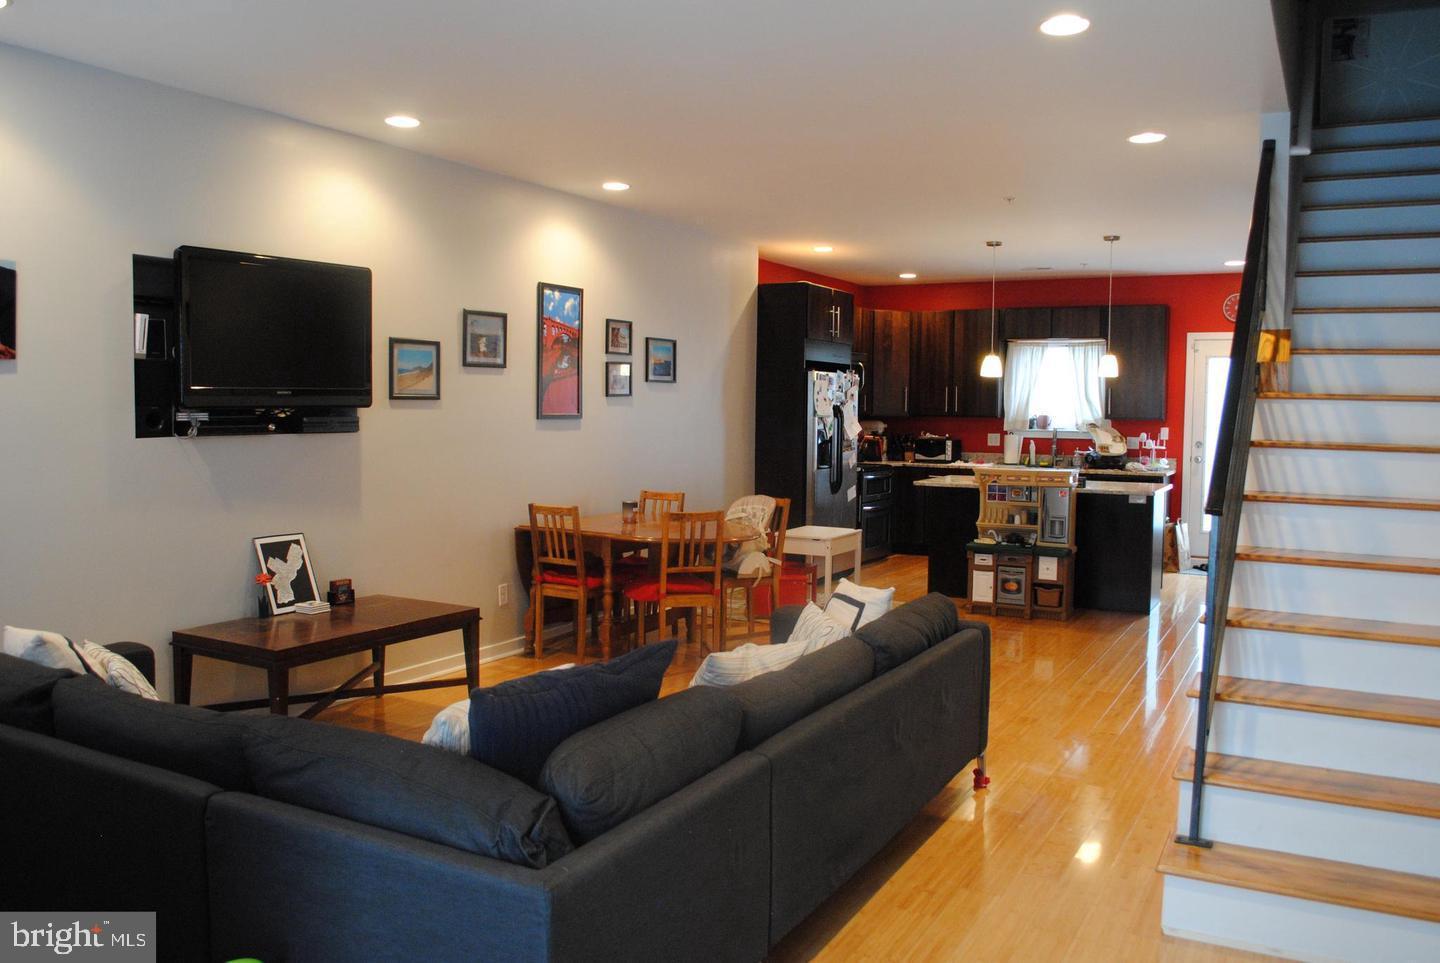
Well refinished Chester Twin  in a most desired area.   Redevelopment ongoing.  This house has many striking features and 1782 Sq Ft of Value.  Plenty of room to grow.  Requirement to move in is a healthy credit history. Copies of pay stub. W2 Form and a Bank Statement.  Prefer an occupant who had prior landlord reference.  Yes you must handle the snow and lawn.  To move in:  first,last and 1 month security.  Enter an enclosed front porch to a huge Living Room.  You have an ADT pad just inside front door.  You must hook up and pay any premium.  The security keyboard just inside door but has not been connected  for some time.  It is a pay for service hook up not included in rent.  In the living room there is a Coat closet newly carpeted,  it has numerous windows  and steps to upstairs.  Formal eat in dining room.  Kitchen modest but updated with newer countertops and now included in rent b and to be included a newer refrigerator and be delivered and  placed here in kitchen or in mudroom.  Mud room with storage closet and  shelving near kitchen exit.  Outside to fenced yard and proposed off street parking spot.  Upstairs level w 3 Bedrooms, all carpeted having a window(s) and  closet full 4 Pc Bath and haĺl linen closet.  Up to attic area to 4th Bedroom with carpet and cedar closet and newer  windows. A newer wasger and dryer now also included in rentbprovided prior to your move in.  A stockade fence surrounds side and rear of property.   This is value for your monies. Close to trans to Philly and routes to West Chester and Delaware.  Only a few minutes to I95.
#PADE2090850

CHESTER

714 HIGHLAND AVENUE

4 Beds

1 Baths

1,782 Sq.Ft.

$1,300

MLS#: PADE2090850

Straight out of a magazine and ready to be Yours! No detail was overlooked in this breathtaking one of a kind contemporary home nestled on a secluded 3+ acre lot. The modern exterior features a slate walk-way leading to a covered front porch ready for countless hours of relaxation while rocking your worries away and watching nature pass by. With almost 5000 square feet on 2 levels, the open concept interior is an environment of refined authenticity and elegance with stylish and durable hardwood floors; craftsman style trim; soaring ceilings; spa inspired bathrooms; plenty of recessed lighting; upgraded light fixtures; and a neutral color palette throughout. The gourmet kitchen is an entertainer’s dream boasting a massive Carrera island; accent ceiling beams; backsplash with recessed cutout; plenty of storage/countertop space; and opens to a sprawling great room and dining area ready for a lavish party or a quiet evening in next to the double-sided fireplace and impressive floor to ceiling concrete accent wall with cutouts. A media room with platform seating and a newly installed mini-split for comfort, spacious flex room perfect for an office, main floor bedroom next to an exquisite full bathroom, and a large mud/utility room complete the main level. Upstairs you’ll find a second large living room, shared bathroom with 2 separate vanities, 3 bedrooms to include a luxurious primary suite with a generous en suite bath, a walk-in closet fit for even the largest of wardrobes and walkouts to a private rooftop terrace ready for morning coffee or relaxing underneath the stars before calling it a night.  Upstairs laundry for added convenience.  Build lasting memories entertaining or just relaxing on the wrap around slate patio overlooking beautiful pastoral views. You won’t be disappointed!
#VARP2001972

AMISSVILLE

21 GHEEN ACRES LANE

4 Beds

3 Baths

4,775 Sq.Ft.

$879,900

MLS#: VARP2001972

Beautiful 3 level TH in sought after McNair Farms w/ 1 car garage and driveway! Main level has welcoming family room and office w/ fireplace. Spacious kitchen w/ pantry and separate dining area.  3-sided gas fireplace in the living room. Upper level has 2 large bedrooms w/ their own full baths. Owner's suite has own sitting area with window bench seat and walk in closet. Plenty of guest parking right in front. Walk right outside to Tennis Courts, Basketball courts, tot lot/playground & walking trails.  Close to shopping & major commuter routes!  1 dog under 30 lbs accepted case by case with $50.00/month pet rent and $500.00 pet deposit.  No cats.
#VAFX2234262

HERNDON

2575 PENNYMOOR COURT

2 Beds

2 Baths

1,372 Sq.Ft.

$2,695

MLS#: VAFX2234262

Welcome to this very special, Parker end unit in Windsor Ridge Community. This home has many 'off the menu" options not found in the competition. You will find upgraded cabinetry and built in Speakers, whole house water softener, utility sink in Garage.  As you enter the front door on to your left is the attached two cars Garage, on to the right are the coat closet and Family/rec room, laundry and utility room.  This floor has an additional coat closet.  As we go up, before heading to the dinning area is the powder room, 2 more steps up brings you into the dinning area, on to the right is the eat in kitchen with a new refrigerator, kitchen island and entrance to the deck.  On to the left is the Living Room with built in speakers.  Upstairs you will find the master bedroom with tray ceiling, walk in closet, double vanity, soaking tub and stand in shower.  Community Amenities include Playground, Tot Lots, in ground outdoor swimming pool, Basket ball courts, Tennis courts, Gym, Pool Table, club house, ball room for rent, and walking trails.  Close proximity to major roads/highways Route 100, 401, 76, 202, & 30.  Train stations and Airport, Marsh Creek Lake for water activities, picnic and walking trails.  Libraries, shops and restraunts in a short distance.  Don't forget the Milkey Way Farm for fresh Ice Cream, and a small animal petting area.  With all of these amenities included in the rent, this property will not last long.  Security deposit, first month and last month rent is due at Lease signing.  Tenants' household income needs to be 3.5 times the rent.
#PACT2097146

CHESTER SPRINGS

1927 CAVALIER LANE

3 Beds

2 Baths

1,608 Sq.Ft.

$2,995

MLS#: PACT2097146

Beautiful brick front townhouse with spacious, bright and sunny kitchen. New kitchen Cooktop on order.  PRICE REDUCED.  NEW COOK TOP INSTALLED. Large open dining room and living room with 9 foot ceiling.  Enjoy spacious and sunny  table space kitchen. Ample size bedrooms, Jacuzzi bath, Large Deck and patio for entertaining. Three level living areas with a bathroom on all levels. One car garage. Enjoy walk-out lower level recreation room with full bath.  Also, there are several available outdoor parking spaces across from the unit. Convenient to shopping and major transportation arteries. Landlord is requesting a minimum 720 credit score and minimum $120,000 annual income. Convenient to shopping and major roadways.
#MDMC2143146

NORTH POTOMAC

15752 CHERRY BLOSSOM LANE

3 Beds

3 Baths

2,172 Sq.Ft.

$3,100

MLS#: MDMC2143146

Exceptional Properties. Exceptional Clients. Welcome to 8321 Byington Rd, a charming and well-maintained 4-bedroom, 2-full bath residence that epitomizes comfortable and modern living.  Nestled on the side street Byington, this home offers a sense of tranquility and community. The property boasts a fully fenced-in rear yard, providing a private oasis for outdoor activities, relaxation, and gatherings. Inside, the home is thoughtfully updated, featuring contemporary amenities and a layout designed for both functionality and style. The upper level provides 3 bedrooms and a full bath. A fully finished basement provides a full bath & recreational space, family room, or even an additional bedroom. One of the standout features of this property is its convenient location. Situated just a short drive from the 695 beltway, residents enjoy easy access to the surrounding areas. Uptown Towson, with its array of shops, restaurants, and amenities, is less than a 5-minute drive away. Whether you're seeking entertainment, dining options, or daily essentials, Towson has it all. Don't miss the opportunity to make 8321 Byington Rd your next home. Experience the perfect blend of comfort, convenience, and community in this meticulously cared-for property.
#MDBC2126682

TOWSON

8321 BYINGTON ROAD

3 Beds

2 Baths

1,320 Sq.Ft.

$2,400

MLS#: MDBC2126682

Welcome to 7716 Bristow Rd, a 5-bedroom, 3-bath home in the Ravensworth Park neighborhood. This home offers a spacious floor plan with hardwood floors on the main level, two living rooms, and a kitchen with granite countertops and updated appliances. The main level includes three bedrooms, including a master with an en-suite bath. The fully finished lower level provides additional space with two bedrooms, a full bath, and an office that can be used as a study or home workspace. Outside, you'll find a large, private backyard with two sheds offering plenty of extra storage space.  The house has fresh paint, new flooring and appliances! Ultra-convenient location off the highway with no HOA.

Available immediately with an income requirement of 3x the rent, pets considered on a case-by-case basis with a deposit and repair deductible applies.
#VAFX2238510

ANNANDALE

7716 BRISTOW DRIVE

5 Beds

2 Baths

1,922 Sq.Ft.

$3,500

MLS#: VAFX2238510

Great opportunity to purchase a serene and private property to raise chickens and grow vegetables in Hamilton, VA. Only ten minutes to Leesburg and five minutes to Purcellville, this property is the best of both worlds. The half-acre lot is surrounded by farmland, has a small creek running along one side, and offers a fenced-in area for the chickens, including a chicken coop. (Don't worry, we'll find a home for the chickens if that's not your thing!) This adorable one-level house features 2 bedrooms, 1 full bath, living and dining areas, and a kitchen off the dining area. The interior has been freshly painted and professionally cleaned for quick move-in. There is a small basement for convenient storage (access through crawl space door).  A large insulated shed with electricity has been converted to a music studio/office with French doors, windows and  (not included in square footage of main house). The exteriors of the house, studio, and shed have all been freshly painted. The house roof was replaced in 2020. Other updates include a brand-new HVAC system, well pressure tank and water filter.  Water softener, basement, exterior French drain and concrete surround were added by seller since their time of purchase.  The house is on well water but city sewer. Don't miss the opportunity to have a little slice of country solitude!
#VALO2092188

HAMILTON

39223 E COLONIAL HIGHWAY E

2 Beds

1 Baths

768 Sq.Ft.

$425,000

MLS#: VALO2092188

Sellers have transformed this home  to ready for sale!  Top to bottom High-end paint in our favorite Pale Oak Shade with crisp white ceilings & trim along with brand new light taupe carpet and an amazing new frameless glass master shower enclosure.  Super nice New Town Meadows Colonial with front bay window. Kitchen open to extended family room featuring a toasty pellet stove. Upper Level with a large primary ensuite bath and 3 secondary bedrooms sharing a hall bath. Lower Level awaits your vision with  (full bath)roughi n plumbing and double door walk-up to fully fenced yard. Enjoy the sunny living room with large bay window, or catch the sunshine from your large back deck overlooking a fully fenced back yard.  Some photos may be virtually staged. New Town Meadows is known for their walking paths, friendly neighbors and large playground.  Home is 3 miles from Brunswick Marc Train Station for easy commute to DC. Love where you live!
#VALO2090858

LOVETTSVILLE

16 STOCKS STREET

4 Beds

2 Baths

2,457 Sq.Ft.

$605,000

MLS#: VALO2090858

Welcome to 6675 Ordsall Street, a beautifully updated townhome in the sought-after Kingstowne community of Alexandria. This elegant residence offers a seamless blend of modern comfort and timeless charm, making it an exceptional place to call home.

Upon entry, you are greeted by a spacious and light-filled living area, complete with a cozy fireplace that enhances the inviting atmosphere. The thoughtfully designed kitchen, featuring modern finishes, flows effortlessly into the main living space—ideal for both entertaining and everyday living.

The upper level boasts generously sized bedrooms, including a serene primary suite, while the lower level offers a versatile space perfect for a home office, gym, or recreation room. With 3.5 bathrooms, this home ensures convenience and privacy for all.

Backing to a serene golf course, this home provides a peaceful and picturesque setting, offering scenic views and a sense of tranquility right from your backyard.

Situated on a 2,880-square-foot lot, this townhome provides ample space both inside and out. As part of the vibrant Kingstowne community, residents enjoy access to top-tier amenities, including a pool and tennis courts, while being conveniently located near shopping, dining, and commuter routes.

Discover the perfect blend of style, space, and location at 6675 Ordsall Street. Schedule your showing today!
#VAFX2231978

ALEXANDRIA

6675 ORDSALL STREET

3 Beds

2 Baths

2,562 Sq.Ft.

$850,000

MLS#: VAFX2231978

1 ... 545 546 547 548 549 ... 666
* Listings identified with the FMLS IDX logo come from FMLS and are held by brokerage firms other than the owner of this website. The listing brokerage is identified in any listing details. Information is deemed reliable but is not guaranteed. If you believe any FMLS listing contains material that infringes your copyrighted work please click here to review our DMCA policy and learn how to submit a takedown request. © 2024. First Multiple Listing Service, Inc.
 - property

Send a message

Message successfully sent.

Your message

What is 3 + 4 ?

Reason for contacting?

I agree to receive email communication and understand I can unsubscribe at any time.

I agree to be contacted by Charis Realty Group via call, email, and text for real estate services. To opt out, you can reply 'stop' at any time or reply 'help' for assistance. You can also click the unsubscribe link in the emails. Message and data rates may apply. Message frequency may vary. Privacy Policy

Sign Out

Virtual Assistant

Would you like to take the next step with this property? We can help you schedule a showing or virtual tour, or send you more details.

Yes, I would like more information.

Thank You for Your Reply, One of Our Agents will contact you as soon as possible

No, maybe later.

Thank you, you can always contact me via email, phone number or through the contact form.

Realhub AI

Lucy - Your AI-Powered Realtor

Update Your Temporary Password

Personalize your search

Enter your email and we'll notify you immediately when new listings match what you're looking for.

or enter email address

Already have an account ? Login here

Continue your home search

I agree to receive communications and understand I can unsubscribe at any time.

I agree to be contacted by Charis Realty Group via call, email, and text for real estate services. To opt out, you can reply 'stop' at any time or reply 'help' for assistance. You can also click the unsubscribe link in the emails. Message and data rates may apply. Message frequency may vary. Privacy Policy

Already have an account ? Login here

We use cookies

We use cookies primarily for analytics to enhance your experience. By accepting, you agree to our use of these cookies. You can manage your preferences or learn more about our cookies policy.