Properties

Browse or get in touch to schedule a walkthrough.

  • Nearby me
Price range

Popular features

Community features

Association

Property features

Waterfront

View

Exterior Features

Interior Features

Style

10000 properties match your criteria

Updated 1 minute ago

E-Alert name
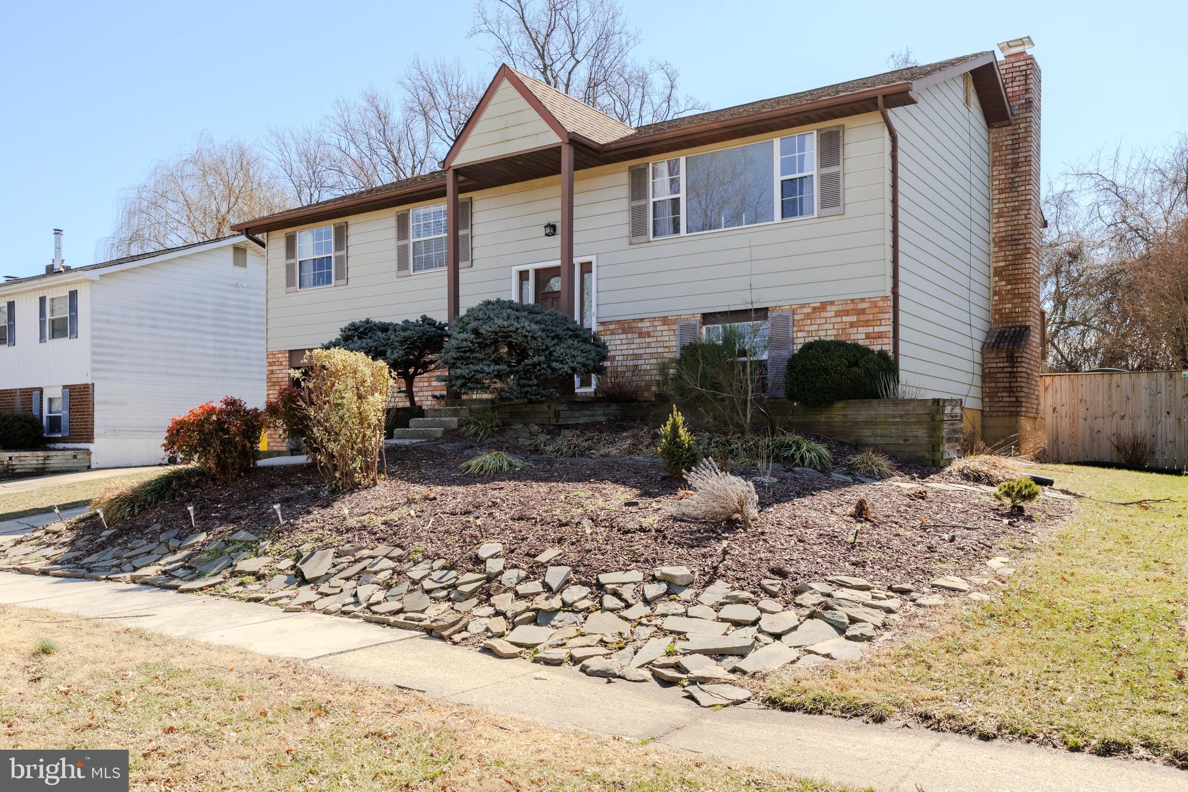
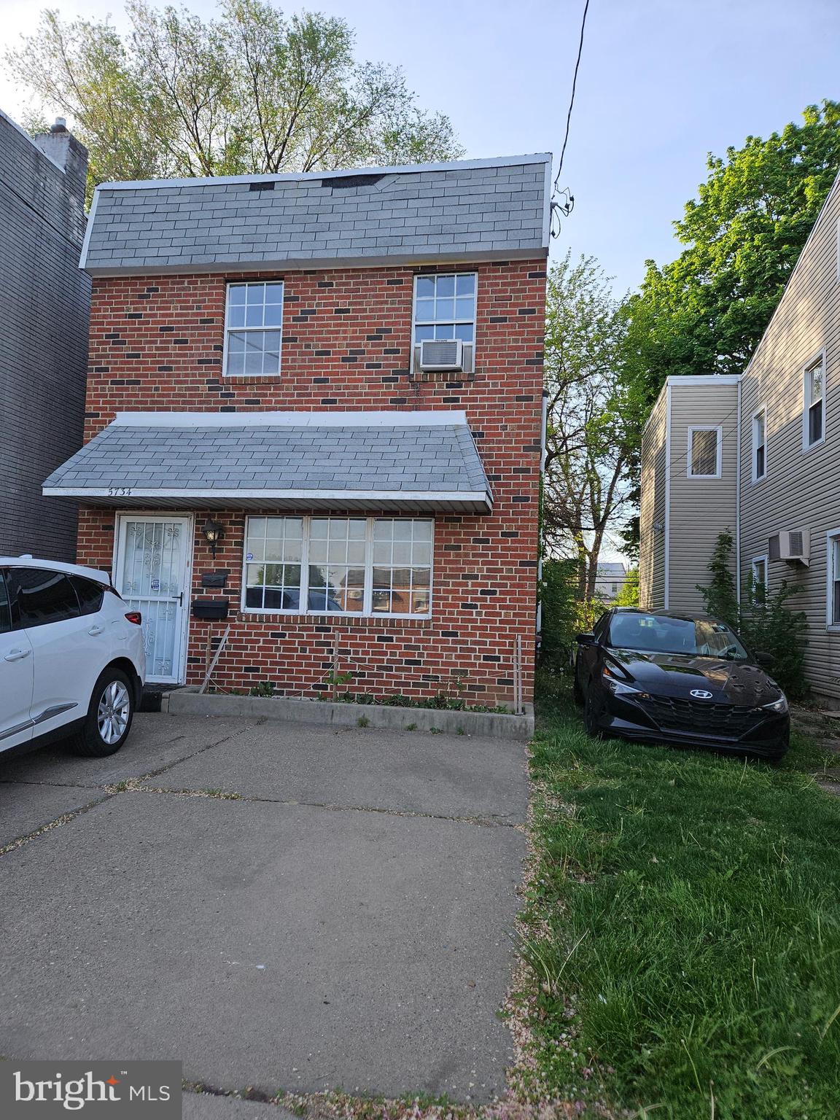
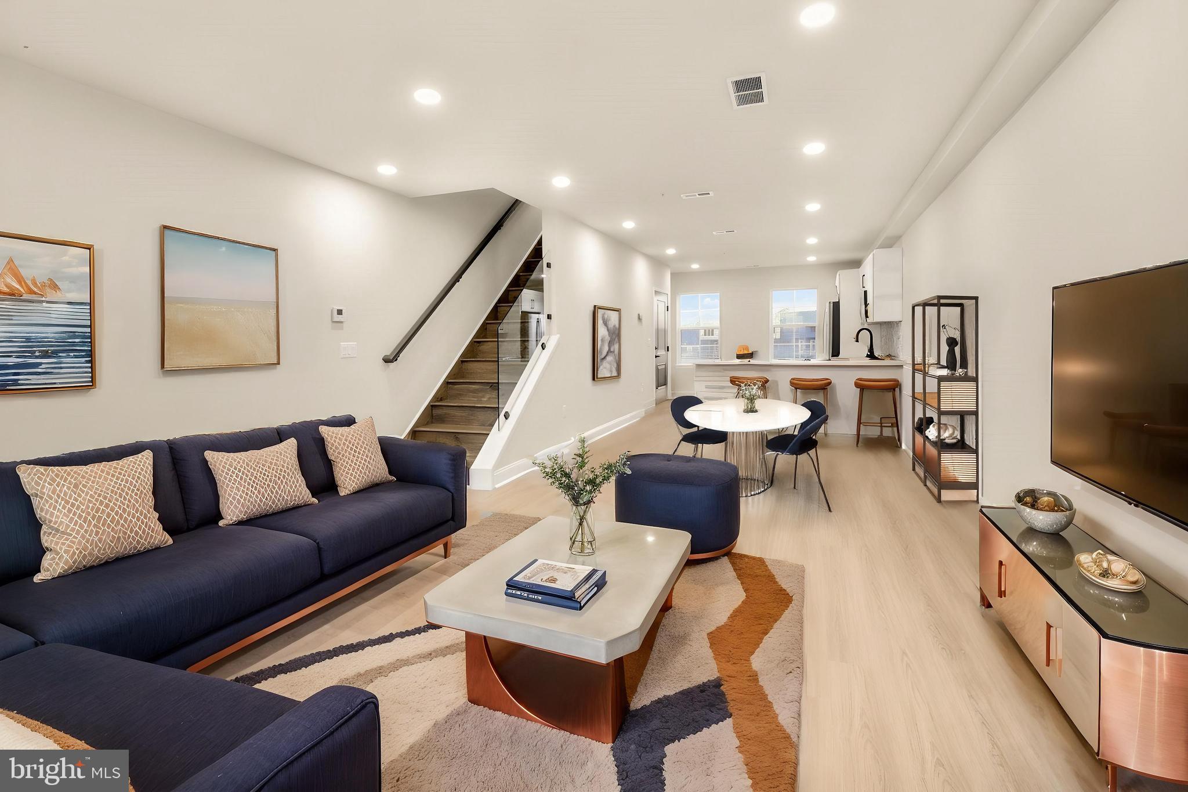
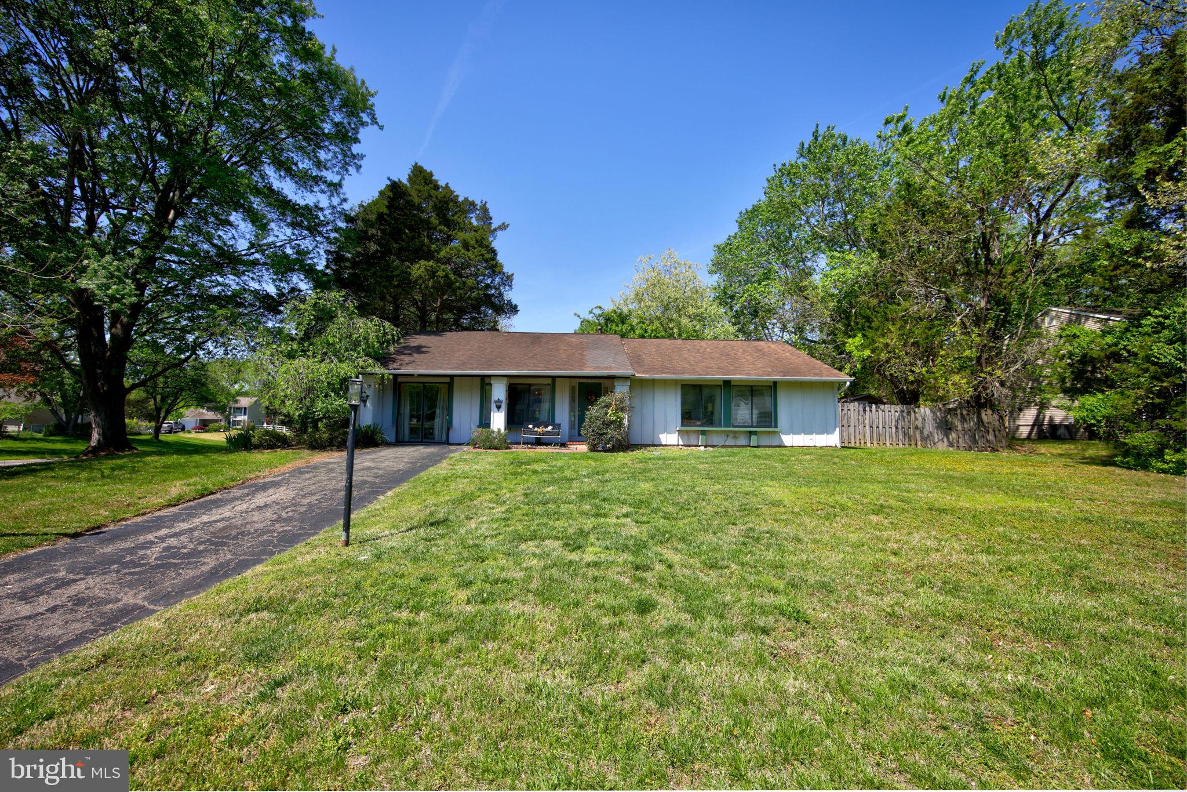
Completely remodeled 4 bed, 1 bath home close to everything, shopping, parks, restaurants, etc.  Come check out this property before it is gone.  Easy access to interstate, close to the Hospital and Allegany College of Maryland Campus.
#MDAL2011236

CUMBERLAND

439 PINE AVENUE

4 Beds

1 Baths

1,280 Sq.Ft.

$109,999

MLS#: MDAL2011236

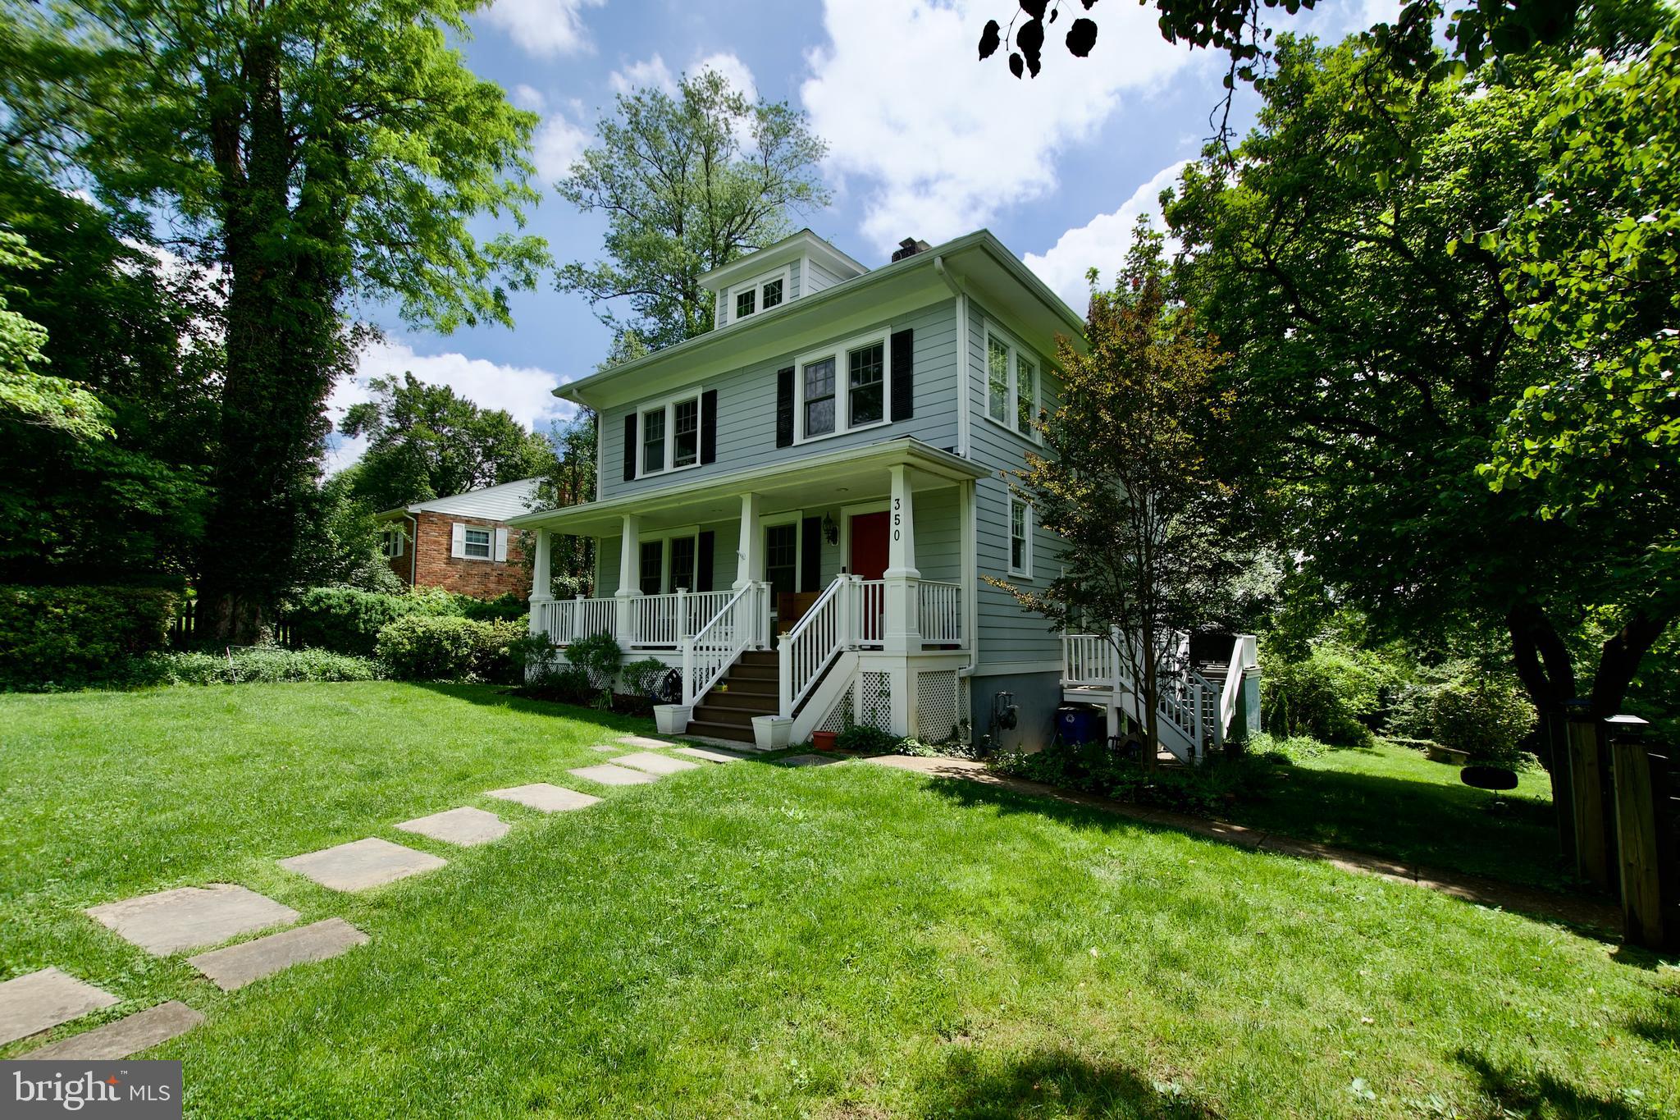
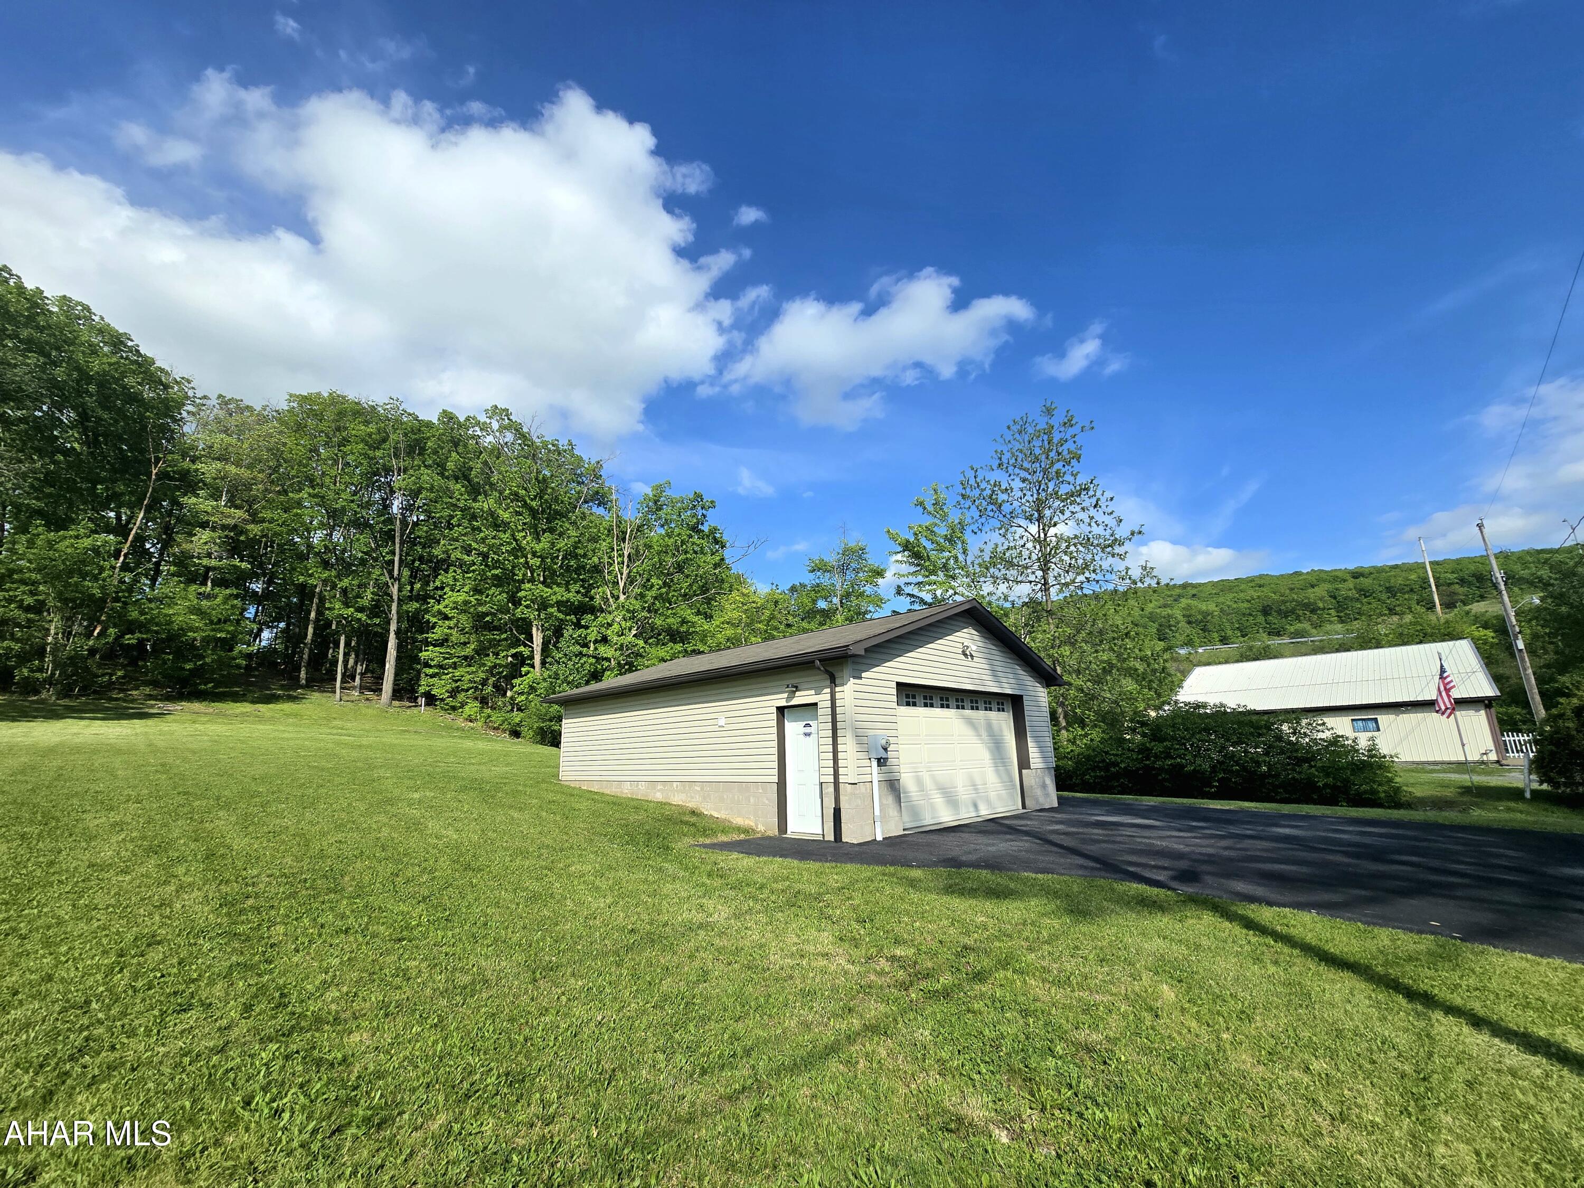
STUNNING END-UNIT TOWNHOME, GRACIOUS, SPACIOUS AND FULL OF NATURAL LIGHT with 4 levels of living space and room for everyone and every need! *** The main level features an open living room with gleaming wood floors flowing to the open dining room.  Tons of floor to ceiling windows brings the outdoors in and creates a beautiful sense of openness and space. ** The kitchen is definitely the gathering / entertaining / cooking dream.  WIth granite counters, wall oven, island, and a delightful sun filled breakfast nook, as well as an intimate, cozy family room with balcony, this kitchen is definitely the heart of this home! ** Upstairs 1 level is the HUGE Primary Suite.  Gracious in size with plenty of space for an office, reading room, or whatever you wish.  The bathroom features a soaking tub, separate shower and the closets are rooms in themselves! ** Up another level to 2 oversized bedrooms with a large bathroom. ** The lower level can be so many things! The media room, a craft room, an office, a play room, workout room - just use your imagination ** The double garage offers plenty of additional space for storage ** Located in the new bustling and growing Tysons area, close to metro, Chain Bridge Rd and the 495 Beltway with all the shopping and eateries you can imagine.  ** A great space to  call home! ** Available June 1 ** Pets considered on a case by case basis ** 2 YR LEASE OR LONGER PREFERRED **
#VAFX2240542

MCLEAN

1627 SENECA AVENUE

3 Beds

2 Baths

2,452 Sq.Ft.

$5,000

MLS#: VAFX2240542

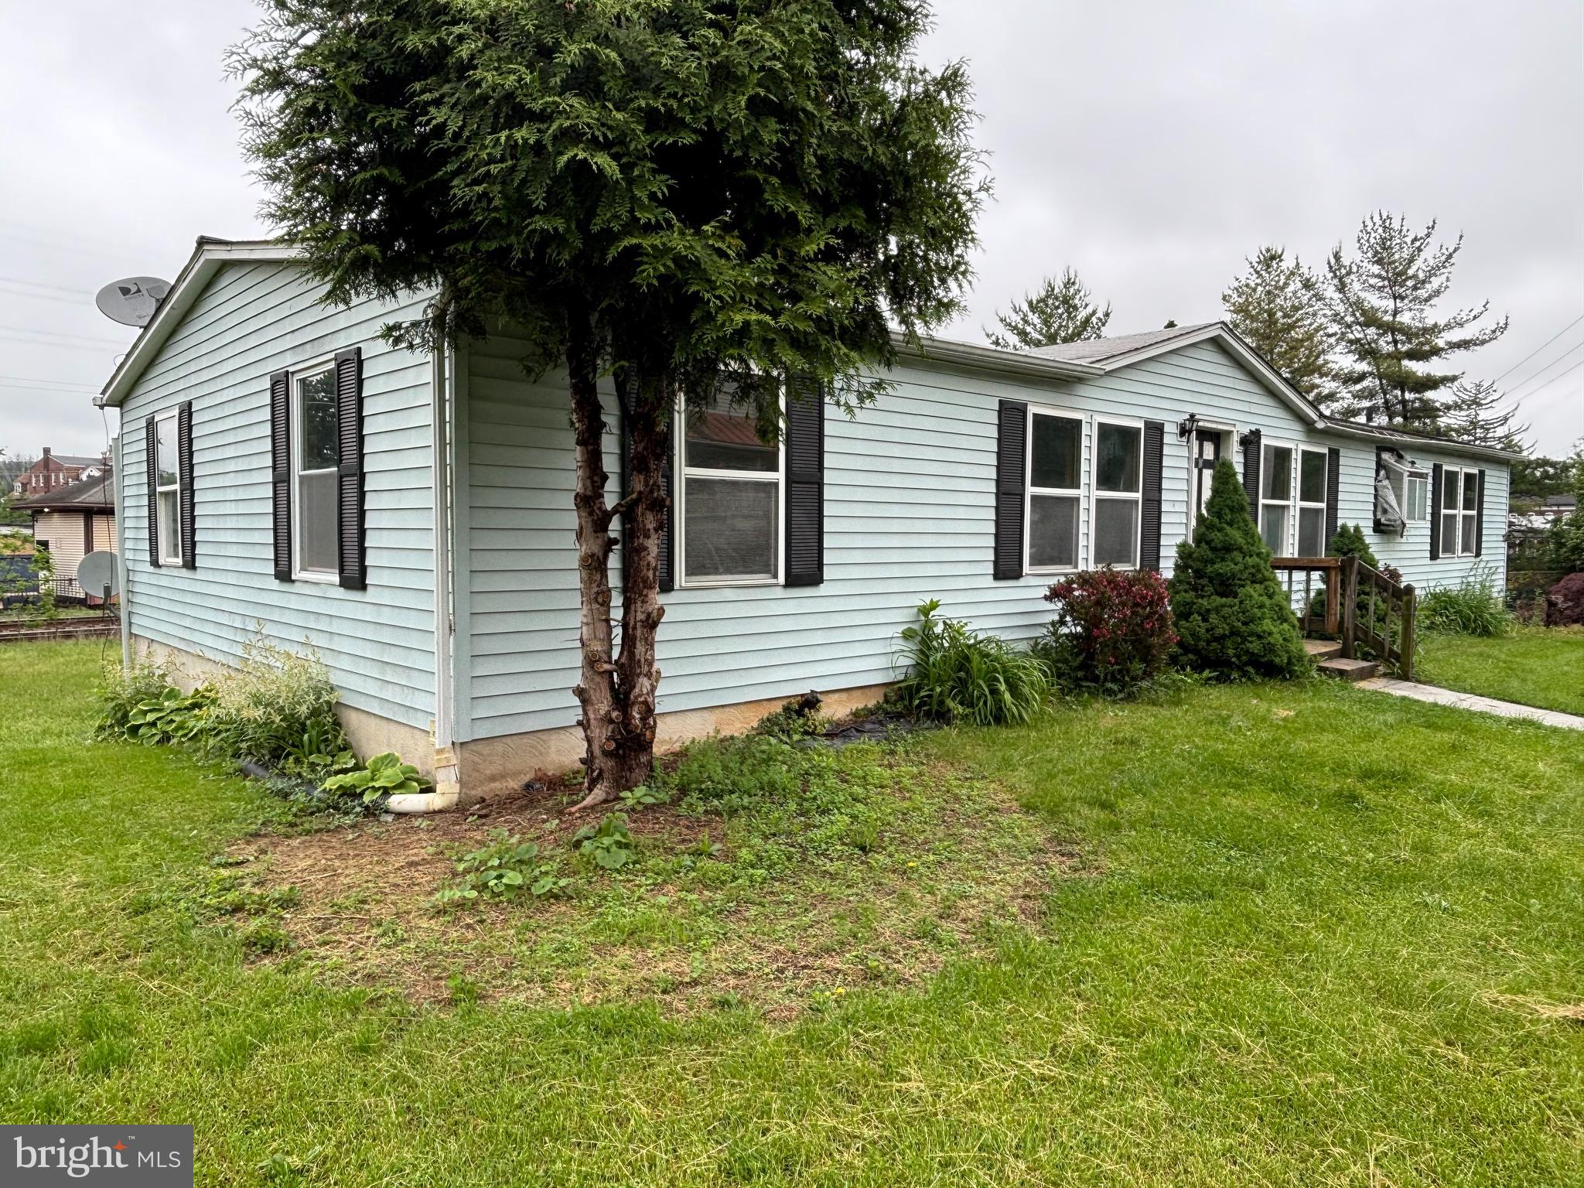
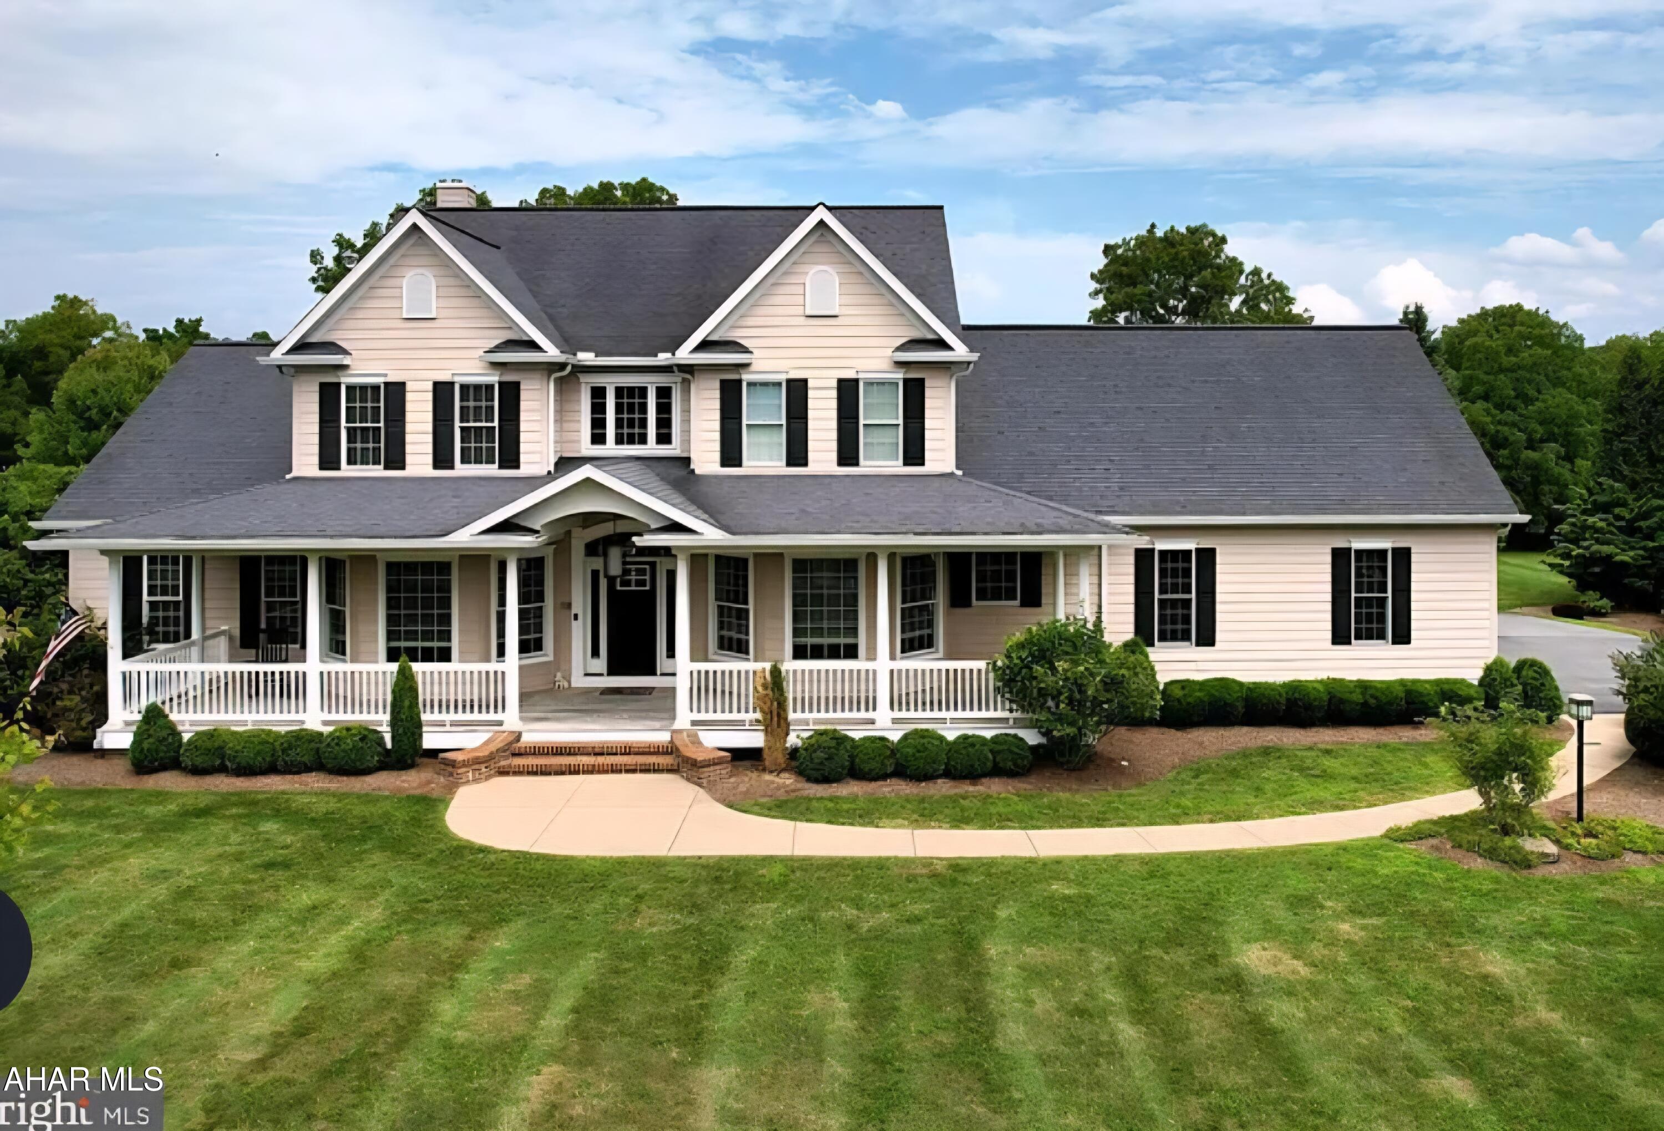
Beautiful 5,024 SQFT home with finished basement appt perfect for in-law(s)!  Nestled in a quiet family-oriented community, this home features an open floor plan on all 3 levels with a total of 6 bedrooms, 3.5 Baths.  The updated gourmet kitchen has all stainless-steel appliances, granite counter tops, gas cook top, icemaker/filtered water dispenser, double oven, large kitchen island leading into the over-sized sunroom with ample natural lighting.  The sunroom features a view overlooking the community lake w/ walk/jog path.  The backyard has large paver patio and spacious yard.  Great room has vaulted ceiling, stone covered gas fireplace w/ mantel, brand new hard wood flooring, 5.1 flush mount surround sound system and large windows w/ ample natural light.  4 bedrooms upstairs all have walk-in closets. The Primary bedroom has his and hers walk-in closets, primary bathroom w/ separate vanities, shower, jetted soaking tub, ceramic tile flooring and large sitting room.  Living room and formal dining room have crown molding and bay windows.  Double/dual staircases, security system and whole house sprinkler system.  A/C and heating system w/ forced air/electric. Fully Finished walk-out basement with 2 bonus rooms, which can be used as office, den or storage room, kitchenette.  PERFECT for In-Law Suite!!
#MDPG2152510

BRANDYWINE

13306 STONEY CREEK LANE

5 Beds

3 Baths

5,024 Sq.Ft.

$4,900

MLS#: MDPG2152510

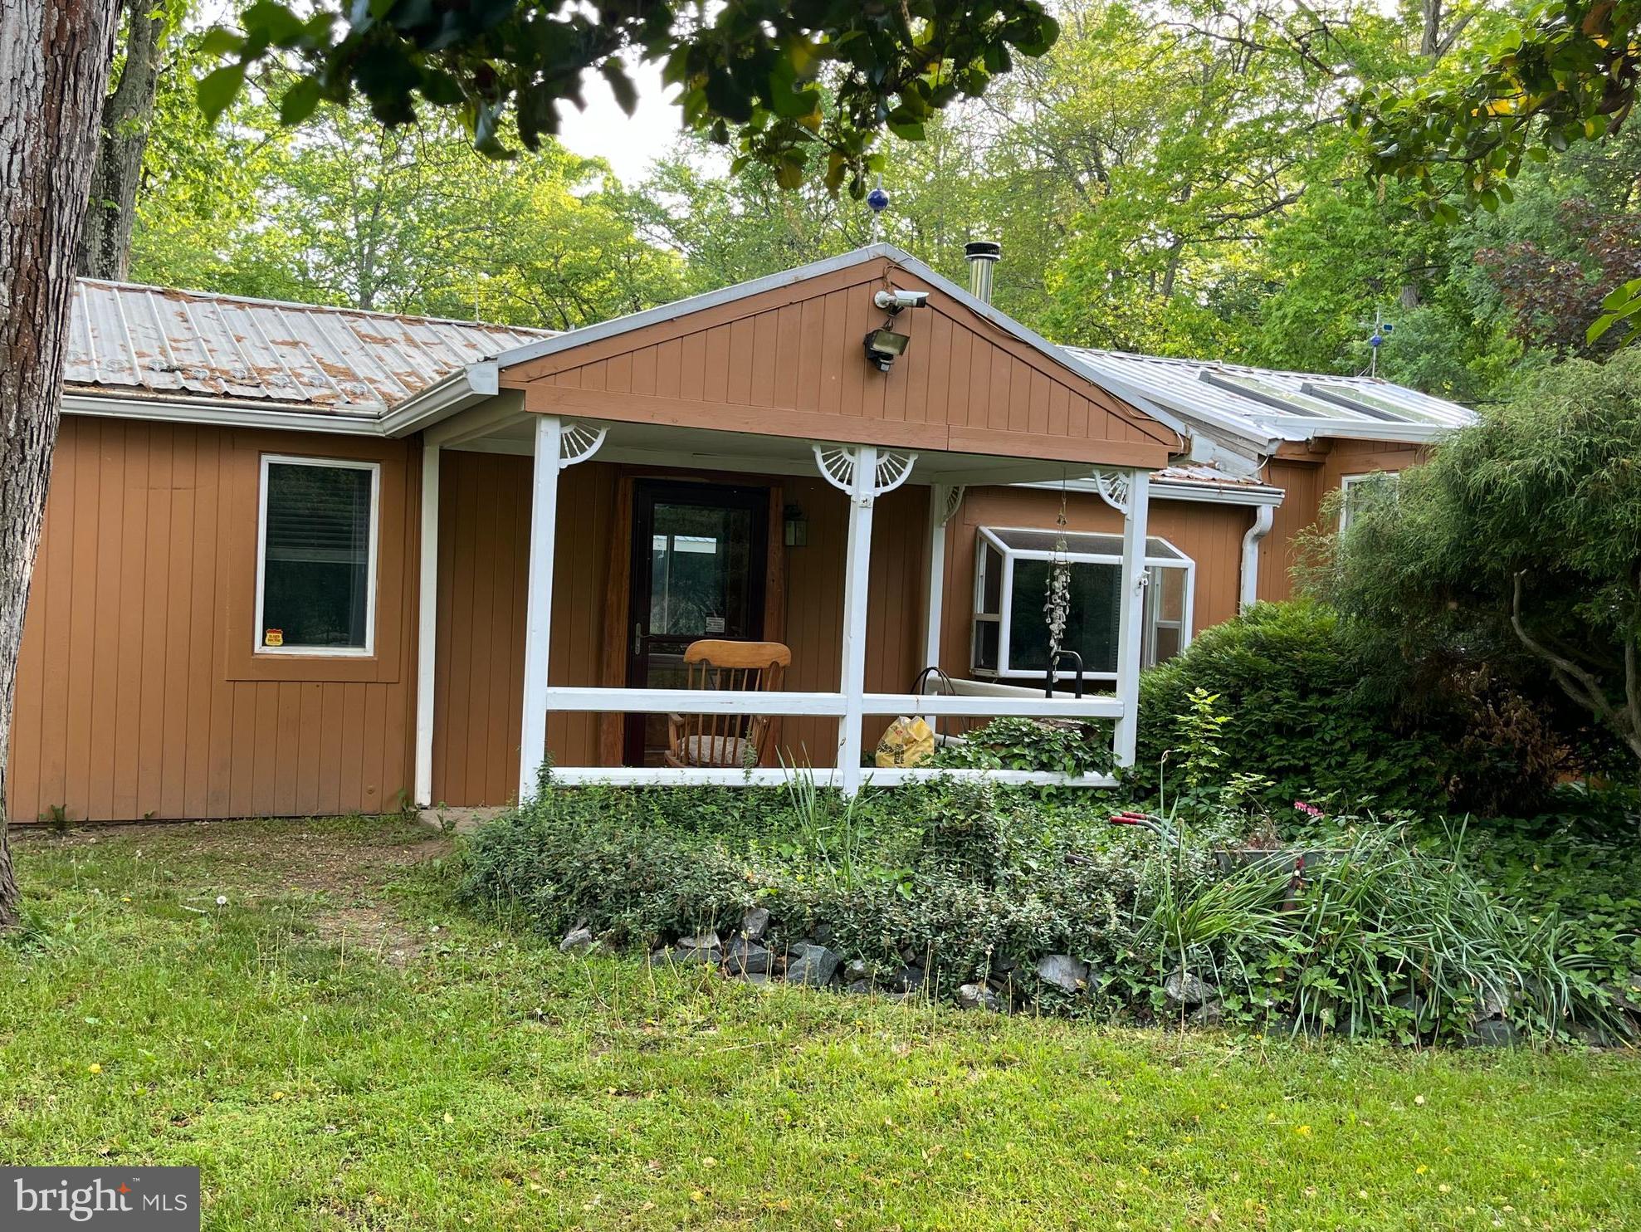
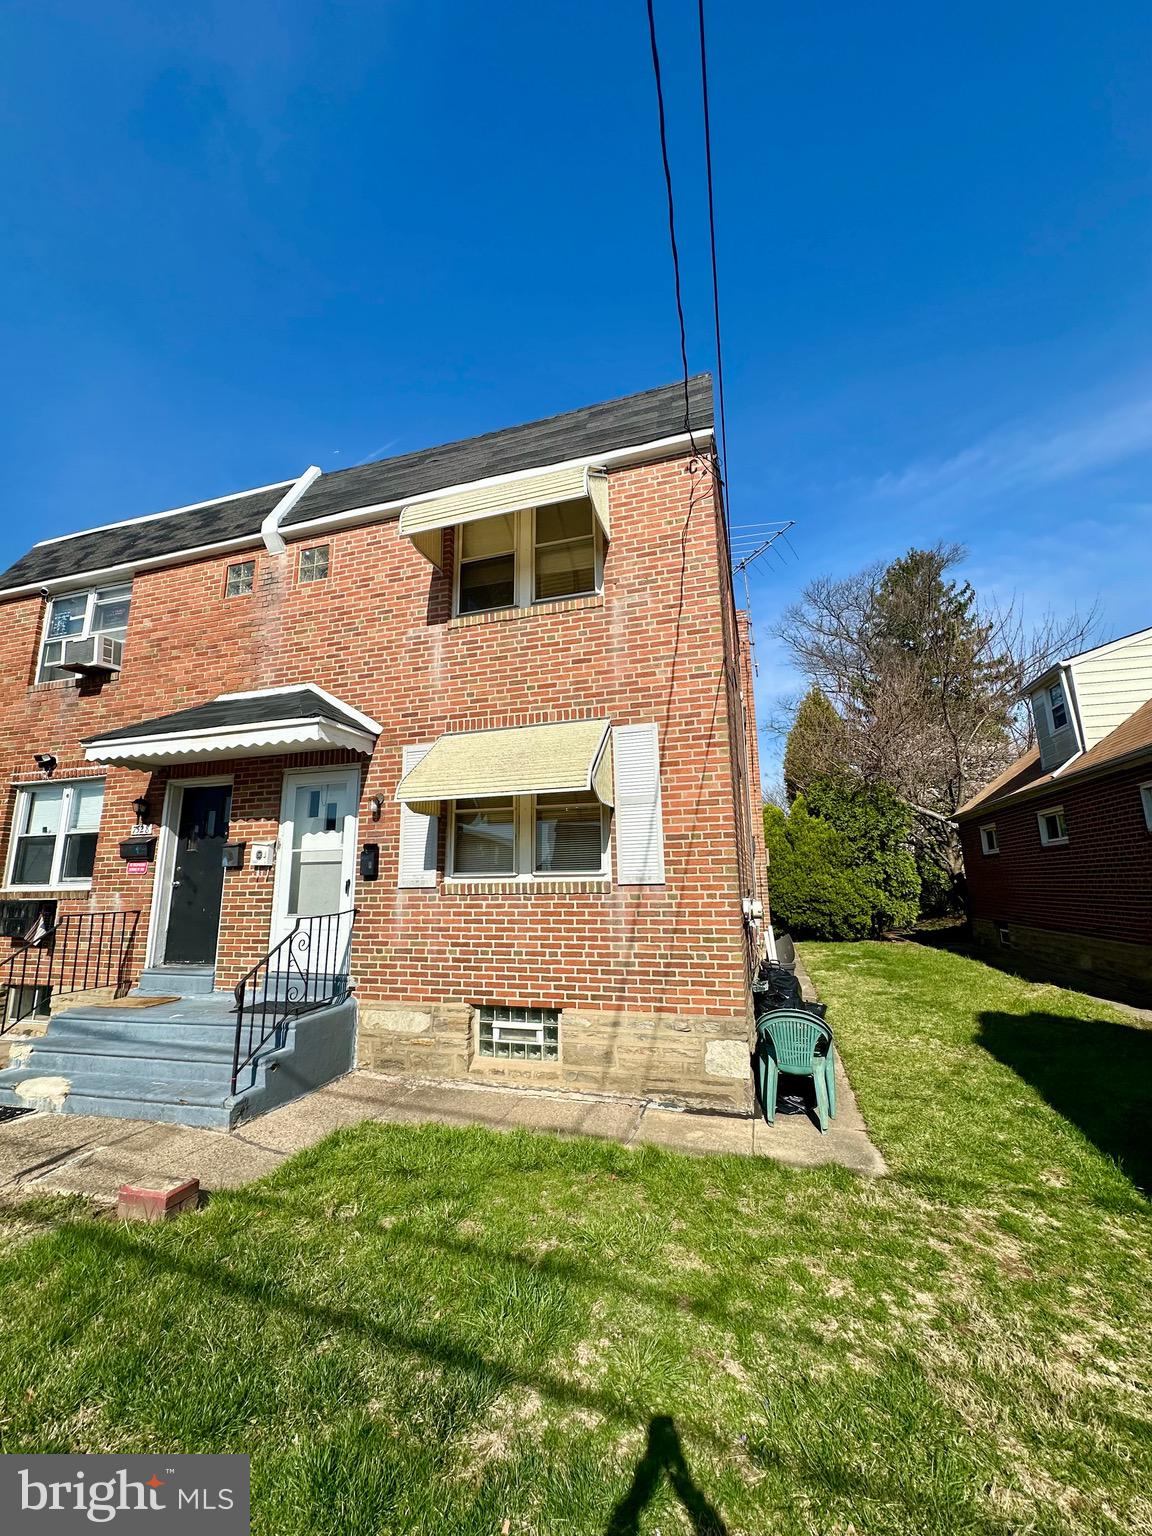
Clean, renovated & ready for immediate occupancy! Wood flooring in living room. Kitchen includes eat-in kitchen with wood cabinets and hardwood floors.
Fenced in rear yard with walk out from the living room. There is a shed for your convenience. Fresh paint. 2nd floor has 2 bedrooms each generously sized with large closets. Full bathroom.
PET FRIENDLY - 1 pet preferred.
Washer/Dryer is on 2nd floor. Community has open space, playground. Townhouse has 1 reserved parking space and 1 open space.
Great location and close to I-97, MD-100 and Route 50. Great location between Baltimore and Annapolis.
#MDAA2110702

GLEN BURNIE

8126 CLOVERHURST ROAD

2 Beds

1 Baths

972 Sq.Ft.

$1,900

MLS#: MDAA2110702

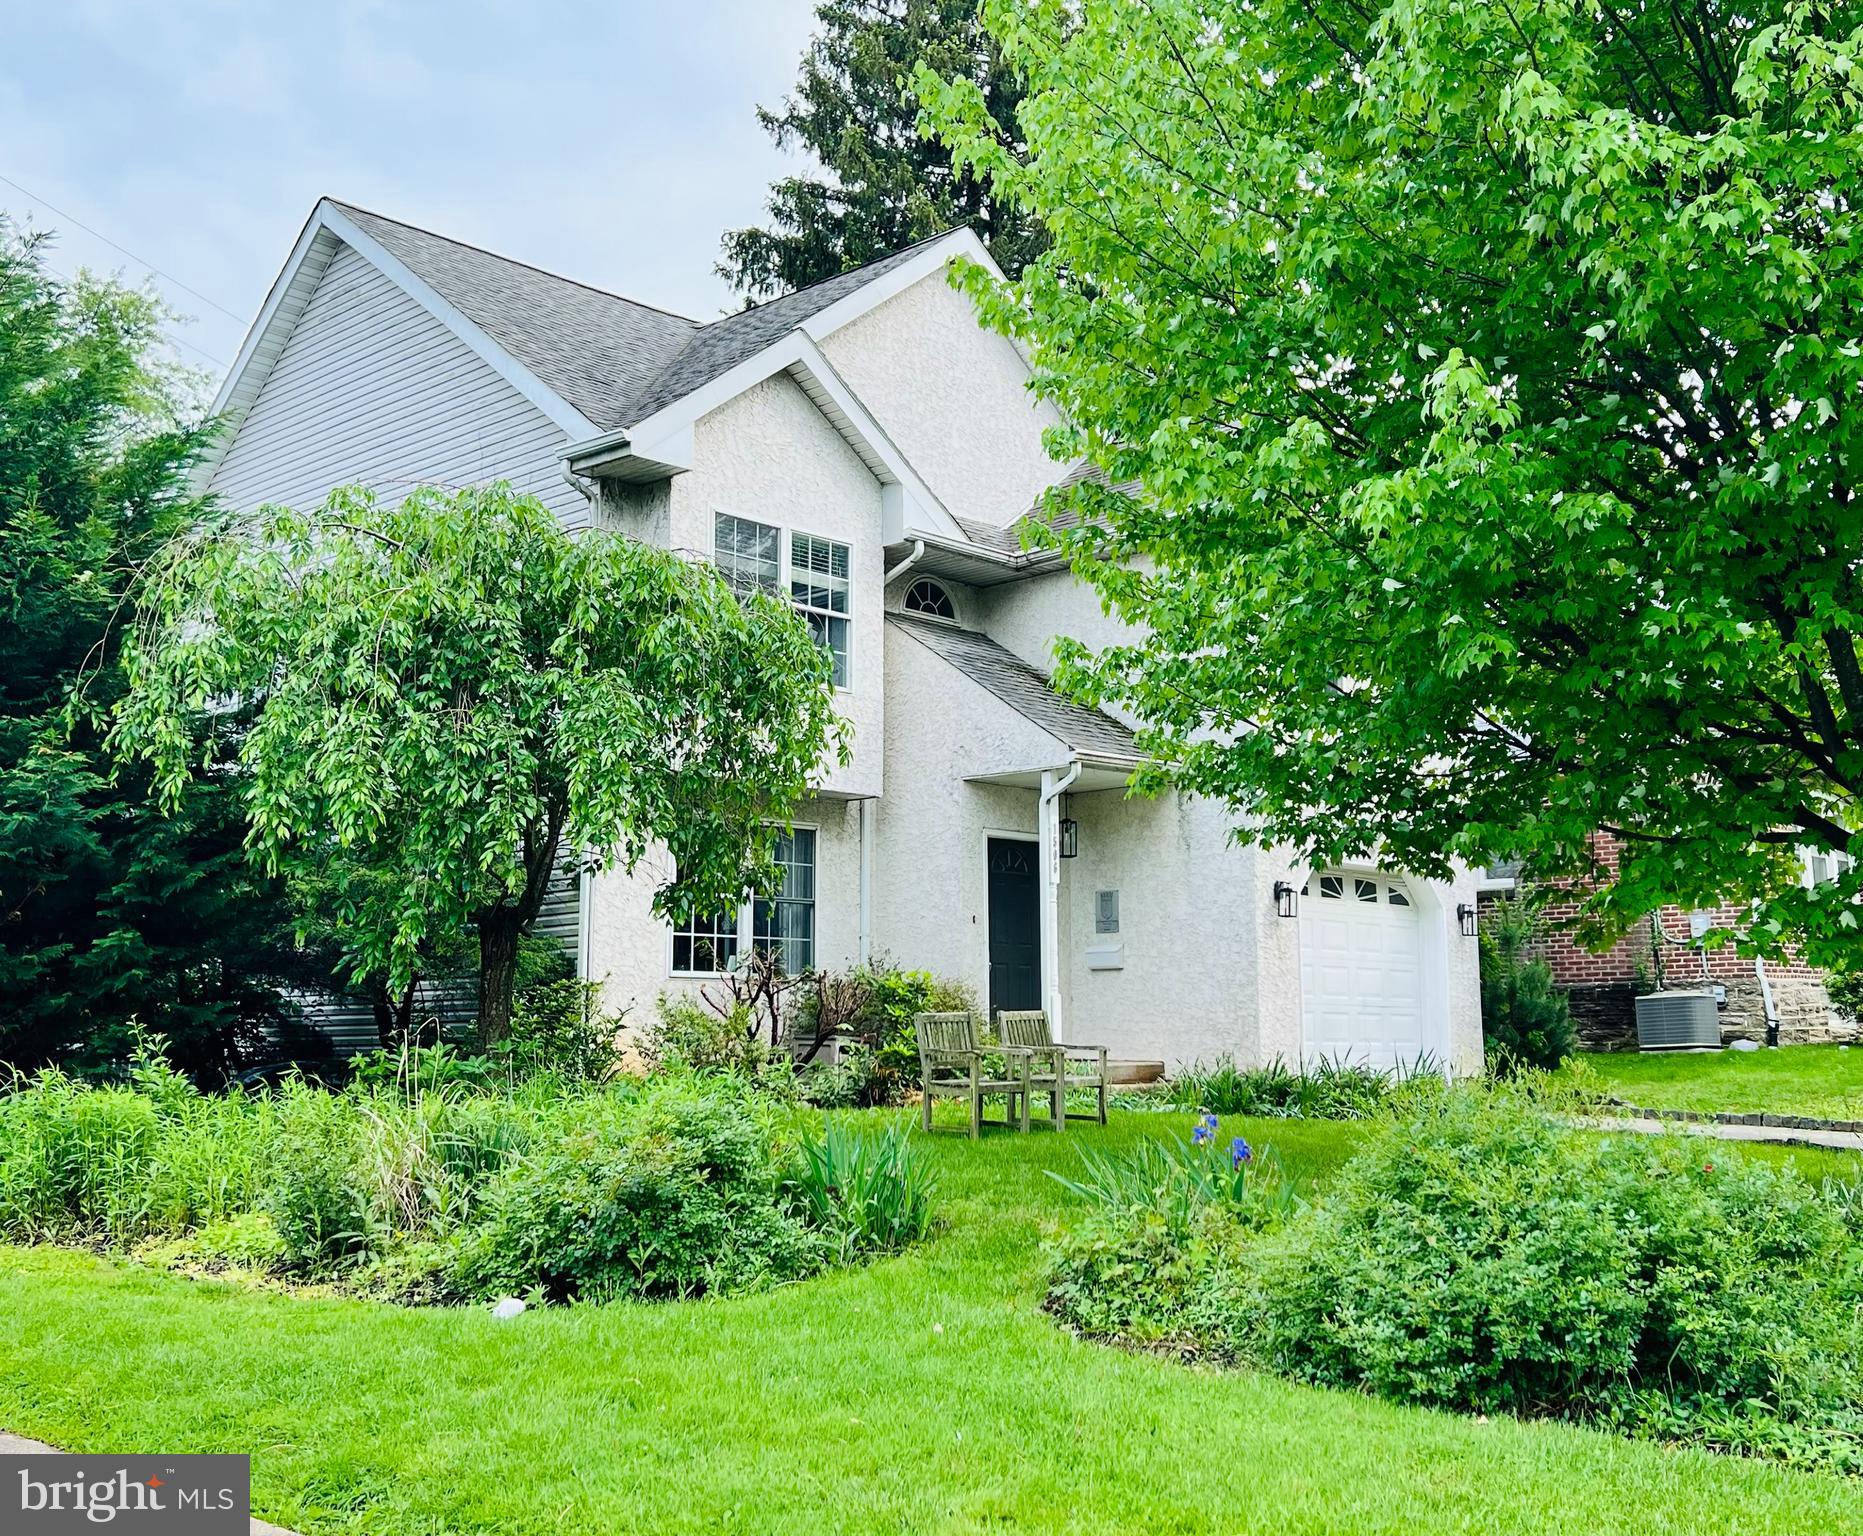
Nicely updated Townhome in Upper Moreland Township near Pa Turnpike and Route 611.   Small private Townhome community with assigned parking, rear deck, storage sheds.  Beautiful white Shaker kitchen with Stainless Appliances and granite counters.   Generous Master Bedroom with full bath, closet and ceiling fan.  Laundry room with washer and dryer.  High efficiency HVAC system.  New vinyl plank flooring and carpets.  One small pet possible.  Convenient to Pa Turnpike and other major commuter routes.  Near major shopping and employment centers.
#PAMC2135332

WILLOW GROVE

24 KNOCK N KNOLL CIRCLE

3 Beds

2 Baths

1,387 Sq.Ft.

$2,500

MLS#: PAMC2135332

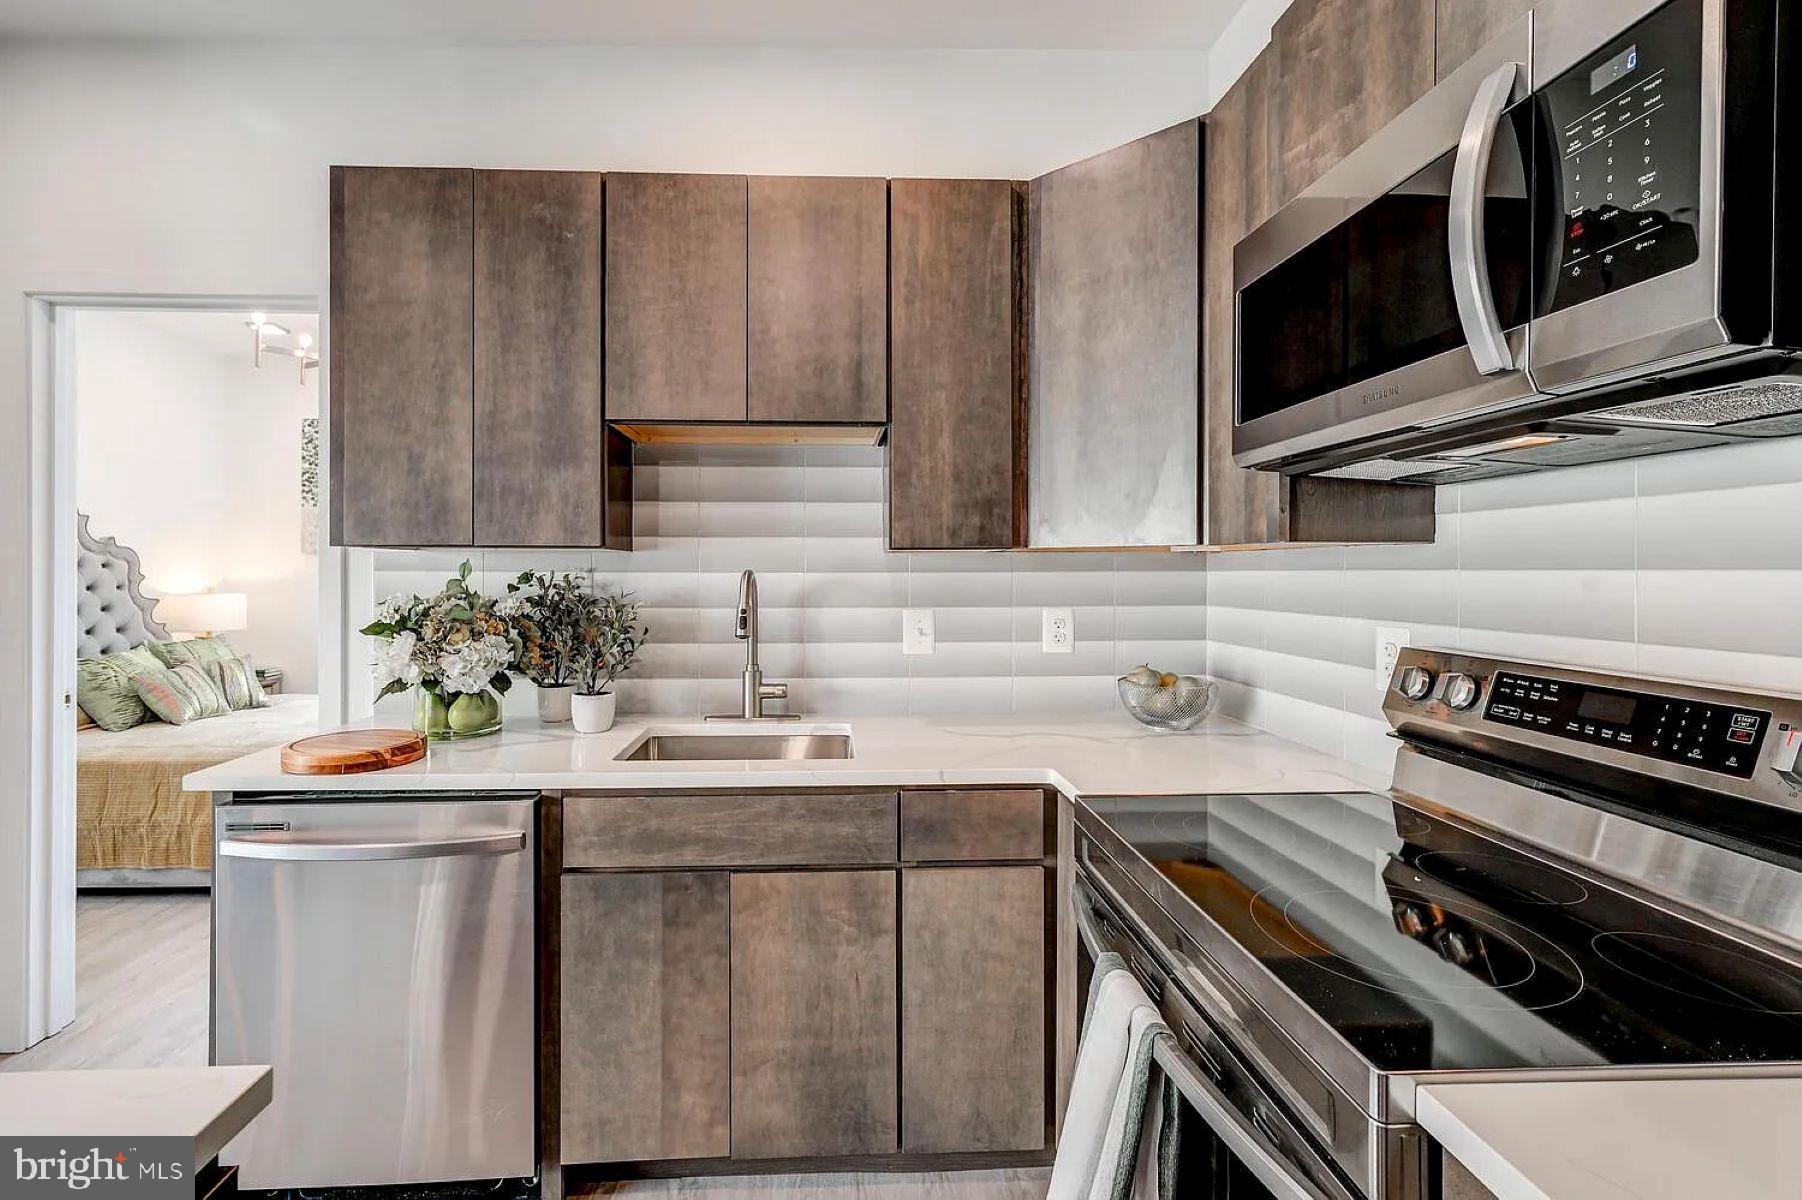
Experience Modern Living at Apartments On Main in Morgantown, PA

Introducing a New Era of Apartment Living:

Discover the epitome of modern living at Apartments On Main, a stunning four-building community boasting 78 thoughtfully designed units. Our brand-new construction offers a range of spacious floor plans with 3 levels, including ADA-compliant units available on a first-come, first-served basis.

Unparalleled Features:

* Luxurious Interiors: Indulge in the elegance of wide plank composite wood look flooring, large windows that bathe your home in natural sunlight, and spacious closets for ample storage.
* Top-of-the-Line Appliances: Enjoy the convenience of a fully equipped kitchen with a washer, dryer, refrigerator, electric range/oven, and microwave.
* Year-Round Comfort: Stay comfortable year-round with central heating and air conditioning.
* Resort-Style Amenities: Unwind in our charming playground or relax under the shade of our inviting gazebo.
* Convenient Parking: Say goodbye to parking hassles with ample and easily accessible parking for all residents.

Experience the Difference:

Apartments On Main offers more than just a place to live; it's a lifestyle. Come experience the comfort, convenience, and community that sets us apart.

Schedule a Tour Today!

Contact us to schedule a tour and discover your new home at Apartments On Main.
#PABK2052460

MORGANTOWN

3735 MAIN STREET B101

2 Beds

2 Baths

1,316 Sq.Ft.

$2,000

MLS#: PABK2052460

Very rare opportunity at Overlook Condos. All on one level! Fresh paint, new carpet, new appliances, newly remodeled baths.  Separate Dining Room and additional Den. Attached garage. Fireplace not functional.
Neighborhood amenities include Swimming Pool, Playground, Community (Party) Room, Tennis Court. This beautiful community provides easy access to I-395 and is located just minutes from DC.
#VAFX2236270

ALEXANDRIA

6333 EAGLE RIDGE LANE D

2 Beds

2 Baths

1,365 Sq.Ft.

$2,850

MLS#: VAFX2236270

Experience Modern Living at Apartments On Main in Morgantown, PA

Introducing a New Era of Apartment Living:

Discover the epitome of modern living at Apartments On Main, a stunning four-building community boasting 78 thoughtfully designed units. Our brand-new construction offers a range of spacious floor plans with 3 levels, including ADA-compliant units available on a first-come, first-served basis.

Unparalleled Features:

* Luxurious Interiors: Indulge in the elegance of wide plank composite wood look flooring, large windows that bathe your home in natural sunlight, and spacious closets for ample storage.
* Top-of-the-Line Appliances: Enjoy the convenience of a fully equipped kitchen with a washer, dryer, refrigerator, electric range/oven, and microwave.
* Year-Round Comfort: Stay comfortable year-round with central heating and air conditioning.
* Resort-Style Amenities: Unwind in our charming playground or relax under the shade of our inviting gazebo.
* Convenient Parking: Say goodbye to parking hassles with ample and easily accessible parking for all residents.

Experience the Difference:

Apartments On Main offers more than just a place to live; it's a lifestyle. Come experience the comfort, convenience, and community that sets us apart.

Schedule a Tour Today!

Contact us to schedule a tour and discover your new home at Apartments On Main.
#PABK2052822

MORGANTOWN

3735 MAIN STREET B304

2 Beds

2 Baths

1,316 Sq.Ft.

$1,850

MLS#: PABK2052822

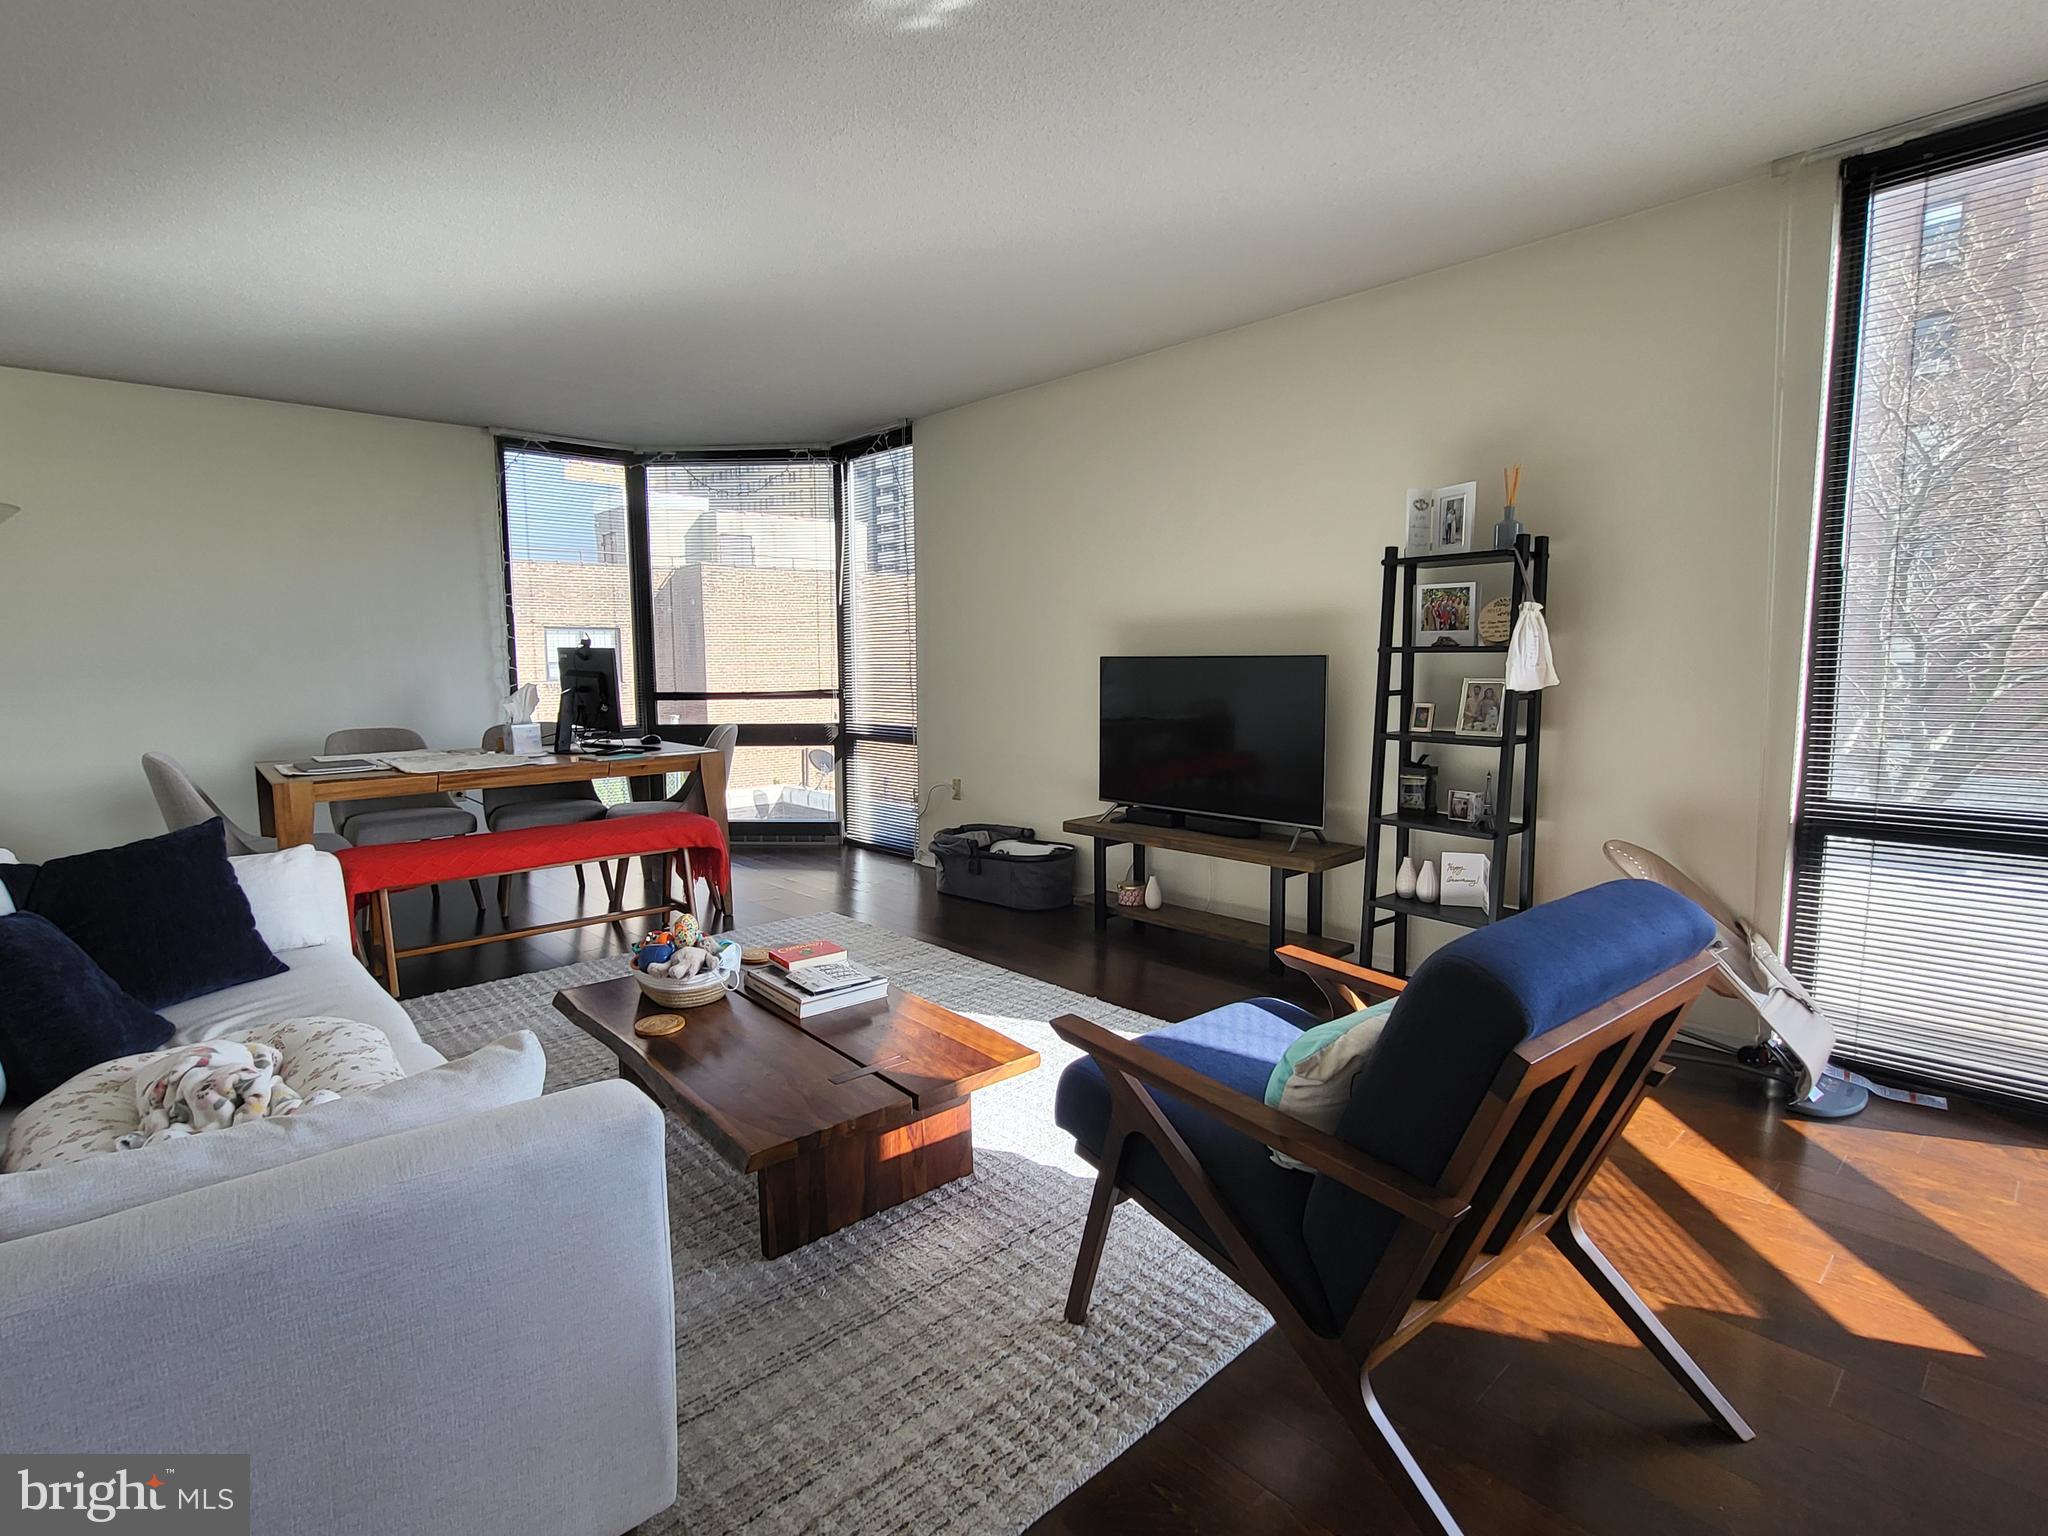
Welcome to this stylish and sun-filled 2-bedroom, 2-bath residence located in the heart of Dupont Circle. Nestled on a picturesque, tree-lined street, this updated home blends historic charm with modern convenience. High ceilings, oversized windows, and beautiful hardwood floors create an airy and inviting atmosphere throughout.

The thoughtfully designed kitchen features stainless steel appliances, sleek cabinetry, and granite countertops—perfect for both cooking and entertaining. The spacious bedroom offers ample closet space, while the renovated bathroom boasts contemporary finishes.

Residents of this boutique building enjoy low condo fees, a pet-friendly policy, and a shared courtyard ideal for relaxing or socializing. With a Walk Score of 98, you’re just steps from vibrant restaurants, coffee shops, Whole Foods, Trader Joe’s, parks, Metro access, and everything that Dupont Circle, Logan Circle, and the U Street Corridor have to offer.

Whether you’re seeking a comfortable home or a savvy investment opportunity, Unit #13 is city living at its best.

Features:

2 Bedroom | 2 Bath

Hardwood floors throughout

Renovated kitchen and bath

Washer Dryer

Central Air
Prime location near Dupont Circle and Logan Circle

Don’t miss the chance to make this move-in-ready gem your own!
#DCDC2197692

WASHINGTON

1750 16TH STREET NW 13

2 Beds

2 Baths

961 Sq.Ft.

$4,000

MLS#: DCDC2197692

Price improvement and rates as low as 4.5% with  2-1 buy down through preferred lender (OR $9,000 CLOSING CREDIT)! Inquire with listing agent for more info!

Welcome to The Vincent’s final remaining residence, a sophisticated one-bedroom with the rare convenience of both private exterior and interior access. Meticulously crafted by the esteemed Silverstone Group and envisioned by Studio Silverstone, this exclusive offering is housed within a Victorian rowhome that gracefully marries historic grandeur and contemporary elegance.

Inside, south-facing Marvin windows draw in abundant natural light, illuminating a custom Crystal Cabinetry kitchen with premium paneled Miele appliances, wide plank solid wood white oak floors, and refined custom moldings. A custom built-out closet with integrated lighting provides abundant storage and seamlessly blends functionality with style. An integrated sound system and Rejuvenation light fixtures further elevate each space with thoughtful modern touches.

Retreat to the spa-like marble bathroom, complete with heated floors and Brizo plumbing fixtures that exude luxury at every turn. Every detail, from the timeless design elements to the curated finishes, contributes to a sense of comfort and sophistication.

Claim this rare one-bedroom gem at The Vincent—where boutique luxury, privacy, and urban refinement converge in one of Dupont Circle’s most coveted addresses.
#DCDC2200556

WASHINGTON

1827 S STREET NW 1

1 Beds

1 Baths

620 Sq.Ft.

$485,000

MLS#: DCDC2200556

Stunning views. Dont miss out on this beautiful historical rental located in Clarksville. This traditional farmhouse was built in 1919 and features 4 bedrooms and 2 bathrooms. Exquisite hardwood flooring throughout, wood beam ceilings, fireplace and wood stove. This home sits on a peaceful and private lot with beautiful sprawling views from the second floor primary bedroom. A long private driveway takes you away from the hustle and bustle and transforms you to another place. Yet, the conveniences of shopping and major highways are just minutes away. This home is full of character and will make for a relaxing and comfortable living space. A 675+ credit score is required. Your pets will be considered. This is a smoke free home.
#MDHW2053396

CLARKSVILLE

12180 CLARKSVILLE PIKE

4 Beds

2 Baths

2,667 Sq.Ft.

$3,800

MLS#: MDHW2053396

Stunning Colonial Oasis in a Peaceful Cul-de-Sac
Welcome to your dream home, nestled on a serene cul-de-sac! This spacious colonial gem boasts 9-foot ceilings on the main level, creating an airy and inviting atmosphere throughout. Step into the sunlit sunroom, adorned with beautiful Palladian windows, and enjoy views of your tree-lined backyard—perfect for relaxing by your heated private pool.

Gorgeous hardwood floors grace the first level, where you’ll find elegant formal living and dining rooms, ideal for hosting gatherings. A versatile bedroom/office offers flexibility for your lifestyle. Elegant crown moldings add a touch of sophistication, while the gourmet kitchen features a central island, 42" custom cabinets, and high-end stainless steel appliances—a chef's delight!

Unwind in the cozy family room with its inviting wood-burning fireplace, beautifully accented with stone tiles. The open floor plan allows for seamless entertaining, with easy access to the screened porch featuring a skylight and an expansive open deck, perfect for larger gatherings. Ascend to the second level, where you’ll find four spacious bedrooms, including a luxurious primary suite complete with the largest closets and a spa-like bath. Enjoy the comfort of brand-new carpeting throughout this level.

The enormous basement is a standout feature, offering a separate bedroom with a closet and full bath, making it an ideal space for guests or family. With exceptional storage areas and additional sitting rooms, it's perfect for entertaining or relaxing. Complete with a two-car garage, this home offers ample storage and space for your vehicles.

Don’t miss the chance to own this extraordinary property—where comfort, luxury, and tranquility come together. Schedule your tour today and make this stunning home yours!
#VAFX2201650

LORTON

6805 SILVER ANN DRIVE

6 Beds

3 Baths

3,712 Sq.Ft.

$1,050,000

MLS#: VAFX2201650

Welcome to Unit 416 at Virginia Square Condominium—an exceptional 2-bedroom, 2-bath corner unit blending modern elegance, comfort, and convenience in one of Arlington’s most vibrant neighborhoods. This light-filled home features a fully renovated kitchen (2023) with custom cabinetry, quartz countertops, and brand-new stainless steel appliances—offering turnkey luxury and style. 


Enjoy two sunlit exposures and seamless indoor-outdoor living with a rare wraparound balcony, perfect for entertaining or quiet mornings among the treetops. The open floor plan is enhanced by hardwood floors throughout and a gas fireplace that anchors the living space. Both bedrooms are generously sized and privately positioned, each with its own full bath. The primary suite features dual vanities, a soaking tub, a separate shower, and multiple closets. A full-size washer and dryer—an uncommon condo convenience—adds to the unit’s thoughtful upgrades. 


Garage parking (space #101) is ideally located just steps from the elevator and a separate storage unit (unit #215 on level G2) in conveys. This pet-friendly building offers resort-style amenities, including a fitness center, outdoor pool, concierge service, billiards and party rooms, and additional community spaces for relaxation and gatherings. 


Situated directly across from the Virginia Square Metro Station (Orange & Silver Lines), this prime location offers effortless access to DC and the entire DMV. Enjoy walkability to Clarendon, Ballston Quarter, George Mason University’s Arlington campus, vibrant coffee shops, local parks, acclaimed dining, and boutique shopping. 


Unit 416 is truly a rare blend of style, space, and location—a one-of-a-kind home in a community that delivers both luxury and lifestyle. 


Note: Lobby renovations are currently underway to enhance the building’s entrance and resident experience. Photos of the lobby are from before the renovation. Renovations are expected to be completed by the end of summer 2025.
#VAAR2055732

ARLINGTON

901 N MONROE STREET 416

2 Beds

2 Baths

1,105 Sq.Ft.

$670,000

MLS#: VAAR2055732

Come see this Thomson Estates ranch with 4 bedrooms and 2 full baths.  Newly refinished hardwood floors on main level and newer carpet in the basement level.  Located right next to the elementary school! Easy access to Route 40 and shopping.
#MDCC2016820

ELKTON

102 COURTNEY DRIVE

4 Beds

2 Baths

1,680 Sq.Ft.

$2,200

MLS#: MDCC2016820

Built in 2018, this beautiful townhouse offers 2,640 sq ft across three well-designed levels. Just 2.5 miles from VRE Manassas Station and 2.8 miles from historic Old Town Manassas—known for its restaurants, shops, and year-round events—this modern and elegant 3-bedroom, 2.2-bath home is one of the largest units in the subdivision. It features a classic brick front, open-concept main level, and a gourmet kitchen with a large island and wall-mounted double ovens. The dining room boasts crown molding and chair rail detail, while bright, airy living spaces make everyday living and entertaining easy. Enjoy outdoor living on the expansive deck. The walkout lower level offers a flexible space—ideal for a home office, gym, or guest area. The backyard is a blank canvas ready for your personal touch. Style, space, and convenience in one of Manassas’ most desirable locations!
#VAPW2093784

MANASSAS

10575 HINTON WAY

3 Beds

2 Baths

2,312 Sq.Ft.

$598,000

MLS#: VAPW2093784

1 ... 551 552 553 554 555 ... 666
* Listings identified with the FMLS IDX logo come from FMLS and are held by brokerage firms other than the owner of this website. The listing brokerage is identified in any listing details. Information is deemed reliable but is not guaranteed. If you believe any FMLS listing contains material that infringes your copyrighted work please click here to review our DMCA policy and learn how to submit a takedown request. © 2024. First Multiple Listing Service, Inc.
 - property

Send a message

Message successfully sent.

Your message

What is 3 + 4 ?

Reason for contacting?

I agree to receive email communication and understand I can unsubscribe at any time.

I agree to be contacted by Charis Realty Group via call, email, and text for real estate services. To opt out, you can reply 'stop' at any time or reply 'help' for assistance. You can also click the unsubscribe link in the emails. Message and data rates may apply. Message frequency may vary. Privacy Policy

Sign Out

Virtual Assistant

Would you like to take the next step with this property? We can help you schedule a showing or virtual tour, or send you more details.

Yes, I would like more information.

Thank You for Your Reply, One of Our Agents will contact you as soon as possible

No, maybe later.

Thank you, you can always contact me via email, phone number or through the contact form.

Realhub AI

Lucy - Your AI-Powered Realtor

Update Your Temporary Password

Personalize your search

Enter your email and we'll notify you immediately when new listings match what you're looking for.

or enter email address

Already have an account ? Login here

Continue your home search

I agree to receive communications and understand I can unsubscribe at any time.

I agree to be contacted by Charis Realty Group via call, email, and text for real estate services. To opt out, you can reply 'stop' at any time or reply 'help' for assistance. You can also click the unsubscribe link in the emails. Message and data rates may apply. Message frequency may vary. Privacy Policy

Already have an account ? Login here

We use cookies

We use cookies primarily for analytics to enhance your experience. By accepting, you agree to our use of these cookies. You can manage your preferences or learn more about our cookies policy.