Properties

Browse or get in touch to schedule a walkthrough.

  • Nearby me
Price range

Popular features

Community features

Association

Property features

Waterfront

View

Exterior Features

Interior Features

Style

10000 properties match your criteria

Updated 1 minute ago

E-Alert name
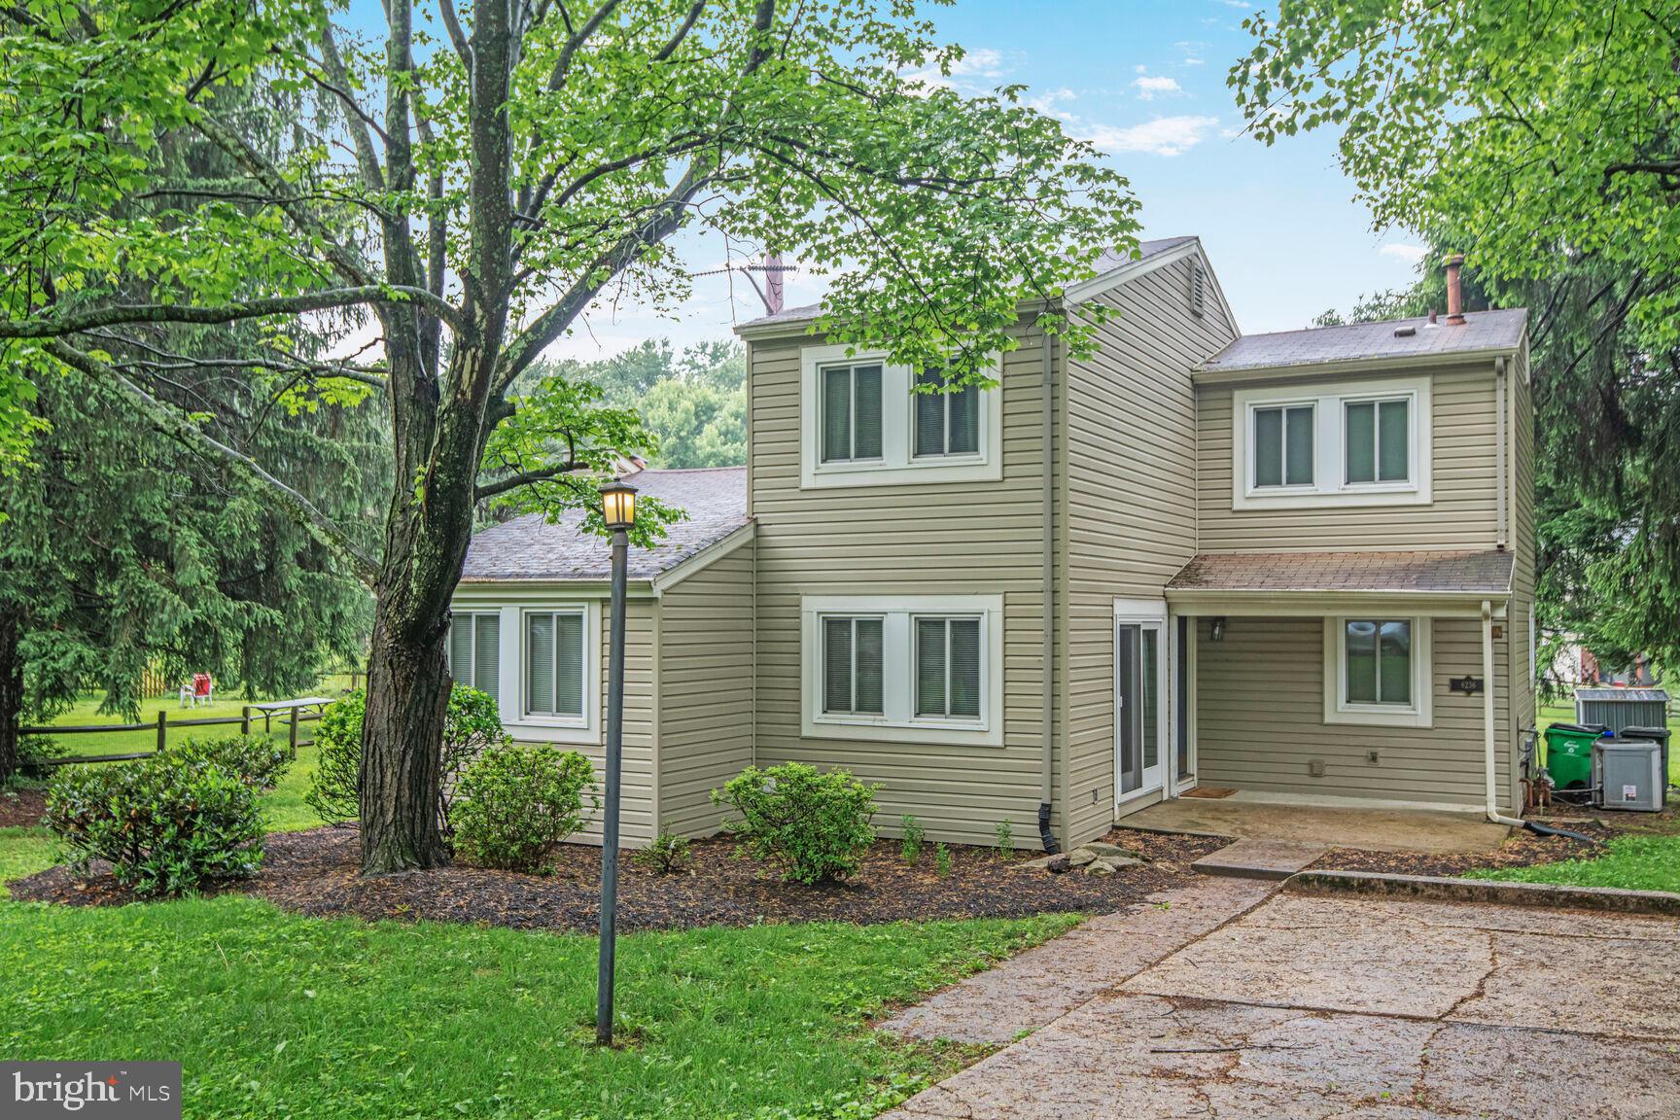
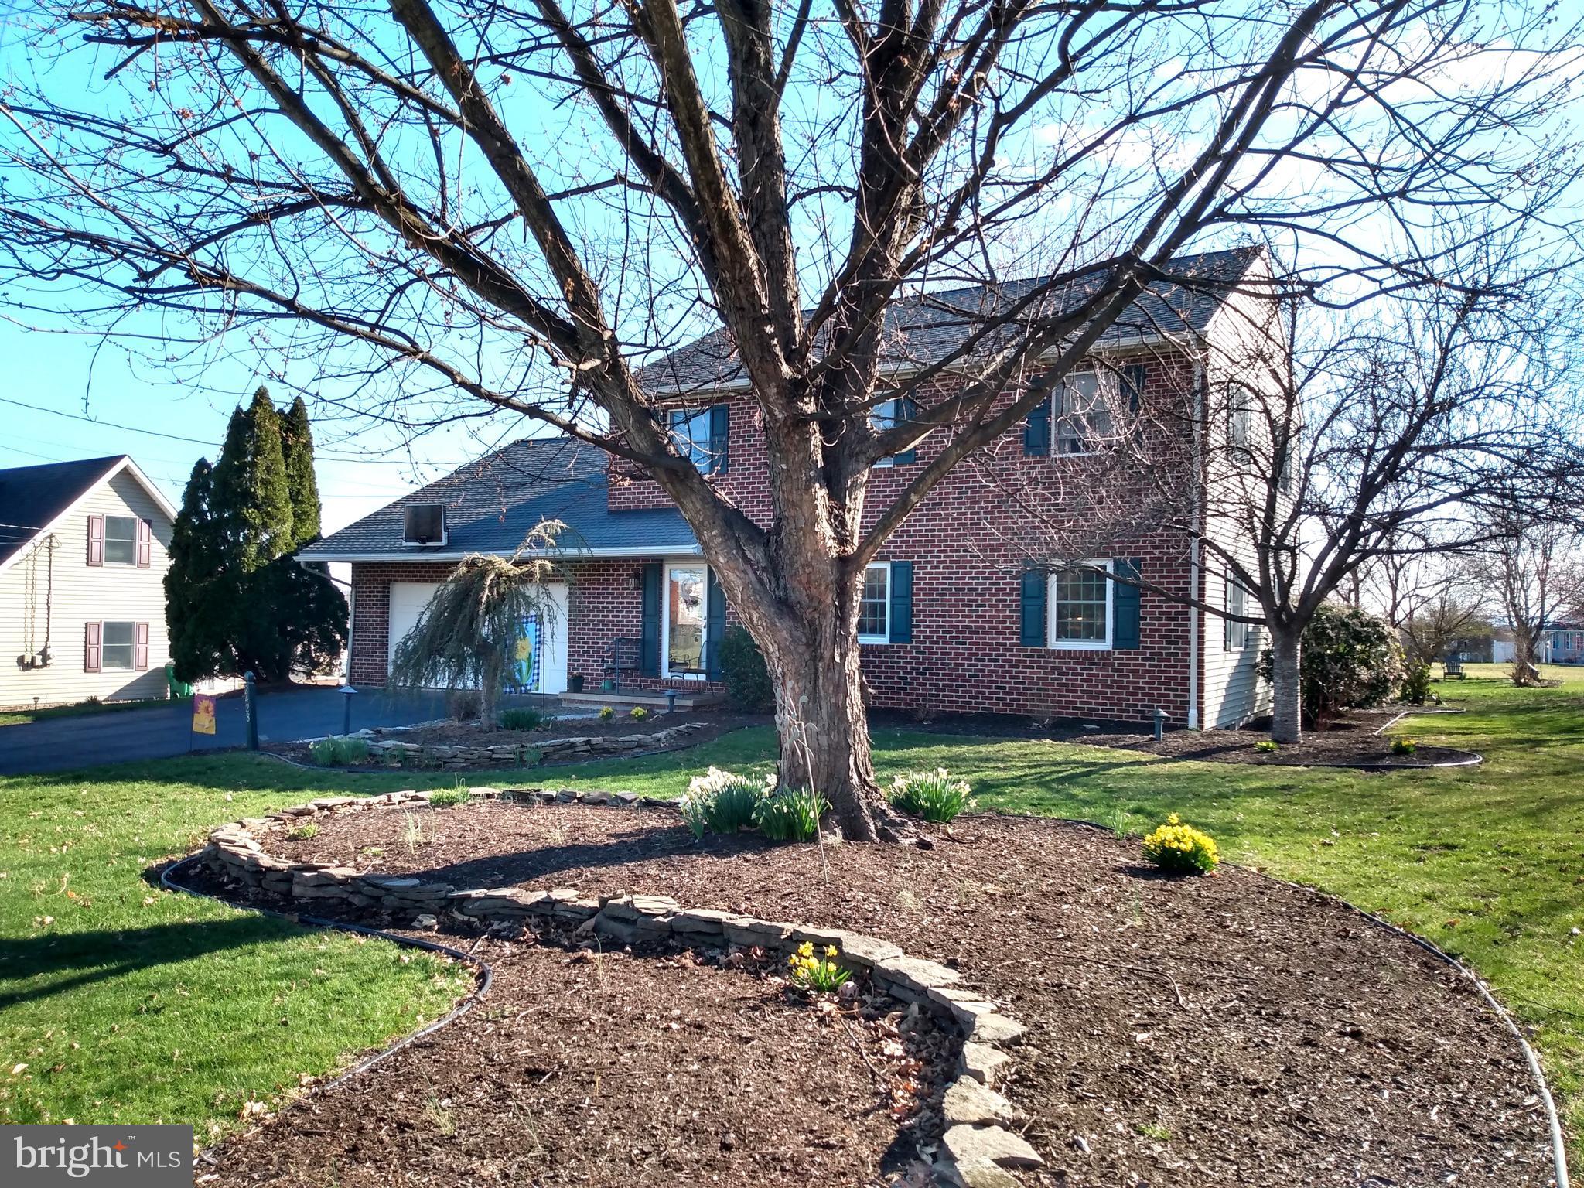
Welcome to this delightful 4 bedroom, 2 bath Cape Cod style home, nestled on over a half acre lot in the highly sought-after Quakertown School District. This well-maintained charmer features beautiful hardwood floors throughout the main level and newer carpeting on the stairs.
The generously sized living room offers a warm, inviting space to relax or entertain, while the large eat-in kitchen includes a built-in pantry—perfect for all your storage and culinary needs.
The flexible floor plan includes two bedrooms on the main level, serviced by a full bath, ideal for guests, a home office, or convenient single-level living. Upstairs, you'll find two additional bedrooms and a hall bath.
Step outside to enjoy the expansive patio, perfect for grilling, entertaining or simply relaxing in your peaceful backyard. The oversized driveway provides plenty of parking for multiple vehicles, and the large shed offers excellent storage or potential for a workshop.
Conveniently located near Routes 309, 476 and 313, this home provides easy access for commuting while being just minutes from the shops, dining, and parks of Quakertown.
With its classic charm, flexible layout, and generous outdoor space, this home is ready to welcome its next chapter.
#PABU2077626

QUAKERTOWN

365 CALIFORNIA ROAD

4 Beds

2 Baths

1,363 Sq.Ft.

$315,000

MLS#: PABU2077626

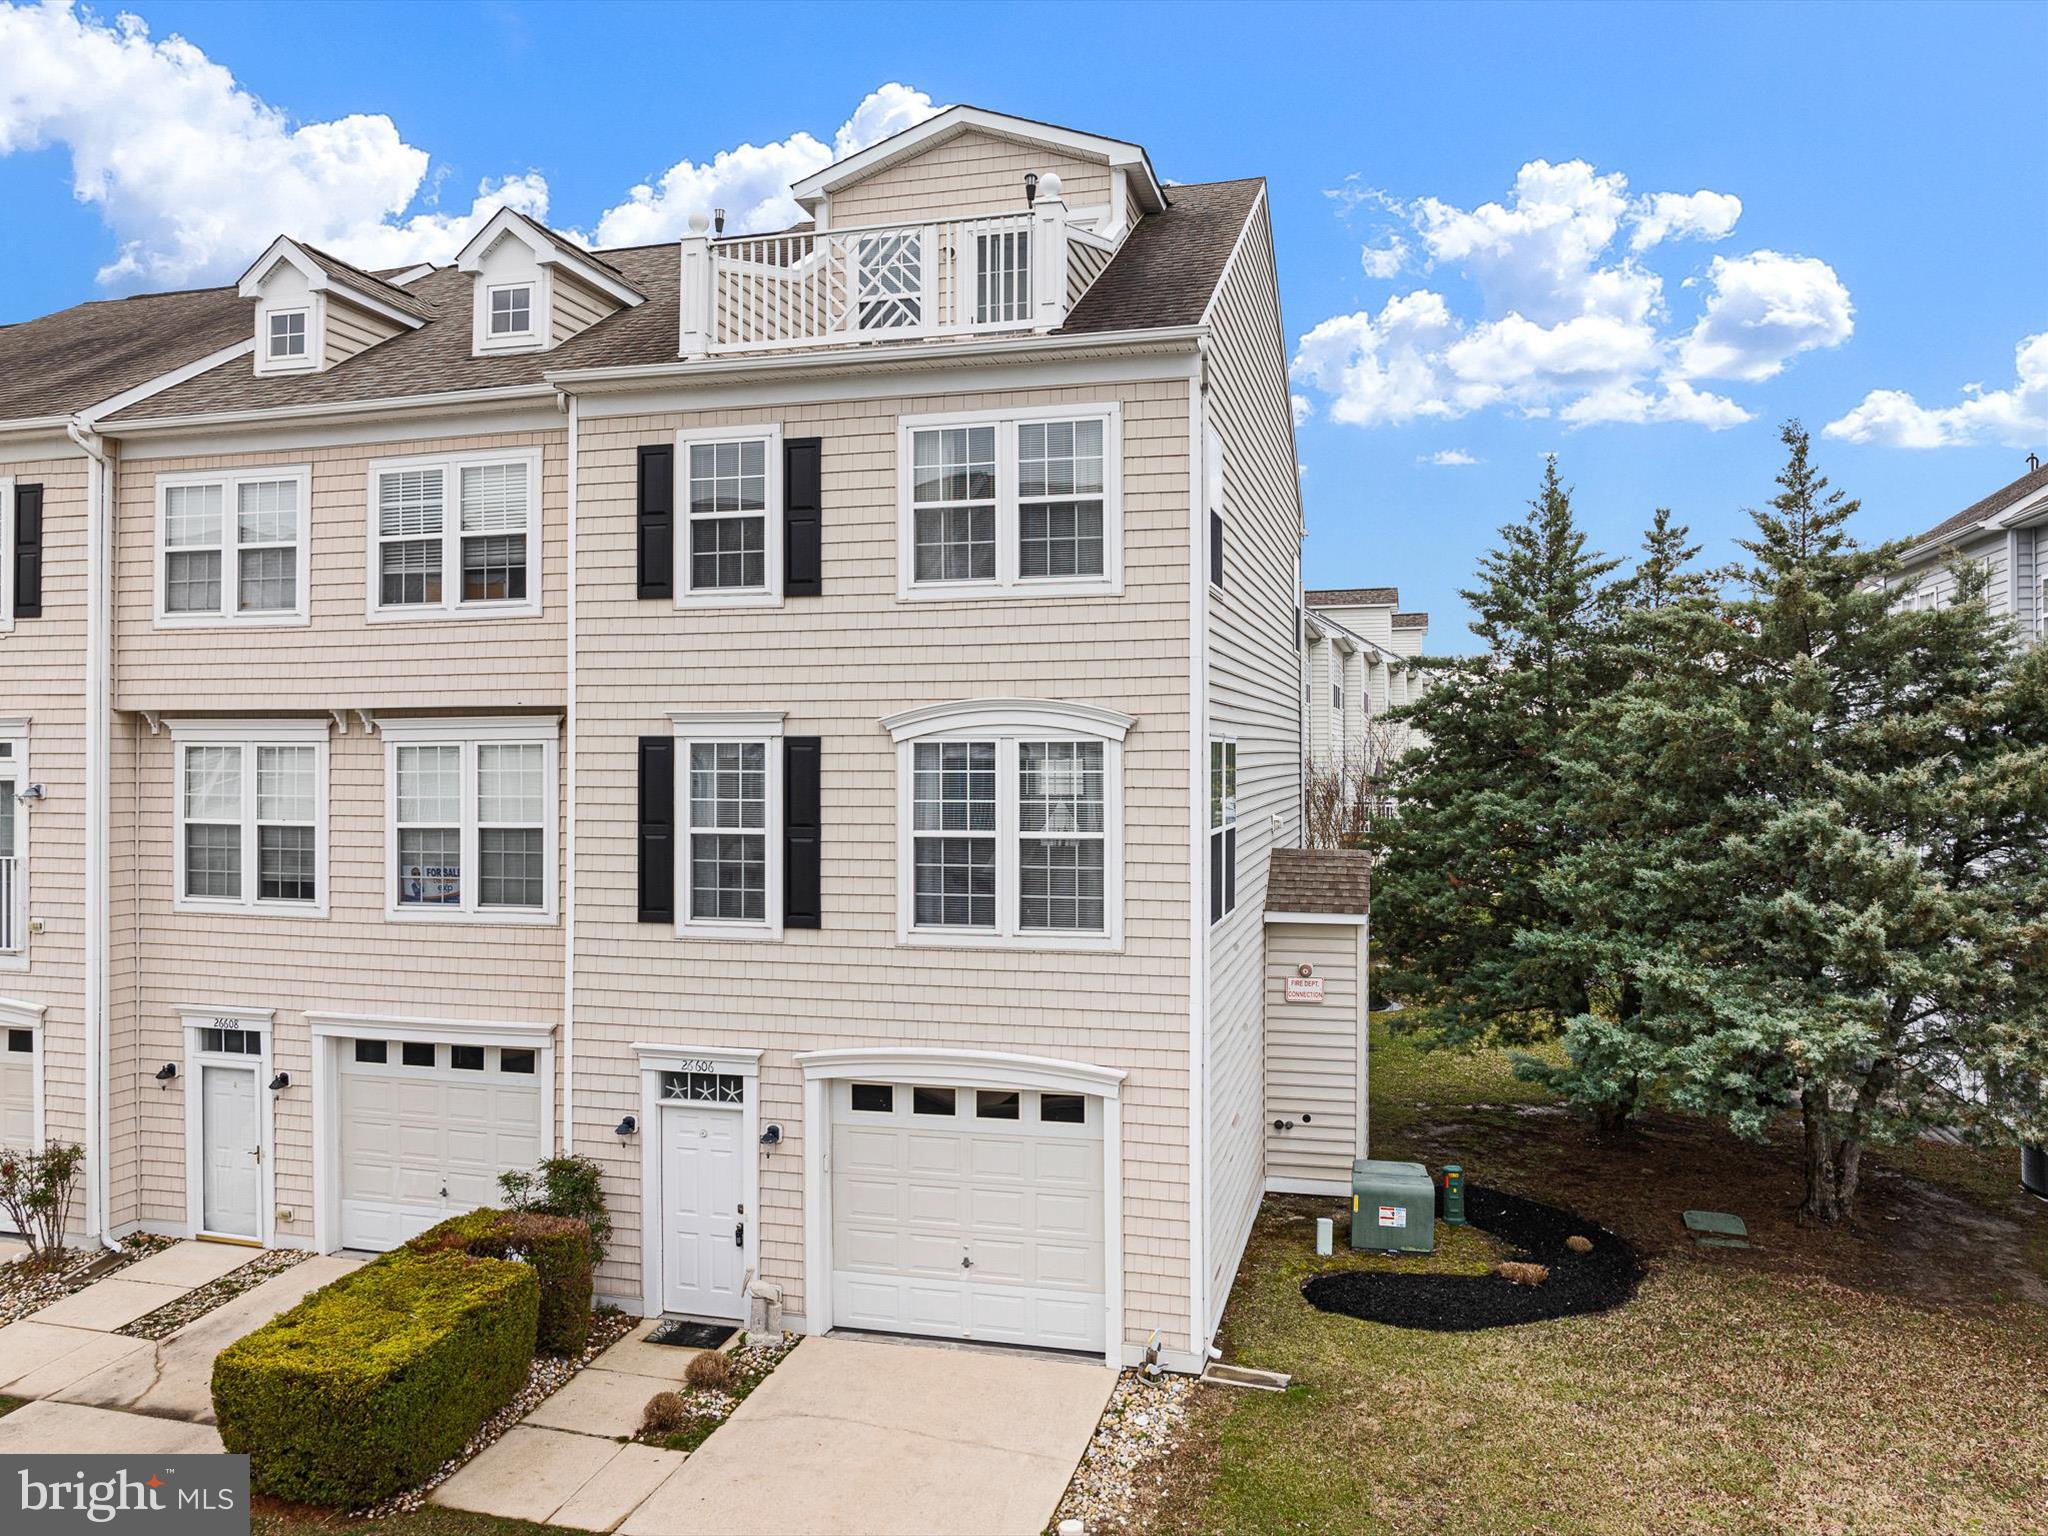
Welcome to one of the cleanest, most well-maintained brick ranchers you’ll ever step foot in. From the moment you arrive, you’ll notice the charm of the beautiful covered front porch—perfect for relaxing with a morning coffee—as well as a convenient covered side entrance for everyday use. Awnings above the left-side windows add a touch of character and provide additional shade, enhancing the home's curb appeal and comfort.

This beautifully kept home offers easy one-floor living with three spacious bedrooms, a tiled full bathroom with an updated tub and shower, and hardwood floors beneath the carpet in the living room, hallway, and bedrooms. The nicely sized kitchen comes fully equipped with all the amenities—gas stove, dishwasher, side-by-side refrigerator, deep double sink, garbage disposal, and more. An island bump-out wraps around to create a cozy seating area for two with two stools included, perfect for casual meals when you're not sitting at the kitchen table.

A spiral staircase leads to a finished walk-out basement that’s perfect for entertaining—featuring a real stone fireplace with a Harmon wood burning insert with blowers, a mirrored accent wall, a separate bonus room with cabinets, counter space, and a mini-fridge, and a large laundry area complete with wash basin, utility access, and floor drain. Off the basement, you'll find a bright sunroom with skylights overlooking the backyard—an ideal space to relax and unwind in any season. The sunroom has many working windows for that perfect breeze! The basement also includes a powder room and interior access to an extended one-car garage.

Outside, you’ll find a huge driveway, a detached two-car carport, a motorized awning over the garage door area, and a shed tucked neatly in the corner of a meticulously landscaped corner lot.

Mechanical highlights include a two-zone natural gas furnace, a 5-year-old central air system located in the attic, a 2018 water heater, and a water softener. The carpets have been professionally cleaned, the insulation in the attic is excellent, and every inch of this home shows pride of ownership.

Conveniently located just minutes from shopping, the Reading Phillies stadium, the Schuylkill River, and the regional airport, with easy access to Routes 222, 422, 61, and 12—this move-in ready gem has everything you’ve been waiting for.
#PABK2056930

READING

1100 LAURELEE AVENUE

3 Beds

1 Baths

2,086 Sq.Ft.

$325,000

MLS#: PABK2056930

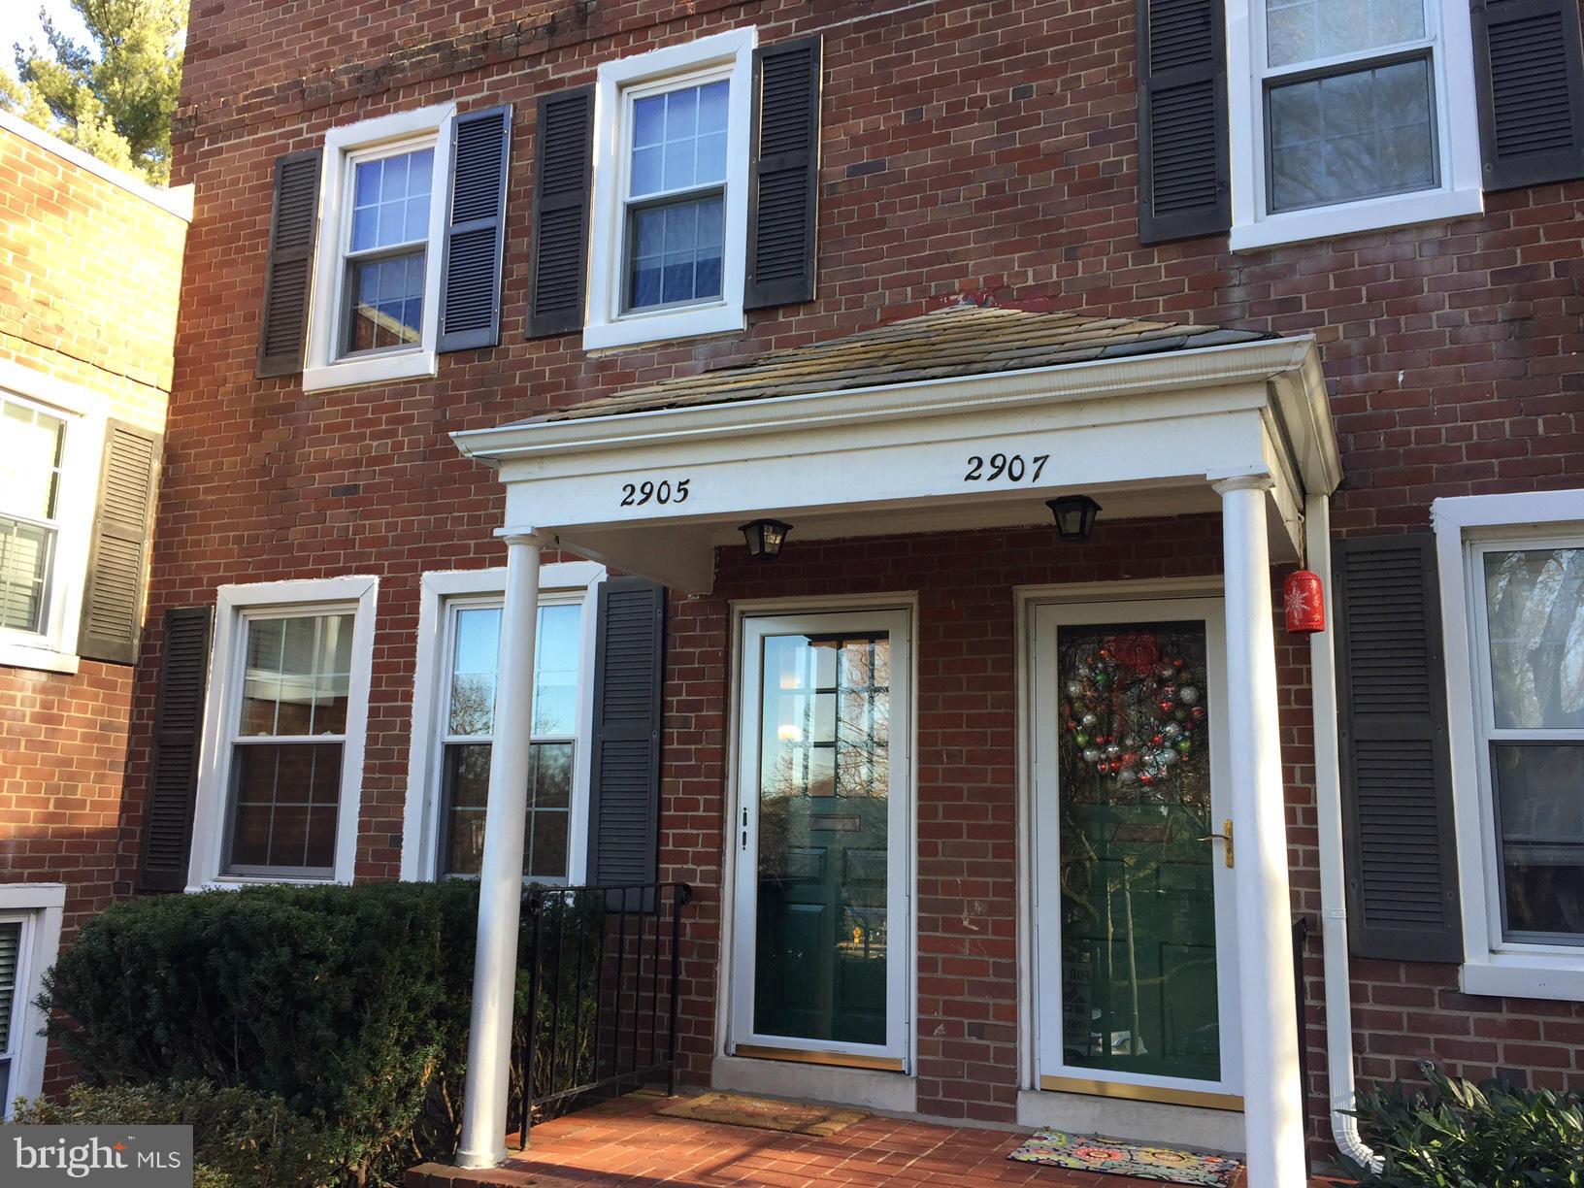
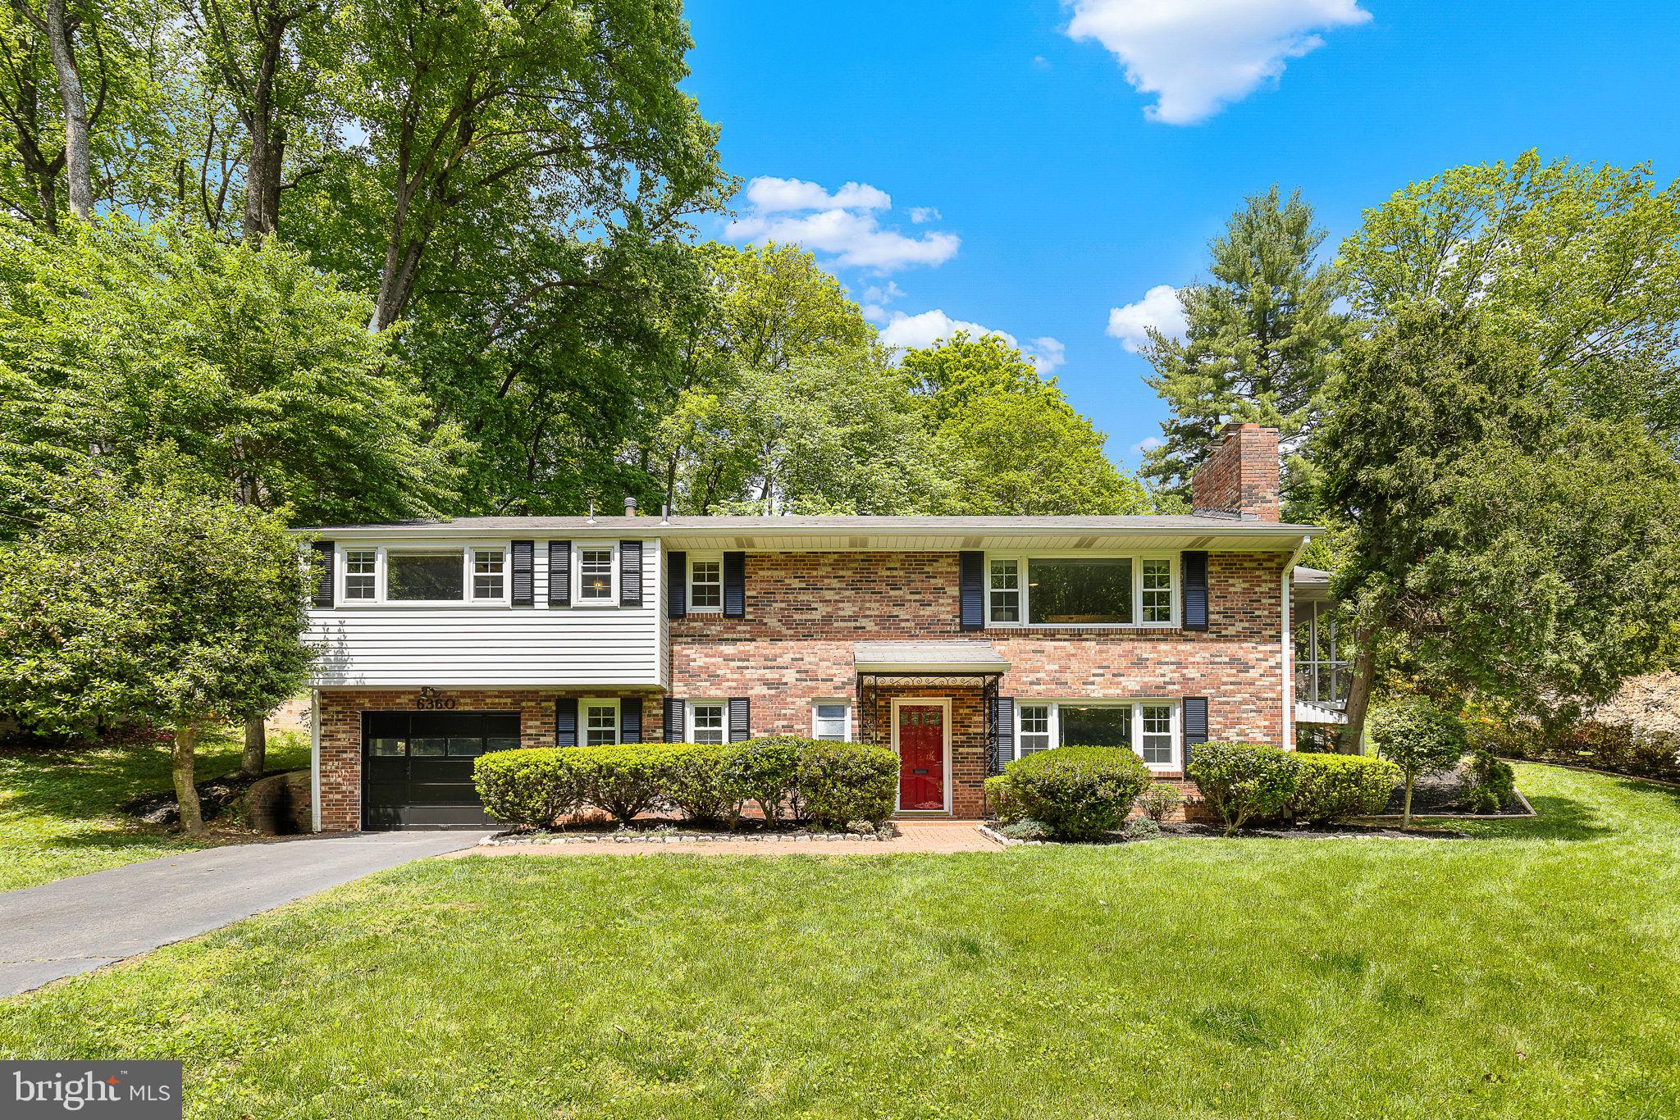
Charming one-bedroom condo with a spacious loft that can easily be used as a second bedroom or office. Conveniently located near Routes I-95 and 198, this home offers easy access to major commuting routes, shopping, dining and more.

Step into the welcoming entrance foyer and continue down to the cozy dining area. The living room features a Pella sliding glass door that leads out to a private patio — perfect for relaxing or entertaining. The main-level bedroom boasts a generous walk-in closet, while the upstairs loft includes two separate closets, offering ample storage space.

With a little paint and polish, this condo will truly shine. Being sold strictly "As-Is."  FHA APPROVED!

Don't miss this wonderful opportunity — just off Route 198 and  minutes to I-95!
Seller request Turnkey Title
#MDPG2150166

LAUREL

15609 DORSET ROAD 301

2 Beds

1 Baths

1,010 Sq.Ft.

$185,000

MLS#: MDPG2150166

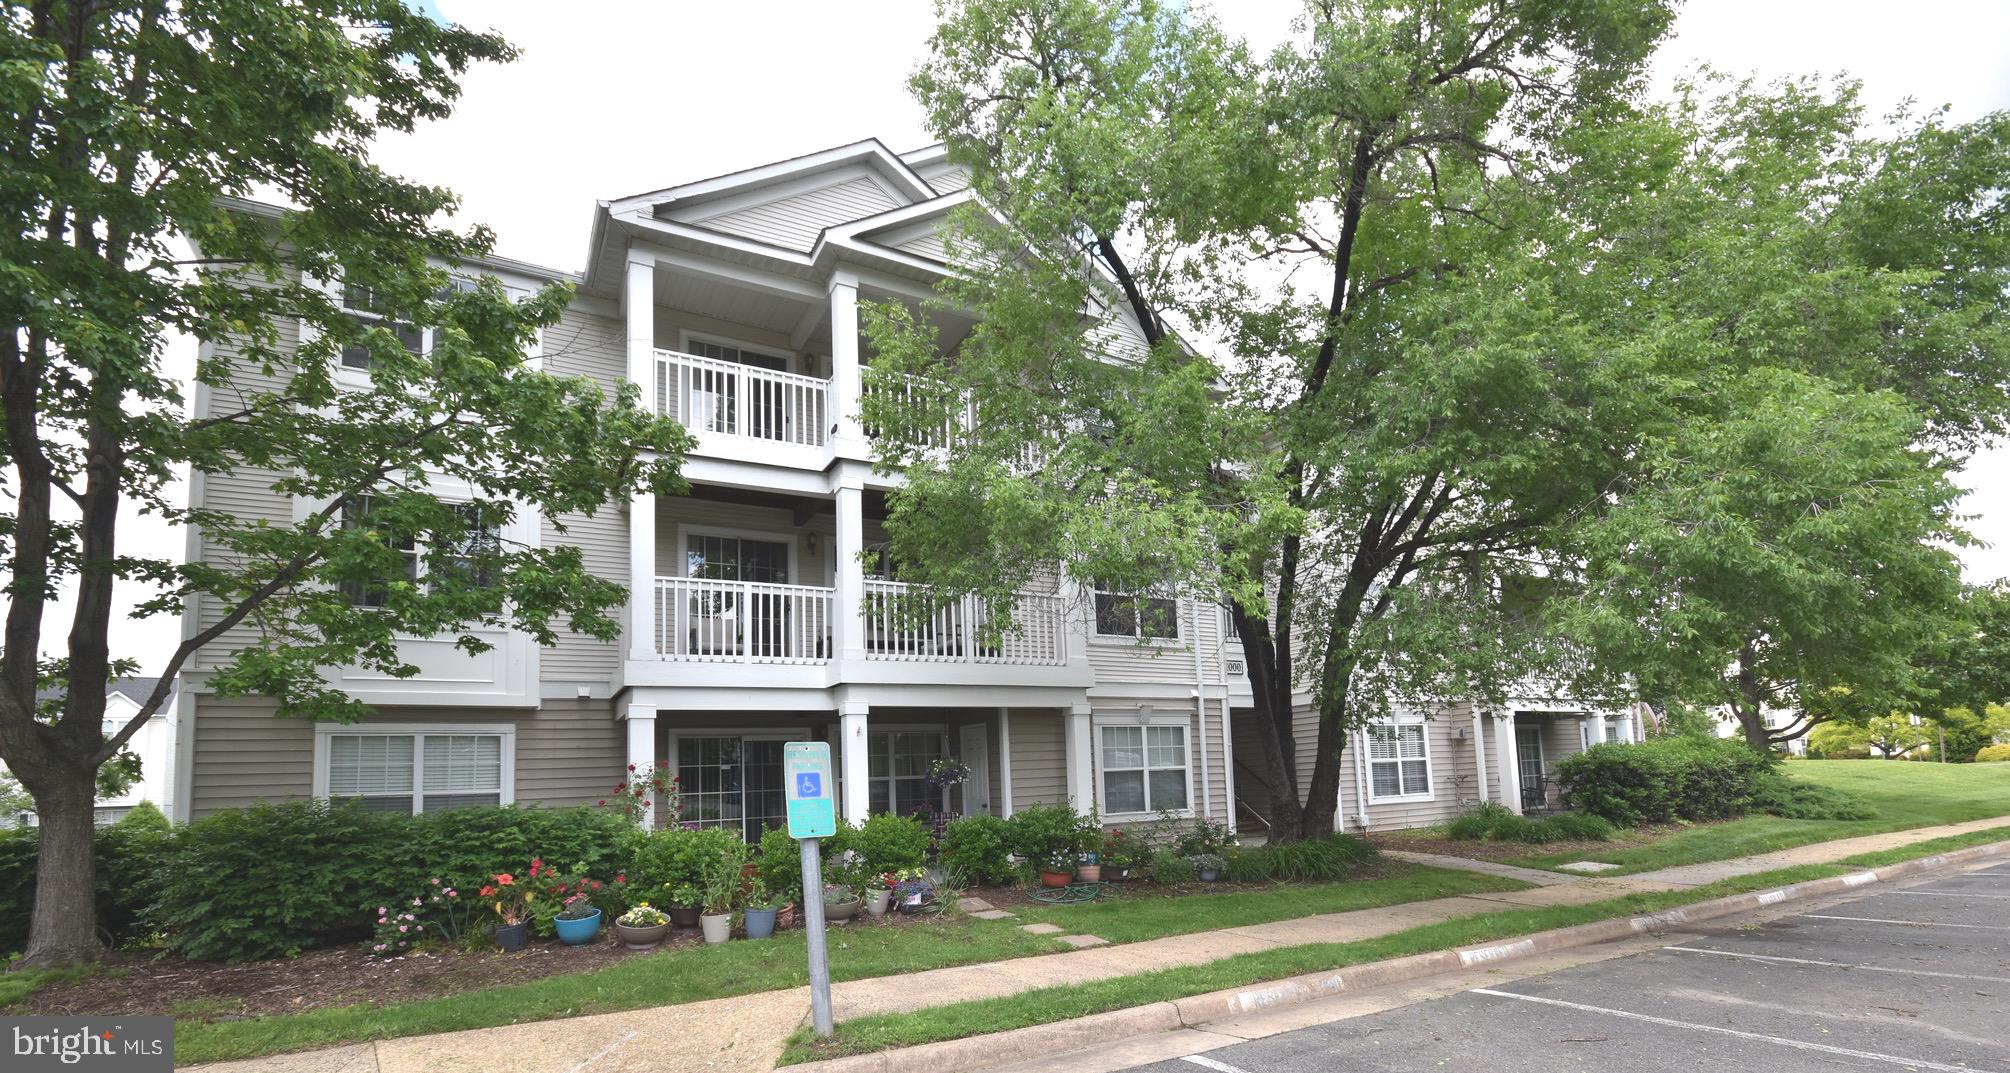
Don’t miss the opportunity to rent this fabulous brick-front home in the highly desirable Ashbrook neighborhood! With an abundance of natural light,  a functional layout, and recent updates, this home truly has it all. The heart of the home is the kitchen, featuring an island, gas cooking, tiled backsplash, granite countertops, and a cozy eat-in area with direct access to the fenced rear yard. The main level also offers a private office, formal living and dining rooms, a spacious family room with a gas fireplace, and a convenient half bath. Brand-new luxury vinyl plank flooring (2025) gives the level a fresh and modern feel. Upstairs, retreat to the spacious primary bedroom complete with a walk-in closet and ensuite bath. Three additional generously sized bedrooms and a shared full bath provide space and comfort for everyone. The finished basement adds even more living space with a rec room and wet bar, a full bath, a bedroom (with window but no egress), laundry area, a craft or multipurpose room, a cozy sitting area, and direct walk-up access to the fenced backyard.  Recent updates include: Luxury vinyl plank flooring on the main level (2025), New gas cooktop with downdraft (2025), New Dishwasher and Disposal (2025), New hot water heater (2024).  Unbeatable Location: Just steps from Ashbrook Commons Shopping Center (with Harris Teeter, Lidl, Dunkin’ Donuts & more), minutes to One Loudoun and Whole Foods, and easy access to Route 7 and the Ashburn Silver Line Metro. Everything you need is right at your doorstep!
#VALO2093832

ASHBURN

44208 NAVAJO DRIVE

4 Beds

3 Baths

3,517 Sq.Ft.

$4,500

MLS#: VALO2093832

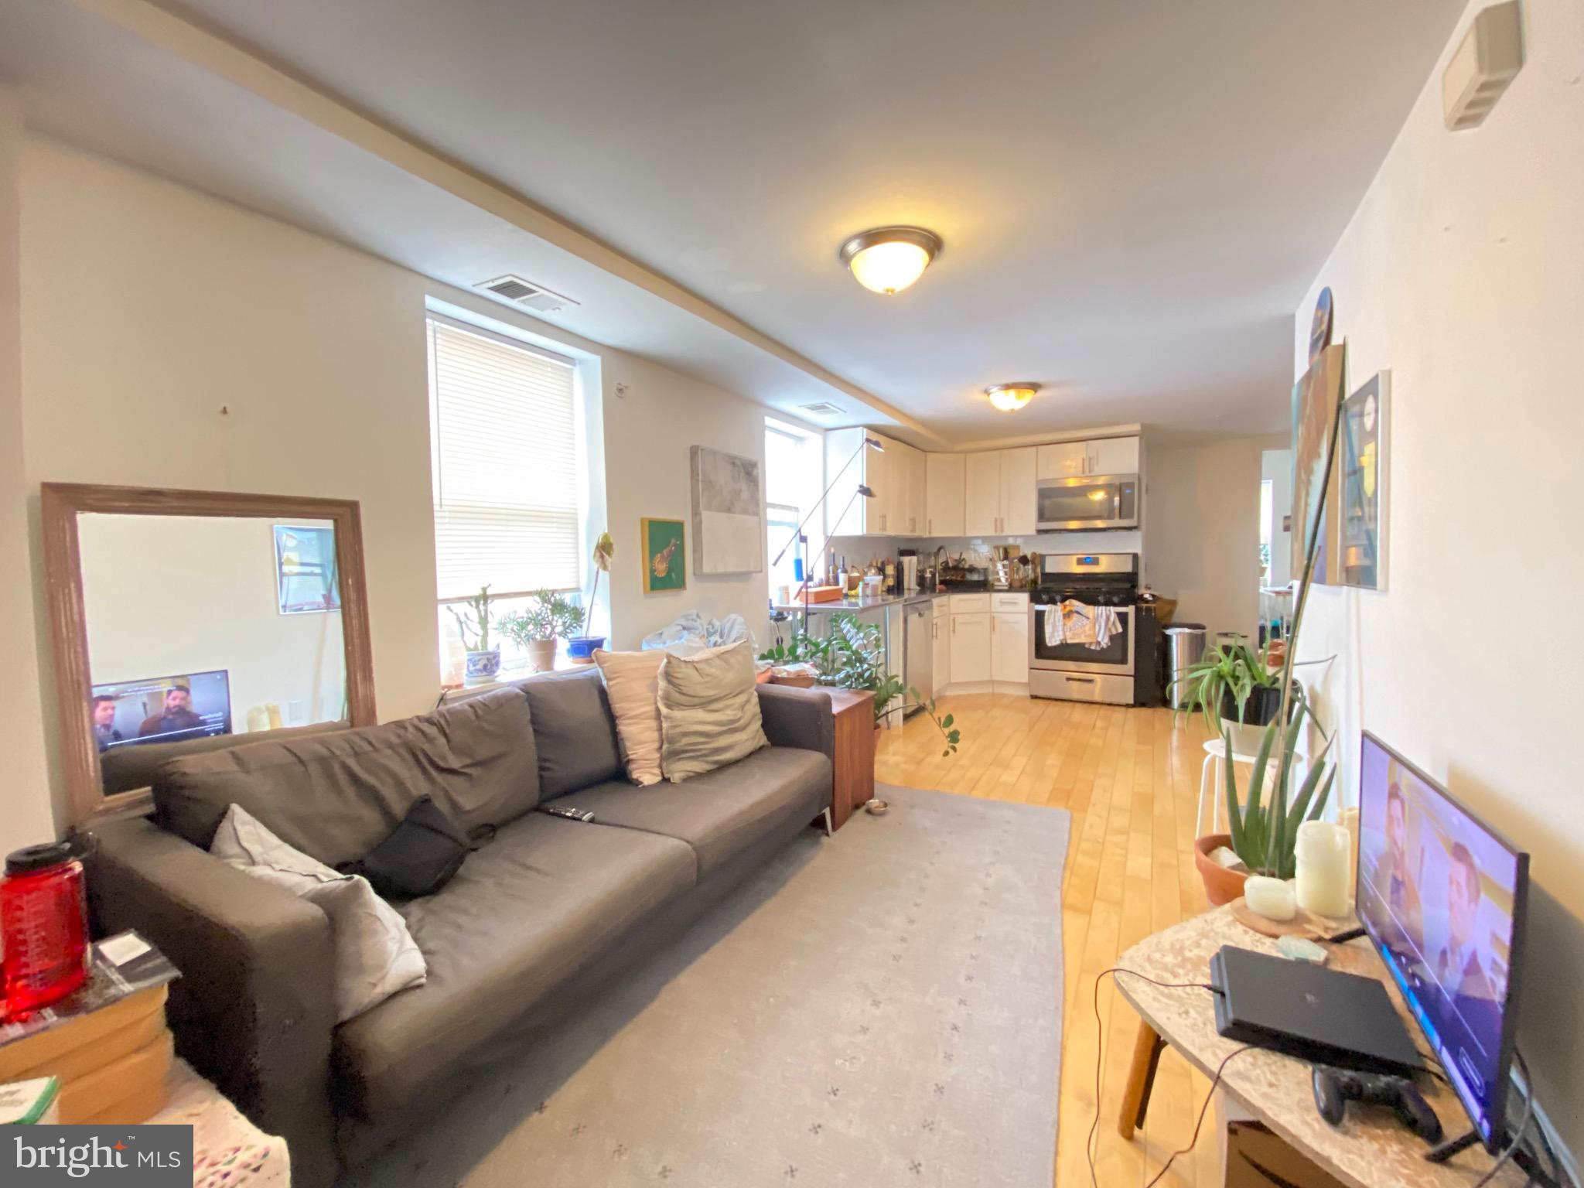
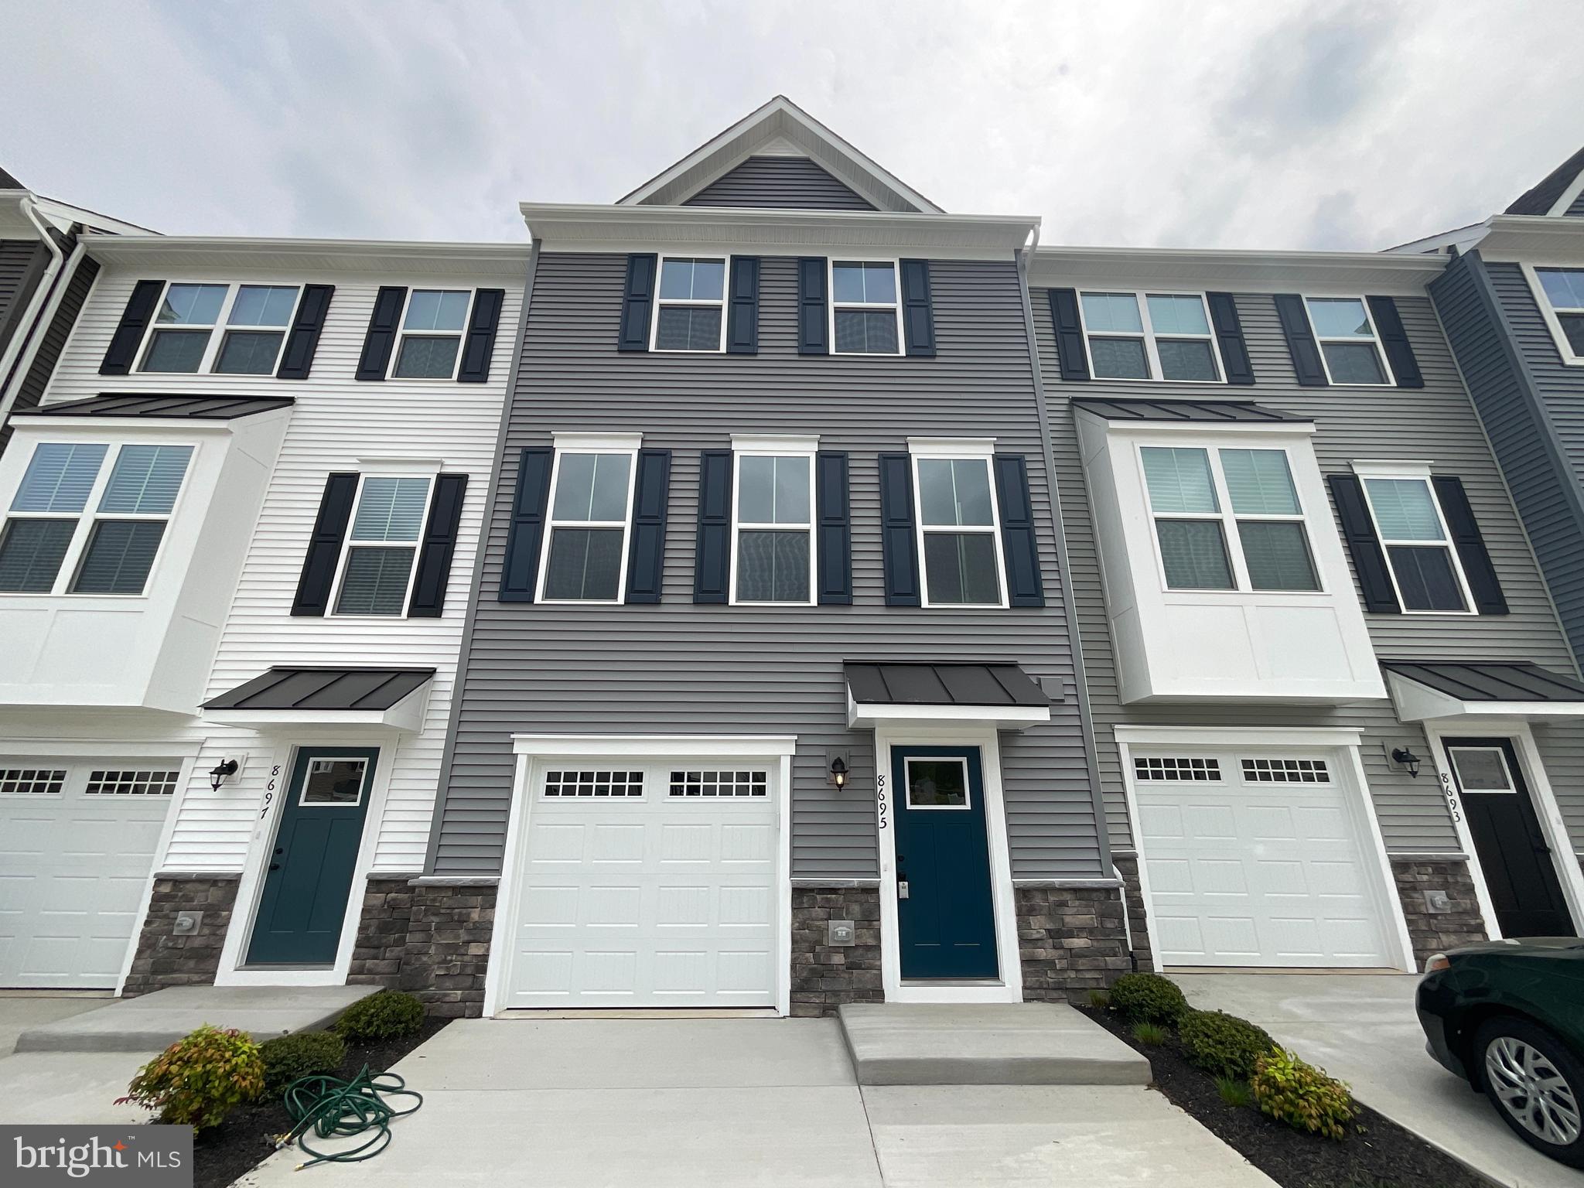
Presenting a charming townhouse with a well-designed layout. The main floor features a bathroom and a living area with new laminate flooring, offering a modern, low-maintenance feel. The kitchen includes tile flooring, ample counter space, and plenty of cabinetry, along with a sliding door that leads to a private back patio, perfect for outdoor relaxation.

Upstairs, you'll find three spacious bedrooms with new carpeted flooring and ample closet space. The second-level bathroom is easily accessible from the hallway, serving the three bedrooms.

Conveniently situated near NSWC Dahlgren, Rt 301, and Nice Bridge, this property is also within walking distance of a variety of retail and dining options.

CREDIT: Good Credit Required
PETS: Yes, case-by-case
PET FEE: $450/pet non-refundable fee
VOUCHERS: Housing Choice Vouchers accepted 
UTILITIES: Tenant Pays All
APPLICATION FEE: $60 per applicant
SECURITY DEPOSIT: Minimum One month's rent (Please note that in certain cases, a double deposit may be required)
RESIDENT BENEFIT PACKAGE: $25/month
LEASING FEE: $125 One time due with Move-in Funds.
#VAKG2006240

KING GEORGE

5209 HERITAGE DRIVE

3 Beds

2 Baths

1,116 Sq.Ft.

$1,695

MLS#: VAKG2006240

Welcome to this historic brick single full of tons of charm and character located in the desirable Yorkville section of Pottsville chock full of friendly neighbors!  This home dates back to the original heyday of the city when coal was booming and owning a home like this was only for the most successful.  The home welcomes you with a rocking chair front porch and a first level boasting a large eat-in kitchen, dining room (used as living room), living room (used as a work from home office) and laundry/powder room with tons of storage.  All appliances (as-is) come with the home!  Upstairs enjoy 3 spacious bedrooms and a full hall bathroom.  The 3rd level attic has been converted to a massive 4th bedroom, perfect for teens, a gym or for more storage.  The basement is unfinished but offers future potential and yet more storage.  Out back find a peaceful long back yard fenced in and plenty of space at the end for off-street parking.  It's time to give this gem it's next cosmetic makeover and make it your dream home.  Award winning Pottsville School District and easy accress to major routes to Harrisburg, Scranton and Reading.
#PASK2019970

POTTSVILLE

1751 WEST END AVENUE

4 Beds

1 Baths

1,875 Sq.Ft.

$119,000

MLS#: PASK2019970

Welcome to this once in a lifetime unique opportunity to own a one story ranch home in Oley Valley Schools, on over an acre and a half of land (1.59 acres), offering MULTIPLE income streams!  This unique property offers a single family dwelling (195 Wanner Rd), as well as an attached one bedroom apartment (195A Wanner Rd), AND a 5+ car detached commercial auto-related garage with heat and cooling, carport, and LOTS of off-street parking.  The income stream from the commercial garage and apartment can help pay your mortgage!  The apartment also offers an opportunity for an in-law quarters (if desired).  If you're an auto enthusiast, the garage can offer an opportunity to work from the luxury of your own property!

195 Wanner Road offers a three bedroom one bathroom home, with an updated kitchen, a quaint living room with a brick wood fireplace, a formal dining space, and a large, naturally-lit family room/sunroom.  Many of the floors are the original hardwoods.  The kitchen offers an abundance of countertop and cabinet space.  The basement is a full, unfinished space, housing the home's mechanicals, and offers endless opportunities for future space, or a spacious area for storage!  Outside, take in the gorgeous, scenic wooded lot from the large back deck, an store outdoor lawn tools in the home's large shed!  Separating 195 and 195A is a shared laundry space, accessed through a doorway, located off of the family room.  

195A Wanner Rd offers a spacious, open concept, 1-floor, apartment/in-law suite (approx. 750sqft).  195A is registered with the township as an approved apartment, and has its own electric service and water heater.  195A offers its own entrance/exit, kitchen, living space, full bath, and bedroom.  The built in AC wall unit cools much of apartment.  Don't need the apartment or in-law quarters?....No worries!  Keep it as part of one large main residence, and enjoy a 4 bedroom, 2 full bath, 2 kitchen home, with a living room, family room/den, and a sunroom!

The large 5+ car garage is zoned commercially for an auto-related business.  Measuring at approximately 35ft by 30ft, with a large garage door and attached carport, the space can house almost a dozen cars under its roof, or large trucks, RV's, machinery, etc.  Formally the location of T&M Mechanical Repair Service. LLC, this space comes with an oil furnace, as well as a wood burning stove, and a window AC unit for year round temperature control.  The owner is also offering the remaining garage belongings, including ladders, grinders, presses, vices, welding tables, and a 15,000W Generac generator with the sale.  The garage and apartment offer its own entrance and exit off of Wanner Rd, separate from the main residence.  

Don't let this opportunity pass you by!  Reach out to us today to schedule your private showing!
#PABK2056580

READING

195 WANNER ROAD

None Beds

None Baths

2,000 Sq.Ft.

$399,900

MLS#: PABK2056580

Welcome home to 1013 N Spruce St! This home which may qualify for financial assistance is located in the City of Wilmington, super close to I-95 for commuting, and has been fully carefully renovated by the current owner. Walking into the home you feel the sense of pride, care, and cleanliness of the renovations. Entering the large living room, you will notice the brand new luxury vinyl flooring (2024) and the fresh neutral paint throughout (2024). The new flooring flows from the living room through the main level into the kitchen. There is a brand new half bath on the main level as well with tile, new vanity, and fixtures. The show stopping kitchen has just been updated with new white cabinets, granite countertops, a tastefully designed tile backsplash, and new stainless steel appliances (2024). The rear exit is located through the kitchen that leads to the backyard that is fully fenced with a brand new privacy fence and offers a great space for entertaining.  Upstairs you will find a large main bedroom with a closet, brand new carpet throughout (2024), two more bedrooms with closet space, and a fully renovated bathroom. The bathroom features a tiled shower tub combo, a new vanity and fixtures, new toilet, and new tile flooring (2024). Additional features include CENTRAL AIR conditioning, brand new HVAC system, recessed lighting, vinyl windows, a basement for storage, and a second floor laundry area!  With these amenities and upgrades this home is sure to stand out especially with all the appliances included! This property is located in a geographical area that may qualify you for financial assistance up to $15,000. There are also more programs available to help buyers purchase a home with little to no money out of pocket through the DSHA (restrictions apply). Contact us to learn more or to schedule your appointment today!
#DENC2071412

WILMINGTON

1013 N SPRUCE STREET

3 Beds

1 Baths

1,075 Sq.Ft.

$184,900

MLS#: DENC2071412

Welcome to your new home!  

This three bedroom, two full bath property offers generous outdoor space - perfect for gardening, relaxing, or entertaining.  And while the common space inside is modest in size, you can enjoy plenty of personal space in each of the three large bedrooms.  

Applicants must demonstrate a monthly income of at least 2.5 times the rent, a credit score of 600 or greater.  No evictions, no late payments.
#MDPG2148626

FORT WASHINGTON

822 WARBURTON LANE

3 Beds

2 Baths

946 Sq.Ft.

$2,350

MLS#: MDPG2148626

As you step through the front door, you're greeted by shining original hardwood floors in the entryway leading into an inviting 2 story family room bathed in natural light streaming through double sliding glass doors that frame the backyard wooded landscape. The open floor plan seamlessly connects the bright sunroom to a cozy dining area, where gourmet meals and heartfelt conversations are destined to unfold.
The kitchen, though modest in size, is the heart of the home. It's a space where culinary magic happens, where the aroma of freshly baked cookies fills the air and the sizzle of Sunday morning bacon dances in the background. 
Two main level bedrooms, each have its own unique character, offer a sanctuary for rest and rejuvenation. A full bathroom between these two bedrooms is perfectly located for easy access.  The primary bedroom suite extends the entire top level boasting roofline vaulted ceilings and skylights for extra lighting.  It is a haven of tranquility. 
The primary bath invites you to unwind in a large soaking tub with double sinks that brings a sense of relaxation.
But the story doesn't end here. The house boasts an partially finished Walk-Out basement (studs are in place for Two extra Bedrooms + Recreation Room & Storage Room, all wiring for outlets, ventilation, lighting, and a rough-in for a Full Bathroom.  It only needs drywall installation for wall & ceiling + flooring) a blank canvas waiting for dreams to be realized. Imagine a cozy entertainment space, a home gym, or even an artist's studio. The possibilities are as endless as your imagination.
The 1/4 acre lot surrounding the house is a canvas of nature's beauty. A sprawling backyard offers the perfect setting for summer barbecues, gardening ventures, and starry night stargazing. Mature trees provide shade on warm days.
This house is more than just a dwelling; it's a place where life's most precious moments unfold. It's a home where stories are written, memories are made, and love resides. It's a place where the past and future converge, creating a timeless safe space for those lucky enough to call it their own.
#VAFX2224772

RESTON

11589 LAKE NEWPORT ROAD

3 Beds

2 Baths

2,065 Sq.Ft.

$999,888

MLS#: VAFX2224772

Tax Record shows Unit 37.  Physical Unit is 201 ***Welcome to the community of Greenbriar, close to several major commuting routes (Interstate 495, Pkwy. 295, Rte. 50 etc., Easy access to DC), Greenbelt/College Park METRO rail stations, parks, shopping areas/malls, and more! The condo fee, in addition to utilities, includes resident access to a Community Center with refreshing Olympic oversized pools that are monitored by onsite lifeguards. The recently renovated Club House is complete and provides a full kitchen for your special events. The grounds are beautifully manicured with picnic table seating, BBQ grills, Tennis, Volleyball, and a children’s play area for outdoor activity. This Condo has been marvelously updated! Freshly painted throughout, Updated bathrooms, New LED lights, Newer stackable washer-dryer, Stainless Steel appliances. The living room opens to a balcony for extra space to unwind and enjoy nature.  This condo comes with a very generous storage area. The Condo Fee includes all utilities, common area upkeep and grounds maintenance. This two-bedroom, two-bathroom condominium includes a 3rd room/den/office (whatever you choose). The primary bedroom offers a spacious closet and private bath. The kitchen opens to the dining area with a spacious living room. Your second bedroom provides easy access to the second bath right across the hallway. Other features are generous closet space, a private parking pass along with available guest parking passes. Also nearby are the University of Maryland with public transportation, NASA, Doctors Hospital, Roosevelt High School, and much more! Unit #201 is also called Unit 37 and is your ticket to a home close to everything you could possibly need. Sold as-is but you won’t be disappointed. An owner is a licensed Realtor. Sellers prefer Capitol Title Group. Thanks for showing.
#MDPG2149272

GREENBELT

7704 HANOVER PARKWAY 201

3 Beds

2 Baths

1,188 Sq.Ft.

$235,000

MLS#: MDPG2149272

Pending Release. Stunning 3-Level Townhome | Move-In Ready| 
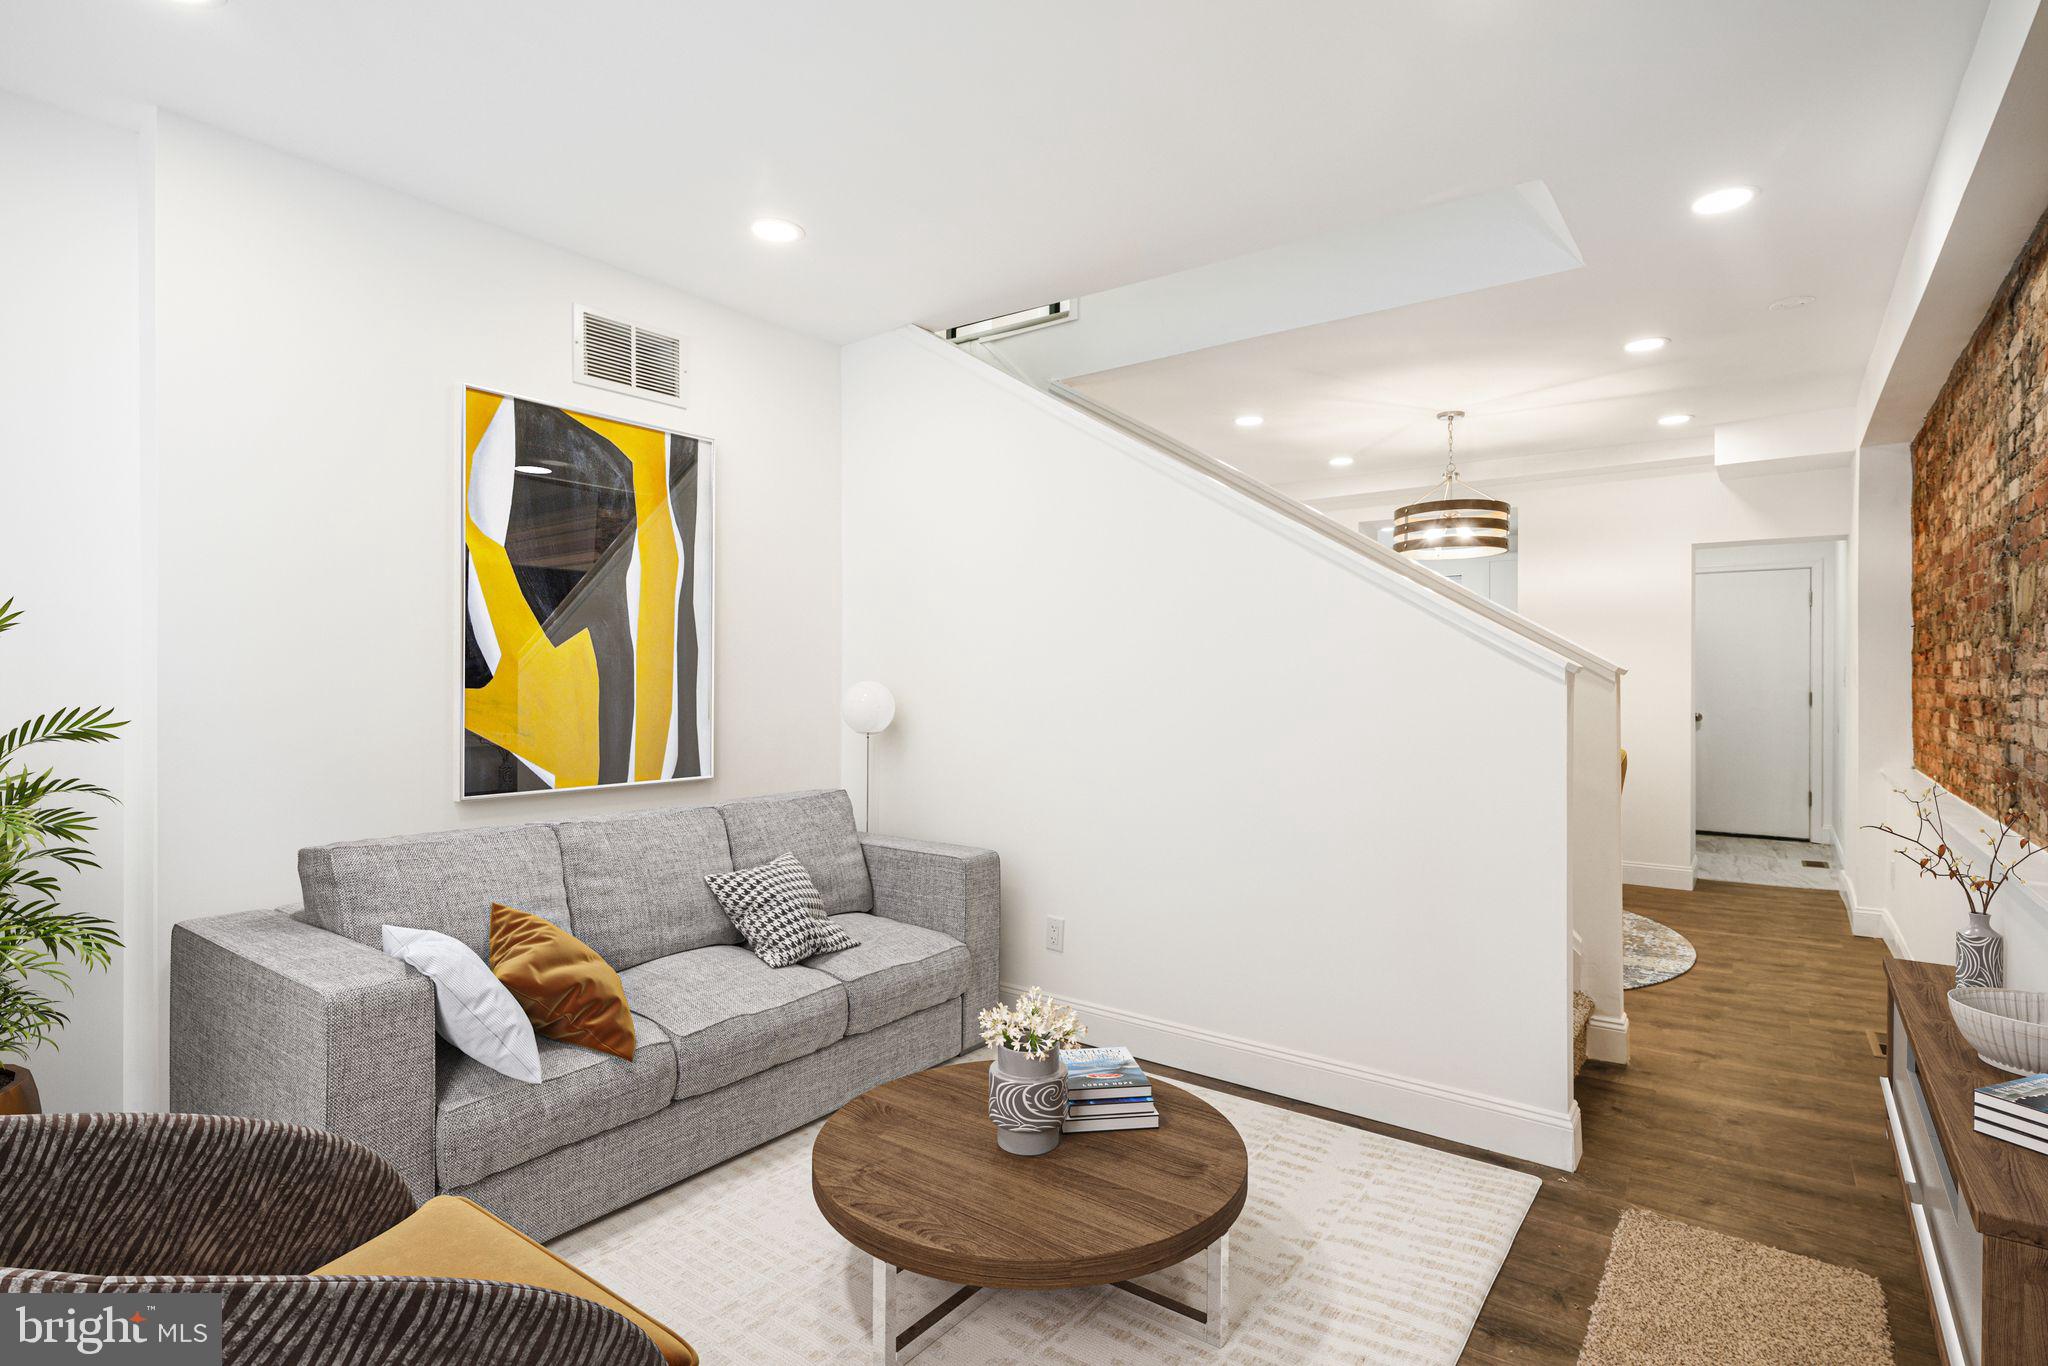
Discover this beautifully updated three-level townhome, ideally located in a highly sought-after neighborhood that offers both comfort and convenience. This move-in ready home boasts a bright and airy open-concept layout, perfect for modern living.
Step inside to be greeted by gorgeous oak hardwood floors that flow throughout the main level, dining area, and spacious living room. Natural light floods the space, creating a warm and inviting ambiance. The expansive living and dining area seamlessly extends to a large deck with a staircase leading to a fully fenced backyard—ideal for entertaining, morning coffee, or relaxing in your private outdoor retreat.
Designed for peace of mind, this home has been meticulously maintained with major system upgrades, including a new roof installed in 2018 and a HVAC system replaced in 2020 for long-term durability and energy efficiency. Freshly painted walls and brand-new carpet in the lower level and upper-level bedrooms ensure a modern and stylish feel, making this home completely move-in ready.
Perfectly positioned near top-rated schools, shopping, dining, and major commuter routes, this home offers the ideal combination of location, upgrades, and lifestyle appeal. Don’t miss this incredible opportunity—schedule your private tour today!
#VAPW2084650

DUMFRIES

17423 ISLE ROYALE TERRACE

3 Beds

3 Baths

2,014 Sq.Ft.

$465,000

MLS#: VAPW2084650

Welcome to beautiful and bucolic Raspberry Falls, one of Loudoun County's premier neighborhoods centered around the award-winning Gary Player designed golf course.  With its rolling hills, expansive open spaces, gorgeous homes and generous lot sizes, Raspberry Falls offers a rare retreat from the hustle and bustle of Northern Virginia while being within 10 minutes to historic downtown Leesburg.  

Situated on one of the prettiest lots in the neighborhood, this home overlooks the 16th fairway and green of Raspberry Falls Golf and Hunt Club.  Its wide, south-facing and completely flat rear yard is perfect for a future pool to create incredible memories in the years to come.  

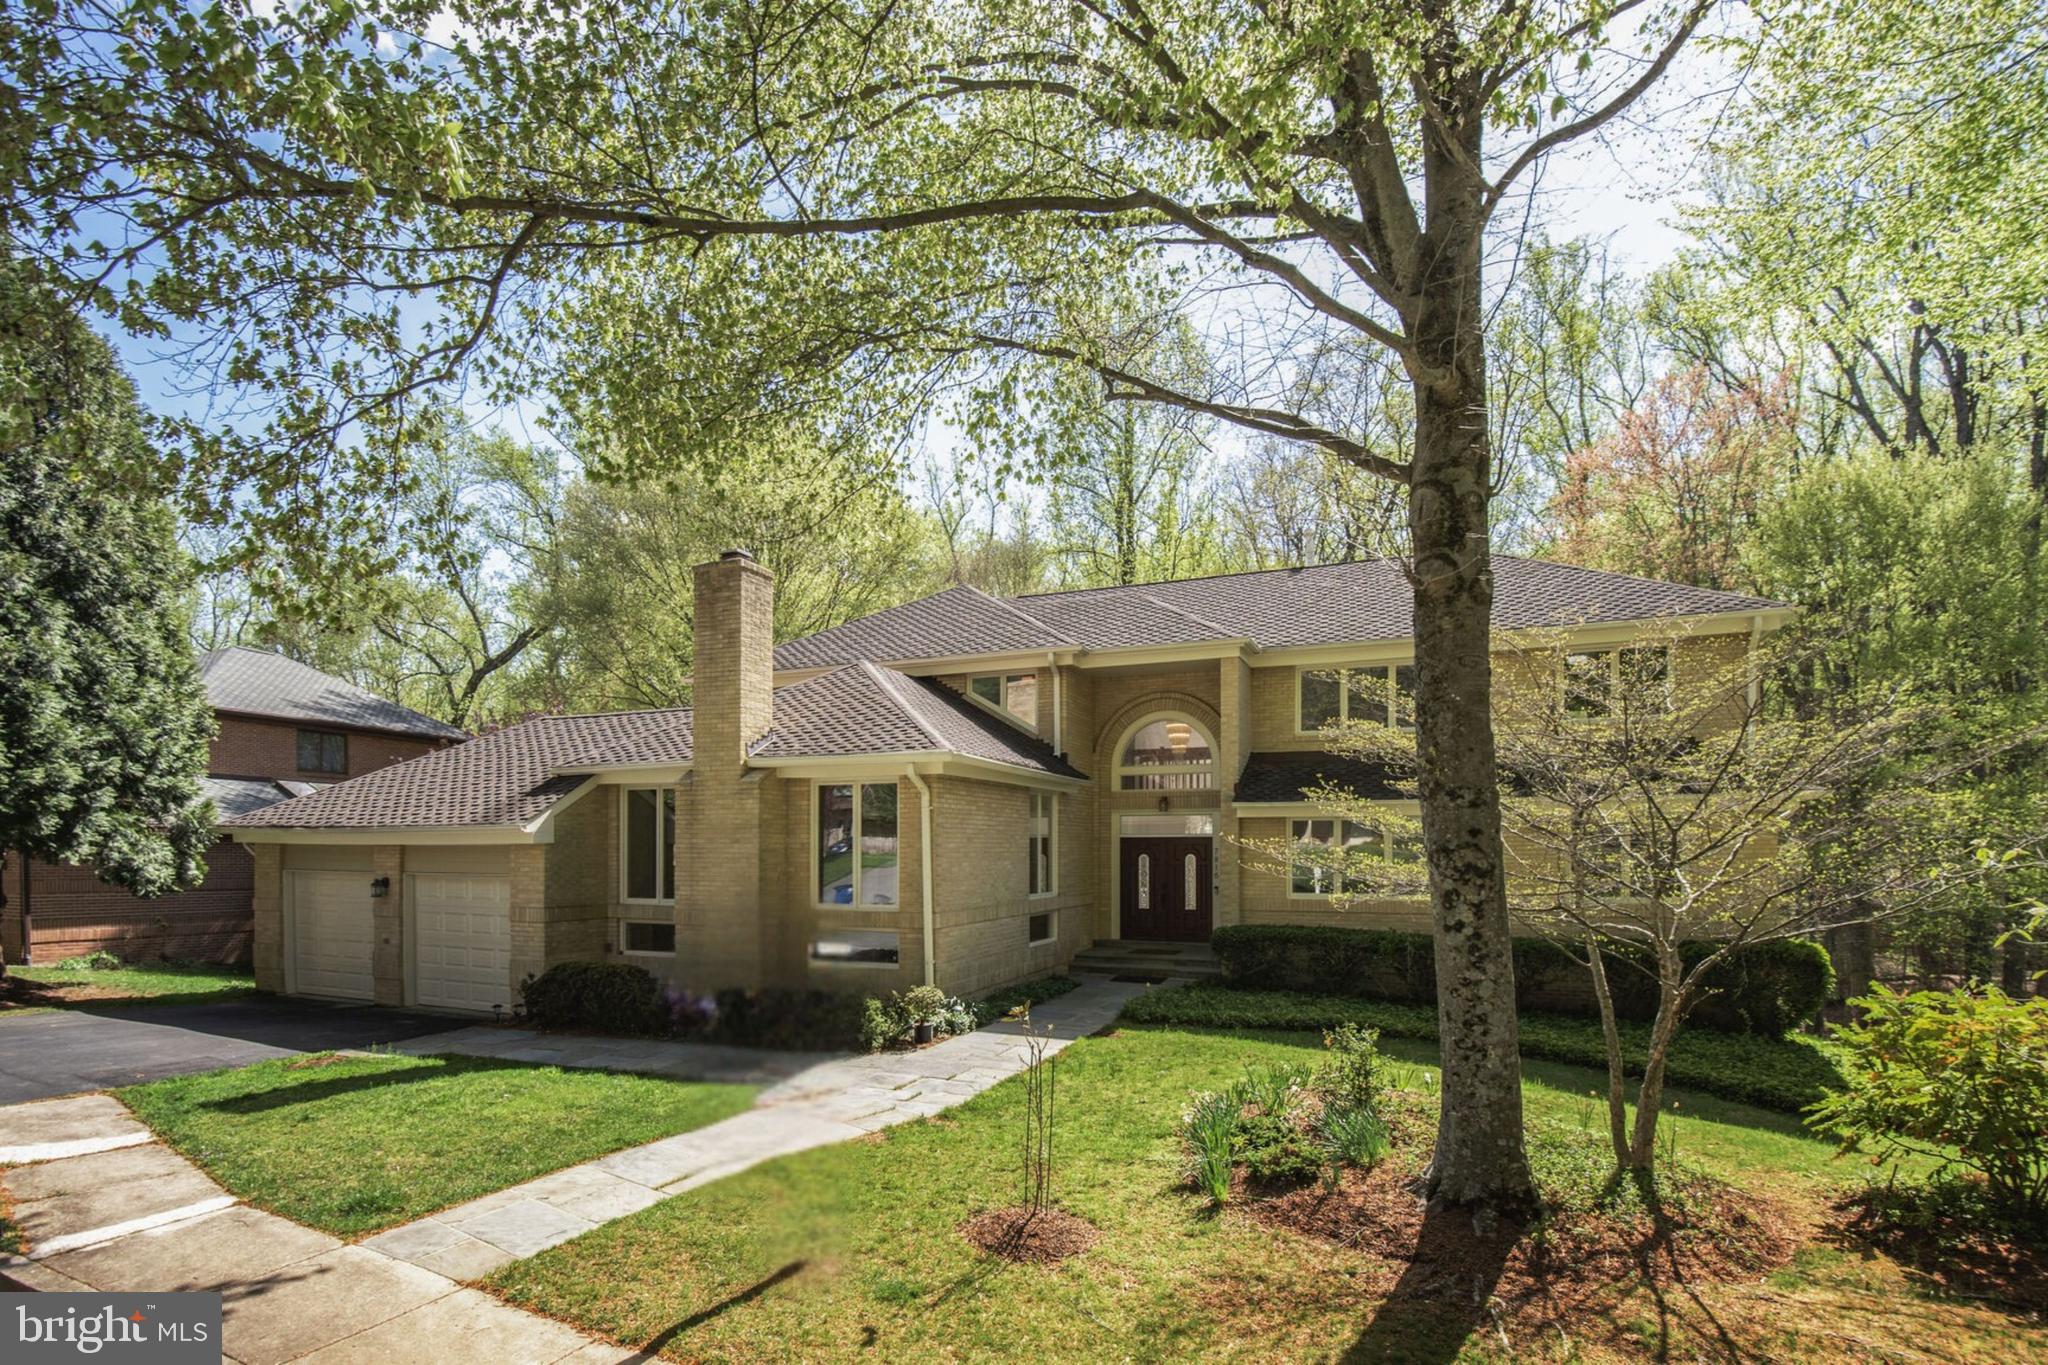
The main level offers a formal dining room with extensive molding, separate living area perfect for quiet conversations & a home library with built-in shelving accessed by French doors.  The gourmet kitchen offers light cabinetry, granite counters with an island plus breakfast bar area, stainless steel appliances, a sun-soaked morning room surrounded by windows to take in the gorgeous outdoor views and is open to the large family room with coffered trim ceiling and a wall of windows for those incredible views.  A second office is perfect for those who need additional "work-from-home" space yet is also attached to a fifth full bath for those families who prefer a main-level bedroom with ensuite full bathroom, while a private door leads to a covered porch.  The family room leads out to the expansive patio, surrounded by lush landscaping, extensive hardscaping, knee walls and a wood-burning fireplace for those summer and fall evening get togethers.

The upper level offers five generously sized bedrooms and four full baths.  The primary bedroom offers a panoramic view of the golf course and hills beyond, a separate seating area that leads to a private balcony, perfect for a night cap or morning coffee.  Step up to the ensuite wet bar and walk into the luxury private bath with two-person garden soaking tub, separate shower with seamless glass enclosure, separate vanities and an enclosed water closet, while separate walk-in closets provide ample closet space.   The second and third bedroom offer ensuite private full baths, while the fourth and oversized fifth bedroom share a Jack-and-Jill bath with double-bowl vanity.  

The lower level is literally award-winning, having won a regional award for its design and finishes.  A large wet bar overlooks several entertaining areas that include a sitting area warmed by a gas fireplace, an open movie theatre viewing area, separate game room with pool table and chairs.  Additionally, a large home gym with walled mirrors is perfect for those morning workouts, while a full bathroom is perfect for out-of-town guests who want to stay overnight.  

This is a home that will please everyone and is the perfect gathering place for family and friends to build years of lasting memories!   Contact listing agent and Raspberry Falls neighbor Matt Elliott for your private tour today!
#VALO2092858

LEESBURG

41601 SWIFTWATER DRIVE

6 Beds

6 Baths

6,930 Sq.Ft.

$1,800,000

MLS#: VALO2092858

Interested renters can view the video tour and submit an application online through our property management office’s website. We do not accept other company’s applications. You must apply directly through our office’s website. If interested, please get your application submitted as soon as possible. Your application approval is good for 3 months and good for all of our places.
Welcome to this beautifully designed 3-bedroom, 2.5-bathroom town-house located in the lovely Central Dauphin School District. The house boasts of a gas-forced air heating system, central air for those hot summer months, and an electric hot water system. The cooking system is electric and perfect for home-cooked meals. The house features a spacious basement that is unfinished, giving room for you to customize it to your liking. Relax on the deck in the yard after a long day or park your car in the attached garage for convenience. This home is nestled in the Central Dauphin School District, giving your family the privilege of quality education. Come and take a look at this charming property; it might just be the home you've been searching for!

Appliances included for you are: refrigerator/range/dishwasher/microwave and washer/dryer which are located in basement. Tenant is responsible for: electric/gas/water/sewer/trash as well as snow removal under 2 inches. Included for you is lawn maintenance and snow removal over 2 inches. No pets.  12-15 month lease agreement at this location.

Room Measurements:
Kitchen, 9 X 8
Dining room, 15 X 11
Living room, 18 X 15
Garage, 20 X 18
Laundry/storage, 25 X 11
Bedroom, 25 X 15
Bedroom, 12 X 11
Bedroom, 11 X 9
#PADA2045446

HARRISBURG

774 WINDING LANE

3 Beds

2 Baths

1,664 Sq.Ft.

$1,895

MLS#: PADA2045446

This residence offers a comfortable living space with modern amenities, providing the perfect setting for a convenient and relaxed lifestyle.

As you enter, you'll be greeted by the warmth of LVP flooring and natural light streaming through large windows, creating a welcoming and bright ambiance. The kitchen boasts granite countertops, complemented by built-in shelves and cabinets, offering both style and functionality.

Both bedrooms feature large closets, and the updated bathroom includes tasteful tiling, a vanity mirror, and a soaking tub for your relaxation. The neutral color palette throughout the home provides a versatile backdrop for personalization.

Bright, updated finished basement. Includes family room with laminate flooring and fresh paint. Laundry area with washer, dryer and utility sink. Outside access from rear of basement.

Step outside to a fenced backyard, providing a private retreat for outdoor activities and relaxation.

Local Attractions:

• Loyola University Maryland
• The Maryland Zoo in Baltimore
• Cylburn Arboretum
• Hampden Historic District
• Druid Hill Park

Nearby Highways:

• I-83
• I-695

Agency disclosed upon initial contact. Agent conducts showings; BMG manages follow-up, paperwork, move-in post-approval. Vouchers work with BMG directly.
#MDBA2168006

BALTIMORE

4809 MIDWOOD AVENUE

2 Beds

1 Baths

864 Sq.Ft.

$1,395

MLS#: MDBA2168006

1 ... 555 556 557 558 559 ... 666
* Listings identified with the FMLS IDX logo come from FMLS and are held by brokerage firms other than the owner of this website. The listing brokerage is identified in any listing details. Information is deemed reliable but is not guaranteed. If you believe any FMLS listing contains material that infringes your copyrighted work please click here to review our DMCA policy and learn how to submit a takedown request. © 2024. First Multiple Listing Service, Inc.
 - property

Send a message

Message successfully sent.

Your message

What is 3 + 4 ?

Reason for contacting?

I agree to receive email communication and understand I can unsubscribe at any time.

I agree to be contacted by Charis Realty Group via call, email, and text for real estate services. To opt out, you can reply 'stop' at any time or reply 'help' for assistance. You can also click the unsubscribe link in the emails. Message and data rates may apply. Message frequency may vary. Privacy Policy

Sign Out

Virtual Assistant

Would you like to take the next step with this property? We can help you schedule a showing or virtual tour, or send you more details.

Yes, I would like more information.

Thank You for Your Reply, One of Our Agents will contact you as soon as possible

No, maybe later.

Thank you, you can always contact me via email, phone number or through the contact form.

Realhub AI

Lucy - Your AI-Powered Realtor

Update Your Temporary Password

Personalize your search

Enter your email and we'll notify you immediately when new listings match what you're looking for.

or enter email address

Already have an account ? Login here

Continue your home search

I agree to receive communications and understand I can unsubscribe at any time.

I agree to be contacted by Charis Realty Group via call, email, and text for real estate services. To opt out, you can reply 'stop' at any time or reply 'help' for assistance. You can also click the unsubscribe link in the emails. Message and data rates may apply. Message frequency may vary. Privacy Policy

Already have an account ? Login here

We use cookies

We use cookies primarily for analytics to enhance your experience. By accepting, you agree to our use of these cookies. You can manage your preferences or learn more about our cookies policy.