Properties

Browse or get in touch to schedule a walkthrough.

  • Nearby me
Price range

Popular features

Community features

Association

Property features

Waterfront

View

Exterior Features

Interior Features

Style

10000 properties match your criteria

Updated 1 minute ago

E-Alert name
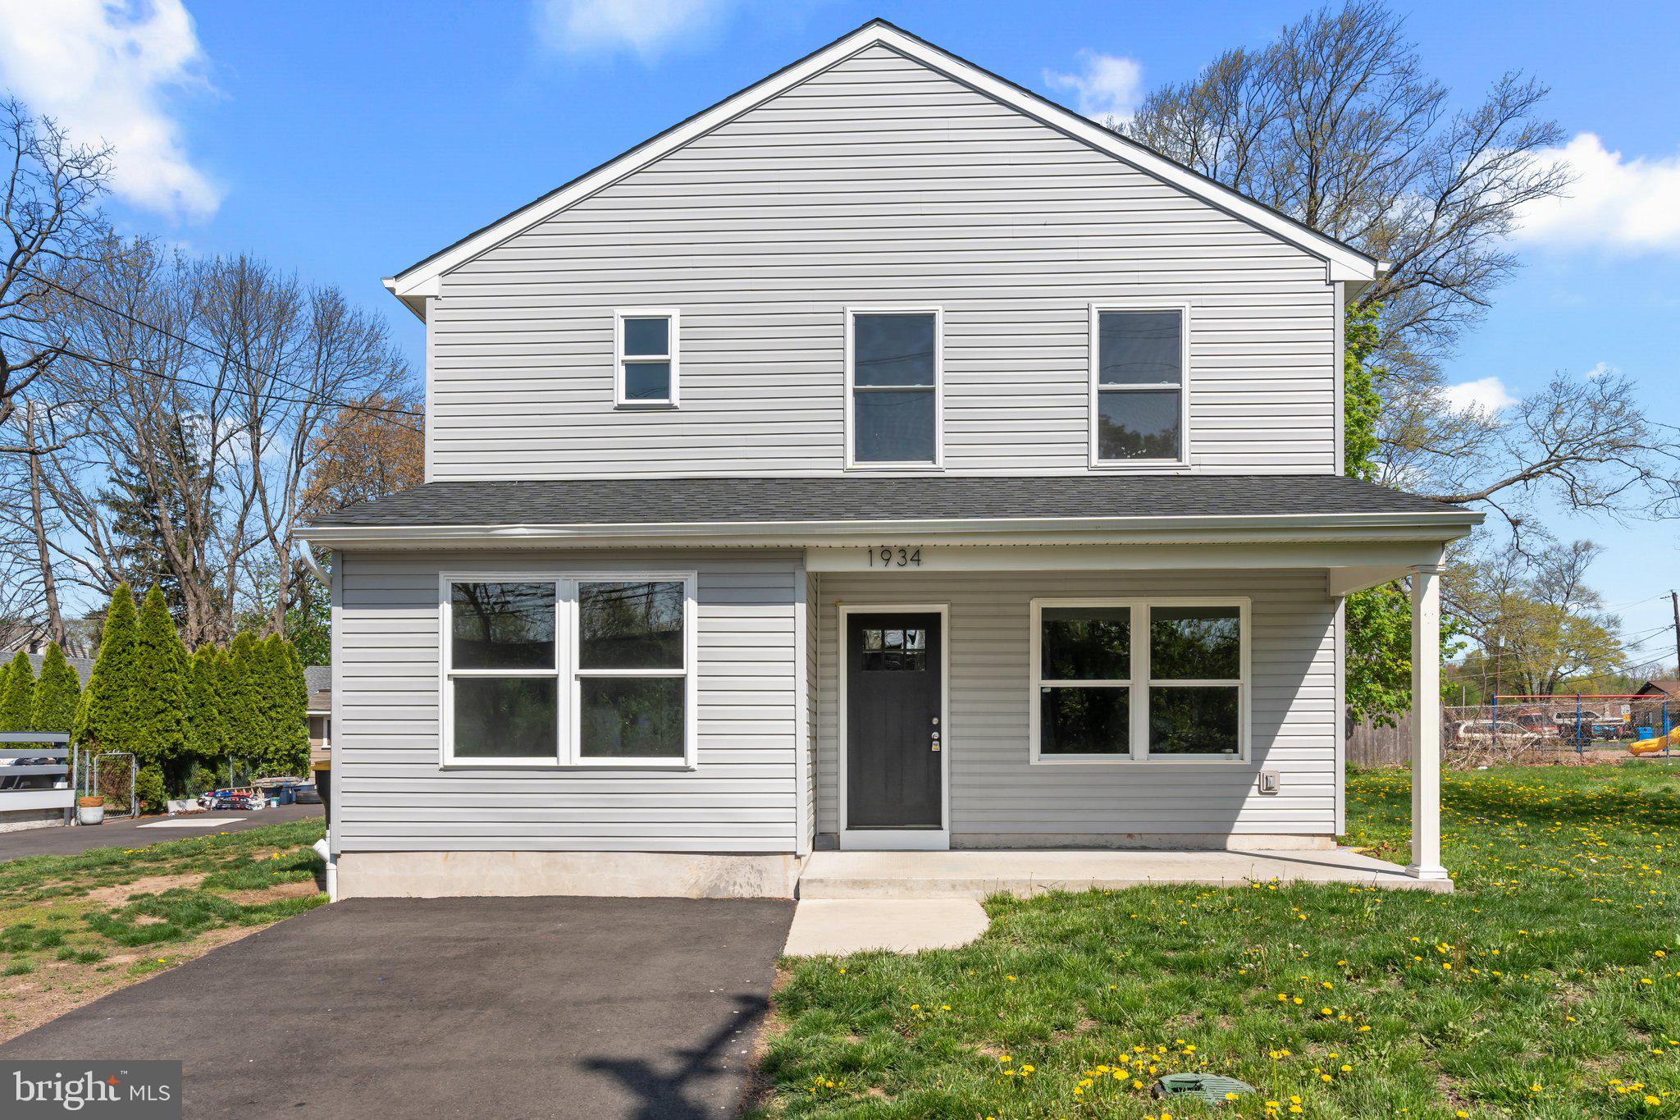
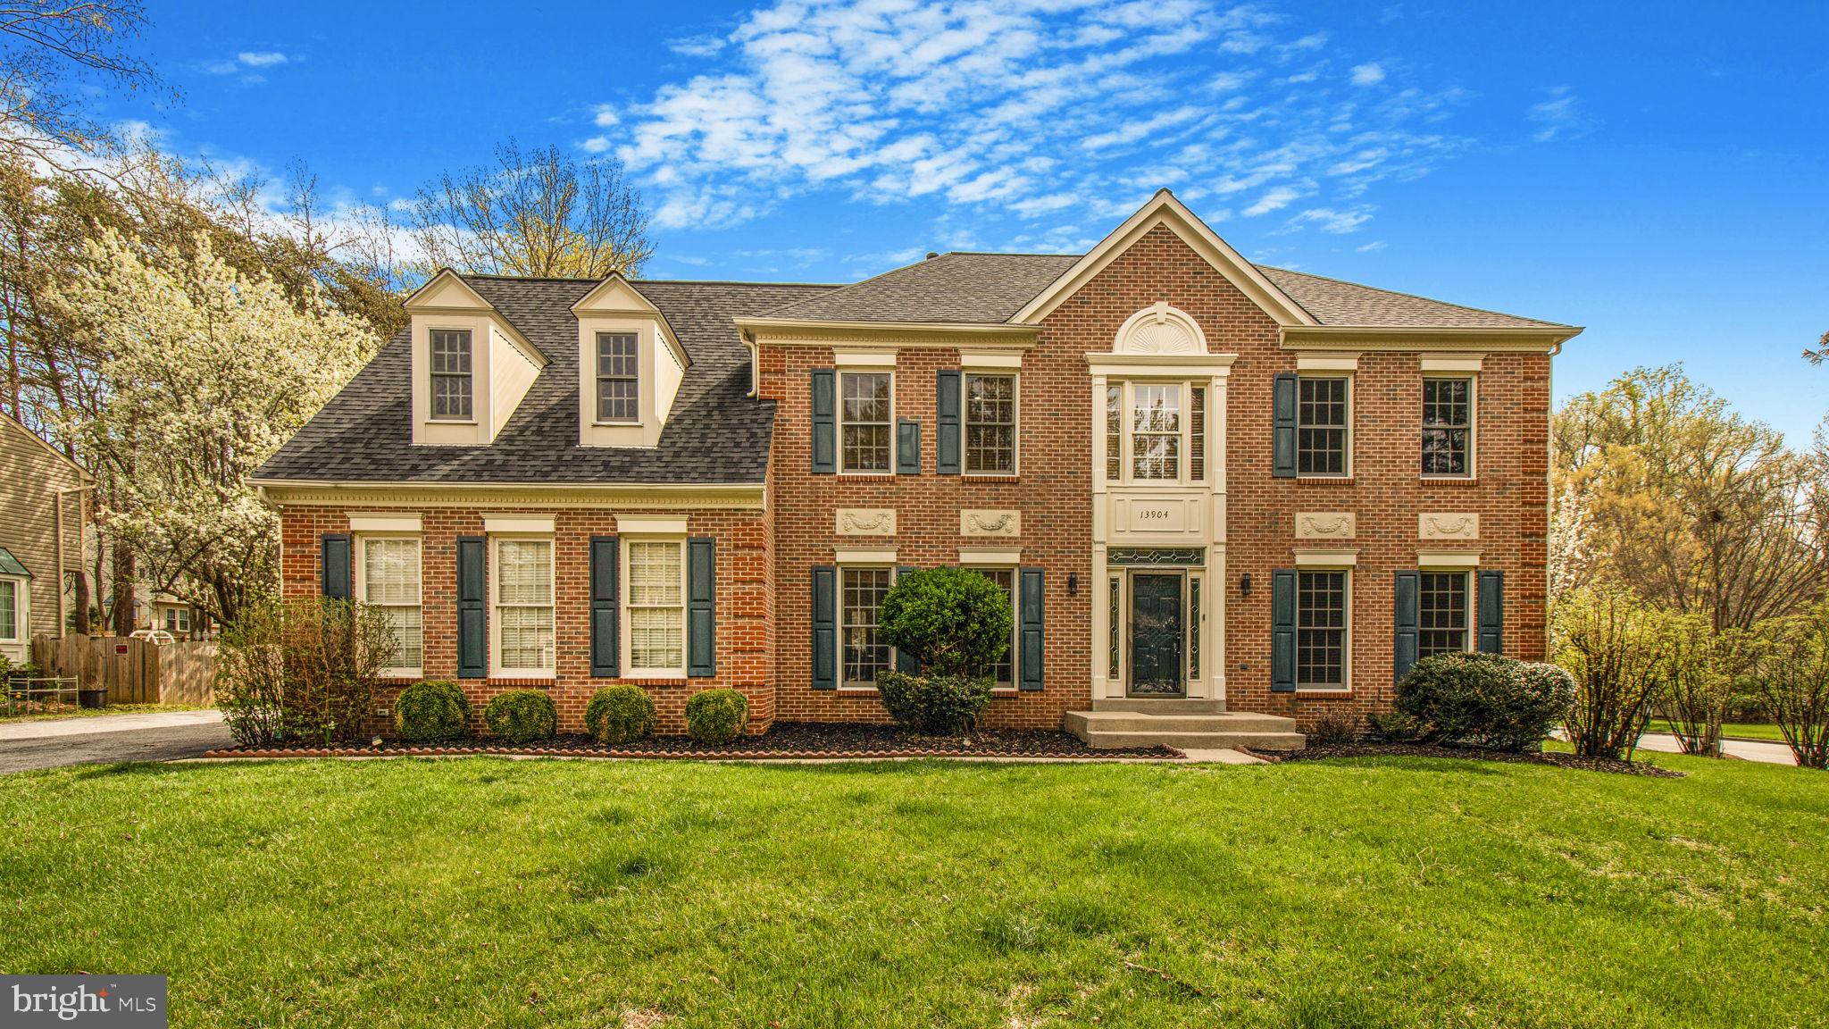
Located in the desirable Woodland Manor community in Pocomoke City, MD, this beautifully designed 4-bedroom, 2.5-bathroom home was built in 2021 by Malone Homes. Featuring a modern open floorplan, the home offers an ideal layout for comfortable living and entertaining.
The designer kitchen serves as the centerpiece, complete with granite countertops and stainless steel appliances. Luxury vinyl plank (LVP) flooring flows throughout the main living areas of the home, adding both elegance and durability.
The bedrooms are generously sized, with the primary suite offering a private retreat featuring a spa-like ensuite bath. Situated in a quiet community yet close to local amenities, this home combines modern finishes with thoughtful design. A must-see property for anyone seeking style and convenience.
#MDWO2027778

POCOMOKE CITY

1710 CEDAR STREET

4 Beds

2 Baths

1,640 Sq.Ft.

$299,000

MLS#: MDWO2027778

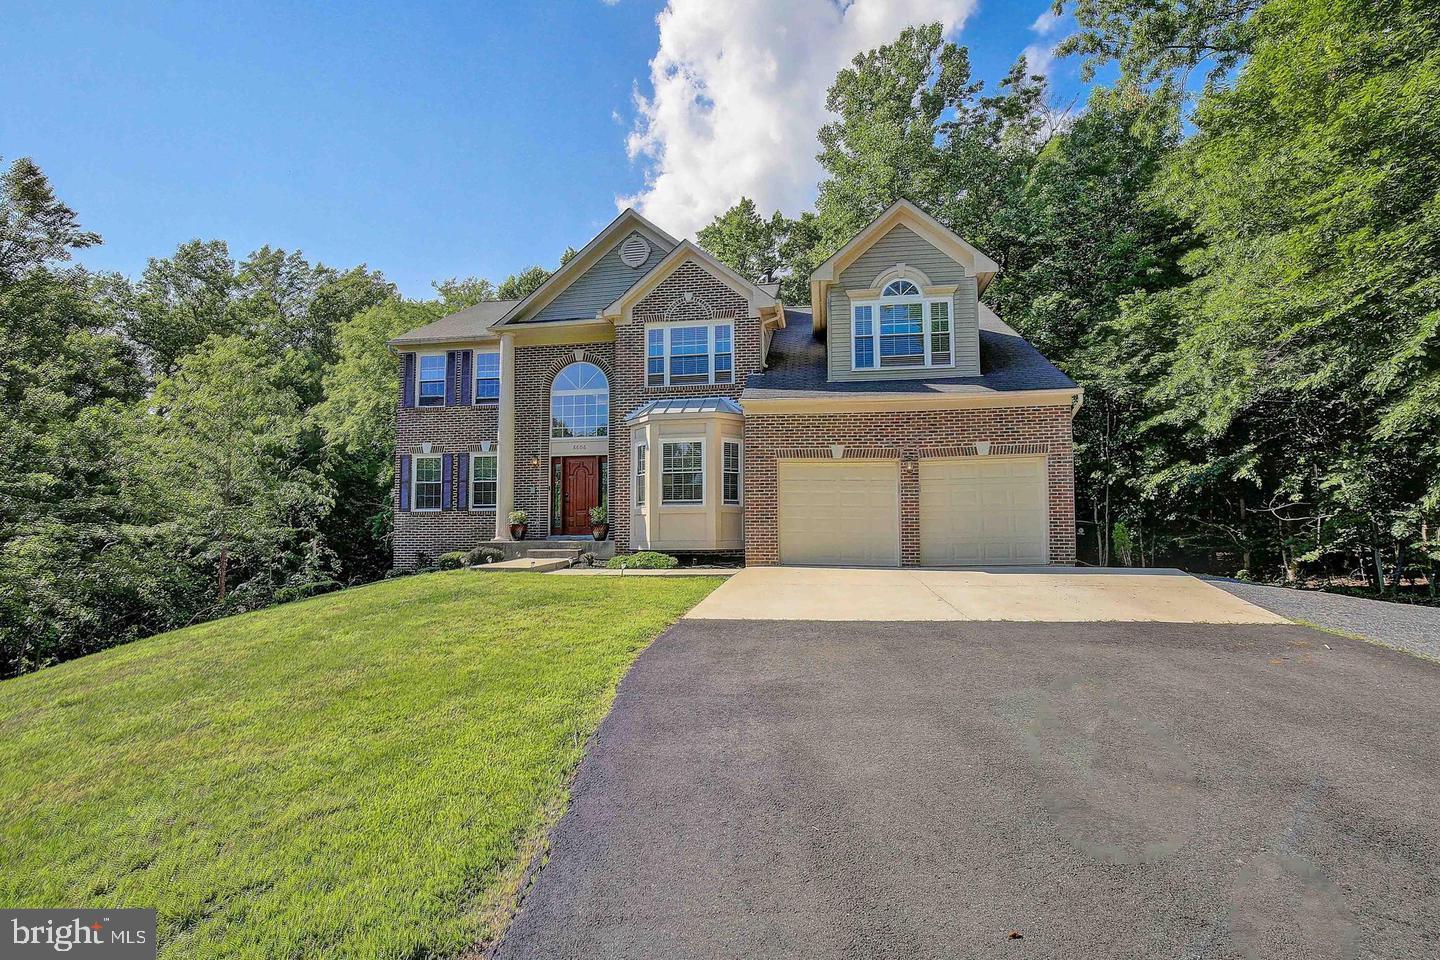
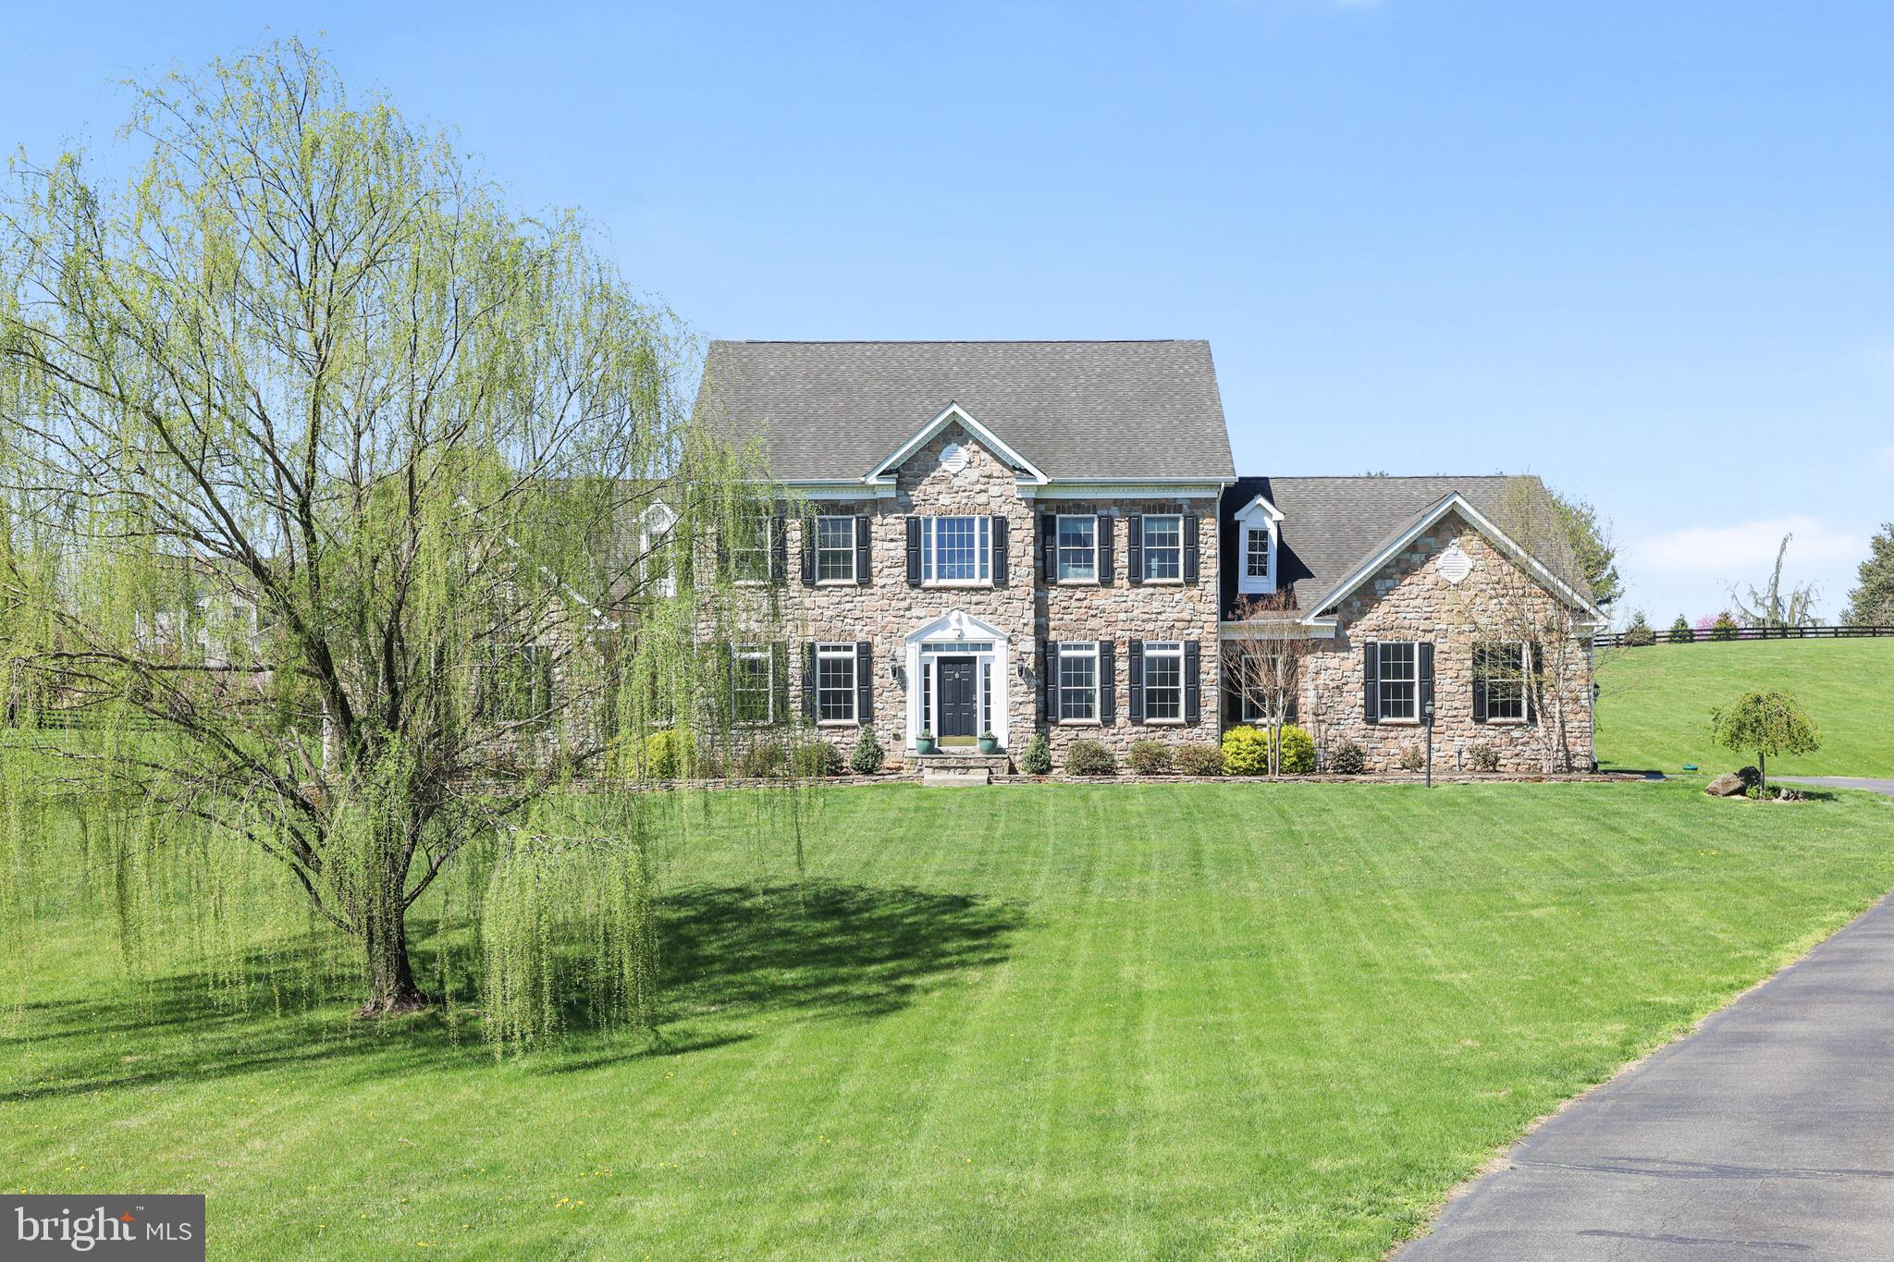
Welcome to 602 Rose Hill Rd, a stunning custom-built home nestled in the heart of Marple Township. Built in 2017, this exquisite 4-bedroom, 2 full and 2 half bath home offers 2,688 square feet of beautifully designed living space on a spacious and private lot. From the moment you arrive, the gorgeous stone veneer façade, Carolina beaded siding, and flagstone wraparound porch set the tone for quality craftsmanship and timeless charm.  Step through the front door into a bright and welcoming two-story foyer with 8-inch hickory-stained hardwood floors flowing throughout the main level. To the right, a sunlit study provides the perfect space for a home office or quiet retreat. To the left, a hallway leads to the oversized 2-car garage and a stylish half bath, offering both convenience and function.  The heart of the home is the open family room featuring 9-foot ceilings, a cozy gas fireplace, and large windows that flood the space with natural light. Sliding glass doors open to the rear Wolf deck with vinyl railings, offering an ideal space for entertaining and overlooking a vast, tree-lined backyard—your personal oasis.  The gourmet kitchen is a chef’s dream, featuring off-white Craftsman-style cabinetry, granite countertops, a glass tile backsplash, and top-of-the-line stainless steel appliances, including a 48-inch dual-fuel range. A center island with built-in microwave and wine chiller provides additional seating and prep space, perfect for family gatherings and entertaining. Adjacent to the kitchen, the formal dining room shines with coffered ceilings, recessed lighting, and elegant wainscoting—a warm and inviting space to host holidays and special occasions.  Downstairs, the finished basement offers the ultimate hangout spot, complete with a custom bar, quartzite countertops, wine fridge, half bath, and walk-out access to the backyard. This versatile space is perfect for game day, movie nights, or casual entertaining.  Upstairs, the luxurious primary suite includes a tray ceiling with recessed lighting, a walk-in closet, and a spa-inspired bathroom with maple tile, frameless glass shower, soaking tub, and dual vanities. Three additional bedrooms offer plush carpeting, ample closet space, and easy access to a full center hall bathroom with double sinks. The second-floor laundry room adds everyday convenience.
Additional features include: 2-zone propane gas heat and central air (propane tank is owned), vinyl windows throughout, and a location that offers the perfect blend of privacy and accessibility. Just minutes from local shopping, dining, major highways, and public transportation, this home combines luxury and location with ease.  Don’t miss your chance to own this one-of-a-kind home in one of Delaware County’s most desirable neighborhoods. Schedule your private showing today!
#PADE2086092

BROOMALL

602 ROSE HILL ROAD

4 Beds

2 Baths

2,688 Sq.Ft.

$1,100,000

MLS#: PADE2086092

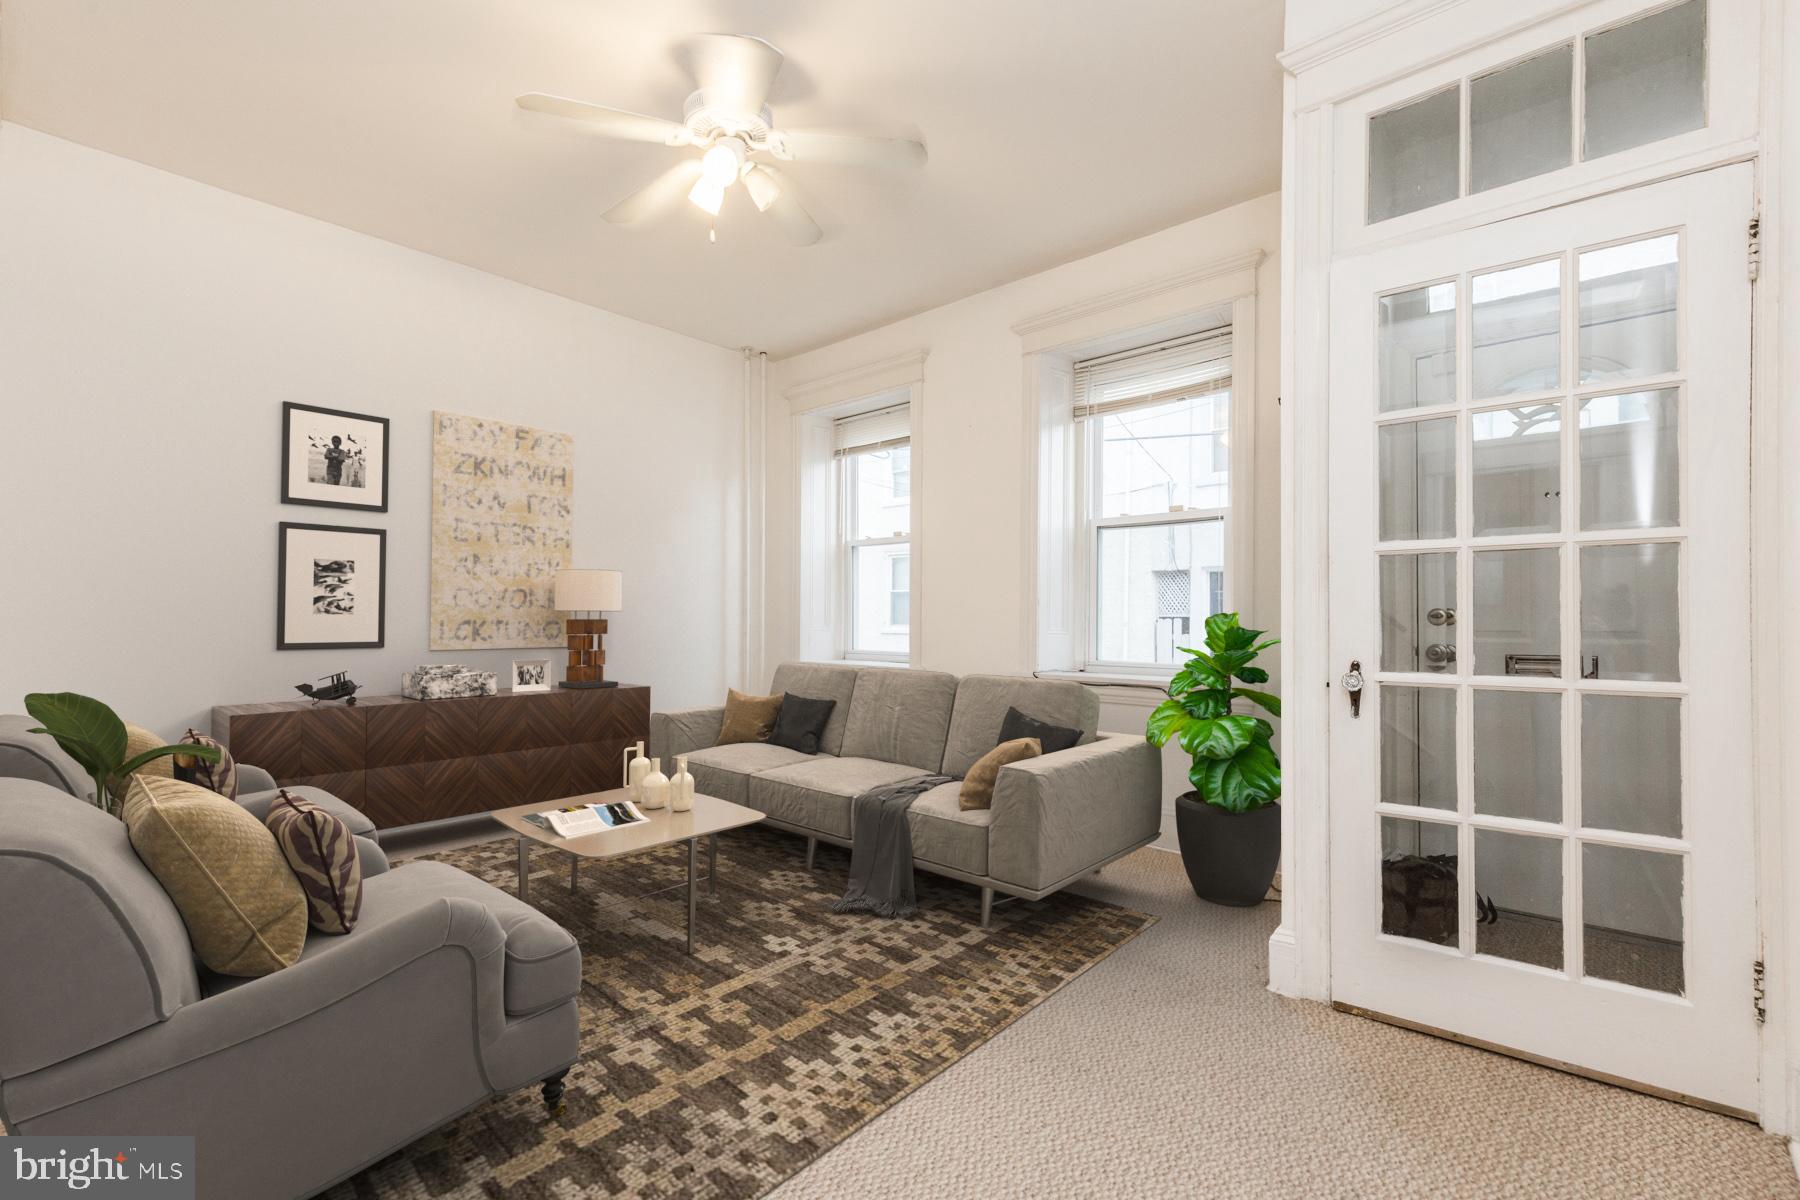
West End/Georgetown. One bedroom with 2nd BR/Den/office plus one and a half baths. Wood floors in living room, balcony. Kitchen with marble countertops and stainless steel appliances. There are two large closets in the main bedroom.  An in-unit Washer/dryer. This is an elegant building with 24-hour front desk, pool, gym. 
3 Blocks from Foggy Bottom Metro, Whole Foods. Trader Joe's, half a block. Gateway to Georgetown's Restaurants & shopping. Housing Vouchers welcome
#DCDC2195388

WASHINGTON

2555 PENNSYLVANIA AVENUE NW 519

2 Beds

1 Baths

950 Sq.Ft.

$3,700

MLS#: DCDC2195388

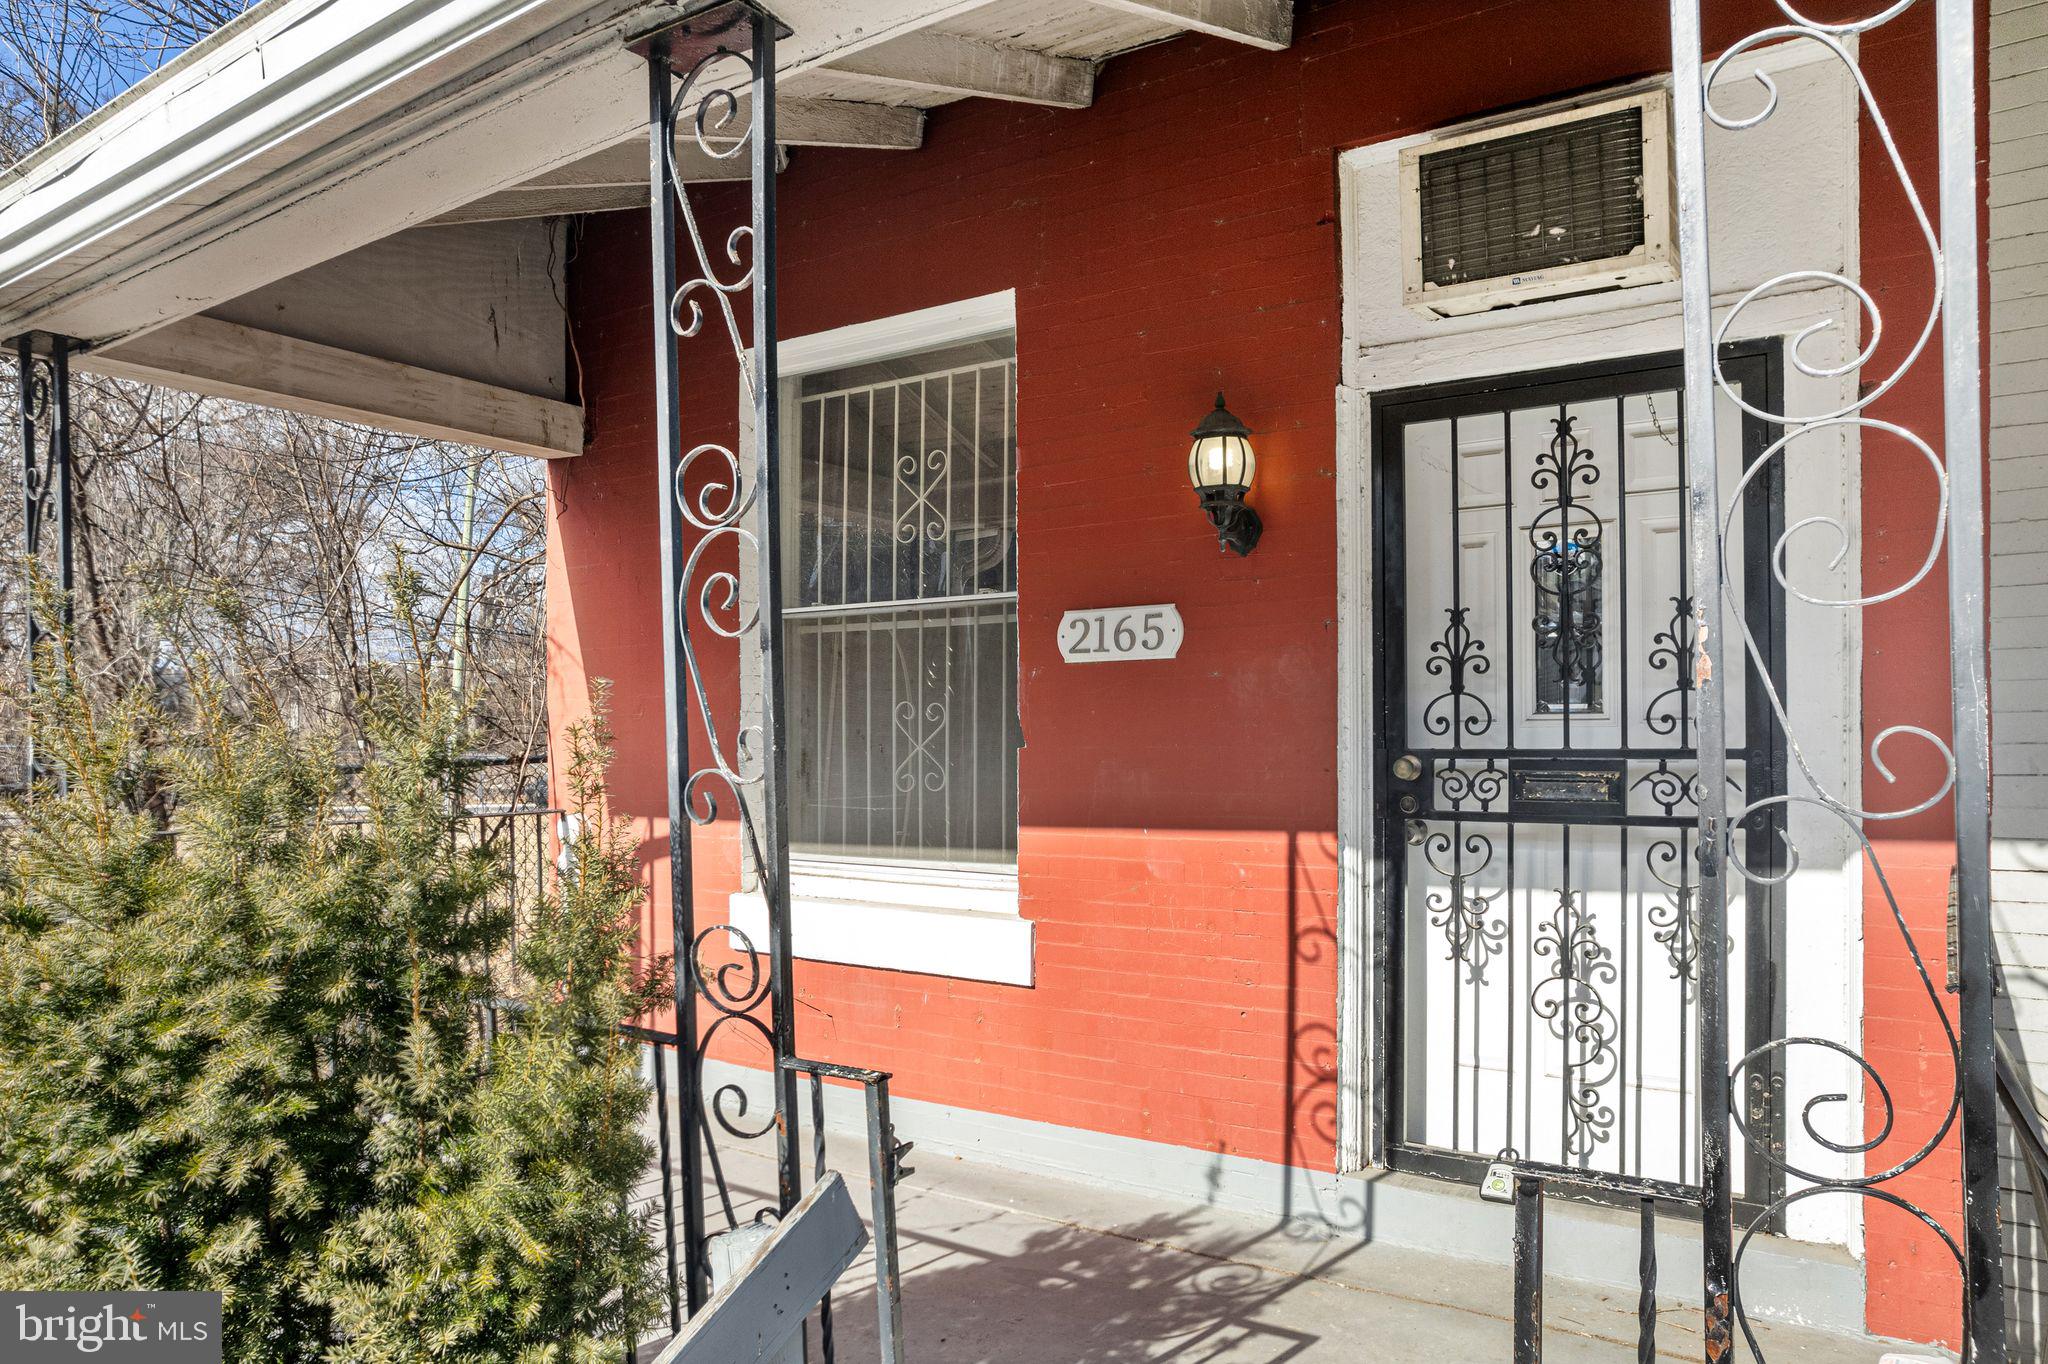
Back on the market due to financing falling through! Welcome to 2437 S Mildred St in the vibrant Lower Moyamensing neighborhood of South Philadelphia! This updated home offers affordability paired with modern amenities such as central air, stainless steel appliances, and a private backyard. With three bedrooms, 1.5 baths, and closets in each bedroom, there's ample space for comfortable living. Plus, the large unfinished basement provides plenty of storage options. Recent updates, including electrical, central air, appliances, and bathroom renovations, ensure a move-in ready experience. Enjoy the convenience of being close to stadiums, highways, shopping plazas, public transit, and iconic spots like East Passyunk and the Bok Building.  As a bonus, this home qualifies for grants that allows owner occupants up to $20k in total downpayment and closing cost assistance. Contact the listing agent for details!
#PAPH2442684

PHILADELPHIA

2437 S MILDRED STREET

3 Beds

1 Baths

1,024 Sq.Ft.

$229,900

MLS#: PAPH2442684

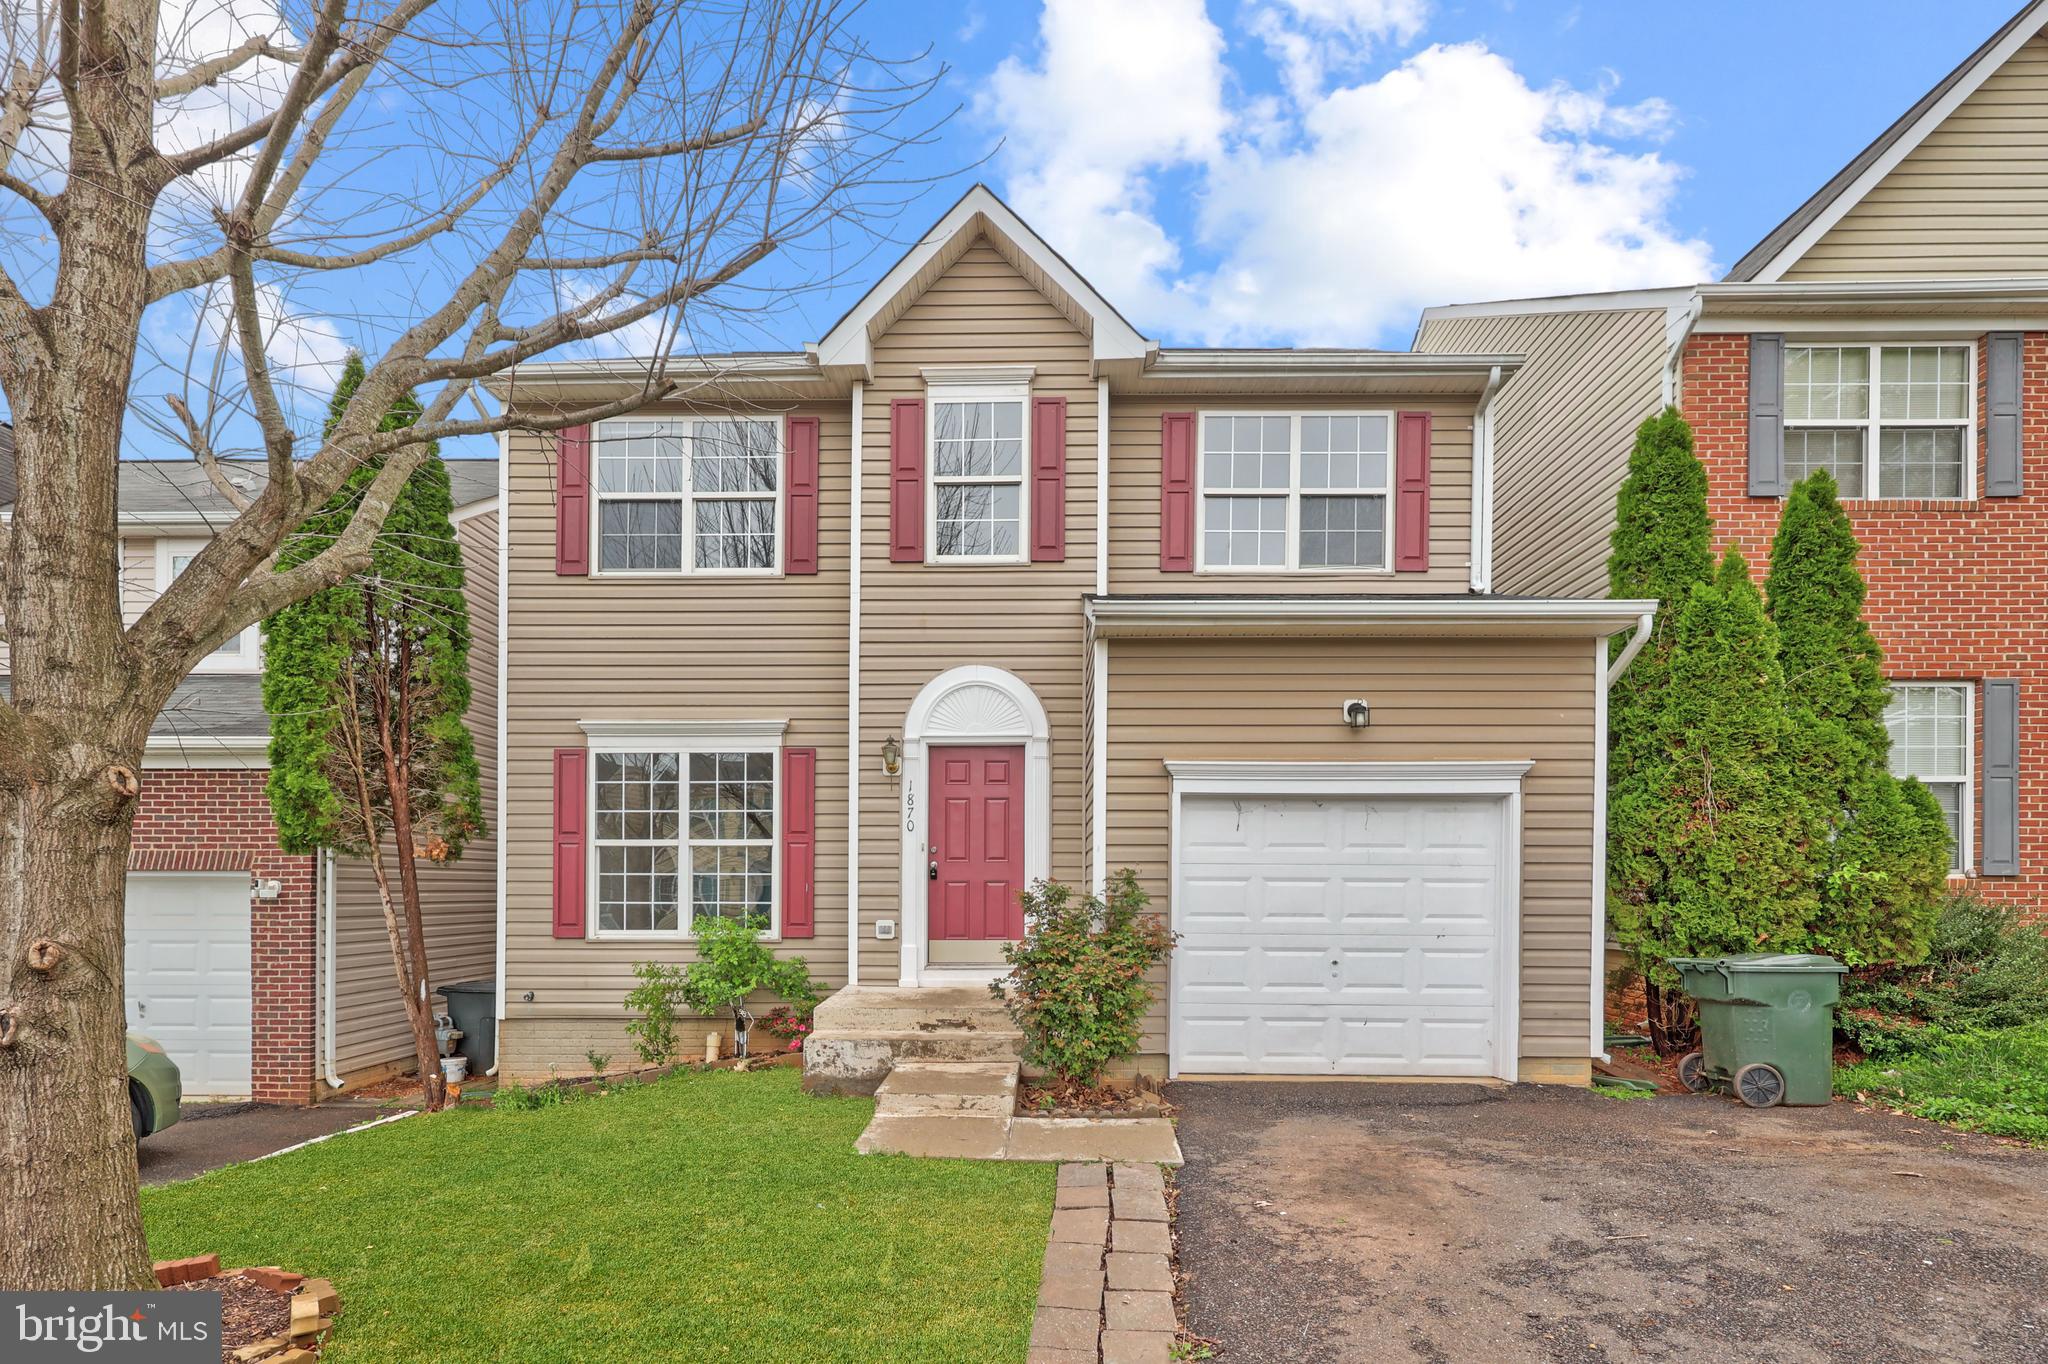
Charming and Updated Home in Central York School District. This beautifully updated home is perfect for first-time buyers or investors seeking a move-in-ready property. Offering a functional layout and modern touches throughout, this home is both inviting and practical.
Step into the enclosed front porch, a versatile space ideal for storage, a play area, or a cozy sunroom. Inside, hardwood flooring and a neutral color palette create a warm and welcoming atmosphere. The spacious family room leads to a flexible area that can serve as a dining room, home office, or den.
The kitchen features an eat-in area, refinished wood cabinetry, and ample counter and cabinet space. Just off the kitchen, enjoy the enclosed deck overlooking the fully fenced yard—perfect for outdoor relaxation and entertaining.
Upstairs, you'll find two generously sized bedrooms. The primary bedroom is large enough to comfortably accommodate a king-size bed, while the second bedroom offers ample space as well. Plush carpeting adds comfort to the upper level.
Additional highlights include vinyl-hung windows, efficient gas heat, basement storage with a laundry area, and a detached garage with extra parking beside it. The fenced yard provides privacy and is ideal for pet owners. Don't miss this fantastic opportunity—schedule your showing today!
#PAYK2079348

YORK

73 WOODLAND AVENUE

2 Beds

1 Baths

1,040 Sq.Ft.

$169,900

MLS#: PAYK2079348

Welcome to your new home at Fairways North, a charming residential community that perfectly blends comfort and convenience. This inviting 2-bedroom, 2-bathroom unit offers a spacious 1,115 square feet of well-designed living space, ideal for relaxation and entertaining. This well-lit unit features a modern open layout, durable brick construction, and essential appliances—including a refrigerator, dishwasher, and gas stove with oven. Nestled within a secure gated community, you’ll enjoy peace of mind and a sense of belonging. Step inside this delightful apartment, where natural light fills the open layout, creating a warm and welcoming atmosphere. The unit features convenient washer and dryer hookups, making laundry days a breeze. With a modern architectural style and sturdy brick construction, this home is both stylish and durable. As a resident, you’ll have access to fantastic amenities, including both indoor and outdoor pools, perfect for year-round enjoyment. The community center is a great place to connect with neighbors and participate in activities. Plus, the association fee covers essential services like water, sewer, and common area maintenance, allowing you to focus on what truly matters. Located in a vibrant neighborhood, you’ll find everything you need just moments away. Whether you’re looking to unwind by the pool, socialize at the community center, or explore the surrounding area, Fairways North offers a lifestyle of comfort and convenience. Don’t miss the opportunity to make this lovely apartment your new home!
#MDMC2175118

SILVER SPRING

3310 N LEISURE WORLD BOULEVARD 325

2 Beds

2 Baths

1,115 Sq.Ft.

$225,000

MLS#: MDMC2175118

Also listed for sale!!!Beautifully remodeled 4 Bedroom 2 and half Bathroom is ready for the new owners. new windows and doors, New kitchen appliances and remodeled cabinets, new flooring and paint throughout the house and recently changed HVAC, water heater and washer dryer. New landscaping  plus new Deck/patio. Great location at the Heart of Columbia, Minutes from Commuting routs and major shopping areas and Public library.
 Welcome Home!!!
#MDHW2052696

COLUMBIA

6577 SWEET FERN

4 Beds

2 Baths

1,516 Sq.Ft.

$2,600

MLS#: MDHW2052696

Welcome to this beautifully updated and freshly painted end-unit home.

Step inside to discover abundant natural light, gleaming hardwood floors, and a cozy fireplace that sets the perfect tone. The spacious, eat-in kitchen is equipped with newer appliances and opens to an enlarged patio, perfect for outdoor living. Enjoy the fenced-in yard, ideal for privacy and relaxation.

The main floor also boasts a half bathroom, laundry area with washer and dryer, and an attached one-car garage with interior access. Upstairs, you’ll find three spacious bedrooms, including a primary suite with a walk-in closet and an en-suite bathroom featuring a separate tub and shower. Two additional bedrooms share a full bathroom in the hallway.

This charming home is part of a community that offers great amenities, including a playground, basketball and tennis courts. It’s located in the highly sought-after Council Rock School District, and just minutes from Newtown Borough with plenty of shopping, dining, and entertainment options. Plus, easy access to I-95 makes commuting a breeze! This home features a fantastic location with plenty of parking options, including a convenient parking lot for guests. Don’t miss out on this beautiful home. Schedule your showing today.
#PABU2095350

NEWTOWN

14 ASTER WAY

3 Beds

2 Baths

1,944 Sq.Ft.

$3,200

MLS#: PABU2095350

The Hub 31 at Brewerytown in Philadelphia, PA, encapsulates the essence of modern, convenient living in an area rich with history and contemporary charm. This residential complex offers a range of spacious studio, one, or two-bedroom apartment homes, each thoughtfully designed and meticulously maintained. The historic red-brick charm of Brewerytown is harmoniously blended with the vibrancy of an emerging in-town community, offering residents a unique living experience.
The neighborhood is a haven for those who appreciate the convenience of urban living. The area is bustling with craft breweries and bars, boutique shops, markets, and essential amenities, all within walking distance. Proximity to universities and seamless public transportation access ensures everything you need is at your fingertips.
The Hub 31 goes beyond just providing a place to live; it’s about a lifestyle. The dedicated onsite management team is committed to exceptional service, promptly addressing calls, queries, and concerns, and managing repairs with efficiency and a friendly attitude.
Each apartment at The Hub 31 is more than just its physical attributes of modern appliances, hardwood floors, and walk-in closets. These homes are designed to be spaces where memories are created, laughter is shared, and comfort is paramount.
Amenities at The Hub 31 are tailored to make life simpler, easier, and happier. With features like a BYOB lounge, 24/7 maintenance, and in-unit laundry machines, residents can enjoy more leisure time and less stress. Additional conveniences include laundry facilities, door-to-door trash pickup, and a robust maintenance team, all designed to eliminate the mundane tasks of daily life.
The location is perfect for those who desire a balance between the hustle and bustle of city life and the tranquility of suburban living. Brewerytown strikes this balance perfectly, offering an escape from city traffic and high prices, while avoiding the drawbacks of suburban seclusion and lengthy commutes.
The neighborhood is abundant with parks, museums, eateries, bars, and of course, craft breweries, making it an ideal spot for socializing, relaxing, and enjoying the culture of Philadelphia. Whether it’s a casual lunch with friends, a stroll with your pet, or a quick trip using public transportation, Brewerytown and The Hub 31 offer a lifestyle that’s "not too busy, not too quiet, but just right.

** Pricing and availability subject to change on daily basis ** Photos are of model units **
#PAPH2483004

PHILADELPHIA

1410 N 31ST STREET 1B-P-107

1 Beds

1 Baths

565 Sq.Ft.

$1,500

MLS#: PAPH2483004

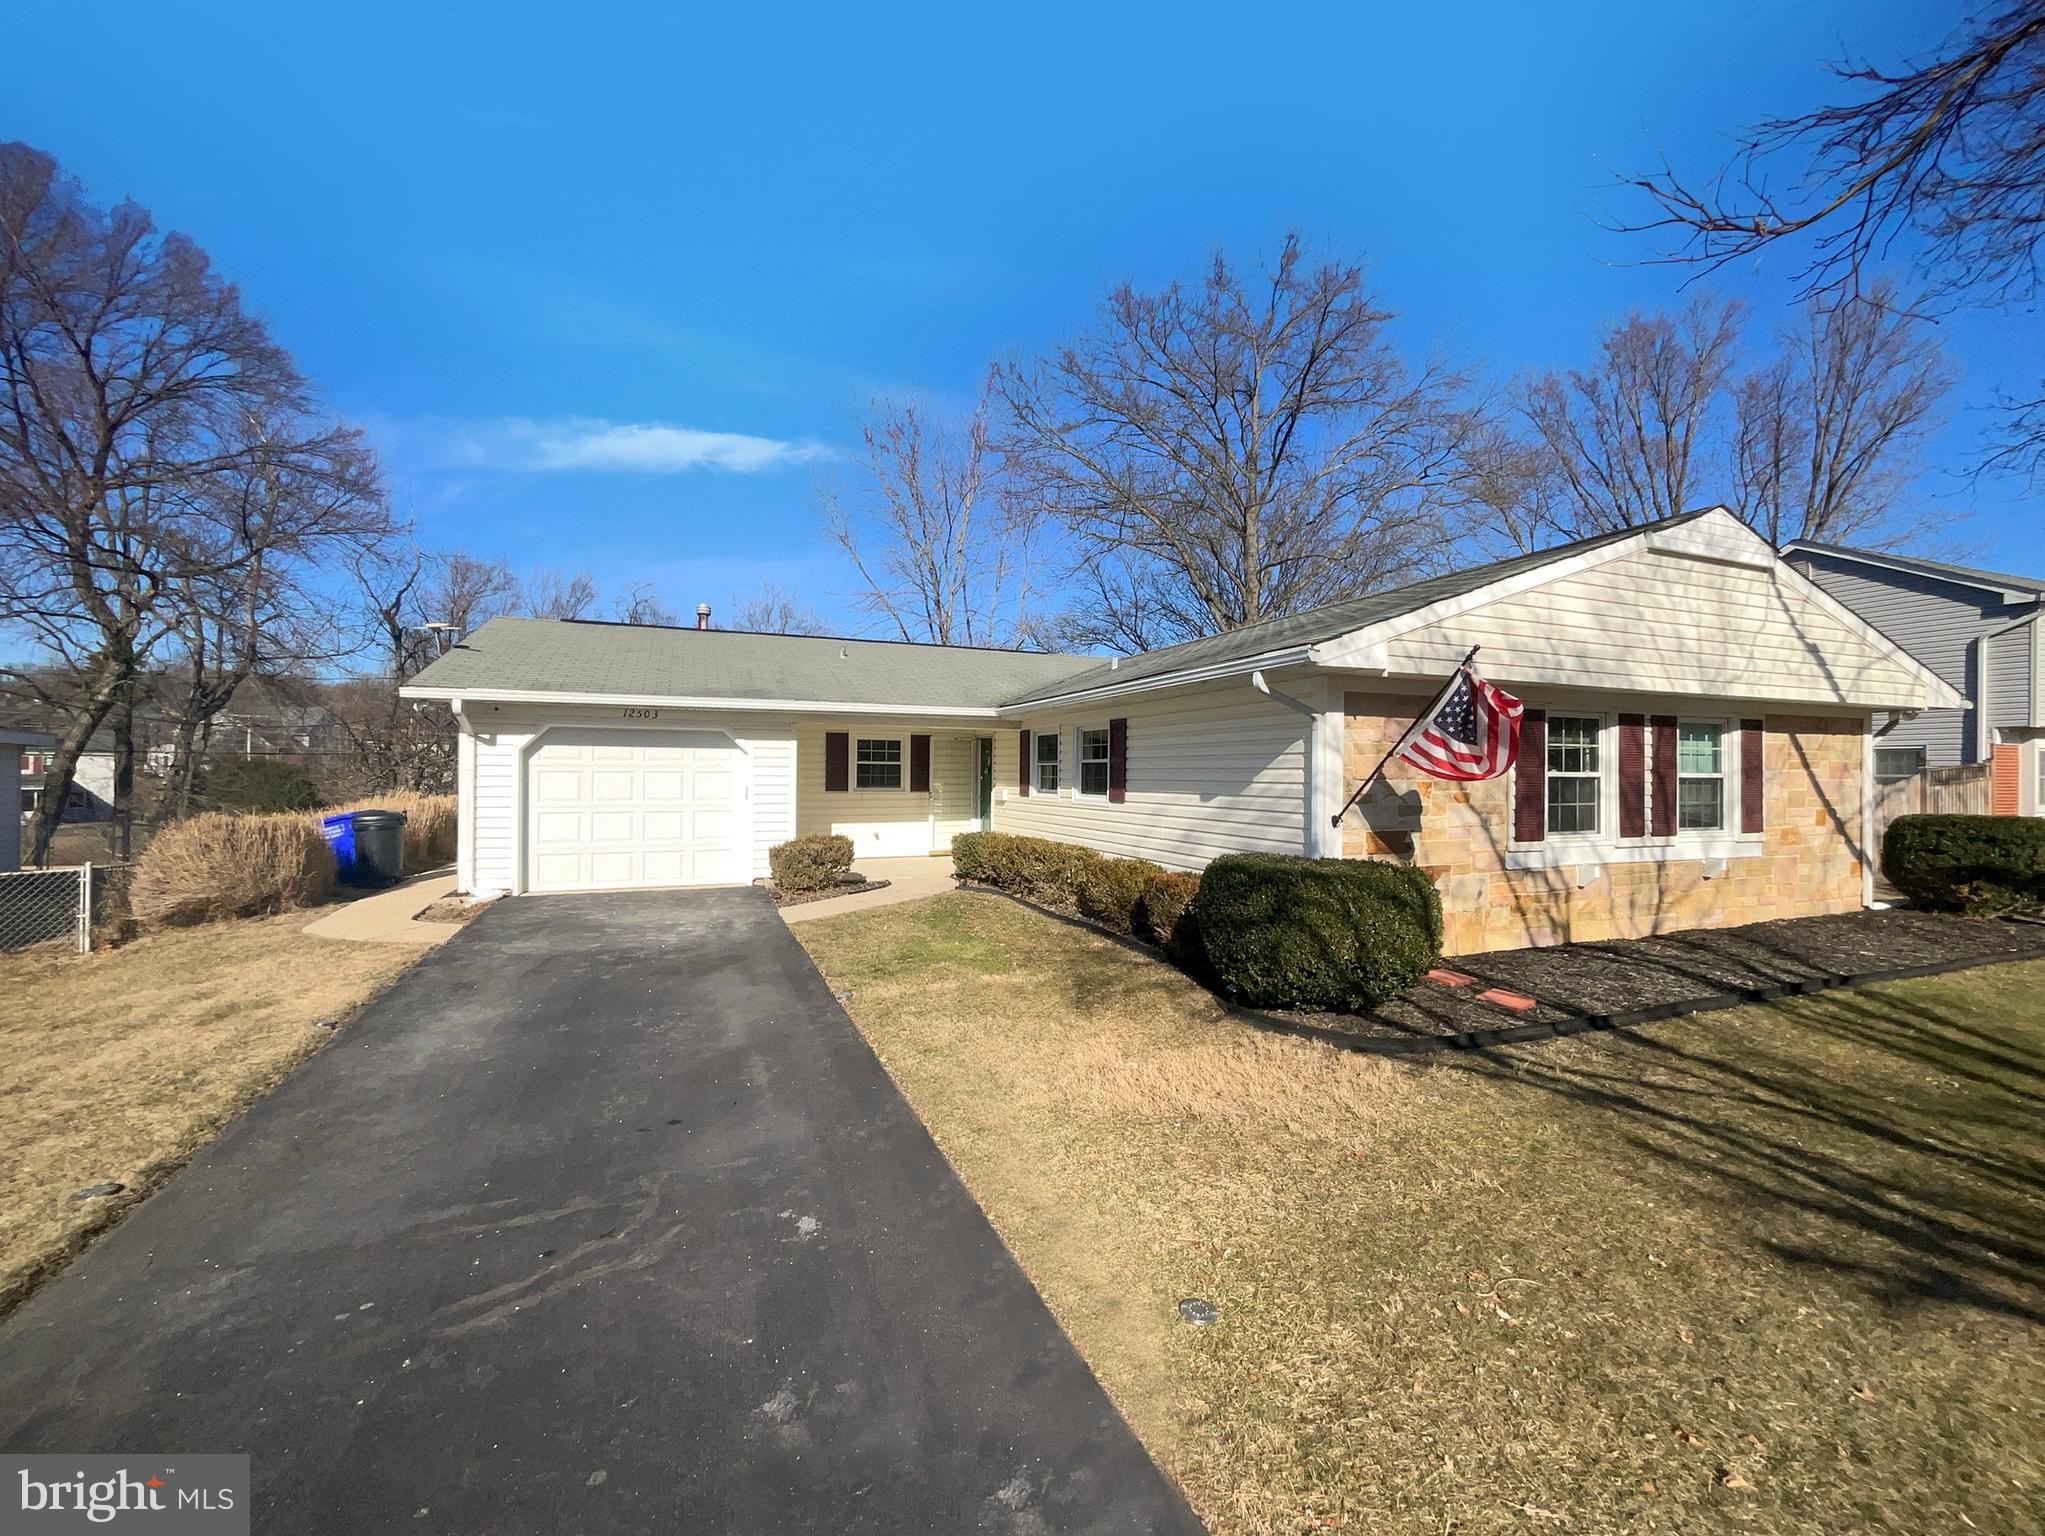
Melrose Park Garden newest Gem! Just move in and unpack! Don’t miss this fully renovated home, located in a serene and peaceful neighborhood. As you approach the property, you’ll be greeted by a well-kept front yard and a charming patio—perfect for outdoor activities and enjoying the fresh air. Step inside to find a convenient entryway closet—ideal for coats and shoes. Original hardwood flooring runs throughout the home, beautifully complemented by freshly painted walls that create a bright and inviting atmosphere. With generous high ceilings, electric fireplace and abundant natural light, the home feels open and airy. The open-concept layout seamlessly connects the living area, dining space, and kitchen. The kitchen is a cook’s dream, featuring shaker cabinets, stainless steel appliances, and granite countertops, Upstairs, a well-lit hallway leads to the bedrooms. The primary bedroom includes a walk-in closet and a stylish ensuite bathroom. The second and third bedrooms are filled with natural light and thoughtfully designed to provide cozy, personal spaces. Downstairs, enjoy a finished basement with luxury vinyl flooring, a bonus 4th bedroom, a convenient powder room for guests, and a utility/laundry area. An attached garage adds extra convenience for parking and storage. Step outside to a PVC deck—perfect for entertaining—and a private driveway bordered by a PVC privacy fence, offering both function and security. Located just minutes from the train and bus stations, this charming residence offers everything you need to feel right at home.
#PAPH2474440

PHILADELPHIA

323 E CLAREMONT ROAD

4 Beds

2 Baths

1,452 Sq.Ft.

$317,500

MLS#: PAPH2474440

Nestled in the charming Patriots Choice neighborhood, this beautiful one-owner home boasts 3 spacious bedrooms and 2 full bathrooms. Another great feature include a split bedroom design with the Primary Suite on one side and the two additional bedrooms on the other, offering privacy and convenience. Impeccably maintained and in great condition, this residence offers a comfortable and inviting living space. The semi-private rear yard provides space to create a serene outdoor retreat, while the nice front porch is perfect for relaxing and enjoying the neighborhood's ambiance. Additionally, the unfinished basement offers ample storage space and the potential to add your own personal touches. Located near historic Gettysburg attractions, shopping and dining experiences, as well as providing an easy commute in all directions, making it a perfect blend of convenience and tranquility. Whether you're looking to explore the rich history of the area or enjoy a peaceful suburban lifestyle, this home is an ideal choice. #welcomehome #patriotschoice #gettysburgpa
#PAAD2017492

GETTYSBURG

22 LAURA LANE

3 Beds

2 Baths

1,748 Sq.Ft.

$379,900

MLS#: PAAD2017492

The Peacefield model is a classic home with modern luxuries.  Step inside and be greeted by an open floor plan that effortlessly combines contemporary design with  comfort. The gourmet kitchen, stainless steel appliances and a spacious island, is perfect for entertaining, cozy up by the fireplace in the living room. The main level primary bedroom offers tranquil sanctuary with a spa like ensuite bathroom and a walk in closet. A acre and half of land provide ample space for outdoor activities and relaxation,  the serene views of nature from your backyard.  Many upgrade features are window treatments, fans,  presently there is an electric stove top-but  equipped with gas line is available for a gas stove top, LL has rough ins for full bath and wet bar. A few miles from I-95, easy access to the HOV lanes for an easy commute, and  VRE station.
#VAST2037456

FREDERICKSBURG

117 LIBERTY GARDEN LANE

3 Beds

3 Baths

4,335 Sq.Ft.

$997,500

MLS#: VAST2037456

Live at 31 N Millick St, located in West Philadelphia. This newly renovated home features 3 spacious bedrooms and one and a half brand-new bathrooms with gorgeous subway tile! The kitchen includes new white shaker cabinets, ample cabinet/counter space, and brand-new stainless steel appliances installed prior to move-in. The rooms are bright and open, with tons of storage space and windows. The bedrooms are quite spacious, featuring large closets and large windows that let tons of natural light in. You have an amazing backyard space to enjoy hot days. Be the first to live in this beautifully refinished home!
#PAPH2482728

PHILADELPHIA

31 N MILLICK STREET

3 Beds

1 Baths

1,314 Sq.Ft.

$1,575

MLS#: PAPH2482728

Elegant 4 level townhome in the exclusive gated community of McLean Place Townhomes offering luxurious privacy and optimal accessibility to all you need! Exquisitely designed home features an open interior that wraps itself around the grand hallmark of the home, the 4 level spiral staircase. 9ft+ ceilings throughout the main living levels, and 20 ft soaring ceilings in the Owner’s Suite. Hardwood floors throughout. Main level features the formal dining room and adjacent Living Room with 4 Juliet balconies, and a half bath. Lovely kitchen with granite countertops, gas cooktop, and a breakfast area overlooking the family room filled with abundant natural light. 3 Bedrooms all with ensuite bathrooms and spacious closets on the 2 upper levels. The lavish Owner’s Suite features a reading nook, walk-in closet and spacious second closet. Luxurious spa-like ensuite bathroom has a dual sink vanity, soaking tub, separate shower, and water closet. Spacious 2-car garage has interior access and plenty of room for storage. Den on the entry level is a great space for an office or workout room with a half bath, and access to the back brick patio. 2 Zones heating & cooling.  Fantastic location just inside the Beltway off Route 7, 1 mile from McLean Metro Station and nearby Wegmans, Tysons, Trader Joes, Whole Foods, and plenty of dining & shopping! Quickly access I-495, I-66, Dulles Toll Rd, GW Parkway, and more!
#VAFX2239556

MCLEAN

7719 SPOLETO LANE 8

3 Beds

3 Baths

3,084 Sq.Ft.

$4,800

MLS#: VAFX2239556

Stunning Townhome Retreat!
This fabulous home features spacious upper-level bedrooms and two full upper-level baths, offering comfort and privacy. A private deck overlooks a peaceful wooded common area, perfect for relaxing or entertaining. The kitchen shines with sleek stainless steel appliances, ideal for everyday cooking or hosting guests. The lower level includes a cozy wood-burning fireplace, a recreation room, an additional bath, and a storage room for added convenience.
All just minutes from the Pentagon and Ft. Belvoir—an unbeatable location for commuters!

Move In Fee $150
#VAFX2235618

LORTON

7564 ASPENPARK ROAD

3 Beds

2 Baths

1,220 Sq.Ft.

$2,950

MLS#: VAFX2235618

1 ... 557 558 559 560 561 ... 666
* Listings identified with the FMLS IDX logo come from FMLS and are held by brokerage firms other than the owner of this website. The listing brokerage is identified in any listing details. Information is deemed reliable but is not guaranteed. If you believe any FMLS listing contains material that infringes your copyrighted work please click here to review our DMCA policy and learn how to submit a takedown request. © 2024. First Multiple Listing Service, Inc.
 - property

Send a message

Message successfully sent.

Your message

What is 3 + 4 ?

Reason for contacting?

I agree to receive email communication and understand I can unsubscribe at any time.

I agree to be contacted by Charis Realty Group via call, email, and text for real estate services. To opt out, you can reply 'stop' at any time or reply 'help' for assistance. You can also click the unsubscribe link in the emails. Message and data rates may apply. Message frequency may vary. Privacy Policy

Sign Out

Virtual Assistant

Would you like to take the next step with this property? We can help you schedule a showing or virtual tour, or send you more details.

Yes, I would like more information.

Thank You for Your Reply, One of Our Agents will contact you as soon as possible

No, maybe later.

Thank you, you can always contact me via email, phone number or through the contact form.

Realhub AI

Lucy - Your AI-Powered Realtor

Update Your Temporary Password

Personalize your search

Enter your email and we'll notify you immediately when new listings match what you're looking for.

or enter email address

Already have an account ? Login here

Continue your home search

I agree to receive communications and understand I can unsubscribe at any time.

I agree to be contacted by Charis Realty Group via call, email, and text for real estate services. To opt out, you can reply 'stop' at any time or reply 'help' for assistance. You can also click the unsubscribe link in the emails. Message and data rates may apply. Message frequency may vary. Privacy Policy

Already have an account ? Login here

We use cookies

We use cookies primarily for analytics to enhance your experience. By accepting, you agree to our use of these cookies. You can manage your preferences or learn more about our cookies policy.