Properties

Browse or get in touch to schedule a walkthrough.

  • Nearby me
Price range

Popular Features

Community Features

Association

Property Features

Waterfront

View

Exterior Features

Interior Features

Style

10000 properties match your criteria

Updated 1 minute ago

E-Alert name
None
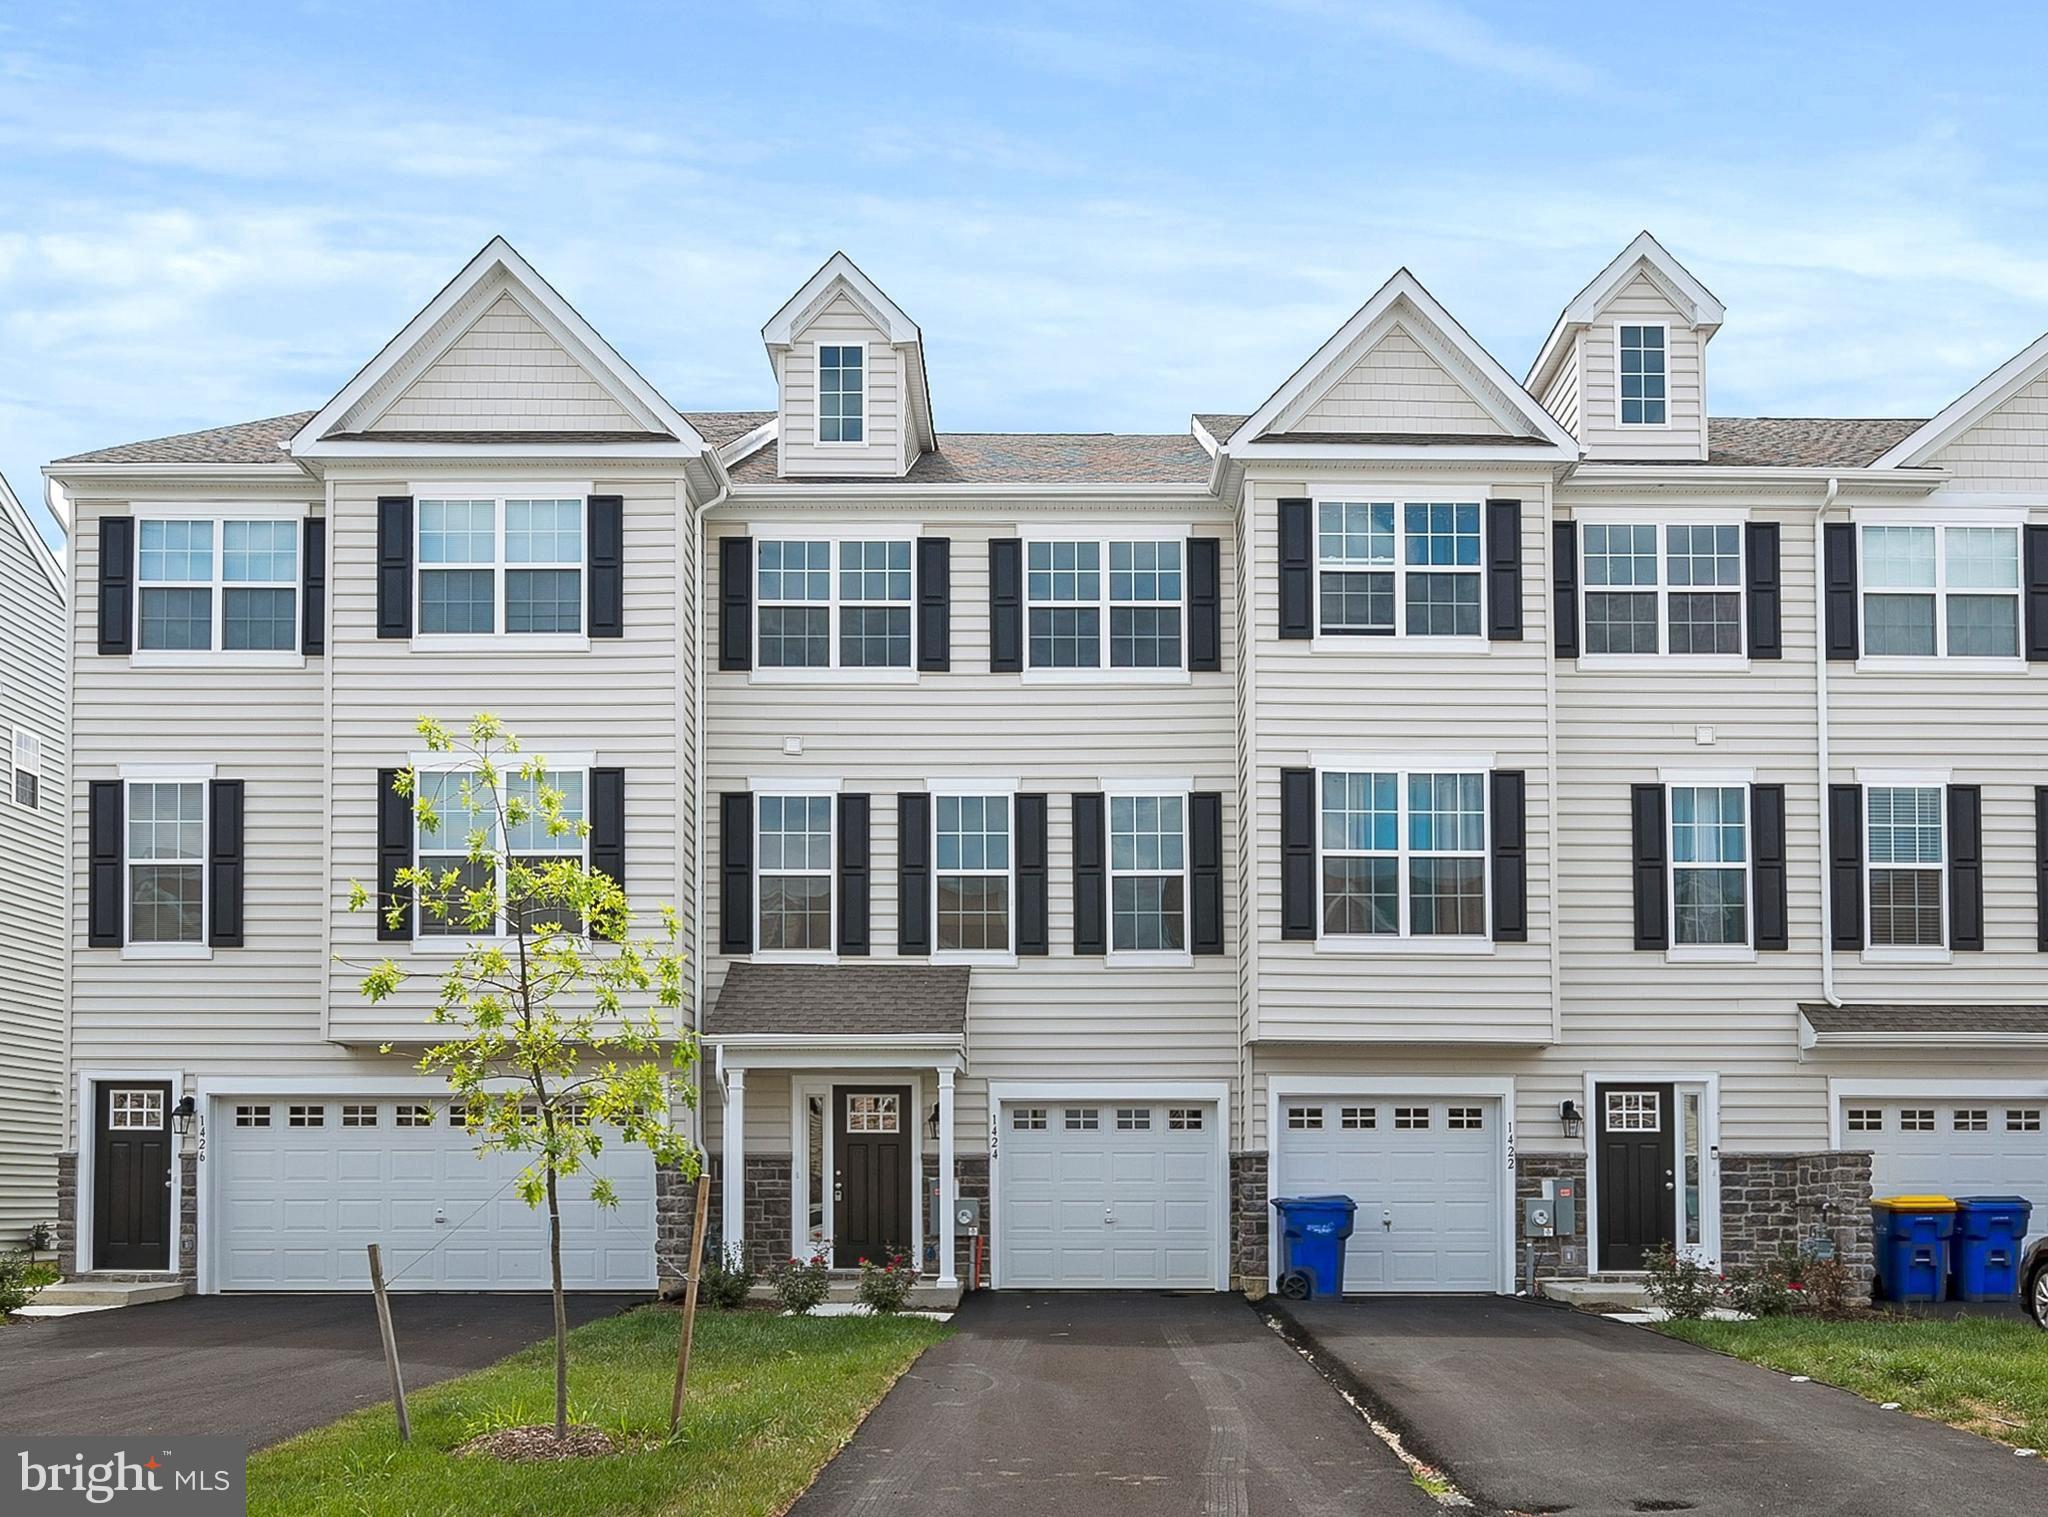
#DENC2080996

MIDDLETOWN

468 REDERICK LANE LOT 57 MASSEY

3 Beds

2 Baths

2,275 Sq.Ft.

$425,990

MLS#: DENC2080996
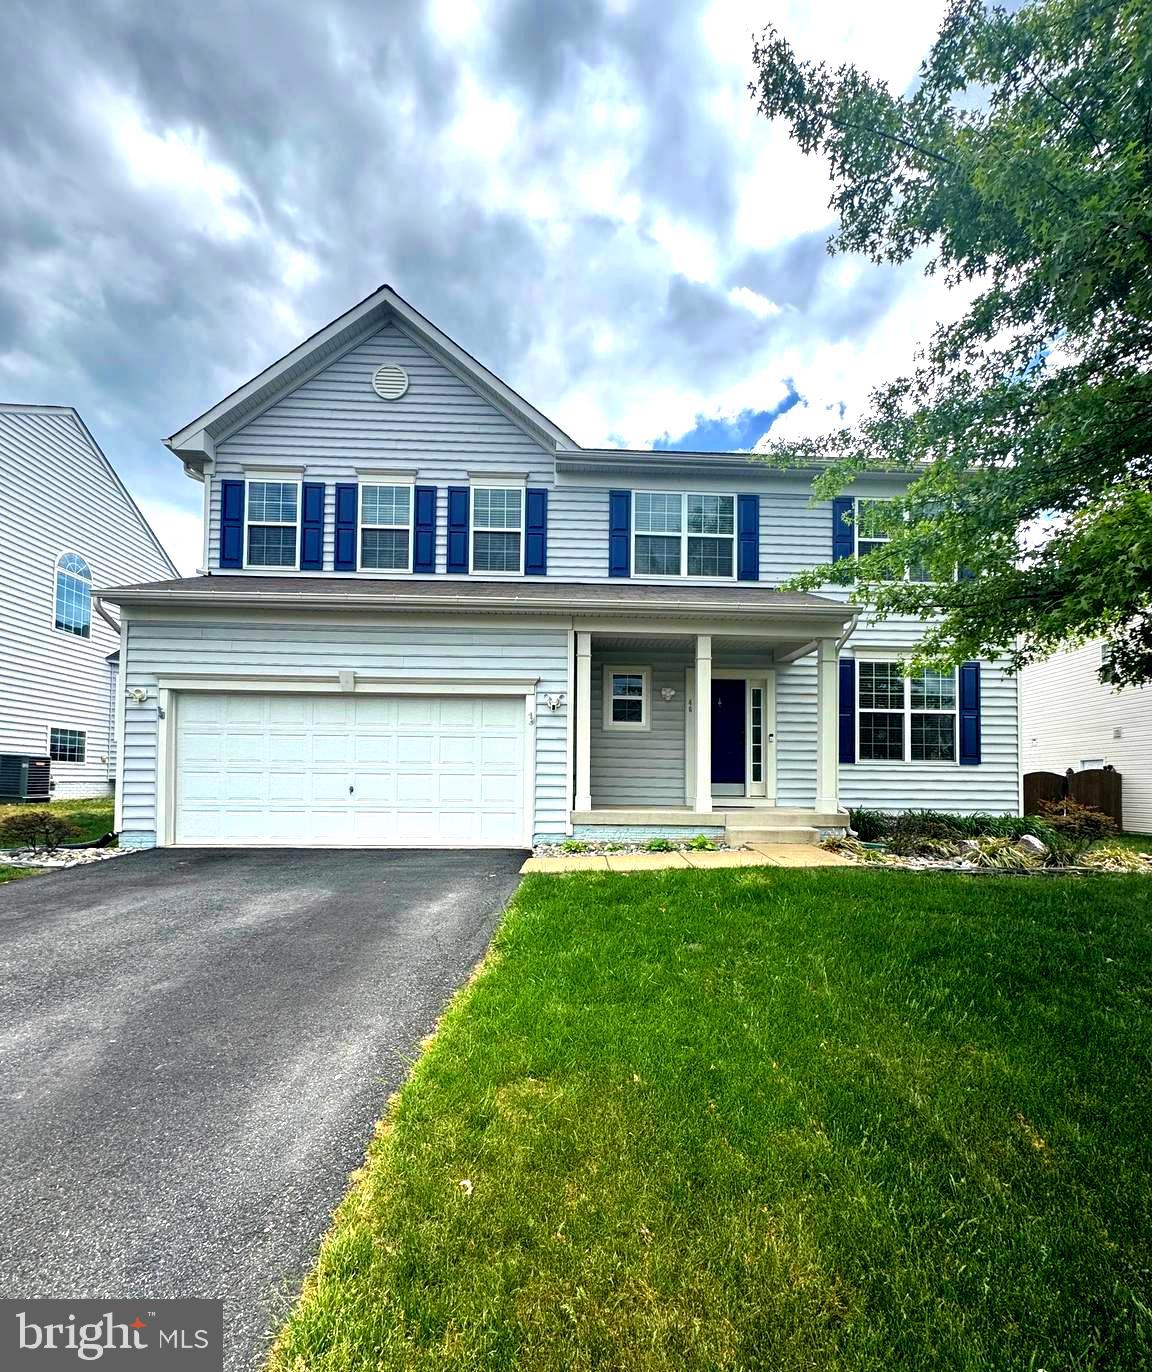
GORGEOUS & TASTEFULLY UPDATED Colonial in NORTH STAFFORD!  HOME SWEET HOME offers 5 bedrooms & 3.5 Baths.  This is the PERFECT MULTIGENERATIONAL HOME!   HIGHLIGHT Reel includes UPGRADED kitchen with new GRANITE Counters, Newer LUXURY Vinyl Plank Flooring on all 3 levels, BRIGHT & Airy Neutral Paint Throughout.  Updated Light Fixtures.  SUN-FILLED Dining Room and Living Room with Exquisite Moldings. Upper-Level BOASTS Four Bedrooms, Including the LUX OWNERS Bedroom with Two Walk-In Closets & Ensuite Bathroom.  FULLY FINISHED Lower Level with a FULL BATHROOM, BEDROOM, AND FAMILY ROOM is a Perfect MULTIGENERATIONAL Space.  The BACKYARD is SPECTACULAR with Stamped Concrete PATIO, PERGOLA, FIRE PIT, Grill Area & is fully fenced. Nearby Community Tennis Court and Tot Lot! Conveniently Located Near Shopping, Restaurants, I-95, HOV, VRE, & Quantico.  FAVORITE this HOME NOW & SCHEDULE your SHOWING today.  SHE WILL NOT LAST!
#VAST2036188

STAFFORD

46 SNOW DRIVE

5 Beds

3 Baths

3,426 Sq.Ft.

$674,900

MLS#: VAST2036188
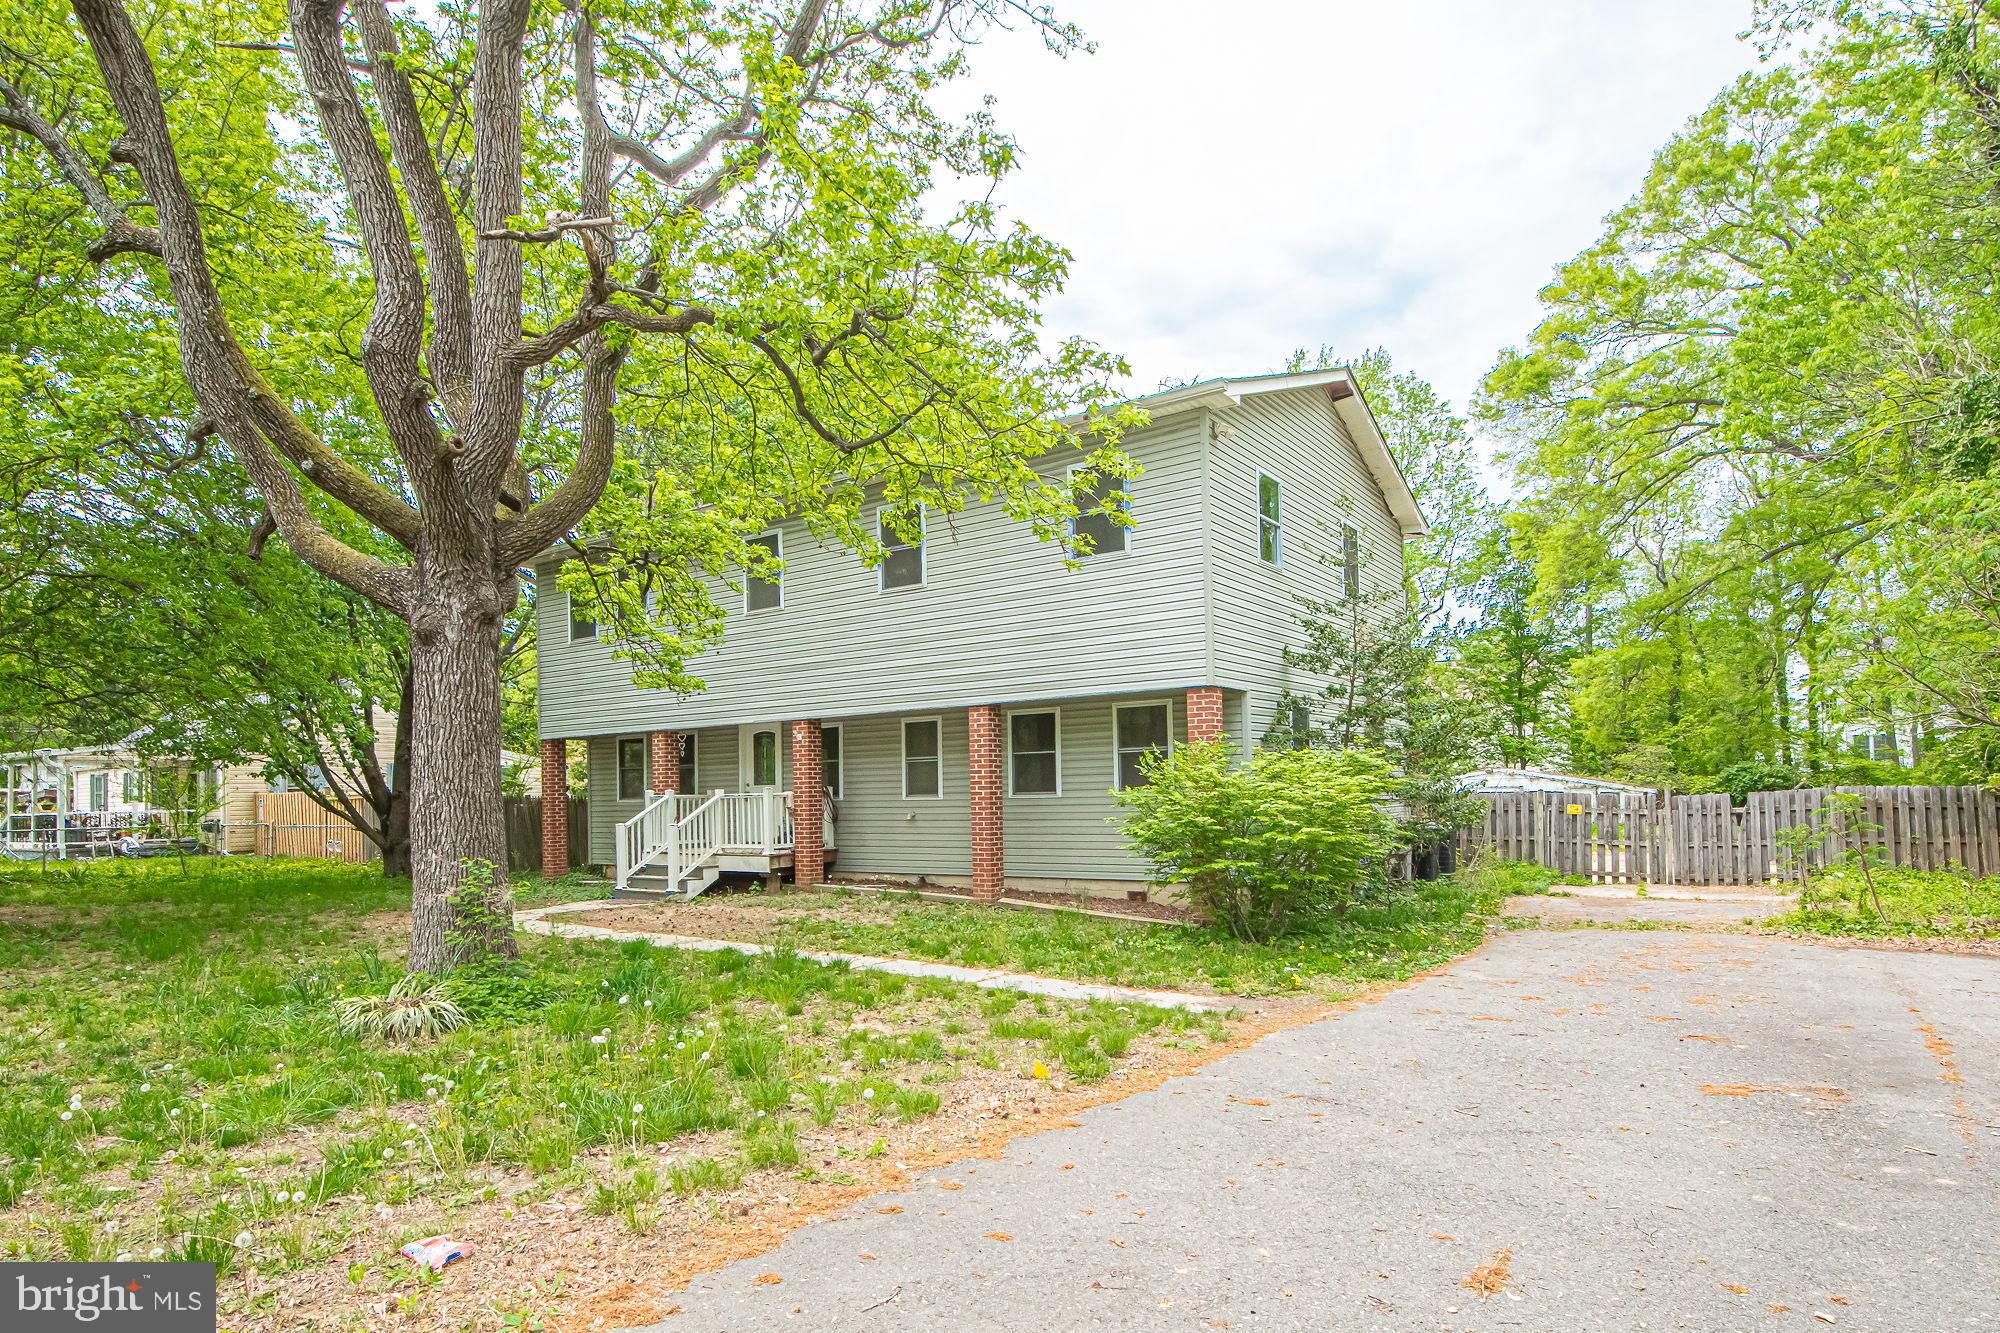
OPPORTUNITY KNOCKS!

Spacious 5-bedroom 3.5 Bathrooms on a rare half-acre lot, just minutes from Springfield Mall and Major Commuter Routes.  This property offers incredible potential for investors, renovators, or buyers looking to create their Dream Home.  Features include a versatile floor plan, a large backyard, and ample parking.  Bring your vision and transform this Diamond in the rough into a true showstopper
Sold As-Is. Don't miss this chance to invest in a prime location. No HOA!
 All Offers in by May 12th at 6 pm.
#VAFX2228080

SPRINGFIELD

6828 RIDGEWAY DRIVE

5 Beds

3 Baths

2,532 Sq.Ft.

$700,000

MLS#: VAFX2228080
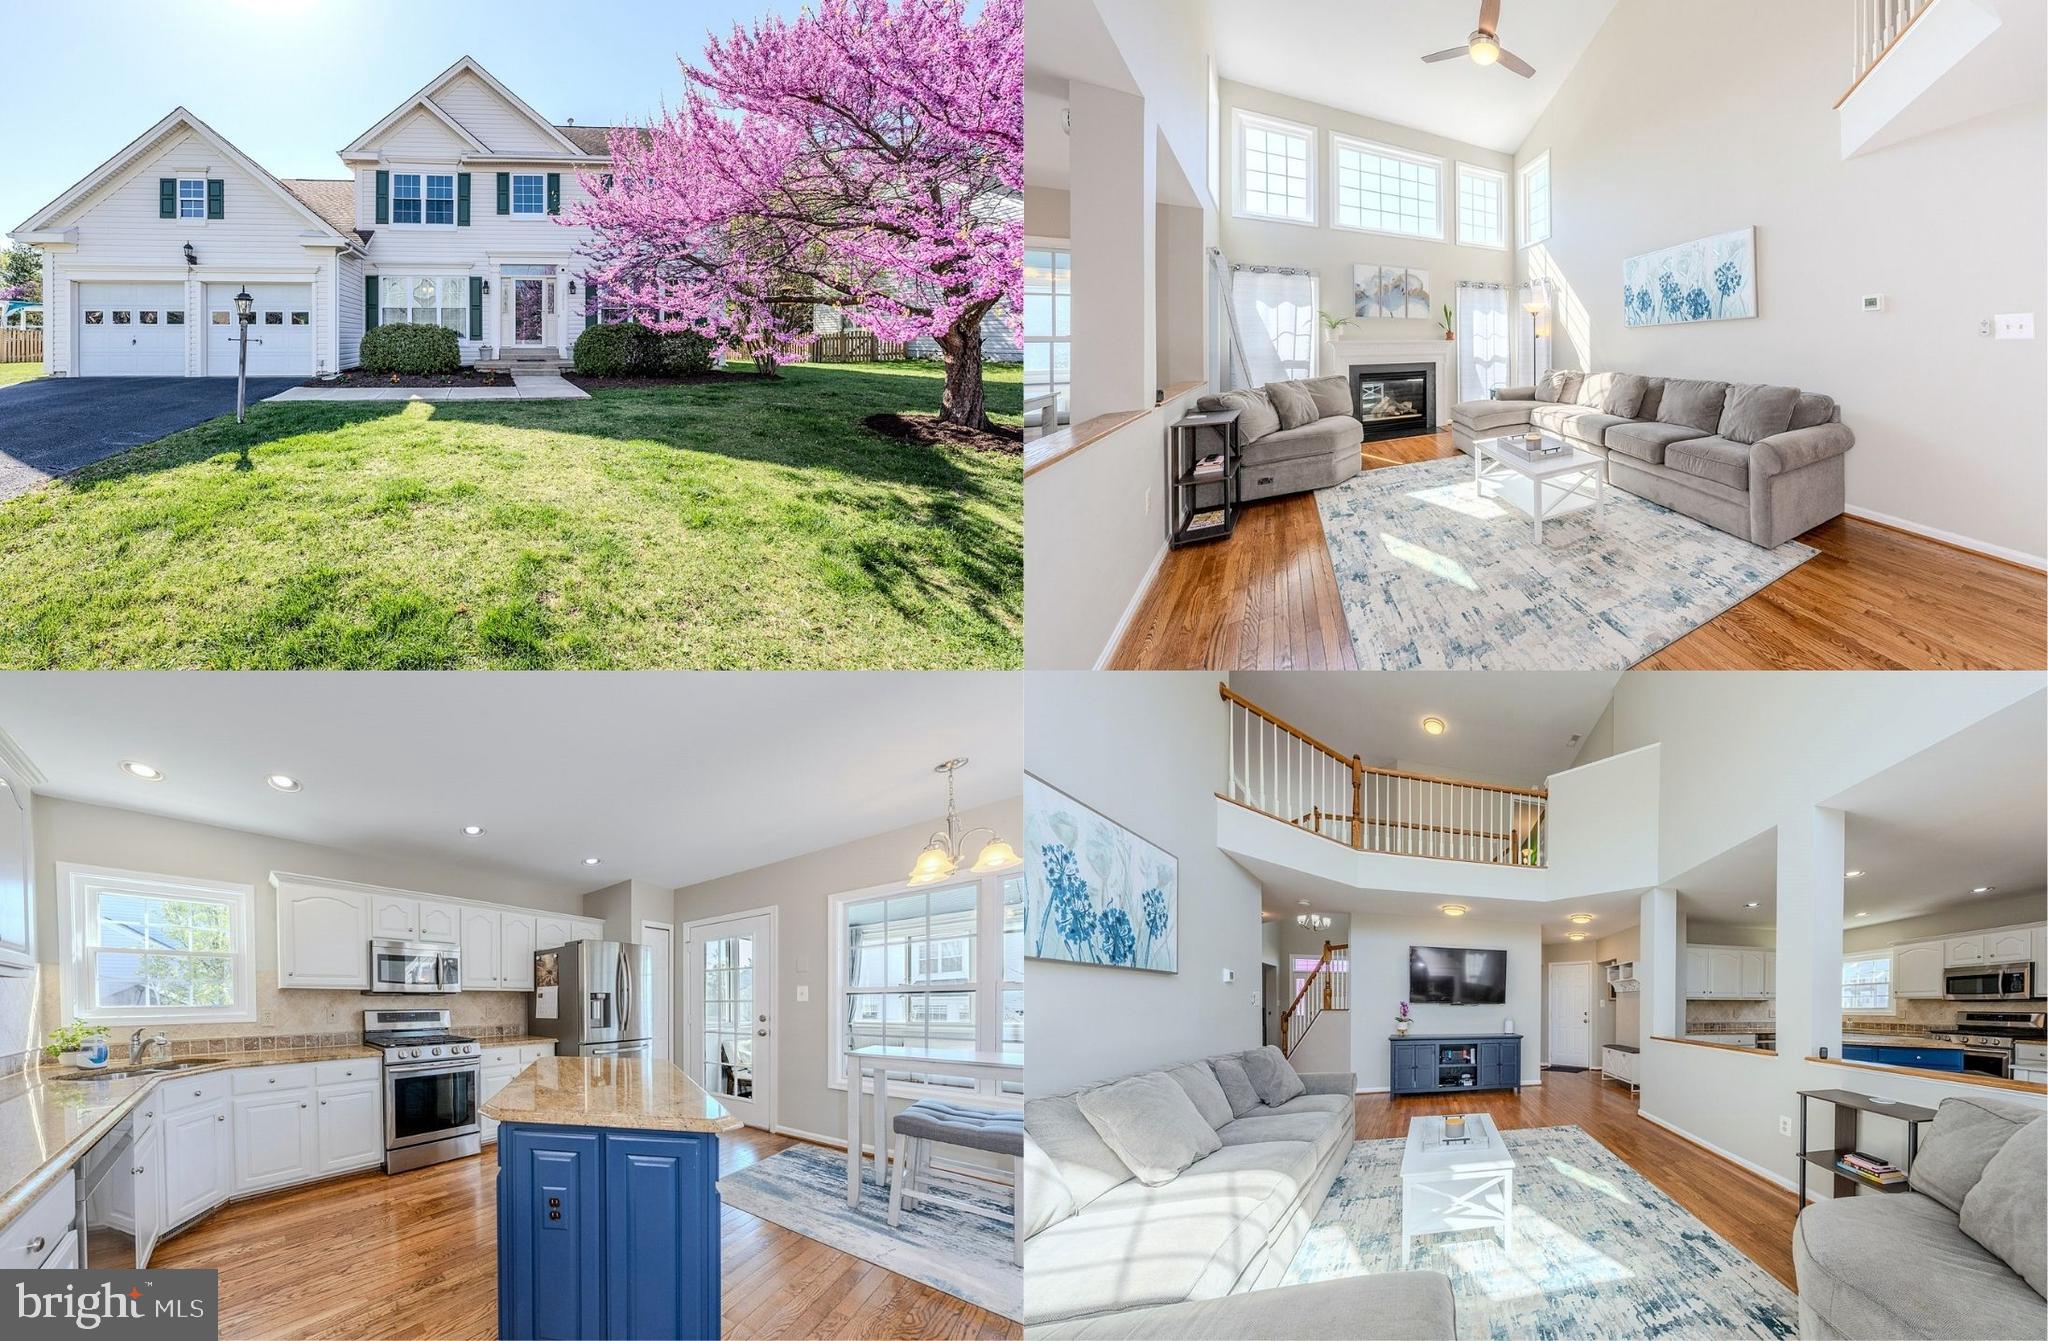
Gorgeous Bridlewood Beauty with Main-Level Primary & Sunroom Retreat! Tucked away on a quiet street in sought-after Bridlewood, this beautifully maintained 4-bedroom, 2.5-bath home offers both modern updates and timeless charm. Featuring an open floor plan, soaring ceilings, and a rare main-level primary suite, this home is designed for easy living and entertaining. Step inside to a grand 2-story foyer with rich refinished hardwood floors, to the right, a formal living room features floor to ceiling windows, warm neutral paint, and crisp crown molding. The formal dining room echoes these details and is accented by chair rail and a chic chandelier. The spacious two story family room beckons with walls of stacked windows, a contemporary lighted ceiling fan, hardwood flooring, and a cozy gas fireplace (refurbished 2022). The large gourmet kitchen is sure to please with granite counters, custom tile backsplashes, a center island, quality stainless steel appliances (2021), and an abundance of freshly painted cabinets with soft-close hinges. The breakfast nook is ideal for daily dining or step out to the stunning sunroom addition with a cathedral ceiling that opens to a new stamped concrete patio (2024)—perfect for relaxing or hosting guests. The main level primary suite boasts a bay window, walk-in closet, and luxurious ensuite bath with dual granite topped vanities, a soaking tub, and glass enclosed shower. A powder room and laundry room with front loading machines round out the main level. Upstairs, you'll find a striking overlook with views of the foyer and family room below, three generously sized bedrooms, and a stylishly updated hall bath. Enjoy peace of mind with major upgrades including: New roof (2022) Newer HVAC system with dual-zone electric damper, New windows (2023) with transferable warranty (dramatically reducing energy bills!) Maintenance-free exterior wrap, Newer front door, and more. With a 2-car garage, lush landscaping, and an unfinished basement with bath rough-in, this home offers space to grow—all just minutes to I-66, shopping, dining, and parks. A perfect blend of comfort, style, and location!
#VAPW2091176

GAINESVILLE

13852 BRIDLEWOOD DRIVE

4 Beds

2 Baths

2,738 Sq.Ft.

$785,000

MLS#: VAPW2091176
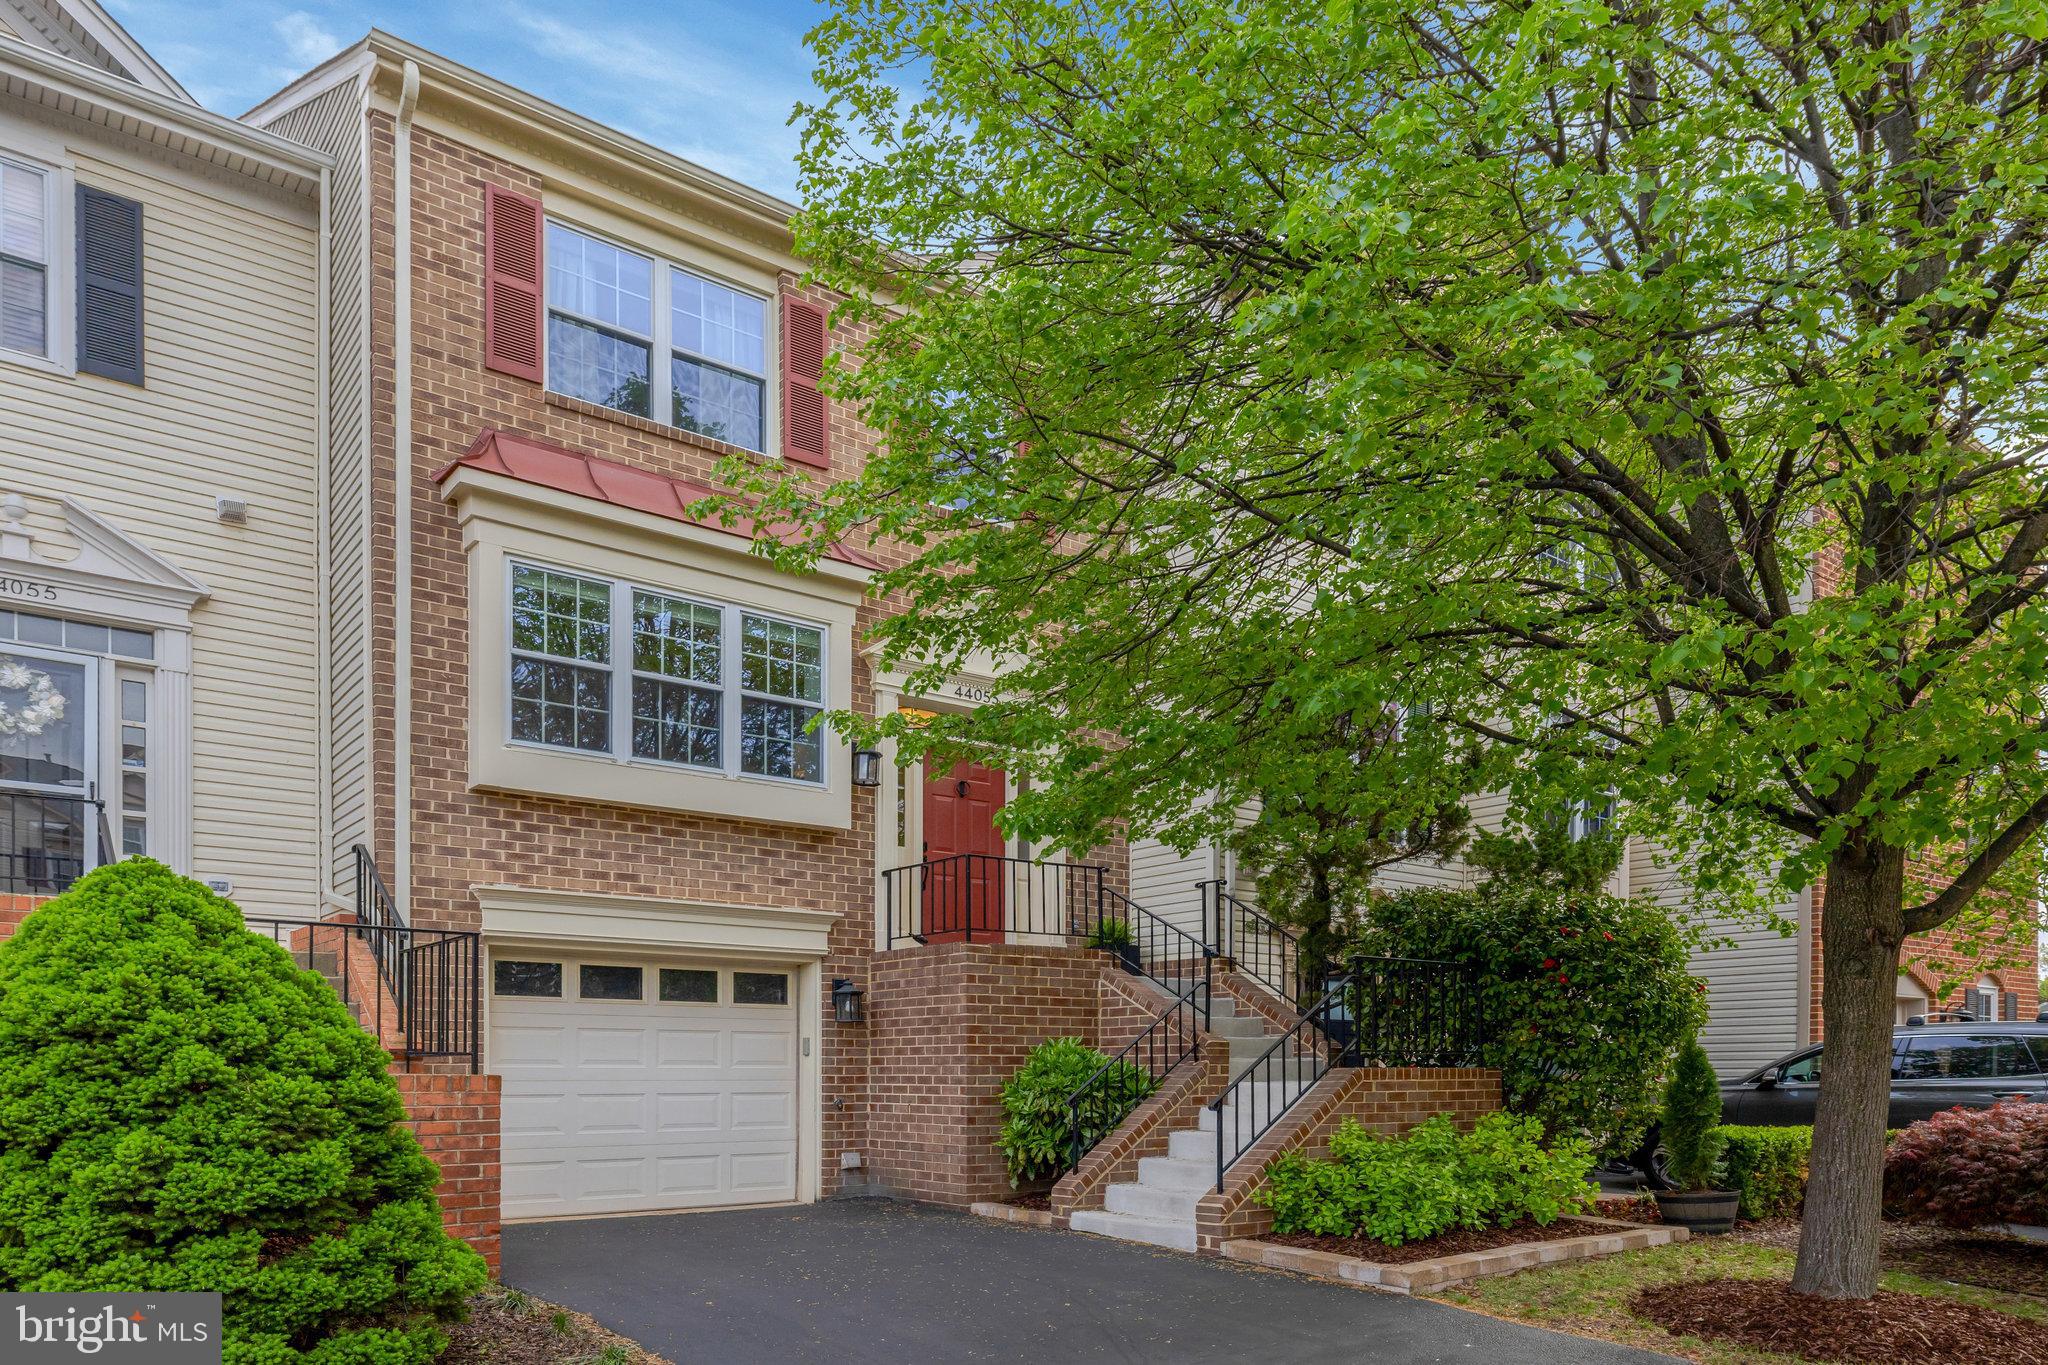
This beautifully updated brick-front townhouse in sought-after Ashburn Village offers stunning views of Pavilion Lake and direct access to the scenic walking and jogging trails that surround it. Enjoy natural light and serene water views from the sunlit breakfast room with southern exposure. The kitchen has been fully renovated with white shaker cabinets, sparkling white quartz countertops, a breakfast bar, stainless steel appliances, glass tile backsplash, updated sink and faucet, and modern pendant lighting. Durable wood-look porcelain tile floors run through the kitchen and powder room. All bathrooms have been stylishly refreshed with new vanities, stone countertops, contemporary faucets, and updated lighting, and the primary bath has been beautifully renovated to add a fresh touch of luxury. Enjoy access to Ashburn Village’s extensive amenities including a fitness center, indoor and outdoor pools, tennis and basketball courts, and more.  All of this just minutes from One Loudoun and the Metro, offering convenient access to the entire region.
#VALO2095484

ASHBURN

44053 FLORENCE TERRACE

3 Beds

2 Baths

2,111 Sq.Ft.

$664,500

MLS#: VALO2095484
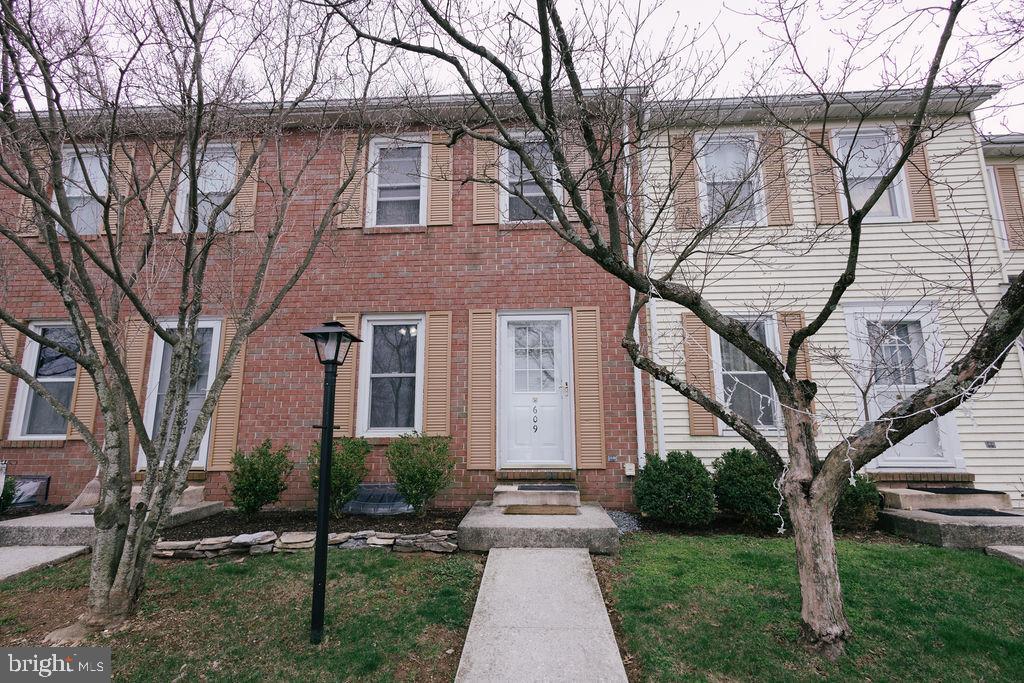
Welcome home to this well-cared-for, thoughtfully updated 2-bedroom, 1.5-bath townhome in one of Mechanicsburg’s most desirable, quiet neighborhoods.
This move-in ready home features stainless steel appliances, a new water heater, a washer and dryer, luxury vinyl flooring, and a partially finished basement — ideal for a home office, gym, or entertainment space.
Enjoy the natural light and elegant French doors that allow you to entertain happy guests and relax on your private patio. Some of the HOA perks are snow removal and landscaping for common areas. Community amenities include a pool, tennis and basketball courts, and a playground. You also get 2 parking spots and a parking area for your guests.
Located in a top-rated school district, this is where you want to be on the West Shore. You are just minutes away from new developments, downtown Harrisburg, shopping centers, and much more. Whether you’re starting your journey as a homeowner or looking to downsize with style, this is your new home.
#PACB2040800

MECHANICSBURG

609 ALLENVIEW DRIVE

2 Beds

1 Baths

1,024 Sq.Ft.

$237,000

MLS#: PACB2040800
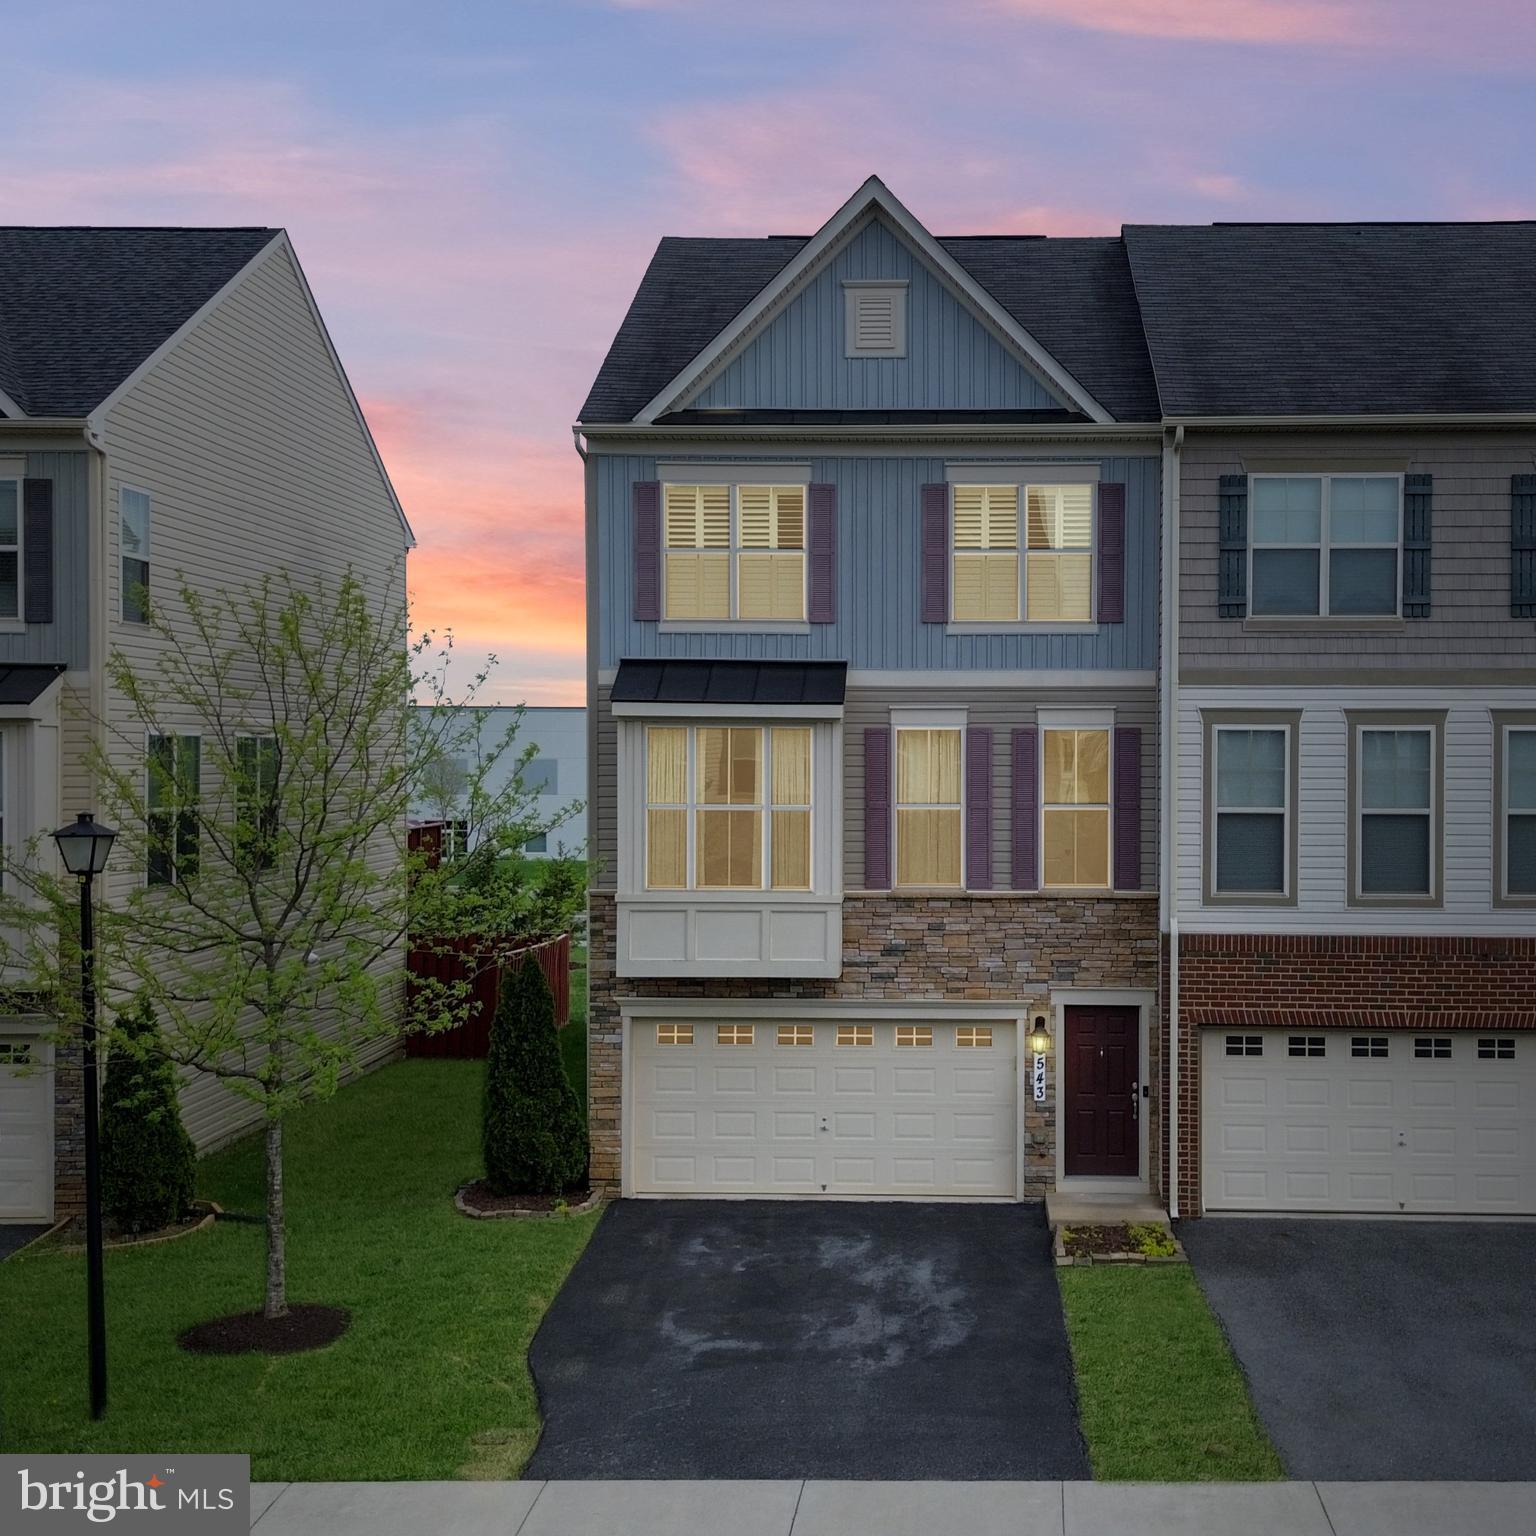
This gorgeous 3-level end-unit townhome offers a contemporary layout with spacious, light-filled rooms and numerous upgrades throughout. Featuring 4 bedrooms and 3.5 full bathrooms, this home has plenty of space. The convenient lower-level bedroom blends form and function effortlessly with its connected full bathroom. Use this room as a bedroom, office or workout room! The lower walk-out level also features a great living area that is perfect for watching TV or playing games and has convenient access through the two-car garage. Enjoy privacy in the flat fenced-in backyard featuring a concrete patio. On the main level, you will find an open-concept space that is great for entertaining with gleaming hardwoods and tall ceilings. The gourmet kitchen is complete with granite counters, Stainless Steel appliances, plenty of cabinetry, a large island with a breakfast bar and a spacious eat-in dining area. The kitchen flows seamlessly into the light-filled family room. Walk out from the kitchen onto the deck, which provides a great space for relaxing with that morning cup of coffee! The Primary Suite is expansive with a spacious walk-in closet and a connected spa-like Primary Bath with dual sinks and a tile shower with a built-in bench. This level features two more spacious bedrooms, a full hall bathroom with a dual vanity, and a conveniently located laundry room. Two of the bedrooms are upgraded with plantation shutters. Situated just a short distance from various shops and restaurants, grocery stores, and the charming downtown area of Frederick. With easy access to major commuter routes, this home is a must-see. Don't miss the opportunity to make this stunning house your home!
#MDFR2063004

FREDERICK

6543 BRITANNIC PLACE

4 Beds

3 Baths

2,316 Sq.Ft.

$515,000

MLS#: MDFR2063004
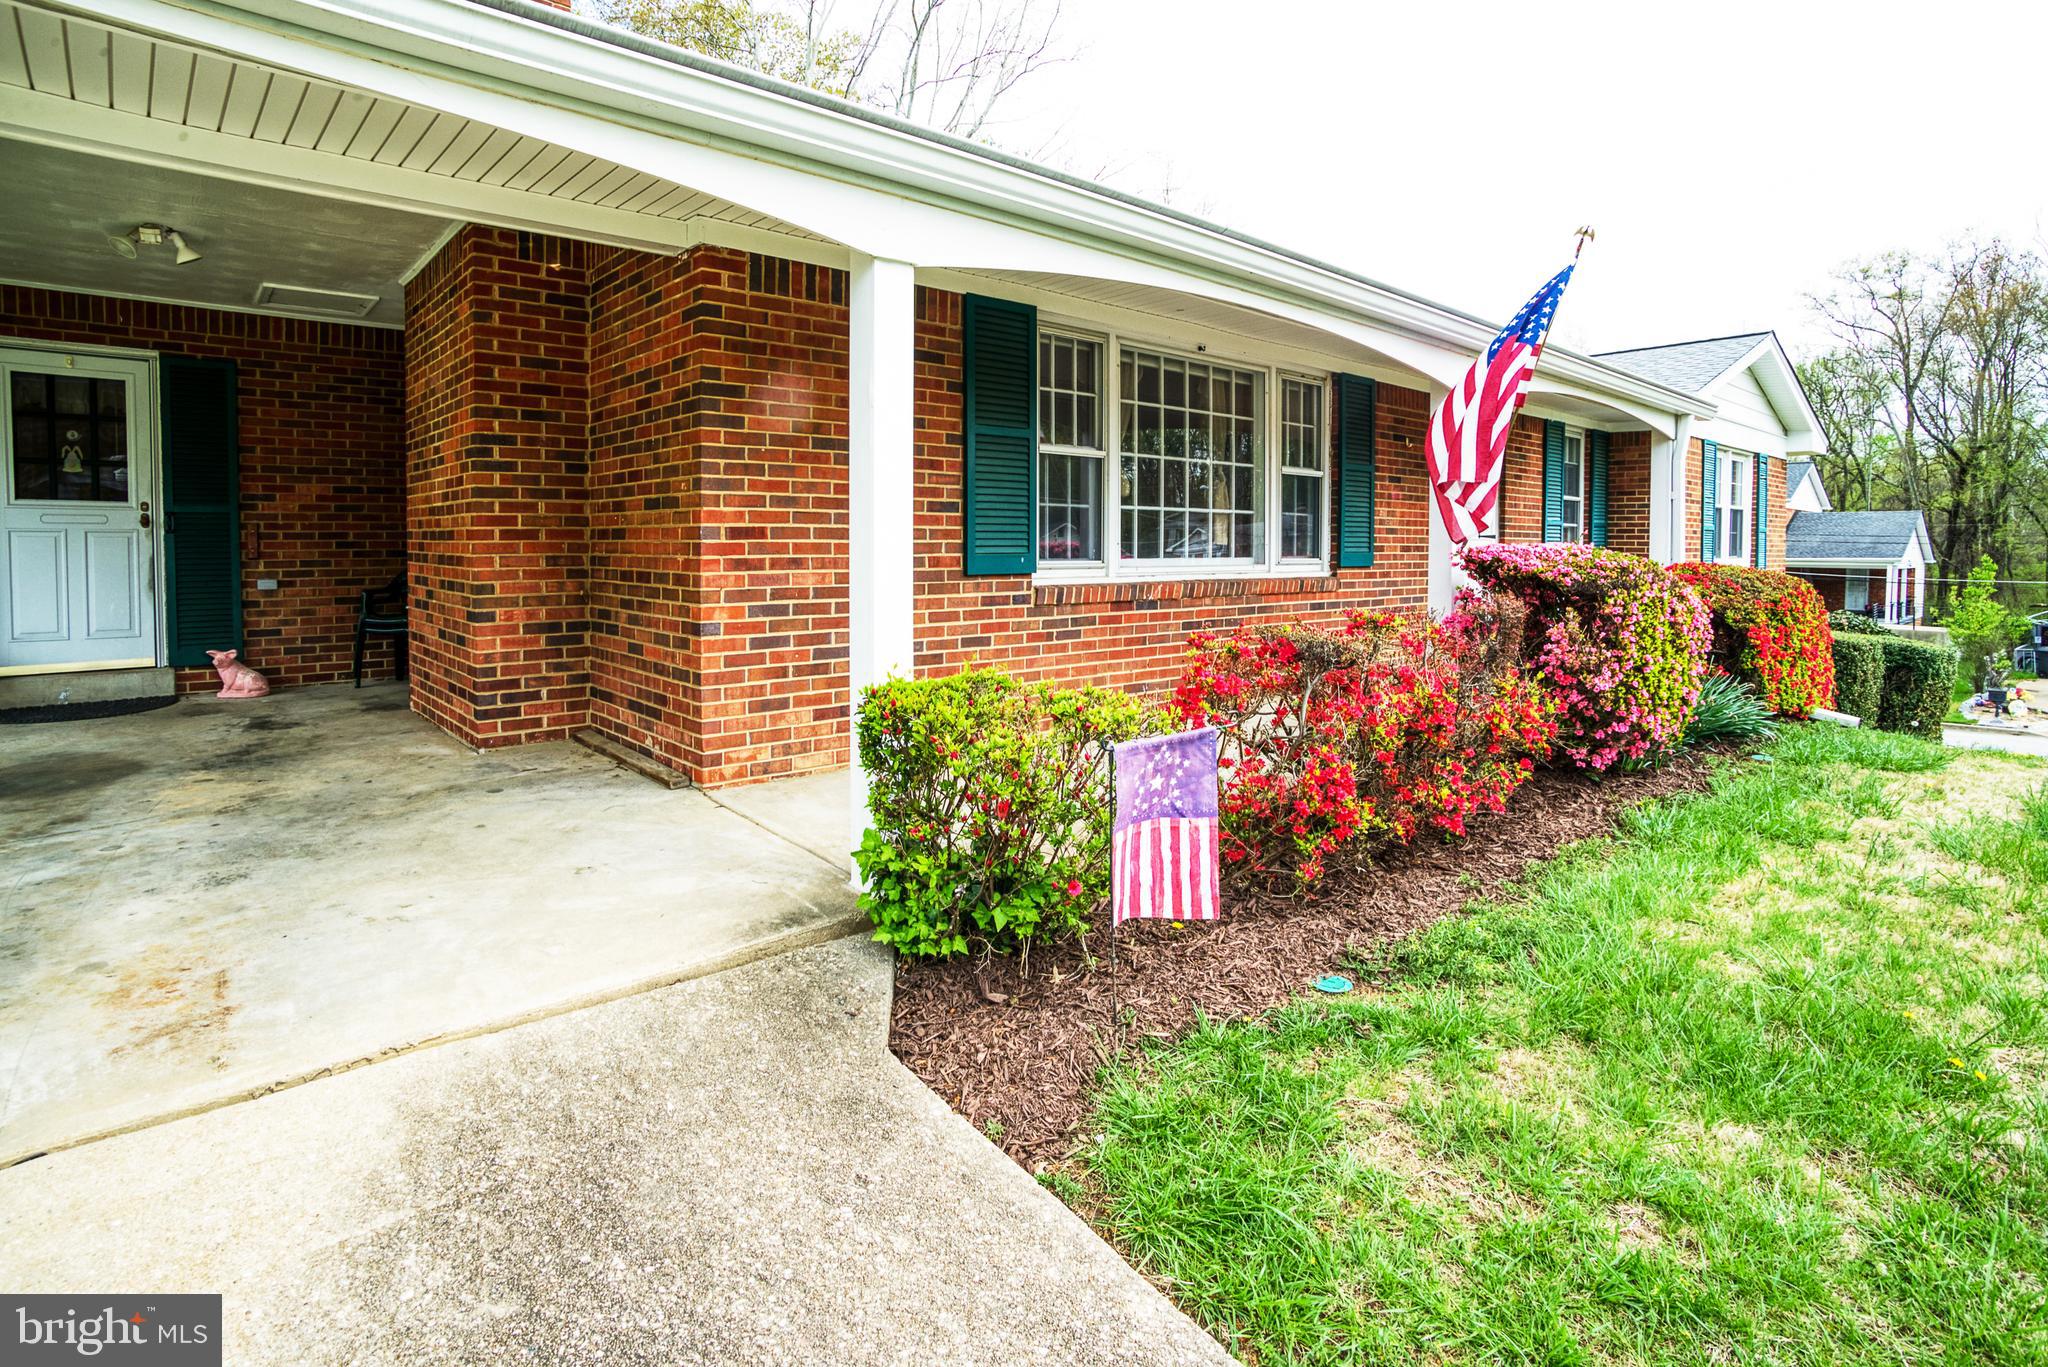
PRICE ENHANCEMENT - Charming all-brick rambler situated on a corner lot, with a full walk-out basement, ready for its next chapter! This 3-bedroom, 2-bath home is move-in ready but offers plenty of potential for updates and personalization — perfect for a handyman, investor, or buyer with vision. The previous homeowner cherished this property, creating countless memories within its walls, and it truly feels like a home filled with warmth and character.  Here are some additional benefits in your purchase:
HVAC - System updated 2015
Water Heater - installed 2022/23
Electrical Panel - September 2022
Roof/Shingles – GAF roofing system installed in January 2023 with a transferrable warranty

The main level features a traditional layout with a spacious living room, separate dining area, and kitchen. Downstairs, the walk-out basement offers flexible space with tons of potential - whether you envision a recreation area, home office, or in-law suite. There’s also a great area for a workshop or hobby space, ideal for anyone who enjoys DIY projects.

Bring your creativity and make this home your own! Home being sold strictly as-is. Any Buyer inspections are for informational purposes only. Seller will make no repairs.
#MDPG2144978

FORT WASHINGTON

6916 TROWBRIDGE PLACE

3 Beds

2 Baths

1,540 Sq.Ft.

$379,000

MLS#: MDPG2144978
**An offer has been received.  An offer deadline has been set for Monday, April 28th at 9pm, response date of Tuesday, April 28th. **

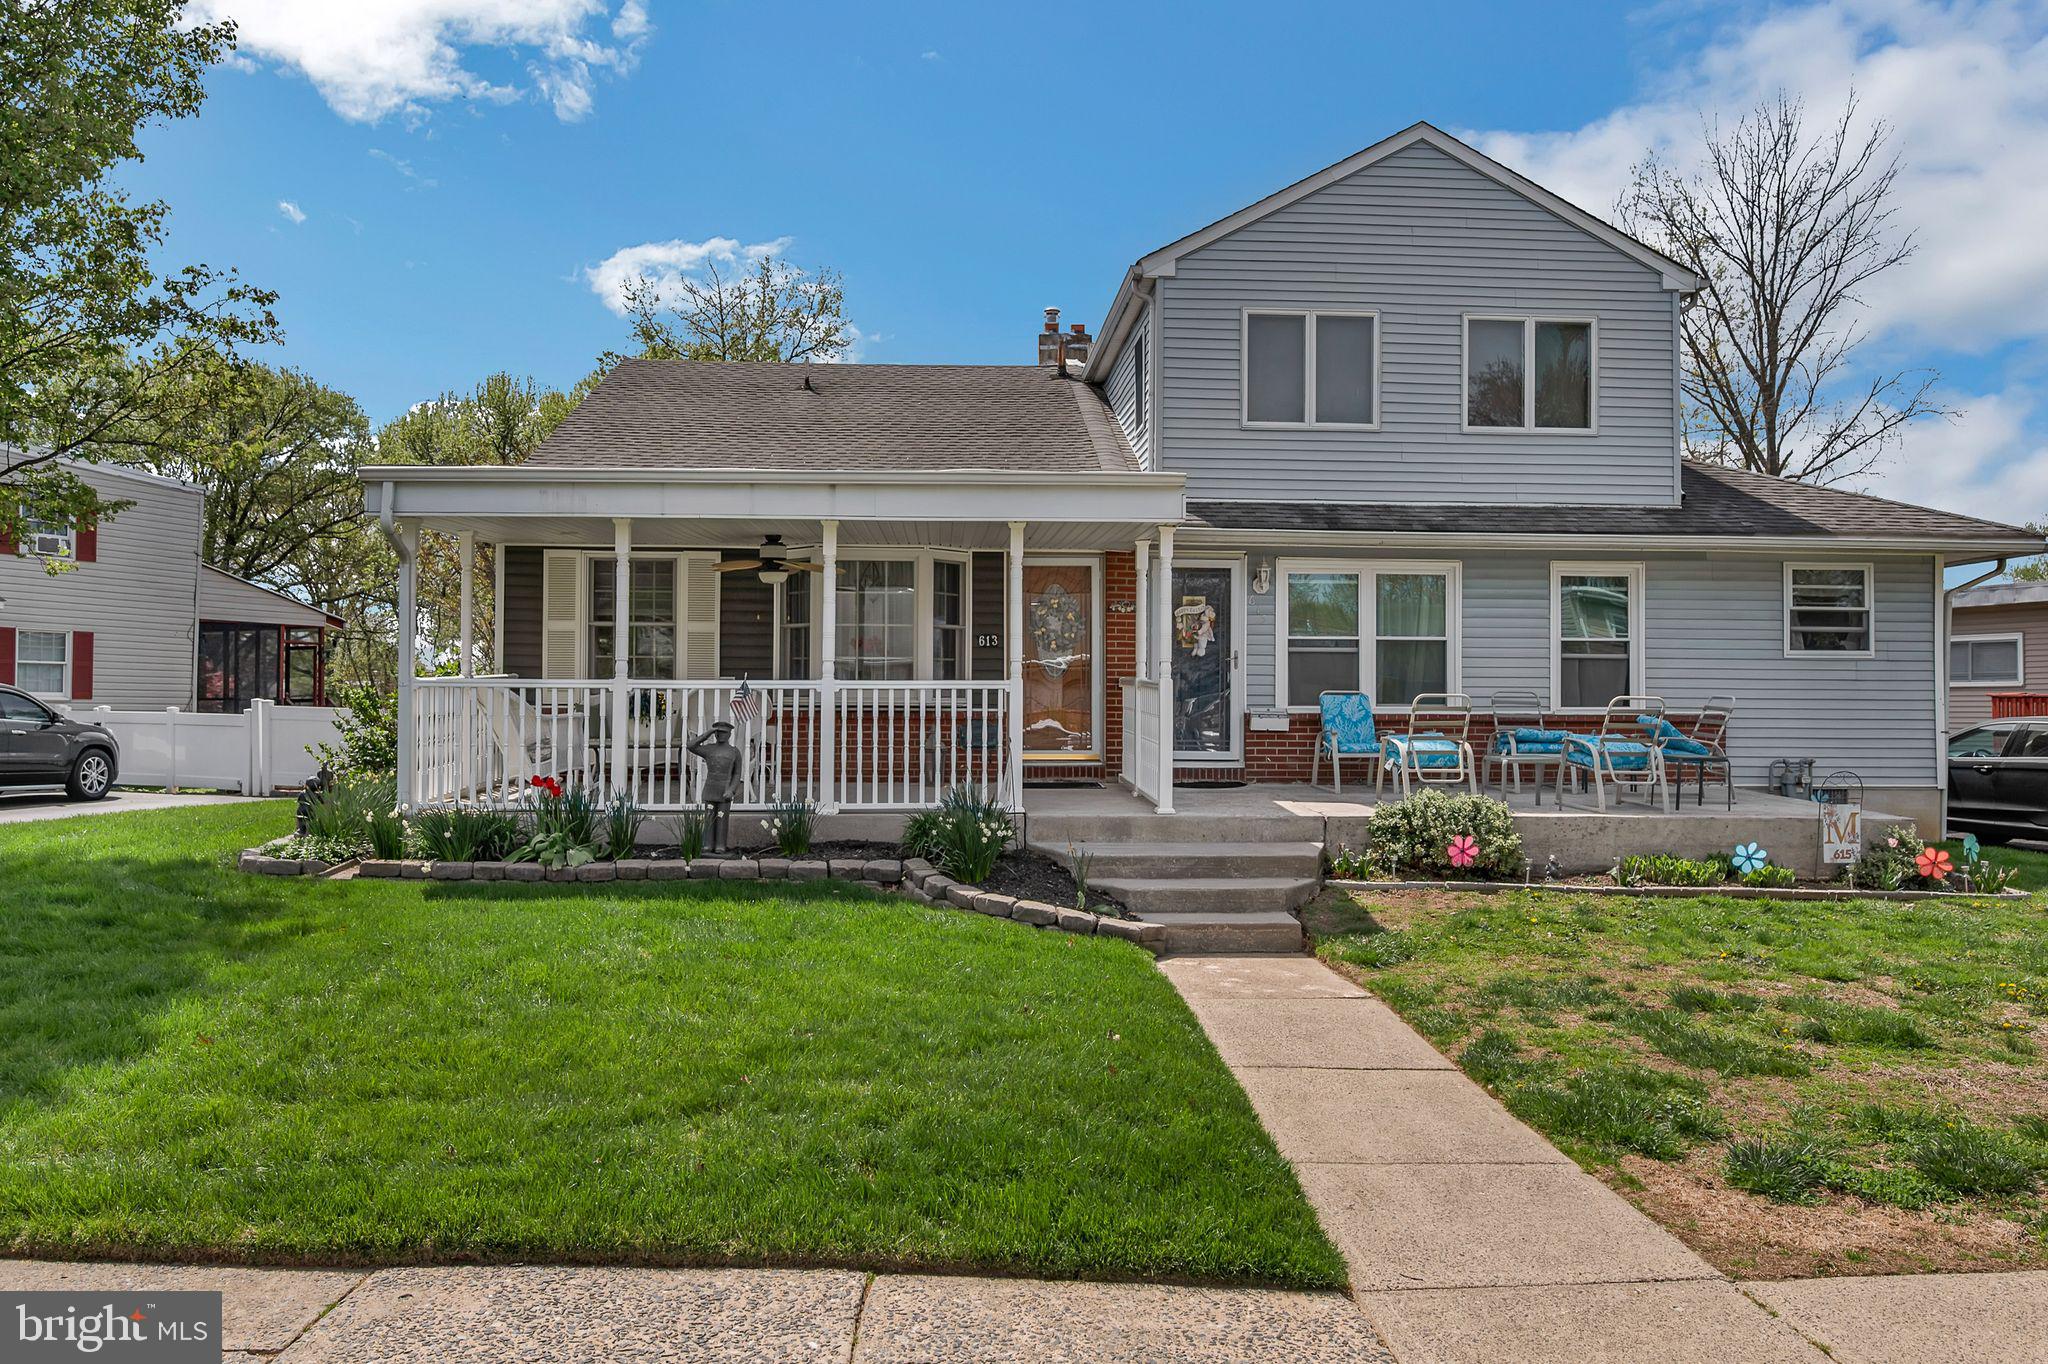
Presenting 613 E Winona Avenue — a rare opportunity to own a beautifully maintained twin-family home in the heart of Norwood, offered for sale for the first time in 50 years. This 4-bedroom, 2 full bathroom residence has been meticulously updated and thoughtfully cared for, offering move-in ready condition with timeless charm.  The main level features a spacious and sunlit floor plan with hardwood flooring, an updated kitchen with modern finishes, and generously sized living and dining areas. Upstairs, four comfortable bedrooms provide ample living space, complemented by two full bathrooms that have been tastefully updated.  A full basement offers extensive storage and potential for future finishing. Outdoor living is equally inviting, with a private backyard and a welcoming front porch perfect for relaxing or entertaining.  Ideally located on a quiet, tree-lined street, this home provides convenient access to local schools, parks, shopping, dining, and public transportation. Don’t miss your chance to own this well-cared-for home in one of Delaware County’s most desirable communities.  Showings to begin soon — inquire for more details or to schedule a private tour.  **Professional Photos Coming on 4/24**
#PADE2084592

NORWOOD

613 E WINONA AVENUE

4 Beds

2 Baths

1,260 Sq.Ft.

$300,000

MLS#: PADE2084592
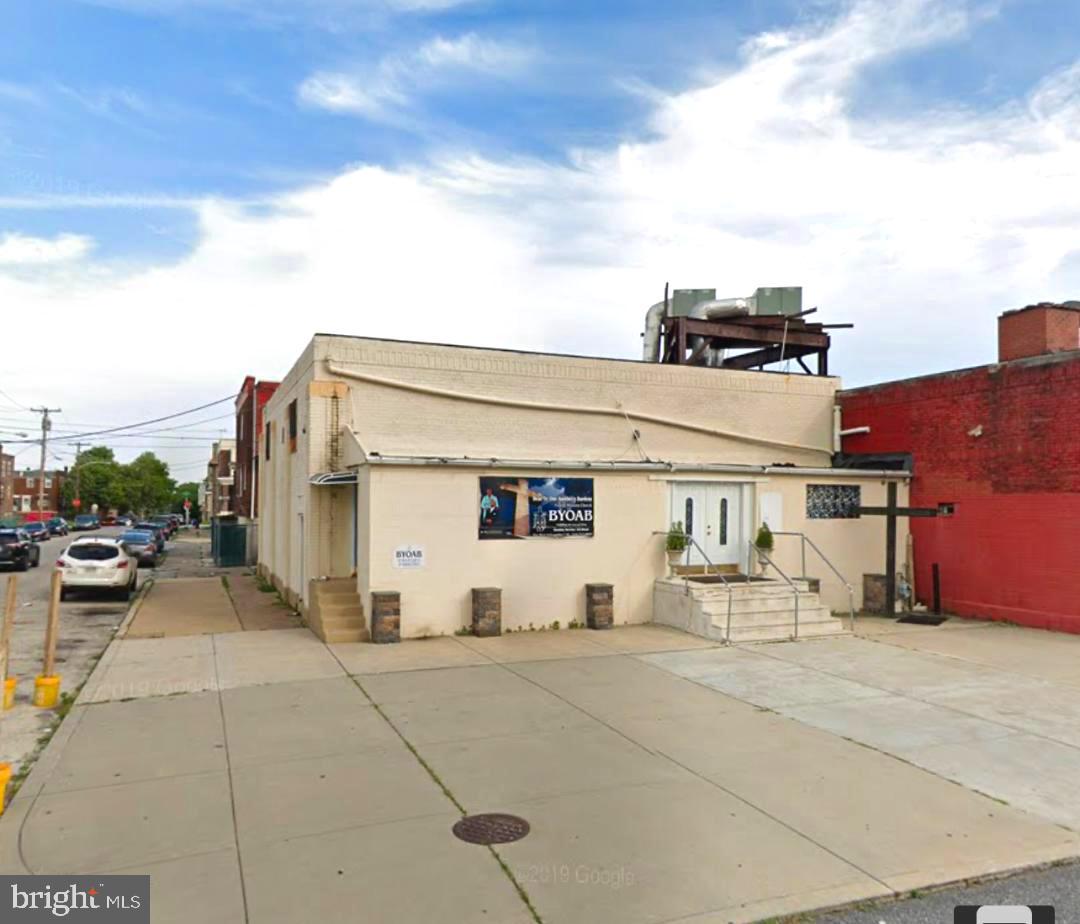
Versatile Commercial Space for Lease – 3,000± SQFT – Off-Street Parking – Multiple Permitted Uses!

A recently available commercial space offering approximately 3,000 square feet is now ready for lease! Located in a well-connected area with off-street parking and a loading dock, this flexible property is perfectly suited for a wide range of business types.

Permitted Uses Include:

Offices (including multi-service and home care agencies)

Research & Development

Small-Scale Wholesaling & Local Distribution

Contractor Storage or Workshop

Event Space

Daycare Center

Hair Salon or Personal Services

Auto Tag & Title Services

Warehouse & Light Industrial Uses

Property Highlights:

Approx. 3,000± SQFT of usable space

Central Heating & Air Conditioning for year-round comfort

Off-Street Parking for employees and customers

Loading Dock access for easy shipping/receiving

Flexible zoning allows for a wide array of commercial uses

Suitable for both public-facing and industrial uses

Whether you're looking to expand your existing business, start a new venture, or relocate your operations, this space offers the flexibility, access, and amenities to support your success.

📞 Contact us today to schedule a tour or request more information!
#PAPH2478432

PHILADELPHIA

5931 SUMMERDALE AVENUE D

None Beds

None Baths

N/A

$3,500

MLS#: PAPH2478432
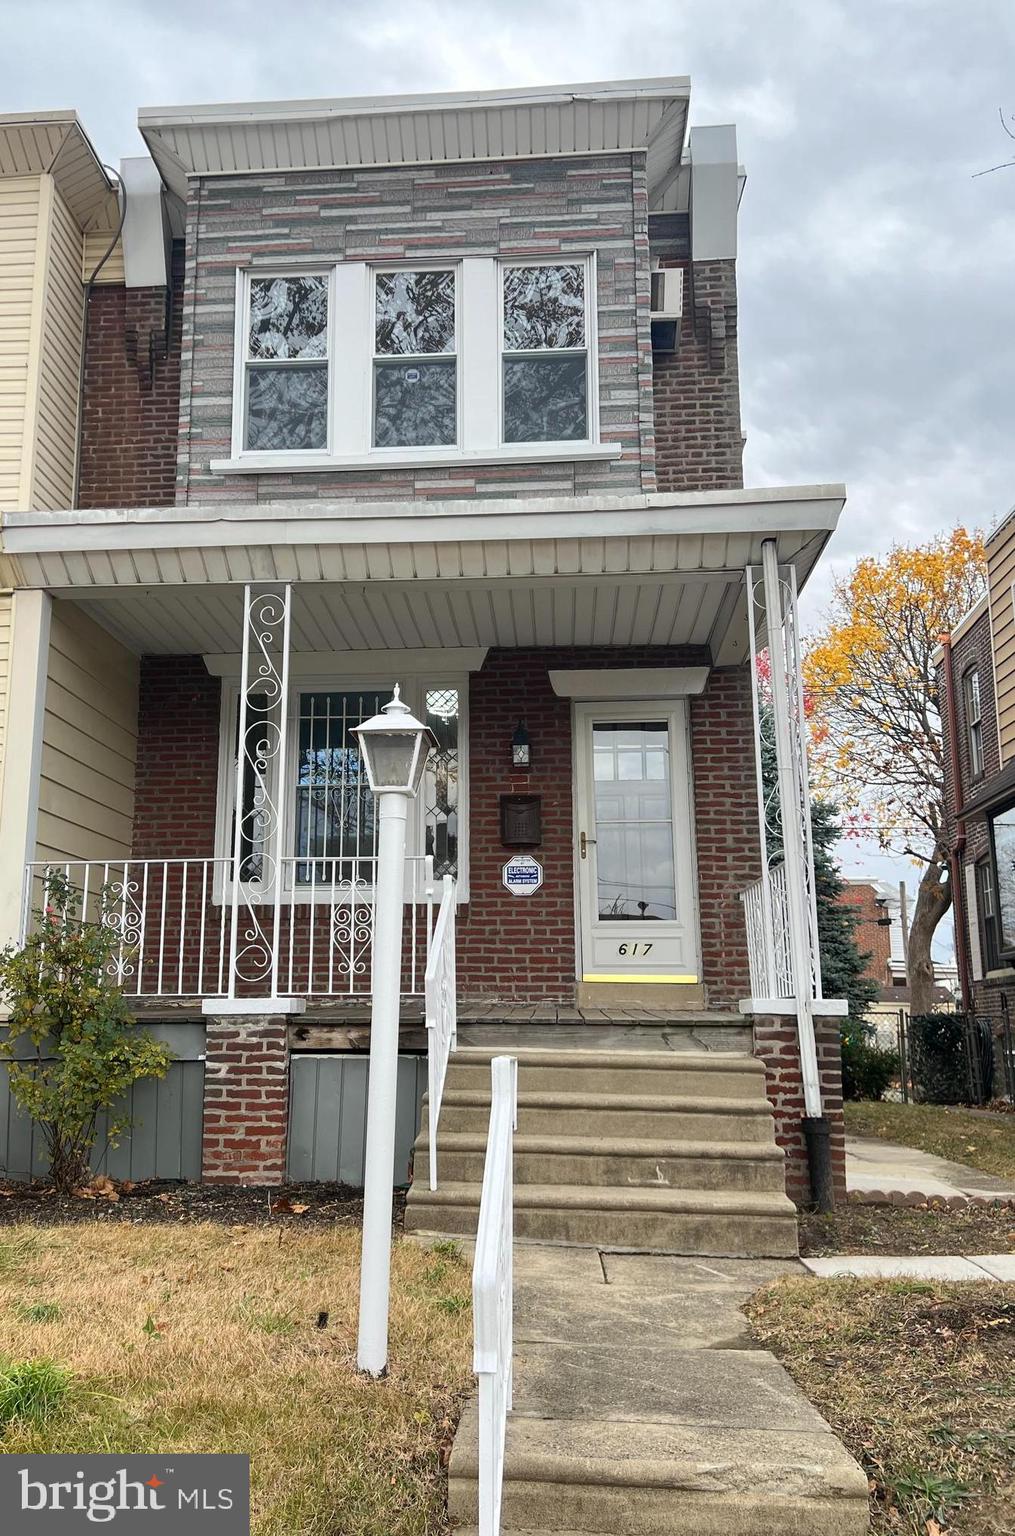
Welcome to YOUR NEW HOME! This Twin 3-bedroom, One and a half  Bathrooms  is ready for you to move right in. Step into a BRIGHT and INVITING living room that flows into a SPACIOUS dining area, seamlessly connected to a STUNNING, Eating  kitchen. This includes GRANITE COUNTERTOPS , STAINLESS STEEL appliances, and a BEAUTIFUL CERAMIC BACKSPLASH. Upstairs, discover THREE SUNLIT BEDROOMS . The basement provides AMPLE STORAGE and a SEPARATE LAUNDRY ROOM for added convenience. Outside, enjoy the OWN PRIVATE Yard for  entertaining and extra  parking. Whether you’re looking for a COZY HOME or a SMART INVESTMENT, this property has it all
#PAPH2424364

PHILADELPHIA

617 ROBBINS STREET

3 Beds

1 Baths

1,374 Sq.Ft.

$314,900

MLS#: PAPH2424364
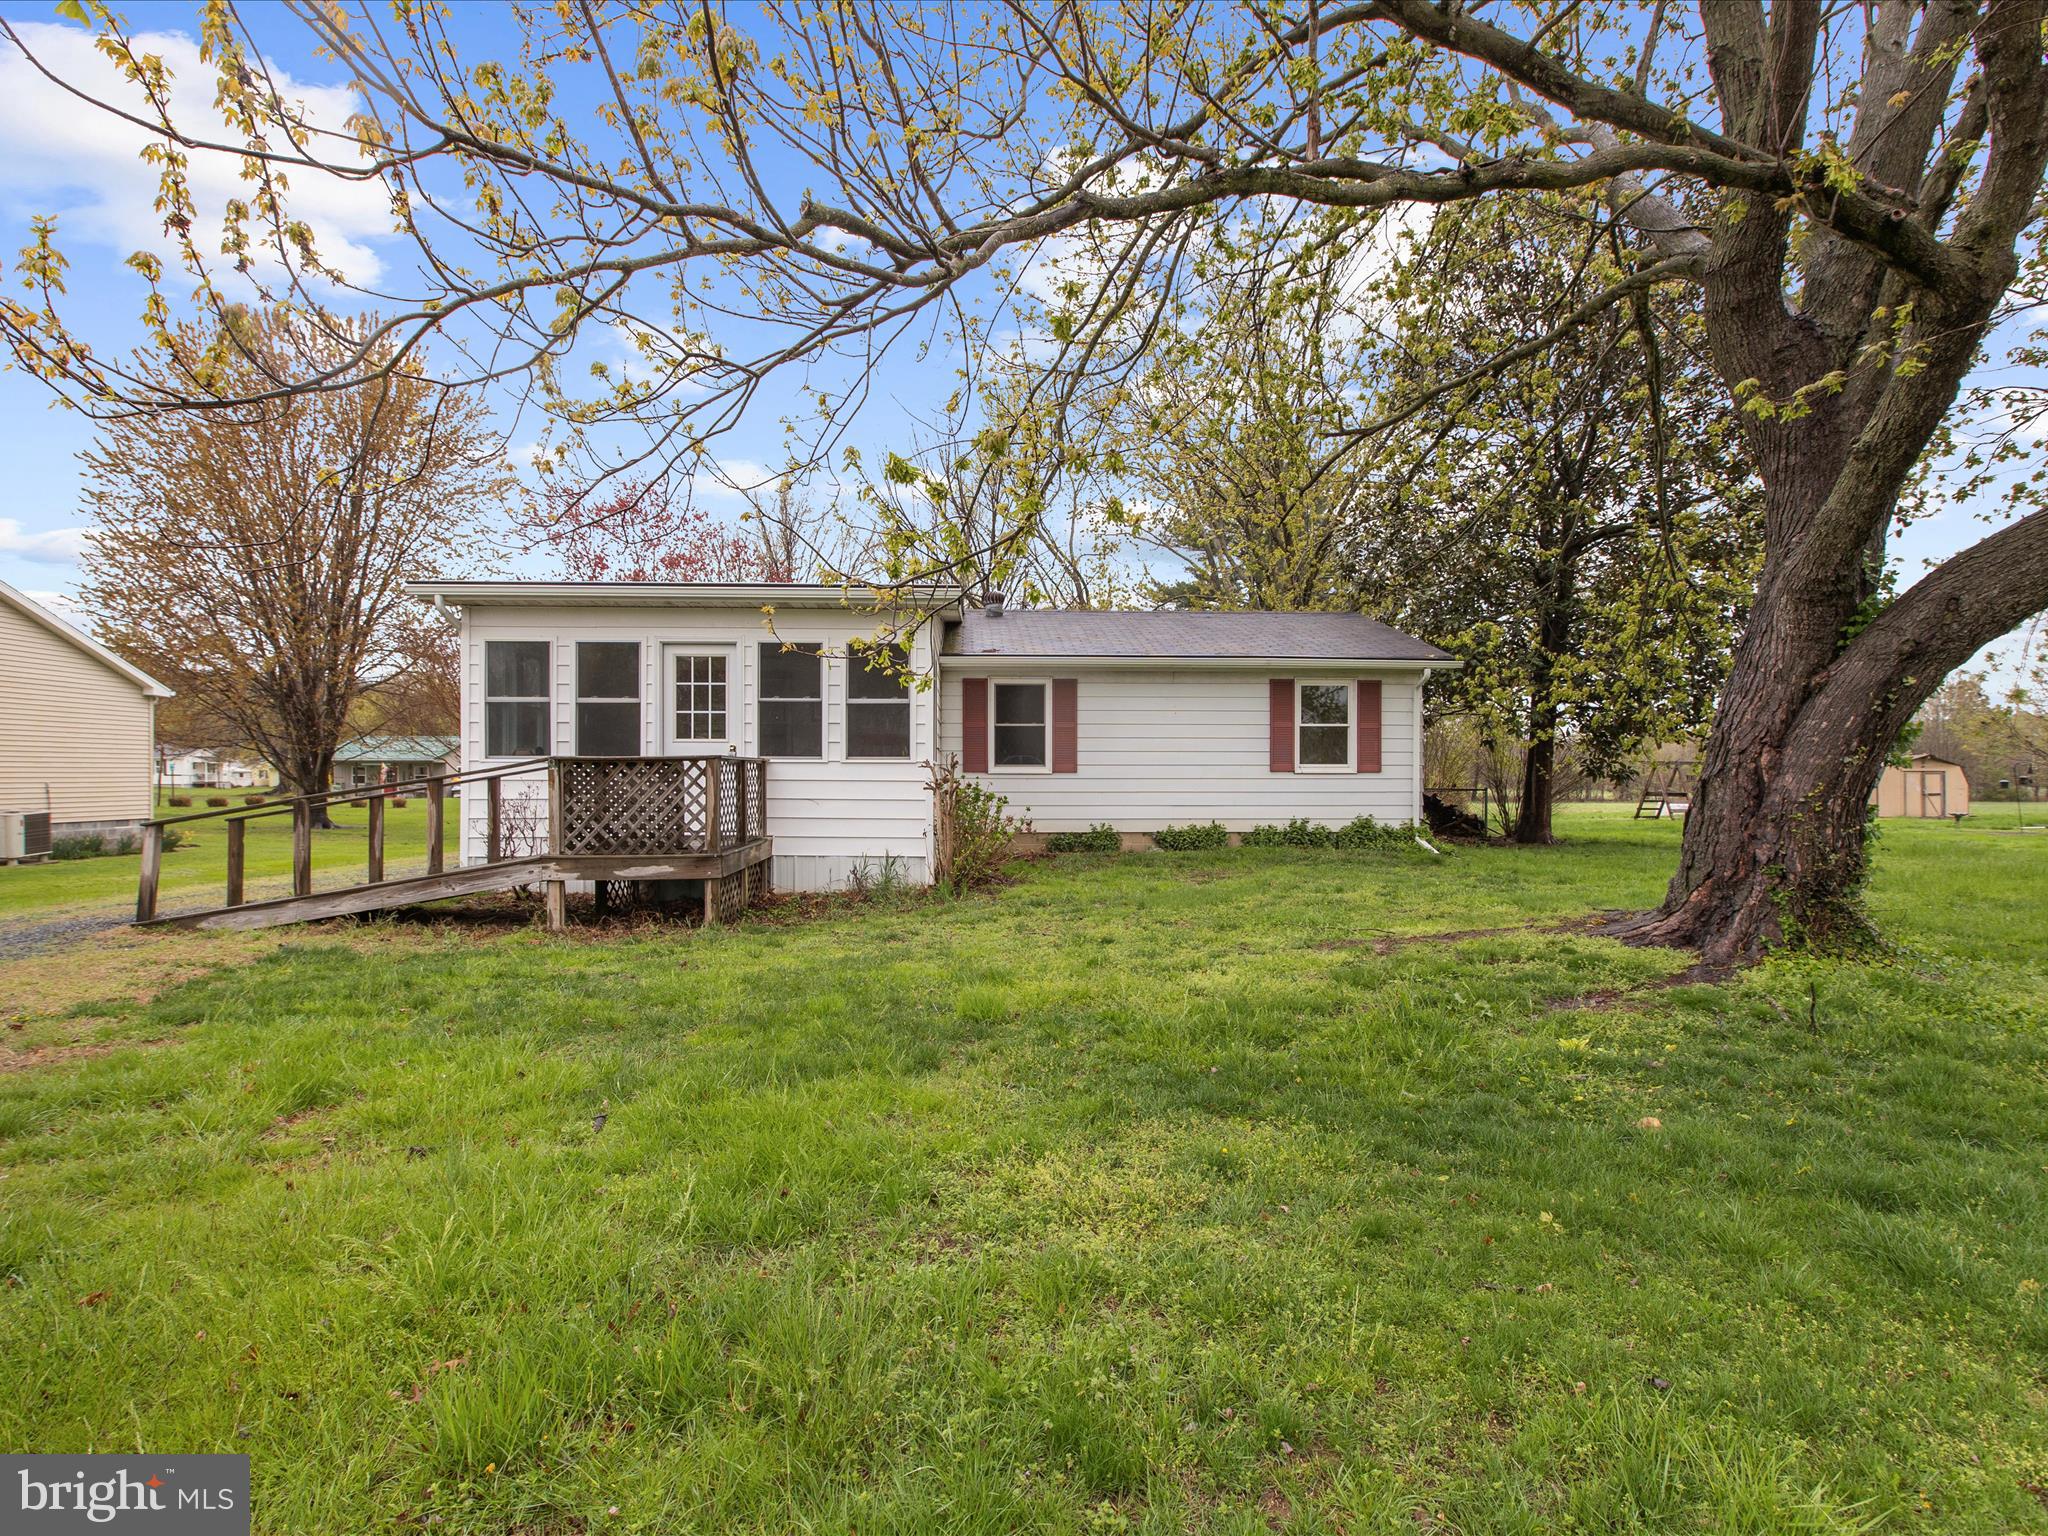
Welcome to this beautifully updated 3-bedroom, 2-bath rancher in the heart of Rock Hall, Maryland! Renovated in 2020, this home shines with modern updates while maintaining its cozy charm. The spacious floor plan is filled with natural light, enhanced by large windows and a lovely sunroom—perfect for enjoying your morning coffee or unwinding in the evening.  The updated kitchen features contemporary finishes, ample cabinet space, and flows seamlessly into the dining and living areas, creating a welcoming atmosphere for entertaining. The primary suite offers a private retreat with an en-suite bath, while two additional bedrooms provide flexibility for guests or a home office.  Located just minutes from Rock Hall’s marinas, waterfront dining, and outdoor recreation, this home offers the perfect blend of comfort and convenience. Whether you're looking for a full-time residence or a weekend getaway, this gem is ready for you to move in and enjoy!
#MDKE2005044

ROCK HALL

21314 HAVEN ROAD

3 Beds

2 Baths

1,374 Sq.Ft.

$300,000

MLS#: MDKE2005044
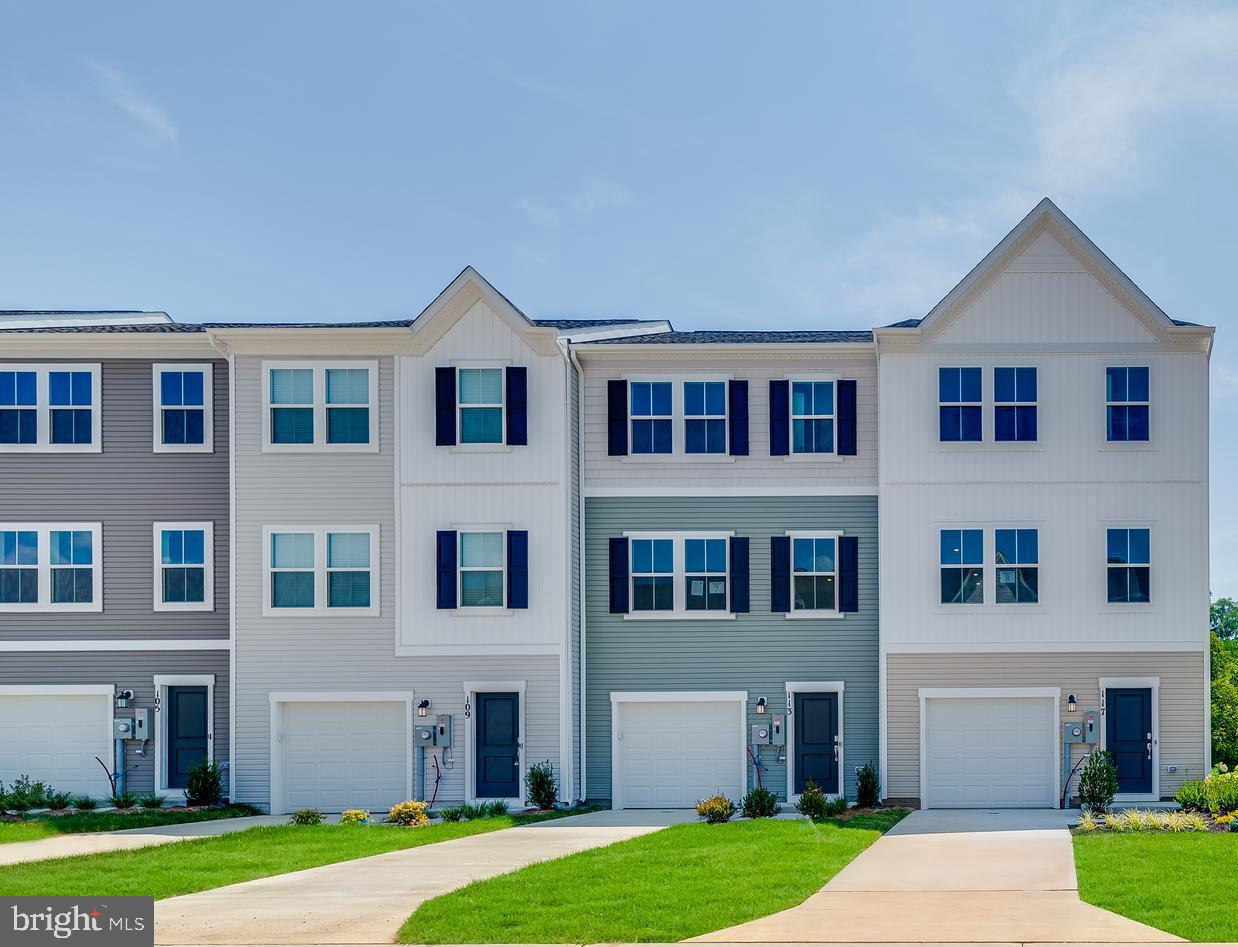
READY FOR IMMEDIATE DELIVERY!!!
Cold Spring Run is a community of new townhomes at a great value, coming soon to Martinsburg, WV, near public transit, commuter routes, recreation and shopping.

Introducing the Harriett floor plan by Lennar, where luxury meets affordability. This 3-level townhome boasts a front-load 1-car garage, a spacious backyard, and 3 bedrooms. With 2 full baths and 1 half bath and an alternate third floor plan with a 2-foot extension, you'll have all the space and conveniences you desire. When you step into the home from the 1-car garage you will see the spacious rec room waiting to be transformed to meet your needs. Once on the second level, you'll see the kitchen features beautiful white ornamental granite countertops, Barnett Maple cabinets in Slate, and Frigidaire stainless steel appliances.  This level has a half bath and an open concept connecting the dining room and great room. Upstairs, you will find all 3 bedrooms and 2 full bathrooms. The primary suite includes a walk-in closet. The laundry is upstairs for added convenience. Don't miss your chance to be one of the first homeowners in this up-and-coming community!

*Prices and incentives are subject to change without notice. Photos are of a similar home. Prices and features may vary and are subject to change. Prices do not include closing costs and other fees to be paid by buyer and are subject to change without notice. This is not an offer in states where prior registration is required. Void where prohibited by law. Copyright © 2022 Lennar Corporation. Lennar, the Lennar logo are U. S. registered service marks or service marks of Lennar Corporation and/or its subsidiaries. Date 02/22
#WVBE2039984

MARTINSBURG

78 MARINERIS CIRCLE LOT 044 HARRIETT

3 Beds

2 Baths

1,668 Sq.Ft.

$249,636

MLS#: WVBE2039984
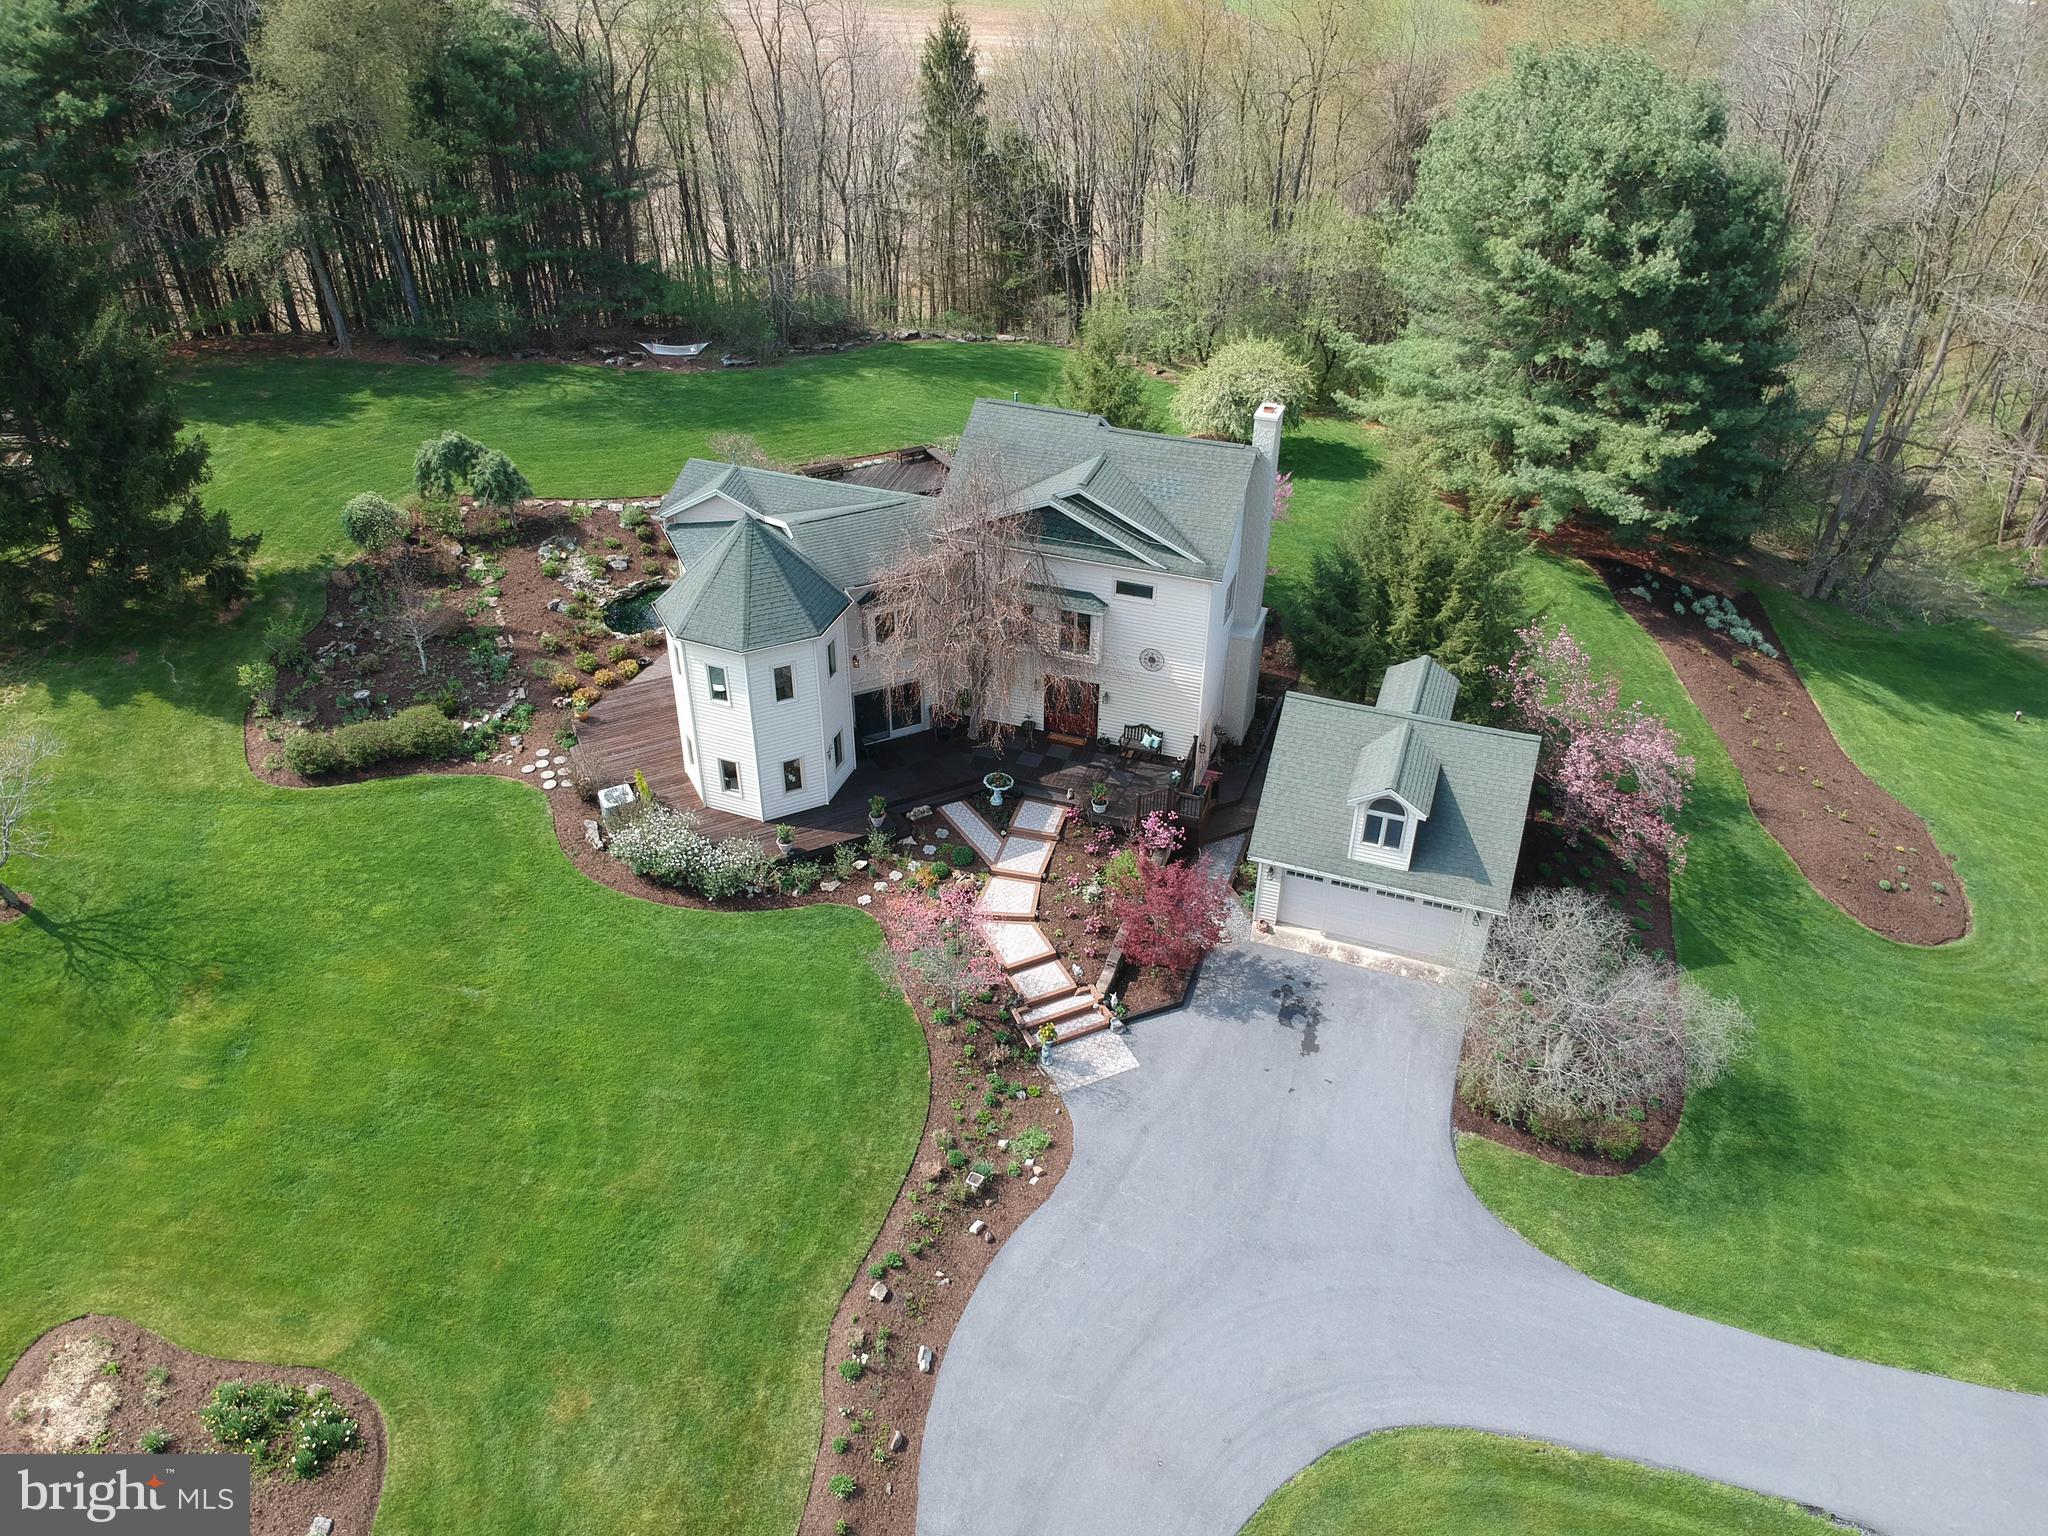
Enjoy this gorgeous 5 bedroom, 3.5 bath home, perfectly situated in the desirable Pantops Neighborhood on an unprecedented 5-acre lot! As you approach the property, a private driveway leads you to a stunning, unique home, surrounded by lush, meticulously curated landscaping that sets the stage for what lies ahead. The expansive wraparound deck invites you to immerse yourself in the serene beauty of flower beds, tranquil ponds, and ornamental trees, creating an idyllic outdoor space for both relaxation and entertaining.

Inside, the home unfolds with sophistication and elegance, featuring soaring windows in the living room that provide natural light, and windows throughout that offer breathtaking views of the picturesque grounds from nearly every room. The formal dining room seamlessly flows into the heart of the home—the impeccably remodeled kitchen. Custom Amish-built cherry cabinetry, gleaming granite countertops, double ovens, and high-end stainless steel appliances make this a chef’s dream, while the abundance of natural light creates a warm, inviting atmosphere.

The primary suite is a sanctuary, offering an extension with 6-sides of natural light and soaring cathedral ceilings that amplify the sense of space. This home also boasts an impressive array of updates that include a new bathroom, new windows, bamboo flooring and new lighting throughout the home, and an energy-efficient heat pump system to ensure year-round comfort. The property is complemented by a spacious 2-car garage, as well as a 1,000-square-foot workshop, perfect for any project or hobby, offering endless possibilities for creativity and storage.

Set within the State College Area School District, this remarkable property offers the perfect blend of privacy and convenience. Whether you’re seeking a tranquil retreat or a home that offers splendor, space, and comfort, this property truly has it all. With its unique features, exceptional upgrades, and unmatched privacy, this is a rare opportunity you don’t want to miss.
#PACE2512928

PORT MATILDA

256 BLACKBERRY HILL

5 Beds

3 Baths

4,226 Sq.Ft.

$899,900

MLS#: PACE2512928
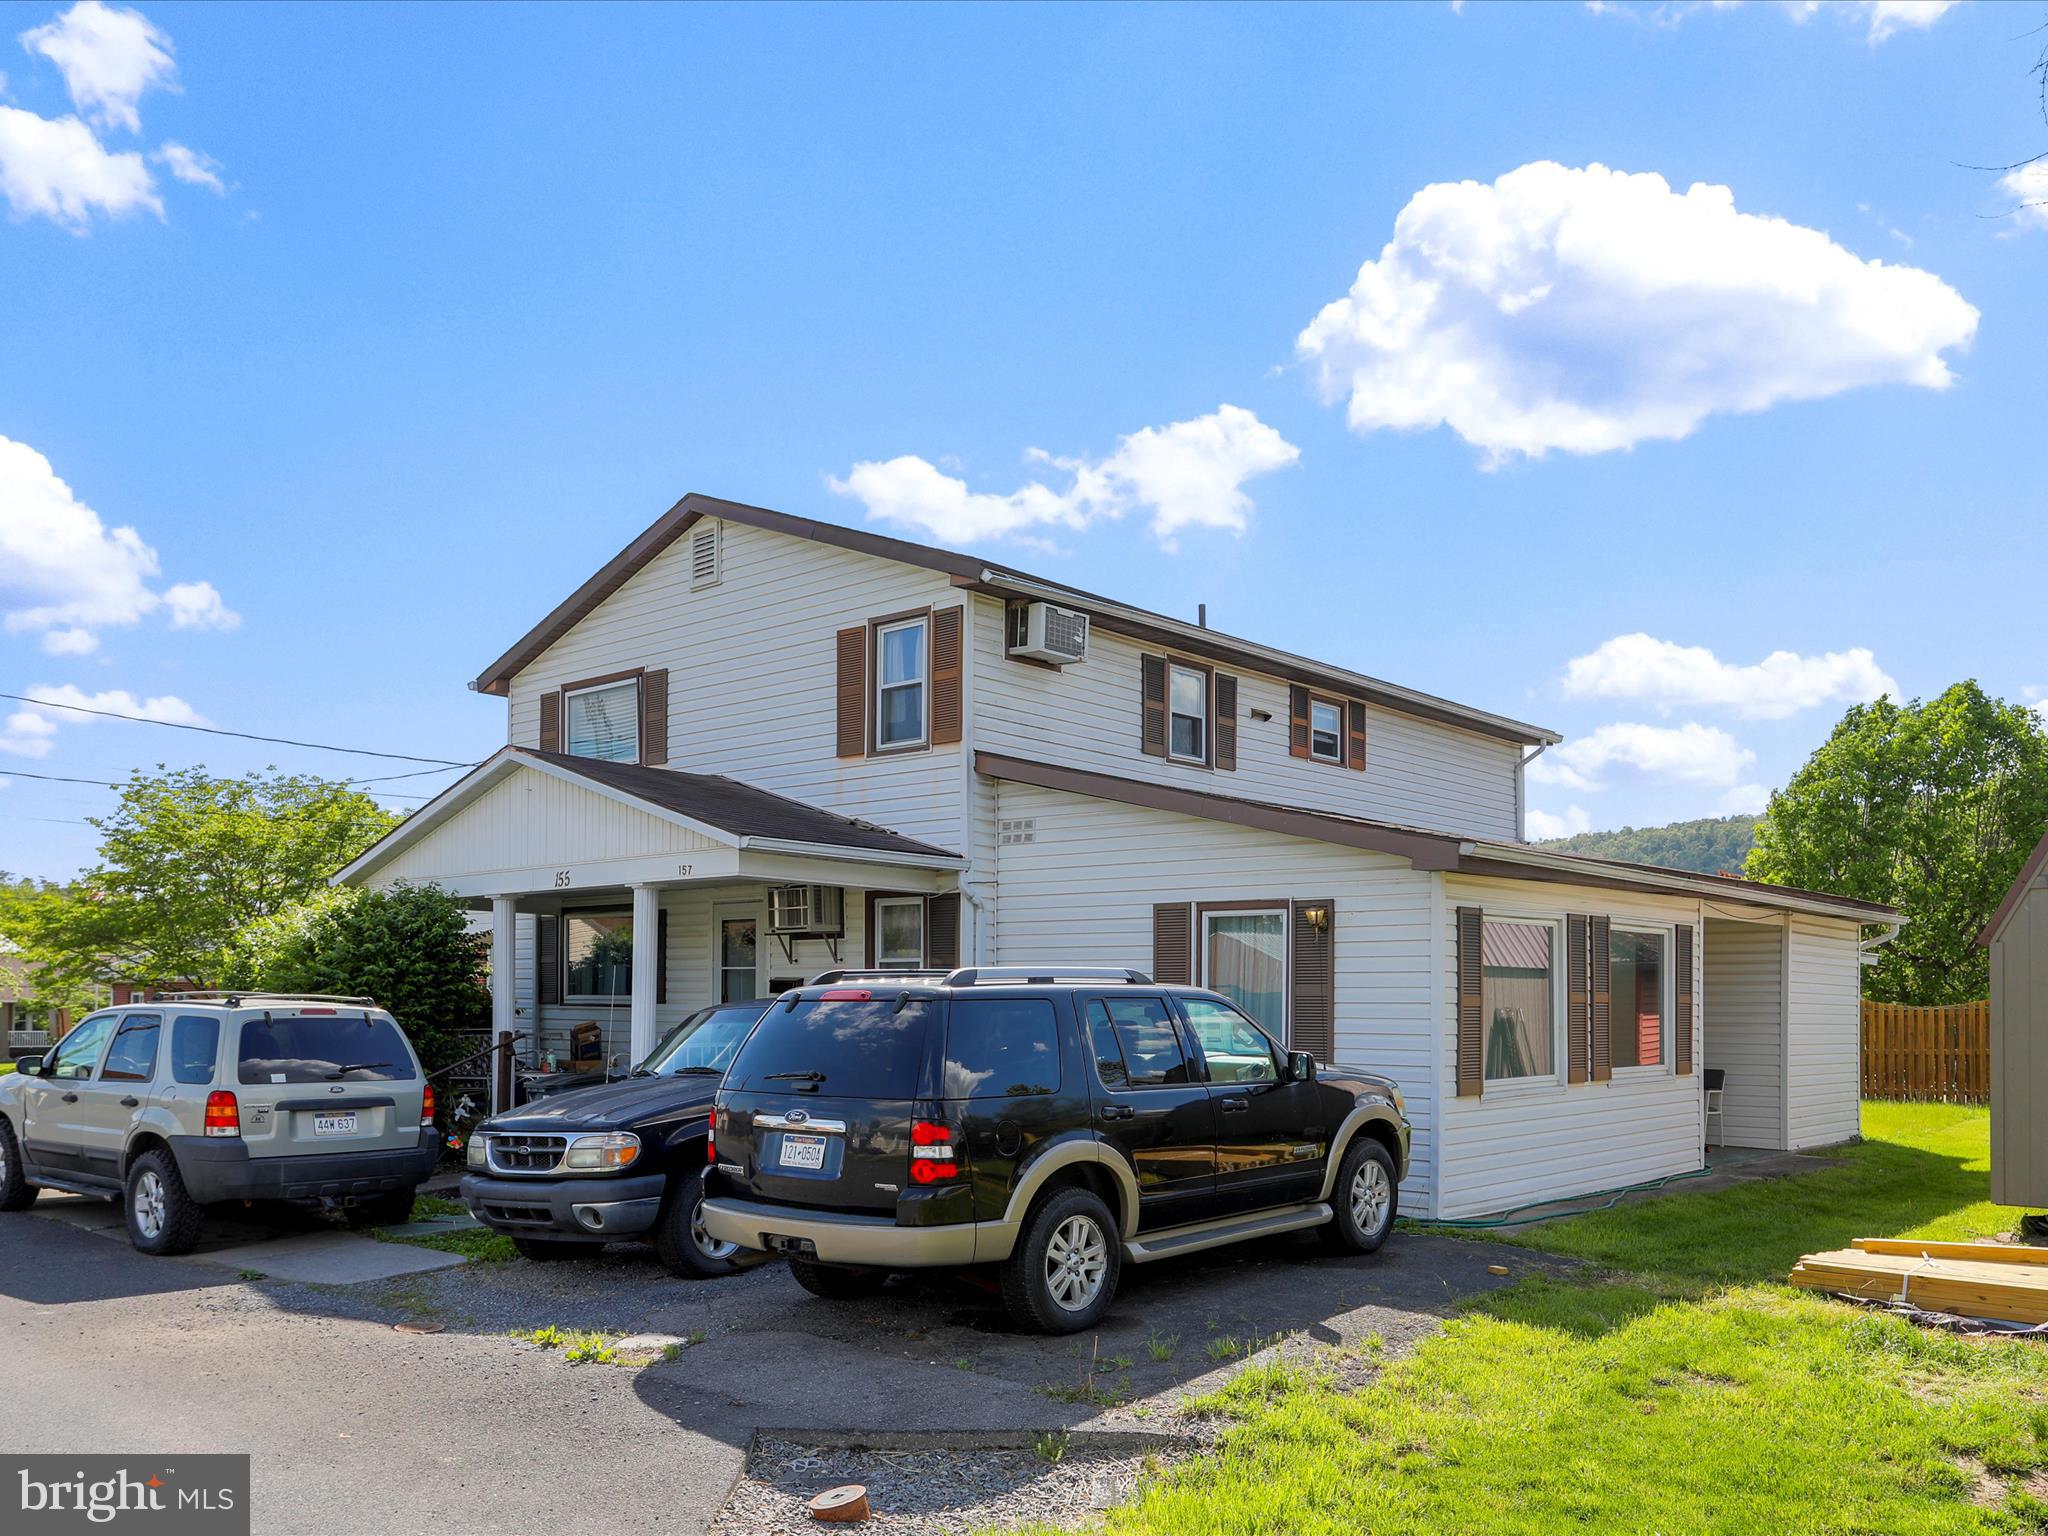
Fully rented triplex just minutes from Rt. 50 in Romney WV. ! Main level unit features 3 bedrooms, 1 full bath, spacious living room, and kitchen with LVP flooring and full appliance package. Private carport/patio off the back and covered front porch. Upper unit includes 2 bedrooms, full bath with tub/shower combo, hardwood floors throughout, and kitchen/dining combo with dishwasher, oven/stove, and fridge. Lower unit offers 1 bedroom, 1 bath, and open kitchen/living area. Public water and sewer. Strong investment opportunity with immediate rental income in a convenient commuter location.
#WVHS2006092

ROMNEY

155,153,157 N CHARLEVOIX PLACE

6 Beds

None Baths

2,338 Sq.Ft.

$209,000

MLS#: WVHS2006092

1 ... 558 559 560 561 562 ... 666
* Listings identified with the FMLS IDX logo come from FMLS and are held by brokerage firms other than the owner of this website. The listing brokerage is identified in any listing details. Information is deemed reliable but is not guaranteed. If you believe any FMLS listing contains material that infringes your copyrighted work please review our DMCA policy and learn how to submit a takedown request. © 2024. First Multiple Listing Service, Inc.

Send a message

Message successfully sent.

Your message

What is 3 + 4 ?

Reason for contacting?

I agree to receive email communication and understand I can unsubscribe at any time.

I agree to be contacted by Charis Realty Group - Christine Issler, Broker via call, email, and text for real estate services. To opt out, you can reply 'stop' at any time or reply 'help' for assistance. You can also click the unsubscribe link in the emails. Message and data rates may apply. Message frequency may vary. Privacy Policy

Sign Out

Virtual Assistant

Would you like to take the next step with this property? We can help you schedule a showing or virtual tour, or send you more details.

Yes, I would like more information.

Thank You for Your Reply, One of Our Agents will contact you as soon as possible

No, maybe later.

Thank you, you can always contact me via email, phone number or through the contact form.

Realhub AI

Lucy - Your AI-Powered Realtor

Update Your Temporary Password

Personalize your search

Enter your email and we'll notify you immediately when new listings match what you're looking for.

or enter email address

Already have an account ? Login here

Continue your home search

I agree to receive communications and understand I can unsubscribe at any time.

I agree to be contacted by Charis Realty Group - Christine Issler, Broker via call, email, and text for real estate services. To opt out, you can reply 'stop' at any time or reply 'help' for assistance. You can also click the unsubscribe link in the emails. Message and data rates may apply. Message frequency may vary. Privacy Policy

Already have an account ? Login here

We use cookies

We use cookies primarily for analytics to enhance your experience. By accepting, you agree to our use of these cookies. You can manage your preferences or learn more about our cookies policy.
