Properties

Browse or get in touch to schedule a walkthrough.

  • Nearby me
Price range

Popular Features

Community Features

Association

Property Features

Waterfront

View

Exterior Features

Interior Features

Style

10000 properties match your criteria

Updated 1 minute ago

E-Alert name
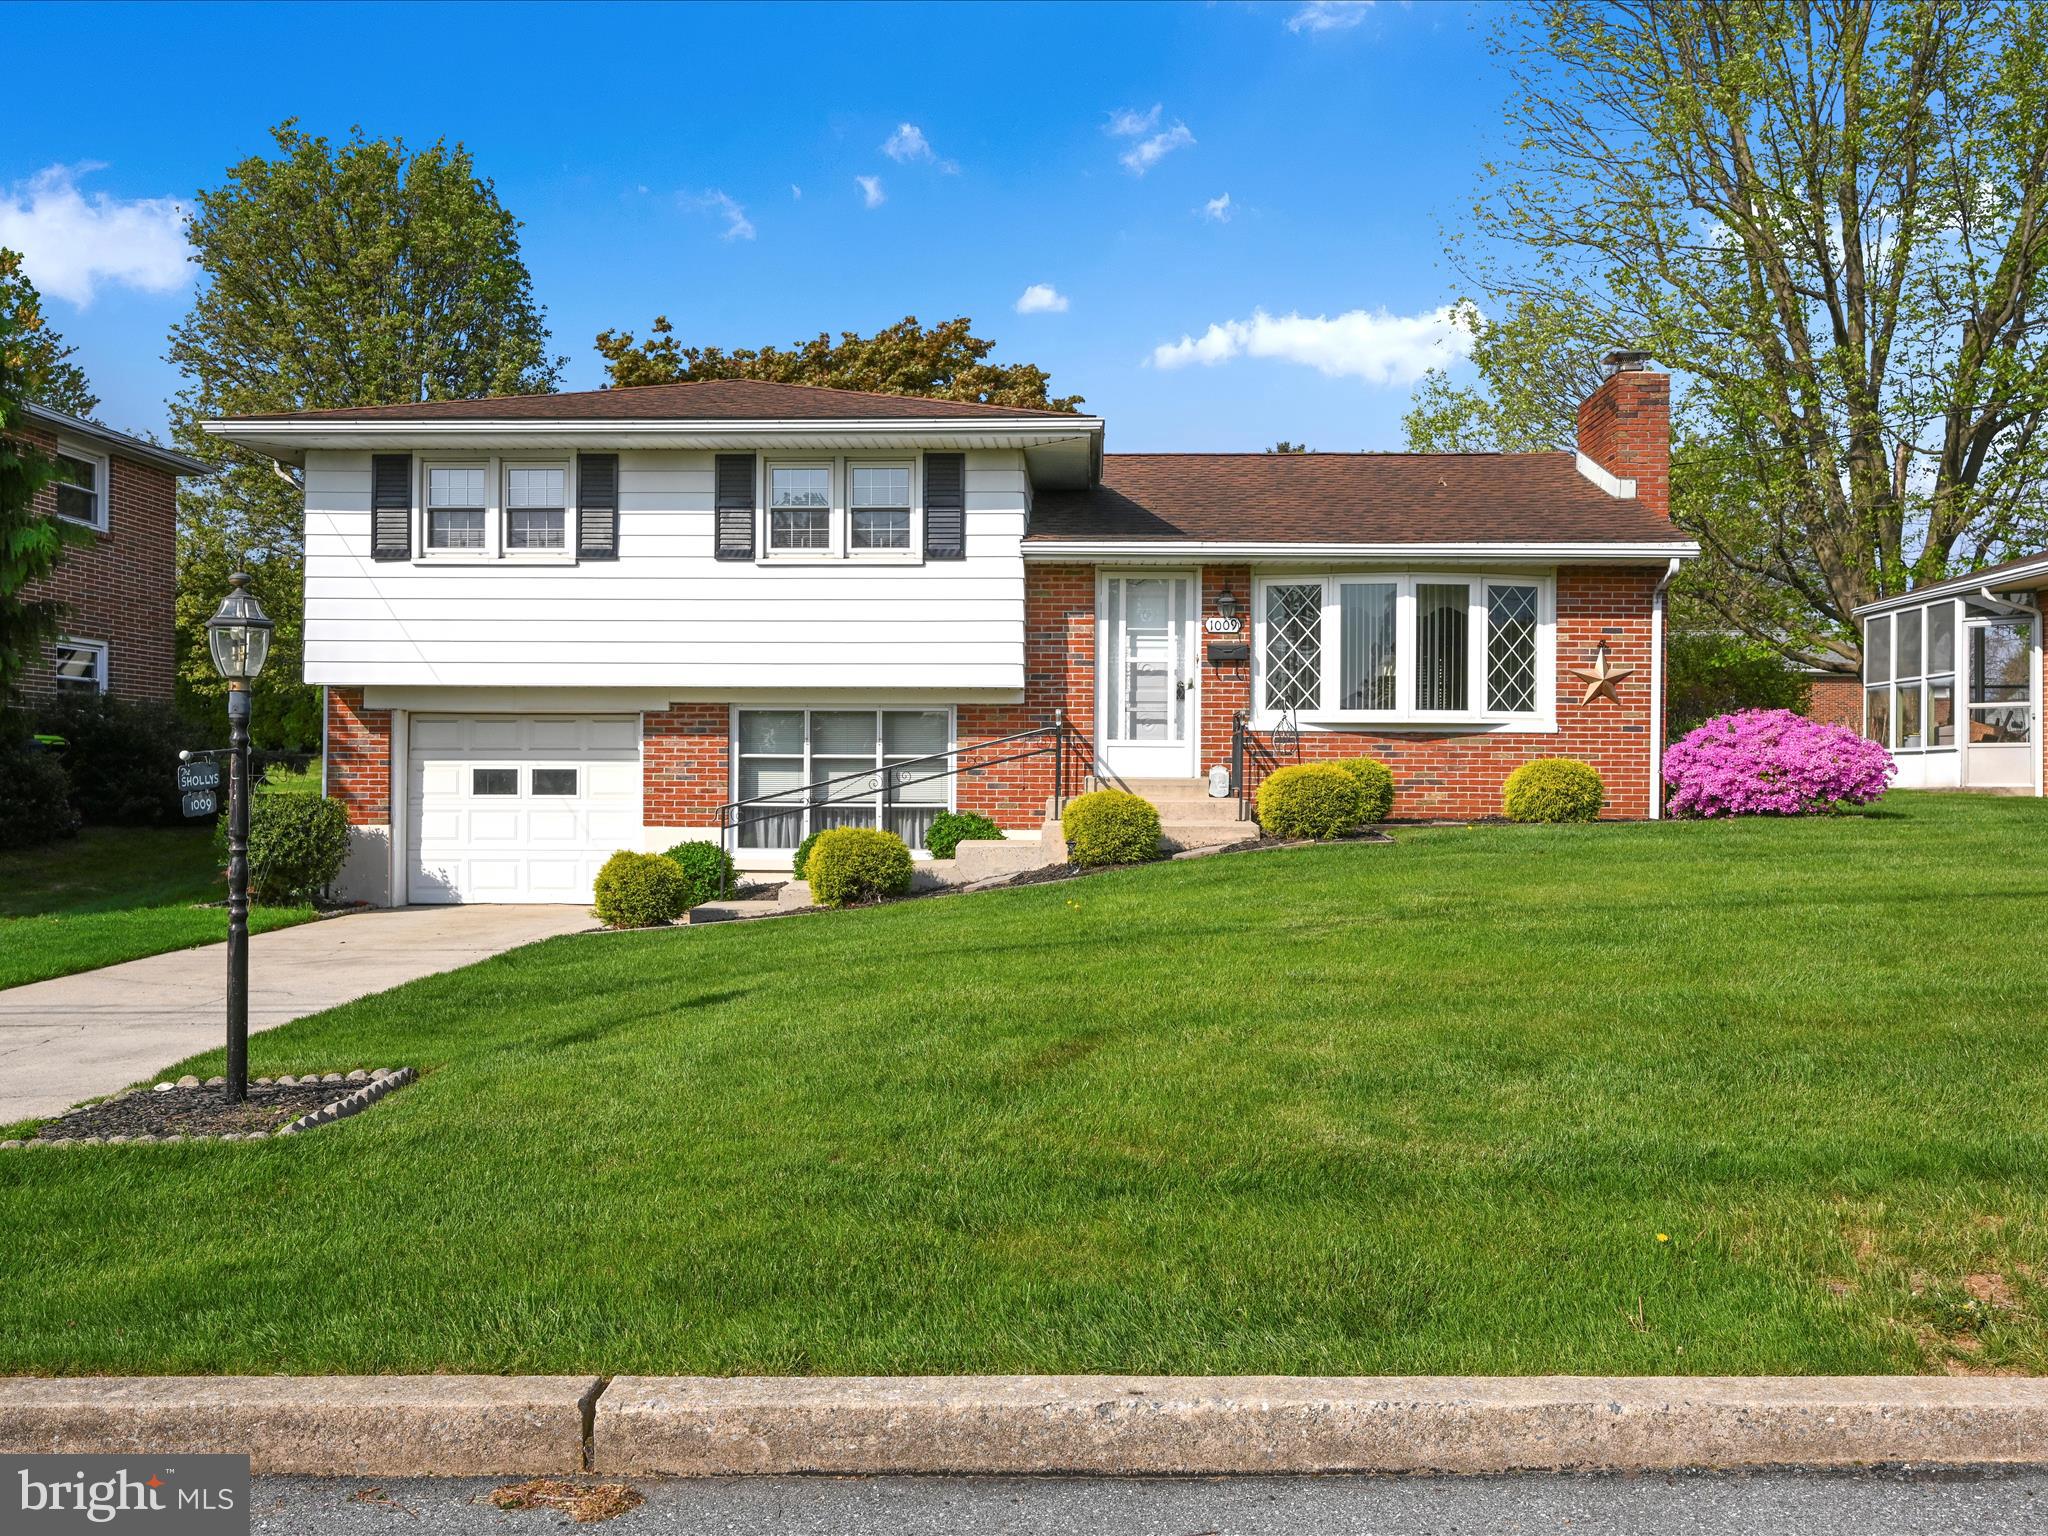
Nestled in a quiet, well-established neighborhood, this charming split-level home offers solid bones and plenty of potential! With 3 bedrooms and 1.5 bathrooms, it’s the perfect canvas for your vision. Hardwood floors lie hidden beneath the carpet, just waiting to shine. The spacious dry basement—with a convenient outside entrance—adds extra flexibility for storage, a workshop, or future living space. Enjoy morning coffee or evening gatherings on the large, covered patio overlooking the backyard. Add in the 1-car garage and proximity to local amenities, and you've got a home that’s full of character and opportunity!
#PALN2019902

LEBANON

1009 S 4TH AVENUE

3 Beds

1 Baths

1,669 Sq.Ft.

$249,900

MLS#: PALN2019902
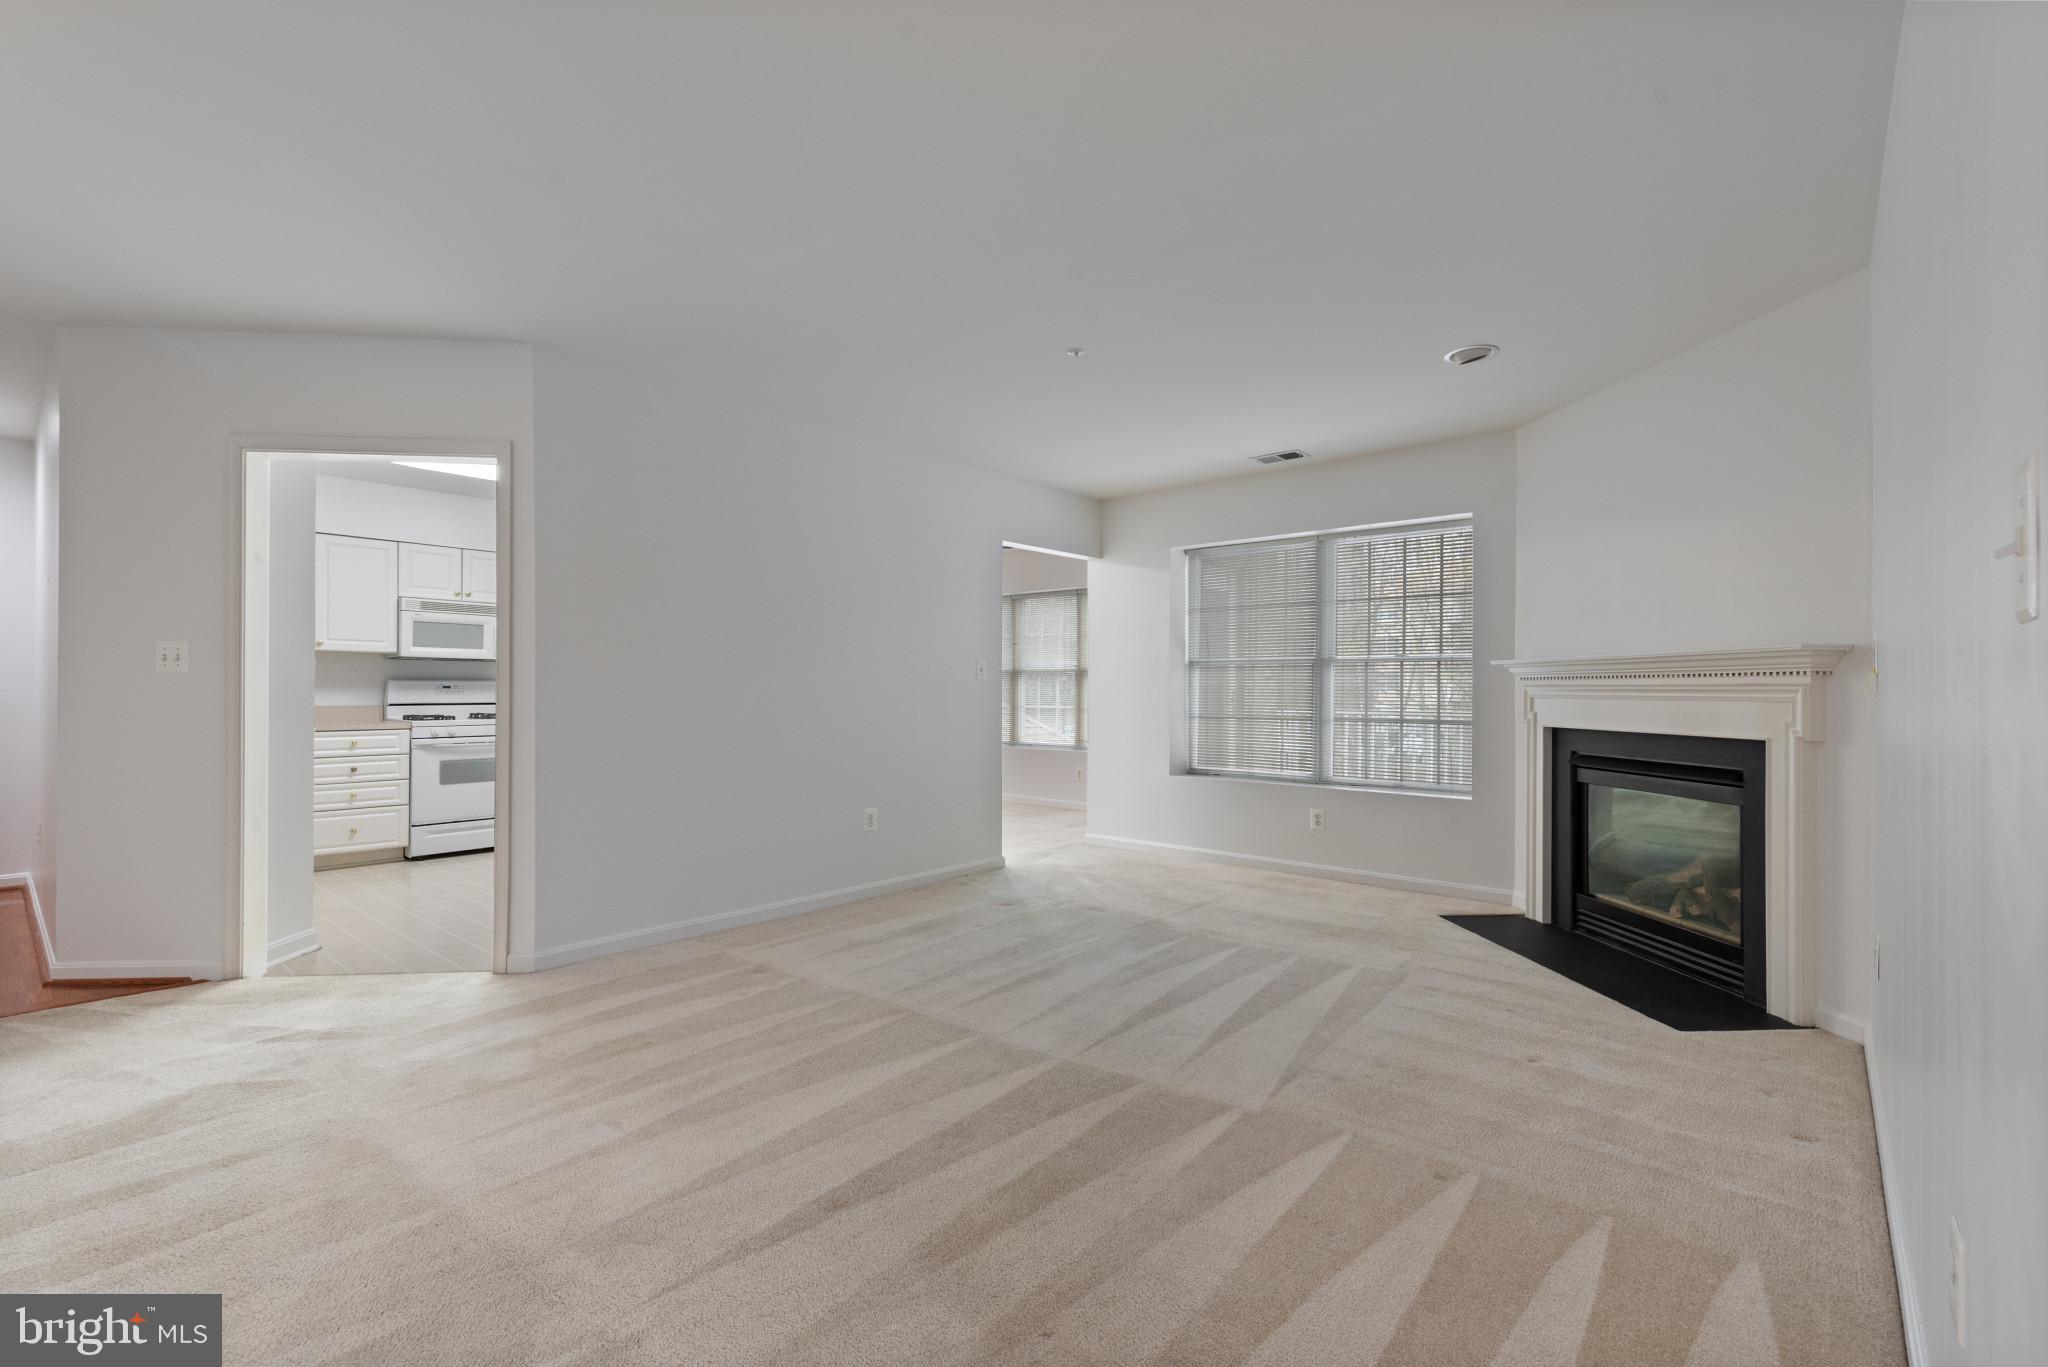
Welcome to 641 Straffan Dr - a Gem in Mays Chapel North!  Nestled in One of the Most Sought-After Gated Communities, This 2BR 2BA Condo Offers a Bright and Spacious Layout with Brand New Carpet Just Installed Throughout.  The Kitchen, with a Breakfast Bar, Opens to a Versatile Dining Area That Could Double as an Office or Family Room.  Relax by the Cozy Gas Fireplace in the Large Living Room, or Step Out Onto Your Private Balcony for Fresh Air.  You Could Have a a More Formal Dining Area Leading Right into the Living Room.  The Primary Suite Features a Large Walk-In Closet and En-Suite Bathroom.  An Ample Second Bedroom, Full Bath, and Large Laundry Room with Washer/Dryer and Extra Storage Complete the Space.  The Building Offers a Secure Entrance, Elevator, and Plenty of Parking.  Plus, Enjoy Convenient Access to Mays Chapel Swim Club, Graul's Market, Local Dining, and Shopping Just Across the Street!
#MDBC2122606

LUTHERVILLE TIMONIUM

641 STRAFFAN DRIVE 201

2 Beds

2 Baths

1,337 Sq.Ft.

$346,000

MLS#: MDBC2122606
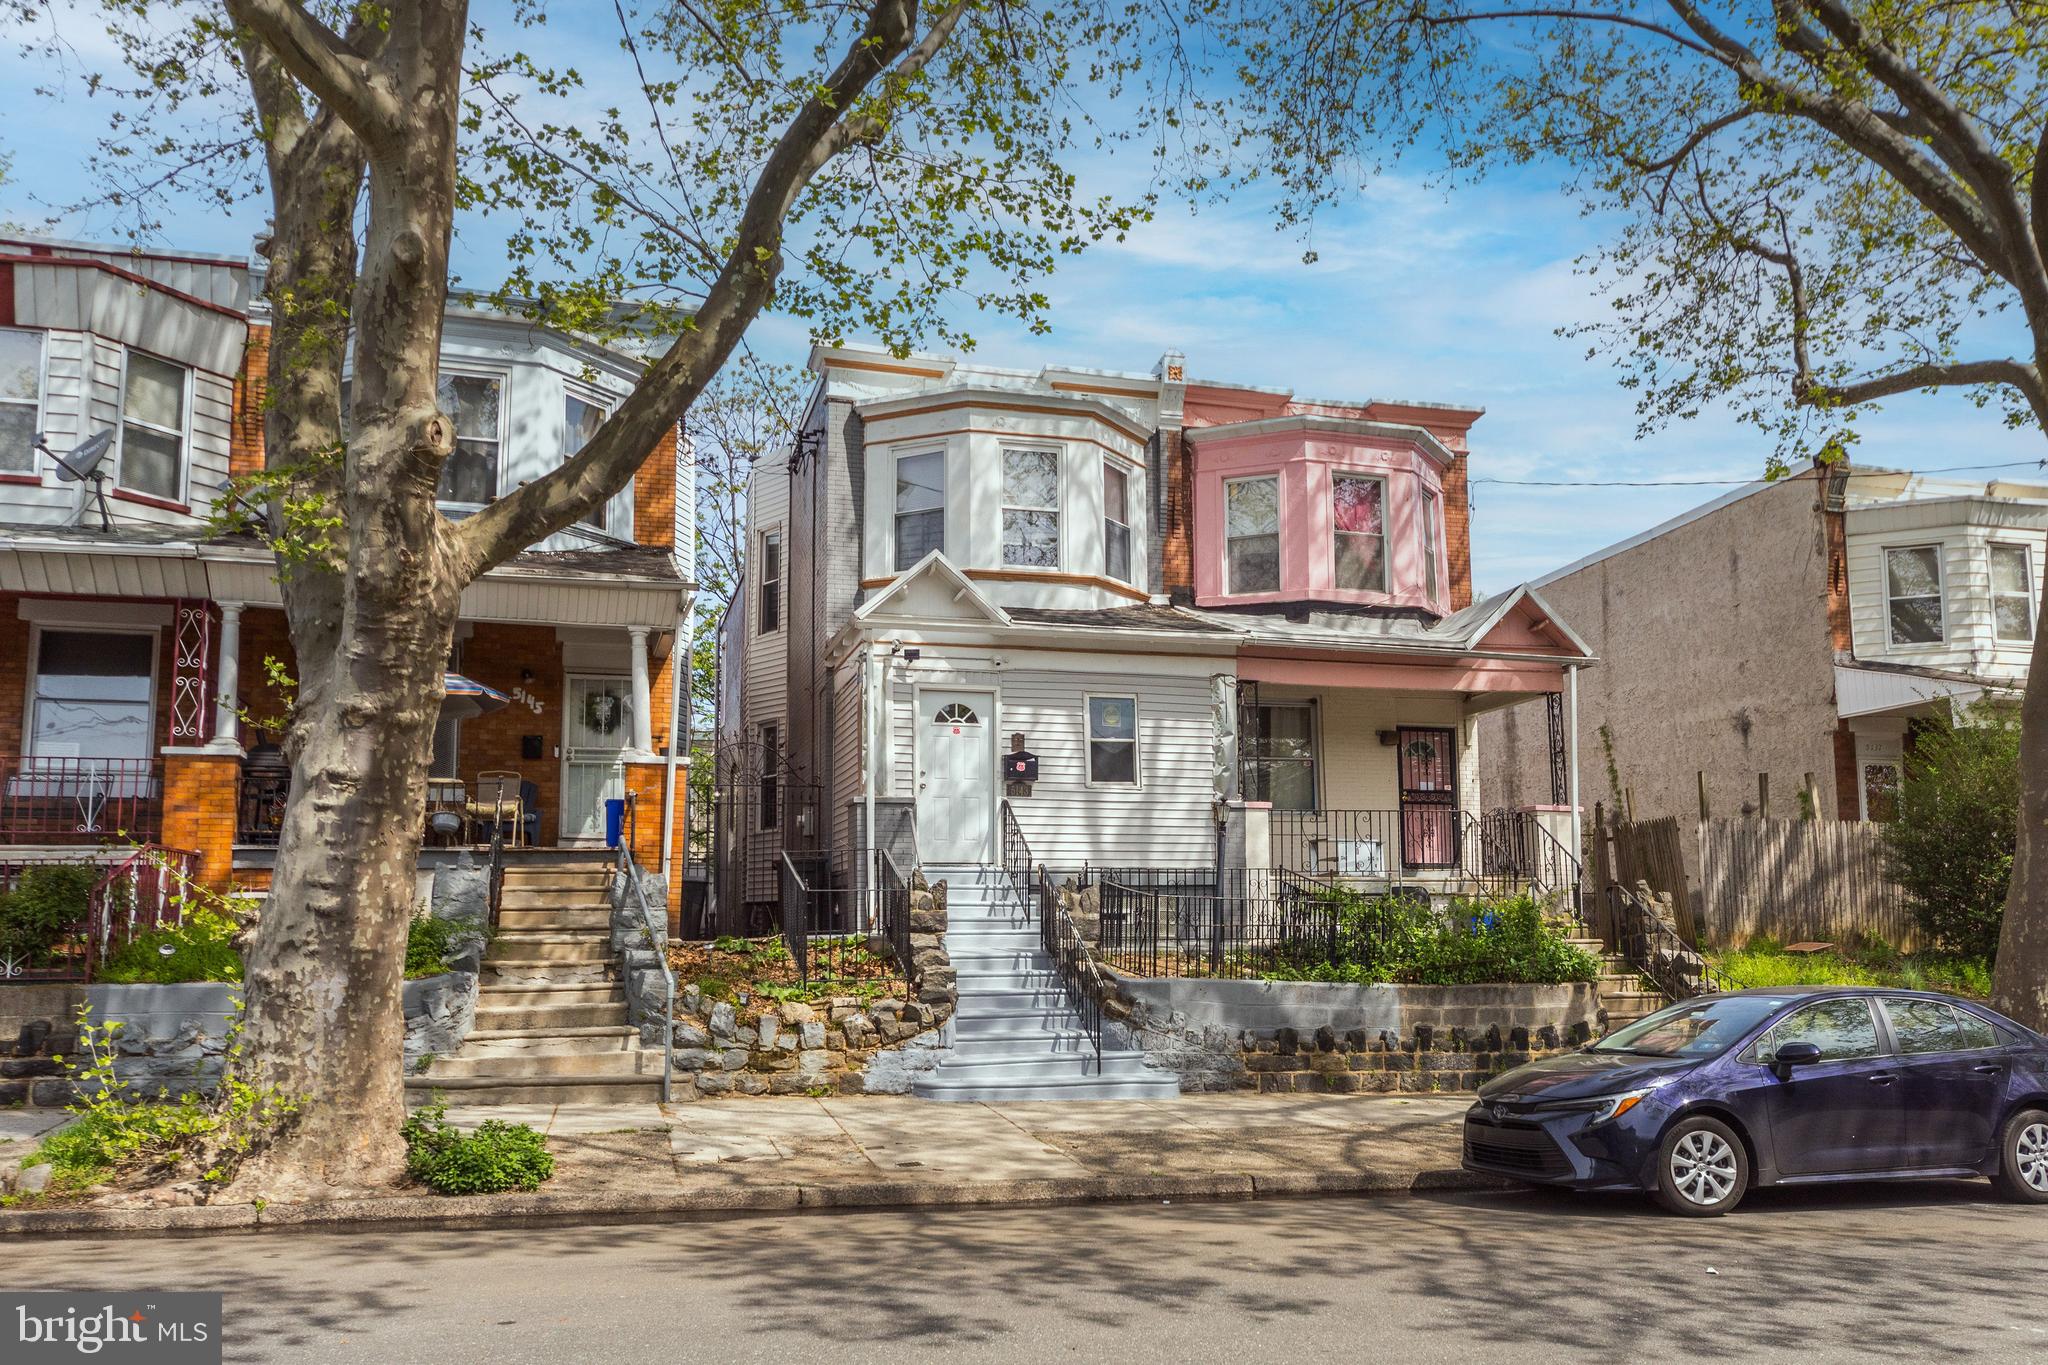
Welcome to 5143 Brown Street — situated on a beautiful, tree-lined block in a sought-after and convenient location. The main level boasts a generous living room, an inviting dining area, a stylish half bath, and a spacious kitchen with direct access to the backyard — perfect for entertaining or everyday living. Upstairs, you'll find four well-sized bedrooms and a full hallway bathroom, offering plenty of space for family or guests.
The finished basement enhances the home with an additional room, a full bathroom, and a separate laundry area, providing versatility and extra comfort.
#PAPH2475088

PHILADELPHIA

5143 BROWN STREET

4 Beds

2 Baths

1,650 Sq.Ft.

$249,000

MLS#: PAPH2475088
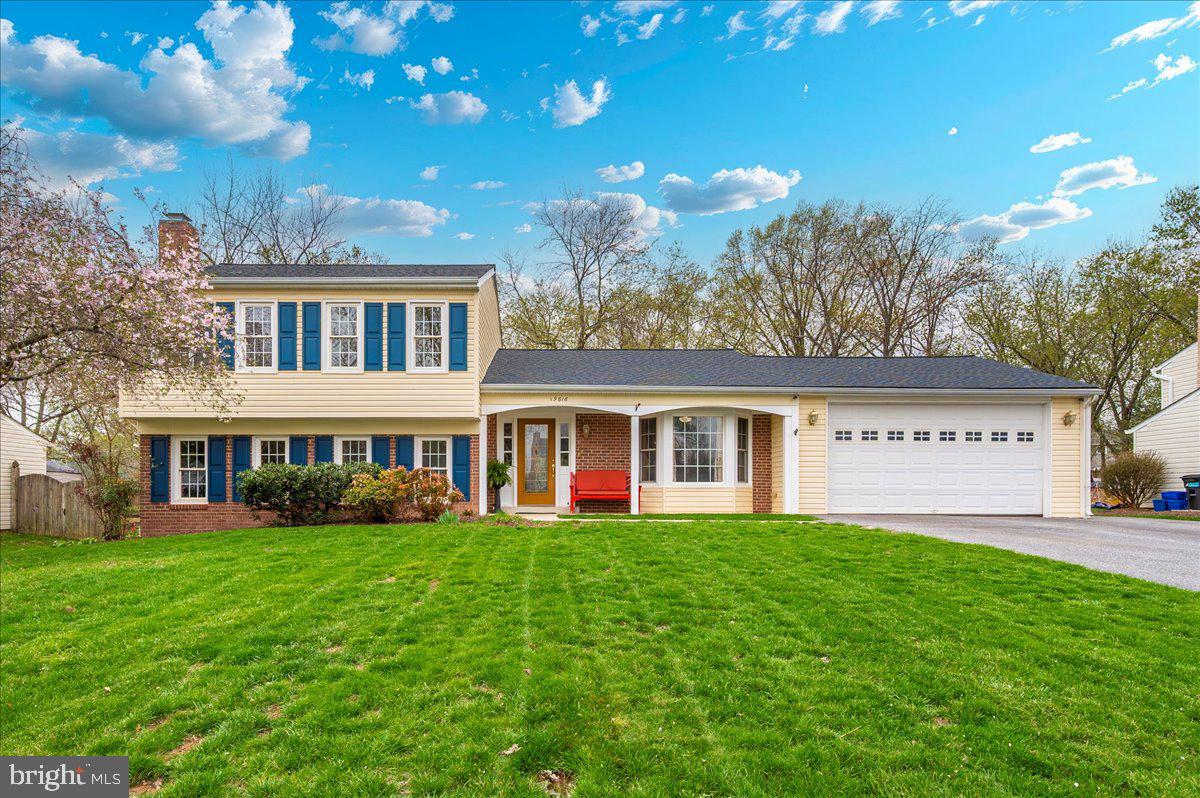
***Come tour this BEAUTIFULLY RENOVATED HOME in the HEART of Poolesville on  quiet off street!***Boasting an oversized Rare TWO CAR GARAGE with extra parking!***The Expanded CUSTOM KITCHEN with Extra Cabinetry, a Huge Built-in PANTRY, Coffee/Beverage area that enjoys a separate Breakfast Nook***LOOK at the 20' x 16' SCREENED PORCH with a patio off it and out to a beautiful yard with Firepit!***The Photos tell the story! A TRUE 4 Bedroom and 3 FULL Bath (All updated), Freshly Painted and NEW Carpet***Updated HVAC & ROOF too! ***Walk everywhere, schools, shopping, parks, restaurants and MORE!!***Poolesville HS named #1 HS in the State of Maryland by U.S . News & World Report***Surrounded by the Agricultural Reserve filled with farms, horses, wineries, orchards, Woodstock Equestrian Center, Sugarloaf Mt. and MORE! Welcome to The Historic Town of Poolesville! Call to schedule a private showing! Est. Mont. Co. Taxes $5,279
#MDMC2173202

POOLESVILLE

19816 SPURRIER AVENUE

4 Beds

3 Baths

1,811 Sq.Ft.

$695,000

MLS#: MDMC2173202
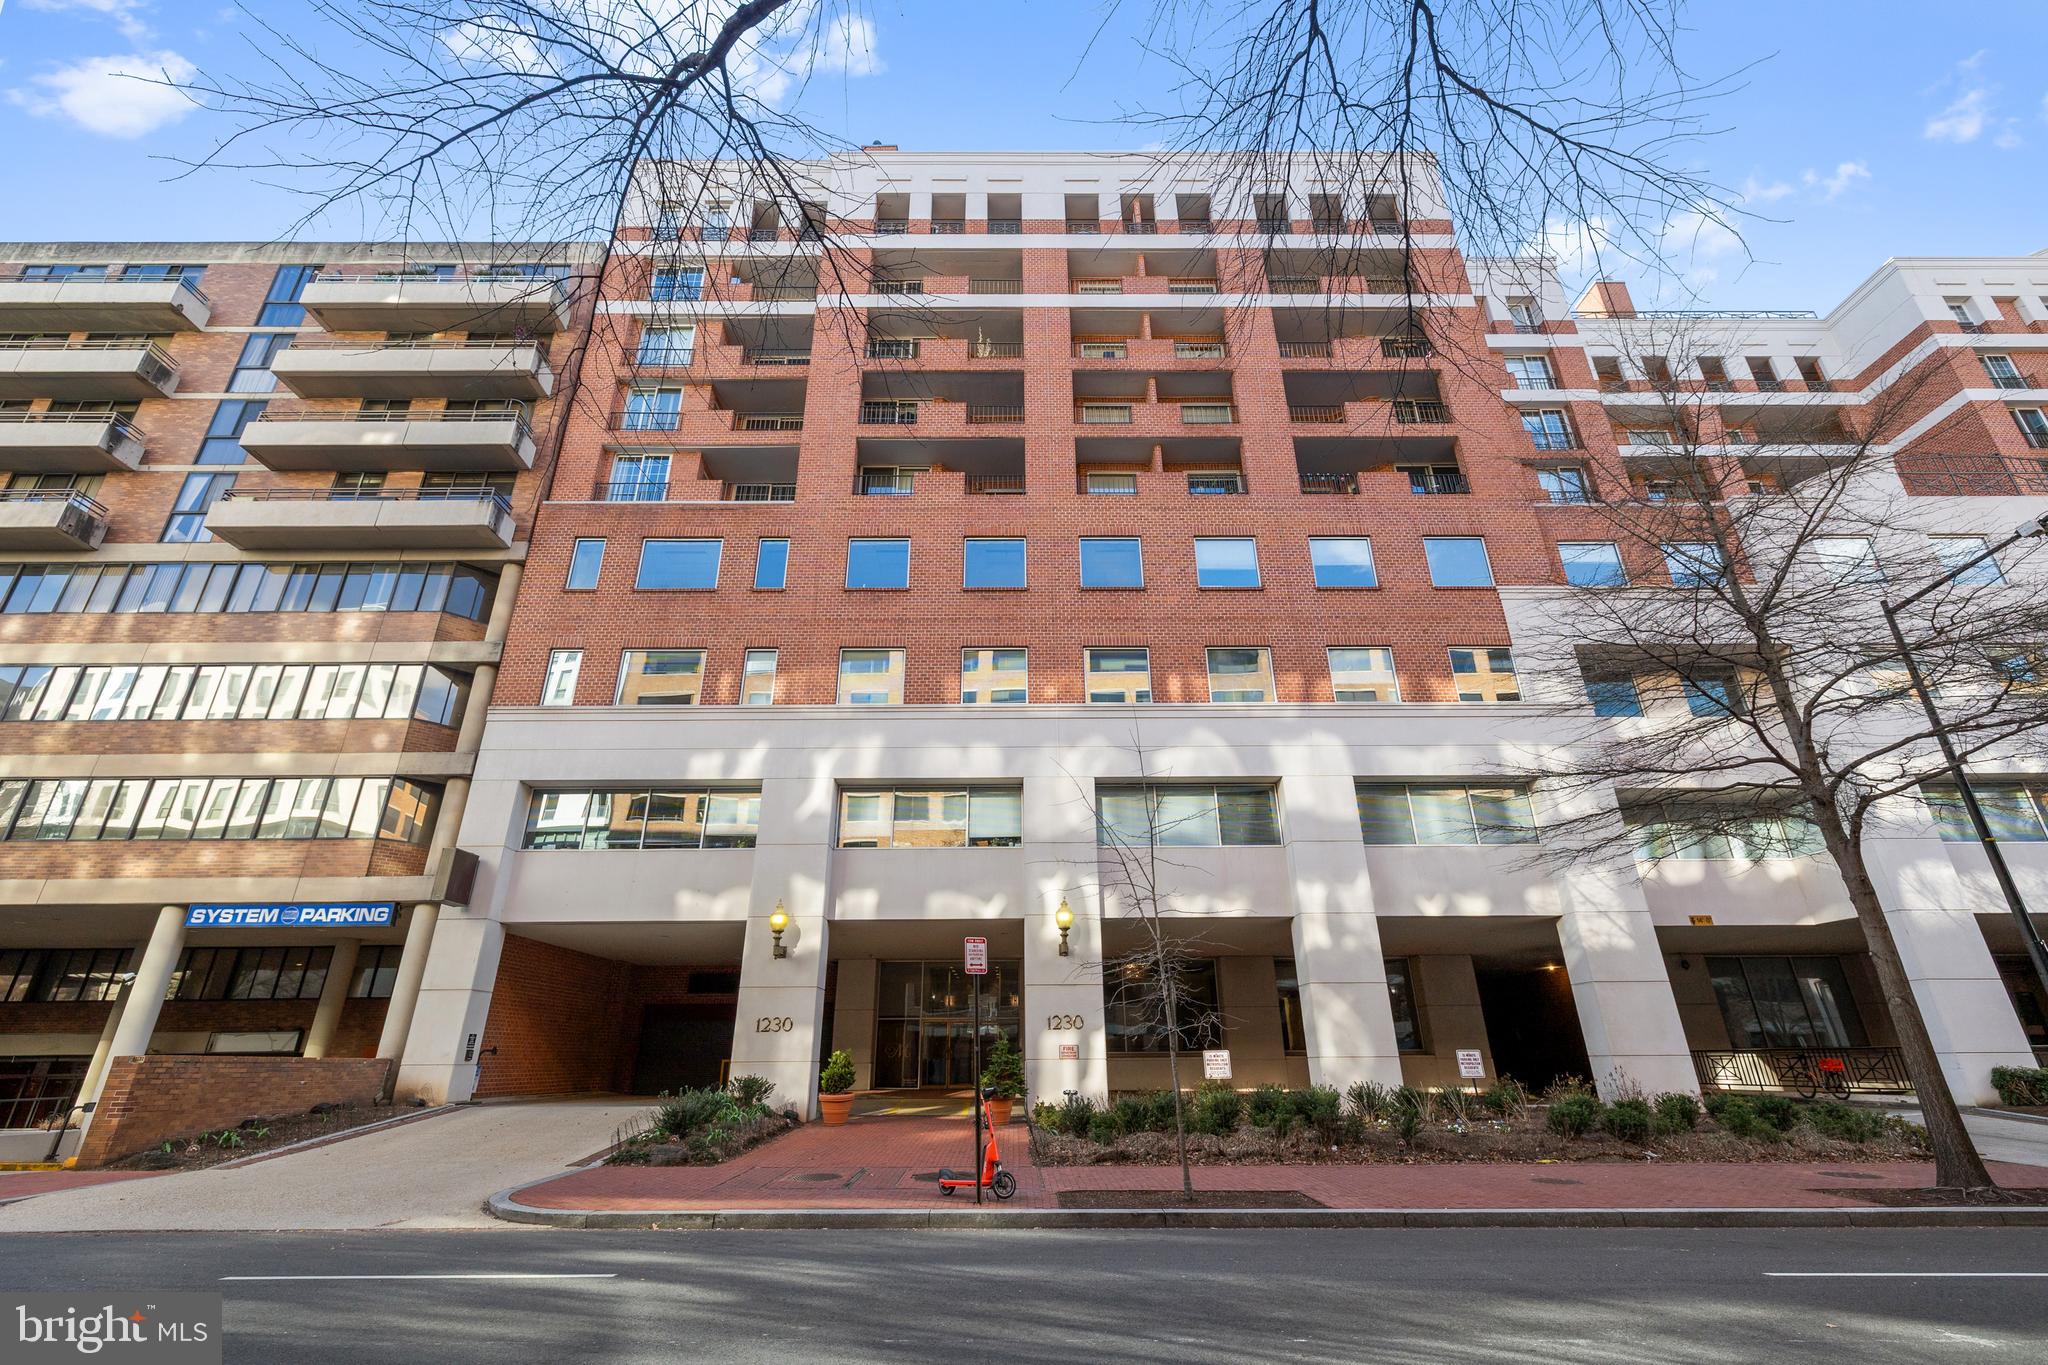
Move-in ready 1-bedroom, 1-bathroom unit in the highly sought-after West End, complete with Garage Parking, Storage Unit, and a Private Balcony. Inside, you'll find an open-concept floor plan flooded with natural light, highlighting the hardwood floors and high ceilings. Step outside to your private balcony to enjoy city views and al fresco dining. The kitchen is equipped with granite countertops, stainless steel appliances, and ample cabinetry for all your storage needs. The spacious bedroom features near floor-to-ceiling windows with shutters, a large walk-in closet, and an additional closet for extra storage. The bathroom includes both a separate tub and shower. Convenience is key with an in-unit washer and dryer. Garage parking (#72) makes commuting a breeze, or leave the car behind with quick access to the Foggy Bottom metro. Metropolitan Condominium offers top-notch amenities, including a concierge, fitness center, social room, rooftop terrace, and a year-round swimming pool. Just steps away from Dupont and Georgetown’s world-class dining, shopping, and entertainment, as well as George Washington University and Foggy Bottom, this home offers unparalleled access to everything DC has to offer.
#DCDC2190816

WASHINGTON

1230 23RD STREET NW 617

1 Beds

1 Baths

724 Sq.Ft.

$410,000

MLS#: DCDC2190816
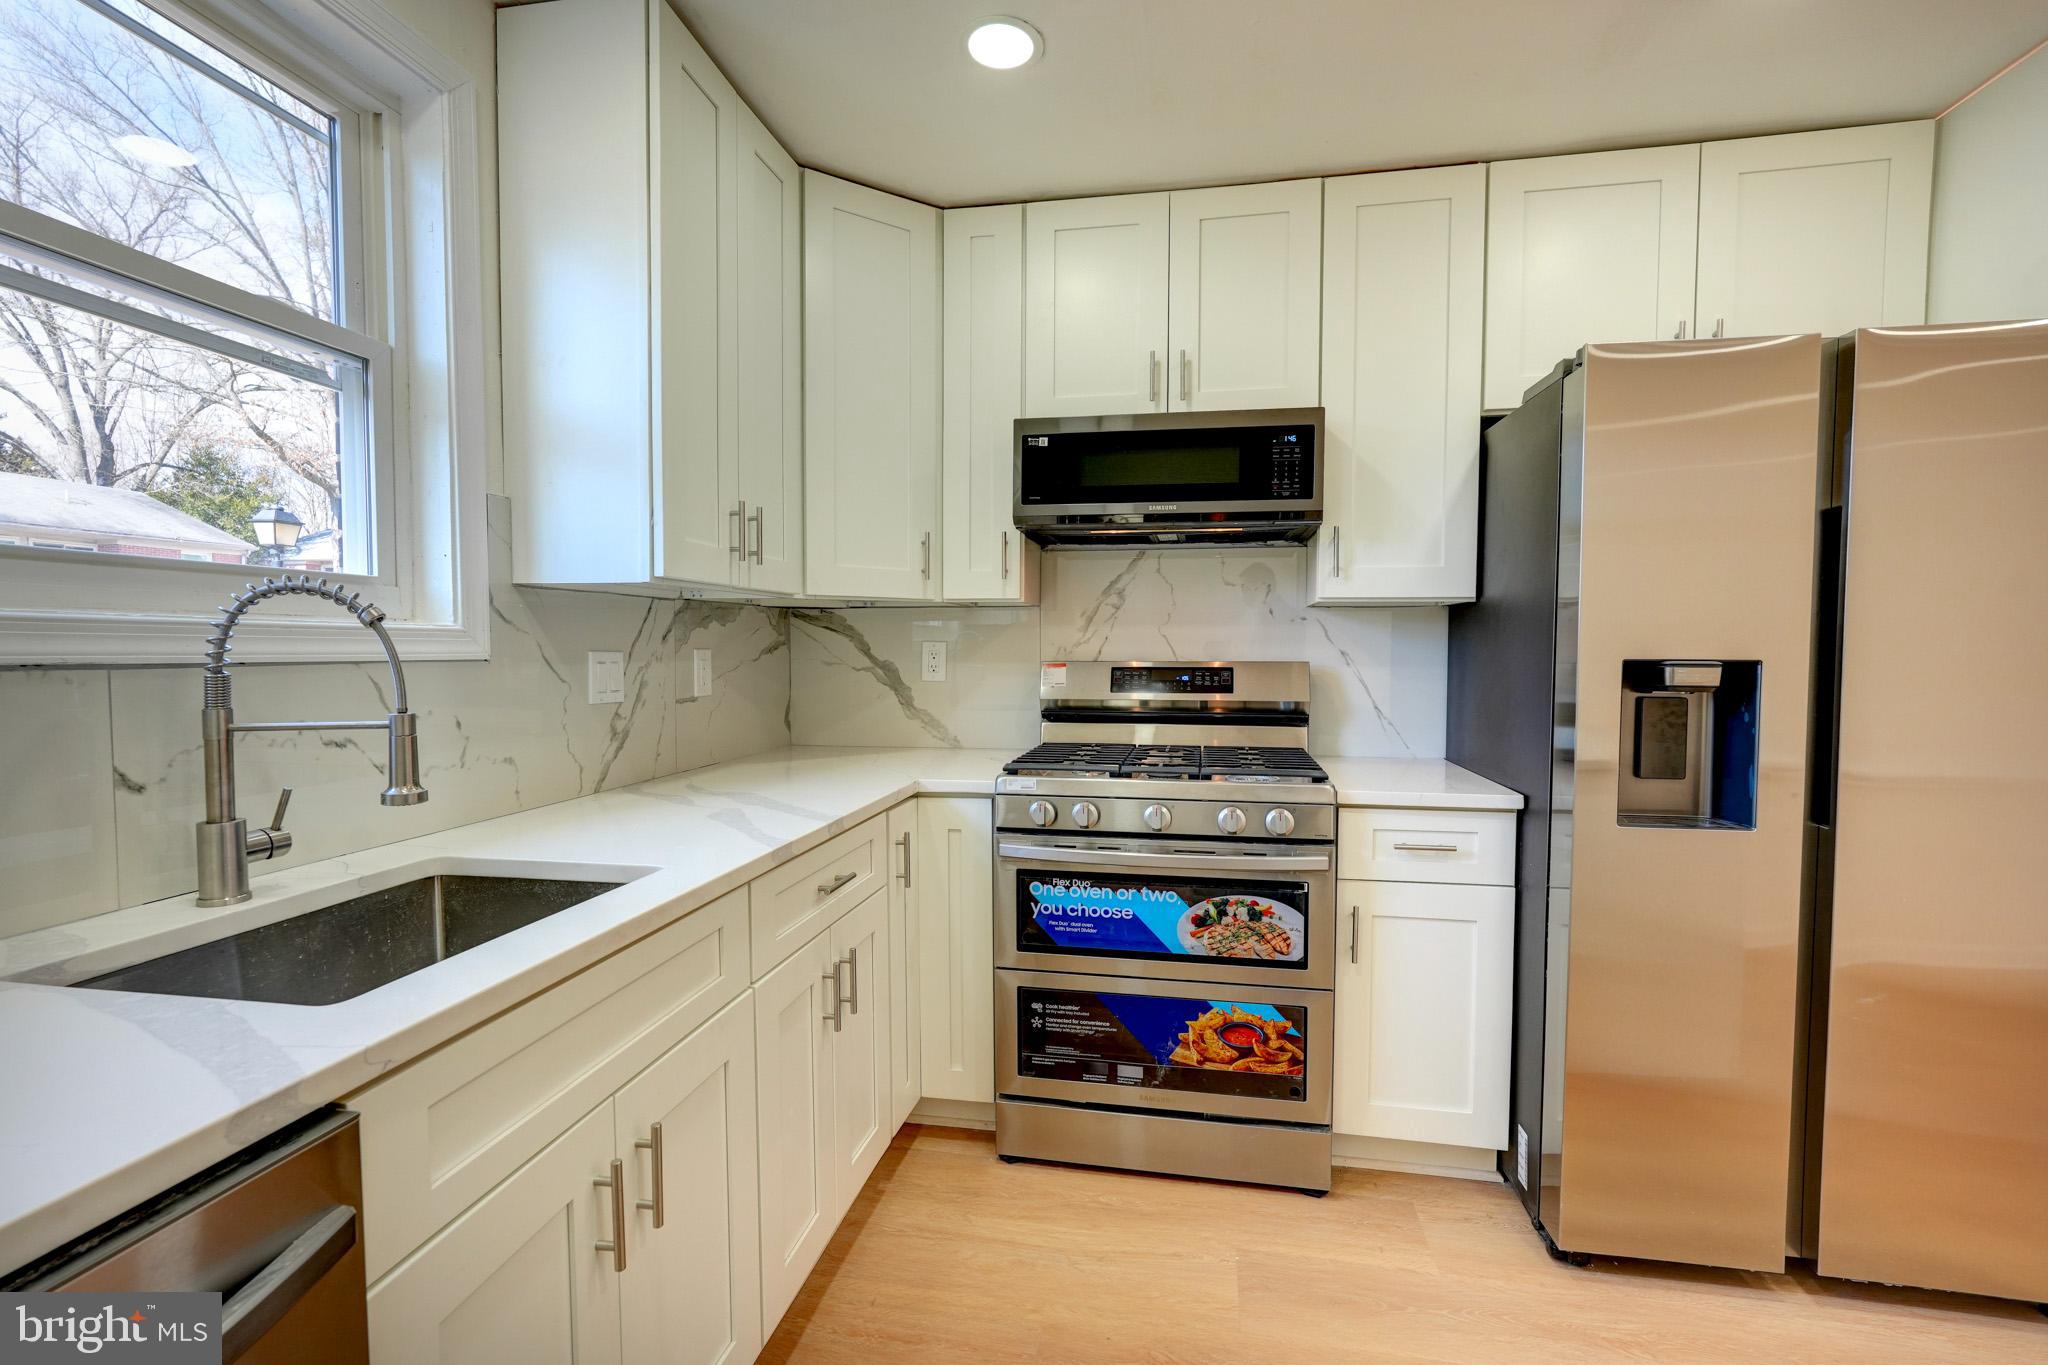
GREAT LOCATION *** Welcome to this totally renovated townhome. This 3bed/2 full baths home comes with high-end everything! All new designer kitchen with custom cabinets and gorgeous quartz countertops and backsplash. All new high-end Stainless Steel appliances. Center Island with breakfast bar. All new energy efficient windows throughout. All new modern interior and exterior doors. Beautiful Luxury Vinyl Floors throughout. Designer new bathrooms with modern fixtures and tiles. Special LED Lightings everywhere. Brand new HVAC System and new Hot Water Heater. Easy access to public transportation, minutes to ICC-200, Glenmont Metro Station. Walking distance to shopping, restaurants, etc.
#MDMC2167718

SILVER SPRING

14434 BEL PRE DRIVE

3 Beds

2 Baths

1,128 Sq.Ft.

$339,000

MLS#: MDMC2167718
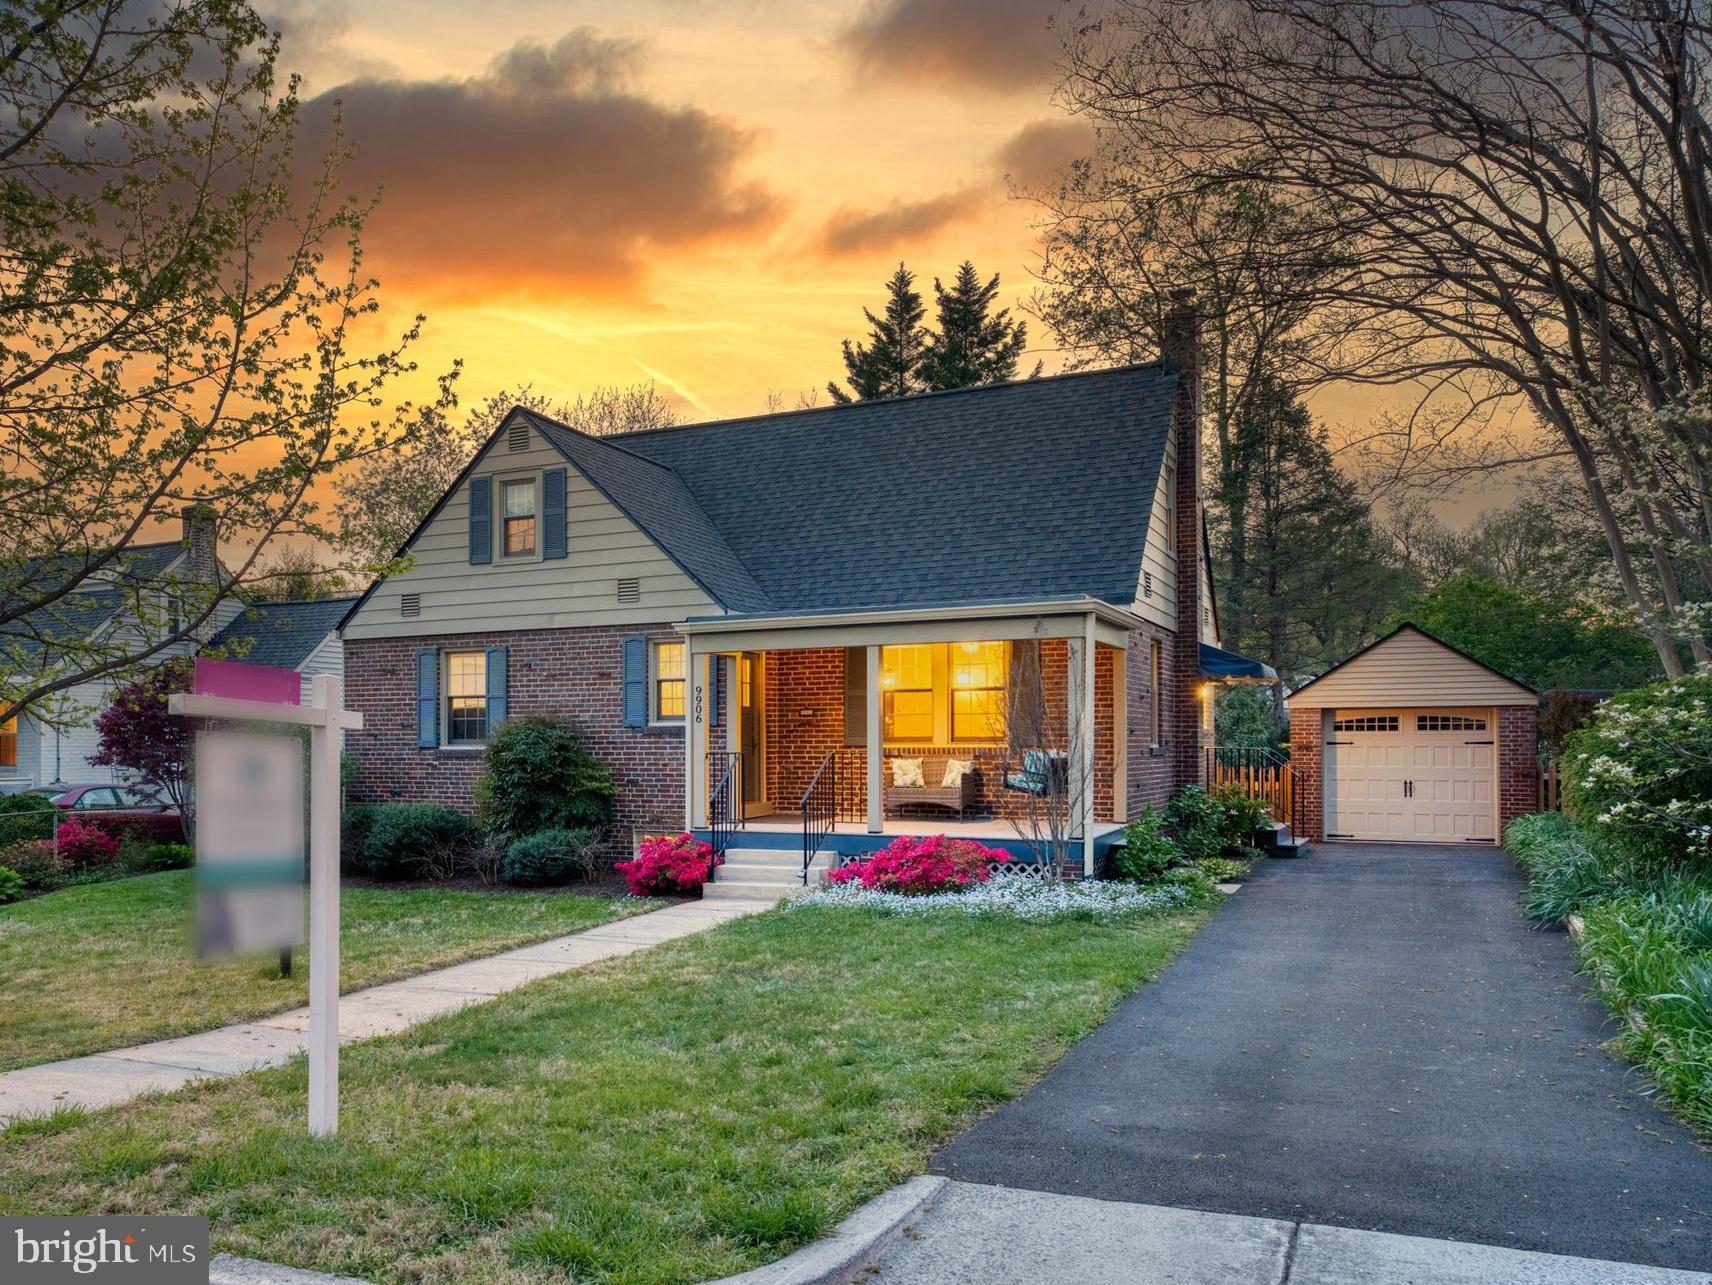
Discover the perfect blend of tranquility, privacy, and comfort nestled in the highly sought-after Four Corners neighborhood of Silver Spring. Located minutes to Woodmoor Shopping Center and Sligo Creek Park, this beautiful home offers a peaceful retreat amid luxury and style. Whether you like access to esteemed local schools, proximity to parks, shopping, or entertainment, 9906 Rogart presents an idyllic haven in the heart of Montgomery County, Maryland. This charming cape's main level features hardwood floors and a spacious floor plan: a large living room, a refreshed kitchen with new floor and stone counters, a separate dining room with Pella sliding glass door to expansive deck with shade trellis, 2 lovely spacious bedrooms, and a sweet updated full bath! Upstairs you'll find a gorgeous primary suite with ensuite full bath (with heated tile floor), built-in shelves, and office area. Down, the lower level is a perfect space for recreation, storage and future possibilities! Outside, you'll find a wonderful front porch, driveway and amazing detached garage with new opener and loads of storage! All within minutes of downtown Silver Spring, Whole Foods, movies, shopping, restaurants, and an awesome weekly Farmer's Market, this home's special blend of character, charm, and numerous upgrades will make you want to call it home. 2021 roof, recent modern Pella windows and skylights, 2025 kitchen counters and floors, fresh paint in and out.
#MDMC2171258

SILVER SPRING

9906 ROGART ROAD

3 Beds

2 Baths

1,650 Sq.Ft.

$669,000

MLS#: MDMC2171258
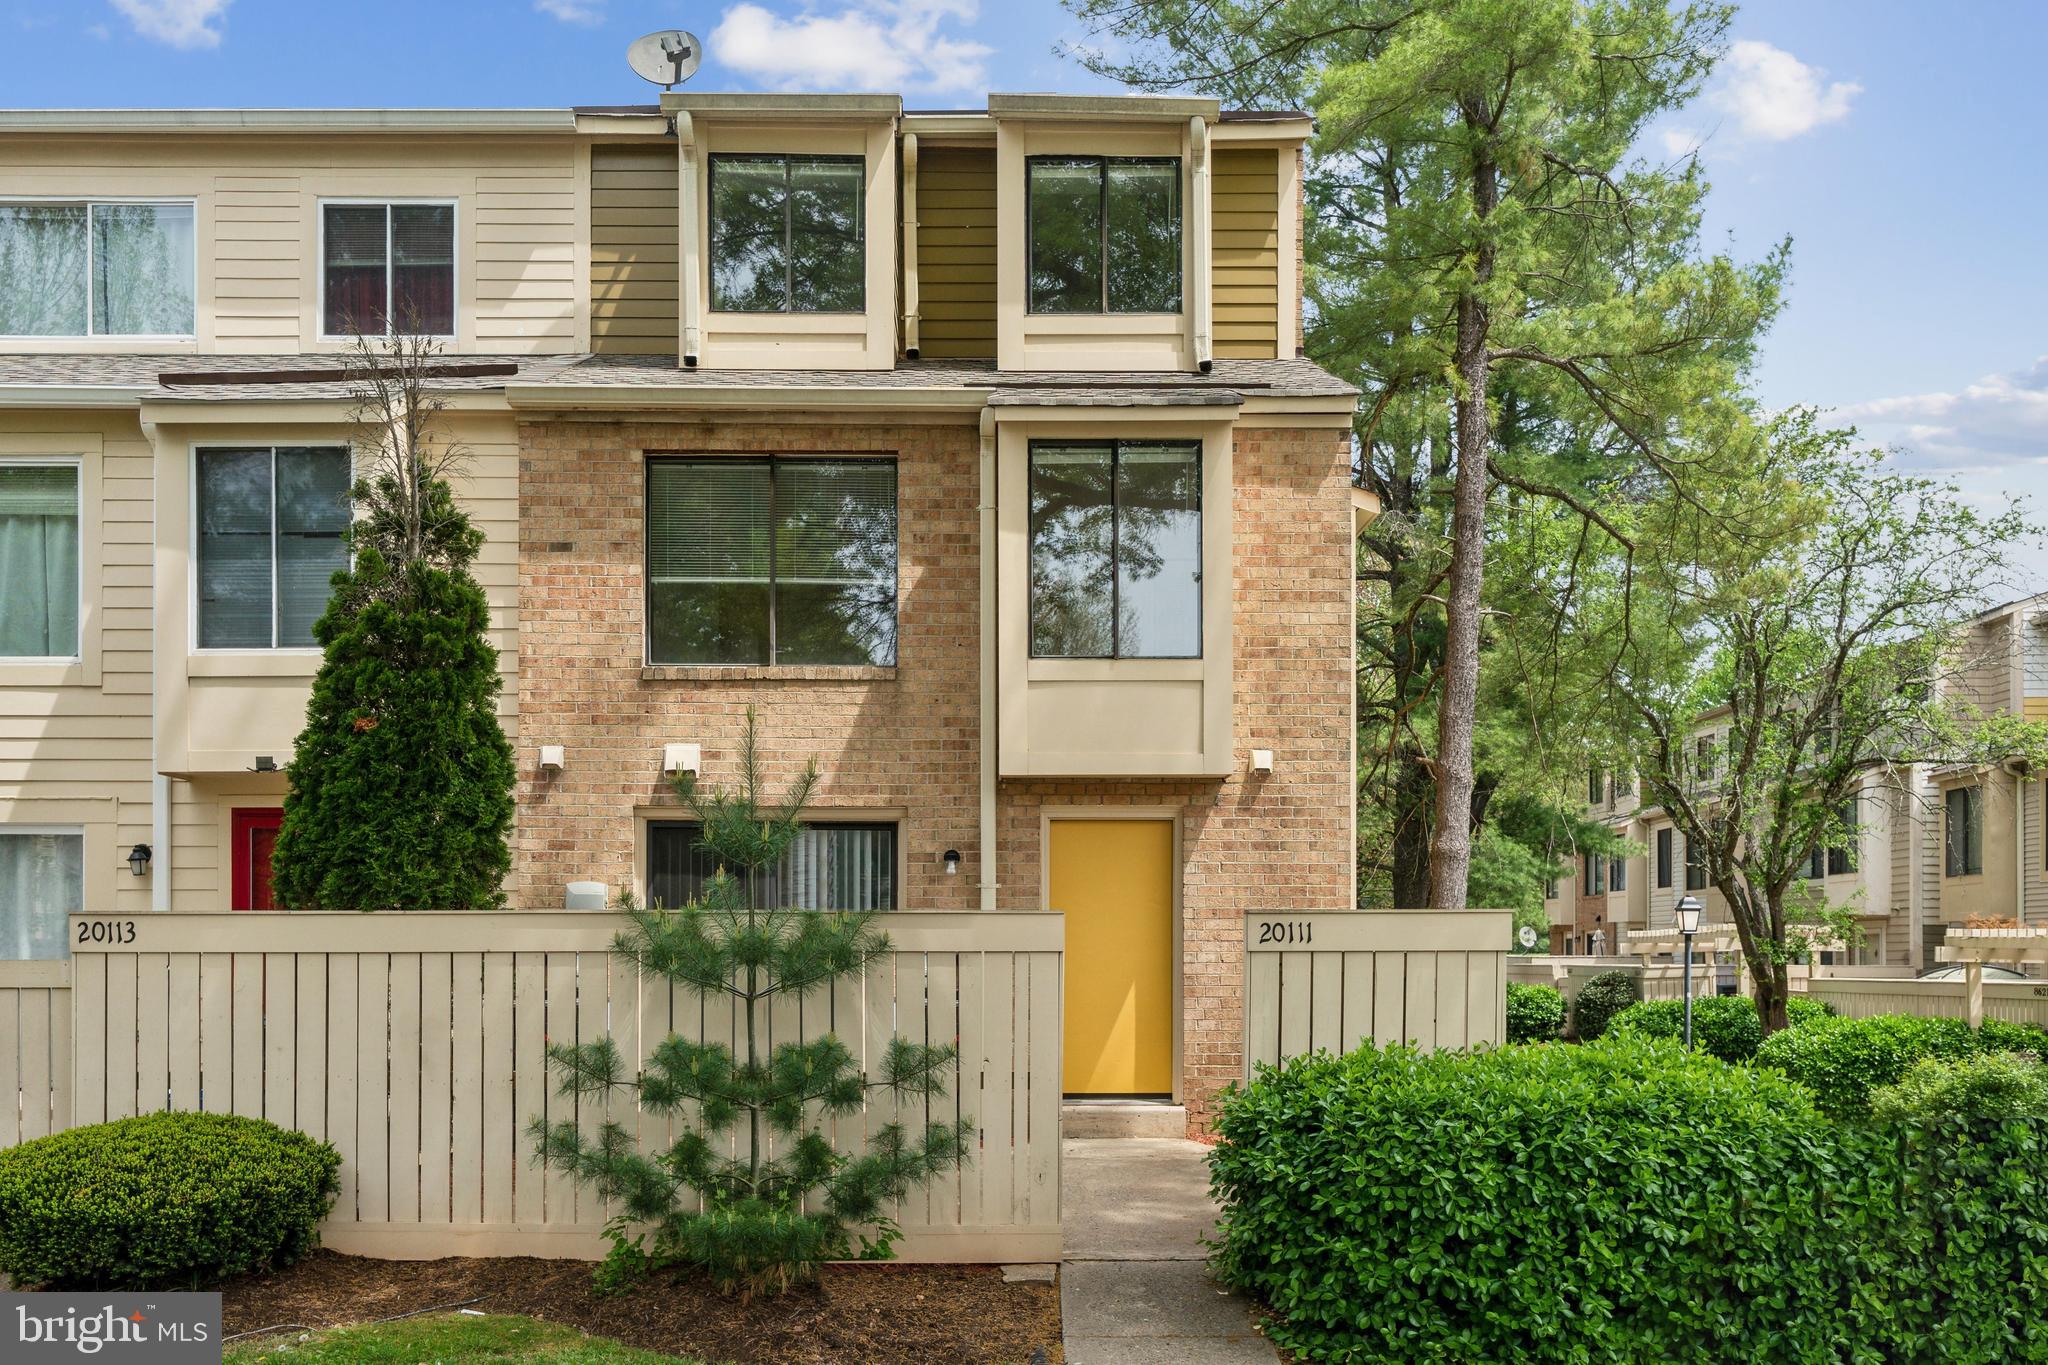
Gorgeous! Welcome to this newly updated end unit townhome! With 3 bedrooms, 2 full and 1 half bath, there is room for everyone! Open concept main level with island seating. Private primary bedroom on the top floor with full bath and 2 closets - 2 additional bedrooms and other full bath are on the second floor.  Main level walks out to the back patio. One assigned parking spot and lots of visitor parking. Great location and community amenities. Baseball Field, Basketball Courts, Jog/Walk Path, Lake, Pool, Tennis Courts, Tot Lots/Playground,   Community bus stop, Easy access to 370, 270, 355  and the metro.
#MDMC2175782

MONTGOMERY VILLAGE

20111 WELBECK TERRACE

3 Beds

2 Baths

1,254 Sq.Ft.

$360,000

MLS#: MDMC2175782
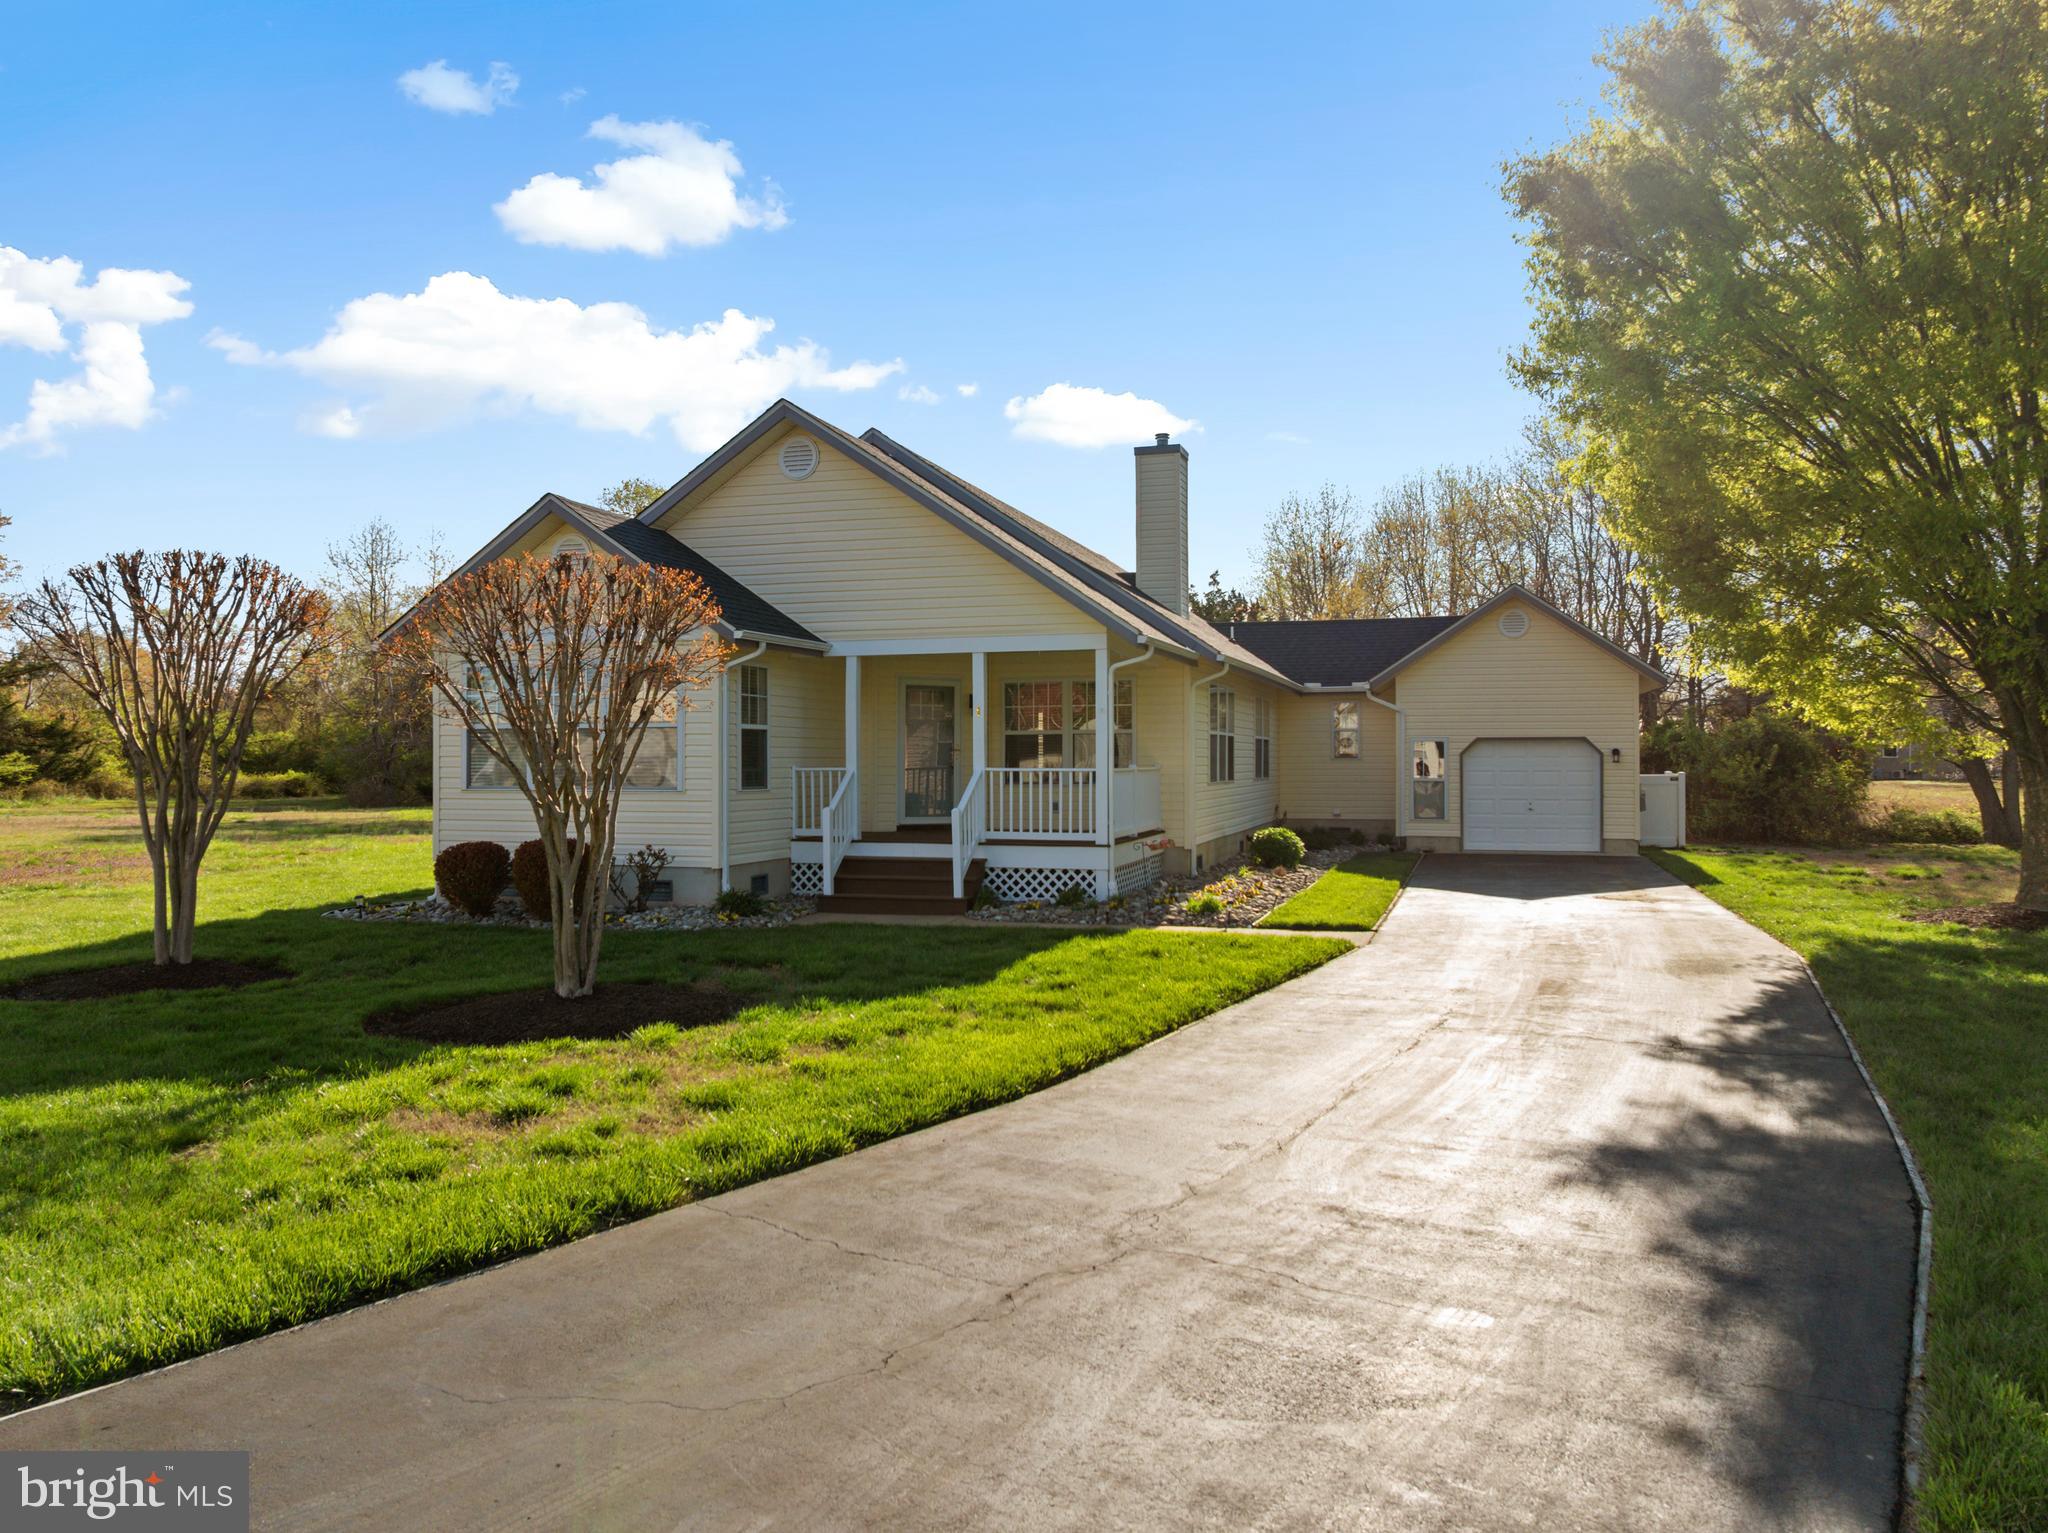
Great single level home with attached garage on a cul-de-sac.   This freshly painted home features 3 Bedrooms and 2 Bathrooms with a gas fireplace in the living room. Premium hardwood flooring throughout the house.   Outside offers amish built shed installed in 2021, outdoor shower and landscaping in the front yard designed and maintained by Lords Landscaping. 
New roof put on in 2021.  Community has NO HOA FEES.  Close to beach, shopping and restaurants.
#DESU2082976

OCEAN VIEW

1 ASSAWOMAN AVENUE

3 Beds

2 Baths

1,730 Sq.Ft.

$475,000

MLS#: DESU2082976
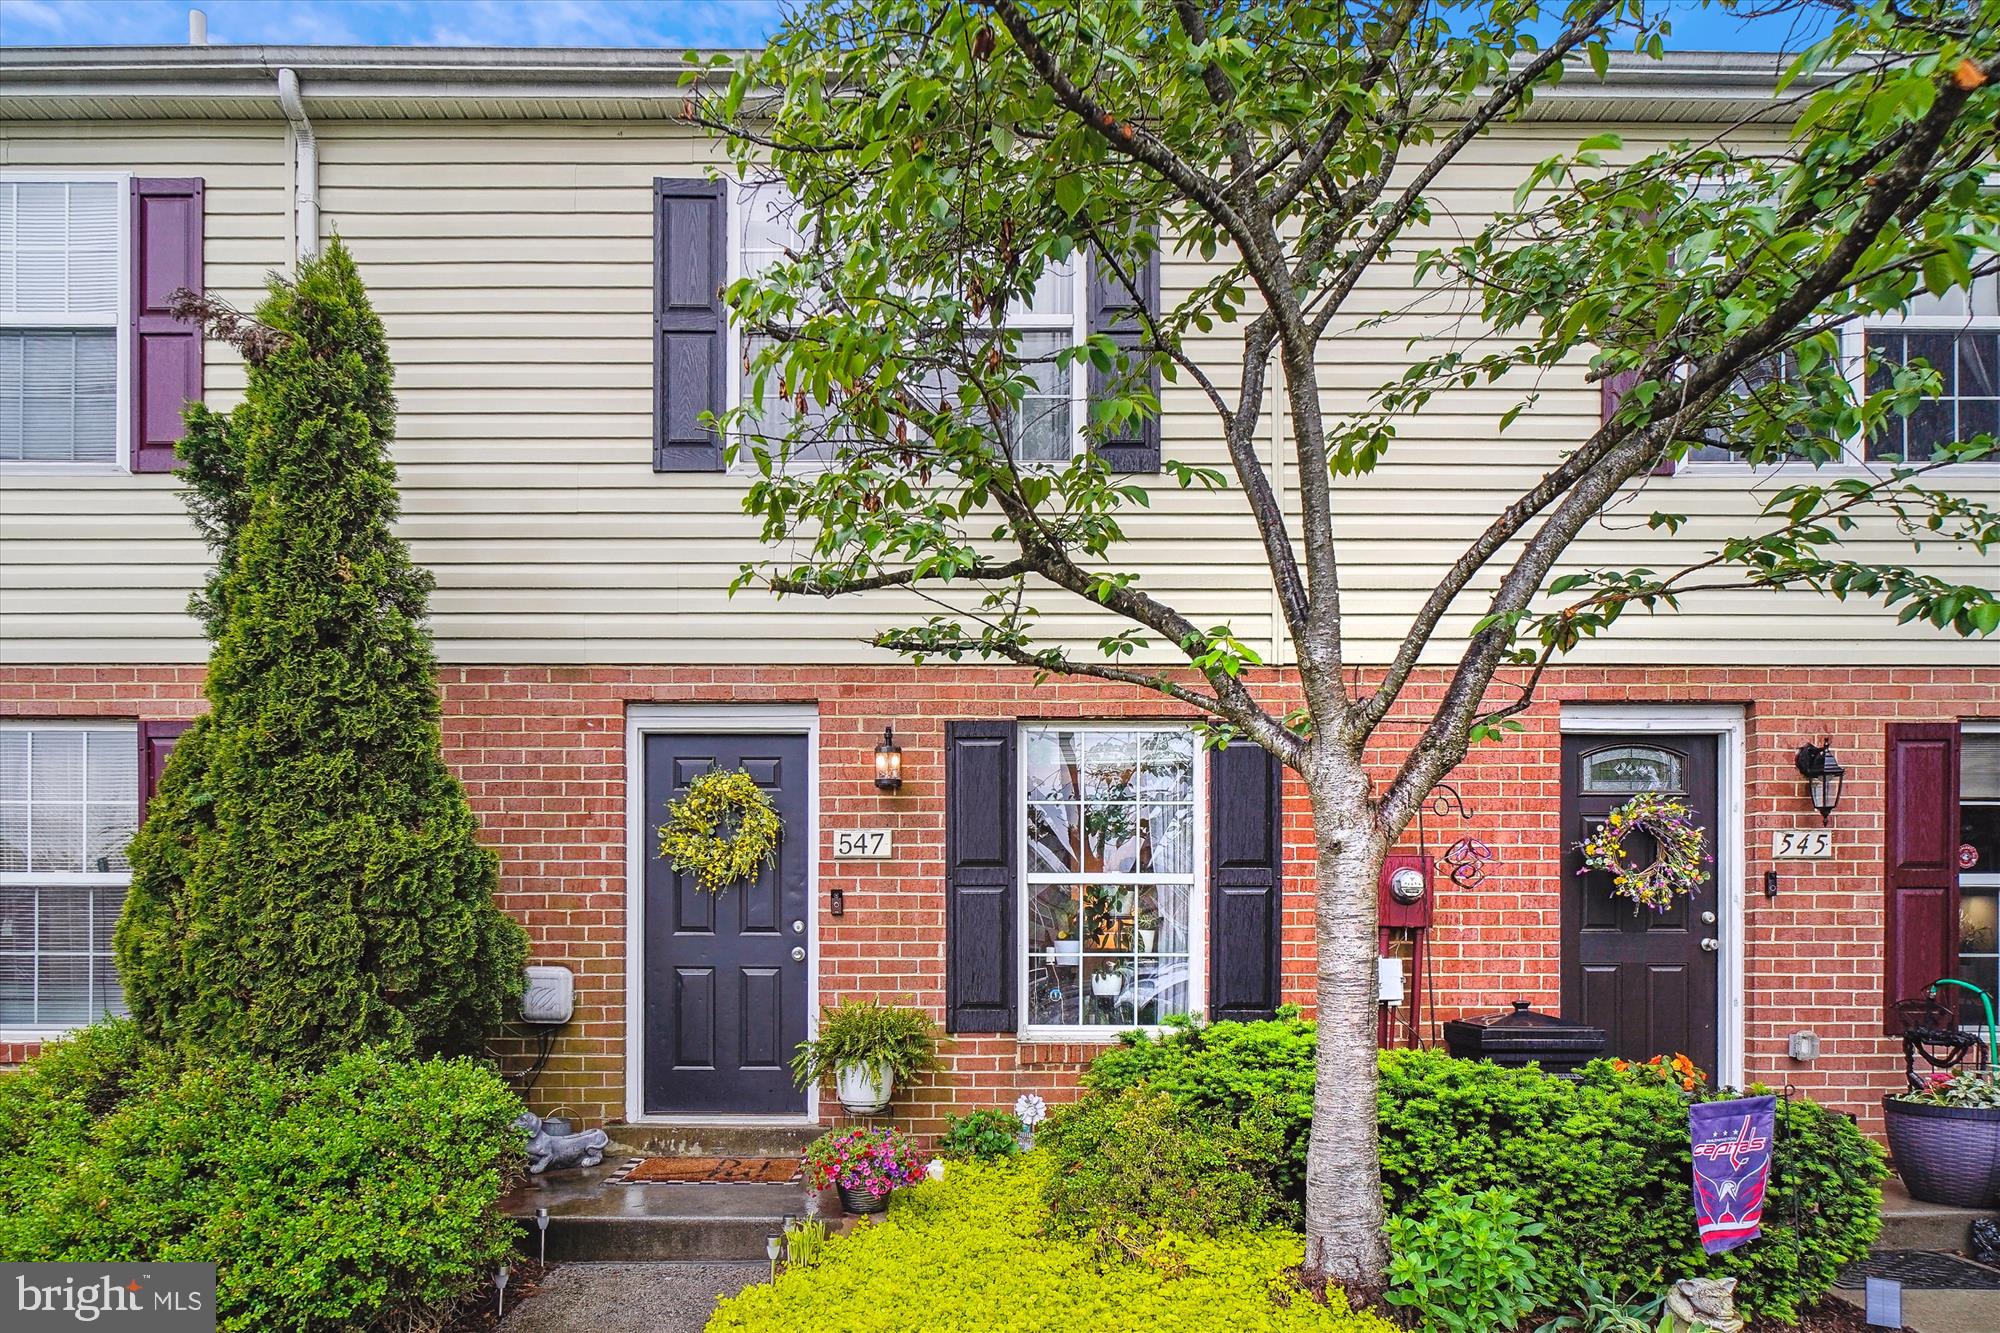
Enjoy this Lovingly Maintained Home with Great Curb Appeal!!   The Main Level features a Large Living Room with New LVP floors,  the Spacious Kitchen features a New French Door Refrigerator, Stainless Steel Appliances including Microwave, Beautiful Cabinets & Granite Countertops,  a Large Tablespace Area & Huge Laundry/Pantry Closet, a Convenient Powder Room & Coat Closet & Sliding Glass Doors Leading to your beautiful fenced rear Yard with a Great  Shed, Patio & Garden Beds!!  The Upper Level has 3 Bedroom & a Lovely Bathroom with Tub.  Other Features include a BRAND NEW ROOF, ample parking & an amazing location.
#MDFR2063778

FREDERICK

547 WELLINGTON COURT

3 Beds

1 Baths

1,024 Sq.Ft.

$315,000

MLS#: MDFR2063778
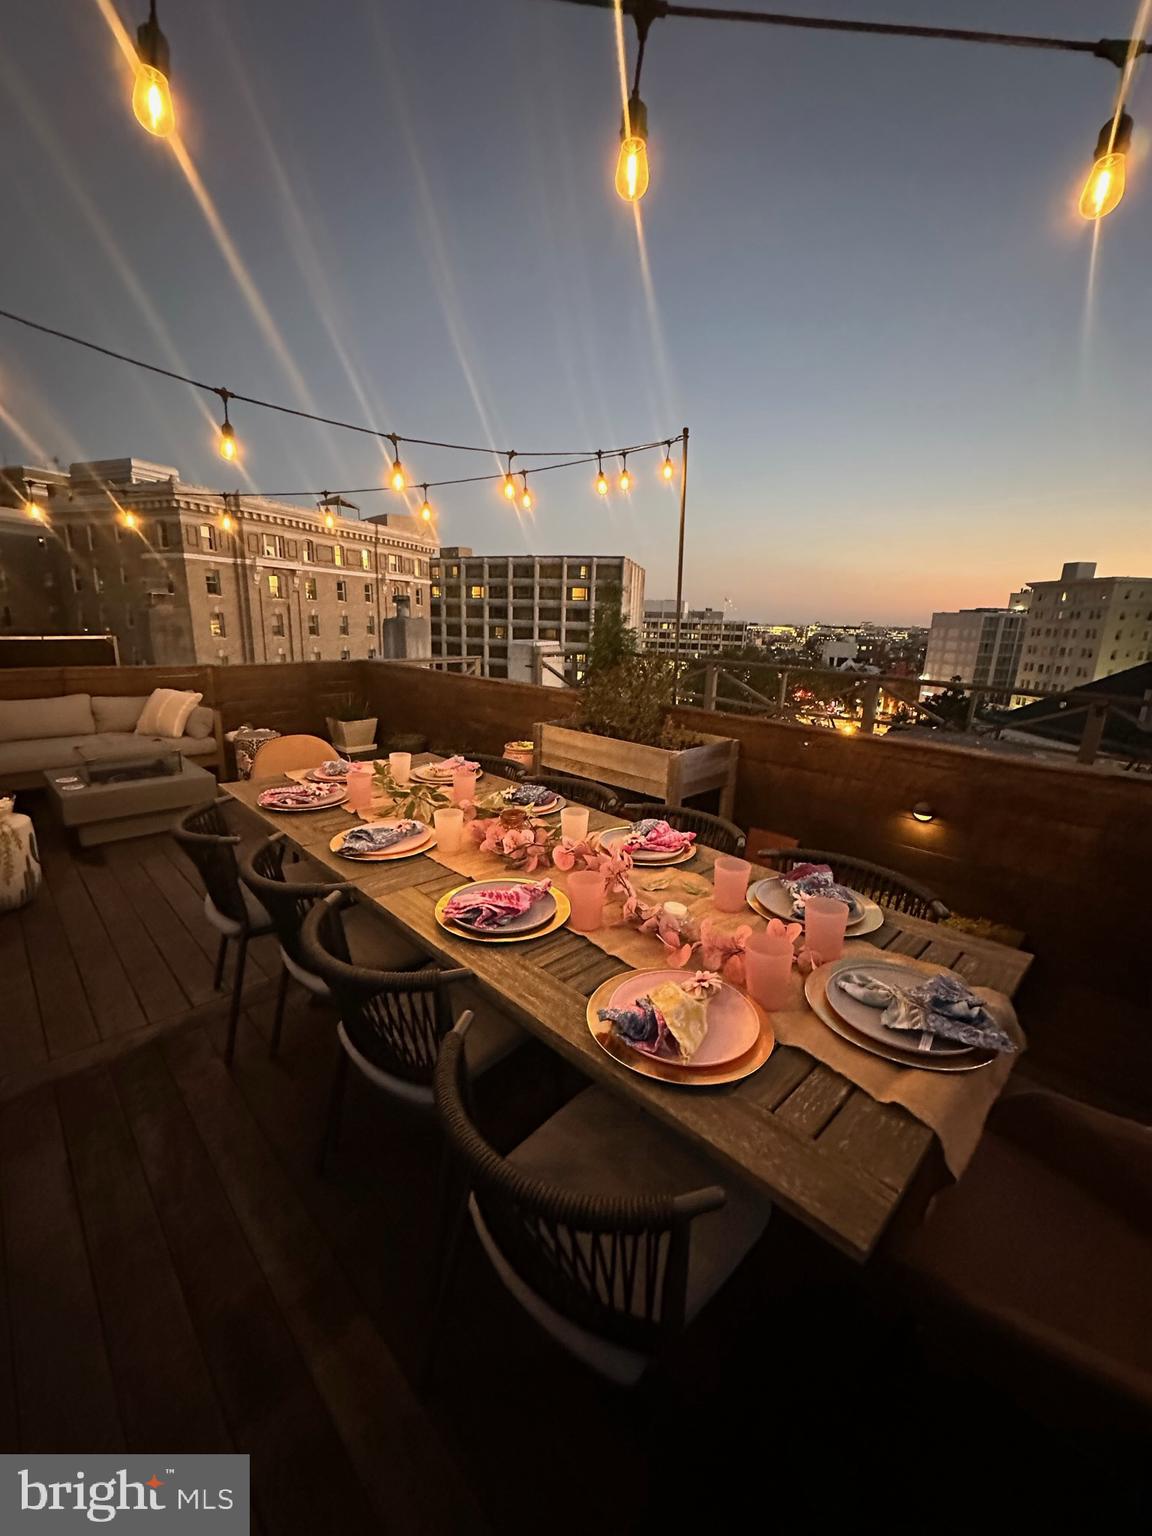
Welcome to this stunning penthouse in the heart of Kalorama, offering the rare opportunity to enjoy your very own luxurious rooftop deck. Perfect for dining and relaxing, the private perch offers sweeping views of downtown. The property is situated within a grand, prestigious 5-unit row house built in 1914, with common areas beautifully restored in 2019 to highlight the building's original period details. The unit’s interior, roof, and upstairs deck have all been recently upgraded, blending modern comfort with classic charm.

Located just steps from the vibrant Connecticut Avenue Corridor, this home is near Dupont Circle and the lively 18th Street in Adams Morgan, filled with shops, restaurants, and bars. The Dupont Metro station, farmers' markets, and grocery stores are all within walking distance, making this a true walker's paradise.

The penthouse features two spacious bedrooms, an open living and dining area, a newly renovated kitchen and bathroom, and plenty of storage throughout. Large windows and a skylight fill the home with natural light, complementing the thoughtfully designed layout. The unit also includes an in-unit washer and dryer, oak hardwood floors, white kitchen cabinetry, stainless-steel appliances, brand new LED recessed lighting, and a charming built-in bookcase.

A private staircase leads to your exclusive 450 sq/ft rooftop terrace, remodeled in 2017 with durable Brazilian ipe wood. Offering 360-degree views, this is the perfect spot to relax while enjoying memorable sunsets or watching the Fourth of July fireworks. Whether for private enjoyment or entertaining guests, this terrace is a true gem in the city.
#DCDC2185630

WASHINGTON

2013 COLUMBIA ROAD NW E

2 Beds

1 Baths

965 Sq.Ft.

$875,000

MLS#: DCDC2185630
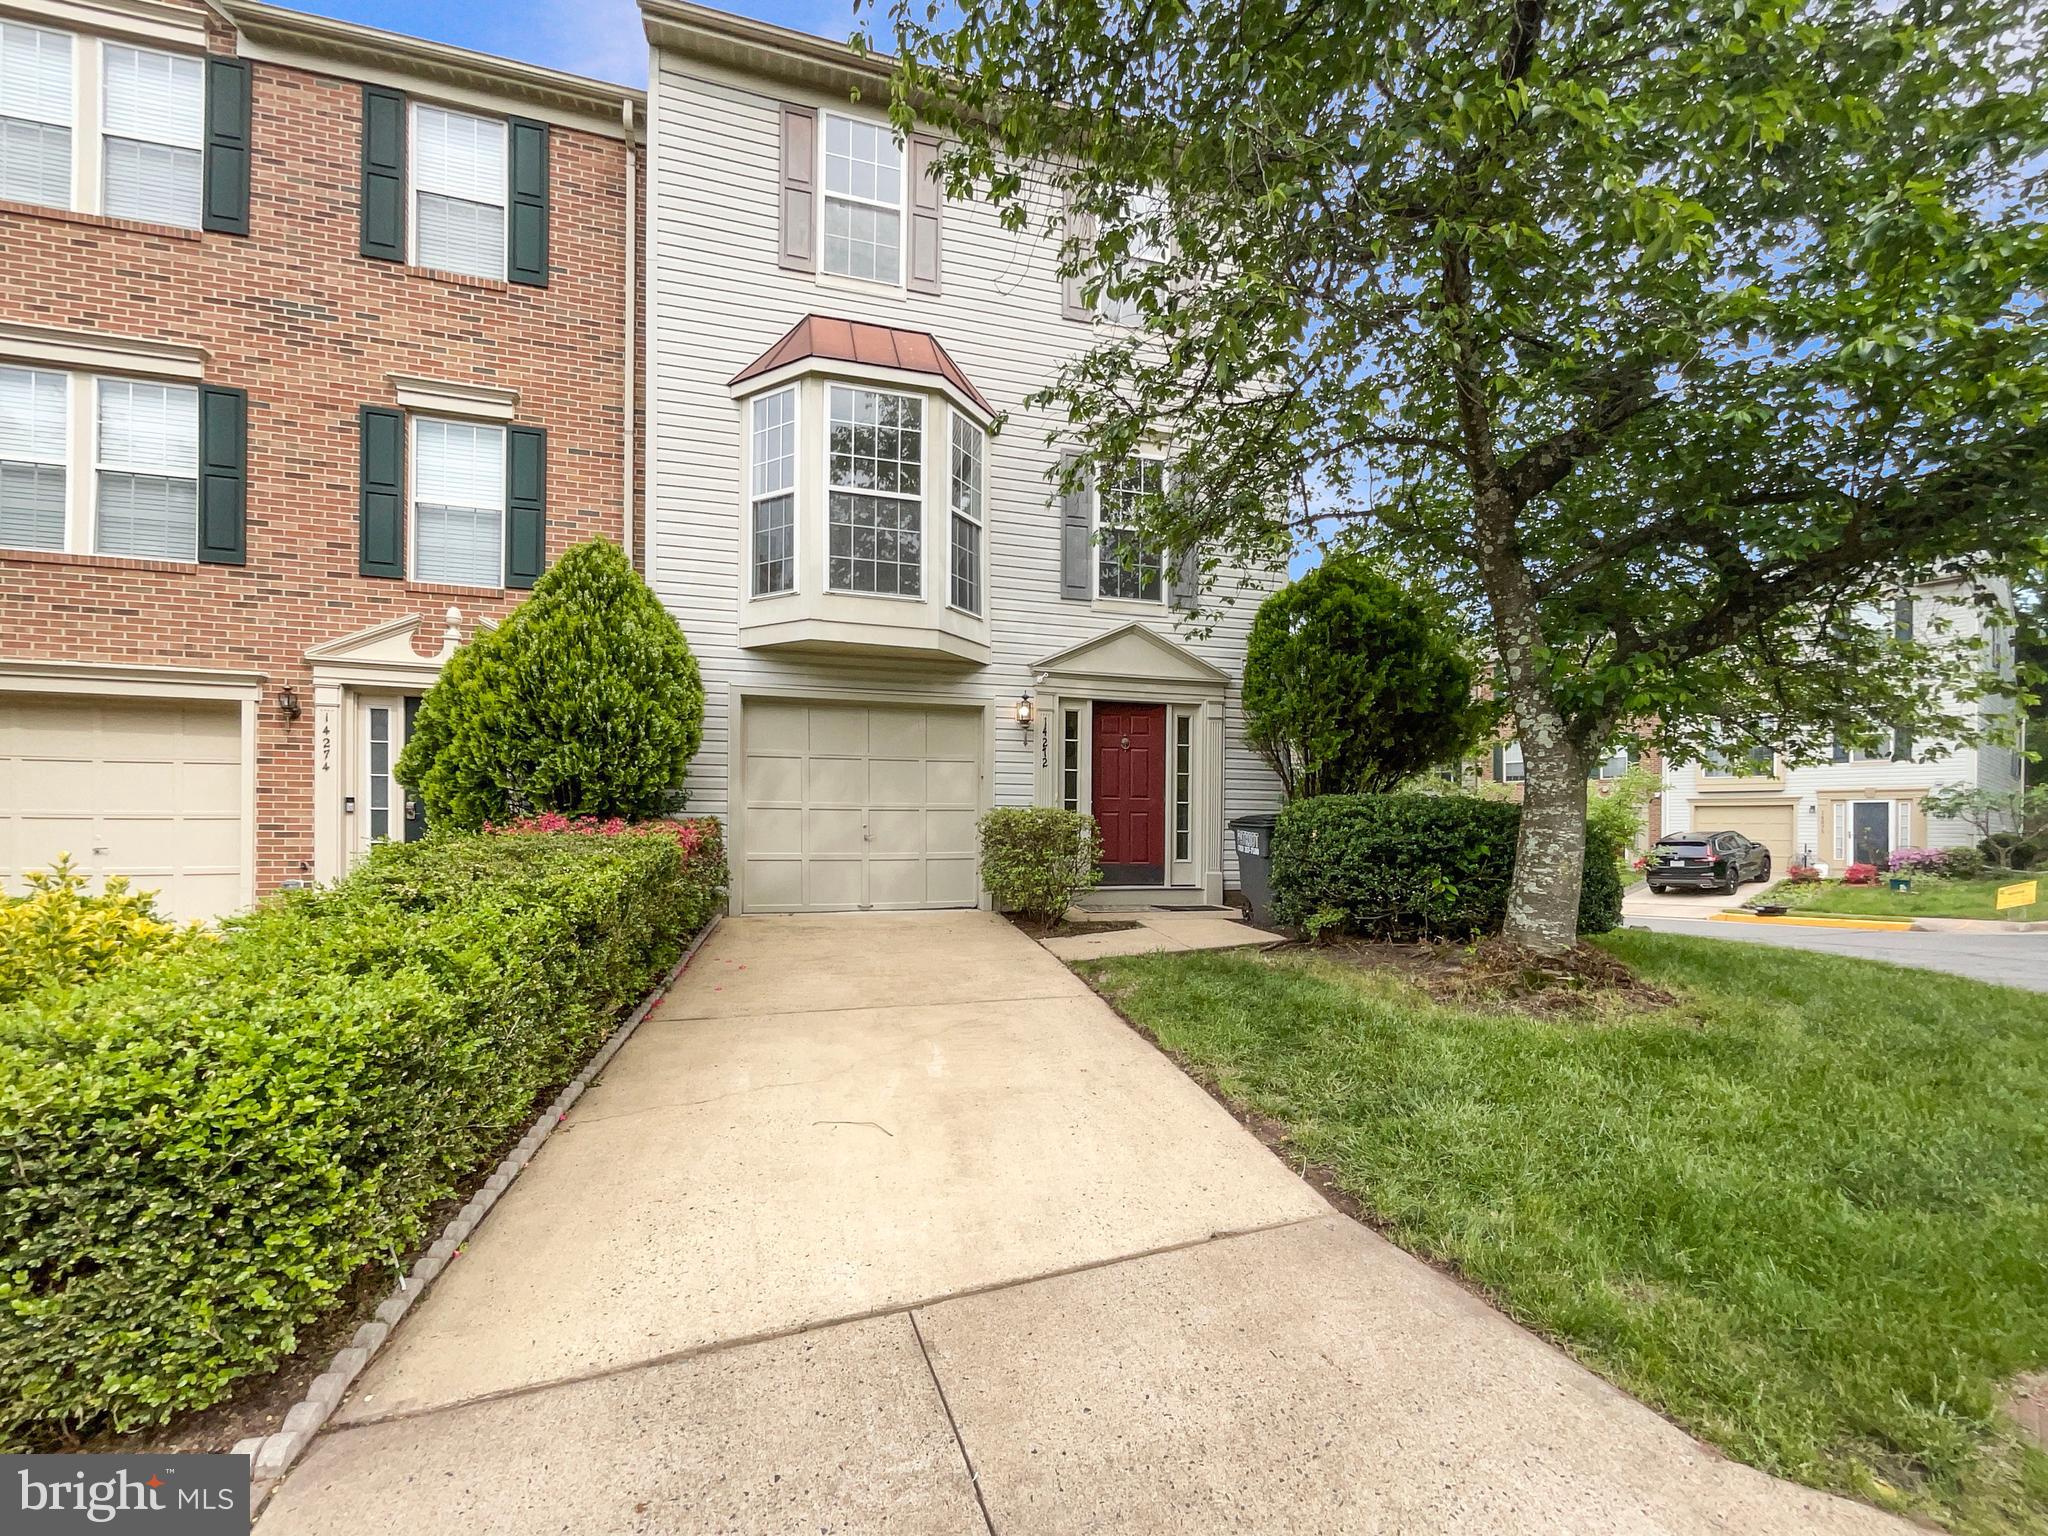
Seller may consider buyer concessions if made in an offer. Check out this stunner! This home has Fresh Interior Paint. Discover a bright interior tied together with a neutral color palette. Meal prep is a breeze in the kitchen, complete with a spacious center island. Relax in your primary suite with a walk in closet included. The primary bathroom is fully equipped with a separate tub and shower, double sinks, and plenty of under sink storage. A must see!
#VAFX2239796

CENTREVILLE

14272 GLADE SPRING DRIVE

3 Beds

2 Baths

1,596 Sq.Ft.

$615,000

MLS#: VAFX2239796
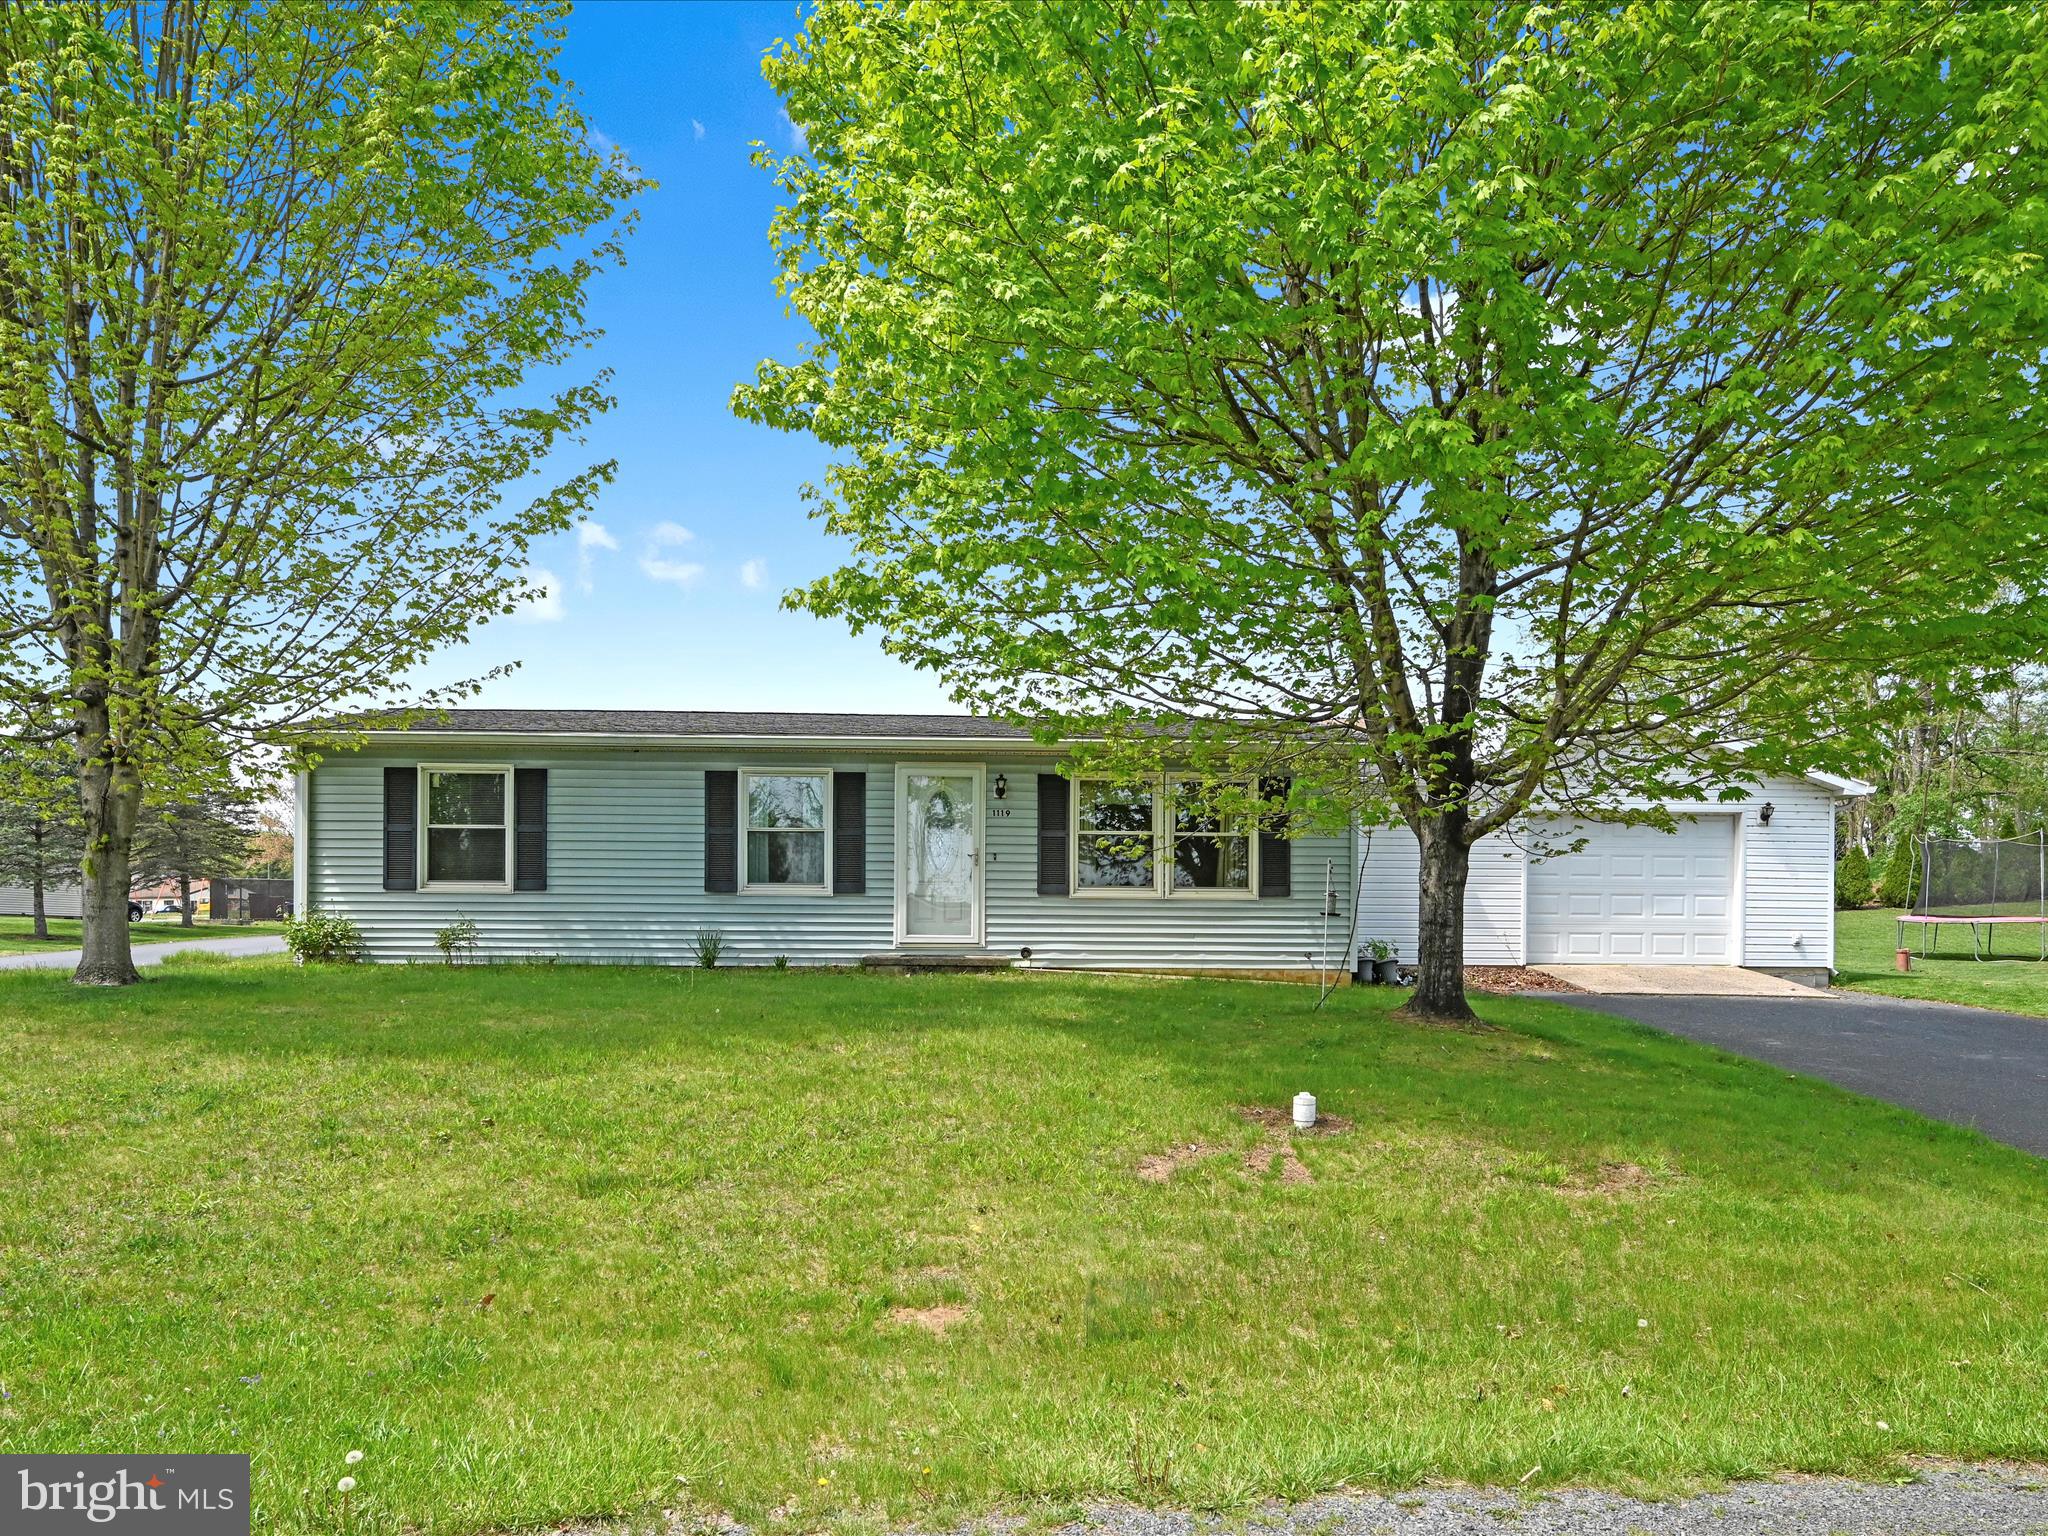
Welcome to your new home in the heart of Newport! This 3-bedroom, 1 full bathroom home offers comfortable living with a practical layout perfect for first-time buyers, those looking to downsize, or anyone seeking an affordable home option.

Step inside to find a inviting living room with plenty of light, leading into the dining area and kitchen — ideal for home-cooked meals and gatherings. The home features three nice sized bedrooms, each with closet space, and a full bathroom.

Outside, enjoy a peaceful setting with a small yard that's easy to maintain — perfect for gardening, outdoor relaxing, or even adding your personal touches. Located just minutes from downtown Newport.

Whether you're looking for a cozy starter home or an investment property, this affordable home may just be for you. Schedule your showing today!
#PAPY2007292

NEWPORT

1119 LEROY DRIVE

3 Beds

1 Baths

1,032 Sq.Ft.

$205,000

MLS#: PAPY2007292
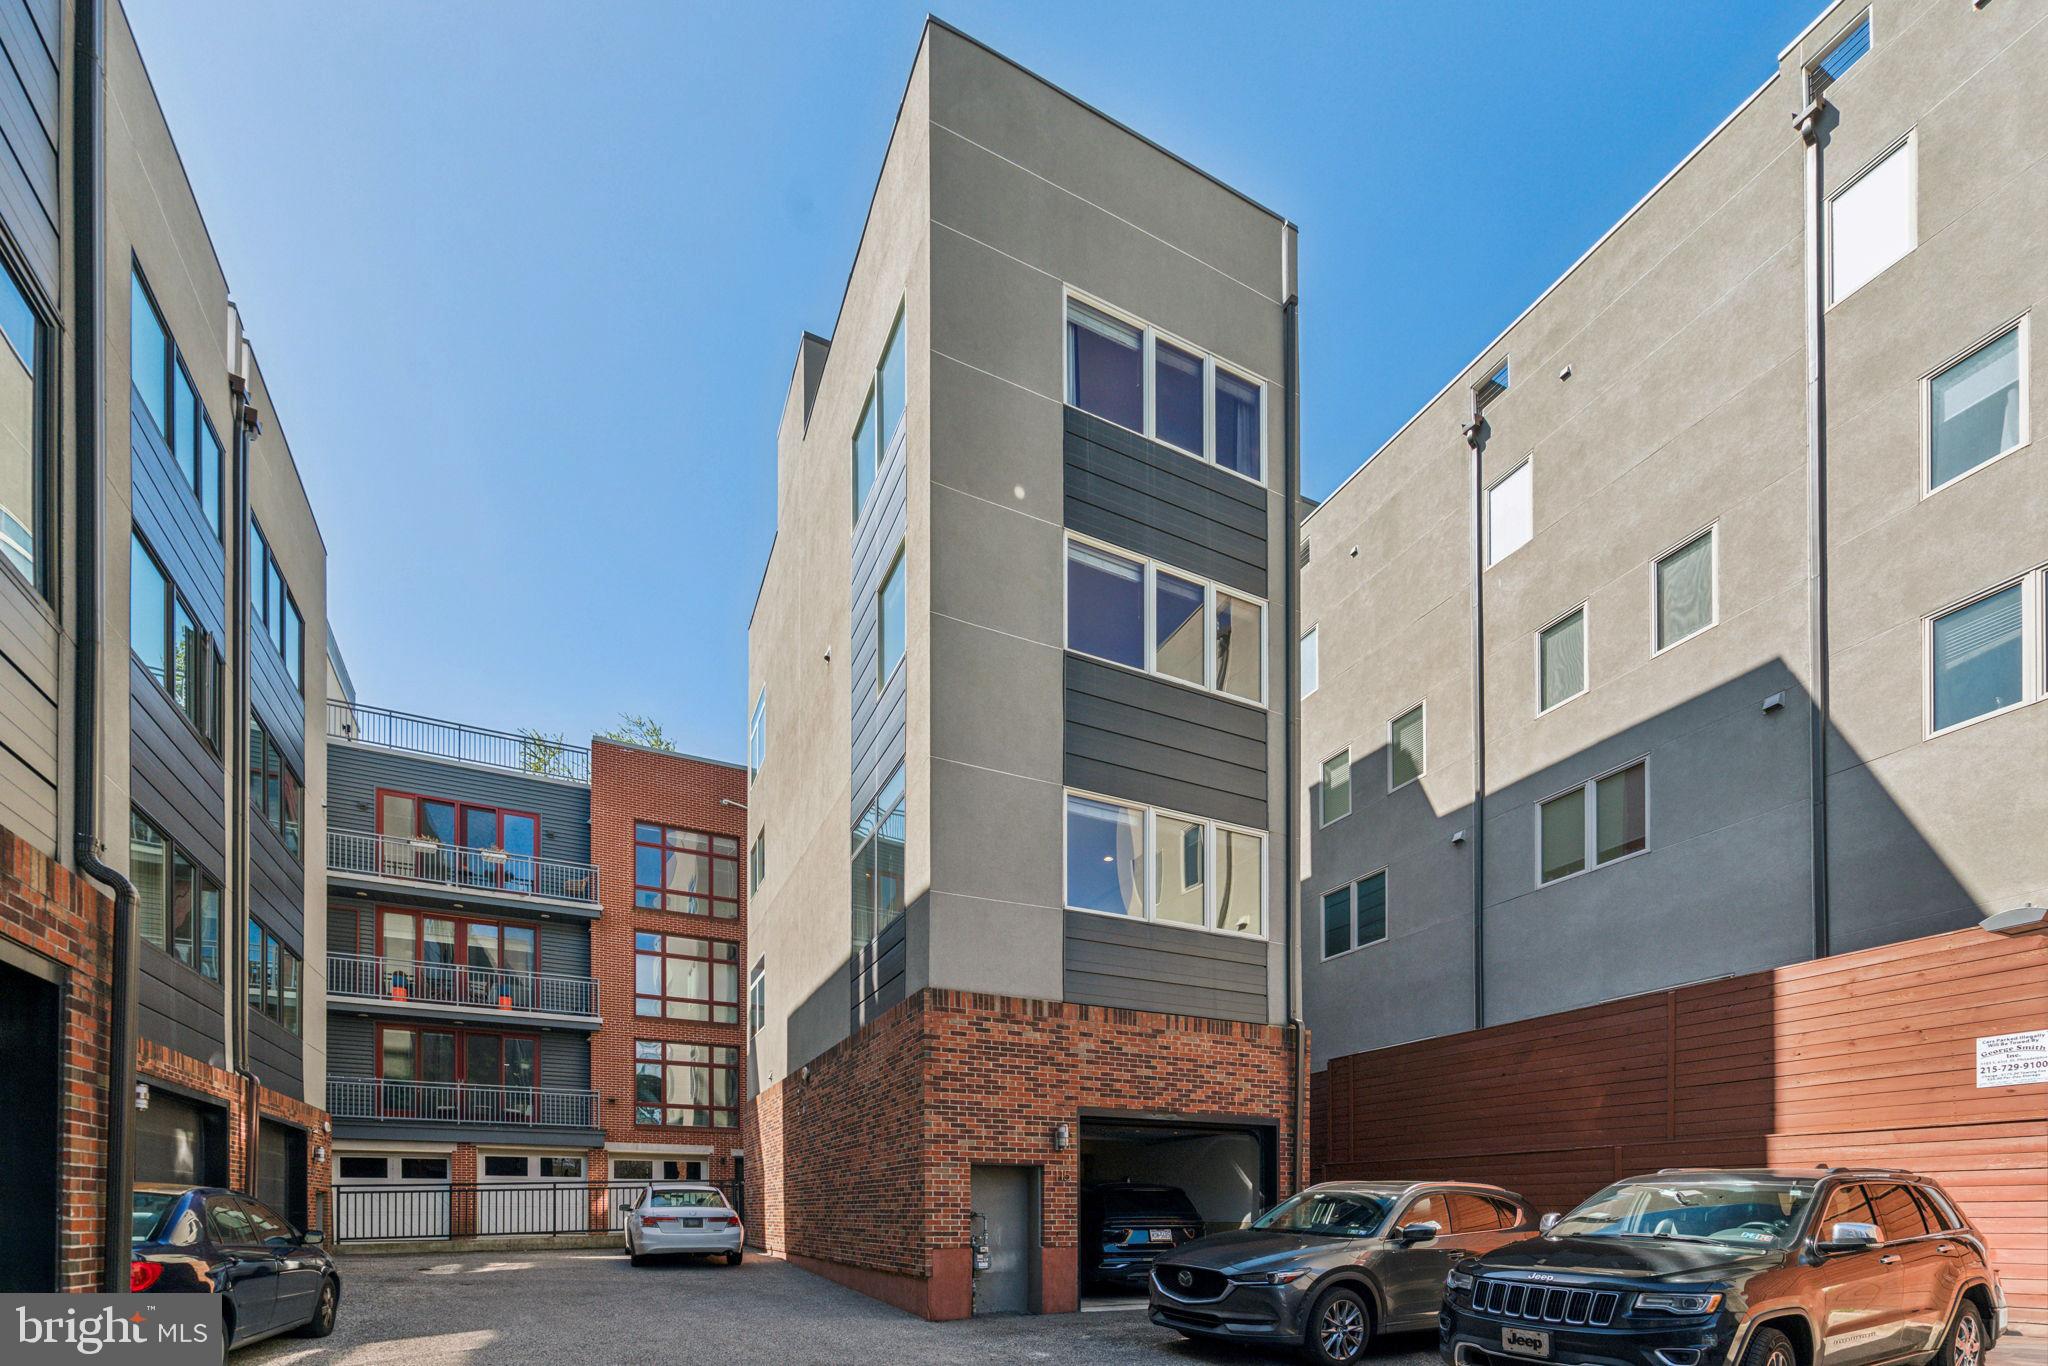
3-CAR PARKING | STANDALONE HOME | ROOF DECK VIEWS FOR DAYS | MCCALL CATCHMENT
Welcome to a true unicorn in the heart of Old City—the only fully detached home in the coveted Fireman’s Place community, offering 3-car parking and unmatched privacy on Quarry Street’s charming cobblestone block. Homes like this rarely come to market. This 3 bed, 3 full bath, 2 half bath residence spans over 2,500 square feet of well-designed living space, flooded with natural light from every direction—a rarity in Philly thanks to no shared walls. Step inside through the private garage or front door into a spacious foyer with a half bathroom and a versatile den/home office. One level up, you'll find a bright and expansive main living floor with oversized living and dining areas, a beautifully upgraded kitchen with shaker cabinets, stainless steel appliances, and a $7,500 custom drawer insert upgrade. The third floor hosts two oversized bedrooms, a hallway full bath, and an en-suite bathroom for Bedroom 2. The entire next level is dedicated to the primary suite, featuring a spa-like bathroom with dual vanities, a massive walk-in closet, and ample space to unwind. The crown jewel of this home is the double-sided roof deck, which was recently gel-coated in 2024 and is perfectly set up for entertaining with an adjacent wet bar. Enjoy unobstructed panoramic views of the Ben Franklin Bridge, Delaware River, and Center City skyline—a Philadelphia trifecta most only dream of.
Additional highlights include double-wide oak plank flooring throughout, a finished basement with abundant storage, and a 10-year tax abatement running through 2026—roughly $15,000 in savings on your tax bill. Located in the highly sought-after McCall School Catchment, this home also offers exceptional long-term upside with the I-95 Capping Project underway.  Don’t miss this once-in-a-decade opportunity to own a truly one-of-a-kind home in the heart of Old City. This standalone stunner checks every box—privacy, parking, space, views, top-tier schools, and incredible investment upside. Property includes one legal parking space (enclosed garage). The HOA’s drive aisle is configured in a way that allows for up to two additional cars to be parked in front of the garage without impeding access for other residents. The seller has routinely parked one to two cars in this area without incident since 2019. Schedule your tour before it's gone!
#PAPH2465368

PHILADELPHIA

115 QUARRY STREET

3 Beds

3 Baths

2,567 Sq.Ft.

$900,000

MLS#: PAPH2465368
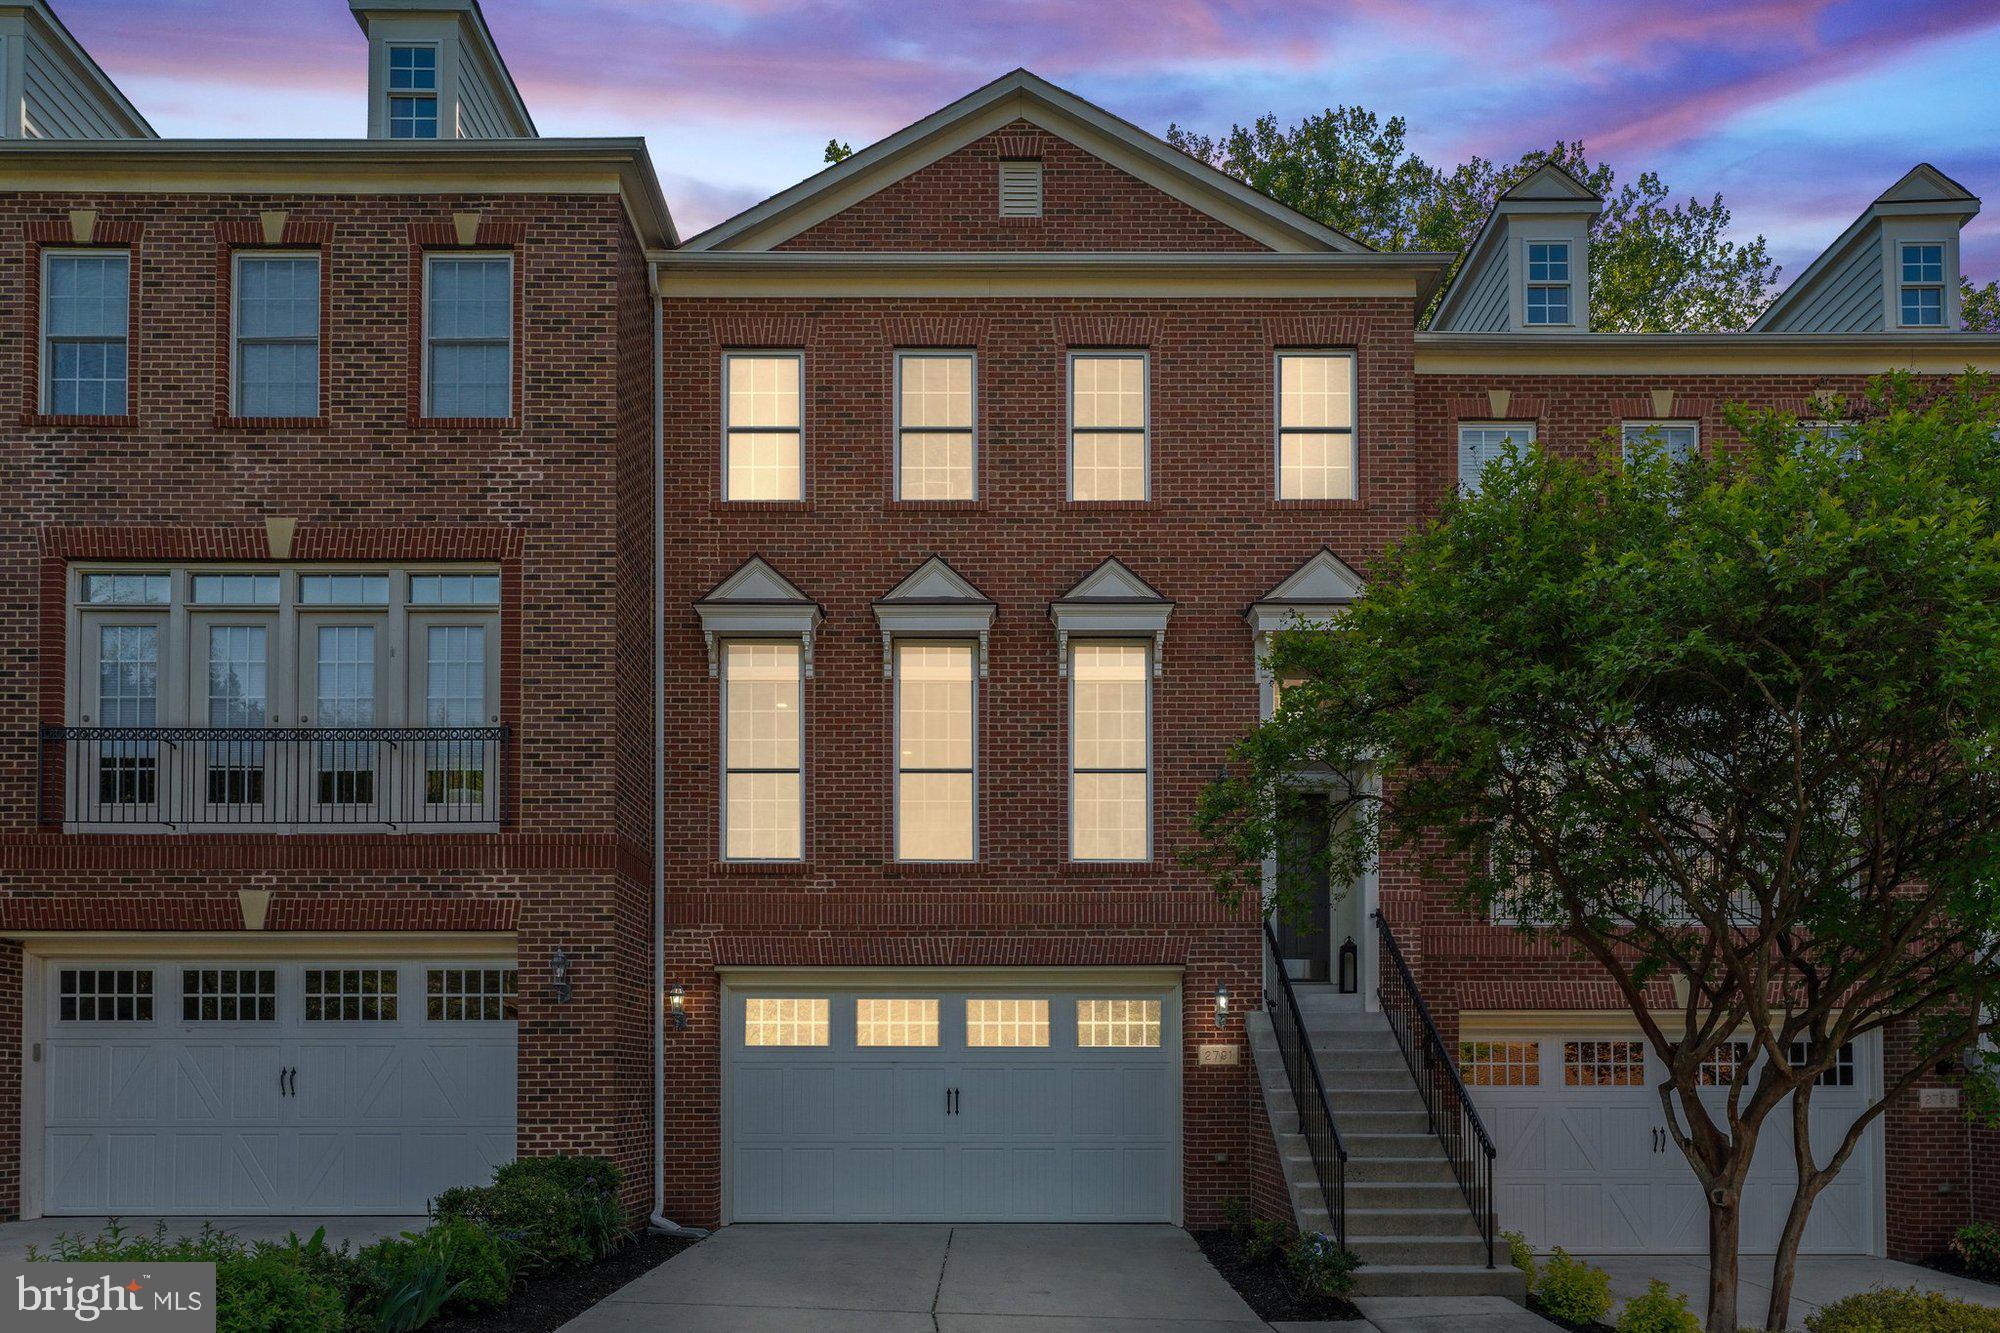
Beautiful townhouse located in the highly desirable Marywood Estates community. This home features 4 bedrooms, 3.5 bathrooms, and 3,440 square feet spread across 3 levels. It includes a 2-car garage and driveway on a .06 acre lot. The main level is filled with natural light and charm, featuring an open floor plan. Enjoy the formal living and dining rooms, complete with hardwood flooring, crown molding, and recessed lighting. The gourmet kitchen showcases quartz countertops, stainless steel appliances, double oven, built-in microwave, and plenty of cabinet space. Family room off the kitchen features a gas fireplace. The main level also includes a half bath. On the upper level, you'll find a luxurious owner's suite with a walk-in closet, sitting area, and an en suite bathroom featuring a walk-in shower with built-in shower bench, soaking tub, and double sinks. This level also has 2 additional bedrooms, bathroom, and a convenient laundry room. The finished lower level features a large walk-out recreation room, bedroom, a full bath, and easy access to the garage. Outside, you'll find a brick courtyard that's perfect for entertaining guests. All in all, this townhouse has everything you need and more, making it the perfect place to call home. Close proximity to the shops & restaurants. Nearby Mosaic, Thoreau & Oakton Pyramid. OFFER DEADLINE MONDAY 2PM.
#VAFX2236580

VIENNA

2791 MARYWOOD OAKS LANE

4 Beds

3 Baths

3,440 Sq.Ft.

$1,100,000

MLS#: VAFX2236580

1 ... 559 560 561 562 563 ... 666
* Listings identified with the FMLS IDX logo come from FMLS and are held by brokerage firms other than the owner of this website. The listing brokerage is identified in any listing details. Information is deemed reliable but is not guaranteed. If you believe any FMLS listing contains material that infringes your copyrighted work please review our DMCA policy and learn how to submit a takedown request. © 2024. First Multiple Listing Service, Inc.

Send a message

Message successfully sent.

Your message

What is 3 + 4 ?

Reason for contacting?

I agree to receive email communication and understand I can unsubscribe at any time.

I agree to be contacted by Charis Realty Group - Christine Issler, Broker via call, email, and text for real estate services. To opt out, you can reply 'stop' at any time or reply 'help' for assistance. You can also click the unsubscribe link in the emails. Message and data rates may apply. Message frequency may vary. Privacy Policy

Sign Out

Virtual Assistant

Would you like to take the next step with this property? We can help you schedule a showing or virtual tour, or send you more details.

Yes, I would like more information.

Thank You for Your Reply, One of Our Agents will contact you as soon as possible

No, maybe later.

Thank you, you can always contact me via email, phone number or through the contact form.

Realhub AI

Lucy - Your AI-Powered Realtor

Update Your Temporary Password

Personalize your search

Enter your email and we'll notify you immediately when new listings match what you're looking for.

or enter email address

Already have an account ? Login here

Continue your home search

I agree to receive communications and understand I can unsubscribe at any time.

I agree to be contacted by Charis Realty Group - Christine Issler, Broker via call, email, and text for real estate services. To opt out, you can reply 'stop' at any time or reply 'help' for assistance. You can also click the unsubscribe link in the emails. Message and data rates may apply. Message frequency may vary. Privacy Policy

Already have an account ? Login here

We use cookies

We use cookies primarily for analytics to enhance your experience. By accepting, you agree to our use of these cookies. You can manage your preferences or learn more about our cookies policy.
