Properties

Browse or get in touch to schedule a walkthrough.

  • Nearby me
Price range

Popular Features

Community Features

Association

Property Features

Waterfront

View

Exterior Features

Interior Features

Style

10000 properties match your criteria

Updated 1 minute ago

E-Alert name
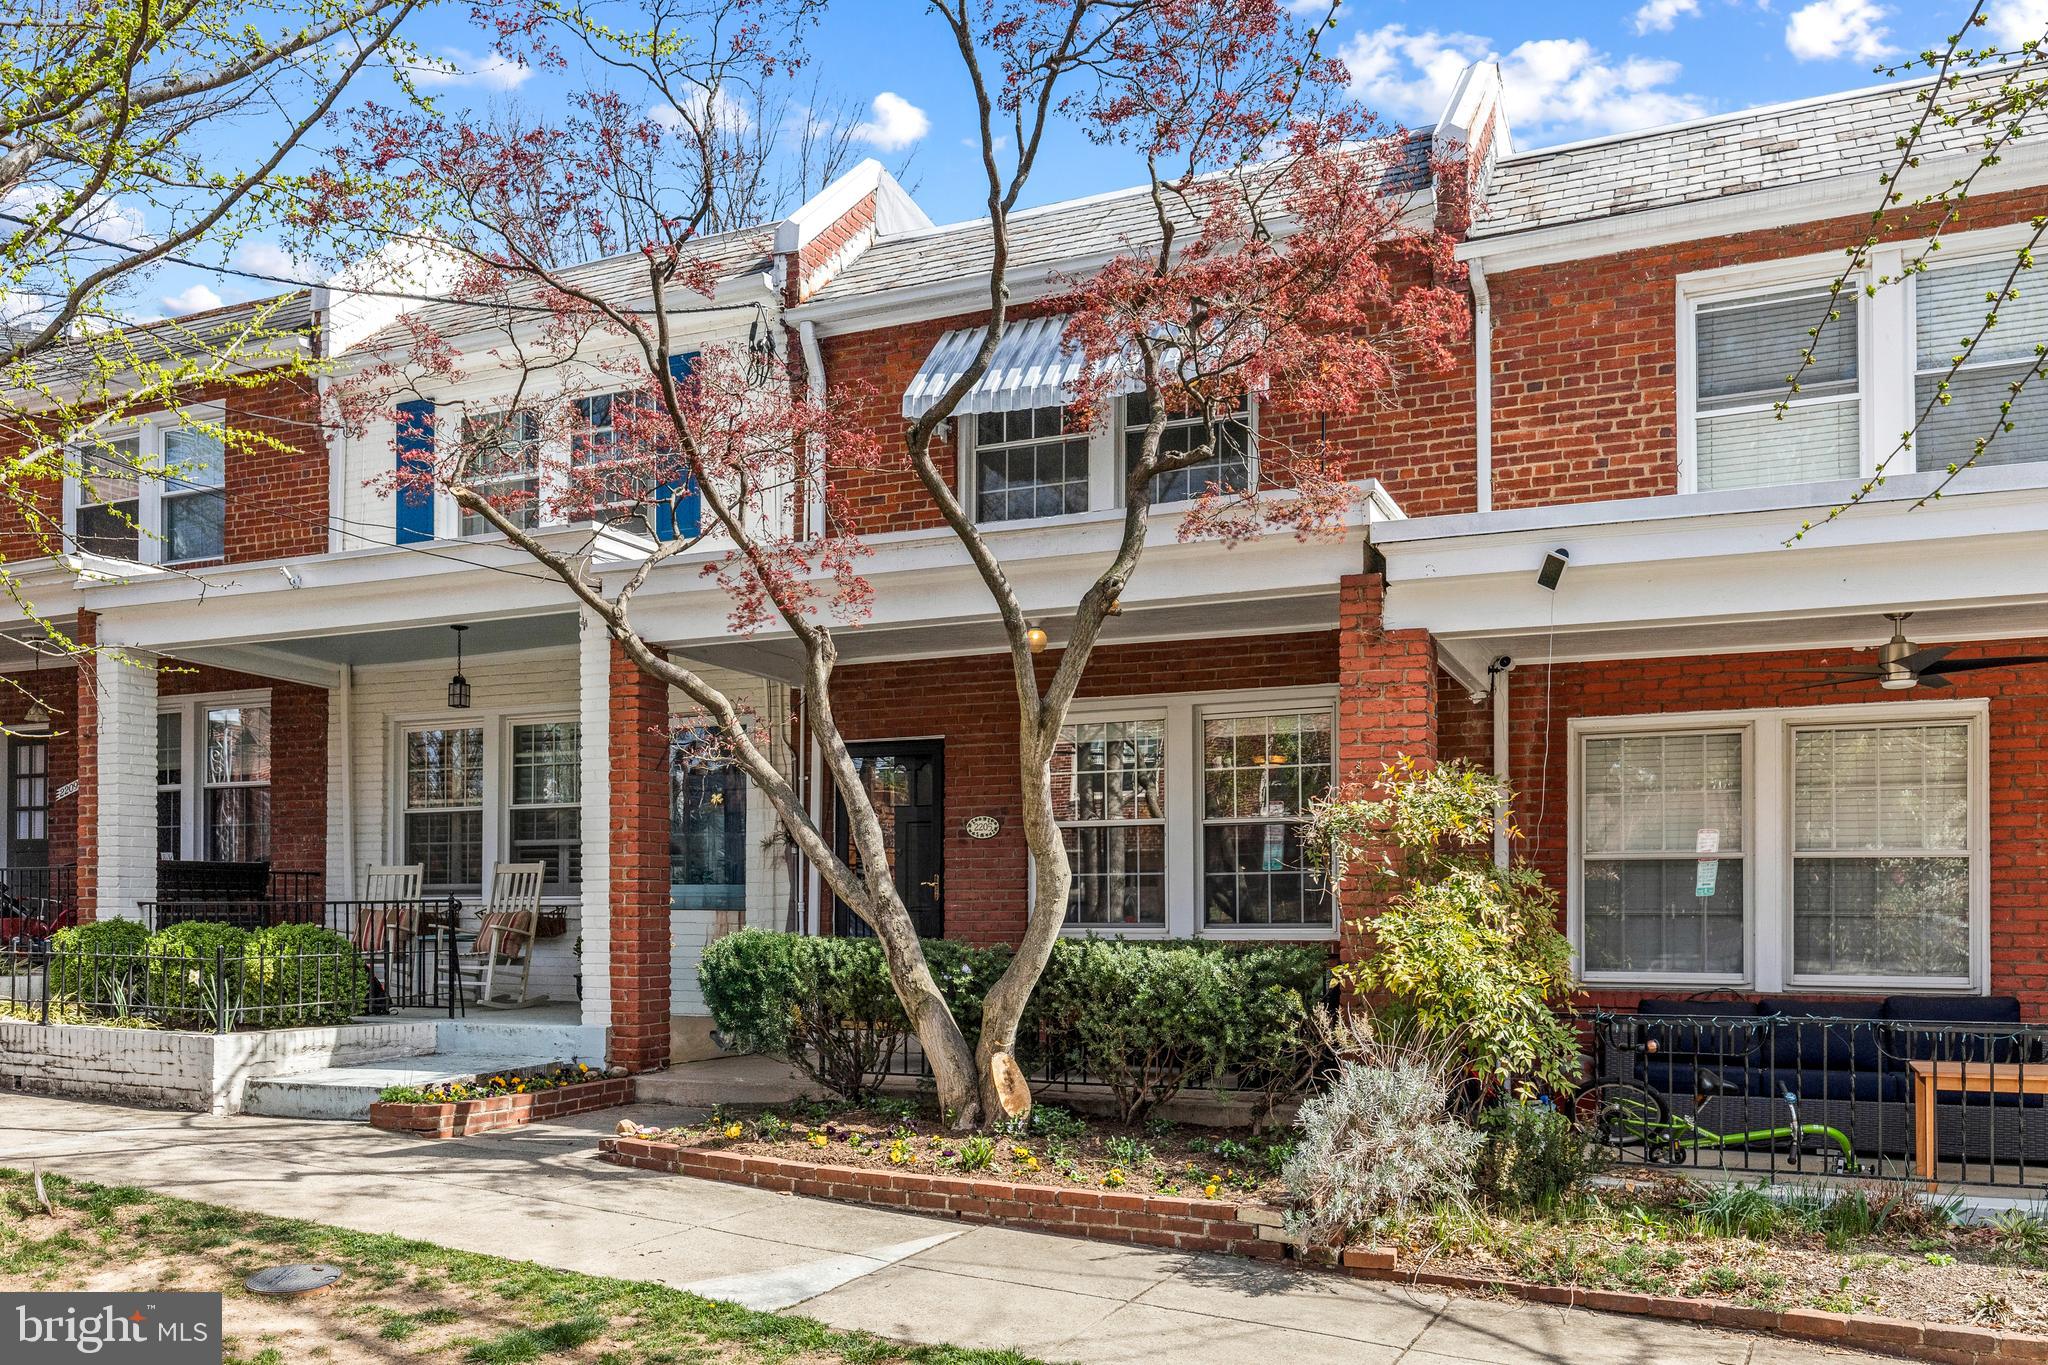
Charming 3-bedroom, 2-bathroom home nestled on a peaceful, tree-lined one-block street in highly desirable Glover Park! Begin and end your day on the inviting front porch, perfect for relaxation. Inside, you'll find a freshly painted interior with beautiful wood floors, tall ceilings, recessed lighting, and an abundance of windows that flood the space with natural light. The main level features a spacious living room that flows into a newly renovated kitchen and dining area, complete with ample cabinetry, gas cooking, quartz countertops, and a stylish tiled backsplash. Step outside to your private backyard, ideal for gardening, grilling, or simply enjoying the outdoors. Upstairs you will find 3 bright, sun-filled bedrooms and a hall bathroom. Downstairs, the fully renovated walkout basement offers additional living space, a second updated bathroom, plenty of storage, and a convenient laundry area. Located just moments from the vibrant shopping, dining, and nightlife of Georgetown, and only minutes to galleries, Trader Joe's, Whole Foods, Starbucks, Safeway, and more. This home is the perfect blend of comfort and convenience—make it yours today! Stoddert Elementary School.
#DCDC2184624

WASHINGTON

2205 OBSERVATORY PLACE NW

3 Beds

2 Baths

1,488 Sq.Ft.

$1,150,000

MLS#: DCDC2184624
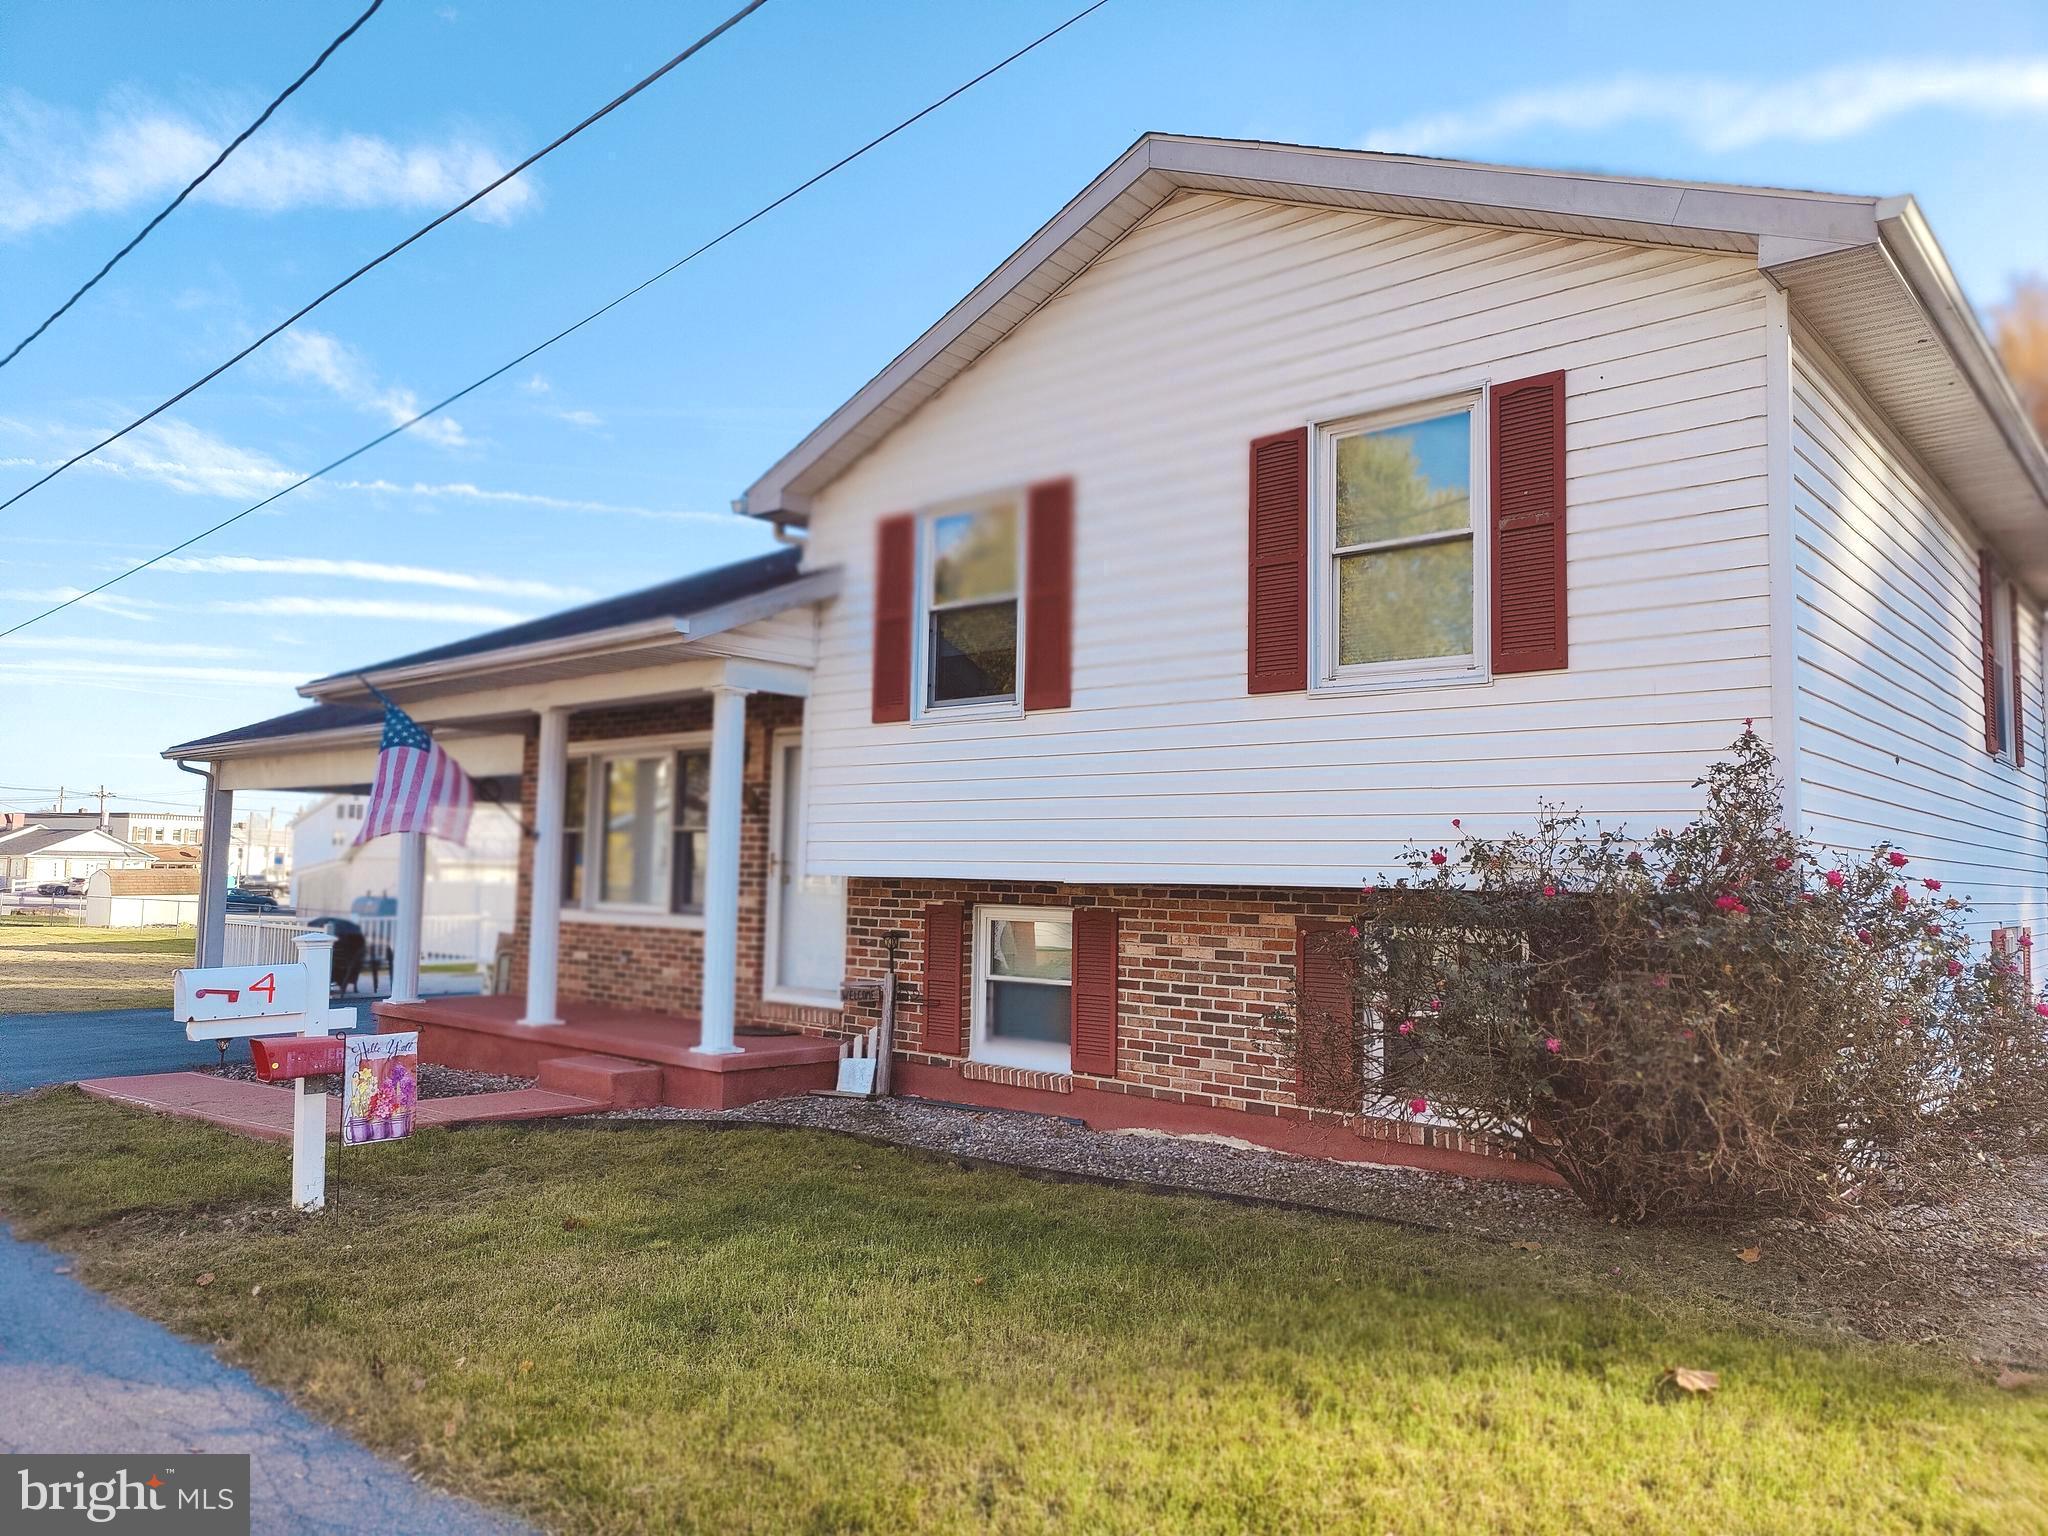
Major Price Change!  Back on market, buyer backed out for personal reasons.  Great value in this tri level home.  This  home is located In town without all the traffic!  Nice 3 Bd 2 Ba. Split level nearly 1500 sq ft of living area with an attached 2-car carport and inviting patio for entertaining!  Newer flooring on main and lower levels. Kitchen has an abundance of cabinet storage! Covered front porch and plenty of parking!   Almost 1/3-acre level yard, great for yard games and outdoor parties. Lots of natural light throughout the home.  Plenty of storage space. Large shed on property for extra storage.  Some updates.  Electric baseboard heat and Heat pump.  Close to Hwy 15 and park. Utilities are on, but working refrig is turned off.  Come and take a look!
#MDFR2056052

THURMONT

4 S ALTAMONT AVENUE

3 Beds

2 Baths

1,496 Sq.Ft.

$329,900

MLS#: MDFR2056052
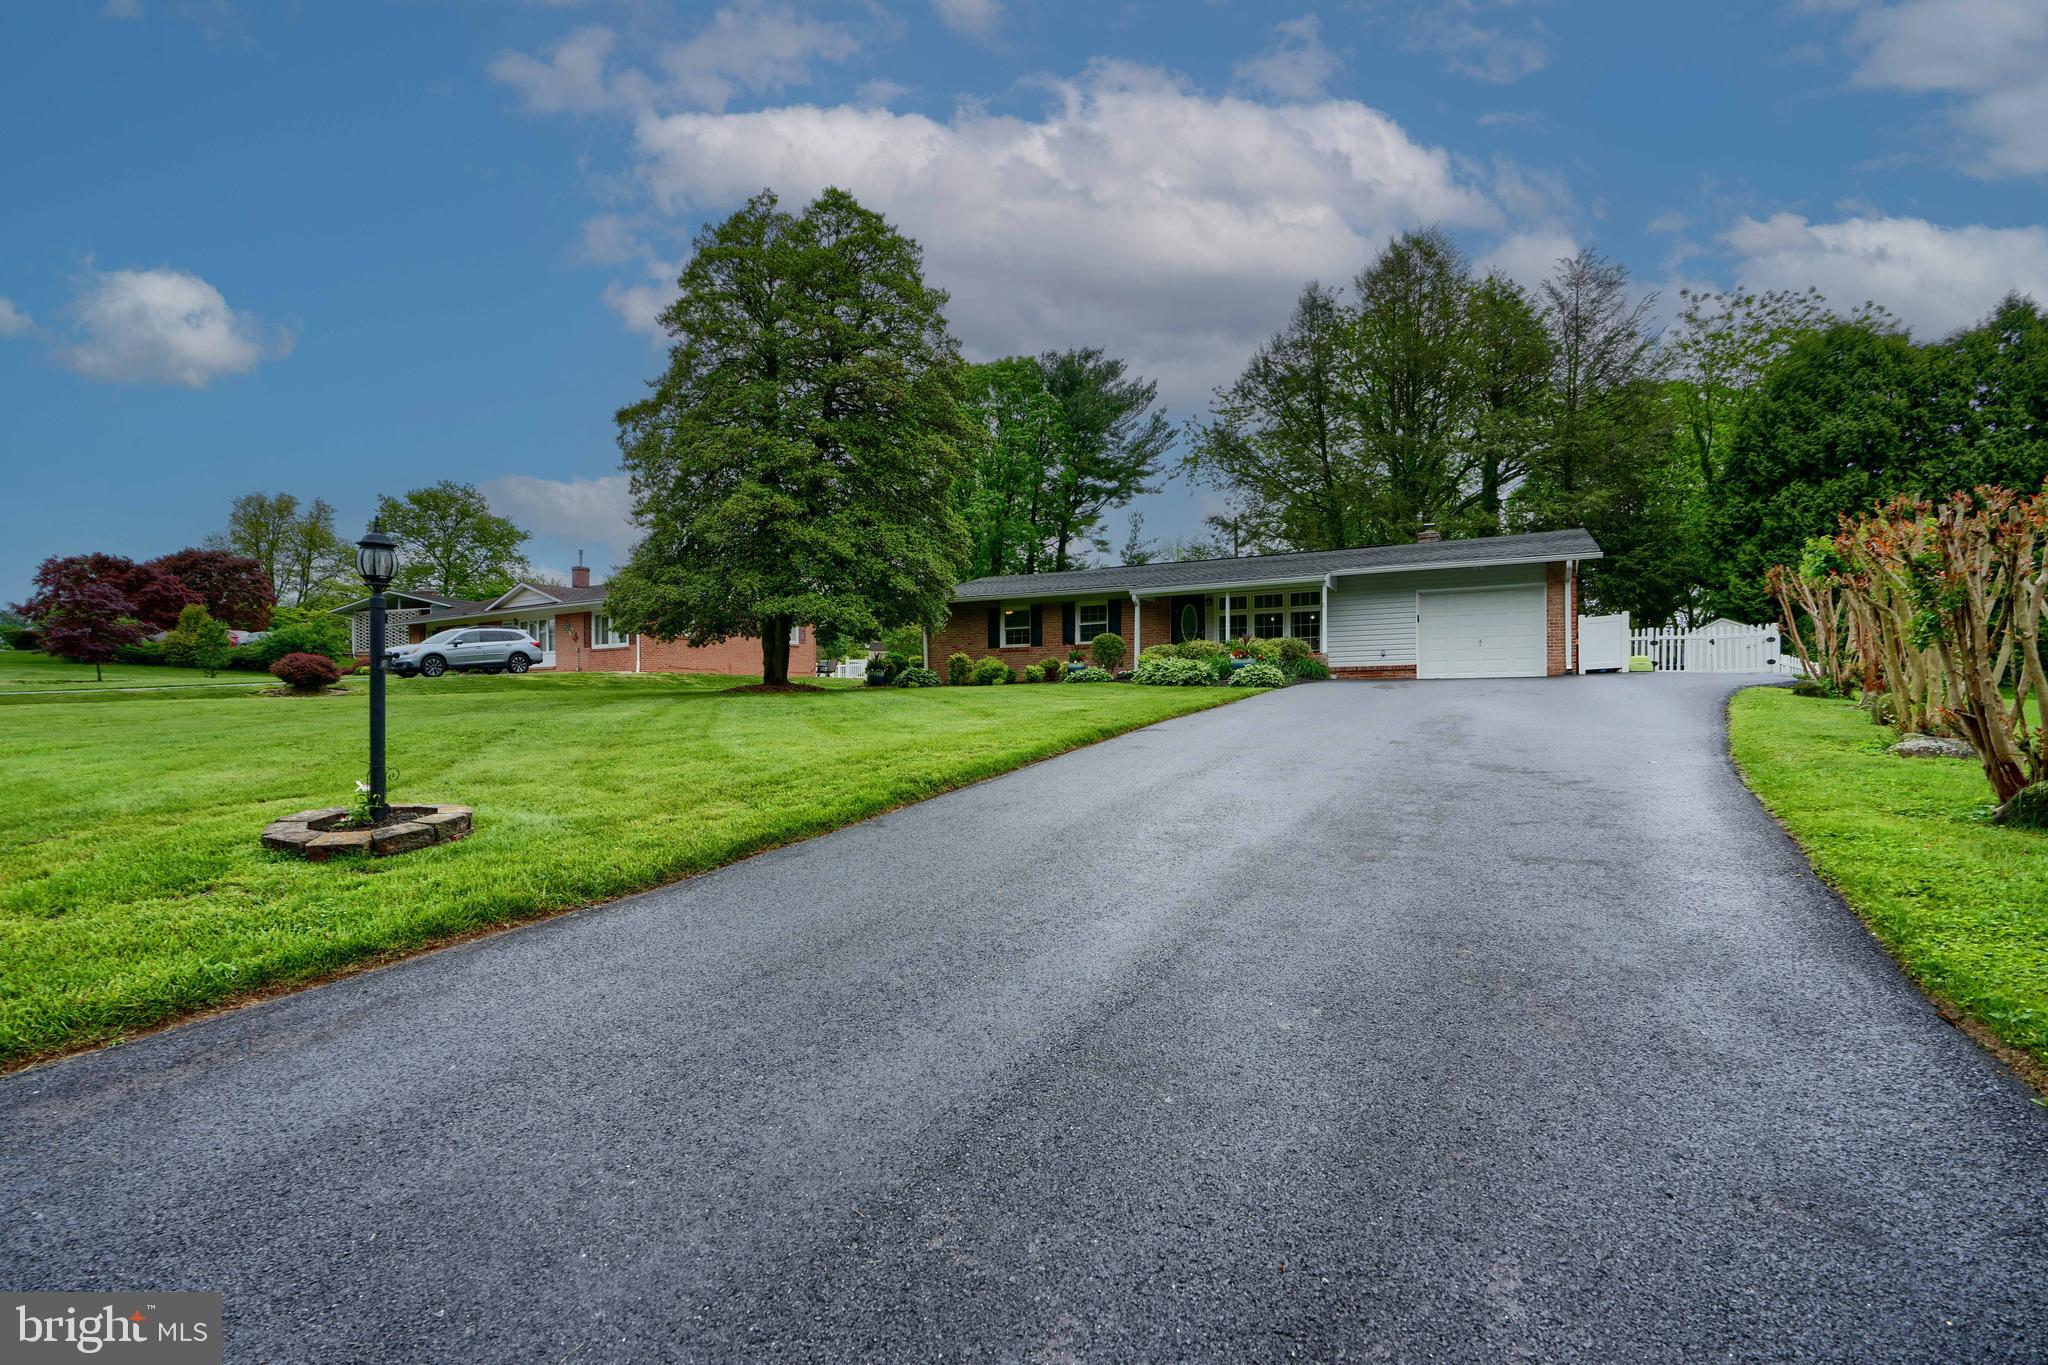
Multiple Offers were received while in Coming Soon Status site unseen. Seller decided to make listing active to allow offers to see the home before contract acceptance. Step inside this one-of-a-kind, fully remodeled rancher in the heart of Bel Air! Renovated from top to bottom in 2019, this home offers a rare blend of modern features and single-level living that’s hard to find in this community. Boasting 4 spacious bedrooms and 2 full baths on the main level, including a luxurious primary suite with a walk-in shower and massaging jets, this home is as functional as it is stylish. The open-concept layout is perfect for entertaining, highlighted by a massive kitchen island that seats up to 8, surrounded by beautiful two-tone 42" cabinetry. Throughout the home, you’ll find wide plank LVP flooring and tile—no carpet anywhere. A main-level laundry area adds ultimate convenience—no stairs needed for everyday living. At the rear, a sunroom addition leads to a large patio complete with a hot tub, offering the perfect space for outdoor relaxation. The finished lower level expands your living space with a generous recreation room, a wet bar, a possible 5th bedroom, another full bathroom, and a utility room featuring a second laundry area & storage. The double-wide walk-up exit in the rec room brings in plenty of natural light and provides easy outdoor access. Outside, enjoy a fully fenced yard, a shed for additional storage, and a unique front-access storage shed with a garage door—ideal for bikes, tools, or outdoor gear. If your clients are searching for a modern, move-in-ready rancher in Bel Air at an affordable price—this is the one. Don’t miss your opportunity—schedule your private showing today!
#MDHR2042578

BEL AIR

109 W BELCREST ROAD

4 Beds

3 Baths

2,200 Sq.Ft.

$525,000

MLS#: MDHR2042578
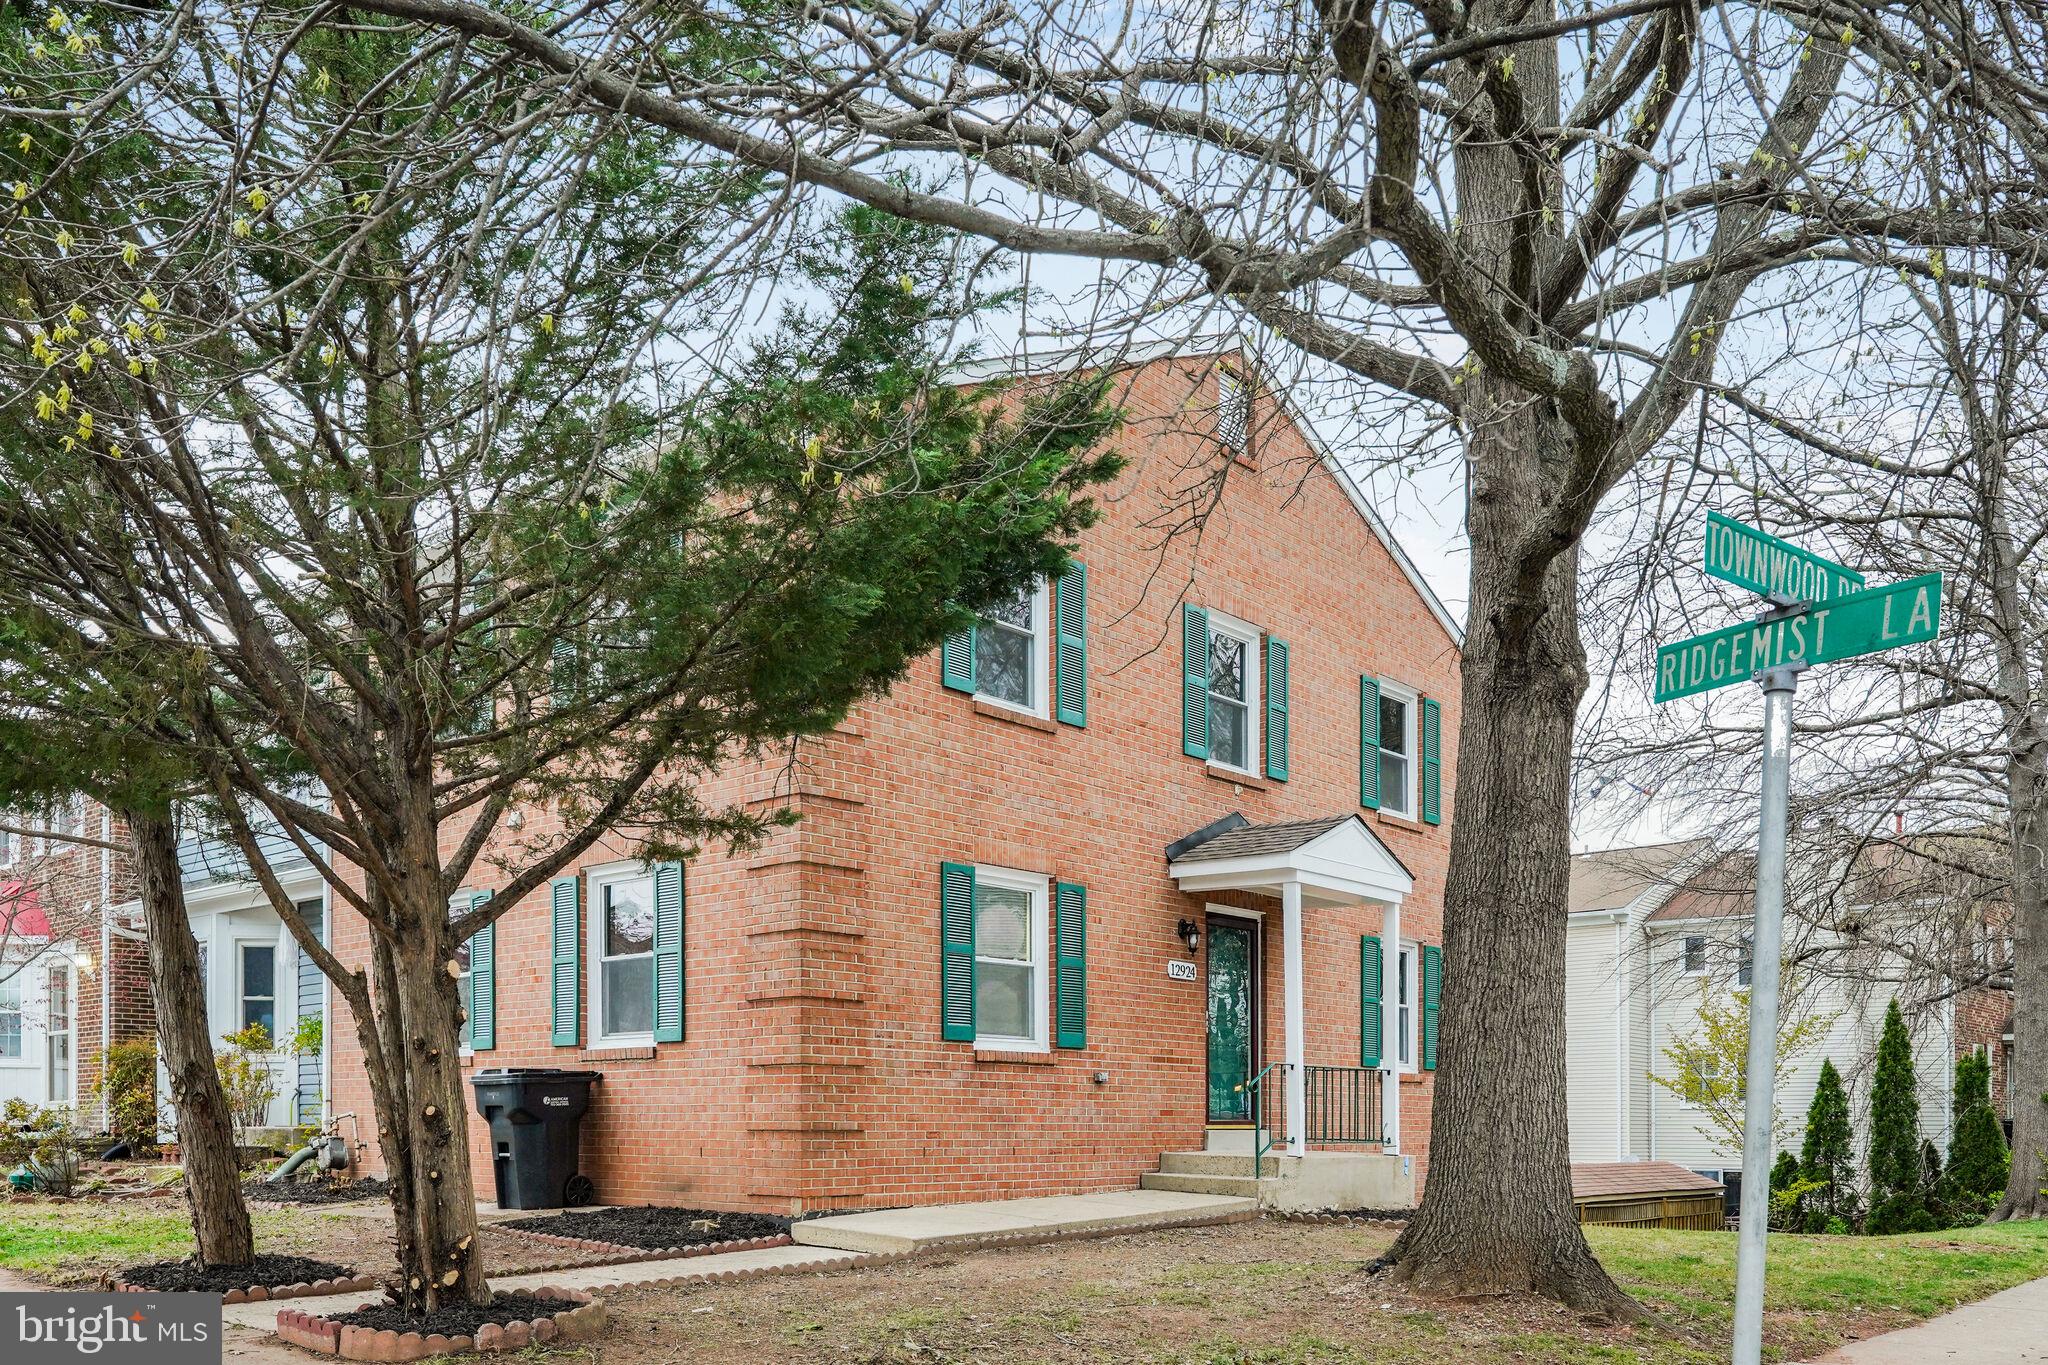
Stunning End-Unit Townhome with Single-Family Feel! Excellent location, close to what matters.
Welcome to this beautifully renovated large end-unit townhome featuring a private side entrance. Step inside to discover a modern transformation, complete with a brand-new roof, three and a half luxurious all new bathrooms, two fireplaces, den in basement, and a gourmet kitchen boasting new cabinetry and sleek stainless steel appliances.
Enjoy stylish new flooring and fresh, contemporary paint throughout. With its spacious layout, natural light from three sides, and upscale finishes, this home is truly move-in ready.
Second chance at this beautiful home, back to active due to no fault of the seller.
#VAFX2232110

FAIRFAX

12924 RIDGEMIST LANE

3 Beds

2 Baths

2,145 Sq.Ft.

$624,900

MLS#: VAFX2232110
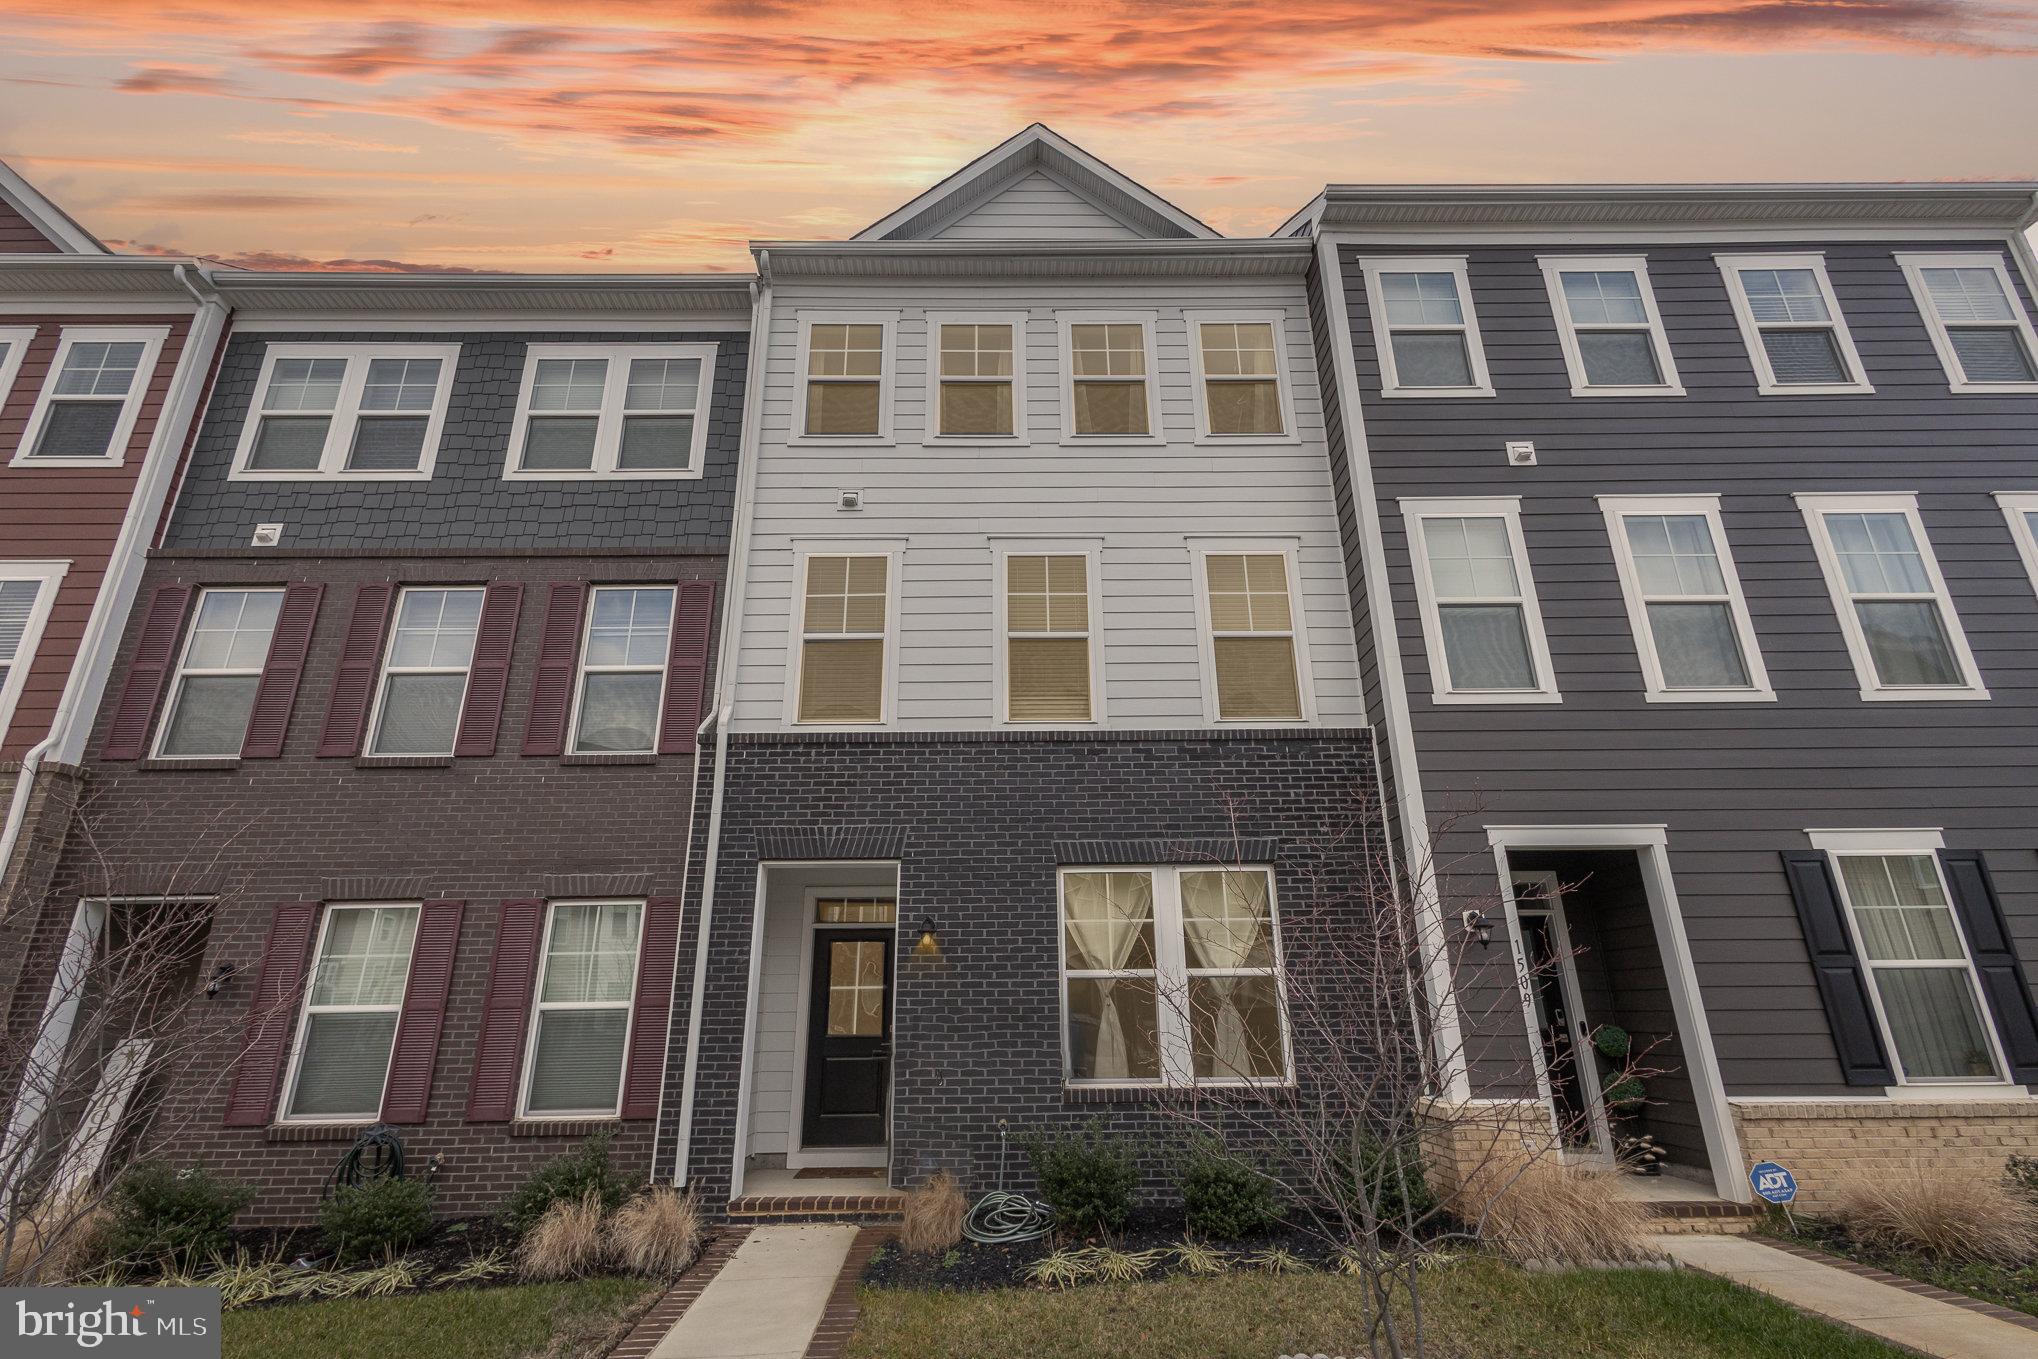
ASSUMABLE VA LOAN AT 3.25% FOR QUALIFIED VA BUYER! Welcome to this stunning 4-bedroom, 3.5-bathroom townhome built by Beazer Homes in the highly sought-after Potomac Shores community, offering a perfect blend of luxury and modern living. Packed with upgrades and meticulously designed, this home is move-in ready and ideal for both relaxation and entertaining.

Key Features:
Chef's Kitchen: Equipped with a double oven and high-end finishes, this kitchen is a dream for cooking enthusiasts.
Stylish Interiors: Laminate floors throughout the main living and dining areas, complemented by elegant wood railings and accent walls in the living room.
Inviting Living Spaces: The built-in gas fireplace provides warmth and ambiance, while the open floor plan seamlessly connects the living areas.
Balcony & Terrace: Enjoy breathtaking views of the Potomac River from the second-floor balcony or the fourth-floor terrace.
Fourth-Floor Loft: A versatile space perfect for a home office, media room, or personal gym.
First-Floor In-Law Suite: Complete with a private full bathroom, offering comfort and privacy for guests or extended family.
Luxurious Master Bathroom: Features a walk-in shower with a seating bench for added convenience and relaxation.
Additional Highlights: Includes two heavy-duty TV mounts in the living room and loft, and thoughtfully designed spaces for everyday convenience.

Community Amenities:
Potomac Shores offers a lifestyle of unmatched convenience and leisure:
Two clubhouses, two pools, and a fully equipped gym.
Tennis and basketball courts, hiking trails, and a community garden.
A Jack Nicklaus Signature golf course with an on-site restaurant.
Upcoming town center with a future VRE train station.
Family-friendly features, including indoor and outdoor kids’ play areas.

Prime Location:
Conveniently located near top-rated schools like Betty Covington Elementary and Potomac Shores Middle School. Enjoy easy access to major shopping and dining destinations, including:

Walmart, Aldi, Lidl, and Wegmans.
Stone Bridge Shopping Center and Potomac Mills Mall.
This townhome is the perfect place to call home, combining elegance, convenience, and an active community lifestyle. Don’t miss the opportunity to make it yours!

Contact us today to schedule a private tour.
#VAPW2085818

DUMFRIES

1507 SANDPIPER BAY LOOP

4 Beds

3 Baths

2,292 Sq.Ft.

$709,000

MLS#: VAPW2085818
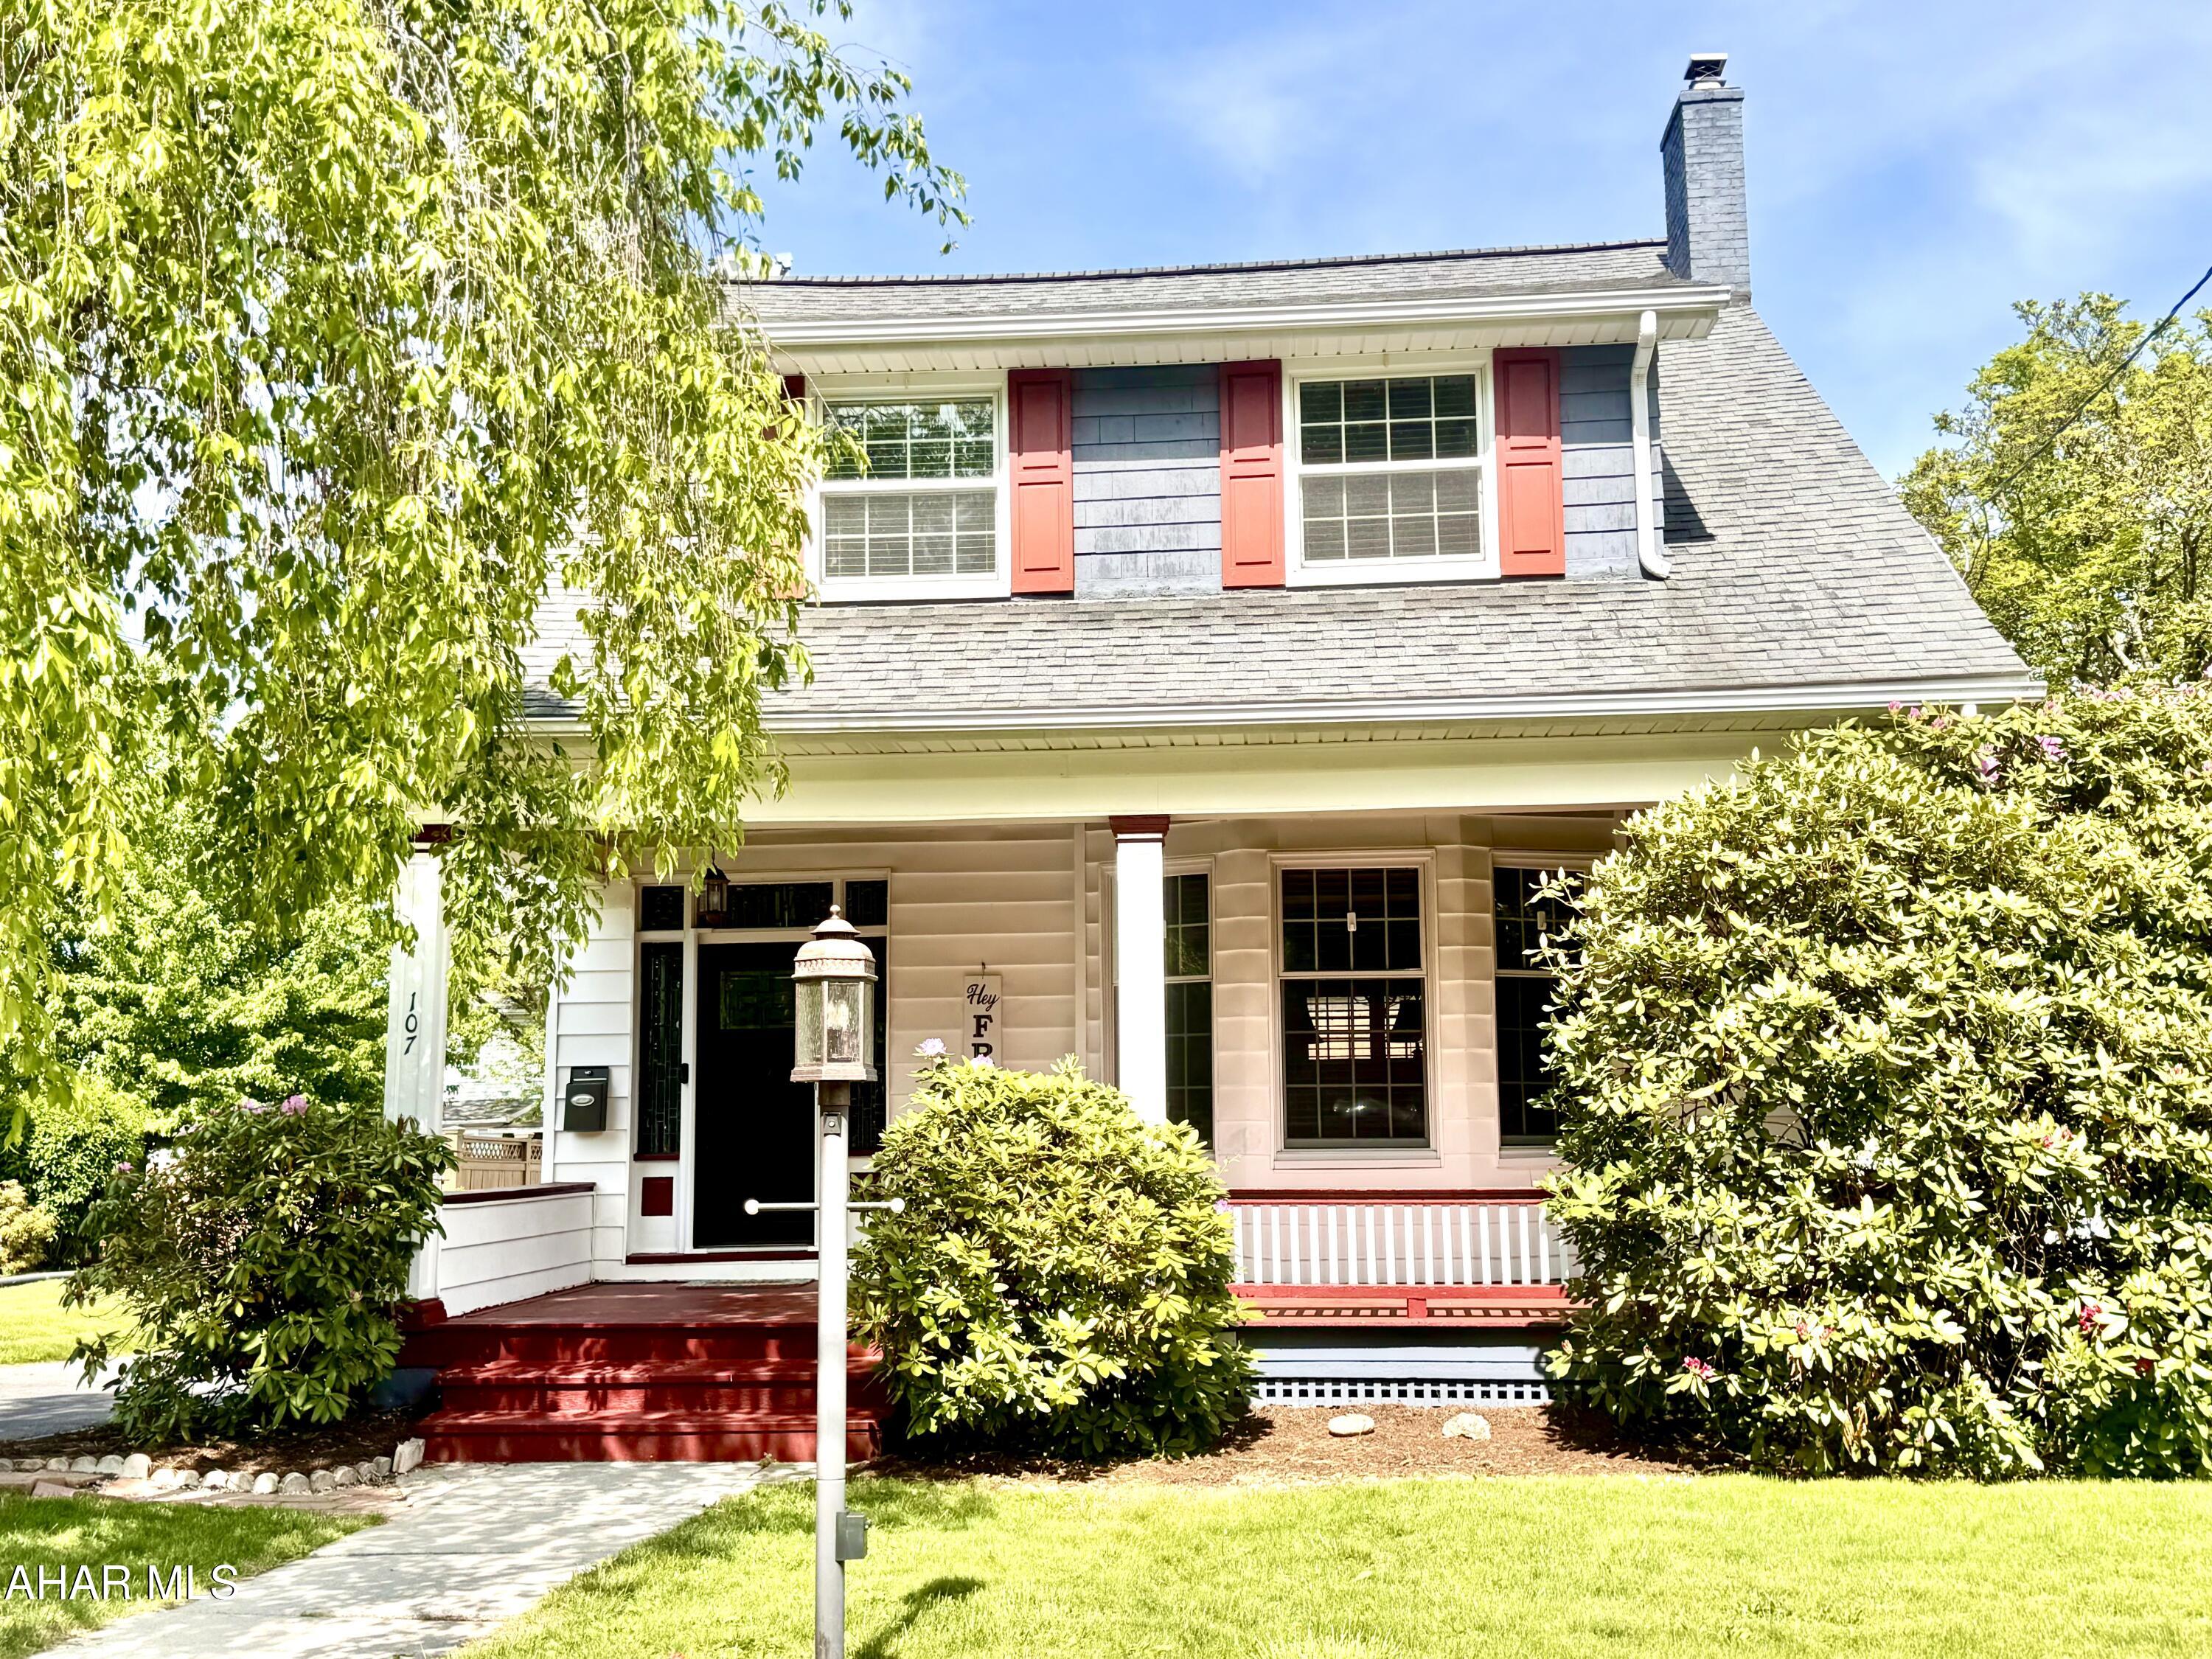
Welcome to this charming 4-bedroom, 1.5-bath home on .24 acres in the desirable neighborhood of Llyswen. Step inside to discover oversized bedrooms, original woodwork, and elegant dentil crown molding that add timeless character throughout. Bright bay windows flood the home with natural light, creating warm and inviting living spaces. Enjoy your mornings on the covered front porch and unwind in the evenings on the spacious back porch, overlooking a great lot complete with a cozy firepit—perfect for entertaining. With its ideal blend of classic charm and outdoor enjoyment, this home offers comfort, space, and style in one of the area's most sought-after neighborhoods. Don't miss your chance to make it yours!
#77322

Altoona

107 Coleridge Avenue

4 Beds

1 Baths

2,118 Sq.Ft.

$265,000

MLS#: 77322
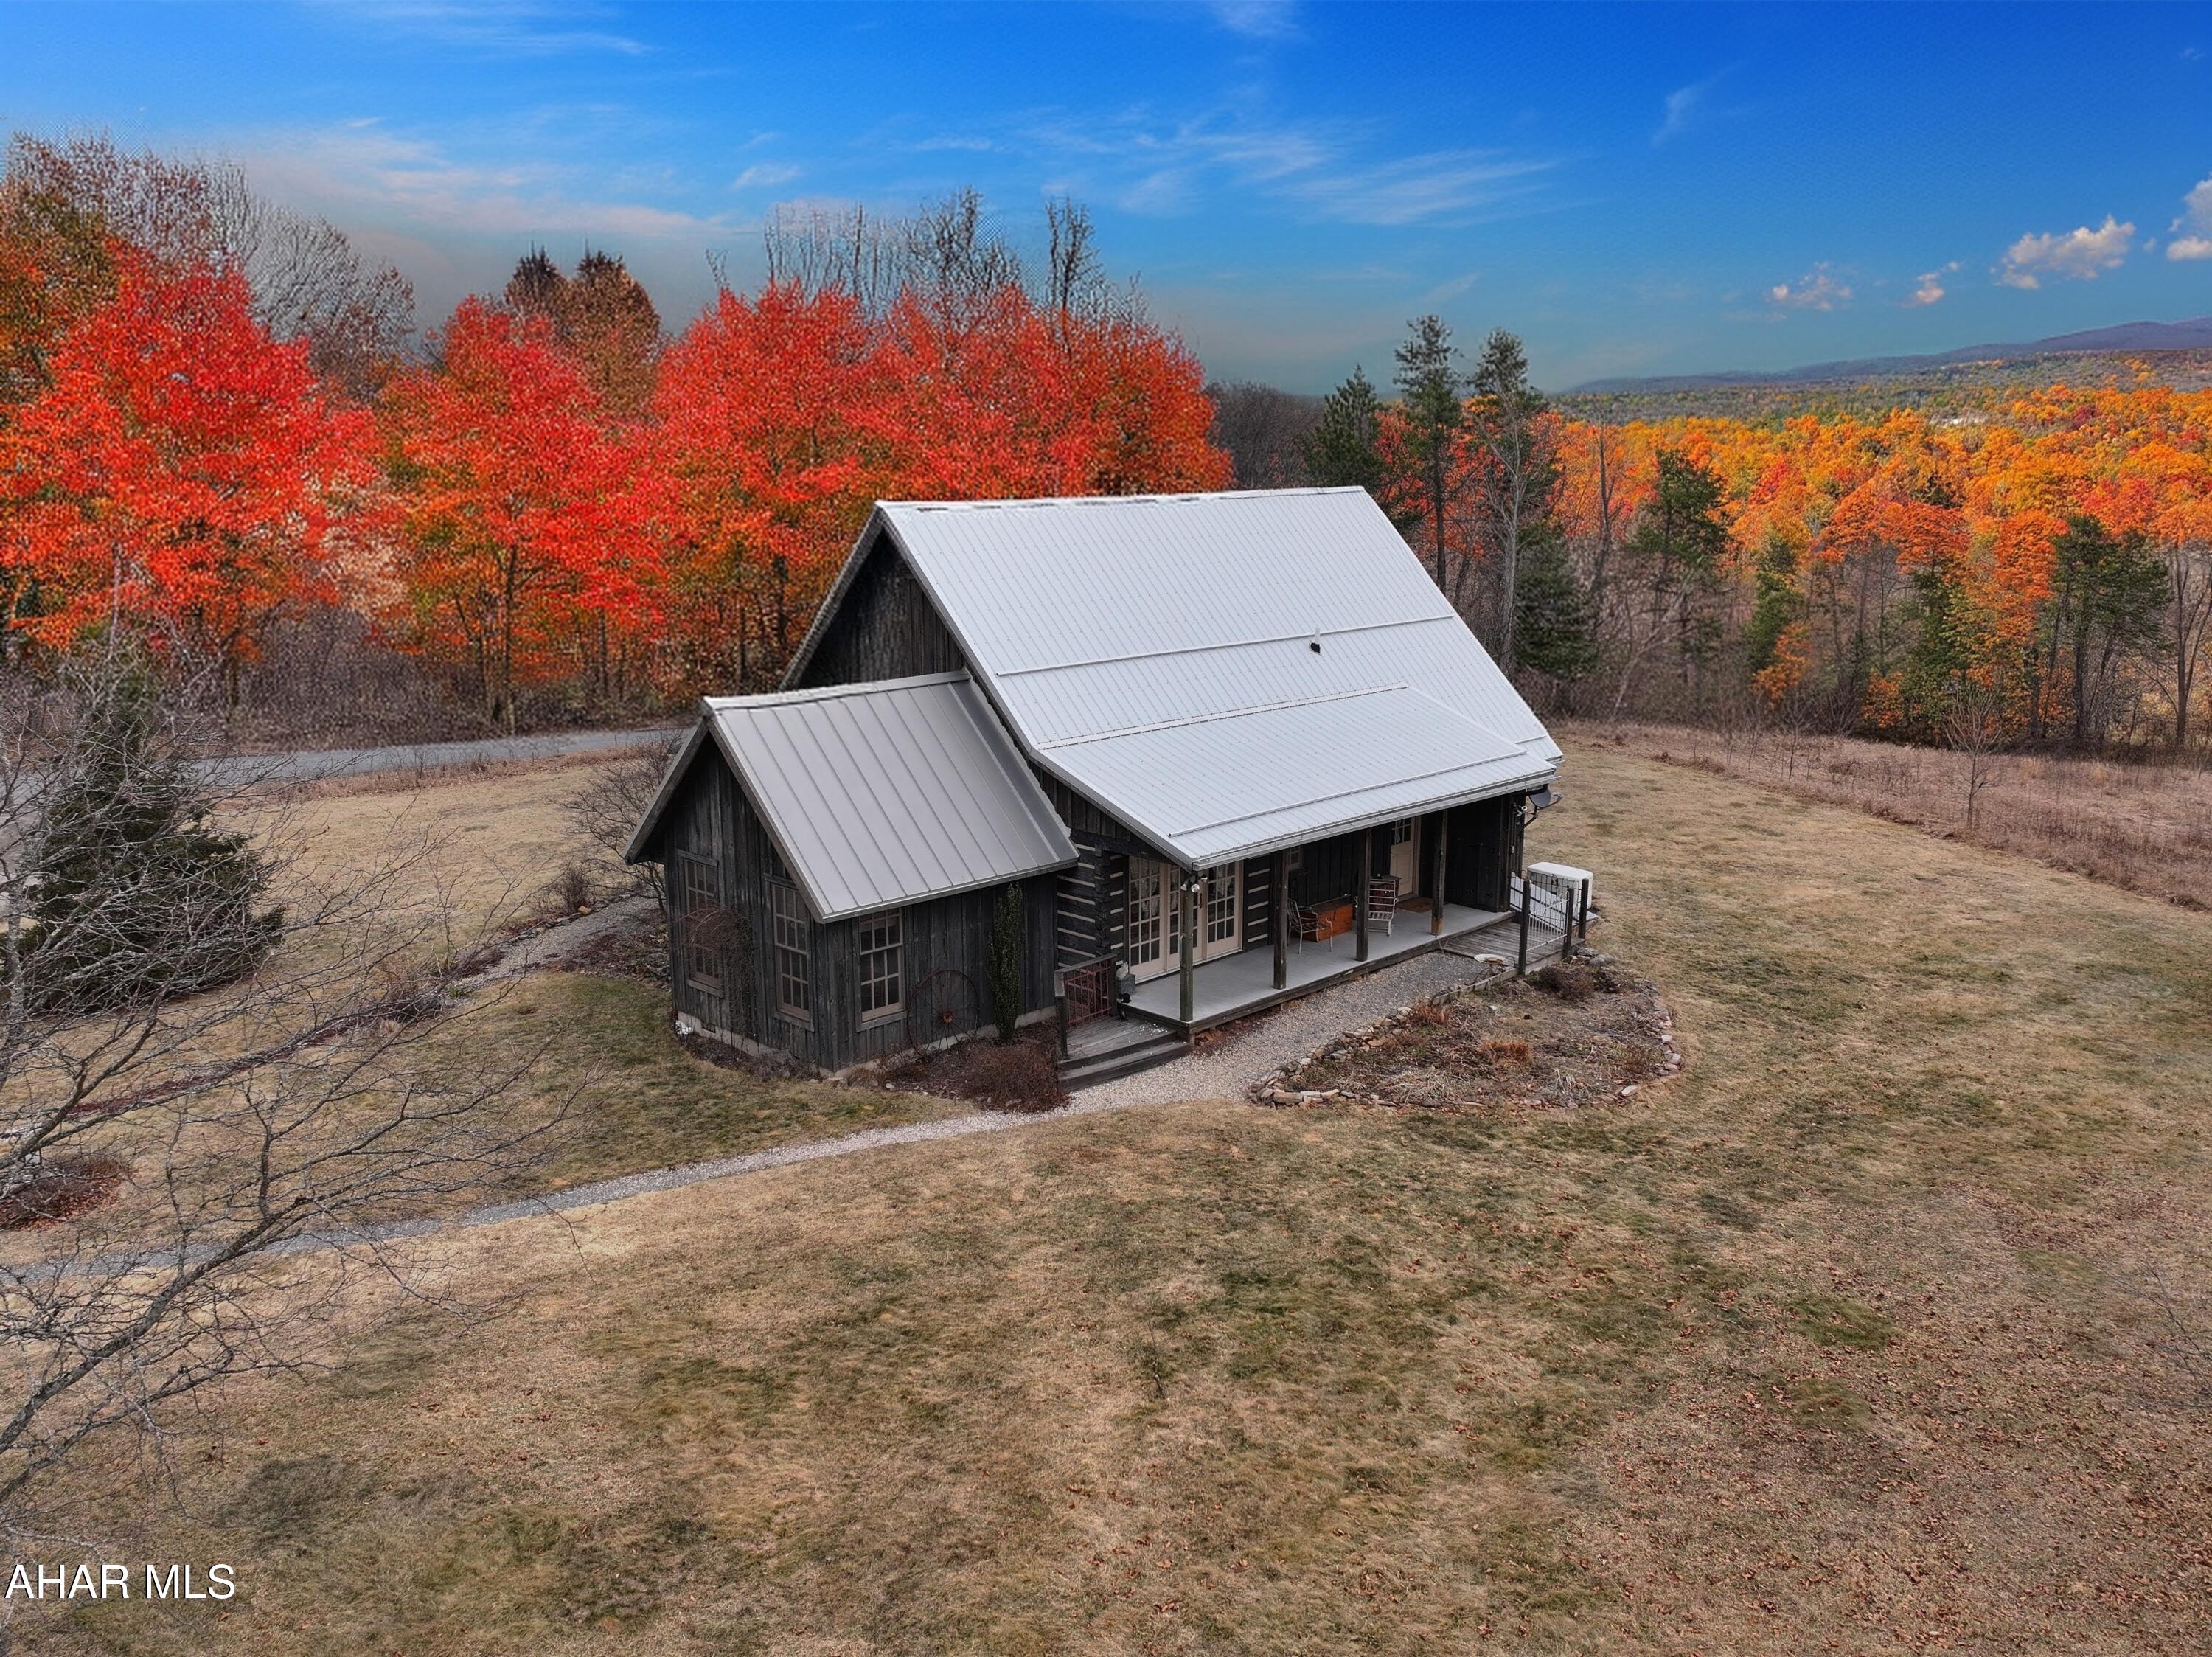
Looking for your own slice of paradise? This elegant home is simply put adorable. A homestead in the middle of the mountains. The craftsmanship of this home is unique and solid. As you pull into the driveway you will immediately be drawn to the quaintness and wholesomeness of this country home. With  several barns and outbuildings, this is the location that you will want to kick back, raise your own food and enjoy the fresh mountain air.  Within driving distance to the cities and major entertainment, yet in the middle of a mecca of outdoor entertainment..
#77329

Crystal Spring

224 Hanks Road

3 Beds

2 Baths

1,313 Sq.Ft.

$474,900

MLS#: 77329
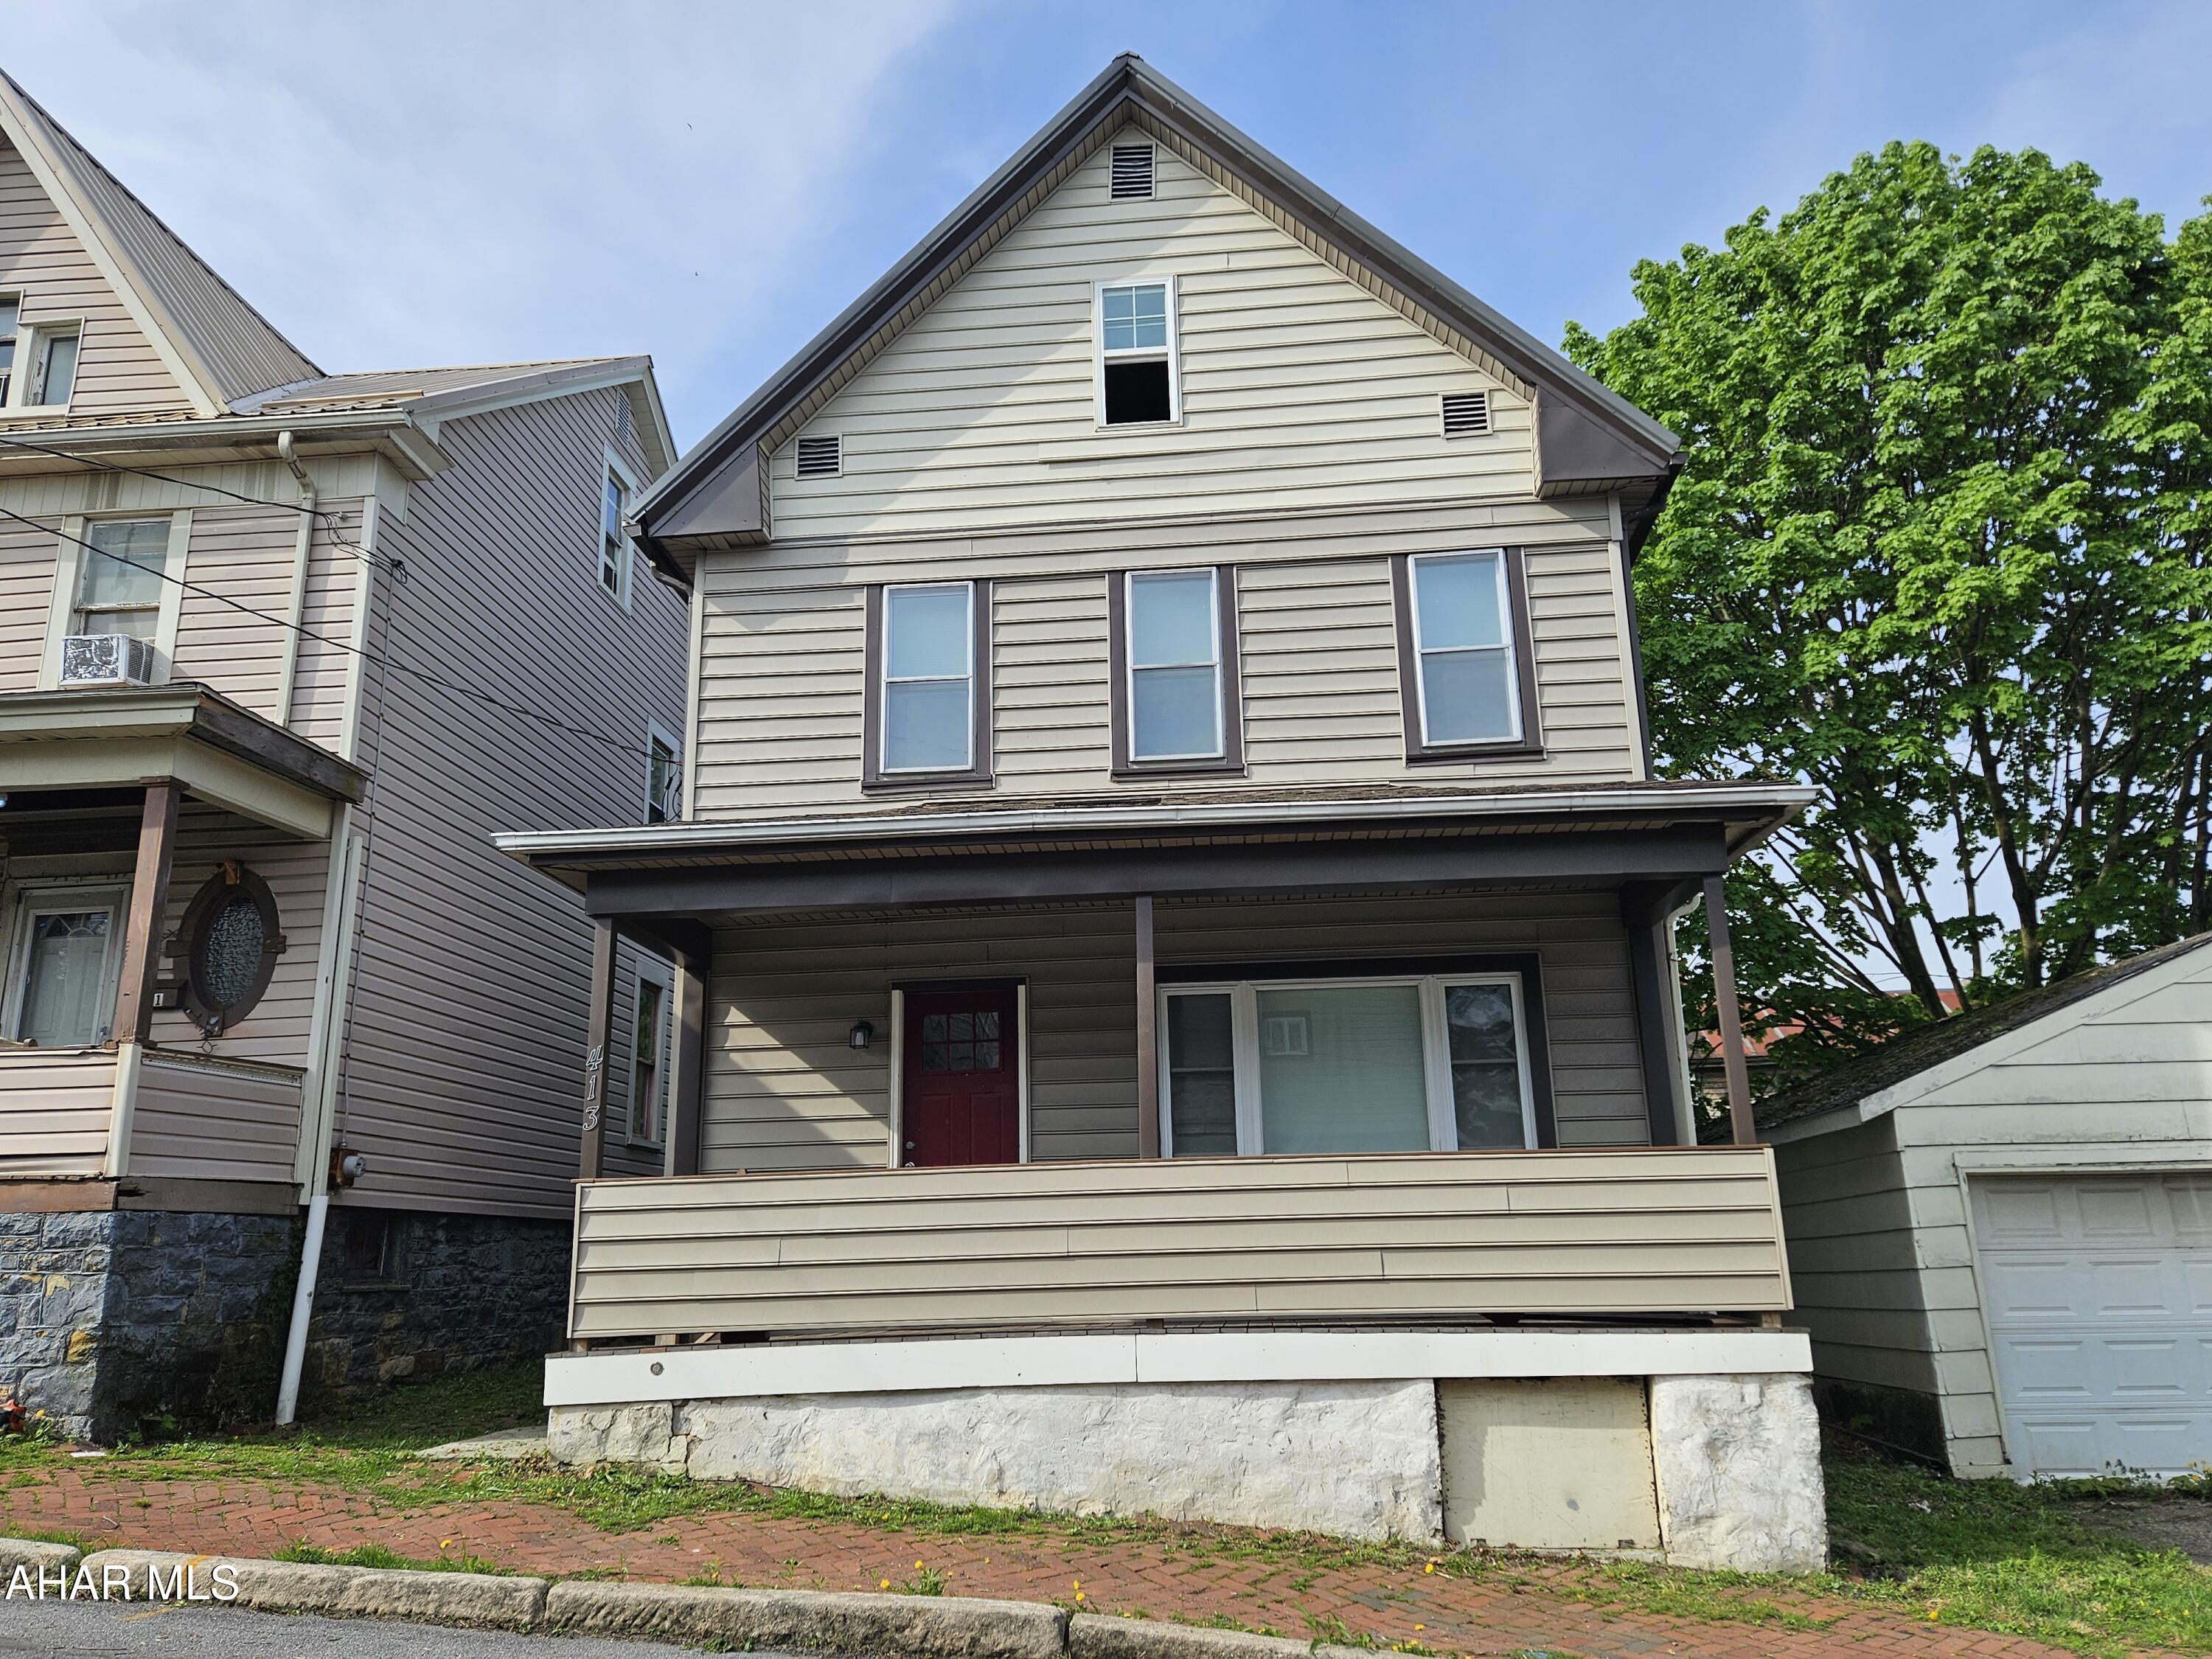
This beautifully renovated 5-bedroom, 1.5-bath home offers the perfect blend of modern updates and everyday comfort. From the moment you walk in, you'll notice the thoughtful attention to detail and quality craftsmanship throughout. The home boasts a spacious, open layout with fresh paint, updated flooring, and stylish finishes that make it feel brand new.

One of the standout features is the newly added main floor half bath, providing convenience for guests and daily living. The kitchen has been tastefully updated with modern cabinetry, new countertops.

All five bedrooms offer generous space and natural light, with the full bathroom fully updated to include contemporary fixtures and a clean, modern design. Whether you're a growing family or just looking for extra space, this home provides the flexibility and functionality you need.

Maintenance free exterior with newer metal roof, windows, and siding!  Furnace is only 5 years old.

Easy access to schools, shopping, and major routes, this home is truly move-in ready—just bring your personal touch!

Don't miss your chance to own this turnkey property with so much to offer. Schedule your tour today!
#77264

Altoona

413 10th Street

5 Beds

1 Baths

1,650 Sq.Ft.

$114,900

MLS#: 77264
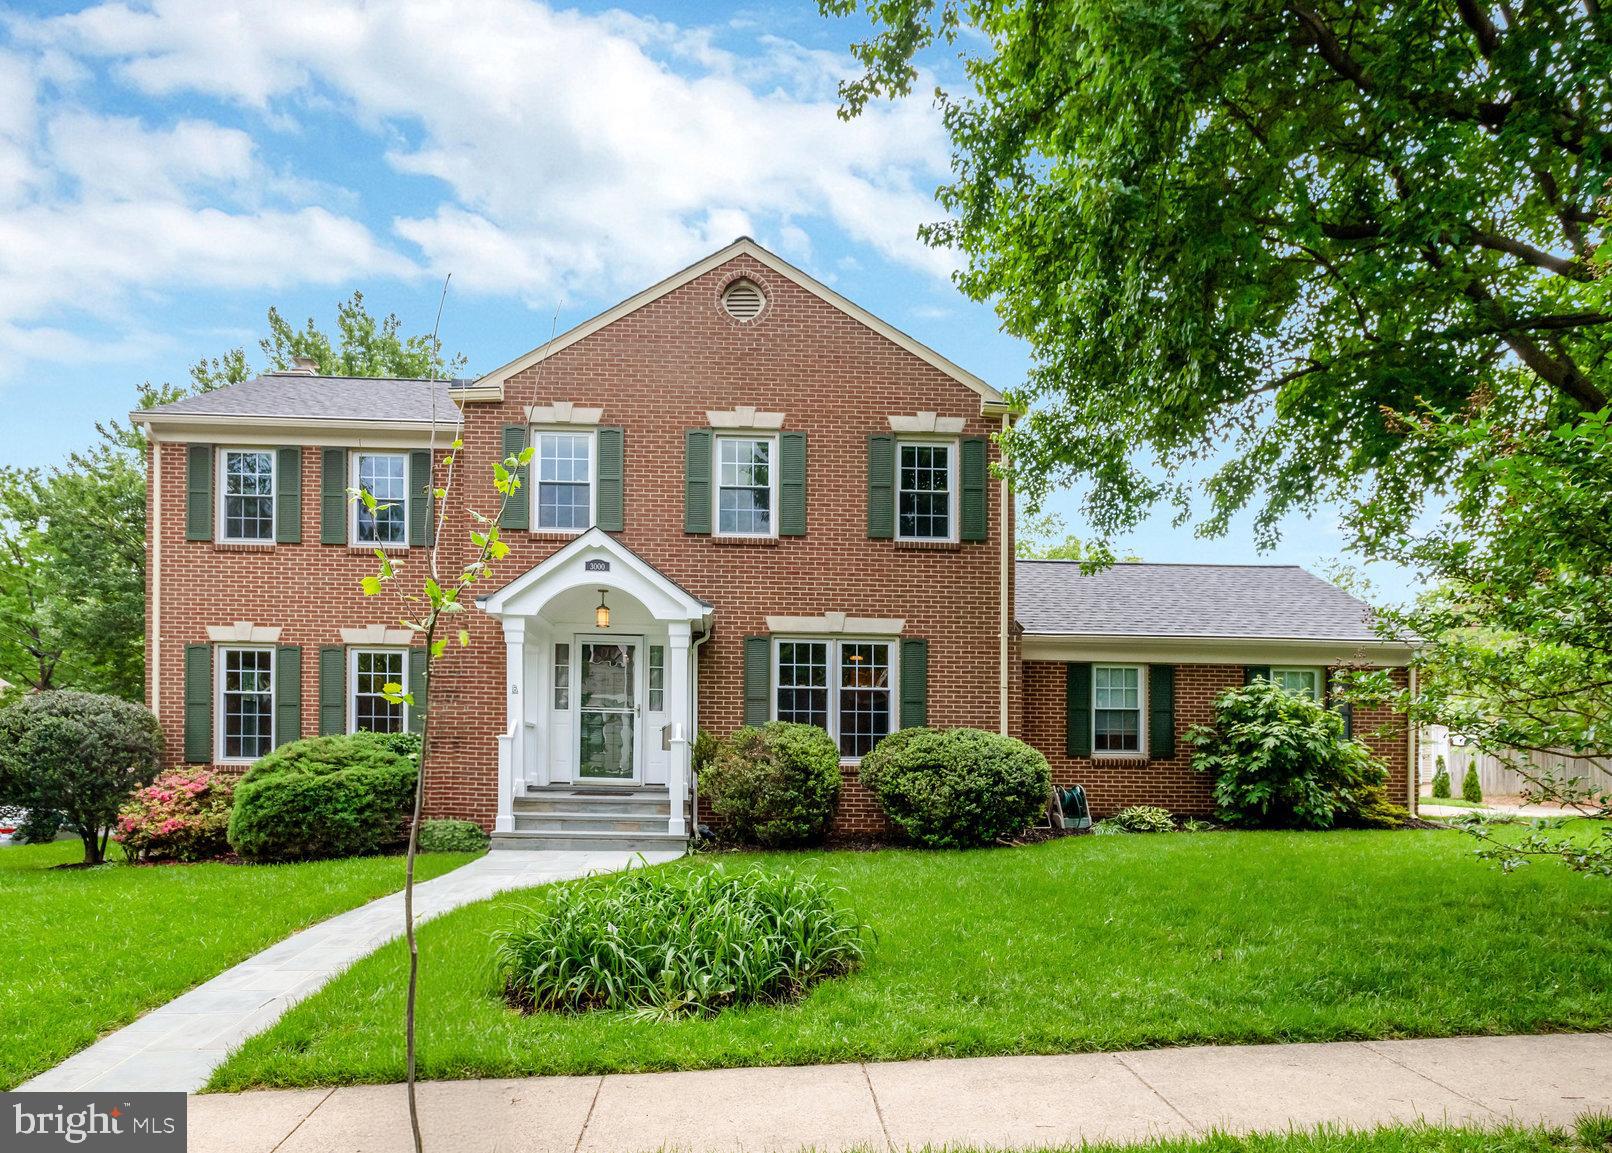
coming soon
#VAAR2057126

ARLINGTON

3000 1ST STREET N

4 Beds

3 Baths

2,280 Sq.Ft.

$1,500,000

MLS#: VAAR2057126
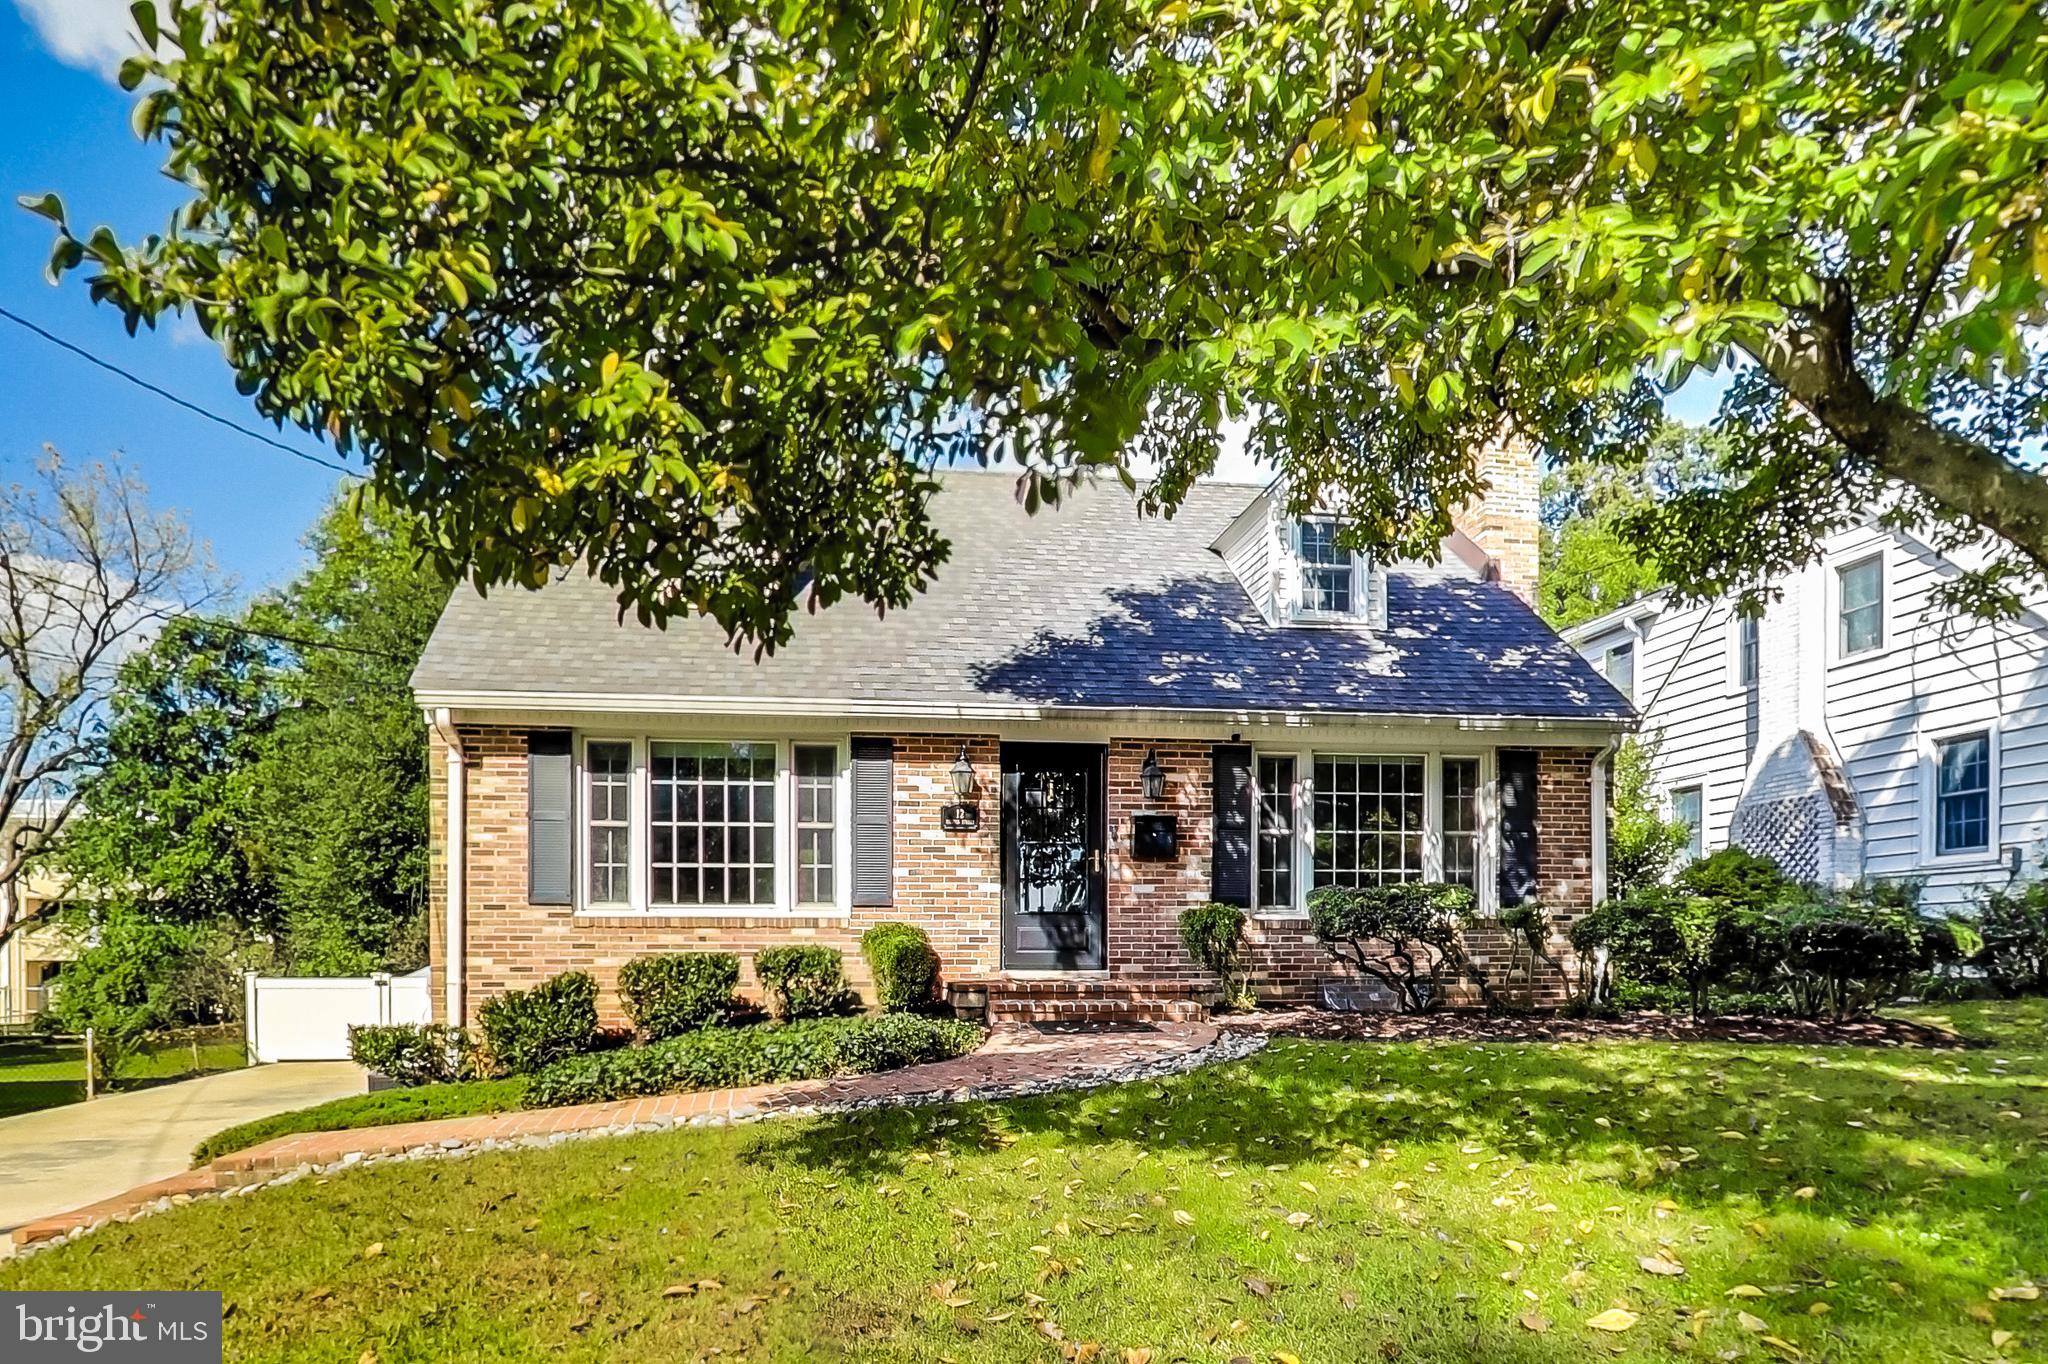
Open house Cancelled - property is now under contract.  Welcome home to this Cape Cod with an abundance of charm located in Gaithersburg, Maryland. This four bedroom, three bathroom home is in pristine condition and ready for its new owners to enjoy. No HOA! Enter the main level to the living room with a wood burning fireplace (new chimney 2021), formal dining room, and hardwood floor throughout (refinished in 2021). The gourmet kitchen with breakfast bar including a dual fuel KitchenAid range & stainless-steel appliances, and apron sink. This level also features a full bathroom and bedroom with built-in bookshelves for additional storage. The upper level features a large owner’s bedroom and spacious walk-in closet. Additionally, there is a full bath and two additional bedrooms. The lower level features a large recreation room, stunning stone wet bar, a flexible space perfect for a home office or gym, and direct access to the backyard. There is also another full bath, unfinished storage room ideal for those Costco runs, and full-size washer and dryer. This backyard does not disappoint and includes a no maintenance deck (2023), expansive fenced yard, and two storage sheds. The driveway has off-street parking for three vehicles. Roof and siding 2023. Area schools and downtown Gaithersburg are just a short drive away. The MARC Commuter train serves the Gaithersburg area on weekdays with stops at the Gaithersburg Train Station on Summit Avenue, a commuter stop at Metropolitan Grove Road, and a commuter stop in the adjacent community of Washington Grove. BWI airport is within a 45-minute drive, easily accessible via Rt. 200, the Intercounty Connector, linking I-270 in Gaithersburg with I-95. Ground transportation to BWI is available via the ICC Shuttle Bus, which picks up at the Park and Ride lot at I-270 and MD 124, and via Amtrak and MARC rail service from Union Station.
#MDMC2174484

GAITHERSBURG

12 HUTTON STREET

4 Beds

3 Baths

2,630 Sq.Ft.

$649,900

MLS#: MDMC2174484
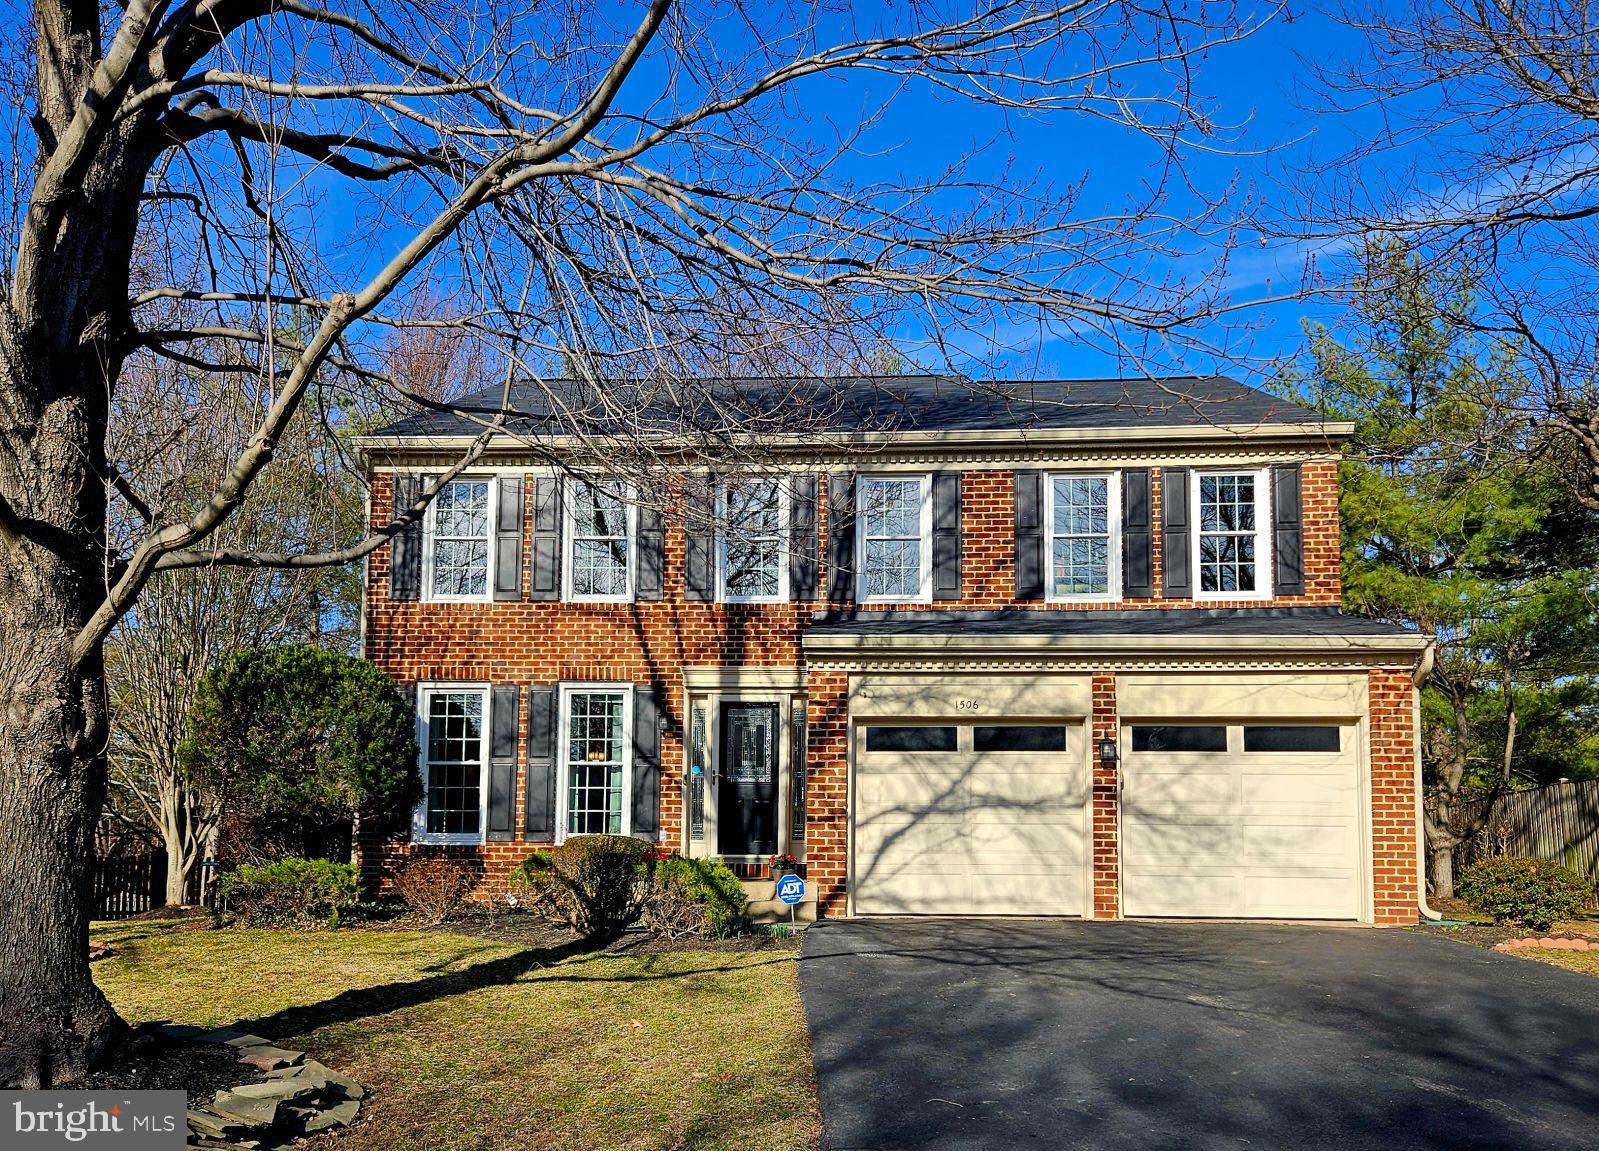
**THIS WILL BE THE 1!**ASSUMABLE VA  LOAN 3.25%**LIGHT & BRIGHT**WINDOWS GALORE**HARDWOOD FLOORS MAIN & UPPER**BEAUTIFULLY RENOVATED KITCHEN**IMPORTED MARBLE**STAINLESS STEEL**CUSTOM QUIET CLOSE CABINETS**DESIGNER TILE BACKSPLASH**HUGE COZY FAMILY ROOM**FIREPLACE**UPGRADED BATHS THAT SPAS WOULD ENVY**NEW WINDOWS**NEW ROOF**NEW HVAC**ALL WITHIN LAST 3 YEARS**2 WALK IN CLOSETS IN PRIMARY**TONS OF FLEX SPACE  & REC SPACE**FINISHED LOWER LEVEL**DEDICATED STORAGE ROOM**SPOTLESS GARAGE**GREAT DECK**FENCED**LEVEL LOT & BACKYARD**GARDEN SHED INCLUDED**BACKS TO TREES**COMMUNITY POOL**TENNIS & MORE**CONVENIENT TO STORES & RESTAURANTS**STONES THROW FROM HISTORIC DOWNTOWN HERNDON**RESTON TOWN CENTER**DULLES AIRPORT**LOCATION, LOCATION, LOCATION!**
#VAFX2225912

HERNDON

1506 SUMMERSET PLACE

4 Beds

3 Baths

3,666 Sq.Ft.

$925,000

MLS#: VAFX2225912
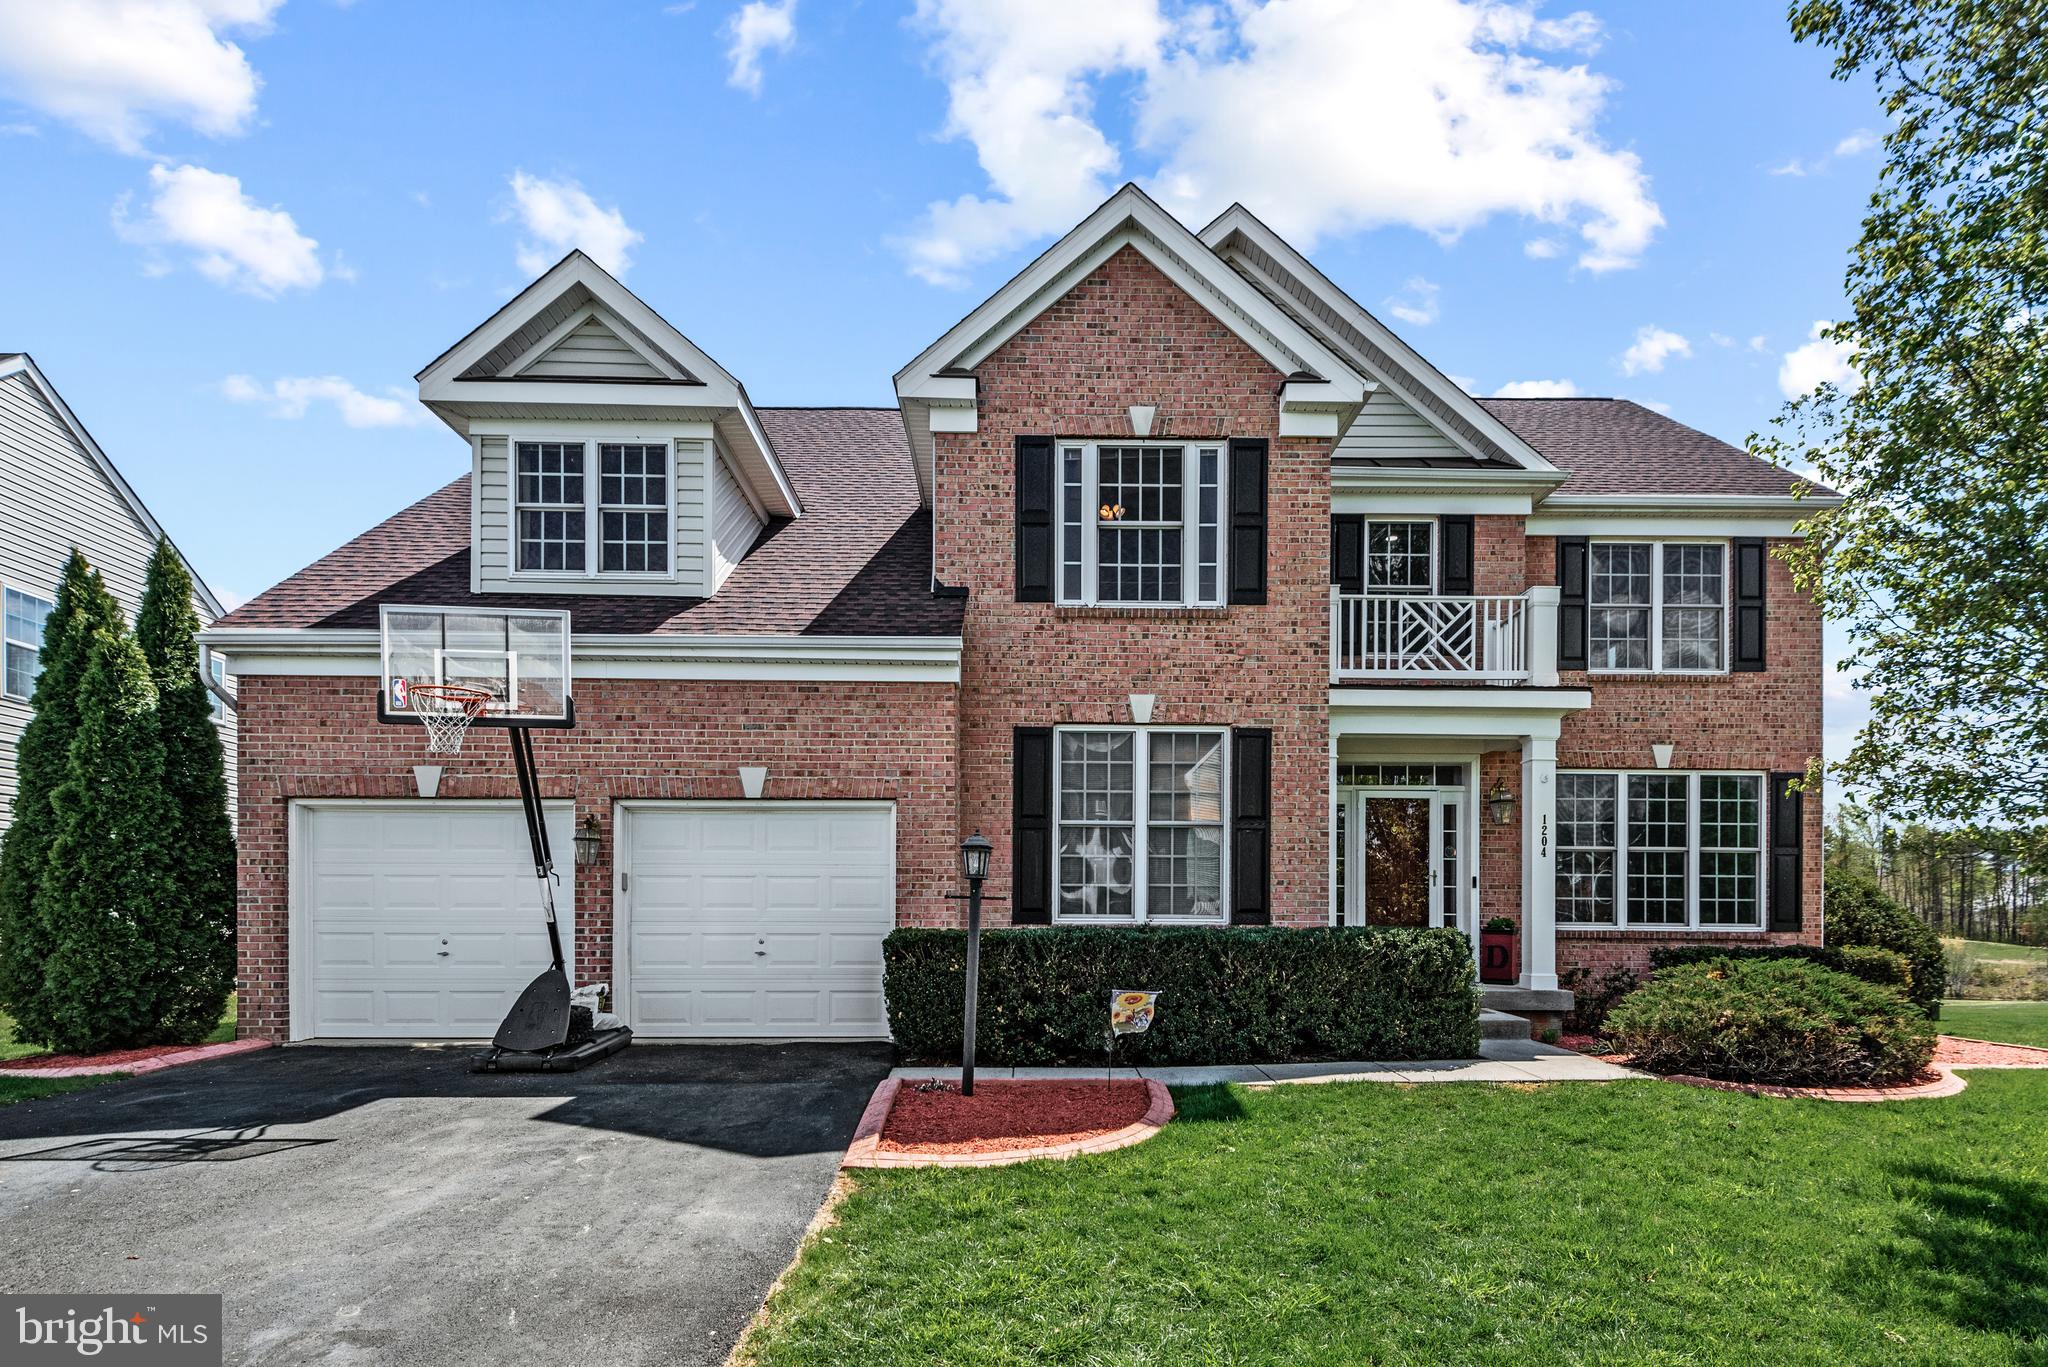
Beautiful colonial overlooking the 12th hole of Somerset Farms Golf Course! Four bedrooms, 3.5 baths in this updated three story home. When you first walk in you will notice the brand new Pergo floors throughout the main level as well as the finished basement. All new carpet on the upper level, as well as the stairs and family room.  Great open floor plan allowing for easy sight lines throughout the house. The main level showcases the living room, dining room, kitchen with large center island, two-story family room with stone fireplace as well as a private office. The upper level has three spacious bedrooms, the primary suite with large walk-in closet neatly organized, the primary bath, secondary full bath and laundry room. As you move to the lower level you have ample space for a rec room, workout area, as well as a full bathroom, storage room and an unfinished room with wiring already in place for lighting and speakers. (Owner will be leaving all of the lights and speakers already purchased to finish the room) While downstairs you can walkout to the large fenced in backyard complete with a playset, shed and large deck great for entertaining. You can enjoy your morning, afternoon or evenings sitting on the deck enjoying the golfers make their way down the 12th green.  Not only does this home have all new flooring, there is also a new 45 yr roof (2022), hot water heater with booster (2023), microwave (2021) and solar panels that will save you hundreds to thousands of dollars a year on your electricity!! How great is it knowing you will have the same affordable bill each month and no worries of the outrageous bills due to hot and cold weather. Don't wait another day to see this fabulous home in Somerset!!
#VAOR2009440

LOCUST GROVE

1204 SEDGWICK DRIVE

4 Beds

3 Baths

4,119 Sq.Ft.

$594,900

MLS#: VAOR2009440
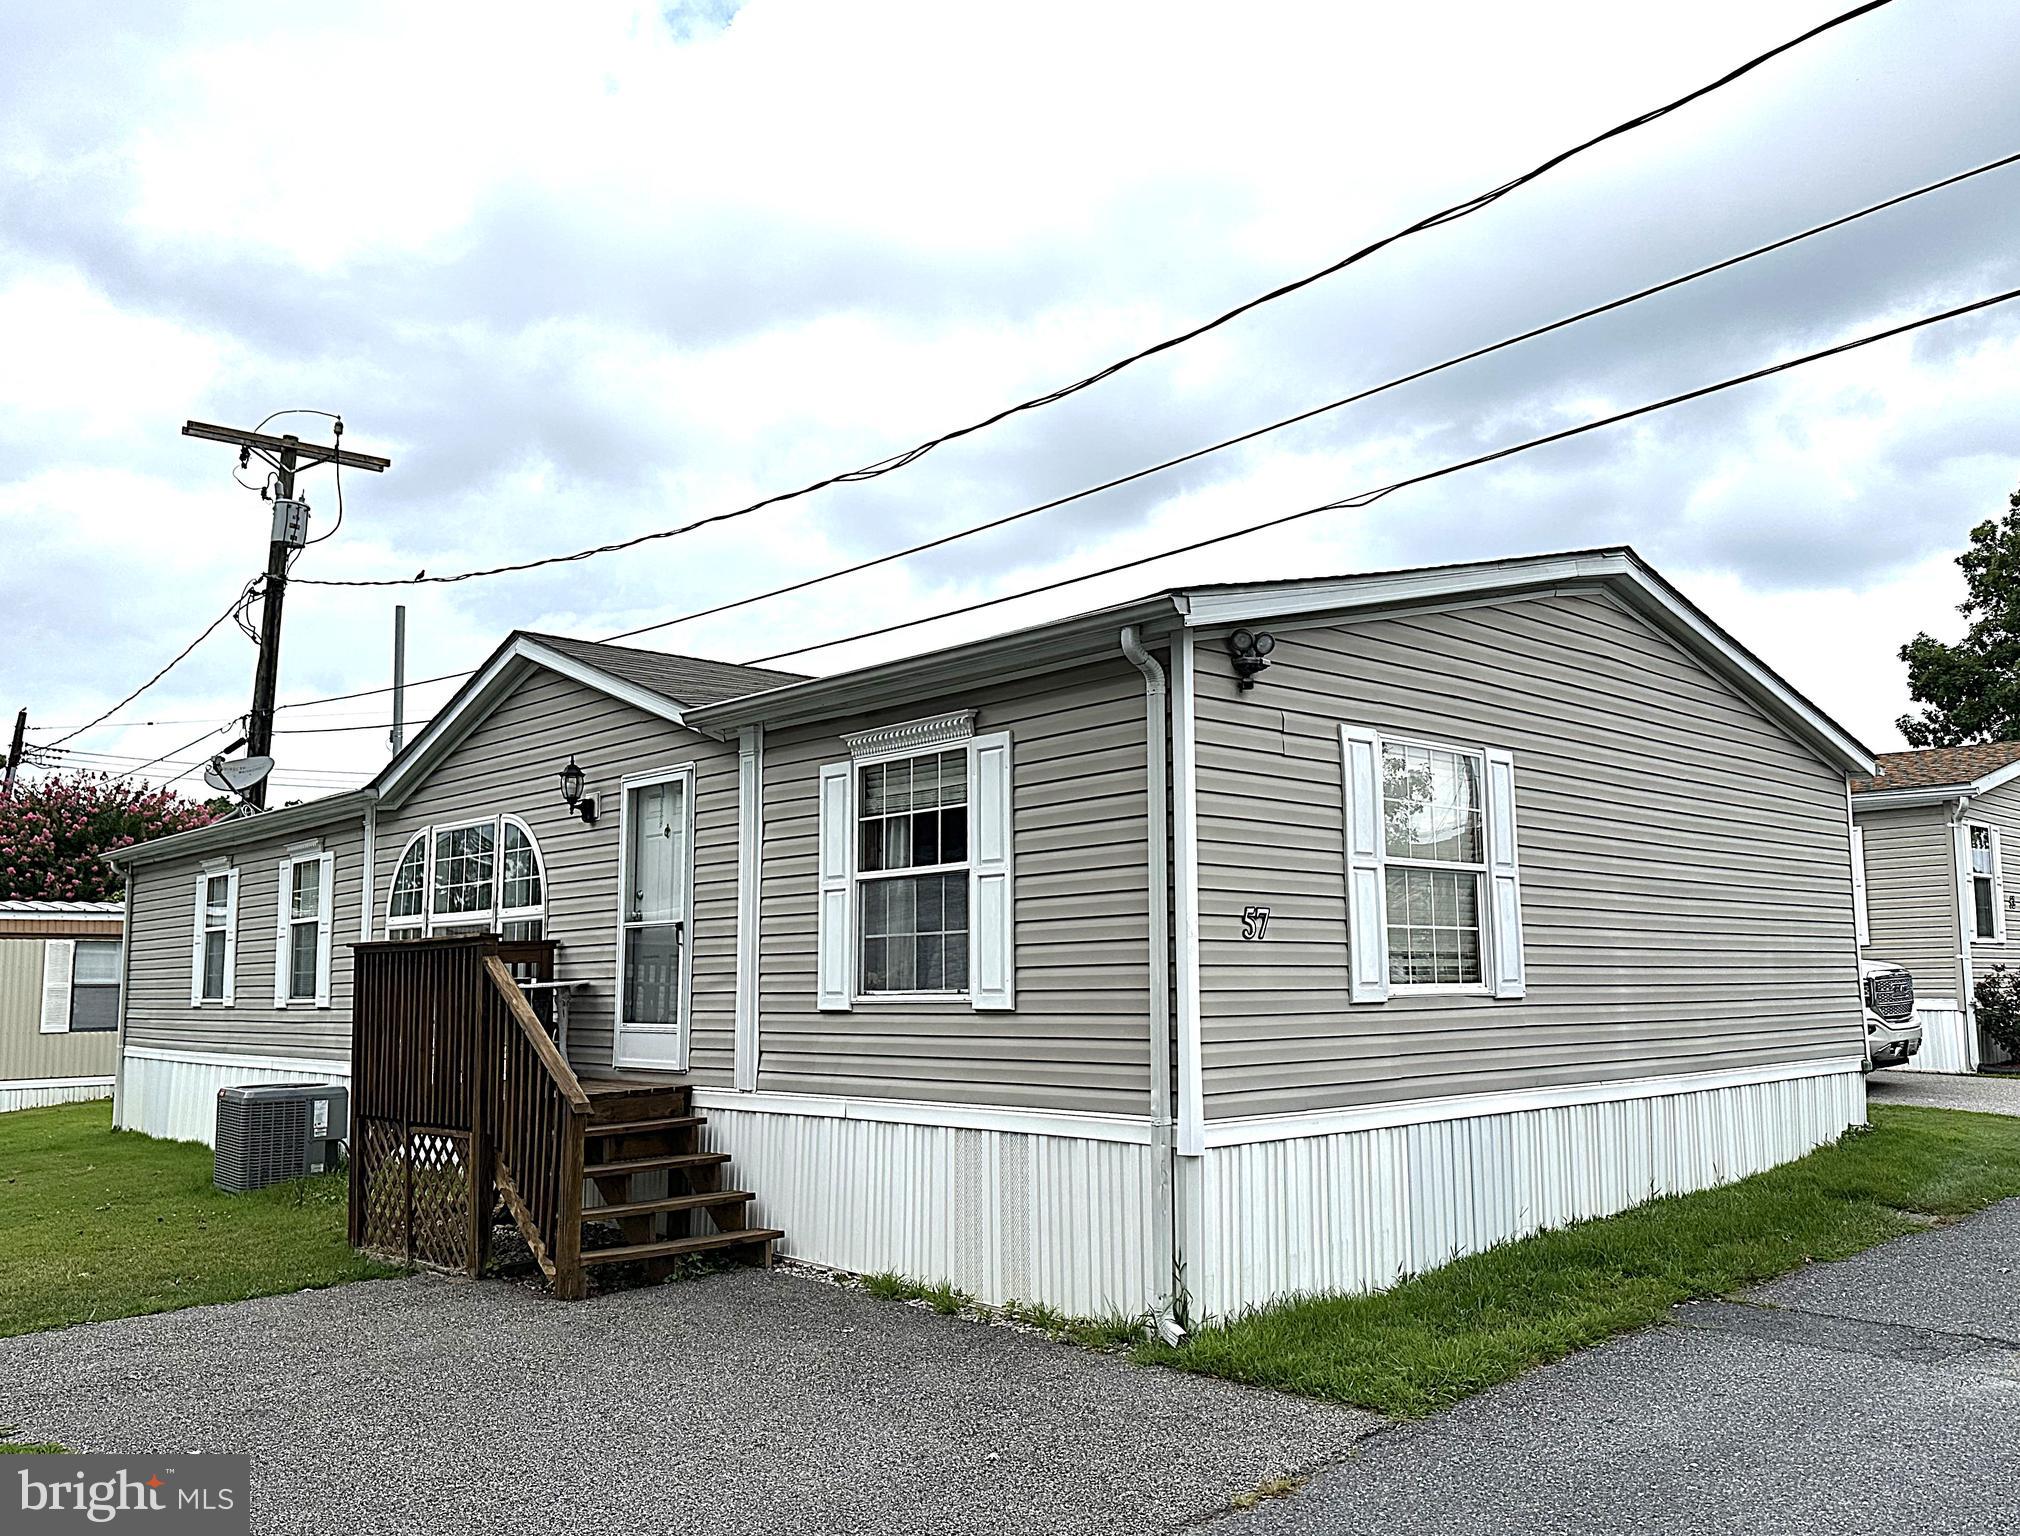
Beautiful Double Wide at a Great Location in Elkridge! This Home Features a Big Kitchen with Updated Cabinets, Granite Counters, New Luxury Vinyl Plank Flooring, Kitchen Island, New Oven/Range, New Dishwasher, Bonus Room off of the Kitchen that can be used as a Den or Office and New Washer and Dryer. There is a Large Living Room with Gleaming Hardwood Floors and Separate Formal Dining Room.  Big Primary Bedroom with Huge Walk-in Closet, Hardwood Flooring, and a Superbath with Custom Ceramic Tile, Jacuzzi Tub, Separate Double Shower and His and Her Vanity Sinks. The Nice Sized 2nd and 3rd Bedrooms also have Hardwood Floors and All Windows have Mini Blinds. Outside Features are New AC Unit and the Roof is just 5 Years Old, The Home is Close to Schools, Parks, Shopping and Restaurants. Minutes to Rt 100, 95 and a Short Drive to Downtown Baltimore. Own this Great Home for less than the Cost to Rent!
#MDHW2049398

ELKRIDGE

6620 WASHINGTON BOULEVARD 57

3 Beds

2 Baths

1,400 Sq.Ft.

$119,900

MLS#: MDHW2049398
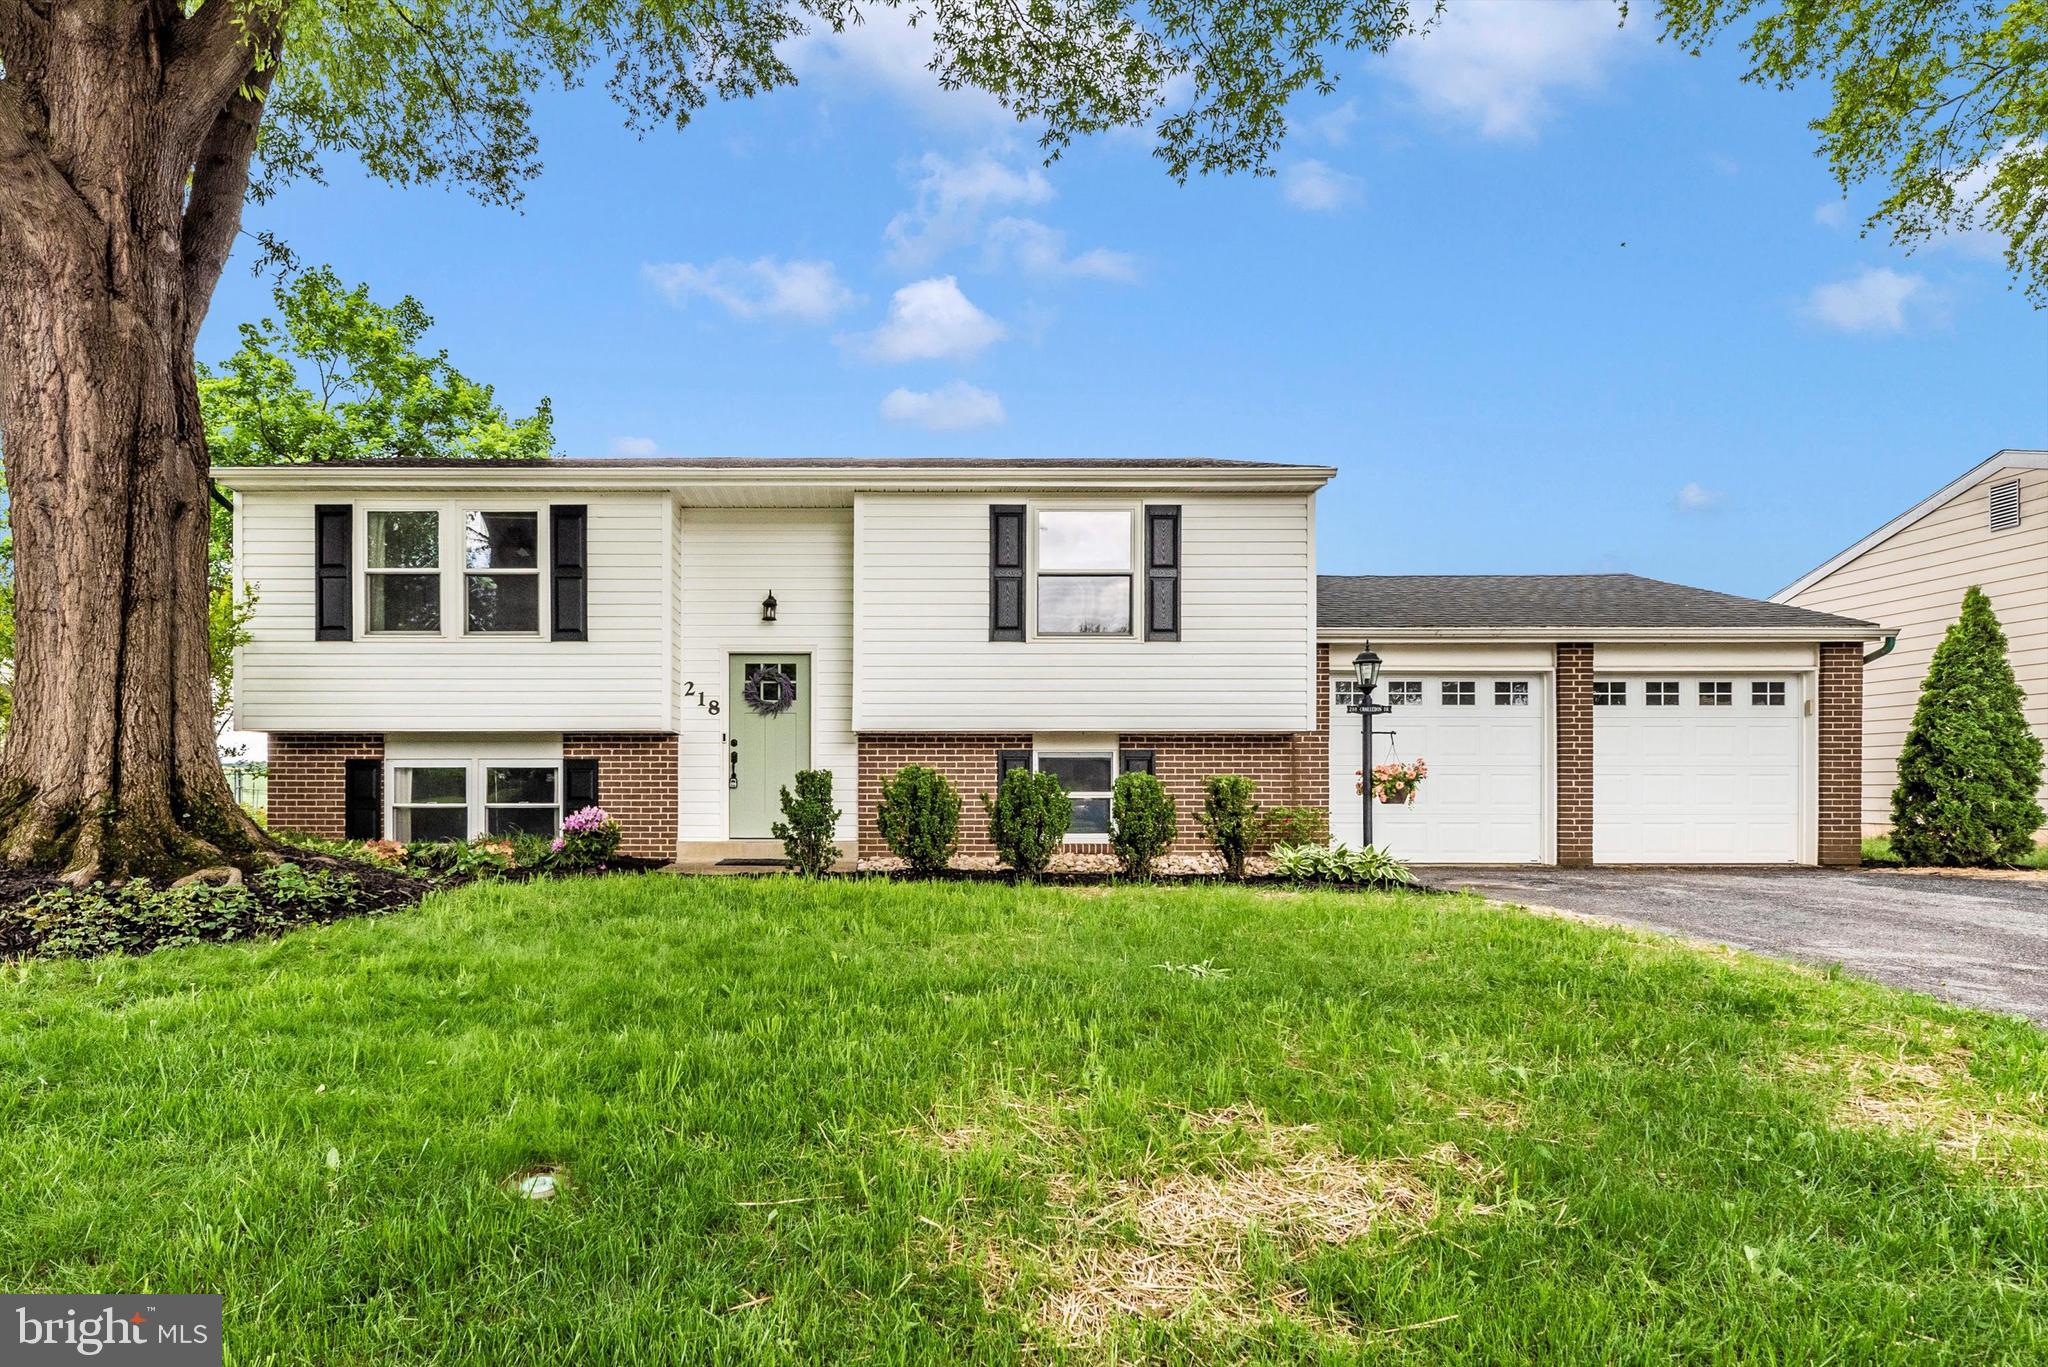
Nothing to do here except move in. Relax in the back yard with gorgeous views of the farm. There are updates throughout the entire home starting as you enter through the new front door, new stair railing, completely updated kitchen and bathrooms, flooring, and lighting. The kitchen includes new cabinets, SS appliances (2023), tile backsplash, quartz countertops, new lighting and under cabinet lighting. The new sliding door leads out to the deck and paver patio. Bathroom updates include tile, vanities with quartz countertops, lighting, doors, and LVP.  Updated flooring and lighting throughout. Enjoy the picturesque views from the fully fenced back yard and relax on the deck or around the fire pit. HVAC replaced in 2020 and newer hot water heater. Washer is 3 weeks old. Spacious 2-car garage. HOA with low annual fees includes community pool. Glade Elementary.  Come and see for yourself - you will fall in love with this beautifully updated home and the peaceful views.
#MDFR2063890

WALKERSVILLE

218 CHALLEDON DRIVE

4 Beds

2 Baths

1,260 Sq.Ft.

$450,000

MLS#: MDFR2063890
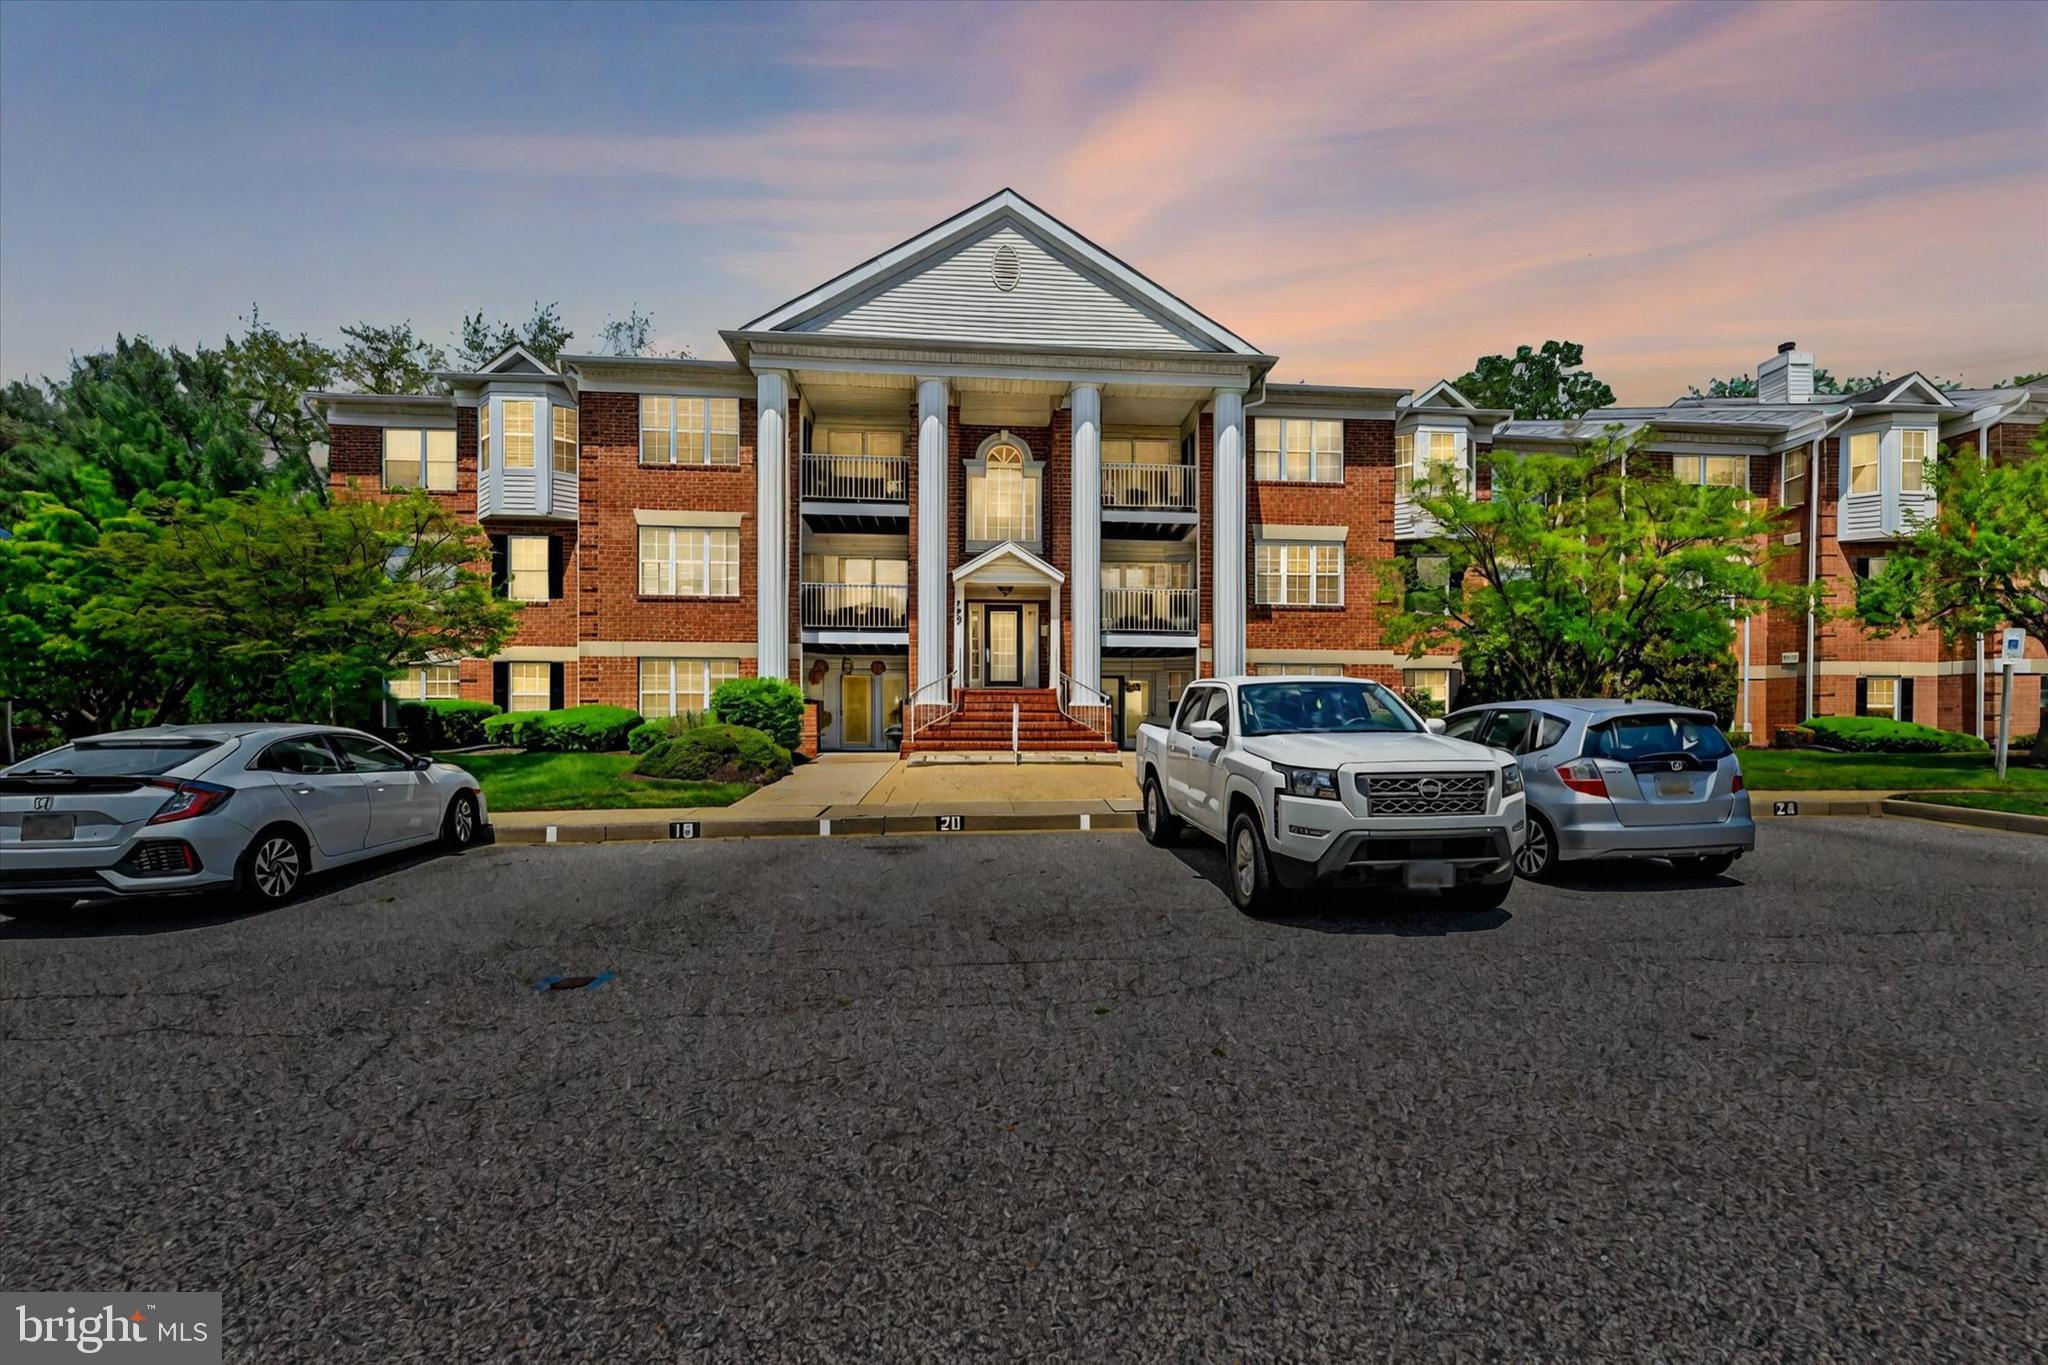
Welcome to 203 Burkwood Ct Unit 2G, a thoughtfully updated and well-maintained second-floor condo in the highly desirable Country Walk community of Bel Air. This spacious 3-bedroom, 2-bath home offers 1,284+/- square feet of stylish, low-maintenance living. From the moment you step inside, you’ll appreciate the attention to detail throughout, luxury vinyl plank flooring, fresh carpeting, fresh paint, and a beautifully renovated kitchen. The open concept kitchen features granite countertops, stainless steel appliances, and a modern backsplash. All kitchen appliances and the HVAC system were replaced in 2021, the water heater is less than a year old, and the washer and dryer are under two years old.

Both bathrooms have been tastefully updated within the past year, and the primary suite features a walk-in closet and private en-suite bath. The rear-facing balcony offers a peaceful wooded view, an ideal spot to enjoy your morning coffee. A reserved parking space is located directly in front of the building, and residents enjoy access to community amenities including a swimming pool and professionally maintained grounds. With a low monthly condo fee that covers exterior maintenance, lawn care, snow removal, and more, this move-in-ready gem delivers comfort, convenience, and peace of mind, all just minutes from shopping, dining, and top-rated Harford County schools.
#MDHR2042622

BEL AIR

203 BURKWOOD COURT 203-2G

3 Beds

2 Baths

1,285 Sq.Ft.

$274,900

MLS#: MDHR2042622

1 ... 563 564 565 566 567 ... 666
* Listings identified with the FMLS IDX logo come from FMLS and are held by brokerage firms other than the owner of this website. The listing brokerage is identified in any listing details. Information is deemed reliable but is not guaranteed. If you believe any FMLS listing contains material that infringes your copyrighted work please review our DMCA policy and learn how to submit a takedown request. © 2024. First Multiple Listing Service, Inc.

Send a message

Message successfully sent.

Your message

What is 3 + 4 ?

Reason for contacting?

I agree to receive email communication and understand I can unsubscribe at any time.

I agree to be contacted by Charis Realty Group - Christine Issler, Broker via call, email, and text for real estate services. To opt out, you can reply 'stop' at any time or reply 'help' for assistance. You can also click the unsubscribe link in the emails. Message and data rates may apply. Message frequency may vary. Privacy Policy

Sign Out

Virtual Assistant

Would you like to take the next step with this property? We can help you schedule a showing or virtual tour, or send you more details.

Yes, I would like more information.

Thank You for Your Reply, One of Our Agents will contact you as soon as possible

No, maybe later.

Thank you, you can always contact me via email, phone number or through the contact form.

Realhub AI

Lucy - Your AI-Powered Realtor

Update Your Temporary Password

Personalize your search

Enter your email and we'll notify you immediately when new listings match what you're looking for.

or enter email address

Already have an account ? Login here

Continue your home search

I agree to receive communications and understand I can unsubscribe at any time.

I agree to be contacted by Charis Realty Group - Christine Issler, Broker via call, email, and text for real estate services. To opt out, you can reply 'stop' at any time or reply 'help' for assistance. You can also click the unsubscribe link in the emails. Message and data rates may apply. Message frequency may vary. Privacy Policy

Already have an account ? Login here

We use cookies

We use cookies primarily for analytics to enhance your experience. By accepting, you agree to our use of these cookies. You can manage your preferences or learn more about our cookies policy.
