Properties

Browse or get in touch to schedule a walkthrough.

  • Nearby me
Price range

Popular features

Community features

Property features

Waterfront

View

Exterior Features

Interior Features

Style

10000 properties match your criteria

Updated 1 minute ago

E-Alert name
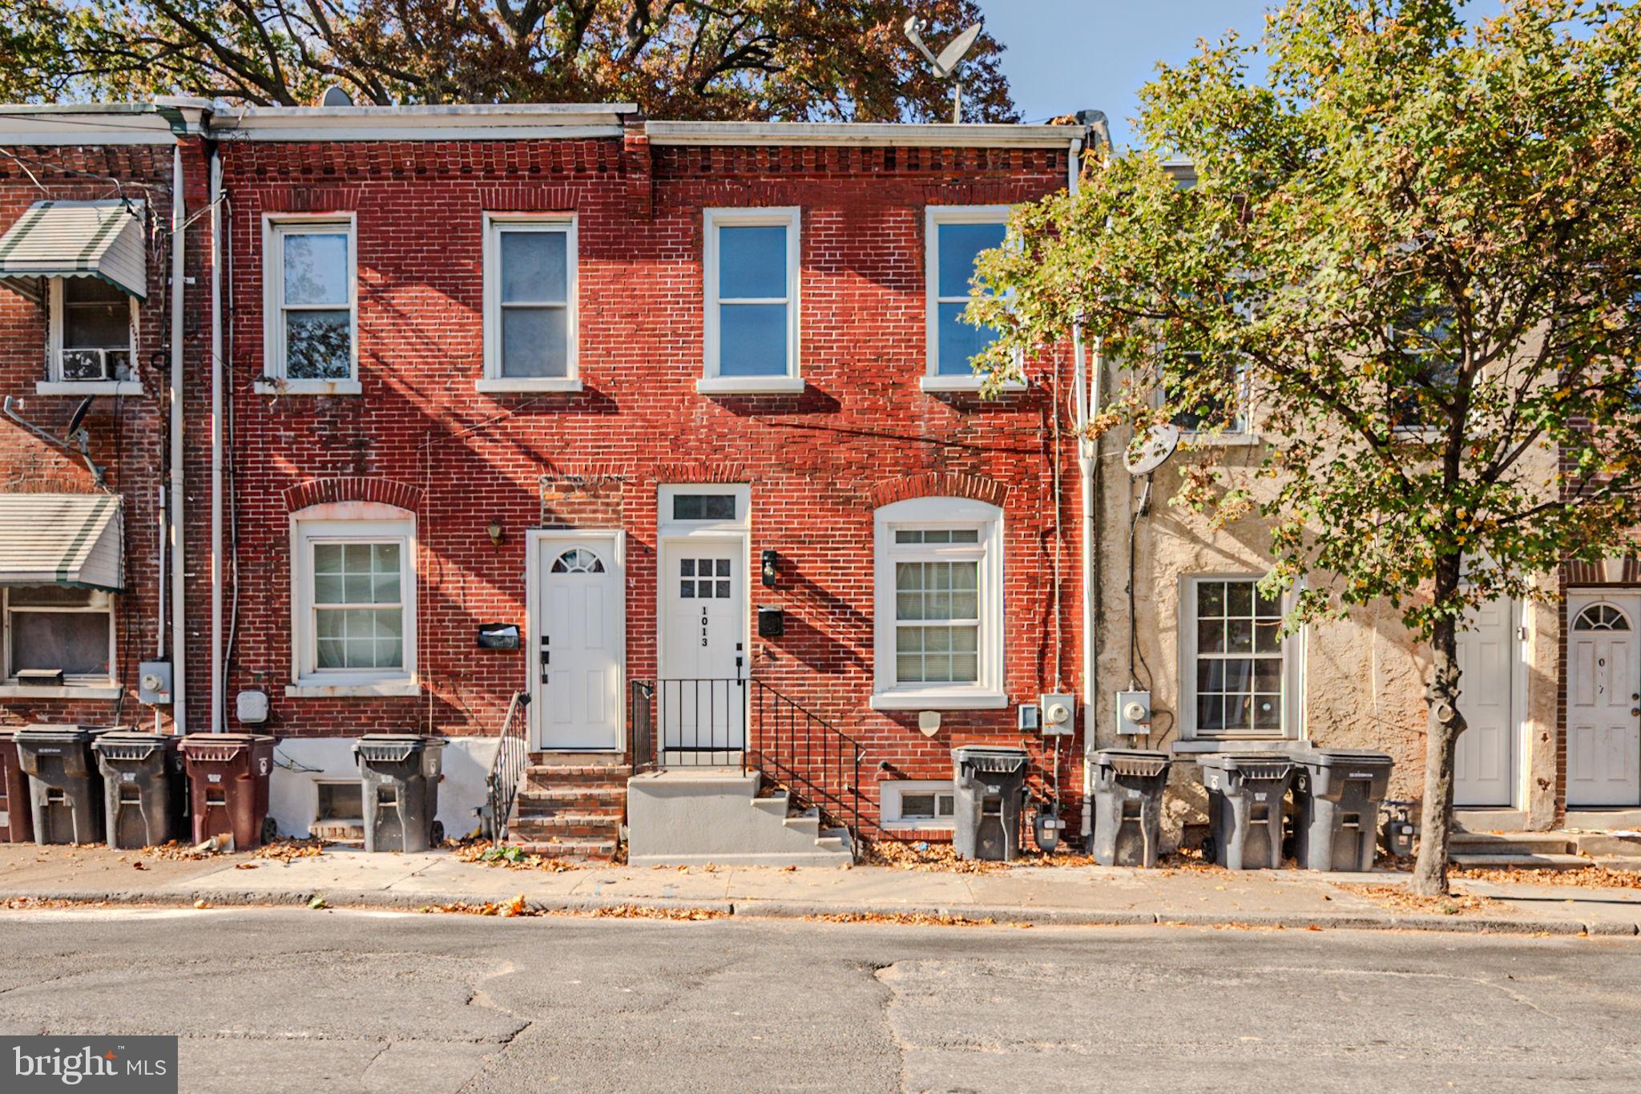
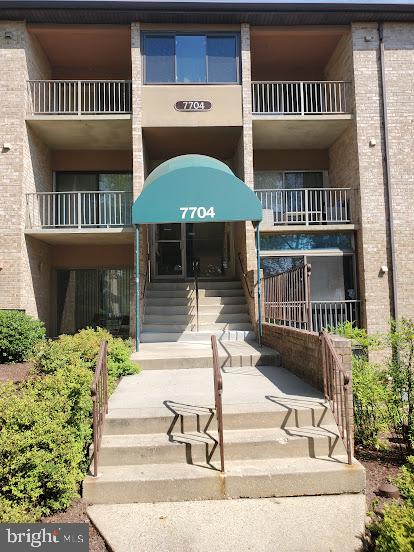
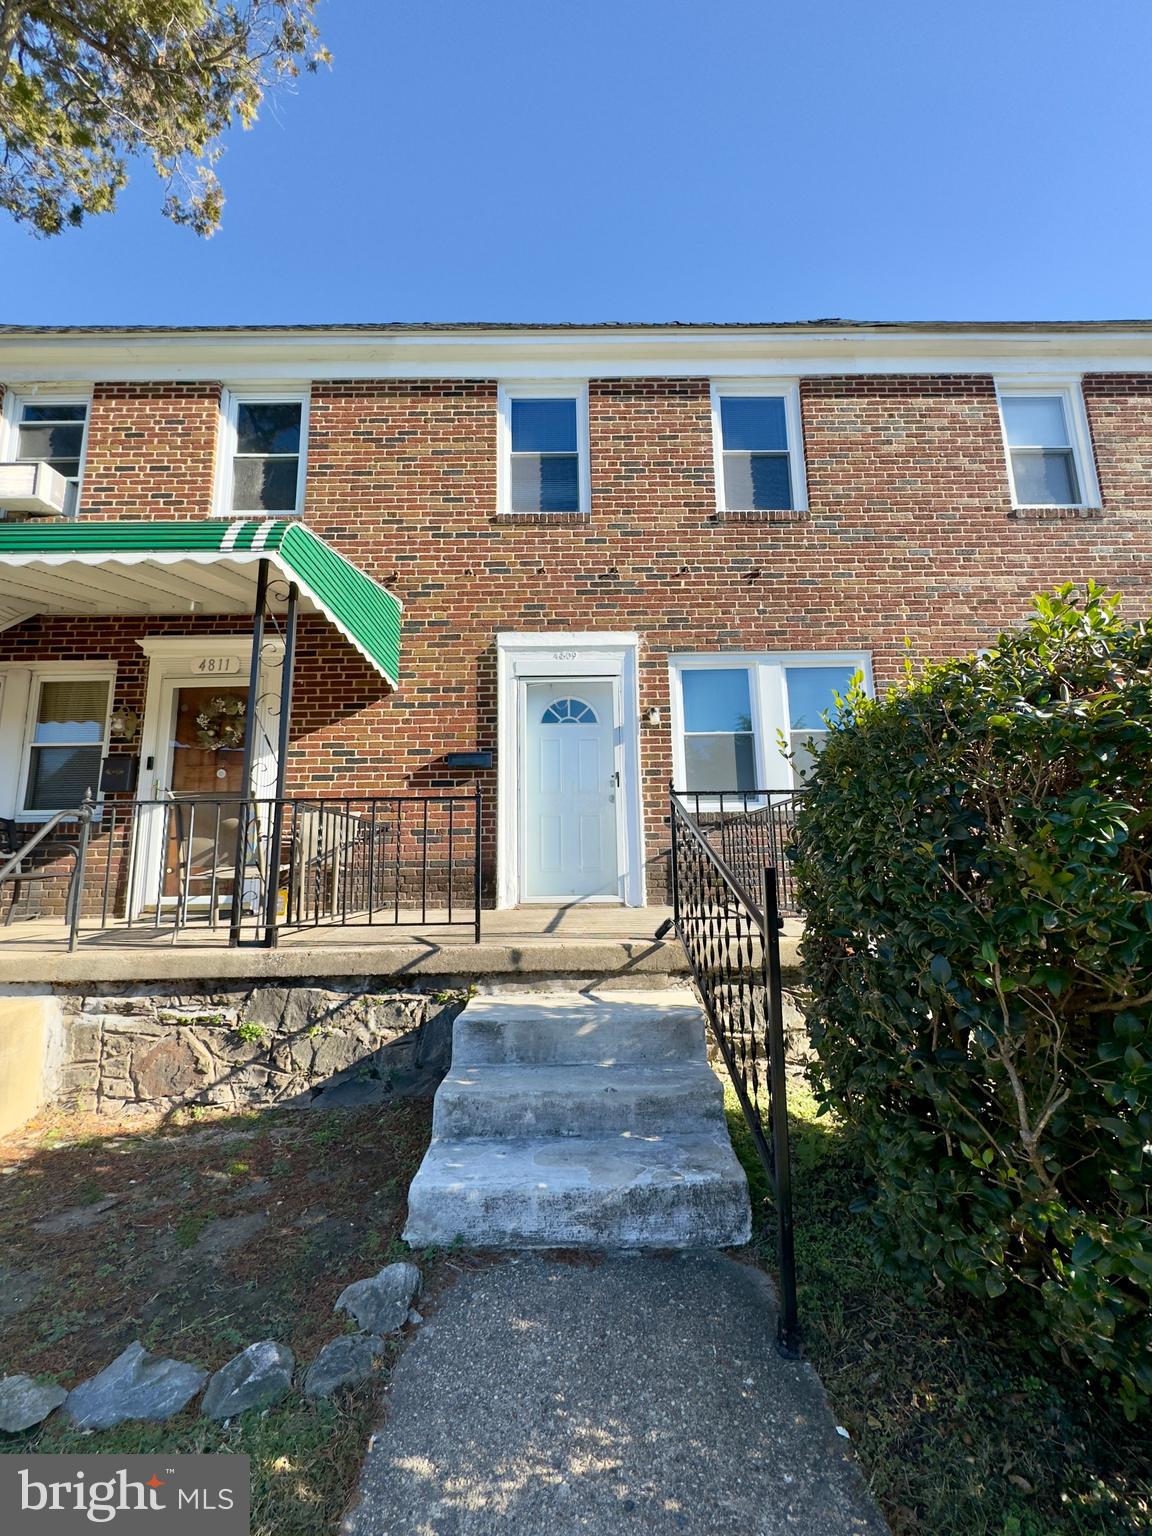
NOTICE, NOTICE, NOTICE-ALL UTILITIES INCLUDED, GAS HEAT, GAS TO HEAT THE HOT WATER, COLD WATER, SEWER, AND TRASH.  TENANTS ONLY PAY FOR THEIR ELECTRICAL USAGE.  THERE ARE ALSO TWO (2) Welcome to this inviting three bedroom, one and a half bath home complete with all the essentials for comfortable living.  The first floor presents a well-equipped kitchen with up to date appliances, opening into a generous dining area accented with fine cabinetry.  The living room, finished with elegant tiling, seamlessly transitions into a spacious family room which includes the convenience of a first floor updated powder room /laundry room combination, plus and a small den with exit to the rear of the house. Upstairs, the home offers three tastefully sized bedrooms and a full bathroom equipped with a practical tub/shower combination.  Additionally the property features two dedicated off-street parking spaces at the rear, ensuring ease and accessibility.  This property is located within minutes to local restaurants, shopping, public library, schools, and all major arteries.
#PAMC2119456

KING OF PRUSSIA

221 N HENDERSON ROAD C

3 Beds

1 Baths

N/A

$2,200

MLS#: PAMC2119456

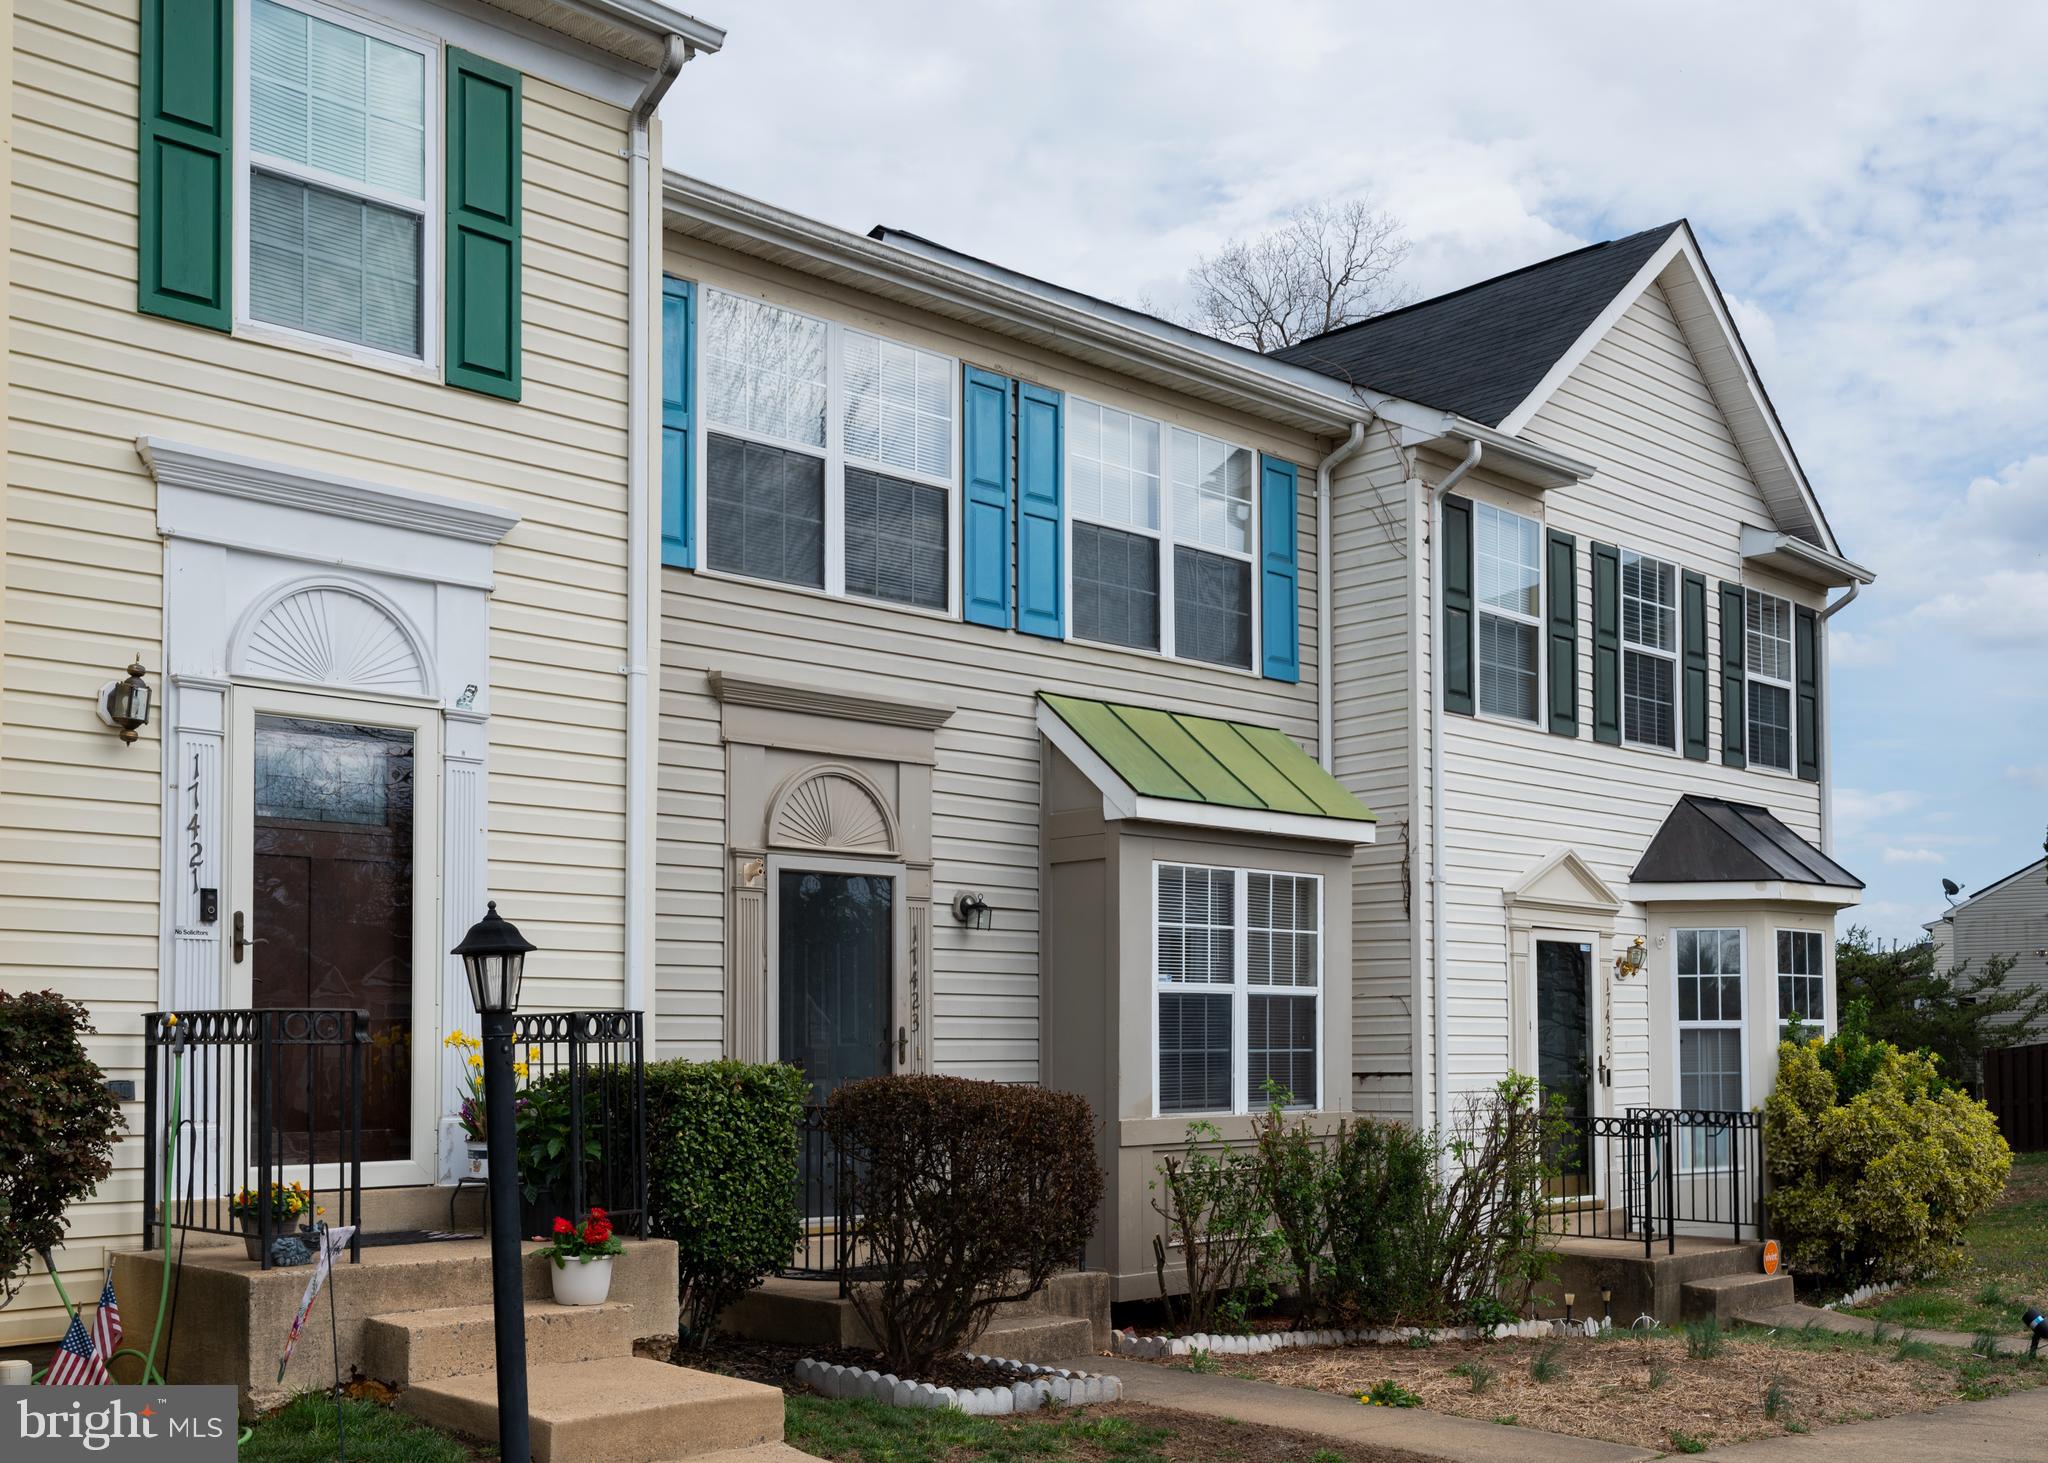
Welcome to 308 Kensington Court – a completely renovated 3-bedroom, 2 bath home offering stylish updates, functional living spaces, and a modern feel from top to bottom. Step inside to an open-concept layout filled with natural light and enhanced by new recessed lighting throughout. The home features high-quality LVP flooring that’s both durable and visually appealing, paired with carefully chosen accent walls that add warmth and character to each space.

The heart of the home is the beautifully designed kitchen—fully updated with brand-new soft-close cabinetry, quartz countertops, a large center island, and a herringbone tile backsplash. Stainless steel appliances complete the look, making this kitchen as functional as it is inviting. Off the kitchen, you’ll find both a designated dining area and a breakfast nook, offering flexible options for daily meals or entertaining.

The living room is open and welcoming, centered around a natural gas fireplace with floor-to-ceiling stonework that serves as a stunning focal point. The main level also features true first-floor living with a spacious bedroom, full bathroom, and laundry area—perfect for guests or anyone seeking single-level convenience.

Upstairs, you’ll find two generously sized bedrooms, a second full bathroom, and a loft-style overlook that works perfectly as a home office, reading area, or creative space—complete with plenty of natural light.

Located just minutes from I-83 and Route 30, this home offers easy access to restaurants, grocery stores, parks, and golf courses, including Heritage Hills.

Every detail of this home has been thoughtfully updated—inside and out. Come see 308 Kensington Court and discover a space that truly feels like home.
#PAYK2079550

YORK

308 KENSINGTON COURT 308

3 Beds

2 Baths

1,920 Sq.Ft.

$299,500

MLS#: PAYK2079550

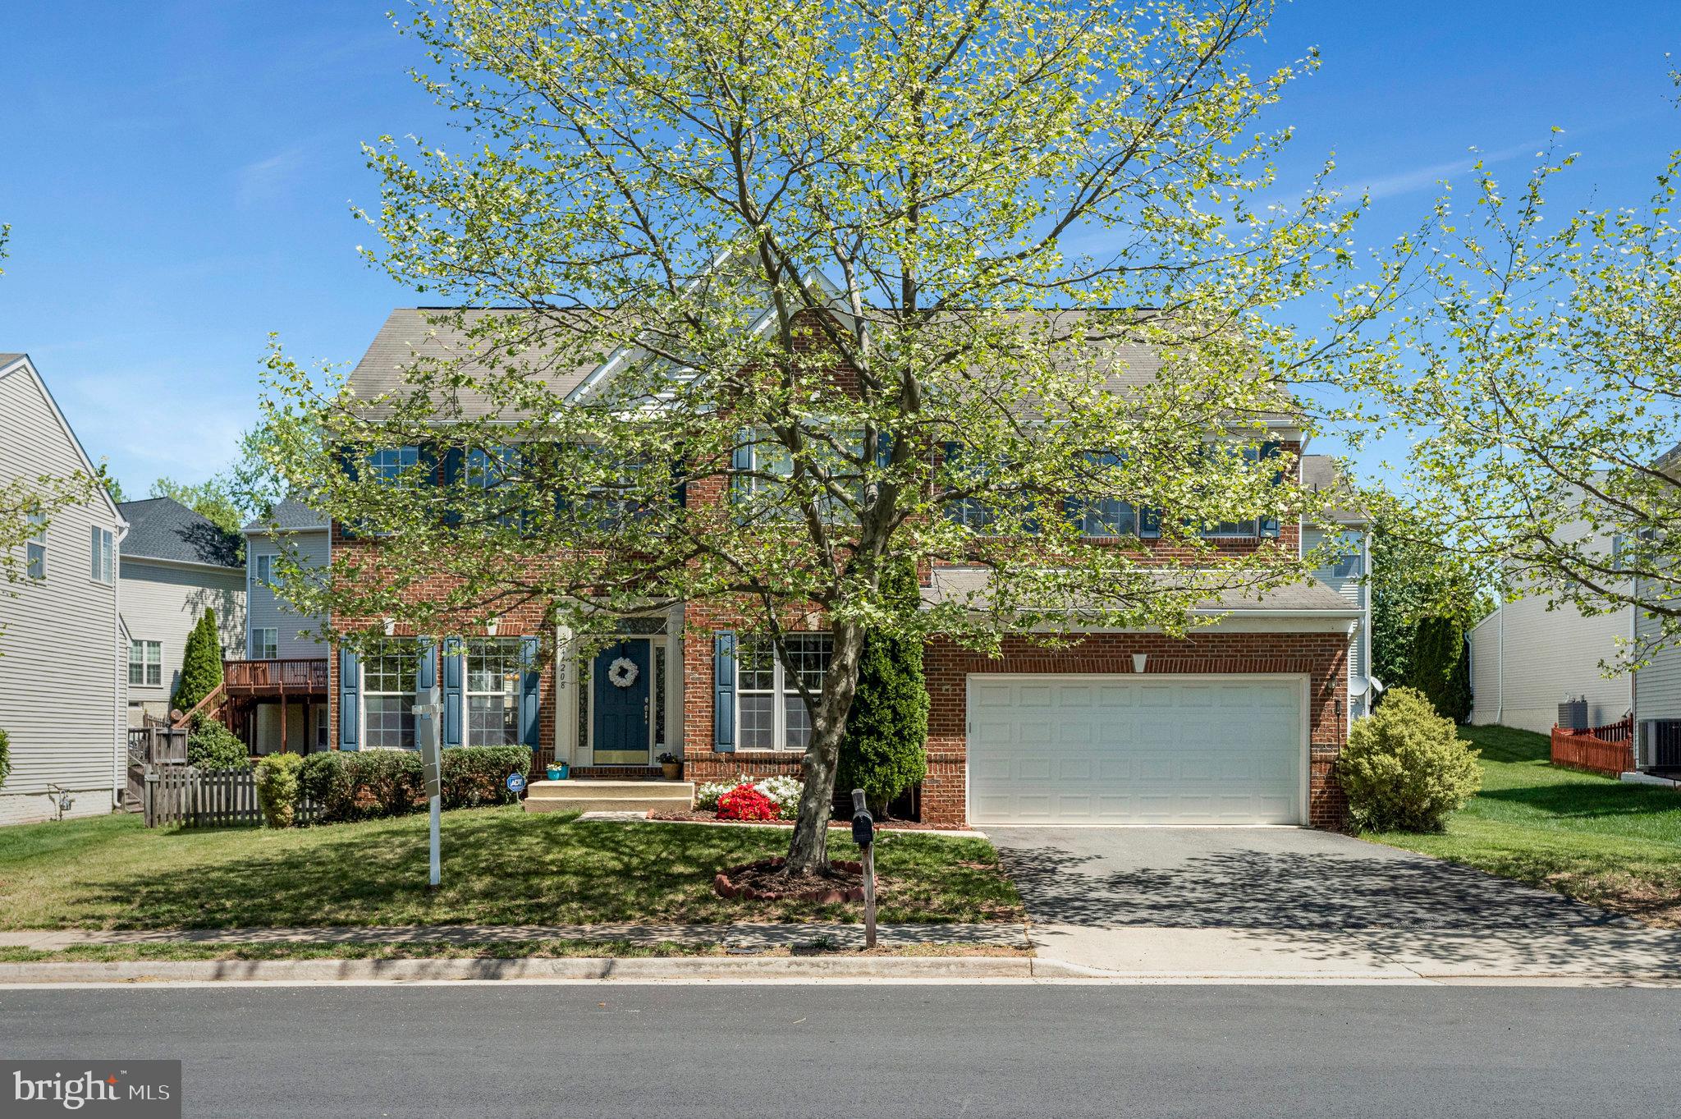
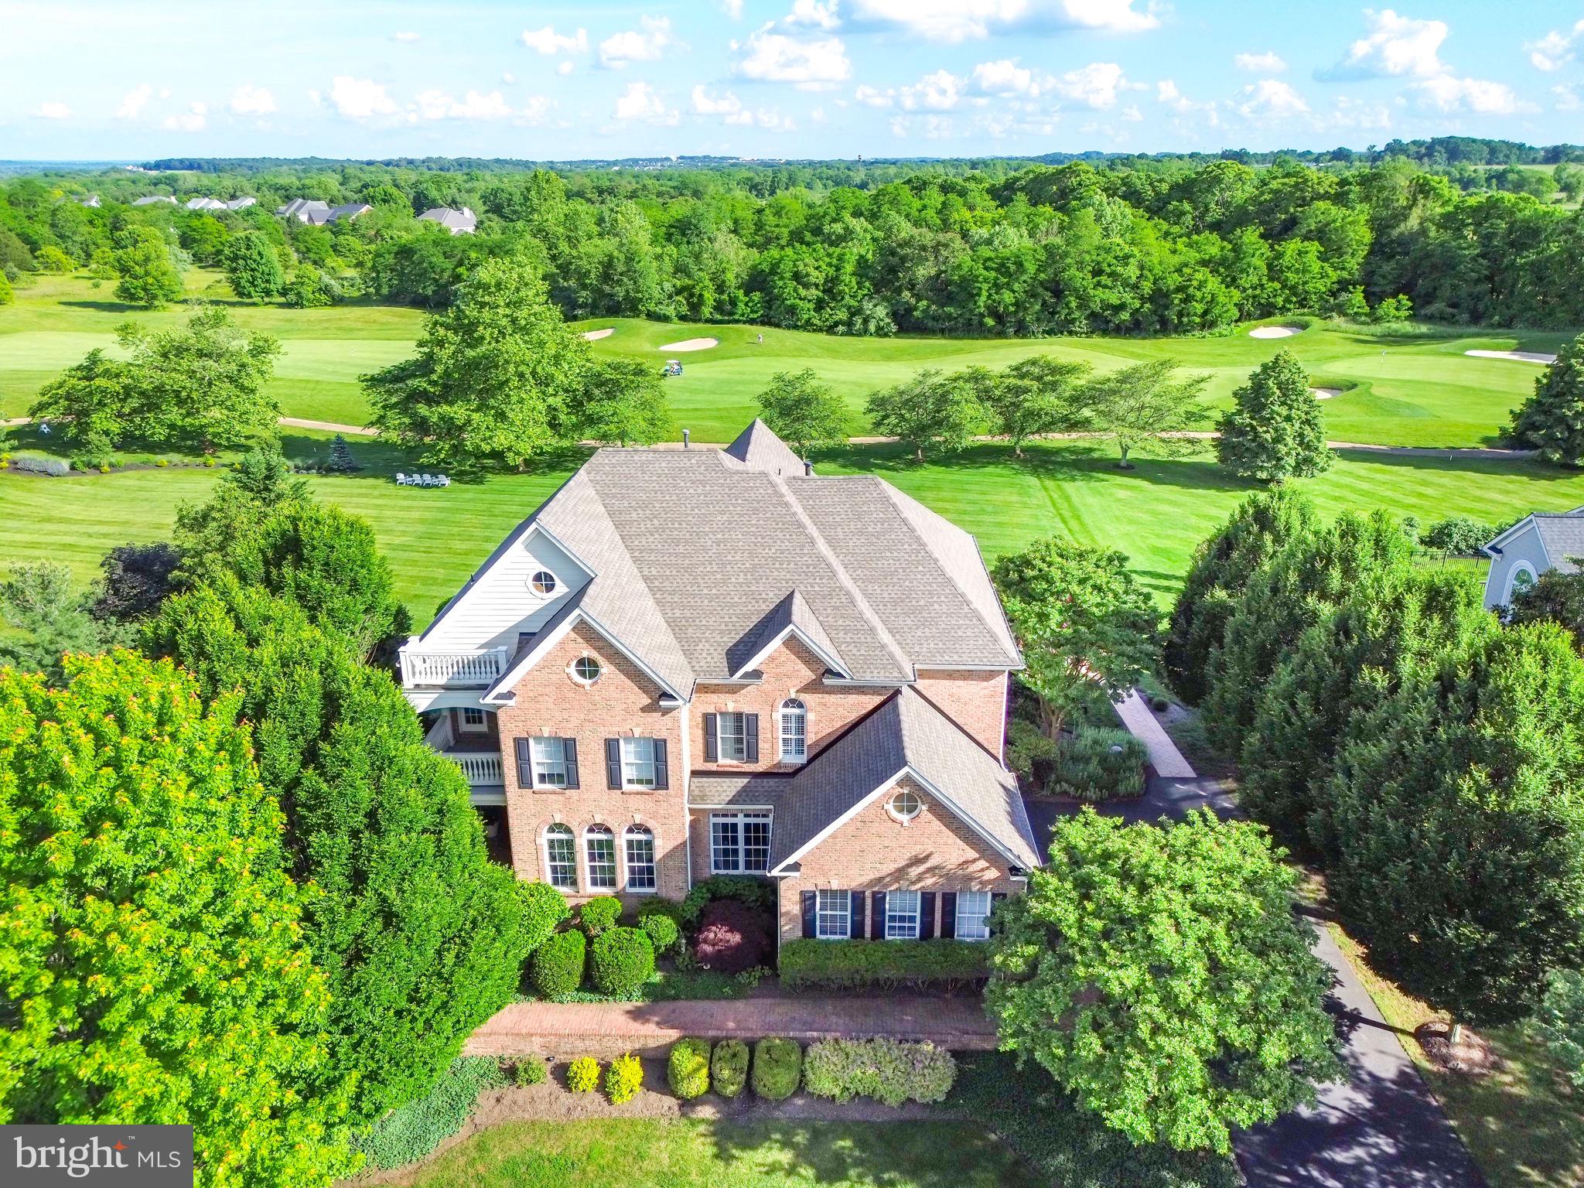
Welcome to Spring Hill Farm, an elite enclave in McLean, VA, where this stately home by George Sagatov embodies charm with superior, quality construction. A grand entrance with stone columns and custom paver drive welcomes you to this residence, featuring a distinguished exterior of stone and Hardiplank siding, a slate roof, and extensive front exterior landscaping & hardscaping by Surrounds Landscape Architecture & Construction. Home has been completely refreshed & remodeled over the last 5 years! 

Nestled on over an acre of lush, mature landscaping, this meticulously maintained property offers expansive views of the adjacent natural parkland. Inside, three levels of luxurious living space & a thoughtfully laid out floorplan, boast six fireplaces, elegant moldings, custom built-ins, and wide-plank wood floors. A wall of Palladian windows on the main level frames open views of the serene, private backyard - manicured & terraced with fresh sod & landscaping by McHale Landscape Design. The formal foyer, generous rooms, and flowing floor plan create an entertainer’s paradise, with a caterer’s kitchen designed for both grand events and intimate family gatherings.

The spacious, gourmet kitchen is a chef’s dream, with a large center island, custom cabinetry, Subzero refrigerator, Wolf six-burner range, double ovens, two dishwashers, and a HUGE walk-in pantry. You will love the deck off the kitchen with the addition of an elegant, heated, covered porch featuring two skylights, accent lighting and a gas fireplace with stone surround, seamlessly blending indoor and outdoor spaces for effortless entertaining and year-round comfort. A cherry-paneled office on the main level provides an inspiring workspace with views of the parkland beyond.

Upstairs, the owner’s suite is a luxurious retreat, complete with a gas fireplace and a spa-like bath featuring Phylrich faucets, heated limestone floors, an oversized two-person shower with Grohe fixtures, a whirlpool spa, and plenty of closet space. This level also includes three additional ensuite bedrooms, a laundry room off the primary suite, and large linen closets.

The lower level is designed for entertainment and relaxation, featuring a multi-level recreation room with a wet bar, double-sided stone fireplace, gym, wine cellar, an arts & crafts room, and a fifth ensuite bedroom. Watch movies & stream all your favorite sports in the media lounge, complete with a high-definition projector screen, offering a private cinema experience tailored for immersive entertainment.. A walk-out to the terraced garden leads to a stone patio with a fire pit, as well as a flat, grassy area ideal for a pool. The property backs directly onto Bull Neck Stream Valley Park, with gated access to a jogging trail that connects to the Spring Hill Recreation Center.

Just minutes from the Dulles Toll Road and Capital Beltway, this exquisite home offers both seclusion and easy access to Tysons, Washington, DC, and Bethesda. Discover your dream lifestyle at Spring Hill Farm, and a place where you will truly LOVE BEING HOME.
#VAFX2209792

MCLEAN

8115 SPRING HILL FARM DRIVE

5 Beds

5 Baths

9,334 Sq.Ft.

$4,500,000

MLS#: VAFX2209792

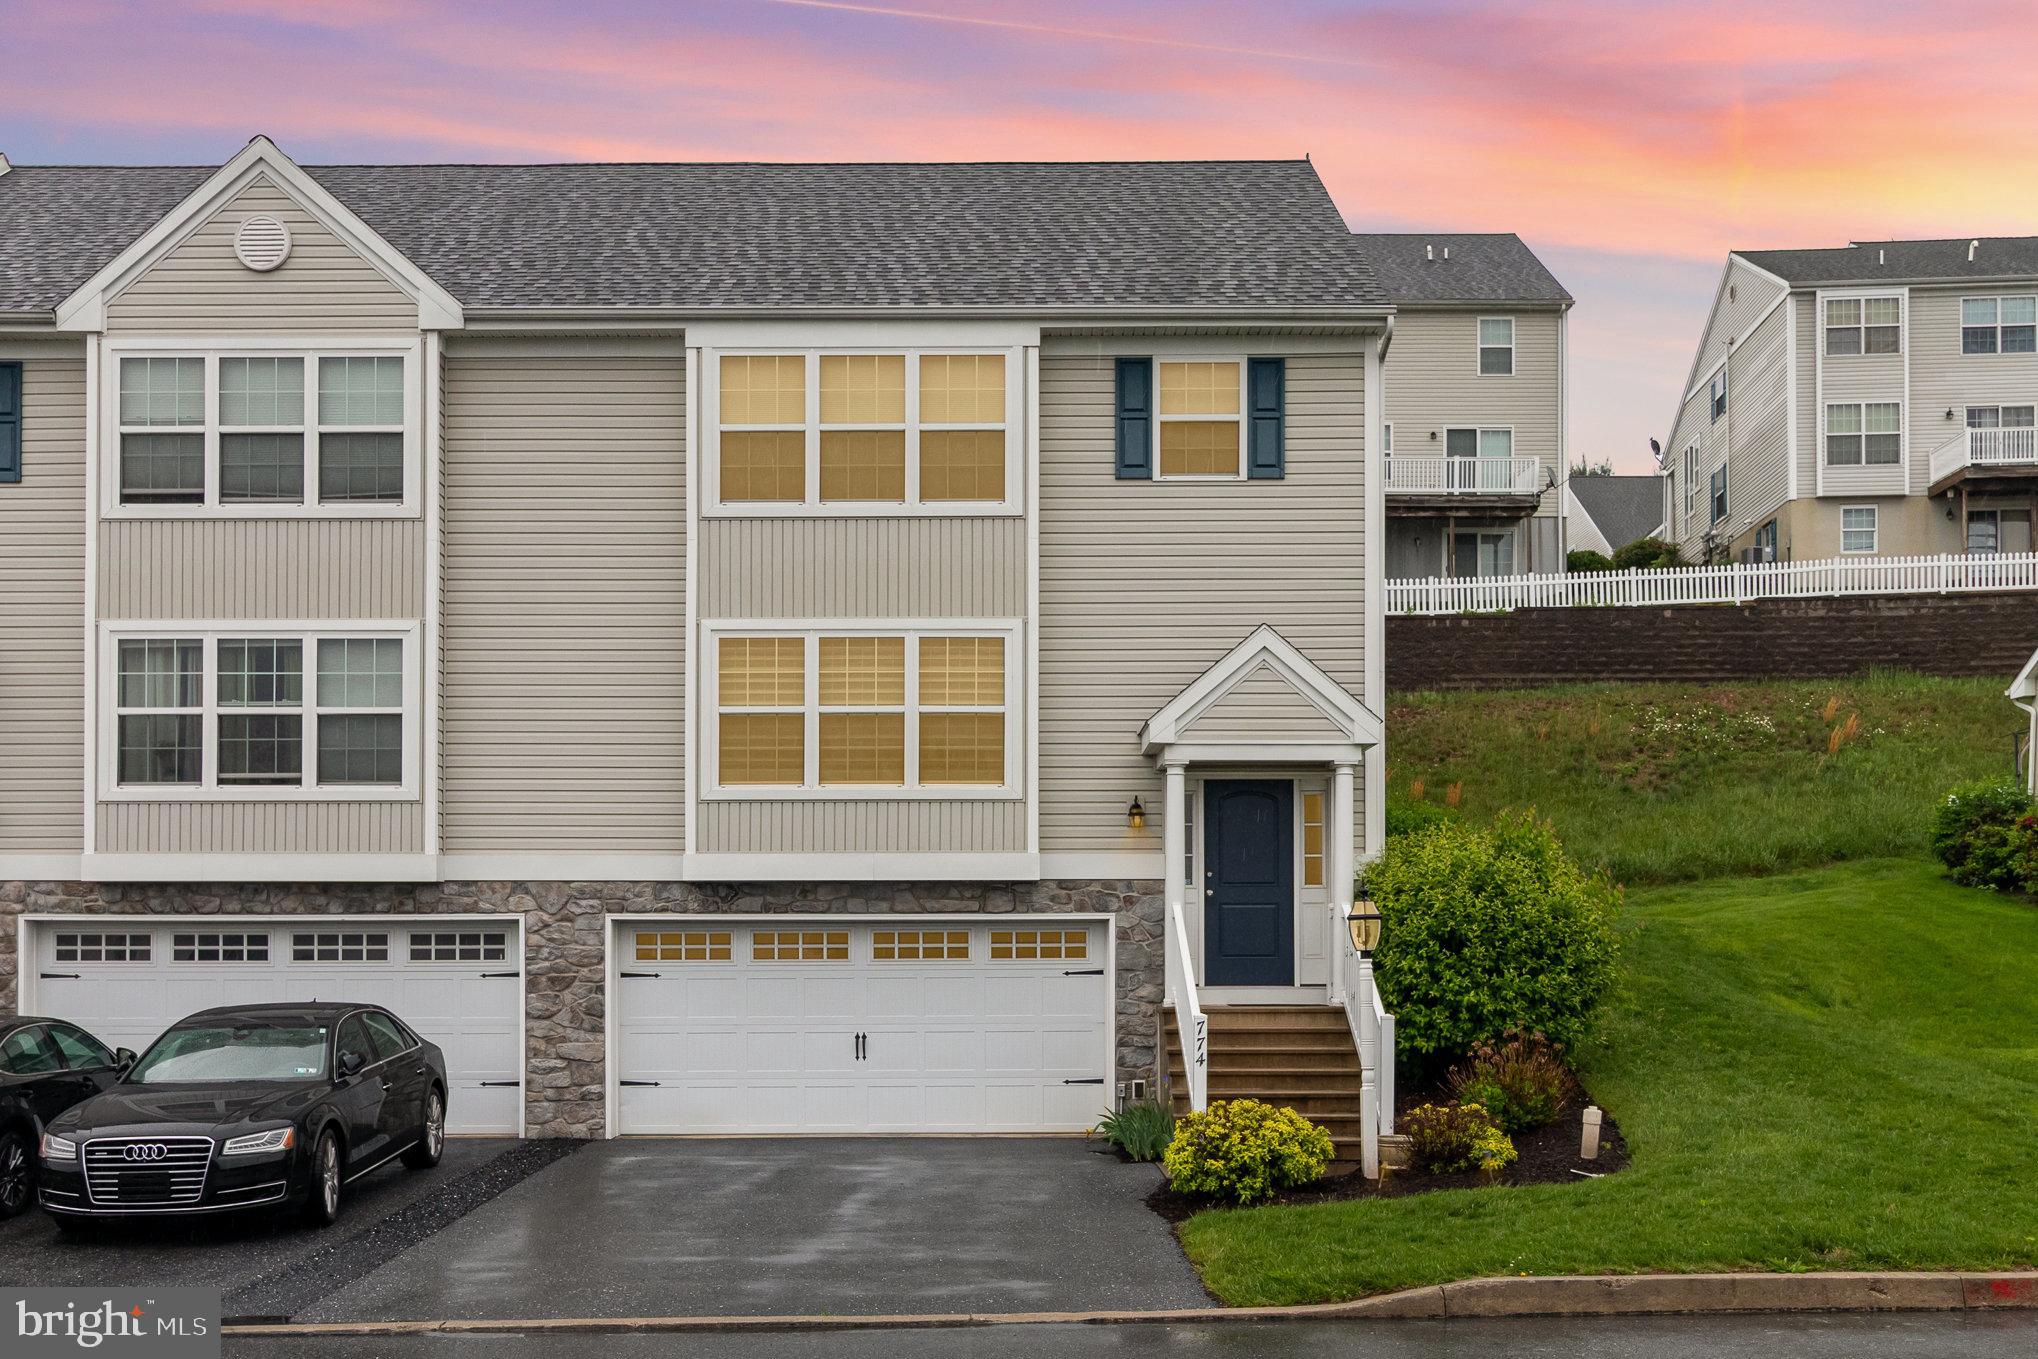
Updated 4-Bedroom Home Near New Purple Line Metro

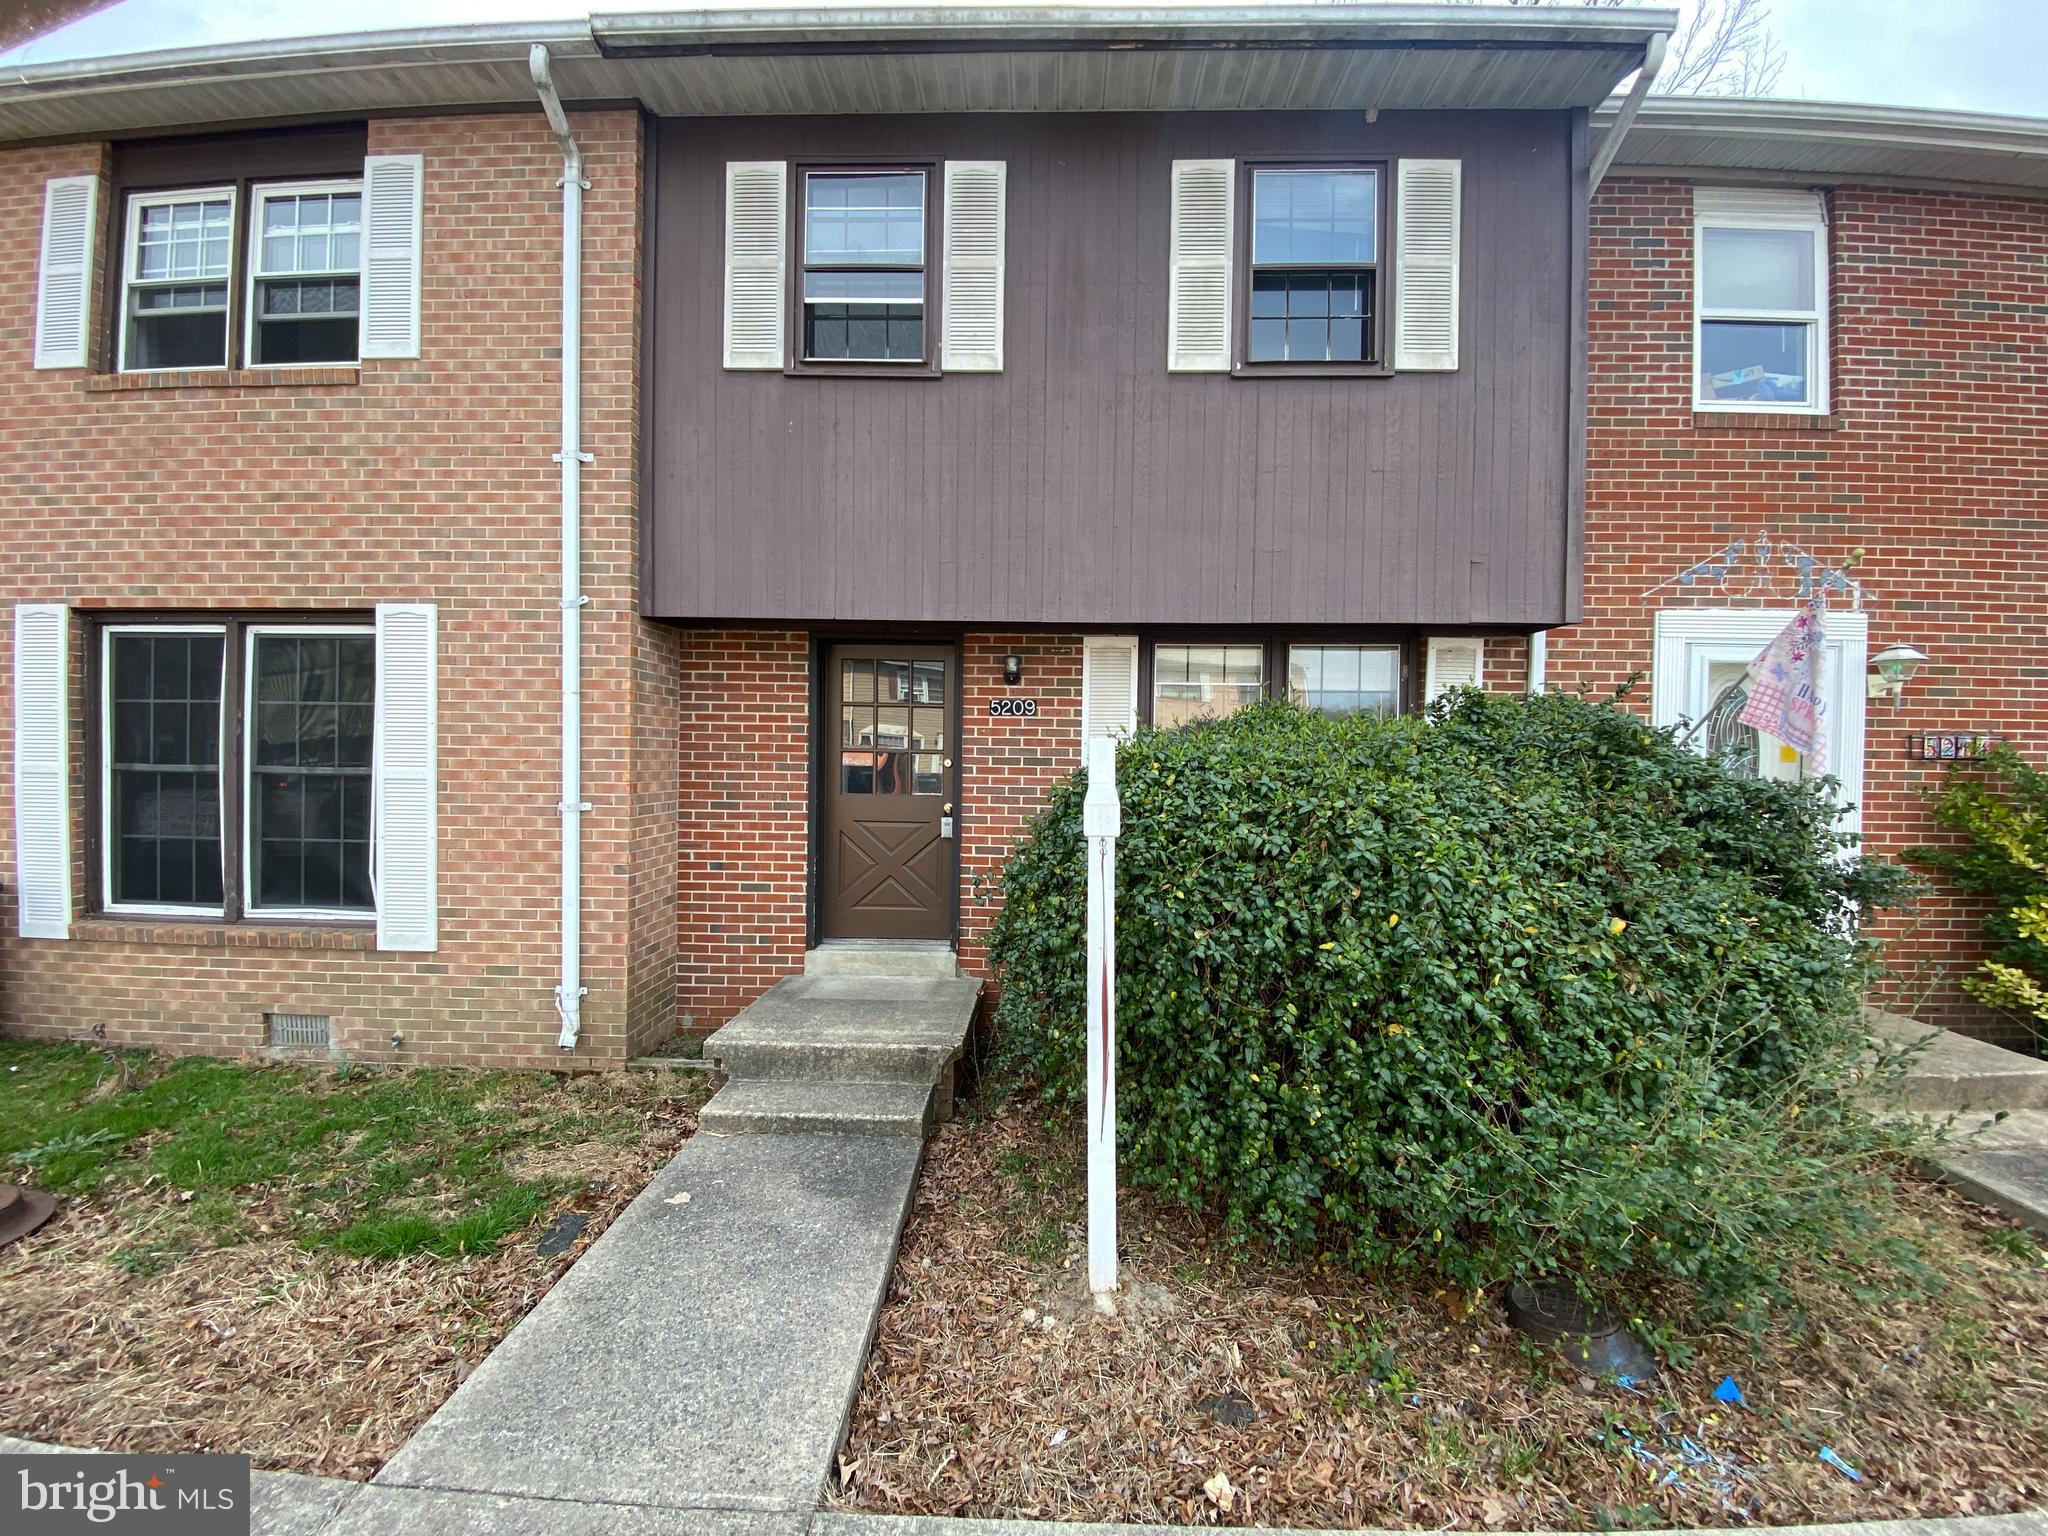
This 4-bedroom, 2-bathroom home in Prince George’s County has been recently updated and is conveniently located just 0.4 miles from the new Glenridge Purple Line Metro Station.

Recent Upgrades (Past 2 Years)

New Roof
New HVAC System (Heating & Cooling)
New Hot Water Heater
Remodeled Kitchen & Bathrooms
Home Features

Home Theater with six built-in speakers and a remote-controlled drop-down movie screen
Remote-Controlled Window Blinds
Two Bedrooms Upstairs, Two Bedrooms Downstairs
Two Heating Systems: HVAC heat pump & baseboard heating
Off-Street Parking
Spacious Backyard
Great Location

0.4 miles to (coming soon) Glenridge Purple Line Metro Station
Less than 10 miles to the U.S. Capitol
5.5 miles to Costco

Easy access to major airports:

BWI: 24 miles
Reagan National: 13 miles
Dulles: 40 miles
Baltimore Inner Harbor: 36 miles

This home is move-in ready with modern updates and a great location. Schedule a showing today!
#MDPG2145440

HYATTSVILLE

5102 72ND PLACE

4 Beds

2 Baths

1,464 Sq.Ft.

$400,000

MLS#: MDPG2145440

This bright and airy 3 bedroom, 2 bath home has arguably one of the best lots in the community! Offering privacy, gardening beds, a shed and a gorgeous screened porch to enjoy three seasons, it's in an ideal location! Well-maintained and  freshly painted with upgraded LVP flooring,  newer carpet, new screened porch with new storm door,  maintenance-free decking and railing on front porch, new water heater 2020 - simply move in and enjoy. Village at Greenfield is quiet but centrally located, offers many community events and has access to the Greenfield Estates indoor/outdoor community pools.
#PALA2067810

LANCASTER

214 SUMMERS DRIVE

3 Beds

2 Baths

1,440 Sq.Ft.

$149,900

MLS#: PALA2067810

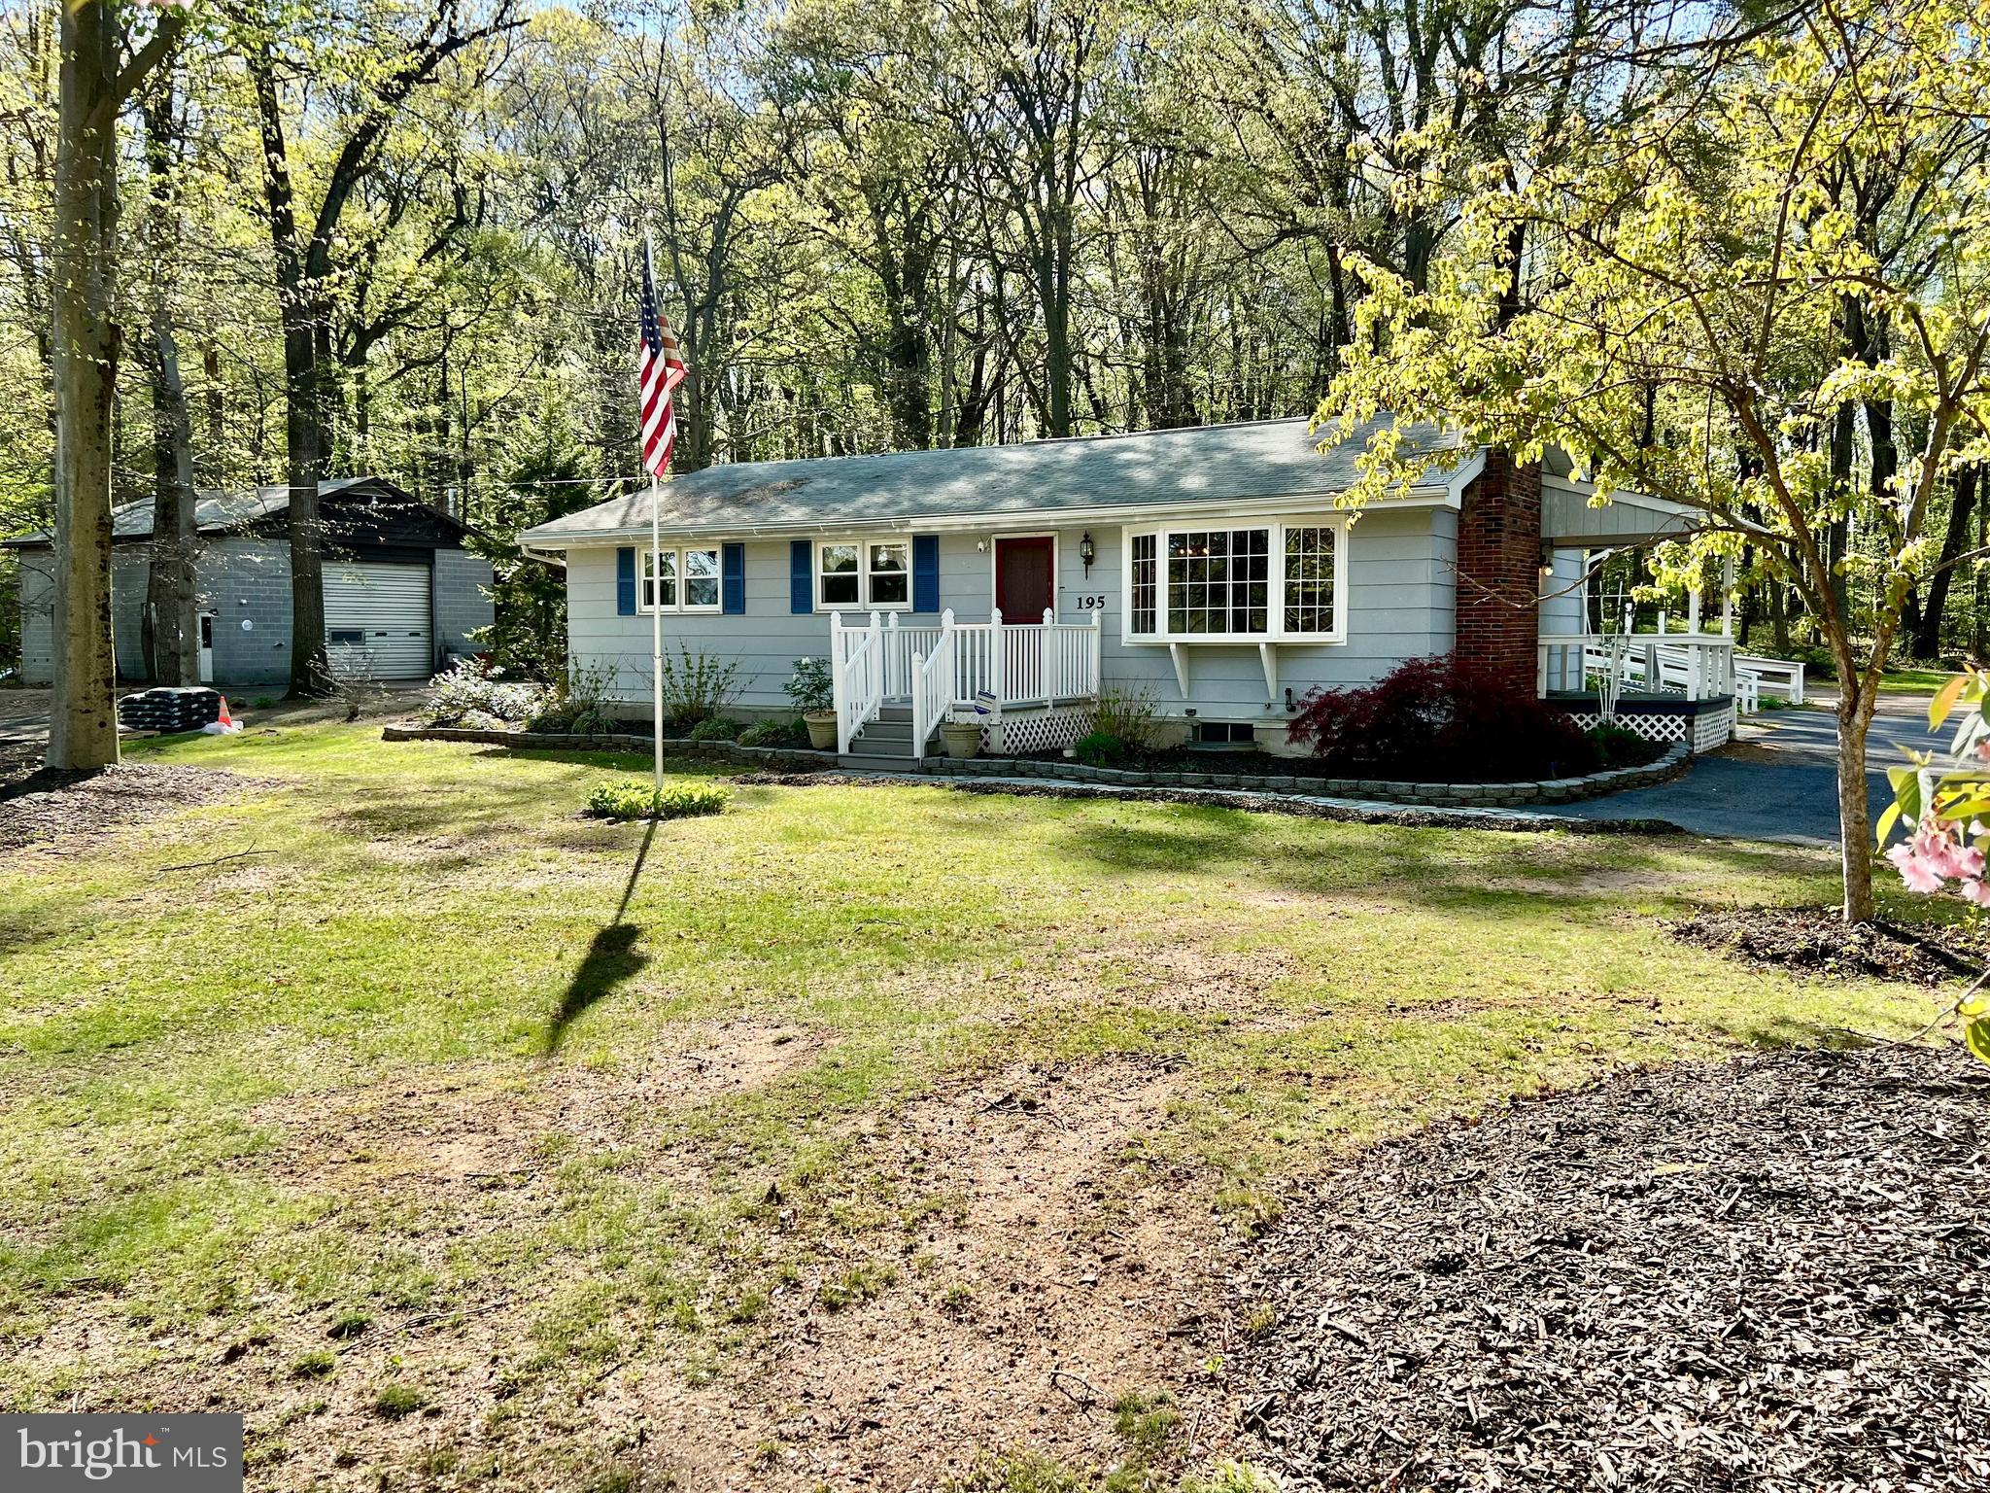
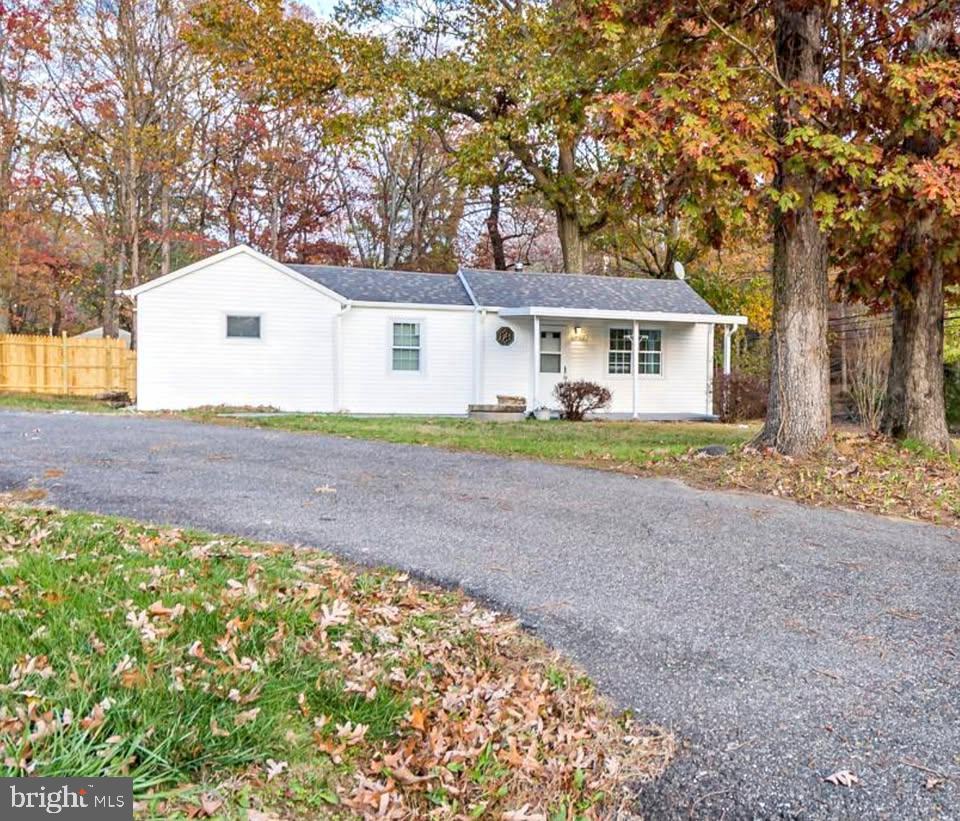
Now available in Arundel! This 3-bedroom, 1.5-bath raised ranch offers over 1,900 square feet and a functional layout with room to grow. Finish the basement to maximize living space and increase value. Perfect for investors or buyers looking to update and build equity. Prime location, great bones, and a solid investment opportunity. Sold as-is. No repairs will be made by the sellers. Schedule your showing today!
#DENC2081226

WILMINGTON

1 KENLEIGH COURT

3 Beds

1 Baths

1,900 Sq.Ft.

$299,900

MLS#: DENC2081226

Private 11.95-Acre Property with Homestead Potential – Perfect for a Small Farm
If you've been dreaming of creating your own private homestead, this 11.95-acre property offers the ideal starting point. Peacefully tucked away, the land provides both privacy and possibility. With plenty of open space and natural beauty, it’s well-suited for small farm animals and horses.  There is ample room to build gardens, barns, coops, and more. Whether you want to establish a hobby farm, grow your own food, or simply enjoy a quieter, self-sufficient way of life. This property also offers a stunning 5-bedroom, 4.5-bathroom home. From the moment you step into the grand foyer, you'll be pleased by the spacious and well-designed layout. The heart of the home is the two-story family room, featuring a wall of windows that floods the space with natural light and a cozy gas -fireplace. The gourmet kitchen boasts a large island, ample cabinetry, and opens to a bright sunroom, and a deck overlooking the serene property. Additional main-level highlights include a formal living room, dining room, private office and an au pair suite with a living room, kitchen, bedroom, 1 bath and its own private entrance. Upstairs, the owner’s suite is a true retreat, complete with a sitting area, two walk-in closets, a spa-like bath with a soaking tub, and its very own gas fireplace for added comfort.  Three bedrooms and a full bath finish the upper level. The finished walkout basement provides endless possibilities for a recreation room/home gym—complete with its own fireplace/wood burning stove for cozy gatherings. This property boasts a spacious 32x30 pole barn, with electricity and outdoor wood burner connectivity offering endless possibilities for entrepreneurs, equestrians and car enthusiasts alike. Additional amenities include; a 3-car garage and three zone heating/cooling installed in 2020.  This property is currently under Act 319 and has over 1,000 mature Norway Spruce & Douglas Fir Trees.
#PABU2090266

PIPERSVILLE

6113 DURHAM ROAD

5 Beds

4 Baths

5,844 Sq.Ft.

$1,275,000

MLS#: PABU2090266

Live at Park Towne Place Apartment Homes in Center City Philadelphia, and you'll be blocks from the center of nightlife in Logan Square and Rittenhouse Square. Unit features modern kitchens, quartz countertops, stainless steel appliances, in-unit washers and dryers, breakfast bars, pendant lighting, tile backsplashes, wood plank flooring throughout, walk-in closets. Stunning city and museum views are offered in a variety of floor plans! Mainstreet Market and Caf , featuring gourmet coffee and tea and much more! Fitness center with Technogym equipment, Queenax boxing gym, yoga/spin studio with indoor/outdoor workout space. It boasts Philadelphia's largest pools, an art studio, fitness center with boxing gym, yoga/spin studio, social lounge with demonstration kitchen, gourmet market and cafe, outdoor lounge with fire pit, 24-hour concierge, 24/7 package acceptance, resident shuttle service  to Center City and University City and more. Make Whole Foods as your second kitchen conveniently located just 1 block away. Our apartments are within one mile of several institutions of higher education: Drexel University, Temple University, University of Penn, CHOP, Moore college of Arts, Community College of Philadelphia. You won't find a better building to live with amenities in the Fairmount Area. Park Towne Place includes 948 apartment and penthouse homes within four high-rise towers. The community is nestled between green acres on the Benjamin Franklin Parkway in the heart of Center City Philadelphia's Museum District. Park Town.  ** Prices and availability subject to change on a daily basis ** Photos are of model units ** Parking may be available for additional fee **
#PAPH2468918

PHILADELPHIA

2200 BENJAMIN FRANKLIN PARKWAY 2B-W1712

2 Beds

2 Baths

1,021 Sq.Ft.

$3,544

MLS#: PAPH2468918

Highly coveted 55+ community in private secure building (residents must be over 55).   One of the largest 2 bedroom units with balcony- tastefully updated.  .  Washer and dryer in unit. Community features include pools, fitness, club house- just a short walk from the condo. A must see! Available now.
#MDHW2047358

ELLICOTT CITY

8120 HICKORY HIGH COURT H

2 Beds

2 Baths

1,574 Sq.Ft.

$2,300

MLS#: MDHW2047358

Spacious and well-maintained 3 Bedroom, 2 Full Bath, 2 Half Bath townhome with 1-car garage. Features include: Two-level rear bump-out, Fenced backyard and private deck,Cozy fireplace,Granite countertops,
Stainless steel Appliances,Laminated flooring and newer carpet. Backs to common area for added privacy.
Convenient access to Route 7, Dulles Toll Road, and Route 15,Close to outlet malls, restaurants, and shopping centers. Pets allowed on a case-by-case basis. Smoking not allowed. Available to occupy starting from 07/01/2025. Don't miss out on this beautiful home in a great location!
#VALO2095916

LEESBURG

211 GOLDEN LARCH TERRACE NE

3 Beds

2 Baths

2,095 Sq.Ft.

$2,900

MLS#: VALO2095916

Welcome home to this freshly painted, move-in-ready garage townhome offering the perfect blend of comfort, style, and convenience. Gleaming hardwood floors and streaming natural light welcome you into the spacious main level, where a large family room flows seamlessly into the eat-in kitchen. The updated eat-in kitchen features granite countertops, stainless steel appliances, island and a spacious and direct access to the spacious deck—ideal for morning coffee or evening relaxation.Upstairs, you’ll find hardwood floors, a primary suite with a walk-in closet and a private en-suite bath. Plus two additional bedrooms and a full bath. The lower level provides a versatile recreation space that could be used a home office, guest bedroom or additional entertaining space with walk-out access to the backyard. Ample parking between the garage, driveway and additional overflow parking. Easy access to major commuter routes, shopping and restaurants.
#MDHW2051780

ELKRIDGE

7116 MAIDEN POINT PLACE

3 Beds

2 Baths

1,660 Sq.Ft.

$2,850

MLS#: MDHW2051780

*** A VERY RARE & UNIQUE OPPORTUNITY TO OWN A GREAT 2268 SQFT HOME IN DOWNTOWN LEESBURG UNDER $700,000 WITH A 1-CAR GARAGE ***THE HOME IS BLESSED WITH A MASSIVE PRIVATE YARD ON A CUL DE SAC.  THIS  3 LEVEL END-UNIT TOWNHOUSE IS SECURE & PRIVATE WITH 5-FOOT TALL  BRICK AND WOOD PERIMETER FENCE ** THE DELIGHTFUL DOMICILE IS SUNPLASHED ALL DAY & HAS 4 BEDROOMS AND 3.5 BATHS  -THIS TOWNHOMW HAS JUST BEEN REFURBISHED WITH REFINISHED HARDWOOD, NEW LTP & NEW CARPET THROUGHOUT HOME.  THE HOME HAS BEEN COMPLETELY REPAINTED TOP TO BOTTOM WITH A INVITING "CITY LIGHT' GRAY. NEW LIGHT FIXTURES HAVE BEEN ADDED TOO. THE LOWER LEVEL WITH NEW LTP HAS A WALKOUT BASEMENT,  A FULL BATH AND 4TH BEDEOOM/HOME OFFICE HAS WOOD-BURNING FPL , A BUILT-IN OFFICE SYSTEM AND DIRECT ACCESS TO BACKYARD,  THE HARDWOOD STAIRS LEAD TO A VERY OPEN FLOOR PLAN - NATURALLY LIT & SPACIOUS WITH A 2nd WOOD-BURNING FPL, SUNKEN FAMILY ROOM AND SLIDING DOOR TO DECK AND BACKYARD.  THE KITCEHN IS REMARKABLY AMPLE IN SIZE AND CAN EASILY ACCOMODATE A TABLE OF 4.  FORMAL DINING AREA WITH LOTS OF BUILT CABINETRY FOR STORAGE THAT IS NEATLY TUCKED AWAY.  A HALF-BATH ON 2nd FLOOR TOO.  ANOTHER SET OF HARDWOOD STAIRS LEADS TO A 3 BEDROOMS & 2 FULL BATHS UPSTAIRS  WITH WASHER & DRYER ON BEDROOM LEVEL. ** PLENTY OF PARKING TOO *** ALL THIS LOCATED JUST 3 BOOKS FROM KING STREET **  EASILY WALK TO ALL  THE SHOPS, RESTAURANTS, & ENTERTAINMENT THAT MAKES LEESBURG ONE OF THE BEST SMALL TOWNS IN THE USA!
#VALO2093790

LEESBURG

129 HARRISON STREET NE

4 Beds

3 Baths

2,268 Sq.Ft.

$699,900

MLS#: VALO2093790

This 3 bed/3.5 bath townhouse with garage is located in the desirable Pleasant Green neighborhood of Crozet, the closest subdivision to downtown Crozet. The lower level offers ample flexible space, which includes a full bath with a walkout to the backyard. The main floor features an open-concept design, with breathtaking mountain views from the living room and a cozy fireplace. Tall windows let in natural lights that fill the space, and a deck off the kitchen is perfect for outdoor relaxation. On the third floor, you'll find the primary bedroom with walk-in closets, ensuite bath with dual vanity and step in shower. Also on this level are two additional bedrooms that access the hall bathroom and upstairs laundry. The townhouse is equipped with LVP flooring throughout, making it pet-friendly and allergy-friendly. At the front of the house, there is an open green space with stunning mountain views, which can be used as a play area for children or dogs. The neighborhood features two playgrounds, a fenced basketball court, and a clubhouse with an outdoor fire pit, all surrounded by mountain views. Rent includes trash/recycling, landscaping, and sewer services. Walking distance from Crozet which features great shops, coffee spots, and restaurants. Don't miss out on this beautiful home.

PETS allowed
SMOKING: No Smoking or Vaping Allowed in or on the Property

LEASE LENGTH: 1-3 year leases accepted

ADDITIONAL FEES NOT INCLUDED IN RENT:
* $45 Application Fee per applicant 18 or older
* Security Deposit required. OBLIGO Security Deposit alternative programs available
* $350 refundable pet deposit. $50 per month per pet, pet rent (if applicable)
* $49/mo Resident Benefit Package IN ADDITION TO THE MONTHLY RENT to include access to SD insurance instead of paying a cash security deposit, positive rent payment reporting to all 3 major credit agencies and credit monitoring, access to 24 hour maintenance online, online portal set up for rent payments, and much more!

Income Requirements - Minimum Gross Income Requirement (before taxes) is 3 times the rental rate of the property you would like to rent.

Credit Requirements: Minimum Credit Score of 650 is required for ALL financially responsible applicants. An applicant with a lower credit score of 600 for (ALL financially responsible applicants) or higher MAY be considered if the gross monthly income of the applicants is at least 4Xs the rental rate and the negative information on the credit report is not housing related.

Security Deposits – A Security Deposit is required. The renter can purchase an Obligo security deposit alternative program instead of paying a cash security deposit, for the landlord to cover their property/unit of excessive damages and unpaid rent. The renter will be given a link at lease approval to purchase a policy. If the renter elects not to use Obligo, a refundable cash security deposit of 1.5 months rent will be due. If the security deposit is not paid or Obligo policy purchased, the property will still be listed as available to other applicants.

Move In Funds Due: One full month’s rent is due at lease signing. If the first month is a partial month the prorated amount will be due the second month of the lease. Applicant will not be locked into the property until the lease is signed, one months rent paid, and a Obligo Security Deposit Insurance policy is purchased OR 1.5x months rent cash security deposit is paid.

Reusable Tenant Screening Reports not accepted. Tenants must use RPM Presidential application and screening Reports.

A Criminal background check will be conducted on each applicant. The criminal background check will take into account an individualized assessment of the applicants record related too any type of crime committed, the specific actions that resulted from the crime, how long ago the crime occurred, and how the individuals circumstances may have changed since then.

Real Property Managem
#VAAB2000970

CROZET

4710 LITCHFORD RD

3 Beds

3 Baths

2,032 Sq.Ft.

$2,900

MLS#: VAAB2000970

BUYER FINANCING FELL THROUGH. A HOME INSPECTION WAS NEVER PERFORMED.
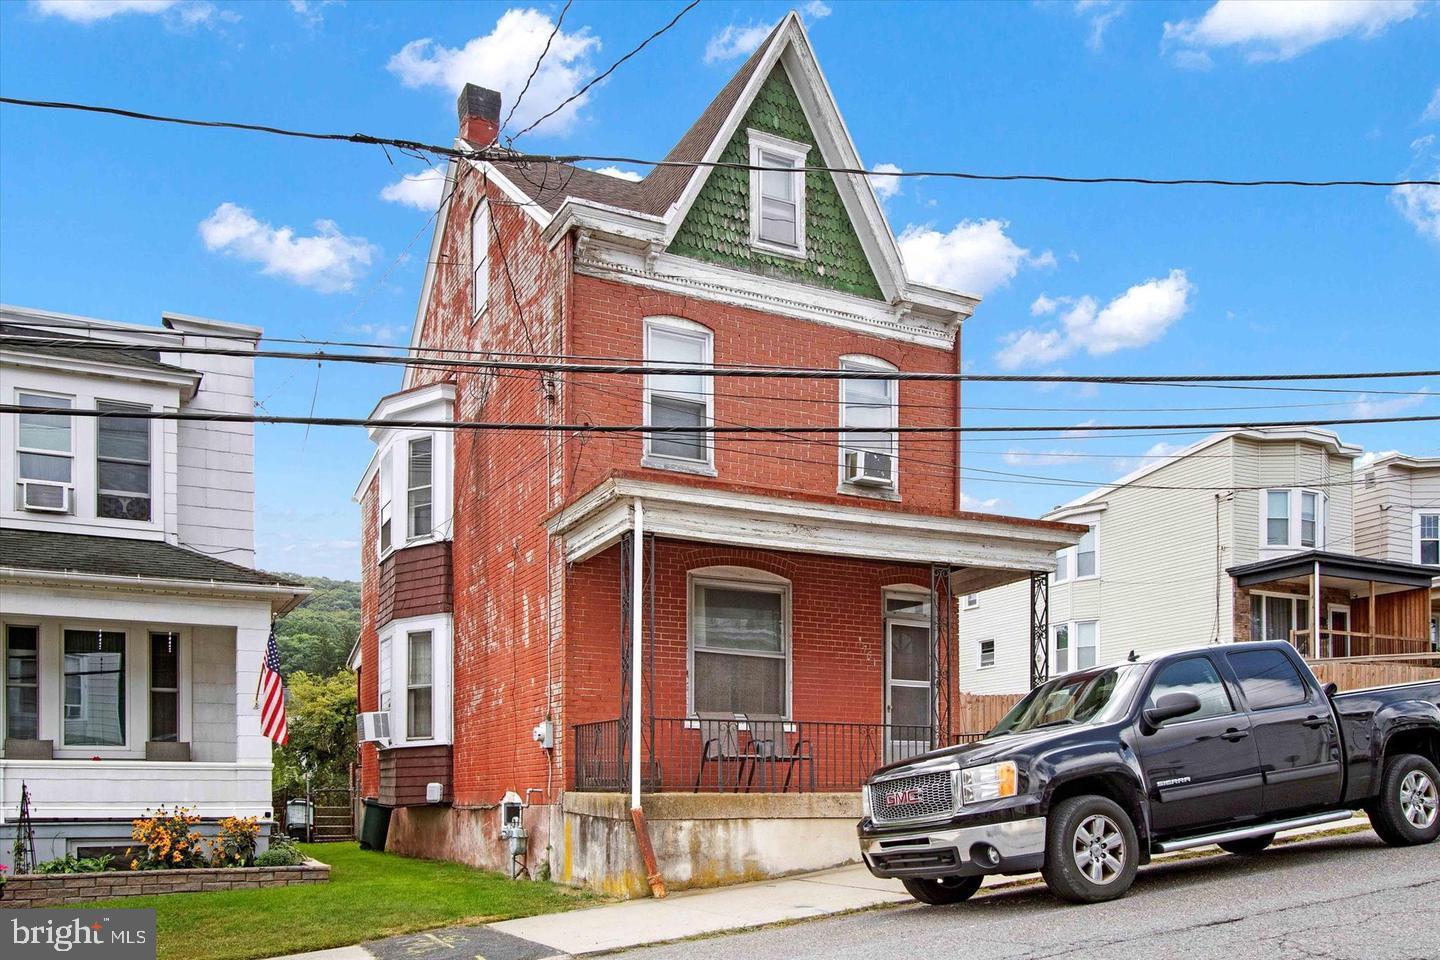
Welcome to 5605 Mattfeldt Ave — the dream home you’ve been waiting for!  This beautifully updated property offers the perfect blend of modern amenities and timeless charm.  Step inside to discover original hardwood floors and an abundance of natural light throughout.  The recently renovated dining room features elegant wainscoting paired with stylish modern wallpaper.  In the kitchen, you'll find a bright and inviting space that's perfect for both cooking and entertaining.  The expansive family room is a cozy retreat with a wood-burning fireplace and an updated powder room nearby.  Out back, enjoy a covered porch that overlooks a lush, green lawn and a beautifully maintained garden — your own private oasis.  Upstairs, the spacious primary suite includes an en-suite bathroom, along with two additional bedrooms and another full bath.  On the third floor, a generous flex space offers endless possibilities: a fourth bedroom, playroom, home office, or anything you can imagine.  Located just minutes from I-83, Mount Washington, Cross Keys, and Hampden, this home offers unbeatable convenience. And right across the street? A lovely city-owned and maintained park — perfect for morning walks, playtime, or simply relaxing in nature. Don’t miss the chance to make this gem your own!
#MDBA2165024

BALTIMORE

5605 MATTFELDT AVENUE

4 Beds

2 Baths

2,824 Sq.Ft.

$465,000

MLS#: MDBA2165024

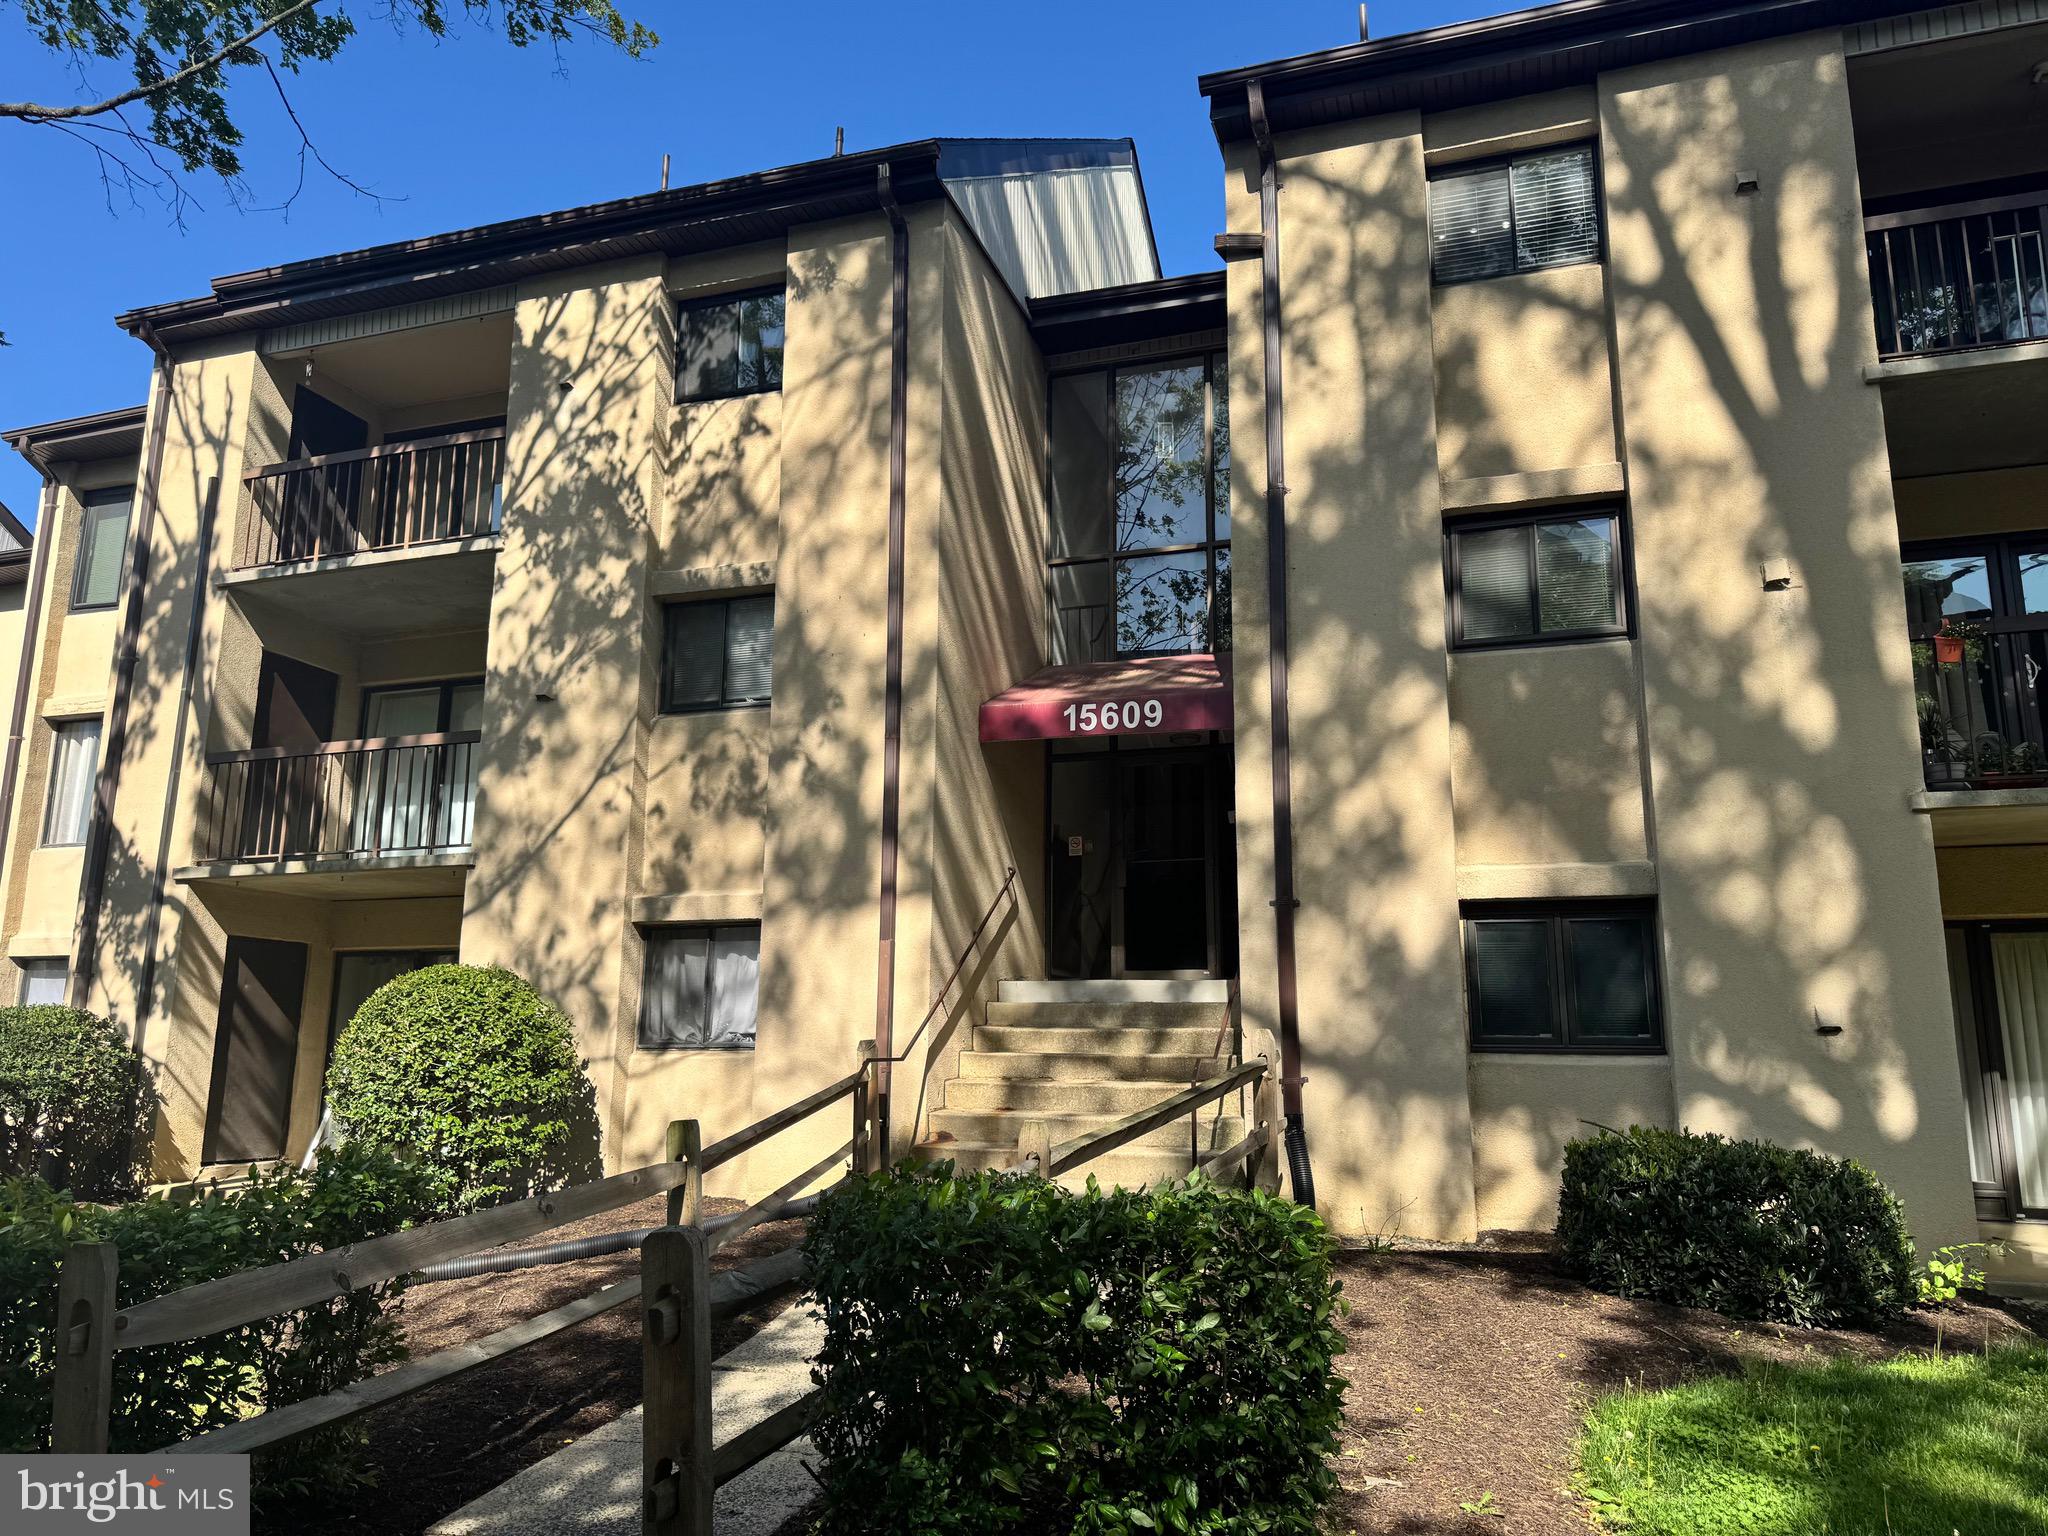
Charming 2 bedroom Condo with Modern Updates
This lovely condo features 2 spacious bedrooms and 1 beautifully updated bathroom. Enjoy large living space, including a generous living room and separate dining room area—perfect for entertaining. The updated kitchen also offers table space, ideal for family meals or casual dining. Freshing painted and new carpet and includes a full-size washer and dryer in unit! Outside, you'll find a fenced, paved backyard, providing a private and low-maintenance outdoor retreat.  Walking distance to shopping and restaurants. 
 Easy access to I-270.
Fireplace is not functional during lease term.
#MDMC2173962

GAITHERSBURG

129 BENT TWIG LANE 319

2 Beds

1 Baths

1,163 Sq.Ft.

$2,200

MLS#: MDMC2173962

1 ... 579 580 581 582 583 ... 666
* Listings identified with the FMLS IDX logo come from FMLS and are held by brokerage firms other than the owner of this website. The listing brokerage is identified in any listing details. Information is deemed reliable but is not guaranteed. If you believe any FMLS listing contains material that infringes your copyrighted work please click here to review our DMCA policy and learn how to submit a takedown request. © 2024. First Multiple Listing Service, Inc.
 - property

Send a message

Message successfully sent.

Your message

What is 3 + 4 ?

Reason for contacting?

I agree to receive email communication and understand I can unsubscribe at any time.

I agree to be contacted by Charis Realty Group via call, email, and text for real estate services. To opt out, you can reply 'stop' at any time or reply 'help' for assistance. You can also click the unsubscribe link in the emails. Message and data rates may apply. Message frequency may vary. Privacy Policy

Sign Out

Virtual Assistant

Would you like to take the next step with this property? We can help you schedule a showing or virtual tour, or send you more details.

Yes, I would like more information.

Thank You for Your Reply, One of Our Agents will contact you as soon as possible

No, maybe later.

Thank you, you can always contact me via email, phone number or through the contact form.

Realhub AI

Lucy - Your AI-Powered Realtor

Update Your Temporary Password

Personalize your search

Enter your email and we'll notify you immediately when new listings match what you're looking for.

or enter email address

Already have an account ? Login here

Continue your home search

I agree to receive communications and understand I can unsubscribe at any time.

I agree to be contacted by Charis Realty Group via call, email, and text for real estate services. To opt out, you can reply 'stop' at any time or reply 'help' for assistance. You can also click the unsubscribe link in the emails. Message and data rates may apply. Message frequency may vary. Privacy Policy

Already have an account ? Login here

We use cookies

We use cookies primarily for analytics to enhance your experience. By accepting, you agree to our use of these cookies. You can manage your preferences or learn more about our cookies policy.