Properties

Browse or get in touch to schedule a walkthrough.

  • Nearby me
Price range

Popular features

Community features

Property features

Waterfront

View

Exterior Features

Interior Features

Style

10000 properties match your criteria

Updated 1 minute ago

E-Alert name
CONTRACTJUST FELL THROUGH!! BE THE NEXT PROUD OWNER OF THIS BEAUTIFUL CORNER LOT WITH LOTS OF IMPROVEMENTS AND A CURRENT CERTIFICATION LETTER FOR A PERC IN APPLE MOUNTAIN WEST. There is a nice driveway with a culvert, almost like a bridge to cross the wet weather stream. The driveway gives you easy access to your homes site and the lot is ready for you to come build your dream home! Nice building site with w/ winter views. There is a certification letter in place for a 3 bedroom alternative septic system. Apple Mountain West has a small lake to enjoy with a pavilion, small playground, beach and you can kayak, canoe and swim from the beach area or floating dock. Living here is a lifestyle your family will enjoy. County records and property survey are available upon request or in the Documents in MLS! Located minutes from I-66 in Front Royal Va. for an easy commute. This lot is mostly wooded for privacy & an abundance of wildlife right outside your front door. This lot is close to the Shenandoah River & the Low Water Ridge which is a public boat landing for kayaking or tubing or more! It is priced to sell and with low inventory in the resale housing out there, why not build your own home? Call today for more info!
#VAWR2010748

FRONT ROYAL

81 BRANDY ROAD

None Beds

None Baths

3.64 acres

$82,500

MLS#: VAWR2010748

Wooded 3/4 acre lot at Mine Mountain located in Fort Valley, Virginia! Mine Mountain offers access to three fishing lakes with fish. The closest lake to this lot has a pavilion with picnic area. Across the road you will find the George Washington National Forest for hiking or hunting. This lot is near the entrance of Mine Mountain being just minutes from the Woodstock Tower that overlooks the Shenandoah Valley.
#VASH2010760

FORT VALLEY

Lt 187 MINE MOUNTAIN LANE

None Beds

None Baths

0.75 acres

$12,000

MLS#: VASH2010760

A beautifully maintained 4-bedroom, 2-bathroom home nestled in a quiet cul-de-sac in the sought-after Midlothian area. This single-story residence offers an inviting open floor plan with abundant natural light and modern updates throughout. The spacious living area flows seamlessly into the dining space and kitchen, which features ample cabinetry and modern appliances—perfect for casual meals or entertaining guests. The primary suite provides a private retreat with an en-suite bath and generous closet space, while three additional bedrooms offer flexibility for guests, a home office, or a playroom. Step outside to a cozy backyard with a deck, ideal for relaxing, grilling, or hosting small gatherings. Located just minutes from top-rated schools, shopping, dining, and major highways, this home offers the perfect combination of comfort, convenience, and tranquility.
Don’t miss this opportunity—schedule your private tour today!
#VACF2001042

MIDLOTHIAN

2560 BROOKFOREST COURT

4 Beds

2 Baths

1,352 Sq.Ft.

$2,300

MLS#: VACF2001042

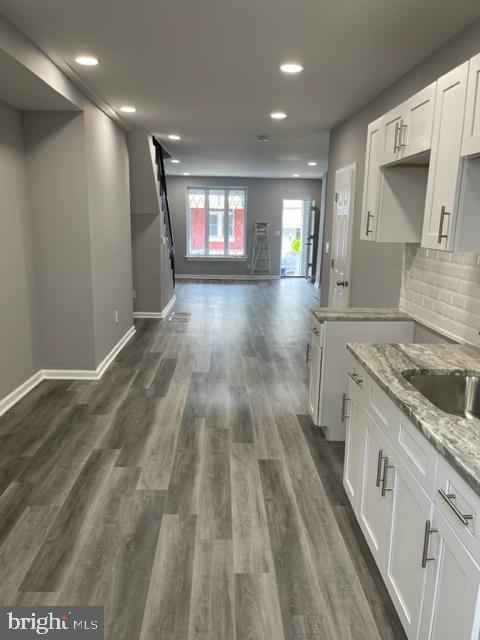
Welcome to 647 S. Decker Ave. in Canton! This 3 Bedroom/2 Bath  home has a spacious living space  with hardwood floors, which leads to a full kitchen with plenty of cabinet space.  Two bedrooms upstairs  which have lots of light and a full bathroom.  Lower level has a bedroom and full  bathroom and washer/dryer.  This house also has PARKING! Just two blocks south from Patterson Park and four blocks from The Square.

Monthly rent is priced at $2200/month; first month's rent and one month security deposit needed to move in  ($4,400). Utilities are not included in the price. Verifiable income of at least 3x monthly rent and 650 minimum credit score is necessary to quality.  Pets are allowed and will be considered on a case by case basis.
#MDBA2160648

BALTIMORE

647 S DECKER AVENUE S

3 Beds

2 Baths

1,008 Sq.Ft.

$2,200

MLS#: MDBA2160648

Second floor office space in Tri State Engineer Building located on Street Rd in Lower Southampton.  Office consists of 700 sq ft of large open office with 2 private offices.  There is a shared kitchen and bathrooms on the second floor for all tenants to use.  The rent includes water and sewer and the lights in the office and common lights in hallway.  This office has a separate meter for air-conditioning and heating which tenant pays for.   Available January 1, 2025.  Call to see Mon to Fri while current tenant is still here.  Call listing agent for all showings.
#PABU2081626

FEASTERVILLE TREVOSE

801 W STREET ROAD

None Beds

None Baths

N/A

$850

MLS#: PABU2081626

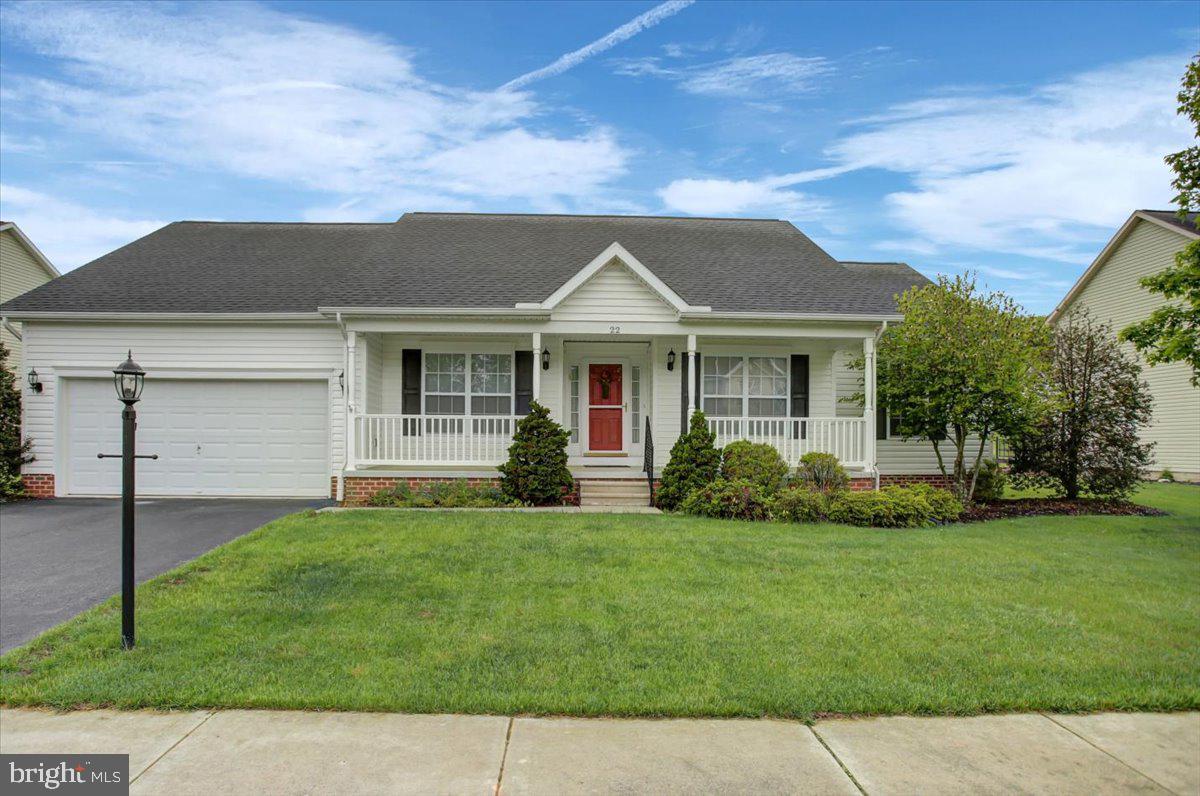
Beautifully renovated rambler and detached accessory dwelling in a great location close to I-270 and within easy walking distance of Cabin Branch ES, parks and the Clarksburg Outlets!

The main home features 2 bedrooms and 1 full bath with tub, large table space kitchen with stainless appliances and attractive custom cabinets, laundry and a formal dining area or den. There is also a great deck and front porch for enjoying the outdoors. New windows, fresh paint, flooring, water heater, washer/dryer and Carrier heat pump. 

The detached accessory dwelling is bright and comfortable with brand new kitchen and bath, nice living area, private bedroom, fresh paint, new windows and floors, mini-split system and tankless water heater. 

Very clean and absolutely nothing left to do!  Please note that total square footage in listing is estimated and combined for both structures. Primary home is 2 bed/1 bath approximately 814sqft and Accessory Dwelling is 1 bed/1 bath approximately 391sqft. The driveway running to the left of the home is a shared driveway easement serving the home behind the subject property.
#MDMC2172154

BOYDS

22310 CLARKSBURG ROAD

3 Beds

2 Baths

1,205 Sq.Ft.

$475,000

MLS#: MDMC2172154

*Available 7/1*

Can’t miss opportunity to lease a luxury 3 bed, 2.5 bath townhome in Philadelphia’s hottest neighborhood, Fishtown, with 2-car parking! You heard that right, 2-car parking in Fishtown! Upon entering this beautiful home, you are welcomed into an open living room with elevated ceilings and oversized windows flooding the space with natural light. Up the floating staircase, make your way to the contemporary kitchen and dining area. The kitchen boasts bar counter seating, as well as a stainless steel range hood and gas range for your cooking and entertaining needs. Enjoy a cup of coffee outside on your rear facing private deck too, located right off of the kitchen. Upstairs on the second floor, you will find two generously sized bedrooms, each with their own closets, as well as a hall laundry room and full bath. There are additional hall closets here for storage as well. The third floor features the primary suite that includes an amazing walk-in closet, large bedroom with beautiful skyline views, and a full bath with a soaking tub, glass shower and double sink vanity. From here, you can finish your day watching the sun set on the wrap around roof deck with more wonderful views. This home also features a finished basement with charming exposed brick, a large storage room, and powder room on the lower level. Your parking can be found in the 2-car port located in the rear of the building as well. If this all isn’t impressive enough, the location is unbeatable, as you are within walking distance to Fishtown’s ever-popular Frankford Ave, which is home to the city’s top bars, restaurants and cafes!

Lease Terms: Generally, 1st month, and 1 month security deposit due at, or prior to, lease signing. Other terms may be required by Landlord such as last month’s rent upfront. $65 application fee per applicant. Tenants are responsible for: electricity, gas (if applicable), cable/internet and $10/mo technology fee. Water is a flat monthly fee of $90. Additional fees or requirements may be applicable for units with Homeowners or Condo Associations. Landlord Requirements: Applicants to make 3x the monthly rent in verifiable gross income, credit history to be considered, no evictions within the past 5 years, and must have a verifiable rental history with on-time rental payments. Exceptions to this criteria may exist under the law and will be considered. Cosigners will be considered.

*Pets permitted on a case by case basis with owner approval. $500 refundable pet fee per pet required.
#PAPH2482074

PHILADELPHIA

1427 E COLUMBIA AVENUE

3 Beds

2 Baths

2,031 Sq.Ft.

$4,750

MLS#: PAPH2482074

Welcome to Hilltop in the City of Wilmington! Perched high above on the Westside of town, with convenience to parks, places of worship, educational facilities and right in between the Riverfront, Little Italy & Trolley Square in all their glory. This five unit, corner twin is ready for its next custodian. Featuring an eclectic mix of three, 1 bedroom units and two, 2 bedroom units, providing effective living arrangements for most tenants needs. Rear deck structure provides private outdoor space for the main floor unit and third floor unit with shared hallway access for the second floor units. Grassy knoll is a great spot to relax or cookout with your neighbors. Front porch as you enter leads to vestibule for mail and then a staircase that takes you up to the four units accessed inside the main space. Exterior access for the fifth unit as well as basement/storage area where some mechanicals can be found. One car garage can be used for onsite storage, possibly rented out for additional income or converted to a laundry facility for the building. First floor unit has two bedrooms, one full bath, and runs the depth of the structure. Second floor is host to two, 1 bedroom units each with 1 full bath. Third floor features an expansive two bedroom unit, with one full bath, and also spans the depth of the structure. Each unit has its own gas meter, electric meter, electric panel in unit, hot water tank and HVAC unit. Excellent, value add opportunity, to reposition the property with some choice upgrades and then fetch modern market rental amounts. Add this to your existing portfolio or make it the cornerstone of a flourishing one!
#DENC2080876

WILMINGTON

600 N BROOM STREET

7 Beds

None Baths

3,625 Sq.Ft.

$450,000

MLS#: DENC2080876

LOVELY ALL BRICK FARMHOUSE WITH BEAUTIFUL COUNTRY SETTING SITUATED ON .86 ACRE LOT LOCATED IN SOUTH MIDDLETON. SCHOOL DISTRICT IDEALLY LOCATED CLOSE TO QUAINT VILLAGE OF BOILING SPRINGS AND WITHIN WALKING DISTANCE TO BOILING SPRINGS CHILDREN'S LAKE, YELLOW BREECHES, COMMUNITY POOL, SCHOOLS, CAFE, PIZZERIA, GAS STATION, POST OFFICE, BANK, APPALACHIAN TRAIL & ALLENBERRY PLAYHOUSE.  THIS WELL MAINTAINED HOME OFFERS 2836 SQ. FT WITH  4 BEDROOMS, 2 FULL BATHS, 1 CAR DETACHED GARAGE, RENOVATED KITCHEN WITH QUARTZ COUNTERTOPS, TILE BACKSPLASH & STAINLESS STEEL APPLIANCE PACKAGE,  SPACIOUS FORMAL DINING ROOM WITH BAY WINDOW & POCKET DOORS LEADING TO LARGE LIVING ROOM WITH PELLET STOVE & BAY WINDOW, 2ND FLOOR DEN/OFFICE & LAUNDRY, WALK-UP ATTIC & PARTIALLY FINISHED BASEMENT. HARDWOOD FLOORS THROUGHOUT, 200 AMP SERVICE, CENTRAL VAC, NEWER WELL PUMP, NEWER ROOF & NEWER OIL FURNACE .  ENJOY YOUR MORNING COFFEE WITH THE SCENIC VIEWS FROM YOUR WRAPAROUND FRONT PORCH AND EVENING COOKOUTS ON YOUR REAR DECK AND PATIO OVERLOOKING YOUR PRIVATE BACKYARD.
#PACB2040820

BOILING SPRINGS

369 MOUNTAIN ROAD

4 Beds

2 Baths

2,836 Sq.Ft.

$369,900

MLS#: PACB2040820

*Offer deadline Tuesday 5/13 at 12pm* Peaceful and pristine, this 2.69-acre property features a beautiful 4-bedroom home and detached 32x27 workshop  with upstairs work space. Get to the MARC train and commuter routes in minutes from this great location that’s close to historic Shepherdstown. Enjoy nearly 2,400 square feet of living space featuring mostly wood floors and a traditional, homey feel. The open-concept kitchen is equipped with a gas cooktop, island with seating, and convenient storage pantry. An eat-in area and formal dining room flank the kitchen, while the two living spaces flow seamlessly from the heart of the home. The primary suite upstairs features vaulted ceilings, a walk-in closet with custom shelving, and an ensuite bath with a gorgeous glass shower enclosure. Three other bedrooms, another full bath, and the laundry facilities round out the upper floor that looks down over the 2-story grand foyer.  Ample storage options and functionality are available in the 2-car attached garage and spacious detached garage/shed. A composite front porch and back deck - both with vinyl railings - provide ideal spots to relax and enjoy the picturesque setting surrounding this home. The newer roof, HVAC system, windows, and well pump provide peace of mind for years to come. This lovely residence may be everything you’ve been hoping for and more!
#WVJF2015832

SHENANDOAH JUNCTION

257 OMNI WAY

4 Beds

2 Baths

2,358 Sq.Ft.

$499,000

MLS#: WVJF2015832

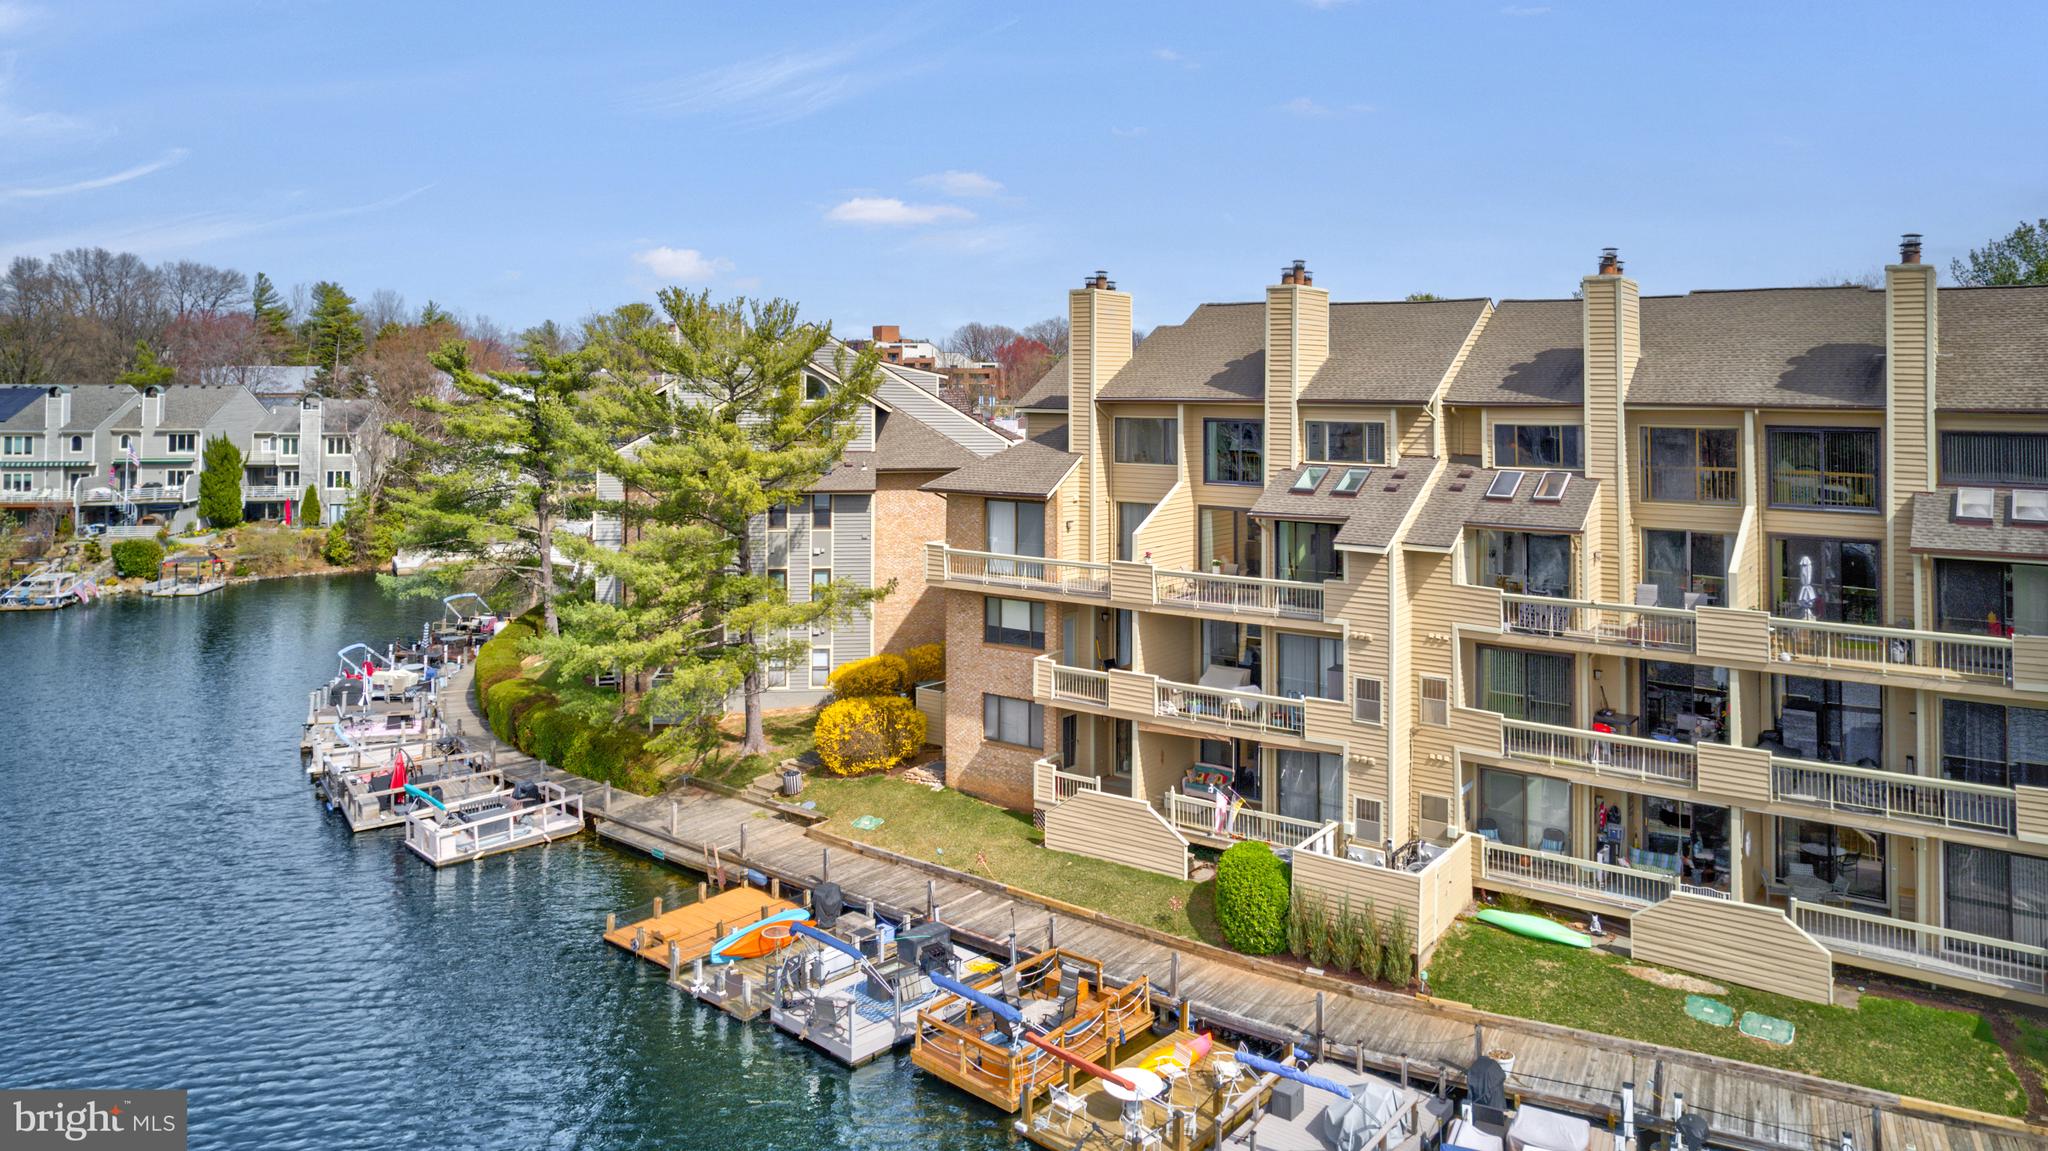
Airy and bright, wood floors through out. washer and dryer in the unit, spacious balcony overlooking nice view. ALL UTILITIES INCLUDED. community indoor and outdoor pool, social room, secured gated community.
#VAAX2044840

ALEXANDRIA

309 YOAKUM PARKWAY 514

2 Beds

2 Baths

1,098 Sq.Ft.

$2,400

MLS#: VAAX2044840

This property is being sold AS IS. The sellers have disclosed everything to the best of their knowledge and are looking for a smooth transaction.

Welcome to 661 Waring St, located in the heart of the desirable Somerton community of Philadelphia and on a quiet block with plenty of parking. This single home offers three spacious bedrooms and three full bathrooms. As you approach, you'll be greeted by a charming brick front porch, the perfect spot for a morning coffee. Step inside to a spacious living room with a Pella bow window and tons of natural light, creating a warm and inviting atmosphere. Enter the beautiful, sizeable formal dining room with a vaulted ceiling, neutral-colored walls, and French glass doors that lead to a covered patio that opens to the large fenced backyard, perfect for hosting barbecues, gardening, or enjoying the outdoors. The updated kitchen features stainless steel appliances, granite countertops, beautiful backsplash, tile flooring, and ample wooden cabinetry for all your storage needs. The laundry room is on the right-hand side of the kitchen, and on the left-hand side, enter the bonus room, which has a 5-person jacuzzi tub, sauna room, and sliding door to the back yard. This house hosts two master bedrooms and master bathrooms. The first master bedroom is located on the home's main level, with another spacious bedroom with ample closet space and a full bathroom in the hallway. Upstairs, you'll find an additional master suite with a balcony overlooking the dining room, a private walk-through closet, and a full bathroom. The ample driveway parking can fit up to three cars. This home is in a perfect location. It is a convenient, quiet street in the neighborhood and close to all restaurants, bars, grocery stores, major highways, and shopping that Somerton has to offer. Just a moment's walk away from Bustleton Avenue and public transportation. Schedule your showing today!
#PAPH2443608

PHILADELPHIA

661 WARING STREET

3 Beds

3 Baths

2,200 Sq.Ft.

$440,000

MLS#: PAPH2443608

This home is back on the market due to no fault of the seller. They are highly motivated!

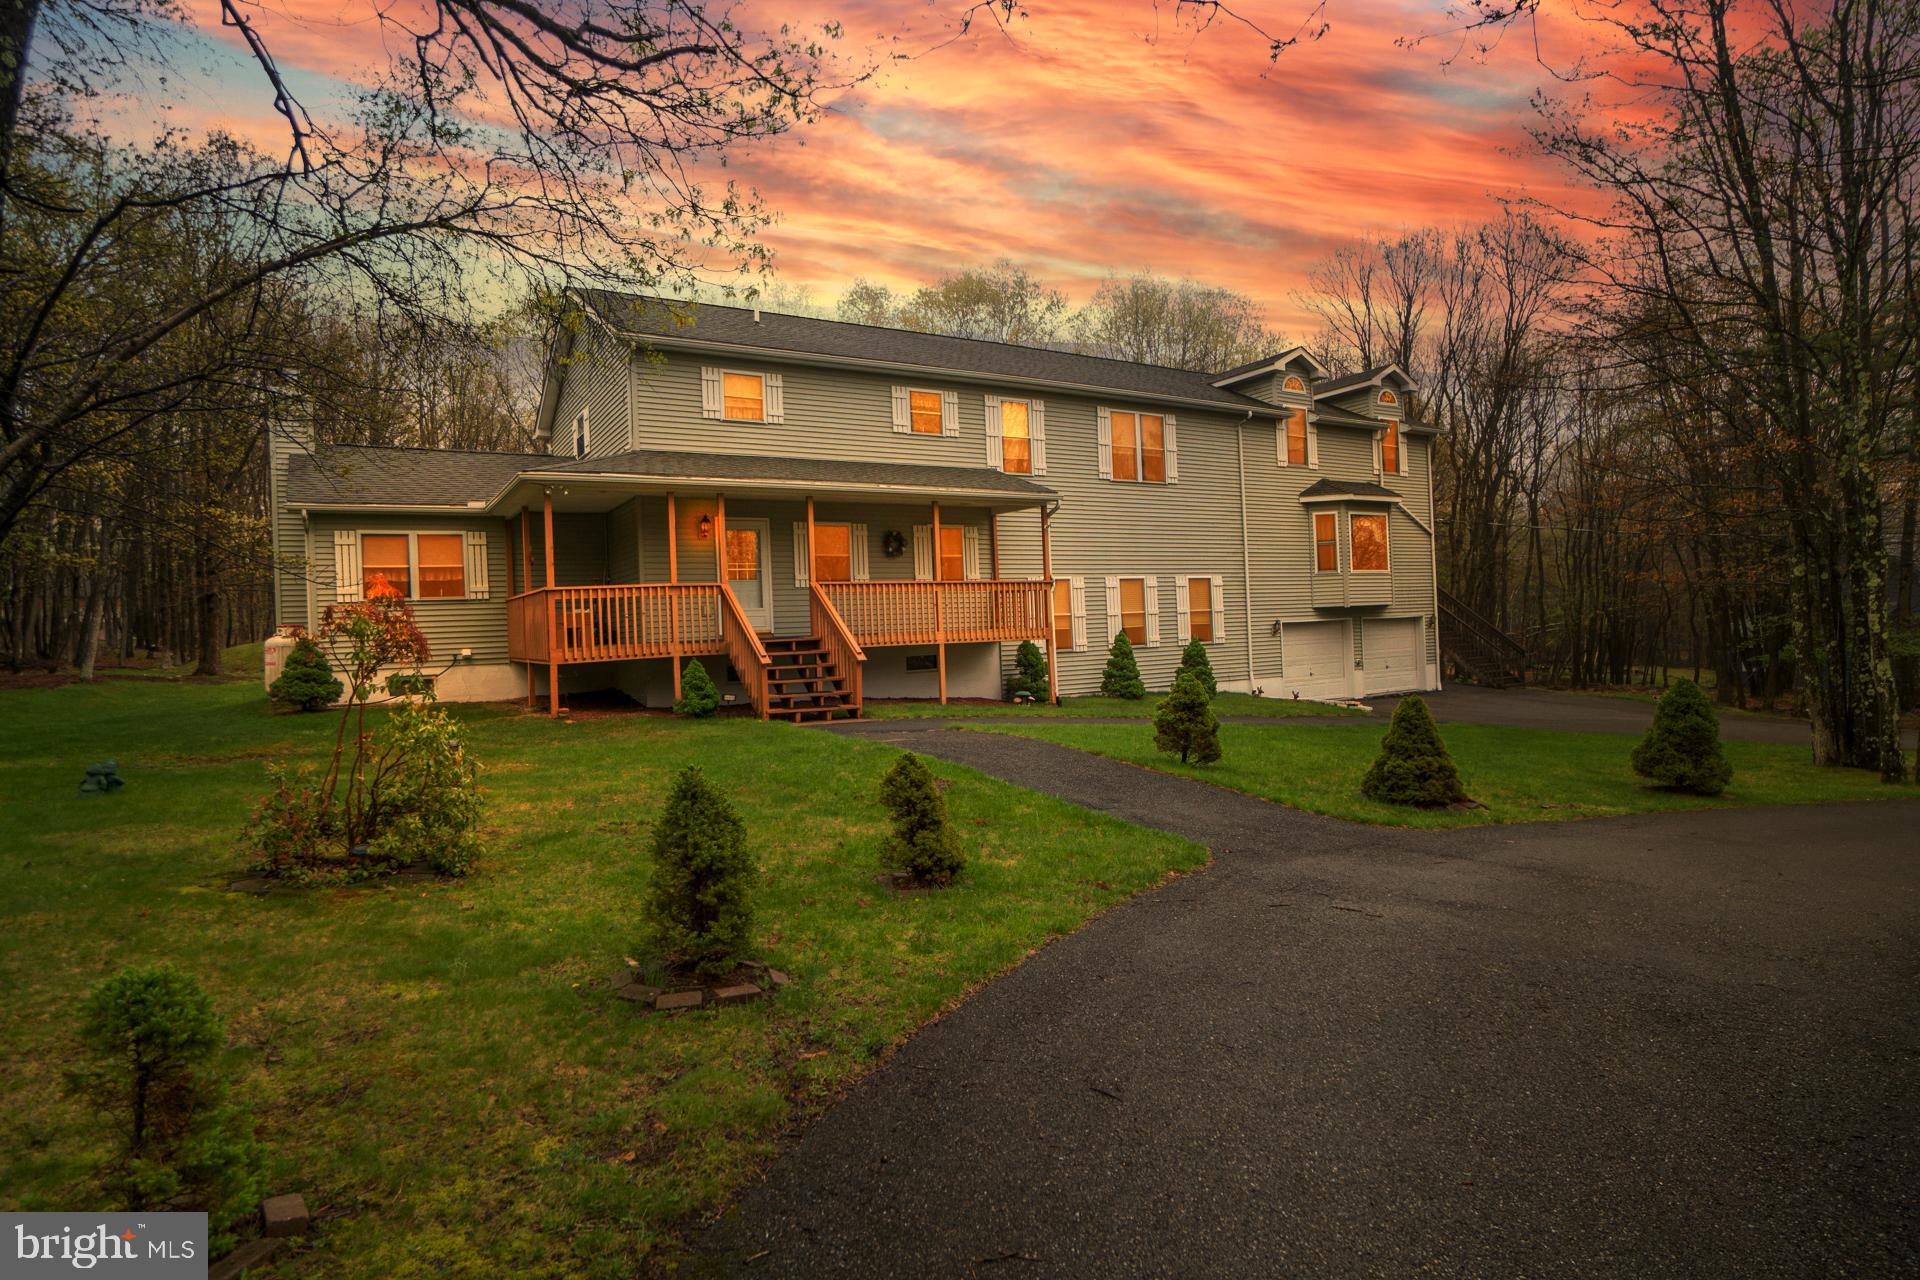
Nestled on a serene wooded lot, this stunning three-bedroom, two-bathroom home offers an exceptional blend of privacy and natural beauty. Perfectly positioned away from the road, the property provides a peaceful retreat while still offering convenient access to nearby amenities.

Inside, you’ll find a spacious living area with vaulted ceilings that create an open and airy ambiance, ideal for both relaxing and entertaining. The primary suite is a haven of comfort, complete with its own full bath for added privacy.

Step outside onto the expansive deck, where you can immerse yourself in the tranquil surroundings of lush greenery. Whether you’re sipping your morning coffee, hosting a barbecue, or simply enjoying the sights and sounds of nature, this outdoor space is a true sanctuary.

The property also includes practical features such as a storage shed, perfect for your tools or outdoor equipment, and a large driveway that offers plenty of parking space for you and your guests.

This charming home is more than just a residence—it’s an invitation to a lifestyle of peace and connection with nature. Don’t miss the opportunity to make this your new home!

Property Sold As-is.
#MDWC2016332

SALISBURY

6115 ROCKAWALKIN ROAD

3 Beds

2 Baths

1,200 Sq.Ft.

$225,000

MLS#: MDWC2016332

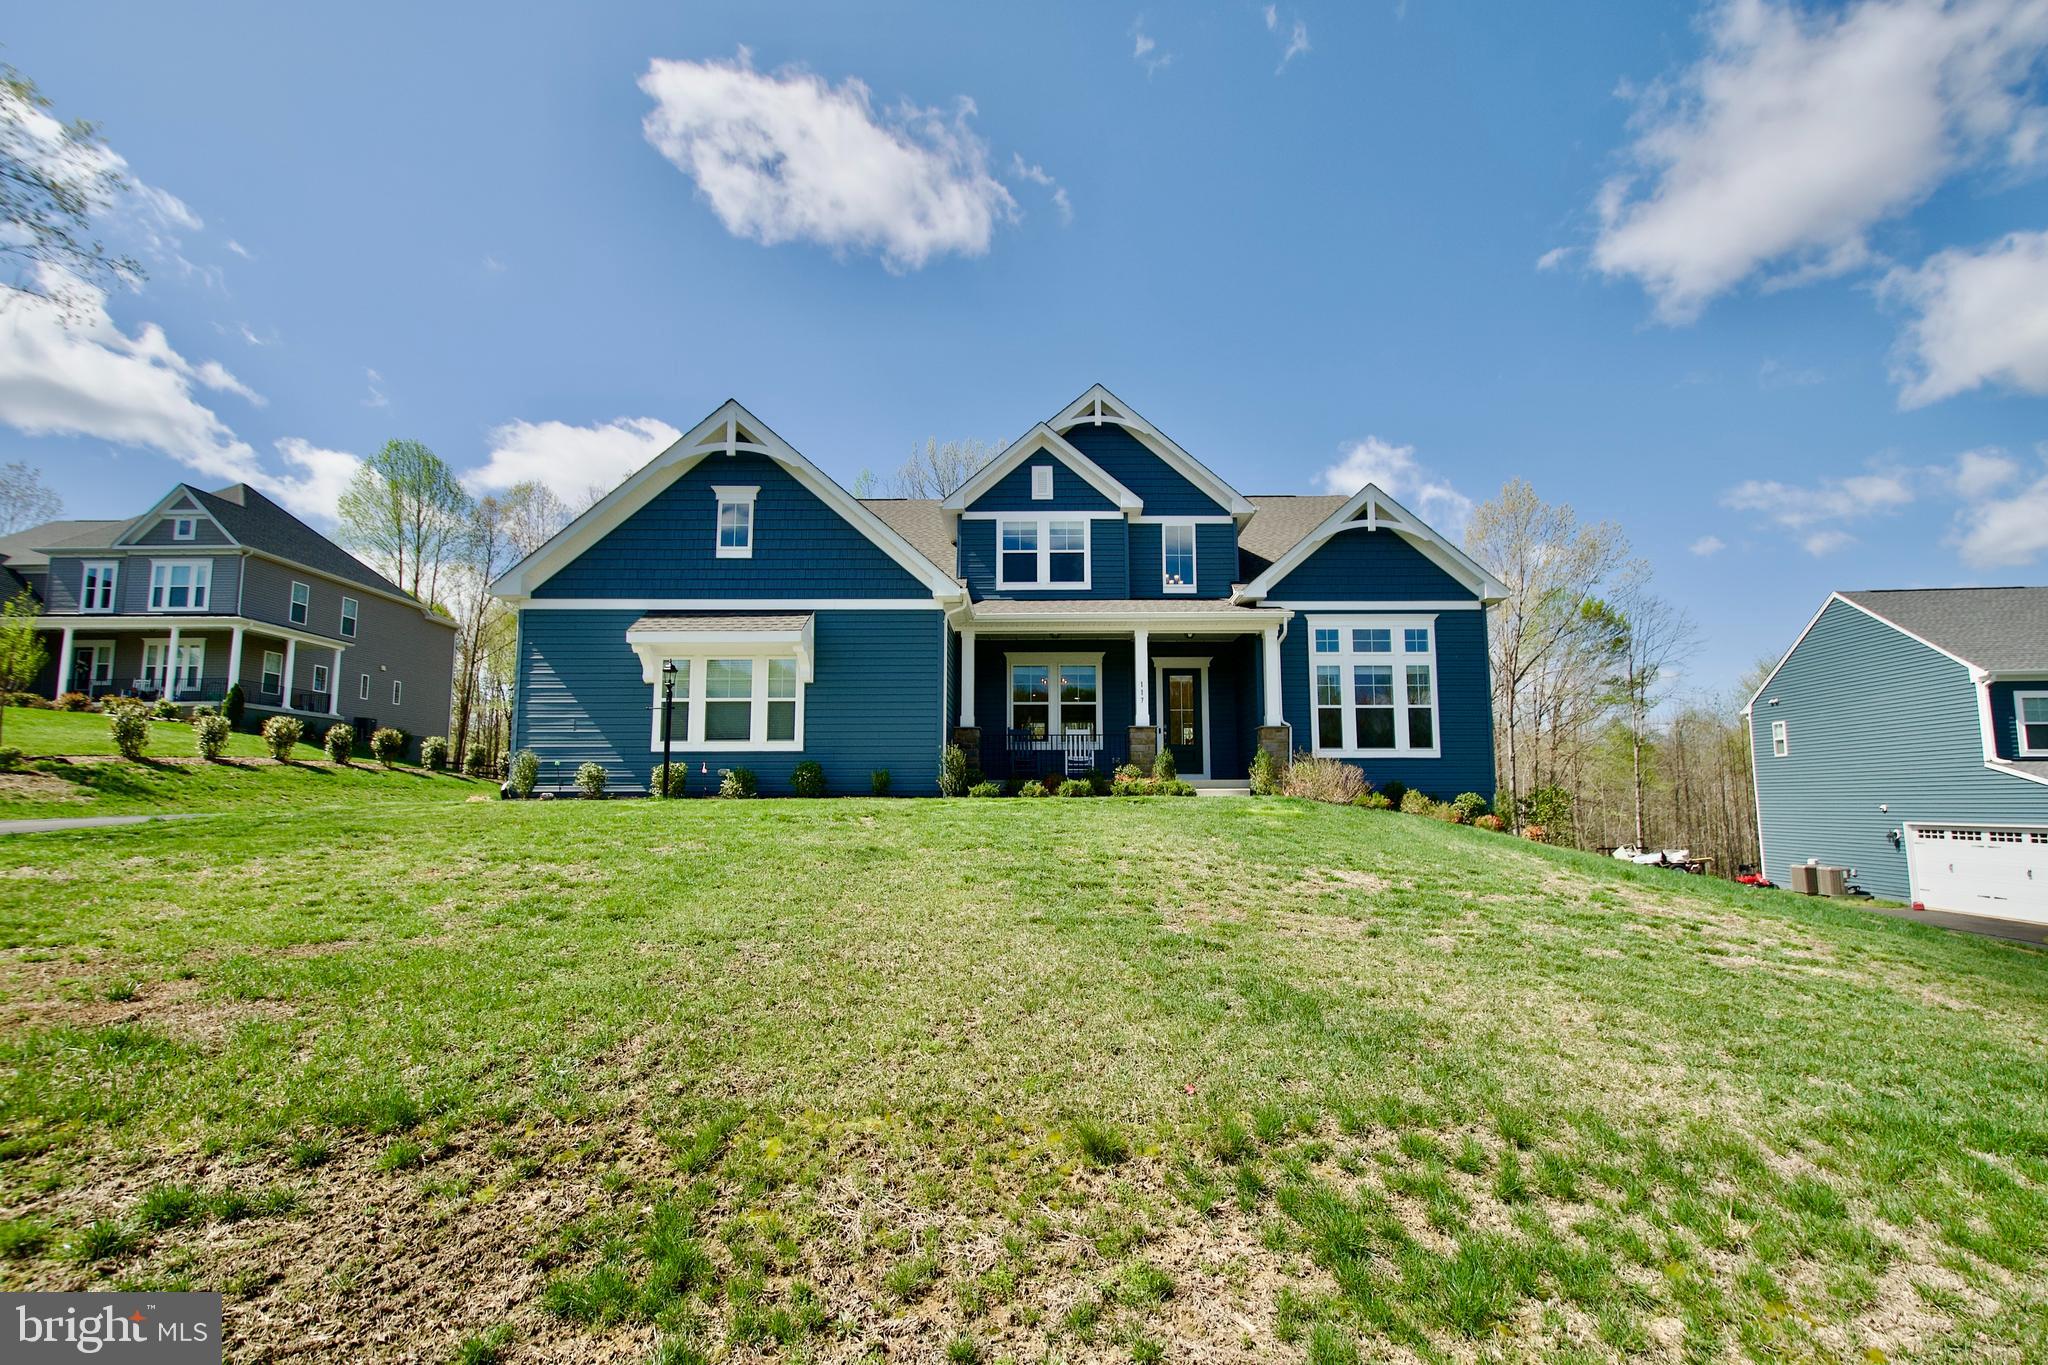
Sussex Model Elevation "B" w/2'side extension offered by Gemcraft Homes New Construction, Quick Move-In Ready. One of Gemcraft Homes newest and most popular house plan design.. The Sussex boasts single level living at its best! Featuring 3 bedrooms and 2 full baths, 1917 sq ft., 2 car garage. Home offers an open concept floor plan with an airy great room that adjoins the dining area and kitchen. Features include:granite countertops, 42" cabinets, 9' Ceilings, SS Appliances & gas fireplace. The owner's suite includes an abundance of space with two walk-in closets and private bath. Pictures may have upgraded features. For a little relaxation a screen porch has been added to this home. Captains Cove Golf & Waterfront Community amenities offer: 9 Hole Pristine Golf Course, 3 Pools (2 Outdoor/1 Indoor), Fitness Center, Boat Ramp, Basketball & Tennis Court, Playground, Walking & Biking Trails, Security  and more.
#VAAC2001118

GREENBACKVILLE

3142 AMIDSHIP DRIVE

3 Beds

2 Baths

1,917 Sq.Ft.

$379,888

MLS#: VAAC2001118

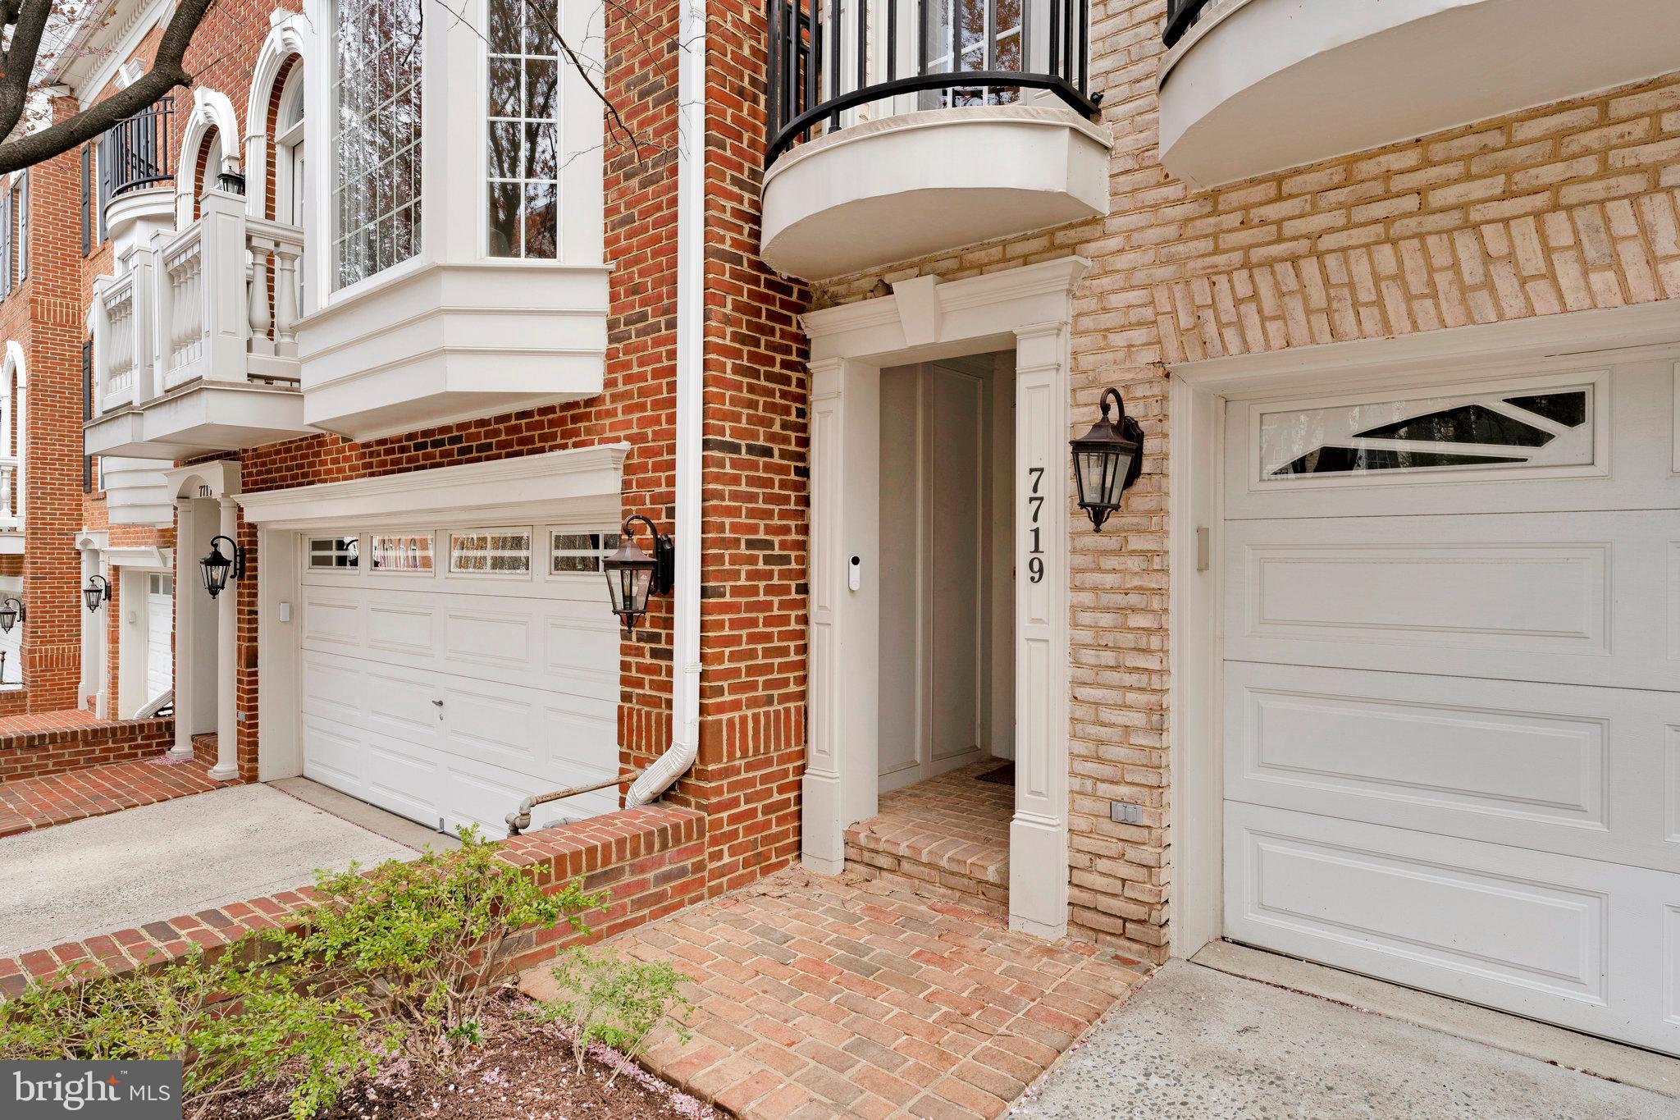
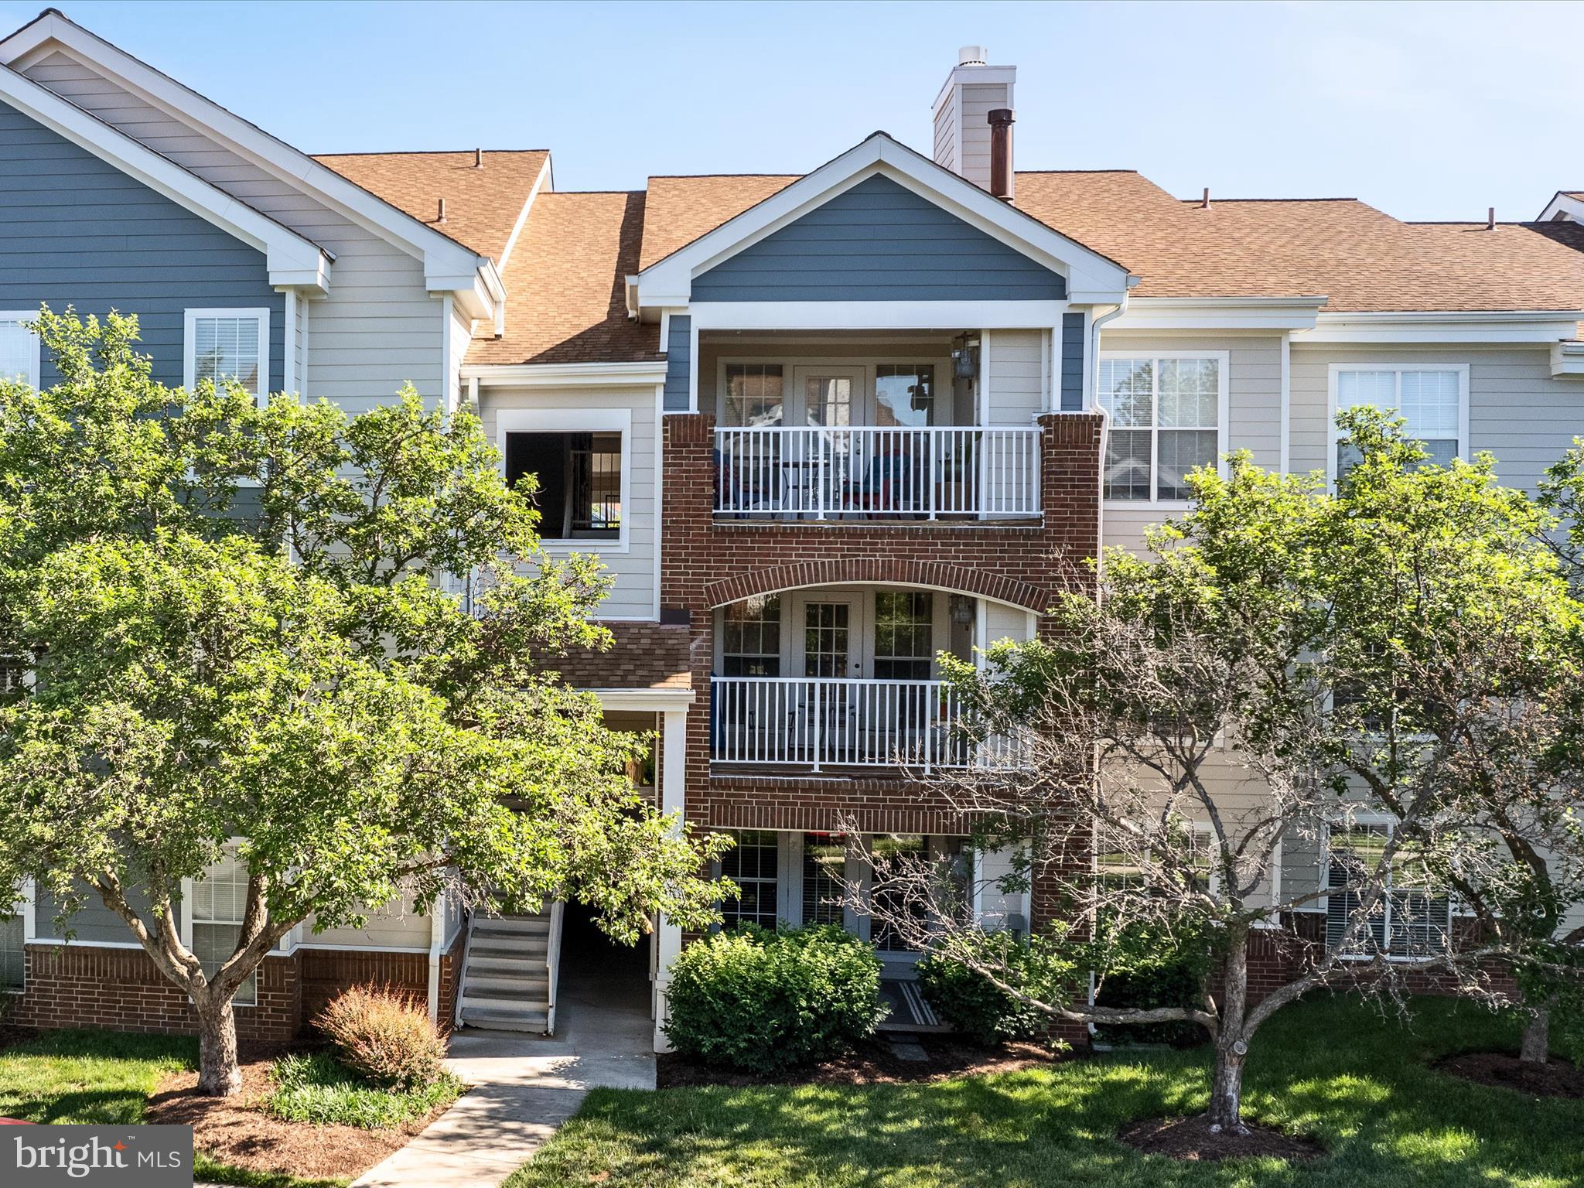
Rarely available 2 bedroom/2 bath + den unit at The Westlee! This spacious and bright condo features an open floor plan with central updated kitchen including granite counter tops, stainless steel appliances,  island and pendant lighting.  The living room enjoys floor to ceiling windows and  is bookended by two generously sized bedrooms, each with their own en suite baths, and an additional den offers a perfect flex space for an office/craft room/nursery!  Laundry is conveniently located in the unit as well!  With gleaming hardwoods, brand new carpet and fresh paint, this condo is move-in ready and a perfect blank canvas ready for the next owner. One garage parking space and unbelievable location just a short walk to the East Falls Church Metro, numerous shops and restaurants nearby (including the brand new Whole Foods at Broad St.),  and the W&OD! Please note the Westlee has a pet policy of one pet per unit, no larger than 25lbs.
#VAAR2054694

ARLINGTON

2200 N WESTMORELAND STREET 401

2 Beds

2 Baths

1,166 Sq.Ft.

$650,000

MLS#: VAAR2054694

1 ... 581 582 583 584 585 ... 666
* Listings identified with the FMLS IDX logo come from FMLS and are held by brokerage firms other than the owner of this website. The listing brokerage is identified in any listing details. Information is deemed reliable but is not guaranteed. If you believe any FMLS listing contains material that infringes your copyrighted work please click here to review our DMCA policy and learn how to submit a takedown request. © 2024. First Multiple Listing Service, Inc.
 - property

Send a message

Message successfully sent.

Your message

What is 3 + 4 ?

Reason for contacting?

I agree to receive email communication and understand I can unsubscribe at any time.

I agree to be contacted by Charis Realty Group via call, email, and text for real estate services. To opt out, you can reply 'stop' at any time or reply 'help' for assistance. You can also click the unsubscribe link in the emails. Message and data rates may apply. Message frequency may vary. Privacy Policy

Sign Out

Virtual Assistant

Would you like to take the next step with this property? We can help you schedule a showing or virtual tour, or send you more details.

Yes, I would like more information.

Thank You for Your Reply, One of Our Agents will contact you as soon as possible

No, maybe later.

Thank you, you can always contact me via email, phone number or through the contact form.

Realhub AI

Lucy - Your AI-Powered Realtor

Update Your Temporary Password

Personalize your search

Enter your email and we'll notify you immediately when new listings match what you're looking for.

or enter email address

Already have an account ? Login here

Continue your home search

I agree to receive communications and understand I can unsubscribe at any time.

I agree to be contacted by Charis Realty Group via call, email, and text for real estate services. To opt out, you can reply 'stop' at any time or reply 'help' for assistance. You can also click the unsubscribe link in the emails. Message and data rates may apply. Message frequency may vary. Privacy Policy

Already have an account ? Login here

We use cookies

We use cookies primarily for analytics to enhance your experience. By accepting, you agree to our use of these cookies. You can manage your preferences or learn more about our cookies policy.