Properties

Browse or get in touch to schedule a walkthrough.

  • Nearby me
Price range

Popular Features

Community Features

Association

Property Features

Waterfront

View

Exterior Features

Interior Features

Style

10000 properties match your criteria

Updated 1 minute ago

E-Alert name
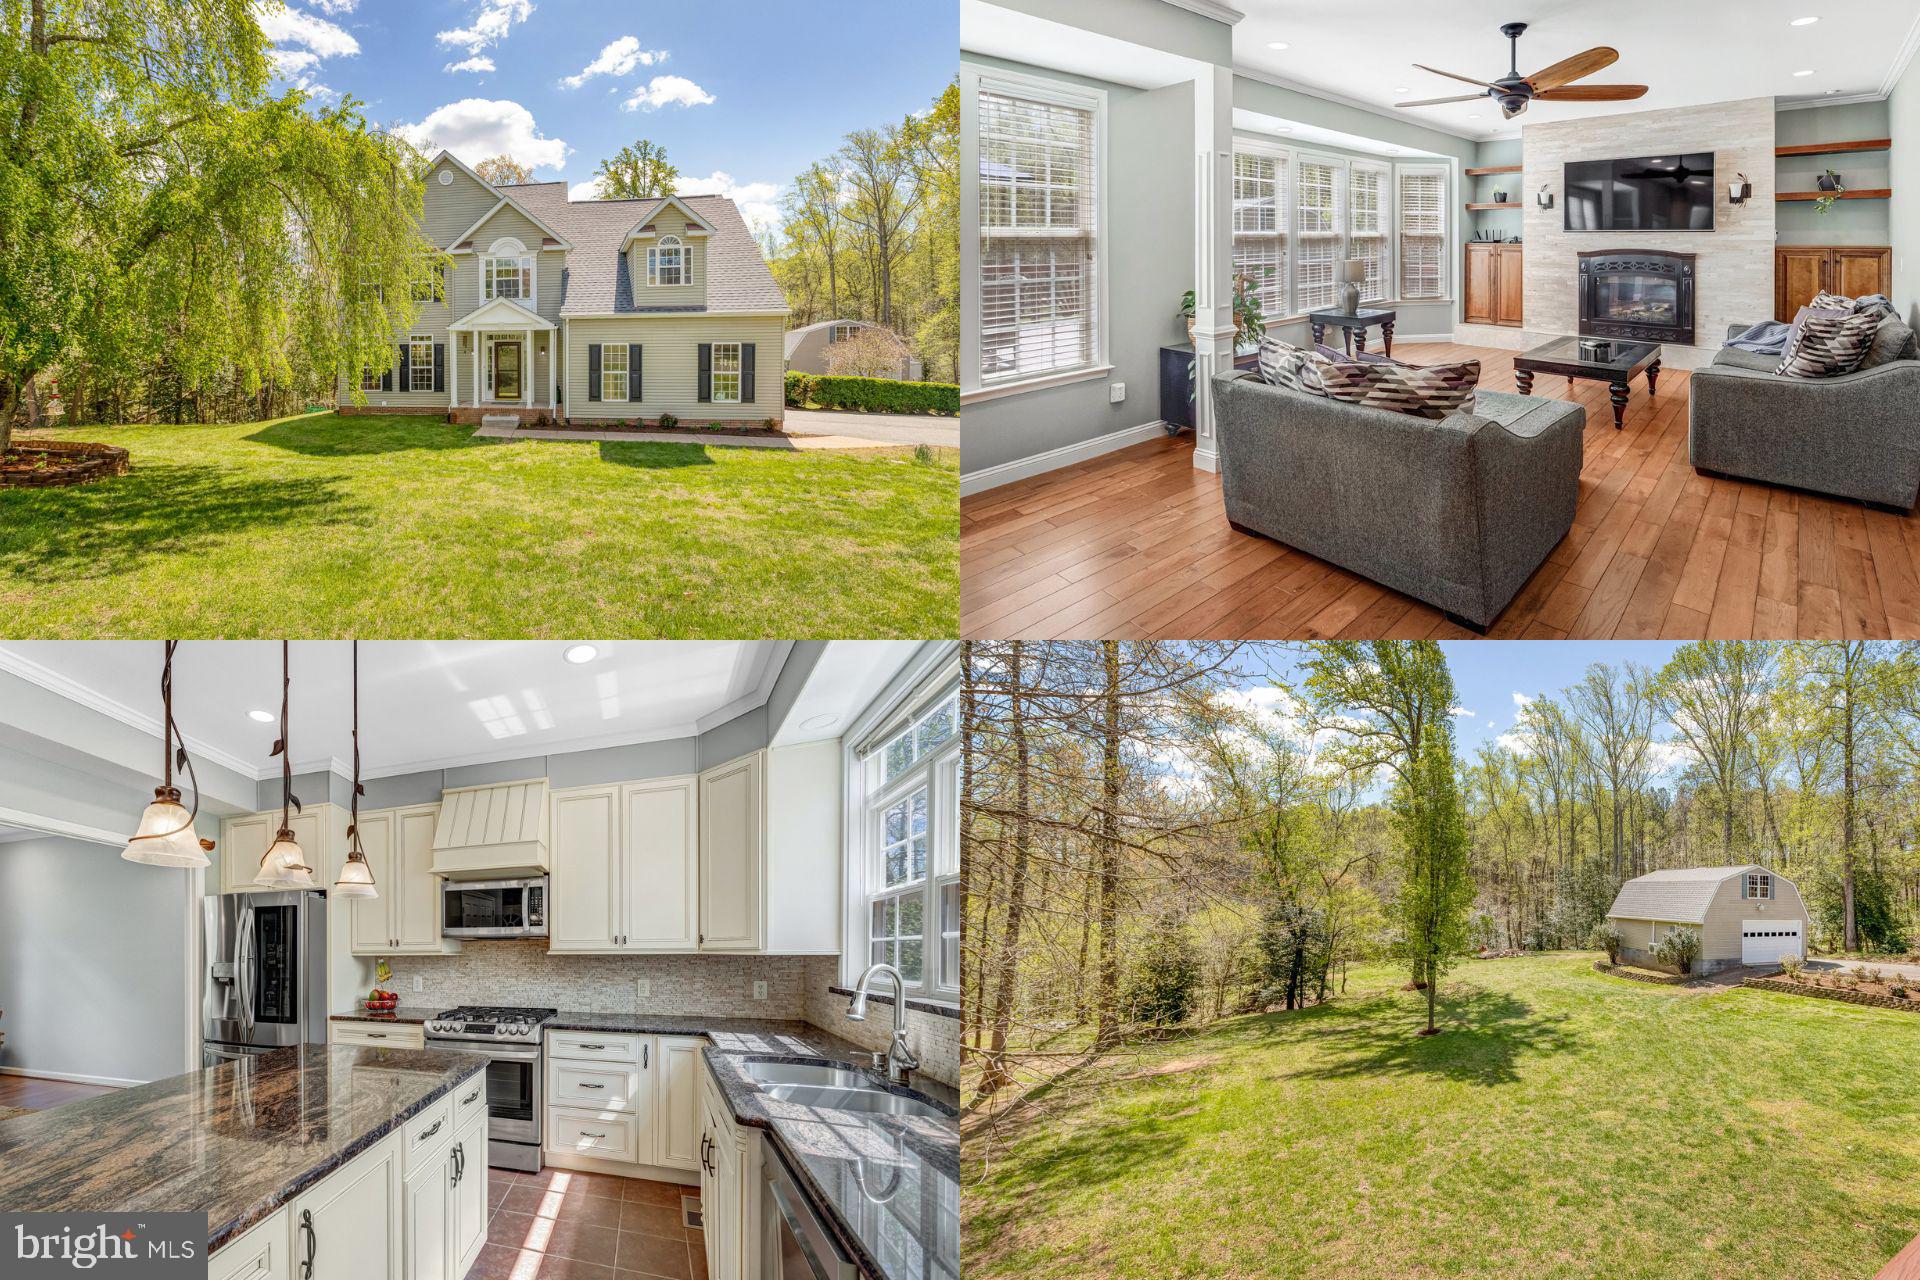
Welcome Home to 70 Stonewall Drive!! This beautifully maintained home is nestled on a quiet cul-de-sac in the desirable Windsor Forest neighborhood, offering privacy with amazing landscaping! This home is ideal for commuters and families alike with excellent schools and you’ll enjoy the convenience of being close to major highways, shopping, and dining options. Beautiful new updates,  well-maintained home offers generous living space with 5 bedrooms and 3 full bathrooms. Offers privacy with a long winding front driveway on close to 2.5 acres. The open-concept main floor is perfect for gatherings with an elegant, updated kitchen featuring new granite countertops, new cabinets, stainless steel appliances, custom pull-out drawers, and a large pantry for all your storage needs. The spacious owner’s suite is a true retreat and oasis, complete with a sitting area, separate vanity room with storage shelves, ensuite bathroom featuring dual vanities, a large soaking tub, and a separate shower. The basement includes a 5th bedroom with French doors opening into a large and peaceful backyard. There is also a newly renovated large deck for relaxing or entertaining. Additional to having an attached 2 car garage, there’s a bonus large (detached) insulated garage (28x28) featuring an electric workshop, ample storage space, with stairs leading to an additional large storage area. Don’t miss the opportunity to make this beautiful home yours!!
#VAST2037488

STAFFORD

70 STONEWALL DRIVE

5 Beds

3 Baths

3,722 Sq.Ft.

$800,000

MLS#: VAST2037488
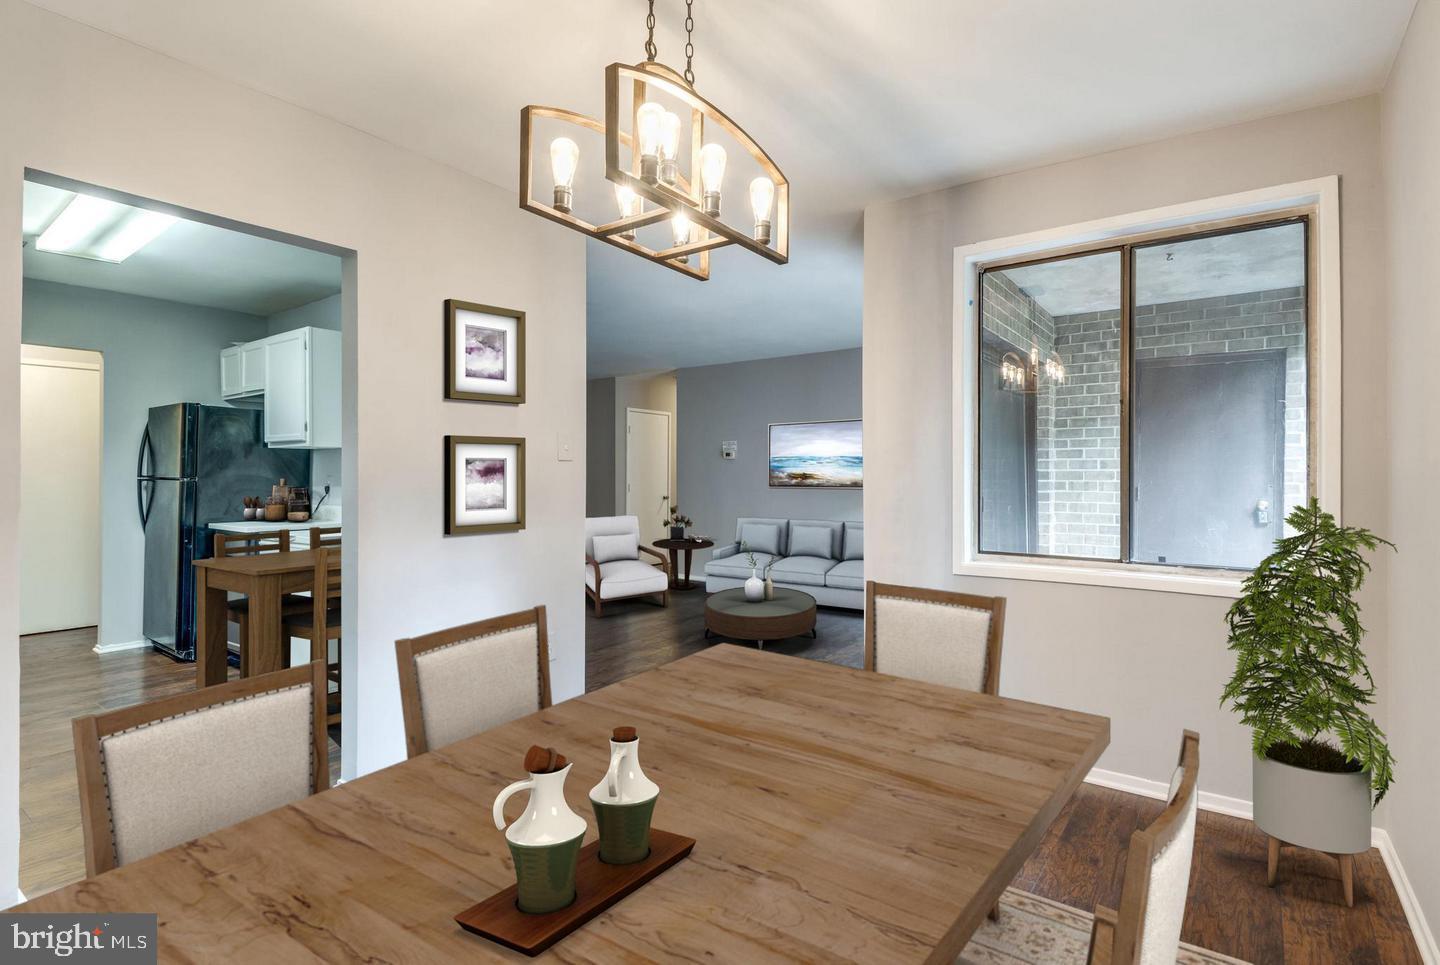
Welcome to Jefferson Mews Condo, a prime investment opportunity in a well-established community. This spacious 3-bedroom, 2-bathroom unit offers 1,351 sq. ft. of contemporary living space, perfect for maximizing rental potential or personal enjoyment. This garden-style apartment combines classic charm with modern conveniences. The interior features a dedicated dining area and a primary bath, enhancing the overall functionality and appeal of the space. The unit is equipped with essential appliances, including an electric oven/range, dishwasher, and disposal, ensuring a seamless cooking experience for tenants or owners alike. With in-unit laundry facilities, including a washer and dryer, convenience is at your fingertips. The community amenities include an outdoor pool, providing a refreshing retreat during warmer months, while the association fee covers exterior building maintenance, trash, water, sewer, and snow removal—offering peace of mind and low maintenance for investors. Located within a mile of bus stops and just a few miles from metro/subway stations, this property boasts excellent transportation access, making it attractive for renters seeking convenience. With no parking issues and a well-maintained environment, Jefferson Mews Condo stands out as a solid investment choice in today’s market. Don’t miss the chance to secure this valuable property!
#VAFX2231396

HERNDON

521 FLORIDA AVENUE T2

2 Beds

2 Baths

1,351 Sq.Ft.

$300,000

MLS#: VAFX2231396
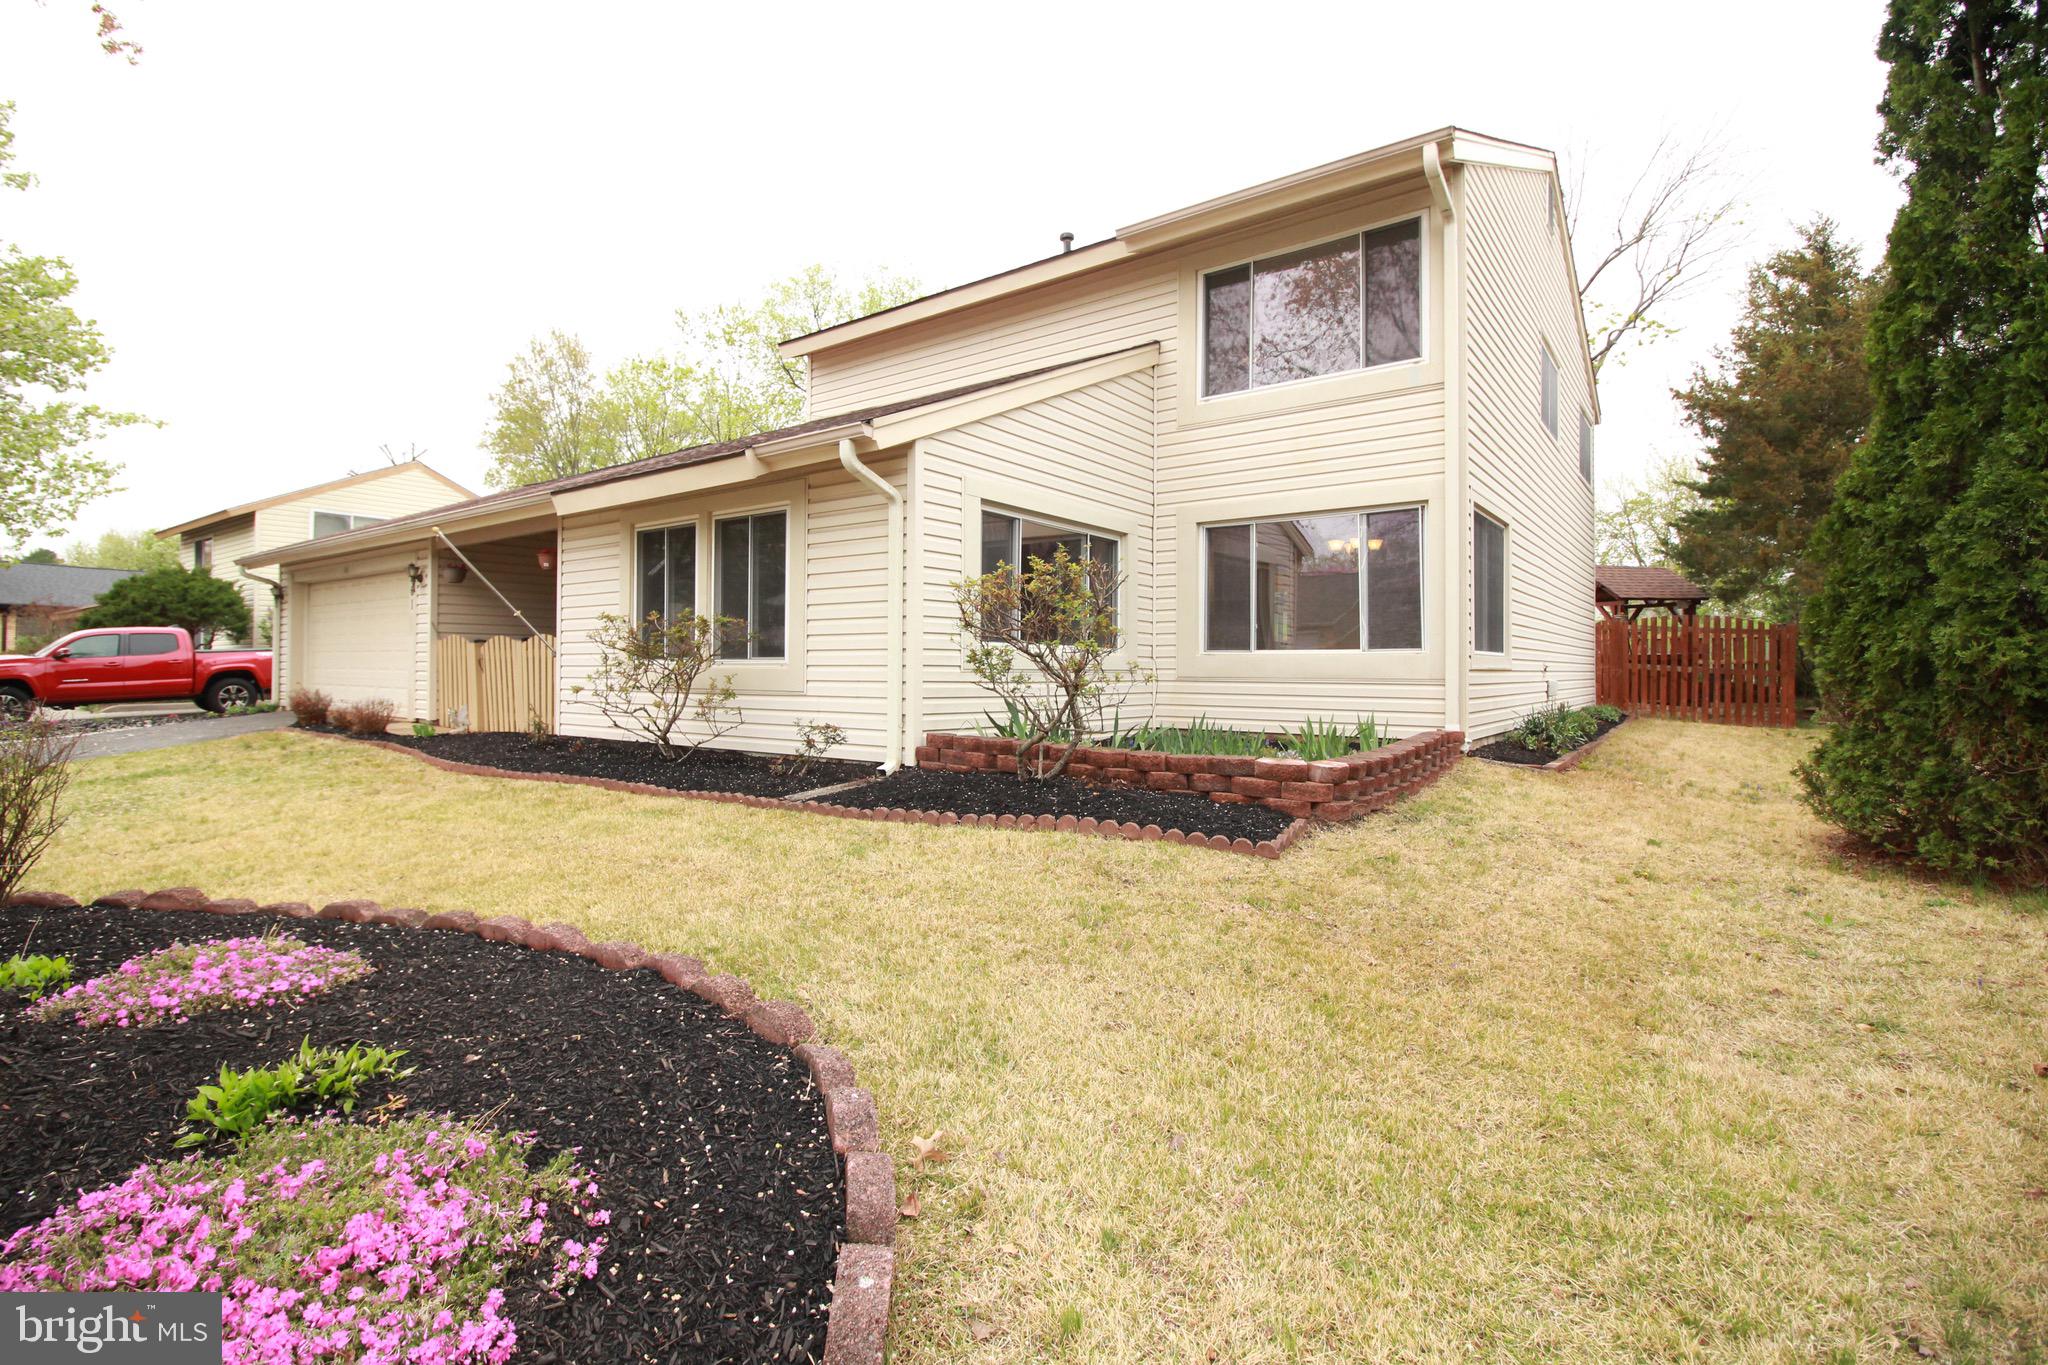
Location...location...location!  A Move in ready Balboa Model 2 level house situated in Sugarland Run Community in Loudoun County. This beautiful well maintained property offers vaulted ceiling living room, 4bedrooms, 2 1/2 bath(2018 Master Bath remodeled) with Renovated kitchen (2014) with solid oak wood cabinets,  granite countertops with eat in kitchen granite top island, marbled wall, ceramic tile flooring with stainless steel appliances . Laundry is adjacent to the kitchen which is located at the main level. Kitchen opens up to family room and also connected to covered separated heated/cooled glass covered sunroom that opens to a wooden fenced backyard leading to open space& play area and walking trail. What a nice place to relax or to even entertain from the front covered porch to the backyard where you'll find a covered space where you can grill/cook and eat out to this outdoor dining pergola and or the covered sunroom in the privacy of your own backyard. Ample  parking from the side street to asphalt driveway to 2 car garage. Shed for storage attached to the back of the garage. 
Sugarland Run Community, aside from what has been included, gives over 26 miles of walking path between community center and Willow lake encircling it. Its swimming/laps pool with large diving well and kiddie wading pool is Loudoun's largest outdoor common pool.
Don't forget the location! Its less than 0.6 mile to highly rated Elementary, Middle and High School. Its less than 10mile from Dulles International Airport, hospitals, town center and several shopping centers and few miles to Bus station and Metro station. 
Please don't miss this opportunity, a rare find in this very convenient location!!!
#VALO2089480

STERLING

161 S FOX ROAD

4 Beds

2 Baths

2,013 Sq.Ft.

$675,000

MLS#: VALO2089480
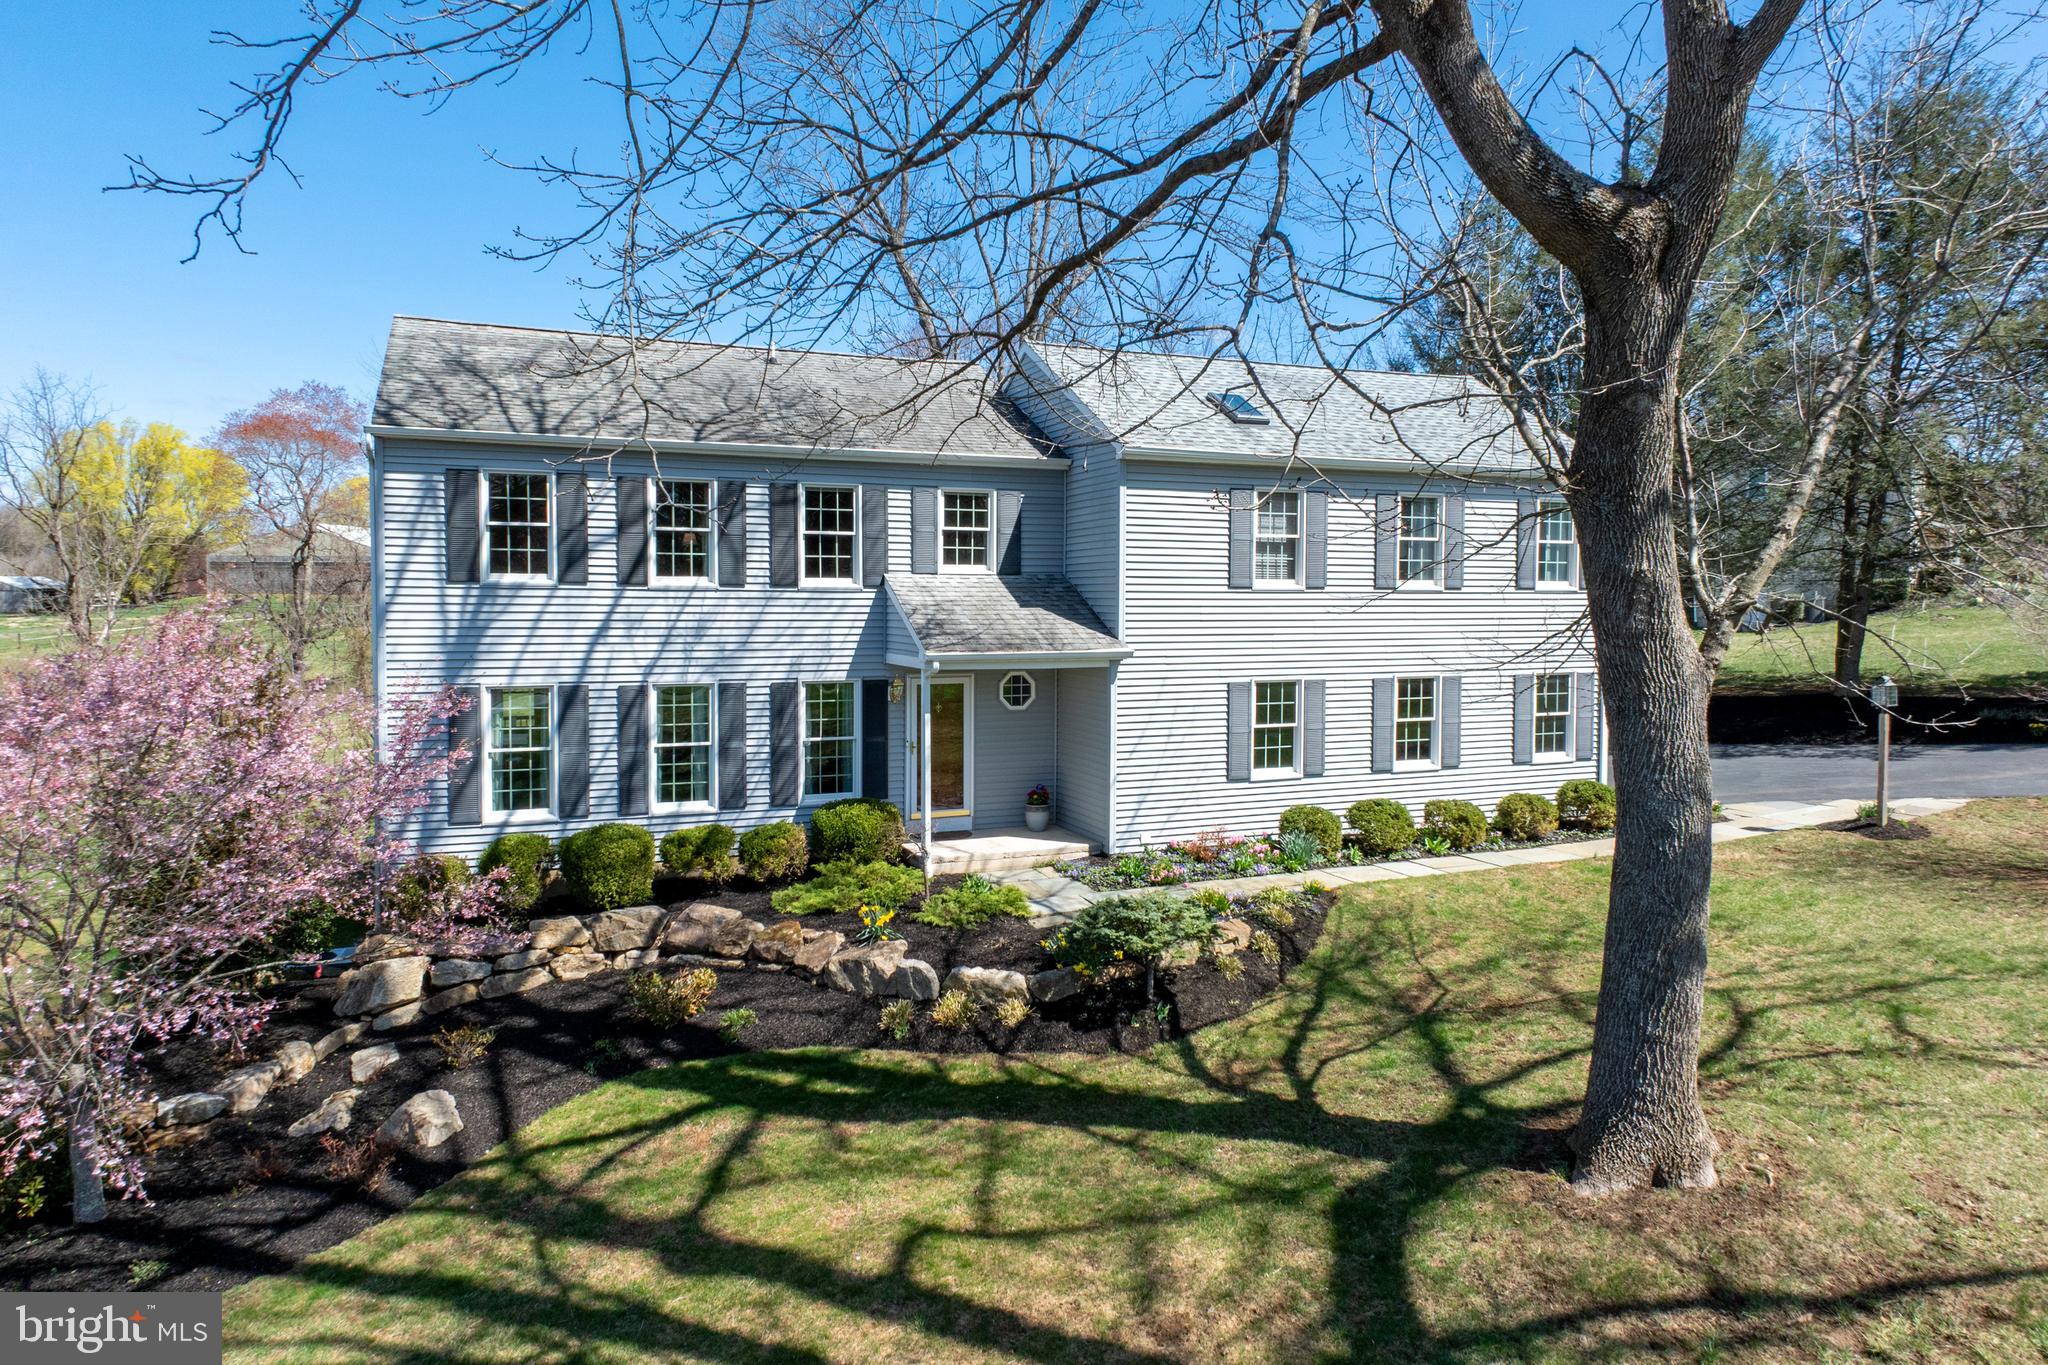
Nestled on a serene one-acre lot within the sought-after Downingtown East School District, this beautifully expanded 4-bedroom, 3.5-bathroom home has been meticulously maintained and thoughtfully updated by its original owner. A stunning family room addition serves as the heart of the home, featuring a floor-to-ceiling stone gas fireplace, rich hardwood floors, and an Andersen French door leading to a spacious TimberTech deck—perfect for relaxing or entertaining. The kitchen has been expertly remodeled by a reputable builder, showcasing Honey Brook Custom Cabinets, exquisite granite countertops, and high-end appliances, including a Wolf 5-burner gas cooktop, Bosch electric oven, microwave, and refrigerator, as well as a Miele dishwasher with a panel that blends seamlessly into the cabinetry. Additional features include a tiled backsplash, built-in wall cabinet with hidden outlets, an instant hot water faucet with a filter, and recessed lighting with multiple switches. Step through the Andersen French door with transom window to the deck, where you can enjoy your morning coffee at the built-in bar or host gatherings with friends and family. The main level also offers a formal living room, dining room, an updated powder room with a granite-topped vanity, and laundry room with a closet, cabinets, and access to the 2-car garage with an alcove for extra storage space and side door to a stone walkway. Upstairs, the impressive primary suite addition features a vaulted ceiling with a fan, walk-in closet, linen closet, and a spacious private bath with a jetted corner tub,  double-bowl vanity with a Tere-Stone top, and a tiled shower. Down the hall, two bedrooms share a hall bath with a tub, tiled floor and linen closet, while the fourth bedroom boasts a walk-in closet and an updated private en-suite bathroom. The unfinished basement provides excellent storage space and includes a convenient walkout door to the side yard, making it easy to move items in and out. The beautifully landscaped lot offers plenty of space for outdoor activities and features fruit trees, including apple and pear, along with blueberry bushes protected by netting. The property also boasts lush landscaping with trees and flowering plants that provide seasonal beauty year-round and an invisible fence for pets. Additional upgrades include brand new hot water heater, Andersen windows, vinyl siding, driveway and garage doors.  Located just minutes from the PA Turnpike, Route 100, and Marsh Creek State Park, this home combines a fantastic floor plan, a picturesque setting and convenient location—all within the award-winning Downingtown East School District.
#PACT2091214

DOWNINGTOWN

21 KRAUSER ROAD

4 Beds

3 Baths

2,652 Sq.Ft.

$710,000

MLS#: PACT2091214
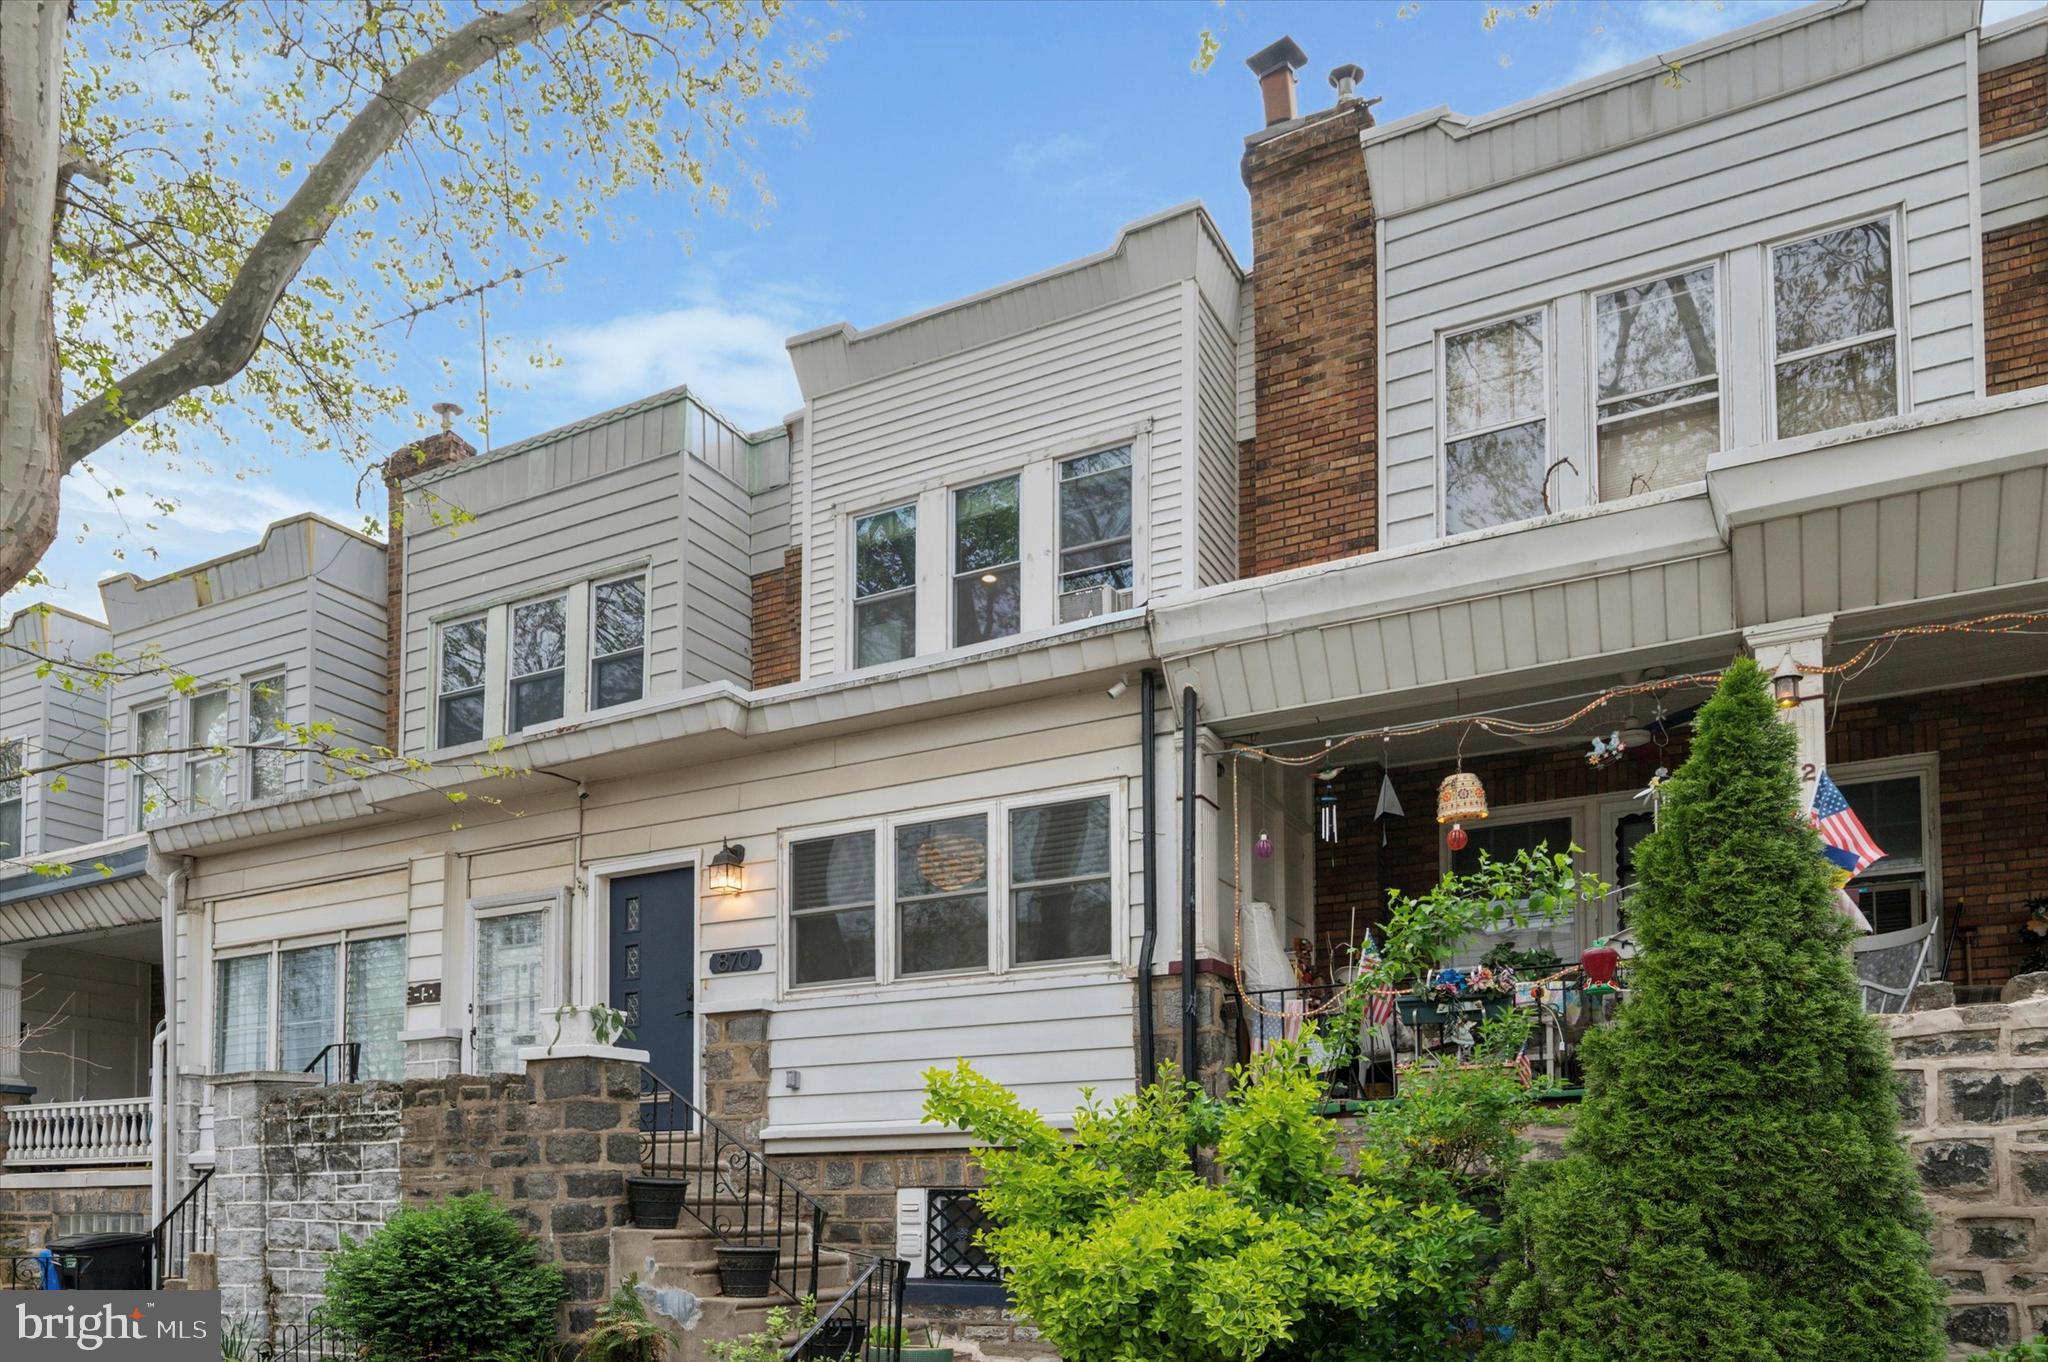
Welcome to 870 N 21st Street—nestled on a picturesque, tree-lined block in the heart of Fairmount, this beautifully maintained 3-bedroom, 1.5-bath home blends modern comfort with artisan character in one of Philadelphia’s most walkable and vibrant neighborhoods.

Step through the convenient entry foyer, where tongue-and-groove wood ceilings, a stylish pendant light, and custom-built storage make everyday transitions seamless. The first floor impresses with its wide, open layout, hardwood floors, and recessed lighting throughout—offering versatile options for living and dining. A wood-burning fireplace not only adds warmth and ambiance, but also creates a natural sense of separation between the living room and the flexible dining area. A custom dry bar with accent lighting adds a chic, functional touch for entertaining.

The kitchen is both spacious and private, featuring crisp white shaker cabinetry, tile backsplash, farmhouse sink, black hardware and fixtures, and under-cabinet lighting—all opening directly to a private rear deck with a retractable awning, perfect for dining al fresco or morning coffee.

The powder room is a standout with its antique lited door, live-edge floating vanity, basin sink, and curated design details.

Upstairs, you’ll find three generous bedrooms and a full bath. The primary suite boasts three large windows overlooking the tree-lined street and a four-door custom closet system. The second bedroom is light-filled with ample closet space, while the third bedroom is highly customized with built-ins and integrated storage—ideal as an office, guest room, or creative space. The full bathroom is bright and stylish, featuring classic white subway tile, a stunning skylight, polished nickel fixtures, and a chic wallpapered accent wall that adds a pop of personality to this serene space.

Storage is a true highlight throughout this home, from custom closets to thoughtful built-ins. A dry basement provides laundry and even more room for storage or future potential. The garage is equally versatile, functioning as a workshop with built-in pegboard and workbench, while the private driveway allows for a second car.

Enjoy unbeatable walkability to the Philadelphia Museum of Art, Kelly Drive, Fairmount Avenue’s shops and restaurants, and green spaces like the Francisville Playground and Pool—all just a ten-minute stroll away. With mature trees lining every block and a true neighborhood feel, this home offers both tranquility and proximity to Center City.

Central air provides year-round comfort and a newly installed roof (2024) provides peace of mind as you make this house your new home. Open houses Saturday from 11-1 and Sunday from 1:30-3:30.

Buyer responsible for verifying square footage and taxes.
#PAPH2472534

PHILADELPHIA

870 N 21ST STREET

3 Beds

1 Baths

1,290 Sq.Ft.

$539,000

MLS#: PAPH2472534
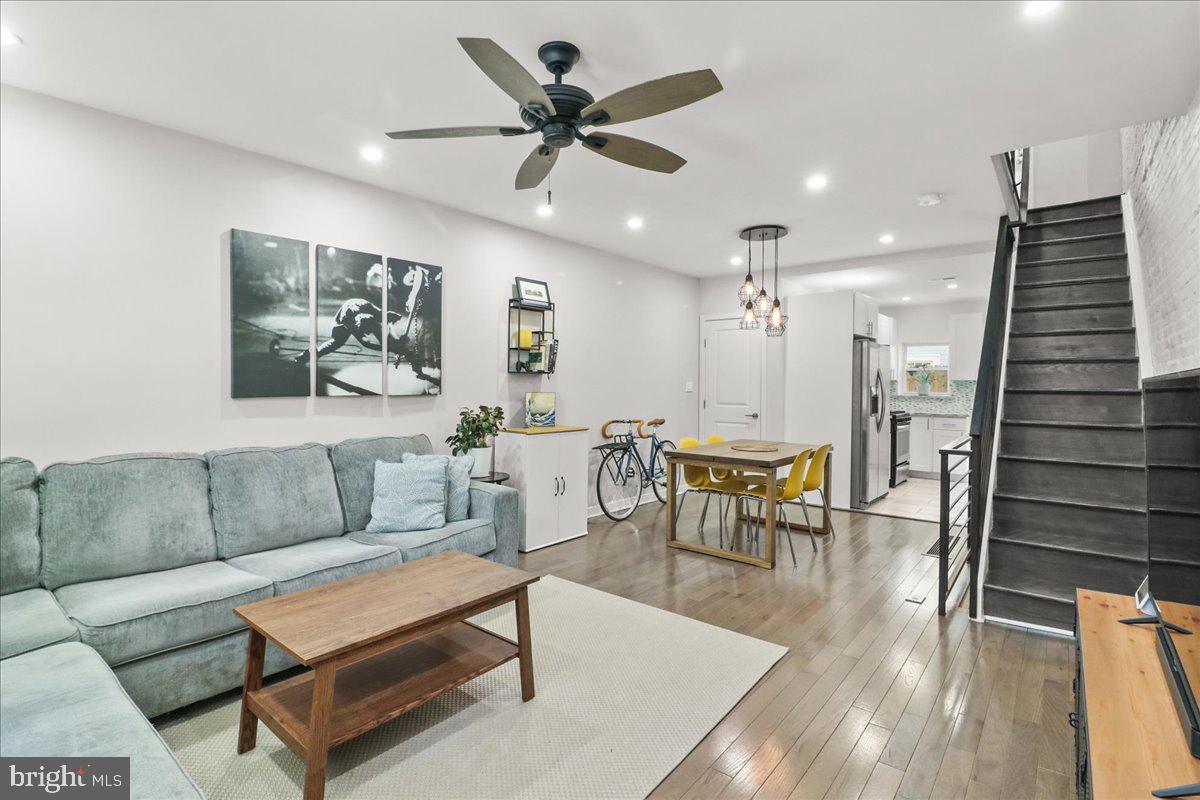
Welcome to 1521 S Capitol Street — a sleek, move-in ready rowhome with a modern layout, private outdoor space, and great storage throughout in one of Philadelphia’s hottest neighborhoods.

Step inside to discover a bright and spacious living area with hardwood floors throughout, and ample natural light. There is a coveted coat closet on the main floor, and the updated kitchen features sleek countertops, stainless steel appliances, and plenty of cabinet space — perfect for cooking and entertaining. The outdoor space is great for a BBQ and hanging out. Downstairs there is a finished basement that has space for a bed and more, with a half bath for guests! 

Upstairs, you'll find two bedrooms and a full bathroom with contemporary finishes. The primary bedroom fits a king size bed and has an outfitted closet. The second bedroom is great for a home office, or nursery. The finished basement offers bonus space for a home office, gym, or guest area — plus laundry and extra storage.

Outside, enjoy a fenced-in yard ideal for pets or summer BBQs.

📍 Located minutes from Passyunk Square, Graduate Hospital, and all that South Philly has to offer. Easy access to I-76, Broad Street, and public transit.

✨ Just refreshed and priced to sell — this is your moment.
#PAPH2455980

PHILADELPHIA

1521 S CAPITOL STREET

2 Beds

1 Baths

840 Sq.Ft.

$305,000

MLS#: PAPH2455980
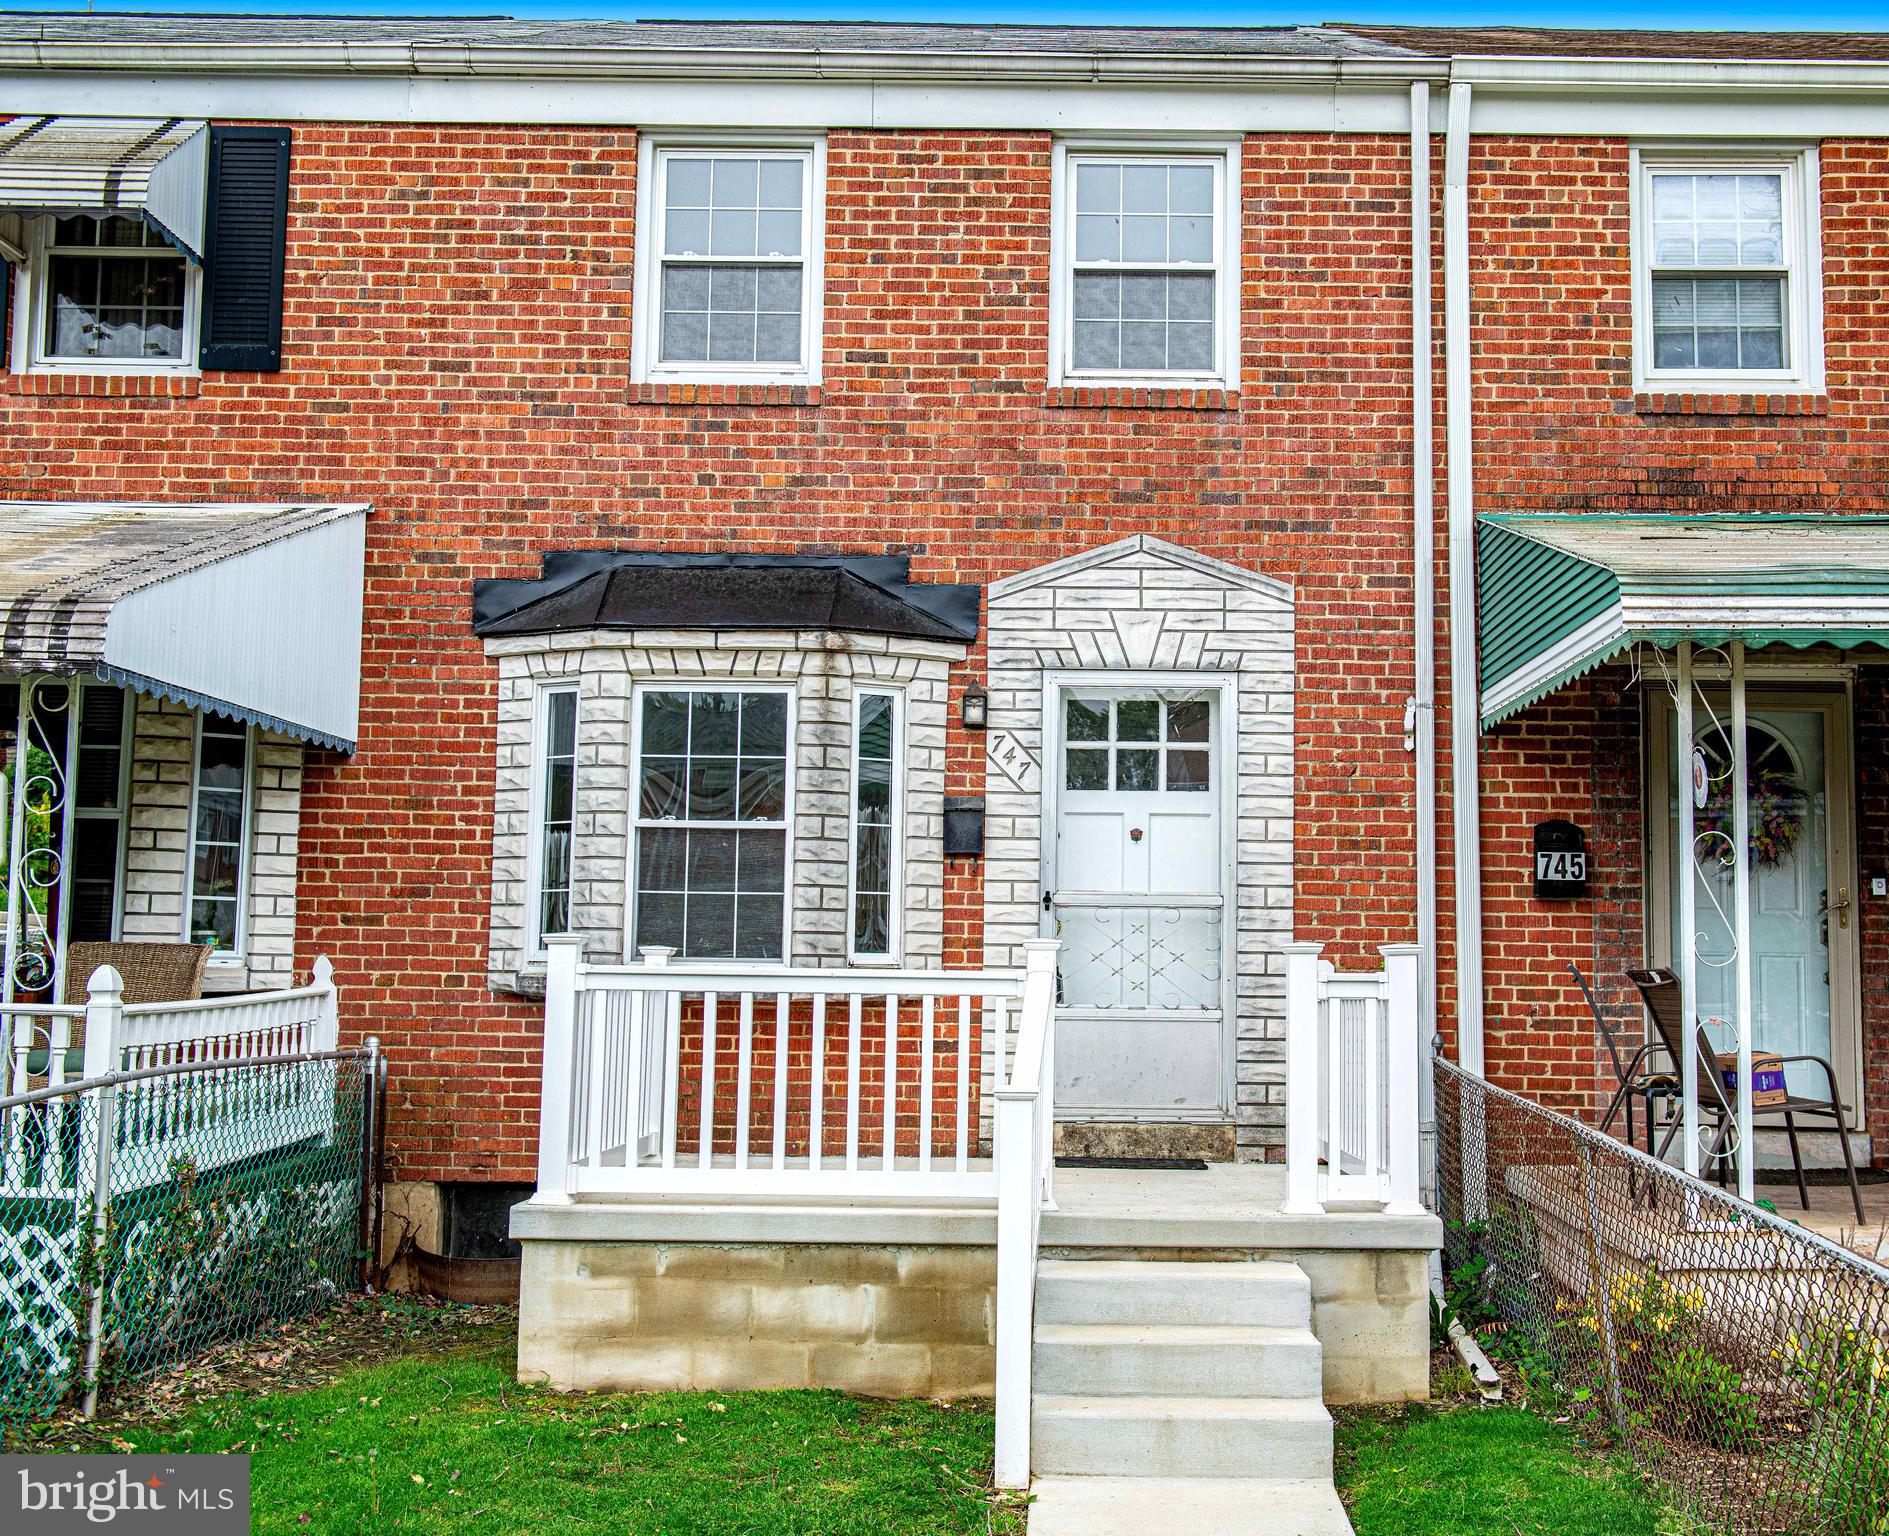
Charming interior rowhome located in the heart of the Middlesex neighborhood! This traditional all-brick rowhome features brand-new front and rear porches and is loaded with updates throughout. Enjoy a beautifully renovated kitchen with new appliances, fresh paint throughout the home, and stylish luxury vinyl plank flooring on the main level. The upper level features brand-new carpet for added comfort. The bathroom sink and tub have just been freshly reglazed for a sleek, like-new finish. The fully waterproofed unfinished basement offers great potential for extra living space or storage. Conveniently located near schools, shopping, and major highways—this home is move-in ready and a must-see!
#MDBC2123790

BALTIMORE

747 MIDDLESEX ROAD

2 Beds

1 Baths

896 Sq.Ft.

$189,000

MLS#: MDBC2123790
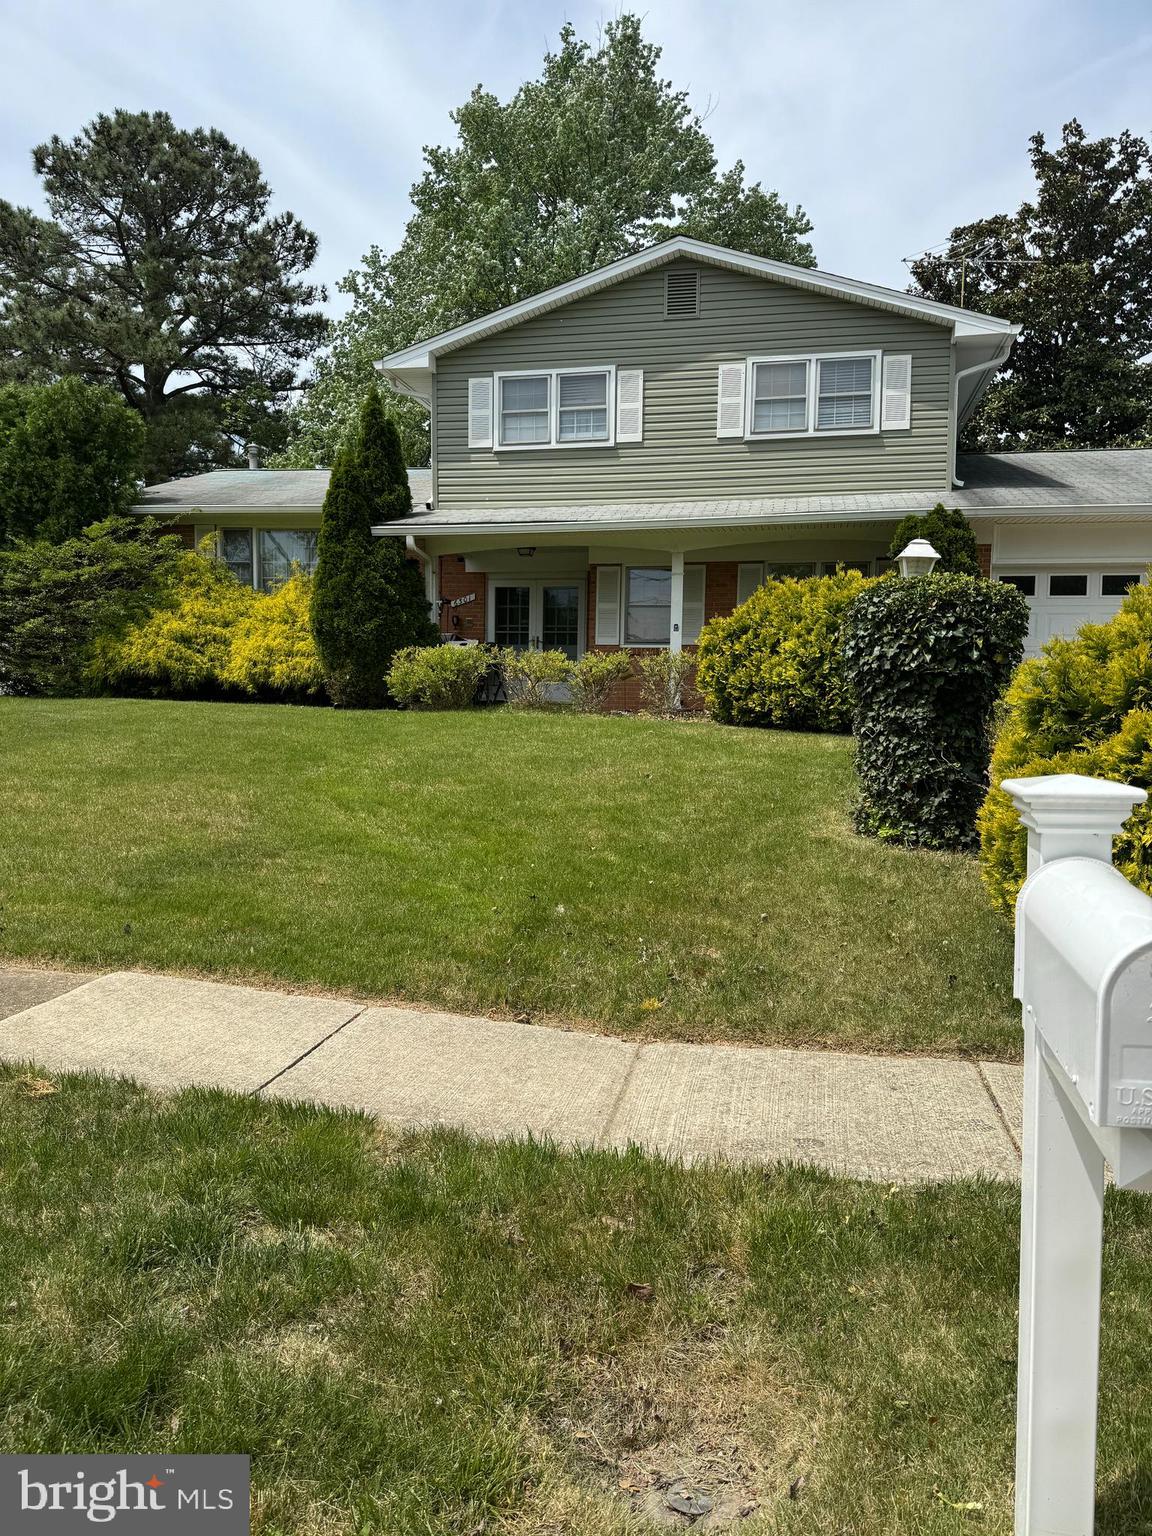
Welcome!
This home is being sold as-is and is part of an estate sale.

Nestled in a quiet, well-established Temple Hills neighborhood, this raised ranch/split-level home sits on a newly fenced ¼-acre corner lot in a cul-de-sac. A charming covered front porch and double-door entry create a warm welcome into the home.

Upon entering the foyer, you’ll find a versatile bedroom—perfect as a home office—and a convenient half bath on the main level. To the left, head upstairs to the spacious living room, which flows seamlessly into the dining area. The open kitchen features oak cabinets, an eat-in space, and overlooks a cozy family room with a wood-burning fireplace. Just off the family room is the utility/laundry room for added functionality.

Additional highlights include:

Hardwood floors throughout (some under carpeting)

A finished basement, ideal for a rec room, home gym, or workspace

Tons of storage

An oversized two-car garage

The upper level offers three comfortable bedrooms and two full bathrooms. Outside, the large fenced backyard is perfect for summer barbecues, gatherings, and outdoor fun.

Conveniently located just off the Capital Beltway, you’re minutes from Tanger Outlets, National Harbor shopping and dining, and the historic Frederick Douglass site. Outdoor enthusiasts will enjoy nearby Cosca Regional Park, Henson Creek trails, and the Woodrow Wilson Bridge for biking, walking, or fishing. With easy access to I-495, MD Route 5, Washington D.C., and Alexandria, VA—this is a commuter’s dream.

Best of all: No HOA!
#MDPG2150060

TEMPLE HILLS

6301 SHOPTON COURT

4 Beds

2 Baths

2,129 Sq.Ft.

$400,000

MLS#: MDPG2150060
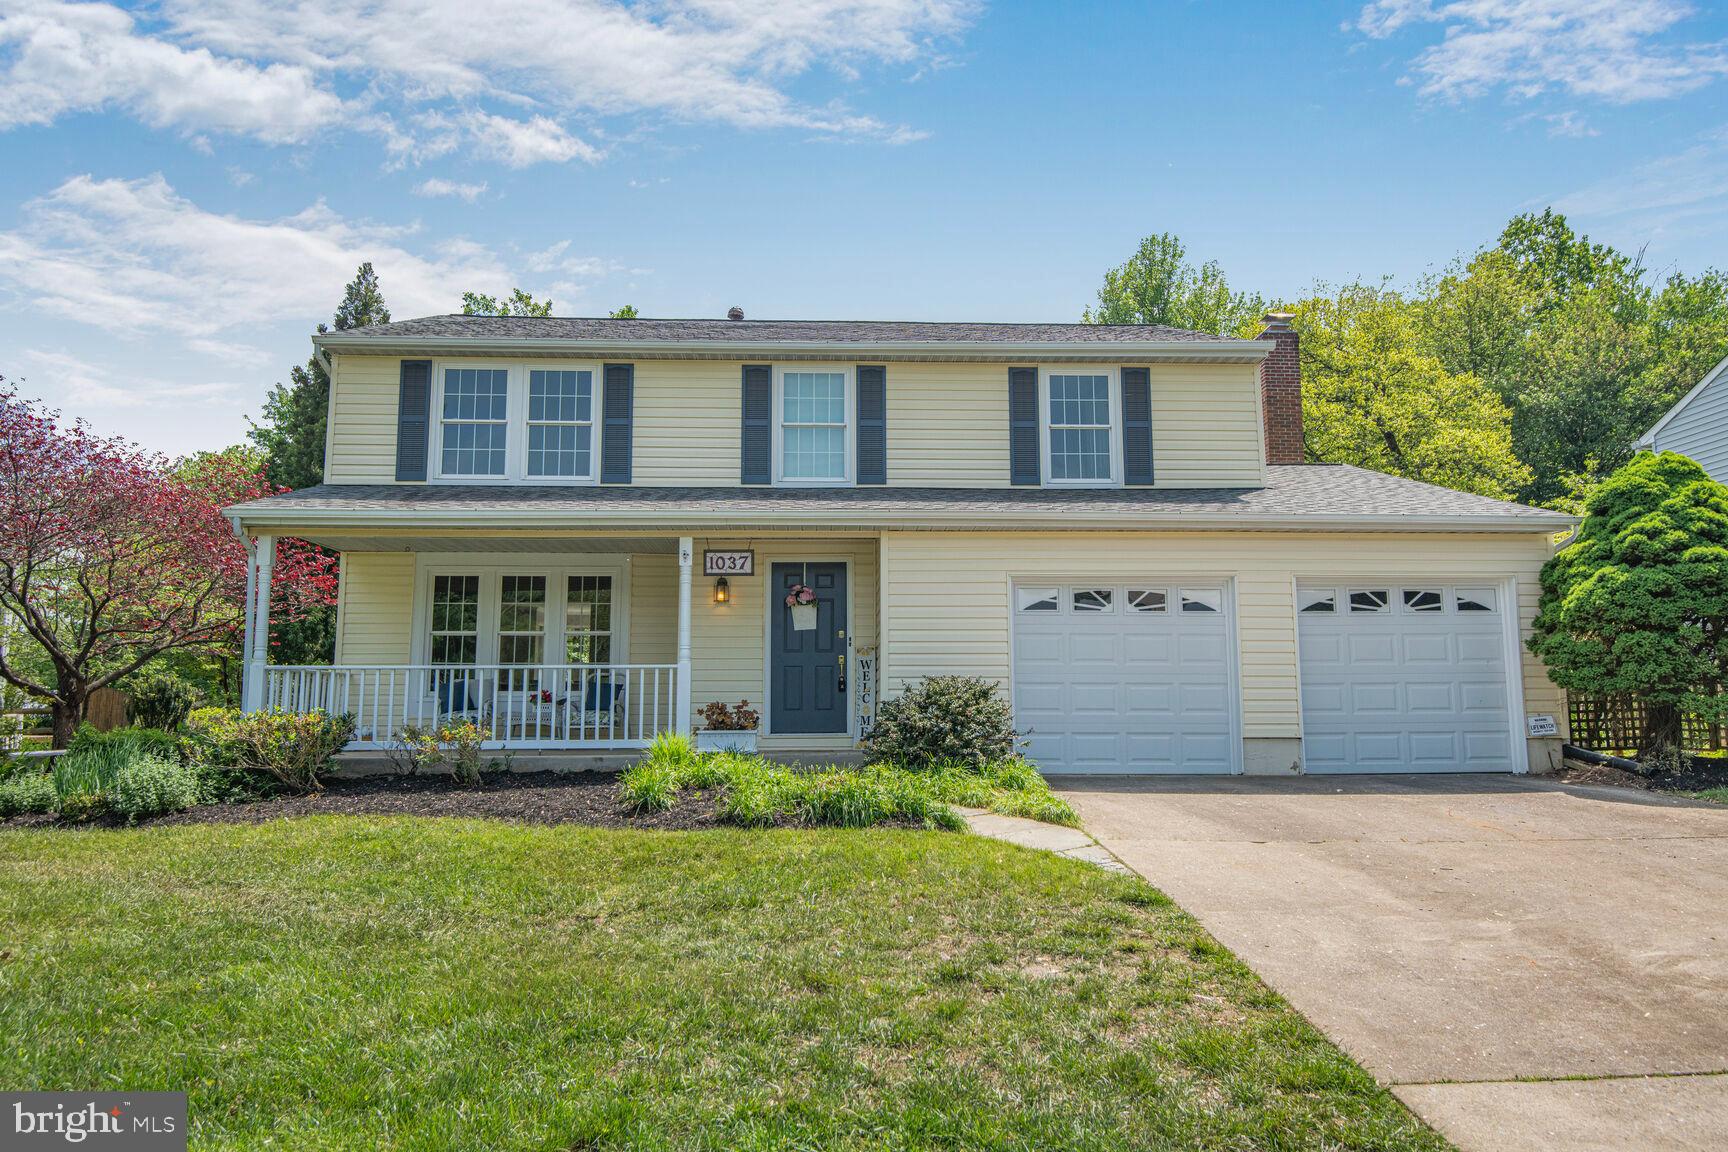
A Gardners delight as the owner was always in her garden and just loved this perfect setting.   This attractive Colonial with both a front and back porch is an ideal setting for a family that loves to entertain.  The 4 bedrooms and 2.5 bathrooms have all just been painted and the bathrooms were recently updated .  The rear of the home was added onto with an incredible 31'x23' family/great room, with sliding glass doors out to the rear deck and also the dining room was extended.  Peachwood is a wonderful community and the HOA fee is only $84. /year.  Professional photos should be on line by Friday as the painters are just finishing up this week.
#MDMC2174966

SILVER SPRING

1037 WINDMILL LANE

4 Beds

2 Baths

2,198 Sq.Ft.

$650,000

MLS#: MDMC2174966
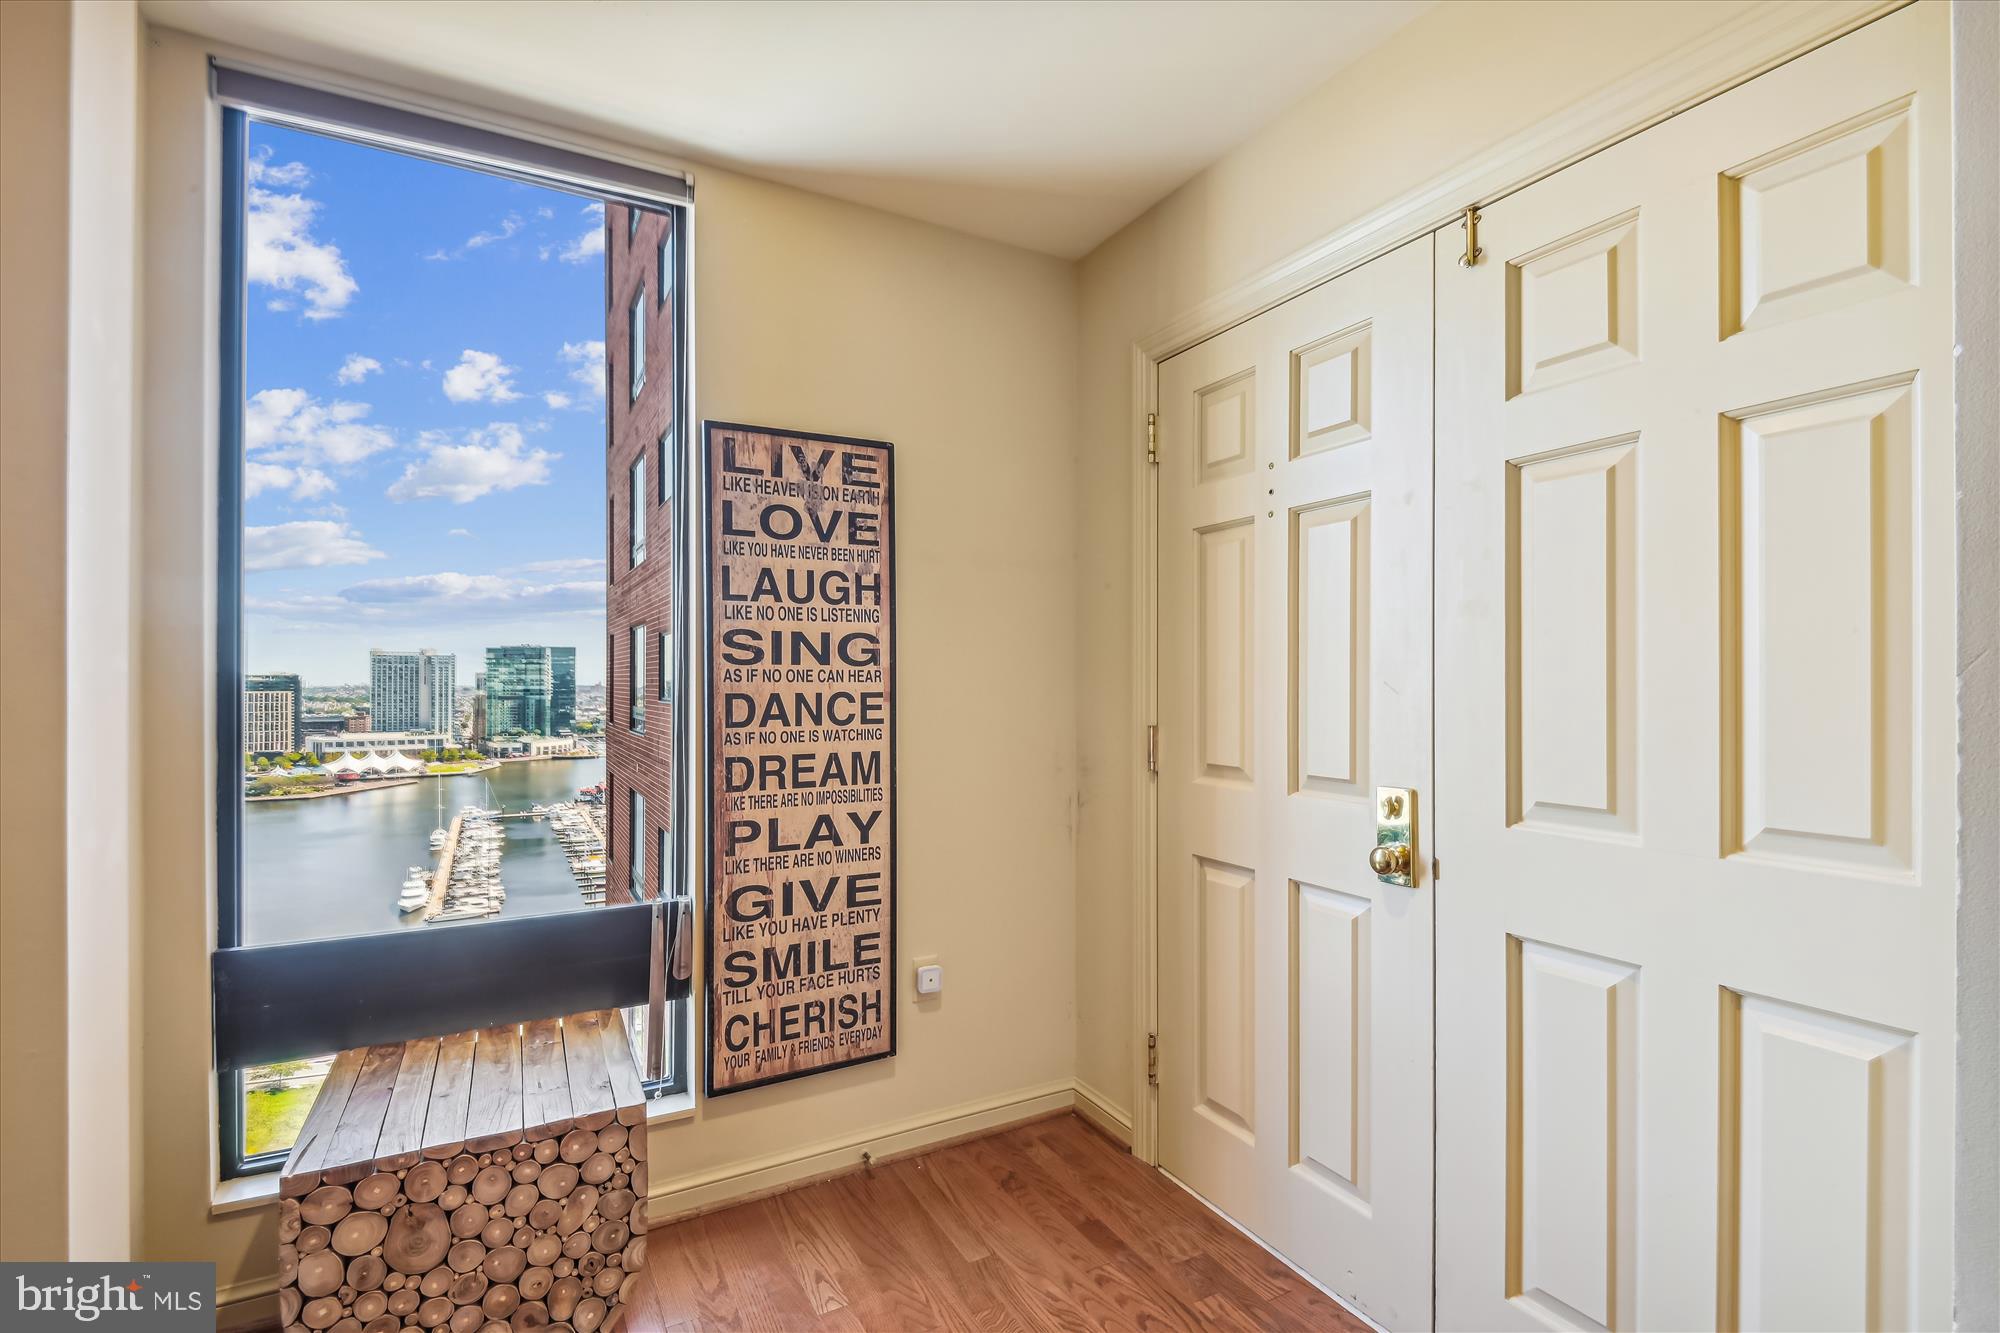
2 bedroom/2 bath condo with spectacular views of both sunrises over the Inner Harbor and panoramic sunsets over the park-like Otterbein neighborhood, Camden Yards, and M&T Stadium. Large living and dining areas and a pass-through bar in the kitchen equipped with recently replaced stainless steel appliances give the perfect flow for entertaining. A nice, wide hallway offers storage and plenty of room to display artwork and leads to the sleeping quarters, including a large primary suite with a bathroom and a generous custom walk-in closet. The 2nd bedroom/office, with spacious closets, allows for versatility. Sellers have also replaced the water heater, heat pump, and all the faucets during their ownership, The Royal Sonesta Harbor Court Hotel, connected to the Harbor Court condo building, gives direct indoor access and discounts for residents on food, gym (w/indoor pool), racquetball & tennis courts, and hotel rooms. The condo provides a doorman, 24-hour front-desk service, 1 storage locker, and 1 parking space in the attached, gated garage. Superb location across the street from the waterfront promenade and Baltimore's famous Inner Harbor attractions. Close to restaurants, business district, shopping, stadiums, hospitals, and the MARC train with service to DC.
#MDBA2137844

BALTIMORE

10 E LEE STREET 2006

2 Beds

2 Baths

1,668 Sq.Ft.

$325,000

MLS#: MDBA2137844
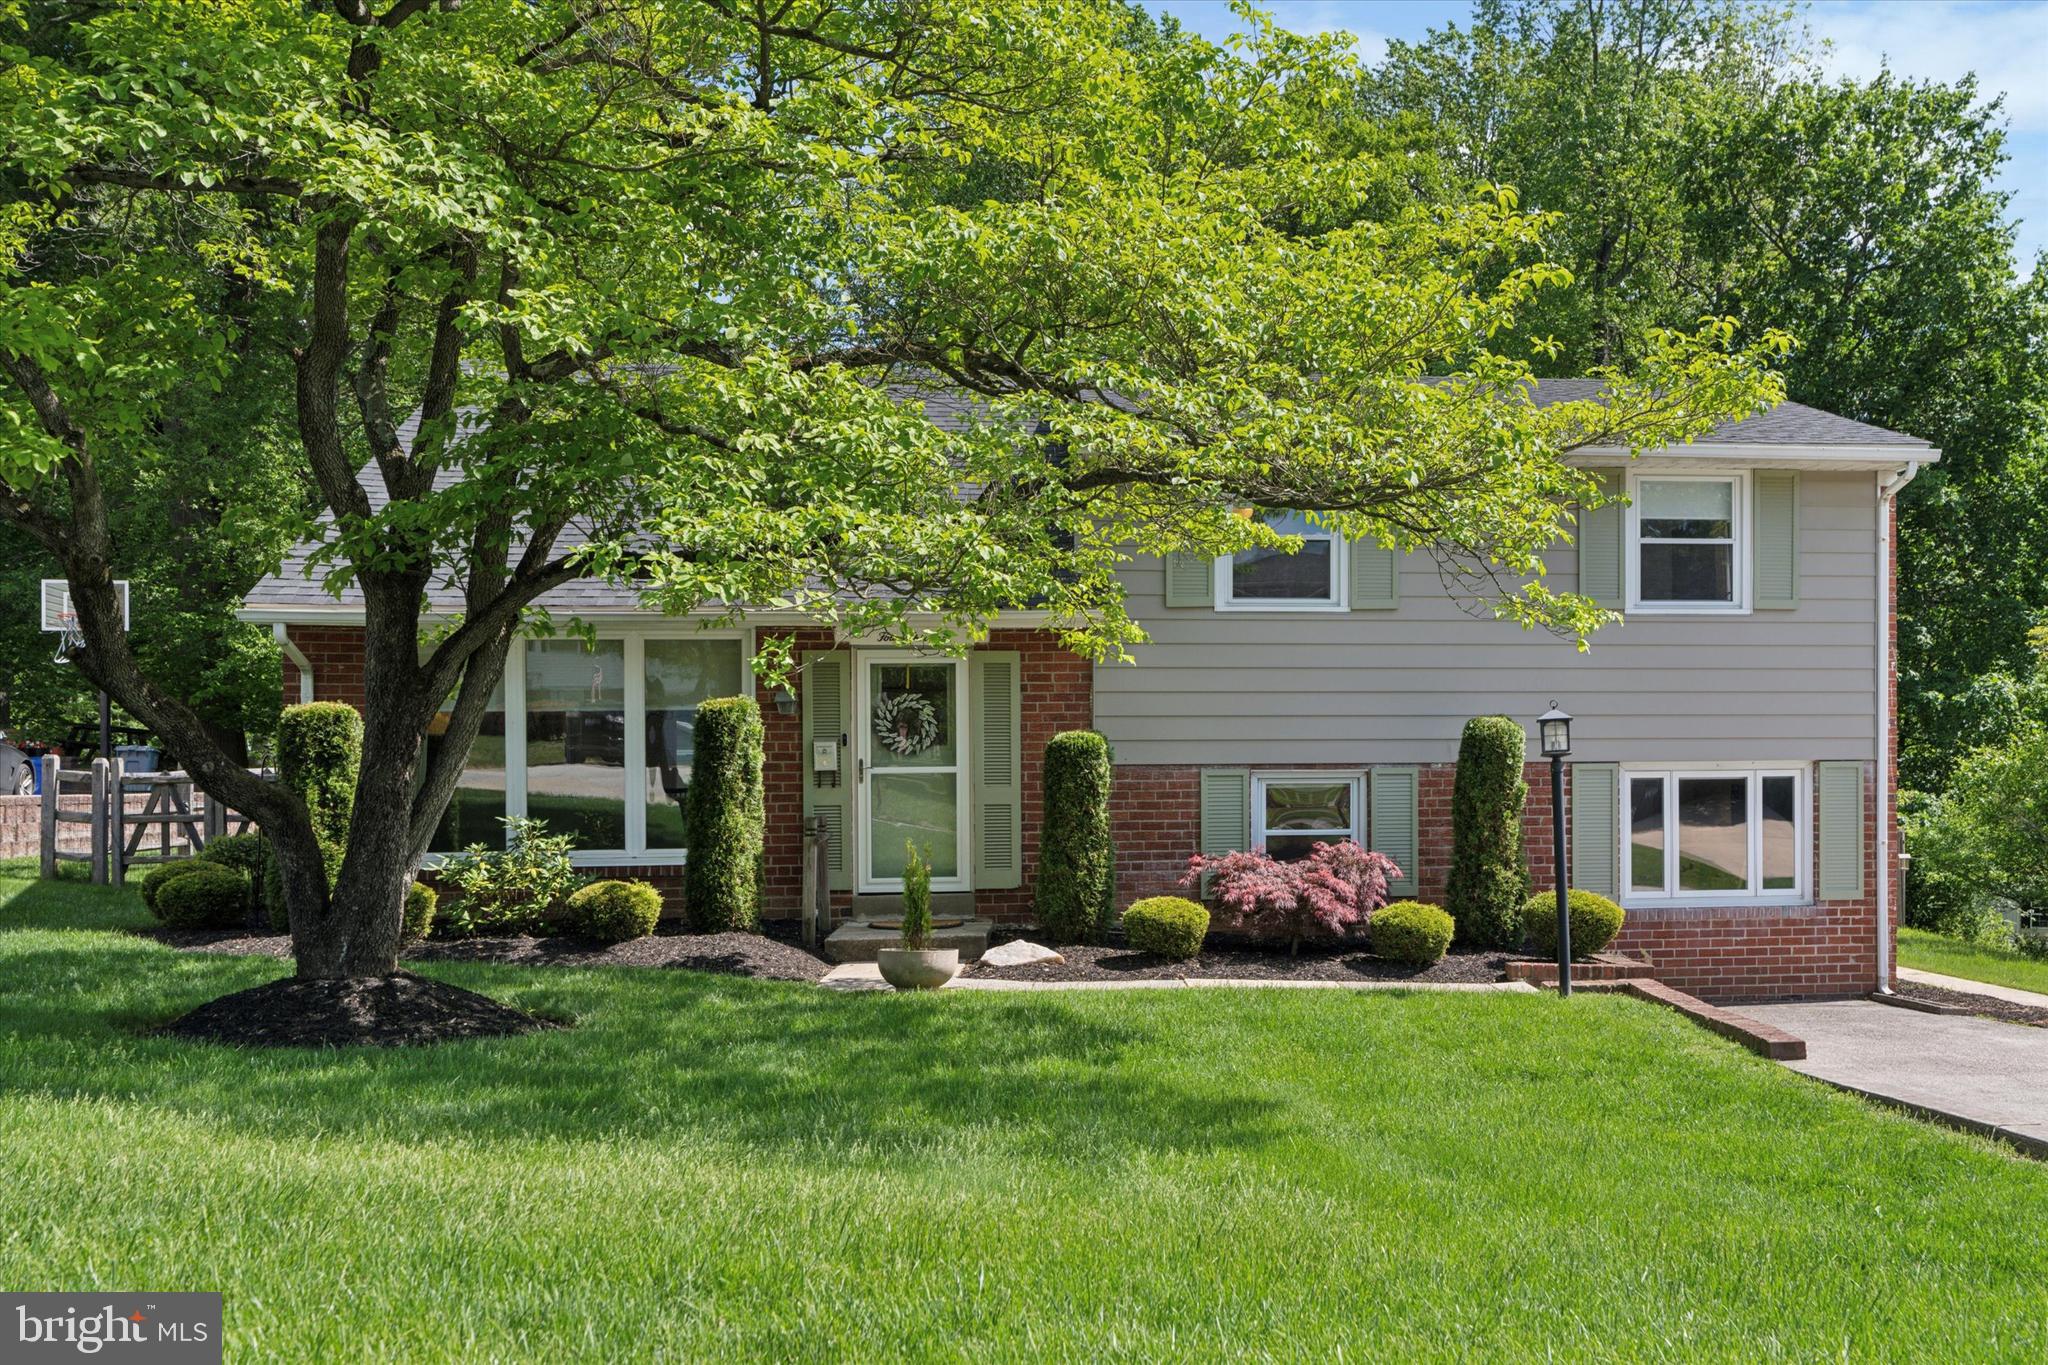
Welcome to 413 Candlewood Rd, a beautifully updated home in the heart of Broomall! This turn-key property offers a perfect blend of modern upgrades and classic charm. Inside, you’ll find a bright, open-concept layout featuring new flooring, fresh paint, and recessed lighting throughout. The fully renovated kitchen boasts quartz countertops, custom cabinetry, and stainless steel appliances—ideal for both everyday living and entertaining. The renovated bathrooms feature stylish tile work and updated fixtures. Downstairs, the updated lower level provides additional finished living space—perfect for a playroom, home office, or gym—and includes a dedicated laundry room and convenient half bathroom. Major systems have been thoughtfully upgraded, including a newer HVAC system and newer hot water heater for added peace of mind. Outside, enjoy a freshly landscaped yard with a patio area ideal for outdoor gatherings, plus a brand new shed offering convenient extra storage. The exterior also features excellent curb appeal with a crisp, updated look. Nestled in a quiet, walkable neighborhood, this home is close to parks, shopping, dining, and is part of the award-winning Marple Newtown School District. Easy access to major highways makes commuting to the Main Line or Center City Philadelphia a breeze. Don’t miss your chance to own this stylish, move-in-ready gem in one of Broomall’s most desirable communities!
#PADE2090136

BROOMALL

413 CANDLEWOOD ROAD

4 Beds

2 Baths

1,864 Sq.Ft.

$650,000

MLS#: PADE2090136

Beautifully Maintained End-Unit in Hyetts Crossing!

Welcome home to this stunning 3-bedroom, 2.5-bath end-unit townhome in the sought-after community of Hyetts Crossing! Built in 2022, this like-new home sits on a prime corner lot, offering extra space and natural light.

Inside, you'll love the modern open floor plan featuring durable LVP flooring, a stylish kitchen with stainless steel appliances, and plenty of room to entertain. The entry-level features a finished flex space, perfect for a home office, entertainment area, or whatever suits your needs! Upstairs, the spacious bedrooms include a relaxing primary suite, and the convenient upper-level laundry makes daily living a breeze.

Enjoy low-maintenance living in a fantastic location with easy access to major highways, shopping, and dining. Don’t miss this opportunity—schedule your tour today!
#DENC2078754

MIDDLETOWN

1001 WICKERSHAM WAY

3 Beds

2 Baths

1,500 Sq.Ft.

$355,000

MLS#: DENC2078754
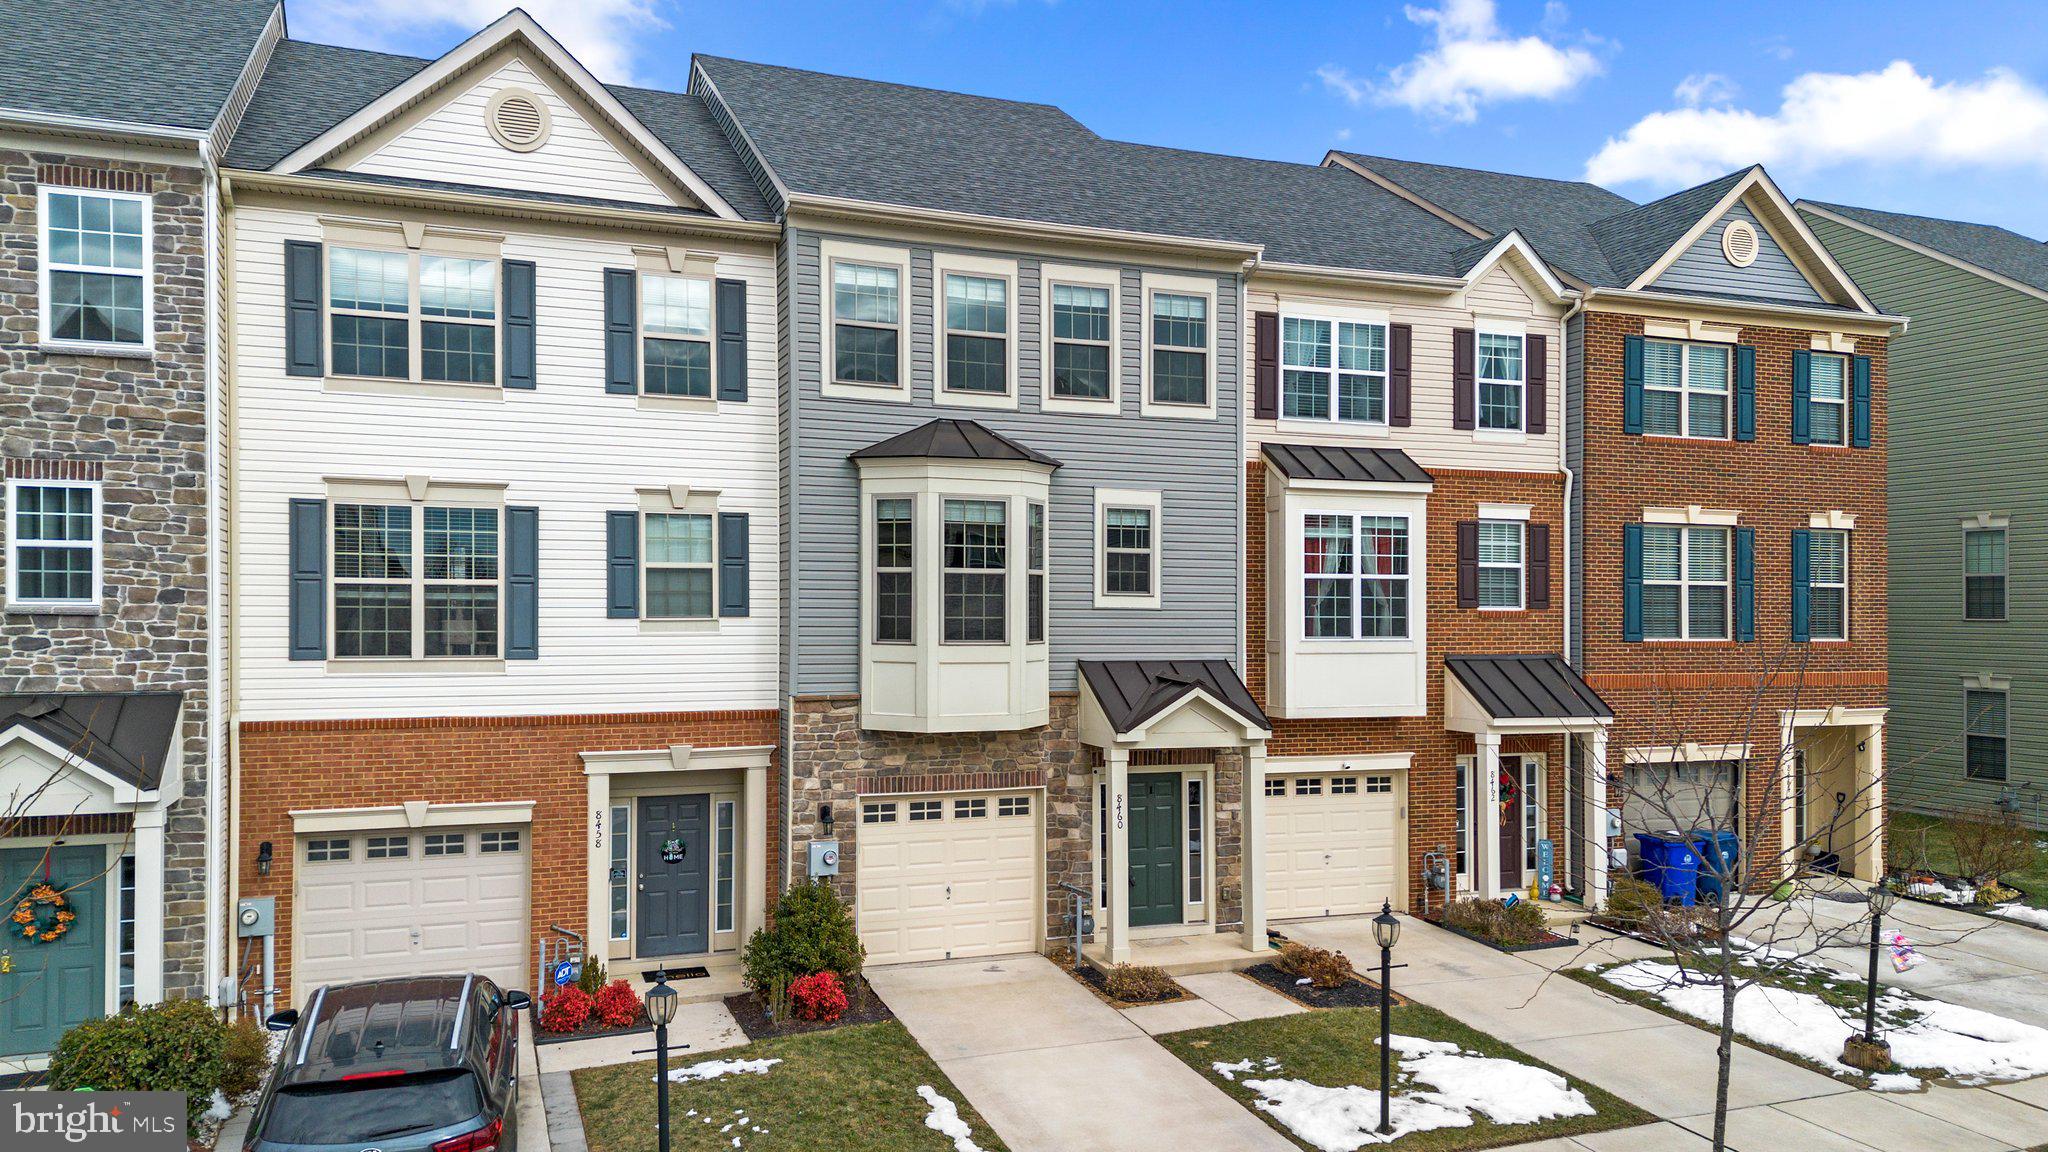
This spacious home features one of the largest floor plans, with nearly 2,700 square feet of living space. The fully finished first level can be used as a bedroom or a recreation room which includes a full bath, closet, walk-out patio, and access to the fenced-in backyard. 
The gourmet kitchen features beautiful granite countertops, a large island, stainless steel appliances, and a convenient pantry. The eat-in kitchen opens to a Trex deck, ideal for entertaining, while luxury flooring and recessed lighting add elegance throughout. 
The comfortable living room showcases a striking focal wall, ceiling fan, and a charming bay window. The expansive master suite includes a beautiful accent wall, a ceramic-tiled bathroom, double vanity, walk-in closet, and vaulted ceilings for a truly luxurious feel.
Additional highlights include a one-car garage and more.
Located in a fantastic community, you'll enjoy the peaceful, country-like atmosphere while being just a short drive from Frederick and Pinecliff Park. With a wonderful community pool and numerous other amenities, this home is a MUST-SEE!
#MDFR2062446

FREDERICK

8460 HEDWIG LANE

4 Beds

3 Baths

2,692 Sq.Ft.

$499,900

MLS#: MDFR2062446
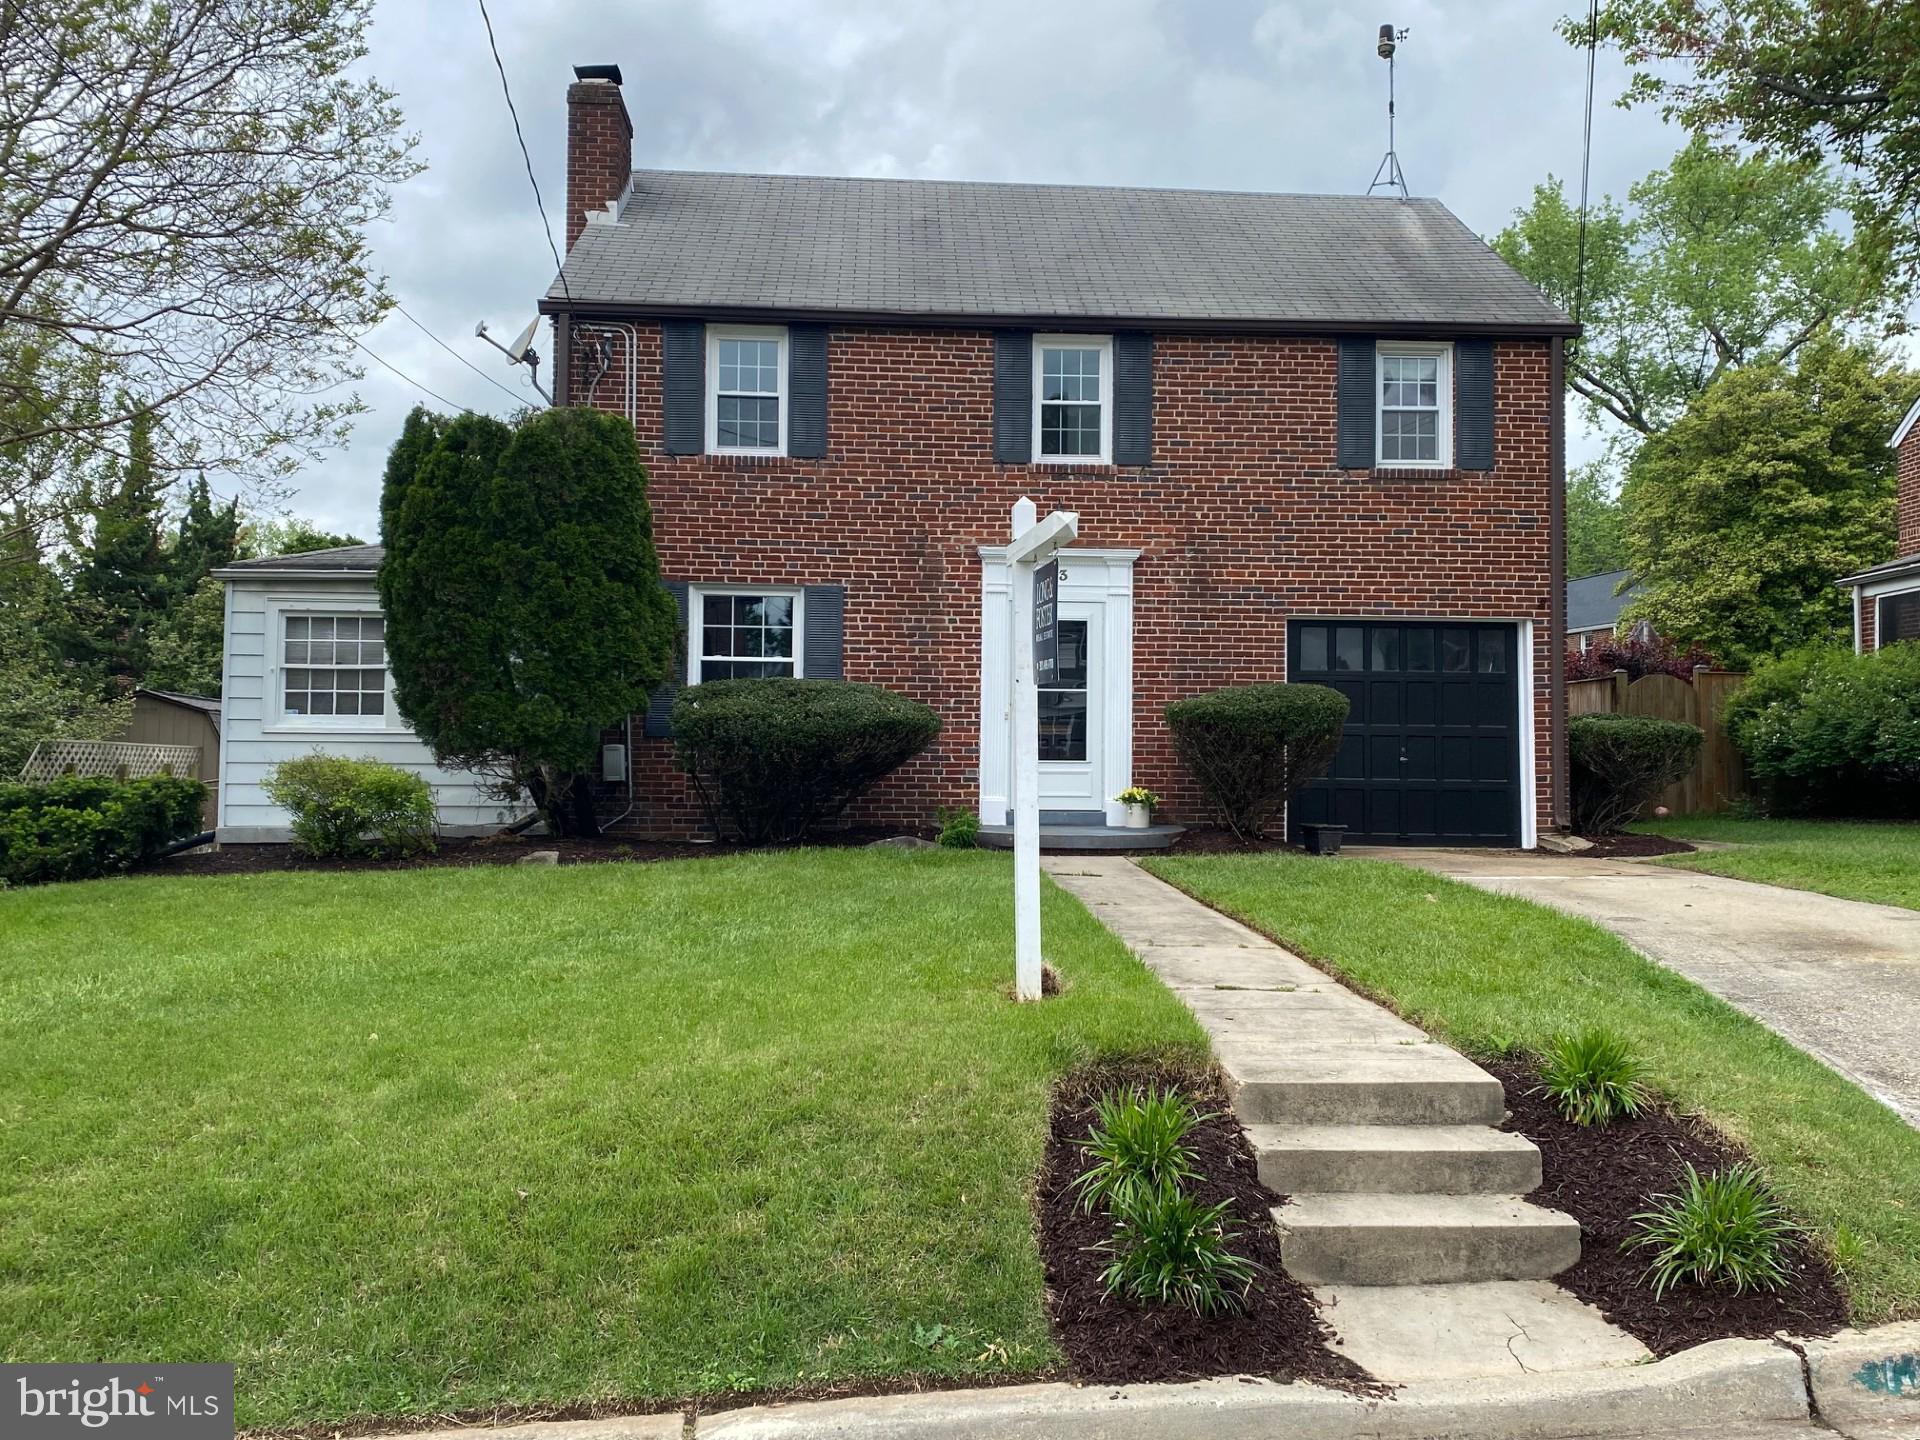
OPEN HOUSE CANCELED - SELLERS ACCEPTED AN OFFER  Welcome to lucky # 13!  Located on one of the best blocks in sought-after Indian Springs, this home boasts 3 beds/2.5 baths, family room addition, enclosed sunroom, updated kitchen with stainless steel appliances, wood-burning fireplace, bedroom level laundry, fully fenced rear yard and garage!  Featuring a completely renovated powder room and basement bath, newly refinished hardwood floors,  fresh paint throughout and updated light fixtures, this property is turnkey and ready for the most discerning buyer.  Seller requests 30 day rent back.
#MDMC2178798

SILVER SPRING

13 GRANVILLE DRIVE

3 Beds

2 Baths

1,944 Sq.Ft.

$699,000

MLS#: MDMC2178798
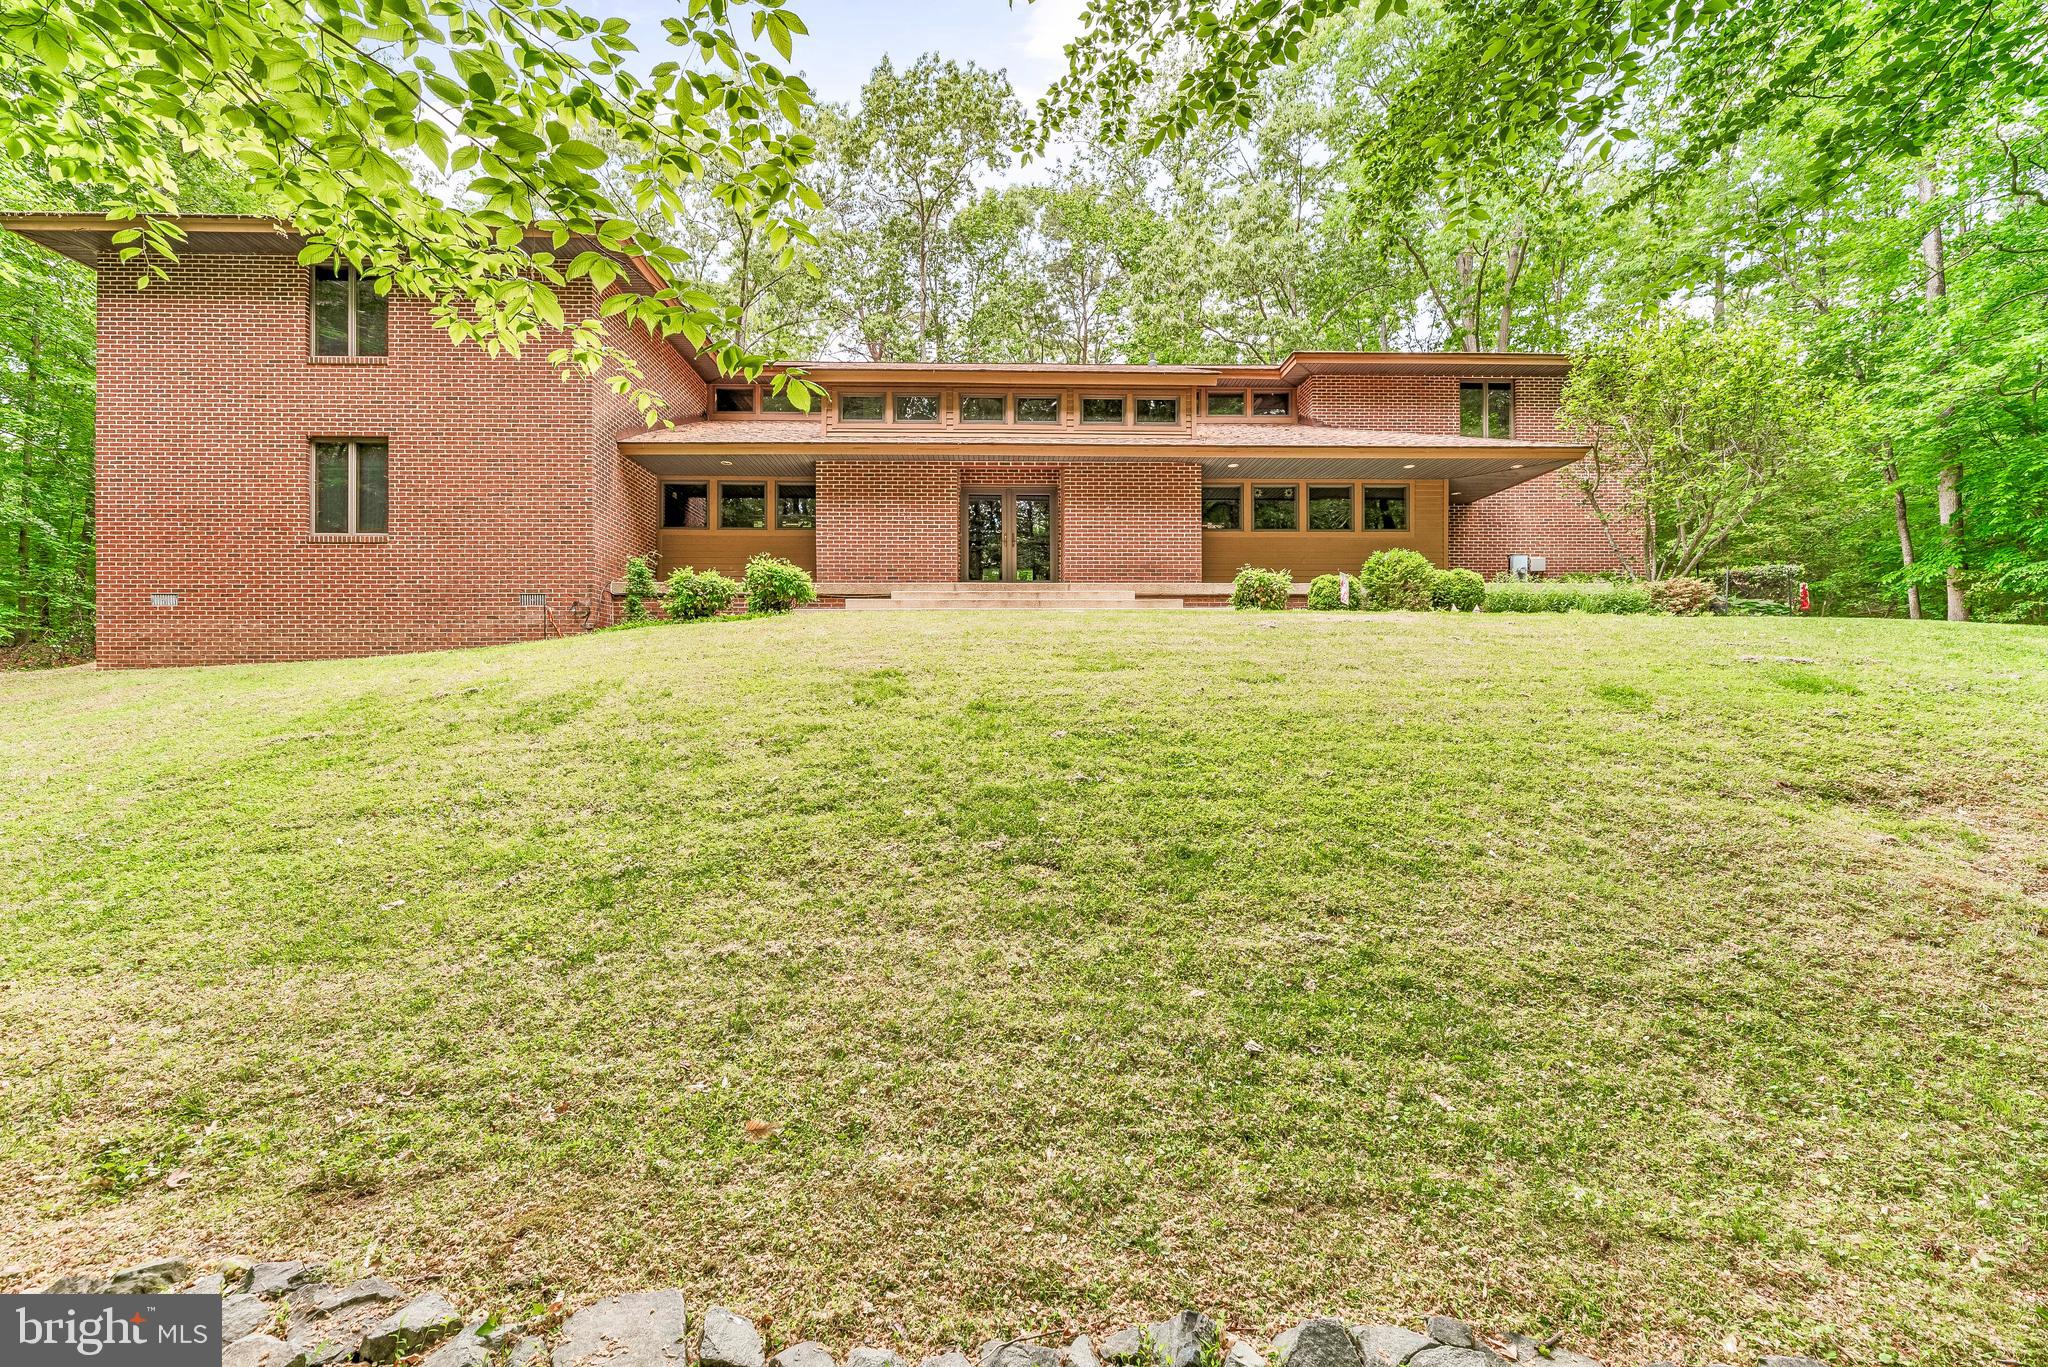
PRIVACY & SECLUSION! Welcome to this stunning all-brick custom contemporary home, perfectly nestled on 4.11 wooded acres—a true sanctuary for nature lovers and bird watchers alike. Step into a grand foyer where you’re immediately drawn to the soaring 16-foot cedar-lined vaulted ceilings and dramatic double-stacked windows that flood the space with natural light. Exposed beams frame your view of the expansive screened-in patio, ideal for peaceful mornings or evening relaxation.

The spacious kitchen features oak cabinetry with roll-out drawers, granite countertops, a walk-in pantry, and a propane stove. Just off the kitchen is a functional laundry room with ample storage. The dining area easily accommodates a 12-seat table and offers sweeping views of the serene landscape. At the heart of the home, the oversized living room welcomes you with abundant windows, space for a large sectional, and picturesque views of the surrounding flora and fauna.

The main-level primary suite is generously sized and offers private patio access, several closets that wrap around the ensuite bath,  which includes a large vanity, a stand-up shower, and a private water closet. A den or office off the great room adds flexibility for remote work or quiet reading space. A stylish half-bath is located near the foyer for guests.

Upstairs, you’ll find two large bedrooms—one with its own balcony and walk-in closet—connected by a catwalk with an additional full bathroom and cozy reading nook. The opposite wing houses a 727sqft unfinished area with separate access from the oversized three-car garage, ideal for a future two-bedroom apartment, game room, or extended guest suite.

Below grade, the unfinished basement serves as a workshop and includes a high-capacity hot water system and a dual-zone heating system with two heat pumps and oil backup through a hot water coil and oil boiler.

This home was built to be energy efficient and was constructed with care and pride. You truly will not find another home like it!

This is a rare gem that will not last long. Contact us today for your private showing.
#MDCH2042562

PORT TOBACCO

6975 HAVEN PLACE

3 Beds

2 Baths

3,504 Sq.Ft.

$655,000

MLS#: MDCH2042562

1 ... 586 587 588 589 590 ... 666
* Listings identified with the FMLS IDX logo come from FMLS and are held by brokerage firms other than the owner of this website. The listing brokerage is identified in any listing details. Information is deemed reliable but is not guaranteed. If you believe any FMLS listing contains material that infringes your copyrighted work please review our DMCA policy and learn how to submit a takedown request. © 2024. First Multiple Listing Service, Inc.

Send a message

Message successfully sent.

Your message

What is 3 + 4 ?

Reason for contacting?

I agree to receive email communication and understand I can unsubscribe at any time.

I agree to be contacted by Charis Realty Group - Christine Issler, Broker via call, email, and text for real estate services. To opt out, you can reply 'stop' at any time or reply 'help' for assistance. You can also click the unsubscribe link in the emails. Message and data rates may apply. Message frequency may vary. Privacy Policy

Sign Out

Virtual Assistant

Would you like to take the next step with this property? We can help you schedule a showing or virtual tour, or send you more details.

Yes, I would like more information.

Thank You for Your Reply, One of Our Agents will contact you as soon as possible

No, maybe later.

Thank you, you can always contact me via email, phone number or through the contact form.

Realhub AI

Lucy - Your AI-Powered Realtor

Update Your Temporary Password

Personalize your search

Enter your email and we'll notify you immediately when new listings match what you're looking for.

or enter email address

Already have an account ? Login here

Continue your home search

I agree to receive communications and understand I can unsubscribe at any time.

I agree to be contacted by Charis Realty Group - Christine Issler, Broker via call, email, and text for real estate services. To opt out, you can reply 'stop' at any time or reply 'help' for assistance. You can also click the unsubscribe link in the emails. Message and data rates may apply. Message frequency may vary. Privacy Policy

Already have an account ? Login here

We use cookies

We use cookies primarily for analytics to enhance your experience. By accepting, you agree to our use of these cookies. You can manage your preferences or learn more about our cookies policy.