Properties

Browse or get in touch to schedule a walkthrough.

  • Nearby me
Price range

Popular Features

Community Features

Association

Property Features

Waterfront

View

Exterior Features

Interior Features

Style

10000 properties match your criteria

Updated 1 minute ago

E-Alert name
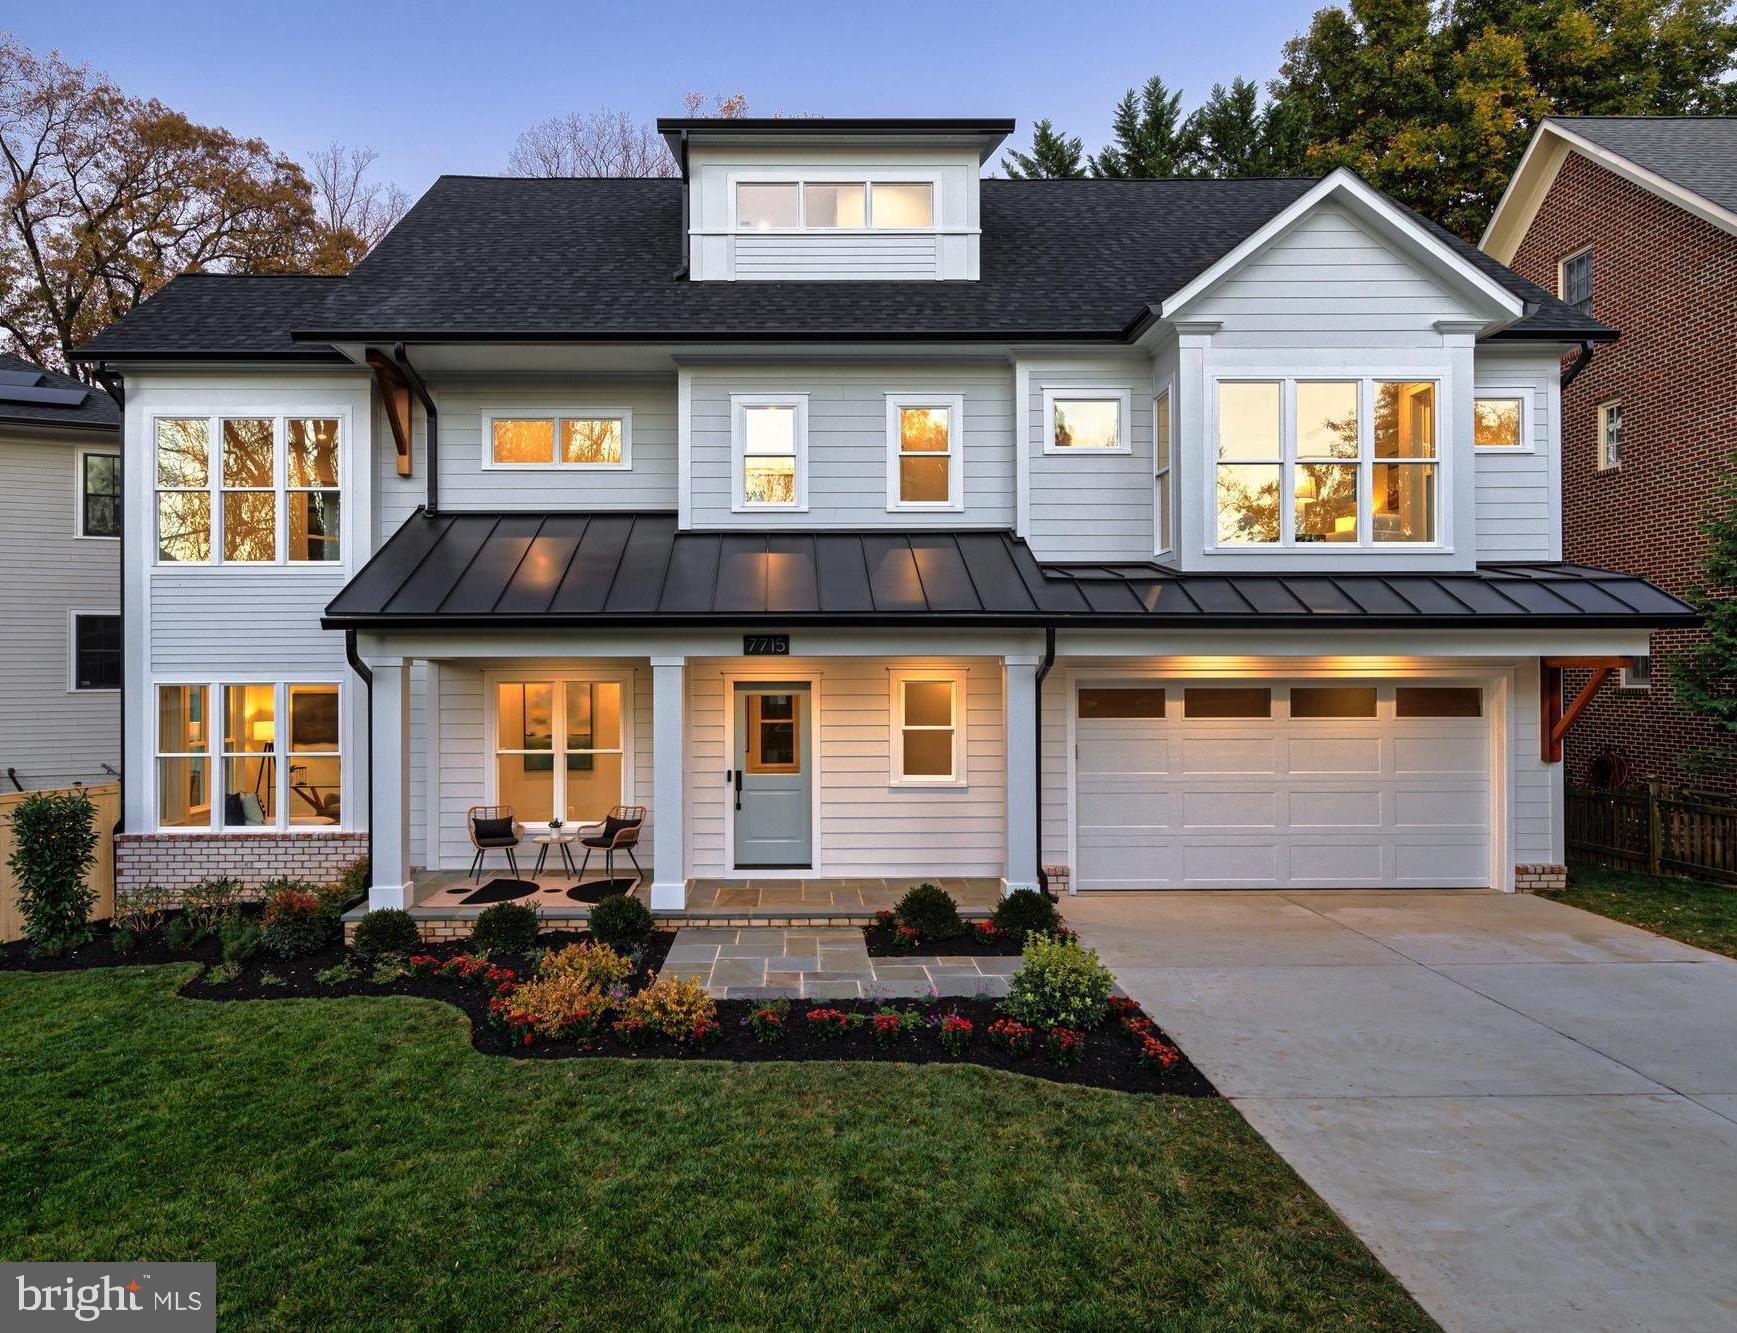
Experience modern luxury at 7715 Radnor Road, another stunning new home by Meridian Homes. Located in Bethesda's desirable English Village neighborhood and the top-rated Walt Whitman school district, this Modern Colonial offers 5,048 square feet of living space. With 5 bedrooms and 6 ½ bathrooms on 4 well-designed levels all connected by a custom elevator, this home is the perfect blend of comfort, style and function. Upon entering through the inviting covered porch, the main level welcomes you with a gourmet kitchen crafted for the culinary connoisseur. Anchored by a stunning central island, this chef’s paradise features high-end Sub-Zero and Wolf appliances, ceiling-high custom cabinetry, and sleek quartz countertops. Flowing effortlessly into the open-concept dining (with seating for 10 or more) and family room combo, this inviting space with its coffered ceiling and contemporary linear fireplace offers an elegant escape, perfect for intimate dinners or grand gatherings. For those who work or study from home, the private office provides both privacy and functionality. Designed for easy living, the property is low-maintenance with professional landscaping, including evergreen screening trees and a beautiful flagstone hardscape, creating a serene outdoor space that requires very little upkeep. The upper level offers a luxurious primary suite with a cozy seating nook by a bay window, dual walk-in closets, and TWO spa-inspired primary en-suite bathrooms complete with an oversized shower, large soaking tub, and premium finishes. This level offers two additional bedrooms with en-suite bathrooms, and a convenient second-floor laundry room. The top-floor loft is filled with natural light and can serve as a playroom, home office, or gym. This level also includes a private bedroom and full bathroom. The lower level features a spacious recreation room and an additional bedroom with a full bathroom. Every level of this home shines with elevated details, from solid oak wide-plank floors to elegant 9-foot ceilings and custom millwork that add a warm and inviting ambiance. The exterior Modern Colonial architecture blends classic brickwork with durable concrete siding; and the close proximity to neighbors fosters a great sense of community. Just moments from downtown Bethesda, the Capital Beltway, and Washington, DC, this home also provides easy access to top-rated schools, making it both a luxurious and convenient choice. Don’t miss the chance to experience this remarkable residence—schedule your showing today to experience this stunning home firsthand!
#MDMC2155738

BETHESDA

7715 RADNOR ROAD

5 Beds

6 Baths

5,048 Sq.Ft.

$2,700,000

MLS#: MDMC2155738
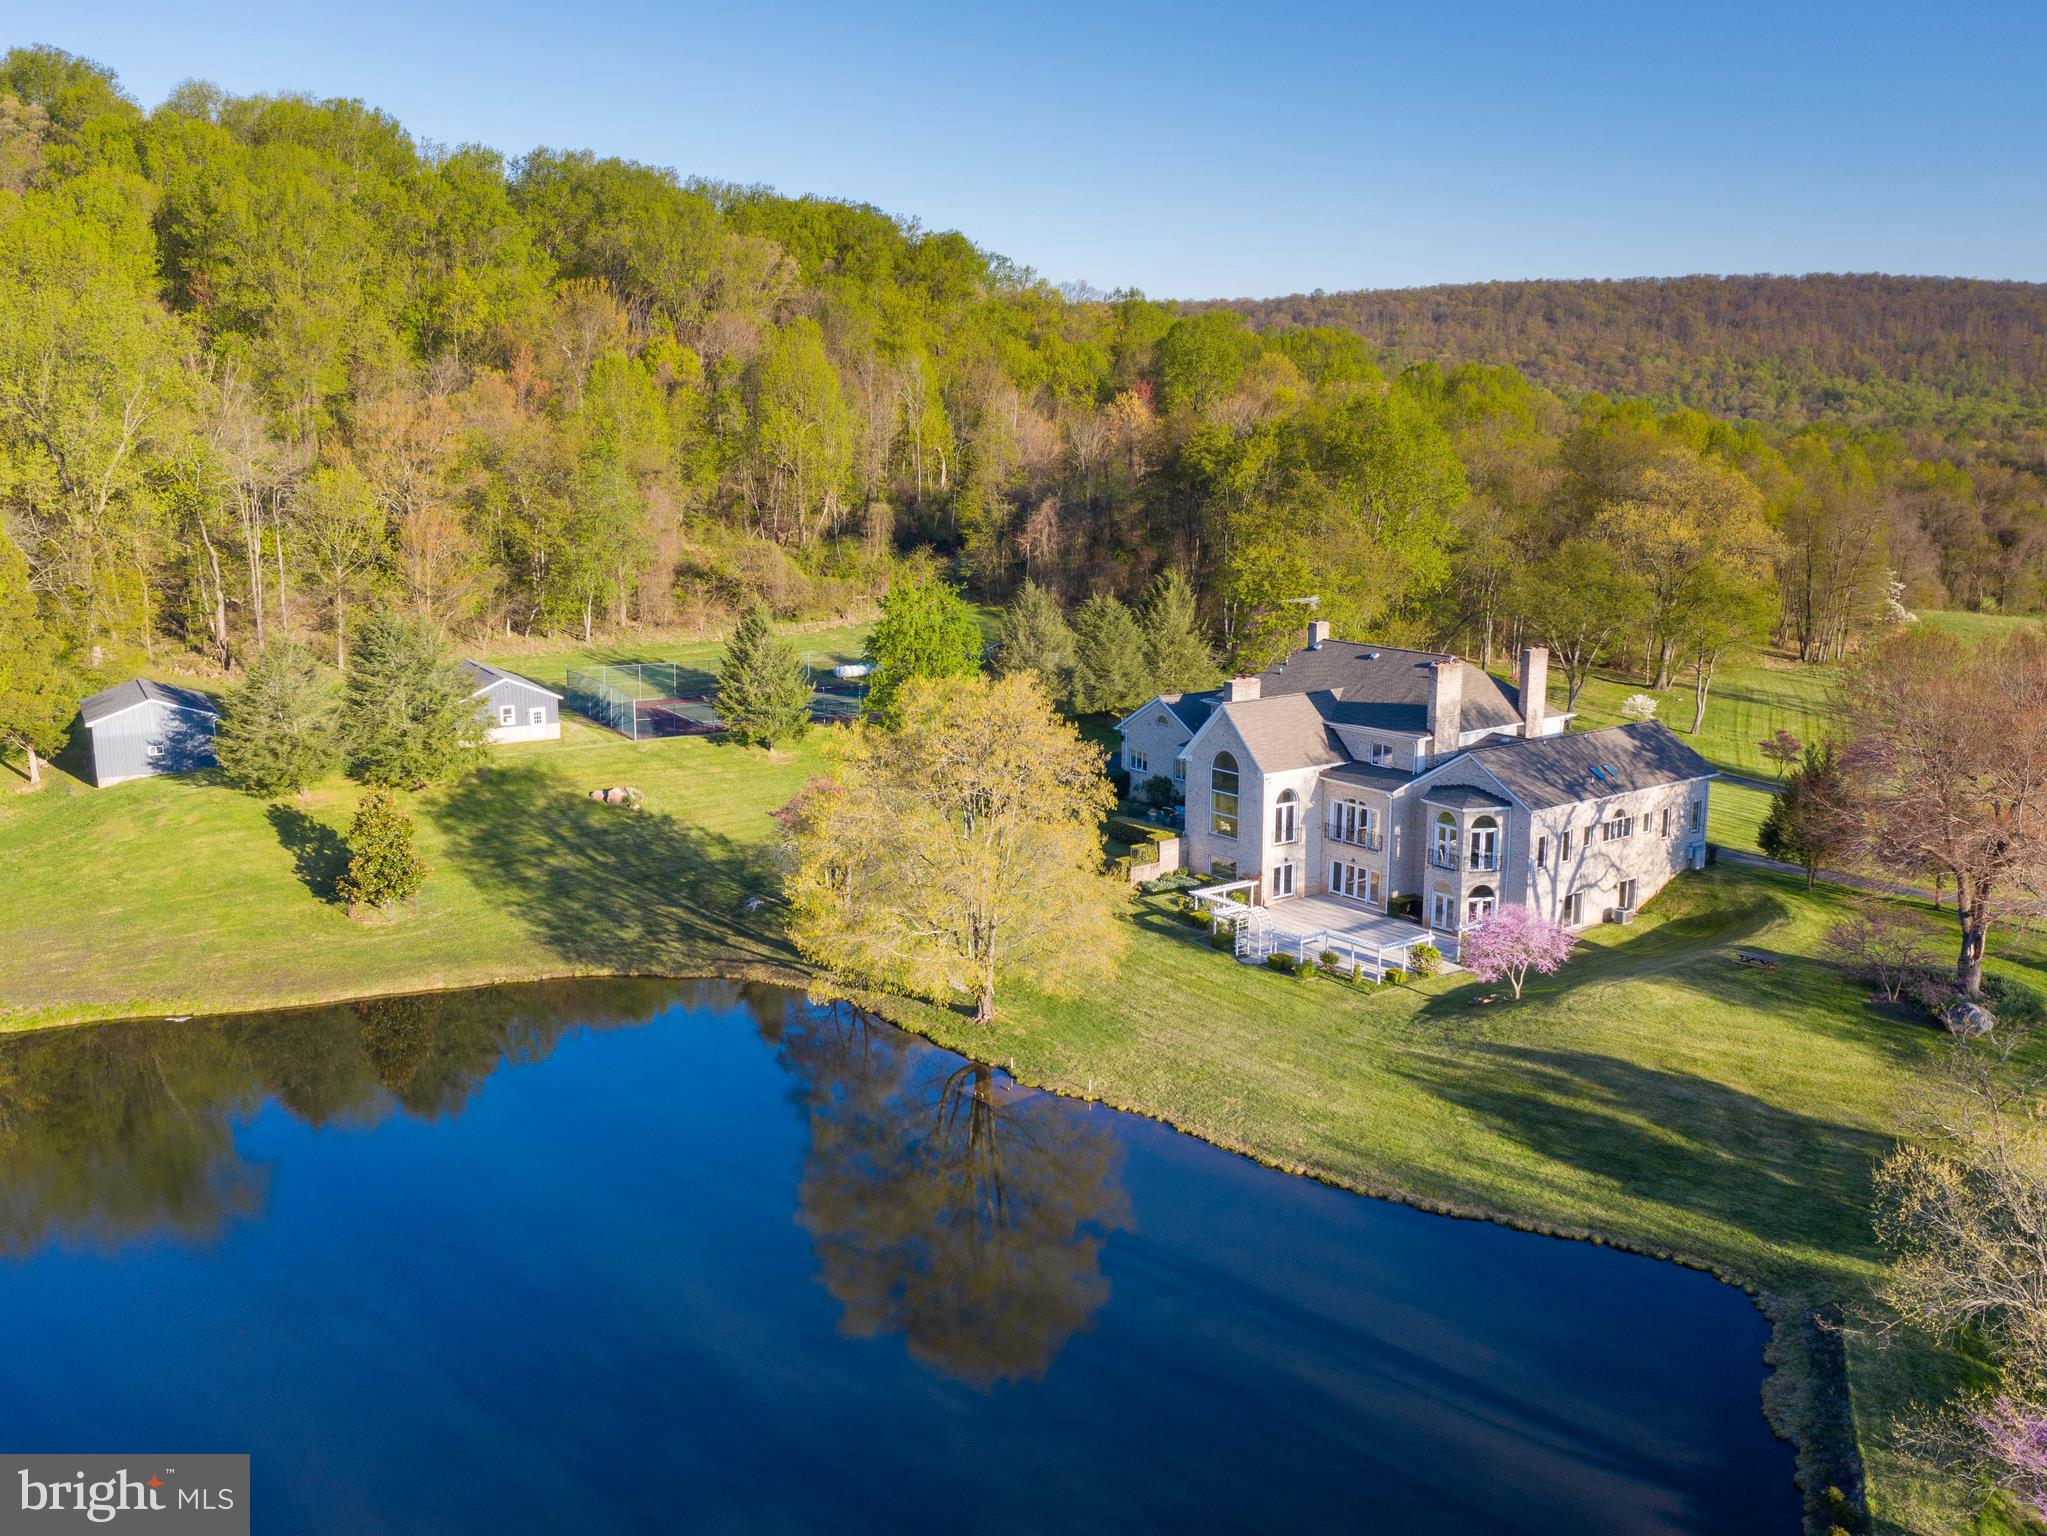
Property in Land Use hay & forestry.  NOT in Conservation Easement. Zoned AR1.  Property lends itself to endless possibilities. Open & rolling fields plus wooded mountain area. VIEWS in every direction.  Stocked POND with Bass, Blue Gills, Catfish & Carp.  Per Seller:  Soil has been tested by VA Tech and is suitable for grapes.   Excellent equestrian  potential.  Close to the AT & parkland. Tennis court. 2 detached garages give an additional 5 bays of parking. Well-appointed home features over 12,000 sf of finished space. Main level Master suite.  Nanny suite/apartment. Many separate/private living areas. 8 fireplaces!  Sauna. Patios. Auto Generac  generator. An amazing property.  All  NEW Windows Dec 2020
#VALO405214

PURCELLVILLE

36585 SAWMILL

6 Beds

9 Baths

12,339 Sq.Ft.

$2,700,000

MLS#: VALO405214
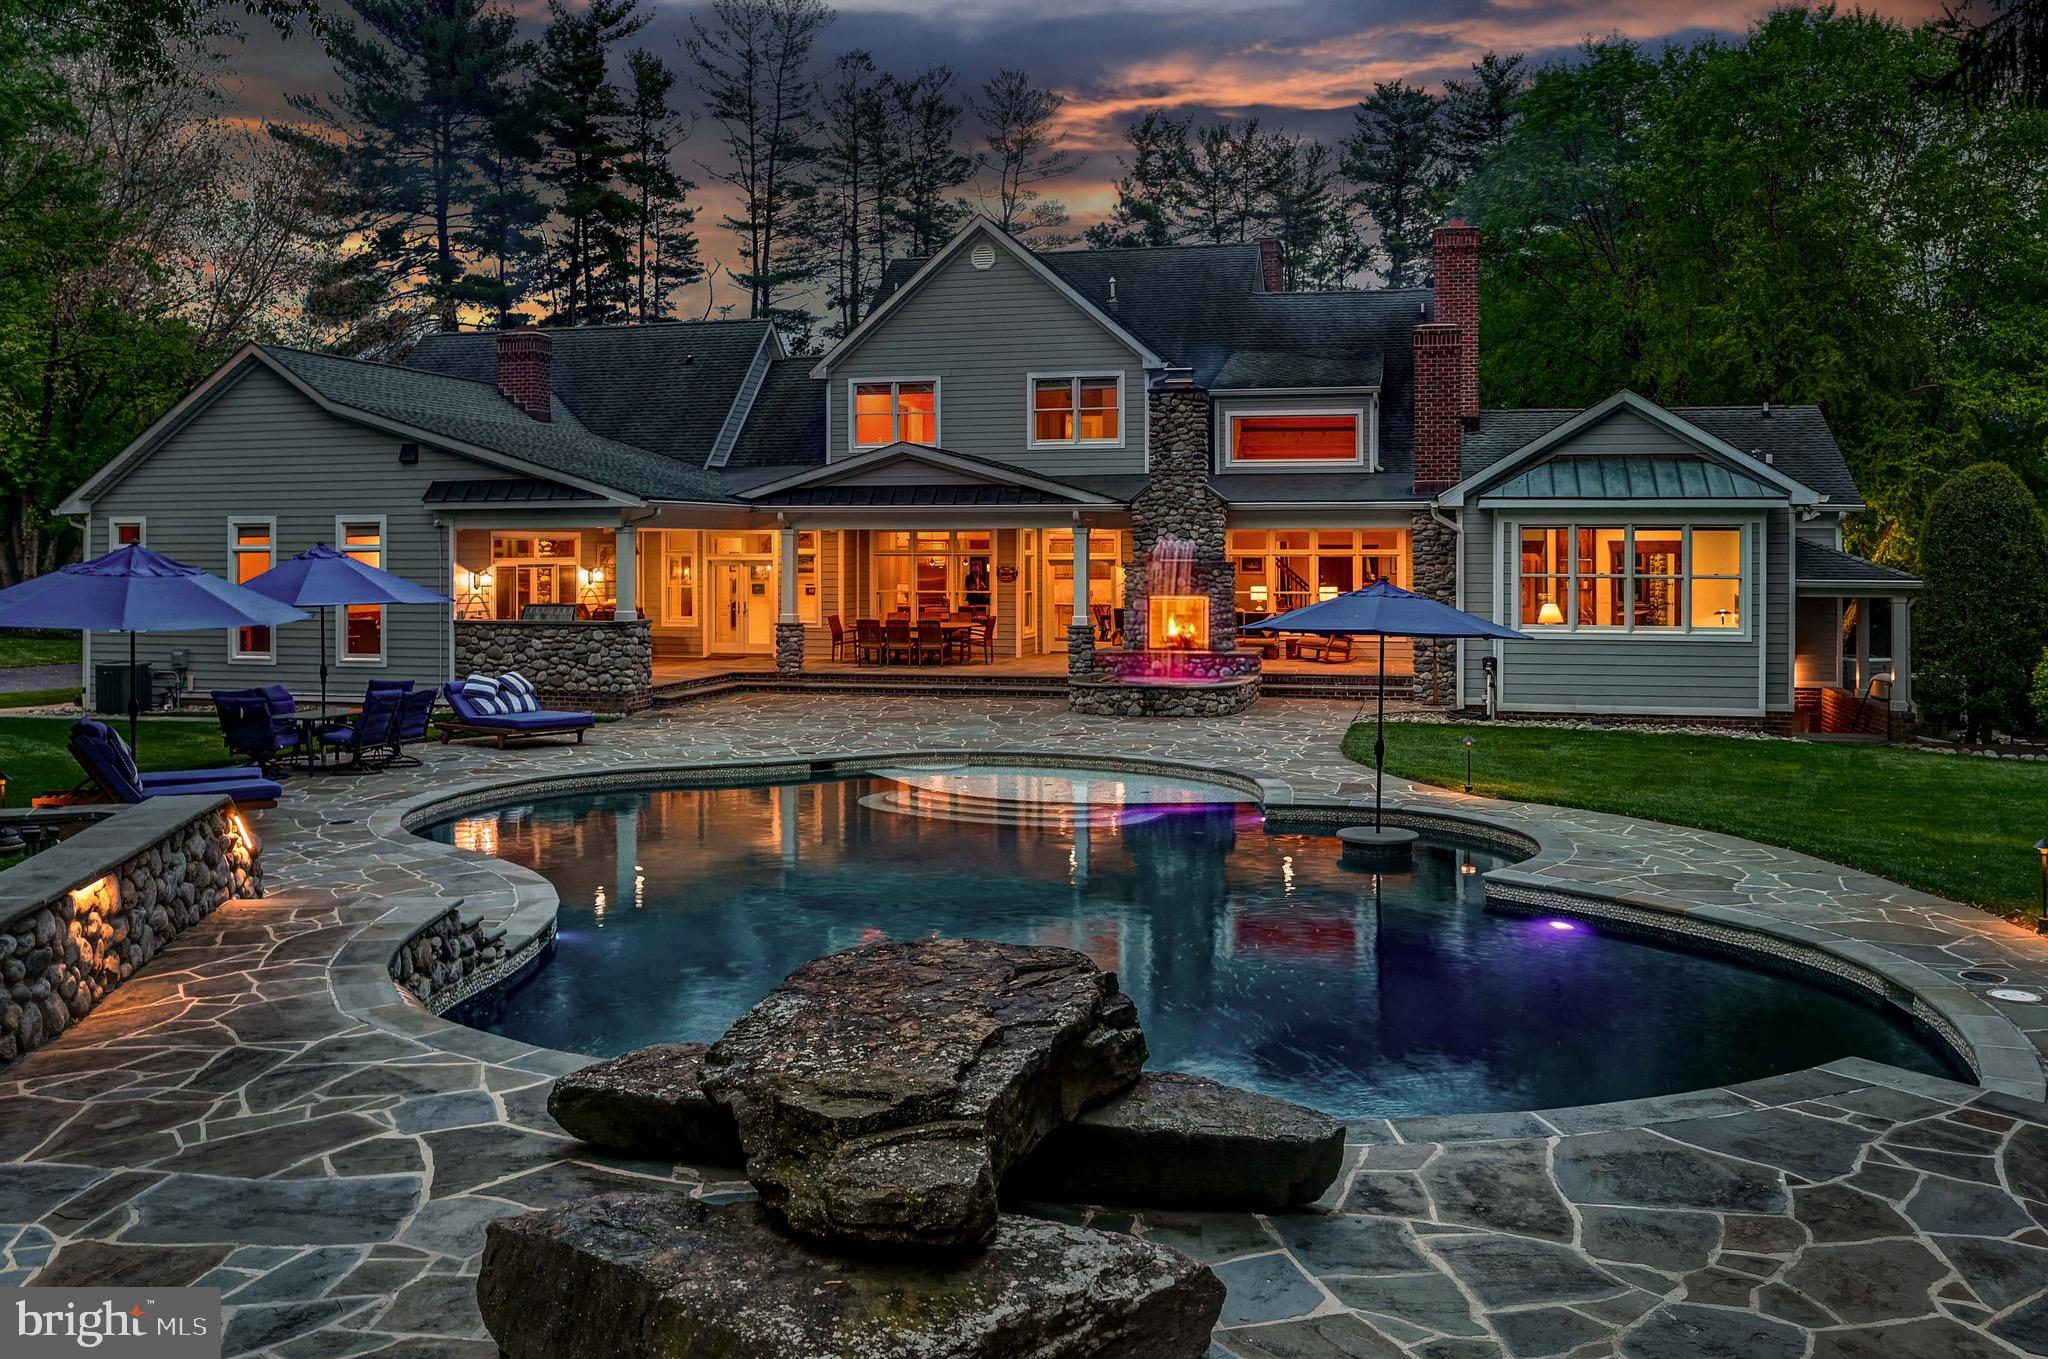
Live Authentically. Revel traversing the secluded lane to your gated oasis. Cross the threshold and come home. The mountain modern aesthetic lives within strong classic architectural lines. The attention to detail is palpable from the moment you open the car door and are caressed by your soothing sound system. Masterful renovations in both 2008 and 2022. Your visions for living are realized. Lush landscaping embraces and soothes from every vantage point. Truly epic outdoor living crafted for ultimate sensory experience... an elemental symphony. Fire, water, wood, glass, stone, and light all come together... a mesmerizing effect. Be inspired to create on your Kalamazoo Hybrid 900 grill. Lounge and dip in your custom sparkling 57,000-gallon self cleaning IntelliChlor Mineral Springs pool. Seamless indoor, outdoor connectivity that resonates throughout. A chef’s cooking space ergonomically designed. Enduring copper and river rock, custom concrete countertops and sinks with Sepele in-lay. Stunning great room with rustic cedar beams anchored by a 16-foot roaring river rock fireplace. Experience the visual poetry of this captivating space. Chestnut floors set the tone for a sumptuous and tranquil owner's suite, where bathing and dressing transform your morning journey. A copper tub that redefines soaking. Radiant heat, walnut vanities, and onyx countertops... texture abounds. The lifestyle experience continues as you immerse into the lower level.  Lose yourself in the state-of-the-art theater with fiber optic sky ceiling. Channel your inner oenophile with 1,000 bottle wine cellar. Enjoy lighthearted endeavors with friends... billiards, game room, and one-of-a-kind hockey/sports room. Incredible location, just minutes from everywhere you want to be. Convenient access while feeling worlds away. See additional documents for more details and seller's amenity list. Cultivate your existence. The art of uniting human and home.
#MDBC2085954

LUTHERVILLE TIMONIUM

1906 BROADWAY ROAD

5 Beds

5 Baths

9,032 Sq.Ft.

$2,700,000

MLS#: MDBC2085954
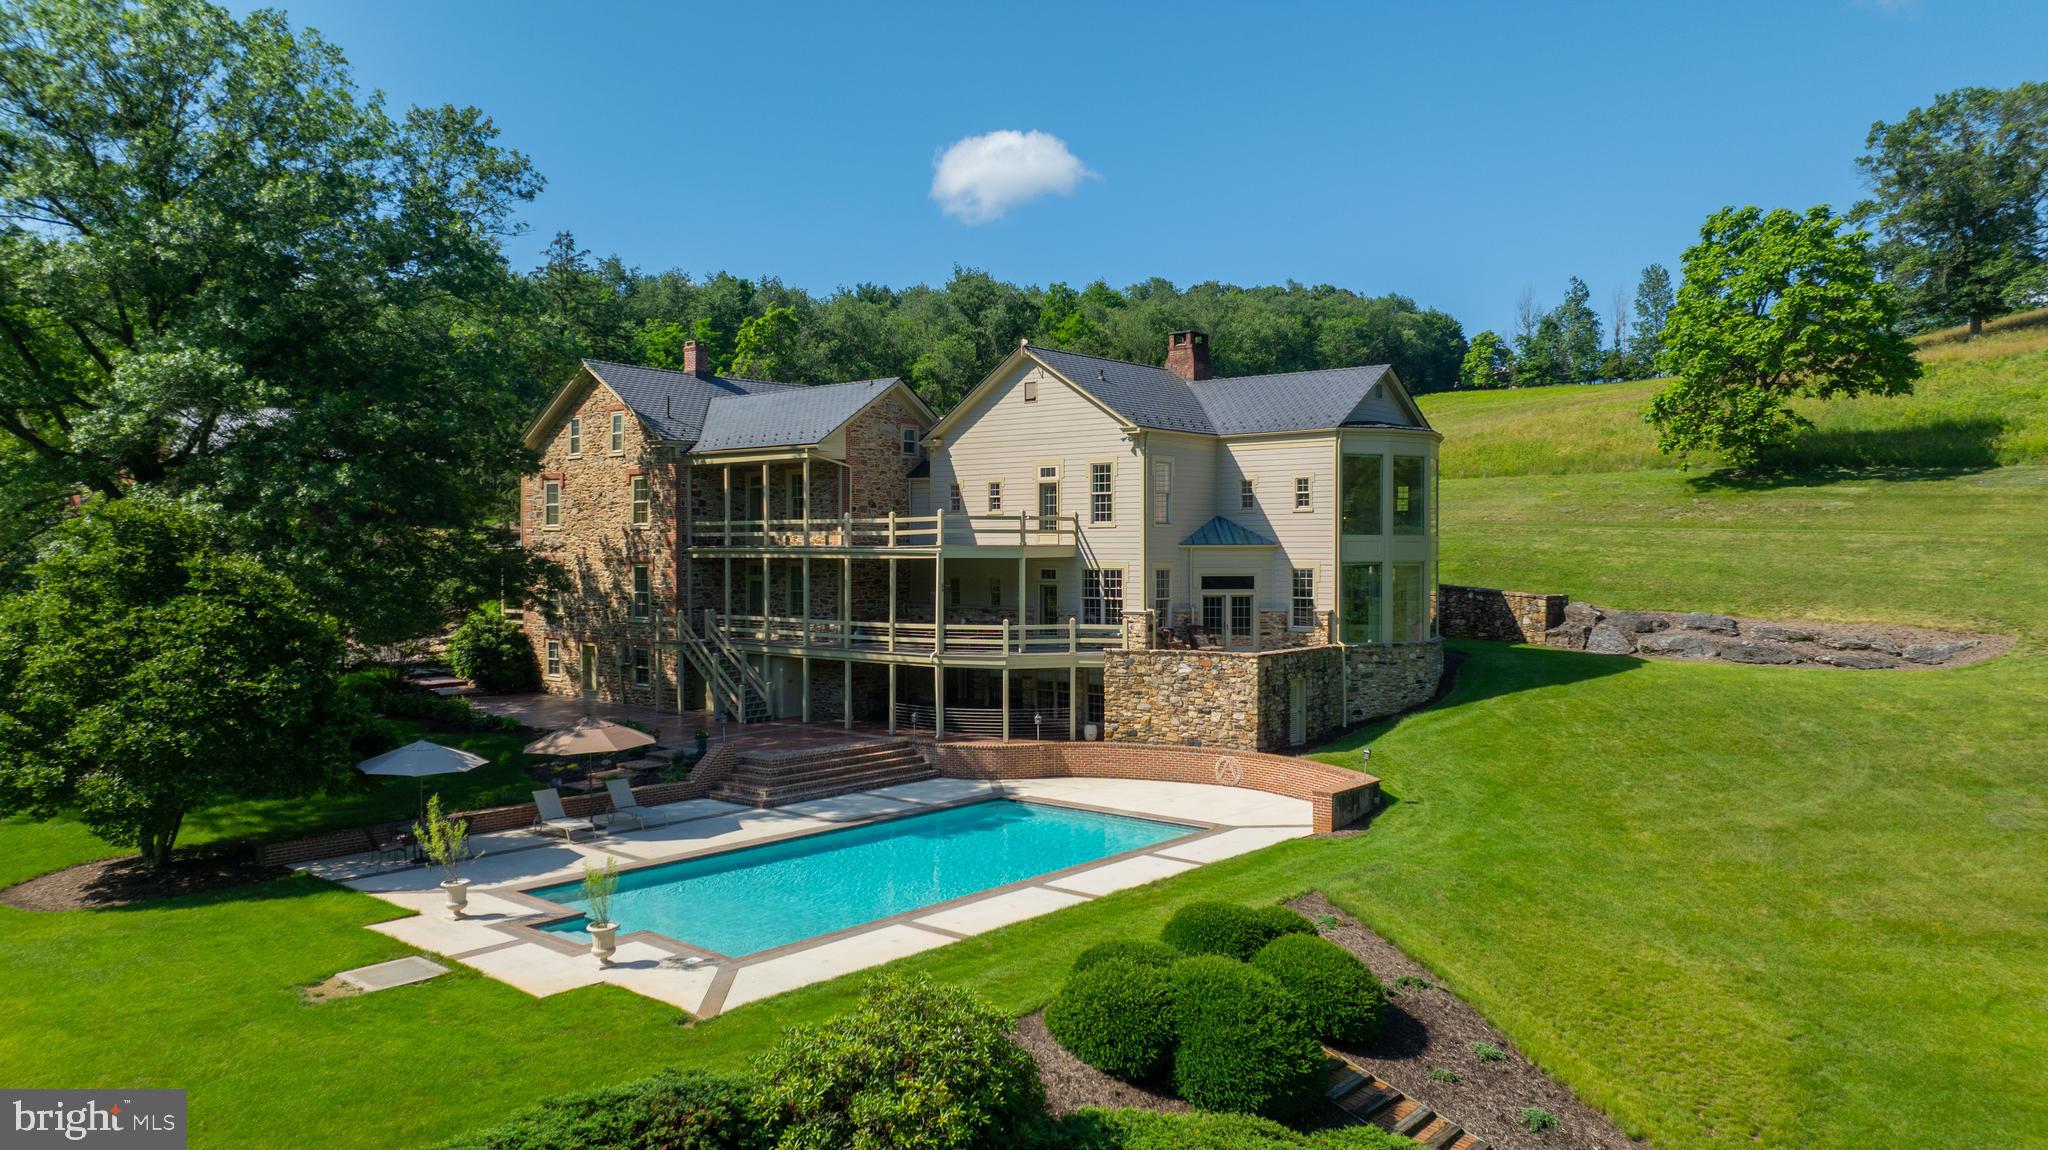
Welcome to your executive retreat — a one-of-a-kind estate offering the ultimate in privacy, space, and sophistication. Nestled on 68 pristine acres in the east end of York County, this extraordinary property is the perfect sanctuary for discerning buyers who value both seclusion and elegance. From the moment you enter the 1,000-foot long driveway, framed by immaculate landscaping and breathtaking stonework, you’ll know you’ve arrived at a property unlike any other.

The 10,000+ square foot residence seamlessly blends timeless farmhouse charm with modern luxury, having been thoughtfully expanded and updated with the highest level of craftsmanship. Inside, you’ll find an open and airy layout designed for entertaining and showcasing — ideal for hosting large family gatherings or intimate gatherings with your friends. The grand great room is a true centerpiece, boasting 20-foot ceilings and a dramatic wall of windows that frame stunning views of the natural surroundings.

The gourmet kitchen is a chef’s dream, featuring expansive granite countertops, custom cabinetry, and premium appliances — all designed to impress and inspire. Throughout the home, every window offers a picturesque view: from the serene, oversized stocked pond to the lush grounds where deer, wild turkeys, and foxes roam freely.

The second level presents two luxurious owner’s suites, plus a versatile bonus room currently used as a premier office — perfect for the executive working from home in style. The finished lower level provides even more flexibility, ideal for a guest or in-law suite with private access.

Car enthusiasts and collectors will be thrilled with the array of outbuildings and garages, offering ample space for vehicles, recreational equipment, or a private workshop — all without the worries of bothering your neighbors. The inviting in-ground pool completes this extraordinary offering, delivering resort-style relaxation just steps from your door.

This estate is positioned perfectly in York County in that you have easy access to Rt 30, Sam Lewis State Park and all the many attractions that both York and Lancaster Counties have to offer!

This is more than a home — it’s a lifestyle. A rare opportunity to own an unparalleled property that offers privacy, luxury, and room to dream. Come experience it for yourself — you’ll fall in love at first sight.
#PAYK2084736

YORK

5751 MOUNT PISGAH ROAD

5 Beds

3 Baths

10,574 Sq.Ft.

$2,700,000

MLS#: PAYK2084736
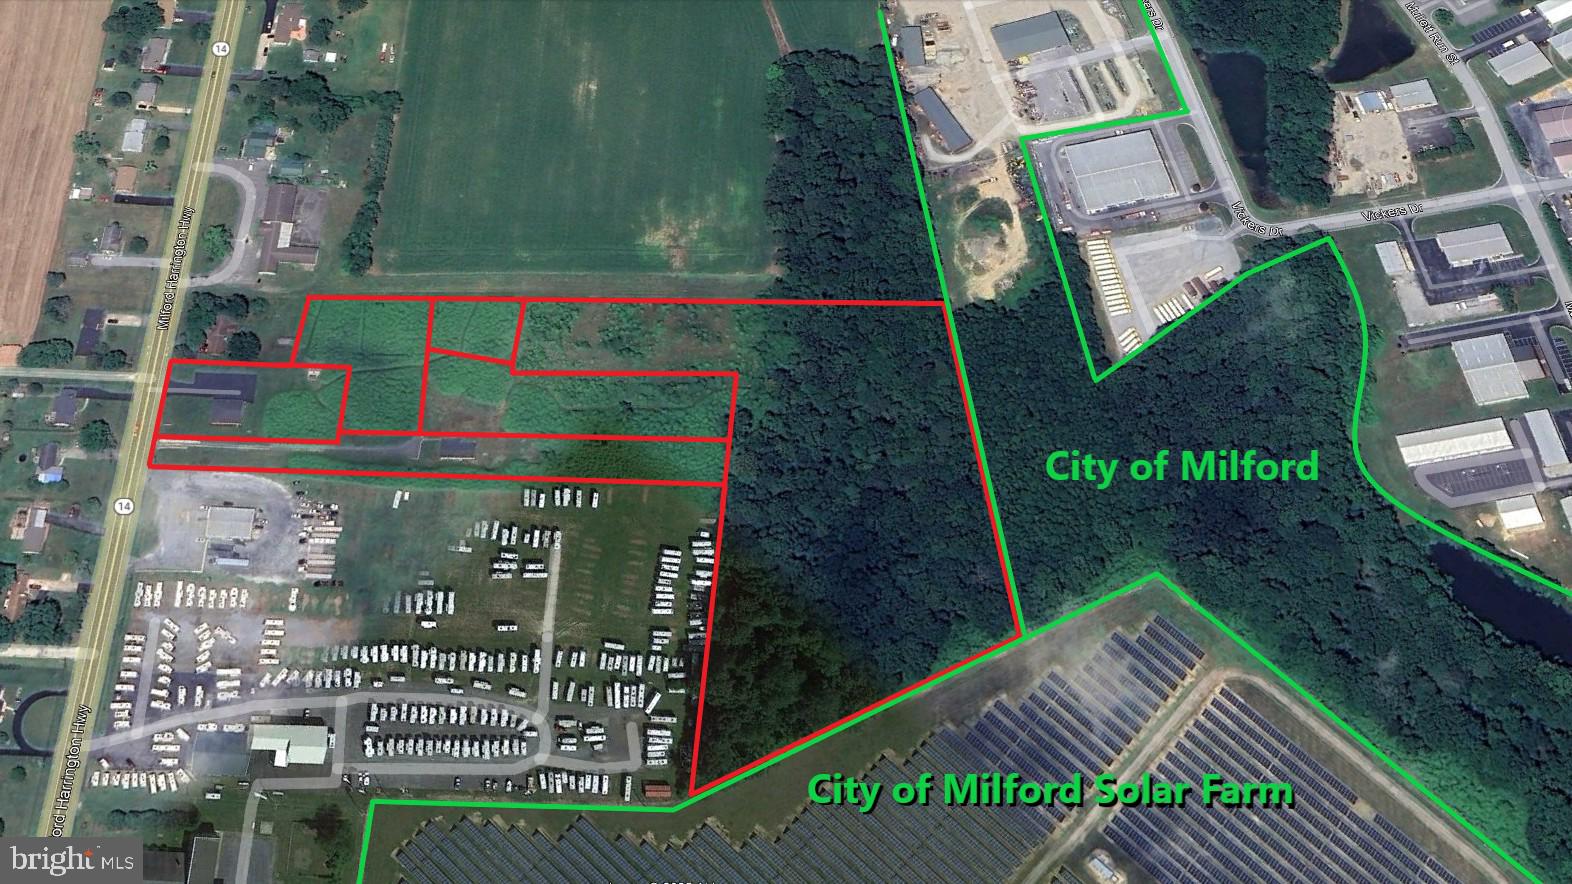
Positioned along the highly traveled Milford Harrington Highway corridor, this exceptional six-parcel commercial assemblage offers a rare combination of county zoning flexibility, city utilities, and industrial access in one of Sussex/Kent County’s most strategic growth corridors.

Comprised of approximately 15.0± acres, the offering includes two existing improved structures totaling approximately 3,618± SF, along with four additional parcels providing substantial frontage, visibility, and future development potential.

A dedicated right-of-way directly connects the property to the Milford Industrial Park, creating outstanding opportunities for commercial users, light industrial operations, service businesses, flex space, redevelopment, or long-term investment.

Property Highlights
6-Parcel Commercial Assemblage
Approx. 15.0± Total Acres
Two Existing Buildings:
Approx. 2,150± SF
Approx. 1,468± SF
High-Visibility Frontage on Milford Harrington Hwy
Direct Right-of-Way Access to Milford Industrial Park
County Zoning with City of Milford Utilities & Services
Zoned BG (Business General) on Two Parcels
Additional Parcels Zoned AG
Excellent Redevelopment or Flex-Use Potential
Minutes to Route 1, Route 113 & Downtown Milford
Strong Traffic Counts & Commercial Exposure
Sold Only as a Complete Package
Ideal Uses
Commercial Redevelopment
Flex / Industrial Service Use
Contractor Yard or Operations Hub
Retail or Mixed-Use Development
Office/Warehouse Combination
Investment & Land Hold Opportunity

This unique assemblage delivers the flexibility developers and business owners seek but rarely find — strategic highway exposure, industrial connectivity, and municipal infrastructure with county jurisdiction advantages.

One corridor. Six parcels. Endless opportunity.

Included Tax Parcels
MD-00-17300-02-250
MD-00-17300-02-260
MD-00-17300-02-320
Additional parcel information available upon request
Property Address

818 Milford Harrington Hwy
Milford, DE 19963

Additional parcels located along Milford Harrington Hwy, Milford, DE 19963.

For pricing, surveys, zoning details, or private tours, contact the listing agent.
#DEKT2038926

MILFORD

818 MILFORD HARRINGTON HIGHWAY

None Beds

None Baths

2,150 Sq.Ft.

$2,700,000

MLS#: DEKT2038926
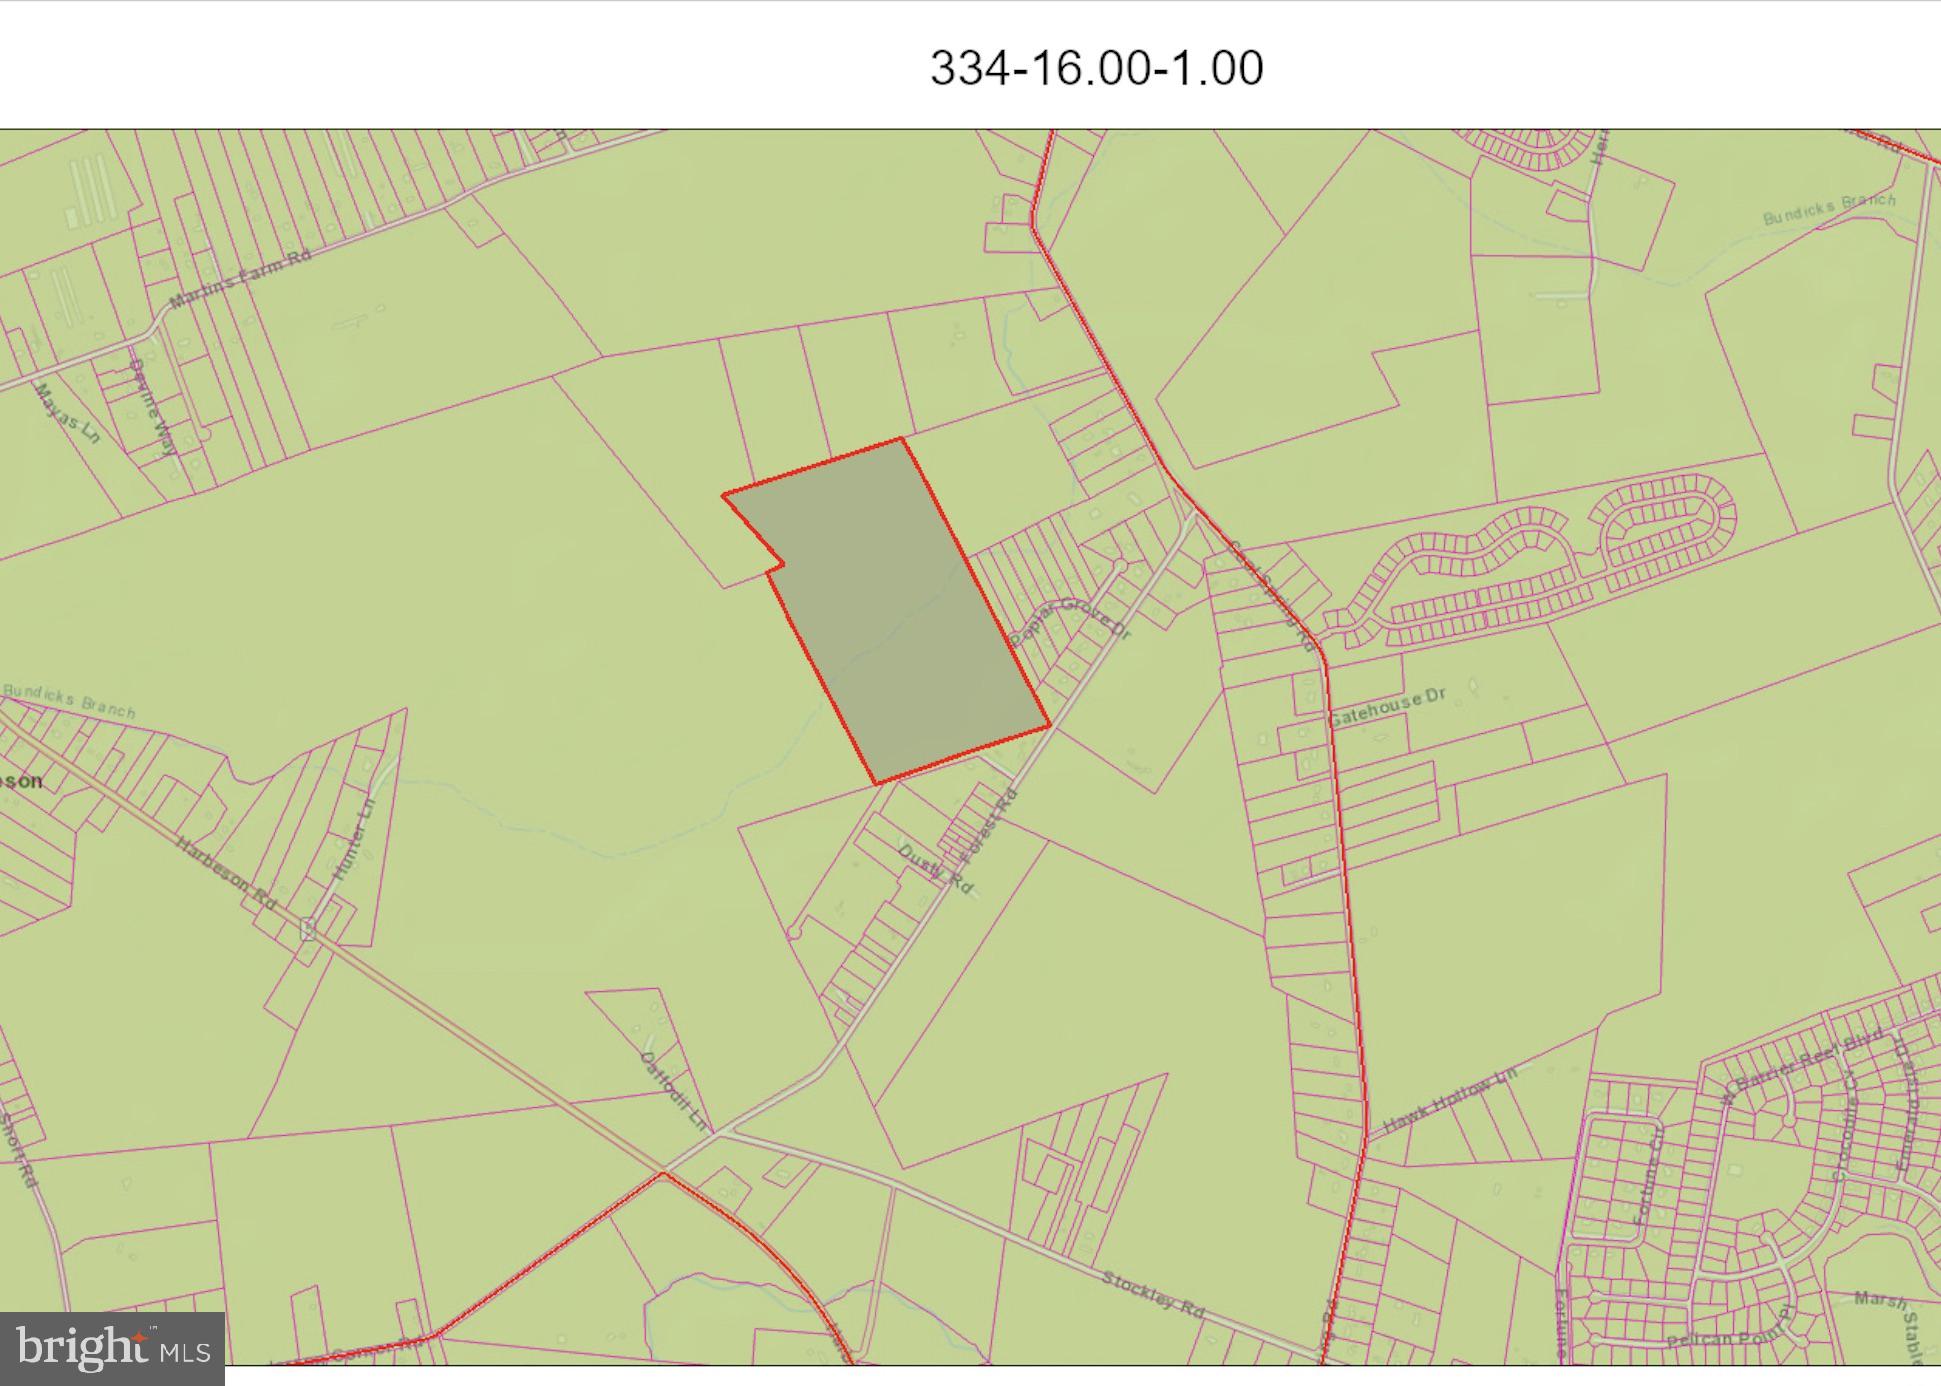
77.75 (+/-) acres zoned agricultural/residential.  The possibilities are endless!!! Potential subdivision or have your own private estate just minutes to the Delaware beaches and all the area has to offer.
#DESU2070048

MILTON

0 FOREST ROAD

None Beds

None Baths

77.75 acres

$2,700,000

MLS#: DESU2070048

Set on 2 acres behind professional landscaping and a graceful circular drive, this stately 6-bedroom, 6.5-bath Mid-Atlantic Colonial delivers exceptional space, craftsmanship, and resort-style outdoor living around a private swimming pool.

Step inside to a dramatic two-story marble foyer that sets the tone for the home's elegant flow. Step-down living and dining rooms lead to a Great Room anchored by a stone fireplace, while the adjoining family room offers its own fireplace and picturesque views of the pool. The gourmet kitchen features a sunny breakfast area and top-of-the-line appliances, and an executive library, complete with a full wall of built-in cabinetry and shelving, offers the perfect work-from-home retreat. In all, six fireplaces warm the home throughout.
The upper level is anchored by an incredible owner's suite with a spa-worthy bath featuring a sauna, platform soaking tub, steam shower, and a fully equipped service bar. This level also includes two additional bedroom suites with private baths, a convenient laundry room, and a dedicated office/study.
Up one more level, a fourth bedroom offers versatile space ideal for a studio or teen suite, with charming dormer windows, abundant attic eave storage, a full bath, and generous closets.
The lower level is built for entertaining, featuring a media area, full-size bar, an ensuite bedroom, an additional bedroom, an exercise room with a dual-entry bath, and a cedar hot tub room with flagstone. flooring.
#VAFX2336056

GREAT FALLS

501 SENECA GREEN WAY

6 Beds

6 Baths

9,140 Sq.Ft.

$2,700,000

MLS#: VAFX2336056
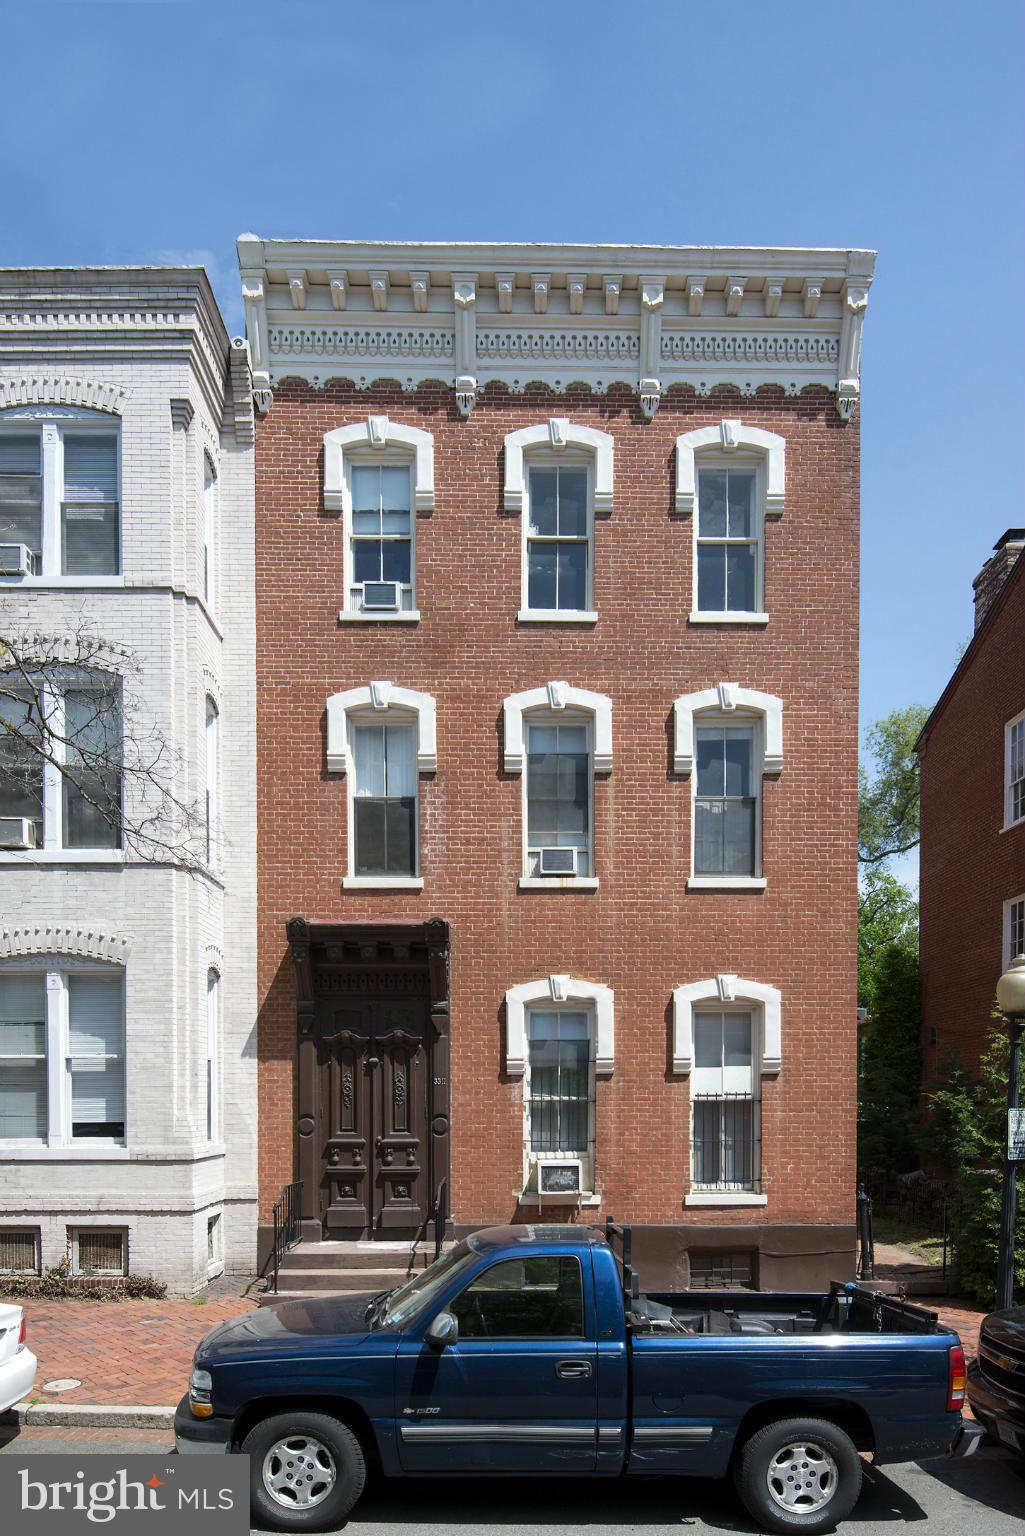
Semi-detached house has been with one family for over 150 years, converted to 5 apartments and features large yard space, 4 car parking, tall ceilings and over 6000 square feet of living space
#1002995418

WASHINGTON

3311 N STREET NW

6 Beds

None Baths

N/A

$2,700,000

MLS#: 1002995418
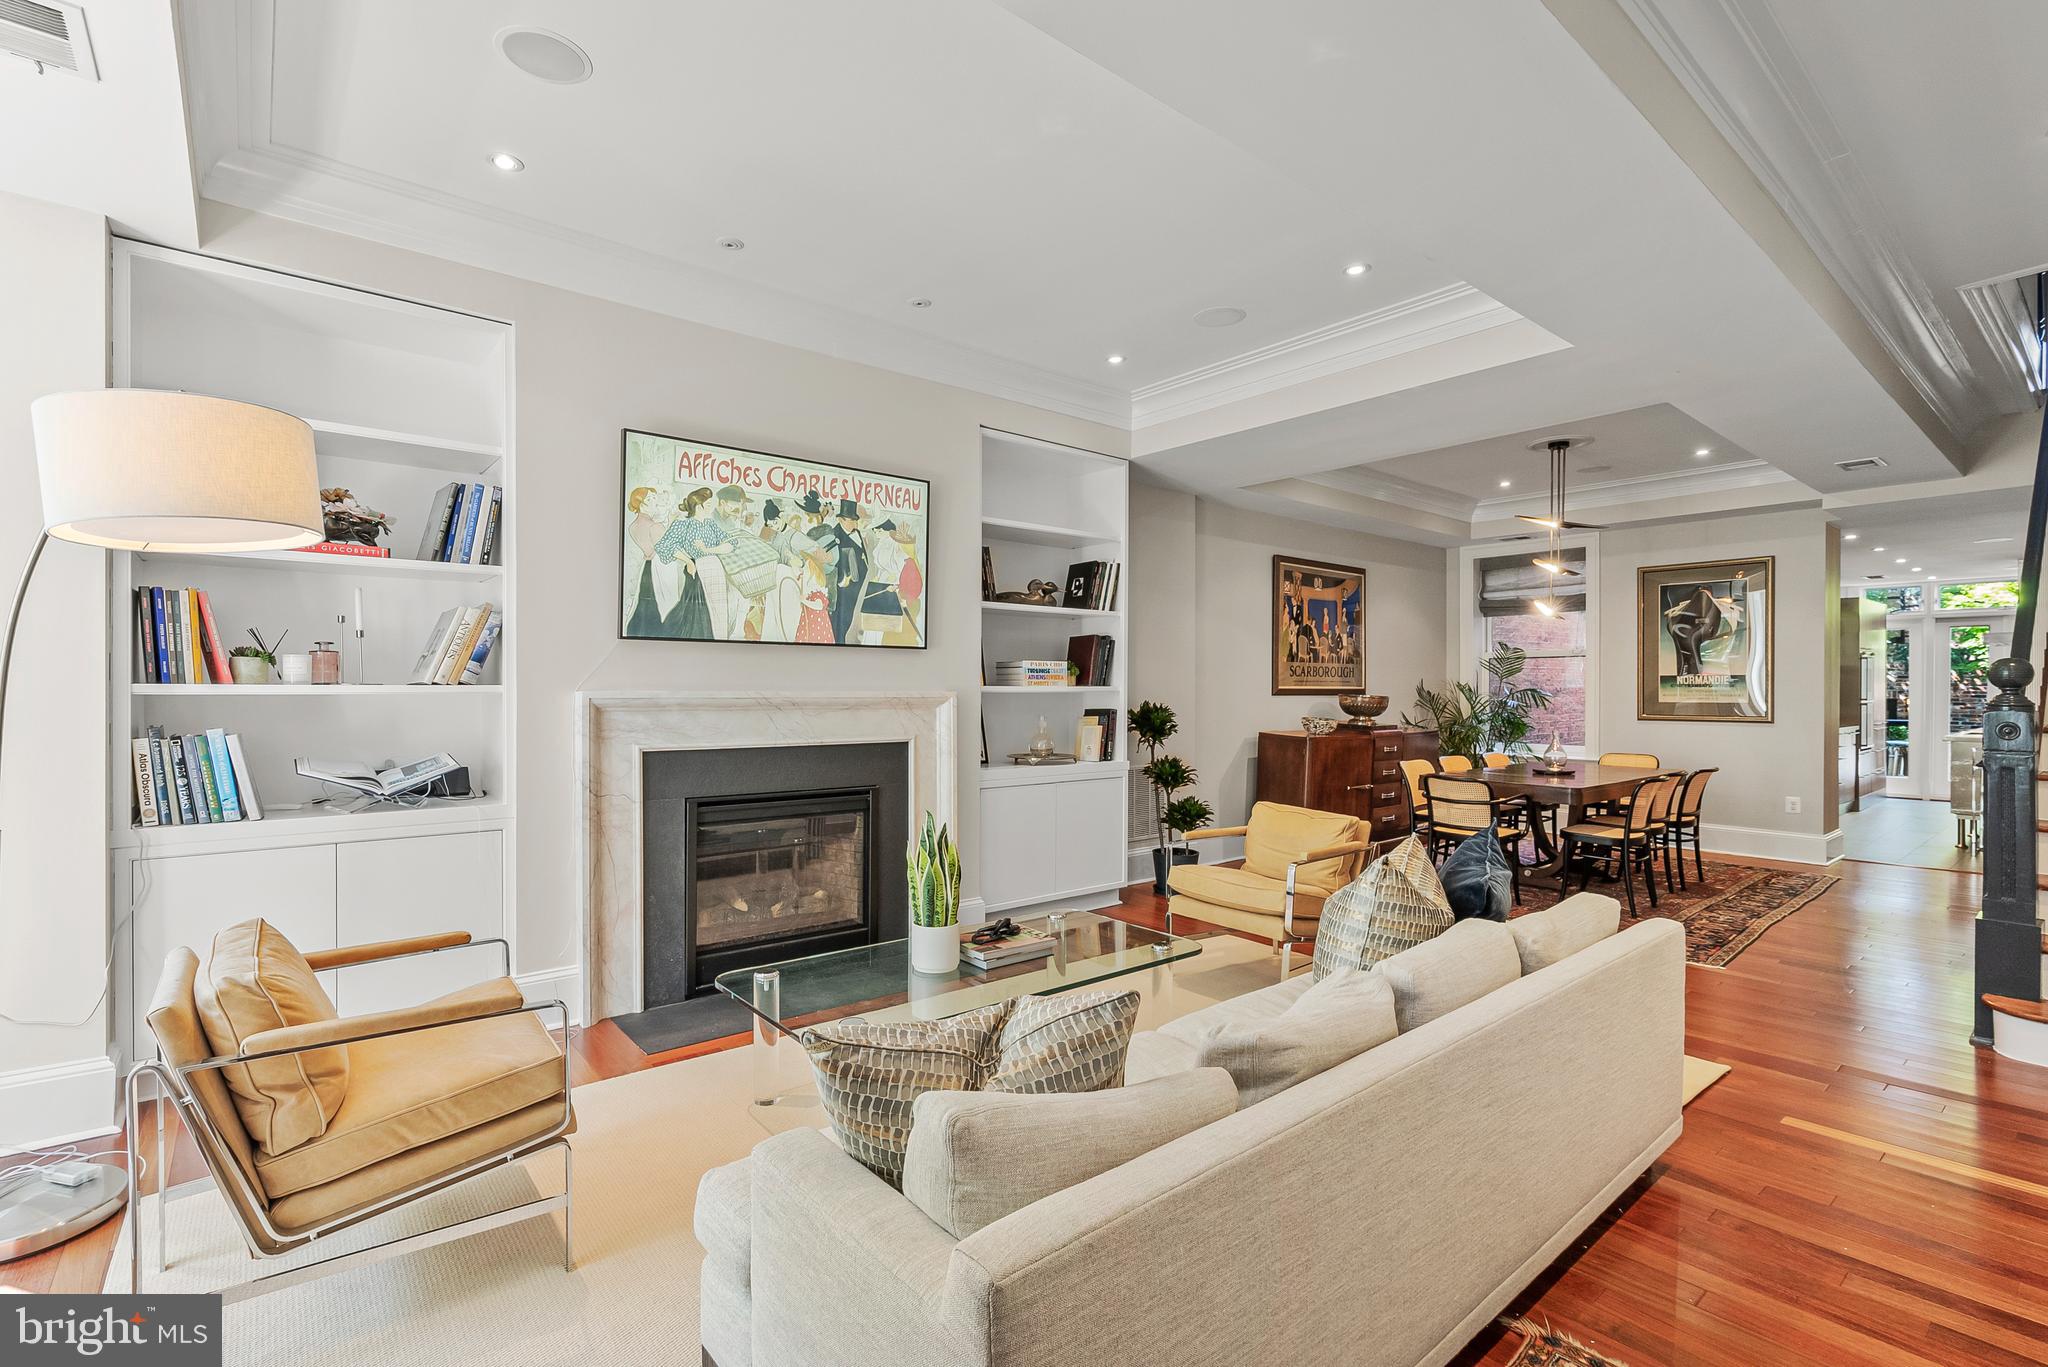
Historic and modern blend together in perfect harmony within this unique Logan Circle rowhome just steps from the 14th Street Corridor!  Its main level features a spacious, open concept living and dining room with a half bath for guests, decorative tray ceilings, and beautiful fireplace.  The kitchen has exposed brick, European cabinets, plentiful storage and a long, stainless countertop for more intimate, eat-in experiences.  A private deck off the kitchen overlooks a lovely garden with mature plantings, providing a perfect landing spot for outdoor entertaining.  The upper level includes a generous bedroom suite with lots of windows for natural light, a large den, a second bedroom and bath.  The second upper level holds an expansive primary suite and a stunning full bath with frosted glass pocket doors, a double sink vanity, and a large double shower.  A space with a wine refrigerator and storage that can be used as a sitting area, or an exercise nook, opens directly onto a private balcony as an alternative, intimate place to enjoy dinner, or your morning coffee.  The residence holds multiple rental or Airbnb opportunities as well.  There is a 1 bedroom, 1 bath Carriage House apartment above the 2-car garage with tandem parking and a 1 bedroom, 1 bath terrace level unit with a walkout to the rear garden.  With easy access to Logan Circle’s bustling 14th Street corridor, restaurants, shops and nearby U St, this residence commands a prime position that has it all!
#DCDC2010840

WASHINGTON

1820 13TH STREET NW

5 Beds

5 Baths

4,001 Sq.Ft.

$2,700,000

MLS#: DCDC2010840
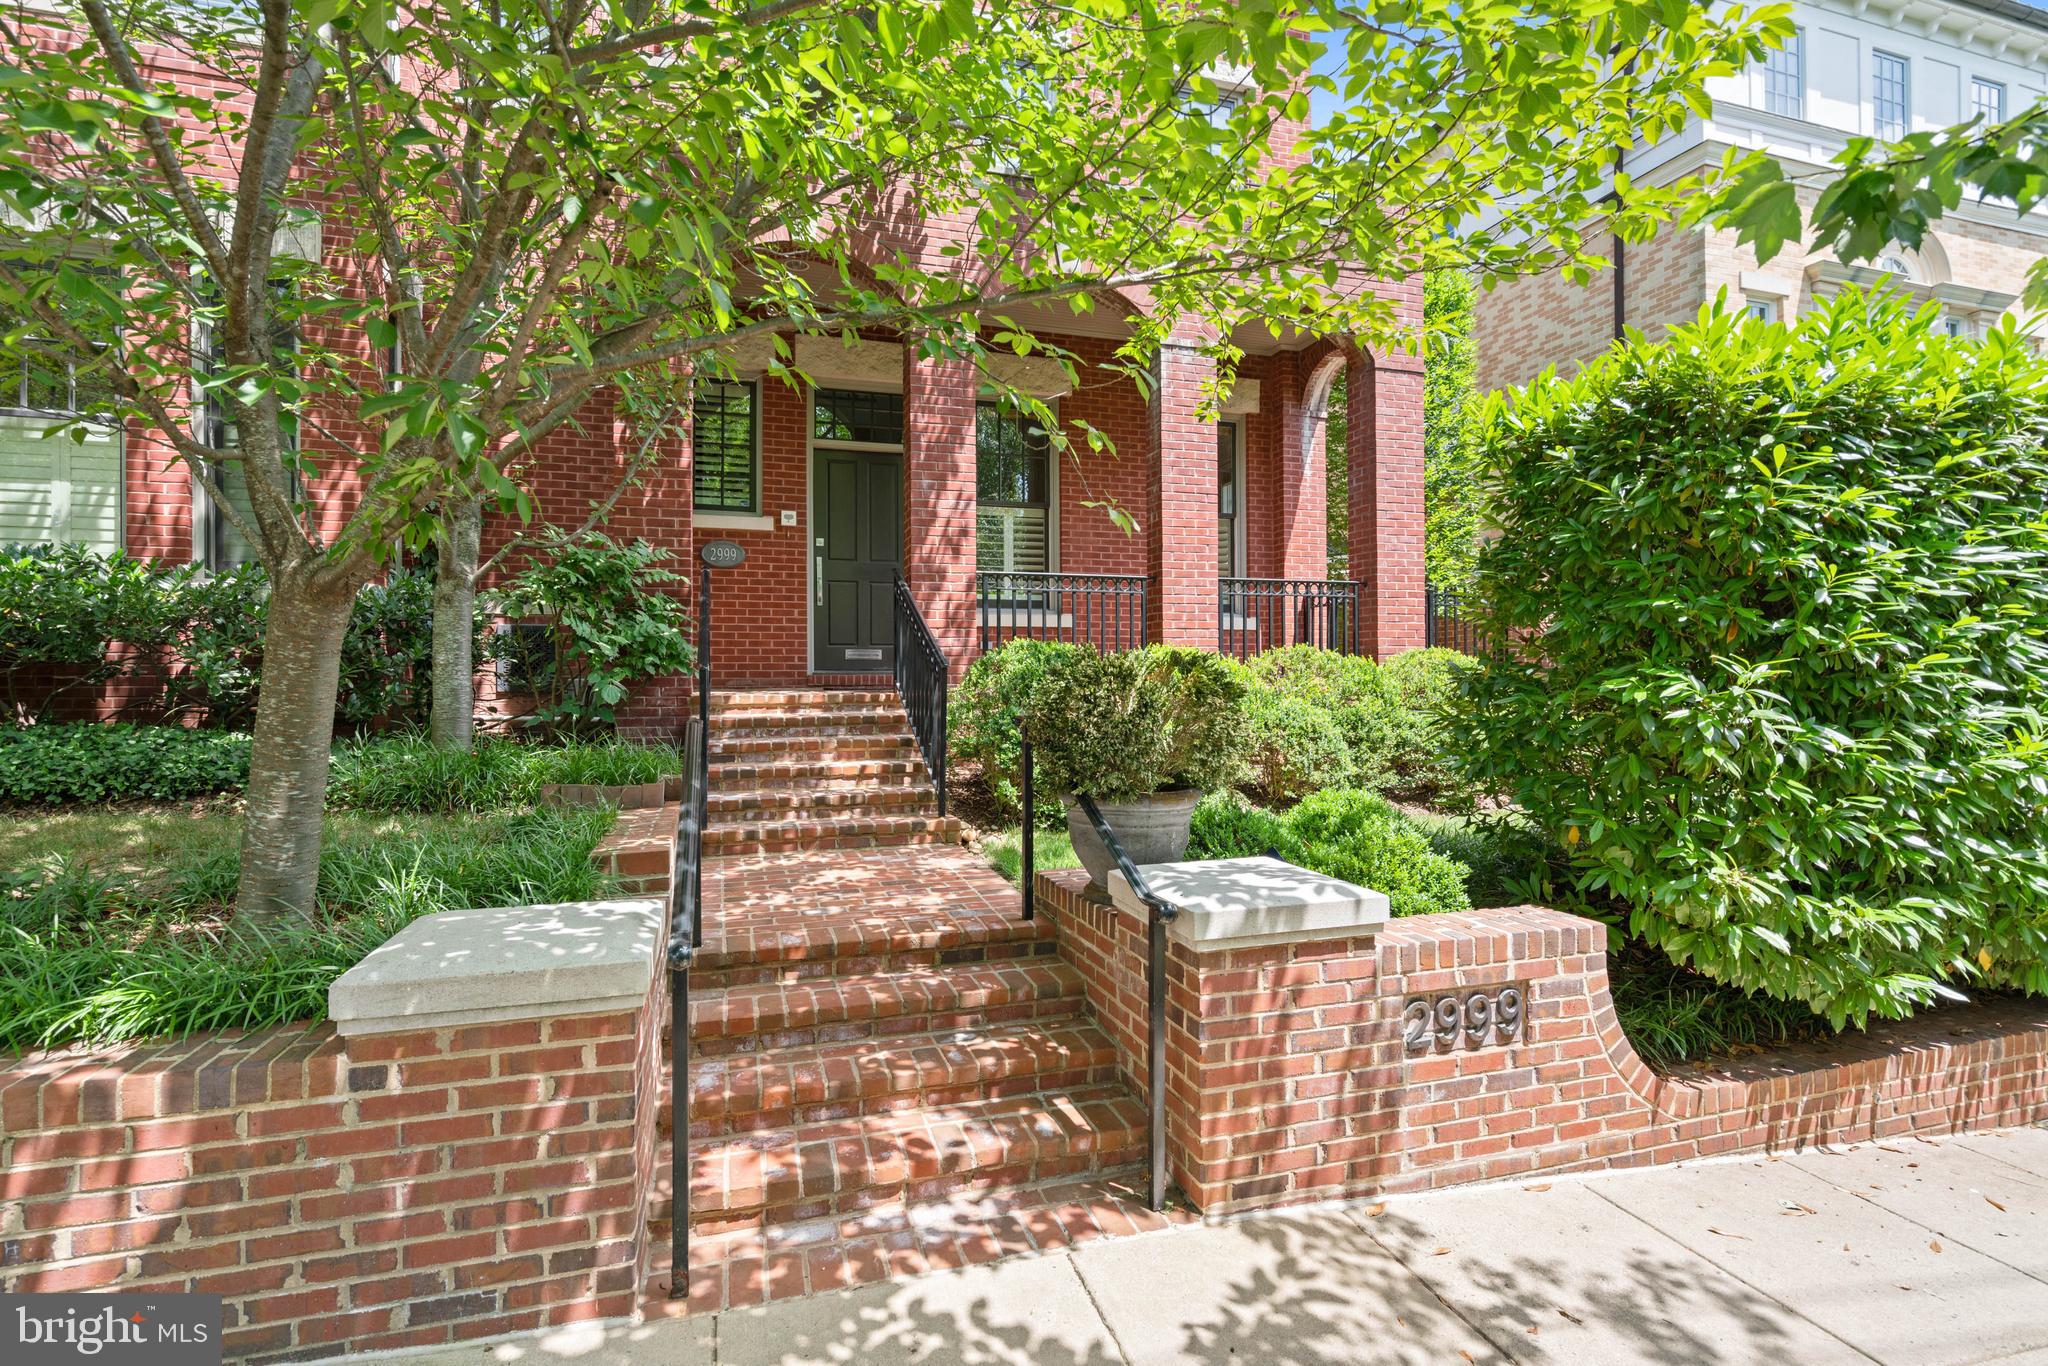
This elegant three-story custom semi-detached townhouse is desirably located in Alban Row. The house is discreetly located off the street and offers impeccable privacy from front hedges, a front yard, and layered landscaping. The charming front porch and iron railings enhance the attractive brick facade. This stunning residence features hardwood floors, lovely moldings, and an elevator servicing all floors. The main level is flooded with sunlight from oversized windows, including an attractive transom over the front door. The entry foyer boasts a soaring two-story ceiling with sightline views to the rear of the home. It transitions seamlessly into the living room, equipped with custom plantation shutters, and then to the sophisticated dining room with built-in cabinetry. The gourmet eat-in kitchen is well-appointed with a large center island with a breakfast bar, a Viking six-burner range, and ample cabinet storage space. It opens to the family room/breakfast area, which also features plantation shutters and access to the rear terrace through French doors. The fully enclosed rear terrace, surrounded by a brick wall, offers immense privacy. It is perfect for entertaining, with a seamless flow from indoors to outdoors and a flagstone table-space terrace. Additionally, the main level offers a coat closet and a powder room for added convenience. The second level features two bedrooms and two bathrooms, including the luxurious primary suite. The primary bedroom is generous and well-appointed with two walk-in closets, a Juliet balcony, and an en-suite bathroom featuring dual vanities, a frameless glass shower with a bench, and a large Jacuzzi tub. The second bedroom on this floor is also spacious, with its own bathroom and a large closet. The third floor provides two additional bedrooms, a den, a hall bathroom, a storage closet, and a fully equipped laundry room with cabinetry, a folding station, and a utility sink. The lower level offers additional storage and access to the oversized two-car garage. This incredible offering is within close walking distance to neighborhood favorite schools, restaurants, parks, and Washington National Cathedral.
#DCDC2147912

WASHINGTON

2999 38TH STREET NW

4 Beds

3 Baths

3,095 Sq.Ft.

$2,700,000

MLS#: DCDC2147912
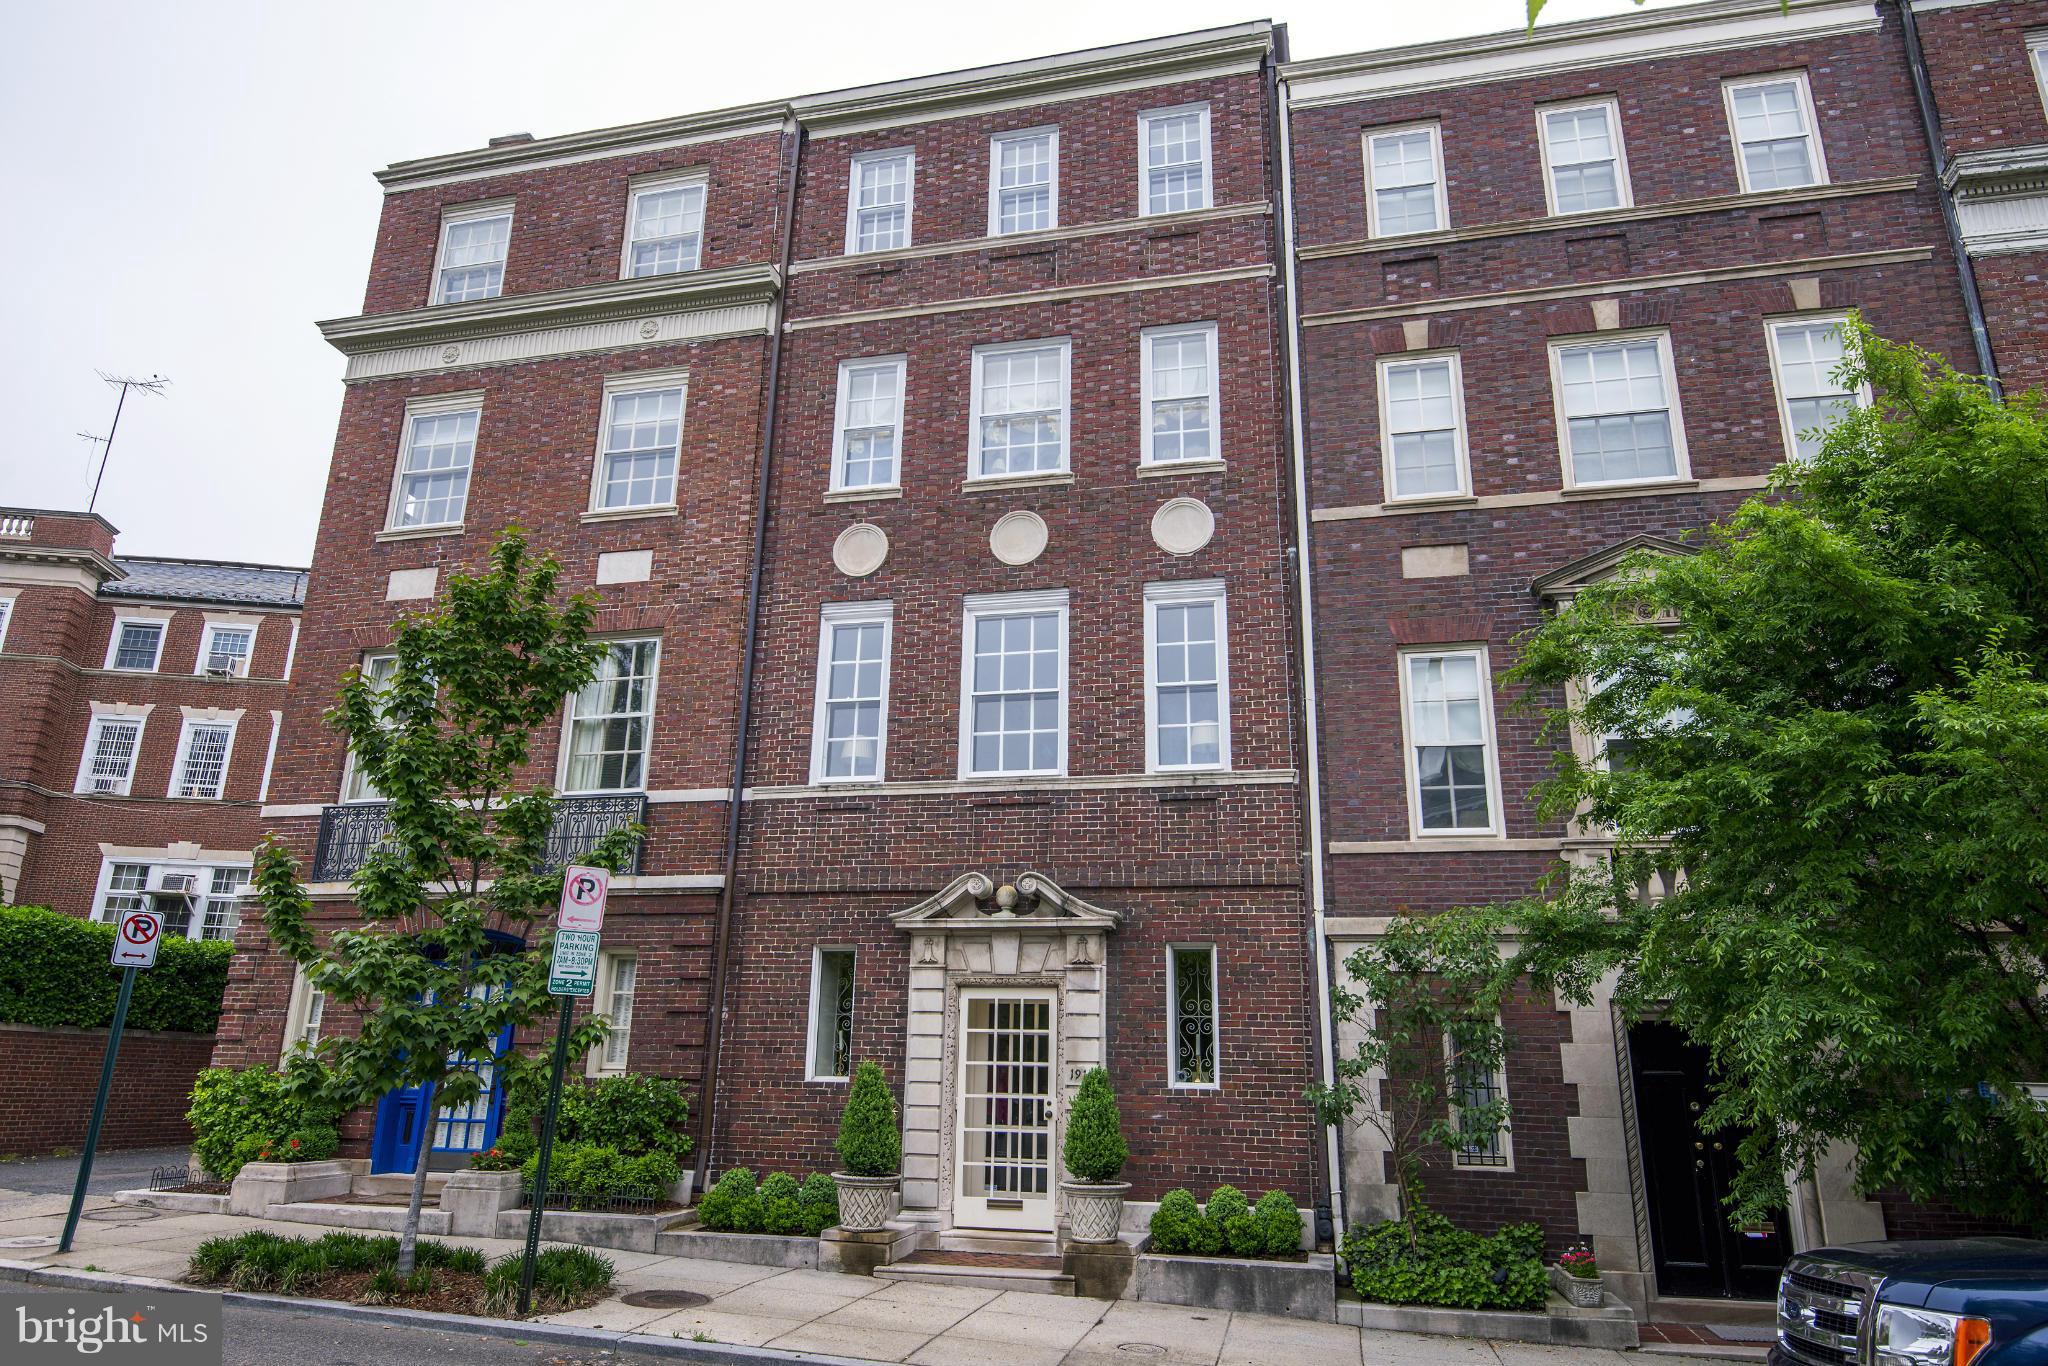
Elegant and well-appointed townhouse restored by top designers. Magnificent proportions enhanced by natural light and elaborate moldings. Dining room French doors open to private patio. 3 BR w/ potential for 4th. His/her private offices. Library with built-in bookshelves. Comfort and grandeur plus. two-car garage, Walk to metro.
#1003128852

WASHINGTON

1917 23RD STREET NW

3 Beds

4 Baths

N/A

$2,700,000

MLS#: 1003128852

Sold listing added for comp purposes only.
#1003769089

LEESBURG

6 CARDINAL PARK DRIVE SE

None Beds

None Baths

9,000 Sq.Ft.

$2,700,000

MLS#: 1003769089
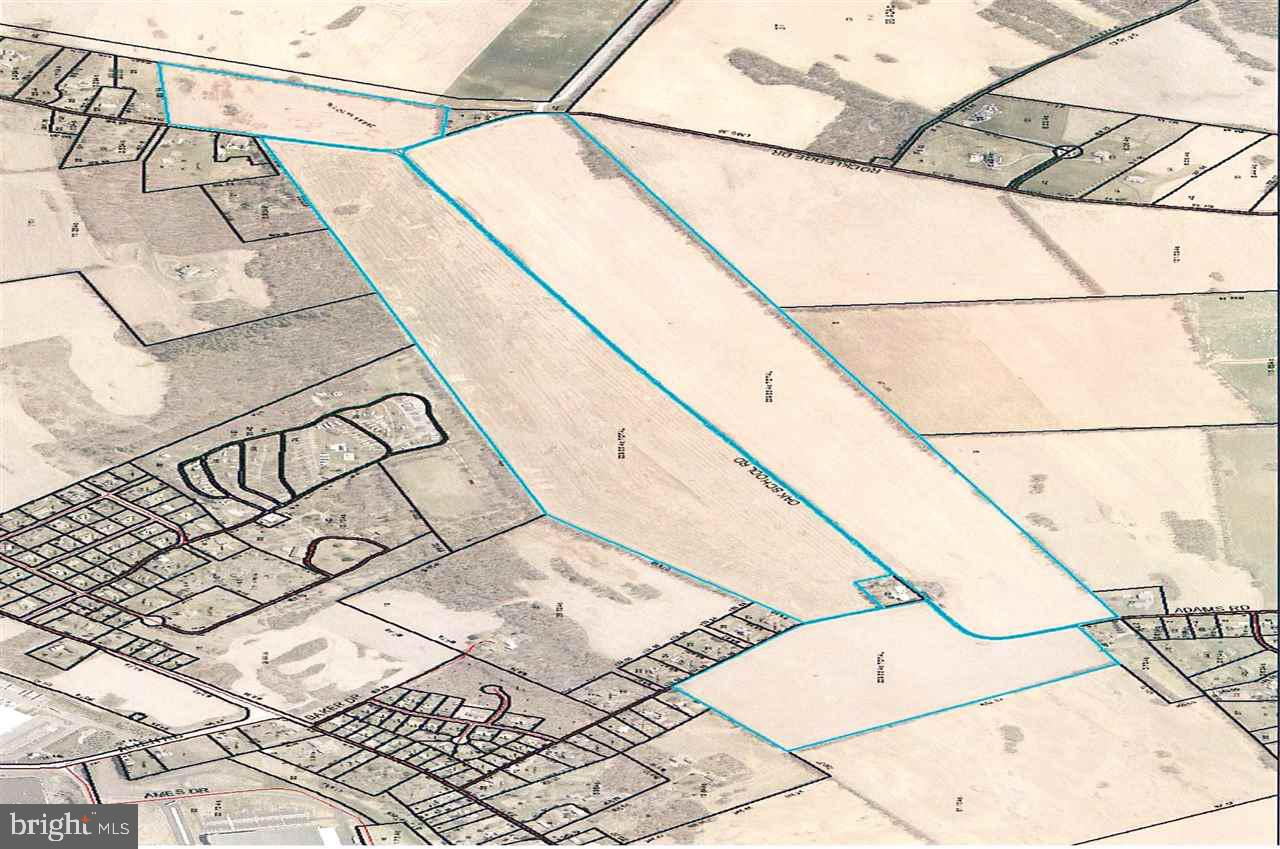
239 +/- acres of prime Duffield & Hagerstown silt loam soil that is currently being farmed. A few outbuildings  but not in a good state of repair. Zoned AC (Agricultural & Conservation District). See associated documents  for additional information.
#1002671697

CARLISLE

0 OAK SCHOOL

None Beds

None Baths

239.85 acres

$2,700,000

MLS#: 1002671697
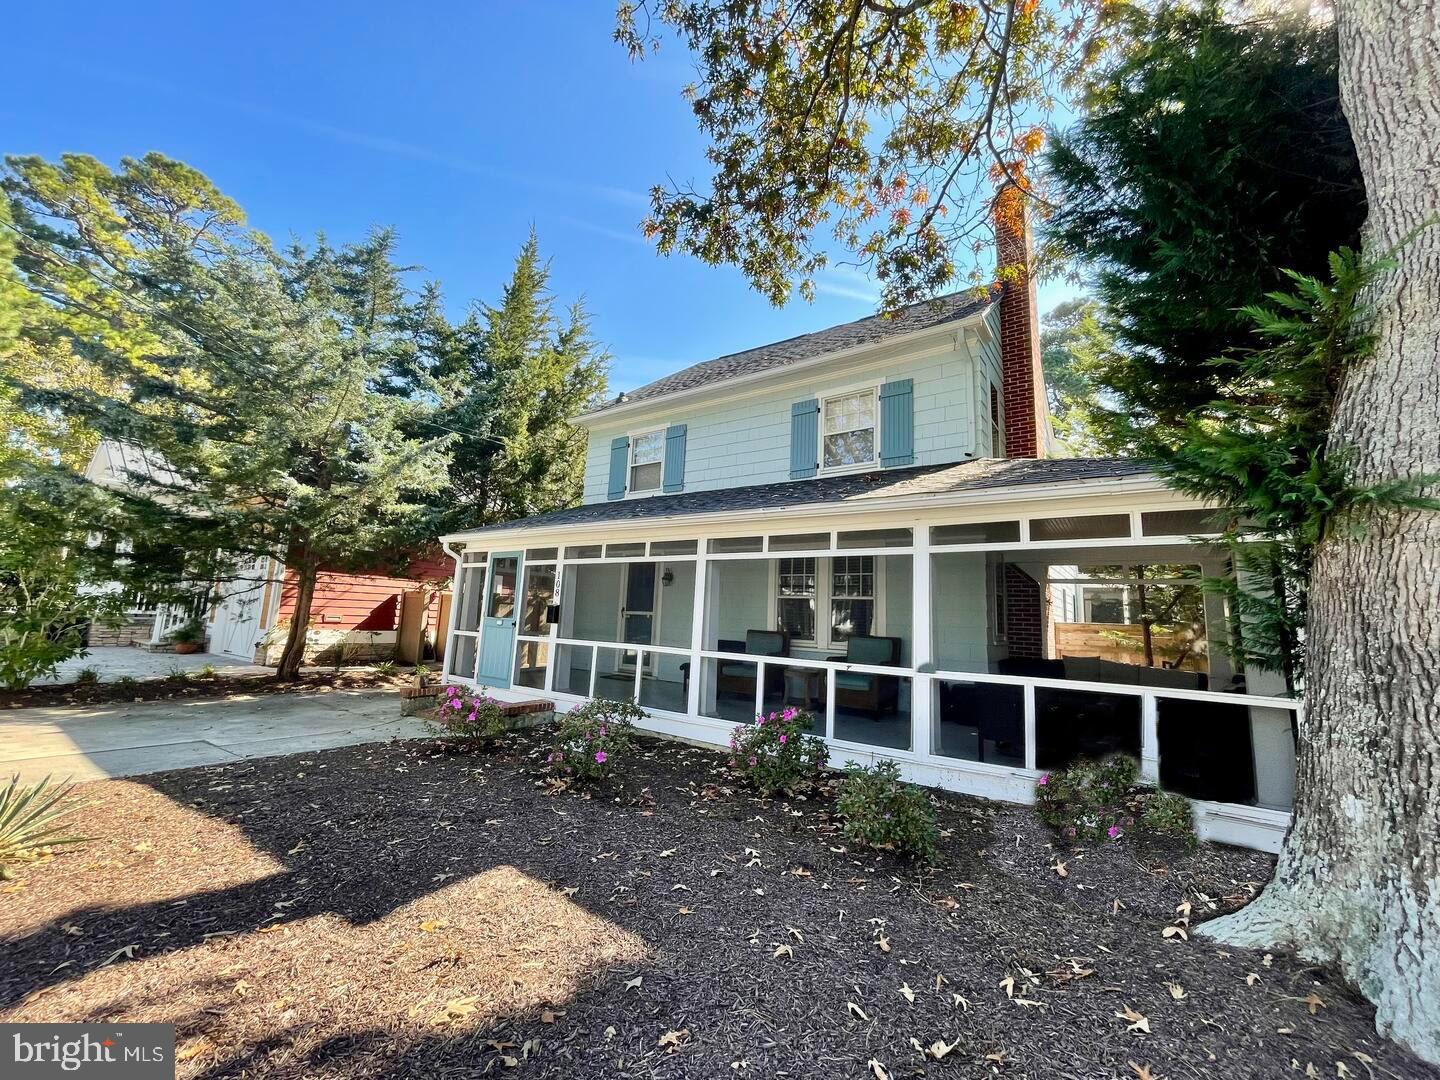
NEW PRICE and what an opportunity!!! Welcome to 108 Laurel St, A Charming Coastal Retreat in South Rehoboth Beach. Discover the timeless appeal of this classic 5-bedroom, 3-bathroom coastal beach house on a RARE OVERSIZED 50 X 157 lot. This property offers abundant space and is just over one block from the iconic boardwalk and pristine beach. As you approach, you'll be welcomed by a large front wrap-around screened porch, perfect for enjoying morning coffee or evening sunsets. Step inside to find a spacious and inviting interior, ready for your personal updates to transform it into your dream beach home. The home also features both a rear screened porch and a deck, providing ample space for outdoor relaxation and entertainment. An outside shower adds to the convenience, ideal for rinsing off after a day at the beach. Highlights of this property include: Expansive living areas with potential for customization, Five generously sized bedrooms, offering comfort for family and guests. Three well-appointed bathrooms, An oversized lot, providing space for potential enhancements such as expansion or an inground pool. Excellent  proximity to boutique shopping, fine dining, and vibrant nightlife of downtown Rehoboth Beach.  This exceptional property is perfect for those looking to embrace the coastal lifestyle. Whether you envision it as a year-round residence, a vacation getaway or an investment property, this beach house offers endless possibilities. Don't miss this unique opportunity to own a piece of paradise in South Rehoboth Beach. See attached list of improvements that have already been done.  Schedule your private tour today and imagine the potential of this coastal gem!
#DESU2067438

REHOBOTH BEACH

108 LAUREL STREET

5 Beds

3 Baths

2,975 Sq.Ft.

$2,700,000

MLS#: DESU2067438
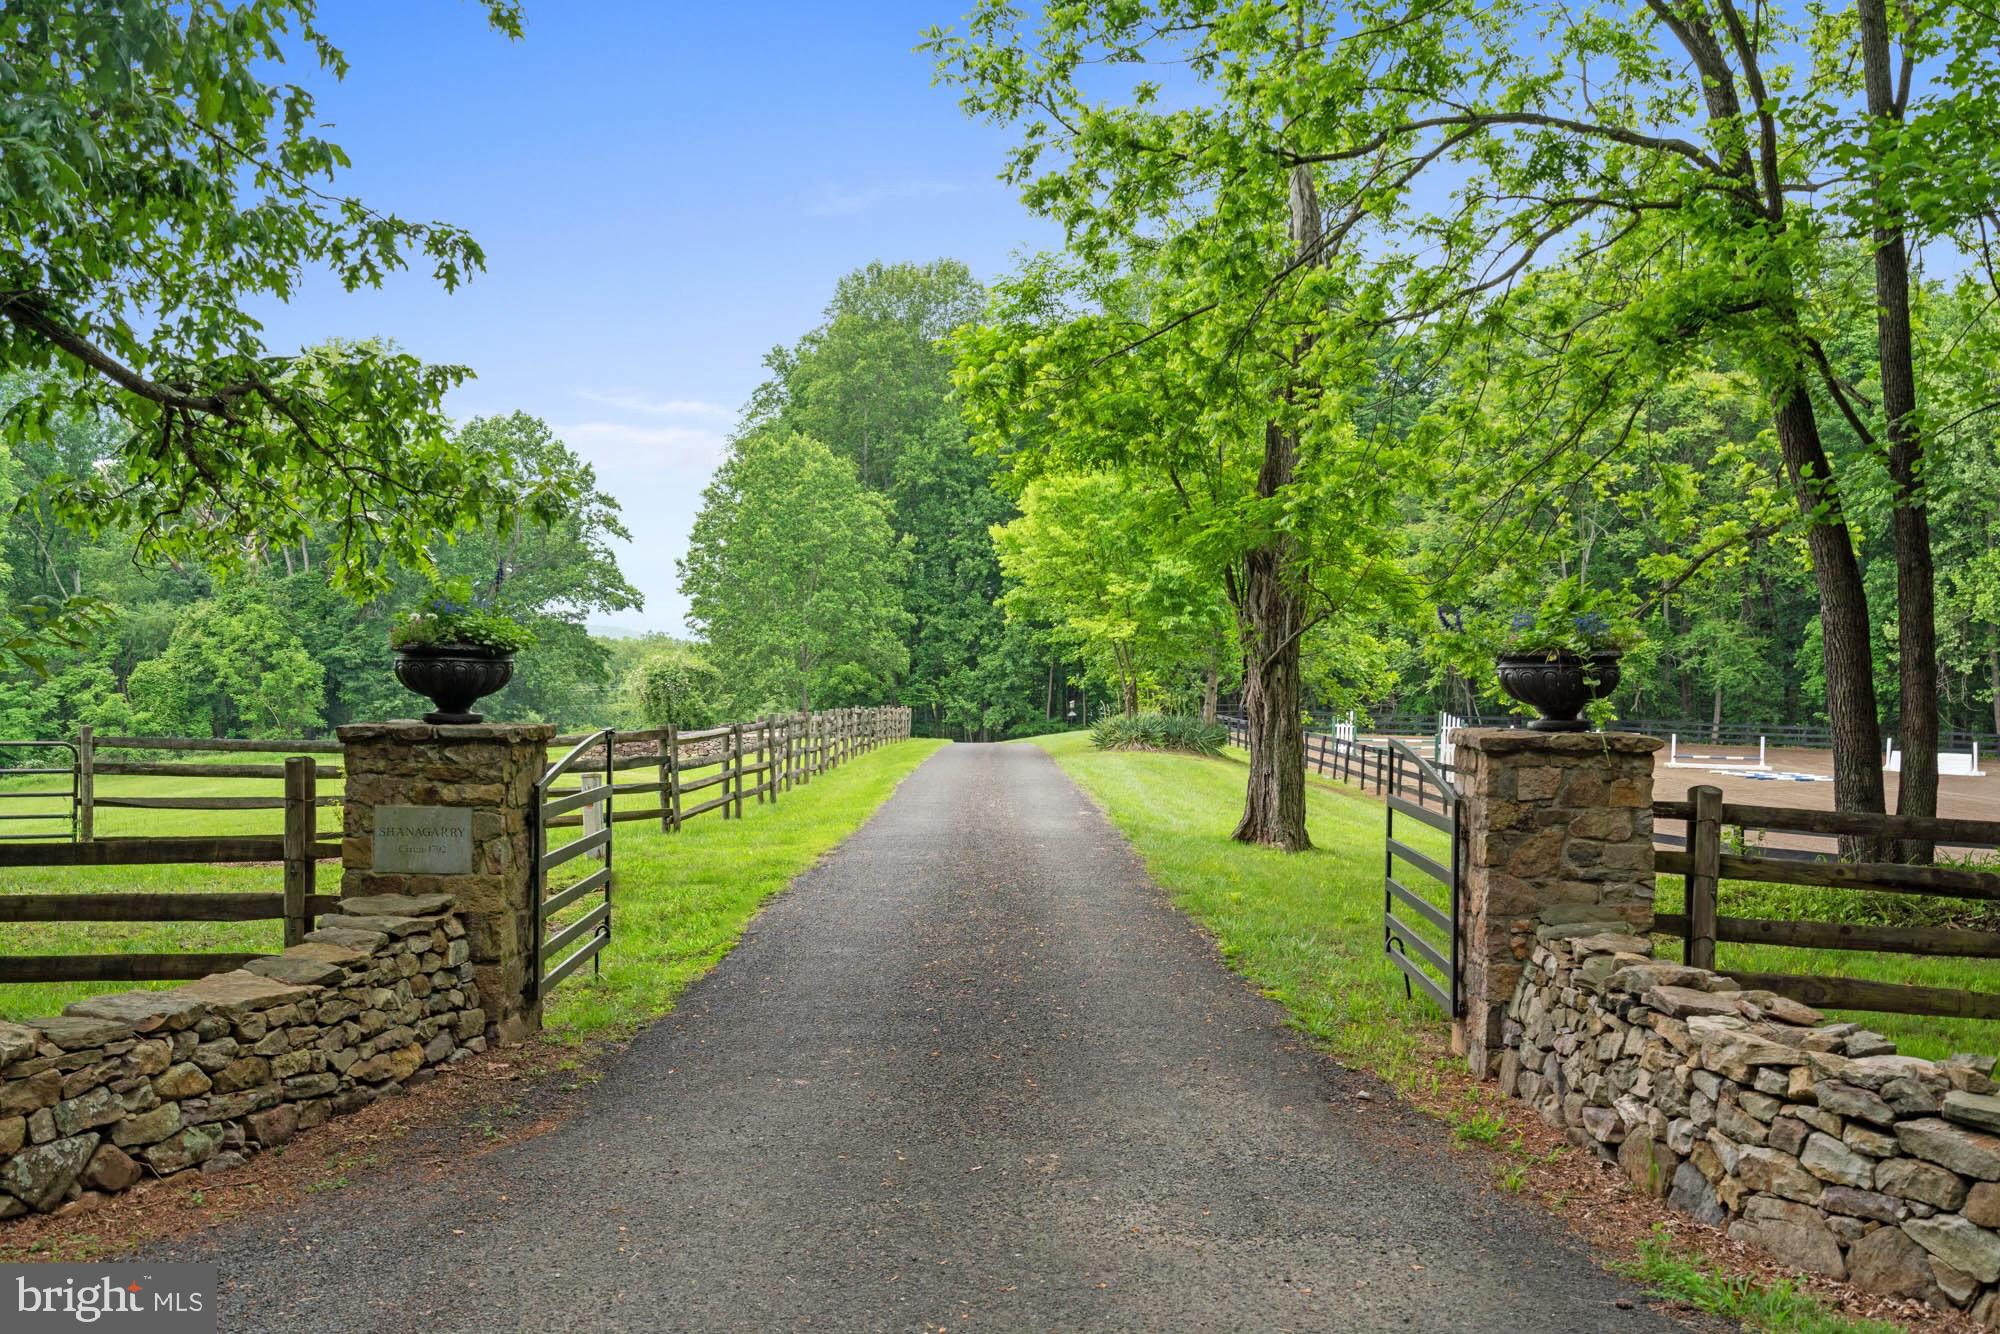
Shanagarry Farm on more than 51 acres is available for the first time in nearly four decades. A bucolic estate near the foothills of the majestic Blue Ridge mountains in Castleton, Virginia just 15 minutes from Warrenton. Shanagarry means “old garden” in Gaelic and these gardens certainly deliver on the name. They’re full of rare, antique varieties of roses and heritage plants surrounded by 150 year old boxwoods highlighted by tiered flagstone terraces with a salvaged millstone inlayed within the entrance courtyard. The four bedroom farmhouse dates back to the 18th century. In fact, letters written in quill pen were discovered in the walls and date back as far as 1792. Much of this family home embraces the elegant history with original wide floorboards in the formal dining and living room including an antique wood burning stove. The warmth and character is carried throughout two levels with reclaimed floors and beams, a pantry door from the former Gold Cup course and a barn stall door used as an interior wall. It’s a home of tranquility and splendor where every corner whispers tales of timeless charm and boundless potential. The bright kitchen featuring lacquered wood countertops and a new Viking range opens to a double height eat-in sunroom with views of the rear grounds, covered stone terrace with pizza oven and dazzling views of a nearly one acre pond stocked with Bass, Catfish and others along with incredible birdlife. The oversized family room is designed for entertaining and features a custom wet bar with backlit bottle storage and two wine refrigerators. You’ll find two more bedrooms in the 1800’s chestnut log cabin straight out a storybook which captures the essence of rustic elegance. It was originally built just outside of Gettysburg, Pennsylvania and dates back to 1824. The cabin features a stone fireplace, custom wet bar made from original boards found on the farm and a living room projector system with drop down screen to stream your favorite series and movies. Shanagarry Farm also features a six stall bank barn with generous stalls, drive-in hayloft, rubber non-slip footing, heated wash stall, paneled tack room, numerous paddocks, two run-in sheds and a generous riding arena. Unparalleled privacy and serenity doesn’t mean you’re isolated. Shanagarry Farm is located in Virginia’s thriving restaurant and winery territory, just ten minutes from three star Michelin rated, Inn at Little Washington, Patty O’s Cafe and Bakery, Blue Door Kitchen and Inn as well as Glen Gordon Manor. Sperryville is only 15 minutes away which is home to Three Blacksmiths and the threshold of Shenandoah National Park. Embrace the allure of country living at its finest in this farmhouse estate where every sunset plants a masterpiece against the rolling hills.
#VARP2001564

CASTLETON

501 RICHMOND ROAD

6 Beds

4 Baths

3,304 Sq.Ft.

$2,700,000

MLS#: VARP2001564

1 ... 591 592 593 594 595 ... 666
* Listings identified with the FMLS IDX logo come from FMLS and are held by brokerage firms other than the owner of this website. The listing brokerage is identified in any listing details. Information is deemed reliable but is not guaranteed. If you believe any FMLS listing contains material that infringes your copyrighted work please click here to review our DMCA policy and learn how to submit a takedown request. © 2024. First Multiple Listing Service, Inc.
 - property

Send a message

Message successfully sent.

Your message

What is 3 + 4 ?

Reason for contacting?

I agree to receive email communication and understand I can unsubscribe at any time.

I agree to be contacted by Charis Realty Group - Christine Issler, Broker via call, email, and text for real estate services. To opt out, you can reply 'stop' at any time or reply 'help' for assistance. You can also click the unsubscribe link in the emails. Message and data rates may apply. Message frequency may vary. Privacy Policy

Sign Out

Virtual Assistant

Would you like to take the next step with this property? We can help you schedule a showing or virtual tour, or send you more details.

Yes, I would like more information.

Thank You for Your Reply, One of Our Agents will contact you as soon as possible

No, maybe later.

Thank you, you can always contact me via email, phone number or through the contact form.

Realhub AI

Lucy - Your AI-Powered Realtor

Update Your Temporary Password

Personalize your search

Enter your email and we'll notify you immediately when new listings match what you're looking for.

or enter email address

Already have an account ? Login here

Continue your home search

I agree to receive communications and understand I can unsubscribe at any time.

I agree to be contacted by Charis Realty Group - Christine Issler, Broker via call, email, and text for real estate services. To opt out, you can reply 'stop' at any time or reply 'help' for assistance. You can also click the unsubscribe link in the emails. Message and data rates may apply. Message frequency may vary. Privacy Policy

Already have an account ? Login here

We use cookies

We use cookies primarily for analytics to enhance your experience. By accepting, you agree to our use of these cookies. You can manage your preferences or learn more about our cookies policy.
