Properties

Browse or get in touch to schedule a walkthrough.

  • Nearby me
Price range

Popular Features

Community Features

Association

Property Features

Waterfront

View

Exterior Features

Interior Features

Style

10000 properties match your criteria

Updated 1 minute ago

E-Alert name
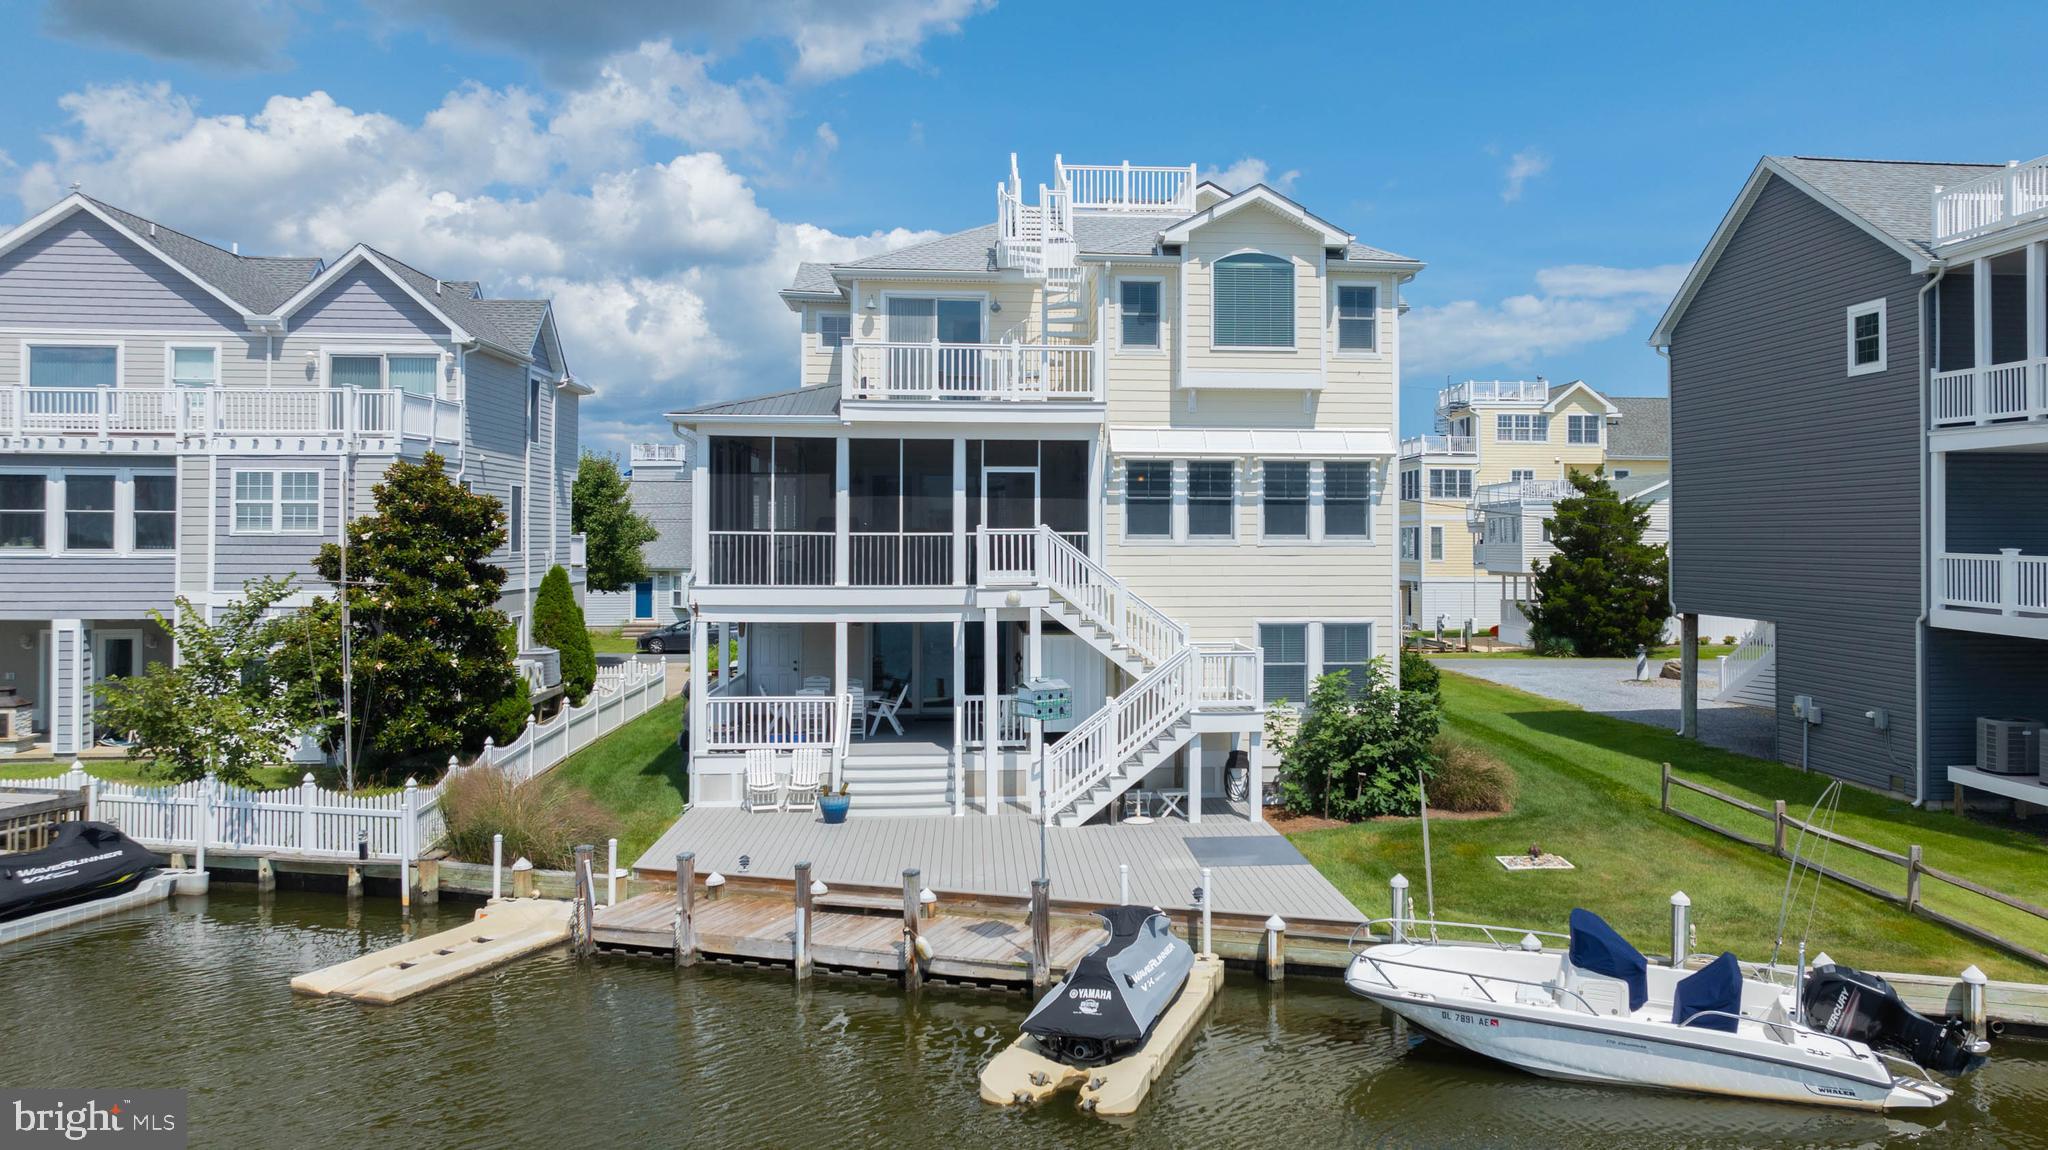
Your wait is over! This bayfront three-story hardi plank Coastal style house will capture your attention before you pull in the drive. Here is the perfect waterfront property with easy access to the ocean, along with your dock on the bay. The bay views are fantastic from all levels and angles of the home. Walking in the front door, you will see an open foyer with bamboo flooring and plenty of windows leading up to the third floor. This home has high-end finishes throughout. It includes an elevator, hurricane-resistant windows, a Wolf stovetop with Jenn Air, custom built-in cabinetry in the living room, and a two-story ceiling fan; the large screened porch off the kitchen and the living room is a great place to relax and enjoy breakfast, lunch, and dinner with the bay views and incredible sunsets! The main level also boasts a bedroom with a full bathroom/tub and access to a deck. 
On the third floor, you will find the primary bedroom with breathtaking bay views and access to a rooftop deck with views spanning Ocean City to Bethany Beach. The primary bathroom has tropical décor upgraded custom cabinetry, an extra-large bathtub, and an open shower area. This floor also offers an additional room off the primary for office or crib space that can be closed off for privacy. There is an additional guest bedroom with another deck, more great views, and a full bathroom/shower. The family room loft in the center has a wet bar/refrigerator, and a closet that is all ready for a 2nd washer and dryer on this floor. 
The lower level is the perfect hangout space. It has two bedrooms and a full bathroom. The large family/living room area has a wet bar and a full refrigerator. The sliding glass door offers direct access to a covered porch, a large deck, and boat dock. Two outdoor showers are located on this deck. This home has Geo-thermal heating and cooling for energy efficiency. A new roof was installed in 2023, and the house has an updated redundant water conditioner with reverse osmosis installed in the kitchen for drinking water.
#DESU2069162

BETHANY BEACH

35259 HASSELL AVENUE

5 Beds

4 Baths

4,359 Sq.Ft.

$2,700,000

MLS#: DESU2069162
None
#PAPH2570618

PHILADELPHIA

252 S 16TH STREET 54

None Beds

None Baths

3,398 Sq.Ft.

$2,700,000

MLS#: PAPH2570618
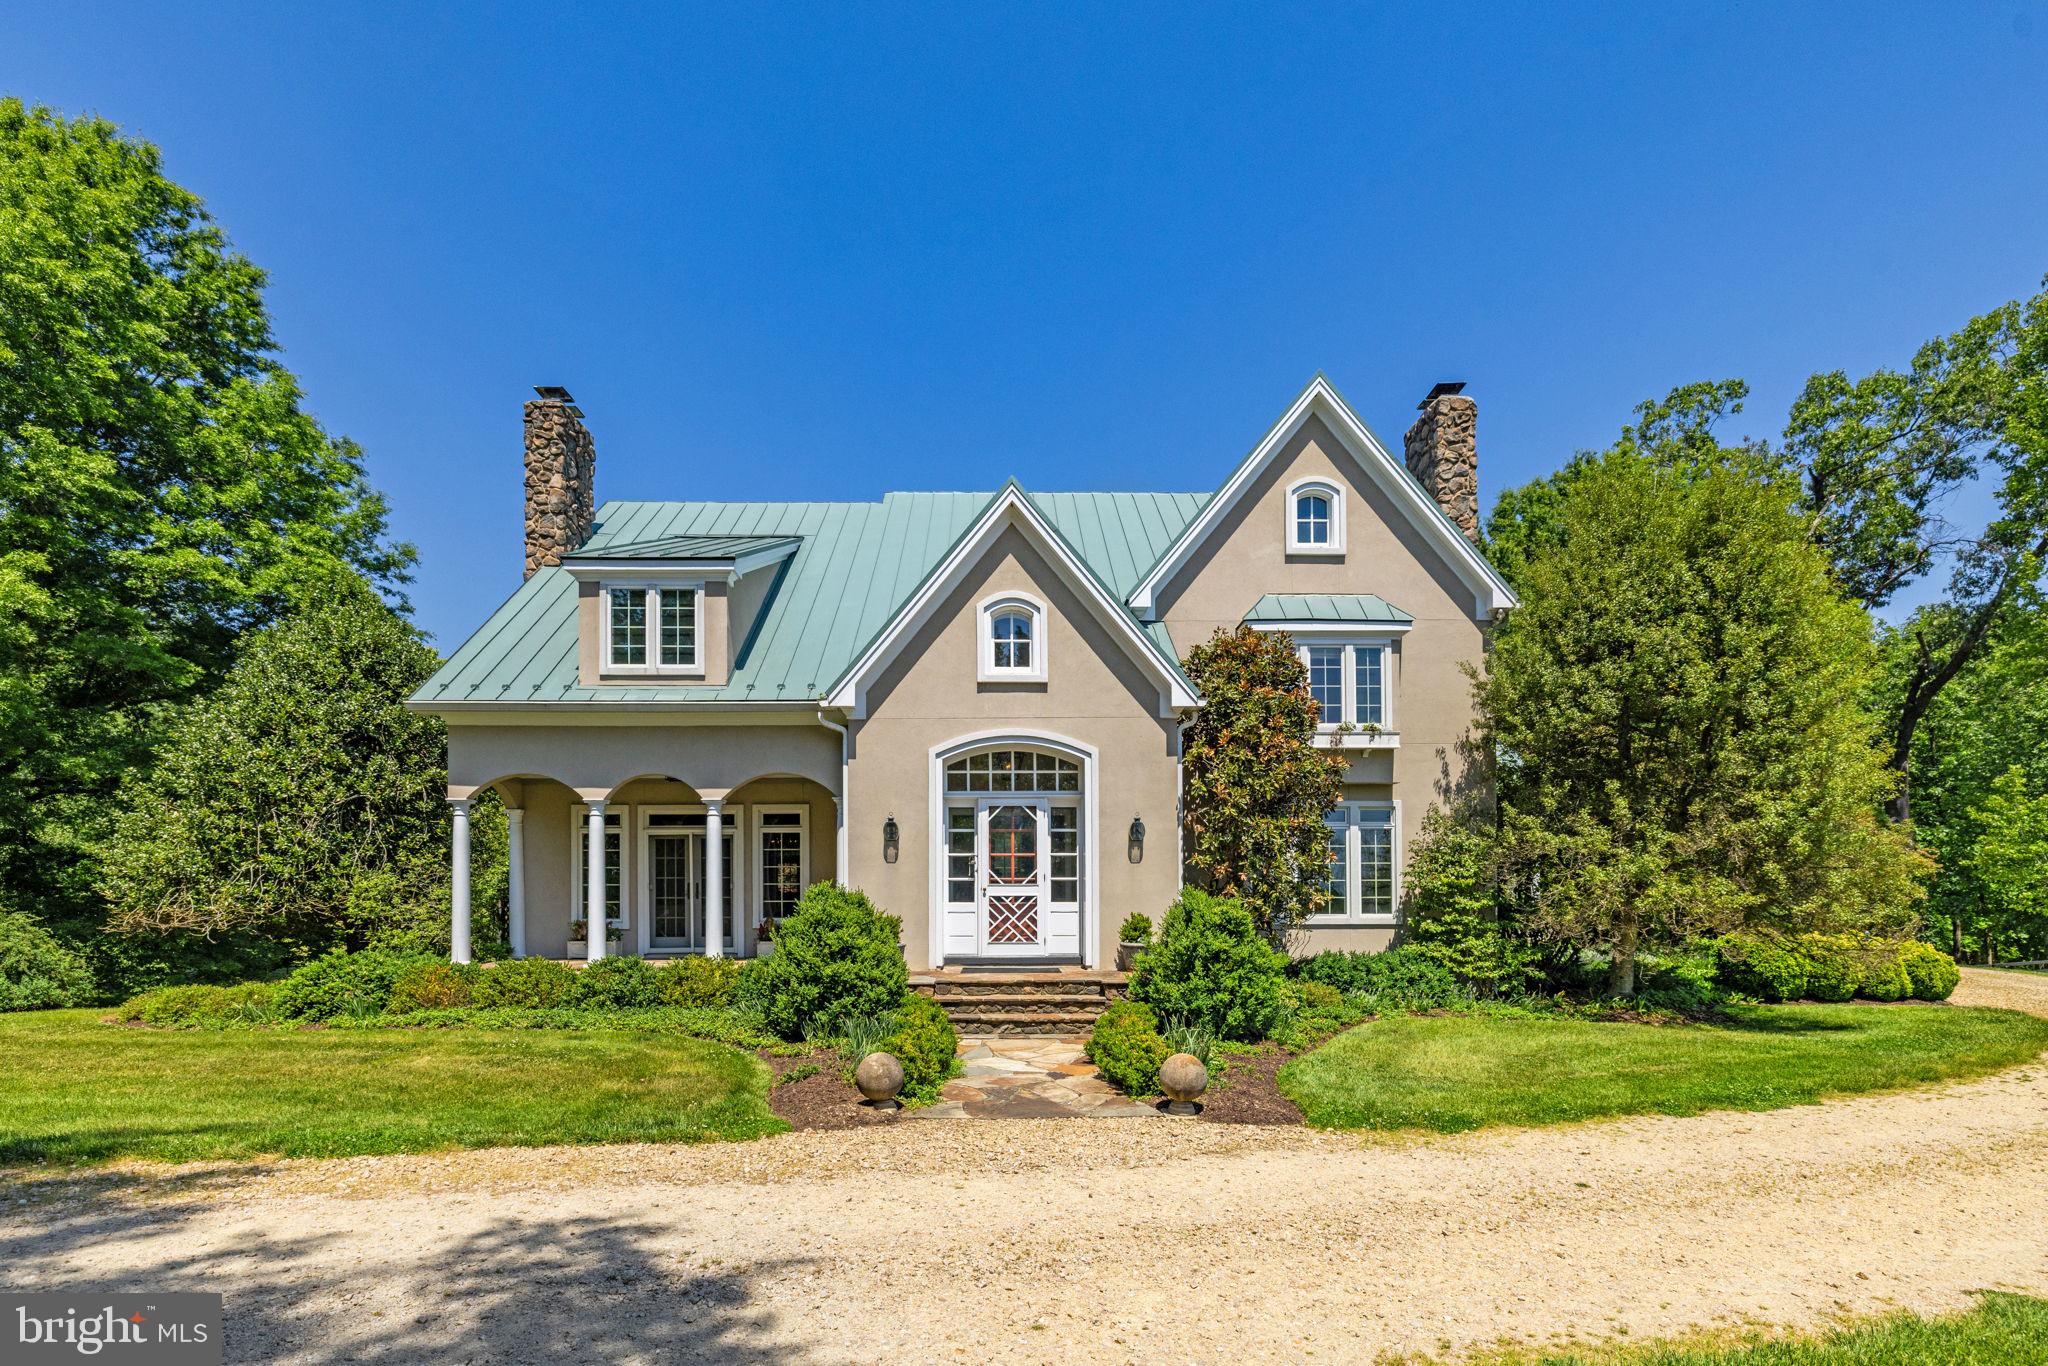
Set on 12.9 private, rolling acres in Virginia’s premier horse country, this well-appointed three-level stucco home perfectly pairs timeless country aesthetics with state-of-the-art modern luxury. Originally built in 1992 and topped with a premium standing-seam metal roof, the residence has been spectacularly reimagined with top-tier architectural upgrades, offering a flawless turn-key lifestyle for the discerning buyer.

As you enter through the field stone columns, you are greeted with beautiful, landscaped gardens boasting established hardwoods, flowering dogwoods, weeping cherry, crabapple and redbud varieties, including large and small boxwood bushes, and various perineal plantings.  This backdrop provides charm, privacy and a revolving seasonal landscape.

Upon entering the home, you are immediately welcomed with style, form and function, including multiple coat closets, front and back staircases to the upper living areas, walk-in kitchen pantry and an open design concept that flows seamlessly for family and formal living. 

The heart of the home underwent a complete, full-scale architectural transformation, offering an effortless layout optimized for grand-scale entertaining and warm everyday life.

These improvements include a gourmet kitchen with light and airy quartz countertops, a hammered stainless steel metal center island, custom cabinetry and state of the art kitchen appliances. 

The open-style kitchen flows into the adjoining breakfast room, den, dining, living and powder rooms highlighted with designer spaces that are uniquely styled. Hand hewn beams, custom painted hardwood flooring, shiplap walls, built in bookshelves, two working wood fireplaces, a mudroom/ laundry room and an attached two car garage are all part of this beautifully tailored home.

Large windows and French doors throughout create open and airy spaces with views of the separate gardens and outdoor entertainment areas. The back deck with a lovely, draped wisteria trellis overlooks your private three board fenced rolling pastures and views to the west. 

The two custom-designed stairwells serve as striking centerpieces, anchoring the home's transition to the upper quarters.

The upper level is designed with family and guests in mind, featuring a master suite, private guest room with full bath, a playroom/entertainment area and two additional bedrooms linked together by a jack and jill bath.

This entire upper level recently underwent a complete top-to-bottom redesign showcasing antique ceiling beams, custom shiplap wall treatments, marble bathroom flooring, custom vanities with upgraded lighting and designated media areas, marrying historic warmth with clean, modern lines.

Enjoy your private primary bed and spa like bath with a large dressing room off the bathroom. The primary bathroom is an oasis of luxury, anchored by premium marble tile flooring, upgraded designer lighting, and elite plumbing fixtures.

Included with your turnkey home, enjoy a fully finished walk out basement living area including custom hand painted cabinetry in both the wet bar and media/den areas. These areas are enhanced with a copper sink, soapstone countertop, a field stone custom gas fireplace  tv area, a separate wine room and cedar closet.  
Also included in this space is a large game room area, a full bathroom with stand-up shower and large storage utility rooms.

Dime Box is a beautiful, private family home custom designed with indoor and outdoor living areas to embrace the breathtaking Virginia countryside.
#VALO2126154

MIDDLEBURG

36190 TURKEY ROOST ROAD

4 Beds

4 Baths

4,499 Sq.Ft.

$2,700,000

MLS#: VALO2126154
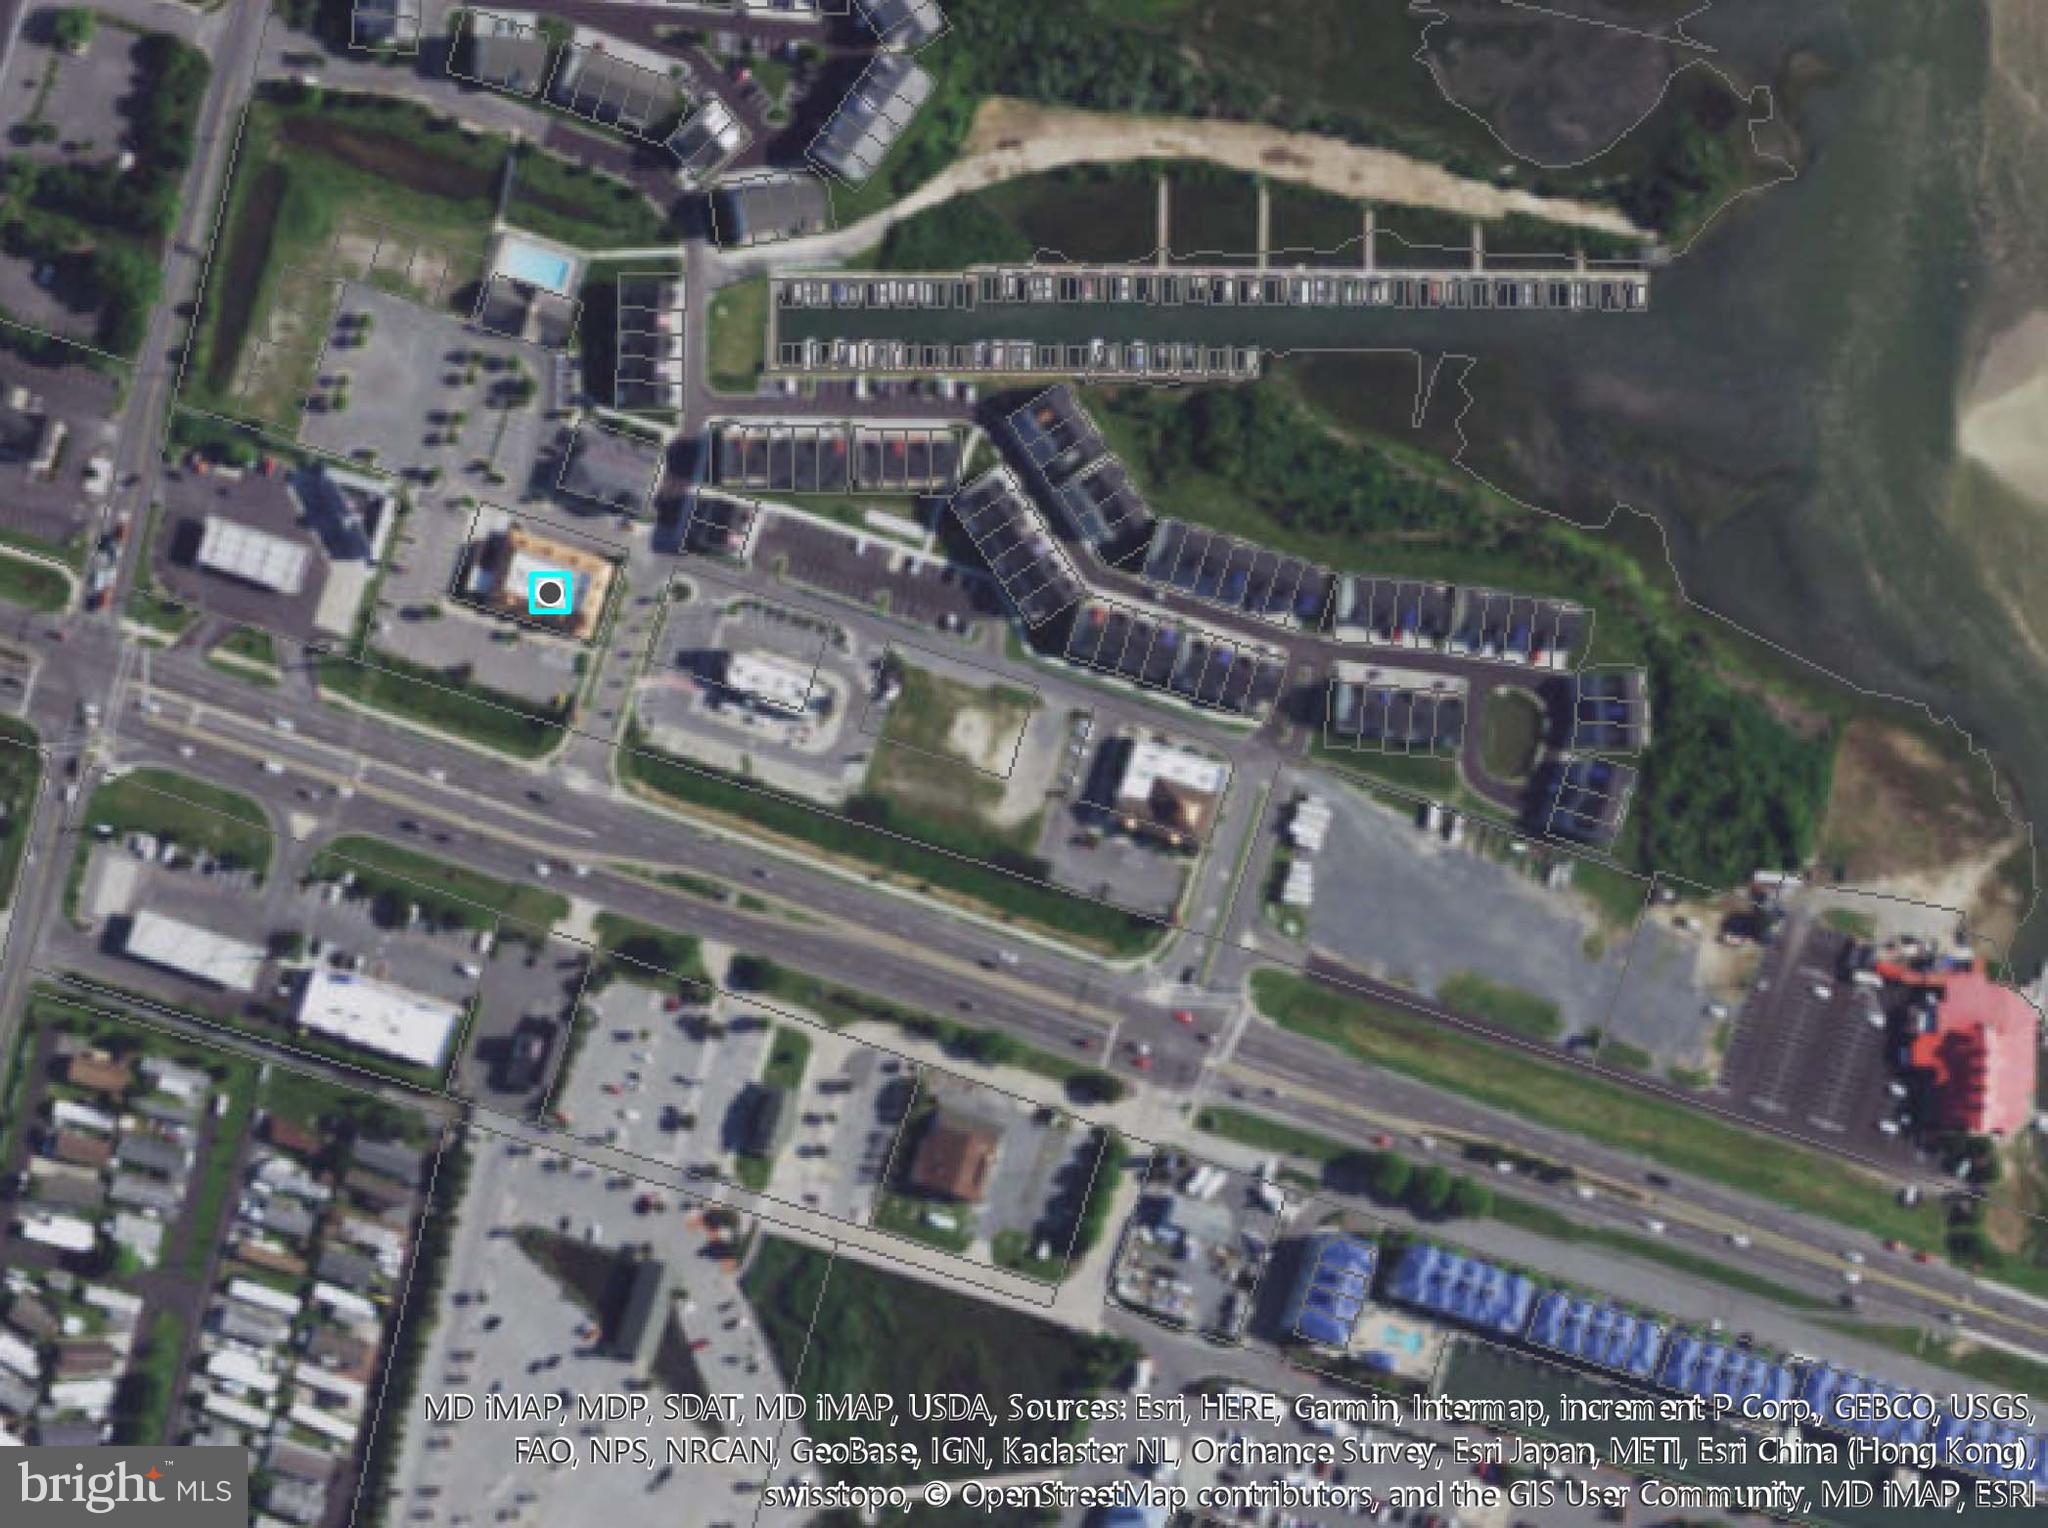
Prime Ocean City gateway commercial location with approx 6,537 sq ft and approx 56 parking spaces.  Currently an approx 220 seat restaurant with bar.  2019 condo fees approx $5,836.89.
#MDWO102306

OCEAN CITY

0 OCEAN GATEWAY 2

None Beds

None Baths

9,704 Sq.Ft.

$2,700,000

MLS#: MDWO102306
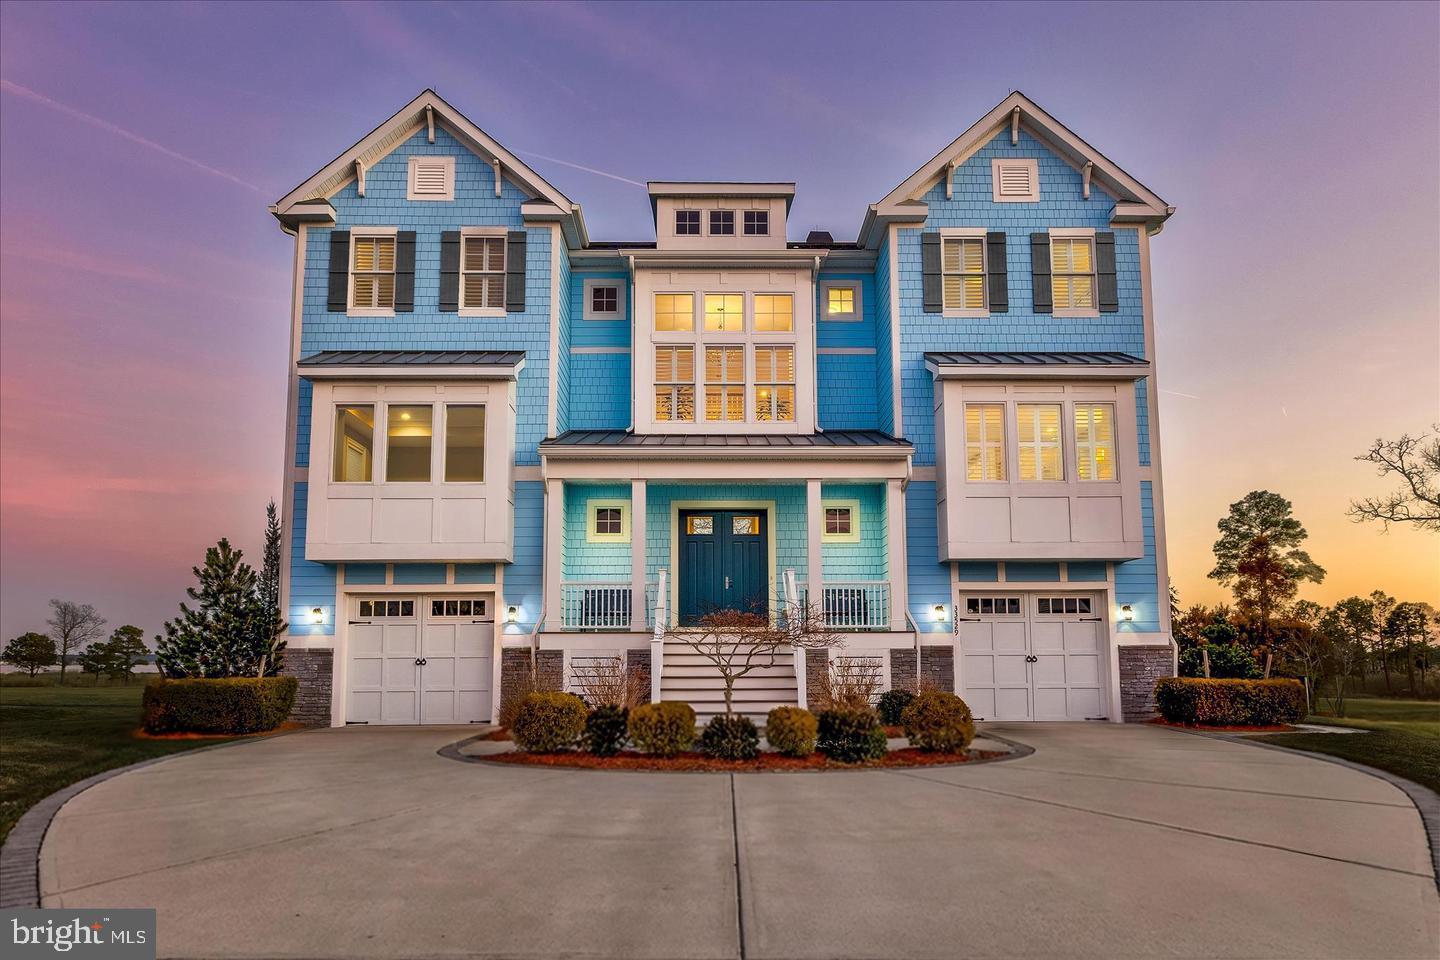
Elevated Bayfront Living in The Peninsula’s Premier Waterfront Setting

Perfectly positioned on a coveted waterfront homesite within the prestigious Sanctuary neighborhood, this exceptional coastal contemporary residence captures sweeping panoramic views of the Indian River Bay, protected wetlands, and championship golf course. Offering five bedrooms, five full baths, and one half bath, the home showcases refined architectural design, upscale finishes, and seamless indoor-outdoor living within one of Delaware’s most sought-after gated resort communities.

A grand double-door entry introduces a thoughtfully designed multi-level floor plan enhanced by hardwood flooring, custom millwork, designer lighting, and elevator access to all levels. The dramatic two-story great room serves as the centerpiece of the home, featuring soaring shiplap ceilings, a floor-to-ceiling quartz fireplace, remote-controlled window treatments, and an expansive wall of glass framing breathtaking sunsets and coastal wildlife views.

The chef’s kitchen was designed for entertaining and everyday luxury, complete with an oversized quartz island, 42-inch soft-close cabinetry, designer blue glass tile backsplash, gas cooktop, built-in microwave/convection oven, beverage refrigerator, stainless steel appliances, and statement pendant lighting. The adjoining dining area with custom wainscoting opens seamlessly to the screened porch, creating the ideal setting for sophisticated coastal entertaining.

Privately situated on the main living level, the owner’s suite offers a tranquil waterfront retreat with tray ceiling lighting, private balcony access, dual walk-in closets, and a spa-inspired bath featuring a freestanding soaking tub, oversized frameless glass shower, dual vanities, plantation shutters, and private water closet. A dedicated office with built-in window seating and granite-topped storage, along with a powder room, complete the main level.

The lower level is designed for recreation and guest accommodations, featuring a spacious entertainment lounge with wet bar, concealed refrigerator, wine storage, bonus flex room with atrium pocket doors ideal for a fitness studio or media room, guest suite with Jack-and-Jill bath, mudroom with custom built-ins, and access to two separate garages. Sliding glass doors open to an expansive hardscaped terrace with grilling station, porch swing, and multiple outdoor living spaces overlooking the bay, wetlands, and fairways.

The upper level includes a loft with balcony access and three generously sized en suite guest bedrooms, each with walk-in closets. One guest suite offers its own private waterfront balcony with stunning water views.

Residents enjoy a private gated resort lifestyle centered around the acclaimed Jack Nicklaus Signature Golf Course and an unmatched collection of luxury amenities. Community offerings include indoor and outdoor pools, an adults-only heated pool, wave pool, full-service spa, state-of-the-art fitness center, tennis and pickleball courts, nature trails, private bay beach, fishing pier, miniature golf, dog park, clubhouse dining, golf lounges, and scenic waterfront recreation.

Ideally located near Lewes and Rehoboth Beach, this extraordinary waterfront residence delivers the ultimate blend of refined coastal design, championship golf, resort-style amenities, and elevated living along Delaware’s premier waterfront corridor.
#DESU2112744

MILLSBORO

33529 TIDERUNNER AVENUE

5 Beds

5 Baths

5,461 Sq.Ft.

$2,700,000

MLS#: DESU2112744

Discreetly set back nearly 800 ft from the road behind a gated fieldstone entrance, Welcome House Farm is a rare offering blending the architectural integrity of a PA historic landmark w/ every modern luxury. Built 1791 & listed on the National Register of Historic Properties, the farm sits on 15.2 manicured acres & operates as a fully self-sufficient, off-grid-capable estate. The quintessential gentleman’s farm—meticulously restored, thoughtfully upgraded & ready for the most exacting standards of country living.
THE SETTING
Liftmaster-powered electrified gate framed by original Perkasie red stone columns. 800-ft meandering asphalt driveway winds past towering old-growth Red Oak, Black Walnut, Eastern White Pine & Sugar/Red/Silver Maple (many centuries old) to the main residence & barn. 50-yr-old evergreen forest of former Christmas trees creates a dense natural privacy screen. Productive orchard (planted 2015) yields Apples, Pears, Peaches, Cherries, Apricots, Raspberries, Elderberries & Persimmons. Nine pastures totaling  11 acres enclosed w/ perimeter fencing. There is a pond on the property too - roughly 1/4 acre. It was dredged in 2021
THE MAIN RESIDENCE
Stunning exterior of pointed fieldstone, stucco & siding—predominant Perkasie red stone. Additions in 1835 & 1971 brought plumbing & electrical fully up to modern code (no knob-&-tube). Crowning feature: Tesla Solar Roof in slate style that mirrors the original shale aesthetic while generating clean power. Paired w/ 2 Tesla Powerwalls (30 kWh backup), the home supports true off-grid living & can sell surplus power to the PPL grid. 4 BR & 2.5 renovated BA w/ random-width pine floors throughout. West bedroom (1835 addition) features extraordinary boards >15" wide. Master suite has 2 walk-in closets & bath renovated 2015; 2nd full bath updated 2022; powder room 2014. Kitchen (renovated 2015) is a chef’s showpiece: reclaimed pumpkin pine floors, custom Shenandoah maple cabinetry, Space Black granite counters & Viking professional propane range/oven. 3 working fireplaces (kitchen, den, study). Buderus oil-fired boiler w/ custom hardwood-covered baseboard radiators. Attic (renovated 2021) finished w/ 8" shiplap ceilings, exposed spalted maple beams & dedicated mini-split. Verizon Fios hardwired to main house, carriage house & barn for independent Wi-Fi networks.
POOL & WELLNESS
25,000-gal saltwater pool comprehensively renovated 2025 (new plumbing, plaster, tile & coping) & surrounded by David Austin roses. Hayward salt cell system, 1.5 HP pump & DE filter w/ internet-connected timers. Adjacent Jacuzzi infrared 3-person sauna steps from the water.
THE CARRIAGE HOUSE
Fully appointed 1 BR / 1 BA guest cottage. Fully renovated kitchen & bath, hardwood floors, built-in fireplace, custom bookcases w/ reading nook, Amish-crafted staircase & finished 2nd-story flex space. Independent systems incl. own pressure tank & electric heat pump. Below grade: mudroom w/ W/D hookups & 2-car garage w/ Eastman-powered doors.
THE STABLE
Renovated 2021 to world-class standards. Metal board-&-batten siding under standing-seam roof w/ 2 cupolas & 4 dormers. Ground floor: 8 matted stalls w/ automatic waterers (custom by J&E Grille Mfg, Lancaster PA); each opens to run-in pastures on both sides. Climate-controlled tack room w/ galley kitchen & custom built-ins, hot-water wash stall & dedicated feed room. Detached hay barn holds 200+ bales. Grand 40" staircase leads to fully insulated 2,000+ SF upper level soaring to 18-ft pine ceilings, recessed lighting & 5 statement chandeliers. Custom hand-milled random-width ash floor (felled on property, finished at Quaker Hardwoods). 2 independent mini-split zones for year-round use.
Regulation 150 × 200 outdoor riding ring + automatic field waterers across all 9 pastures.
WORKSHOP renovated 2021: new standing-seam metal roof, 60-amp sub-panel (120V & 240V). Husky cabinetry & 2 full garage doors open space to outdoors.
#PABU2127382

PERKASIE

318 WELCOME HOUSE ROAD

5 Beds

3 Baths

3,480 Sq.Ft.

$2,700,000

MLS#: PABU2127382
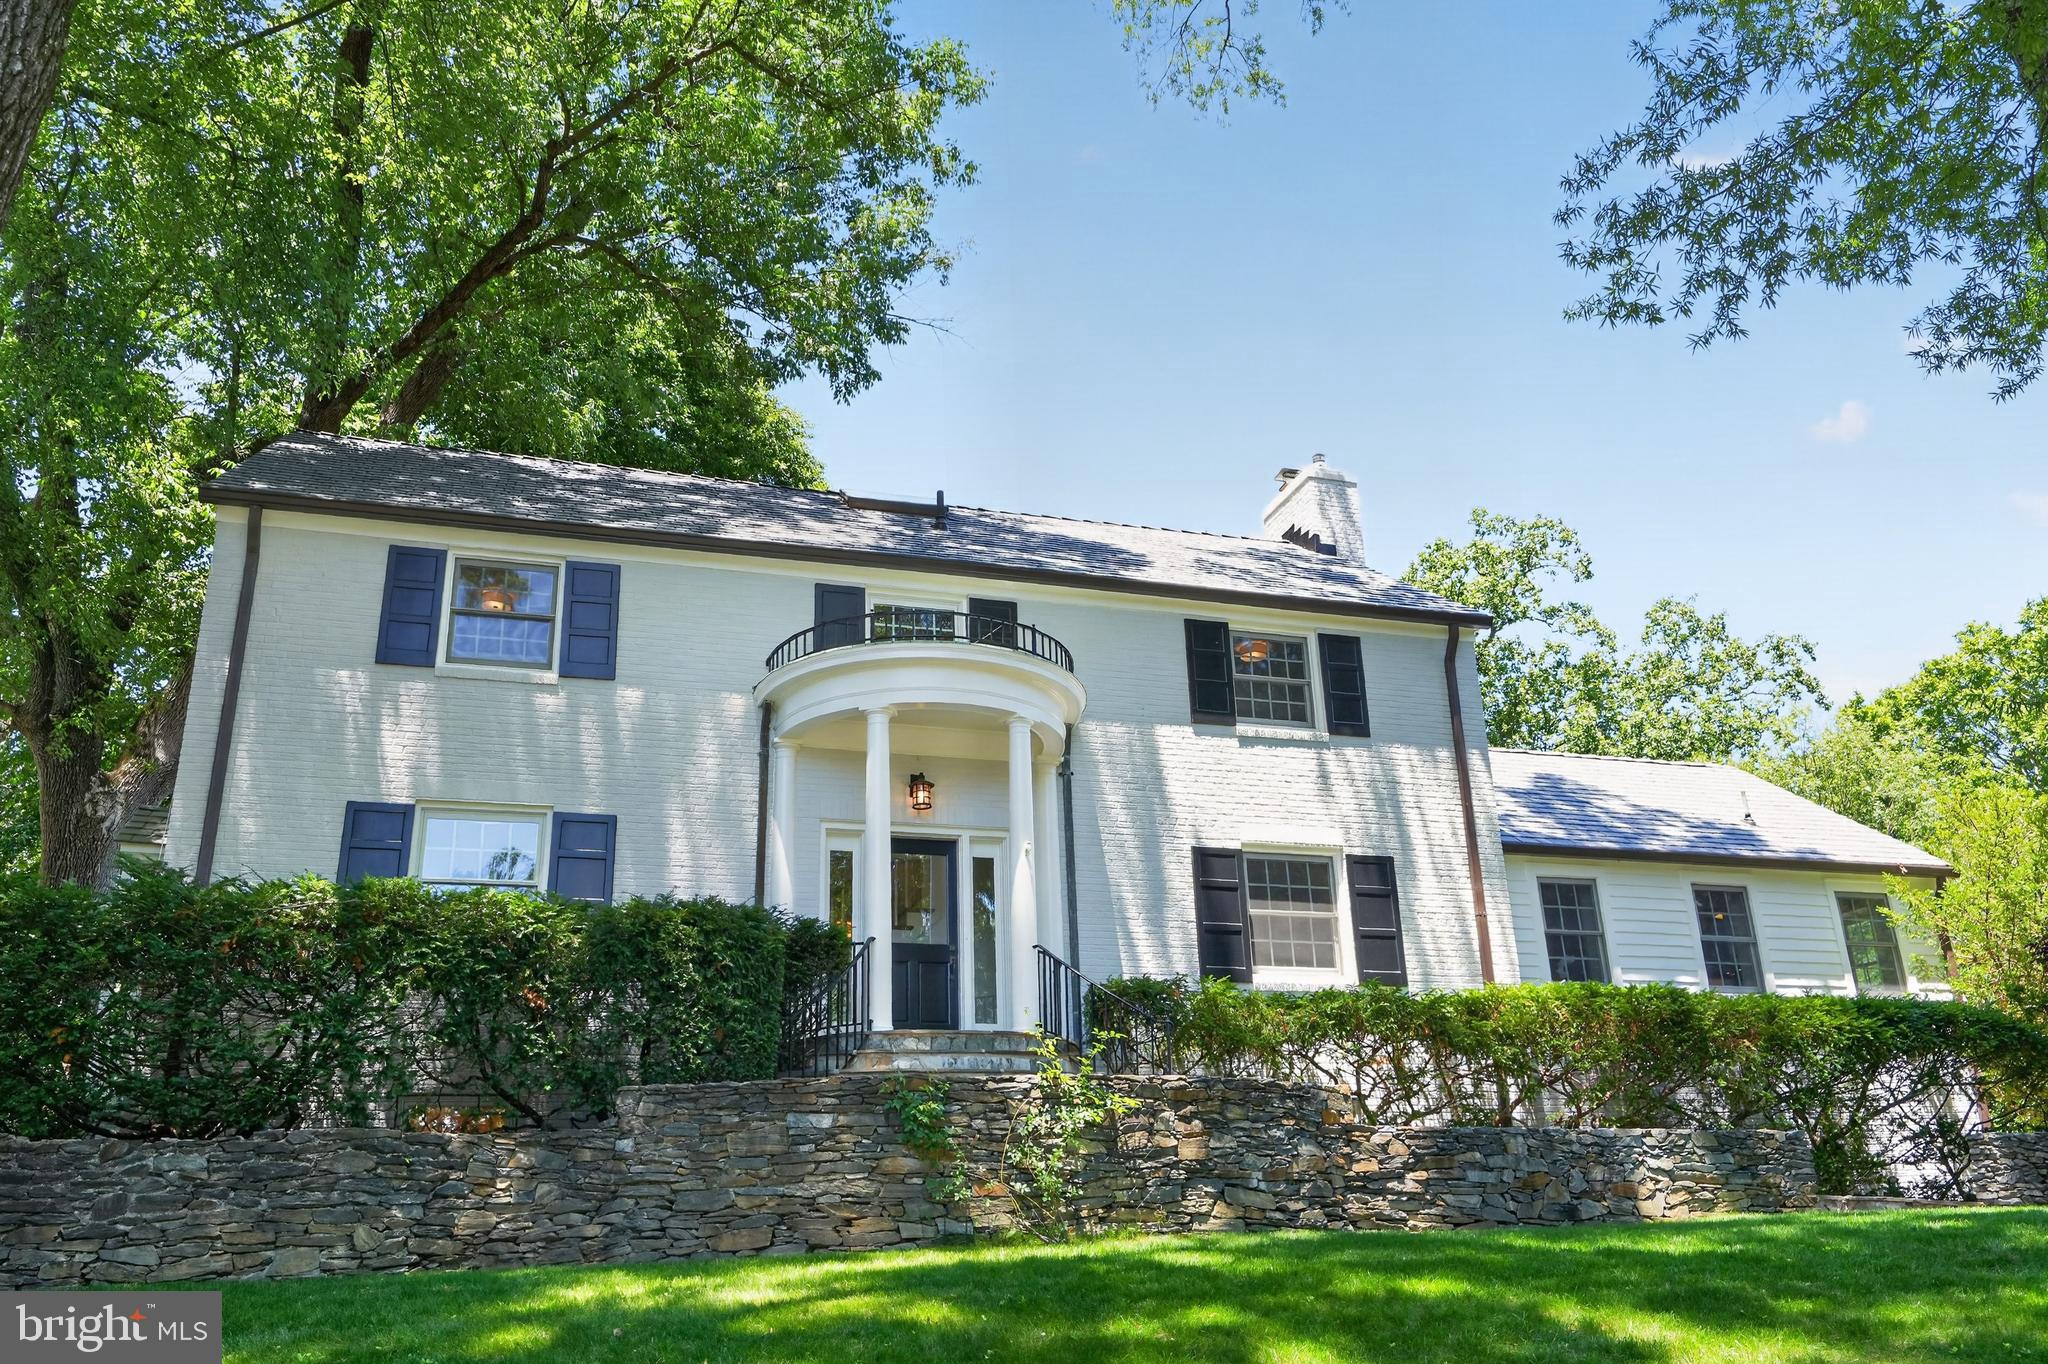
On coveted Palisade Lane in Kent, this classic five-bedroom Colonial presents a refined opportunity in one of Northwest Washington's most established neighborhoods. Set atop the highest point on a quiet, tree-lined cul-de-sac street, the residence pairs  timeless architecture with a comfortable and well considered floor plan.

At the center of the home is a gracious open kitchen, appointed with a professional grade Thermador range and Viking refrigerator, generous cabinetry, and expansive work surfaces. A large sun-drenched breakfast room adjoins the kitchen, offering a bright setting for informal dining, while a dedicated mud room adds everyday practicality and organization. The kitchen opens seamlessly into the main living room, anchored by a two-sided fireplace, creating an effortless flow for both daily living and entertaining. A spacious dining room comfortably seats eight or more guests, and a handsome library, complete with built-in shelving and a second fireplace, provides an inviting space to read, work, or unwind.

Hardwood floors extend throughout, lending continuity and a sense of enduring quality, while the two fireplaces bring warmth and architectural character to the principal living spaces. Abundant windows fill the home with natural light and frame views of the surrounding landscape.

The second-floor features three bedrooms, including the primary suite, offering a comfortable and private retreat. The top floor provides a fourth bedroom, well suited to a guest room, home office, or quiet getaway. The walk-out lower level adds a fifth bedroom and full bath, along with flexible space ideal for a media room, fitness area, or recreation room, with direct access to the rear grounds. In total, the home offers three and a half baths.

The two-car garage delivers everyday convenience and additional storage, while the .24-acre lot affords privacy and a tranquil outdoor setting close to the city's amenities. The property sits just minutes from Spring Valley shopping, distinguished schools, neighborhood parkland, and downtown.

Move-in ready and thoughtfully appointed, this is an exceptional opportunity to own a beautifully maintained Colonial on one of Kent's most sought-after streets.
#DCDC2268780

WASHINGTON

5141 PALISADE LANE NW

5 Beds

3 Baths

3,943 Sq.Ft.

$2,700,000

MLS#: DCDC2268780

Welcome to The Ritz-Carlton Residences, Penthouse 1E—an extraordinary offering that epitomizes sophisticated city living. Encompassing over 3,000 square feet, this exceptional three-bedroom, three-and-one-half-bath residence combines timeless elegance, expansive interiors, and the legendary white-glove service synonymous with The Ritz-Carlton. Designed for both refined entertaining and effortless everyday living, the residence is introduced by a gracious entrance gallery leading to the expansive living room with rich herringbone hardwood floors, floor to ceiling windows and a private terrace. The gourmet chef's kitchen has been thoughtfully designed to satisfy the most discerning culinary enthusiast, featuring custom cabinetry, premium appliances, generous preparation space, and an effortless flow to the entertaining areas. Privately situated overlooking the Ritz-Carlton courtyard, the luxurious primary suite serves as a tranquil retreat, offering generous custom closets and a spa-inspired marble bath designed for ultimate relaxation. Two additional spacious bedroom suites, each with beautifully appointed ensuite baths, provide exceptional comfort and privacy for family and guests, while a stylish powder room completes the residence. Further enhancing this remarkable offering are two secure garage parking spaces and an unparalleled collection of five-star amenities. Residents enjoy the legendary service and hospitality of The Ritz-Carlton, including 24-hour concierge, doormen, valet parking, porters, dedicated security, and an uncompromising commitment to personalized service. Perfectly positioned in the heart of Washington's coveted West End, The Ritz-Carlton Residences place the city's finest dining, luxury shopping, fitness clubs, and neighborhood conveniences just moments from your door. Georgetown, the waterfront, and the Kennedy Center are all within easy reach, offering an unmatched combination of prestige, walkability, and cultural sophistication.
#DCDC2275168

WASHINGTON

1155 23RD STREET NW PH1E

3 Beds

3 Baths

3,152 Sq.Ft.

$2,700,000

MLS#: DCDC2275168
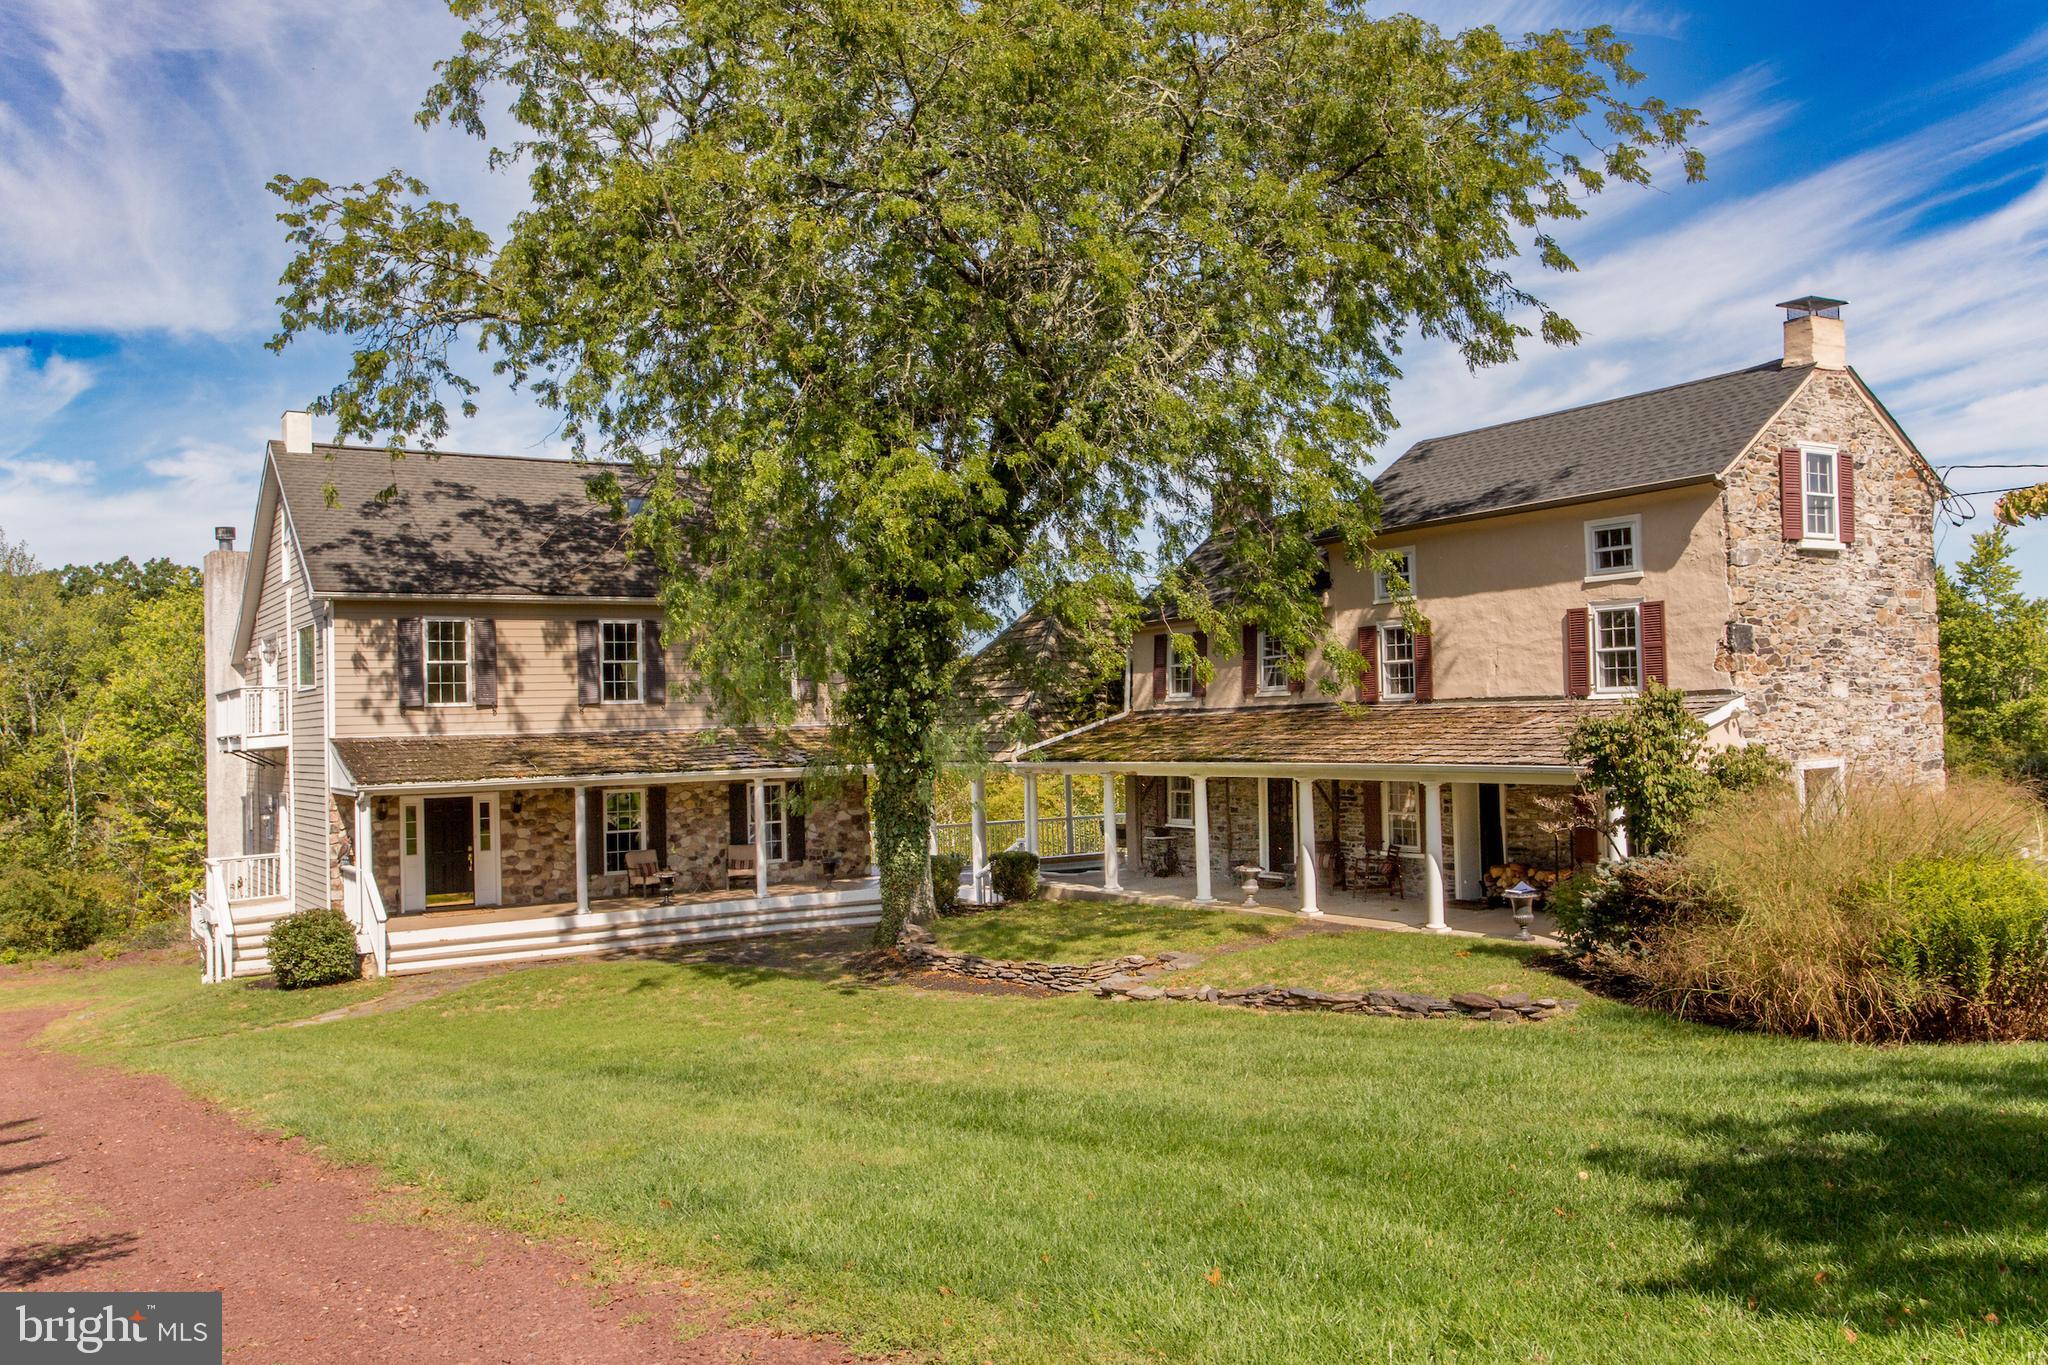
Seldom is there an opportunity to own an extraordinary property like this one.  Additional  sites have been located to build your dream home on one of the beautiful country roads in Solebury, Fox Hollow Farm has an existing   house with  adjoining  guest suites  on 39 acres of lawns, meadows, and partially wooded areas. If a serene retreat, absolute privacy and a relaxed and gracious lifestyle is what you seek, this is a property that will capture your imagination. The gated entrance opens to a long driveway that takes you to a home with two sections  built 200 years apart. Honoring the authenticity of the original 1806 farmhouse, the main residence is a reproduction designed to be similar in exterior appearance but with the finest modern features for luxury living. The two sections  share a large soaring height pavilion that has an expansive seating area and a sunken hot tub and connects the two porches. Enter into the newer section  with a 2-story foyer that sets the tone for the inspired design and the materials used. Pillars, detailed millwork, random width pine floors, many windows for natural light, bedrooms with private balconies are a few. The formal dining room is perfect for intimate or large gatherings, and the efficient and beautiful eat-in kitchen has custom cabinetry, two dishwashers and a 2-level island w/seating. A full width living room is warmed by a woodburning fireplace and an Atrium door opens to a wraparound deck that connects to the pavilion. Completing the main level is a full bathroom. Upstairs is a wide hall from which you access the primary bedroom and bathroom suite overlooking the living room. A second bedroom has a hall bathroom next to it, A hidden staircase goes to the third floor attic, which is an enormous room to use as a spacious office  or flex space with French doors to exterior balconies.  Plenty of closets there! A huge walkout basement with 9’ ceilings and a door to a patio could be finished if you need more space.  And then there is the original farmhouse section  dating back to 1806! Imagine if walls could speak. With almost 2000sf of space, separated  into  2 two story guest suites  each main level  room has a wood burning  fireplace main level has  two  room with a woodburning fireplace and  filled with period charm. Pumpkin pine floors throughout , deep sill windows, Dutch doors, with 2 staircases to the second level bedrooms and two tile baths , an office or sitting room, two bathrooms, and a back staircase to the third  floor. The outdoors is filled with ponds, garden beds, a bubbling water feature  under a bridge, statues, bluestone walkways, an original springhouse, dry stack stone walls, and so much more. Two garages have space for vehicles, equipment and storage.    Bring your vision and creativity, your love of old and new sections,  beautiful surroundings, and a serene place to retreat to and renew. It's quite a property to call home. A spectacular farm in an excellent location close to New Hope, Doylestown, and Newtown and their amenities and commuting routes. The seller will not entertain any offer that is subject to a subdivision approval. One parcel with 37.9 acres and two small adjoining parcels with1.09 acres  combined. Seller in process of testing to provide  septic location for additional dwelling
#PABU2117200

NEW HOPE

3605 WINDY BUSH ROAD

4 Beds

5 Baths

5,940 Sq.Ft.

$2,700,000

MLS#: PABU2117200
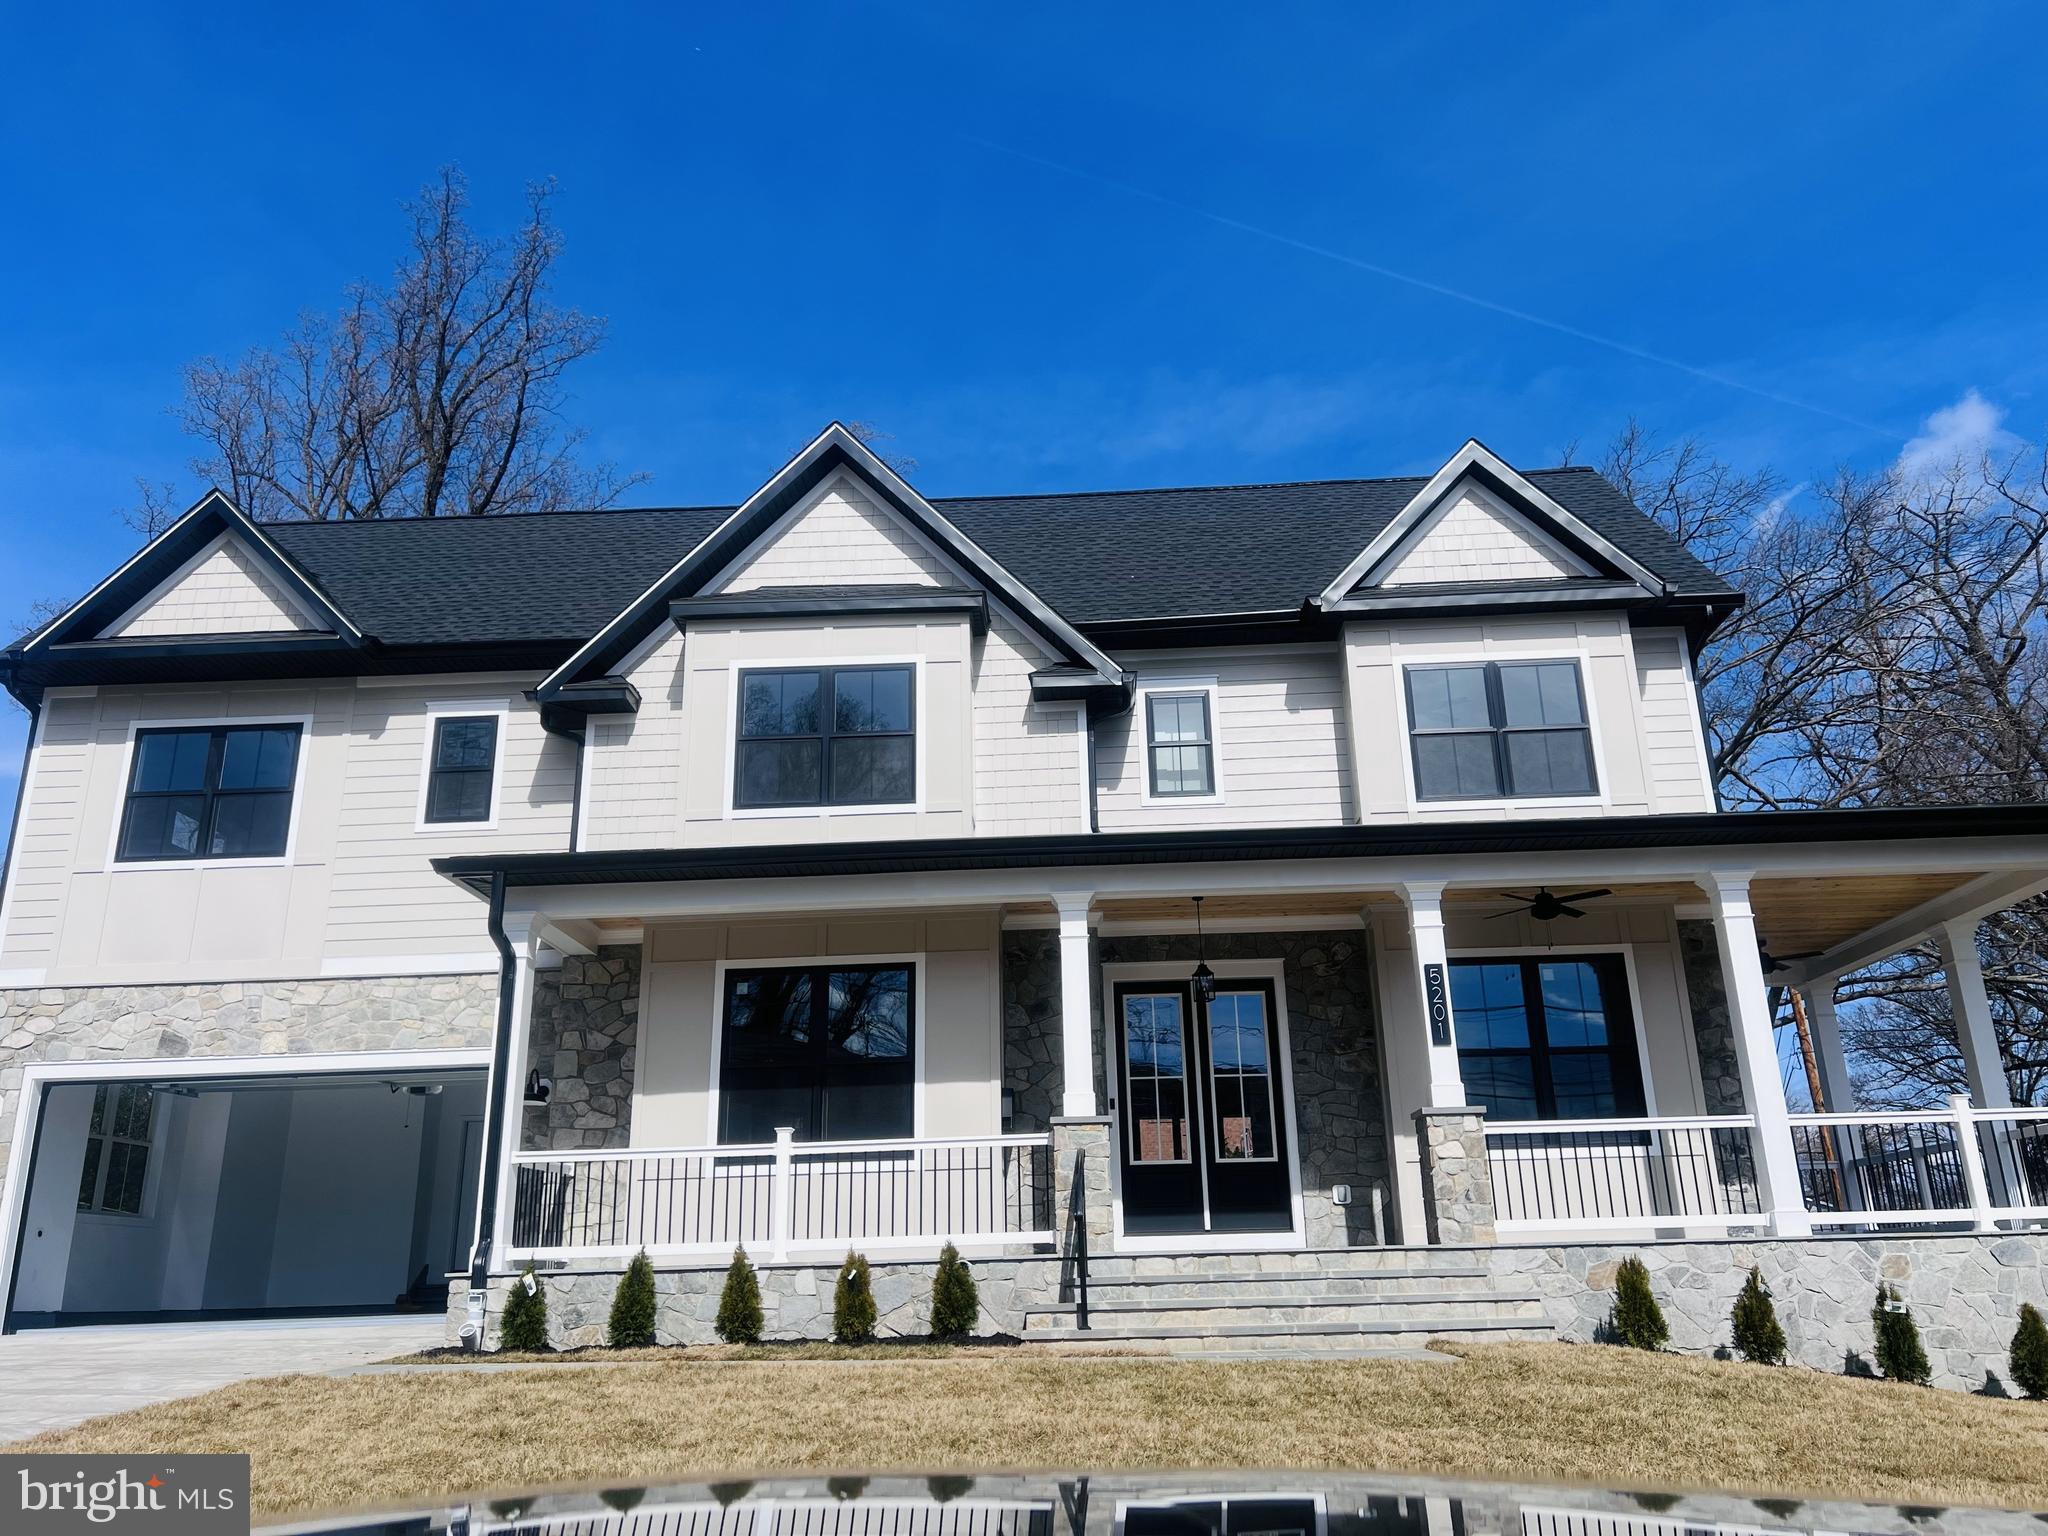
Gorgeous 8 bedroom/6 bathroom house over 6000 square feet in the Whitman school cluster.  Located in the community of Bradmoor,  Excellent location, close to downtown shops, Montgomery Mall, walking paths, major hospitals and quick access to commuter routes.

Inside the home you will be impressed with the timeless carpentry throughout this 8 bedroom and 6 full bathroom house.  With an elevator included, this house is convenient for everyone in the family. The home has a natural light filled bedroom and full bathroom on the main floor which is convenient and versatile for many uses.  The kitchen is a chefs' delight with a professional gas stove, two sinks,  built in beverage fridge, Thermador appliances and oversized quartz island.  Real hardwood floors on the first and second floors including bedrooms.  10 foot ceilings on the main floor with custom features like coffered ceilings, beams and arches which all flow beautifully together to make this house one of a kind. 

The second floor has an expansive main bedroom with custom wood dual  walk in closets.  The main bathroom has Italian marble throughout with designer selected plumbing fixtures. 
This house has a  bonus loft level with a full bedroom and bathroom which can be used as a home office, music room, family hang out spot or guest room.  The options are limitless as you have so much room while being in the heart of Bethesda. The expansive lower level has an full bar, exercise room and two bedrooms.  For outdoors, the house has a screened in porch with accordion style patio doors which open up completely giving you the California vibe for those warm Spring and Summer nights where you will want to enjoy the weather.  Call your agent or if not represented call listing agent for a tour today.  House is under construction and is expected to be completed May 1, 2025. Pictures added are of other homes by builder.  Pictures coming soon.
#MDMC2170266

BETHESDA

8728 EWING DRIVE

8 Beds

6 Baths

6,000 Sq.Ft.

$2,699,999

MLS#: MDMC2170266

Poised at the end of a picturesque, tree-lined lane, 1660 Hidden Way offers a rare opportunity to own a home where timeless character and modern living exist in perfect harmony—set within the highly sought-after Tredyffrin-Easttown School District. The original section of the home dates to the 1760's and has been known as The "Original" Wilson Homestead (with the property including the tract of land now known as Wilson Farm Park in Chesterbrook).  A stone addition was constructed in the 1800's with a newer wing nearly doubled the size of the home in 2008.  From the moment you arrive, you’ll appreciate the home’s history and architectural details—rich hardwood floors, original period millwork, numerous fireplaces, and beautifully exposed original stone walls featured throughout multiple rooms, reflecting exceptional craftsmanship and enduring quality. These historic elements are seamlessly complemented by expansive, light-filled living spaces designed for both everyday comfort and effortless entertaining. This impressive residence features 5 spacious Bedrooms, 4 full Baths, 2 half Baths, a finished walk out Lower Level and a 4 car Garage. First Floor includes a 2 story Great Room, Kitchen with Breakfast Room, Fireside Dining Room, Den with a wood buring fireplace, original Living Room showcasing 2 fireplaces, a screened-in porch, a full Bathroom and a Powder Room. Two separate staircases lead one upstairs to discover the impressive Primary Suite with renovated Bath and oversized walk in closets, Laundry Room, Office, 3 additional Bedrooms (2 with exposed stone walls) and 2 full Bathrooms. The Third Floor offers the 5th spacious Bedroom which could also make a wonderful playroom or private bonus space. The Lower Level features generous finished space with a half bath. windows, a walk out doorway and considerable unfinished storage space. Set on over 7 breathtaking acres, the property showcases gorgeous, panoramic views in every direction. A lovely, meandering stream with a  pond add to the storybook setting and enhances the natural beauty that surrounds the home. The sparkling pool provides the perfect centerpiece for summer relaxation and entertaining while the adjacent stone fireplace takes the chill off during the cooler evenings. A charming red stable was once home to horses and livestock. Blending old-world charm with modern space and amenities, this exceptional property delivers a lifestyle of comfort, elegance, and tranquility.  Deemed to be of "Historical Importance" in Tredyffrin Township, one can appreciate the property's prominent history.  With terrific proximity to wonderful shopping, dining, the Paoli Amtrak train, rt 202, other major arteries and the Phila Int'l Airport, commuting is a breeze from this ideal location. 1660 Hidden Way is more than a home—it’s a unique and remarkable retreat. Schedule your tour today!
#PACT2133686

MALVERN

1660 HIDDEN WAY

5 Beds

4 Baths

7,686 Sq.Ft.

$2,699,999

MLS#: PACT2133686
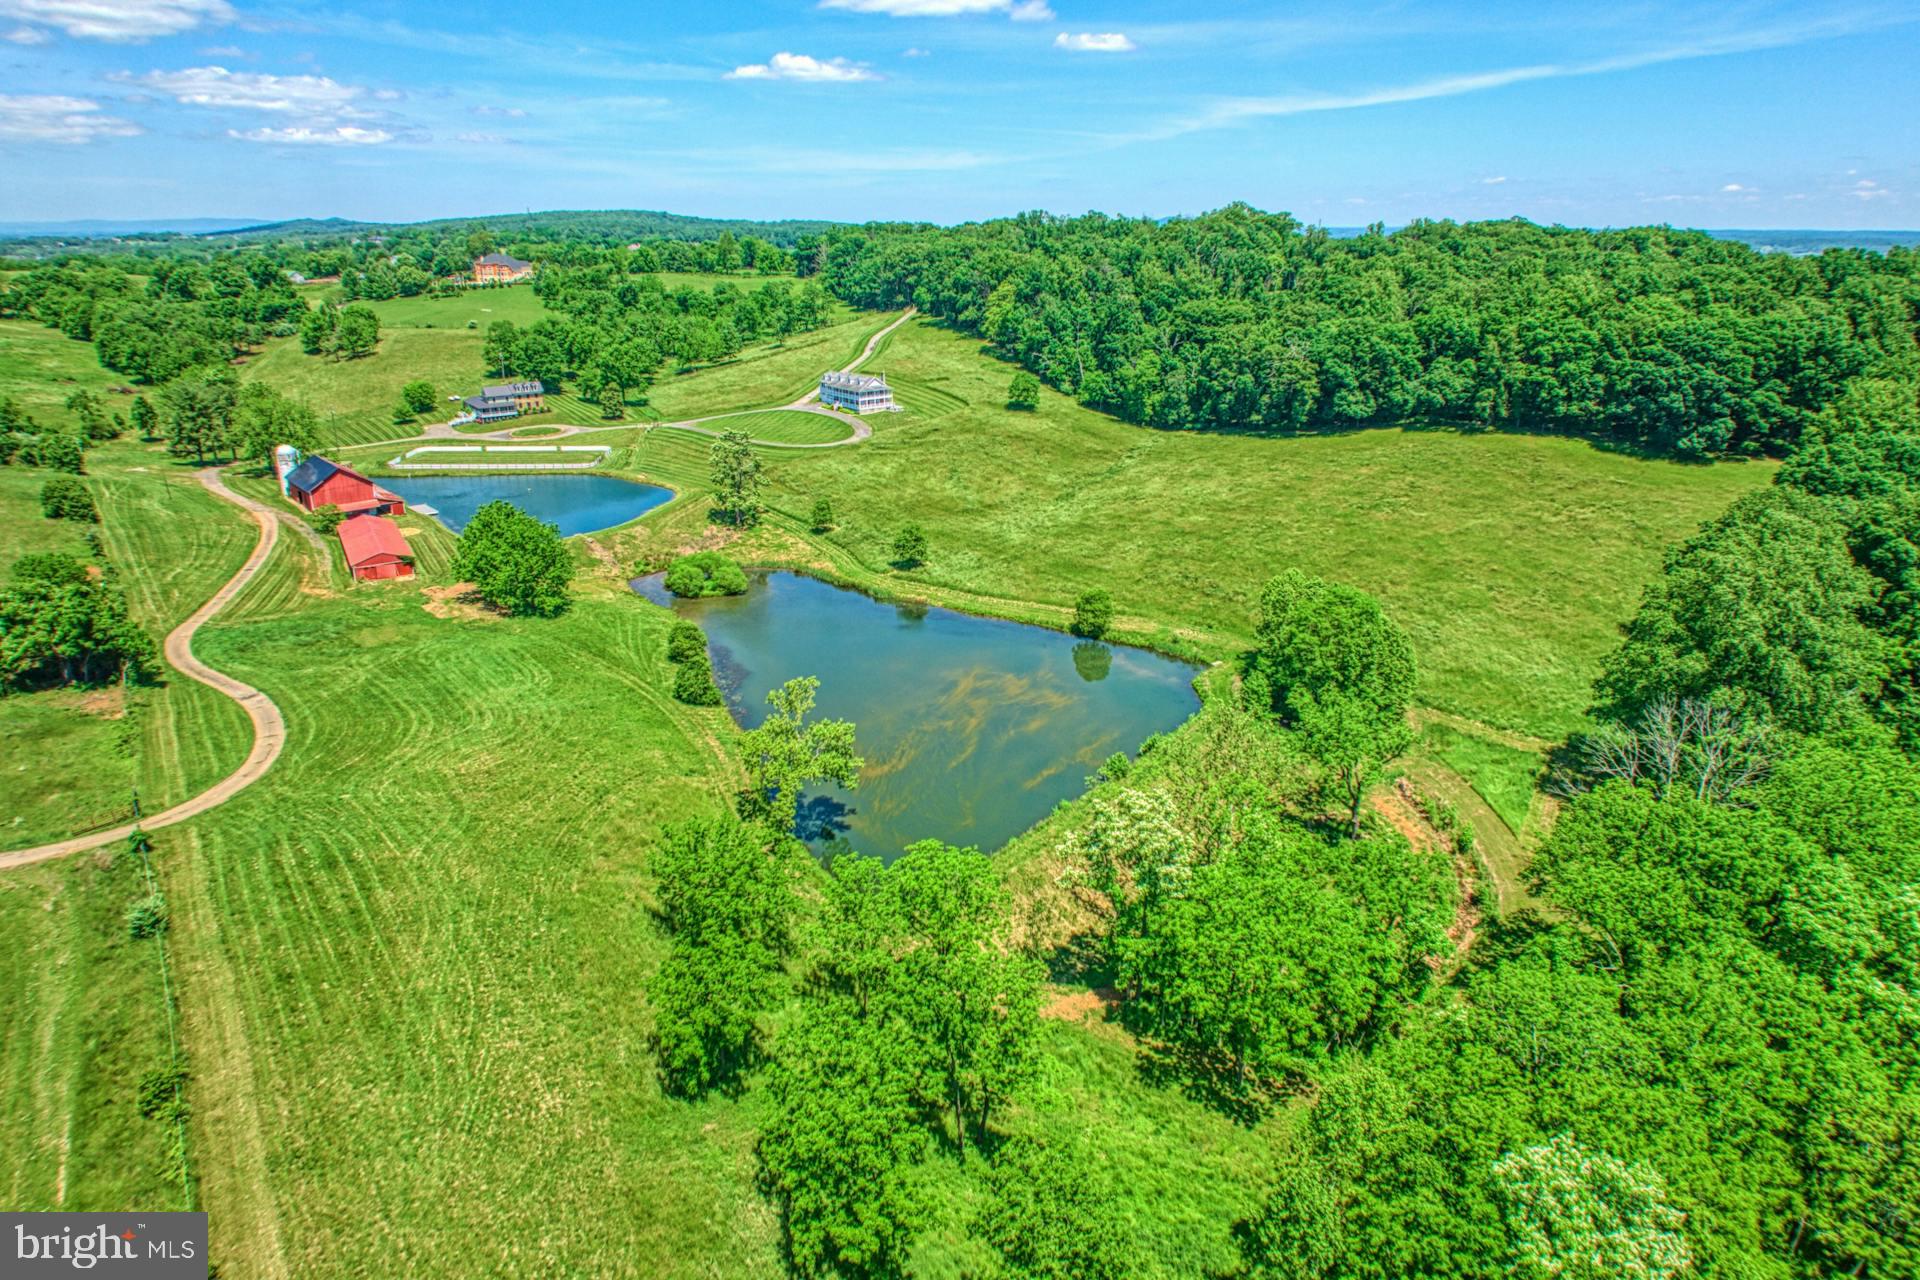
Welcome to Trinity Farm, perfectly situated between Leesburg and Waterford! Nestled in the heart of historic Beacon Hill, outside the confines of an HOA, lies a truly remarkable estate featuring two meticulously renovated 5-bedroom homes. Each residence offers a unique blend of modern luxury and timeless charm, ideal for a private retreat or welcoming guests. Set on nearly thirty sprawling acres, this estate boasts two ponds, rolling fields, and a historic bank barn complex. The 5-bedroom Manor House, spanning almost 4,000 square feet, exudes luxury and pastoral elegance with its open-concept main floor, wrap-around porches, and private owner's deck. The historic stone farmhouse, just under 3,000 square feet, includes a first-floor suite with a private kitchen and entrance. The grounds are a paradise for nature enthusiasts, featuring two ponds stocked with largemouth bass and bluegill, a private island, a spring-fed creek, and a personal soccer arena for friendly competitions. Additional outbuildings, including a bank barn and hay barn, offer versatile support for various uses. For those seeking an extraordinary lifestyle, this property captures the essence of Loudoun County country living.
#VALO2071074

PAEONIAN SPRINGS

40755 CARPER LANE

5 Beds

4 Baths

3,932 Sq.Ft.

$2,699,999

MLS#: VALO2071074
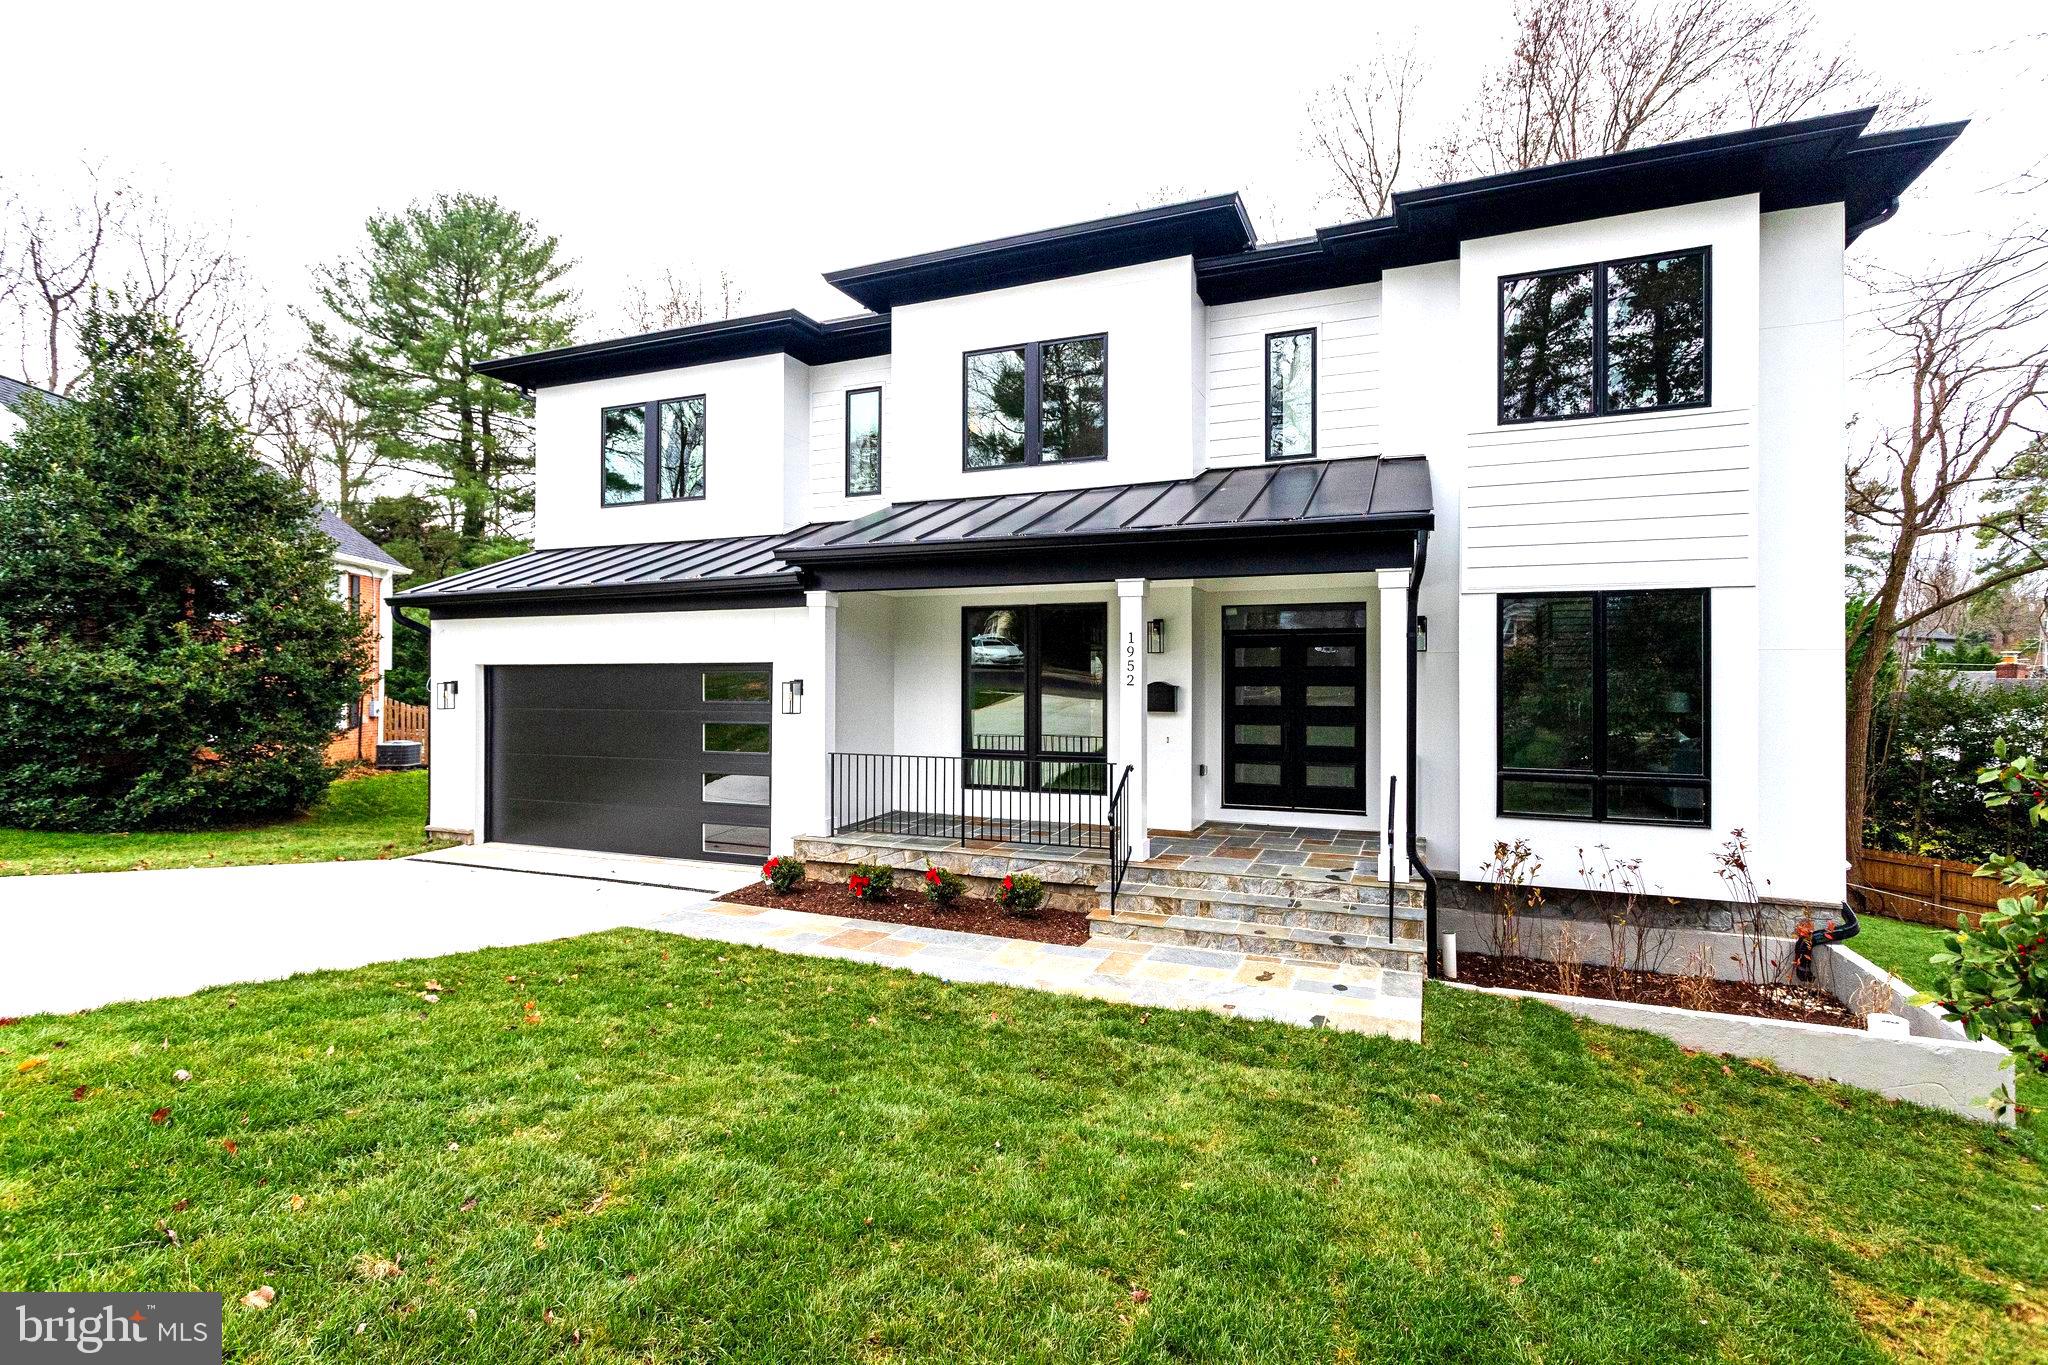
McLean's newest and most energy efficient new home. This home features an open floor plan with exceptional use of space. More than 7,000 square feet, 6 ensuite bedrooms, which yield 7 full bathrooms plus 1 half bath. The main floor has an oversized foyer, flanked by living and dining rooms, with the very inviting staircase being the focal point. Just beyond the foyer and staircase, is the family room with a floor to ceiling Crave natural gas fireplace with remote. The family room is open to the kitchen and breakfast area. The kitchen has an oversized island, with seating and a built-in Wolf microwave oven. Other chef-quality kitchen appliances include a Wolf 36” gas range and Wolf built-in wall oven, Cove dishwasher and a counter depth Sub-Zero side-by-side refrigerator. The hood above the stove is a Zephyr custom hood insert.  The deck off the breakfast area stairs leads down to the professionally landscaped backyard. Recessed lighting, trey ceilings, wainscoting paneled walls, and many oversized windows are just a few of the design features that make this home special. A mud room with built-ins off the garage, guest bedroom and a powder room complete the main floor. The second floor is where you will find the primary bedroom suite, is bright with a lot of natural light, has large 2 large custom walk-in closets with multiple built-ins, including shelves, drawers, and clothes racks. The bathroom has a sperate stand-alone soaking tub, and a shower with multiple shower/body sprays, and custom tile work. Making exceptional use of space, the 2nd floor has 3 additional bedrooms, all with walk-in closets, a large office/study area and a laundry room. The finished basement has a gym room with a full bath across from it. The recreation room with wet bar, home theater and the 6th bedroom complete the lower level. The mechanical room has lots of additional storage and features a Rheem Performance platinum Natural gas tankless water heater, for continuous hot water heating. This home is on more than 1/3 of an acre in the Foxhall neighborhood of McLean, part of the award-winning Fairfax school system. With easy access to most major freeways, the Metro and Reagan and Dulles airports, makes this location a commuter’s dream.  Near Tysons Metro, Tysons Mall and Washington DC.
#VAFX2185796

MCLEAN

1952 FOXHALL ROAD

6 Beds

6 Baths

7,099 Sq.Ft.

$2,699,999

MLS#: VAFX2185796
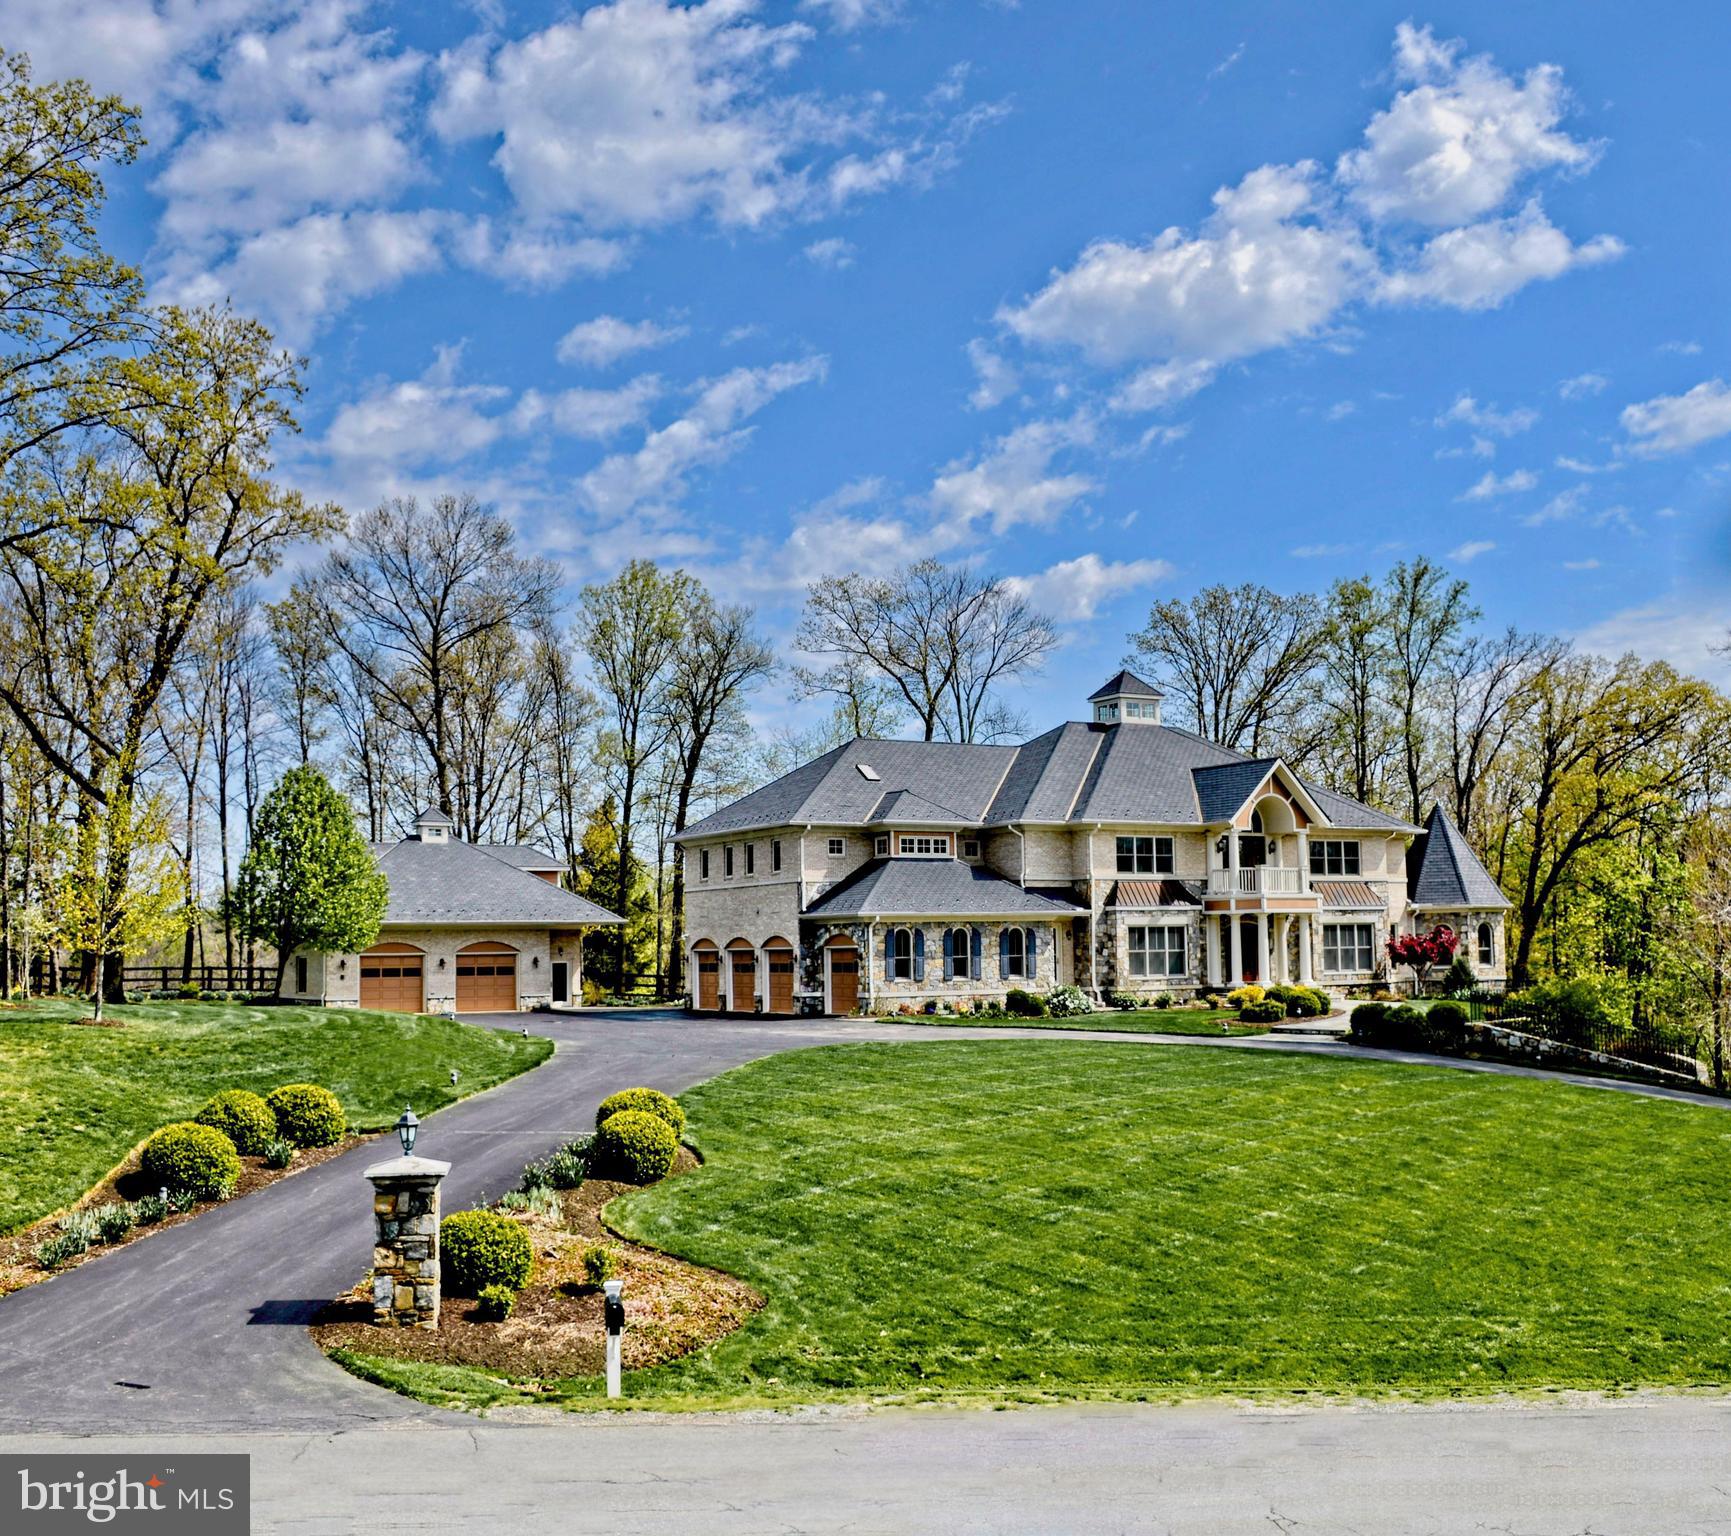
For seekers of grandly appointed homes, unique and coveted within rolling Beacon Hill, this prominent custom estate unfolds amid stonework, manicured landscaping, and a sense of enduring possibility. Framed by shade and ornamental trees, architectural moments define more than 11,000 square feet of luxurious living, thoughtfully arranged for both grand entertaining and intimate gatherings. A dramatic second-floor overlook crowned by a suspended chandelier sets the tone, while a European-inspired promenade guides movement through archways, light-filled sightlines, and striking focal points. A sculptural spiral staircase, moody solarium, and upper-level gallery draw celebrations toward views of 3.2 wooded acres, stone-clad patios, and distant pastures. The expansive kitchen anchors the home with space for culinary creativity, conversation, and seamless service from the butler’s pantry. A private office inspires focused work, while the lower level hosts cinema nights, creative pursuits, and relaxed evenings with a kitchenette, full bar, guest accommodations, and multiple fireplaces. An elevator leads to serene upper-level bedroom suites, including a primary retreat designed for unhurried living with bespoke dressing rooms, wet bar, and spa-like bath. Completing the estate are a four-car garage and a carriage house offering two additional garages, half bath, workshop, or future studio or guest retreat—an exceptional offering within Beacon Hill, moments from Hunt and Wine Country, historic Leesburg, and convenient routes to One Loudoun and IAD.
#VALO2113328

LEESBURG

40436 BEACON HILL DRIVE

5 Beds

6 Baths

11,129 Sq.Ft.

$2,699,999

MLS#: VALO2113328
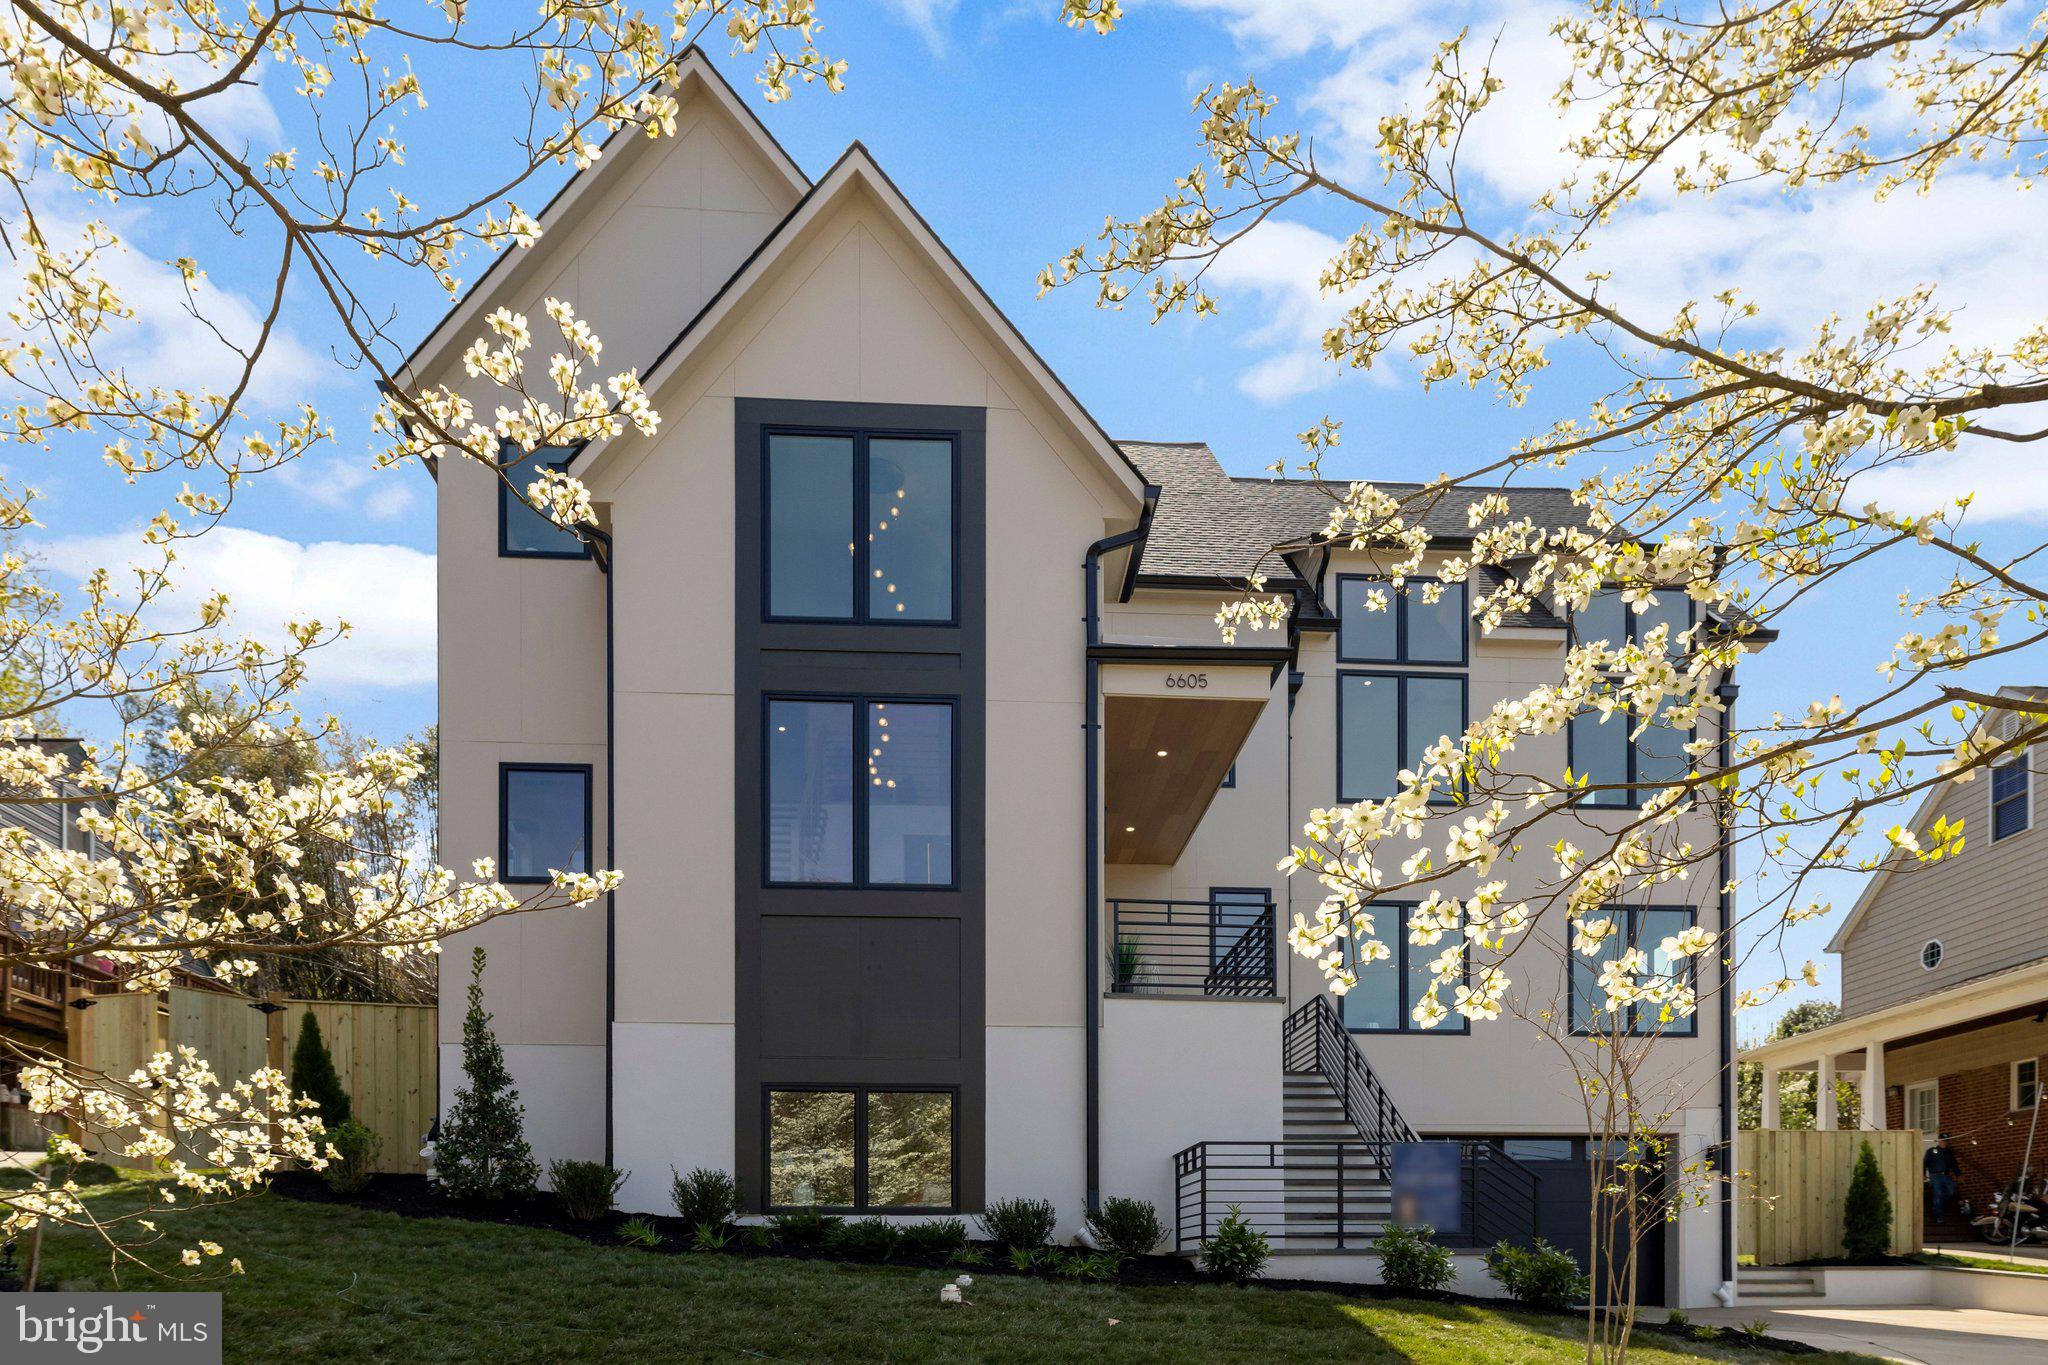
Welcome to this exceptional new construction home in the heart of McLean, where thoughtful design meets everyday luxury. Built with quality, functionality, and style in mind, this home offers a seamless blend of open living spaces and high-end finishes throughout.
The main level is designed for both entertaining and daily living, featuring an open floor plan with 7-inch engineered hardwood floors, custom trim work, and abundant natural light. The gourmet kitchen is a true centerpiece, showcasing custom two-tone cabinetry, a massive 12-foot quartz island with seating for six, glass-front cabinets, and a full suite of premium stainless steel appliances—including a 60-inch refrigerator, professional 8-burner range with double ovens, and a powerful 1200 CFM hood. A hidden butler’s pantry and separate prep/spice kitchen (complete with its own stove and sink) provide extra functionality while keeping the main space clean and elegant.
The dining area features coffered ceilings and large windows, while the adjacent living space flows effortlessly to a screened-in porch with custom tile—perfect for indoor-outdoor living. A flexible main-level room can serve as an office, formal living space, or in-law suite, complete with storage and washer/dryer hookups.
Upstairs, the bedroom level is designed for comfort and convenience. Each bedroom includes a walk-in closet and a ceiling fan connection, while the primary suite stands out with a custom closet system, a spa-inspired bath with designer tile, a glass shower, and a chandelier over the soaking tub. A full laundry room with sink and cabinetry, plus additional laundry space, adds everyday ease.
The fully finished basement expands the living space even further, offering a large recreation area, a bedroom with en-suite bath, and space ideal for a home theater or gym—already wired for a projector. Tile flooring throughout the lower level adds durability and a clean, modern look.
This home is loaded with upgrades that set it apart: custom lighting throughout, recessed LED lighting, baseboard lighting accents, two large fireplaces, and smart wiring for TV and cable. Built with a roof truss system for open spaces, the home also includes an elevator shaft for future installation.
Exterior features are just as impressive, with durable Hardie siding, a metal roof, black gutters with guards, custom iron railings, and professionally graded landscaping. The property also includes a 2-car garage with a 50-amp EV charging outlet and an upgraded 400-amp electrical service.
Additional highlights include a two-zone HVAC system, multiple storage areas, a mudroom, and a builder's warranty for peace of mind.
This is a rare opportunity to own a truly move-in-ready, thoughtfully upgraded home in one of Northern Virginia’s most sought-after locations—offering both luxury and practicality in every detail.
#VAFX2297284

MCLEAN

6605 JERRY PLACE

7 Beds

7 Baths

5,136 Sq.Ft.

$2,699,990

MLS#: VAFX2297284

1 ... 594 595 596 597 598 ... 666
* Listings identified with the FMLS IDX logo come from FMLS and are held by brokerage firms other than the owner of this website. The listing brokerage is identified in any listing details. Information is deemed reliable but is not guaranteed. If you believe any FMLS listing contains material that infringes your copyrighted work please click here to review our DMCA policy and learn how to submit a takedown request. © 2024. First Multiple Listing Service, Inc.
 - property

Send a message

Message successfully sent.

Your message

What is 3 + 4 ?

Reason for contacting?

I agree to receive email communication and understand I can unsubscribe at any time.

I agree to be contacted by Charis Realty Group - Christine Issler, Broker via call, email, and text for real estate services. To opt out, you can reply 'stop' at any time or reply 'help' for assistance. You can also click the unsubscribe link in the emails. Message and data rates may apply. Message frequency may vary. Privacy Policy

Sign Out

Virtual Assistant

Would you like to take the next step with this property? We can help you schedule a showing or virtual tour, or send you more details.

Yes, I would like more information.

Thank You for Your Reply, One of Our Agents will contact you as soon as possible

No, maybe later.

Thank you, you can always contact me via email, phone number or through the contact form.

Realhub AI

Lucy - Your AI-Powered Realtor

Update Your Temporary Password

Personalize your search

Enter your email and we'll notify you immediately when new listings match what you're looking for.

or enter email address

Already have an account ? Login here

Continue your home search

I agree to receive communications and understand I can unsubscribe at any time.

I agree to be contacted by Charis Realty Group - Christine Issler, Broker via call, email, and text for real estate services. To opt out, you can reply 'stop' at any time or reply 'help' for assistance. You can also click the unsubscribe link in the emails. Message and data rates may apply. Message frequency may vary. Privacy Policy

Already have an account ? Login here

We use cookies

We use cookies primarily for analytics to enhance your experience. By accepting, you agree to our use of these cookies. You can manage your preferences or learn more about our cookies policy.
