Properties

Browse or get in touch to schedule a walkthrough.

  • Nearby me
Price range

Popular Features

Community Features

Association

Property Features

Waterfront

View

Exterior Features

Interior Features

Style

10000 properties match your criteria

Updated 1 minute ago

E-Alert name

Luxury Coastal Waterfront Living!  Perfectly positioned on the water on an oversized one-and-a-half-lot, this exquisitely renovated 4BR/3.5BA waterfront residence offers approximately 2,450 square feet of refined coastal luxury. Complete with a private pool, multiple waterfront decks, and boat lifts, this exceptional home seamlessly blends sophisticated design with the relaxed elegance of effortless waterfront living. Every detail has been thoughtfully curated to create a home that is both elegant and inviting. Flooded with natural light through expansive windows, the open-concept floor plan showcases breathtaking water views from nearly every room while offering exceptional functionality, abundant storage, and timeless finishes throughout. The heart of the home is a stunning custom chef's kitchen designed for both everyday living and grand entertaining. Outfitted with premium appliances, custom cabinetry, luxurious quartz countertops, and an impressive center island, the kitchen flows seamlessly into the family room and waterfront dining area. Whether hosting intimate dinners or lively gatherings, every space has been designed to capture the beauty of the water and the ever-changing views of boats passing by. The main level also features a luxurious waterfront primary suite, creating the perfect private retreat. The spa-inspired ensuite bath boasts a beautifully designed custom tiled shower and designer finishes, while a conveniently located powder room serves guests with ease. Upstairs, three spacious waterfront guest bedrooms provide family and friends with their own peaceful sanctuary, complemented by a beautifully appointed full bath. An expansive upper balcony offers panoramic water views, creating the ideal setting to enjoy morning coffee, breathtaking sunsets, or quiet evenings overlooking the bay. The lower level has been thoughtfully designed for coastal living with a welcoming mudroom, full laundry room, additional bath and another shower, and direct access to both the garage and waterfront. A one-car garage, along with a rear storage garage, provides ample space for kayaks, paddleboards, canoes, fishing gear, and all of your waterfront essentials.  Architectural details elevate the home's coastal elegance, including custom shiplap accents, sleek cable railings, a striking teal metal roof, maintenance-free composite decking, extensive paver hardscaping, professional landscaping, and an outdoor shower after long days at the beach or on the water. Your Private Outdoor Oasis, designed to rival the finest waterfront resorts, the outdoor living spaces are truly extraordinary. Lounge beside the sparkling private pool, gather around the fire pit beneath the stars, or entertain effortlessly in the outdoor bar area. Multiple waterfront decks provide endless places to relax and take in the spectacular views, while the expansive fenced yard offers lush green space for children and pets—a rare luxury in waterfront living. Boating enthusiasts will appreciate the 7,500-pound boat lift, floating dock, and dedicated jet ski lift, providing immediate access to the bay for days spent cruising, fishing, or enjoying life on the water. With parking for up to eight vehicles and the beach just a short 2 block stroll away, every element of this remarkable property has been designed to embrace the very best of the coastal lifestyle. 28 Oyster Bay Drive is more than a home—it is a private waterfront retreat where luxury, comfort, and unforgettable outdoor living come together to create an extraordinary coastal experience. Ideally located within walking distance of the area's favorite waterfront restaurants, charming boutiques, and local shops, you'll enjoy the perfect blend of peaceful coastal living and the convenience of having everything you need just moments from your front door.  One seller is a licensed Real Estate Agent.
#DESU2115084

FENWICK ISLAND

28 OYSTER BAY DRIVE

4 Beds

3 Baths

2,450 Sq.Ft.

$2,699,000

MLS#: DESU2115084

Exceptional opportunity to purchase 1701 and 1703 6th Street NW, separately or together, in a prime Washington, DC location. Both properties feature mixed-use zoning, offering flexibility and strong investment potential.
1703 6th Street NW is fully occupied by two tenants and currently generates income, providing immediate cash flow. 1701 6th Street NW has two vacant units, giving the new owner the flexibility to lease at current market rates, occupy the property, renovate, or pursue another permitted use.
Purchase either property individually or acquire both adjoining properties for a $5,000,000 package price. This rare combination offers existing income plus significant value-add potential. Sold as-is. Buyers must independently verify zoning, leases, rental income, permitted uses, square footage, and development potential. Motivated seller—bring your offer.
#DCDC2279532

WASHINGTON

1701 6TH STREET NW

None Beds

None Baths

1,784 Sq.Ft.

$2,699,000

MLS#: DCDC2279532

Discover luxury living at 8535 Edenton Road in Fulton, Maryland—a custom-built Howard County estate completed in 2017 and situated on approximately 1.87 private acres. This impressive Fulton residence features timeless stone architecture, a covered front porch, an attached three-car garage, expansive living spaces and a walkout lower level.

A welcoming covered front porch opens to a breathtaking two-story foyer, where a magnificent statement chandelier is suspended overhead, creating a dramatic focal point above the sweeping curved staircase. Detailed ironwork, rich hardwood flooring, architectural columns and extensive millwork complete an unforgettable first impression. 

The spacious primary suite includes a spa-like bathroom with a soaking tub, oversized glass-enclosed shower, dual vanities and extensive tile finishes. Large windows bring natural light throughout the home while capturing views of the surrounding lawn and mature trees.

An expansive rear deck extends the living space outdoors, and the walkout lower level offers exceptional flexibility for recreation, a home theater, fitness area, guest space or additional entertaining. Conveniently located near Maple Lawn, shopping, dining and major commuter routes, this luxury home for sale in Fulton, MD combines privacy, scale and accessibility in one of Howard County’s most desirable settings.

Additionally, the home has central vacuum, whole home exhaust fan, security system, high performance exterior vented exhaust, and much more! Schedule a private tour today!
#MDHW2074528

FULTON

8535 EDENTON ROAD

5 Beds

5 Baths

11,555 Sq.Ft.

$2,699,000

MLS#: MDHW2074528

Experience the very best of Deep Creek Lake living in this exceptional 3-bedroom, 3.5-bath luxury lakefront residence in the prestigious Thousand Acres community. Thoughtfully designed with sophisticated finishes and an effortless connection to the outdoors, this extraordinary home offers the perfect blend of refined elegance and relaxed lakeside living.

The main level welcomes you with an impressive open-concept living space highlighted by an expansive accordion glass wall that seamlessly opens to the deck, creating an exceptional indoor-outdoor entertaining experience. The designer kitchen is equally impressive, featuring a stunning waterfall-edge island, premium stainless-steel appliances, and high-end finishes throughout. A screened outdoor dining area provides the perfect setting for enjoying meals and long summer evenings overlooking the lake.

The main-level primary suite offers a private retreat with a beautifully appointed, spa-inspired bathroom designed for ultimate relaxation. Additional bedrooms and living spaces provide exceptional accommodations for family and guests, all finished with the quality and attention to detail expected in a true luxury property.

Outside, 117 feet of prime Deep Creek Lake frontage creates an unparalleled waterfront setting, complete with a Type-A dock offering outstanding access to the water. Whether you're boating, swimming, entertaining, or simply taking in the changing seasons, this is lakefront living at its finest.

Need more space?  The seller has gorgeous plans completed for an attached garage structure that incorporates a cantilevered dining room as well as a 3 car detached garage with in-law suite.  These plans are available and offer a stunning way to add living space and utility.  Ask your agent to see the plans!

Adding to the appeal is the highly desirable Thousand Acres community, home to one of Maryland's premier semi-private golf courses. From exceptional architecture and elevated finishes to breathtaking lakefront living and world-class recreation just outside your door, this remarkable property represents a rare opportunity to own a truly special Deep Creek Lake retreat.
#MDGA2012644

SWANTON

75 SPRING CREEK LANE

3 Beds

3 Baths

3,355 Sq.Ft.

$2,699,000

MLS#: MDGA2012644

Classic South Rehoboth Charm in the Heart of South Rehoboth, Less Than Two Blocks from the Beach!

Location is everything, and this property delivers! Nestled on one of the most sought-after streets in coveted South Rehoboth, this classic beach cottage is less than two blocks from the ocean and just one block from the natural beauty of Silver Lake. It’s the perfect setting to enjoy the relaxed coastal lifestyle that makes Rehoboth Beach so special.

Offering four bedrooms and two full baths, the home features a welcoming living room with a fireplace, an eat-in kitchen, and a separate den with its own fireplace and built-ins overlooking the backyard. The first floor also includes two bedrooms and a full bath, while the second floor offers two additional spacious bedrooms and a second full bath, providing plenty of room for family and friends.

Outside, a detached garage provides extra storage, while the outdoor shower is a welcome convenience after a day at the beach. Whether you’re looking for a classic beach retreat, a special place to gather with family and friends, or an opportunity to create your own vision in an exceptional location, this South Rehoboth property offers endless possibilities. Sold fully furnished, this property offers a turnkey opportunity for personal enjoyment, rental income, or both. Just moments from the beach, boardwalk, Silver Lake, popular dining, and entertainment, it delivers the quintessential Rehoboth Beach lifestyle in one of the area's most desirable locations.

A special opportunity to own a classic beach cottage where coastal charm, convenience, and investment potential come together.
#DESU2122668

REHOBOTH BEACH

123 SAINT LAWRENCE STREET

4 Beds

2 Baths

2,000 Sq.Ft.

$2,699,000

MLS#: DESU2122668

None
#VAAR2064028

ARLINGTON

1823 N STAFFORD STREET

5 Beds

6 Baths

5,067 Sq.Ft.

$2,699,000

MLS#: VAAR2064028

Open house
Exceptional Coastal Living in Canal Corkran 
Rarely does a home combine exceptional craftsmanship, thoughtful design and resort-style living as beautifully as 6 Wades Court. Ideally situated in coveted Canal Corkran, this impeccably constructed custom residence offers approximately 3,800 square feet of sophisticated yet relaxed living space, just minutes from downtown Rehoboth Beach and the ocean. 
Custom built in 2006 with extraordinary attention to detail, the home immediately distinguishes itself through the quality of its materials and timeless coastal architecture. Cedar shake siding, copper gutters, extensive hardscaping, mature landscaping and thoughtfully designed outdoor lighting create a striking first impression and set the tone for the craftsmanship found throughout. 
Perhaps the home's most remarkable feature is its exceptional bedroom configuration: four generously proportioned primary suites, each with its own private spa-inspired bath and substantial walk-in closets. The first-floor primary suite is an especially serene retreat, with a stunning spacious bath, double walk-in closets with custom built-ins and French doors opening directly onto the home's extraordinary screened porch.
Extending nearly 48 feet across the rear of the residence, the approximately 575-square-foot screened porch is a true outdoor living room and one of the home's defining features. French doors from both the main living area and first-floor primary suite create a seamless connection between indoors and out, while multiple seating, dining and entertaining areas provide abundant space for gathering with family and friends. A private hot tub sits just steps from the primary suite. 
Beyond the porch, the backyard unfolds into a beautifully designed private resort. A newly renovated gunite saltwater pool anchors an expansive patio with outdoor kitchen and wood burning fireplace surrounded by lush landscaping, extensive hardscaping and sophisticated outdoor lighting—an exceptional setting for sunny afternoons by the pool, evening cocktails and effortless summer entertaining. 
At the heart of the home, the chef's kitchen pairs luxury appliances with quartz countertops, generous cabinetry, laundry and a spacious breakfast room overlooking the pool and gardens. The adjoining living spaces are equally suited to intimate everyday living and large-scale entertaining, with beautiful hardwood floors, architectural detailing, a side entry two car garage, and an abundance of natural light. In summary - Four private bedroom suites. 575 square feet of screened outdoor living. A first-floor primary retreat. A newly renovated gunite saltwater pool. Exceptional custom construction and beautifully designed grounds. Together, they create a compelling combination rarely found this close to downtown Rehoboth Beach. 
Impeccably designed, beautifully constructed and thoughtfully improved, 6 Wades Court is more than a beach house—it is a private coastal retreat offering resort-style living at home, with downtown Rehoboth, the beach and everything that makes the Delaware coast special just minutes away.
#DESU2120940

REHOBOTH BEACH

6 WADES COURT

4 Beds

4 Baths

3,900 Sq.Ft.

$2,699,000

MLS#: DESU2120940
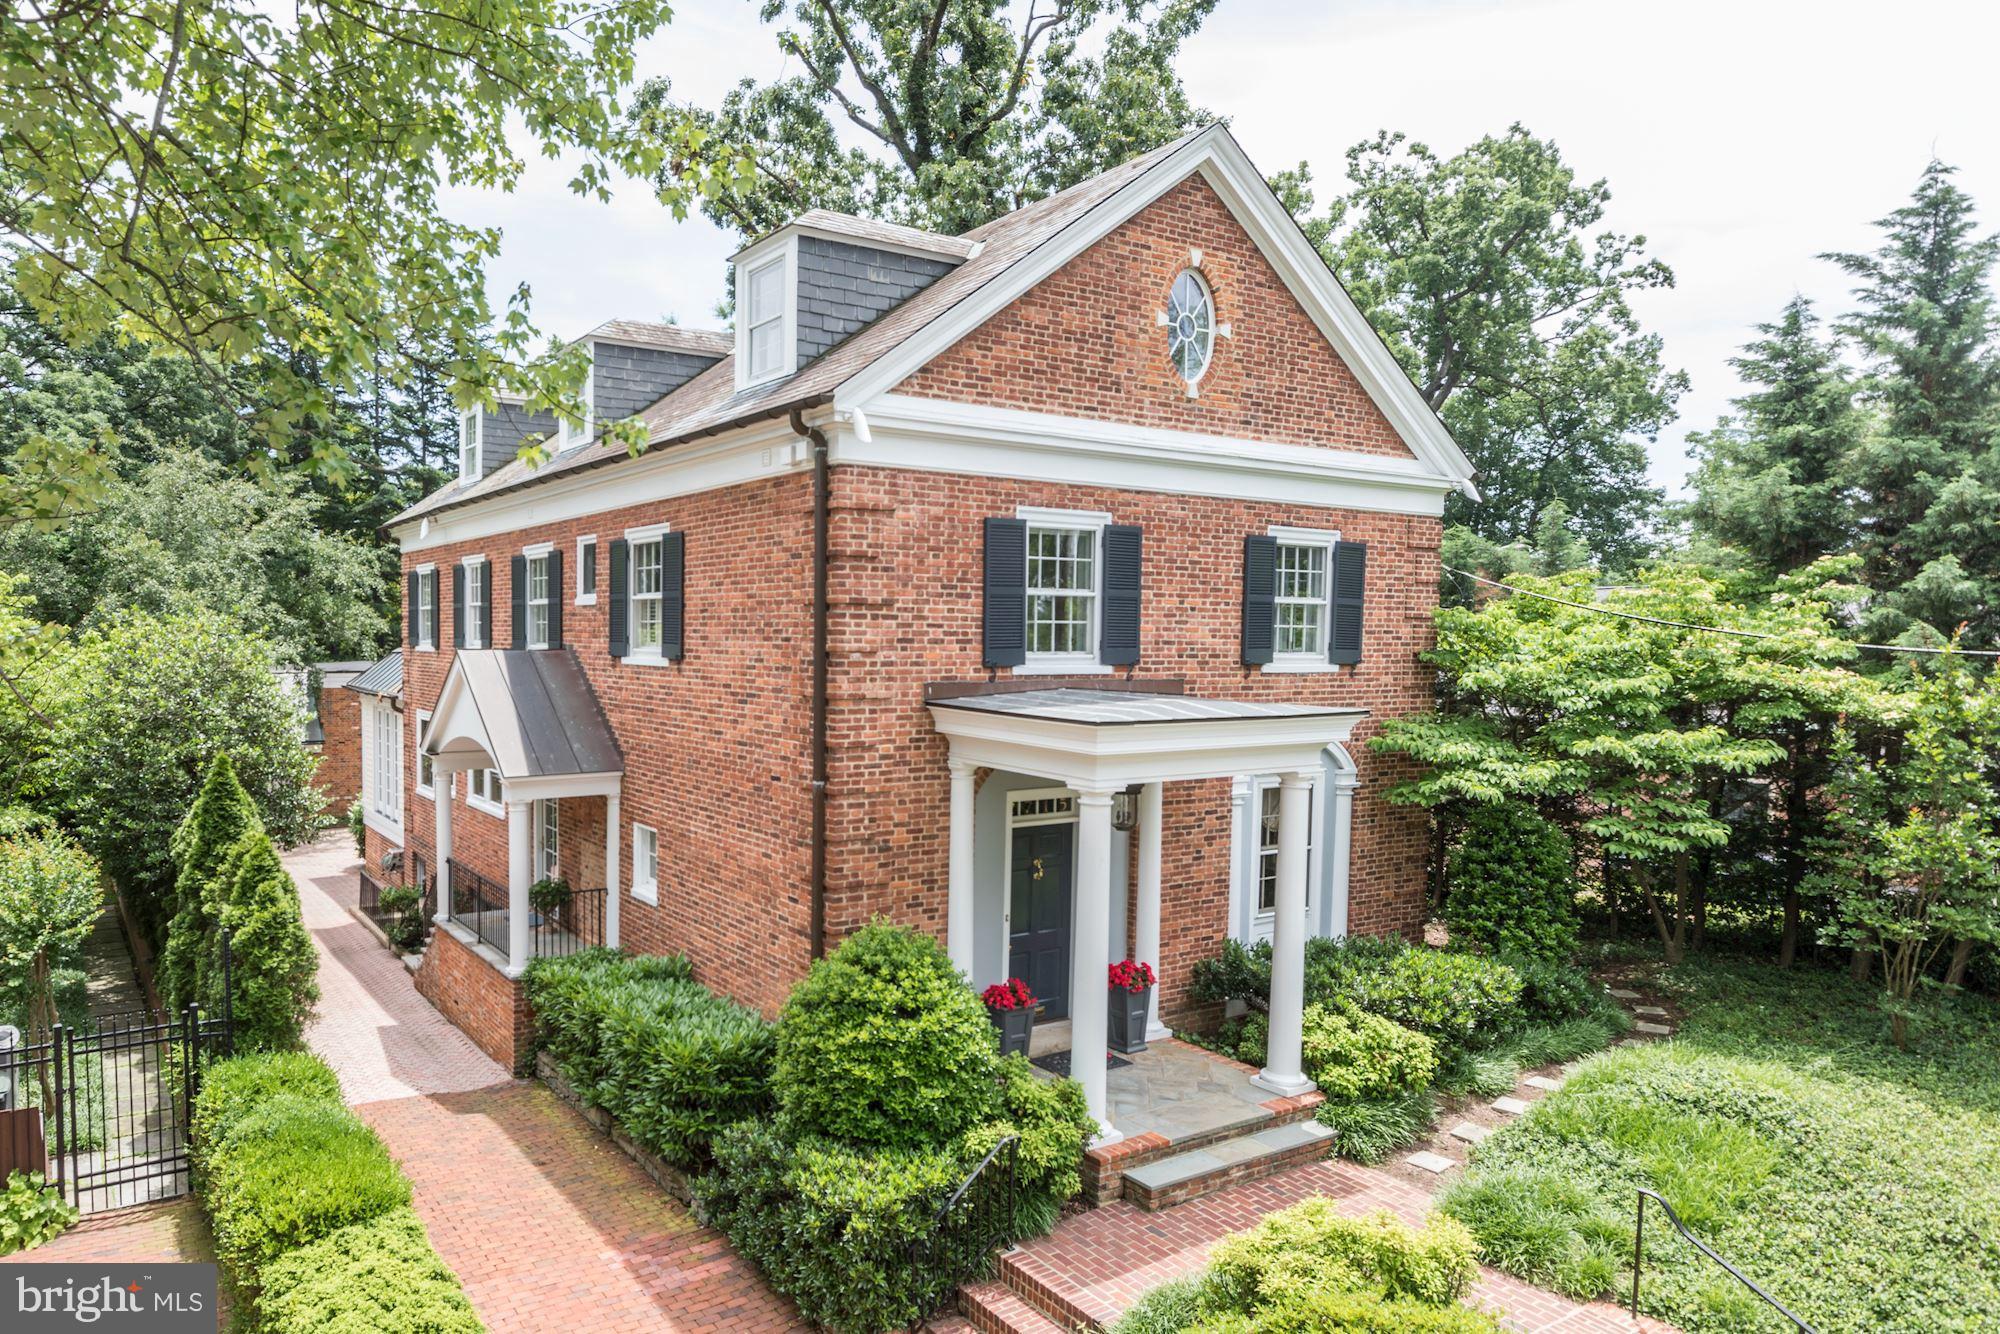
$250,000 price reduction.   Large,elegant, living and entertaining space in this Georgian style home. Move in condition in the heart of Massachusetts Avenue Heights off of Woodland Drive. Five large bedrooms and four full baths on two upper floors. Owners suite with spa-like bath and walk-in closets. Fantastic Great room addition plus garage and driveway parking.
#1000424170

WASHINGTON

2715 31ST PLACE NW

5 Beds

4 Baths

4,040 Sq.Ft.

$2,699,000

MLS#: 1000424170
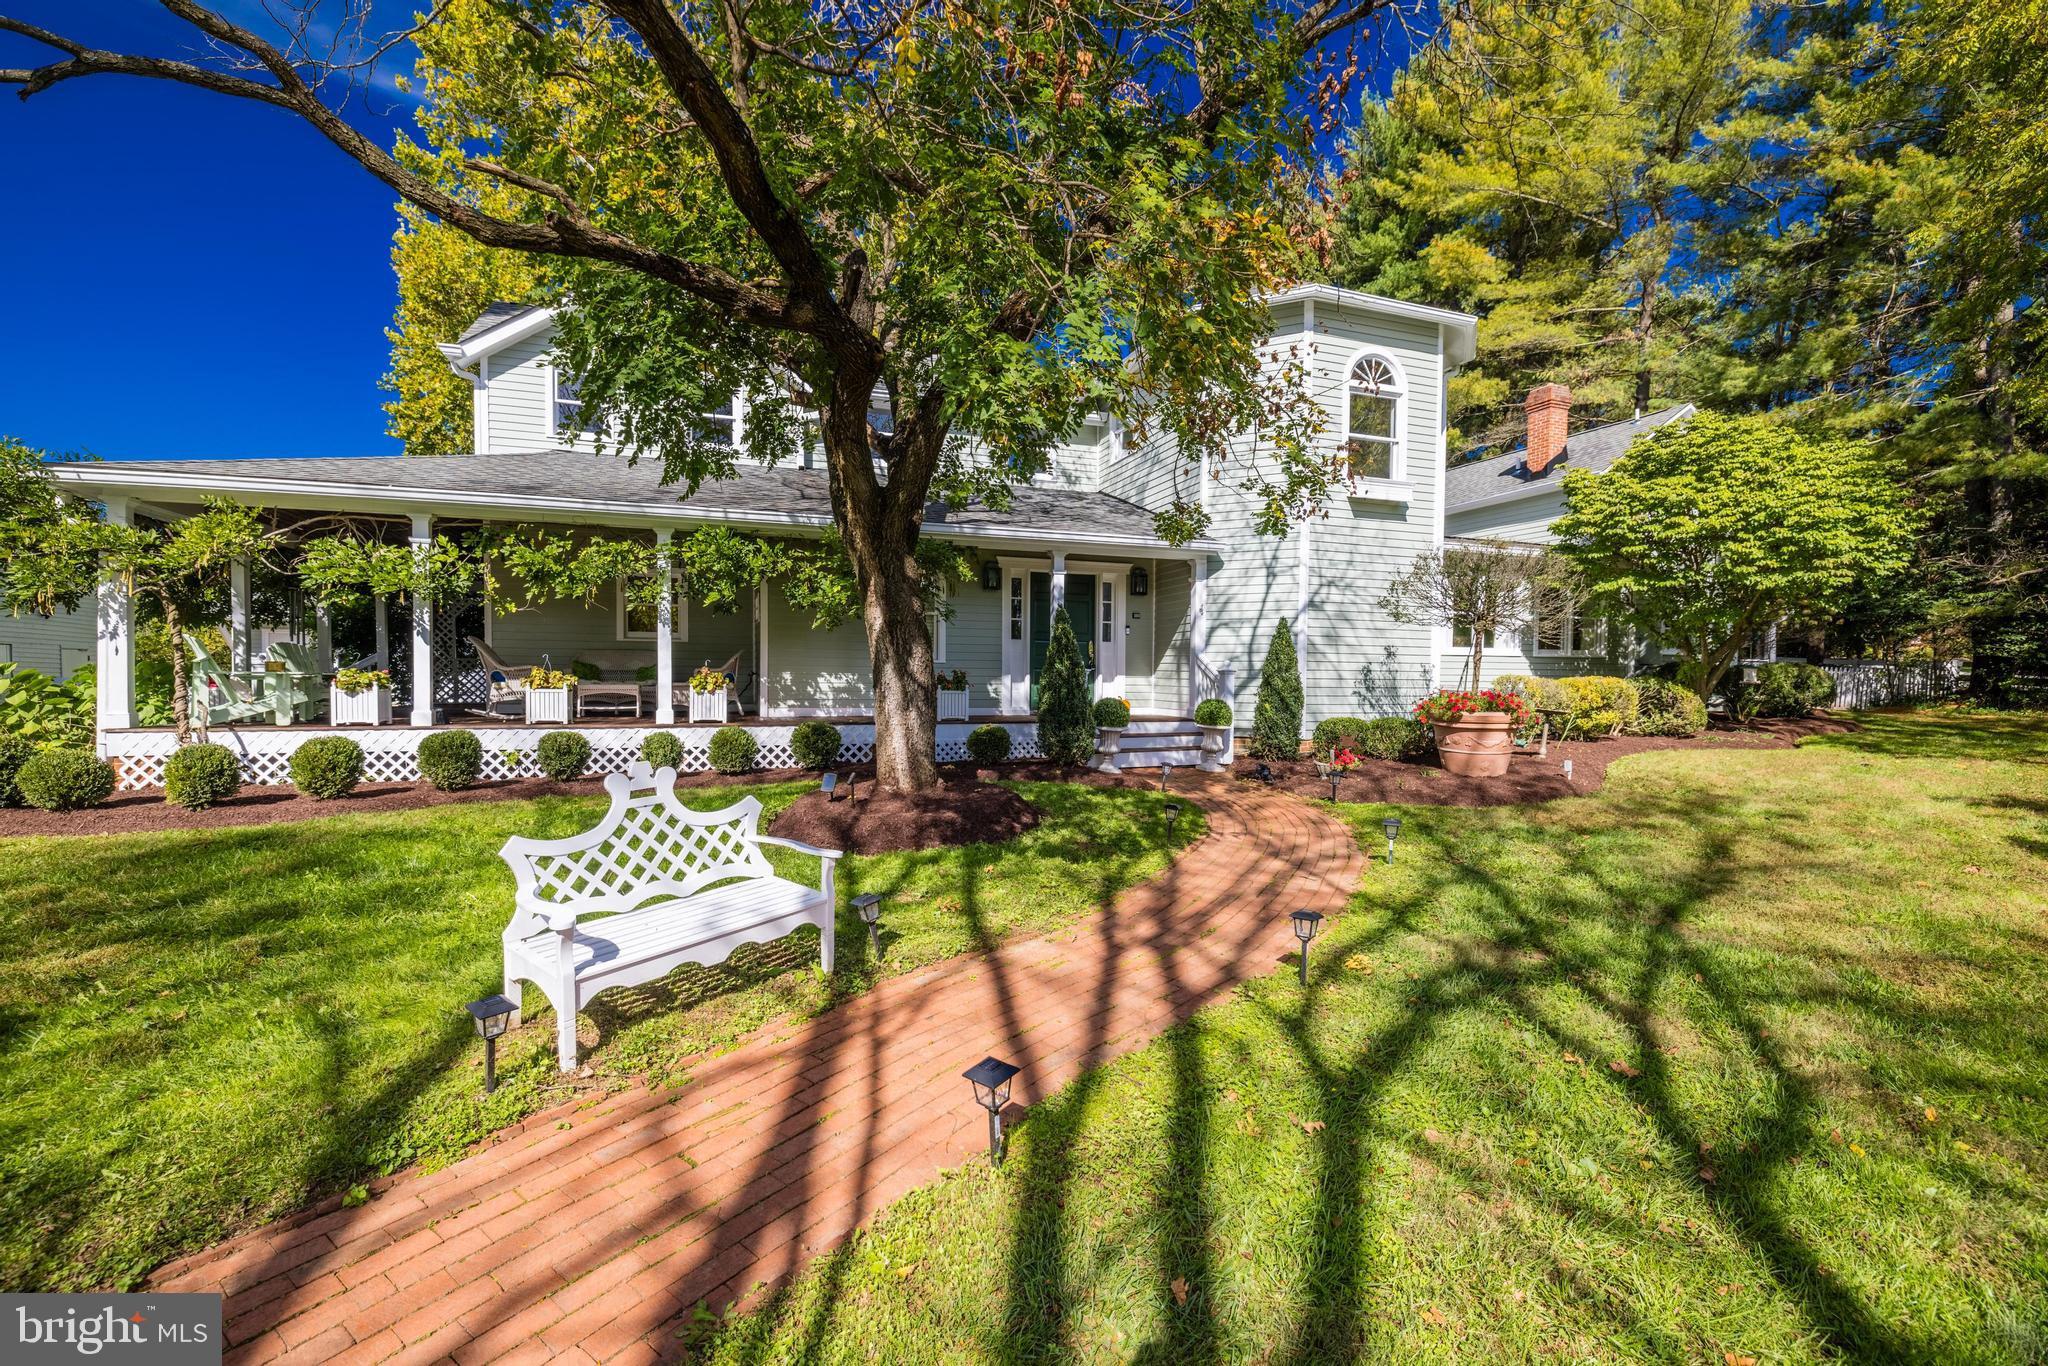
Sanderhill, a captivating, fully fenced equestrian property on nearly 3 1⁄2 acres of level land with gorgeous, mature landscaping, dates to 1804 and has been meticulously updated and expanded.
 
Gracing Great Falls with its unique charm, the lovingly restored antique farmhouse leans into its traditional architecture and historic roots while boasting a contemporary and inviting floor plan, fresh paint and lighting and renovated bathrooms throughout. An inviting private boulevard driveway lined with lovely mature Kwanzan Cherry trees leads to a pretty wraparound porch. The wide farmhouse front door opens up to a spacious foyer and branches off to the main level Primary Suite on one side, and the formal dining room on the other. The centerpiece is a two-story Great Room with beautiful natural light and a grand fireplace and a gourmet marble island Kitchen with cathedral ceiling, ample cabinetry, new appliances and a central island.
The main level is a testament to comfortable luxury living, featuring a Primary Suite with screened porch and exquisitely updated marble bathroom.  The main level also includes a guest bedroom and bathroom and a second screened porch. The upper levels of Sanderhill continue to impress with hardwood flooring and loft sitting spaces with built-ins and plenty of natural light. Bedrooms feature unique architectural details like cathedral gable ceilings, reclaimed wooden beams, plantation shutters and window seats.

The lower level features a spacious Rec Room, complete with a sauna and a wet bar, Media Area and a separate Play/Exercise Room.

The rear flagstone patio and storybook landscaping enhance the property's allure. The surrounding acreage is graced by towering trees, an operating equestrian Barn, a detached three-car garage and a former ice house, easily convertible to an office or playhouse.

With its prime location near Great Falls Village, this property on 3.367 acres offers not only a spacious and comfortable interior but also lovely curb appeal. Sanderhill is conveniently located near prestigious schools and offers easy access to shopping, dining, and entertainment in Great Falls Village, McLean, Tysons Corner, and beyond. Major commuting routes, Dulles and Reagan National airports, and the Dulles Technology Corridor are also within reach. Sanderhill embodies the perfect blend of historic elegance and modern luxury.
#VAFX2148716

GREAT FALLS

800 LEIGH MILL ROAD

6 Beds

4 Baths

5,296 Sq.Ft.

$2,699,000

MLS#: VAFX2148716
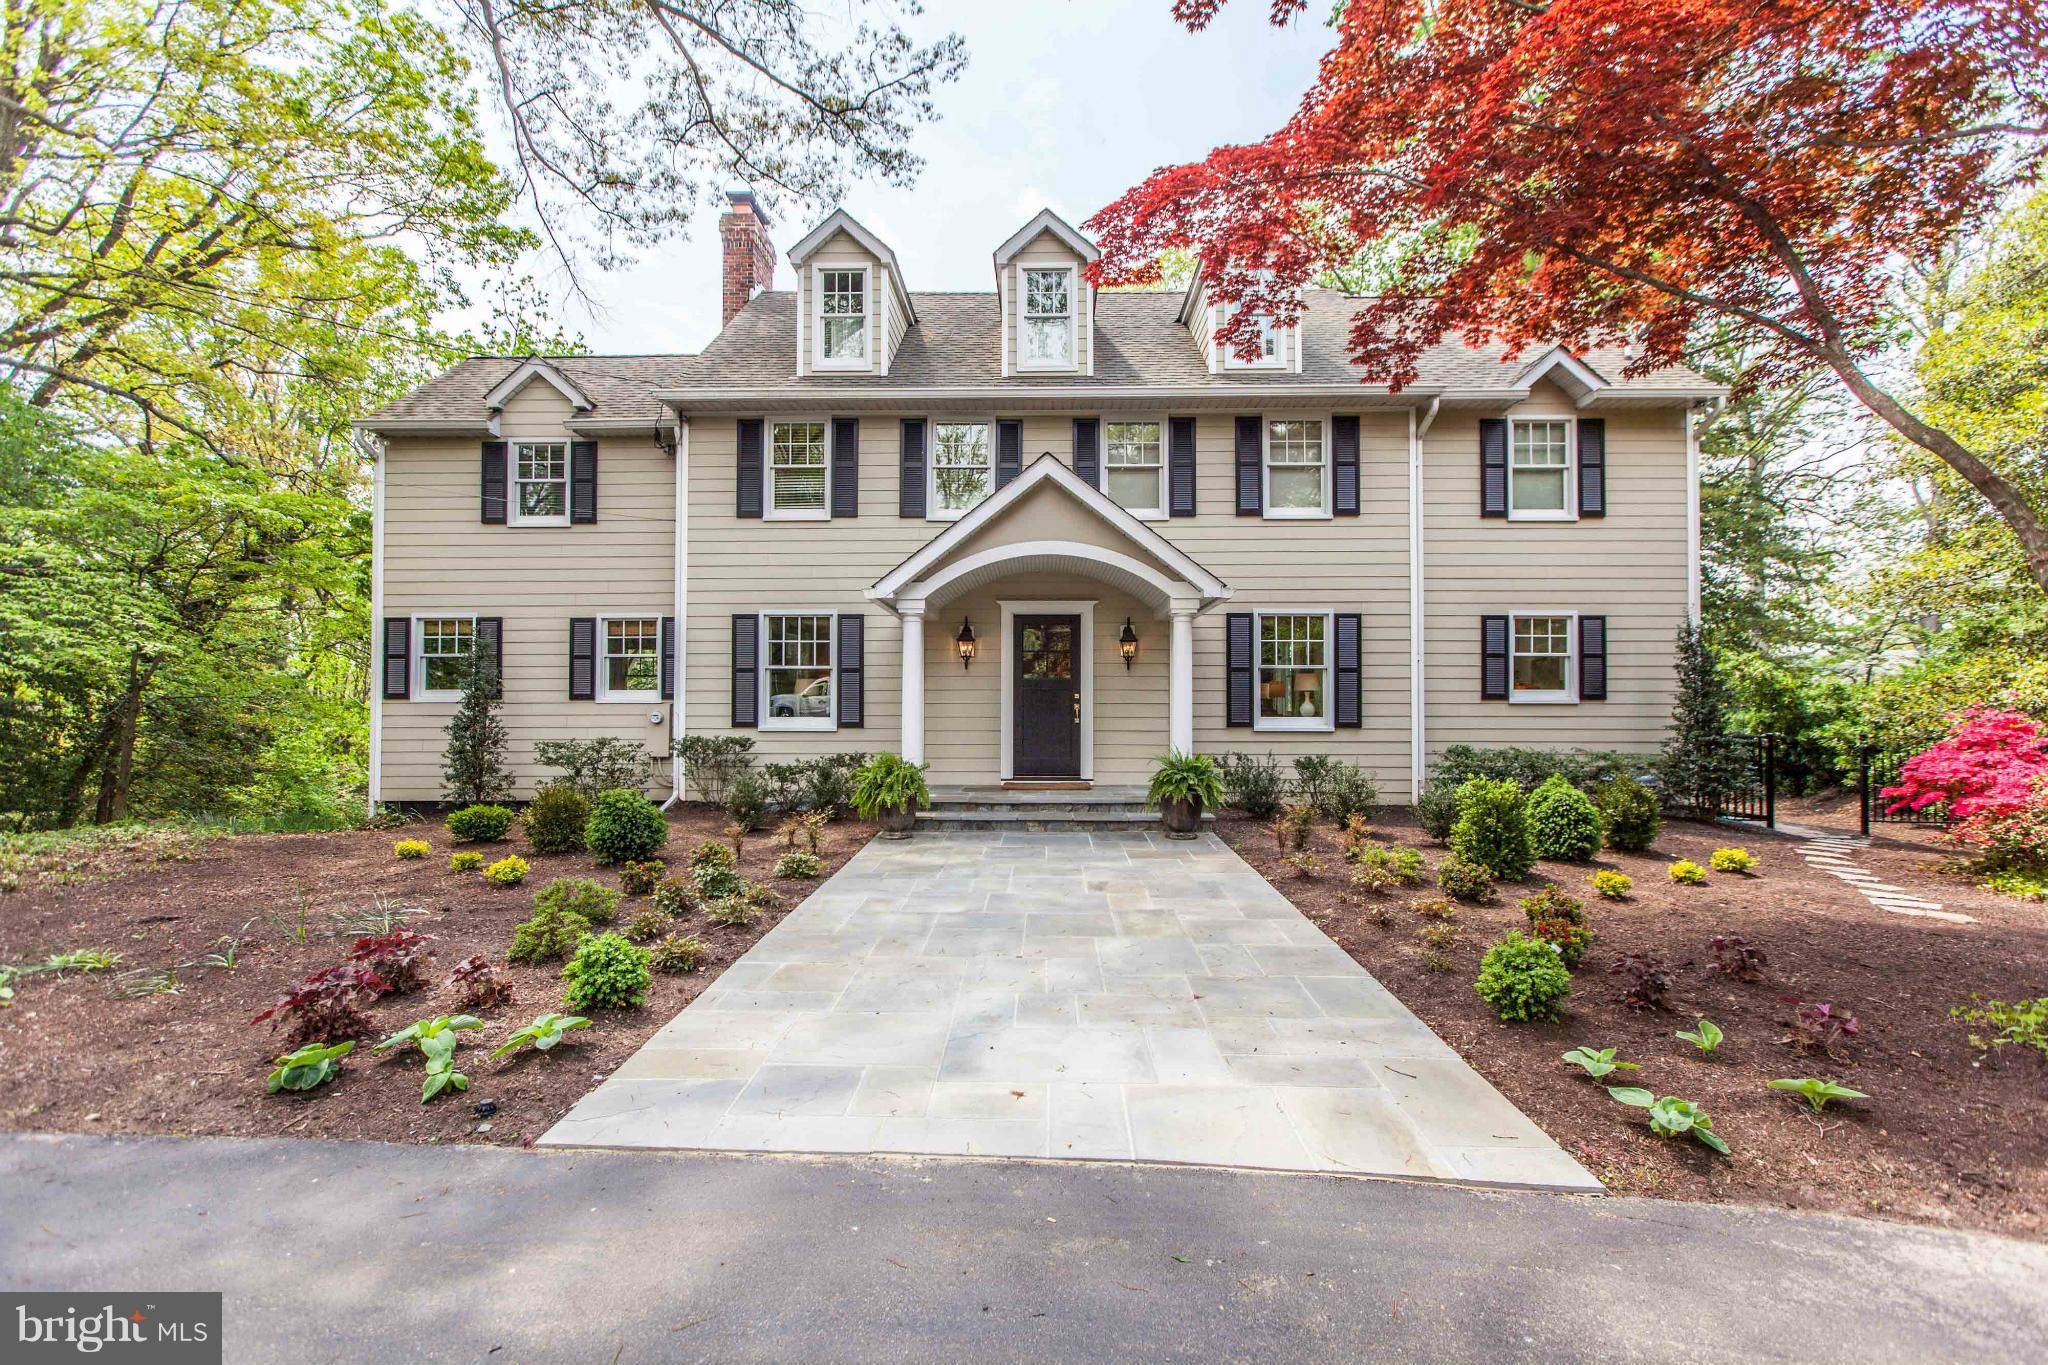
Spectacular home located on over 2 acres of spectacular waterfront property w/ breathtaking views throughout the upgraded home.  Beautiful landscaping surrounds the home & highlights the in-ground pool & hot tub.  Gourmet kitchen offers marble counters, Wolf range and double oven. Walk to downtown Severna Park or the bike trail. Private pier with deep water slips.
#1002602118

SEVERNA PARK

216 OLD COUNTY ROAD

5 Beds

6 Baths

4,110 Sq.Ft.

$2,699,000

MLS#: 1002602118
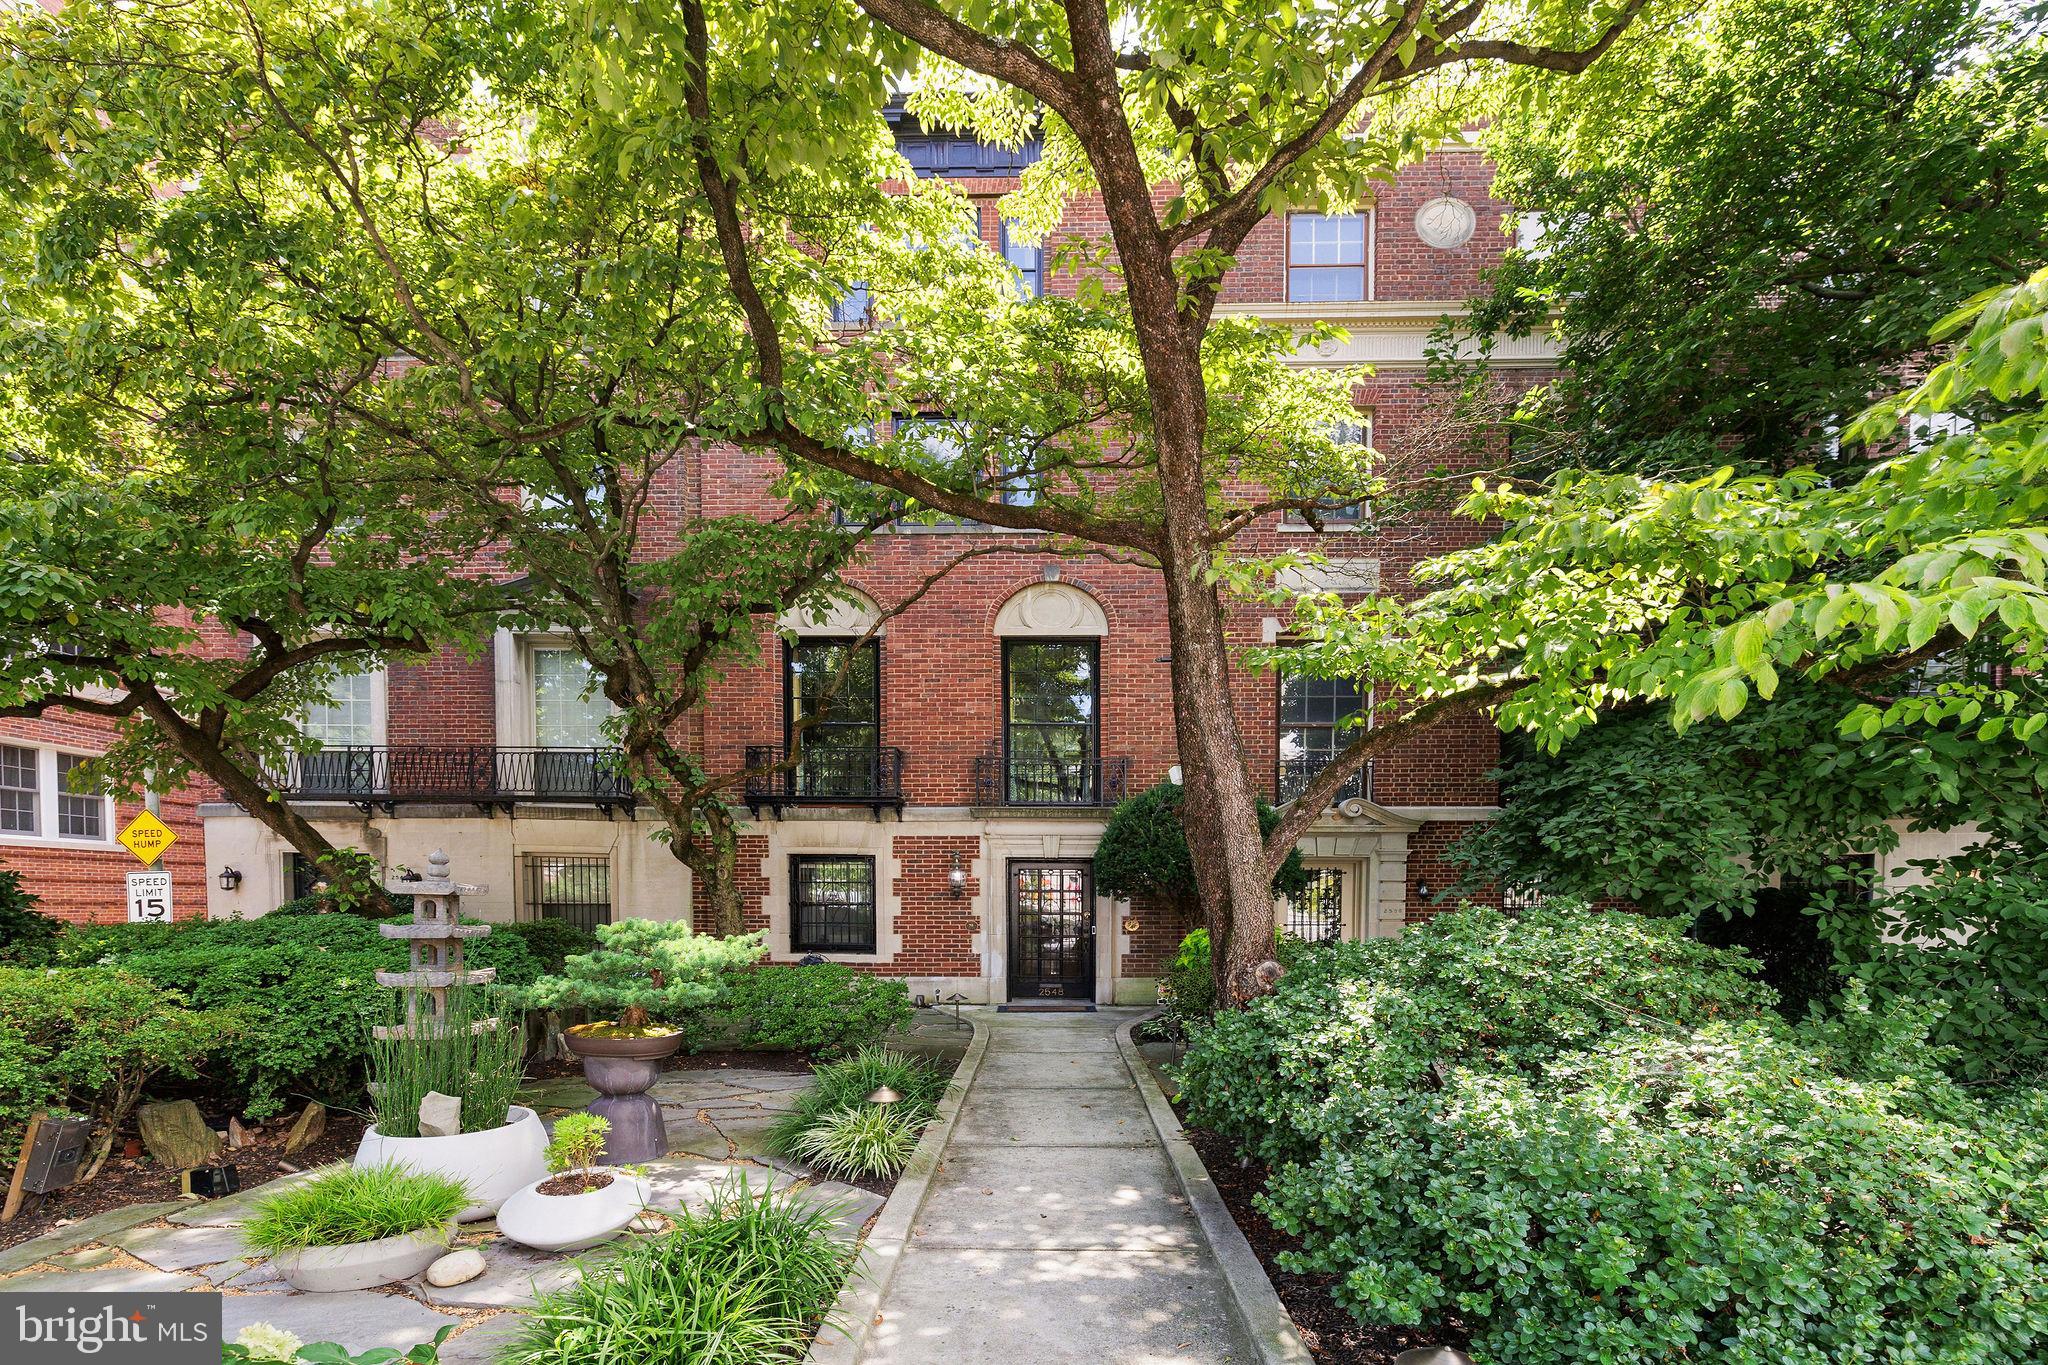
Quintessential Embassy Row brick and limestone house designed by architect JH de Sibour, who also designed the clubhouse at the Chevy Chase Club.  Arguably the most beautiful neighborhood in Washington, this house had a detailed restoration that preserved original mouldings, medallions, mantels and provided 5.5 new baths, a true chef's kitchen, new large terraces off 2nd and top floors, 3 re-lined chimneys.  Garage + 3 parking spaces, 5+ bedrooms, owned solar panels and intricate period details throughout.   Accessible entry floor (no steps in front) has foyer, front stairs w/hand-made Persian stair runner, office/bedroom, accessible bath, storage, garage, rear stairs, office & powder room.  Next level has grand piano-size reception room that opens to large living room in front w/oversized windows overlooking the front garden and large, formal dining room to rear that opens to large, private deck and newer kitchen just beyond.  Next floor has a large front bedroom w/en-suite bath,  laundry room, library w/fireplace, rear bedroom and additional bath.  Top floor has large front bedroom w/expanded marble en-suite bath, copious closets and two additional bedrooms and another full bath and large deck with views toward Rock Creek Park.  Hiking trails just over the bridge and Dupont Circle in the other direction.  Newer air conditioning and plumbing.
#DCDC2170378

WASHINGTON

2548 MASSACHUSETTS AVENUE NW

6 Beds

5 Baths

4,235 Sq.Ft.

$2,699,000

MLS#: DCDC2170378
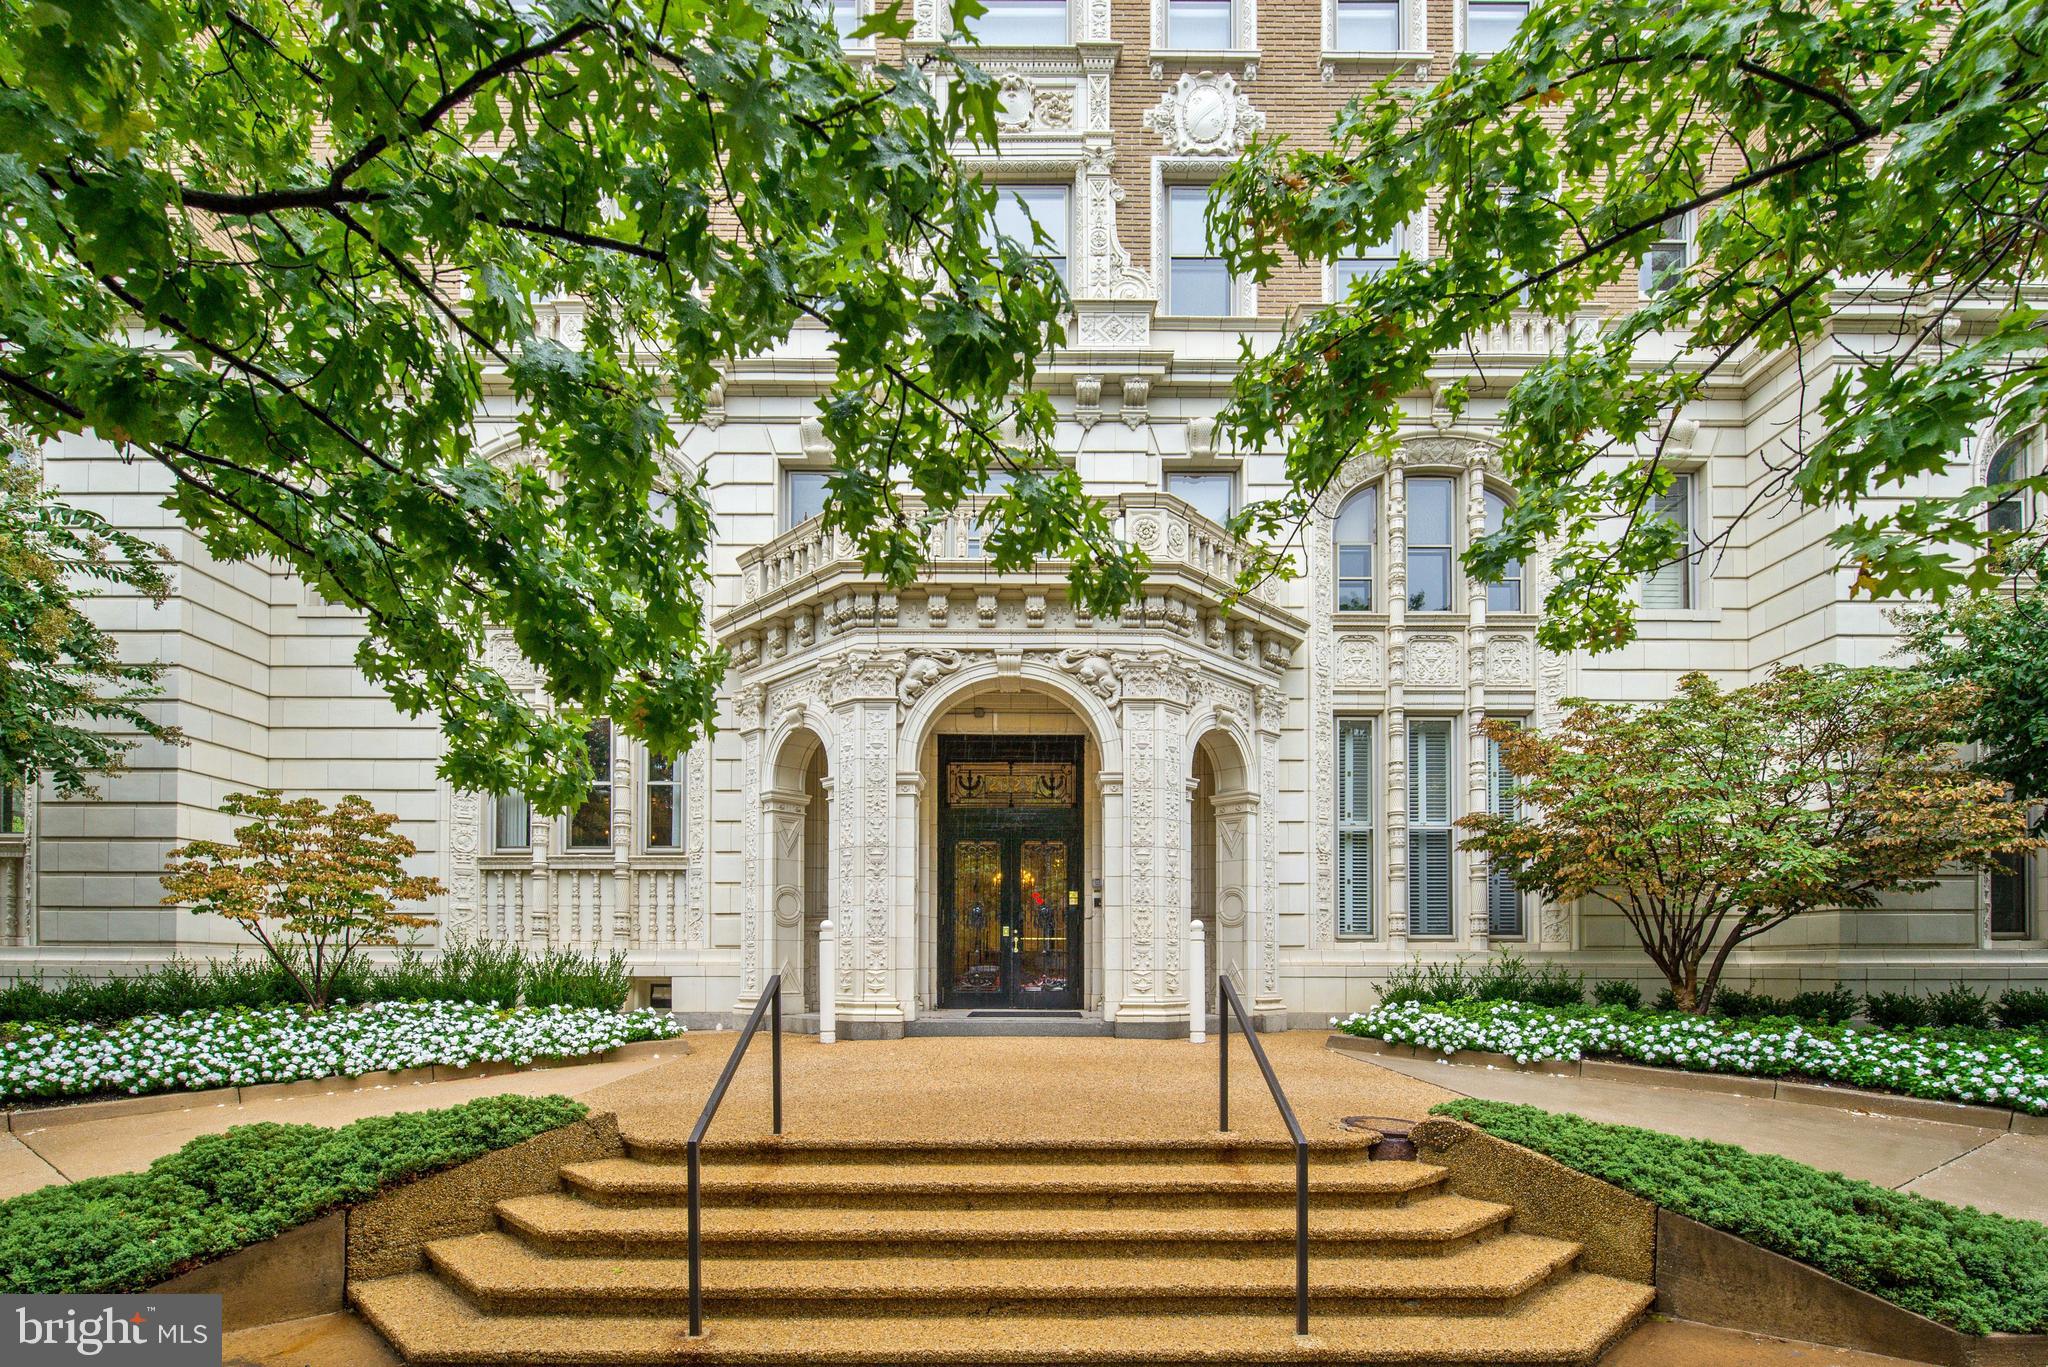
PRICE REDUCED!!!

2029 Connecticut is the epitome of grand Beaux Arts construction in Washington, influenced by French architecture, including the Palace of Versailles. It was designed by Hunter and Bell and built in 1917. Its lobby’s marble floors and exquisite plaster molders provide an elegant welcome. It is perfectly sited in Kalorama, and has been home to a former president, presidential candidate, ambassadors, members of Congress and many distinguished people representing a variety of professions.   

This exquisite home offers large, light filled public spaces that gracefully flow together for elegant entertaining. The home is approximately 3,200 sq ft (per floor plan), boasting almost 10’ ceilings with fabulous, crisp moldings. The large reception room opens from the foyer to the dining room, living room, and den. The private bedroom wing features a large primary bedroom suite that includes an en suite bath and two large closets, plus two additional bedrooms (each with their own en suite bath), and a study (could easily be converted to an oversized walk-in closet). The apartment conveys with one assigned room-sized storage space and one assigned (gated) parking space. 

The building’s renovated roof deck is accessible from the passenger elevator and features newer furniture, cantilevered umbrellas, an herb garden, plus a renovated catering kitchen and restroom. Its sweeping 360-degree views of the monuments and city are spectacular, and it can be reserved by residents for private use. The attentive staff of 2029 provide 24-hour front desk service, common area cleaning and building maintenance.   

2029 Connecticut is just a few blocks from Dupont Circle, Woodley Park, Adams Morgan, the White House and K Street corridor, and surrounded by restaurants, shops, museums, galleries and other conveniences. The Phillips Collection, Cosmos Club, National Zoo, Rock Creek Park, and Red Line Metro are all nearby.
#DCDC2228428

WASHINGTON

2029 CONNECTICUT AVENUE NW 42

4 Beds

4 Baths

3,200 Sq.Ft.

$2,699,000

MLS#: DCDC2228428
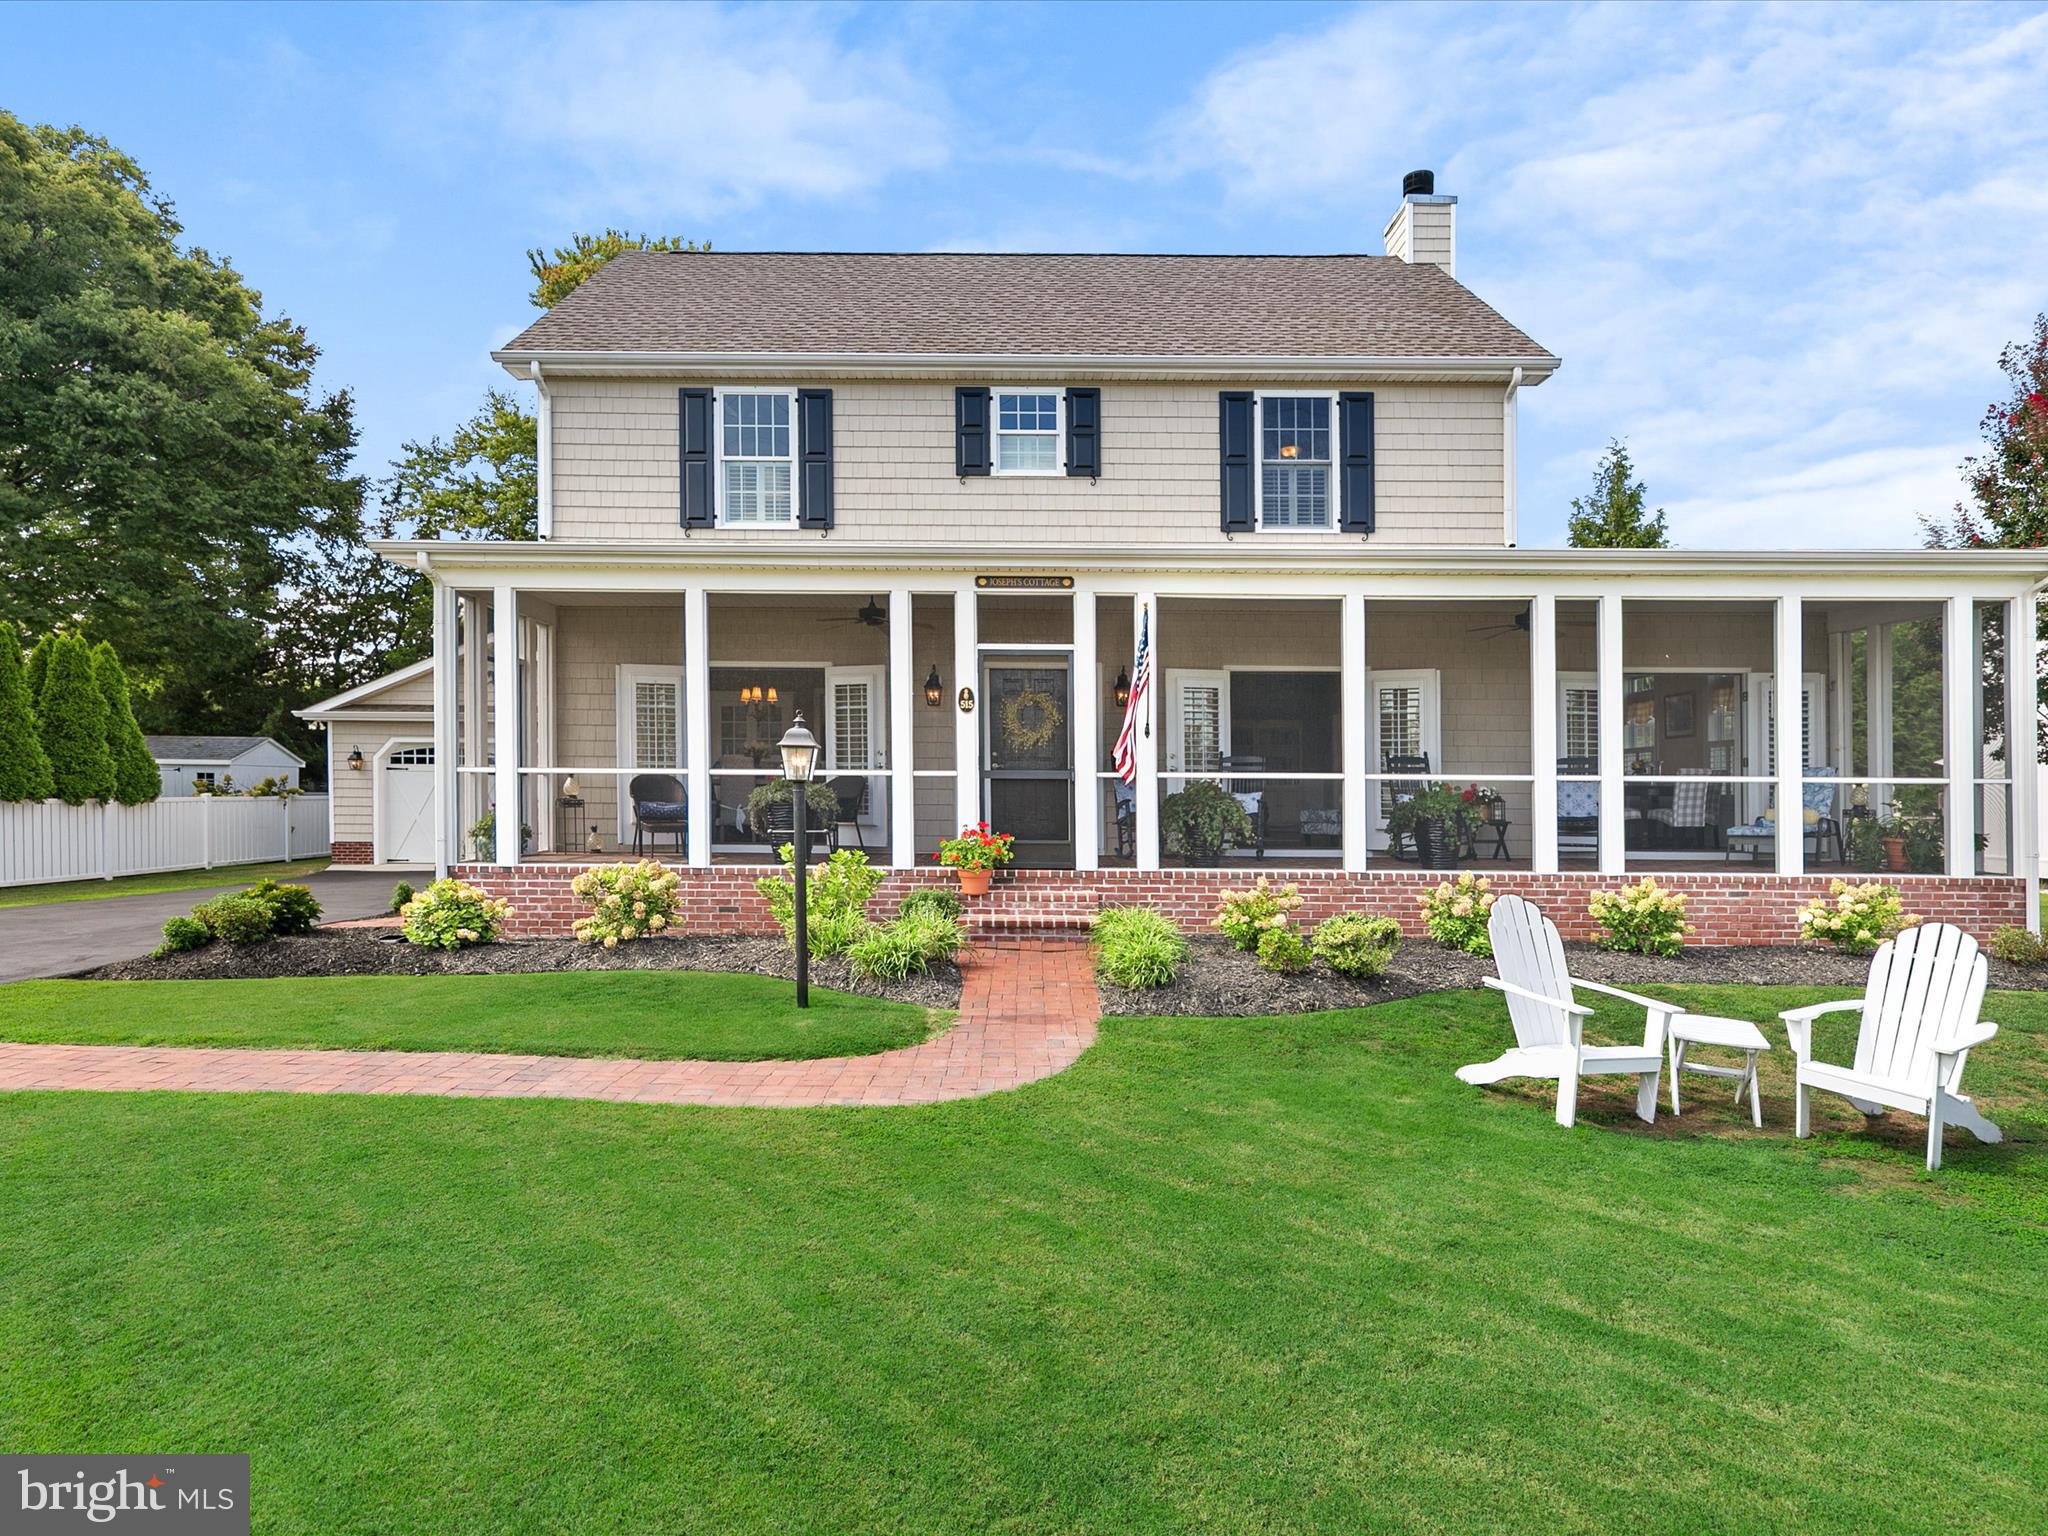
Coastal Luxury in downtown Rehoboth Beach & walking distance to the beach and nightlife.

Welcome to 515 Stockley Street, a rare luxury coastal retreat in the heart of downtown Rehoboth Beach.
Nestled in the sought-after enclave of School Vue, this location is a true gem, just four blocks from the ocean and Rehoboth’s vibrant boardwalk, yet tucked away in a quiet residential neighborhood. A short stroll across the Silver Lake Turtle Bridge delivers you to the beach, while nearby pickleball and tennis courts, a basketball court, and playground provide recreation right in the neighborhood, all with no HOA. This remarkable setting offers the best of both worlds: tranquility just steps from the action and quick access to the fun and nightlife of nearby Dewey Beach.

Built just over a decade ago with the craftsmanship of a classic Rehoboth cottage, this custom home balances timeless character with modern comforts. Wainscoting, plantation shutters, and meticulously crafted millwork run throughout, complementing the rich hand-scraped hardwood floors. A traditional layout is reimagined for today’s lifestyle, with living, dining, and family rooms that open seamlessly through French doors to a sweeping screened veranda, the ultimate indoor-outdoor entertaining space. The living room, anchored by a handsome wood-burning fireplace, sets the tone for gatherings large or small. Just beyond, a sun-filled family room offers flexibility, whether for a home office, quiet conversation nook, or casual dining space, all with doors that open to capture ocean breezes. The gourmet kitchen is designed for both function and style, with granite counters, abundant prep space, and a pass-through to the formal dining room, ideal for dinner parties that flow effortlessly to the porch. The main-level primary suite is a serene retreat, complete with crown molding, an expansive walk-in closet, and a spa-like bath with soaking tub, stall shower, and dual vanity. A spacious laundry room with direct access to the oversized two-car garage adds convenience. Upstairs, two large guest suites each offer private ensuite baths, while a third bedroom provides custom built-ins, generous storage, offering cozy sleeping perfect for younger guests. Outdoors, the 100 x 100 lot provides both privacy and possibilities, with room to expand or add a swimming pool. The detached garage includes a large storage room and full attic, ensuring plenty of space for bikes, beach gear, and more.

From morning coffee on the veranda overlooking the school field to evenings warmed by the living room fire, 515 Stockley Street offers year-round comfort and style. Whether a weekend beach retreat, full-time residence, or high-demand investment rental, this home’s unbeatable location places you close to coastal parks, Rehoboth’s dining and shopping, and the resort fun of Dewey Beach, all within easy reach.

This is more than a home; it’s a lifestyle that will never be replicated. Once you arrive, you’ll never want to leave. Walk down the end of the street to Turtle Bridge a the walking bridge that takes you right to the beach.  Only a few blocks away. Enjoy the convenience of 4 permit parking passes if you

                 A Rare Legacy Property Just Steps from the Ocean
         
• Just 4 blocks to the Atlantic Ocean
• 100’ x 100’ lot — nearly double the size of many in-town Rehoboth parcels
• One of only 5 newly built homes in the community
• Built as a custom home by Capstone Homes
• Three Primary Bedroom Suites — ideal for hosting or luxury rental flexibility
• Inviting front porch that opens seamlessly to the main living areas — perfect for entertaining
• Massive two-car garage plus oversized rear storage space
��� Five off-street parking spaces — exceptionally rare for downtown Rehoboth
• Expansive backyard with room to create a private pool and out
• Strong seasonal rental potential in this location
#DESU2092974

REHOBOTH BEACH

515 STOCKLEY STREET EXTENSION

4 Beds

3 Baths

3,147 Sq.Ft.

$2,699,000

MLS#: DESU2092974

Uniting Traditional & Contemporary, this estate sits on 1 acre & boasts enormous living space & striking guest/pool house. Featuring 6 bedrooms/baths in main house & 1 bed/bath in Guest, has 5-car garage, Home Automation, heated floors in MB, Chandelier lifts,  built-in outdoor kitchen - the epitome of  indoor/outdoor living & entertaining.  Minutes from Great Falls Village, Dulles, Tysons.
#1001659659

GREAT FALLS

11448 AIDAN RUN COURT

7 Beds

7 Baths

8,781 Sq.Ft.

$2,699,000

MLS#: 1001659659
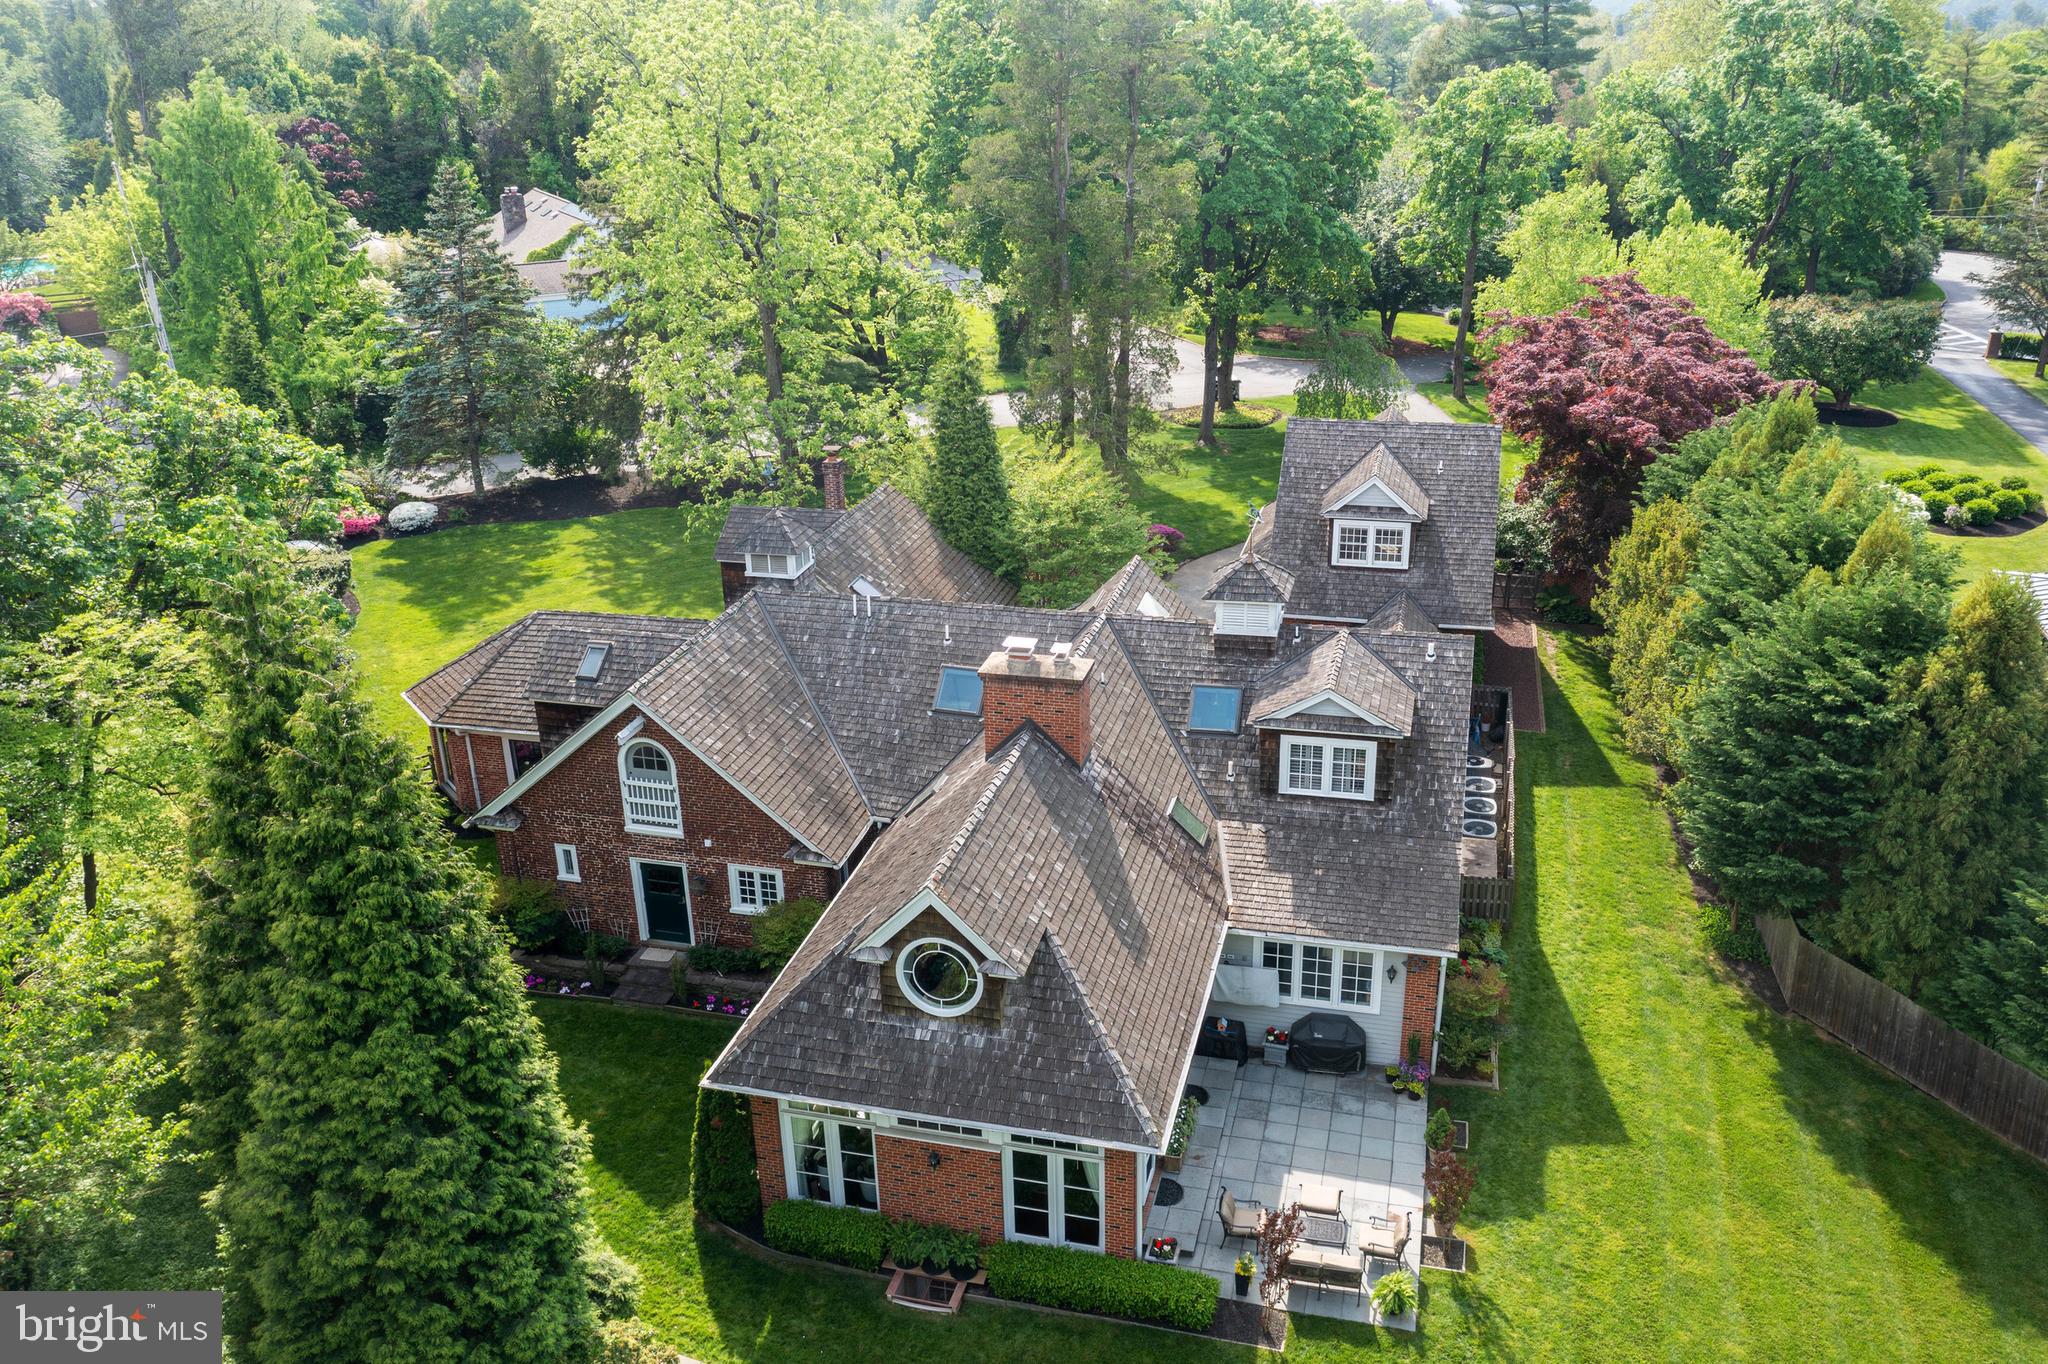
Welcome to the most charming Carriage House located in the coveted N. Villanova Estate area, on a private beautifully landscaped lot. This exceptional property seamlessly marries stately old-world charm with contemporary amenities, creating a residence of unparalleled timeless allure.  Spring Mill Ln is off of Spring Mill Rd and Mt Moro.
The current owners enlisted the expertise of Studio Agoos Lovera architects for an extensive renovation and addition. The end result was a seamless integration of modern conveniences into the historic framework of the 1938 built carriage home while preserving its heritage and enhancing its livability. Studio Agoos Lovera features this home in their portfolio and states: “This project involved renovations and additions to an historic carriage house in suburban Philadelphia. New construction included a family room, kitchen, playroom, and home theater, as well as a garage with guest apartment above connected to the main house by a breezeway. Renovations included conversion of the former kitchen space to a formal dining room and the complete renovation of the master bedroom suite. The design of the house was influenced greatly by the historical significance of the existing structure, and was required to comply with local historic ordinance requirements”. Recognized by the Historic Architectural Review Board, Lower Merion and awarded the prestigious Historic Preservation Award in 2009, this home stands as a testament to architectural excellence.

This charming red brick carriage house boasts an exceptional open floor plan, flooded with natural light and adorned with architectural details throughout. Enter the property through a tree lined drive and brick walled courtyard entrance with attached 2 car garage addition, adjoining glass enclosed breezeway, and a cupola on the cedar shake roof that features a horse weathervane. The front door opens into a foyer showcasing slate floors, a brick and beadboard wall, barn doors and hinged barn windows used in horse stables as feeding troughs. The entrance just oozes charm. These features are also found in the breezeway addition connecting the mud room to the garage with an apartment above. Back inside the large kitchen, that was part of the home addition, features a beamed, wood ceiling in white, a center island, breakfast nook and a two sided brick fireplace. On the other side of the fireplace, step down to the family room addition with glass windows/doors on 3 sides, beamed vaulted white ceilings, brick walls and wood floors and the 2 sided fireplace. Doors open to a large patio overlooking the landscaped yard. Also part of the addition, a playroom/office adjoins the kitchen. Completing the addition on the main floor is the mudroom with custom built- ins, a walk-in pantry with refrigerator, and laundry room. The original portion of the home includes the formal dining room that was converted from the previous kitchen, the living room with a full wet bar area, the library/office, a sunroom with walls of windows on three sides and a full bathroom. 

Ascend one of two stairwells to the second floor that features a renovated primary suite with ensuite bath. 3 additional bedrooms and 2 additional bathrooms are found on this level. The lower level renovation showcases a movie theater room, perfect for relaxing nights at home as well as an exercise room.   The above-garage apartment addition offers accommodations for guests or family and includes 1 bedroom, 1 full bathroom and a kitchenette.

This one acre property offers a level lot,  play areas, gardens, mature trees, and privacy, in a walkable neighborhood. Enjoy proximity to the renowned Lower Merion Township public schools and esteemed private schools in the area.  Area dining and shopping is just minutes away. The Villanova train station is within a mile and has service to Phila. and NYC.

1515 Spring Mill Lane is a truly unique Main Line gem!

Blueprints added to documents.
#PAMC2104354

VILLANOVA

1515 SPRING MILL LANE

5 Beds

5 Baths

6,844 Sq.Ft.

$2,699,000

MLS#: PAMC2104354

1 ... 619 620 621 622 623 ... 666
* Listings identified with the FMLS IDX logo come from FMLS and are held by brokerage firms other than the owner of this website. The listing brokerage is identified in any listing details. Information is deemed reliable but is not guaranteed. If you believe any FMLS listing contains material that infringes your copyrighted work please review our DMCA policy and learn how to submit a takedown request. © 2024. First Multiple Listing Service, Inc.

Send a message

Message successfully sent.

Your message

What is 3 + 4 ?

Reason for contacting?

I agree to receive email communication and understand I can unsubscribe at any time.

I agree to be contacted by Charis Realty Group - Christine Issler, Broker via call, email, and text for real estate services. To opt out, you can reply 'stop' at any time or reply 'help' for assistance. You can also click the unsubscribe link in the emails. Message and data rates may apply. Message frequency may vary. Privacy Policy

Sign Out

Virtual Assistant

Would you like to take the next step with this property? We can help you schedule a showing or virtual tour, or send you more details.

Yes, I would like more information.

Thank You for Your Reply, One of Our Agents will contact you as soon as possible

No, maybe later.

Thank you, you can always contact me via email, phone number or through the contact form.

Realhub AI

Lucy - Your AI-Powered Realtor

Update Your Temporary Password

Personalize your search

Enter your email and we'll notify you immediately when new listings match what you're looking for.

or enter email address

Already have an account ? Login here

Continue your home search

I agree to receive communications and understand I can unsubscribe at any time.

I agree to be contacted by Charis Realty Group - Christine Issler, Broker via call, email, and text for real estate services. To opt out, you can reply 'stop' at any time or reply 'help' for assistance. You can also click the unsubscribe link in the emails. Message and data rates may apply. Message frequency may vary. Privacy Policy

Already have an account ? Login here

We use cookies

We use cookies primarily for analytics to enhance your experience. By accepting, you agree to our use of these cookies. You can manage your preferences or learn more about our cookies policy.