Properties

Browse or get in touch to schedule a walkthrough.

  • Nearby me
Price range

Popular features

Community features

Association

Property features

Waterfront

View

Exterior Features

Interior Features

Style

10000 properties match your criteria

Updated 1 minute ago

E-Alert name
Sale includes a very busy Bar + Restaurant, plus two more multi Rental Units buildings. One has two units, another has five units, and five more above the Bar + Restaurant. A $14,000+ monthly income for the rentals plus what the Tavern/Eatery brings  will get positive income even if financing is included. Any investors that are looking to go big has a chance to now. The addresses of the rental properties are the five unit at 602 Church St. and two unit at 5432 Wasena Ave. Seller seeking discretion to protect current employees.  All inquiries please contact the agent.
#MDAA2137704

BALTIMORE

610 CHURCH STREET

None Beds

None Baths

8,883 Sq.Ft.

$2,500,000

MLS#: MDAA2137704

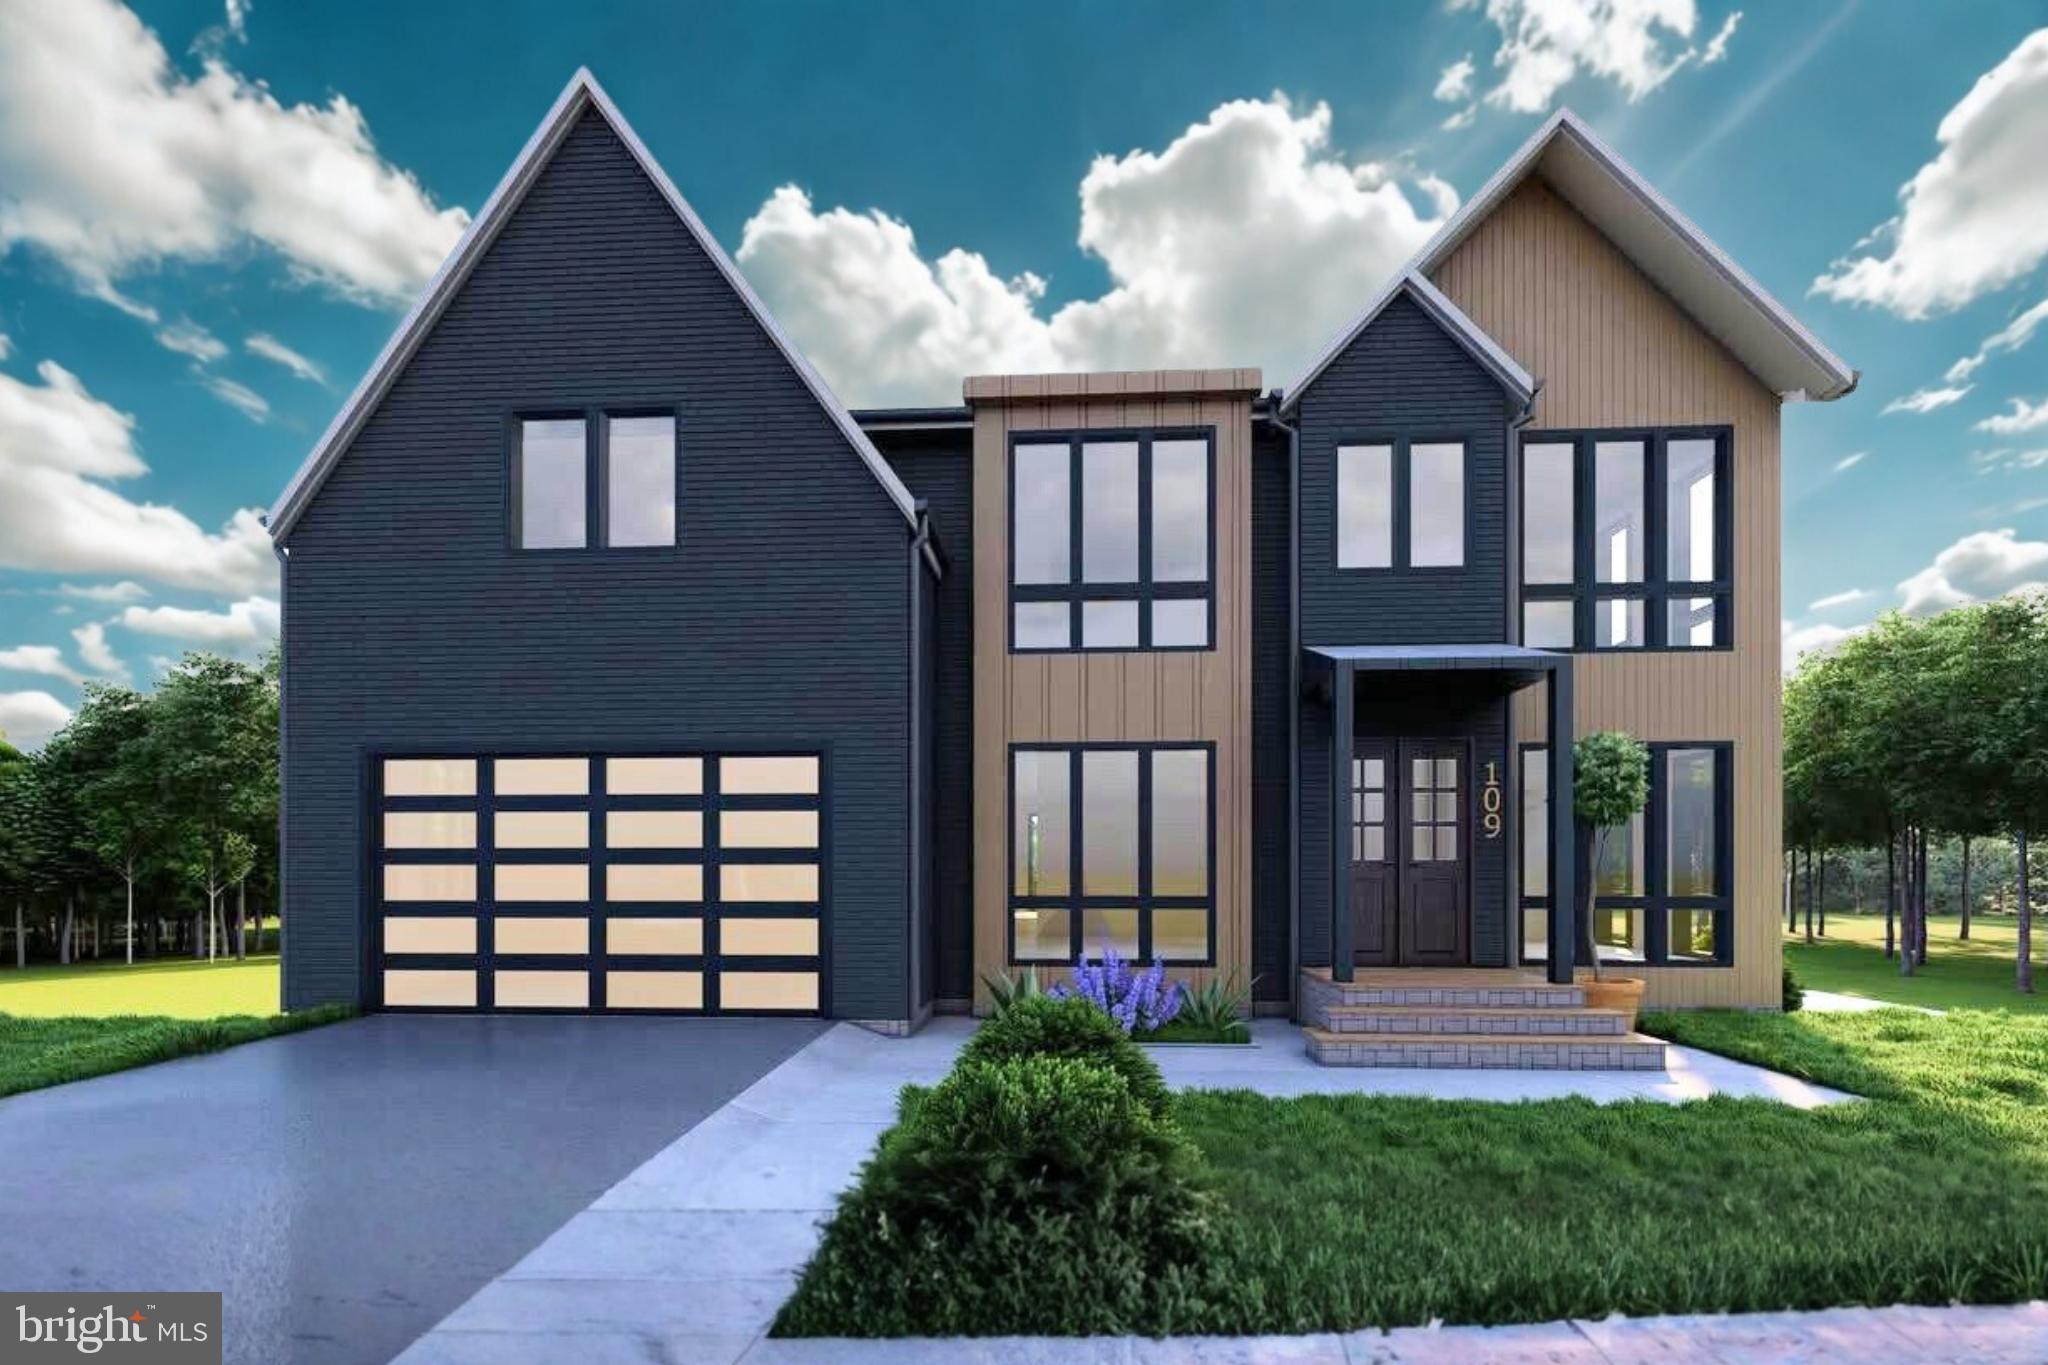
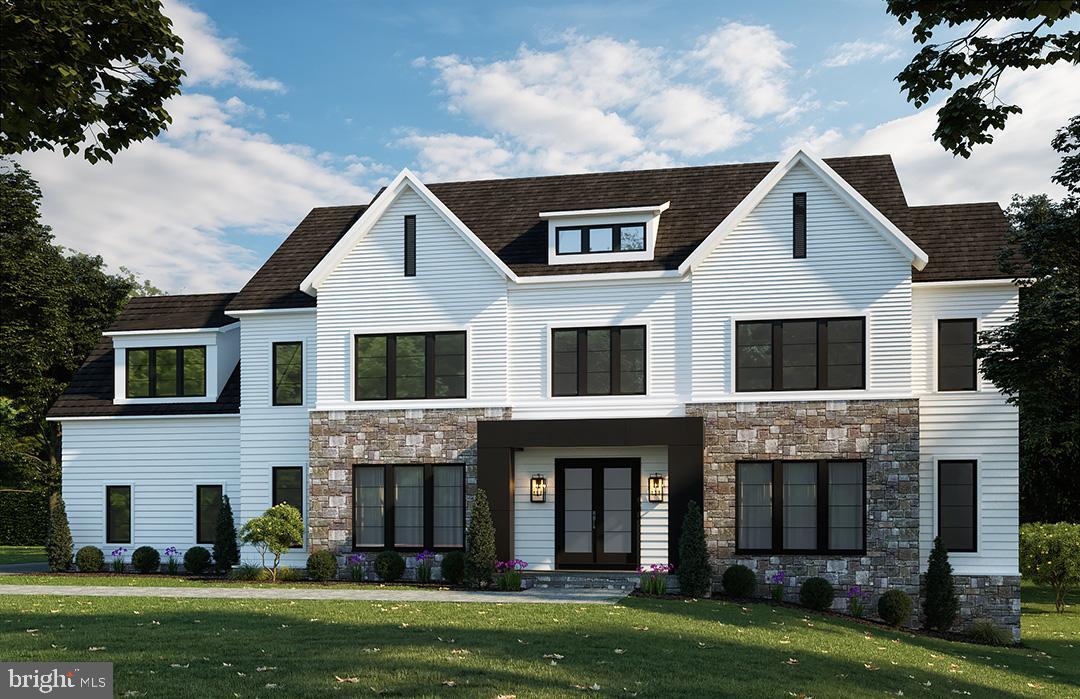
Currently under construction by renowned builder Windmill Hill, LLC, this brand-new home combines quality craftsmanship with a thoughtfully designed floor plan. The layout balances open gathering spaces with practical everyday living.

A specifications sheet is available outlining the planned construction details. Sherwin-Williams paint, Avaron engineered hardwood flooring throughout the first floor, and a full suite of Thermador stainless steel appliances are planned for the kitchen. Gold accents and moody paint colors will add warmth and character to this soon-to-be stunning home.

An updated lookbook featuring the selected finishes and design details is available upon request to interested parties. Hard-hat tours are now available by appointment. Please contact the listing agent to schedule or for additional information. Expected completion in May 2026. 

Ideally located in Del Ray, one of Alexandria’s most beloved neighborhoods, residents enjoy easy access to community events, local shops, and popular restaurants along Mount Vernon Avenue.
#VAAX2053634

ALEXANDRIA

25 W WYATT AVENUE

5 Beds

3 Baths

3,017 Sq.Ft.

$2,500,000

MLS#: VAAX2053634

Experience the flow of space and harmony a private 5-acre sanctuary where mid-century soul meets meticulous architectural restoration. Set among park-like grounds and hundreds of flowering trees, this retreat-like residence is wrapped by protected conservation land on two sides, delivering incomparable privacy and a serene stage for entertaining, work, and retreat. From the views of Middletown Valley and South Mountain to 1960s design roots, to modern comfort, the home embodies seclusion without sacrificing accessibility.

At the heart of the living spaces, a grand fireplace anchors the flow, guiding the eye and gathering rooms into a seamless continuum. The layout invites conversations to drift from indoor to outdoor and back again, with spaces merging around this warm, sculptural anchor. From Kentucky pink sandstone and cedar exteriors to warm interior touches—wood floors, custom concrete sinks, maple doors and trim, and a well-organized mudroom and laundry area—every surface speaks to craft and longevity.

On the main level the Center Room is designed for living and entertaining. It is enriched by commissioned art, beautiful Kentucky sandstone fireplace and huge windows that look out over the Middletown Valley. A wrap around deck allows transition from the indoors to out, with just a few footsteps. 

A dedicated library with custom maple shelving creates a quiet, sunlit mezzanine of ideas—is a perfect retreat for reading, group study, or inspiration.

The stunning kitchen was designed in collaboration with local architect, Clyde Burger. The two 12’ long walnut islands and all the kitchen cabinetry is hand-built Mennonite woodwork. The work surfaces are polished concrete, and the built-in appliances are professional grade. A kitchen lounge houses built-in cabinetry and encourages family and social time as meals are prepared and enjoyed. An 18-foot NanaWall opens to dissolve the boundary between inside and outdoor.

The main level laundry has clean lines, beautiful carpentry, wonderful hand built floating shelves, custom concrete surfaces and sink as well as a wet floor and direct access to the decks and yard. The mudroom and powder room also feature custom cabinetry and specially designed features, such as the concrete sink and the floating concrete benches. 

The primary suite is un-filled, architectural artistry with an imported floor, two walk-in closets (one cedar-lined), and a bath featuring terrazzo floors and a standout view.

Two en-suite bedrooms, renovated December 2025, have wood floors with custom Navajo-inspired wood inlays. Commissioned furnishings fill of the rooms and both enjoy nature views. 

The lower-level spaces are also remarkable. The second grand room has a vibrant MCM fireplace and is ideal for family activities, mediation or intimate gatherings. The windows showcase the valley view, and the doors open directly to the saltwater pool.  Two private rooms are ready to use as bedrooms or office spaces. The full bathroom also has a custom concrete vanity and floor and warm cork tiling. This wing of the lower-level embraces angles and has built floating shelves in the lower library. 

Additionally, this level offers a bright, versatile studio providing space for creativity of all types—art, writing, design, or restorative projects— to inspire and nurture imagination. 

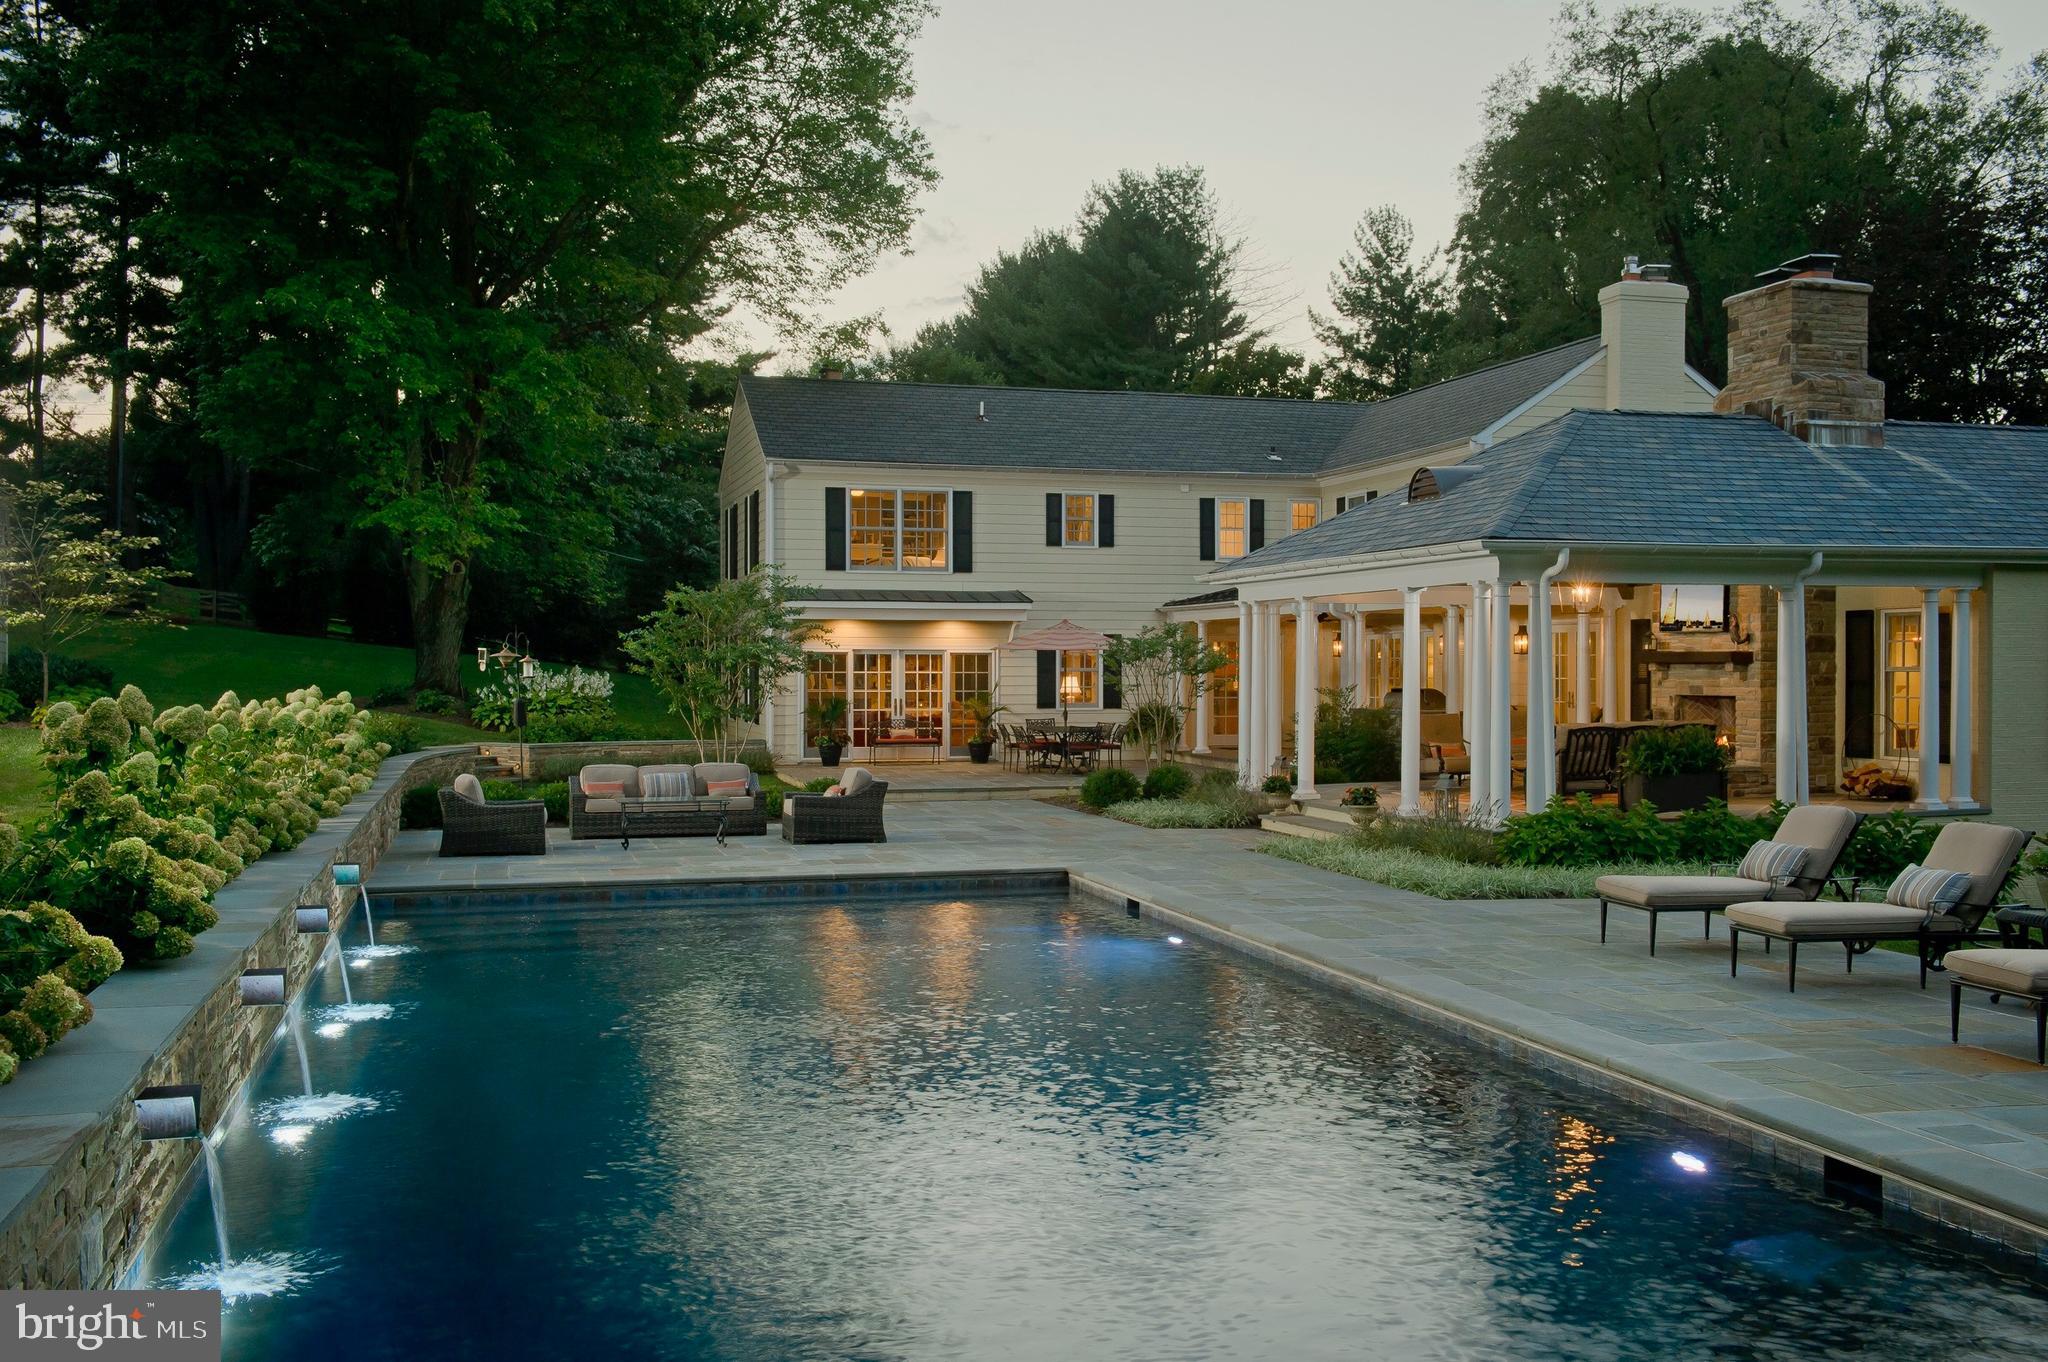
The exterior grounds are a living landscape. The 5-acre parcel unfolds as a natural paradise with park-like landscaping and hundreds of flowering trees seen from every window. The long drive lined with light poles and the parking area edged by planters sets a welcoming tone as you approach the home. A multi-level Brazilian hardwood deck overlooks a heated saltwater pool; a detached barn houses a traditional Scandinavian sauna and a lounge for year-round wellness.

The homes systems are wellness-oriented including geothermal HVAC, a brand-new roof with a 50-year warranty, a multi-stage water softening system.
#MDFR2082478

MIDDLETOWN

9237 FROSTOWN ROAD

None Beds

None Baths

6,578 Sq.Ft.

$2,500,000

MLS#: MDFR2082478

60.90  acres of prime land, zoned R-6, allows for high-density single-family housing. The property has access to public utilities and is adjacent to the newly opened Jefferson County Schools campus, which houses a state-of-the-art school. It’s conveniently located near shopping, restaurants, and healthcare facilities. Don’t miss out on this incredible opportunity!
#WVJF2016660

RANSON

N MILDRED STREET

None Beds

None Baths

60.9 acres

$2,500,000

MLS#: WVJF2016660

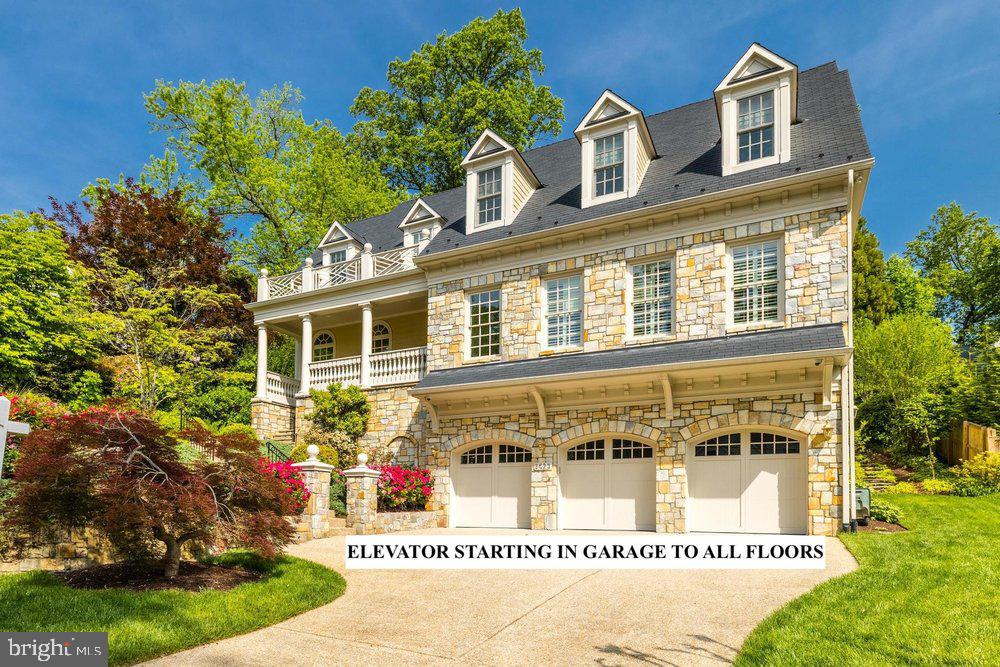
One block from Rittenhouse Square, 1923 Manning Street is a fully restored and structurally reimagined townhome offering over 4,000 square feet of elevator-served living behind a preserved 1860s façade.

Arranged across five levels, this 4-bedroom, 4 full and 2 half bath residence combines historic character with a discreet vertical addition and modern infrastructure rarely found this close to the Square.

A sculptural floating staircase anchors the interior, complemented by engineered Brazilian Oak wide-plank flooring and expansive natural light. The main level flows seamlessly from living and dining spaces into a chef-caliber kitchen appointed with Porcelanosa cabinetry, Wolf and Sub-Zero appliances, Bosch integration, and genuine soapstone countertops. Private outdoor space extends entertaining beyond the kitchen.

The entire third level is devoted to a vaulted primary suite with skylights, fireplace, walk-in closet, and spa-level bath featuring radiant heated floors. Additional bedrooms are thoughtfully positioned for privacy and flexibility. The finished lower level provides additional living space with a full bath — ideal for media, fitness, office, or guests.

At the top, sliding glass doors open to a roof terrace with sweeping skyline views and integrated outdoor kitchen — a rare indoor-outdoor experience within one block of the Square.

Supported by 3-zone Carrier HVAC, commercial-grade 2-hour exterior and elevator shaft construction, engineered shear wall structure, and tankless hot water with recirculation, the home offers structural depth beyond typical renovations in this micro-location.

Two nearby garage parking spaces are available (rented and prepaid for one year with an acceptable offer).

Situated on a quiet Manning Street block steps from Walnut Street and the Square itself, this residence offers rare scale, elevator integration, and architectural integrity in one of Philadelphia’s most sought-after neighborhoods.  10-year tax abatement approved.
#PAPH2586942

PHILADELPHIA

1923 MANNING STREET

4 Beds

4 Baths

4,000 Sq.Ft.

$2,500,000

MLS#: PAPH2586942

Tremendous potential being sold with adjacent commercial parcels to total 8.0 acres of commercial land. Corner of Rt 50 and Rt 589.
#MDWO2018526

BERLIN

11201 & 11211 GRAYS CORNER ROAD

None Beds

None Baths

4.16 acres

$2,500,000

MLS#: MDWO2018526

Sassafras Riverfront Retreat | Log cabin custom built home with Deep Water Pier, (seller had their 70 ft boat docked there for 10 years) with space for several boats to be docked as well. Indoor Pool looking to the outdoors with a glass enclosure and loads of space to entertain! There are 2 separate upper-level quarters, one for guests which includes a family room, sitting room and full bath. So much potential to utilize at least 2 of the rooms for bedrooms.  The primary suite on the other side of the home includes 2 walk-in closets, a dressing room. full bath with soaking tub, an office space and a sitting area with waterfront views.
Set on the tranquil shores of the Sassafras River, this striking log cabin residence blends timeless craftsmanship with resort-style amenities—perfect for effortless entertaining and relaxed waterfront living. The great room includes soaring beams, walls of glass, and panoramic river views
Deep water frontage with private pier, 3,000 lb. boat lift and ideal for larger boats as well, crabbing, fishing, and sunset cruising.
Year‑round indoor pool pavilion with lounge seating, beverage bar, and easy walk-out.
Chef’s kitchen featuring premium appliances, expansive island, and seamless flow to dining and outdoor spaces. Multiple decks and patios for al fresco dining, plus level lawn to the water’s edge. There is even a small kitchenette in the garage for those hardcore entertainers! A full house generator is also present and 3 HVAC units to cool the home.
This home would make an amazing Air B and B! 
There is an additional cabin with sleeping bunks and amenities for those overnight guests that never want to leave. Please click on the walkthrough tour and floor plans are also available.
#MDKE2006582

GALENA

31436 SASSAFRAS RIVER AVENUE

3 Beds

3 Baths

5,236 Sq.Ft.

$2,500,000

MLS#: MDKE2006582

Welcome to 9100 Aldershot Drive—a home that was made for entertaining! This is a super unique opportunity to put your own stamp on this two story home with over 8800 square feet of living space. You will love the privacy, high ceilings, floor to ceiling windows, and backyard oasis.

As you enter the home, you are welcomed by a grand foyer with views of nature straight through to the back of the house. The gracious living room has a fireplace and built in bar, vaulted ceilings, and so much room to mingle and entertain.

The left wing of the main level has three bedrooms and three full baths, an expansive primary suite with two walk-in closets, loads of storage space, and access to the deck from your bedroom.

The right wing of the home has the kitchen with island, a formal dining room as well as a breakfast room surrounded by windows with loads of natural light. On this side of the house, you will also find an additional powder room, mudroom, access to the three car garage as well as a second staircase to the basement.

The basement has been compartmentalized with two offices, a kitchenette, an additional bedroom and full bathroom with walk-in closet, and two rec rooms - one complete with a fireplace and pool table and an additional large rec room. If you do not need the double offices, you could open up the space. There is a tremendous amount of square footage to work with in this two level home!

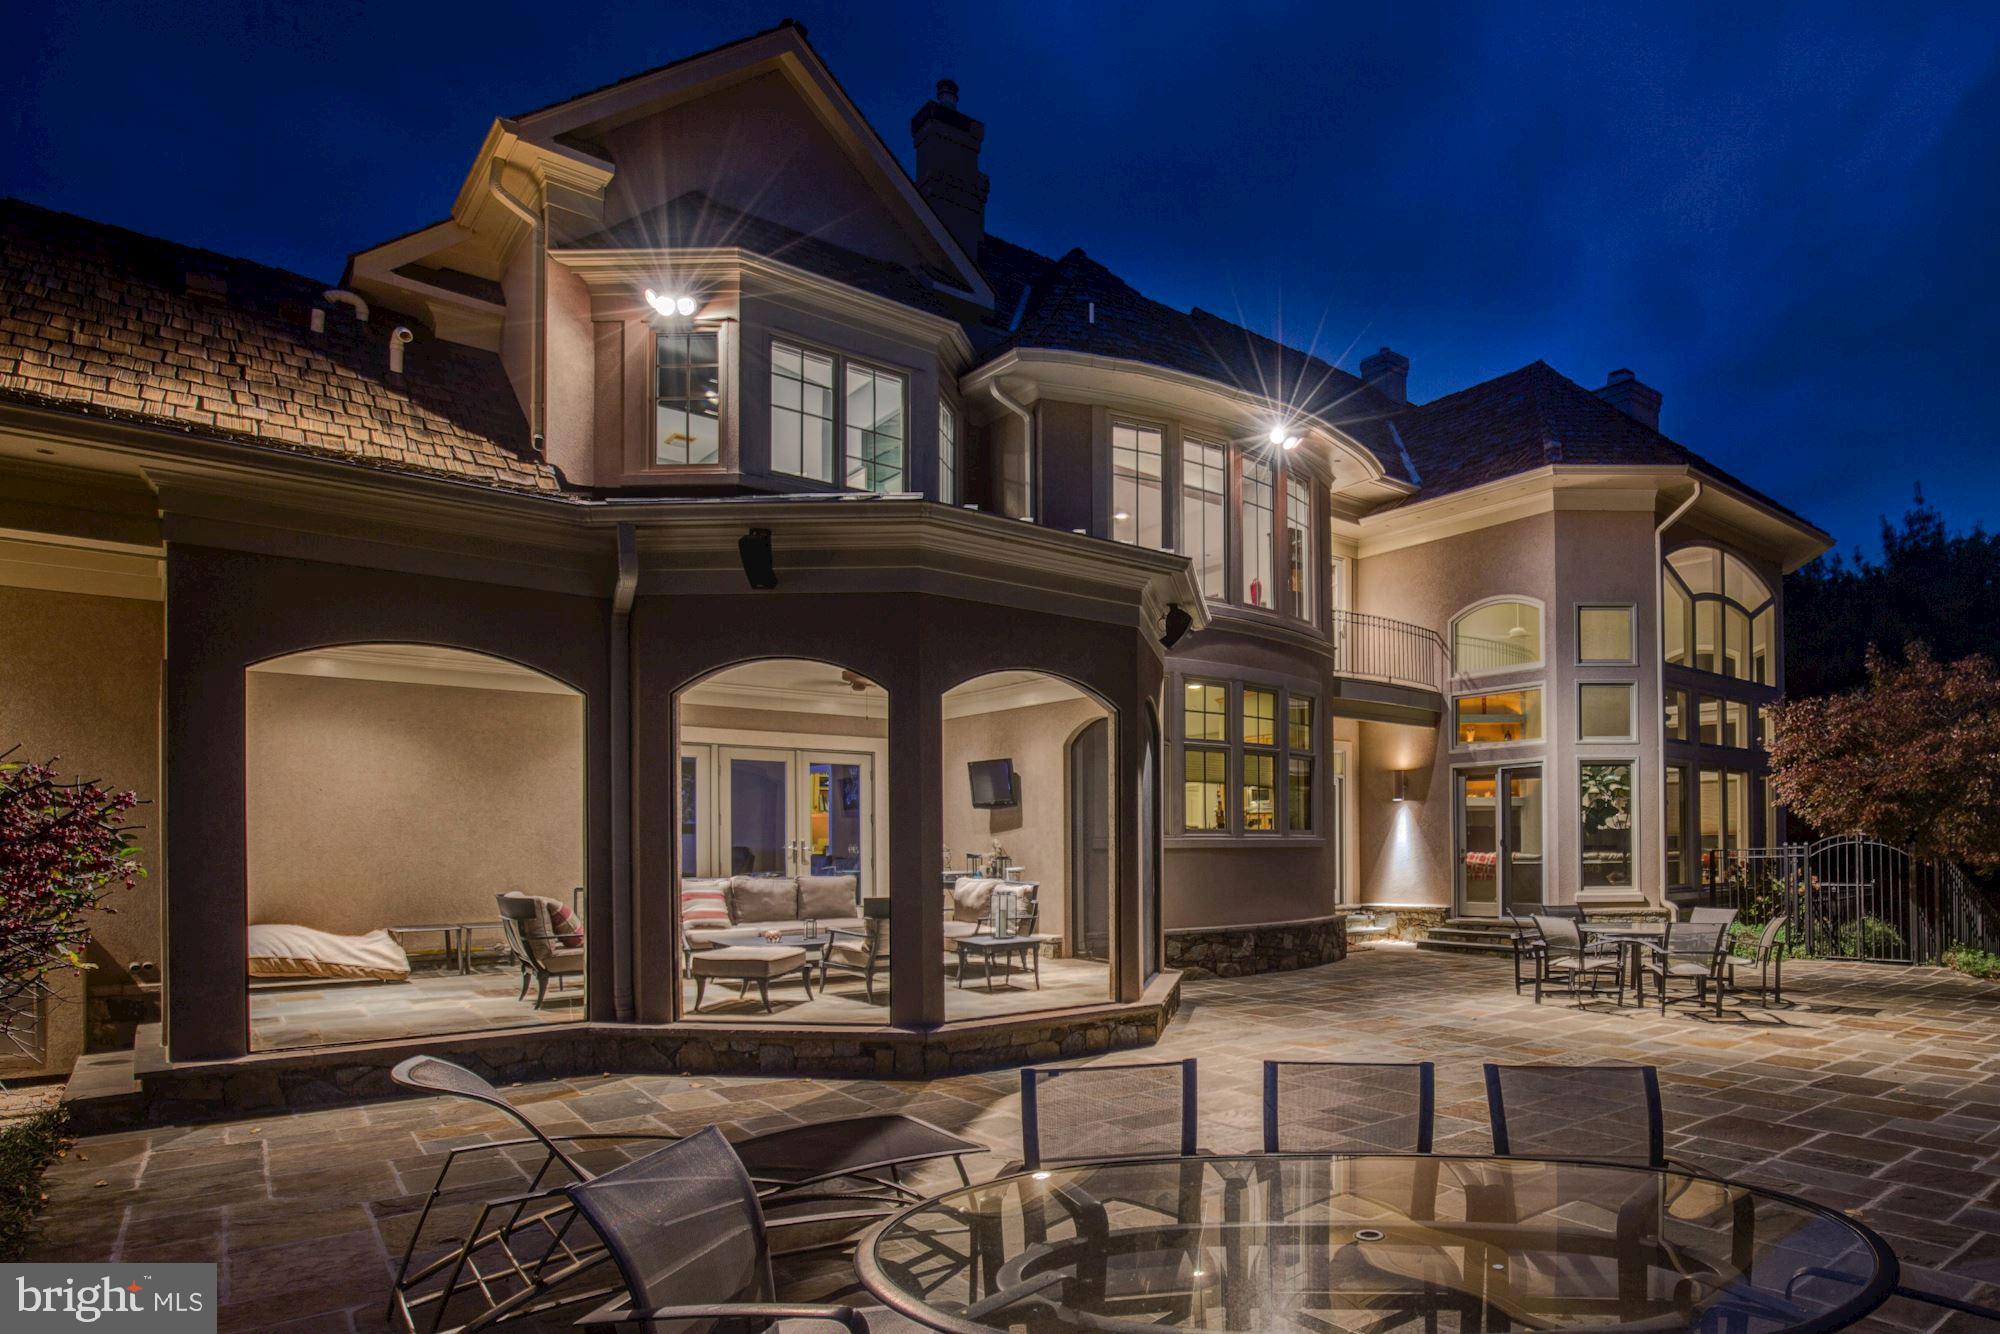
Finally, step outside to enjoy a super private backyard surrounded by nature complete with a pool, expansive deck, flagstone patio, and built-in bar. If you are looking for privacy yet still want to be close to the city, this is the one for you!
#MDMC2236234

BETHESDA

9100 ALDERSHOT DRIVE

4 Beds

4 Baths

8,910 Sq.Ft.

$2,500,000

MLS#: MDMC2236234

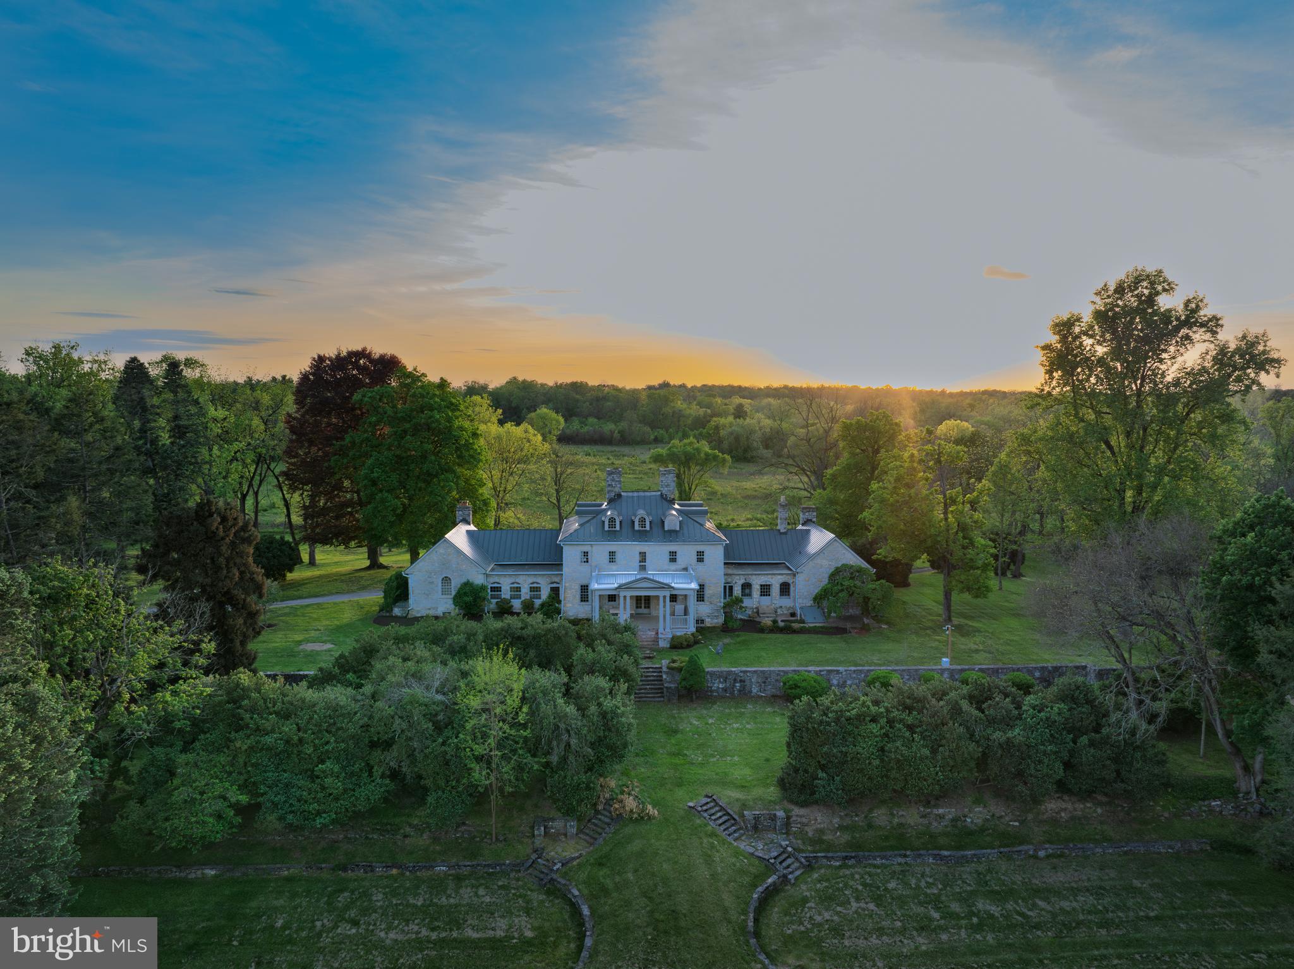
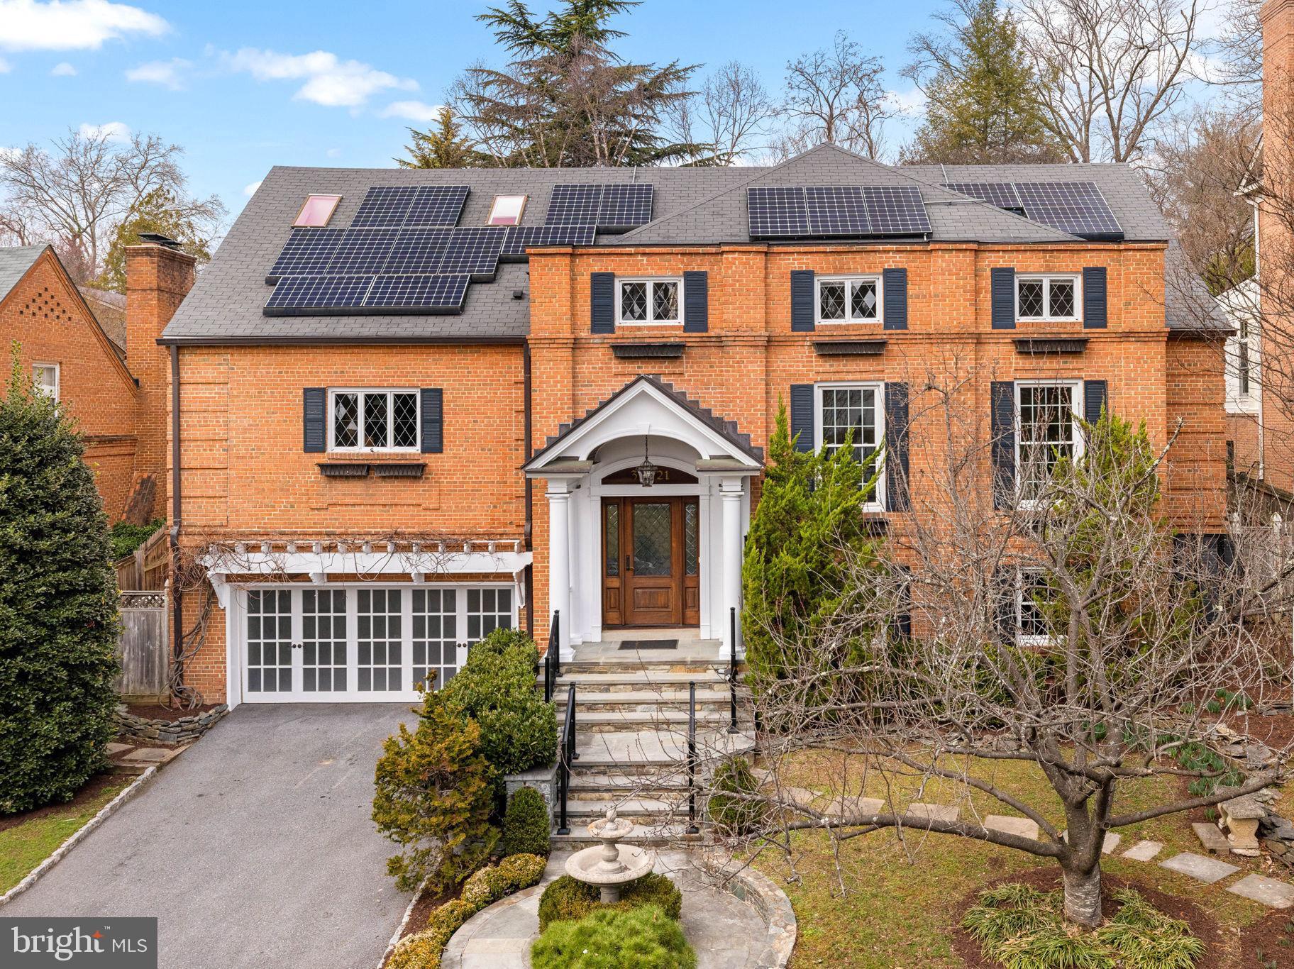
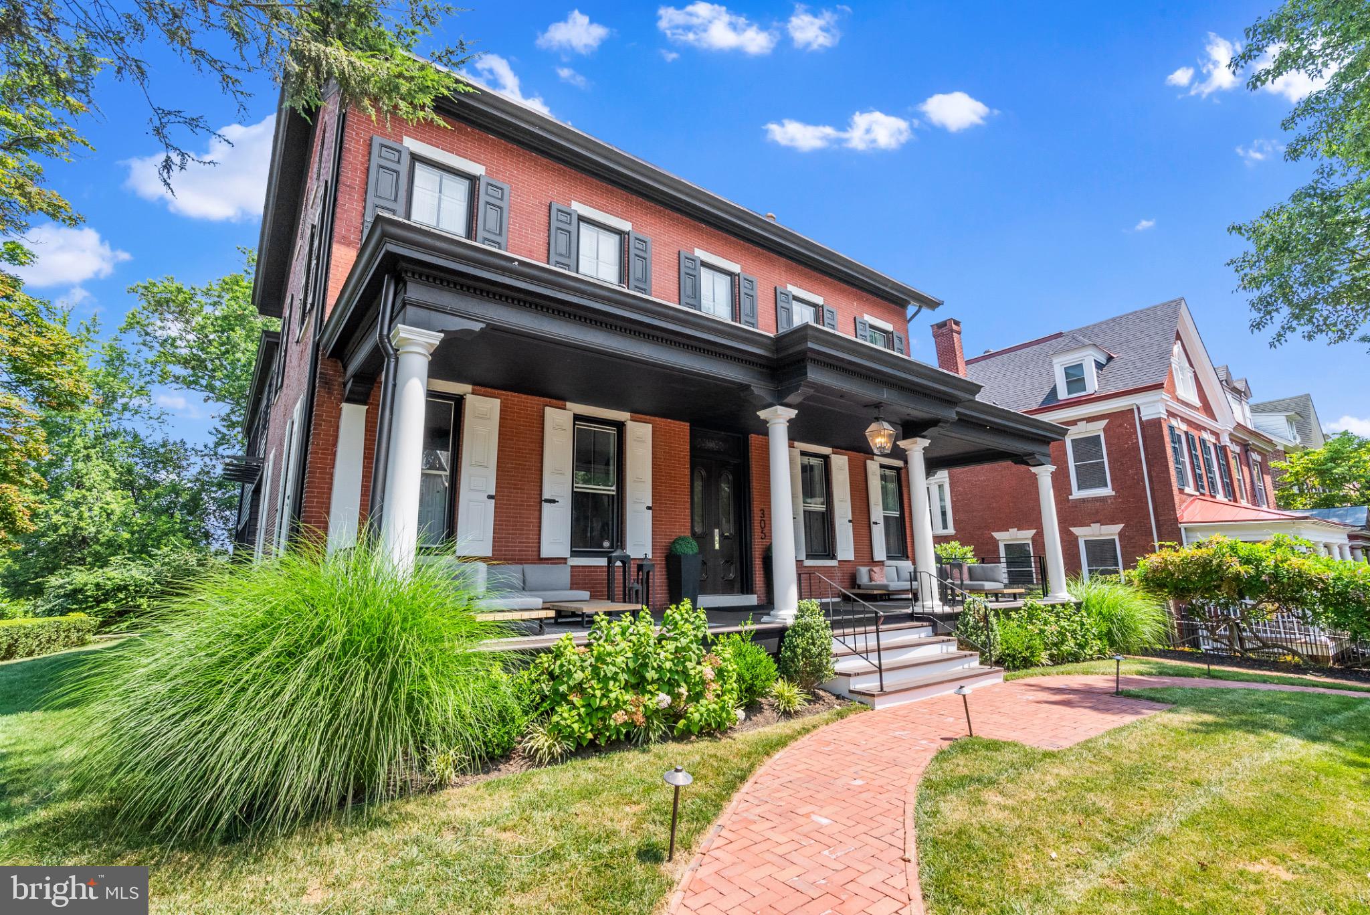
Tucked away on one of Alexandria’s most sought-after streets, this exceptional 4-bedroom, 3-bath classic brick Colonial offers rare privacy on a quiet lane with only three homes. Set on over half an acre, the property combines timeless charm with thoughtful spaces designed for both elegant entertaining and everyday living.

A spacious front yard and gravel driveway accommodate up to five cars, while a brick walkway leads to the welcoming front entry. Inside, the foyer offers a stunning sightline straight through to the backyard, setting the tone for the home’s open and inviting feel.

Just off the foyer, a cozy den with built-ins and a wood-burning fireplace provide the perfect space for a home office or library. The expansive living room features a wall of windows overlooking the private backyard, along with built-ins and a second wood-burning fireplace. It seamlessly connects to both the formal dining room and a spectacular family room with vaulted ceilings, three walls of windows, and French doors opening to a covered flagstone porch.

The chef’s kitchen is beautifully appointed with white cabinetry, honed black granite countertops, stainless steel appliances, a gas range, and a large island with a secondary sink. A convenient laundry/utility room off the kitchen offers additional storage and functions perfectly as a mudroom with access to the side yard.

The main level also includes a bedroom and full bath—ideal for guests or flexible living arrangements.

Upstairs, a gracious winding staircase leads to the spacious primary suite featuring a walk-in closet and a luxurious en-suite bath with double vanities, a soaking tub, and a glass-enclosed walk-in shower. Two additional generously sized bedrooms share an updated hall bath.

The partially finished lower level provides additional living space and direct access to the backyard.

Outdoors, the property truly shines. Mature trees and lush landscaping create a serene setting, while multiple outdoor living areas make it an entertainer’s dream. Enjoy gatherings on the expansive brick patio, shaded by a stunning 12-foot magnolia tree, or relax on the covered porch just off the family room.

A rare opportunity to own a private retreat in an unbeatable Alexandria location.
#VAAX2058660

ALEXANDRIA

1803 NICHOLSON LANE

4 Beds

3 Baths

3,914 Sq.Ft.

$2,500,000

MLS#: VAAX2058660

Situated on 58 acres in 5 parcels of rolling pastures and some woodland including a year-round bubbling stream this very comfortable, 4 bedroom country house can be found at the end of a very long, tree-lined drive to perfect privacy.  It features tremendous charm such as 10 foot ceilings on the first floor, many archways between rooms, abundant light throughout, and 2 large, screened porches. There is a parlor with fireplace, large dining room, family room with fireplace, a deluxe, fully equipped kitchen and a bright breakfast café that opens to a screened porch, and a half bath.  Primary suites – pick one: first floor with huge walk-in closet, private bath plus walk-in bay window; upstairs is a very large bedroom with a quiet, private nook for a desk, walk-in closet and full bath.  Also upstairs, the other bedroom has a private bath, walk-in and best of all – a large, screened porch with views of the 50 foot pool and gardens … what a way to say goodnight to a moonlit countryside or greet your morning.  On the lower level one finds a spacious recreation room with French doors to the patio and pool and a bedroom with walk-in and bath.  There is plumbing roughed-in for a kitchen.  Double garage with large storage attic.
The stable has ten stalls, 2 wash racks, 2 grooming stalls, tack room, laundry and the extra-wide center aisle.  There are five board fenced paddocks, a lunging ring and an outdoor arena 300’ by 180’ with stone dust footing.  This listing incudes Culpeper County parcels 27-61, 27-61B, 27-61A, 27-61 A1 and 27-61A2.  Property is in land use tax program.  Verify dimensions and utilities.
#VACU2013224

BOSTON

6277 GRIFFINSBURG ROAD

4 Beds

4 Baths

4,154 Sq.Ft.

$2,500,000

MLS#: VACU2013224

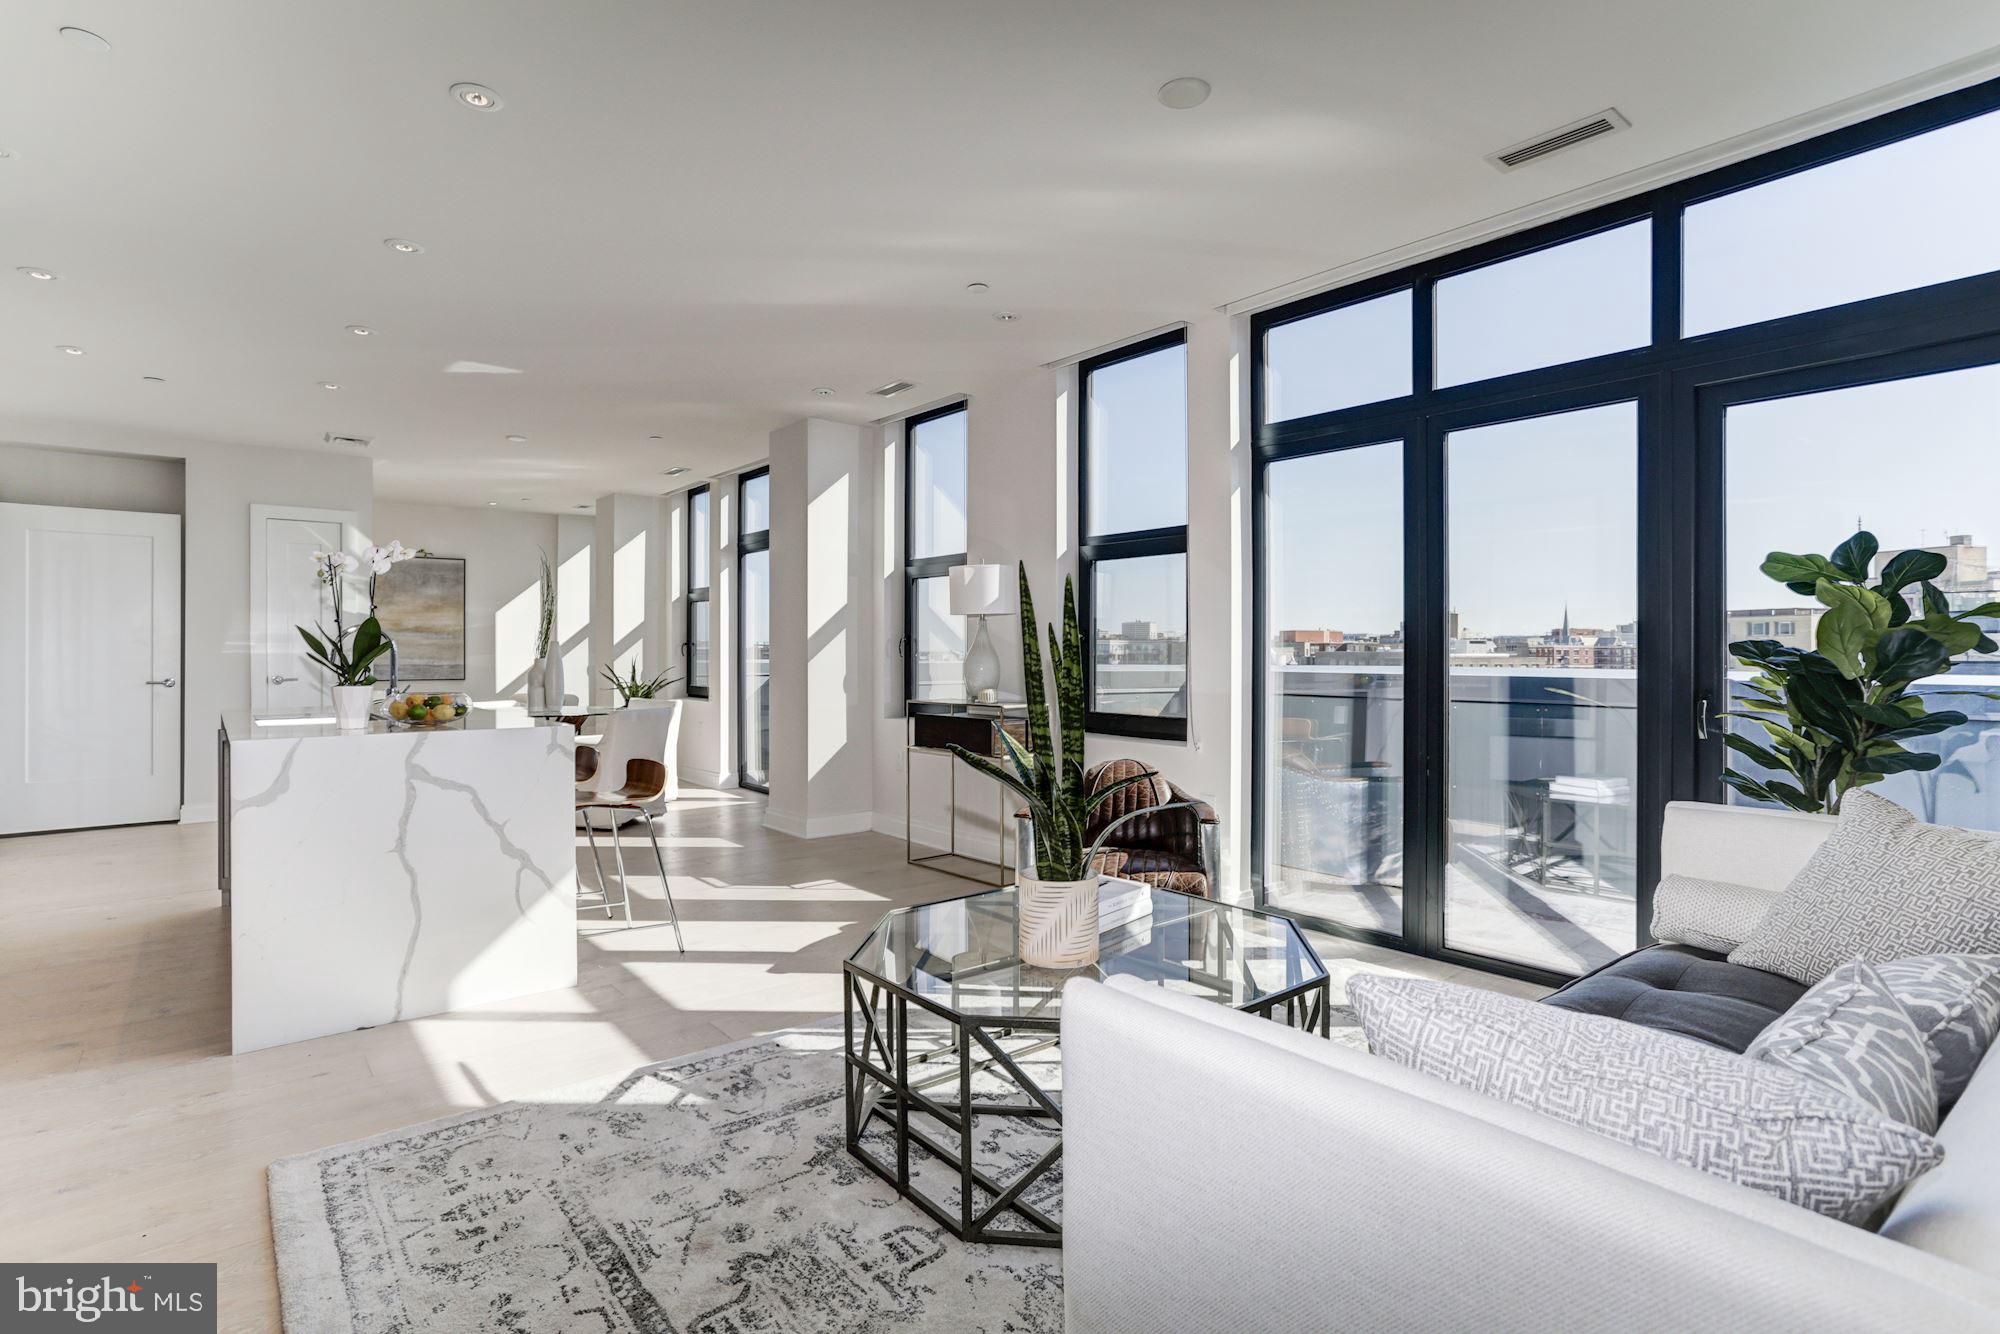
Price Improvement! Welcome to 10 Rittenhouse Square. A Robert A.M. Stern design for Philadelphia's ultimate address. This exceptional property has been refreshed to a pristine blank canvas . Enter this Penthouse-level residence and be received in the Grand Foyer taking you to the impressive Gallery Hall nicely set for large artworks. Leading to the expansive great room and dining area all with rich Brazilian hardwood floors and a wall of windows featuring stellar views of the city's iconic skyline. This expansive 2560 sq ft 3 bedroom 2 and half bath home has the expected level of luxury details, finishes and services that 10 Rittenhouse has to offer. The very large gourmet kitchen has entry from the gallery hall and beautiful French doors which open to the dining and great room area. Start your day in the sun filled breakfast area or in the dining area with three-sided floor-to-ceiling windows. A center island has an oversized breakfast bar area and generous storage. Pristine with all top-grade finishes, including, Kashmire granite counter-tops, Olivieri stainless steel sink, Poggenpohl cabinetry, Sub-Zero refrigerator, Miele dishwasher, Miele wall oven, Miele gas cook-top and a Viking hood. Primary quarters include a main bedroom suite with luxury Carrera marble radiant heated floor bathroom with frame-less shower, jet tub and two separate generous custom fitted walk-in closets. 10 Rittenhouse is a full-service concierge doorman building with Signature amenities to include a chauffeur driven town car at your service, state-of the-art fitness/strength training center, saline pool, yoga studio, board room, party room w catering kitchen, wine storage, bicycle storage, courtyard and garden terrace, guest suite for overnight guests and an array of services for residents. This residence includes one storage locker and garage parking license for one car. Designed by a Philadelphia award winning design firm and completed to be a glamorous retreat. Dramatic details such as decorative moldings and the dropped cove-lit ceiling, decorative lighting fixtures, lavish bespoke design elements including gold leafing on the crown molding, hand-crafted wall covering in the master & powder room, the decorative hardware, along with state-of-the-art features throughout complete the space to make it both serene and convenient. Attention to detail, craftsmanship, and comfort.
#PAPH2414188

PHILADELPHIA

130 S 18TH STREET 2801

3 Beds

2 Baths

2,560 Sq.Ft.

$2,500,000

MLS#: PAPH2414188

Iconic Estate | Hedgerow Estates – Clarksville’s Most Exclusive Enclave
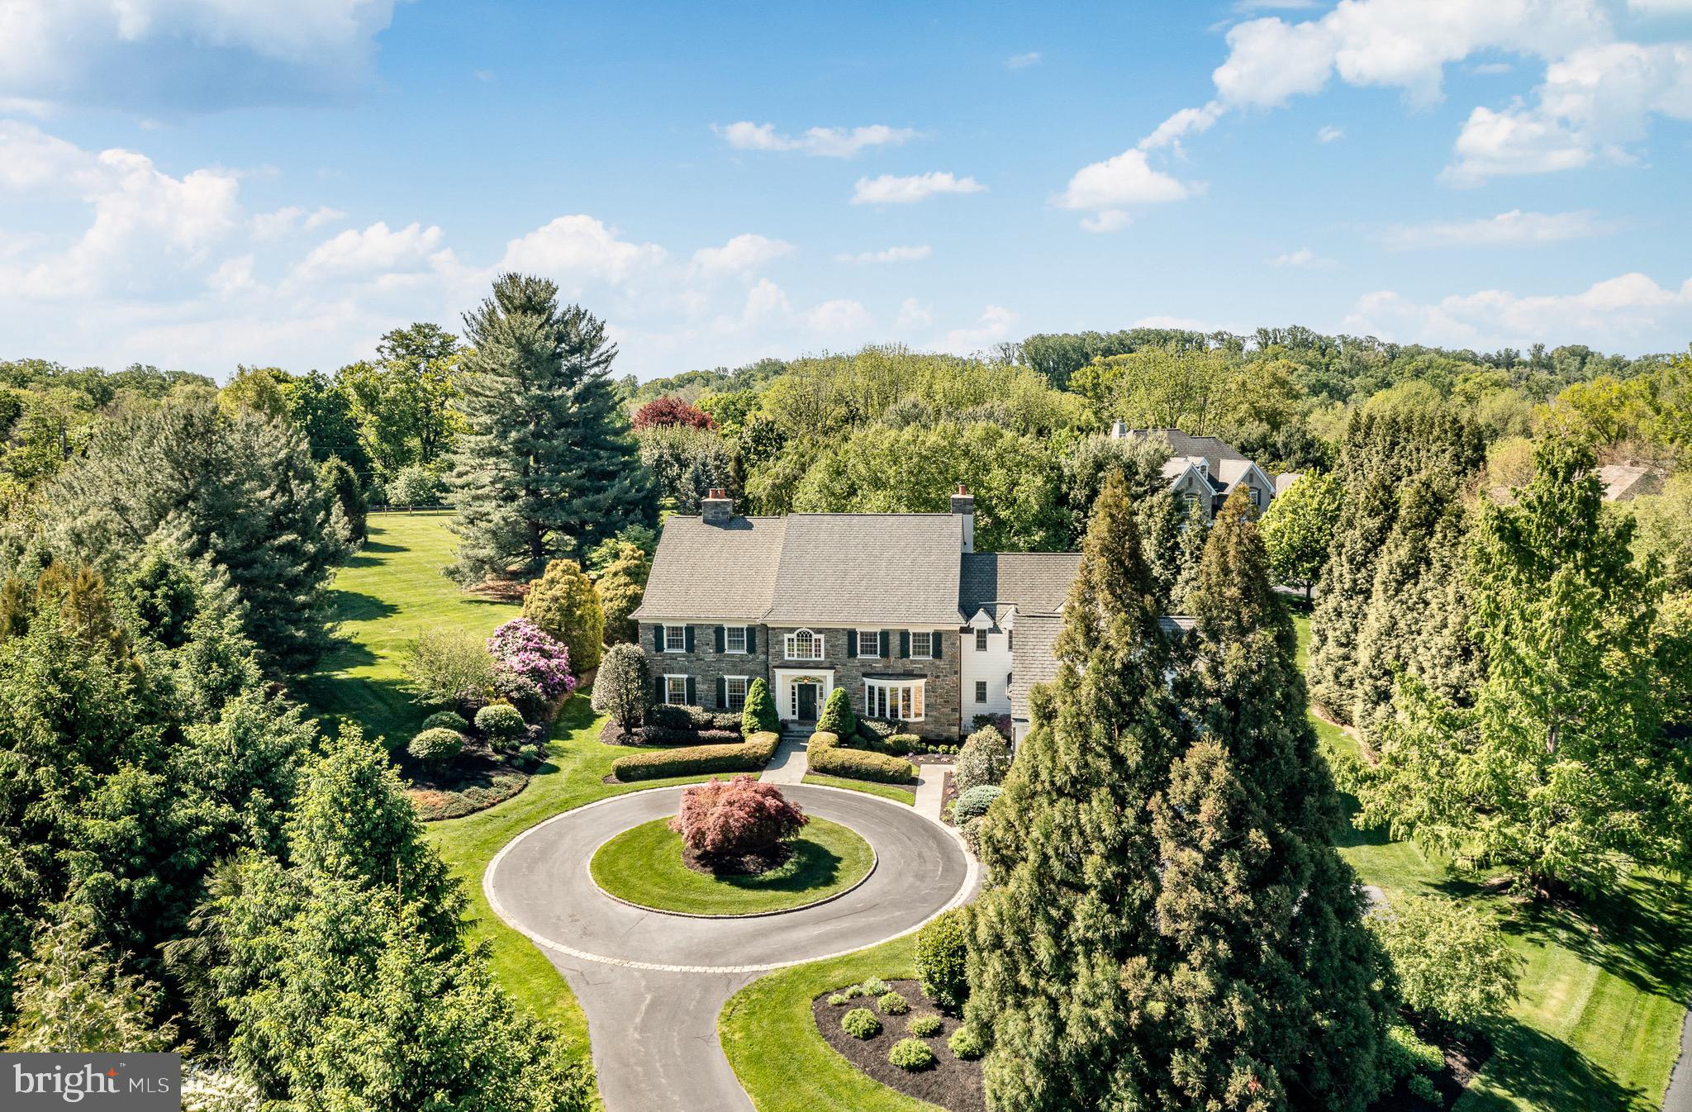
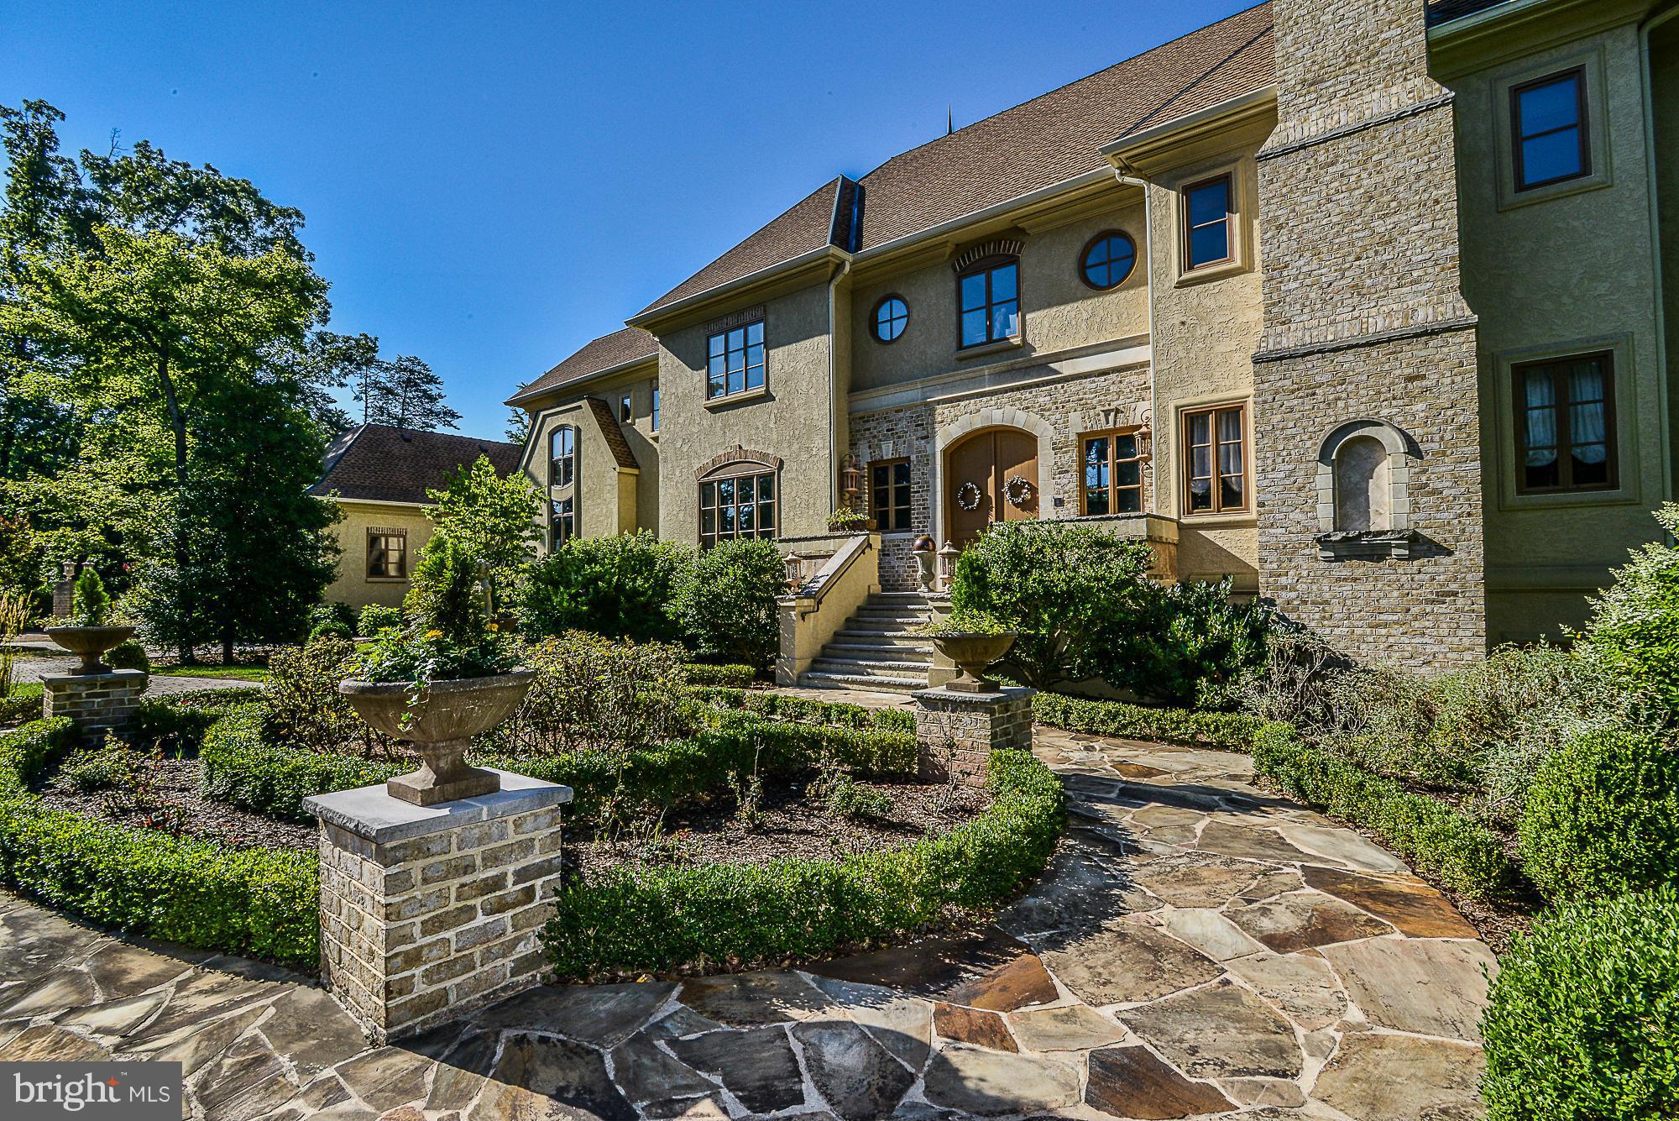
Set on 3 acres of exquisitely curated grounds, this over 9,000 sq ft custom estate offers a rare combination of scale, craftsmanship, and resort-caliber living. Nearly $1 million in transformative upgrades have elevated the home to a level of finish and lifestyle seldom found in the market. A grand arrival begins with an expansive front courtyard, while the rear grounds showcase artfully designed French gardens, extensive hardscaping, and a newly built pool and spa, creating a private retreat ideal for both entertaining and everyday luxury. Residents also enjoy exclusive neighborhood amenities including a private tennis court, bike path, and tranquil lake. Inside, the home spans four fully finished levels with 8 bedrooms and 8 bathrooms, blending timeless architecture with modern sophistication. Features include new custom windows and doors, new wide plank matte hardwood floors, beautifully updated bathrooms, bespoke millwork, and luxurious custom lighting throughout. The updated chef’s kitchen is equipped with premium appliances, including a Sub-Zero refrigerator, while the main-level primary suite offers a spa-inspired bath and dual custom closets. The newly reimagined lower level rivals private clubs, featuring a wine cellar, entertainment bar, expansive recreation spaces, and a custom wellness center with gym and spa-like amenities. The rare fourth level adds exceptional flexibility with a second large executive office, lounge space, and private au pair suite. A one-of-a-kind estate where architectural presence, meticulous upgrades, and resort-style amenities converge in one of Howard County’s most coveted settings.
#MDHW2062572

CLARKSVILLE

13633 GILBRIDE LANE

8 Beds

6 Baths

9,126 Sq.Ft.

$2,500,000

MLS#: MDHW2062572

New on site 4 days ago
880 Devils Knob Loop is considered by many to be the crown jewel of high-end properties at Wintergreen Mountain. The craftsmanship, architectural composition, and panoramic views are unrivaled. This 6-bedroom, 5 full and 3 half-bath home features custom wood and stonework throughout and is bathed in natural sunlight that pours through floor-to-ceiling windows across every level. The home features multiple fireplaces, with a prodigious stone hearth anchoring the vaulted great room ? a grand yet welcoming space that flows seamlessly into the chef's kitchen. Luxury appointments include Ipe hardwood decking, sleek glass railings, top-tier Viking and Sub-Zero appliances, and a built-in outdoor hot tub. 880 Devils Knob offers a singular experience ? as though you are floating effortlessly above the mountains. This refined, elegant, and truly one-of-a-kind retreat stands in a class of its own.,Granite Counter,Painted Cabinets
#677667

WINTERGREEN

880 DEVILS KNOB LOOP

6 Beds

5 Baths

5,667 Sq.Ft.

$2,500,000

MLS#: 677667

Seek and you will find.
This redevelopment opportunity answers the call for the high demand in finding a church, sportsplex, school, daycare or community center site. Formerly a motel, this 6.5 acre lot has existing buildings that could be repurposed or scrapped with water and sewer connections. Located on US 29 Lee Highway in Centreville near the Interstate 66 interchange, this property has 700 feet of frontage and 2 enterances on Lee Highway and a traffic count of 15,000 vehicles per day. 

Other uses with a special use permit or exemption may include the following:
Church, Sportsplex, School, Veterinary, Daycare, Agritourism, Horse Stable, Single Family Dwelling, Group Residential Facility, Congregate Living Facility, Community Center, Recreation Club, Museum, Church, Heavy or Light Utility Facility, Animal Shelter, Kennel, Bed and Breakfast, Campground, Outdoor Recreation or Playground. 

Tax Id#: 0641-01-006
#VAFX2089362

CENTREVILLE

15500 LEE HIGHWAY

None Beds

None Baths

6.52 acres

$2,500,000

MLS#: VAFX2089362

New on site 2 days ago
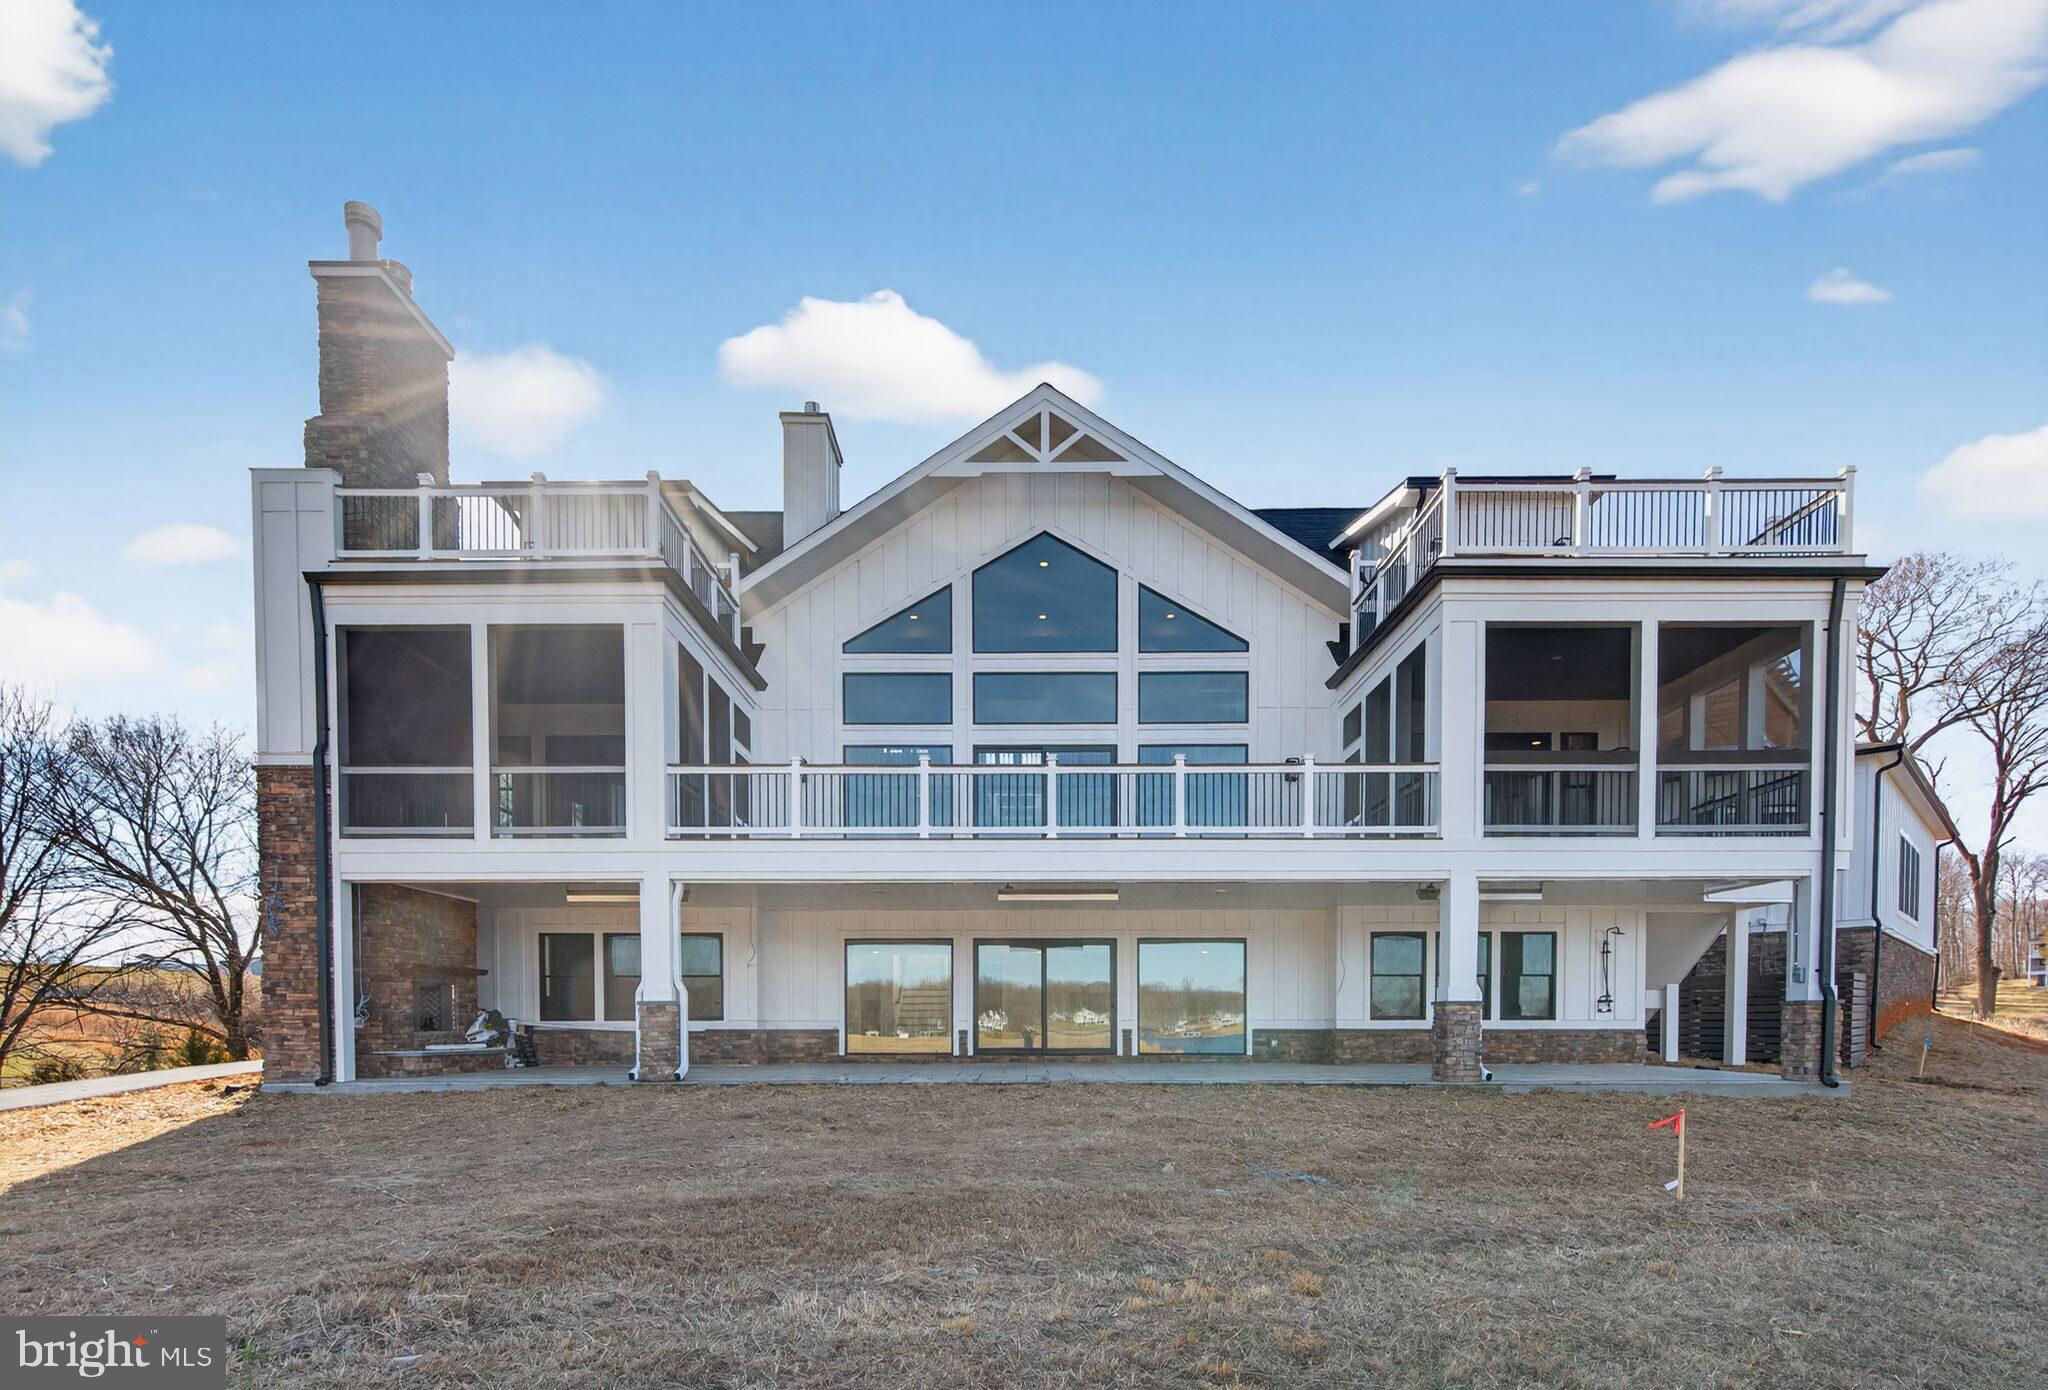
Welcome to this exquisite waterfront retreat nestled in the highly sought-after community of Ulmstead Estates.  Lovingly reimagined and meticulously maintained, this stunning five-bedroom + home delivers breathtaking water views from virtually every room — a rare luxury that never grows old.
Step inside to discover many sun-drenched living spaces framed by walls of windows, hardwood floors, and elegant lighting that flood the home with natural light. The custom gourmet kitchen anchors the main level, flowing seamlessly into a cozy family room with a fireplace — perfect for gathering on cool evenings. Formal living and dining rooms offer refined spaces for entertaining.
The spacious primary suite is a true sanctuary, featuring a sitting room, his-and-hers en-suite baths with a steam shower and soaking tub, and generous walk-in closets. A versatile au-pair suite with a second kitchen provides flexible living options, while a fifth bedroom doubles as a private office. The Florida room and expansive decks showcase panoramic river views that will steal your heart.
Outside, beautifully landscaped grounds with mature trees lead to your private pier equipped with water and electric hookups. Enjoy seasonal bi-weekly sailboat racing from your deck and sip a summer beverage from recently installed hot tub. Ulmstead Estates residents enjoy an extraordinary array of exceptional amenities, including a marina, sport courts, beach, outdoor pool, tennis & pickle ball courts, a community center, and playground. Minutes from downtown Annapolis and convenient access to Baltimore and Washington, DC, this is waterfront living perfected.
#MDAA2146568

ARNOLD

893 MALLARD CIRCLE

5 Beds

4 Baths

4,740 Sq.Ft.

$2,500,000

MLS#: MDAA2146568

1 ... 644 645 646 647 648 ... 666
* Listings identified with the FMLS IDX logo come from FMLS and are held by brokerage firms other than the owner of this website. The listing brokerage is identified in any listing details. Information is deemed reliable but is not guaranteed. If you believe any FMLS listing contains material that infringes your copyrighted work please click here to review our DMCA policy and learn how to submit a takedown request. © 2024. First Multiple Listing Service, Inc.
 - property

Send a message

Message successfully sent.

Your message

What is 3 + 4 ?

Reason for contacting?

I agree to receive email communication and understand I can unsubscribe at any time.

I agree to be contacted by Charis Realty Group via call, email, and text for real estate services. To opt out, you can reply 'stop' at any time or reply 'help' for assistance. You can also click the unsubscribe link in the emails. Message and data rates may apply. Message frequency may vary. Privacy Policy

Sign Out

Virtual Assistant

Would you like to take the next step with this property? We can help you schedule a showing or virtual tour, or send you more details.

Yes, I would like more information.

Thank You for Your Reply, One of Our Agents will contact you as soon as possible

No, maybe later.

Thank you, you can always contact me via email, phone number or through the contact form.

Realhub AI

Lucy - Your AI-Powered Realtor

Update Your Temporary Password

Personalize your search

Enter your email and we'll notify you immediately when new listings match what you're looking for.

or enter email address

Already have an account ? Login here

Continue your home search

I agree to receive communications and understand I can unsubscribe at any time.

I agree to be contacted by Charis Realty Group via call, email, and text for real estate services. To opt out, you can reply 'stop' at any time or reply 'help' for assistance. You can also click the unsubscribe link in the emails. Message and data rates may apply. Message frequency may vary. Privacy Policy

Already have an account ? Login here

We use cookies

We use cookies primarily for analytics to enhance your experience. By accepting, you agree to our use of these cookies. You can manage your preferences or learn more about our cookies policy.