Properties

Browse or get in touch to schedule a walkthrough.

  • Nearby me
Price range

Popular features

Community features

Association

Property features

Waterfront

View

Exterior Features

Interior Features

Style

10000 properties match your criteria

Updated 1 minute ago

E-Alert name
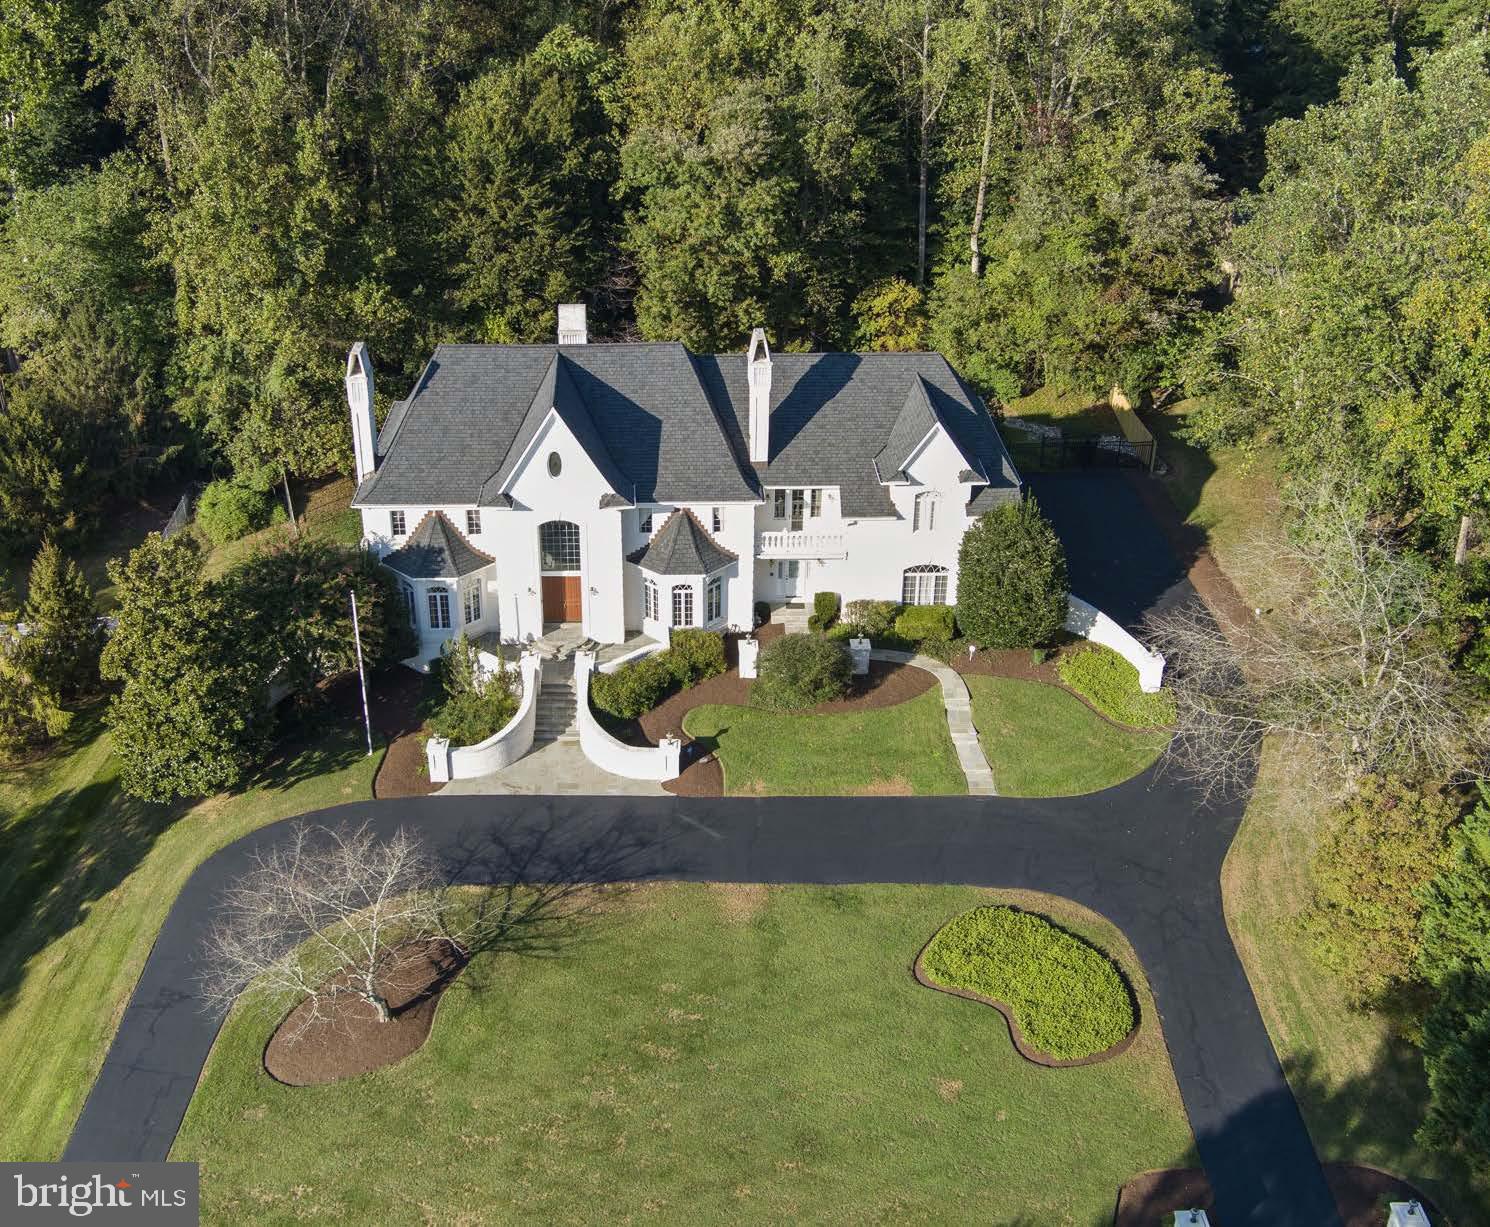
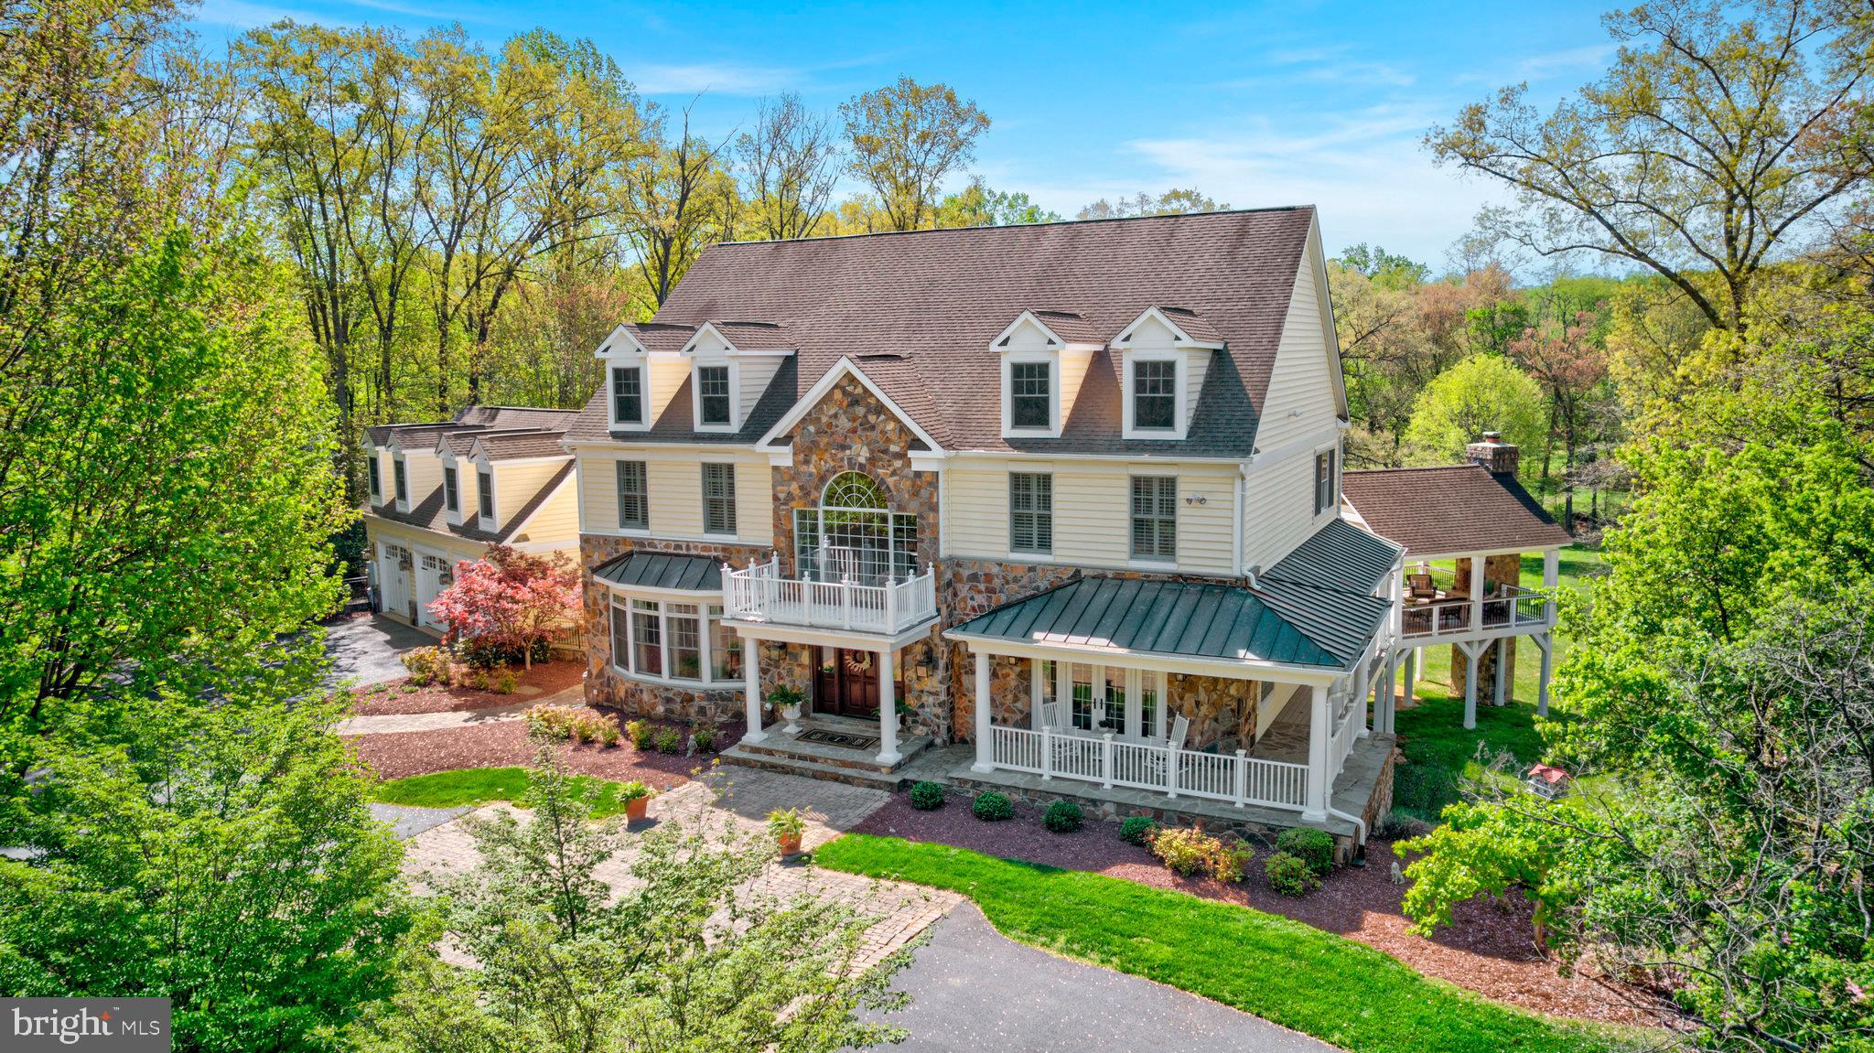
Enjoy this magnificent home, complete with an elevator, just minutes from downtown Bethesda, the Capital Crescent Trail, Little Falls Park, and more. Ideally located in the heart of Bethesda, 6700 Fairfax Road offers expansive living and entertaining space across four generous levels. Featuring six bedrooms, five-and-a-half bathrooms, a gourmet kitchen, and a two-car garage, this is a rare opportunity within the highly sought-after BCC High School cluster.

An inviting front porch sets a warm and welcoming tone upon arrival. Inside, a gracious entry foyer with an open staircase leads to beautifully appointed living spaces, where sun-filled rooms, soaring ceilings, and refined finishes create an effortless sense of sophistication. The main level is designed for both everyday living and elegant entertaining, with formal living and dining rooms bathed in natural light and French doors opening to a charming front porch.

At the center of the home, the thoughtfully designed gourmet kitchen features an oversized island, Viking range, Sub-Zero refrigerator, and a bright breakfast area with French doors to the backyard. A butler’s pantry with a wine refrigerator, along with a walk-in pantry, provides exceptional storage and convenience. Just beyond, the spacious family room showcases a striking stone mantle and wood-burning fireplace, creating a comfortable yet refined gathering space.

Upstairs, the primary suite offers a true retreat, highlighted by expansive windows, custom built-ins, a generous walk-in closet, and a beautifully updated bath with a soaking tub, dual vanities, and a walk-in shower. Two additional bedrooms share an updated Jack-and-Jill bathroom, while a fourth bedroom with dual closets is served by an updated hall bath. The fourth level adds incredible flexibility with a large fifth bedroom, full bath, and a versatile bonus space ideal for a home office, lounge, or playroom. The lower level features a spacious recreation room with LVP flooring, along with a sixth bedroom and full bath, perfect for guests or extended stays.

The outdoor setting is equally impressive, offering a private, fenced backyard with a stone patio, built-in grill, fire pit, and mature landscaping for added privacy. Throughout you’ll find thoughtful updates and modern finishes, creating a home that feels both timeless and turnkey. With its exceptional design, prime location, and elevated finishes, this residence offers a seamless blend of comfort, convenience, and style in one of the most desirable locations!
#MDMC2225206

CHEVY CHASE

6700 FAIRFAX ROAD

6 Beds

5 Baths

5,200 Sq.Ft.

$2,500,000

MLS#: MDMC2225206

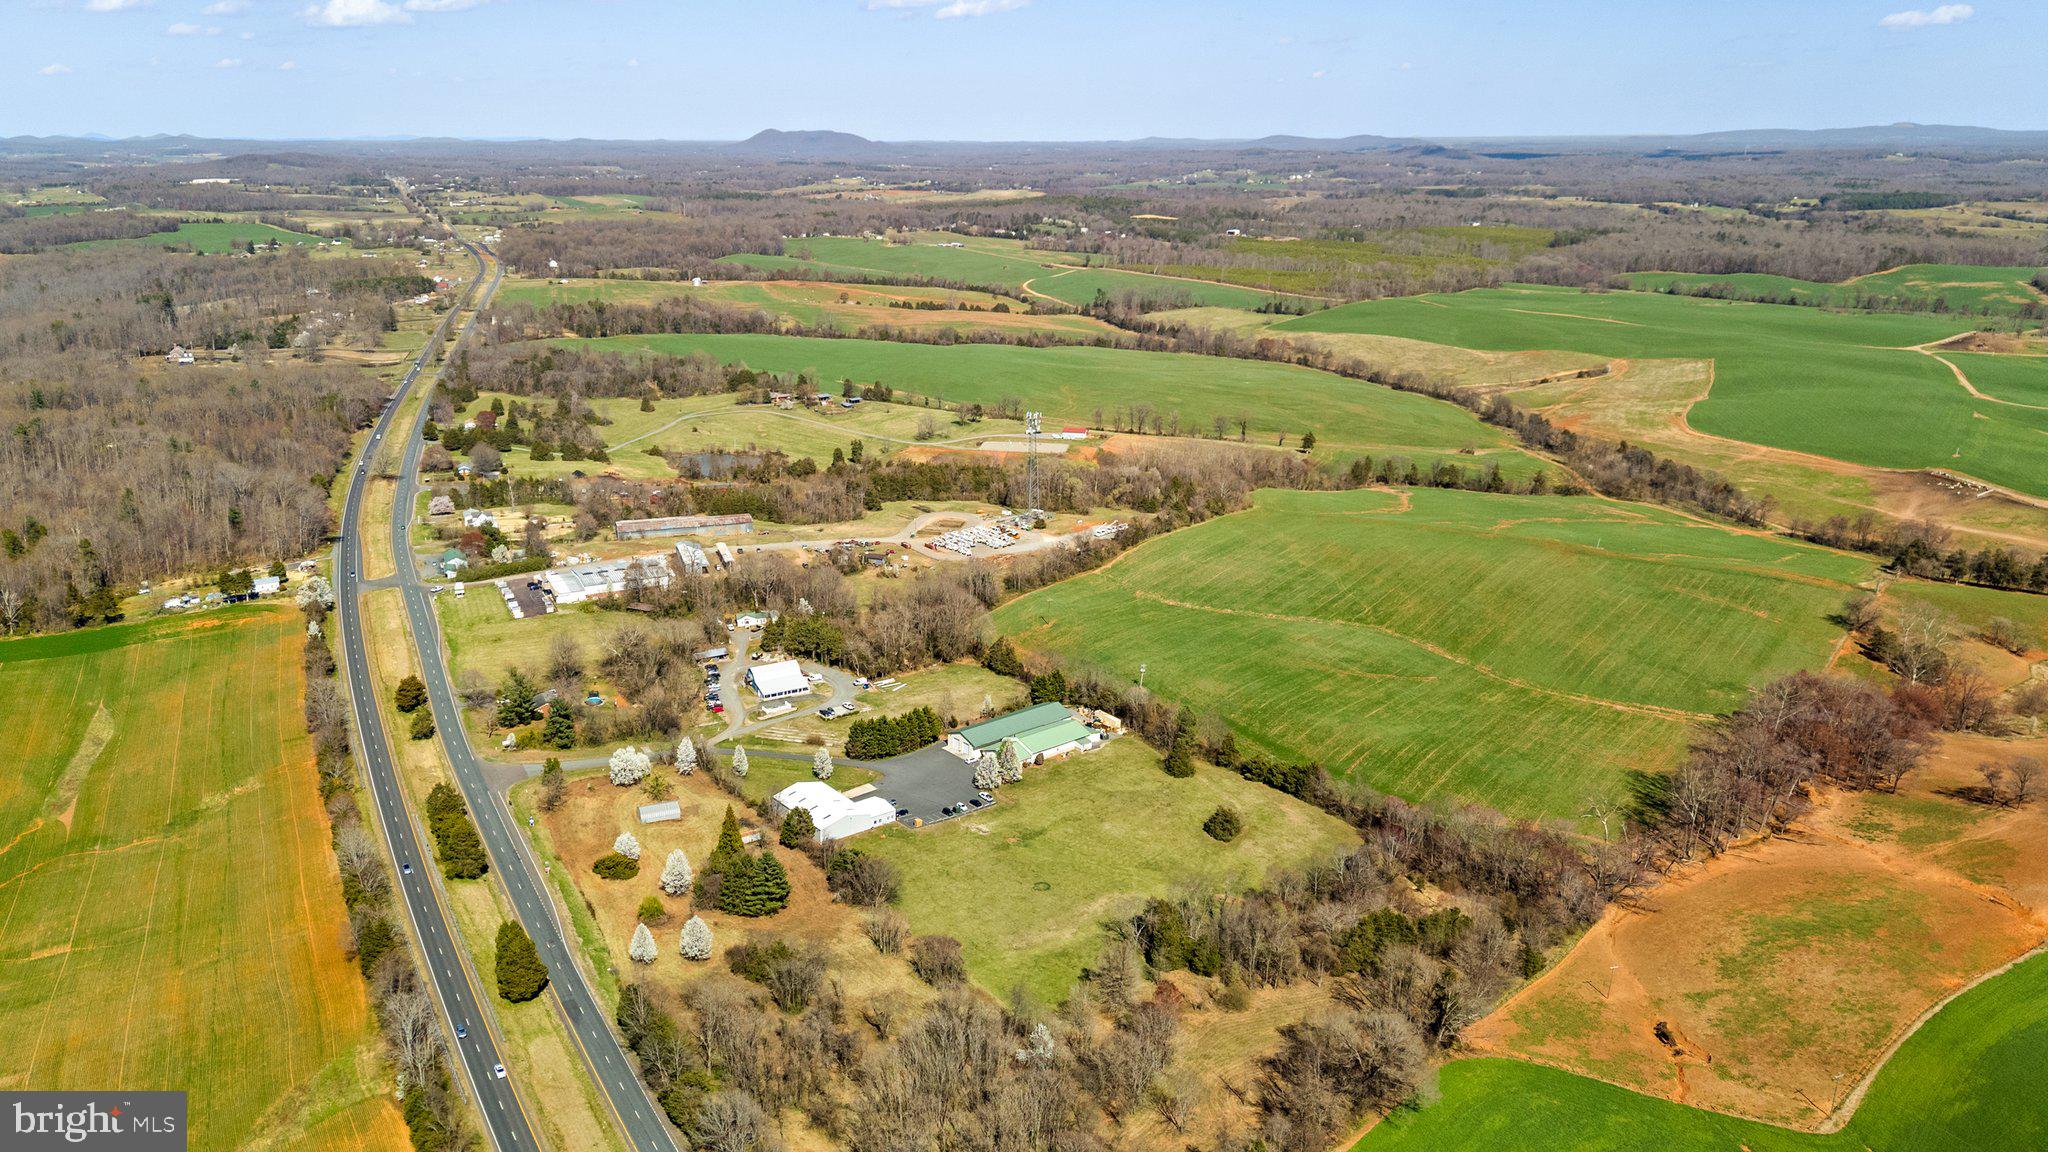
Nestled on an expansive 197-acre estate, this exquisite farmhouse-style residence, built in 1860, seamlessly blends historic charm with modern comforts. The property boasts breathtaking views of rolling pastures and majestic mountains, creating a serene backdrop that invites relaxation and tranquility. As you approach the home, the classic wood siding and inviting architectural details draw you in, hinting at the warmth and character that await inside. The spacious layout encompasses 2,640 square feet, featuring three well-appointed bedrooms and two full bathrooms, providing ample space for both entertaining and everyday living. Step into the heart of the home, where a cozy gas fireplace serves as a focal point, perfect for gathering with loved ones on chilly evenings. The inviting living areas are bathed in natural light, enhancing the warm ambiance and offering picturesque views of the surrounding landscape. The seamless flow between indoor and outdoor spaces encourages a lifestyle of leisure and connection with nature. The outdoor deck is an ideal setting for morning coffee or evening gatherings, allowing you to soak in the stunning vistas that stretch as far as the eye can see. Imagine hosting summer barbecues or simply unwinding while watching the sunset paint the sky in vibrant hues. This property is not just a home; it's a lifestyle. With additional structures including a barn, machine shed, and shed, there's plenty of room for hobbies, storage, or even the potential for equestrian pursuits. The expansive grounds offer endless opportunities for outdoor activities, whether it's gardening, hiking, or simply enjoying the peace and quiet of country living. Conveniently located yet a world away from the hustle and bustle, this residence provides a unique opportunity to embrace a luxurious lifestyle surrounded by nature's beauty. Experience the perfect blend of historic elegance and modern comfort in this remarkable property, where every day feels like a retreat.  

Back 100 acres available as a stand alone sale ( VARP2001592)
#VARP2002662

SPERRYVILLE

15 CHILTON LANE

3 Beds

2 Baths

2,640 Sq.Ft.

$2,500,000

MLS#: VARP2002662

A rare opportunity to own an extraordinary waterfront retreat on Whitemarsh Creek, just moments from the Rhode River. With over 100 feet of shoreline and sweeping, unobstructed water views, this exceptional property captures the very best of Chesapeake Bay living.

Set on just over half an acre, this craftsman-style home was completely reimagined and rebuilt by a luxury custom builder in 2016, creating an eco-friendly residence where thoughtful design, quality craftsmanship, and breathtaking natural surroundings come together seamlessly.

Inside, the home offers over three beautifully finished levels with 5 bedrooms and 4.5 baths, designed to maximize comfort, functionality, and the stunning waterfront setting. The main level features engineered wide-plank hickory flooring, skylights that flood the home with natural light, vaulted ceilings, and a welcoming living room with a gas fireplace and expansive water views.

The chef’s kitchen is the heart of the home, featuring a massive center island, quartz countertops, GE Monogram appliances, a farmhouse sink, and exceptional space for entertaining and gathering.

The main-level primary suite provides a private sanctuary with two walk-in closets with custom organizers and a luxurious spa-inspired bath featuring dual vanities, a soaking tub, and a walk-in shower. Step outside to your private deck and take in peaceful water views to start or end your day.

Also on the main level is a spacious laundry and mudroom with built-in storage bench, cabinetry, utility sink, and an additional refrigerator—perfect for everyday living and waterfront entertaining.

Upstairs, three additional bedrooms with new carpet provide ample space for family and guests, including a fourth bedroom with its own walk-in closet and private en-suite bath.

The fully finished walk-out lower level with new carpet adds even more flexibility with a large family room featuring the home’s original wood-burning fireplace, a fifth bedroom, full bath, exercise nook, and bonus room. A separate exterior entrance to the lower-level bath offers convenient access from the pool area.

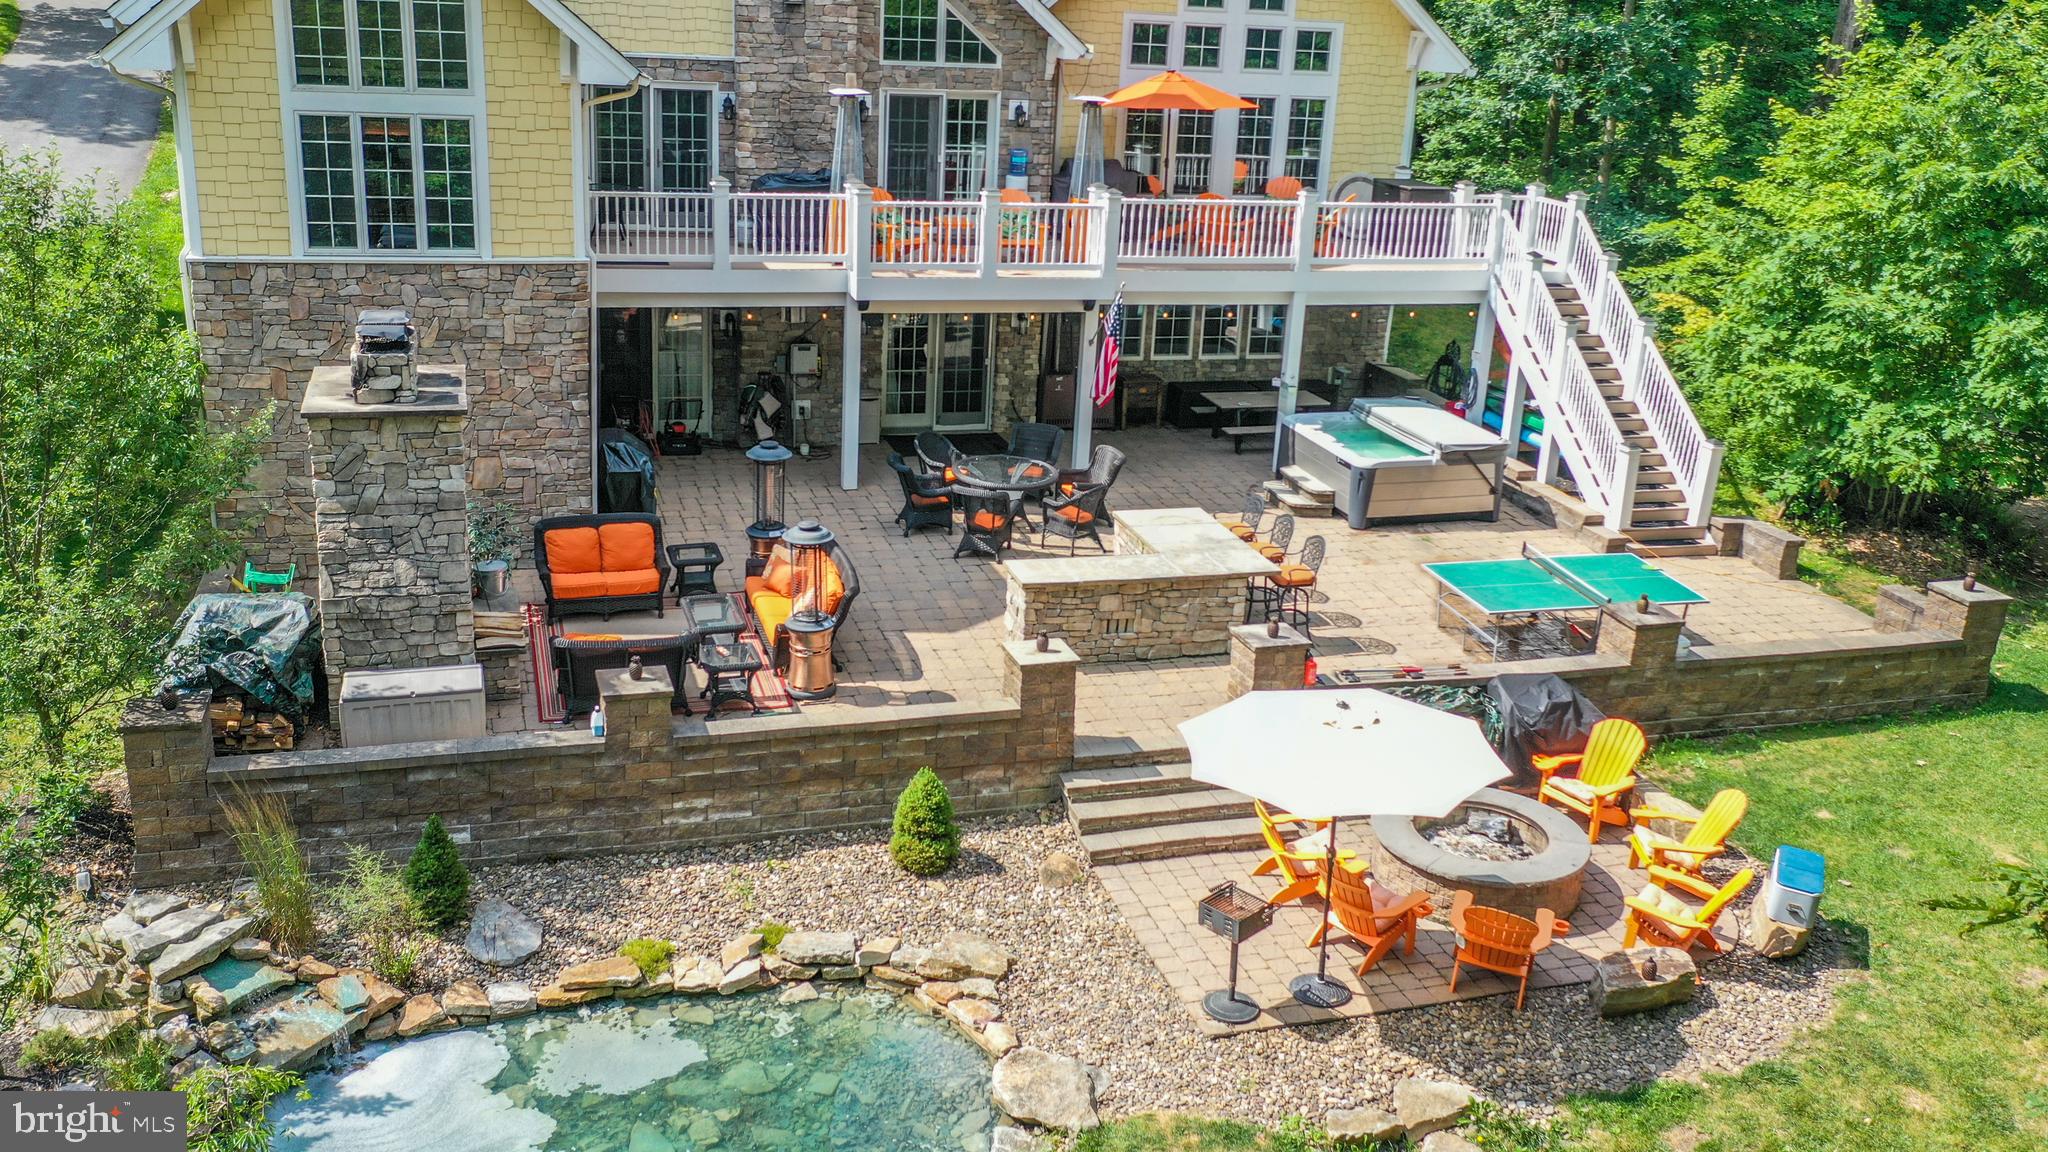
Outdoor living is equally impressive. The backyard is designed to take full advantage of the waterfront setting with a heated custom saltwater pool installed by Goudy Pools in 2024, complete with sun deck, patio, firepit area, and composite decking overlooking the water.

For boating enthusiasts, the rebuilt pier (2017) includes a 10,000 lb boat lift, swim platform, water and electric, and approximately 4 feet of mean low water—providing easy access to the Rhode River and beyond.

Additional features include a charming composite front porch, two-car garage with additional storage, and an in-ground irrigation system.

Meticulously maintained and thoughtfully designed, this home is truly a rare waterfront offering—where luxury, comfort, and the beauty of the Chesapeake lifestyle come together in one unforgettable setting.
#MDAA2138690

EDGEWATER

3815 OUTRIGGER DRIVE

5 Beds

4 Baths

3,877 Sq.Ft.

$2,500,000

MLS#: MDAA2138690

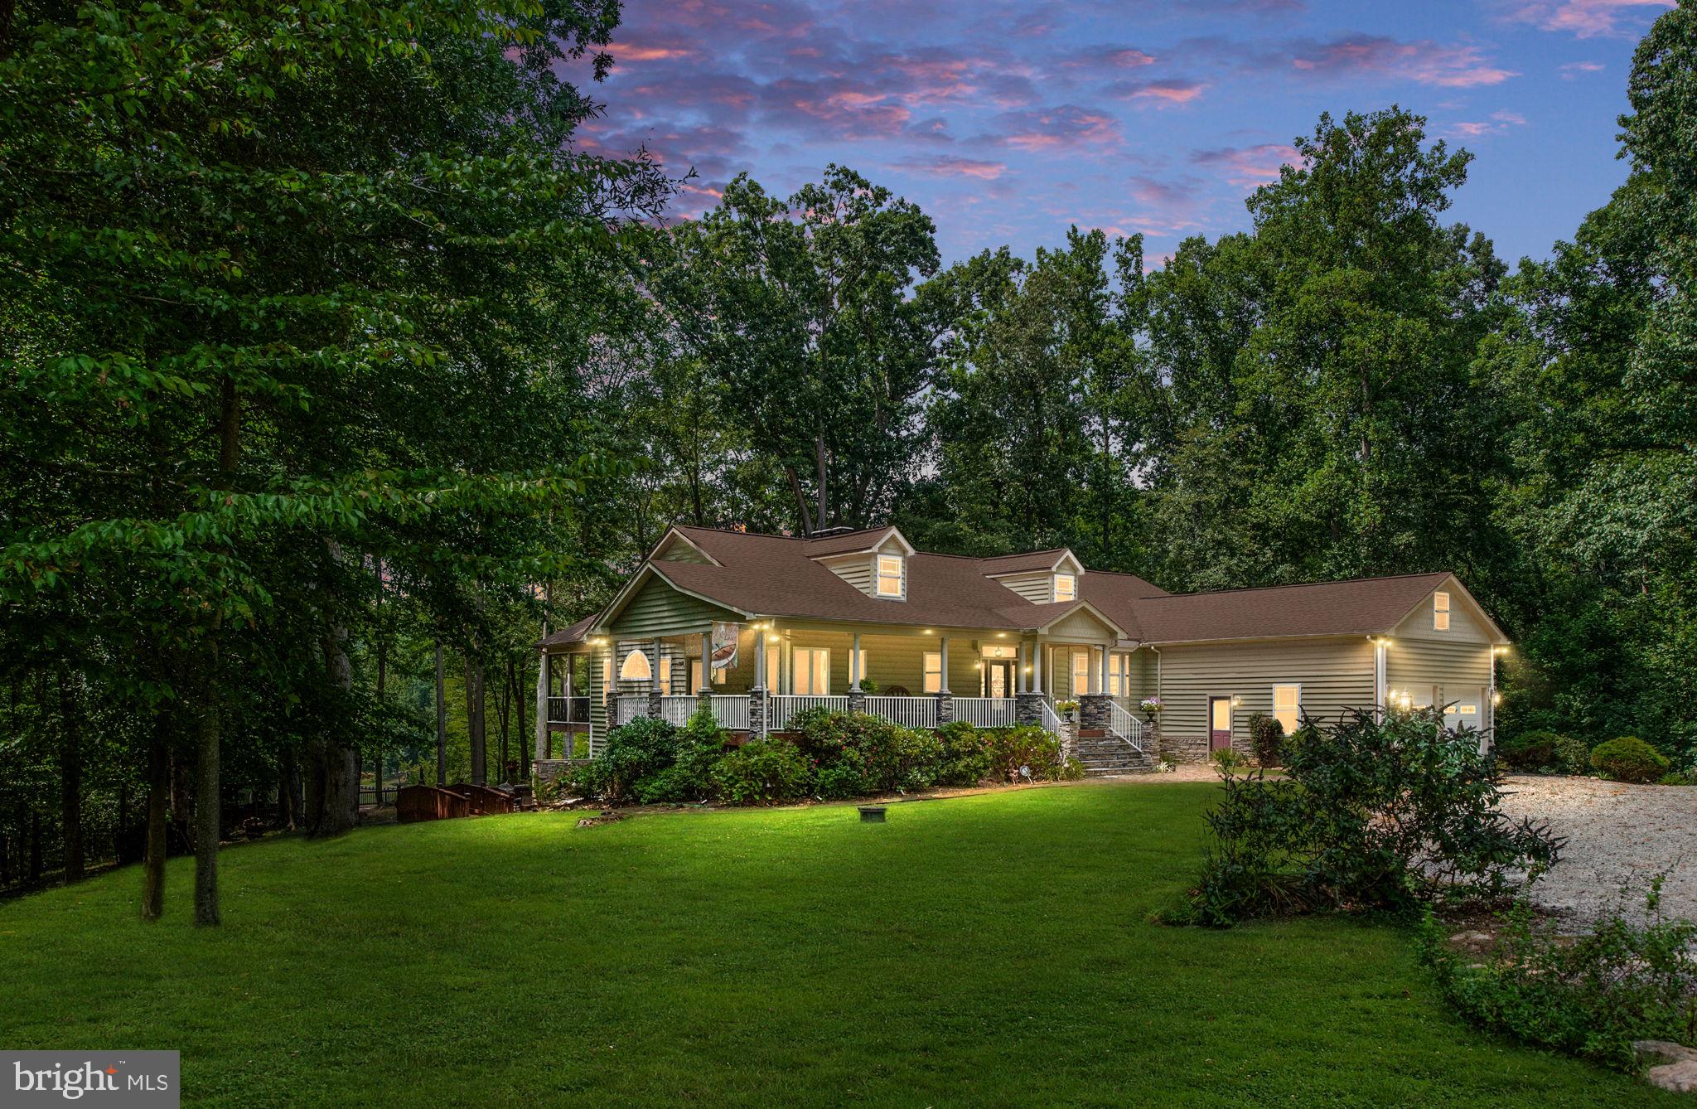
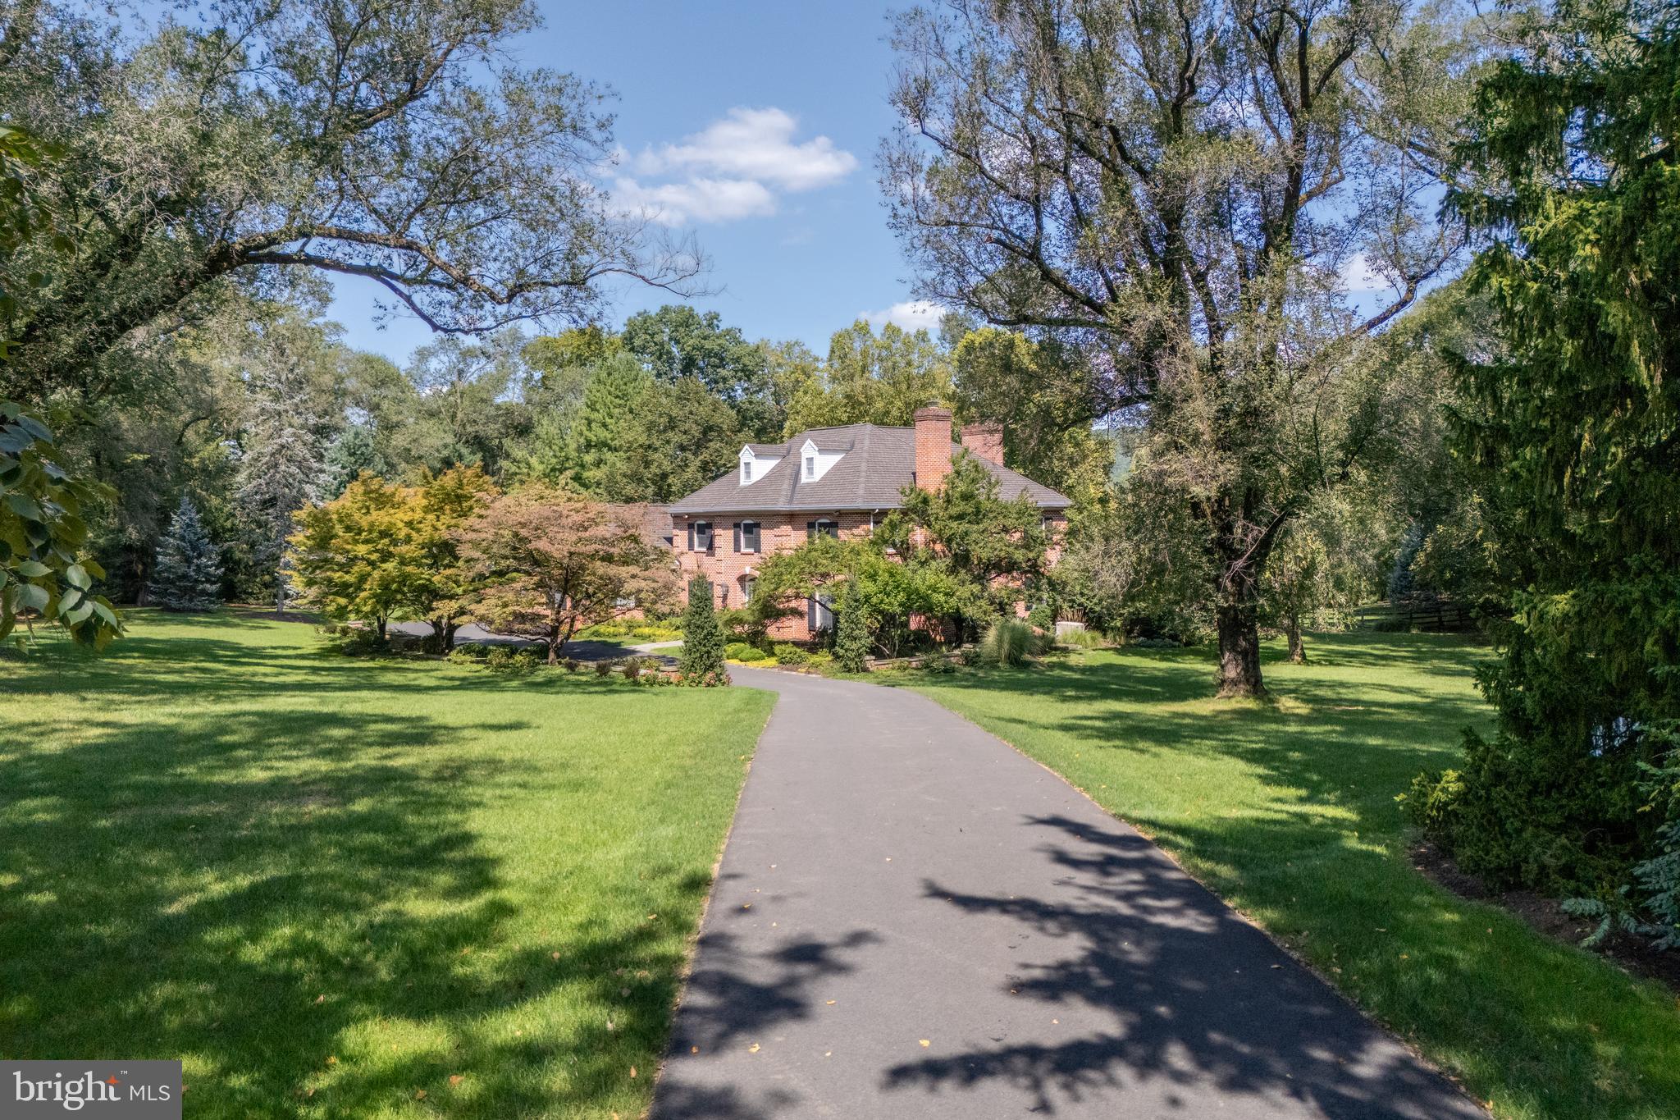
Nestled on a sprawling 19.39-acre lot, this exquisite country home  and Colonial style residence offers a harmonious blend of country living  and comfort, perfect for those seeking a quiet country lifestyle yet minutes away from town. Here you can enjoy your  horses, chickens, and farm animals.  Imagine, growing your own garden, flowers, vegetables, and being with nature. There is plenty of acreage here to live the dream away from city, but close to town of Purcellville and Middleburg. The property is recently updated  with a new roof, (2020) , new windows (2025), new drain field (2021), new  well pumps (2 wells).  This lovely home has two fireplaces, (one gas, one wood) and showcases a timeless design with modern amenities. Ensuring a warm and inviting atmosphere throughout. Step inside to discover a spacious interior adorned with rich hardwood flooring and  crown moldings. The traditional floor plan features a formal dining room, ideal for hosting gatherings, and a cozy family room that seamlessly connects to the eat-in kitchen. The kitchen is ideal for entertaining, a double oven, electric range, and a stylish cooktop, all complemented by an efficient exhaust fan and a convenient dishwasher. Walk out to your patio and enjoy your morning coffee. The home is  bathed in natural light from energy-efficient windows  and views from every room.  
With four  generously sized bedrooms and two and a half bathrooms, this home provides ample space for relaxation and privacy. The inviting family room, complete with a gas/propane fireplace, serves as the heart of the home, while an additional fireplace in the living area adds a touch of warmth and elegance. The partially finished basement offers versatile space for a home gym, workshop, or additional storage. The exterior of the property is equally impressive, featuring extensive hardscaping that enhances the outdoor living experience. A spacious patio invites you to unwind while taking in the serene views of the surrounding pastures. 
For equestrian enthusiasts, the property is a true paradise, boasting a range of horse amenities including a lighted riding ring, stable, (8 stall center isle barn)  including tack room, feed room, wash rack, paddock, an arena, all designed to cater to your equestrian needs. Additional features include an oversized attached garage with space for two vehicles, a stone driveway that can accommodate 10 cars. There are multiple outbuildings including an additional 4 stall  shed, run in sheds , chicken house and  for storage or hobby use. The property is securely gated, there are two entrances providing peace of mind while you enjoy the tranquility of rural living. This exceptional residence not only offers a desired lifestyle but also a unique opportunity to embrace the joys of country living, all while being just a short drive from urban conveniences. Experience the perfect blend of  comfort, and equestrian amenities in this stunning home. Zoned AR1 endless possibilities, bring your pets, grow your vineyard, grow your own garden and ride in the beautiful field surrounding your home. 
You can build another home for a family compound, with over 19 acres there is plenty of room!
Seller not responsible for roll back taxes, Non HOA.
*New windows 2025*, New drainfield 2021*, New roof 2020*New well  and well pumps* New hot water heater 2024*
#VALO2117886

PURCELLVILLE

19255 TELEGRAPH SPRINGS ROAD

4 Beds

2 Baths

2,928 Sq.Ft.

$2,500,000

MLS#: VALO2117886

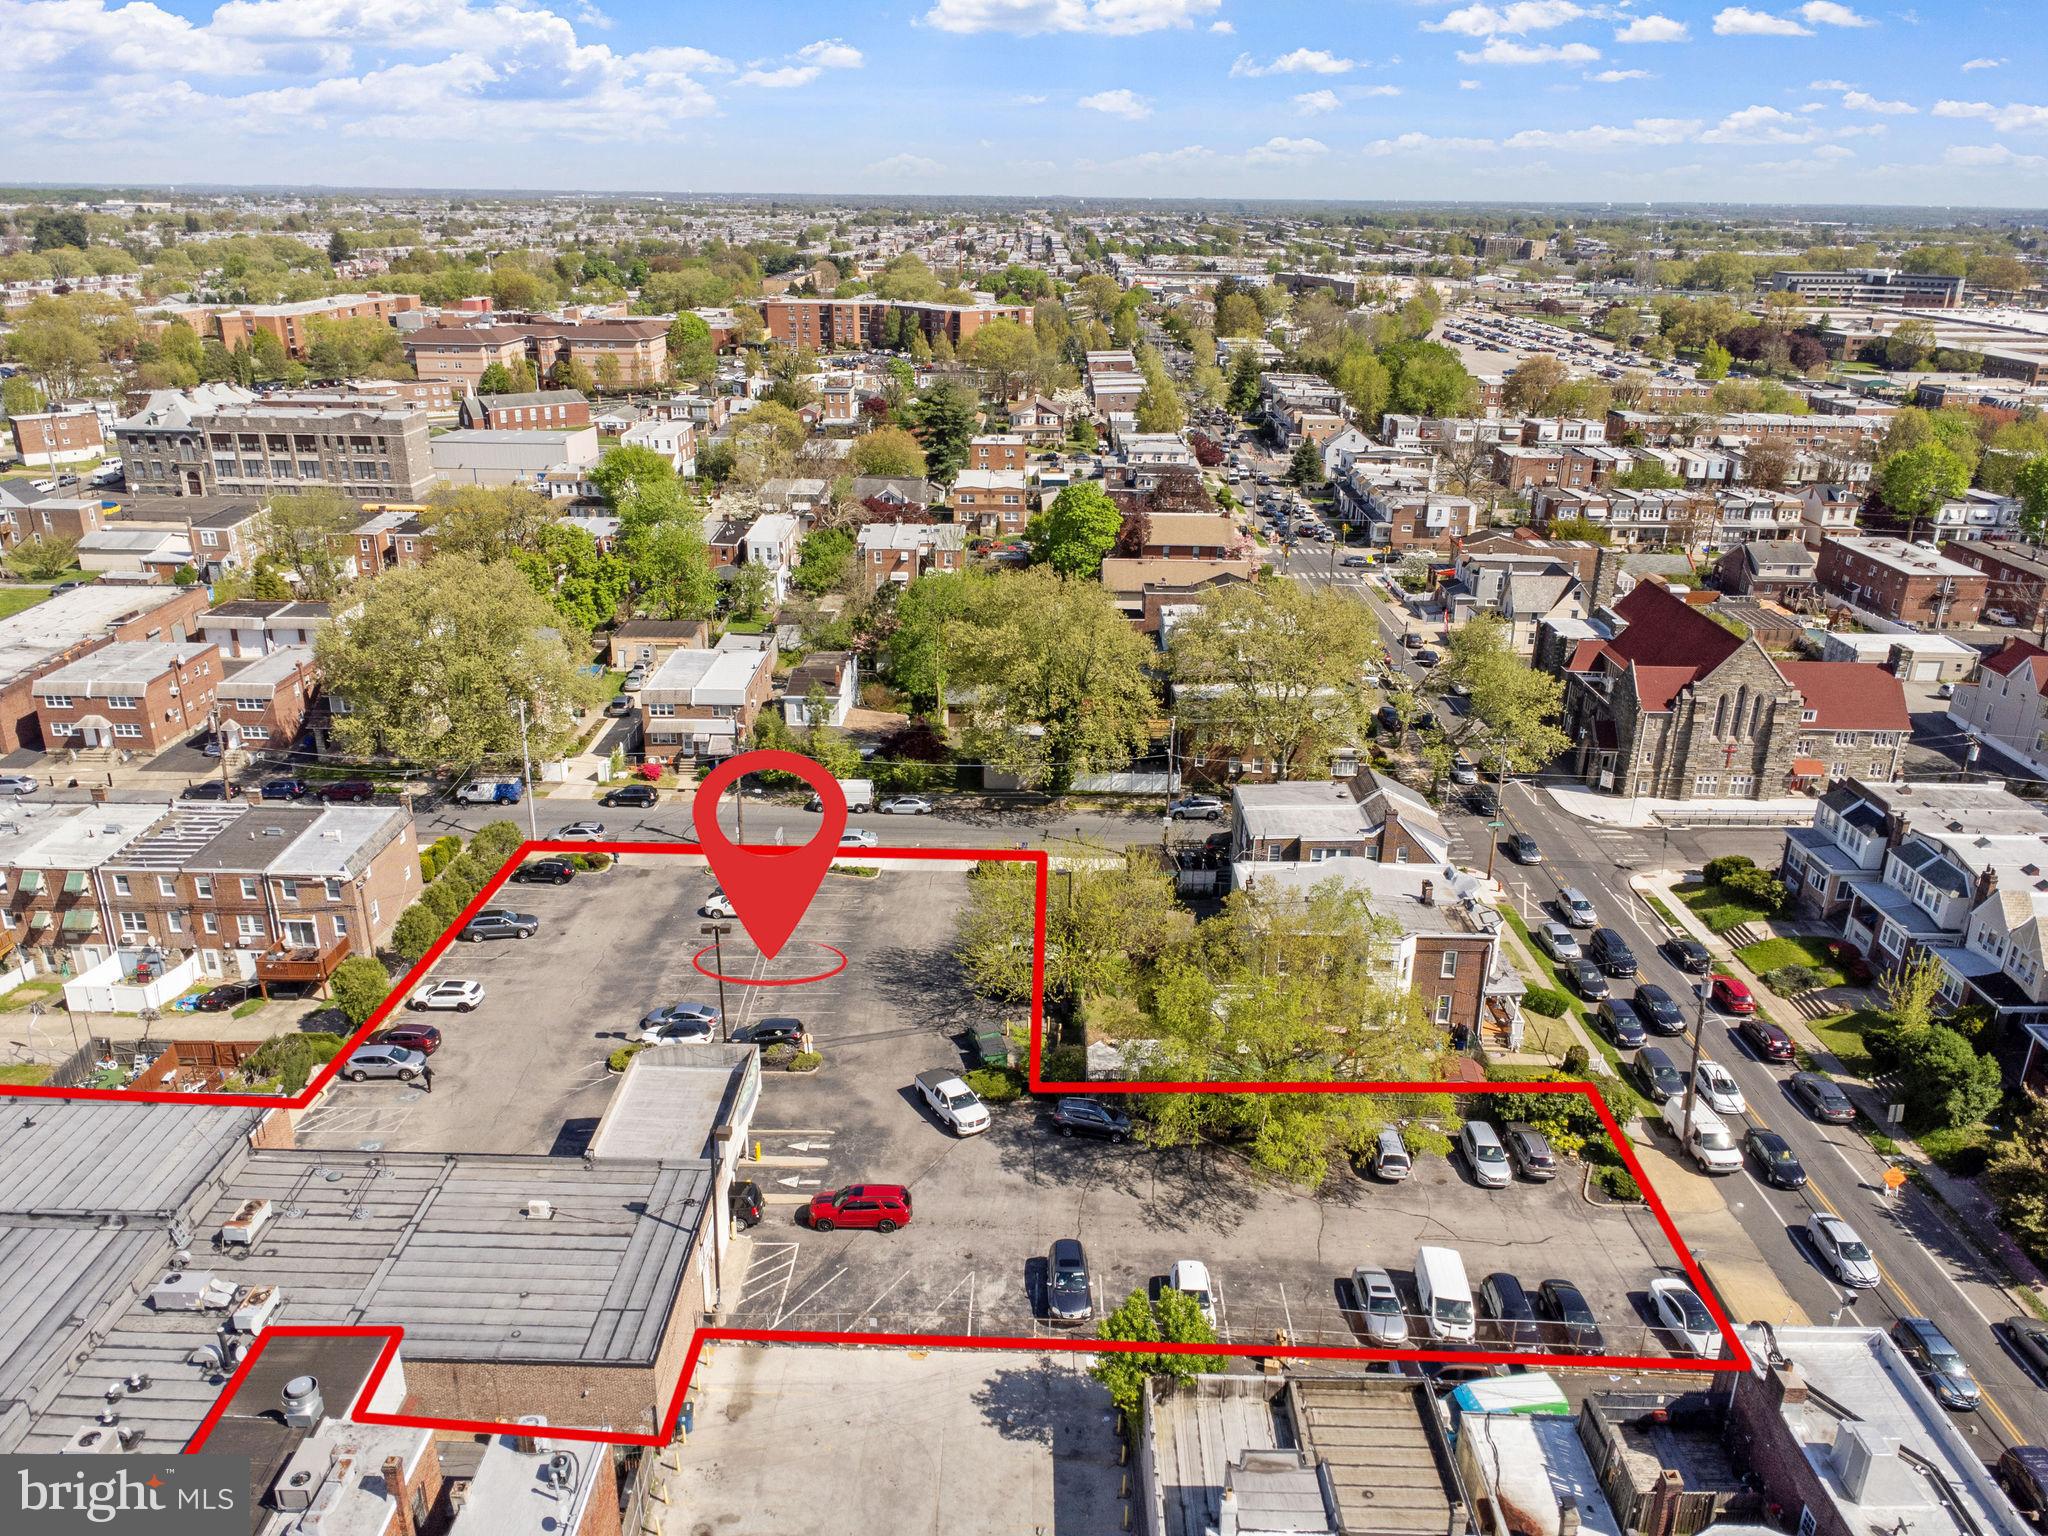
SALE OR LEASE!  This former stand alone RITE AID facility includes over 11,000  sq. ft. of single story retail space with 12 ft. ceiling heights.  Extensive retail refrigeration units are included with the offering.  This building is strategically located in downtown Reading, PA with easy access from Rte. 222 Business (5th Street).  This property will be sold with a deed restriction stating that future use can not be of a grocery store nature.
#PABK2063470

READING

524 N 6TH STREET

None Beds

None Baths

11,269 Sq.Ft.

$2,500,000

MLS#: PABK2063470

New on site 1 day ago
Welcome to an extraordinary custom residence slated for delivery in Summer 2026, offering a rare opportunity to bring your vision of the perfect home to life. This upcoming new build allows buyers to personalize finishes, features, and design elements, creating a luxury residence tailored to their lifestyle and preferences.

Designed with both elegance and functionality in mind, the home will feature soaring ten-foot ceilings, recessed lighting, and engineered hardwood flooring throughout. At the heart of the home, the gourmet kitchen is planned with premium appliances, quartz countertops, an expansive center island, and a spacious walk-in pantry. The open-concept design also provides the flexibility to incorporate custom features such as a wet bar and dedicated wine storage, making the space ideal for entertaining.

Thoughtfully designed for comfort and privacy, each bedroom is accompanied by its own full bathroom. The primary suite is envisioned as a spa-inspired retreat, with opportunities to select luxury finishes and upgrades that reflect your personal style.

Built with quality, efficiency, and longevity in mind, the home is planned to include a high-efficiency ventilation system, your choice of advanced gas or electric furnaces, a durable fifty-year architectural shingle roof, and insulated aluminum-and-glass garage doors.

Outdoor living can be customized to suit your needs, with plans for a rear stone patio and walkout balcony that create inviting spaces for relaxation and entertaining. Additional options, including fireplaces and a full walkout basement, provide even more opportunities to personalize the home.

An exceptional opportunity to collaborate in the creation of a luxury residence, this custom home offers the rare ability to make your selections and craft a living experience uniquely your own.
#MDMC2237166

POTOMAC

7727 FONTAINE STREET

6 Beds

6 Baths

N/A

$2,500,000

MLS#: MDMC2237166

Welcome home to Dupont West 1890's six bedroom, three and a half baths historic home, featuring spectacular original details throughout an estimated 5700 square feet of living space.  Entering through the restored front door on the main level, guests are immediately struck by the sprawling 2023 restored hardwoods, paneling, grand center staircase with skylight flooding all 4 above ground levels with natural light.  The main level encompasses a formal sitting room, cozy family room, powder room and exit to the fenced four space parking area.  One level up is the formal dining room, kitchen, and living room.  The primary bedroom is located on the next level complete with laundry, walk-in closet, full bathroom, and an additional bedroom.  The fourth upper level has a full bath, study, three bedrooms and access to the fifth level floored and unfinished attic.  The large lower level offers versatility with a full kitchen, living/dining room, bedroom, full bath, laundry and separate front and rear entrances, as well as inside staircase entrance ideal for friends and family gatherings or an au pair suite.  This home offers a tremendous amount of 135 year old architectural features designed by famed Architect William J Marsh: 11  fireplaces, many with original tiles and mantels, 10 ft. plus ceilings,  original pocket doors, grand staircase, and the list goes on. 
 Dupont Circle is your commuter, foodie and shopper's  dream location with a historical soul.
#DCDC2170460

WASHINGTON

2023 Q STREET NW

6 Beds

3 Baths

5,816 Sq.Ft.

$2,500,000

MLS#: DCDC2170460

Coming soon
Welcome to 8721 Little River Turnpike — Come Customize or build a brand-new home currently under construction, designed for serious space, comfort, and flexibility across three levels. With approximately 6,200 total livable square feet, 7 bedrooms, 6 full baths, and 1 half bath, this one is built to handle real life—whether you’re hosting, working from home, or living with multiple generations under one roof.
Let’s start with the everyday convenience: a 3-car garage and a layout that makes room for everyone. On the main level, you’ll find a full bedroom and full bathroom, perfect for guests, in-laws, or anyone who prefers to avoid stairs.
Head upstairs and you’ll find five additional bedrooms thoughtfully paired with two Jack-and-Jill bathrooms, plus one additional full bathroom. The primary suite is set up to feel like a retreat, featuring a private ensuite bath and its own balcony — a great spot for morning coffee or winding down at the end of the day.
And there’s more: the basement is built for entertaining, complete with a luxurious wet bar — ideal for game nights, movie nights, or hosting the big game.
One standout feature is the elevator shaft/frame, already in place with the potential to service all three floors, offering long-term convenience and accessibility.
New construction, smart layout, and room to grow — 8721 Little River Turnpike is shaping up to be something special. Reach out for current build status and details as construction progresses. **Photos are inspiration photos, not actual images of the renderings. We will update photos when we have them.
#VAFX2287470

FAIRFAX

8721 LITTLE RIVER TURNPIKE

7 Beds

5 Baths

6,200 Sq.Ft.

$2,500,000

MLS#: VAFX2287470

This Annapolis retreat situated in a wonderful neighborhood, within minutes of Historic Annapolis, the Village of West Annapolis, the Navy Stadium & Academy, shopping, the Severn River and more.  Fantastic convenience and yet, one of the largest available estate lots in the area for privacy.  Over 10,000 square feet of finished space between the main home and the guest house.  The lower level was also designed as a fully functioning residence for visiting family members.  Income potential with the guest house or perfect for aging parents, college kids, or a nanny.  Backyard has plans drawn for a pool and pool house.  Text or email Listing Agent Tim to schedule a showing.
#MDAA2126724

ANNAPOLIS

345 DUBOIS ROAD

6 Beds

5 Baths

8,162 Sq.Ft.

$2,500,000

MLS#: MDAA2126724

This 21 units building is tenant occupied.. Summit your best and final offer.This one won't last.
#1003157050

WASHINGTON

3101 SHERMAN AVENUE NW

16 Beds

None Baths

N/A

$2,500,000

MLS#: 1003157050

Opportunity awaits the next owner of this portfolio of properties. The listing includes over 16227 sqft of commercial and residential space. Keep the space the way it is and collect the rental income or let your imagination and vision take you to the next level. The possibilities are endless with the amount of properties and space you have to work within this portfolio. The parcels included in this sale are as follows: 2844-48 N 5th  St,   2850 N 5th St,    2852 N 5th St,   2854 N 5th St and   2856 N 5th St. There are 26 total units consisting of Commercial and Residential spaces.
#PAPH2595318

PHILADELPHIA

2844 N 5TH STREET 48

None Beds

None Baths

N/A

$2,500,000

MLS#: PAPH2595318

Under Contract.
#VAFX2020058

GREAT FALLS

9311 GEORGETOWN PIKE

4 Beds

2 Baths

3,113 Sq.Ft.

$2,500,000

MLS#: VAFX2020058

Tucked away on 20 acres of idyllic countryside in Warrenton, Stillpoint offers an extraordinary level of privacy at the end of a secluded drive. This enchanting residence features four generously sized bedrooms, including a main-level primary suite that exudes comfort and tranquility. Venture outdoors to find a beautifully designed swimming pool, complemented by an expansive deck that is perfect for entertaining or simply enjoying the serene surroundings, with ample covered areas for relaxation. The guest house, available as-is, provides a charming retreat for guests or an inviting space for creative pursuits. The gardens at Stillpoint are a masterpiece, crafted by the renowned Wolf Josey Landscape Architects. Each element has been meticulously curated to create a captivating ambiance that harmonizes with the natural landscape.
Experience elevated country living while embracing the conveniences of Warrenton’s shopping and dining options. Stillpoint presents a unique opportunity to own a sophisticated sanctuary that blends the tranquility of rural life with effortless access to modern amenities.
Note: The sellers made some cosmetic improvements to the guest house in preparation for the sale; however, it still requires significant work, including a complete upgrade of the electrical and plumbing infrastructure, and will be conveyed as-is.
#VAFQ2016592

WARRENTON

8398 LEES RIDGE ROAD

4 Beds

5 Baths

4,694 Sq.Ft.

$2,500,000

MLS#: VAFQ2016592

None
#PABU2079856

LANGHORNE

136 OLD OXFORD VALLEY ROAD

None Beds

None Baths

2,700 Sq.Ft.

$2,500,000

MLS#: PABU2079856

Construction is fully completed! Ready to move-in!  
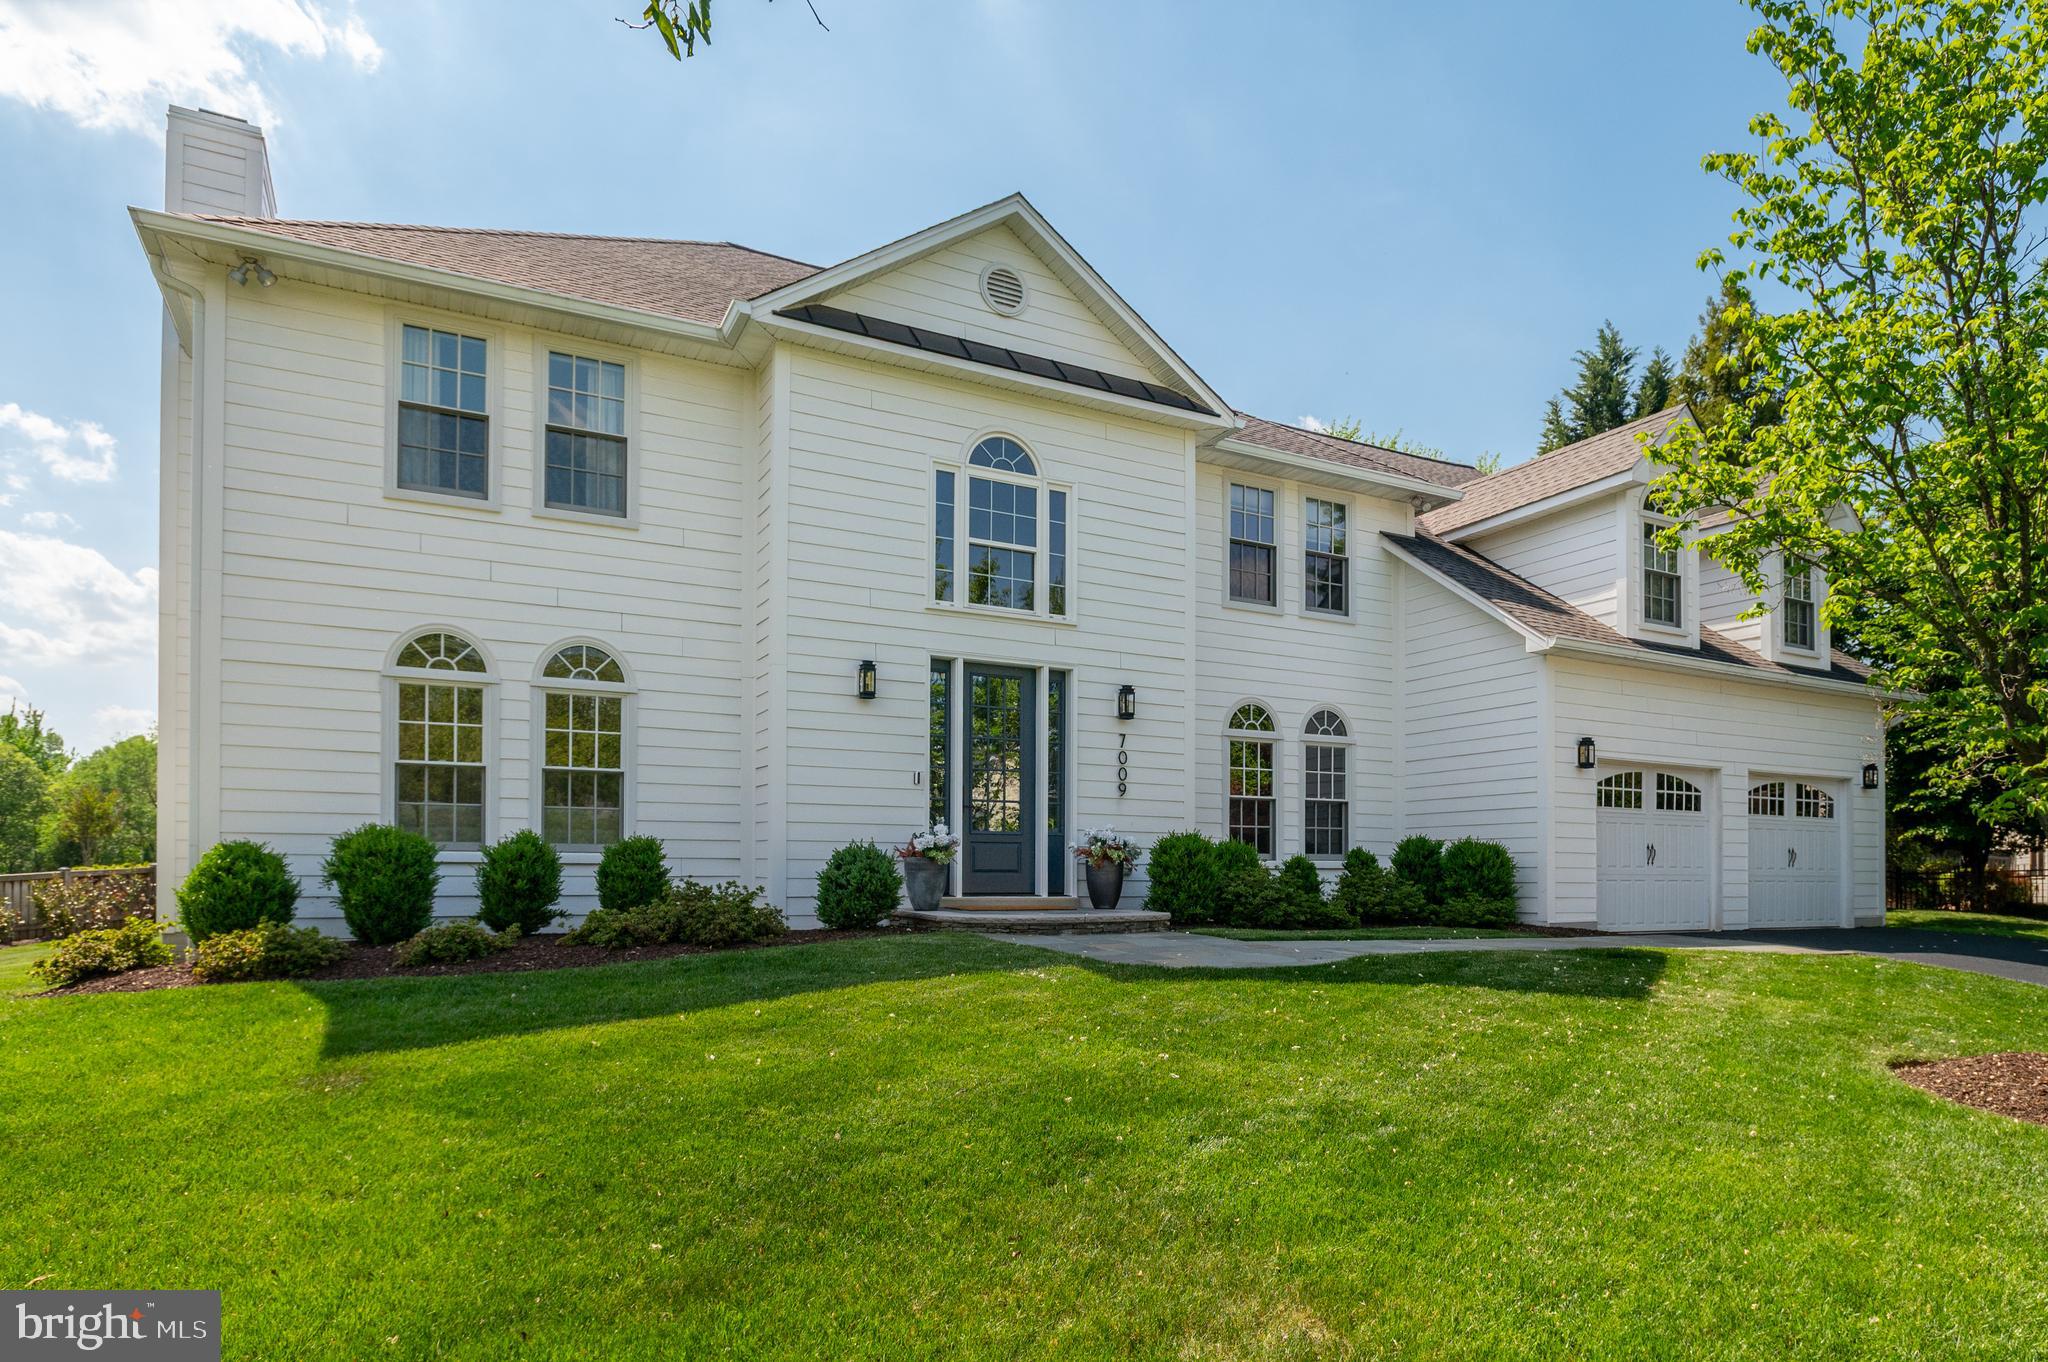
The HOT sale luxury home with popular Merlot Model, built by Anchor Homes!! Kent Garden-Longfellow-McLean Schools.  The 7-bedroom luxury home has an open floor plan with builder's Model Home Finish specs.  Fully fence 1/4 acre property with maintenance free deck. Gallery kitchen with JennAir Commercial Grade Appliances and upgraded Quartz countertop. Contemporary Style Hardwood floors. Pella 450 wood window throughout house. Luxury trim work and built-ins. The finished basement has a spacious rec room, bright bedroom, bathroom, professionally designed home theater w. hidden lighting, wet-bar w. island, and a gym room to stay healthy and happy.  Each bedroom has its walk-in closet. Designer painting and finishing. 

 This home won't last long. Contact us TODAY!!
#VAFX2157084

MCLEAN

1803 WESTMORELAND STREET

7 Beds

6 Baths

7,231 Sq.Ft.

$2,500,000

MLS#: VAFX2157084

1 ... 653 654 655 656 657 ... 666
* Listings identified with the FMLS IDX logo come from FMLS and are held by brokerage firms other than the owner of this website. The listing brokerage is identified in any listing details. Information is deemed reliable but is not guaranteed. If you believe any FMLS listing contains material that infringes your copyrighted work please click here to review our DMCA policy and learn how to submit a takedown request. © 2024. First Multiple Listing Service, Inc.
 - property

Send a message

Message successfully sent.

Your message

What is 3 + 4 ?

Reason for contacting?

I agree to receive email communication and understand I can unsubscribe at any time.

I agree to be contacted by Charis Realty Group via call, email, and text for real estate services. To opt out, you can reply 'stop' at any time or reply 'help' for assistance. You can also click the unsubscribe link in the emails. Message and data rates may apply. Message frequency may vary. Privacy Policy

Sign Out

Virtual Assistant

Would you like to take the next step with this property? We can help you schedule a showing or virtual tour, or send you more details.

Yes, I would like more information.

Thank You for Your Reply, One of Our Agents will contact you as soon as possible

No, maybe later.

Thank you, you can always contact me via email, phone number or through the contact form.

Realhub AI

Lucy - Your AI-Powered Realtor

Update Your Temporary Password

Personalize your search

Enter your email and we'll notify you immediately when new listings match what you're looking for.

or enter email address

Already have an account ? Login here

Continue your home search

I agree to receive communications and understand I can unsubscribe at any time.

I agree to be contacted by Charis Realty Group via call, email, and text for real estate services. To opt out, you can reply 'stop' at any time or reply 'help' for assistance. You can also click the unsubscribe link in the emails. Message and data rates may apply. Message frequency may vary. Privacy Policy

Already have an account ? Login here

We use cookies

We use cookies primarily for analytics to enhance your experience. By accepting, you agree to our use of these cookies. You can manage your preferences or learn more about our cookies policy.