Properties

Browse or get in touch to schedule a walkthrough.

  • Nearby me
Price range

Popular features

Community features

Association

Property features

Waterfront

View

Exterior Features

Interior Features

Style

10000 properties match your criteria

Updated 1 minute ago

E-Alert name
Nestled in the heart of the picturesque Oley Valley, this extraordinary legacy property spans over 100 rolling acres of rich, bucolic countryside. Offered for the first time in generations, this historic farm has been lovingly stewarded by a single family since the 1700s—a truly rare and remarkable opportunity to own a piece of Pennsylvania’s heritage.

The land itself is a breathtaking canvas of open fields, woodlands, and gentle hills, complete with a tranquil pond, creating an idyllic setting for agriculture, equestrian pursuits, or simply a peaceful retreat. At the center of the property stands a timeless and beautifully farmhouse, seamlessly blending historic charm with modern comforts. The character of the home has been preserved while incorporating tasteful upgrades for today’s living.

A large classic bank barn anchors the homestead, accompanied by multiple outbuildings that offer ample space for livestock, equipment, workshops, or creative use. The infrastructure and scale of this property offer tremendous versatility—ideal for farming, a family compound, or retreat.

This is more than just a farm—it’s a legacy. With its deep roots, unmatched setting, and boundless potential, this is a once-in-a-lifetime opportunity to write the next chapter in this storied property’s history. Don’t miss your chance to become a part of the enduring legacy of the Oley Valley.
#PABK2060272

OLEY

241 MUD RUN ROAD

4 Beds

1 Baths

3,280 Sq.Ft.

$2,499,999

MLS#: PABK2060272

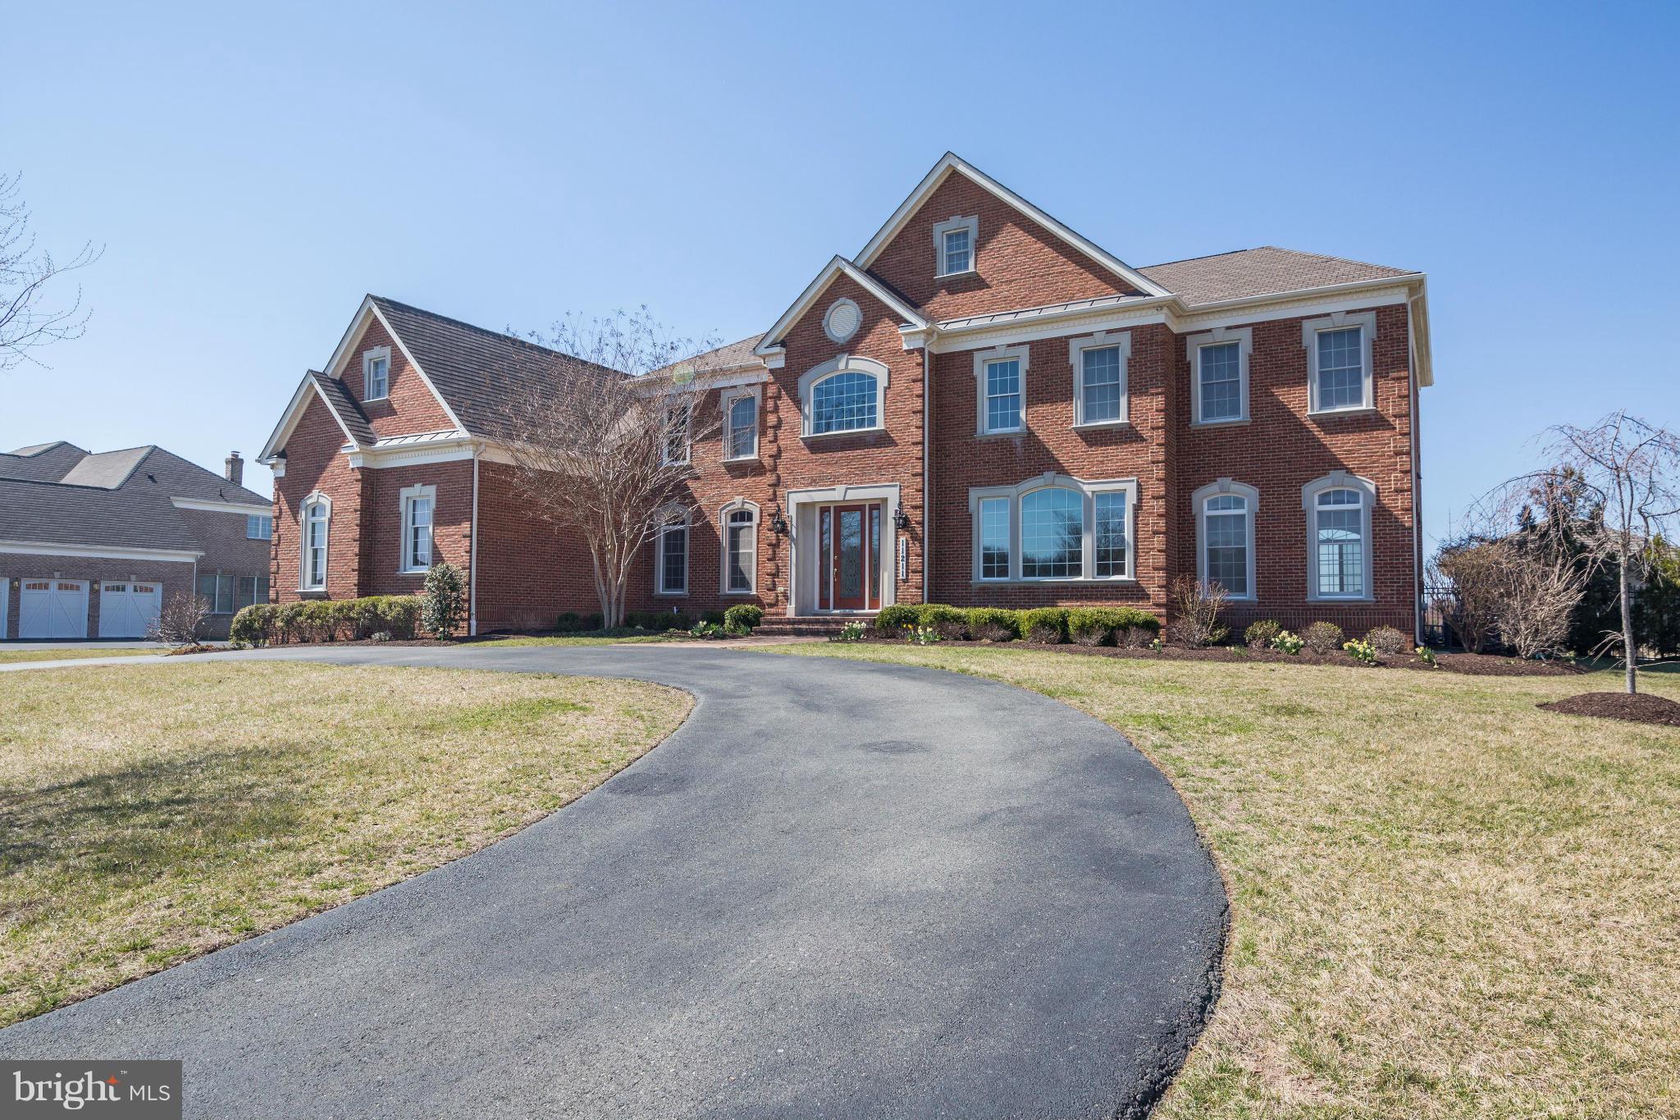
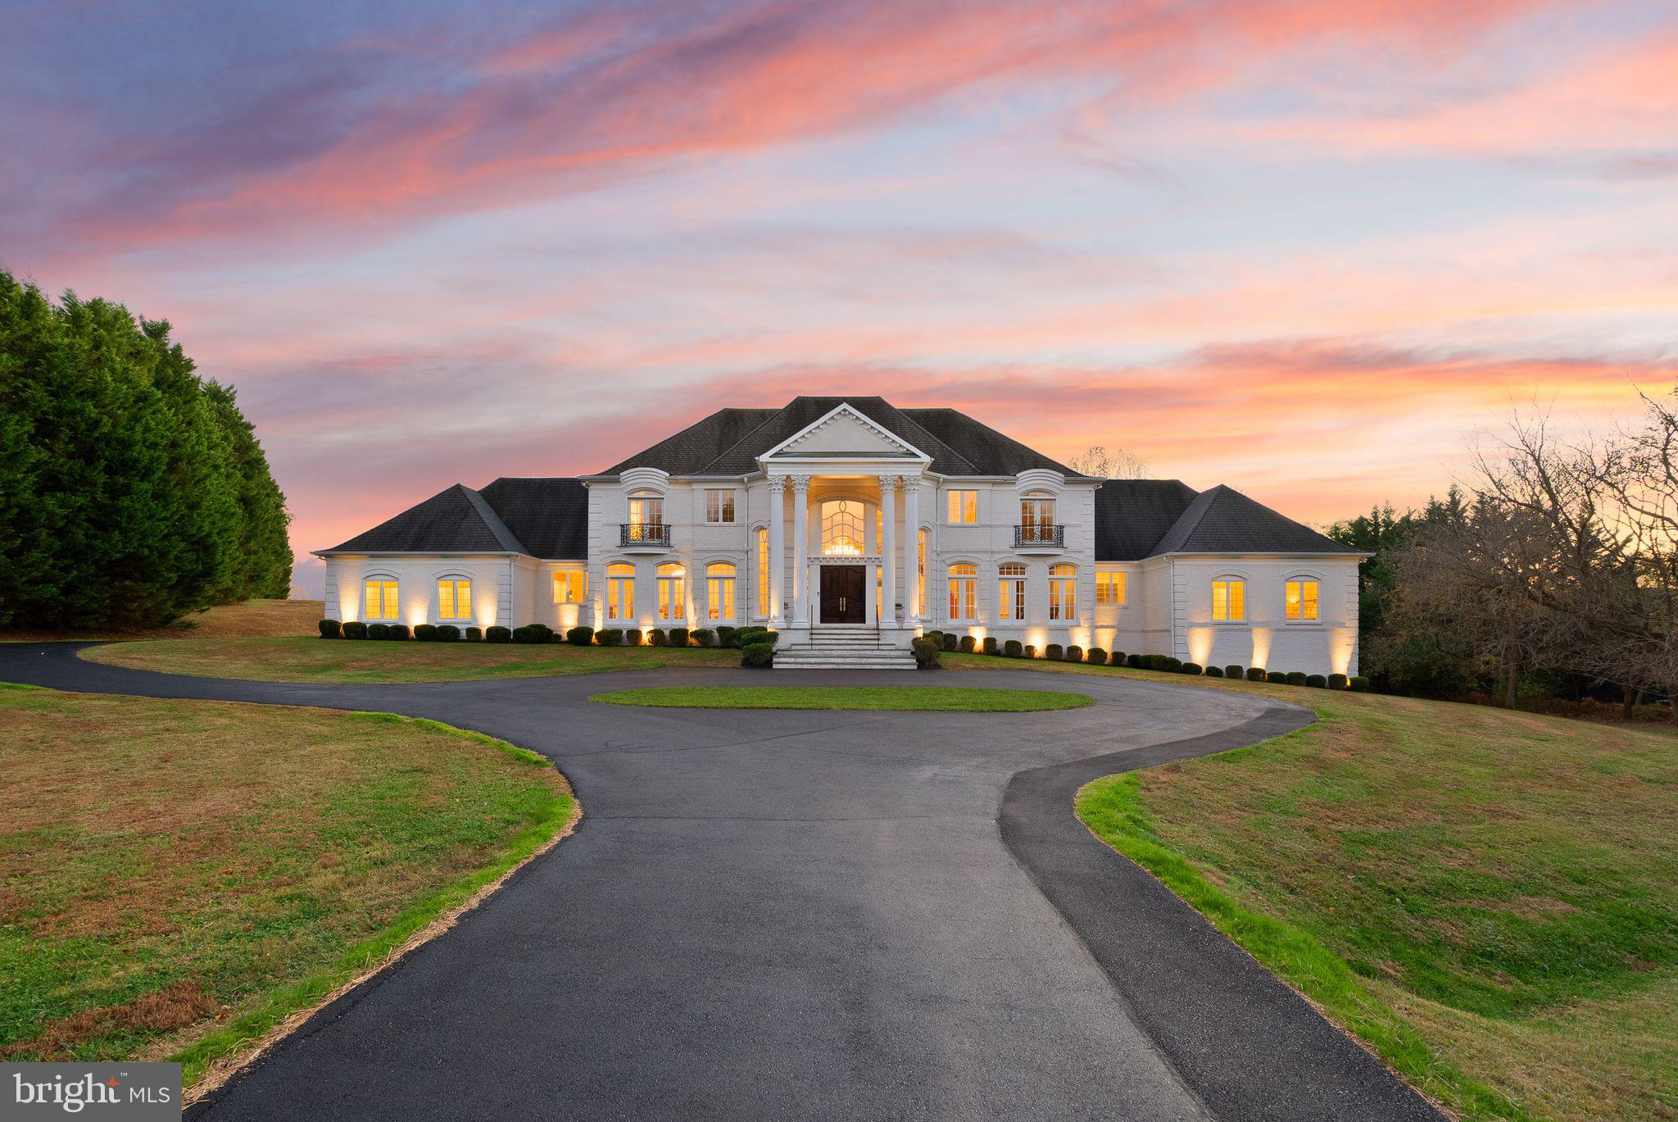
Hidden beyond a cul-de-sac entry within exclusive Beacon Hill, this estate enchants as traditional design blends effortlessly with chic sophistication. The home’s 8,189 square feet are dapper with a crisp modern palette, sweeping lines, refinished hardwoods, immaculate millwork, built-ins, and housewarming fireplaces. Outside, nearly four acres fill windows with scene-softening landscaping as woodlands add seasonal beauty to enclaves for yard games, summer barbecues, and your lightscaped pool. Here, the pool house, with bath and kitchenette, allows lazy afternoons with friends, while the sprawling clear pane-wrapped deck allows for unobstructed al fresco dining views. In your luxe kitchen, pack weekday lunches or pour glasses of cheer from under high-style pendants, while guests, at the stone-topped island, admire endless cotton-colored cabinets, high-end hardware, professional-grade, and a gorgeous barn-door-enclosed walk-in pantry. Work within a handsome inky-hued office with coffered ceiling, host holidays within living spaces of soaring ceilings and delicate fixtures and play within the lower level where you’ll recover within the in-home spa, view a rainy-day film, or add local favorites to the wine cellar. Start the day within five oversized bedrooms, two with en-suite baths. While your primary escape boasts dual custom closets, private laundry capabilities, and a refreshed spa-like bath, loved ones will wake within sunny bedrooms, utilize modern baths and, in the finished attic, enjoy the privacy of a tucked-away suite including full bath and place to unwind. While on tour, visit your home’s attached three car garage perfect for adventure equipment, weekend projects, and favorite classic cars, and tour the detached carriage house with an additional two car garage and efficiency suite apartment. From home, catch glimpses of wildlife along neighborhood trails, and enjoy travel routes to historic Leesburg, wineries, golf, OneLoudoun, IAD, and more.
#VALO2060610

LEESBURG

40280 SPECTACULAR BID PLACE

5 Beds

5 Baths

8,189 Sq.Ft.

$2,499,999

MLS#: VALO2060610

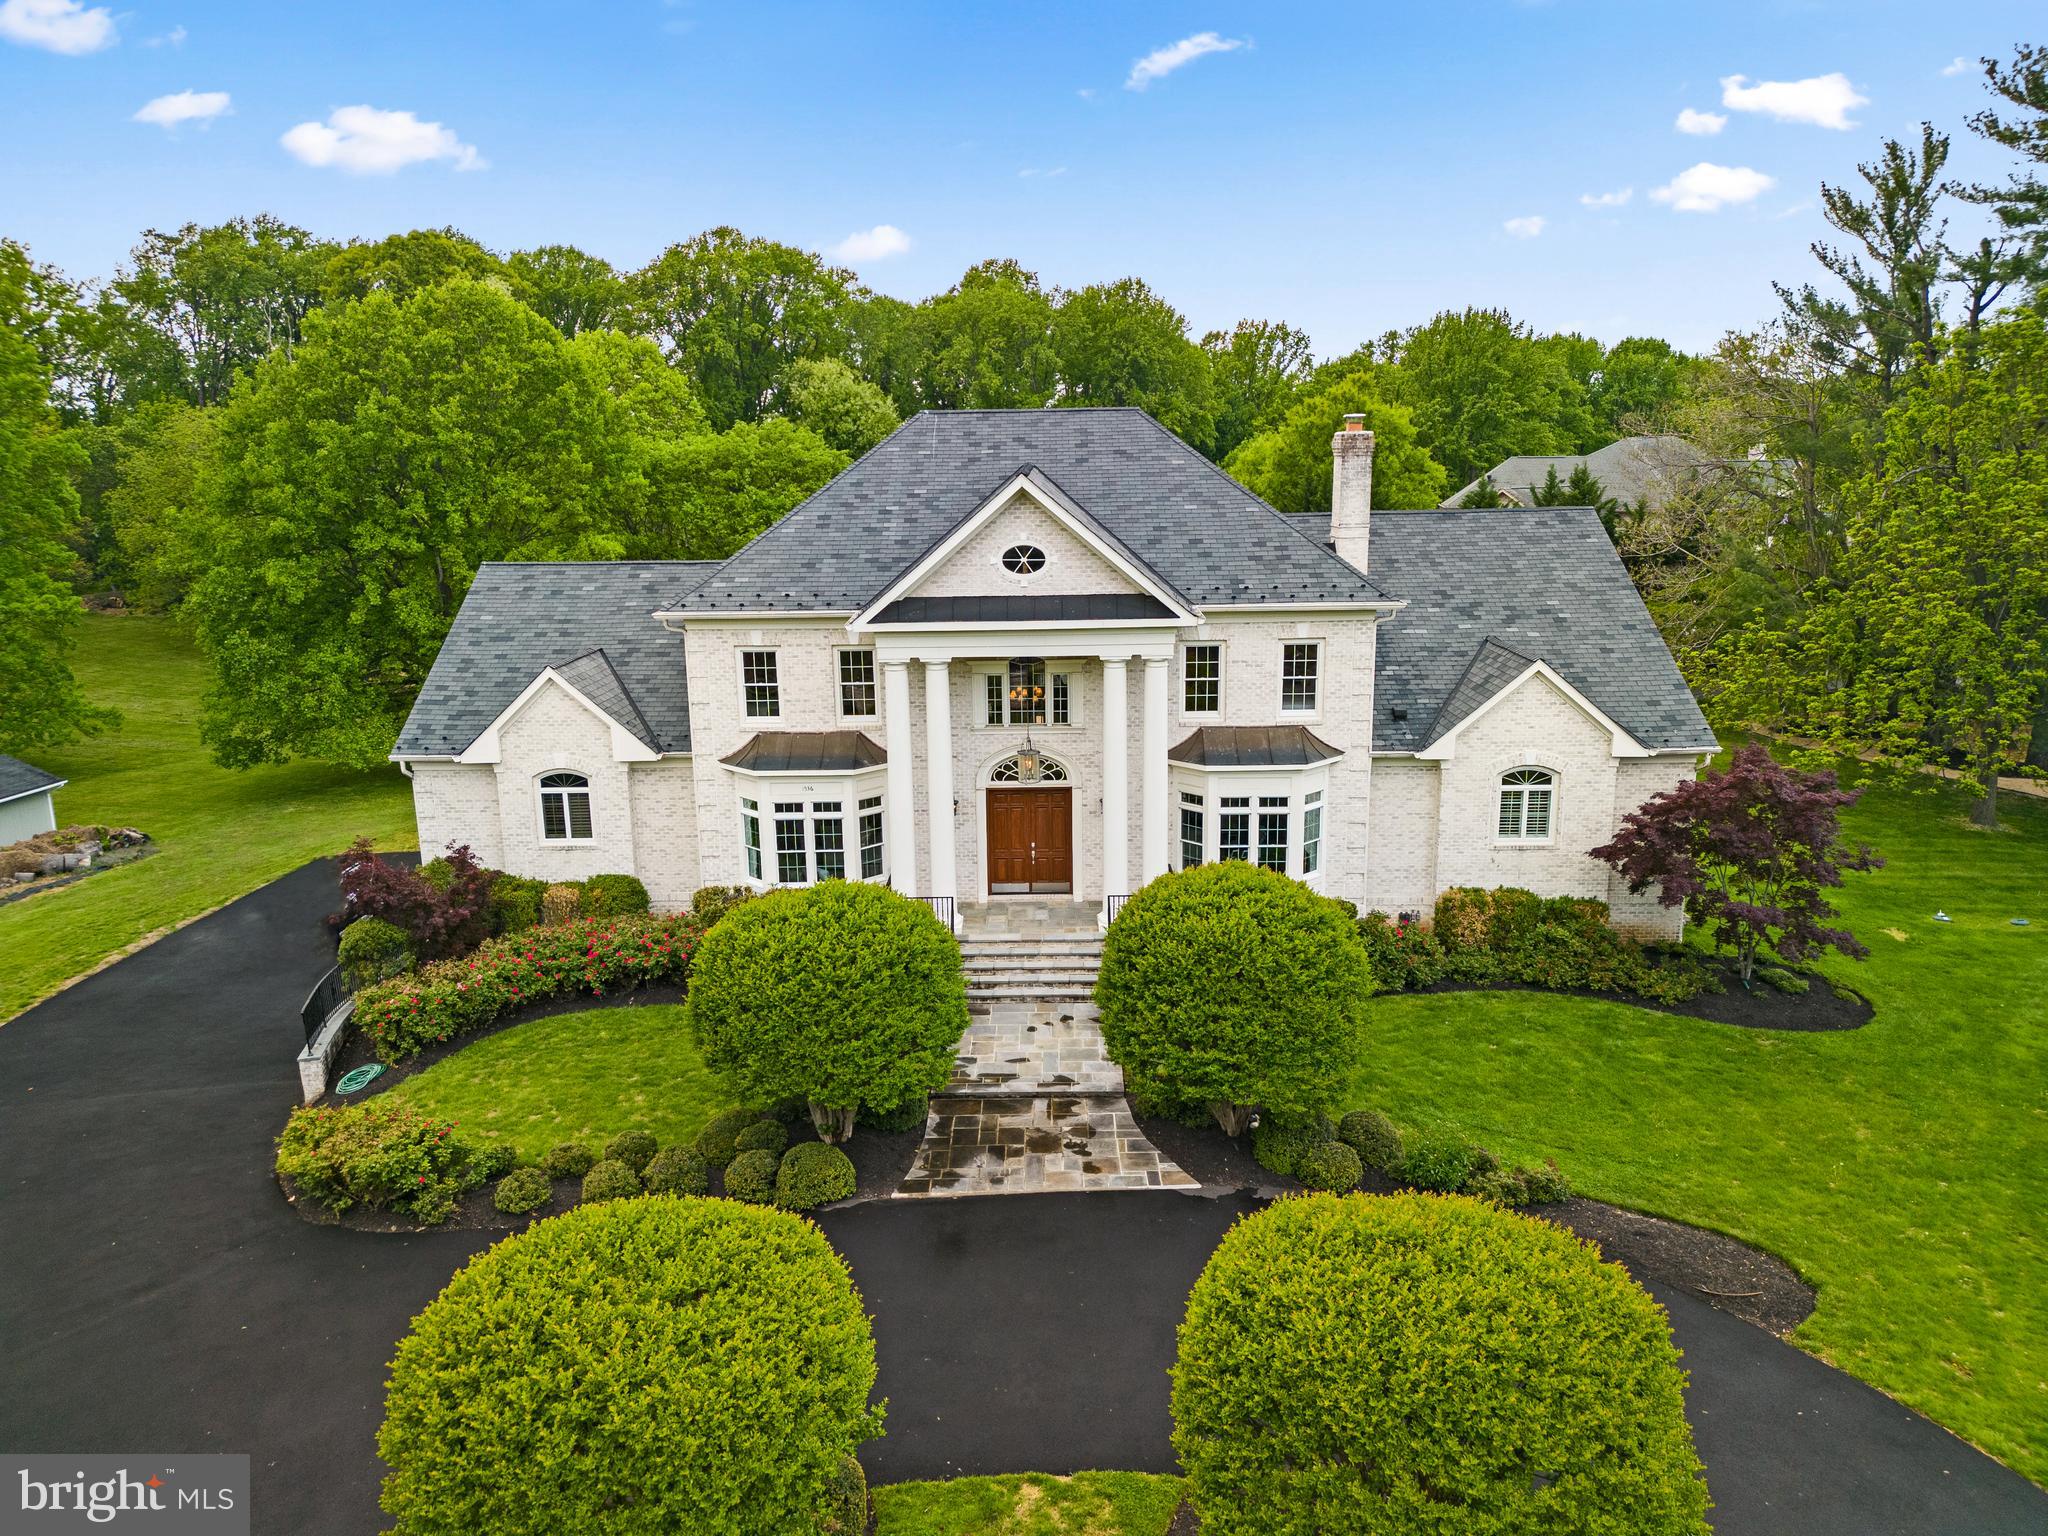
Meticulously Maintained, MoveIn Ready & Freshly Painted Custom Home in Lower Gwynedd Township, Total of 9,880 Square Feet of Living Space; Check Out The New Look; This Home is Great for Relocation Buyer or Buyers Looking For a Timely Move-In Date; Located on a Private Four-Home Cul-de-Sac, Home Backs to Acres of Mature Woods, a Very Private Living Experience; Great News! If You Require an InLaw Suite or Private Living For a Family Member; Your Search is Over! Check Out the Expansive, Above Ground, Walkout Lower Level with Over 2,680 Finished Square Feet, with Full Living Quarters Including a Kitchen, a Bedroom or 2, Tons of Storage, 2 Private Entrances and its Own Parking Space in the 4-Car Oversized Garage; Currently the Lower Level is Set Up with a Bedroom, a Gym, a Media Room, a Playroom, a Full Bath and a 2nd Laundry Room; Perfect for Use as an Inlaw Apartment, Caregiver Suite, Home Business, or a Wonderful Place to Entertain Friends and Family, It’s a Kids Paradise, Big and Little! The Above Ground Living Space is 7,200 Square Feet and Was Expanded Beyond the Public Records, all Building Plans are Available; Features Include 10-Foot Ceilings, Recessed Lighting Throughout, 5 Fireplaces, Maintenance Free Exterior, Tons of Windows For Natural Light, 2nd Floor Laundry Rm and More! A Circular Driveway Leads to a Grand Two-Story Marble Foyer with a Curved Staircase; The Formal Living Room Features a Gas Fireplace While the Large Dining Room is Perfect for Entertaining; The Two-Story Family Room is Spectacular with Floor-to-Ceiling Windows, a Fireplace, and New Carpets; Expansive Chef’s Kitchen is Complete with Tons of Granite Counters, Sub-Zero Refrigerator, Double Ovens, 6-Burner Range with Griddle, Trash Compactor, Custom Range Hood, Built-In Desk, and a Massive Island with Bar Stools; The Spacious Breakfast Room with Sliders to the Rear Deck, Creates the Ideal Indoor-Outdoor Entertaining Experience; Also on the Main Floor: a Private Office w/Hardwood Floors, Built-Ins, a Refrigerator w/a Sink, a Butler Pantry with Tons of Cabinets, Mini Refrigerator and Sink, a Stunning Conservatory with Fireplace and Floor to Ceiling Window Surround, 2 Powder Rooms, and 2 Stairways to the Second Floor; Upstairs, Discover 5 Generously Sized Bedrooms Including a Grand Primary Suite with Sitting Room, Fireplace, Dual Walk-In Closets, and a Spa-Inspired Bath with Marble Floors, Jacuzzi, Frameless Glass Shower, 2 Separate Vanities and a Private Commode Area; On the Right Wing, There are 3 Bedrooms, One with a On-Suite Full Bath, and the Other 2 Share a Full Bath; Princess Suite BedRoom with a WalkIn Closet is Across from the Expansive Laundry Room; The Bedrooms and Bathrooms Provide Ideal Layouts for Families or Guests; A Walk-Up Attic Offers Additional Storage or Future Finished Living Area; The Oversized 4-Car Garage with Ample Built-In Storage; Truly a Move-In Ready Custom Home with Modern Systems, Exceptional Upgrades, and a Flexible Floorplan Designed for Today’s Evolving Needs; HVAC Units Have Been Updated, See Agent Hub and Disclosure; This Custom Home was Pre-Inspected, the Report is Included In the Documents; The Stucco is Maintenance Free, New Stucco Was Installed 7 Years Ago Which Included the Full Removal and Replacement of the Original Stucco with Cement-Based, Drainable Stucco Featuring an Integrated Moisture Barrier System for Maximum Longevity and Peace of Mind; At the Same Time, the Rear Deck Was Completely Rebuilt and Enlarged Using Maintenance-Free Trex Decking; This Created an Expansive Outdoor Space That Captures the Afternoon Sun and Overlooks the Lush Backyard and Pool Area Below; The Pool is Currently Needs Repair, See Downloads & Agent Hub For Pool Details; Minutes from Major Routes, Shopping, Dining and Country Clubs,Yet Tucked Away in Complete Seclusion; This Is One of the Best Luxury Opportunities Priced to Sell! Check Out Zillow Showcase For 3D Photos and the Floor Plan;
#PAMC2146452

LOWER GWYNEDD

1389 LAMPLIGHTER CIRCLE

6 Beds

5 Baths

9,880 Sq.Ft.

$2,499,999

MLS#: PAMC2146452

3.7 acres less than one minute from I-66 interchange at exit 18. Close proximity to Northern VA and 1-81.  5K SF barn built in 2013 for storage/workshop, 2 loading docks with levelers and 1.5K SF 2nd floor office, 3K SF of water tight lower level storage, 1.5KSF +/- garage/shop fully conditioned with very large at grade roll up door, upscale restroom with shower and single office above. Zoned Commercial Village.
#VAFQ2020382

MARKHAM

12055 JOHN MARSHALL HIGHWAY

None Beds

None Baths

10,500 Sq.Ft.

$2,499,999

MLS#: VAFQ2020382

**Photos Coming Friday 4/19/2024**

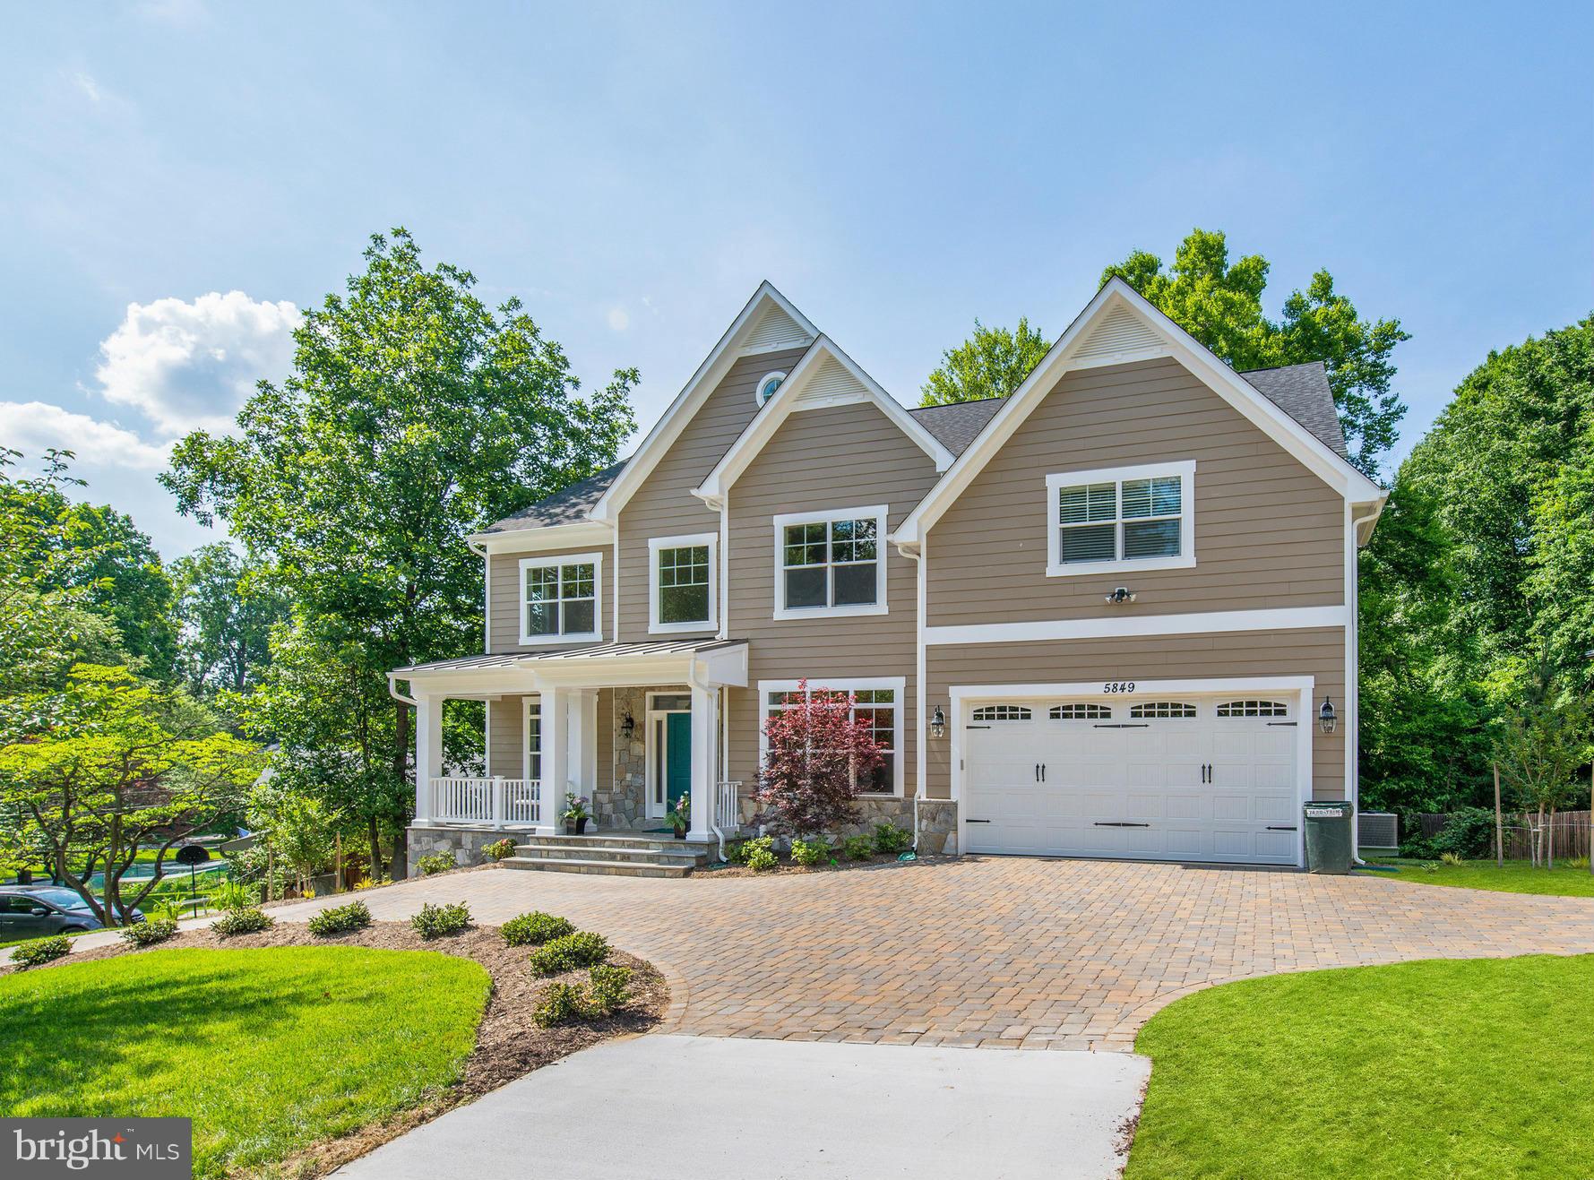
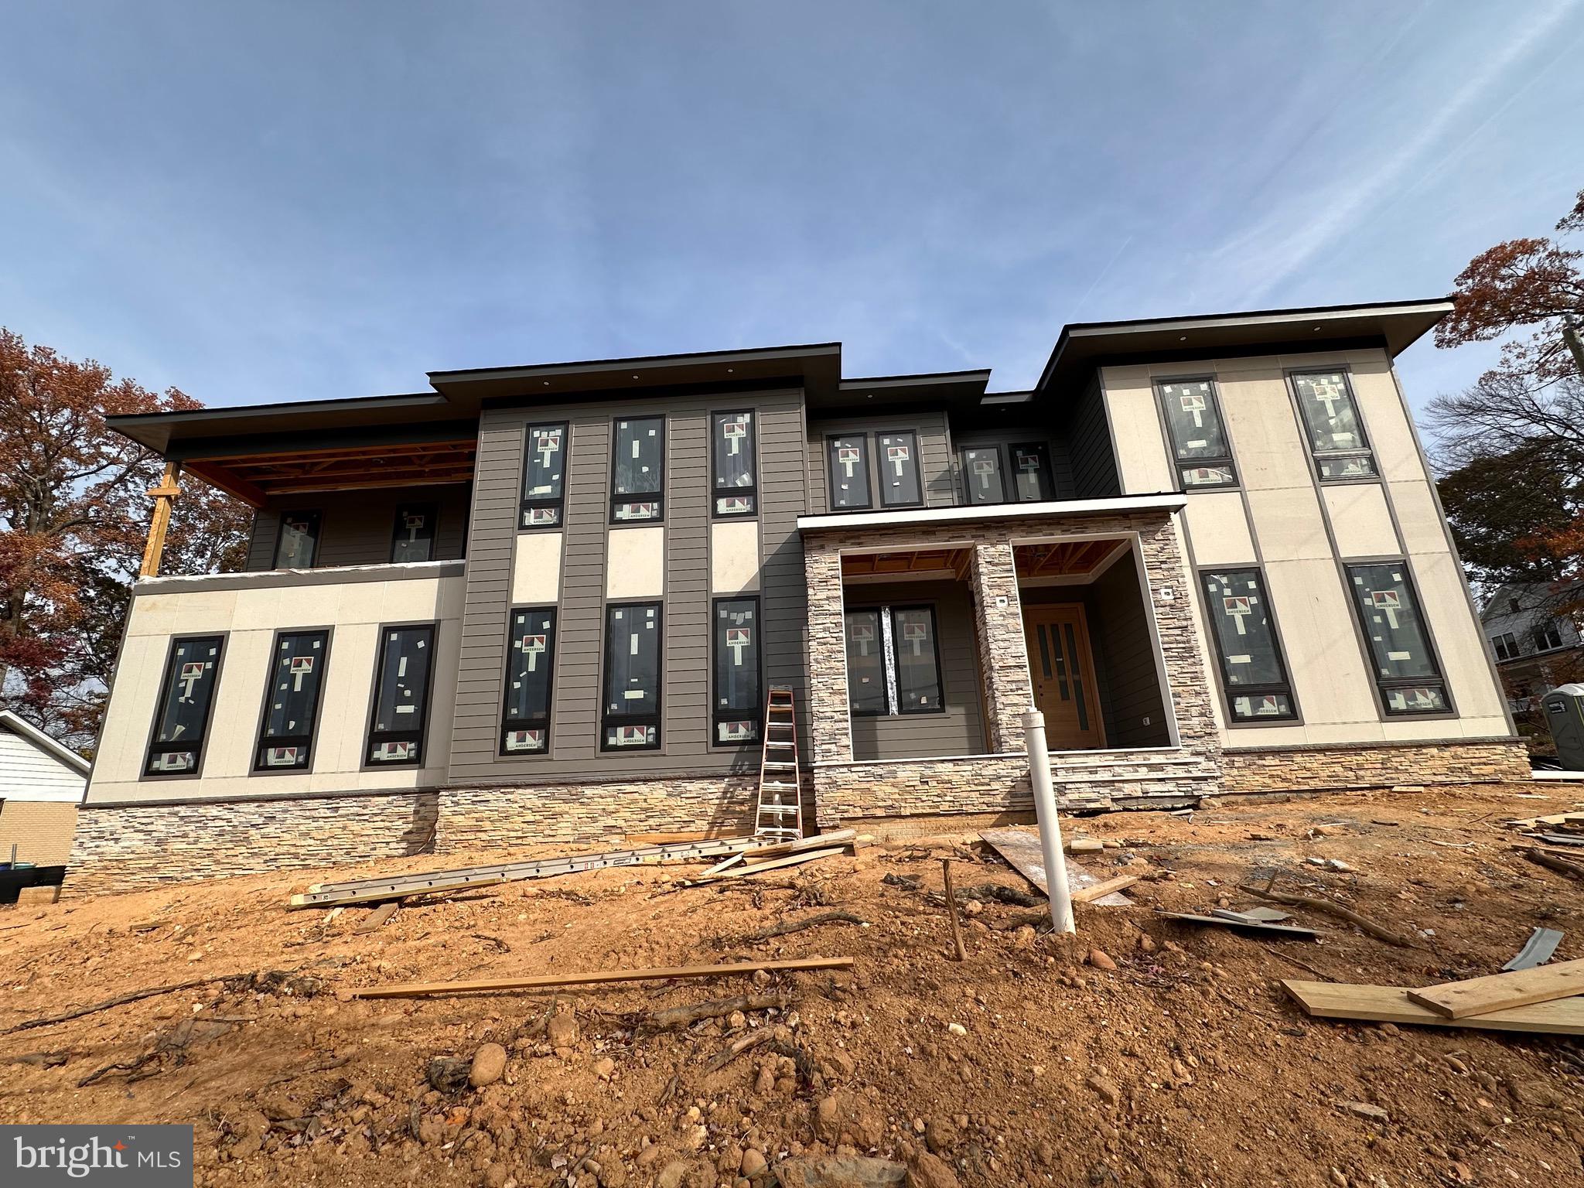
Indulge in the epitome of luxury living with this meticulously crafted residence, built by renowned builder, Bethesda Builders. Step onto the sprawling wraparound front porch adorned with custom fieldstone elevations, setting the tone for the exquisite interiors that await within.  Experience a seamless flow throughout four finished levels, meticulously designed with the finest materials and expert craftsmanship. The heart of the home, a gourmet kitchen with a central island, seamlessly transitions into a fabulous great room boasting a majestic stone fireplace and bespoke cherry cabinetry.  Discover refined spaces throughout, including a custom milled mahogany paneled library with built-in bookcases, accessed through pocket doors from both the living and family rooms. Retreat to the deluxe primary bedroom suite, featuring a grand entry foyer, gas fireplace, custom wood paneling, and a lavish ensuite bath for unparalleled relaxation.  Ascend to the exceptional top floor, where a private studio/office awaits, bathed in natural light from skylights and cathedral ceilings. Additional bedrooms, a second office, and a spacious bonus room complete this level, offering versatility and comfort for every lifestyle.  Entertain with ease in the fully finished lower level, boasting a large recreation/game room, gas fireplace with stone surround, second kitchen, full bath, fully equipped gym, and additional bed room.
#MDMC2128554

BETHESDA

6215 DAHLONEGA ROAD

7 Beds

5 Baths

6,098 Sq.Ft.

$2,499,999

MLS#: MDMC2128554

Welcome home to 6518 Beverly Avenue, a stunning custom-built home nestled in the highly sought-after Chesterbrook Gardens neighborhood of McLean. This exquisite residence was completed in 2021 by M-R Custom Homes and offers more than 5,600 square feet of luxurious living space on a beautifully landscaped lot. Designed with both elegance and functionality in mind, this home features 6 bedrooms, 5 full bathrooms, and 1 half bathroom, providing ample space for family living and entertaining. Step off a charming front porch and into a generous foyer that leads to a spacious living room with gas fireplace. Just behind is an incredible custom kitchen that features an oversized island, six burner wolf stove with custom hood and a charming farmhouse sink. A breakfast nook provides space for informal dining and features bench seating that doubles as storage. Just off the kitchen is a large mudroom that leads to a walk-in pantry and provides access to the homes two-car garage. An elegant butlers pantry with wet bar leads to the homes sizable formal dining room that is adjacent to a den with built in shelving. Rounding out the main level is a bedroom with ensuite bath and gorgeous built-ins with bench seating. Climbing the light filled staircase to the second level leads to an amazing primary suite. The oversized bedroom has ample room and leads to two walk-in closets. Just beyond is the spa-like primary bath that includes a large shower, soaking tub and dual vanity. Across the hall, two spacious bedrooms with walk-in closets share a bathroom that features a dual vanity and separate room for the tub and shower. The fourth sizable bedroom on the upper level also includes an ensuite bath. An oversized laundry room with sink and storage rounds out this level. The homes lower level features 10 foot ceilings and an array of flexibility. A large family room with walk out leads to the home gym of your dreams with floor to ceiling mirrors and custom gym flooring. If that isn't enough for the athlete in you, a bonus room on this level includes a custom rock climbing wall that can convey with the property or be removed to provide an extra space. The home's sixth bedroom with ensuite bath rounds out this level and features a walk-in closet and custom wallpaper from female led Fine & Dandy. The rear of the home is an oasis that starts with a screened-in deck with heaters that leads to a large stone patio with built in fire pit and an outdoor kitchen. Past the patio is a lush green backyard with plenty of room for activities. The home is conveniently located next to Kent Gardens Park and a short distance from Kent Gardens recreation club pool. Zoned for Kent Gardens Elementary, Longfellow Middle School and McLean High School. Don't miss this rare custom gem.
#VAFX2243622

MCLEAN

6518 BEVERLY AVENUE

6 Beds

5 Baths

5,622 Sq.Ft.

$2,499,999

MLS#: VAFX2243622

New Price! Welcome to 3705 Morrison Street NW, a beautifully maintained 1909 home in the heart of Chevy Chase DC. This five-bedroom, four-and-a-half-bathroom residence features working fireplaces, a coffered ceiling in the dining room, and an artist's studio in the backyard. As you step inside, you are greeted by the grandeur of this historic home. The main level boasts a spacious living area with working fireplaces, perfect for cozy evenings with family and friends. The coffered ceiling in the dining room adds a touch of elegance and sophistication, making it an ideal space for entertaining guests or enjoying family dinners. The house has a gorgeous kitchen (new in 2021) that opens into the bright family room, with views into the garden. Enjoy the convenience of off-street parking for one car and the charming wrap-around porch, perfect for sipping morning coffee or relaxing in the evening. Step outside and take in the picturesque views of the beautifully landscaped front and back yards. Walk to the nearby Broad Branch Market, a beloved spot for artisanal groceries and a friendly community atmosphere. Other nearby local favorites include Blue 44, Opal, Macon Bistro and Larder, and Bread and Chocolate.  Don't miss the opportunity to own this piece of history in one of DC's most prestigious neighborhoods. Converted garage in back yard was used as an artist's studio, but could be further improved and converted into a studio apartment (check zoning rules regarding ADUs). Primary bath features a "Bain Ultra" hydro-thermo massage with chromotherapy lights, great for a post workout soak.
#DCDC2136988

WASHINGTON

3705 MORRISON STREET NW

5 Beds

4 Baths

3,986 Sq.Ft.

$2,499,999

MLS#: DCDC2136988

Amazing opportunity. Stunning Waterfront Home in Brambleton!! This Unbelievable One of a Kind Custom Home features Timeless Architecture,  Priceless Water Views and a Backdrop filled w/ Mature Trees. Enjoy having Luxury Amenities right in YOUR Backyard! Private Fenced in Rear Yard will Keep family and friends Entertained with the Expansive Pool Deck designed with various Sitting/Entertaining Areas, a Heated 40,000+ Gallon Salt Water Pool w/ Spa, Fountains, Lights, Diving Board. Large Lit Full Versa Court and Batting Cage.  This could be the ultimate Double Pickle Ball court!!! 2 Basketball Hoops, Inside this 8,000+sf Home you will be Greeted by a Stunning Expansive 2 Story Foyer w/ Sweeping Staircase and as you travel onward, Every Room Features Exceptional Finishes and Unobstructed Views of the Pond/Lake and Mature Trees. The inside of this masterpiece Features Room upon Room of  Decadent Window Dressings AND Wall Coverings, Sophisticated and Polished Lighting, Atrium Doors to the Front Porch or Rear Sun Deck w/ Stairs to the Pool Deck and additional Home Amenities.  Modern Kitchen with Furniture Grade Cabinetry, Rich Quartz Countertops, Huge Island with Prep Sink, 2 Dishwashers and the Exquisite La Cornue French Stove/Range-constructed with the most progressive manufacturing technology available! Other Rooms and Features Include: Keeping Room, Sun Room, Living Room, Library w/ Built-Ins, Dining Room, Walk In Butlers Pantry, Amazing Mudroom w/ Built-In Cubbies, Spacious Great Room w/ Beamed Ceiling, Gas Fireplace and Wall of Atrium Doors that Lead Out to the Composite Sun Deck with drainage System to keep patio underneath dry  As you head upstairs The Bedroom Level Features: Hardwood Flooring in the Upper Foyer and ALL 4 Bedrooms- Each Bedroom Enjoys an EnSuite Bathroom AND Walk In Closet.  Off the Upper Foyer is a Laundry Room w/ Utility Sink and Wall Cabinets along with Deco Tile Flooring, a Walk In Linen Closet, Tray Ceilings, Recessed Lighting and Whole House Audio are sprinkled throughout the Upper Level.  Luxurious Owners Bathroom w/ Heated Flooring, Stylish Clawfoot Soaking Tub, Oversized Shower with Frameless Finishes, Dressing Area and The most  AMAZING Custom Closet built ins, island and a Window Seat.   The Fully Finished Walkout Lower Level with Bamboo Flooring and an Array of French Doors and Windows galore that lead to the Pool Deck.  The opportunities on the lower level are endless.   Bedroom #5 OR Gym, Rec Room, Bar Area, Game Area, Sitting Area, Sunroom, Media Room and Storage.  The Beauty of this Lower Level is that Each Space can Easily Transform to meet your Lifestyle!  The mechanical systems are state of the art.  IQAir Filtration System, offering Hospital Grade Air Filtration and MERV 13 Air Filtration Cabinets along with a Whole Home Water Filtration System.  If you ever feel like you need to leave the property the house is in Amenity Rich Brambleton including  4 pool complexes, 10+ miles of walking Trails, Tennis Courts, Dog Park, Activities, Little Libraries AND the Brambleton Town Center: Grocery, Restaurants, Movie Theatre, Daily Convenience Shops, Medical offices and State of the Art Brambleton Library!!  Buyers should check with school district to confirm districting.  Legacy Elementary *WALK ZONE*, Brambleton Middle and Independence HS.  12 Minutes to Dulles Air Port.  4 Minutes to the Dulles Toll Rd.  Commuters Dream.
#VALO2078536

BRAMBLETON

23068 CHARMAY POND PLACE

5 Beds

5 Baths

8,011 Sq.Ft.

$2,499,999

MLS#: VALO2078536

Welcome to your dream home in the heart of Lyon Village! This exquisite craftsman home combines timeless elegance with modern convenience. Boasting three beautifully finished levels, this property is designed for luxurious living and entertaining.
 
As you enter, you are greeted by an inviting foyer that leads to a spacious open-concept living area, featuring high ceilings and abundant natural light. The centerpiece of this home is the gourmet kitchen, equipped with top-of-the-line appliances and exquisite finishes, making it a culinary haven. Adding a touch of luxury and practicality, the kitchen includes a unique dumbwaiter, providing effortless convenience for unloading groceries from the lower-level garage.
 
Step outside to discover your own private oasis. With two expansive decks and a large patio, there is plenty of space for outdoor gatherings or tranquil moments under the stars. The new hot tub invites you to unwind and relax after a long day, making this backyard retreat the perfect escape.
 
This prime location in Lyon Village offers easy access to vibrant dining, shopping, and entertainment options, along with nearby parks and trails. With its perfect blend of luxury and comfort, 1310 N Jackson St is more than just a home; it's a lifestyle. Don't miss the chance to own this exceptional property in one of Arlington's most desirable neighborhoods.
 
Schedule your private tour today and experience all that this magnificent home has to offer!
#VAAR2052676

ARLINGTON

1310 N JACKSON STREET N

5 Beds

4 Baths

4,260 Sq.Ft.

$2,499,999

MLS#: VAAR2052676

A Rare Rehoboth Beach Gem — 6 Bedrooms, 3 Baths, and Coastal Charm Two Blocks from the Ocean.

Welcome to a timeless coastal home built in 1970s with several newer additions added over the decades offering the kind of space and location that rarely come to market. With 6 bedrooms, 3 full baths, and two complete kitchens, this residence is ideal for extended family stays or dual‑living arrangements. The roof, dual HVAC, and hot water heater were recently replaced. 

Entertain with ease in the expansive recreation room, complete with a wet bar, or unwind after a day at the beach on your private patio. Every detail supports relaxed seaside living, all within a short walk of Rehoboth’s beloved boardwalk, boutiques, and restaurants.

A truly unique opportunity to own a spacious retreat in one of Delaware’s most sought‑after beach communities.
#DESU2110746

REHOBOTH BEACH

402 BAYARD AVENUE

6 Beds

3 Baths

3,000 Sq.Ft.

$2,499,999

MLS#: DESU2110746

Welcome to 301 Julian Court, an exceptional estate nestled in the prestigious Narcissa Woods community. Close to all kinds of shopping and dining at your fingertips, Whole Foods, Wings Field, easy  to the towns of Blue Bell and Ambler with regional rail, and a short drive to major routes and the mid-county tolls, 301 Julian Court is the definition of luxury living, where thoughtful design, premium finishes, and exceptional amenities come together in one remarkable home. Built by renowned builders Philomeno & Salamone, this magnificent residence offers approximately 8,000 square feet of refined living space on 1.42 beautifully landscaped acres, delivering a seamless blend of elegance, craftsmanship, and modern luxury. From the moment you arrive, the home’s grand presence sets the tone. Inside, gleaming Brazilian Cherry hardwood flooring spans the home, complemented by extensive custom millwork including detailed wainscoting, tray ceilings, beveled-edge walls, and solid wood doors. Multiple staircases, highlighted by palladium windows, add architectural sophistication, while a full-house surround sound system enhances everyday living and entertaining. The gourmet eat-in Kitchen is designed to impress, featuring custom high-end cabinetry, granite countertops, a large center island, premium stainless steel appliances, gas cooking, and a spacious Breakfast room with copious amounts of light and glass doors lead to an expansive two-tier paver patio, creating a seamless transition to the picturesque backyard, perfect for outdoor entertaining or quiet relaxation. Back inside, the Primary Bedroom En-Suite is a true show-stopping retreat, offering a spacious sitting area, tray ceiling, and a private beverage pantry with custom glass backsplash. Two expansive walk-in closets with high-end walnut organizing systems, along with a dedicated shoe closet, provide exceptional storage. The luxurious En-Suite Bath features a frosted glass french-door entry, large soaking tub, custom tilework, large frosted glass door shower, and elegant finishes throughout. The stunning “Ritz-Carlton” inspired Princess Suite offers a private, elevated living experience with a vaulted ceiling and full Bath. Additional 2nd floor Bedrooms are all generously sized with ceiling fans,  plenty of closet space, and attached full Bath access for each sleeping room. The finished third floor adds incredible flexibility as a 6th Bedroom or Loft space, complete with its own full Bath, built-in shelving, tons of storage/closet space, and charming dormer details. The lower level is built for lifestyle and pure entertainment, showcasing a custom Bar with two-tier granite counters, plenty of seating, beverage refrigerator(s), and microwave. Enjoy movie night on the big screen in your private Theater/Media room with french door entry, projector and screen, and custom lighting. If you're in the mood to test your cue skills, head to the Billiards Room. If you need a good workout, you have your own dedicated Gym/Fitness Center with mirrored walls and rubber floors that lead to the lower level full Bath for easy after workout shower access. The lower level also offers a spacious Family/Lounge Area with its own fireplace and walkout access to the lower patio and swim spa out back. Outside, the beautifully landscaped grounds feature extensive hardscaping, a serene backyard setting, and a large swim spa, creating a true private outdoor oasis. A 3-car garage and countless custom upgrades throughout complete this extraordinary offering. 301 Julian Court is the definition of luxury living, where thoughtful design, premium finishes, and exceptional amenities come together in one remarkable home.
#PAMC2176530

PLYMOUTH MEETING

301 JULIAN COURT

6 Beds

6 Baths

7,977 Sq.Ft.

$2,499,999

MLS#: PAMC2176530

Dual staircases welcomes you into the grand foyer. Sanctuary /auditorium has great functionality for many uses & it's capacity is expansive Lg. Kit / comm food prep area; Lounge area has full marble top serv. bar w/ walk in fridge; exec. suites w/ private bath & 7 add. offices; Possible Use: Church, fraternal Organization, Corp HQ Banquet hall etc. I also list adjacent 4.29 acres of MX USE Prop.
#1000980147

BOWIE

13701 OLD JERICHO PARK ROAD

None Beds

None Baths

11,600 Sq.Ft.

$2,499,999

MLS#: 1000980147

Coming soon
Stunning New Waterfront Construction in Bowleys Quarters
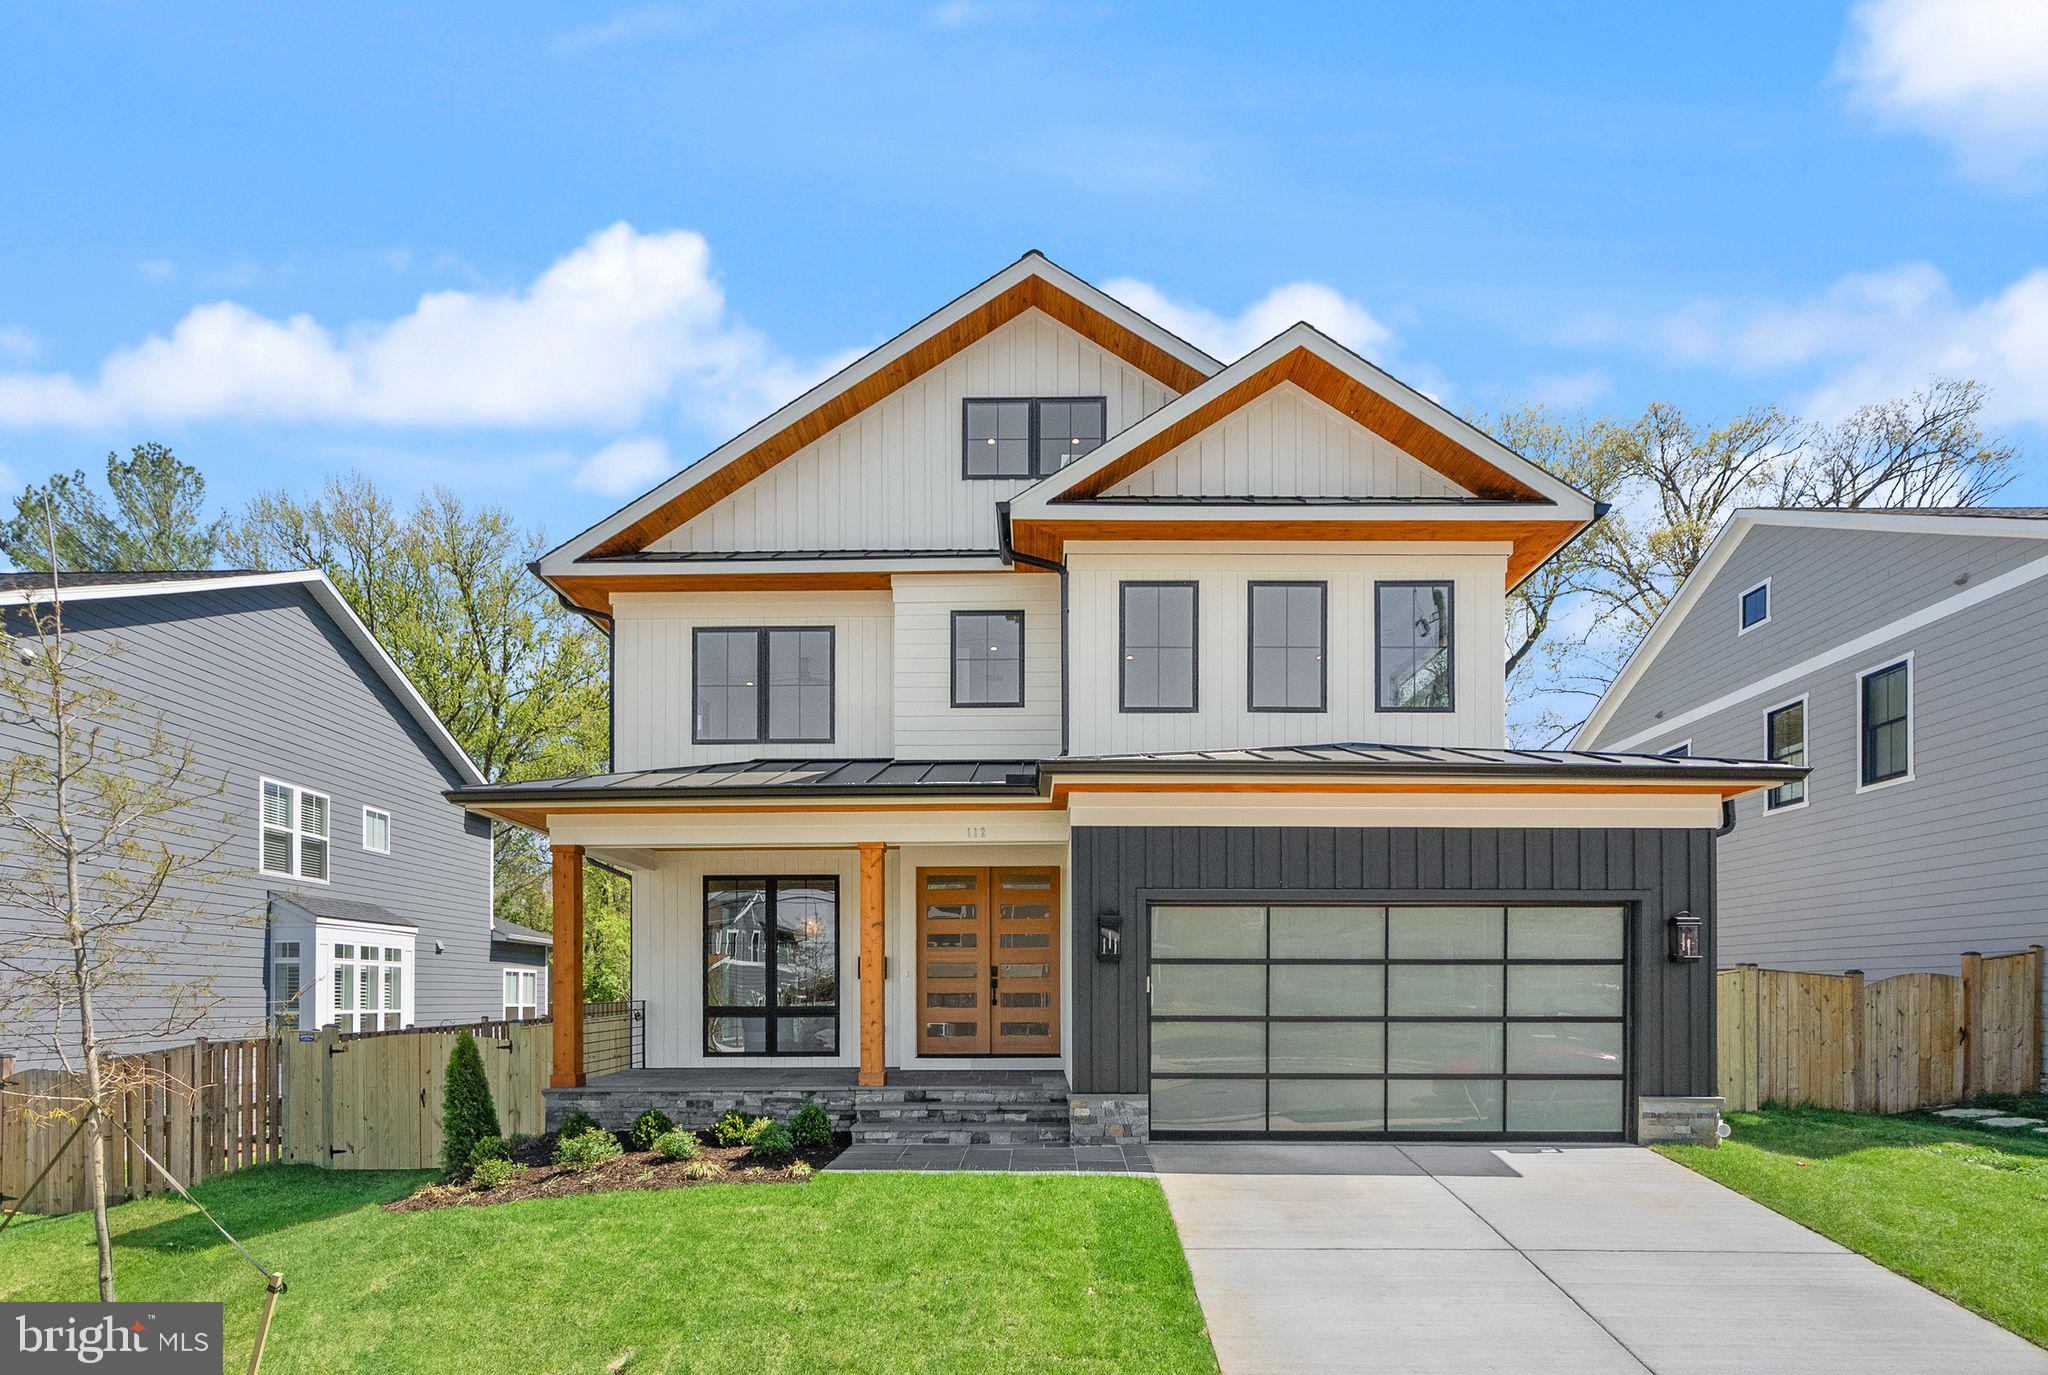
Welcome to 1105 Chester Road, an exceptional brand-new construction offering 4,000 sq. ft. of luxury living space in the sought-after waterfront community of Bowleys Quarters. Designed with a perfect blend of modern style and timeless craftsmanship, this home showcases 5 spacious bedrooms, 4 full bathrooms, and a half bathroom making it ideal for both everyday living and entertaining.
The exterior boasts board-and-batten siding in Carbon, accented with black windows, doors, and trim, and complemented by natural wood porch posts and a stone veneer façade. A two-story addition expands the living space, while a stamped concrete patio with outdoor kitchen and fireplace provides the ultimate setting for gatherings.
Step outside to your private waterfront retreat featuring a bulkhead shoreline and a 100-foot gray pier with pilings, perfect for boating, fishing, and enjoying wide water views. With a boat slip included, you can launch directly from your property and explore the Chesapeake Bay.
Inside, you’ll find expansive open-concept living areas, high ceilings, and an abundance of natural light. The gourmet kitchen is designed for both style and function, while the generous bedrooms and spa-like bathrooms offer comfort and privacy for family and guests alike.
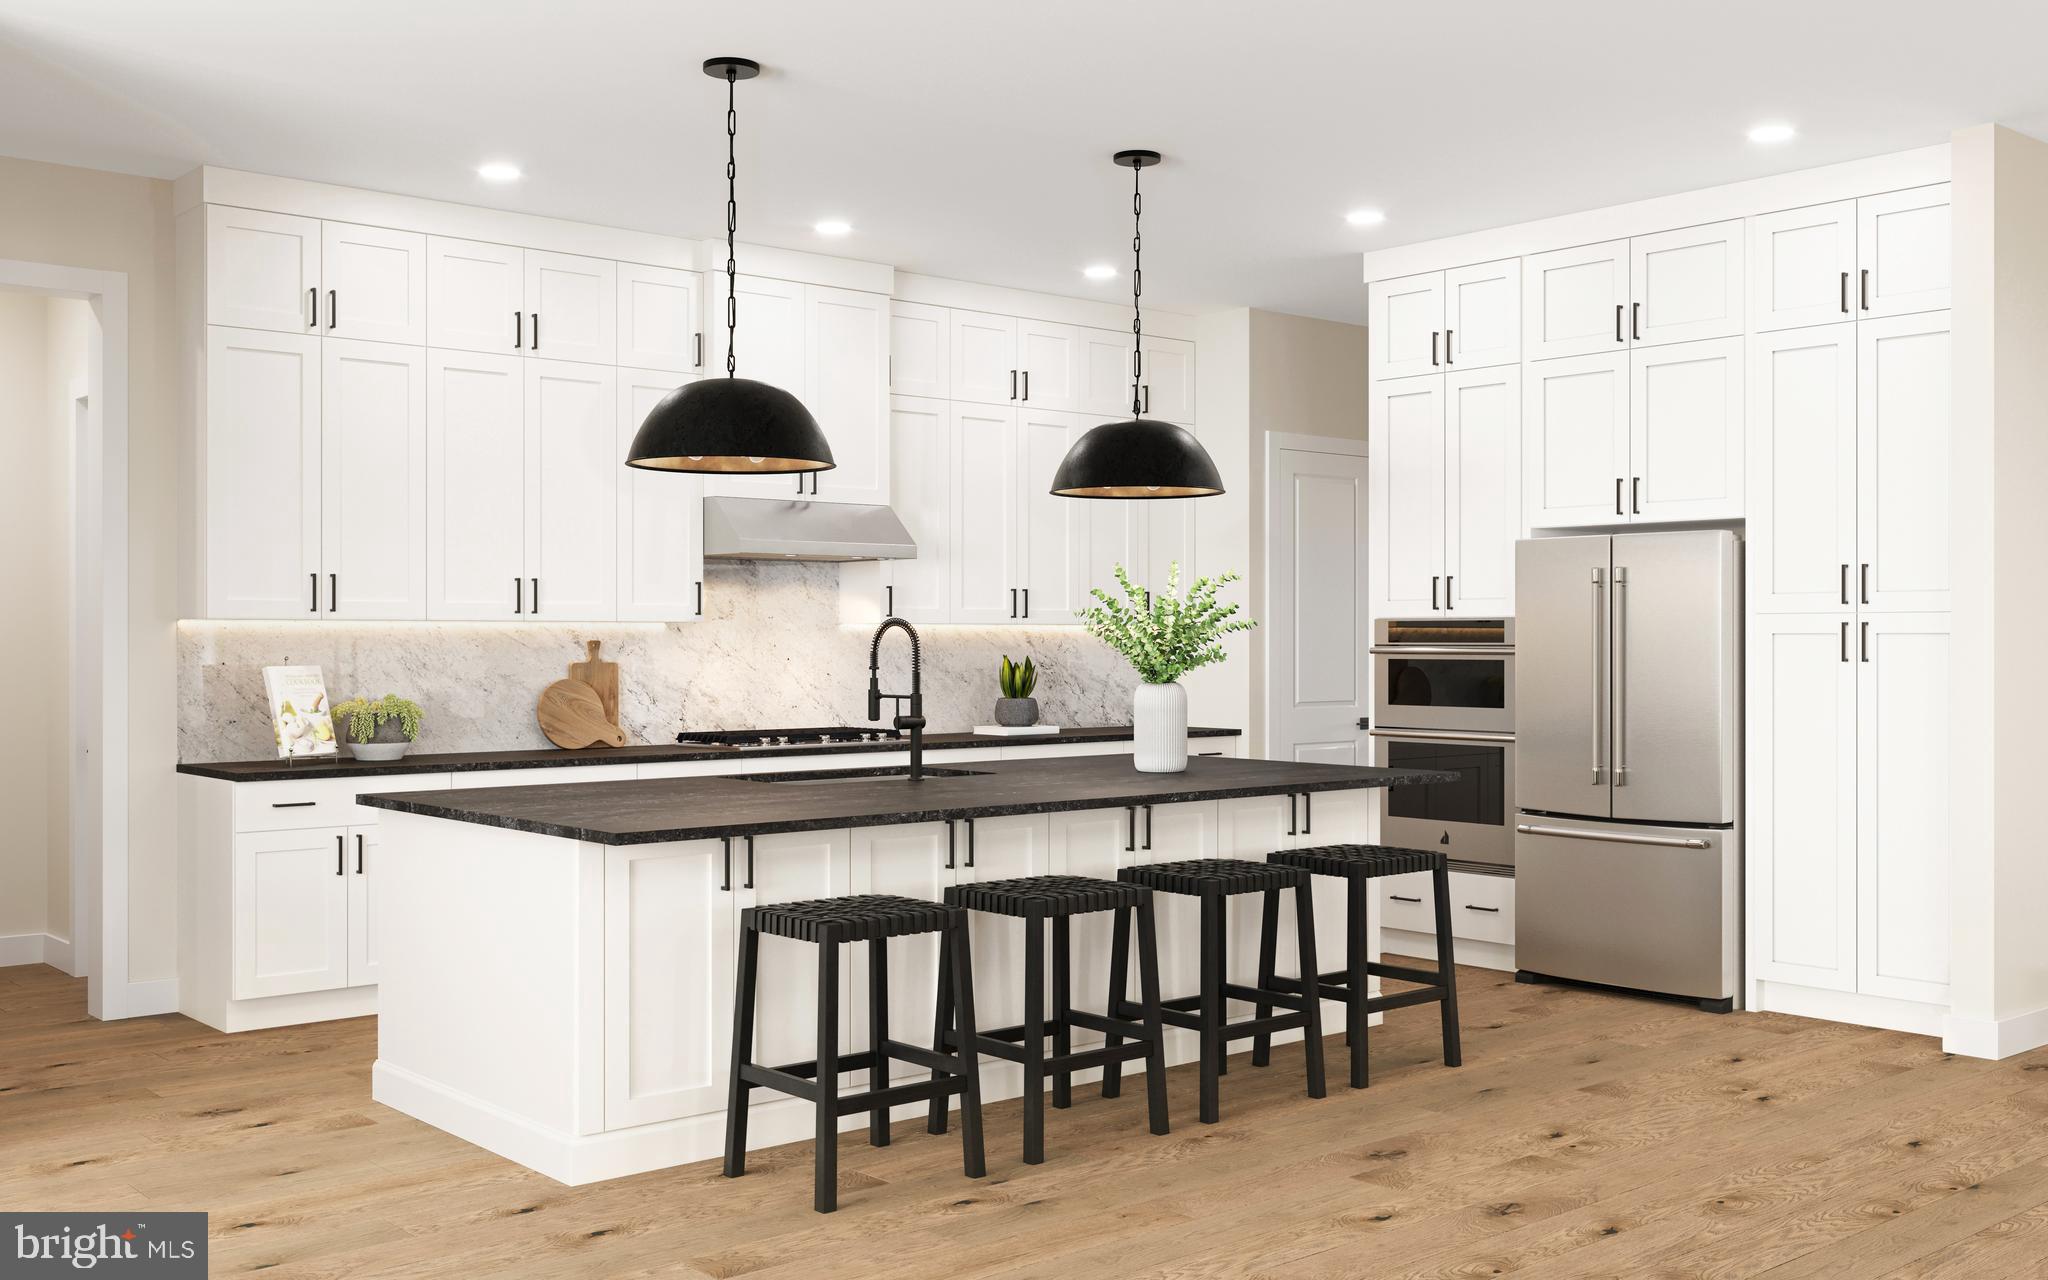
This is a rare opportunity to own a brand-new waterfront estate in one of Maryland’s most desirable boating communities. Main image is a rendering, drawings are available upon request.
#MDBC2139124

BALTIMORE

1105 CHESTER ROAD

5 Beds

4 Baths

4,100 Sq.Ft.

$2,499,999

MLS#: MDBC2139124

Nestled in the heart of the picturesque Oley Valley, this extraordinary legacy property spans over 100 rolling acres of rich, bucolic countryside. Offered for the first time in generations, this historic farm has been lovingly stewarded by a single family since the 1700s—a truly rare and remarkable opportunity to own a piece of Pennsylvania’s heritage.

The land itself is a breathtaking canvas of open fields, woodlands, and gentle hills, complete with a tranquil pond, creating an idyllic setting for agriculture, equestrian pursuits, or simply a peaceful retreat. At the center of the property stands a timeless and beautifully farmhouse, seamlessly blending historic charm with modern comforts. The character of the home has been preserved while incorporating tasteful upgrades for today’s living.

A large classic bank barn anchors the homestead, accompanied by multiple outbuildings that offer ample space for livestock, equipment, workshops, or creative use. The infrastructure and scale of this property offer tremendous versatility—ideal for farming, a family compound, or retreat.

This is more than just a farm—it’s a legacy. With its deep roots, unmatched setting, and boundless potential, this is a once-in-a-lifetime opportunity to write the next chapter in this storied property’s history. Don’t miss your chance to become a part of the enduring legacy of the Oley Valley.
#PABK2060332

OLEY

241 MUD RUN ROAD

4 Beds

1 Baths

3,280 Sq.Ft.

$2,499,999

MLS#: PABK2060332

Prime opportunity to own a historic 4.5-level brownstone in the prestigious Mt. Vernon neighborhood, offering over 12,000 square feet of versatile space. Zoned for commercial use, this 8-bedroom, 7.5-bath property is currently utilized as a residence but presents endless possibilities for professional offices, boutique hospitality, or mixed-use development.
Impeccably maintained with high-end finishes throughout, the building features wrought iron accents on all windows and doors, marble flooring, ceramic tile, and hardwoods. A full-size elevator serves all levels, providing convenience and accessibility. The property also includes a 3-car garage, gated off-street parking for 2 additional vehicles, and a new opener for added security.
Crown molding and historic charm blend seamlessly with modern amenities, including a gourmet kitchen with Viking appliances, making this an ideal space for a corporate headquarters or luxury offices. The private courtyard offers a tranquil retreat for staff or clients.
Additional features include a Kohler whole-house generator, central vacuum system, 400-amp service, five heating zones, and a fully finished basement with a bar, family room, full bathroom, storage, and laundry facilities. This building is equipped to handle modern commercial demands while preserving its historic character.
Perfect for investors or business owners looking for a prestigious and flexible space in a prime location. The seller is open to owner financing with acceptable terms.
#MDBA2213064

BALTIMORE

1126 N CHARLES STREET

None Beds

None Baths

19,720 Sq.Ft.

$2,499,999

MLS#: MDBA2213064

1 ... 662 663 664 665 666
* Listings identified with the FMLS IDX logo come from FMLS and are held by brokerage firms other than the owner of this website. The listing brokerage is identified in any listing details. Information is deemed reliable but is not guaranteed. If you believe any FMLS listing contains material that infringes your copyrighted work please click here to review our DMCA policy and learn how to submit a takedown request. © 2024. First Multiple Listing Service, Inc.
 - property

Send a message

Message successfully sent.

Your message

What is 3 + 4 ?

Reason for contacting?

I agree to receive email communication and understand I can unsubscribe at any time.

I agree to be contacted by Charis Realty Group via call, email, and text for real estate services. To opt out, you can reply 'stop' at any time or reply 'help' for assistance. You can also click the unsubscribe link in the emails. Message and data rates may apply. Message frequency may vary. Privacy Policy

Sign Out

Virtual Assistant

Would you like to take the next step with this property? We can help you schedule a showing or virtual tour, or send you more details.

Yes, I would like more information.

Thank You for Your Reply, One of Our Agents will contact you as soon as possible

No, maybe later.

Thank you, you can always contact me via email, phone number or through the contact form.

Realhub AI

Lucy - Your AI-Powered Realtor

Update Your Temporary Password

Personalize your search

Enter your email and we'll notify you immediately when new listings match what you're looking for.

or enter email address

Already have an account ? Login here

Continue your home search

I agree to receive communications and understand I can unsubscribe at any time.

I agree to be contacted by Charis Realty Group via call, email, and text for real estate services. To opt out, you can reply 'stop' at any time or reply 'help' for assistance. You can also click the unsubscribe link in the emails. Message and data rates may apply. Message frequency may vary. Privacy Policy

Already have an account ? Login here

We use cookies

We use cookies primarily for analytics to enhance your experience. By accepting, you agree to our use of these cookies. You can manage your preferences or learn more about our cookies policy.