Features & Amenities

Interior

  • Total Bedrooms

    4

  • Bathrooms

    2

  • 1/2 Bathrooms

    1

  • Above Grade Finished Area

    2700.0

  • Basement YN

    YES

  • Cooling YN

    YES

  • Cooling

    Central Air, Electric

  • Fireplace YN

    YES

  • Heating YN

    YES

  • Heating

    Natural Gas, Forced Air

  • Pet friendly

    N/A

Exterior

  • Garage

    Yes

  • Garage spaces

    2

  • Construction Materials

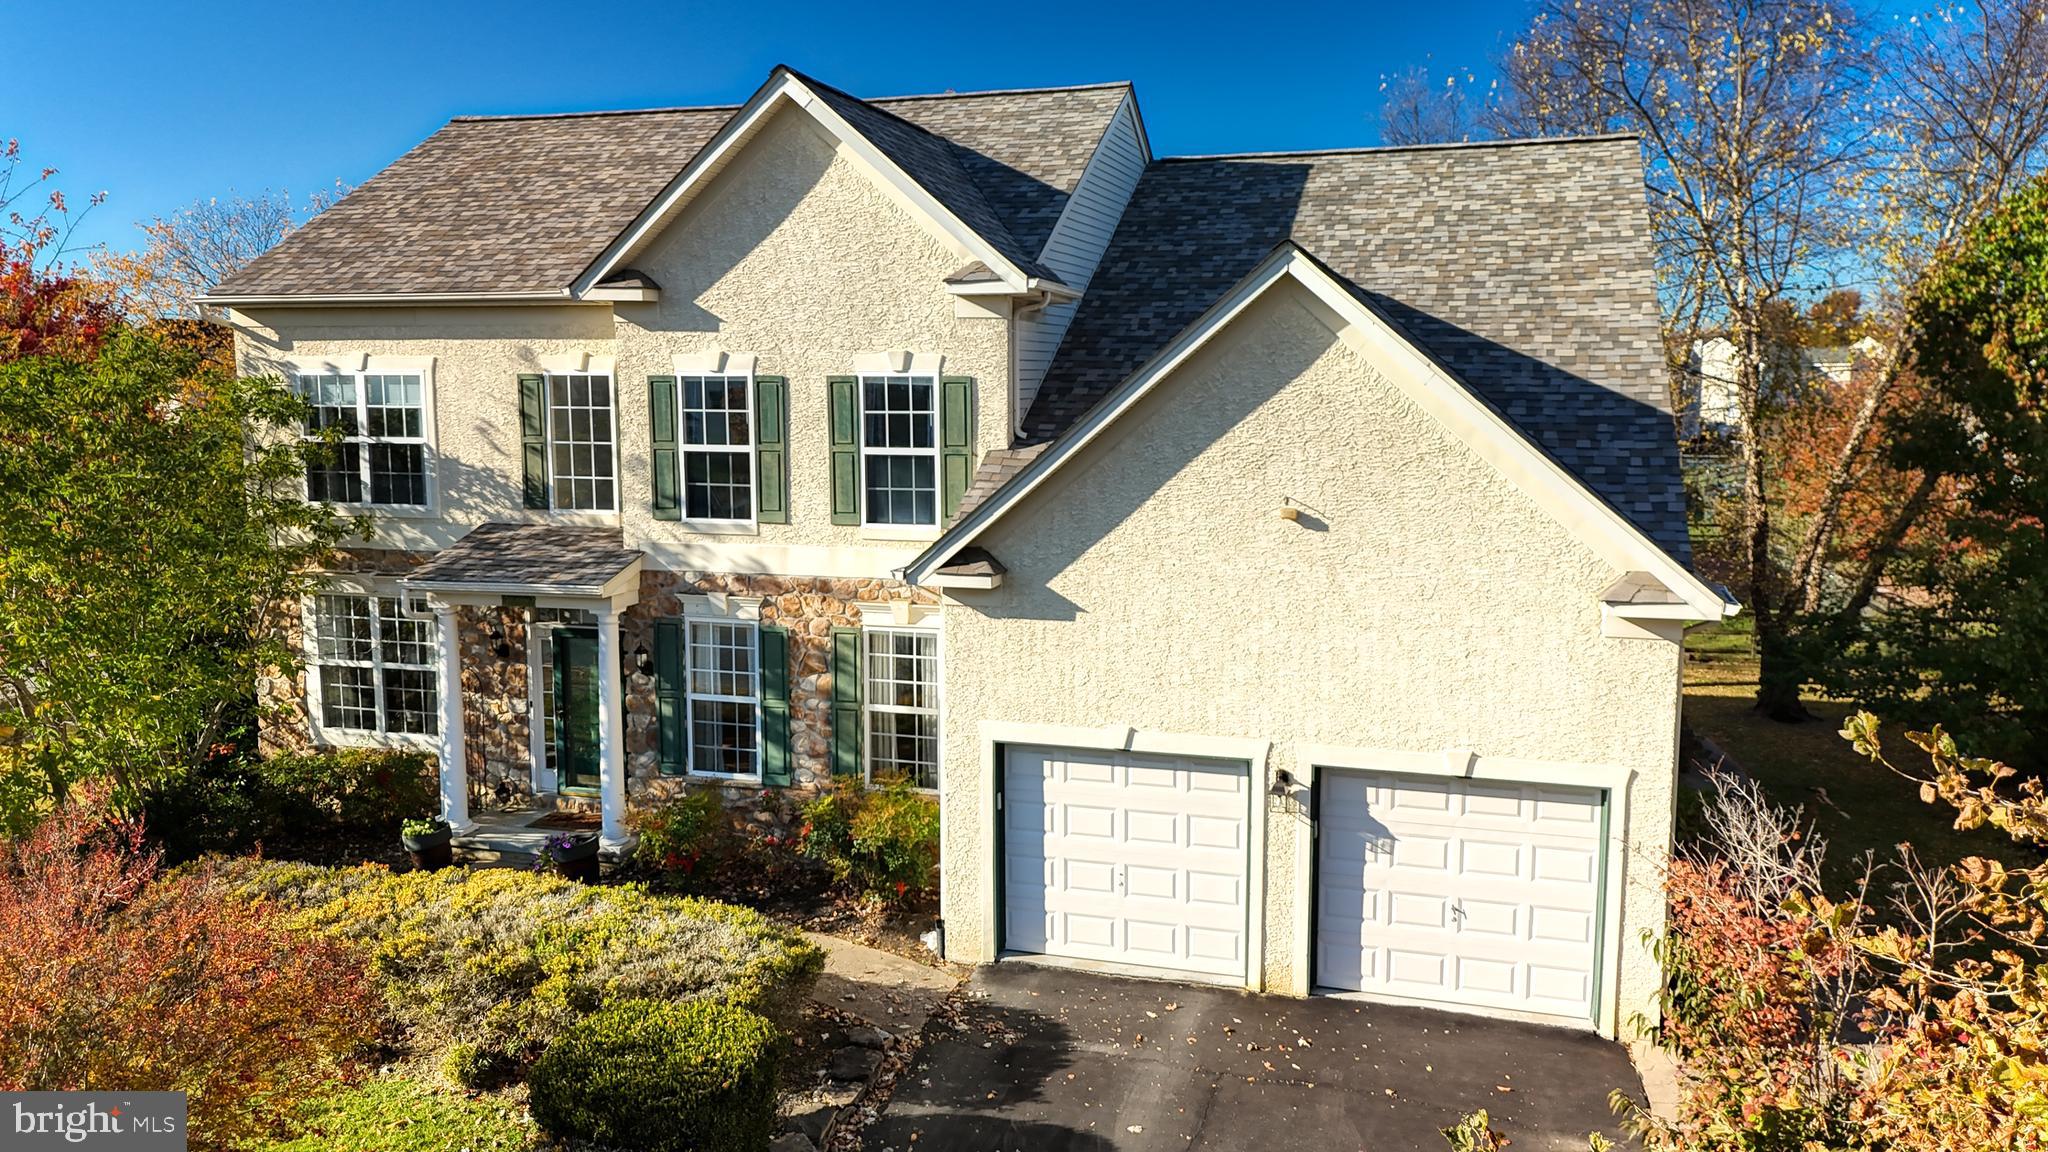
    Vinyl Siding, Stucco

  • Parking

    Garage, Driveway, Attached

  • Pool

    No

  • Waterfront YN

    NO

Area & Lot

  • Lot Features

    Corner Lot

  • Lot Size(acres)

    0.26

  • Lot Size(square feet)

    11,326

  • Property Type

    Residential

  • Property Sub Type

    Single Family Residence

  • Architectural Style

    Traditional

Price

  • Sales Price

    $585,000

  • Tax Amount

    $4,681

  • Sq. Footage

    2,700

  • Price/SqFt

    $216

HOA

  • Association

    YES

  • Association Fee

    $75

  • Association Fee Frequency

    Annually

  • Association Fee Includes

    N/A

School District

  • Elementary School

    N/A

  • Middle School

    N/A

  • High School

    N/A

Property Features

  • New Construction

    NO

  • Foundation Details

    Concrete Perimeter

  • Senior Community YN

    NO

  • Sewer

    Public Sewer

  • Tax Lot

    080

  • Water Source

    Public

Schedule a Showing

Showing scheduled successfully.

<
>
IN PERSON
VIA CHAT

What is 3 + 4 ?


Change time

Mortgage calculator

Estimate your monthly mortgage payment, including the principal and interest, property taxes, and HOA. Adjust the values to generate a more accurate rate.

Your payment

Principal and Interest:

$

Property taxes:

$

HOA fees:

$

Total loan payment:

$

Total interest amount:

$

Location

County

NEW CASTLE

Elementary School

Middle School

High School

Listing Courtesy of Victor A Koveleski , Long & Foster Real Estate, Inc.

RealHub Information is provided exclusively for consumers' personal, non-commercial use, and it may not be used for any purpose other than to identify prospective properties consumers may be interested in purchasing. All information deemed reliable but not guaranteed and should be independently verified. All properties are subject to prior sale, change or withdrawal. RealHub website owner shall not be responsible for any typographical errors, misinformation, misprints and shall be held totally harmless.

Agent Thomas Campbell

The Campbell Home Team-Team Leader, Co-Owner

Thomas Campbell

Call Thomas today to schedule a private showing.


* Listings on this website come from the FMLS IDX Compilation and may be held by brokerage firms other than the owner of this website. The listing brokerage is identified in any listing details. Information is deemed reliable but is not guaranteed. If you believe any FMLS listing contains material that infringes your copyrighted work please click here to review our DMCA policy and learn how to submit a takedown request.© 2024 FMLS.
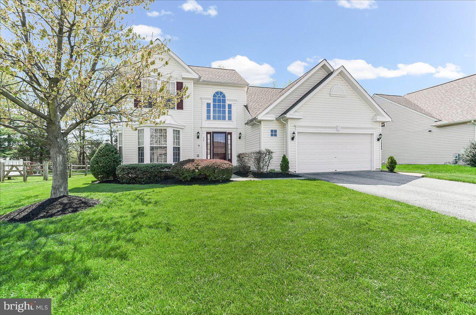
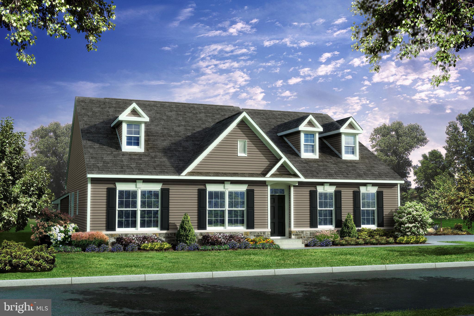
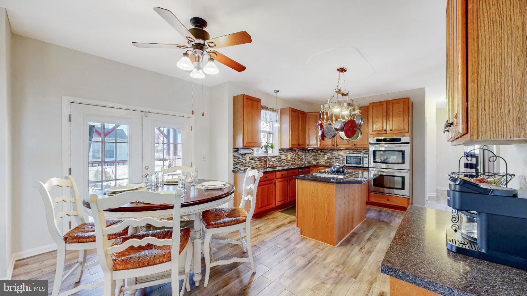
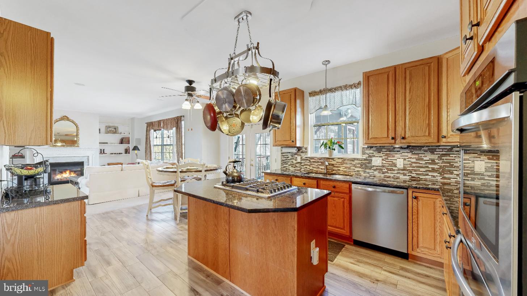
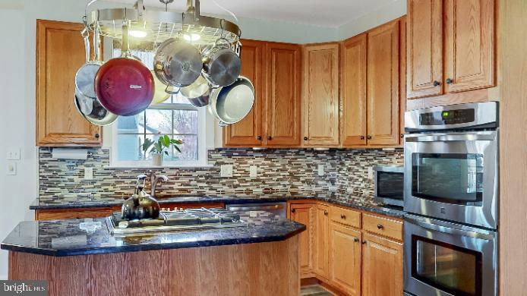
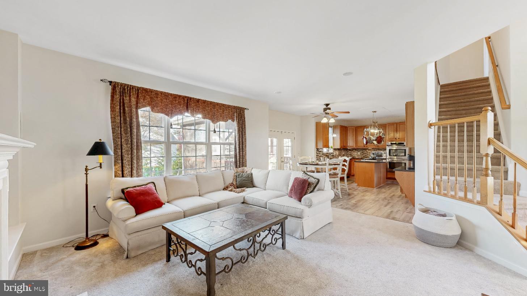
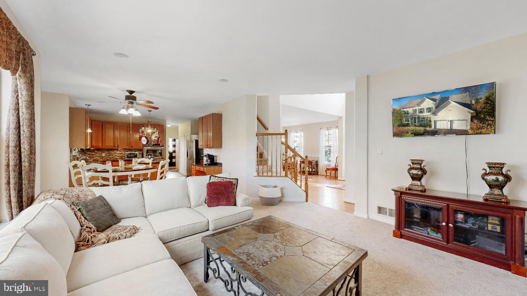
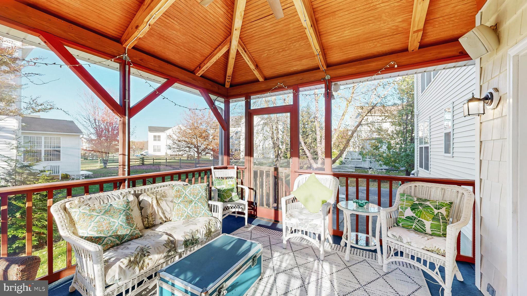
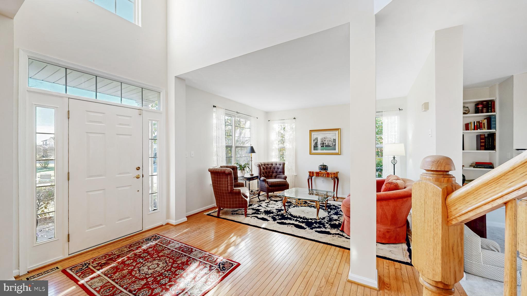
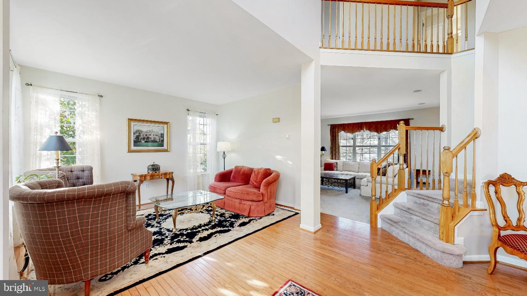
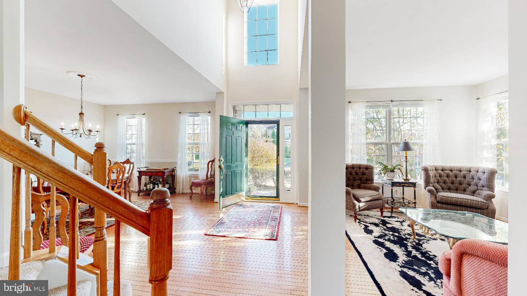
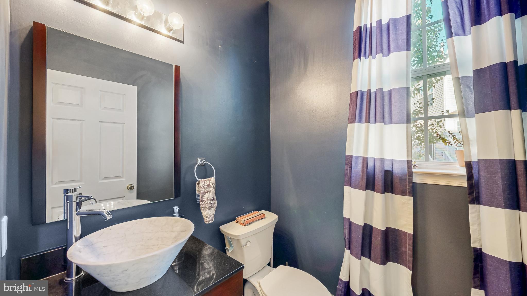
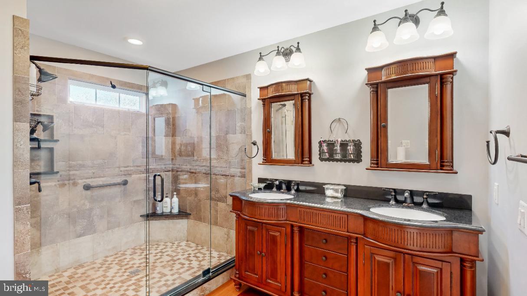
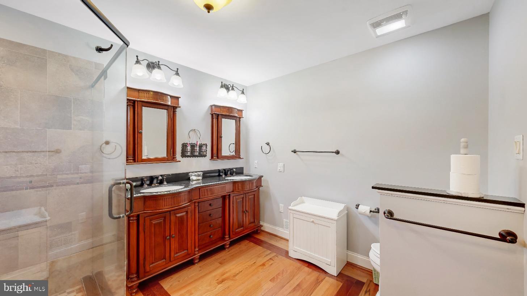
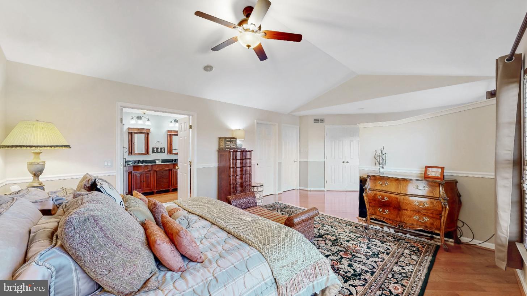
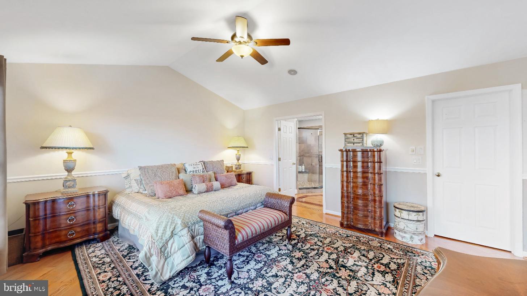
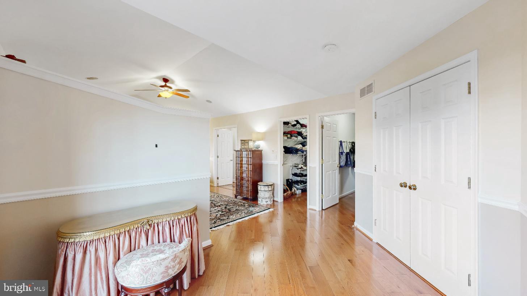
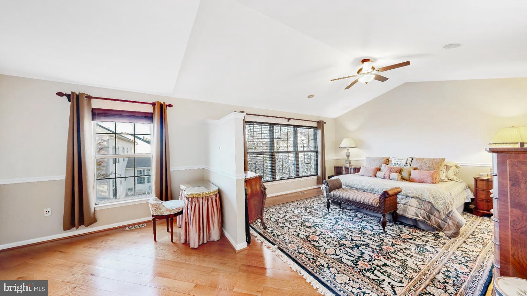
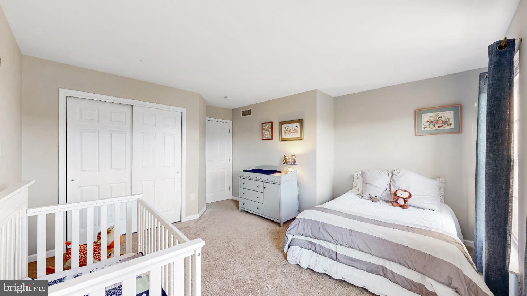
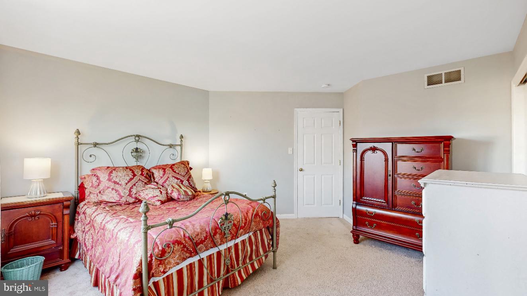
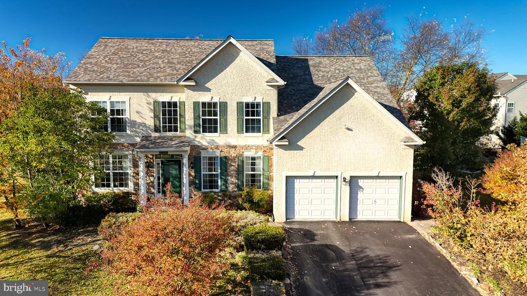
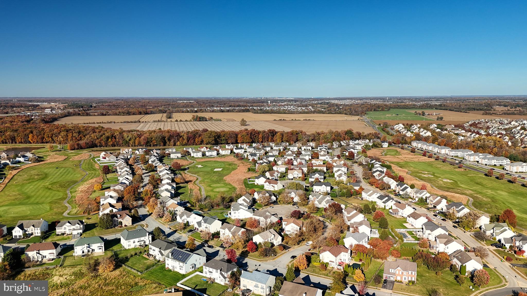
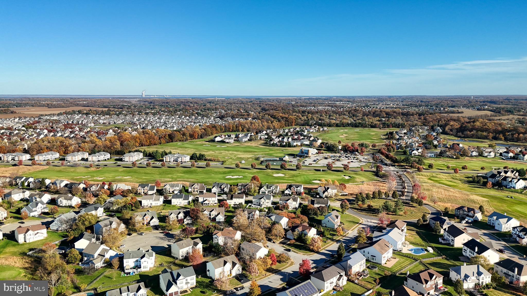
MOTIVATED SELLER SAYS BRING ALL REASONABLE OFFERS!!Discover the charm of this stunning traditional home nestled in the desirable subdivision of The Legends. This beautifully maintained residence, built in 2001, boasts a generous 2,700 sq. ft. of finished living space, perfect for creating lasting memories. Situated on a spacious corner lot, this property offers both privacy and a welcoming atmosphere. Step inside to find a harmonious blend of comfort and style, featuring elegant hardwood, ceramic tile flooring and carpet throughout. The heart of the home is the inviting kitchen, equipped with modern stainless steel appliances and a double oven, ideal for culinary enthusiasts and entertaining guests. The open layout seamlessly connects the kitchen to the cozy living area, complete with a charming fireplace that sets the perfect ambiance for gatherings. With four well-appointed bedrooms and 2.5 bathrooms, this home provides ample space for relaxation and rejuvenation. The convenience of a main floor laundry adds to the ease of daily living. The full basement, with rough bath plumbing, offers endless possibilities for customization—think home gym, playroom, or additional living space. Enjoy the convenience of an attached front-entry garage with space for two vehicles, along with additional driveway parking. The outdoor space is perfect for enjoying sunny days and evening strolls in the neighborhood. This property is not just a house; it’s a place to call home. ALSO a New Furnace was just installed. Experience the perfect blend of comfort, style, and location—schedule your private tour today!

1 HOGAN CIRCLE

Message successfully sent.

What would you like to know?

What is 3 + 4 ?

I agree to receive email communication and understand I can unsubscribe at any time.

I agree to be contacted by Charis Realty Group via call, email, and text for real estate services. To opt out, you can reply 'stop' at any time or reply 'help' for assistance. You can also click the unsubscribe link in the emails. Message and data rates may apply. Message frequency may vary. Privacy Policy

Related Properties

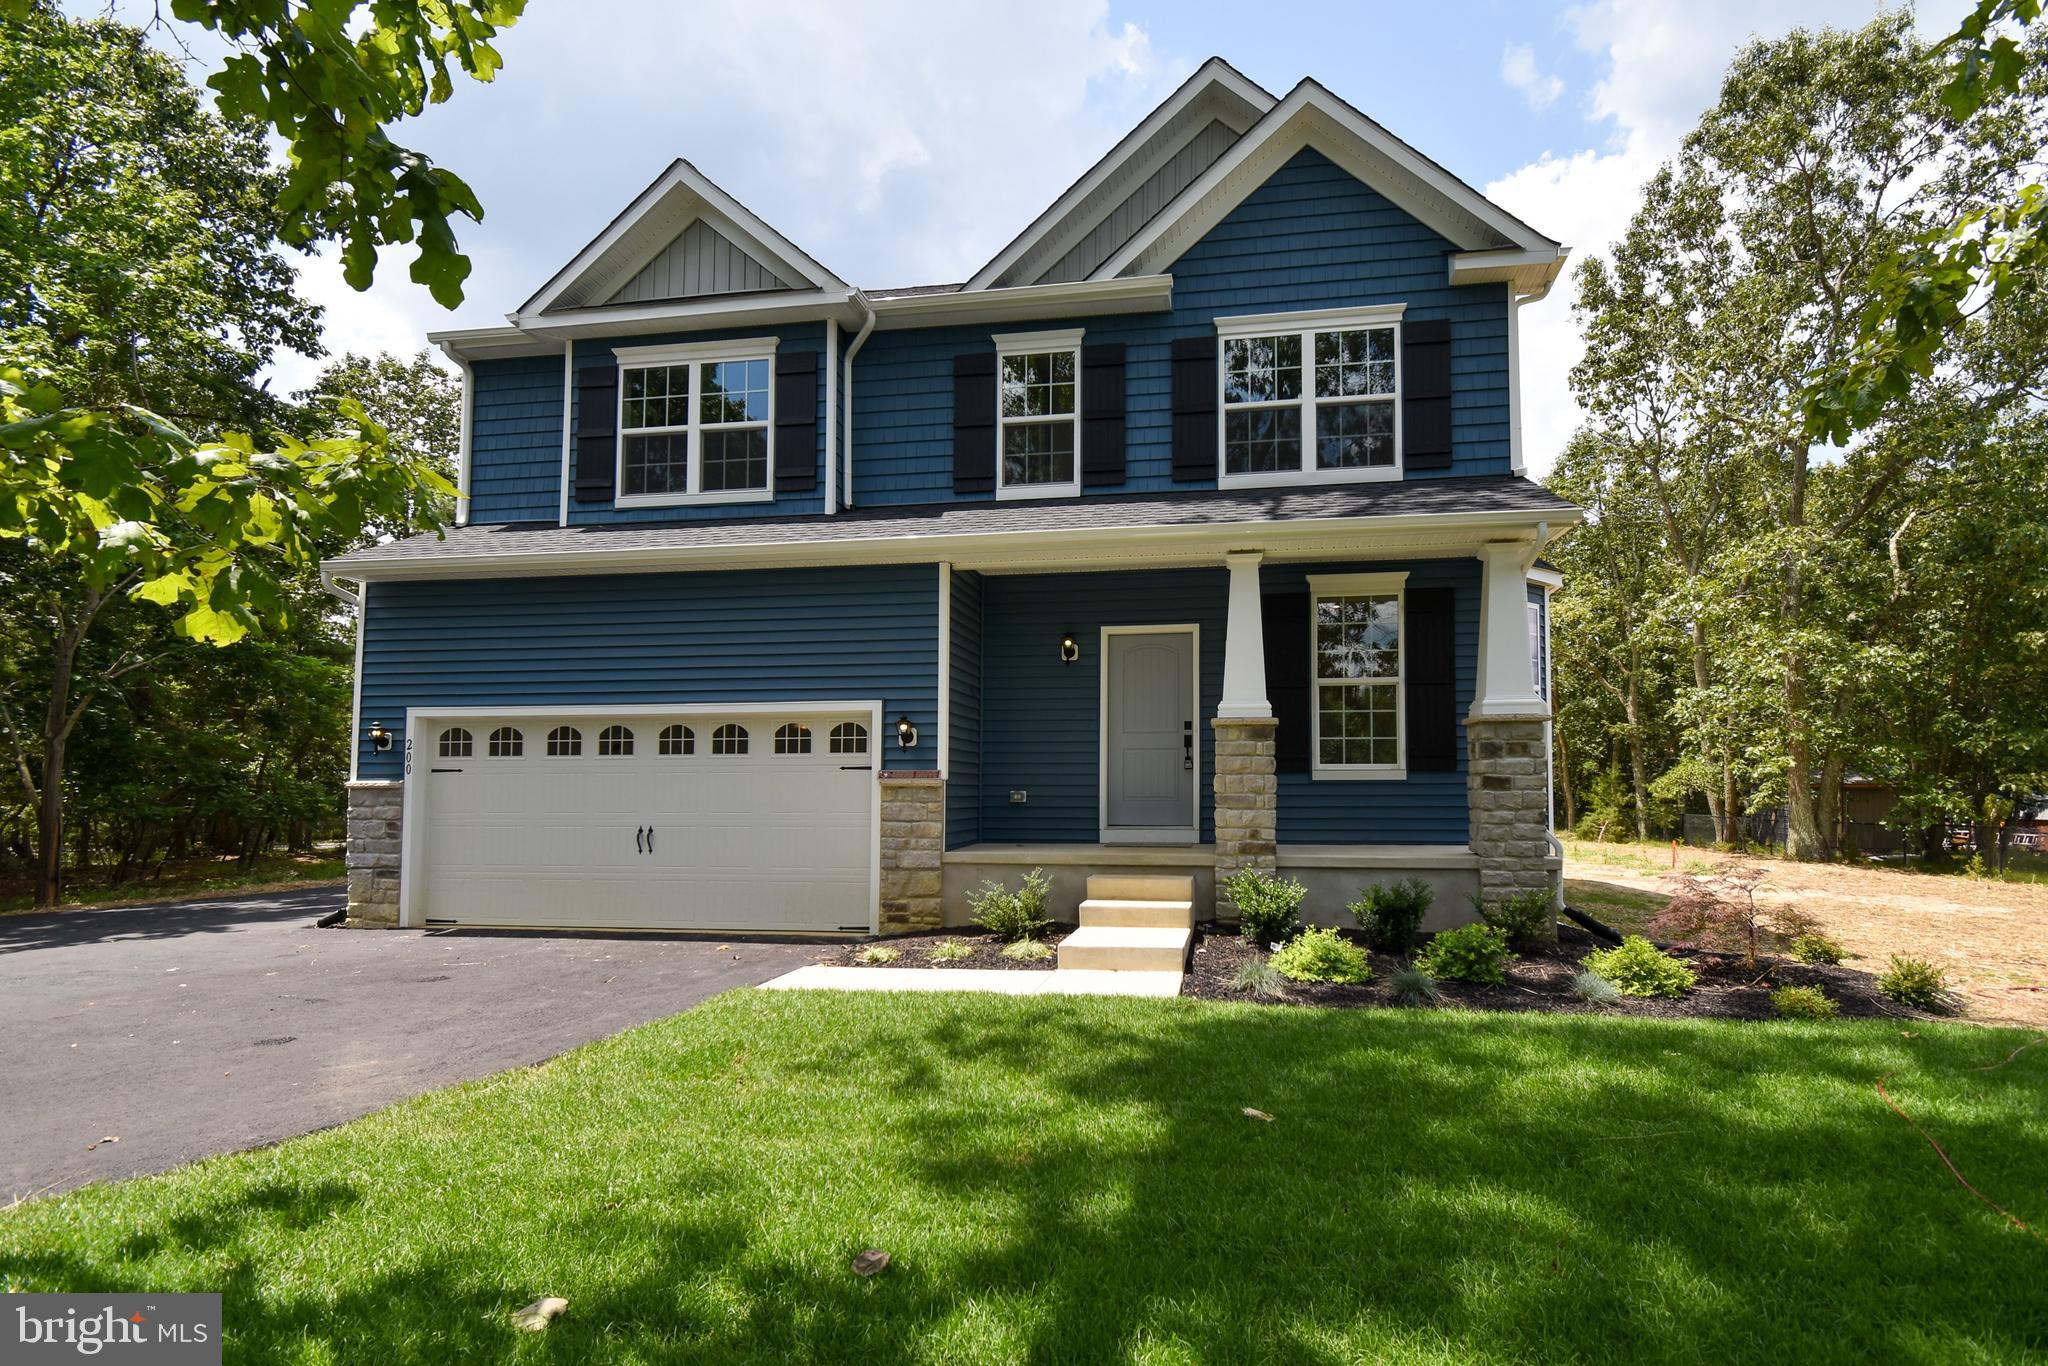
Build your dream home with Schaeffer Homes in Middletown with Schaeffer Homes! This home is to be built through their Build On Your Lot Program. Starting at 2,223 square feet, the Ellis is a sizable home, with 2 modern elevations options. This model includes 4 bedrooms, 2 1⁄2 baths, and a 2-car garage, providing ample space for families of all sizes. The home starts at 2-stories, with the option to add to a 3rd floor if you are in need of an extra bedroom and bath!! The great room is adequate enough to fit a large dining table, while still allowing extra space to spread out between the kitchen and family room. With its sleek design and thoughtful layout, the Ellis is the perfect blend of style and functionality. The homesite is listed for $230,000, the home is $271,900, and the estimate for land development cost is $120,000. Land development costs can be more or less than $120,000. Seller and Builder make no representation of the feasibility and cost for site development and will provide a due diligence period to the Buyer. Schaeffer Homes has the exclusive right to build on this lot and will assist the Buyer through the due diligence process. It is unknown if a basement foundation is available until soil testing is completed, which will be the responsibility of the Buyer. Seller and Builder make no representation of the feasibility and cost for site development and will provide a due diligence period to the Buyer. Schaeffer Homes has the exclusive right to build on this lot and will assist the Buyer through the due diligence process. ***NOTE: Home is to be built. Pictures and virtual tour are of the same base model with upgraded options shown. Other Schaeffer Floorplans are available to be built on this homesite.
#DENC2092334

MIDDLETOWN

1487 BUNKER HILL ROAD

4 Beds

2 Baths

2,223 Sq.Ft.

$621,900

MLS#: DENC2092334
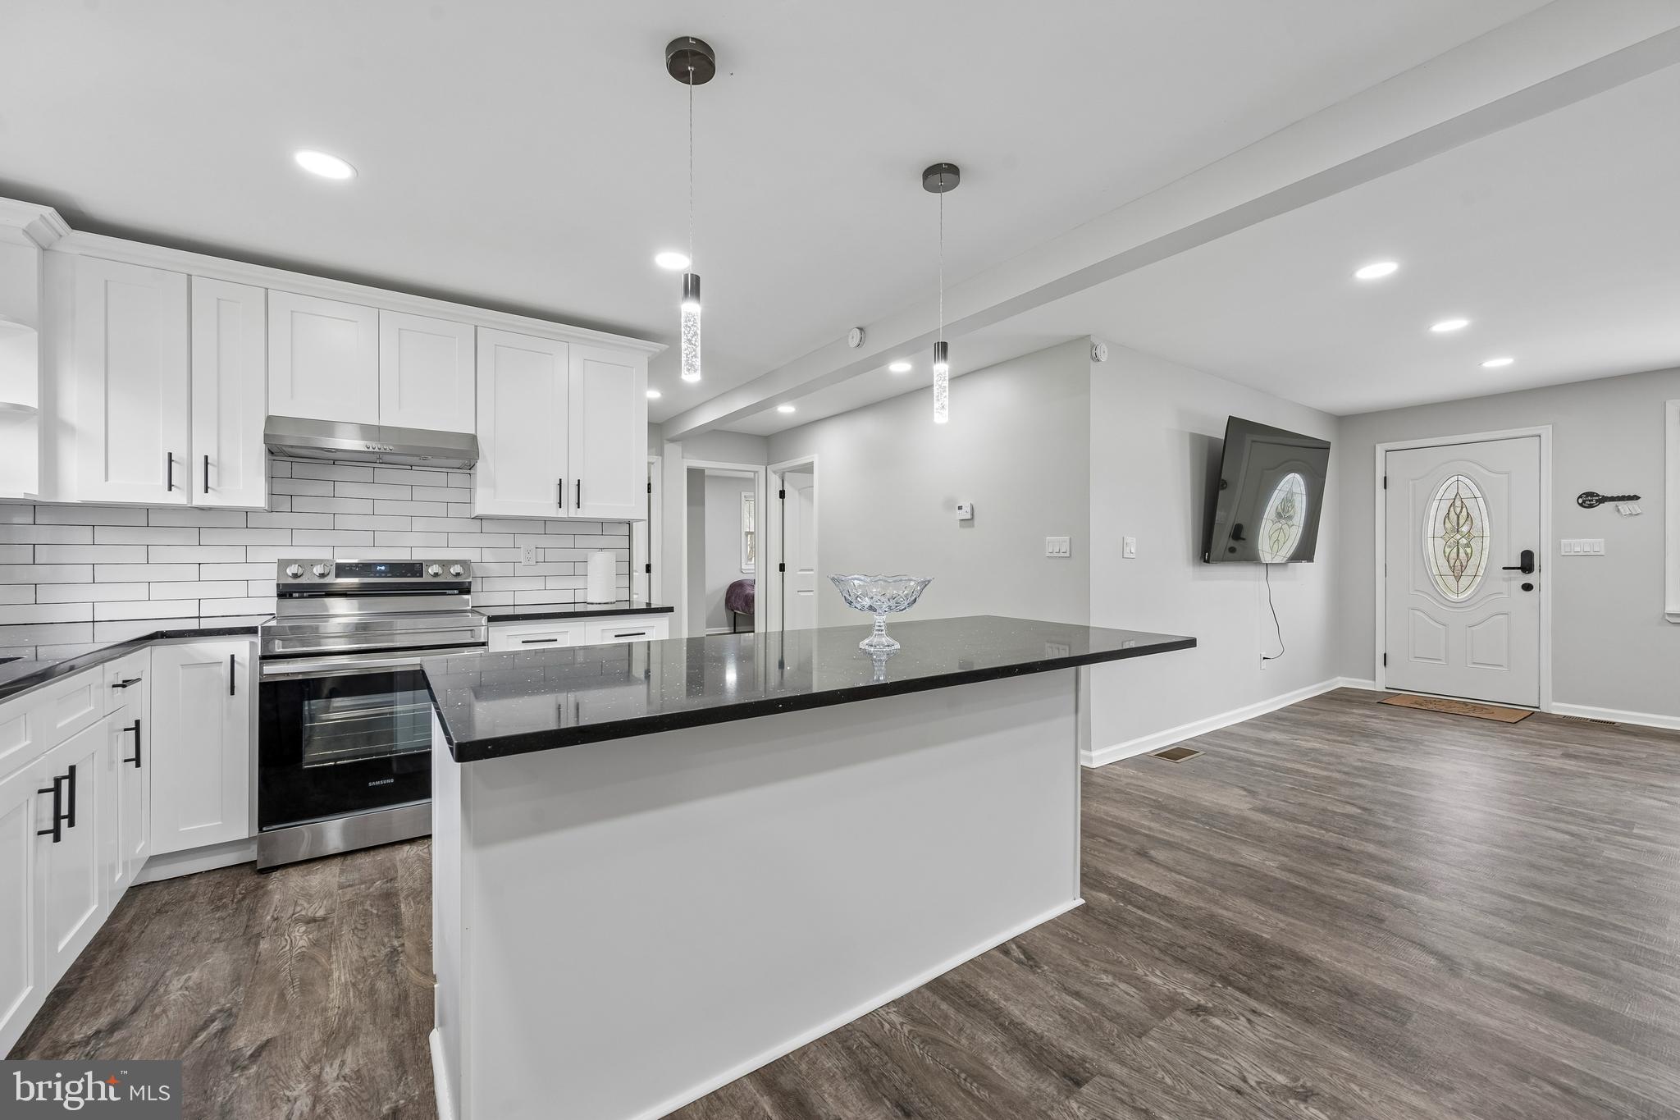
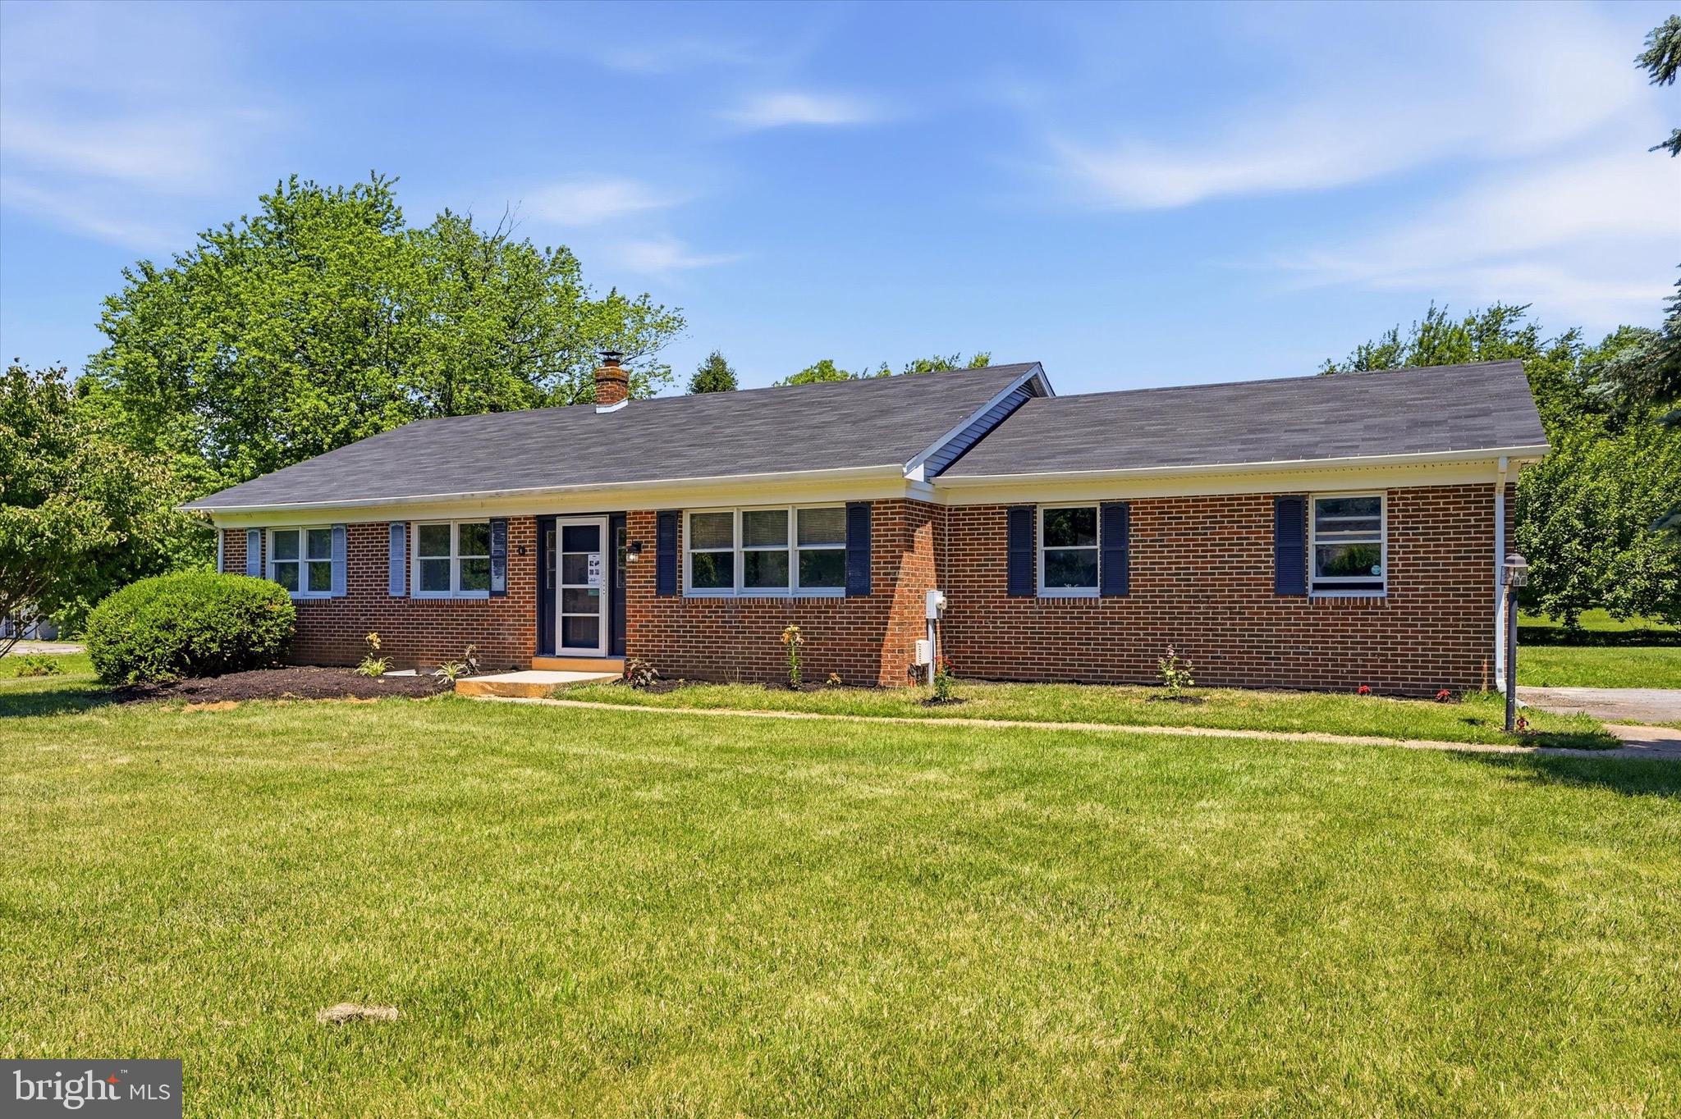
Price Improvement! This iconic 1937 Brick Tudor Revival residence and adjacent additional structure are being sold together, situated on two separately deeded parcels that share a well and septic system.

The Tudor Revival home has been freshly painted and offers timeless character blended with thoughtful updates throughout. The kitchen features stainless steel appliances, a new cooktop, custom cabinetry, and granite countertops. The formal dining room boasts built-in china closets and an oversized bay window, while the inviting living room centers around a classic wood-burning fireplace.

The primary suite includes custom wood-paneled walls, an oversized bay window, a walk-in closet plus two additional closets, and a private ensuite bath. A new hot water heater, along with new roofs on both the home and pool house, provides added peace of mind.

The finished basement expands the living space with a recreation room, partial kitchen, office, laundry area with shower, and a half bath—ideal for a variety of residential needs.

Outside, the oversized fully fenced backyard creates a private retreat, featuring an in-ground pool with a new liner installed in 2022, a brick pool house, and a storage shed—perfect for entertaining or relaxing.

The adjacent structure offers substantial additional space and includes notable features such as three-phase 400-amp electrical service, a 4,000-pound jib crane, and existing interior infrastructure. The property is currently zoned R3 and is being sold strictly for residential use. Any future use of the additional structure is subject to zoning regulations, and buyers are encouraged to conduct their own due diligence with the appropriate local authorities.
#MDFR2076696

MIDDLETOWN

3213 OLD NATIONAL PIKE

3 Beds

2 Baths

1,782 Sq.Ft.

$699,900

MLS#: MDFR2076696

Welcome to 365 Andrew Ct! 
This beautifully maintained, like-new home offers all the advantages of new construction without the wait. Nestled within the highly acclaimed Appoquinimink School District, this stunning end-unit townhome combines luxury with convenience. Featuring an expansive open-concept floor plan, this home is tailored for modern living. With 3 bedrooms, 2 full baths, 2 half baths, and a 2-car garage, there’s ample space for everyday life and entertaining. The chef’s kitchen is a standout with upgraded cabinetry, Quartz countertops, a stylish tile backsplash, and GE stainless steel appliances, seamlessly flowing into the dining area and great room. The lower level, currently used as a bedroom, offers versatile options for your needs. It could easily serve as a home office, gym, playroom, or guest suite. Luxury finishes throughout include LVP flooring on the main level, upgraded tile, and elegant details that enhance the home’s appeal. No need to wait for construction; this home is move-in ready in a community where opportunities like this are truly rare!
#DENC2092040

MIDDLETOWN

365 ANDREW COURT

3 Beds

2 Baths

N/A

$477,000

MLS#: DENC2092040

TO BE BUILT - The Sassafras II- This beautiful ranch home features 3 bedrooms, 2 full baths, 2 car garage. Standard features include a full unfinished basement, Granite kitchen countertops, 42" maple cabinets, stainless steel appliances, hardwood floors in foyer, kitchen & breakfast area & a stone water table on the exterior. Appoquinimink School district! *Photos shown are of similar home, not listed property. Agent must accompany buyer on first visit or preregister prior to first visit on builder website.
#DENC2079330

MIDDLETOWN

400 REDERICK LANE 4 SASSAFRAS II

3 Beds

2 Baths

2,200 Sq.Ft.

$582,500

MLS#: DENC2079330

TO BE BUILT - The Bennett This beautiful 2 story home features 4 bedrooms, 2.5 baths, 2 car garage.
Standard features include a partially finished basement, Granite kitchen countertops, 42" maple cabinets, stainless steel appliances, hardwood floors in foyer, kitchen & breakfast area & a stone water table on the exterior. Appoquinimink School district!
#DENC2079328

MIDDLETOWN

400 REDERICK LANE 3 BENNETT

4 Beds

2 Baths

3,000 Sq.Ft.

$624,000

MLS#: DENC2079328

Welcome to 871 Sweet Birch, a great home in the sought-after community of Parkside.... Middletown, DE.  As you walk inside this home take in the beautiful hardwood floors that span into the open concept living area.  The main floor open living area creates a warm and comfortable setting for all your family and entertaining needs.  The kitchen area has newer appliances, granite counter tops and  is open to a very large family room  and eating area with a gas fireplace an abundance of windows. fireplace. The second level property boasts 4 generously sized bedrooms and 2 full bathrooms while the finished basement adds to the charm and living space of this home.  You'll love the convenience of the tankless water heater providing ample hot water on demand.  EXTRA features.....Water softener for the entire home, RO for drinking water (Culigan ).  Beautiful white fence with Arbors on both sides installed in( 2023), basement floors upgraded with all weather vinyl floor (2023), Dishwasher upgraded to a kitchen Aid (2023) washing machine upgraded to LG (2024) beautiful installed ceiling fans ((2022) The Parkside community features a newly expanded and upgrade pool area, fitness room, tot lot, tennis court/pickle ball, and plenty of pocket parks for your enjoyment.  Take a tour of this spectacular home and the beauty of Parkside!!!
#DENC2102208

MIDDLETOWN

871 SWEET BIRCH DRIVE

4 Beds

2 Baths

3,650 Sq.Ft.

$675,000

MLS#: DENC2102208

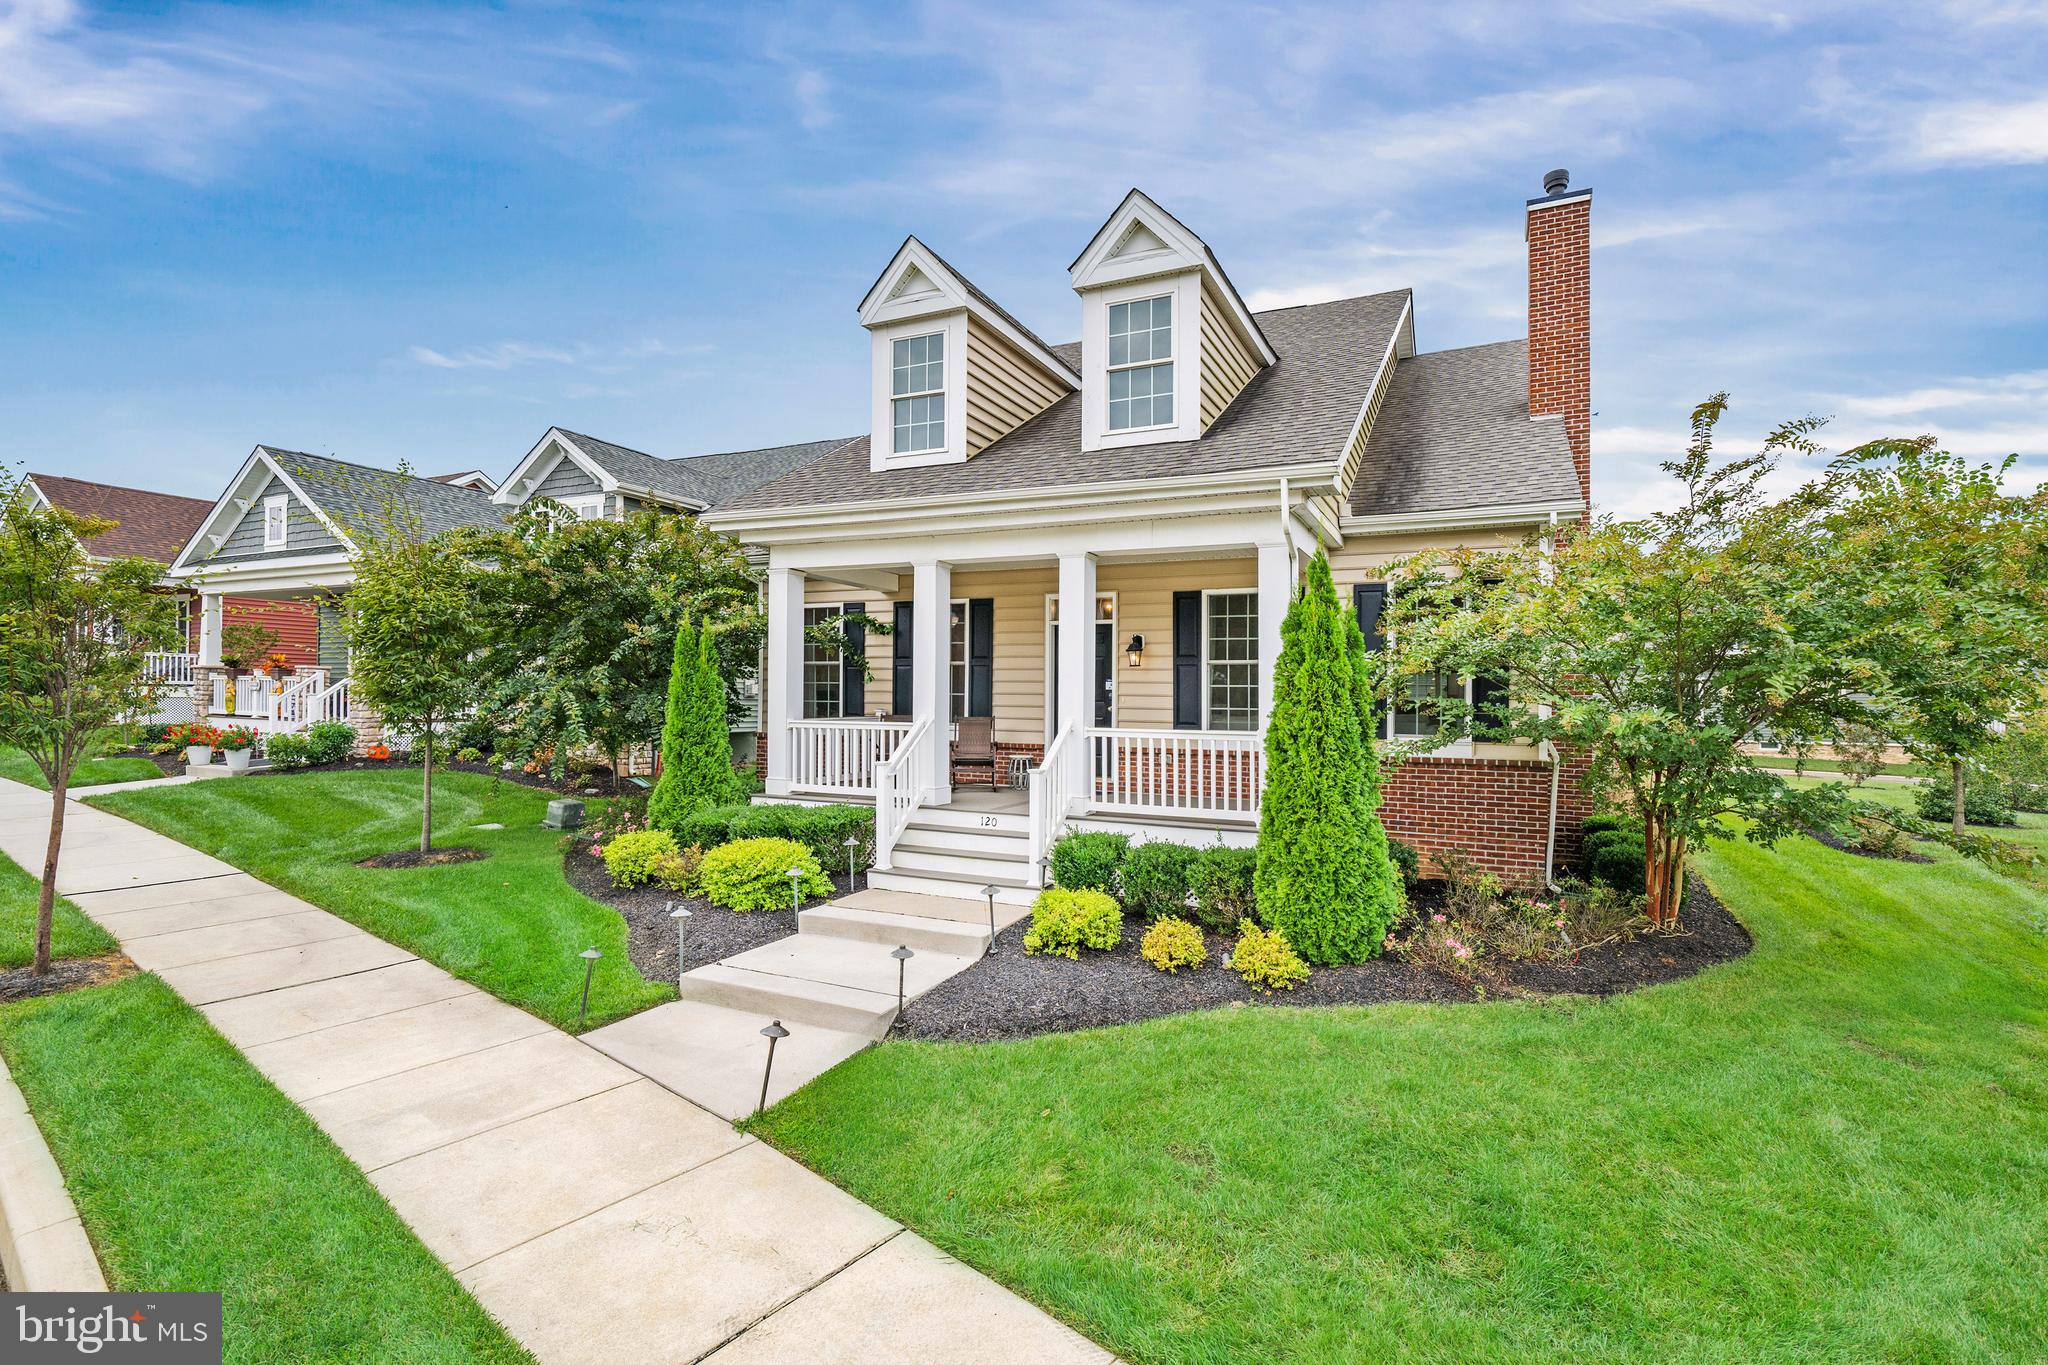
Edmonston -TO BE BUILT. Come tour our decorated model during business hours. This 4 bedroom open floor plan welcomes homeowners and visitors alike in a space that flows effortlessly from one room to the next. This plan offers 2 version, the standard offering a first floor owner's suite, and the alternate offering a larger great room and secondary bedroom on the first floor. There is a spacious kitchen with hardwood floors, along with 42" maple cabinets, granite countertops, and so much more! The picture shown is of our largest porch option, but there are several sizes to choose from. If you are looking for a community with planned amenities, retail, school and everything else you can imagine, visit the first new urbanism concept community in Delaware, The Town of Whitehall. Agents must accompany buyer on first visit or pre-register on builder's website prior to first visit.
#DENC2079210

MIDDLETOWN

530 WHEELMEN STREET 1 EDMONSTON

4 Beds

2 Baths

2,716 Sq.Ft.

$591,000

MLS#: DENC2079210

Welcome to this stunning, like-new townhome in the desirable Middletown Reserve community! Offering 3 bedrooms, 2 full baths, 2 half baths, and approximately 2,295 sq. ft. of living space, this home combines modern design with everyday convenience. The open-concept main level features a spacious living area, stylish kitchen with ample cabinetry and counter space, and a bright dining area perfect for entertaining. The lower level offers a versatile recreation room, home office, or workout space, along with access to the attached 2-car garage. Upstairs, the spacious primary suite includes a private bath and generous closet space, complemented by two additional bedrooms and a full hall bath. Located in the highly rated Appoquinimink School District and close to Route 1, Route 301, shopping, dining, and parks. Enjoy low-maintenance living in one of Middletown's most sought-after communities. Move-in ready!
#DENC2104050

MIDDLETOWN

328 ANDREW COURT

3 Beds

2 Baths

2,295 Sq.Ft.

$477,000

MLS#: DENC2104050

None
#DENC2106040

MIDDLETOWN

2817 BERNSTEIN CIRCLE

2 Beds

2 Baths

N/A

$621,619

MLS#: DENC2106040

The Asheville - with over 2,800 finished sq. ft. - delivers modern design and comfortable living with spaces made for both entertaining and everyday relaxation. The contemporary kitchen is the heart of the home, featuring a large island, walk-in pantry, and designer Looks interior selections that elevate the space.

A covered front porch and rear deck invite you to welcome guests or unwind outdoors, while the impressive great room with a vaulted ceiling creates a bright, open atmosphere inside. The luxurious primary suite is a true retreat, highlighted by triple windows and an elegant tray ceiling.

The primary bath offers a spa-like experience with dual sinks, a walk-in closet, and the option for a freestanding tub. Downstairs, the finished basement expands your living space with a recreation room, bedroom, and full bath—ideal for guests, hobbies, or flexible living needs.

This listing is for a to be built home and photos are of a model home for display purposes only.  Please see sales consultant for details.
#DENC2096240

MIDDLETOWN

1511 LESTERFIELD WAY

3 Beds

2 Baths

1,811 Sq.Ft.

$503,990

MLS#: DENC2096240

 - property

Send a message

Message successfully sent.

Your message

What is 3 + 4 ?

Reason for contacting?

I agree to receive email communication and understand I can unsubscribe at any time.

I agree to be contacted by Charis Realty Group via call, email, and text for real estate services. To opt out, you can reply 'stop' at any time or reply 'help' for assistance. You can also click the unsubscribe link in the emails. Message and data rates may apply. Message frequency may vary. Privacy Policy

Sign Out

Virtual Assistant

Would you like to take the next step with this property? We can help you schedule a showing or virtual tour, or send you more details.

Yes, I would like more information.

Thank You for Your Reply, One of Our Agents will contact you as soon as possible

No, maybe later.

Thank you, you can always contact me via email, phone number or through the contact form.

Realhub AI

Lucy - Your AI-Powered Realtor

Update Your Temporary Password

Personalize your search

Enter your email and we'll notify you immediately when new listings match what you're looking for.

or enter email address

Already have an account ? Login here

Continue your home search

I agree to receive communications and understand I can unsubscribe at any time.

I agree to be contacted by Charis Realty Group via call, email, and text for real estate services. To opt out, you can reply 'stop' at any time or reply 'help' for assistance. You can also click the unsubscribe link in the emails. Message and data rates may apply. Message frequency may vary. Privacy Policy

Already have an account ? Login here

We use cookies

We use cookies primarily for analytics to enhance your experience. By accepting, you agree to our use of these cookies. You can manage your preferences or learn more about our cookies policy.