
Property
Beds
4
Full Baths
2
1/2 Baths
1
Year Built
1994
Sq.Footage
3,031
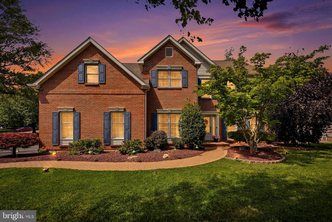
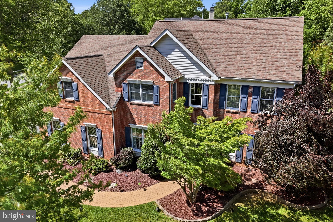
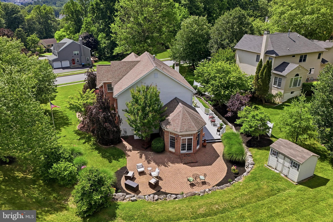
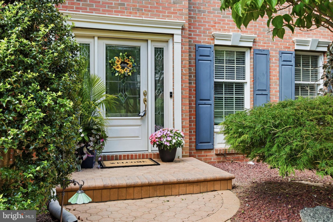
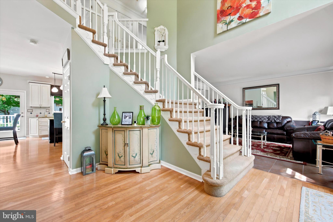
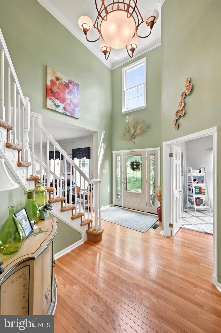
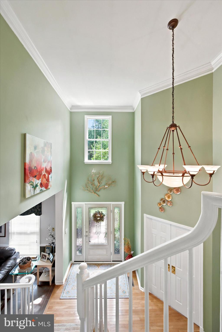
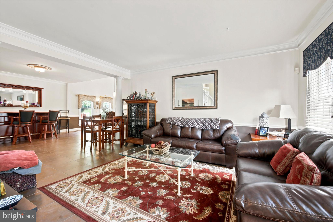
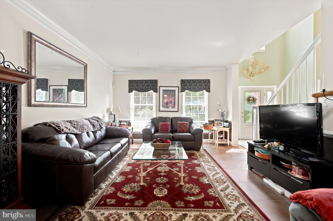
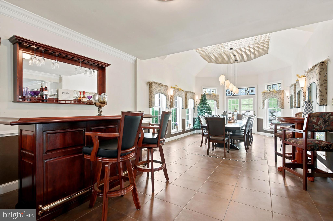
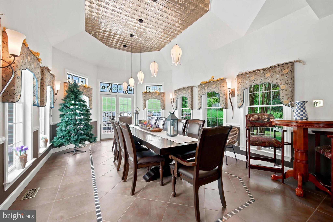
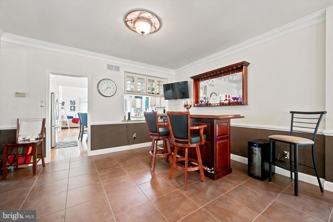
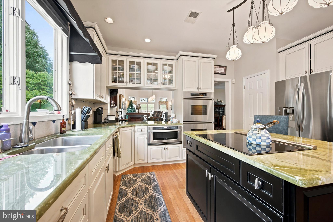
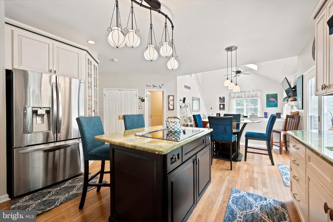
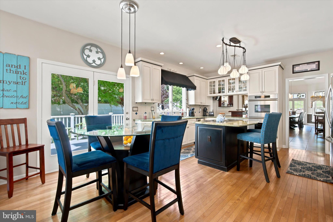
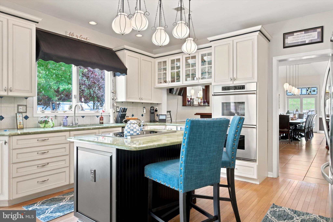
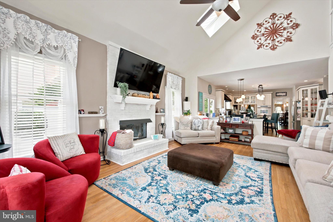
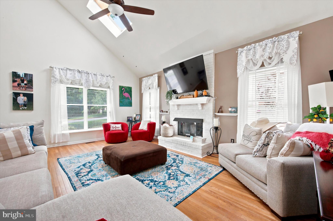
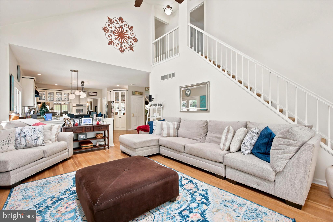
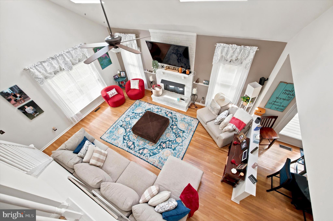
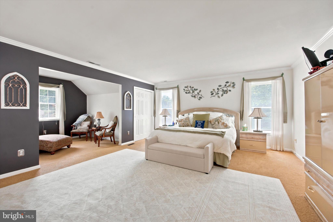
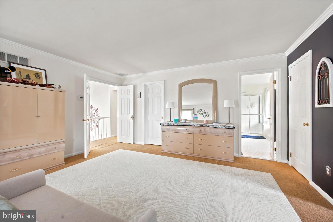
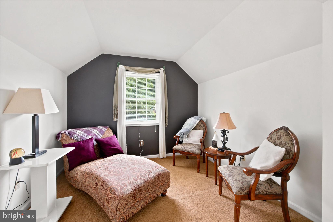
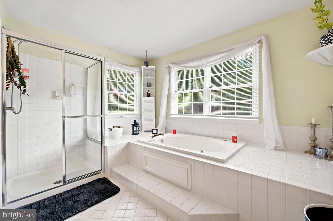
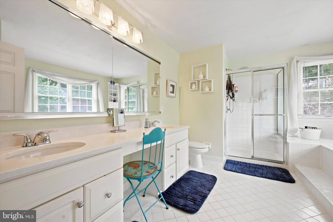
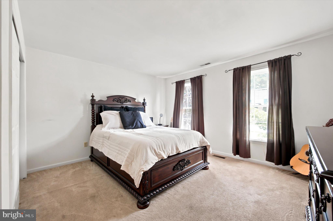
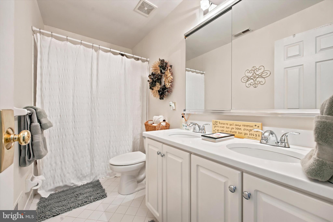
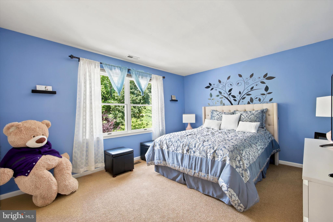
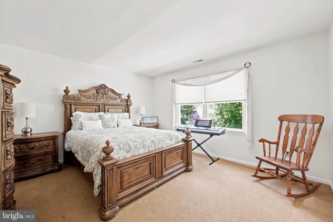
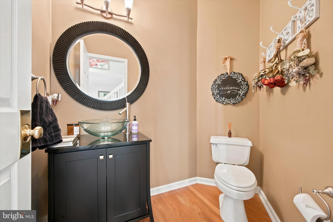
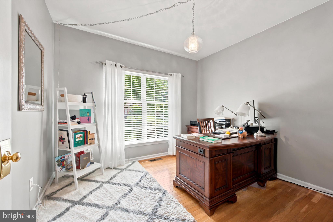
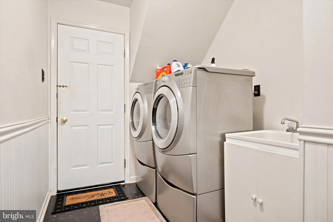
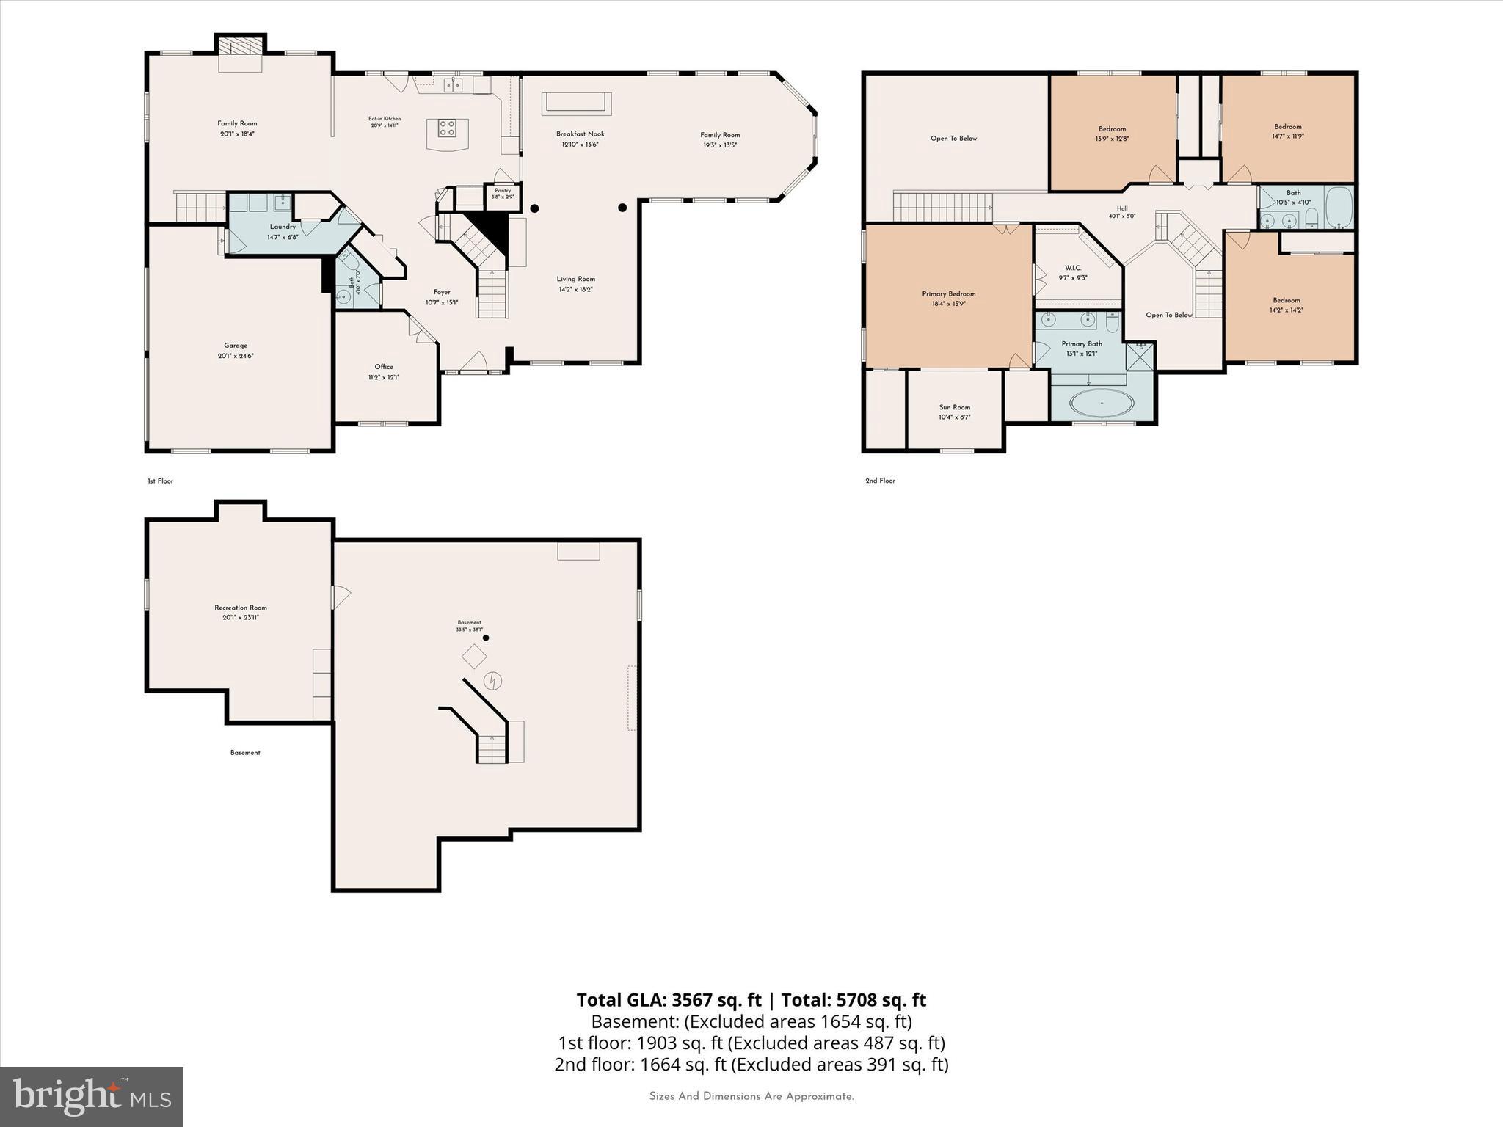
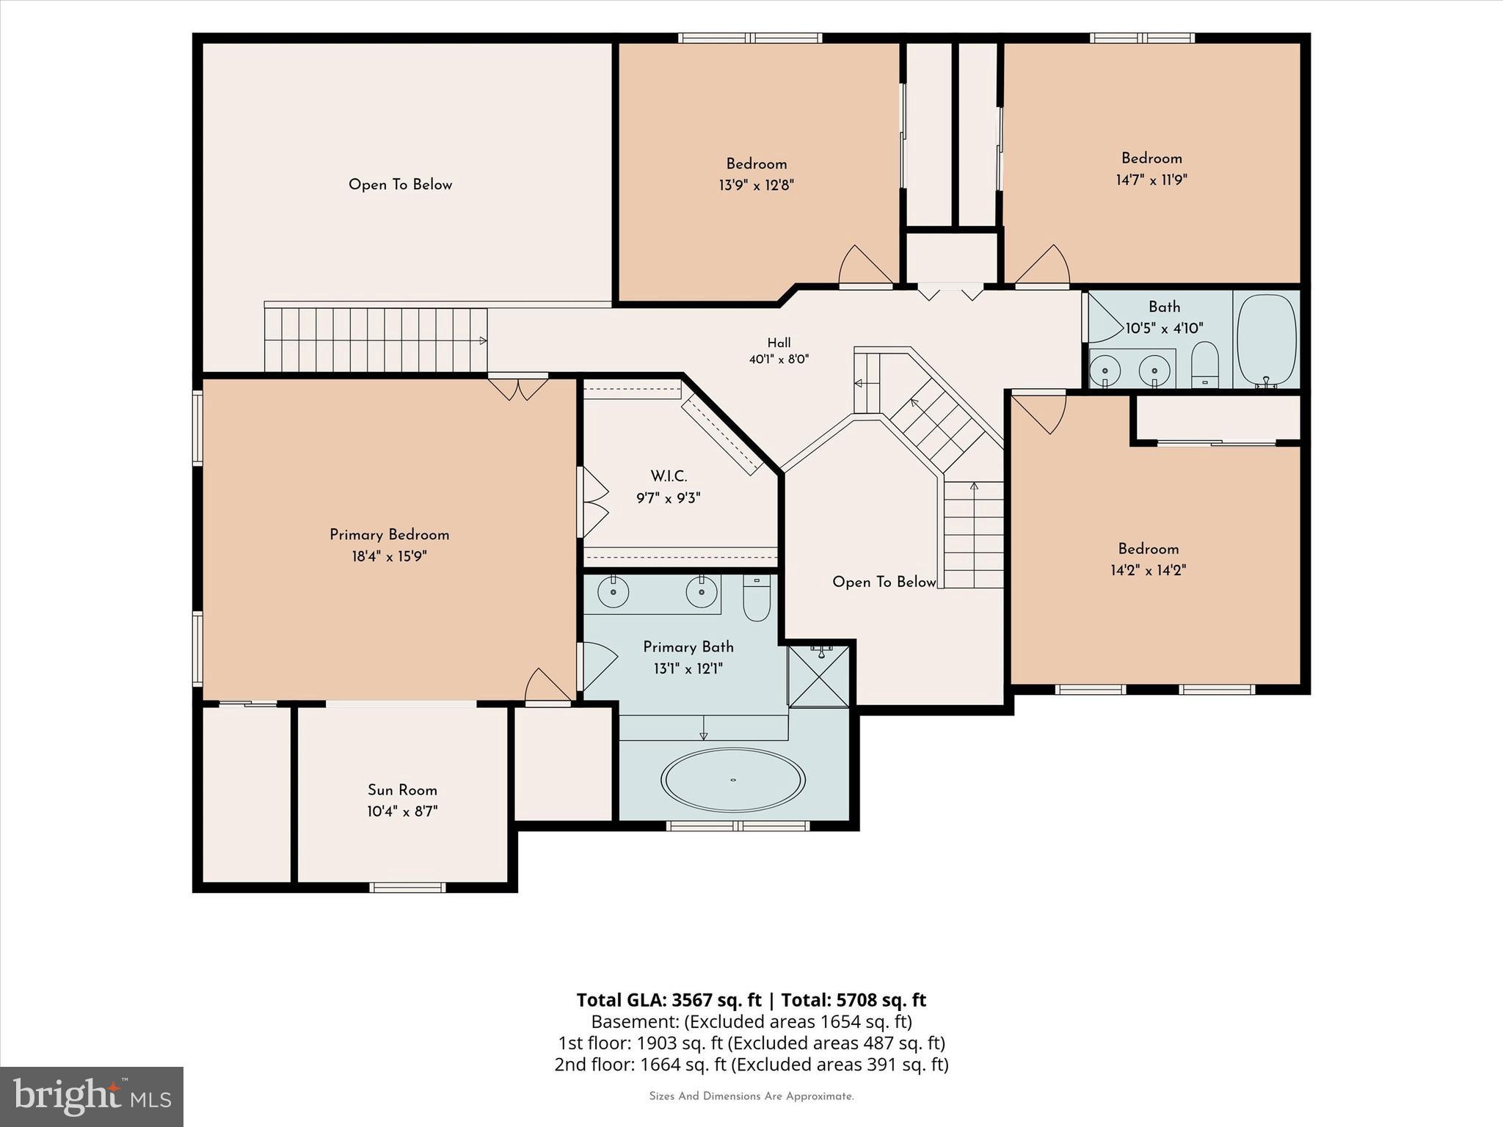
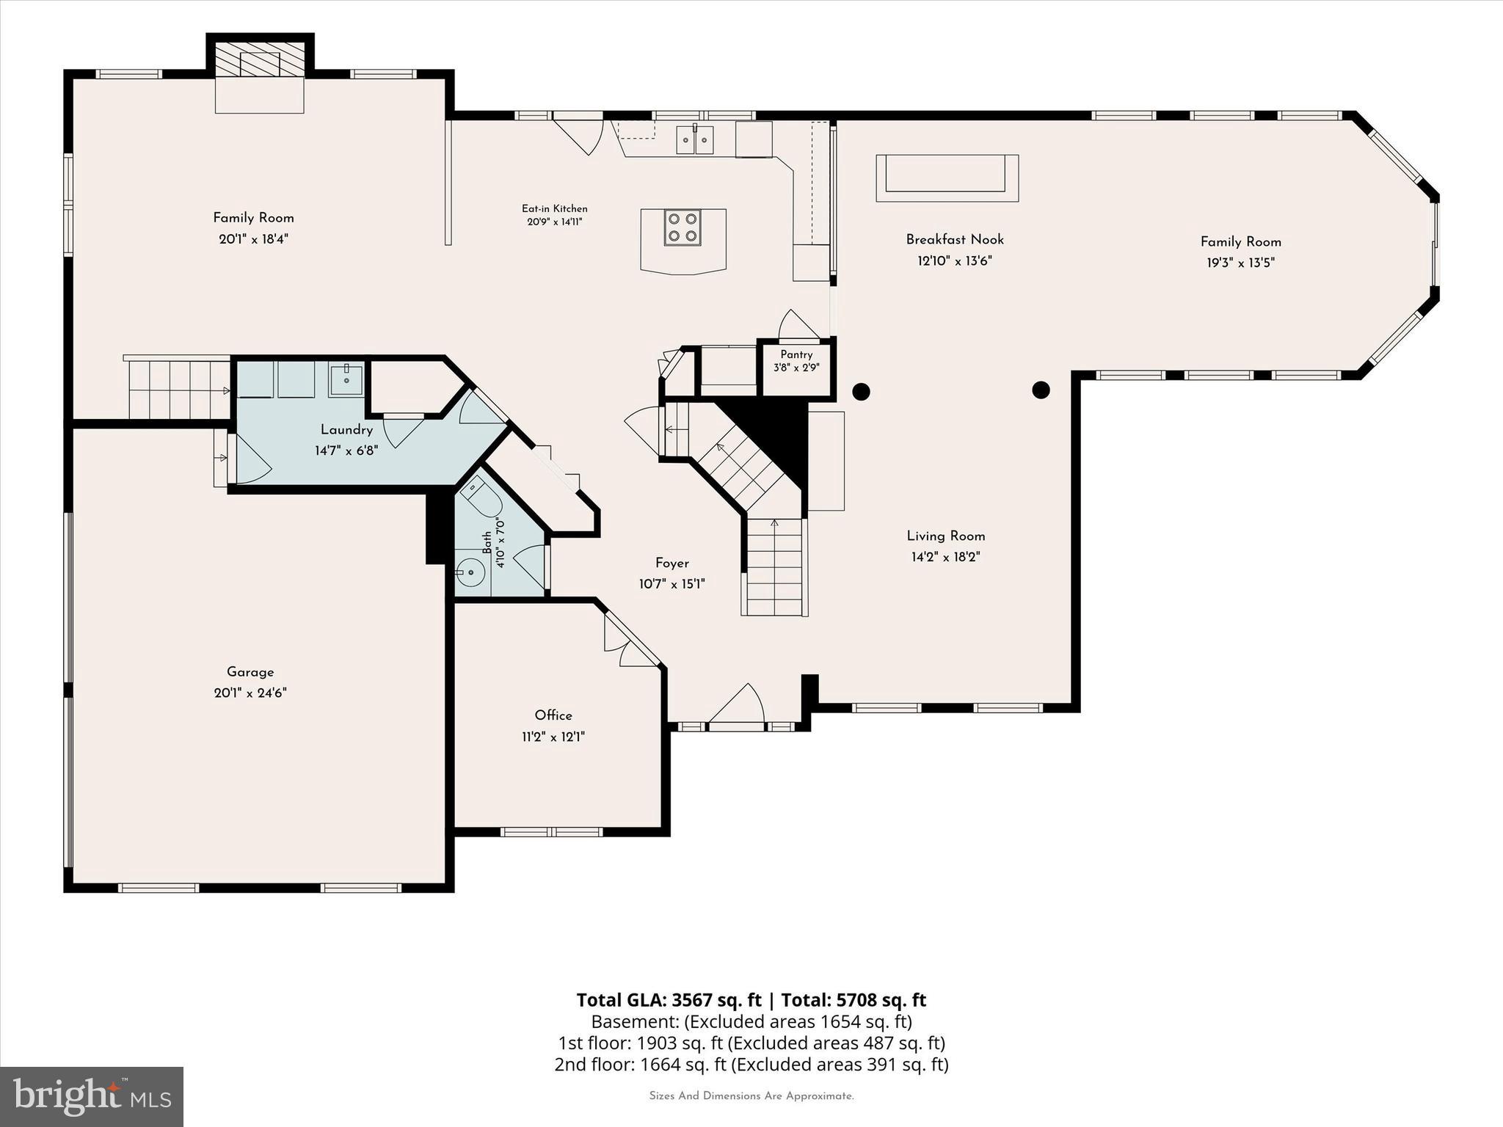
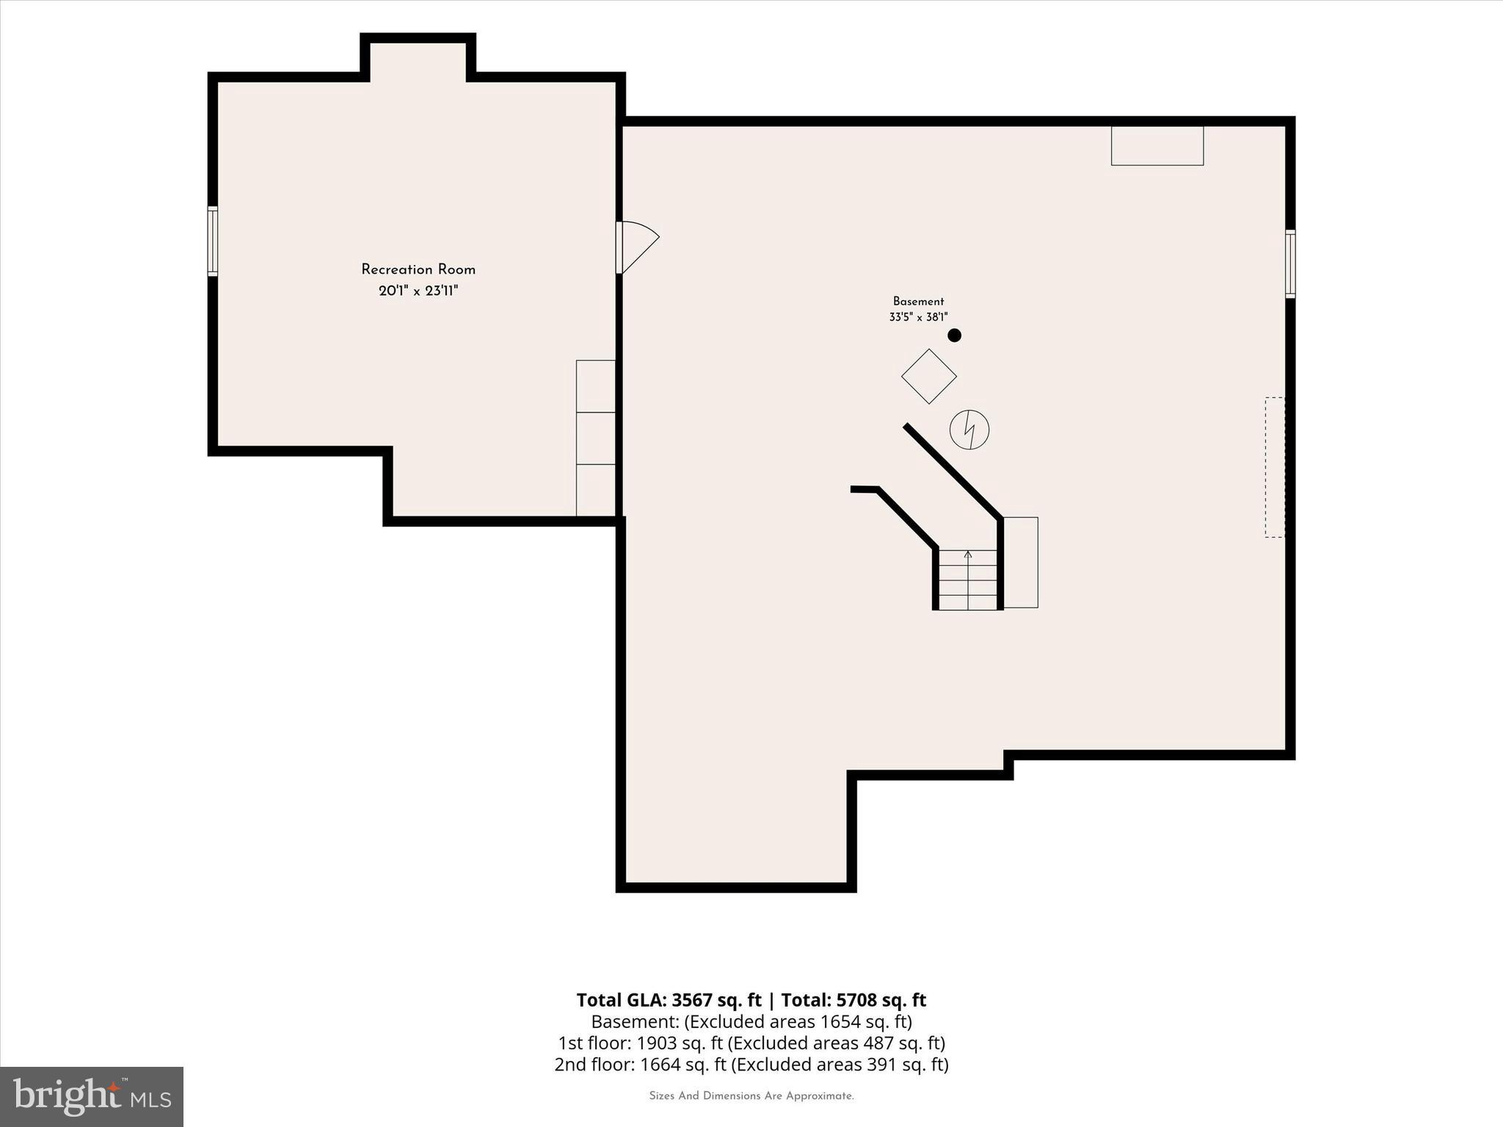
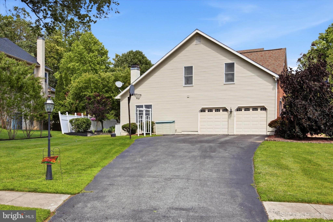
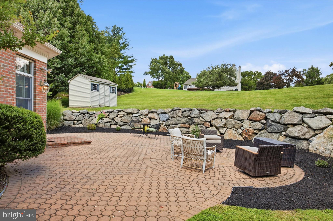
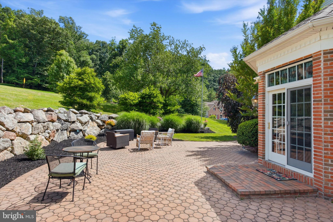
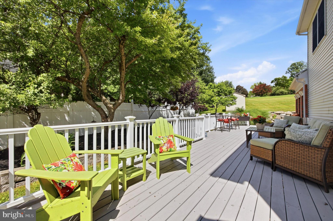
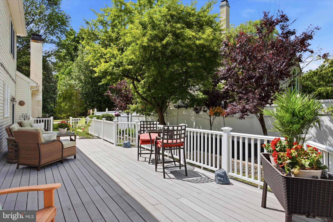
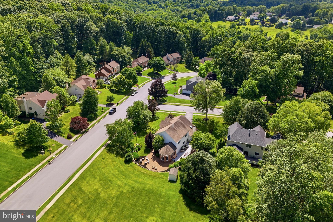
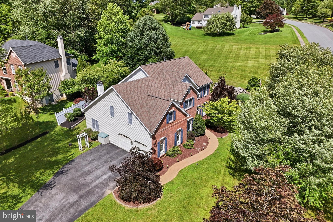
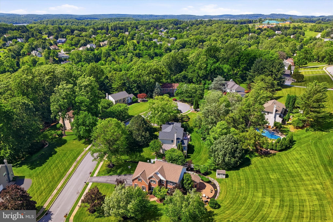
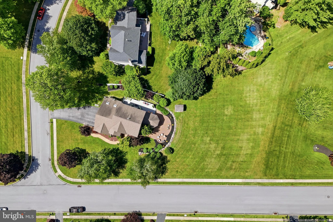
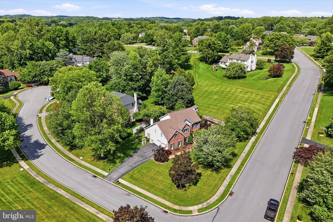
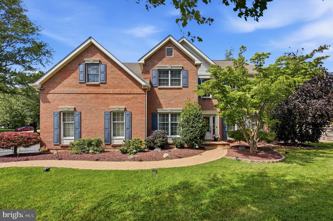
Welcome to 100 Linda Circle, where exceptional indoor-outdoor living meets one of Chester County’s most sought-after locations. Nestled on a beautifully landscaped .79-acre home-site in the highly acclaimed Downingtown Area School District, this brick-front home offers the perfect blend of elegance, comfort, and entertainment-ready spaces. Designed for gathering, celebrating, and making memories, the home features a stunning sun room addition with soaring volume ceilings that opens seamlessly to a custom paver patio, expansive deck, and private backyard retreat. Whether you’re hosting summer barbecues, holiday gatherings, Eagles game watch parties, or intimate dinners with friends, this home was built to bring people together. At the heart of the home is a custom Goebel gourmet kitchen featuring elegant cabinetry, upscale granite counter tops, a center island, and upgraded appliances—creating the perfect space for everything from weeknight meals to entertaining on a grand scale. The flowing floor plan effortlessly connects the formal and casual living spaces, allowing guests to move comfortably from room to room and from indoors to outdoors. The main level showcases a dramatic two-story foyer, private study, formal living room, hospitality/bar room, elegant dining room, spacious family room with vaulted ceilings and a brick fireplace, powder room, and laundry room. Rich hardwood floors, custom tile work, updated lighting, and thoughtful finishes add warmth and sophistication throughout. Upstairs, the spacious primary suite serves as a private retreat complete with a sitting area and updated bath featuring a granite double vanity, soaking tub, and separate shower. Three additional bedrooms and an updated hall bath provide plenty of space for family and guests. Recent improvements, including a newer roof and heating system, offer added peace of mind. Beyond the property itself, you’ll love the lifestyle that comes with living in the sidewalk-lined Uwchlan Hunt community. Enjoy direct access to the Uwchlan and Struble Trail systems for walking, running, and biking, while nearby Marsh Creek State Park offers boating, kayaking, fishing, hiking, and some of the area’s most beautiful outdoor recreation. Conveniently located near Downingtown Borough, Exton shopping and dining, major commuter routes, and regional rail access, this home truly delivers the best of Chester County living. A rare opportunity to own a home that combines everyday comfort, timeless style, and incredible entertaining space—all in an unbeatable Downingtown location.
Features & Amenities
Interior
-
Other Interior Features
Eat-in Kitchen, Kitchen Island, Cathedral Ceiling(s), High Ceilings, Bar, Pantry
-
Total Bedrooms
4
-
Bathrooms
2
-
1/2 Bathrooms
1
-
Above Grade Finished Area
3031.0
-
Basement YN
YES
-
Cooling YN
YES
-
Cooling
Central Air, Electric
-
Fireplace YN
YES
-
Heating YN
YES
-
Heating
Natural Gas, Forced Air
-
Pet friendly
Yes
Exterior
-
Garage
Yes
-
Garage spaces
2
-
Construction Materials
Brick, Vinyl Siding
-
Parking
Garage, Driveway, Other, Inside Entrance, Attached
-
Patio and Porch Features
Deck, Patio
-
Pool
No
-
Waterfront YN
NO
Area & Lot
-
Lot Features
Cul-De-Sac, Front Yard, Cleared, Back Yard
-
Lot Size(acres)
0.8
-
Lot Size(square feet)
34,848
-
Property Type
Residential
-
Property Sub Type
Single Family Residence
-
Architectural Style
Colonial
Price
-
Sales Price
$850,000
-
Tax Amount
$10,845
-
Financing Options
Cash, Conventional, FHA, VA
-
Sq. Footage
3,031
-
Price/SqFt
$280
HOA
-
Association
YES
-
Association Fee
$495
-
Association Fee Frequency
Annually
-
Association Fee Includes
N/A
Property Resources
-
Horse Property
NO
School District
-
Elementary School
N/A
-
Middle School
N/A
-
High School
N/A
Property Features
-
New Construction
NO
-
Foundation Details
Concrete Perimeter
-
Senior Community YN
NO
-
Sewer
Public Sewer
-
Tax Lot
0159
-
Water Source
Public
Schedule a Showing
Showing scheduled successfully.
Mortgage calculator
Estimate your monthly mortgage payment, including the principal and interest, property taxes, and HOA. Adjust the values to generate a more accurate rate.
Your payment
Principal and Interest:
$
Property taxes:
$
HOA fees:
$
Total loan payment:
$
Total interest amount:
$
Location
County
CHESTER
Elementary School
Middle School
High School
Listing Courtesy of Cory Mcdonald , EXP Realty, LLC
RealHub Information is provided exclusively for consumers' personal, non-commercial use, and it may not be used for any purpose other than to identify prospective properties consumers may be interested in purchasing. All information deemed reliable but not guaranteed and should be independently verified. All properties are subject to prior sale, change or withdrawal. RealHub website owner shall not be responsible for any typographical errors, misinformation, misprints and shall be held totally harmless.

The Campbell Home Team-Team Leader, Co-Owner
Thomas Campbell
Call Thomas today to schedule a private showing.

* Listings on this website come from the FMLS IDX Compilation and may be held by brokerage firms other than the owner of this website. The listing brokerage is identified in any listing details. Information is deemed reliable but is not guaranteed. If you believe any FMLS listing contains material that infringes your copyrighted work please click here to review our DMCA policy and learn how to submit a takedown request.© 2024 FMLS.
Related Properties
DOWNINGTOWN
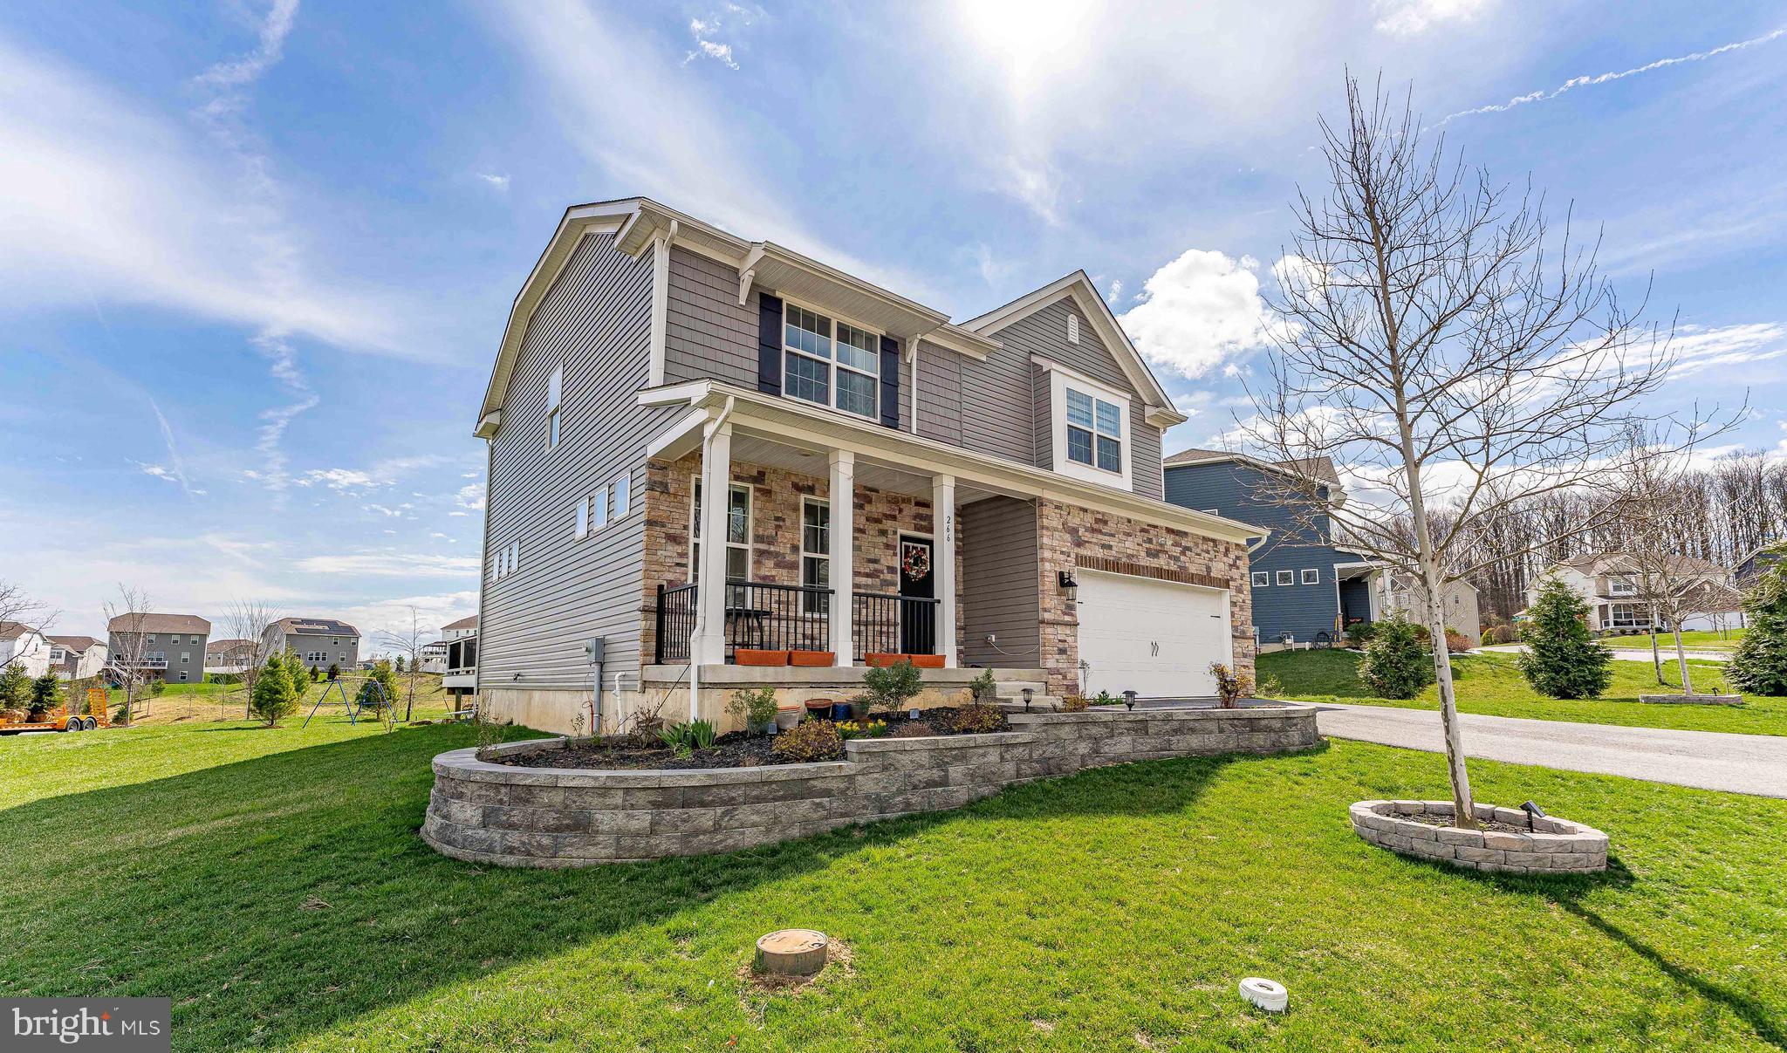
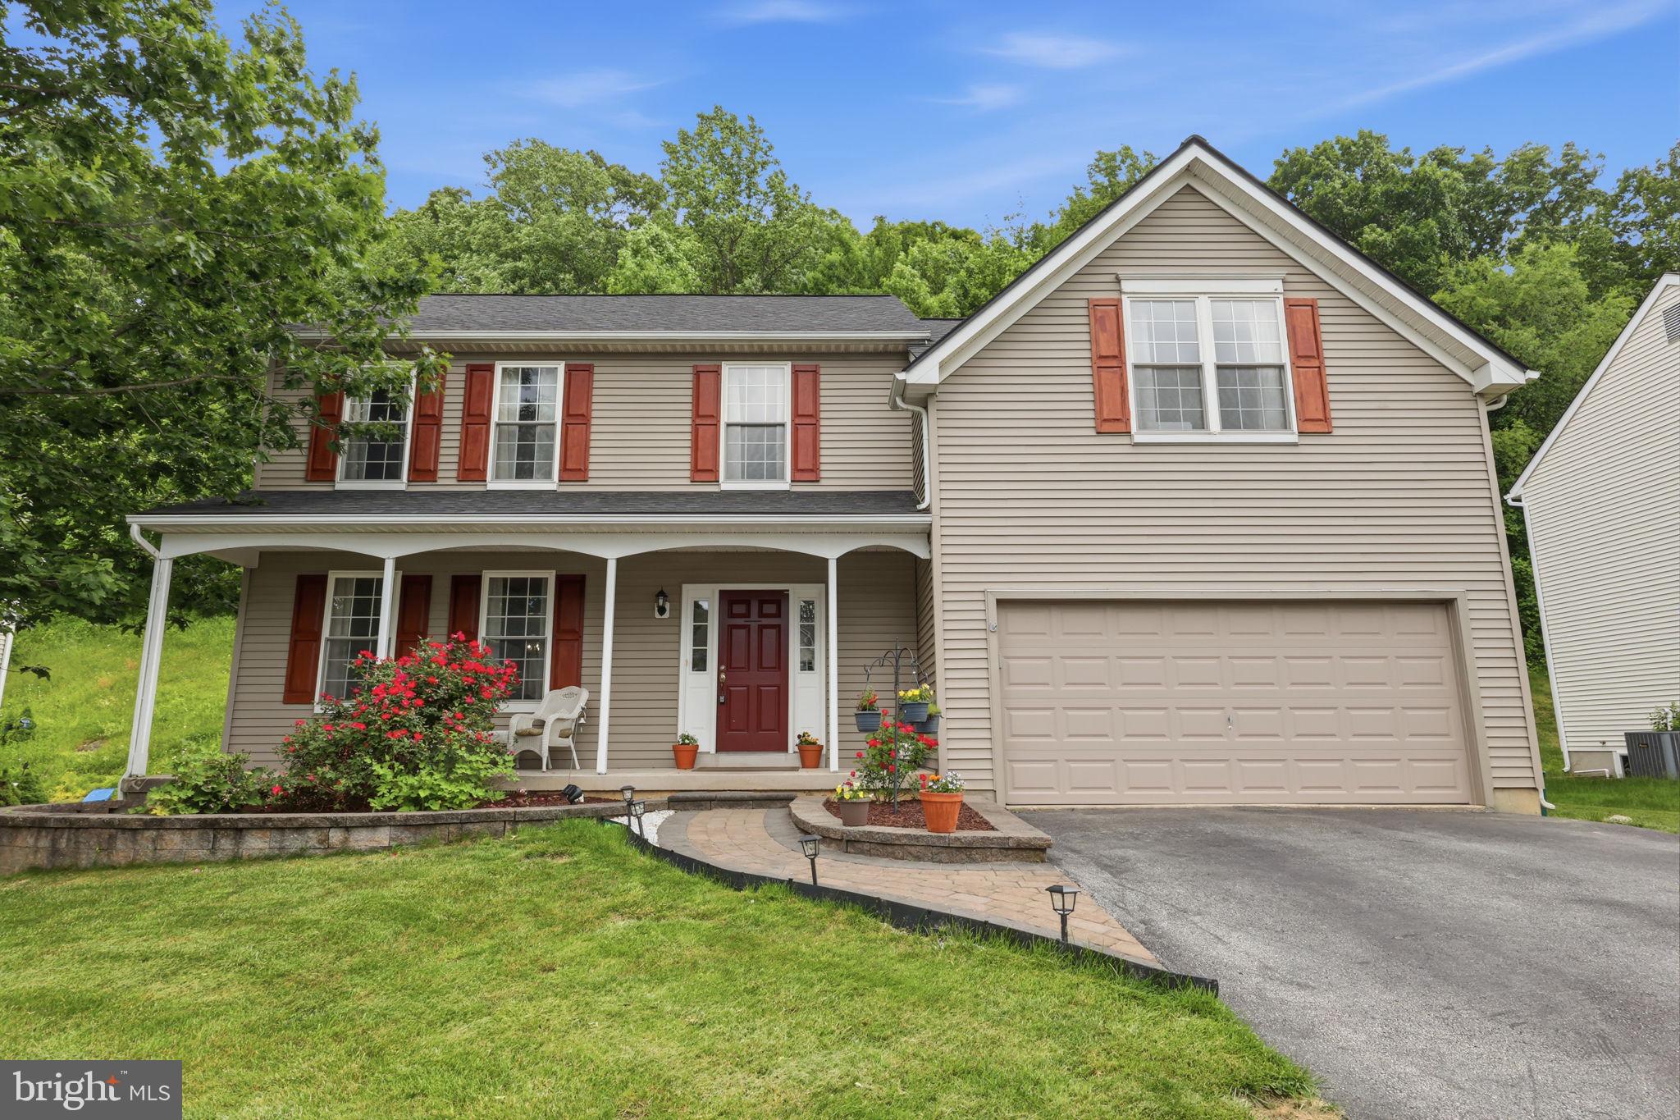
266 ARTERS WAY
5 Beds
2 Baths
2,965 Sq.Ft.
$810,000
MLS#: PACT2120510
DOWNINGTOWN
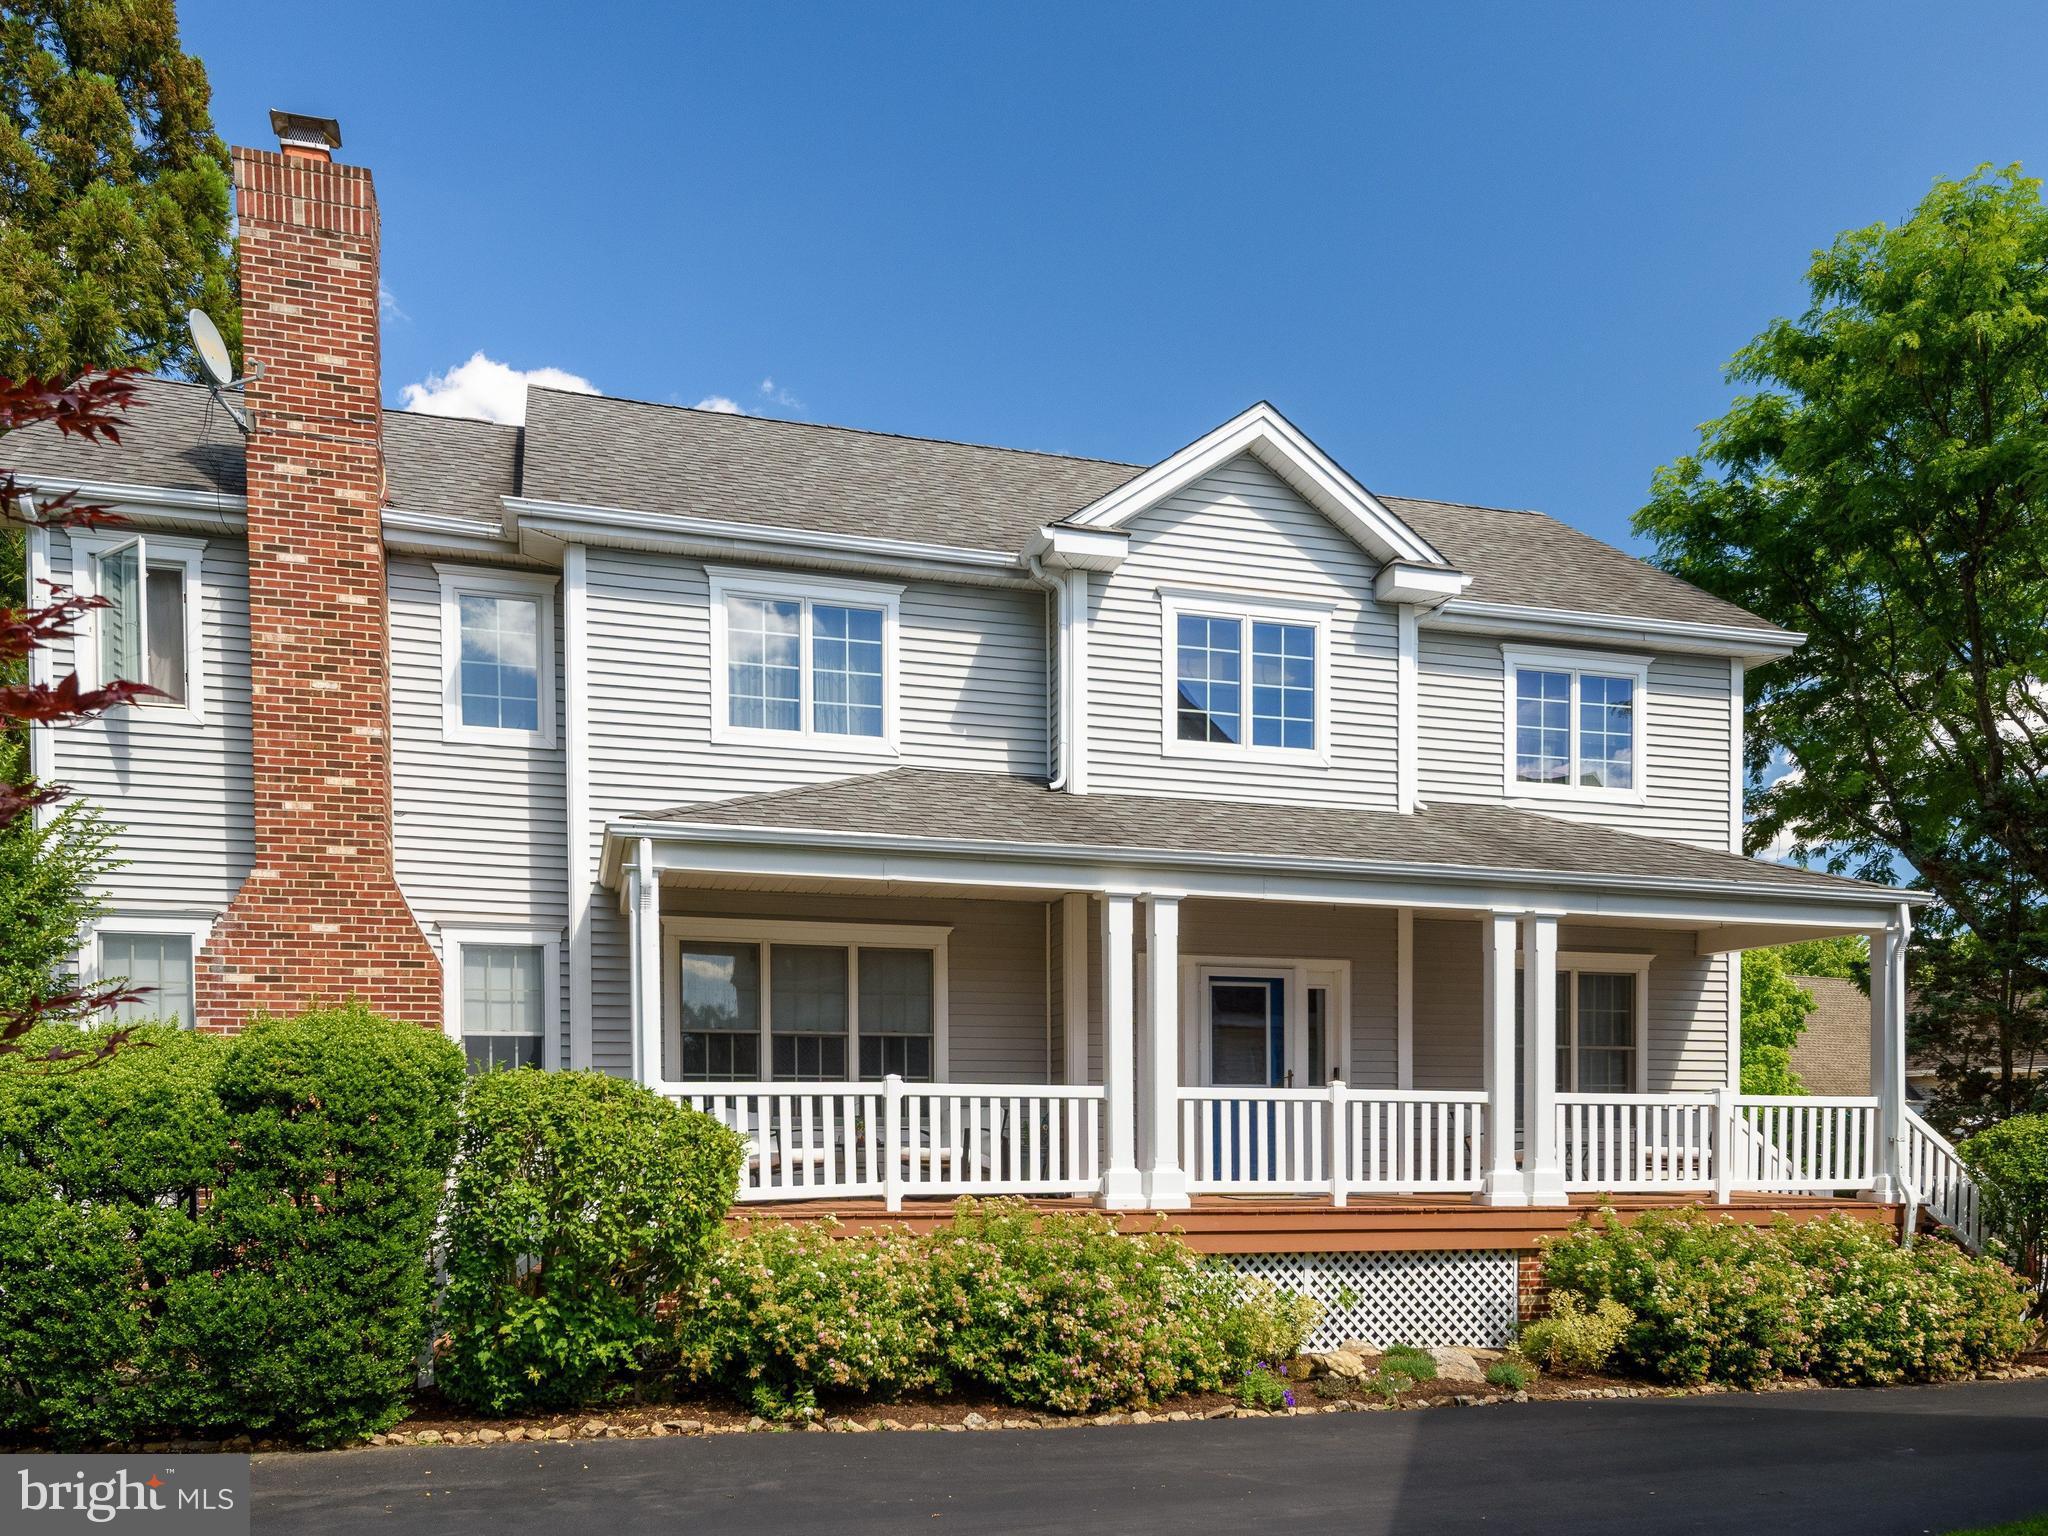
820 WINDRIDGE LANE
4 Beds
2 Baths
3,188 Sq.Ft.
$735,000
MLS#: PACT2126506
DOWNINGTOWN
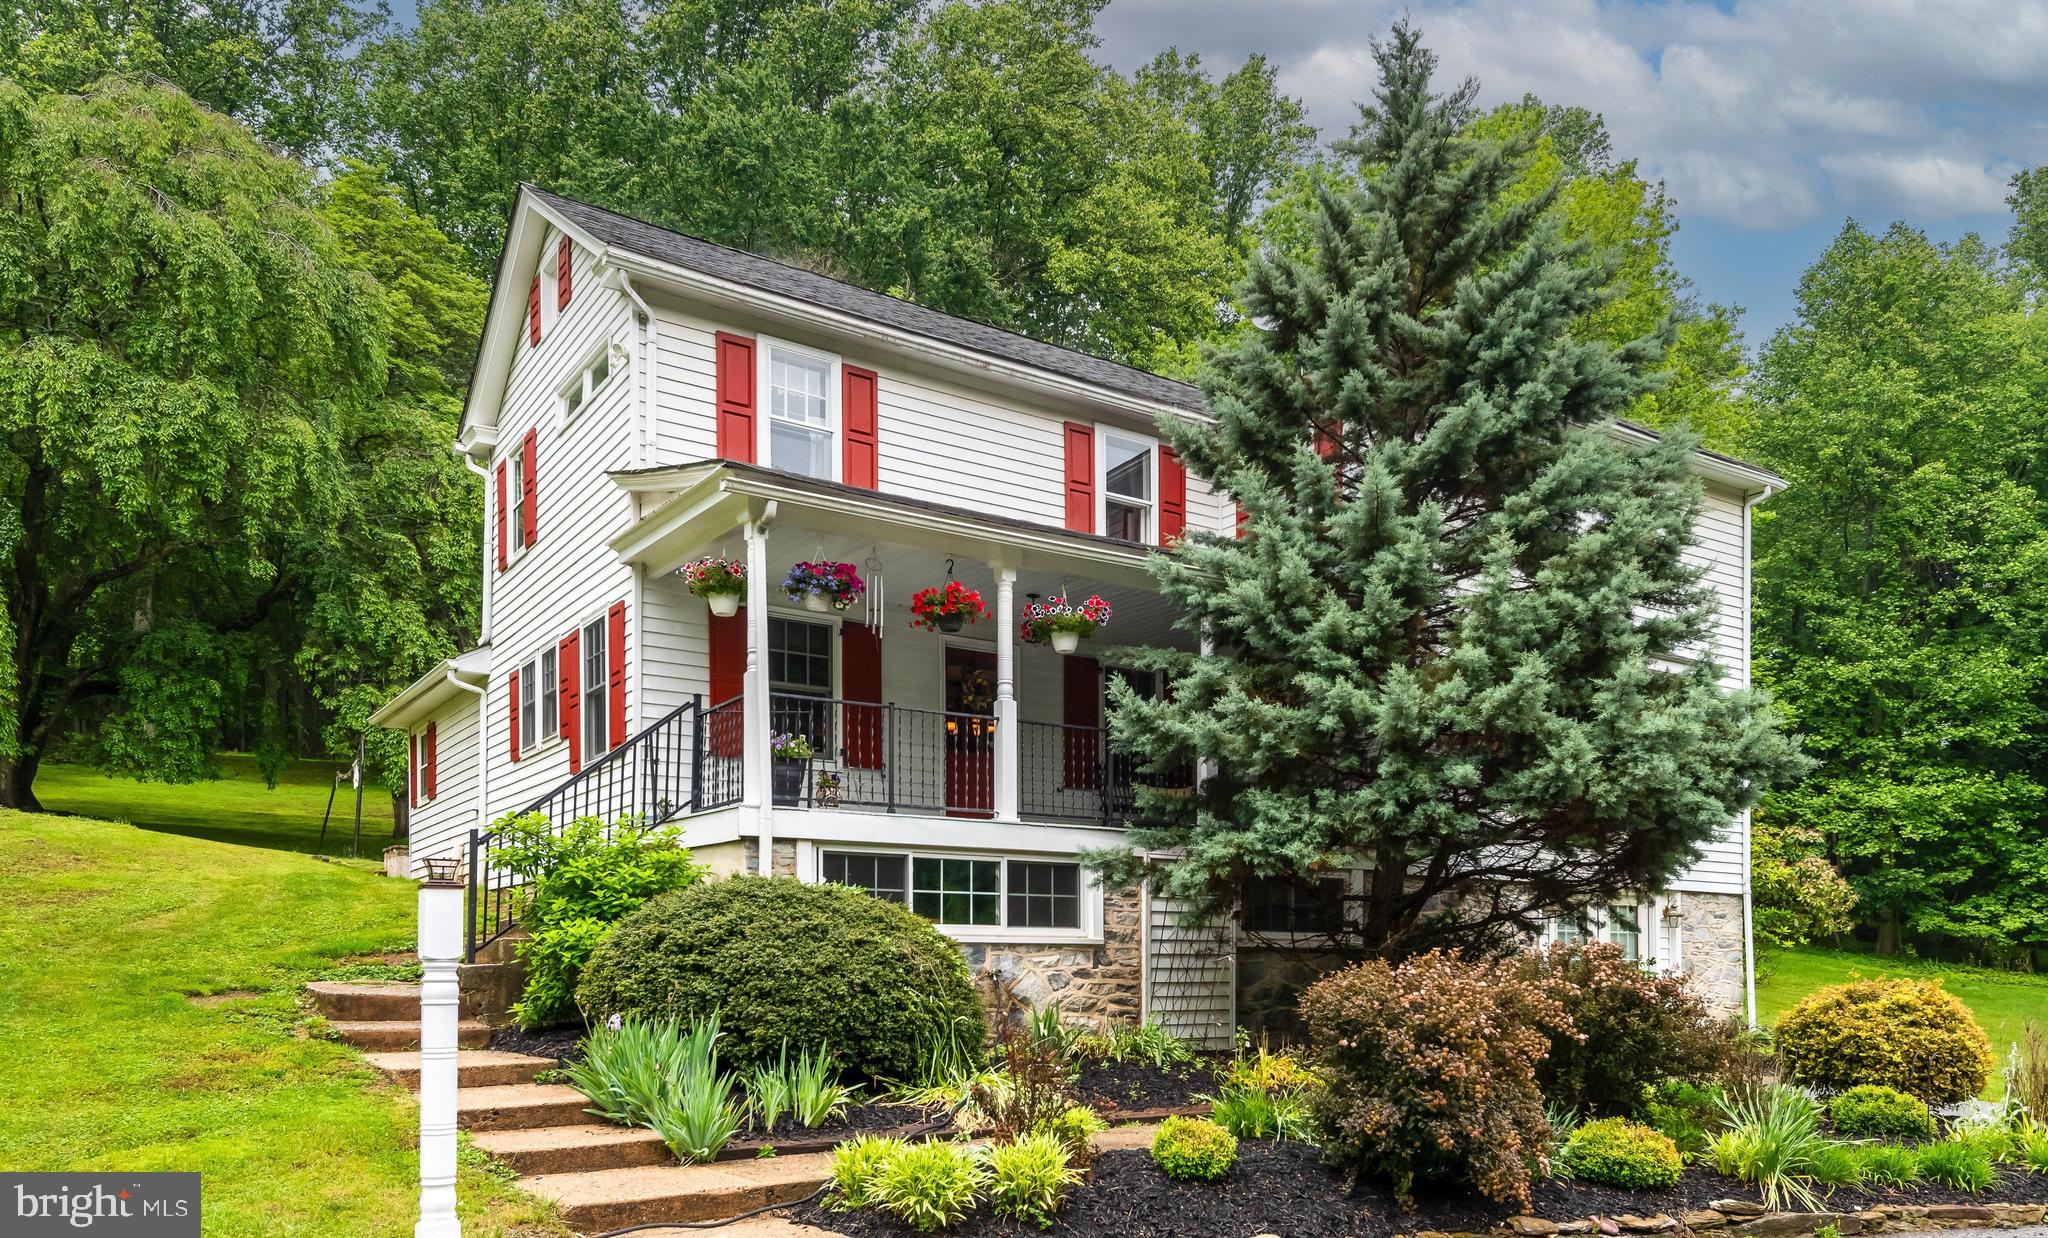
605 HUNTINGTON DRIVE
3 Beds
2 Baths
3,780 Sq.Ft.
$799,900
MLS#: PACT2129828
DOWNINGTOWN
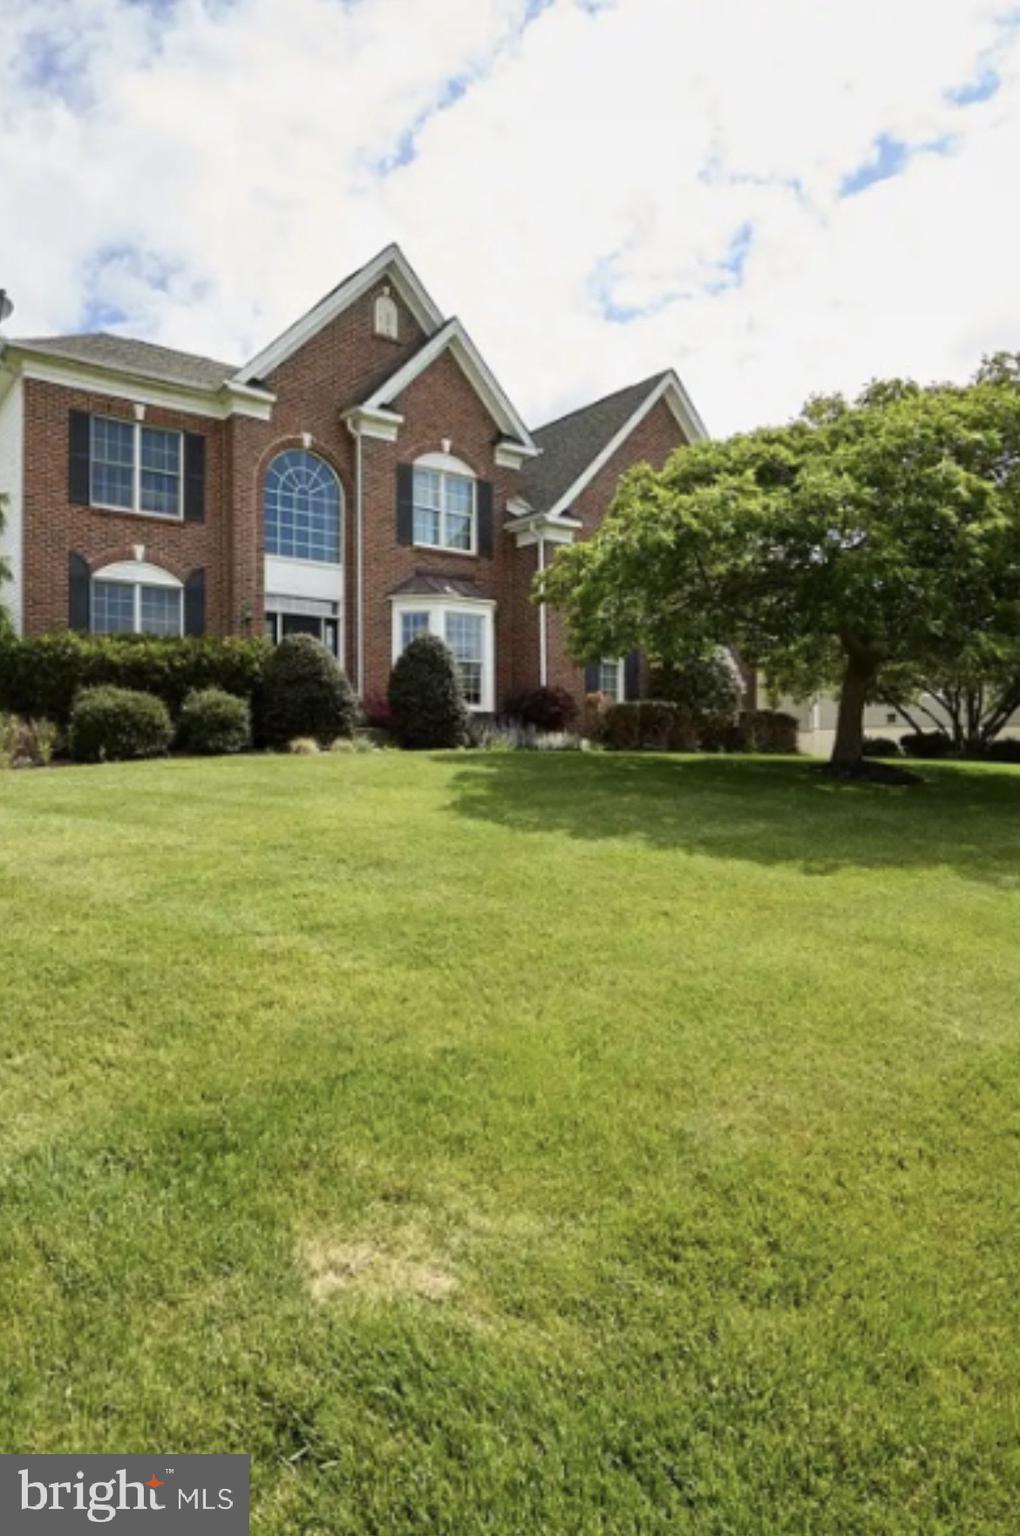
1480 SAWMILL ROAD
4 Beds
3 Baths
2,470 Sq.Ft.
$729,900
MLS#: PACT2127168
DOWNINGTOWN
1479 ALTON WAY
4 Beds
3 Baths
4,976 Sq.Ft.
$989,000
MLS#: PACT2126968
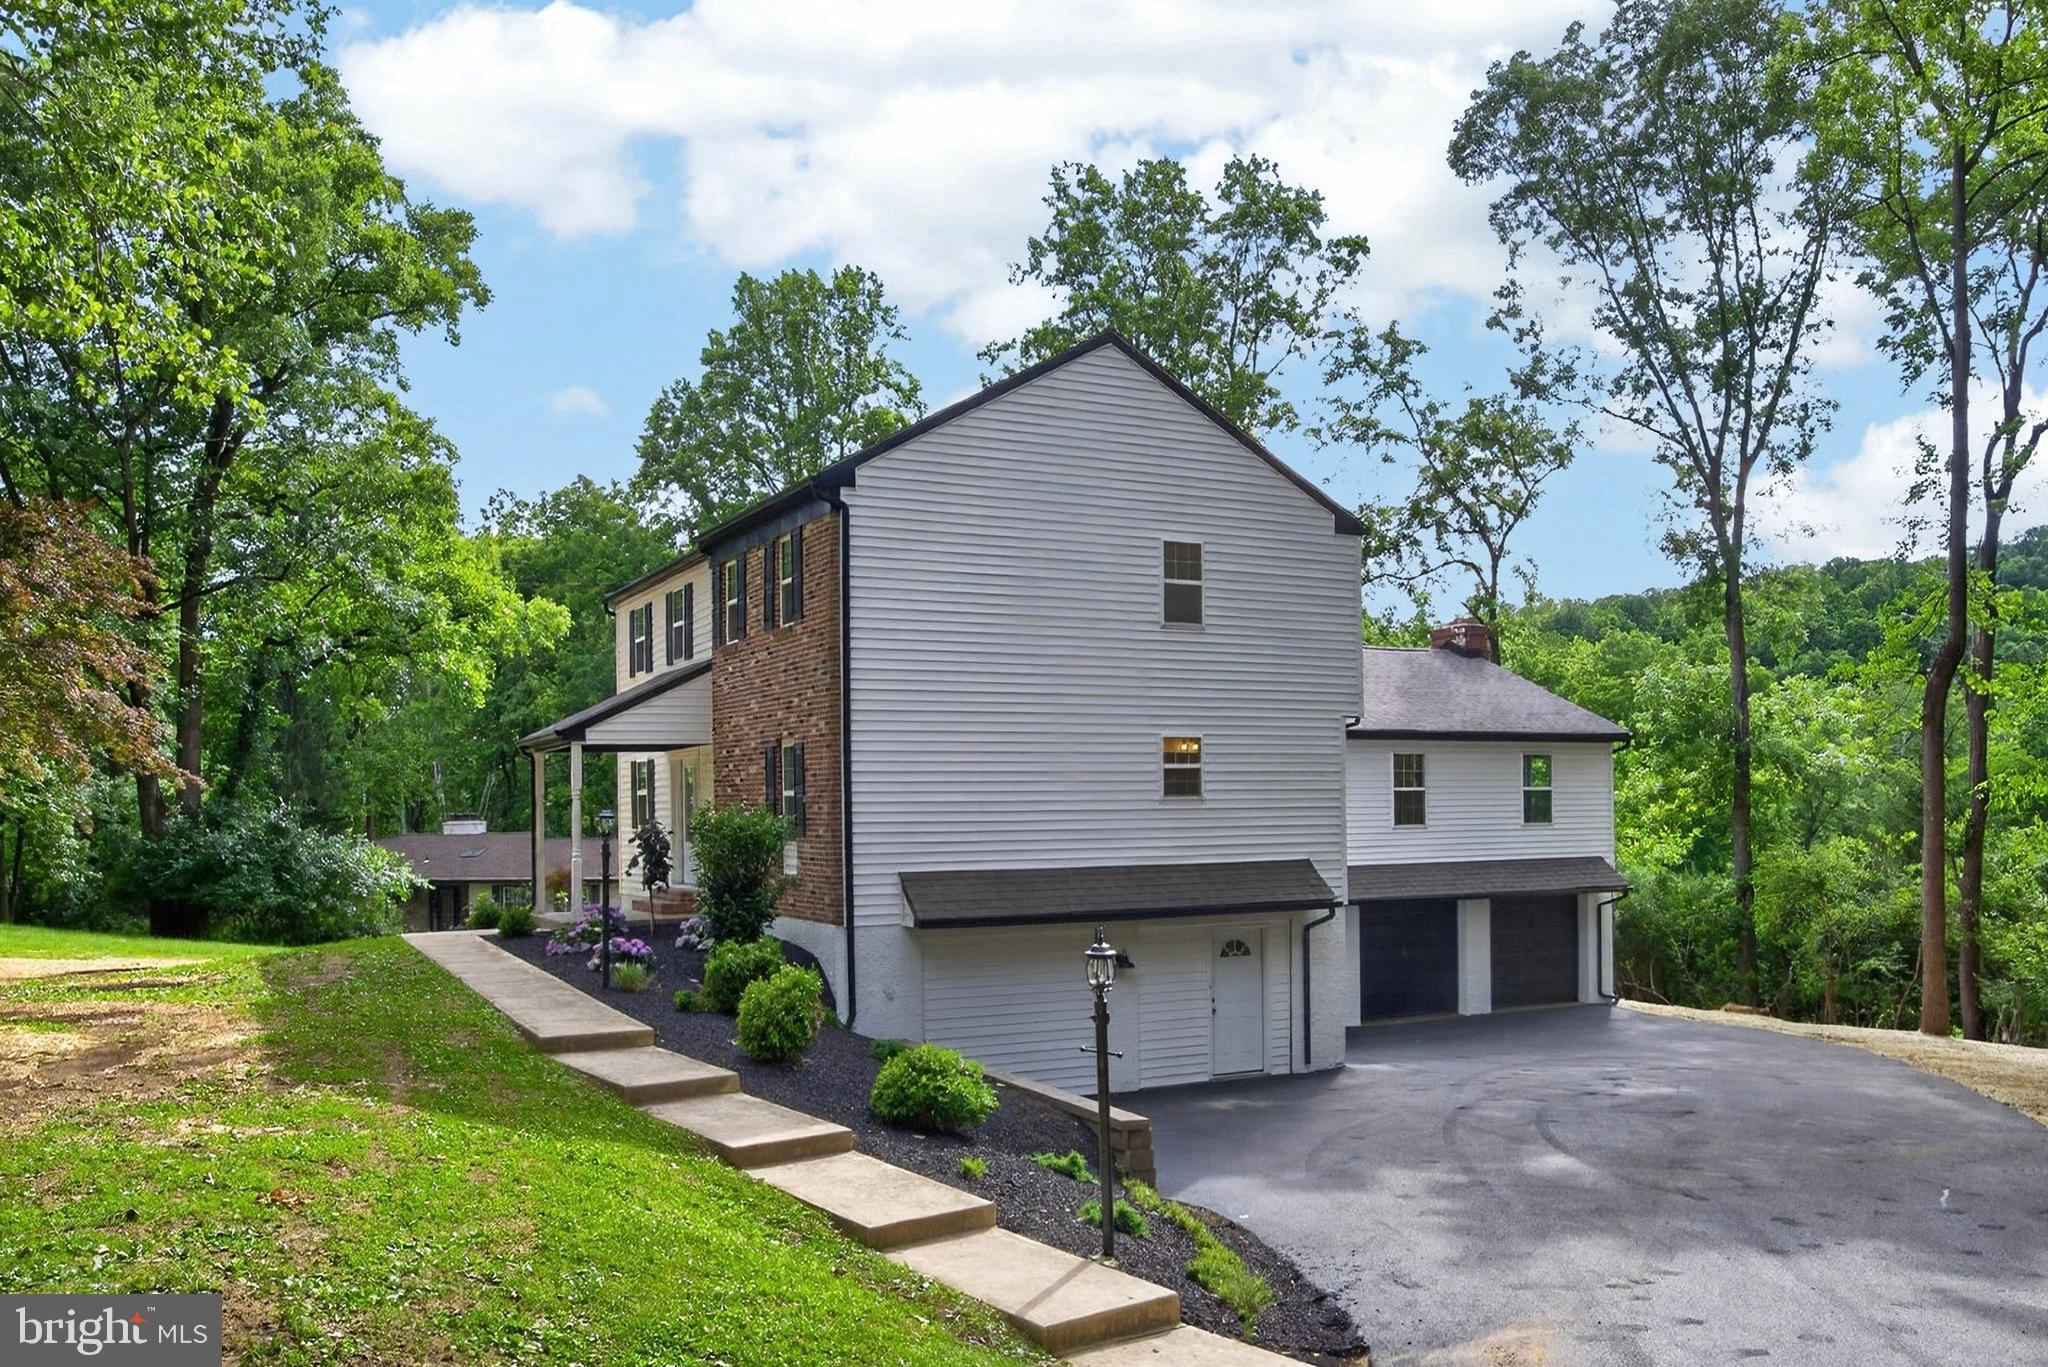
DOWNINGTOWN
303 NORWOOD ROAD
4 Beds
3 Baths
3,033 Sq.Ft.
$750,000
MLS#: PACT2128450
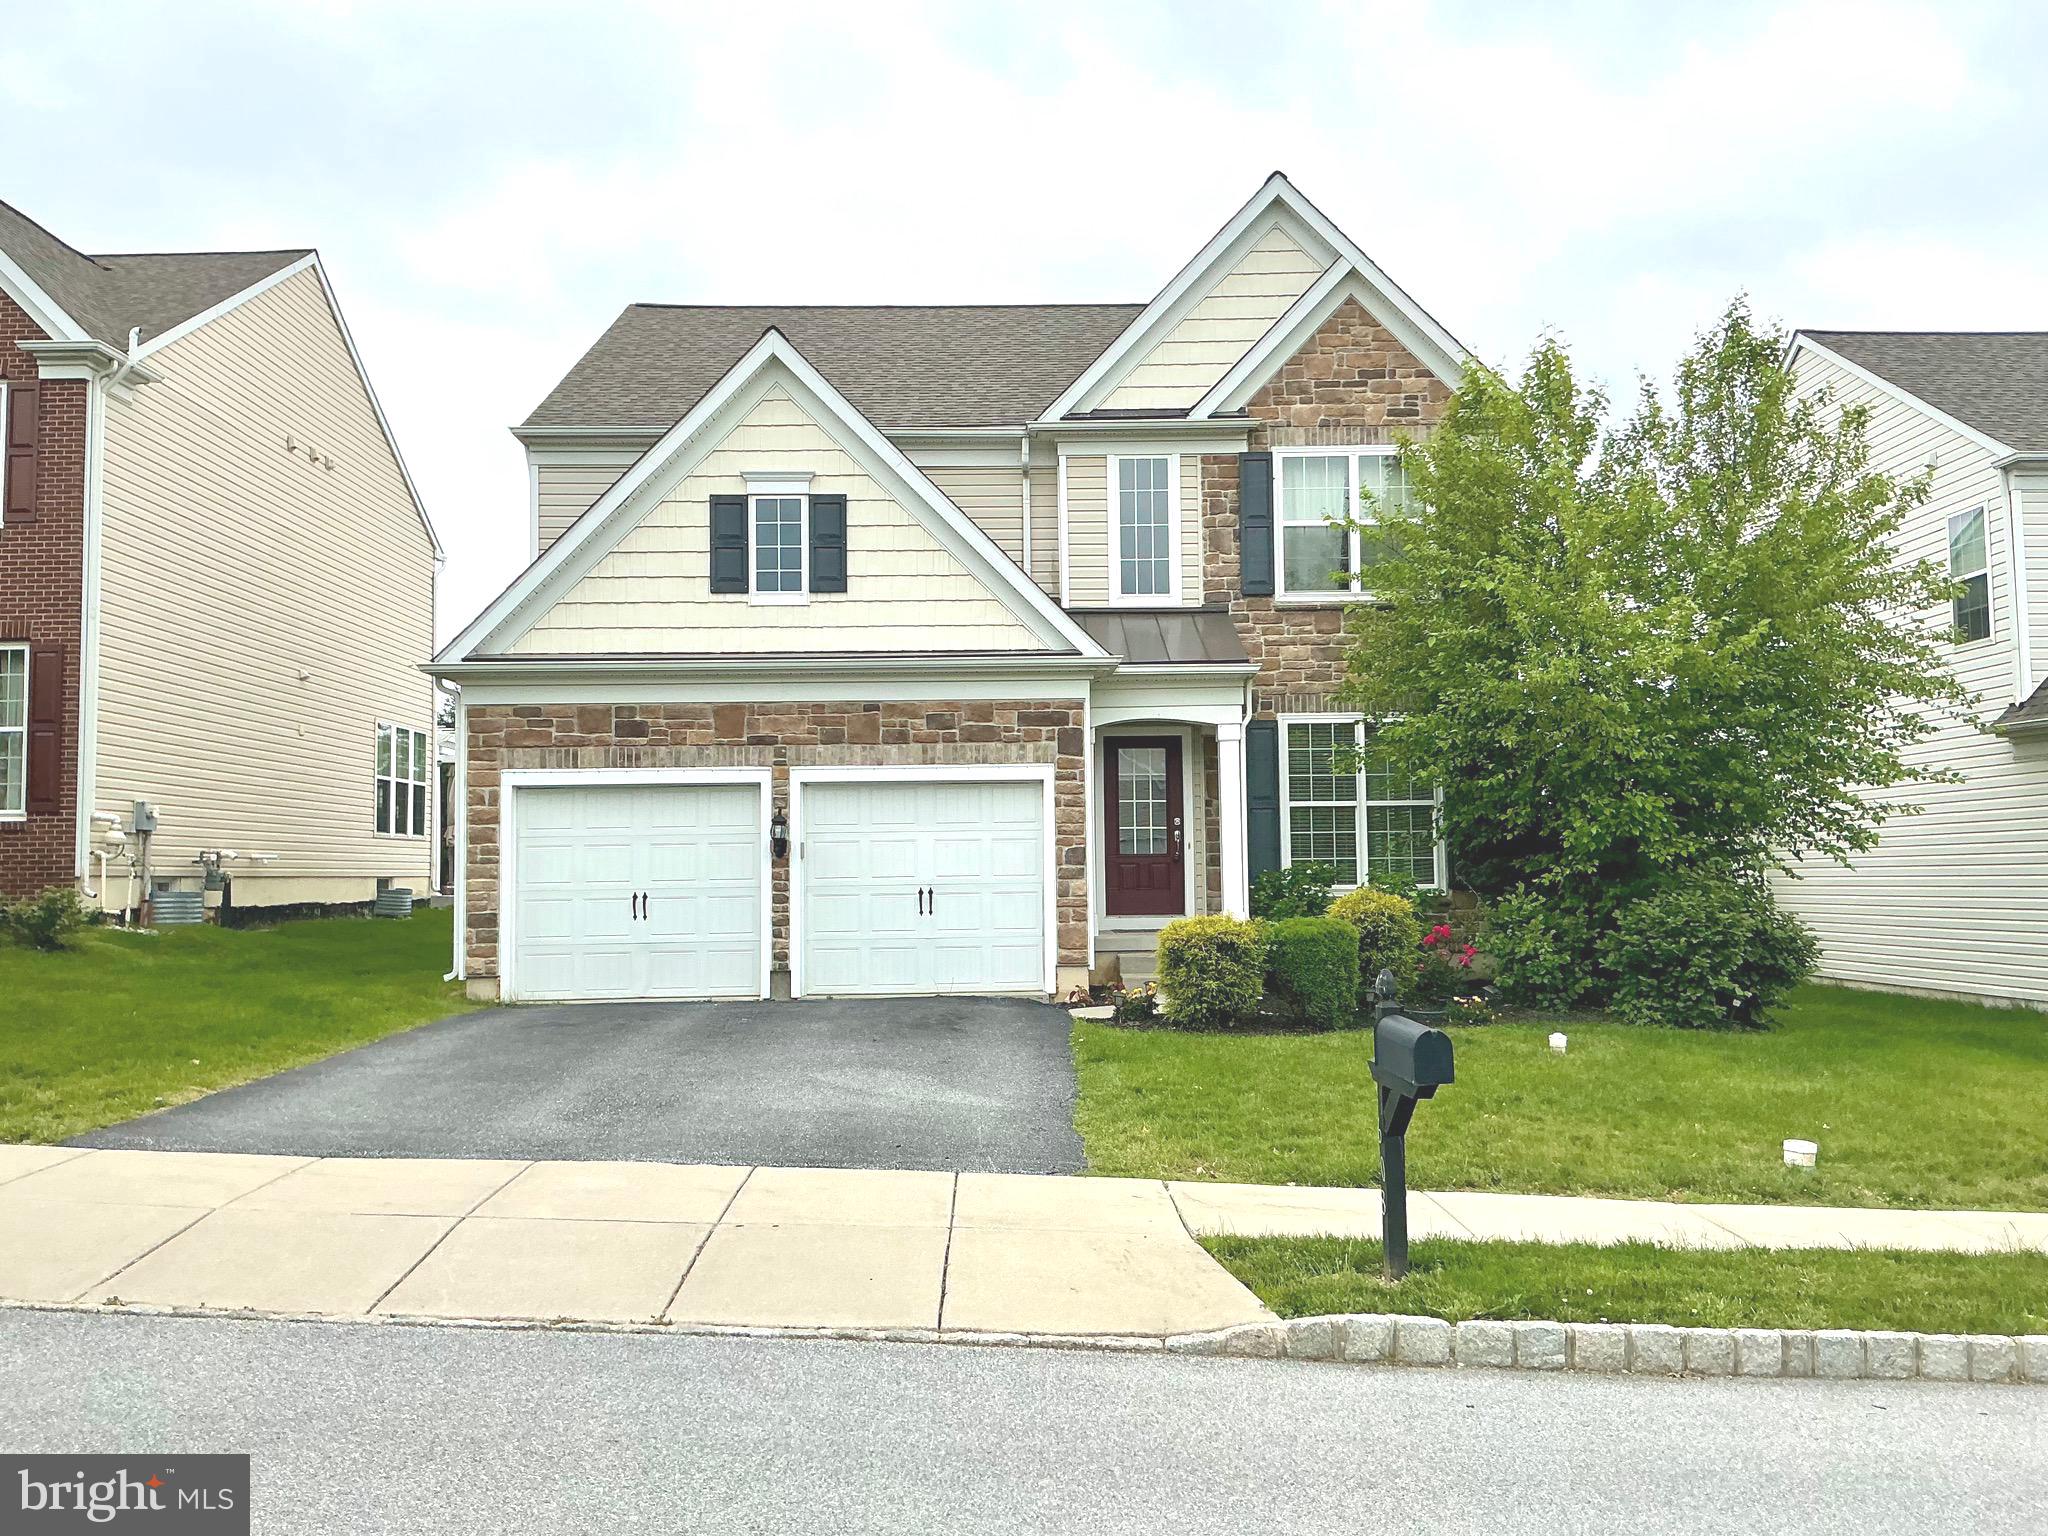
DOWNINGTOWN
608 EMPIRE DRIVE
4 Beds
2 Baths
3,174 Sq.Ft.
$769,900
MLS#: PACT2128170
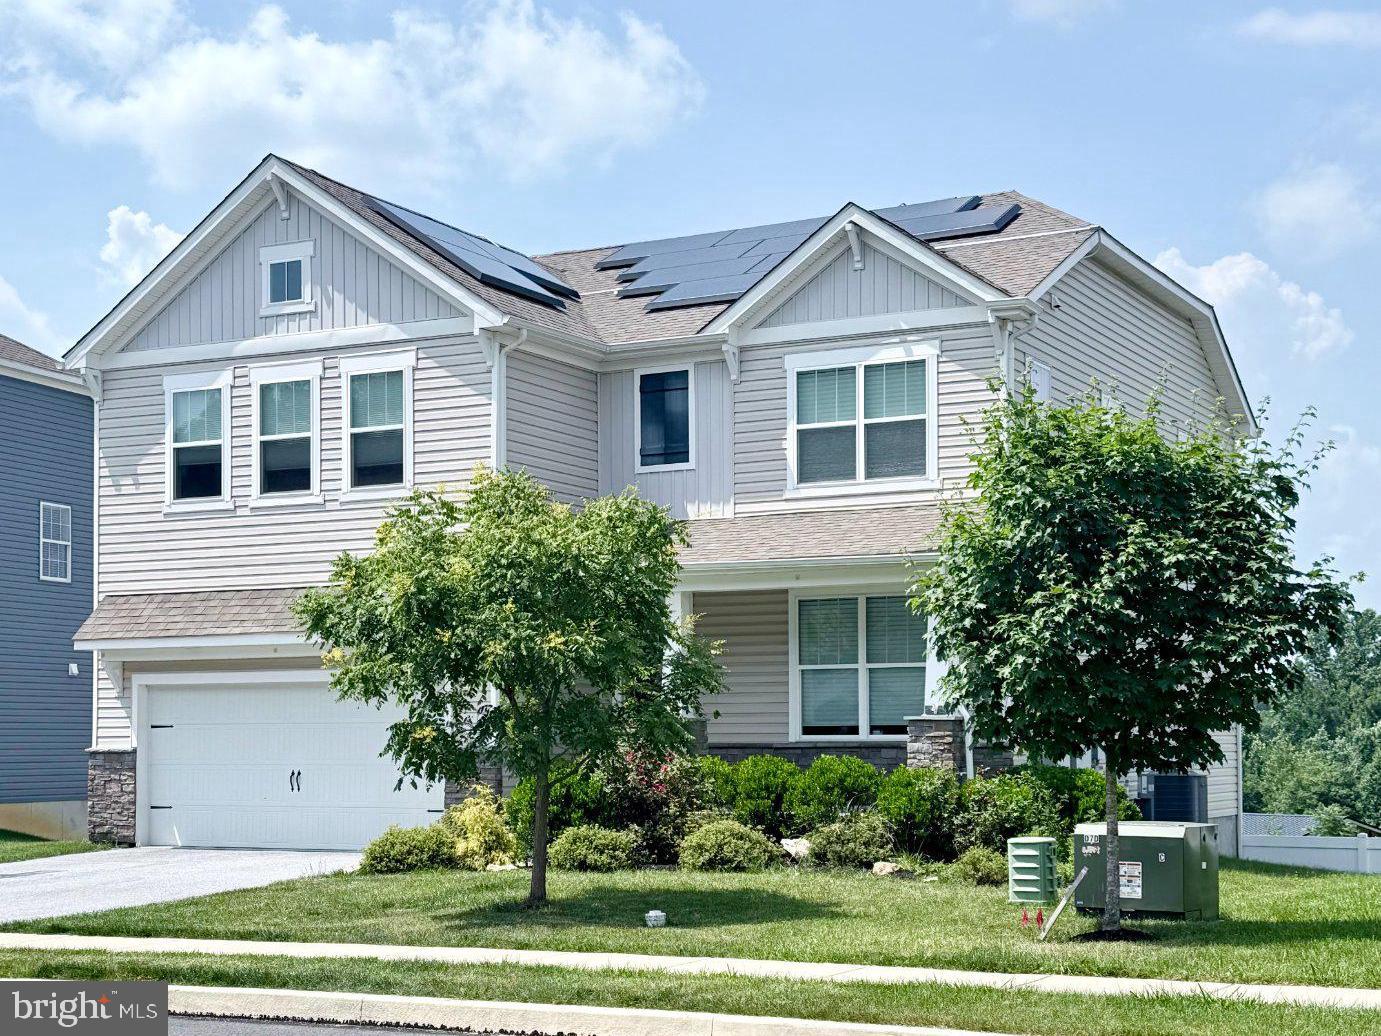
DOWNINGTOWN
217 SEVEN SPRINGS LANE
5 Beds
3 Baths
2,724 Sq.Ft.
$849,900
MLS#: PACT2129728
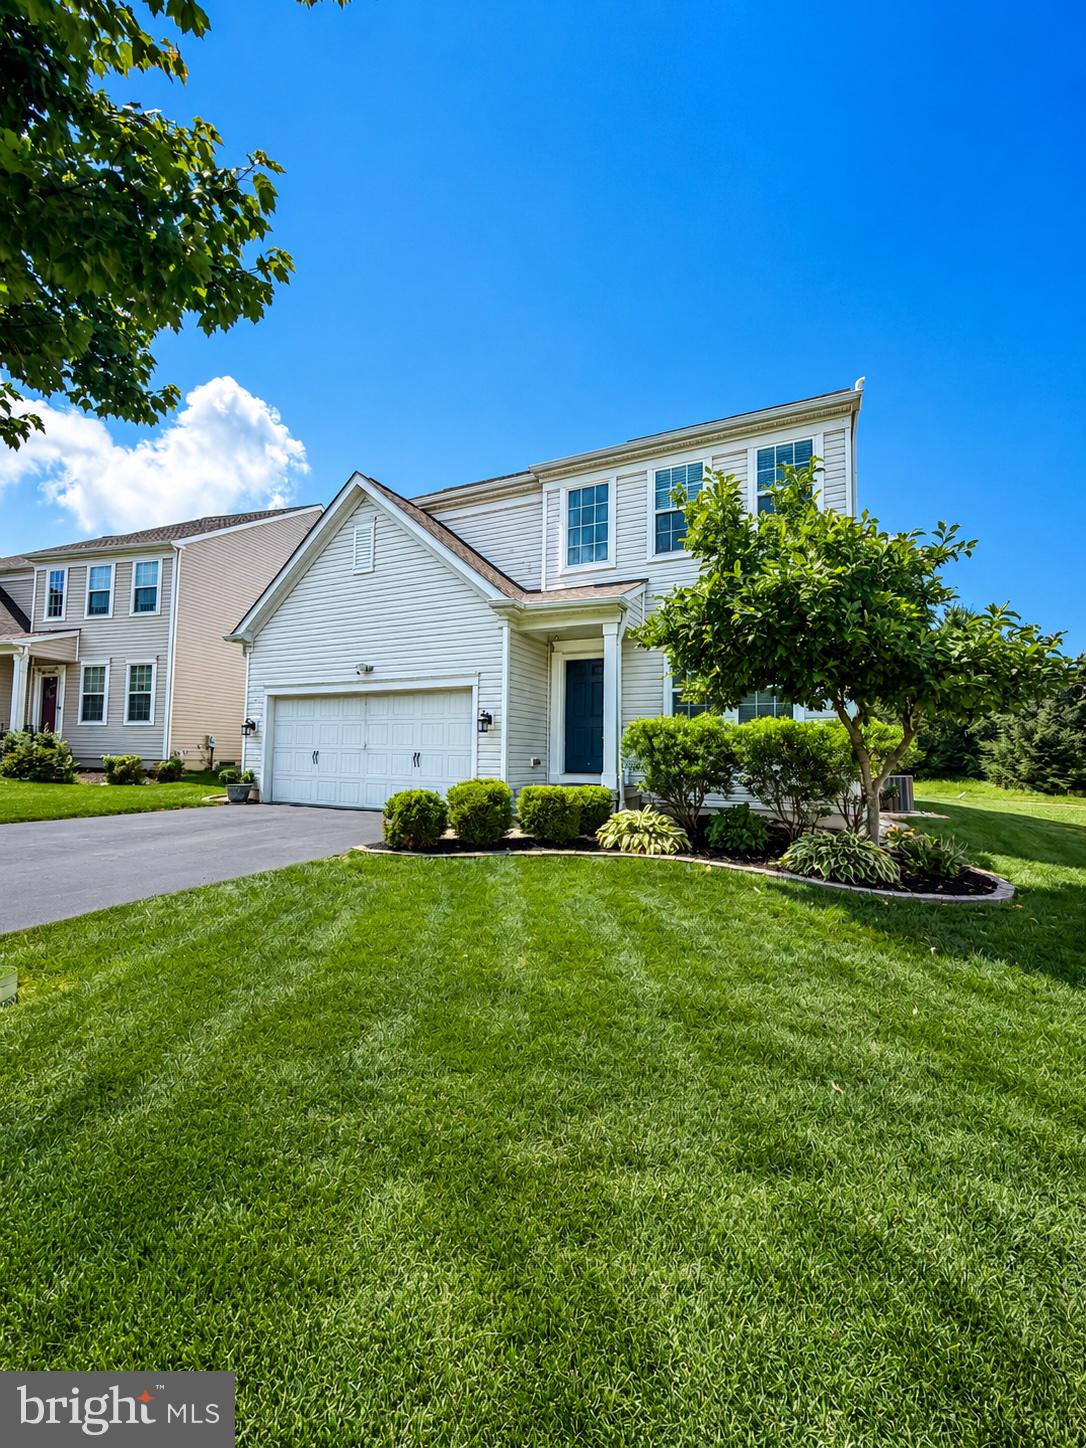
DOWNINGTOWN
823 S HAINES CIRCLE
4 Beds
3 Baths
2,656 Sq.Ft.
$724,990
MLS#: PACT2129618
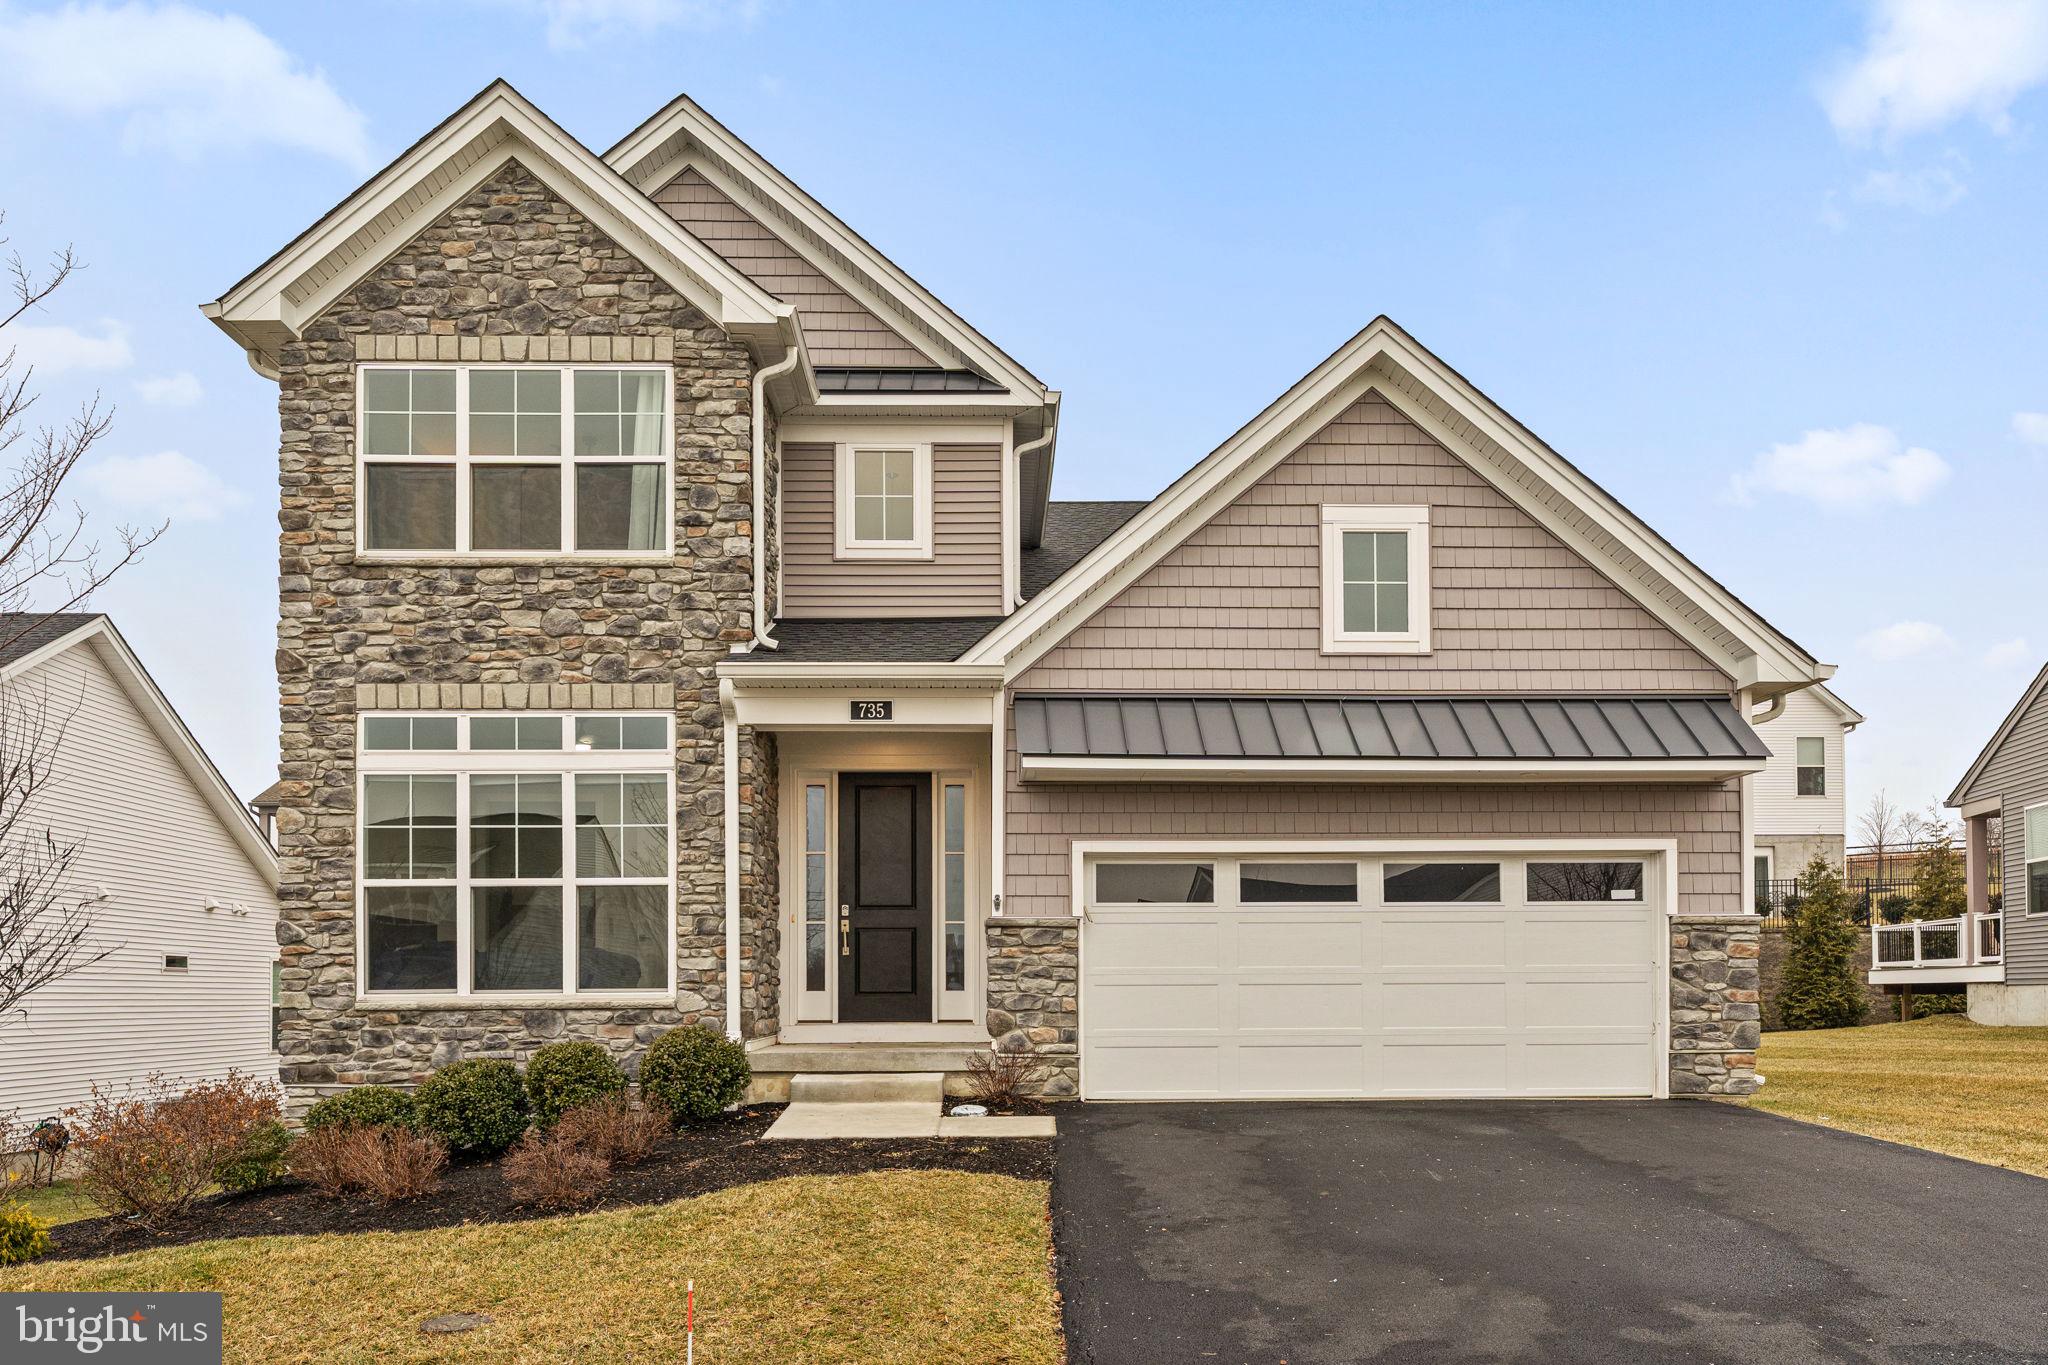
DOWNINGTOWN
735 APPALOOSA ROAD
3 Beds
3 Baths
3,144 Sq.Ft.
$825,000
MLS#: PACT2118856
.png)