Open Houses

Open house times are shown in the property’s local time.

  • Sunday

    October 25, 2026

    –

    In progress

    Your time:

Features & Amenities

Interior

  • Total Bedrooms

    8

  • Bathrooms

    6

  • 1/2 Bathrooms

    1

  • Above Grade Finished Area

    4832.0

  • Basement YN

    YES

  • Cooling YN

    YES

  • Cooling

    Central Air, Electric

  • Fireplace YN

    YES

  • Heating YN

    YES

  • Heating

    Oil, Heat Pump

  • Main Level Bedrooms

    1

  • Pet friendly

    N/A

Exterior

  • Garage

    Yes

  • Garage spaces

    8

  • Construction Materials

    Brick

  • Parking

    Oversized, Asphalt, Garage, Other, Driveway, Covered, Detached

  • Pool

    No

  • Waterfront YN

    NO

  • View

    Water, Pond, Trees/Woods, Scenic

Area & Lot

  • Lot Size(acres)

    8.75

  • Lot Size(square feet)

    381,150

  • Property Type

    Residential

  • Property Sub Type

    Single Family Residence

  • Architectural Style

    Colonial

Price

  • Sales Price

    $1,200,000

  • Tax Amount

    $10,894

  • Sq. Footage

    4,832

  • Price/SqFt

    $248

HOA

  • Association

    No

Property Resources

  • Horse Property

    YES

School District

  • Elementary School

    MYERSVILLE

  • Middle School

    MIDDLETOWN

  • High School

    MIDDLETOWN

Property Features

  • New Construction

    NO

  • Foundation Details

    Concrete Perimeter, Permanent

  • Senior Community YN

    NO

  • Sewer

    Septic Tank

  • Water Source

    Well

Schedule a Showing

Showing scheduled successfully.

<
>
IN PERSON
VIA CHAT

What is 3 + 4 ?


Change time

Mortgage calculator

Estimate your monthly mortgage payment, including the principal and interest, property taxes, and HOA. Adjust the values to generate a more accurate rate.

Your payment

Principal and Interest:

$

Property taxes:

$

HOA fees:

$

Total loan payment:

$

Total interest amount:

$

Location

County

FREDERICK

Elementary School

MYERSVILLE

Middle School

MIDDLETOWN

High School

MIDDLETOWN

Listing Courtesy of Elisabeth C Yeager, Homes and Farms Real Estate

RealHub Information is provided exclusively for consumers' personal, non-commercial use, and it may not be used for any purpose other than to identify prospective properties consumers may be interested in purchasing. All information deemed reliable but not guaranteed and should be independently verified. All properties are subject to prior sale, change or withdrawal. RealHub website owner shall not be responsible for any typographical errors, misinformation, misprints and shall be held totally harmless.

Agent Thomas Campbell

Salesperson, The Campbell Home Team-Team Leader, Co-Owner

Thomas Campbell

Call Thomas today to schedule a private showing.


* Listings on this website come from the FMLS IDX Compilation and may be held by brokerage firms other than the owner of this website. The listing brokerage is identified in any listing details. Information is deemed reliable but is not guaranteed. If you believe any FMLS listing contains material that infringes your copyrighted work please click here to review our DMCA policy and learn how to submit a takedown request.© 2024 FMLS.
Harmony Hill Farm has it all and more. Two separate homes (adjoined) spanning 8 bedrooms and 6.5 baths with stunning mountain views, 8.75 acres, 3 detached garages, pond, large bank barn, and multiple other outbuildings with fenced paddocks. The main residence contains 6BR, 4.5BA, with a bedroom and full bath on the main level. The true to period details are abundant from the refinished and updated hardwoods spanning the home, the trim work, doors, hardware, generous windowsills, and the historic charm is complemented by thoughtful details, additions, and updates. The eat-in kitchen is well appointed with white cabinetry, stainless appliances, granite counters, ample storage, and multiple entrances.  The first level also contains multiple living and dining areas with stunning views, and a large primary suite to the front of the home with a walk-through walk-in closet (with its own laundry hookup!), and enormous en-suite bath with tub, shower, skylights, vaulted ceilings, and so much potential. Upstairs (2 staircases to choose from!) you'll find a laundry room, 3 updated full baths - both completely updated - and generously sized bedrooms with beautiful hardwoods, tall ceilings and windows for lots of natural light, neutral paint throughout, and an amazing 2-story porch off the front of the home offering unparalleled views of your pond and neighboring mountains, countryside vista, and pasture. The in law/ second residence (attached by a breezeway) contains 2 bedrooms and 2.5 updated baths. The kitchen is outfitted in custom cabinetry and thoughtful details from top to bottom, the tall ceilings, LVP flooring, fresh paint, and there is incredible storage and an intentional floorplan upstairs. The primary bedroom contains a shower, tiled large soaking tub, linen closet, and multi-level vanity. The second bedroom contains an en suite bath, laundry, and shares a wall with the original home that could be opened back up to make an existing pass-through. The views are jaw dropping, and outside provides a plethora of outbuildings for every pursuit imaginable - an oversize 3 bay finished garage with plumbing, large bank barn with concrete courtyard, additional 2 car garage with large storage attached, another 2 car garage in pristine condition, and a multitude of other buildings truly lend themselves to endless opportunities! Multi generational living, rental income, farmette, homestead, wedding venue, business opportunity, farm to table, B & B, garage space for 8+ vehicles and more - the world is your oyster at this truly dynamic, multi-faceted property brimming with opportunity. But - you might just want to stay for the views - and we wouldn't blame you. Harmony Hill and Myersville are calling you to come home!

10012 HARMONY ROAD

Message successfully sent.

What would you like to know?

What is 3 + 4 ?

I agree to receive email communication and understand I can unsubscribe at any time.

I agree to be contacted by Charis Realty Group - Christine Issler, Broker via call, email, and text for real estate services. To opt out, you can reply 'stop' at any time or reply 'help' for assistance. You can also click the unsubscribe link in the emails. Message and data rates may apply. Message frequency may vary. Privacy Policy

Related Properties

Steeped in history and surrounded by breathtaking countryside, this remarkable Frederick County farm has been lovingly owned by the same family since 1890. Offering a rare combination of historic charm,  farmland, income potential, hunting and future possibilities, the property includes an original stone and log homestead on 2.89 acres, plus an additional 39-acre picturesque  parcel featuring a tenant house,  farm buildings, and potential subdivision opportunities. The beautifully preserved stone home, originally built in 1890 with portions of original log construction, showcases timeless craftsmanship and character that simply can't be replicated. The main level offers an updated kitchen with stone hearth with woodstove, a spacious living room with woodstove, one bedroom, , a full bath, a home office, and convenient main-level laundry, providing comfortable everyday living. The upper level presents an exciting opportunity for renovation, with 3 additional bedrooms and and second full bath allowing the next owner to create additional living space while preserving the home's historic appeal. Outside, the setting is nothing short of spectacular. Relax on the porch of the renovated spring house overlooking the peaceful pond, or take in the rolling countryside and panoramic mountain views, enjoying the beauty of the mature landscape that has been cherished for generations. The farmhouse is served by a natural spring water source, while the tenant house is supplied by its own well. The additional 39-acre parcel offers exceptional versatility with several outbuildings, including a tractor shed and barn/farm building . The separate tenant house (trailer)  is currently rented for $1,000 per month, providing immediate rental income. The wooded acreage also offers potential timber value, providing an additional opportunity for future income or responsible forest management. For those looking toward the future, the 39-acre parcel was pre-perced in 2025 with two successful perc locations identified.  The property has possible subdivision potential,  buyer to verify with Frederick County. Whether you're dreaming of a family estate, hobby farm, equestrian property, agricultural operation, investment opportunity, or simply a peaceful country retreat, this one-of-a-kind property offers endless possibilities in the highly sought-after Wolfsville area. Opportunities to own a historic farm that has remained in one family for well over a century are incredibly rare—don't miss your chance to become the next steward of this extraordinary property. The property is adjacent to a larger parcel that has a MALPH easement program so preservation may be an option.
#MDFR2085352

MYERSVILLE

11234 WOLFSVILLE ROAD

4 Beds

2 Baths

2,920 Sq.Ft.

$999,900

MLS#: MDFR2085352
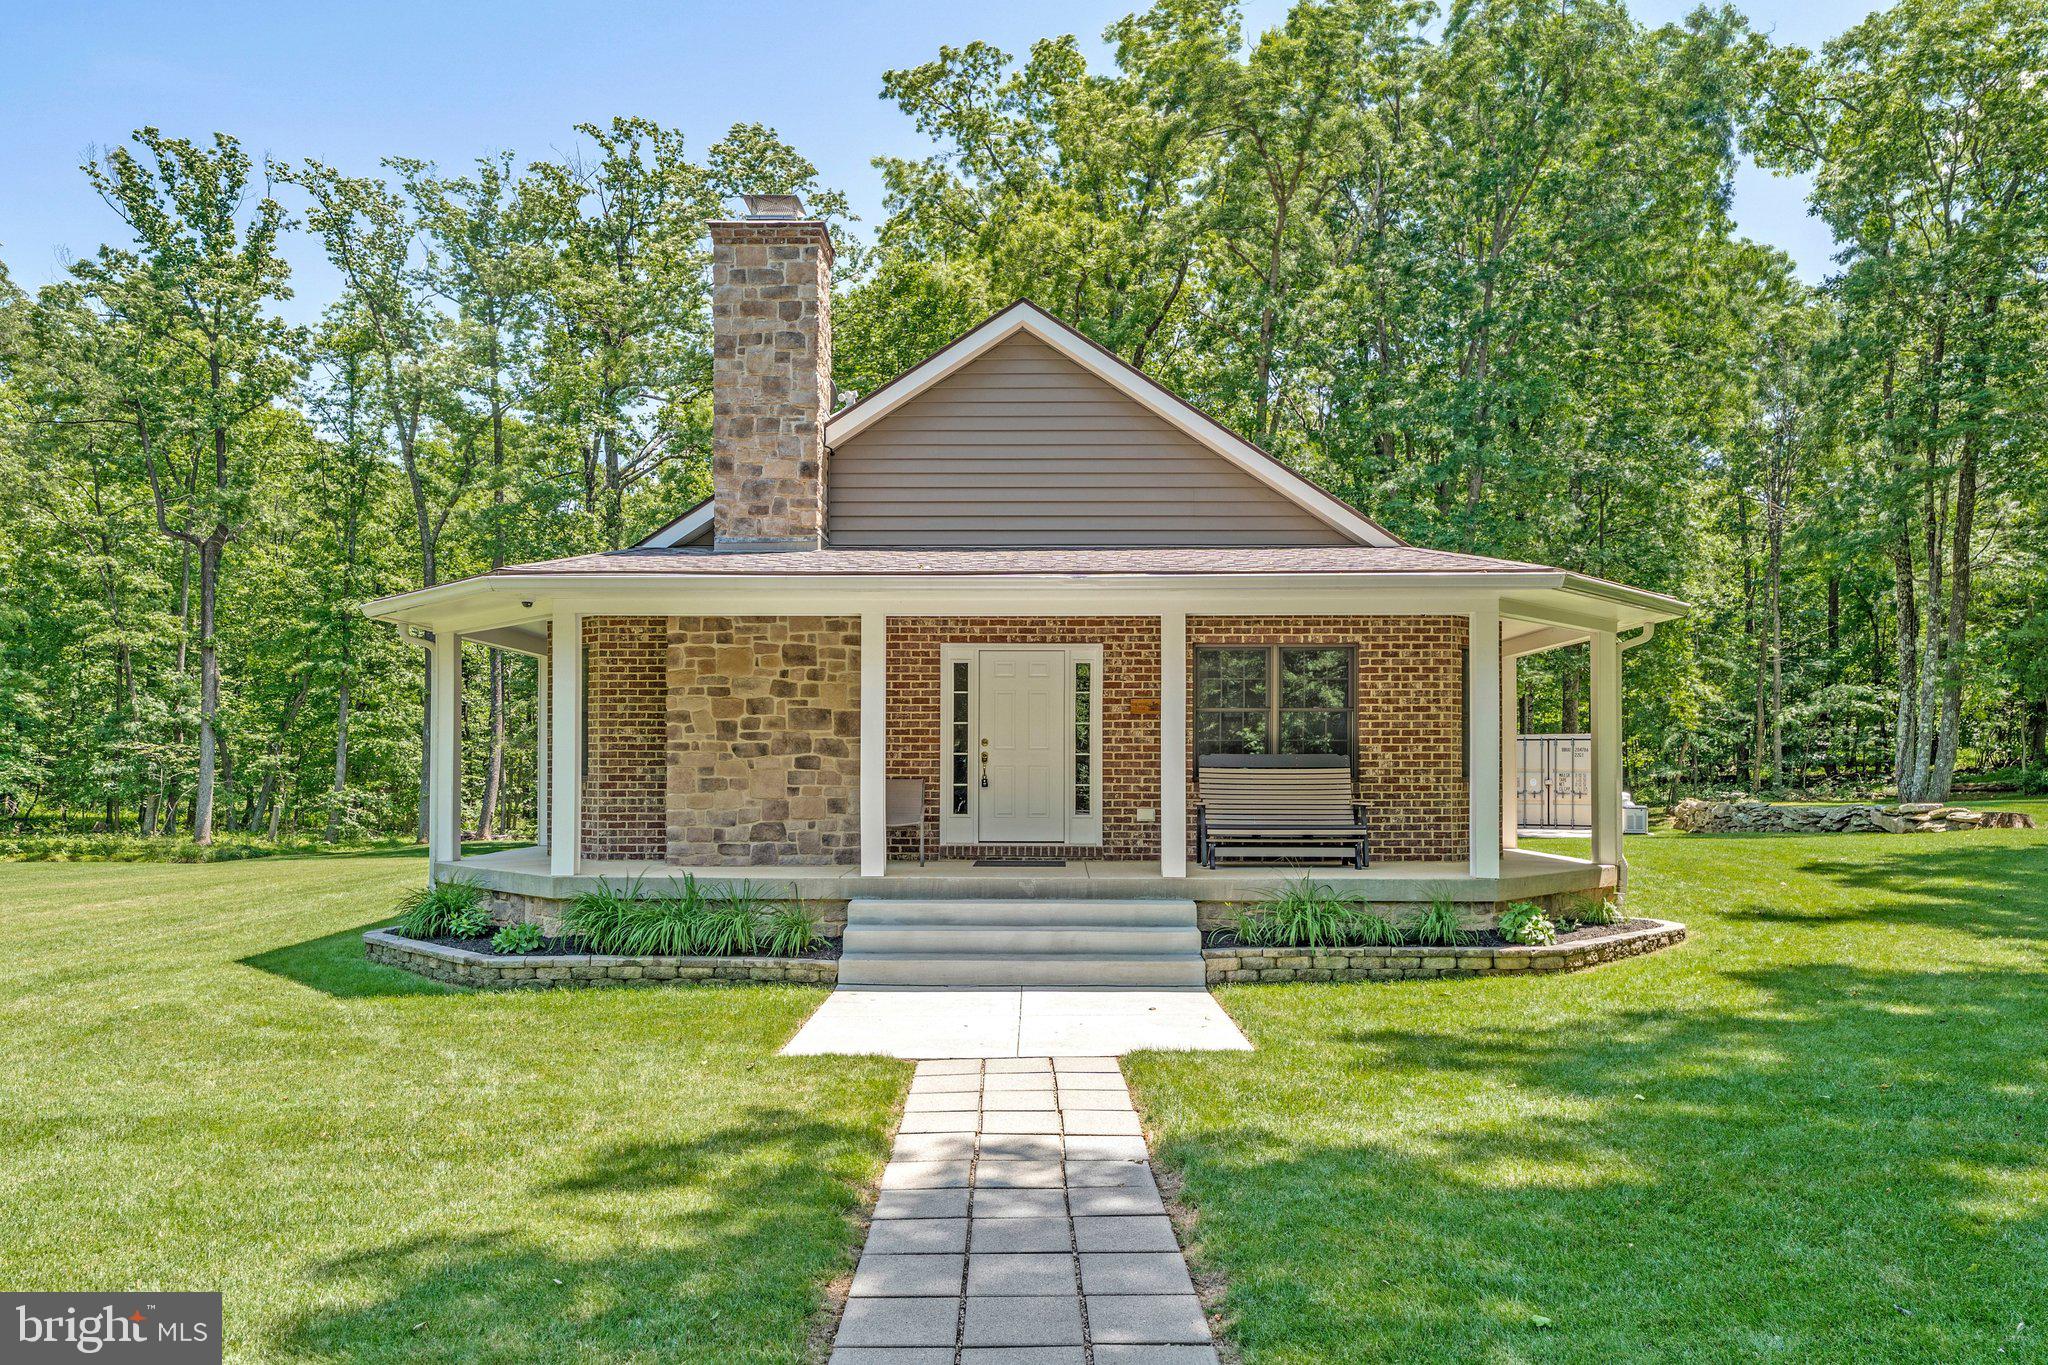
Welcome to your private retreat in Frederick County. Set on 27.34 wooded acres behind a secure gated entrance, this one-of-a-kind property offers exceptional privacy, natural beauty, and endless opportunity.
Originally rebuilt in 2014 on the site of a previous residence, the custom home was thoughtfully designed for comfort, functionality, and quality craftsmanship. Inside, you’ll find 3 spacious bedrooms, 2 full baths, hardwood floors, granite countertops, custom cabinetry, and a cozy wood-burning fireplace. The owners also reimagined the landscaping to create a more open yard, enhance the mountain surroundings, and bring in more natural sunlight. Outdoors, the property is a true haven for nature lovers and outdoor enthusiasts, featuring a stocked pond with bass and catfish, mature woods, abundant wildlife, and excellent hunting opportunities with two premium 360 Hunting Blinds and three ladder stands. Additional features include a home security system, 9kW Generac generator, wood storage shed with concrete floor, and a Conex storage container. Whether you’re looking for a full-time residence, weekend getaway, hunting retreat, or investment opportunity, this property offers a rare blend of peace, recreation, and long-term potential. Potential subdivision may provide added value for the next owner. Photos may be virtually staged
#MDFR2083678

MYERSVILLE

4740 FORD FIELDS ROAD

3 Beds

2 Baths

1,480 Sq.Ft.

$1,050,000

MLS#: MDFR2083678

Welcome to Meadowridge Knoll, a beautiful Myersville community offering gorgeous mountain views and no HOA! Situated on more than half an acre of flat land along a private cul-de-sac, this exceptional new home combines luxury finishes, generous living spaces and the small-town charm of Myersville, all within the highly sought-after Middletown High School district.

Inside, the open floor plan features impressive 10-foot ceilings on the main level, 9-foot ceilings upstairs and 9-foot ceilings in the basement. Luxury vinyl plank flooring and modern finishes flow throughout the home. The main level offers a private office, formal dining room and a spacious great room with a coffered ceiling and fireplace.

At the heart of the home is an expansive gourmet kitchen designed for both everyday living and entertaining. Highlights include an oversized island with seating for six, an 84-inch built-in refrigerator and freezer, stacked cabinetry extending to the ceiling, a custom cabinetry hood, quartz countertops, upper and under-cabinet lighting and a large walk-in pantry. A mudroom with custom built-ins provides stylish and practical everyday storage.

Upstairs, the spacious primary suite features a tray ceiling and a luxurious primary bathroom with an oversized walk-in ceramic tile shower, freestanding soaking tub and an impressive 155-inch double vanity. Three generously sized secondary bedrooms, two additional full bathrooms and a complete laundry room with cabinetry, a utility sink and quartz countertops round out the upper level. Every bathroom is thoughtfully finished with quartz countertops and ceramic tile surrounds.

The partially finished basement provides even more space for relaxing and entertaining, complete with a full bathroom and custom wet bar. With its upscale finishes, thoughtfully designed floor plan, scenic mountain setting and spacious cul-de-sac homesite, this stunning new construction home offers an exceptional opportunity in Meadowridge Knoll.
#MDFR2087230

MYERSVILLE

3 STROUP COURT

4 Beds

4 Baths

4,510 Sq.Ft.

$1,200,000

MLS#: MDFR2087230

Send a message

Message successfully sent.

Your message

What is 3 + 4 ?

Reason for contacting?

I agree to receive email communication and understand I can unsubscribe at any time.

I agree to be contacted by Charis Realty Group - Christine Issler, Broker via call, email, and text for real estate services. To opt out, you can reply 'stop' at any time or reply 'help' for assistance. You can also click the unsubscribe link in the emails. Message and data rates may apply. Message frequency may vary. Privacy Policy

Sign Out

Virtual Assistant

Would you like to take the next step with this property? We can help you schedule a showing or virtual tour, or send you more details.

Yes, I would like more information.

Thank You for Your Reply, One of Our Agents will contact you as soon as possible

No, maybe later.

Thank you, you can always contact me via email, phone number or through the contact form.

Realhub AI

Lucy - Your AI-Powered Realtor

Update Your Temporary Password

Personalize your search

Enter your email and we'll notify you immediately when new listings match what you're looking for.

or enter email address

Already have an account ? Login here

Continue your home search

I agree to receive communications and understand I can unsubscribe at any time.

I agree to be contacted by Charis Realty Group - Christine Issler, Broker via call, email, and text for real estate services. To opt out, you can reply 'stop' at any time or reply 'help' for assistance. You can also click the unsubscribe link in the emails. Message and data rates may apply. Message frequency may vary. Privacy Policy

Already have an account ? Login here

We use cookies

We use cookies primarily for analytics to enhance your experience. By accepting, you agree to our use of these cookies. You can manage your preferences or learn more about our cookies policy.